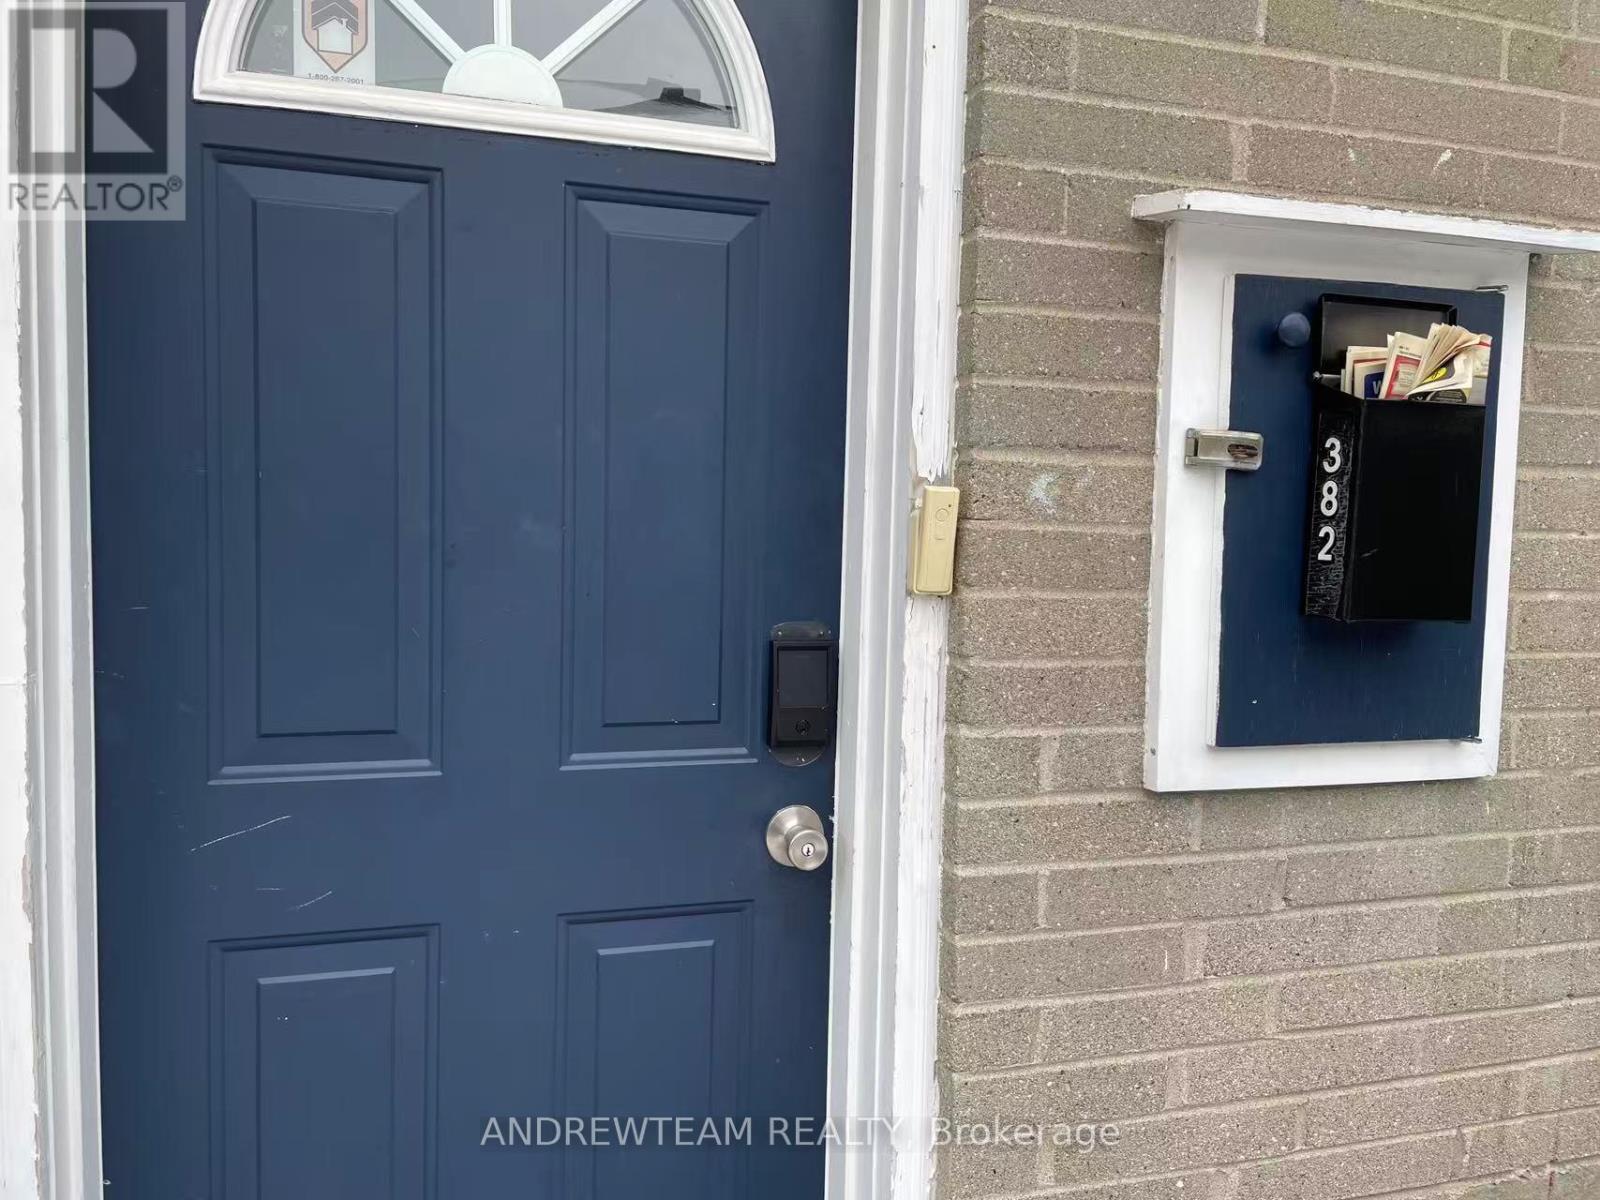
Basement - 382 Lynett Crescent
Richmond Hill, Ontario
Welcome to this fully furnished, move-in ready basement unit at 382 Lynett Crescent, 20 minutes walk to Bayview S.S. recessed lighting, Bathrooms have been beautifully remodeled with designer tile, Comfortable 2 bedrooms with living room and spacious kitchen combine with dining room. one parking space included. share 40% of utility bills. (id:61483)
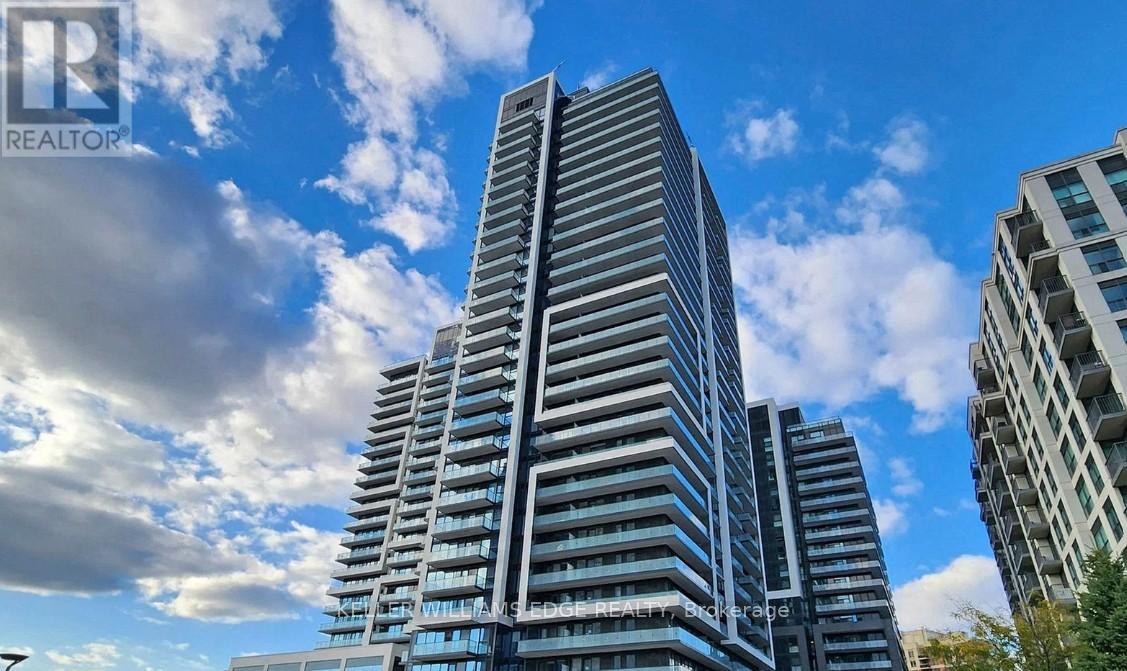
401 - 105 Oneida Crescent
Richmond Hill, Ontario
Welcome to Era Condominiums, a modern and vibrant community in the heart of Richmond Hill. This beautifully designed 1-bedroom plus den, 2-bathroom suite offers a functional layout, contemporary finishes, and a private balcony with a desirable north-facing exposure.Part of Pemberton Group's prestigious master-planned community at Yonge Street and Highway 7, Era places you steps from shopping, dining, transit, entertainment, and everyday conveniences. Residents enjoy exceptional building amenities and the convenience of urban living in one of Richmond Hill's most sought-after locations.Parking and locker are included, making this an ideal opportunity for both end-users and investors alike. (id:61483)
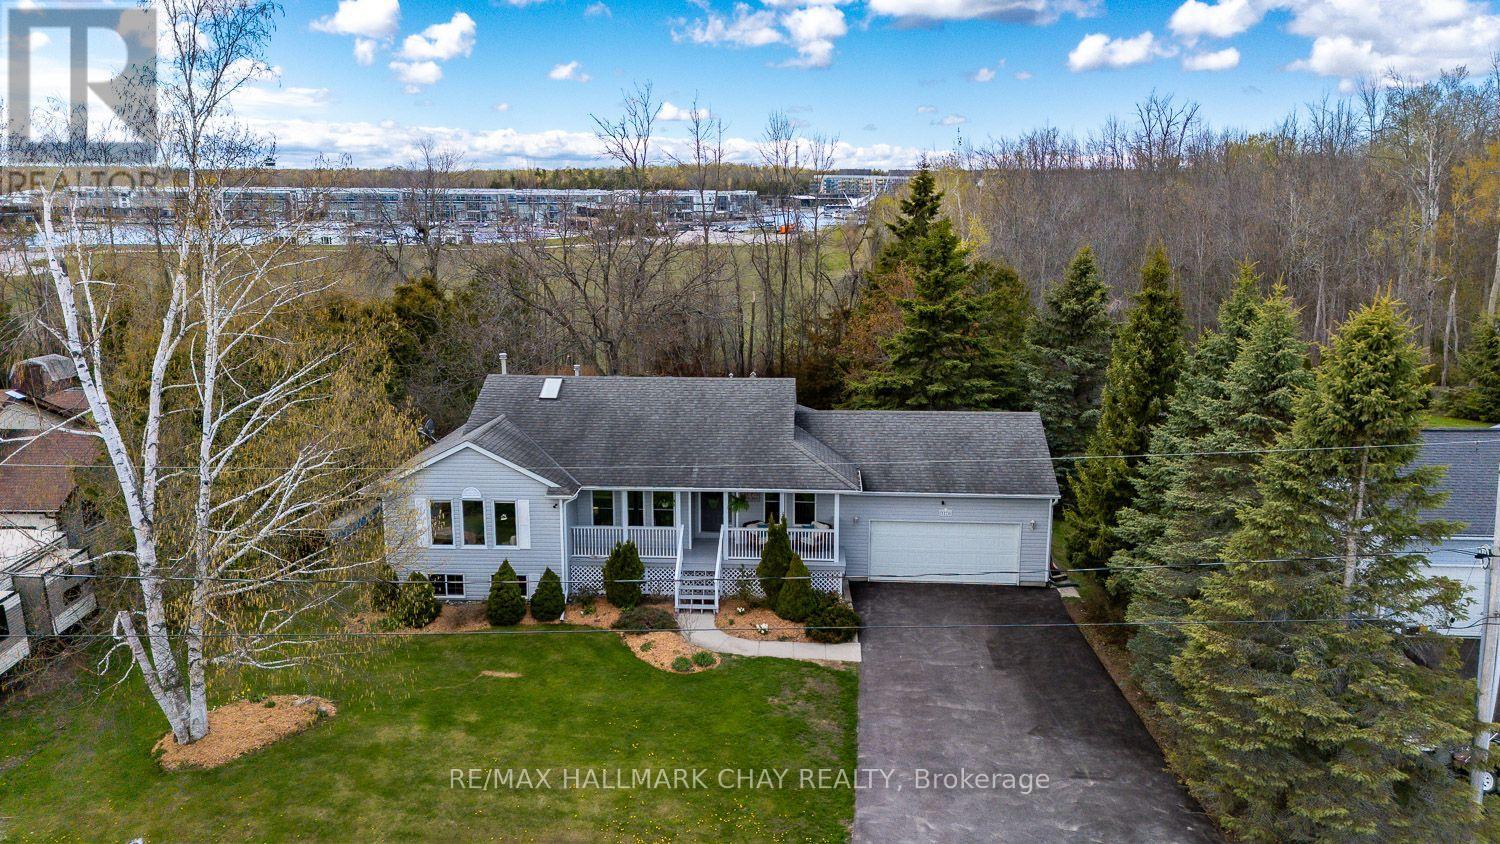
3778 West Street W
Innisfil, Ontario
2 MINUTE WALK TO BEACH WITH DEEDED ACCESS!...............This is not just a home, it truly is a lifestyle...............With deeded access to the beach, Friday Harbour, and golf just a minute or 2 away, you have unlimited outdoor options here...............3 bed, 2 bath bungalow with brand new, beautifully finished basement, 2 car garage, and 6 car (recently re-paved) double driveway on well kept 1/3 of an acre lot...............Main floor has nice functional layout, with walk-out to backyard, plus access from garage into laundry/mud-room................Separate family room...............Kitchen is bright and has SS appliances...............2 full bathrooms, including 4 pc ensuite in master...............Gas fireplace in living room................Basement was professionally completed in 2025 and adds an additional 970 sq ft of awesome space to utilize...............Nice open layout in basement with huge rec/games room area, plus large bedroom, and bonus room (gym/office)................Big windows and pot lights give it a very fresh, bright feel................Backyard features perimeter trees that offer privacy, and nice level, wide-open yard space to play..................Large deck is perfect for gatherings and BBQ's...............Covered front porch..............Quiet dead end road with no thru traffic..............MAKE SURE TO TAKE THE 2 MINUTE WALK DOWN TO THE BEACH WHEN VIEWING! (id:61483)
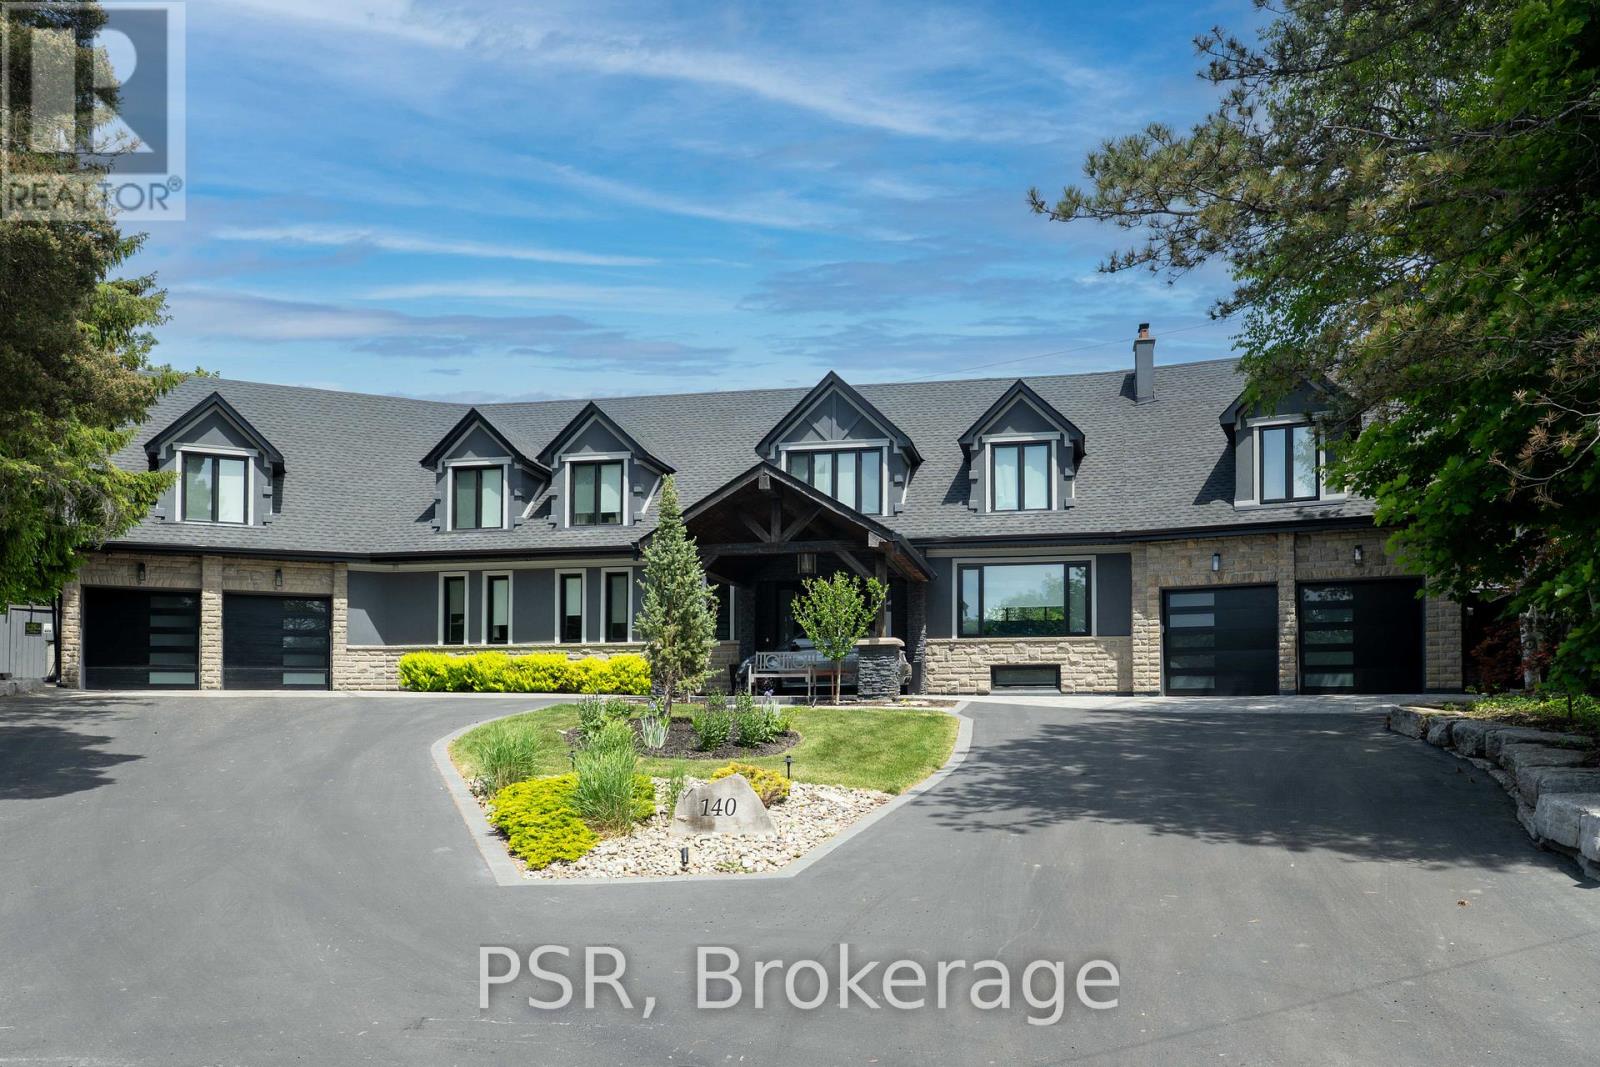
140 Ravendale Court
Vaughan, Ontario
A Distinguished Kleinburg Estate. Welcome to 140 Ravendale Court, an exceptional luxury residence offering over 5,000 square feet of above grade living space, complemented by a fully finished lower level featuring two expansive rooms and a temperature controlled walk in wine cellar, providing approximately 7,000 square feet of total refined living area. Set on a prestigious ravine lot measuring almost 2 acres and backing onto protected conservation lands, this private estate offers a rare combination of tranquility, exclusivity, and natural surroundings. Thoughtfully designed to accommodate both grand-scale entertaining and multi-generational living, the home features five generously proportioned bedrooms and six spa-inspired bathrooms, including a main floor bedroom and two primary suites on the second level, an exceptionally rare and desirable layout. The open concept main floor is highlighted by a chef-inspired kitchen and dining area, enhanced by soaring vaulted ceilings, expansive windows, and a seamless flow ideal for elegant entertaining. The outdoor living experience is equally impressive, featuring a resort style backyard with an in-ground pool, private cabanas, outdoor bar, enclosed hot tub spa, and a self contained guest room with an additional bathroom, creating an exceptional setting for both hosting and relaxation. Complete with two oversized garages, ideal for automotive or recreational enthusiasts, this remarkable property represents a rare opportunity to acquire one of Kleinburg's most distinguished estate residences, where privacy, luxury, and lifestyle converge. (id:61483)
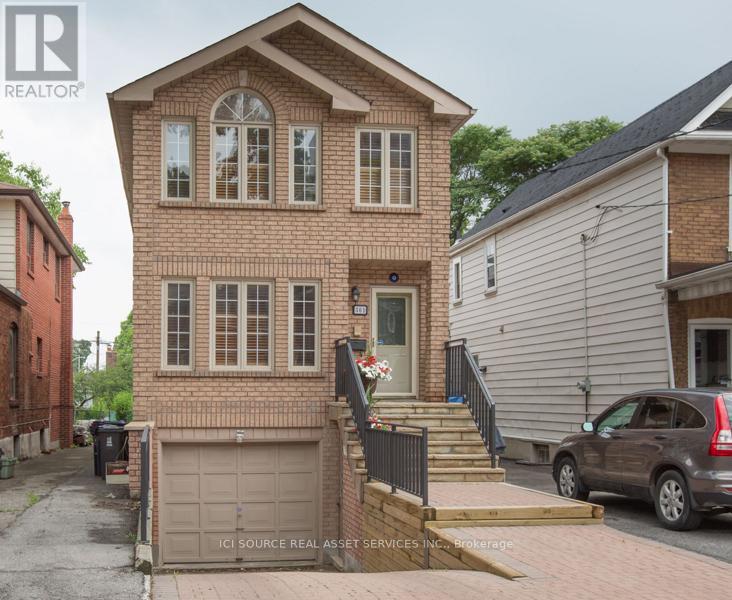
Basement - 301 Gowan Avenue
Toronto, Ontario
This charming 1 bedroom, 1 bathroom Basement Suite in East York offers bright, clean and spacious living at a convenient location. The unit boasts 9Ft ceilings, a contemporary kitchen, large fridge, lots of cabinet storage, tile flooring and wide counter space to prepare your meals. The unit also provides a huge bedroom and living room for all your personal belongings. Located in Pape Village with walking proximity to Pape Ave shops including Shopper's Drug Mart, Serano Bakery, Fresh from the Farm grocery store, banks, and shops. Convenient access to TTC bus, subway and close-by the DVP. Looking for A++ tenants with stable income and a profession. Sorry, no pets or smoking. *For Additional Property Details Click The Brochure Icon Below* (id:61483)
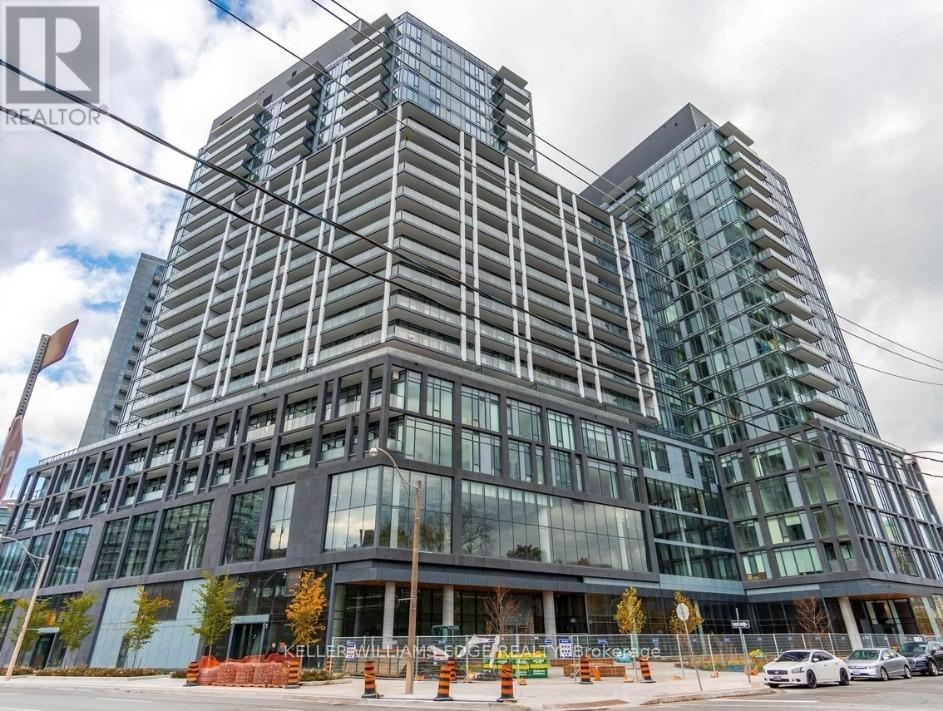
818 - 50 Power Street
Toronto, Ontario
Welcome to contemporary urban living in one of Toronto's most vibrant and connected neighbourhoods. This bright and spacious west-facing suite features 2 bedrooms and 2 full bathrooms, thoughtfully designed with a functional layout, 9-foot smooth ceilings, and modern finishes throughout.The stylish kitchen is equipped with brand-new stainless steel appliances, while the open-concept living space is perfect for both everyday living and entertaining. Residents are welcomed by an impressive double-height lobby with 24-hour concierge service and the convenience of retail shops located right within the building.With TTC access at your doorstep and surrounded by an energetic community filled with dining, shopping, and entertainment options, this is city living at its finest. (id:61483)
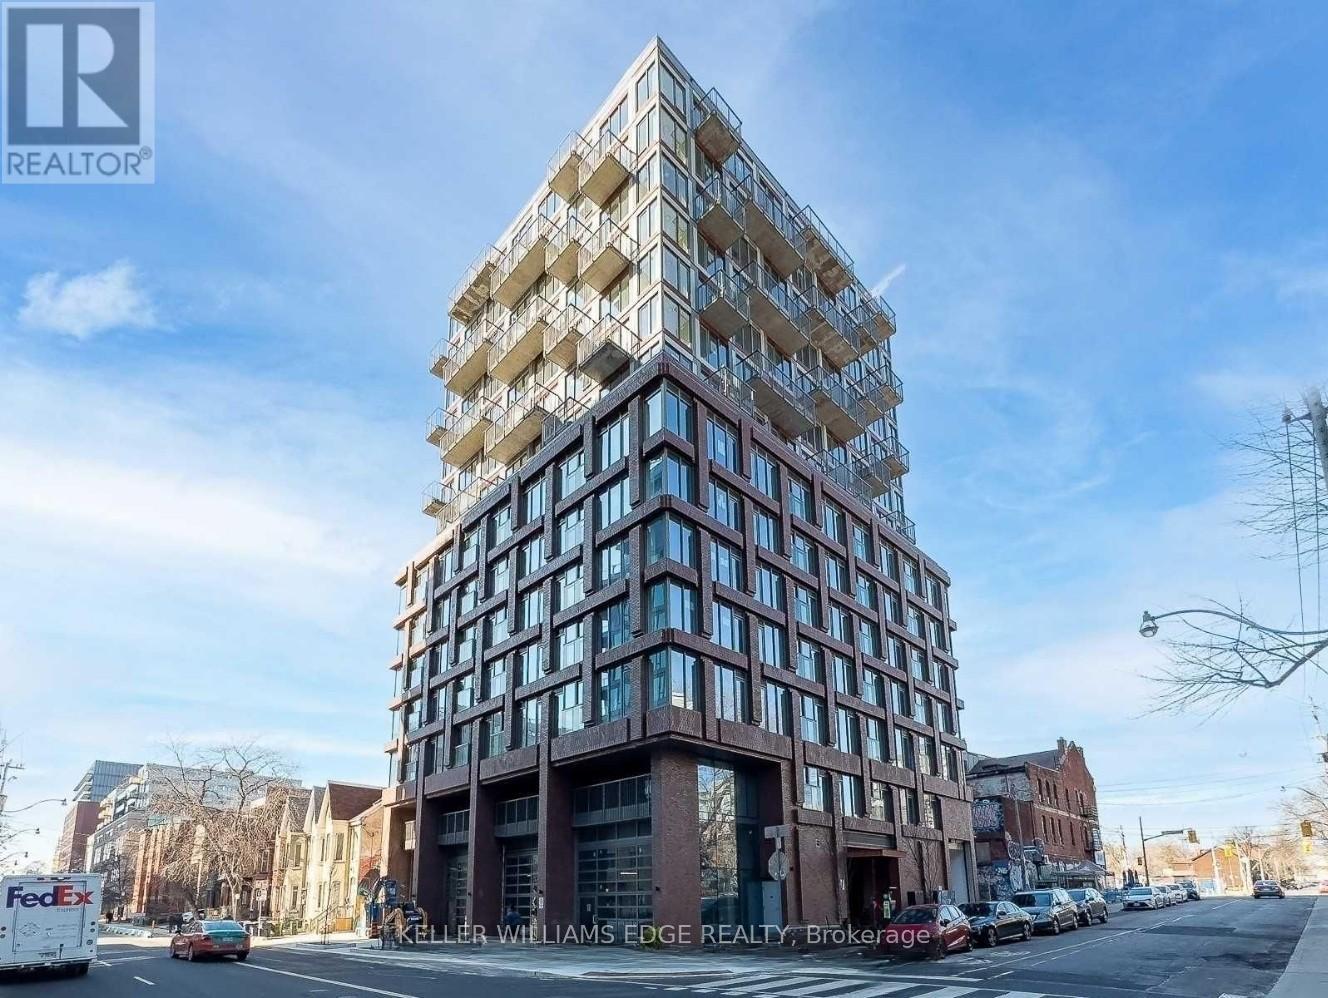
202 - 2 Augusta Avenue
Toronto, Ontario
Welcome to boutique living in the heart of Toronto's vibrant Fashion District. This beautifully designed 1-bedroom suite is located in an intimate building with just 13 storeys and approximately 108 units, offering a sense of community while being surrounded by the energy of downtown living.The thoughtfully designed layout maximizes every square foot and features modern finishes, floor-to-ceiling windows, a spacious bedroom with a large closet, and a stylish bathroom. The contemporary kitchen is equipped with premium appliances, and in-suite laundry adds everyday convenience. A Juliette balcony and expansive east-facing windows flood the space with natural light throughout the day.Ideally situated steps from Queen Street West, Trinity Bellwoods Park, Kensington Market, and some of the city's best restaurants, cafés, and boutiques. Commuting is effortless with convenient access to both the Queen and Spadina streetcar lines.Building amenities include a fully equipped fitness centre and a party/meeting room, making this an exceptional opportunity to enjoy downtown Toronto living at its finest. (id:61483)
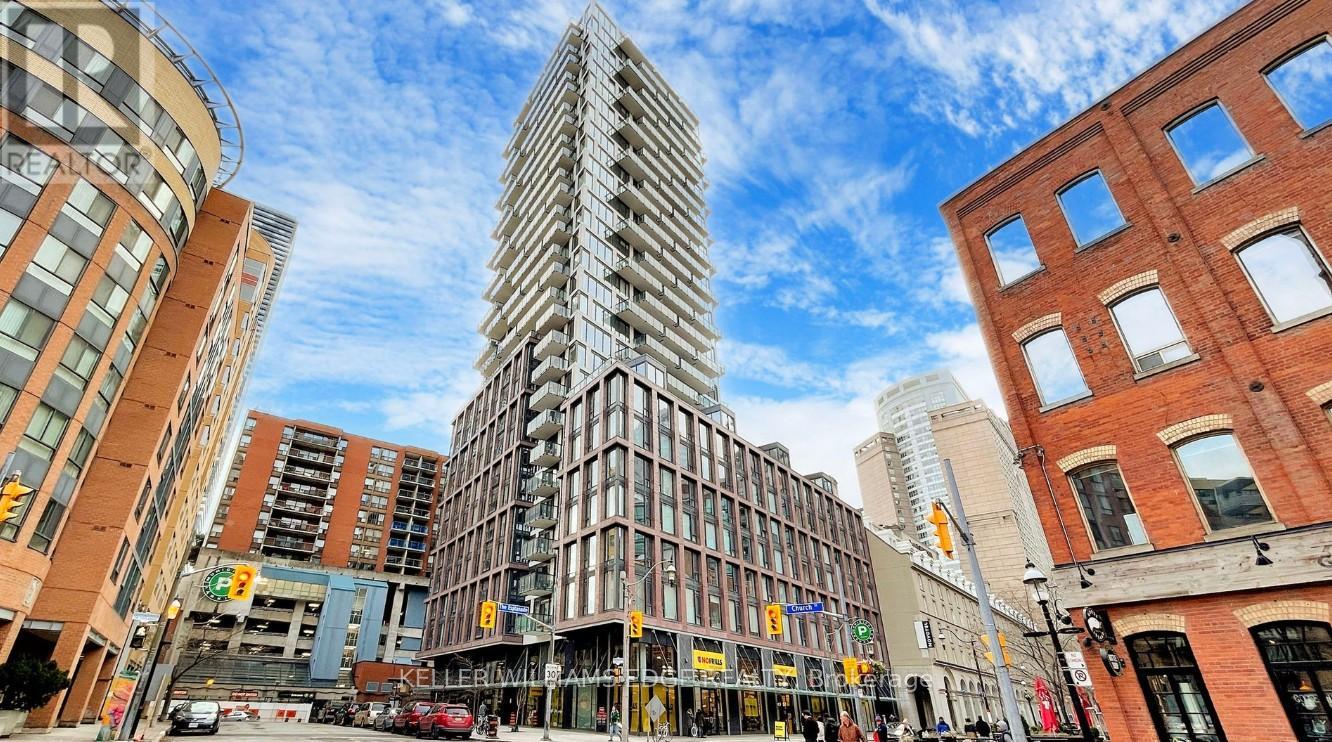
507 - 2a Church Street
Toronto, Ontario
Welcome to 75 The Esplanade, where modern design meets the best of downtown Toronto living. This stylish 1-bedroom plus den suite features 9-foot ceilings, laminate flooring throughout, contemporary finishes, and a spacious balcony perfect for enjoying the city atmosphere.Residents enjoy an impressive collection of amenities including 24-hour concierge and security, a fully equipped fitness centre, outdoor pool, yoga studio, media lounge, and billiards room.Ideally located in the heart of the St. Lawrence Market neighbourhood, you're just steps from the waterfront, Union Station, the Financial District, grocery stores, restaurants, cafés, shops, and entertainment. Experience the convenience of downtown living while enjoying one of Toronto's most vibrant and historic communities. (id:61483)
2928 118 Highway E
Bracebridge, Ontario
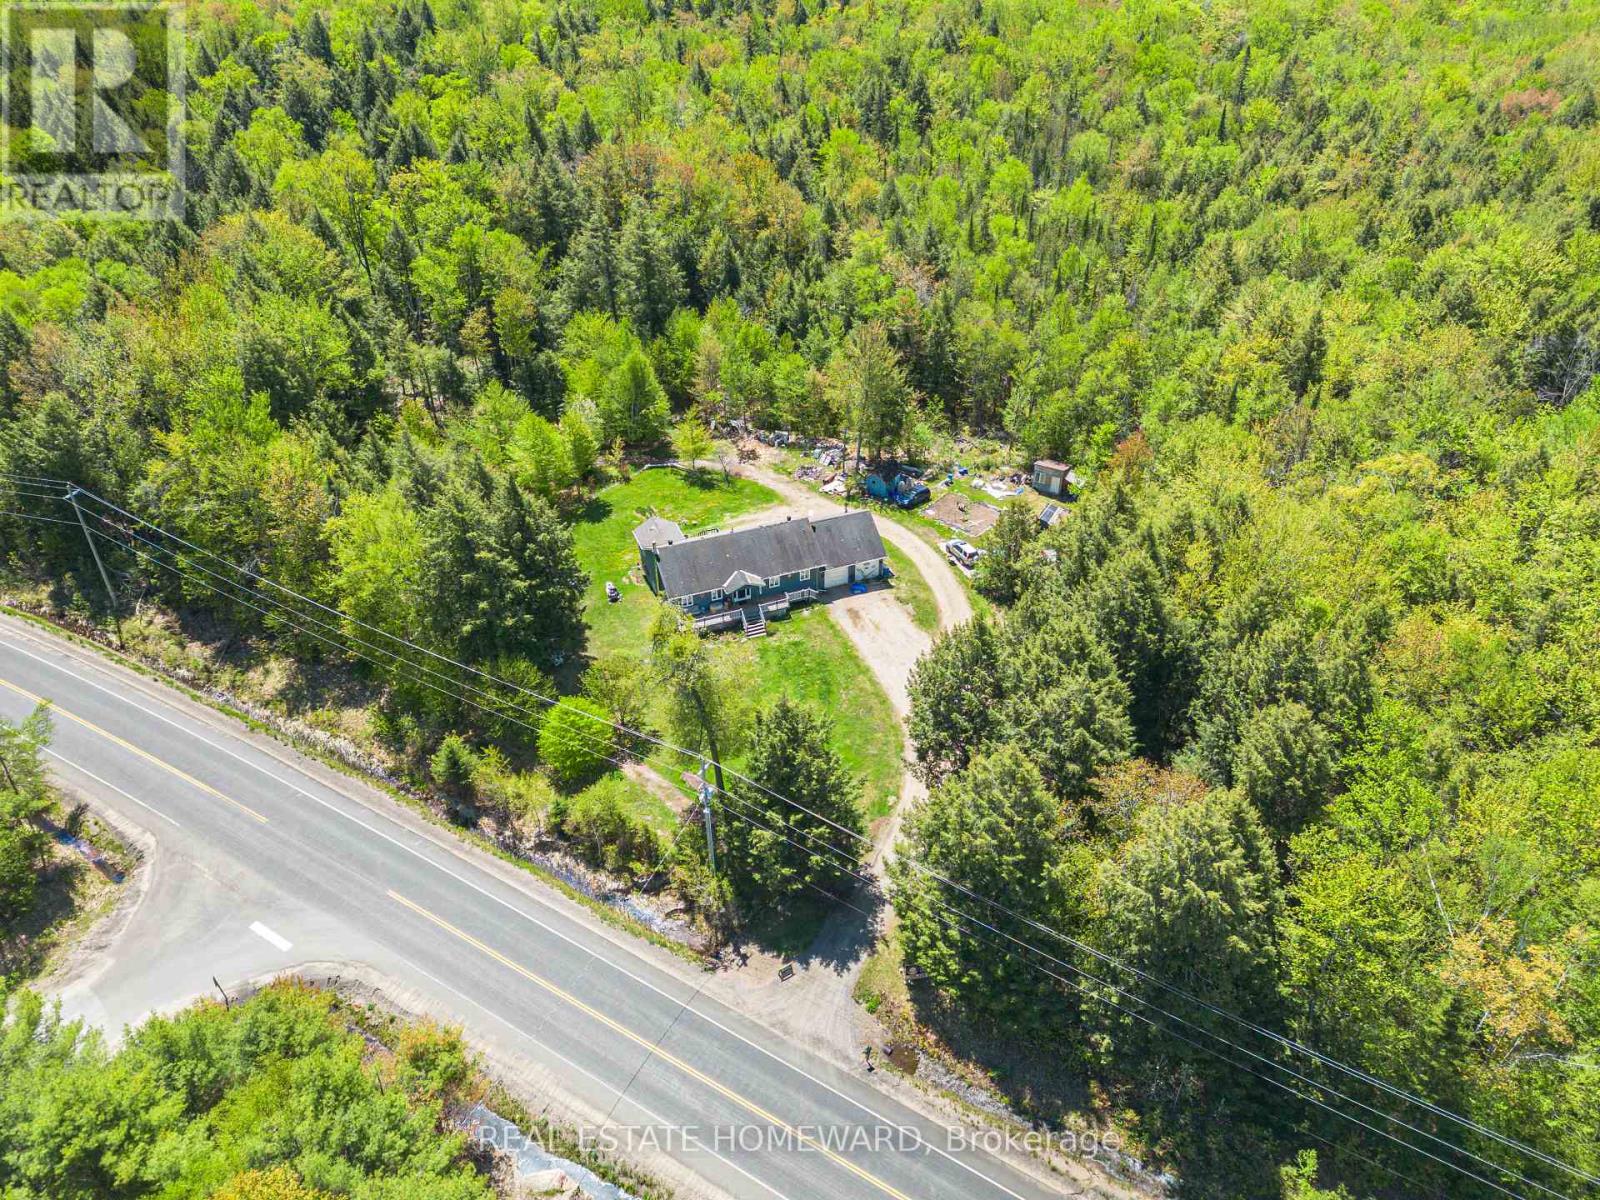
Welcome to 2928 Highway 118 East, a raised bungalow offering incredible potential and exceptional value on a massive, private 16.3-acre parcel of land. Conveniently located near Highway 118 East and Oakley Cres, and just minutes outside of Bracebridge, this property is a rare find for buyers looking for space, privacy, and an opportunity to add your finishing touches and truly make it your own. This 1,400 square foot above-grade home features a spacious layout on the main level, highlighted by a bright living room centered around large windows overlooking the greenery. The living space flows into a dedicated dining area and an expansive kitchen with plenty of cabinet storage, which steps directly out to a sunroom and a full-width deck. The main floor offers 3 bedrooms, including a primary bedroom with 3 piece ensuite. There's an attached oversize 2-car garage that currently doubles as a workshop / man cave and a long driveway with plenty of parking. With great bones and a solid structure built in 1989, this property is a classic diamond in the rough. While the main living level is highly functional, it awaits your modern updates and cosmetic design choices. The lower walk-out level is a true blank canvas with an in-law capability setup, featuring a lower-level kitchenette and 3 piece washroom. The basement living spaces provide the perfect opportunity to completely redesign the entire footprint into a custom recreation room, an income suite, or additional bedrooms to maximize your investment. Outside, the sprawling acreage provides a scenic, heavily treed backdrop with a wide-cleared yard immediately surrounding the home, offering unparalleled privacy that smaller acreage parcels simply cannot match. Opportunities to secure over 16 acres of land at this price point in the Bracebridge area are few and far between. (id:61483)
92 Sundin Drive
Haldimand, Ontario
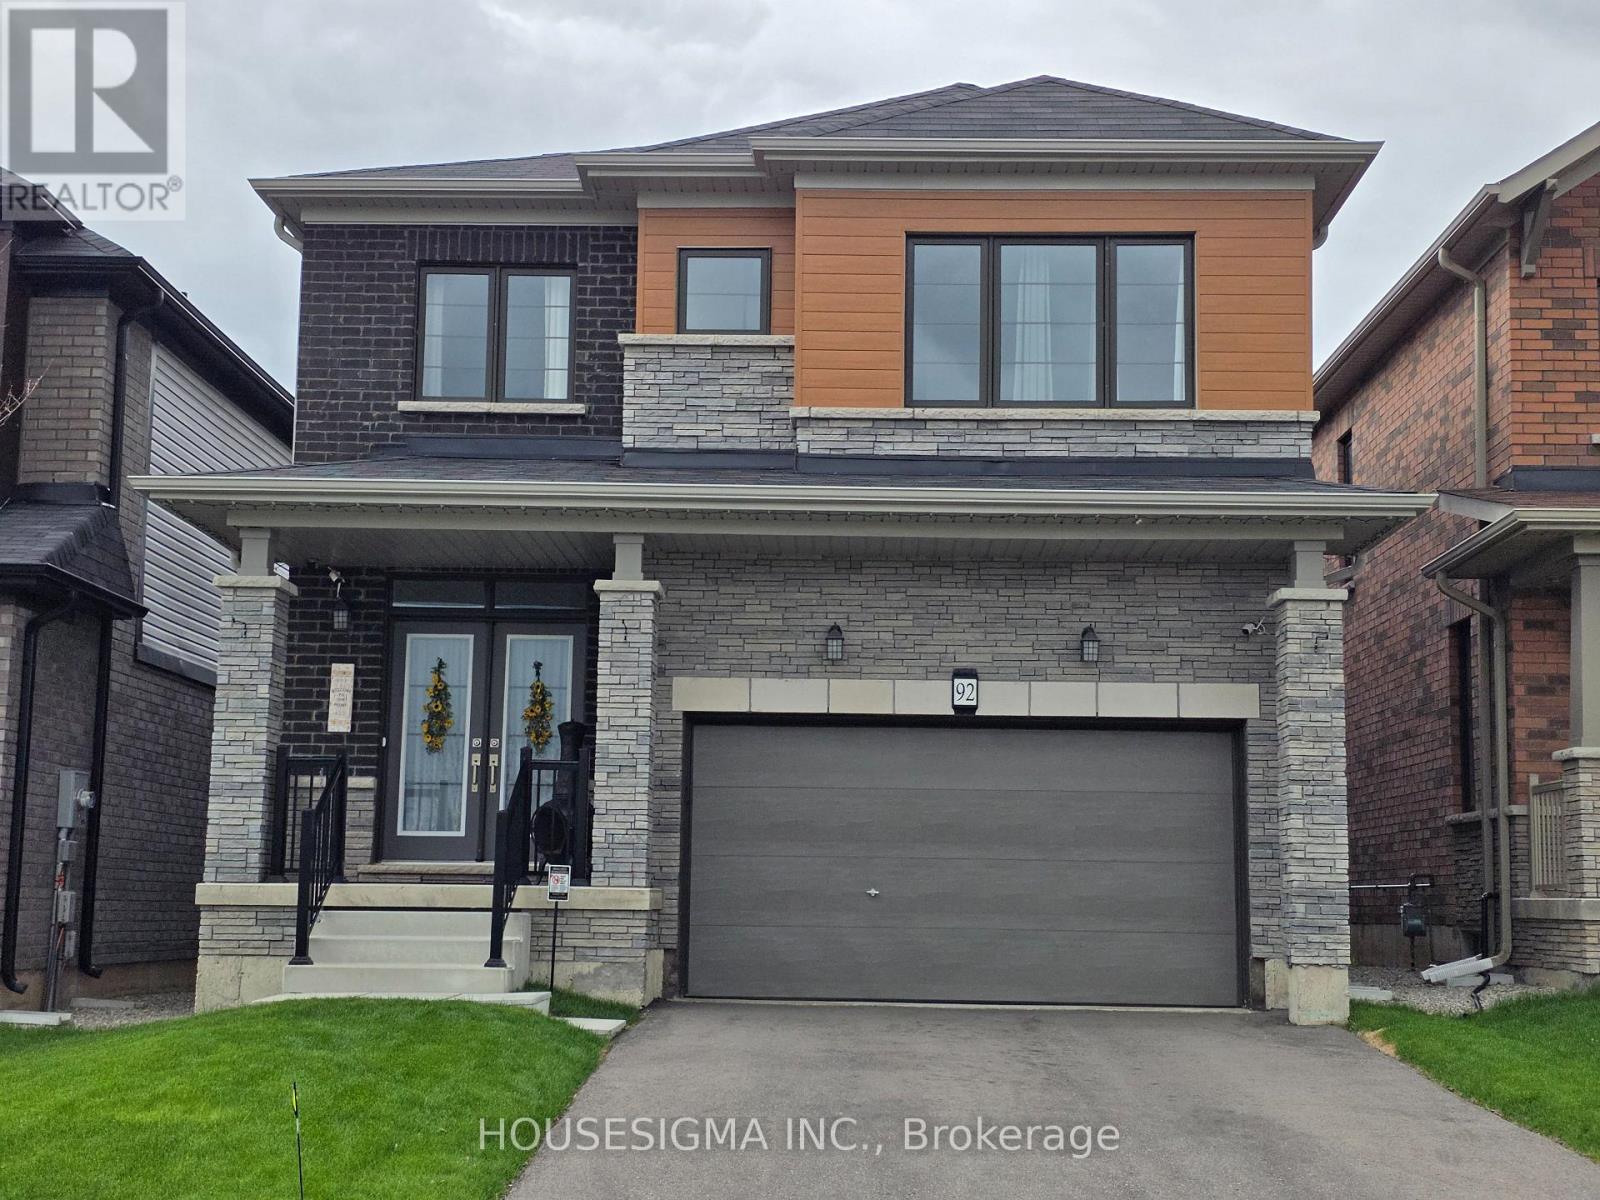
Detached house with Brand new Premium Kitchen / Washer/Dryer Appliances / Air Condition/ House Humidifier- 4 Bedrooms, 4 Car Parking availability, 2.5 washrooms available from 16th May for rent in Caledonia, ON. 20 minutes drive from Hamilton city, 8 minutes Hamilton airport and 45 minutes drive from Mississauga/Oakville. Five minutes to your local amenities and grocery stores or a quick 30 minute drive to Hamilton City Centre for shopping or to catch HWY 403. This home provides expansive open concept living throughout each storey offering the perfect home for a large family with an oversized living room, open concept family room, kitchen and dining area! Let's make your country home goals a reality with this beautiful new build today! This home will not last long!! (id:61483)
23 Keen Court
Hamilton, Ontario
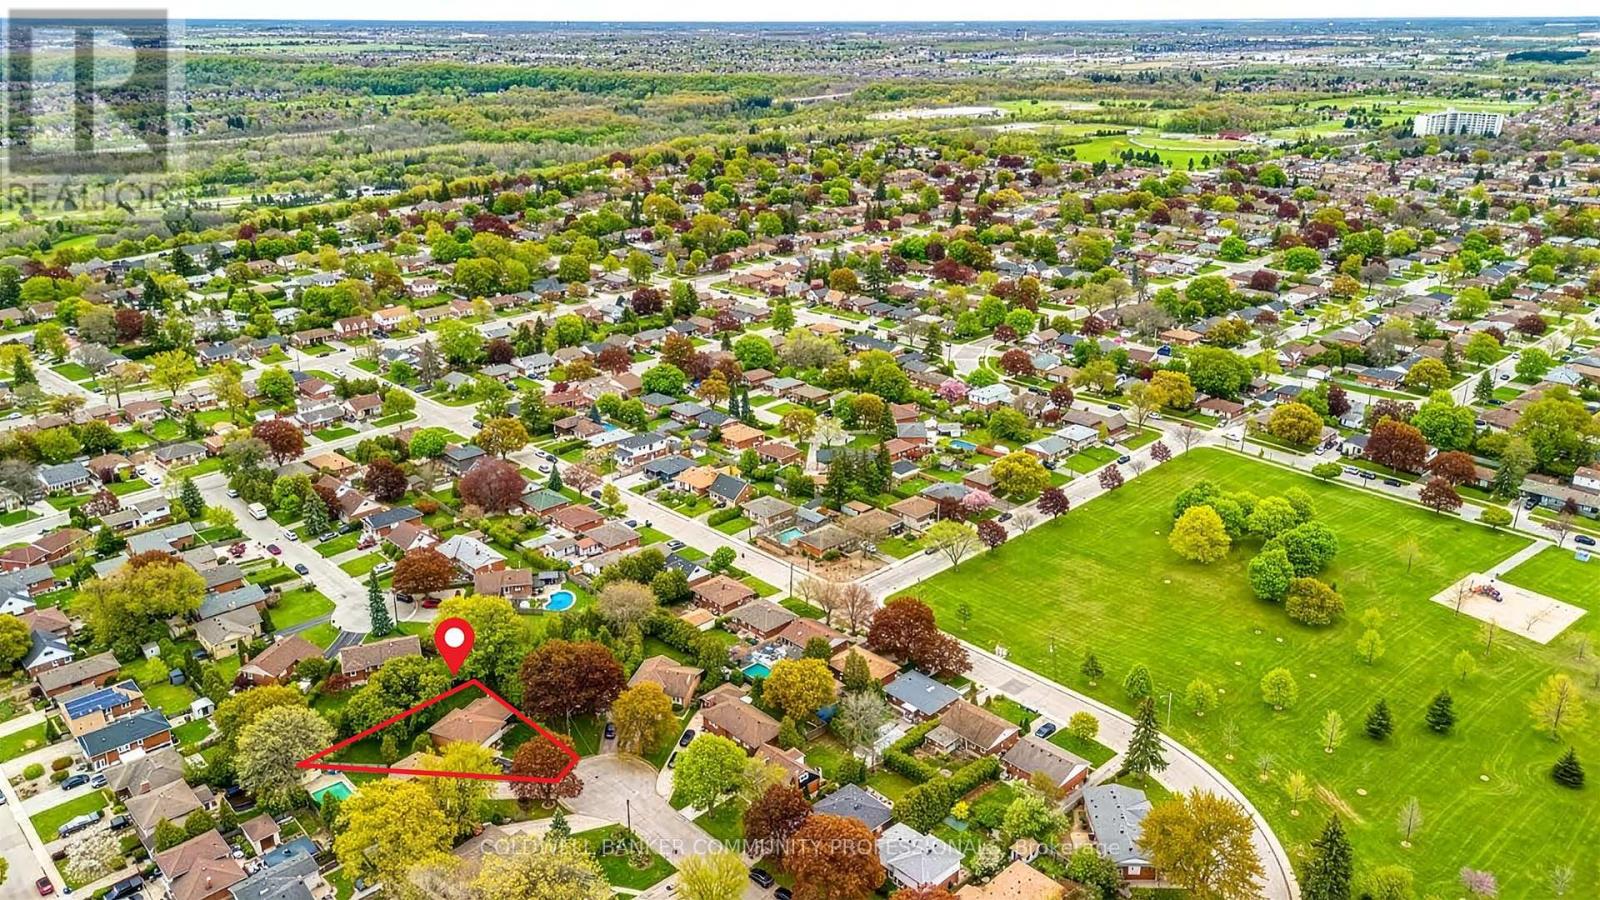
A rare opportunity to own a home in one of Huntington's most cherished court locations. If you've been chasing new builds, it may be time to consider something increasingly difficult to find: a home built to last, surrounded by mature trees, established neighbours, and a true sense of community. Proudly owned by the same family since 1961, this 4 bedroom home offers over 2,265 sq. ft. of total space, including 1,698.79 sq. ft. above grade. Originally built by prominent Hamilton builder Arthur Weisz, the home showcases the craftsmanship, thoughtful design, and solid construction associated with an era when homes were built with longevity in mind. Step inside and discover original features that have stood the test of time, including a beautifully preserved mahogany staircase hidden beneath carpeting that was carefully installed without being glued to the wood. Large windows fill the home with natural light and provide peaceful views of both the front and rear yards. The versatile layout includes four well proportioned bedrooms, including a main level bedroom that could easily serve as a home office, guest room, or den. Interior access from the garage to the main level adds convenience, while the rear hallway offers direct access to the backyard. What truly sets this property apart is its setting. From above, this unique enclave of interconnected courts creates a park like environment with generous green space, mature landscaping, and an uncommon sense of privacy. It's the kind of neighbourhood where children ride bikes, neighbours know one another by name, and impromptu road hockey games can still happen. The quiet court location offers minimal traffic and a welcoming atmosphere that has become increasingly rare to find. Located in the highly sought after Huntington neighbourhood on Hamilton Mountain, residents enjoy proximity to schools, parks, shopping, transit, and everyday amenities. (id:61483)
107 Broadway Street
Welland, Ontario
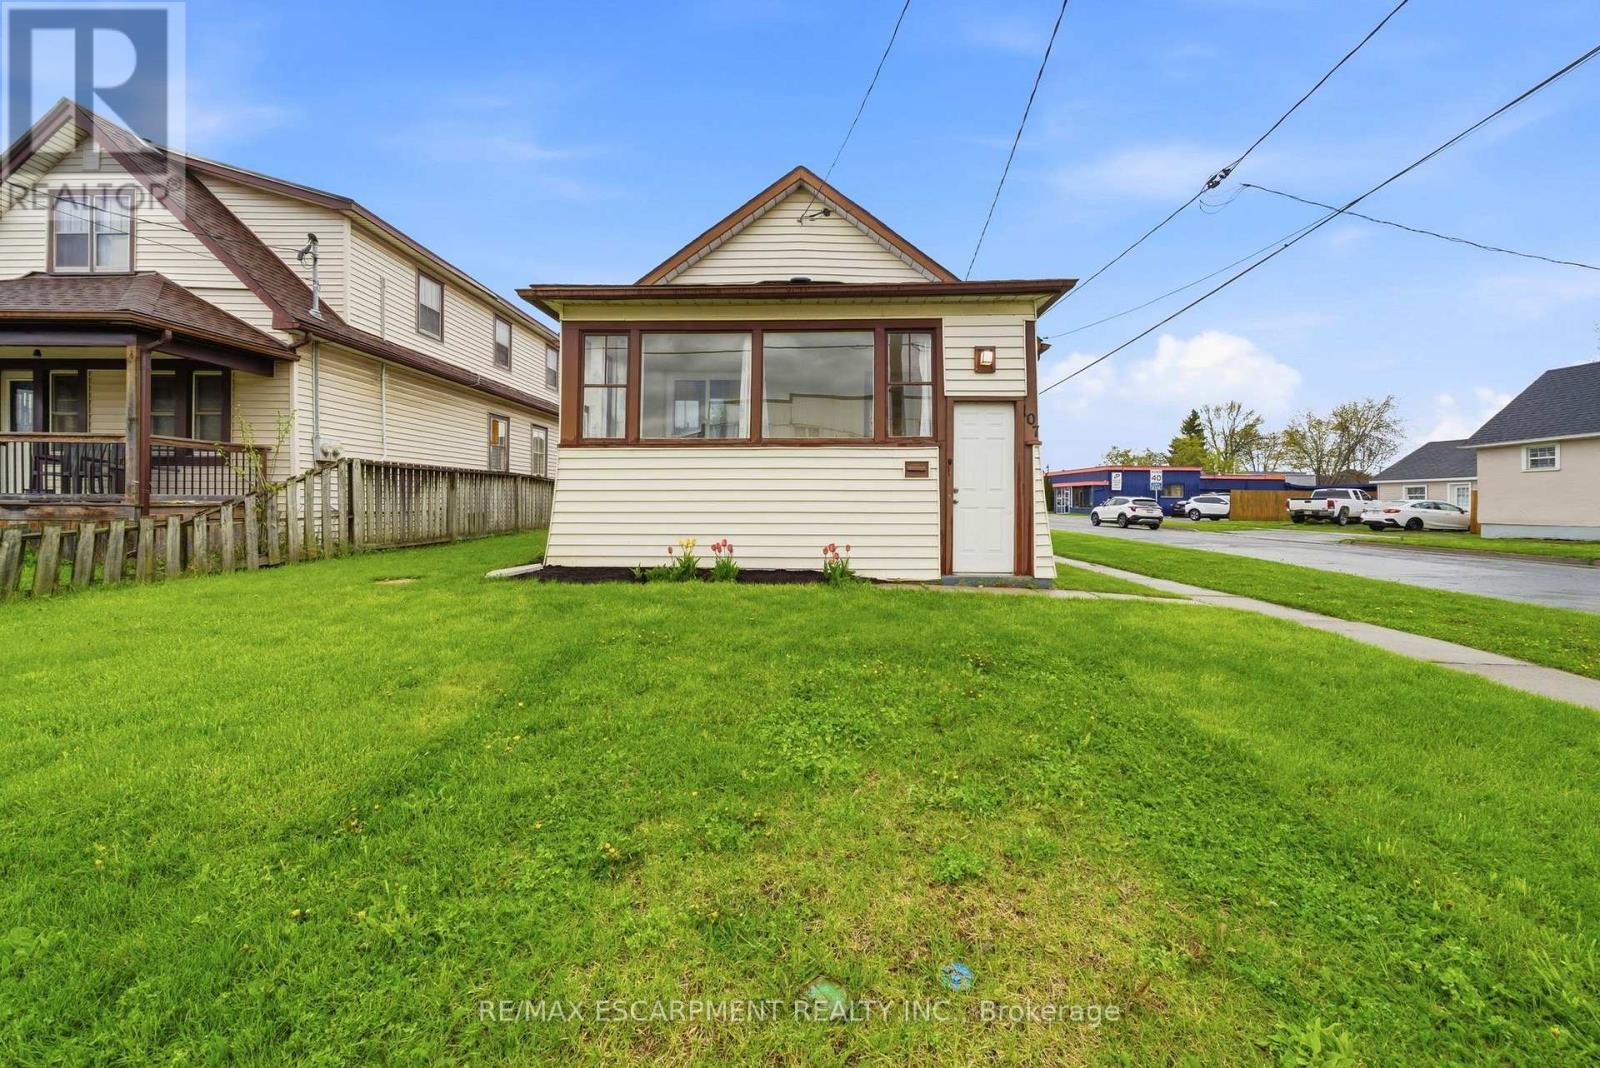
Welcome to 107 Broadway in Welland, an incredible opportunity to own a home for under $450,000 in the growing Niagara Region. Step inside through a bright, welcoming sunroom that leads into an open concept living room and kitchen, filled with natural light. The main floor features 3bedrooms and a 4-piece bathroom, offering a perfect layout for families, first-time buyers, or downsizers. The basement adds even more versatility with an additional bedroom, 2-piece bathroom, rec room, laundry area, and plenty of storage space. Situated on a desirable corner lot, this property offers parking for up to 5 vehicles, along with a carport that includes added storage space, a rare find at this price point. Located just minutes from the Welland Canal, parks, schools, and everyday amenities, with easy access to Niagara Falls and St. Catharines, this home combines affordability, space, and location. Whether you're searching for a home in Welland under 500k, an investment property in Niagara, or a move-in ready option with room to grow, this one checks the boxes. (id:61483)
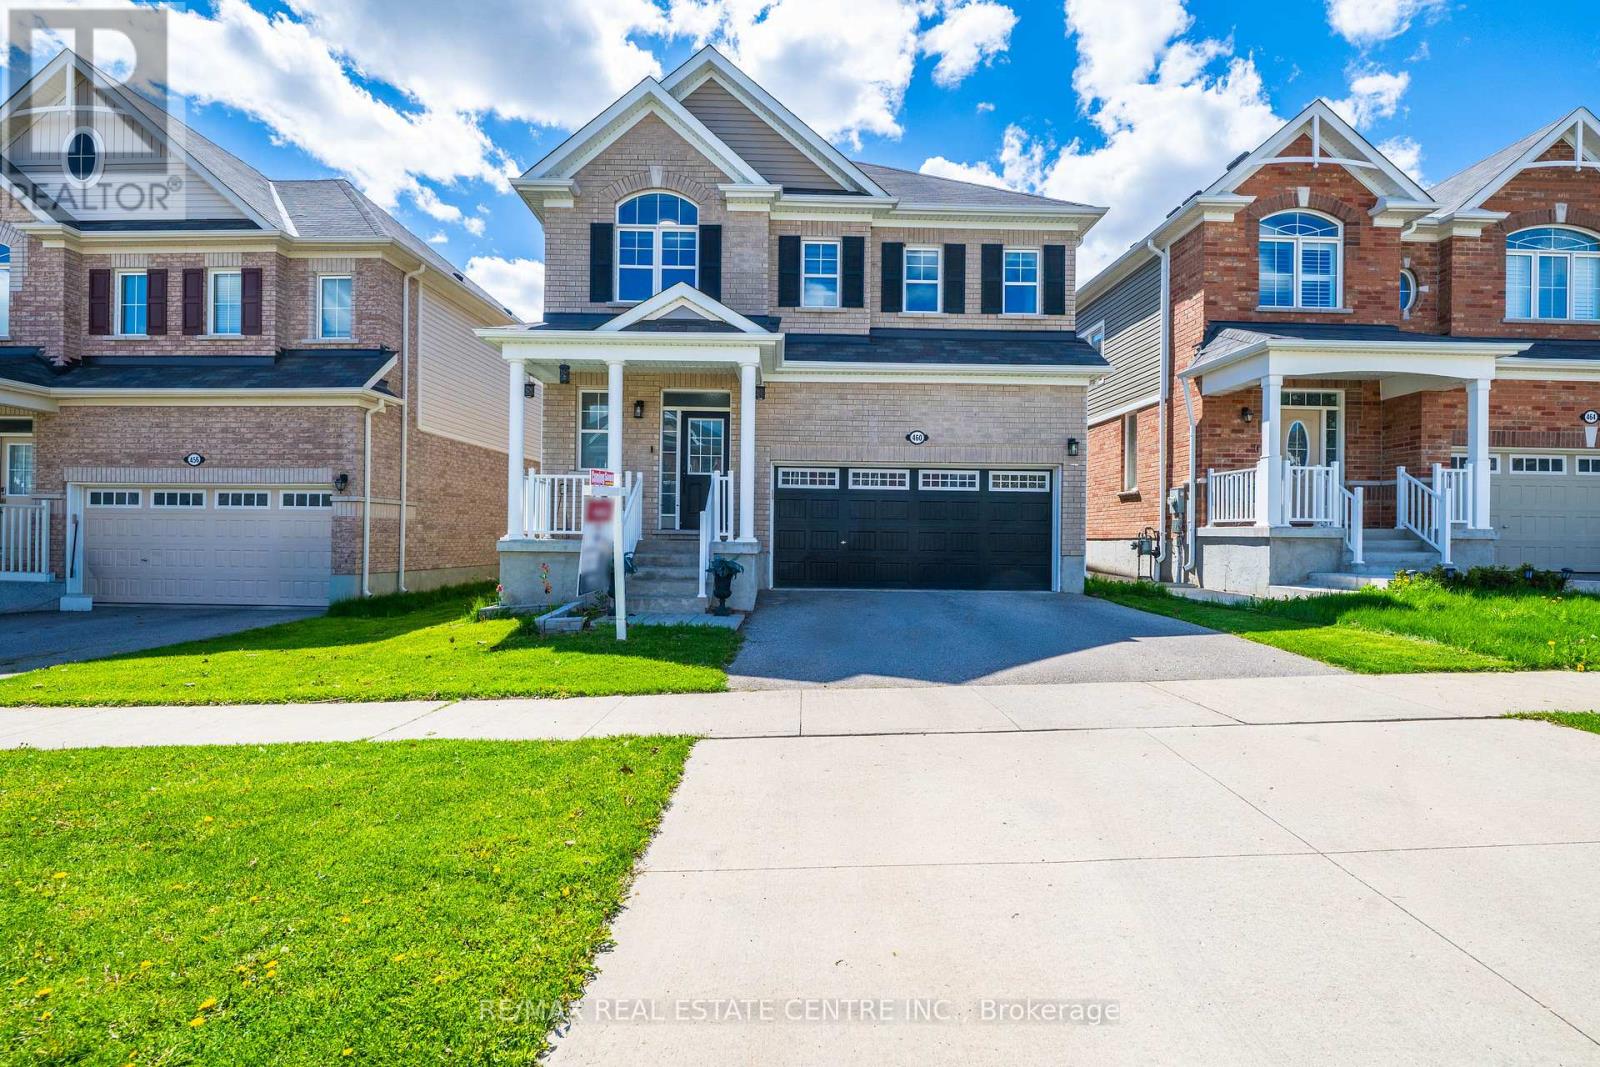
460 Equestrian Way
Cambridge, Ontario
Welcome to 460 Equestrian Way. This spacious and thoughtfully designed home offers 5 bedrooms above grade, including a convenient main floor bedroom perfect for guests, extended family, or a home office. The main floor features 9 foot ceilings, pot lights throughout, hardwood flooring, granite counters and a beautiful large kitchen island. The fully finished basement has been professionally completed with permits and presents excellent in-law suite or rental income potential, featuring 1 bedroom (with the possibility to easily convert to 2), a large rec room, full bathroom, and kitchenette. Upstairs, you'll find a luxurious primary bedroom complete with a stunning ensuite and his-and-her walk-in closets. A second bedroom enjoys its own private ensuite bathroom and walk-in closet, while two additional bedrooms are connected by a convenient Jack-and-Jill bathroom. (id:61483)
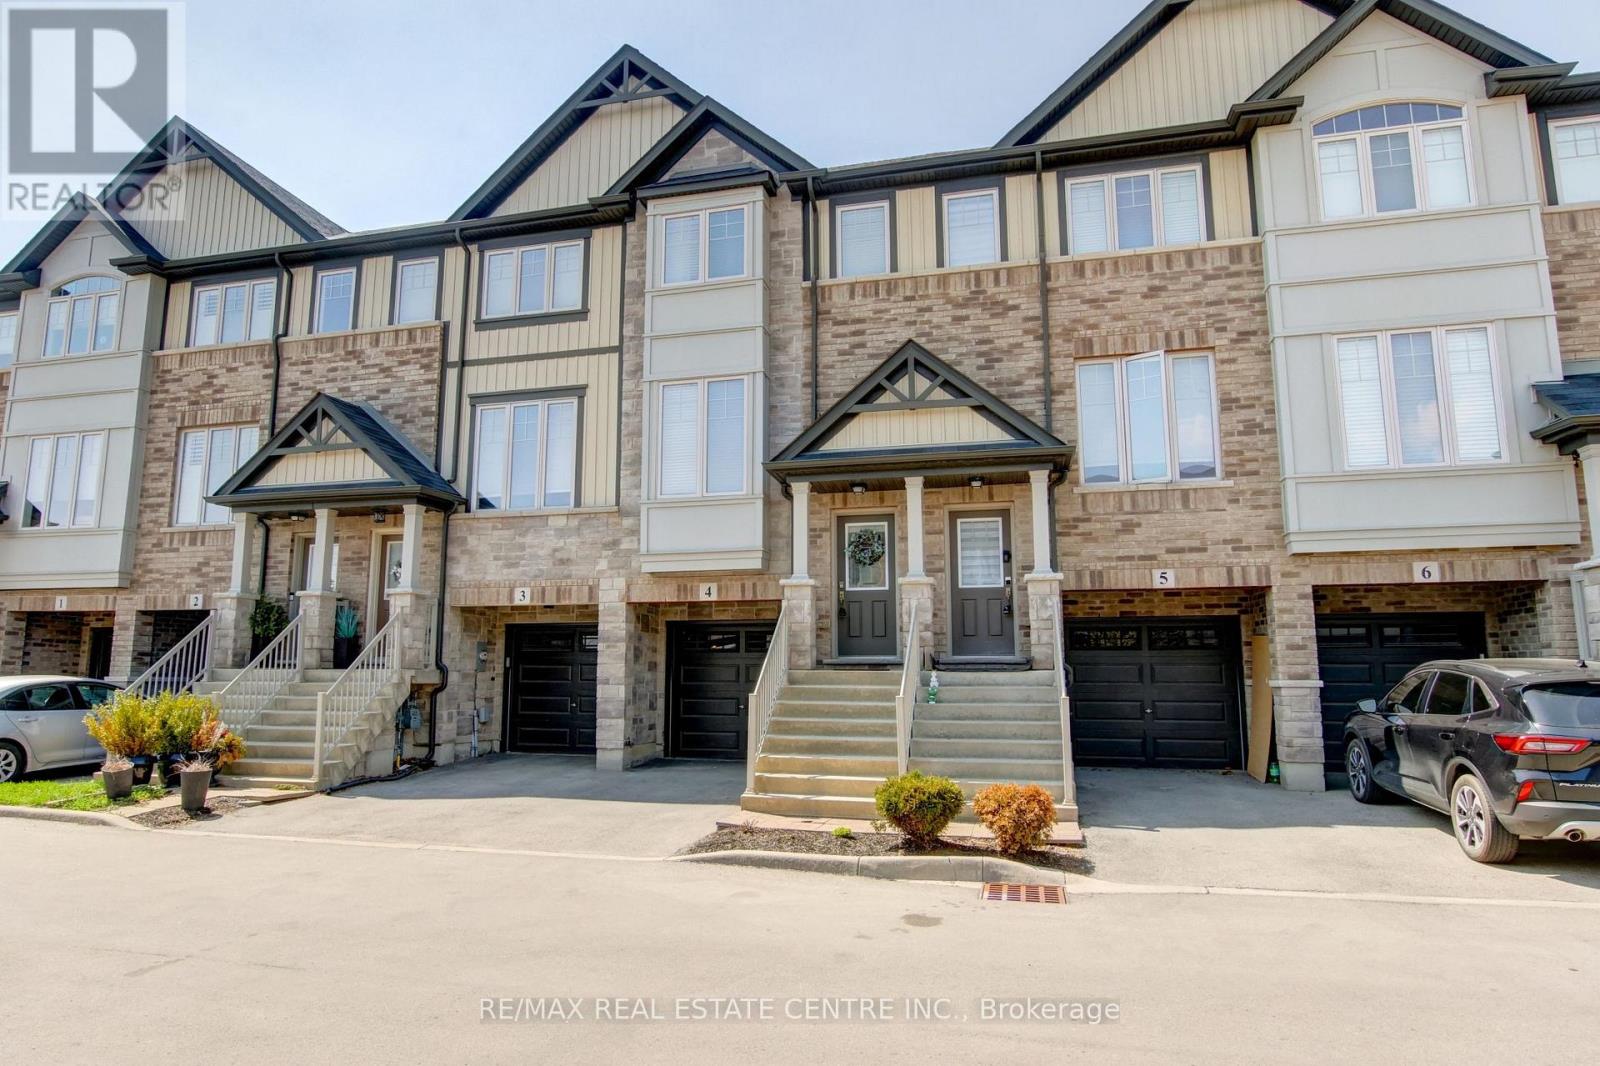
4 - 247 Festival Way
Hamilton, Ontario
Welcome to 247 Festival Way #4, a beautifully maintained 3-bedroom, 3-bathroom townhome nestled in the heart of Binbrook. Offering an ideal blend of comfort, functionality, and low-maintenance living, this home is perfect for families, first-time buyers, or downsizers. Inside, you'll find a bright and inviting main floor featuring 9-foot ceilings and large windows with lots of natural light. The spacious living room featuring hardwood floors and pot lights, leads into the upgraded kitchen with stainless steel appliances, tile backsplash, and an eat-in area with a sliding door walk-out to a private balcony - perfect for a morning coffee. The convenient main floor laundry and 2-piece powder room complete the main level. The upgraded hardwood staircase (with a carpet runner) leads to three lovely bedrooms, including a primary retreat complete with a trendy accent wall, a walk-in closet and a 3-piece ensuite bath. The lower level is large enough for a guest suite, home office, or kids' playroom. It features interior access to the garage, and a patio door walk-out to a fully fenced backyard, offering a rare and valuable outdoor space. Located in the family-friendly community of Binbrook, this home offers the perfect balance of small-town charm and modern amenities. Binbrook is known for its quiet streets, strong sense of community, and abundance of green space. Residents enjoy close proximity to local schools, shops, and the popular Binbrook Conservation Area, where you can enjoy hiking, water activities, and scenic natural surroundings year-round. The historic Binbrook Fairgrounds offer playgrounds, sports fields, seasonal events, and the annual Binbrook Fall Fair. Upgrades include fresh paint (2024), vinyl flooring in lower level (2024), new fridge (2024), new washing machine (2025). This townhome has a modest common elements fee of just $127/month. It is an exceptionally well-kept home that is move-in ready! (id:61483)
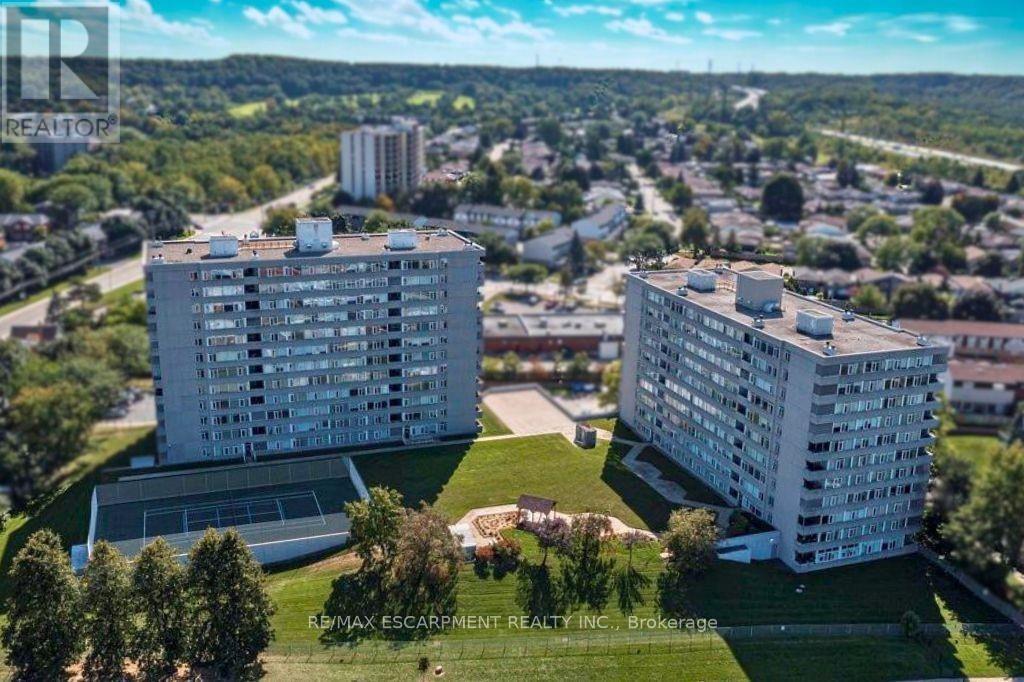
402 - 40 Harrisford Street
Hamilton, Ontario
We've got the view! Welcome to Harris Towers! This rarely offered 3 bed, 2 full bath CORNER unit offers 1245sq ft of bright, airy living with stunning Escarpment views from every room and private South facing balcony. Large principal rooms, an open-concept living/dining area, stunningly renovated kitchen (2016), and hardwood flooring throughout. Carpet free! The oversized primary bedroom features a gorgeous 3 piece ensuite, complete with beautiful glass and tile shower plus a walk-in closet. Two generous sized bedrooms, a pretty 4 pc bath, in-Suite laundry and PLENTY of closet space complete this home. Located in a quiet, well-maintained building brimming with top-tier amenities such as an indoor saltwater pool, sauna, fitness rm, library, party rm, billiards rm, workshop, car wash (with vacuum!) and pickleball courts. Nestled among mature trees and greenspace with easy access to the Red Hill Valley Parkway, trails, schools, shopping, and transit. Easily hop onto the Red Hill Valley Pkwy, QEW & Hwy 403. Includes one underground parking space & Large locker. (id:61483)
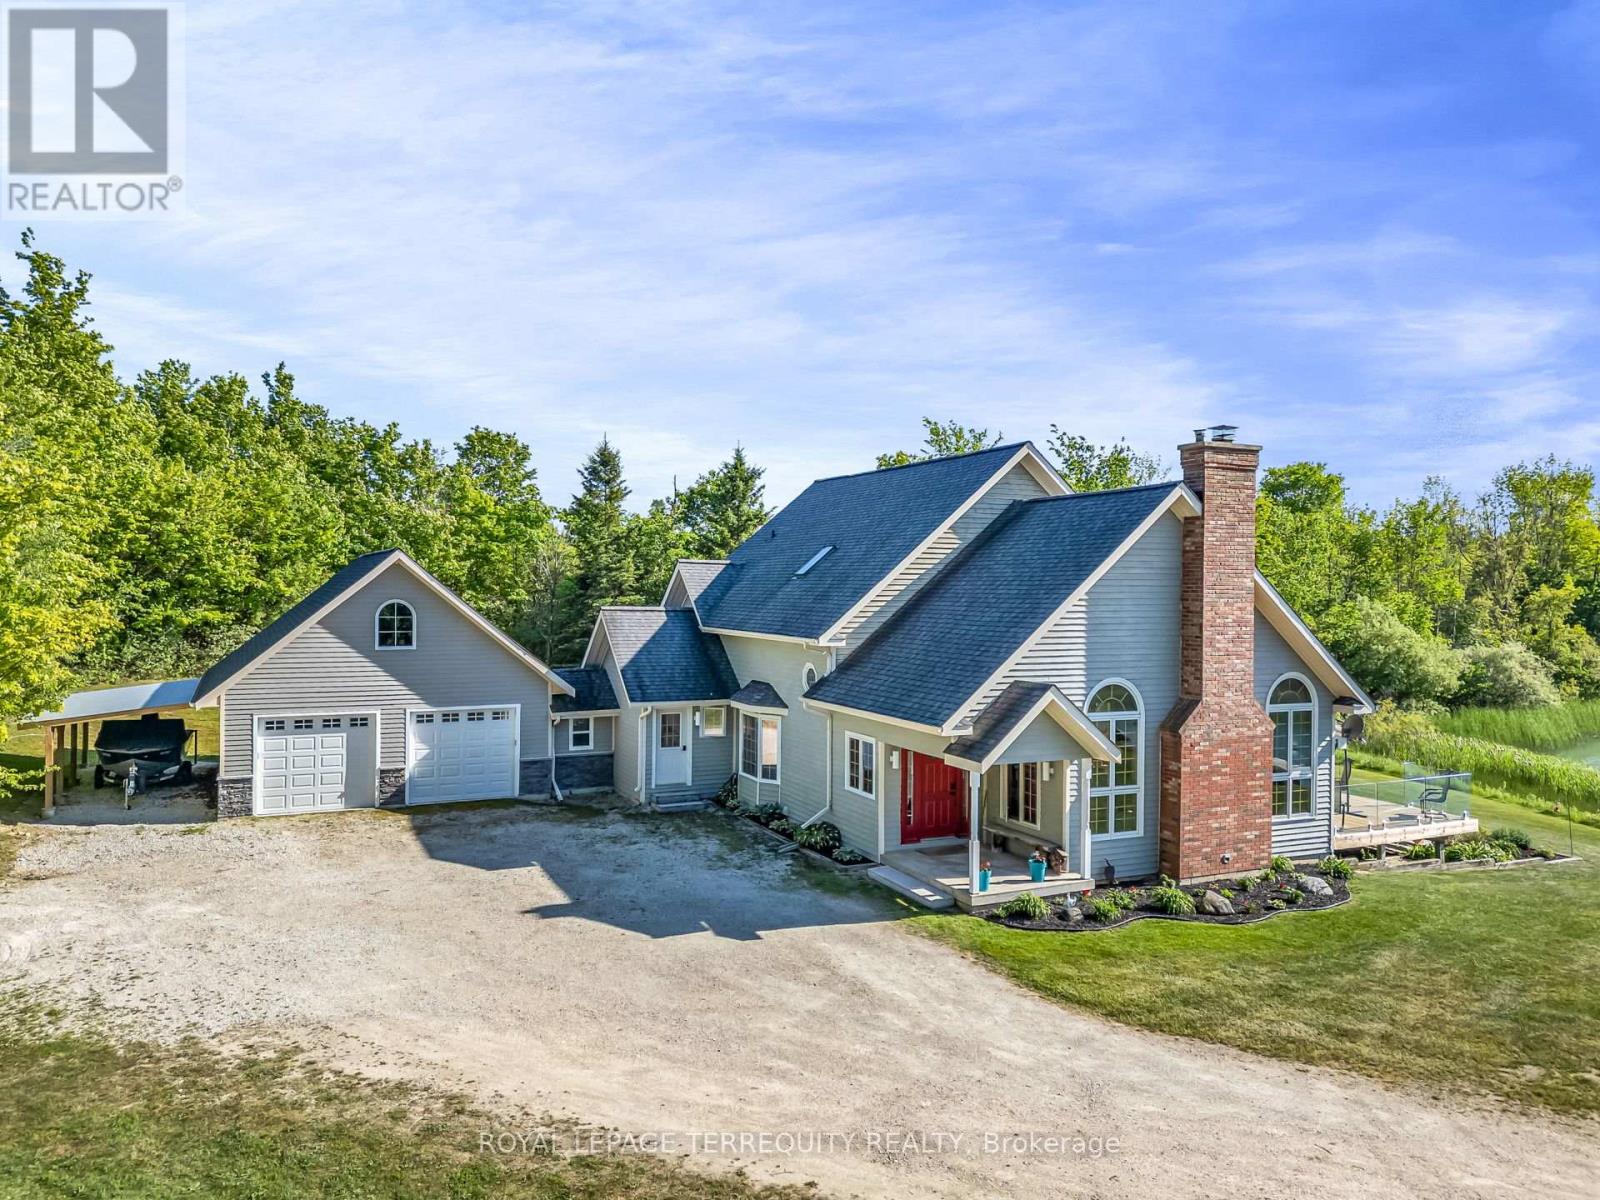
516452 7th Line
Blue Mountains, Ontario
Set on 15 breathtaking acres. This exceptional custom built home offers the perfect blend of privacy, and natural beauty. At the heart of the property is a stunning 1.5 acre spring-fed pond, fully stocked with trout, creating a peaceful retreat right in your own backyard. Whether you enjoy fishing, entertaining or simply relaxing by the water, this property delivers a true four-season lifestyle experience. The beautifully crafted home showcases quality workmanship throughout and features brand, new kitchen complete with granite countertops, built-in appliances and thoughtfully designed spaces for both everyday living and entertaining ,spacious principal room, scenic views from every window and timeless details make this home warm, inviting and truly one of a kind surrounded by mature trees and open land this private property offers endless possibilities, outdoor recreation to creating your own luxury country retreat, all while enjoying the comfort and simplicity of this home. Beautifully designed three bedroom, three bathroom home, offering the perfect combination of comfort style and functionality featuring an open concept main floor. The spacious great room is filled with natural light and creates an inviting atmosphere ideal for both every day, living and entertaining, soaring ceilings and seamless flow between the living dining and kitchen areas make this home, feel bright and airy . the thoughtfully designed Layout includes a versatile loft space perfect for a home office media room, reading, nook or additional family living area, as well as an attic area that could be finished and used as an additional bedroom. The spacious bedrooms provide comfort and privacy while the primary suite offers a relaxing retreat complete with its own ensuite bath. The newly finished lower level expands, living space with two additional bedrooms, making it ideal for guests, extended family or flexible living arrangements a beautifully updated bathroom features heated floors and... (id:61483)
2294 Southport Crescent
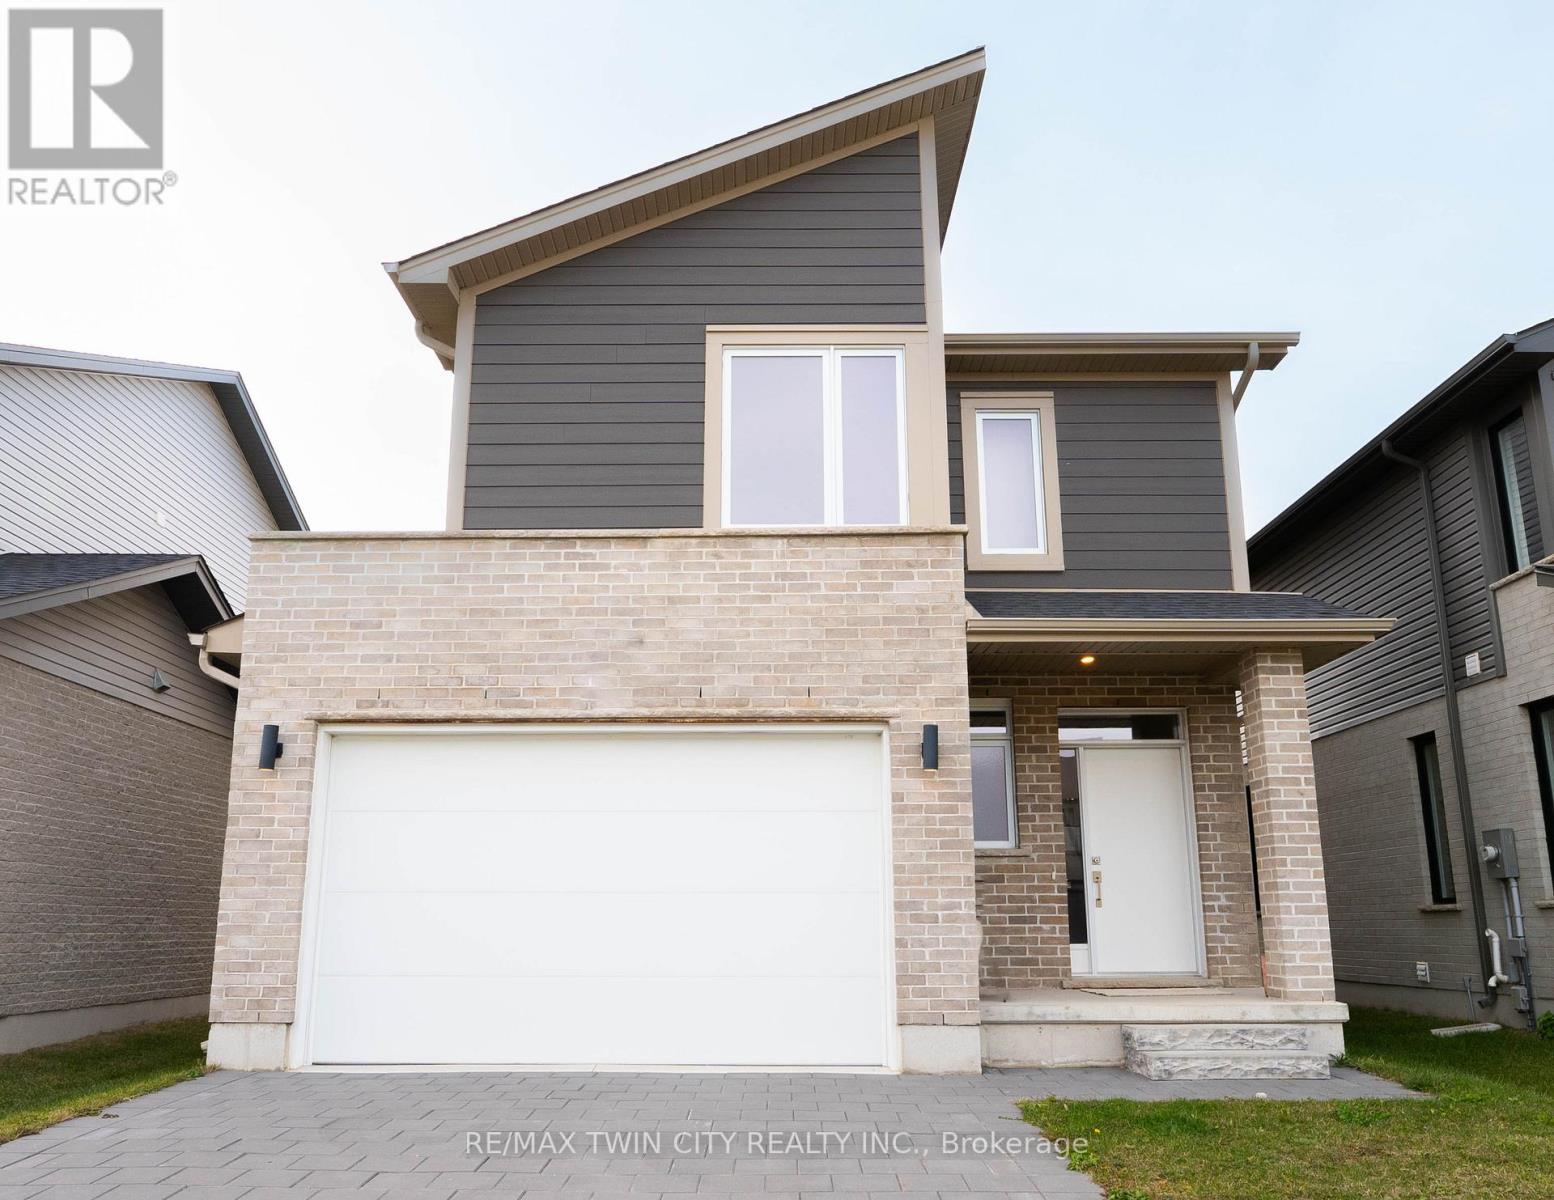
London South, Ontario
This purchase price is the base price less HST. The HST rebate is subject to Buyers' eligibility and final approval by applicable government authorities. Buyers who do not qualify, or are unable to fulfil all eligibility requirements will be subject to all applicable additional HST on closing.READY TO MOVE IN - NEW CONSTRUCTION ! THE BERKELEY - sought-after multi-split design offering 1618 sq ft of living space. This impressive home features 3 bedrooms, 2.5 baths, and the potential for a future basement development Ironstone's Ironclad Pricing Guarantee ensures you get ( at NO additional cost ) : 9 main floor ceilings / Ceramic tile in foyer, kitchen, finished laundry & baths/ Engineered hardwood floors throughout the great room / Carpet in main floor bedroom, stairs to upper floors, upper areas, upper hallway(s), & bedrooms /Hard surface kitchen countertops / Laminate countertops in powder & bathrooms with tiled shower or 3/4 acrylic shower in each ensuite Stone paved driveway . Pictures shown are of the model home. This house is ready to move in! Visit our Sales Office/Model Homes at 674 CHELTON ROAD for viewings Saturdays and Sundays from 12 PM to 4 PM (id:61483)
7 Housler Lane
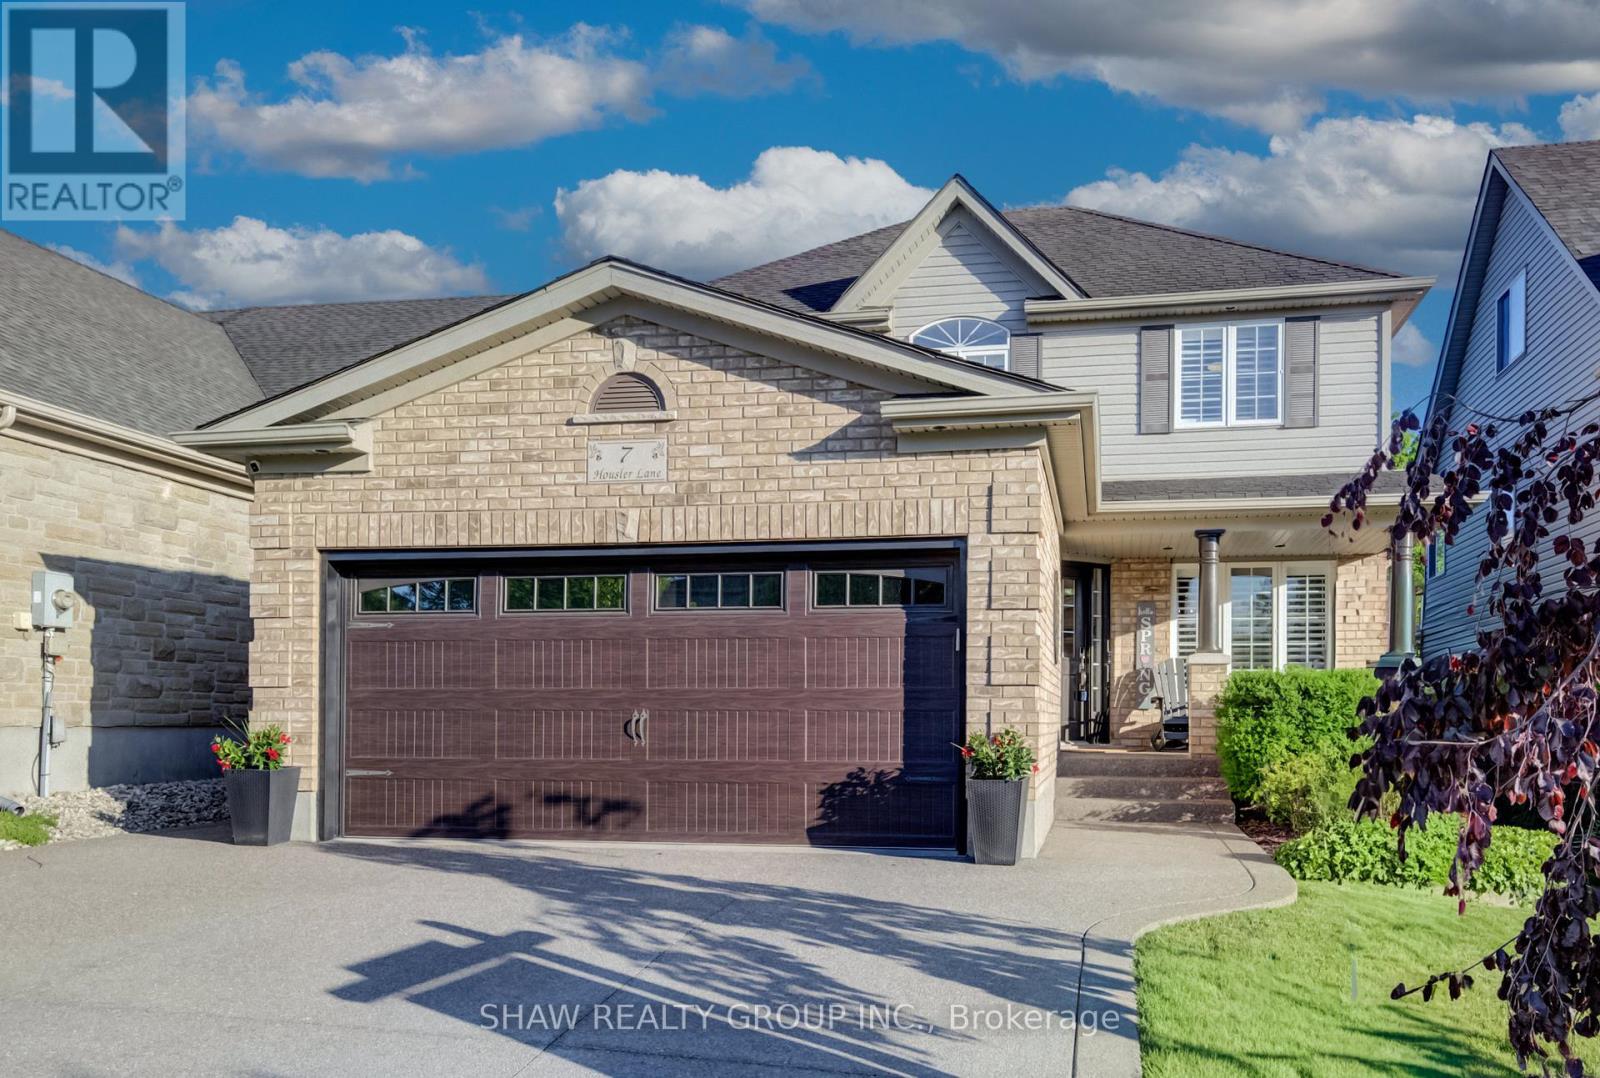
Cambridge, Ontario
Welcome to 7 Housler Lane, Cambridge. This stunning 3+1 bedroom, 4 bathroom Muskoka model has been extensively renovated throughout and offers the perfect blend of style, comfort, and space for a growing family. The beautifully updated kitchen serves as the heart of the home, while the renovated bathrooms include heated floors in the ensuite, finished basement, and upgraded hardwood flooring showcase the care and attention to detail found throughout. A custom staircase creates an impressive focal point and adds to the home's elegant appeal. With generous living spaces on every level, including a finished basement featuring an additional bedroom and bathroom, there is plenty of room for family gatherings, entertaining, guests, or multi-generational living. The thoughtful layout provides flexibility for today's modern family while maintaining the warmth and functionality that make this Muskoka model so desirable. Situated on beautiful Housler Lane, this home is surrounded by mature trees and established neighborhood charm. Families will appreciate being within walking distance to both public and Catholic schools, parks, trails, and everyday amenities. Move in and enjoy a home where all the major updates have already been completed. This is a rare opportunity to own a beautifully renovated family home in one of Cambridge's most sought-after neighborhoods. (id:61483)
31 - 23 Watsons Lane
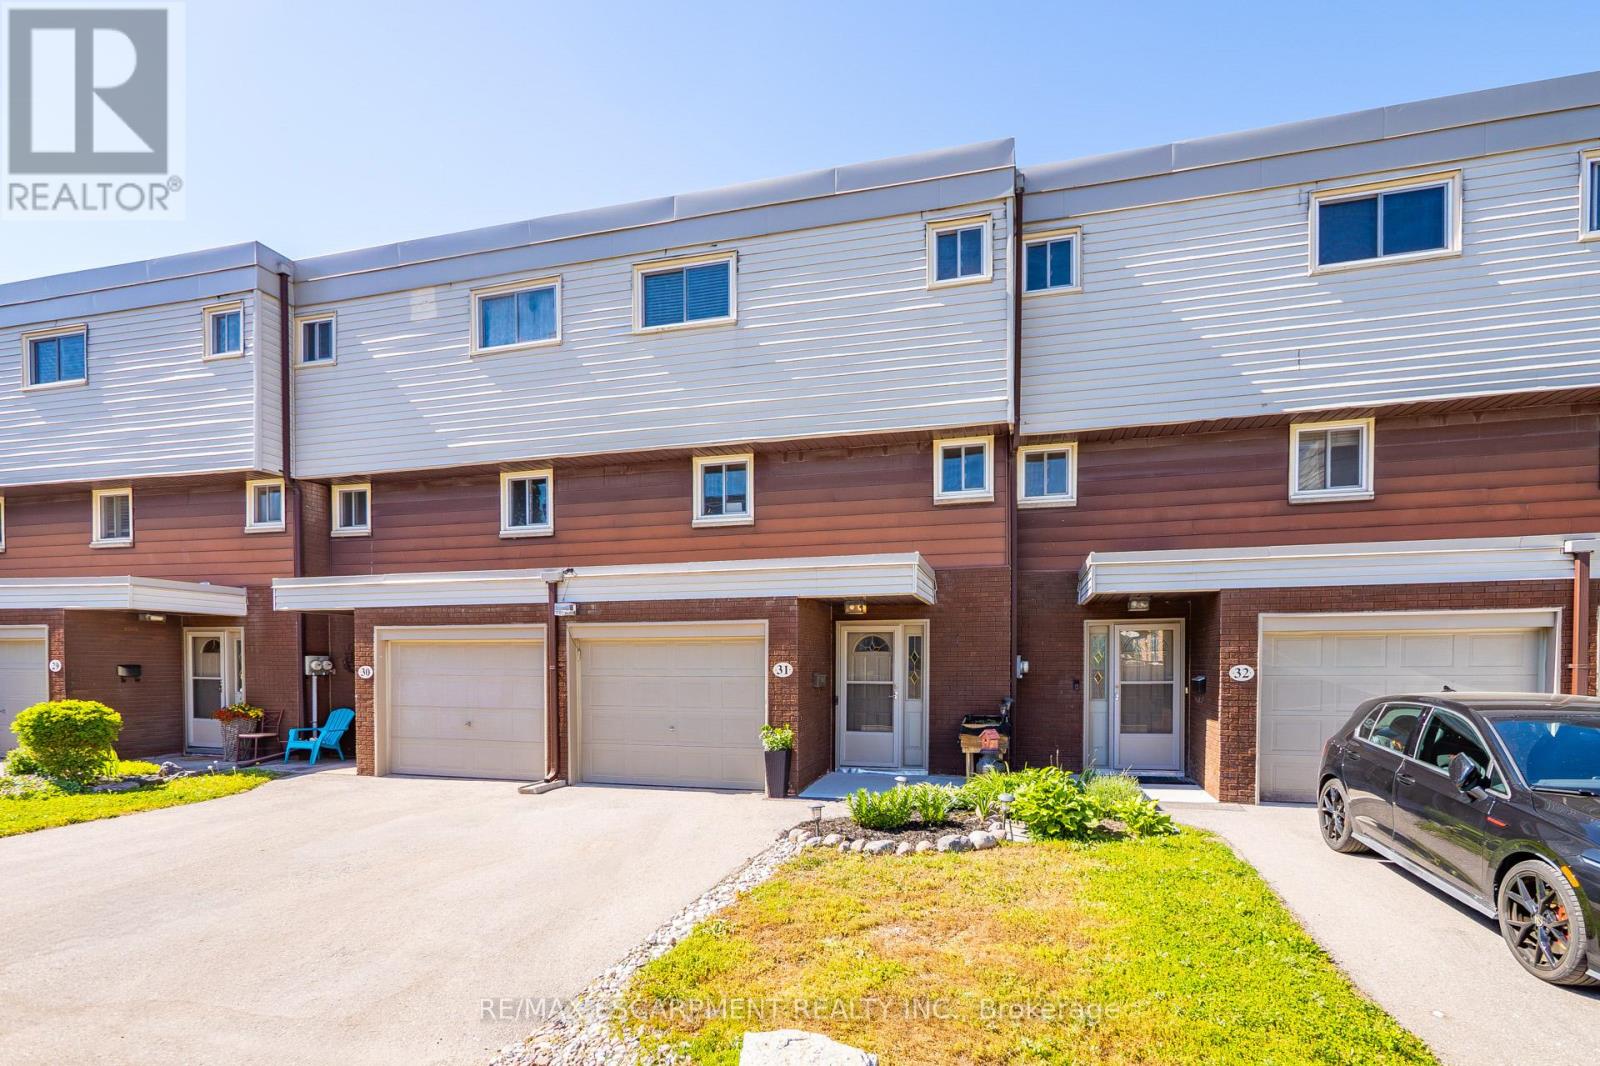
Hamilton, Ontario
Exceptional value in the Valley! Tucked against the escarpment and just minutes from the vibrant core of Dundas, this spacious updated 1,700sq. ft. townhome offers the perfect balance of natural beauty and everyday convenience. Surrounded by scenic views, you'll love being so close to local shops, dining, and amenities. Bright and airy throughout, the home features large windows that flood the space with natural light, along with soaring ceilings in the open-concept living and dining area that create a stylish, loft-like feel. The interior showcases neutral finishes for a clean, modern look, complemented by a newly renovated bathroom and refreshed kitchen. Main level laundry and inside access to the garage add to the home's practical appeal. The fully finished lower level provides excellent additional living space, complete with a walk-out to the backyard with picture views of the escarpment and a convenient powder room. Enjoy exclusive access to a private in-ground pool within the complex for the warm summer days, while the surrounding landscape transforms beautifully in the fall. Set in a family-friendly neighbourhood close to schools, parks, and offering easy access to highways, transit, and major routes. Minutes to McMaster University, Cootes Paradise, and Dundas Driving Park. A fantastic opportunity to own a move-in ready home in a highly sought-after Dundas location. (id:61483)
478278 3rd Line
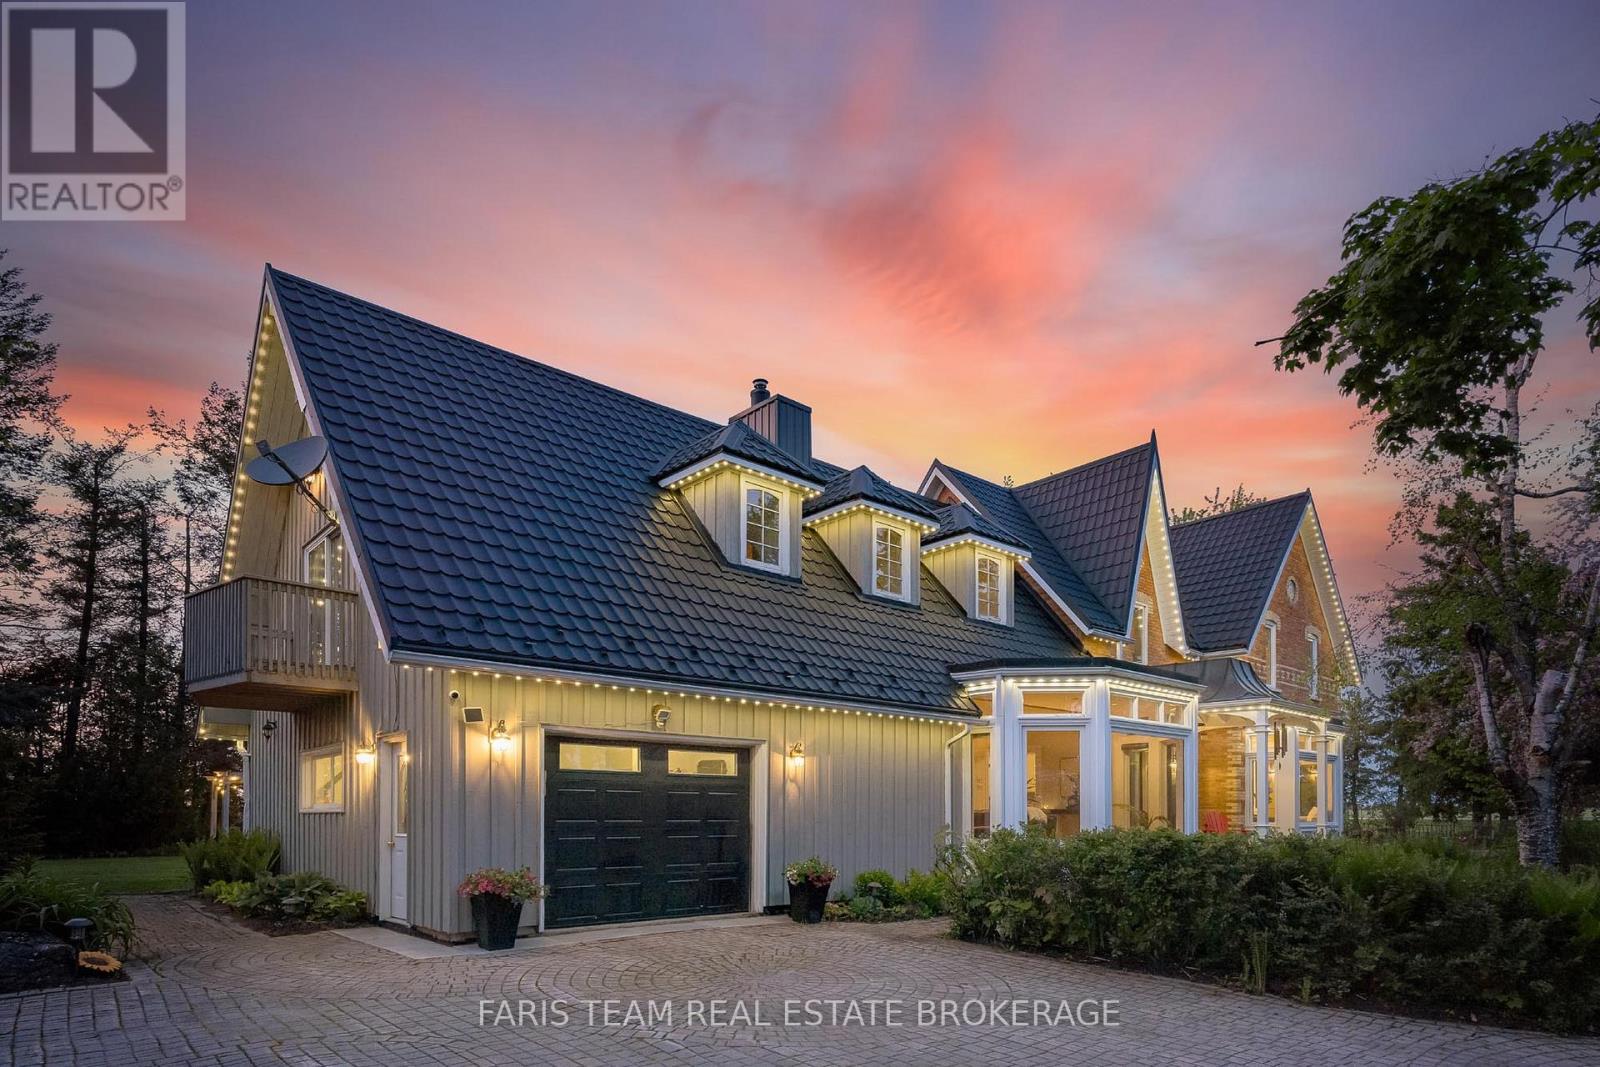
Melancthon, Ontario
Top 5 Reasons You Will Love This Home: 1) This timeless century home presents historic character and modern comfort through soaring ceilings, rich hardwood floors, a dramatic ship spiral staircase, and a striking brick fireplace that create a warm and unforgettable atmosphere 2) Offering nearly 4,000 square feet of living space, the home features spacious bedrooms, a bright, functional layout, additional loft space, and a sun-filled four-season room designed for comfortable family living and entertaining 3) Set on 3.8 private acres surrounded by mature trees, the property provides peace, privacy, and endless opportunities to enjoy the beauty and serenity of country living in every season 4) Adding exceptional flexibility and long-term value, the self-contained accessory apartment features an open-concept layout, bedroom, bathroom, laundry, and attached garage parking, making it ideal for extended family, guests, rental income, or a private workspace 5) Detached 3-car garage, a separate workshop, attached garage access, and parking for up to 14 vehicles offer outstanding functionality for hobbyists, business owners, car enthusiasts, or families who need extra space and storage. 3,521 above grade sq.ft. plus an unfinished basement. *Please note some images have been virtually staged to show the potential of the home. (id:61483)
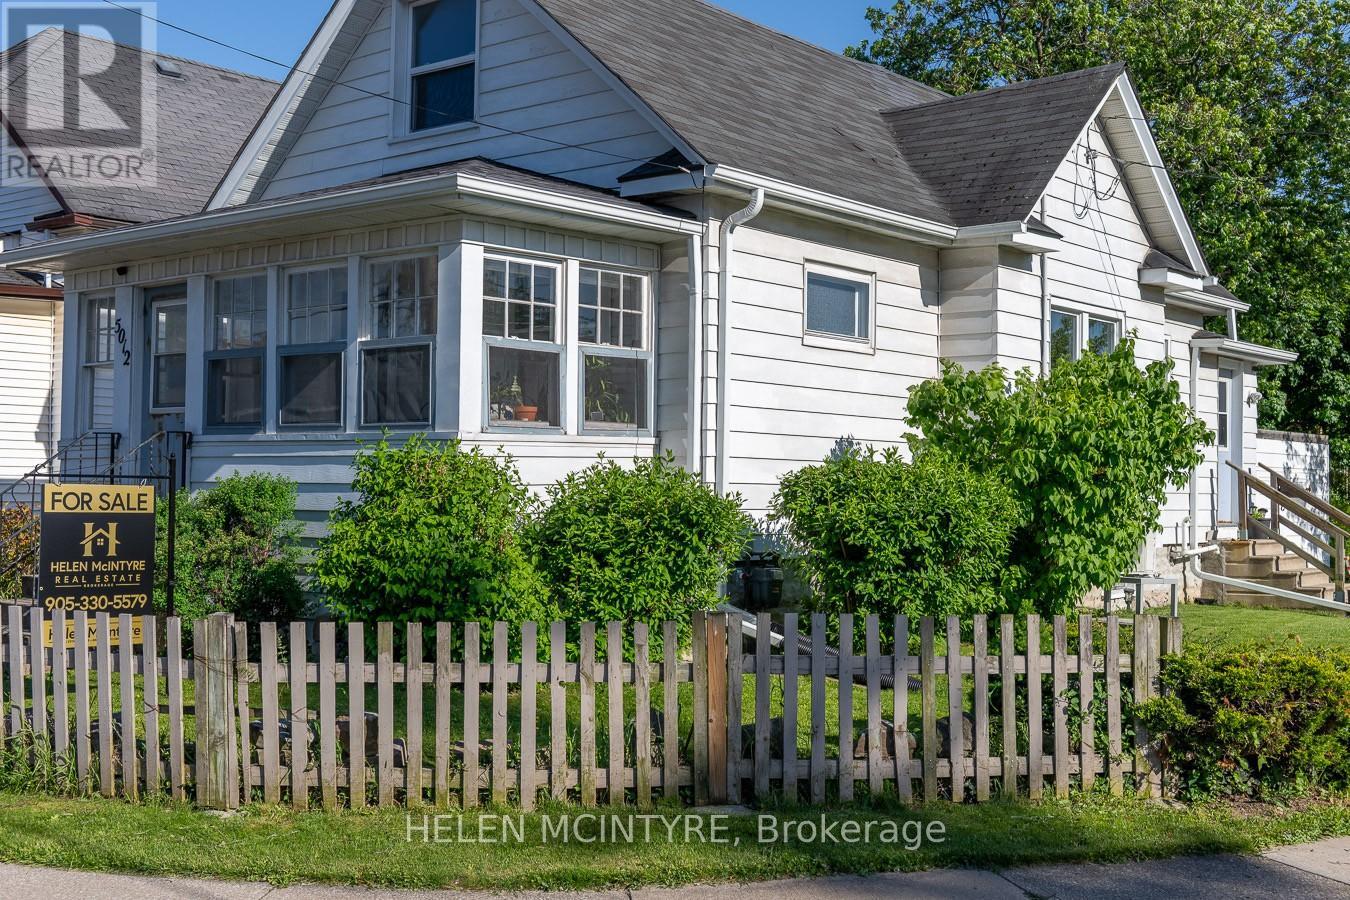
5012 Morrison Street
Niagara Falls, Ontario
Lovely Niagara Falls home with covered front porch, private paved driveway, mudroom, main floor bedroom and laundry. Ideally located close to Niagara-on-the-Lake, world-class wineries and the Falls. Step inside this charming home offering a blend of character, comfort and thoughtful updates, including roof, plumbing and electrical. The main floor features a versatile bedroom, convenient laundry area and an inviting kitchen with breakfast bar. Upstairs, a bright and spacious loft offers exceptional flexibility as a family room, home office, playroom, studio or guest retreat. An additional room off the loft provides even more options, whether used as a bedroom, nursery, office, workout room or walk-in closet. This unique layout allows buyers to tailor the space to their lifestyle. Enjoy morning coffee on the welcoming covered front porch or relax on the covered rear deck overlooking the deep, south-facing backyard. The deck provides the perfect setting for outdoor dining, entertaining friends or simply unwinding in the sunshine. A charming lower courtyard adds even more outdoor living space to enjoy throughout the warmer months. Move-in ready and full of possibilities, this delightful home combines indoor comfort with exceptional outdoor living in a convenient Niagara location close to shopping, restaurants, wineries and Niagara's world-famous attractions. Schedule your showing today! (id:61483)
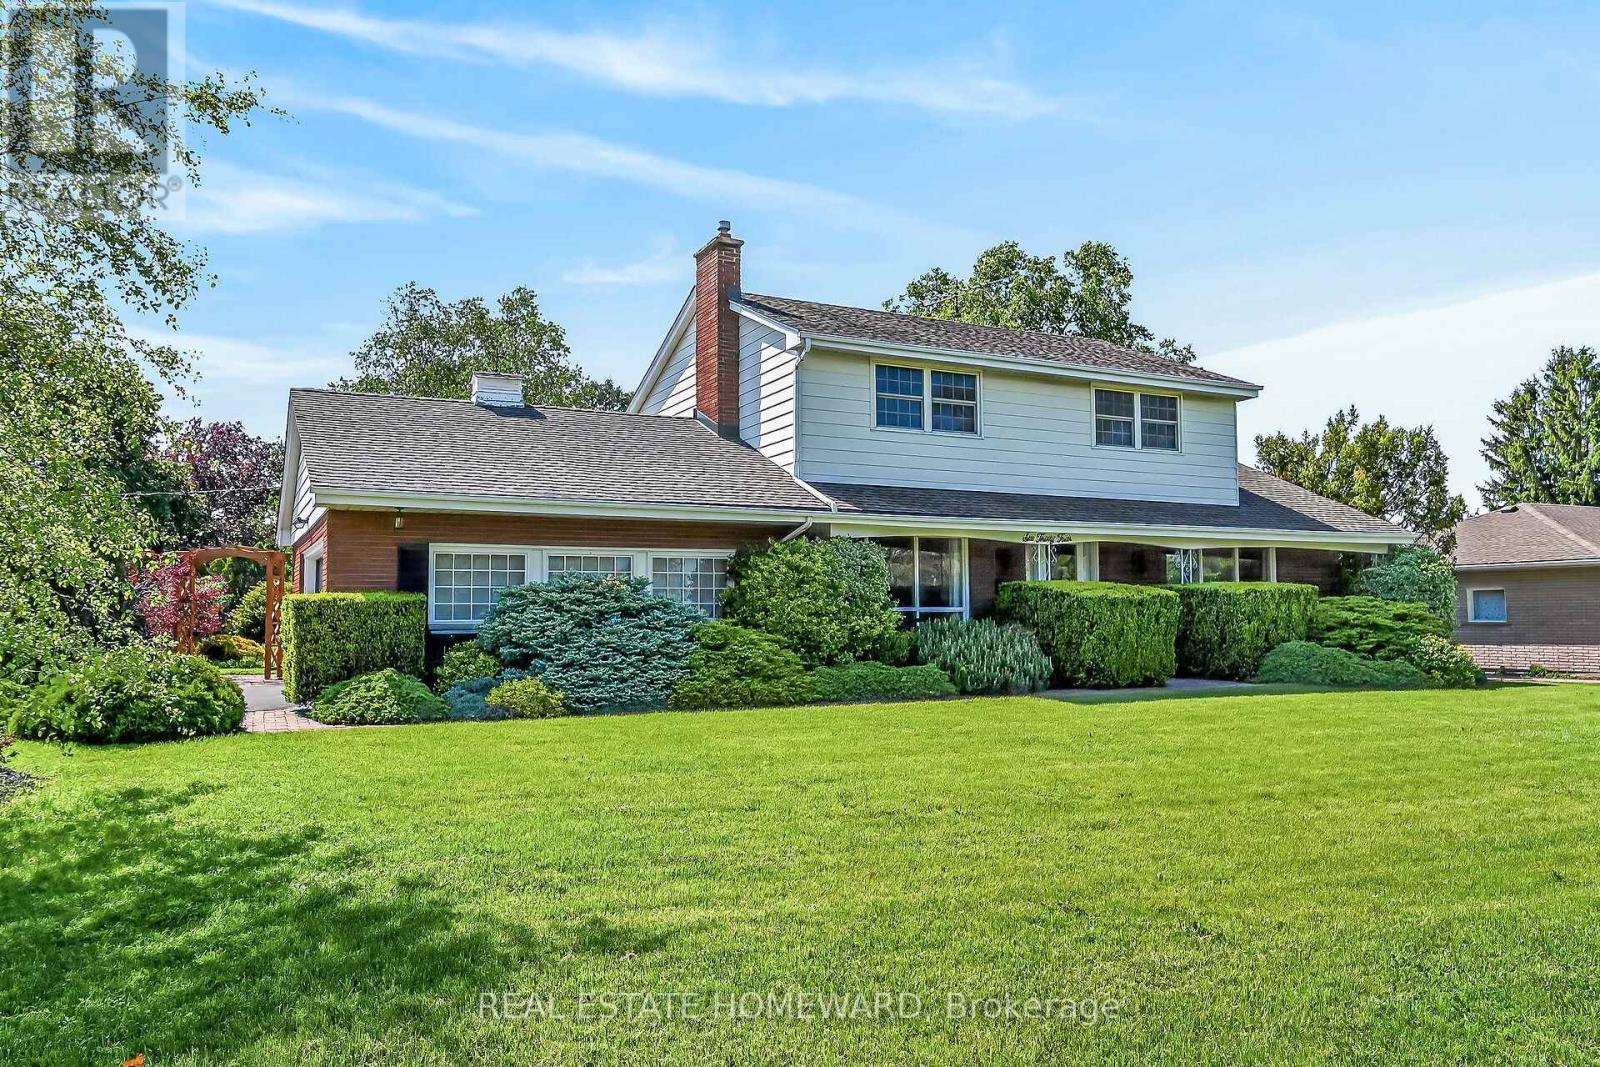
634 Mountain Brow Boulevard
Hamilton, Ontario
Find your forever home on the coveted Mountain Brow! With fantastic curb appeal and a panoramic east view over the escarpment and King's Forest golf course below, to Lake Ontario and beyond, this quiet friendly neighbourhood is a place to grow and cherish for years to come. Meticulously maintained, this 4 Bedroom home with centre hall plan has a cozy Main Floor family room with an exposed brick wood burning fireplace and walks out to the landscaped back patio. Eat in Kitchen features Quartz counters, all Stainless Steel appliances and Custom Cabinetry which maximizes storage with extra depth, height and lots of full extension drawers. 2nd Floor bathroom renovated in 2024. Lots of closets and smart storage throughout. Oversize and open basement Rec Room could easily become a teen/young adult hideaway. Exceptional backyard privacy on all sides makes this a fantastic spot for entertaining (and even a pool!). The corner lot with double driveway and garage access off Nova Drive makes it easy to get in an out, plus provide abundant guest parking. Natural Gas BBQ hookup on back patio. Rainbird controlled irrigation system in rear garden areas. Oversize detached shed with double steel entrance doors, lighting & power. Enjoy the parks & walking trails just across the street. Entrance to the Escarpment Rail Trail for biking & walking is just a block away at the edge of Mohawk Sports Park. Hamilton has been called the "Waterfall Capital of the World" and one of its most stunning - Albion Falls - is less than 2 km walk away. Enjoy convenient access to the Linc, Red Hill Valley Expwy and the shops and services at Heritage Green. (id:61483)
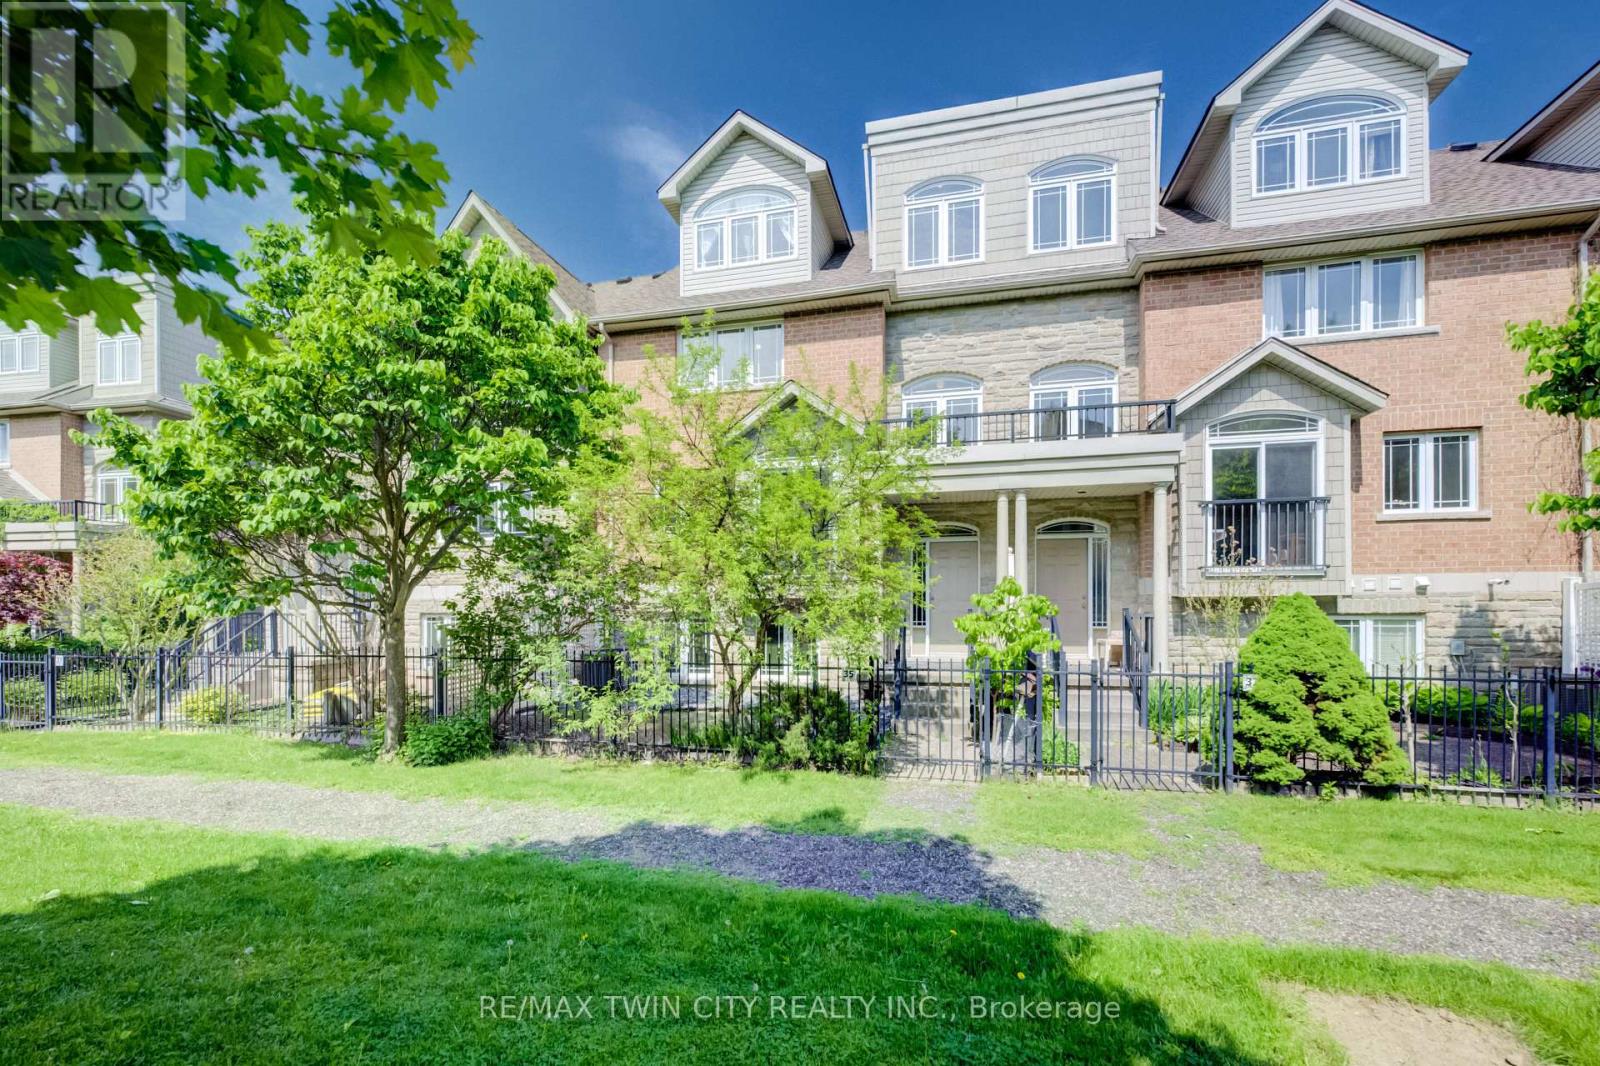
35 Grosvenor Lane
Cambridge, Ontario
Welcome home to 35 Grosvenor Lane, a spacious and beautifully maintained condo townhouse in the heart of Downtown Cambridge. Offering an impressive 2523 sqft of above-grade finished living space across 3 thoughtfully designed levels, this move-in ready home blends thoughtful updates, functionality, and flexible living for today's modern lifestyle. The updated kitchen features stainless steel appliances (2020-2023), ample cabinetry, a walk-in pantry, and a separate eating area with patio door access to a large newly installed deck (2026) - the perfect setup for everyday living and entertaining. With 4 bedrooms and 3.5 bathrooms, including two primary suites complete with their own private ensuites, the layout is ideal for multi-generational living, growing families, guests, or young professionals looking for extra space and privacy. The finished loft space with balcony access adds even more versatility and could easily function as a 5th bedroom, home office, studio, or additional family room. Multiple outdoor spaces, along with a charming private courtyard/garden area, provide the perfect spots to enjoy your morning coffee, unwind at the end of the day, or entertain outdoors. Complete with a double garage and driveway (parking for 4 vehicles total) and newer furnace, AC (both 2021) and HWT (2024), situated just steps from Downtown Cambridge's shops, restaurants, cafés, trails, and riverfront, this home offers spacious low-maintenance living in a vibrant and highly walkable neighbourhood. (id:61483)
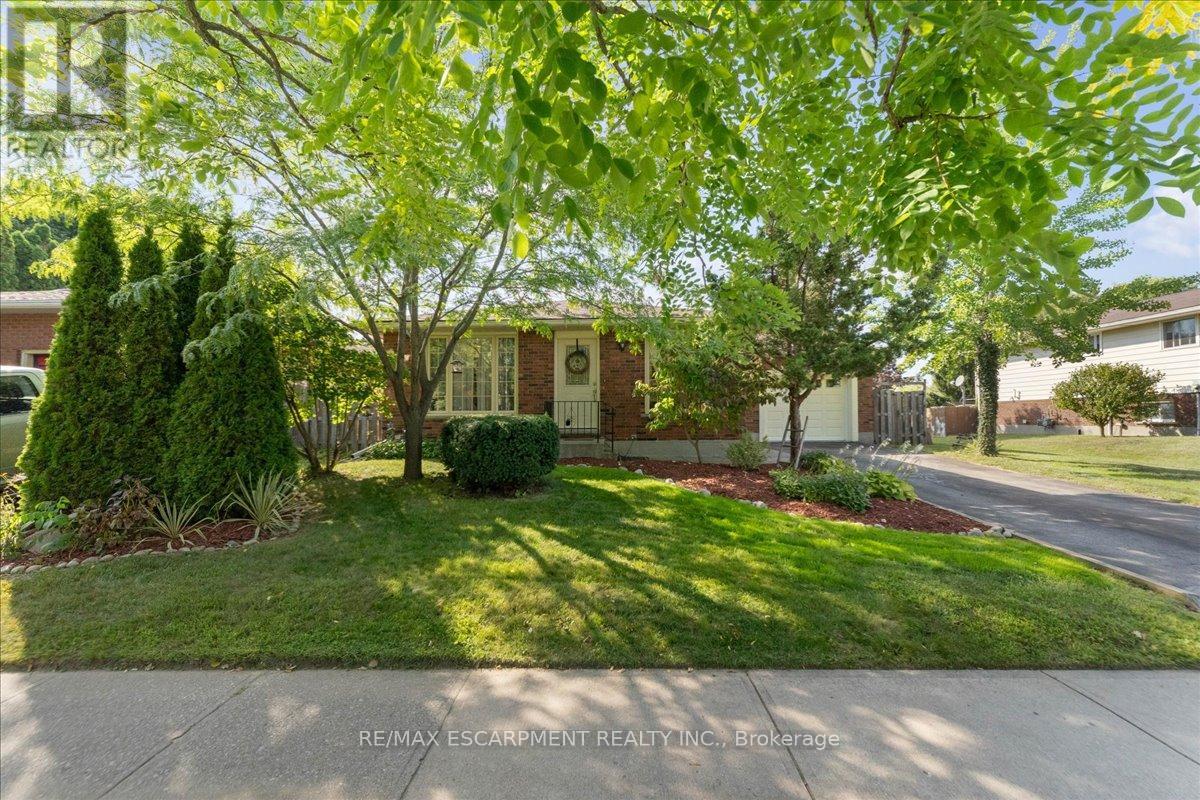
32 Donly Drive N
Norfolk, Ontario
Turn-key all-brick bungalow in one of Simcoe's most desirable neighbourhoods. Offering 3+1 bedrooms, 2 full bathrooms, and an attached garage, this well-maintained home delivers more finished living space than expected - ideal for growing families or those needing flexible space. The bright main level features a spacious living room, separate dining area, and a functional kitchen with ample cabinetry and prep space. Three well-sized bedrooms and a 3-piece bathroom complete the main floor. The fully finished basement adds valuable living space with a large rec room, additional bedroom, and 3-piece bathroom - perfect for guests or a home office. A spacious laundry room, ample storage, a cold cellar, and a dedicated workshop area add to the home's versatility. Step outside to a fully fenced backyard with a deck, offering a private space to relax or entertain by the fire. The attached garage, which includes a built-in bar, offers flexibility for parking, storage, or relaxation. Located close to parks, schools, shopping, and everyday amenities, this is a move-in ready opportunity in a highly sought-after area. (id:61483)