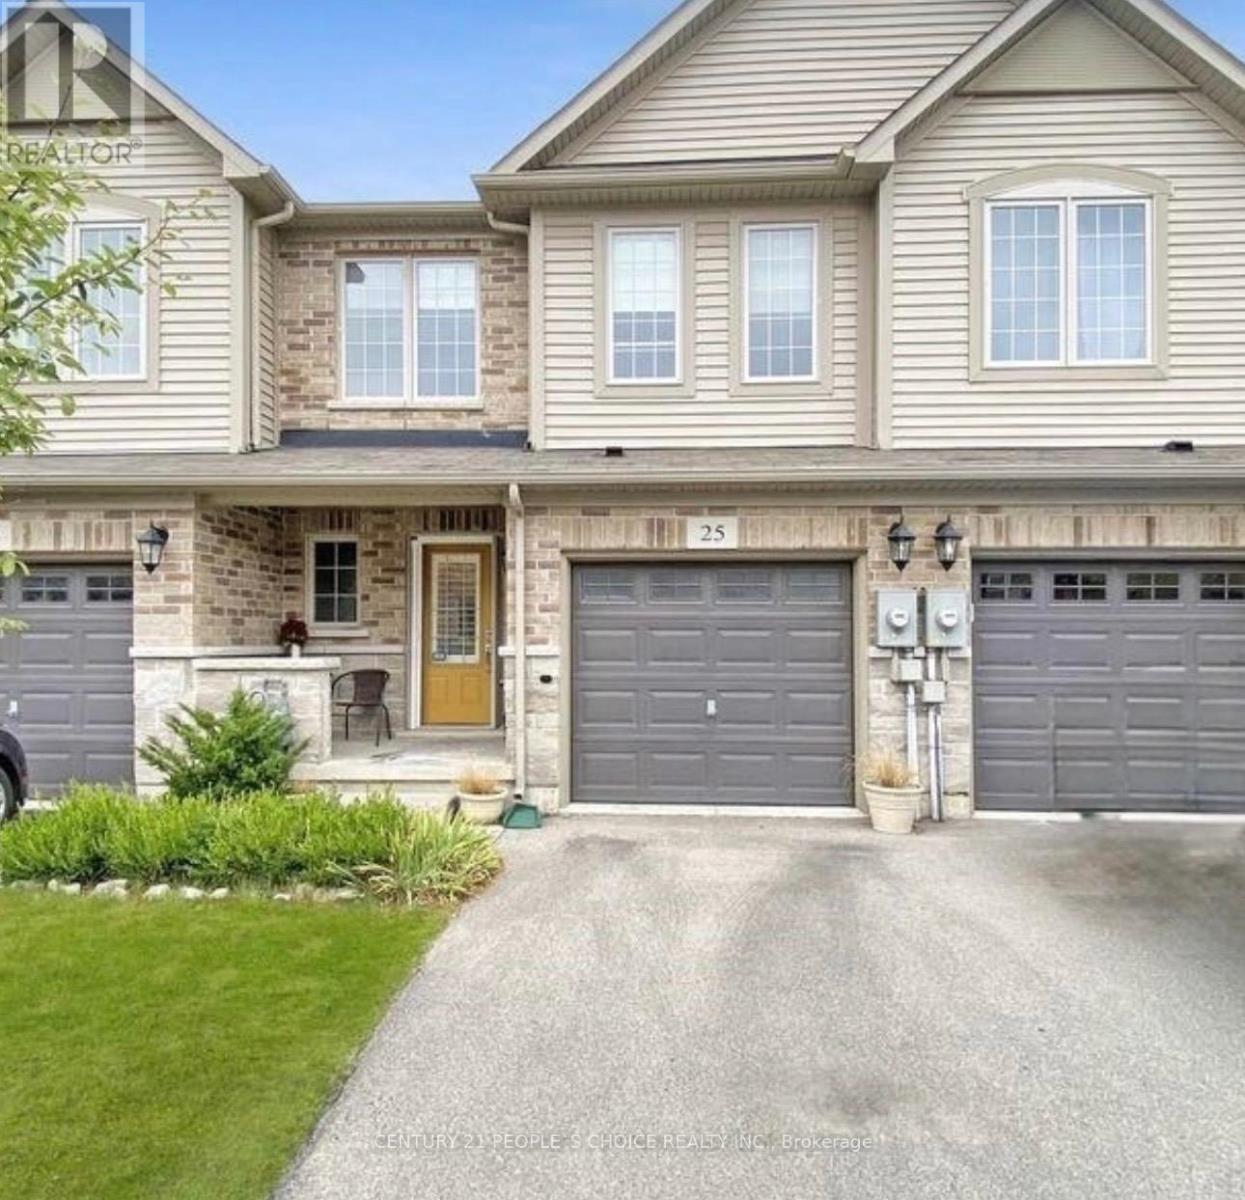
25 - 45 Royal Winter Drive
Hamilton, Ontario
Welcome to this stunning and cozy 2-storey townhome located in a desirable Binbrook community by Branthaven. Featuring 3 Bedrooms, with 2.5 bathrooms, this home offers a bright and spacious open-concept layout with 9-foot ceilings on the main floor. The modern kitchen flows seamlessly into the living and dining areas, perfect for entertaining. The primary bedroom includes a private ensuite, a walk-in closet, and an additional closet for extra storage. Enjoy the added convenience of direct garage access from inside the home-an excellent bonus for comfort and practicality. A finished basement provides valuable extra space-ideal for a home office, remote professionals, or a play area for growing families. Freehold town with POTL fees is $95.50 include common elements, Maintenance Grounds, Snow removal and Garbage Removal. (id:61483)
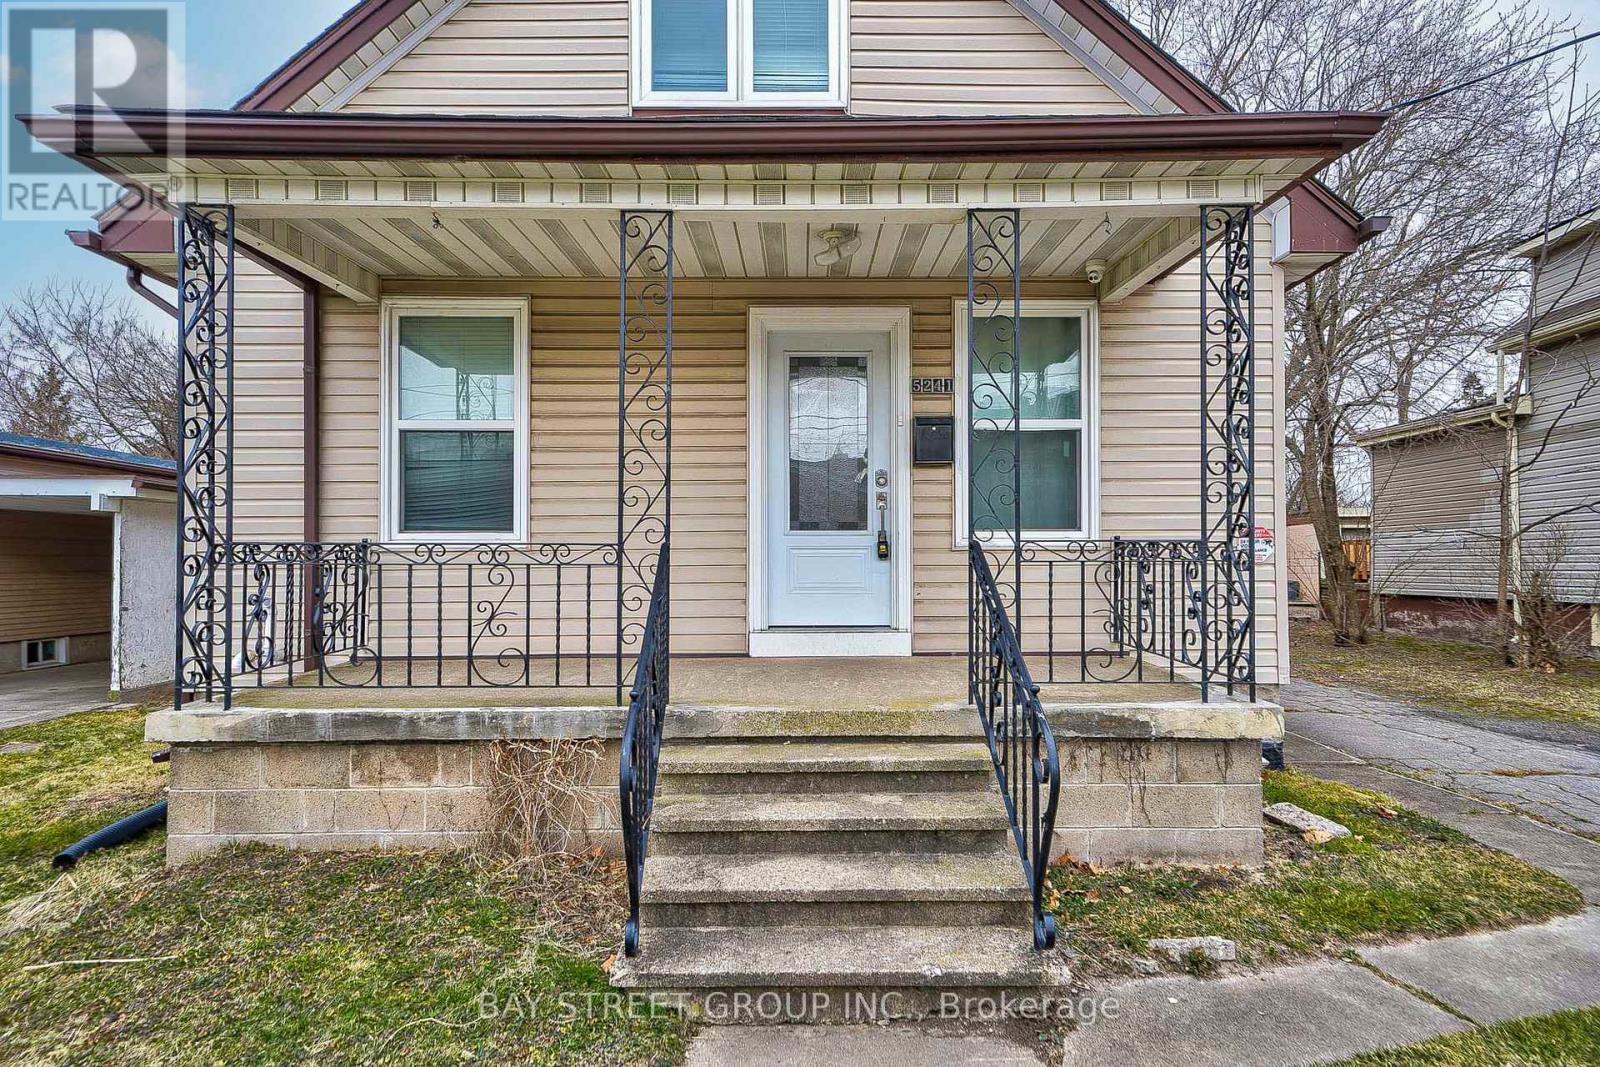
5241 Kitchener Street
Niagara Falls, Ontario
Welcome to 5241 Kitchener St, ideally located in the heart of Niagara Falls, just walking distance to the Falls and the vibrant tourist district. Recently renovated from top to bottom, this unique property offers exceptional flexibility for families, investors, or short-term rental opportunities with desirable TC zoning.Featuring 7 bedrooms and 5 bathrooms in total, the spacious layout is designed for comfortable multi-generational living or income potential. The main floor offers 3 bedrooms, including a private ensuite, an additional full bathroom, and a versatile room currently used as a kids' playroom. The modern full-size kitchen is finished with quartz countertops and ample space for entertaining.The second floor includes 2 bright bedrooms, a full bathroom, and an extra living area with TV space - perfect for extended family or guests. The basement features a separate entrance, 2 bedrooms with 2 ensuite bathrooms, and excellent in-law suite potential.A fantastic opportunity for first-time buyers to offset mortgage costs by renting part of the home, or for investors seeking strong income potential in a prime tourism location. Furniture is negotiable. Conveniently located close to schools, shopping centres, and easy QEW access (id:61483)
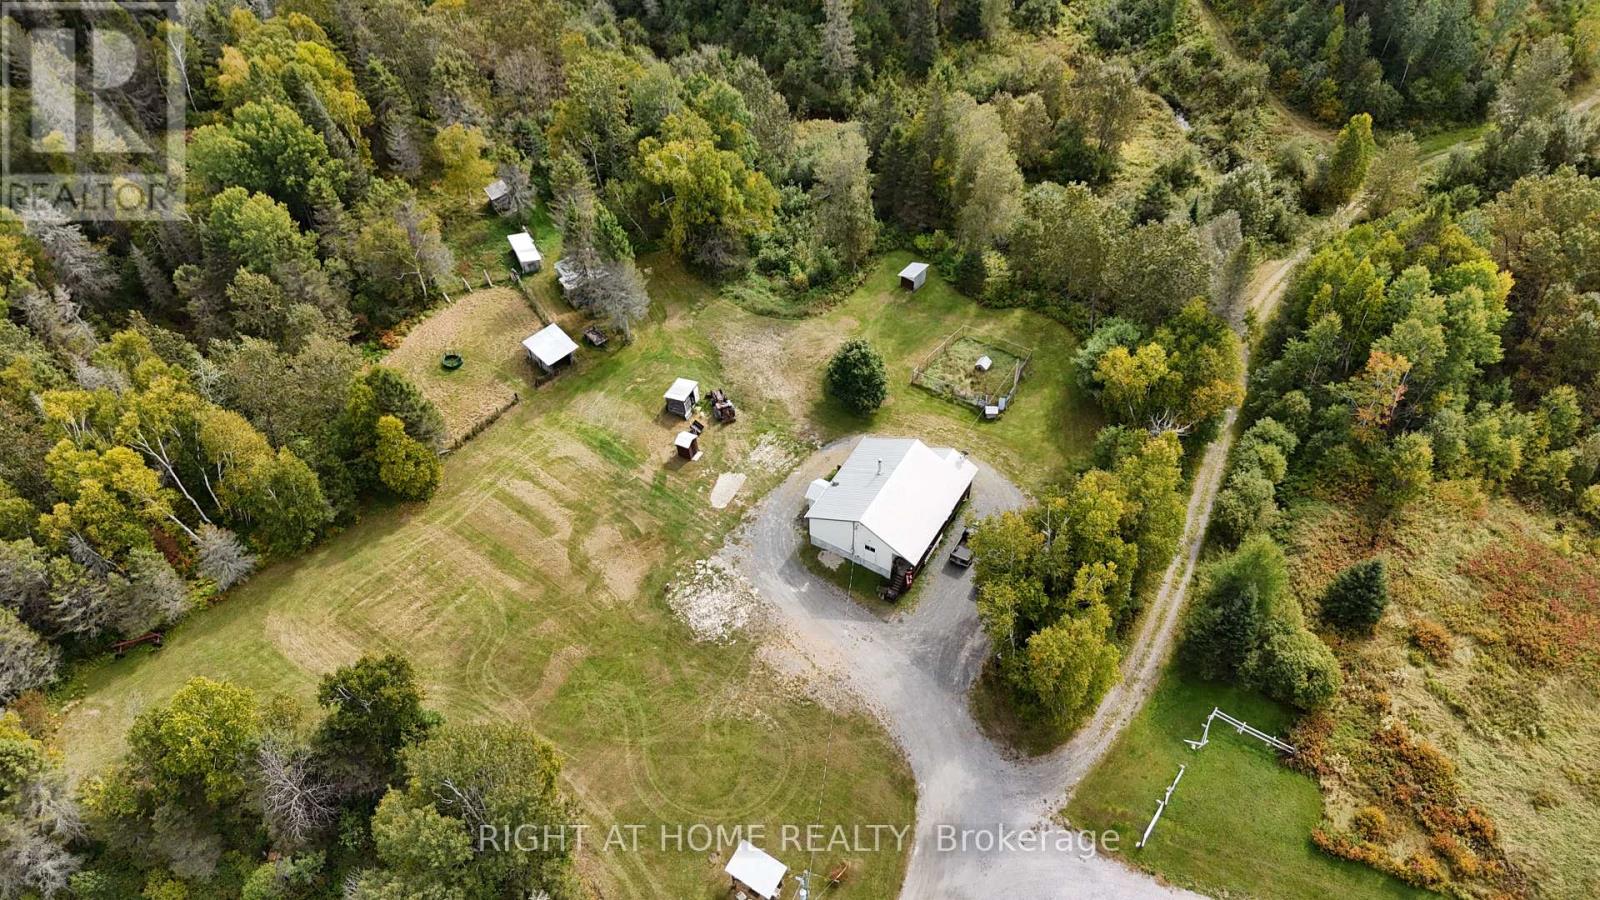
58 Bellefeuille Road S
West Nipissing, Ontario
If you are looking for a little privacy, try 315 acres on for size! One feature of this property is the owner-constructed 28' x 36' raised bungalow, built like a fort with a half-wrap-around deck. The "cabin-in-the-woods" interior style boasts pine ceilings and hand-crafted kitchen and bedroom cabinetry. Two roomy bedrooms, a laundry room and a 3-piece bathroom are located opposite the equally-roomy living room and kitchen, with no space wasted on hallways. Heating is by wood-burning stove located in the unspoiled basement, with electric baseboard heating as backup. Another feature of the property is the potential to raise some animals. The owner once kept beef cattle, pigs and chickens. Most fencing and outbuildings remain available for that purpose, including a tool shed and an outhouse. Several small fields on the property grow hay. A sizeable vegetable garden is near the house, as is a large dog run, a covered barbeque spit and a seating area under a shady oak tree. A deep (386') drilled well provides plenty of water. The septic system was replaced two years ago as if it were for a 3-bedroom home. Another feature of this property is the trail system. Trails branch out from the house leading to four ponds and three small fields. A trail crosses Hebert Creek, which runs through the width of the property near the house. The owner is a fastidious woodsman who hand-selects timber for his use, which is currently for firewood. A drive through the trails is like a drive through a park because the owner has trimmed many lower branches. Another feature of the property is the fact that it is a wildlife mecca. In the southeast portion of the property, moose tracks are visible everywhere you turn. A hunting blind is located in one of the fields. The OFSC rail trail runs through the southwest portion of the property. Bring your updating ideas, your animals, children, friends, tools, ATVs and snowmobiles to this amazing retreat. This property is offered for sale at $699,000. (id:61483)
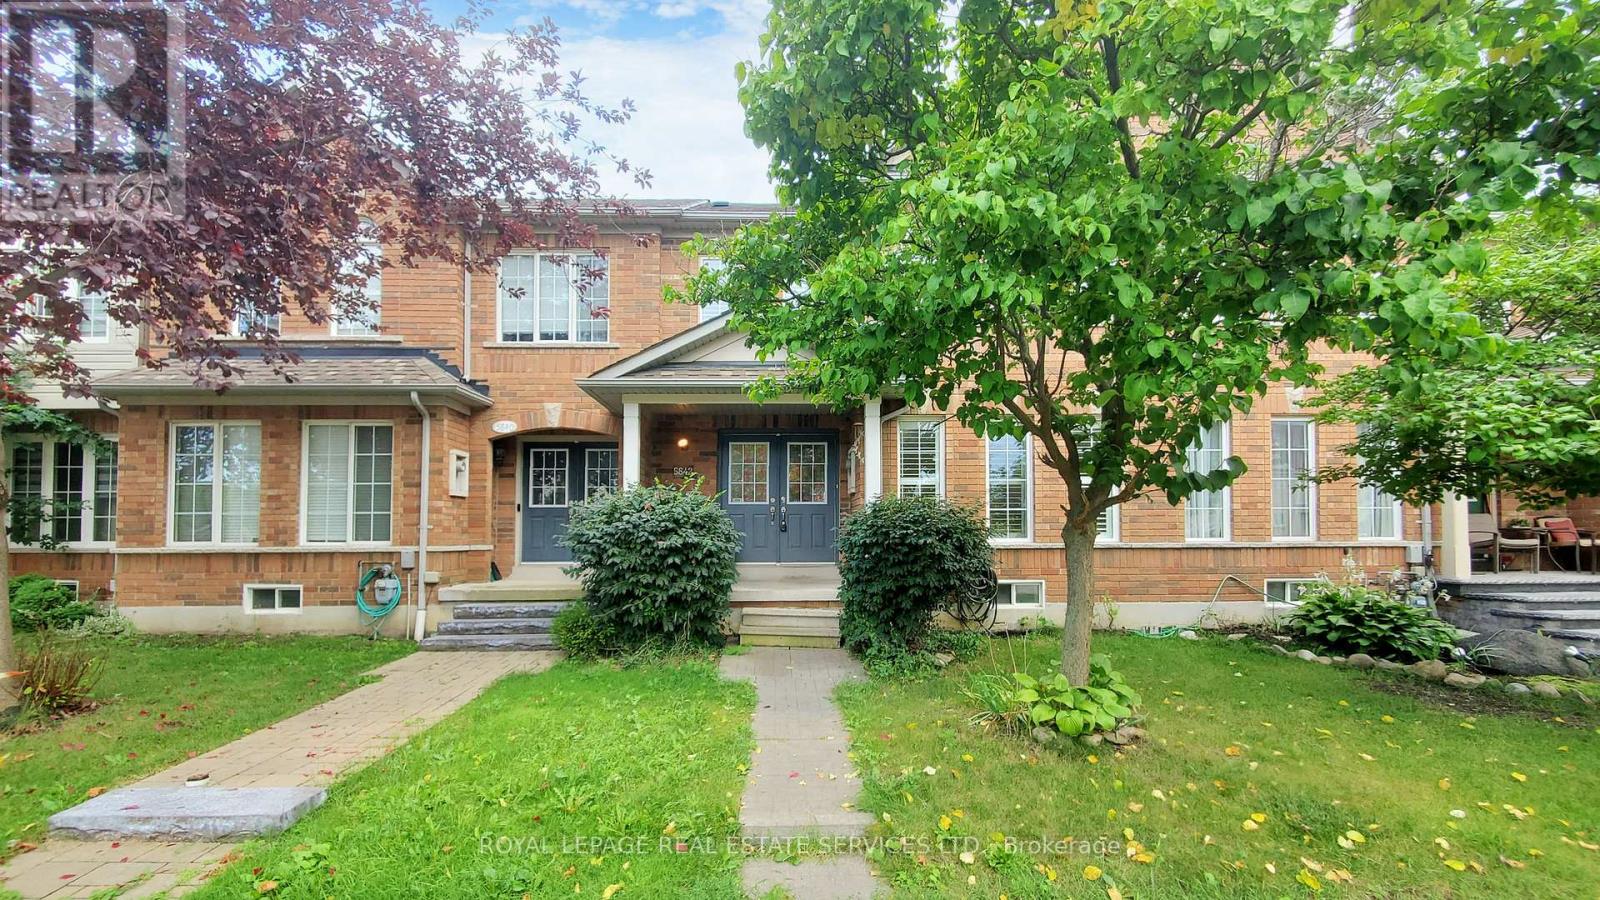
5842 Tenth Line W
Mississauga, Ontario
Pride of Ownership Shines Throughout! Welcome to this beautifully maintained freehold townhouse in the highly sought-after Churchill Meadows community, offering one of the area's most desirable and functional floor plans. Featuring 3+2 bedrooms and 4 bathrooms, this spacious home has been freshly painted in neutral tones and is move-in ready.The kitchen showcases elegant quartz countertops and matching backsplash, stainless steel appliances, and ample workspace for everyday living and entertaining. Enjoy stylish finishes throughout, including laminate flooring, California shutters, pot lights, and the convenience of main-floor laundry. The separate family and dining rooms provide excellent space for both relaxation and hosting guests.The finished basement offers exceptional versatility with 2 additional bedrooms and a full bathroom, making it ideal for extended family accommodations, a recreation area, or a home office setupStep outside to a nice backyard with a spacious deck, perfect for summer BBQs, outdoor dining, and family gatherings. The oversized double-car garage provides plenty of room for parking and storage.As an added bonus, this property includes the privilege of up to 15 hours of parking on Tenth Line West, offering valuable additional parking convenience for residents and guests.Ideally located close to all amenities, including shopping plazas, top-rated schools, community centres, parks, public transit, and with easy access to Highways 403, 401, and 407, this is an exceptional opportunity to own a turnkey home in one of Mississauga's most desirable neighborhoods. (id:61483)
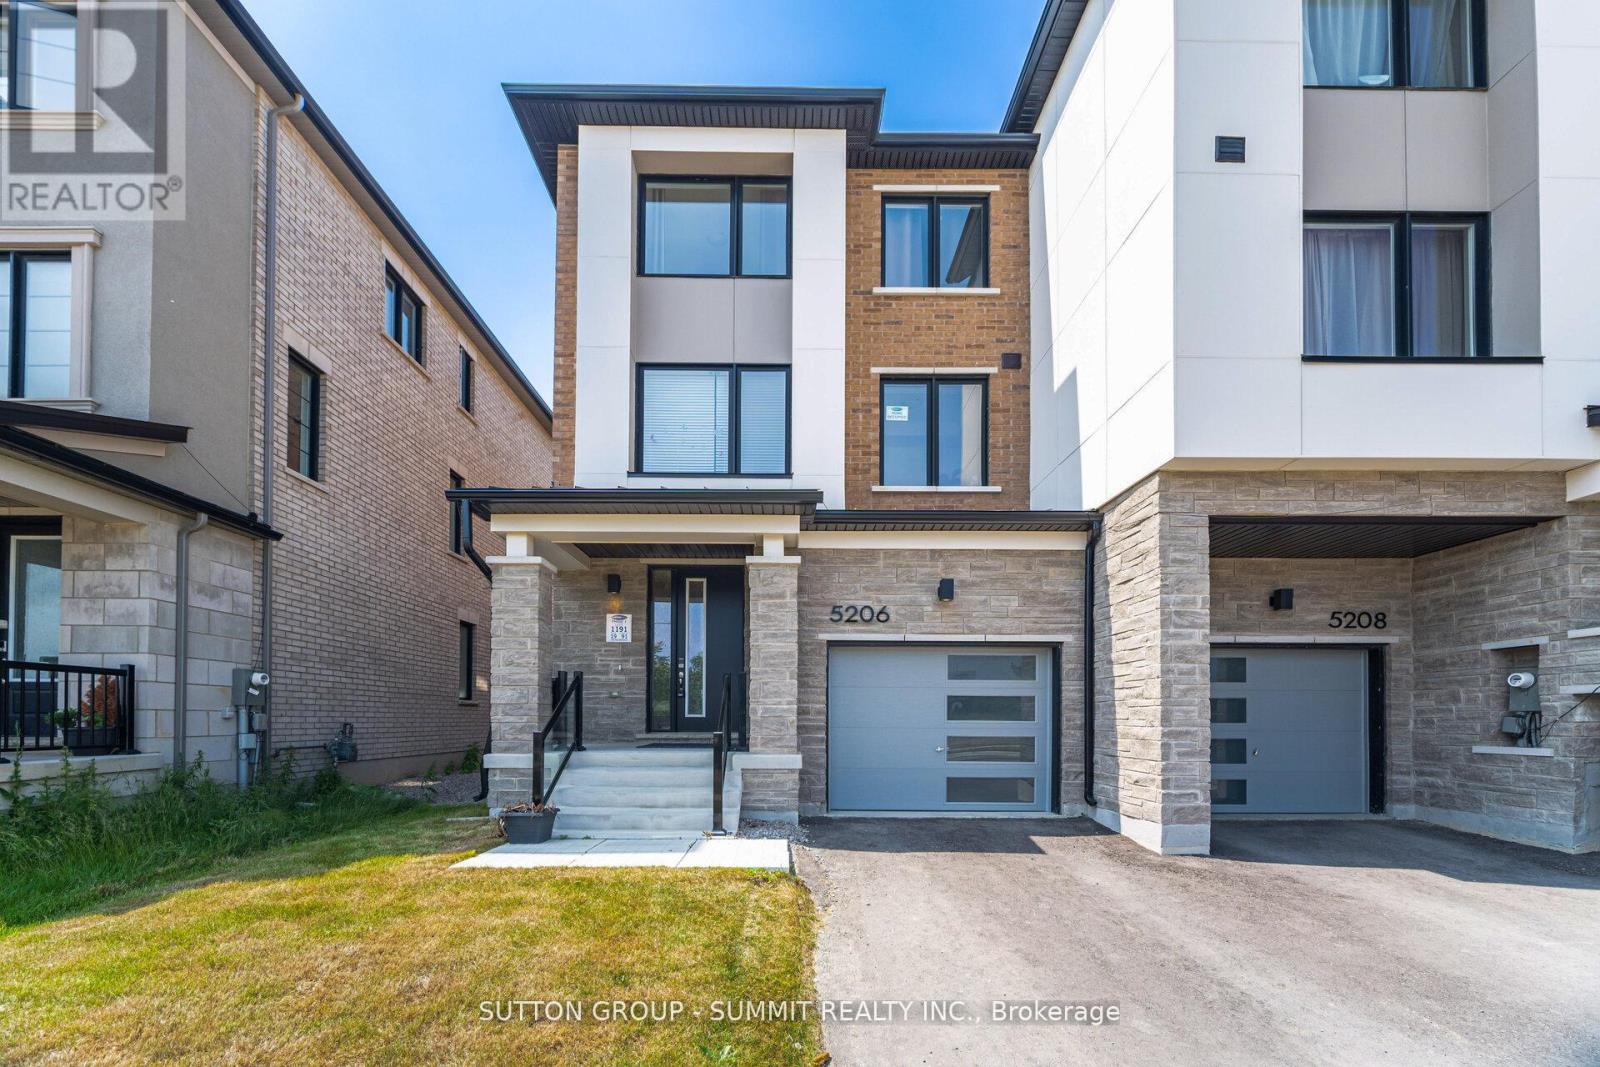
5206 Viola Desmond Drive
Mississauga, Ontario
Welcome to this stunning townhouse in one of Mississauga's most sought-after and rapidly growing communities. Offering the perfect blend of modern design, comfort, and convenience, this beautifully crafted 3-storey freehold home is an exceptional opportunity for families, professionals, and investors alike. Featuring 3 spacious bedrooms and 2 full bathrooms, this home showcases a bright and functional open-concept layout designed for both everyday living and effortless entertaining. Soaring 9-foot ceilings enhance the airy feel, while engineered hardwood flooring flows seamlessly throughout the main living areas, complemented by an elegant hardwood staircase. The contemporary kitchen is equipped with granite countertops, ample cabinetry, and generous prep space. The versatile second-floor office offers the flexibility to function as a dedicated workspace or even a small fourth bedroom. An unfinished basement provides abundant storage space and exciting future potential for customization. Perfectly positioned near Ninth Line and Eglinton Avenue, this home places you minutes from everyday essentials and lifestyle amenities, including Credit Valley Hospital, UTM campus, GO Transit, Highway 407, shopping centres,parks, and top-rated schools.This is a rare opportunity to own a fully upgraded, modern freehold townhome in a thriving, family-friendly neighbourhood, where style, space, and location come together. (id:61483)
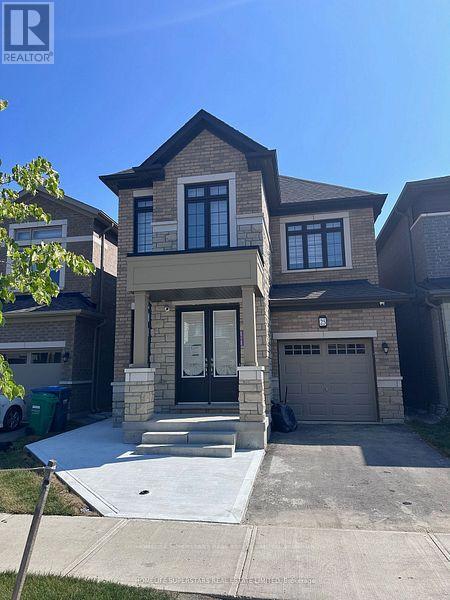
Bsmt - 25 Bookton Street
Brampton, Ontario
Location, Location, Location!!! Absolutely Gorgeous 2 year old 2 bedroom with den and 2 seprate entrances legal basement.Stainless steel appliances, spacious bedroom with walk in closet, spacious bathroom, private ensuite laundry and large windows,Utilities extra 30/70 split with main level. Must co-operate together on parking, gardening and snow removal. No pets, no smoking, one year lease minimum. Looking for A+++ tenants, available immediately. (id:61483)
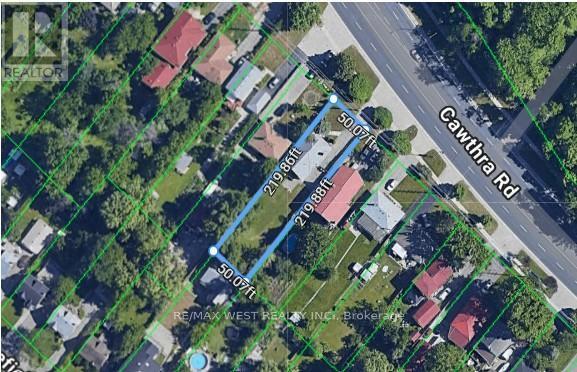
1518 Cawthra Road
Mississauga, Ontario
Incredible opportunity in the highly coveted Mineola neighbourhood! Set on an expansive 50 x 220ft lot this exceptional property is a rare gem and offers great potential for families, investors, live/work set up and home-based business owners looking for maximum exposure or ideal for handyman/contractors looking for a property with great development potential. The large driveway accommodates up to 20 vehicles and the home features 4 bedrooms, a generous living room, a family sized kitchen plus a sun-filled family room. Conveniently located close to major highways, shopping centres, public transportation, GO transit, parks, schools, community centre & so much more! A rare chance to secure a large lot in a prestigious neighbourhood with exceptional exposure and versatility-opportunities like this don't come often. Location, location, location! (id:61483)
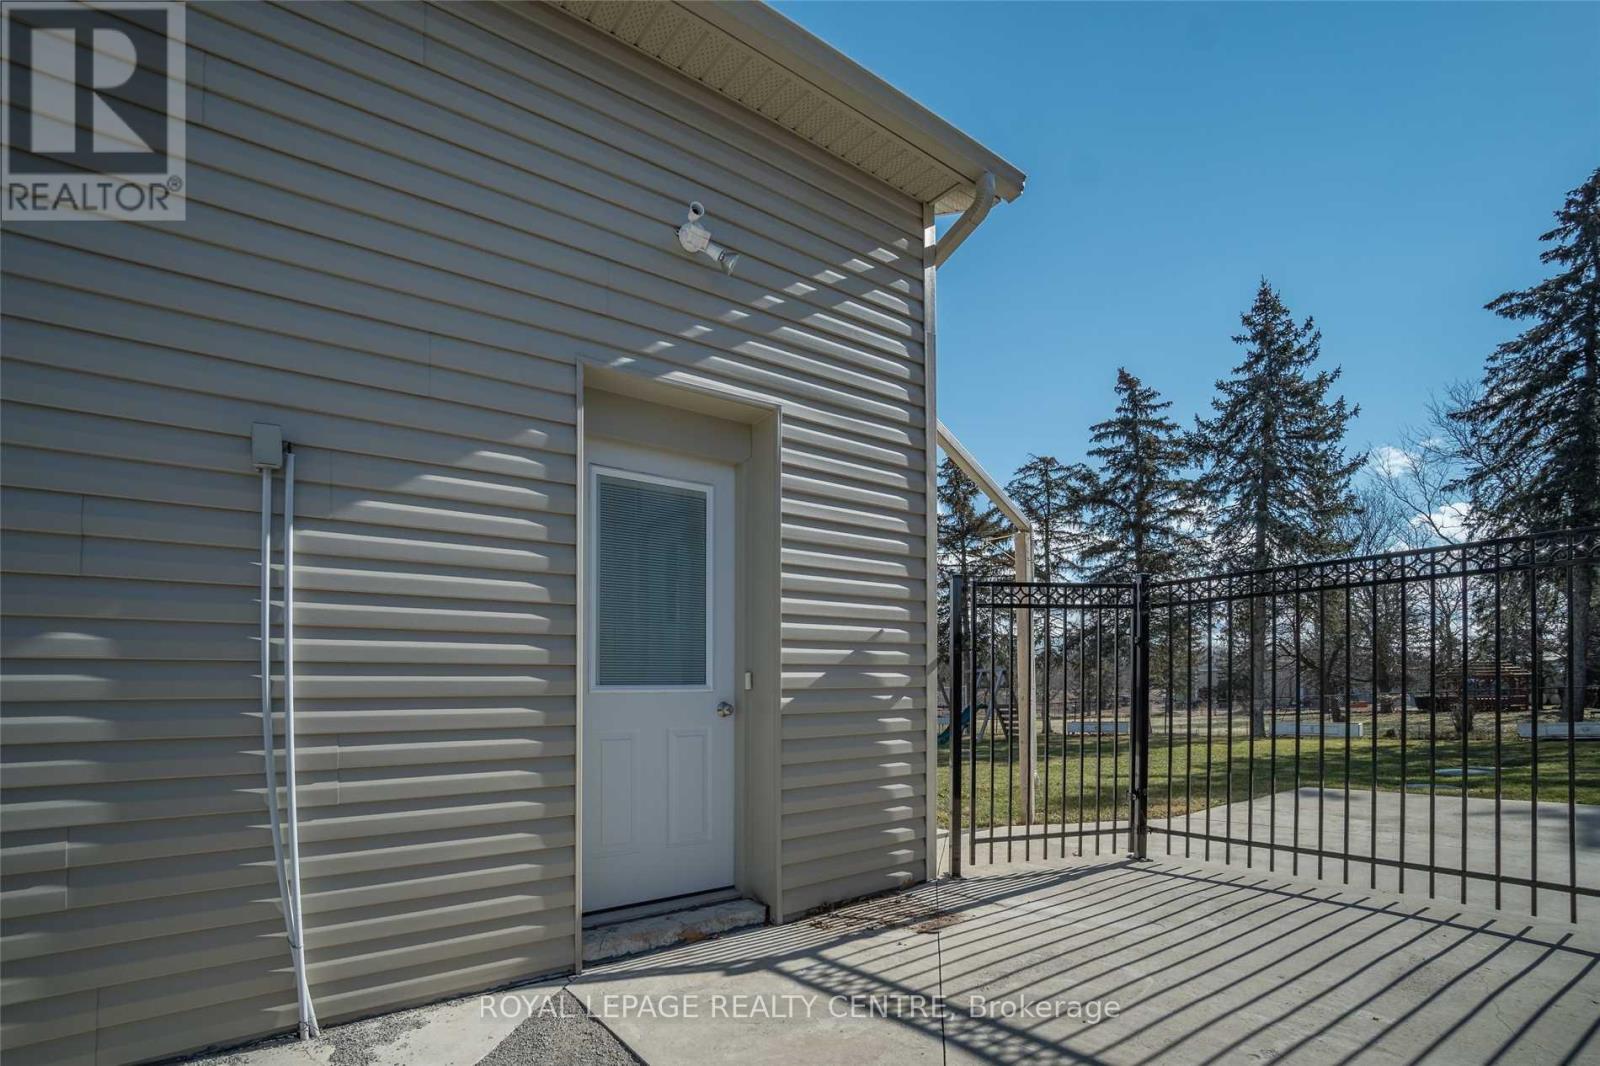
4 - 5425 Eighth Line
Milton, Ontario
Private 2 Storey, 1 Bedroom Unit In Separate Building On The Mississauga/Oakville Border. Perfect Location And Easy To Get To The QEW, 403, 407/Eginton And Access To Mississauga, Milton And Oakville. 10 Minutes To All Shopping Necessities At Dundas And Trafalgar: Walmart, Longos, Canadian Tire, Superstore, Winners, Homesense And Lots Of Places To Eat. Main Floor Features Large Eat-In Kitchen With Appliances And Tile Floor. Upstairs Features Large Bedroom With Lots Of Storage Space Between And 3 Piece Bathroom With Shower Only. Ideal For Couple Or Single. Includes Water. 2 Tandem Outdoor Parking Spots And Very Spacious Locker. Prefer No Pets And No Smoking. (id:61483)
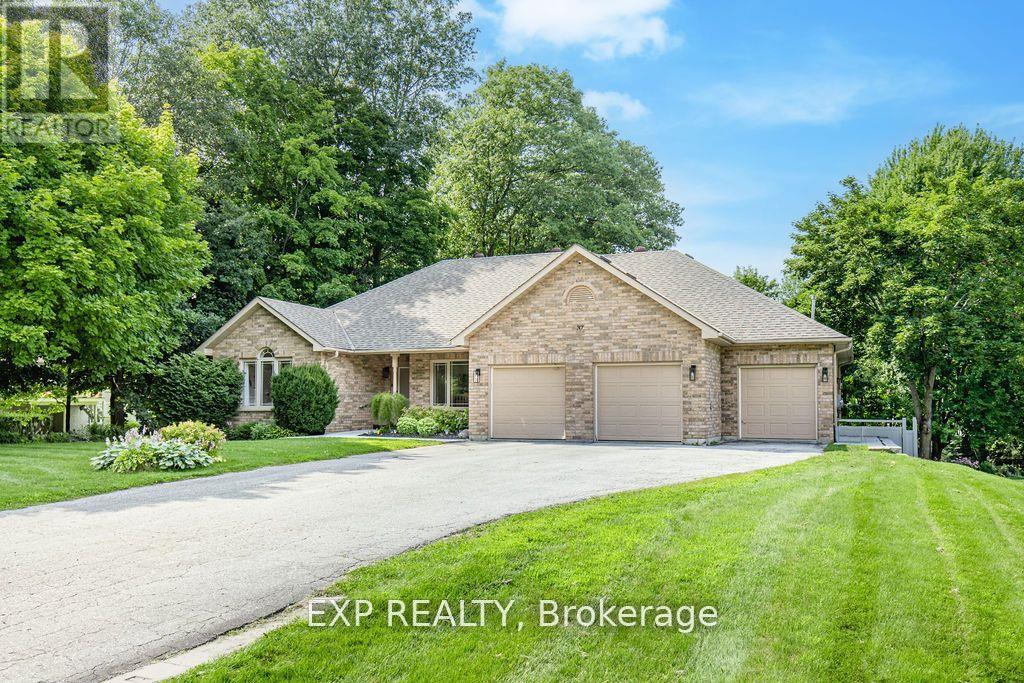
37 Paddy Dunns Circle
Springwater, Ontario
Welcome to this exceptional ranch bungalow in one of Midhurst's most sought-after neighbourhoods, where pride of ownership is evident throughout. Offering 5 bedrooms and 4 full bathrooms, this beautifully appointed home blends luxury, comfort, and functionality. The heart of the home is a chef-inspired kitchen featuring quartz countertops, a large centre island, premium finishes, and an open-concept design overlooking the family room. Expansive windows fill the space with natural light and showcase views of the resort-style backyard. The spacious primary suite offers a spa-inspired ensuite and walk-in closet, while hardwood flooring throughout and heated porcelain floors in the bathrooms and laundry room add warmth and sophistication. The fully finished lower level provides outstanding additional living space with two bedrooms, a large recreation room with custom built-ins, a dedicated home gym, and plenty of room for family and guests. Recent upgrades include a newer high-efficiency furnace, newer central air conditioner, tankless hot water heater, and smart home automation for enhanced comfort and convenience. Step outside to your private backyard oasis featuring an upper composite deck, over 2,000 sq. ft. of interlock patio, a lower composite deck with hot tub, and a spectacular 16.5' x 40' heated fiberglass inground pool. Perfect for entertaining or relaxing, this outdoor space rivals a private resort. Completing the package is a heated triple-car garage with a Tesla charging station. A rare opportunity to own a meticulously maintained luxury home in a highly desirable Midhurst location. (id:61483)
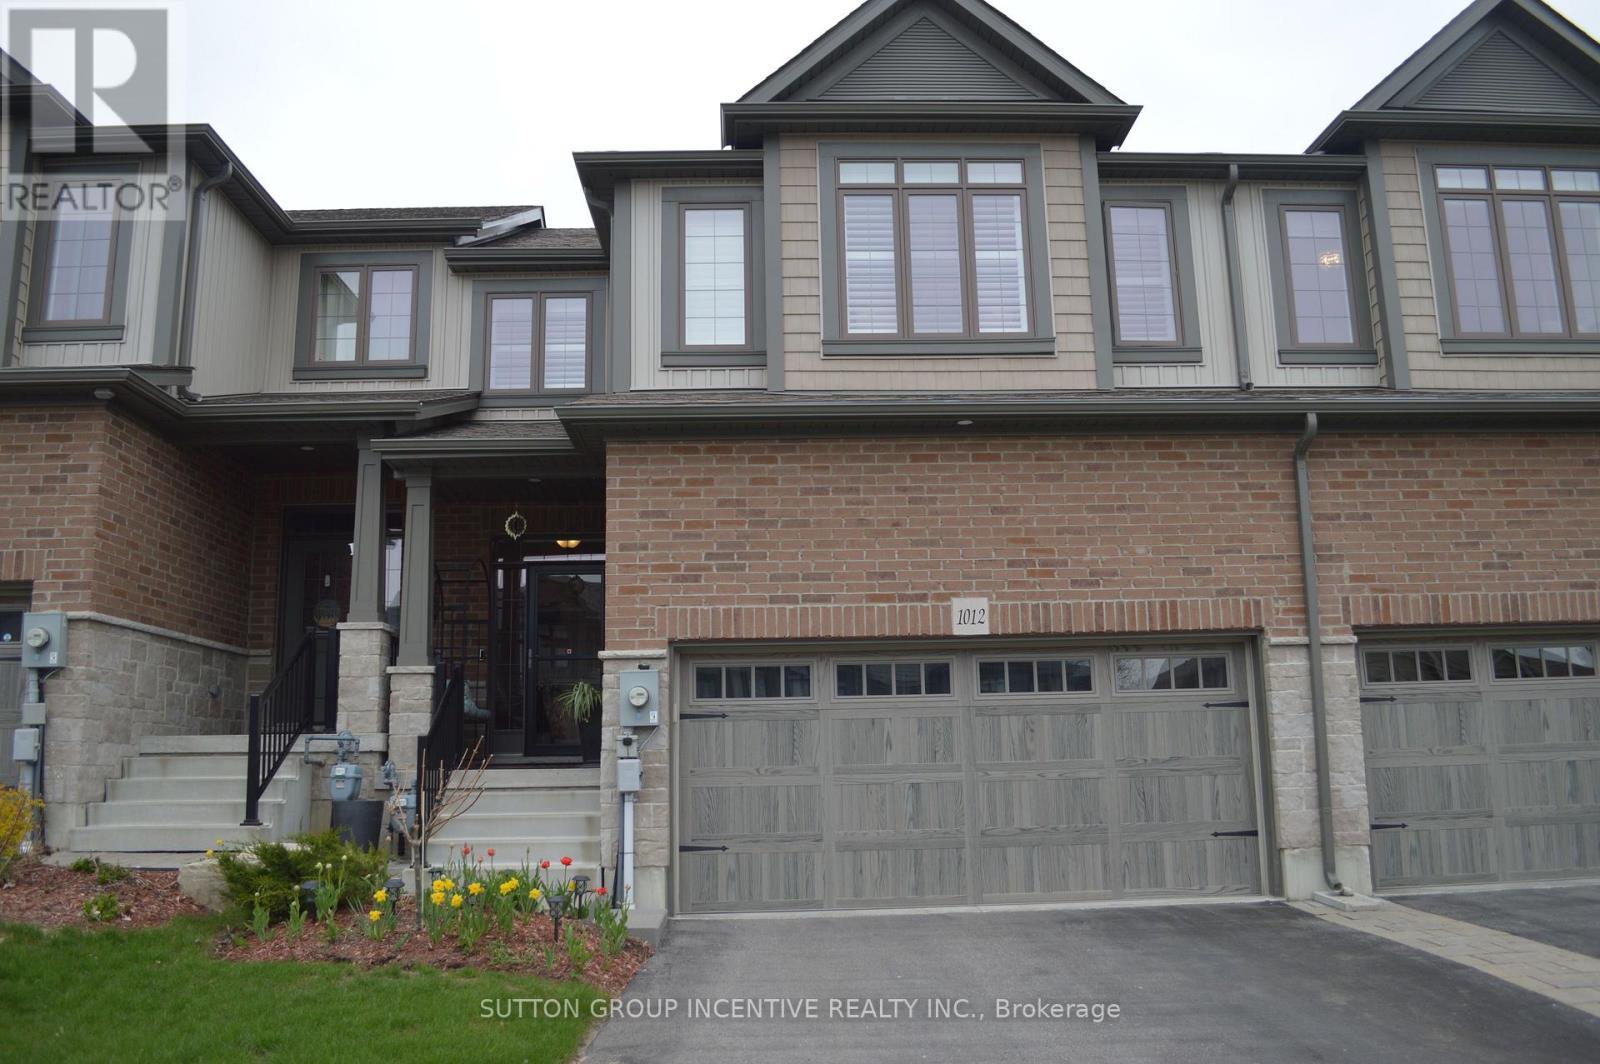
1012 Wright Drive
Midland, Ontario
Bright spacious townhome loaded with upgrades! Over 1600 sq ft plan w hardwood on main floor. Great working area in kitchen w marble counters, pull outs in cabinets & pantry, s/s appliances & custom blinds. Main floor laundry w butler's pantry & bar fridge. Large primary bedroom, walk-in closet, built-in shutters, ensuite has walk-in shower. All three good-sized bedrooms have generous closet space. Fenced yard has stone patio, pergola w roll-out awning, raised garden beds. Rare double insulated garage, inside entry, mezzanine storage. Driveway parking for 4 cars. A great family home near hospital, shopping & all amenities. (id:61483)
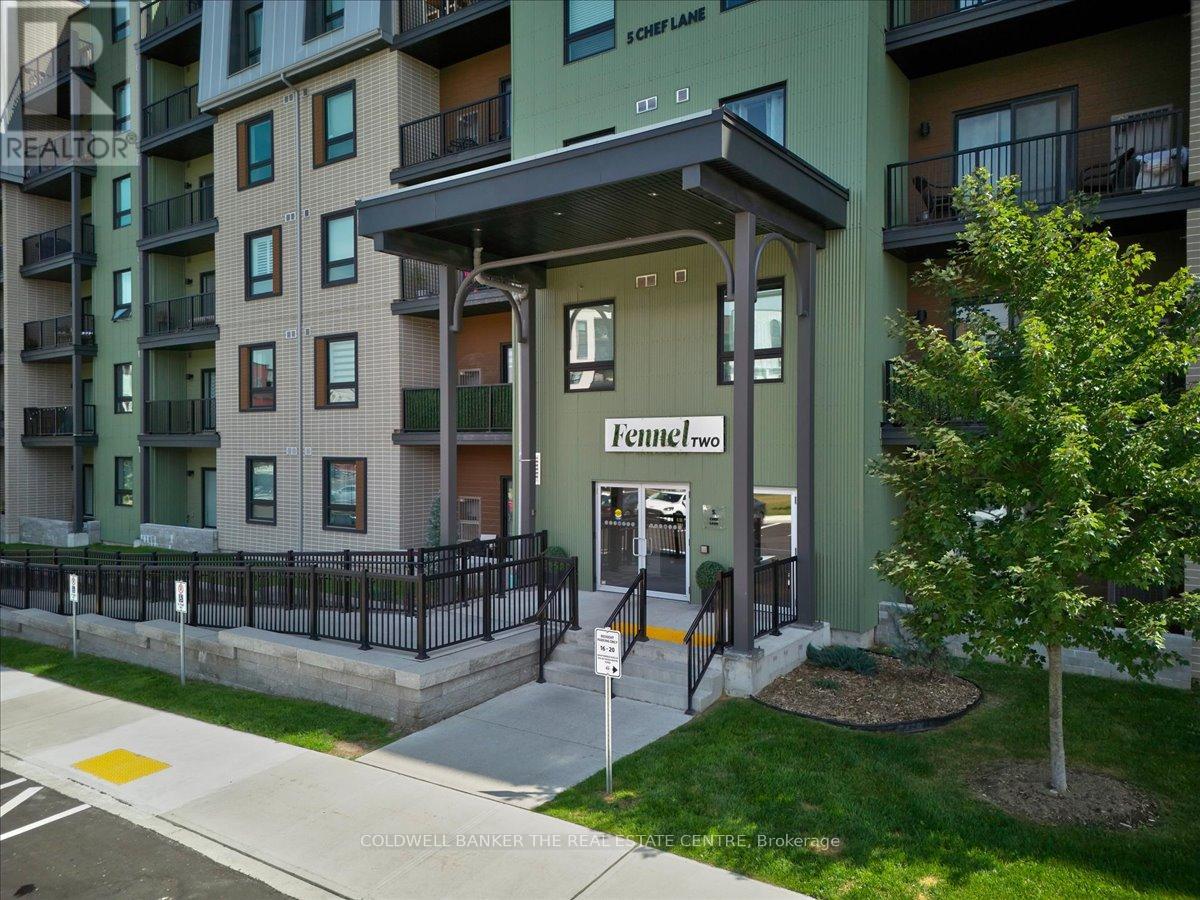
512 - 5 Chef Lane
Barrie, Ontario
Welcome to The Bistro 6, where you can enjoy living in a spacious 2-bedroom + den condo with beautiful views of trees and the convenience of BBQing from your own private balcony. This unit includes owned underground parking. Access to excellent building amenities, including a private gym, a gourmet kitchen, and an outdoor BBQ area for residents to enjoy. There is also a playground and a basketball court, making it a great place for families and outdoor enthusiasts. The condo is situated in one of the best locations, just minutes from Highway 400, the GO Station, walking trails, grocery stores, shopping, libraries, and schools, making everyday living both convenient and comfortable. (id:61483)
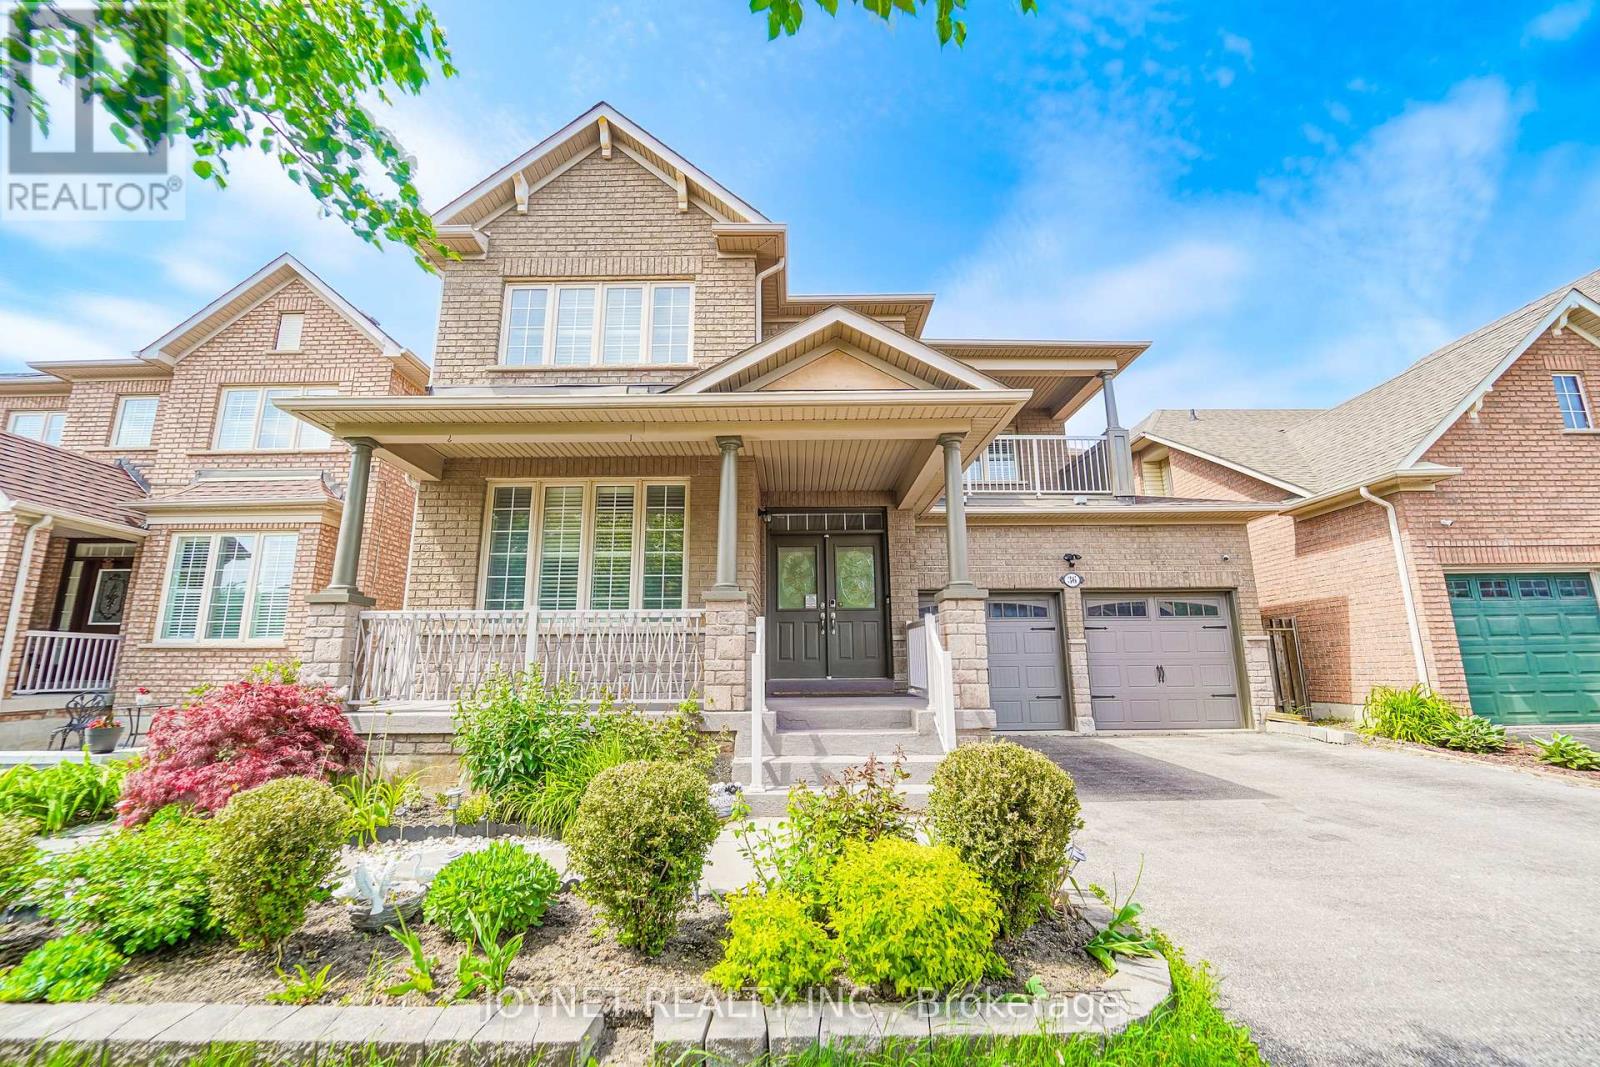
36 Newbridge Avenue N
Richmond Hill, Ontario
A-MUST-SEE Stunning 4+2 Brs 5 Baths 2 Garage DetachedHome in Oak Ridges Community! About 4000sq ft Total Living Space & $$$ Upgrades. 9' Ceiling on G/F. Smooth Ceiling & Pot-lights Thru-out. Huge Master br with Upgraded Bay Window & His/Her Closets and 5pc Modern Washroom. 4 Large and Spacious Brs with 3 Baths & Large Balcony. Amazing Custom Designed Light-Industrial Style Bsmt with 2 Huge Brs & FULL Kitchen& Bath which will FIT All YOUR NEEDS! Possible Separate Entrance & Rough-in 2nd laundry on G/F. Enjoy the Beautiful Front and Backyard Gardens with Professional Interlock & Shed & 60+ varieties of Per-annualTrees, Stubs & Flowers(Incl DA Roses). Close to Public Transit, Schools,Library & community centre, Parks & Trails & Famous Lakes, Shops & Groceries, Gym & Restaurants, golf clubs. There Are MUCH MORE for You to Discover and Improve. This Is The Home You Will Love and Won't Want To Miss Out! (id:61483)
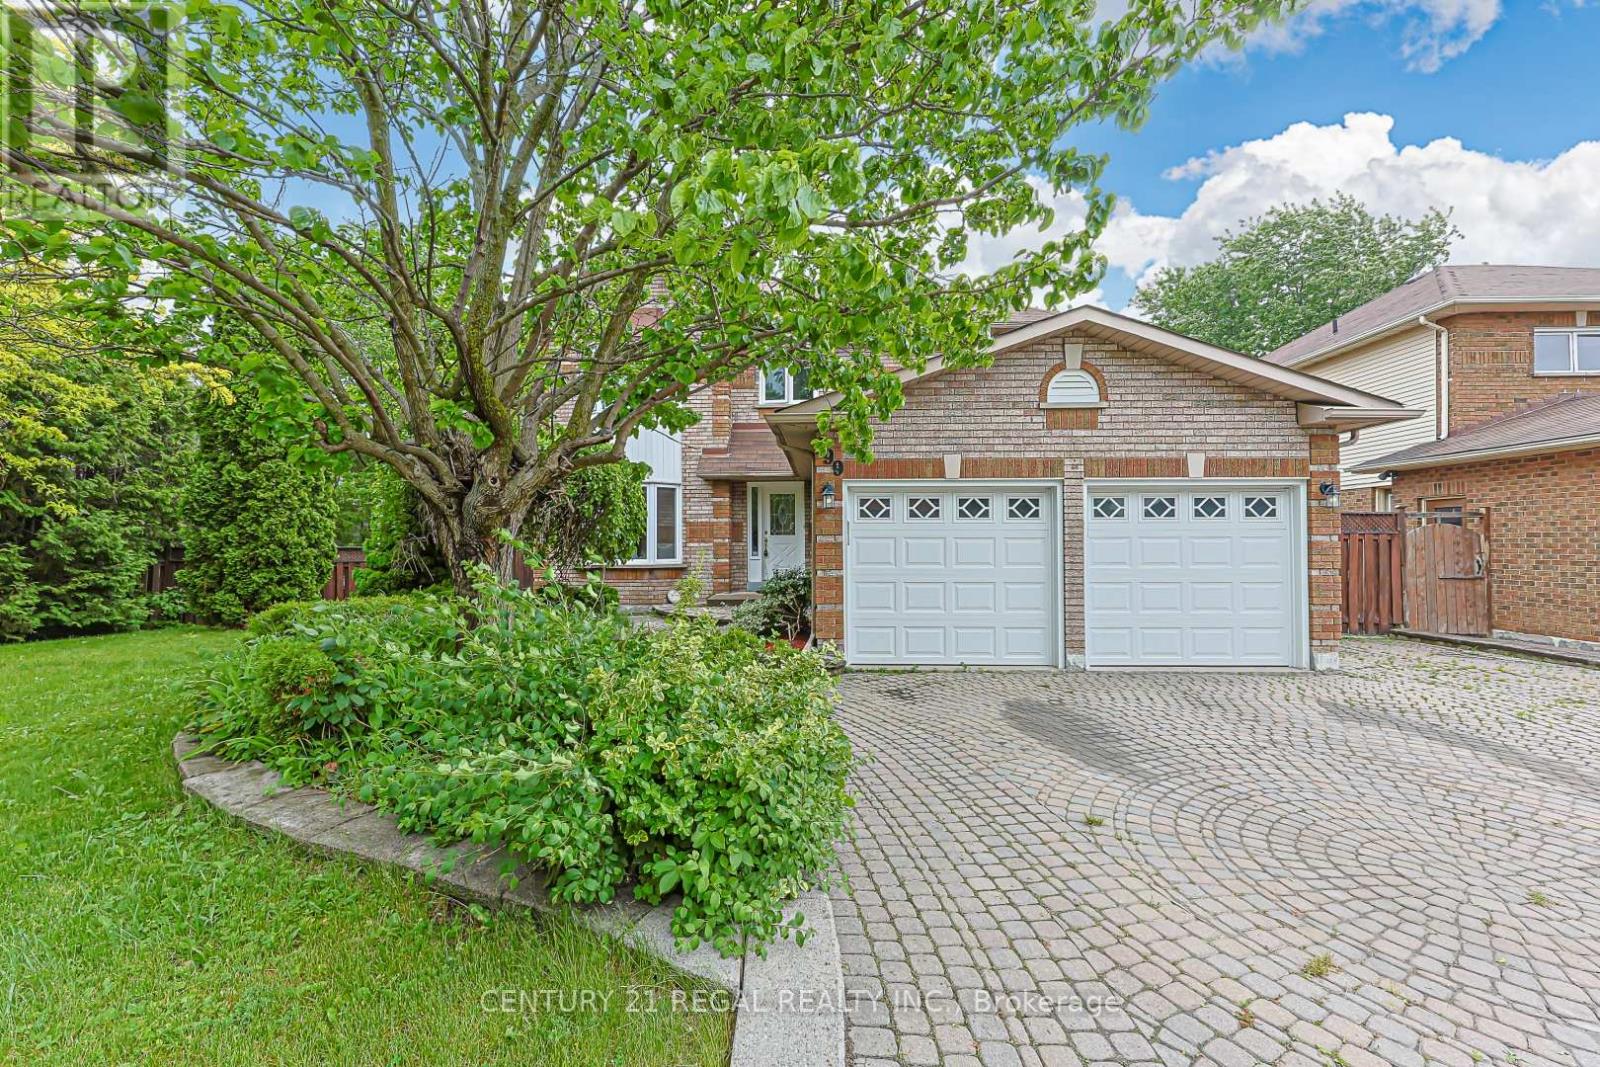
599 Sandford Street
Newmarket, Ontario
Welcome to this beautifully maintained 4-bedroom detached home situated on a unique 85' x 110' lot in one of Newmarket's most prestigious and sought-after neighbourhoods. Offering the perfect blend of space, comfort, and versatility, this property is ideal for families, investors, or multi-generational living. The main level features a spacious and functional layout highlighted by an updated eat-in kitchen with modern finishes, ample cabinetry, and plenty of space for entertaining. The inviting family room showcases a cozy fireplace, creating the perfect setting for relaxing evenings and family gatherings, while the walk-out from the main floor to a large deck creates the ideal indoor-outdoor lifestyle for entertaining and summer enjoyment. Convenient access to the garage adds everyday practicality. Upstairs, you'll find four generously sized bedrooms filled with natural light and ideal for a growing family. The spacious primary bedroom features a newly updated 3-piece ensuite and a walk-in closet. The fully finished basement offers incredible additional living space with a self-contained 1-bedroom apartment complete with a separate walk-out entrance - perfect for extended family, guests, or potential rental income. Situated on a rare oversized lot with mature landscaping and endless outdoor potential, this home is conveniently located just minutes from major highway (404), top-rated schools, parks, shopping, and some of the area's best restaurants and amenities. A rare opportunity to own in one of Newmarket's finest communities. (id:61483)
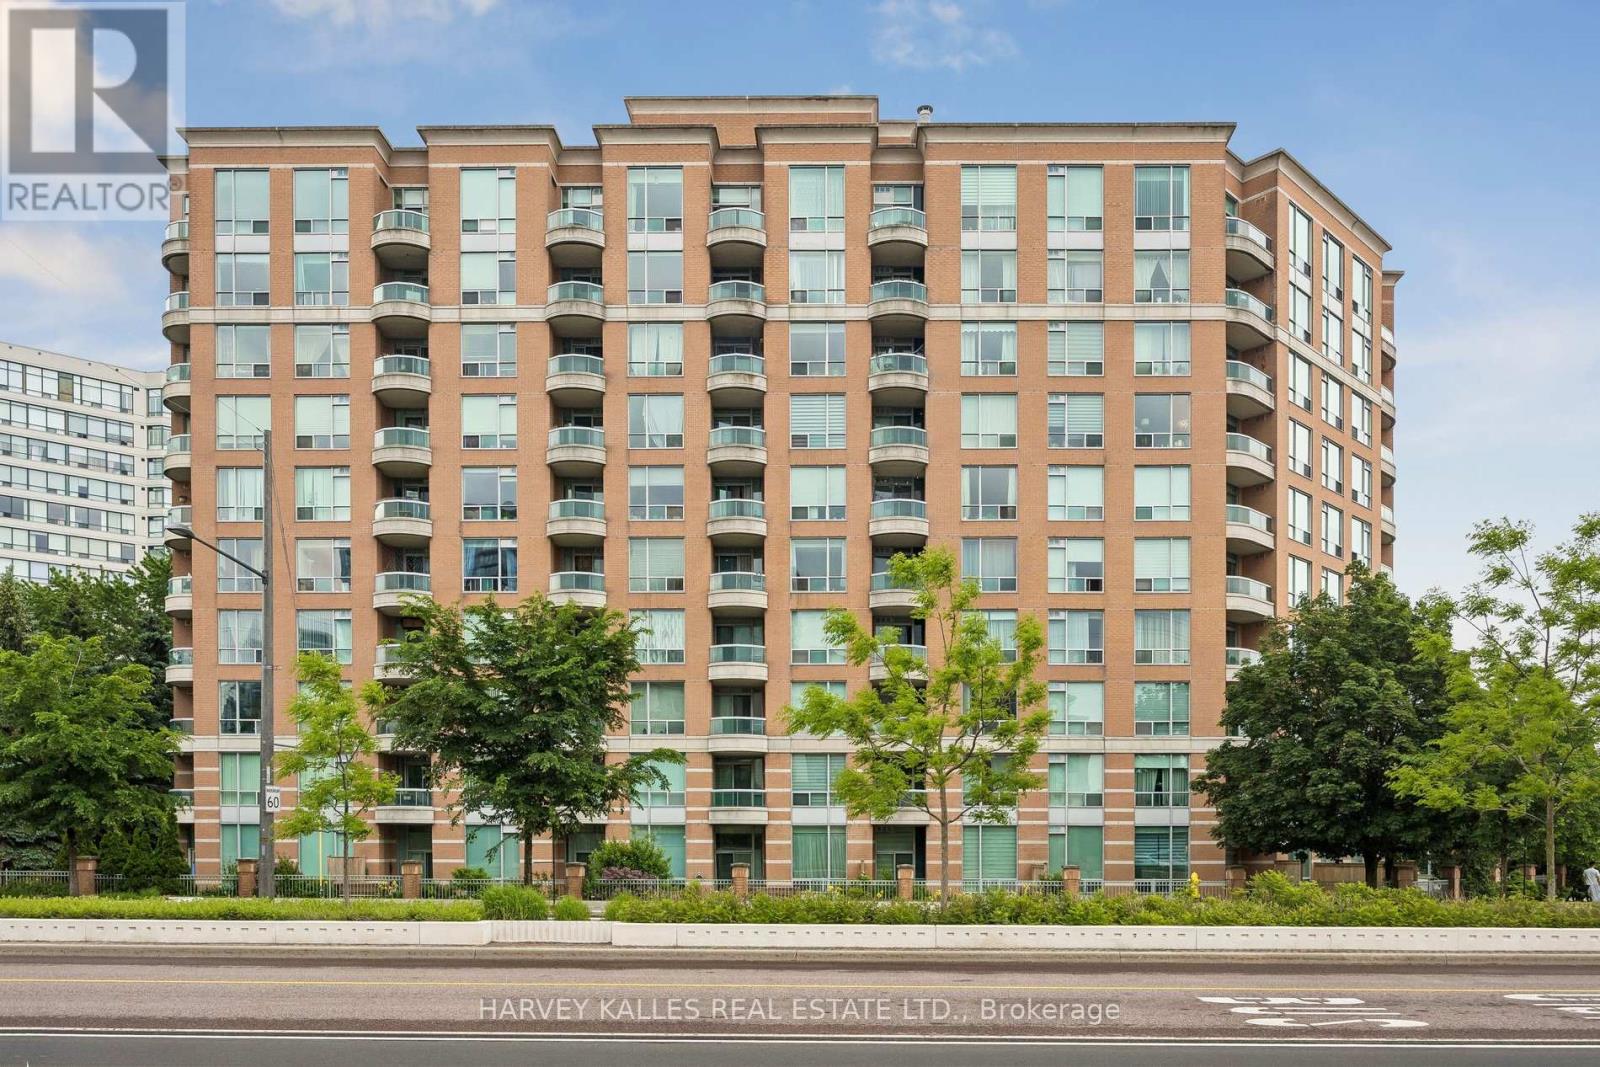
302 - 745 New Westminster Drive
Vaughan, Ontario
Very Well Maintained, Bright & Newly Painted Two Bedroom Suite With North Exposure. 1,045 Sq. Ft. Includes Two Bathrooms, En- Suite Laundry And A Split Bedroom Layout For Privacy. Kitchen with Breakfast Window Overlooking Dining Room w/Stainless Steel Appliances. Glass Door Walk-Out From The Living Room. Large Primary Bedroom with walk-in closet. New Double Door Mirrored Coat Closet And A Double Door Closet In The Second Bedroom. Pot Lights In Both Bedrooms. Includes One Parking Spot And One Locker, Both On The Same Level In The Underground Garage. Steps To Transit, Shops And Restaurants (Promenade Mall, Etc.), Schools And Parks. Shows Very Well. Move-In Condition. Beautifully Maintained Building That You Will Be Proud To Come Home To.** Undergoing renovation improvements (already paid for by Reserve Fund) to update decor to add value and prestige to building. (id:61483)
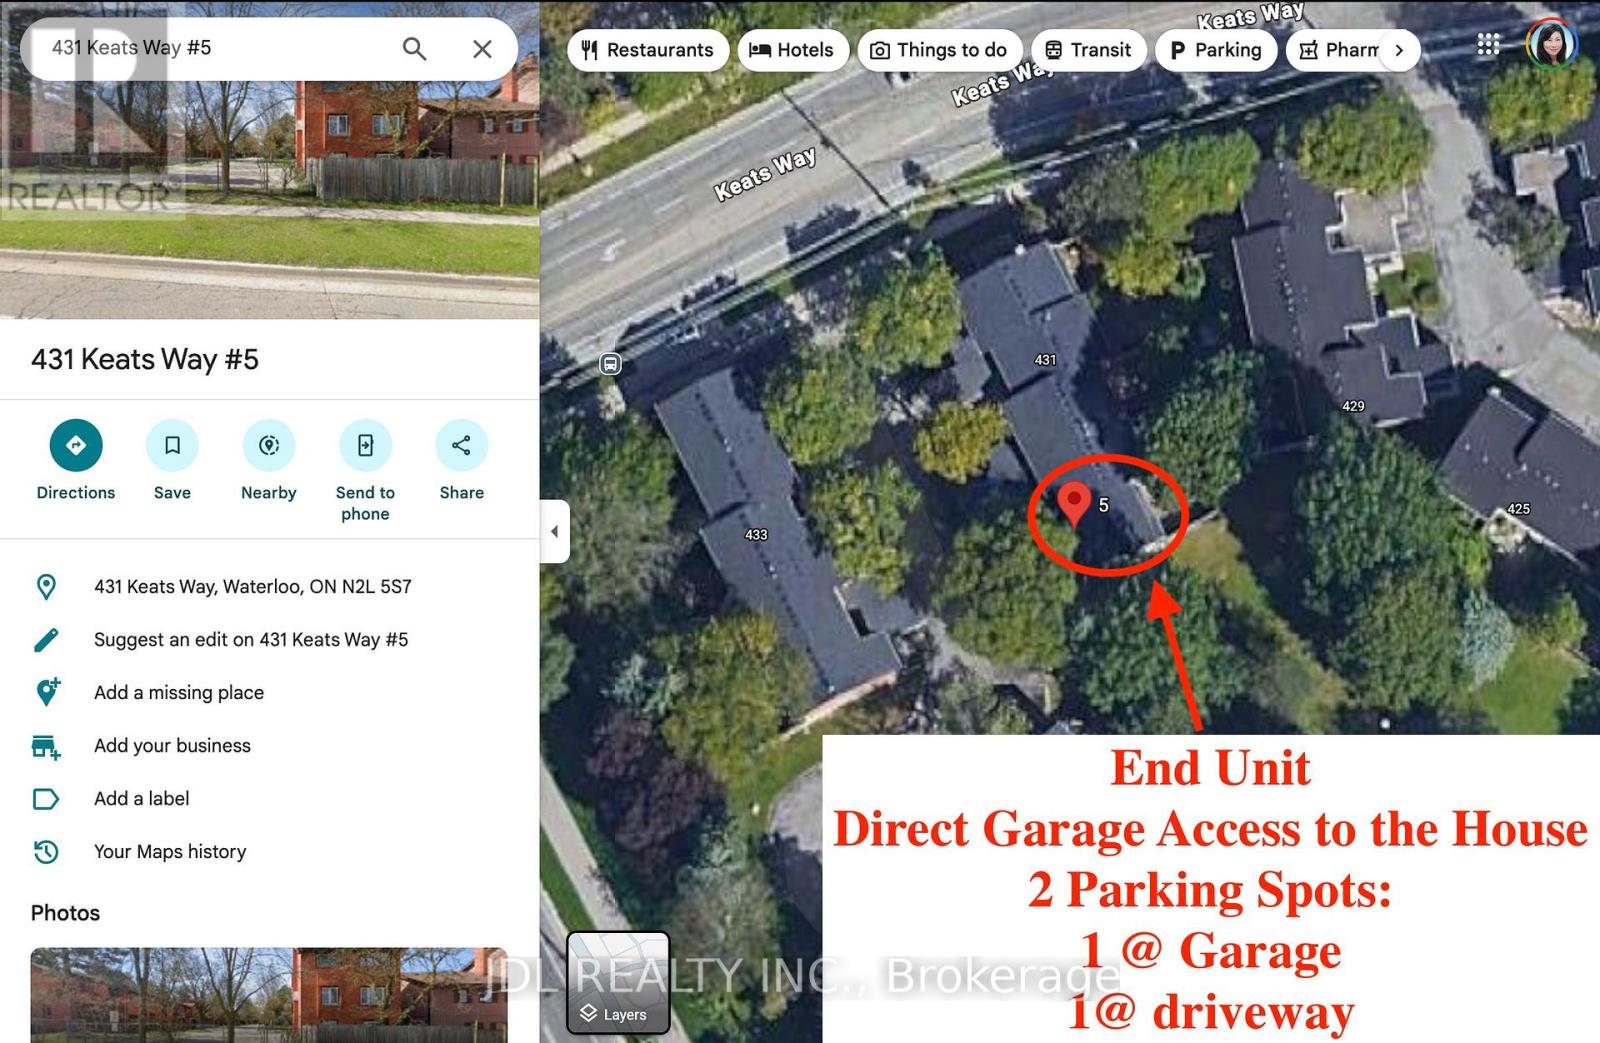
5 - 431 Keats Way
Waterloo, Ontario
Bright End-Unit Townhouse: features with Laminate Flooring Throughout, Direct Garage Access to the House, All Kitchen Appliances and Heating Cooling System were replaced when the Owner moved in in 2020!! Park, School, Golf Course and Supermarket are across the street! Within 10 minutes' drive: University to Waterloo, T & T Supermarket, Costco. Within 20 Minutes to the KW Hospital and Downtown. Absolute Ideal Place for you and your family!!! (id:61483)
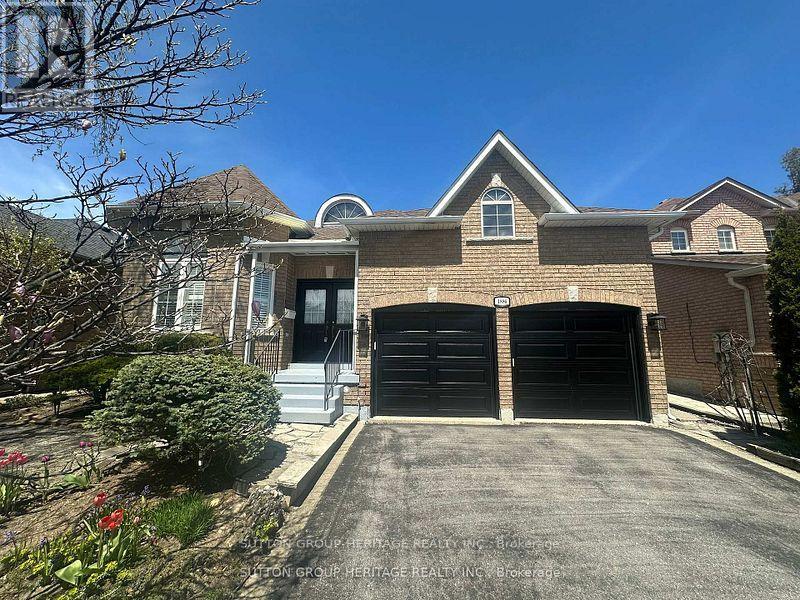
1886 Pine Grove Avenue
Pickering, Ontario
Welcome to this beautifully maintained bungalow in the highly sought-after Highbush community of Pickering, a quiet, established neighbourhood known for its close proximity to the Rouge National Urban Park's walking trails, convenient access to major transportation routes and everyday amenities. Designed with comfort and ease in mind, this home features 9-foot ceilings, hardwood flooring throughout, crown moulding, and California shutters. The spacious living and dining rooms are ideal for family gatherings while the cozy gas fireplace offers the perfect place to relax. The large kitchen includes a breakfast bar and opens to a generous breakfast area with a walk-out to the fully fenced backyard. The primary bedroom is a true retreat with double-door entry, a substantial walk-in closet, and a 4-piece ensuite complete with a soaker tub. The second bedroom offers the convenience of a semi-ensuite. Additional highlights include main floor laundry and thoughtful accessibility features such as a wheelchair lift in the garage and some widened doorways throughout the house. The partially finished basement includes a cold cellar and an expansive unspoiled area ready for your personal touch, whether you envision additional living space, a hobby room, storage or workshop. A rare opportunity to enjoy bungalow living in one of Pickering's most desirable neighbourhoods. This house is comfortable, convenient, and ready to welcome you home! (id:61483)
Upper - 2066 Gerrard Street E
Toronto, Ontario
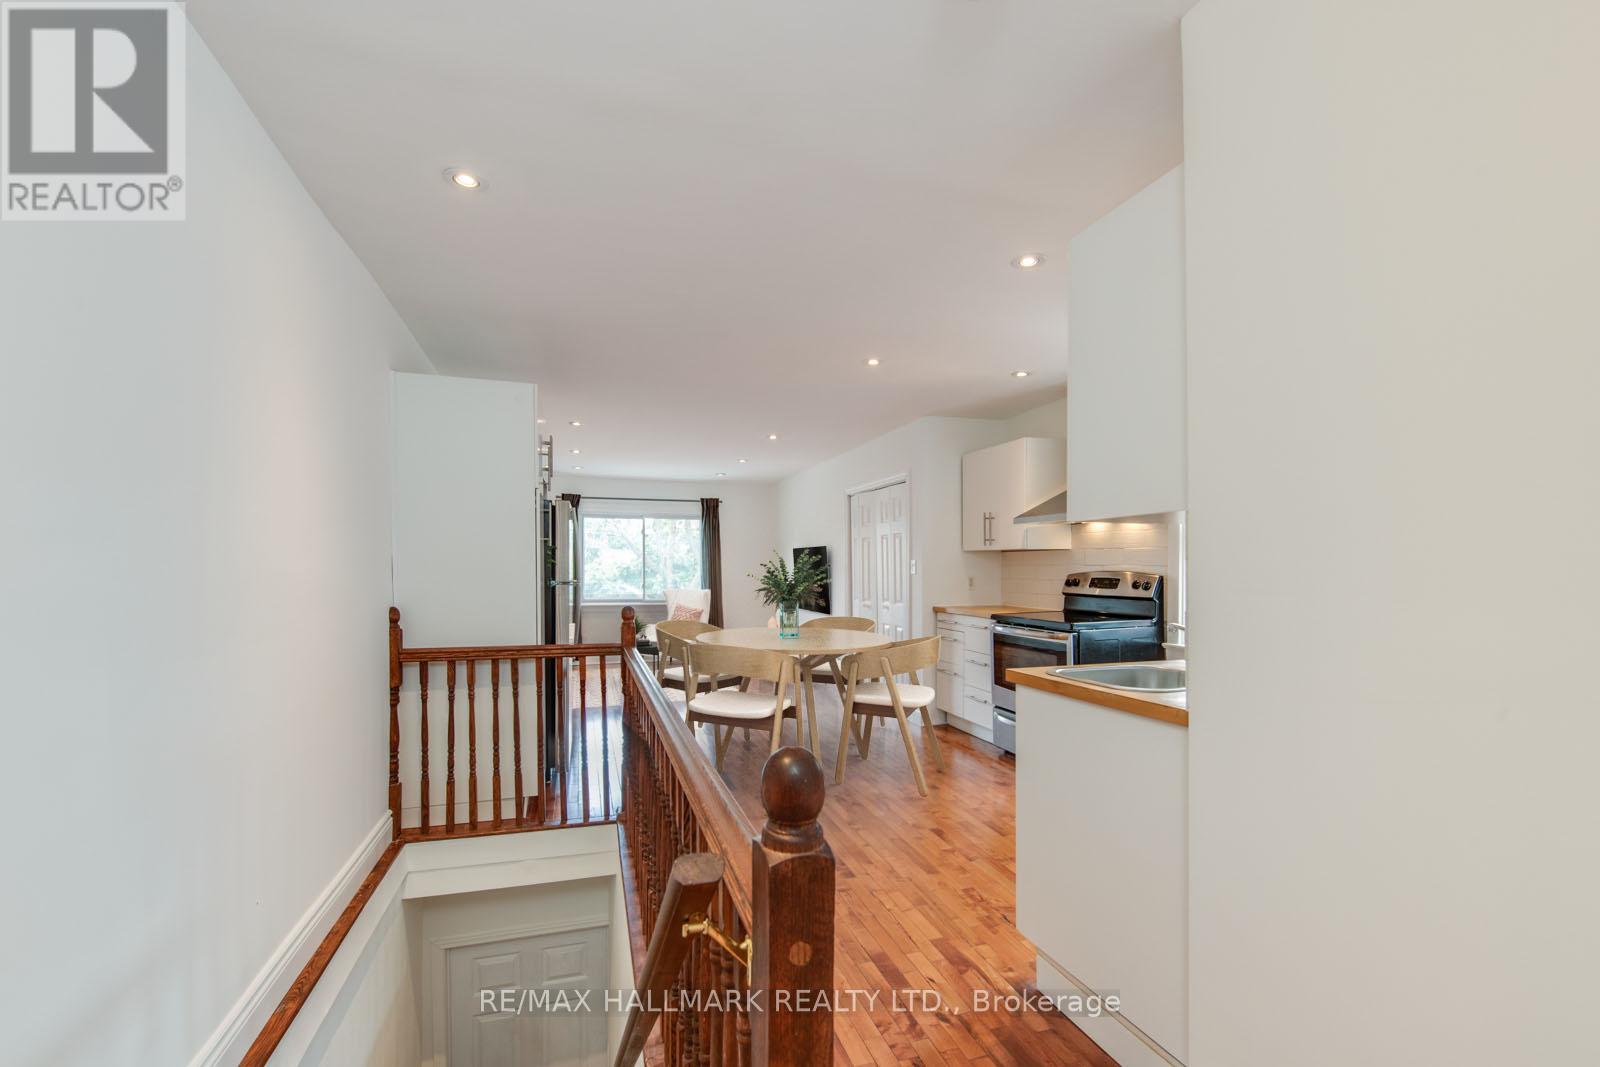
Bright, spacious and full of natural light, this beautifully maintained second-floor one-bedroom apartment offers comfortable living in the heart of Beach Hill. Large south-facing windows flood the open-concept living and dining area with sunshine throughout the day, creating a warm and inviting space to call home. The thoughtfully designed layout provides plenty of room to relax, work from home or entertain.Located just steps from local cafés, shops, parks and neighbourhood amenities, you'll enjoy the perfect balance of residential charm and urban convenience. Commuting is effortless with the streetcar at your doorstep, Woodbine Subway Station just an 11-minute walk away, and Danforth GO nearby for quick access across the city.Enjoy shared use of the backyard - a rare bonus for apartment living and the perfect spot to relax outdoors during the warmer months. Additional features include ensuite laundry and street permit parking availability. A fantastic opportunity to enjoy all that Beach Hill and the Upper Beach area have to offer. Available August 1. Tenant to pay utilities (hydro/water/gas). Unfurnished. (id:61483)
1410 - 320 Tweedsmuir Avenue
Toronto, Ontario
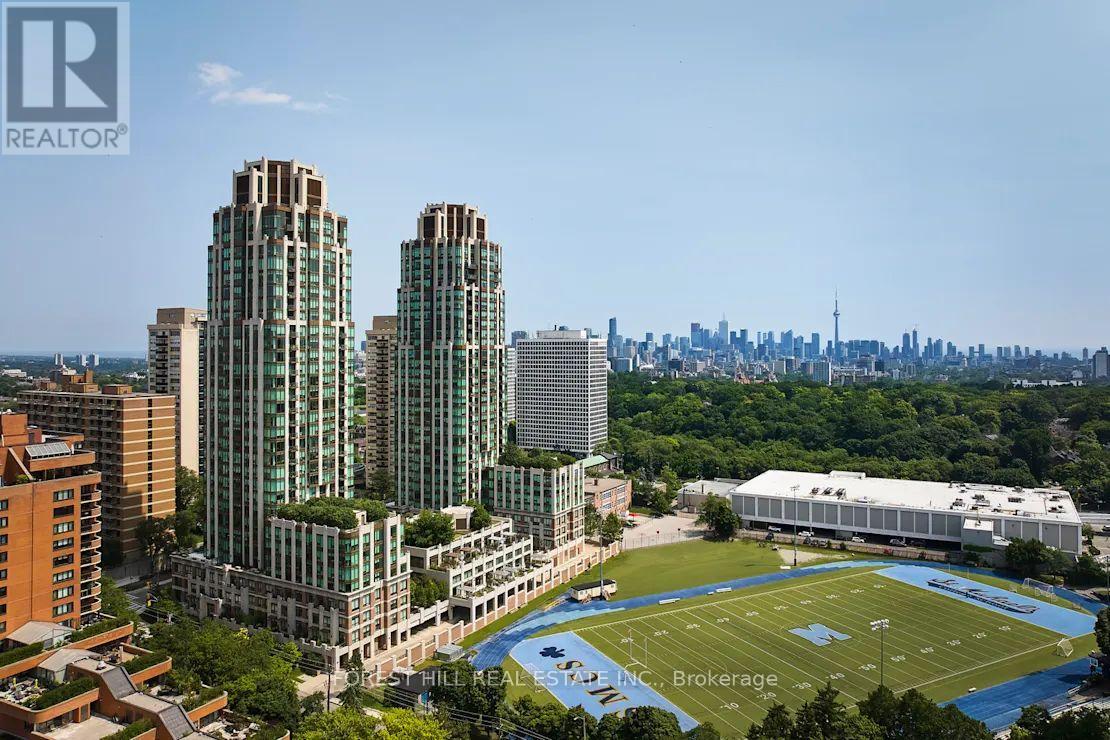
**FREE SECOND MONTH'S RENT!** "The Heathview" Is Morguard's Award Winning Community Where Daily Life Unfolds W/Remarkable Style In One Of Toronto's Most Esteemed Neighbourhoods Forest Hill Village! *Spectacular 1+1Br 1Bth West Facing Suite W/High Ceilings! *Abundance Of Floor To Ceiling Windows+Light W/Panoramic Lake+Cityscape Views! *Unique+Beautiful Spaces+Amenities For Indoor+Outdoor Entertaining+Recreation! *Approx 620'! **EXTRAS** Stainless Steel Fridge+Stove+B/I Dw+Micro,Stacked Washer+Dryer,Elf,Roller Shades,Laminate,Quartz,Bike Storage,Optional Parking $195/Mo,Optional Locker $65/Mo,24Hrs Concierge++ (id:61483)
5707 - 252 Church Street
Toronto, Ontario
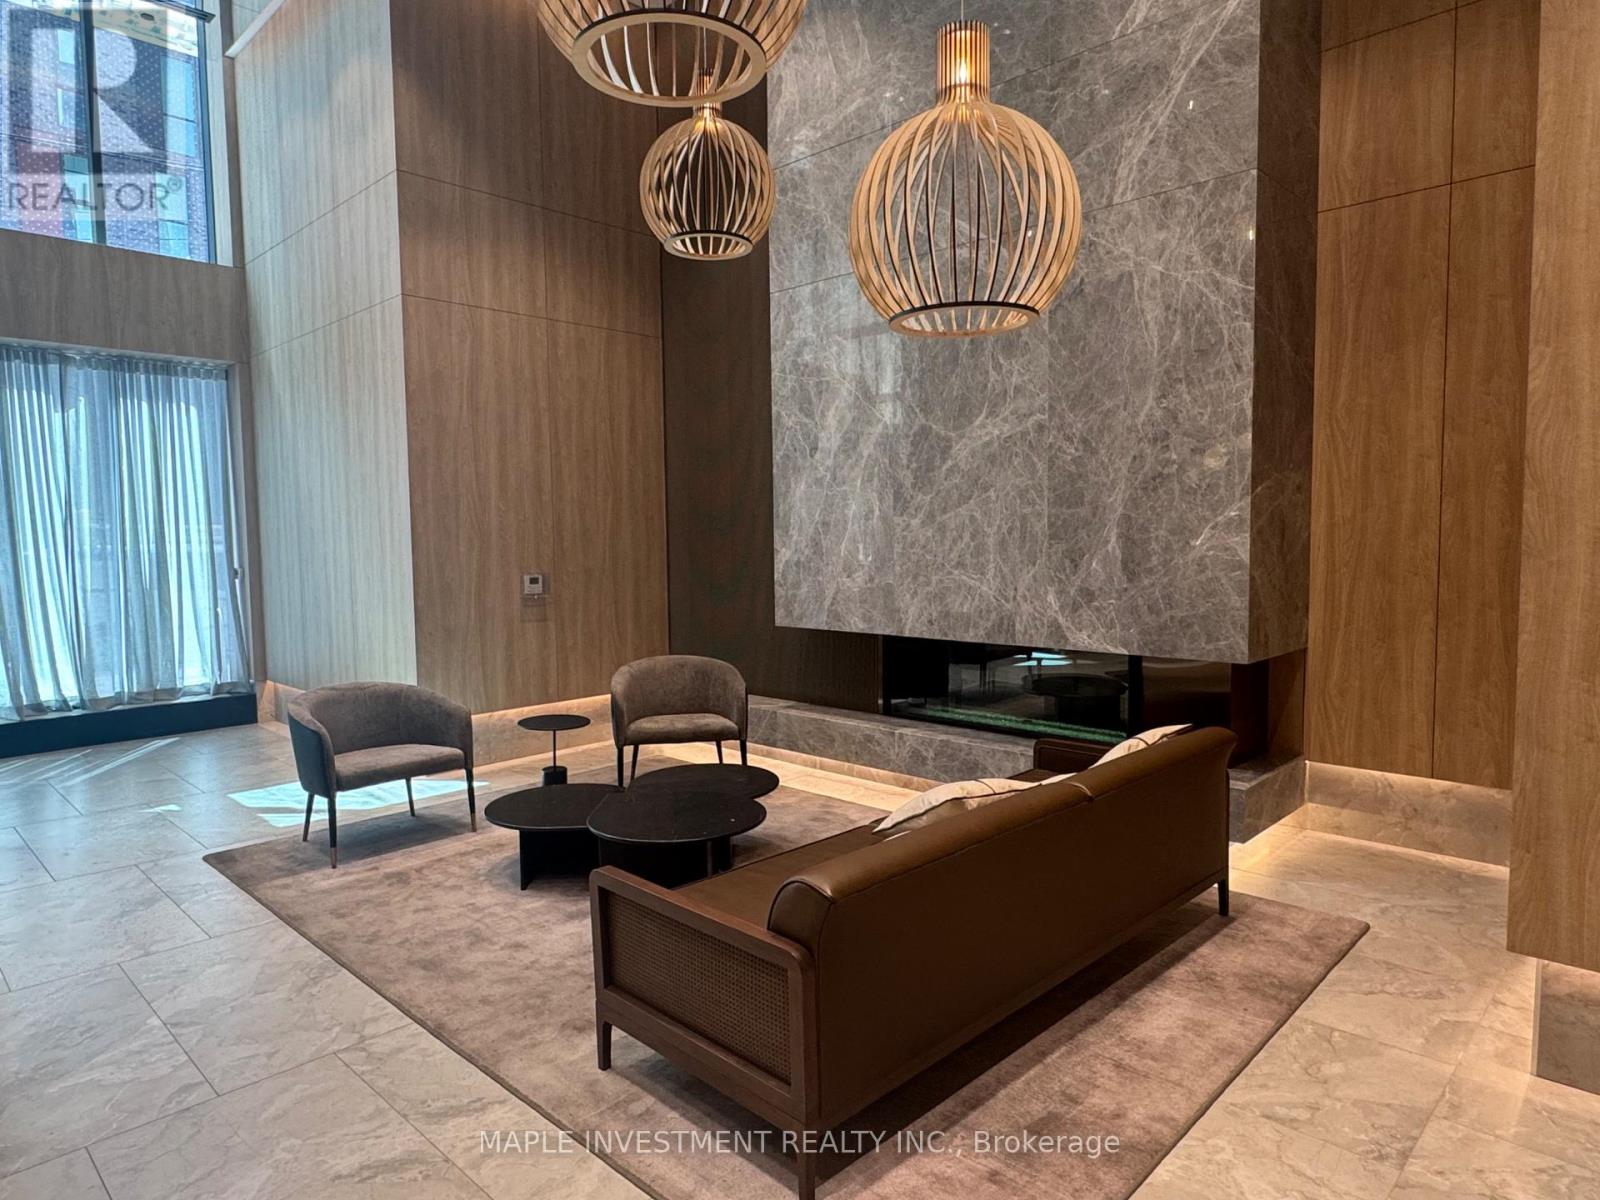
brand new studio located at Dundas & Church in the heart of downtown Toronto. Featuring floor-to-ceiling windows, a modern open-concept kitchen with built-in appliances, in-suite laundry, and a stylish 3-piece bathroom with frameless glass shower. move-in ready. Steps away from Ryerson University (TMU), George Brown College, Eaton Centre, Yonge-Dundas Square, TTC subway and streetcar lines, T&T Supermarket, St. Michaels Hospital, and a wide variety of dining, shopping, and entertainment options. (id:61483)
2203 - 215 Fort York Boulevard
Toronto, Ontario
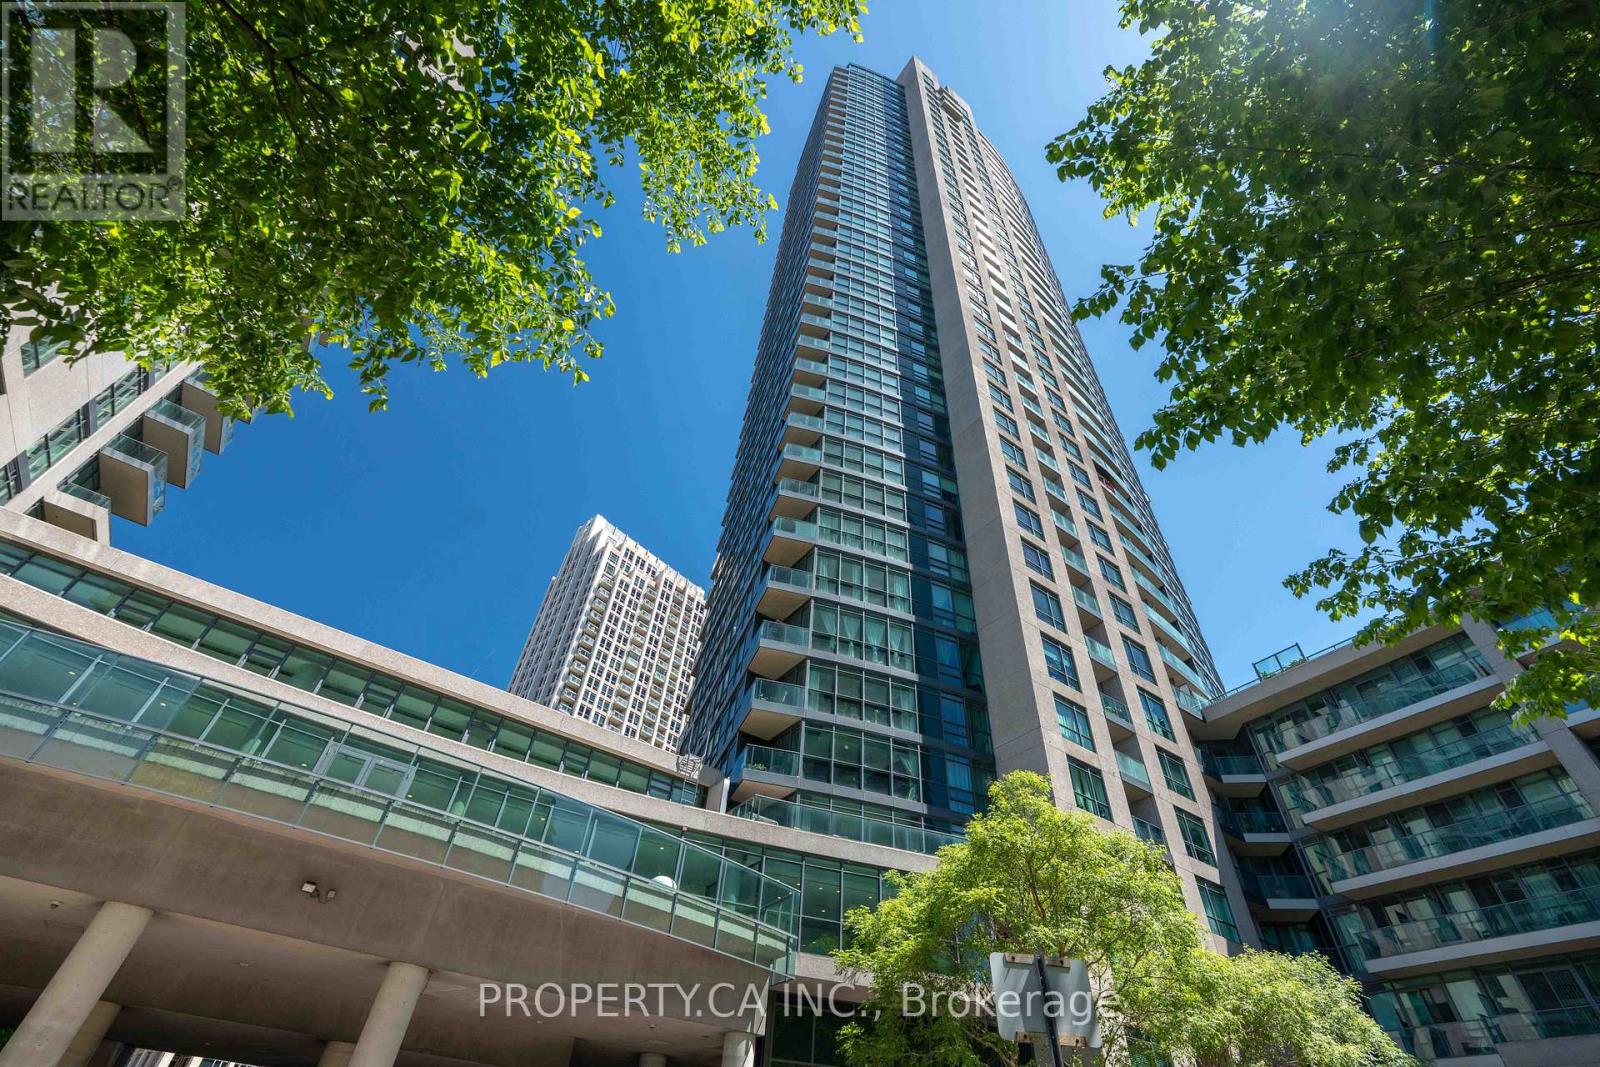
Welcome To Elevated Waterfront Living At Neptune At Waterpark City. Where The Energy Of The City Meets The Calm Of The Lake. This Bright, Open-Concept 1-Bedroom, 1-Bath Suite Features Soaring 8' Ceilings And Floor-To-Ceiling, Wall-To-Wall Windows Framing Unobstructed South/East Views Of The CN Tower, Lake Ontario, Coronation Park, Billy Bishop Airport, And The Cityscape Beyond. A Super-Functional Layout Maximizes Every Square Foot And Fills The Space With Beautiful Morning Light. Newly Updated Laminate Floors(2026) Run Throughout, Complemented By A Modern Kitchen With Granite Countertops, A Large Centre Island, Designer Backsplash, And Stainless Steel Appliances. Step Onto Your Private Balcony To Take In The Water And Skyline. Ensuite Laundry Included. Steps To The Waterfront Trail, Coronation Park, BMO Field, And King St W, With The TTC At Your Doorstep Minutes To Union Station, The Financial And Entertainment Districts. Resort-Style Amenities Include 24-Hour Concierge, Indoor Pool, Sauna And Hot Tub, Fully Equipped Gym,Fitness And Yoga Rooms, Party And Billiards Rooms, Theatre, Guest Suites, An Outdoor BBQ Area, And Free Visitor Parking. (id:61483)
608 - 21 Scollard Street
Toronto, Ontario
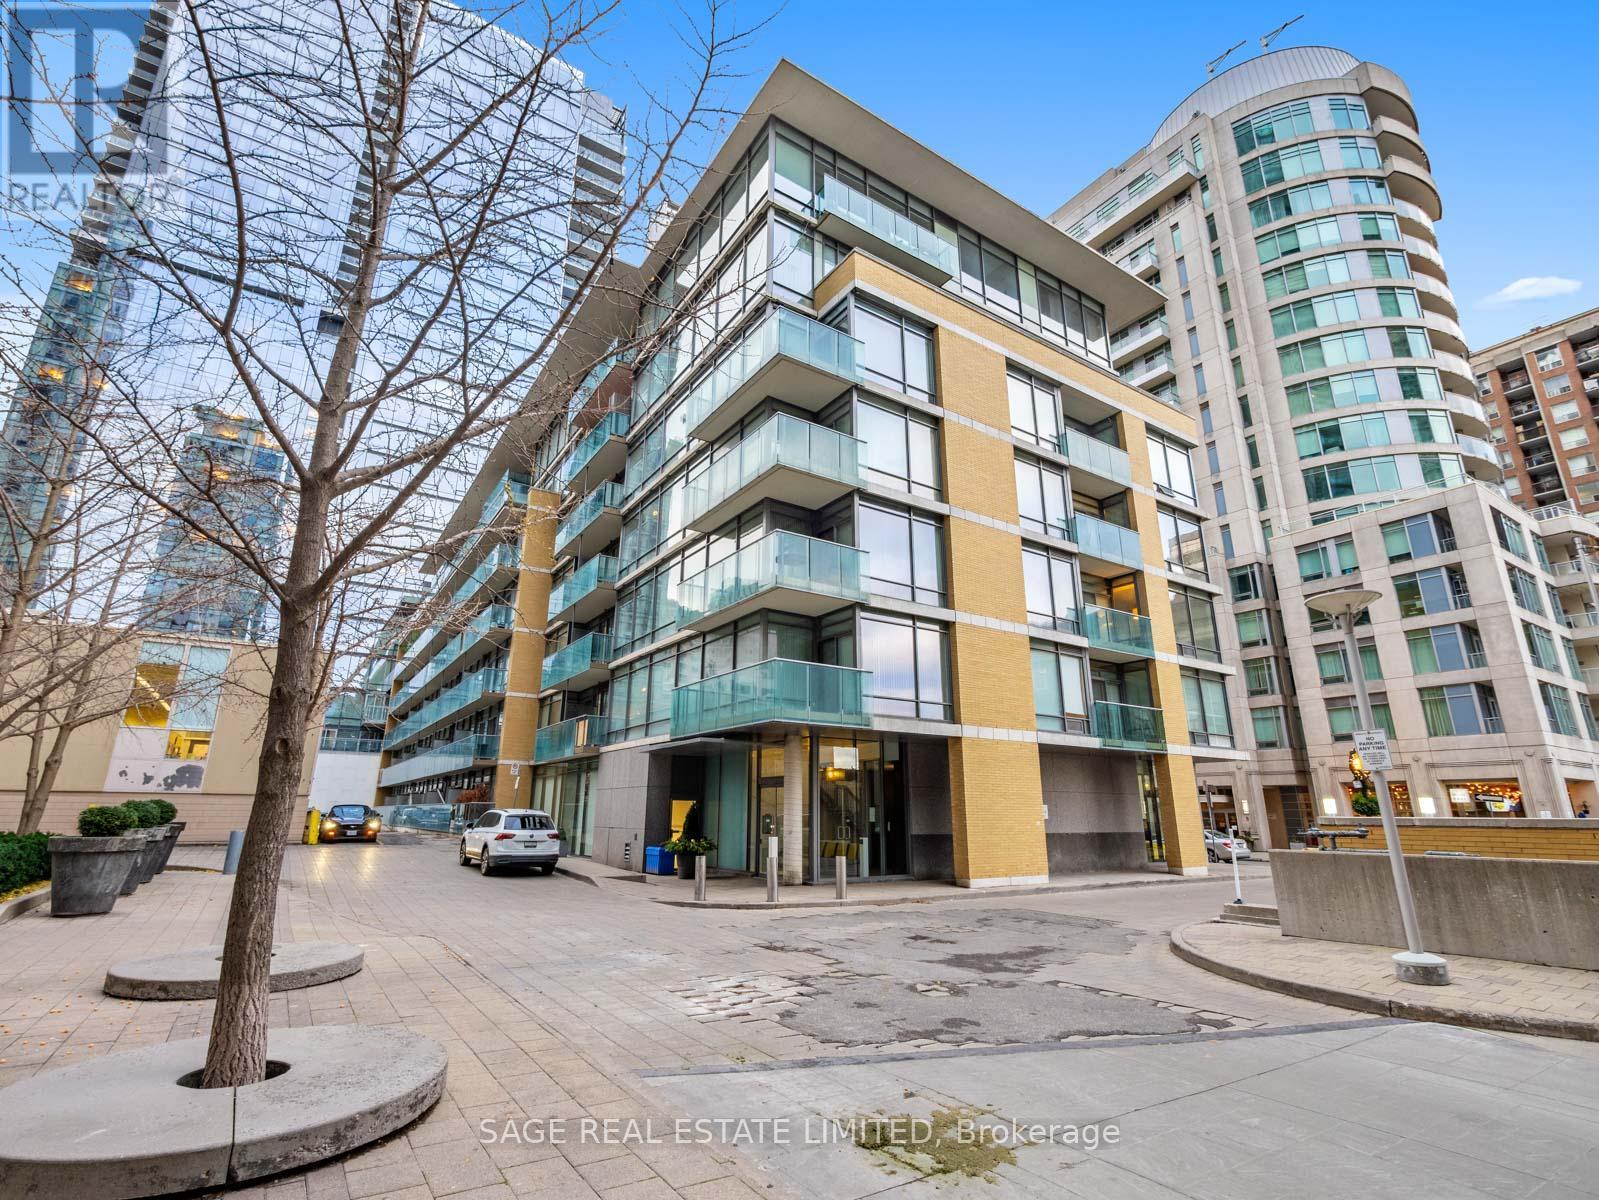
Elegantly positioned in the heart of prestigious Yorkville, this refined two-bedroom two bathroom residence is offered within a coveted low-rise building with fewer than 100 suites. A well-proportioned split floor plan enhances both privacy and flow, anchored by a light-filled open-concept living and dining space ideal for everyday comfort and entertaining. Soaring 9-foot ceilings, floor-to-ceiling windows, and rich hardwood flooring create a calm, contemporary atmosphere throughout. The thoughtfully designed kitchen features quality finishes, a gas cooktop, stainless steel appliances, and granite countertops, seamlessly integrated into the open living space for effortless functionality and hosting of friends and family. Multiple sliding doors open to a generous terrace that spans the full length of the suite, offering a seamless connection between indoor and outdoor living-an increasingly rare luxury in this neighbourhood. Complete with two parking spaces, a locker, and access to excellent amenities, this residence presents a thoughtful opportunity to enjoy space, discretion, and enduring value, steps from Yorkville's celebrated boutiques, dining, cultural landmarks, and transit. (id:61483)
103 - 740 Eglinton Avenue W
Toronto, Ontario
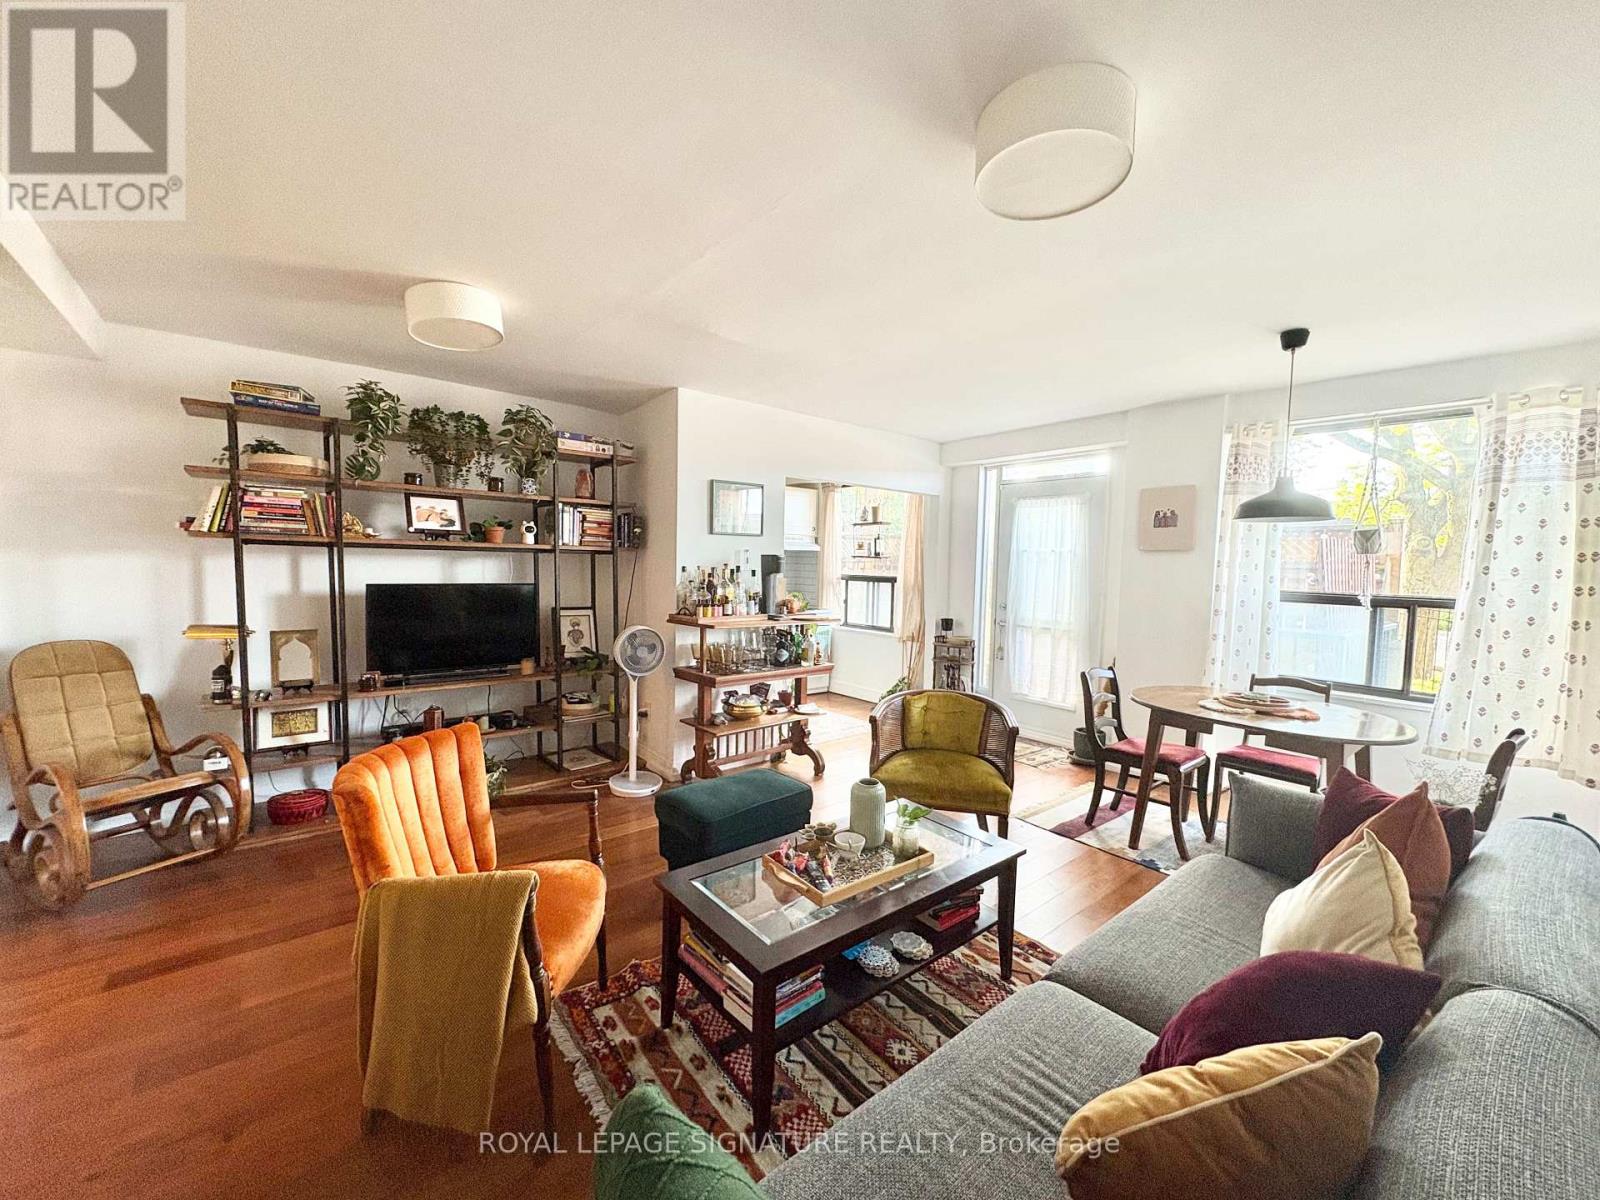
Welcome to Albany Court, a building in North Forest Hill like they don't build anymore! The thick walls and privacy on the North side without the noise of traffic on Eglinton Avenue is priceless. This spacious 650 Sqft 1 Bedroom unit offers an open concept living and dining experience, a sunlit corner kitchen with quartz countertops & full sized dishwasher. Hardwood flooring throughout is perfect for allergies and ease of cleaning. A generous amount of storage throughout the unit also stands out from newer condos! Your Bedroom which fits a King-sized bed and home office if required, making it perfect for young professionals working from home. Enjoy the proximity to public transit and the Eglinton LRT line to access all parts of town with proximity to great restaurants, shopping, Bathurst or Spadina, Highways, great School District and Steps To the Beltline Trail! The cherry on the sundae is the rarely available step-out private terrace to unwind with coffee or a glass of wine and your favourite book. Great value and easy to show. (id:61483)
1211 - 158 Front Street E
Toronto, Ontario
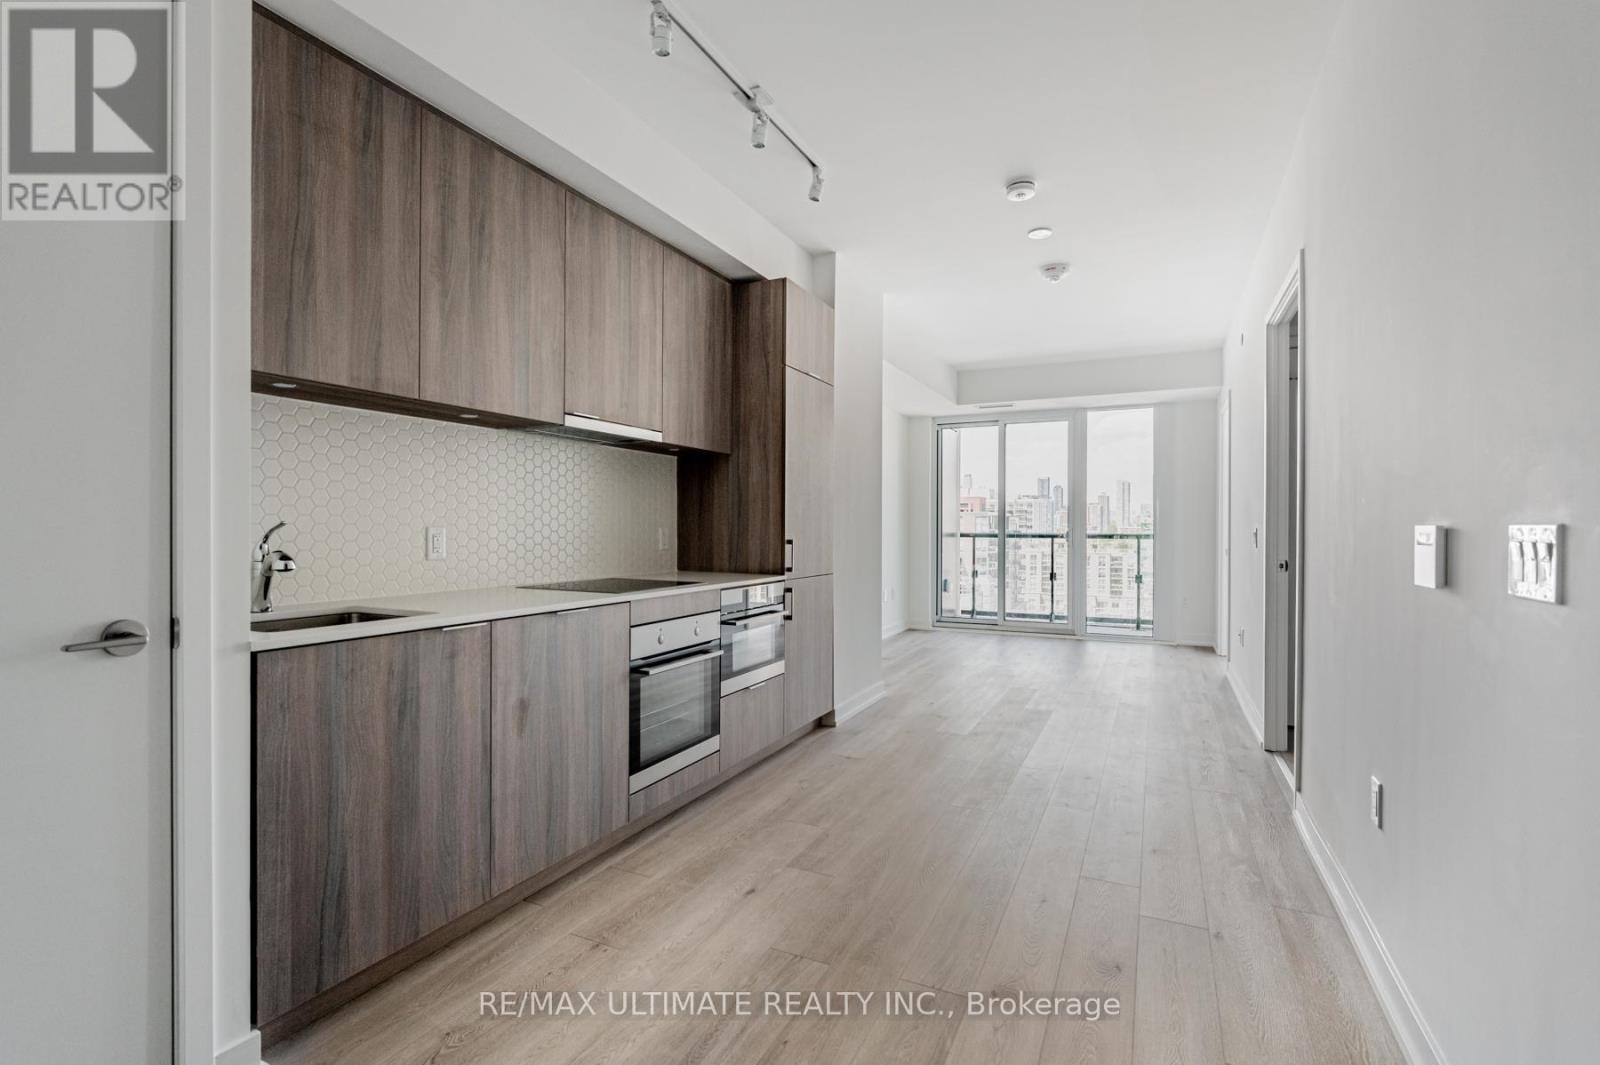
Bright and spacious split 2-bedroom suite at St. Lawrence Condos featuring an open-concept layout, a modern kitchen with stainless steel appliances, and functional living space throughout. The large primary bedroom boasts floor-to-ceiling windows, while the generous second bedroom features stylish tinted glass doors. The generous-sized 4-piece bathroom features a relaxing soaker tub, perfect for unwinding after a long day. Free Rogers high-speed internet is included in the rent. Enjoy world-class amenities including a fully equipped fitness centre, outdoor pool, 24-hour concierge/security, visitor parking, guest suites, and a party room. Ideally located just steps to St. Lawrence Market, George Brown College, Lake Ontario, restaurants, shops, and transit. (id:61483)
203 - 398 Eglinton Avenue
Toronto, Ontario
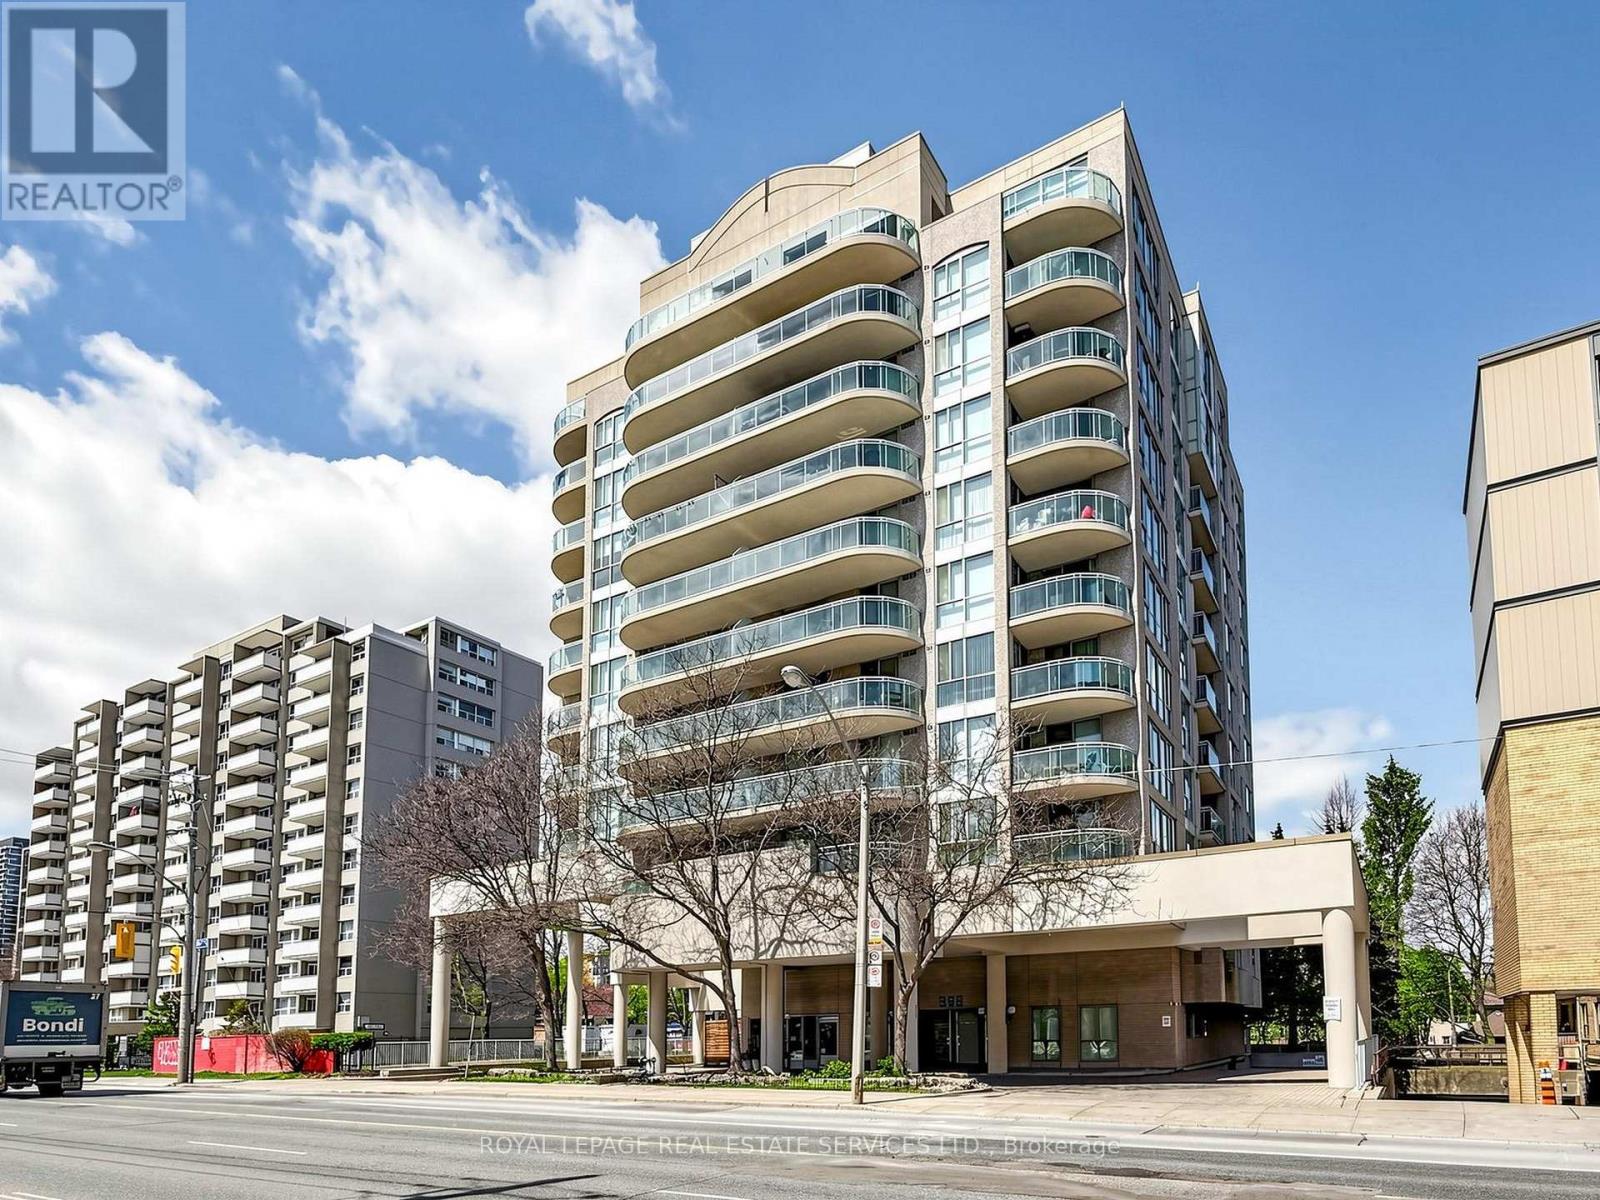
Updated and beautifully maintained one bedroom condo in a Boutique building- The Maxim, situated in a central and much loved Toronto neighbourhood. City living at your front door, yet peaceful-tranquil exposure overlooking the park and the gazebo, sip your morning coffee or relax after a busy day on your private balcony. Great layout with ensuite laundry with stacked washer/dryer and storage shelves, huge front closet and walk-in closet in bedroom -spacious bedroom with large picture window - great flow kitchen-dining-living rooms, 2 walk-outs to balcony. Underground parking - storage locker and utilities are included in the maintenance fees. Enjoy the wonderful amenities at your disposal: renovated/modern party room-nicely equipped gym-sauna-garden with gazebo and barbeque - visitor parking, and discover the wonderful shops-restaurants the area has to offer. (id:61483)