
B735 Cedar Beach Road
Brock, Ontario
Rare Offering - Unobstructed Lakeview Residence. The owners are reluctantly relocating due to a family move and are offering this impeccably renovated waterfront property, which underwent a full interior and exterior upgrade in 2025 . Key Features Include 1) Prime Beaverton Waterfront Location - Situated on the crystal-clear shores of the lake, featuring an exceptionally wide private shoreline and a rare oversized lakeside lot of nearly half an acre. 2) Unobstructed, breathtaking lake views are enjoyed from the living room, kitchen breakfast area, and primary bedroom. 3) A brand new, spacious wood deck provides an ideal setting for summer entertaining and family relaxation, with panoramic lake vistas from morning to evening. 4) Private Lake Access - Newly built wide wooden steps lead directly from the backyard to Lake Simcoe. Brand new dock upon request to be installed (formerly old dock was removed ). 5) Brand New Upgrades - New roof, new appliances, and new engineered hardwood floors on the main level, new 2 tier large decks. 6) Spacious & Functional Layout - Truly Move-In Ready - Each bedroom is appointed with its own ensuite bathroom. Custom built-in cabinets and nightstands , with desk available in select rooms. 7) The oversized walkout basement also offers unobstructed lake views, leading to a lower deck and backyard. The lower level includes a guest bedroom with ensuite, gas fireplace, sauna, and substantial storage space. 8) Private & Secure Backyard - Fully fenced yard with double gates for convenient vehicle and equipment access. Please note that some pictures are virtual staged but keeps almost all fixtures the same. This rare lakeview gem is sure to impress! Please schedule your appointment today. (id:61483)

34 - 77 Mill Street E
New Tecumseth, Ontario
Enjoy easy, carefree living in this quiet and welcoming condo community. Forget about cutting grass or shovelling snow and spend more time enjoying life! This large bungalow-style unit offers 2 bedrooms, 2 bathrooms, an updated kitchen with pantry and stainless steel appliances. Walkout to exclusive terrace with well kept flower beds establishing a peaceful outdoor space. A unique glass-ceiling atrium fills the building with natural light creating a warm and inviting atmosphere. Residents also have use of a social room with kitchen facility, perfect for get-togethers and special occasions. Conveniently located within walking distance to groceries, medical building, pharmacy, parks and everything you need. This condo also includes in-suite laundry, spacious loft storage, a private parking spot as well as guest parking for visitors. Whether you're looking to downsize, a first-time buyer, or simply wanting a more low-maintenance lifestyle, this spotless condo offers comfort, convenience, and easy living all in one. (id:61483)
71 Woodhaven Avenue
Aurora, Ontario
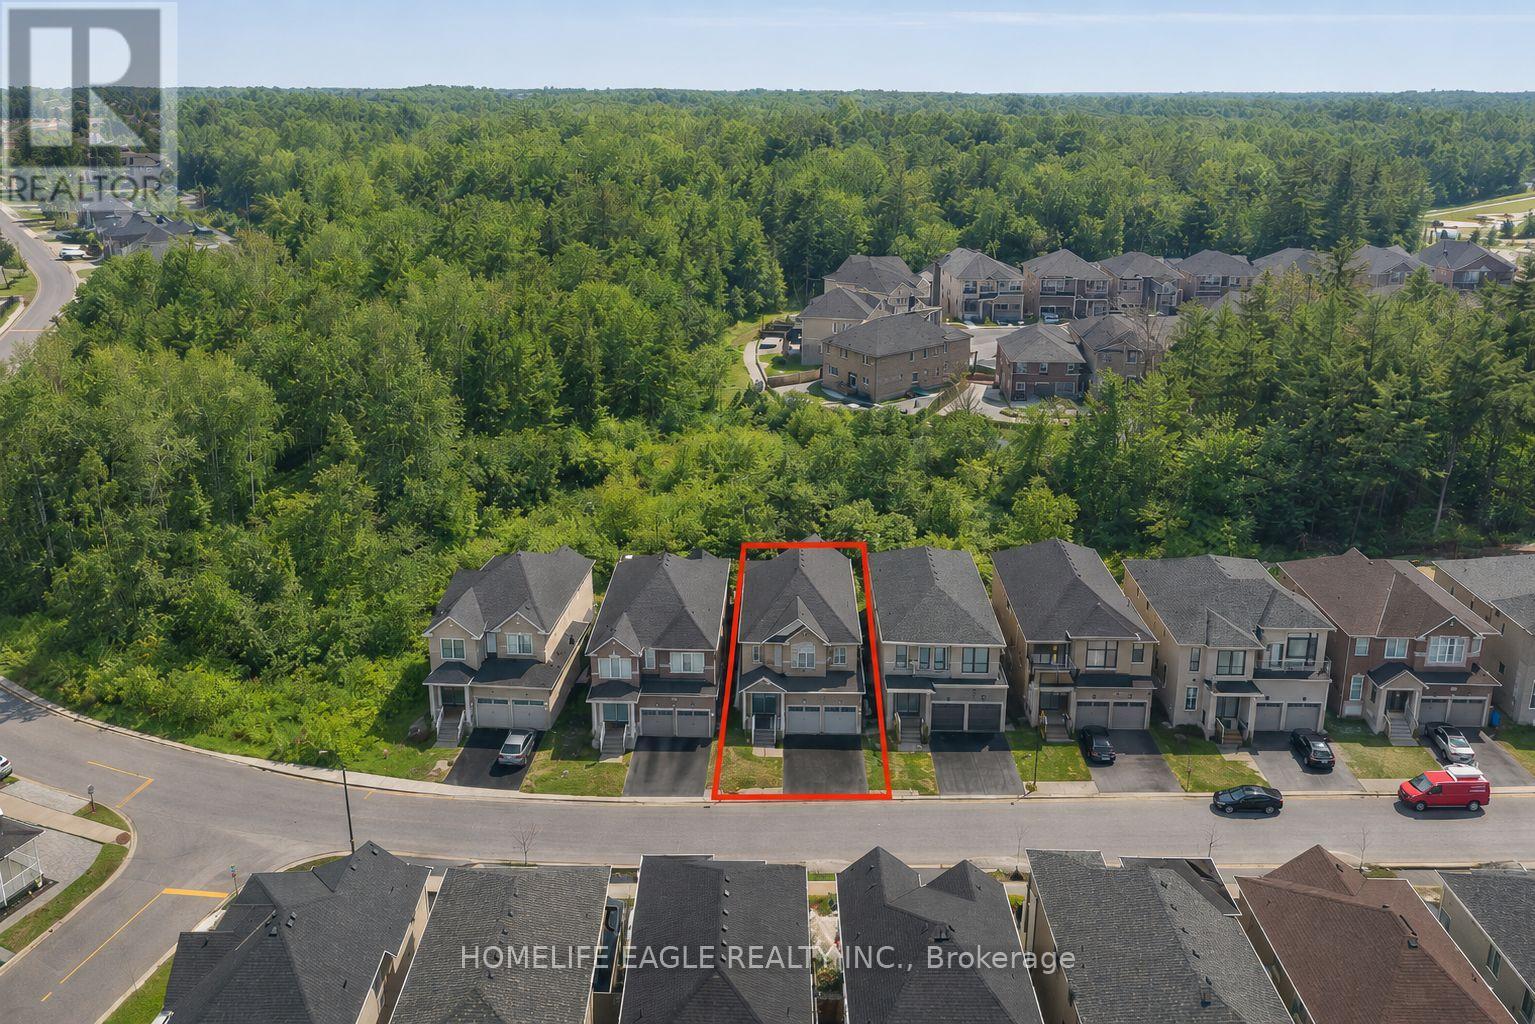
Perfect 4+2 Bedroom & 5 Bathroom Dream Home *Premium Ravine Lot* 5 Year New W/ Tarion Warranty* Highly Sought After Aurora Estates Community *Almost 4000 Sqft of Luxury Living Space* Backing Onto A Ravine & Greenbelt Area* High 10 Ft Smooth Ceilings On Main Floor & 9 Ft Ceilings On Second * No Sidewalk* Walk-Up Finished Basement* Sunny Exposure* Beautiful Curb Appeal With Brick & Stone Exterior* High 8Ft Tall Entrance Door* True Open Concept Layout Offering Spacious Living, Dining & Family Room* Spacious Chef's Kitchen W/ Custom Cabinetry & Backsplash* Large Centre Island* Granite Counters & S/S Built-In Appliances* Custom Light Fixture Over Island* Huge Family Room W/ Featured Accent Wall Overlooking Backyard & Ravine Views* Large Windows With Upgraded Zebra Shades In Key Living Areas* High End Finishes Include *Hardwood Floors* Ceramic Floor In Basement* Granite & Quartz Finishes In Main & Basement Kitchen* Light Fixtures & Pot Lights* Primary Bedroom W/ *Spa Like 5PC Ensuite* Walk In Closet* Second Primary Features 4PC Ensuite & Walk In Closet* All Spacious Bedrooms W/ Large Windows, Closets & Access To Ensuite* Laundry On 2nd Flr* Finished Walk-Up Basement W/ High Ceilings* LED Pot Lights* Ceramic Flooring* Kitchen W/ Quartz Counters & Stainless Steel Appliances* Separate Laundry * Full 3pc Bathroom* 2 Spacious Bedrooms* Direct Walk Up Access* Perfect For Income Or In-laws* Fully Fenced Backyard With No Neighbors Behind Backing Onto Greenbelt Area* Large Sun Deck* Pool Size Backyard **EXTRAS** 200 Amps Electrical Panel* New Samsung Appliances* Walking Distance To Public Transportation, Top Ranking Schools & Library* Close To Shops & Parks* Don't Miss The Perfect Family Home* Must See! (id:61483)
793 Prest Way
Newmarket, Ontario
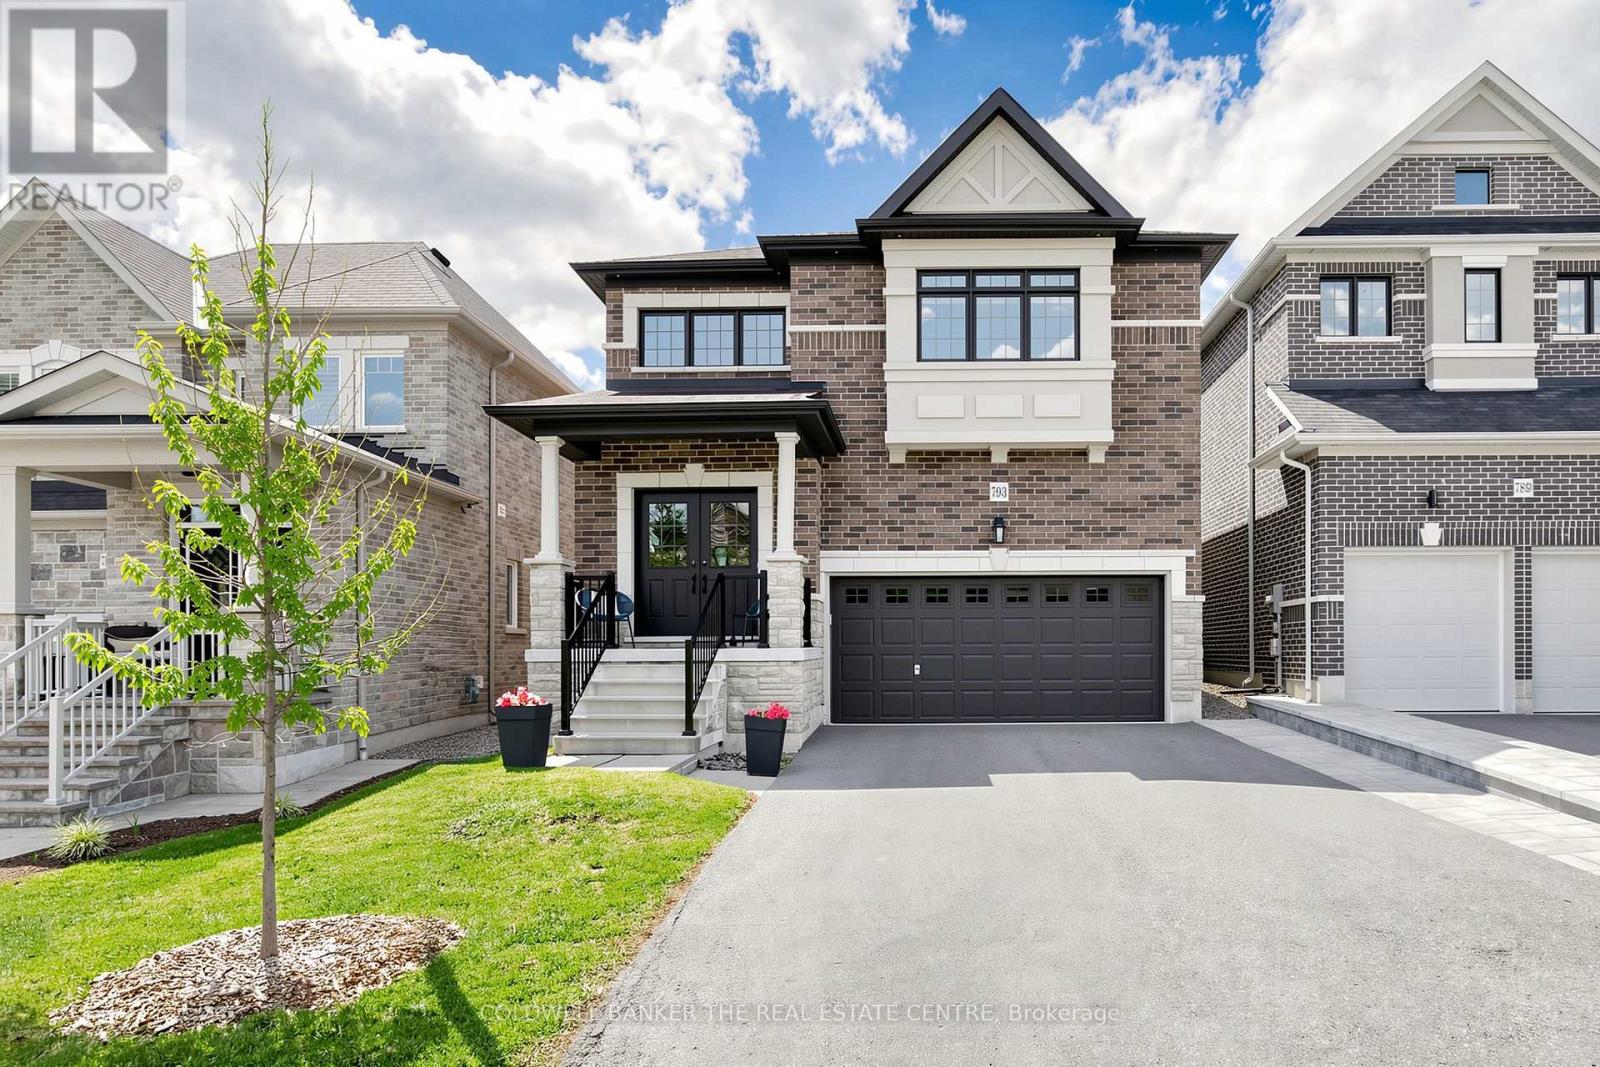
Welcome to 739 Prest! This stunning 4-bedroom, 4-bathroom home offering spacious living, elegant finishes, and an unbeatable location is close to many beautiful km's of trail systems and outdoor amenities. Designed with comfort and functionality in mind, this home features impressive 9-foot ceilings that create a bright and airy atmosphere throughout the main level. The thoughtfully designed layout offers generous living and dining spaces perfect for both everyday living and entertaining.The modern kitchen, with a 36" gas range/cooktop and stainless appliances, flows seamlessly into the family room, backyard and dining room, creating the ideal gathering space for family and guests at any time of the year. Upstairs, you'll find a primary bedroom retreat complete with a private 5-piece ensuite boasting a stand alone tub, oversized glass shower enclosure and double sinks set into a huge vanity, finished off with a walk-in closet with a full closet organizer. The second, expansive bedroom has its own private 4-piece ensuite and double closet. Bedrooms 3 and 4 share a 4-piece ensuite of their own. Laundry is located on the second floor for your convenience. The basement is an unspoiled pallet for your imagination. You'll notice the backyard is fully fenced and gated for your furry friends and the kids to play safely with the play set provided. The Elvidge Park, just steps away from your driveway, is slated to open in 2026, barring any delays, and the details are highlighted in the attached photos. This is your chance to settle in the quietest and most prestigious part of Woodland Hills, the most coveted area of Newmarket! (id:61483)
7028 Pine Plains Road
Adjala-Tosorontio, Ontario
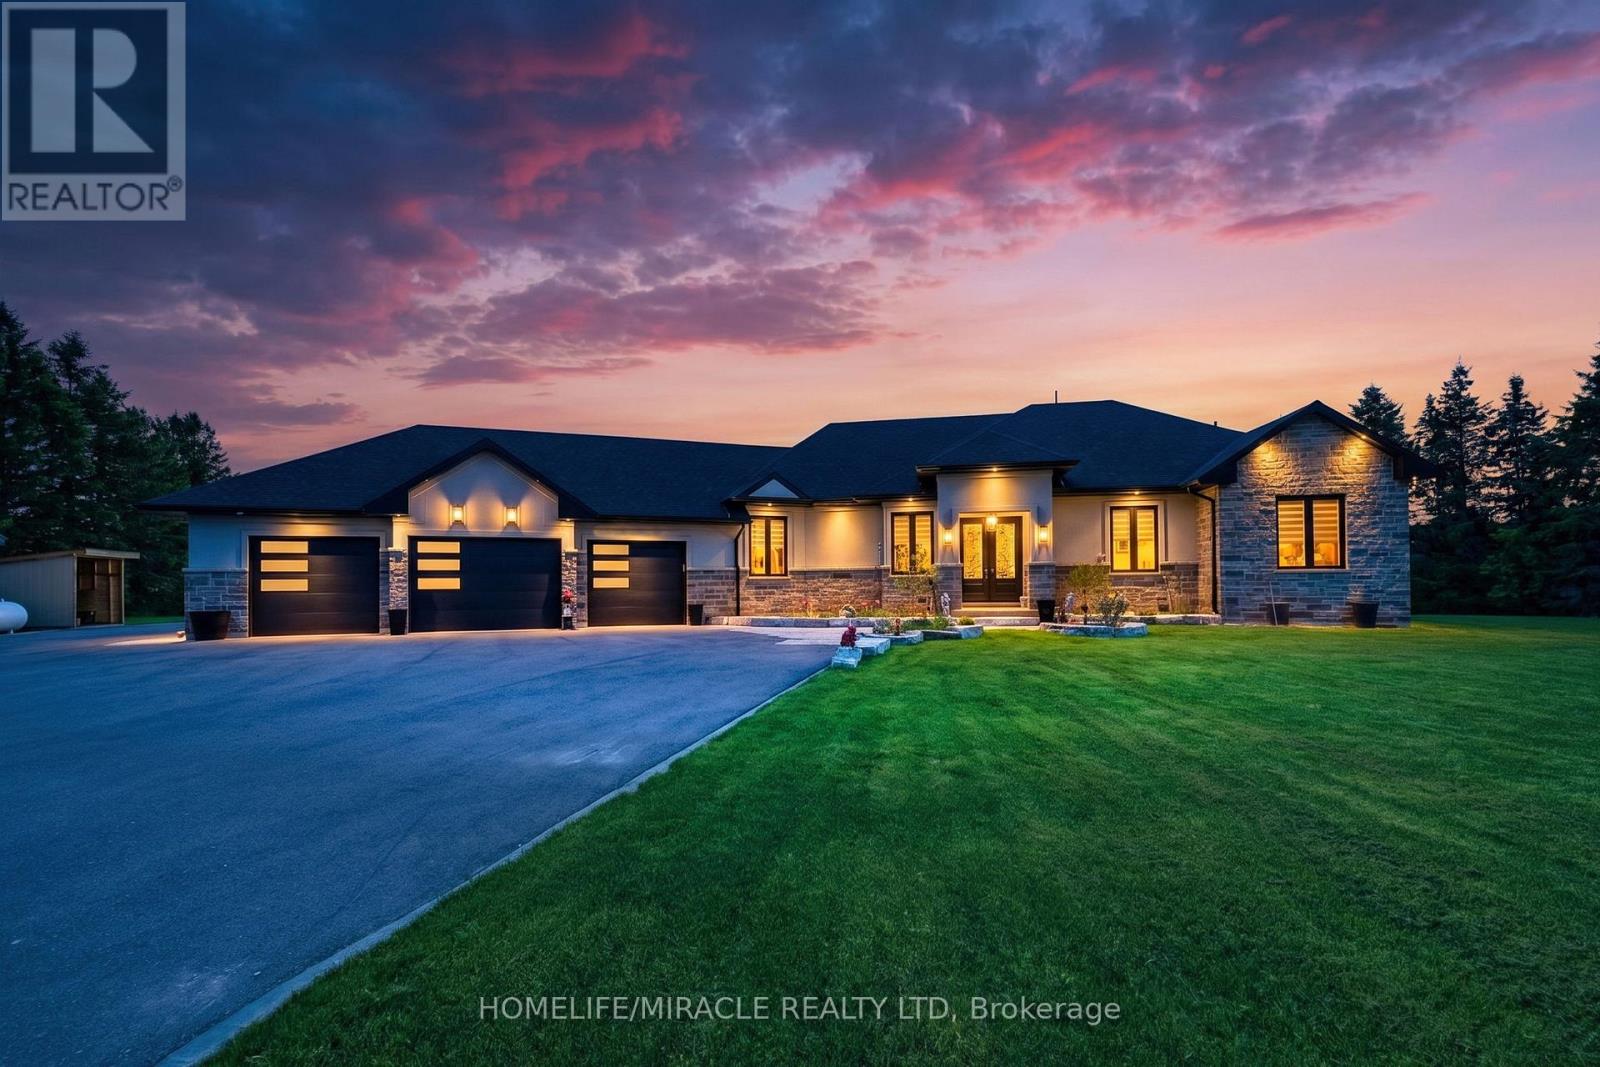
This custom-built home offers over 4,000 sq ft of beautifully finished living space on a peaceful 1.98-acre lot at the end of a quiet road. Every detail reflects quality craftsmanship from the triple car garage with workshop bay to the soaring 11-ft ceilings and elegant vinyl plank flooring throughout. Enjoy an open-concept layout with oversized windows, built-in electric fireplace and walkout to a manicured backyard. Chef's kitchen features a large custom island with wine rack, top-of-the-line appliances, pot filler, and lacquered wood cabinetry. A separate dining room is ideal for formal meals. The main level includes 3 spacious bedrooms, including a luxurious primary suite with spa-like ensuite, walk-in closet and private deck access. 3M UV-treated patio doors and remote blinds enhance comfort . A large laundry room adds convenience. The fully finished basement includes a massive rec room with projection screen, 2 additional bedrooms or flex rooms, full 3pc bath and rough-in for a kitchenette or wet bar. Additional features include an HRV system, water softener, reverse osmosis , iron filtration system and brand-new irrigation system. Outside enjoy composite decking, gazebo ,pergola, garden shed, carport, and peaceful seating areas under mature trees - perfect for entertaining or relaxing. (id:61483)
33 Earnshaw Drive
Markham, Ontario
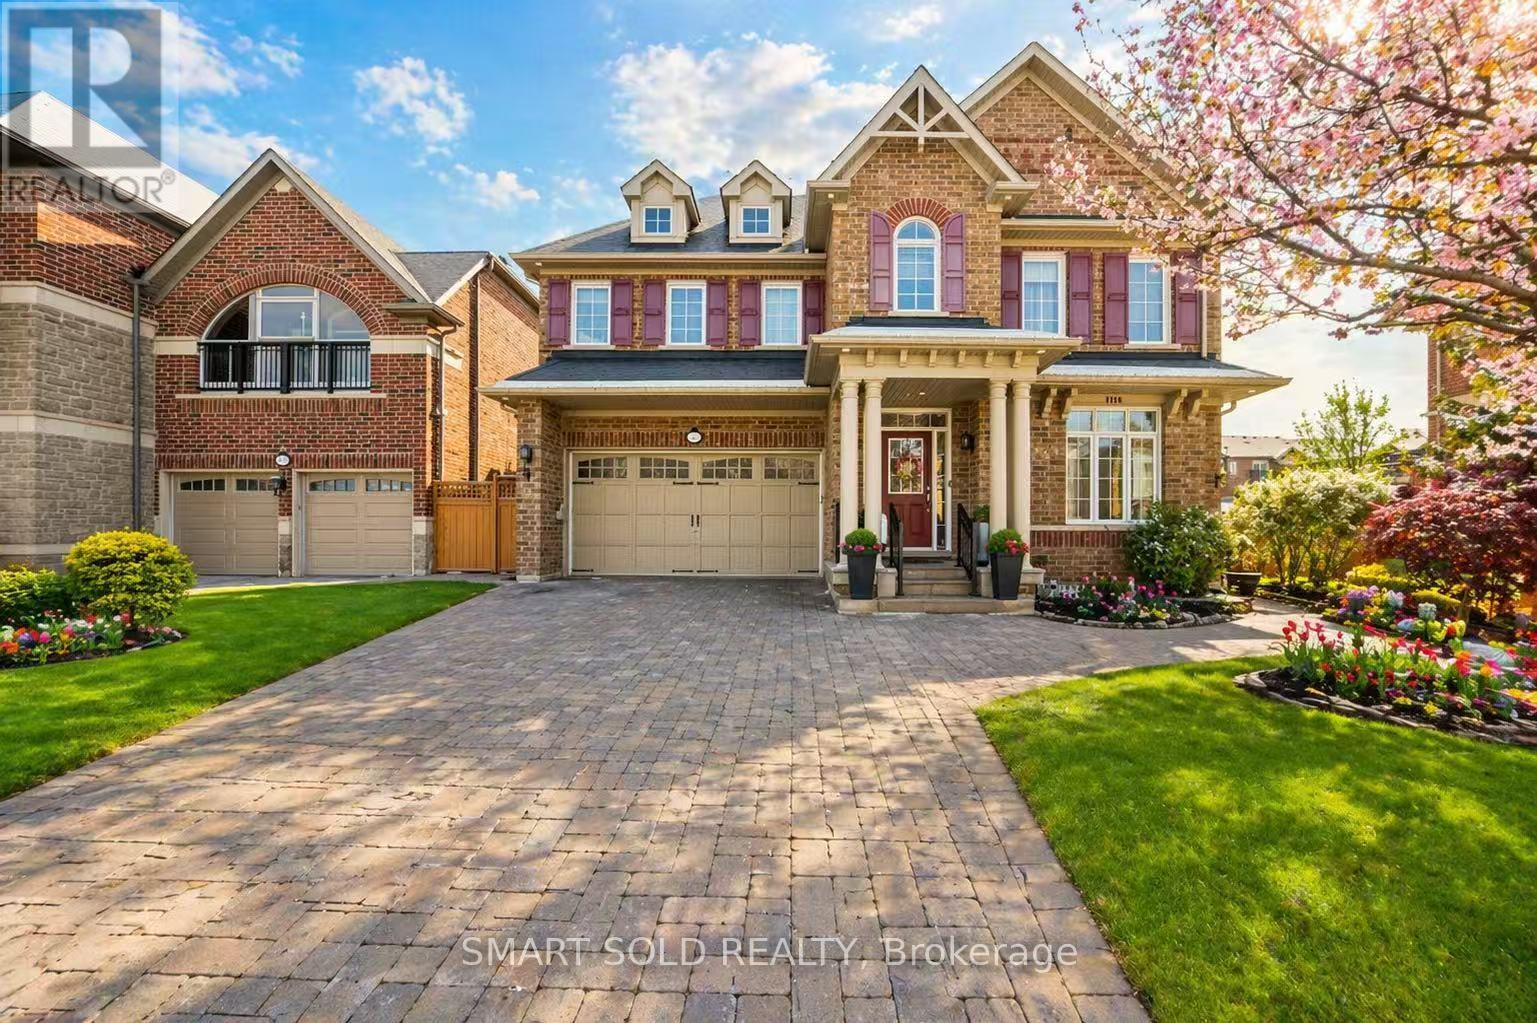
Eyes Locked On This Luxury Residence Located In The Prestigious Victoria Square Community, Offering Over 5,000 SqFt. Of Finished Functional Living Space. This Builder's Model Home, Lovingly Maintained By The Original Owner, Features Numerous Upgrades Including A Whole House Water Filter And Drinkable Water System, Built-In Sound System, Smart Thermostat, Security Alarm System, EV Charger, And Professional Interlocking In Both The Front And Backyard. The Main Floor Boasts Hardwood Flooring, Pot Lights, And A 9 Ft Ceiling, Creating A Bright And Sophisticated Atmosphere. A Stunning Cathedral-Ceiling Dining Room Provides A Grand Setting For Entertaining. The Gourmet Open-Concept Kitchen Showcases Custom Cabinetry, Built-In Appliances, A Large Centre Island With Granite Countertop, And A Spacious Breakfast Area With A Walk-Out To The Rear Deck, Offering Seamless Indoor-Outdoor Living. The Second Floor Features Four Generously Sized Bedrooms And Three Full Bathrooms, Providing Comfort, Functionality, And Flexibility For Family Needs. The Primary Suite Offers A Spacious Layout With Large Windows And A Luxurious Ensuite Bath, Creating A Peaceful Retreat. The Fully Finished Basement Adds Exceptional Value, Designed For Multi-Generational Living With A Large Recreation Room, Modern Kitchen With Eat-In Area, Wet Bar, Gym Area, Library, Sitting Area, And A 3-Piece Bathroom. Perfect For Extended Family, Guests, Or Personalized Use. Ideally Situated In A Highly Sought-After Neighborhood, This Home Is Steps Away From Top-Ranking Schools Including Sir Wilfrid Laurier PS, Pierre Elliott Trudeau HS (FI), And Richmond Green HS. Enjoy Close Proximity To Parks, Community Centre, Costco, Home Depot, Supermarkets, And Major Shopping. Convenient Access To Highway 404 And GO Transit Makes Commuting Easy And Efficient. A Rare Offering That Combines Luxury, Space, And Prime Location-This Home Delivers Exceptional Quality And A Truly Elevated Living Experience. (id:61483)
29 Northgate Crescent
Richmond Hill, Ontario
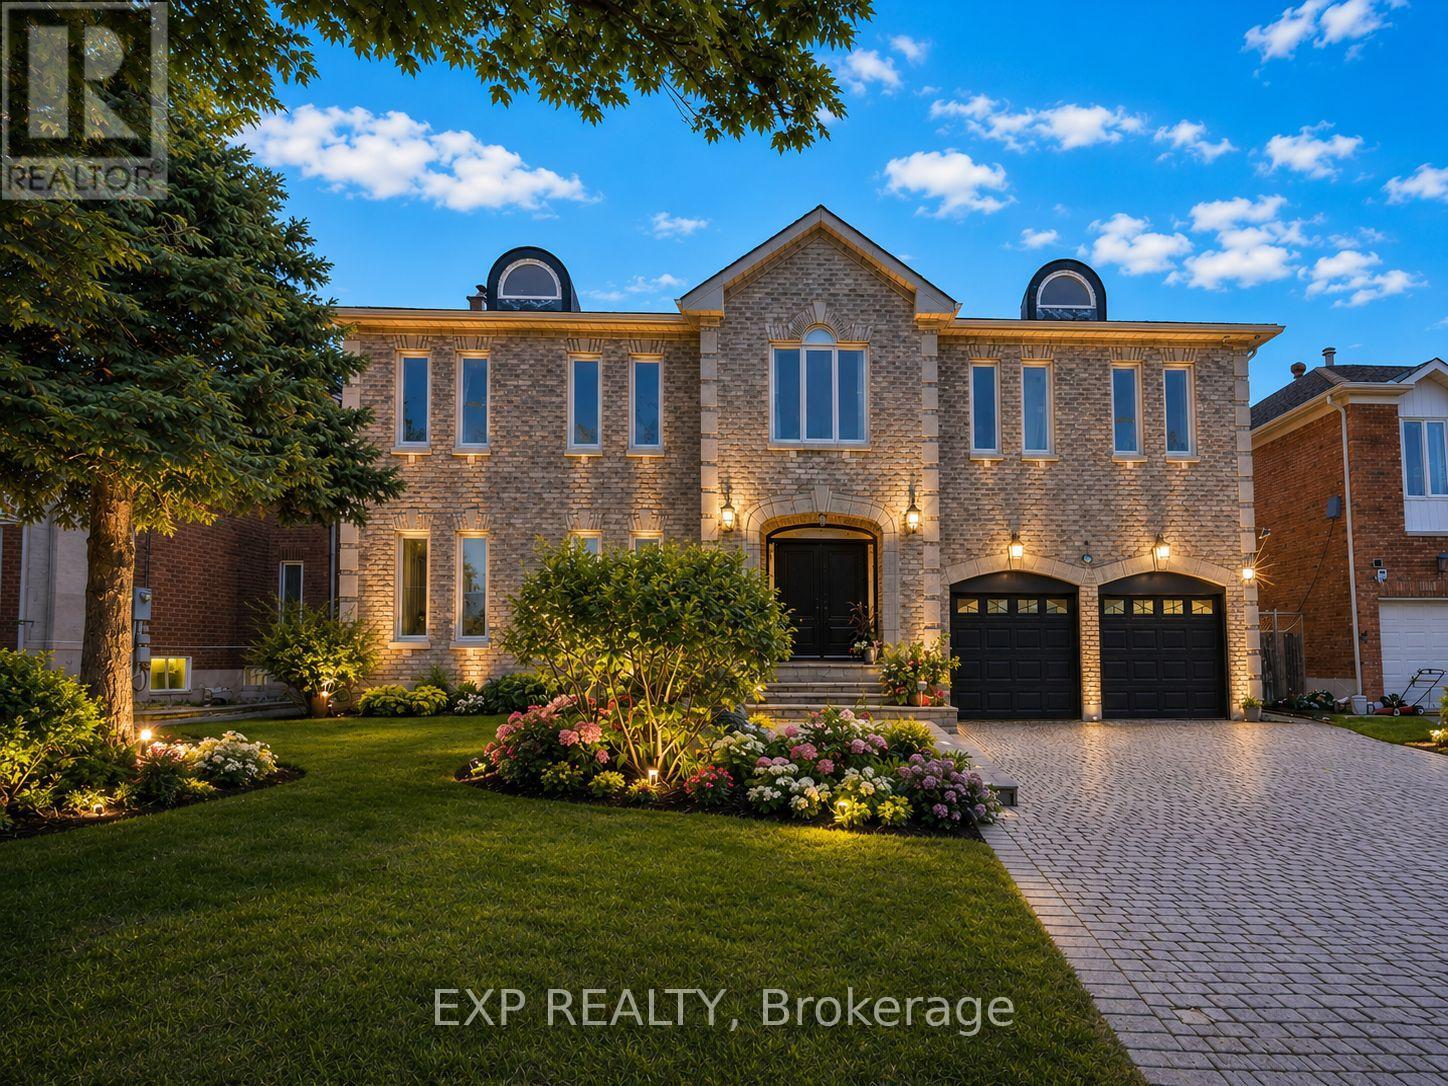
Welcome to 29 Northgate Crescent, an elegant executive residence designed for refined living. Situated on a premium 66 x 150 ft lot in prestigious Bayview Hill, this impressive property offers over 8,000 sq. ft. of total living space (5,124 sq. ft. above grade per MPAC plus a beautifully finished basement) with 5+2 bedrooms and 6 washrooms. A refined stone entrance opens to a grand foyer with a sweeping curved staircase, leading to formal living and dining rooms ideal for entertaining and an expansive family room with fireplace for comfortable everyday living. The family-sized kitchen features a quartz island countertop, built-in appliances, and a bright breakfast area with walk-out to the deck for seamless indoor-outdoor gatherings. A main floor office, full laundry room with direct garage access, and 9 ft ceilings provide both elegance and everyday convenience. The upper level showcases a spacious primary retreat with walk-in closet and ensuite featuring marble countertops, double vanity, skylight, separate shower and soaker tub, complemented by generously sized secondary bedrooms. The finished basement expands the living space with a large recreation area with fireplace, two additional bedrooms, a second kitchen, and flexible multi-use spaces. The professionally landscaped backyard offers exceptional depth and privacy with mature trees, expansive interlock patio, and a composite deck (2021) ideal for outdoor entertaining. Recent updates include fresh interior paint (Feb 2026), updated shower faucet sets (Mar 2026), windows replaced in 2017, furnace (2021), basement laminate flooring (2023), and approximately $150,000 in upgrades. Located within the highly regarded Bayview Secondary School and Bayview Hill Elementary School district, and just minutes to Highway 404, parks, and amenities, this is a rare opportunity to own a residence of scale and enduring value. (id:61483)

21 Paradise Valley Trail
King, Ontario
Welcome to 21 Paradise Valley Trail, an exquisite residence in the prestigious and family-friendly Nobleton community. This stunning home sits on a premium ravine lot, offering enhanced privacy, serene views, and a backdrop of mature, professionally landscaped trees that create a peaceful retreat. Inside, the home boasts 10-foot smooth ceilings on the main floor and 9-foot ceilings on both the second floor and basement, paired with premium hardwood floors, elegant lighting, and luxurious finishes throughout. Main-floor executive office. A 20-foot cathedral-ceiling family room with fireplace where oversized windows flood the space with natural light A gourmet chefs kitchen with a walk-in pantry, prep area, island, and high-end stainless steel appliances. A bright breakfast area that opens directly to the backyard, creating a seamless flow to your resort-style private oasis The five-star primary suite features dual walk-in closets, and a spa-inspired ensuite with a freestanding tub, double sinks, and a glass shower. A dedicated laundry room connects directly to the oversized three-car garage, ensuring both convenience and functionality. The Nobleton community offers unmatched amenities: parks, tennis courts, Pickleball Courts, A Skate Park, BMX Course, And Dog Park. Golf courses are just steps away, while Mackenzie Hospital, Vaughan Mills, Costco, Wonderland, VMC Subway Station, top schools, and charming cafes are all within a short drive. This residence delivers the perfect blend of luxury, privacy, and urban accessibility a rare opportunity in one of Nobletons most sought-after neighborhoods. (id:61483)
36 Mccourt Drive
Ajax, Ontario
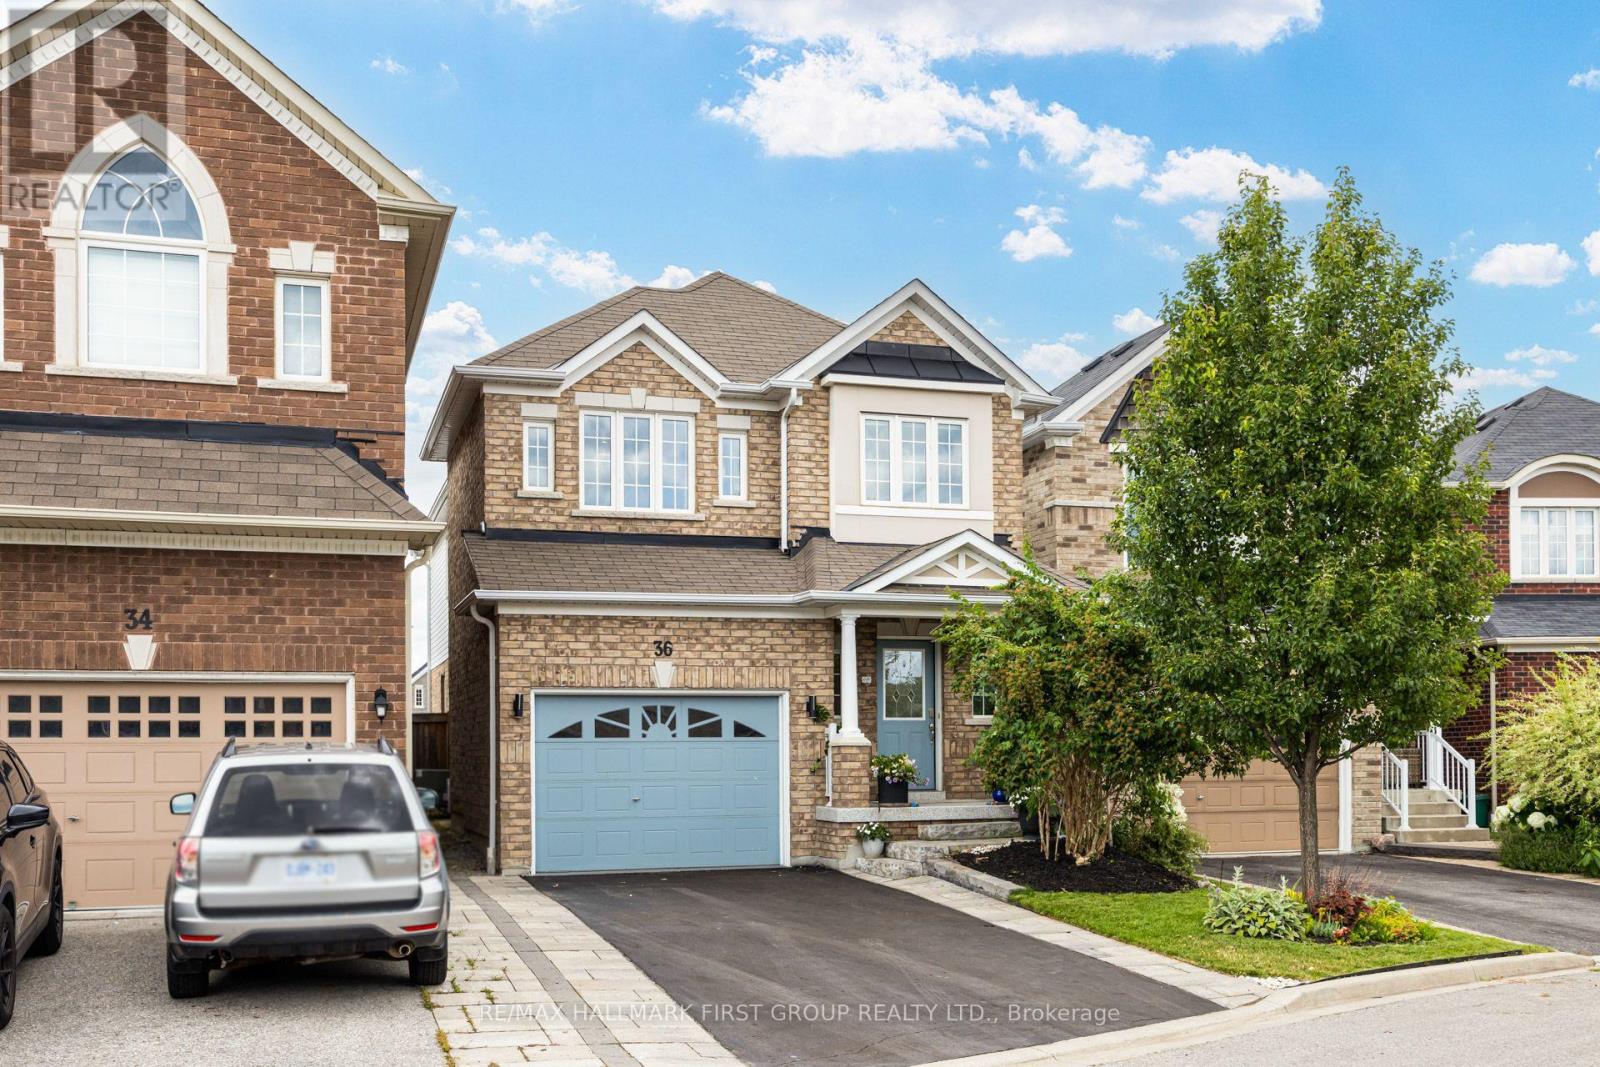
Absolutely Stunning Family Home Built by the Reputable Developer - John Boddy Homes, in the Highly Sought-After Waterfront Community of South East Ajax; Just Steps Away from Walking Trails, Scenic Parks and The Expansive Shores of Lake Ontario. This Beautiful 4 Bedroom, 2 Storey Home Includes a Beautiful Modern Main Floor Layout with a Separate Living Room, Open Concept Upgraded Kitchen with Cambria Quartz Counters & Backsplash, Creating a Luxurious Element to the Heart of the Home. A Walk-In Pantry is a Bonus! Walk-Out to your Garden from the Dining Area and Enjoy Cozy Nights in the Family Room, in front of the Natural Gas Fireplace. The Second Floor Includes 4 Spacious Rooms, a Gorgeous Primary Bedroom with a Large 5 piece Spa-Like Ensuite & a Custom Built-In Walk-In Closet. Three other Bedrooms all Include Picturesque Large Windows and Hardwood Floors. The Laundry Ensuite in Basement. There is Alot of Potential for an In-Law Suite or Rental Income with a Walk-Up Separate Entrance to Basement- Creating a Separate Living Dwelling. Freshly Painted, Epoxy Flooring on Front Porch & Garage EV Charger; and A Beautifully Landscaped Front & Back Yard. (id:61483)
72 Beckett Crescent
Clarington, Ontario
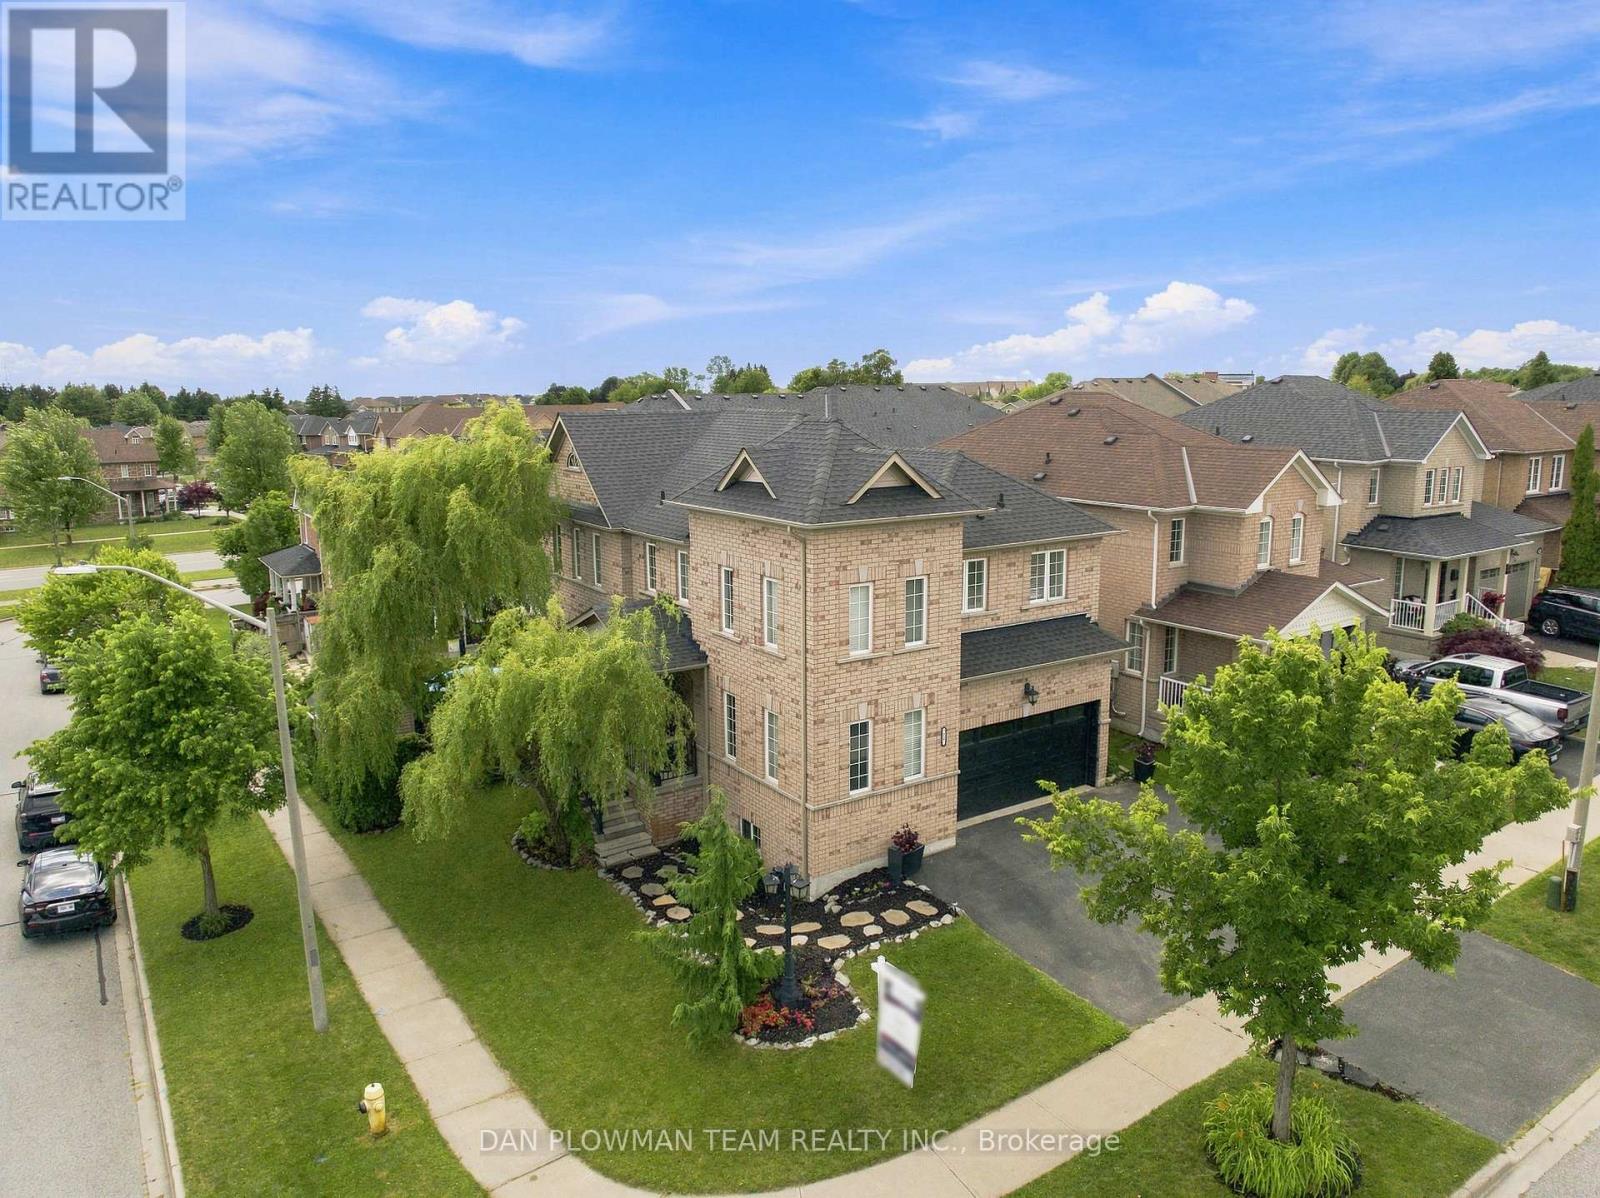
On A Quiet Crescent Corner Lot In Courtice, This Freshly Painted 4+1 Bedroom, 4 Bathroom Home Gives Busy Households The Space, Sunlight, And Layout To Settle In With Ease. The Main Floor Has A Natural Flow For Everyday Living, With A Bright Living Room, Comfortable Family Room, And A Kitchen And Dining Area That Keep Everyone Connected. Tons Of Windows Fill The Home With Natural Light, Creating Sun-Soaked Rooms That Feel Warm And Inviting Throughout The Day. The Dining Area Walks Out To The Deck, Making Meals, Summer Evenings, And Weekend Hosting Feel Effortless. Main Floor Laundry And Direct Garage Access From The Two-Car Garage Add The Function Families Appreciate. Upstairs, You Will Find New Laminate Flooring, Where The Primary Suite Offers A Walk-In Closet And A 4-Piece Ensuite, Joined By 3 Additional Bedrooms And A 4-Piece Bath. The Walkout Basement Expands The Home Even Further With New Laminate Flooring, A Large Recreation Space, A Fireplace, An Additional 3-Piece Bath, And A 5th Bedroom, Giving You Room For Guests, Teens, Work, Or Extended Family. With Space Inside, A Strong Layout, And A Courtice Setting Families Love, This Home Is The Kind Of Space A Family Can Move Into, Settle Into, And Truly Grow With. Dual Heat Pump (May 2026)/Furnace Combo (Approx 2022), Tankless Hot Water (May 2026), Shingles (2020) with Transferable 40 Year Warranty. (id:61483)
167 Sammon Avenue
Toronto, Ontario
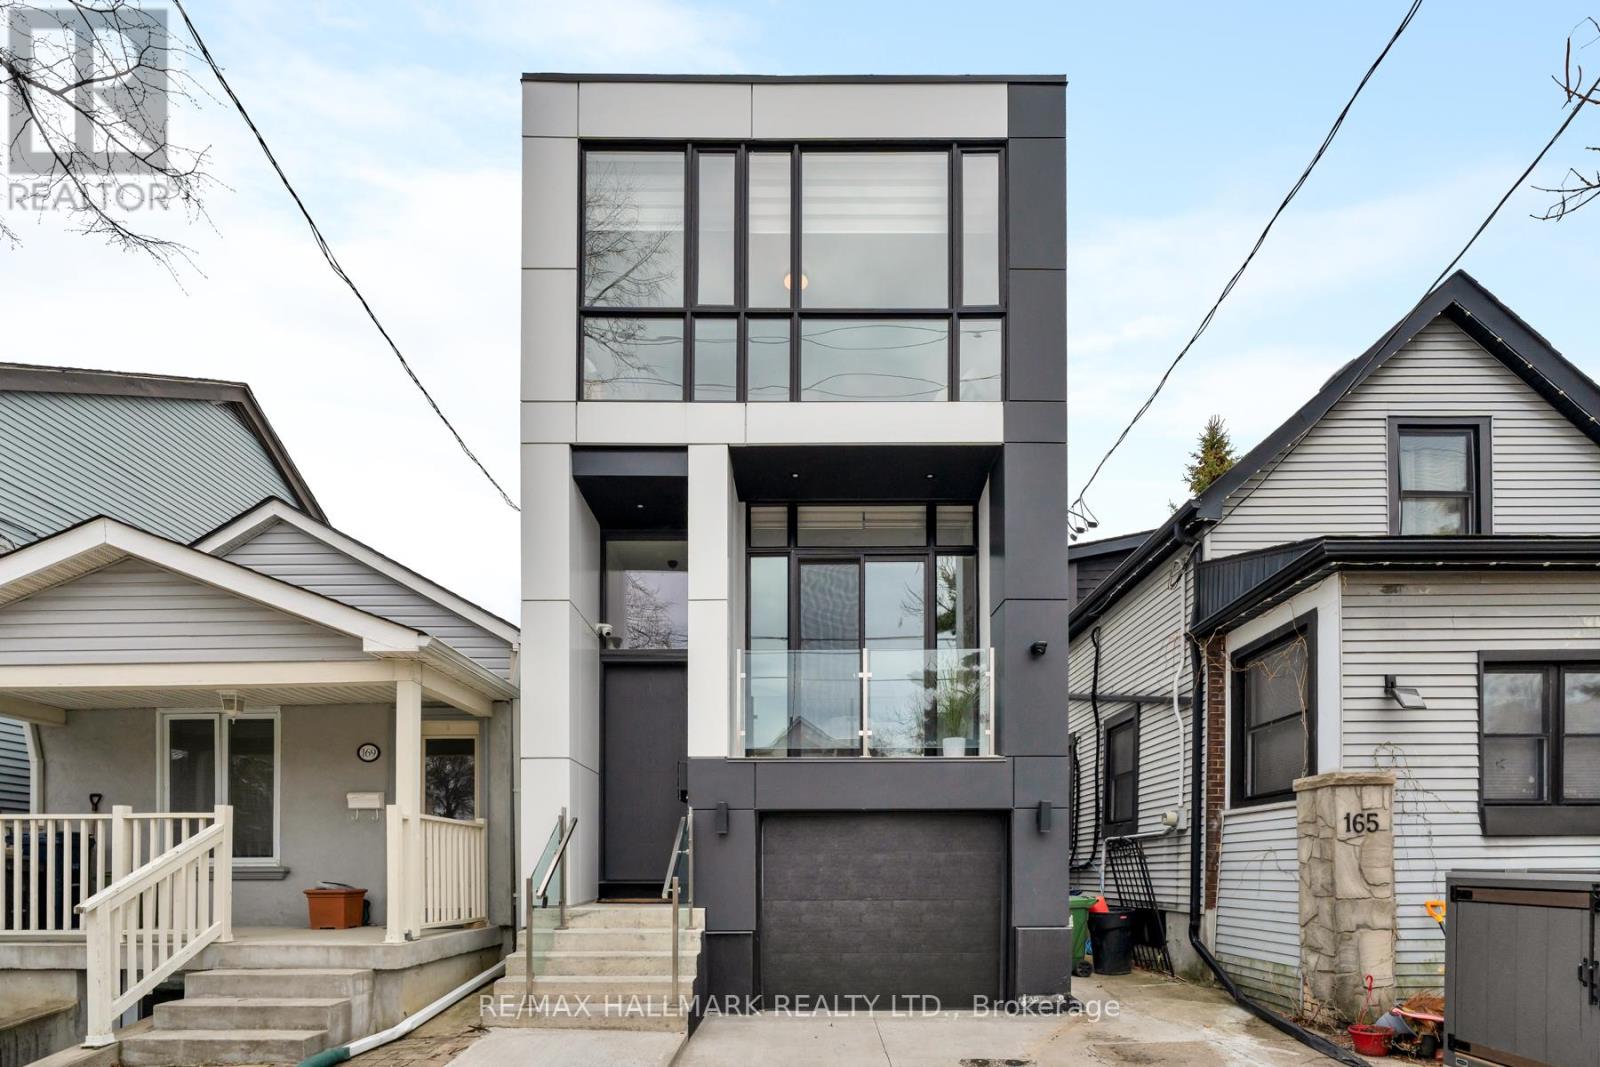
Welcome to this exquisite, thoughtfully designed 3-bed, 4.5-bath, 2-storey custom build home blending style, comfort & modern functionality. Nestled in the heart of East York on a deep 123-ft lot, this luxurious residence offers a B/I garage & tastefully finished living space, including a bright W/O basement. Designed with sophistication & exceptional craftsmanship throughout, the home showcases soaring ceilings, floor-to-ceiling windows, a floating staircase, glass railings, skylights & balconies that flood the space with natural light. The bright & functional main floor offers an open concept layout anchored by a sleek, chef-inspired kitchen complete with premium quartzite countertops, a center island, custom cabinetry & S/S appliances. A warm fireplace anchors the family rm, while the W/O to the deck extends the living space outdoors, ideal for everyday enjoyment. B/I speakers & powder room enhance both comfort & convenience on this level. Upstairs, natural light is a defining feature, enhanced by multiple skylights throughout. Three generously sized bedrooms, each with its own private ensuite, offering comfort & privacy. The primary suite features a luxurious 5PC ensuite, his-&-hers closets, & a W/O to a private balcony. It also includes a dedicated mini split AC & 1 air handler, ensuring optimal comfort in every season. The added convenience of upper-level laundry enhances everyday living. The basement offers a rec room featuring elegant flooring, a 3PC bath & W/O access to the backyard, ideal for extended family, guests, a home office, or gym. Step outside to enjoy the rear deck with a BBQ gas line, overlooking a spacious fenced backyard, perfect for hosting or relaxing. Steps from Aldwych Park, minutes to the DVP & Donlands Station make commuting effortless. This exceptional home offers a blend of craftsmanship, convenience & contemporary living, an outstanding opportunity in one of Toronto's most desirable communities (id:61483)
12 Dunkin Avenue
Clarington, Ontario
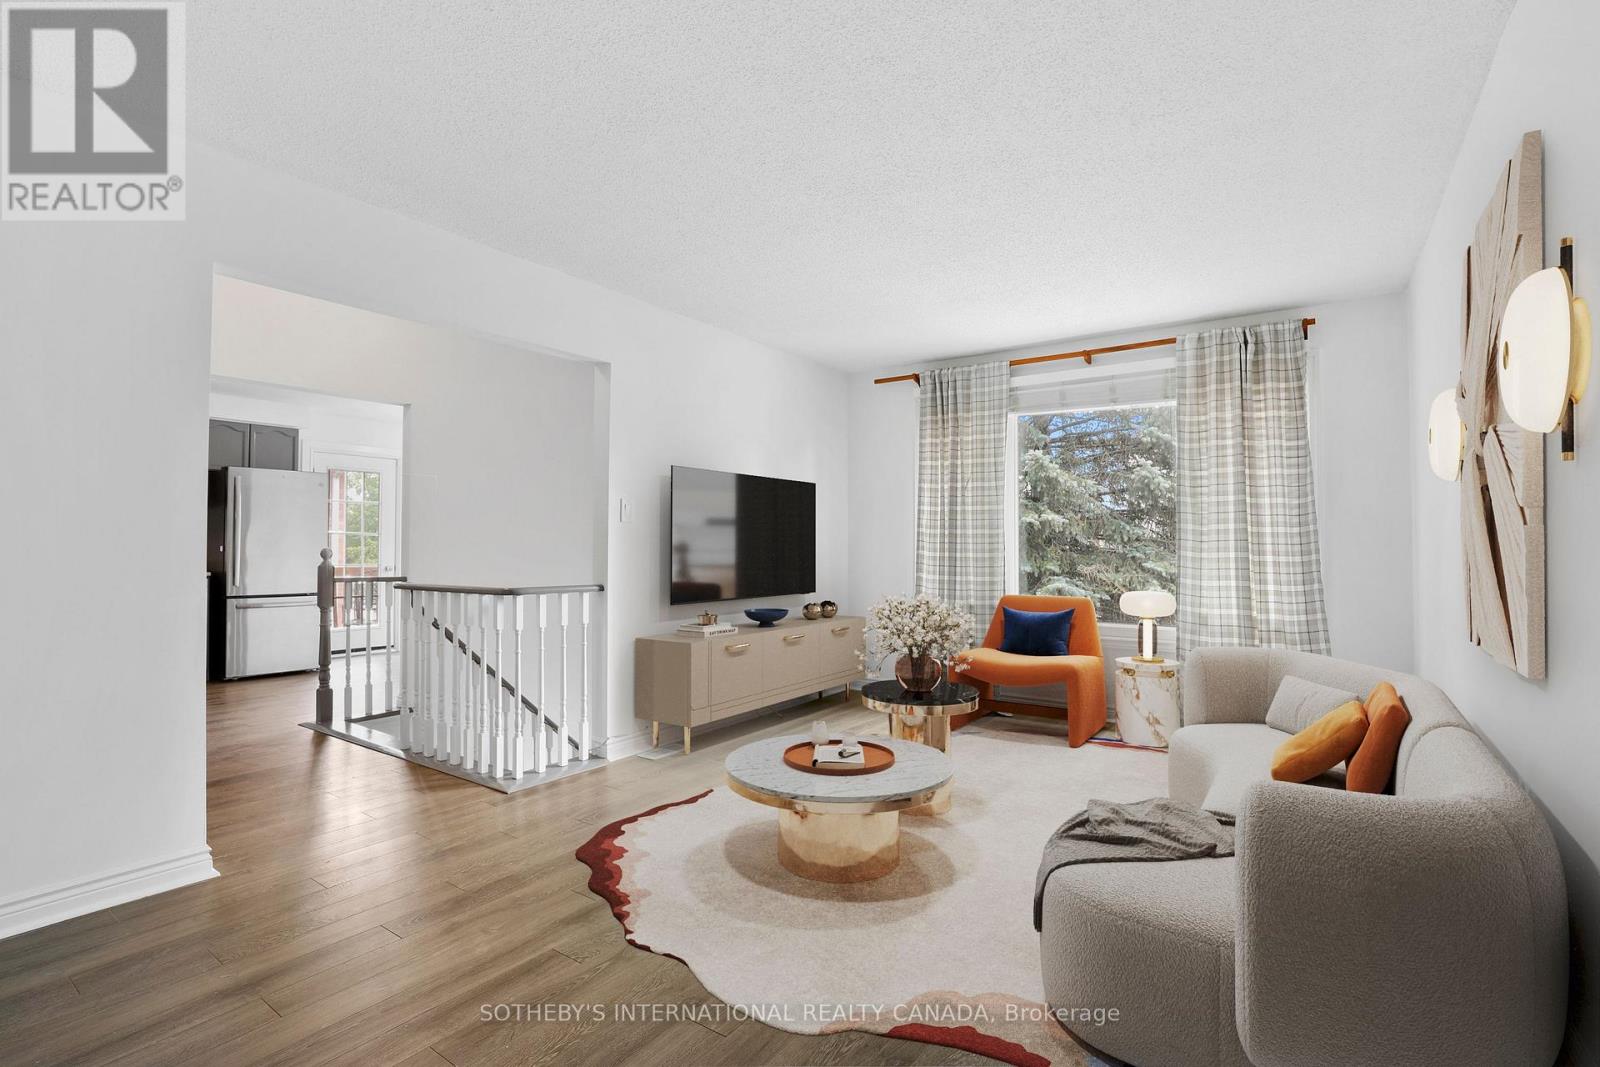
Welcome to 12 Dunkin Drive - A Home That Adapts to Your Lifestyle. Beautifully maintained and move-in ready, this exceptional Courtice home offers the perfect blend of comfort, style, and flexibility. Freshly painted with modern laminate flooring throughout the main and lower levels, the bright, open layout features an updated kitchen with stainless steel appliances and a walkout to a private deck overlooking the spacious backyard. The main level offers three generous bedrooms and inviting living spaces filled with natural light. The fully finished walkout basement is the standout feature, complete with a second kitchen, large living area, bedroom, full bathroom, and separate backyard access, ideal for multi-generational living, an in-law suite, or excellent rental income potential to help offset your mortgage. Recent updates include a newer roof, new lower-level flooring, LeafFilter gutter protection, and an attached garage with workshop space. Whether you're looking for a family home, an investment opportunity, or both, 12 Dunkin Drive offers exceptional value, versatility, and endless possibilities. (id:61483)