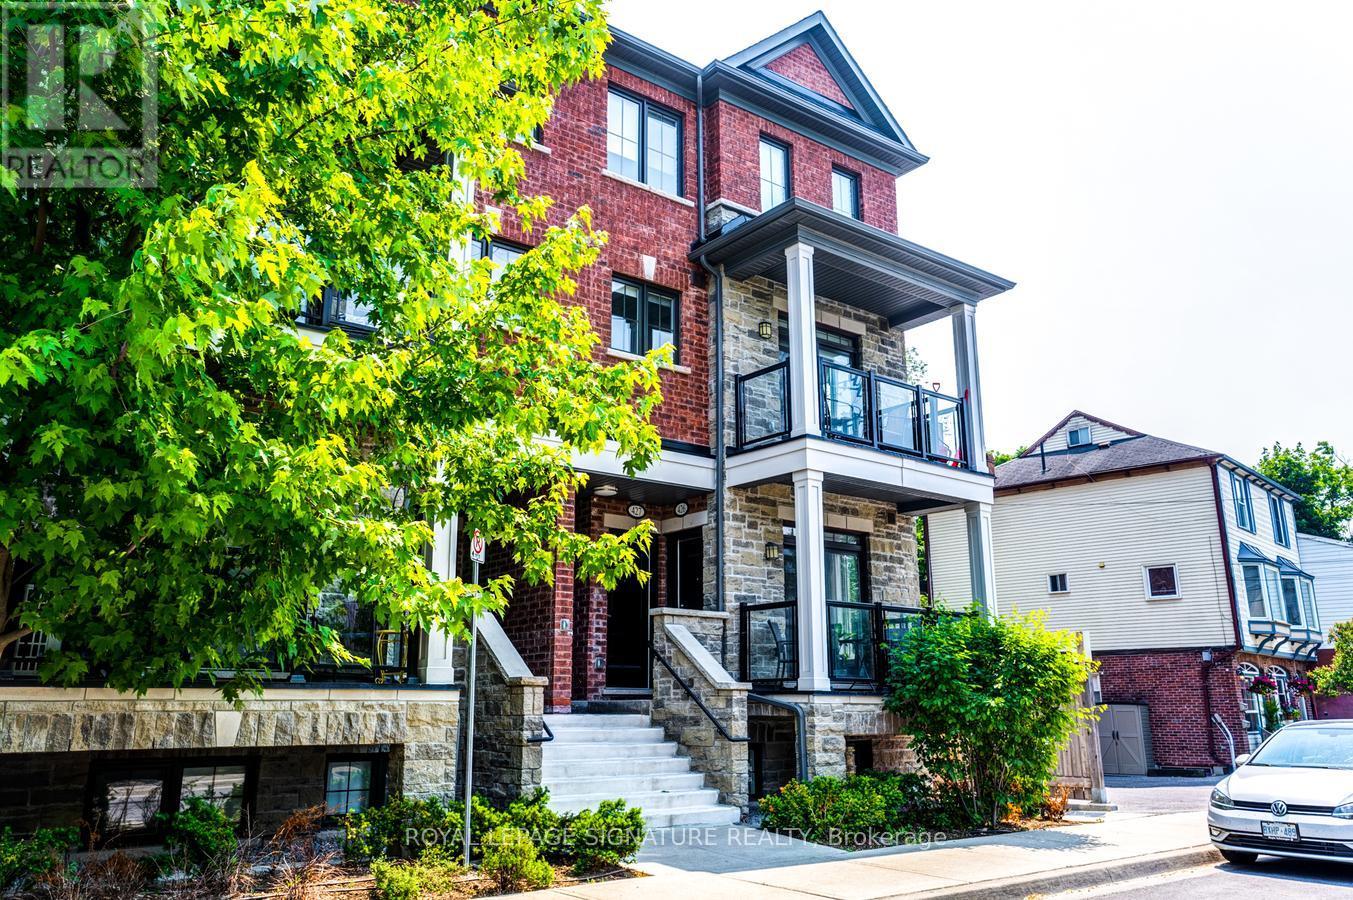
426 - 201 Pine Grove Rd Pine
Vaughan, Ontario
This Corner Unit Has Tons Of Natural Light Pouring In, Featuring A Functional Open-Concept Layout And High Ceilings That Create A Seamless Flow Throughout. Bright And Beautiful With Luxury Finishes And Pot Lights Throughout, This Single-Floor Stacked Townhouse Is A Must See. Enjoy Tranquil Views Of The Humber River From Two Balconies, Along With The Convenience Of Underground Parking. Located In A Quiet, Peaceful, And Highly Sought-After Neighbourhood In The Heart Of Woodbridge, Just Steps To Market Lane With Easy Access To Highway 7, 400, And 427. Features Include A Balcony Overlooking The Humber River Conservation Area With Stunning Green Views, A Modern Interior With 9' Smooth Ceilings And Upgraded Laminate Flooring, Upgraded Trim, Doors, And Baseboards, Quartz Kitchen Countertops With Undermount Sink And Backsplash, Cultured Marble Countertops In All Bathrooms, Framed Glass Shower In The Ensuite, Smooth Ceilings Throughout, Large Upgraded Porcelain Tiles In Bathrooms, Plus One Parking Spot And One Locker. (id:61483)
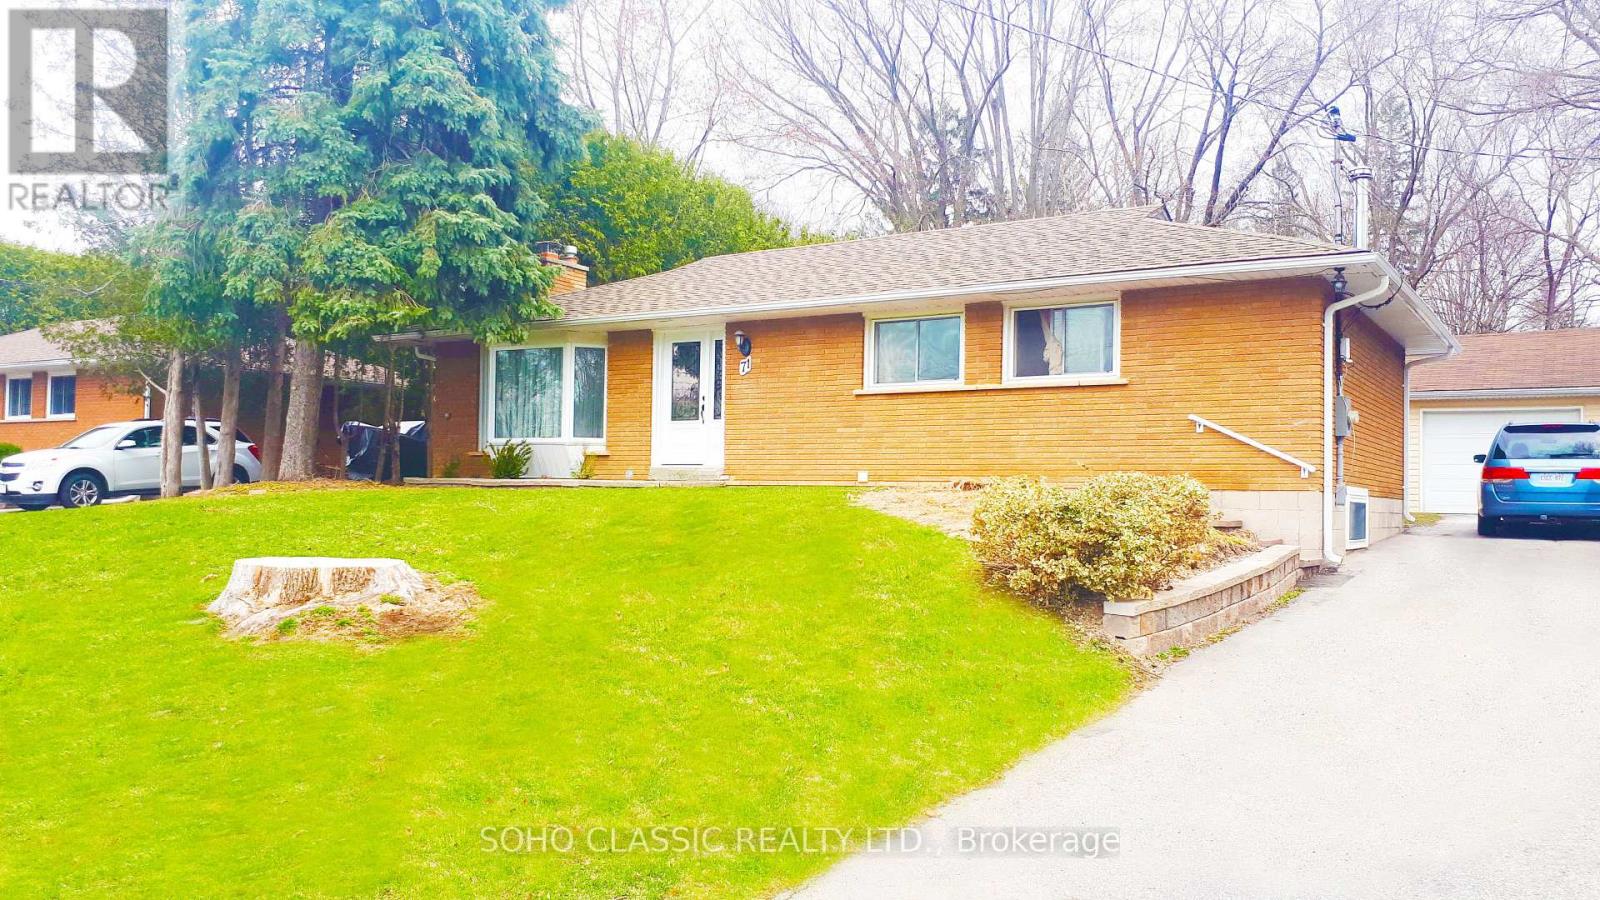
#2 Unfurn - 71 Belfry Drive
Newmarket, Ontario
UNFURNISHED__Students & New Comers Welcomed, Large Bedroom + Den, Walk-In Closet, Incl, Full Washroom W/ Jet Tub, Tiled Floor All Throughout, Your Own Private Dec, 2 Parking Spaces, Private Ensuite Laundry, Very Clean. Very Bright & Airy Basement Apartment W/ Separate Entrance. Prime Location (Leslie/ Davis), Ez Access To Hwy 404 (30 Seconds), Ez Access To Go Train (2 Minutes). No Pets, No Smokers, Close To The Hospitals And Downtown Newmarket. (id:61483)
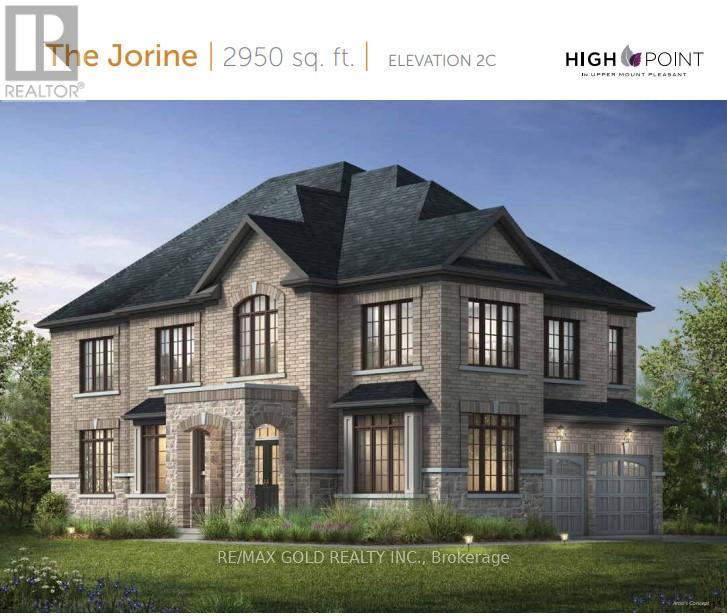
537 Veterans Drive
Brampton, Ontario
Available from 10th August 2026 !! Fully Furnished or without Furniture Option at Just 5999 per month- Ready to Move In!! CORNER CROSS-VENTILATED EXTRAWIDE EXTRA DEEP LOT DETACHED HOME WITH 5 PARKING SPACES ON BUS-ROUTE TO MOUNT PLEASANT GO TRAIN STATION!! Brick-Stone Elevation Approx Fully Upgraded Beautiful Property 2950 Sq Ft - 6 Bed 3.5 Bath Detached Home On Extra wide Extra deep Spacious Corner Lot At Most Desirable Mississauga Road And Mayfield Road Intersection! Mesmerizing Detached House On Extra-Wide 46' Front Wide And Extra Deep 98' Depth Lot in Brand New Most Sought After Community in West Brampton!! Best Brick And Stone Combination Elevation Exterior!! This Modern 2950 Sq Ft, 6-bed, 3.5 Bath Detached Home Is Strategically Located Near The Mount Pleasant GO Train Station, At The Sought-After Intersection Of Mississauga Road And Mayfield Road!! Featuring An Open Concept Design That Seamlessly Integrates Kitchen, Living, And Dining Areas, It Offers Upgraded Kitchen Amenities Including A Central Island And High-End Appliances!! The Home Is Adorned With Hardwood Flooring, Granite Countertops, And Boasts 9 Ft Ceilings Throughout The Main And Second Floors!! Upstairs, Enjoy The Luxury Of 5 Bedrooms, Including An Exquisite Primary Suite Complete With A Standing Shower, Freestanding Bathtub, His And Her Sinks, And A Spacious Walk-In Closet!! Open Concept Layout With Combined Kitchen-Living-Dining Space!! Kitchen Has Upgraded Center Kitchen Island, Branded Appliances - Freestanding Stove With Gas Line And Door Fridge With Water Line!! Upgraded Hardwood On Main Floor With Matching Oak Stairs! 9 Ft Ceiling Throughout Main Floor And Second Floor! Upgraded Granite Countertops In Kitchen As Well As Bathroom! 2nd Floor Has 5 Beds and 3 Baths - Primary Bedroom Has a Standing Shower As Well As Upgraded Free-Standing Bath Tub With His And Her Sink And Large Walk-In Closet! Bedroom 2 & 3 are connected to the common Jack N Jill Washroom!! Roadside Fenced Backyard!! (id:61483)
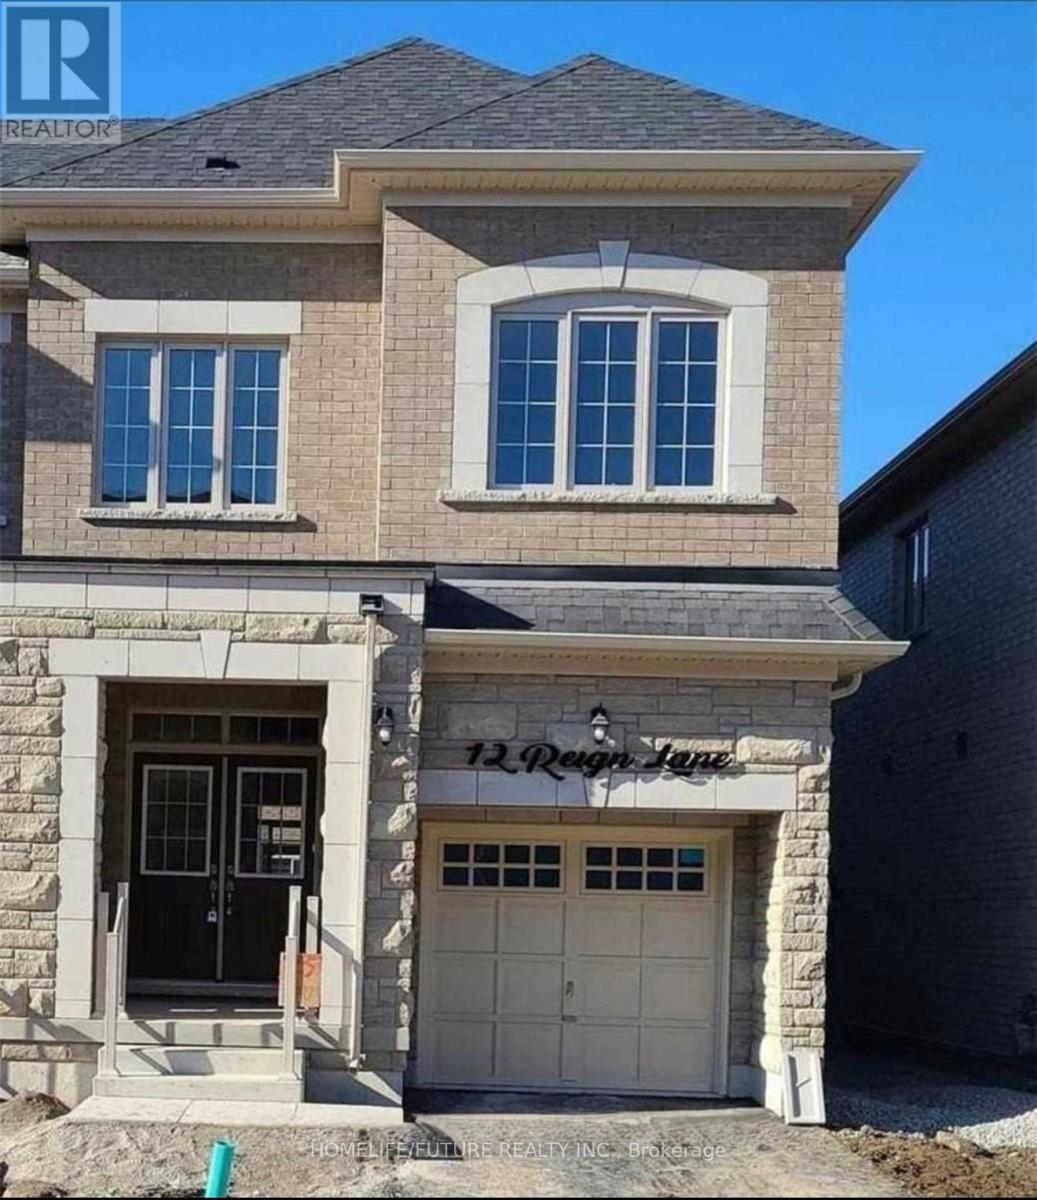
Bsmt - 12 Reign Lane
Markham, Ontario
Semi-Detached Home Basement. 2 Bedroom, 1 Washroom And A Separate Entrance In Cedarwood Community. This Basement Features A Modern 3 Piece Washroom And Ensuite Laundry For Added Ease And Privacy. Close To Parks, Public Transit And Shopping. Tenant Has To Pay 40% Of Utilities. No Smoking. No Pets Are Allowed On The Property As Per Landlord. Walk From Costco, Canadian Tire And Home Depot. (id:61483)
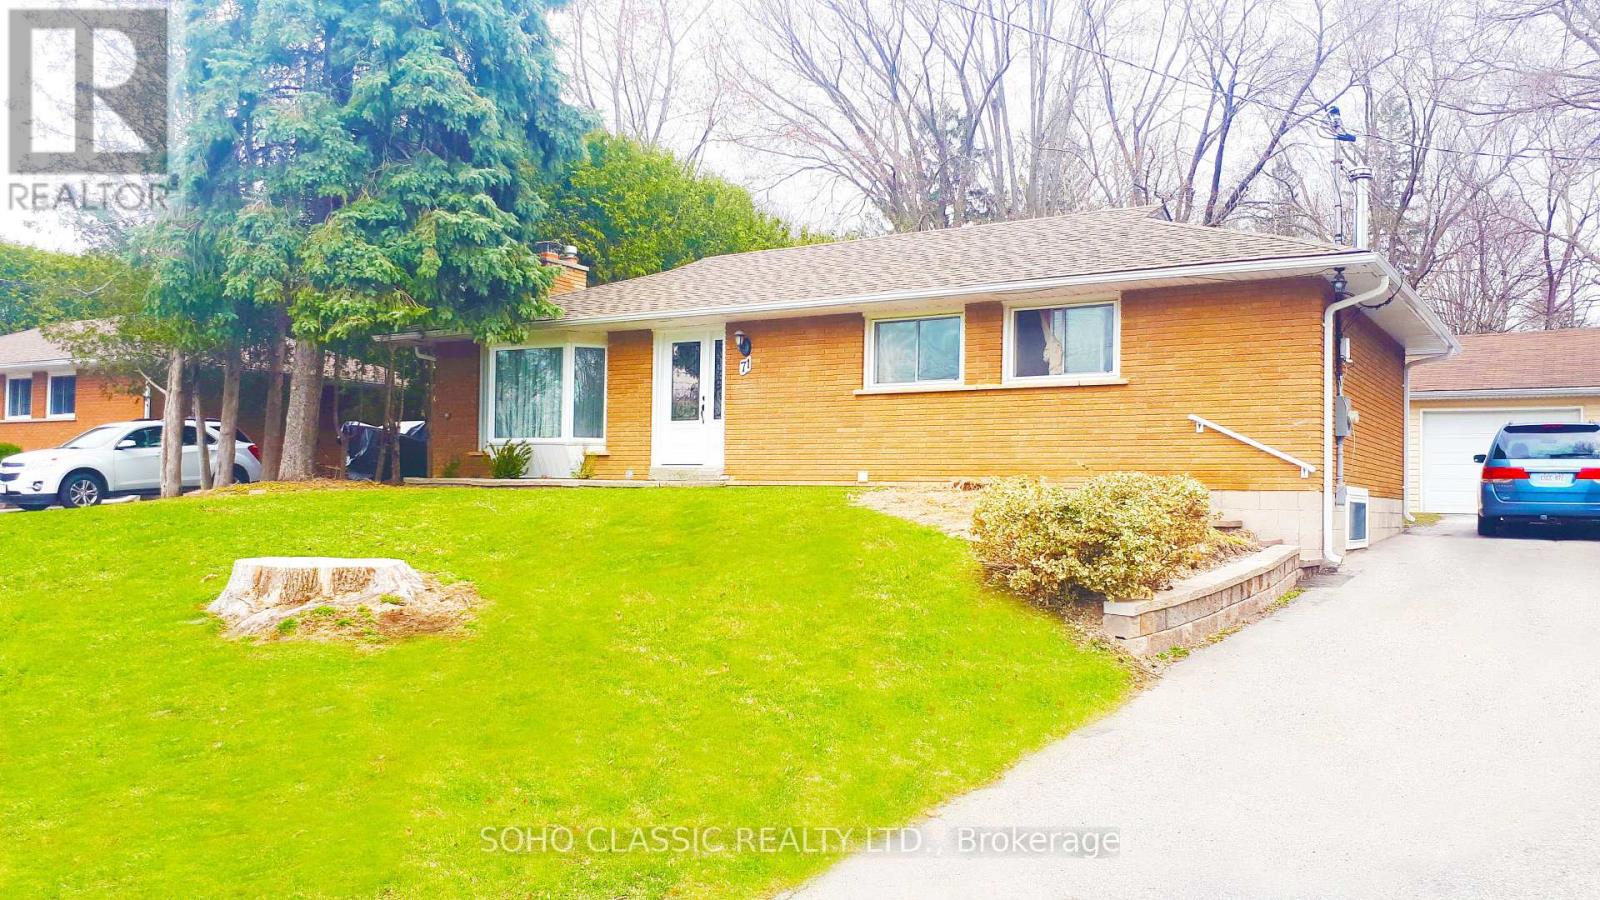
#2 Furnished - 71 Belfry Drive
Newmarket, Ontario
FULLY FURNISHED__Students & New Comers Welcomed, FREE Internet FREE prime TV Large Bedroom + Den, Walk-In Closet, Incl (TV, coffee maker, microwave, full kitchen cookware, sofa, bed, coffee table, private laundry, basically everything you need) Full Washroom W/ Jet Tub, Tiled Floor All Throughout, Your Own Private Deck & gas bbq, Private Backyard, 2 Parking Spaces, Private Ensuite Laundry, Very Clean. Very Bright & Airy Basement Apartment W/ Separate Entrance. Prime Location (Leslie/ Davis), Ez Access To Hwy 404 (30 Seconds), Ez Access To Go Train (2 Minutes). Includes All Living Furniture, Patio Furniture, Bbq, Etc. No Pets, No Smokers, Close To The Hospitals And Downtown Newmarket. (id:61483)
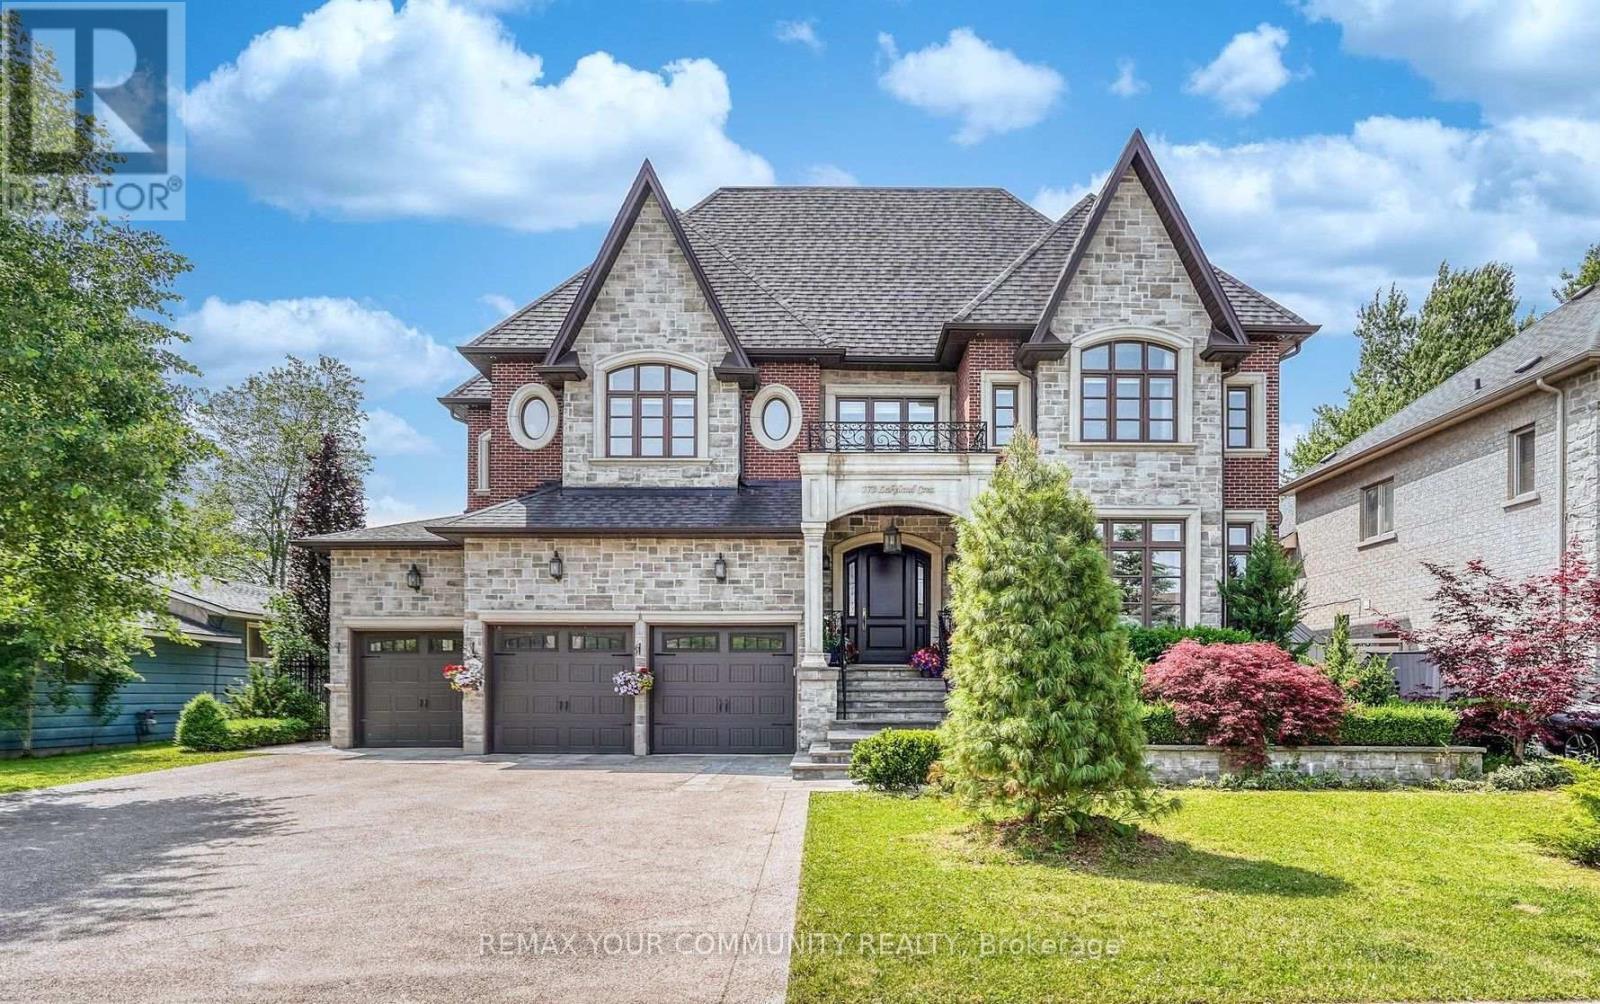
173 Lakeland Crescent
Richmond Hill, Ontario
Welcome To 173 Lakeland Crescent, A Truly Exceptional Custom-Built Waterfront Estate In The Prestigious Lake Wilcox Community Of Oak Ridges, Richmond Hill. Perfectly Positioned On A Premium Lakefront Lot With Unobstructed Panoramic Views Of Lake Wilcox, This Remarkable Residence Offers Over 8,500 Sq. Ft. Of Luxurious Living Space, Including 6,047 Sq. Ft. Above Grade And A Professionally Finished 2,500 Sq. Ft. Walk-Up Lower Level. Designed With Timeless European Elegance And Superior Craftsmanship, The Home Showcases Custom Millwork, Soaring Coved Ceilings, Heated Floors, Multiple Fireplaces, And Exquisite Designer Finishes Throughout. The Gourmet Chef's Kitchen Is Appointed With Top-Of-The-Line Appliances, Two Oversized Centre Islands, A Walk-In Pantry, And A Breakfast Area Framed By Breathtaking Lake Views. The Main Level Features Elegant Formal Living And Dining Rooms, A Spacious Great Room, And A Private Executive Office. All Bedrooms Are Generously Sized With Private Ensuites, Including A Stunning Primary Retreat Offering Serene Lake Views, A Spa-Inspired Ensuite, And Custom Walk-In Closet. The Walk-Up Lower Level Is Designed For Ultimate Comfort And Entertaining, Featuring Heated Floors, A Home Theatre, Gym, Dry Sauna, Wine Cellar, Bar Area, And Flexible Guest Or In-Law Accommodations. The Professionally Landscaped Waterfront Backyard Creates A Private Resort-Style Setting With A Heated Saltwater Pool, Hot Tub, Cabana, Gas Fire Pit, Outdoor Kitchen, And Direct Access To Lake Wilcox. Additional Features Include A 3-Car Garage With Lift (Parking For 4), Built-In Sound System, Security Cameras, And Irrigation System. Located Just Minutes From Top-Rated Schools, Parks, Trails, And Amenities. This Home Represents A Rare Opportunity & Exceptional Value To Own One Of Richmond Hill's Most Exclusive Custom Waterfront Residence on Lake Wilcox. (id:61483)
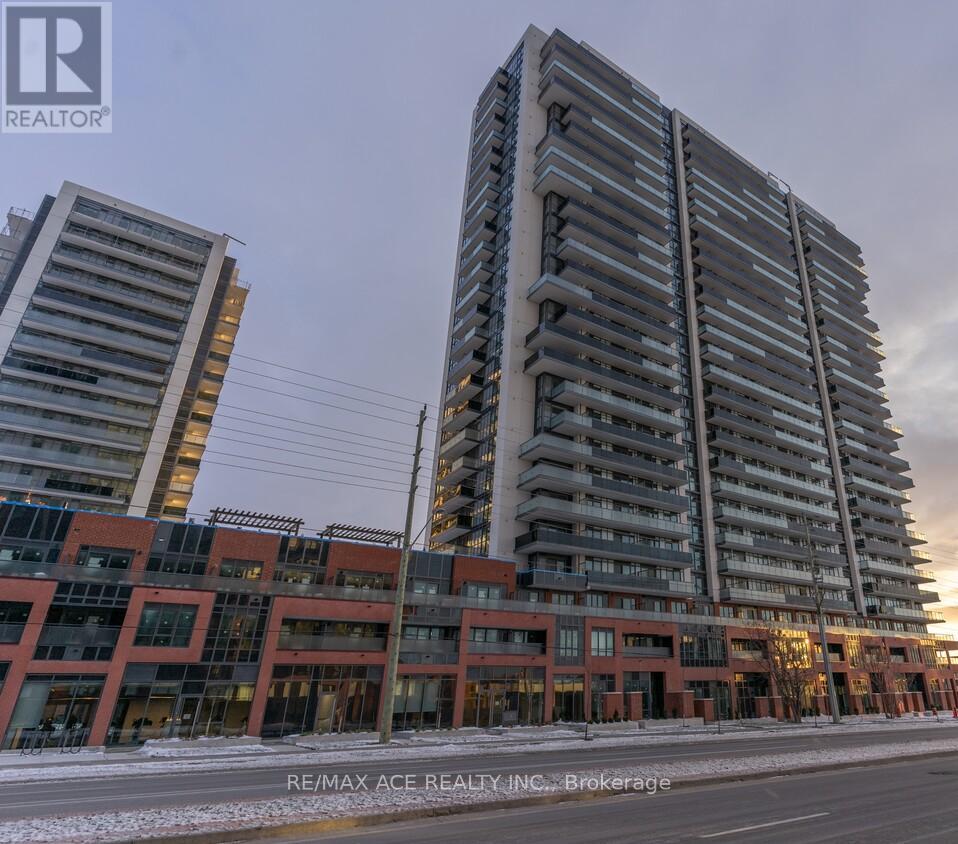
612 - 2545 Simcoe Street
Oshawa, Ontario
Brand New Condo Apartment never lived in, spacious (650sft) one plus one Bedroom with open concept Kitchen, one locker ideal for storage, and a parking included. Large balcony, lots of Natural Lights, all Engineering / ceramic floors no carpet. Building and amenities Outdoor BBQ, 24 hours Concierge, Board Room, Fitness Center, Visitor Parking ,Guest Suites, Party Room, Lounges and More. The building located closure to Ontario University, Highway 407, 401, Shopping, Restaurants, Parks, Community Center and More. (id:61483)
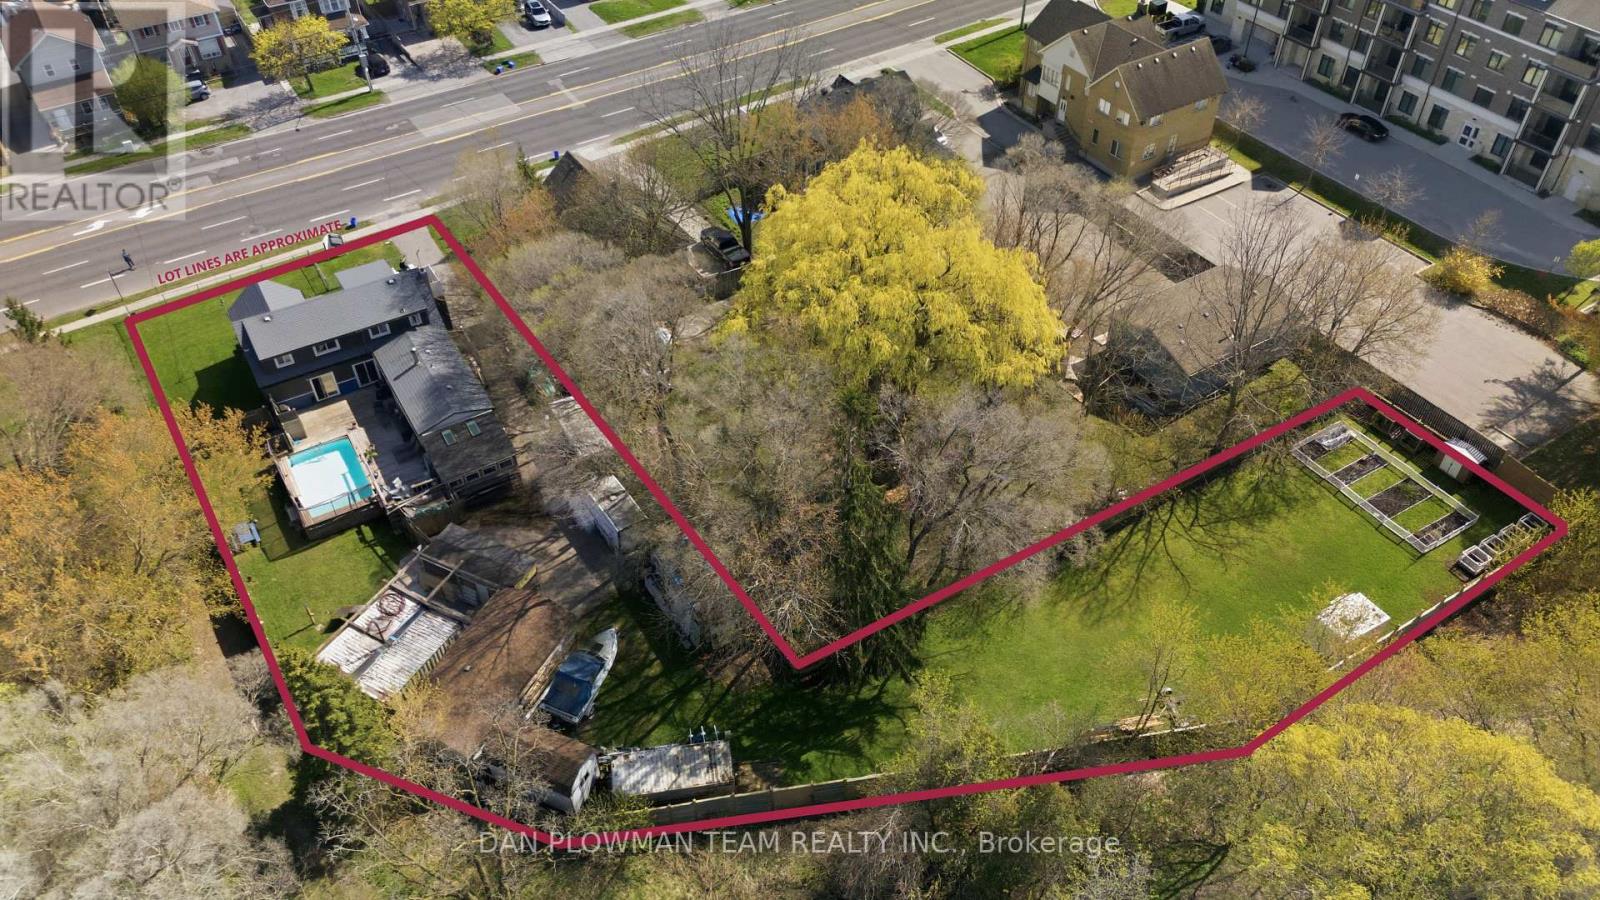
678 King Street W
Oshawa, Ontario
This Versatile Home Offers Rare Space, Flexibility, And Visibility On An Approximately Half-Acre Lot. With Zoning That Includes Residential, Commercial, And Office Uses, The Property Creates Options For Those Who Want A Home That Can Adapt To Different Needs. The 3+2 Bedroom, 4 Bathroom Layout Includes A Detached Garage And Open-Concept Principal Spaces On The Main Floor, Where Hardwood Flooring, Pot Lights, And Natural Gathering Areas Give The Home A Warm, Inviting Feel. The Kitchen Stands Out With A Cathedral Ceiling, Large Island, Built-In Banquette Seating, And A Walkout To The Deck, While The Sunroom, Main Floor Laundry, And Main Floor Bath Add Everyday Function. Upstairs, 2 Bedrooms Provide Private Space, And The Basement Extends The Layout With An Additional Kitchen, 2 Bedrooms, A Living Room, And A Storage Room. Outside, The Large Lot, Above-Ground Pool, With Deck Surround Create A Backyard Ready For Summer Days, Hosting, And Family Memories. Picture How This Unique Property Could Work For Your Future And Book Your Showing Before It Is Gone. (id:61483)
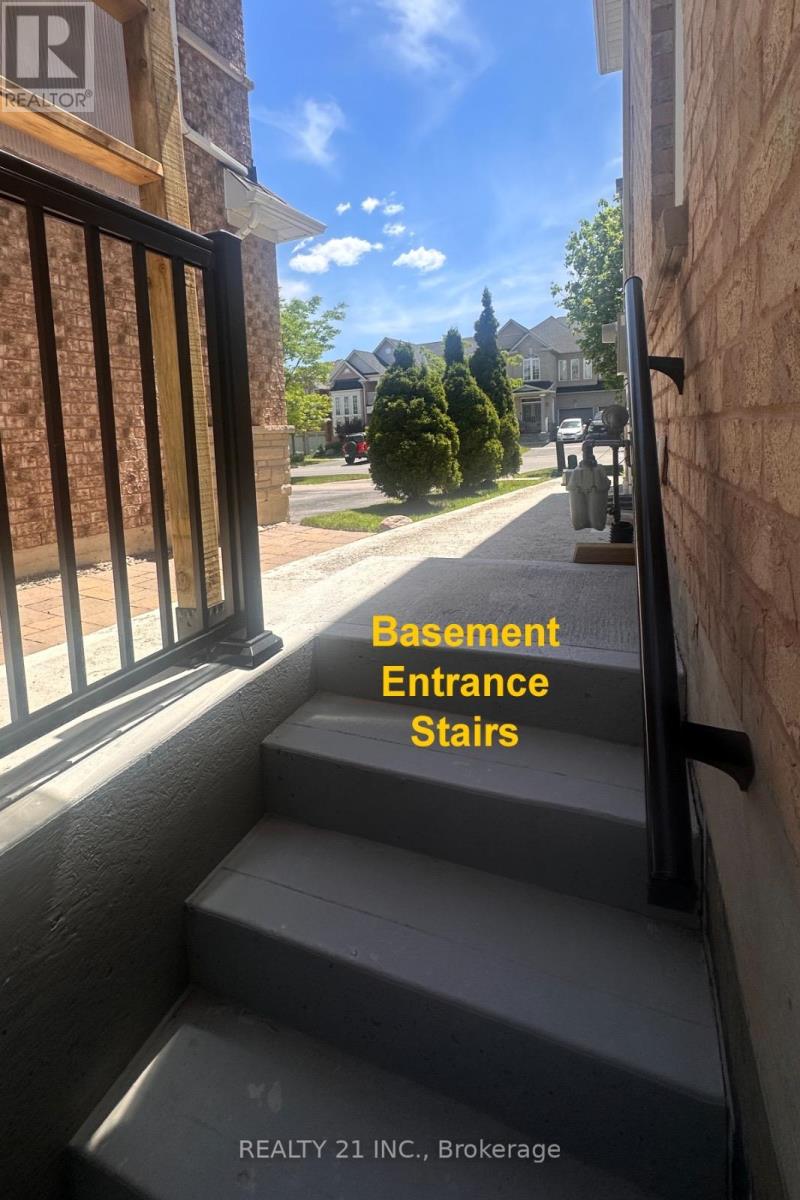
Basement - 164 Williamson Drive E
Ajax, Ontario
Updated From Top To Bottom. Welcome To This Bright And Spacious 2 Bedroom, 1 Bathroom Basement Apartment Located In A Well-Maintained All Brick Homenext to elementary school . This Unit Features Modern Flooring Throughout, Large Windows Providing Ample Natural Light, And An Updated Eat-In Kitchen. The Open Concept Living Area Offers Comfortable Space For Relaxing Or Entertaining. Two Generous Sized Bedrooms With Closets And A Full 4-Piece Bathroom Complete The Unit. Private Separate Entrance For Added Convenience. Located Close To GO Station, 401 Access ,Beach And Parks Are Located Within Minutes Of Walking. It Is A Separate And Self Contained Unit With Private Entrance. Due To Size Of The Unit, It Is More Suitable For Individual Applicants. New comers, students, co-op students for Ontario Power Generation and all are welcome. Photos were from before tenant move in. (id:61483)
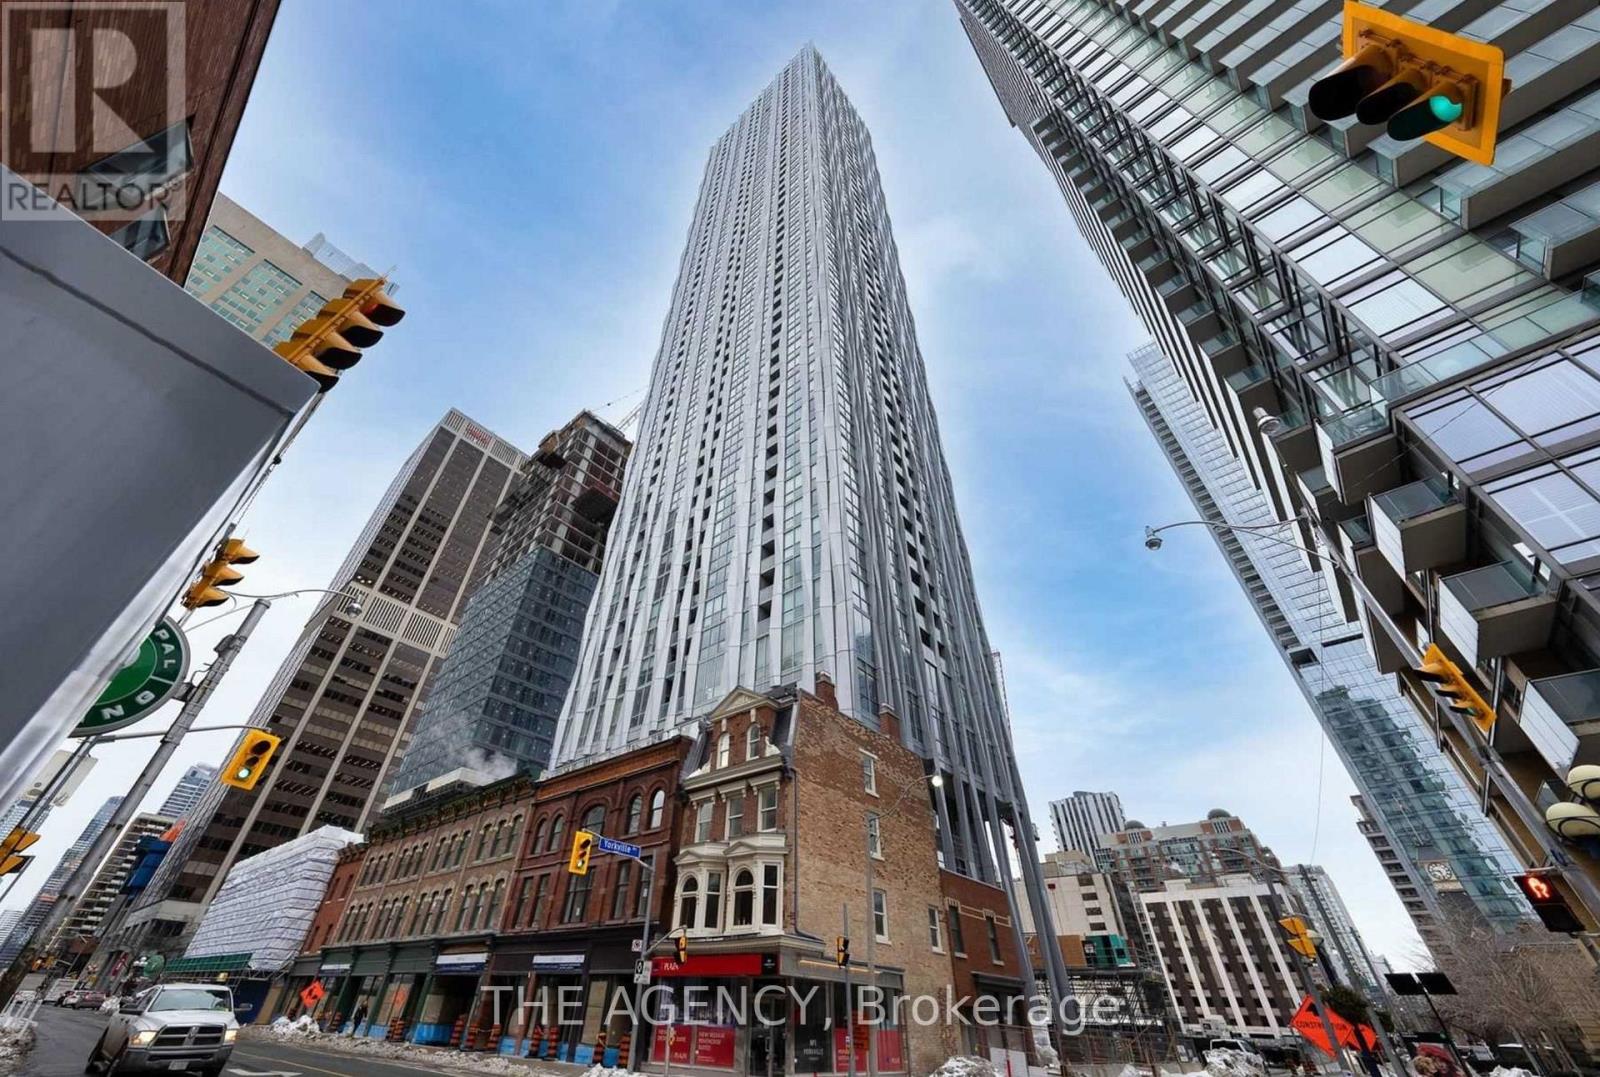
711 - 1 Yorkville Avenue
Toronto, Ontario
Experience luxury living in one of the city's most coveted locations! This fully furnished, turn-key 2-bedroom, 2-bathroom residence features B/I kitchen appliances, elegant pre-engineered hardwood flooring, and a private balcony for the perfect urban retreat. Enjoy top-tier building amenities and unparalleled convenience - just steps from the city's finest dining, shopping, and entertainment. A rare opportunity to move in and start living in style! (id:61483)
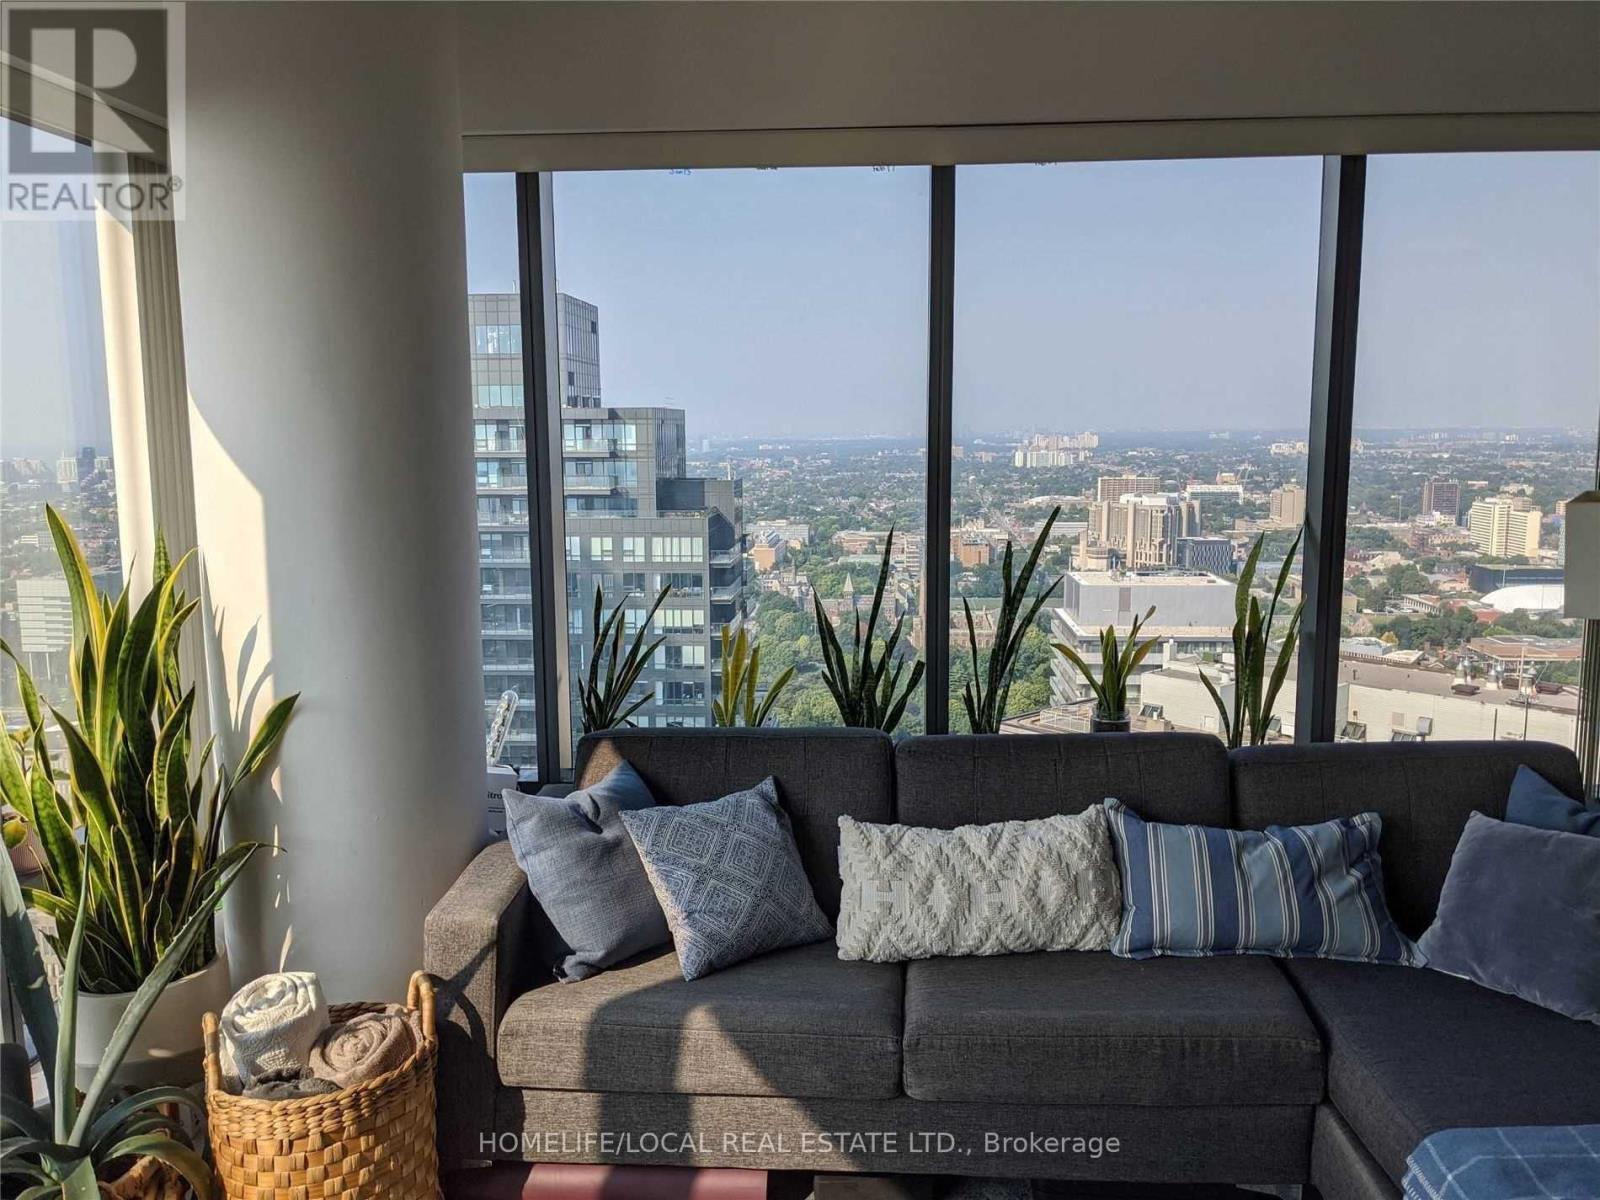
#4105 - 5 St Joseph Street
Toronto, Ontario
A must see apartment in a fantastic Location in the heart of downtown Toronto. 1 bedroom + Den corner unit with incredible s/w view, open concept floor plan with floor to ceiling windows, built in kitchen appliances, kitchen island and a parking spot!!! Steps to the subway, shops, restaurants, parks, UofT and much, much more. This unit will not last long. (id:61483)
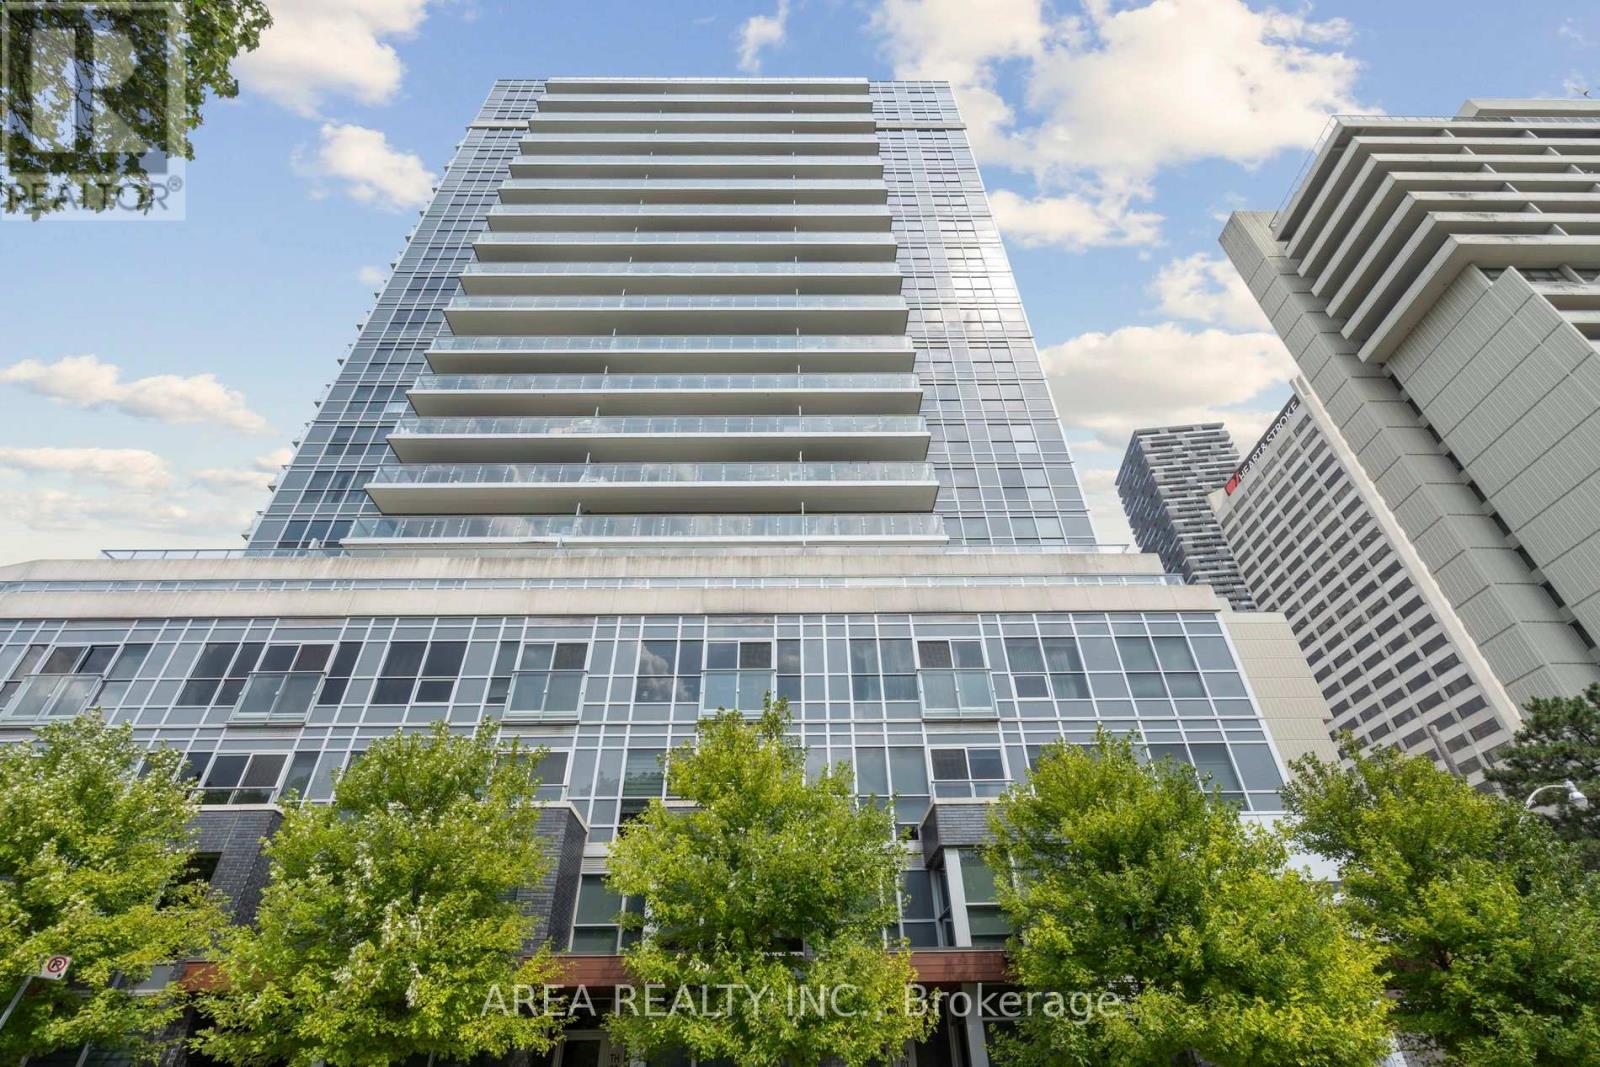
1910 - 58 Orchard View Boulevard
Toronto, Ontario
Experience the pinnacle of Midtown living in this stunning 19th-floor corner unit! Welcome to Neon Condos, where this rare 2-bedroom, 2-bathroom suite redefines urban elegance. As a corner unit, the home is bathed in natural light, offering a sense of space and airiness that is hard to find. The heart of the home is a sleek, open-concept living area featuring a chef-inspired kitchen with a functional island and premium stainless steel appliances-perfect for hosting or a quiet night in.Step out onto your private balcony and witness unrivalled, unobstructed west-facing views over the lush canopy of Eglinton Park. Whether it's the morning light or a vibrant sunset, you will never tire of this backdrop. Both bedrooms are generously sized, providing a true retreat from the city below. Complete with the convenience of 1 parking spot and a storage locker, this unit offers both style and substance. Enjoy world-class amenities and a location that puts the best of Yonge and Eglinton right at your doorstep. (id:61483)
716 - 7 Kenaston Garden
Toronto, Ontario
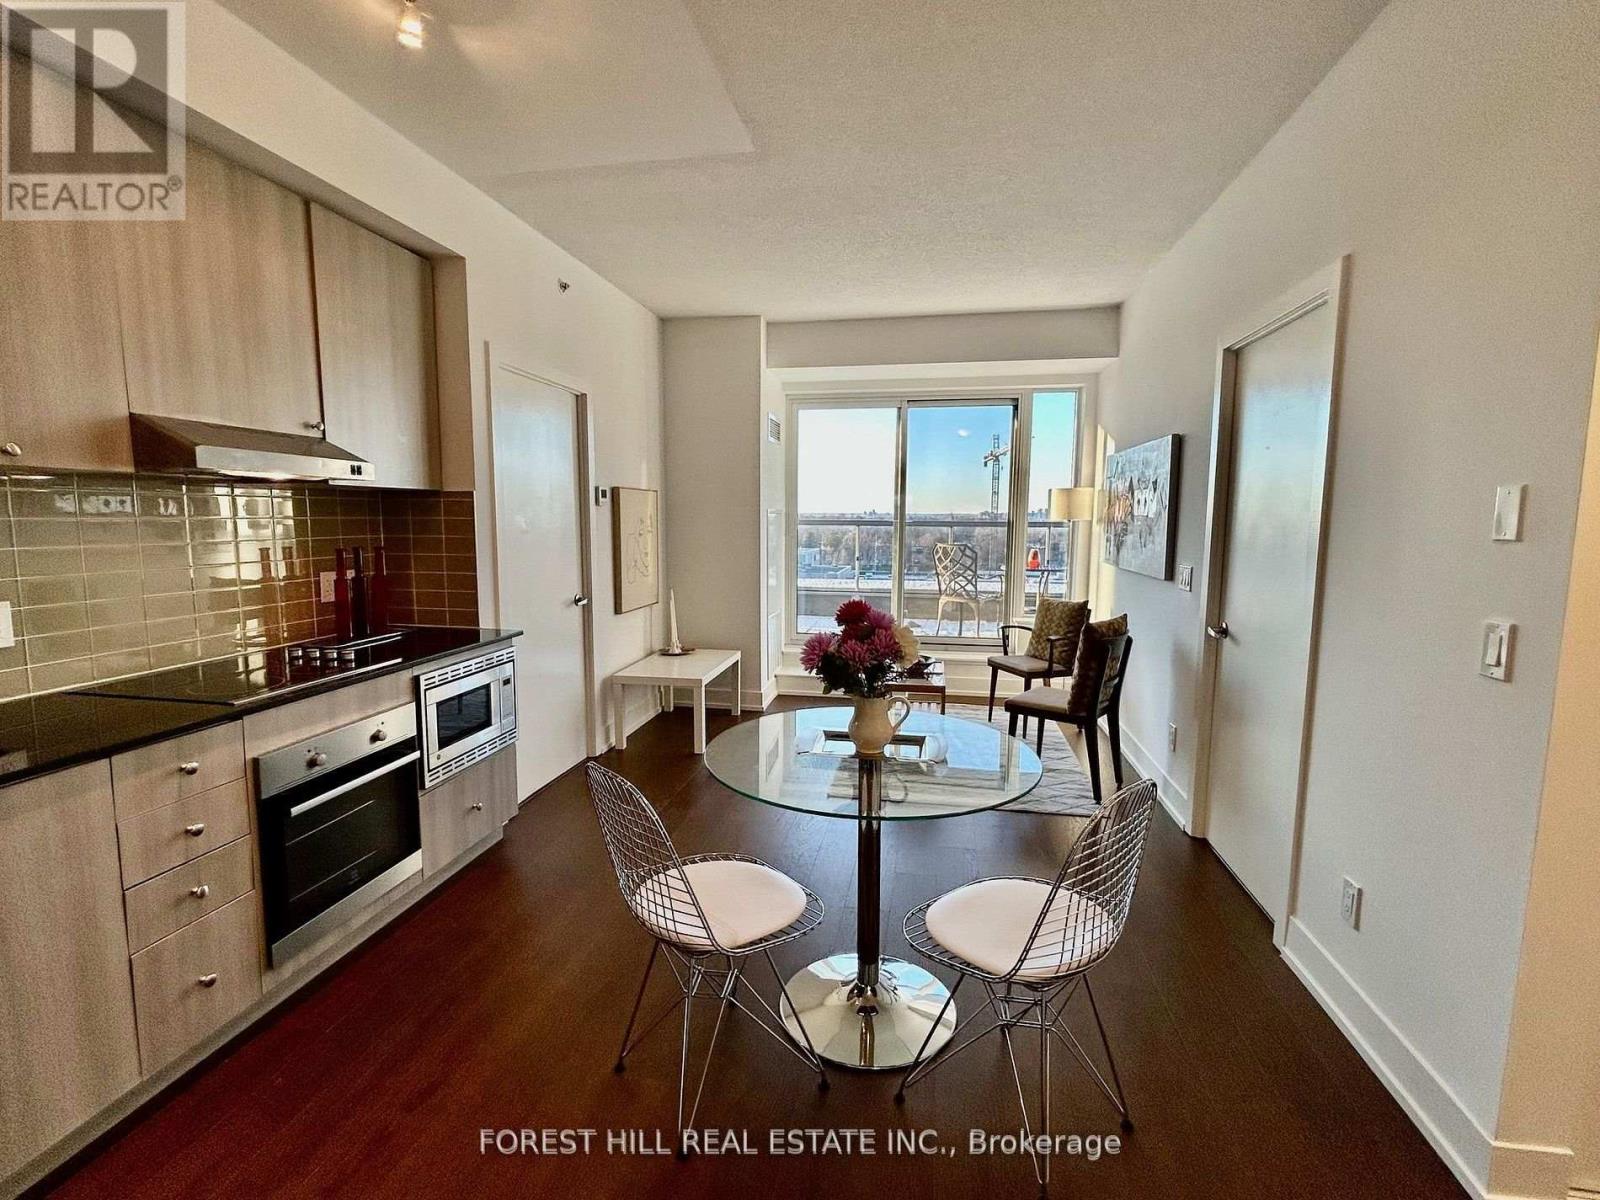
Great Location In North York! Lotus Condos Boutique Building! 715 Sq/Ft Of Living Area And Large 276 Sq Ft Balcony, Spacious 2Bdrm/2Bath Unit, Unit Is Freshly Painted, Open Concept Condo Just Steps From Bayview Subway Station. In The Heart Of The Prestigious Bayview Village Neighborhood, Everything You Desire Is Just Steps Away: Bayview Village Shopping Centre, Gourmet Groceries And Fine Restaurants, Ymca, Easy Access To 401, 404 & Yonge St., Playgrounds, Schools & Libraries. (id:61483)
2302 - 21 Widmer Street
Toronto, Ontario
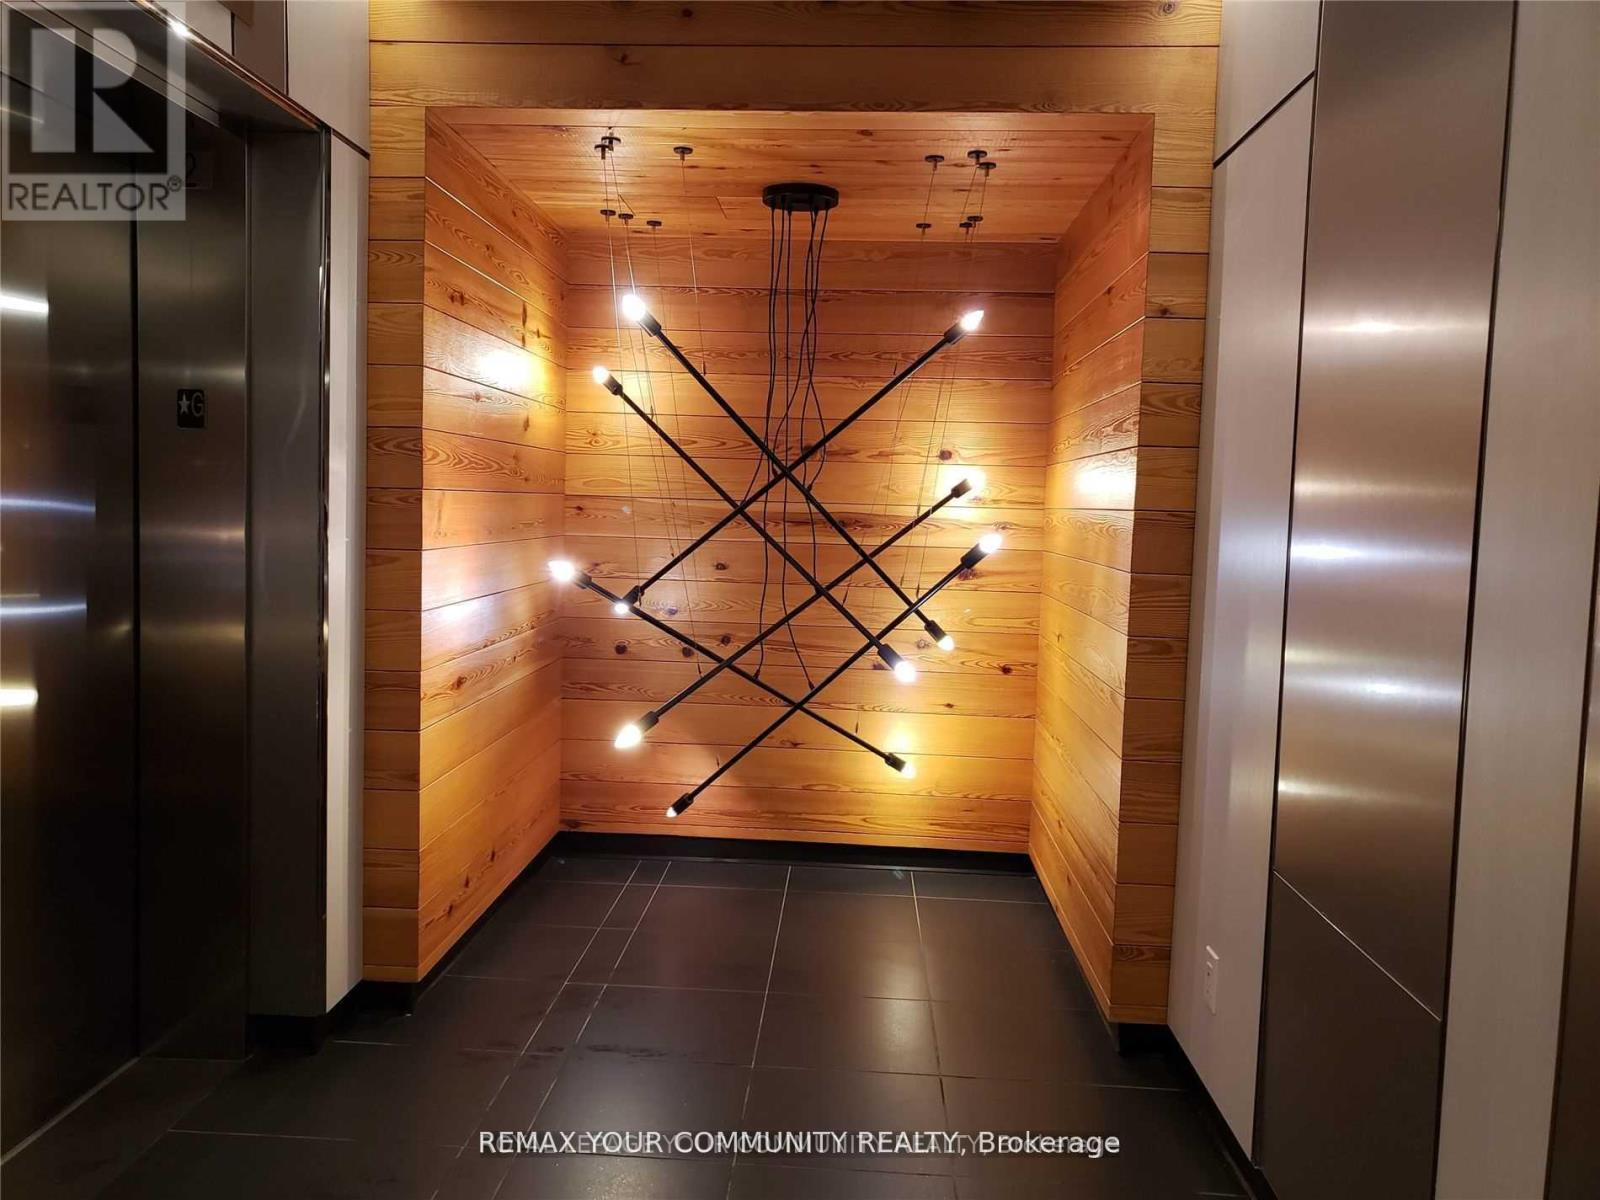
Extra Spacious 858 Sf + Large 127 Sf Balcony & Bright Corner Unit W/Parking & Locker on High 23rd Floor, 2 Bedrooms with windows, 2 Full Bathrooms, Large Living Room With Lots Of Windows. Prestigious and stylish building - Cinema Tower. Designer Kitchen With Miele B/I Appliances, Quartz Counters, Mosaic Backsplash, Centre Island with Quartz Top. Steps To Blue Jays & Tiff Bell Lightbox, King West Restaurants, Heart Of Entertainment District. Excellent Amenities: Party Room, Movie Theatre, Basketball Court, Gym, Sauna, Rooftop Patio W/Outdoor BBQ. (id:61483)
205 - 170 Chiltern Hill Road
Toronto, Ontario
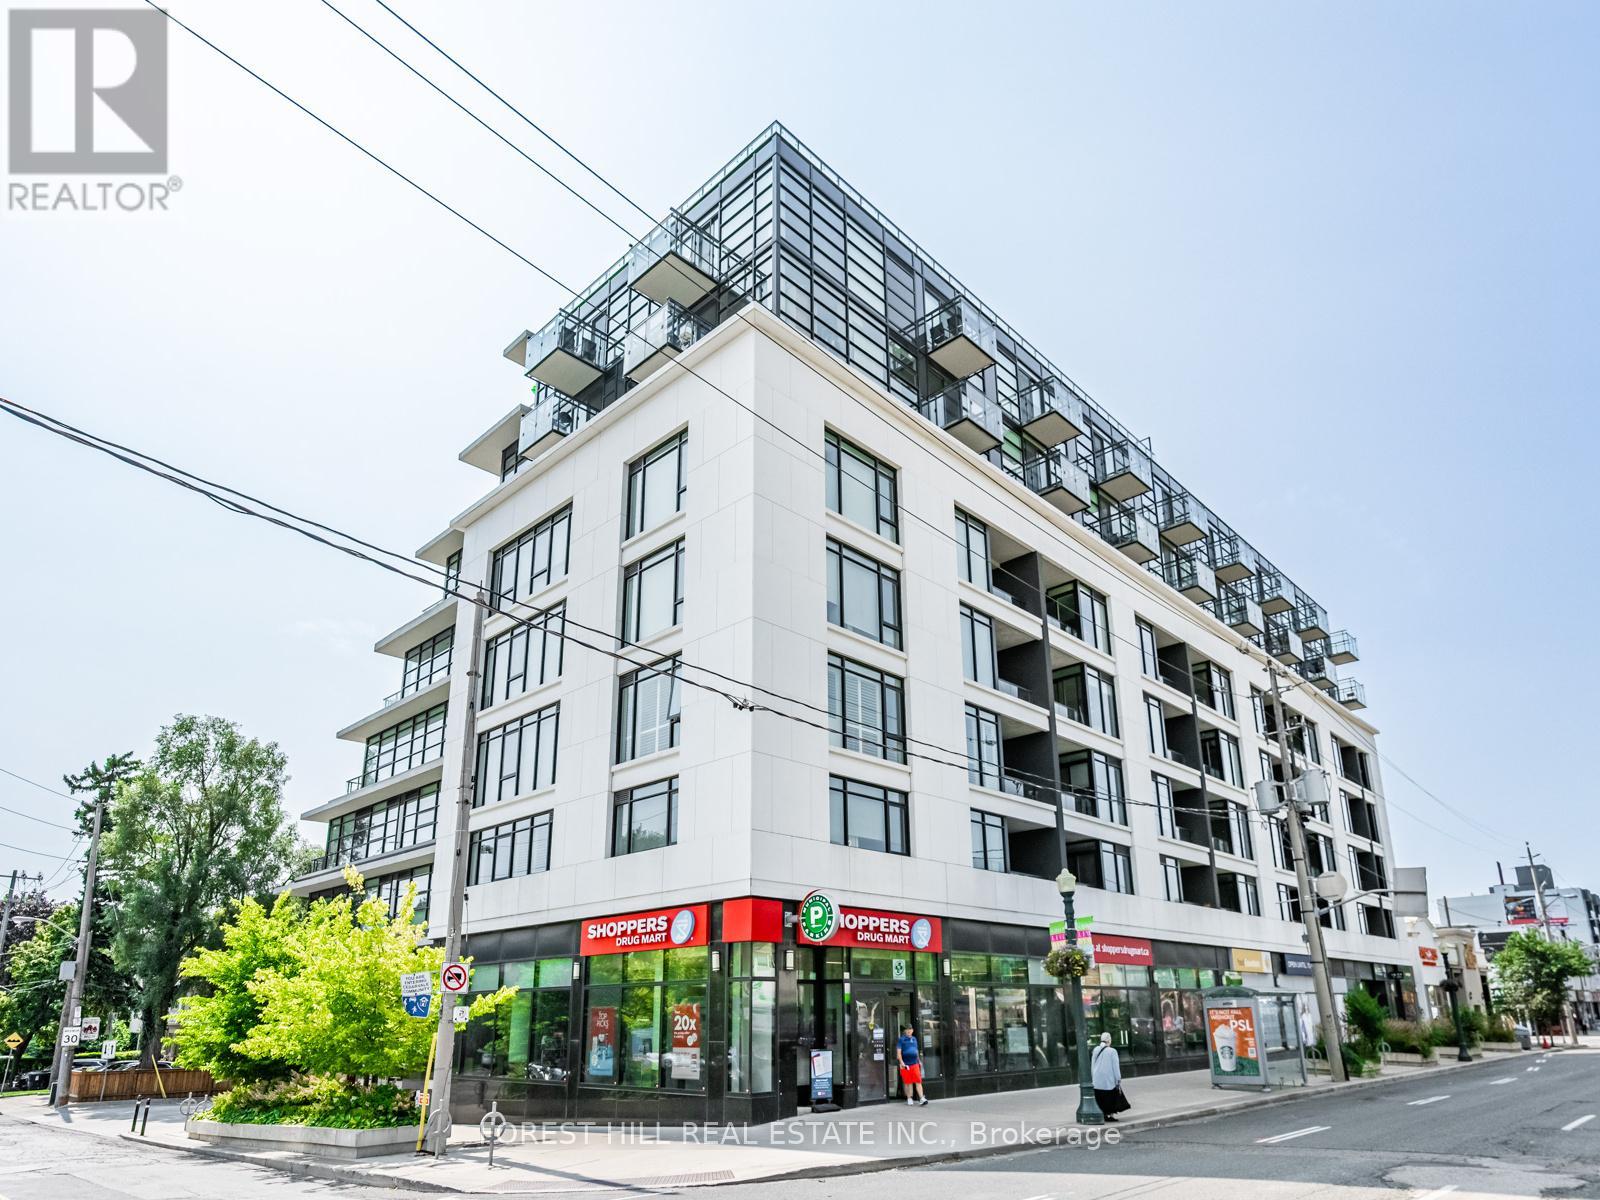
Welcome to The Hill, a stylish boutique residence in the sought-after Cedarvale community. This well-appointed 1-bedroom suite features a bright, functional layout with contemporary finishes, stainless steel appliances, and a spacious bedroom complete with a walk-in closet and ensuite bath. Enjoy your own private balcony, along with the convenience of one parking space and a locker. Residents have access to an exceptional collection of amenities, including a concierge, fitness centre, party room, guest suite, rooftop terrace, entertainment lounge. Ideally situated near Cedarvale Park, the Kay Gardner Beltline, Eglinton West Station, highly regarded schools, and major routes including Allen Road and Highway 401. Yorkdale Shopping Centre, Costco, restaurants, and everyday conveniences are all within easy reach. (id:61483)
1004 - 3018 Yonge Street
Toronto, Ontario
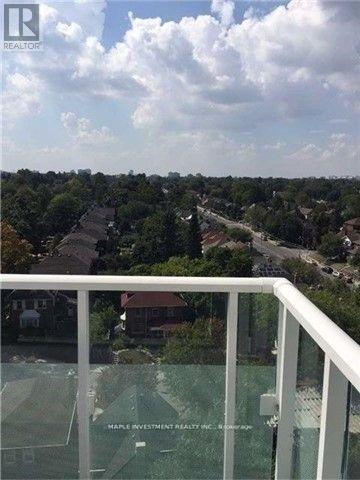
One of the best one-bedroom units at 3108 Yonge in Lawrence park. This unit is a corner unit, it has 10ft. Ceiling. Located on the 10th floor. Floor to ceiling window in the bedroom facing north. 3 steps to subway. Close to LCBO, shopping and restaurants. 24 hrs concierge. Rooftop pool and hot tub. (id:61483)
82 Chestnut Park Road
Toronto, Ontario
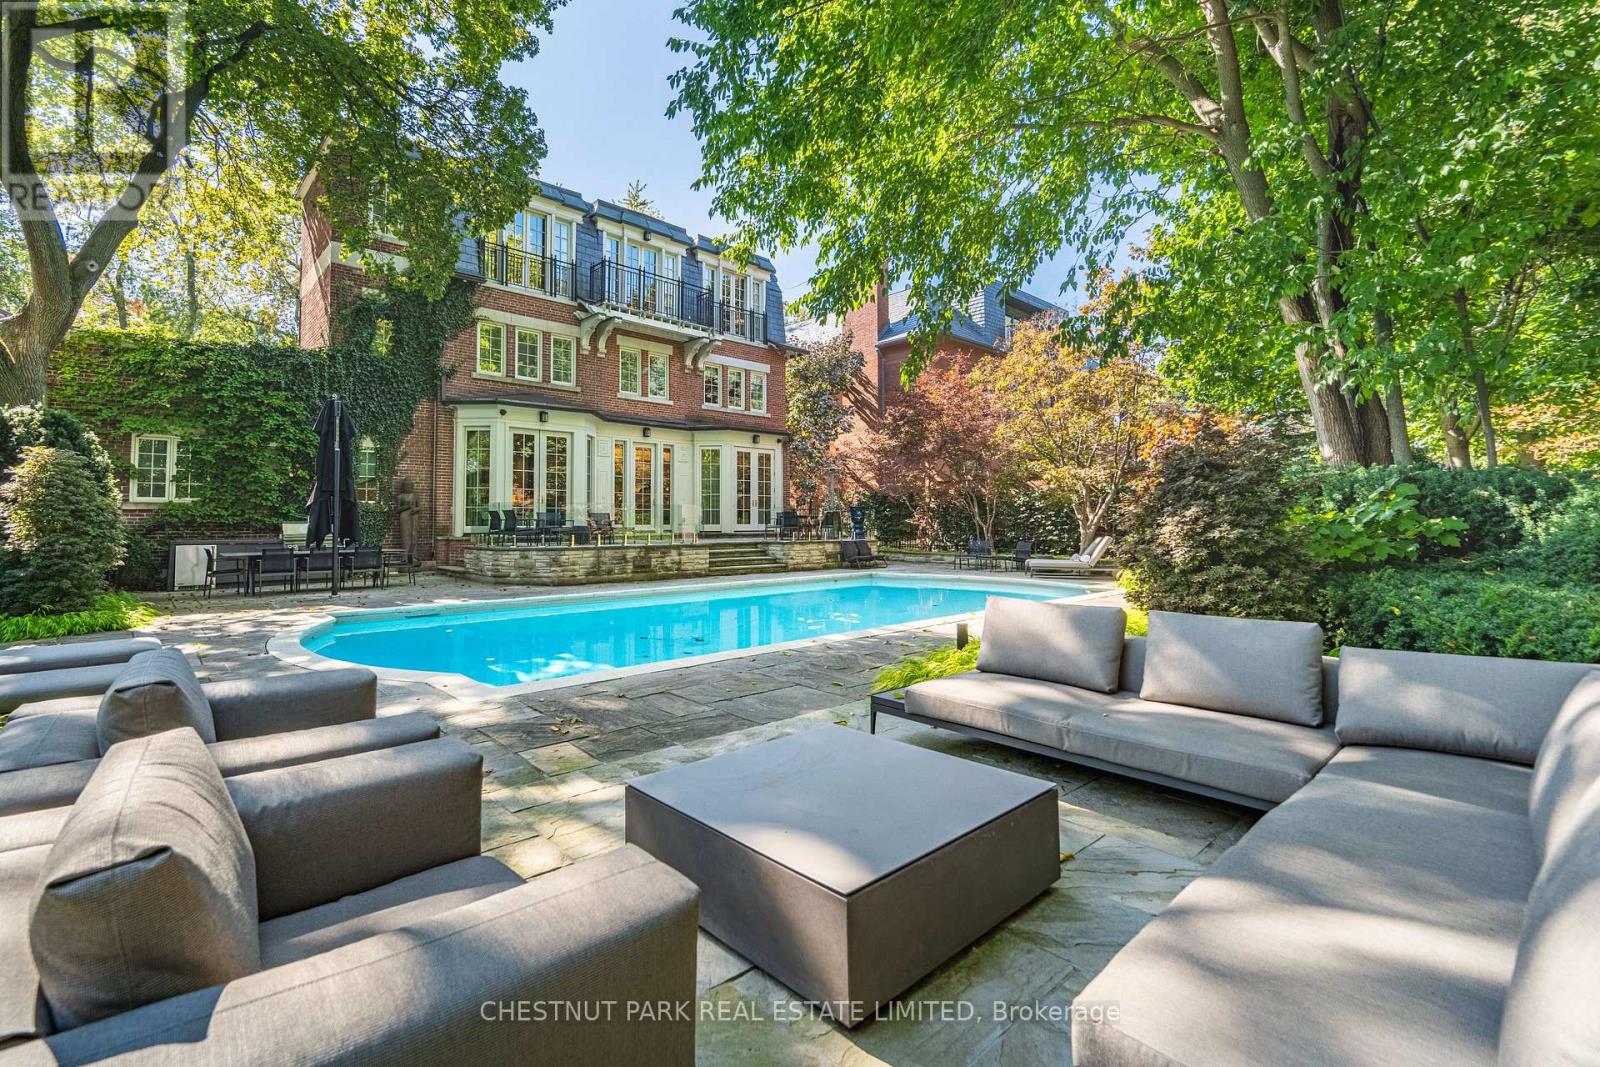
Extremely rare endless summer escape in a poolside paradise with 7-Star resort-style luxury! Experience the ultimate retreat in the most sought-after and prestigious Rosedale neighborhood, west of Mt. Pleasant. Embraced by mature trees and manicured lawns, this extraordinarily expansive 85-foot-wide tableland property sits atop the exclusive Chestnut Park ravine, overlooking serene parkland below and feels like a private country estate. A true garden oasis, the stunning oversized pool is virtually irreplaceable in this area, creating an idyllic opportunity for captivating family living and exceptional entertaining. Spanning nearly 8,000 square feet, this elegant Georgian residence is in a picture-perfect position on this magically lamp-lit street just 2 blocks from Yonge. The garden features sprawling multiple terraces for sitting, dining, and entertaining, complete with an outdoor kitchen. Inside, discover gracefully curated interiors & a truly sumptuous sky-lit primary suite with lush treetop views, a sitting area with fireplace, his & her separate dressing rooms and spa-inspired ensuite. This sleek trophy property blends transitional modernity, alluring charm & unparalleled privacy with modern convenience and spectacular luxury in a truly prized neighborhood. Additional highlights include an ELEVATOR, generator, garage with lift & ensuite bathrooms in all bedrooms for superb flexibility. Set beneath a treed canopy for total privacy, you are just steps from the subway, excellent private & public schools, premier shopping, area parks, tennis, skating & hiking & biking trails extending to the lake with Yorkville & the city center only a 10-minute drive away. For those who value permanence, treasured memories will resonate for all in this enduring and stable investment! (id:61483)
Ph215 - 4955 Yonge Street
Toronto, Ontario
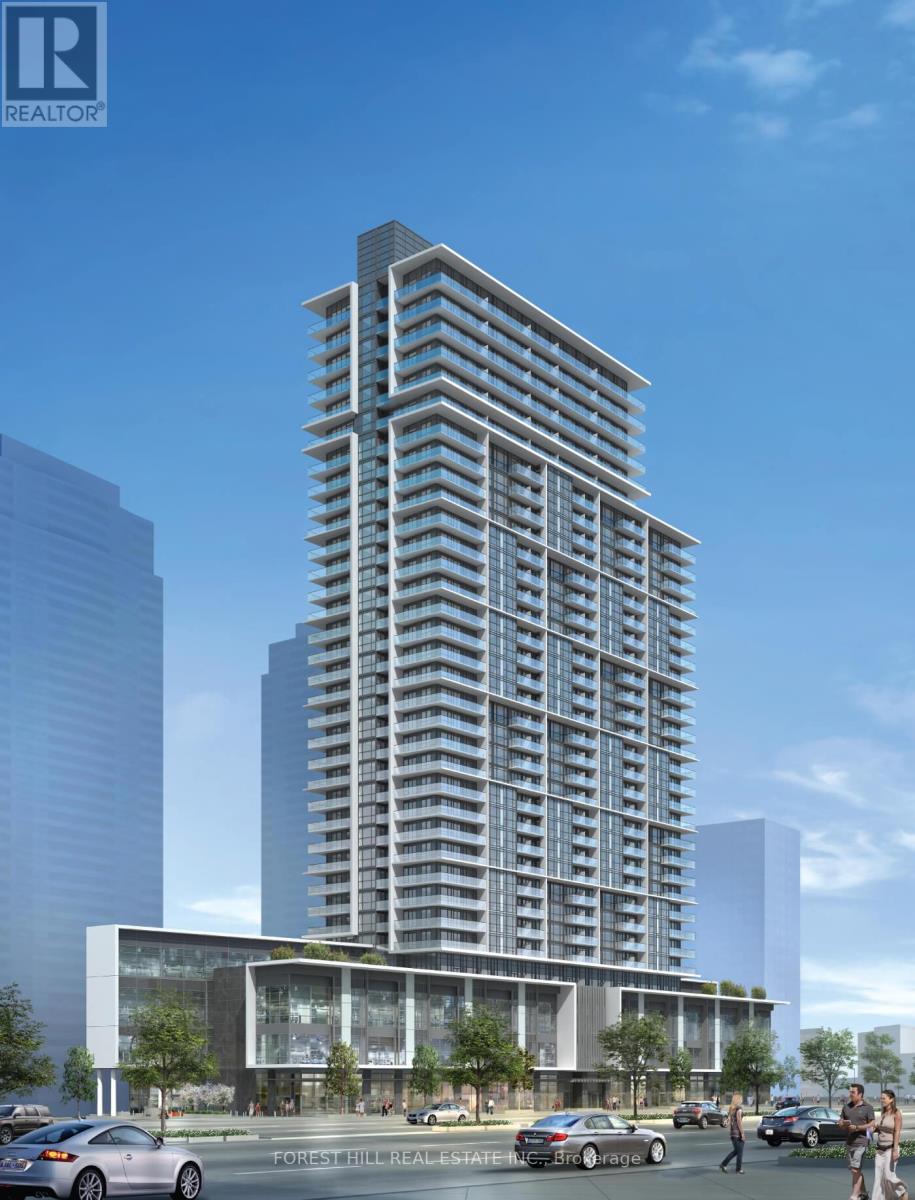
Welcome to this One Year New Penthouse 1 bedroom, 1 bathroom condo at pearl place, ideally located just steps from Sheppard-Yonge subway station. this bright and spacious unit features an open-concept layout, 9 foot ceiling, and elegant hardwood floors throughout. The modern kitchen is equipped with stainless steel appliances, sleek cabinetry, and a quartz countertop-perfect for both cooking and entertaining. Floor to ceiling windows provide plenty of natural light and offer stunning views of Yonge street. enjoy top-tier amenities including a fully equipped gym, a rooftop terrace with city views, and a stylish party room. An indoor swimming pool is also under preparation and will be available soon. live in the heart of North York with shops, dining, and transit at your doorstep! (id:61483)
34 Greengate Road
Toronto, Ontario
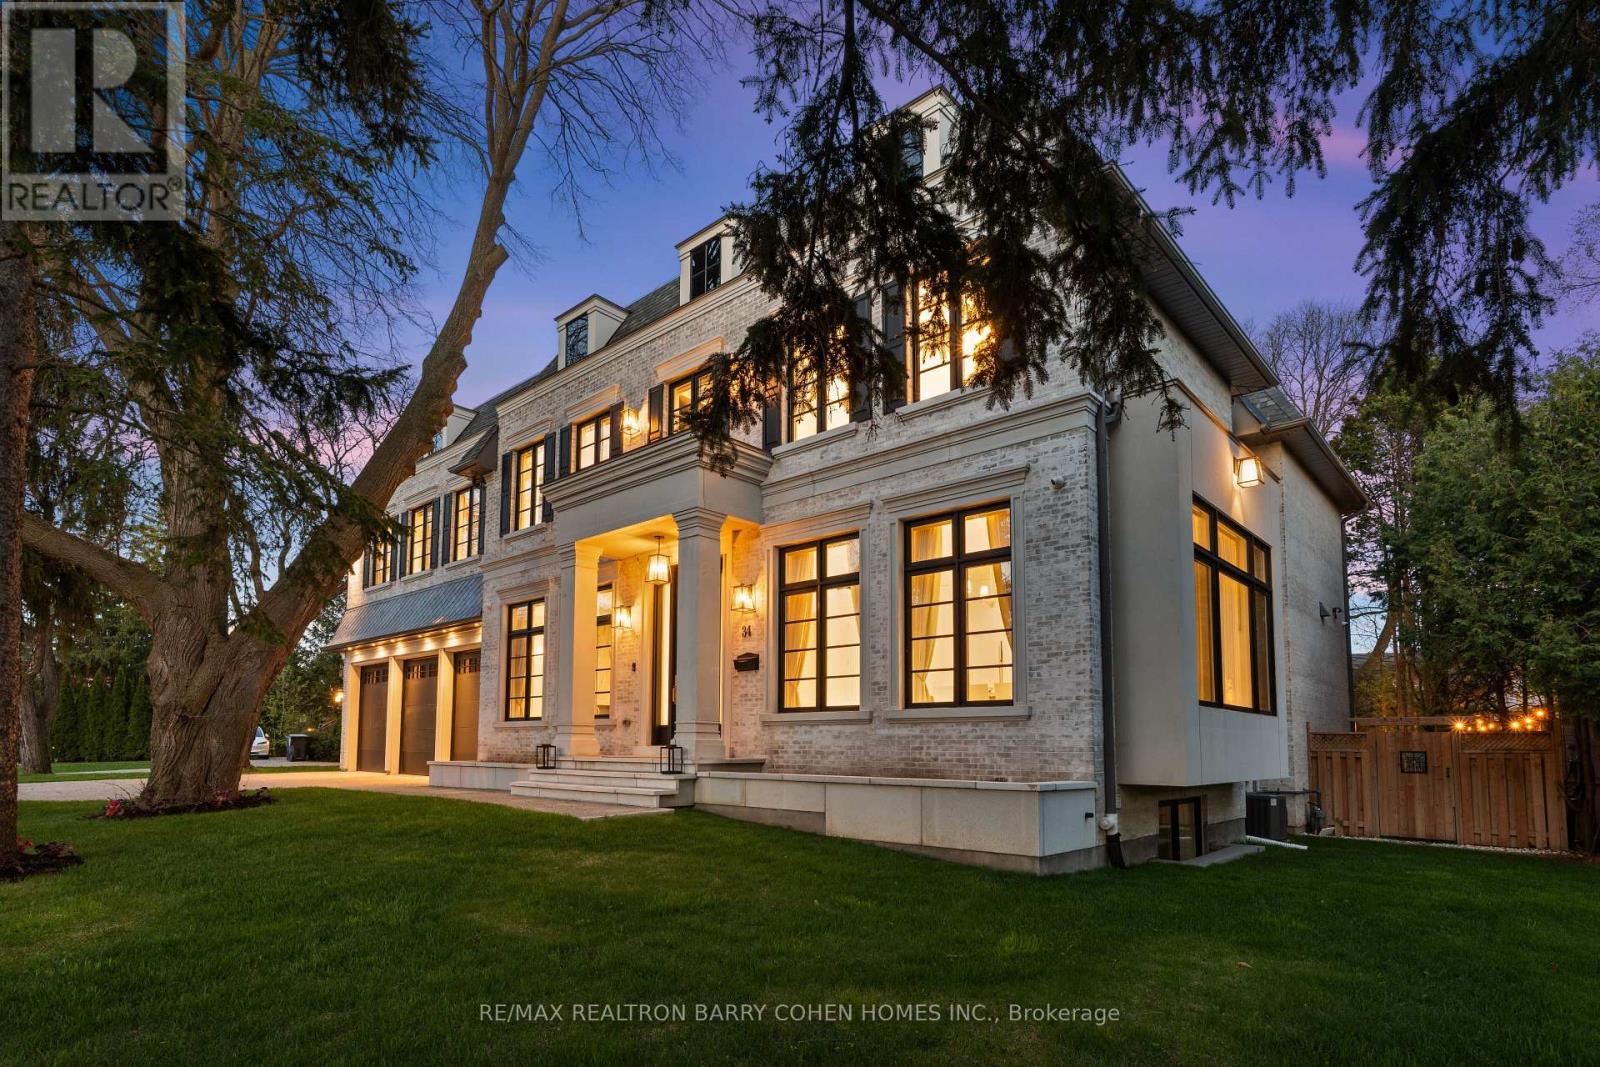
Welcome to 34 Greengate Rd, a stunning custom-built residence in the prestigious York Mills community. Tucked away on a quiet, private street steps from Edwards Gardens and the Bridle Path, this exceptional estate sits on a rare 120-ft wide lot, offering the perfect blend of timeless elegance and modern luxury. A grand interior showcases soaring ceilings, imported radiant heated flooring, and herringbone hardwood throughout. Expansive living and dining rooms provide an ideal setting for entertaining, while the chef-inspired kitchen with sun-filled breakfast area seamlessly connects to a warm and inviting family room. A private main-floor office, functional mudroom, and built-in elevator enhance everyday convenience. The upper level features a luxurious primary retreat with a spa-inspired ensuite and oversized walk-in closet, complemented by four additional bedrooms, each with its own ensuite for ultimate comfort and privacy. The fully finished lower level is designed for lifestyle and entertainment, offering a spacious recreation area, wet bar, radiant heated floors, home gym, theatre room, and nanny/in-law suite. Ideally located near top-ranked schools, parks, transit, and premier shopping, this extraordinary home presents a rare opportunity to own a refined estate in one of Toronto's most sought-after neighbourhoods. (id:61483)
1212 - 438 King Street W
Toronto, Ontario
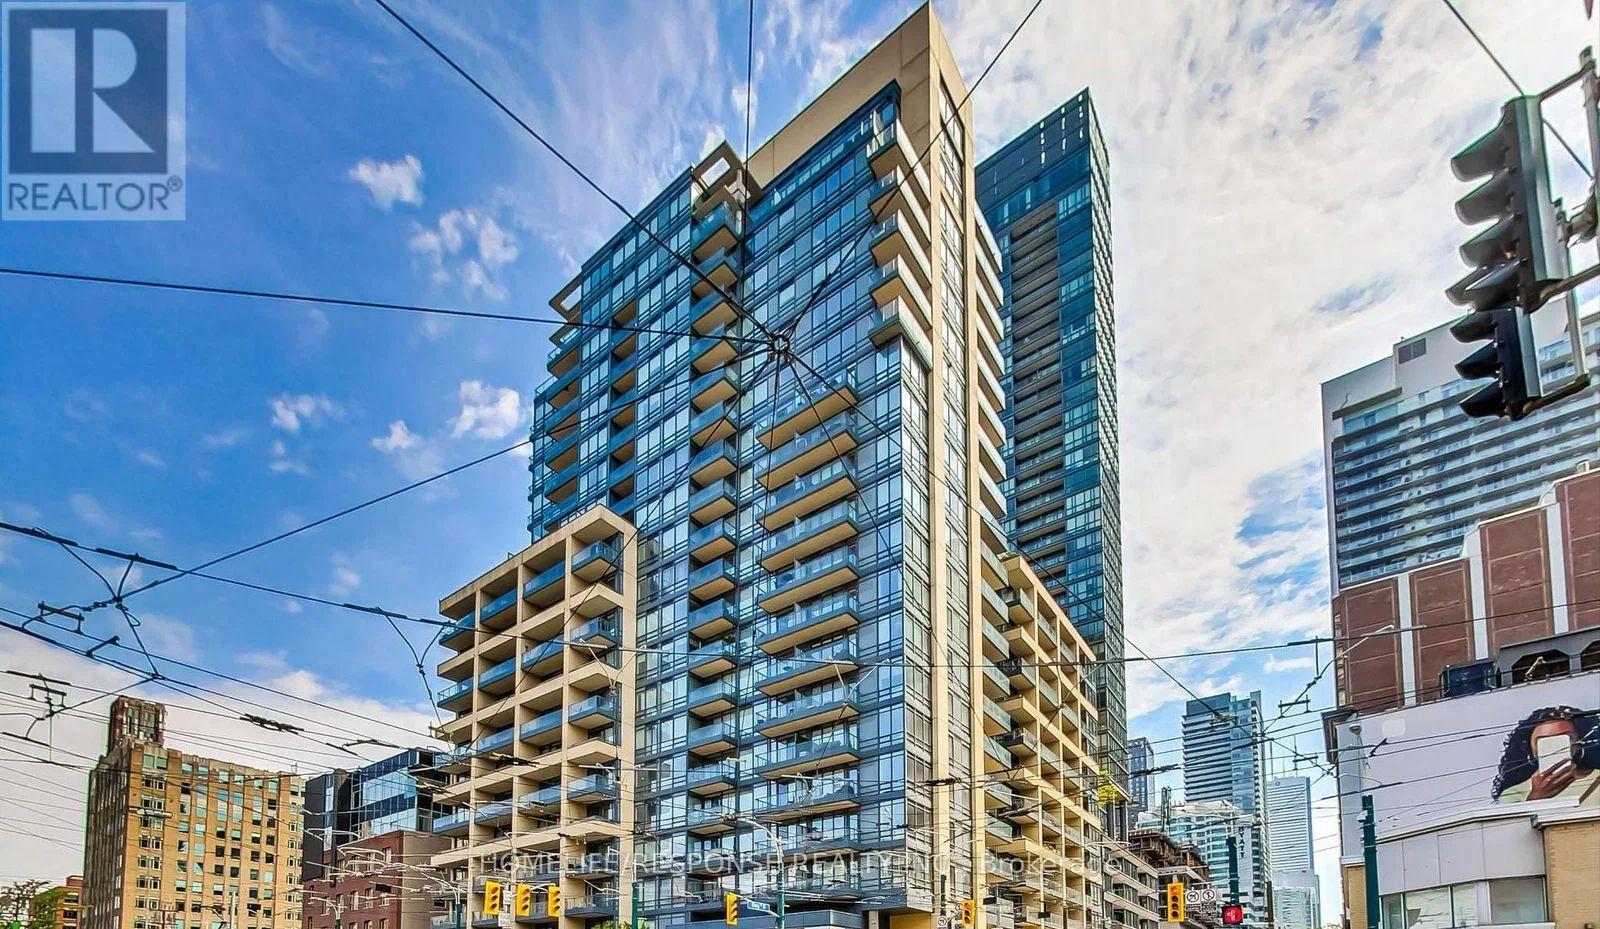
Fantastic Location!!! A Must Show. Walk to all amenities. Show And Sell!!! (id:61483)
4099 Niagara Parkway
Fort Erie, Ontario
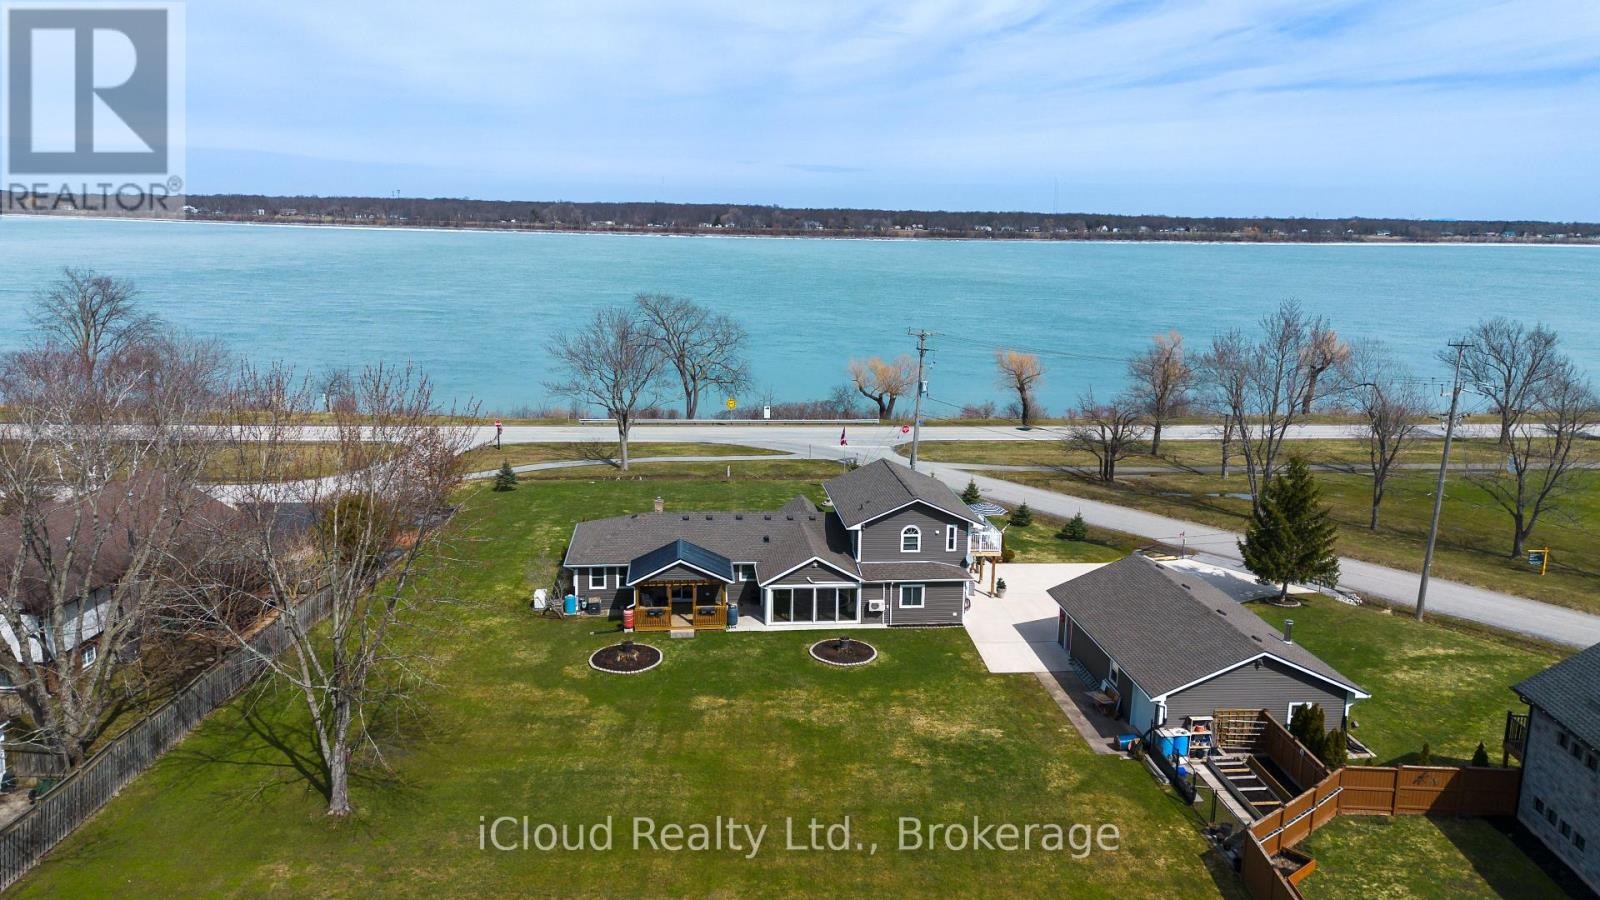
Indulge in refined waterfront living with this exceptional fully furnished estate set on a sprawling 3/4 acre parcel along the Niagara River, offering truly unobstructed panoramic views. Designed to impress, this residence features four generously sized bedrooms , three full bathrooms and two kitchens. The heart of the home is a sophisticated open concept chef's kitchen (combined with dining room) complete with a striking granite island and tons of cabinets-perfectly suited for both gourmet preparation and elevated entertaining. A double-sided gas fireplace enhances the ambiance, gracefully connecting the living and dining spaces. Hardwood and ceramic floors throughout - carpet free. A standout feature is the newly constructed four-season solarium, flooded with natural light and offering a tranquil setting with ductless heat and A/C . Thoughtfully updated, the home includes a newly renovated bathroom with integrated laundry, two furnaces (one recently installed unit $11,000). Practicality meets luxury with a 3,000-gallon cistern ( municipal water service is expected to be available in the near future), heated and insulated four-car detached garage ideal for collectors, hobbyists, or additional storage., not to mention the 8 car concrete paved driveway. The private in-law suite with separate entrance also has an ensuite with large jetted tub and double sink, newly installed 8 x 16 foot deck provides flexibility for multi-generational living or guest accommodations, all while showcasing breathtaking river views. This is a rare and distinguished offering where lifestyle, comfort, and location converge. Minutes to the Fort Erie border, beaches, parks, new hospital, schools. (id:61483)
10 Burrows Court
Kawartha Lakes, Ontario
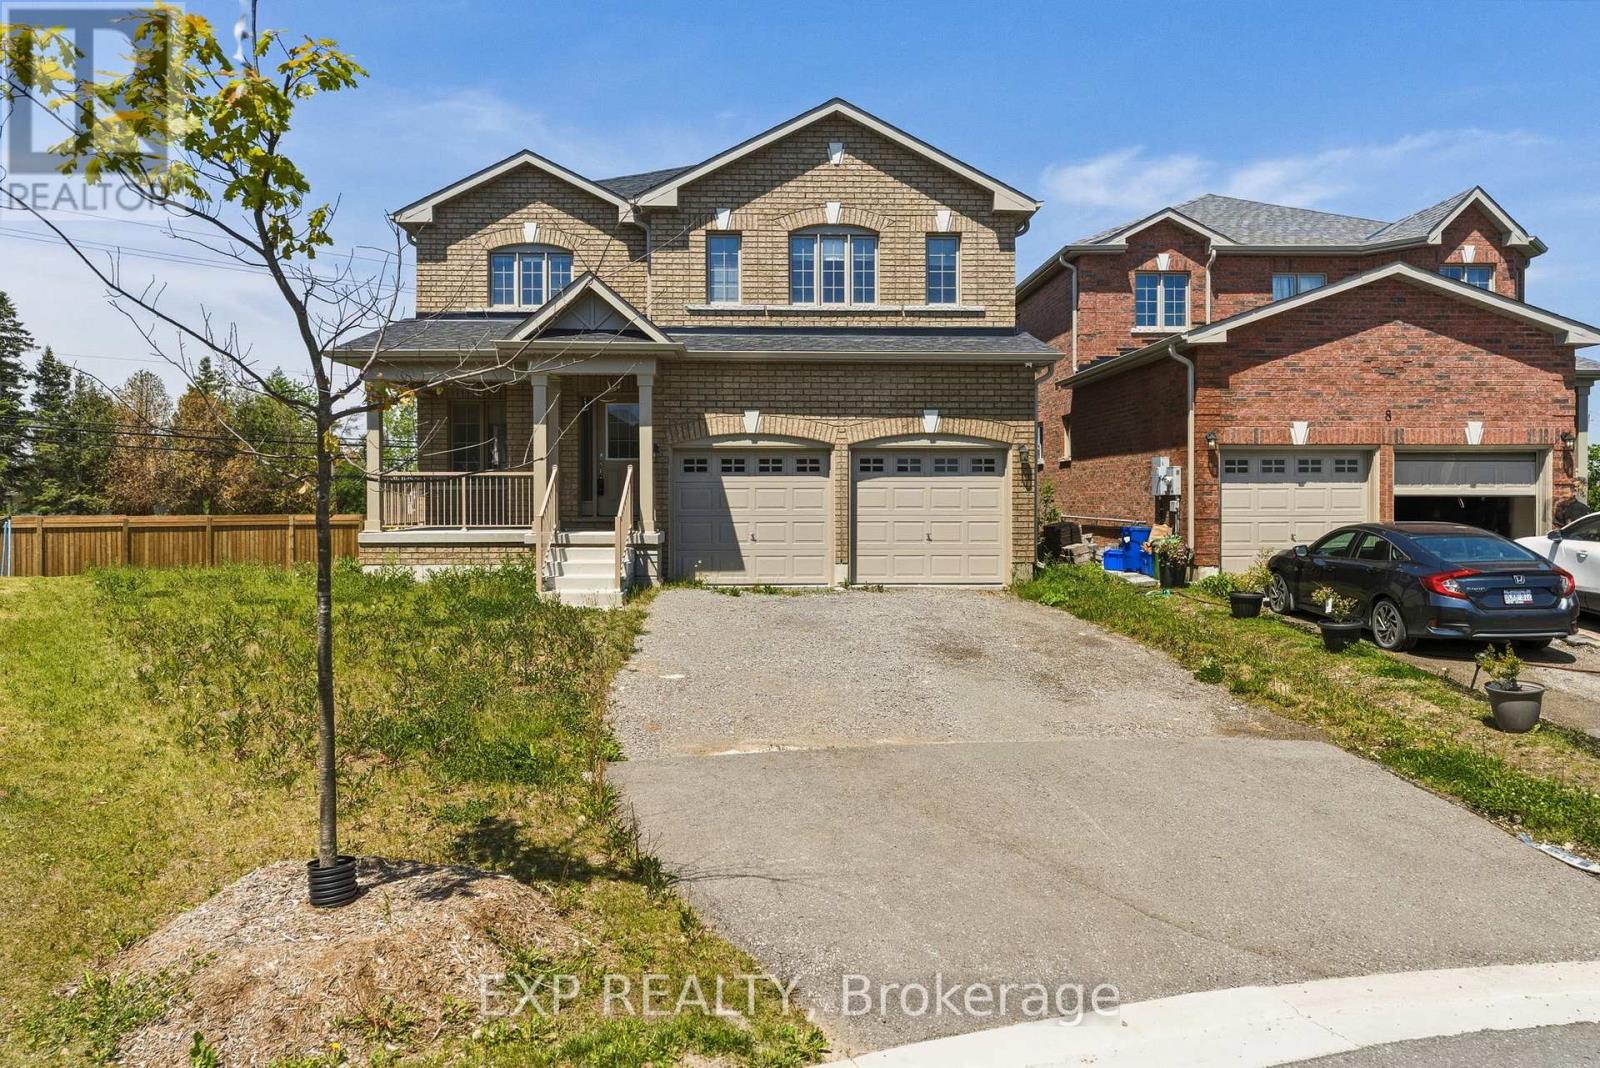
Tucked at the end of a quiet court, this solid brick two-storey is the kind of home that doesn't come up for lease very often and for good reason. With space for the whole family (and then some), it checks just about every box.Pull up to a double car garage and a driveway that fits four more vehicles. Step inside and you'll find a combined living and dining room that flows easily for both everyday life and entertaining. The eat-in kitchen is equipped with stainless steel appliances and sliding glass doors that let the fresh air roll right through perfect for those summer evenings when you just want a breeze without going outside. The kitchen opens directly into a cozy family room anchored by a fireplace, making this the heart of the home.Head upstairs and you've got four bedrooms, including not one but two primary suites. The main primary features a 4-piece ensuite and a walk-in closet, while the second primary has its own 3-piece ensuite and walk-in closet also. The remaining two bedrooms share a jack and jill bathroom between them, which anyone who's survived a morning rush with kids will immediately appreciate.The basement is where this home really sets itself apart. Fully finished with a walkout, it offers a complete second living space with vinyl flooring, an open-concept layout, a kitchen with stainless steel appliances, a bedroom, and a 3-piece bathroom. Whether it's aging parents, adult kids, or long-term guests, everyone gets their own front door and can come and go as they please. (id:61483)
296 Raspberry Place
Waterloo, Ontario
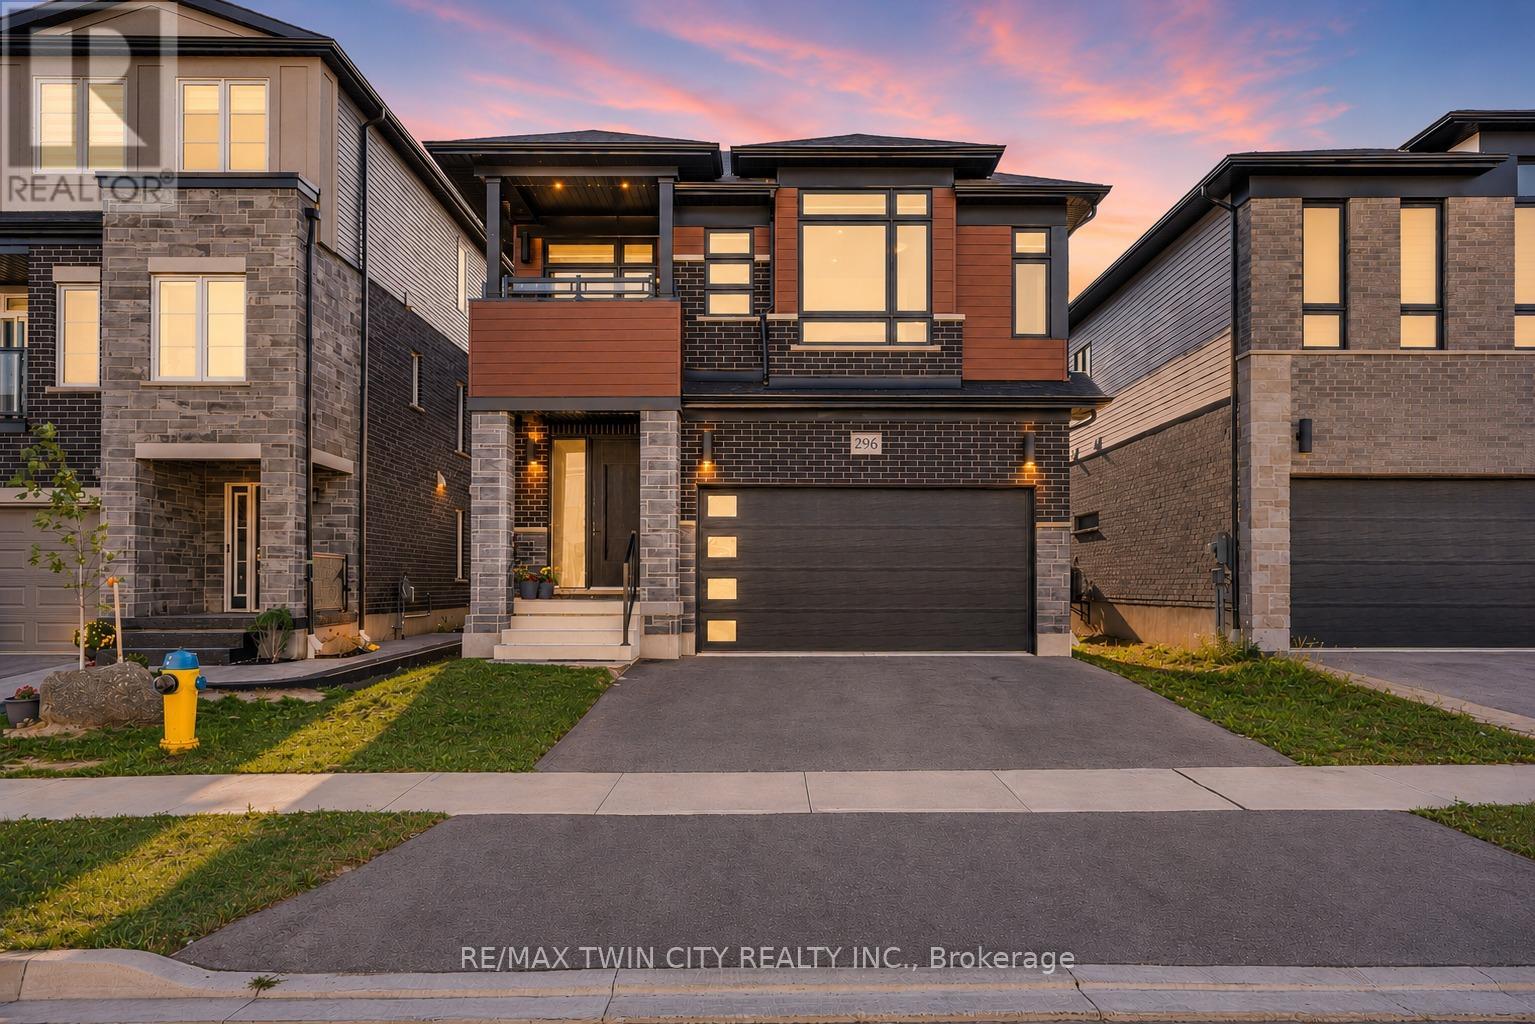
A PROPERTY WITH A CLASS OF ITS OWN: Welcome to 296 Raspberry Place, Waterloo. A rare offering in the very desiring Vista Hills community, Built in 2022 by Activa Homes, this contemporary masterpiece offer plethora of upgrades. This East-facing house leads to a welcoming foyer with ENGINEERED HARDWOOD FLOORS on the main level, 9-ft CEILING on both levels, elegantly placed POT LIGHTS and CEILING-HIGH upgraded Doors, reflecting a tone of lavishness. The custom made kitchen is a showstopper featuring luxurious ceiling-height cabinets with Soft Close, Quartz countertops Extended to back, under-cabinet lighting, built-in high-end Bosch SS Appliances, Built-in range hood and Grand centre island. Living room with Fireplace on Accent wall, Built-In CEILING SPEAKERS with Yamaha receiver, creating home Theatre experience with an Elite touch. Floating vanity powder room and main-level laundry is the perfect cherry on top. The GLASS Railing stairs leads to the upper level, with 4 generously sized bedrooms, 2 with its own walk-in closet, quartz vanity in all bathrooms. The primary suite, complete with a spa-inspired 5+pc ensuite featuring a soaker tub and glass shower plus a private balcony giving a Resort-inspired elegance. A wall of windows bathes each room in natural light, creating a bright and airy atmosphere. Downstairs, The fully excavated basement offers endless possibilities with bathroom rough-in, cold room, ample storage and Direct ACCESS from Garage, making it ideal for a future in-law suite or legal duplex. Outside, the party-sized backyard provides the perfect setting for summer fun and family gatherings, with room to create your dream outdoor space. The 4-car parking (2-car garage + 2-car driveway) ensures convenience for all. Situated close to top-rated schools, parks, Costco, Canadian Tire and The Boardwalk Plaza, this home is surrounded by every amenity you could wish for. Don't miss your chance to own a property that truly stands out, Book your showing today. (id:61483)
14 Gibson Drive
Erin, Ontario
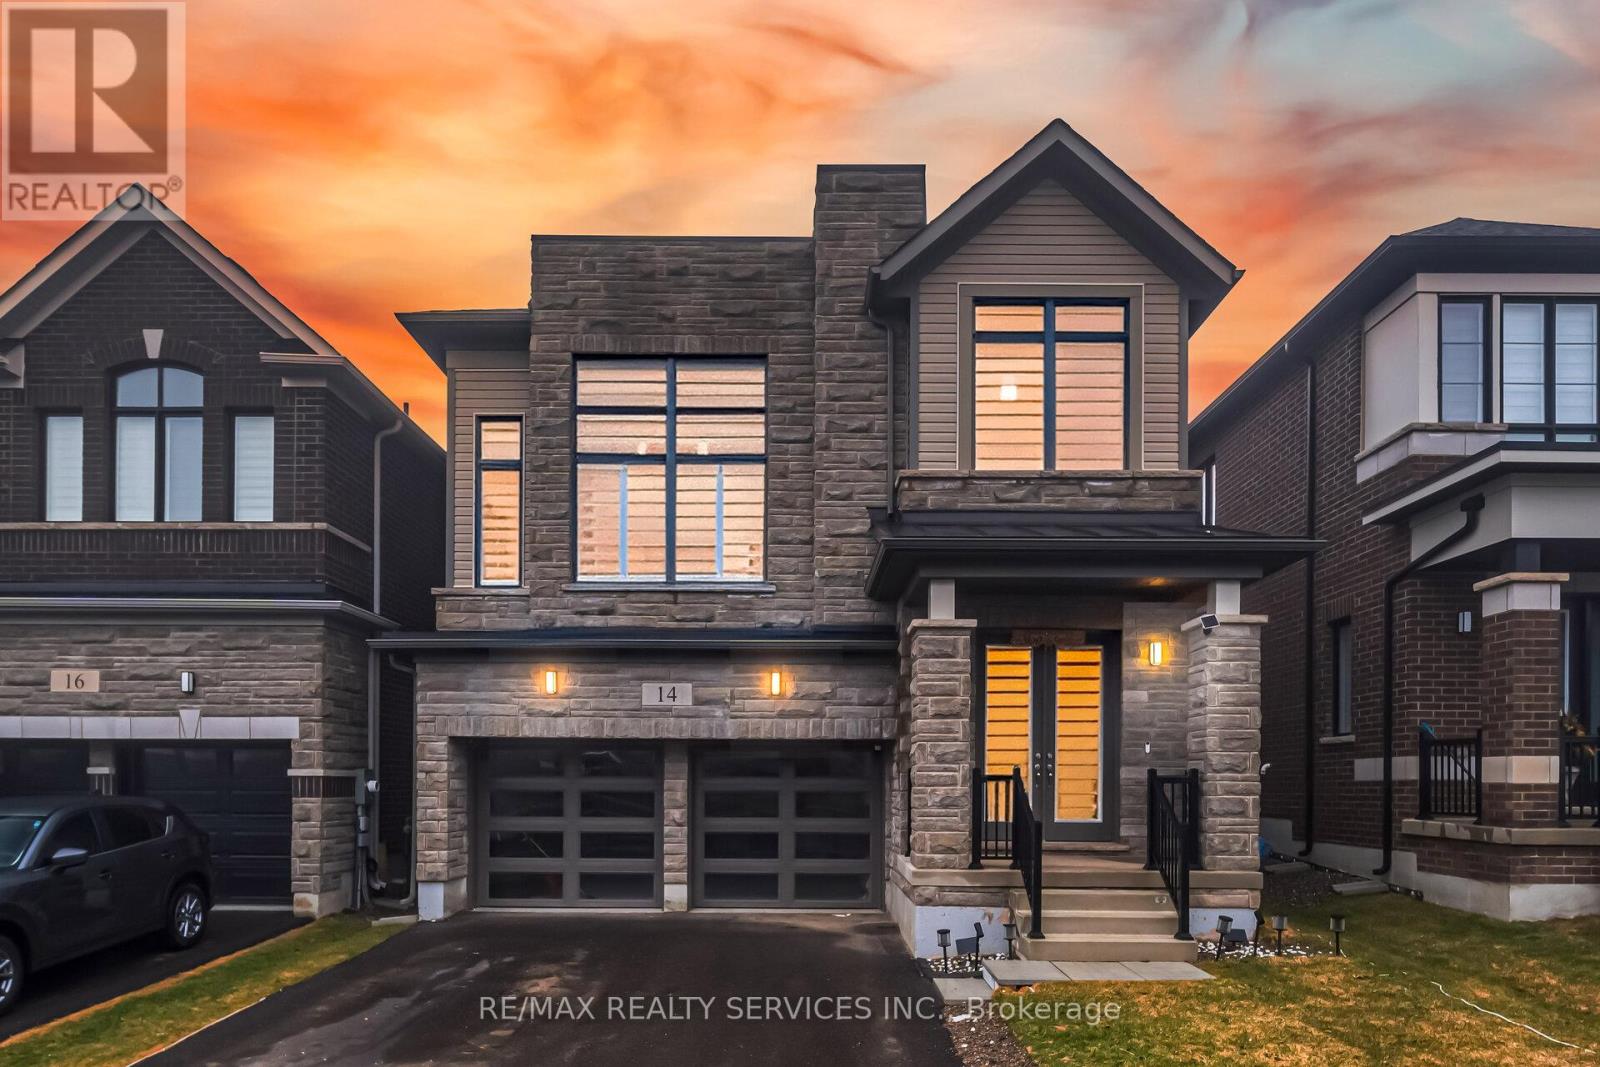
Welcome to this upgraded 4-bedroom, 4-bathroom home built by Cachet Homes! Loaded with upgrades throughout, this stunning property features no sidewalk and a double-door entryway. The well-designed open-concept layout offers a combined living and dining area, countless pot lights, hardwood flooring on the main level and upper hallway, and an upgraded kitchen with quartz countertops and stainless steel appliances. The second floor boasts a spacious media room with an open-concept design, high ceiling, and pot lights. The primary bedroom comes complete with a 4-piece ensuite and walk-in closet. All bedrooms are generously sized, and the home also features upgraded stairs and many more premium finishes throughout . A true show stopper and must be seen! (id:61483)