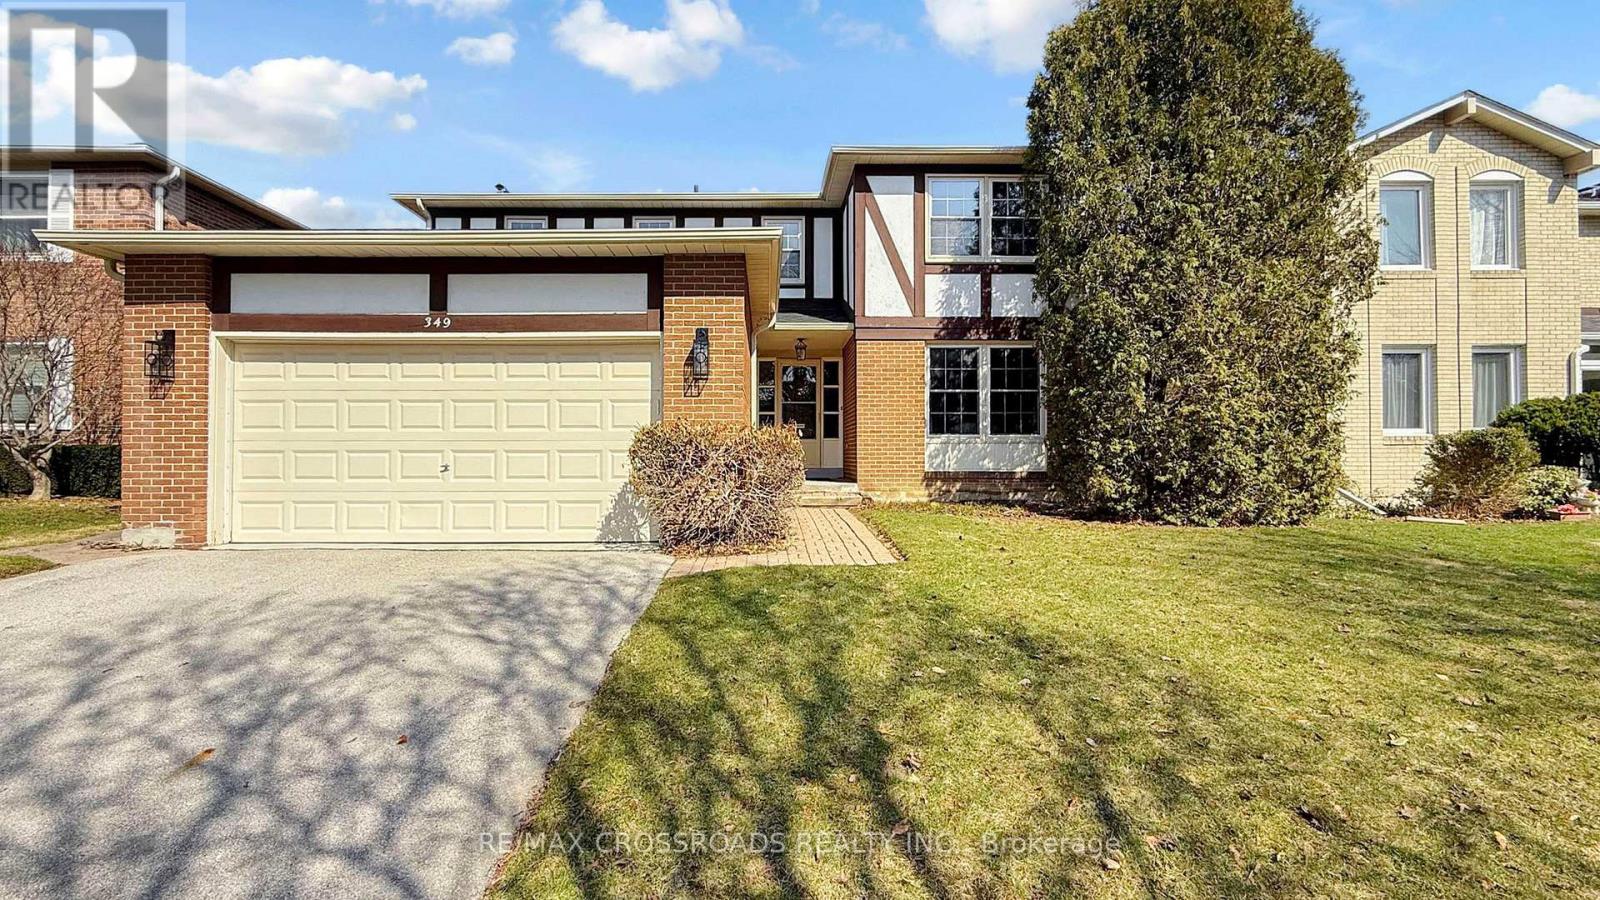
349 Banbury Road
Toronto, Ontario
Prestigious St. Andrew-Windfields address. Set on a premium 55 x 120 ft lot, this elegant residence offers a spacious, well-appointed layout with 4 bedrooms, 4 bathrooms, and a double car garage.Thoughtfully upgraded throughout with hardwood flooring and pot lights, the home features a modern, updated kitchen with stone countertops, centre island, and walk-out to a deck overlooking a private, landscaped backyard-ideal for seamless indoor-outdoor living and entertaining.The upper level includes a generous primary retreat with walk-in closet and a 4-piece ensuite, along with well-proportioned secondary bedrooms. The bright, finished basement offers excellent additional living space with new flooring, pot lights, a large recreation area, 3-piece bathroom, and abundant storage.Located in the coveted Dunlace PS, Windfields MS, and York Mills CI school district, and close to renowned private schools. Nestled in the affluent York Mills community with convenient access to highways, public transit, GO Train, parks, community centres, and fine dining. (id:61483)

38 Fifeshire Road
Toronto, Ontario
A rare legacy estate awaits! Seize the opportunity to build your dream home on one of Toronto's most prestigious streets. Nestled in the heart of the coveted Bayview and York Mills enclave, 38 Fifeshire Road presents an exceptional offering to create a bespoke masterpiece in one of the city's most distinguished neighbourhoods. Spanning nearly 1/2 an acre, this expansive ravine lot is a canvas of serenity and prestige, framed by lush greenery, mature trees, and the tranquil beauty of its natural surroundings. With exceptional frontage, depth, and breathtaking ravine vistas, this property is a dream for visionary architects and discerning homeowners. The existing residence, boasting nearly 5,000 square feet of well-appointed living space, provides a foundation of grandeur, yet the true allure lies in the lands potential. Imagine a custom-designed estate with sweeping outdoor terraces, infinity pools, or private gardens all tailored to your unique vision of luxury. Located just moments from Toronto's finest offerings, including Bayview Villages upscale shopping, elite private and public schools, gourmet dining, exclusive clubs, and seamless access to Highway 401 & DVP, this address marries tranquility with connectivity. 38 Fifeshire Road is not merely a home its a legacy in the making, a rare chance to define timeless elegance on one of Toronto's most iconic streets. (id:61483)
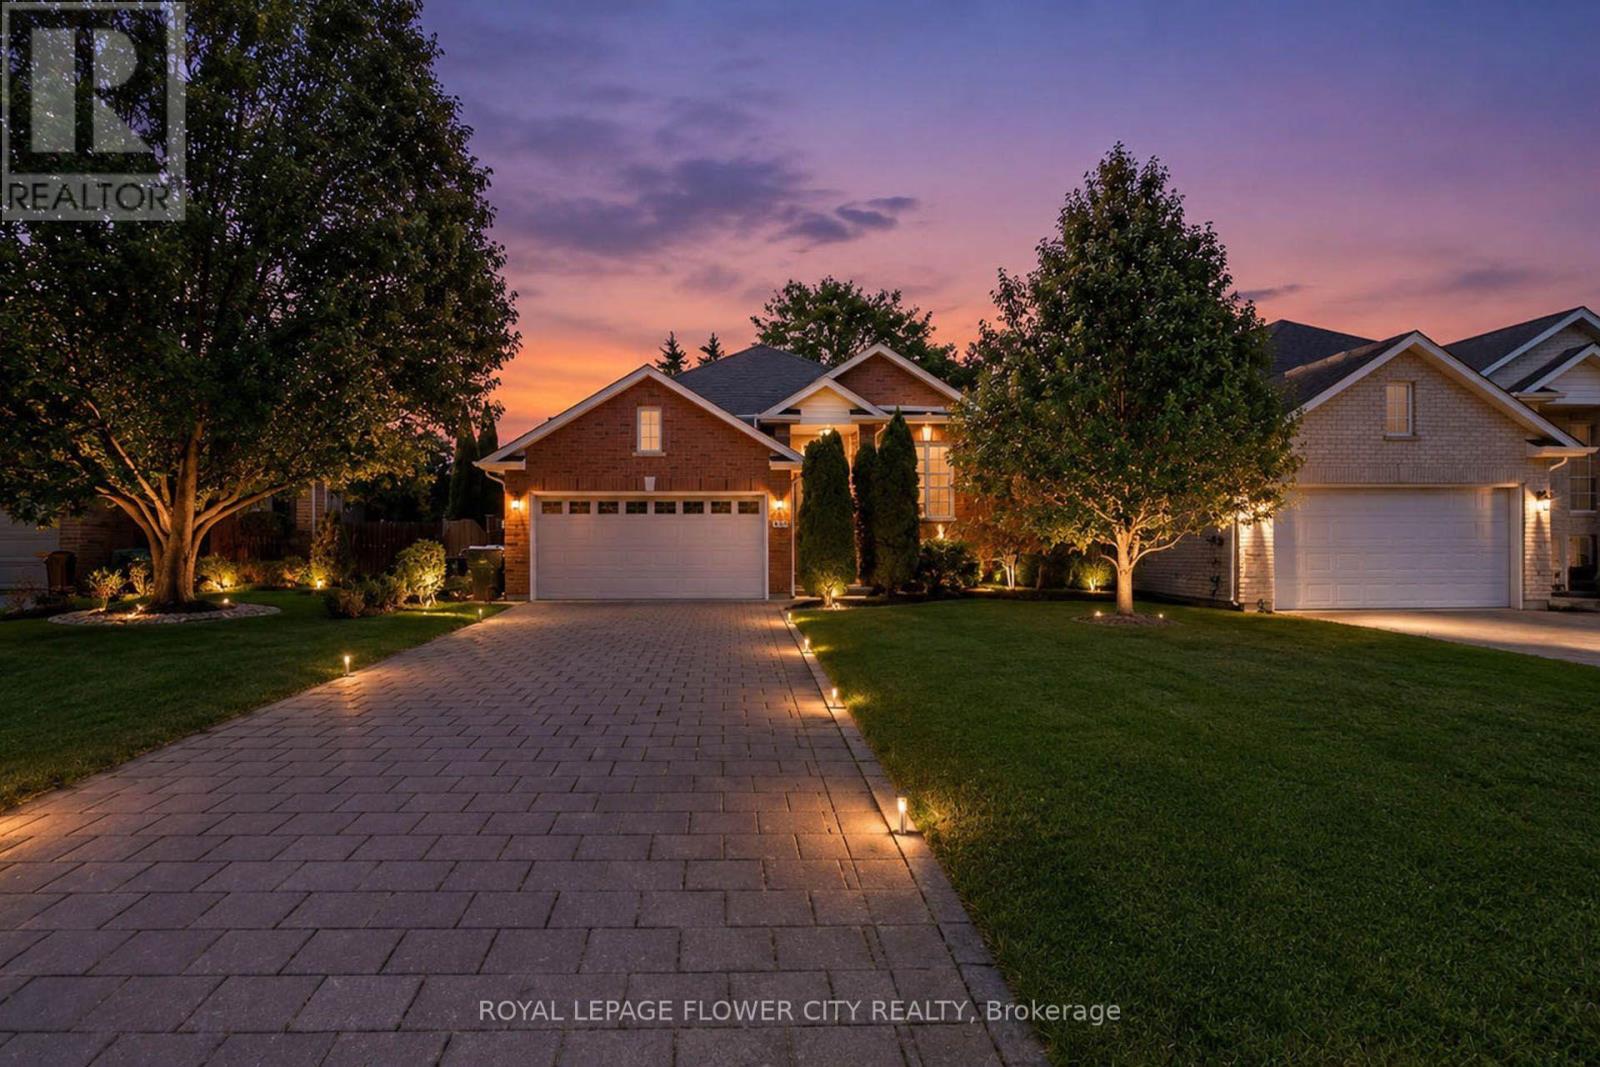
47 Queensway Drive
Strathroy-Caradoc, Ontario
Welcome to 47 Queensway Drive, a legally registered double dwelling home offering incredible versatility for investors or buyers looking to significantly offset their monthly mortgage payments. The bright and inviting main level features a seamlessly connected living, dining, and kitchen area highlighted by a convenient breakfast bar. Just off the kitchen, step through the patio doors onto an oversized raised deck overlooking a private, tree-lined backyard offering endless potential to design your dream outdoor oasis. The fully finished lower level functions as a self-contained unit with two bedrooms, a spacious family room with a full 4-piece bath. The existing basement tenant currently pays $1,600/month and is happy to stay, providing instant income on day one. Parking is never an issue here, with room for up to 8 vehicles thanks to a double car garage and a broad driveway accommodating 6 cars. Modern updates throughout mean you can move right in or rent with confidence. Don't miss this turnkey opportunity book your private tour today. (id:61483)
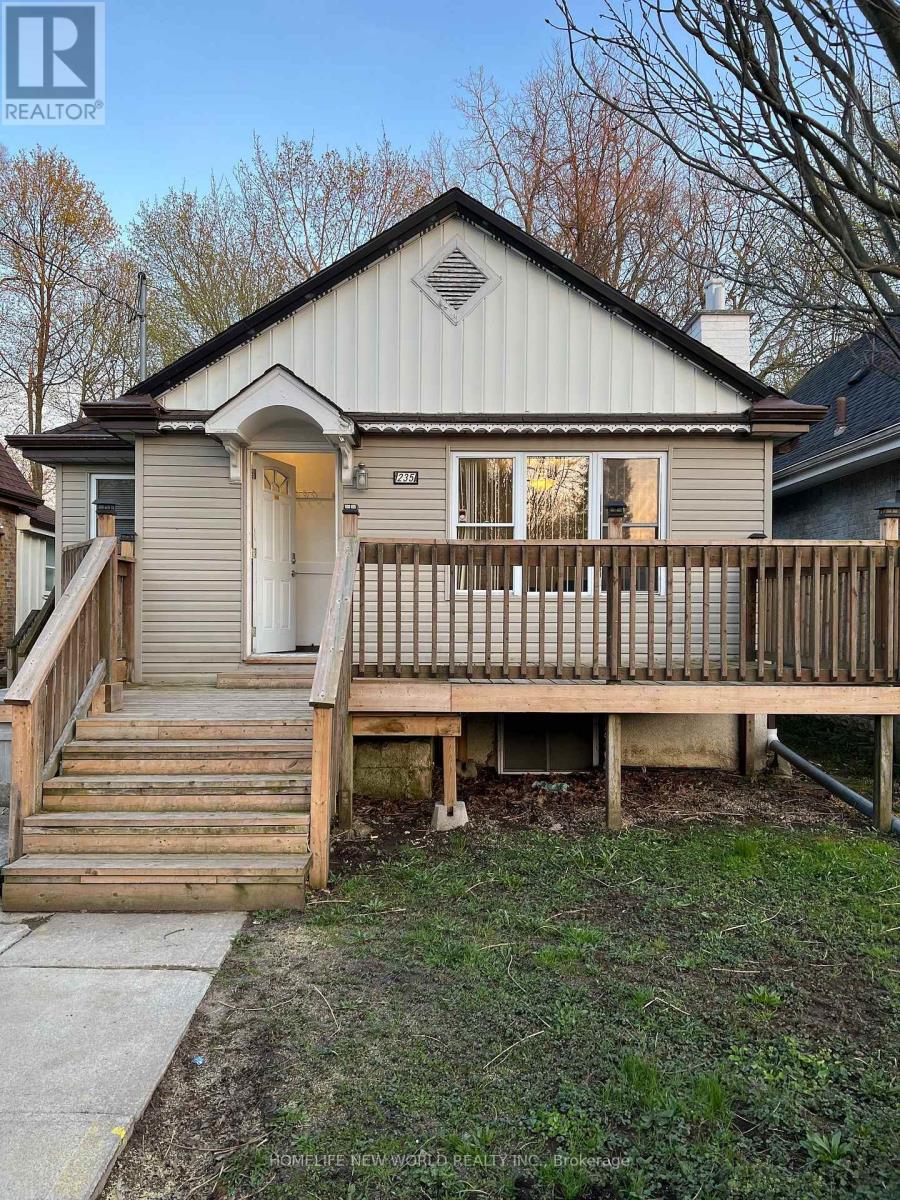
Lower Level - 235 Bernard Avenue
London East, Ontario
Great location! Whole house for lease to Western University students. This gorgeous 5 bedrooms 2 full washroom detached house on Bernard Ave, only a few minutes' walk to the University gate on Richmond St. Steps to river and The Thames Valley trail. Generous sized bedrooms with plenty of living space and storage. Each room has large window, closet, can fit queen bed, study desk. Kitchen on main floor with 2 fridges. New Vinyl floor in kitchen. A group of 5 students preferred, share utility cost. Now 3 rooms(all above grade big window) available in lower level, $650 each room with 12 month lease, Lease flexible can be 8 months or 12 months, Can start any time now or Sept 1st, 2026. (id:61483)

95 Allen Street
Tillsonburg, Ontario
This beautiful, well maintained all brick bungalow is located in the very popular Broadway Acres area and is within walking distance to parks, shopping, minutes to downtown, schools etc.. The main floor features a very practical layout with a bright, cheerful open concept living and dining area. The bay window has 2 opening crank-out windows for fresh air lovers The kitchen features stainless appliances, modern white cabinetry, granite countertops, LED lighting, a large centre island with hydro, premium tiled flooring, and French patio doors out to the large nicely landscaped back yard featuring a huge stamped concrete patio with a steel gazebo and a storage shed with hydro. The spacious principal bedroom has a full 4 piece ensuite and there are 2 further bedrooms (one currently used as an office), an additional 4 piece bath, and a main floor non-stacked wi-fi enabled laundry setup. The stairs to the basement feature solid wood millwork. The lower level has a huge family room with LED lighting and quality laminate flooring perfect for entertaining. Additionally, there is a large 2 piece bathroom on this level and lots of storage space! The home is finished with quality materials throughout including all LED lighting, premium flooring and is in excellent move-in condition. Come and see for yourself!! (id:61483)
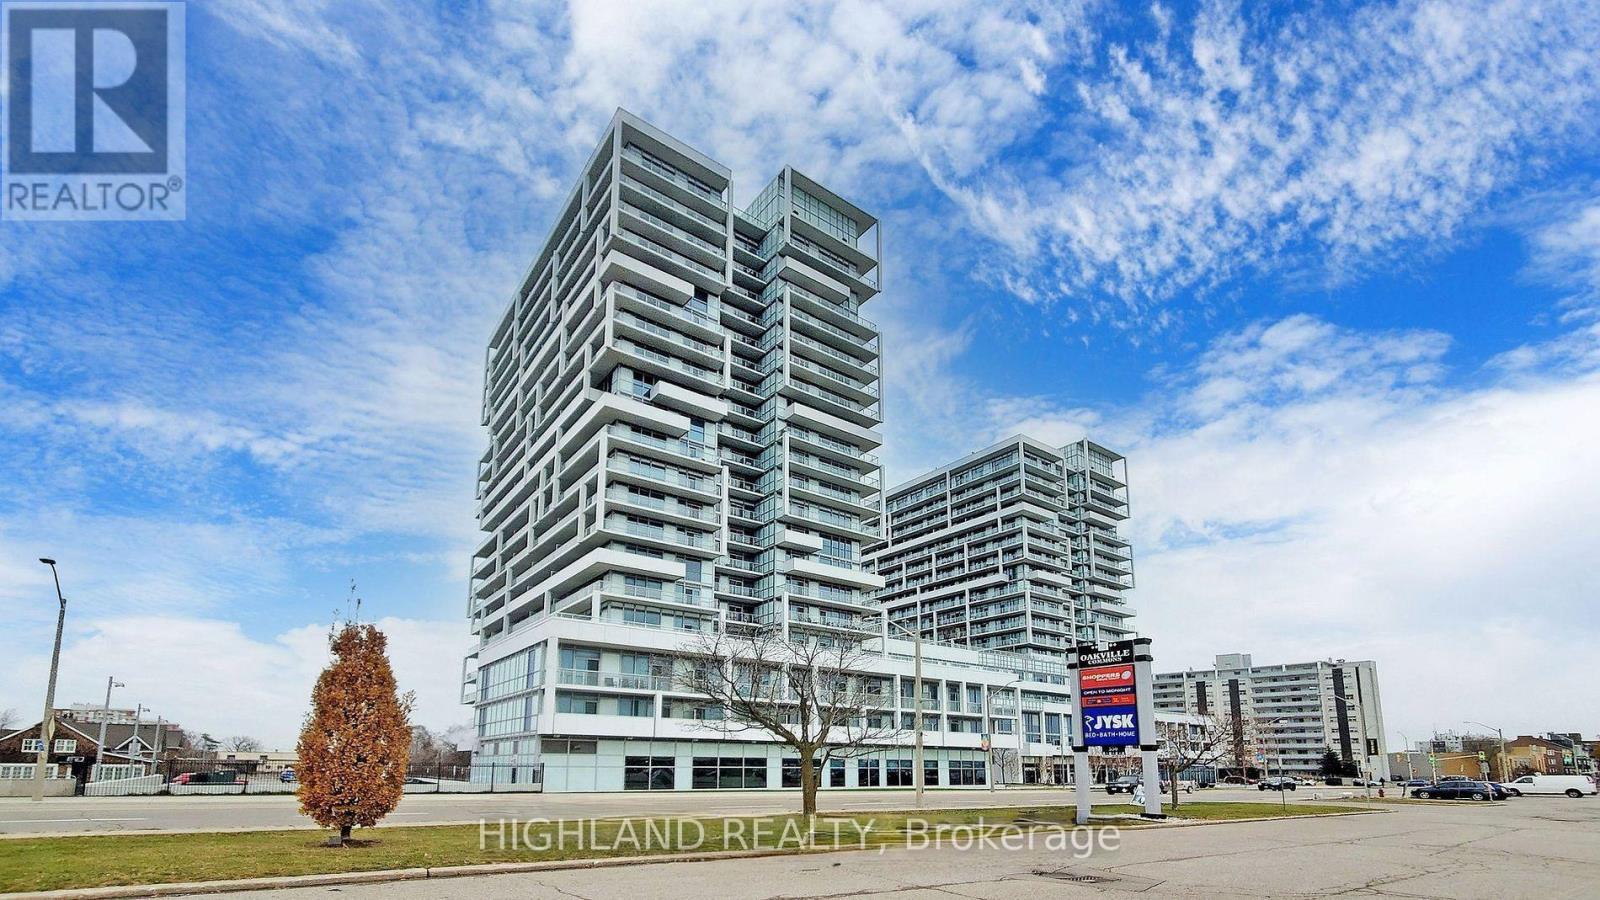
306 - 55 Speers Road
Oakville, Ontario
** One Parking Included ** Stylish and functional Junior 1 Bedroom/Studio suite in the heart of Oakville, offering a thoughtfully designed living space. This bright unit features 9-foot ceilings, large windows that fill the space with natural light. The contemporary kitchen is equipped with quartz countertops, stainless steel appliances, and sleek cabinetry, seamlessly integrated with the open-concept living area. Well-designed layout maximizes space and comfort, ideal for professionals or investors. Located in a well-managed, pet-friendly building with premium amenities including fitness center, rooftop terrace with BBQ, party room, yoga studio, and concierge service. Unbeatable location just steps to Oakville GO Station, public transit, shopping, restaurants, and close to waterfront parks. Quick access to major highways makes commuting to Toronto and across the GTA effortless. (id:61483)
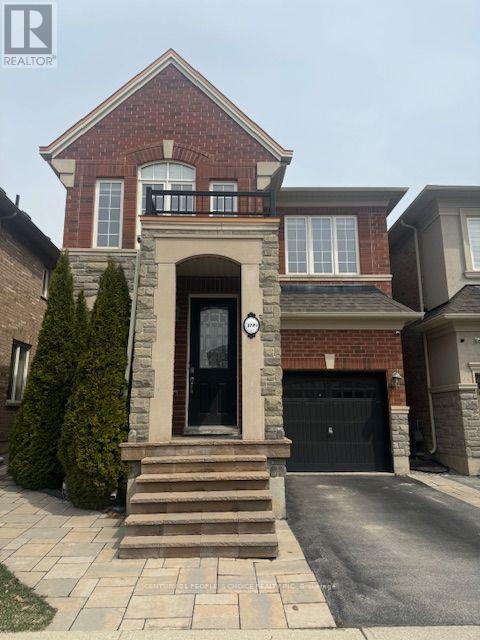
3099 Robert Brown Boulevard
Oakville, Ontario
Location, Location! This Rosehaven Built is about 2,167 Sf with 4 Bedrooms and 3.5 Bath. located in the sought after preserve neighborhood. The home is bright & spacious with an open concept. This beautiful house has a gleaming hardwood floor through out the Main level. The updated kitchen has a Massive Centre Island W/Breakfast Bar, Rich Dark Cabinetry & stainless steal appliances. The main level has 2 huge living rooms and a dining area facing the backyard. The upper Level Features A Large Master bedroom With walk-in closet & 5Pc Ensuite. There are 3 good size bedrooms as well, 4 Pc Main Bath & Upper Level Laundry room for your convenance. The finished basement has a spacious living area and office space/playroom, storage space and a 4th full bathroom. This home is located in one of Oakville's best school districts, within walking distance to two elementary schools. Just minutes from parks, trails, restaurants, retail commercial plaza's, community center, major highways (QEW, 407 & 403), GO Station's, and Oakville Trafalgar Memorial Hospital, this is a prime location with everything at your fingertips. Note: Pictures were taken before Tenant moved in. (id:61483)
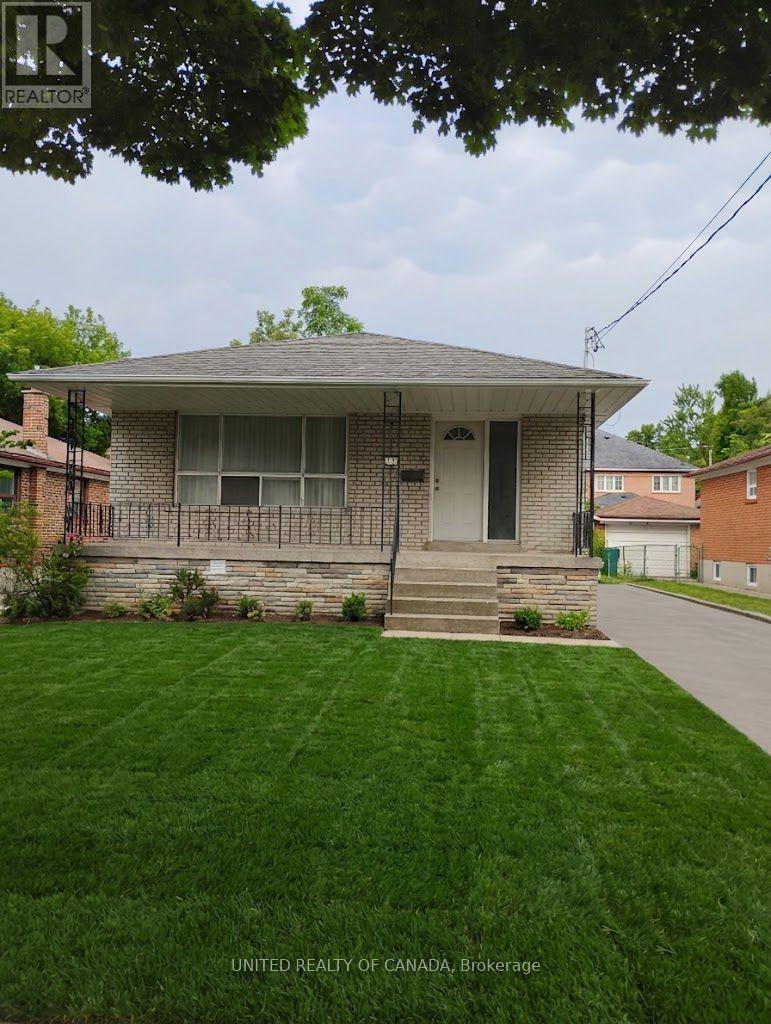
37 Madawaska Avenue
Toronto, Ontario
Bright, clean, and modern 1-bedroom basement apartment in a prime, central location! This exceptionally well-renovated, carpet-free unit features a spacious layout with brand new appliances. Private washer and dryer. Unbeatable location close to public transit, top schools, grocery stores, dining, and beautiful parks. Fully move-in ready and ideal for quality tenants seeking convenience and comfort. Utilities: Tenant responsible for 25% of hydro, gas, water, and rental hot water tank. Tenant liability insurance is required. Parking: Includes 1 driveway parking space. Easy to show-book your private tour today! (id:61483)
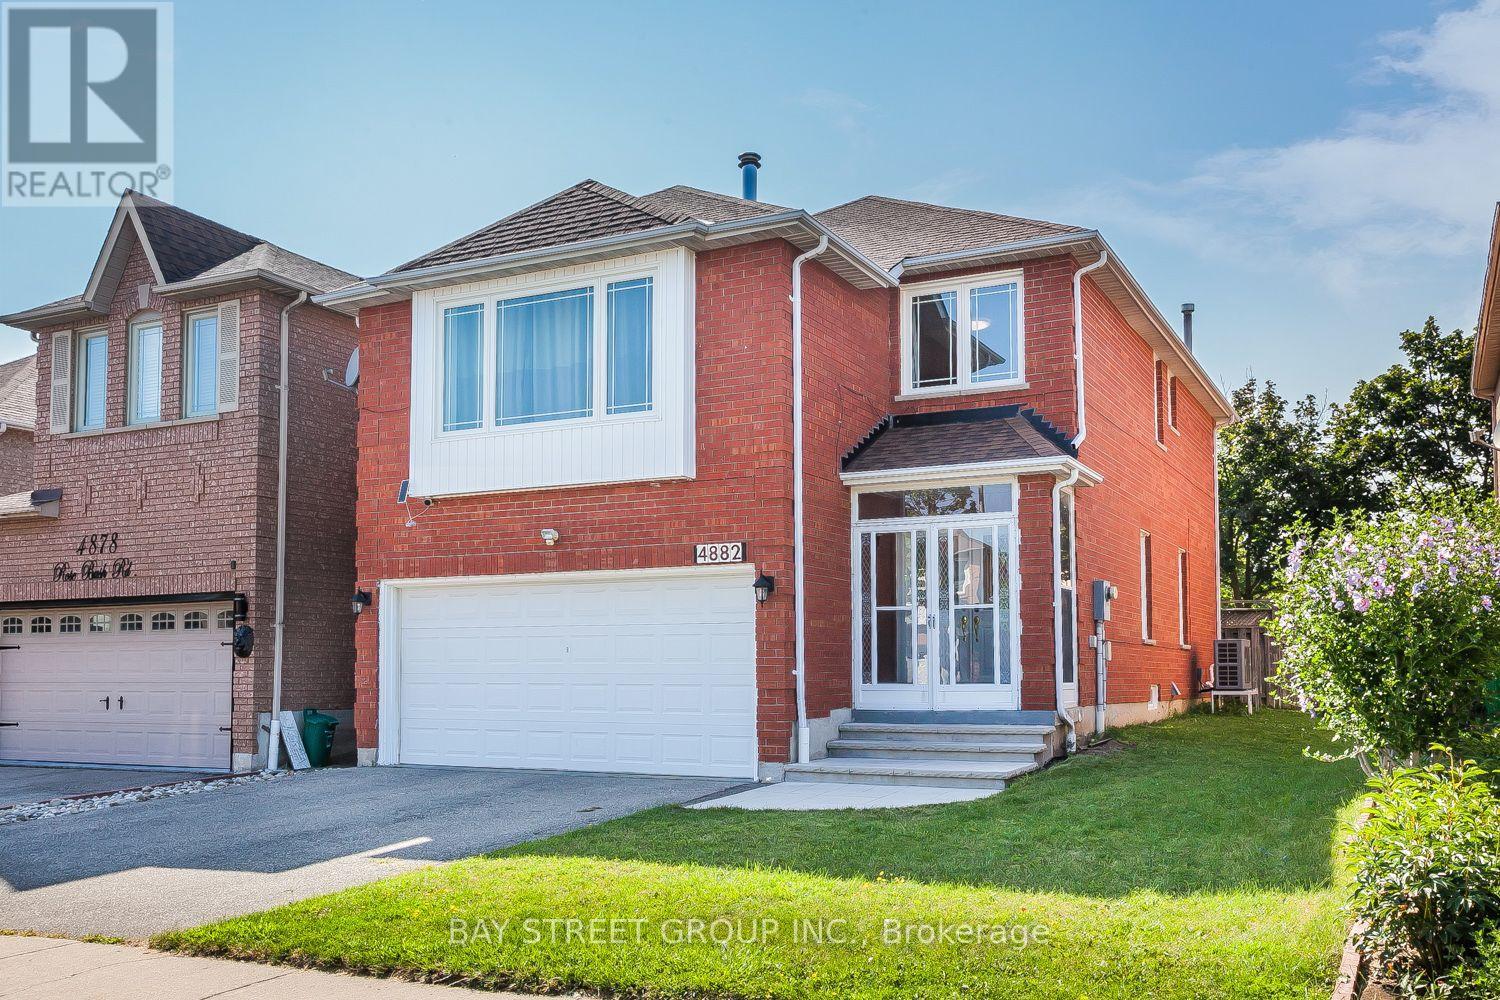
4882 Rosebush Road
Mississauga, Ontario
Beautifully 3-Bedroom, 3-Bathroom Detached Home In The Heart Of Mississauga! Offering Approximately 1,944 Sq. Ft. Of Well-Designed Living Space On An Oversized Premium Lot, Move-In Ready Home, One Of Mississauga's Most Desirable Family-Friendly Neighbourhoods. Just Minutes To Highways 401 & 403, Shopping, Restaurants, Top-Rated Schools, Library, Parks & Playgrounds.This Bright And Spacious Home Features A Functional Layout, Double-Car Garage, Hardwood Flooring Throughout, Elegant Oak Staircase, Main floor with Smooth Ceilings, Pot Lights, And A Freshly Painted, The Inviting Family Room with Cozy Fireplace And An Oversized Picture Window, Filling The Home With Natural Light. The Kitchen Is Equipped With Granite Countertops, Stainless Steel Appliances, A Bright Breakfast Area With A Walk-Out To The Private Backyard. Enjoy A Large Concrete Patio (2022), Perfect For Outdoor Entertaining And Family Gatherings.A Perfect Place To Call Home-Offering Space, Style, And An Unbeatable Central Mississauga Location.Don't Miss This Exceptional Opportunity! (id:61483)
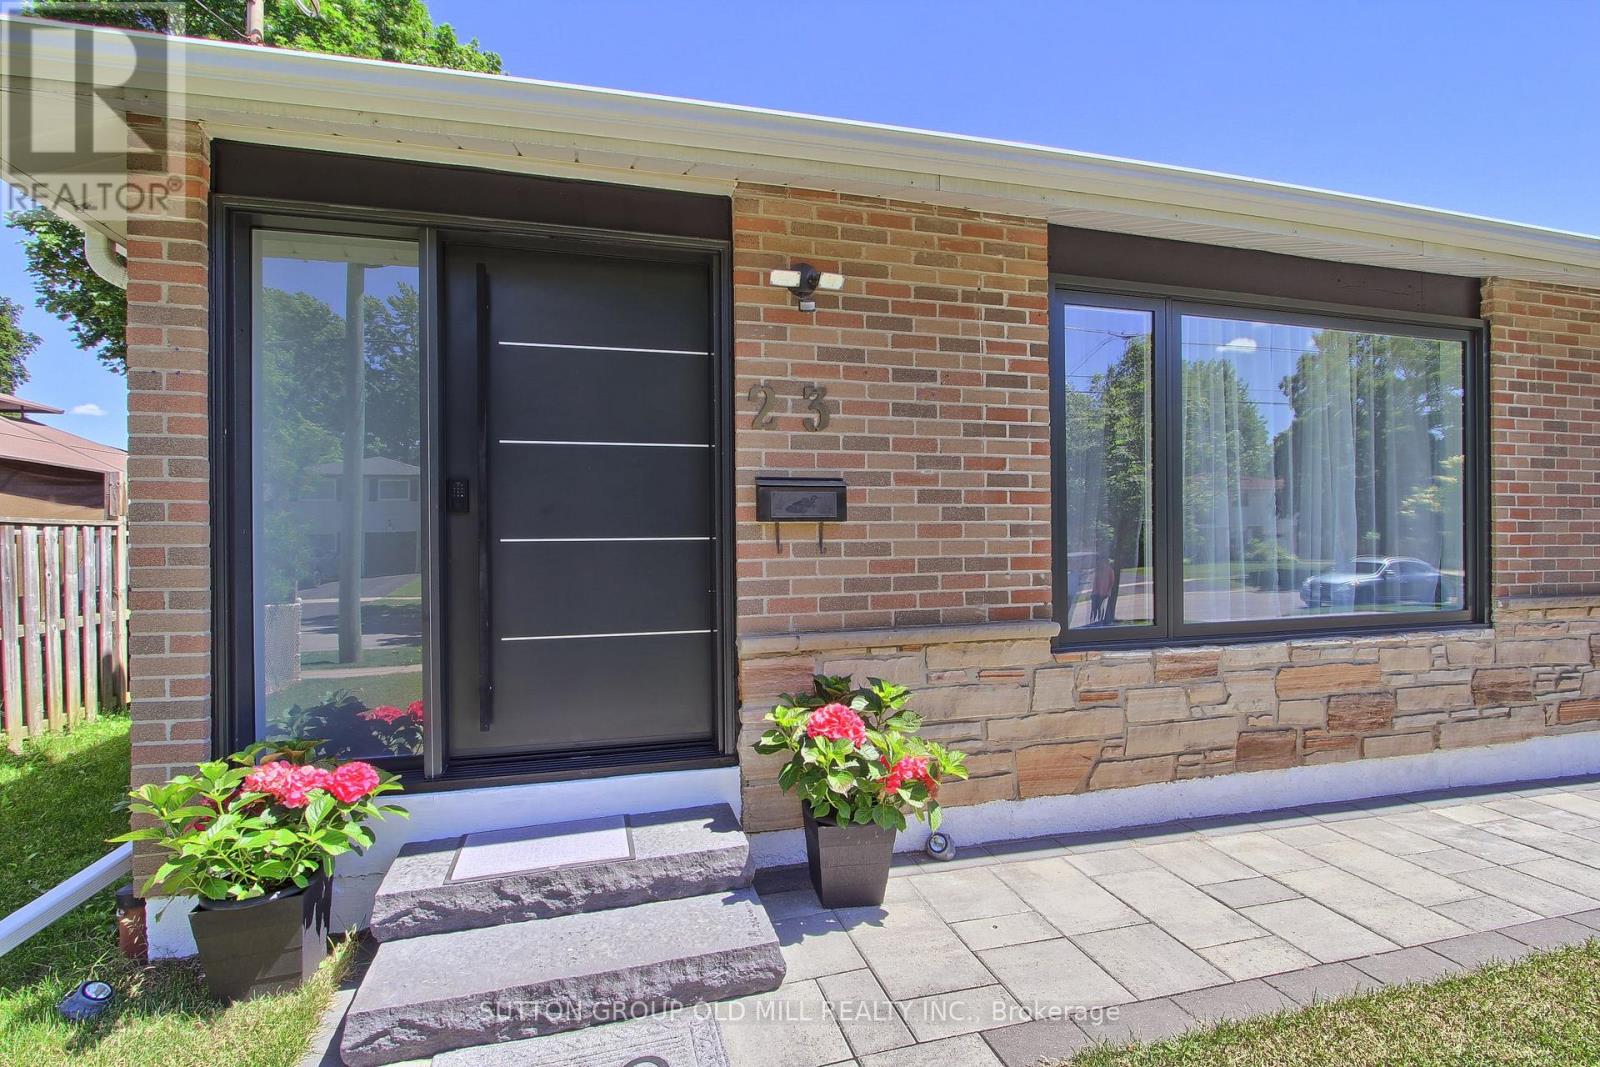
23 Moore Park Crescent
Halton Hills, Ontario
Welcome to this exceptional, move-in-ready bungalow on a rare 60-foot lot in one of Georgetown's most desirable, established neighborhoods. Just a short walk to vibrant downtown Georgetown, parks, schools, shops, cafes, and trails, this beautifully renovated home offers the perfect blend of modern comfort, timeless style, and everyday convenience. Designed for today's lifestyle, the home features 6 spacious bedrooms - 3 on the main floor plus 3 in the basement, 2 beautifully renovated full bathrooms, a stylish powder room, two laundry areas, and a separate entrance to the lower level, making it ideal for growing families, multi-generational living, guests, or future income potential. The stunning chef-inspired kitchen is the heart of the home, showcasing custom cabinetry, quartz countertops, premium stainless steel appliances, designer lighting, and luxury engineered hardwood flooring that continues throughout the main level. Every detail has been thoughtfully updated, creating a bright, elegant, and truly move-in-ready home that combines quality craftsmanship with exceptional functionality. (id:61483)
268 Ruhl Drive
Milton, Ontario
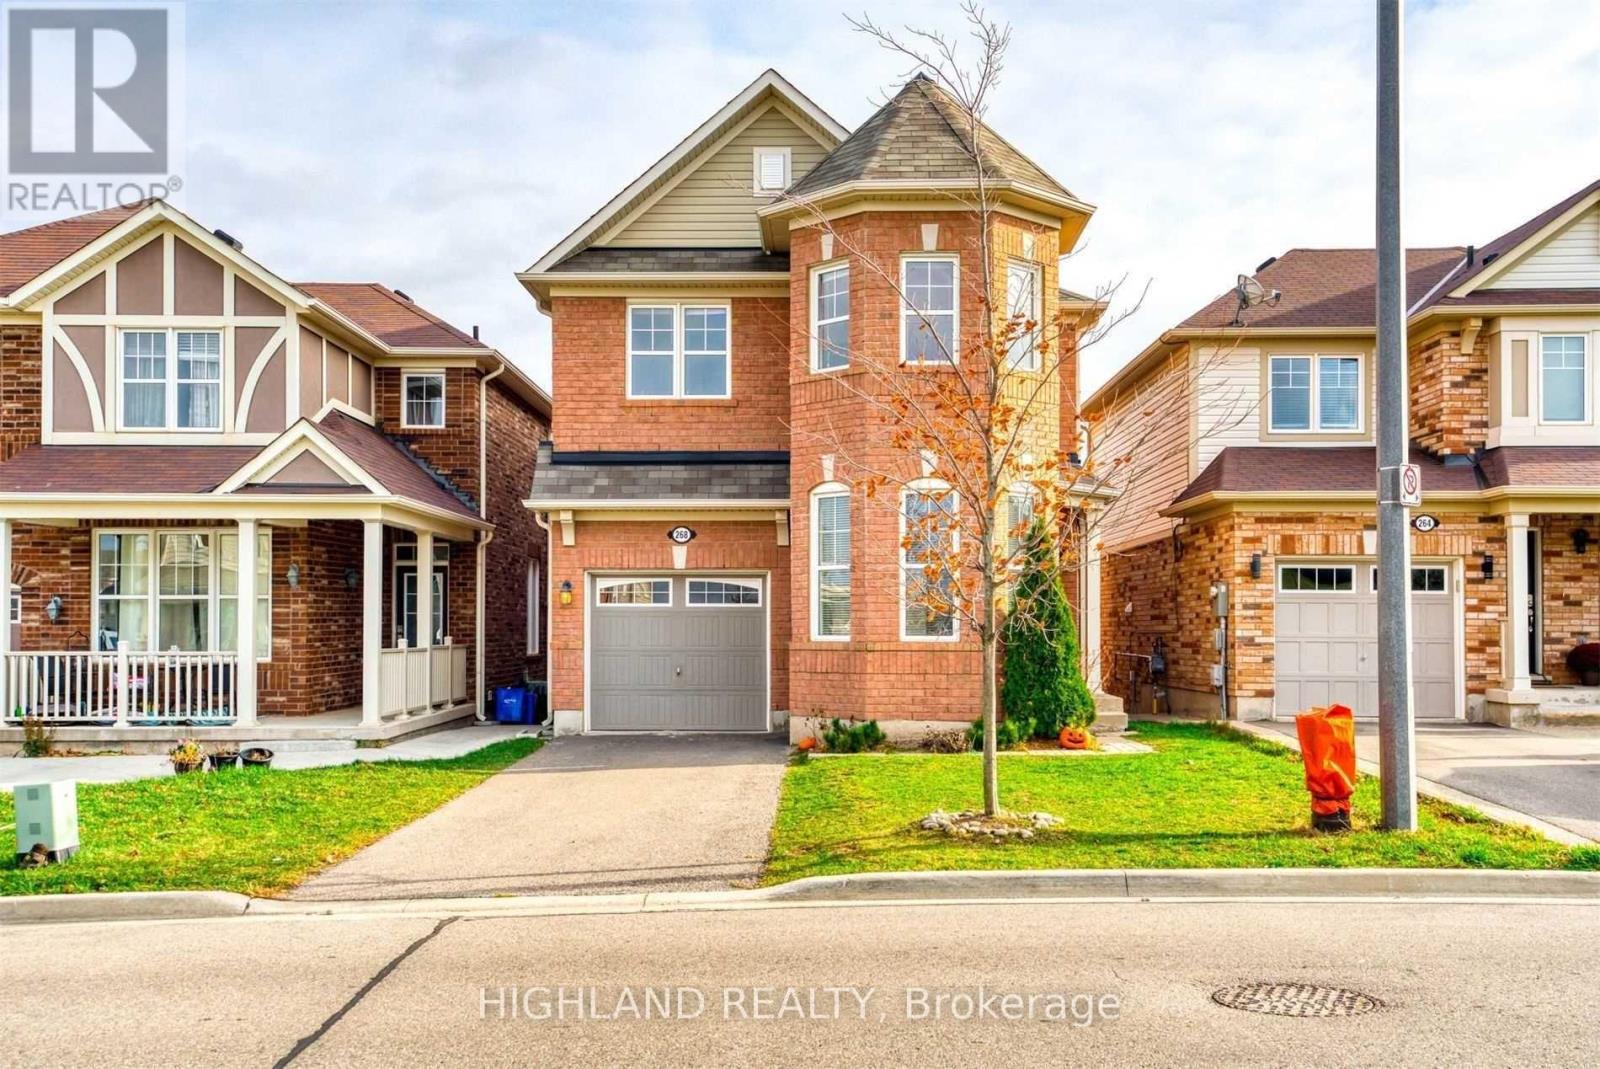
** Facing To A Beautiful Park ** Stunning Detached Home With A Walk-Out Basement In One Of Milton's Most Desirable Communities! This Upgraded 4-Bedroom Home Features A Bright Open-Concept Layout With wood Flooring At The Main Floor, Offering Functional And Comfortable Family Living. Spacious Kitchen Overlooks The Living & Dining Areas With Plenty Of Natural Light. Generous Primary Bedroom Includes A Walk-In Closet And Private 4-Piece Ensuite. Convenient Second-Floor Laundry Adds Everyday Practicality. Ideally Located Close To Hospital, Top-Rated Schools, Sports Centre, Parks, Milton GO Station, Hwy 401 & 407, Shopping And More. Perfect For Families Looking For Space, Convenience & Lifestyle. (id:61483)
M/flr - 78 Woodycrest Avenue
Toronto, Ontario
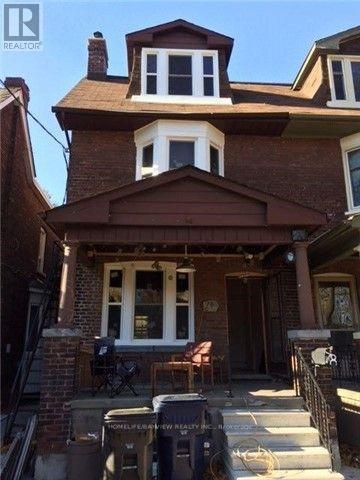
Welcome to 78 Woodycrest. Bright and spacious 1 bedroom + den with spacious recreation area in the basement. Fantastic location. Just steps to Danforth, shops, restaurants, schools, park and TTC (id:61483)