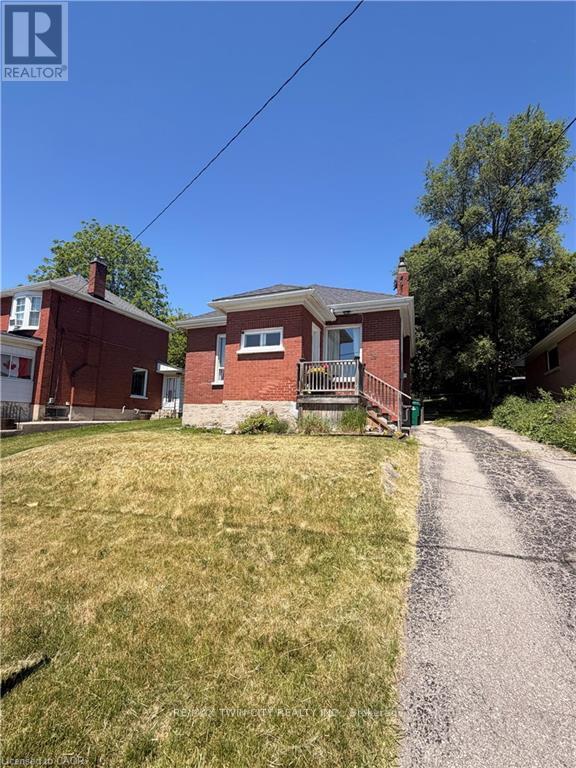
19 Paisley Heights
Cambridge, Ontario
Welcome to 19 Paisley Heights in Cambridge, a charming 2-bedroom, 1-bathroom detached bungalow located on a quiet cul-de-sac. This home features an open-concept kitchen and living area with stainless steel appliances, updated flooring, a primary bedroom with walk-in closet, and a spacious bathroom with glass shower and soaker tub. The unfinished basement offers room to grow, while the large yard with a new gazebo provides great outdoor space. Situated on a 50 ft lot with parking for 3+ vehicles, the home also includes many updates such as kitchen (2019), bathroom (2020), electrical panel (2019), reverse osmosis and water softener (2021), newer appliances, shingles, and smart Wi-Fi light switches. Conveniently located about 30 minutes from Kitchener, Hamilton, Brantford, and Guelph, making it ideal for first-time buyers or downsizers. (id:61483)
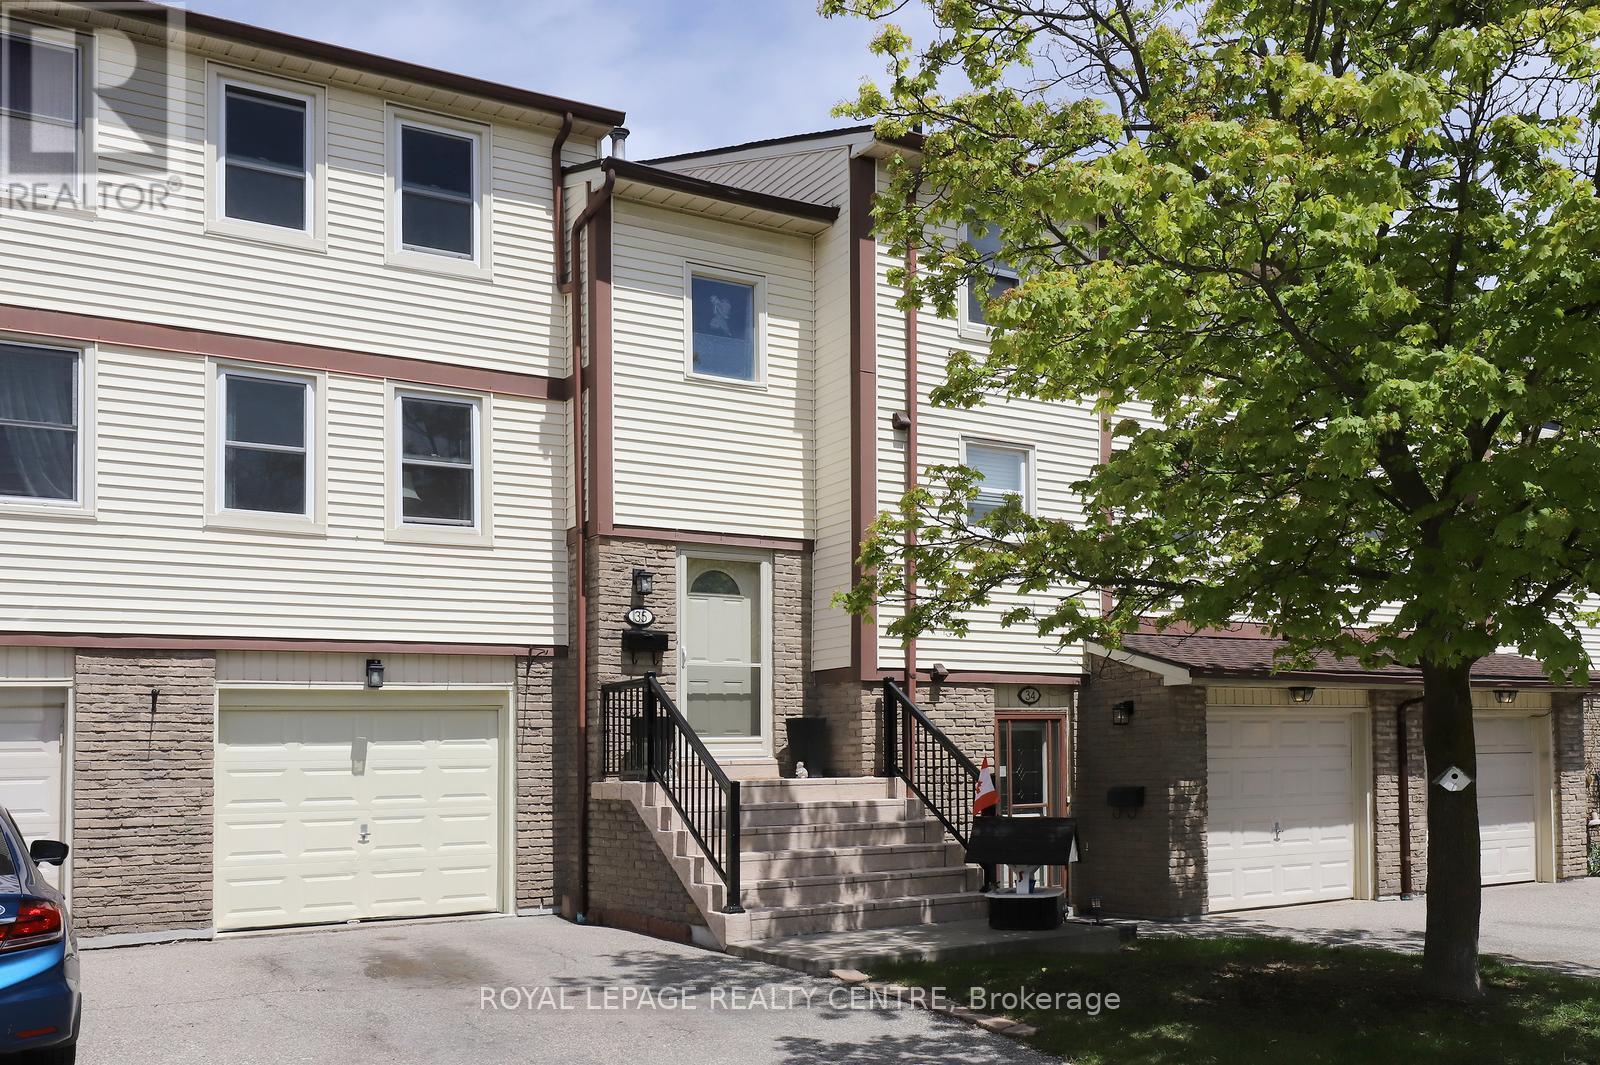
35 - 7340 Copenhagen Road
Mississauga, Ontario
Welcome To 7340 Copenhagen Road, Unit 35. A Beautiful Bright Updated Kitchen With Three Generous Size Bedrooms And Two Bathroom Townhouse That Has Modern Comforts With A Quiet, Family Friendly Setting. It Is Close To An End Unit And Has No Neighbours In The Front But Is Surrounded By Neighbours In The Back And Beside. The Townhouse Has Been Recently Updated In Certain Areas With All New Pot Lights On The Main Floor With A Complete New Kitchen With A Quartz Countertop And Complete Backsplash With New Appliances Purchased In 2025 And 2026. The Townhouse Has Been Freshly Painted And Has Had All New Baseboards With Brand New Waterproof Vinyl Flooring Throughout The Whole Home With No Carpeting. The Townhouse Has All New Windows And A New Glass Sliding Patio Door With A New Front Door And Screen Door. It Also Has A New Electric 100 Amp Panel Installed In 2024. The Backyard Is A Walkout From The Lower Level Surrounded By Trees And Is An Open Concept Which Makes It Nice For You To Enjoy The Tranquility, Watching The Kids, Or You Are Just Enjoying A Barbecue Which Has A Connection To Gas So No More Taking Your Propane Tank To Get Filled Up. The Backyard Can Be Easily Closed Off By Contacting The Corporation. It Is Close To Schools, Daycare Centres, Religious Centres, Shopping Facilities, Go Train Station, And Go Bus All Within Walking Distance. It Is Close To All Major Hwys 401, 407, 403, And 410 Which Makes It An Easy Commute For Anyone. The Townhouse Complex Is Within Walking Distance To Glen Eden Park With Lots Of Trails. The Monthly Maintenance Fee Includes Bell Wifi, Bell Fibe TV, Water, Common Element Insurance, With Maintenance Of The Lawn Throughout The Whole Property And Winter Snow Removal From The Main Road In The Complex. The Furnace And Central Air Conditioner Were Purchased In 2020 And It Has A Hot Water Heater Which Is A Rental. (id:61483)
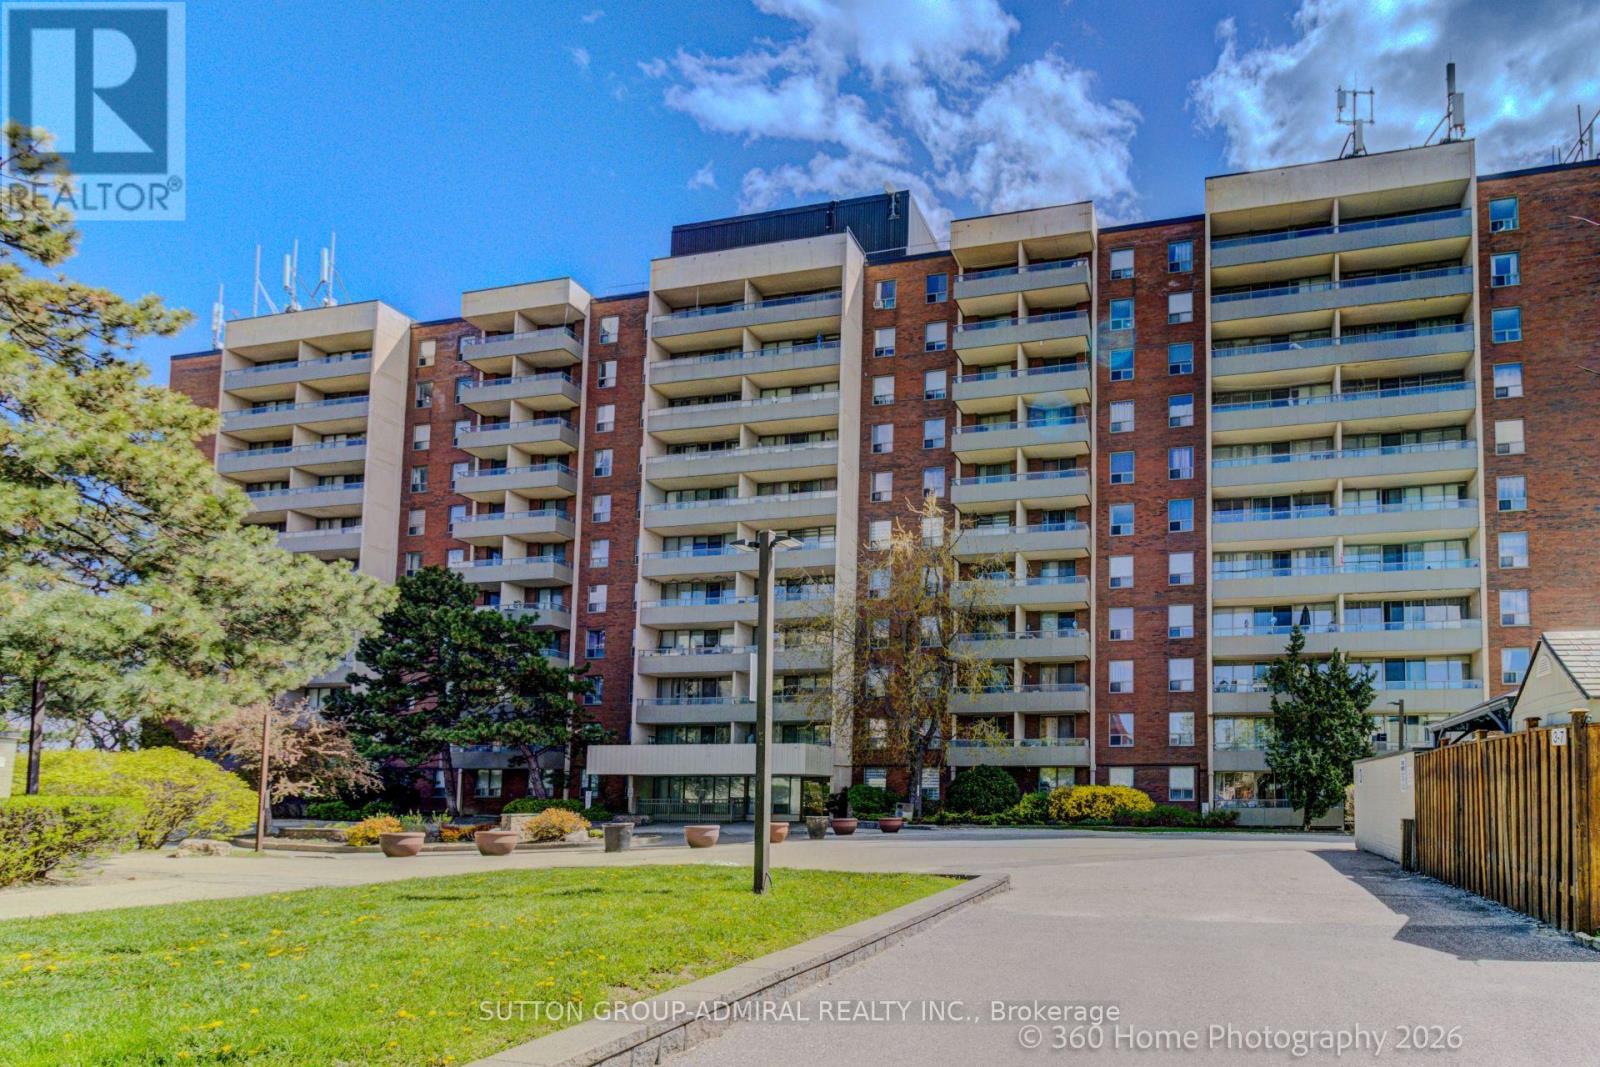
106 - 1 Four Winds Drive
Toronto, Ontario
Bright and Spacious- Rare 2bdrm and 2 Bath Unit. Open Concept Living and Dining area with W/Out to Large Balcony, and with Eat-in Kit. 4pce Ensuite in Primary Bdrm. Recreational Amenities included in Condo Fees. Steps to Subway Station, York University and Walmart. Very Recent Kit Appliances (6 months) (id:61483)
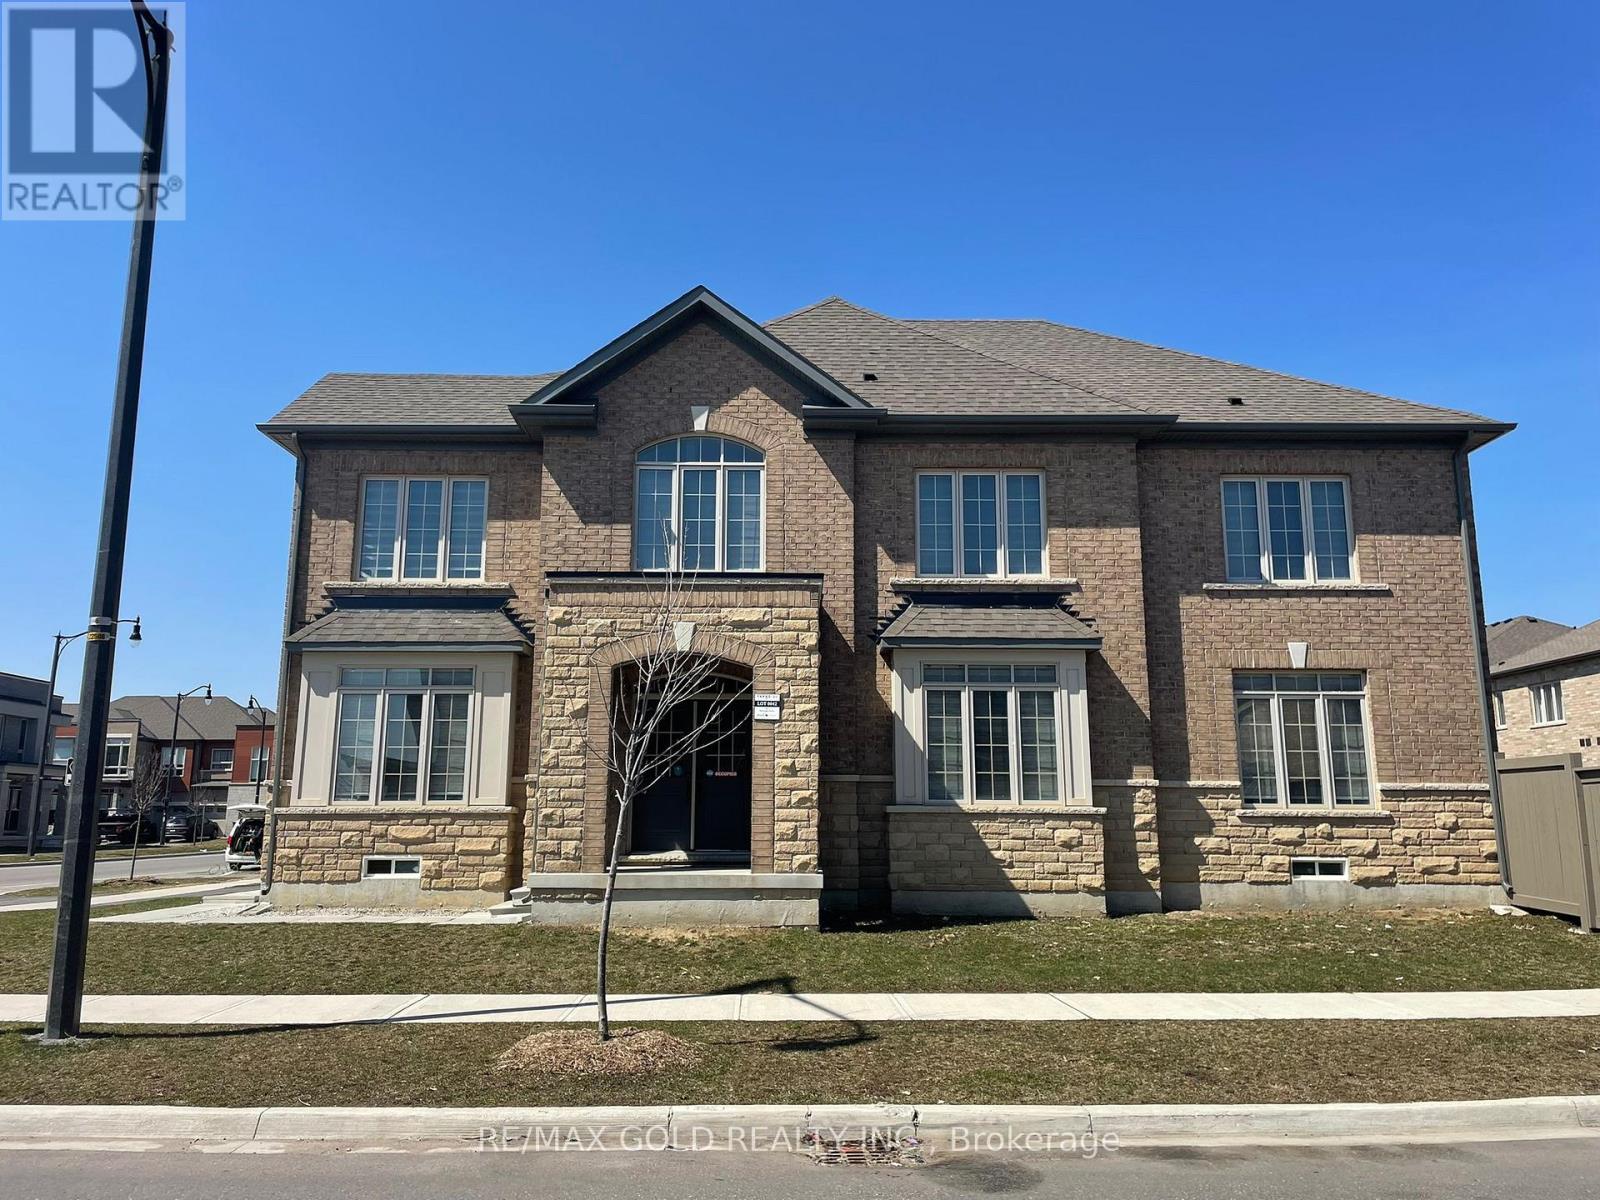
537 Veterans Drive
Brampton, Ontario
CORNER CROSS_VENTILATED EXTRAWIDE EXTRA DEEP LOT DETACHED HOME WITH 5 PARKING SPACES ON BUS-ROUTE TO MOUNT PLEASANT GO TRAIN STATION!! Brick-Stone Elevation Approx Fully Upgraded Beautiful Property 2950 Sq Ft - 6 Bed 3.5 Bath Detached Home On Extra wide Extra deep Spacious Corner Lot At Most Desirable Mississauga Road And Mayfield Road Intersection! Mesmerizing Detached House On Extra-Wide 46' Front Wide And Extra Deep 98' Depth Lot in Brand New Most Sought After Community in West Brampton!! Best Brick And Stone Combination Elevation Exterior!! This Modern 2950 Sq Ft, 6-bed, 3.5 Bath Detached Home Is Strategically Located Near The Mount Pleasant GO Train Station, At The Sought-After Intersection Of Mississauga Road And Mayfield Road!! Featuring An Open Concept Design That Seamlessly Integrates Kitchen, Living, And Dining Areas, It Offers Upgraded Kitchen Amenities Including A Central Island And High-End Appliances!! The Home Is Adorned With Hardwood Flooring, Granite Countertops, And Boasts 9 Ft Ceilings Throughout The Main And Second Floors!! Upstairs, Enjoy The Luxury Of 5 Bedrooms, Including An Exquisite Primary Suite Complete With A Standing Shower, Freestanding Bathtub, His And Her Sinks, And A Spacious Walk-In Closet!! This Residence Promises A Blend Of Elegance, Comfort, And Convenience On An Extra-Wide And Deep CORNER Lot, Perfect For Modern Living!! Open Concept Layout With Combined Kitchen-Living-Dining Space!! Kitchen Has Upgraded Center Kitchen Island, Branded Appliances - Freestanding Stove With Gas Line And Door Fridge With Water Line!! Upgraded Hardwood On Main Floor With Matching Oak Stairs! 9 Ft Ceiling Throughout Main Floor And Second Floor! Upgraded Granite Countertops In Kitchen As Well As Bathroom! 2nd Floor Has 5 Bed And 3 Baths - Primary Bed Room Has Standing Shower As Well As Upgraded Free-Standing Bath Tub With His And Her Sink And Large Walk-In Closet! Bedroom 2 & 3 Are Connected To Common Jack N Jill Washroom!! Completely Fenced Backyard!! (id:61483)
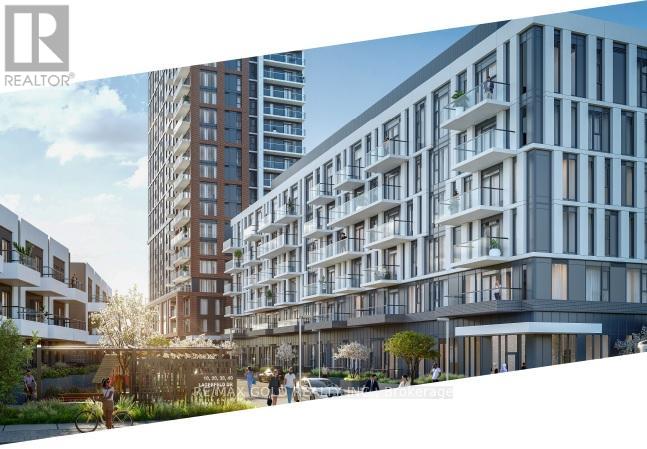
301 - 10 Lagerfeld Drive
Brampton, Ontario
Why Rent When You Can Own & Build Equity? PLUS - A Rare Transit-At-Your-Doorstep Opportunity! Live literally in the parking lot of Mount Pleasant GO Station - walk from your condo to the train in minutes! No car needed for your Toronto commute, no searching for parking, no extra GO parking fees. Be in Downtown Toronto in approximately 40 minutes via GO Transit. Save time. Save money. Simplify life. Welcome to 301-10 Lagerfeld Dr - a stunning 1 Bed, 1 Bath condo in the highly sought-after Mount Pleasant Village community. Offering approx. 500 sq ft of thoughtfully designed living space plus 50 sq ft private patio on the third floor, this bright and modern unit includes 1 underground parking space and 1 storage locker. Super Prime location at Bovaird Drive & Lagerfeld Drive with quick access to Highways 407 & 410, shopping - Walmart, Home Depot, Grocery, Tim Hortons, Banks, medical clinics, best schools, impressive parks, religious places, and community hubs - everything is right at your doorstep. High-end finishes throughout include hardwood flooring, quartz countertops, a stylish backsplash, and premium-quality window blinds. The modern kitchen features a central island and ample storage, blending style with functionality. The elegant bathroom offers a standing shower and a luxurious bathtub. Large windows fill the unit with natural light, and the private patio is perfect for relaxing.Maintenance fees include high-speed Rogers Communications internet for approximately the next 3 years - exceptional added value and cost savings.EXTRAS: High-end branded stainless steel appliances - fridge, stove, dishwasher, microwave, and over-the-range chimney.Perfect for first-time buyers, professionals, and investors seeking strong rental appeal in one of Brampton West's most desirable communities. Own smart. Live connected. Build equity today! Get Smart - Create Equity From Day One Rather Than Paying Rent To Someone Else's Property, Better To Pay Mortgage To Your Own Property!!!! (id:61483)
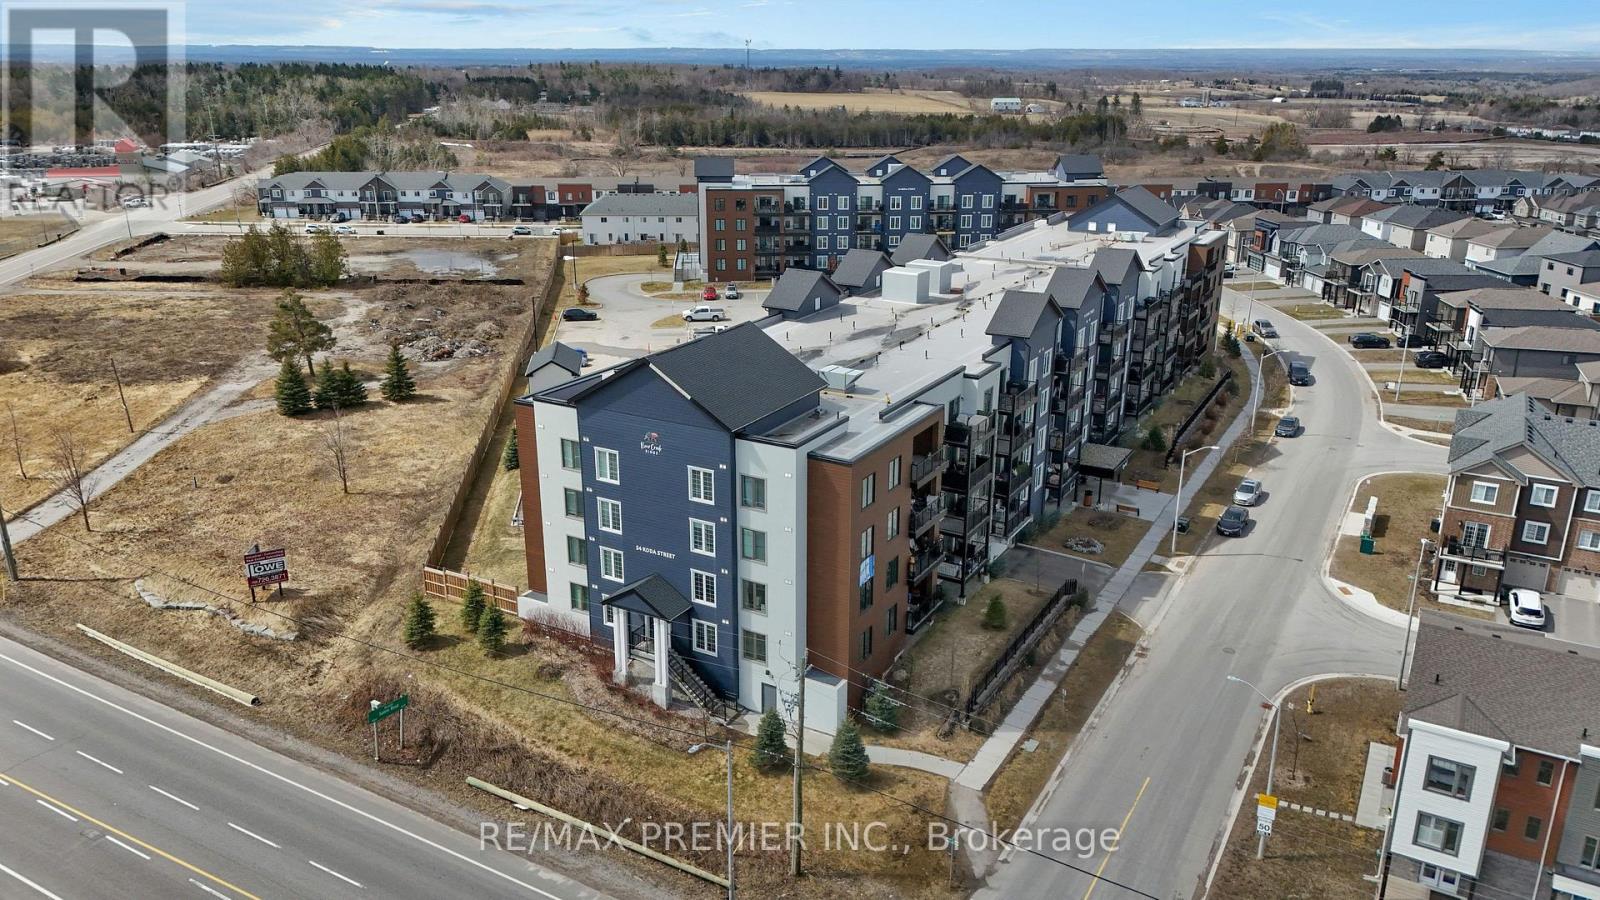
417 - 54 Koda Street
Barrie, Ontario
Discover stylish, low-maintenance living at 54 Koda Street in this beautifully maintained 3-bedroom, 2-bathroom corner suite offering more than 1,400 sq ft of bright and functional living space. Freshly painted and filled with natural light from expansive windows, this spacious condo delivers the perfect blend of comfort and practicality for families, professionals, or downsizers alike. The open-concept design creates an inviting atmosphere, while the well-appointed kitchen features ample cabinetry and workspace ideal for everyday living and effortless entertaining. The generous living and dining area extends to a private balcony, providing the perfect place to unwind and enjoy the outdoors. The primary retreat offers a large closet and private ensuite bathroom, while two additional bedrooms provide versatility for guests, a home office, or growing family needs. Both bathrooms showcase modern finishes and a clean, contemporary feel. This exceptional unit also includes two parking spaces one underground and one at drive-in level along with a spacious storage locker, a rare and highly desirable combination. Situated in a quiet, family-oriented neighbourhood close to Highway 400, Barrie South GO Station, parks, schools, shopping, and the waterfront of Lake Simcoe, this move-in-ready condo offers outstanding value in one of Barrie's fastest-growing communities. (id:61483)
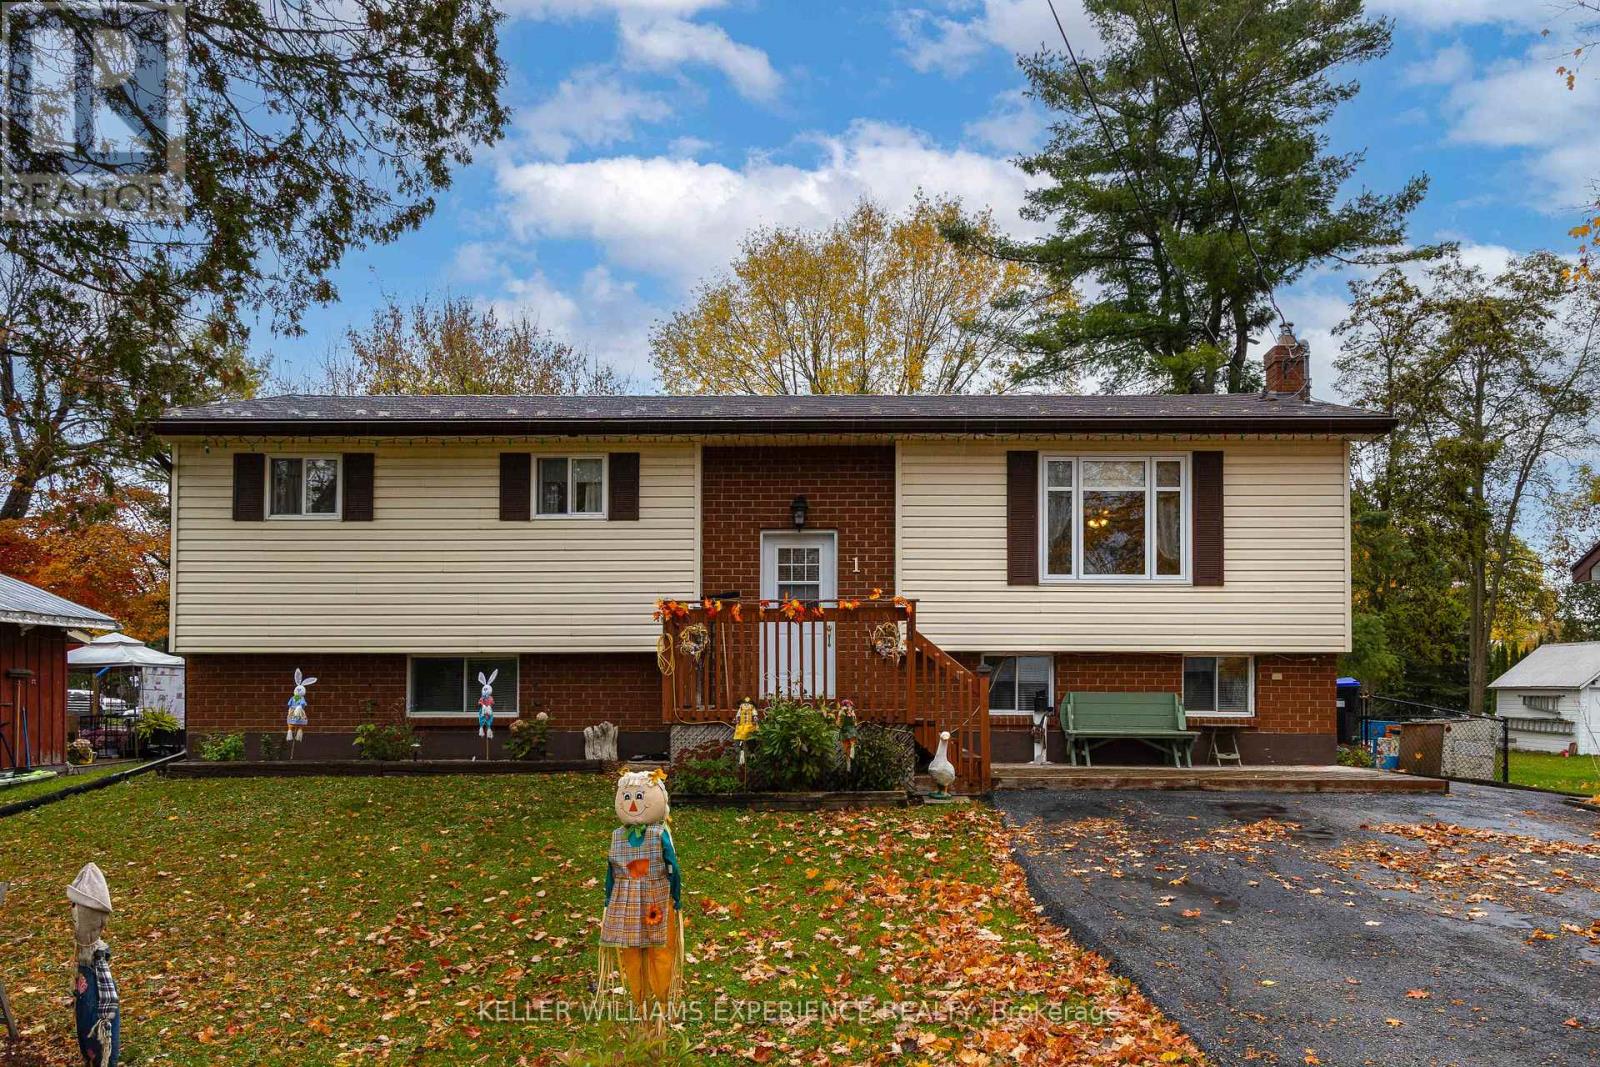
1 Bush Street
Severn, Ontario
Welcome to this lovingly maintained 3-bedroom home tucked away in a peaceful, family-friendly neighbourhood in the Village of Coldwater. From the moment you arrive, you'll feel the warmth and charm that make this house truly feel like home. The bright, open layout creates a natural flow for everyday living and family gatherings. Downstairs, the spacious family room with a cozy gas fireplace offers the perfect space for relaxing, entertaining, or enjoying quiet evenings at home. Step outside to your private, fully fenced backyard, an inviting space for kids, pets, and memories in the making. Enjoy summer BBQs on the deck, and fun-filled days in the above-ground pool with a water slide. This home has been thoughtfully cared for with numerous updates, including a metal roof with a 50-year transferable warranty (2007), Leaf Filter system (2021), metal roof ice breakers (2023), eavestroughs (2024), water softener (2022), hot water tank (2025), and air conditioner (2021). Located just a short walk to downtown shops, schools, the library, and the arena, you'll love the sense of connection and community Coldwater offers. The village hosts wonderful local events like the Witches Walk, Coldwater Duck Race, and Annual Garage Sale, bringing neighbours and families together all year long. This isn't just a house; it's a place to belong. (id:61483)
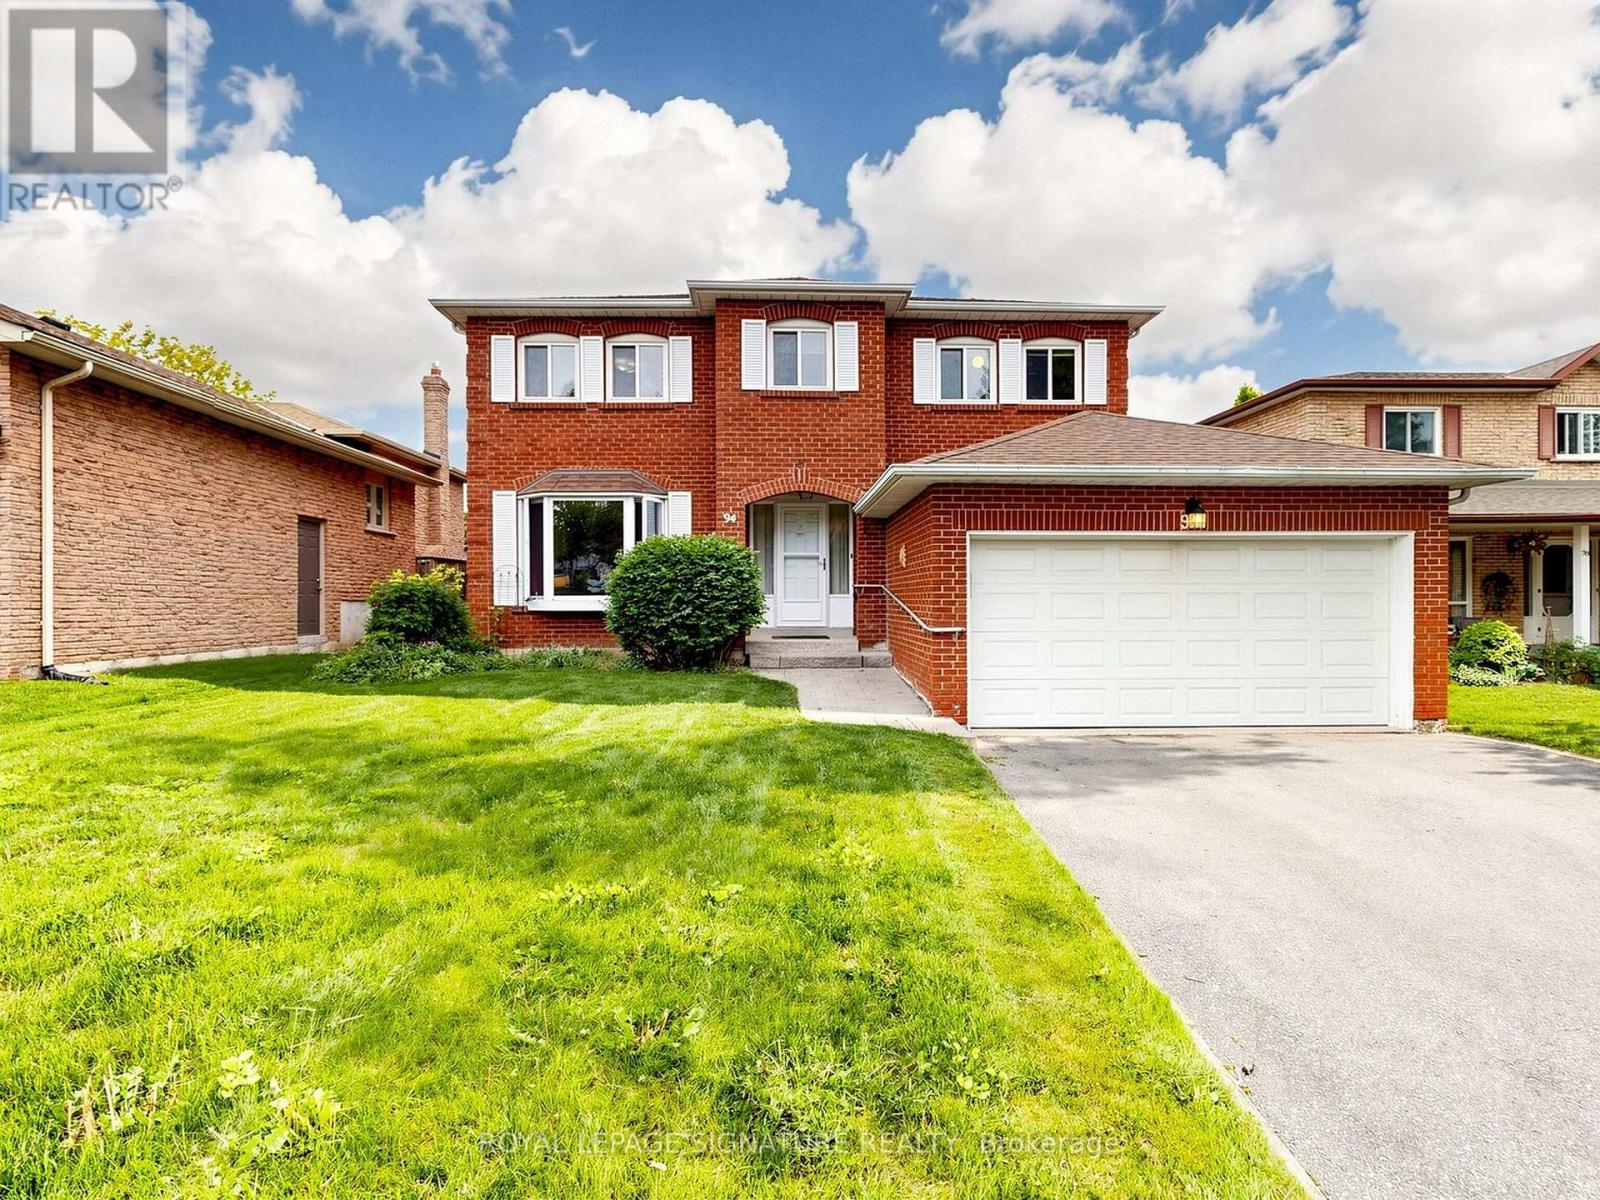
94 Howlett Avenue
Newmarket, Ontario
Proudly owned by the same family for over 40 years, this home is ready for its next chapter. Nestled in a quiet, family-friendly neighbourhood, it offers the space, layout, and foundation to grow into something truly special. With great bones and generous living areas, it's easy to imagine family dinners, kids playing, and years of memories being made here. Surrounded by parks, schools, and everyday conveniences, this is more than just a house-it's a place to create your next chapter. NOSIDE WALK AT THE PROPERTY (id:61483)
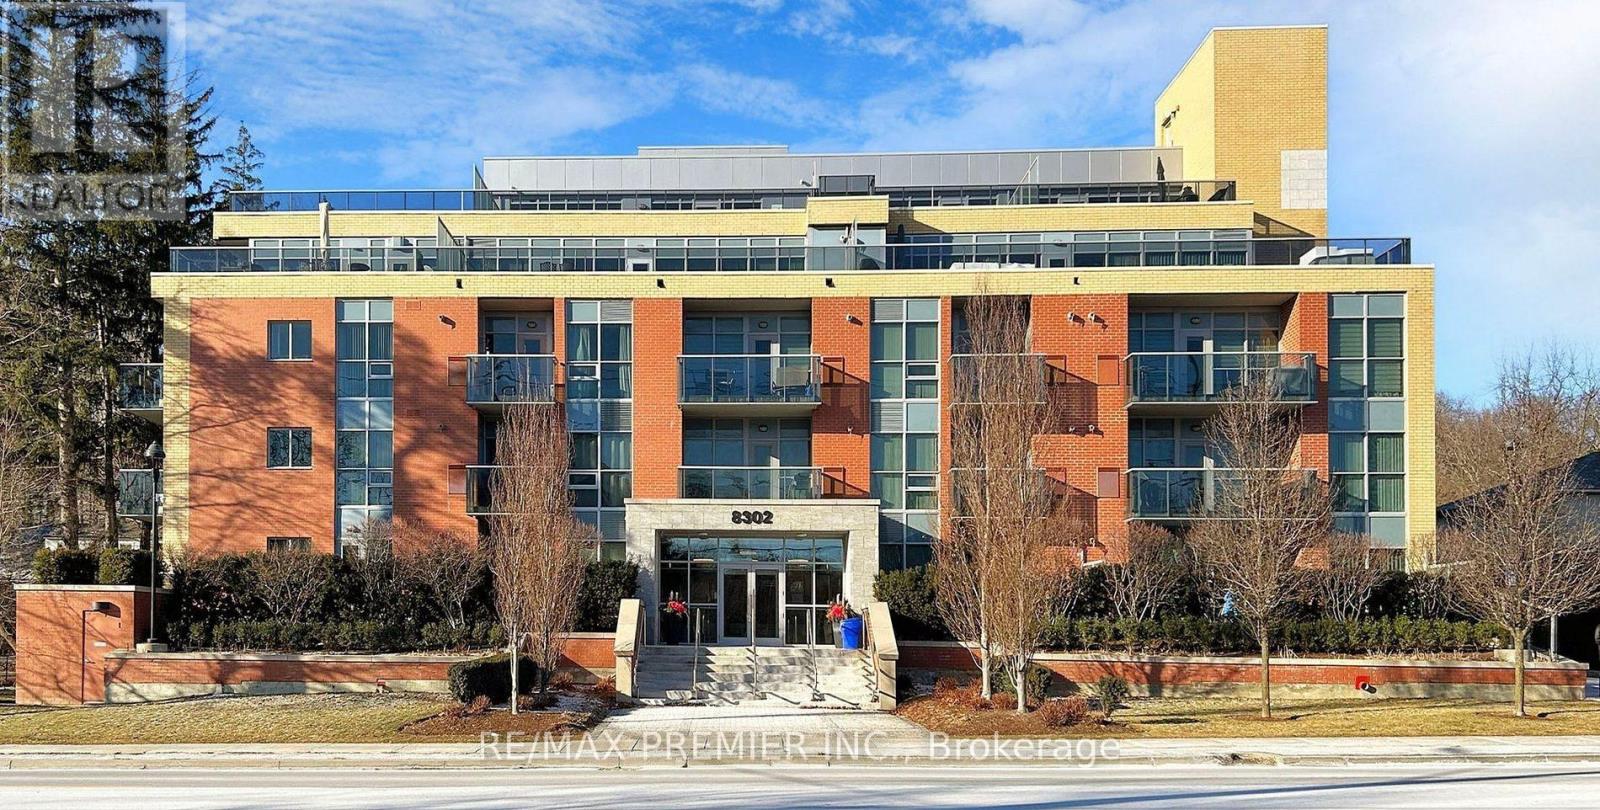
513 - 8302 Islington Avenue
Vaughan, Ontario
2 Parking Spots!! - Rent or Use both! Nestled in a prime location just steps from the charming Village of Old Woodbridge, this exceptional residence offers walkable access to Market Lane, shops, restaurant's, and scenic trails. Rarely offered top-floor unit featuring 1 bedroom + den (easily used as a second bedroom) and two parking spaces and locker. Bright, open-concept layout designed for both comfort and functionality. The upgraded kitchen features granite countertops, a stylish backsplash, Full size stainless steel appliances, breakfast bar, and pantry-perfect for everyday living and entertaining. Immaculately maintained with ample storage throughout. Situated in a well-managed low-rise building offering the convenience of minimal elevator wait times, visitor parking, fitness centre, party room, rooftop terrace, and garden. BBQs permitted... Parking spot are two separate spots. Not Tandem (id:61483)
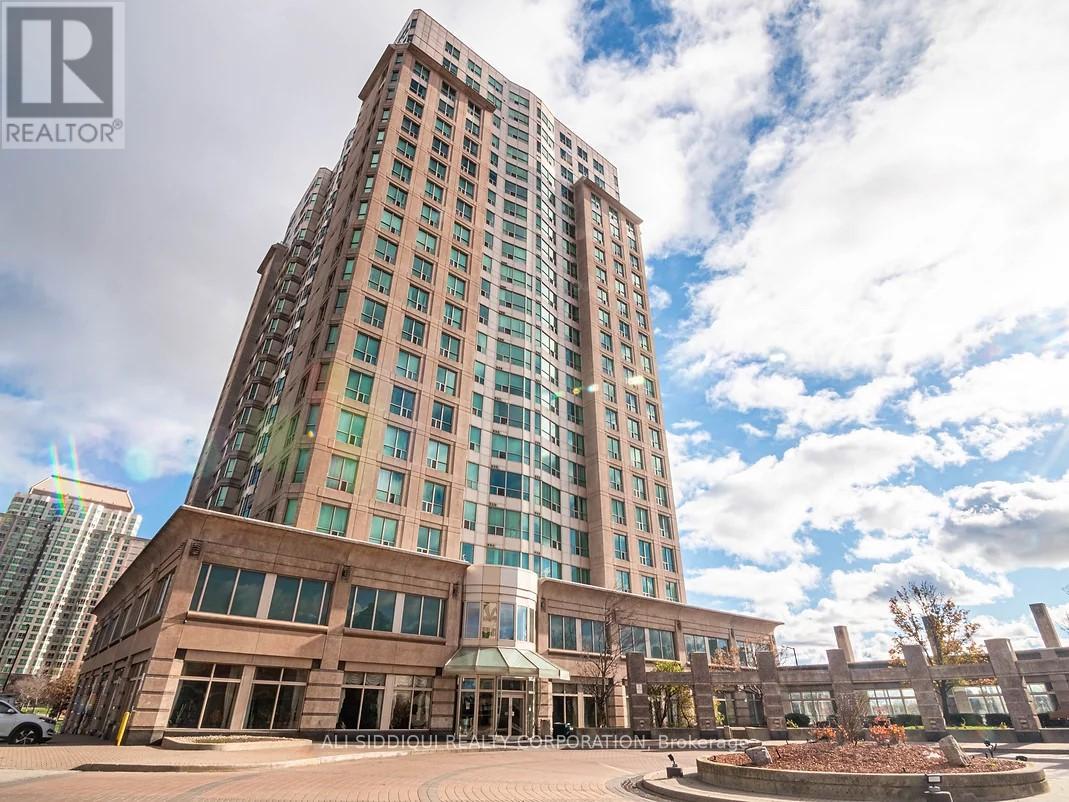
1513 - 8 Lee Centre Drive
Toronto, Ontario
Rare Find! Location Location Location 97 Transit Score! Luxurious Building Located At Mccowan And 401 Near Shopping, Transit, Schools And More! Features An Ideal Corner Unit Layout, Upgraded Kitchen, Laminate Floors Throughout, Built-In Closet Organizers, Parking & Locker! Excellent Amenities Includes Gym, Indoor Pool, Sauna, Squash Courts, Badminton Courts, Billiard Lounge, Amazing Party Room, And Library! (id:61483)
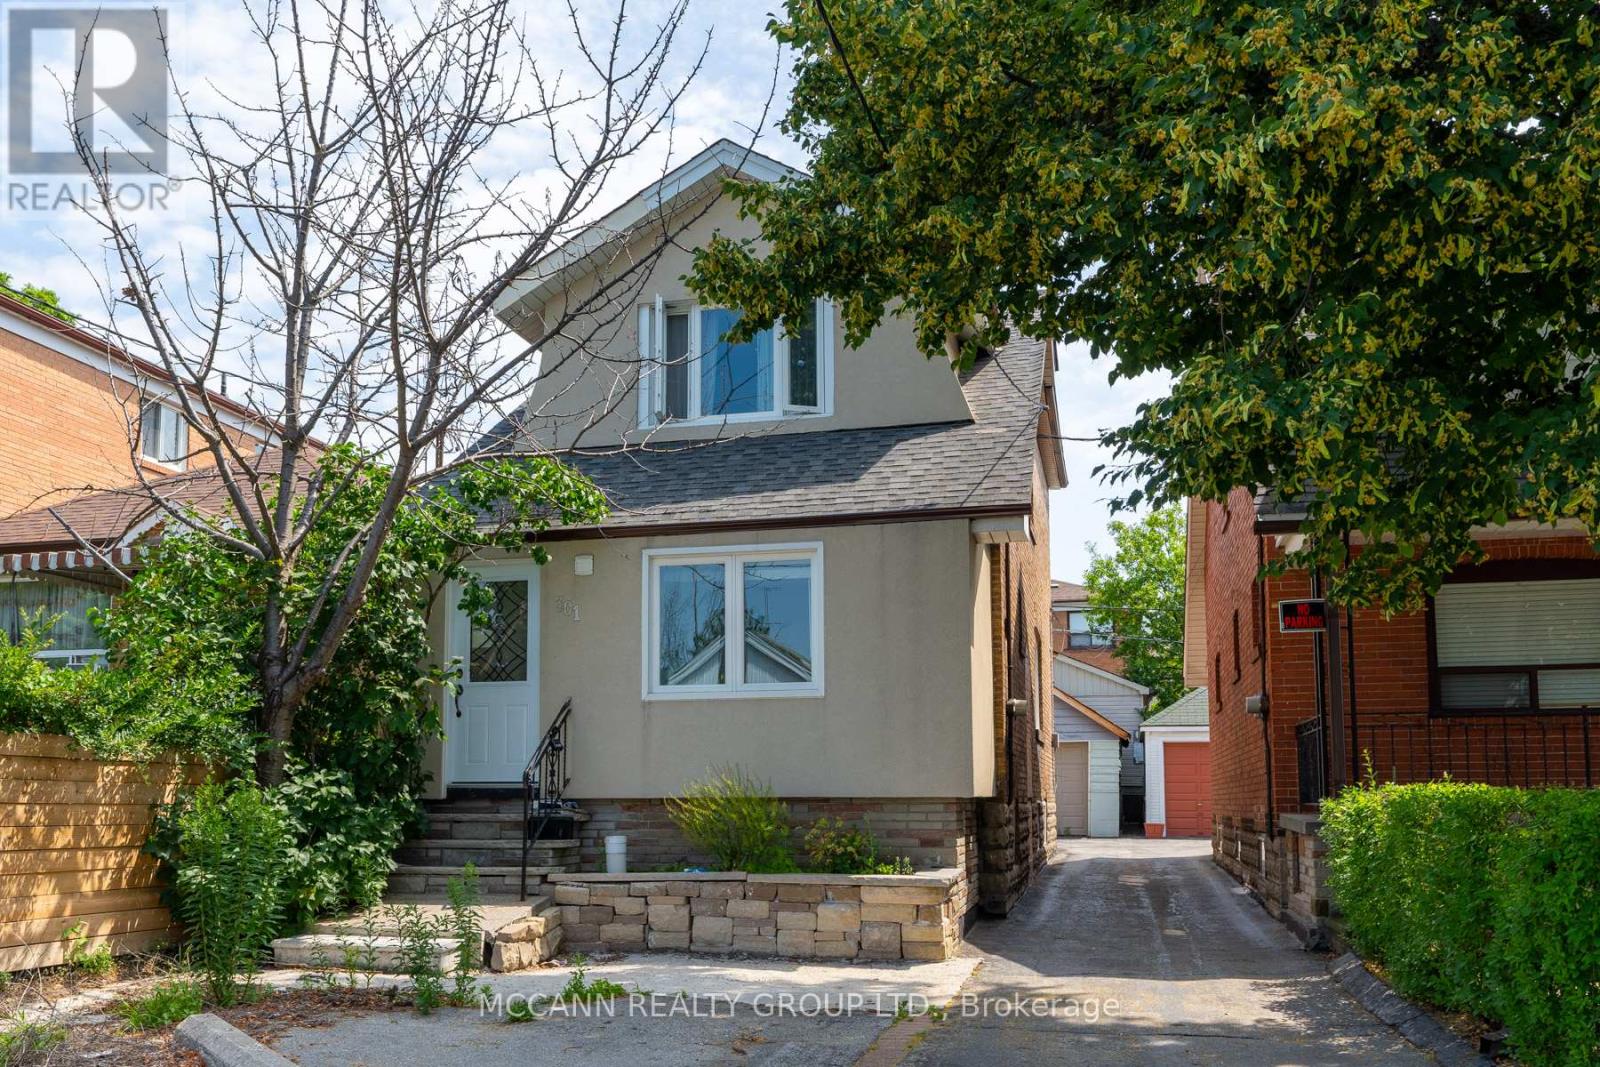
Bsmnt - 301 Robina Avenue
Toronto, Ontario
++++ALL INCLUSIVE++++ Includes utilities (Heat Hydro water and Waste) for upto two occupants for this beautifully Renovated 2 Bedroom Basement Apartment In One Of The Most Coveted Areas Of Toronto. The vibrant Oakwood Village. Minutes To Eglinton West Subway, Public Schools. TTC access at 2 minutes walk, cafes, primrose bagels etc. Beautiful Houses All Around. A Great Option For A Single Occupant Who Needs More Space, Or A Young Couple Or Students To Share...Options Galore. Complete Privacy With Separate Entrance Separate Laundry Room. Street Parking Available. Please Note That Ceiling Height Is Approximate 6.5 Feet and lower. Would be great for two occupants only. (id:61483)

Main - 85 Showcase Drive
Hamilton, Ontario
Fabulous well maintained 4 bedroom 3 bath with extensive upgrades thru-out. This open concept design is bright and airy, with large windows that let in plenty of natural light. The open concept floor plan features more than 2600 sq. ft. including a Large Living/Dining Room, a huge Eat-in Kitchen with walk-out to patio. The kitchen features new quartz counters, expansive cabinets for ample storage and is open to the spacious family room with a cozy gas fireplace. There is also a 2pc bath and main floor mud room/laundry with access to the 2 car garage. The second level has 4 large Bedrooms, 2 baths with the Principle Bedroom having a cozy sitting room, 4pc ensuite and large walk-in closet. This home is carpet free with hardwoods on main level and new luxury vinyl thru-out the second level. Enjoy the generous backyard space for outdoor relaxation with an oversized concrete patio and gazebo and its fully fenced. There is ample parking (4 spots: 2 garage and 2 driveway). Located in a great desirable family neighbourhood with no rear neighbours, backing onto an elementary school and just a short walk to schools, Parks, Grocery Stores, Winners, Canadian Tire and other shops, Bus Stop and so much more. Great access to major highways. Basement not included. Tenant pays 60% of total utility costs. (id:61483)
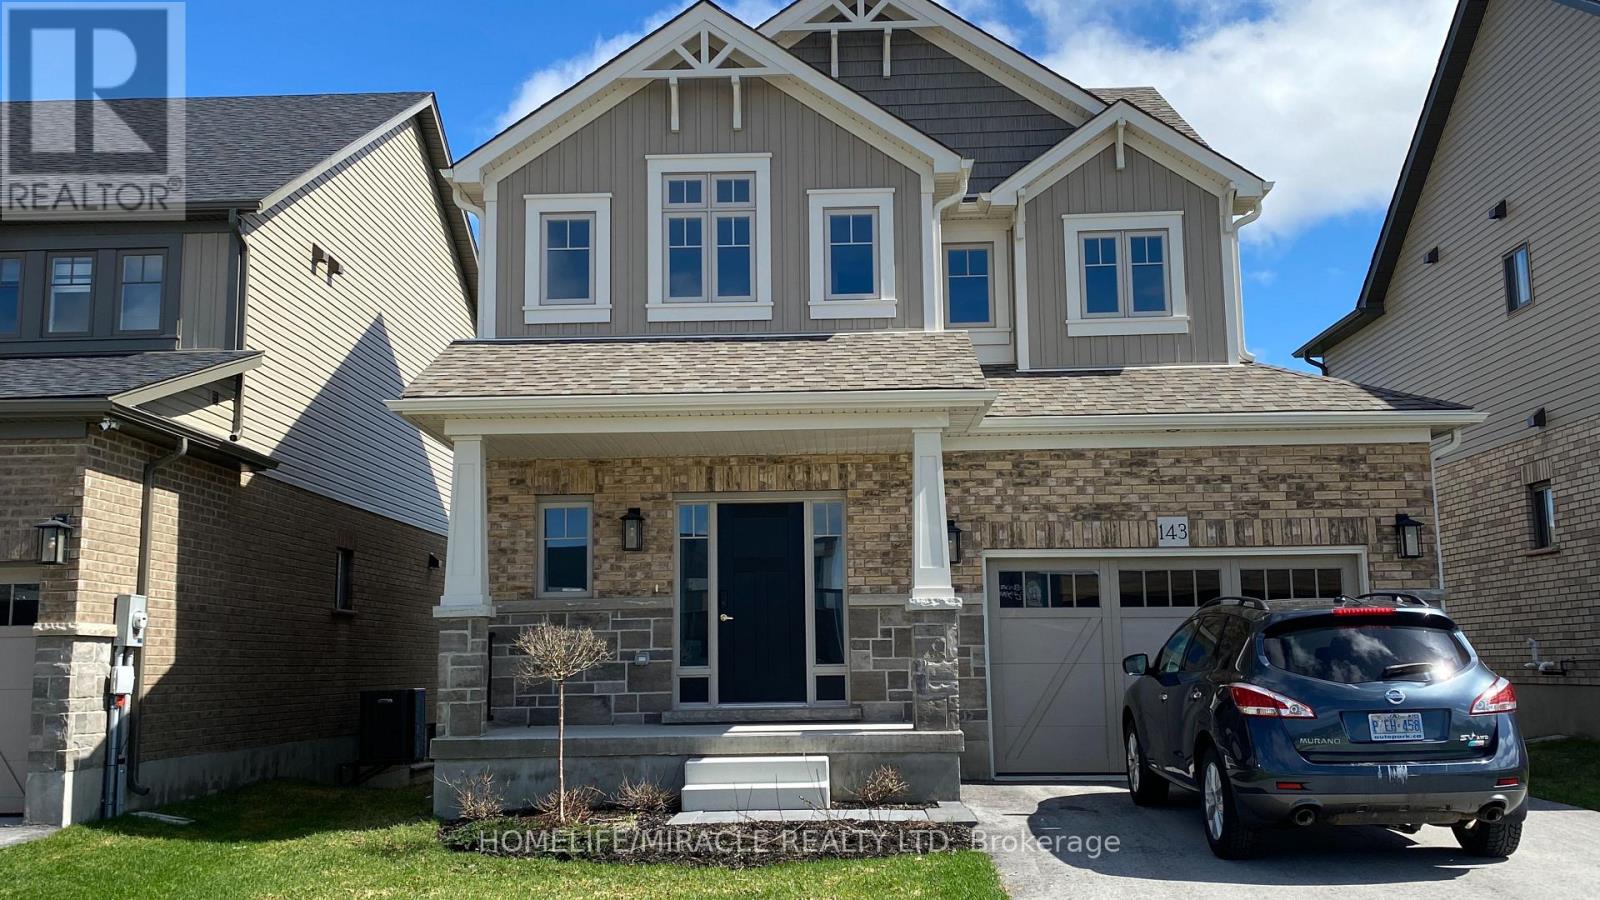
143 Devonleigh Gate
Grey Highlands, Ontario
Welcome to this modern, 2024-built Devonleigh, Detached Home in the sought-after Centre Point South community of Markdale. Featuring a fully finished walk-out basement, this move-in-ready property is perfect for first-time buyers, young families, or those looking to downsize. Offering ample parking, a private backyard, and a provision for a future deck, this home perfectly blends modern living with small-town charm. The bright and inviting main floor showcases an open-concept layout with broadloom flooring, a convenient powder room, and interior access to the garage. The kitchen features a functional layout with ample cabinetry and workspace, ideal for everyday living and entertaining. Upstairs, you'll find three spacious bedrooms with large windows that fill the home with natural light. The primary bedroom includes a generous walk-in closet and a stylish 3-piece ensuite with a walk-in shower and modern vanity. A second full bathroom serves the additional bedrooms, making it ideal for family or guests. The fully finished walk-out basement offers exceptional versatility, complete with a 3-piece bathroom and a kitchen. Whether used as a family room, home gym, entertainment space, or additional living area, the possibilities are endless. Located in the growing community of Markdale in Grey County, this home is close to shops, parks, a hospital, an elementary school, an arena, restaurants, and a public library-all within a highly walkable neighborhood. Outdoor enthusiasts will love the proximity to the Beaver Valley region, with access to hiking, waterfalls, fishing, golf, and skiing at Blue Mountain and Beaver Valley Ski Club. (id:61483)
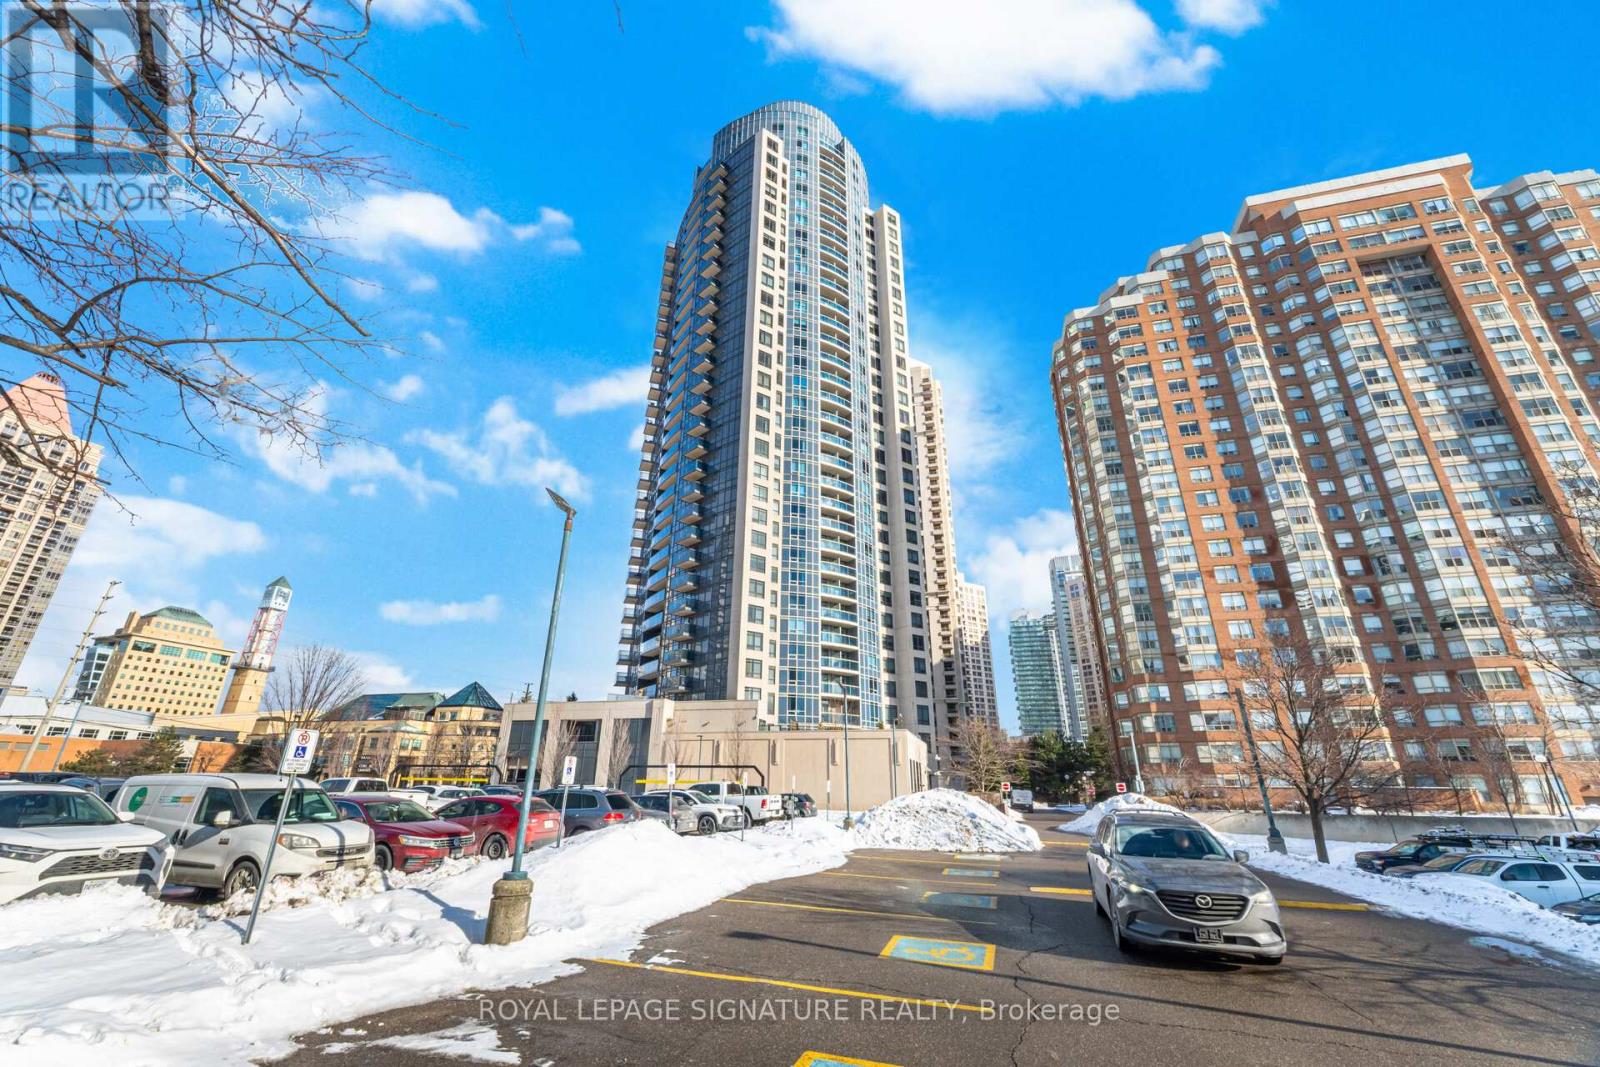
1402 - 330 Burnhamthorpe Road W
Mississauga, Ontario
Welcome to the Prestigious Ultra Ovation Building in the Heart of Mississauga, Step into luxury with this Spacious two bedroom Apartment suite featuring a rare, well-designed layout with 829Sqft, Enjoy breathtaking panoramic views of Lake Ontario. Wake up to serene Lakeshore views from the master bedroom, a convenience of a prime southwest exposure in the heart of downtown Mississauga, just steps away from Square One Shopping Centre, top-rated schools, parks, restaurants, public transit, highways, City Hall, library, YMCA, and the Living Arts Centre. This beautifully upgraded unit boasts a newer light fixtures, fresh paint, and stylish open concept kitchen. Its move-in ready and a must-see! (id:61483)
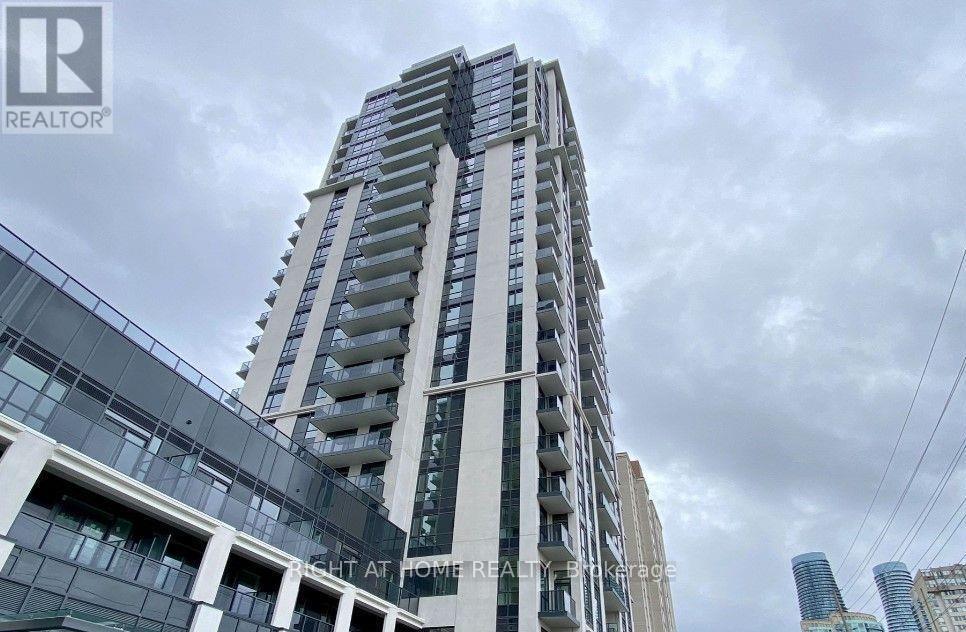
1607 - 202 Burnhamthorpe Road E
Mississauga, Ontario
Less than 1 year old Keystone building, 2-Bed 2 Bath Corner Unit, offers approximately 700 sq ft of bright, modern living with sleek finishes and floor to ceiling windows. Enjoy a wide open city views from the balcony. Amenities including Gym, Party room, Outdoor pool, Yoga Studio, and Concierge. One bus to UTM & one bus to subway. Easy access to Hwy 403 & QEW. (id:61483)
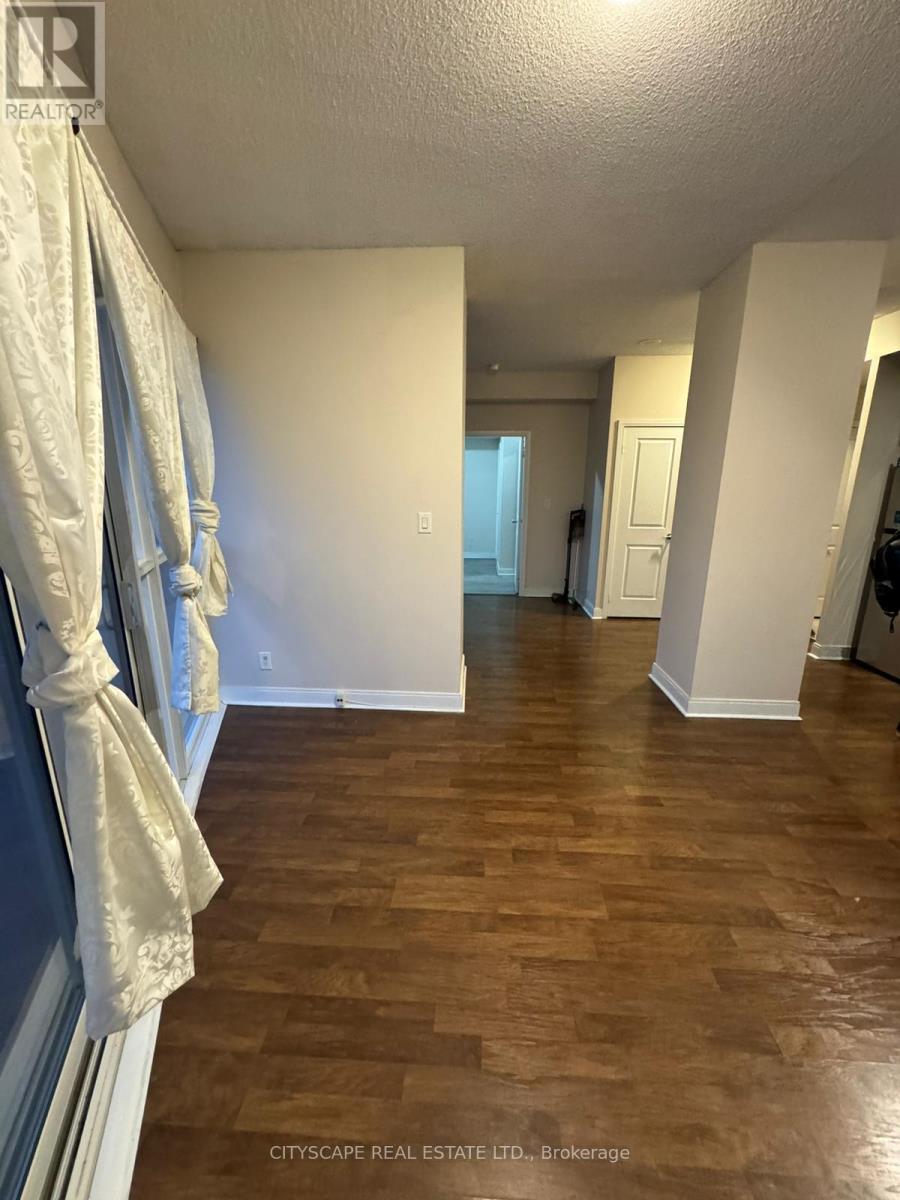
504 - 60 Absolute Avenue
Mississauga, Ontario
Spacious 2 Bedroom, 2 Bathroom, In The Heart Of The City Centre, With 1 Parking Spot And 1Locker.This Condo Features Dual Climate Control In The Bedrooms. Freshly Painted Walls, Granite CounterTops, Stainless Steel Appliances And Washer/Dryer En-Suite. This Condo Is A Must See! BrightOpenConcept With Over 240 Sq Ft Of Patio Space With Access From Every Room. Amazing BuildingAmenities,Close To Transit And Easy Access To Qew And 403. (id:61483)
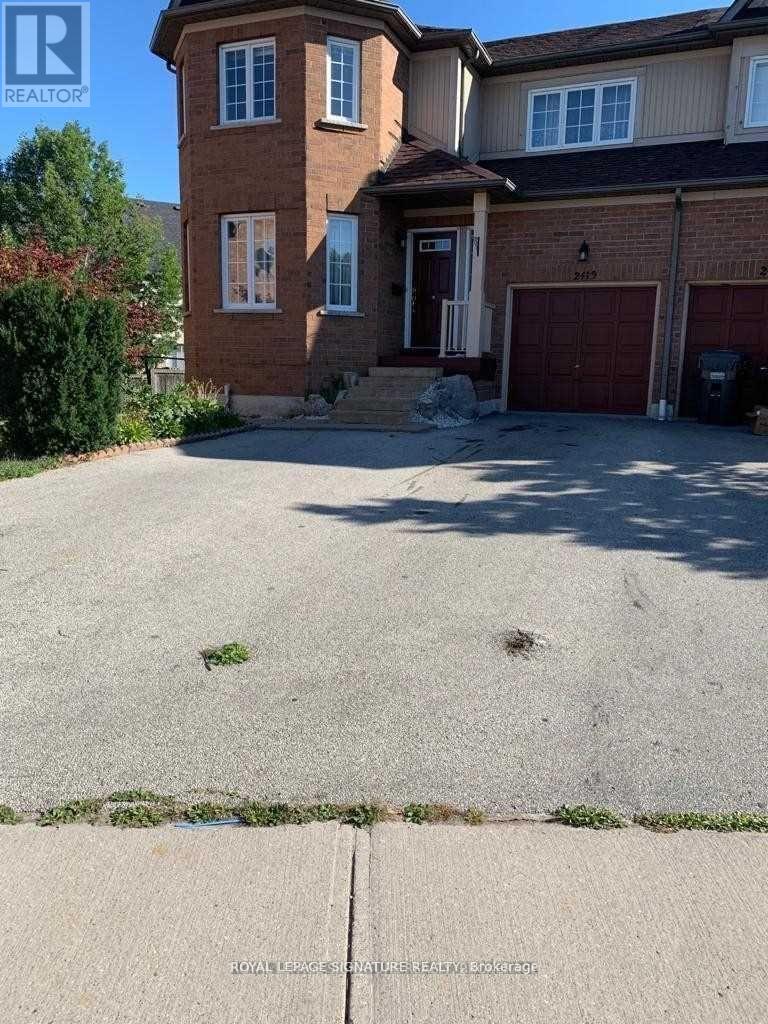
Lower - 2419 Bankside Drive
Mississauga, Ontario
In the heart of Mississauga one bedroom basement apartment with your own entrance. Convenientlylocated near a school and plaza, enjoy easy access to all amenities. a modern kitchen featuringquartz countertops and stainless steel appliances, ample storage, and in-unit laundry facilities.Plus, parking is included. Don't miss out on this exceptional opportunity! (id:61483)
2598 Chalkwell Close
Mississauga, Ontario
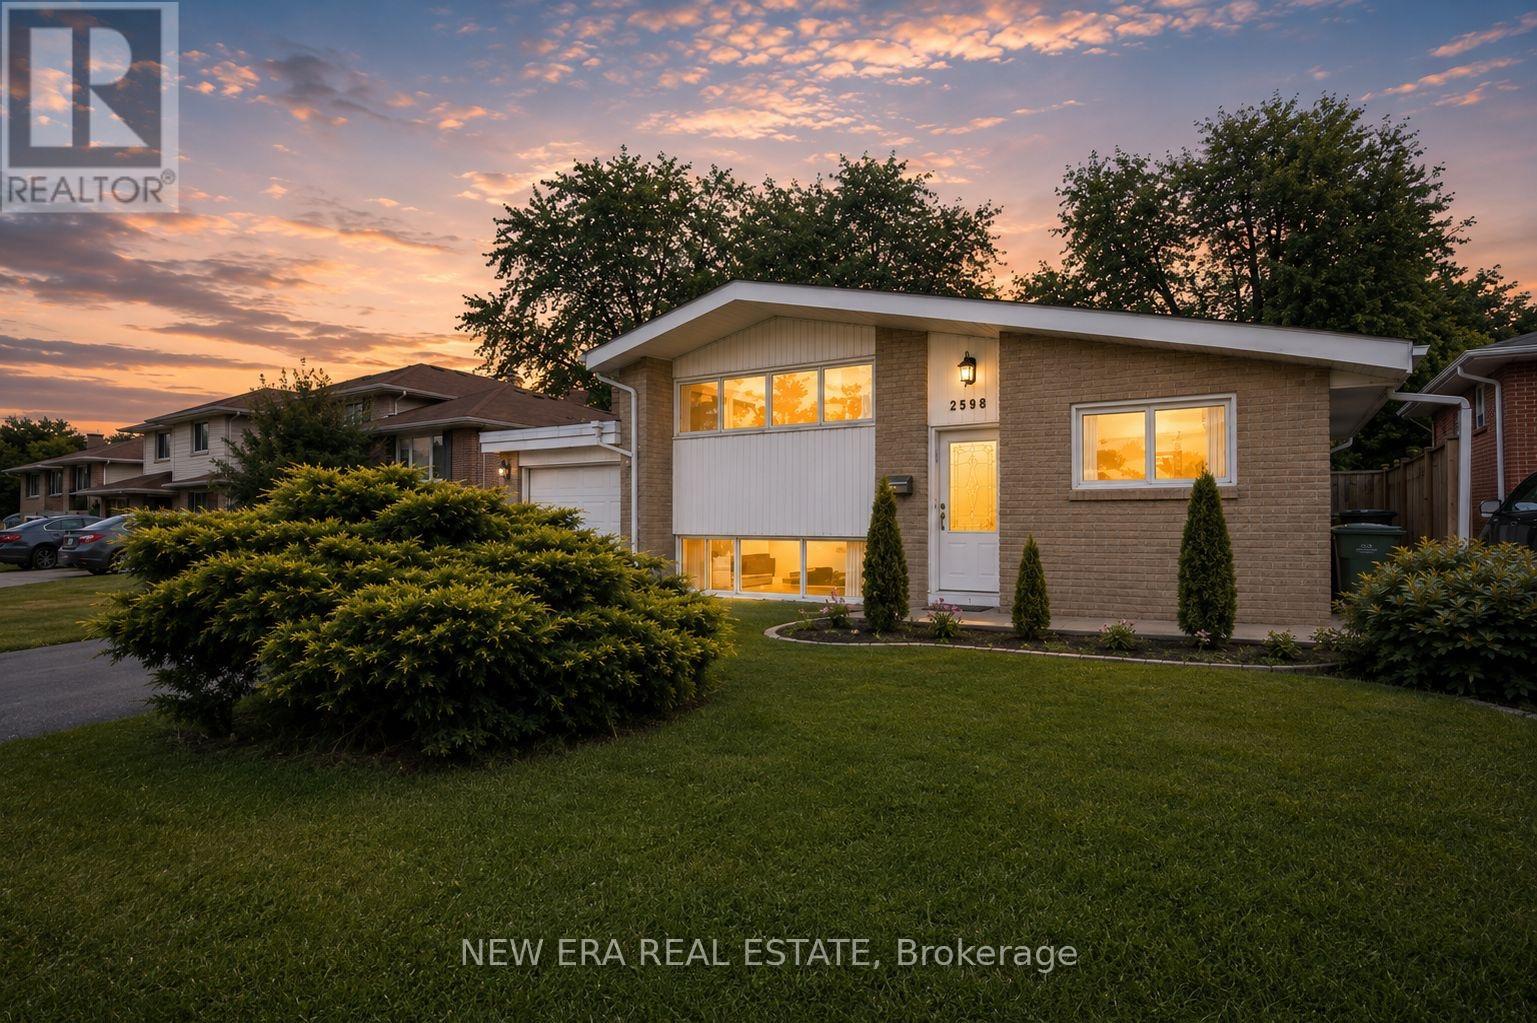
Welcome to 2598 Chalkwell Close, Clarkson - a beautifully updated 3-level side split in a quiet cul-de-sac, family-friendly in one of Mississauga's most desirable mature neighborhoods. This home features a light filled open-concept main floor with vaulted ceilings, skylight, sunroom walk-out, and a modern fully renovated kitchen with granite counters, stainless steel appliances for all your cooking needs and an additional 240 Voutlet for European appliances.Upstairs, the primary bedroom offers vaulted ceilings with fully renovated custom-built wardrobes and bedrooms. The spa-like inspired bath includes twin floating vanities with a fully tiled shower and surrounds.The lower level provides a guest bedroom with hardwood flooring and fully tiled bathroom and surrounds, finished basement for recreation, office or gym, plus an extra room for storage or wine cellar and laundry with washer and dryer.Interior of home is freshly painted throughout. Recent upgrades include renovated kitchen, bedrooms and bathrooms, new windows (2024), new air conditioner/heater(2023) owned outright, hot water service owned outright, central ducted vacuum and single garage with new remote-control system (2023).Huge Pool-Size Lot (50 x 124 ft). All property fencing built new in the last 5 years.Enjoy a spacious backyard patio with mature trees - perfect for entertaining or future expansion. Walk to Shops, Schools, Parks, Community Center with excellent transit links to Clarkson GO (express to Union) and close to highways - this home is move-in ready! (id:61483)
31 Kidbrook Road
Brampton, Ontario
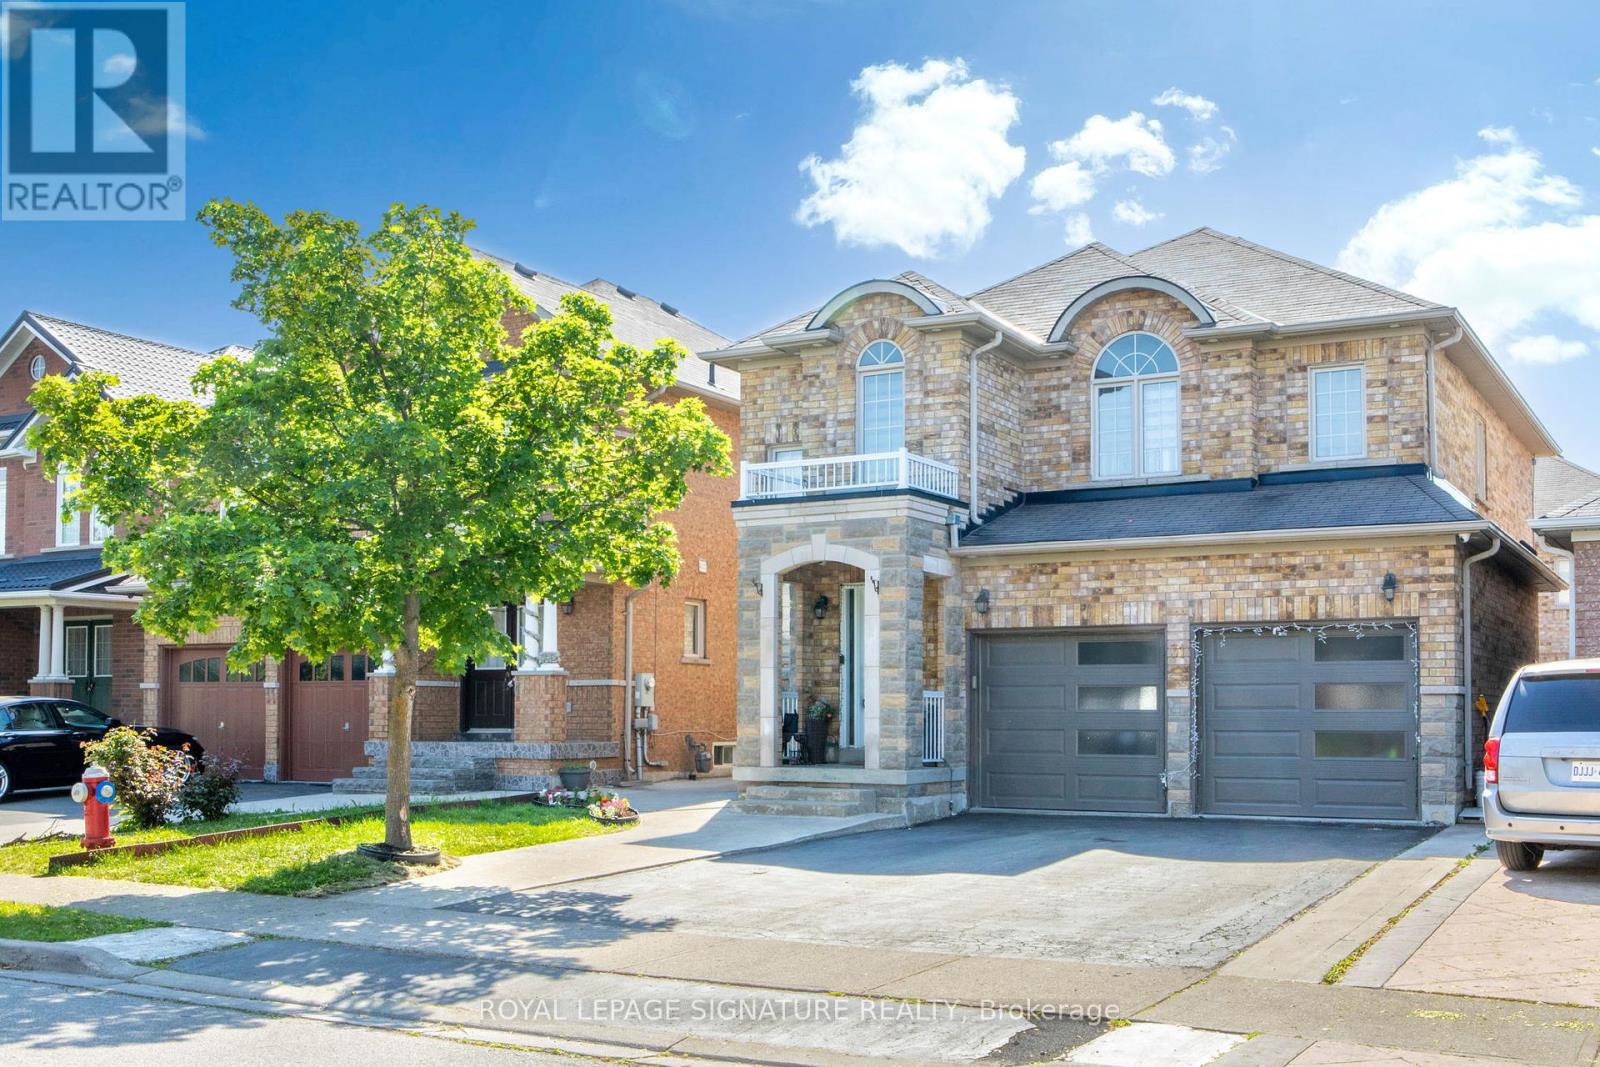
Welcome to 31 Kidbrook Road, a beautifully maintained detached home located in the highly desirable Castlemore/Bram East community. This open-concept, all-brick property features an extended driveway with concrete work seamlessly connected to asphalt, continuing along the side of the home and into the backyard, providing added functionality and curb appeal. The home offers a separate entrance with direct access to the basement, a double-car garage, and several upgrades throughout. The main floor showcases an updated kitchen with stainless steel appliances and convenient main-floor laundry. Ideally situated in one of Brampton's most sought-after neighbourhoods, this home is close to parks, schools, playgrounds, shopping centres, restaurants, and everyday amenities. Commuters will appreciate the quick access to Highways 427 and 407, offering easy travel throughout the GTA. Known for its strong sense of community and excellent recreational facilities, Bram East is a highly desirable neighbourhood for families and professionals alike. Conveniently located near major employment hubs, including Vaughan, Mississauga, and the Toronto Pearson Airport area, this location offers exceptional convenience and a great opportunity for homeowners. (id:61483)
129 - 760 Lawrence Avenue
Toronto, Ontario
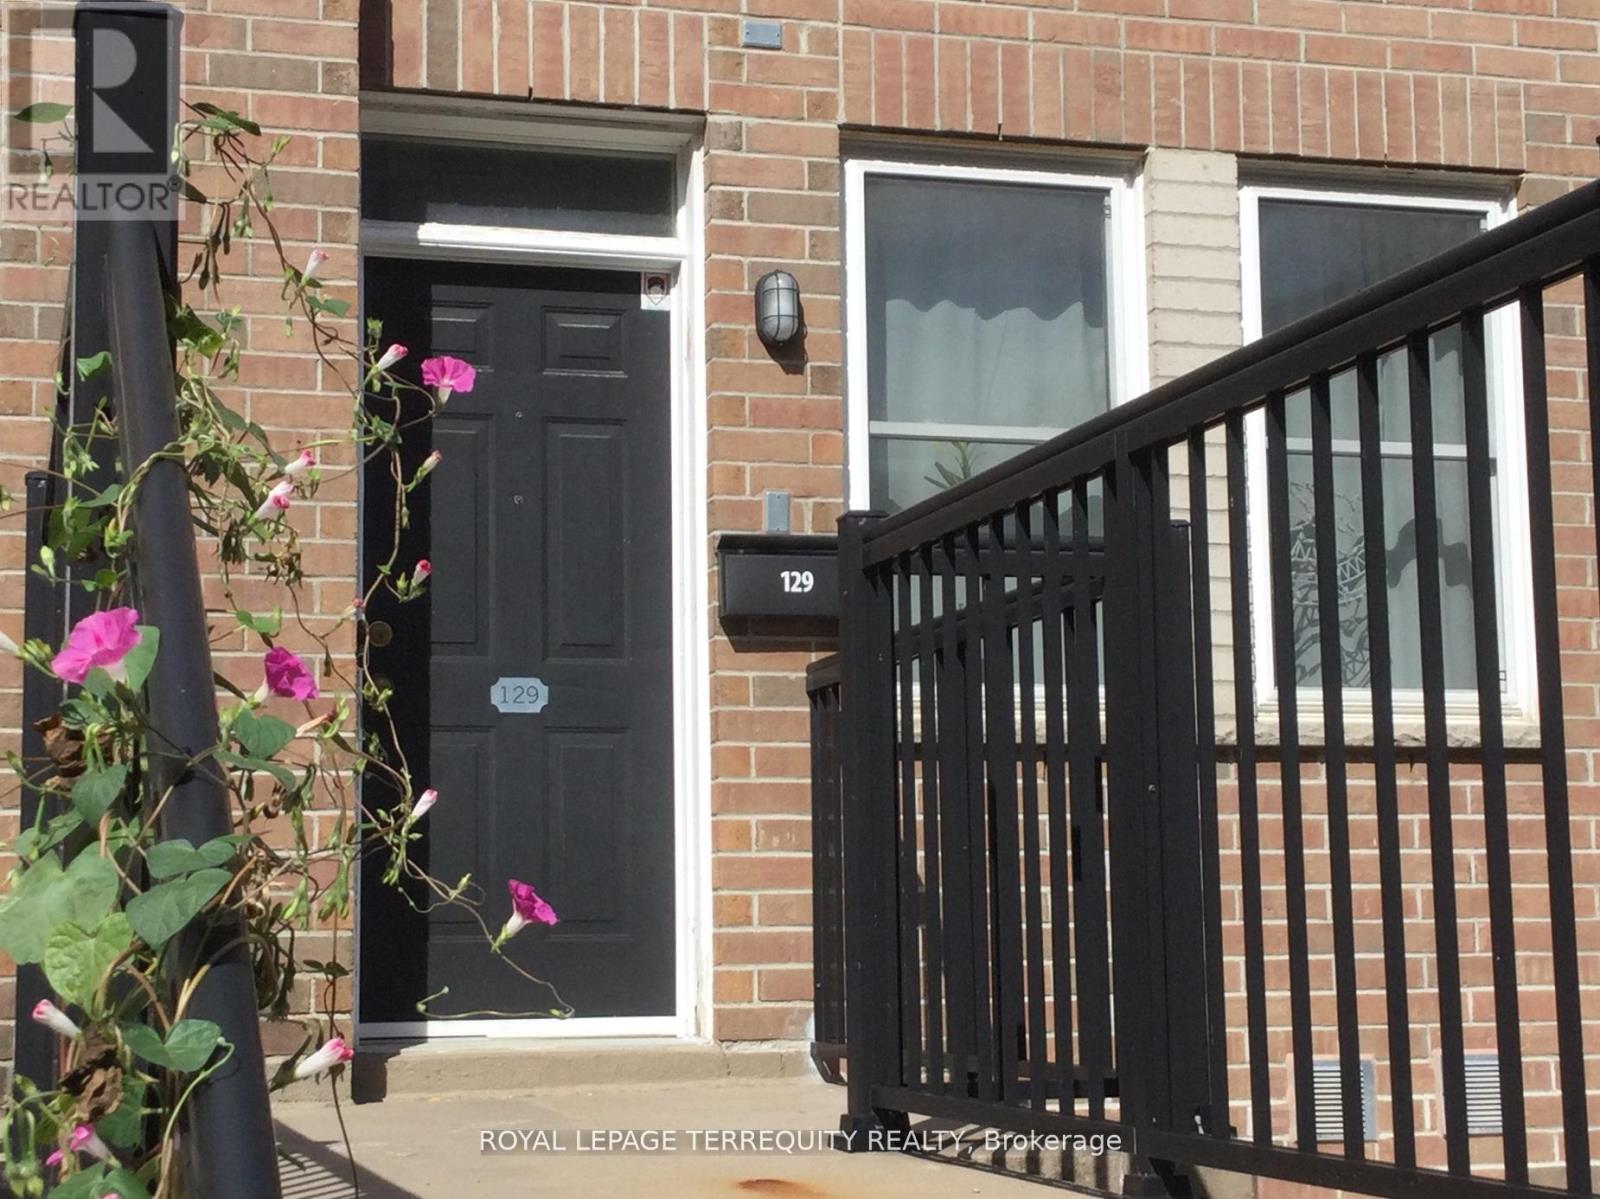
Opportunity Knocks! The 3 Bedroom 3 bathroom layout with the Rooftop Terrace has largest floor plan in the Condo Complex. It is a South-East facing corner Unit flooded with daylight. The Kitchen features a new Quartz Countertop, Stainless Steel Appliances, a 5 Burner Gas Range, a brand new Dishwasher all with the adjacent breakfast nook plus a custom storage cabinet as an extra! Bar stools in the photos are included. A brand new A/C Unit installed June 2026. The Bedrooms have unique custom built closet cabinets. See for yourself!! New flooring on the second level. Roller blinds throughout the whole Unit. The Dining room beside the Livingroom has a Ceiling fan. There are 2 Owned Parking Spots which are easily accessible at the foot of the front porch. (photo is for illustration purposes-not the exact parking spots) Rooftop Terrace owned furniture is included. (photo indicates mostly the exact pieces which are to be included) The location offers wonderful transportation possibilities with the Highway and TTC Subway nearby. Great shopping is in the immediate neighbourhood along with local schools. HVAC fully serviced since Summer 2025. (id:61483)
204 - 19b Yonge Street N
Springwater, Ontario
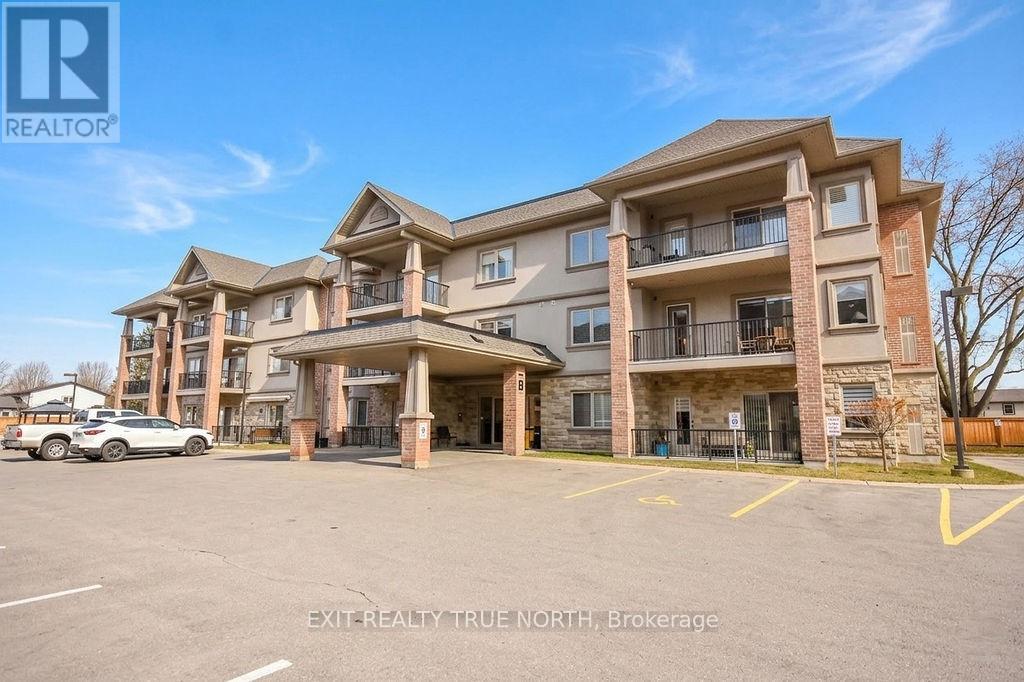
Tucked inside the sought-after Maplecrest building, this beautifully maintained condo offers the kind of easy, comfortable living that just feels right the moment you walk in. Welcome to 19B Yonge Street, Unit 204 in Elmvale. A bright and thoughtfully designed two-bedroom, two-bathroom home where convenience and low-maintenance living come together. The spacious kitchen is a true highlight, offering plenty of room to cook, gather, and entertain. The layout flows effortlessly into the living space and out to your private balcony with peaceful east-facing views overlooking the back of the property, an ideal spot to enjoy your morning coffee while surrounded by greenery and privacy spring through fall. This well cared for unit also features key fob entry, elevator access, and an owned parking space conveniently located right beside the main entrance for easy day to day access. Residents enjoy access to shared amenities including the party room and gazebo area-perfect for relaxing or spending time with friends. Located just steps from Elmvale's local shops, restaurants, and everyday services, everything you need is within easy reach. And when you're ready for a day by the water, the sandy shores of Wasaga Beach are only a 10-minute drive away, with Barrie and Midland both just 20 minutes from your door. Comfortable, convenient, and exceptionally well kept, this is condo living at its best. (id:61483)
Bsmt - 72 Mabern Street
Barrie, Ontario
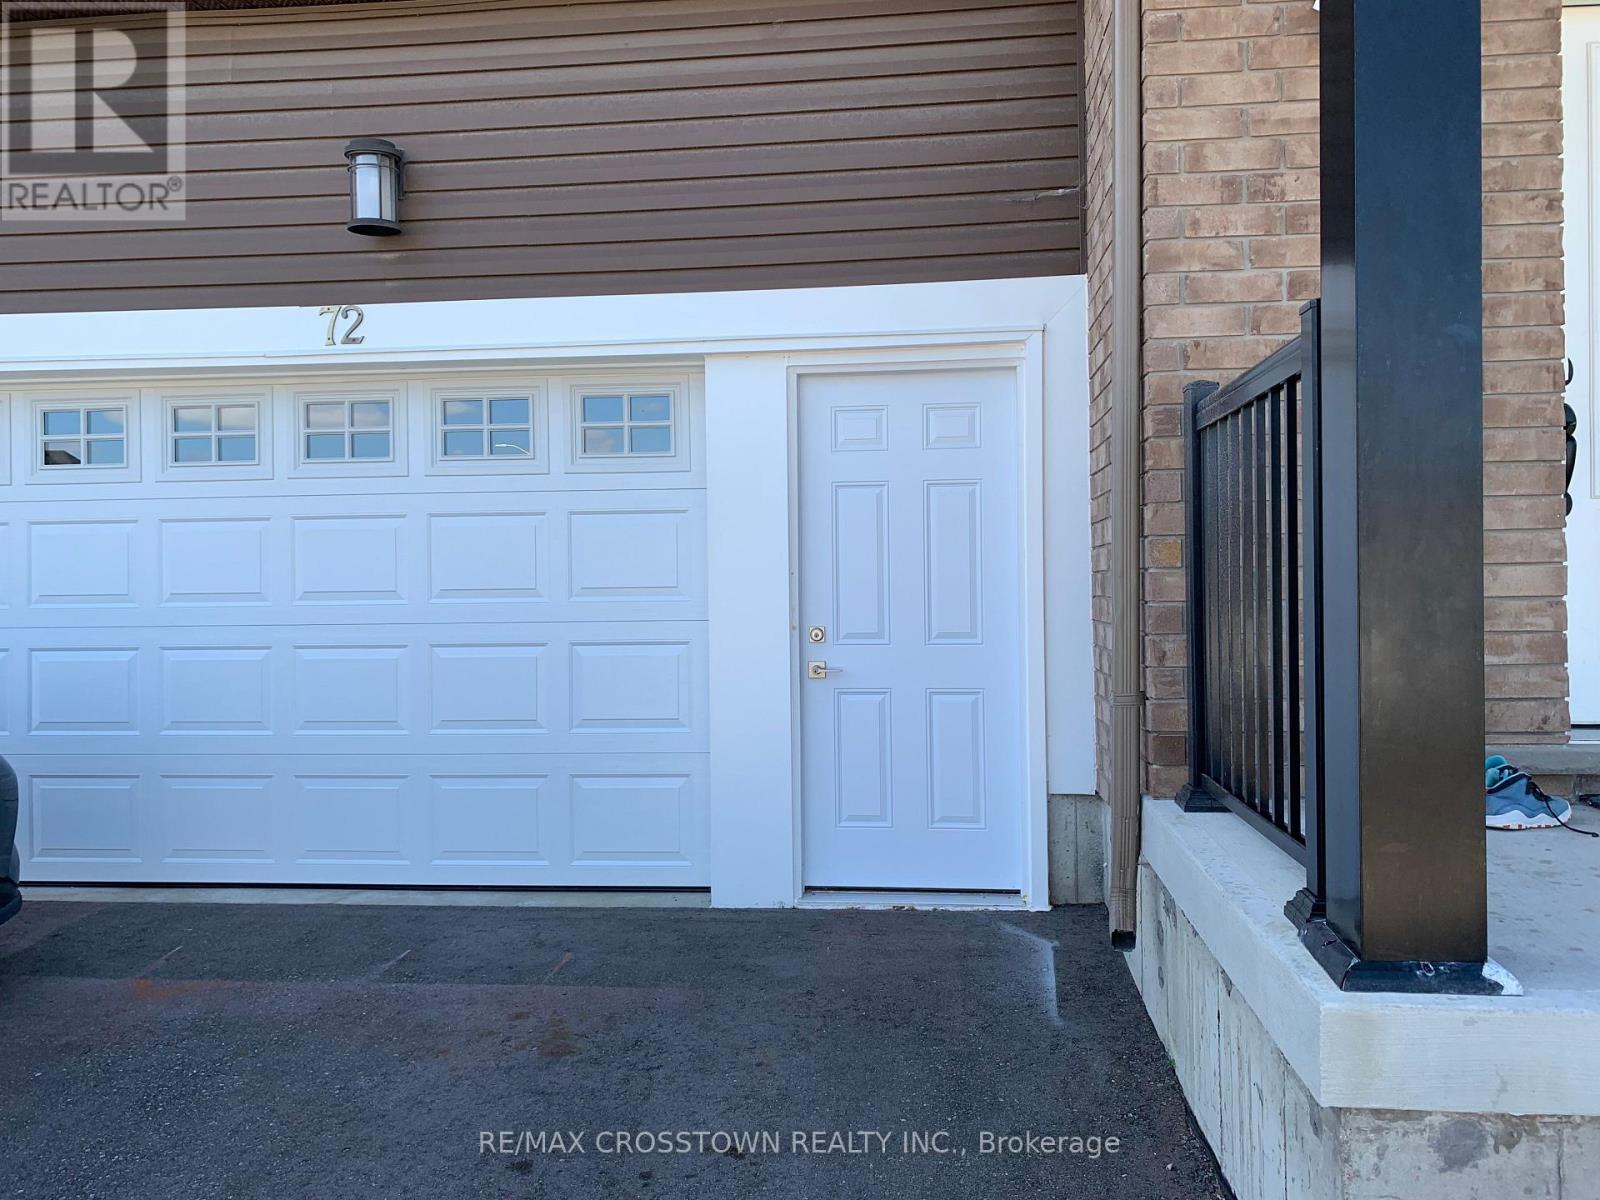
Step into a 2 year new spacious basement apartment with private entrance. Offering 2+1 spacious space, living room, Modern kitchen with eat-in kitchen. Functional layout. Lots of natural light. Adequate storage space. The bedroom offers a tranquil retreat with a closet. 3pc bathroom. 1 driveway parking spot. Easy highway access for commuting. Situated in a desirable newer neighbourhood, this apartment combines a peaceful atmosphere with proximity to shopping centers, trails, and parks. Ideal for a couple or a small family. Tenant pays 30% of utilities. Require: rental application, ID, employment letter, last 3 pay slips, Equifax report. (id:61483)
302 Bridge Street E
Belleville, Ontario
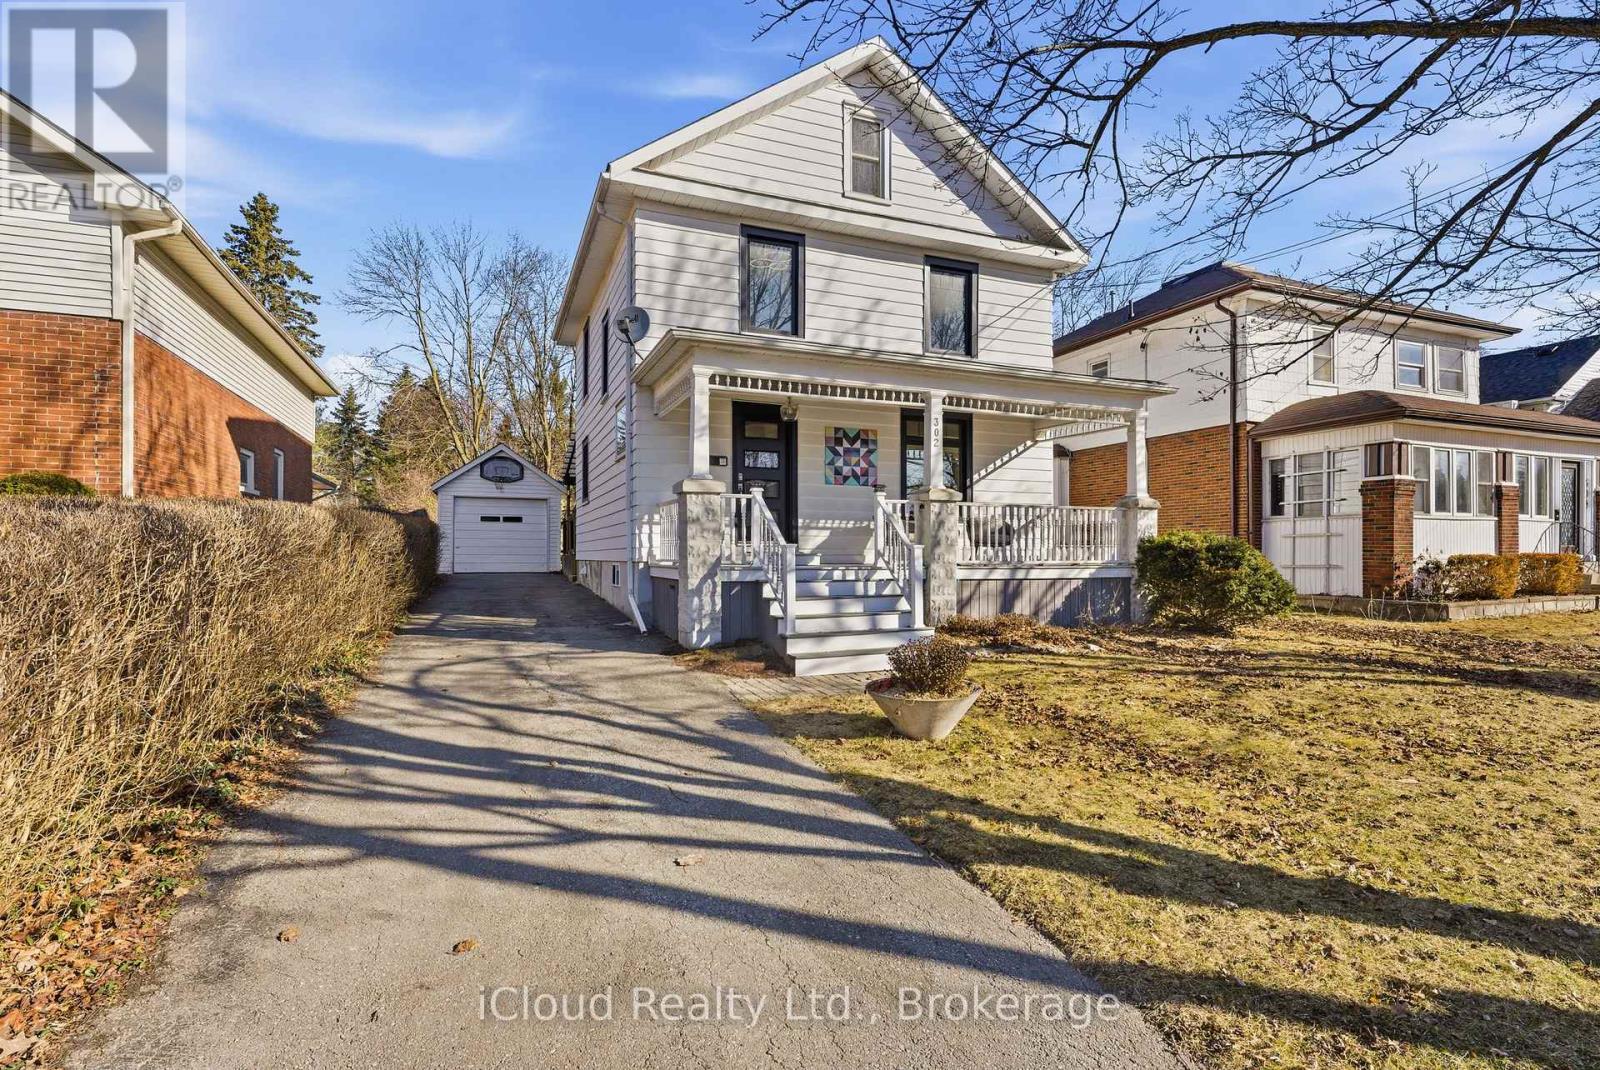
ACT NOW! $30,000 PRICE REDUCTION. Welcome to Old East Hill, where timeless neighbourhood charm meets picturesque modern comfort. This beautifully updated two-storey century home offers the character buyers love alongside thoughtful upgrades designed for easy everyday living. Enjoy your morning coffee on the covered front porch and chat with your friendly neighbours.Step inside and be welcomed by a bright, comfortable living space and three well-sized bedrooms plus den. This warm and functional layout offers over $75,000 in upgrades which include brand new 3/4 inch birch hardwood flooring, a stylishly renovated bathroom with Geberit in-wall toilet system (space saving while using less water), gorgeous feature tiles and designer fixtures. The all new windows and doors are low emissivity 97% Argon filled glass that offer better insulation and enhance comfort year round. The stylish black frames feature a triple-sealing system that minimizes heat loss for improved performance in extreme weather. These windows and doors, including a custom slider, surpass the most stringent Energy Star standards and feature key pad entry.Step outside to a serene, fully fenced backyard featuring a covered deck perfect for entertaining or relaxing in privacy. A detached garage, ample driveway parking, carpet-free interior, and full unfinished basement provide excellent storage and future potential. This home is located close to schools, parks, Belleville General Hospital, shopping, and everyday amenities. This move-in-ready home offers exceptional value in one of Belleville's most sought after communities.***MOTIVATED SELLER will agree to provide the new owner with a $5,000 Home Depot gift card for appliance purchase upon closing. (id:61483)
1819 - 8960 Jane Street
Vaughan, Ontario
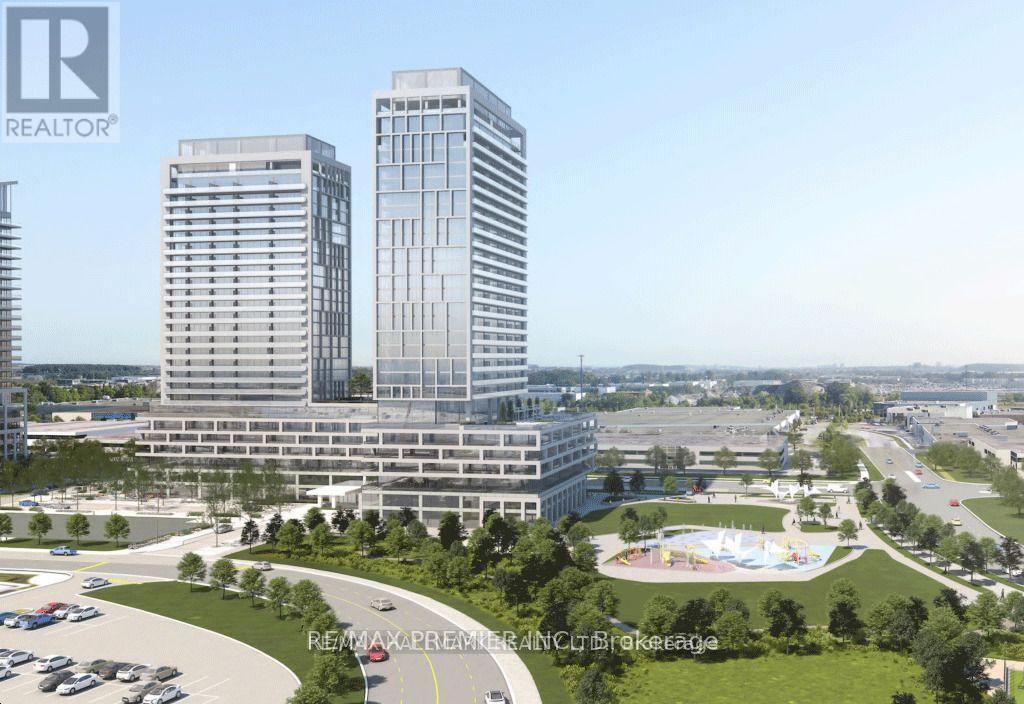
Welcome To Charisma Condos By Greenpark Group, Ideally Located In The Heart Of Vaughan. This Stunning 1-Bedroom, 2-Washroom Suite Offers 600 Sq. Ft. Of Thoughtfully Designed Living Space. Featuring A Bright Open-Concept Layout, The Unit Boasts 9-Foot Ceilings And Floor-To-Ceiling Windows That Fill The Space With Natural Light. The Modern Kitchen Is Equipped With Sleek Stainless Steel Appliances, While The Bedroom Includes A Closet For Ample Storage. Enjoy Exceptional Convenience Just Steps From Vaughan Mills And Minutes From Canada's Wonderland, Along With A Wide Variety Of Shops, Restaurants, And Everyday Amenities Right At Your Doorstep. Commuting Is Effortless With Quick Access To Highways 400 & 407, Viva Transit, And Just 5 Minutes To TTC Subway Connections. Residents Enjoy An Impressive Range Of Luxury Amenities, Which Including Outdoor Pool And Terrace, Theatre And Games Room, Yoga Studio And Fully Equipped Fitness Centre Party Room, Billiards, And Bocce Courts, Serenity Lounge And Wellness Courtyard Pet Grooming Room, Wi-Fi Lounge And Pool Lounge (id:61483)