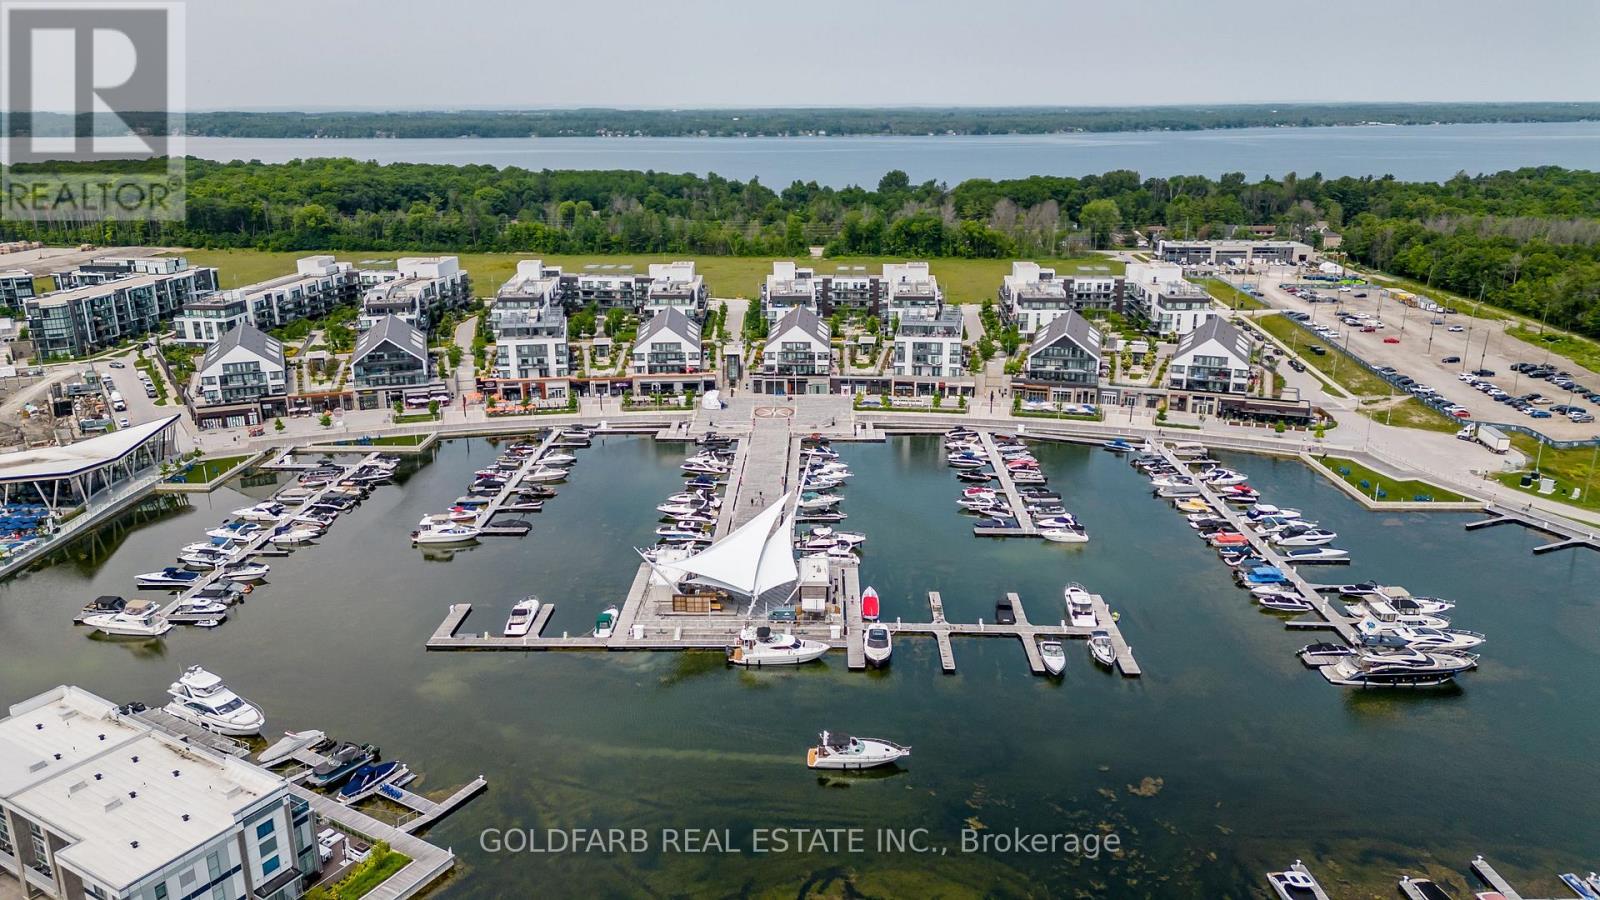
D322 - 333 Sea Ray Avenue
Innisfil, Ontario
Fully furnished and ready for you to arrive with nothing but your suitcase. This bright, east-facing 2-bedroom, 2-bathroom Black Cherry model at 333 Sea Ray Avenue delivers 820 square feet of open-concept resort living on the third floor. Upgraded finishes, morning sun, a private balcony, in-suite laundry, and one underground parking spot near the elevator - with a second spot available at additional cost if needed. Enjoy the Friday Harbour Resort lifestyle with access to a wide range of publicly available amenities, such as the marina, Nature Preserve, The Nest golf course, Boardwalk retail promenade, Lake Club and Beach restaurants. For access to member only amenities, member access cards are available at a cost of $350/person (one-time fee) - provides access to the Lake Club fitness, pool and hot tub, Beach Club pool, beach and beach loungers. (id:61483)
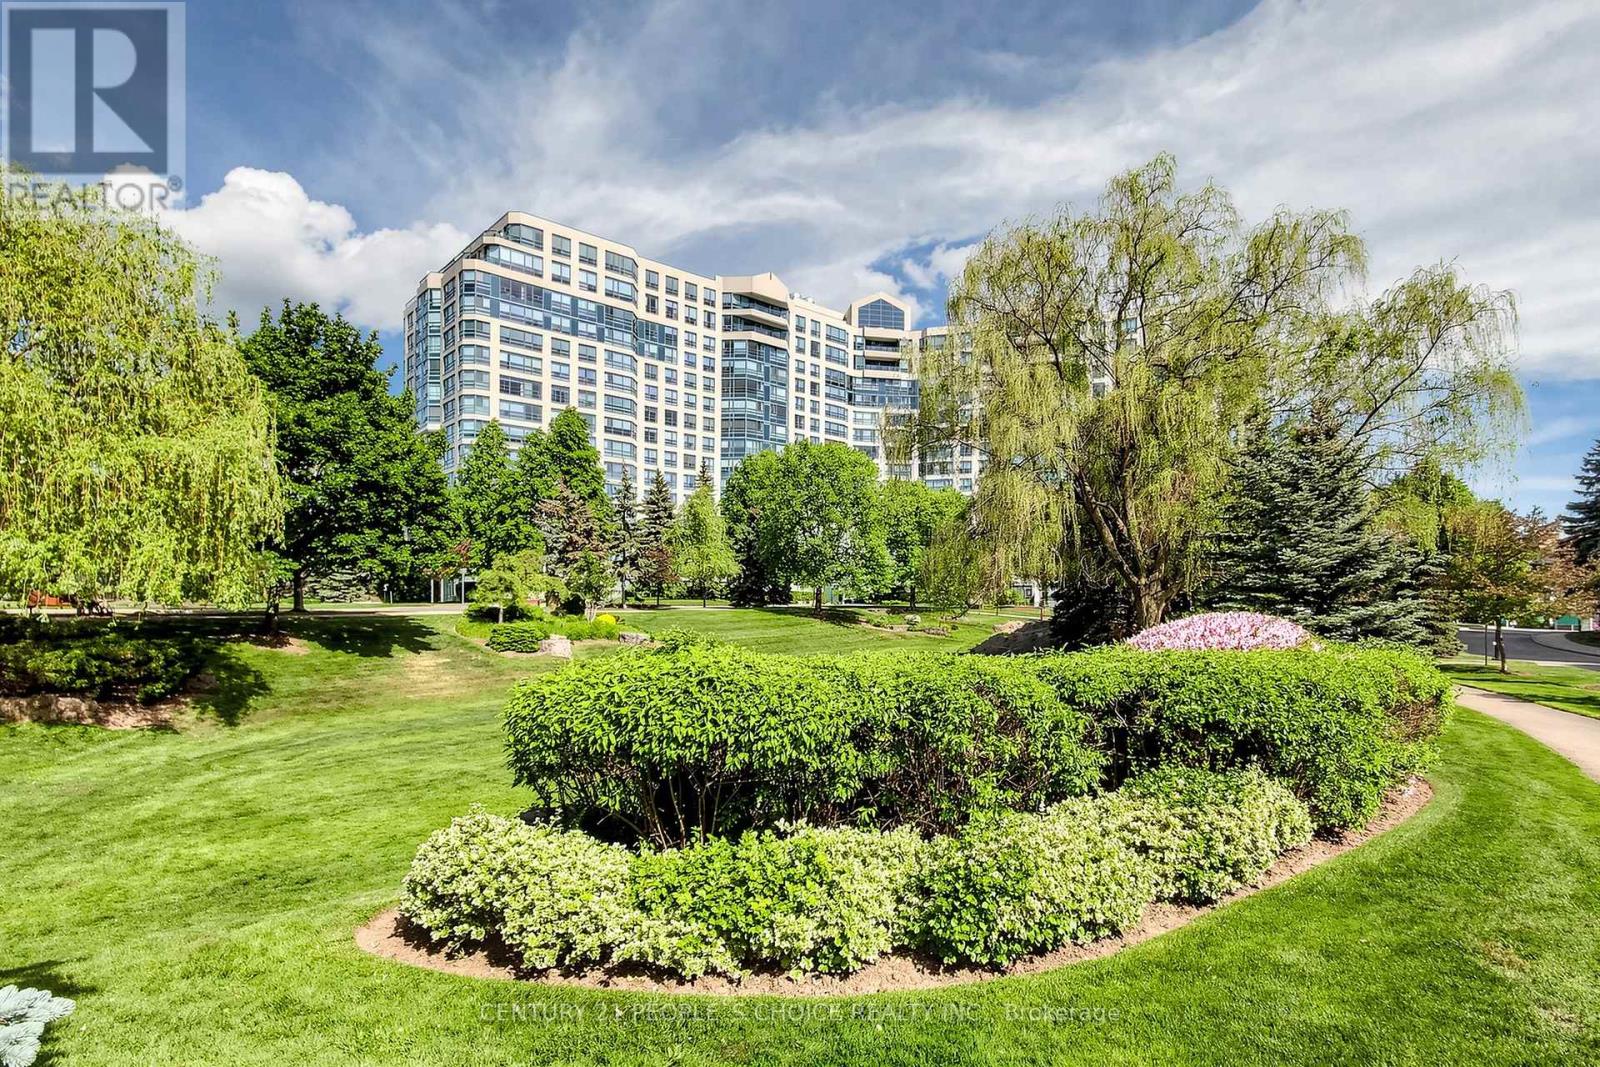
#413 - 7805 Bayview Avenue
Markham, Ontario
Welcome to this beautiful two-bedroom southeast facing condo at Bayview, offering one of the most desirable exposures with abundant natural light and stunning southern views .Freshly painted and featuring brand-new flooring, this bright and refreshed home is truly move in ready. Enjoy the rare convenience of three parking spaces and two lockers, providing exceptional value and storage. Whether you're looking for comfort, convenience, or a place to call home, your search ends here .Don't look any further this is the one you've been waiting for! Landmark Offers Exceptional Amenities Such As Indoor Pool, Tennis Court, Squash Court, Gym, Sauna, Guest Suite And Plenty Of Visitor Parking! Close Proximity To Excellent Schools, Supermarkets, Shops, Highway 407 And 404 Makes This A Rare Gem You Won't Want To Miss! (id:61483)
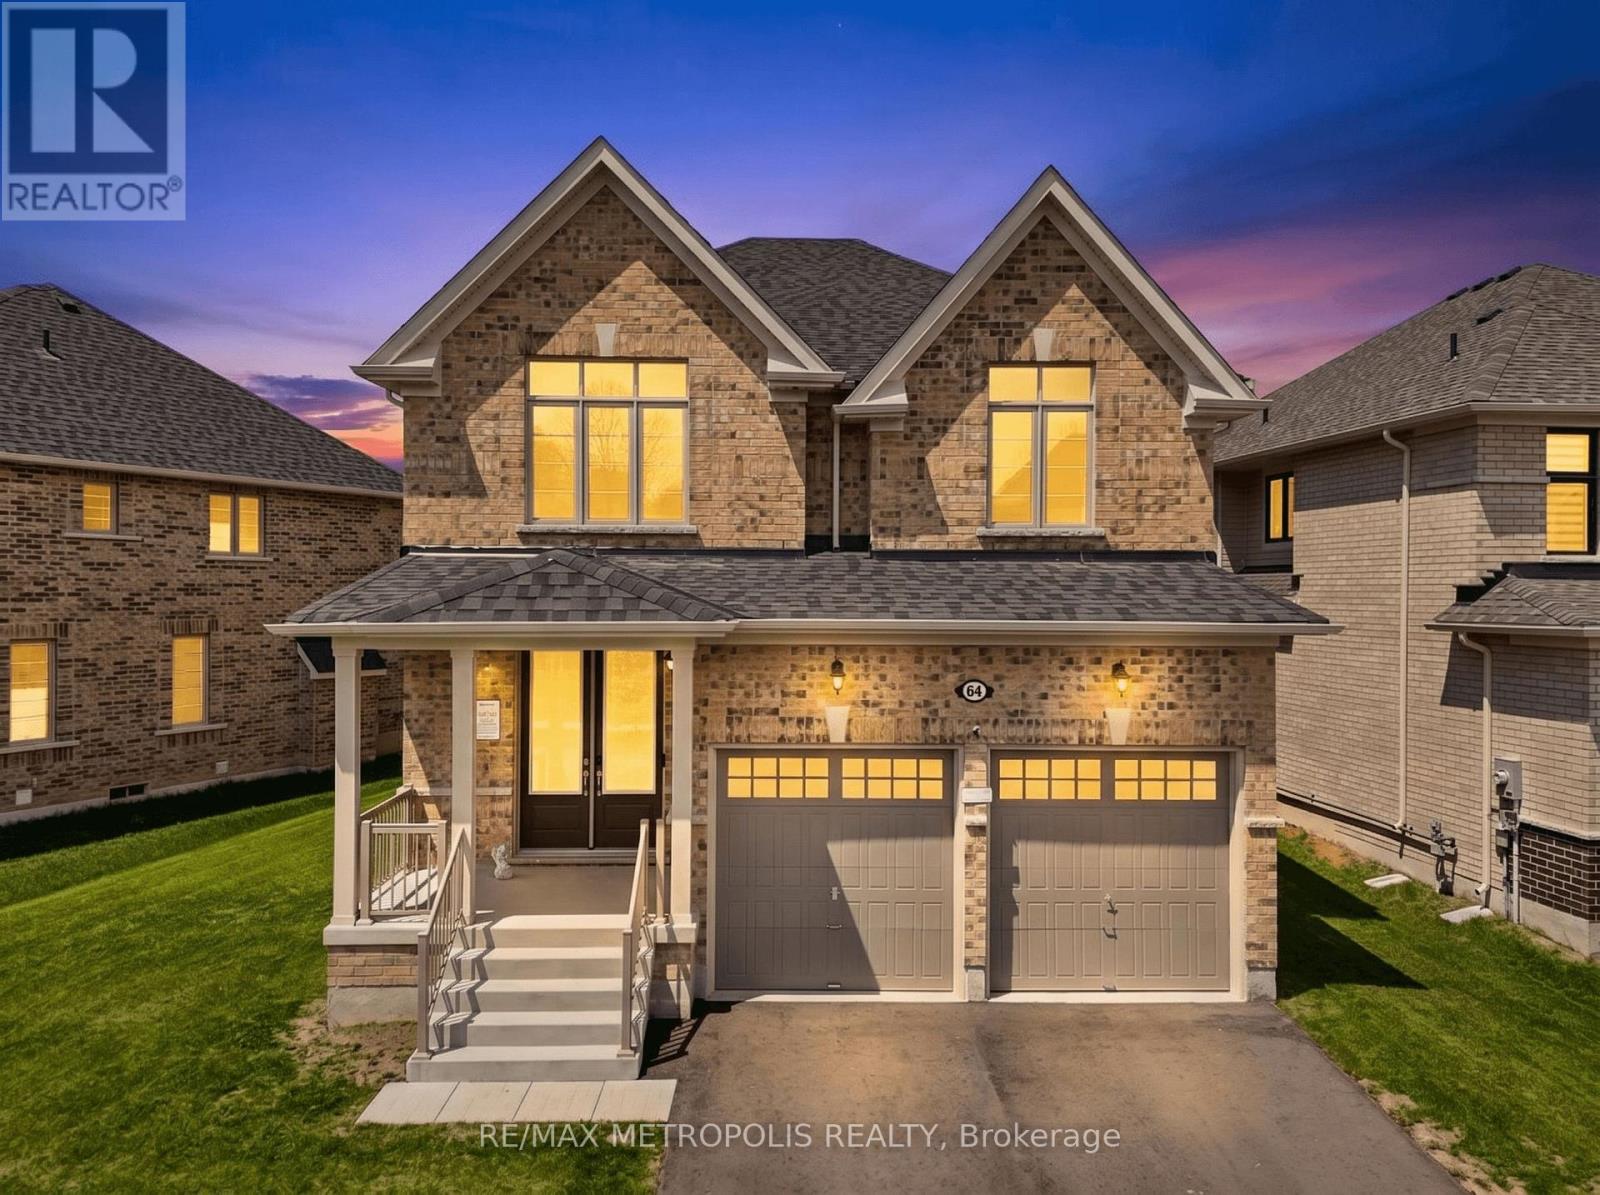
64 Big Canoe Drive
Georgina, Ontario
Welcome to the stunning home located in a quiet and upcoming neighbourhood in Sutton. Step into a thoughtfully designed main floor that perfectly blends comfort and functionality, featuring a convenient powder room, direct access to the double-car garage, a spacious dining room, and a warm, inviting family room ideal for relaxing or entertaining guests. The open-concept layout creates a seamless flow throughout the home, while the beautifully upgraded eat-in kitchen showcases brand-new stainless steel appliances, elegant granite countertops, abundant cabinetry, and a generous breakfast bar perfect for casual meals or morning coffee. A walkout from the kitchen leads to a sun-filled backyard with all-day exposure - an ideal setting for summer BBQs, outdoor dining, gardening, or simply unwinding with family and friends.The second level offers 4 spacious bedrooms, each featuring generous closet space, large windows that fill the rooms with natural light, and beautifully designed washrooms throughout. Added convenience comes with the second-floor laundry room, making everyday living effortless. The primary retreat features his-and-hers walk-in closets, creating a luxurious and functional private space. A thoughtfully designed Jack and Jill bathroom with separate entry doors provides direct access from adjoining bedrooms, offering the perfect balance of privacy, comfort, and smart functionality for growing families. Enjoy the charm of small-town living while being just minutes to Lake Simcoe, Highway 48, and quick access to Hwy 404 for effortless commuting. (id:61483)
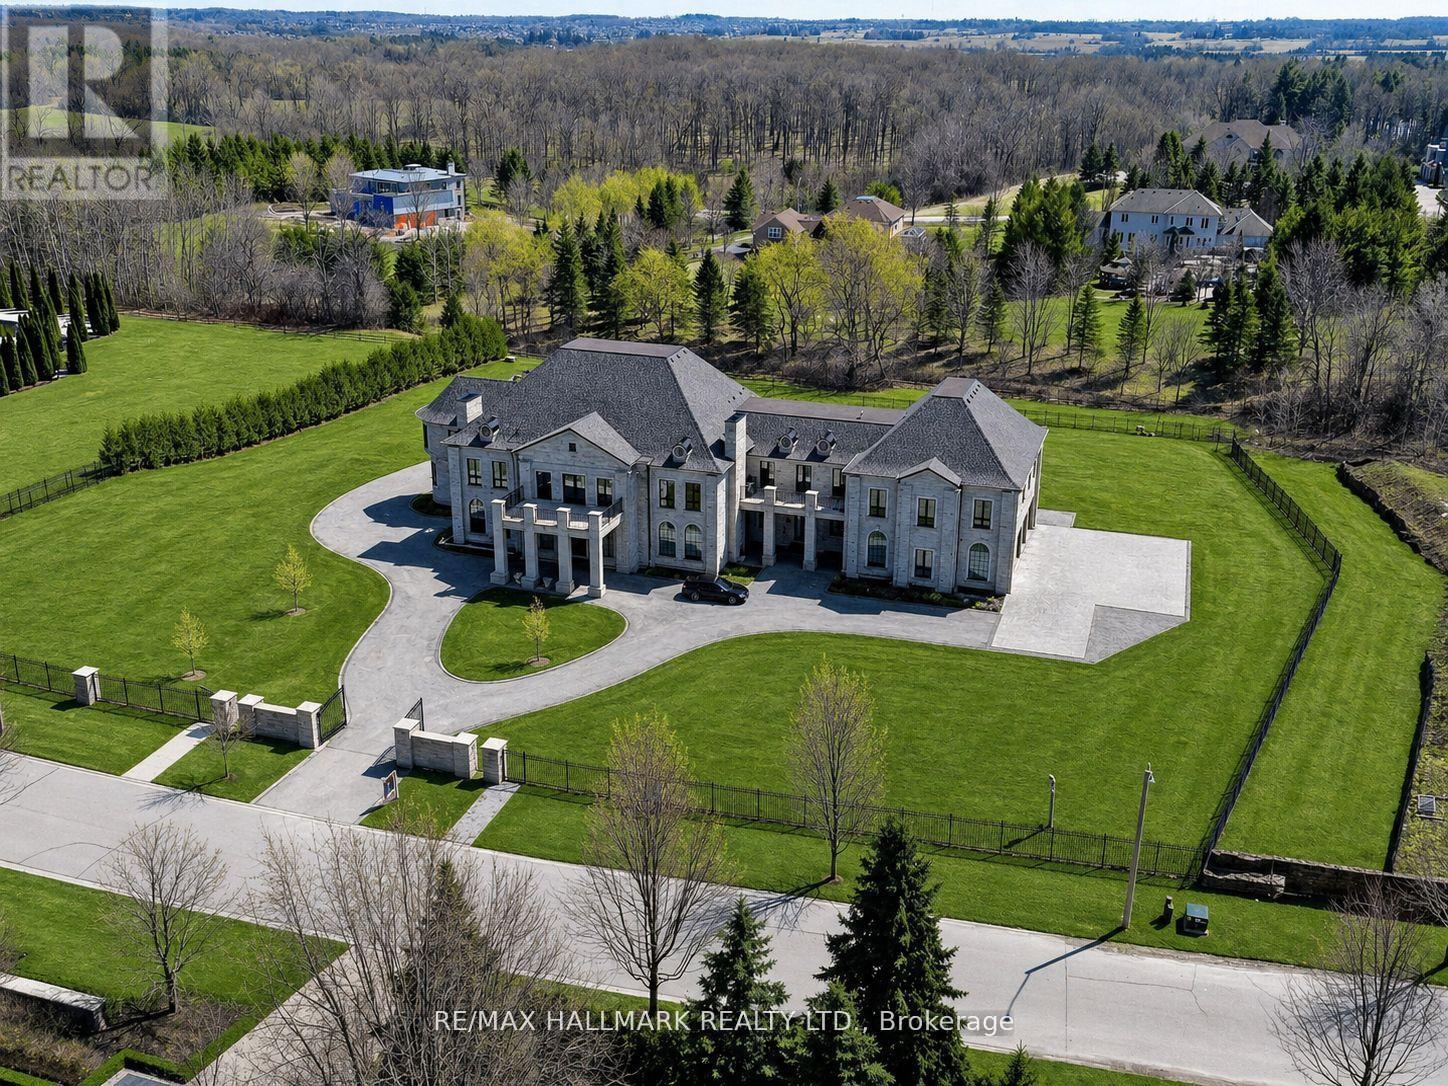
15 Eden Vale Drive
King, Ontario
Approx. 18,000 SqFt Of Custom Architectural Estate Living In Prestigious Fairfield Estates, King Township. This exceptional residence showcases grand scale, refined craftsmanship, and thoughtfully designed spaces throughout. A dramatic two-storey foyer opens to elegant principal rooms, including a formal sitting room, dining room, and a breathtaking great room with approx. 25.5-ft ceilings and floor-to-ceiling windows. The chef's kitchen is complemented by a fully equipped service kitchen and overlooks the backyard, pool, and cabana. The main level offers a private bedroom suite, conservatory/office wing, spacious mudroom, pet wash station, elevator, and main-floor laundry. A 4-car garage inc EV charging, multiple openers, and direct interior access. The upper level features multiple bedroom suites, elevator access, an open gallery overlooking the great room, a library with private balcony, additional laundry, and sitting area with walkouts to balcony. The primary retreat occupies its own wing and includes a boutique-style dressing room with centre island, spa-inspired ensuite with steam shower and soaker tub, and a walkout to the balcony spanning the rear of the home with views of the pool and countryside. The lower level includes a large rec rm with walkout, a music rm, extensive storage, a full kitchen, bedroom suite, movie theatre and a wellness area w/sauna & steam rm. Finished with quartz countertops throughout, hardwood & porcelain flooring, 8-ft doors, multi-zone HVAC, security system, and cameras. Private well and septic. A rare opportunity to own a thoughtfully designed estate offering luxury, comfort, and modern infrastructure! **Some photos are virtually staged.** (id:61483)
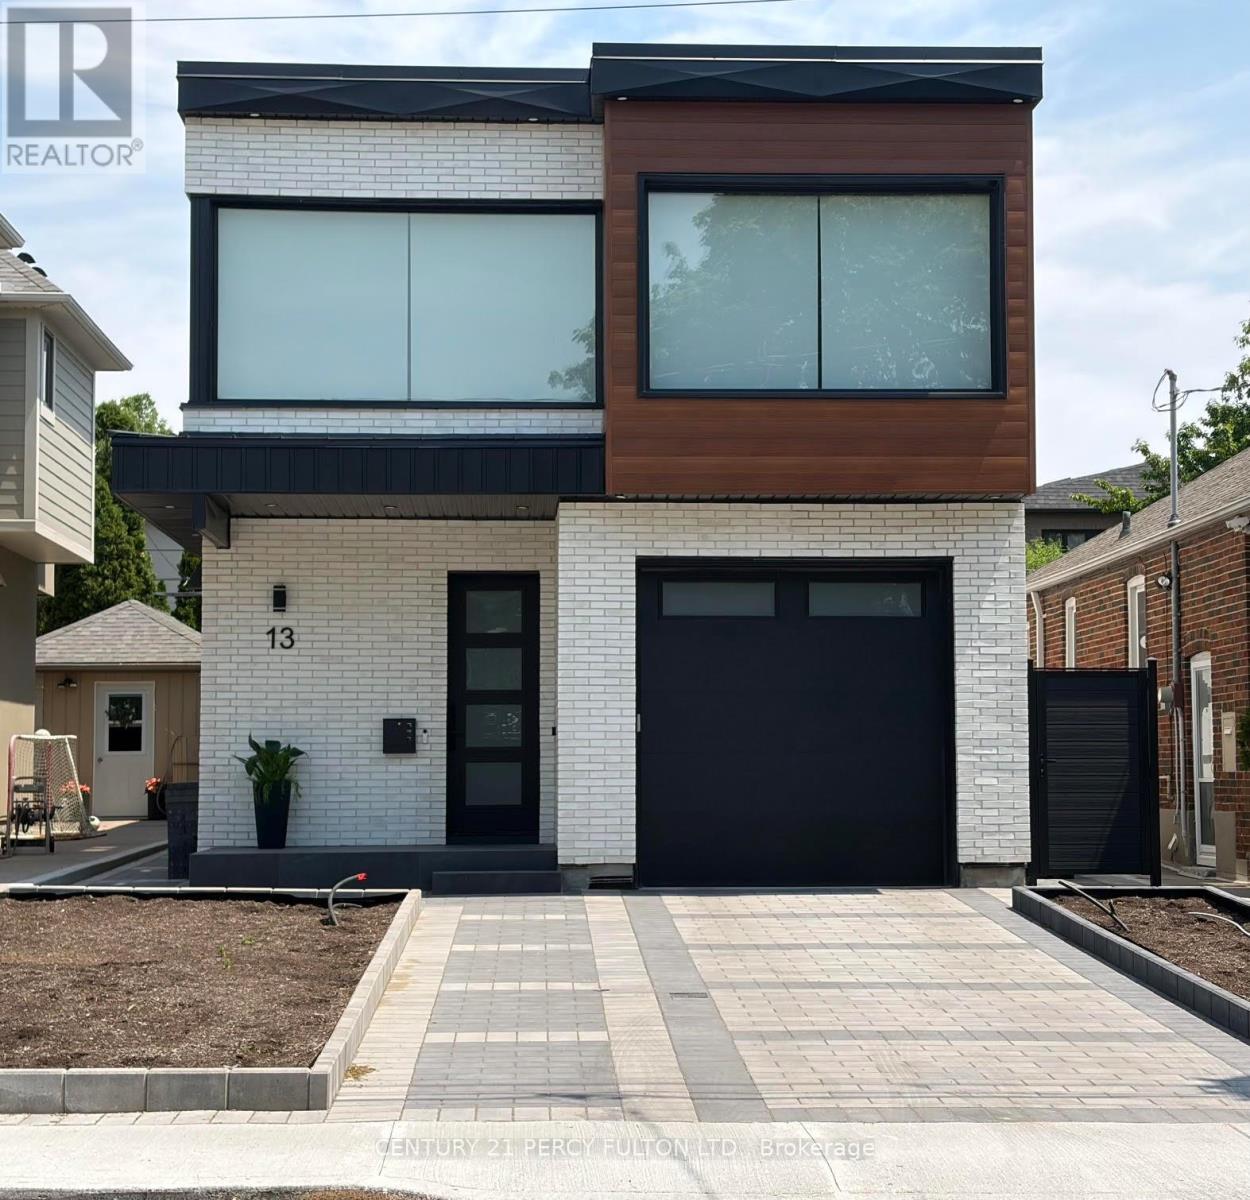
Lower - 13 Mckayfield Road
Toronto, Ontario
Welcome to 13 McKayfield Rd - a brand new house with a new "never lived in" lower level apartment. Be the first to enjoy the modern finishes such as 8-foot ceilings, heated floors throughout, clean fresh air HVAC system, luxury vinyl plank flooring and contemporary 3-piece bathroom with floating vanity. It includes an ensuite laundry, open-concept kitchen and living area with brand-new appliances, private separate entrance and two large bedrooms with above grade windows. It is a bright unit that feels like a modern condo. The home is on a quaint street with detached homes only. It is located near Coxwell Ave & O'Connor Drive with close proximity to cafes, grocery stores, several schools, parks, the library. It has easy access to the DVP, is close to both Coxwell & Greenwood stations, and multiple ttc routes for quick commuting. This well-designed suite offers comfort, practicality, and a prime East York location. Tenant to pay 30% of utilities. (id:61483)
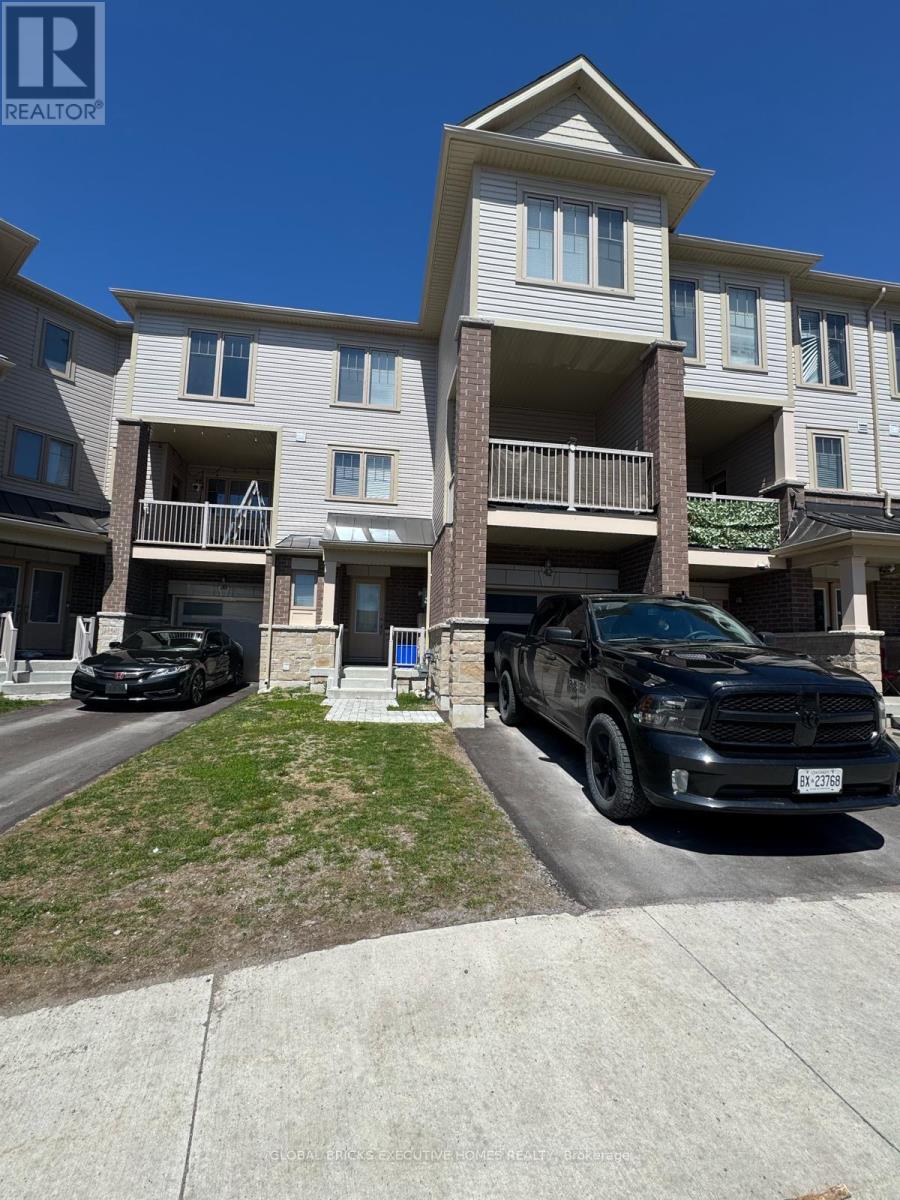
42 Ambereen Place E
Clarington, Ontario
Welcome to this beautifully maintained 3-bedroom, 4-bathroom home nestled in one of Bowmanville's most desirable family-friendly neighbourhoods. Offering an exceptional blend of comfort, style, and functionality, this spacious home is filled with natural light and thoughtfully designed living spaces perfect for growing families and entertaining alike.Step inside to discover a bright and inviting layout featuring generous principal rooms, elegant living and dining areas, and a spacious kitchen with ample cabinetry, counter space, and room for family gatherings. The open and functional floor plan creates a warm and welcoming atmosphere throughout the home.Upstairs, you'll find three well-sized bedrooms designed for comfort and privacy, including a spacious primary retreat complete with its own ensuite bathroom. With four bathrooms throughout the home, convenience and practicality are effortlessly built into everyday living.This well-cared-for property showcases modern finishes, tasteful upgrades, and pride of ownership throughout. Whether you're relaxing indoors or enjoying time with family and friends, this home offers the perfect balance of space and comfort.Ideally located close to top-rated schools, parks, walking trails, shopping, restaurants, public transit, and easy access to Highway 401 and 407, this home delivers outstanding convenience in a highly sought-after Bowmanville community. A wonderful opportunity to own a move-in-ready home in a thriving and welcoming neighborhood. (id:61483)
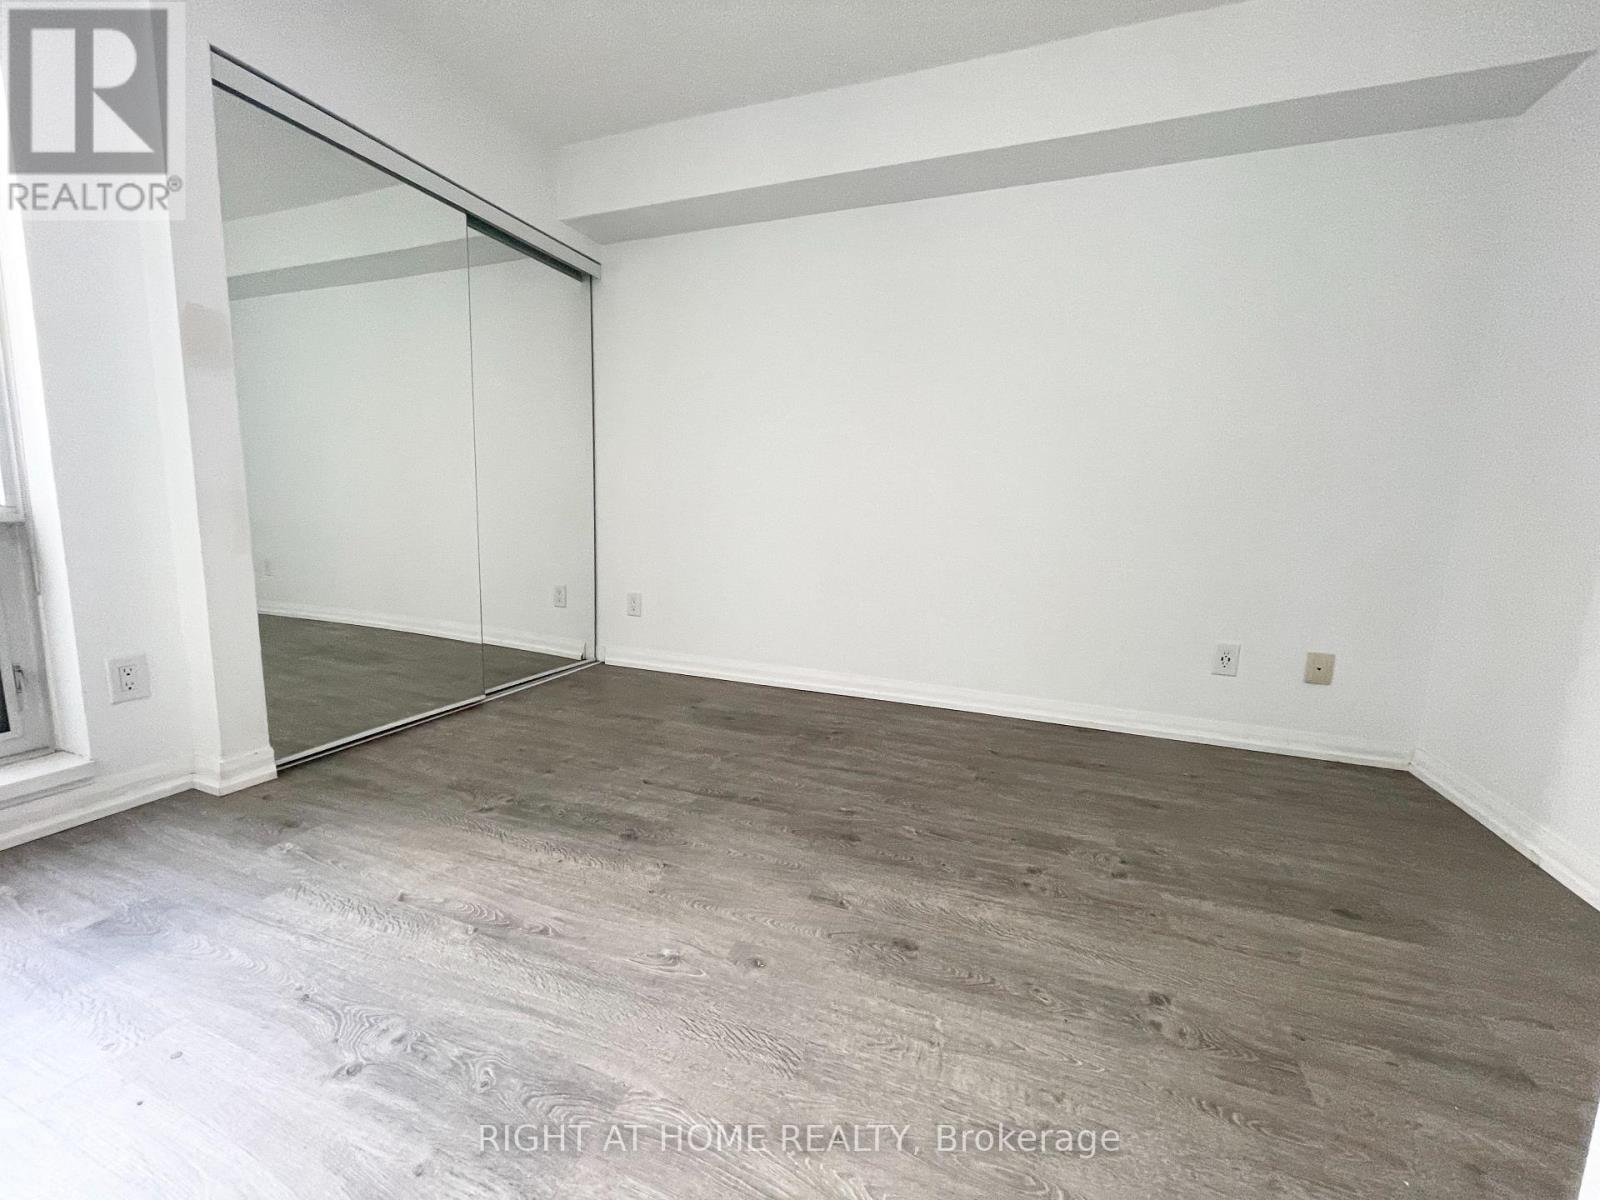
602 - 111 Elizabeth Street
Toronto, Ontario
Newly Refreshed 2 Bedroom Condo In The Heart Of Downtown At Bay & Dundas. Beautiful Quartz Kitchen Countertops, Breakfast Bar, Stainless Steel Appliances, Open Concept Living/Dining/Kitchen, Walkout To Terrace, Eaton Centre, Yonge/Dundas Square, Longos Supermarket In Same Building, Schools, Hospitals, Dundas & St. Patrick Subway Stations, Old/New City Hall + The Financial District + Fantastic Restaurants, Cafes & More Right At Your Doorstep. Great For Working Professionals And Students. $2750 plus $100 for gas and water. Hydro extra. * Walk Score: 98, Transit Score : 100 Bike Score : 94 * (id:61483)
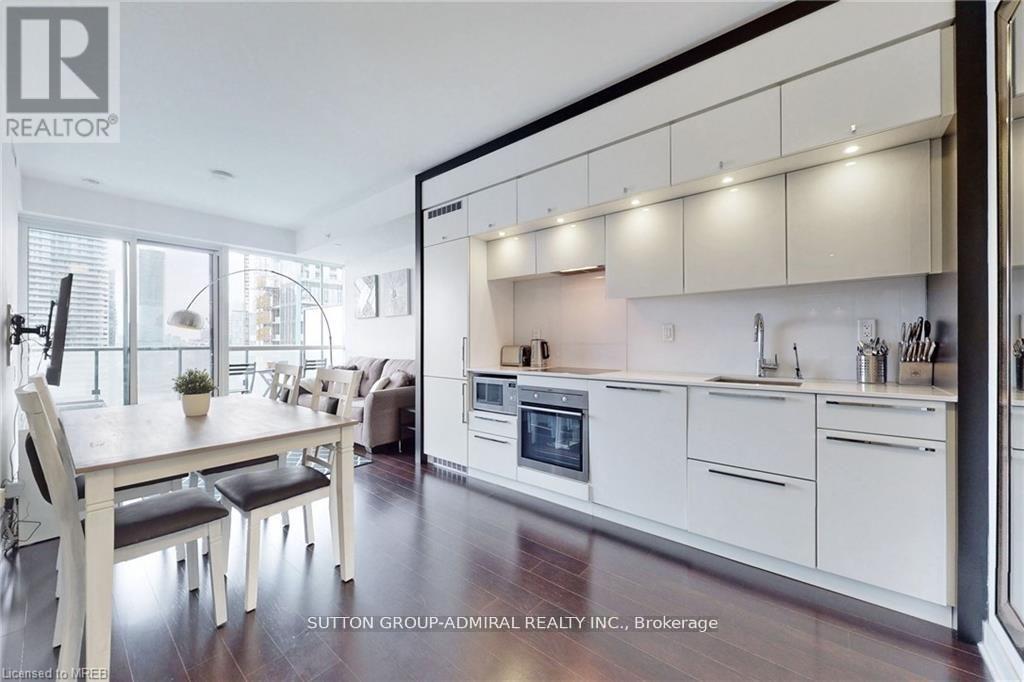
3706 - 15 Grenville Street
Toronto, Ontario
Prime Location In The Heart Of Downtown Toronto! Spacious Unit With Unobstructed Views, Modern Open Concept Kitchen, Hardwood Through-Out, Oversized Windows With Lots Of Natural Light, Generous Size Bedroom And Large Balcony Comes Fully Furnished. Walking Distance ToUofT, Ryerson, College Park, Eaton Centre, Financial District! College Subway Station At Doorstep! Surrounded By Countless Restaurants, Stores, Parks, Banks,24 Hr Shoppers And Grocery Stores. City Living At Its Best! All Utilities and Internet Included. (id:61483)
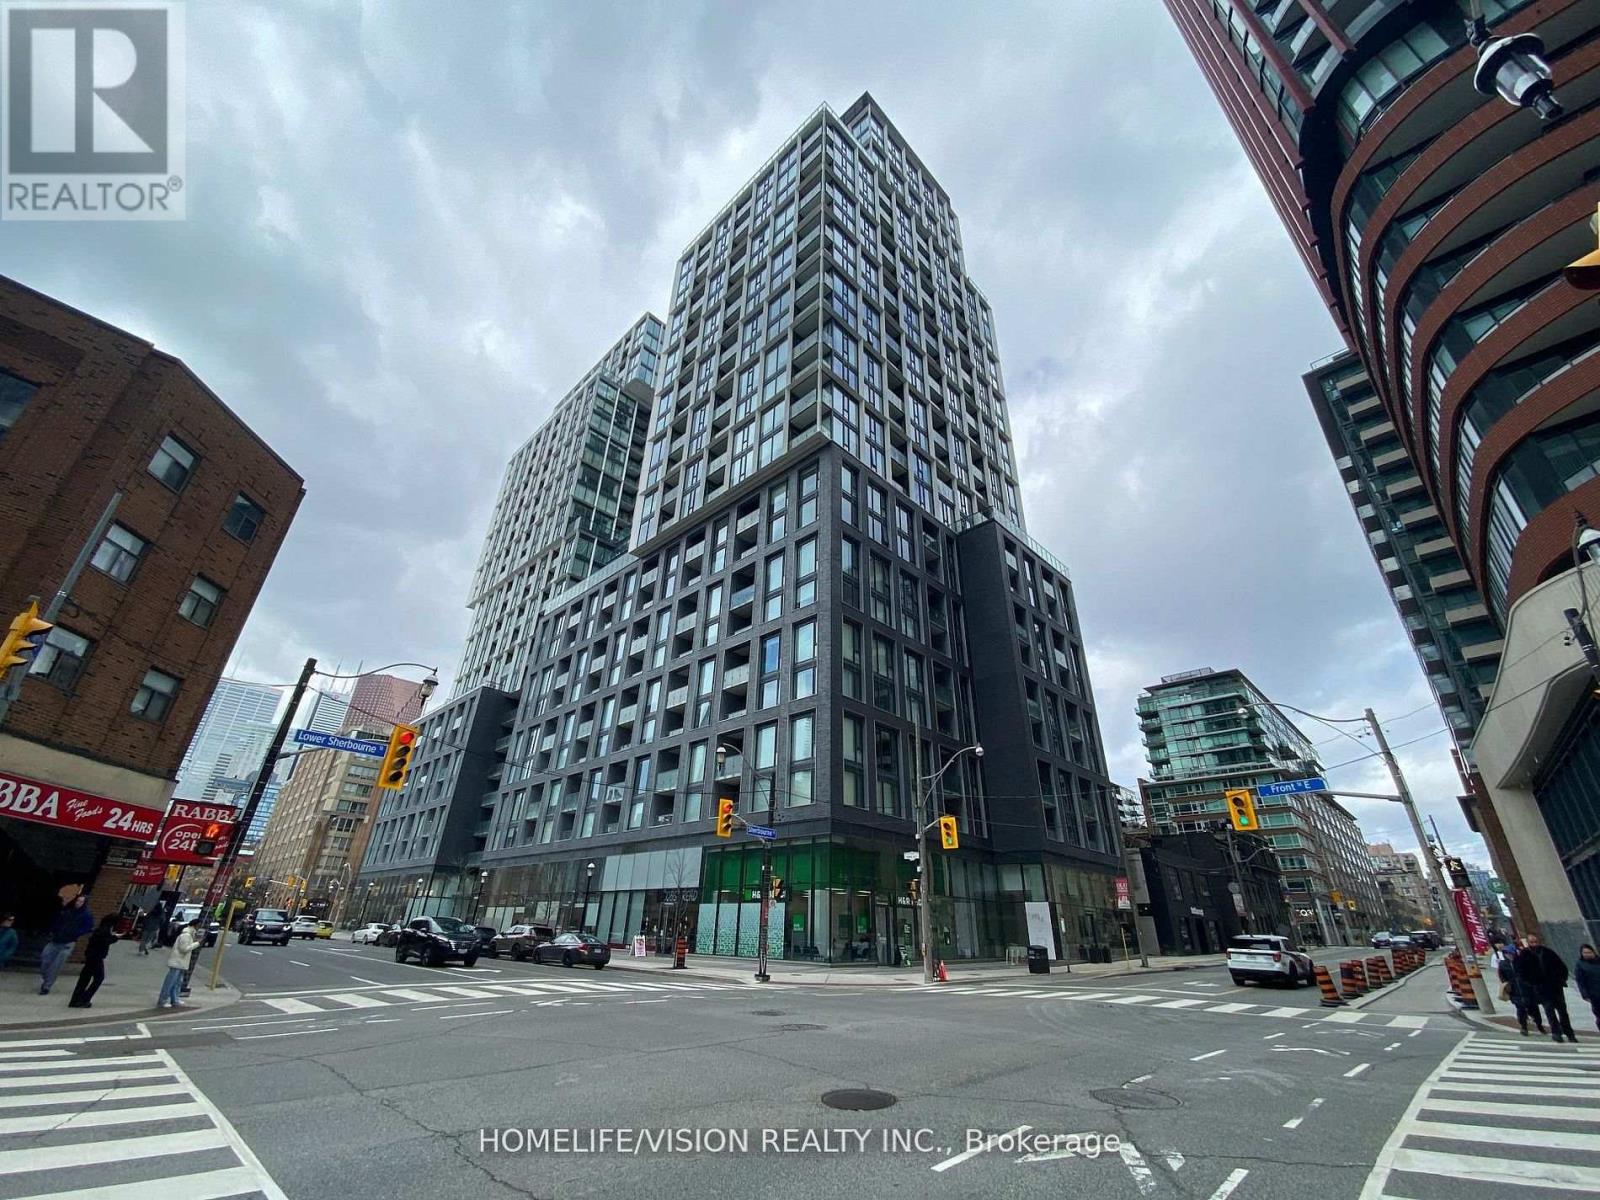
1418 - 158 Front Street E
Toronto, Ontario
St Lawrence condominiums. Everything near you desire; just is in walking distance! St Lawrence Market, the Distillery District, Public Library and Union station. Floor to ceiling windows brings in plenty of light. Enjoy the amazing amenities including rooftop waterfall pool with city and waterfront views, guest suites, games lounge, theatre, BBQ patio, gym and cardio facilities, yoga studio, study room and library! LARGE LOCKER!!! (id:61483)
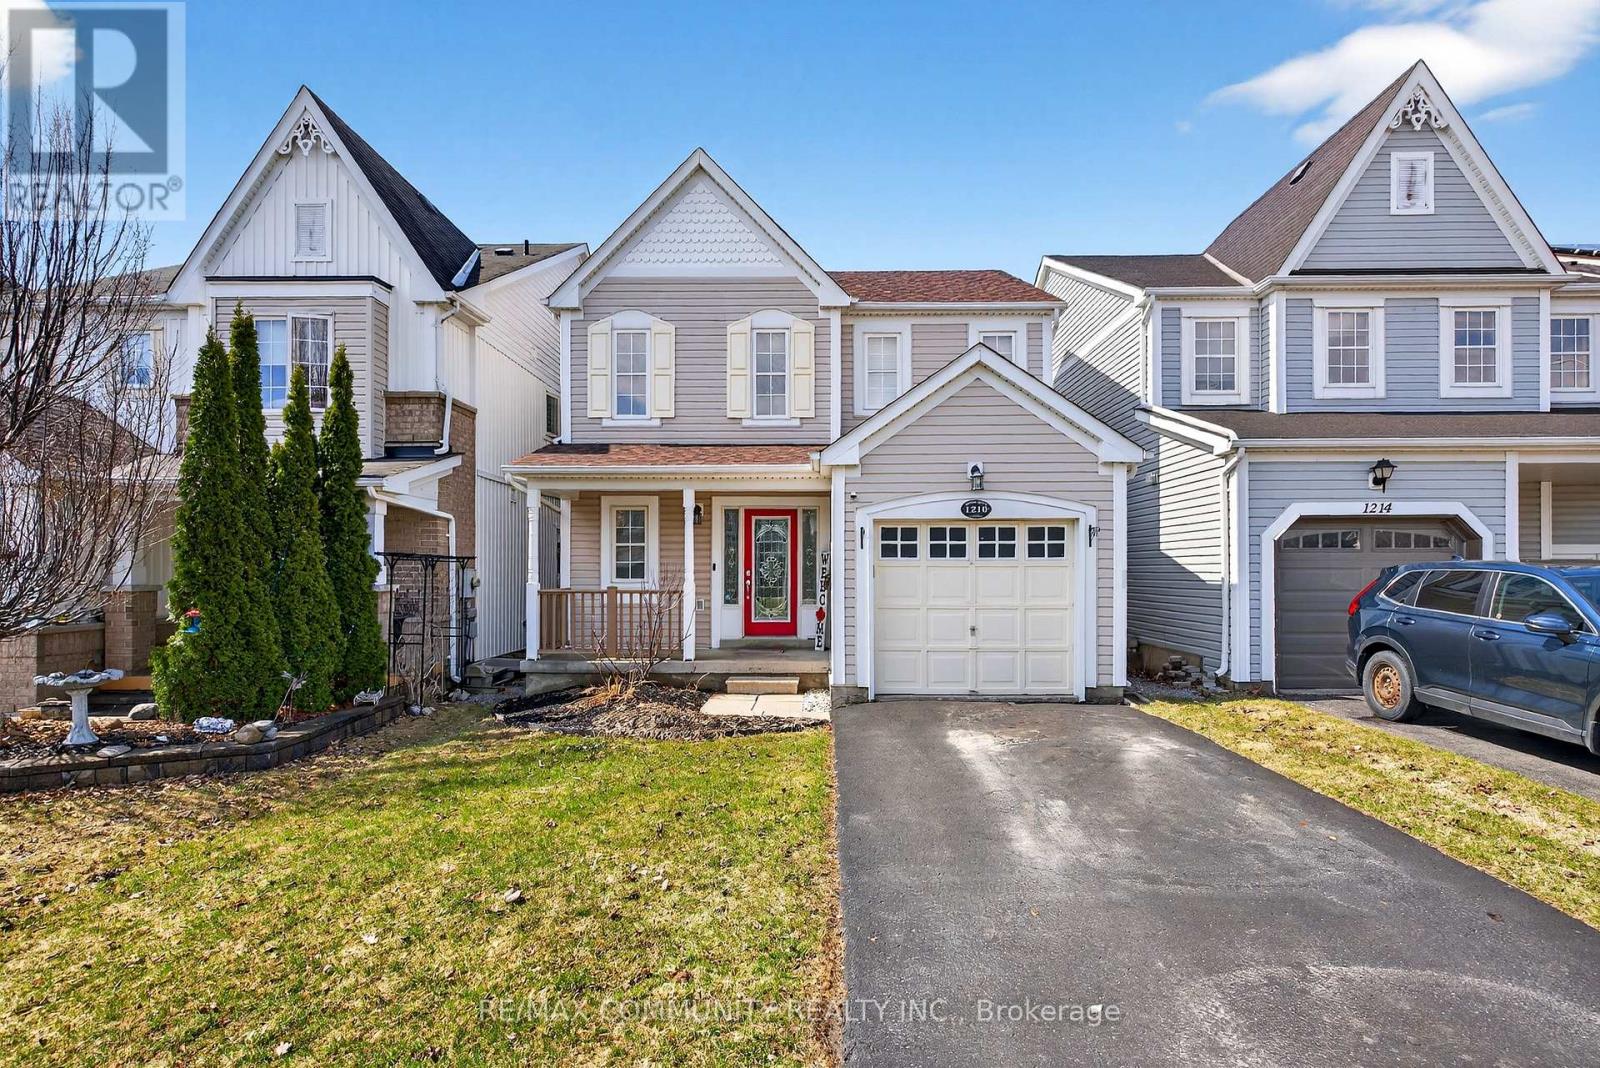
1210 Meath Drive
Oshawa, Ontario
Sun-filled 3-Bedroom Detached House***Open Concept Kitchen w/ All Stainless Steel Appliances & Breakfast Bar***Double Door Walkout from Breakfast Area to Deck***4pc Ensuite in Spacious Primary Bdr w/ W/I Closet***2 Additional Bedrooms w/ Large Windows & Closets***Backyard Paradise Features Hot Tub & Large Wooden Deck (2020) w/ Gazebo***Access to Garage from Inside***New Asphalt Shingles on the Roof (2025)***Unfinished Basement w/ Efficient Layout***Walking Distance to New Elementary School to be Completed by September 2027*** (id:61483)
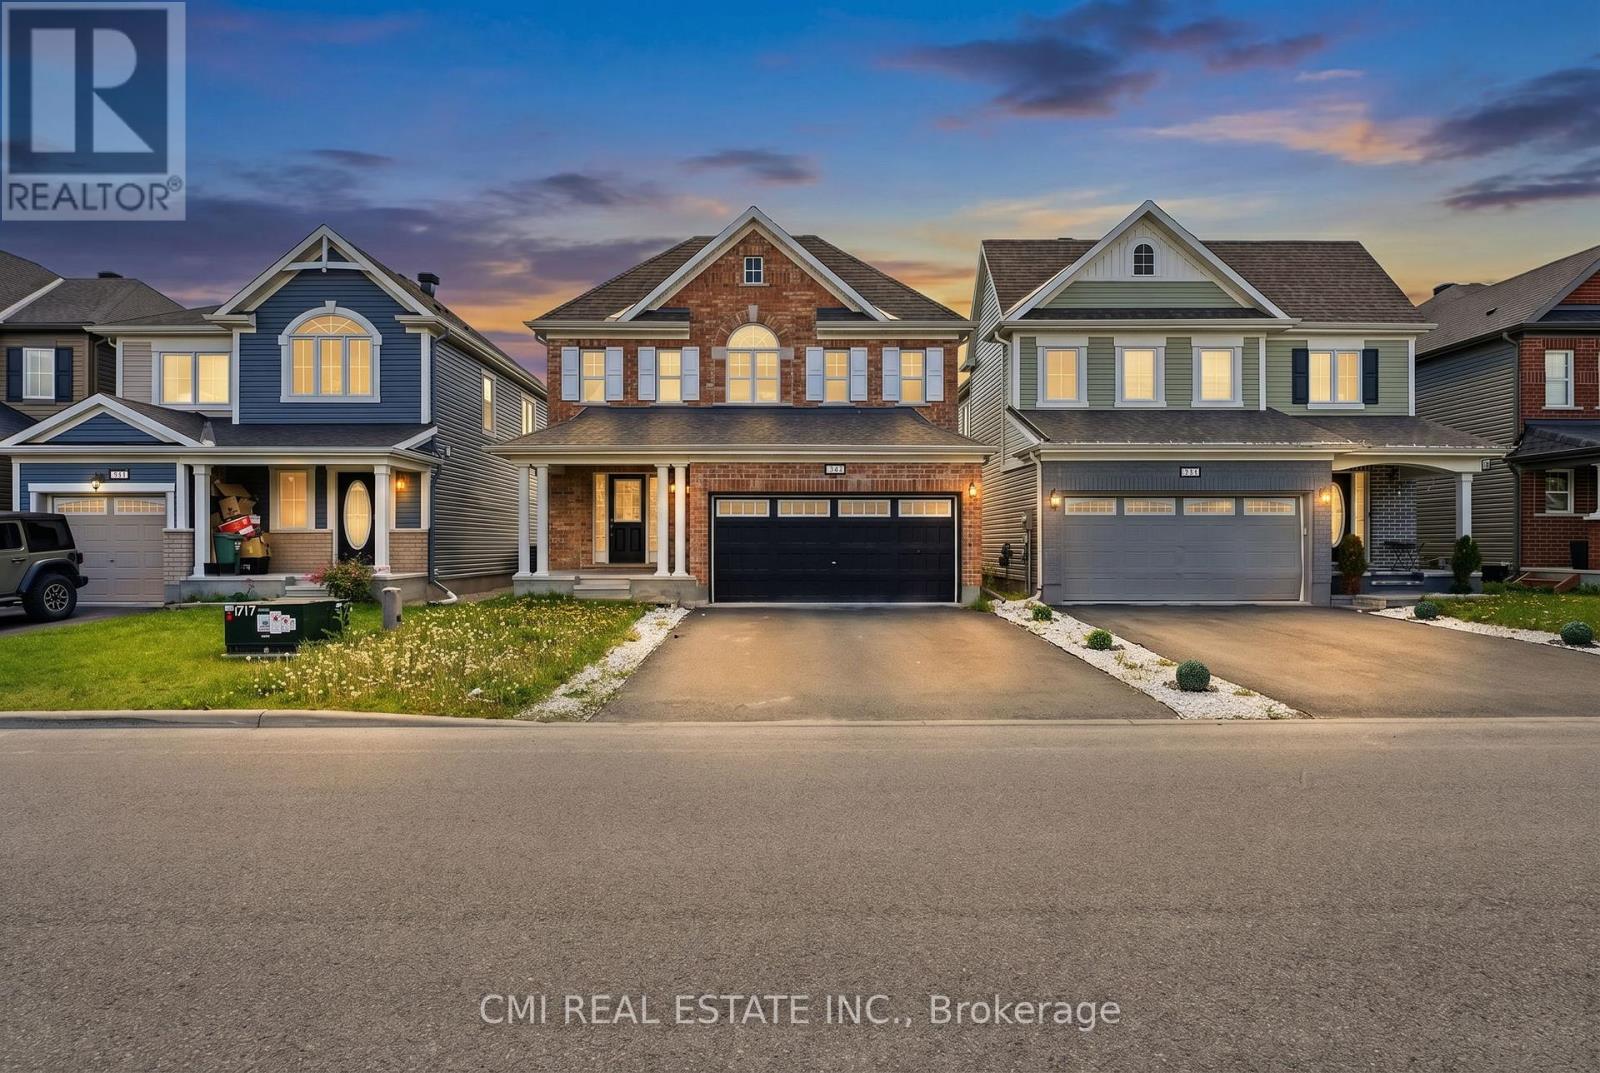
325 Sweetclover Way
Ottawa, Ontario
Warm, inviting, and thoughtfully designed for family living, this attractive detached two-storey residence offers a spacious layout that blends comfort, functionality, and style. The bright and welcoming main floor features generous living and dining areas, a well-appointed eat-in kitchen that serves as the heart of the home, and a convenient two-piece bathroom, creating an ideal setting for both everyday living and entertaining. Upstairs, four comfortable bedrooms, two full bathrooms, and a dedicated laundry room provide ample space for a growing family. Quality finishes, including hardwood flooring and elegant quartz countertops, add warmth and sophistication throughout. Set on a fully serviced lot in a sought-after residential neighbourhood, the home is surrounded by parks, schools, shopping, and everyday conveniences, offering the perfect balance of community, convenience, and modern family comfort. ** This is a linked property.** (id:61483)
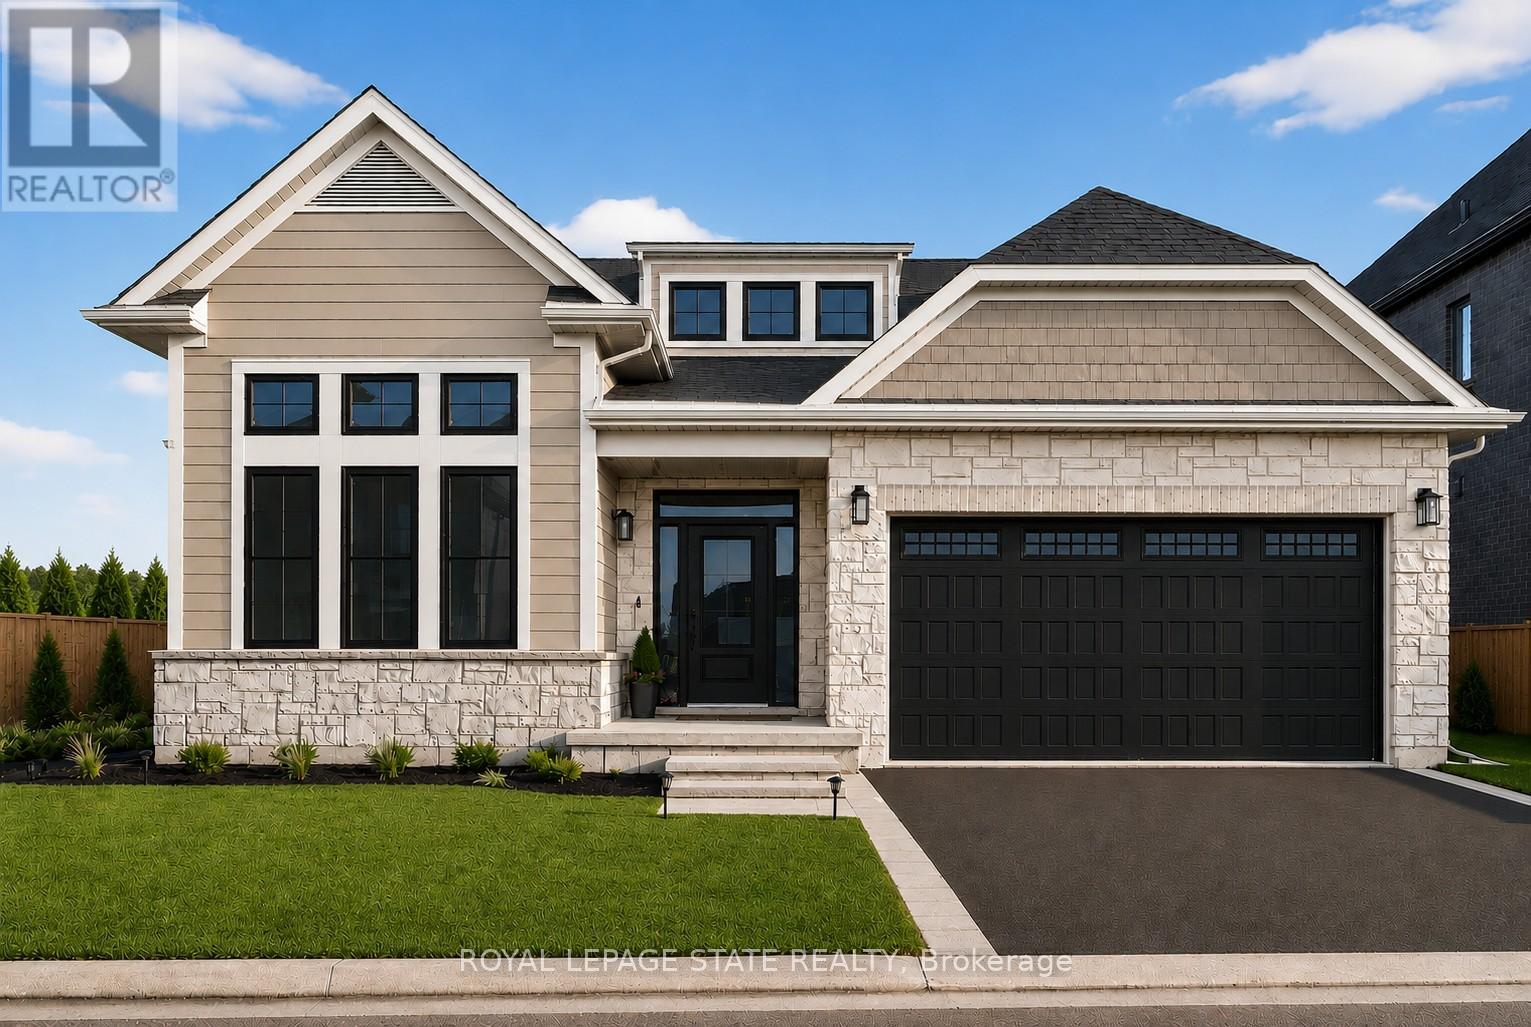
Lot 2 - 100 Watershore Drive
Hamilton, Ontario
Brand-New Luxury Bungalow in the 2025 WEHBA Award-Winning "Project of the Year"- Residences at Watershore! An exceptional opportunity to own a beautiful bungalow with double-car garage, ideally situated on a premium lot just steps from Lake Ontario. Available in both 3-bedroom and 2-bedroom floor plans, these thoughtfully designed homes offer the perfect blend of luxury, comfort, and functionality. Designed with both style and everyday living in mind, the bright open-concept main floor features a chef-inspired kitchen that seamlessly flows into the spacious living and dining area. A covered porch extends the living space outdoors, while a cozy gas fireplace creates the perfect setting for relaxing evenings or entertaining guests. The luxurious primary suite serves as a private retreat, complete with a spacious walk-in closet and a spa-inspired ensuite featuring a glass shower, double vanity, and elegant quartz countertops. In the 3-bedroom model, two bedrooms provide ample space for family or guests. One of the bedrooms offers convenient direct access to the main bathroom, creating a desirable semi-ensuite layout that enhances privacy and functionality. The beautifully appointed main bathroom is easily accessible from the rest of the home, while a convenient main-floor laundry room adds everyday practicality. The oversized basement offers potential for future living space, ready to be customized to suit your lifestyle and needs. Ideally located just minutes from the QEW, top-rated schools, shopping, dining, and everyday amenities, this exceptional home offers the perfect convenience in one of the region's most sought-after waterfront communities. A rare opportunity not to be missed! Take advantage of the temporary HST exemption on new homes and maximize your savings. Price shown is exclusive of HST and assumes HST rebate eligibility. **THIS HOME IS PRE-CONSTRUCTION, closing approx 1 year from purchase. Visit our 2-storey model home at LOT 7 Sunday 2-4pm! (id:61483)
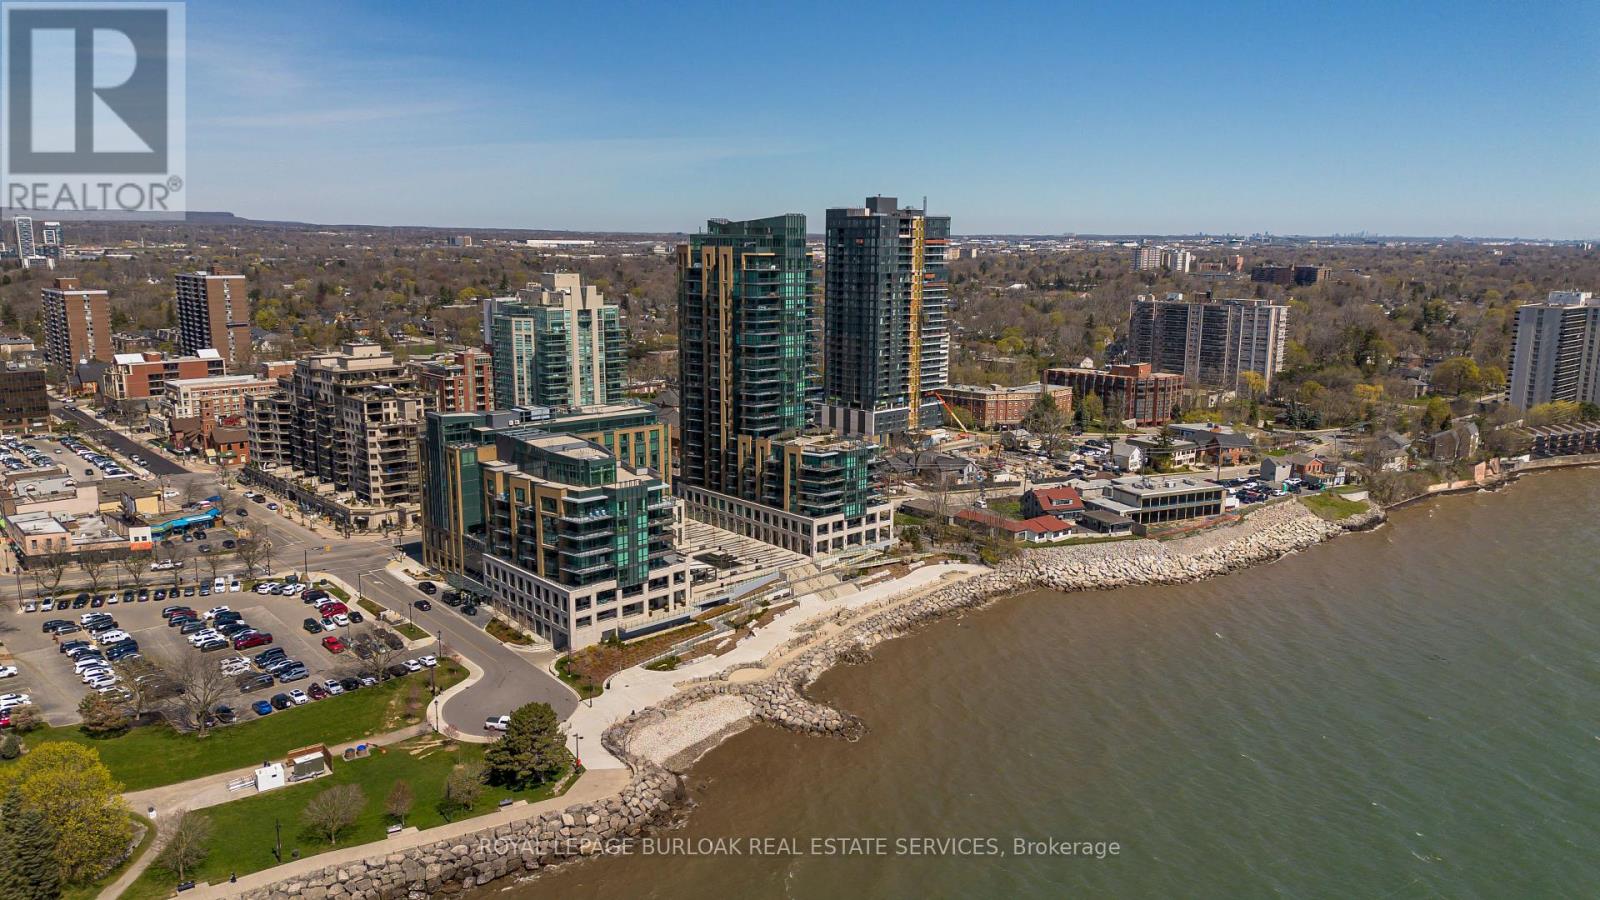
1303 - 2060 Lakeshore Road
Burlington, Ontario
Experience unparalleled luxury at Bridgewater Residences on the lake. This stunning 1,269SF unit boasts a flawless layout and breathtaking, unobstructed views of Lake Ontario, from Burlington to the Toronto skyline. Every detail speaks of quality, from the hardwood floors to the high-end Thermador built-in kitchen appliances, including a 5-burner gas range set in granite countertops. Floor-to-ceiling windows flood the open-concept living and dining area with natural light, while offering access to a spacious balcony equipped for BBQs. Both bedrooms feature spectacular views and luxurious en-suites, the primary with a 5-piece set including a separate tub and glass shower, all complemented by marble and granite finishes with heated floors. The secondary bedroom enjoys ensuite privileges and also boasts heated floors. A generous corner den provides a flexible space, ideal for a home office or gym, equipped with built-in cabinetry, which can be easily converted into a 3rd bedroom. Included are a central vacuum and a garbage disposal unit. Enjoy the building's exclusive amenities: indoor pool, rooftop courtyard, dual gyms, games and party rooms, and a lakefront deck. Benefit from 24-hour concierge, bike storage, valet visitor parking, and two EV-ready parking spaces, enhancing this premium living experience. (id:61483)
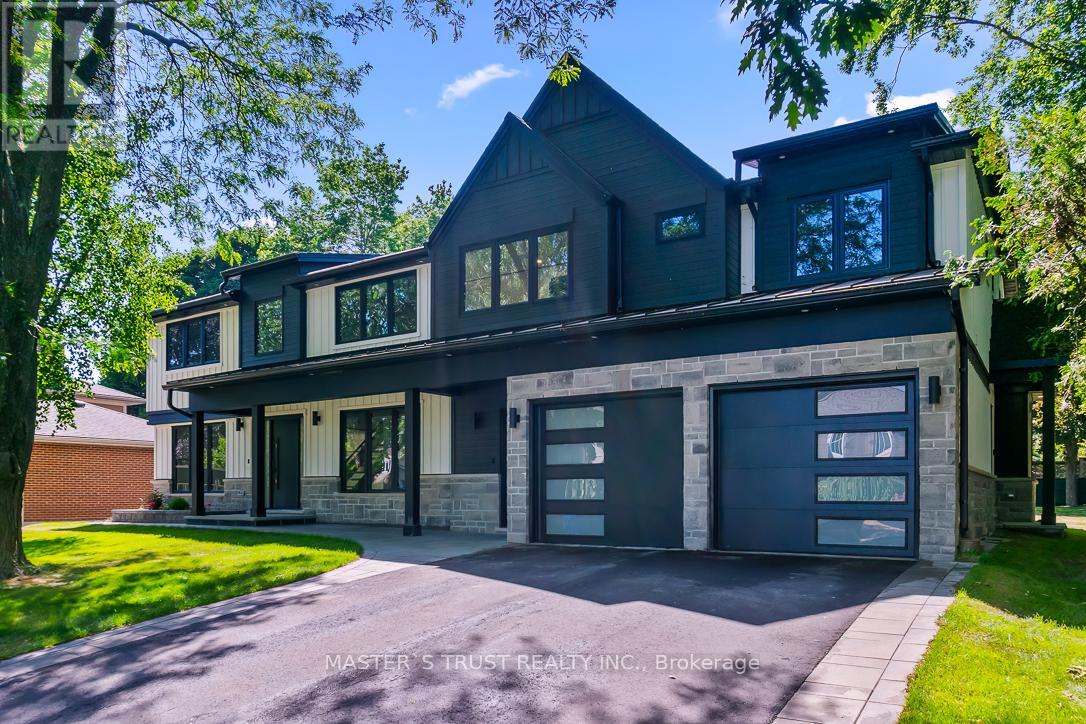
Unit 1 - 319 Beechfield Road
Oakville, Ontario
Newly constructed Luxury House! Situated on a quiet tree-lined street in the most Prestigious Southeast Oakville area, this impressive residence offers over 3500 sq ft of total living space, thoughtfully designed to accommodate a variety of modern lifestyles.The main house features 4+1 bedrooms & 5 baths.Step into the double-height foyer, where a statement chandelier sets the tone for the sophisticated interiors & open concept main living area with separate office area.The heart of the home is a custom-designed chefs kitchen, outfitted with premium Wolf and Sub-Zero built-in appliances, incl a beverage fridge.An oversized island, wide plank oak hardwood flooring, and high-end lighting with abundant storage complete the main level.Floating stairs lead you to the 2nd level.The principal bdrm features a walk in closet and 5pc spa like ensuite.3 additional bedrooms and2x4 pc bathrooms offer comfort and privacy.The finished lower level includes an additional 5th bedroom, recreation space, a 4pc bathroom, & rough-in home theatre area. Set on a large,pool-sized lot,the backyard awaits your personal touch ideal for creating a private outdoor retreat.This is a rare chance to be the first tenant sincere-construction of this versatile & luxurious property in the Oakville's most desirable neighbourhoods. (id:61483)
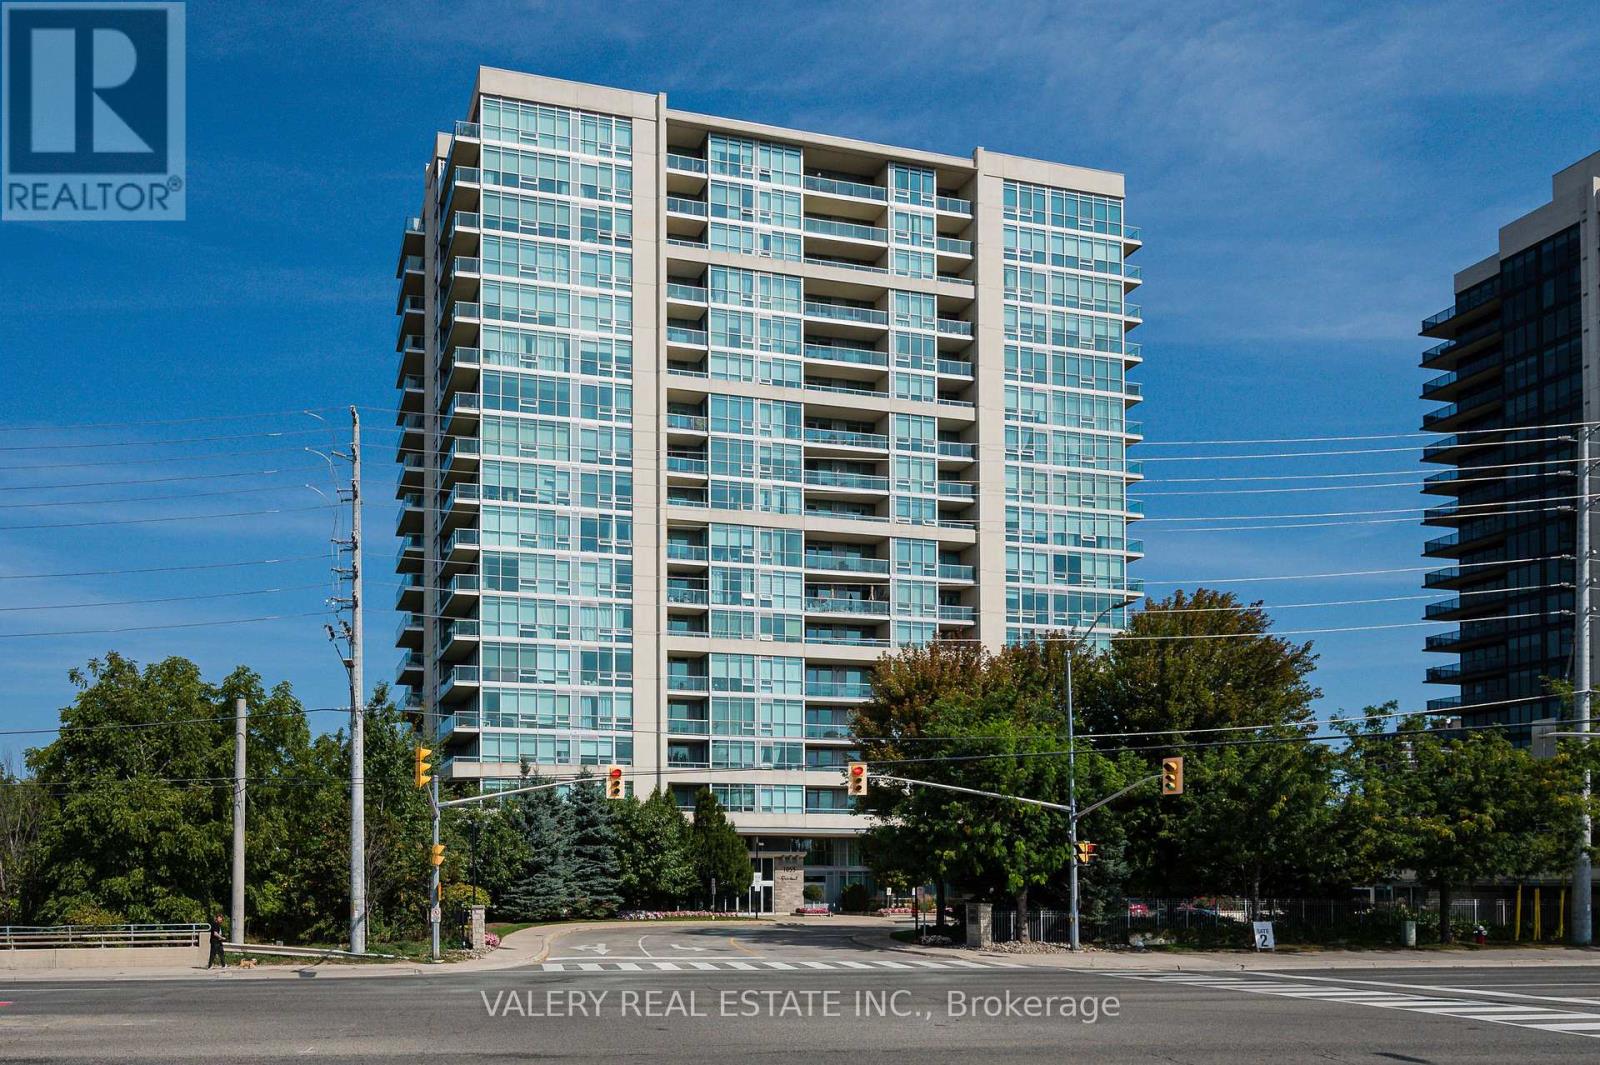
201 - 1055 Southdown Road
Mississauga, Ontario
Welcome to Stonebrook Condominiums, one of Clarkson's most sought-after condo communities. This beautifully maintained 1 bedroom + den suite offers the perfect blend of comfort, convenience, and upscale living just steps from Clarkson GO Station and Lake Ontario. Thoughtfully designed with elegant finishes throughout, this bright and spacious suite features 9-foot ceilings, pot lights, granite countertops, stainless steel appliances, neutral paint tones, 6-inch baseboards, and a spa-inspired bathroom complete with a glass shower and relaxing soaker tub. The versatile den provides the perfect space for a home office or additional living space. Enjoy an impressive lineup of premium building amenities including a fully-equipped fitness centre, indoor pool, sauna, party room, games/recreation room, movie theatre, library, craft room, pet spa, 24-hour concierge, and visitor parking. Located directly across from Clarkson GO Station with express access to downtown Toronto in about 20 minutes, and just minutes to the QEW, waterfront trails, shopping, restaurants, and Clarkson Village. 1 parking space + internet included. (id:61483)
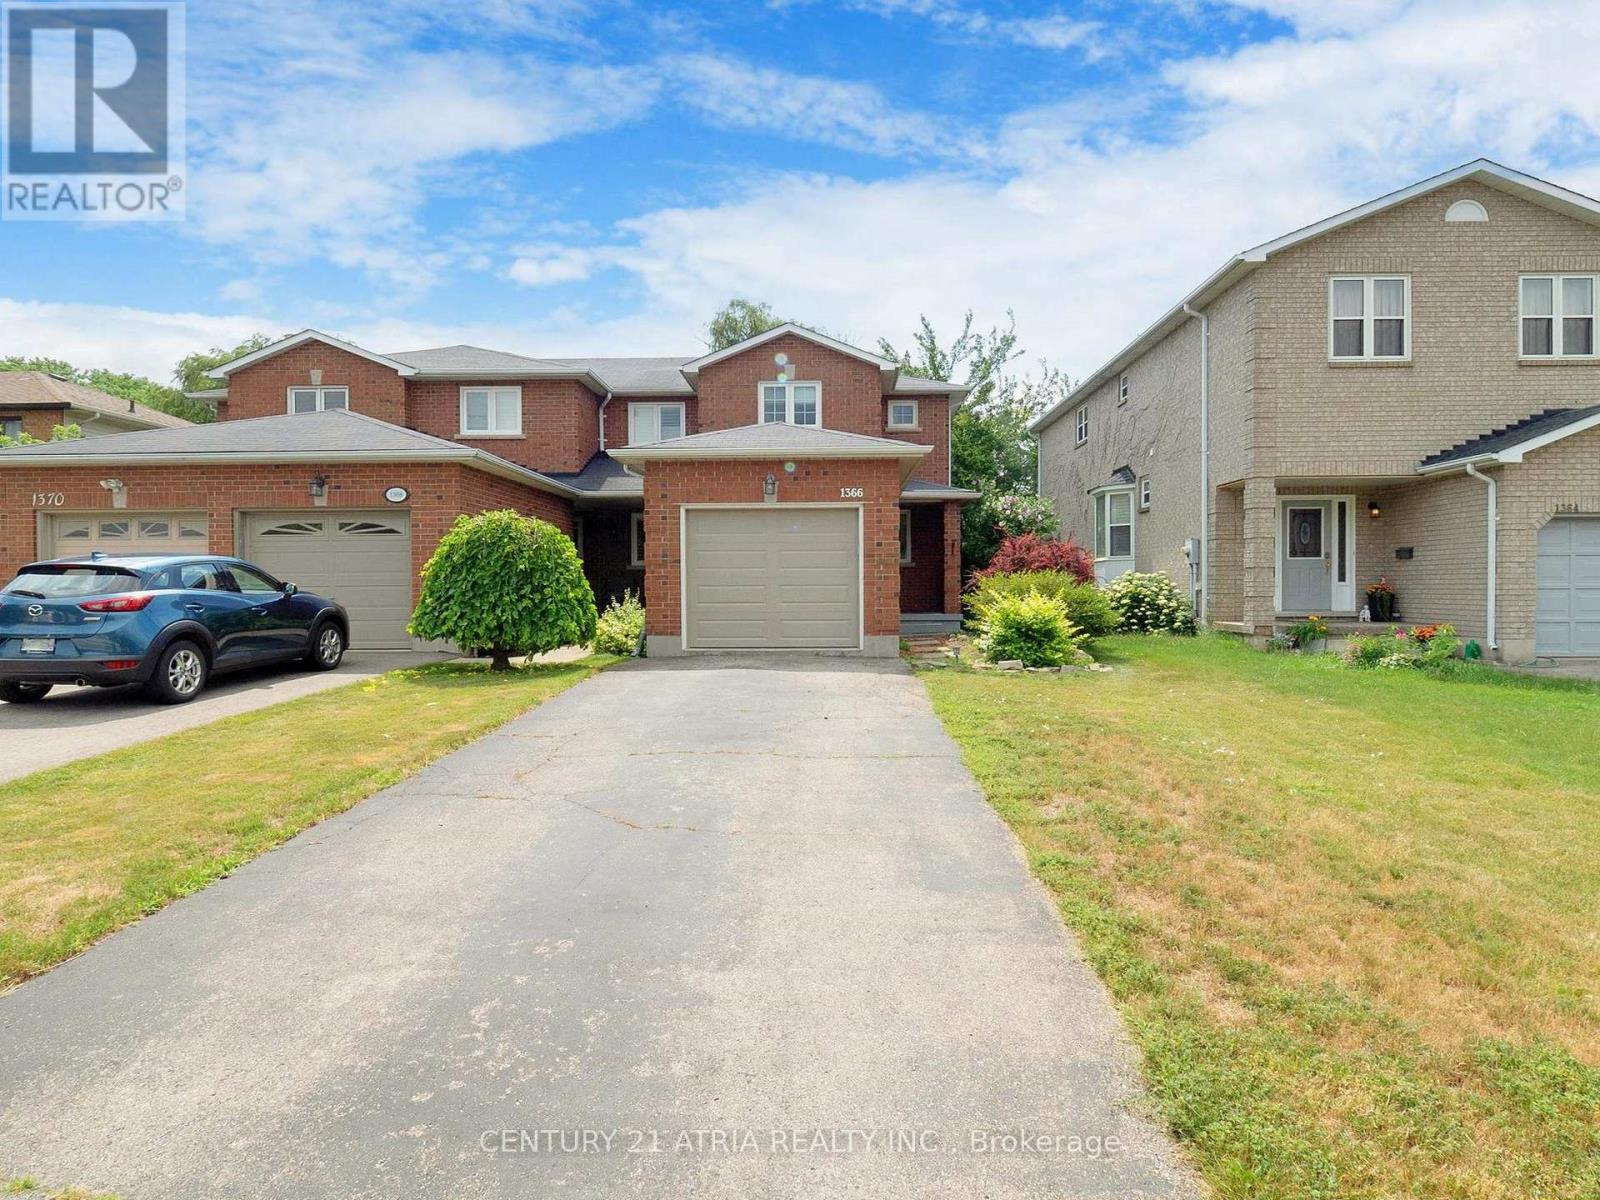
1366 Treeland Street
Burlington, Ontario
Why live in a condo when this Freehold End-Unit Townhome in highly convenient neighbourhood with private driveway and walk out deck is waiting for you to call home. This Bright & Carpet-Free Home Has An Open Concept Living/Dining That Opens to a Walk out Deck that is Perfect For Entertaining Or Just Enjoying yourself which also great for those interested in a little gardening. Updated bright and functional kitchen The 2nd floor in this carpet free home invites you to rest in one of 2 large bedrooms with and Updated 4 piece bath. Primary bedroom features a Walk-In Closet. Finished Basement can be used as a rec room or can easily be converted into a studio bedroom, spacious Garage to fit your car and accessories or tools. Located in a quiet, family-friendly neighbourhood and close to everything. Steps away from parks, top-rated schools, (McMaster campus/ Ron Joyce Centre MBA and executive education programs is just 10 mins drive away) shopping malls, grocery, walmart, public transit, downtown Burlington, QEW and go train Fantastic Opportunity For First Time Buyers. Updates include 2025: whole house painted, basement flooring, backwater valve installed, deck painted, new wooden fence. 2024: furnace, stairs. 2022: new floors on main and upper, shower redone, new lighting main and upper floors, kitchen counter and backsplash, garage door. 2021 AC unit. (id:61483)
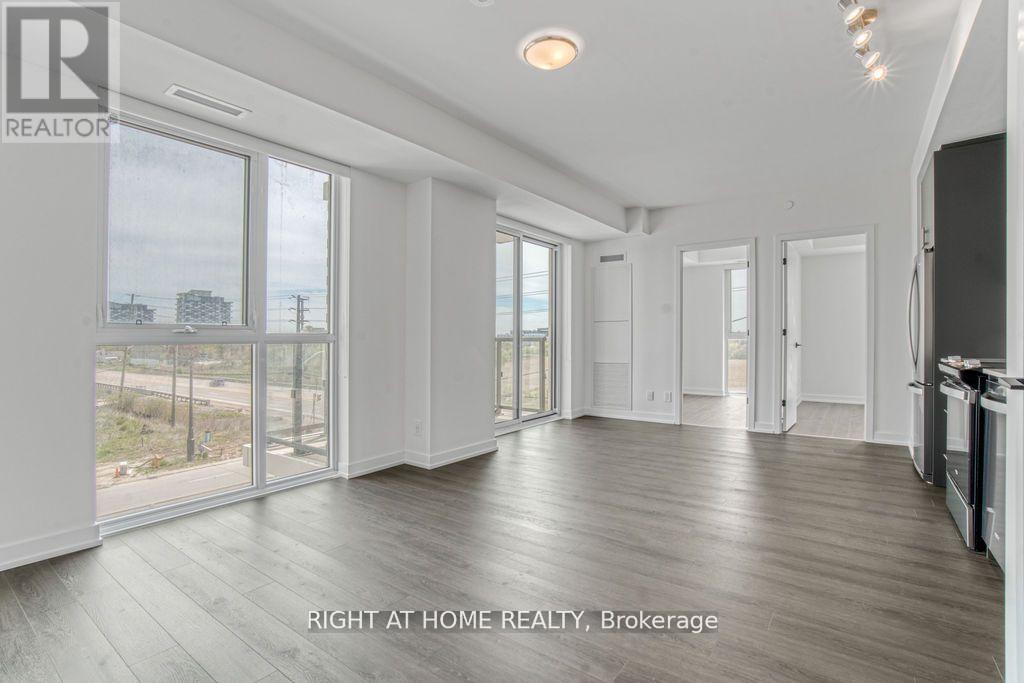
310 - 335 Wheat Boom Drive
Oakville, Ontario
Spacious 1+den, 1-bath with parking condo available in beautiful Oakville, featuring stainless steel appliances and elegant granite countertops. This well-designed unit offers a versatile den perfect for a home office or guest space, along with a bright and open living area. Residents can enjoy excellent building amenities including a gym, party room, terrace, and visitor parking. Conveniently located near Highway 403, public transit, shopping, schools, and everyday conveniences, this condo is ideal for comfortable and connected living. (id:61483)
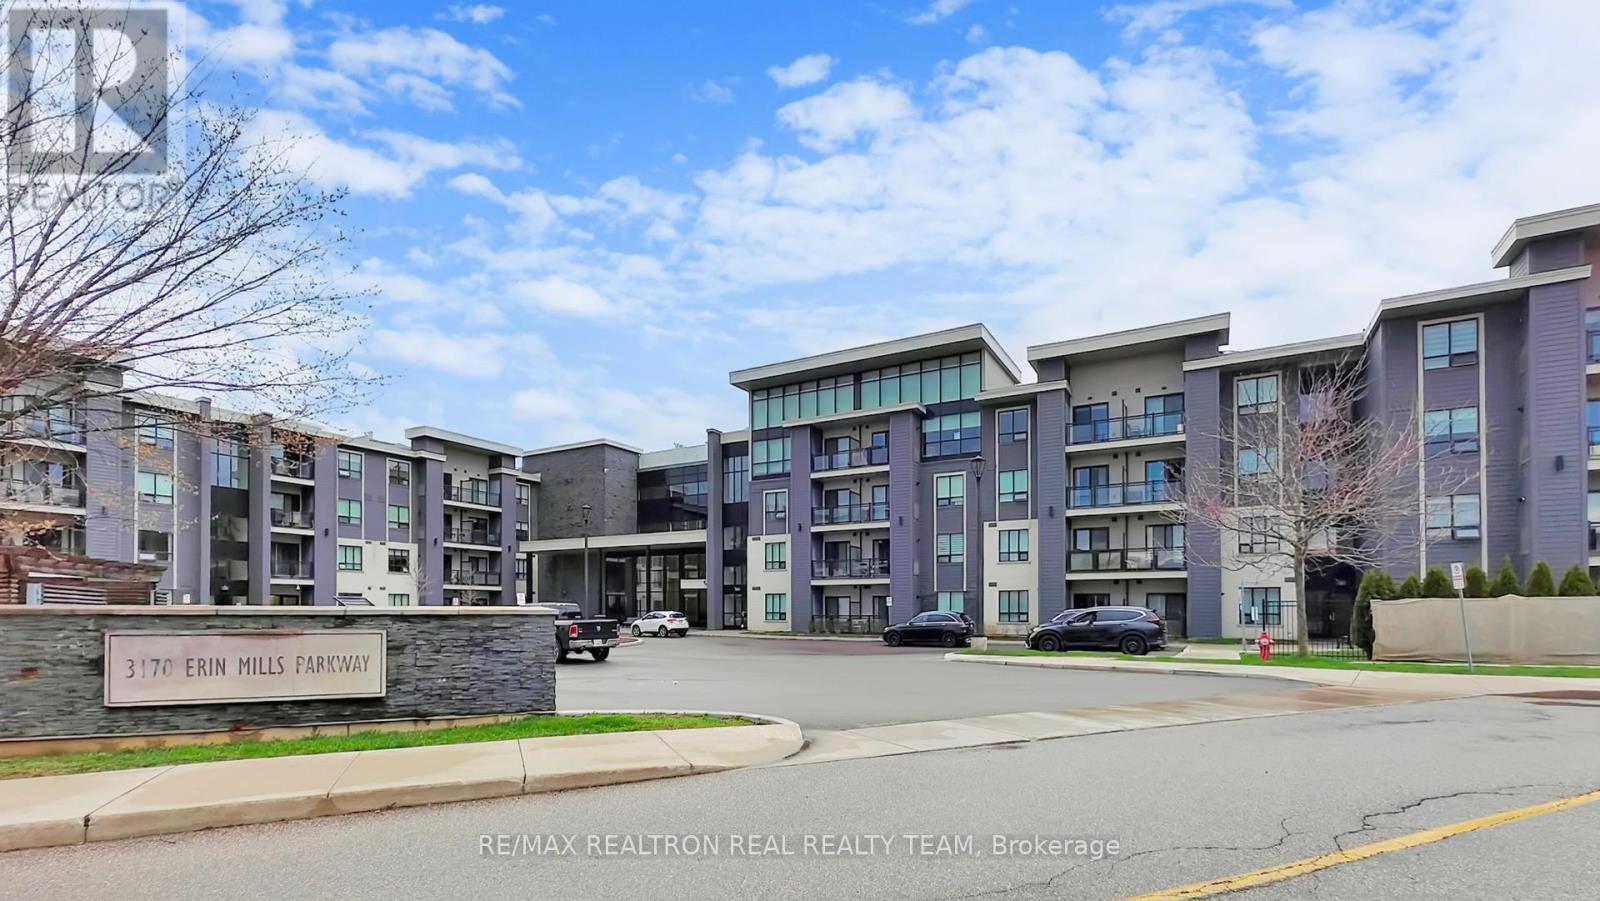
332 - 3170 Erin Mills Parkway
Mississauga, Ontario
Description: Bright & spacious 1-bed condo in prime Erin Mills! Open-concept layout with upgraded kitchen featuring extended cabinets, granite countertops & backsplash. Beautifully maintained unit featuring a functional open-concept layout that seamlessly blends the kitchen and living area, perfect for comfortable living and entertaining. Large bedroom, open balcony with unblocked views & gas BBQ hookup. Access to great amenities. Located in a highly sought-after, upscale Mississauga neighbourhood, you're just minutes from shopping, transit, parks, and all essential conveniences. (id:61483)
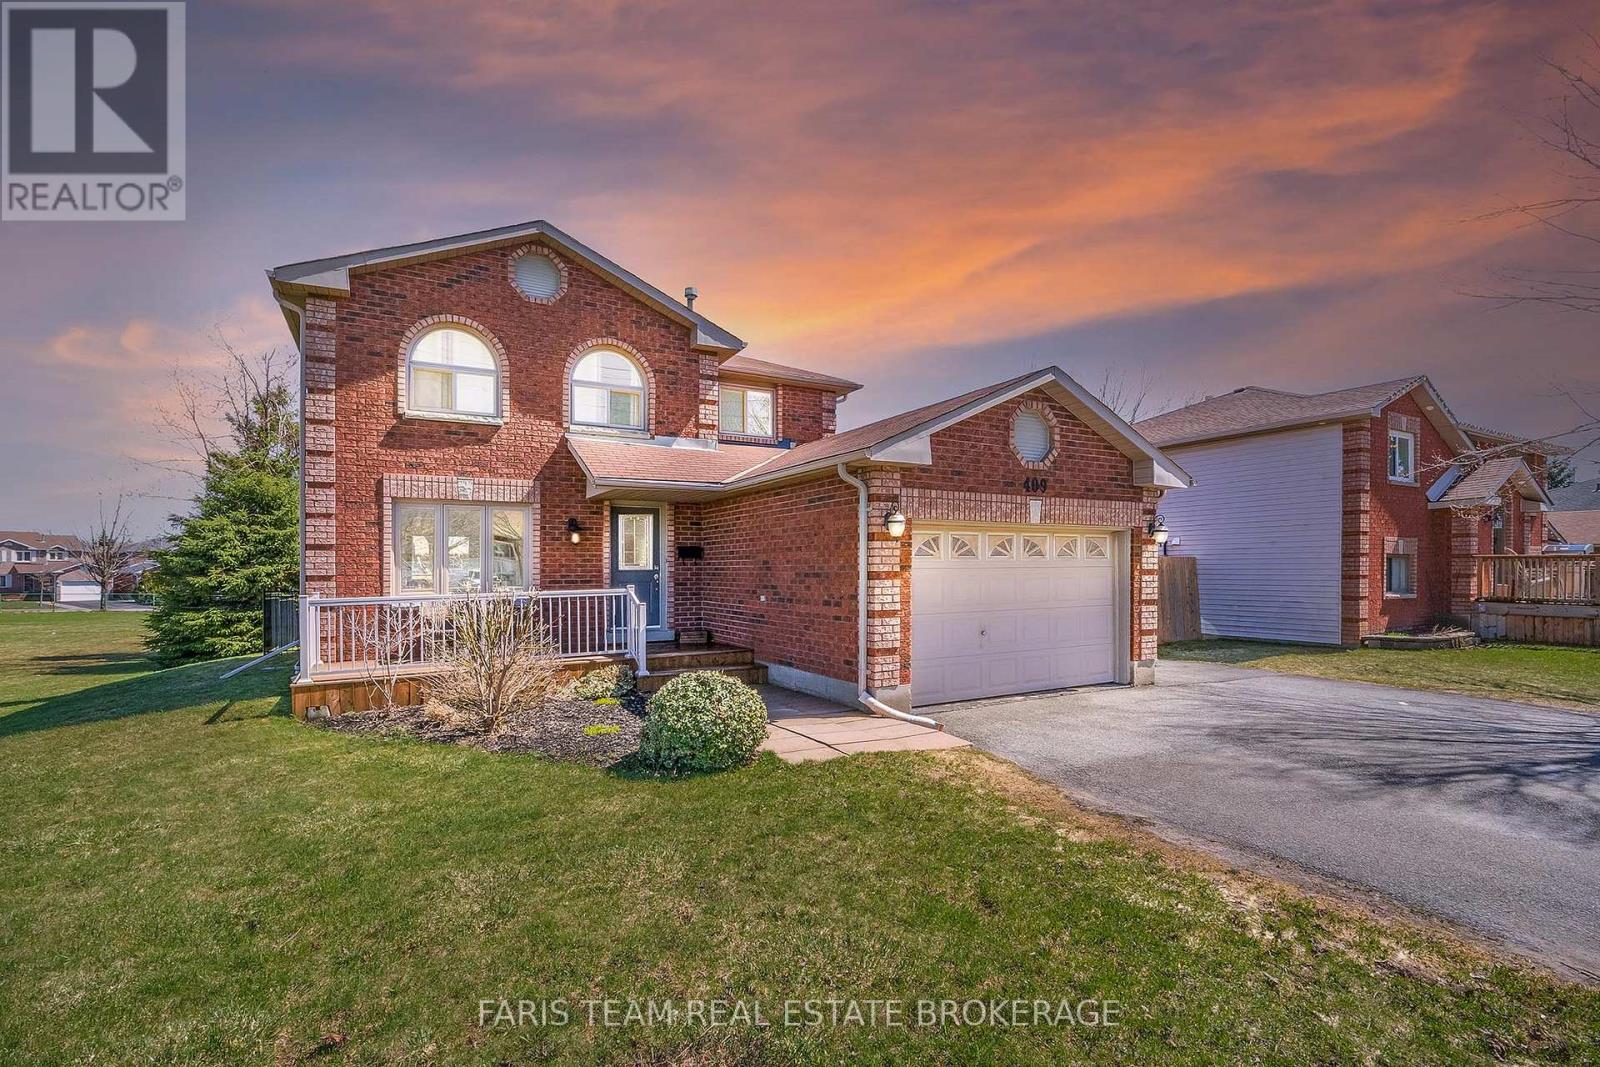
409 Anne Street N
Barrie, Ontario
Top 5 Reasons You Will Love This Home: 1) Offering the perfect mix of lifestyle and income potential, this home features a fully registered second suite with its own private entrance and dedicated parking, providing an ideal opportunity to generate rental income while maintaining comfort and privacy 2) Set on a generous lot with over 55' of frontage and 118' of depth, the property delivers exceptional outdoor space, complete with a large deck that can be enclosed for children or pets, making it perfect for entertaining and everyday family living 3) Beautifully maintained and thoughtfully updated, the home showcases a modern kitchen with quartz countertops, stainless-steel appliances, a stylish backsplash, upgraded lighting, and plenty of workspace 4) The family-friendly layout features four spacious upper level bedrooms, including a primary suite with a walk-in closet and private ensuite, along with an updated main bathroom finished with contemporary details 5) Ideally located on the edge of the city, this home presents convenient access to schools, shopping, and amenities, while being just minutes from Springwater trails, biking paths, and ski hills, all complemented by a timeless all-brick exterior with strong curb appeal. 1,617 above grade sq.ft. plus a finished basement. (id:61483)
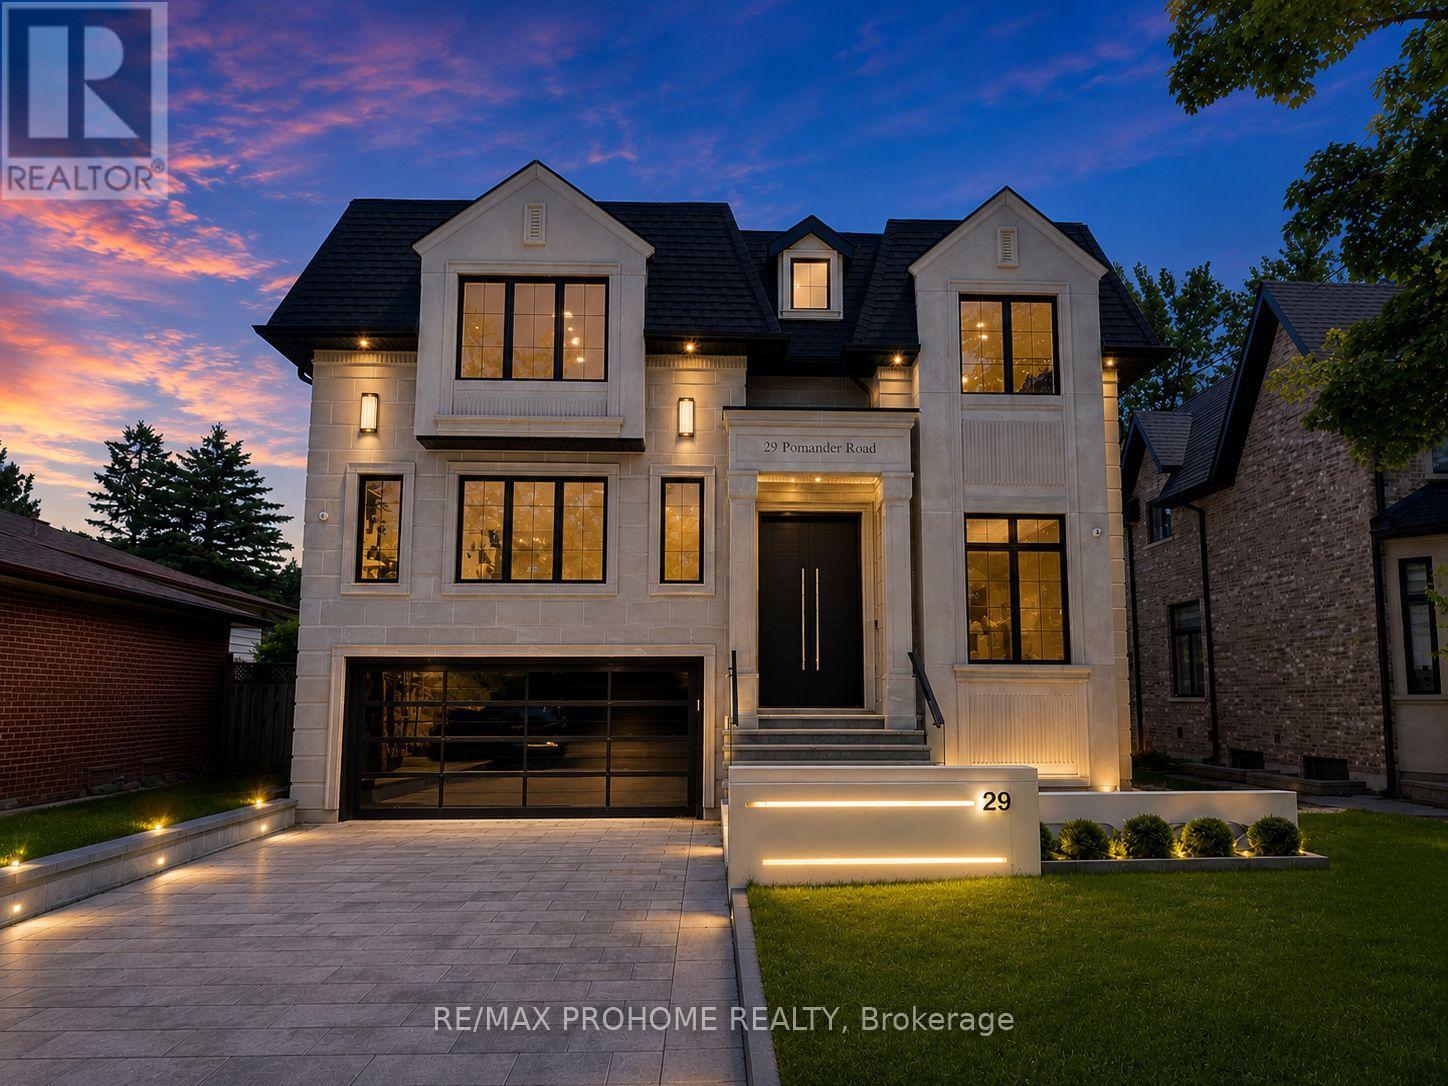
29 Pomander Road
Markham, Ontario
Welcome to this brand-new, meticulously crafted estate, offering approximately 6,100 sq. ft. of unparalleled luxury in the heart of Unionville's most prestigious community. Featuring 5+1 bedrooms, each with its own ensuite, and a south-facing backyard, this home is designed to impress with its grandeur and attention to detail. Step into the stunning 21' high grand foyer, framed by a 9' tall solid mahogany double entrance door, and be captivated by the bespoke interior. Designer brass chandeliers and premium Eurofase lighting illuminate every space, enhanced by an abundance of natural light from skylights and expansive windows. The finest craftsmanship is showcased throughout, from plaster moldings around skylights to the custom-fabricated marble vanity sink and boo matched marble slab accent wall in the primary suite. The modern gourmet kitchen is a chefs dream, equipped with top-of-the-line Monogram appliances and a built-in custom white oak breakfast table. Thoughtful details include solid wood interior kitchen cabinets, premium hardware, and a high-tech Decor fridge with internal cameras. The primary suite is a true retreat, featuring a luxurious 7-piece ensuite with heated floors, a Graff faucet, and a Toto automatic toilet, along with a spacious walk-in closet. Elegant drop ceilings and custom lighting details enhance the ambiance. The fully finished walk-up basement is designed for entertainment and relaxation, offering a games room, theatre, wet bar, and a private 6th bedroom. The theatre room boasts a wall panel with LED lighting, a drop ceiling, a dedicated central transformer box for all LEDs, and a built-in speaker/subwoofer system for an immersive cinematic experience. Additional standout features include: Custom foyer sculpture Mechanical room for top-tier home systems Exclusive casing profile designs Intricate plaster ceiling details. A masterpiece of modern innovation and timeless elegance, offering luxury in a coveted neighborhood. (id:61483)
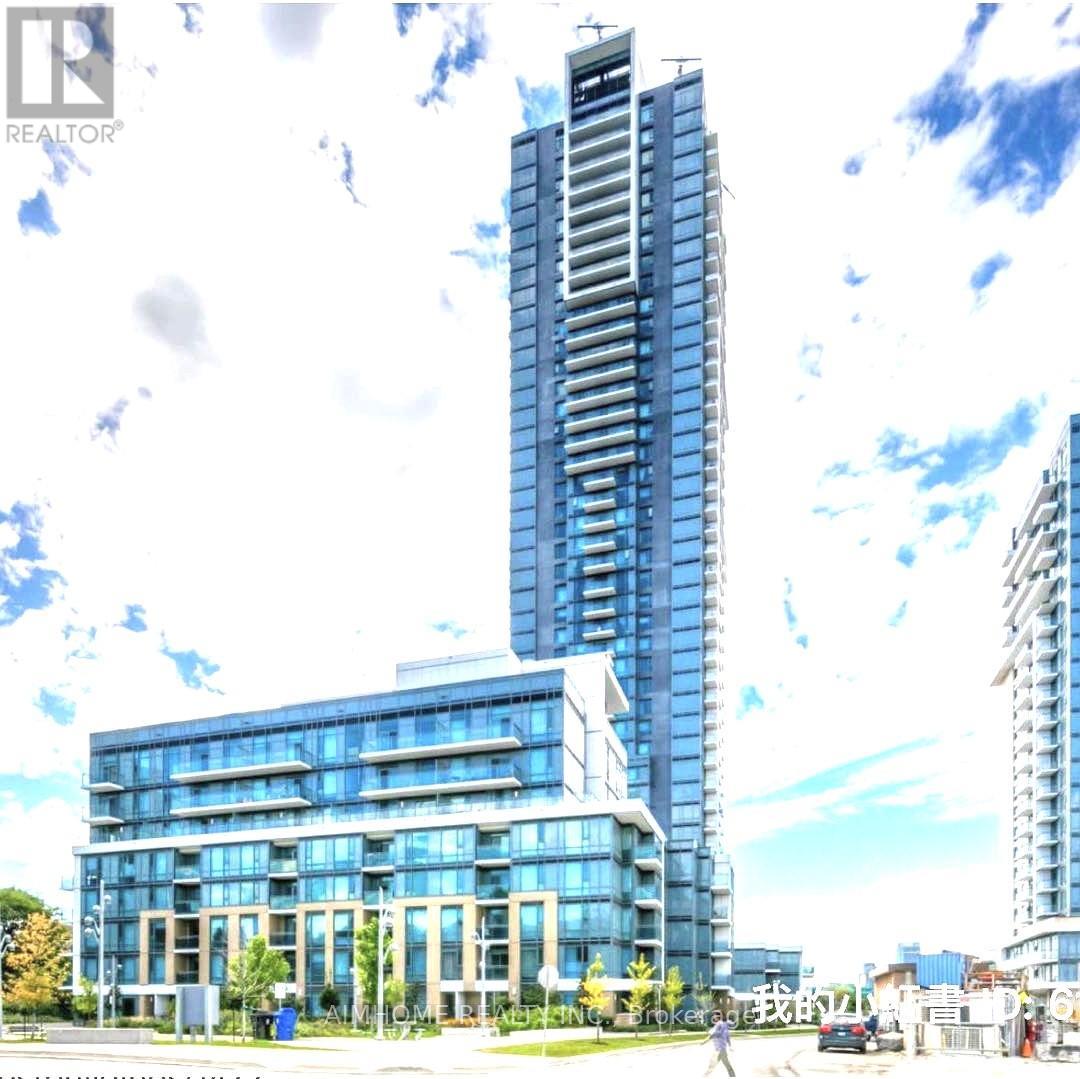
260 - 60 Ann O'reilly Road S
Toronto, Ontario
404 at Sheppard Ave e Furnished* Tridel luxury condo the whole second bedroom for rent, picture window ,the room face to the south*, water included, internet included*, the room around 140 sq feet . two airconditon system in the unit! free gym*, sauna, meeting room, cinema room, looking for single professional or student. not for couple. open house wesday 5-7. sunday 3-5, need call first (id:61483)
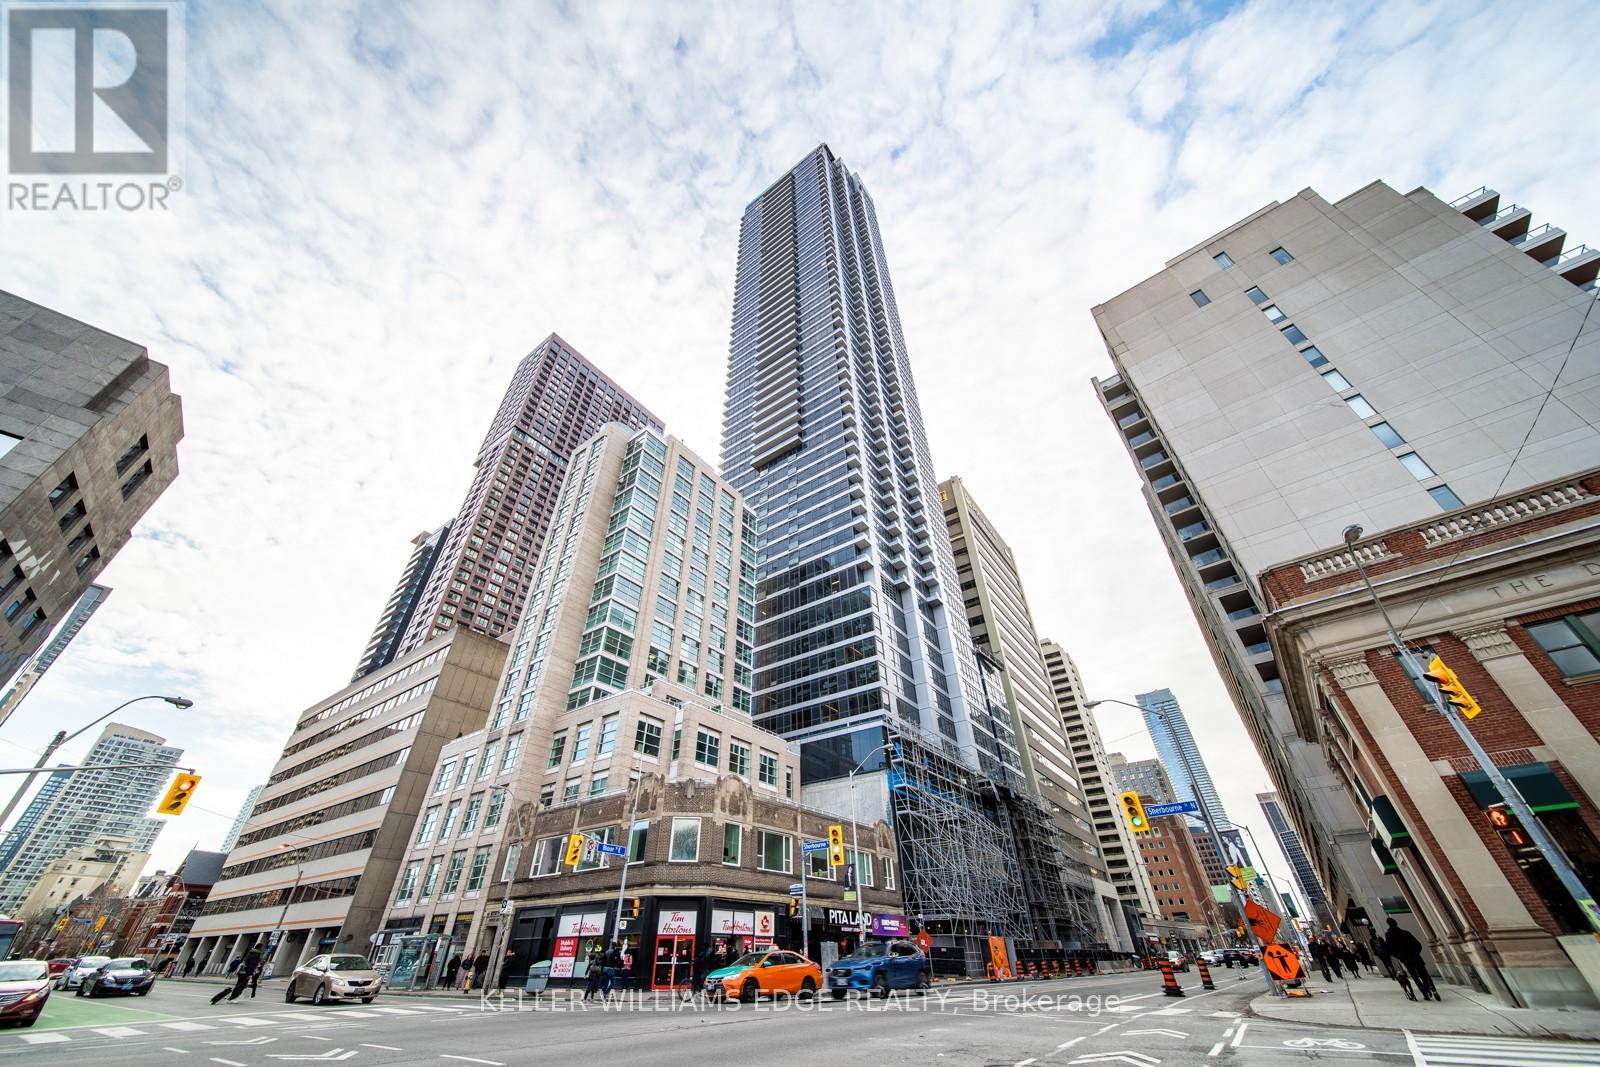
2407 - 395 Bloor Street E
Toronto, Ontario
Enjoy elevated city living in this stylish 1-bedroom + den suite on the 24th floor of The Rosedale. Designed with modern finishes and a bright, open-concept layout, the space offers a calm northern exposure-perfect for professionals or students seeking a comfortable and functional downtown home.Conveniently located just steps from the Bloor subway line, you're minutes to Yorkville, Rosedale, grocery stores, parks, cafés, and the University of Toronto. With access to contemporary building amenities, this is a seamless blend of convenience, connectivity, and modern urban living. (id:61483)
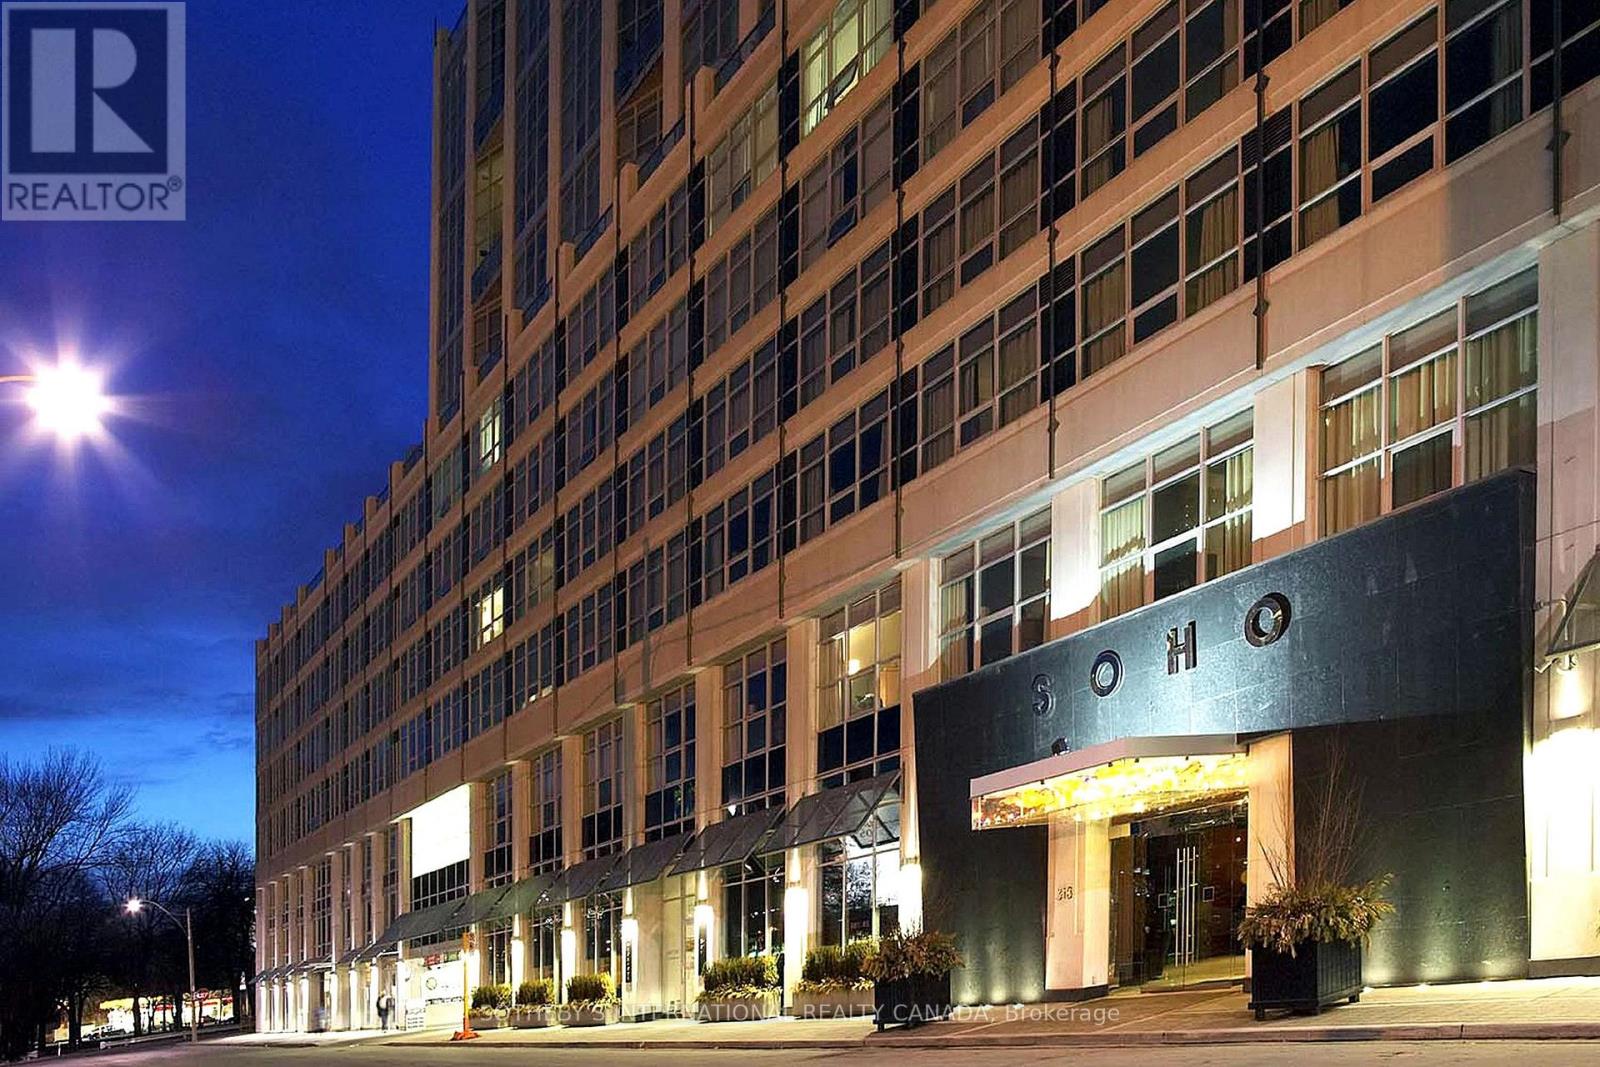
922 - 36 Blue Jays Way
Toronto, Ontario
SOHO Met - Fully Equipped And Furnished, Approx. 920 Sq. Ft. 2-Bedroom, 2-Storey Loft Condo Suite W/ Floor To Ceiling Windows. Flat Screen TVs, King And Queen Bed, 24Hrs Concierge, Luxurious Facilities Incl State Of The Art Gym And Swimming Pool. Integrated in 5 Star Boutique Hotel. All Hotel Facilities Available! Moretti Restaurant & Bar And Cafe. In The Heart Of Theatre & Entertainment District & All Downtown Amenities. Parking is extra at $250/month + HST (id:61483)
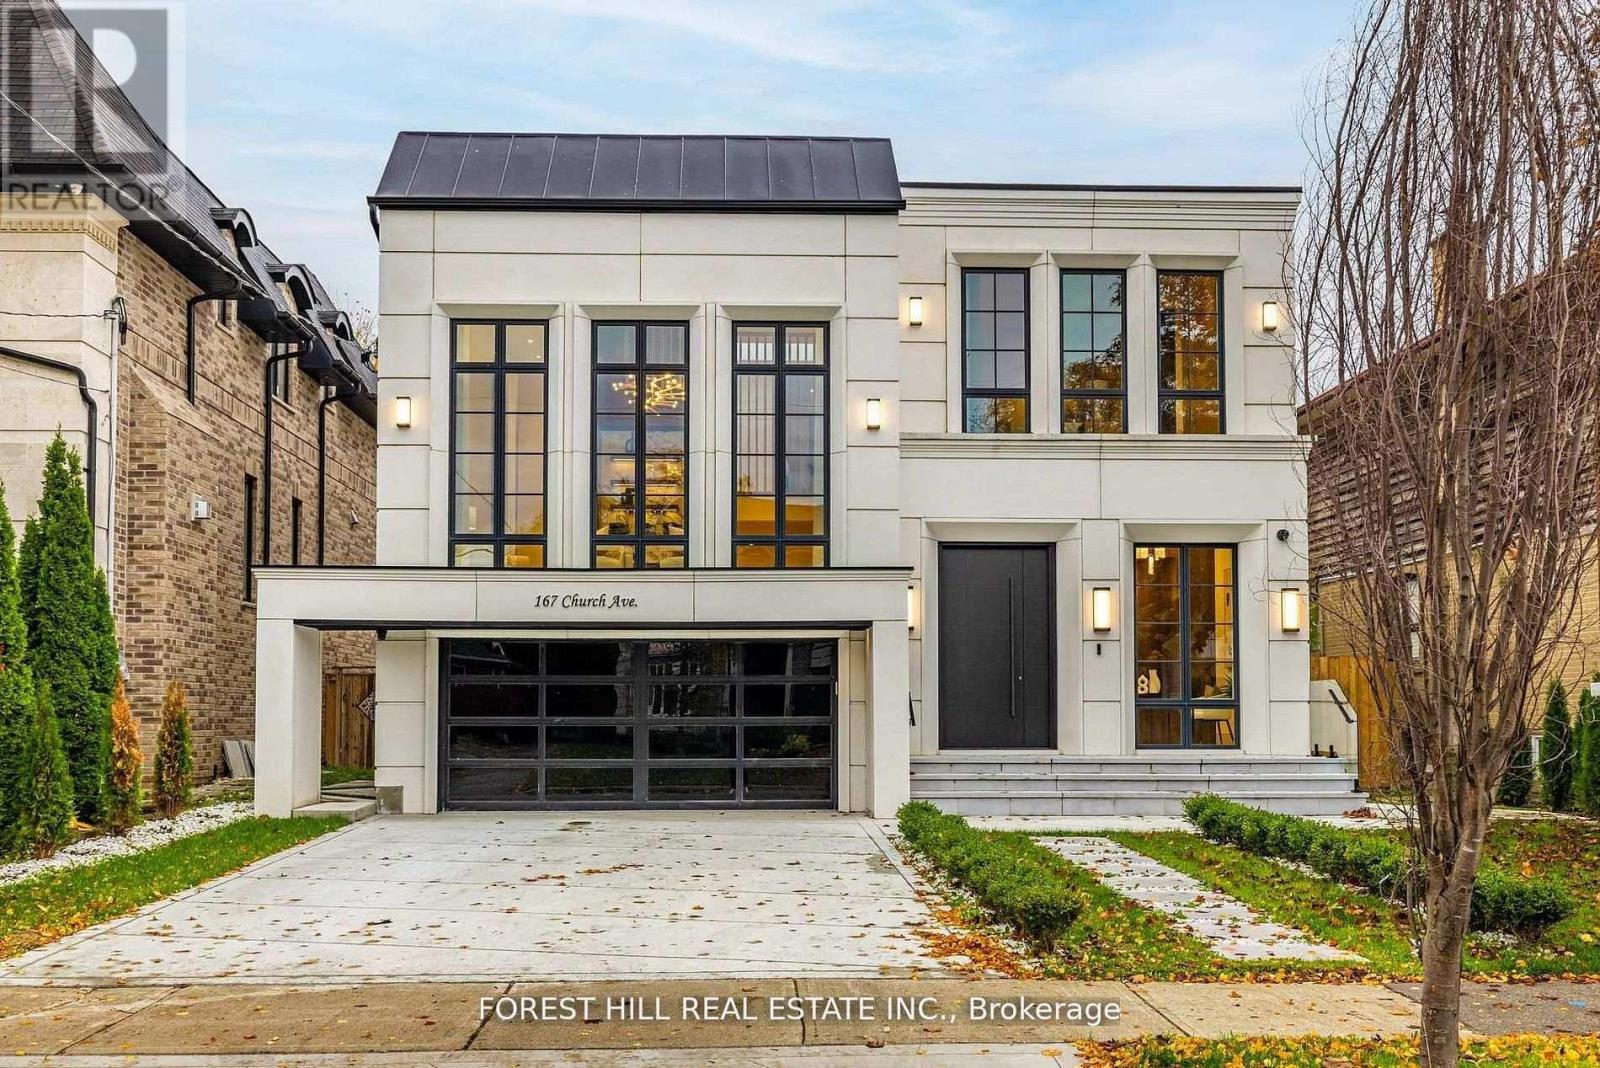
167 Church Avenue
Toronto, Ontario
**Top-Ranked School---Earl Haig SS***ONE OF A KIND-----LUXURIOUS CUSTOM-BUILT-----A remarkable home------**Absolutely Breathtaking----UNIQUE----Unparalleled quality, meticulously-designed expansive all built-ins thru-out (every details has been meticulously curated) and snow-melt driveway, and a resort-style backyard with luxurious heated swimming pool, hot tub and professionally designed landscaping and 2FURANCES/2CACS & 2LAUNDRY RMS(2nd floor/basement) & more!!**4019 sq.ft(1st/2nd floors) Living spaces +Prof. finished w/out basement---Features ELEGANT & RICH walmut-accented/a grand foyer w/custom closets & panelling. The main floor office provides a refined retreat, and the main floor offers spaciously-designed, open concept family room/dining rooms for perfect, this home's elegant-posture & airy atmosphere. The dream gourmet kitchen offers a top-of-the-line appliance(SUBZERO & WOLF & MIELE BRAND), stunning two tier centre islands with breakfast bar & pot filler, and open view thru floor-to-ceiling windows and allowing abundant natural sun light. Upper level, providing stunning "living room area" w/13ft ceiling, perfect for entertaining and family gathering, and soaring ceilings draw your eye upward. The primary suite elevates daily life, featuring a lavish ensuite, an open balcony for fresh-air and private time with south exposure, overlooking tranquil swimming pool during a summer time. The lower level features an open concept, heated floor recreation room with a large wet bar, spacious bedroom**Convenient Location To EARL HAIG SS & Shoppings /Subway & Parks,Community Centre & More!!! **EXTRAS** *Paneled Fridge,B/I Gas Cooktop,S/S B/I Microwave,S/S B/I Ovena&Dishwasher,Wine Fridge,Pocket doors(kitchen)2Full Laund Rms(2Sets Of Washers/Dryers),B/I Cooktop(Bsmt),Gas Fireplace,,Cvac,B/I Speaker(3Cont-Zones,2Furnances/2Cacs,HEATED Flr (id:61483)