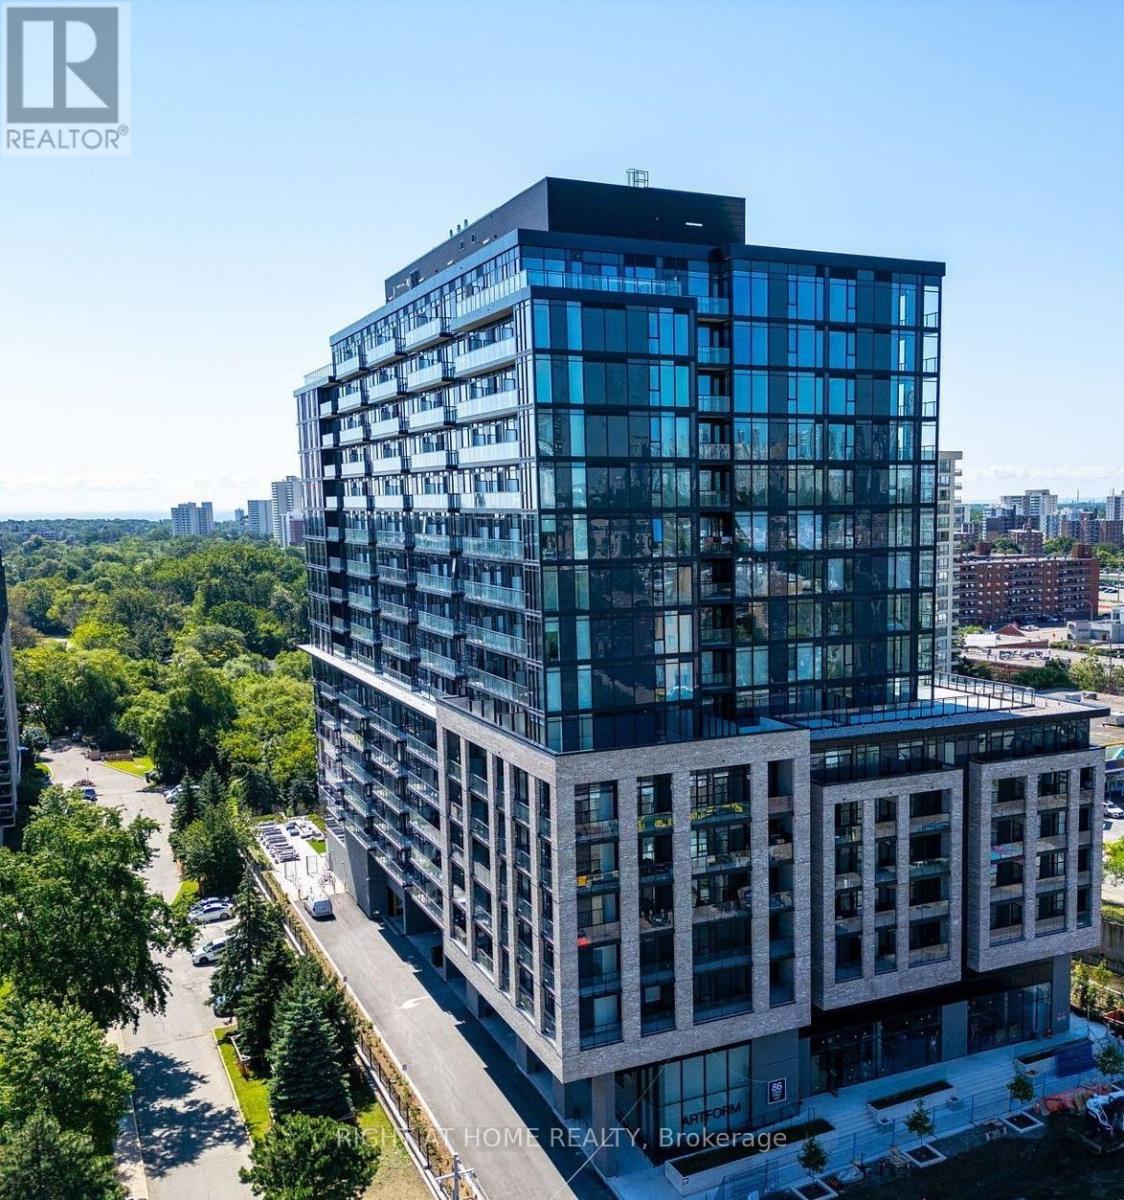
725 - 86 Dundas Street E
Mississauga, Ontario
**Location Location** Around 2 Years Old Condo, Around 1.2 Km to Cooksville GO Station, around 2 Min walking to the upcoming Hurontario LRT, 3.6 KM to SQ1 Shopping Mall. Note: Landlord Will Not Review Any Tenant Case if there is any missing documents.***Pls, download Other Property Information for the Rental Supporting Documents for Landlord to Review before making an offer to avoids any delays*** (id:61483)
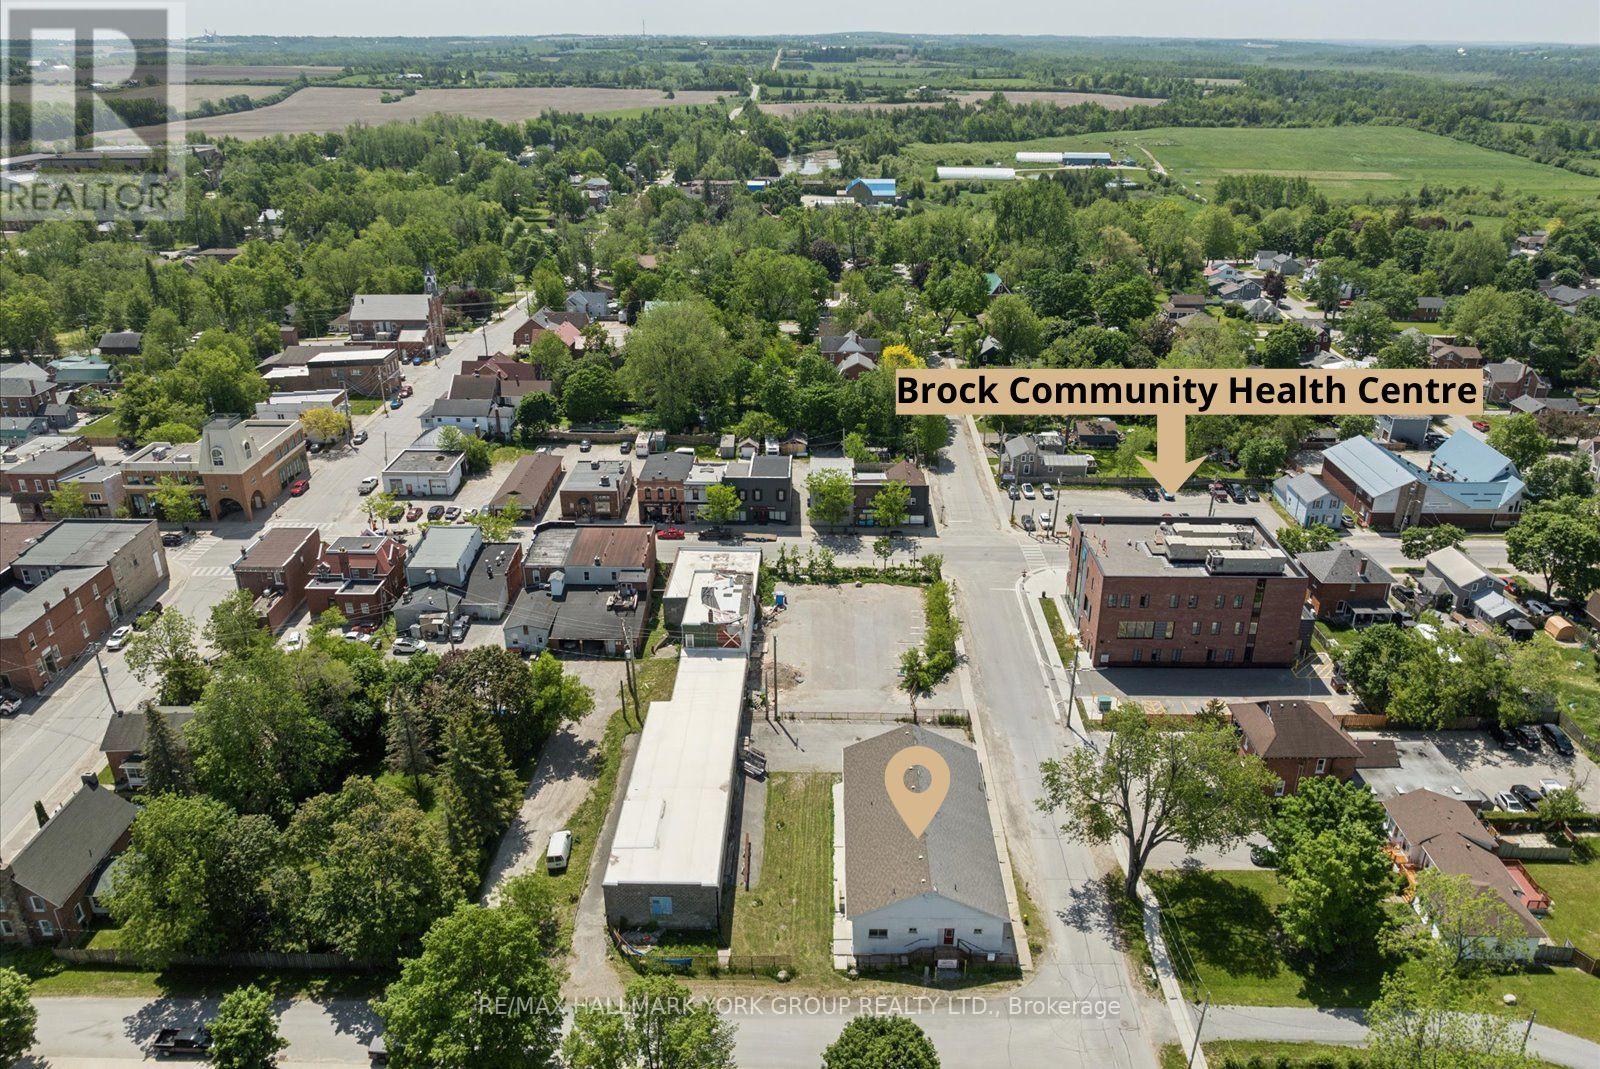
21 Ann Street
Brock, Ontario
Positioned Directly Across From A Busy Medical Building In The Heart Of Growing Cannington, This Unique Property Offers Exceptional Flexibility In A Location Where Opportunity Continues To Grow. Zoned C1, The Property Permits A Variety Of Commercial Uses As Well As Potential Residential Use, Making It An Attractive Option For Business Owners, Investors, Entrepreneurs, Or Those Seeking A Distinctive Live/Work Opportunity. Built Entirely Of Concrete Block With No Wood Or Metal Framing, This Solid Structure Offers Outstanding Durability And Long-Term Peace Of Mind. Inside, The Upper Level Features Impressive 10-Foot Ceilings, A Kitchen, And Three Bathrooms, Providing A Functional Layout That Can Accommodate A Wide Range Of Residential Or Commercial Needs. A Full Basement Adds Valuable Additional Space For Storage, Workshop Areas, Hobby Space, Or Future Adaptation. Important Capital Improvements Have Already Been Addressed, Including A Roof Approximately 10 Years Old And Updated Water Management Systems, So The Major Ticket Items Are Already Taken Care Of. Outside, The Fully Fenced Lot Offers More Than 20 Parking Spaces, Providing Exceptional Convenience For Residents, Clients, Customers, Staff, Or Guests. Situated In A Highly Visible Location Benefiting From The Activity Of The Neighbouring Medical Community and Downtown Core, The Property Is Well Positioned For A Variety Of Future Uses. Whether You're Looking To Establish A Business, Create A Live/Work Environment, Invest In A Growing Community, Or Explore The Possibilities Offered By The Flexible C1 Zoning, This Property Presents A Rare Opportunity In The Heart Of Cannington. Downtown Cannington Is On The Move, Don't Miss Your Chance To Be Part Of Its Future. (id:61483)
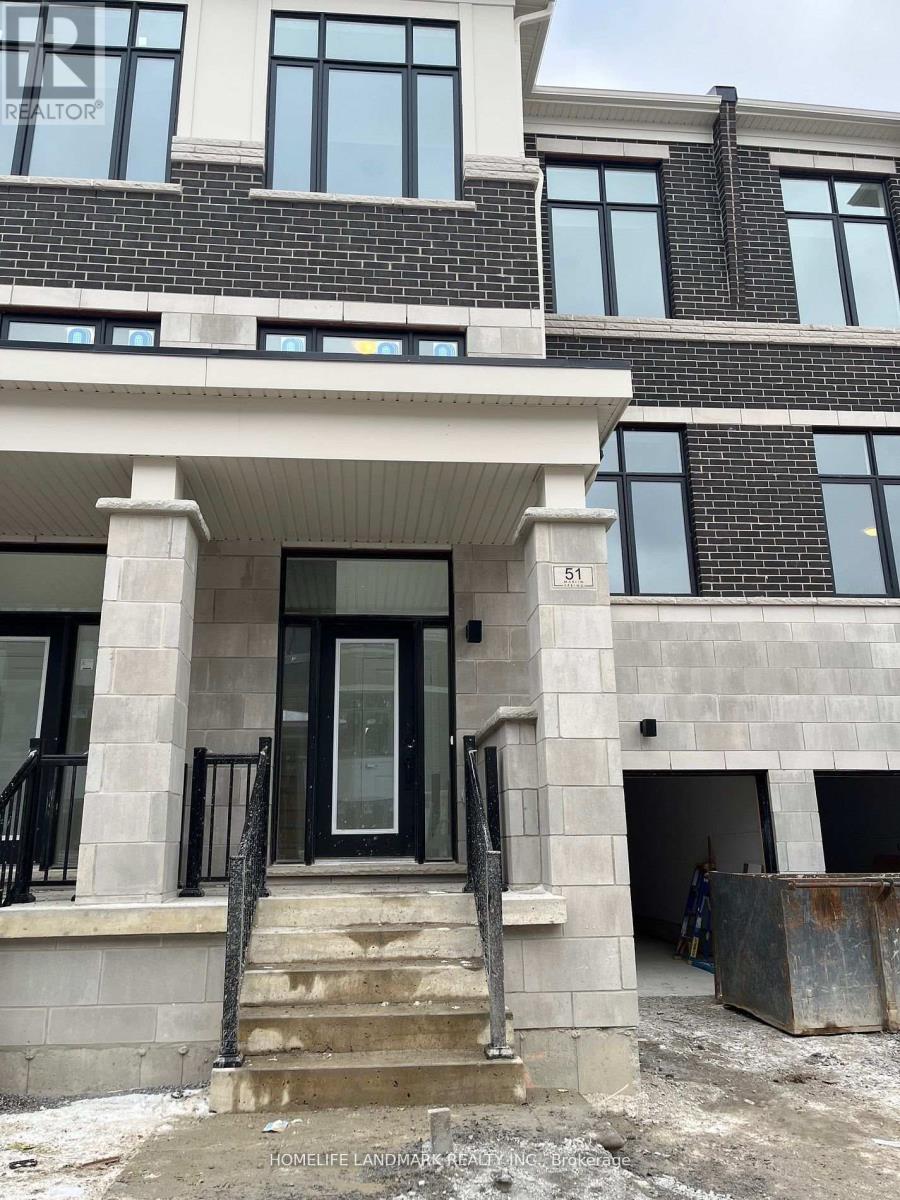
51 Millman Lane
Richmond Hill, Ontario
New 4 Bedroom 4 Bathroom Townhouse In Newly Built Ivylea Community! Boasts Functional Layout With Abundant Natural Light. This Townhouse Offers Gourmet Kitchen With Quartz Countertop, 10' Ceiling On Main & 9' On Upper, 2 Walk-Out Balconies. Conveniently Located At Leslie Street & 19th Avenue In Richmond Hill. Minutes To Highways 404 And 407, Public transit, Parks, Top-rated Schools, Costco And Shopping Centers. Garage Door Openers Will Be Installed Before Lease Commencement. Welcome To Your New Home! (id:61483)
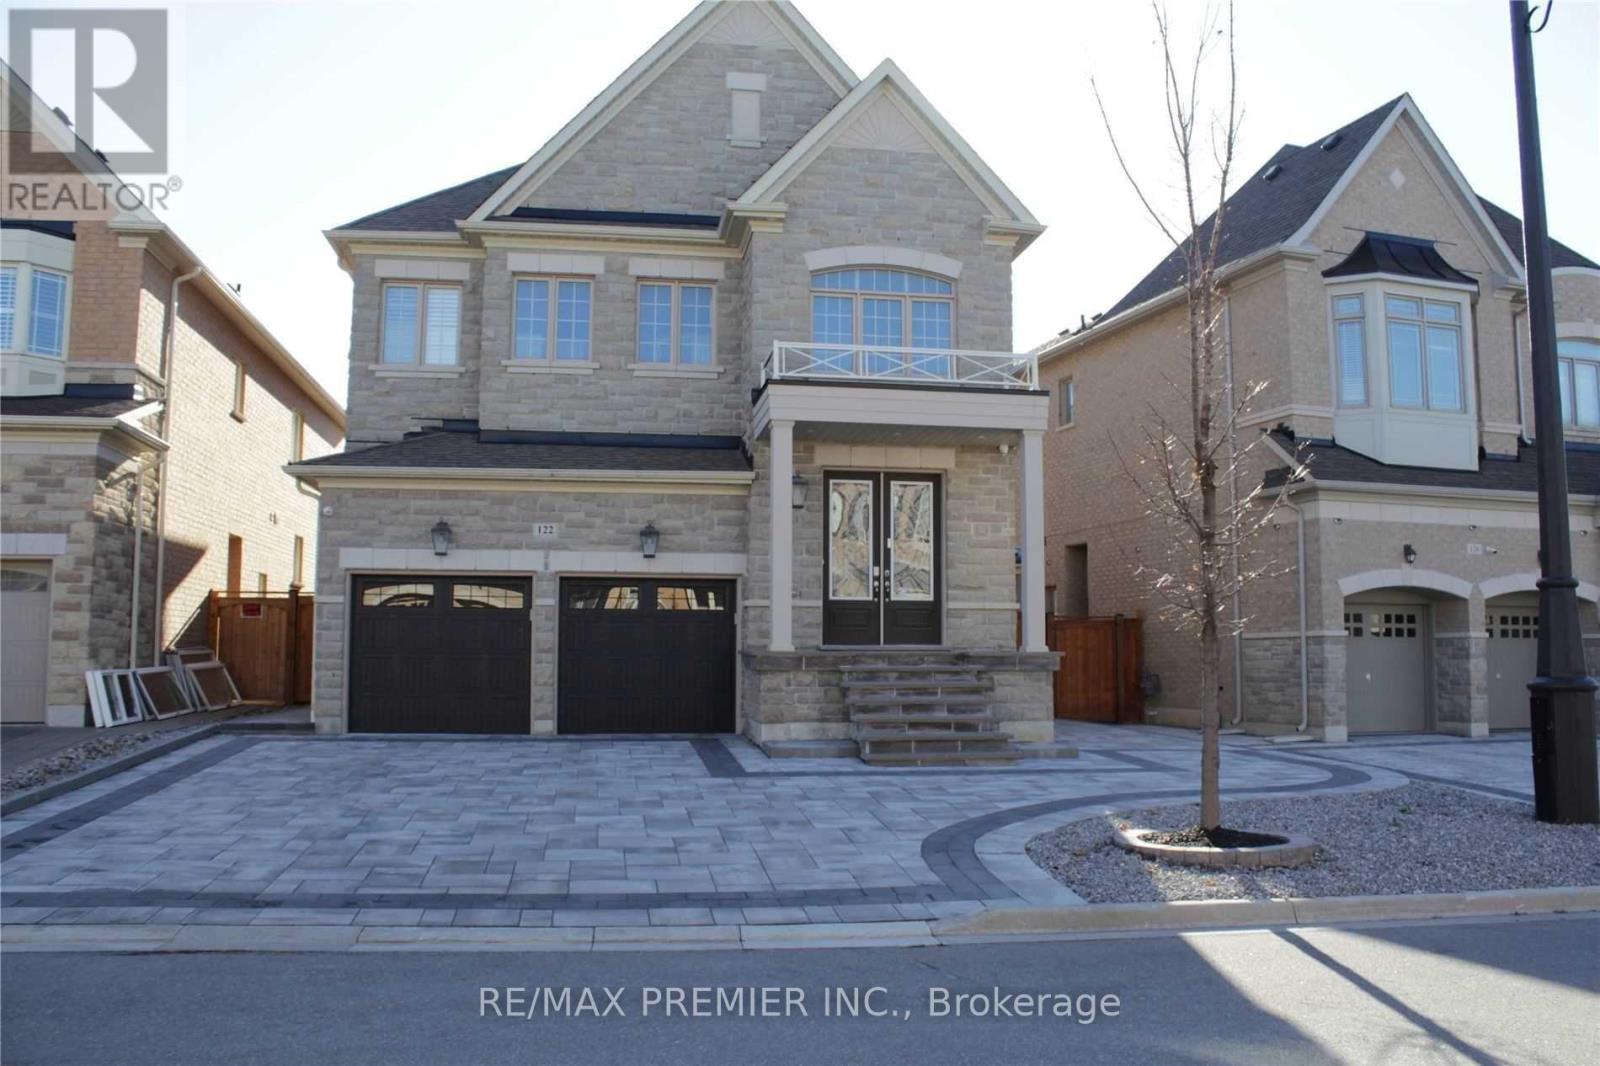
Bsmt - 122 Garyscholl Road
Vaughan, Ontario
Great Location! Bright & spacious 2-bedroom basement apartment in desirable Vellore Village with private entrance. Features light grey laminate flooring, pot lights throughtout, and fully fenced yard. Conveniently located near Cortellucci Vaughan Hospital, Vaughan Subway, schools, library, Canada's Wonderland, parks, Vaughan Mills Mall, Walmart, Starbucks, Tim Hortons, grocery stores, community centres, and all amenities. Minutes to Hwy 400 and major highways ideal for commuters! (id:61483)
20 Taylor Drive
Toronto, Ontario
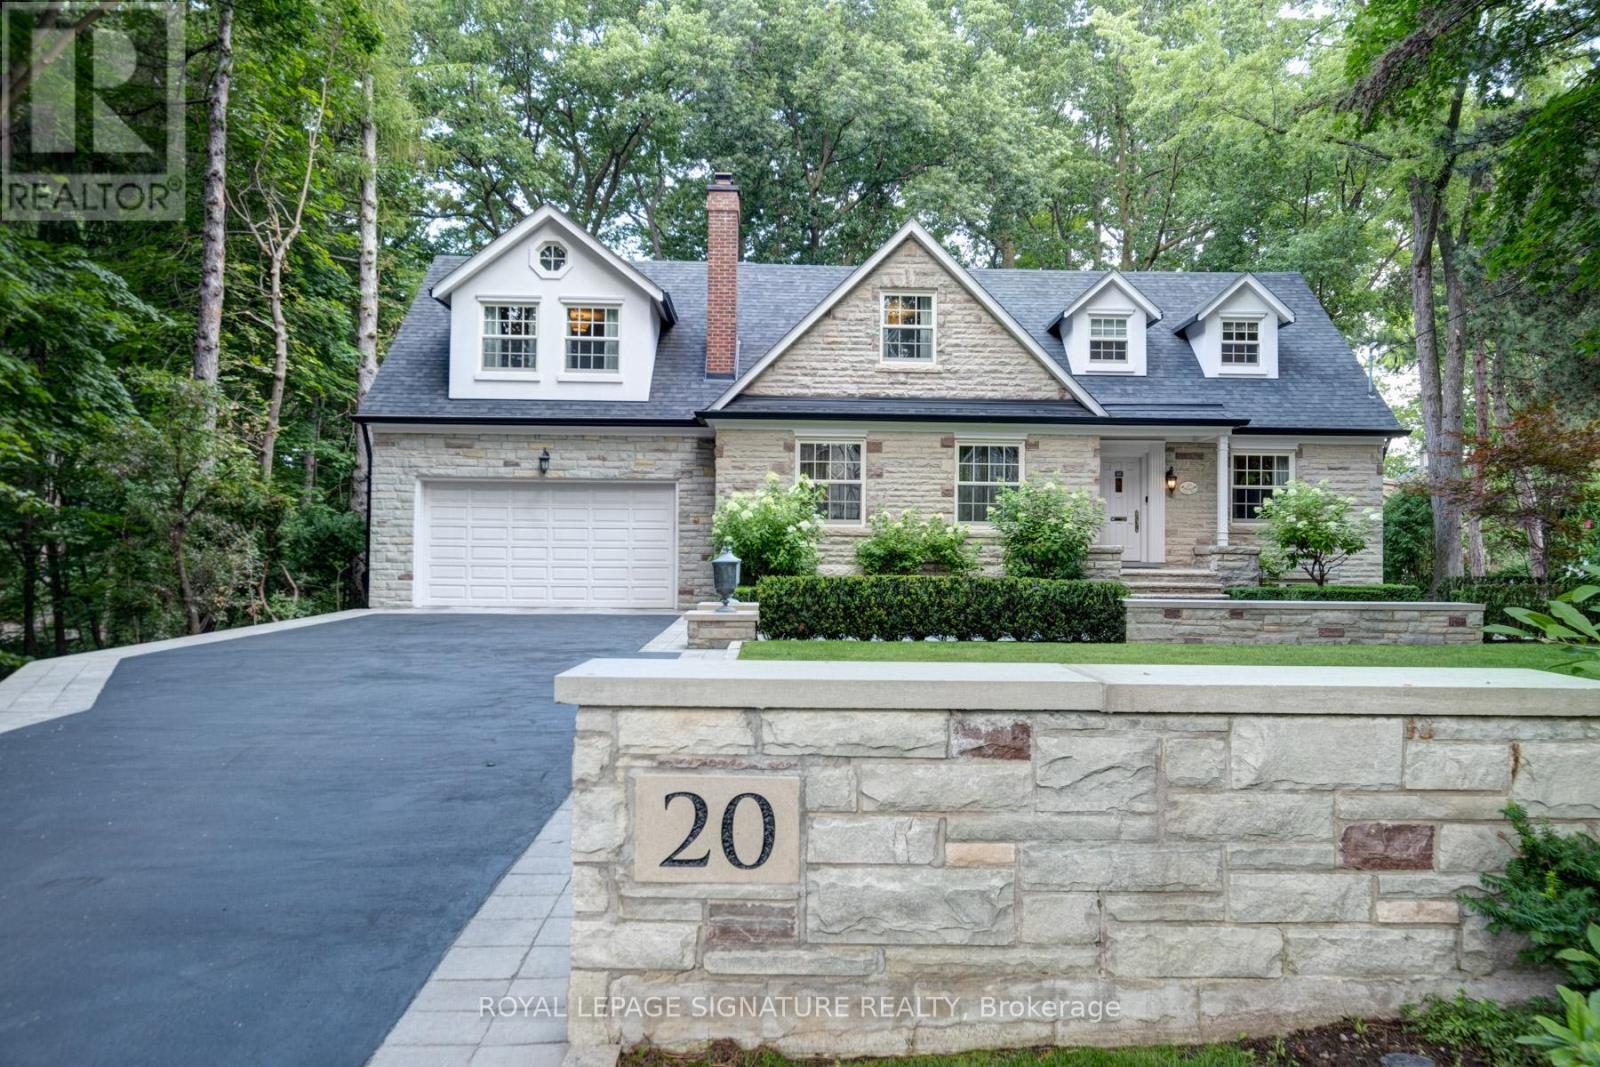
Nestled within a serene 1.68-acre ravine lot in sought-after East York, this custom-built masterpiece offers an unparalleled blend of modern elegance and natural tranquility. Backing directly onto Taylor Creek Park with 100 feet of treed frontage, the property is a private sanctuary where lush greenery and the gentle whispers of the ravine create a year-round retreat. Designed to harmonize with its surroundings, this two-story, four-bedroom estate boasts five luxurious bathrooms, a private driveway, and an oversized two-car garage ensuring both convenience and prestige. Inside, expansive windows frame breathtaking views of theravine, bathing the interiors in natural light while showcasing the homes high-end finishes and meticulous craftsmanship. Descend to the thoughtfully designed lower level, where versatile spaces cater to every need: a gym, a welcoming family room, and a self-contained in-law suite or nanny quarters complete with a full kitchen and laundry facilities, offering privacy and convenience for multi-generational living or guest accommodations. Step outside to discover your personal oasis: a sparkling saltwater pool surrounded by mature trees, perfect for summer relaxation or entertaining against a backdrop of pristine wilderness. The sprawling patio invites quiet mornings with coffee or evening gatherings under the stars all while immersed in the privacy of your treed enclave. Perfectly positioned minutes from downtown Toronto, this home balances secluded luxury with urban accessibility. Enjoy direct access to Taylor Creek Parks trails for hiking and biking, or explore nearby schools, shopping, anddining with ease. This is more than a home - it's a lifestyle crafted for those who demand excellence. Don't miss the opportunity to own East Yorks most exclusive address. (id:61483)
57 Corinthian Boulevard
Toronto, Ontario
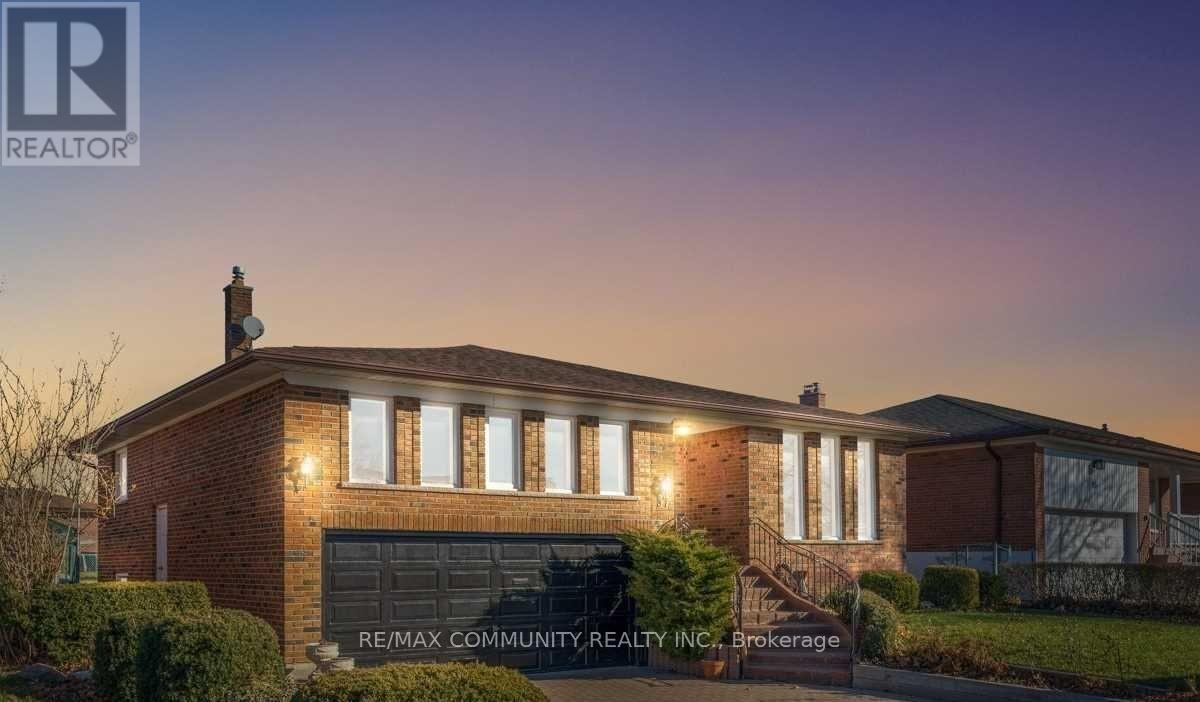
Welcome to 57 Corinthia Blvd - a spacious and meticulously maintained detached back-split home designed for comfortable family living. Featuring SIX (6) generously sized bedrooms which includes a convenient main-floor 4th bedroom or home office, this versatile layout is ideal for growing families, multi-generational living, or work-from-home flexibility. The upper level boasts THREE (3) spacious bedrooms, providing ample room and privacy for the entire family. The lower level features a welcoming family room with direct access to the backyard, along with an additional bedroom and full bathroom. The basement offers even more potential with a bedroom, kitchen, and bathroom - making it an ideal setup for a bachelor suite, in-law accommodation, or extended family living. Ideally situated with quick access to Highway 401, this home is also within walking distance to shopping centres, Walmart, grocery stores, parks, and scenic walking trails - offering both convenience and lifestyle in one fantastic location. (id:61483)
804 - 105 Victoria Street
Toronto, Ontario
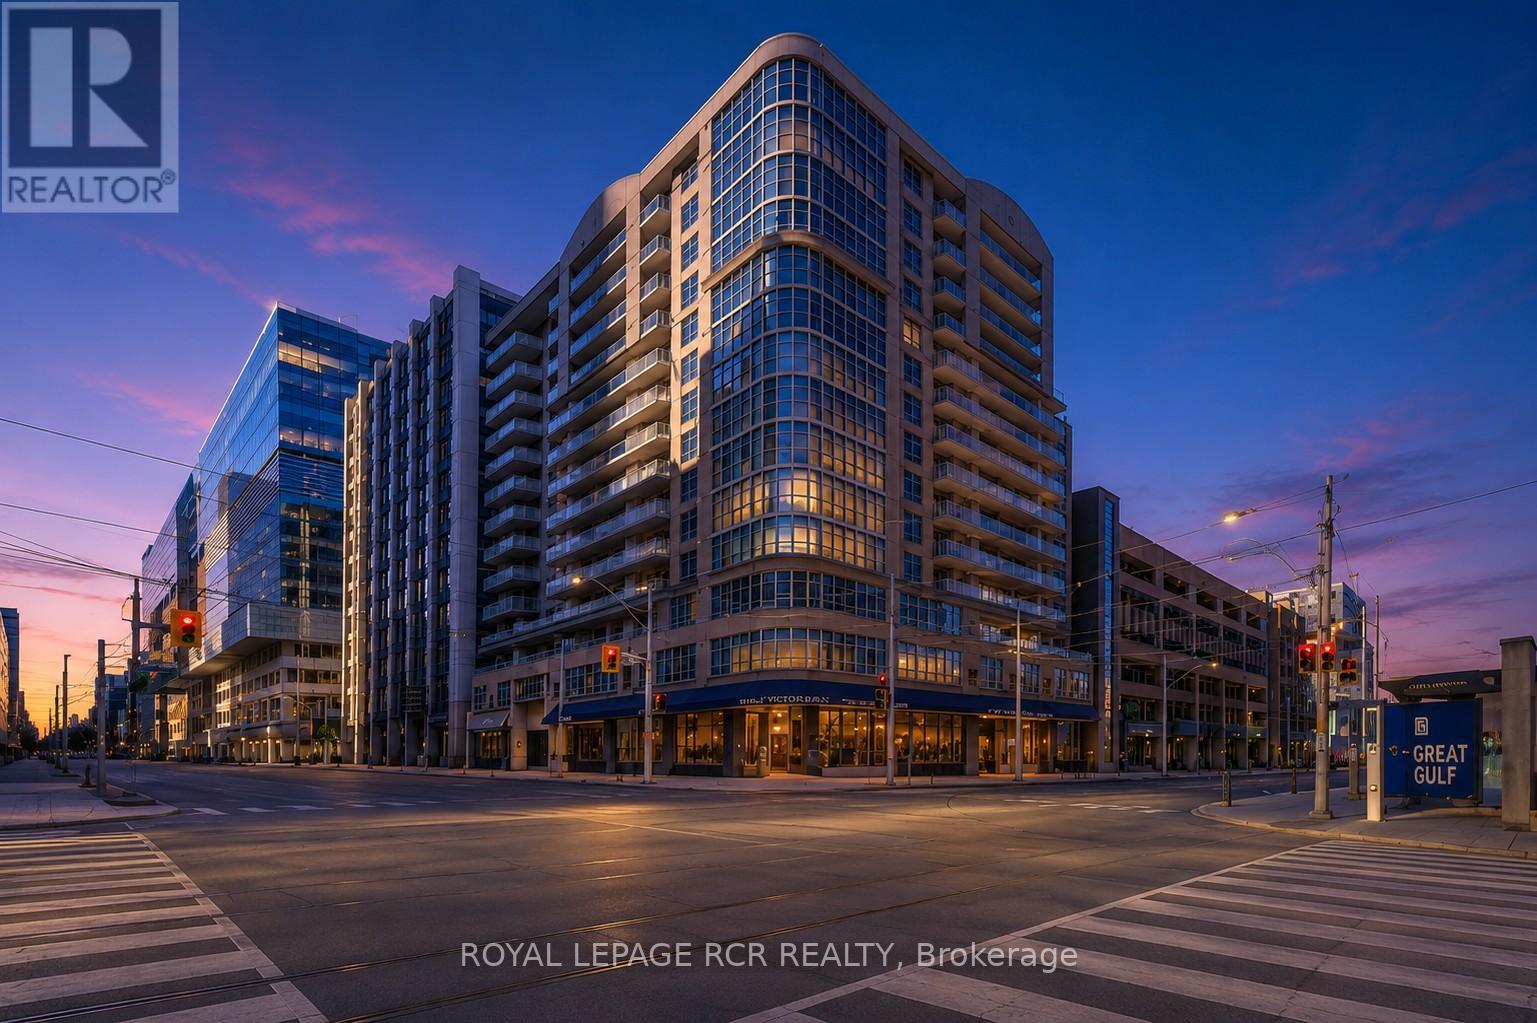
Welcome to The Victorian, a boutique residence perfectly tucked between the energy of Yonge Street and the charm of Toronto's historic core. This beautifully updated suite offers a blend of modern finishes, flexible layout options, and unbeatable walkability. Step inside to find wide-plank luxury vinyl flooring throughout, and a modern kitchen with stainless steel appliances, sleek cabinetry, quartz countertops, and a contemporary tiled backsplash. The renovated bathroom features clean ceramic flooring and hotel-inspired finishes for a fresh, modern feel. The current layout provides two bedrooms, including a bright primary with a walk-out to the balcony. Prefer a more open concept? A temporary wall allows you to easily convert the second bedroom back into an expanded living space - a unique option for buyers seeking flexibility. The living room also offers direct balcony access, creating a seamless indoor-outdoor flow. The Victorian is a quiet, well-managed boutique building with amenities that include a rooftop terrace, party room, fitness room, and visitor parking. And the location is exceptional: steps to Queen Station, St. Michael's Hospital, TMU, the Eaton Centre, Sankofa Square, theatres, cafés, and some of the best dining and shopping in the city. Parks, community centres, and transit are all within minutes. A stylish, move-in-ready suite in one of downtown's most connected neighbourhoods - the perfect blend of comfort, convenience, and city living. (id:61483)

1012 - 8 Widmer Street
Toronto, Ontario
Conrner unit Condo In Toronto's Entertainment District! new s/s appliances, ceiling-to-floor windows, 2 bathrooms, and one balcony. Perfect location with Walk Score 100, Transit Score 100, Located opposite Hyatt Regency. Walking distance to the St Andrew subway station, Bus and streetcar routes are all nearby. Great place for professionals and families. Don't miss this great opportunity! (id:61483)
246 Burnett Avenue
Toronto, Ontario
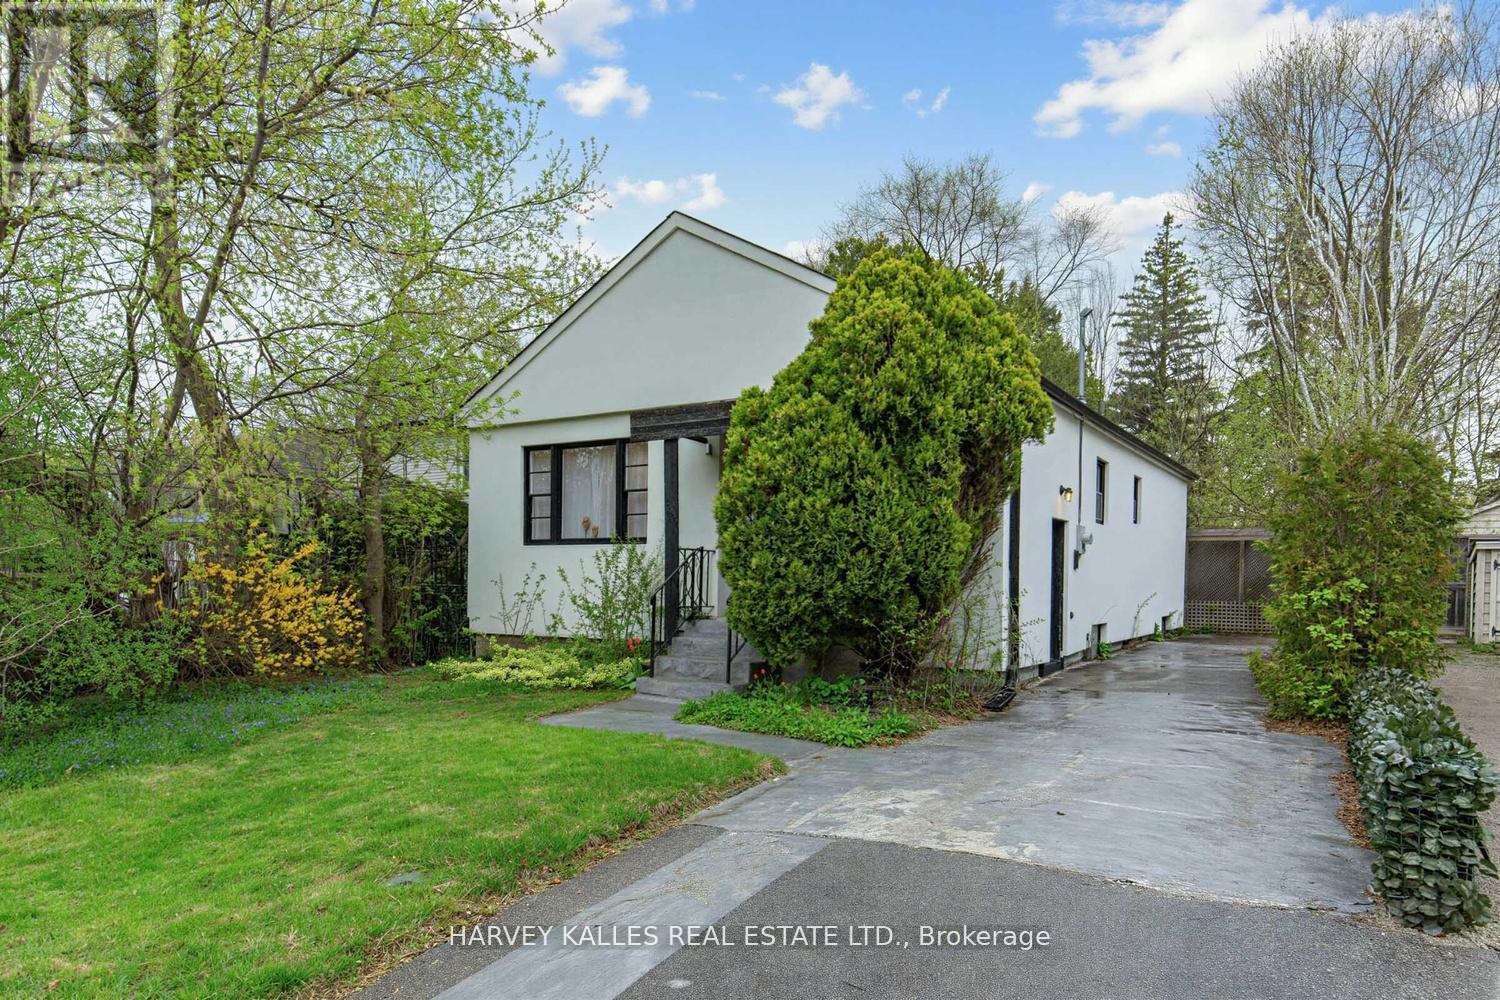
Welcome to 246 Burnett Avenue, located in a vibrant neighbourhood in the heart of the Lansing-Westgate community. This solid updated bungalow sits on a premium 40 x 115 ft lot surrounded by multi-million dollar homes. In the last 6 years many interior and mechanical upgrades have been done, including a new furnace, roof, eavestroughs and air conditioning. This home features a back garden providing an inviting space for outdoor relaxation or entertaining. Whether you're looking to move in, generate income, or explore future development possibilities, this property presents outstanding value in a prime location. Ideally located just a short walk to Yonge & Sheppard, with convenient access to TTC, schools, shopping, restaurants, Highway 401, and parks. (id:61483)
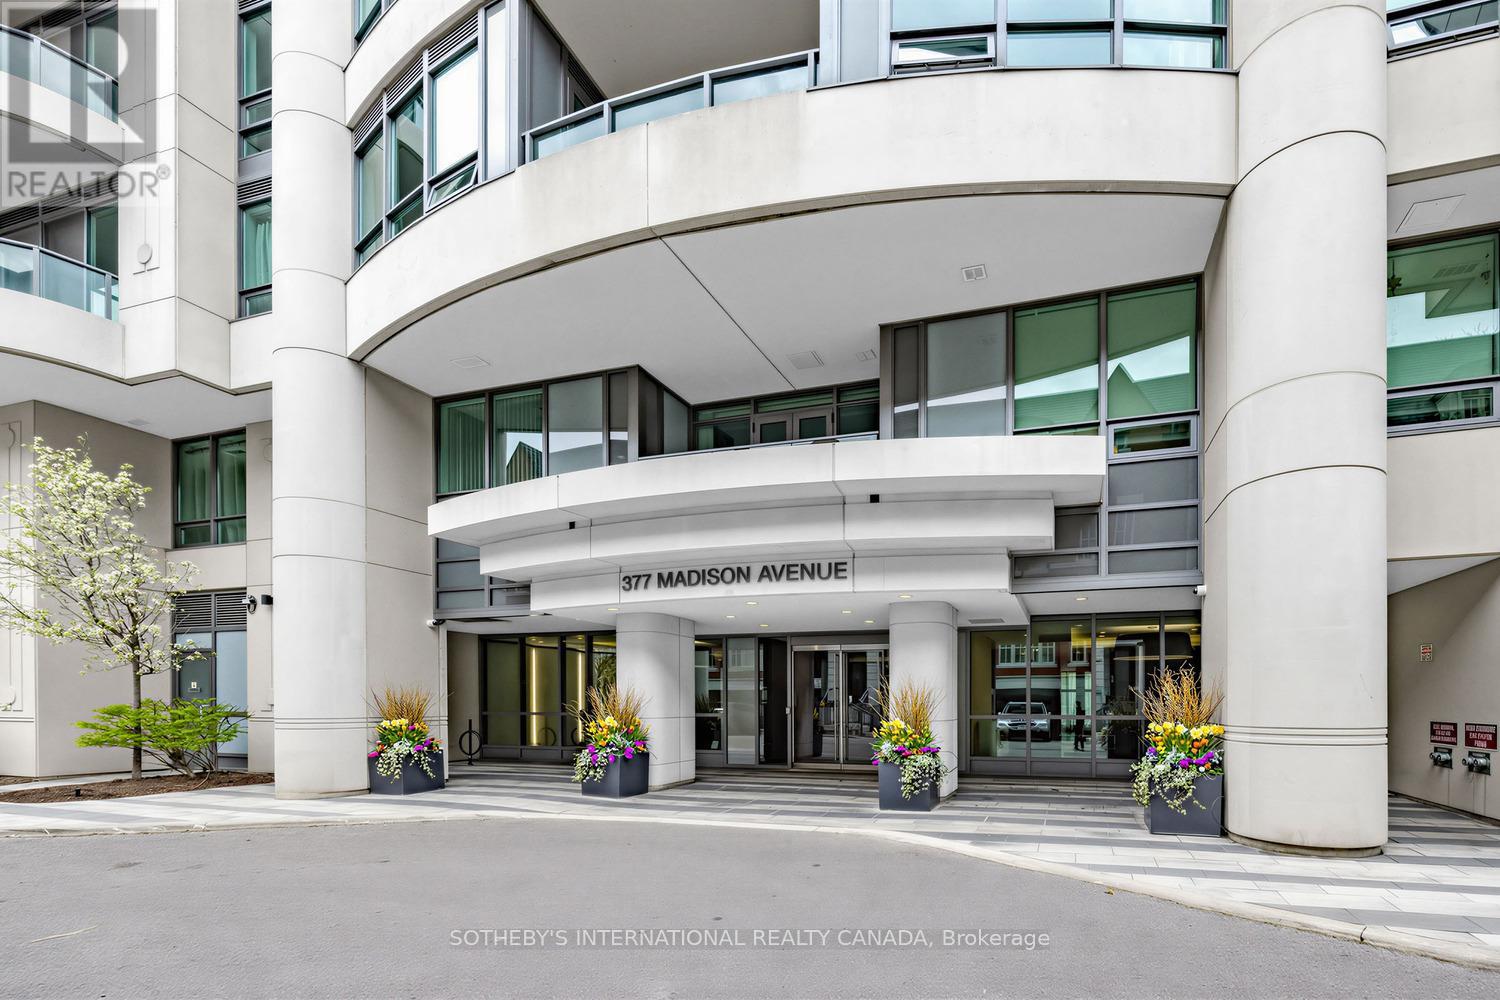
714 - 377 Madison Avenue
Toronto, Ontario
Welcome To South Hill On Madison - One Of Casa Loma's Most Sought-After Boutique Buildings. This Beautifully Upgraded 2 Bedroom, 2 Bathroom Suite Blends Contemporary Design With Effortless Midtown Living. Bright And Sun-Filled, The Thoughtfully Designed Layout Features Expansive East-Facing Views, Hardwood Floors Throughout, And A Sleek Modern Kitchen With Stone Countertops, Integrated Appliances, And Oversized Island Seating Perfect For Entertaining. Located On The Penthouse Floor With No Neighbours Above, The Suite Offers A Rare Sense Of Privacy And Quiet.The Generous Primary Bedroom Features A Large Walk-In Closet And 4 Piece Ensuite Bathroom, While The Well-Proportioned Second Bedroom Offers Incredible Flexibility For Guests, A Home Office, Or Additional Living Space. The Open-Concept Living Area Walks Out To A Private Balcony Overlooking The Neighbourhood Treetops.Enjoy Boutique Condo Living With Premium Amenities Including 24 Hour Concierge, Fitness Centre, Party Room, Visitor Parking, Pet Spa, And More. A Short Walk To Dupont Subway Station And Steps To The Vibrant Dupont Strip - Home To Some Of Toronto's Best Cafés, Restaurants, Cocktail Bars, And Local Shops. Ideally Positioned Between Yorkville, The Annex, And St. Clair West, With Easy Access To Winston Churchill Park, Scenic Walking Trails, And Some Of The City's Best Green Space For Dog Owners And Outdoor Enthusiasts Alike. An Exceptional Opportunity To Live In One Of Toronto's Most Coveted Neighbourhoods. (id:61483)
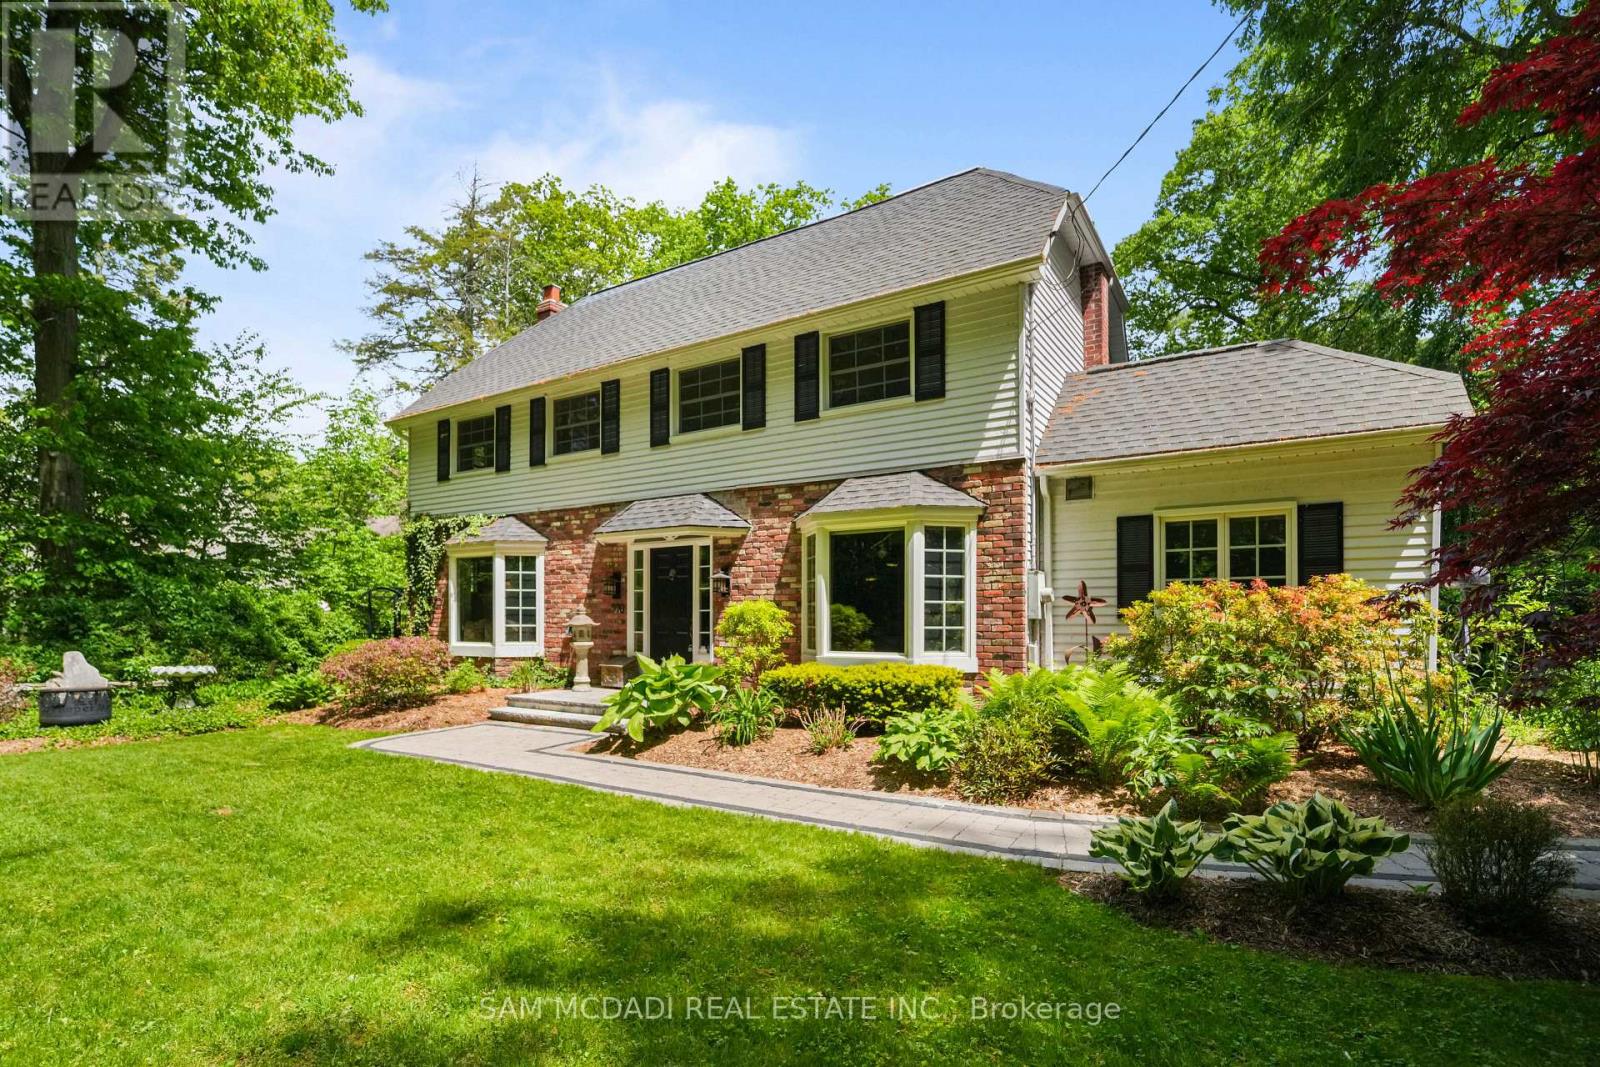
990 Roper Avenue
Mississauga, Ontario
Welcome To 990 Roper Ave, A Truly Special Century Home In Lorne Park Estates, One Of Mississauga's Most Historic & Coveted Lakeside Enclaves. Built Over 100 Years Ago, This 4 Bedroom Residence Offers History, Charm & A Rare Opportunity To Own A Property With True Character. Far From Cookie Cutter, It Is Filled With Timeless Details Including Hardwood Floors, Exposed Brick, Classic Bay Windows & 2 Fireplaces, Creating A Space That Feels Inviting, Memorable & Full Of Character. The Main Floor Offers Generous Principal Rooms, A Warm & Welcoming Atmosphere & An Updated Eat-In Kitchen Featuring Cathedral Ceilings, Rustic Beams, Skylights & Breakfast Bar, Along With A Sunroom That Brings In Natural Light & Views Of The Backyard. Upstairs, 4 Bdrms Enjoy Oversized Windows, Natural Light & Peaceful Views, Adding To Its Storybook Appeal. Outside, Professionally Landscaped Grounds, Interlock Brick Pathways, Patio & Outdoor Dining Area Create A Serene Setting. Thoughtfully Maintained Over The Years, It Also Features A Newer Roof (appr. 2020) & Updated Sunroom Windows & Doors, 2021 & Much More. This Is A Place For Buyers Who Appreciate Individuality & Character, Over The Ordinary. Ideally Located In Exclusive Lorne Park Estates On A Quiet Private Road Near The Shores Of Lake Ontario & Close To Excellent Schools, Parks, Trails & Amenities, This Unique Community Also Offers Ownership Of Resident Amenities Including A Park, Tennis Courts, Playground, Beach Access & Maintained Roads. An Incredible Chance To Be A Part Of This Beautiful Neighborhood. *See Feature Sheet Attached* (id:61483)
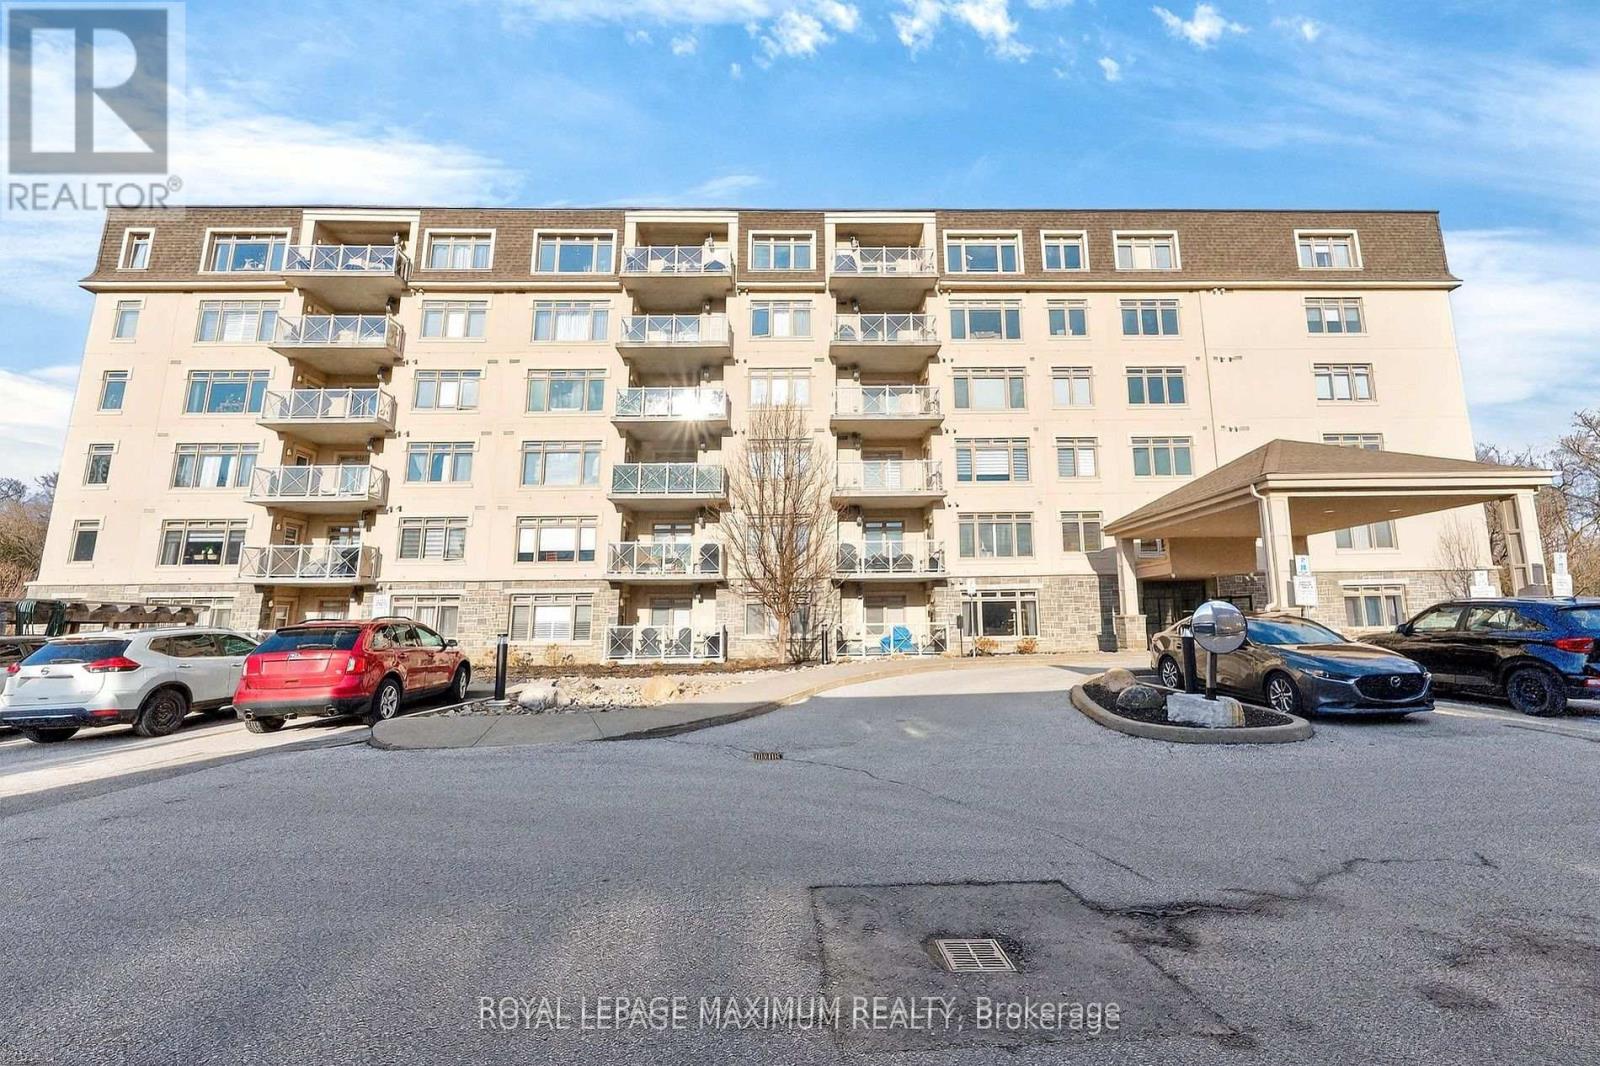
209 - 149 Church Street
King, Ontario
Excellent Value In Town: Embrace This Elegant 1 Bedroom Condo Located In The Coveted Triumph North Condo Development. Nestled In A Serene Enclave Surrounded By Luscious Greenery Within The Sought-After Schomberg Area. Suite Features: Exceptional Flowing Layout, 1 Spacious Bedroom w/His-&-Hers Closet, 4-Piece Bath, Functional Kitchen w/Stainless Steel Appliances, White Cabinetry, Sleek Granite Counters, Breakfast Bar, Laminate Floors Throughout, In-Suite Laundry, Large Balcony (Gas BBQ's Allowed), Serene View Of Surrounding Trees, 1 Owned Parking Space (End-Unit), 2 Owned Storage Lockers (Side-By-Side) & More! Building Amenities Include: Lobby Area, Indoor Pool, Fitness Area (Gym), Party Room w/Kitchen & Lounge Area, Three Different Lounge/Reading Areas, Outdoor Bocce Ball Court, Bicycle Storage Racks & Visitor Parking. This Timeless Condo Is Situated In An Excellent Neighbourhood w/Convenient Amenities, Schools & Parks Located Within Close Proximity. Elegant Living Space, Charming Finishes & Great Building Make This Condo A Perfect Choice For Those Seeking Both Comfort & Investment! *Click Virtual Tour Link For Additional Photos & Video* (id:61483)
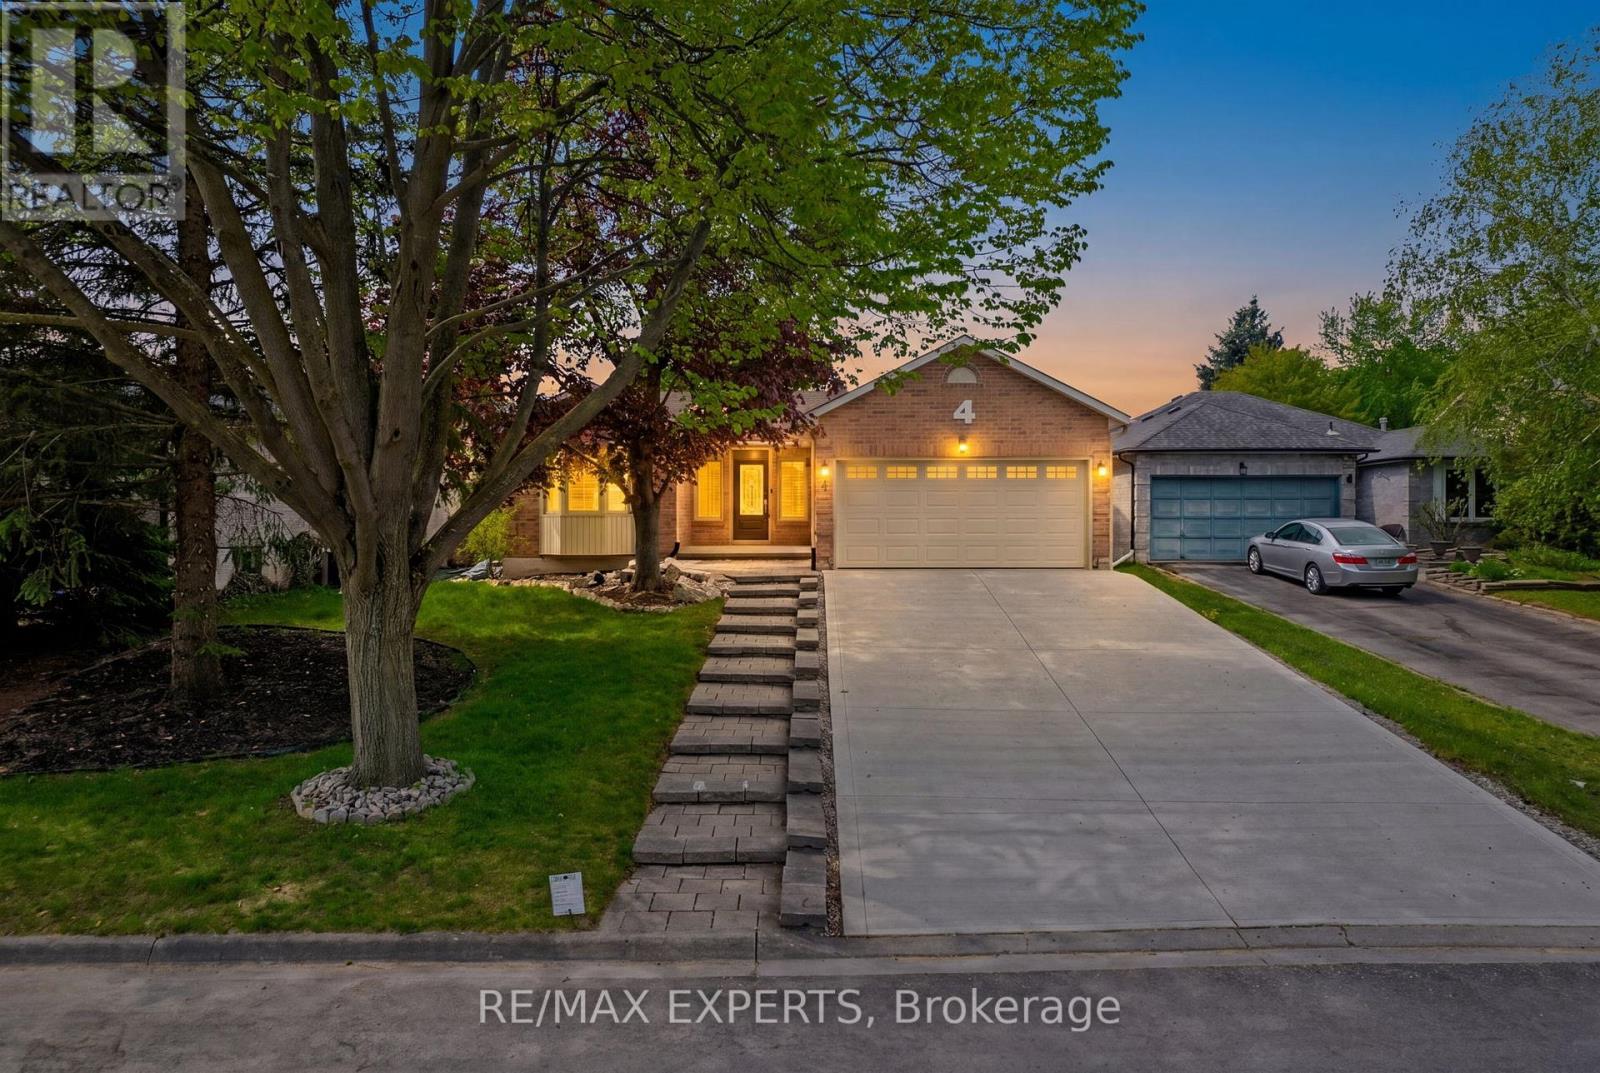
4 Willis Drive
New Tecumseth, Ontario
Extensively renovated bungalow nestled on a mature, family-friendly street in the heart of Alliston! Situated on a large lot with exceptional curb appeal, this home features mature trees, and beautiful landscaping.Step inside to a bright and inviting open-concept layout filled with natural light throughout. The stunning kitchen is truly an entertainer's dream, complete with granite countertops, marble backsplash, stainless steel appliances, and a seamless view into the spacious family room. Walk out directly to the backyard and enjoy effortless indoor-outdoor living.The main floor offers 3 generously sized bedrooms, including a spacious primary retreat featuring a walk-in closet and private 3-piece ensuite. The fully finished basement adds incredible versatility with 2 additional bedrooms, a large recreation/entertaining area, and ample storage space.Outside, enjoy a private backyard oasis with a wood deck, pergola, and plenty of greenspace perfect for entertaining, relaxing, or family gatherings. This home is truly move-in-ready offering style, space, and functionality in a sought-after neighbourhood! Check out the feature sheet for the extended list of upgrades! (id:61483)
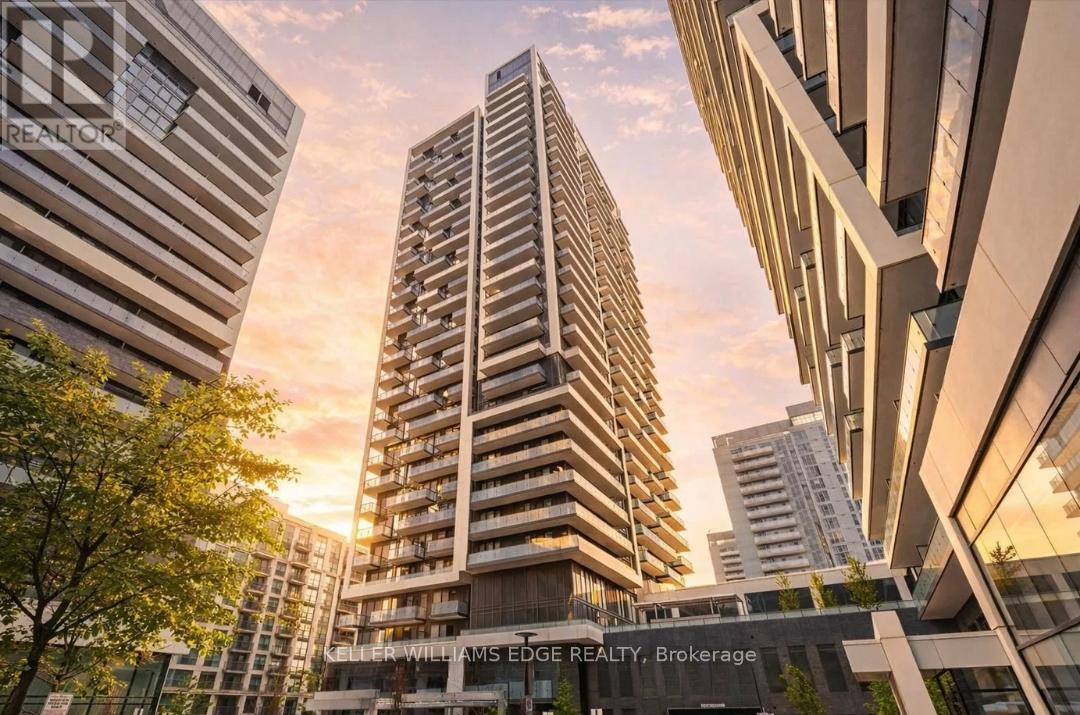
706 - 95 Oneida Crescent
Richmond Hill, Ontario
Welcome to Era Condominiums at 95 Oneida Crescent, a standout residence in the heart of Richmond Hill's vibrant Yonge & Highway 7 corridor. Part of Pemberton's thoughtfully designed master-planned community, this development offers a modern lifestyle surrounded by convenience and connectivity.This 1-bedroom, 1-bath suite features a bright east-facing exposure and a private balcony, perfect for enjoying morning light. Includes 1 parking space for added value.Ideally located just steps to transit, shops, restaurants, and everyday essentials, this is a great opportunity to enjoy contemporary living in one of Richmond Hill's most desirable neighbourhoods. (id:61483)
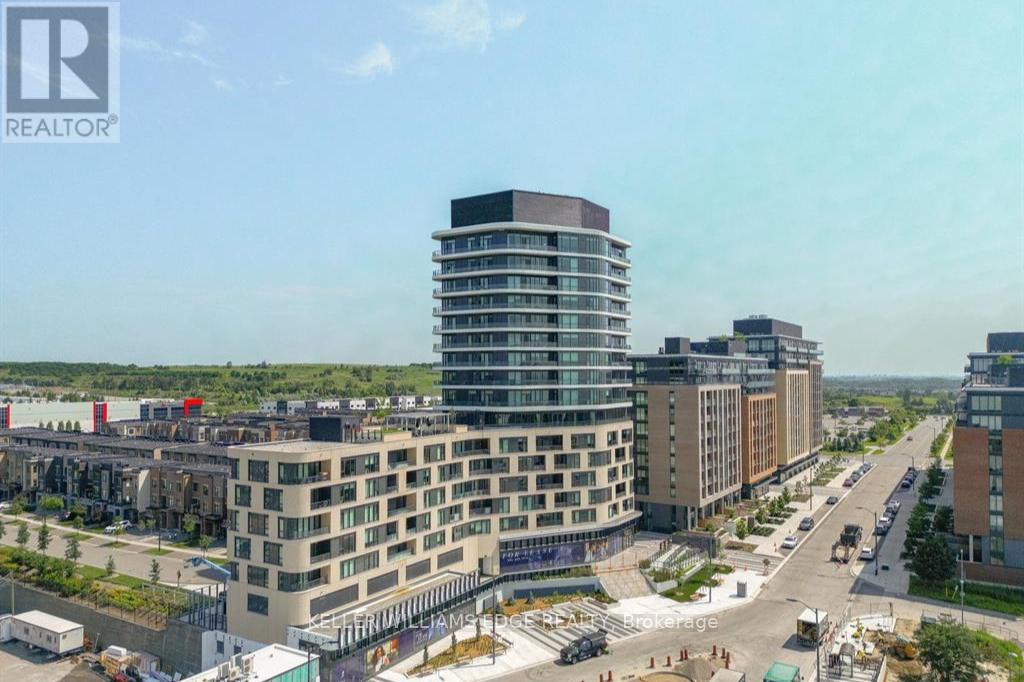
508 - 120 Eagle Rock Way
Vaughan, Ontario
This spacious 1+den just a short 2-minute walk to Maple GO Station, offering incredible convenience for commuters. This bright unit features large windows and a generous balcony, filling the space with natural light. The den is comparable in size to the primary bedroom, making it ideal for a second bedroom or home office.The modern kitchen is equipped with high-end built-in appliances, and the smart layout gives the bathroom an ensuite feel. The primary bedroom includes a walk-in closet for added storage.Residents enjoy access to great amenities including a gym, green roof, party room, concierge, and visitor parking. Includes 1 parking space and 1 locker for added convenience. (id:61483)
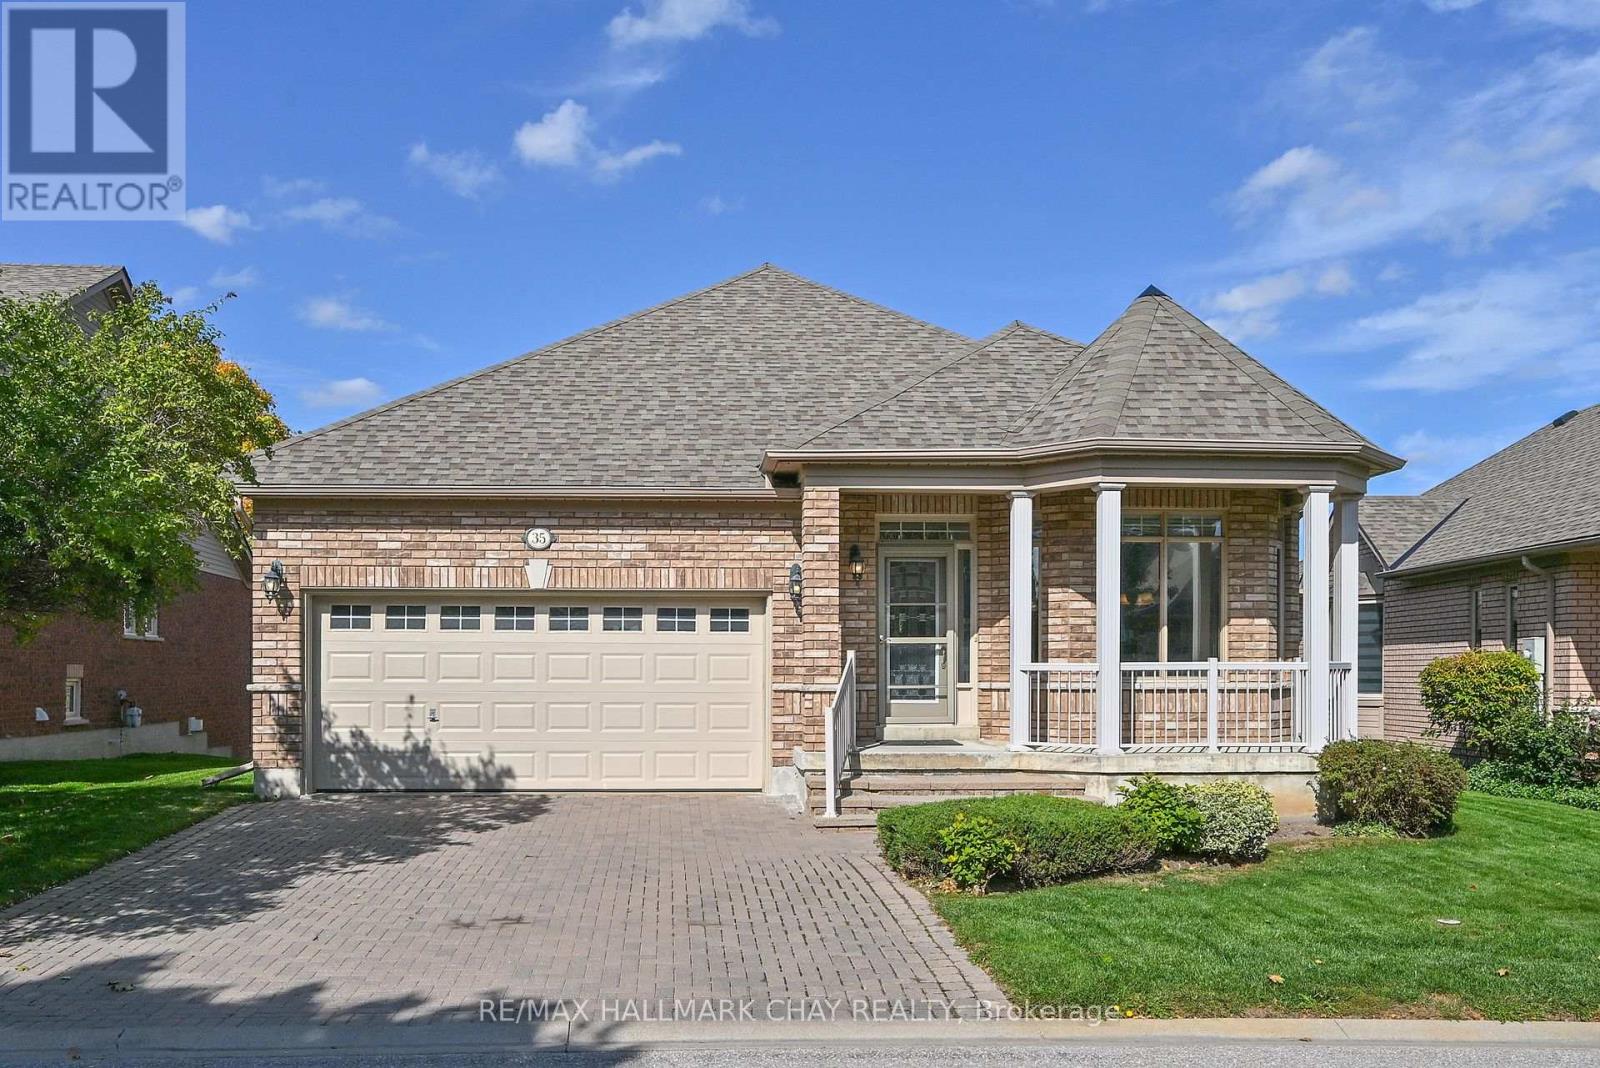
35 Via Amici
New Tecumseth, Ontario
Well maintained detached bungalow in the upscale community of "Briar Hill". This is "Resort Style" living at it's best. 36 holesof golf, community centre, Nottawasaga resort adjacent offering fine dining, fitness, swimming pools & year round skating. The communitycentre is very active hosting concerts, dances, cards, library & so much more. Home is wheel chair accessible & shows pride of ownership.Complete with large front porch & double car garage. Come make Briar Hill your retirement destination. (id:61483)
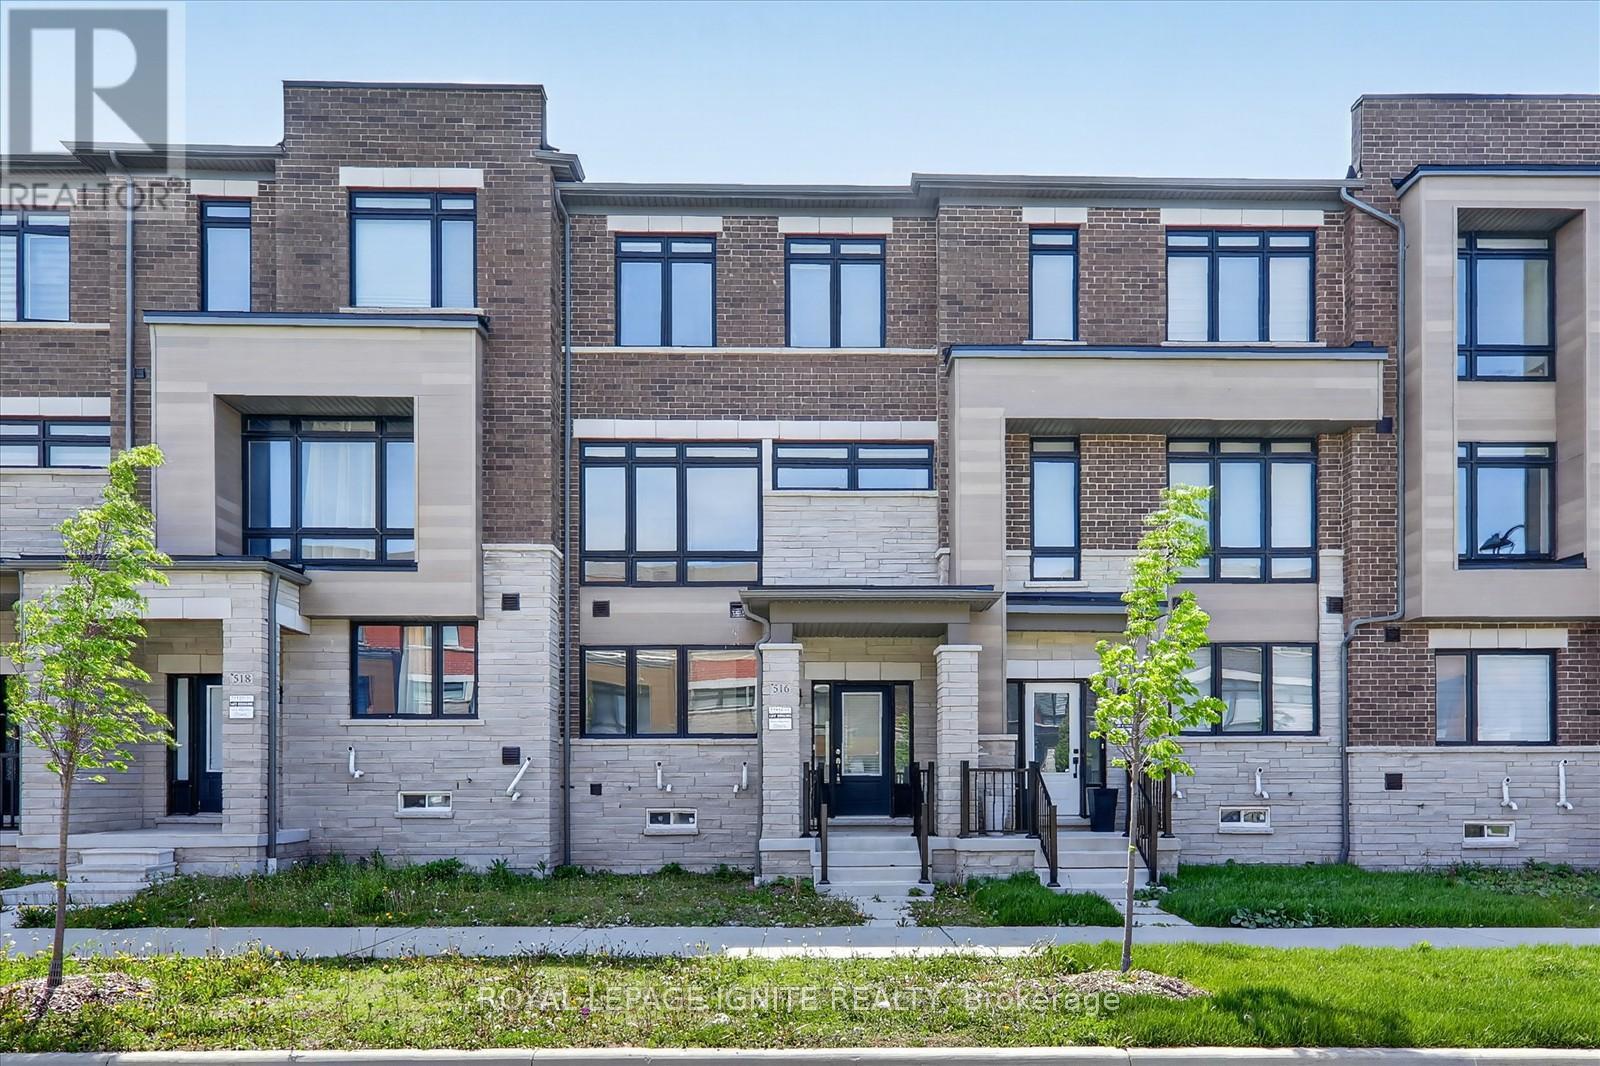
516 Danks Ridge Drive
Ajax, Ontario
Welcome To This Stunning Freehold Townhome With No POTL Fees, Ideally Located Just MinutesFrom Highways 401, 412, And 407, Offering Exceptional Convenience For Commuters. Enjoy EasyAccess To Transit, Shopping, Restaurants, And Scenic Waterfront Trails All Nearby. ThisSpacious And Modern Home Features An Open-Concept Design With 9 Ft Ceilings, HardwoodFlooring, And Upgraded Hardwood Staircases Throughout. The Inspired Kitchen Is Perfect ForEntertaining, Complete With A Large Centre Island, Stainless Steel Appliances, And AmpleCabinet Space. The Bright And Inviting Living Area Showcases A Stylish Linear Gas FireplaceAnd Walks Out To Upper Patio And Additional Balcony, Ideal For Outdoor Relaxation. The SunFilled Third Floor Offers Generous Bedrooms With Plenty Of Space And Comfort. A Versatile MainFloor Family Room Adds Extra Functionality, Perfect For A Home Office, Gym, Or Playroom.Loaded With Upgrades And Situated In A Highly Desirable Location Close To All Amenities, ThisHome Offers The Perfect Blend Of Style, Space, And Convenience. (id:61483)
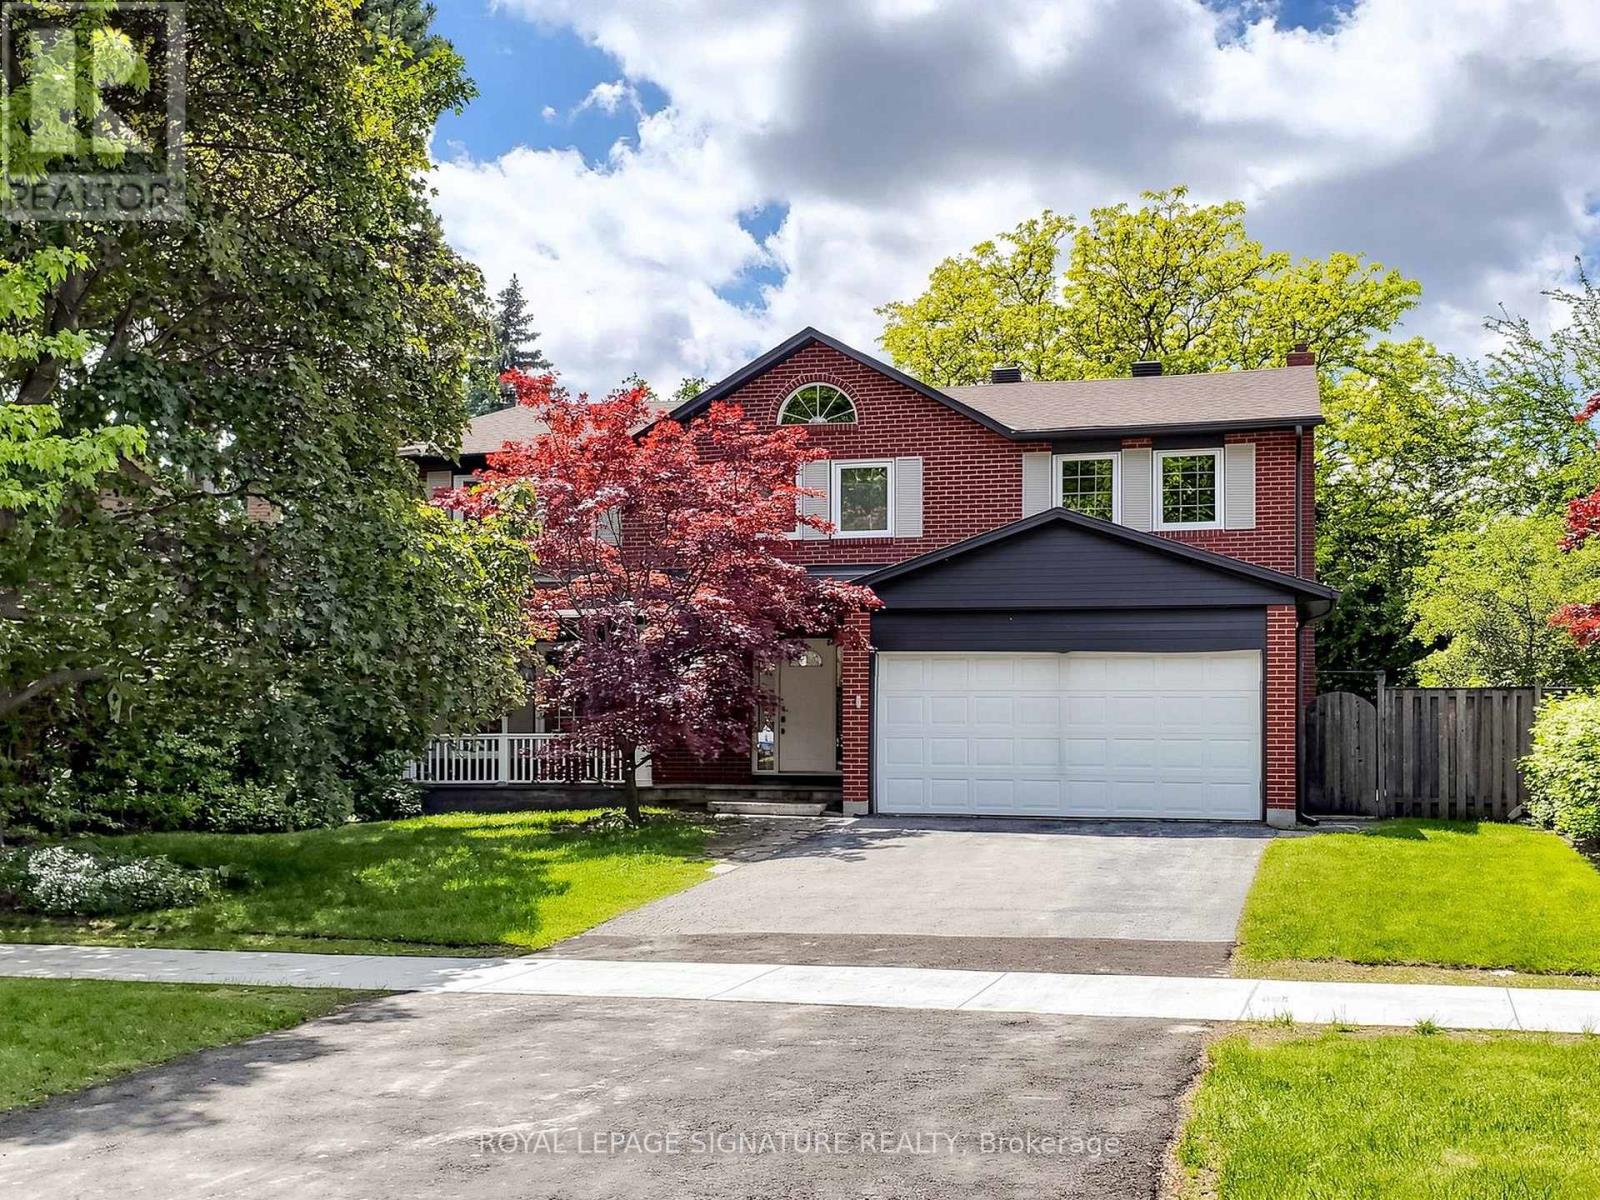
164 Banbury Road
Toronto, Ontario
WELCOME TO 164 BANBURY RD . FRESHLY PAINTED . One Of Traditional Family Home On A Very Prestigious Location, Lot Size Of 68X111 Located In Denlow Public School District With Gifted Program. Walk To Windfield Ms With Pre-Ib And York Mill Ci. Skylight. Hardwood Floors And Granite Foyer. Family Size Kitchen And Granite Island. Master Bedrooms With En Suite And Sauna. Plus Walk In Closet. 4 Large Size Bedroom And 5th Bedroom For Nanny In Basement. Very Beautiful & Peaceful Backyard With Flower Trees. CUTTING GRASSES ARE INCLUDED IN THE RENT PAYMENT. (id:61483)
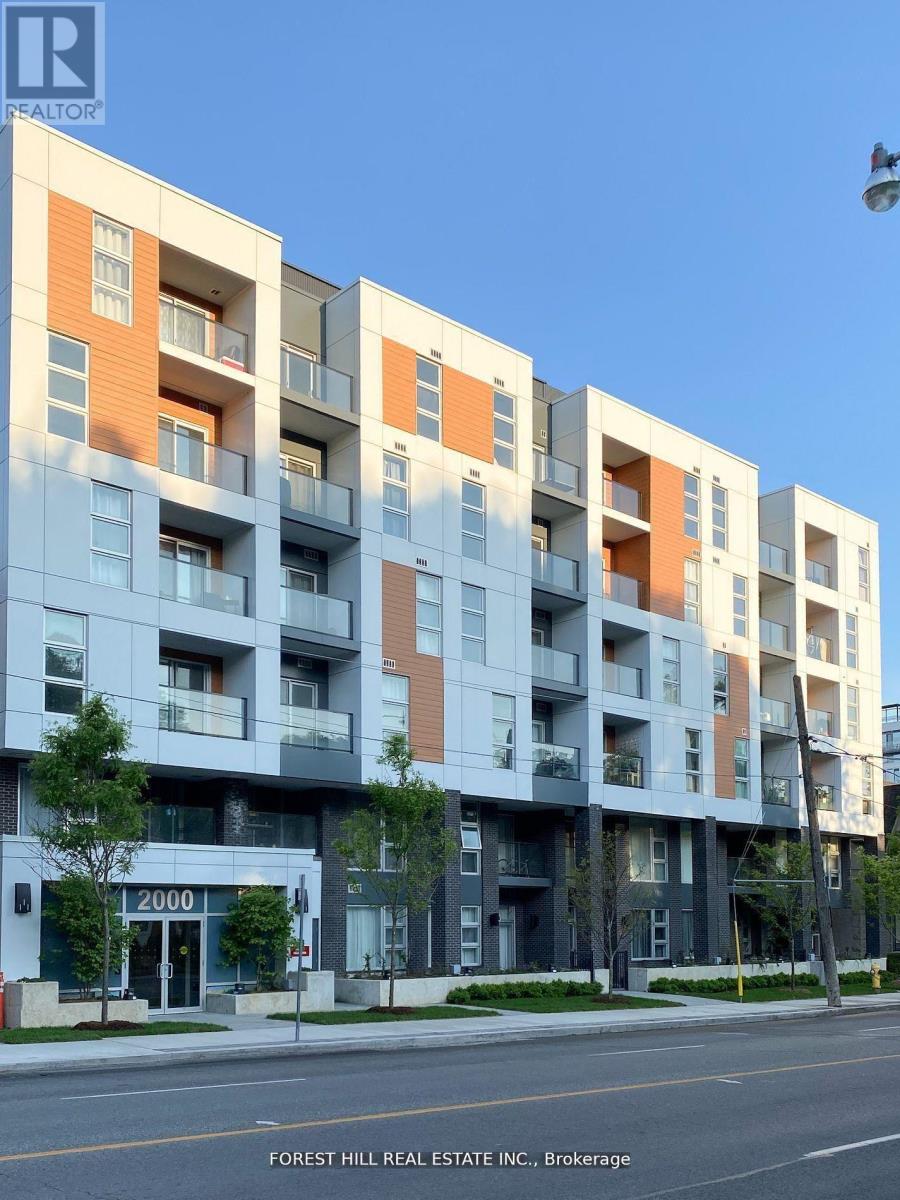
505 - 2000 Bathurst Street
Toronto, Ontario
Welcome to 2000 Bathurst Street, a beautiful new rental building in the desirable Cedarvale-Forest Hill neighbourhood. Condo Iike living.The suite is bright with Iots of windows, ensuite laundry, central air conditioning, porcelain counter tops, wide planked engineered hardwood floors, high ceilings (approx. 9ft), lovely outside space. Located in one of the city's best school districts. Easy access to TTC (new LRT line), Starbucks, Tim Horton's, many restaurants, Shoppers, Rexall, groceries, parks, belt line trail, etc. All within walking distance. Perfectly located in central Toronto. The building has an onsite superintendent, an additional Iaundry facility (pay per use) good for larger items, visitors parking and two large bike storage rooms. (id:61483)
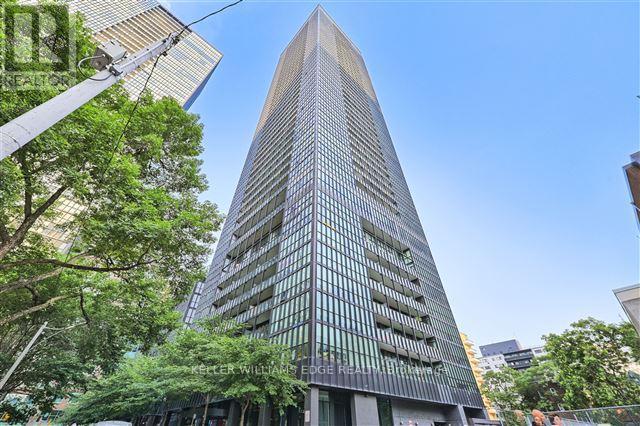
408 - 101 Charles Street E
Toronto, Ontario
Modern 2-bedroom suite at the highly sought-after X2 Condos, ideally located at 101 Charles Street East in the heart of downtown Toronto. This stylish unit features 9 ft ceilings, floor-to-ceiling windows, contemporary finishes, and a sleek kitchen with stainless steel appliances.Enjoy a vibrant lifestyle just steps from Yonge & Bloor, with immediate access to both Line 1 and Line 2 subway lines, making commuting effortless . Surrounded by everything you need-grocery stores, cafés, restaurants, shopping, and nightlife-plus close proximity to the University of Toronto, Toronto Metropolitan University, and major hospitals. (id:61483)
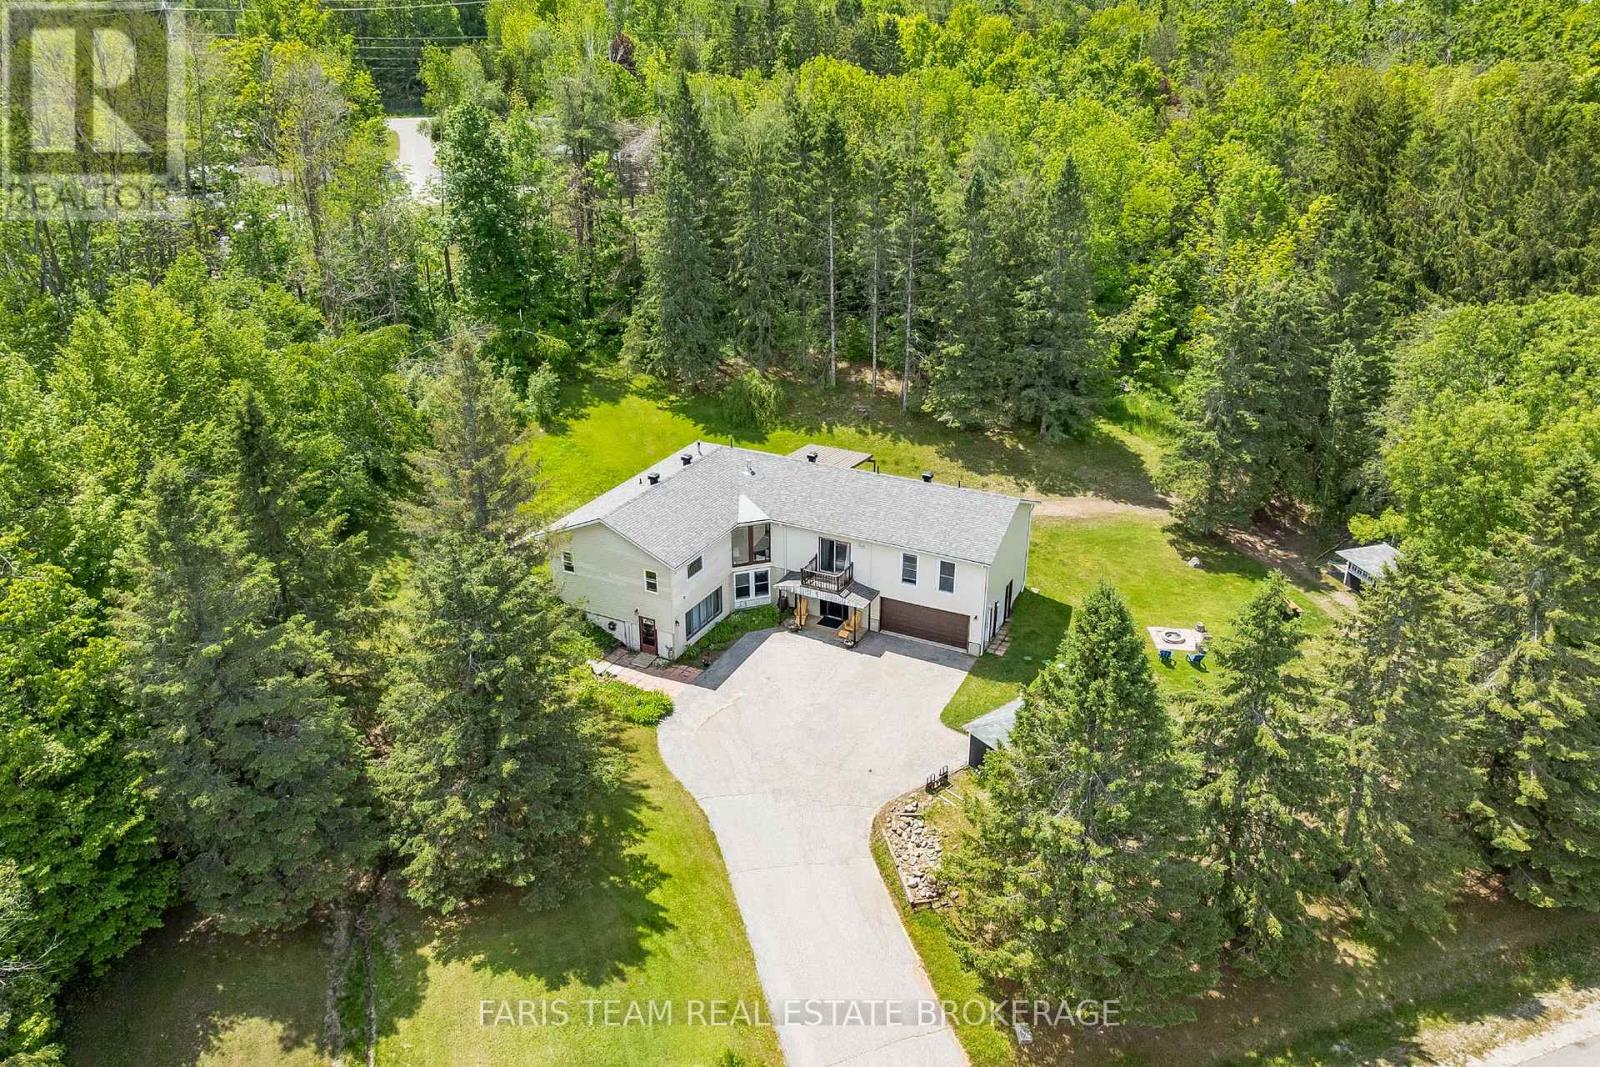
52 Old Scotia Place
Oro-Medonte, Ontario
Top 5 Reasons You Will Love This Home: 1) Situated on a quiet cul-de-sac just minutes from Orillia, this home features a massive private driveway with an attached double garage, set well back on a beautiful lot backing onto serene woods and just a short walk to Bass Lake, with the added future value of an upcoming new elementary school and hospital nearby 2) Newly renovated large master suite offers private retreat featuring a beautifully renovated layout with a solid wood door for added quietness, a large soothing soaker tub, and a sleek glass-enclosed walk-in shower 3) Ideal for multi-generational living or rental potential, the lower level suite has been completely updated from top to bottom with modern finishes, updated wiring and plumbing, and premium water damage and moisture barrier protection 4) Versatile layout offering five bedrooms on the upper level and two on the lower level, highlighted by a massive open-concept kitchen with a large island and seamless walkout access for effortless entertaining 5) Benefit from impressive energy savings and year-round comfort with a newly installed heat pump system providing efficient heating and cooling. 3,997 above grade sq.ft. (id:61483)
44 Regent Street
Kawartha Lakes, Ontario
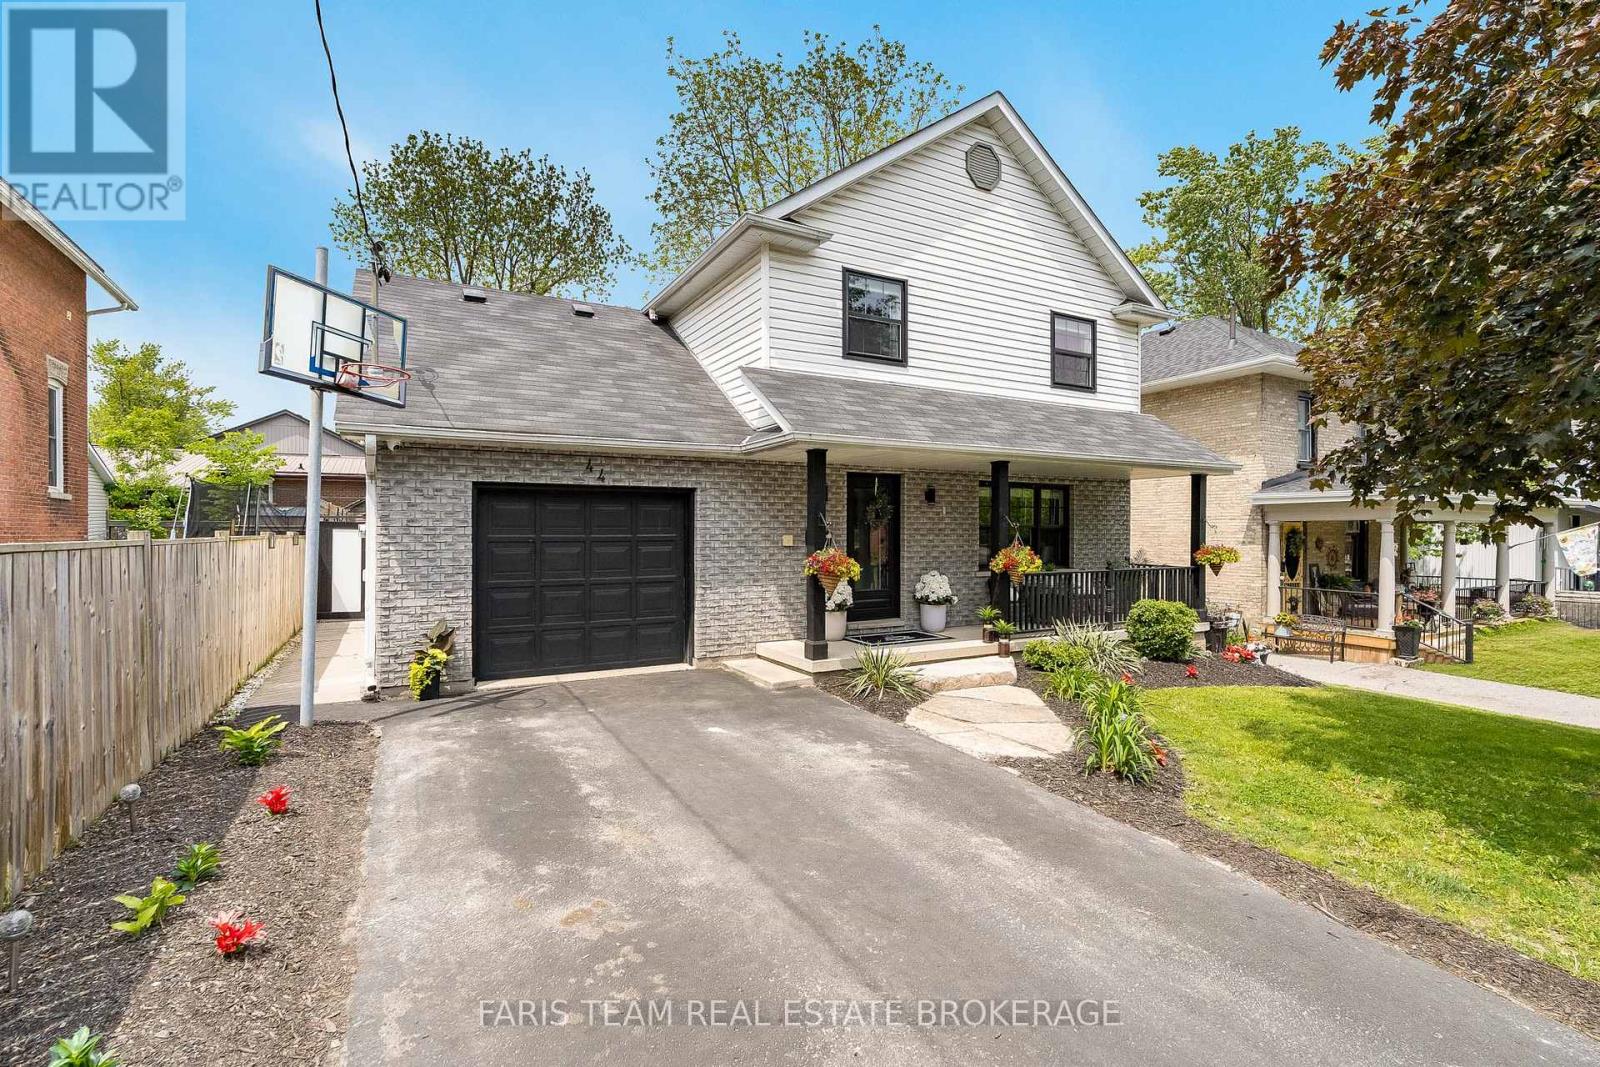
Top 5 Reasons You Will Love This Home: 1) Step into your own private backyard retreat where every detail is designed for enjoyment, from the deck with ample seating space to the relaxing hot tub, a charming gazebo for shaded gatherings, and a sparkling inground pool that creates the perfect setting for unforgettable summer days and evenings, plus additional updates include new pool liner, pool cover, and brand new hot tub cover 2) Designed with entertaining in mind, the home delivers a seamless flow from the open-concept eat-in kitchen into the warm and inviting family room with a walkout to the backyard, creating a natural connection between indoor and outdoor living that's perfect for hosting everything from lively gatherings to quiet nights at home 3) Filled with natural light from overhead skylights, the main level showcases a stunning family room anchored by a cozy gas fireplace, with generously sized principal rooms that bring together comfort and charm in a way that feels both elevated and welcoming 4) With four spacious bedrooms, three well-appointed bathrooms, and a versatile lower level recreation room, the home hosts plenty of room for growing families, visiting guests, or the flexibility to create a dedicated home office, adapting effortlessly to today's lifestyle needs 5) Ideally located in Lindsay's desirable North Ward, this home is nestled in a quiet, family-friendly neighbourhood with convenient access to nearby parks, schools, and everyday amenities. 1,481 above grade sq.ft. plus a finished lower level. (id:61483)
103 Player Drive
Erin, Ontario
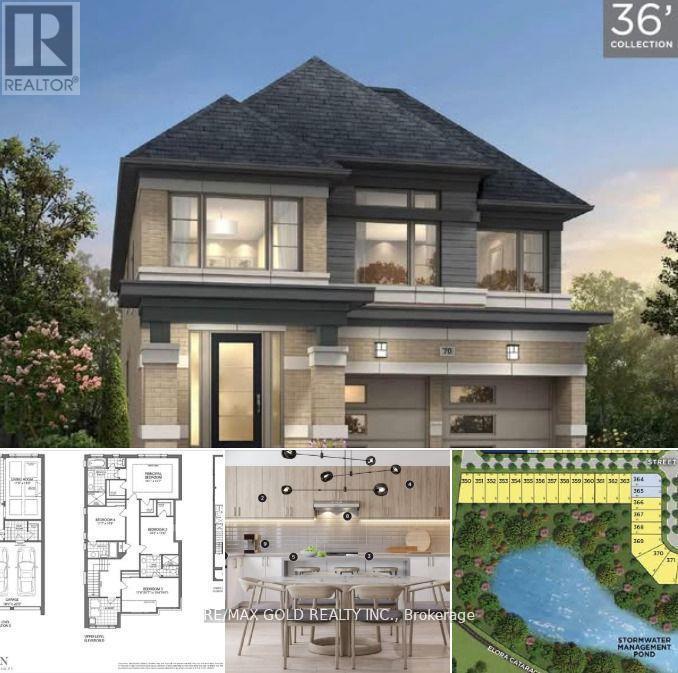
Best of the Best! FREEHOLD Detached Home Fully Upgraded | Walkout Basement | Ravine Lot | Ready to Move In - This 4-bedroom, 3.5-bath detached home sits on a premium 36' x 91' ravine lot with complete privacy, no neighbours behind! Offering 2,570 sq ft above grade, a walkout basement, double car garage, and 4-car driveway parking a rare combination of luxury and practicality. Enjoy mesmerizing views year-round from all three levels: basement, backyard, main floor, and second floor whether it's summer or winter, nature is always on display! Located in Erin, within easy driving distance to Brampton via Mississauga Road.Featuring a Modern D Elevation with large windows and stunning curb appeal. Inside: elegant upgrades, an open-concept layout, and a perfect floor plan with every bedroom connected to a bathroom. The spacious primary bedroom includes a soaker tub, a standing shower, and his & her closets. The walkout basement features a 3-piece rough-in and offers potential for a 2-bedroom, 2-bath income suite, ideal for generating future rental income. Includes BUILDER HOME COMFORT PACKAGE: Smart Thermostat, Garage Door Opener, and Video Doorbell.Covered under Tarion 1, 2 & 7-Year Warranty.Truly move-in ready and a rare opportunity! Detached Home READY TO MOVE IN BRAND NEW NEVER LIVED IN FOR Sale in ERIN, driving distance from BRAMPTON on Mississauga Road!! Brand New Home Comes with 1,2 and 7-Year Warranty!! Modern Elevation With Large Windows And Impressive Interior!! Best Floor Plan As Each Room is Connected to a Private Bathroom!! Primary Bed Has a Standing Shower, Bath Tub, His & Her Closets!! Basement 3 Pc Rough-in for Washroom!! This 2,570 Sq Ft home features a walkout basement, 4 spacious bedrooms, 3.5 baths, a double-car garage, and 4 car parkings on the driveway, located in the growing community of Erin, just a short drive from Brampton via Mississauga Road. High Quality Branded Stainless Steel Appliances in Kitchen and Laundry, High Quality Blinds installed!!! (id:61483)
23 Old Trafford Drive
Trent Hills, Ontario
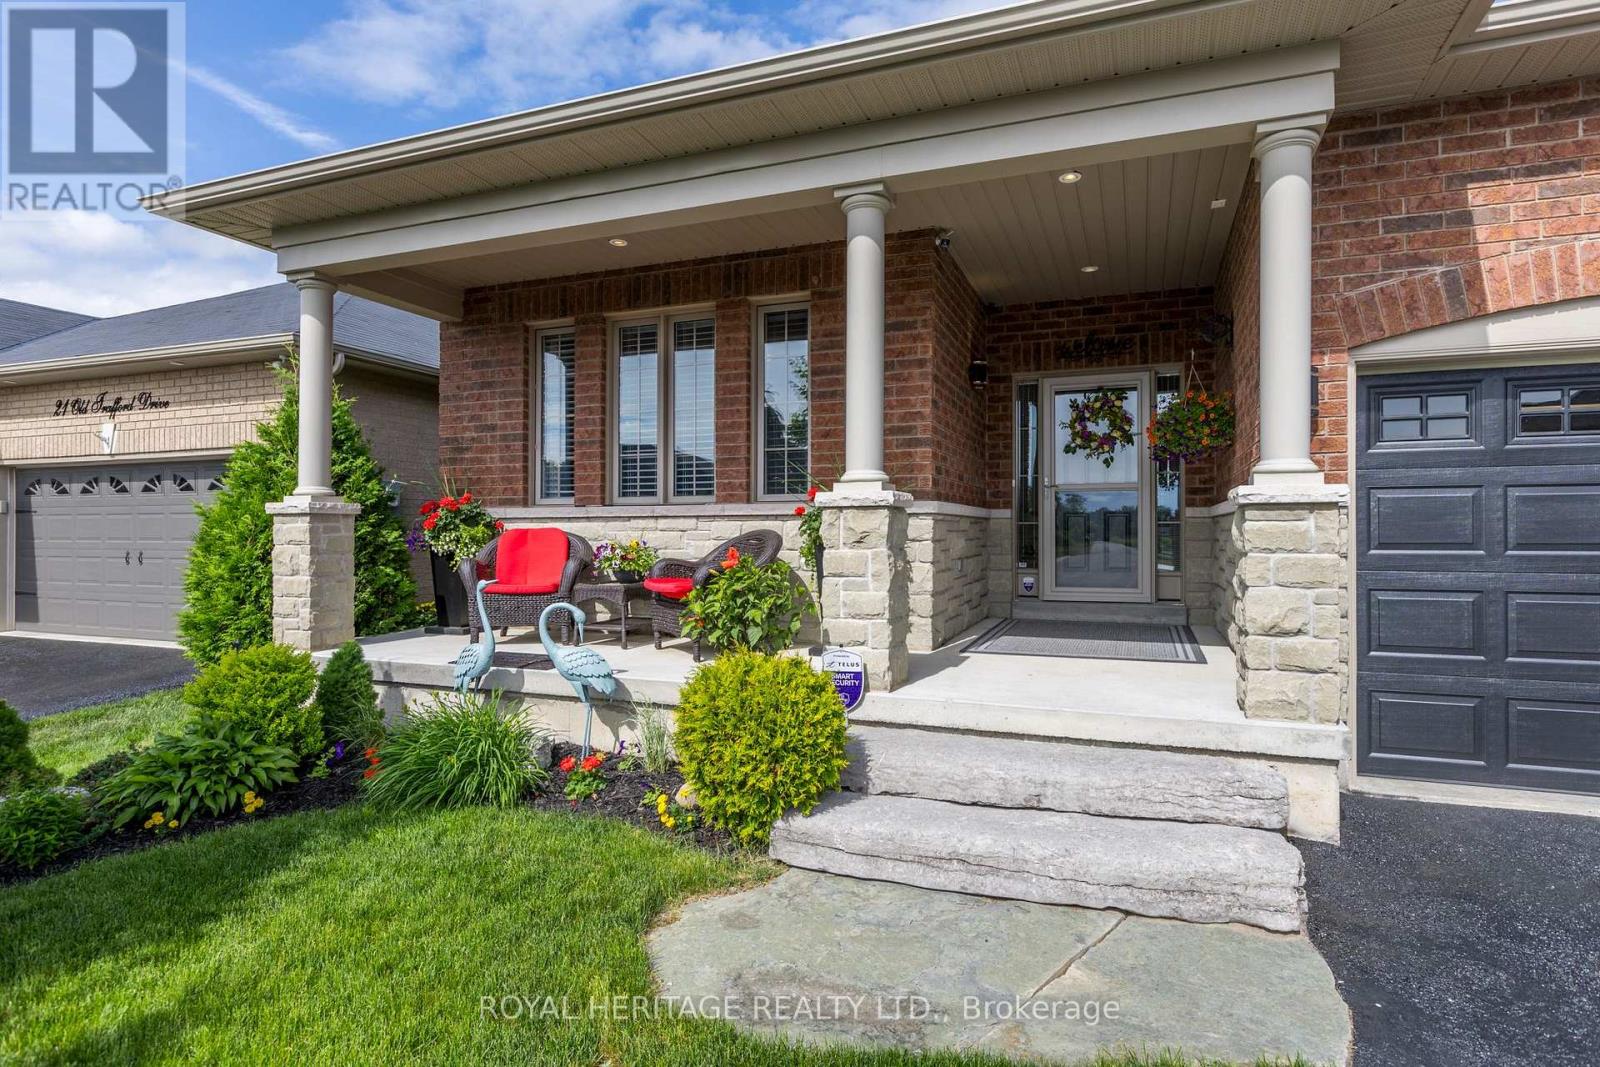
23 Old Trafford Drive, Hastings - This Is Not Your Average Home. Welcome to a property where thoughtful planning, premium upgrades & professional finishes come together in exceptional harmony. Every inch of this home has been carefully enhanced to stand out as one of the most refined residences in the development. The lot itself was selected for its rare walk-out capability & breathtaking views-open grassy pastures, glowing eastern sunrises & unforgettable western sunsets. This solid brick bungalow with stone accent offers outstanding curb appeal with a covered veranda, custom landscaping, an irrigation system, extended double garage designed to accommodate full-sized vehicles with ease. Step outside from the dining area onto a stunning 12'x26' glass-panelled deck featuring a fire pit & custom privacy panels. Below, a beautifully crafted stone patio & walkway lead to the garden shed, creating a backyard retreat perfect for entertaining or relaxing. Inside, the home showcases extensive custom upgrades across both levels. Gleaming hardwood floors, 9'ceilings & a dramatic 12' vaulted LR ceiling enhance the spacious open-concept design. A beautiful custom gas FP plus large principal windows flood the space with natural light. The well-appointed kitchen features an upgraded design, level 4 granite countertops & SS appliances. MF also offers a spacious primary BD with upgraded cabinetry in the ensuite, a second BD & elegant 4pc bath with a granite vanity & designer tile, MF laundry with a secure interior entry from the garage. The fully finished lower level continues to impress with a walk-out to the stone patio, designer ceiling & floor tiles, welcoming gas FP, theatre area, office/games space, two BDs, beautiful 3pc bath with a walk-in shower, workshop & abundant storage & has excellent in-law capability. Meticulously maintained & lovingly cared for, nothing has been overlooked. Walking distance to Trent River, beach, shops, dining & sports dome. Upgrades & HI on-file. (id:61483)