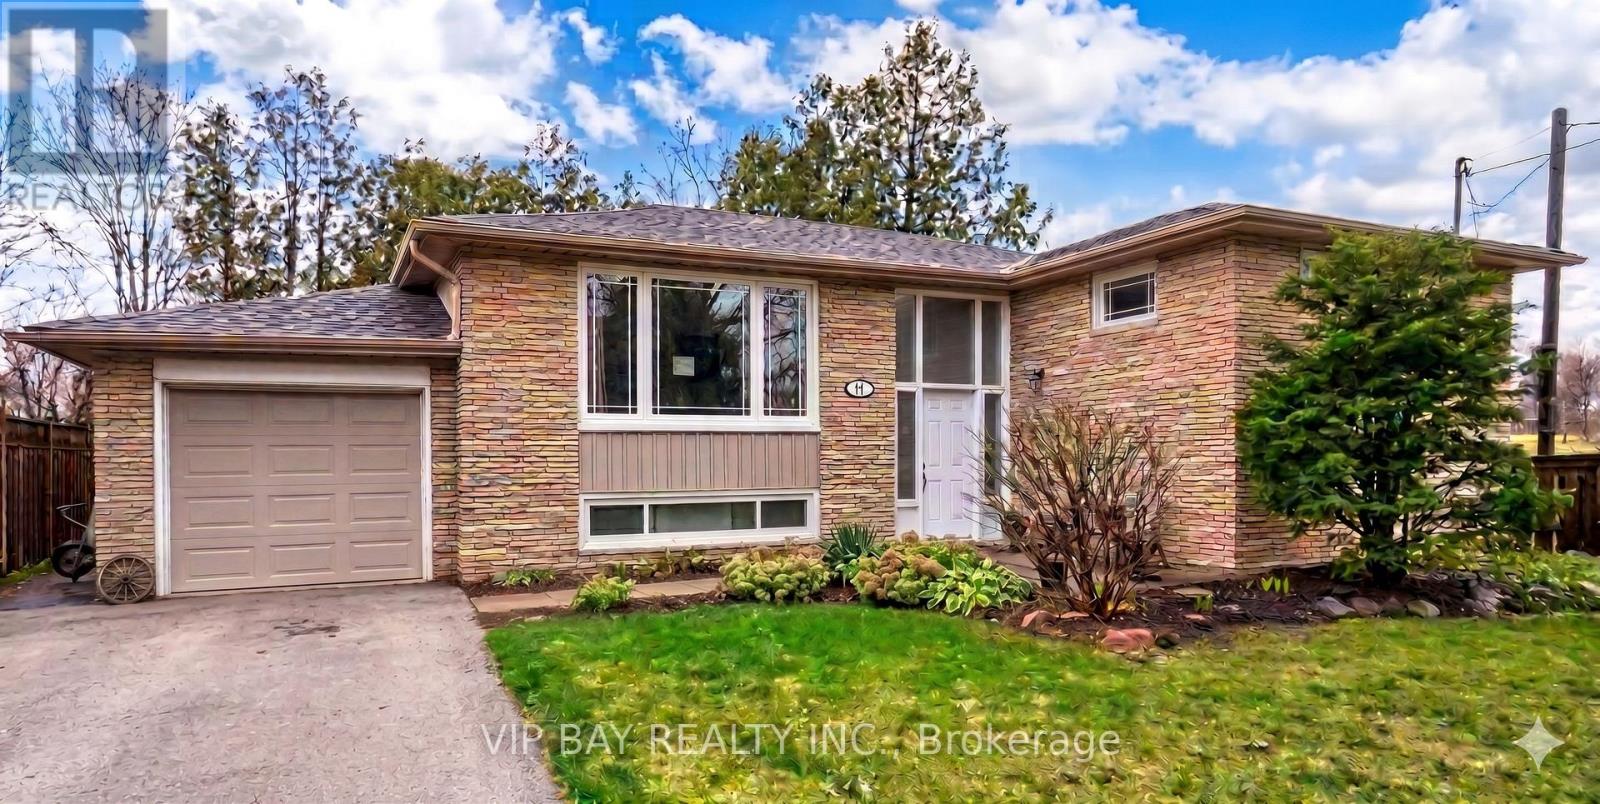
447 Loretta Crescent
Whitchurch-Stouffville, Ontario
This is a unique investment opportunity in Stouffville's east end, offering a 60 by 120 foot lot. Currently tenanted, it offers strong standalone development potential in one of York Region's growing areas. (id:61483)
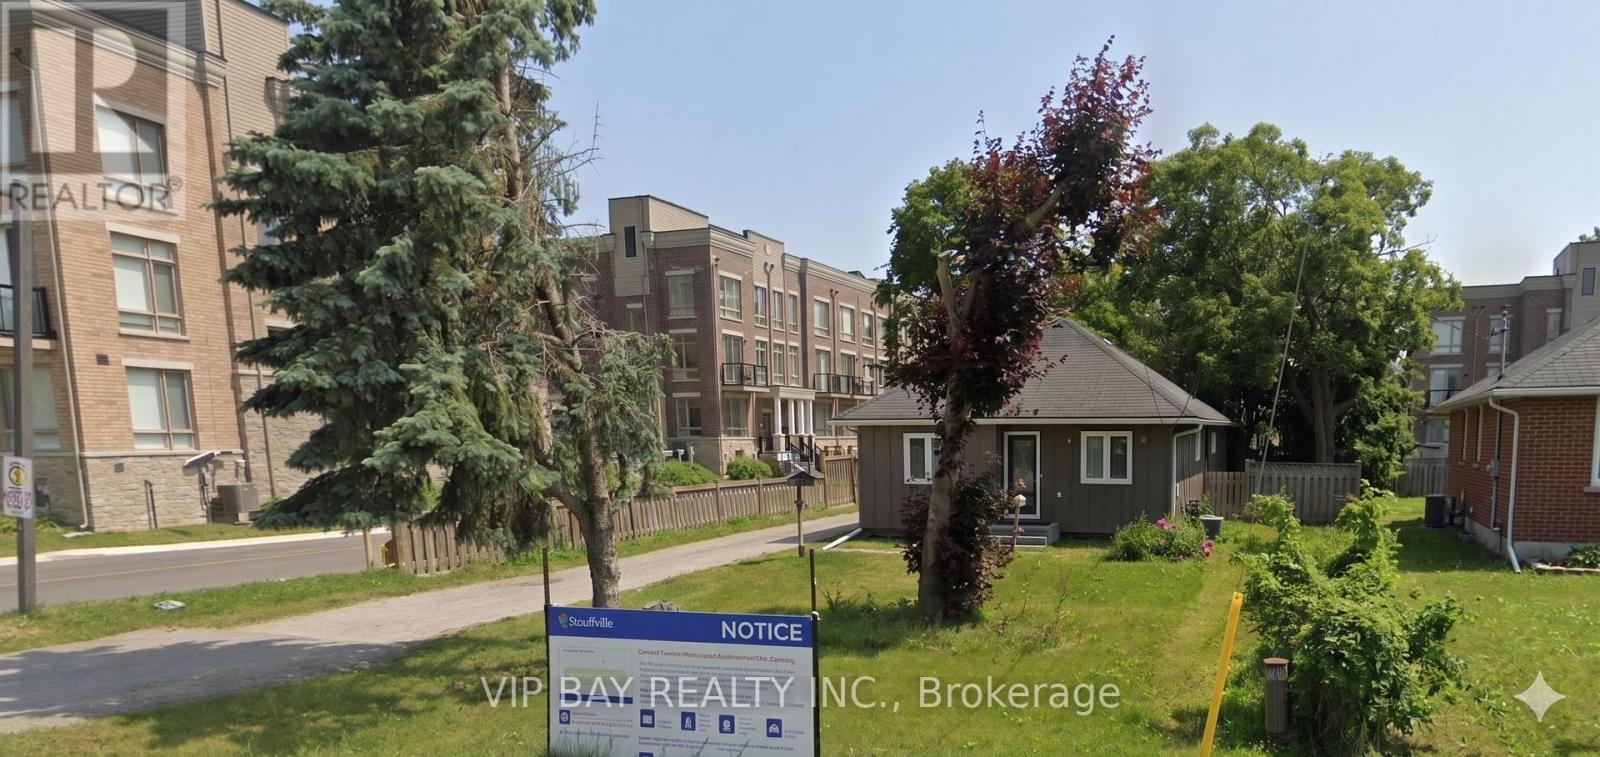
6835 Main Street
Whitchurch-Stouffville, Ontario
Imagine unlocking extraordinary potential-this prime 60 by 155 foot lot, just east of Tenth Line, stands ready to shape Stouffville's next landmark development. Nestled in the vibrant east end, it's mere steps from downtown and adjacent to an exciting new townhouse project. Already filed for rezoning, it provides a valuable head start for developers seeking to capitalize on this sought-after growth corridor. Whether envisioning residential or mixed-use development, this lot offers a rare chance to unlock massive returns in one of York Region's fastest-growing areas. Showings are available any time-come see the possibilities!" (id:61483)
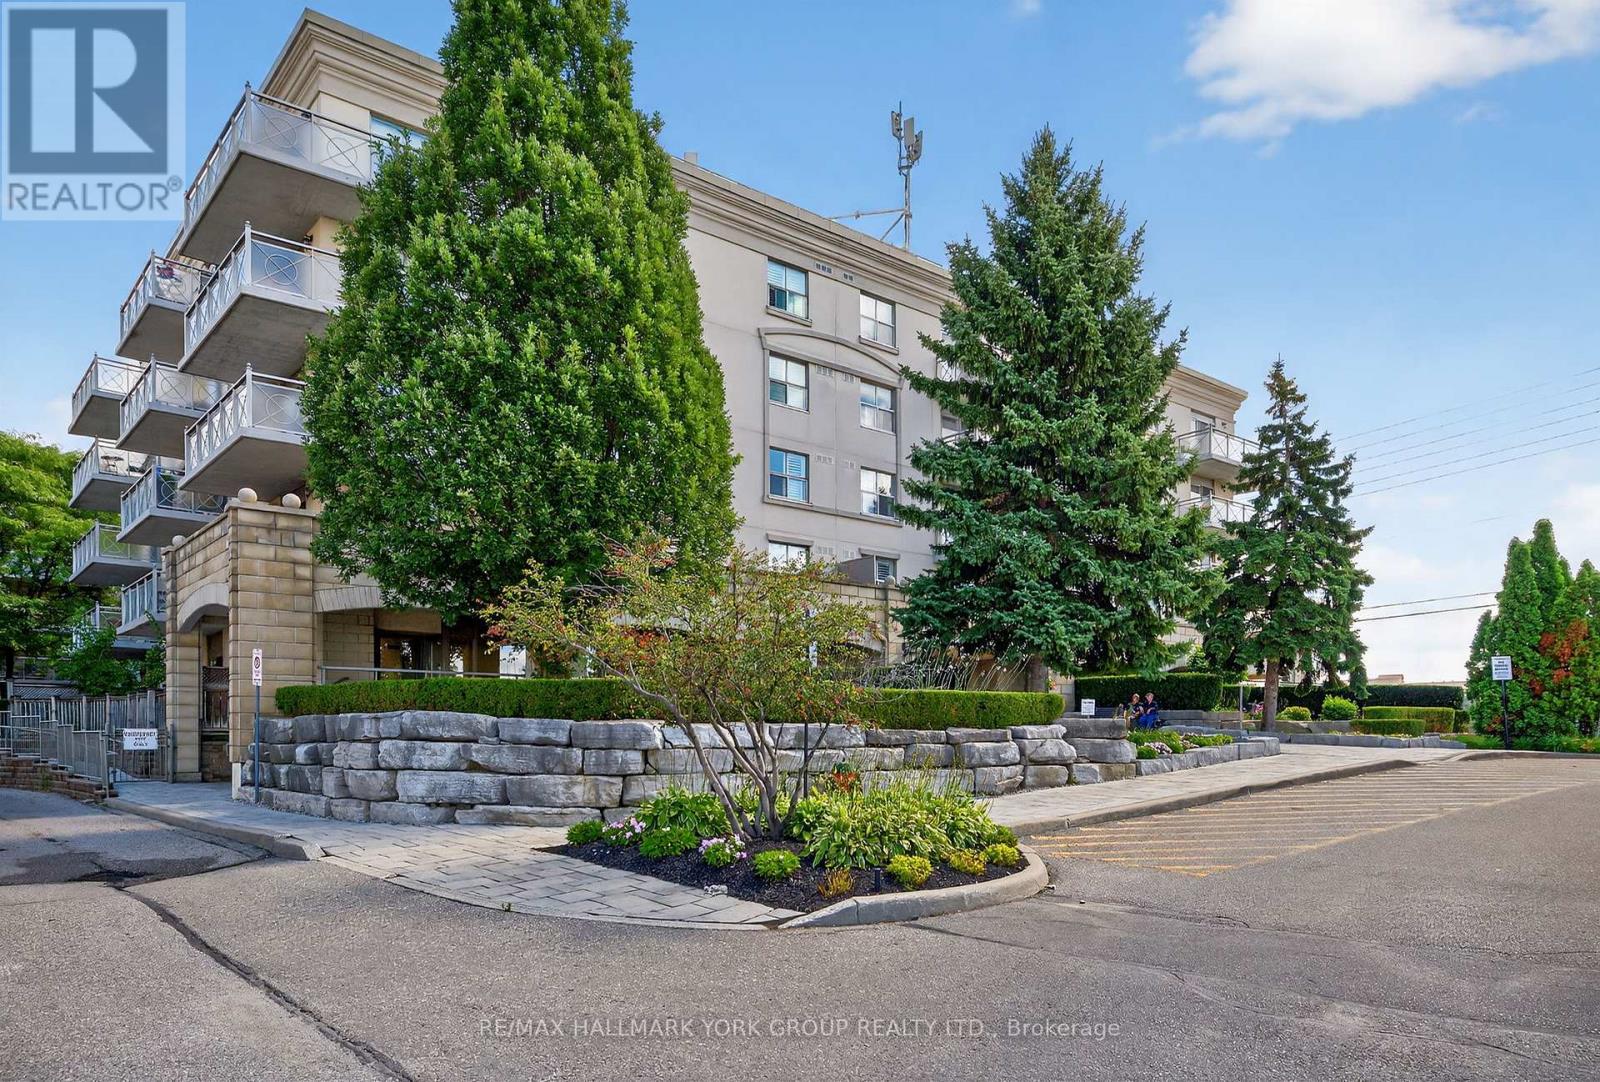
509 - 2500 Rutherford Road
Vaughan, Ontario
Top floor at 'Villa Giardino', Vaughan. Elegant 2 bedroom, 2 bath condominium. Spacious and well-appointed 1000 sq. ft. 5th-floor (penthouse levell) suite. Quiet, clean, well-maintained boutique condominium building. This bright, open concept home features a full-sized gourmet kitchen with all appliances, hardwood and tile flooring throughout, and a large outdoor patio with ravine and tree-lined views. Enjoy two large 4-piece bathrooms and a generously dimensioned ensuite laundry room with stacked washer & dryer and wash tub. NOTE: Maintenance fees include all utilities and telephone. TV cost $47.46/mth. . Building amenities: Exercise room, party room, meeting room and ample visitor parking. Prime location with easy access to shopping, Vaughan Mills, Canada's Wonderland, Cortellucci Vaughan Hospital, restaurants, public transit and Highway 400. Close to all of Vaughan's, Maple's and Concord's rapidly developing amenities. Villa-style condo living designed for those who value tradition, community and easy living. (id:61483)
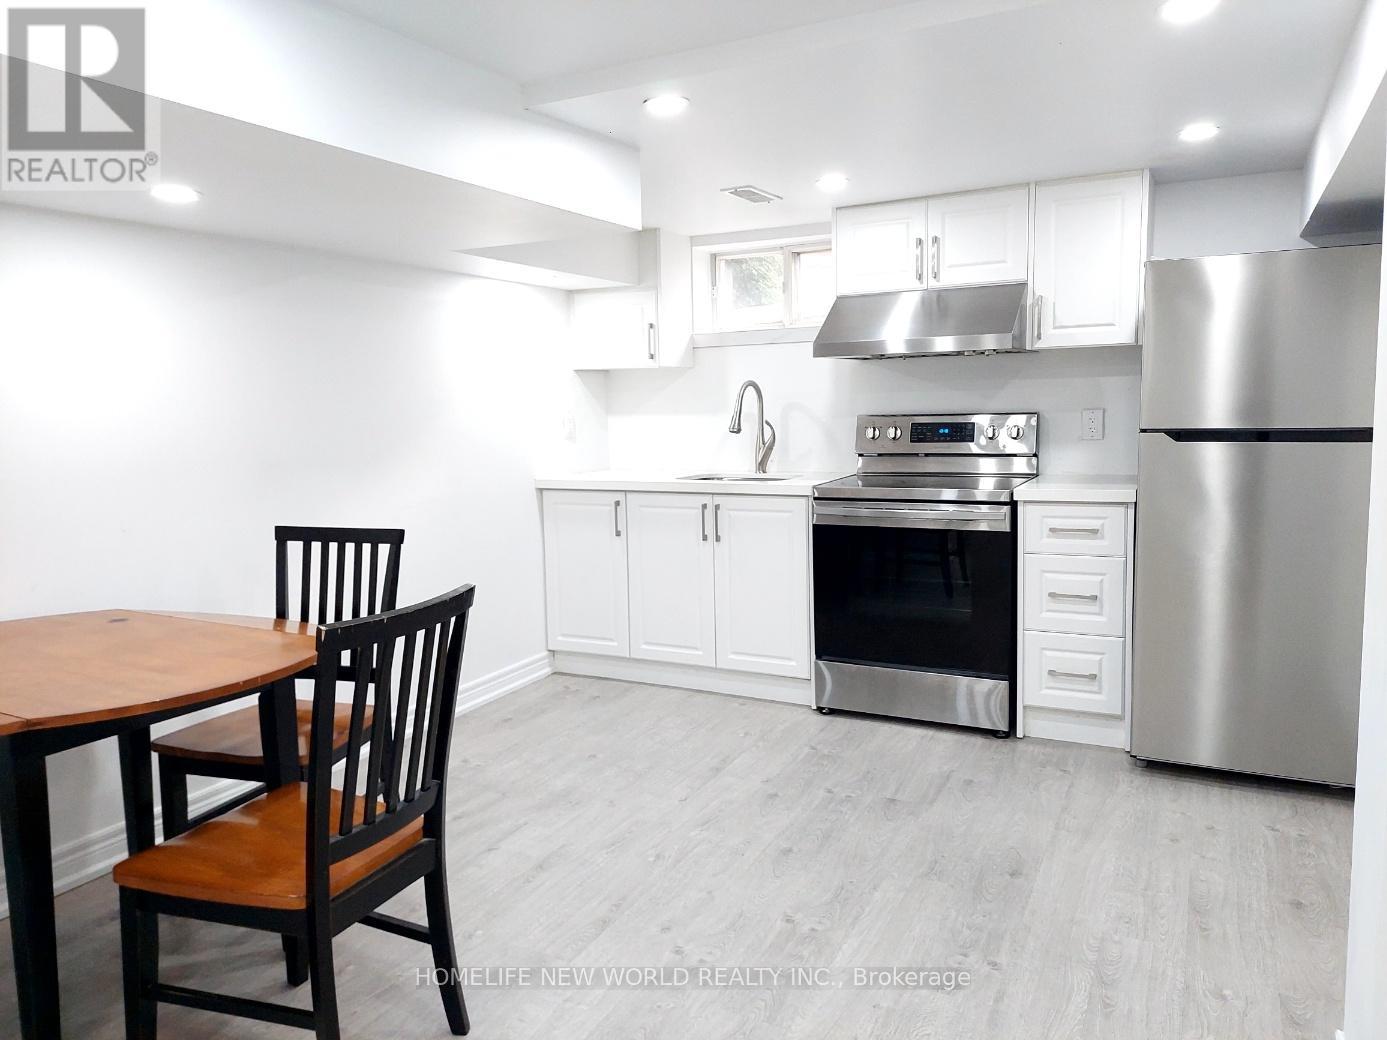
Basement - 29 Jane Street
Clarington, Ontario
Bright and well-maintained unit, walking distance to hospital, metro, and restaurants! Tenant pays 40% of Hydro / Gas / Water bills. (id:61483)
10 Shenley Road
Toronto, Ontario
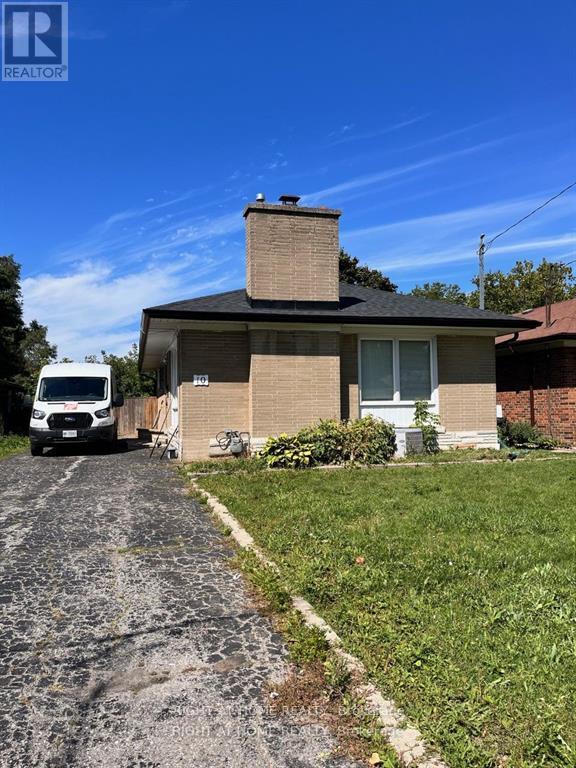
Back on to a park! Sun-filled 3 bedrooms with private laundry. Hardwood floor throughout. Backyard oasis and convenient driveway parking. Walk to Kennedy subway station and all amenities. Tenant is responsible for 60% of the total utilities. (id:61483)
118 Brimorton Drive
Toronto, Ontario
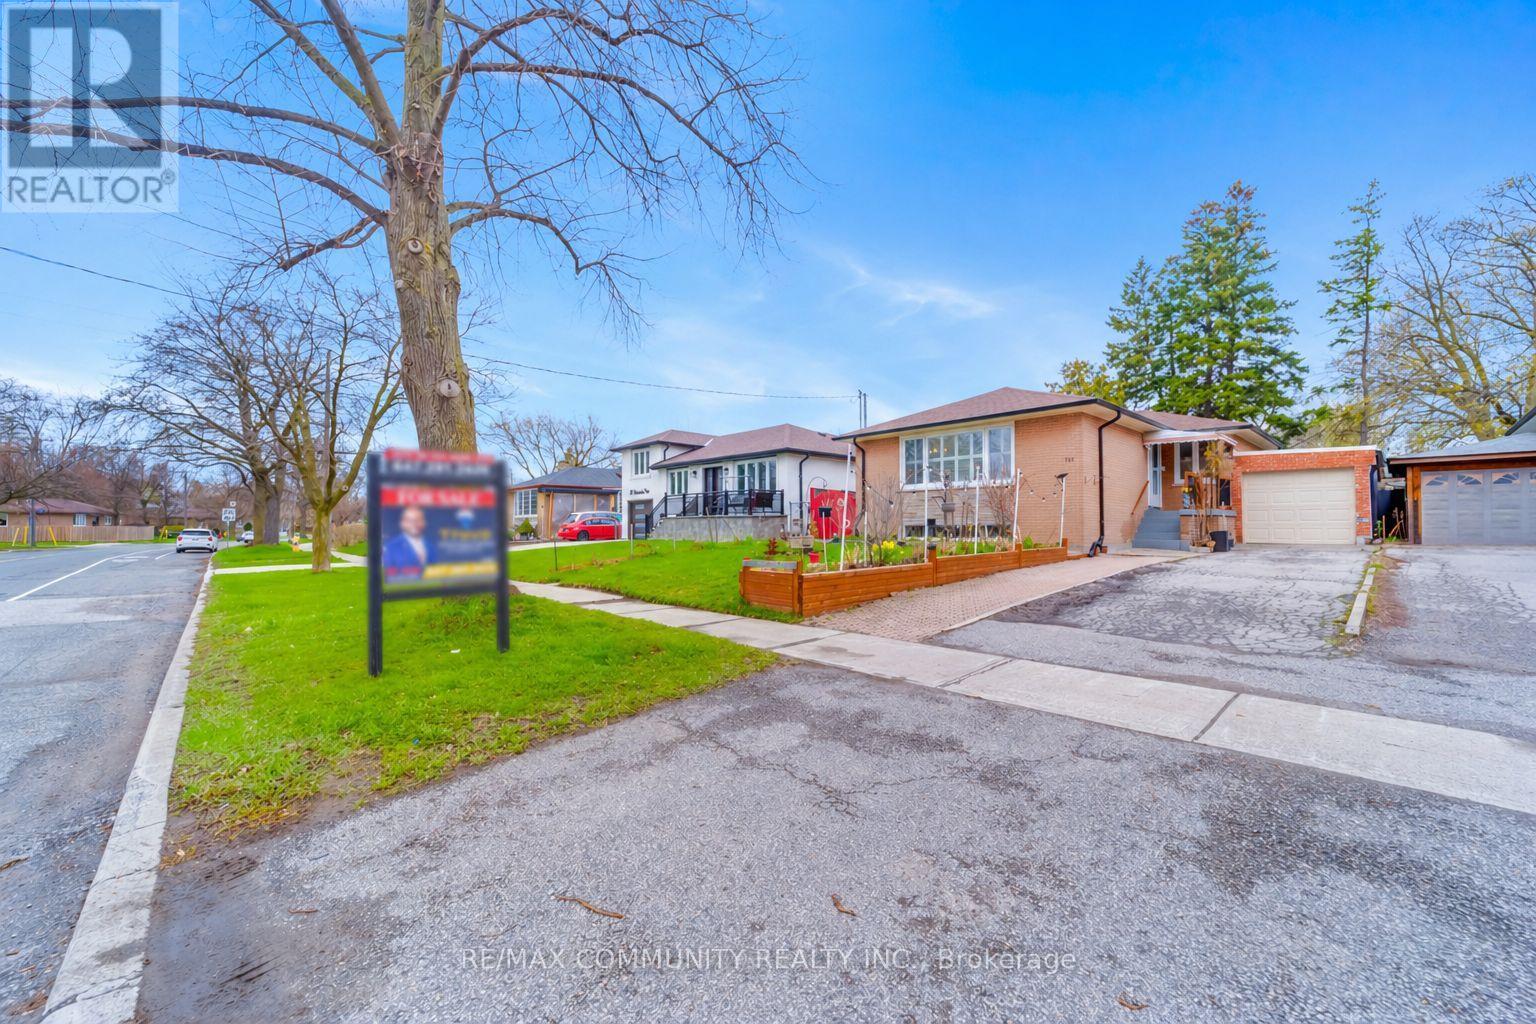
Welcome to 118 Brimorton Dr! A true pride of ownership home in the highly sought-after Bendale community. This Scarborough gem is ideally located in the heart of Central Scarborough, a safe and family-friendly neighborhood known for its convenience and abundance of amenities. This well-maintained 3-bedroom bungalow offers 2 bathrooms and a fully finished basement with a separate entrance, ideal for extended family living or potential income. The main floor features hardwood flooring, a spacious kitchen, and large windows that fill the home with natural light. Beautiful, well-kept gardens enhance both the front and backyard, creating a welcoming outdoor space. The kitchen and bathrooms were tastefully renovated in 2021. The finished basement includes a kitchen, living and dining area, full bathroom, and a large bedroom with potential to be converted into two rooms. Numerous upgrades include Basement Paint (2026), Main Floor Living Dining and Kitchen Paint (2026), Furnace (2025), Central Air (2025), Hot Water Tank (2025), Roof (2021), Kitchen Renovation (2021), Bathrooms Renovation (2021). The home also features an attached garage and an extended private driveway with parking for up to 5 vehicles, perfect for families or multiple drivers. Enjoy excellent transit access with a bus stop just steps away on McCowan Rd. Conveniently located near Scarborough Town Centre, top-rated schools, TTC, the future GO platform at STC, planned subway extension, Scarborough General Hospital, shopping, and Highway 401. With ample living space, excellent storage, and an unbeatable location, this move-in ready home offers incredible versatility and value. A fantastic opportunity for families and investors alike to own in one of Scarborough's most desirable communities. (id:61483)
6 Hillholm Road
Toronto, Ontario
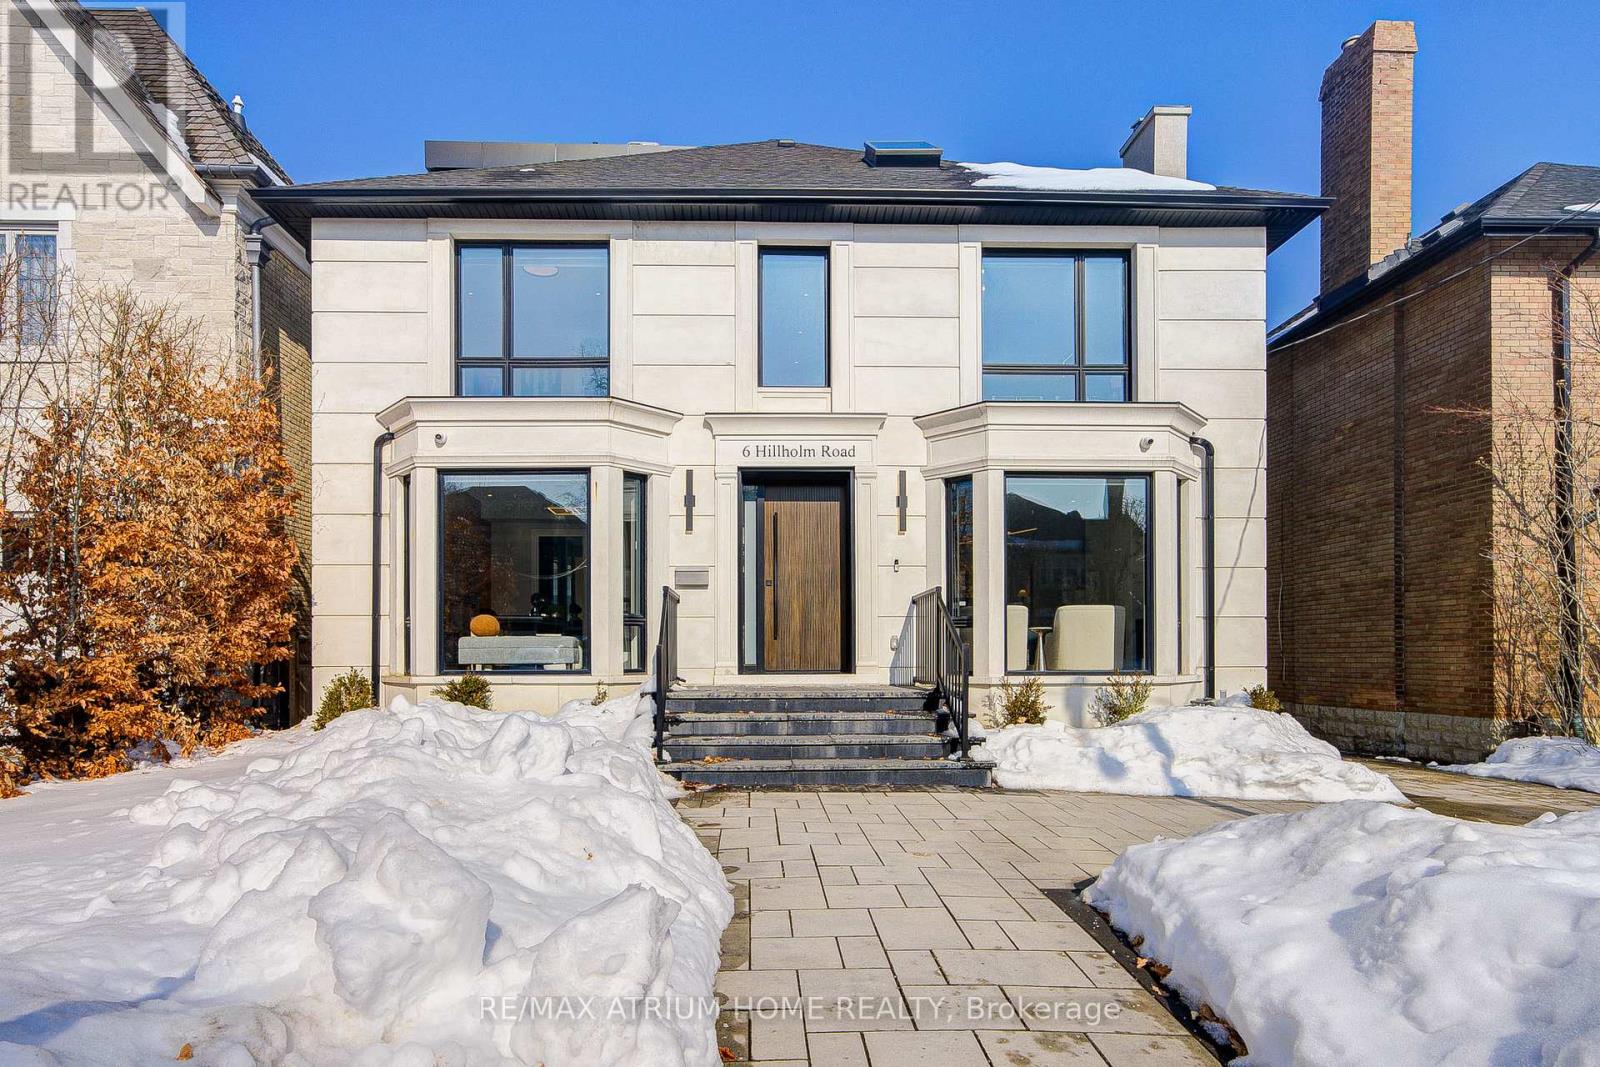
Nestled in the coveted Forest Hill South community, this exceptional custom home spans approximately 4,600 square feet across three impeccably designed levels.mins walk to UCC & BSS. Prof. reno'd top to bottom w/ new facade, modern open-concept design & high-end finishes thru/out. Smart home tech + new HVAC/plumbing/electrical systems.Main flr features heated floors, floor-to-ceiling windows, skylights & B/I speakers. Chef-inspired kitchen w/ oversized island, wine display wall & W/O to backyard deck. Spacious living/dining areas + main flr office w/ 5-pc bath.2nd flr offers exceptional family rm w/ soaring ceiling & B/I surround sound. 4 generous bdrms, all w/ ensuites. Primary retreat w/ W/I closet & spa-like 5-pc ensuite. 2 laundries (2nd & lower).Lower lvl fully finished w/ media rm, gym w/ bath, sauna, wet bar & nanny suite. Steps to Forest Hill Village shops, parks, restaurants & Beltline Trail. Luxury living in one of the city's most sought-after neighbourhoods. (id:61483)
1110 - 75 The Donway W
Toronto, Ontario
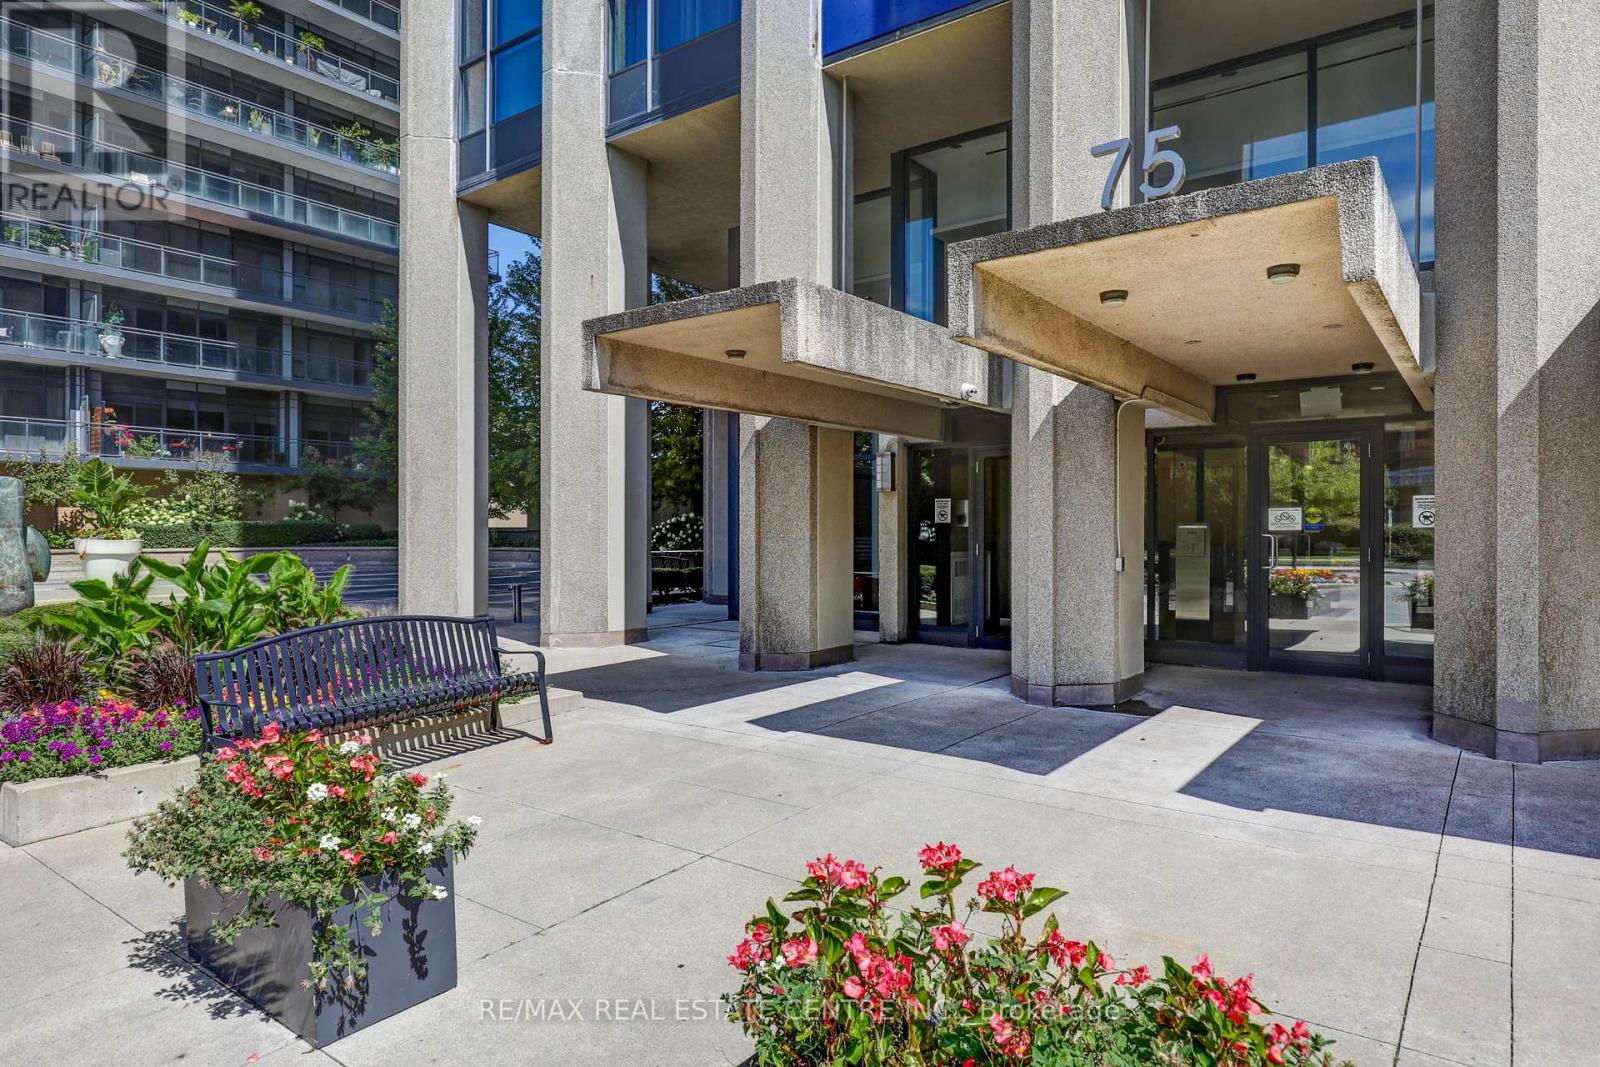
Enjoy The Stunning Views From This SW Corner Unit With Soaring 10 Ft Ceilings And Picturesque Views. Custom Kitchen Island With Quartz Counters. Laminate Through Out, Steps To The Exciting "Shops At Don Mills", Vip Theater, 24 Hr Metro, Close Proximity To Highways & TTC, Great Amenities: Concierge, Gym, Rooftop Party Room, Hot Tub, Guest Suites, Visitor Parking. Parking And Locker Are Included. (id:61483)
2802 - 101 Peter Street
Toronto, Ontario
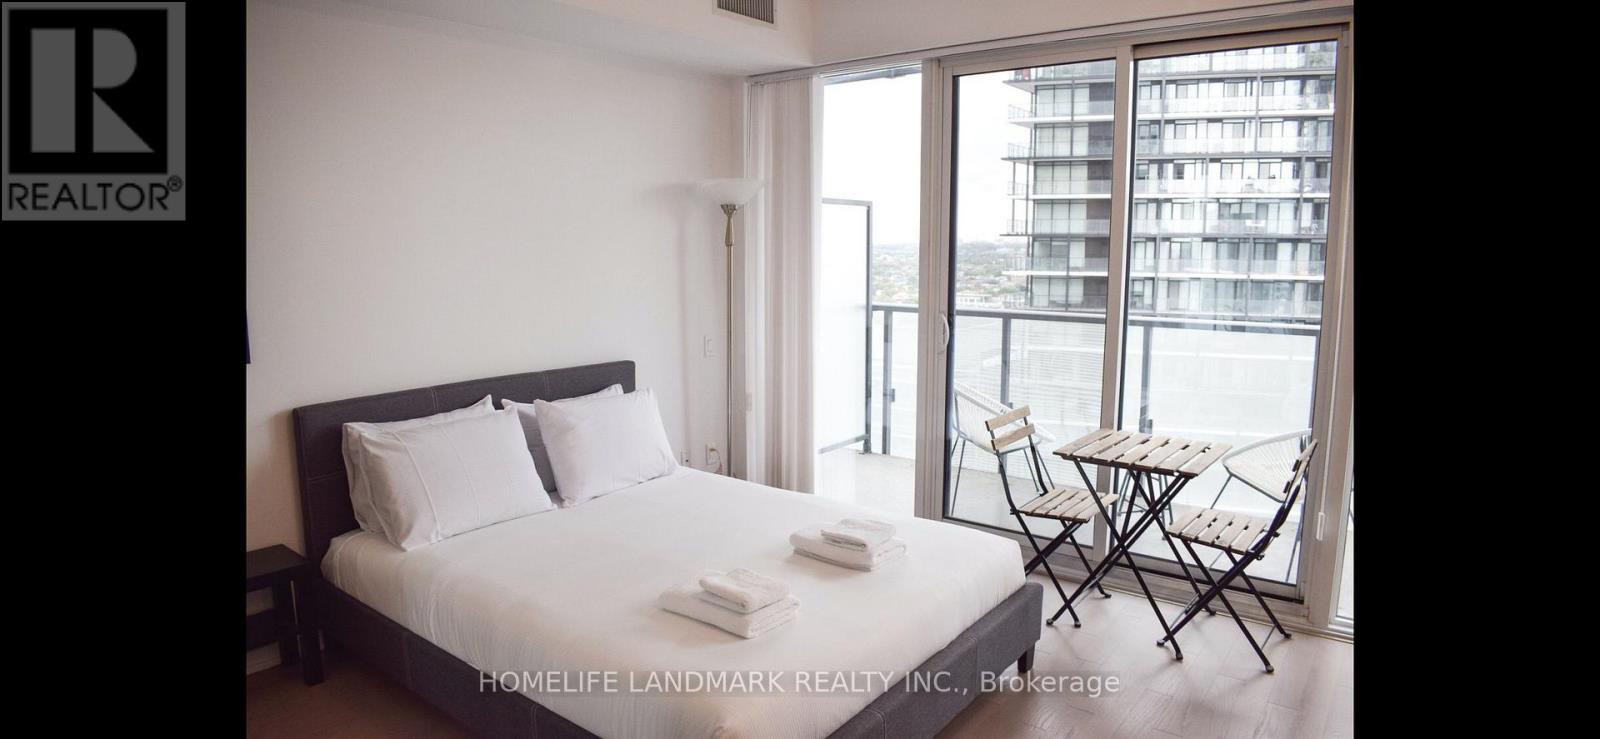
Fully furnished! Move in ready! Perfect for students or young professionals. High demand prime location in the heart of the entertainment district. Convenient steps to the TTC, grocery stores, the city's best shops and restaurants; a 100% walk score. Easy walk to the lake, stadiums, theater/TIFF and more! This studio has 9' ceilings with a modern kitchen, quartz counters, stainless steel appliances, laminate flooring, 2 closets, floor to ceiling windows and a walk out balcony. (id:61483)
2709 - 19 Western Battery Road
Toronto, Ontario
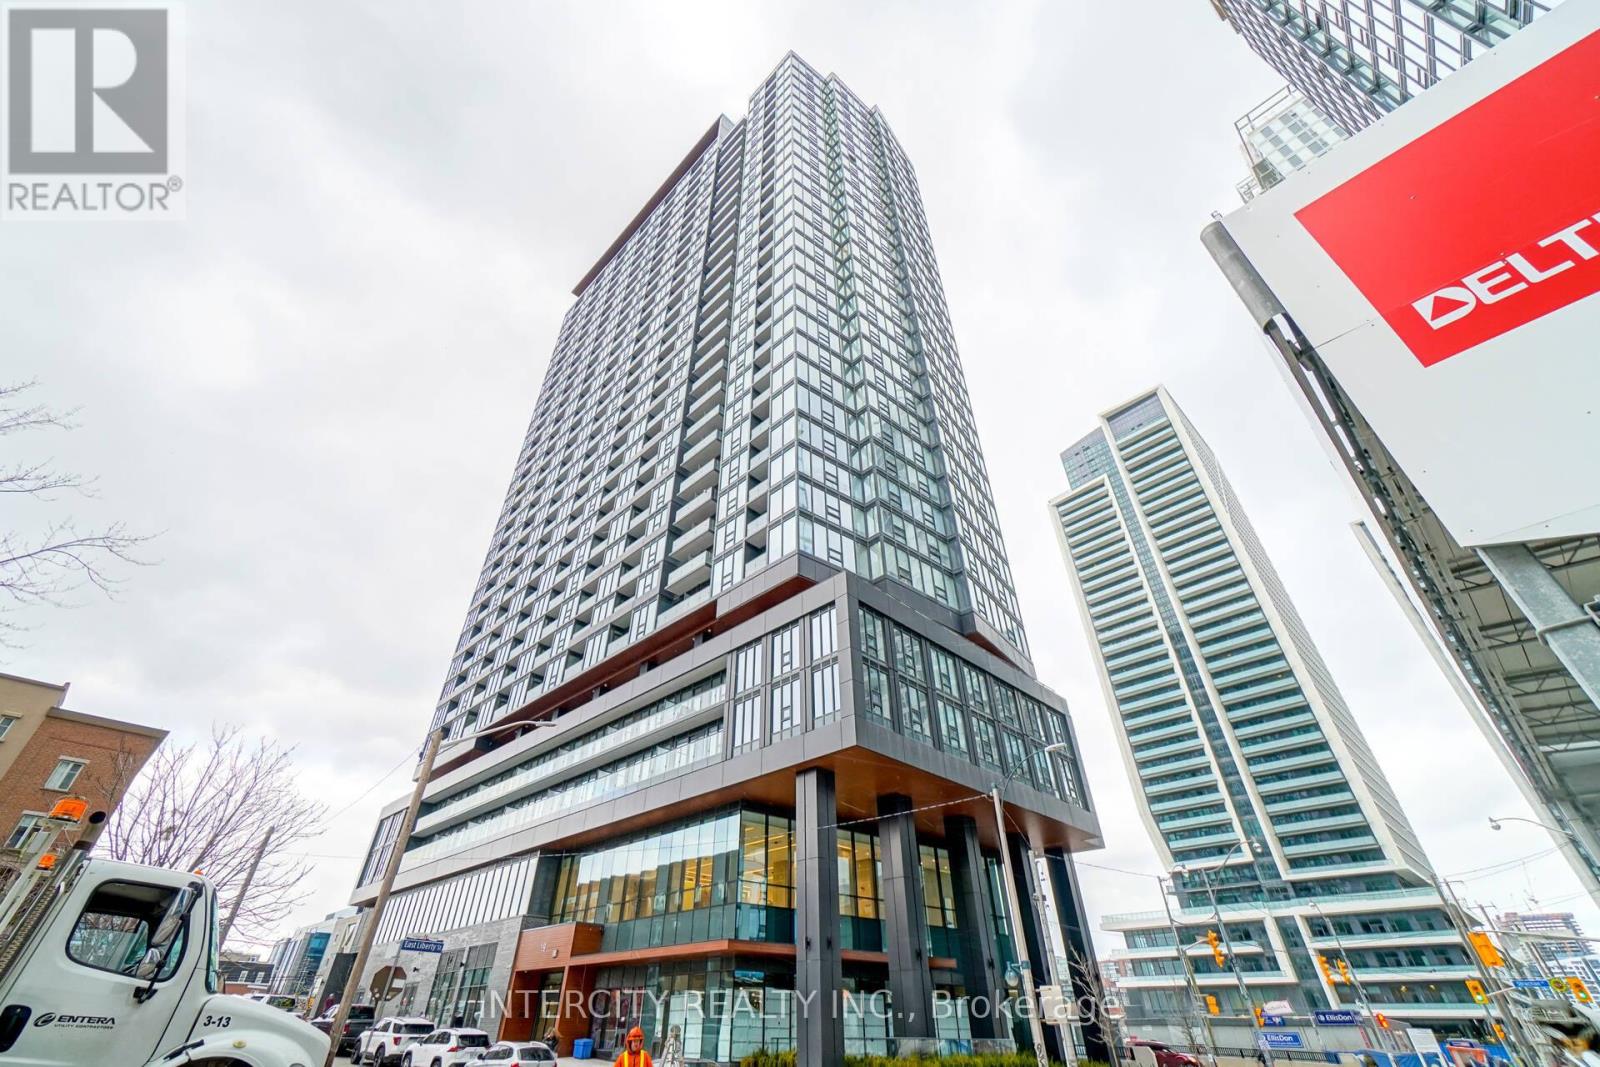
Welcome To Zen King West In The Heart Of Liberty Village! Bright & Functional 2 Bedroom + Den, 2 Bathroom Suite Offering A Modern Open Concept Layout With Contemporary Finishes & A Versatile Den Perfect For A Home Office Or Guest Space. Modern Kitchen Featuring Integrated Appliances & Ample Cabinetry. Spacious Primary Bedroom With 4pc Ensuite & Closet Space. Located In One Of Toronto's Most Sought-After Downtown Communities Just Steps To Exhibition, GO, TTC, Restaurants, Cafes, Shopping, Waterfront Trails & Nightlife. Exceptional Building Amenities Including 24/7 Concierge, Fitness Centre, Yoga Studio, Rooftop Terrace & More. Incredible Opportunity To Own In A High Demand Location With Strong Rental Appeal & Urban Convenience. (id:61483)
2706 - 1 King Street W
Toronto, Ontario
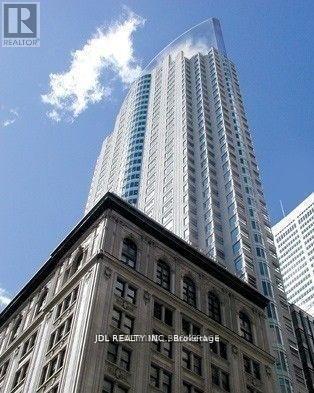
Hotel Residence! Amazing Location In The Heart Of Financial And Entertainment Districts. Walk To Financial Core, Ryerson, George Brown, Hospitals, St. Lawrence Market. Open Concept Floor Plan Offers Floor To Ceiling Windows With 9.5 F Ceiling. One Of The Best Layouts Over Looking Lake And Downtown. Just 2 Suites Per Floor.Fully Furnished 1 Br Suite. Interior Access To Subway And P.A.T.H. Systems. Food Court Under The Building. Use Of Gym, Lap Pool, Sauna Included. (id:61483)
617 - 3018 Yonge Street
Toronto, Ontario
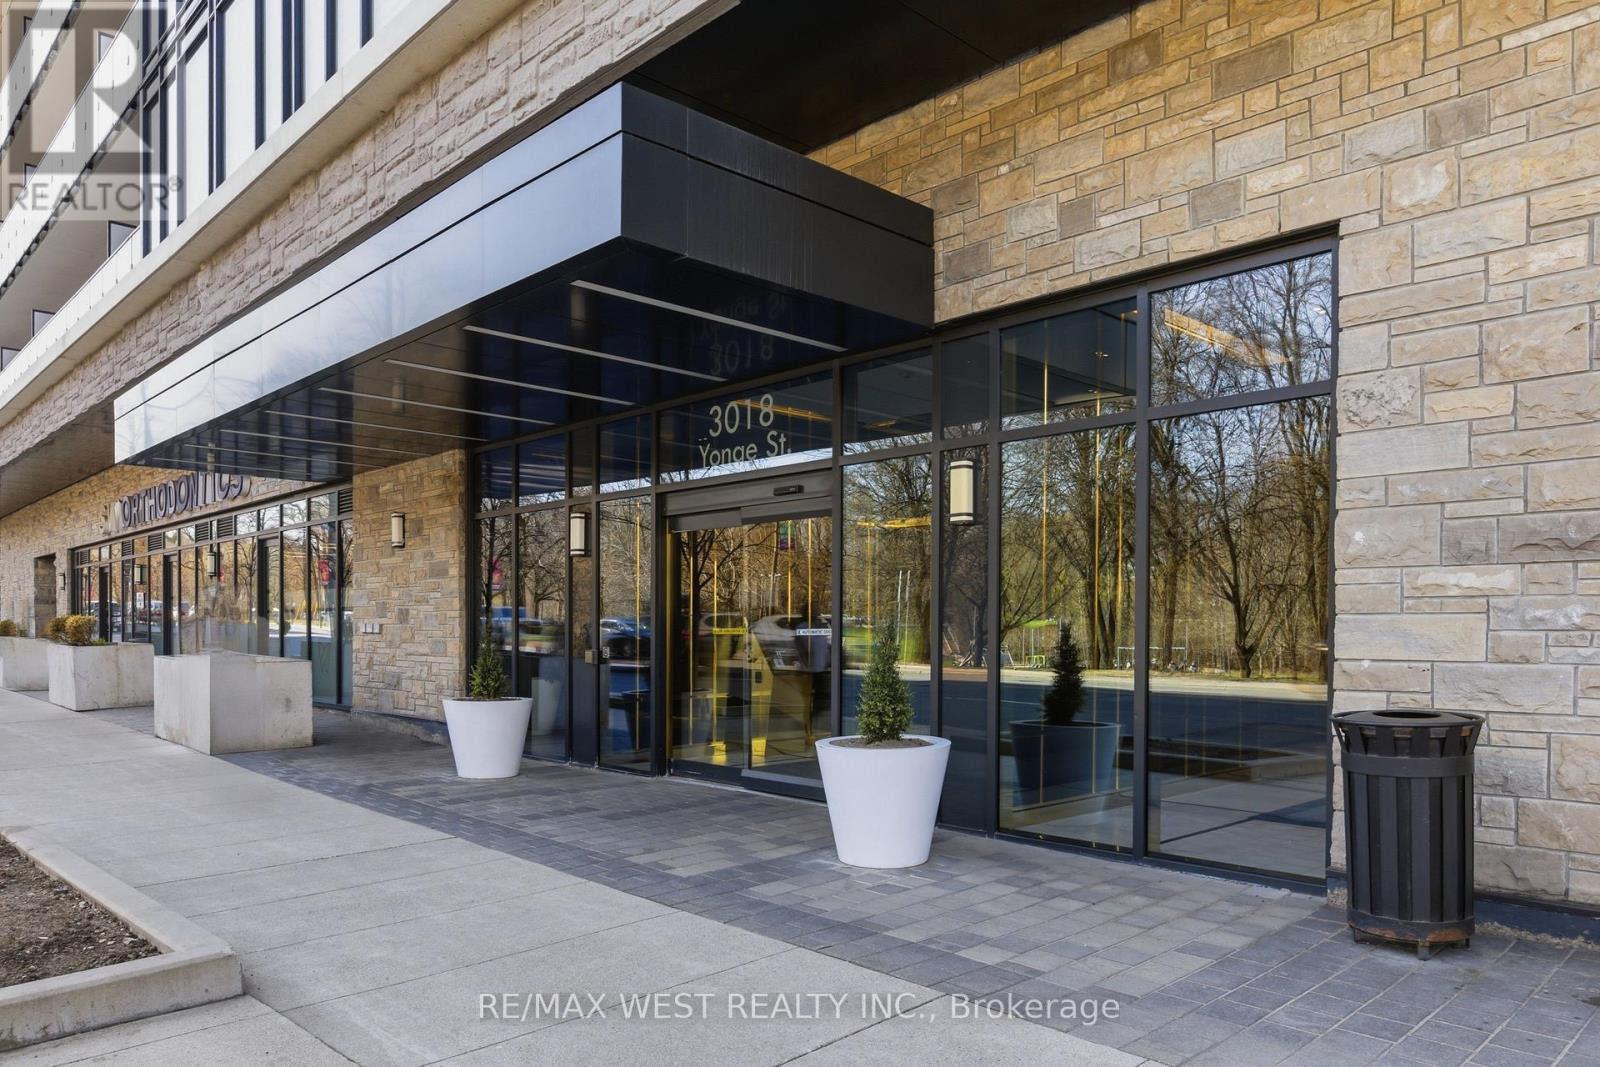
3018 Yonge St leans into a lifestyle that feels elevated without being overwhelming. Think less "condo amenities" and more "private retreat." A steam room that genuinely feels like a spa. A pool and hot tub that invite you to unwind at the end of the day. A rooftop terrace that opens up the skyline. Special gatherings? You have an expansive party room, BBQ area, dining room, and kitchenette. Looking to expand your mind in quieter corners like the library when you want to step away. Quality finishes carry throughout, giving everything a polished, cohesive feel. How about the practicality that makes a difference? Parking included, plus 2 LOCKERS or the extra space you didn't know you needed but will definitely appreciate. All of this, set in a location that keeps you connected to the city, to convenience, and to everything that makes daily life easier. Steps to subway, shopping and magnificent park! Superb layout with 9 ft ceilings and luxury fittings through out! EXTRA INCOME for those that only need 1 locker, sell or rent it out! (id:61483)
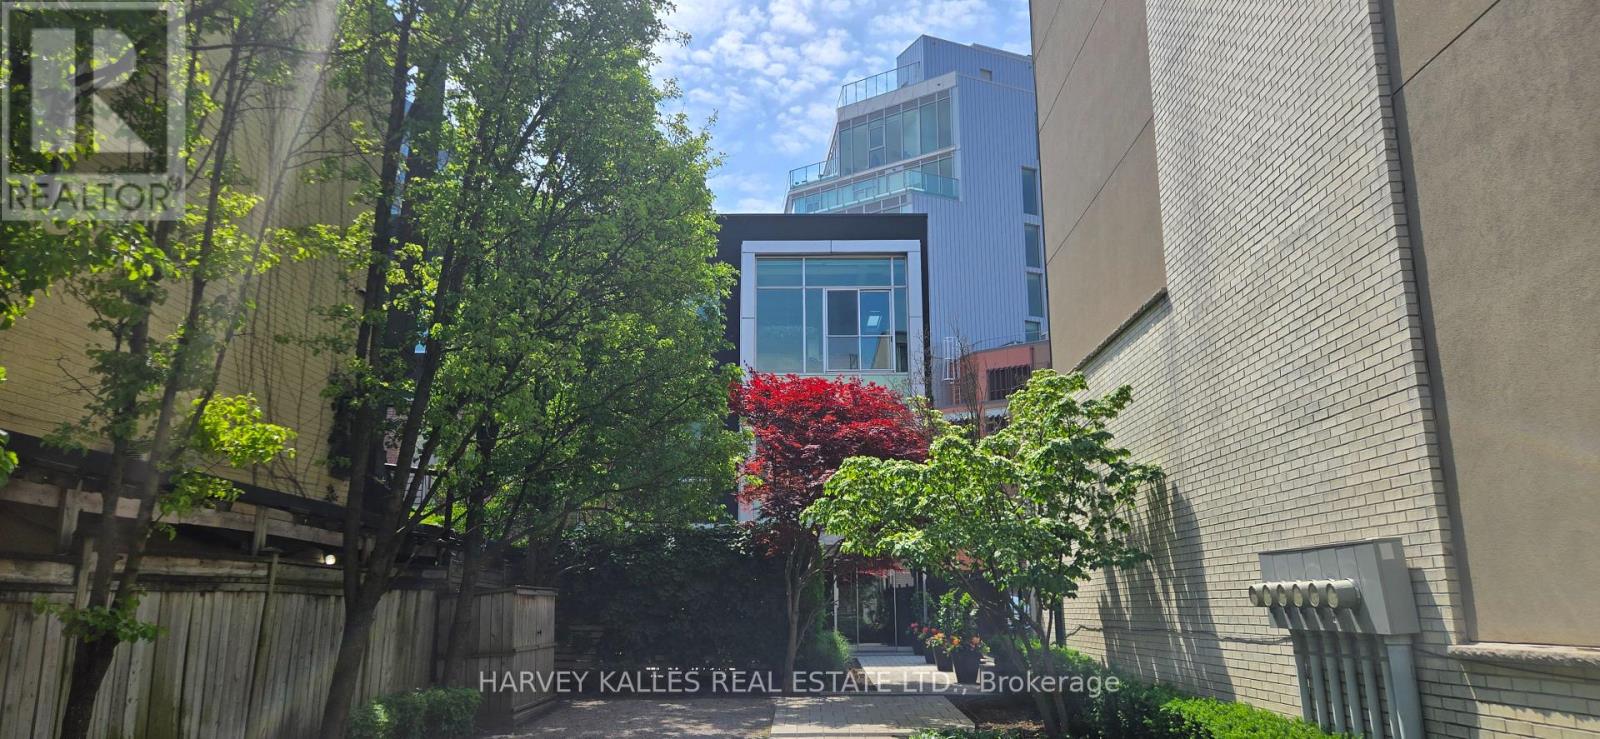
201 - 113 Dupont Street
Toronto, Ontario
Rarely available designer loft in an intimate boutique building of just seven residences, offering the scale, privacy, and feel of a luxury home in the heart of the Annex. This exceptional suite features two bedrooms, each with its own private ensuite, plus a powder room. Exposed brick walls and stunning white oak herringbone floors create a warm and sophisticated atmosphere throughout. The designer kitchen is beautifully appointed with premium appliances including a Sub-Zero refrigerator and freezer, Wolf gas range, built-in Miele stainless steel wall ovens and microwave, panelled dishwasher, and a coffee & water station complete with reverse osmosis system. The primary suite offers a true five-star retreat with custom lined built-in closets and a luxurious five-piece ensuite featuring a freestanding soaking tub and separate steam shower. The second bedroom enjoys its own private entrance, making it ideal as a guest or teenage suite, which this space includes a three-piece ensuite, wet bar, and custom built-in cabinetry. This residence is fully automated with a Control4 system for lighting and mechanical blinds, along with Sonos surround sound throughout. Two garage parking spaces at grade are included. Unbeatable midtown location just steps to Yorkville, cafés, restaurants, and boutique shopping. All furnishings are available for purchase. (id:61483)
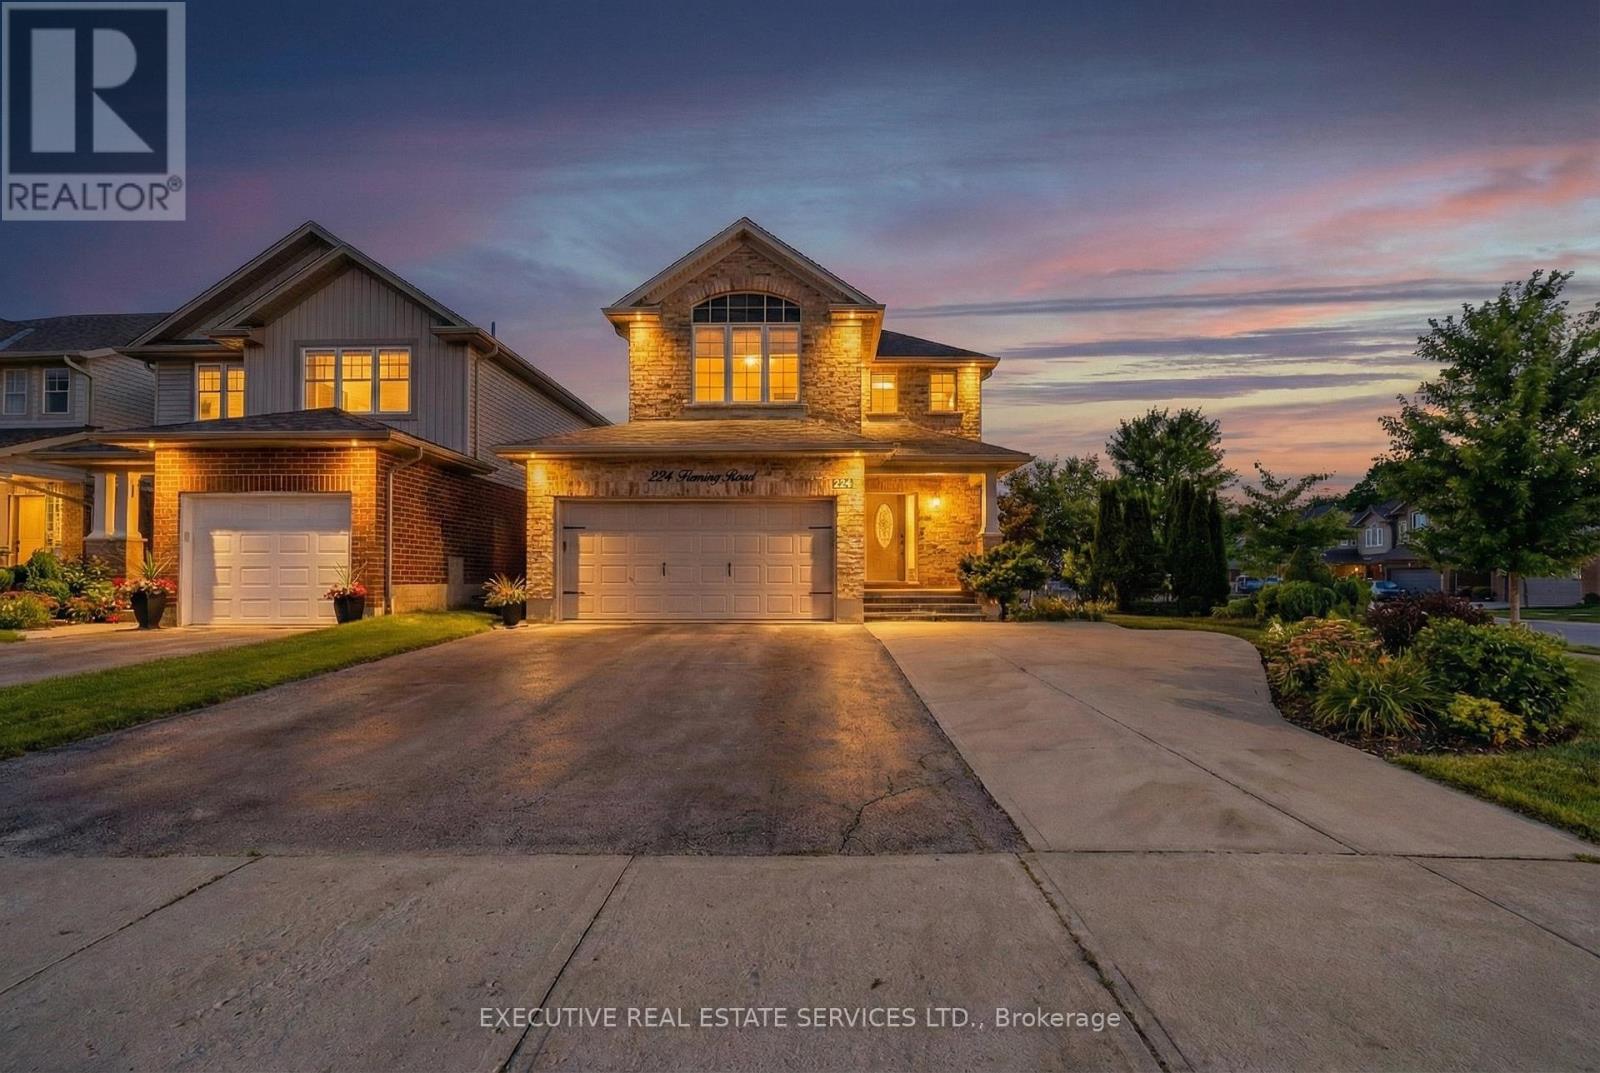
224 Fleming Road
Guelph, Ontario
Welcome To 224 Fleming Road, A Stunningly UPGRADED Detached 2-Storey Residence Nestled In The Highly Sought-After Grange Hill East Community Featuring 2894 SqFt Of Total Living Space. This Meticulously Maintained Home Sits On An Oversized CORNER LOT, Offering An Expansive LAYOUT, Perfect For Growing Families And Savvy Investors Alike. The Main Floor Features An Executive Kitchen With GRANITE Countertops, A Massive Center Island, And High-End Stainless Steel Appliances, All Flowing Into An Open-Concept Living And Dining Space With Gleaming HARDWOOD FLOORS And Ample POT LIGHTING. Upstairs, You Will Find Four GENEROUS Bedrooms, Including A LUXURIOUS Primary Suite With A Walk-In Closet And A Renovated 4-Piece Ensuite. A Standout Feature Of This Property Is The Professionally FULLY FURNISHED LEGAL BASEMENT With SEPARATE ENTRANCE, Which Includes Two Additional Bedrooms, A Second Kitchen, And A Full Bathroom - Offering INCREDIBLE RENTAL INCOME Potential Or A Private In-Law Suite. Step Outside To A Landscaped Backyard Oasis Featuring A Large Patio And Custom Trellis, Ideal For SUMMER ENTERTAINING. Located Just Steps From Top-Rated Schools, Joe Veroni Park, And The Public Library, And Only Minutes From Guelph Lake And The University Of Guelph, This Home Offers Unparalleled Convenience. With The Ongoing Expansion Of Nearby Commercial Amenities And Guelph's Strong Market Growth, This Property Represents An EXCEPTIONAL INVESTMENT In A Prime Location. Don't Miss Your Chance To OWN This Versatile And Beautiful Home. (id:61483)
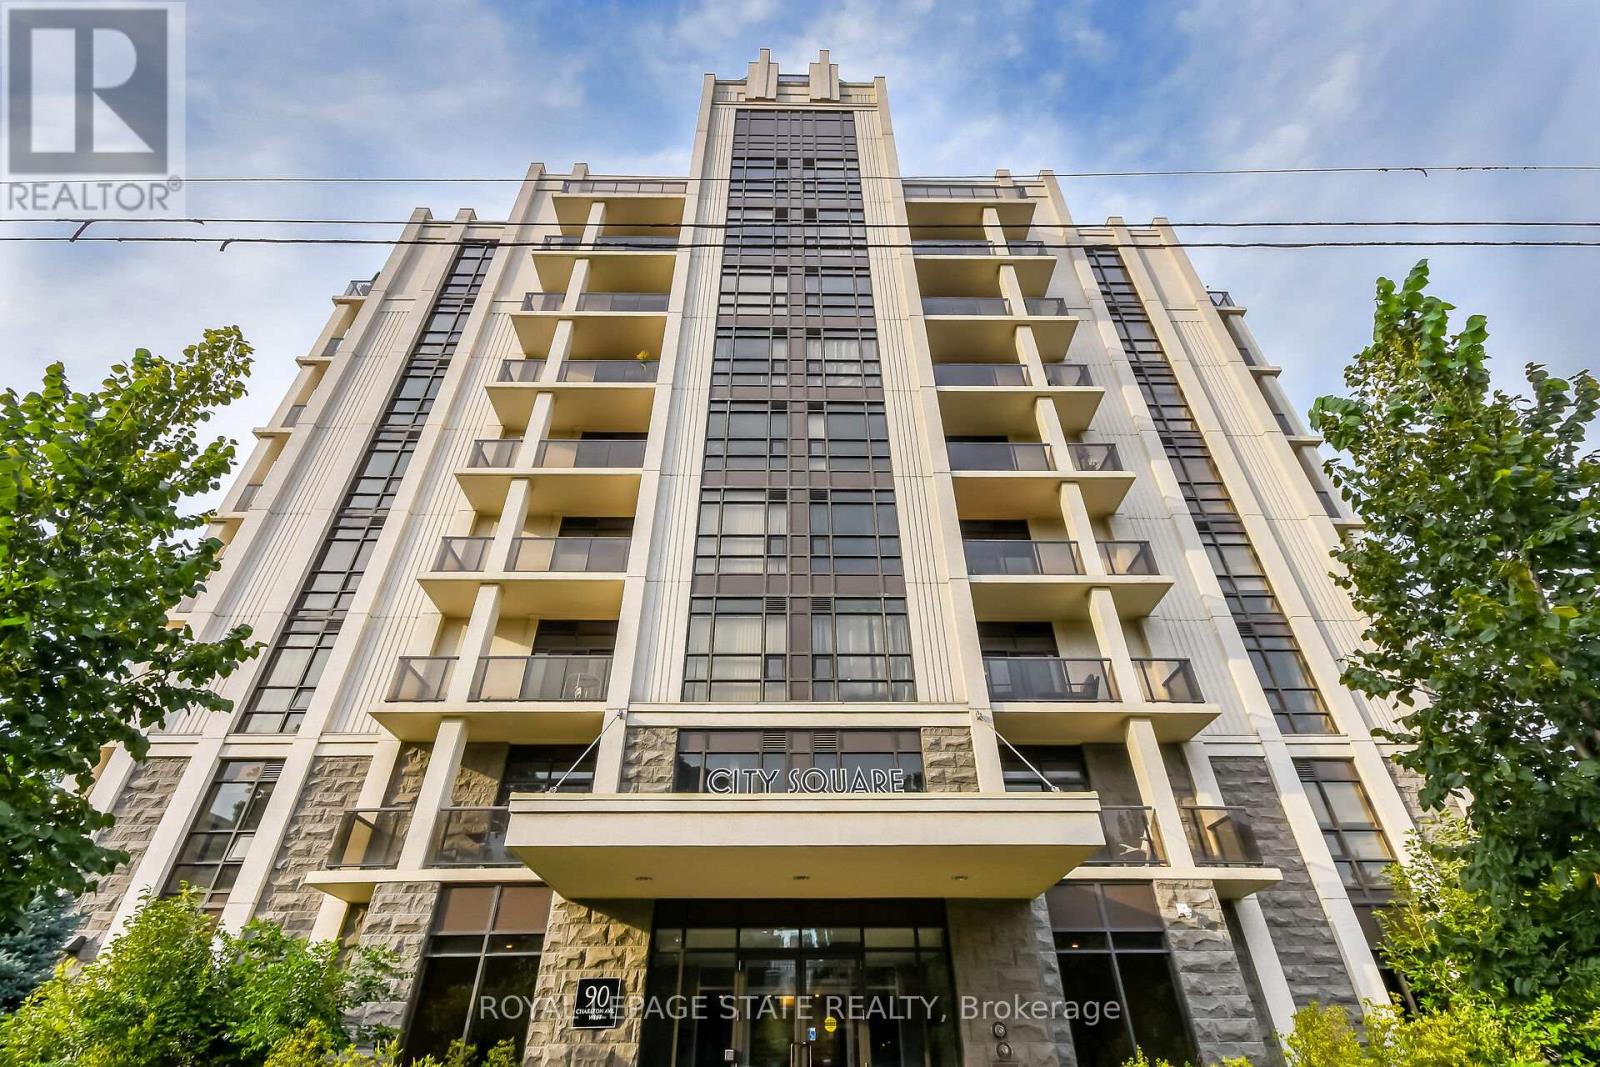
804 - 90 Charlton Avenue W
Hamilton, Ontario
Welcome to 90 Charlton. Fall in love with this beautifully appointed 1,350 sq ft lower penthouse unit. The epitome of luxury, this gorgeous space is flooded with natural light. The open-concept layout features 2 generous bedrooms, 2 full bathrooms, a versatile den, and in-suite laundry. Two private balconies offer over 140 sq ft of outdoor retreat space with breathtaking southern exposure and peaceful views of Durand Park and the Hamilton Escarpment. Enjoy premium amenities including a fully equipped gym and party and meeting rooms. Secure underground parking space included. This truly walkable neighbourhood means you are just steps from everything Hamilton has to offer. (id:61483)
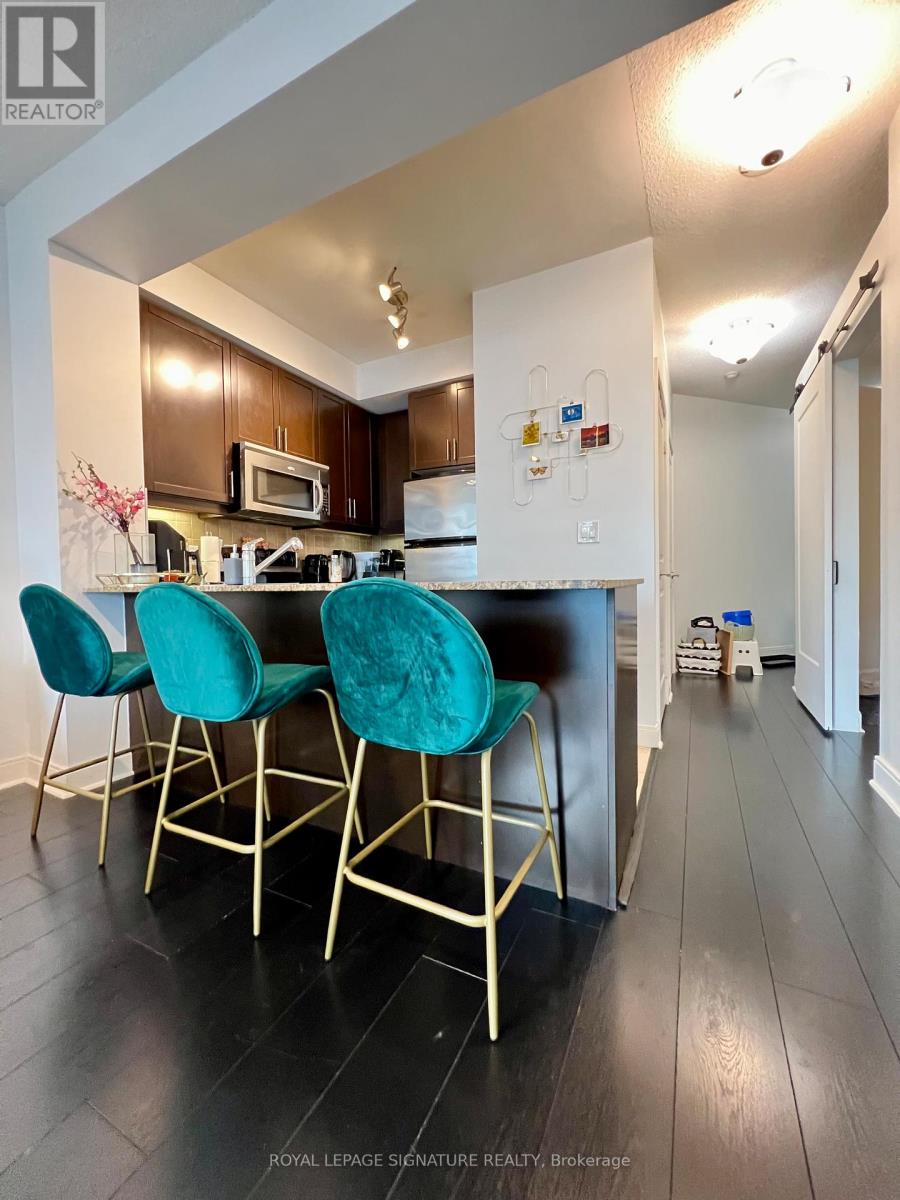
607 - 80 Absolute Avenue
Mississauga, Ontario
Make this home yours today! Located in a highly sought-after area, this residence boastsafunctional layout and unbeatable value. *Bonus* The enclosed den can serve as a secondbedroom. With9 ft ceilings and floor-to-ceiling windows, natural light floods the space. Enjoya spectacular view from the oversized balcony. This carpet-free home offers over 30,000 sq ftof top-tier amenities. Meticulously maintained, this home is move-in ready. Don't miss out! (id:61483)
3 - 1052 Cove Road
Muskoka Lakes, Ontario
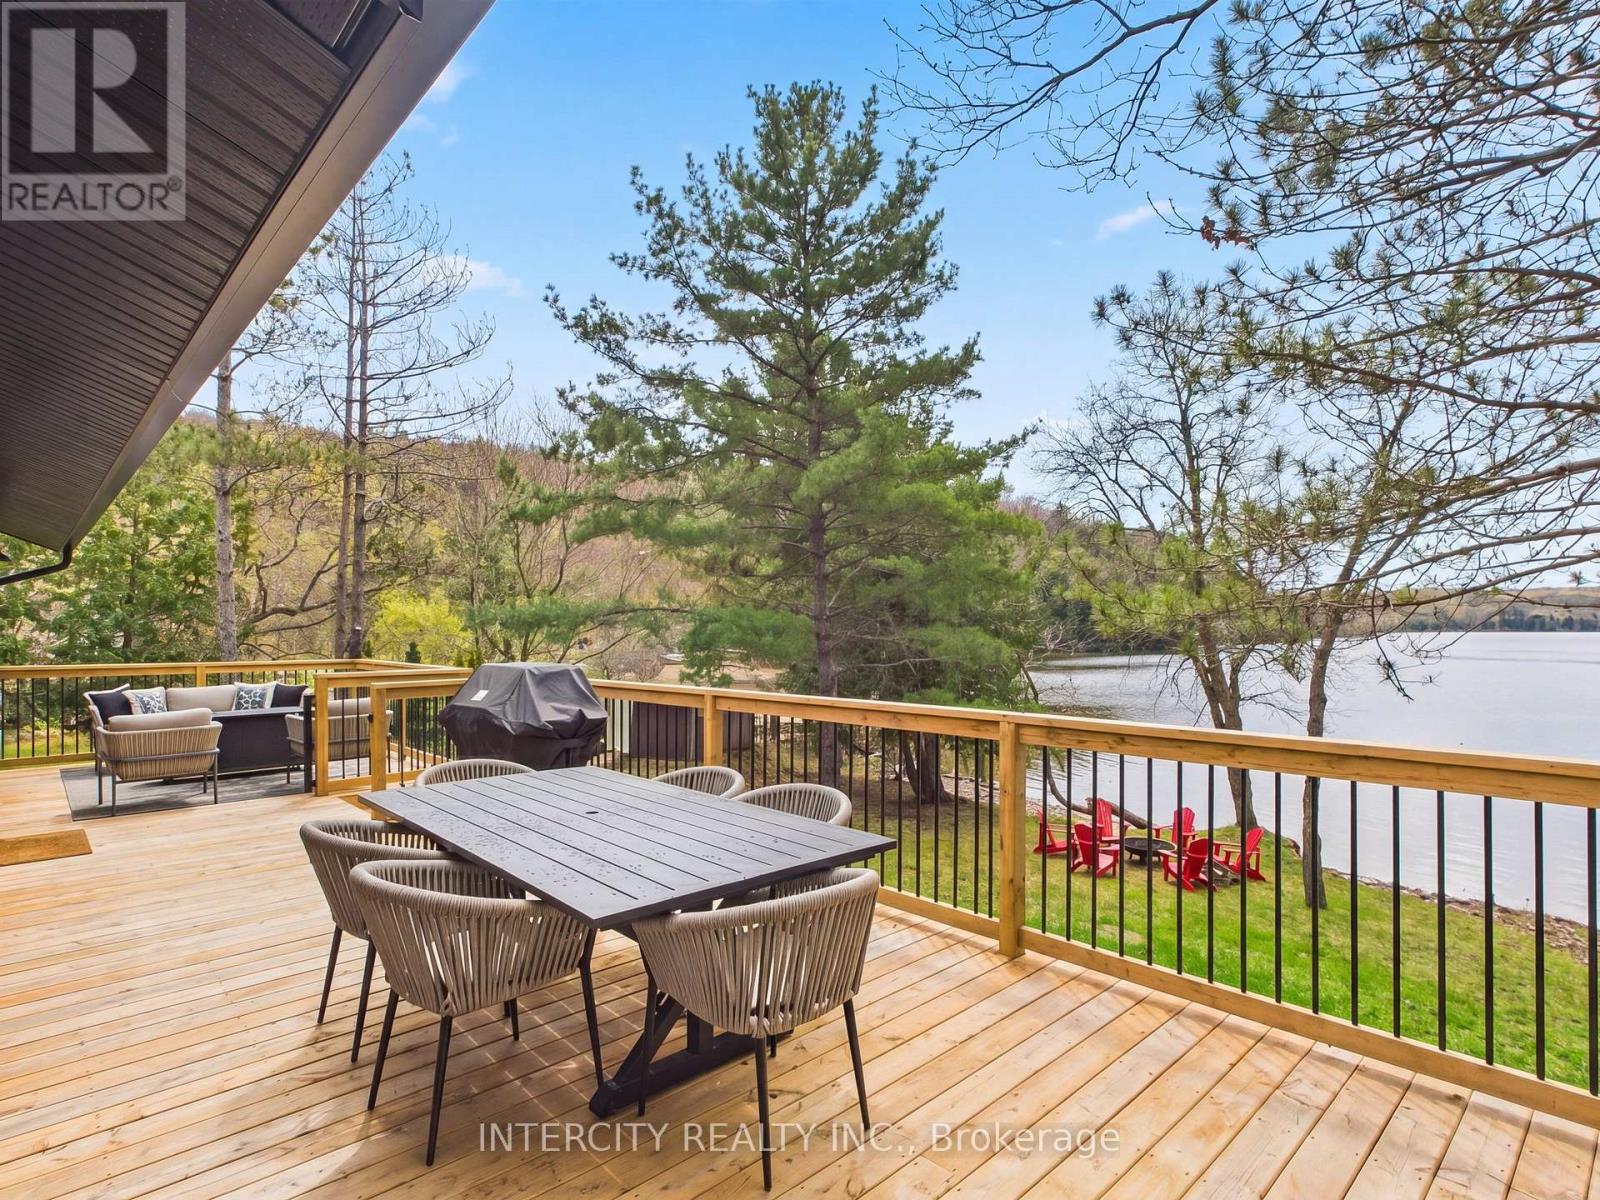
The moment you arrive you will immediately feel a sense of relaxation. You are instantly greeted by the tranquil and serene views of 3 Mile Lake in Utterson, Muskoka. Fully furnished with modern style furniture, this 3 bedroom 1 bathroom bungalow-style cottage has been fully renovated from the inside and out. Open concept kitchen with new full size appliances, new custom cabinetry w/ under cabinet lighting, crown moulding, backsplash & quartz countertops with undermount sink. The souring cathedral pine ceilings captures everyone's heart in the living room while still giving you the cozy cottage feeling. Freshly painted with designer light fixtures throughout adds a unique personalized touch. The foyer laundry-room is convenient for cottage living with new full sized washer and dryer. A heat-pump for heat and A/C as well as baseboard heating allows for comfortable temperatures depending on the season. Direct 95' of sandy beachfront takes you to a shallow water entry perfect for children and pets to play. Morning coffees will be a daily favorite enjoyed by the water with unobstructed views of the lake w/ green treed hills as a beautiful backdrop. Evenings will be shared listening to your favorite playlist and having dinner on the new wrap-around deck. Exterior Bonuses: heated waterline w/ UV filter, new metal roof with new soffits & new generator for peace of mind. Location is key! Conveniently located 20 minutes to Bracebridge and 25 minutes to Huntsville with quaint shops, amenities and large big box stores. Whether you are wanting to go fishing, go for a boat ride, enjoy a bonfire by the water or simply want some R&R this turn-key cottage will be just the place for that. It will be a special place where memories with friends and family will be made to last a life time. (id:61483)
26 Emperor Drive
Brampton, Ontario
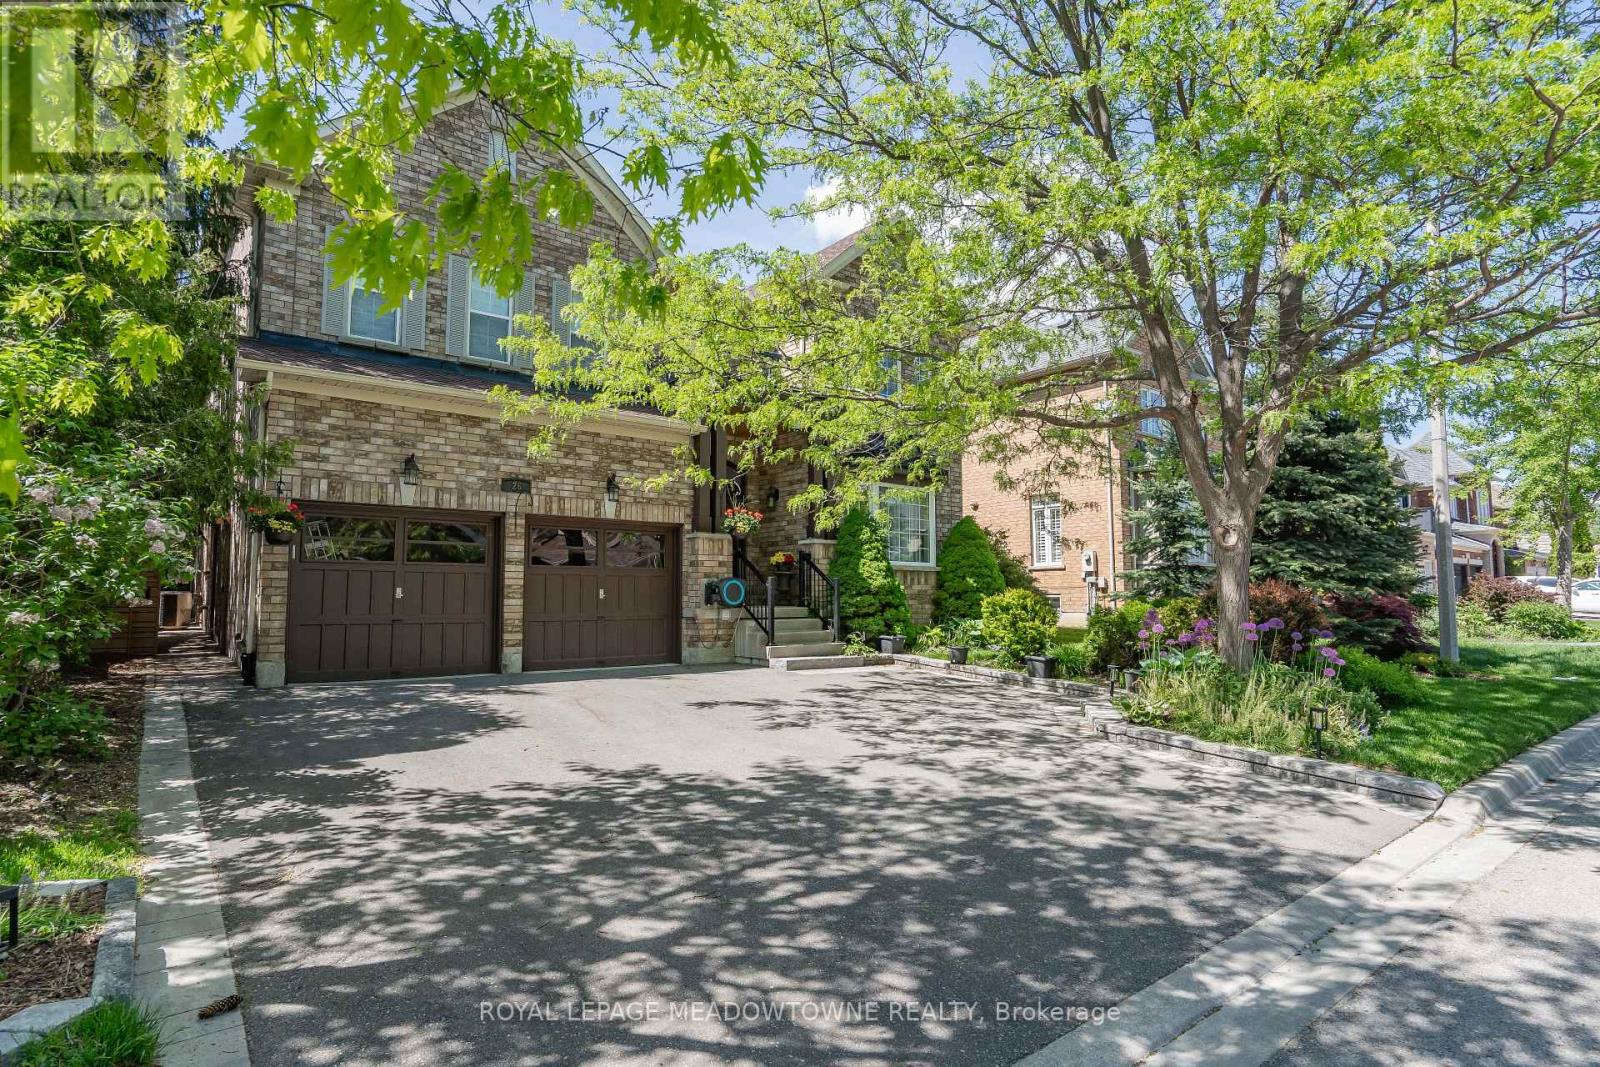
Exceptional Value in Luxury Living. This stunning 4+2 bedroom, 5-bathroom residence has been extensively renovated from top to bottom with over $250,000 invested in premium upgrades, showcasing exceptional craftsmanship and high-end finishes throughout. Designed for modern living, the home features a seamless open-concept layout, two custom kitchens, two separate laundry areas, and abundant built-in storage. The chef-inspired main kitchen is equipped with a professional-grade gas range, built-in oven, oversized quartz countertops, and custom cabinetry, creating the perfect space for everyday living and entertaining. The professionally finished lower level offers a second kitchen, private separate entrance, and spacious living areas, making it ideal for multi-generational families, in-law accommodation, or potential rental income. A stylish recreation room featuring a custom entertainment wall and fireplace adds warmth and sophistication. Situated on a premium wide lot with generous spacing between neighbouring homes, the property offers a rare sense of privacy. Custom sliding gates lead to a beautifully landscaped backyard retreat complete with mature trees, a spacious patio, a handcrafted custom-built bench, and an upgraded raised privacy fence designed to enhance both comfort and seclusion. Perfect for summer entertaining, family gatherings, or peaceful evenings outdoors, this exceptional home combines luxury, functionality, and lasting value. (id:61483)
20280 Shaws Creek Road
Caledon, Ontario
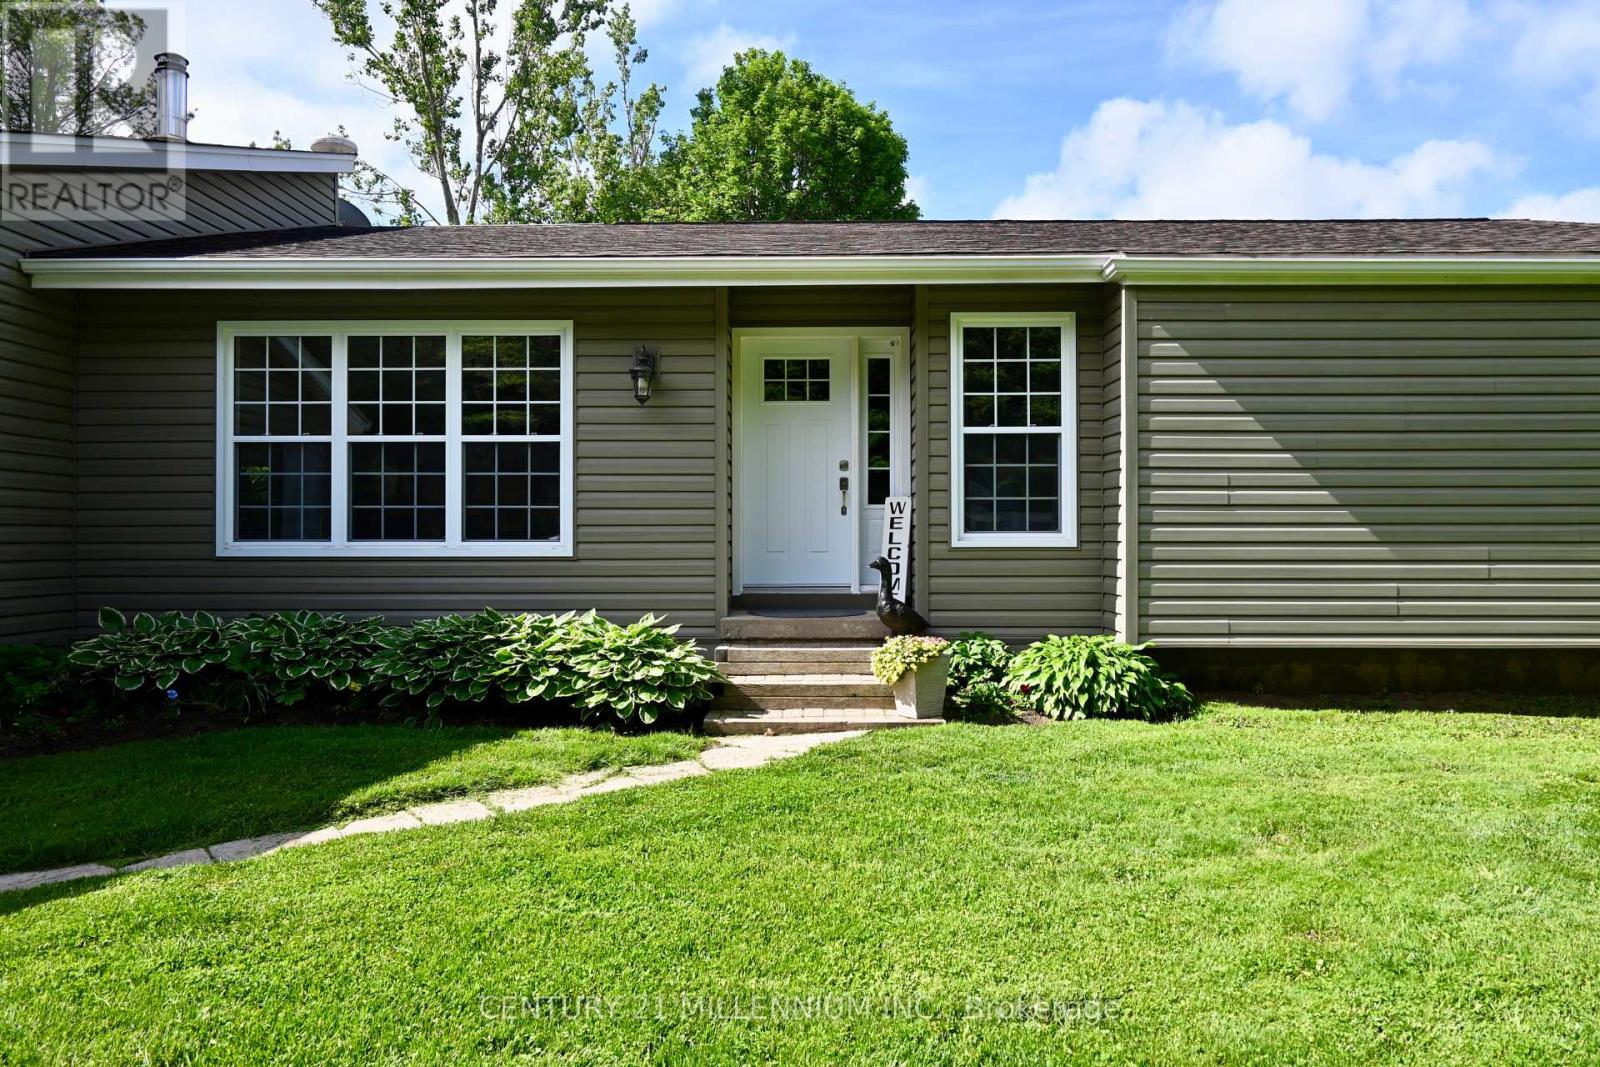
Welcome to your very own country retreat, where space, comfort, and a slower pace of life come together. Set on a private one-acre lot and surrounded by mature trees, this bright and inviting 3-bedroom bungalow is the kind of place families grow into and never want to leave. The heart of the home is a thoughtfully designed custom kitchen featuring leathered granite countertops, stainless steel appliances, pot drawers, corner drawers, and a breakfast bar -perfect for everything from busy school mornings to weekend baking. Just off the kitchen, a versatile den offers the ideal spot for morning coffee, a cozy breakfast nook, or a homework and hangout space for the kids. The dining room is ready for family gatherings and holiday traditions, while the spacious living room is filled with natural light by day and offers a cozy place to unwind in the evening. Take note of the stunning maple hardwood floors! The opposite end of the home, you'll find three bedrooms, with vaulted ceilings adding charm and character throughout, and a large 4-piece bathroom. A carpet-free main floor makes everyday living easy. The lower level expands your living space with a welcoming family room for movie nights, a 3-piece bathroom, an additional space ideal for a playroom, home gym, or home office, and a dedicated laundry area. Outside, the lifestyle truly shines. A brand new deck (2025) offers the perfect place to relax and dine, overlooking a peaceful backyard complete with gardens, a fire pit, and plenty of room to run around. It's the perfect place to build the vegetable garden you've always imagined. The powered and insulated 8x12 garden shed adds incredible versatility for hobbies, storage, or workspace. Don't forget, you have plenty of parking space here, in addition to the large two-car garage. Ideally located in Caledon, you're just minutes from the charm of Alton's main street, home to quaint cafés, local restaurants, golf, and art, while still close to all amenities in Orangeville. (id:61483)
15 Caldwell Drive
Oro-Medonte, Ontario
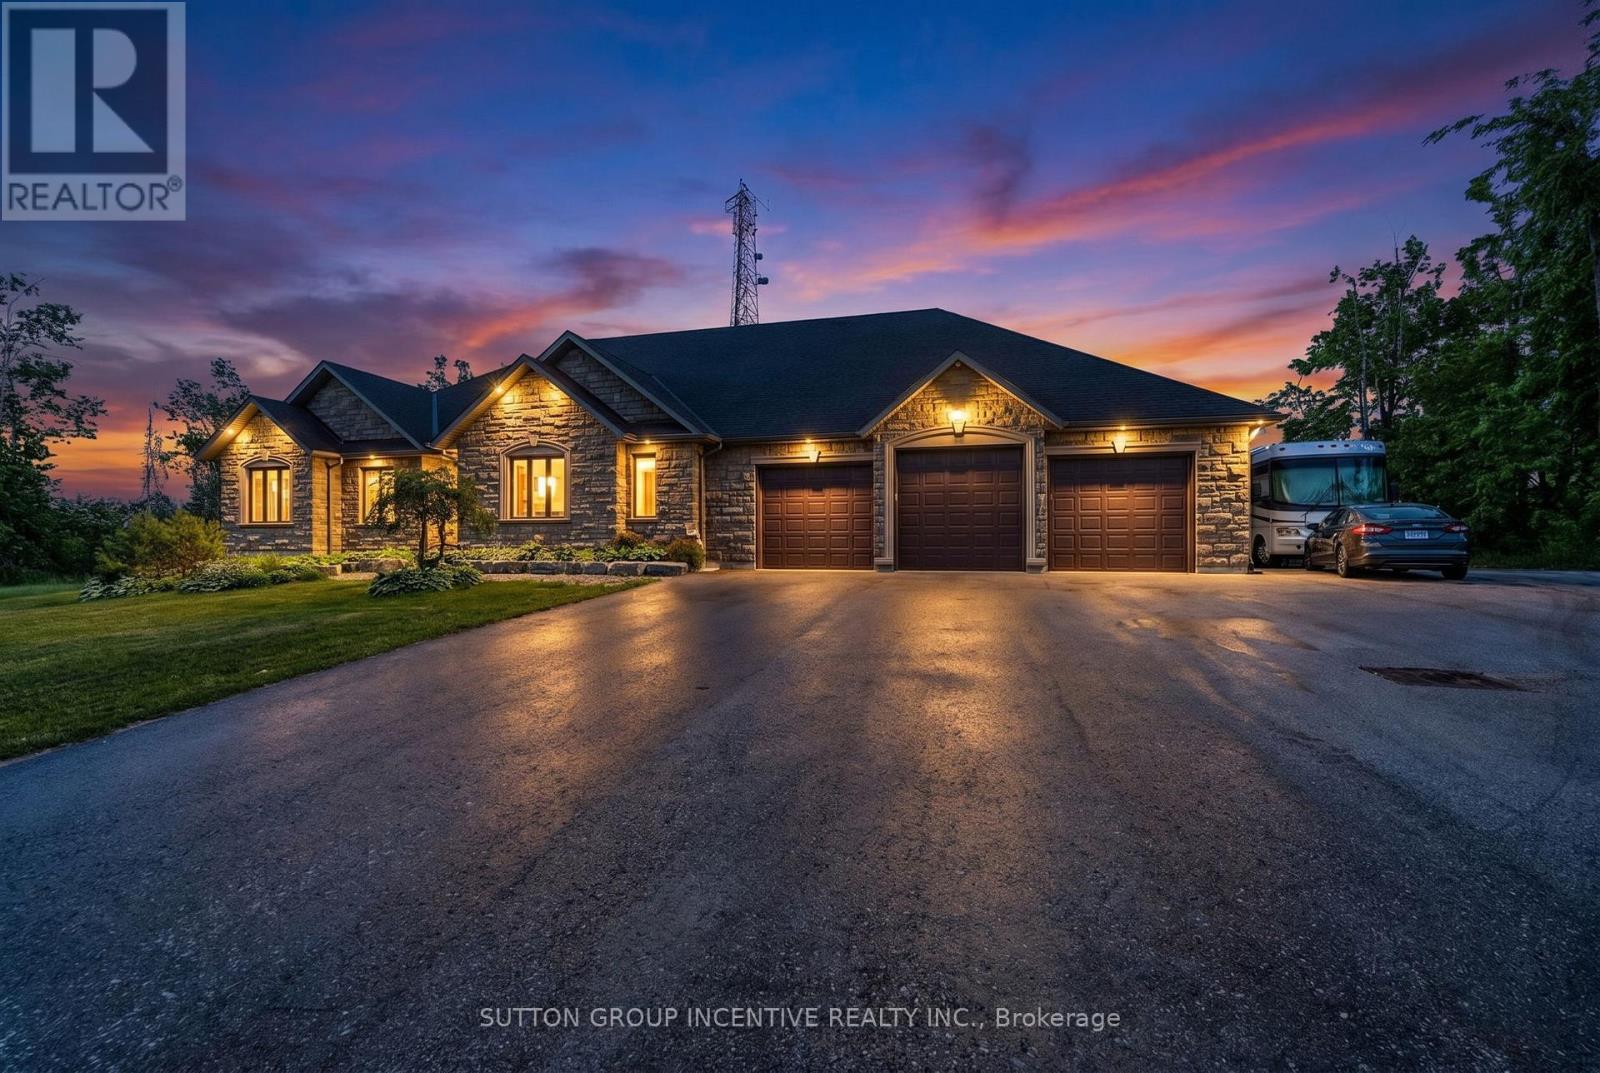
STUNNING 4 BEDROOM & 4 BATH WALKOUT BUNGALOW WITH GREAT FEATURES ON A 1.36 ACRE PRIVATE LOT! 100 PERCENT RUG FREE & HANDICAP FRIENDLY WITH A GREAT MAIN LEVEL ACCESSORY APARTMENT WITH PRIVATE ENTRANCE, OPEN CONCEPT WITH A DREAM KITCHEN/ISLAND/KITCHEN AID APPLIANCES/UPGRADED CABINETS ++ , 9' CEILINGS, QUALITY HARDWOOD FLOORS, 3 FIREPLACES, LED POT LIGHTS THROUGHOUT, MAIN FLOOR PRIMARY BEDROOM WITH WALK IN CLOSET & ENSUITE WITH HEATED FLOORS & JACUZZI OVERSIZED BATH, LOWER LEVEL BEDROOM CAN BE EASILY USED AS A OFFICE WITH ITS OWN PRIVATE ENTRANCE & 4 PIECE BATH, HUGE 70' WIDE DECK, DREAM TRIPLE CAR "2011 SQUARE FEET GARAGE " 12' 3'' HIGH/ 4 OVERSIZED DOORS 2- 10 X9'/ 2- 10 X10'/ 50 AMP OUTLET FOR MOTOR HOME OR ELECTRIC CAR/ 4 HIGH END GARAGE DOOR OPENERS/PAVED DRIVEWAY TO PARK ALL THE TOYS, CUSTOM PRECAST ON ALL OPENINGS, IN GROUND SPRINKLERS, EXTERIOR/INTERIOR POT LIGHTS, HUGE LOT GOES ALL THE WAY BACK TO METAL FENCE +++ QUICK CLOSING AVAILABLE (id:61483)

63 Masters Drive
Barrie, Ontario
Great first-time buyer., retiree and investors home. This move in ready raised bungalow located in Barrie's north end a desirable neighbourhood. Hardwood flooring throughout the main level and a spacious primary bedroom with walk-in closet and semi-ensuite, featuring a jacuzzi tub and separate shower. The second floor bedroom, also with hardwood flooring. The bright eat-in kitchen offers a pantry with pull-outs, plus two functional lazy Susans. Walk out to the deck two tiered deck from Eat eat in kitchen for out door dining. The fully finished lower level offers a third large bedroom, recreation room with lots of windows and a large walk in storage closet. There is also a 4 piece bathroom. The multi use room could purpose as an inlaw kitchen, craft room, games room or gym. The lower level laundry room offers access to a useful storage space. The garage is well laid out and a good size. Great curb appeal and perinneal gardens. All appliances included and roof was replaced in 2021. This location is close to Highway 400, Royal Victoria Regional Health Centre, shopping, parks, and everyday amenities. This home presents well and has a great layout. (id:61483)
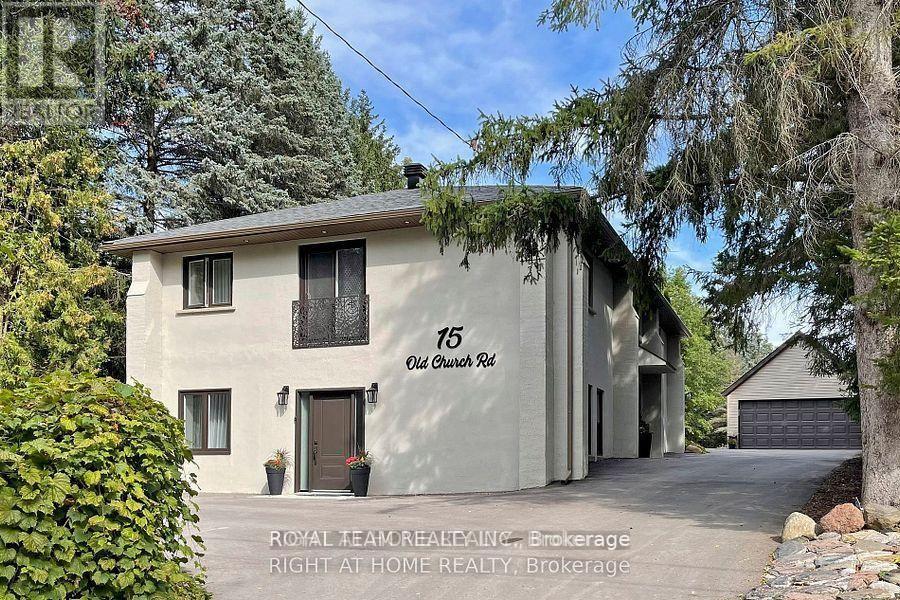
15 Old Church Road
King, Ontario
Welcome To Your Private Ravine Retreat In The Heart Of Prestigious King City.Set On An Exceptional 0.46-Acre Ravine Lot, this extensively renovated residence offers a rarecombination of luxury, privacy, and natural beauty. Surrounded by mature trees andbreathtaking views, the home is filled with natural sunlight from sunrise to sunset, creatingbright, elegant living spaces that seamlessly connect with the outdoors.Designed for modern living and effortless entertaining, the home showcases sophisticatedVenetian plaster accent walls, a custom-crafted chef's kitchen with premium AAA stainlesssteel appliances, and a stunning oversized stone island that serves as the centerpiece of thehome. Expansive windows frame picturesque ravine views while flooding the interior with warmthand natural light.Every major component has been thoughtfully upgraded, offering true peace of mind for years tocome. Improvements include new insulation in attic and walls, drywall, windows and doors, roofand soffits (2020), refinished well with new pump (2021), upgraded electrical system and panel(2020), interior and exterior pot lighting, detached garage (2021), extended driveway (2021),new septic bed (2023), high-efficiency air conditioning (2024), and a private sauna retreat inthe lower level.The striking stucco exterior creates timeless curb appeal, while the beautifully redesignedbathrooms feature elegant European-inspired finishes and custom furnishings.The finished lower level with separate entrance presents outstanding flexibility for extendedfamily living, a private guest suite, home office, or potential income-generating opportunity.Properties offering this level of privacy, extensive renovations, abundant natural light, andprime King City location rarely become available. A truly turnkey luxury residence where everydetail has been thoughtfully considered.Simply move in and enjoy the lifestyle. (id:61483)
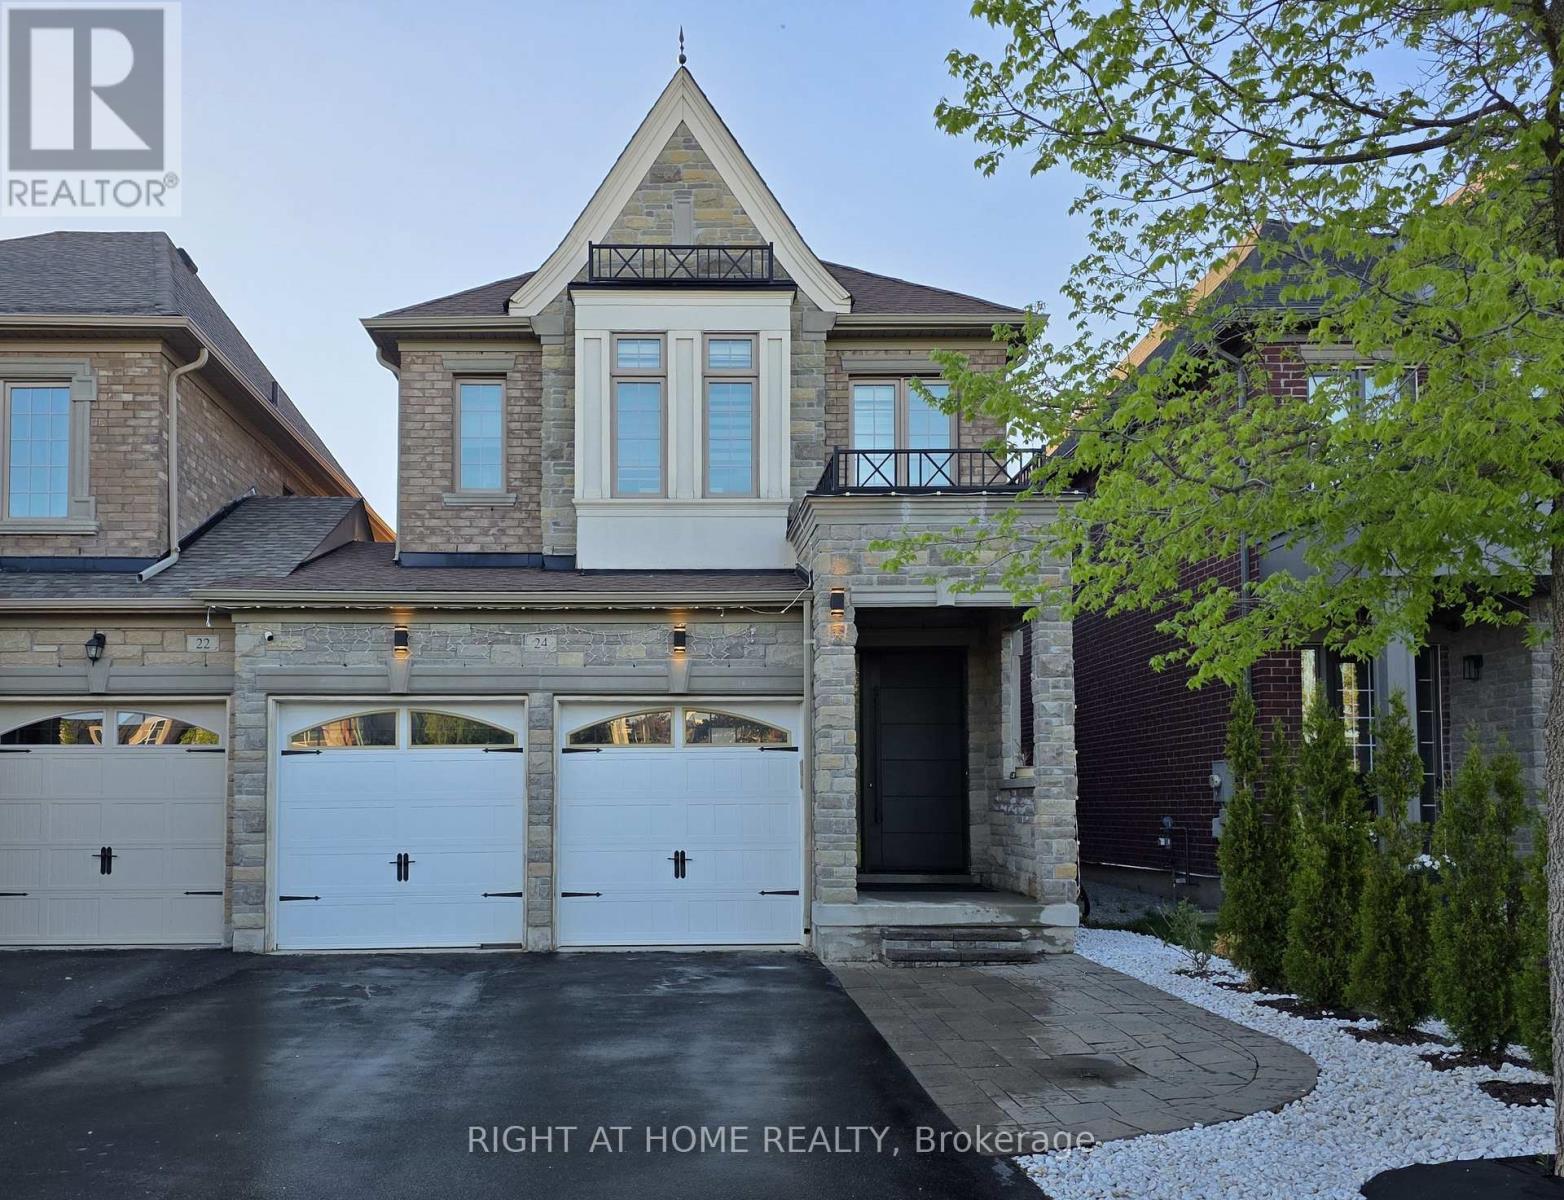
24 Wells Orchard Crescent
King, Ontario
Rare Find! Stunning and Spacious Luxury End Unit Home Attached Only by the Double Car Garage, Beautifully Finished Living Space from Top to Bottom! Impressive Upgraded Entry Door Welcomes You Into This Elegant Home Featuring 9' Ceilings, Hardwood Floors, an Oak Staircase with Iron Pickets, and a Bright Open-Concept Layout. Enjoy a Large Gourmet Kitchen with Quartz Countertops, Custom Backsplash, and Pantry. Spacious Primary Retreat with Walk-In Closet and Ensuite Bath. The Open-to-Above Hallway Adds a Grand and Airy Feel. Professionally Finished Basement Features a 5th Bedroom and Stylish Bar Area - Perfect for Entertaining. Separate Entrances to Beautifully Landscaped Backyard from the Side of the House and Garage. Prime Location Just Steps to Top-Rated Schools, Public Transit, and Shopping, with Easy Access to Major Highways. (id:61483)
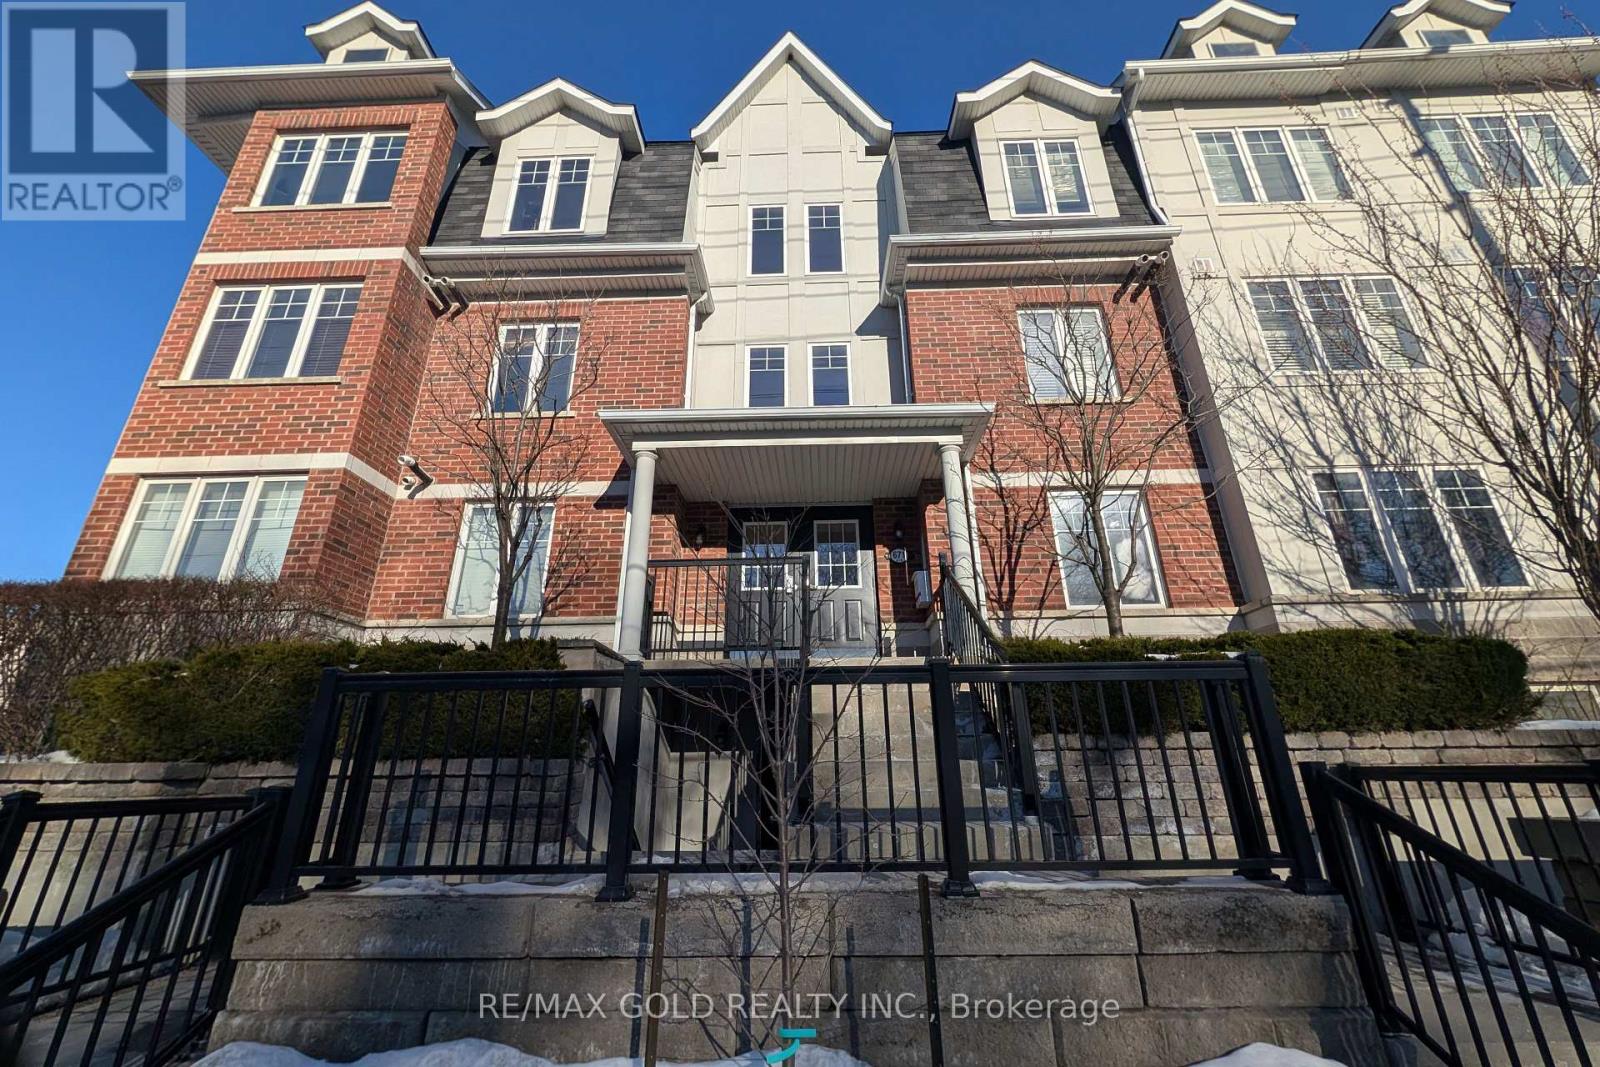
26 - 671a Warden Avenue
Toronto, Ontario
Beautiful 3 bedroom, 2 bathroom townhome featuring a 1 car garage with convenient basement access. This home offers a modern open-concept layout with hardwood floors, a stylish kitchen with granite countertops and stainless steel appliances, perfect for comfortable living and entertaining. The primary bedroom includes a 4 piece ensuite, providing added privacy and convenience. Great investment opportunity. Situated in a friendly neighbourhood close to Subway, hospital, schools, shopping, and TTC at your doorstep, making daily commuting and errands easy. (id:61483)