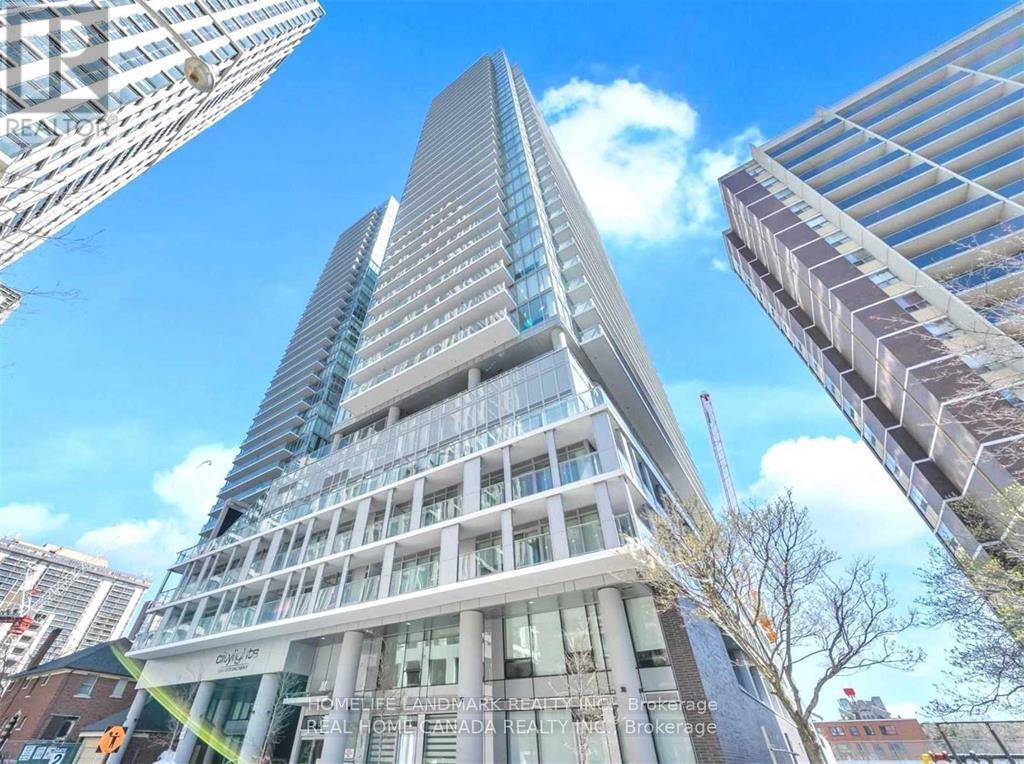
810 - 195 Redpath Avenue
Toronto, Ontario
2 Bedroom and 2 Bathroom with South West Exposure for Clear View in Citylights Condos, proudly situated in Yonge/Eglinton, a Vibrant Community. Breathtaking ModernDesign,18,000 sft indoor and over 10,000 sft outdoor amenities including Pools, Amphitheater, Fitness Center.Walking Distance to Subway, Restaurants and Shops. Enjoy the Citylife! (id:61483)
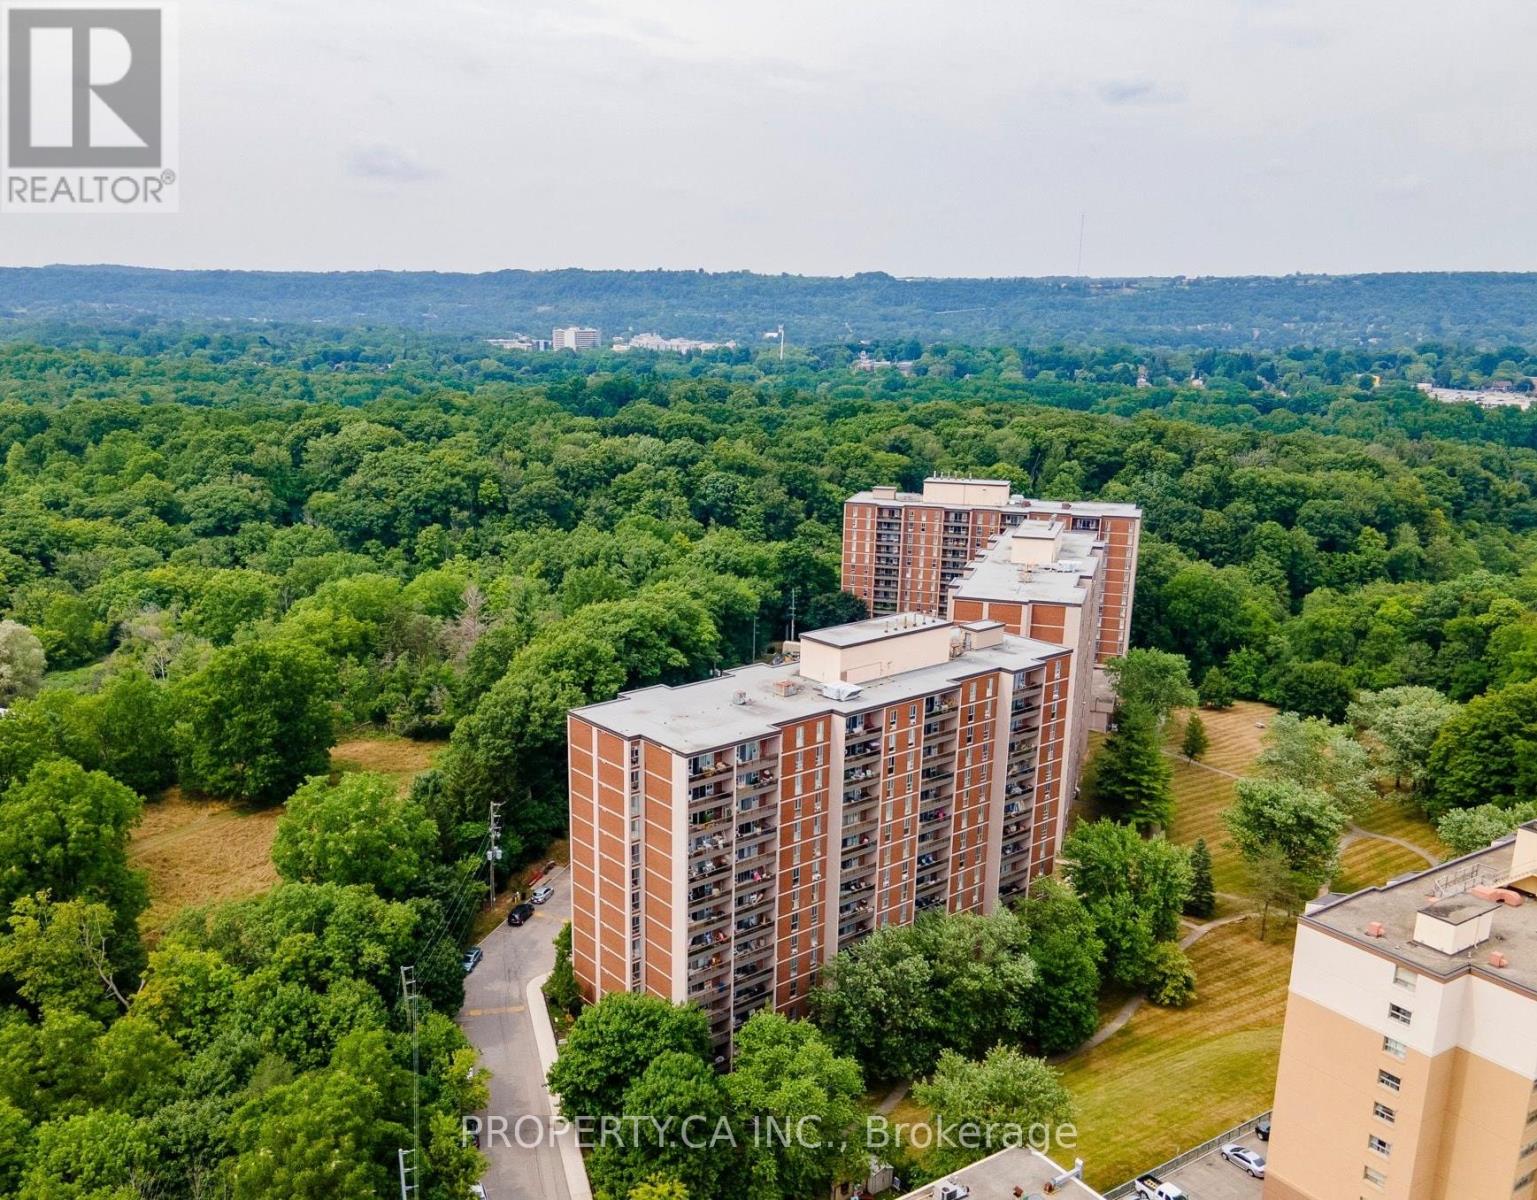
907 - 1964 Main Street W
Hamilton, Ontario
Welcome to Forest Glen Condominium! Nestled within an intimate pocket of three buildings in one of the area's most desirable neighbourhoods, this beautifully maintained upper floor unit offers the perfect blend of comfort and convenience. The three bedroom, two bathroom corner unit layout is bright and airy, with an open-concept design that draws in natural light throughout. Newly renovated primary bathroom features quartz counters, update fixtures and a stunning spa inspired shower! Step outside onto your large private balcony, whether you're starting your morning with a coffee, hosting friends, or simply unwinding after a long day, it's a space you'll return to again and again. Laminate flooring runs through the living room, dining room, bedrooms, and hallway, giving the unit a clean, modern feel. The kitchen features an island countertop that doubles as a breakfast bar. Countless thoughtful storage options including wall closets and a large hallway pantry. There's a place for everything. Location doesn't get much better than this! You're just a short walk from McMaster University, with easy access to Dundas Street, local restaurants, shops, public transit, and nearby trails. Parking Included. (id:61483)
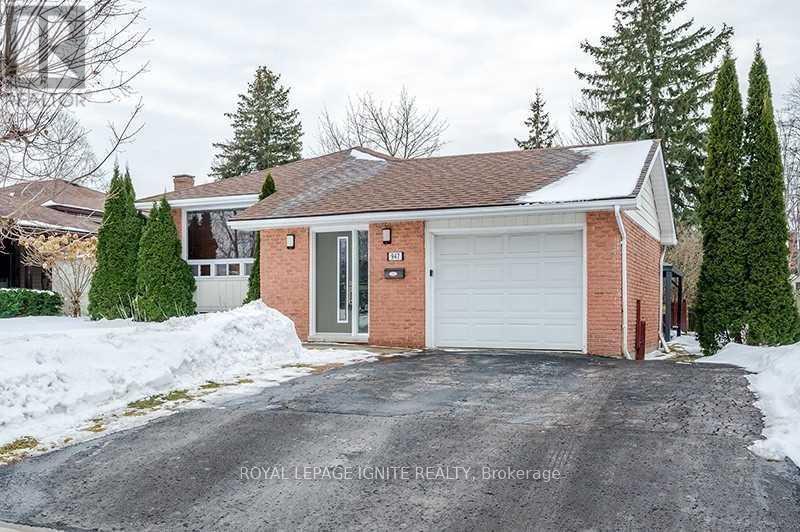
947 Southlawn Drive
Peterborough, Ontario
Spacious 3+1 bedroom, 3 bath bungalow Located In The South East End Near Schools, Parks, Transit, Highway 115 And The Otonabee River For Nice Afternoon Walks! All Brick Raised Bungalow With An Attached Garage With Direct Access To Inside The House, Double Wide Paved Driveway And A Good Sized Yard In The Back. On The Inside, The Home Offers A Laundry Room That Can Be Shared Between Both Main Level And Downstairs, Hardwood Throughout Main Level, Master Bedroom With Ensuite. Fully Finished Basement With 2nd Kitchen, Full Bathroom, Bedroom, Pot Lights. Property Is Tenanted, 24 hr Notice Required between 10 am-8pm For Showing. (id:61483)
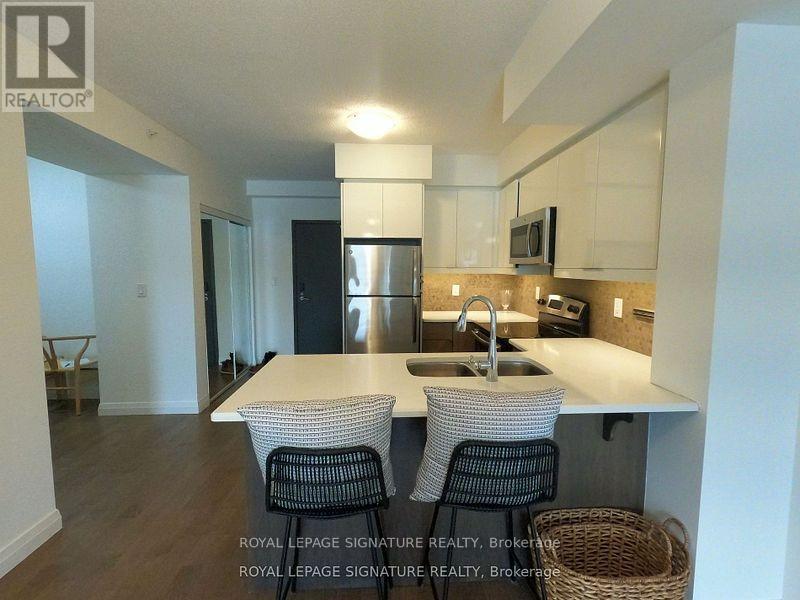
607 - 53 Arthur Street
Guelph, Ontario
Experience luxury living in this stunning one-bedroom plus den suite at the highly sought after Metalworks complex. Featuring upgraded finishes throughout, including wood floors, sleek European flat-front cabinetry, quartz countertops, frosted glass doors, and mirrored closet doors. Enjoy breathtaking views of the downtown skyline, heritage buildings, and picturesque sunsets. This exceptional building offers an array of top-tier amenities, including a fully equipped gym, a dog spa, beautifully landscaped outdoor spaces, and an elegant party room. Conveniently located just steps from the GO Station, vibrant downtown shops, restaurants, and parks. Complete with a climate-controlled locker and underground parking, this unit is a rare find in an unbeatable location! Please note: The photographs displayed were taken before the current tenant moved in. (id:61483)
4571 Aspdin Road
Muskoka Lakes, Ontario
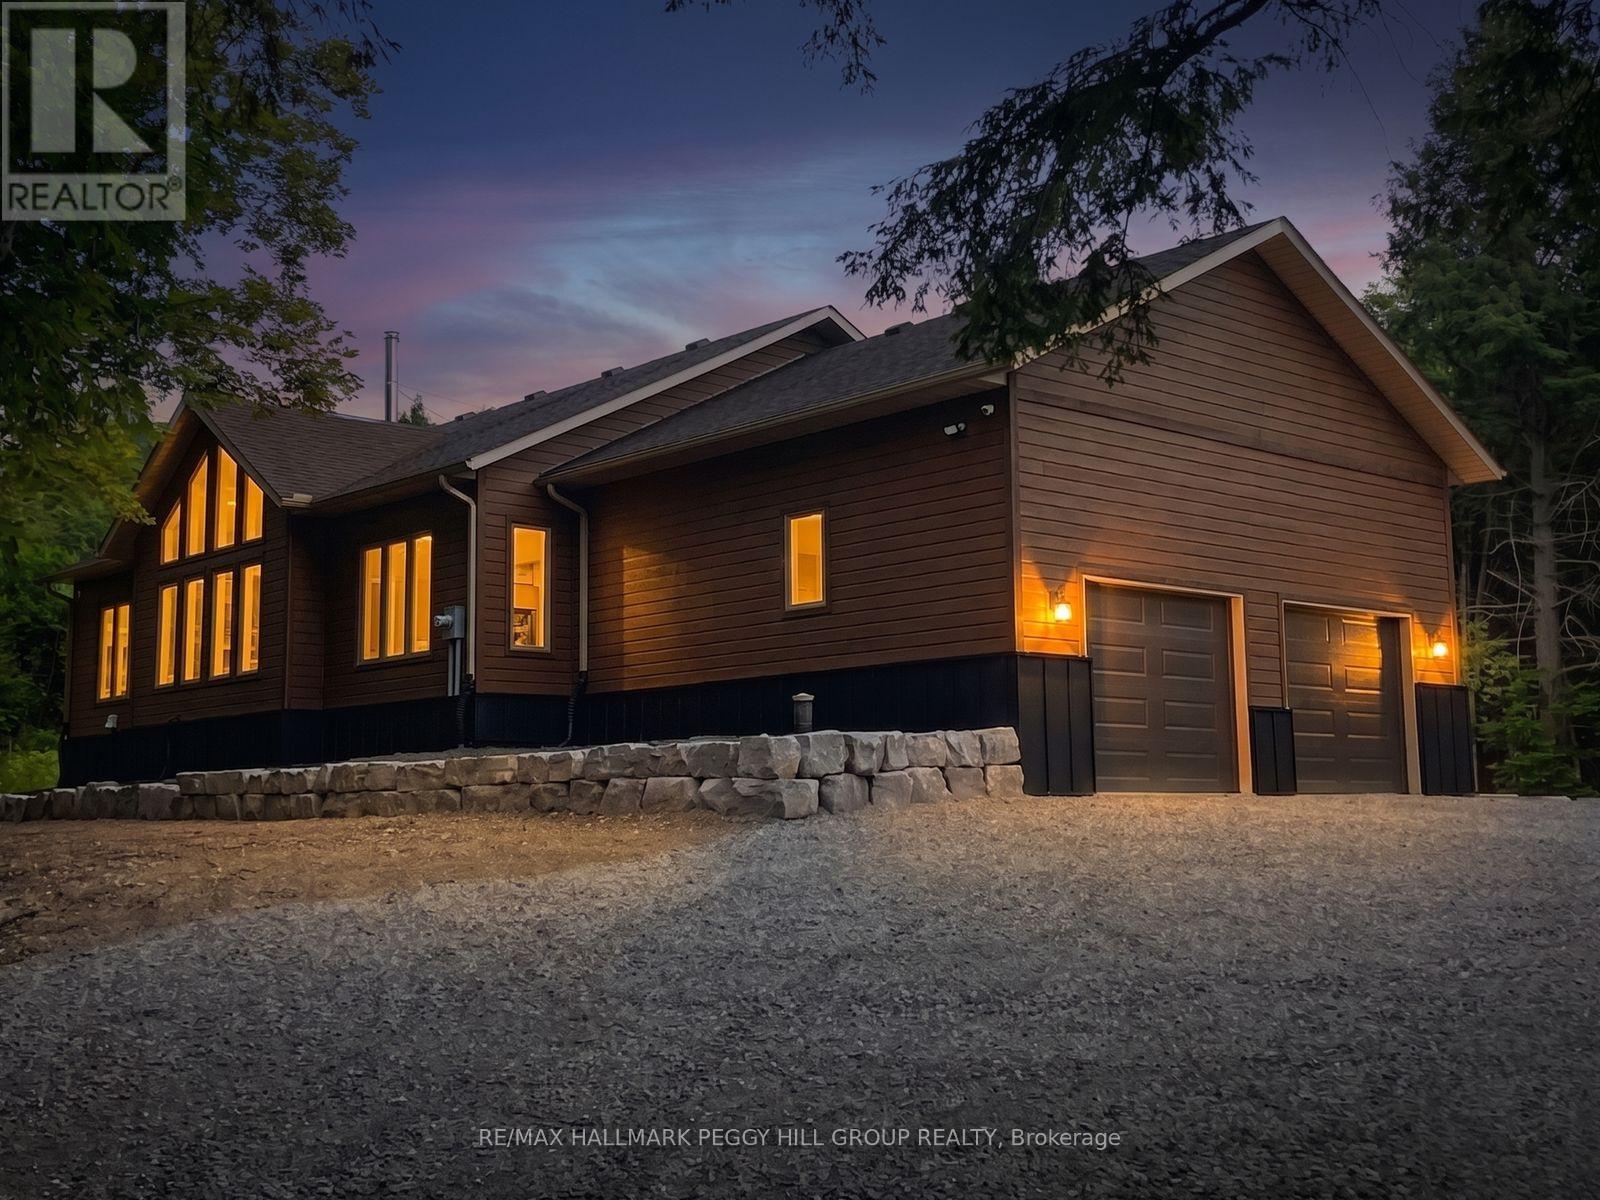
CUSTOM BUNGALOW ON 16.86 PRIVATE ACRES, HUGE ATTACHED GARAGE WITH BONUS DETACHED SHOP! Come and see your new home or cottage! Located just 7 mins from Lake Rosseau and 20 mins from Huntsville! Offering over 2,000 sq ft of living space and abutting 100+ acres of crown land at the rear - explore, roam, or hunt. RU2 zoning allows for a home-based business or future secondary dwelling. Built with solid "Fraser" wood siding, a poured 10" foundation, and steel siding, this home has a low maintenance exterior! Inside, enjoy tasteful finishes throughout including a cathedral ceiling great room with built-in, a WETT-certified high-efficiency Lopi wood stove with granite hearth, and floor-to-ceiling casement windows for natural light. All tiled floors are heated with programmable timers. Rich engineered maple floors bring warmth and durability. The kitchen features pro-grade Electrolux & Frigidaire appliances, 3cm granite countertops, a huge island with 36" induction cooktop, AVG exhaust fan, and wall oven with air fryer. The open-concept layout offers style, function & ideal entertaining space. The primary bedroom fits a king-size bed, has a custom walk-in closet, and a spa-like ensuite with dual rain head shower, jetted aromatherapy tub, dual vanities, quartz countertop & water closet. Enjoy a covered, low-maintenance back deck with glass railings & propane T-connection for future BBQ. The 28x30 ft attached garage features 15 ft ceilings, 2 doors to the home & space for a hoist. Starlink internet makes work-from-home easy. A 30x40 ft insulated detached shop with radiant propane heat and is pre-wired for a heat pump or AC. 10-camera security system, owned HWT, furnace, AC, softener and 200 amp service with Generlink. Located on a school bus route with regular garbage collection. Whether you're after a cottage, a private residence with home business potential, or a rental opportunity, this #HomeToStay has it all! (id:61483)
15 Kirk Street
St. Catharines, Ontario
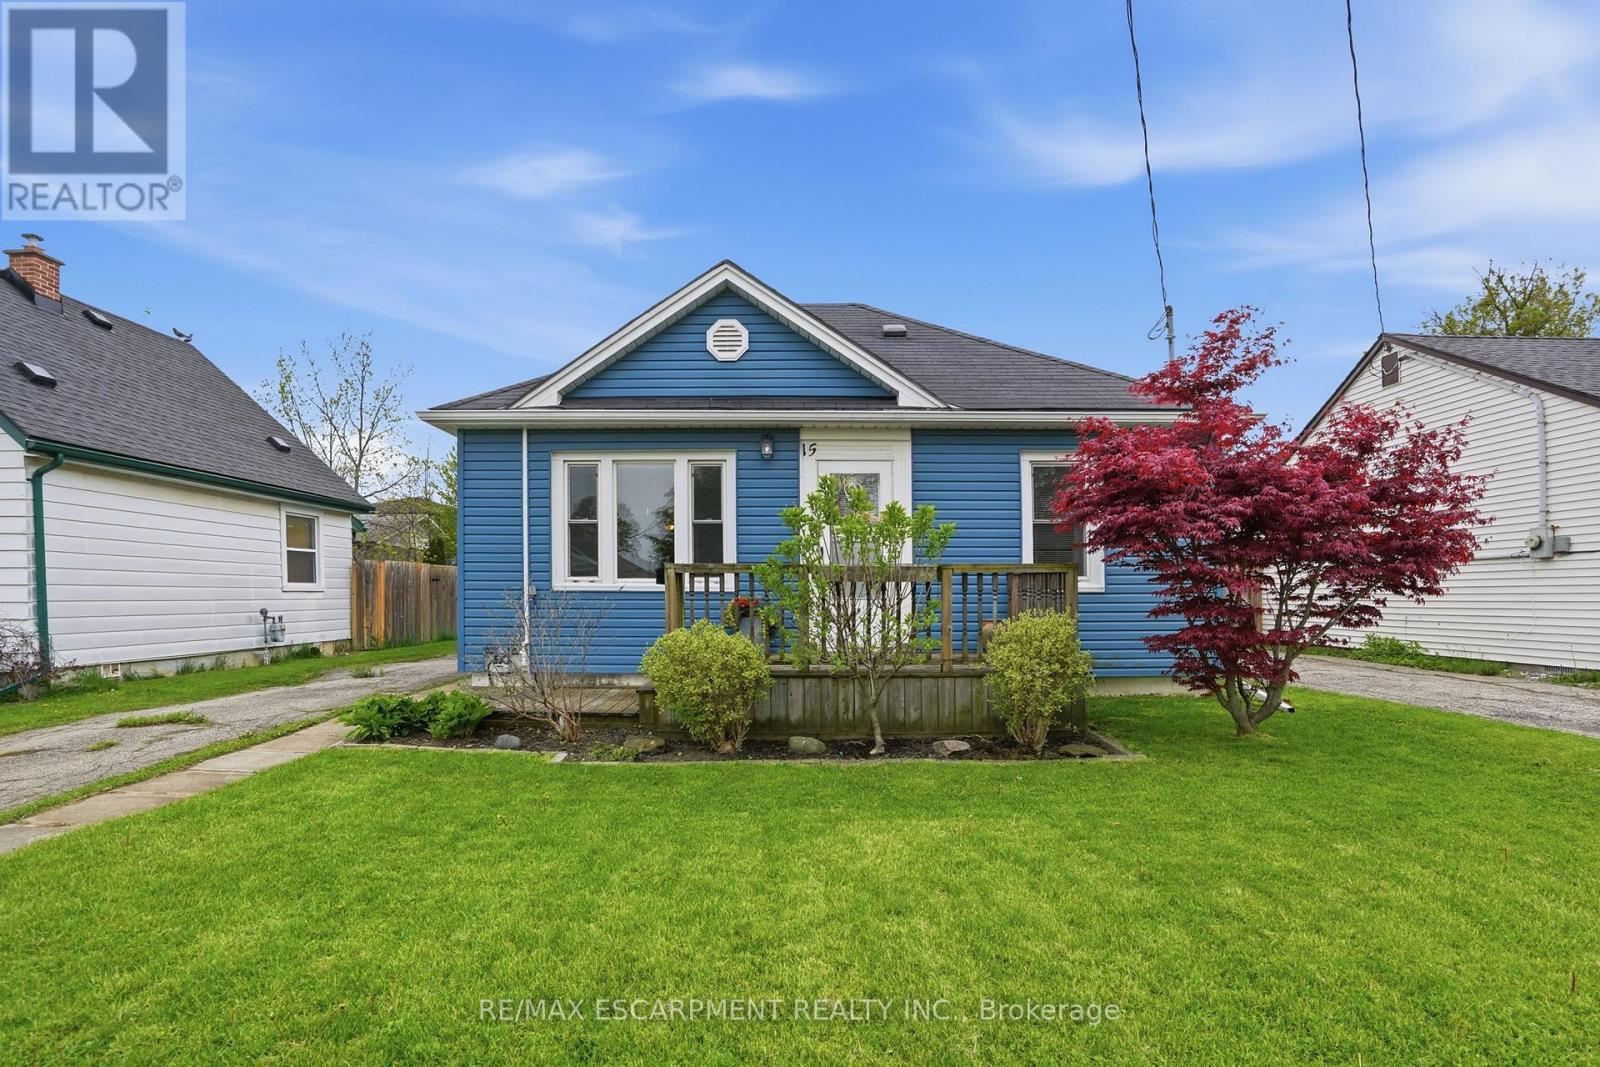
Opportunity awaits at this bungalow in a desirable West St. Catharines location. Whether you're a first-time buyer or looking to simplify, this home offers a practical layout with two bedrooms, a bright living space and an eat-in kitchen. Enjoy a large, private backyard complete with patio space and a substantial shed, along with ample parking for added convenience. A solid opportunity for those looking to personalize a home in a well-established neighbourhood. Positioned close to Brock University, schools, parks, shopping and trails, with easy access to transit-making it a smart choice for both lifestyle and long-term value. RSA. (id:61483)
123 Fells Point Road
Kawartha Lakes, Ontario
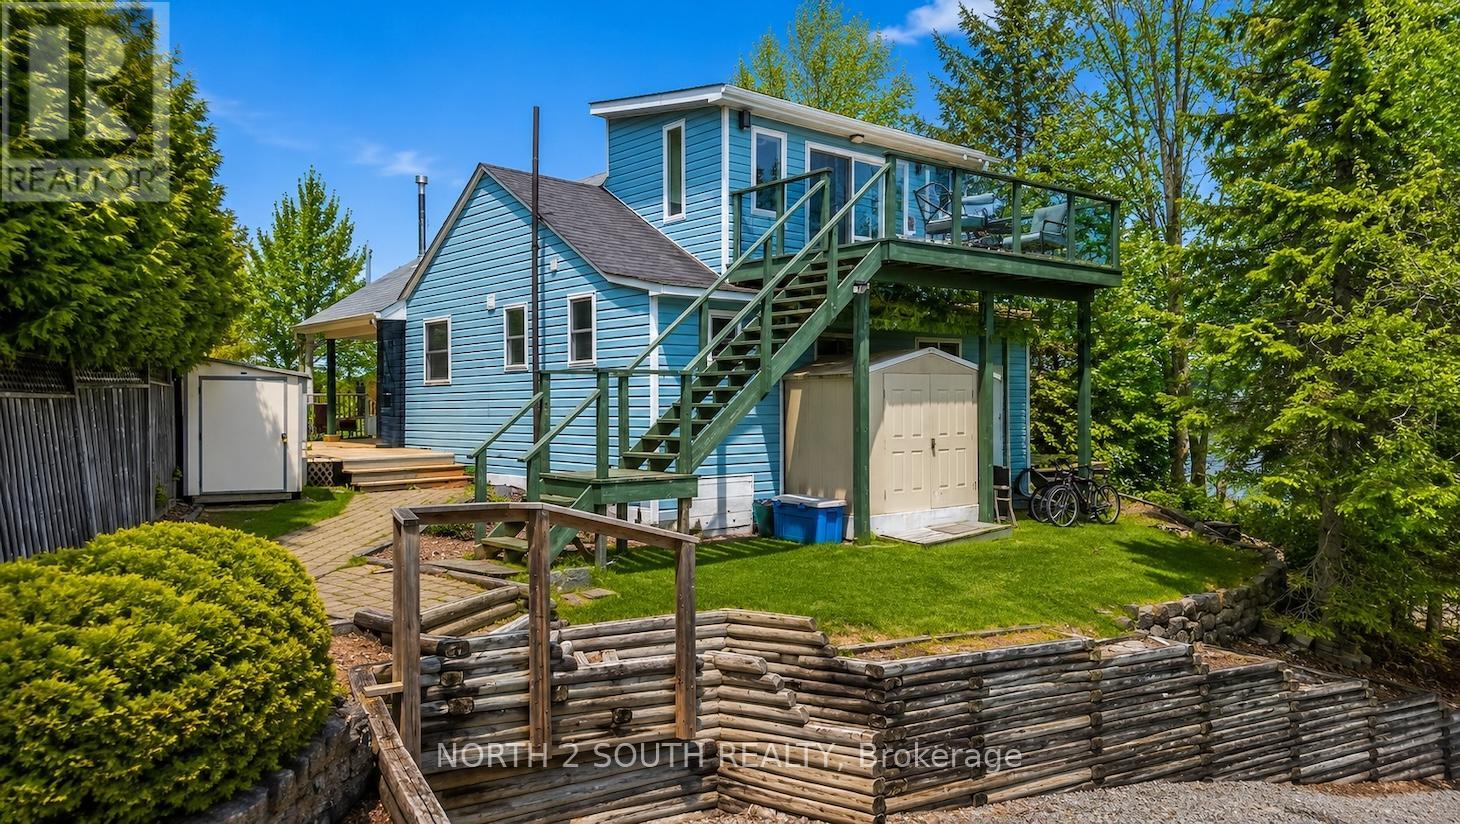
Welcome To Your Private Waterfront Escape In The Heart Of Kawartha Lakes! Nestled On A Beautifully Treed Lot, This Charming Four-Season Cottage Offers The Perfect Blend Of Relaxation, Recreation, And Cottage-Country Living. Enjoy Breathtaking Water Views, Direct Waterfront Access, And Endless Summer Memories With Boating, Fishing, Kayaking, And Fireside Evenings Under The Stars. The Property Features A Warm And Inviting Interior With Spacious Principal Rooms, Abundant Natural Light, And Seamless Indoor-Outdoor Living. Step Outside To Expansive Outdoor Entertaining Areas, Private Docking, And Peaceful Surroundings Ideal For Hosting Family And Friends. Complete With Furnishings, Décor, Dock, Kayaks, Paddle Boats, Bicycles, Fire Pits, And Outdoor Entertaining Essentials, This Beautifully Equipped Cottage Offers The Ultimate Move-In-Ready Waterfront Lifestyle. Conveniently Located Just A Short Drive From Local Amenities While Offering The Tranquillity Of Cottage Life, This Is A Rare Opportunity To Own Your Own Slice Of Paradise In Kawartha Lakes. (id:61483)
331 Dolman Street
Woolwich, Ontario
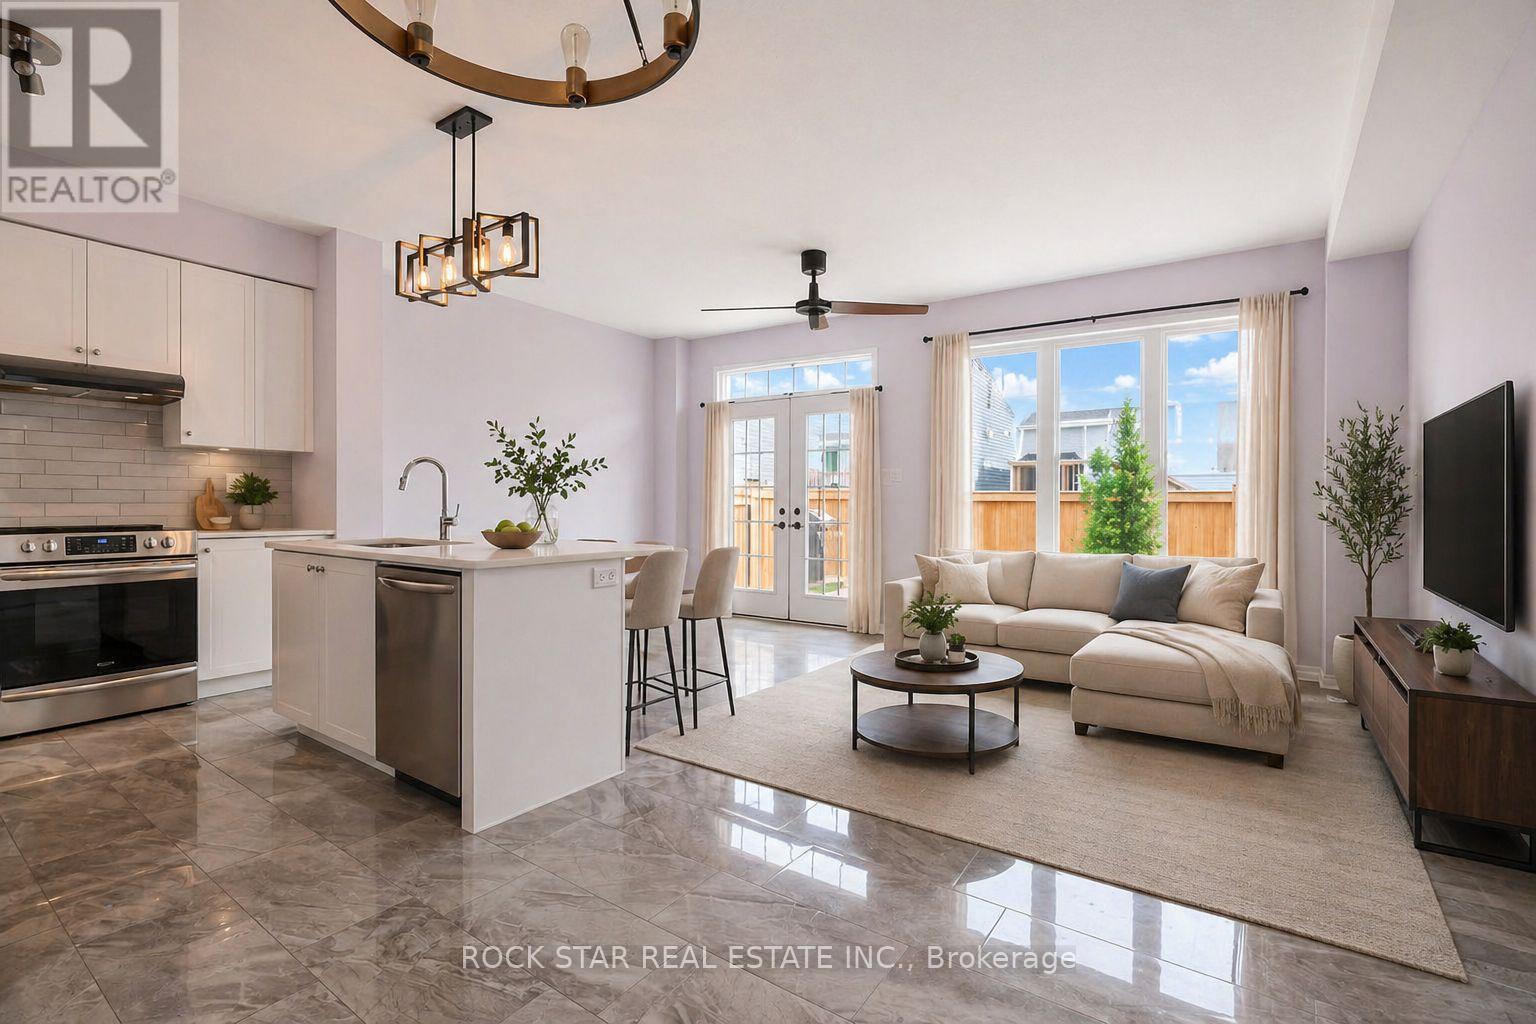
Stunning All Brick Detached House in Riverlands. Quiet Street, Bright and Sunny Kitchen, $20,000 Private Fenced Yard with Custom Deck and Gate. $30,000 Custom Landscaping Gives Convenience of Saving Time with No Lawn to Mow, Or Install One Yourself. Other Custom Upgrades Include Interior Lights, $40,000 Rod Iron On Staircase, High End Appliances. Quiet Street for a Family to Grow, Entertain Friends, And Enjoy Sunlight and BBQ on Your Walkout Deck. Large Primary Bedroom Easily Fits King Bed, Features Walk-In Closet and Ensuite Bath with Soaker Tub and Standup Shower. Open Concept Kitchen Features Stainless Appliances, Quartz Counters, and Glass Back Splash. Enjoy Serenity In A Peaceful Neighbourhood With Good People, Nearby Community Center. 3 Minutes To Schools. 9 Mins To Groceries. Protects Your Electronics with a Whole House Surge Protector, Central Vac, Alarm System, Hardwired Rough In for Cameras, Basement Awaiting Your Touch, Park Clearing Facing Front. Some Pics Virtually Staged, Tenant's Furniture Different From Pics. Find Your Bliss Here This Summer! (id:61483)
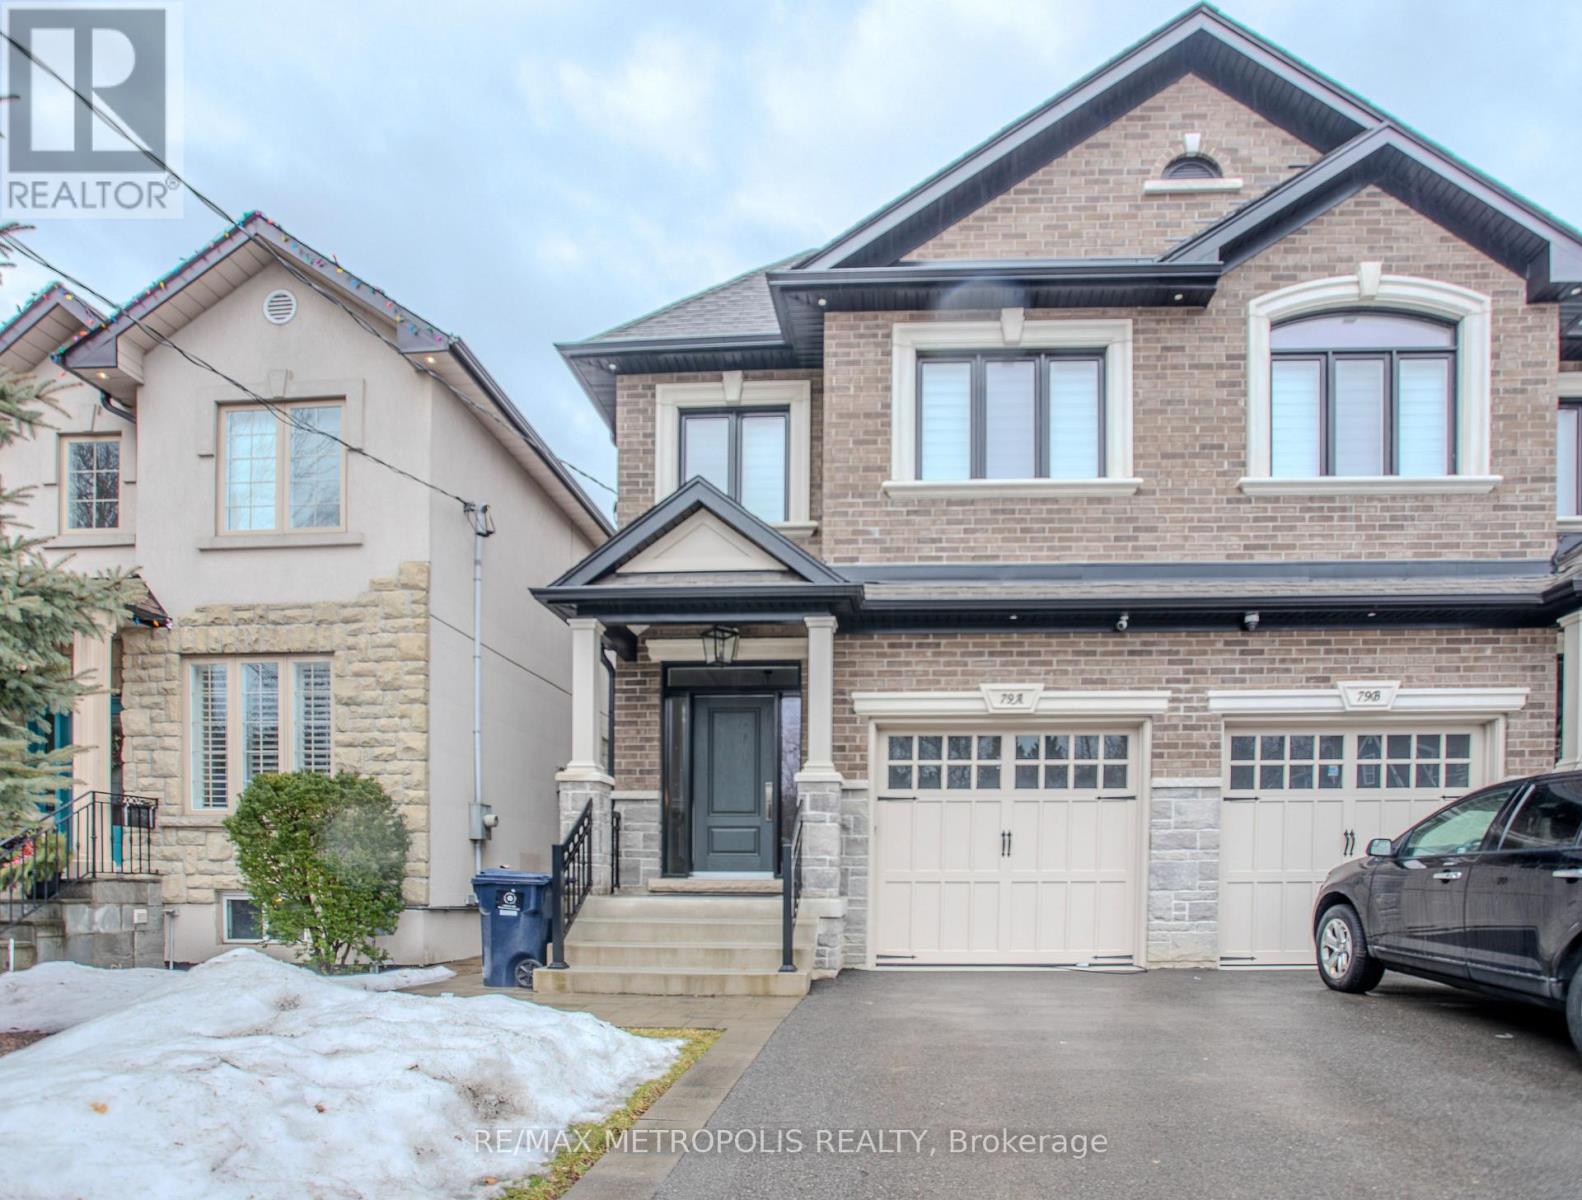
Basement - 79a Laburnham Avenue
Toronto, Ontario
Beautiful Lower 1 Bedroom 1 Bath in the beautiful Long Branch. Perfect for a single professional or a couple. Contemporary kitchen. Convenient in-unit laundry facilities. Easy access to Downtown Toronto via GO, TTC, and major highways like Gardiner/QEW/427. Only a 10-minute drive to Pearson Airport. Just a few footsteps away from upscale dining and boutique shops. (id:61483)

314 Strathcona Drive
Burlington, Ontario
3-bedroom brick bungalow in sought-after South Burlington, just minutes from the lake. Situated in the highly regarded John Tuck and Nelson school district, this home offers ample parking for 3+ vehicles and endless potential to make it your own. Features include newer windows, hardwood floors, and a spacious living room highlighted by a large bay window overlooking the front yard and perennial gardens.The finished lower level is perfect for entertaining, featuring a cozy rec room with an "Angel Stone" brick fireplace, a generous bar area, a 3-piece bath, and plenty of storage/laundry space. Enjoy relaxing in the bright 3-season sunroom with greenhouse-style windows overlooking the private backyard. Set on a premium mature lot in a family-friendly neighbourhood with beautiful tree-lined streets, this home is conveniently located near top-rated schools, parks, shopping, GO Transit, and major highways - offering the perfect balance of suburban tranquility and urban convenience. Great opportunity in desirable South Burlington location within the John Tuck/Nelson school district. Easy access to parks, shopping, GO Transit, and major highways (id:61483)
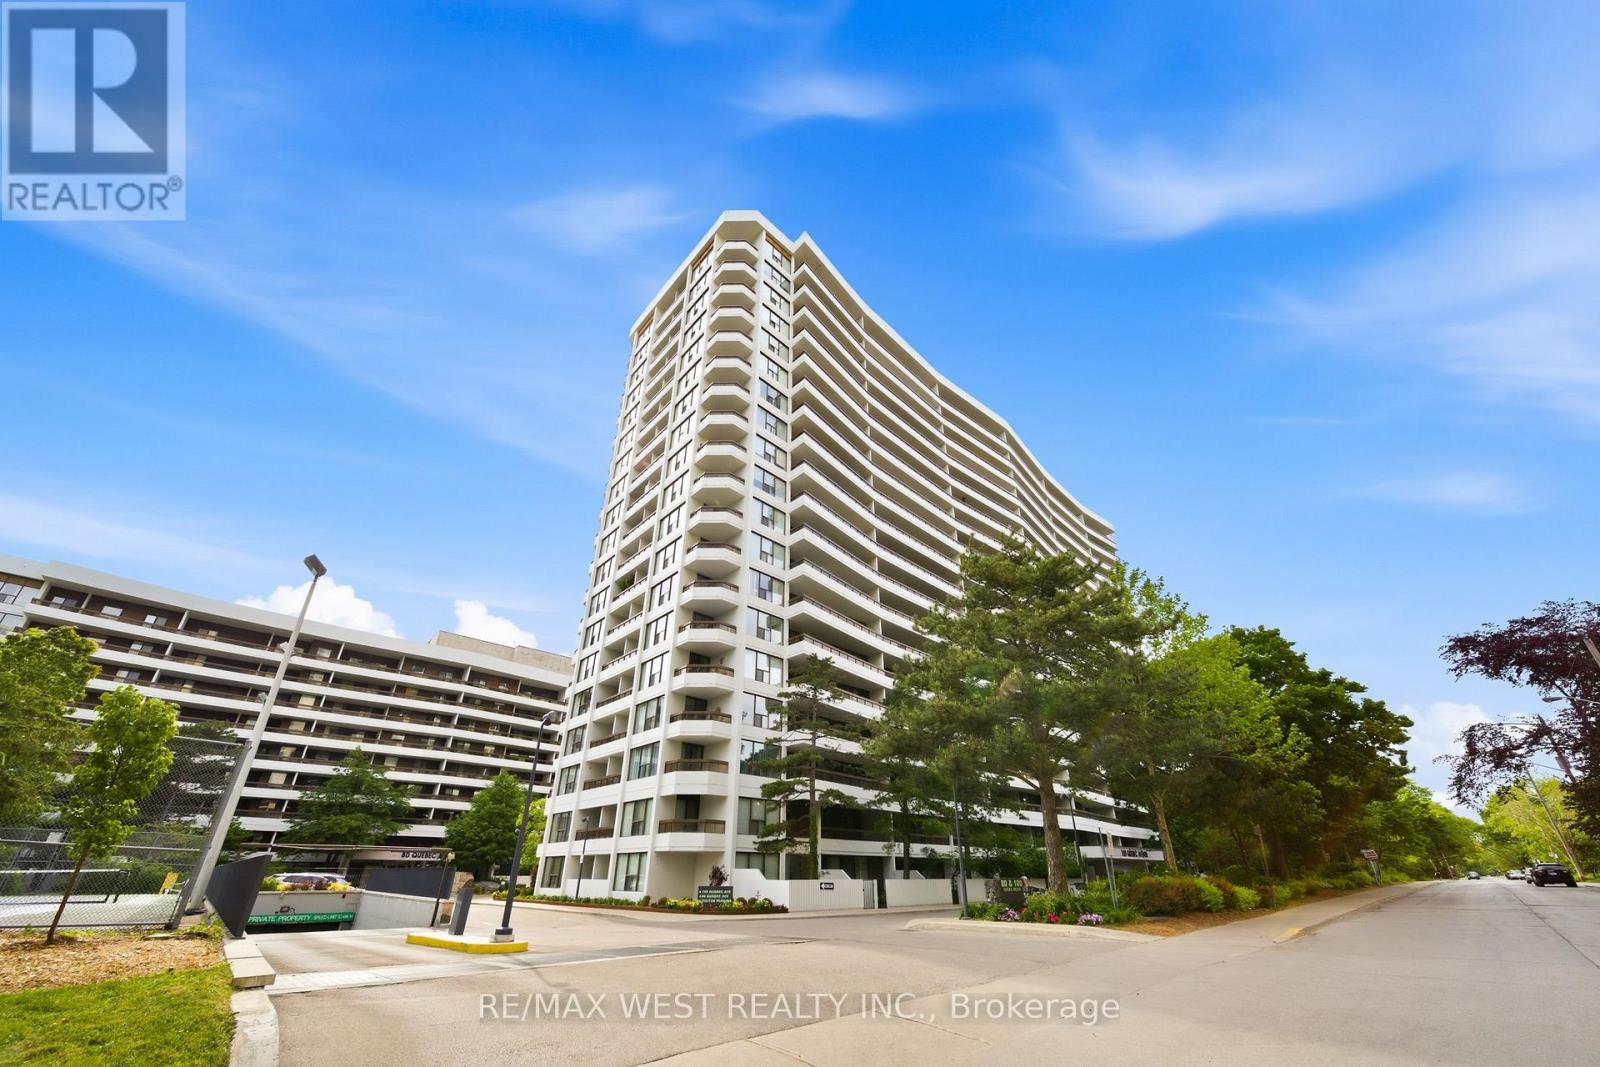
1509 - 100 Quebec Avenue
Toronto, Ontario
Welcome to Suite 1509 at 100 Quebec Avenue, a spacious 2 bedroom, 2 bathroom condo in the sought-after High Park Green condos. Offering approximately 1,000 square feet of interior living space plus a rare 360 sqare foot terrace, this bright and well-designed suite provides generous room with hardwood floors run throughout. The renovated open-concept kitchen features granite counters, stainless steel appliances, a breakfast bar, and easy flow into the living and dining areas. Both bedrooms are well proportioned, including a comfortable primary bedroom with its own ensuite bathroom. The second full bathroom adds extra convenience for guests, family, or everyday living. A parking spot and locker are also included. The location is exceptional. Just steps to High Park, the subway, public transit, and the shops, cafés, restaurants, and everyday conveniences of Bloor West Village and The Junction. High Park Green is a well-established building community with excellent amenities, including an outdoor pool, tennis courts, exercise room, sauna, visitor parking, and all-inclusive fees, including Wi-Fi.A spacious, updated suite with outdoor space, parking, storage, and one of west Toronto's most convenient locations. (id:61483)
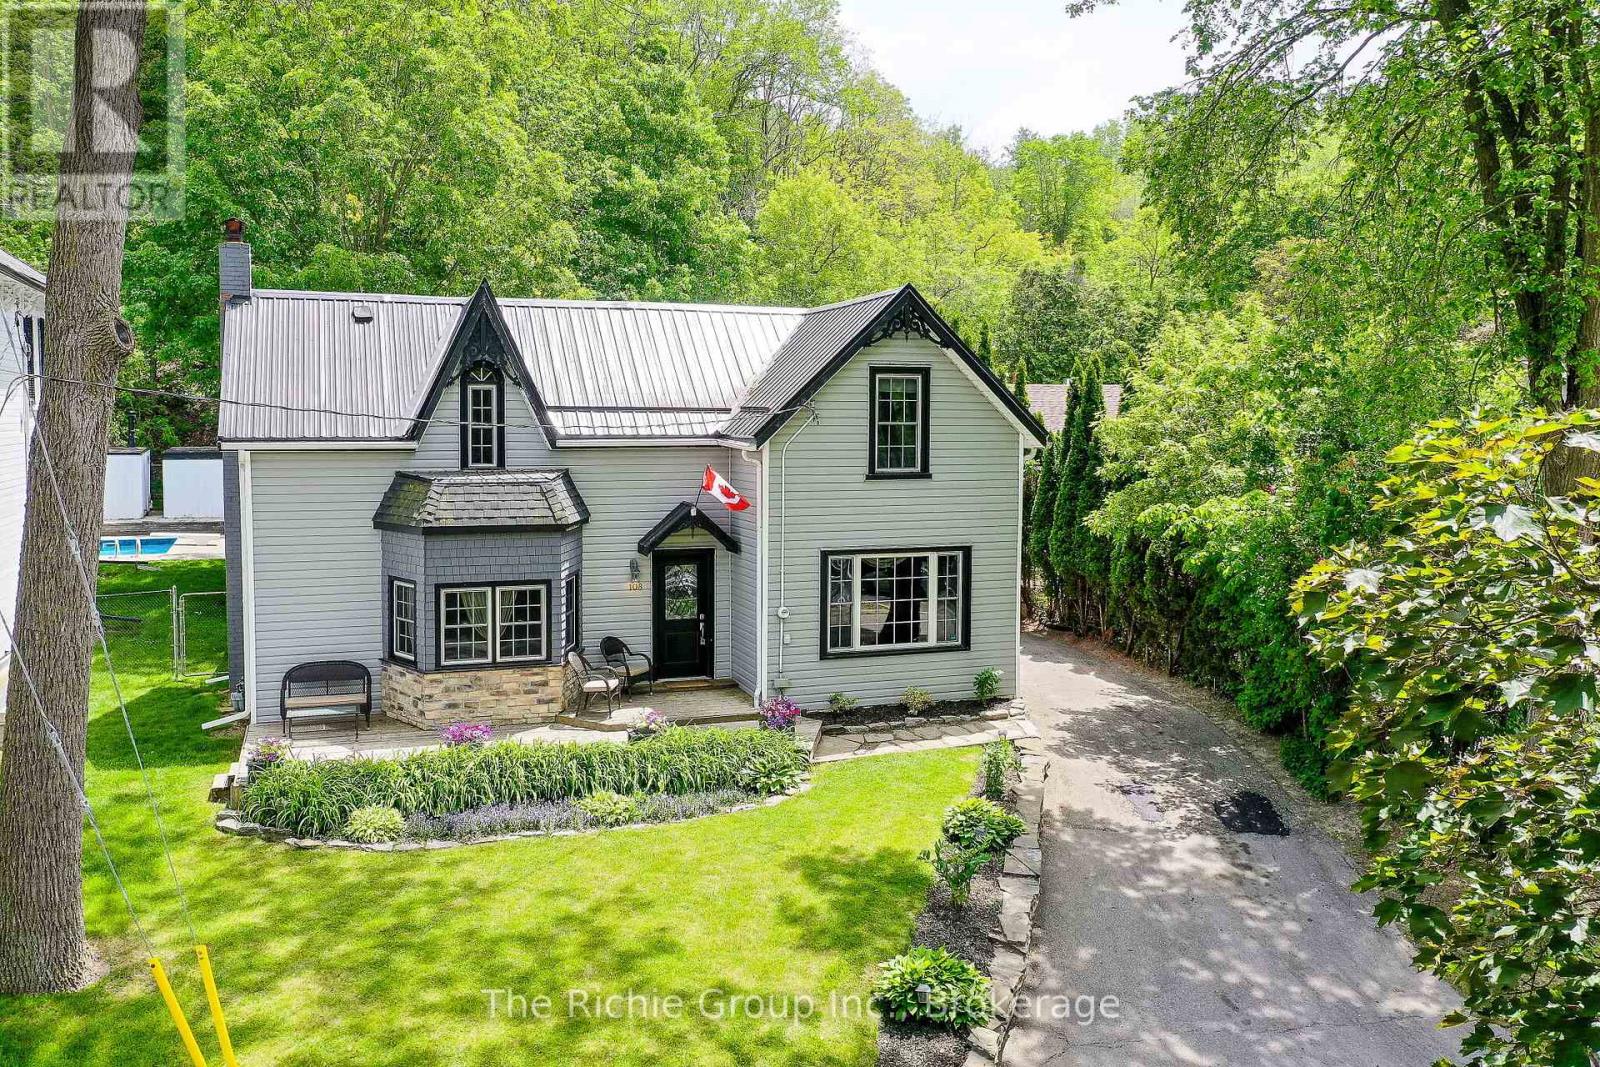
108 Hemlock Street
Caledon, Ontario
From the moment you arrive, you'll be captivated by the warmth, character and timeless appeal of this charming Century home, tucked away on a quiet street at the edge of one of Bolton's most cherished and established neighborhoods. Surrounded by mature trees and rich local history, this 3 bedroom, 2 bathroom home offers a peaceful retreat while remaining close to all the conveniences of town. The welcoming kitchen features granite countertops and opens to a bright dining room highlighted by a large picture window. The cozy living room is the heart of the home, complete with a beautiful bay window and gas fireplace with a stunning pine mantle, perfect for curling up on a cold evening. A quaint and intimate family room provides the ideal space for movie nights or quiet afternoons, while the mudroom offers everyday practicality and easy access to the backyard. Outside, discover your own private sanctuary. Backing onto mature trees without neighbors behind, the peaceful backyard offers a tranquil setting for morning coffee, summer barbeques, and evenings spent listening to the sounds of nature. The partially finished lower level adds versatility with a den/exercise room, office, 2 pc bathroom and laundry area, complete with a workshop. Full of character, warmth and small-town charm, this lovingly maintained home offers a rare opportunity to enjoy the beauty of a bygone era in a small little pocket away from the busyness of central Bolton. A truly special place to call home. Come and see for yourself and fall in love with this hidden hideaway. (id:61483)
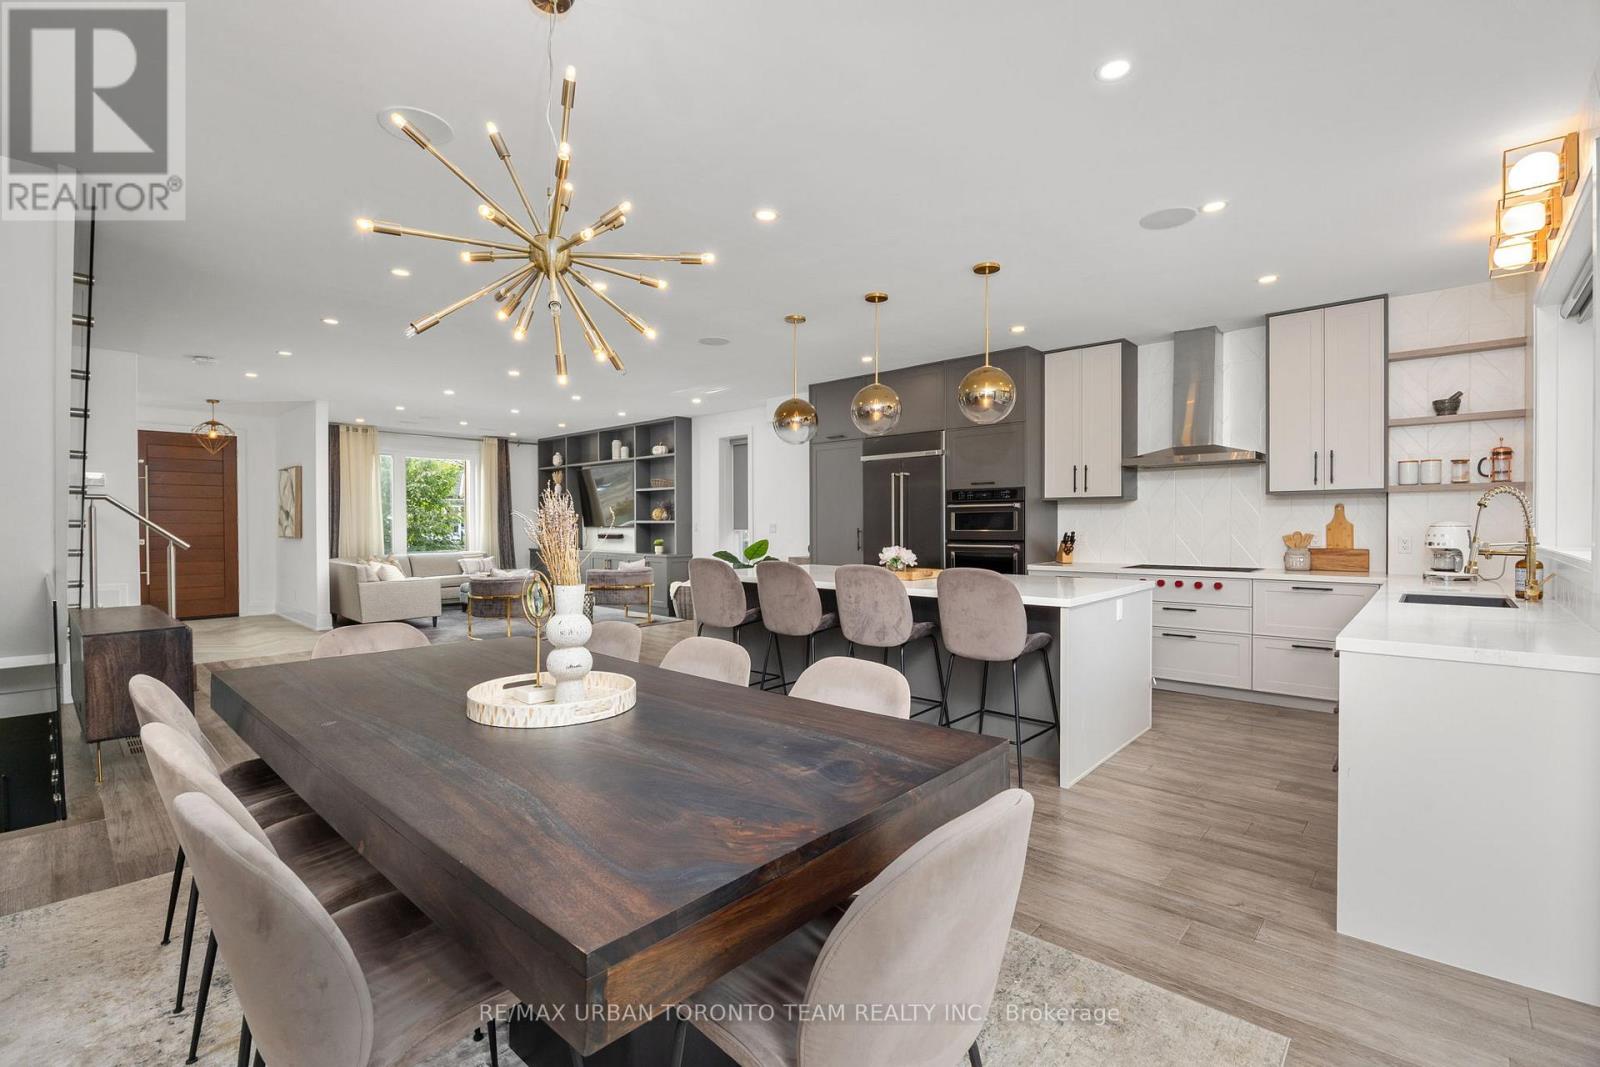
58 Manitoba Street
Toronto, Ontario
Custom-designed contemporary family home offering over 3,000 sq. ft. of finished living space on a coveted 40-ft lot in the heart of Mimico. Thoughtfully designed by Avenue Design, this turnkey home combines modern luxury with exceptional functionality.The open-concept main floor is ideal for entertaining, featuring a chef's kitchen with a 9-ft Caesarstone island, integrated appliances, Wolf cooktop, designer lighting, and a custom entertainment wall. Upstairs offers 9-ft ceilings, hardwood floors, spacious bedrooms, and a luxurious primary suite with walk-in closet and spa-inspired ensuite with heated floors and premium Brizo fixtures. A second bedroom also features its own private ensuite.The finished lower level with separate entrance includes heated floors, a bedroom, full bath, laundry, abundant storage, and a 10-ft bar island with sink and wine fridge-perfect for guests, extended family, or a recreation space.Oversized sliding doors open to a spectacular three-season outdoor living area featuring a custom Lousol aluminum louvered pergola with motorized louvers and remote-controlled blinds. Fully fenced backyard. Additional highlights include a centralized AV system with five Sonos zones, integrated ceiling speakers, outdoor audio, security system with perimeter cameras, single-car garage, and parking for up to six vehicles in the driveway.Located on a quiet, tree-lined street steps to Grand Avenue Park, top-rated schools, waterfront trails, SanRemo Bakery, Costco, and Royal York shops and restaurants. Walk to Mimico GO Station with direct service to Union Station in approximately 15 minutes. Quick access to the Gardiner, QEW, and Hwy 427. (id:61483)
13 Cheryl Court
Brampton, Ontario
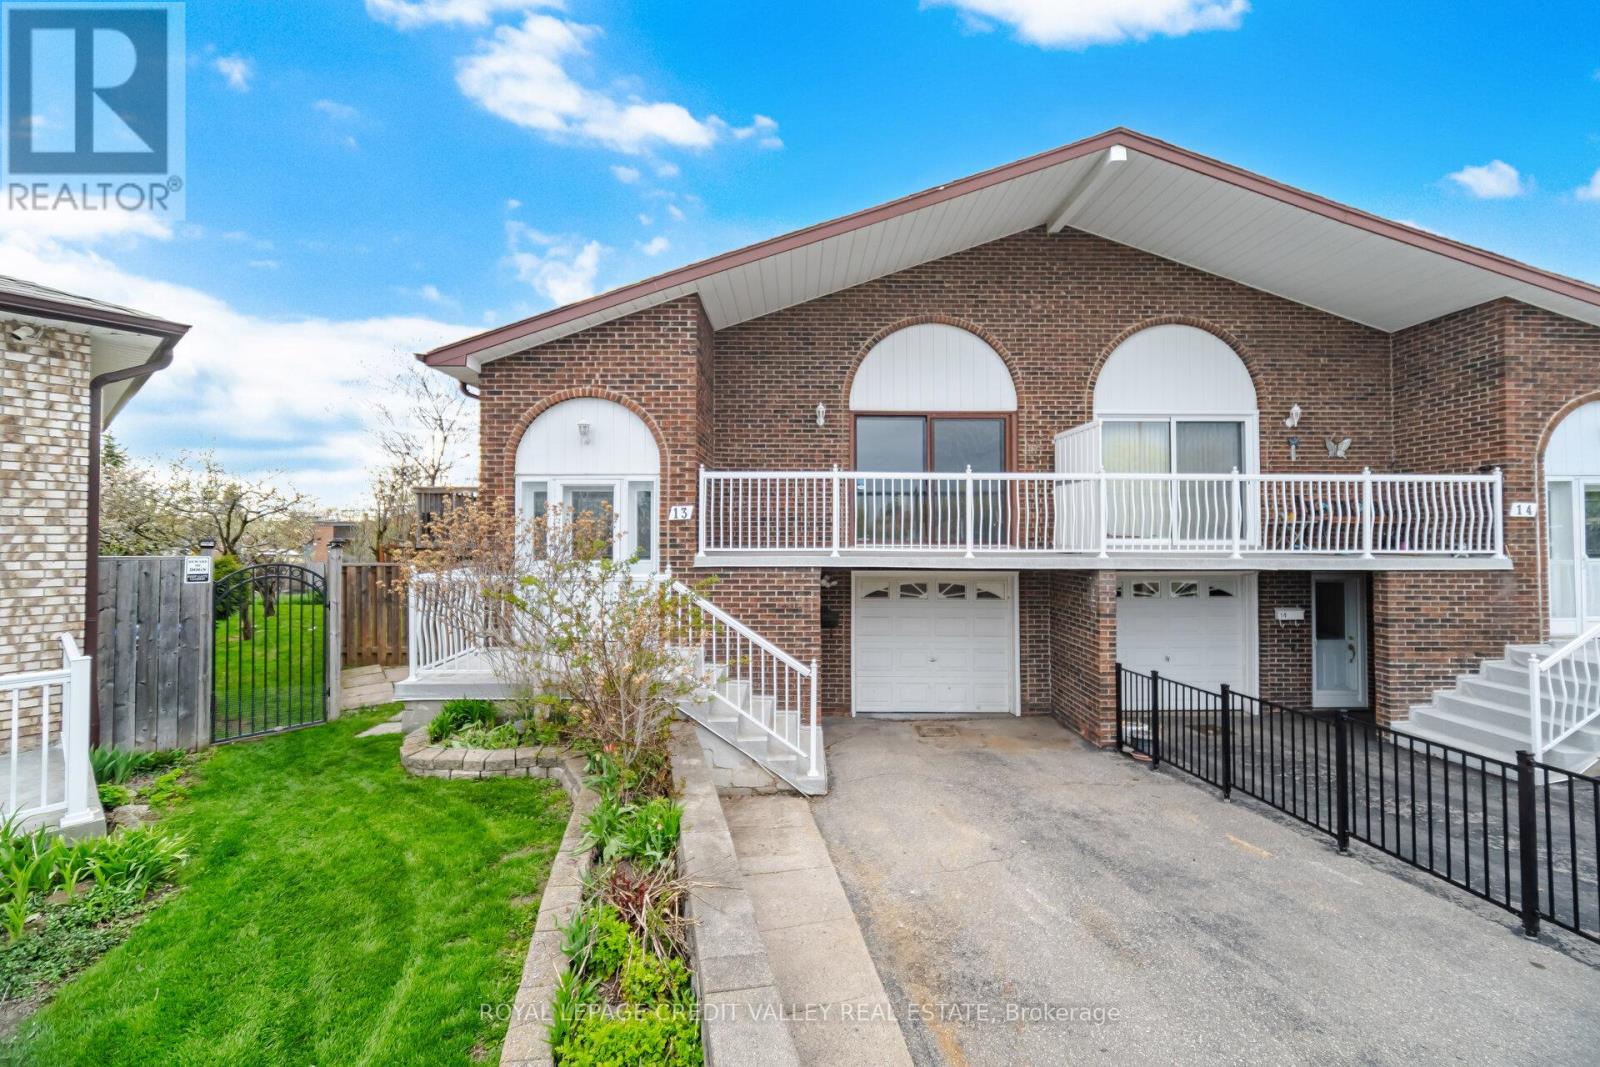
Welcome to this rare and highly versatile semi-detached home, offering exceptional space and flexibility. Thoughtfully designed with multiple living areas, this property features two kitchens, three separate entrances, and walkouts-making it ideal for first-time buyers seeking mortgage support, savvy investors looking for strong rental income, or growing families in need of extra space. The main level boasts three spacious bedrooms, a full bathroom, and an open-concept living and dining area with walkout access to a balcony. The lower level features a private basement with a separate front entrance, complete with one bedroom, a kitchen, and a full bathroom-perfect for extended family or rental potential. Enjoy a large backyard, ample storage, and a quiet, family-friendly court location. Conveniently located close to schools, parks, trails, shopping, public transit, Highway 410, and the Brampton GO Station. A rare opportunity to own a home that adapts to your lifestyle and future needs-book your showing today! (id:61483)
1422 Ghent Avenue E
Burlington, Ontario
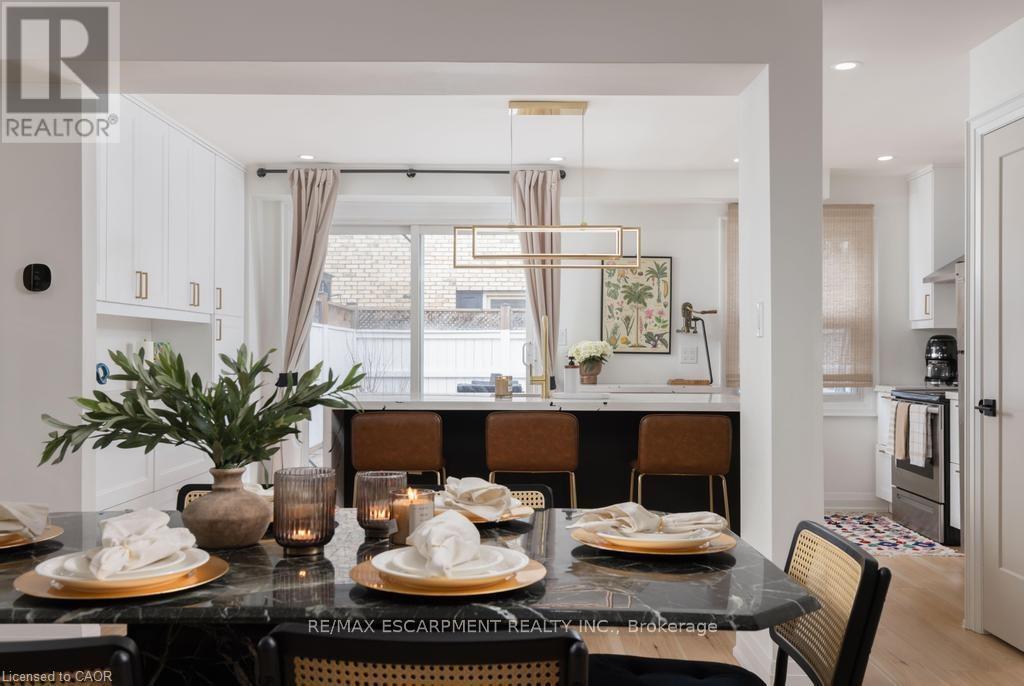
This is a home that isn't asking for your imagination or your weekends. It's already been taken care of, top to bottom. Not "mostly done," not "just needs your touch," and definitely not code for bring a contractor and a therapist. Main floor offers open-concept layout that flows, while the kitchen is clean, sharp and functional with quartz countertops, custom cabinetry, and stainless steel appliances, everything you could ask for. 3 bedrooms and 2.5 bathrooms just enough space to never fight over a sink or scheduling your showers. Fully finished basement that gives you options, office, rec room, escape plan... whatever the day calls for. Storage is handled, who are you trying to kid, you know you need it. Location is just off Brant St close to downtown, the GO station, restaurants, coffee, and everything else you pretend you'll walk to more often. You either recognize it immediately... or you'll be circling back when it's gone. (id:61483)
42 Sundew Drive
Barrie, Ontario
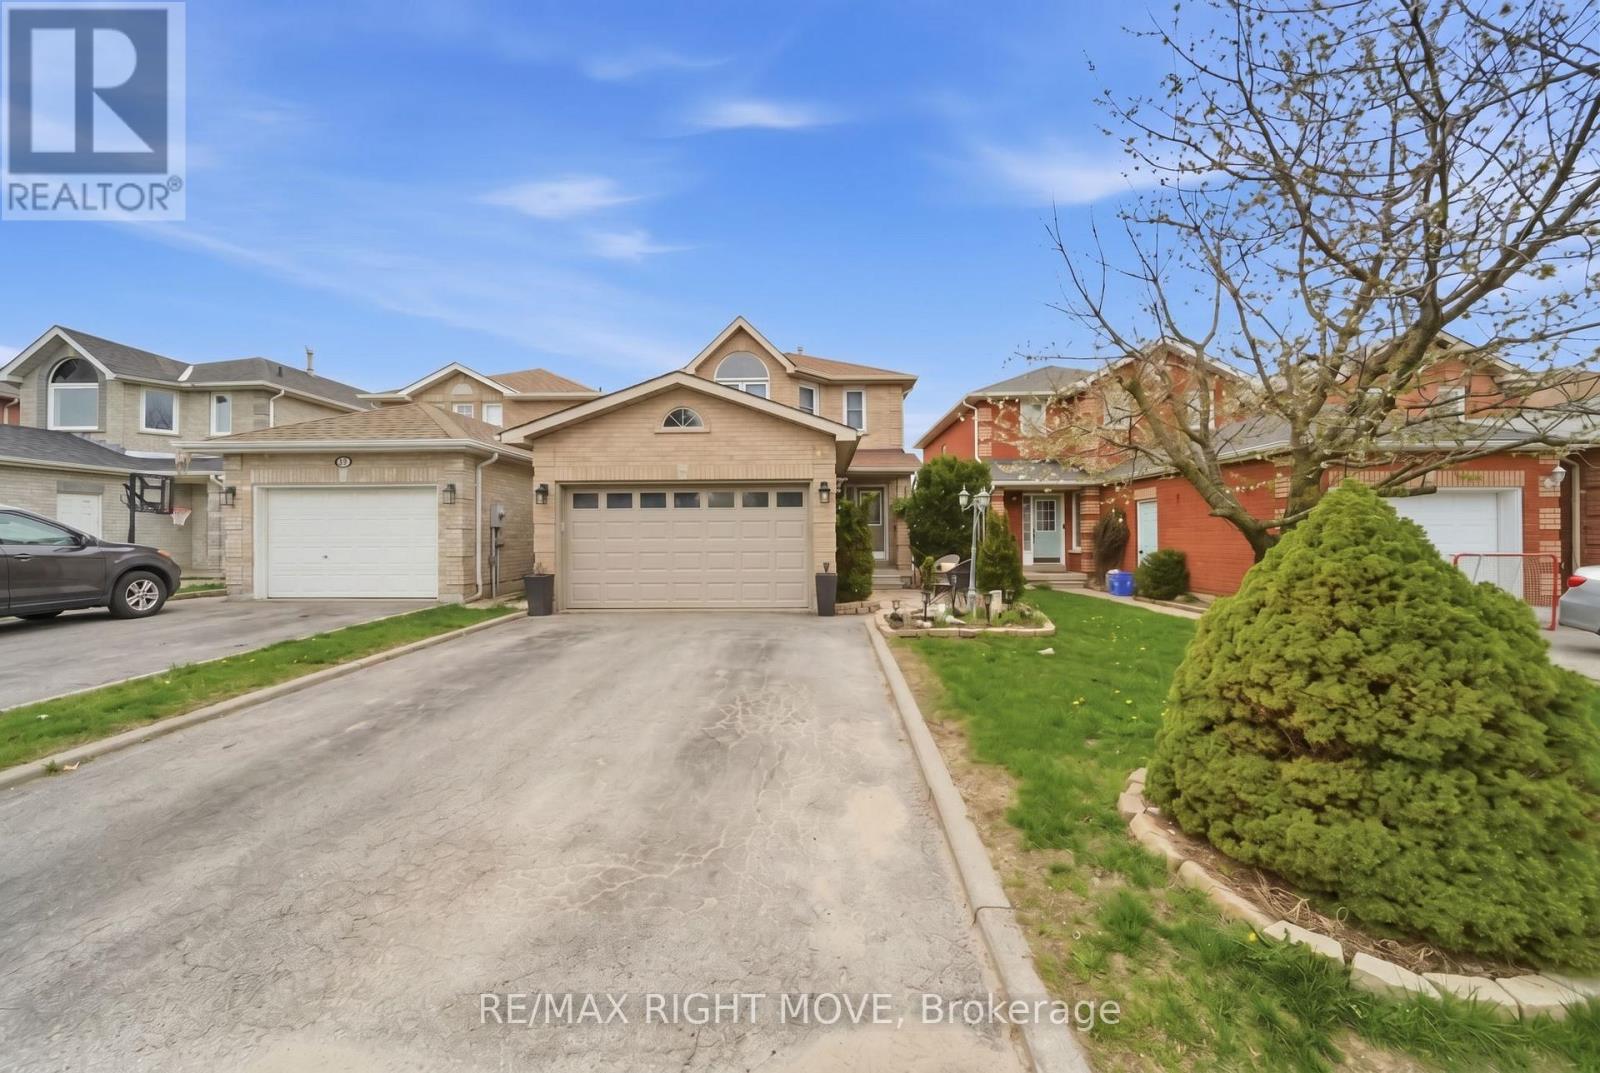
Welcome to 42 Sundew Drive! A beautifully maintained all-brick two-storey home set in an unmatched location overlooking open farm fields and skyline. Enjoy west-facing sunsets right from your living room or backyard. This spacious home offers 4 bedrooms and an updated main bathroom, with numerous improvements including updated windows, roof, and a new garage door. The finished basement features a large rec room with gas fireplace, abundant storage, and a walkout to the fully fenced backyard. Outside, enjoy mature landscaping and a new shed. Two walkouts that make indoor-outdoor living easy. A rare opportunity to own a home with stunning views in a highly desirable location. Walking distance to both elementary and secondary schools. (id:61483)
60 Heather Street
Barrie, Ontario
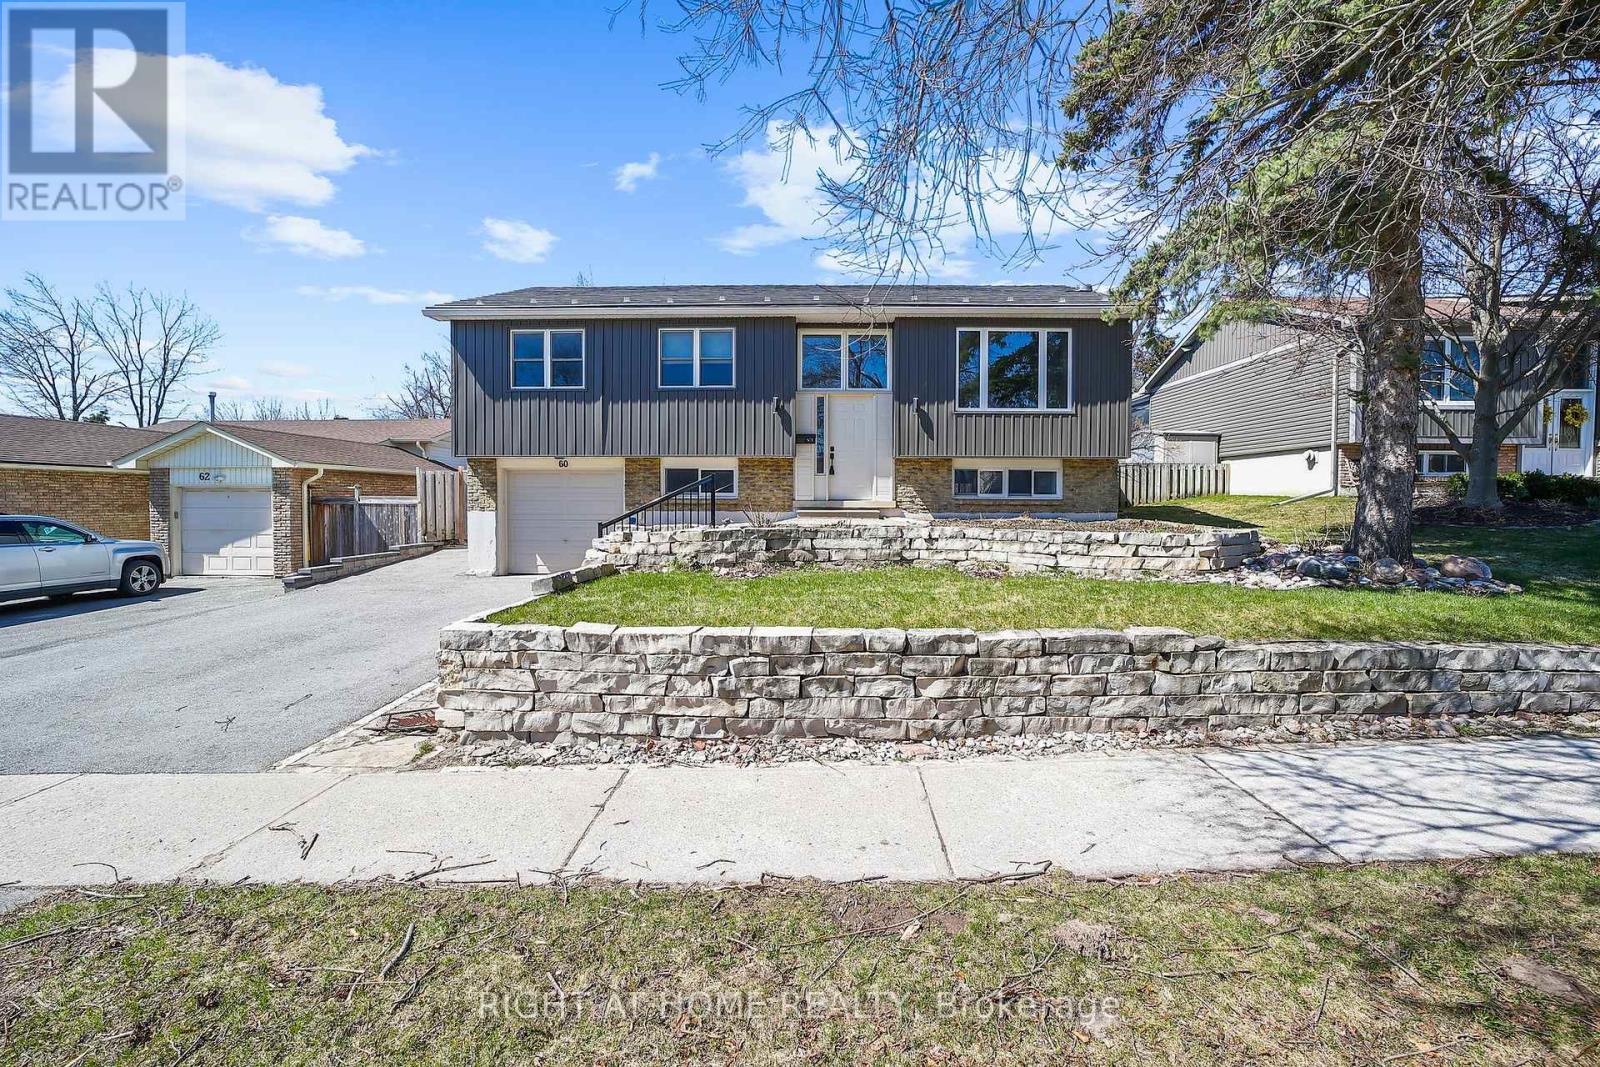
This beautifully updated, fully finished family home where modern design meets exceptional craftsmanship is situated in beautiful North Barrie just steps away from all conveniences. This bright, open-concept residence showcases premium finishes throughout, including sleek quartz countertops, stainless steel appliances, and high-end white oak hardwood flooring. The main level is filled with natural light thanks to large, newer energy efficient windows that offer clear sightlines from the front of the home straight through to the backyard. The gourmet kitchen seamlessly connects to the dining and living areas, creating an ideal space for everyday living and entertaining. Step outside to a spacious deck with a gas BBQ hook-up, overlooking a large, fully fenced backyard. The primary bedroom features a luxurious semi ensuite complete with modern porcelain tile and a double vanity. The lower level offers a contemporary family room with oversized windows, a striking stone feature wall, and a stunning 50" linear gas fireplace. A convenient on grade walkout through the laundry room leads directly to the deep 1.5 car garage. This home has been extensively upgraded for long-term comfort and peace of mind, including: Lifetime premium steel roof, Modern board and batten exterior front, Upgraded electrical with new panel, New high efficiency furnace and A/C, (2022) Attic insulation topped up (2018), new water softener (2022), new garage door (2021) and opener (2022) Updated central vacuum lines, Natural stone front steps and newly paved asphalt driveway (2024) with ample parking. Move-in ready and meticulously maintained, this turn-key property offers modern family living at its finest. (id:61483)
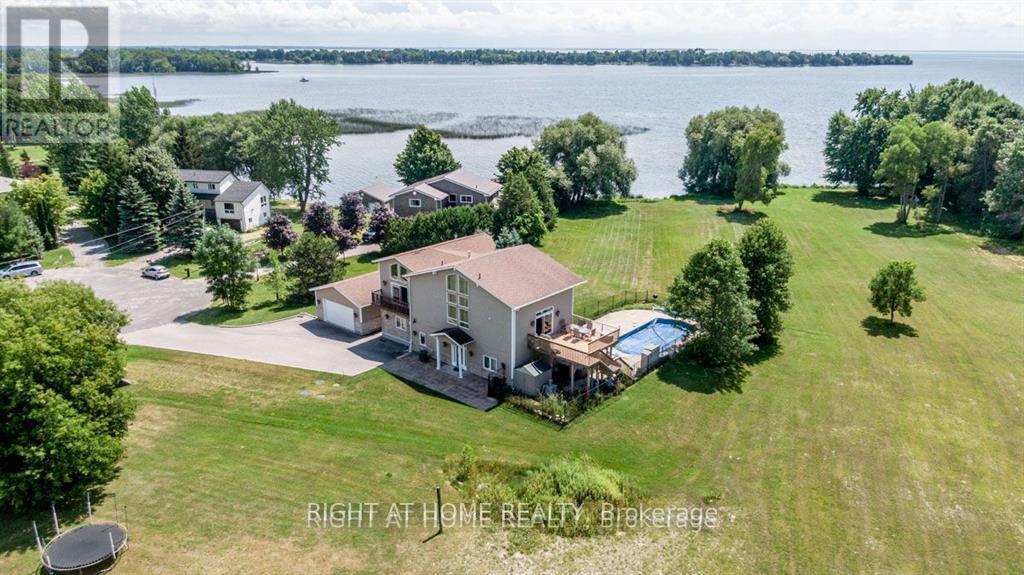
3788 Tuppy Drive
Ramara, Ontario
One of a kind: CUSTOM cottage on Lake Simcoe. Billion dollar lake views from master bedroom and living room on the second floor. Two master bedrooms. Ground and 2nd floor. Swimming pool. Roof 2 years new. Insulated double door detached garage W/3 Pc Washroom to store and work on your toys without disturbing house occupants. Very private. Natural Beauty: Towering trees and lush greenery create a serene oasis. Listen to rustling leaves and bird songs. Don't miss this Deal. Very expensive upgrades. Elegantly Designed With Choicest Materials Thru-Out. Thousands on upgrades. Floor to ceiling Windows Facing The Breathtaking Green and Waterview. Tons Of Natural Light .Beautiful Hardwood & Crown Moldings Thru-Out The House . This House is Full Of Crystals Chandeliers. 2 air conditioners , 2 Heaters, patio with 3 Gazebos. Municipal water service . Hot Tub, Swimming pool equipment with automated cleaner. Automated toilets with built in bidet and dryer. Very majestic and expensive light fixtures. Electric blinds. Security system. Hi-End Kitchen W/Bosch Dishwasher ,S/S Fridge, Stove, Washer/Dryer, Hot Tub, Pool Equip For Salt Water Pool, Windows Coverings, Electric blinds in Master bedroom (id:61483)
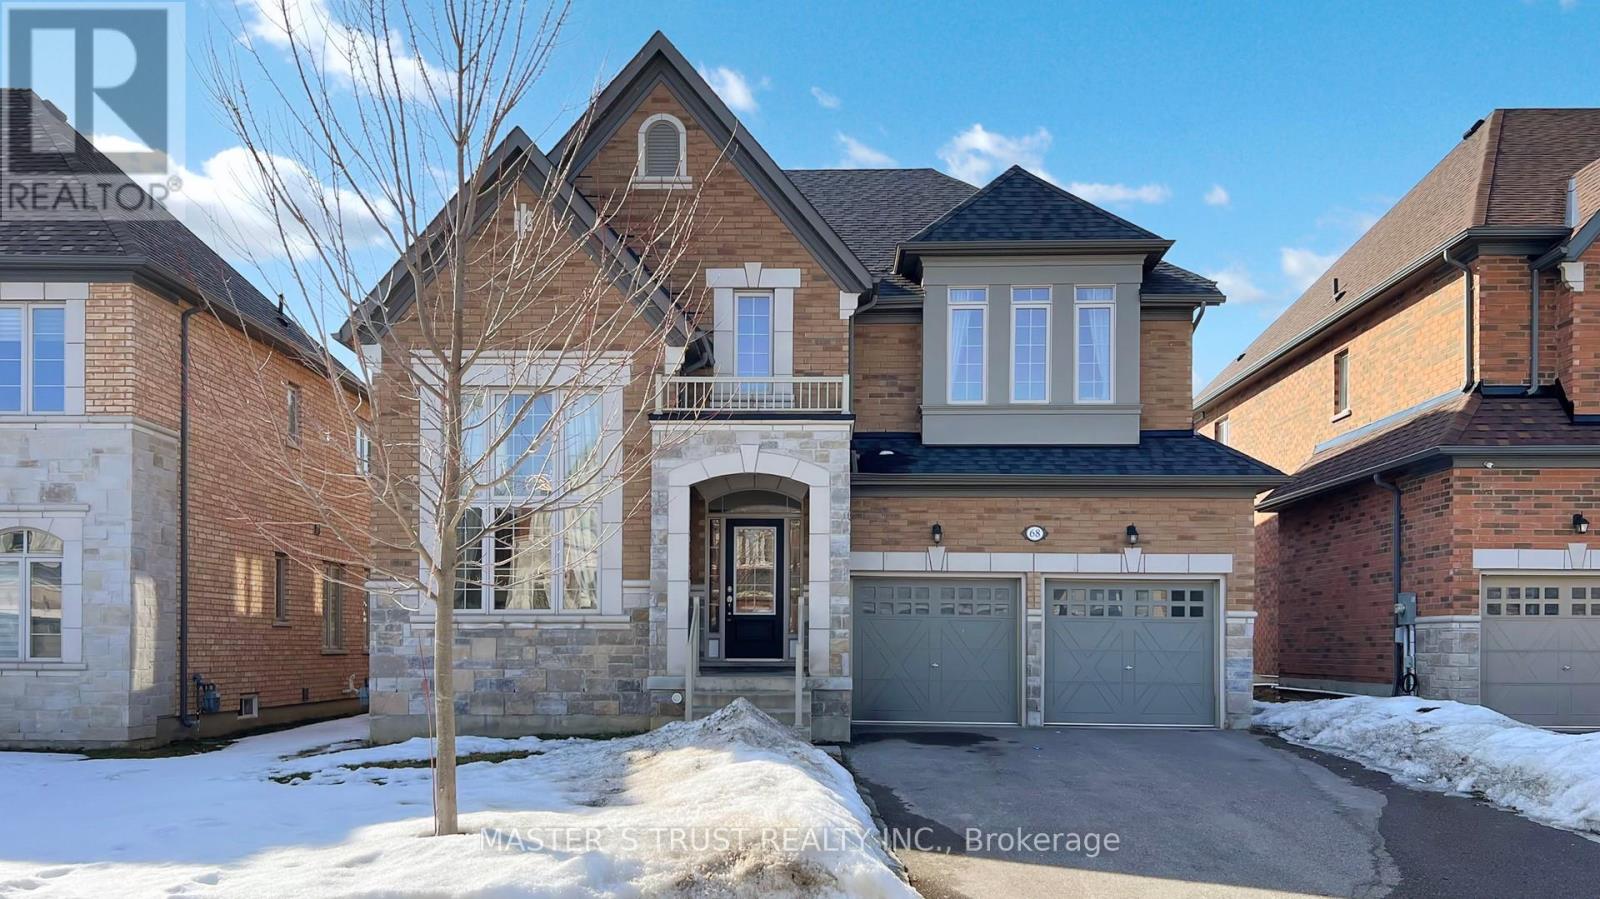
68 Alf Neely Way
Newmarket, Ontario
Intelligent Layout W/over 3000Sqft Living Space! Perfect Family Home With Lots Of Upgrades Incl:High Ceilings, Upgraded Hardwood On Main Fl, B/I Shelves,Dbl Door Entr, Electrical Fireplace, Modern Kitchen W/Island, &Pantry. Upstairs Boasts Master W/His/Her Closet & 5Pc Ensuite W, 2 Spacious Bedrooms W/ Large Windows, Closets &Semi-Ensuite.. Sitting On Beautiful Lot W/2 Car B/I Garage & Double Driveway. (id:61483)
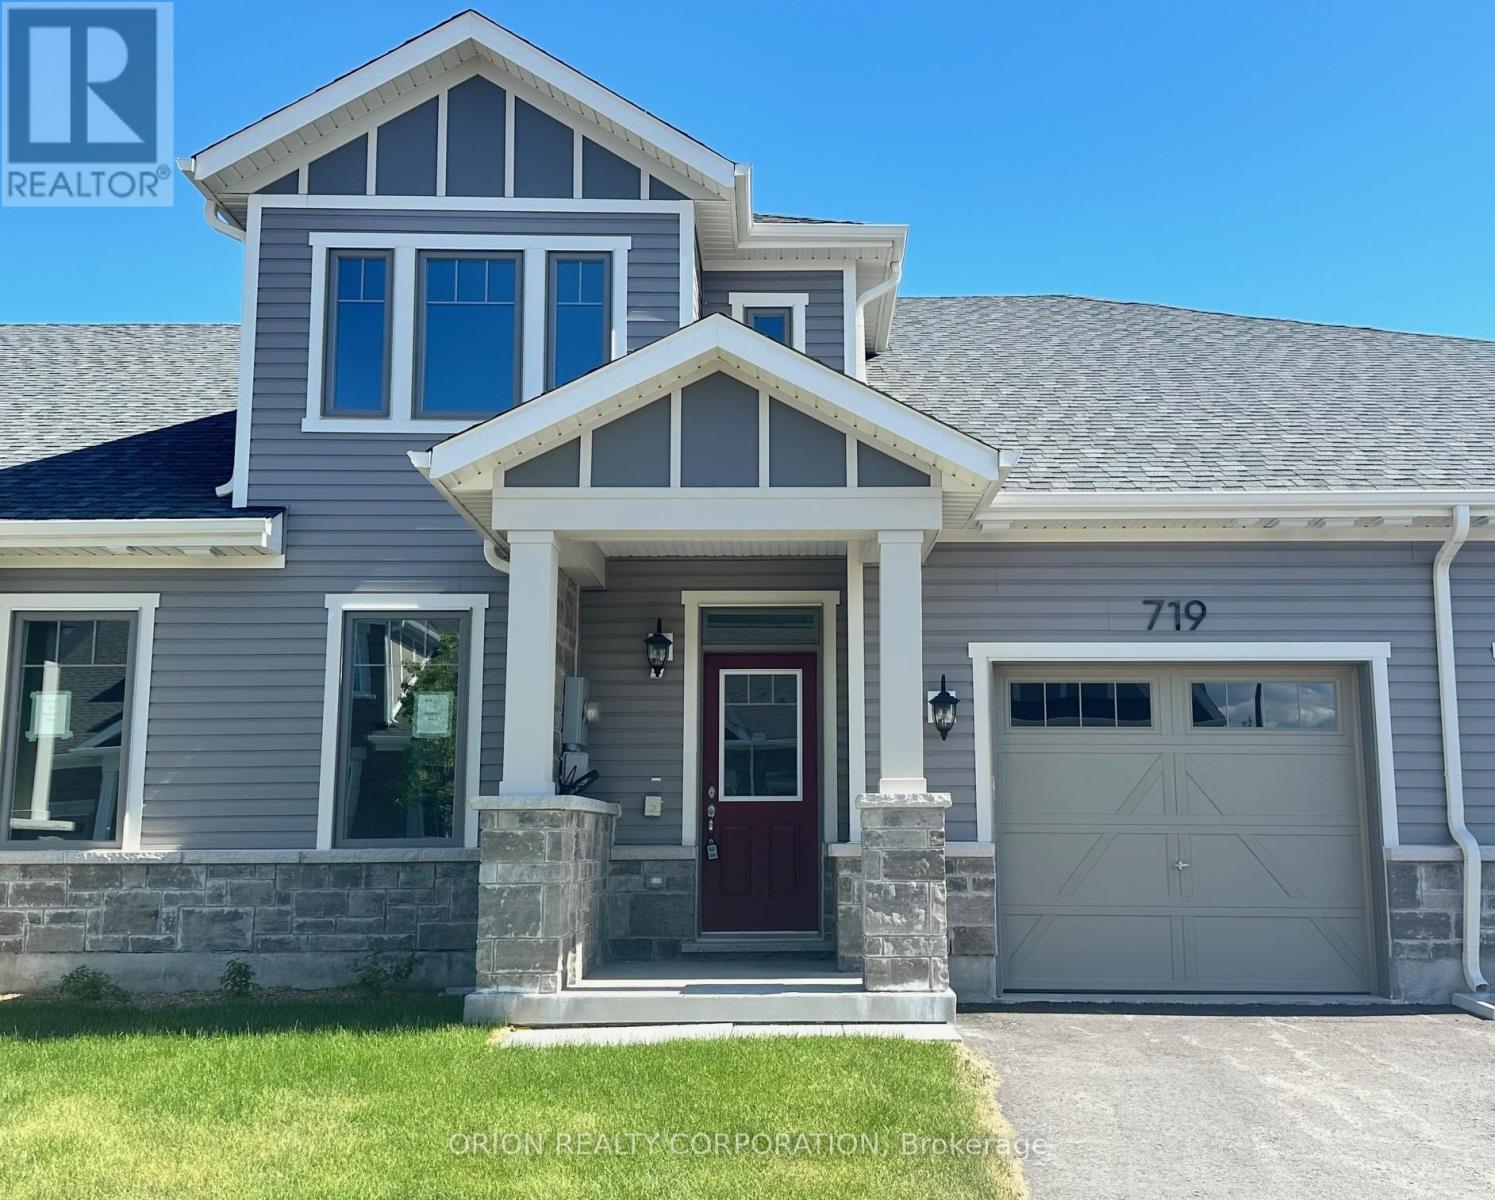
719 Sargeant Place
Innisfil, Ontario
Discover comfortable, easy living in the heart of Innisfil at Lakehaven. Our Gibson model provides a thoughtfully designed floorplan with LOFT offering a total of 1,692 sq. ft. With an open concept layout and versatile loft area, this home offers the flexibility to fit your lifestyle, whether you need extra room for guests, a home office, a hobby space, or simply a cozy second living area.Located near parks, scenic trails, and the beauty of Lake Simcoe, you'll enjoy the perfect mix of relaxed living and everyday convenience. Set in a welcoming land lease community just off 25th Sideroad, this home offers an affordable opportunity to enjoy brand-new homeownership without sacrificing comfort or style.With a land lease fee of $580/month, this is a great option for downsizers, first-time buyers, or anyone looking for a brand-new home with flexible living space and great value. (id:61483)
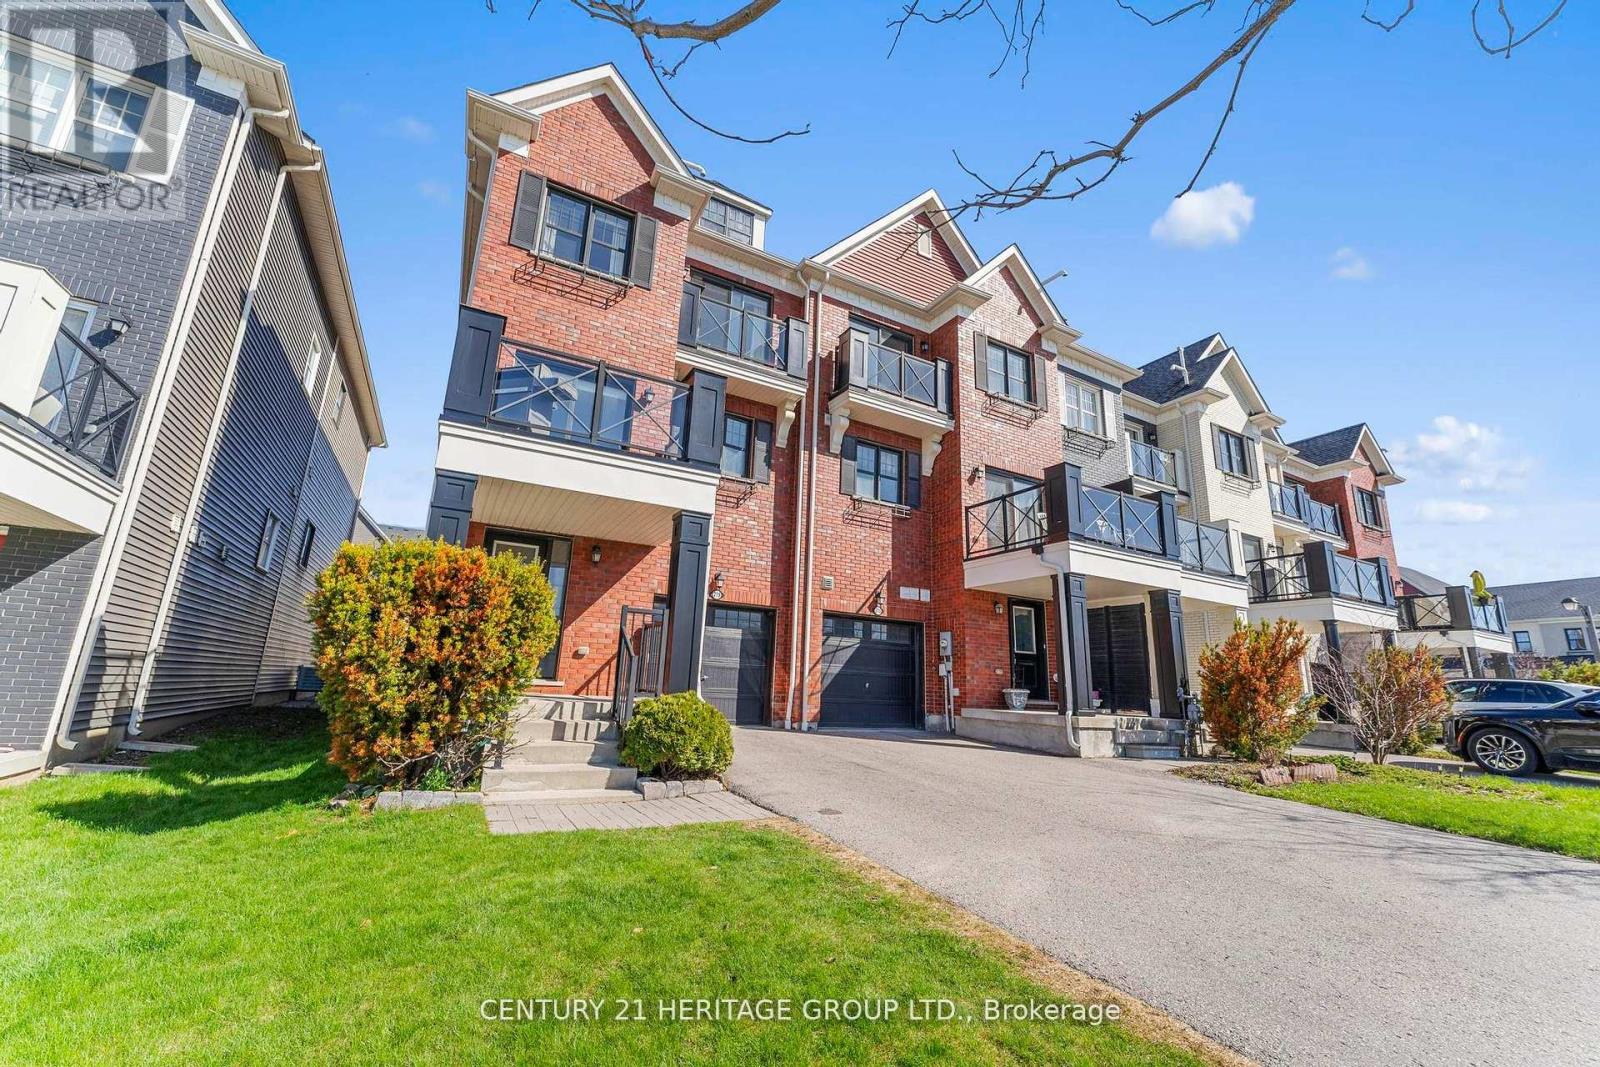
219 Boadway Crescent
Whitchurch-Stouffville, Ontario
Bright and inviting, this 2-bedroom freehold townhome (no maintenance fees) is perfectly situated in the heart of Stouffville sitting on a Premium Lot. This desirable end-unit offers two south-facing balconies with peaceful views of the community park. Thoughtfully designed with a modern open-concept layout, the home maximizes both space and functionality. The main floor features 9-foot ceilings, pot lights, and hardwood flooring throughout. Complete with a single-car garage with extra storage and parking for two additional vehicles in the driveway. Move-in-ready condition. Minutes To Grocery, Schools, Restaurants, Go-Train (id:61483)
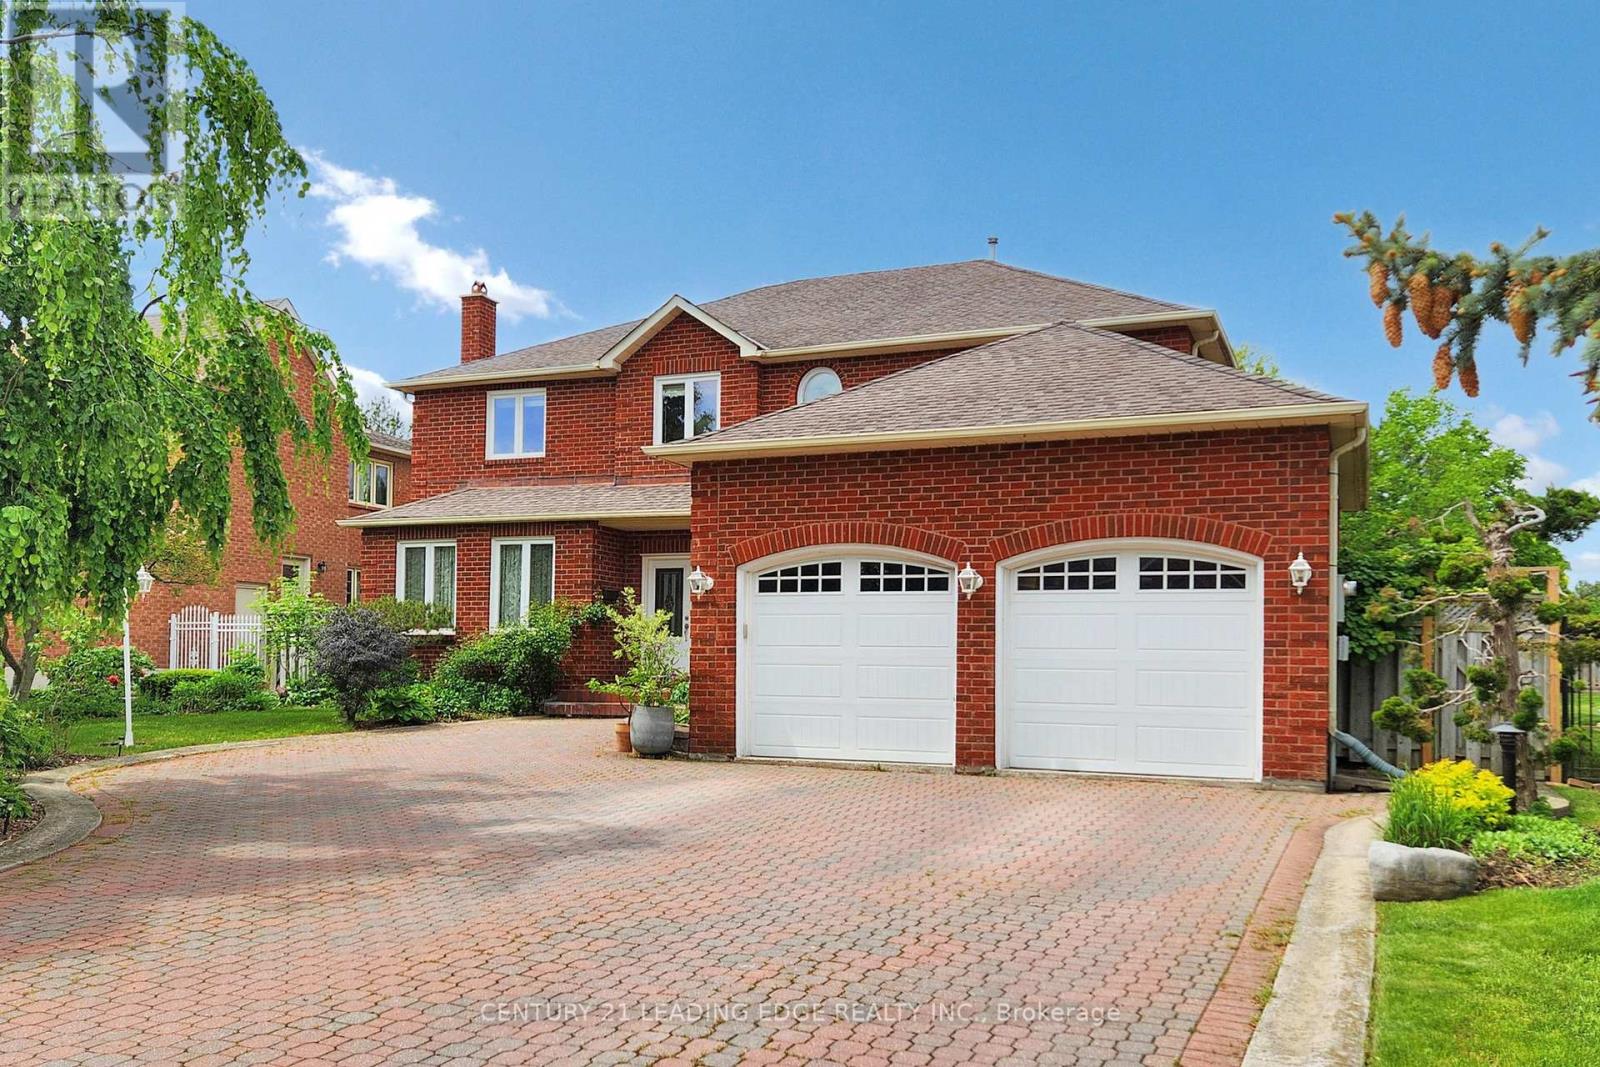
6 Jewetts Court
Markham, Ontario
Welcome to 6 Jewetts Court! A Grand East Facing Family Home in Sought-After Milliken Mills East! Step into about 4,000 sq ft of elegant above-grade living space in this beautifully maintained 5+1 bedroom, 5-bathroom residence. Tucked away on a quiet cul-de-sac, this home impresses from the moment you lay eyes on it from its beautiful lush garden to when you enter, your greeted by the stunning, banquet-style foyer. Bright, spacious, and thoughtfully laid out, the main level features separate living, dining and family rooms, a main-floor den and an open-concept kitchen with breakfast area - ideal for everyday living and hosting with ease. Upstairs, the luxurious primary suite boasts a living space and 6 pc ensuite - your own peaceful retreat. Four additional generously sized bedrooms complete the upper level. The fully finished basement includes an additional bedroom and bath, a suite perfect for in-laws, guests or a nanny. Step outside to a huge backyard, perfect for entertaining, summer BBQs, or simply relaxing with family and friends. This outdoor space offers endless potential for creating your own private oasis. Enjoy the convenience of a double car garage and a move-in ready home in one of Markham's most family-friendly communities. Close to top-rated schools, parks, TTC/YRT/Viva an GO transit, Highway 407, grocery stores, shops, and restaurants. Plus, just minutes from York University Markham campus and YMCA. A rare find - just unpack and start enjoying everything this incredible home and neighbourhood have to offer! (id:61483)
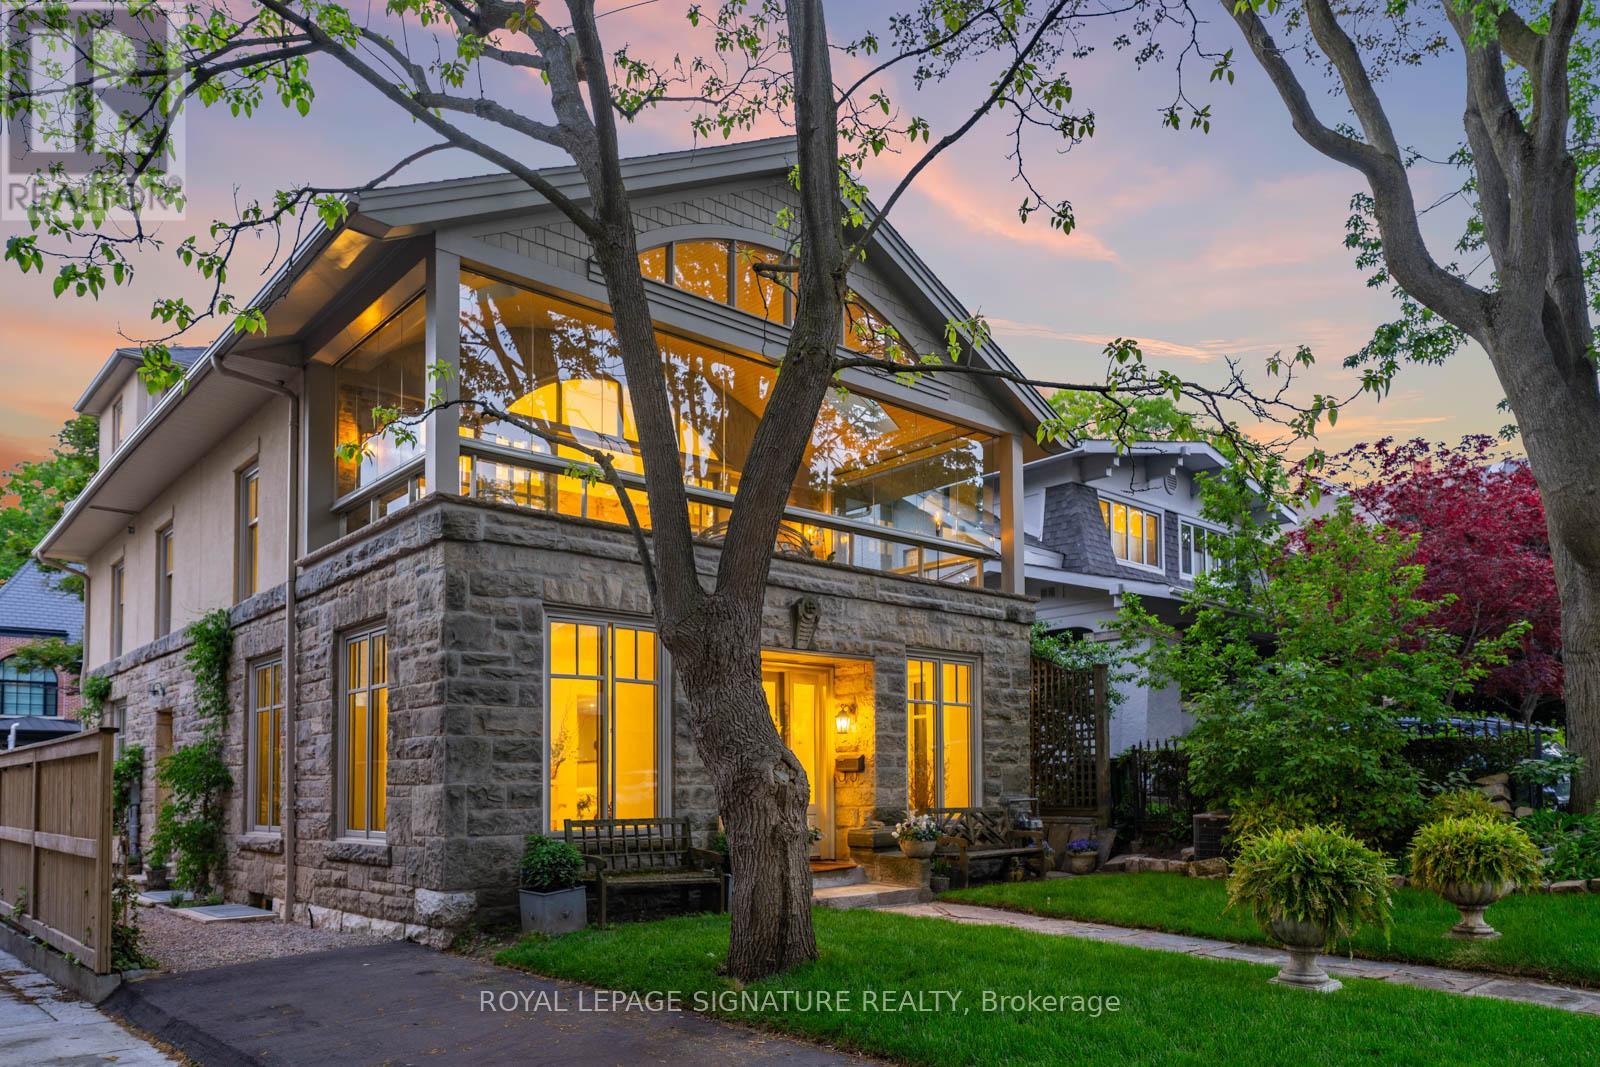
4 Neville Park Boulevard
Toronto, Ontario
LAKEVIEWS INCLUDED. Positioned just one home from the lake on one of the most coveted streets in The Beach, this is a rare offering where timeless architecture, soulful design, and lakeside living exist in perfect harmony. Reimagined through a $1.5M restoration, every inch of this residence has been thoughtfully curated with an emphasis on warmth, craftsmanship, and timeless luxury. Behind its iconic façade unfolds a home layered in scale and architectural intention. The living room is a true showpiece, anchored by soaring 25-foot ceilings and dramatic metal railings that create a striking balance between modern edge and refined elegance. Restored fireplaces, antique mantels, solid oak finishes, and softly curved walls lend richness and authenticity throughout. And then there is the sunroom - a signature space wrapped in opening glass walls that blur the line between indoors and out. Summer evenings feel breezy and lakeside, while cooler days become quiet moments overlooking the water just steps away. Throughout the home, every detail speaks to craftsmanship and care: custom staircases, heated floors, restored French doors, Belgian wool carpeting, curated marble and limestone finishes, and beautifully integrated modern comforts. Outside, professionally designed gardens inspired by an Italian courtyard create a setting that feels both private and transportive. But what truly defines this home is not simply its design or proximity to the lake - it is the feeling it evokes. Quiet luxury. Timelessness. A softness to everyday life that feels increasingly rare. Because in The Beach, life moves differently. Morning walks along the water, coffee on Queen, and sunset bike rides by the lake - this is a neighbourhood people fall deeply in love with. And on Neville Park, they rarely leave. (id:61483)
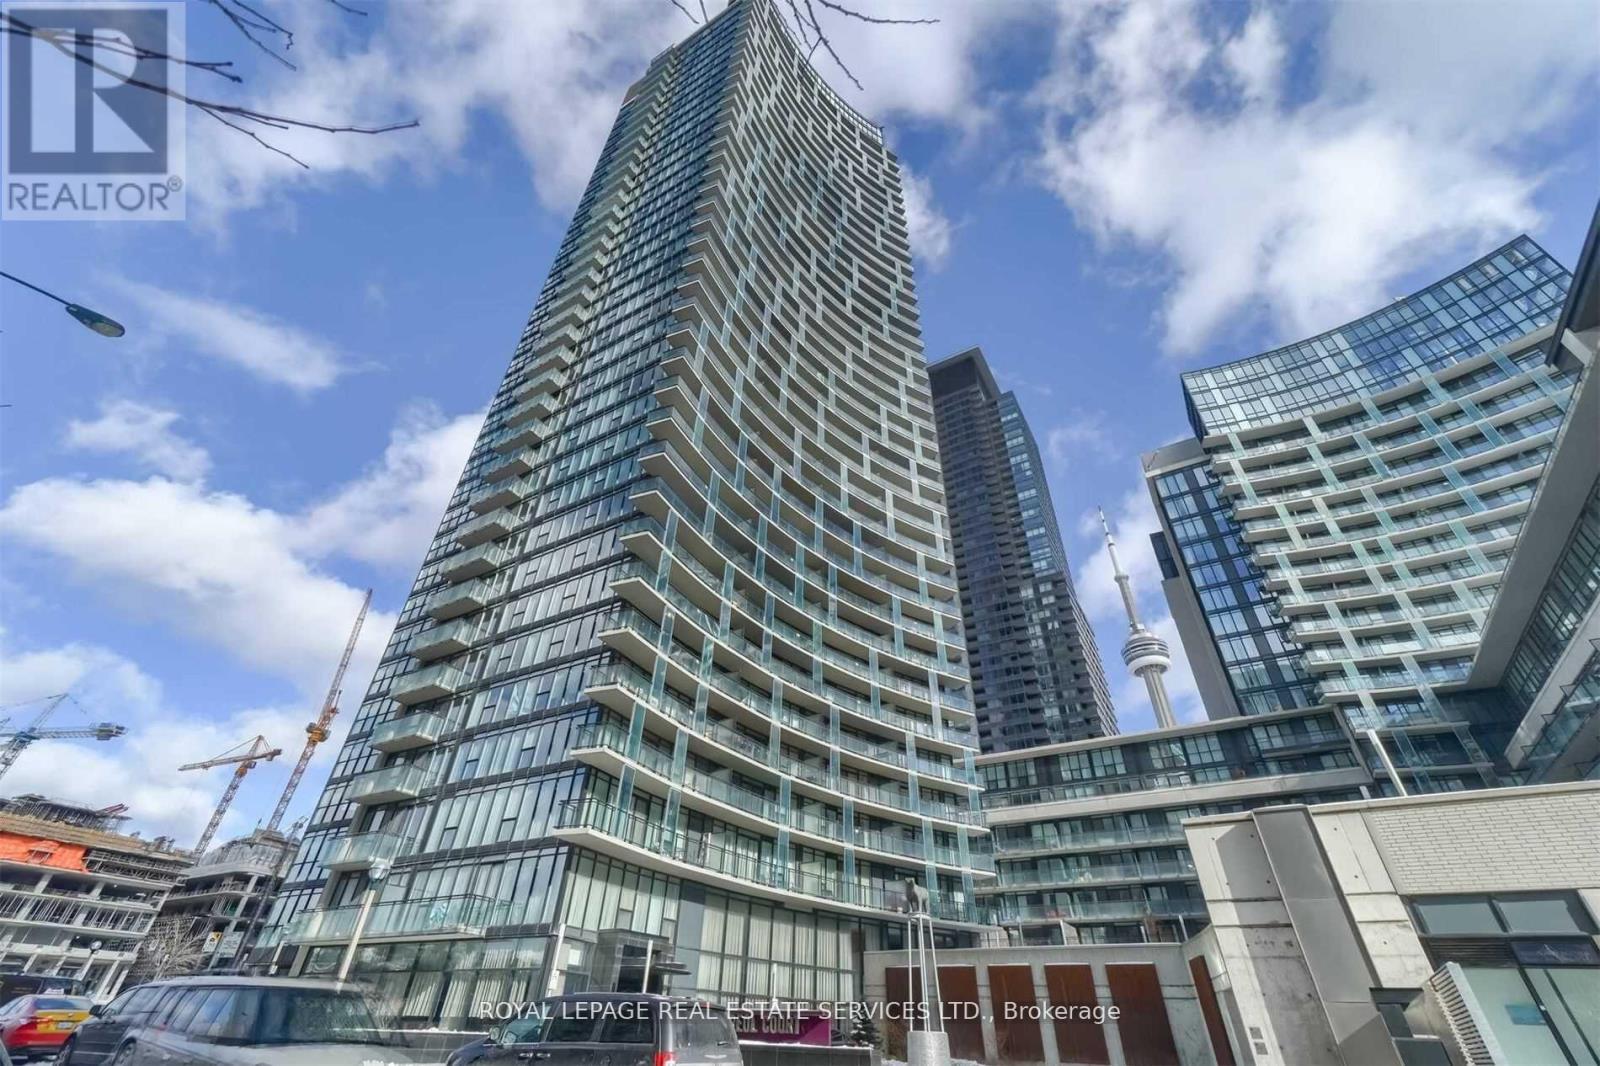
1105 - 25 Capreol Court
Toronto, Ontario
Urban Living at Its Finest in the Heart of Downtown Toronto! Welcome to this stunning 2 BDRMs + Den, 2 Baths, 2 balconies in one of the most luxurious buildings "Luna Vista". No Carpets, Unobstructed View, 24 Hr Concierge, Enjoy top-tier amenities; Roof Top Pool, Gym, Party Room, Sun Deck, Courtyard . Steps from Waterfront, Entertainment, CN Tower, Ripley's Aquarium, Financial District, Banks, Canoe Park, Restaurants & Shopping. Bonus: Includes 1 parking (id:61483)