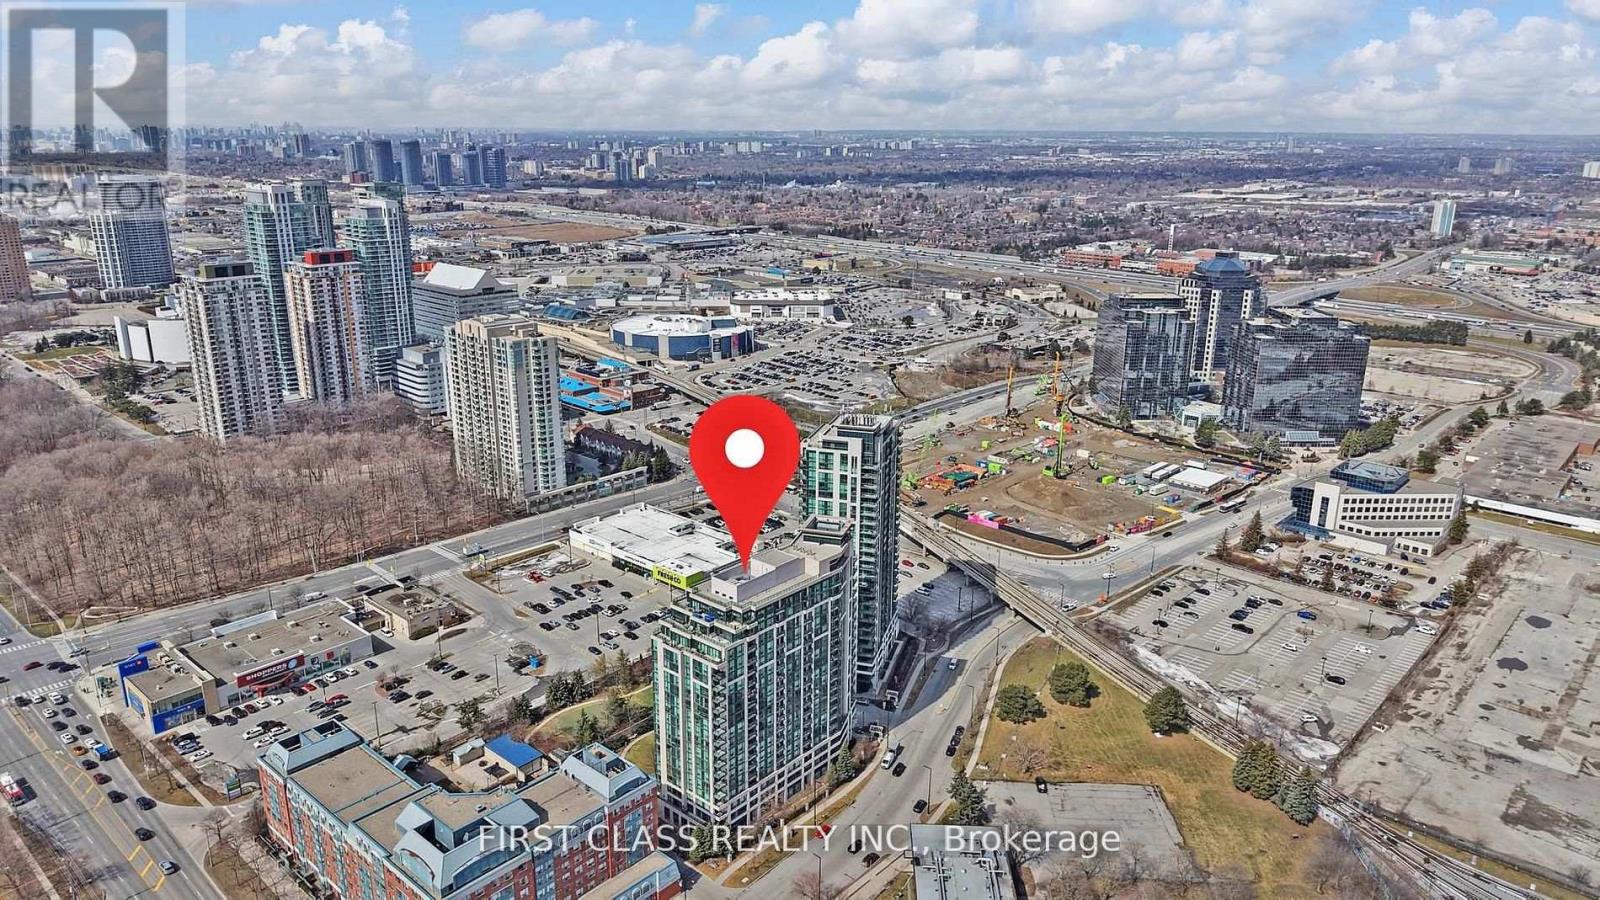
1112 - 68 Grangeway Avenue
Toronto, Ontario
Move-in ready and beautifully renovated 2-bedroom, 2-bathroom suite with all utilities included, just minutes from Scarborough Town Centre. Bright north-east exposure, functional split-bedroom layout, fresh paint, upgraded flooring, new blinds, stainless steel appliances, stylish backsplash, and modern light fixtures. Spacious kitchen with breakfast area, open-concept living/dining room with walk-out to private balcony, full-size ensuite laundry, and generous primary bedroom with walk-in closet and 4-piece ensuite. Includes underground parking and locker. Well-managed building with 24-hour concierge, indoor pool, gym, sauna, guest suites, and more. Steps to TTC, shopping, dining, and everyday amenities, with quick access to Hwy 401. (id:61483)
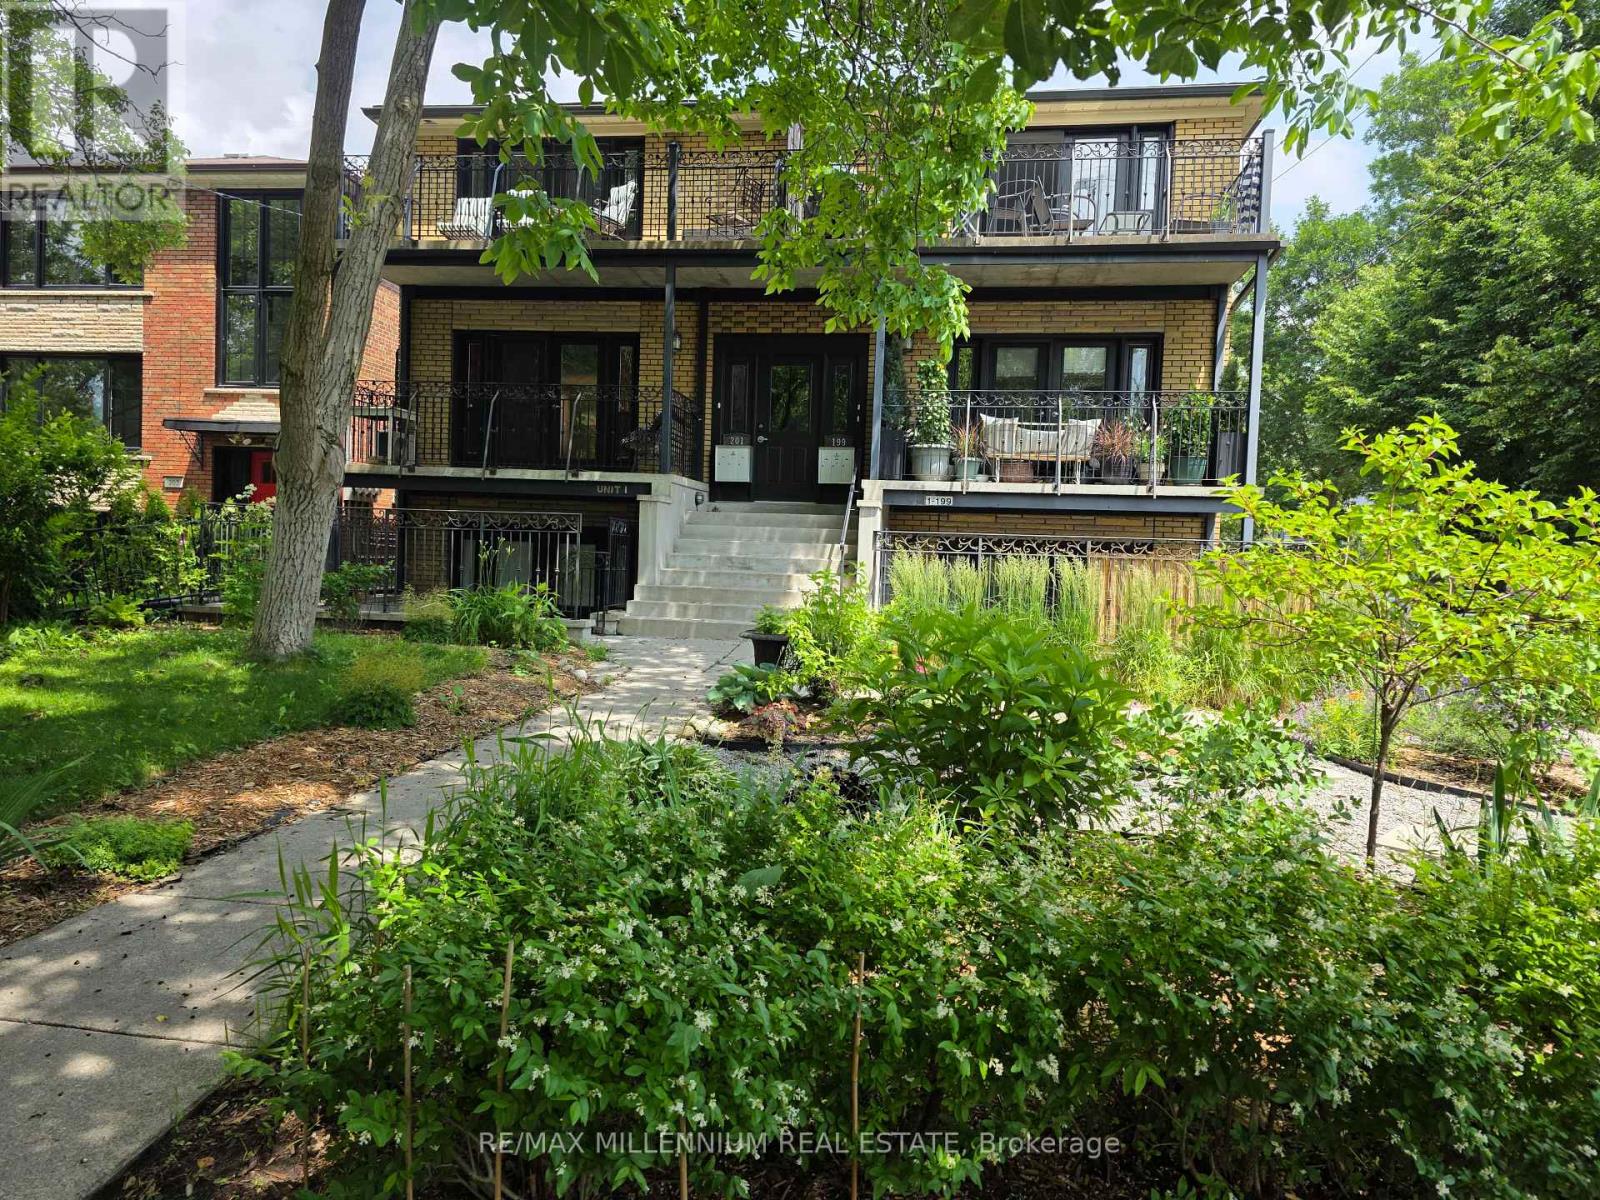
2 - 201 High Park Avenue
Toronto, Ontario
Bright, Spacious , Recently Painted. 2 Bedrooms, 2 Bathrooms Main Floor Aprt Comes With ** Garage Private Parking **, Private Terrace. A Short Walk To High Park Subway Station, High Park, Bloor West Village & The Junction. Minutes To Subway, Ttc ( At The Doorstep), High Park Green Area.Price Includes Most Utilities (Heat,Water) Except Hydro.. (id:61483)
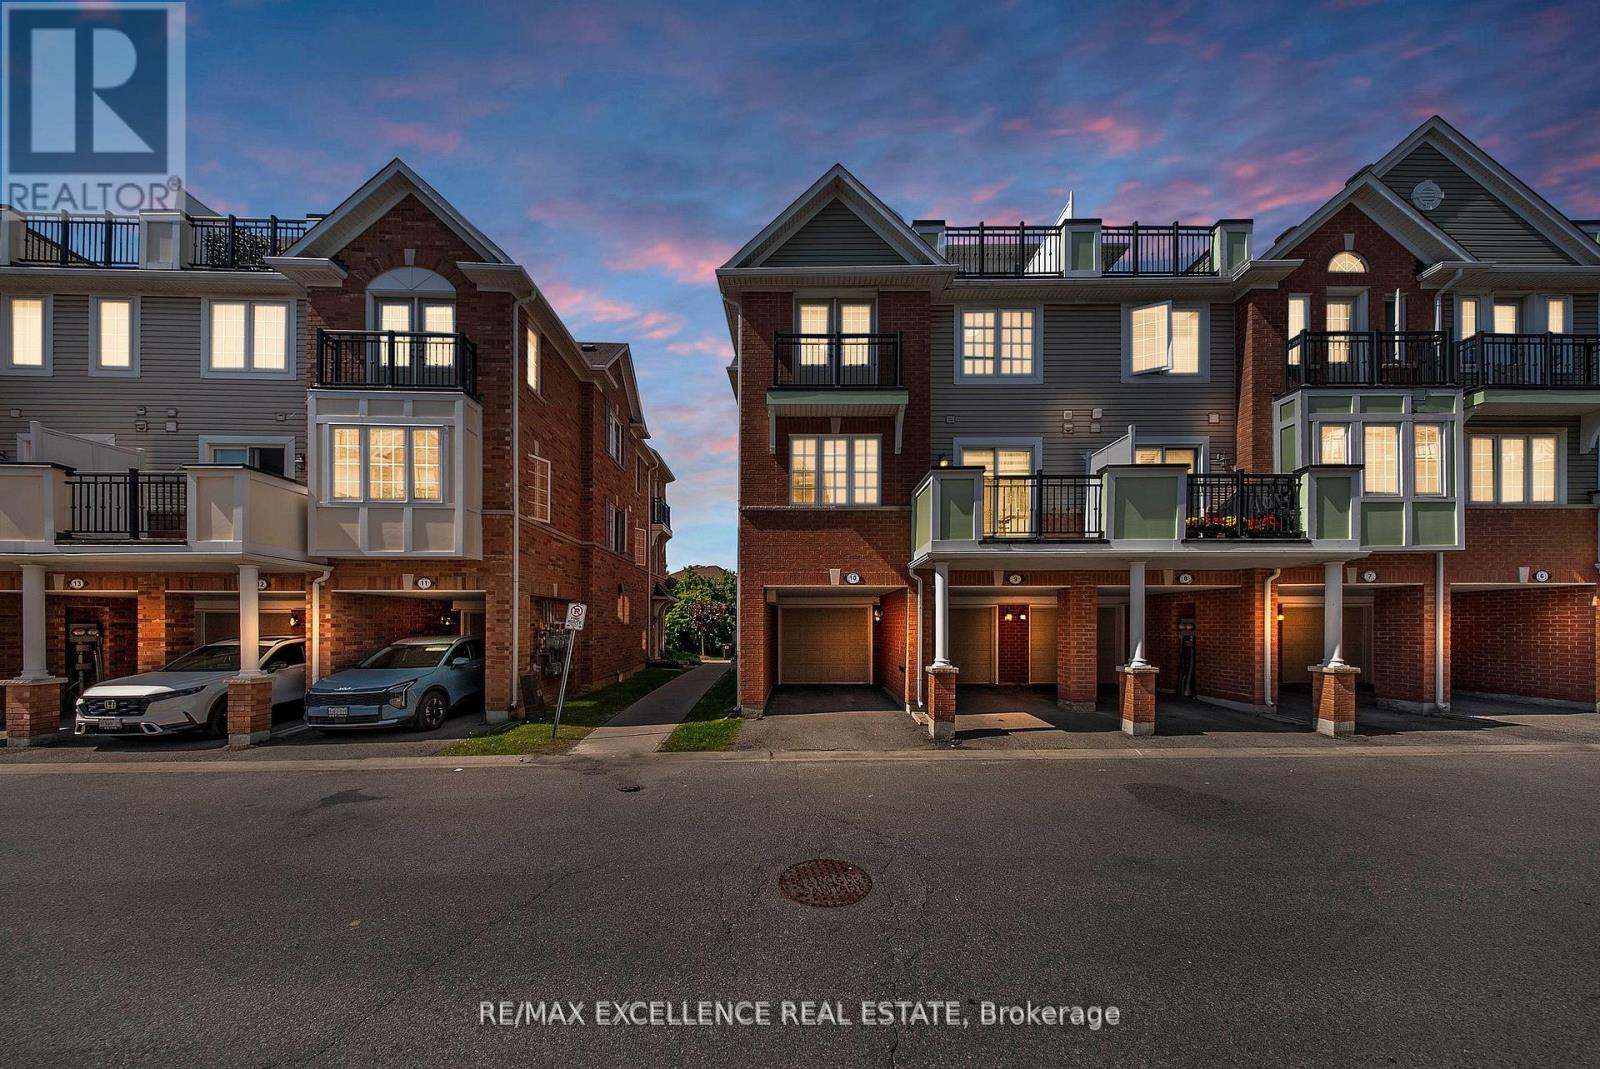
10 - 2614 Dashwood Drive
Oakville, Ontario
Rare Corner Unit with Private Rooftop Terrace in West Oak Trails! 1304 sq. ft. of stylish living space featuring 2 bedrooms, 2.5 bathrooms, garage plus driveway parking, Electric charger and an abundance of natural light throughout. Enjoy an open-concept layout, spacious primary suite with walk-in closet, ensuite and Juliette balcony, plus multiple outdoor spaces including a private balcony W/ Gas BBQ Gas line and private rooftop terrace. Located in one of Oakville's most family-friendly communities, just minutes to top-rated schools, parks, trails,shopping, Oakville Trafalgar Memorial Hospital, major highways, and GO Transit. A perfect opportunity for first-time buyers, downsizers, and professionals seeking low-maintenance living without compromising on space or lifestyle. (id:61483)
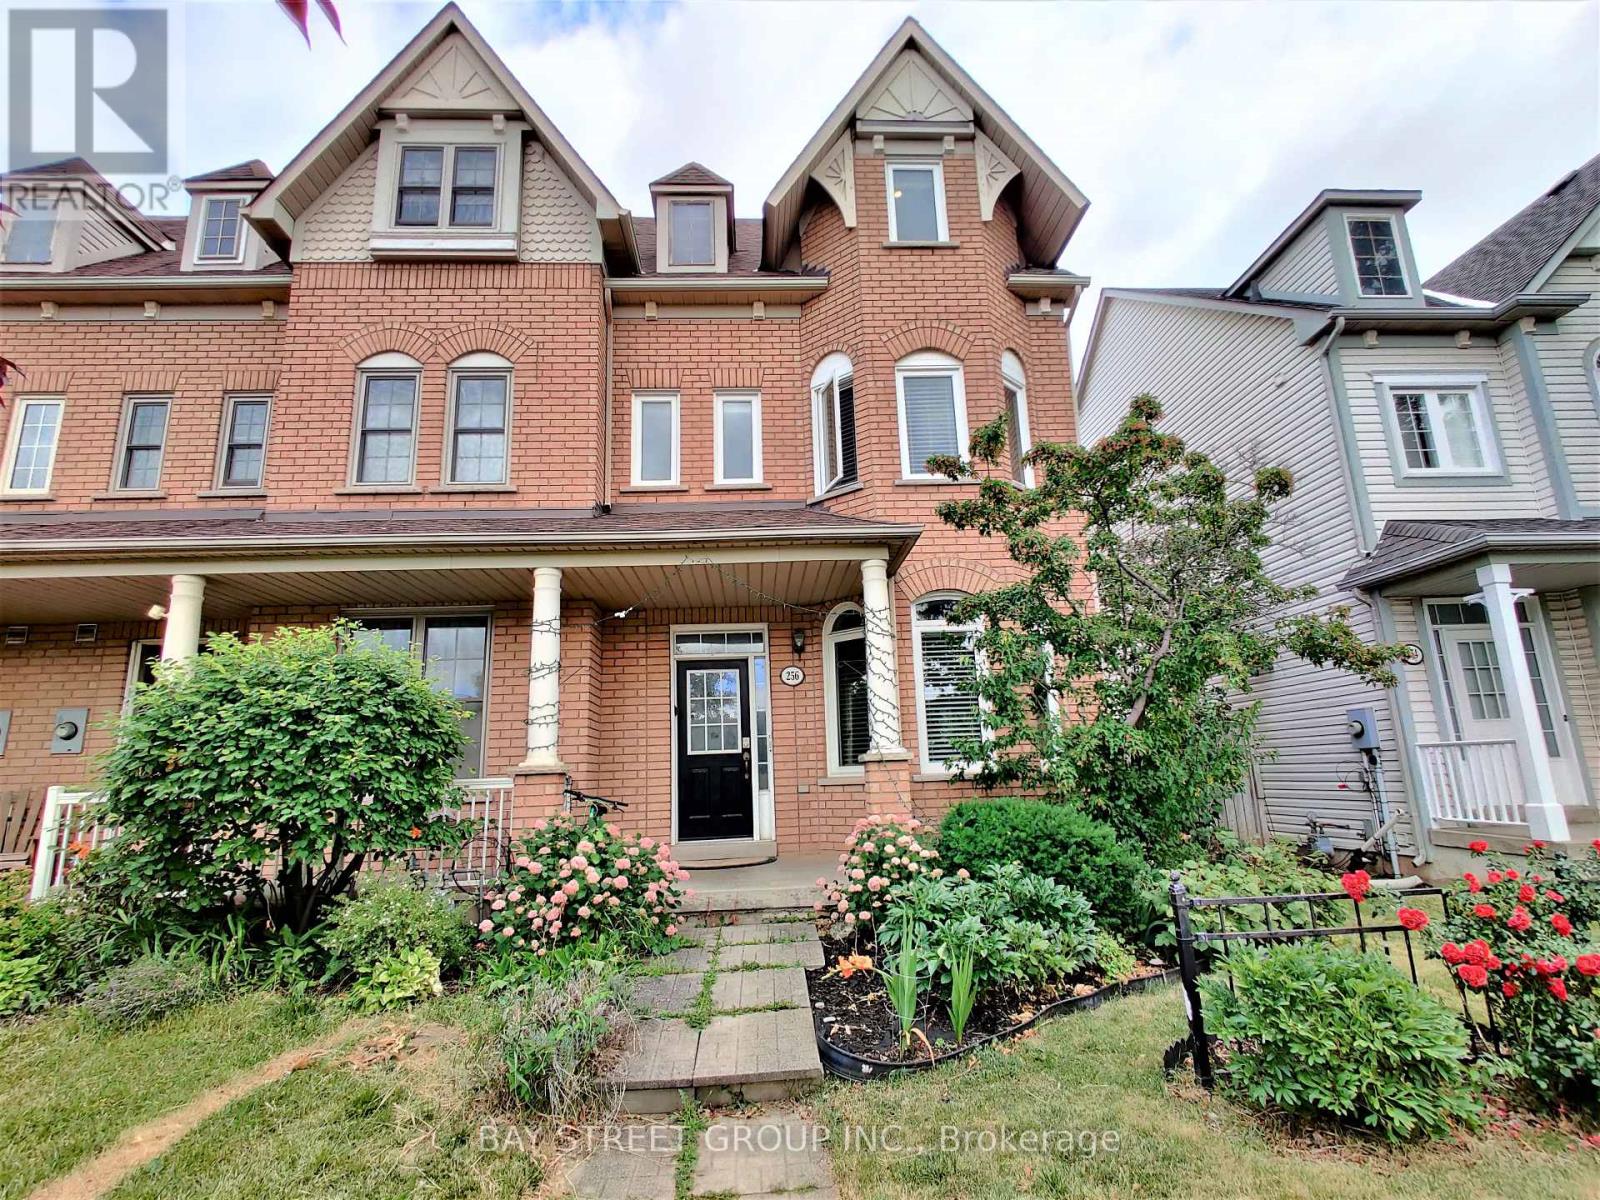
256 Glenashton Drive
Oakville, Ontario
Showstopping End-Unit Townhome In Prime Oakville Location! Over 2,000 Sq Ft Of Meticulously Maintained Living Space Featuring 4 Beds & 3.5 Baths. Sun-Filled Main Level Showcases 9Ft Ceilings & A Modern Open-Concept Eat-In Kitchen. Exceptional Layout: 2nd Floor Houses 3 Generous Bedrooms (Includes A Private Suite), Plus A Grand 3rd-Floor Principal Bedroom Suite for Ultimate Privacy. Fully Finished Basement Offers Endless Entertainment Options. Backyard Connects Seamlessly To The Detached Double Car Garage. Unmatched Convenience-Minutes To Top-Tier White Oaks HS, Sheridan College, Scenic Parks, Trendy Shops, Dining & Major Highways. Flexible Closing. A Must-See! (id:61483)
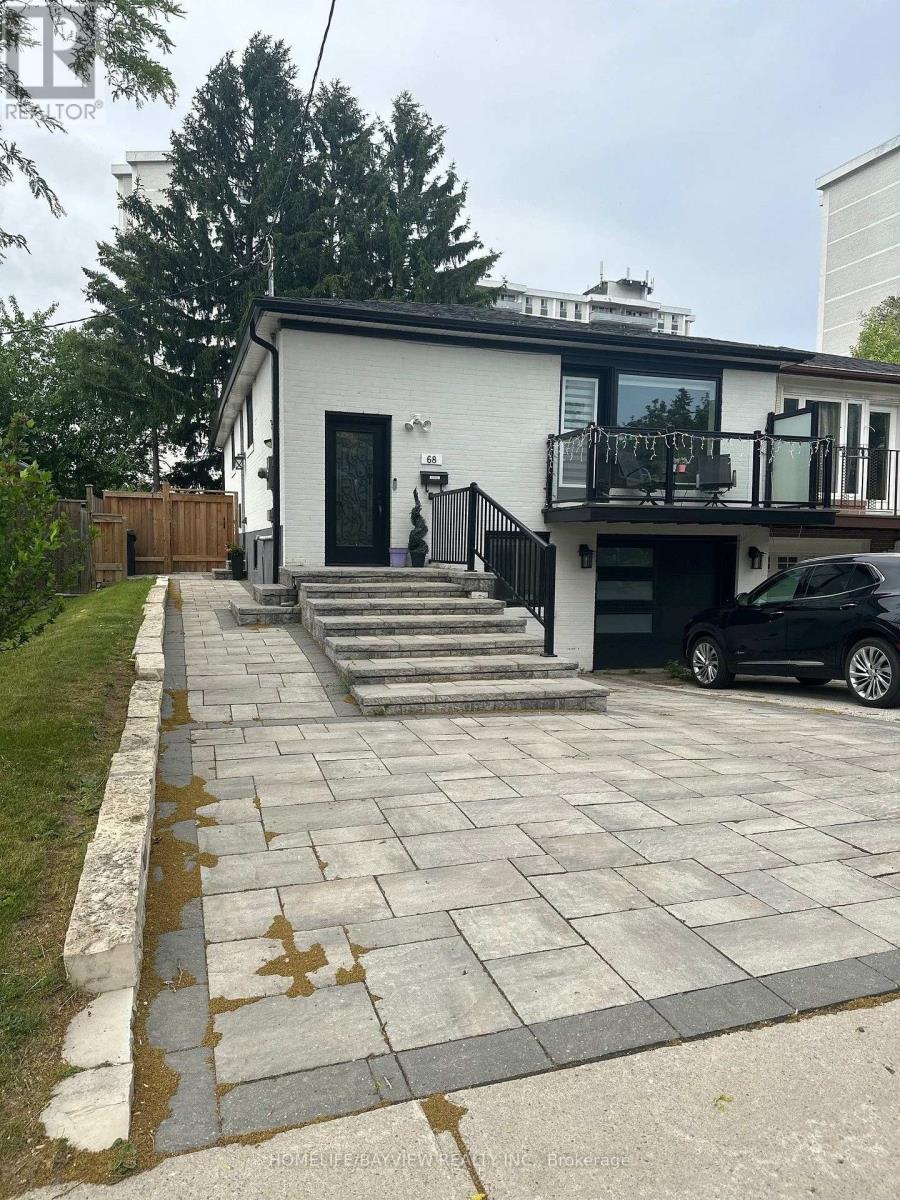
68 Knighton Drive
Toronto, Ontario
RARE Duplex in Victoria Village!! 3-Bedroom Main Floor, 2-Bedroom Basement Apartment! One-of-a-Kind Renovated Home in Victoria Village Area is a Must See! Extensive Renos, Over $300K In Upgrades! This Semi-Raised Bungalow offers Bright, Open Concept Living & Dining W/ Hardwood Floors throughout, Custom kitchen with Quartz counter-tops and Three Spacious Bedrooms. Primary Bedroom w/En-suite and Walk-in Closet and Two Additional Bedrooms Sharing the Second Full Washroom. Basement unit is bright and has a Separate Entrance, 2 Large Bedrooms, Open Living space with Vinyl Floors and Stainless Steel Kitchen Appliances. Custom kitchen with Quartz Counter-Tops. Primary Bedroom is over 250 SQFT with space for King Size Bed, Dresser, additional cabinets and an Office Desk near the window. Second Bedroom can be used as an office, gym or children's room. Separate Laundry Included. Bright 4-Piece Bathroom! Beautiful, Large Private Backyard with Patio Stones and Deck, Great for Entertaining. Well Maintained Garden with No Lawn Maintenance Required. Wide Driveway with 3 spots, plus Single-Car Garage. This home can be used for a family on the main floor, and the basement can be used for an In-Law Suite or Apartment for Rental Income. It is perfect for those looking to live in a beautiful quiet neighbourhood, near public transit, parks, shops, schools, a library as well as close to major highways (404/DVP/401). Move-In-Ready Property. Don't miss this opportunity to live in A Highly-Desirable Neighbourhood. This will be the first and last place you look! Don't Delay, Lock it in today! (id:61483)
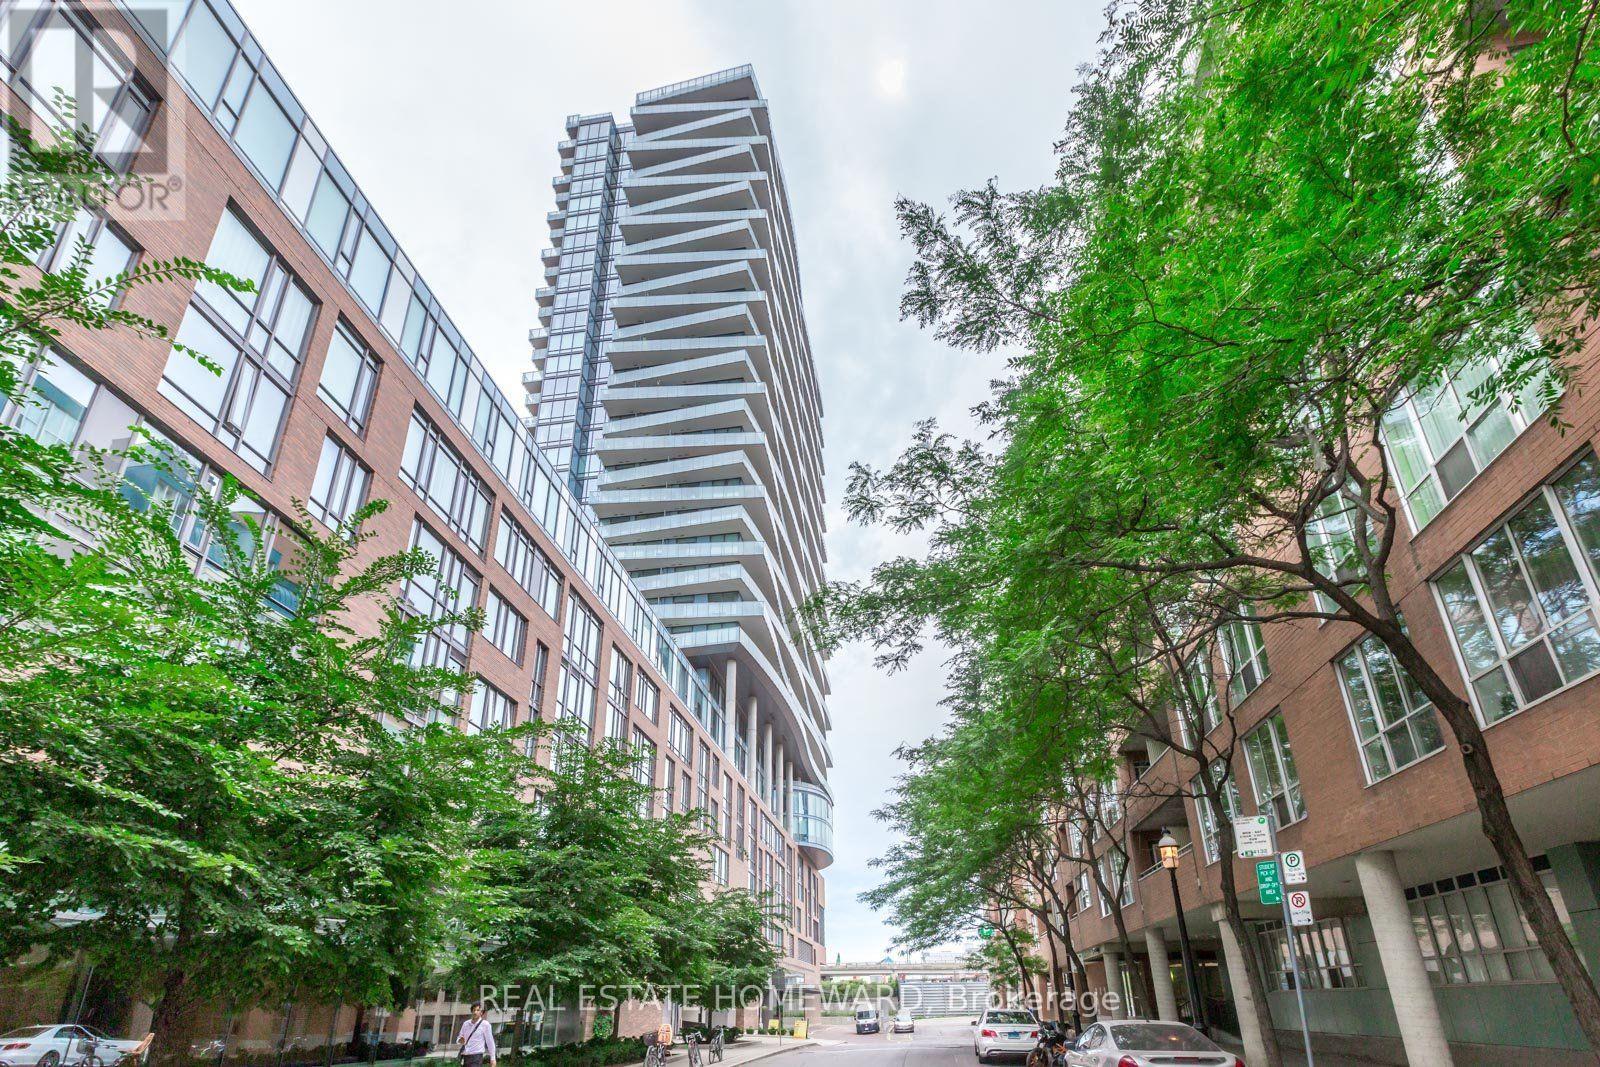
1012 - 1 Market Street
Toronto, Ontario
South Facing lot of sunlight wide 1 Bedroom Modern Condo (w/ Optional Locker*) Located In Prime LocationWith 23 Ft Balcony. Steps To Historic and Famous St. Lawrence Market, Esplanade Park, St James Park, Lcbo,Loblaws, Restaurants, Bars, Financial District, Sugar Beach Shoppers Drug Mart On Ground Level Bright AndModern, 9' Smooth Ceiling, Floor To Ceiling Windows. Facing South With Views Of The Lake, Centre Island.Bright And Large 12'X10' Bedroom Great Amenities Party Room, Guest Rooms, Lakeview Gym/Yoga Room, 24/7Concierge, Steam Room, Bbq. Ss Appliances, Quartz Countertops, Full Size Front Load Washer/Dryer. **Locker is an additional charge.** (id:61483)
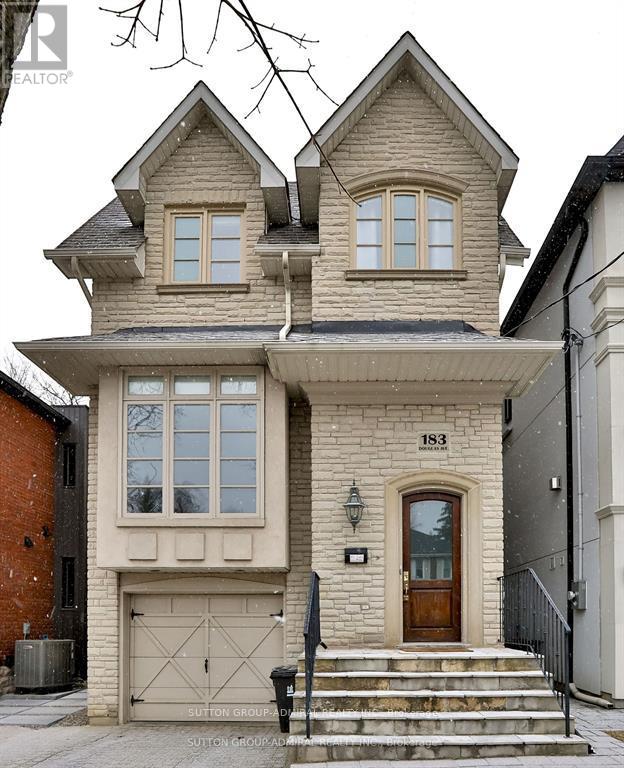
183 Douglas Avenue
Toronto, Ontario
Stunning Custom Home In Prime Lawrence Park! Situated in Desirable John Wanless School District, Minutes From Subway Station, Private Schools, Shops And Restaurants. Beautiful Gourmet Kitchen Equipped With Stainless Steel Appliances, New Blinds Throughout. New Eat In Breakfast Area Open To Oversize Family Room, Double French Doors With Walkout To Deck, High Ceiling Basement Includes A Rec Room W/Built In Shelves And Large Windows. A Must See! (id:61483)
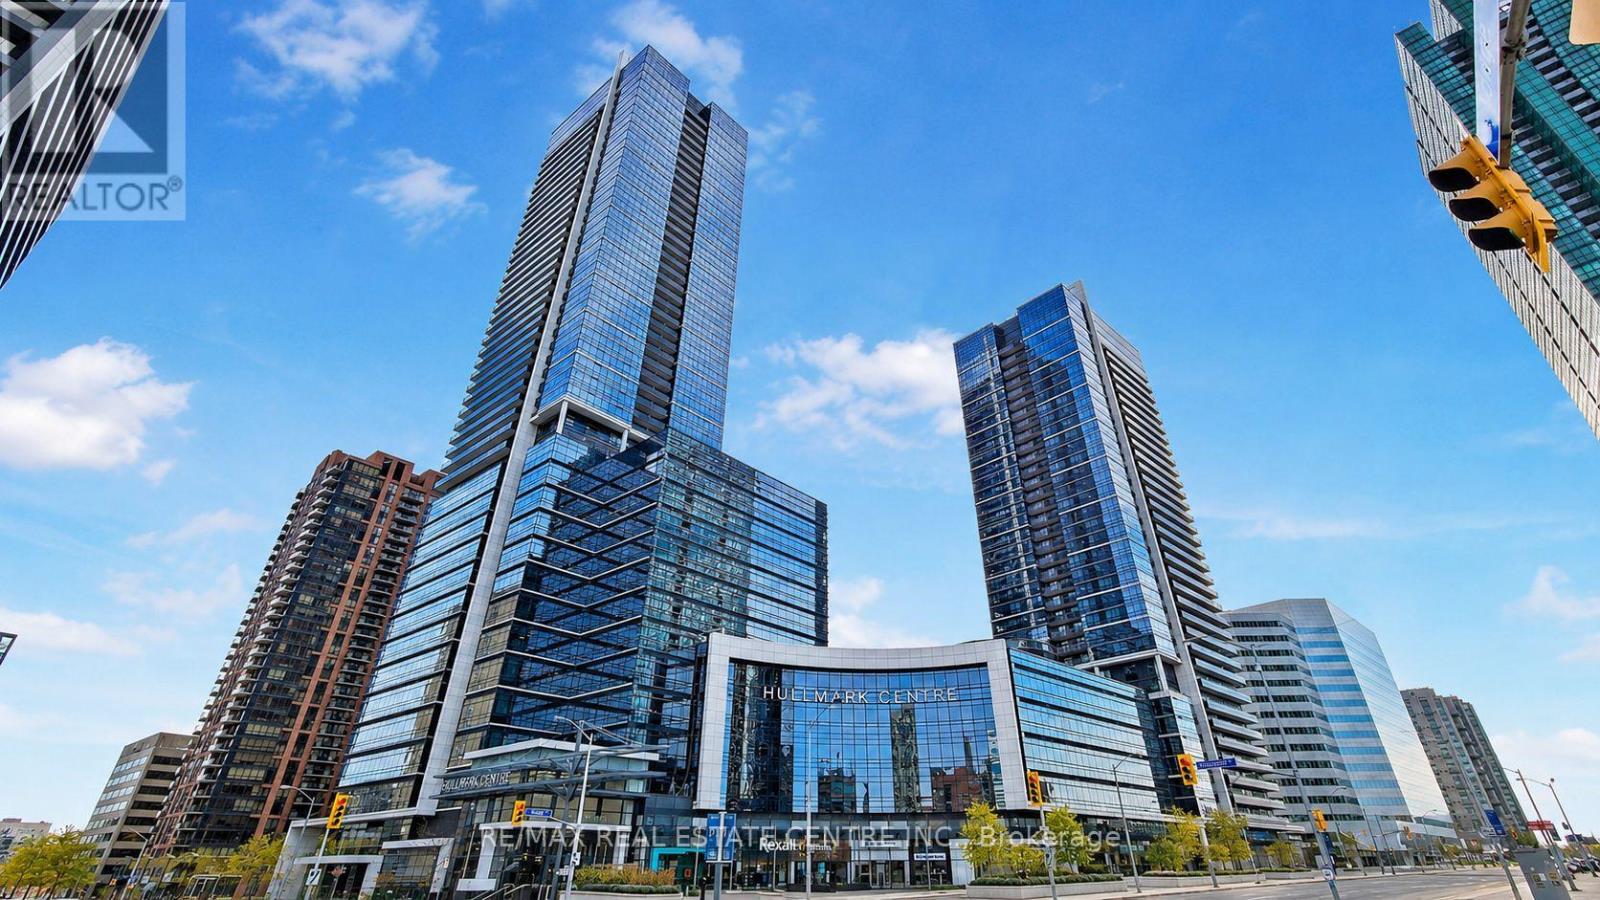
4122 - 5 Sheppard Avenue E
Toronto, Ontario
Great location with direct access to 2 subway lines and just minutes to Hwy 401. This bright 2-bedroom, 2-bathroom condo is in the well-known Hullmark Centre by Tridel. Both bedrooms have large windows, and the unit features 9 ft ceilings, built-in appliances, and 1 parking spot. Close to everything you need, including Whole Foods, restaurants, public transit, banks, and more. Enjoy great building amenities such as a gym, yoga room, billiard room, party room, whirlpool, sauna, outdoor pool, BBQ area, and seating areas. Residents at 5 Sheppard also have access to a private 17th-floor courtyard garden with BBQ. **AVAILABLE FROM SEP 1, 2026.** (id:61483)
Main - 256 Patricia Avenue
Toronto, Ontario
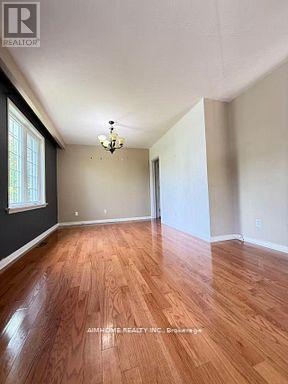
Close To Yonge And Finch. Home Has Gleaming Hardwood Floors Upstairs. Location! Location! Location! 3 Bedrooms In Prestigious Neighborhood. Close To Amenities, School, Park, Community Center, Walking Distance To Yonge Shopping Center, Nofrills, Center Point Mall, Subway And Park. Do Not Miss It! *Well Maintained* Tenant Pays Two Third Of Expenses Of Utilities (id:61483)
33 Regina Avenue
Toronto, Ontario
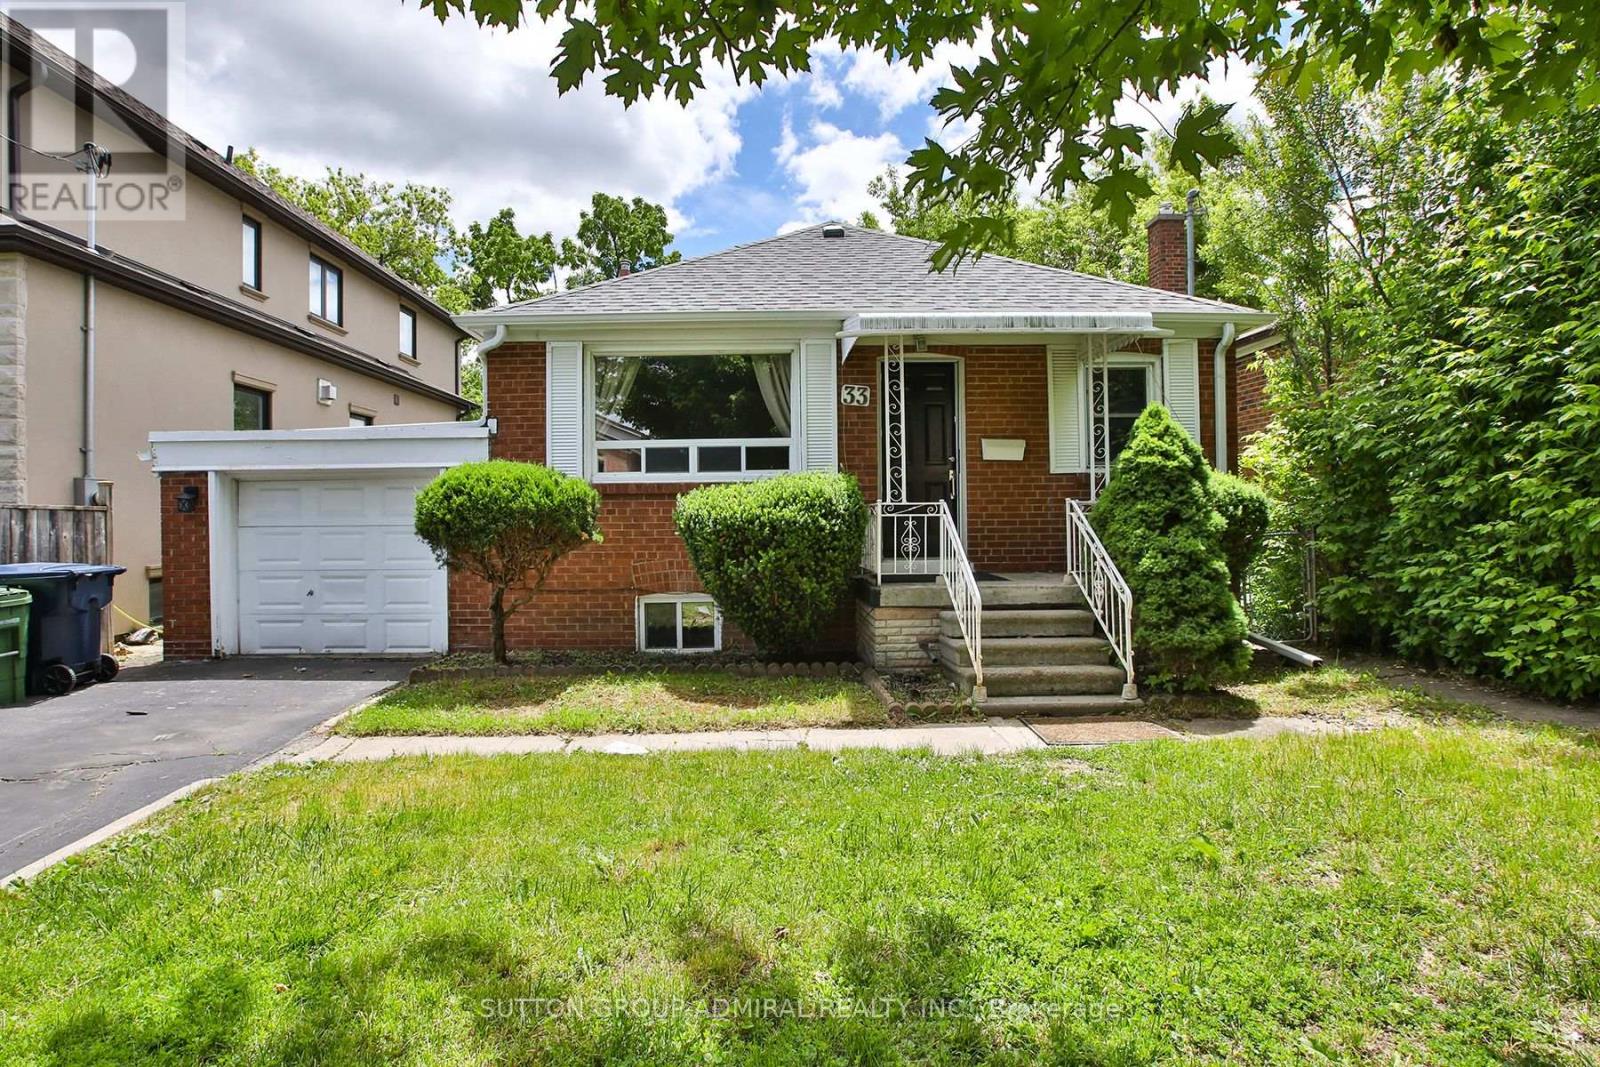
Located In The Highly Desirable Englemount-Lawrence Neighborhood Near Lawrence Avenue West And Bathurst Street, 33 Regina Avenue Is A Beautifully Renovated Detached Brick Bungalow That Offers A Perfect Blend Of Modern Comfort And Versatility. The Main Floor Boasts Three Bedrooms And Two Bathrooms, Featuring Contemporary Updates That Maximize Both Space And Natural Light. A Major Standout Of This Property Is The Fully Finished Basement, Complete With Its Own Separate Entrance, Two Bedrooms, and Kitchen. Providing An Ideal And Private Setup For An In-Law Suite. With Its Prime Mid-Town Location Close To Transit, Parks, And Local Amenities, This Property Represents A Fantastic Turnkey Opportunity For Families And Investors Alike. A Must See! (id:61483)
512 - 25 Dalhousie Street
Toronto, Ontario
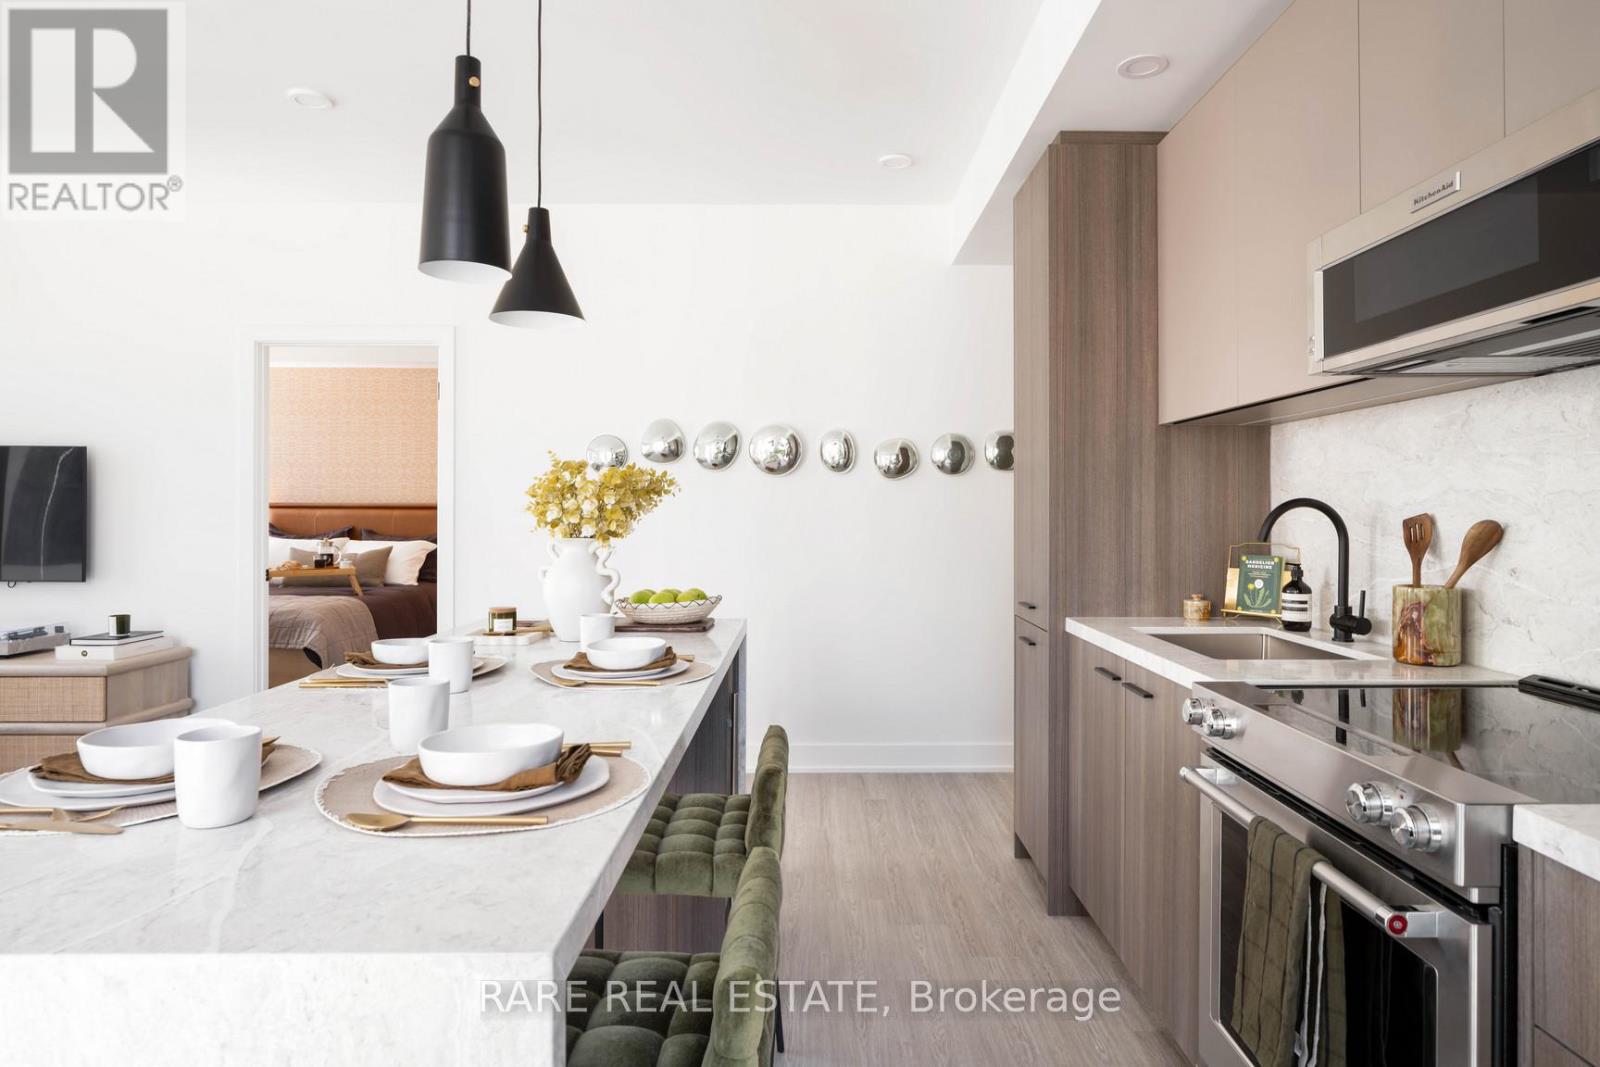
Experience the pinnacle of luxury living at The Elm, nestled in the heart of Toronto. This two-bedroom, two-bathroom rental unit features exquisite finishes such as quartz countertops and 9' ceilings, conveniently located just a 5-minute walk from Queen Subway station. Residents enjoy an array of exceptional amenities, including The Temple gym, a European spa inspired rooftop pool, and multi-sport simulators. For pet lovers, there's a self-serve dog spa, while health-conscious individuals benefit from the Virtual Health Clinic by Cleveland Clinic Canada. Parking and lockers available for rent. Families will appreciate the convenience of Bloomsbury Academy, an esteemed early childhood education centre within Elm's premises. Entertain effortlessly on the rooftop BBQ terrace with gas fire pits and stunning city views. Welcome to a lifestyle of unparalleled comfort and convenience at The Elm, where urban living is redefined. Book your viewing today and immerse yourself in the luxury and vibrancy of Toronto's cityscape. (id:61483)

1501 - 757 Victoria Park Avenue
Toronto, Ontario
This beautifully renovated 1-bedroom condo at 757 Victoria Park Avenue offers a move-in-ready lifestyle with modern upgrades. The unit features fresh paint, new stainless steel appliances, updated flooring, and a refreshed washroom, Pot lights around the unit. Large windows fill the space with natural light, creating a bright and inviting atmosphere. Very conveniently located steps from Victoria Park Subway Station and close to the Danforth GO Train Station, it provides excellent access to transit and major routes like the Don Valley Parkway. Great value for money.The vibrant neighbourhood boasts an array of shops, cafes, and dining options along the Danforth and Queen Street. Nature enthusiasts will appreciate nearby Taylor Creek Park, offering scenic trails for year-round enjoyment. The building includes premium amenities such as a indoor pool, sauna, gym, visitor parking, concierge services, and a library, guest suite, plantation unit, indoor and outdoor party room, game room . This condo is an ideal choice for those seeking comfort and convenience in the heart of the city. Unit is owner occupied. (id:61483)
737 Downing Street
Kingston, Ontario
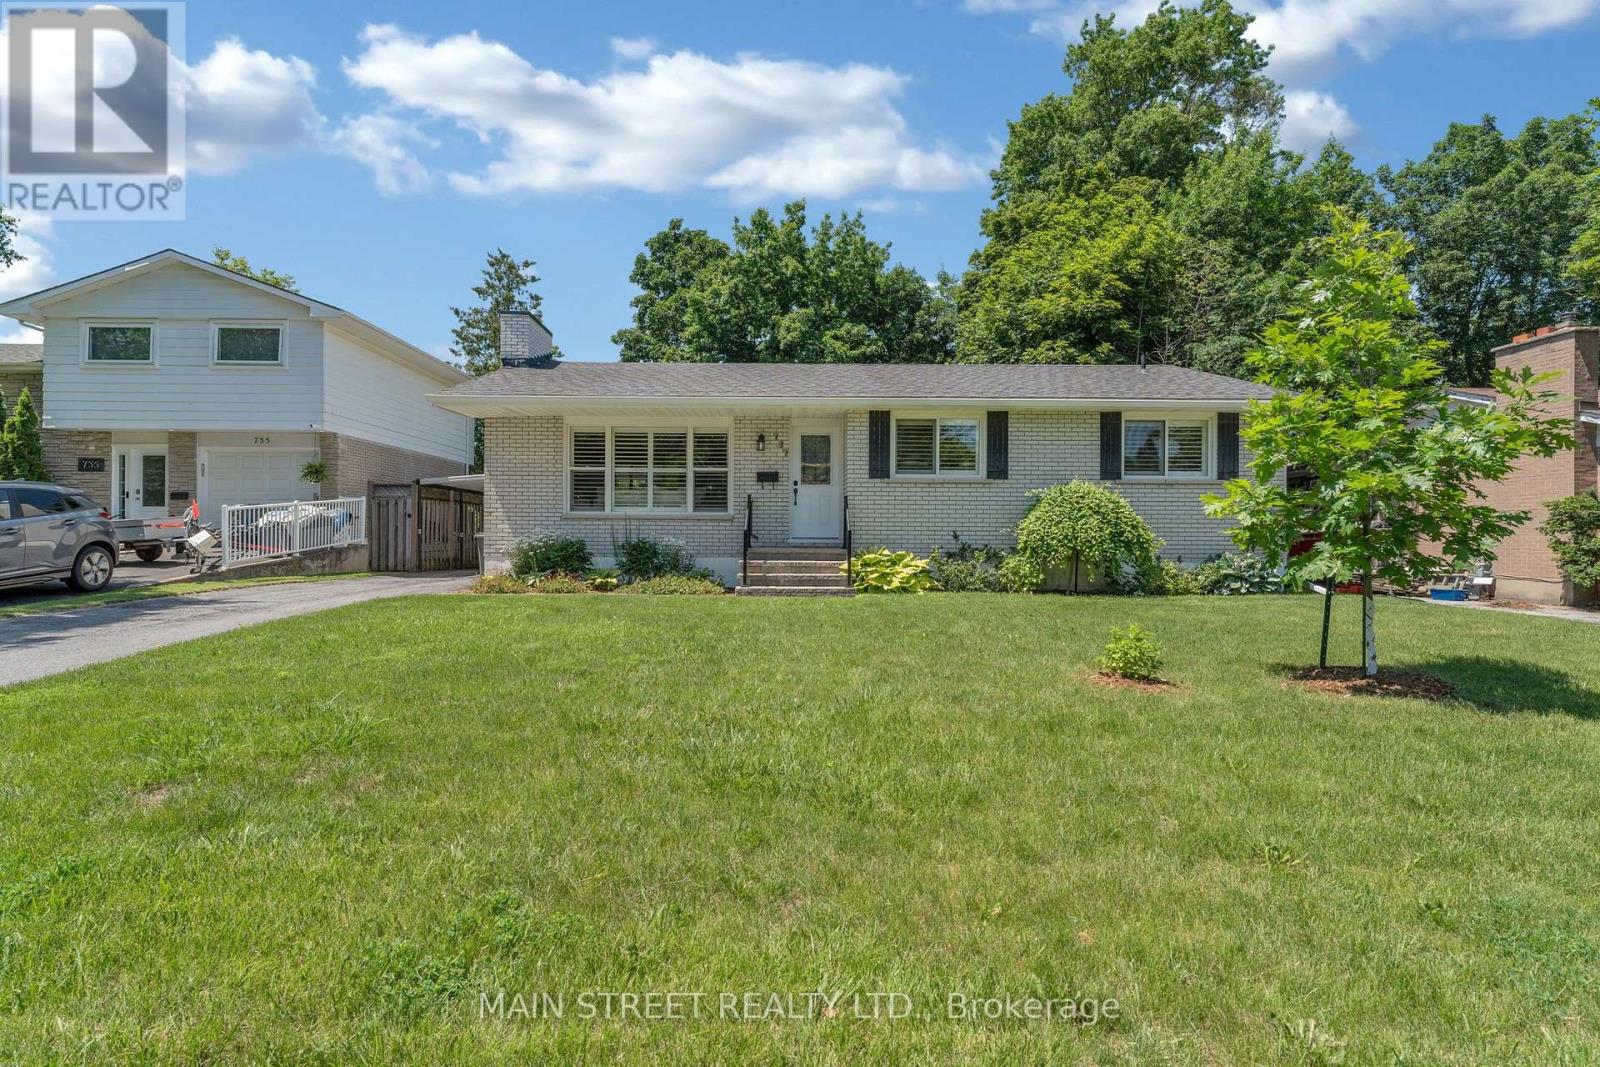
Welcome to this beautifully maintained 3-bedroom bungalow in the highly sought-after Bayridge community. This inviting home features a bright, open-concept layout with stylish, carpet-free flooring throughout, creating a clean and modern living space. The well-appointed kitchen boasts granite countertops, a large island, and includes all appliances, making it ideal for both everyday living and entertaining. The fully finished basement offers additional living space with a large recreation room complete with a fireplace-perfect for family gatherings, movie nights, or relaxing evenings at home. A dedicated workshop area provides excellent space for hobbies, storage, or home projects. Step outside from the main level walk-out to a generous rear deck overlooking a private backyard-an ideal setting for outdoor dining, entertaining, or simply enjoying the peaceful surroundings. Located in the desirable Bayridge neighbourhood, close to excellent schools, parks, shopping, transit, and all amenities, this exceptional home combines comfort, functionality, and a fantastic location. A wonderful opportunity for families, downsizers, or anyone seeking move-in-ready living in one of Kingston's most established communities. (id:61483)
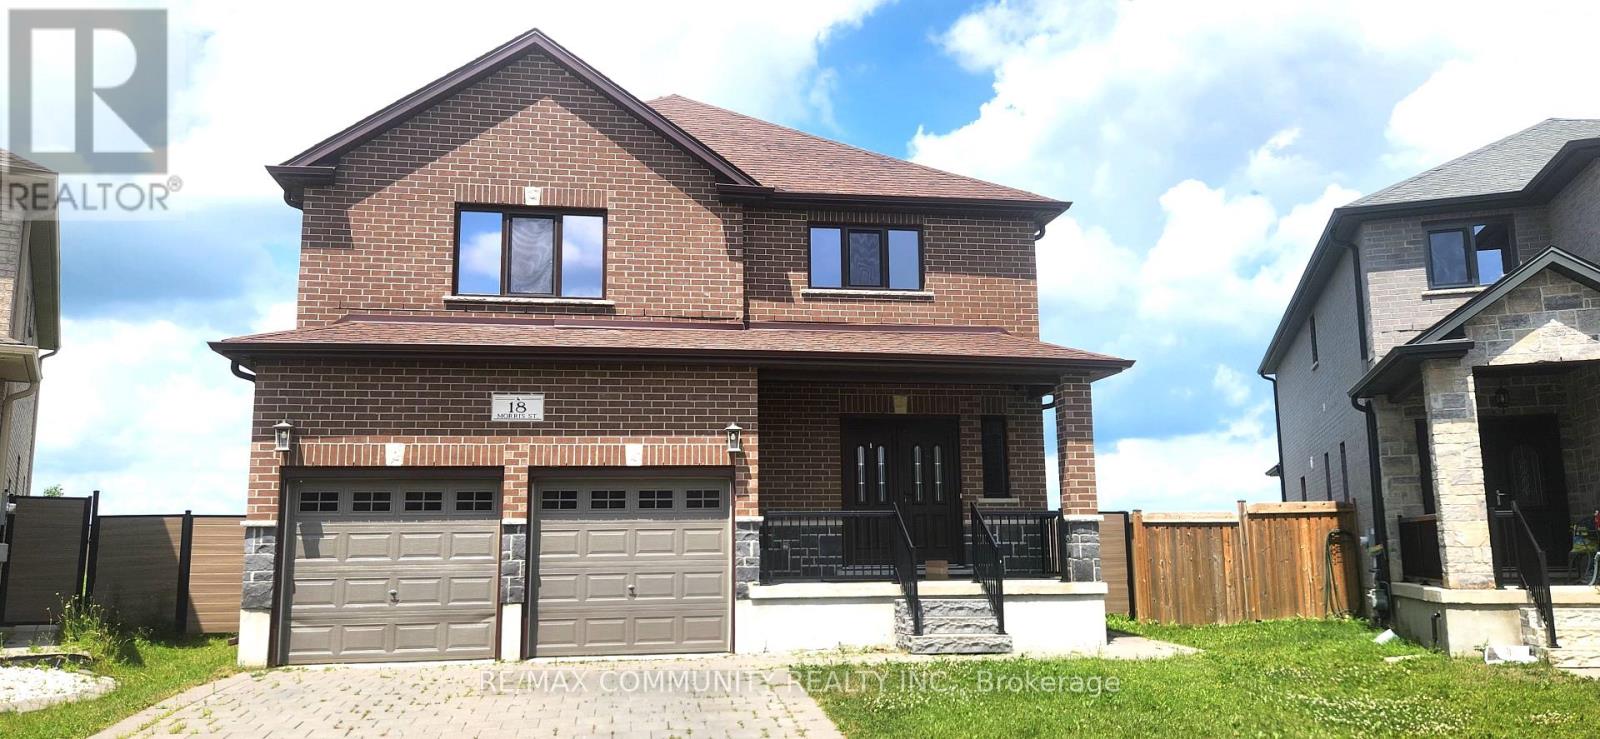
18 Morris Street
Brant, Ontario
Welcome to this executive detached home in the highly desirable community of Paris! Thisbeautiful home features 5 spacious bedrooms and 3.5 bathrooms, offering an ideal layout forfamilies. The modern kitchen boasts upgraded cabinetry, pantry, a large centre island withquartz countertops, and plenty of workspace for everyday living and entertaining. An elegantoak staircase leads to the upper level, where the spacious primary bedroom features aluxurious 4-piece ensuite and an oversized walk-in closet. The second bedroom also includestwo walk-in closets and its own 3-piece ensuite, providing added comfort and privacy.Additional highlights include direct access to the garage from the house and a spaciousunfinished basement, offering abundant storage space and future potential. Step outside andenjoy outdoor living on the spacious deck overlooking a fully fenced, oversizedbackyard-perfect for entertaining, relaxing, or family activities. (id:61483)
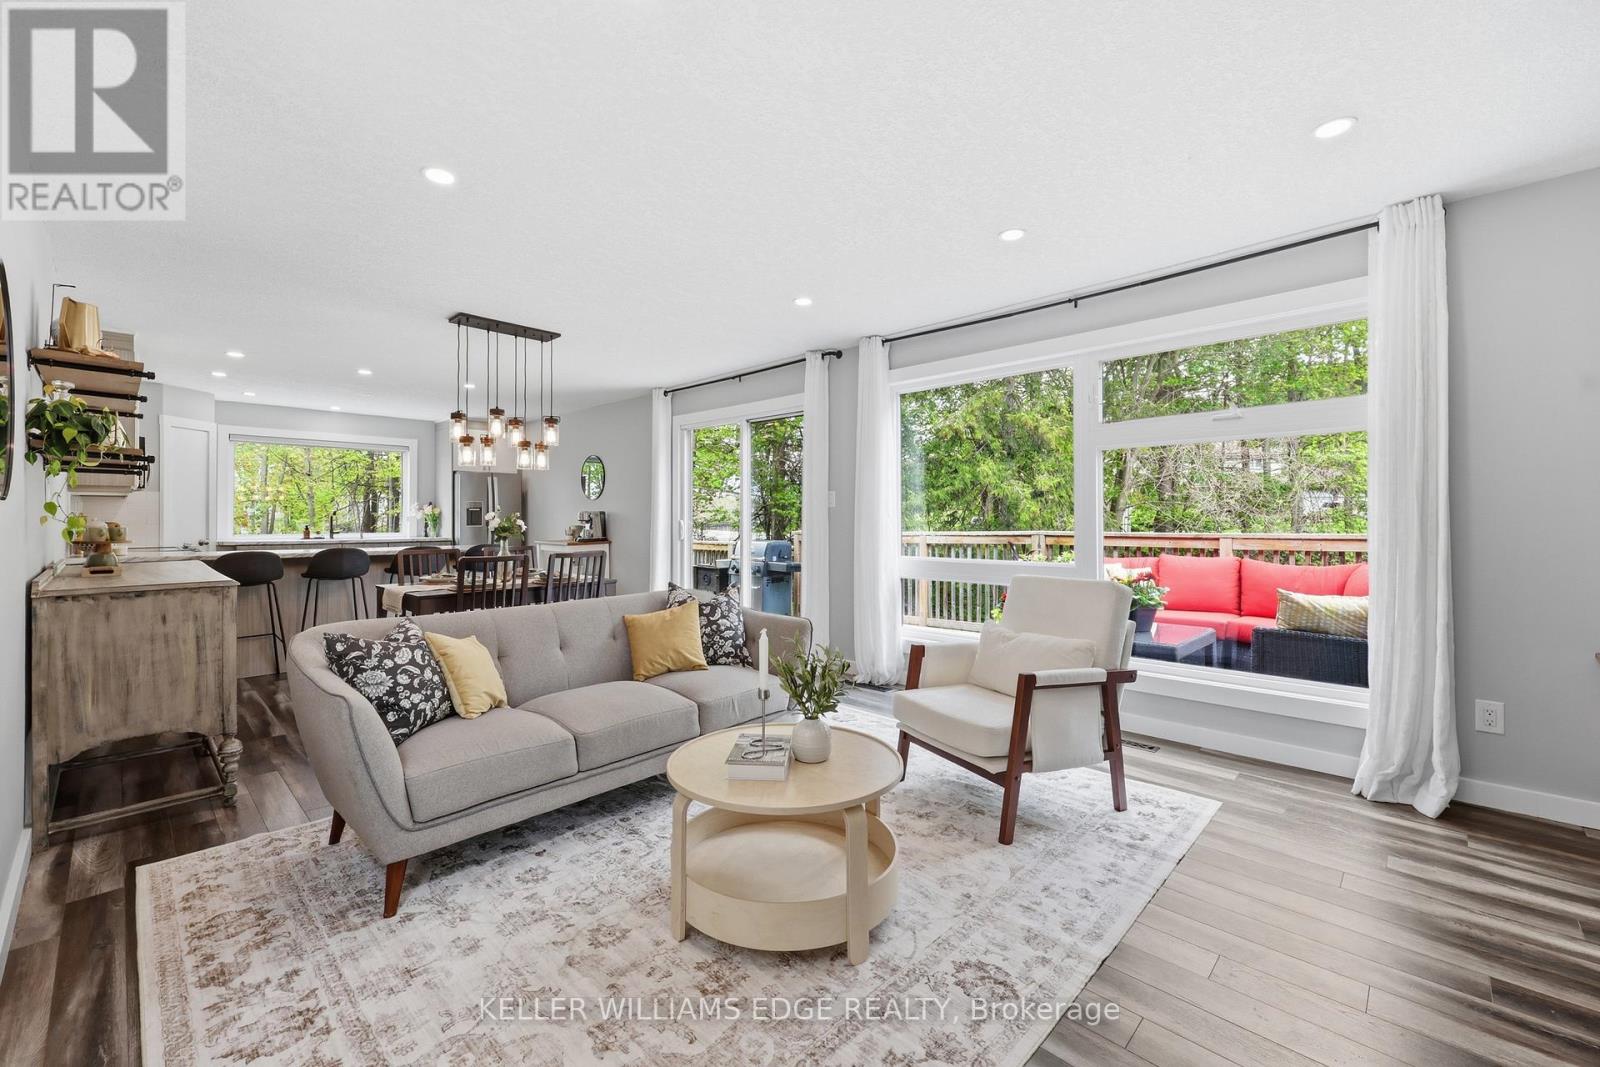
25 Shadywood Lane
Cambridge, Ontario
Welcome to 25 Shadywood Lane where nature, tranquility, and modern living meet with the convenience of city amenities just minutes away. Set on an impressive 70 x 220 ft lot, thisbeautifully renovated mid-century bungaloft offers endless potential for multigenerational families, growing families, and nature lovers alike. With parking for up to 8 vehicles andplenty of room for your boats, trailers, and toys, this property delivers both space and flexibility rarely found within the city. Offering approximately 1,963 sq. ft. above grade,this light-filled home features a bright open-concept layout with an updated kitchen and extended peninsula overlooking the backyard, flowing seamlessly into spacious dining and livingareas enhanced by oversized windows and an abundance of natural light. The main floor includes two nicely sized bedrooms, a 5-piece bathroom, and a primary suite complete with large walk-incloset, 4-piece ensuite, and direct access to the back deck. Upstairs, the family/loft area offers a second generously sized primary suite with 4-piece ensuite along with a versatile family or flex space ideal for extended family living, a home office, or private retreat. The finished walkout basement adds additional living space with a large rec room and direct backyard access. Surrounded by mature trees and peaceful greenery, the outdoor setting features a wraparound porch, two-tier deck, and firepit - perfect for relaxing or entertaining. Secondary access for recreational vehicles, and a move-in ready interior complete this one-of-a-kind Cambridge property. (id:61483)
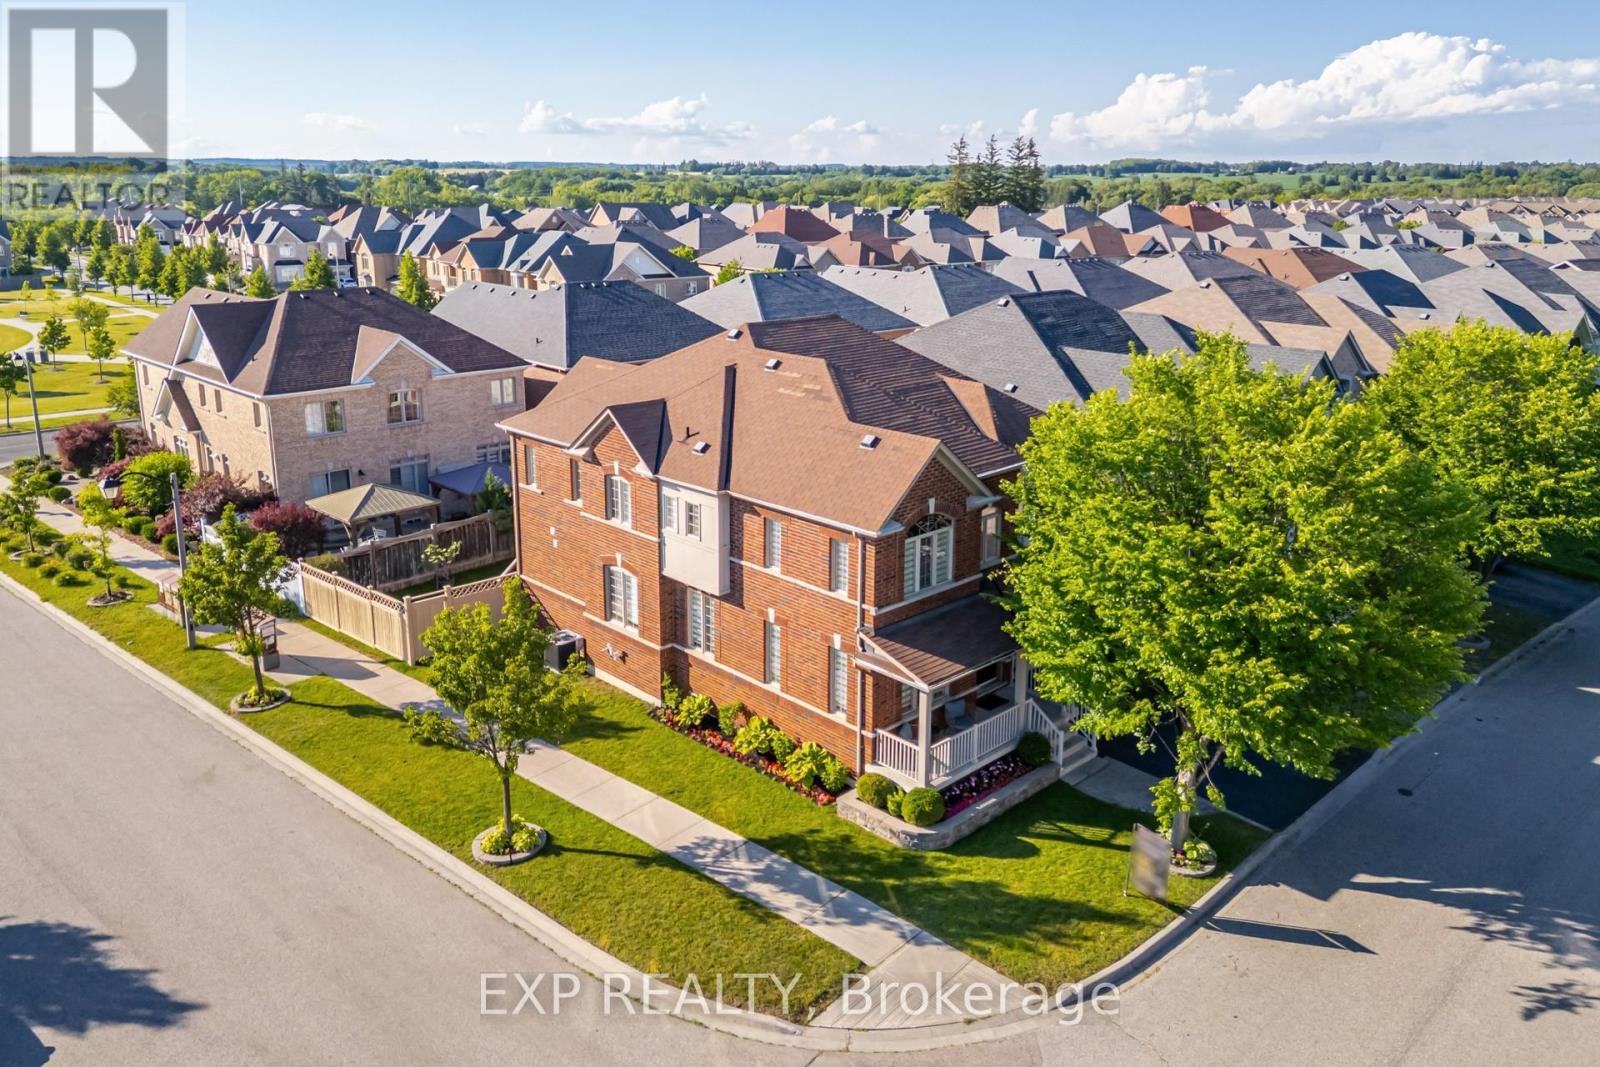
50 Stoney Creek Drive
Markham, Ontario
Experience refined family living in the heart of Greensborough. Perfectly positioned on a premium, professionally landscaped corner lot with exceptional curb appeal, this exquisite 6-bedroom residence showcases timeless elegance, luxurious upgrades, and an exceptional layout. Step into the grand open-to-above foyer, where a stunning circular staircase and show-stopping chandelier create an unforgettable first impression. Flooded with natural light, the home features sophisticated finishes, rich hardwood flooring, beautiful blinds, and thoughtfully curated lighting that enhance its warm yet elegant atmosphere. At the heart of the home is a dream chef's kitchen featuring premium high-end appliances, a natural gas stove, oversized centre island with breakfast bar, abundant cabinetry, and seamless flow into the spacious family room anchored by a cozy natural gas fireplace, creating the perfect setting for everyday living and effortless entertaining. Designed with growing families in mind, the upper level offers 5 generous bedrooms, 4 of which are thoughtfully paired with convenient Jack & Jill bathroom access, plus a luxurious primary suite featuring enormous walk-in closets and a spa-inspired ensuite designed for ultimate relaxation. The professionally finished lower level adds a 6th bedroom and outstanding flexibility with in-law suite potential, complete with a full bathroom, wet bar, and an expansive recreation and living area, ideal for extended family, overnight guests, or multi-generational living. Additional highlights include main floor laundry, a fully fenced backyard with a large deck perfect for outdoor entertaining, and exceptional pride of ownership throughout. Ideally located just minutes from GO Transit, top-rated Bur Oak Secondary School, parks, shopping, restaurants, banks, and everyday conveniences, this remarkable home delivers exceptional space, comfort, style, and an unbeatable family lifestyle in one of Markham's most sought-after communities. (id:61483)

45 Daisy Meadow Crescent
Caledon, Ontario
Stunning detached home in the prestigious Upper Caledon East community, offering 4 spacious bedrooms and 3 full washrooms on the second level. Step through the grand double-door entrance into a bright, open-concept layout featuring 10 ft ceilings on the main floor and 9 ft ceilings on the second level with smooth ceilings throughout. Rich hardwood floors and an elegant oak staircase run through the home, complemented by approximately 58 interior and 25 exterior pot lights, 7-inch baseboards, and crown moulding. The large eat-in kitchen is a true centerpiece, with stainless steel appliances, quartz countertops, a stylish backsplash, center island, and walkout to the deck. Additional highlights include a double-car garage with interior access, upgraded 200 amp electrical service, and no sidewalk for extra driveway parking. Premium upgrades set this home apart: a custom accent wall, upgraded laundry, and a EV charger point. Ideally located just 2 minutes from the Caledon East Community Complex - offering a pool, gym, arenas, walking track, and library - and steps from top-rated schools including Robert F. Hall Catholic Secondary. Close to parks, trails, shopping, and all amenities. Note: This listing is for the upper portion of the home only - the basement is not included (separately tenanted). Tenant is responsible for 70% of all utilities (gas, hydro, water); the basement occupant covers the remaining 30%. (id:61483)
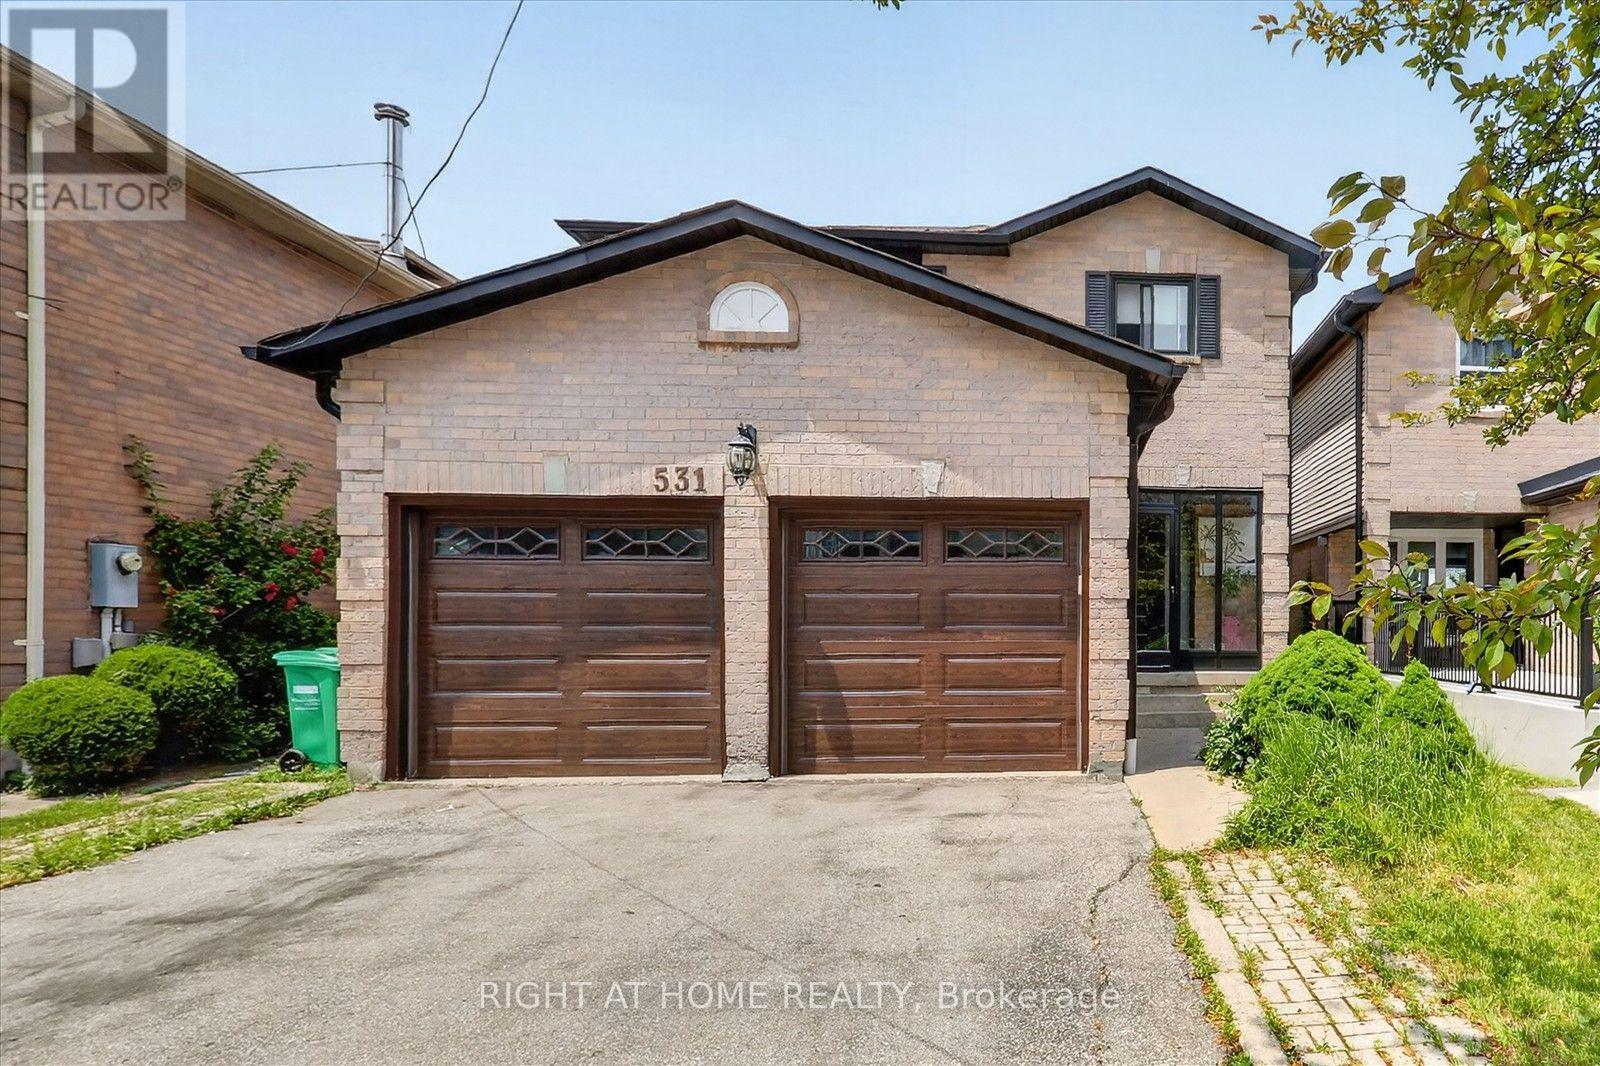
531 Wallenberg Crescent
Mississauga, Ontario
Welcome to this beautifully renovated home in the heart of Mississauga! Very close to squareone mall! 4+2bed 4wash, 2 kitchens!! 1 kitchen in first floor and 1 kitchen in basement. Conveniently located near schools, parks, transit, grocery stores, and Square One Shopping Centre, this move-in-ready home offers modern upgrades and exceptional living space. HUGE UPGRADE RENOVATED!! over $200,000 renovation done to this house!!! Offering the perfect blend of luxury, comfort, and convenience! This beautifully designed residence features spacious, sun-filled living areas, a gourmet kitchen with premium finishes.Situated within top-ranked school boundaries, including The Woodlands Secondary School 9.4/10 ratings!!You're just minutes from Square One Shopping Centre, Sheridan College, Highway 403, the LRT, and public transit. The fully finished basement adds approximately 800 sq. ft. of living space with a new kitchen, living area, two bedrooms , laundry room and full bathroom-ideal for extended family or additional living space. Additional features include a double-car garage, all appliances, updated light fixtures, window coverings, and a garage door opener with remote. A perfect blend of style, comfort, and convenience-don't miss this exceptional. Laundry and drier is located in basement and also in 1st floor! Do not miss this opportunity!! must show!-Brand new AC 2 years-Brand new Furnace 2 years-Brand new Garage 3 years-Brand new Main door and front glass cover 2 years-Brand new Roof drainage system (eavestroughs and downspouts) replaced in 2024 -All windows replaced 2 years ago.-Over $200k renovation done to this beatiful house!!! Over $36,000/year rent income from this house, owner uses 3 bedrooms. Basement(2bed 1kitchen 1full washroom bsmt) and 2 rooms upstairs occupied by tenant. New buyer can assume tenants or tenants can leave without problem! (id:61483)
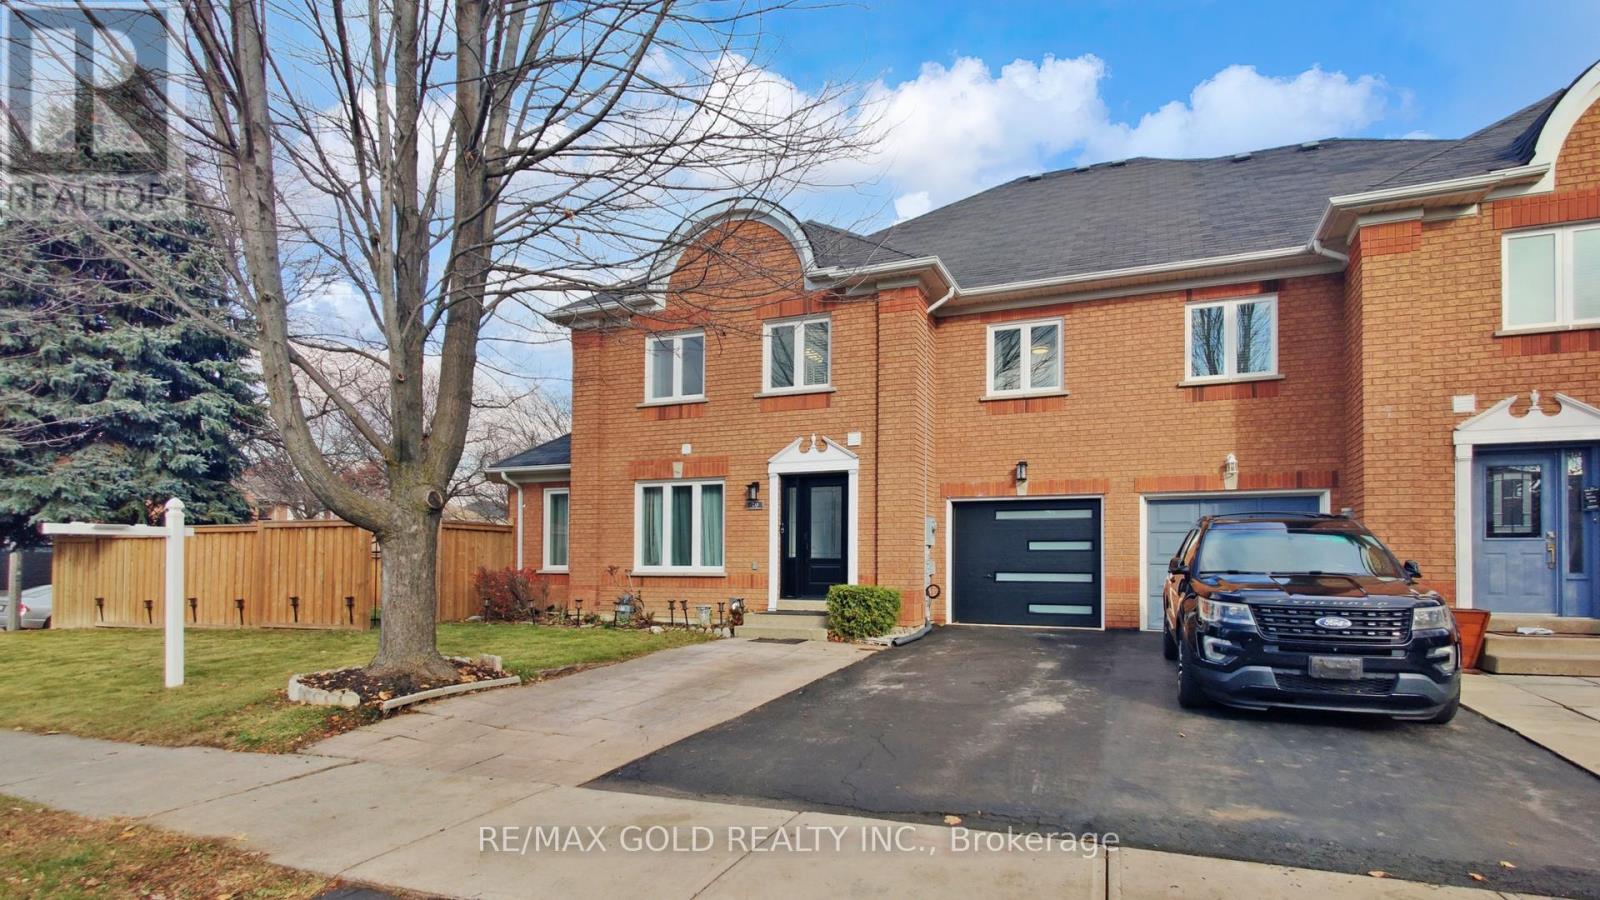
20 Clover Bloom Road
Brampton, Ontario
Discover this exceptionally spacious Freehold Quad-Townhouse-a rare find that lives and feels like a semi, offering over 2,200 sq. ft. of beautifully designed living space in the highly desirable Sandringham-Wellington community. Perfectly located within walking distance to Brampton Civic Hospital and the serene Professor's Lake, this home delivers comfort, convenience, and outstanding value. Step inside to a bright, move-in-ready residence featuring sun-filled, generous rooms and an inviting open concept living and dining area complete with gleaming hardwood floors. The upgraded modern kitchen shines with quartz countertops, pot lights and stainless-steel appliances including a gas range, dishwasher, and fridge. Upstairs, you'll find three spacious bedrooms, including two with walk in closets and abundant natural light, complemented by a stylishly updated 3-piece bathroom. Enjoy one of the largest lots in the neighborhood, enhanced with a brand-new fence, offering excellent privacy and ample space for gardening, children's play, and outdoor entertaining. The open-concept finished basement provides exceptional versatility, perfect as a recreation room, family space, or guest suite-with a 3-piece bathroom, laundry area, and plenty of storage with potential for a future side entrance. The garage features a finished flex space with additional storage as well. With new windows (2023), thoughtful upgrades, a superior layout, and generously sized rooms-this home stands out from others in the area. Close to top schools, shopping, public transit, and major highways, it offers the lifestyle and location buyers dream of. This home truly reflect spride of ownership. Come see it, fall in love and make it yours. (id:61483)
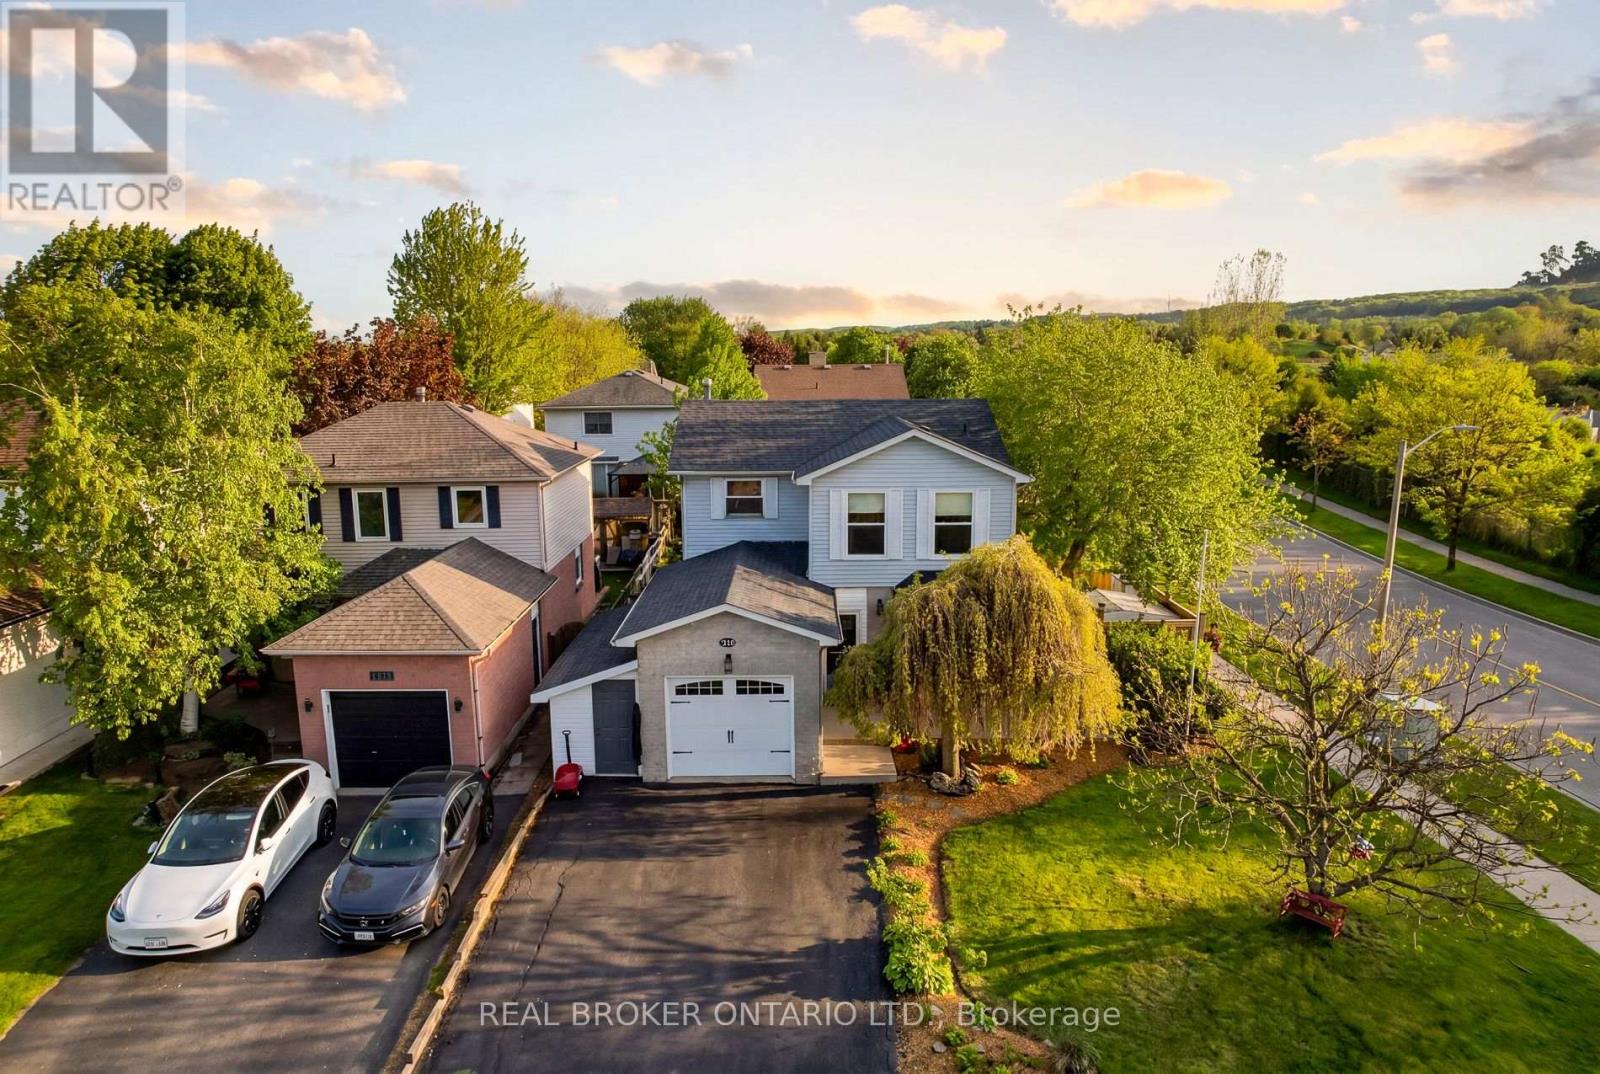
3260 Woodcroft Crescent
Burlington, Ontario
A beautifully maintained detached home in Burlington's highly sought-after Headon neighbourhood, set on a spacious corner lot surrounded by mature trees, filled with abundant natural light and a unique garage conversion! This 1594 total sqft home has been Designed with family living in mind, this home offers exceptional versatility and generous living spaces throughout. The upper level features three spacious bedrooms, including a large primary retreat with a private 2-piece ensuite, along with two generously sized secondary bedrooms and an updated4-piece main bathroom. A unique garage conversion on the main level, complete with its own ensuite, creates an ideal flex space for a family room, home office, guest suite, or in-law accommodation-expanding the functionality of the main floor living area. A lean-to storage shed/workshop has been added to the side of the garage with shelving for tools and all your storage needs. The bright and welcoming kitchen is enhanced by a large bay window seat, while the living and dining areas showcase new French doors and new hardwood flooring, creating a warm and inviting atmosphere for everyday living and entertaining. The fully finished basement offers additional living space and is currently configured for a home-based business, complete with a newly renovated laundry room. Step outside to a backyard designed for both relaxation and family fun. Enjoy summer sunsets from the large tiered deck featuring a fire pit table under a built in solid roof Pergola, overlooking a new 18ft above-ground pool and a separate wood chip playground area for children. The new fence has a double gateway for easy access of garden furniture and the original storage shed which sits on a newly poured concrete pad. Ideally located close to Hwy 407, Burlington GO Station, parks, and excellent schools, this isa wonderful opportunity to enjoy comfort, flexibility, and family-friendly living in one of Burlington's most desirable communities! (id:61483)
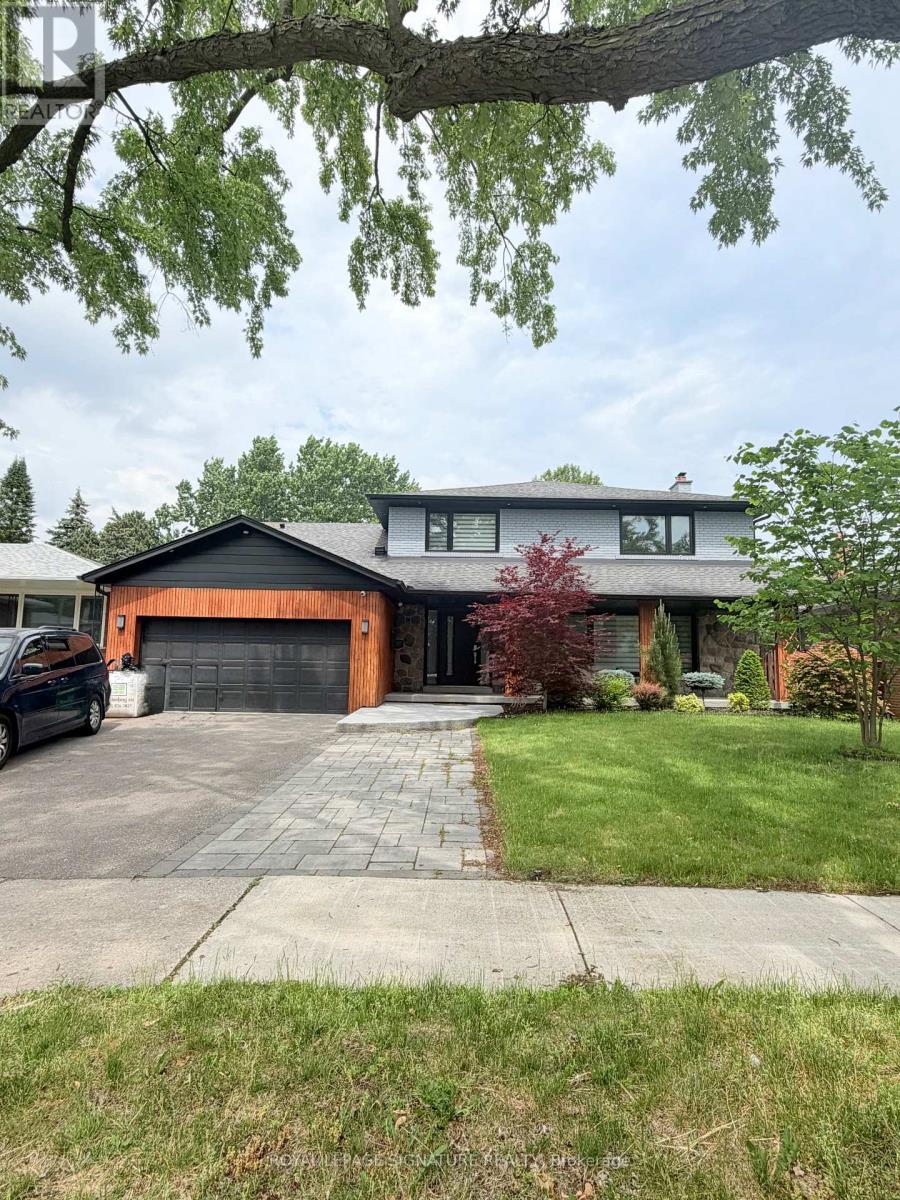
3477 Riverspray Crescent
Mississauga, Ontario
Furnished, newly renovated and exceptionally bright 3-bedroom basement apartment available for rent in a quiet family-friendly neighbourhood. Features a separate private entrance, bedrooms with large windows and generous closets, a modern eat-in kitchen with island, and an open-concept living area. Private ensuite laundry included occupied by adultsonly, offering a peaceful and quiet living environment. Internet is included in the rent. Tenant is responsible for 25% of gas, hydro, and water costs. No pets and no smoking permitted. No access to backyard. Move-in ready and ideal for tenants seeking a comfortable, well-maintained home. (id:61483)

2151 - 105 George Appleton Way
Toronto, Ontario
Welcome to this bright, beautifully renovated 1-bedroom, 1-bathroom townhouse nestled in the sought-after Downsview - Roding neighbourhood - where style, comfort, and convenience come together perfectly. From the moment you step inside, in this updated unit you'll feel the difference. Smooth ceilings throughout, elegant new light fixture, pot lights and a sun-filled open-concept living and dining area create an atmosphere that's warm, modern creating an inviting space perfect for unwinding or entertaining. The renovated kitchen is truly a showstopper. Sleek quartz countertops and back splash, a stylish breakfast bar, pot lights,SS appliances and thoughtful finishes make this space as functional as it is beautiful. Slide open the door and step out onto your private balcony overlooking green space - your own peaceful retreat in the heart of the city. Every detail has been considered. A stunning 4-piece bathroom with quartz countertop, ensuite laundry, dedicated parking, and a storage locker - this home has it all. Just move in and start living. Steps from groceries, shops, restaurants, banks, parks, and transit. Minutes to Yorkdale Mall, Humber River Hospital, and major highways - everything you need is right at your doorstep.This is your attainable entry point into the Toronto market - a move-in ready home in a great neighbourhood that you'll be proud to call your own. Book your showing today - homes like this don't last. (id:61483)

17 Howard Park Avenue
Toronto, Ontario
Rare Investment Opportunity In The Heart of Roncesvalles! This meticulously maintained 4-unit semi-detached residence at 17 Howard Park Ave offers an incredible mix of character and modern updates. Featuring four 1 bedroom suites, each boasting high ceilings, ample natural light, and premium finishes. Uniquely equipped with a private 1-car garage plus additional exterior driveway parking (2 Spaces Total) - a rare find in Roncy! Steps to High Park, the TTC, and vibrant shops off Roncy. High Efficiency Furnace and upgraded 3 & 4-piece bathrooms throughout. Unbeatable location with high rental demand and premium walk score. Don't miss this chance to own a cornerstone property in one of Torontos's most coveted pockets. EXTRAS: 4 Fridges, 4 Stoves, 2 Dishwashers, 1 Washer & Dryer. All Existing Electrical Light Fixtures and Window Coverings. (id:61483)
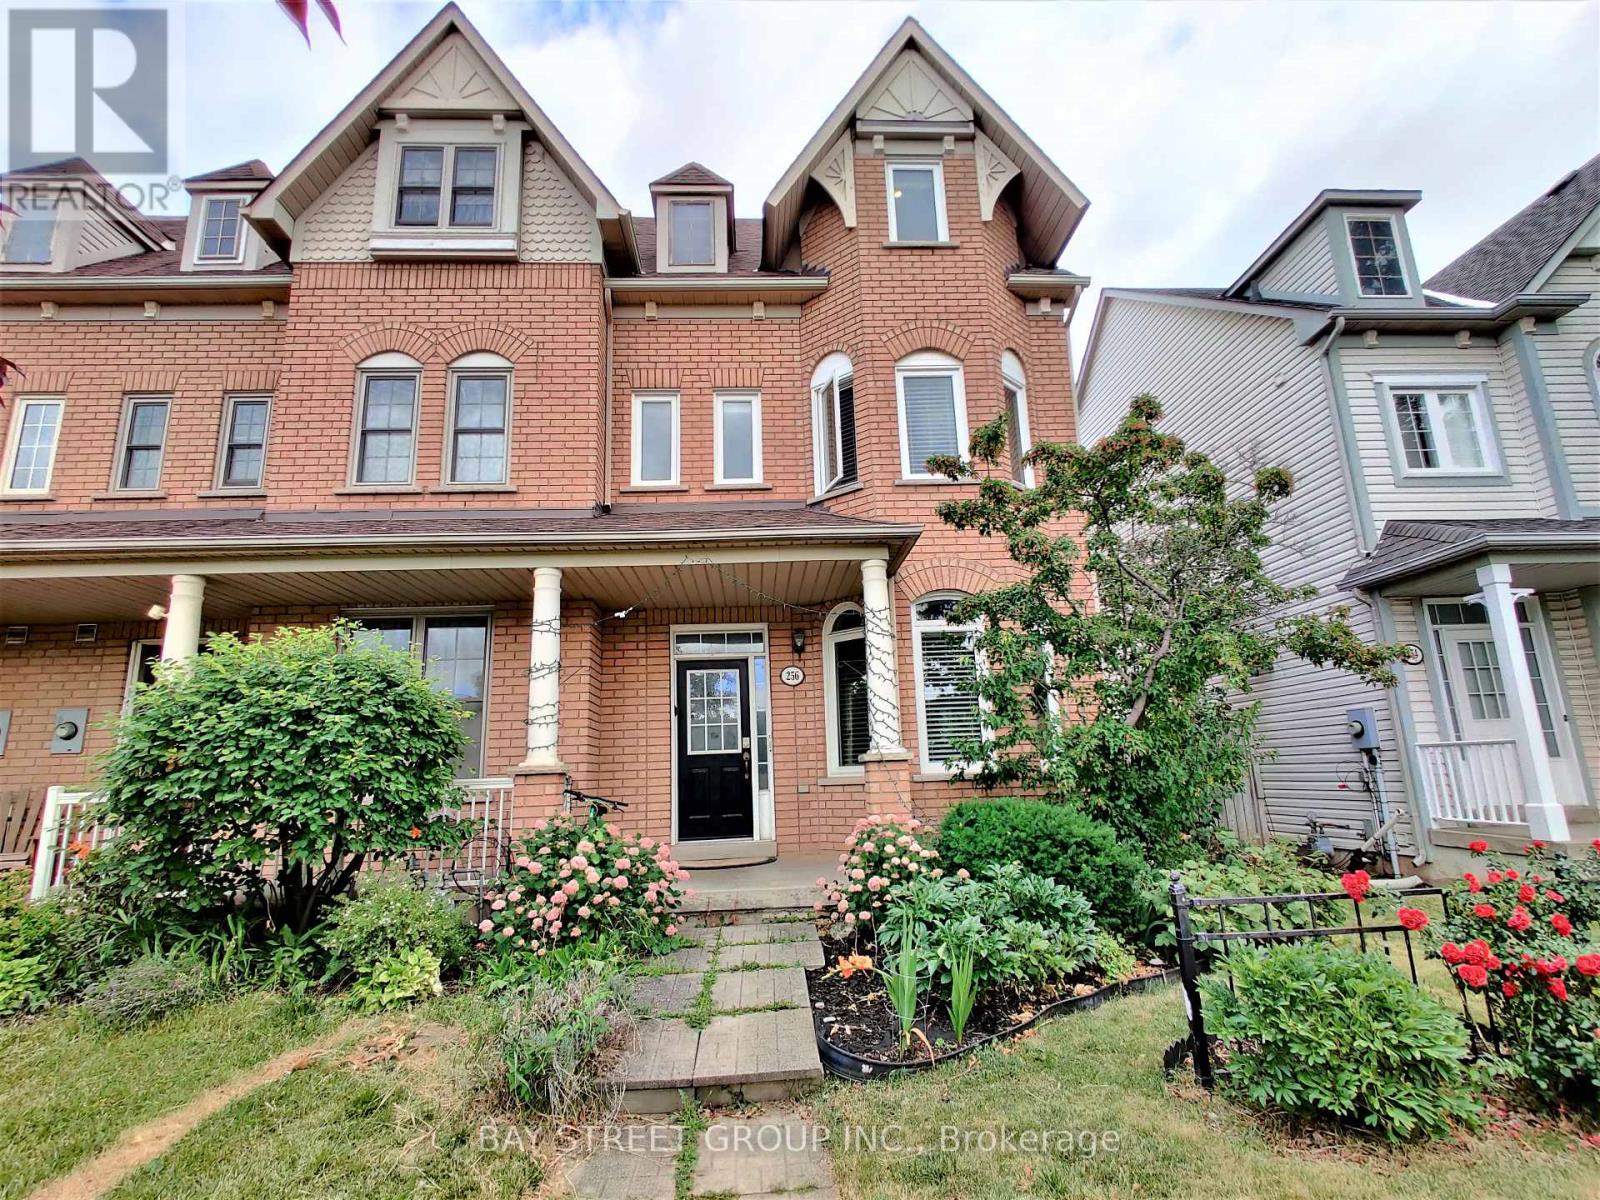
256 Glenashton Drive
Oakville, Ontario
Stunning, 4-bedroom end unit townhouse available for flexible occupancy. Features 4 bedrooms, 3.5 bathrooms, and over 2000sq. ft. of finished living space, along with a detached double garage. Ideally situated in Oakville with convenient access to various amenities, includingSheridan College, White Oaks High School, parks, shops, restaurants, and major highways. The third floor boasts a spacious principal bedroom suite,while the second floor offers three additional bedrooms, including one suite. The main floor features 9 ft. ceilings and an open-concept eat-inkitchen. The finished basement provides ample space for entertainment purposes. The backyard leads to a detached double-car garage & rearlaneway. (id:61483)