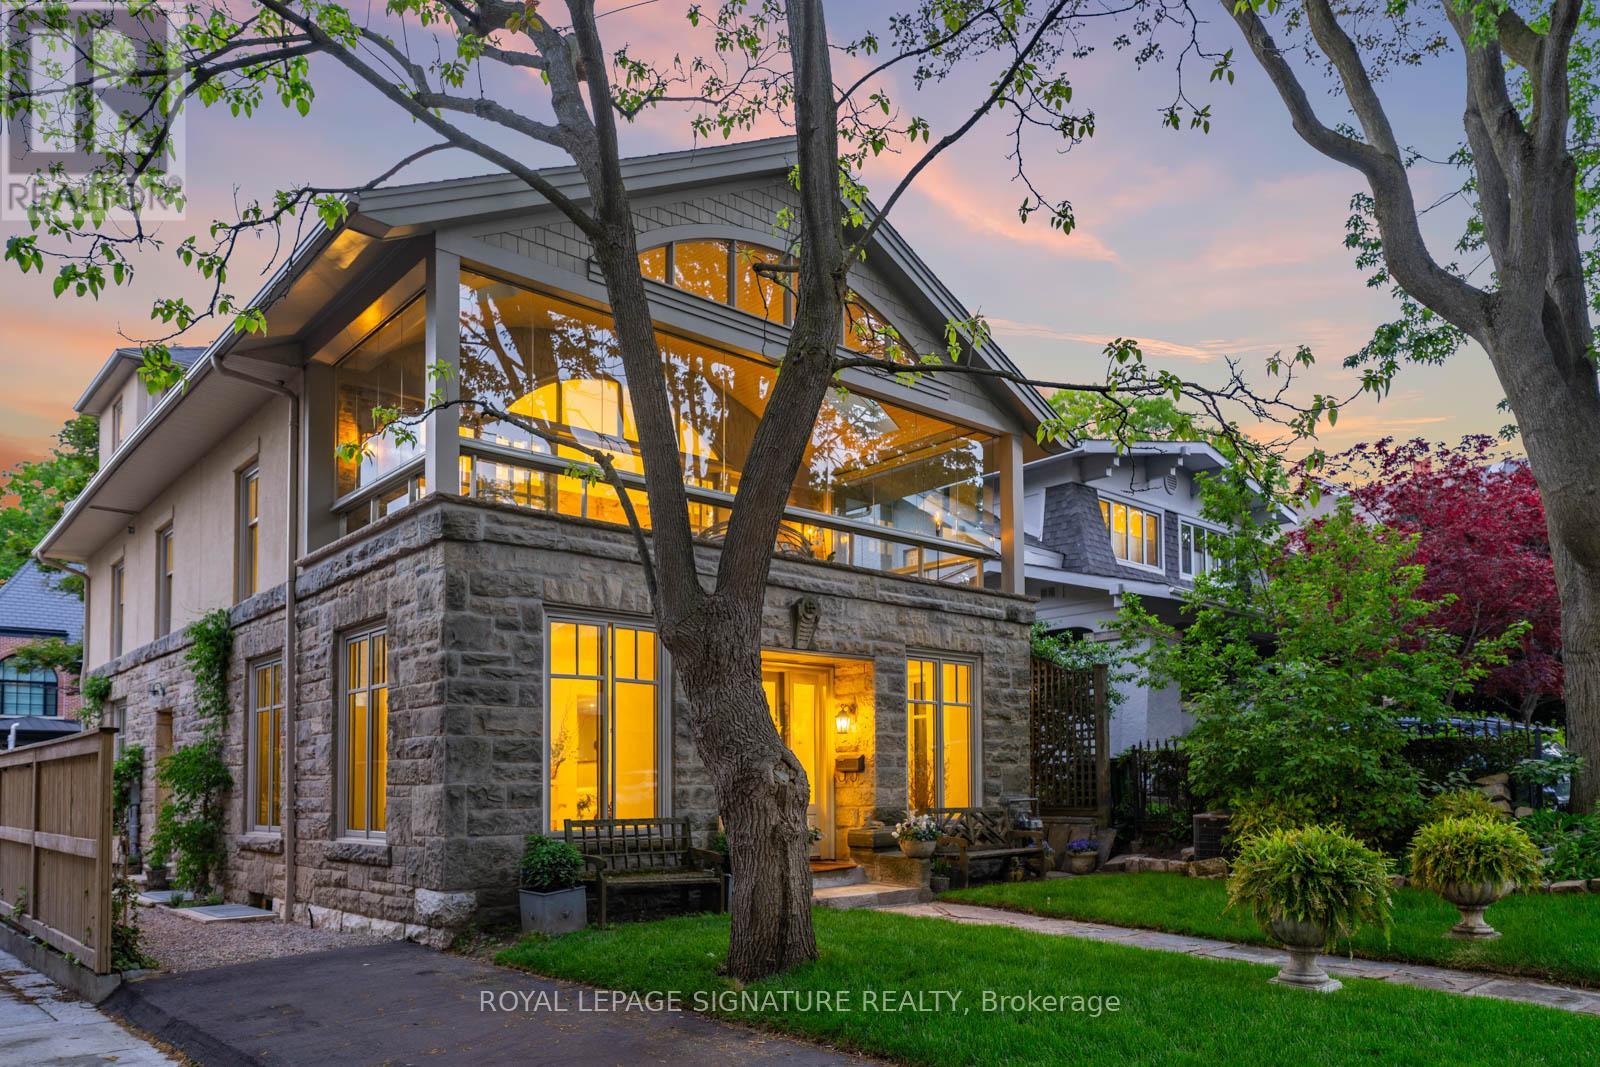
4 Neville Park Boulevard
Toronto, Ontario
LAKEVIEWS INCLUDED. Positioned just one home from the lake on one of the most coveted streets in The Beach, this is a rare offering where timeless architecture, soulful design, and lakeside living exist in perfect harmony. Reimagined through a $1.5M restoration, every inch of this residence has been thoughtfully curated with an emphasis on warmth, craftsmanship, and timeless luxury. Behind its iconic façade unfolds a home layered in scale and architectural intention. The living room is a true showpiece, anchored by soaring 25-foot ceilings and dramatic metal railings that create a striking balance between modern edge and refined elegance. Restored fireplaces, antique mantels, solid oak finishes, and softly curved walls lend richness and authenticity throughout. And then there is the sunroom - a signature space wrapped in opening glass walls that blur the line between indoors and out. Summer evenings feel breezy and lakeside, while cooler days become quiet moments overlooking the water just steps away. Throughout the home, every detail speaks to craftsmanship and care: custom staircases, heated floors, restored French doors, Belgian wool carpeting, curated marble and limestone finishes, and beautifully integrated modern comforts. Outside, professionally designed gardens inspired by an Italian courtyard create a setting that feels both private and transportive. But what truly defines this home is not simply its design or proximity to the lake - it is the feeling it evokes. Quiet luxury. Timelessness. A softness to everyday life that feels increasingly rare. Because in The Beach, life moves differently. Morning walks along the water, coffee on Queen, and sunset bike rides by the lake - this is a neighbourhood people fall deeply in love with. And on Neville Park, they rarely leave. (id:61483)
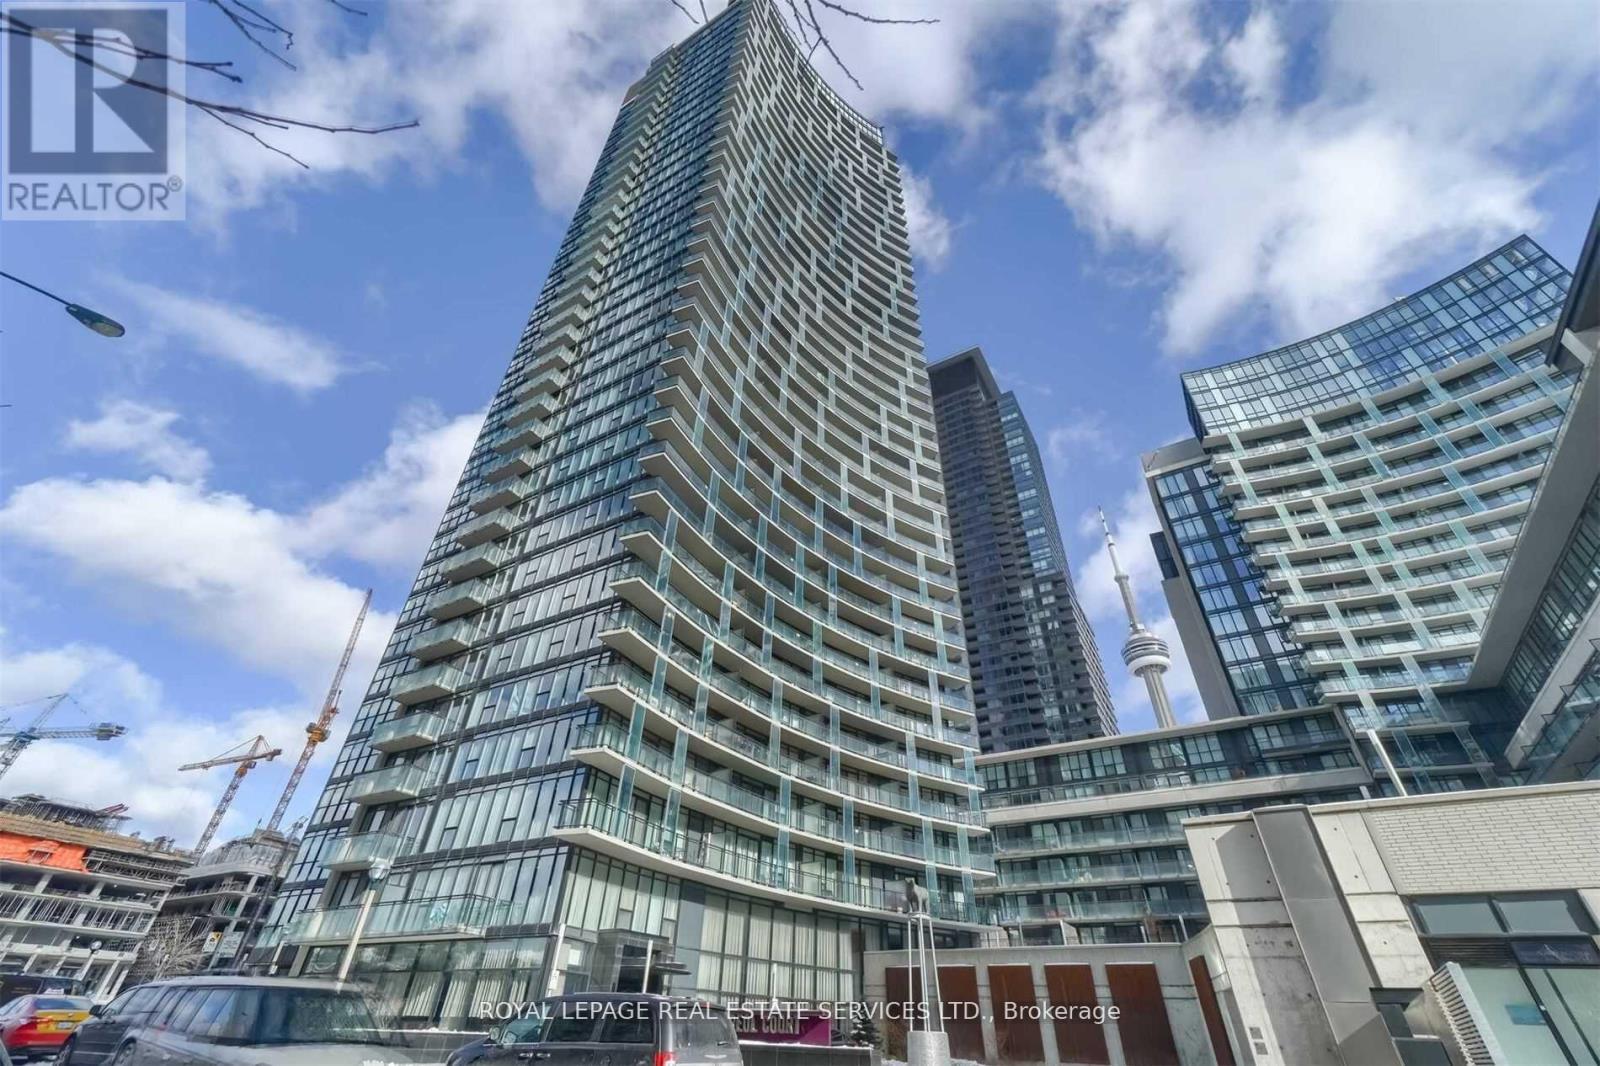
1105 - 25 Capreol Court
Toronto, Ontario
Urban Living at Its Finest in the Heart of Downtown Toronto! Welcome to this stunning 2 BDRMs + Den, 2 Baths, 2 balconies in one of the most luxurious buildings "Luna Vista". No Carpets, Unobstructed View, 24 Hr Concierge, Enjoy top-tier amenities; Roof Top Pool, Gym, Party Room, Sun Deck, Courtyard . Steps from Waterfront, Entertainment, CN Tower, Ripley's Aquarium, Financial District, Banks, Canoe Park, Restaurants & Shopping. Bonus: Includes 1 parking (id:61483)
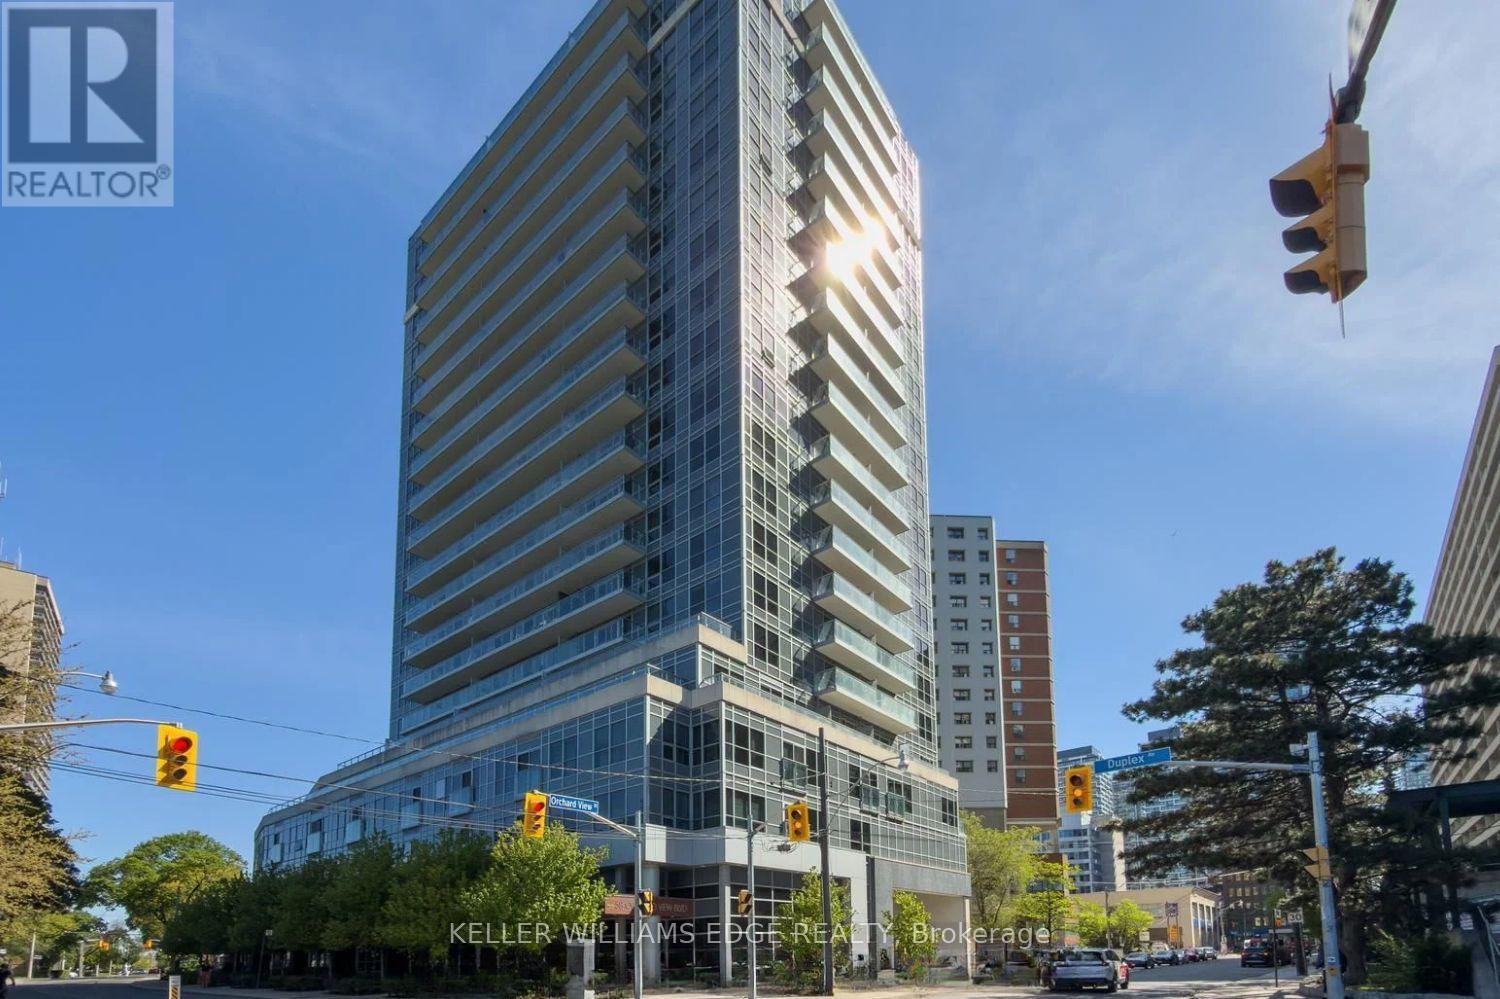
707 - 58 Orchard View Boulevard
Toronto, Ontario
Welcome to Neon Condos, a sought-after residence in the heart of vibrant Midtown Toronto. This spacious 2-bedroom suite offers a functional layout with generous living space, modern finishes, and an open-concept design ideal for both everyday living and entertaining.Built by the renowned Pemberton Group, residents enjoy exceptional building amenities and an unbeatable location in the Yonge & Eglinton neighbourhood. Just steps to TTC transit, Metro, Shoppers Drug Mart, major banks, Starbucks, restaurants, shops, and everyday conveniences, everything you need is right at your doorstep.Experience the perfect blend of comfort, convenience, and urban living in one of Toronto's most desirable communities. (id:61483)
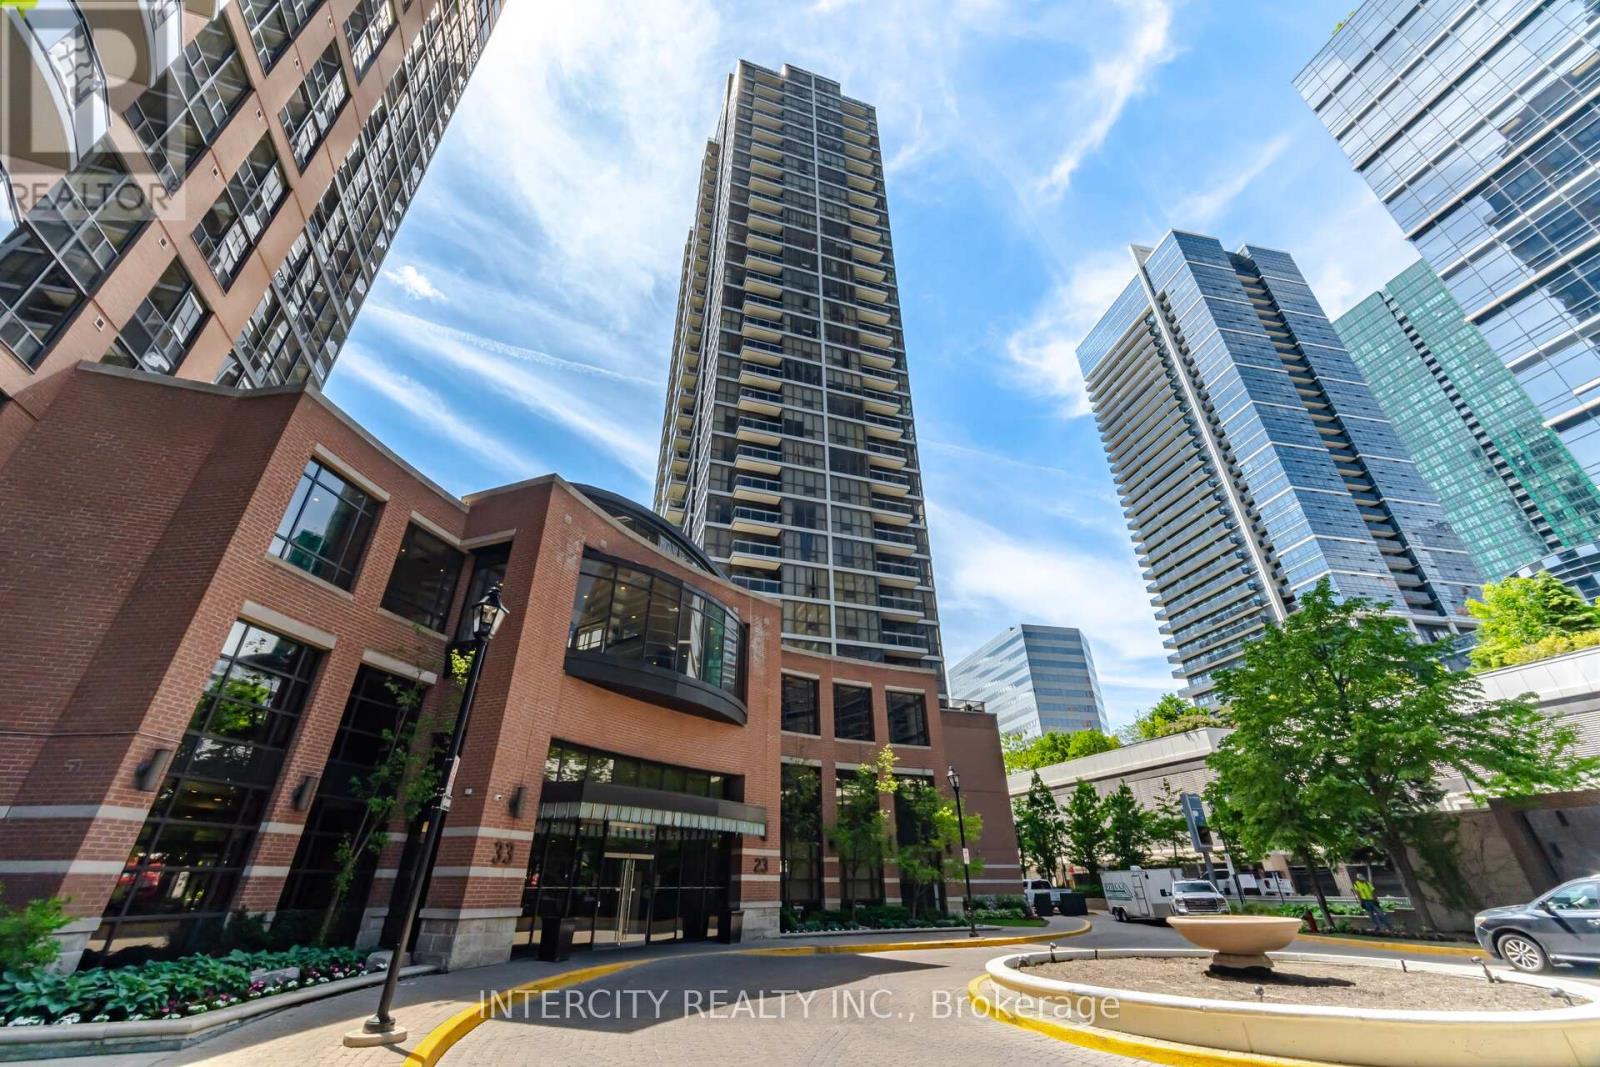
3104 - 23 Sheppard Avenue E
Toronto, Ontario
Welcome to luxurious Minto Gardens at a prime location Yonge & Sheppard! 2 + 1 bedroom (1123sqft) overlooking a Muskoka setting with 2 balconies. Unobstructed view! Open concept floor to ceiling windows, laminate floors throughout, kitchen has large centre island with seating, storage and wine rack. Granite counter tops, backsplash and stainless steel appliances, pot & pan drawers, 1-1/2 kitchen sinks, microwave shelf, crown mouldings throughout. Primary bedroom has walk out to balcony and large walk-in closet and 5 pc bath. Second bedroom has double closet and pocket door. Dining has built in buffet cabinet, and living has wainscoting. 10 ft ceilings throughout and One tandem parking spot (2 cars) and one locker included. The Den is perfect for working from home. Hotel-Like amenities w/24hr Concierge, business office, cafe bar & lounge, Gym, indoor pool, sauna, park setting with water falls and more. Steps to subway lines & TTC bus line, minutes drive to highway 401. (id:61483)
1301 - 287 Davenport Road
Toronto, Ontario
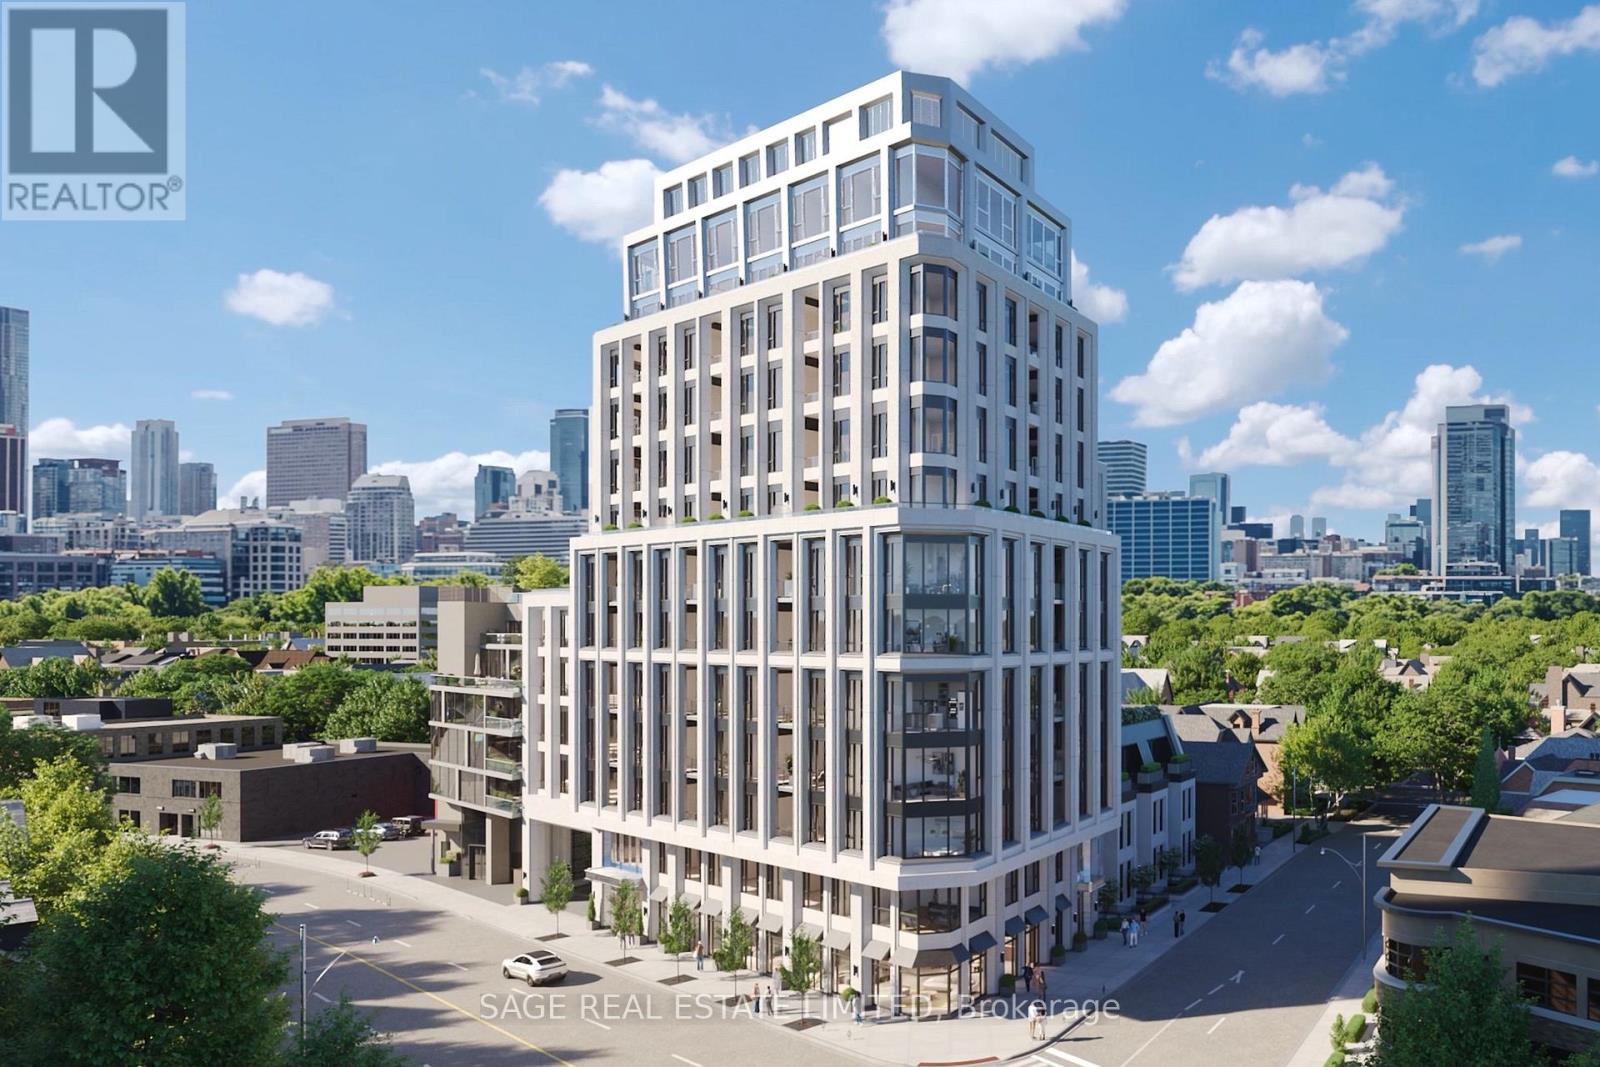
Welcome to The Bedford on the quiet side of Yorkville. Designed for those who value ceremony, separation, and presence, this 3,679 sq. ft. two-storey penthouse introduces a rarely offered sense of arrival within a condo residence setting. The primary suite is approached through its own private foyer, with a walk-in closet and a refined ensuite typically reserved for custom homes.The remaining bedrooms are thoughtfully grouped yet discreet, connected by a shared guest lounge or study - buffering space for children, guests, or multigenerational living. Each bedroom includes its own ensuite and walk-in closet. A large laundry room is positioned for convenience without interrupting the flow of the suite.The upper level reveals a dramatic shift in scale: the ceiling opens to the level below, allowing light to travel freely through the home. This floor is devoted to social living, with a study, powder room, and a terrace designed to accommodate an outdoor kitchen, positioned to capture north, west, and south panoramic views. A second terrace on the lower level provides a more sheltered outdoor experience.The Studio Paolo Ferrari kitchen is seamlessly integrated into the upper living environment, with stone slab surfaces, soft-close cabinetry, and a six-piece Miele appliance package. Wide plank flooring and individually controlled HVAC throughout.The Bedford is an intimate collection of only 56 residences, currently under construction in Toronto's Yorkville-Annex. Haussmann-inspired architecture by Audax that embodies the streets of Paris, interiors by Studio Paolo Ferrari. (id:61483)

304 - 287 Davenport Road
Toronto, Ontario
Welcome to The Bedford on the quiet side of Yorkville. Available on floors 3 through 6, this 1,333 sq. ft. two-bedroom plus powder room suite designed by Studio Paolo Ferrari combines generous proportions, light-filled interiors, and thoughtful design. The open-concept living and dining areas feature wide plank flooring and soaring 10' ceilings, and sliding doors open onto a 134 sq. ft. balcony extending the living space outdoors for quiet mornings, sunset views, or evening entertaining. The primary suite is a luxurious retreat with a walk-in closet and an ensuite featuring floating vanity, stone slab countertops, integrated storage, and a choice of freestanding or built-in tub. The second bedroom also offers a private ensuite with matching designer finishes, making this suite ideal for family, guests, or a home office. The Studio Paolo Ferrari kitchen serves as a centrepiece, with soft-close cabinetry, stone slab counters and backsplash, and a six-piece Miele appliance package. A large laundry room and individually controlled HVAC systems enhance convenience without compromising style. Every detail is curated to elevate everyday living: from the flow to the connection between indoor and outdoor areas, this suite offers a balance of practicality and luxury. It's a residence designed for those who seek sunlight, space, refined finishes, and a seamless lifestyle in a contemporary urban setting. The Bedford is an intimate collection of only 56 residences, currently under construction in Toronto's Yorkville-Annex. Haussmann-inspired architecture by Audax that embodies the streets of Paris, interiors by Studio Paolo Ferrari. (id:61483)
4710 - 395 Bloor Street E
Toronto, Ontario

Bathed in golden sunlight and perched high above the city, this stunning southeast-facing suite offers an ever-changing canvas of breathtaking views - from the iconic silhouette of the CN Tower to the shimmering skyline of downtown Toronto, and the winding green ribbon of the Don Valley Parkway. On clear days, your gaze can stretch even farther, all the way to the tranquil blue expanse of Lake Ontario. This elevated sanctuary is part of The Rosedale on Bloor, a striking 55-storey tower completed in 2023. Unrivalled in location, the building stands directly atop Sherbourne Subway Station, placing the pulse of the city at your doorstep. A few minutes' walk takes you to the vibrant Yonge-Bloor corridor, the University of Toronto, or the upscale charm of Yorkville. Surrounded by shops, restaurants, and every imaginable convenience, this suite is both a serene retreat and a gateway to the best of urban living. (id:61483)
238 - 2885 Bayview Avenue
Toronto, Ontario
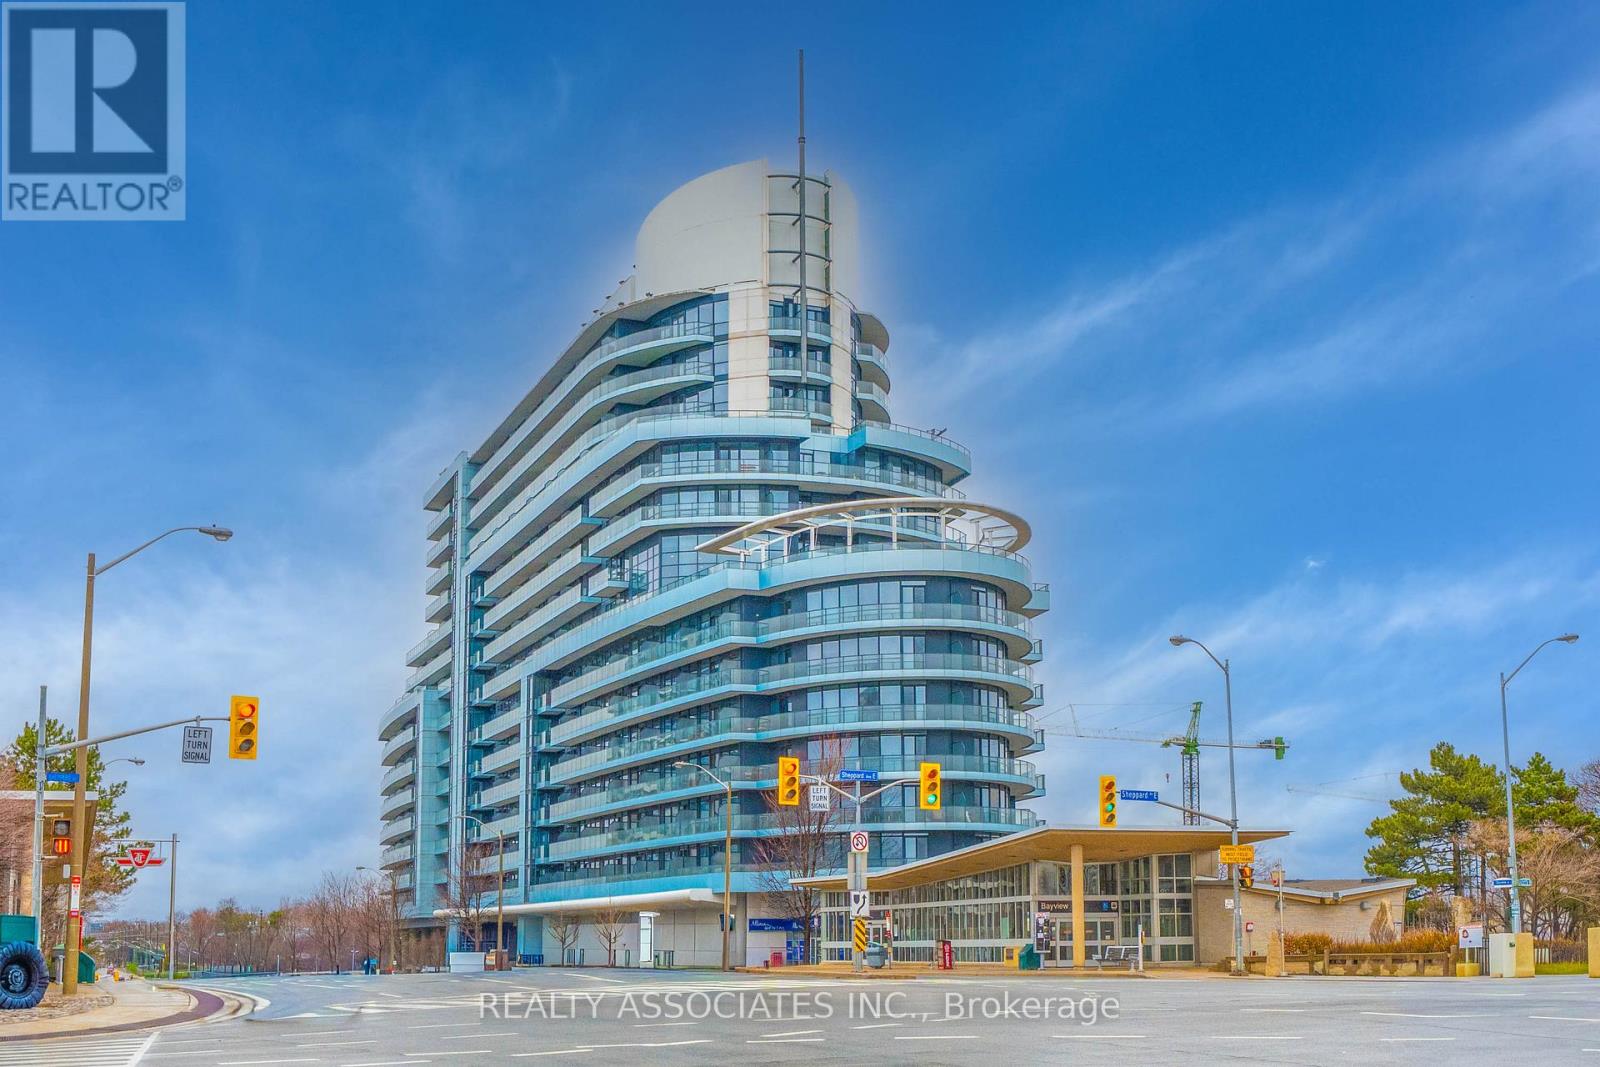
Stunning east-facing, spacious 719 sq ft 1 Bed + Den condo with a 49 sq ft balcony at the luxurious Arc Condos! Enjoy unobstructed views from this bright, sun-filled, and well-designed unit that has been meticulously maintained. Features hardwood flooring throughout and a modern open-concept kitchen with granite countertops, and island, and stainless-steel appliances. Conveniently located just steps from the subway, Loblaws, and Bayview Village Mall. Enjoy premium building amenities in a sought-after location. This stunning unit is truly a must-see! (id:61483)
6260 Ellsworth Place
Niagara Falls, Ontario
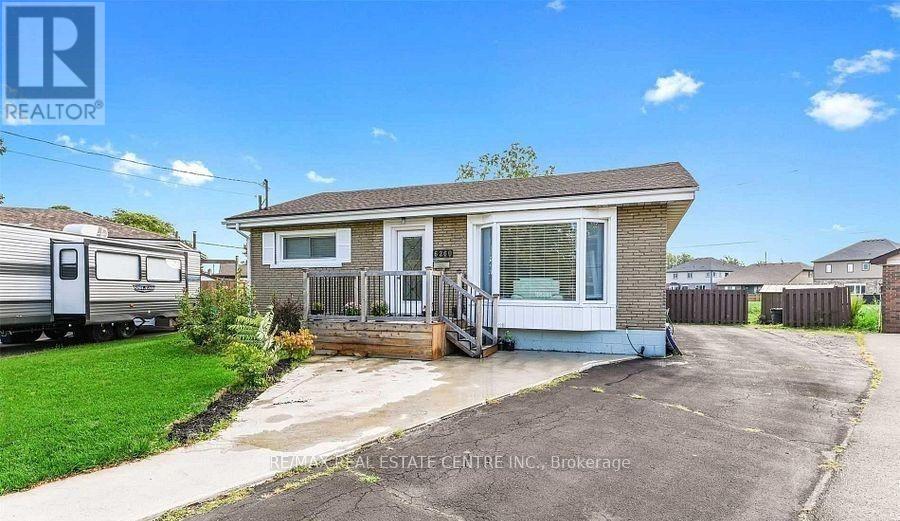
Welcome to 6260 Ellsworth Place in Niagara Falls. A delightful and well-maintained bungalow nestled on a quiet, family-friendly street in beautiful Niagara Falls. This cozy yet spacious home is ideally situated less than 10 minutes away from the iconic Niagara Falls, making it perfect for those who want to enjoy the natural beauty and vibrant attractions of the area while living in a peaceful residential setting. Set on a generous and deep lot, the property boasts a massive backyardperfect for entertaining, gardening, or simply relaxing in your private outdoor oasis. Inside, you'll find three generously sized bedrooms and a bright, updated 4-piece bathroom. The home has seen several recent upgrades, including fresh interior paint throughout and brand-new flooring, giving it a modern and inviting feel. The sale also includes all major appliances, allowing for a convenient move-in experience. (id:61483)
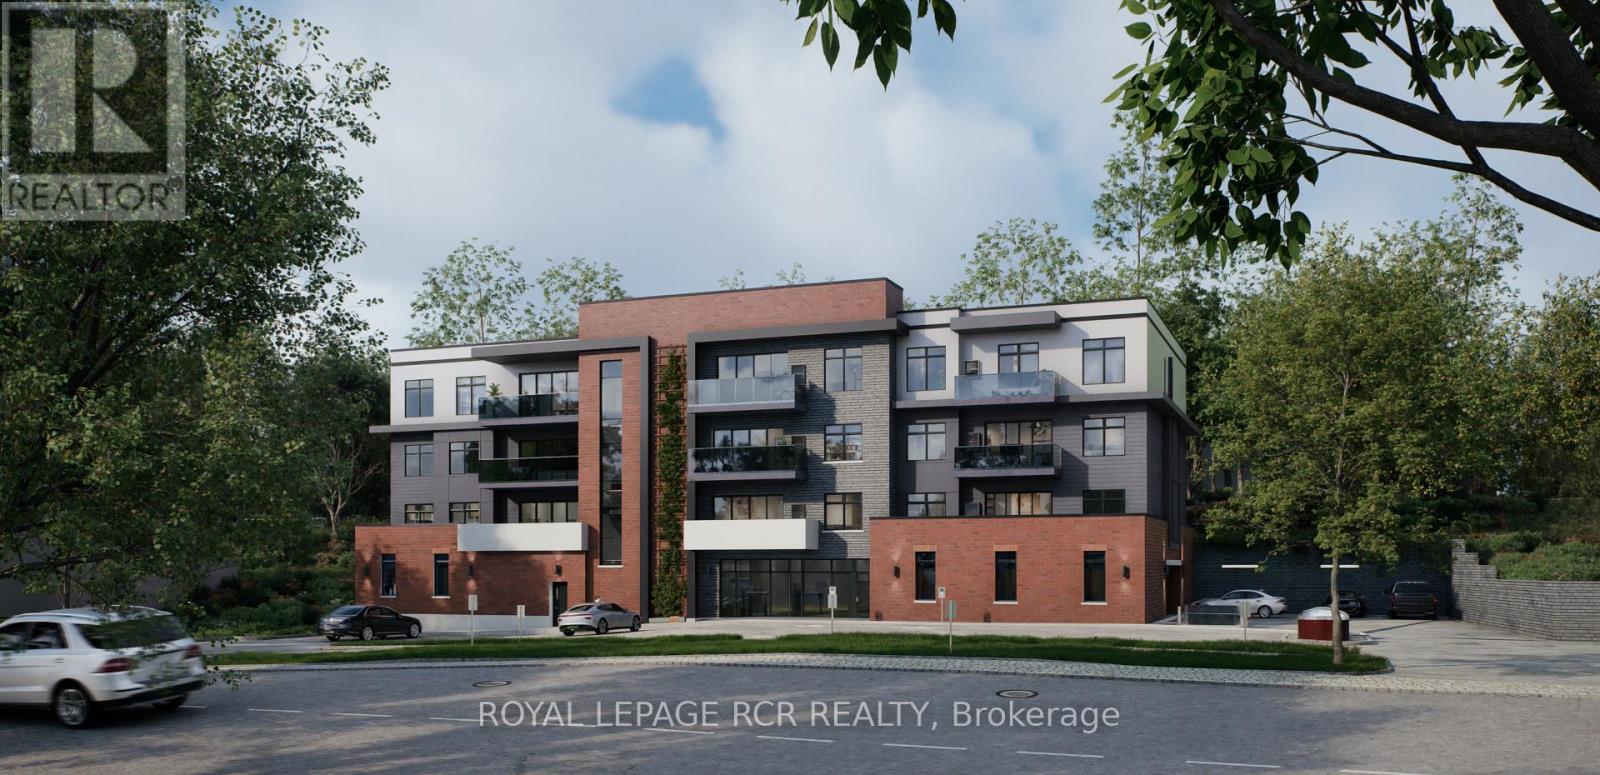
401 - 50 Emma Street
East Luther Grand Valley, Ontario
**NEW PRICE! Save the HST!** Welcome to The Arbours Grand, a boutique luxury condominium by Sheldon Creek Homes, now released to MLS with anticipated occupancy in Fall 2027. Designed with comfort and sophistication in mind, The Black Creek Suite is the largest residence in the building, offering a generous 1,091 sq. ft. of thoughtfully planned living space. The open-concept kitchen and living area is ideal for both everyday living and entertaining, with a walkout to a spacious private deck. Two well-proportioned bedrooms are positioned for ultimate privacy in mind by overlooking the rear yard. The layout includes two full bathrooms, including a private ensuite and a main bath. Owners will enjoy the opportunity to select from a curated collection of quality standard finishes, including quartz countertops in both the kitchen and bathrooms, luxury vinyl plank flooring, and pot lights throughout. This boutique condo community is limited to just 18 suites, with only three Black Creek Suites available. Set in the charming riverside town of Grand Valley, residents will enjoy small town warmth with big conveniences. From picturesque trails and local shops to a vibrant community spirit, Grand Valley offers the perfect balance of peaceful living and modern accessibility. A rare offering in Grand Valley, this is the area's first luxury condominium featuring indoor parking and elevator access. (id:61483)
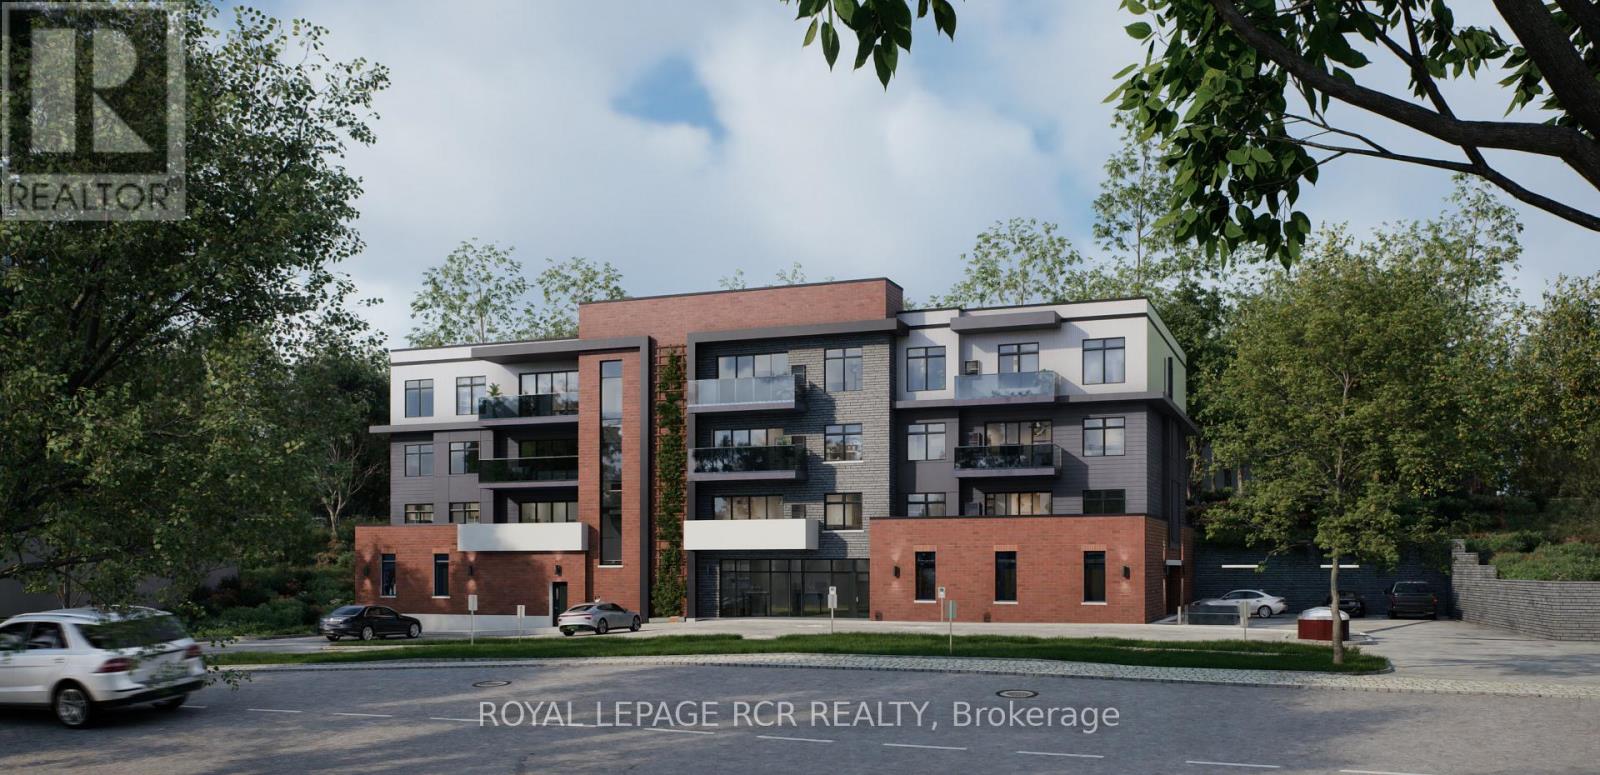
204 - 50 Emma Street
East Luther Grand Valley, Ontario
**New Price! SAVE THE HST** Welcome to The Arbours Grand, a boutique luxury condominium by Sheldon Creek Homes, now released to MLS with anticipated occupancy in Fall 2027. Thoughtfully designed for efficiency, comfort, and style, The Marden Suite is the most affordable residence in the building, offering an ideal entry point into luxury condo living in Grand Valley. This smartly planned suite maximizes every square foot with an open-concept kitchen and living area, perfect for everyday living, relaxing, or entertaining. Large windows invite natural light and enhance the bright, airy feel of the space, while the private outdoor area provides a peaceful spot to unwind. A well-proportioned bedroom features a walk-in closet, providing excellent storage and organization. Owners can personalize their home by selecting from a curated collection of quality standard finishes, including quartz countertops in both the kitchen and bathroom, luxury vinyl plank flooring, and pot lights throughout. With just 18 suites, The Arbours Grand offers an intimate, upscale lifestyle rarely found in Grand Valley. Residents will enjoy the charm of small-town living alongside modern conveniences - from scenic riverside trails and local shops to a welcoming, close-knit community. As Grand Valley's first luxury condominium with indoor parking and elevator access, this is a rare opportunity to secure a stylish, low-maintenance home or investment in a growing community. (id:61483)
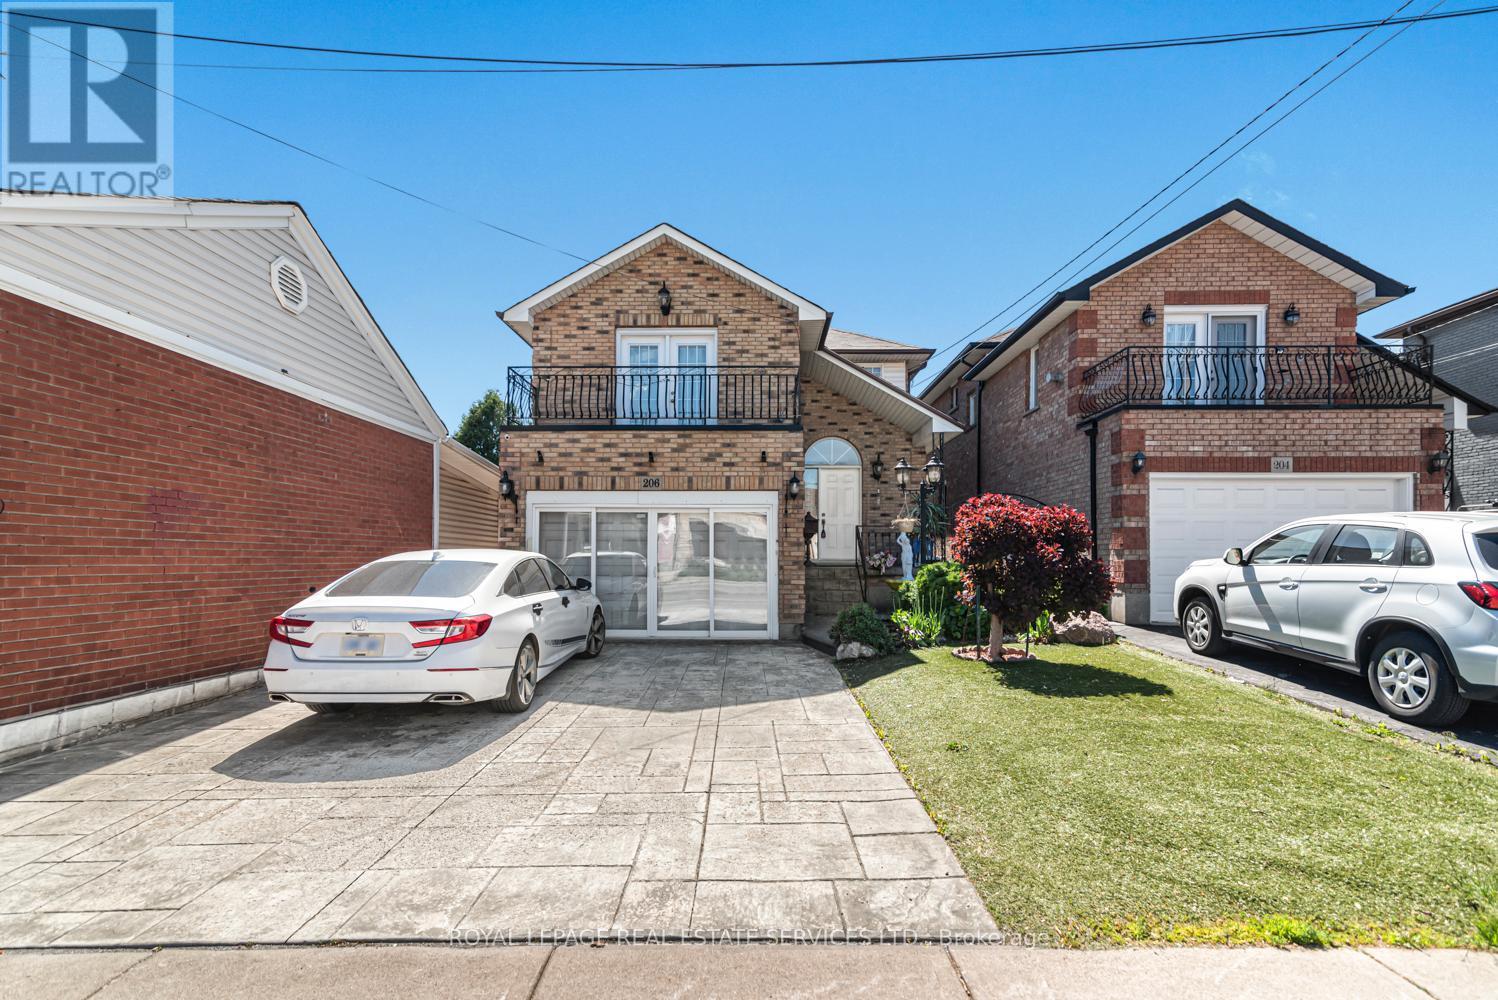
206 Bay Street N
Hamilton, Ontario
Welcome To This Large and Bright 3 Bedroom house With Great living and separate family space for family entertainment, and W/O to beautiful backyard Providing The Perfect Combination Of Comfort, Style, & Functionality. Conveniently located in Central Area of Hamilton , This home offers an open and spacious area with abundant room to live and entertain. Family friendly neighbourhood, short walking distance to schools, parks, grocery and bus station. Minutes to Hwy. Nearby, discover historical landmarks like Dundurn Castle, vibrant city life at Jackson Square and Pier 4 Park, and the bustling atmosphere of downtown. (id:61483)
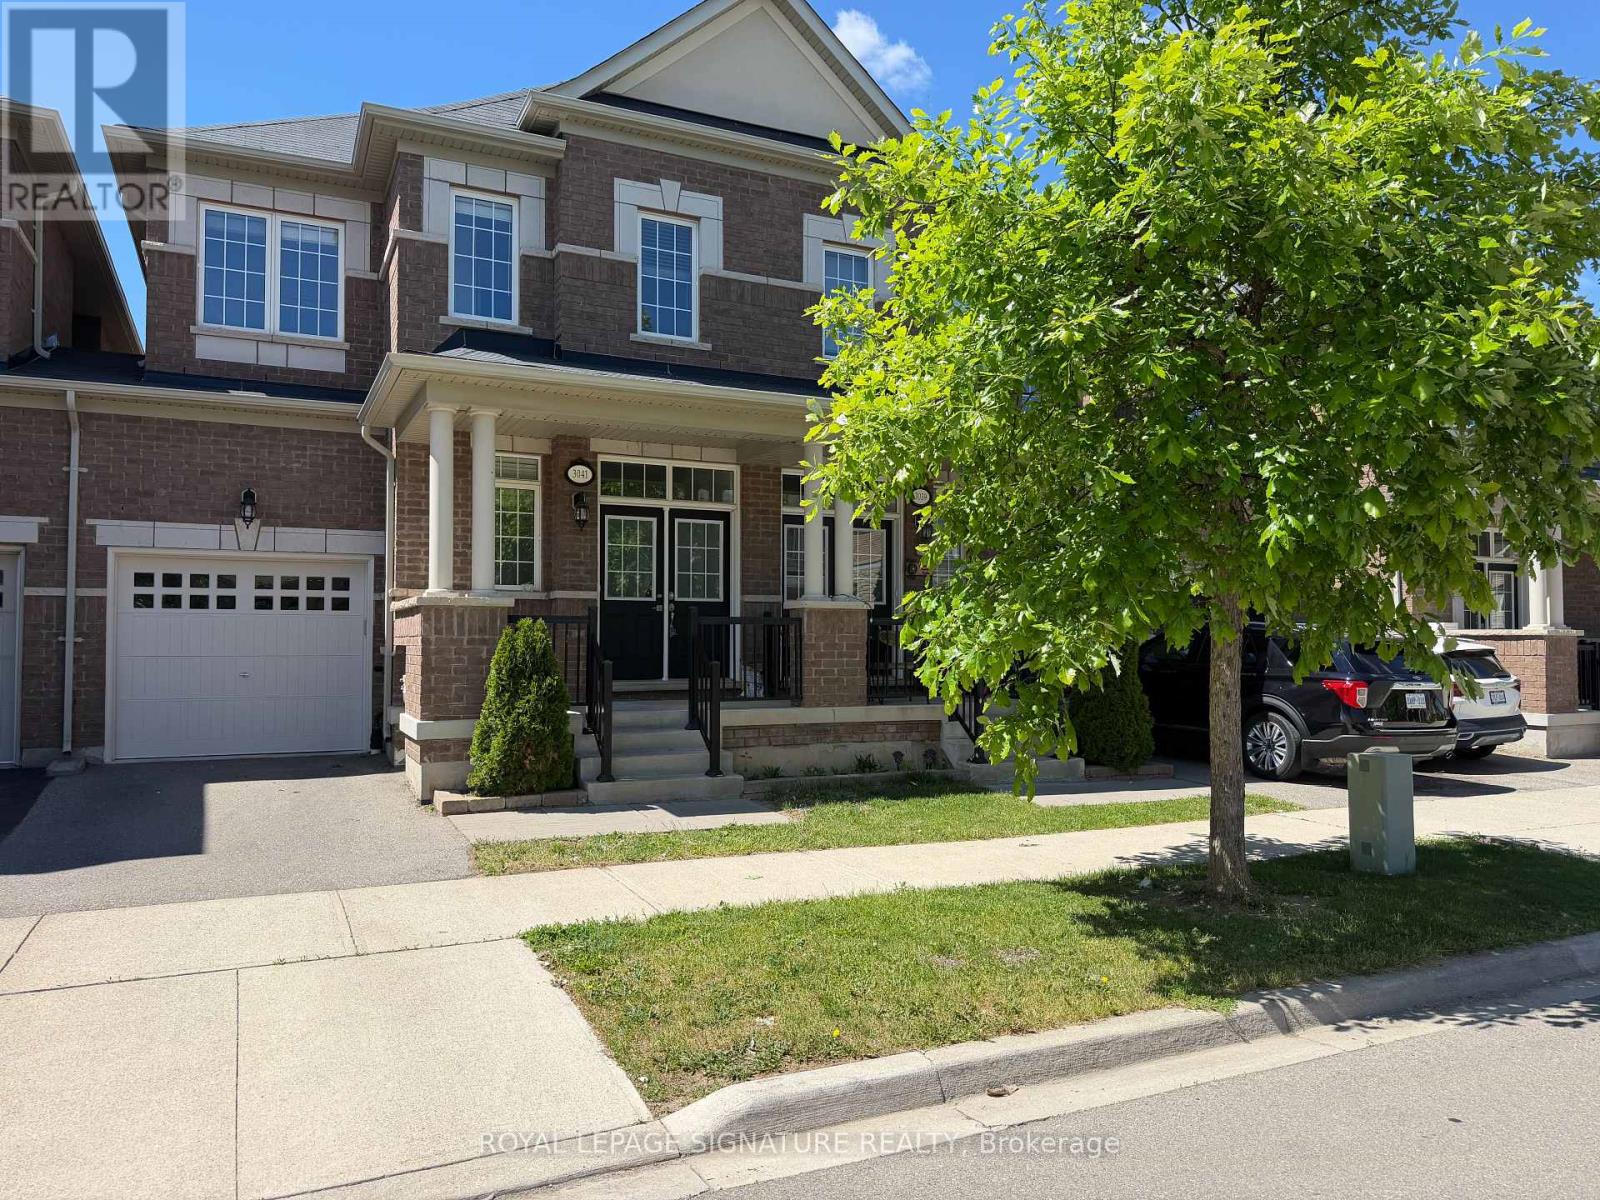
3041 Hibiscus Gardens
Oakville, Ontario
Beautiful 2-storey townhouse in the highly sought after Preserve community. This spacious home offers 4 bedrooms and 2.5 washrooms, with a semi-detached feel as it is attached only by the garage. Featuring double-door entry, 9' ceilings, dark hardwood floors, and an upgraded eat-in kitchen with stainless steel appliances, dark cabinetry, and granite countertops. The property is freshly painted in beautiful neutral colours, creating a bright and welcoming atmosphere throughout. The primary bedroom includes a 4-piece spa-like ensuite with a soaker tub and separate shower. Three additional bedrooms feature Berber carpet. Conveniently located close to Catholic and public schools, shopping, parks, and with excellent highway access. (id:61483)
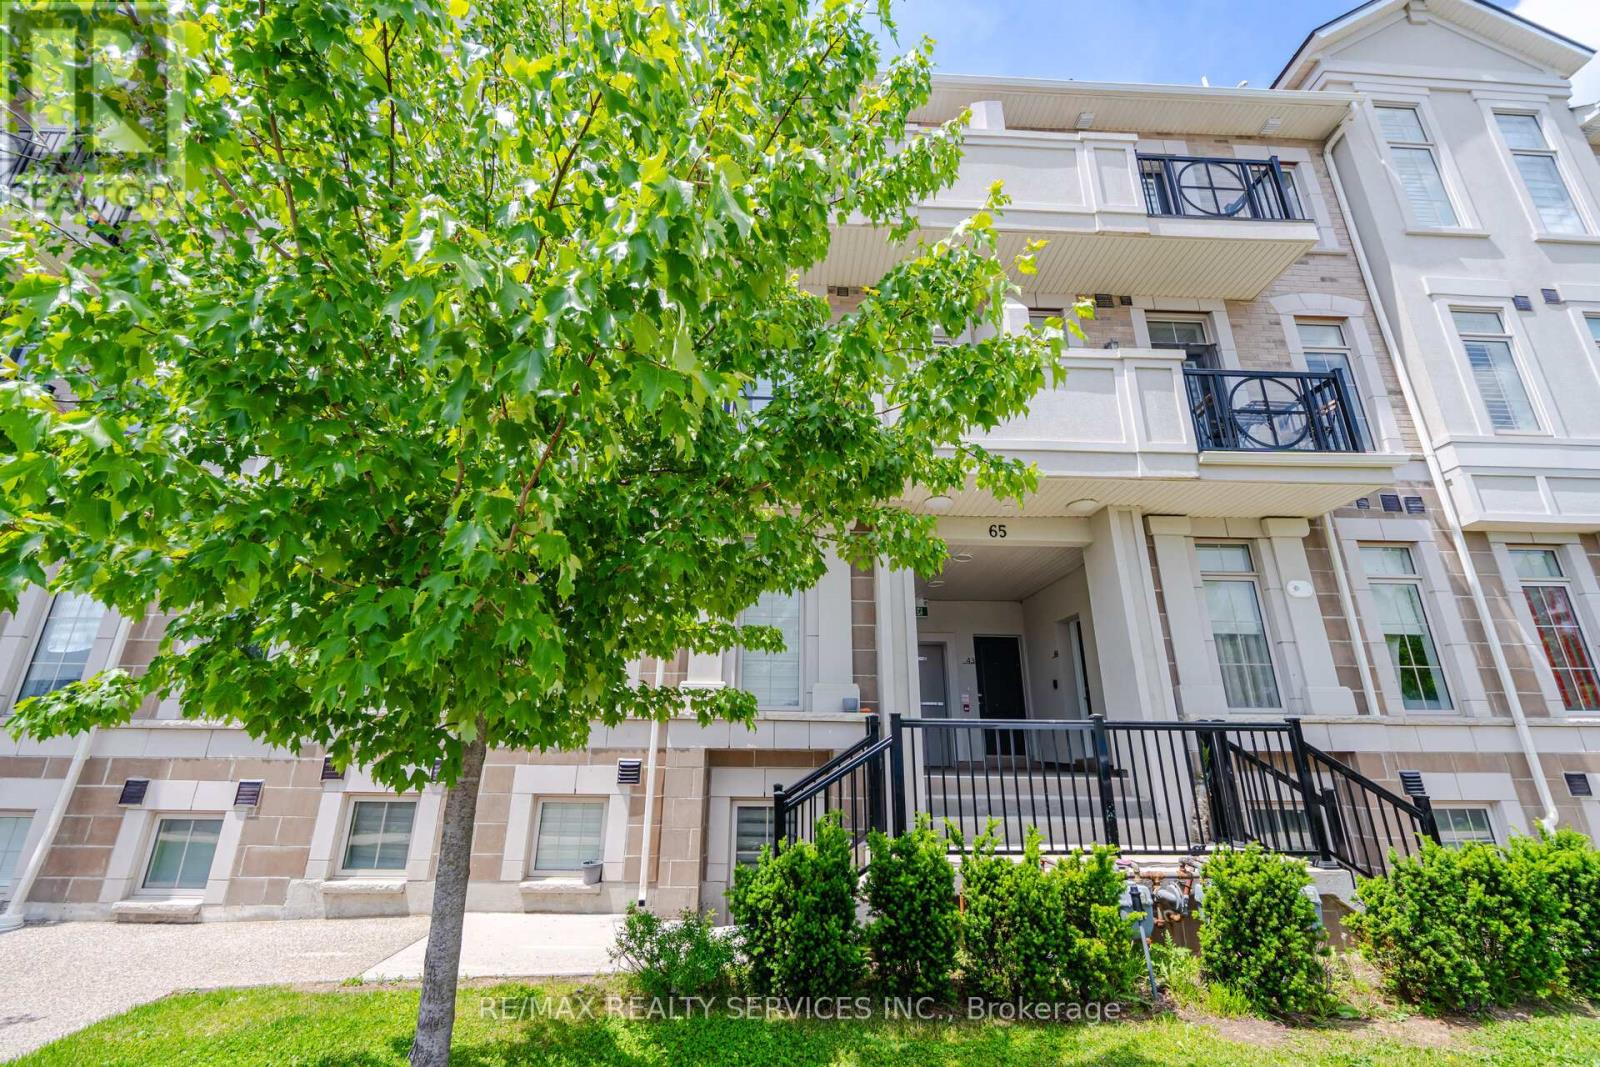
48 - 65 Armdale Road
Mississauga, Ontario
Spacious, Bright, And Beautifully Maintained 2-Bedroom Stacked Townhome In A Highly Sought-After Location In The Heart Of Mississauga, Just Steps From Square One Shopping Centre! Offering 1,317 Sq. Ft. Of Thoughtfully Designed Living Space, This Open-Concept Home Features A Modern Kitchen With Updated Stainless Steel Appliances, A Large Centre Island, And A Walkout To A Private Balcony. Enjoy Engineered Hardwood Flooring Throughout, Pot Lights, And Generously Sized Bedrooms. The Primary Bedroom Features A Walk-In Closet And Soaring Vaulted Ceilings, While The Second Bedroom Offers Its Own Private Balcony. Convenient Second-Floor Laundry With Stacked Washer And Dryer Completes The Home. Ideally Located Just Minutes From Highways 401, 403, 410 And 407, Square One Shopping Centre, Ocean Supermarket, And The Future Hurontario LRT. Walking Distance To Transit, Schools, Parks, Shopping Plazas, Restaurants, LCBO, ServiceOntario, Banks, And A Wide Range Of Everyday Amenities. An Excellent Opportunity For First-Time Buyers, Downsizers, Professionals Seeking An Unbeatable Location, Or Investors Alike. (id:61483)
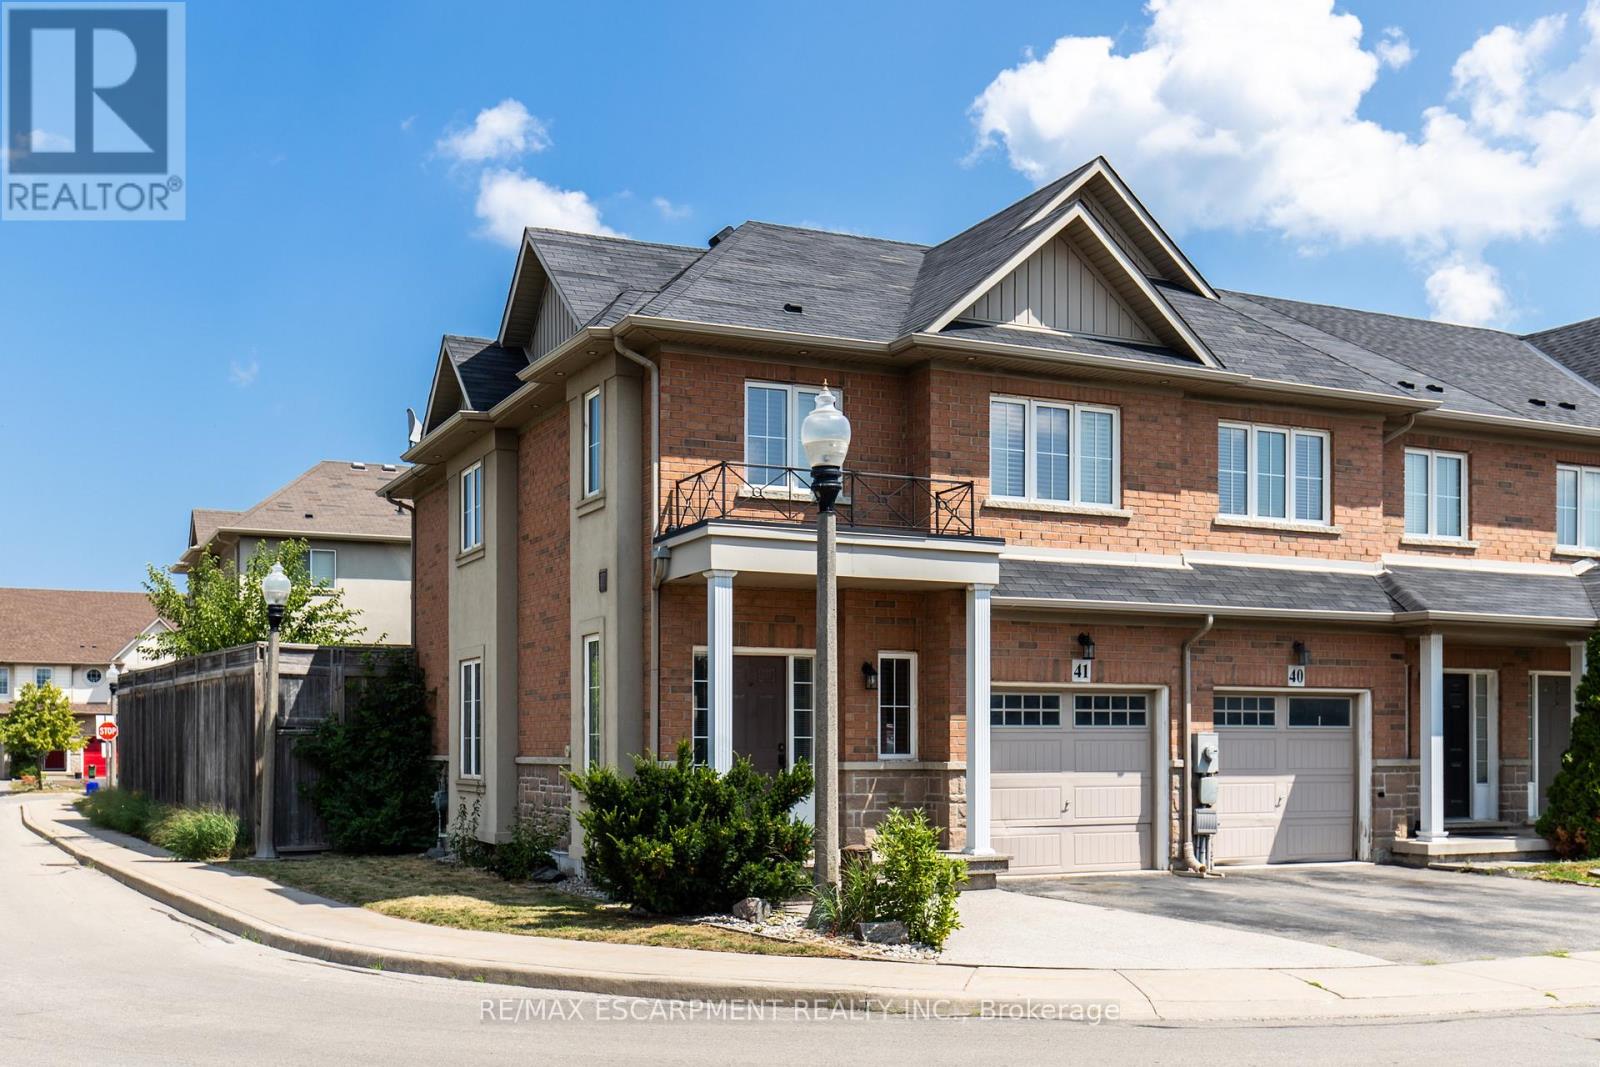
41 - 170 Palacebeach Trail
Hamilton, Ontario
Welcome to elevated lakeside living in this beautifully updated corner-lot freehold townhome, perfectly situated in one of Stoney Creek's most sought-after waterfront communities. Just steps from Lake Ontario, scenic walking trails, and top-rated schools, this 3-bedroom, 2.5-bathroom home offers the perfect blend of modern luxury, everyday convenience, and an unbeatable location.Enjoy an open-concept kitchen ideal for entertaining, hardwood floors on the main level, and a fully finished basement featuring a dedicated theatre room the perfect space to relax and unwind.Located just minutes from Costco, shopping, dining, and the picturesque 50 Point Marina, this home offers the lifestyle you've been dreaming of whether you're starting a family or looking to settle into a vibrant lakeside community. (id:61483)
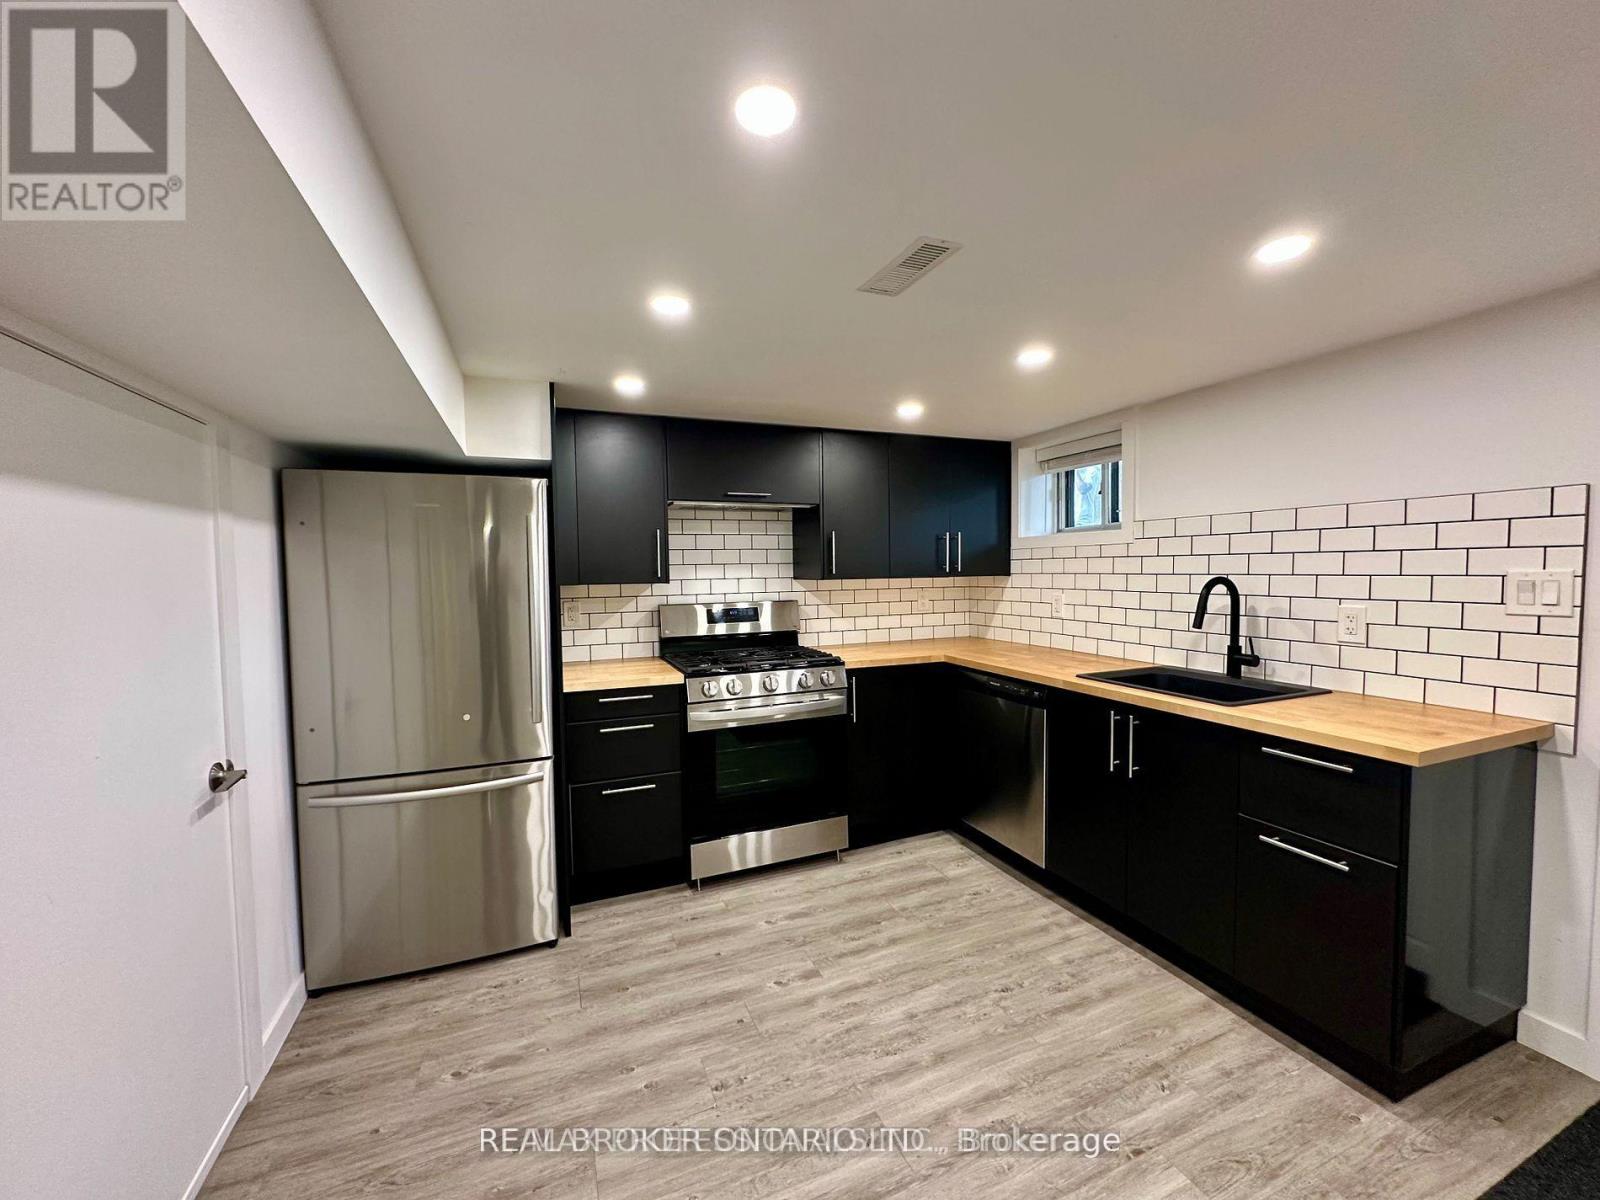
Lower - 66 Whitburn Crescent
Toronto, Ontario
Modern renovated 2 bedroom basement suite in prime Downsview location. This bright and spacious unit features a modern kitchen boasting premium stainless steel appliances, a gas stove, and a functional closet/pantry for ample storage. The open-concept living area provides a comfortable retreat, complemented by a sleek 3-piece bathroom with a large glass shower. Enjoy the ultimate convenience of ensuite laundry featuring high-efficiency washer/dryer. Perfectly situated just minutes from Highway 401, Humber River Hospital, York University, diverse shopping, and major transit hubs. 1 dedicated driveway parking spot included. Includes all utilities! (id:61483)
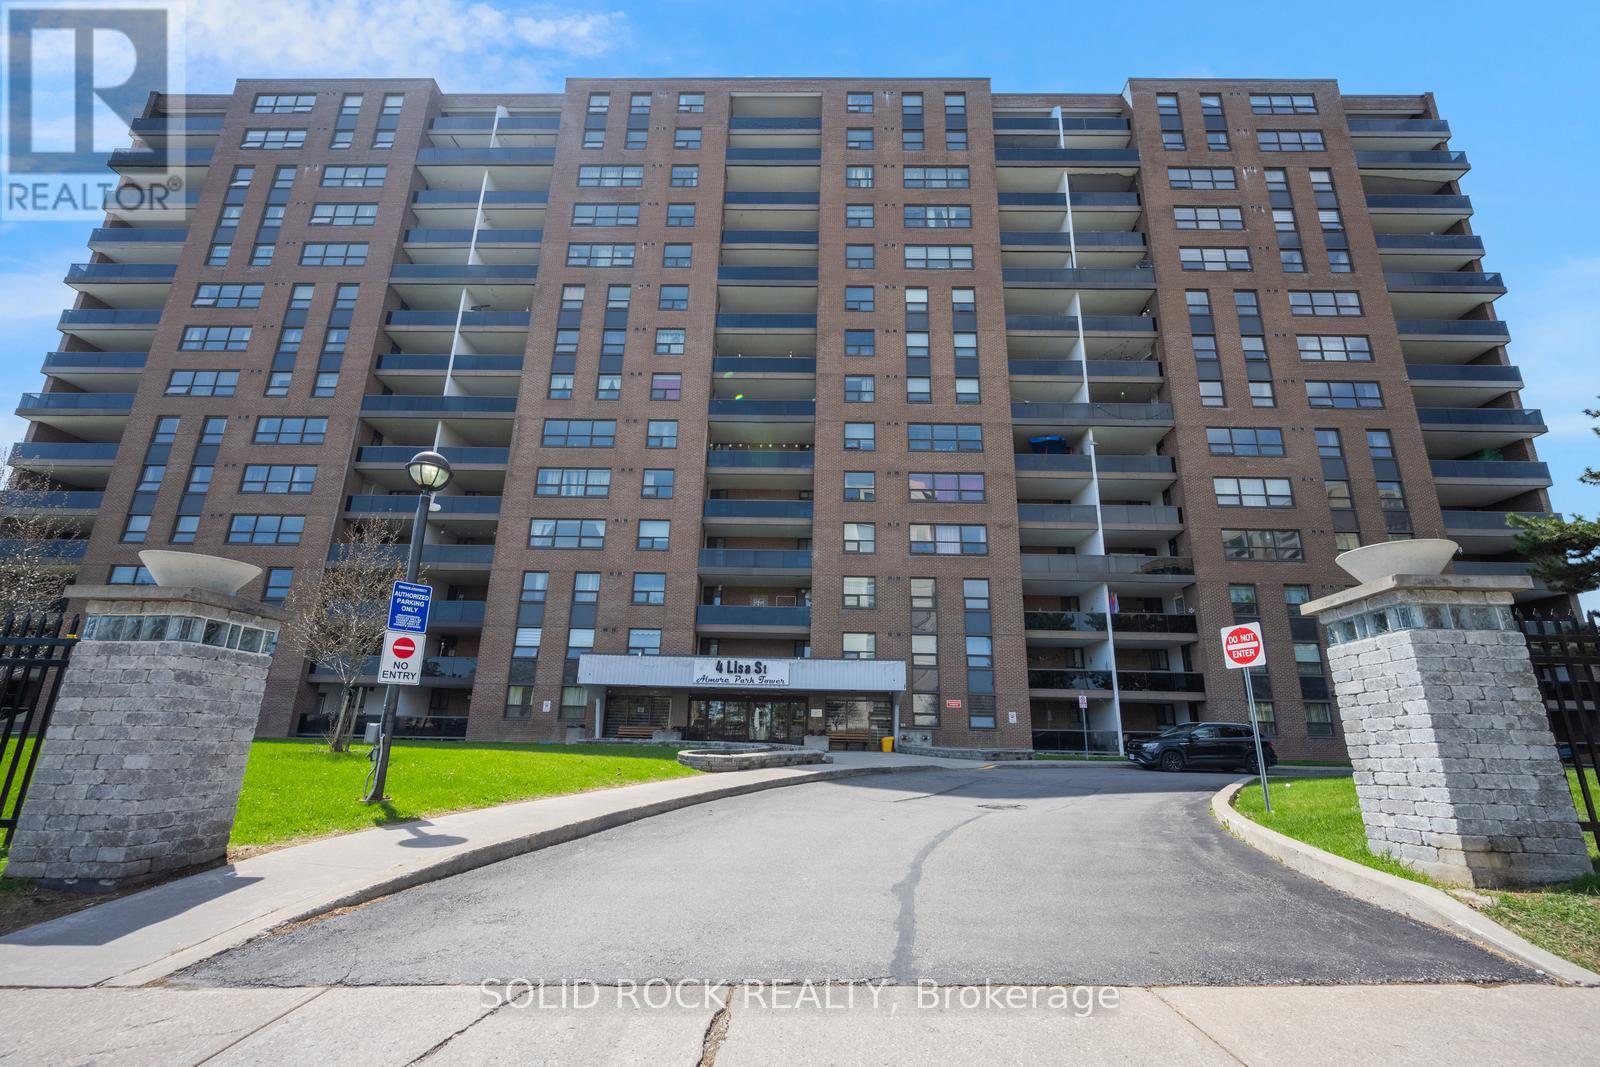
610 - 4 Lisa Street
Brampton, Ontario
Fantastic Opportunity to own in the well maintiained "Almore Park Tower" Building. This spacious and bright condo is carpet free with flexible living space with a the large L shaped Living and Dining area. The kitchen has lots of cabinets a bonus breakfast nook. There is an ultra-convenient in-unit storage room and a fabulous, huge, private, balcony with unobstructed views. The best part? Heat, Electricity, A/C, Water and a parking spot are ALL INCLUDED in the maintenance fee! There's nothing like the peace of mind having no surprise utility bills! This building features tons of amenities too- save your gym membership fee by using the Exercise room/ sauna/ outdoor pool. Located just a short walk to Bramalea City Center, but also close to Public Transit, Schools and Restuarants. Easy Access To Highway 410 And 407! Taxes per Geowarehouse. Sold under power of sale. Sold As-Is, Where Is. Seller does not warranty any aspects of property, including but not limited to: sizes, taxes or condition. (id:61483)
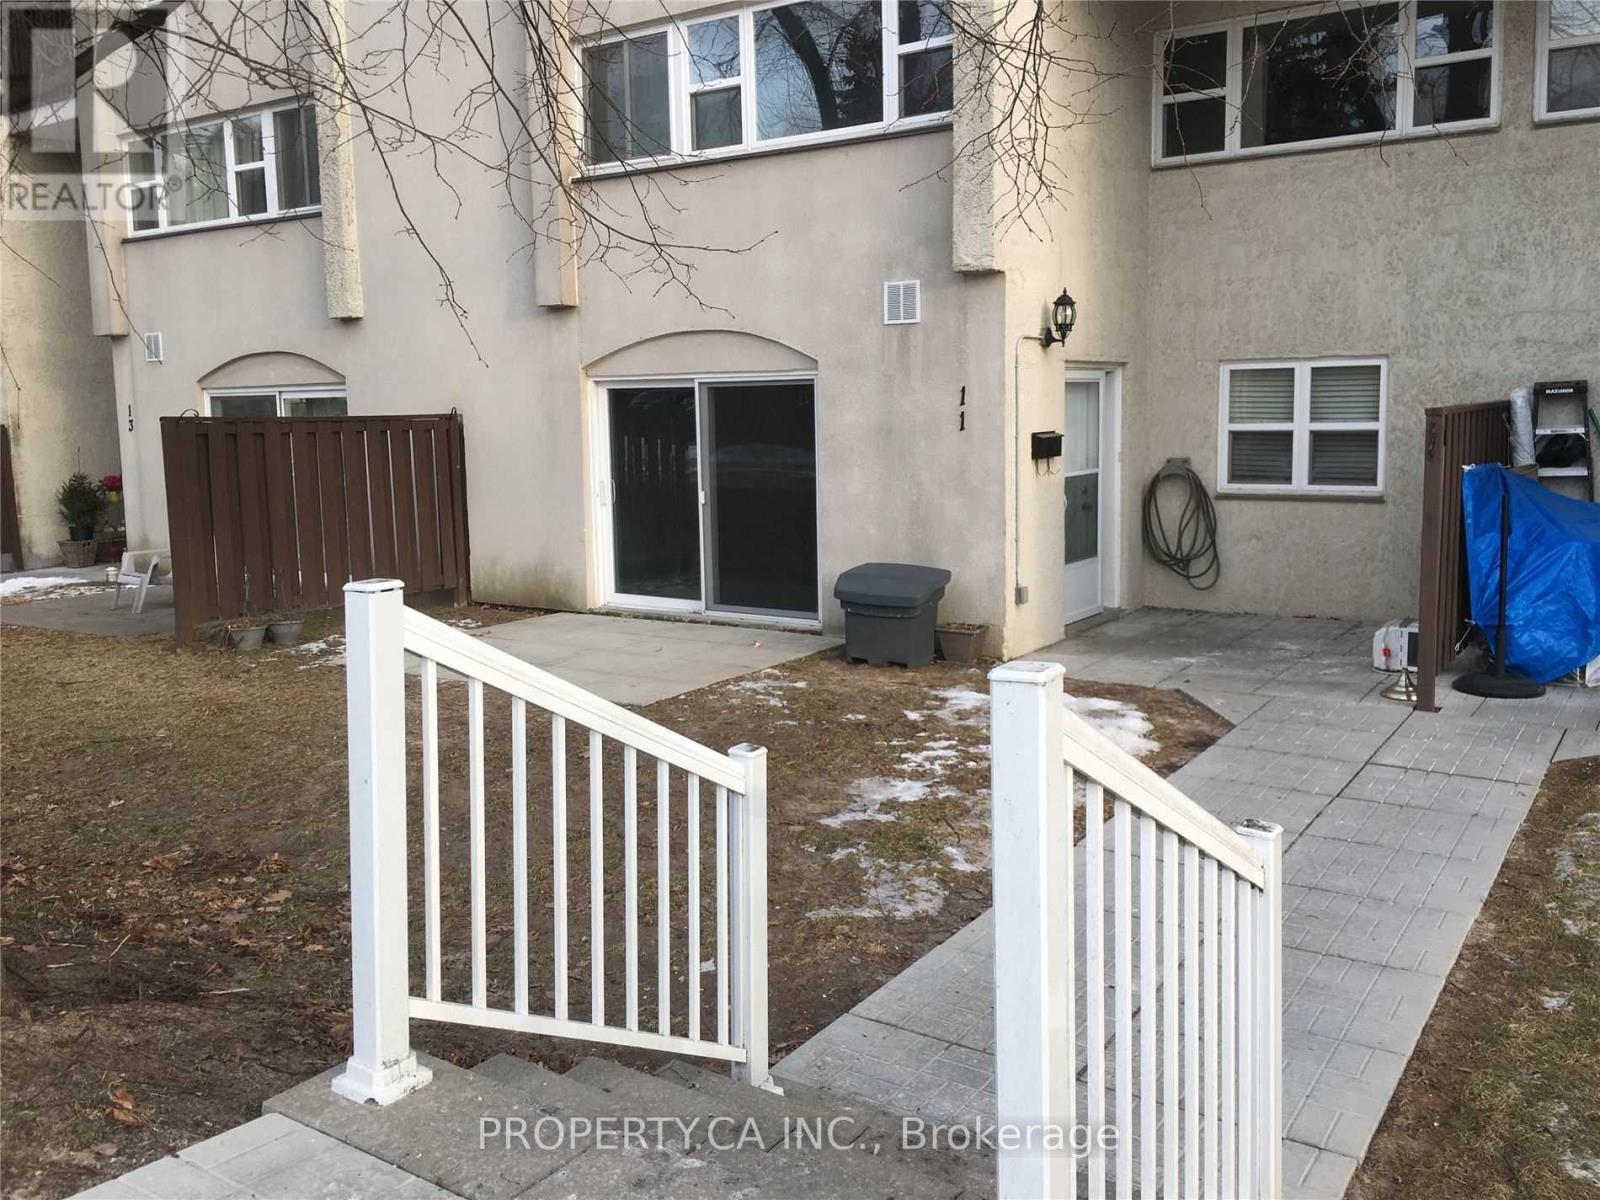
11 - 3050 Constitution Boulevard
Mississauga, Ontario
1,184 sq ft of bright, functional living space in a quiet, family-friendly complex with an established community. The open-concept main floor features a kitchen with updated cabinetry, pantry storage, and a centre island with breakfast bar that flows into the living area, anchored by an electric fireplace. Laminate flooring throughout. Each bedroom includes a proper door, window, and closet. Close to schools (Dixie PS / Applewood SS), parks, Walmart, Costco, Dixie GO Transit, and with quick access to Highways 427, QEW, and 403 for an easy daily routine. Rogers cable and internet included, plus an oversized parking space. (id:61483)
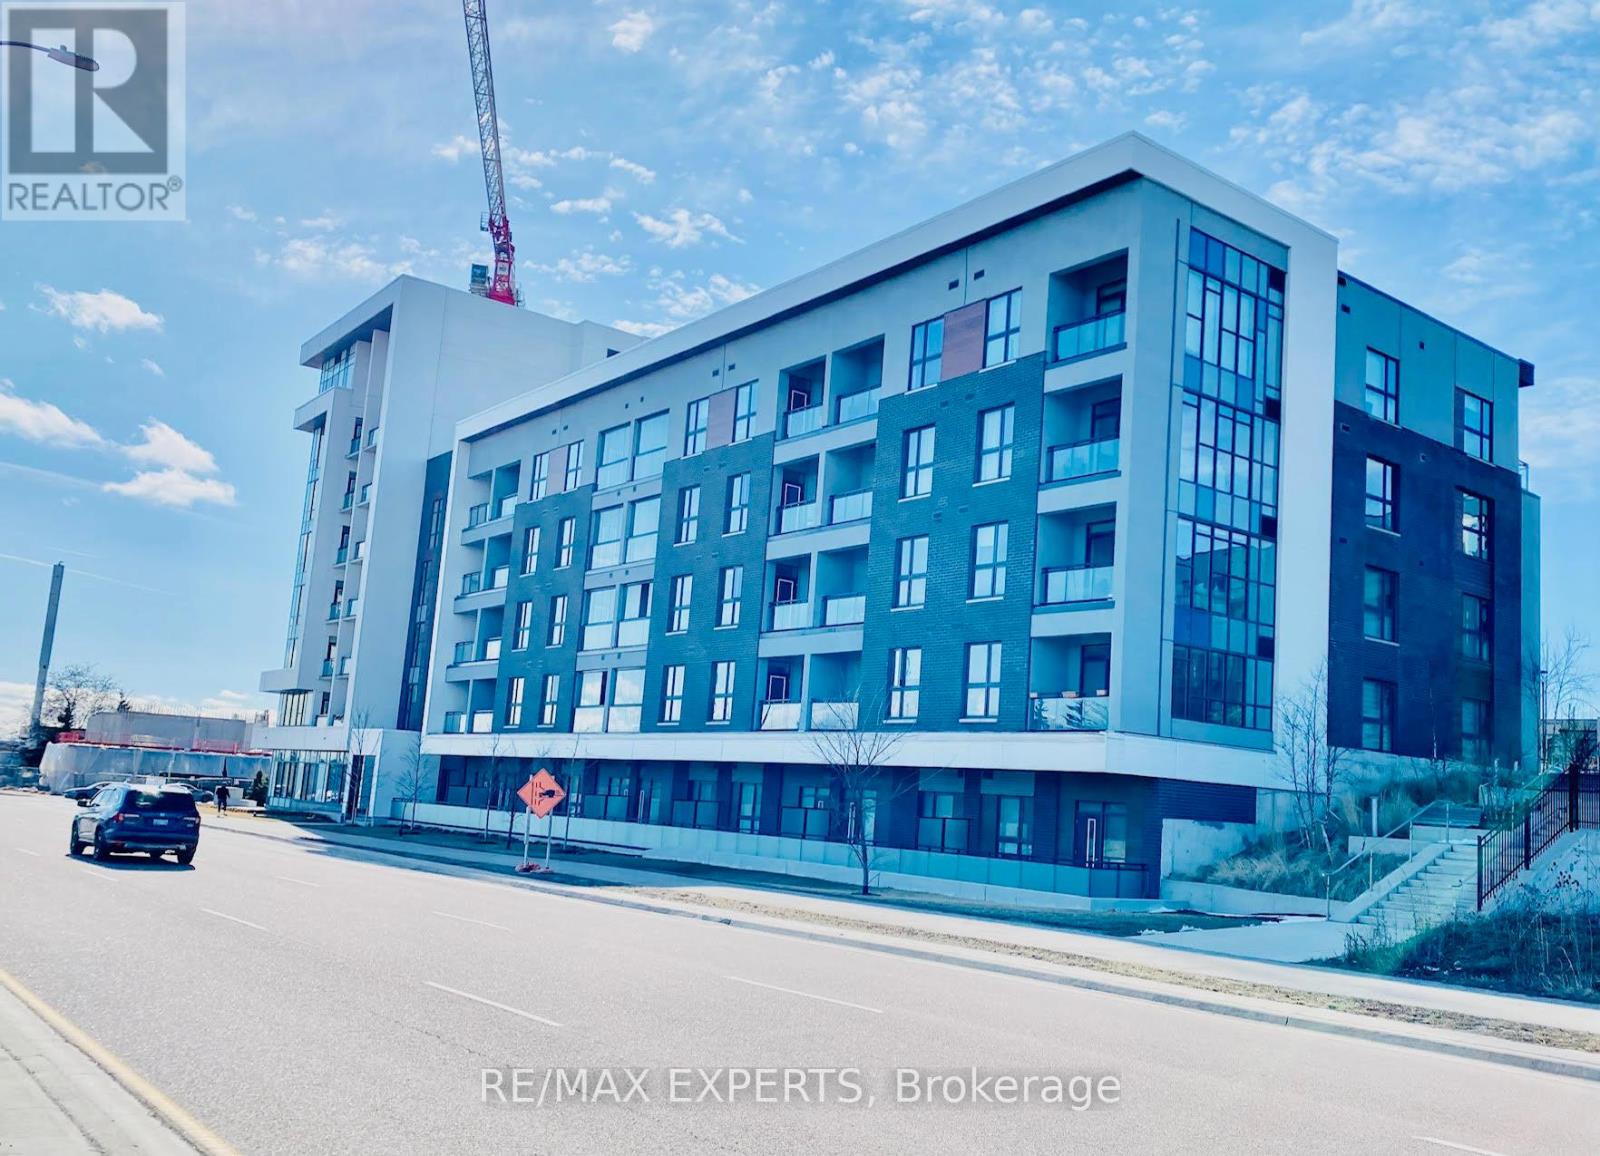
206 - 95 Dundas Street W
Oakville, Ontario
Indulge in sophisticated living at 5North Condos, a stunning 2022 Mattamy Homes developmentlocated in Oakville's vibrant Glenorchy community. This elegant six-storey boutique residenceoffers an impressive collection of upscale amenities, including a beautifully landscapedcourtyard, state-of-the-art fitness centre, stylish party room, and a spectacular rooftopterrace with BBQ area and panoramic views.Perfectly situated close to fine dining, shopping, and entertainment, the location alsoprovides convenient access to parks, public transit, the GO Station, and majorhighways-delivering the ideal balance of lifestyle and connectivity.This exceptional 1bed suite features the highly sought-after Soho Upgrade Package, showcasingquartz kitchen countertops and backsplash, engineered oak hardwood flooring, and upgradedcabinetry throughout. The seamlessly blends indoor and outdoor living while providingunobstructed views and year-round enjoyment.Experience the epitome of modern condominium living at 5North Condos. (id:61483)
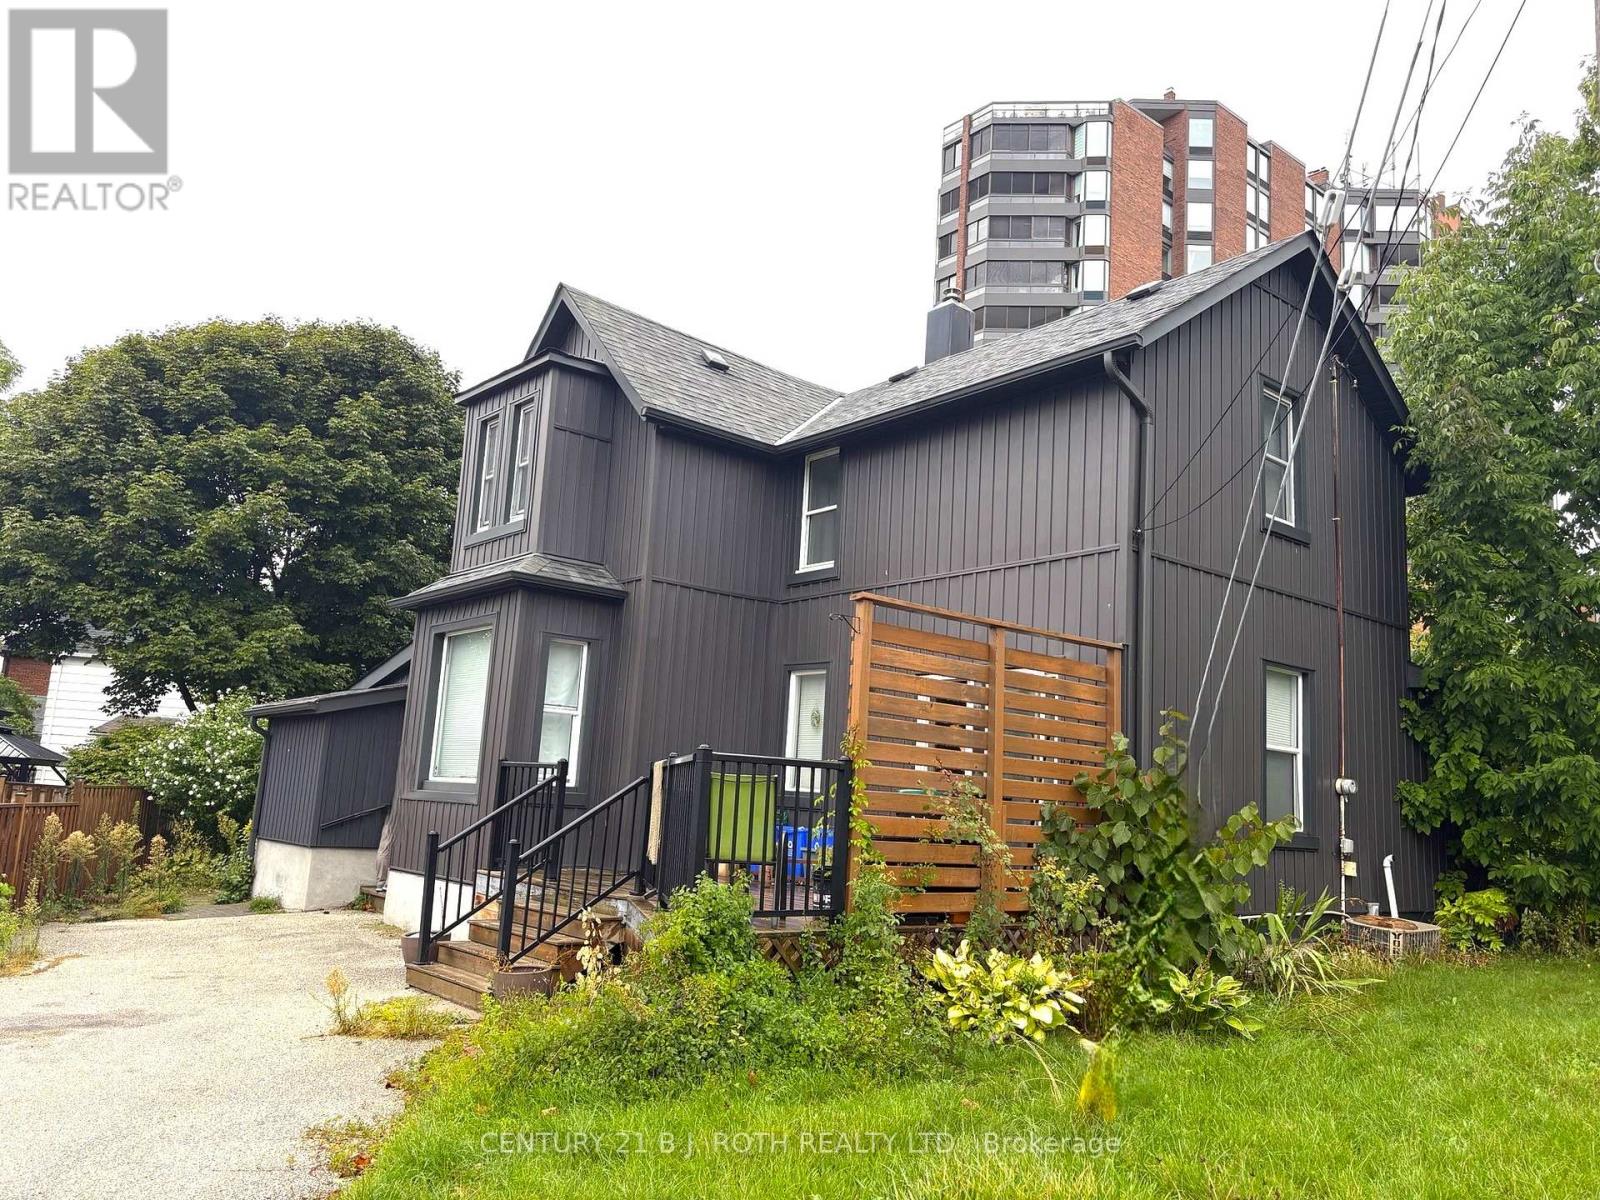
253 Dunlop Street E
Barrie, Ontario
Charming home close to Barrie's beautiful waterfront and all downtown amenities! Great opportunities with the RM2 zoning, potential work from home. 3+ Bedroom, 1.5 Bath Fully Detached Home on a Premium Corner Lot in Central Barrie. This 2-storey traditional home features a fully detached single-car garage with potential for conversion to a Secondary Dwelling Unit (subject to city approval). Enjoy parking for up to 6vehicles across two private driveways. Inside, you'll find an upgraded modern/country kitchen with updated cabinets and quartz counters and bright, inviting living spaces. Take in stunning views of Lake Simcoe from the back deck and upper level. Just 1 minute to downtown Barrie's restaurants and shops, and approximately 100 feet from scenic walking trails along Kempenfelt Bay. Located in a developing neighbourhood-an excellent opportunity for both investors and residential buyers. ** This is a linked property.** (id:61483)
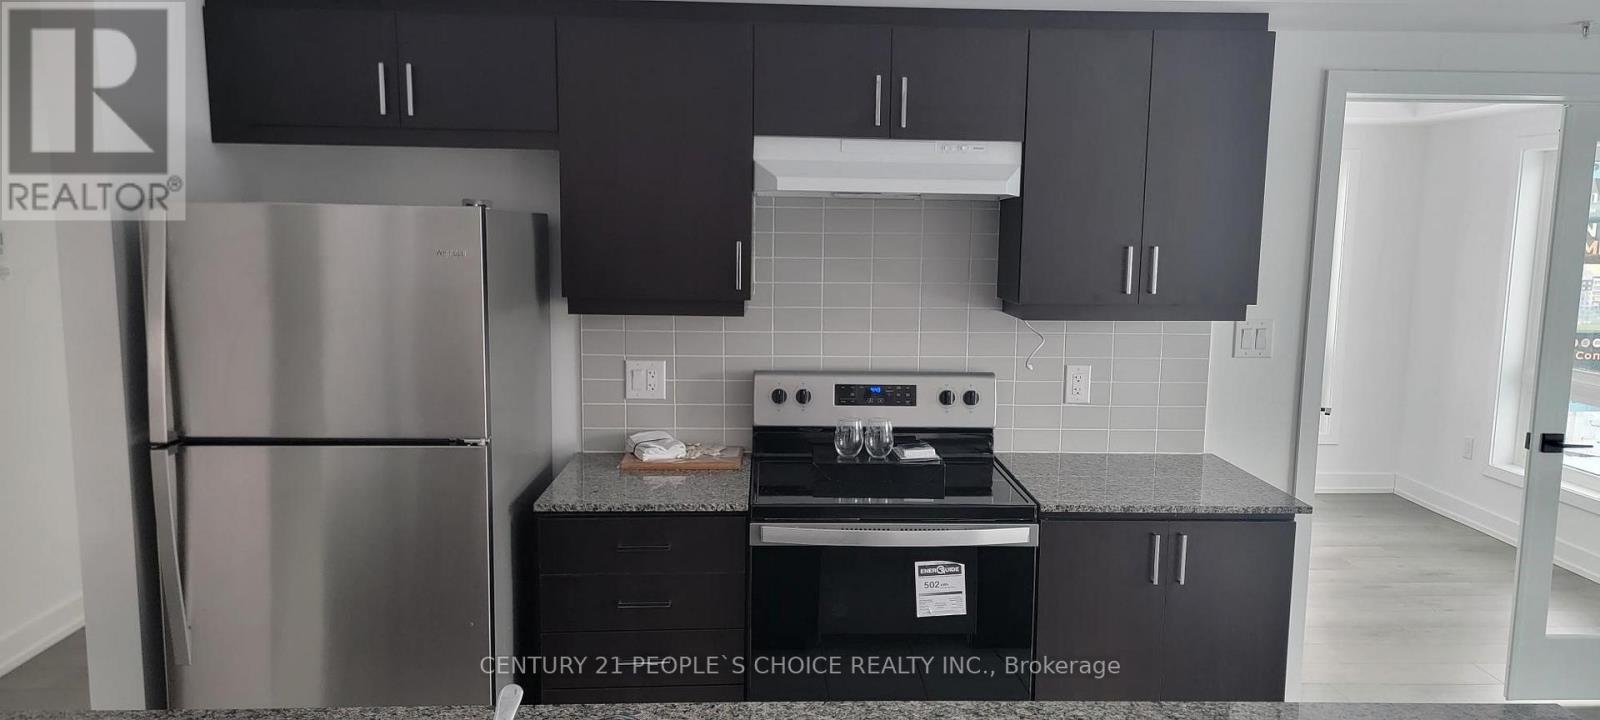
118 - 4 Spice Way
Barrie, Ontario
Immediate occupancy - 4 Spice way Unit 118 (Sumac Building): Stunning, spacious condo apartment available for Rent! 2 Bedroom plus Den, 2 Bathrooms. Also comes with underground parking spot. Highlights: Bright open-concept main living area upgraded walk in-shower in the en-suite bathroom, Stainless steel appliances, In-suite Laundry, Gas hook-up in the balcony! Amenities: Beautiful Fitness center, relaxing Yoga. Beautiful and well-maintained 2 Bedroom + Den condo available for lease in the highly desirable Bistro 6 Condos - Sumac by Pratt Homes, located in one of South Barrie's most in-demand communities near Mapleview Dr E & Yonge St. This bright and functional unit offers a modern open-concept layout with a spacious living area, stylish kitchen, comfortable bedrooms, and a versatile den that can be used as a home office, nursery, guest space, or study area. Property Highlights : 2 Bedrooms + Den Spacious living area Modern kitchen and open-concept design Well-maintained unit Located in the sought-after Bistro 6 community IDEAL for professionals, small families, or work-from-home tenants Monthly Lease: $2,600Community & Amenities Bistro 6 is known for its unique culinary-inspired lifestyle and community features, including a fitness center, yoga space, community kitchen, outdoor kitchen/pizza oven, basketball court, trails, and green space. Prime South Barrie Location Conveniently close to Barrie South GO Station, Mapleview Drive shopping, Park Place, grocery stores, restaurants, schools, parks, trails, and quick access to major routes. The community is located at/near 793 Mapleview Dr E in Barrie's growing southeast area. Why You'll Love It: Live in a newer, high-demand Barrie condo community with modern finishes, excellent amenities, and strong access to commuting, shopping, dining, and everyday conveniences (id:61483)
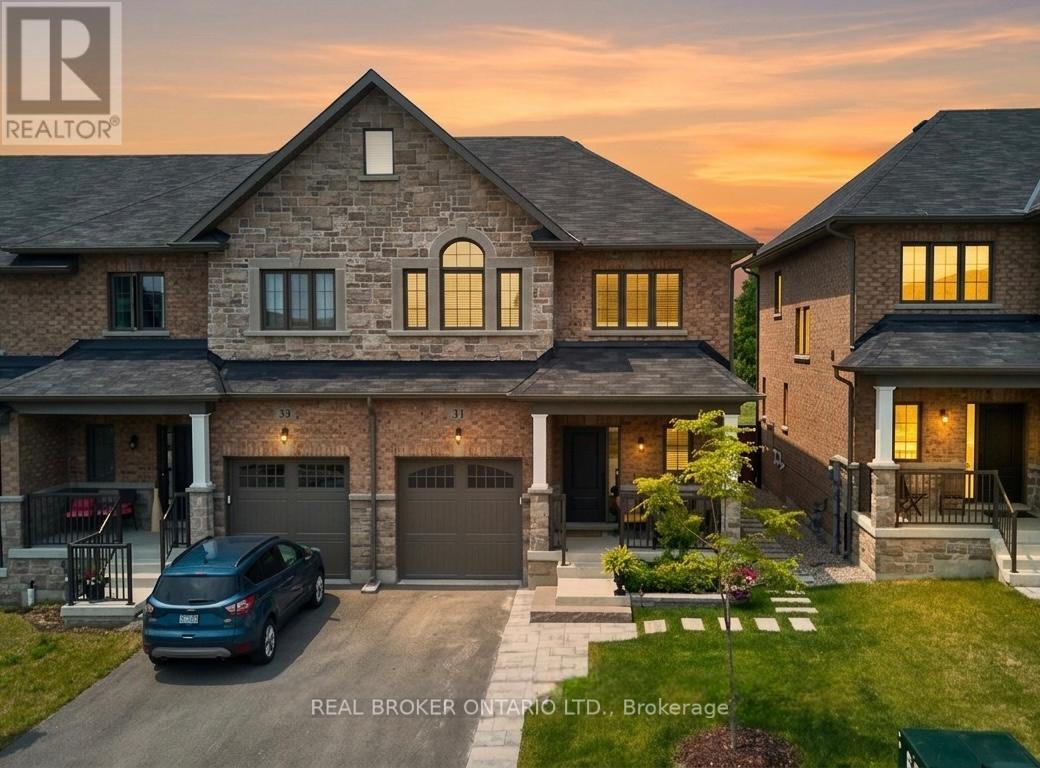
31 Gord Matthews Way
Uxbridge, Ontario
Located in the heart of Uxbridge, this thoughtfully upgraded end-unit townhome delivers style, space, and unmatched privacy, backing onto protected green space for a tranquil setting. The home features 3 bedrooms and 4 bathrooms, with wide plank hardwood flooring throughout, & high-end finishes. The living room is warm and inviting, highlighted by a gas fireplace with custom-built in reading alcoves and storage on both sides. The chef-inspired kitchen is beautifully finished with upgraded stainless steel appliances, quartz countertops, and a large island/breakfast bar. The second level offers a spacious primary suite with a walk-in closet, and a 5 piece ensuite bath. The two spacious secondary bedrooms are connected by a 5-piece Jack-and-Jill bath and complemented by conveniently situated upper-level laundry. The property features a finished basement with a separate side entrance, a 3-piece bathroom, and a complete kitchen rough-in-ideal for a future in-law suite. Enjoy a fenced, professionally landscaped backyard oasis, perfect for entertaining, and backing onto protected green space. Conveniently located close to charming shops, box stores, dining options, and all the amenities Uxbridge has to offer. Some photos are virtually staged. (id:61483)
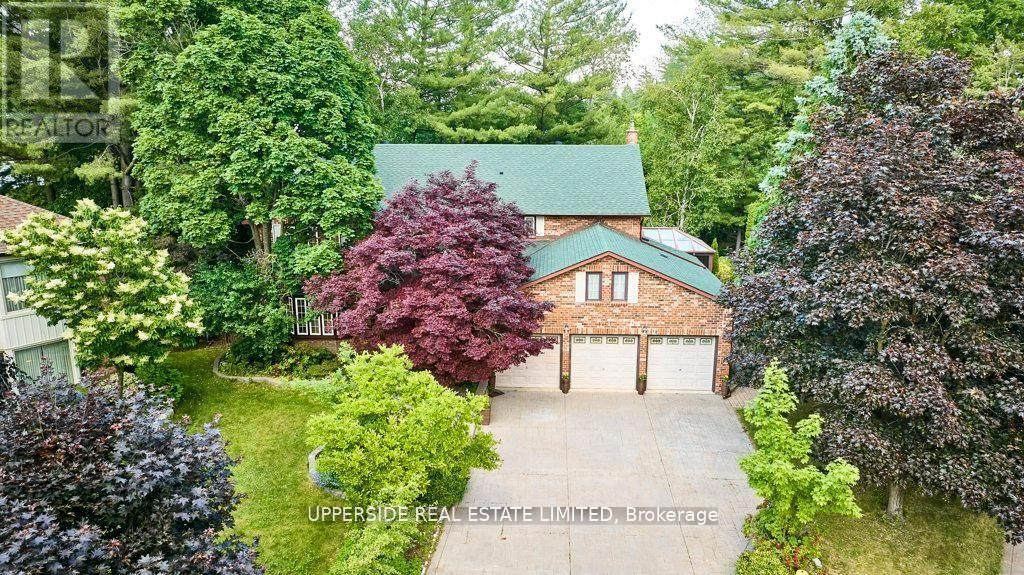
1201 Abbey Road
Pickering, Ontario
Welcome to your very own Private Retreat in the Heart of Liverpool, Pickering. This Exclusive Custom-Built Home is located in the Enclaves of Mapleridge, and tucked away on a quiet cul-de-sac. This premium home is on a pie-shaped lot (66x148x194), nearly half an acre, with no backyard neighbours and over 5,000 sq ft of finished living space. This home offers Craftsmanship throughout with solid wood workmanship. The grand foyer greets you with soaring 12ft ceilings that leads to sun-filled, oversized rooms in every direction. The gourmet chefs kitchen is perfect for hosting, with an island, a breakfast nook, sunroom and access to the beautiful yard. The elegant spiral staircase leads to 4 spacious bedrooms, each with custom closets. The primary suite features double-door entry, bay window with forest views, custom cabinetry, and a luxurious ensuite with soaker tub, bidet, double vanity, walk-in shower, and dressing area. The finished basement includes a separate entrance, high 8ft ceilings, 1 bedroom (space for more), oak bar, and 10-person sauna with year round access. Enjoy your own resort-style backyard oasis with manicured gardens, tranquil pond with waterfall and fountains, and a heated saltwater inground pool. Extra highlights: 3-car garage+6 parking on driveway, 2 sunrooms, home office, heated ceramic floors, built-in safe, custom cabinetry throughout, sprinkler system, pool equipment room, 200 amps + separate sauna panel, high-performance basement drainage, cold & storage rooms. This is a Home, Spa & Cottage built in one location. Great time to get into this rare lot and enough space for multi-families. Close to Top public & private schools, GO Train, 401/407, trails, tennis courts & shopping. This is more than a home, it's a lifestyle in one of Pickering's most desirable communities * Check out the virtual tour * Book a Showing Today To See the Craftmanship yourself * (id:61483)
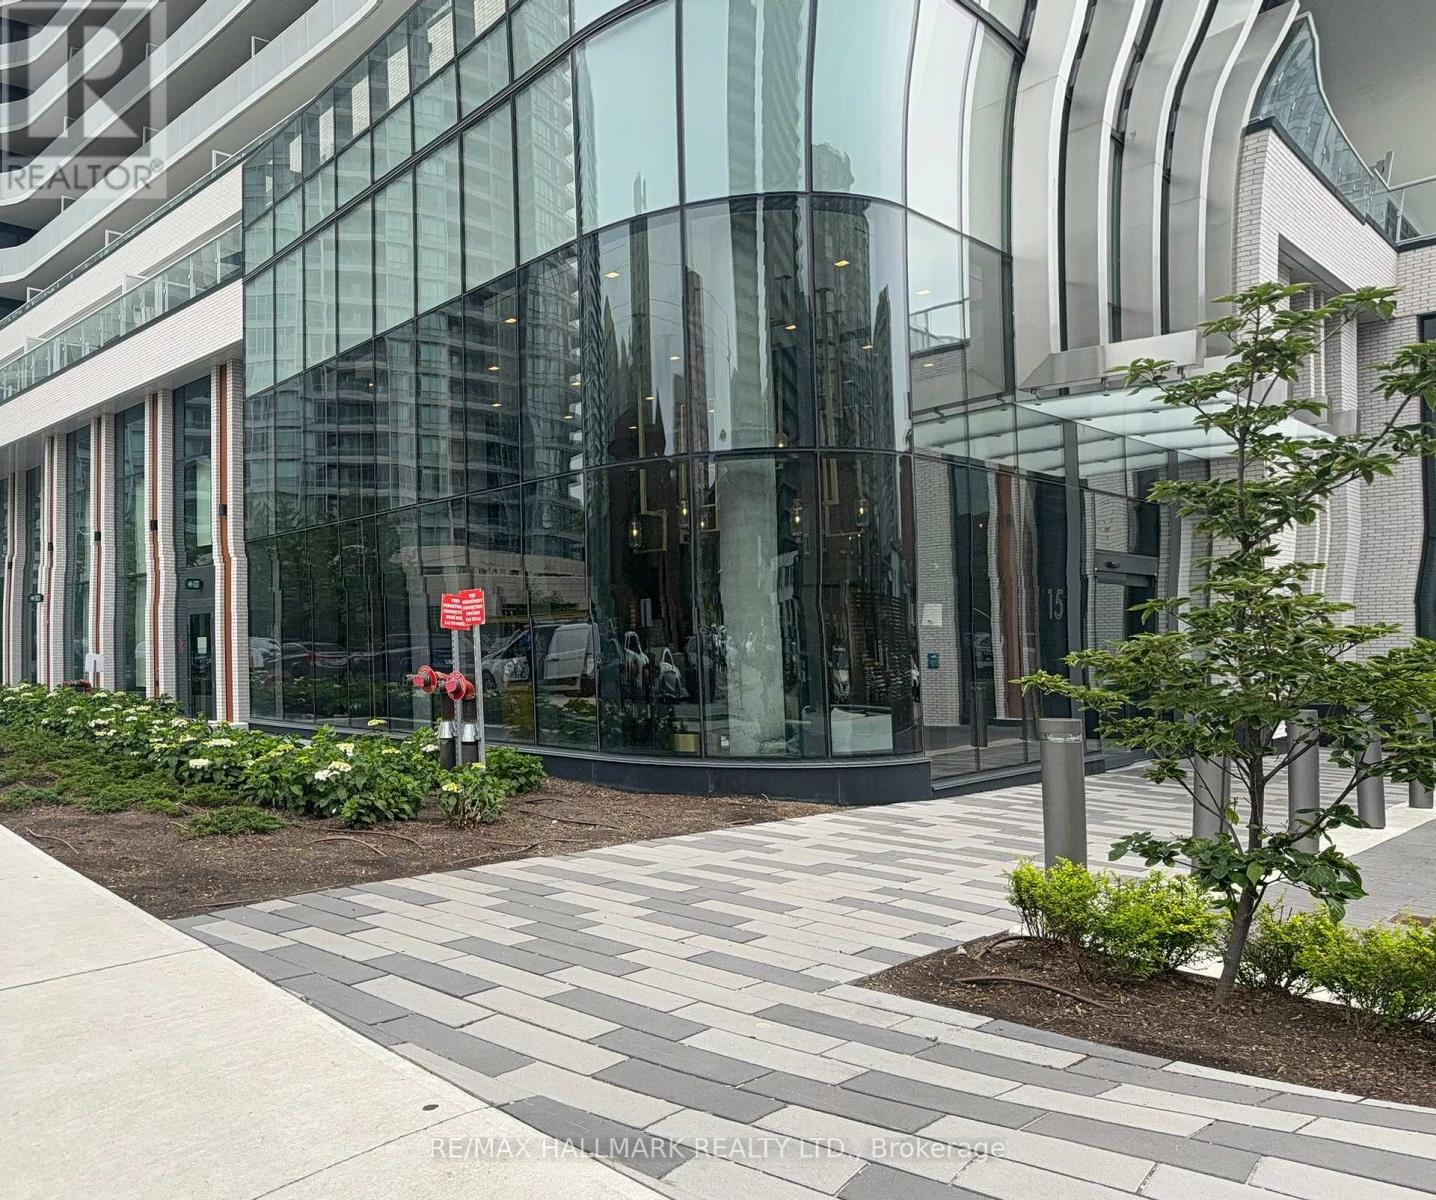
407 - 15 Holmes Avenue
Toronto, Ontario
Welcome To Azura Condos By Capital Developments. A Luxury Residence Situated In The Heart Of North York. 4-Min Walk To Finch Subway Station & Steps To Yonge St. 30 min Commute To Downtown. Corner 2 Bedroom Unit, 2 Washrooms, 805 Sq'. Residents Enjoy Premium Amenities Including Gym, Yoga Studio, Gold Simulator, Pet Spa, Kids Playroom, Party Room, Rooftop Terrace With BBQ Facilities. Visitor Parking & Guest Suites. Easy Access To Schools, Libraries, Shopping & Dining. (id:61483)