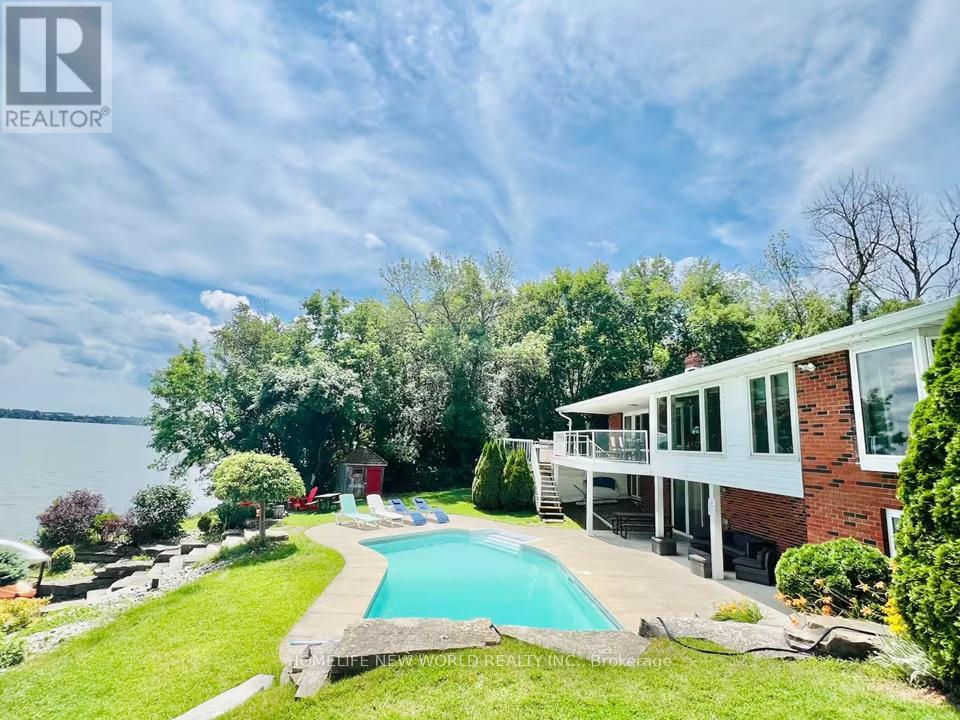
159 Ball Point Road
Kawartha Lakes, Ontario
140' of Waterfront with over 2600 sf living space on Lake Scugog! Breathtaking easterly panoramic views! This private 4-bedroom brick bungalow offers year-round waterfront living, located just minutes from Lindsay and Port Perry, and approximately 1 hour from Toronto. Multiple walkouts overlook the lake and the inground pool. Spacious layout includes an oversized eat-in kitchen with lake views, living/dining room with fireplace, and a finished lower level featuring a 1-bedroom in-law suite with a recreation room (with fireplace), full bath, and laundry room. Exterior features: Extensive landscaping, stoned shoreline, inground pool, covered porch & deck, power lift dock (as-is), and ample parking. Recent upgrades: Smooth ceilings in bedrooms and recreation room; Newer hardwood flooring in two upstairs bedrooms; Newer vinyl flooring in basement; New A/C unit (2025) (id:61483)
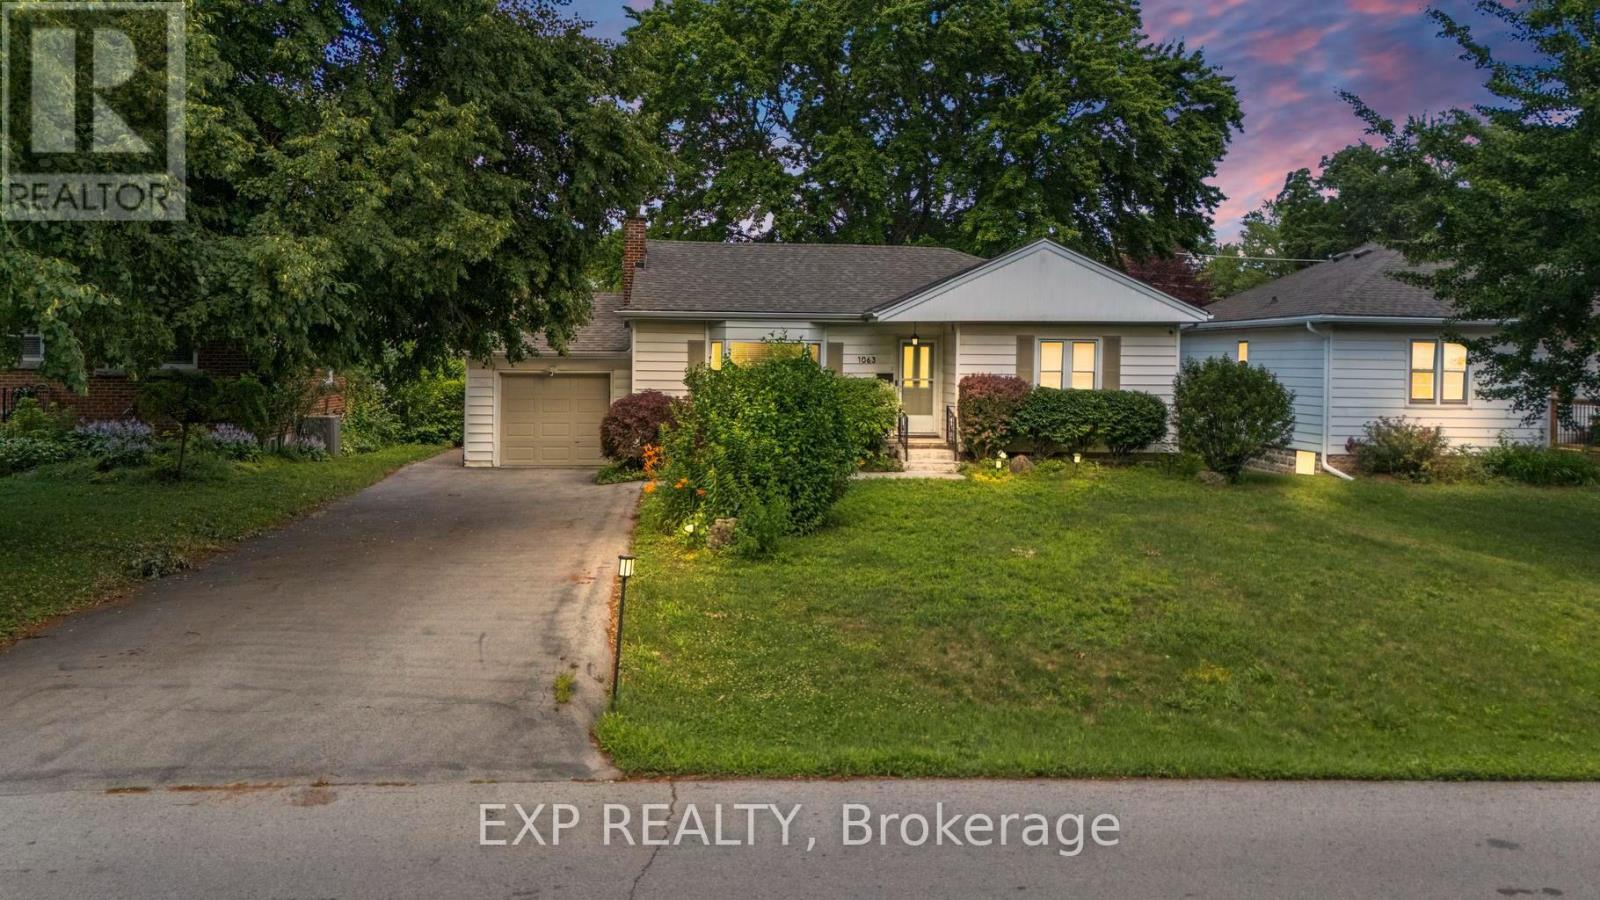
1063 Joan Drive
Burlington, Ontario
Rarely do properties like this hit the market in Burlington's highly desirable, mature LaSalle neighborhood. This beautiful bungalow sits on an impressive, 63 ft wide and 125 ft deep lot surrounded by mature trees, directly across from a quiet local park. Main Level: ~1,200 sq ft of bright above grade living space with rich hardwood floors, a fireplace, an expansive dining area, a pristine white kitchen with stainless steel appliances, 2 bedrooms, 1 bathroom and a fully heated rare sunroom extension. Basement Level: A fully finished, carpet-free lower level offering massive income potential or perfect multi-generational living with 2 bedrooms, 1 full bathroom, living area, and endless custom storage. The Backyard: A beautifully landscaped, private oasis complete with a striking center tree block and a storage shed. Bungalows of this size and capability are a rare find in LaSalle. (id:61483)
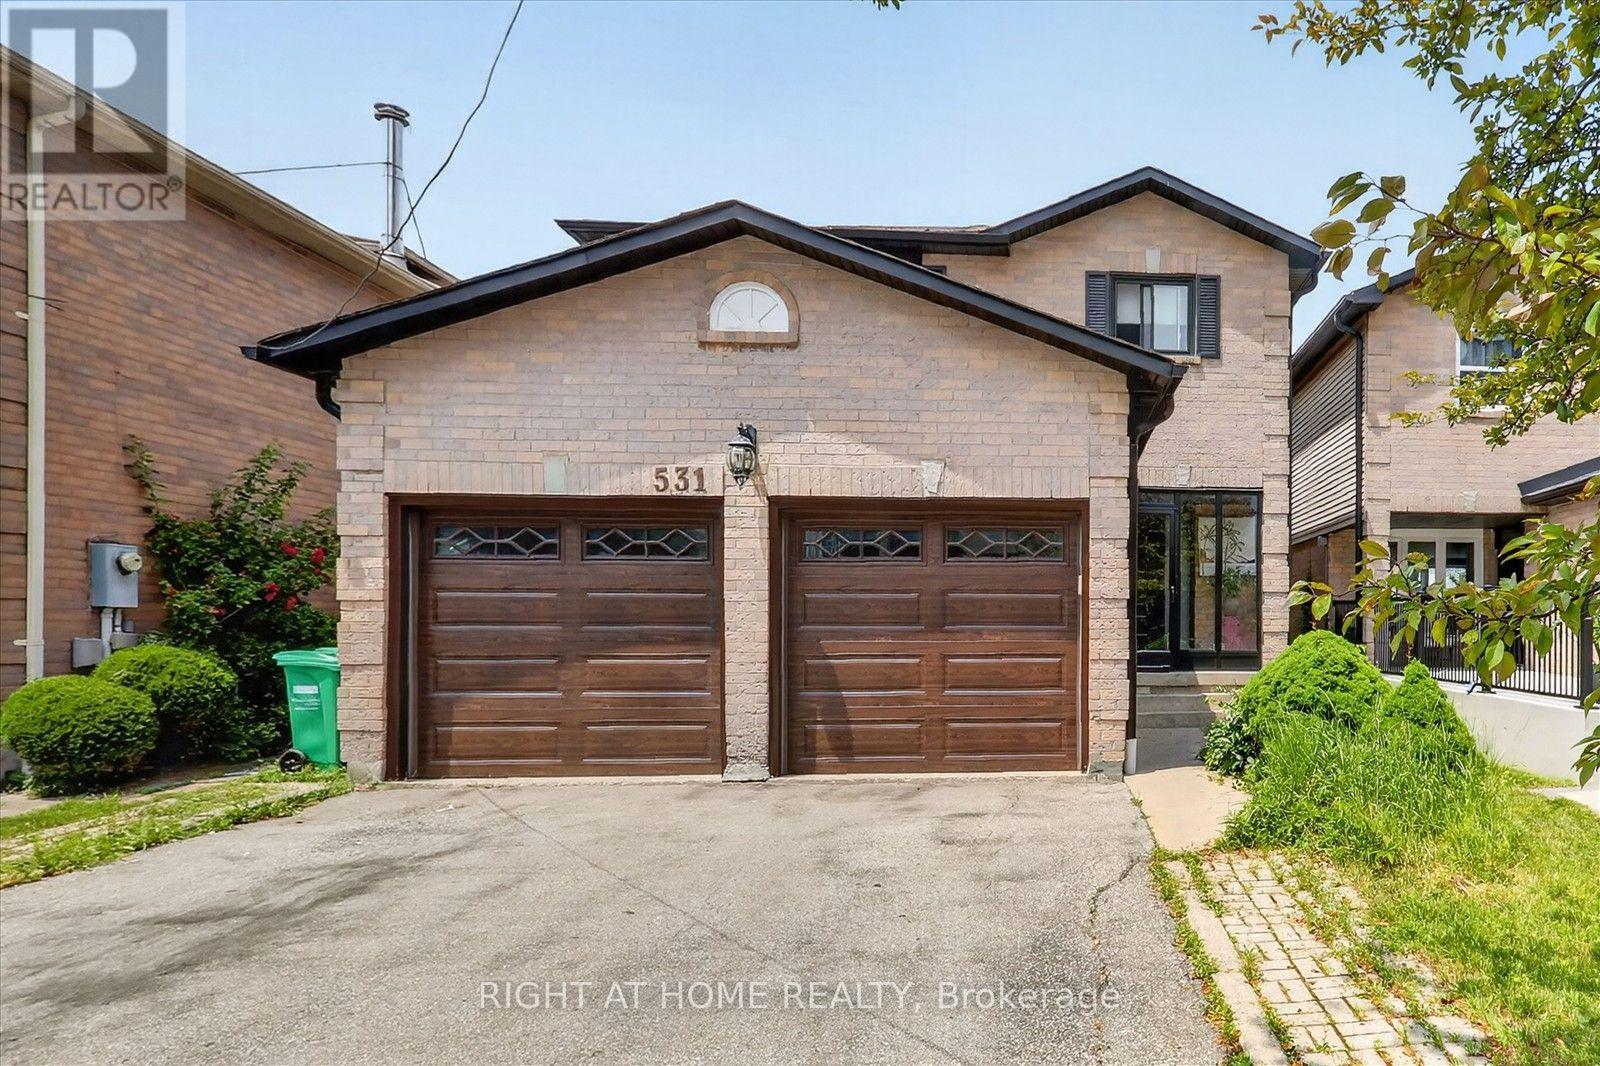
531 Wallenberg Crescent
Mississauga, Ontario
Welcome to this beautifully renovated home in the heart of Mississauga! Very close to squareone mall! 4+2bed 4wash, 2 kitchens!! 1 kitchen in first floor and 1 kitchen in basement. Conveniently located near schools, parks, transit, grocery stores, and Square One Shopping Centre, this move-in-ready home offers modern upgrades and exceptional living space. HUGE UPGRADE RENOVATED!! over $200,000 renovation done to this house!!! Offering the perfect blend of luxury, comfort, and convenience! This beautifully designed residence features spacious, sun-filled living areas, a gourmet kitchen with premium finishes.Situated within top-ranked school boundaries, including The Woodlands Secondary School 9.4/10 ratings!!You're just minutes from Square One Shopping Centre, Sheridan College, Highway 403, the LRT, and public transit. The fully finished basement adds approximately 800 sq. ft. of living space with a new kitchen, living area, two bedrooms , laundry room and full bathroom-ideal for extended family or additional living space. Additional features include a double-car garage, all appliances, updated light fixtures, window coverings, and a garage door opener with remote. A perfect blend of style, comfort, and convenience-don't miss this exceptional. Laundry and drier is located in basement and also in 1st floor! Do not miss this opportunity!! must show!-Brand new AC 2 years-Brand new Furnace 2 years-Brand new Garage 3 years-Brand new Main door and front glass cover 2 years-Brand new Roof drainage system (eavestroughs and downspouts) replaced in 2024 -All windows replaced 2 years ago.-Over $200k renovation done to this beatiful house!!! Over $36,000/year rent income from this house, owner uses 3 bedrooms. Basement(2bed 1kitchen 1full washroom bsmt) and 2 rooms upstairs occupied by tenant. New buyer can assume tenants or tenants can leave without problem! (id:61483)
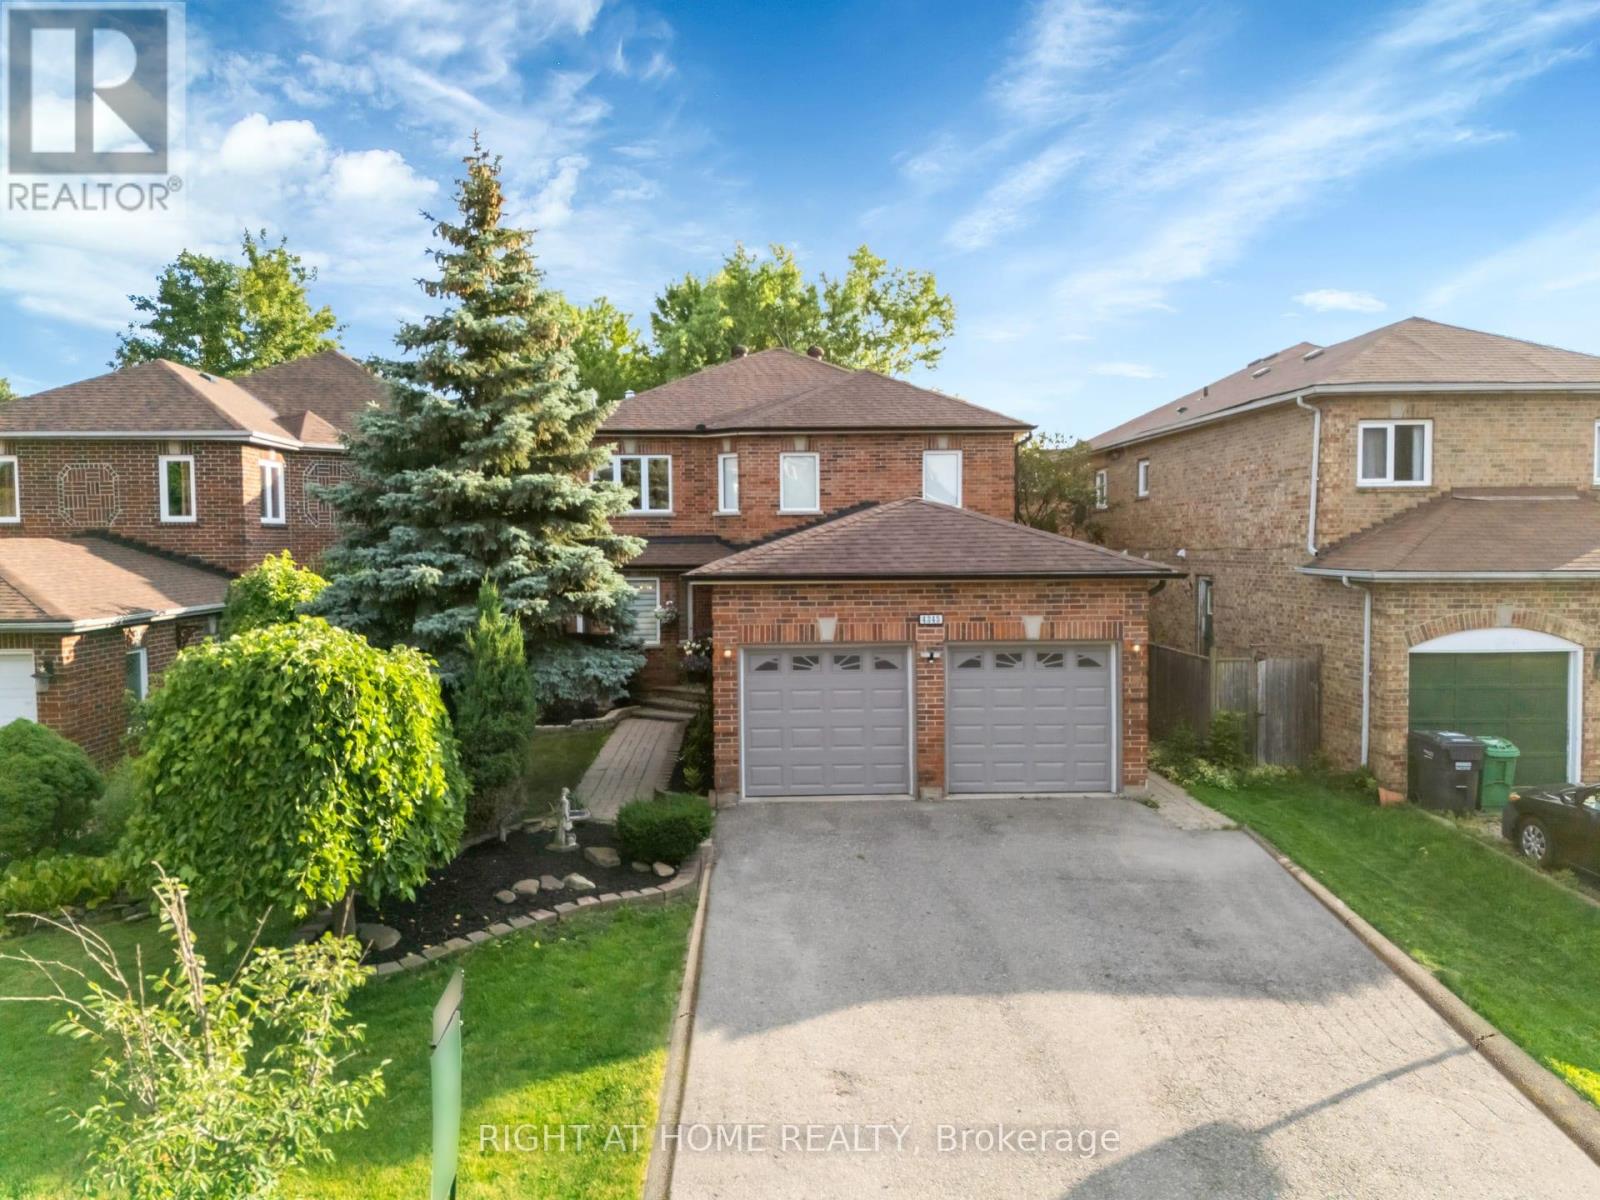
4345 Romfield Crescent
Mississauga, Ontario
Location, Location, Location! Welcome to this beautifully maintained detached family home in the heart of highly sought-after Central Erin Mills, one of Mississauga's most desirable communities. Ideally situated near Glen Erin Dr. and Credit Valley Rd., this exceptional residence offers the perfect blend of space, comfort, and functionality across 2 well-designed levels plus a finished basement, making it an outstanding opportunity for families and discerning buyers alike.This spacious home features 3+2 generously sized bedrooms, 3 bathrooms, and a thoughtfully designed layout ideal for both everyday living and entertaining. The main level offers a bright and inviting open-concept feel with a formal dining room, a welcoming living room with a fireplace, and a walkout to a beautifully landscaped, fully fenced backyard. The modern kitchen is equipped with a centre island, ample cabinetry, and practical finishes designed for both style and everyday function, while the home's washrooms feature heated floors for added comfort.The home also offers spacious principal rooms, an oversized laundry room, a built-in bar, and abundant storage throughout. Approximately $80,000 in renovations have been invested into this beautiful property, further enhancing both its comfort and appeal. The finished lower level adds exceptional versatility and functionality, offering excellent potential for extended family living, guest space, a home office, gym, or future customization to suit your needs.The spacious primary retreat is complemented by a spa-inspired ensuite featuring an upgraded shower system with rain shower, massage settings, and a spa-style shower head, creating a relaxing and luxurious escape within the home. A secondary washroom features a jacuzzi tub, while the living room is enhanced by a surround sound system, adding to the home's comfort and entertainment value. (id:61483)
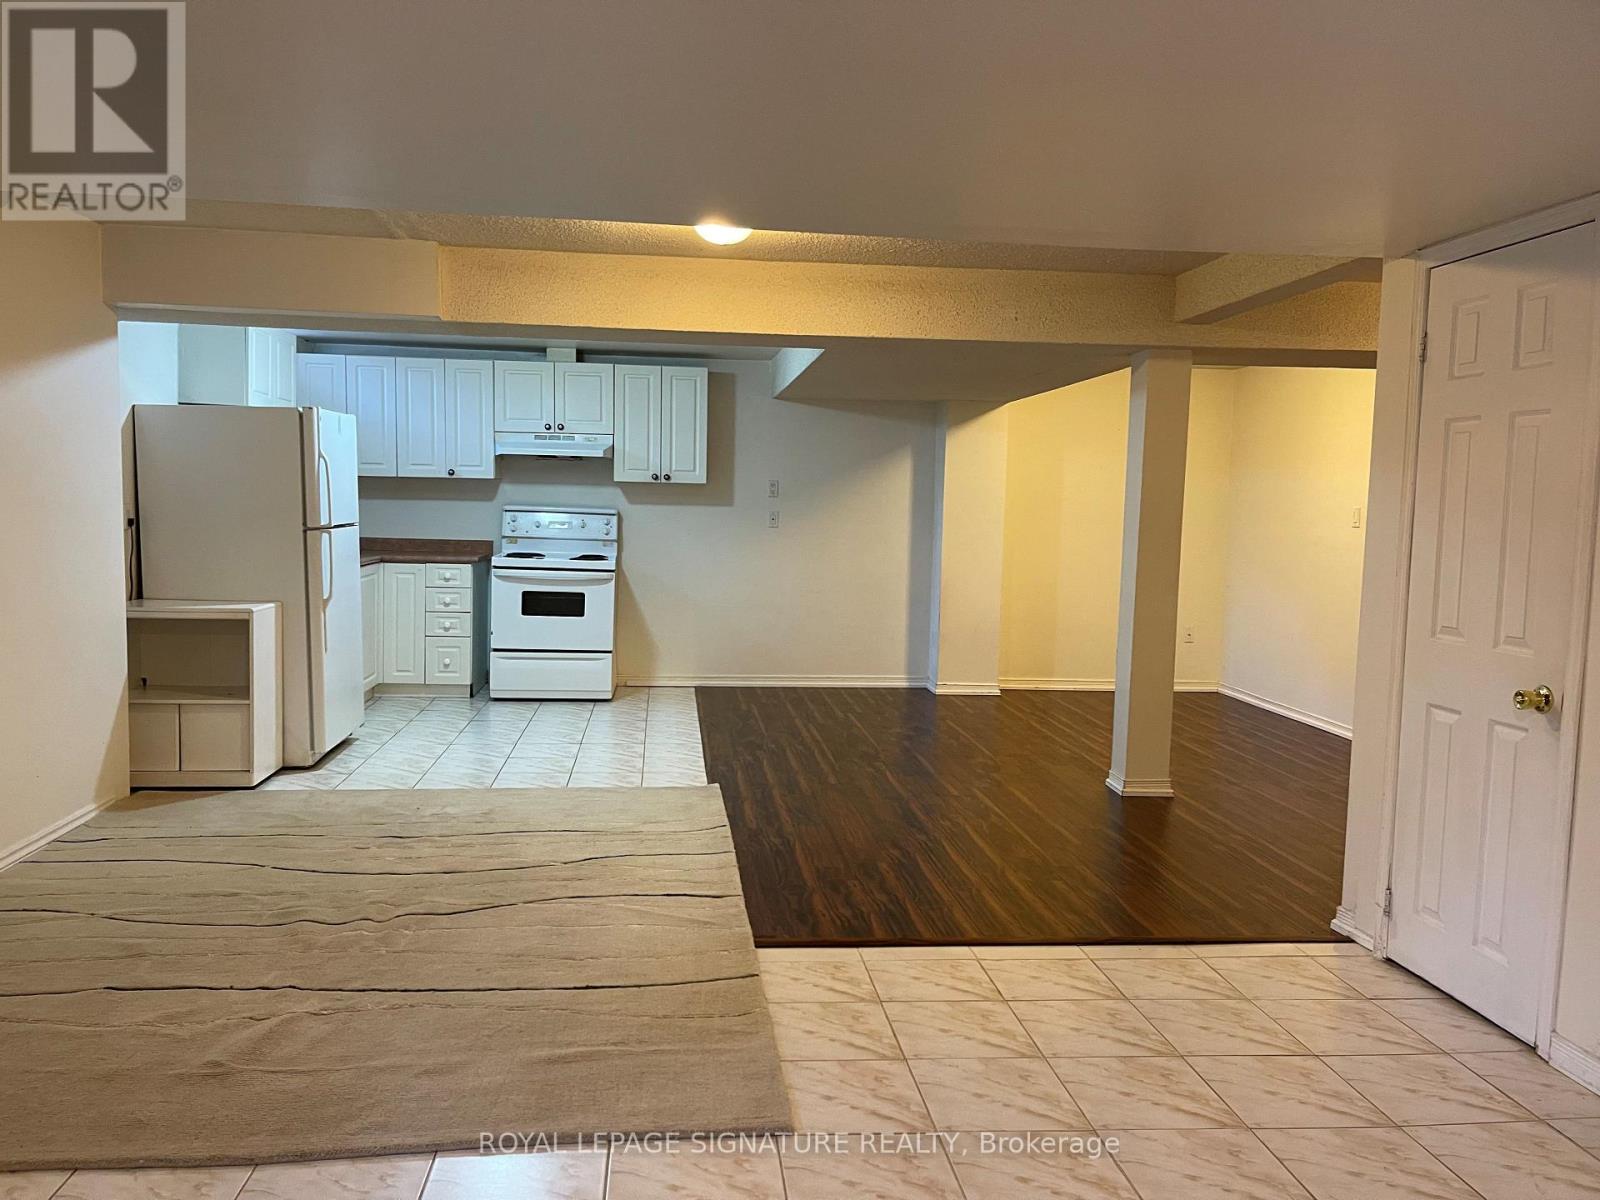
Basement - 803 Sombrero Way
Mississauga, Ontario
All Inclusive Clean Basement Apartment In Heartland Right Next To The 401. Separate Entrance With 1 Parking. Close To Schools, Shopping Center, Groceries, And Public Transit. ***All utilities included*** (id:61483)
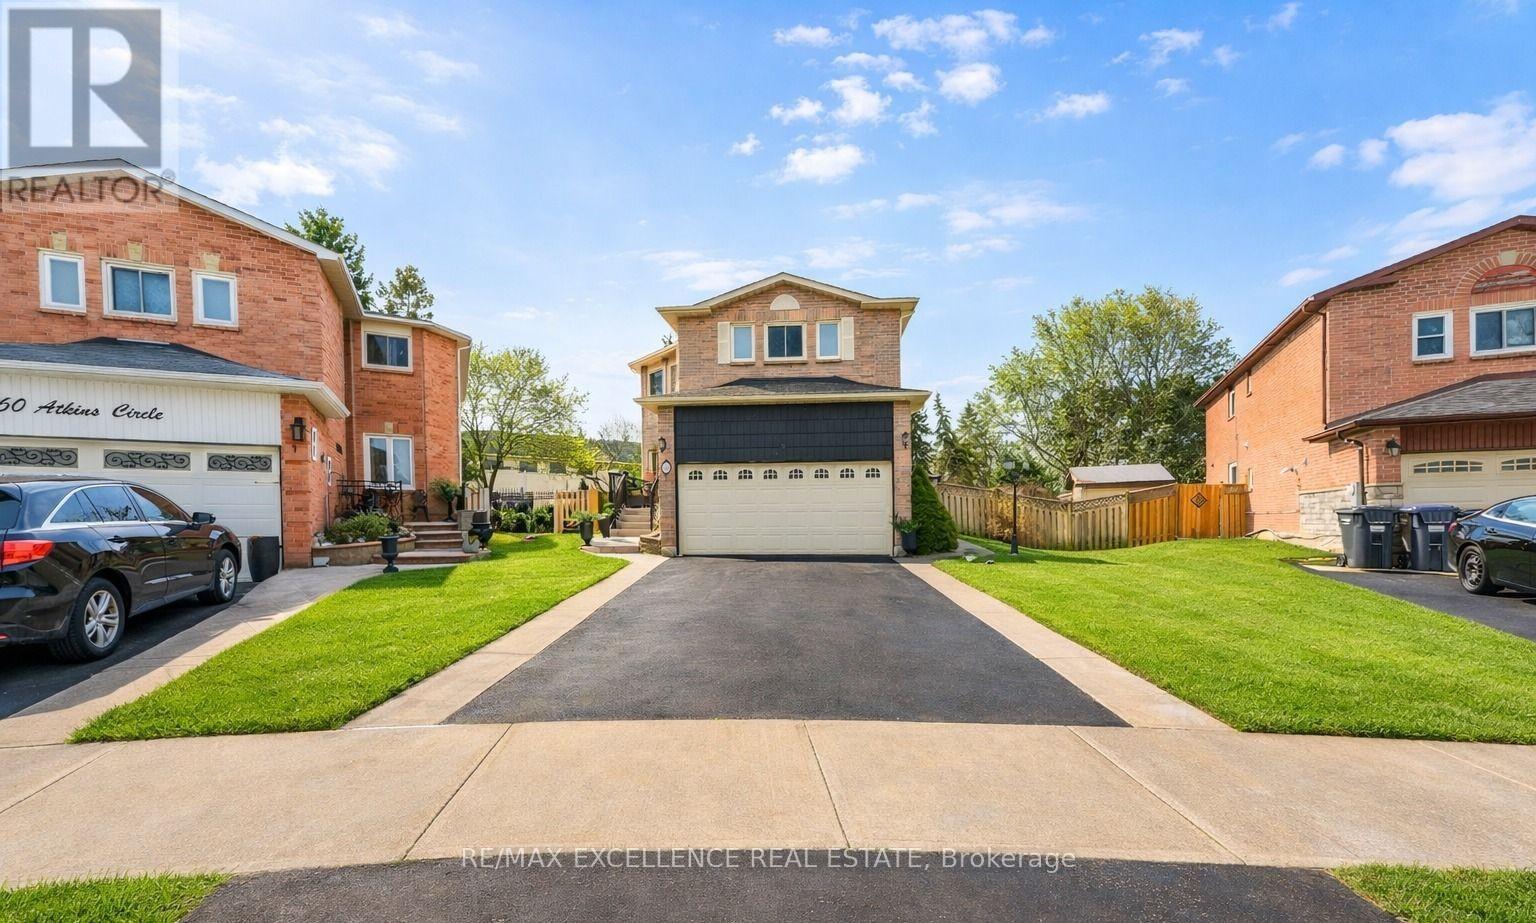
62 Atkins Circle
Brampton, Ontario
Welcome to this fully upgraded 4-bedroom detached home situated on a large pie-shaped lot. This beautiful property features a renovated, chef-inspired custom kitchen, new engineered hardwood floors on the main floor and second floor area, modern light fixtures, and freshly painted main and second floor. The home offers a separate living room combined with a dining area, & an open-concept kitchen overlooking the family room with views of the spacious backyard. Step outside to a huge TREX composite deck, perfect for enjoying summer evenings or hosting family gatherings, with plenty of space to add a pool or create your garden ensuite. The primary bedroom features an upgraded washroom & walk-in closet. The second bedroom is very spacious and includes a new stackable laundry unit. There is also a fully renovated common washroom and a new modern staircase. The home also includes a 2-bedroom basement with a separate entrance, a separate laundry, a living room, and an interlock stone side patio, making it ideal for extended family use . Furnace, A/C, and windows are changed too with a special locking system. Just move in and enjoy this beautiful home! (id:61483)
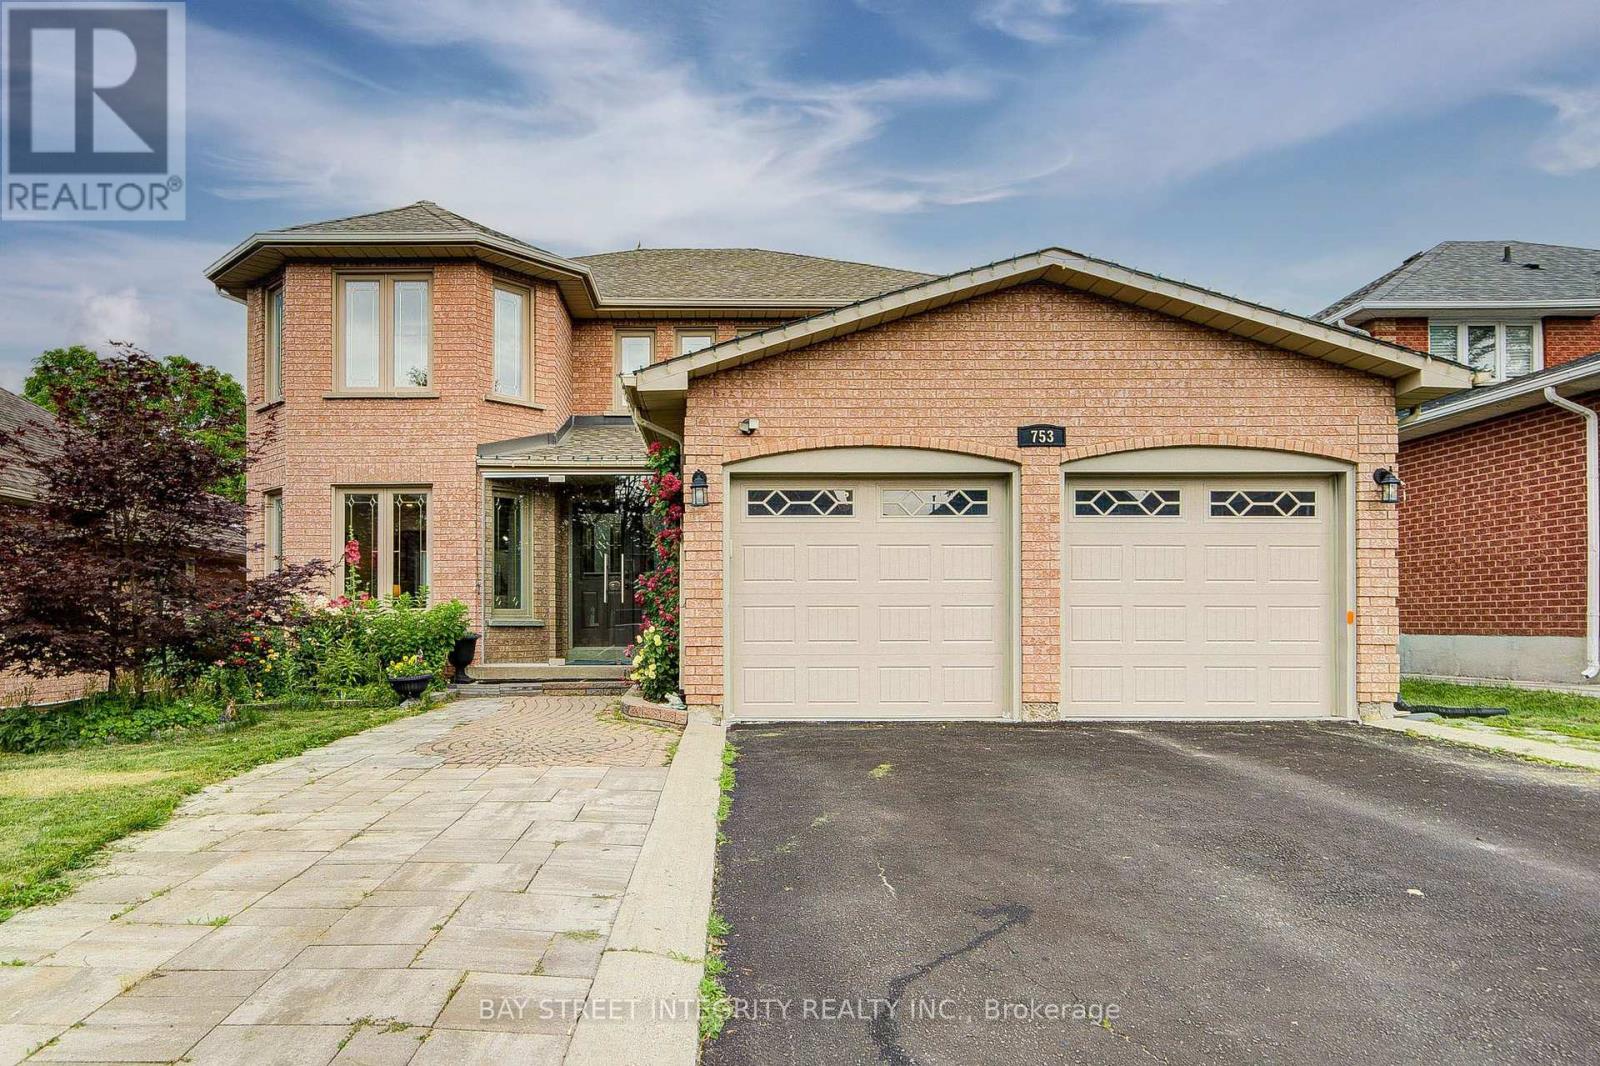
753 College Manor Drive
Newmarket, Ontario
Beautiful family home backing onto a private ravine, offering 3,056 sq.ft. of above-grade living space plus a finished walkout basement. Bright and functional layout featuring a main floor home office, gourmet kitchen with quartz countertops, elegant wainscoting throughout the main floor, and abundant pot lights. Walk out from the kitchen to a huge deck overlooking the private backyard with interlock landscaping.The finished walkout basement features 2 bedrooms, each with its own ensuite bathroom, plus a second kitchen and separate laundry, offering excellent flexibility for extended family or income potential.Extra-long driveway accommodates up to 4 vehicles, in addition to the double garage. Conveniently located close to Magna Community Centre, walking distance to Newmarket High School, grocery stores, restaurants, parks and more. Minutes to Costco, Upper Canada Mall, South Lake Hospital and easy access to Hwy 404. New insulation (2025), interlock (2024), renovated primary bathroom (2024), newer stove/oven (2025) (id:61483)
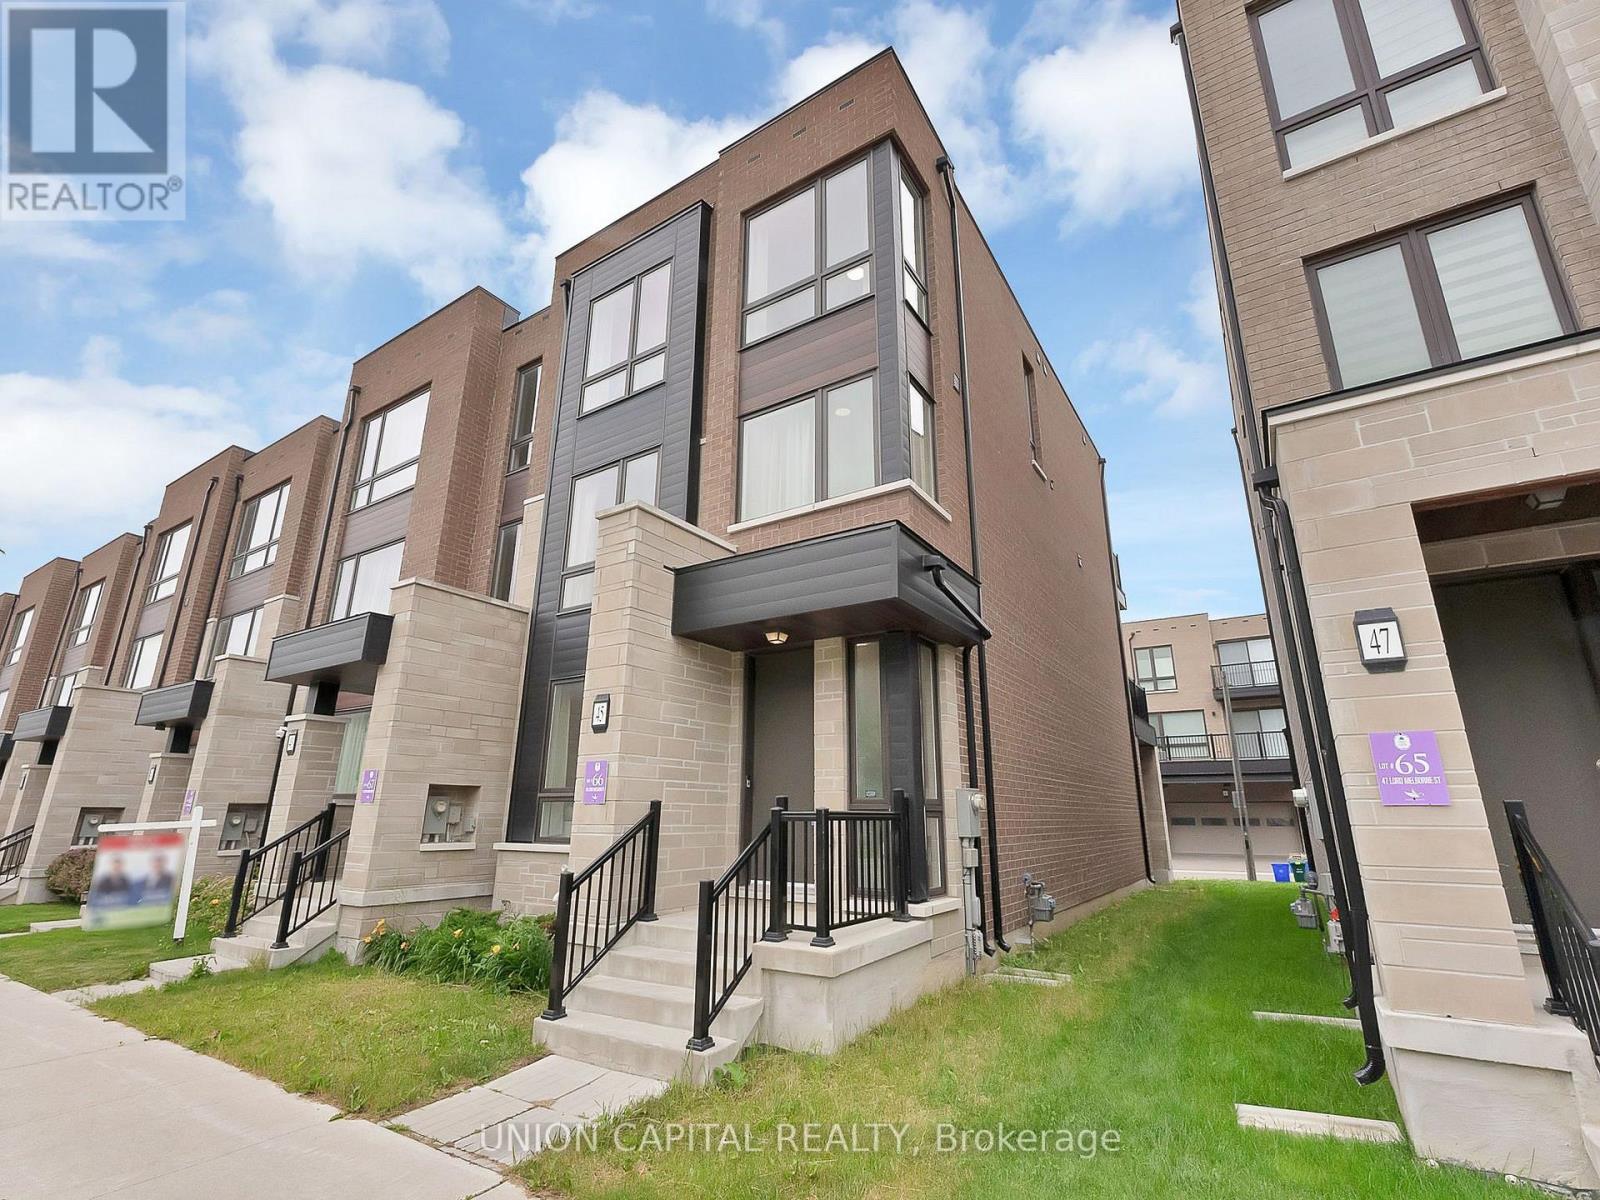
45 Lord Melborne Street
Markham, Ontario
**OPEN HOUSE SUNDAY ONLY 1-4PM** A Stunning *END UNIT* With *DOUBLE CAR GARAGE* And Is *100% Freehold - NO Silly POTL Fee* Located In The Prestigious Victoria Square Community. This Abbey Lane Townhome Features 9FT Ceilings, Solid Hardwood Floors And Staircase Throughout, Automatic Window Blind System. Bright & Spacious, It Offers A Functional Open Concept Layout Boasting Approximately 2,200 SQFT - This Is NOT Your Typical Small Townhome! The Spacious Kitchen Is Fully Equipped With S/S Appliances, Gas Stove, Ample Cabinetry, Centre Island W/Bar Top Seating, And A Breakfast Area With Walk-Out To A Huge Terrace - Perfect For Entertaining Friends & Family In The Summer Without The Hassle Of Maintaining A Lawn And Seamlessly Combines With The Family Room. The Living Room And Dining Room Is Filled With Natural Light With A Large Window, Modern Electric Fireplace, Creating A Bright And Inviting Atmosphere And Powder Room. The 3rd Floor Offers 3 Generously Sized Bedrooms With 2 Full Bathrooms And A Convenient Laundry Room. The Master Bedroom Comes W/4PC Ensuite W/Frameless Glass Shower & Standalone Soaker Tub, Large Window Bringing In Plenty Of Natural Light & Its Own Private Balcony. The Ground Level Provides A Versatile Flex/Rec Space With An Additional Powder Room, Ideal For A Home Office Or Extra Living Space For Kids Or Overnight Guests. This Beautiful Home Is Located In The Highly Sought-After Victoria Square Community A Quiet, Family-Friendly Neighborhood Known For Its Parks, Trails, And Excellent Schools. Easy Access To Hwy 404 And Everyday Amenities: Costco Shopping Plaza, Richmond Green Sports Centre & Park, Angus Glen Community Centre, And The Prestigious Angus Glen Golf Club. Minutes To Top-Rated Public And Private Schools, Community Centres, Libraries, And Lush Green Spaces. A Short Drive To Vibrant Main Street Unionville For Boutique Shops And Dining. Perfect For Families And Professionals Seeking Comfort, Convenience, And An Unbeatable Location! (id:61483)
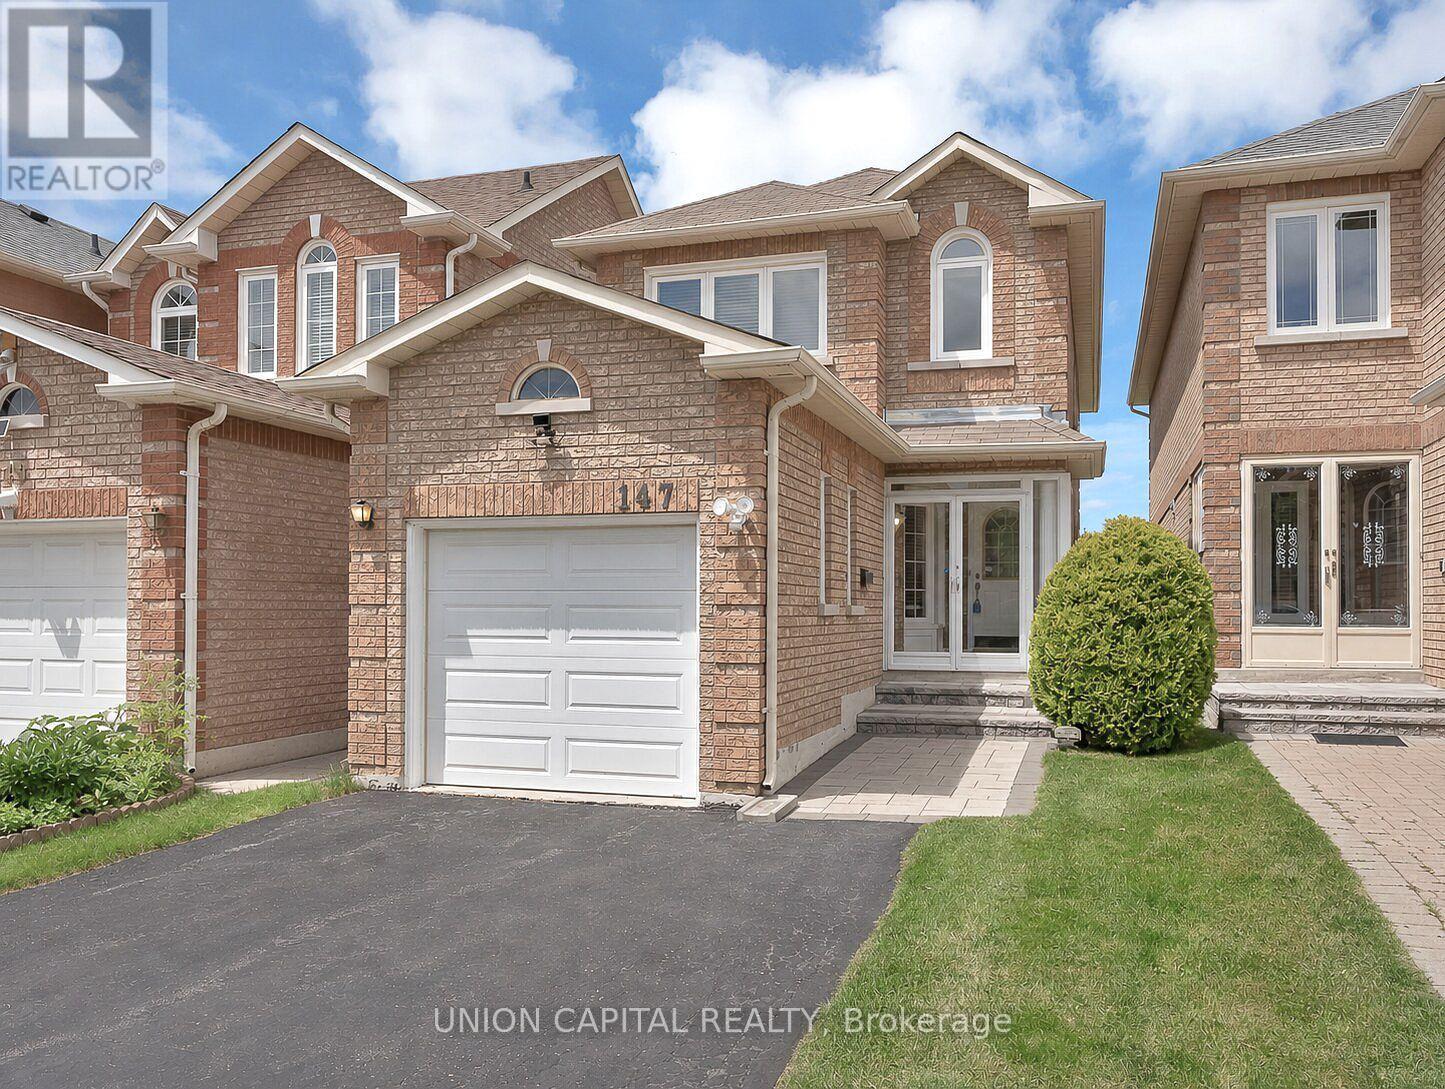
147 Milliken Meadows Drive
Markham, Ontario
**OPEN HOUSE SATURDAY ONLY 2-5PM** Attention First-Time Buyers! Your Search Ends Here! This solid 3-bedroom home is situated on a RARE PREMIUM LOT BACKING ONTO MILLIKEN MILLS PARK - No Neighbours, Quiet and Lots Of Privacy. This is the perfect blend of comfort, style, and space for your growing family. A solid, well-cared-for home showing PRIDE OF OWNERSHIP (you won't even find a speck of dust!) and preserved in its best condition so you can buy with PEACE OF MIND knowing nothing has been tampered with. The main level features solid hardwood flooring, a beautifully renovated kitchen with porcelain floors, white shaker cabinets, quartz countertop, S/S appliances, a breakfast bar and a custom floor-to-ceiling pantry and coffee bar! Enjoy cooking with a serene view of the greenery and park and walkout to your FULLY INTERLOCKED BACKYARD (hassle free, no lawn mowing). Upstairs offers THREE GENEROUSLY SIZED BEDROOMS, including a HUGE MASTER BEDROOM with walk-in closet and 4PC MASTER ENSUITE, plus a SECOND FULL BATHROOM for the other bedrooms. Unspoiled FULL-SIZED BASEMENT and it comes with a SEPARATE ENTRANCE FROM THE BUILDER for endless possibilities & 3PC BATHROOM ROUGH-IN. INTERLOCKED FRONT WALKWAY + WIDENED DRIVEWAY can park 2 cars on driveway. Walk to Milliken Mills H.S (IB Program & 8.8 Rating)., Community Centre, Denison Centre (Sunfoods Grocery Store, Shoppers, Food Court & Restaurants), And Less Than 5 Mins Drive to Milliken Mills P.S. (French Immersion), Highgate P.S., Milliken GO Station, Pacific Mall, 407, T&T Supermarket, Downtown Markham And Much More! (id:61483)
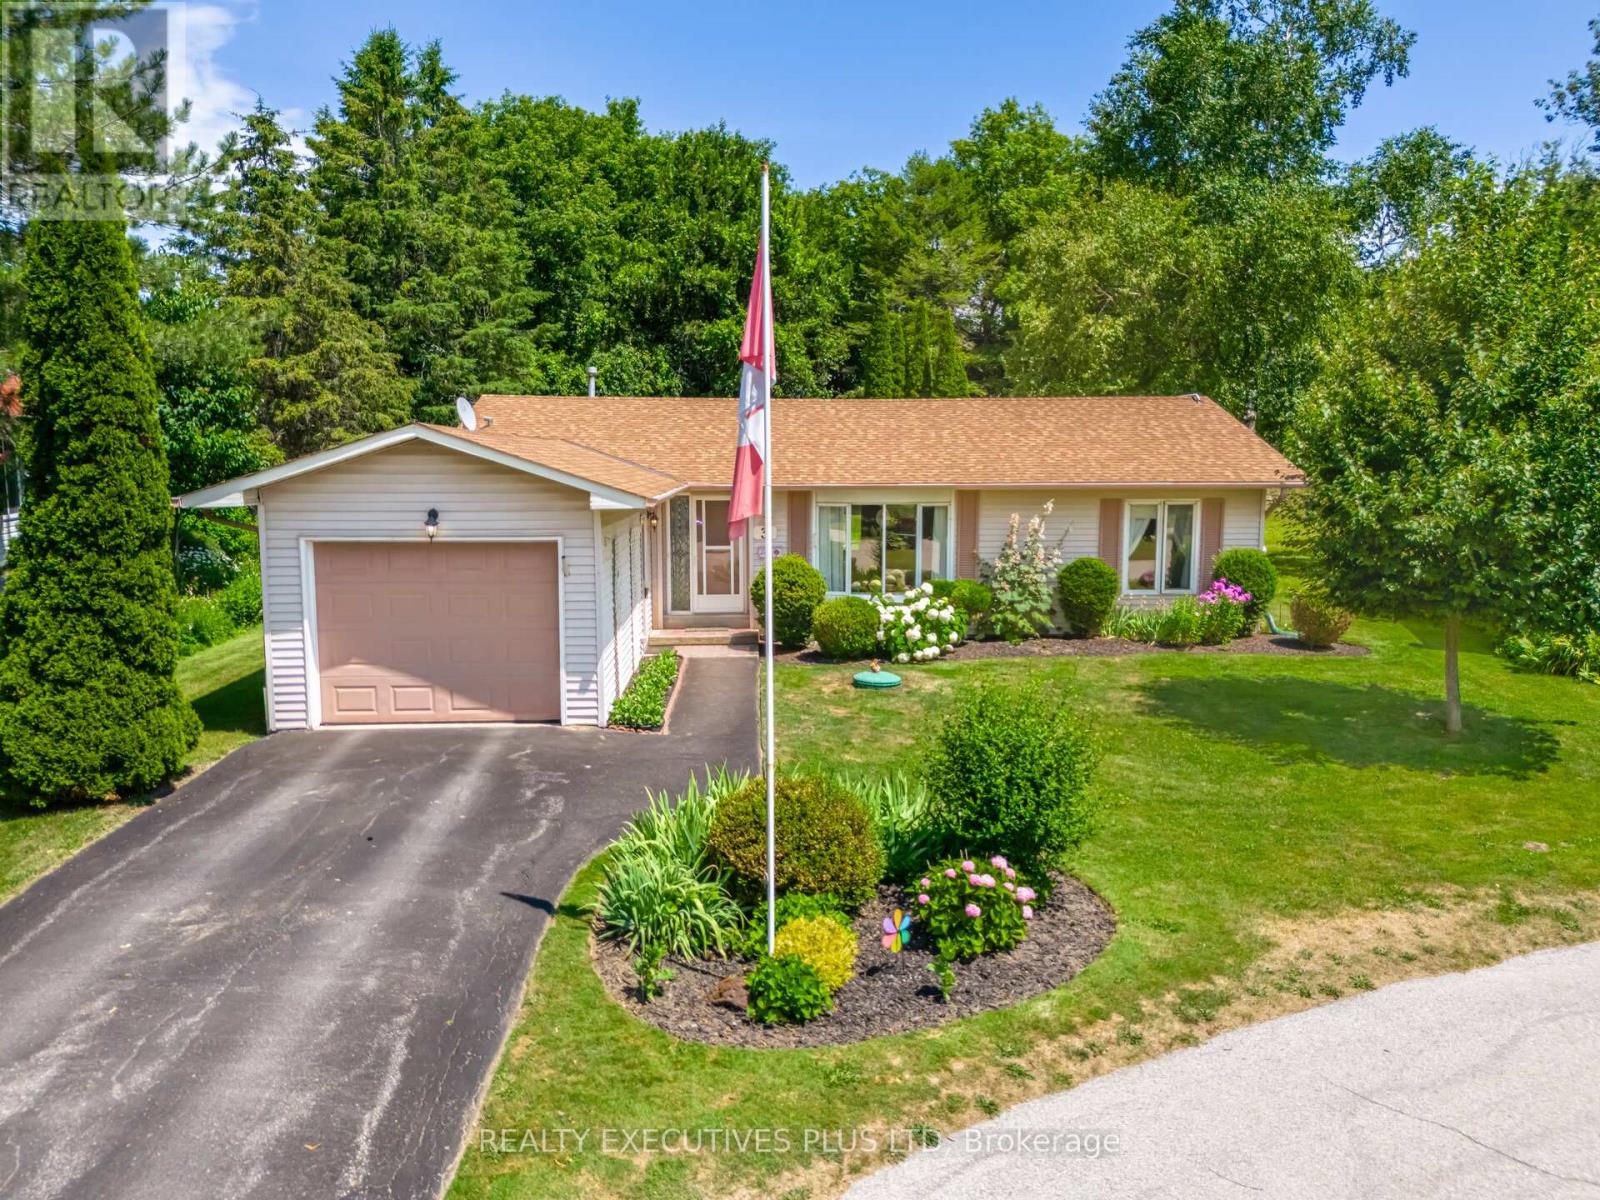
3 Pineview Court
New Tecumseth, Ontario
Tecumseth Pines is a Welcoming Adult Community that caters to individuals considering a resize move and want to remain active and join a community of like-minded individuals. This Cypress Model (the largest model) sits on a quiet court with a private, forested backyard. You can enjoy the tranquility from your deck in the mild months and witness all of nature from your sunroom on cooler days. The Cypress Model features two bedrooms, two bathrooms and the popular den which is often used as an office or tv room, add a pullout couch and you have a spare room for guests. The home is a short walk to the popular recreation centre where community activities such as an indoor swimming pool, billiards, parties, fitness, darts and so much more can be found. The furnace and roof are not too old, so major expenses should not be a large concern. This home is idea for individuals that enjoys gardening and all of the activities that can be found with a short walk to the recreation centre. Monthly Fees Are Associated with this Adult Lifestyle Landlease Community. Age restriction of 55+ (id:61483)
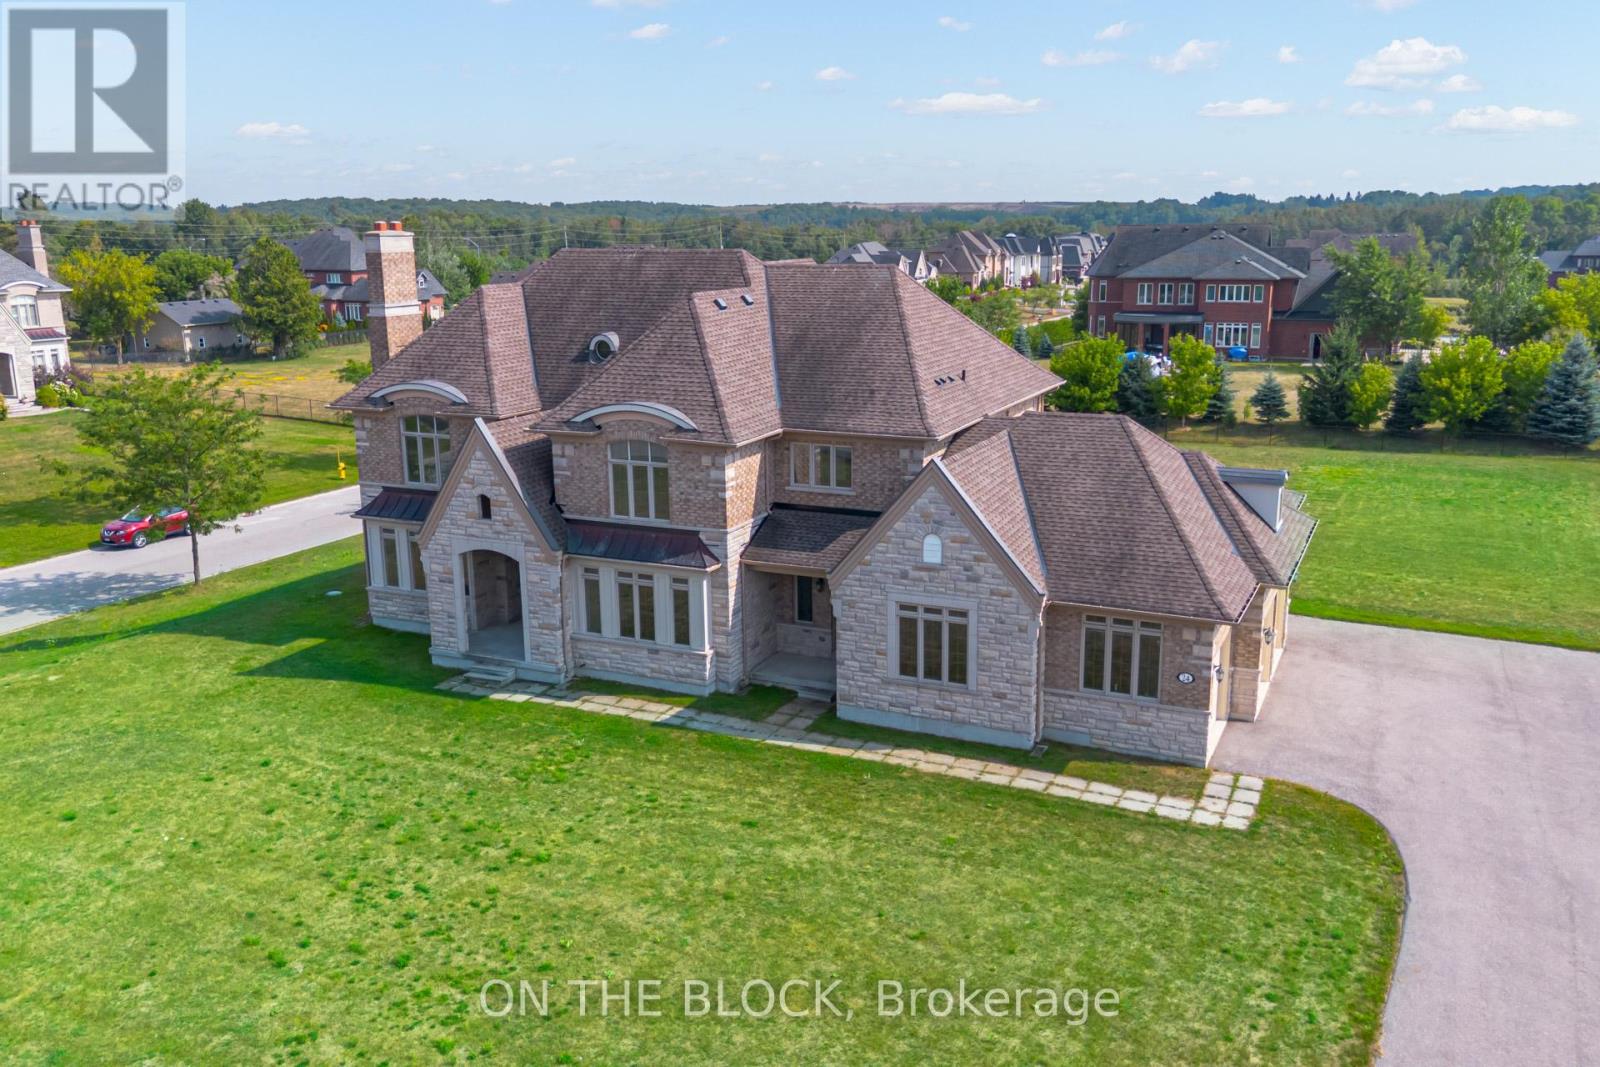
24 Whitewood Drive
Whitchurch-Stouffville, Ontario
Welcome to 24 Whitewood Road, a masterfully designed luxury residence by award-winning Geranium Homes situated in the heart of Ballantrae, one of Stouffville's most coveted enclaves. This New Never Lived-in property is set on a one acre lot, this stately home combines elegant architecture and modern conveniences, offering a lifestyle of sophistication and comfort. Step inside to discover an expansive floor plan highlighted by soaring ceilings, custom millwork, and a blend of timeless design with contemporary upgrades. Featuring 4 bedrooms, 6 bathrooms, library, office, in an elegant open layout. Gourmet kitchen with Sub-Zero & Wolf appliances, butler pantry, and broom closet. Second-floor laundry room. 4-car garage with parking for up to 6 vehicles. Spacious principal rooms with premium finishes throughout. Private and serene setting, close to golf, schools, shops, Hwy 404/407 & GO transit. (id:61483)
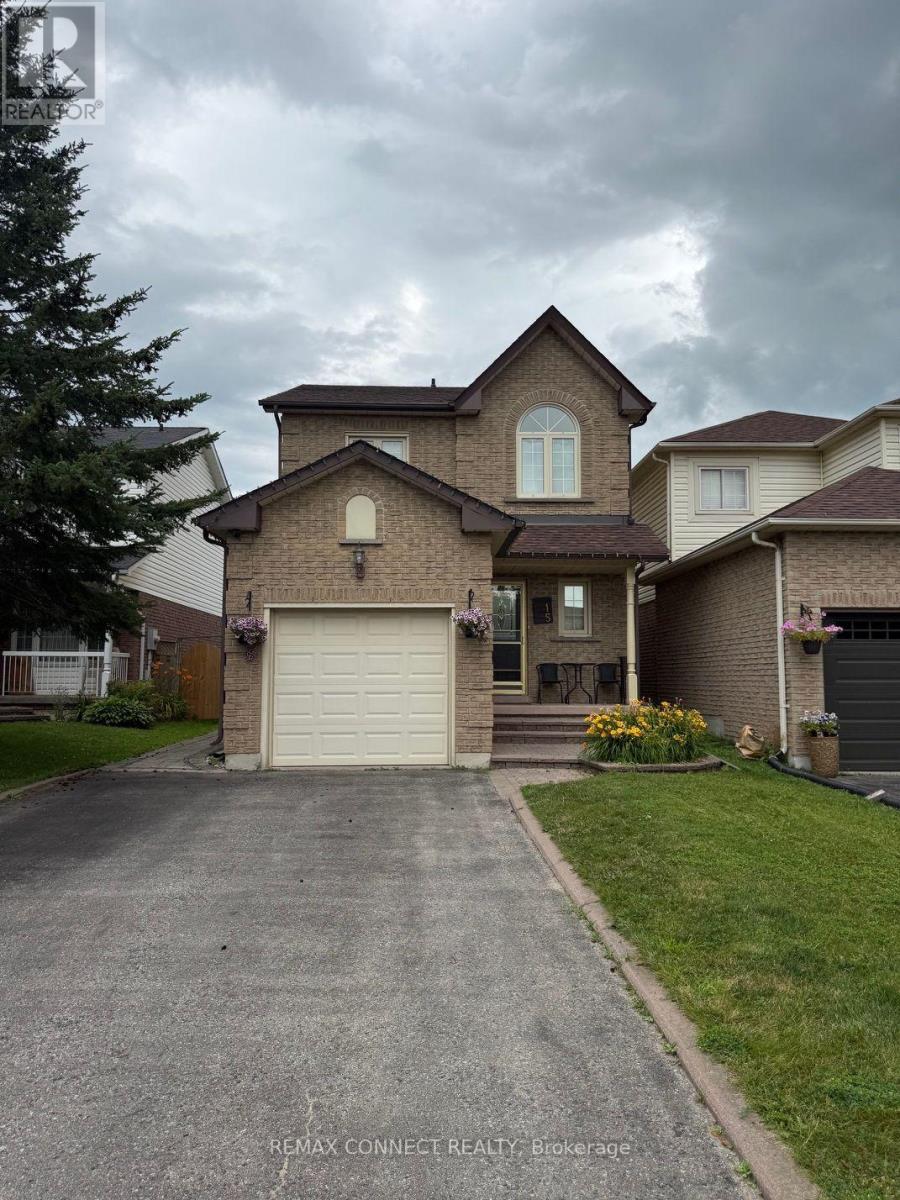
15 Kennedy Drive
Clarington, Ontario
Beautifully Updated 2 Story Home For Lease In A Desirable Courtice Neighbourhood! This 3 Bedroom, 3 Bathroom Home Features Hardwood Flooring On The Main Floor, Bright & Spacious Eat-In Kitchen with Quartz Counters, Open Concept Living And Dining Room With Walkout To The Interlock Patio And Fully Fenced, Landscaped Backyard. Upstairs The Primary Bedroom Includes a 3-Piece Ensuite And W/I Closet, And On The Fully Finished Lower Level There's A Rec Room With Gas Fireplace, Laundry, and Storage Space. Conveniently Located Just Minutes From The 401 and 418, Shopping, Schools & Public Transit. Parking For 4 Cars in driveway. Tenant To Pay All Utilities - Gas, Hydro, Water, Hot Water Heater, Cable & Internet. ** This is a linked property.** (id:61483)
1405 - 203 College Street
Toronto, Ontario
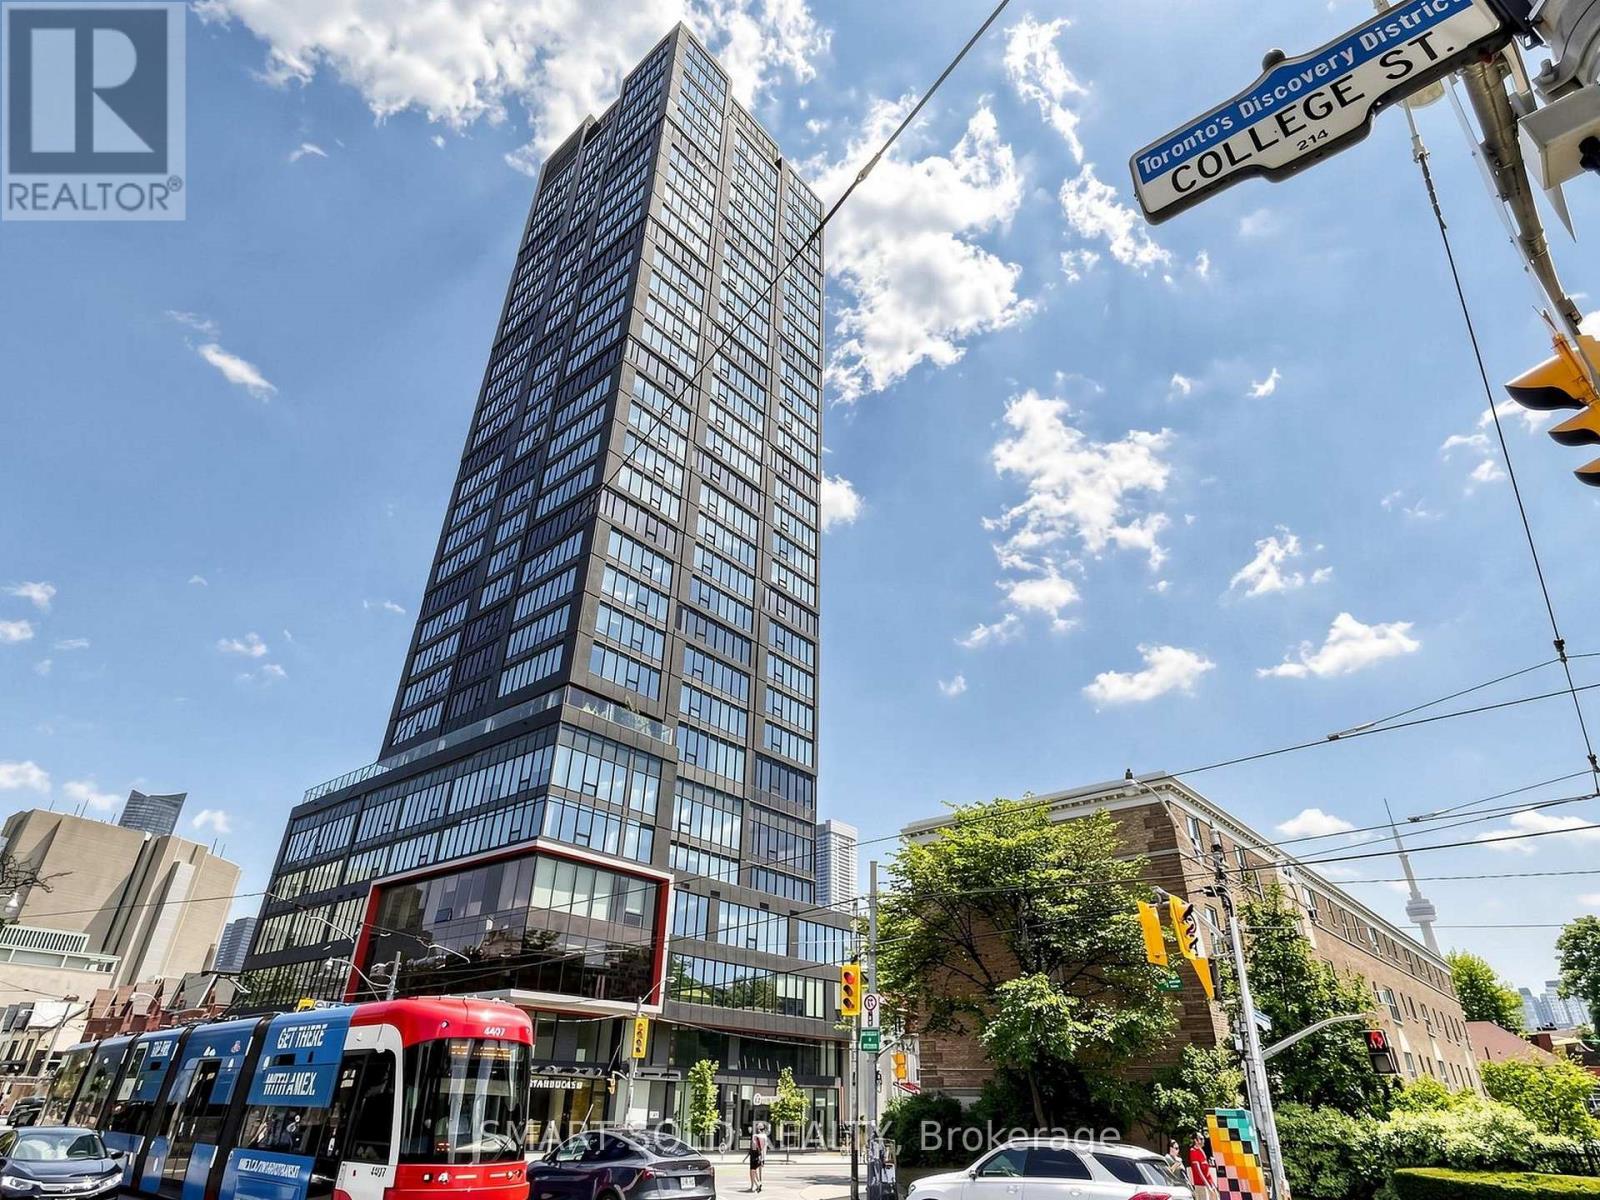
Prime downtown location directly across from the University of Toronto. Sun-Filled Unobstructed View Overlooking CN Tower; Bright, functional layout with no wasted space, featuring 9-ft smooth ceilings, floor-to-ceiling windows, and laminate flooring throughout. Open-concept living/dining with a modern kitchen and practical island. One Bedroom plus Den and It can be used as 2nd Bdrm or Office, Two full bathrooms. Quartz Counter Tops, along with Built-in Appliances, Building Amenities Including Study Area, Gym, BBQ Terrace, Media Room Etc, Step Away from TTC, Subway , Banks, Shops, Restaurants, Library, Parks. (id:61483)
511 - 219 Dundas Street E
Toronto, Ontario
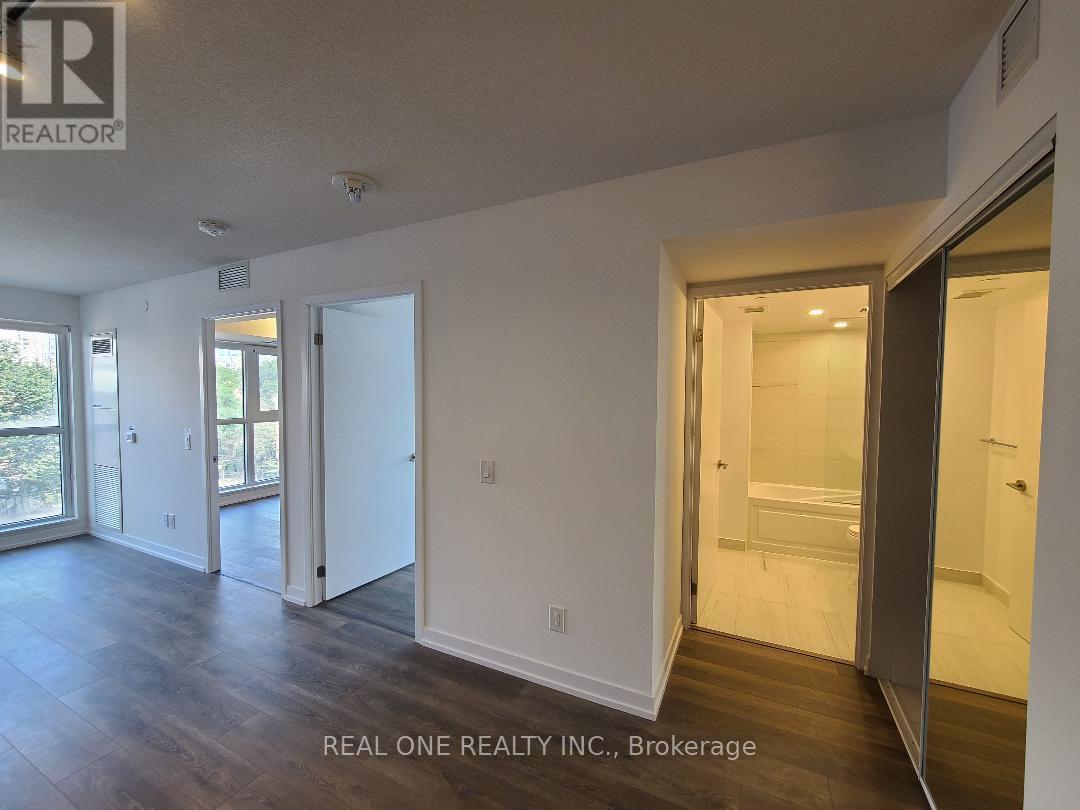
n.De Condo By Menkes,Bright, Spacious 2 Bedrooms Corner Unit, Great Layout With Wood Floor Throughout, Open Concept Dining/Living Room With Modern Kitchen , Near Toronto Metropolitan University , Within Walking Distance To The Downtown Financial District , All Amenities, Steps To Public Transit & Dundas Square. (id:61483)
1209 - 161 Roehampton Avenue
Toronto, Ontario
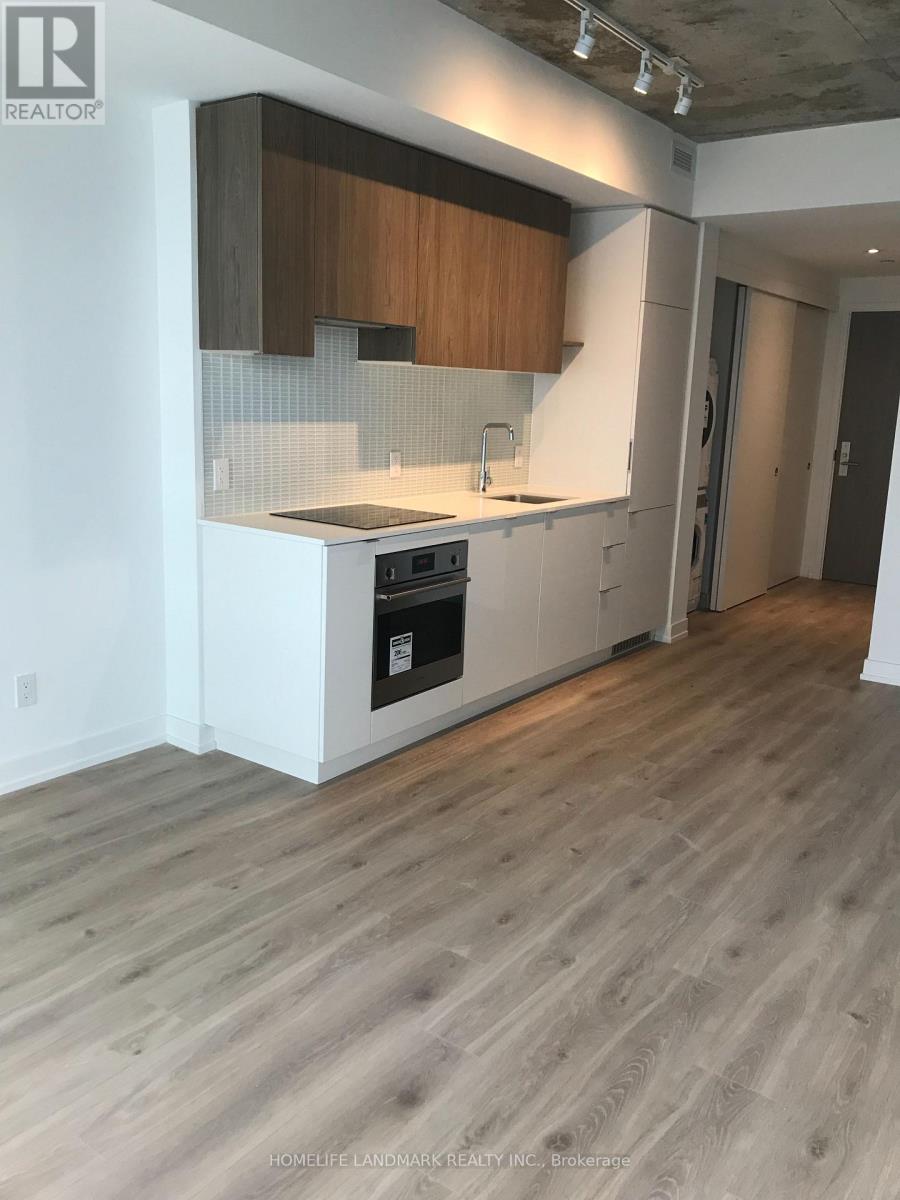
Work or study in Midtown or Downtown? This Unit is a good choice for Midtown living,just steps to the TTC subway, the Eglinton LRT, restaurants, cafes, grocery stores, shopping, parks, and entertainment. 24-hour concierge, fitness centre, outdoor pool, rooftop terrace, party room, and more. (id:61483)
98 Lillian Street
Toronto, Ontario
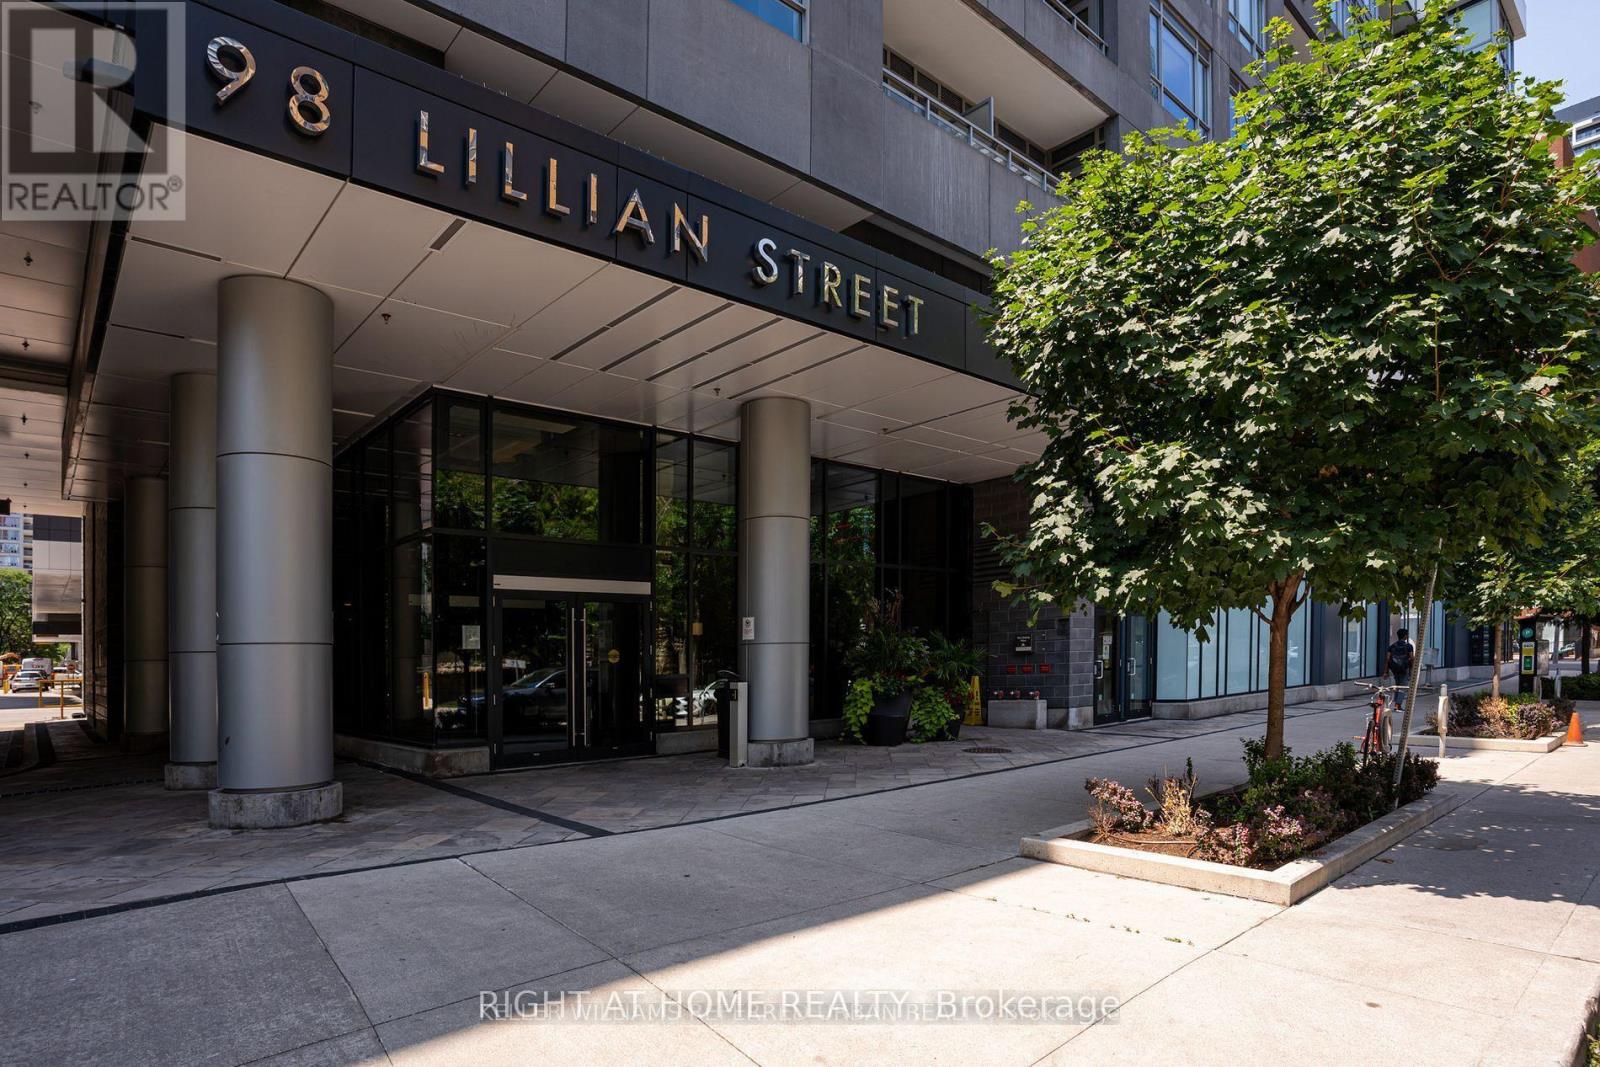
Experience sophisticated urban living in this bright and beautifully appointed 1-bedroom + den suite, offering a highly functional open-concept layout designed for today's lifestyle. Floor-to-ceiling windows flood the space with natural light, while the versatile den is ideal for a home office, guest room, or additional living space.The modern kitchen features sleek cabinetry, stone countertops, stainless steel appliances, and overlooks the spacious living and dining area, creating the perfect setting for both everyday living and entertaining. Step onto your private balcony and enjoy vibrant city views in the heart of Midtown. Residents enjoy world-class amenities including 24-hour concierge, an indoor pool, two-storey fitness centre, yoga studio, sauna, steam room, theatre, party lounge, rooftop terrace with BBQs, guest suites, and beautifully landscaped outdoor spaces. Direct indoor access to Loblaws and LCBO adds unmatched everyday convenience. Perfectly situated just steps to Yonge & Eglinton Subway, the Eglinton Crosstown LRT, boutique shopping, restaurants, cafés, parks, entertainment, and every urban convenience imaginable. Whether you're a first-time buyer, young professional, downsizer, or savvy investor, this exceptional suite offers the perfect blend of luxury, comfort, and location in one of Toronto's most desirable neighbourhoods. (id:61483)
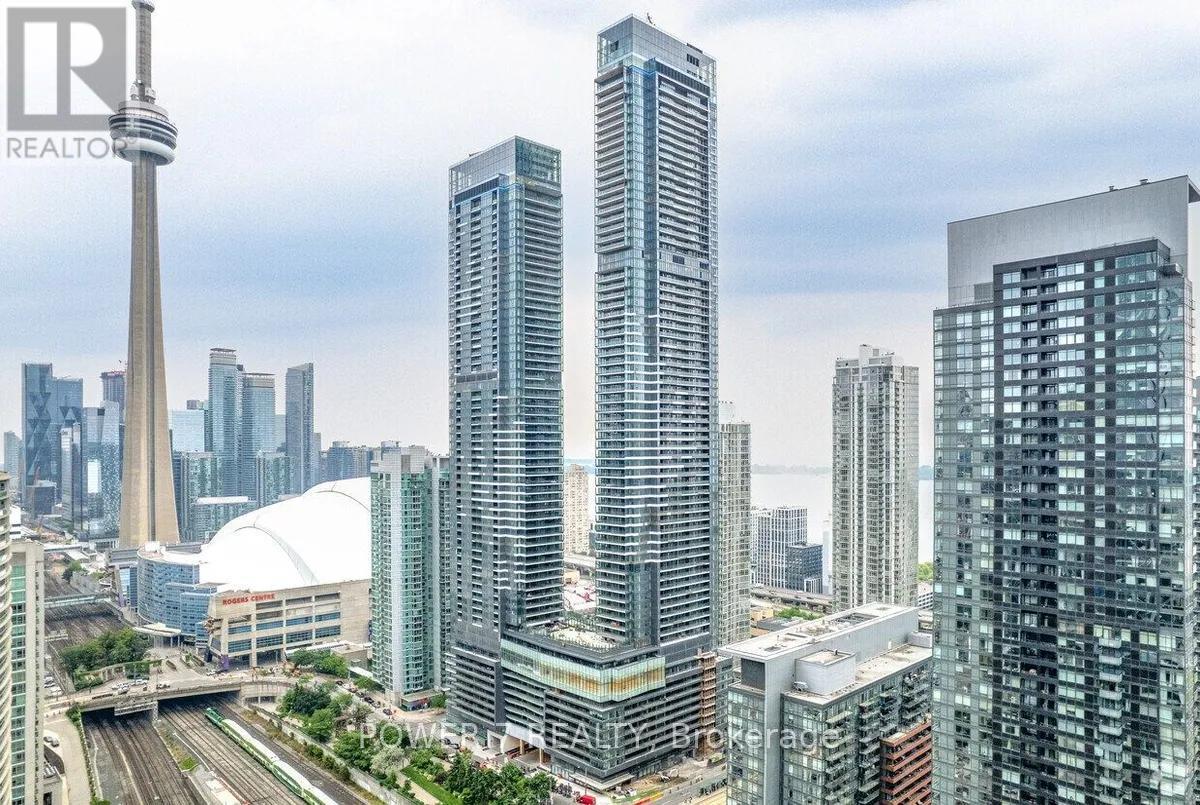
4506 - 3 Concord Cityplace Way
Toronto, Ontario
Rare opportunity to own the only 1+Den currently available at the prestigious Concord Canada House! Vacant and move-in ready. This spacious 650 sq. ft. interior suite plus a 145 sq. ft. balcony offers 2 full bathrooms and a functional enclosed den that can easily be used as a second bedroom, guest room, or home office. Features premium Miele appliances, luxury finishes, and an oversized balcony. Enjoy world-class amenities and an unbeatable downtown location steps to the Waterfront, Union Station, the CN Tower, Rogers Centre, and Scotiabank Arena. Ideal for end-users or investors. Easy to show with immediate occupancy available (id:61483)
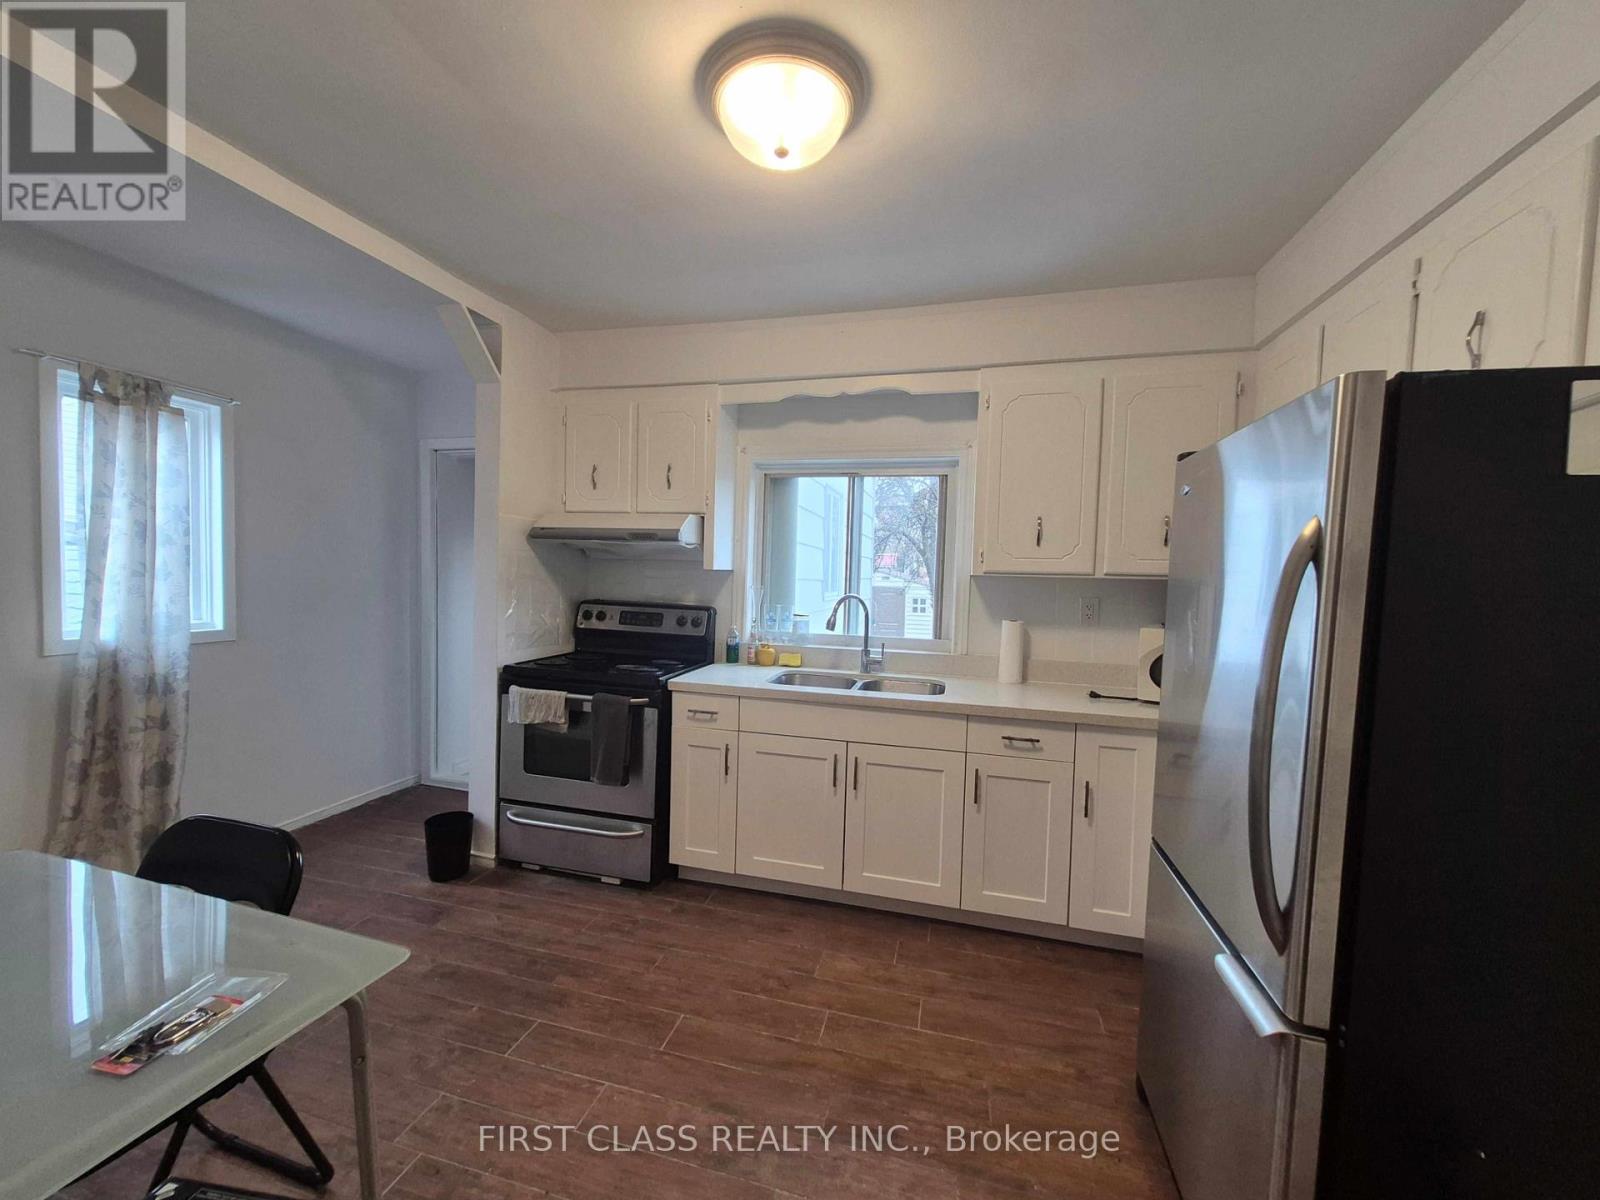
1st Floor - 97 Bude Street
Toronto, Ontario
Move-in ready! Move into this bright and spacious 2-bedroom main floor apartment in the heart of Oakwood Village (Eglinton Ave W/Dufferin). Featuring a private entrance, a functional open-concept living and kitchen area, generous-sized bedrooms, and ample storage throughout, this well-maintained home offers both comfort and convenience. Enjoy central AC and gas heating for year-round comfort, with easy access to Oakwood Subway Station, the Eglinton Crosstown LRT, TTC, shops, restaurants, parks, and everyday essentials. Minutes to downtown, U of T, York University, and more. One driveway parking space available on a first-come, first-served basis for an additional $100/month. Option to lease together with the second-floor unit for additional living space.Tenant(s) shall not operate the washer and/or dryer after 10:00 p.m. to minimize noise disturbance. (id:61483)
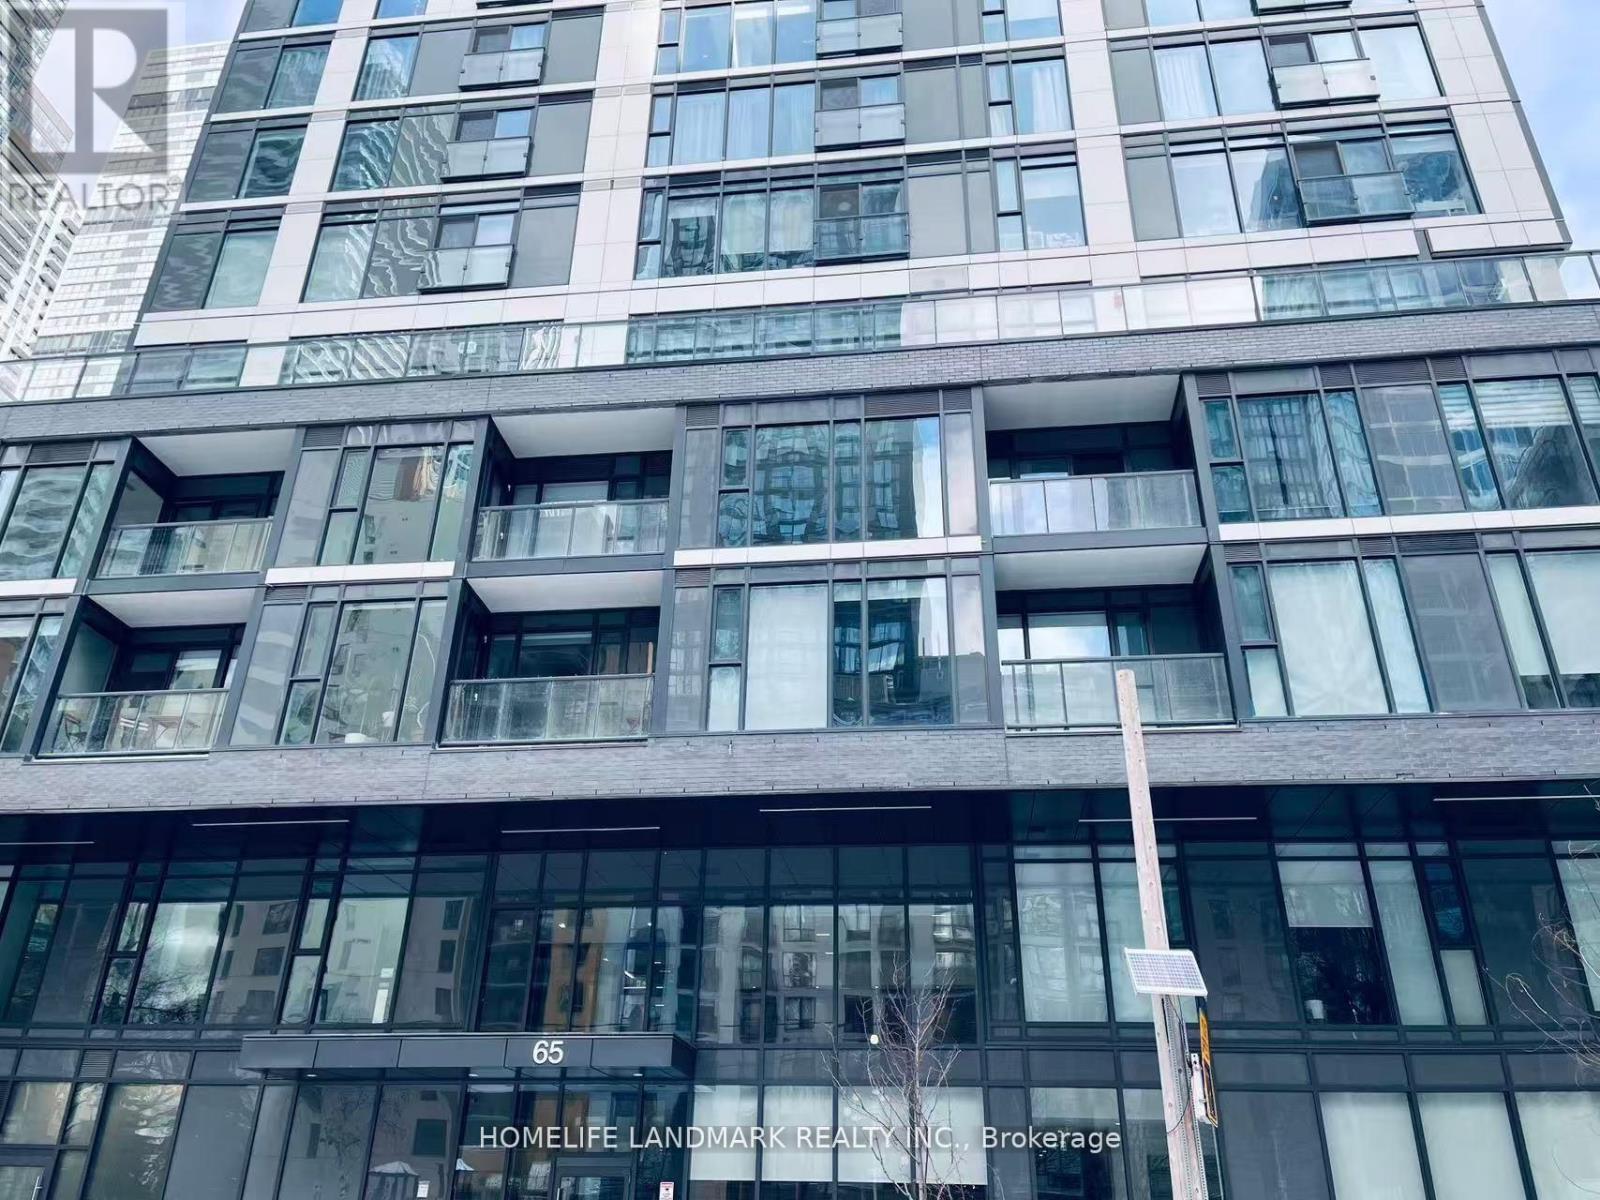
1307 - 65 Mutual Street
Toronto, Ontario
IVY Condo. Spacious and very bright 1+ Den With 1 Full Bathroom Located In The Heart Of Downtown. Approximately 505 Sq. Ft. Walks to TTC, Toronto Metropolitan University, Eaton Centre, parks, dining, and nightlife. Amenities include: 24-hour concierge, fully equipped gym and exercise room, party/meeting room, game room, rooftop deck and garden with community BBQ area, guest suites, bike storage and visitor parking. (id:61483)
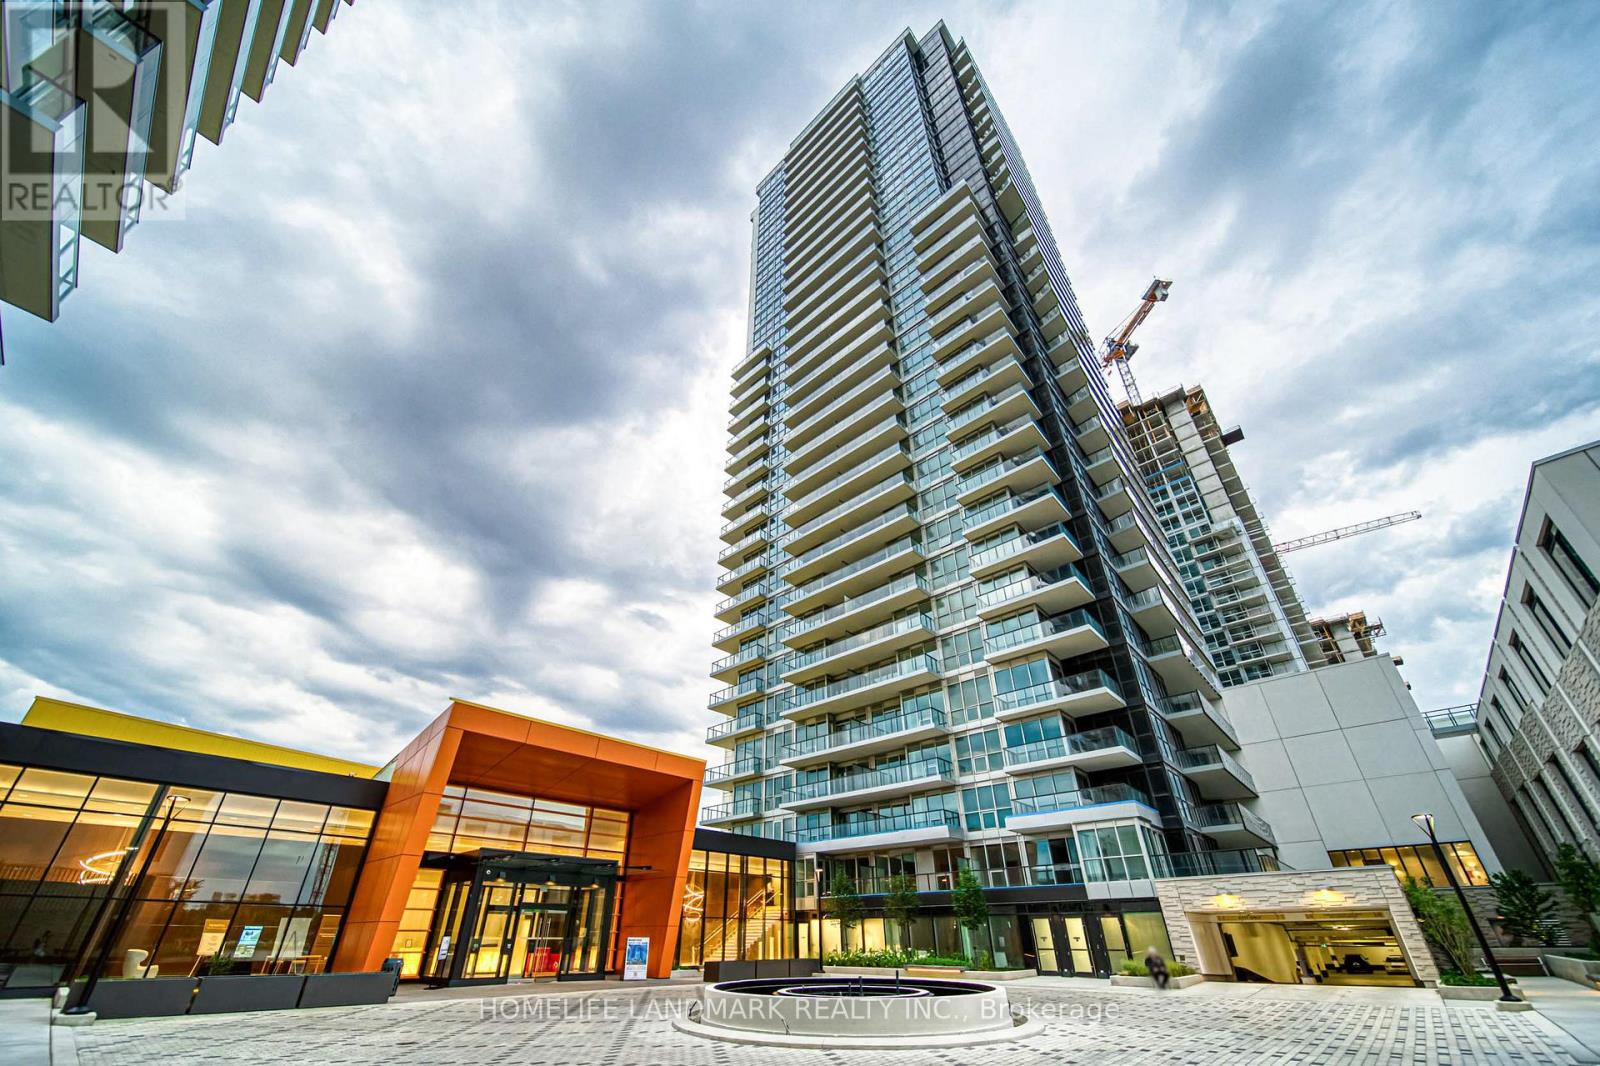
2809 - 85 Mcmahon Drive
Toronto, Ontario
Luxury Seasons Condominiums With High 9 Feet Ceilings & Great Views. This Spacious 2B+DIs 850Sf + 138Sf Balcony With Premium Finishes. open-concept kitchen with quartz countertops and top-of-the-line Miele appliances, quartz countertops. Excellent & Convenient Location At Concord Park, Community centre . Mins To Canadian Tires, Ikea, Fairview Malls & Bayview Village, Hospital, Bessarion TTC Subway Station, Go Trains. Easy Access Hwy 401/404. Enjoy The 8 Acre Park As Mega Club World Class Amenities. Live in style and comfort in one of North York's most sought-after addresses. (id:61483)

39 Glengowan Road
Toronto, Ontario
In a neighbourhood where families put down roots for generations, 39 Glengowan Road presents a rare opportunity to own a substantial ravine property in the heart of Lawrence Park. Surrounded by mature trees and backing onto the natural beauty of Blythwood Ravine, the setting feels remarkably private while remaining moments from the conveniences of midtown Toronto.Rich in character and curb appeal, this timeless family residence has been thoughtfully updated to complement modern living. Elegant principal rooms, abundant natural light, and beautifully proportioned spaces create a home that feels both refined and welcoming. At its centre is a well-appointed kitchen featuring premium Miele and JennAir appliances, designed to meet the demands of everyday life and effortless entertaining alike.The true distinction of this property lies beyond the walls of the home. The expansive lot has been transformed into an exceptional outdoor environment with professionally designed landscaping, granite pathways, irrigation, landscape lighting, and a rarely offered multi-sport court tucked into the ravine backdrop. It is a setting that offers children room to play, adults space to entertain, and a level of privacy seldom found in the city.Located within one of Toronto's most sought-after school districts and close to prestigious private schools, parks, transit, and the amenities of Yonge Street, 39 Glengowan Road offers the ideal balance of neighbourhood charm, natural surroundings, and sophisticated family living. (id:61483)
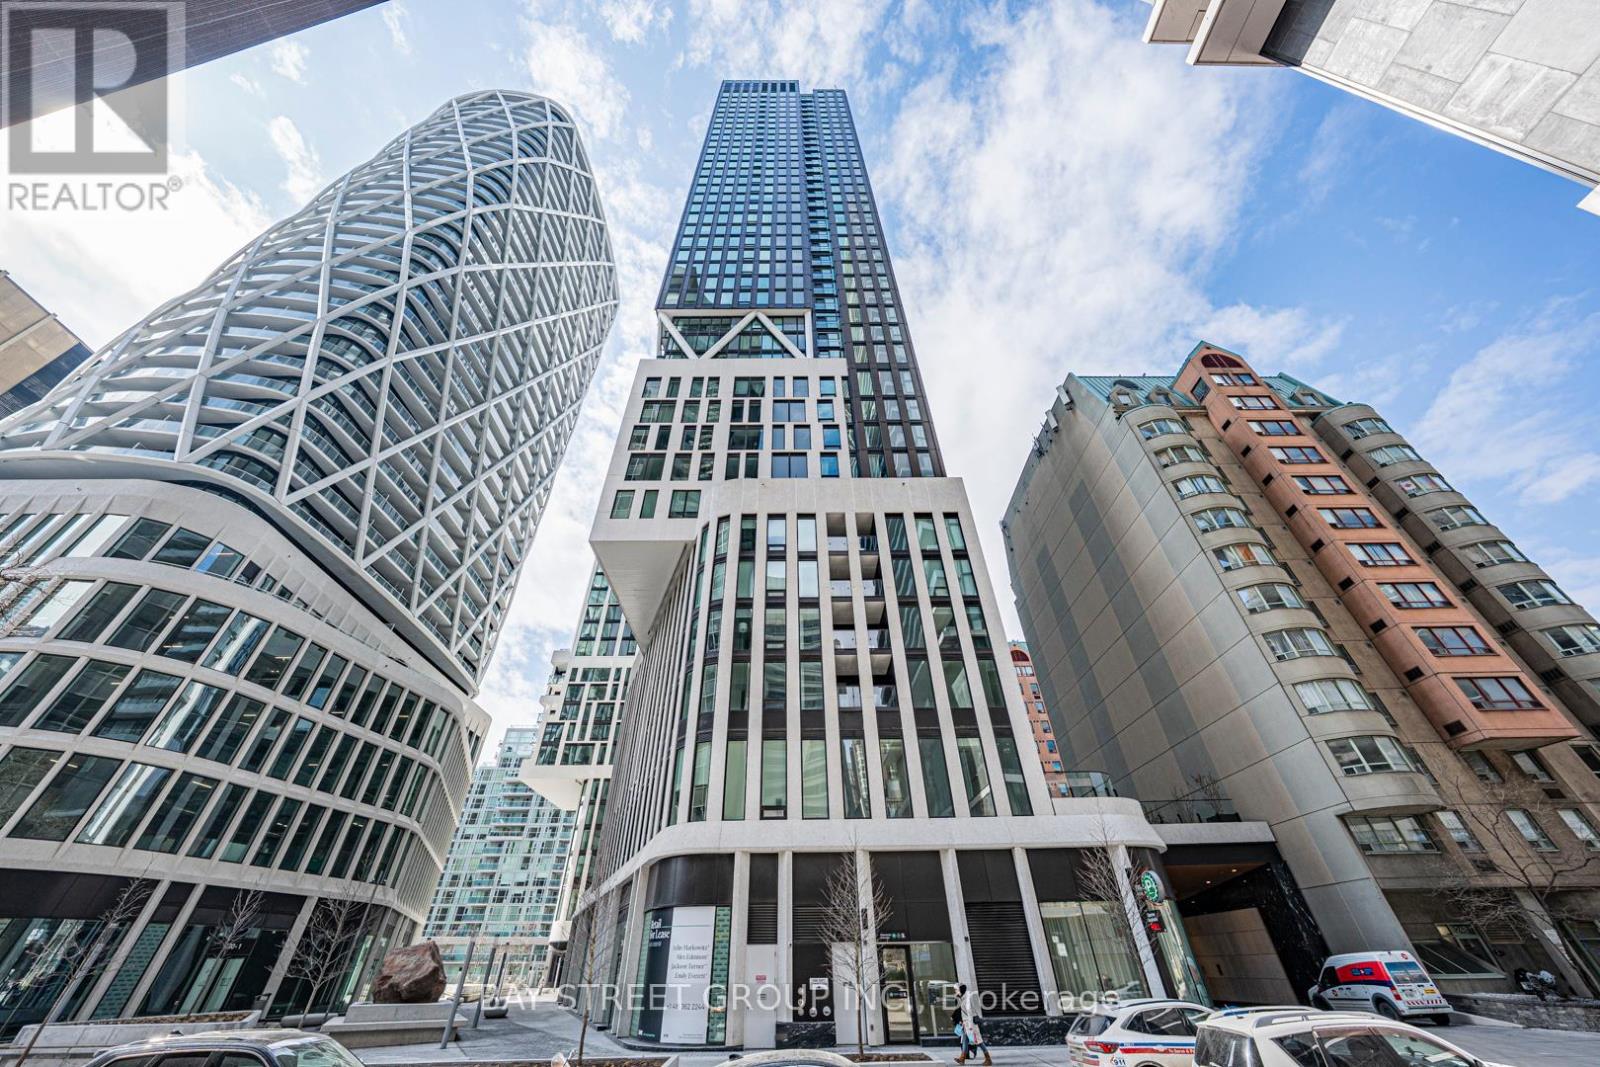
606 - 238 Simcoe Street
Toronto, Ontario
Welcome to Artist's Alley at 238 Simcoe Street, where luxury living meets unbeatable downtown convenience in the heart of Toronto's vibrant Grange Park cultural corridor. This beautifully designed South-facing 1-bedroom plus den suite offers approximately 659 sq. ft. of contemporary living space, highlighted by an impressive living room with soaring 12 ft.+ loft-style ceilings and an open-concept layout that creates an airy, light-filled atmosphere. The sleek modern kitchen seamlessly connects to the living and dining area, while the versatile den is ideal for a home office, guest space, or study nook to suit today's lifestyle. Residents enjoy premium building amenities including concierge service, fitness facilities, party/event space, and a rooftop terrace/lounge. Perfectly situated just steps to St. Patrick Station, OCAD University, the Art Gallery of Ontario, U of T, major hospitals, the Financial District, Eaton Centre, Chinatown, City Hall, and an endless array of dining, entertainment, and cultural destinations, this is an exceptional opportunity to experience the very best of urban Toronto living. (id:61483)
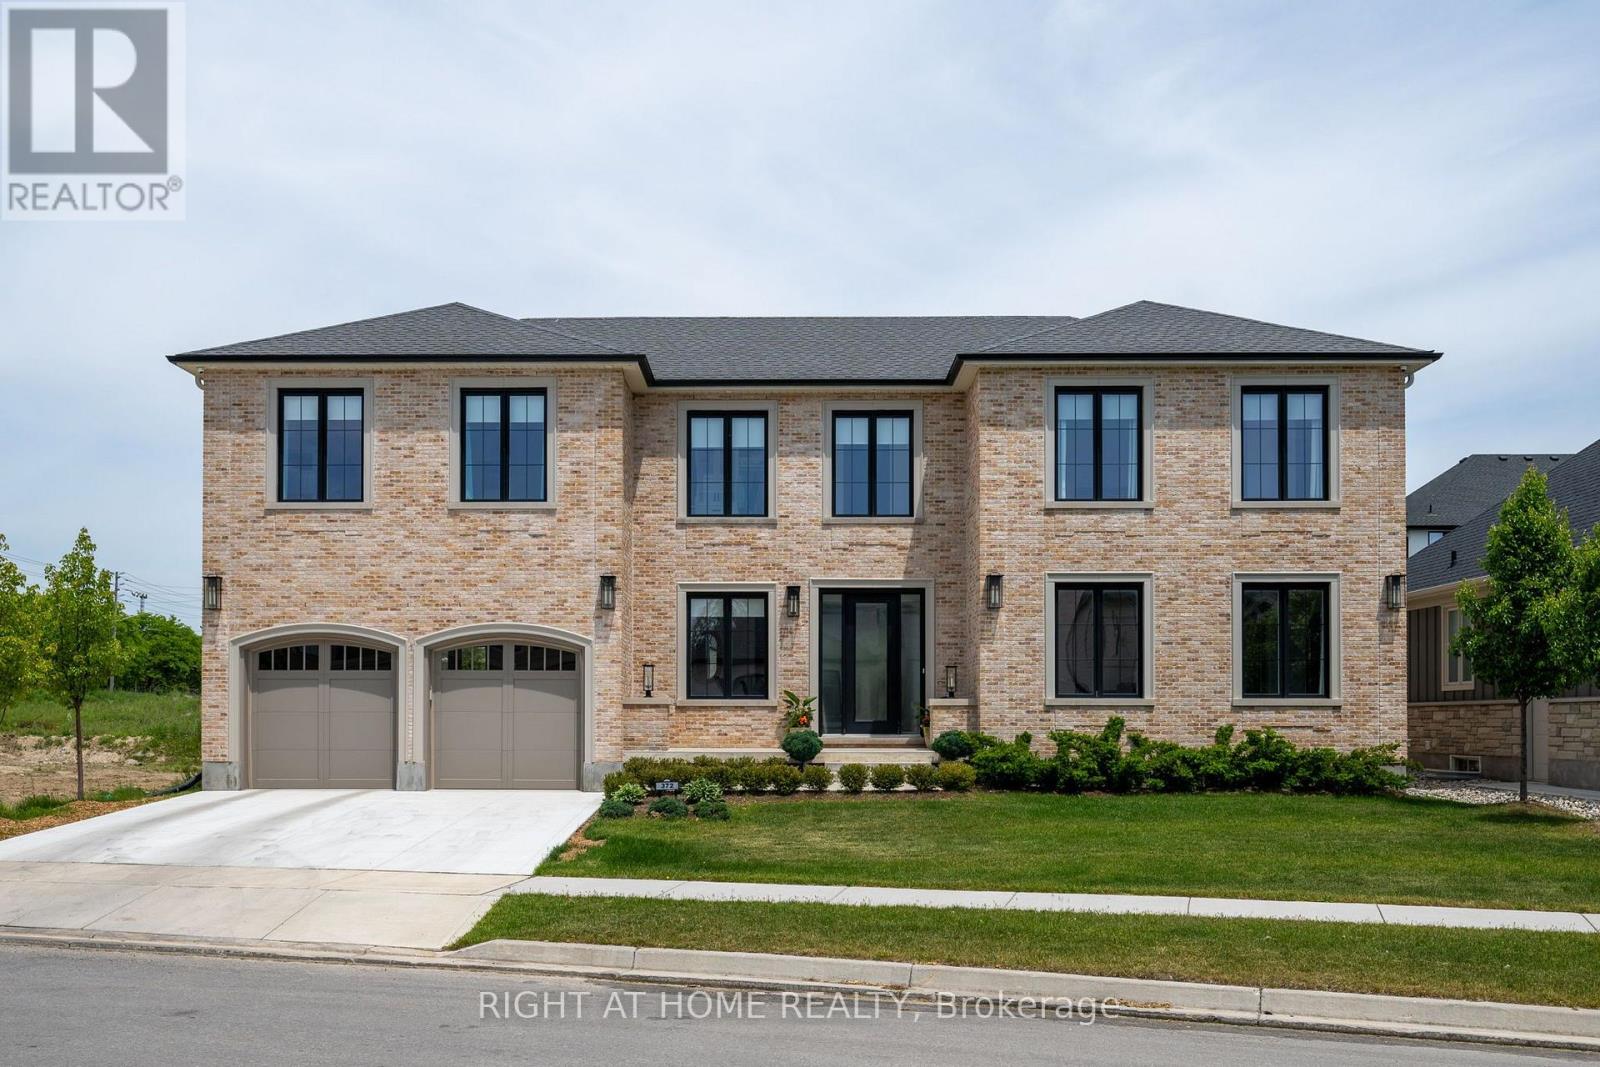
372 Manhattan Drive
London South, Ontario
Nestled in the prestigious Boler Heights community in sought-after Byron, this exceptional former model home by Reis Design Build showcases timeless Georgian-inspired architecture paired with sophisticated modern luxury. One of the most distinctive homes in the neighbourhood, this rare residence stands apart with its stately brick exterior, natural stone window accents, and elegant symmetrical design inspired by classic English estates.Thoughtfully designed, the home features soaring 9-foot ceilings on every level, including the expansive unfinished basement, creating an impressive sense of openness throughout. A bright, neutral interior is enhanced by gorgeous white oak hardwood flooring, oversized windows, and abundant natural light. At the heart of the home is a chef-inspired kitchen designed to impress. Featuring built-in appliances, an oversized island, custom cabinetry, and a spacious walk-in butler's pantry, this exceptional space seamlessly blends beauty and functionality. Large glass doors open to the covered rear patio, creating effortless indoor-outdoor living and the perfect setting for entertaining family and friends.The second level offers over 2,100 sq ft of beautifully appointed living space. The luxurious primary suite serves as a private retreat, featuring its own fireplace, a generous walk-in closet, and a spa-inspired ensuite complete with heated floors and built-in speakers, allowing you to enjoy a truly elevated daily routine. Three additional spacious bedrooms each feature their own private ensuite bathroom, offering exceptional comfort and privacy for family members and guests alike. Located just minutes from Boler Mountain, the Byron Optimist Sports Complex, parks, shopping, restaurants, and everyday amenities. Families will appreciate access to highly regarded schools, including Byron Somerset and STA. (id:61483)
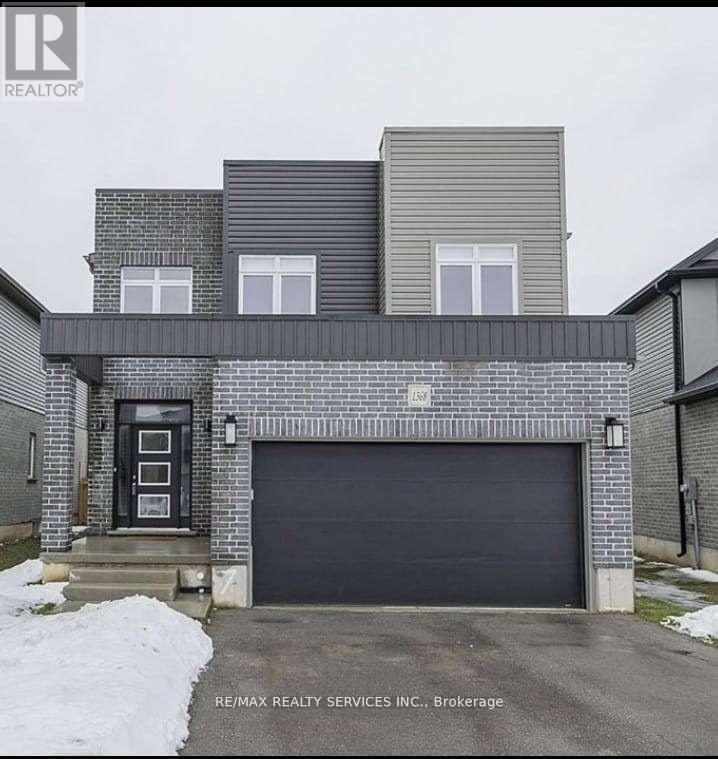
1368 Lawson Road
London North, Ontario
our Search Ends Here !!! This Modern Contemporary Home Is In One Of London's Best Neighborhoods, Close To Parks, Schools And Shopping. Built In 2017 By Highview Homes, This House Is Still Near-New. Beautifully Upgraded Throughout And Boasting A Bright 2-Storey Entryway, Stone Countertops, Top-Quality Kitchen Appliances, Including An Induction Stove, This Beauty Sits On A Large Pie-Shaped Lot. With Laundry And A Full Bathroom On The Main Floor, This Open-Concept Home Has All The Features For Comfortable, Upscale Living. Upstairs Are Three Generous Sized Bedrooms; The Primary Features A Walk-In Closet And Full Ensuite With Separate Soaker Tub And Shower. The Unfinished Basement Has Huge Windows, Is Roughed In For Another Bath And Features 9 Foot Ceilings - So Much Potential For A Beautiful Rec Room Or Additional Bedroom. Situated On A Quiet Street, This Home Has A Ton To Offer. Close To Sir Frederick Banting Secondary School, Nearby Parks And All Essential Amenities. (id:61483)