
314 Strathcona Drive
Burlington, Ontario
Welcome to 314 Strathcona Drive, South Burlington Location. Closer to Lake. Charming all-brick 3-bedroom bungalow nestled in one of South Burlington's most desirable and family-friendly neighbourhoods. Situated on a premium mature lot surrounded by tree-lined streets, this home offers exceptional potential for families, downsizers, and renovators alike.The bright and inviting main level features beautiful hardwood floors, updated windows, and a spacious living room highlighted by a large bay window overlooking the front gardens. The functional layout offers comfortable living spaces and endless opportunities to personalize and update to your own taste.Enjoy morning coffee or evening relaxation in the sun-filled 3-season sunroom, featuring greenhouse-style windows and views of the private backyard. The finished lower level provides additional living space with a cozy recreation room centered around a classic Angel Stone fireplace, a large bar area ideal for entertaining, a 3-piece bathroom, and generous storage and laundry facilities.The oversized driveway accommodates 3+ vehicles, providing ample parking for family and guests.Ideally located within the highly sought-after John T. Tuck Public School and Nelson High School catchment area, this property is just minutes from Burlington's waterfront, parks, trails, shopping, restaurants, transit, GO Station, and major highways. Enjoy the perfect balance of suburban tranquility and urban convenience in one of Burlington's most established neighbourhoods.A rare opportunity to own in prestigious South Burlington, close to Lake Ontario, excellent schools, and all the amenities that make this community one of the city's most desirable places to call home. (id:61483)
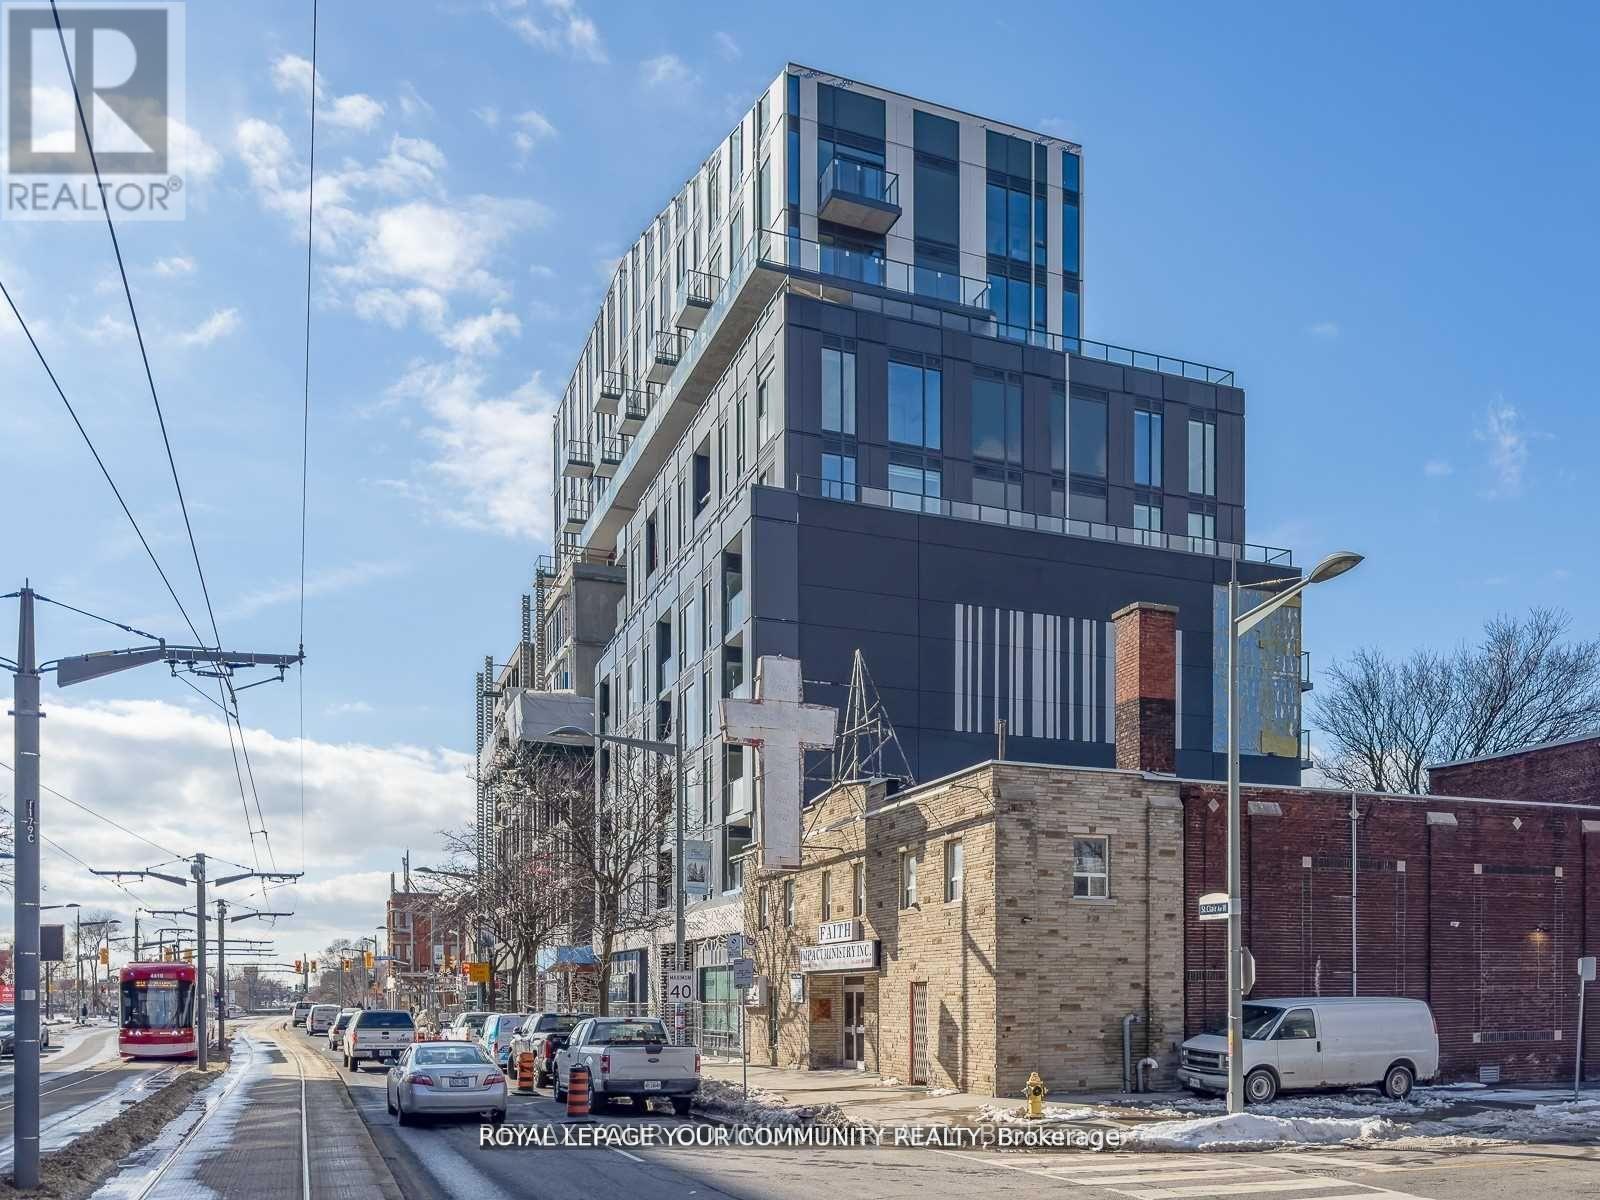
415 - 1808 St.clair Avenue W
Toronto, Ontario
Experience all the amenities and convenience of living in a new condo at 1808 St Clair Ave West.This modern and contemporary 2 bedroom + 2 washroom unit has 9 foot high ceiling sand plenty of natural light. The layout is spacious and functional, allowing for an open concept-living and dining area. Close to the St. Clair streetcar, subway, Go train, downtown, major highways and parks and a variety of lifestyle amenities. (id:61483)
14 - 2373 Bloor Street W
Toronto, Ontario
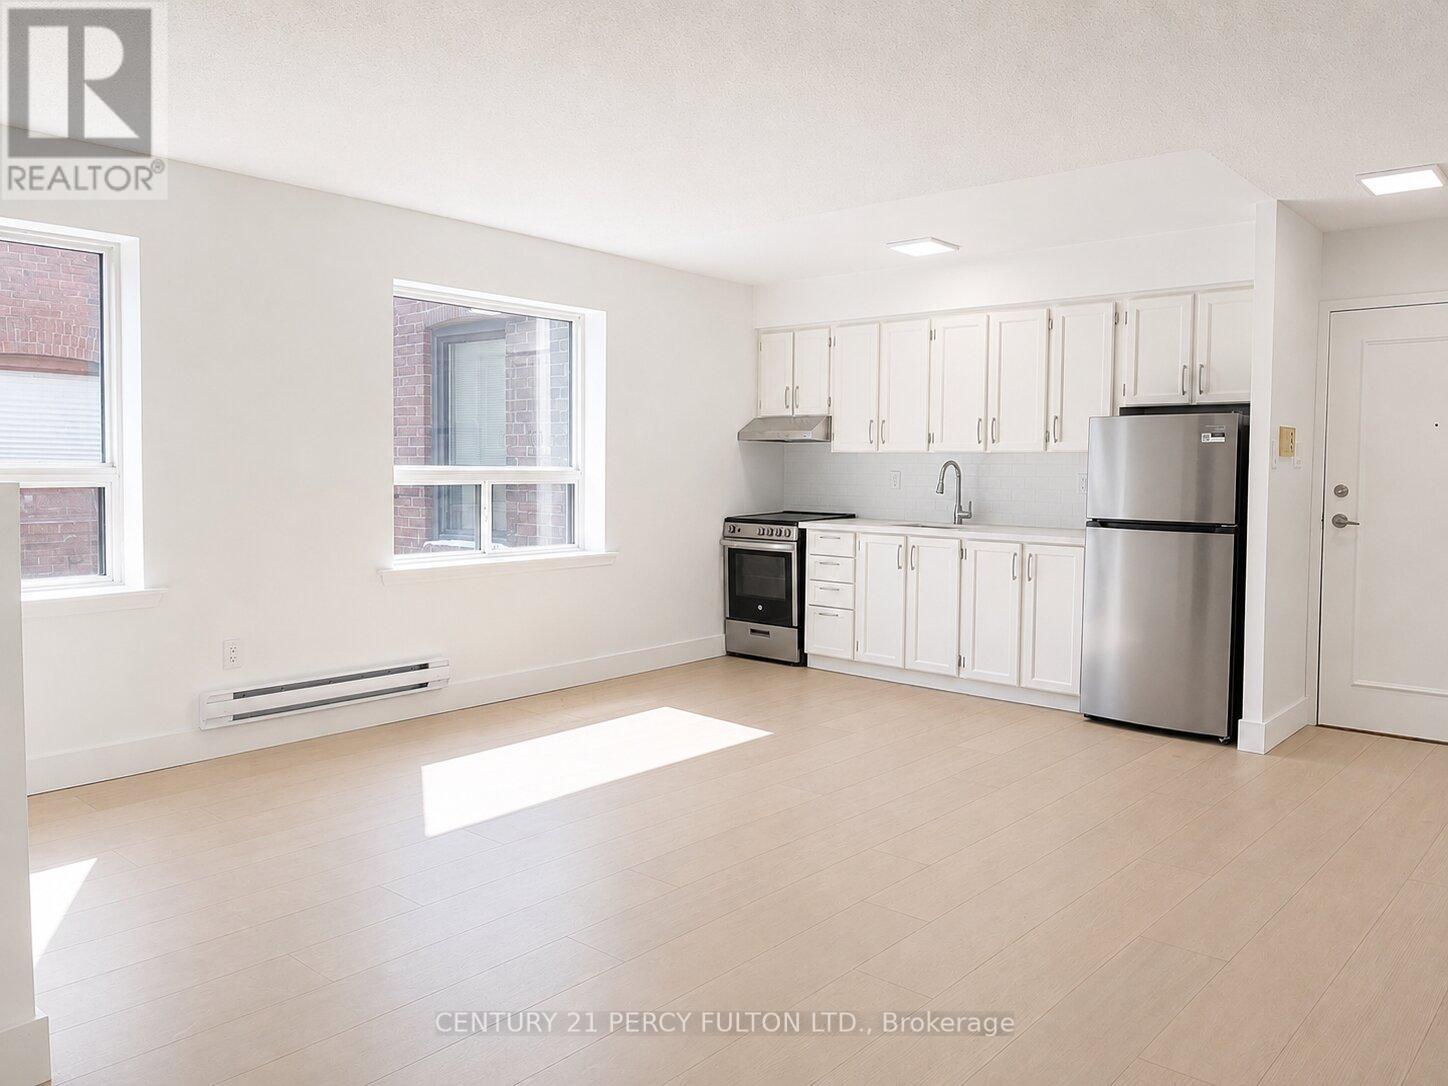
Step into this bright, open-concept condo featuring a stylish kitchen with white cabinetry, stone countertops, and a sleek glass tile backsplash. Enjoy stainless steel appliances, including fridge, stove, and hood vent, complemented by luxury vinyl flooring throughout. The condo comes complete with window coverings for comfort and privacy, and water is included-tenants are responsible for their own hydro, including heat. (id:61483)
308 - 400 The East Mall E
Toronto, Ontario
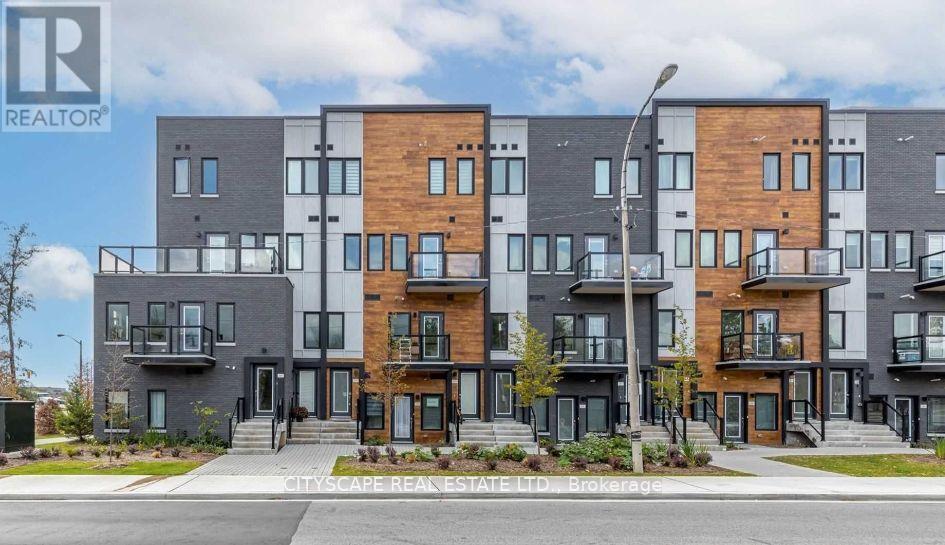
Rare dual-income or multi-gen opportunity! Stunning, bright corner condo townhome featuring 2 self-contained units with direct front door access. Modern upgrades throughout, 9ft ceilings, laminate flooring, & a sleek kitchen island. TTC at your doorstep, 7 mins to Kipling Station, quick access to Hwy 427/Pearson & mins to Downtown Toronto. Incredible amenities: indoor/outdoor gym, chef's kitchen, party room, outdoor BBQs, & visitor parking. A must-see (id:61483)
4 - 2373 Bloor Street W
Toronto, Ontario
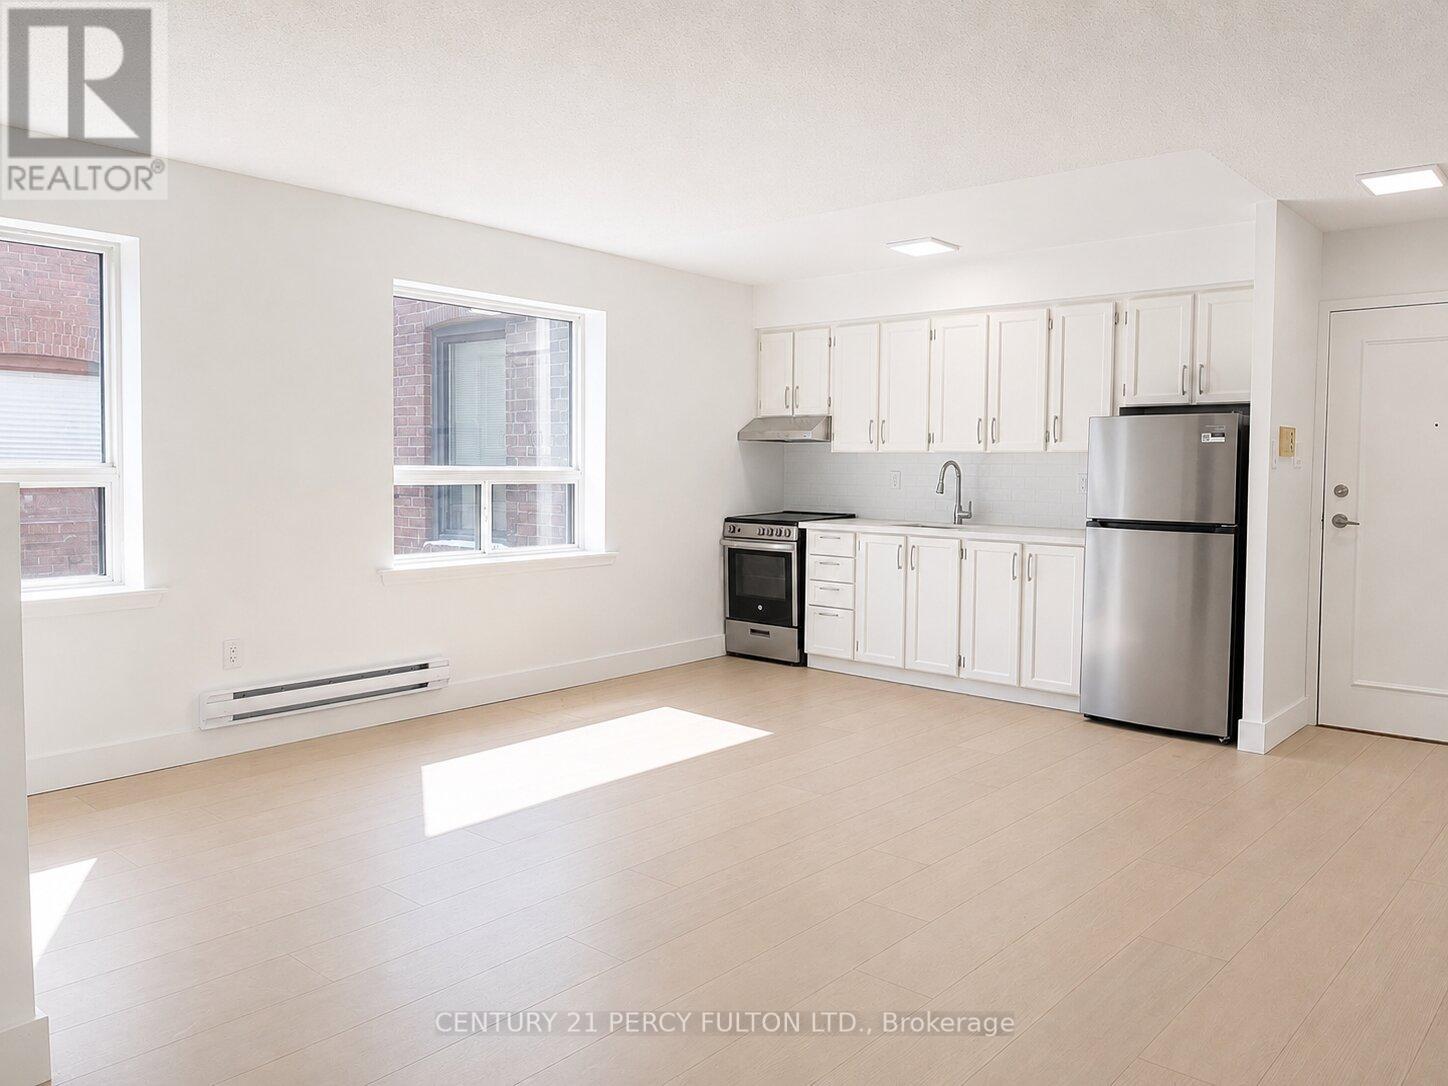
Step into this bright, open-concept condo featuring a stylish kitchen with white cabinetry, stone countertops, and a sleek glass tile backsplash. Enjoy stainless steel appliances, including fridge, stove, and hood vent, complemented by luxury vinyl flooring throughout. The condo comes complete with window coverings for comfort and privacy, and water is included-tenants are responsible for their own hydro, including heat. (id:61483)
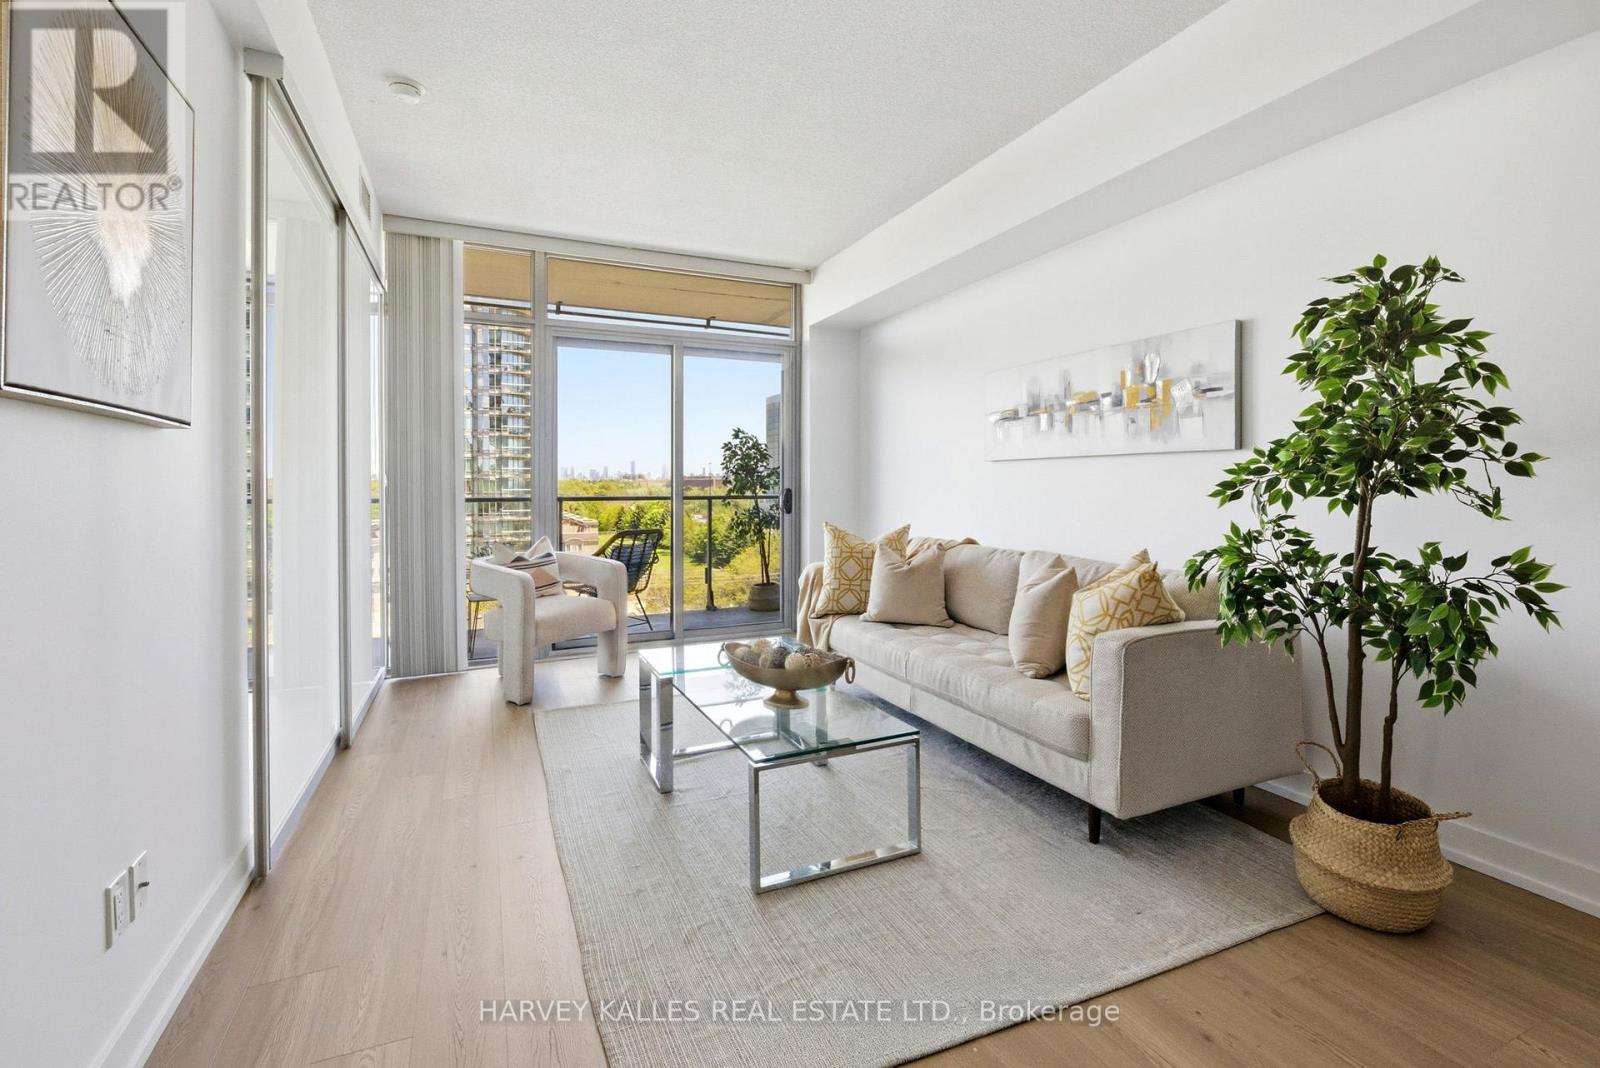
701 - 103 The Queensway
Toronto, Ontario
Experience the best of Toronto's west-end lifestyle in this beautifully updated 1-bedroom residence with parking and breathtaking views extending to Lake Ontario. Thoughtfully designed for comfortable urban living, the suite features newly updated flooring, an abundance of natural light, and a peaceful setting high above the city. Residents enjoy access to an exceptional collection of resort-inspired amenities, including indoor and outdoor pools, a fully equipped fitness centre, tennis court, theatre room, party room, and beautifully landscaped grounds. Ideally located just moments from High Park, the waterfront, transit, cafés, restaurants, and everyday conveniences. Set within the vibrant Parkdale community, one of Toronto's most sought-after neighbourhoods, known for its eclectic charm, thriving local businesses, renowned dining scene, and strong sense of community. An exceptional opportunity to enjoy a connected urban lifestyle surrounded by some of the city's most beloved parks, green spaces, and waterfront trails-perfect for walking, biking, and enjoying everything this dynamic neighbourhood has to offer. (id:61483)
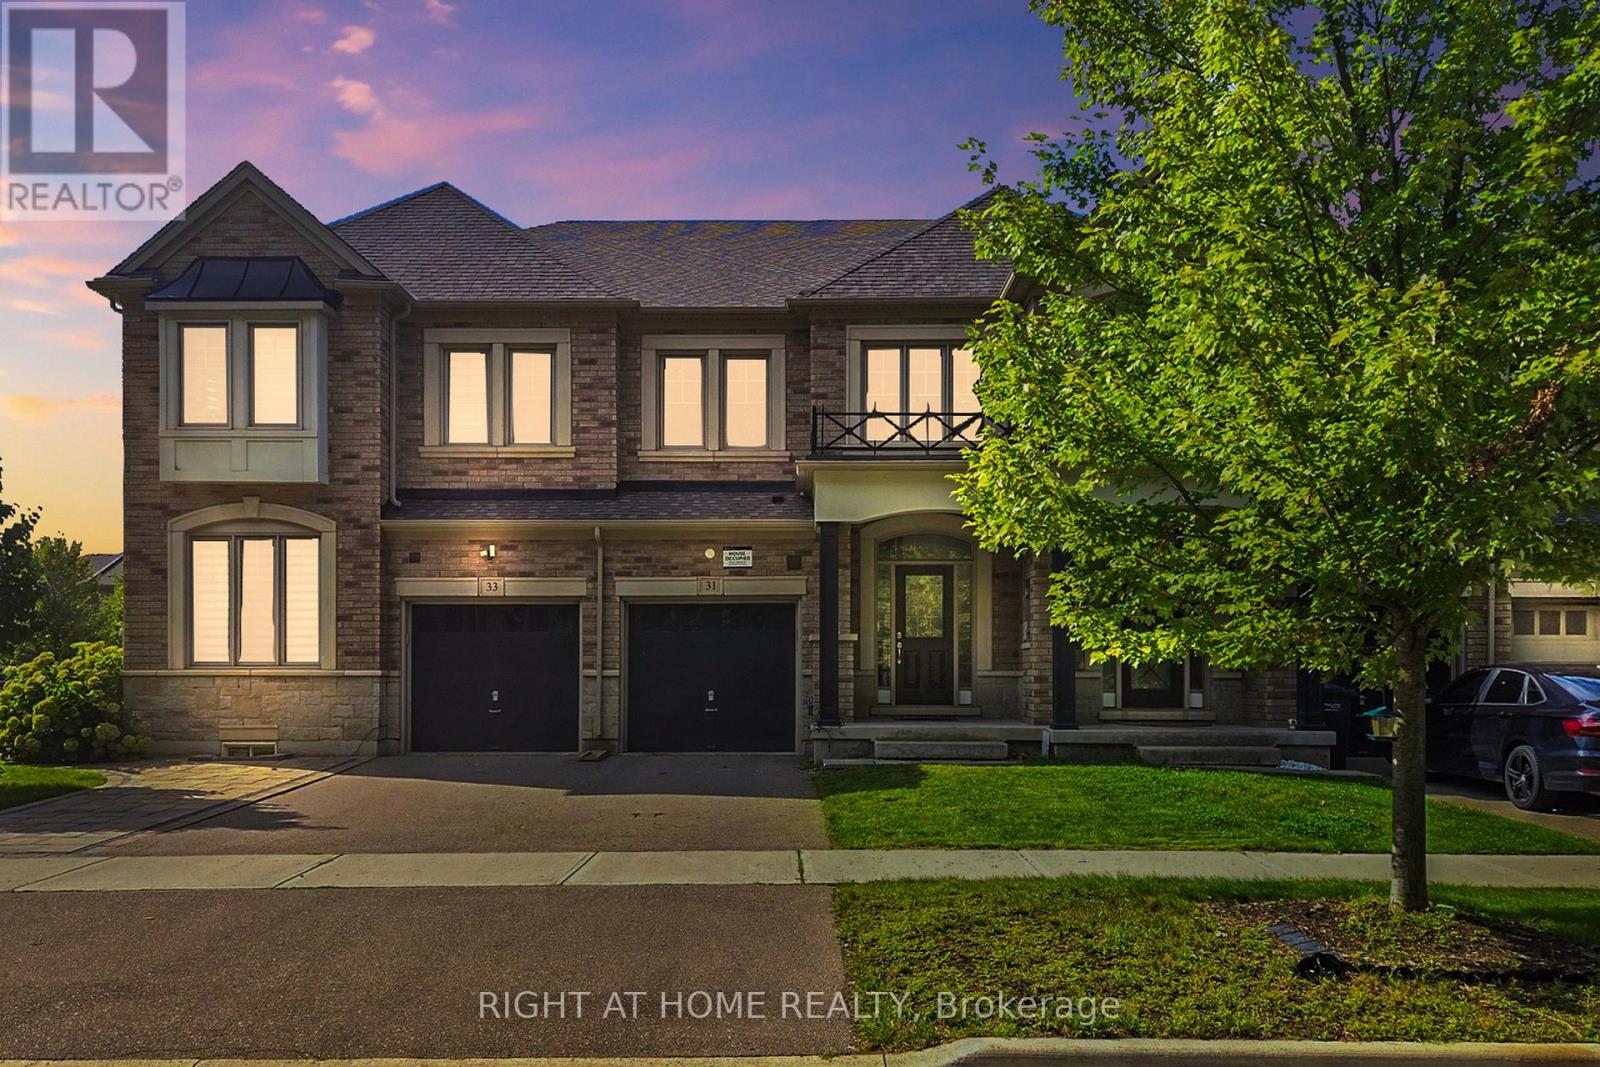
31 Lady Evelyn Crescent
Brampton, Ontario
Great Neighbourhood! Stunning 3 Bedrooms with finished basement. Attached Row-Townhouse For Lease boasts an open concept living and dining area with hardwood floors and Laundry on the upper level. The modern kitchen features granite countertops and an open design complemented by hardwood floors, which are ideal for culinary pursuits. Upstairs, the primary bedrooms offer comfort with Laminate flooring, Her/his walk-in closet, and a private 5-piece ensuite bathroom. Two additional bedrooms, all with newer Laminate flooring, ample closet space, and natural light from windows, provide versatile options for personalization. This property effortlessly combines contemporary elements with practicality, offering a stylish and functional space for comfortable living. Don't Miss The Opportunity! It is Close to Parks, Schools, Public Transit, shopping, and Restaurants. (id:61483)
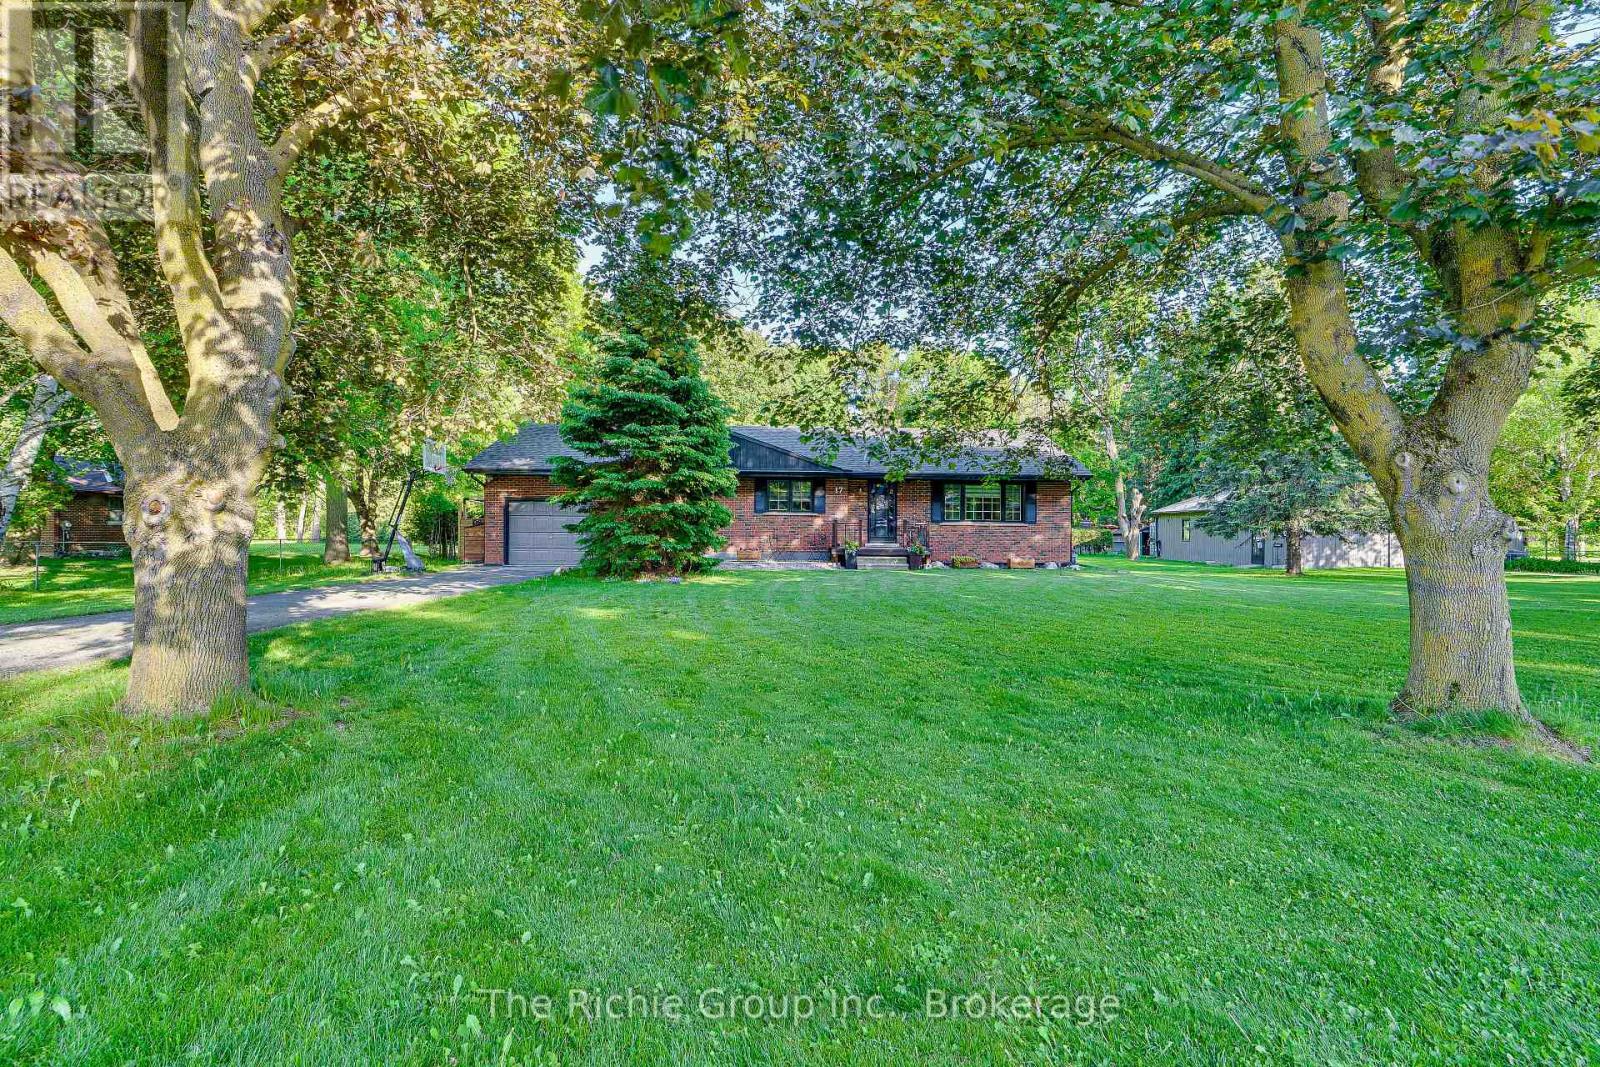
17 Travelled Road
Caledon, Ontario
Welcome to Caledon Village, where small-town charm meets exceptional versatility. This beautifully upgraded bungalow offers the perfect blend of family living, outdoor enjoyment, and dedicated workspace on a picturesque property designed to grow with your lifestyle. Inside, warm hardwood floors flow throughout the main level, leading to a stunning renovated kitchen featuring granite countertops, a centre island, wine fridge, and an open-concept layout ideal for family gatherings & entertaining. The bright living and dining areas create a welcoming atmosphere, while three spacious bedrooms and updated bathrooms complete the main floor. A separate entrance leads to the finished lower level offering two bedrooms, a large recreation room, and a custom craft room that also serves perfectly as a home office, studio, or flexible family space. Outside, the property truly shines. Mature apple, cherry and pear trees, an elderberry bush, vegetable gardens, perennial beds, greenhouse, sheds, chicken coop, deck, and firepit create an incredible outdoor setting for families who appreciate nature and self-sufficiency. Kids will love the custom elevated treehouse complete with slide & zip line. A huge highlight is the fully heated and insulated workshop, accessed by its own separate driveway. Complete with a garage bay and dedicated shop area, this exceptional space is ideal for home-based businesses, hobbyists or anyone requiring substantial workspace and storage. Its separate access allows business or hobby activities to operate independently without interfering with family life or enjoyment of the home. Located in the heart of Caledon Village, you'll enjoy a unique rural community with restaurants, pharmacy, variety store, tennis courts, baseball diamonds, Quarry Beach, and Tim Hortons all nearby. Conveniently situated for commuting to the GTA & only minutes from Orangeville's extensive amenities, this is a rare opportunity to live, work, and thrive in one exceptional property! (id:61483)
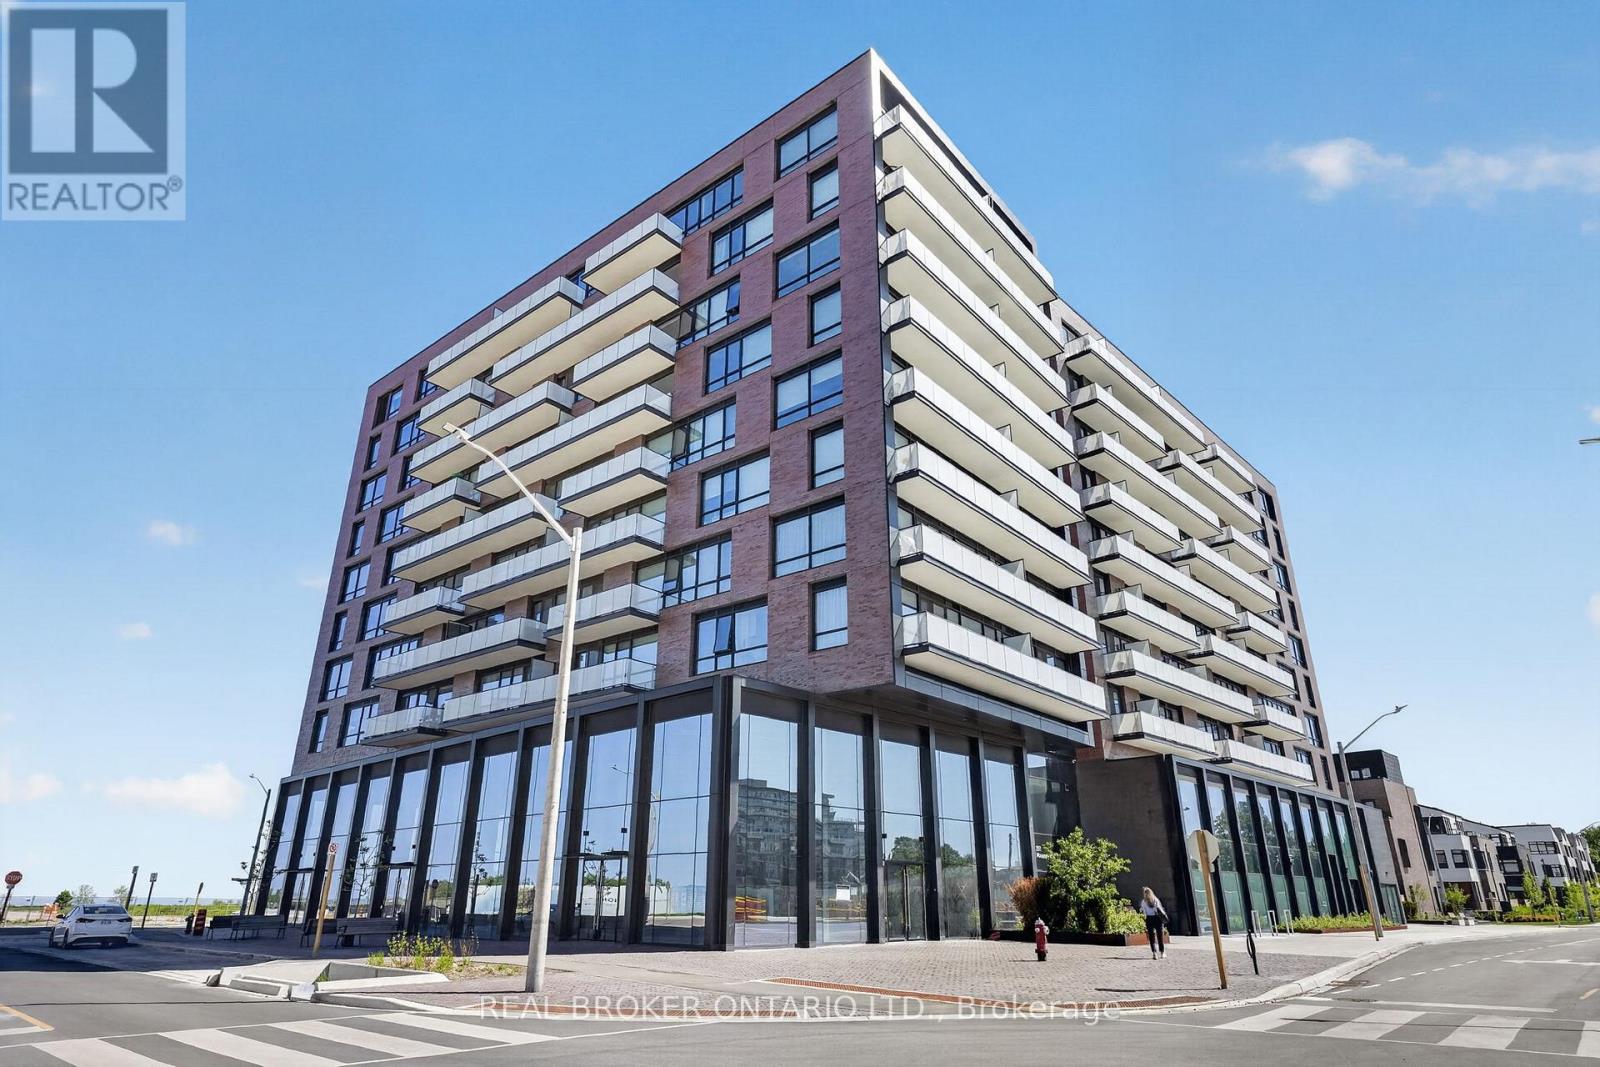
416 - 251 Masonry Way
Mississauga, Ontario
Experience elevated lakeside living in this stunning 2-bedroom, 2-bathroom corner suite in the heart of Port Credit. Offering over 800 sq ft of thoughtfully designed living space, this bright and modern residence features an open-concept layout, 9-foot ceilings, and expansive windows showcasing breathtaking, south-facing views of Lake Ontario. The contemporary kitchen is finished with quartz countertops, stainless steel appliances, a kitchen island, seamlessly flowing into the living and dining areas-perfect for both everyday living and entertaining. Enjoy the convenience of in-suite laundry and energy-efficient double-glazed windows throughout.Residents have access to an exceptional collection of amenities, including a state-of-the-art fitness centre, party room, co-working space, smart building access, and more. Ideally situated just steps from waterfront trails, parks, boutique shopping, acclaimed restaurants, and the Port Credit Marina, this prime location also offers convenient shuttle service to the GO Station for effortless commuting. Step outside and enjoy what Port Credit has to offer. Whether you're a professional, downsizer, or investor, this is a rare opportunity to enjoy low-maintenance luxury in one of Mississauga's most vibrant waterfront communities. Book your private showing today. (id:61483)
3004 - 4130 Parkside Village Drive
Mississauga, Ontario
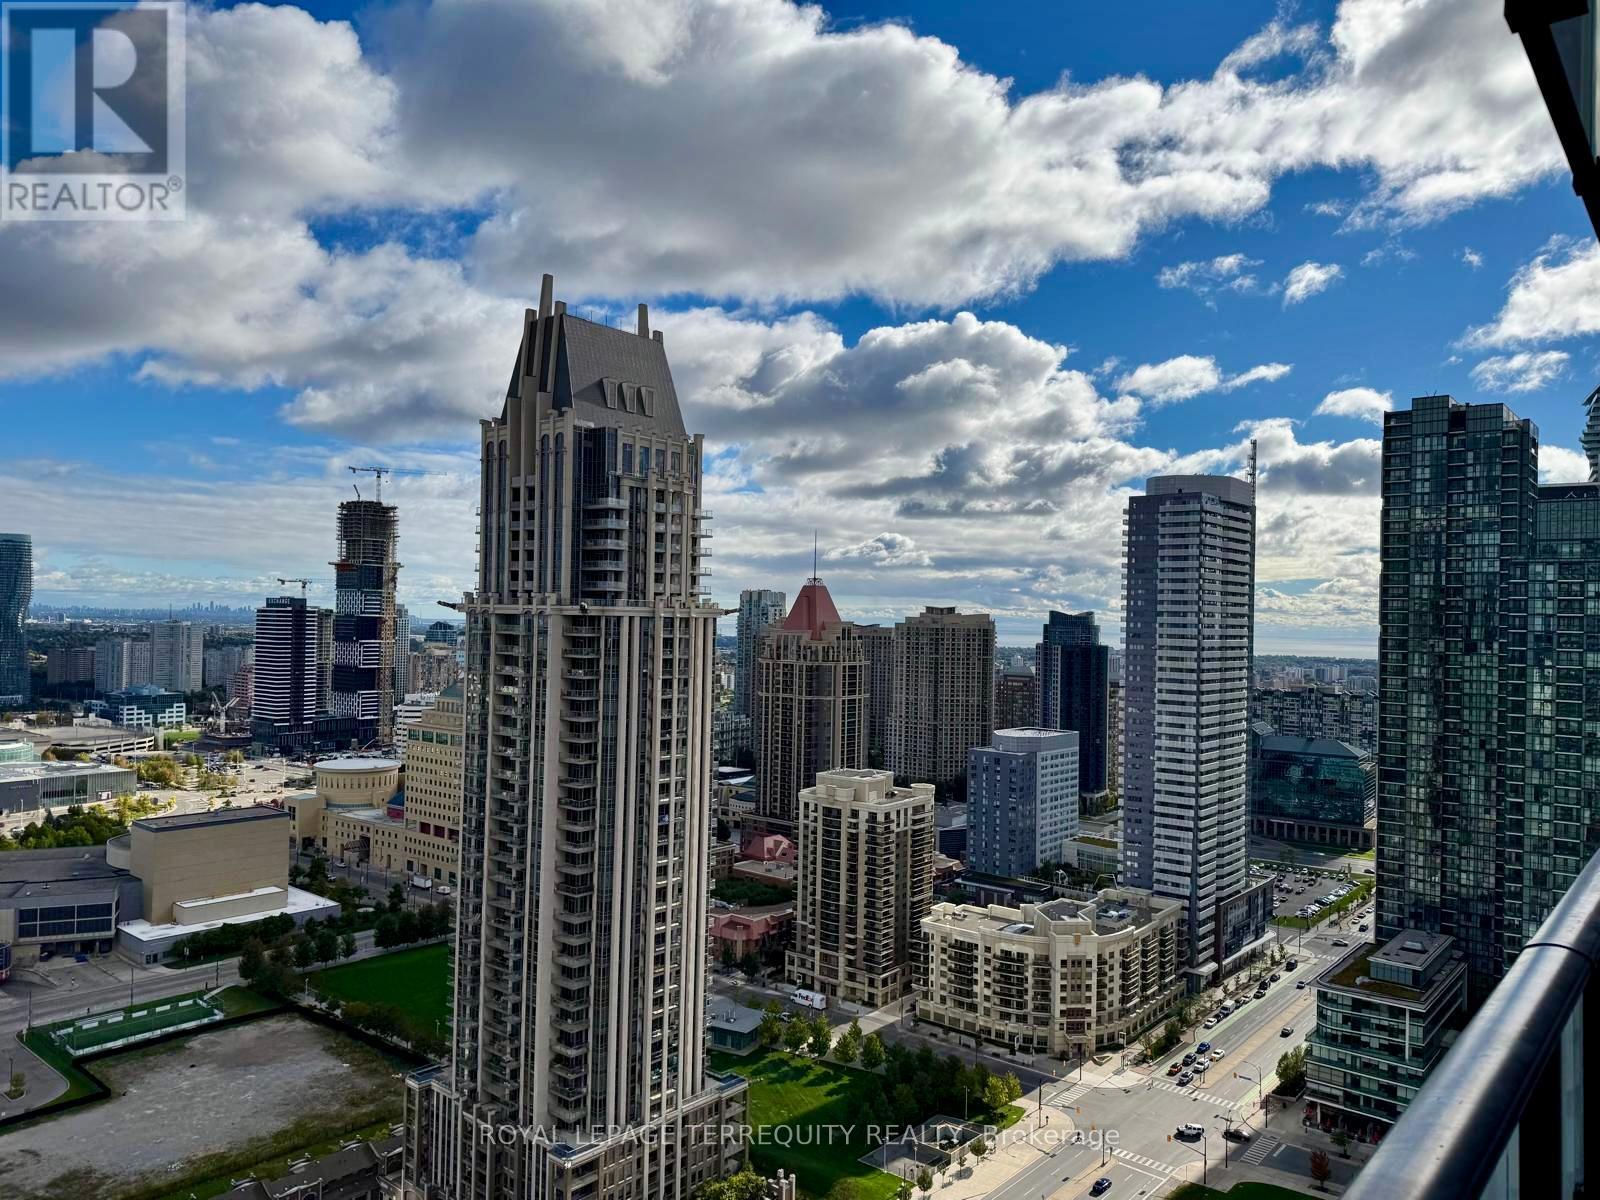
Welcome to this exceptional corner suite at Avia 2, ideally located in the vibrant heart of Mississauga. Bathed in natural light, this spacious two-bedroom residence showcases modern laminate flooring, sleek stainless steel appliances, and expansive floor-to-ceiling windows and wrap around balcony, that frame breathtaking, unobstructed views of Square One, the City of Mississauga. Set within a safe, family-friendly neighbourhood, this premium condo places you just steps from Square One Shopping Centre, Celebration Square, Sheridan College, public transit, renowned restaurants, cafés, and entertainment venues-offering the very best of urban living at your doorstep. The suite includes owned parking and a locker, providing added value and everyday convenience. Residents enjoy an impressive selection of luxury amenities, including a fully equipped fitness centre, a beautifully designed rooftop terrace, an elegant party room, 24-hour concierge service and direct underground access to Food Basics grocery store. Ideal for both discerning end-users and savvy investors, this immaculate home seamlessly blends modern luxury, comfort, and an unbeatable Square One location. An outstanding opportunity to own in one of Mississauga's most desirable condo communities at an exceptional price. (id:61483)
Q101 - 155 Canon Jackson Drive
Toronto, Ontario
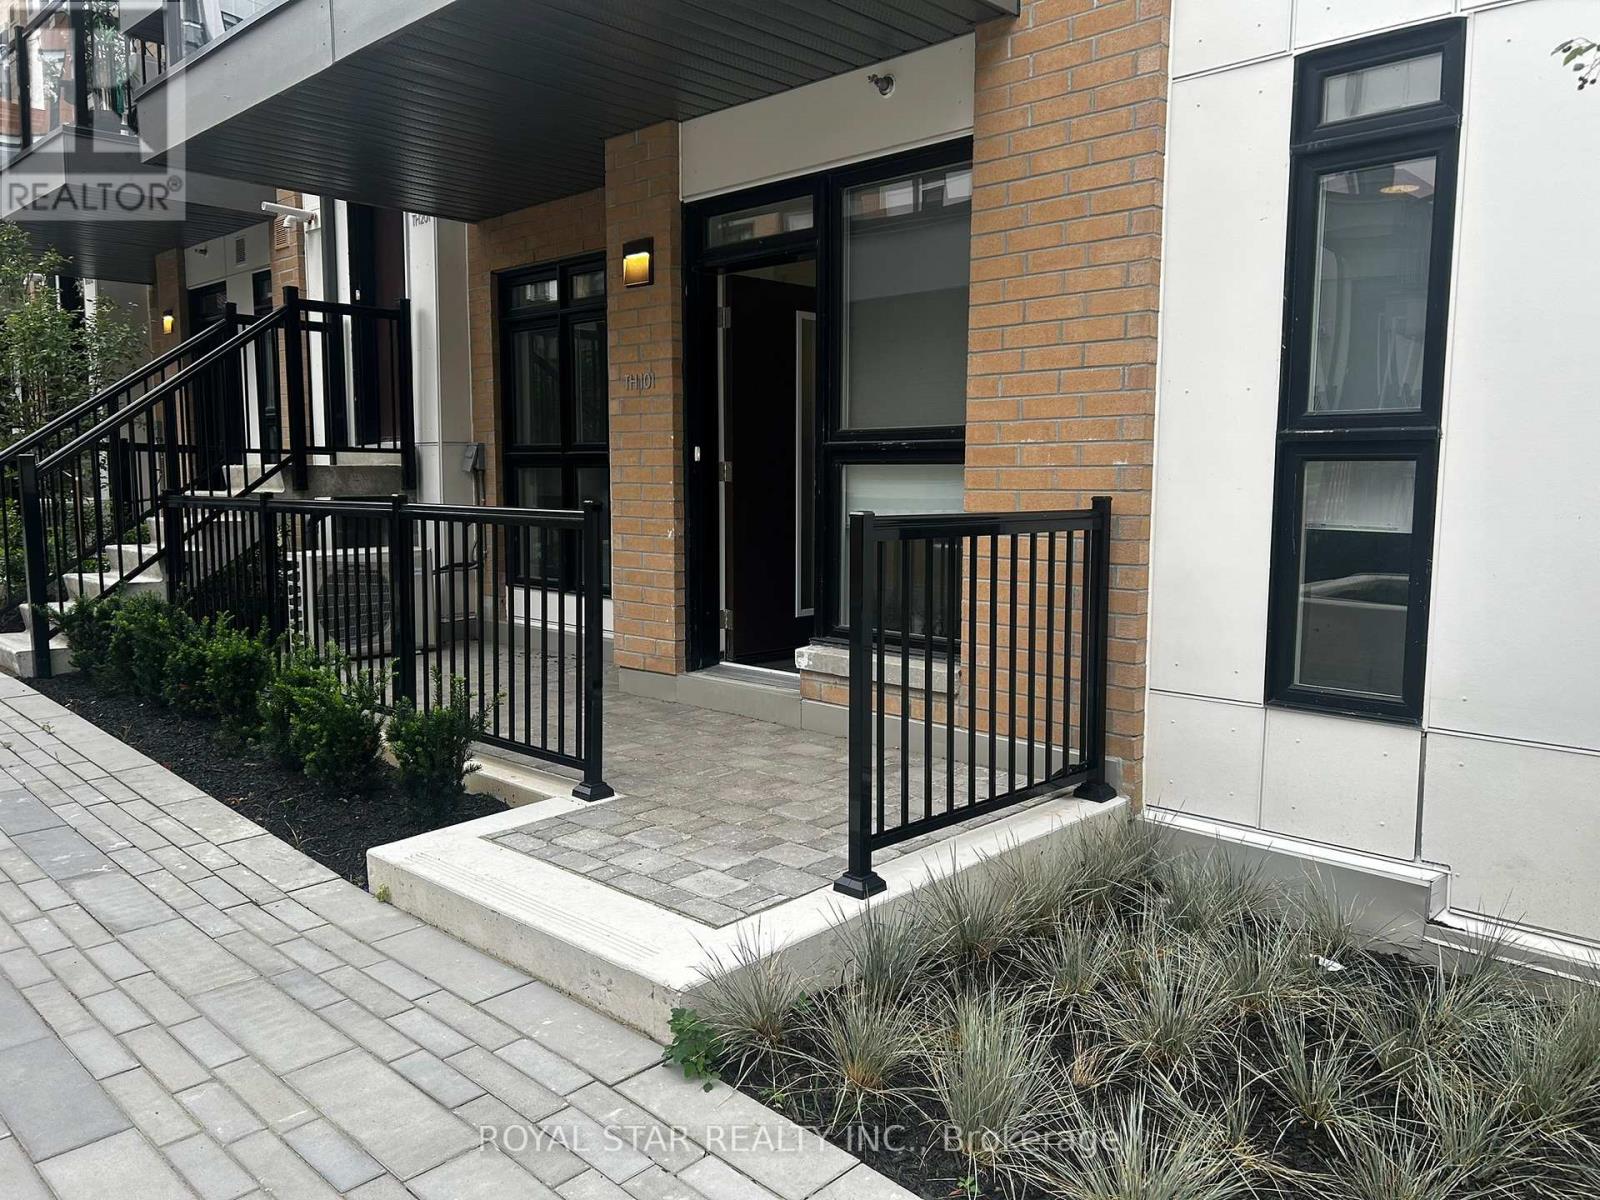
Great Location At The Very Desirable Keelesdale Project By Daniels Stacked Townhome Corner Unit. 2 Bedrooms With 1 Washroom Front Patio Space At Entrance. Underground Parking Open Concept Kitchen With Living. All Appliances: S/S Fridge, Stove, Dishwasher, Blinds Included And Washer & Dryer. Minutes Away Walking Distance To The New LRT Train Station. Close To Shopping , Restaurants. Schools, Yorkdale Mall, Park & Place Of Worship. Wasy Access To Downtown Close TO Hwys 401 & 400. 15 Minutes To Airport. (id:61483)
302 - 51 Times Avenue
Markham, Ontario
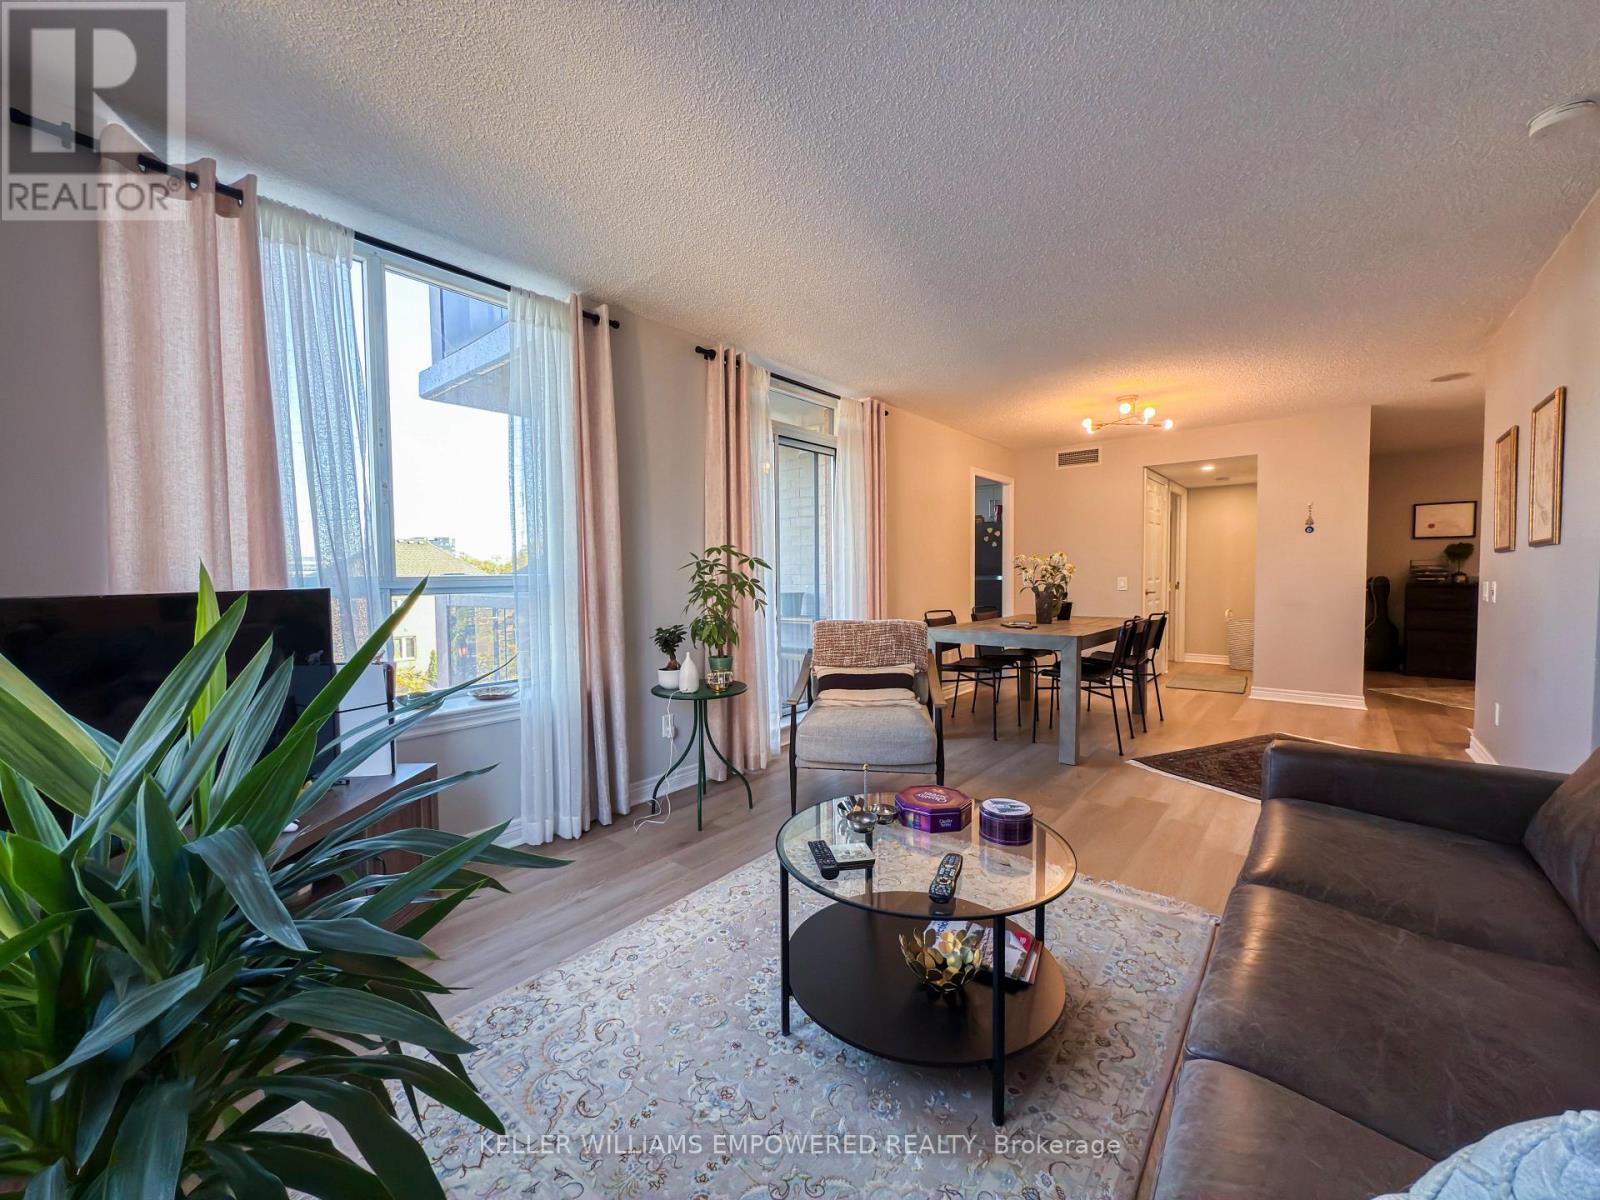
All utilities included in the rent: heat, hydro, water, and central air conditioning, plus cable TV. Parking and locker included. Furnished unit including: King size bed with mattress, master bedroom's drawer, Desk, Kitchen table with chairs, 2 coffee tables, Ottoman, Sofa. Prime location in the heart of Markham at Hwy 7 & Leslie. Fully renovated in 2023 with all new stainless steel appliances. Bright and spacious 2-bedroom plus den featuring a modern open-concept layout, quartz countertops, premium finishes, and upgraded lighting throughout. Large primary bedroom with walk-in closet and 3-piece ensuite. Den is ideal for a home office or guest room. Steps to shops, restaurants, parks, and all amenities. Minutes to Viva Transit, Langstaff GO Station, Highways 404 & 407, and top-rated schools. Move-in ready and shows exceptionally well. Ideal for families and professionals. (id:61483)
117 Littleside Street
Richmond Hill, Ontario
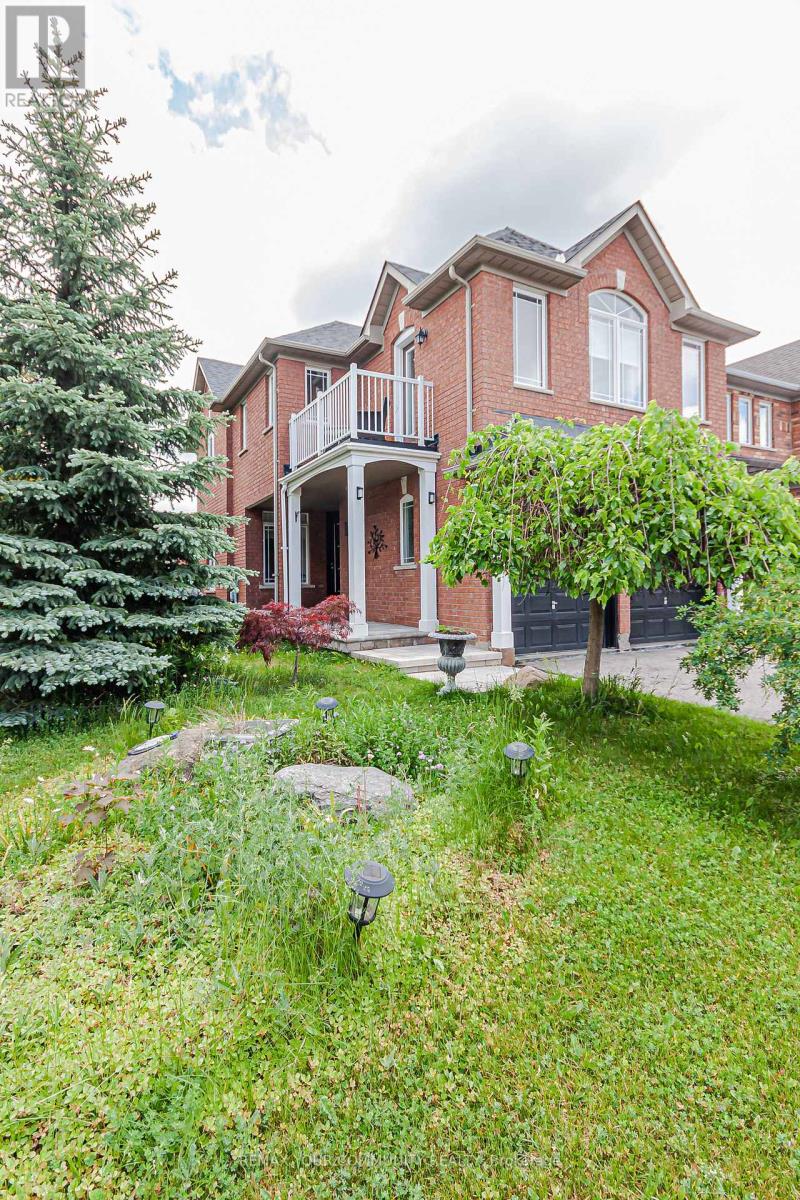
This bright and welcoming home features a modern custom kitchen with stainless steel appliances and open concept living and dining areas that are perfect for everyday living. This two storey property offers 3 spacious bedrooms and is located in a family friendly neibourhood known for excellent public and private schools, parks, trails, and convenient access to amenities. A great option for AAA tenants looking for a comfortable well-maintained home in a quality areaThis bright and welcoming home features a modern custom kitchen with stainless steel appliances and open concept living and dining areas that are perfect for everyday living. This two storey property offers 3 spacious bedrooms and is located in a family friendly neibourhood known for excellent public and private schools, parks, trails, and convenient access to amenities. A great option for AAA tenants looking for a comfortable well-maintained home in a quality area. (id:61483)
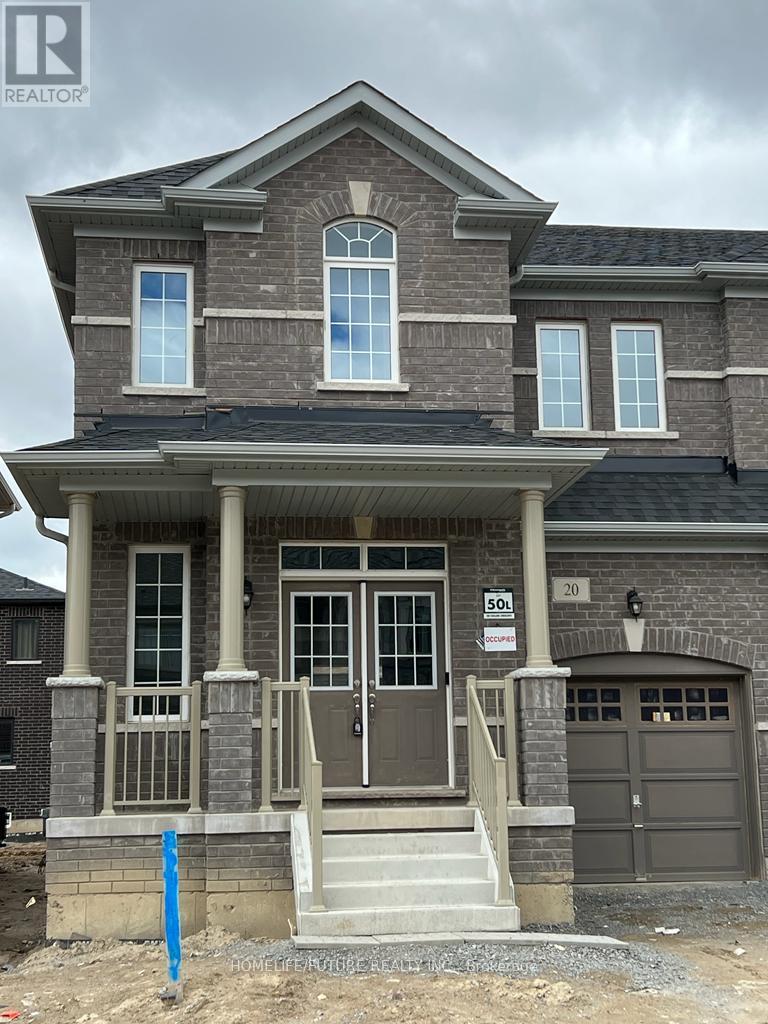
20 Collier Crescent
Markham, Ontario
Fabulous brand-new 3-bedroom semi-detached home in the highly desirable Wismer community. This bright and spacious home features a functional layout with 9 ft. ceilings on the main floor. Conveniently located close to YRT, GO Station, Markville Mall, shopping, parks, restaurants, and many other amenities. Just a 1-minute walk to top-ranked Donald Cousens Public School with Gifted Program and Bur Oak Secondary School. AAA tenants currently occupy the property, pay their own utilities, and are willing to stay. Vacant possession may be possible with two months' notice. Built-in smart home system with home alarm. Service may be continued through a third-party provider. Don't miss this great opportunity! (id:61483)
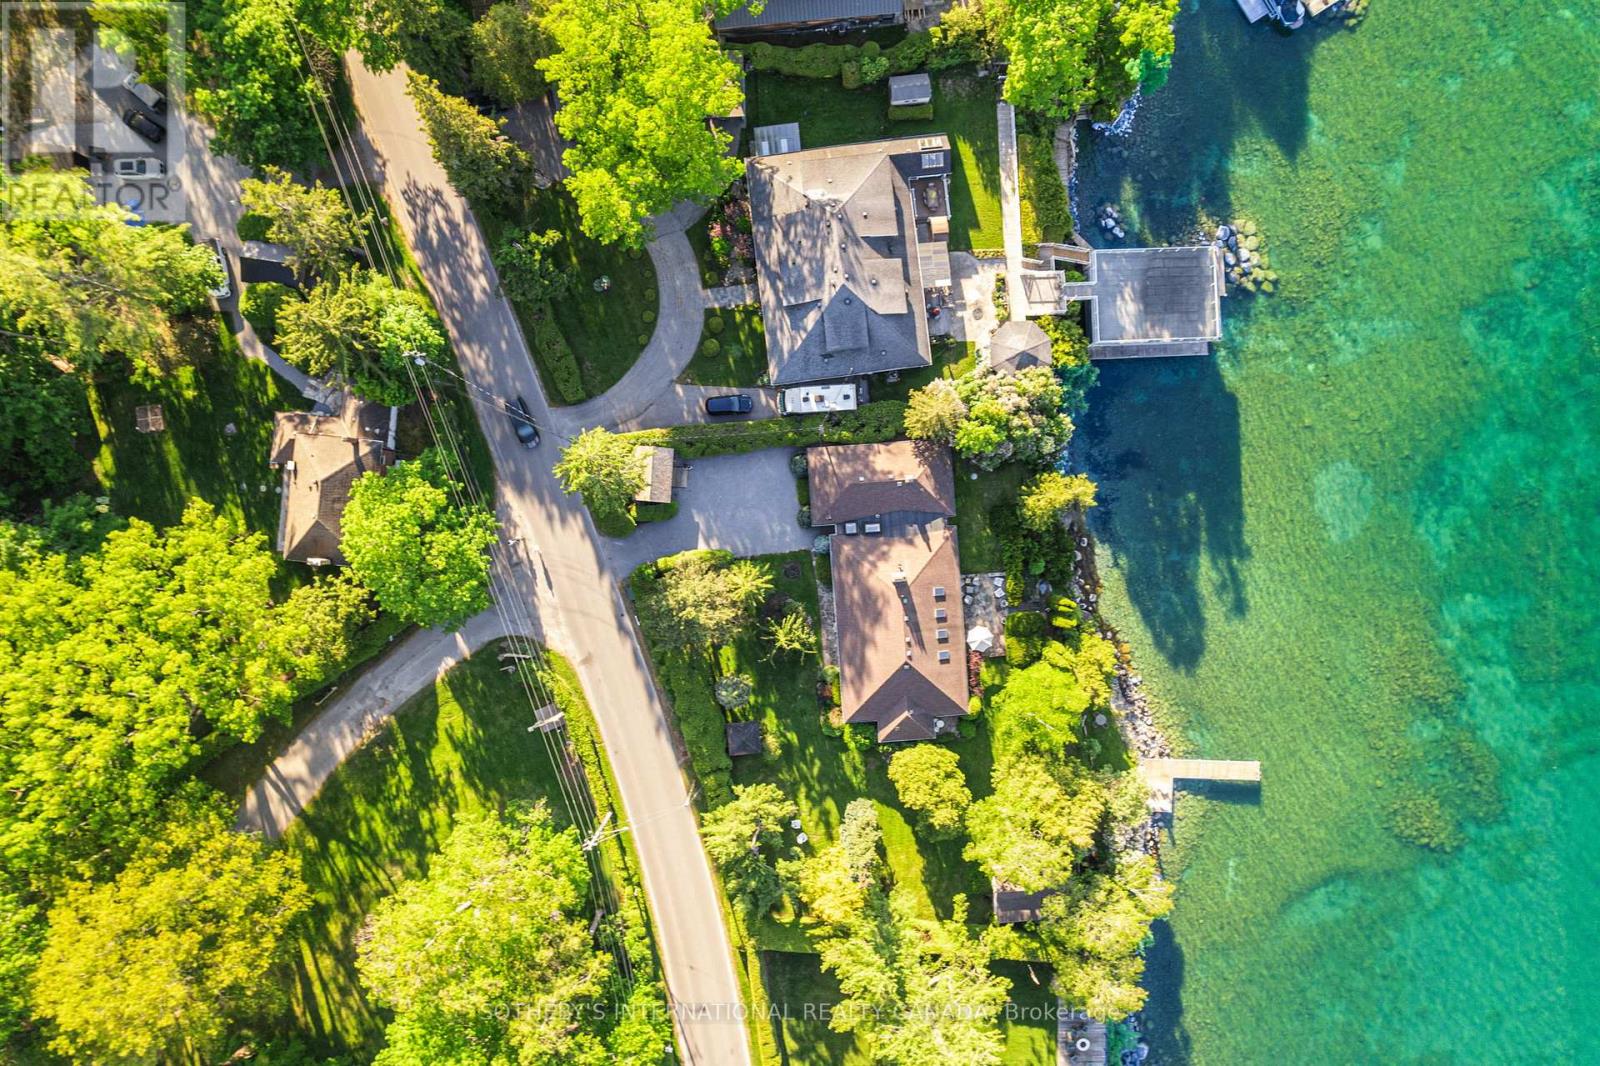
30 Hedge Road
Georgina, Ontario
Waterstone Estate on Hedge Road does not announce itself. It does not need to. For those who know, the name alone is enough - a quiet signal of something earned over time, passed through time, and understood rather than explained. 30 Hedge Road is offered for the first time in nearly 50 years, and it arrives carrying the full weight of that history.Set behind a curtain of mature cedars on 178 feet of private Lake Simcoe shoreline, this property offers a rare and complete sense of seclusion - a world apart, entirely your own. This meticulously maintained 2,687 sq. ft. Colonial Revival stone cottage has sheltered summers of extraordinary grace - mornings that begin with the sound of waves against the dock, long afternoons of children swimming in clear water, a short walk to the ice cream store on a sunny afternoon, and evenings that belong entirely to a breathtaking sunset over the lake and a glass of wine raised in celebration of nowhere else you'd rather be. At night, the bedroom windows stay open and the breeze off the lake carries you to sleep.The Great Room commands with vaulted coffered ceilings, skylights, hardwood floors, and a stone fireplace that has warmed three generations. A gracious columned veranda greets you at the front, while a sun-drenched flagstone patio extends living gracefully toward the water.Three fully self-contained guest suites - one within the residence with a private bedroom, bathroom, living room and separate entrance; a third bedroom with its own private bathroom; and a waterfront retreat with bedroom, bathroom and screened-in sun porch above the lake - ensure family, near and far, is always welcome and never crowded.Seasonal dock with deep water access. Directly across from Briars Resort and Golf Club. Just over an hour to Toronto. A legacy, by every measure is waiting for you. (id:61483)
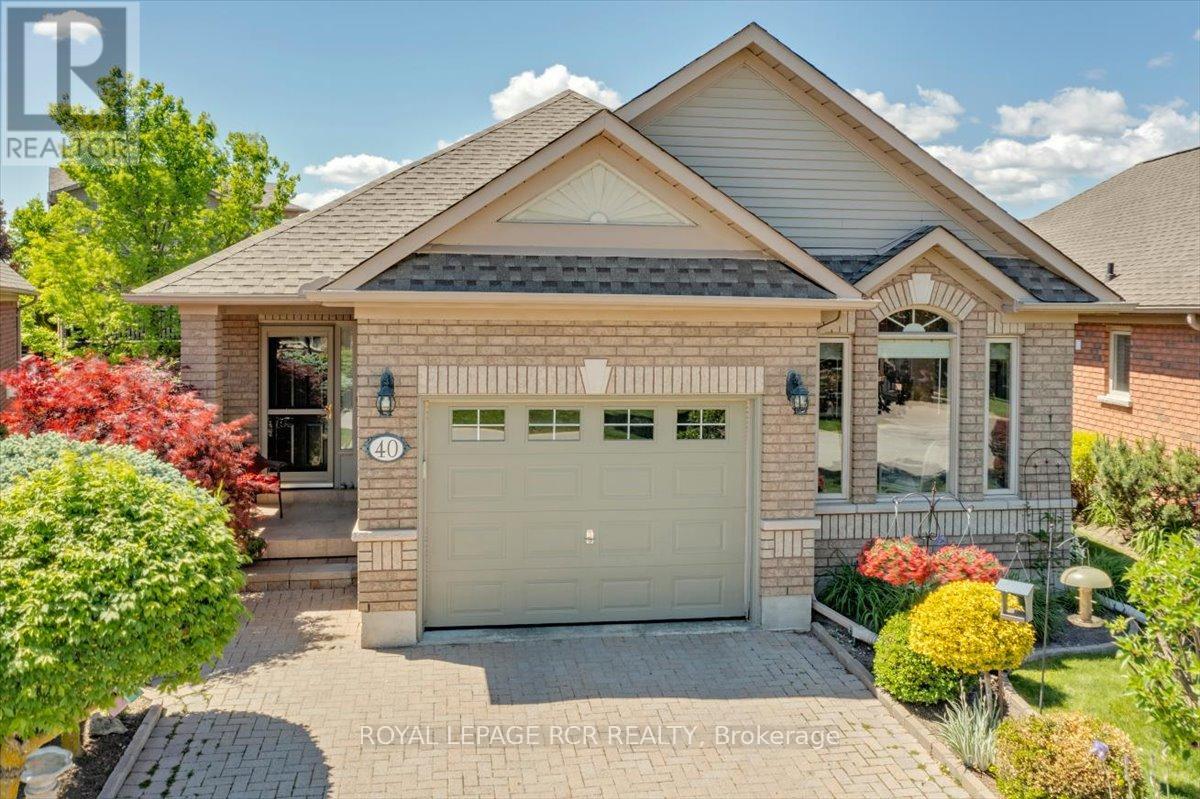
40 Bella Vista Trail
New Tecumseth, Ontario
Located in Briar Hill, Alliston's premier active adult community, this beautifully maintained detached condo bungalow offers the perfect blend of comfort, elegance and carefree living. Ideally situated adjacent to the Nottawasaga Resort, residents enjoy access to golf, walking trails, social activities and an active lifestyle community. This well cared for and attractive home offers excellent curb appeal with a full brick exterior, landscaped grounds, interlock driveway and inviting front entry. Inside, the thoughtfully designed floor plan features hardwood flooring and crown moulding throughout the principal rooms. The spacious formal living room is highlighted by a cozy gas fireplace and walkout to a deck, perfect for relaxing or entertaining. A separate formal dining room provides ample space for your full dining suite and family gatherings.The bright kitchen features granite countertops, abundant cabinetry and a convenient eat-in area. The spacious primary bedroom includes a bay window and a large double closet with custom organizers. The main bathroom offers a granite countertop, whirlpool soaker tub and separate shower. A fully finished lower level expands the living space with a large recreation room, second bedroom, full bathroom, laundry room with utility sink, utility room and two storage rooms, including a cold cellar/wine cellar. Enjoy a lifestyle where lawn maintenance and snow removal are taken care of, leaving more time for golf, recreation, travel and spending time with family and friends. Move-in ready and exceptionally maintained, this is your opportunity to enjoy the Briar Hill lifestyle. (id:61483)
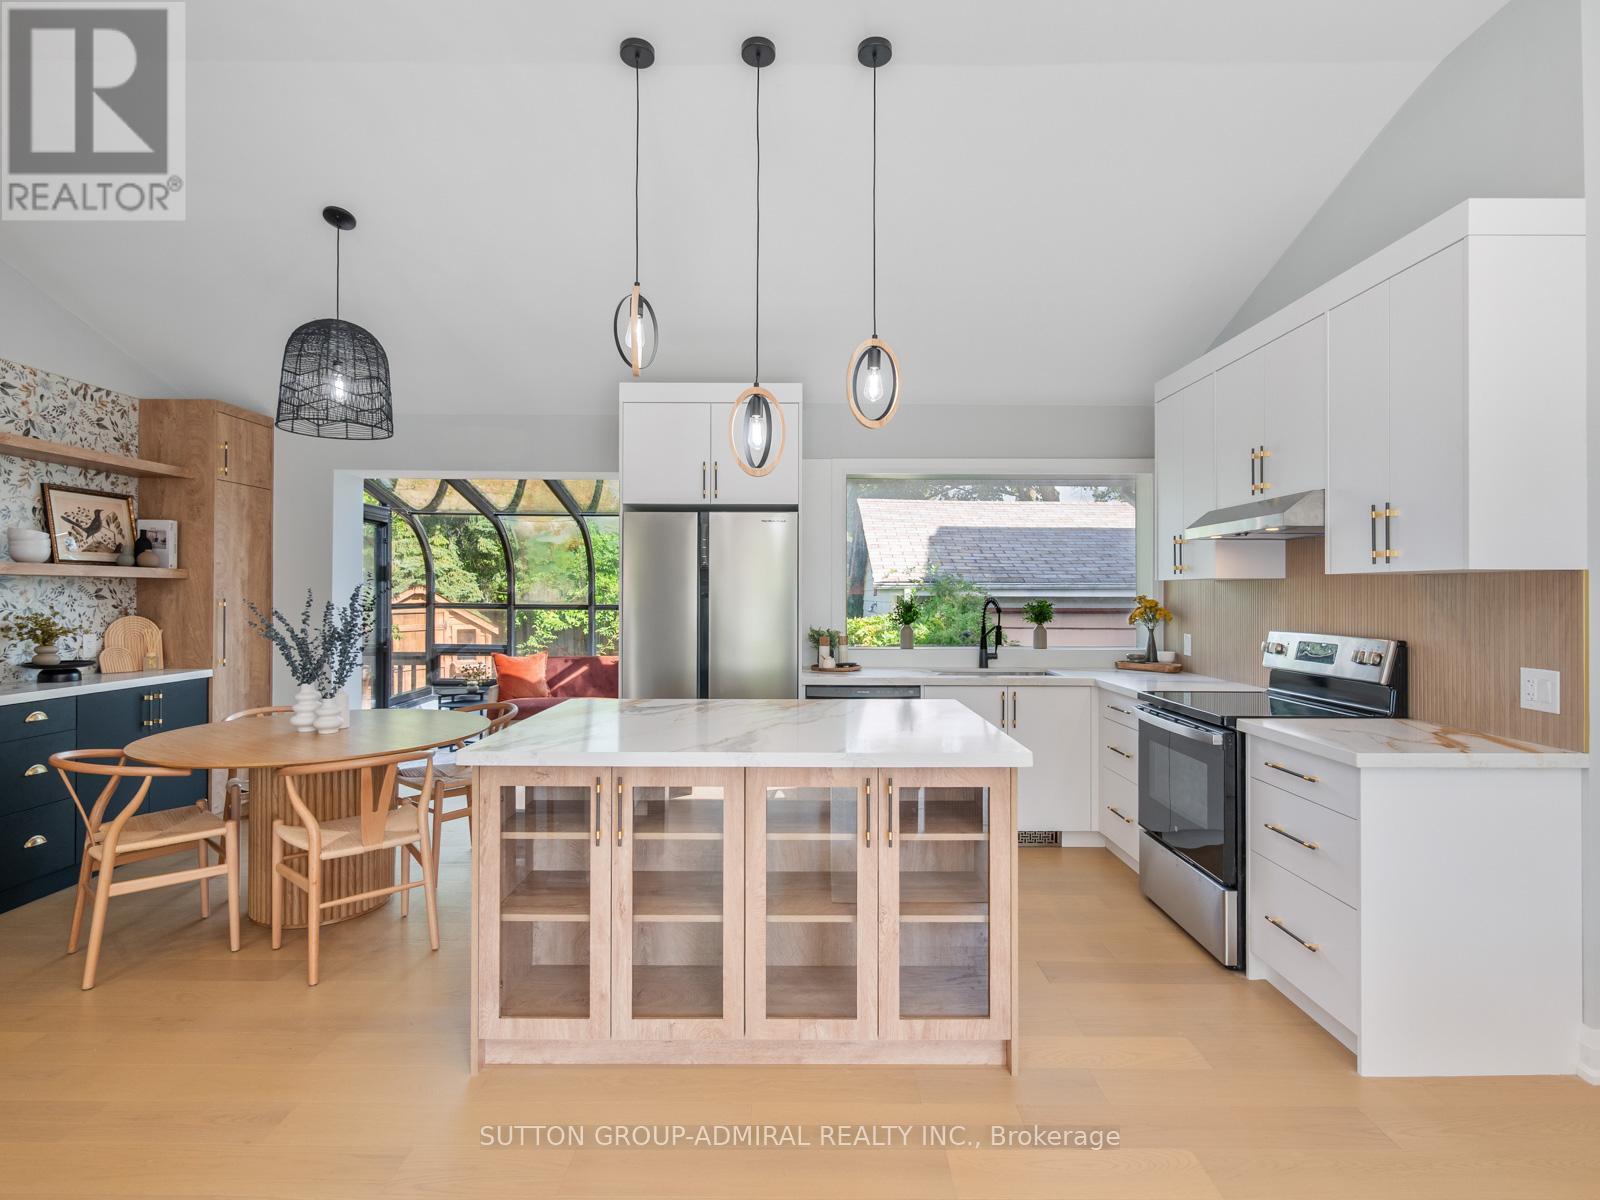
393 Paliser Crescent S
Richmond Hill, Ontario
Stunning Fully Renovated Family Home In The Harding Community Of Richmond Hill That Perfectly Blends Modern Luxury With Everyday Functionality. This Thoughtfully Designed Turnkey Property Features 3+2 Spacious Bedrooms And 4 Elegant Bathrooms, Making It Ideal For Families Or Those Looking For Additional Space. The Heart Of The Home Is The Open-Concept Living Room And Kitchen, Boasting Soaring 10.5' Vaulted Ceilings That Create An Airy, Expansive Feel. The Brand New Kitchen Is A True Showstopper, Complete With Quartz Countertops, A Matching Quartz Backsplash, An Oversized Island With Waterfall Edges On Both Sides, Pendant Lighting, And All-New Appliances. Engineered Hardwood Flooring Flows Seamlessly Throughout The Home, Complemented By Stylish Pot Lights, Dimmers, Under-Cabinet Lighting, And Upgraded Vanities. The Dining Room Includes Custom Built-In Shelving And Cabinetry For Additional Storage Space. Enjoy Relaxing In The Enclosed Glass Sunroom With Direct Access To The Deck In The Backyard, Perfect For Hosting! Downstairs, The Upgrades Continue In The Basement With An Open-Concept Recreation/Family Room With Pot Lights, Engineered Hardwood Flooring, A 3-Piece Ensuite Bathroom In One Bedroom And An Elegant Sliding Door For Easy Access To The Second Bedroom That Can Be Doubled As An Office Or Guest Space. Every Detail Has Been Carefully Considered, From The Brand New Furnace And Air Conditioning System To The High-Performance Panasonic 3-Speed Fans And Hardwired Ring Doorbell. The Home Also Features A Dedicated Electric Vehicle Charger For Added Convenience. With Brand New Bathrooms, Brand New Custom Lighting Throughout, And Both Beauty And Practicality At Every Turn, This Move-In Ready Home Is An Exceptional Opportunity In A Desirable, Family-Friendly Neighbourhood Close To Top-Rated Schools, Parks, And Amenities. **Listing Contains Virtually Staged Photos.** (id:61483)
5a Lunar Crescent
Markham, Ontario
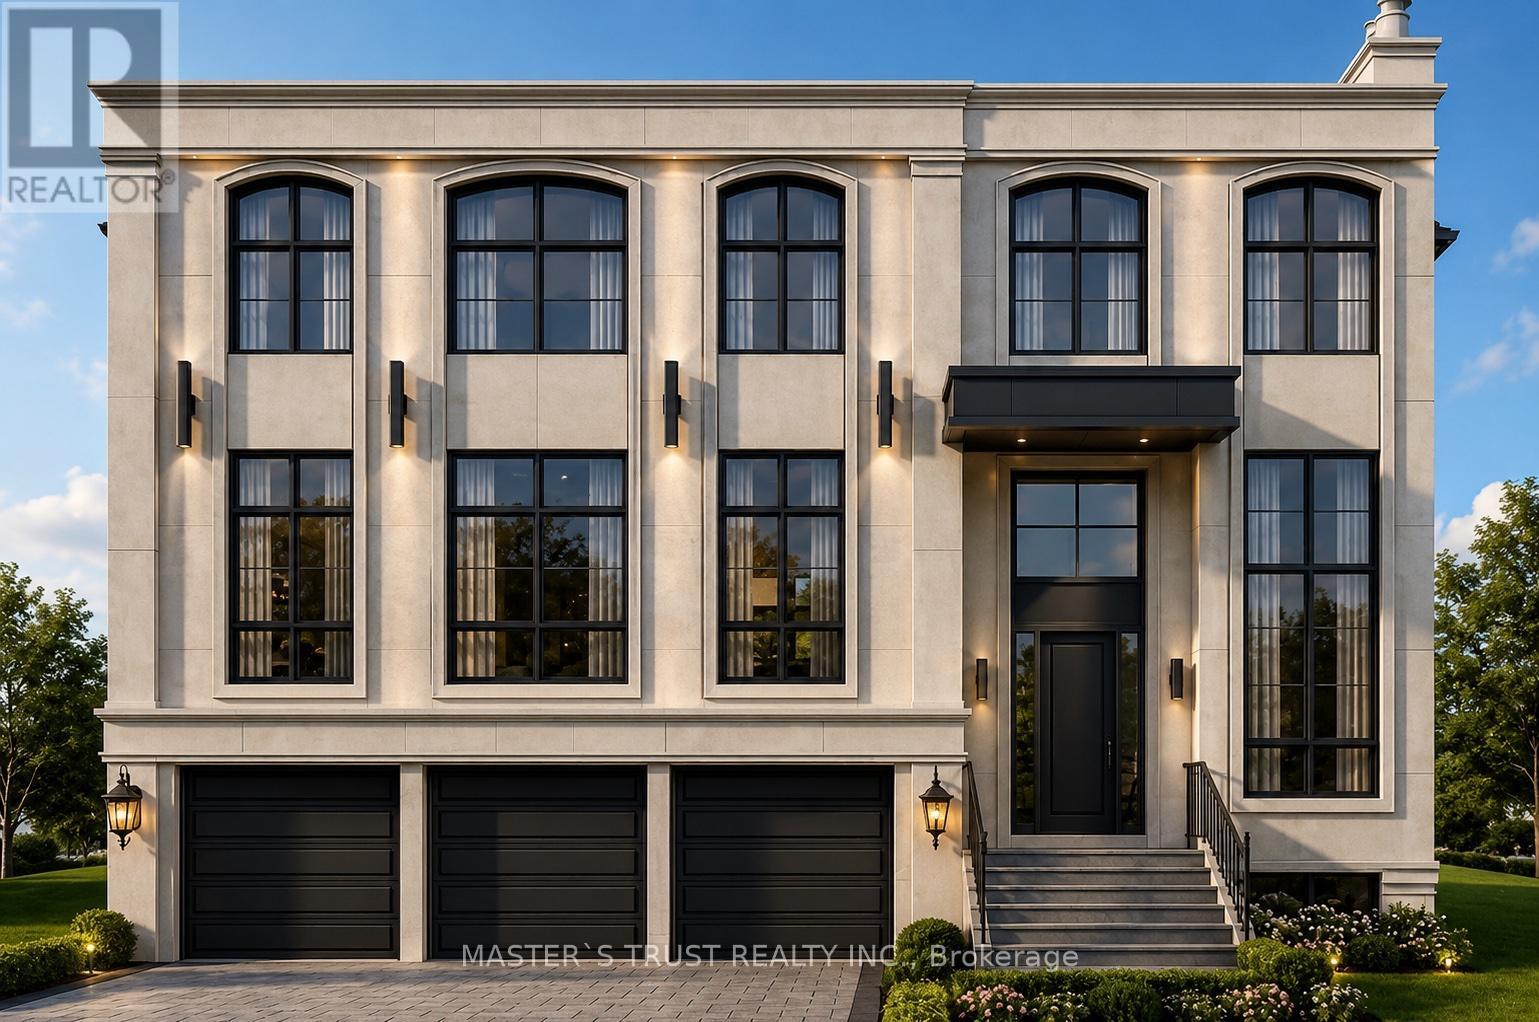
PASSED OLD ZONING BY LAW CAN BUILD ABOVE 5300 SQFT .The building permit will be obtained in July /2026 and construction can begin soon.All expenses are to be paid by the owner. Lot On The Middle Of Many Luxury Homes On The Street In Center Of Markham. Greatest Location. Premium Building Lot Nestled Within A Mature Community In Markham. Close To All Amenities, Chinese Supermarket, Longo's, Winners, Lcbo, Costco, Home Depot, Staples, Starbucks, Bus Station, Seneca, Park & Etc. A+ Buttonville Public School, Unionville Hs. Appointment Required To showing only outside of the Property (id:61483)
2808 - 225 Village Green Square
Toronto, Ontario
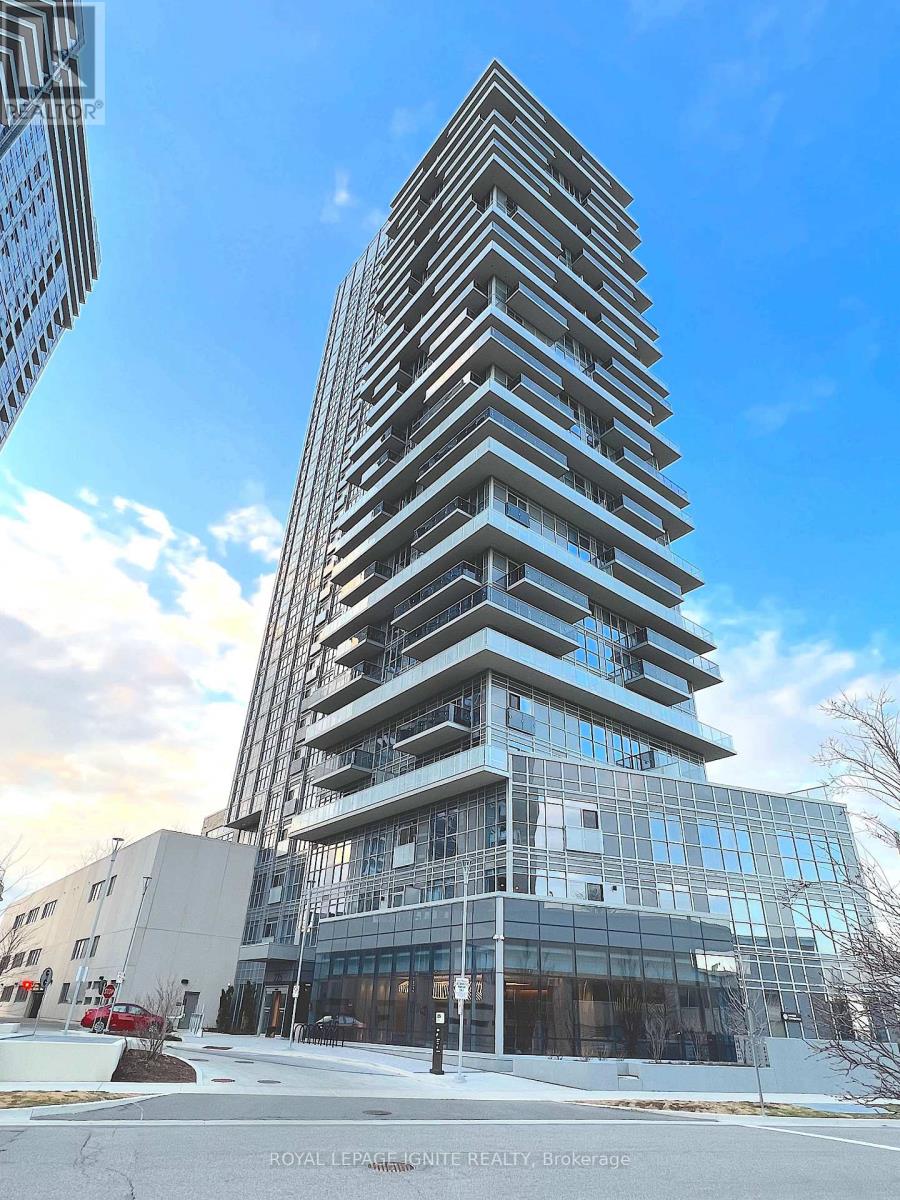
**BEAUTIFUL** Tridel Built Luxury Condo In The Highly Desirable Metrogate Community. Spacious, Sun-Filled Open Concept Corner Unit W/Huge Wrap-Around Balcony. Comes W/Ensuite Laundry And Unobstructed View of Toronto. 24Hrs Concierge, Minutes to Kennedy Commons, Agincourt Mall, Scarborough Town Center, Centennial College, UofT Scarborough, Restaurants and Other Amenities. Centrally Located With Easy Access To Hwy 401/404, GO Transit, And TTC Bus/Subways. (id:61483)
2904 - 18 Yonge Street
Toronto, Ontario
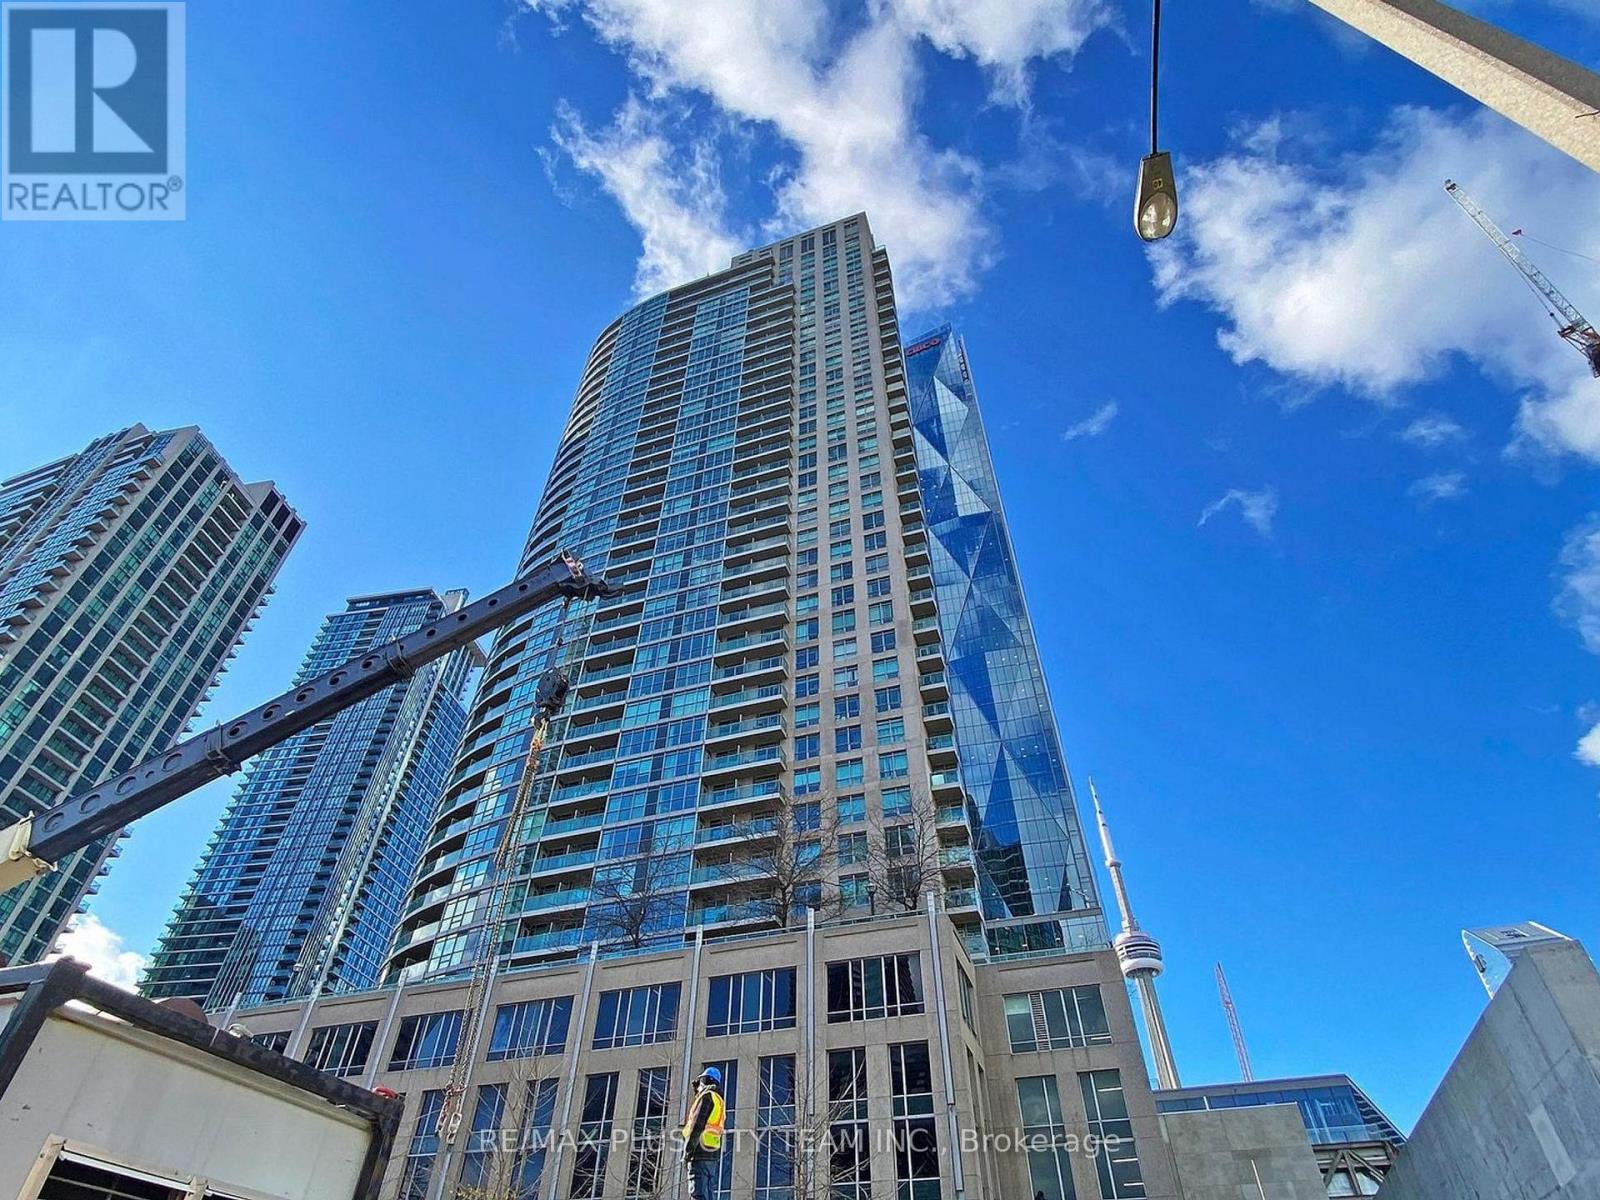
Experience elevated urban living in this exceptional 2-bedroom, 2-bathroom corner suite perfectly positioned in a prime location. Perched on a high floor, this bright and spacious residence offers breathtaking unobstructed city and lake views through expansive floor-to-ceiling windows, creating a stunning backdrop from every room. Designed with comfort and style in mind, the suite features 9-foot ceilings, elegant hardwood flooring, and a thoughtfully designed open-concept layout. The modern kitchen is equipped with stainless steel appliances, granite countertops, and ample cabinetry, seamlessly flowing into the living and dining area, ideal for both everyday living and entertaining. Both bedrooms offer generous space and natural light, with the primary suite featuring a private ensuite bathroom for added comfort and convenience. Step out onto the private balcony and enjoy spectacular skyline and waterfront views. Residents enjoy access to premium amenities including a fully equipped fitness centre, indoor pool, hot tub, sauna, rooftop terrace, and more. Combining luxury finishes, incredible views, and an unbeatable location, this suite offers an exceptional city living experience. Please note that the photos are from the previous listing. (id:61483)
2109 - 395 Bloor Street
Toronto, Ontario
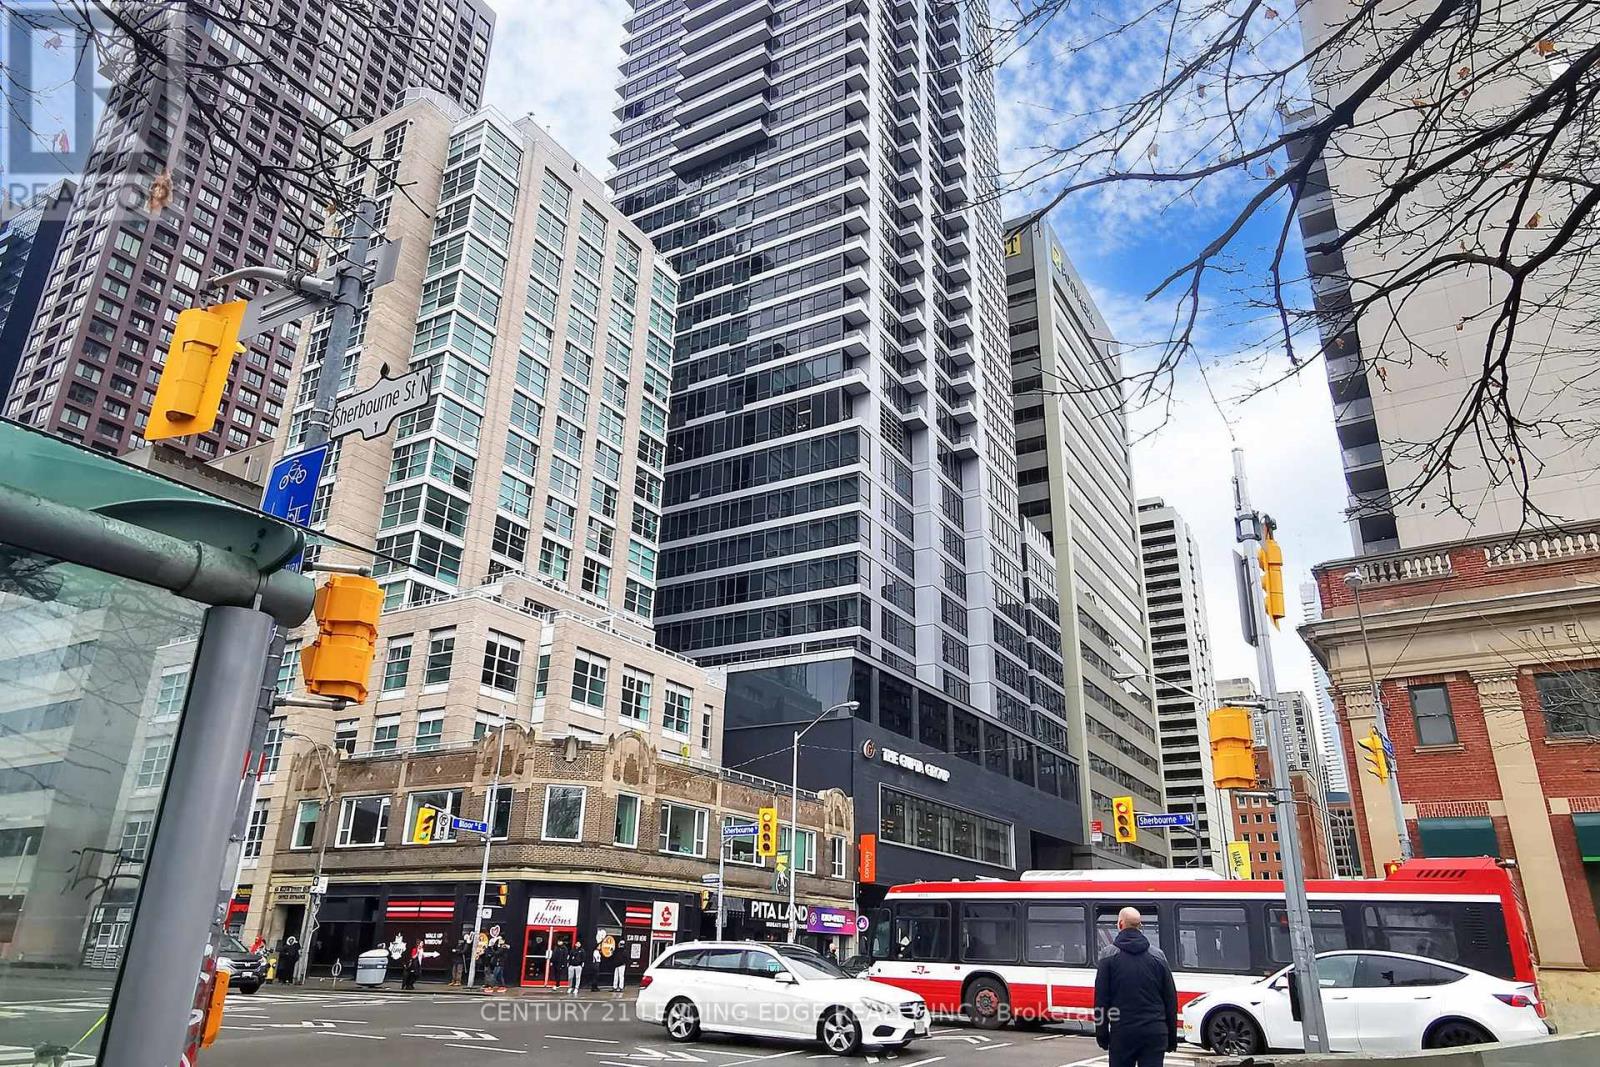
Welcome to Rosedale On The Bloor at 395 Bloor St E-where city living is as convenient as it gets. This bright and modern studio condo is perfectly located right next to Sherbourne Station, making your daily commute a breeze. Inside, you'll find sleek laminate flooring throughout and a well-appointed kitchen with stainless steel appliances-everything you need for easy, stylish living. Whether you're heading to work, school, or out for the evening, you're just 10 minutes from the vibrant Yorkville and Yonge & Bloor areas, home to some of the best dining, shopping, and nightlife in the city. Plus, the University of Toronto is only a quick walk away, making this a fantastic spot for students, faculty, or anyone who wants to stay connected to the heart of downtown. With transit, amenities, and all the best of Toronto at your doorstep, this is a perfect opportunity to own a piece of the city's energy. (id:61483)
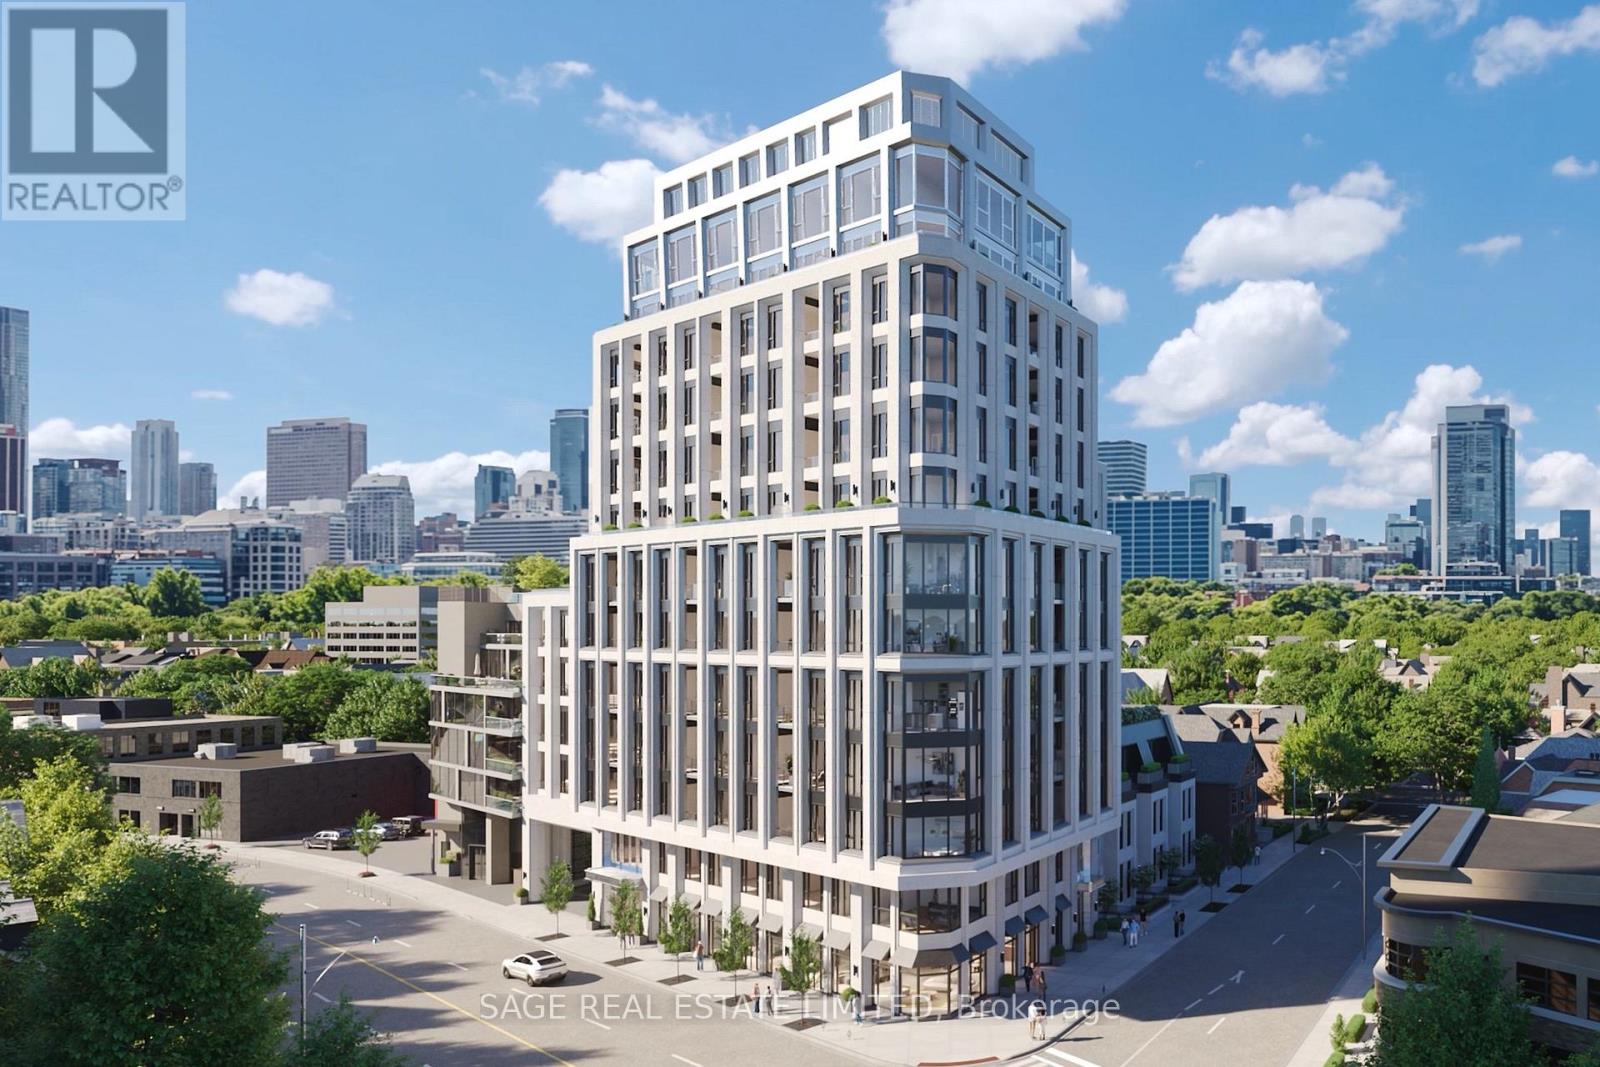
406 - 287 Davenport Road
Toronto, Ontario
Welcome to The Bedford on the quiet side of Yorkville. This 2,890 sq. ft. three-bedroom plus den residence is an exercise in light and proportion, where a wall of south-facing windows captures panoramic views and sunlight throughout the day. A central gallery flows into connected living, dining, and lounge areas, each with a sense of intimacy and purpose. A balcony along the living area invites al fresco dining, while the den sits tucked off the main flow, perfect for work or reading.The primary suite occupies a corner with maximum light and views, complete with a walk-in closet and a Studio Paolo Ferrari ensuite featuring floating vanities, stone slab counters, and integrated storage. Two secondary bedrooms are placed to maximize privacy, each with its own ensuite. An additional walk-in storage space provides organization without interrupting the living flow.The Studio Paolo Ferrari kitchen sits as a subtle focal point, with stone slab counters and backsplash, soft-close cabinetry, and a six-piece Miele appliance package. A dedicated laundry room and individually controlled HVAC complete the residence.The Bedford is an intimate collection of only 56 residences, currently under construction in Toronto's Yorkville-Annex. Haussmann-inspired architecture by Audax that embodies the streets of Paris, interiors by Studio Paolo Ferrari. (id:61483)
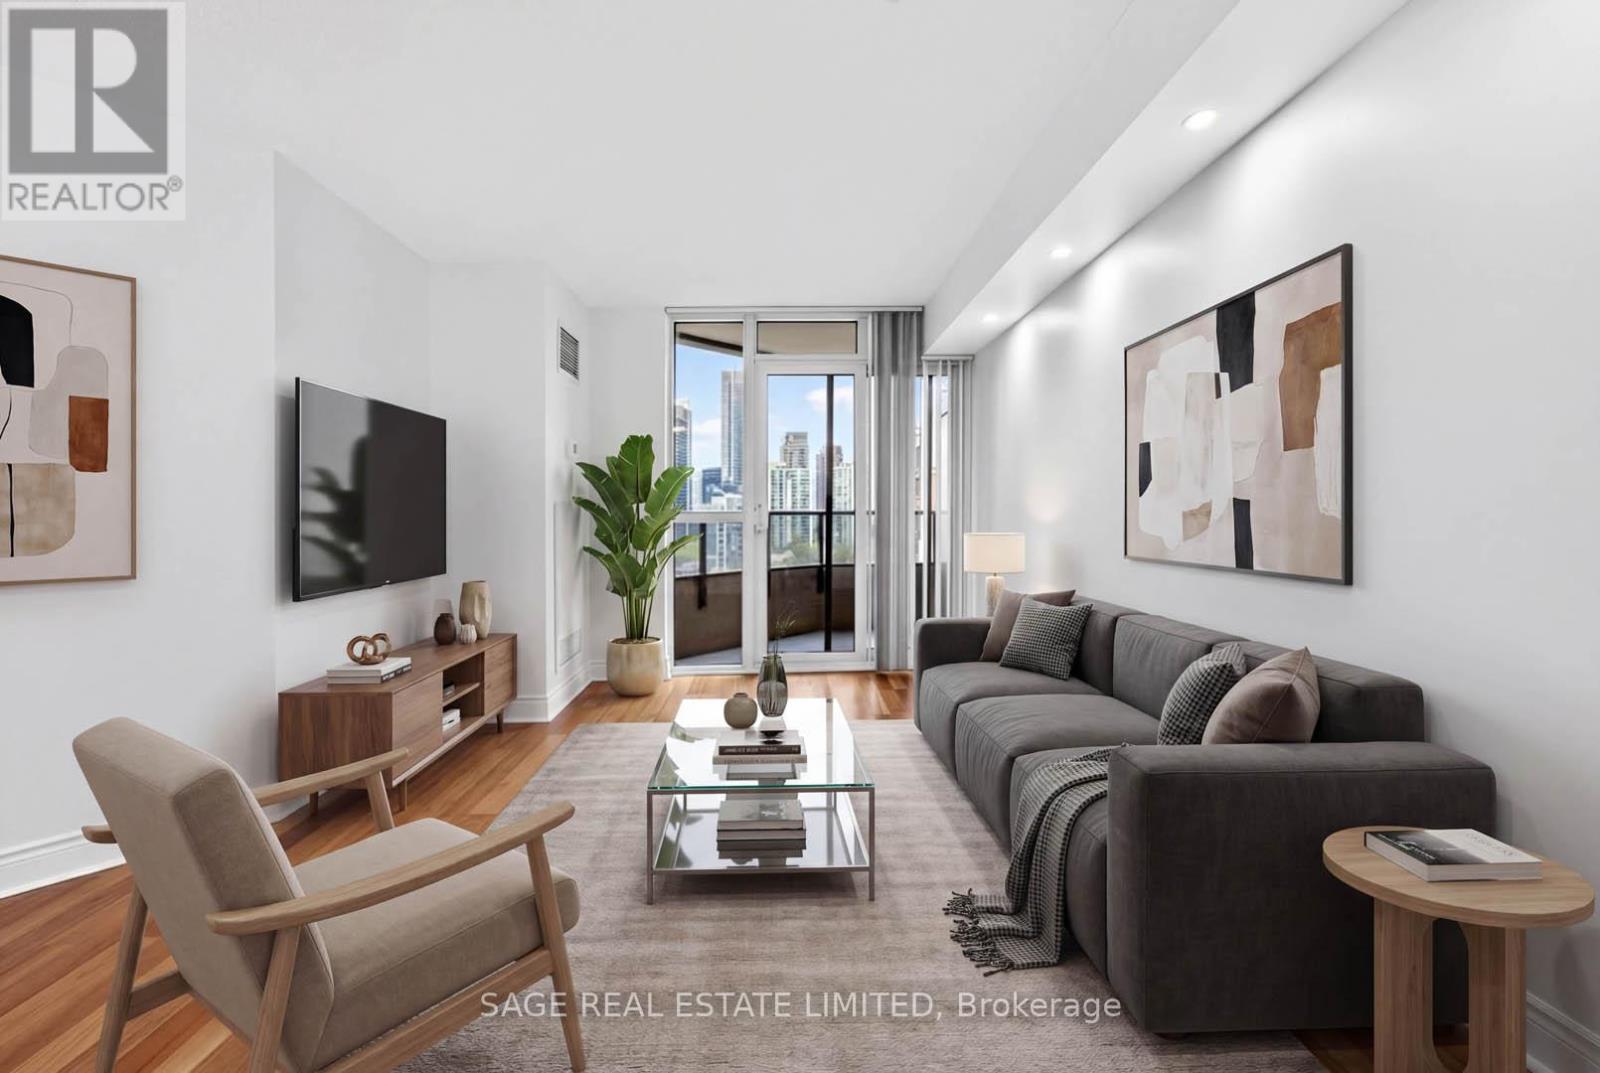
1214 - 78 Harrison Garden Boulevard
Toronto, Ontario
Welcome to Skymark by Tridel in the heart of North York - known for its extensive amenities and unbeatable convenience. This bright and spacious 1 Bedroom + Den offers a functional open-concept layout, natural light, and park views. The enclosed den with French doors can easily function as a 2nd bedroom. The newly refreshed kitchen offers granite countertops, full size stainless steel appliances, breakfast bar seating and plenty of storage. Freshly painted with refreshed updates throughout, a renovated spa-inspired bathroom with high-end finishes and pebble shower flooring. Enjoy resort-style amenities including 24-hour concierge, indoor pool, fitness centre, bowling alley, golf simulator, tennis court, partyroom, library, visitor parking, and more. Located by Sheppard-Yonge Station with access to two subway lines, quick Hwy 401 access, and surrounded by restaurants, shopping, parks, and everyday essentials. Includes 1 parking spot. (Some photos have been virtually staged) (id:61483)
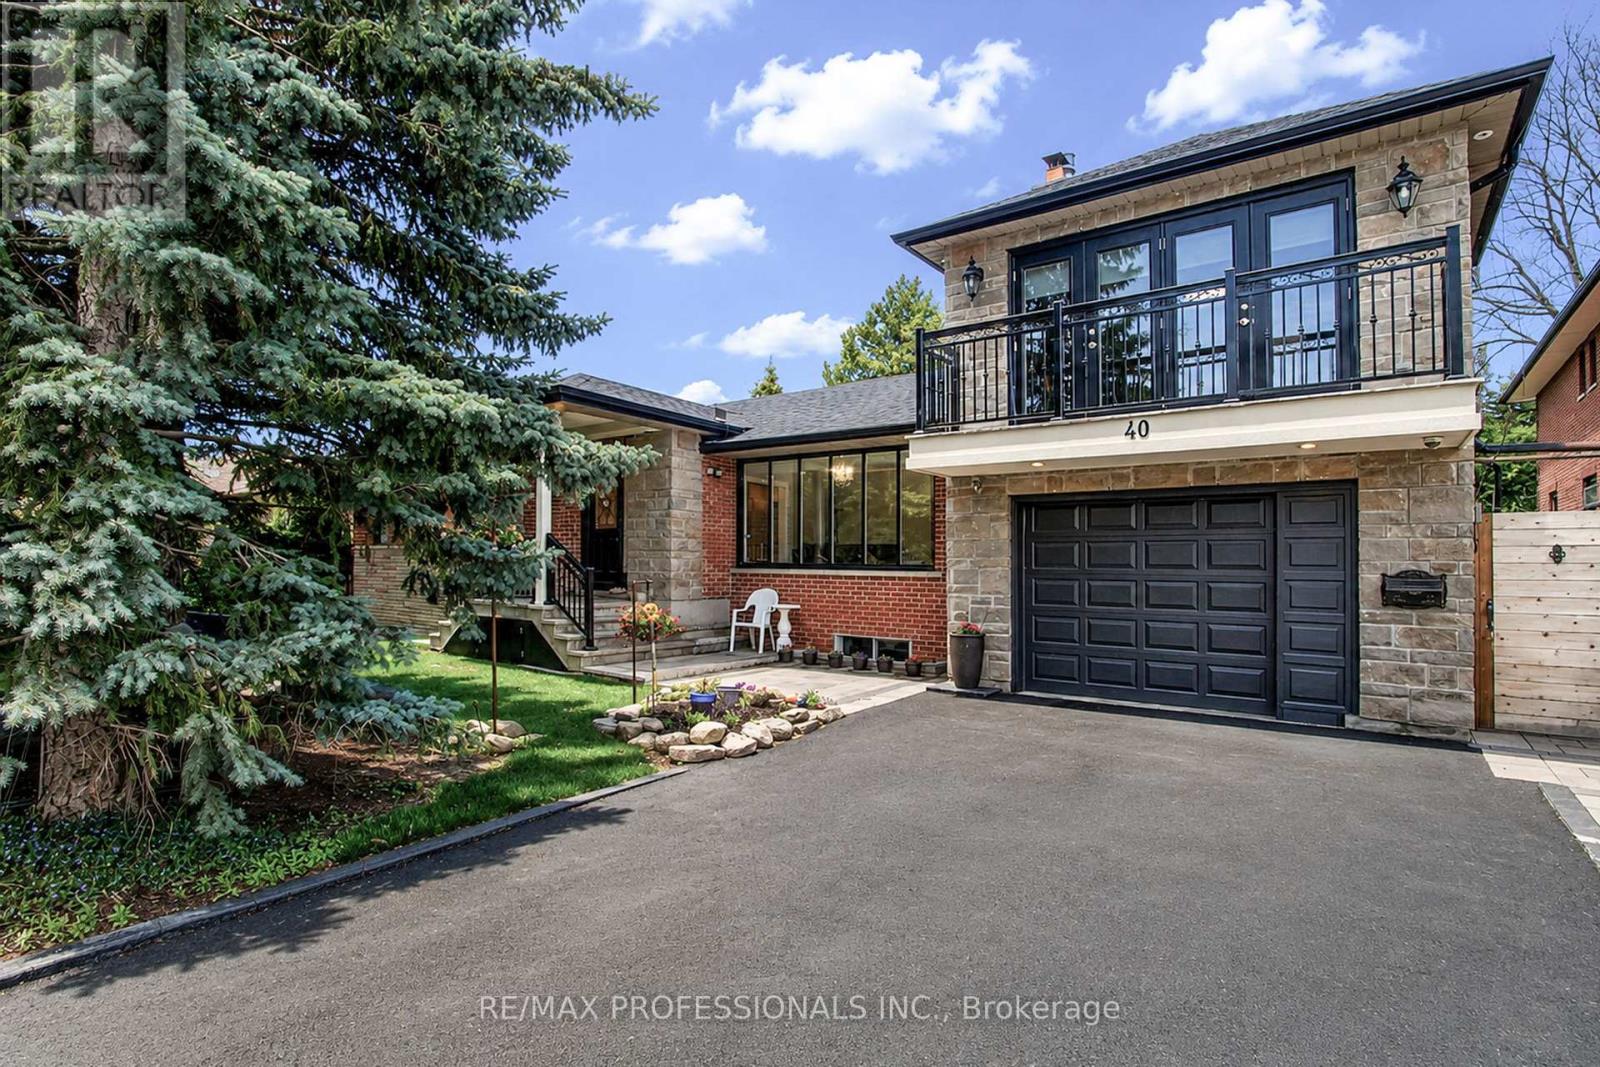
40 Cowley Avenue
Toronto, Ontario
Welcome to 40 Cowley Avenue - a rare opportunity to own a spacious, fully renovated and expanded detached home on a premium 75 x 85 ft lot in Toronto's desirable west end. Thoughtfully updated for modern living, this versatile home offers approximately 2,000 sq ft of living space plus a fully finished basement, with 4+2 bedrooms and 4+1 bathrooms designed to comfortably accommodate growing families, multi-generational living, or those simply looking for more space and flexibility. Inside, you'll find generous principal rooms, modern upgrades, and a functional layout that balances everyday comfort with long-term practicality. The finished basement with separate entrance provides excellent additional living space for extended family, guests, or additional rental income. One of the home's standout features is the large loft area above the garage with separate entrance and separate heating and cooling - ideal as a home office, studio, gym, creative space, additional family living area, or additional rental income. Outside, the spacious patio and backyard offer plenty of room for entertaining, relaxing, gardening, or creating your own outdoor retreat. Parking for up to 5 vehicles adds rare convenience in this location. Located in the family-friendly and prestigious Glen Park neighborhood close to parks, schools, shopping, transit, and major routes, this is a unique opportunity to own a move-in ready home with exceptional space and flexibility in a strong Toronto community. A rare combination of lot size, updated living space, and versatility in a sought-after west-end location. (id:61483)