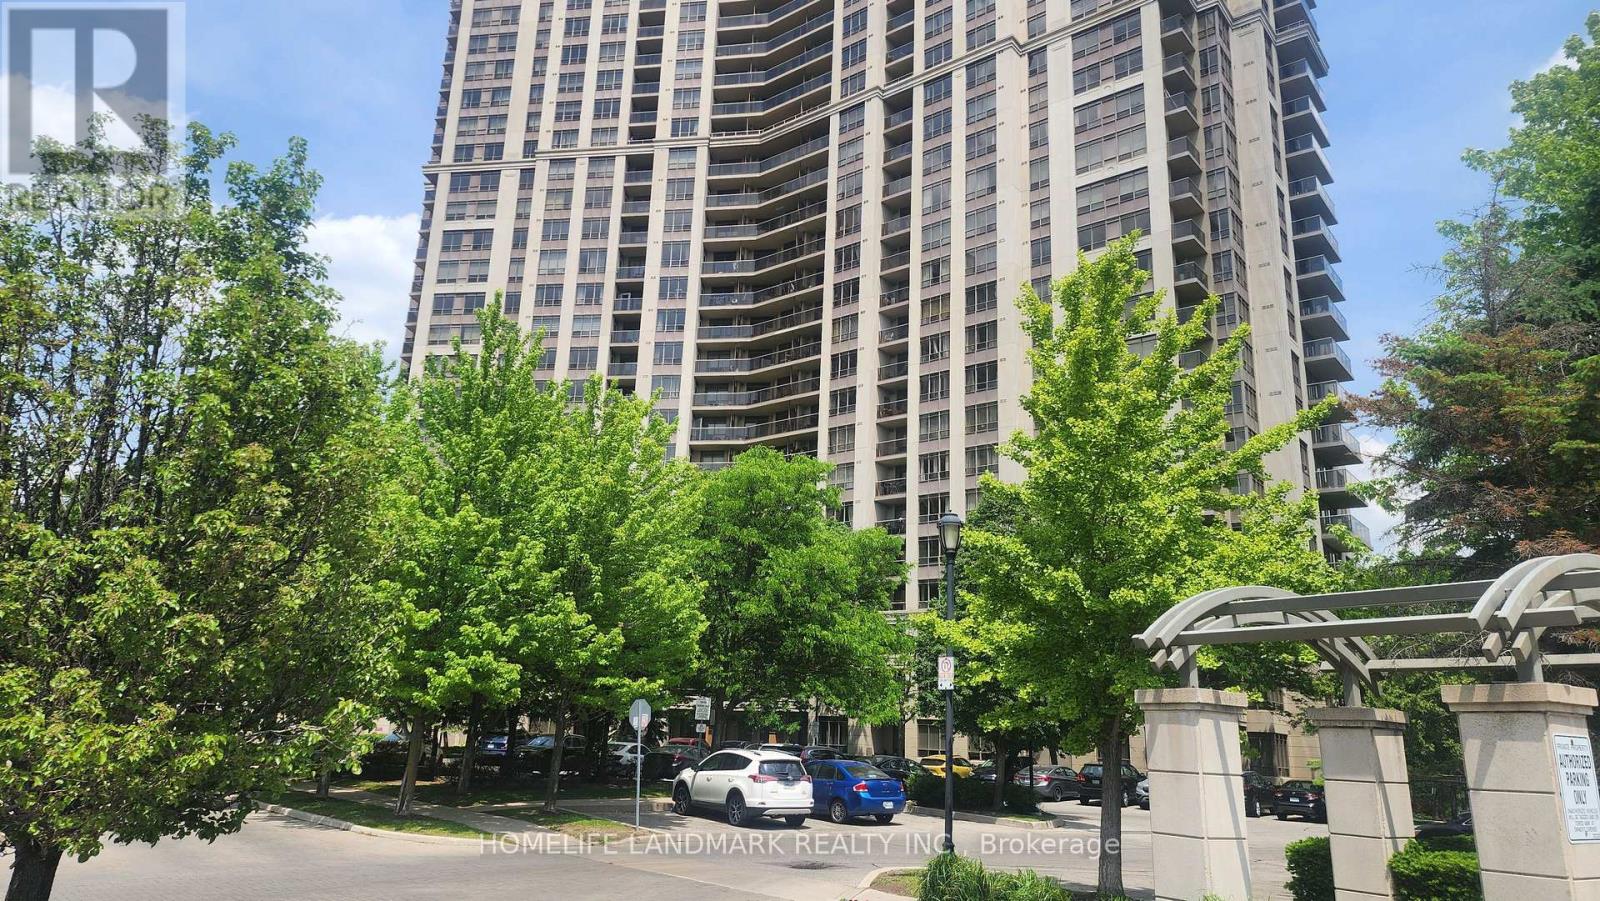
2221 - 700 Humberwood Boulevard
Toronto, Ontario
Excellent Location To reach Downtown Toronto And Mississauga, Very Close To Toronto International Airport, Humber University, Costco, Narayan Mandir, And other Cultural Places. A Few Minutes Waling Distance To a Strip Plaza. From The Living Area An Excellent View Of Toronto Downtown, CN Tower, Air Port View For Great Relaxation. This unit is Close to the Famous vert Famous Mall, Woodbine Track & Restaurant. (id:61483)
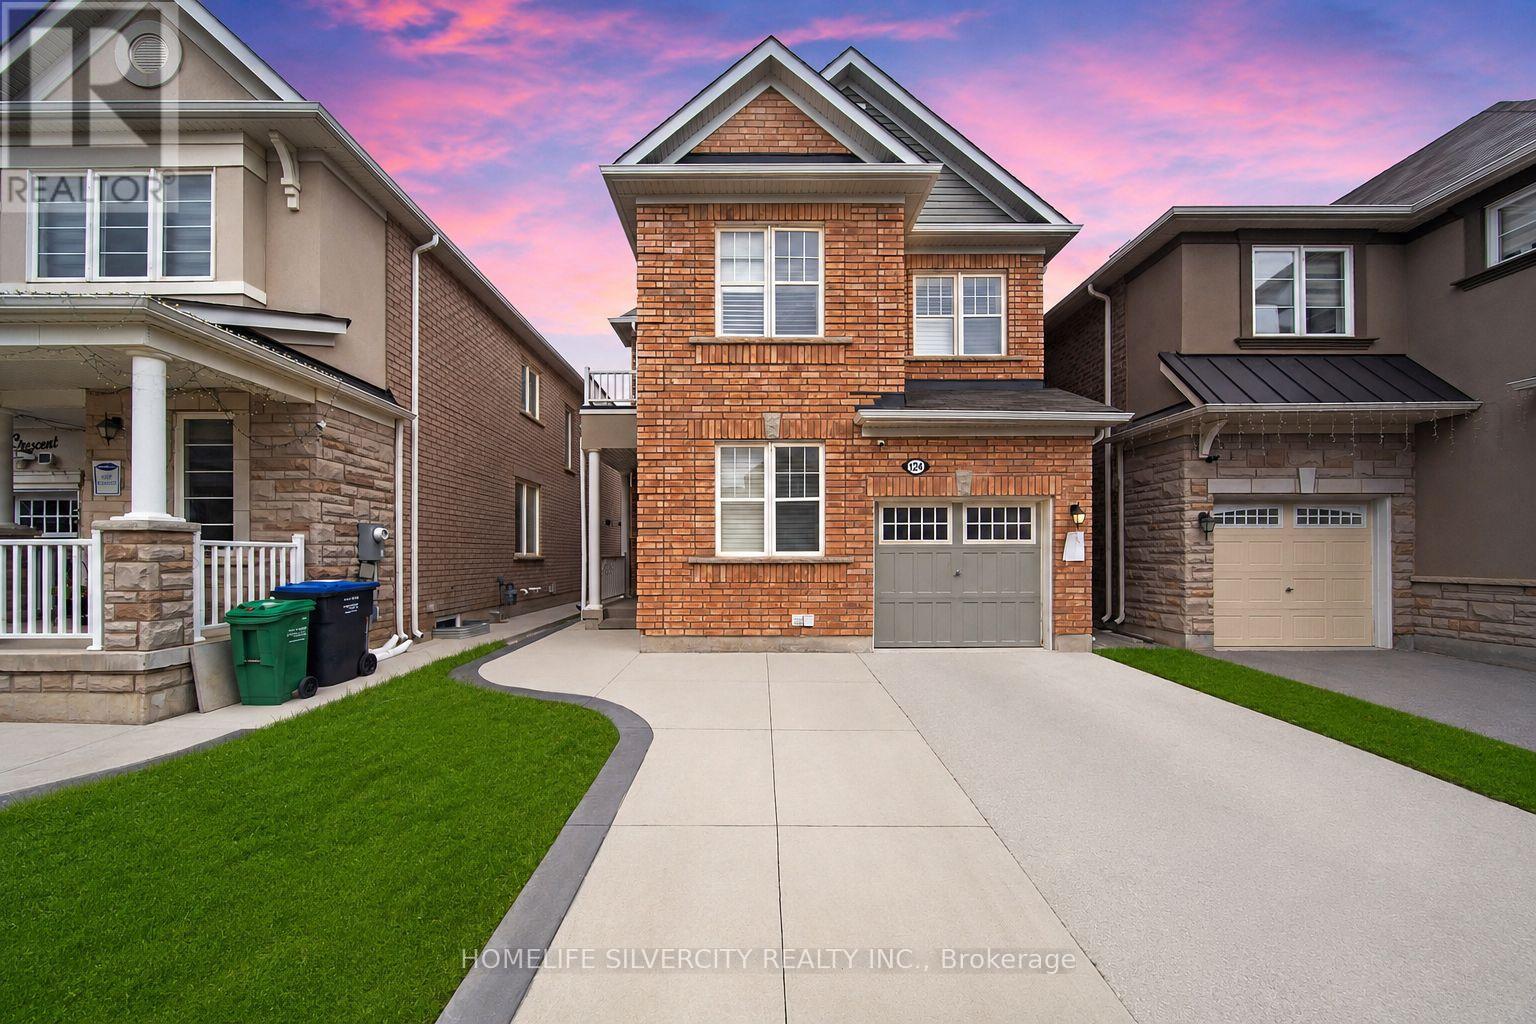
124 Benhurst Crescent
Brampton, Ontario
Legal Basement Apartment! Beautiful 4-bedroom Detached Home with main-floor den home with 4 washrooms and impressive 10-ft ceilings. Bright, spacious main floor with modern kitchen, stainless steel appliances, and a den/office. Second floor offers 4 good-sized bedrooms, including a primary bedroom with ensuite and walk-in closet, all rooms are good size!! Plus, separate upper-level laundry. Legal basement apartment with separate entrance and separate laundry. Well-maintained backyard with gazebo and garden shed. Close to Wanless Dr and Mississauga Rd, parks, plazas, grocery stores, amenities, and minutes to Mount Pleasant GO Station. Must see! (id:61483)
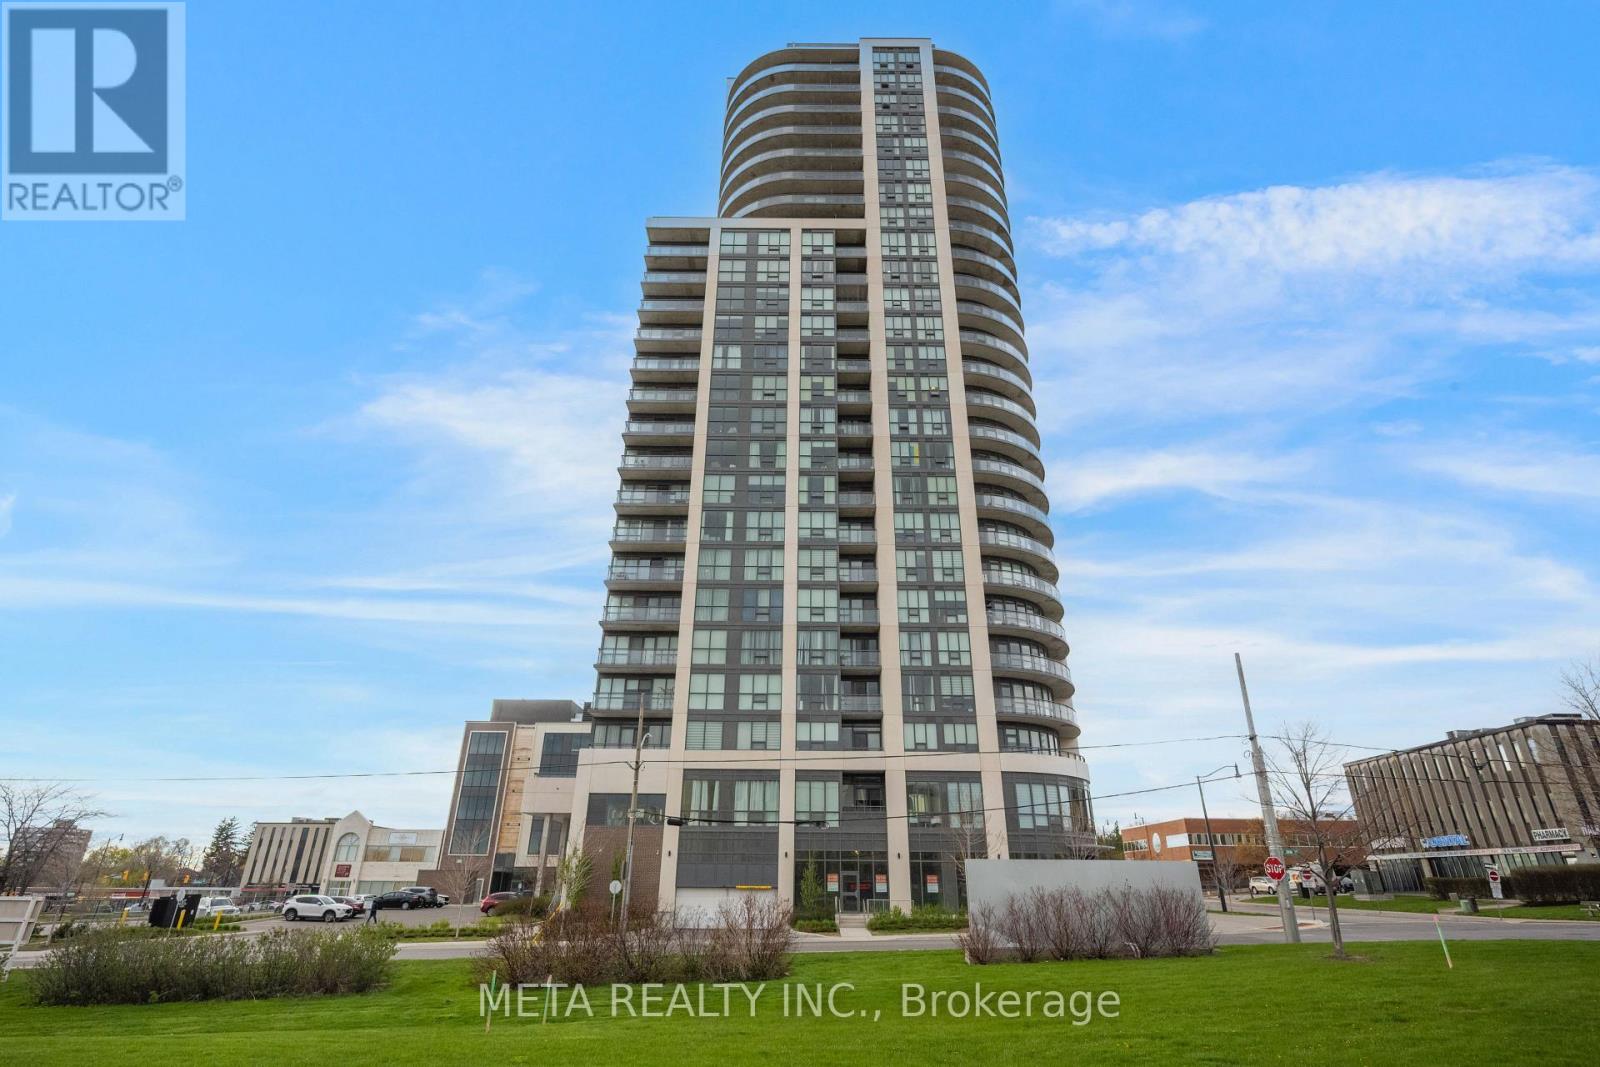
1605 - 15 Lynch Street
Brampton, Ontario
HIGHLY MOTIVATED SELLER - Don't Miss This One!Welcome to The Symphony - one of Downtown Brampton's most prestigious addresses - where breathtaking, unobstructed views of Lake Ontario, the glittering Toronto skyline, and Mississauga stretch endlessly before you. This is the view people dream about, and it's yours every single day.This spectacular corner suite is one of the largest and most coveted floor plans in the building. Soaring 9-ft ceilings and panoramic floor-to-ceiling windows flood every room with natural light, while the wrap-around balcony puts that jaw-dropping south and west panorama front and centre. Watch the sun set over Lake Ontario and the city skyline light up the night - it never gets old.Inside, the open-concept layout is sleek and move-in ready. The gourmet kitchen stuns with quartz countertops, a custom backsplash, pot lights, and a flush island bar. The primary bedroom offers its own private terrace walk-out, two mirrored closets, and a gorgeous 4-piece ensuite with an oversized glass shower. The split-bedroom layout ensures privacy for guests or a home office.World-class amenities include a fully-equipped gym, party room with gourmet kitchen, terrace with BBQ, and more. Steps to Starbucks, Shoppers, Peel Memorial Hospital, Rose Theatre, Gage Park, Brampton GO, and major highways.Includes parking, locker & in-suite laundry. The seller is ready to move - come see this stunning suite in person and make it yours! (id:61483)
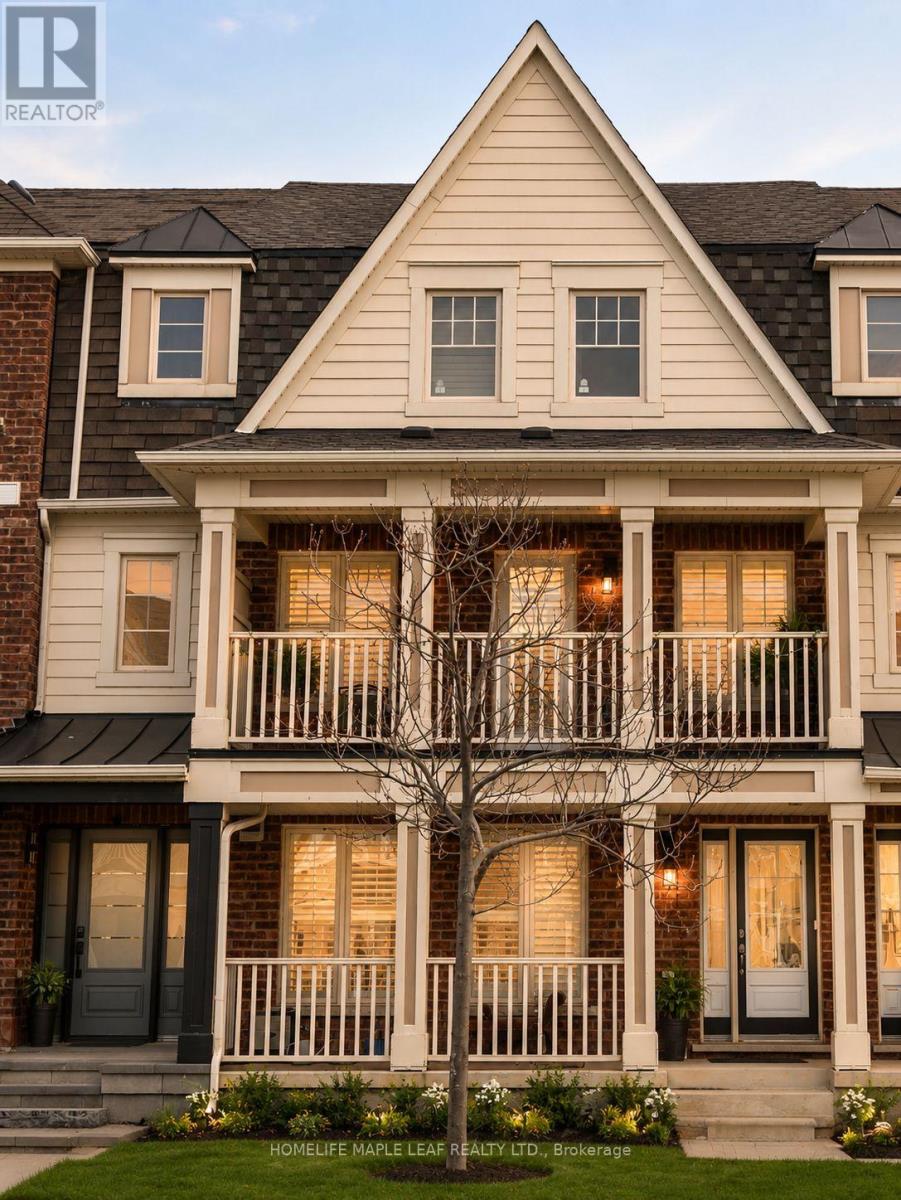
649 Scott Boulevard
Milton, Ontario
"Welcome to Mattamy's executive freehold Rothmill model in the highly sought-after Hawthorne Village on the Escarpment. This beautifully maintained, carpet-free home features hardwood flooring throughout, a double-car garage, and a bright open-concept layout. The upgraded kitchen boasts quartz countertops, stainless steel appliances, a custom backsplash, and a functional butler's pantry. A spacious main-level office offers exceptional flexibility as a home workspace, second living room, or a private guest retreat with excellent privacy and convenient access. Enjoy outdoor living with both a private balcony and terrace, perfect for relaxing or entertaining. Ideally located just steps from top-rated schools, parks, shopping, banks, and everyday amenities." (id:61483)
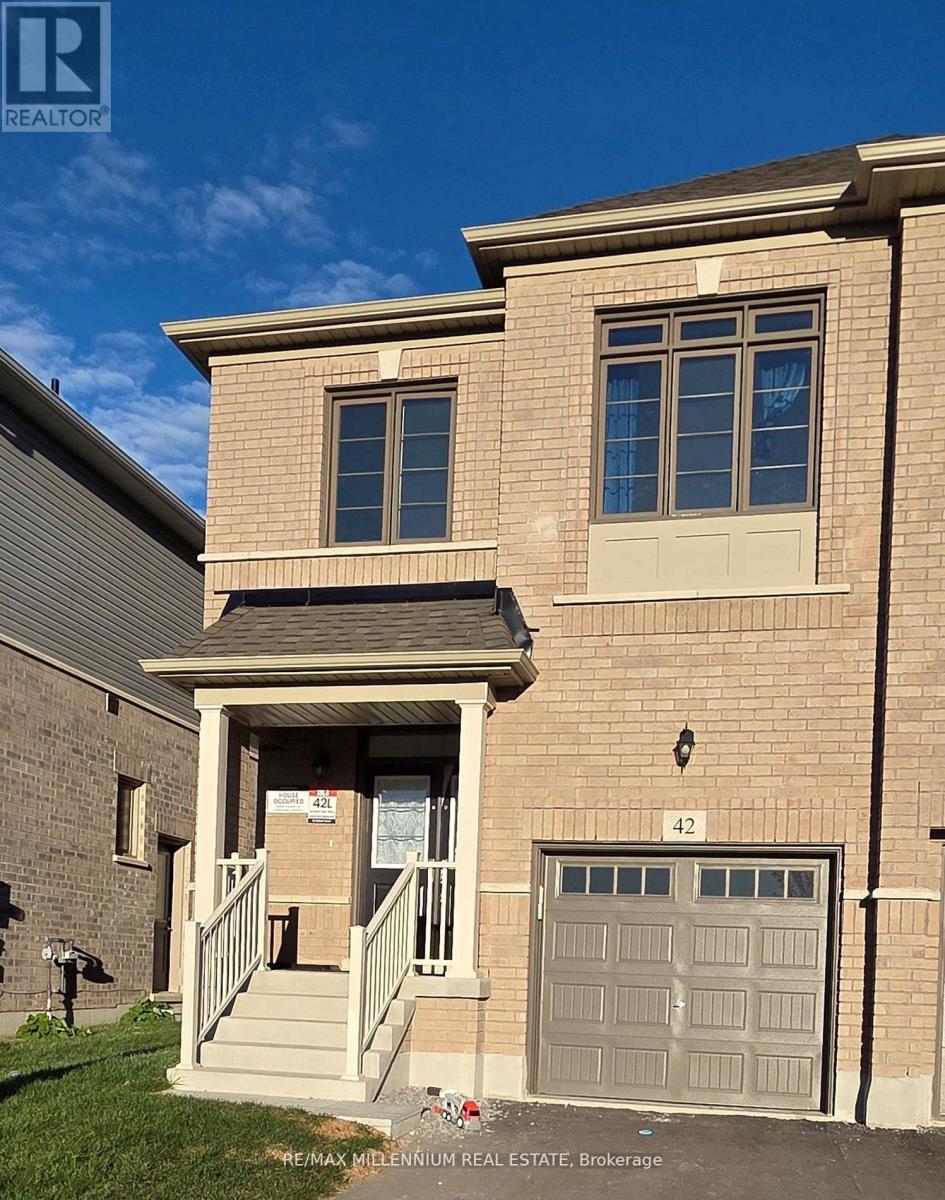
42 West Oak Trail
Barrie, Ontario
Discover this amazing Semi-Detached 4 Bedroom home offering a spacious 1895 Sqft of modern Living, with 3 well appointed washrooms and generously sized bedrooms. It is perfect for families seeking comfort and convenience. Ideally located close to major highways and just minutes from main grocery stores and essential amenities, this home combines suburban charm with urban accessibility. (id:61483)
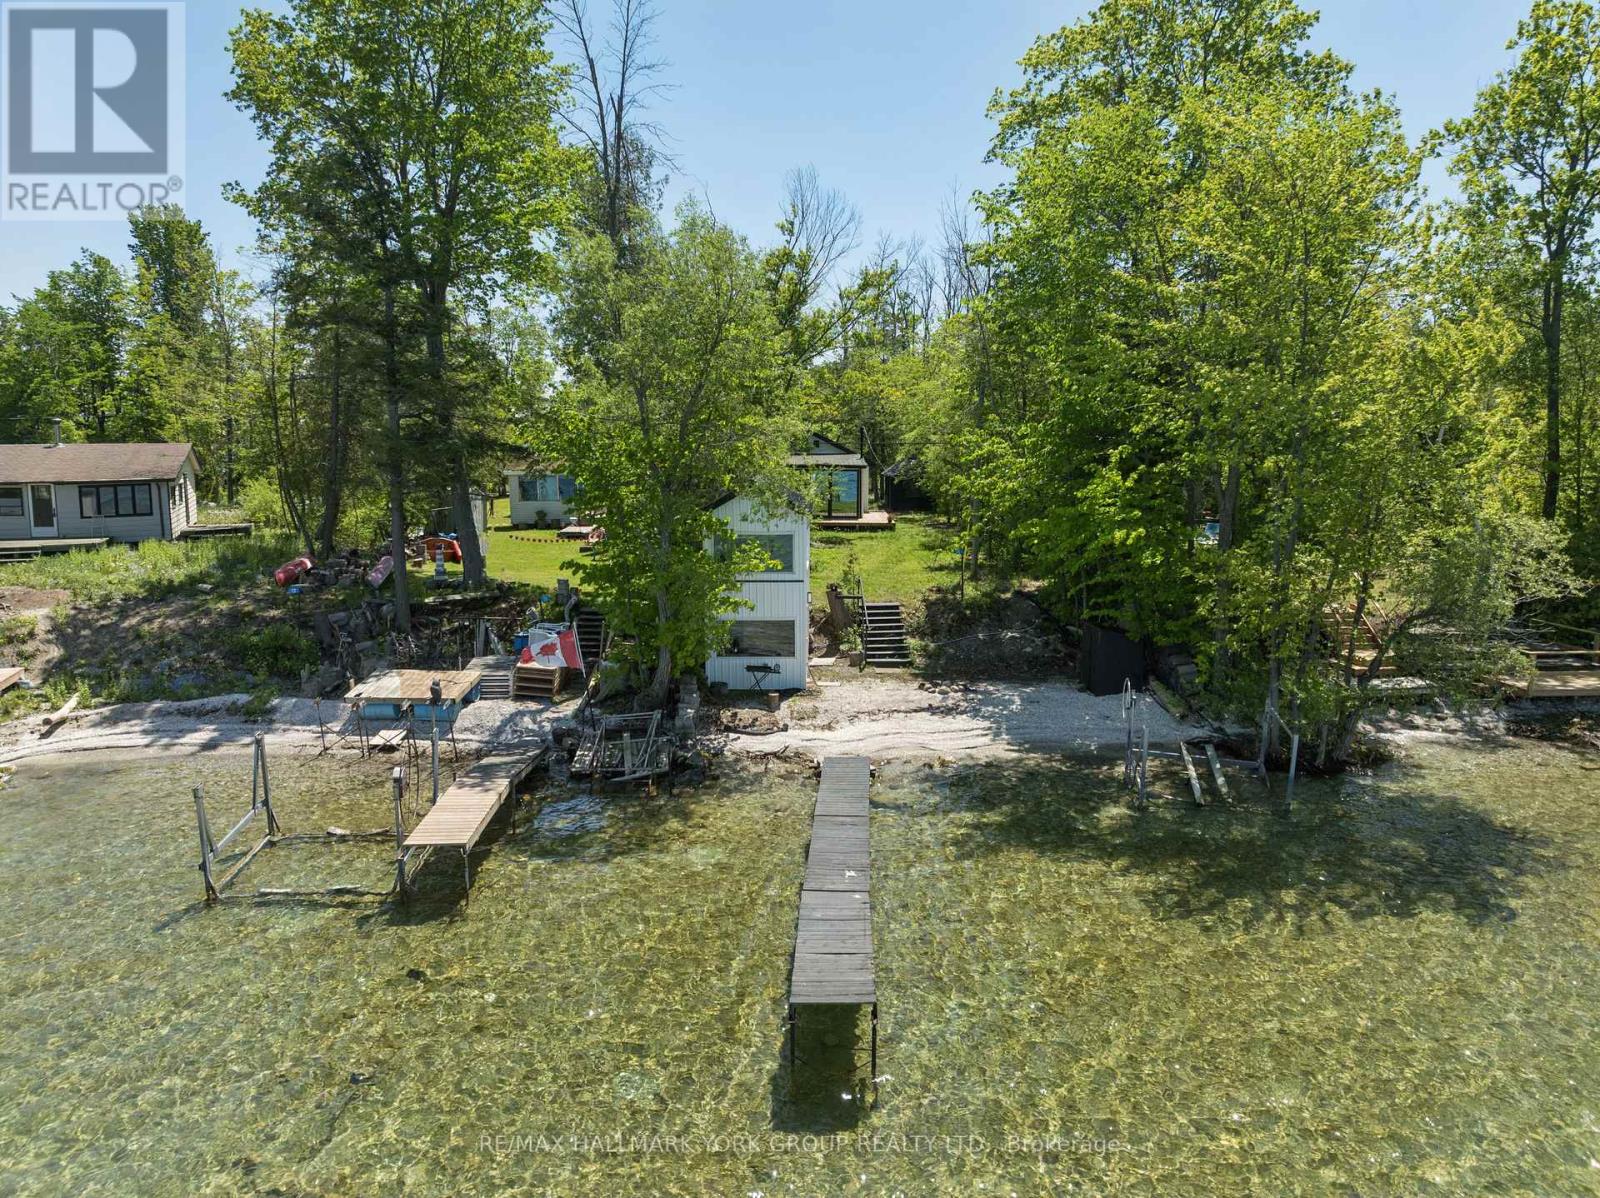
10 Snake Island Road
Georgina Islands, Ontario
Welcome to your private waterfront escape on Snake Island. Set along a sandy shoreline with a private dock and unobstructed views of Lake Simcoe, this beautifully updated 2025/2026 cottage offers a turnkey opportunity to enjoy island life. The bright, carpet-free interior features a modern kitchen with quartz counters and stainless steel appliances, a sun-filled living room with an electric fireplace, a main-floor primary bedroom overlooking the water, main-floor laundry, and large picture windows throughout. Multiple outdoor living areas are made for relaxing, entertaining, and watching the sunset over the water, while a waterfront bunkie, sauna, and storage shed round out the property for hosting family and friends all season. Access is by boat or water only, via East Point Marina or Island Grove Marina. Please note this is a land lease property: the annual land lease fee is $4,600 (lease renews in 2041), in addition to property taxes of $1,096.69/year. Whether you're after a peaceful retreat or a gathering place for generations to come, this exceptional island property delivers privacy, recreation, and true cottage living just a short water-taxi ride from the mainland. (id:61483)
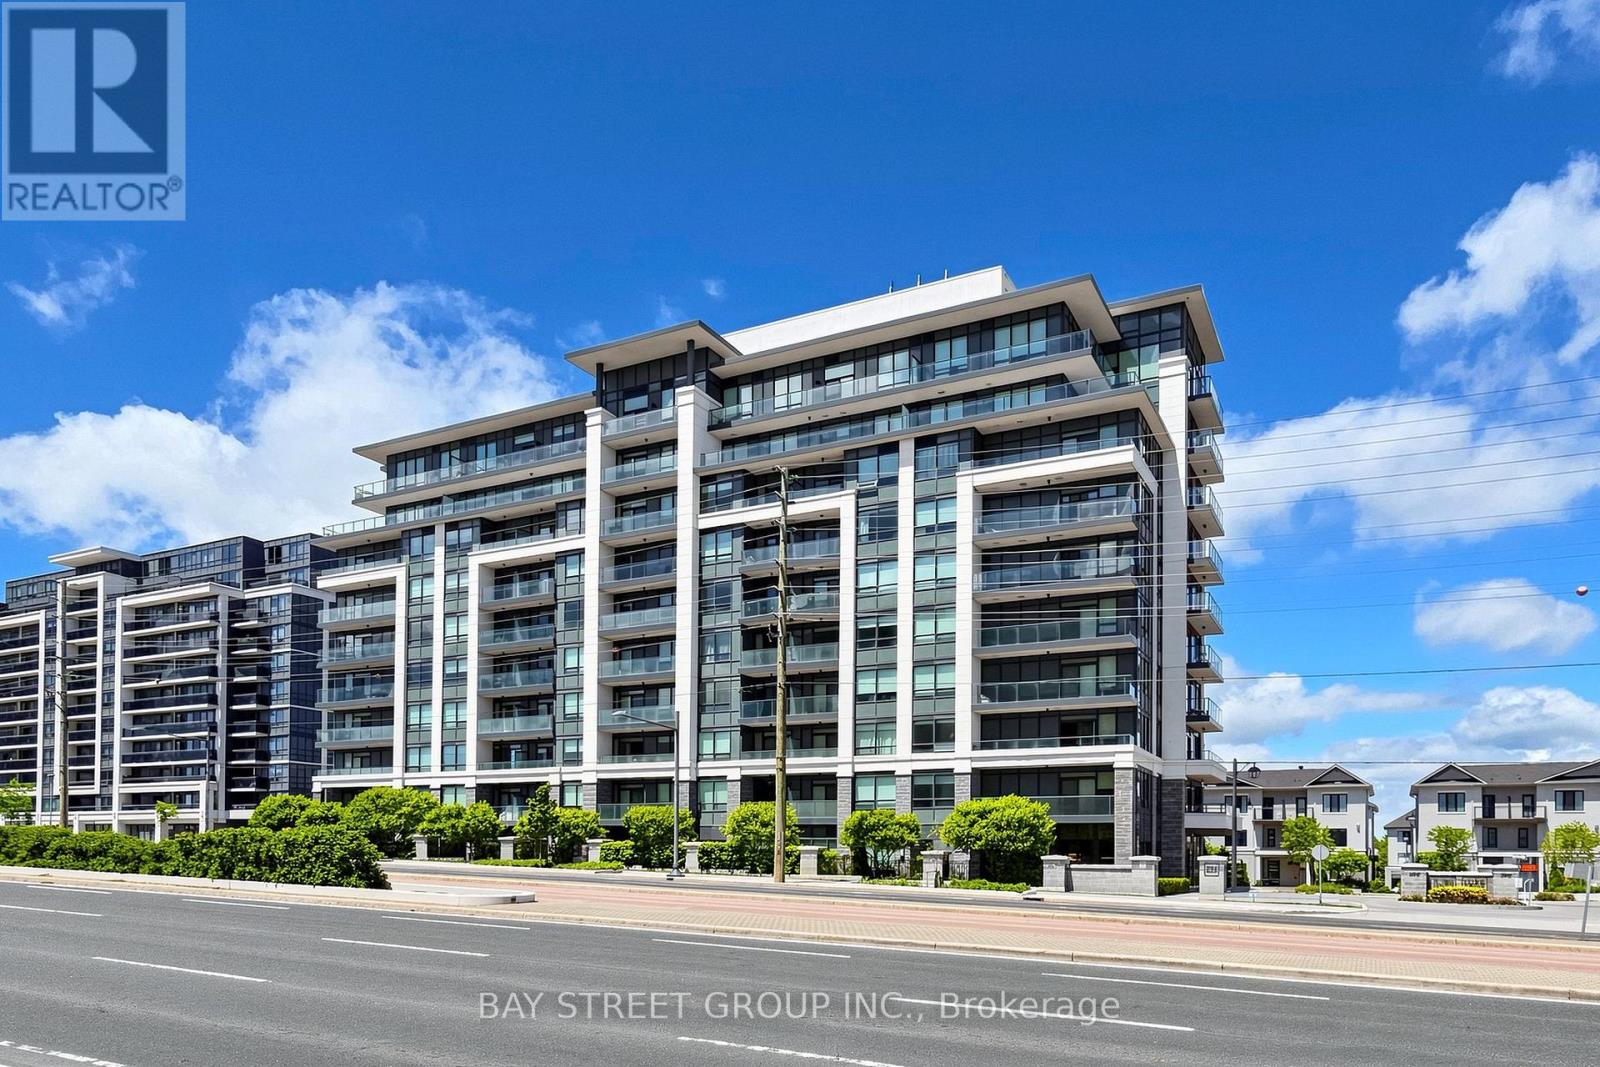
Ph02 - 396 Highway 7 Road E
Richmond Hill, Ontario
Welcome to Luxury "Valleymede Towers" Penthouse 2Br+ Den Corner Suite In Heart Of Richmond Hill. By Prestigious Builder "Times Group"! Keyless Smart Security & Unit Entry Systems, Ev Charging Stations On Visitor Parking. Penthouse Level W/ Unobstructed View, Unique 10' Ceiling, Luxury Finishes, Crown Moulding, Quartz C/T's, S/S Appliances 2 Side-By-Side P1 Parking Spots & 1Locker Included. New flooring and paint job Close To Go Station, Yrt, Hwy 404/407, Shopping Ctr, Etc. Close to Many Restaurants withing walking distance. (id:61483)
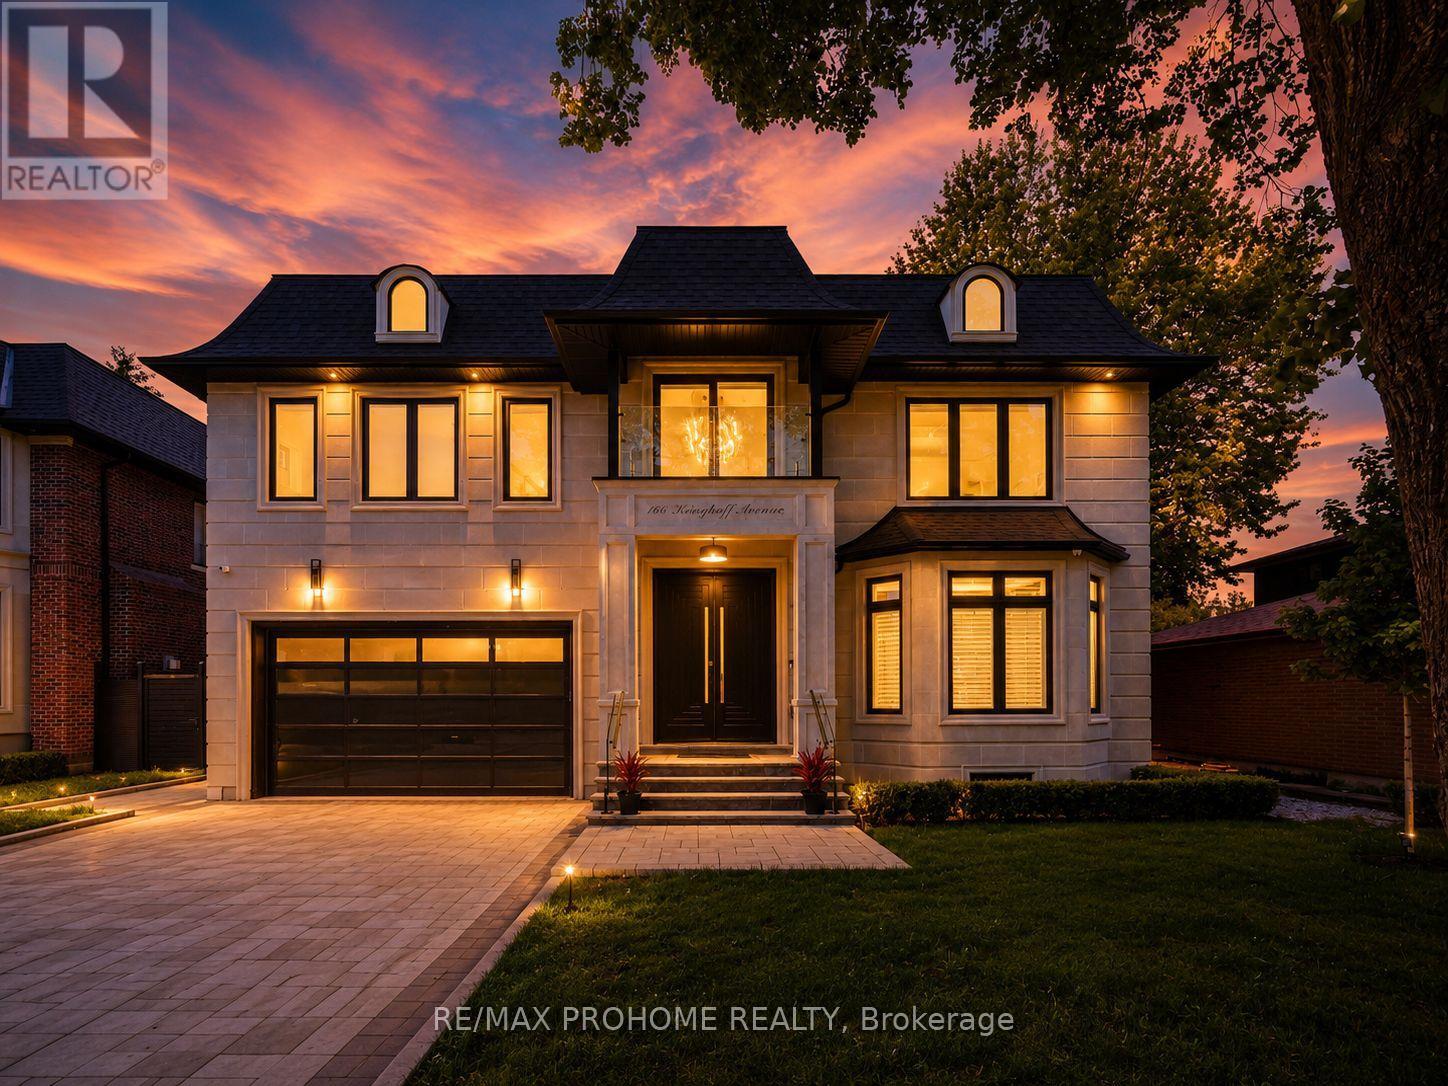
166 Krieghoff Avenue
Markham, Ontario
A Masterpiece of Luxury Living in Prestigious Unionville! Brand-new custom residence offering over 6500 sq. ft. of exceptional living space, including approx. 4,460 sq. ft. on the main & second levels plus a beautifully finished 2,065 sq. ft. basement. Featuring 5+2 bedrooms, each with its own ensuite and heated floors, this extraordinary home showcases refined craftsmanship, timeless design, and modern luxury throughout. A grand stone façade and impressive 9' solid mahogany double entrance door open into a magnificent light-filled foyer. Expansive windows and strategically placed skylights highlight designer chandeliers, custom-fabricated slab vanity sinks, elegant white ash hardwood floors, cozy gas fireplaces, and a dramatic red oak mono-stringer open-riser staircase with LED lighting. The gourmet kitchen is equipped with top-of-the-line appliances and complemented by a second wok kitchen, ideal for both everyday family living and elegant entertaining. The luxurious primary suite offers a spacious walk-in closet and a spa-inspired 7-piece ensuite with heated floors and an automatic toilet. A second-floor laundry room adds convenience, while the upper-level sitting area creates a peaceful retreat for reading, meditation, or quiet relaxation. The fully heated walk-up basement is an entertainer's dream, complete with a spacious games room, large theatre room, wet bar/kitchen, and two additional bedrooms. Located in one of Unionville's most prestigious and established communities, close to top schools, parks, Main Street Unionville, boutique shops, restaurants, cultural events, Unionville GO Station, and everyday amenities. A rare opportunity to own a truly exceptional custom home in the heart of Unionville. (id:61483)
20 Lord Melborne Street
Markham, Ontario
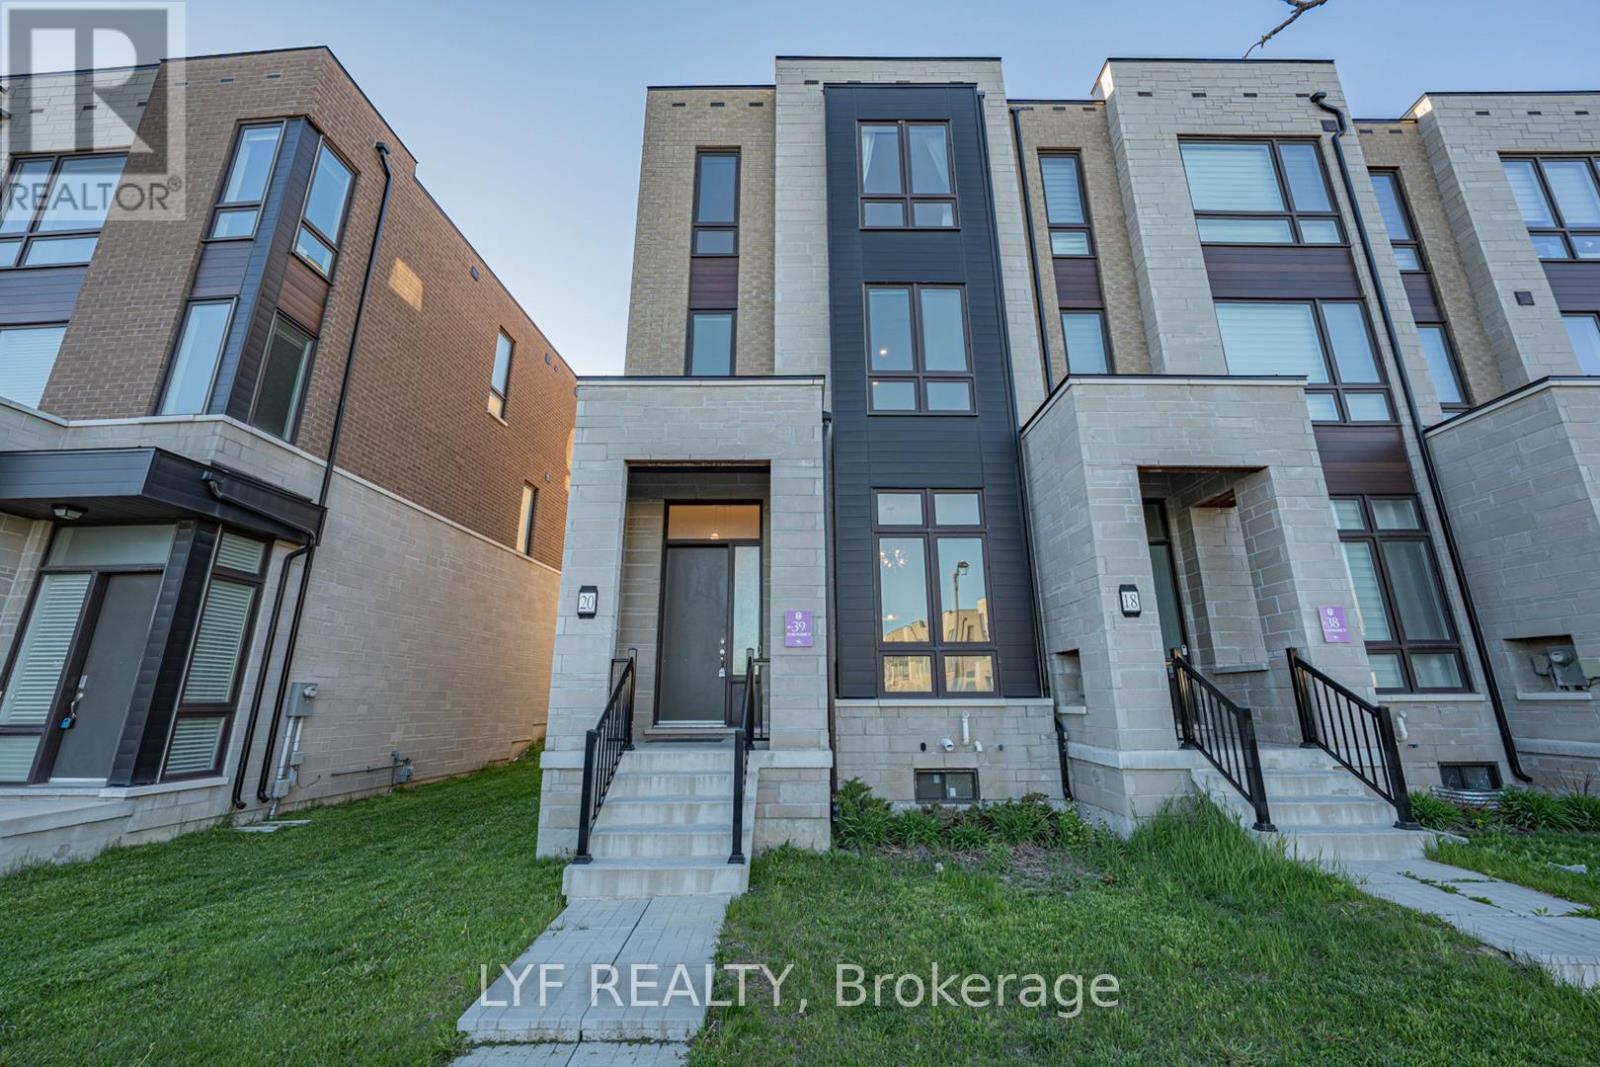
AAA Location! Newly built, End-Unit, freehold Abbey Lane Townhome located in the highly sought-after Victoria Square community in Markham. Featuring a contemporary exterior design and thoughtfully crafted modern interior living space with desirable south-facing park views. Impressive 11-ft ceilings on the ground floor and 9-ft ceilings on second & third floors. The foyer welcomes you with soaring 11-ft ceilings upon entry. Spacious ground-floor bedroom with a 4-piece ensuite bathroom, ideal for extended family, guests, or a home office. Functional open-concept living/dining room with hardwood flooring and electric fireplace for relaxing evenings at home. Modern kitchen featuring centre island, pantry and walkout to a large deck, perfect for outdoor entertaining. The primary bedroom includes a walk-in closet and 4-piece ensuite bathroom and it's own private balcony, while the other two bedrooms are generously sized and enjoy beautiful park views. Upgraded lighting fixtures, pot lights, and elegant iron staircase banisters add a refined touch throughout the home. Large garage with ample storage space. Long driveway with no sidewalk that can accommodate multiple vehicles. Situated at a prime location, steps to Costco, Home Depot, Restaurants, banks and Richmond Green Park. Surrounded By Top Public & Private Schools. Minutes to Highway 404 and 407. (id:61483)
1891 Secretariat Place
Oshawa, Ontario
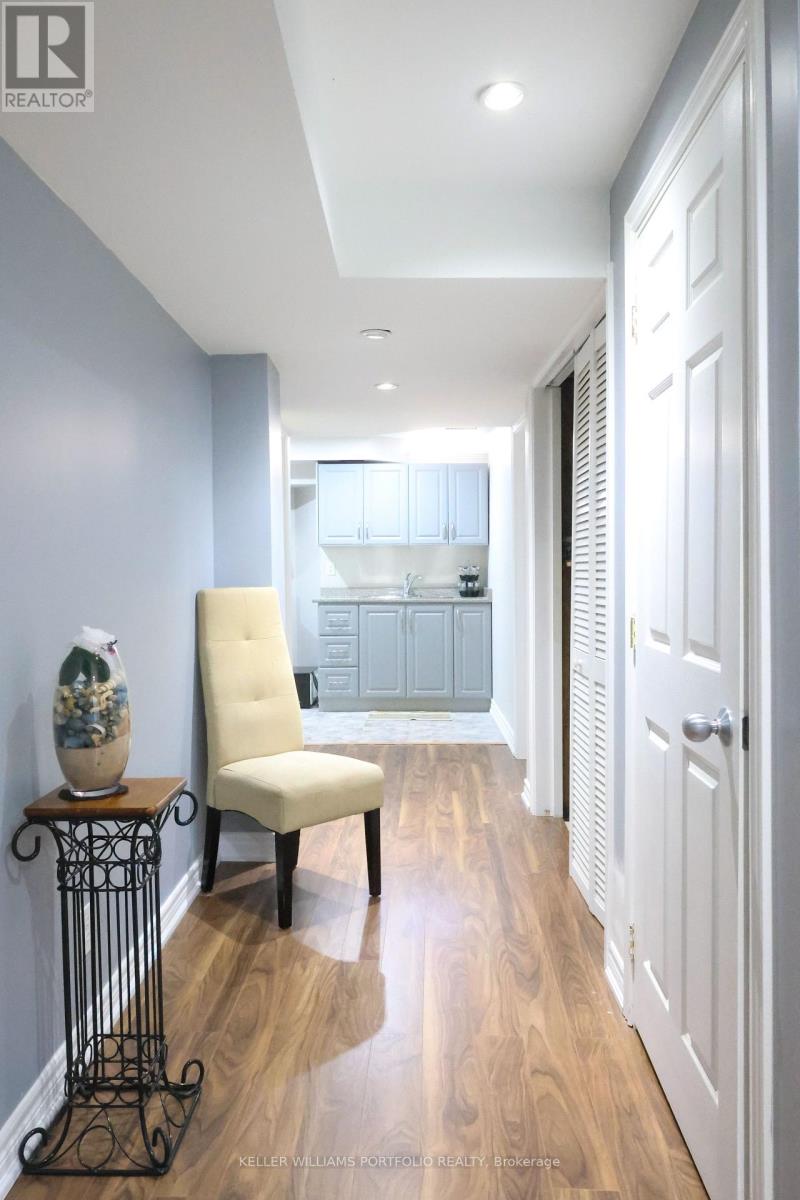
FOR ONE BEDROOM ONLY! located in the Westfields neighbourhood in North Oshawa! This 2 bedroom, 1 bathroom was recently finished and it offers the ideal living space for singular person or students. Large bedroom, bathroom room and kitchen with quality appliances installed! Walkout entrance that is convenient for access. Close proximity to Ontario Tech University, restaurants, schools, shopping centres, bus stop and amenities! NO PETS or SMOKING! Note: other room has been rented, shared kitchen and washroom, shared washer and dryer (other tenant and landlord). All inclusive utilities excluding internet. (id:61483)
B - 1765 Lamoureux Drive
Ottawa, Ontario
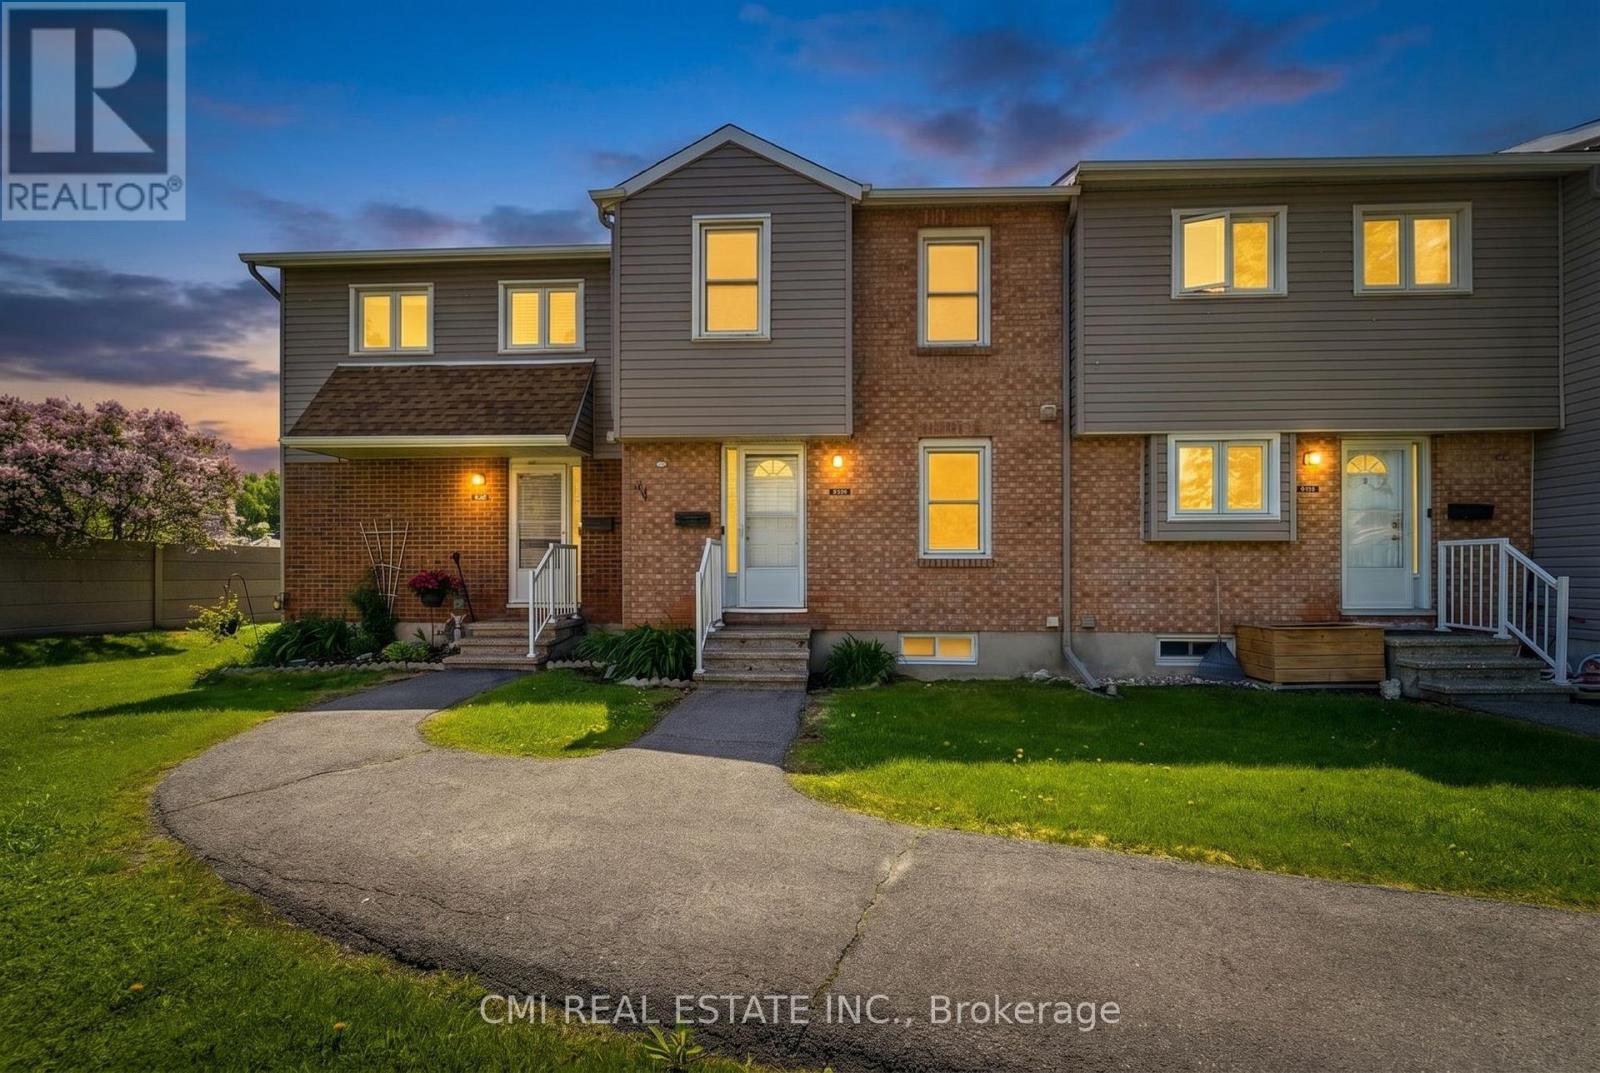
Welcome to Queenswood Heights, one of Orléans' most established and convenient neighbourhoods. This move-in ready end-unit townhouse has been thoughtfully updated throughout, offering a clean, modern feel with practical upgrades where they matter most.The kitchen is a standout feature, showcasing ceiling-height white shaker cabinetry, quartz countertops, subway tile backsplash, and a full LG stainless steel appliance suite-including a French door refrigerator, slide-in electric range, built-in dishwasher, and over-the-range microwave.The main level offers a functional layout, flowing from the dining area with dark hardwood flooring into a sunken living room with sliding glass doors leading to a private, fenced patio framed by mature cedar hedges. An updated powder room with a dark wood vanity and quartz countertop completes the level.Upstairs features three bedrooms, including a primary with mirrored sliding closet doors and custom blinds, along with a renovated four-piece bathroom featuring a marble-topped vanity and tiled tub surround.The finished basement adds valuable living space with two carpeted rooms-ideal for a home office, gym, or rec area-as well as a separate laundry room equipped with LG front-load washer and dryer.Additional highlights include a smart thermostat, one parking space, and an on-site playground.Unbeatable location: just steps to Tenth Line Road with GoodLife Fitness, groceries, and everyday amenities across the street. Minutes to Place d'Orléans, Highway 174, and the upcoming LRT East Extension (Place d'Orléans and Trim stations, opening 2026). Walking distance to Our Lady of Wisdom, Dunning-Foubert, and Sir Wilfrid Laurier Secondary School. (id:61483)
99 Toulon Crescent
London East, Ontario
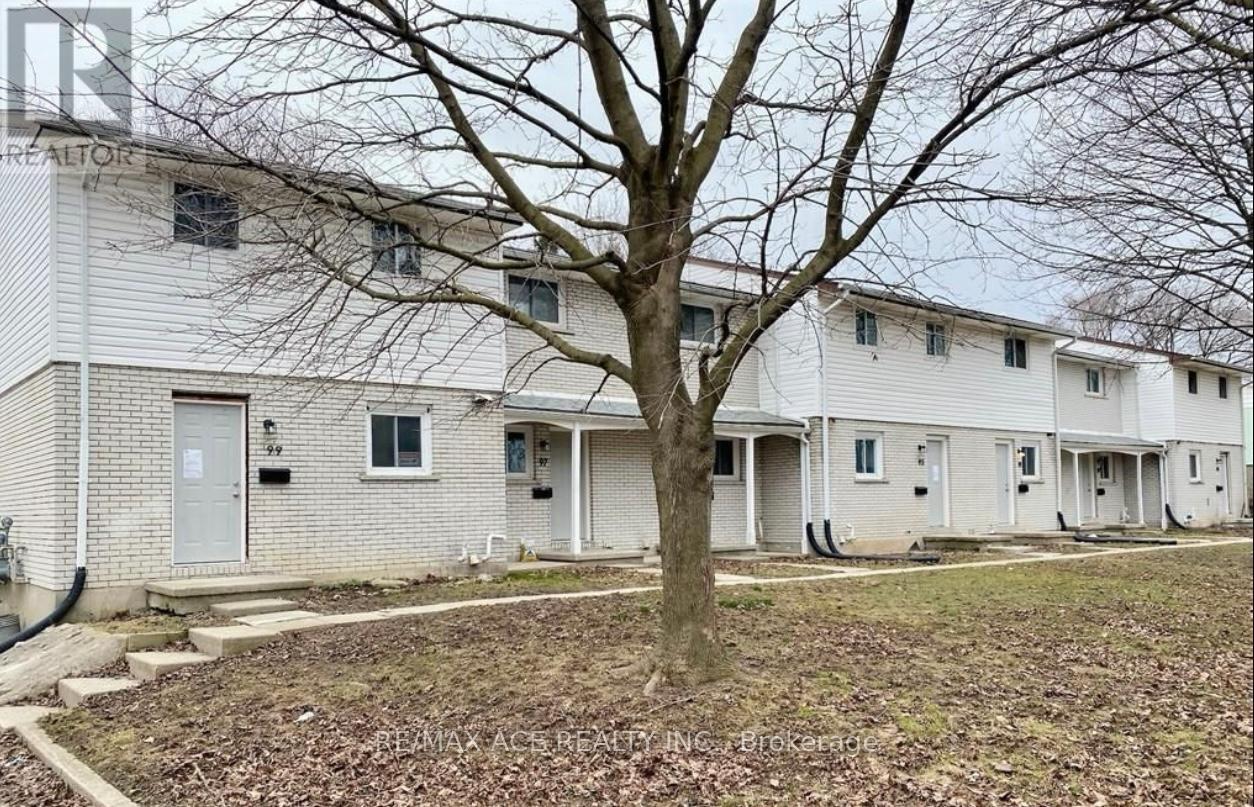
Welcome to this nicely updated 3+1 bedroom 1.5 bath end unit, located on a quiet mature street close to everything you'll ever need in the city! Fancy features in this move-in ready unit include quartz countertops, ledgestone backsplash, under cabinet lights, new soft close cabinets, stainless steel appliances and more. The main level is modern with a bright open concept living, while upstairs boasts 3 large bedrooms and a full 4 piece bath. In the finished basement you'll find an additional large bedroom and unfinished laundry area with gas furnace & new washer/dryer. Your fully fenced backyard gate leads to convenient parking access. Roof, siding & electrical panels -2019. New front doors. Close to schools, parks, Highway 401, the airport, short drive to downtown, shopping and Fanshawe college. (id:61483)
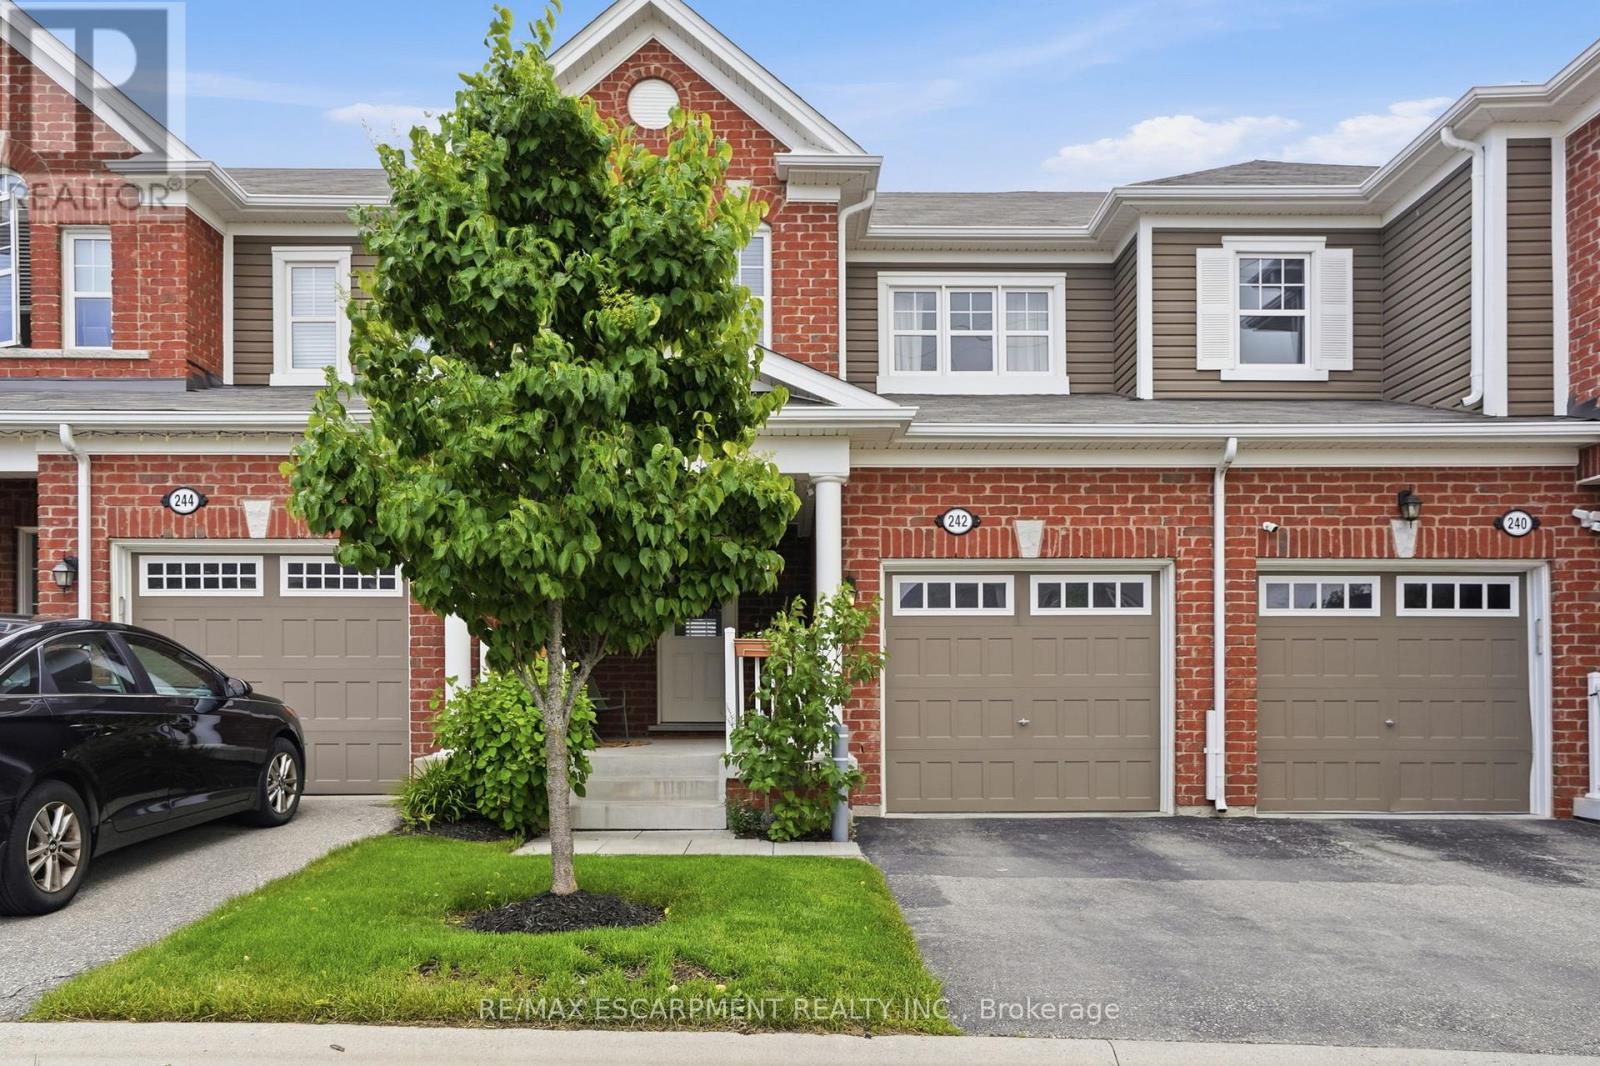
242 Waterbrook Lane
Kitchener, Ontario
From the moment you arrive, this immaculate freehold townhome makes an impression; a large, welcoming front porch sets the tone before you even step inside. The open-concept main level is bathed in natural light and finished with pot lights throughout, creating a warm, polished atmosphere that flows effortlessly from the kitchen to the living and dining areas. The kitchen anchors the space with beautiful quartz countertops, stainless steel appliances and a peninsula extended for barstool seating; ideal for casual meals, morning coffee or keeping the conversation going while you cook. California blinds in the living room add a clean, finished look while giving you effortless control over light and privacy. Sliding doors off the dining room open onto a rear patio for seamless indoor-outdoor living. Upstairs, three well-proportioned bedrooms deliver the space every family needs; the primary retreat is exceptionally well-appointed with both a walk-in closet and a reach-in closet, plus a private ensuite with a soaker tub, while two additional bedrooms and a second full bath complete the upper level. The unfinished basement offers a blank canvas ready for your vision, whether that's a rec room, home gym or extra storage. Add in an air exchanger and reverse osmosis water system and you have a home that's as practical as it is polished - move-in ready and ideally located just minutes from parks, trails, schools, shopping and major commuter routes in one of Kitchener's most sought-after family communities. RSA. (id:61483)
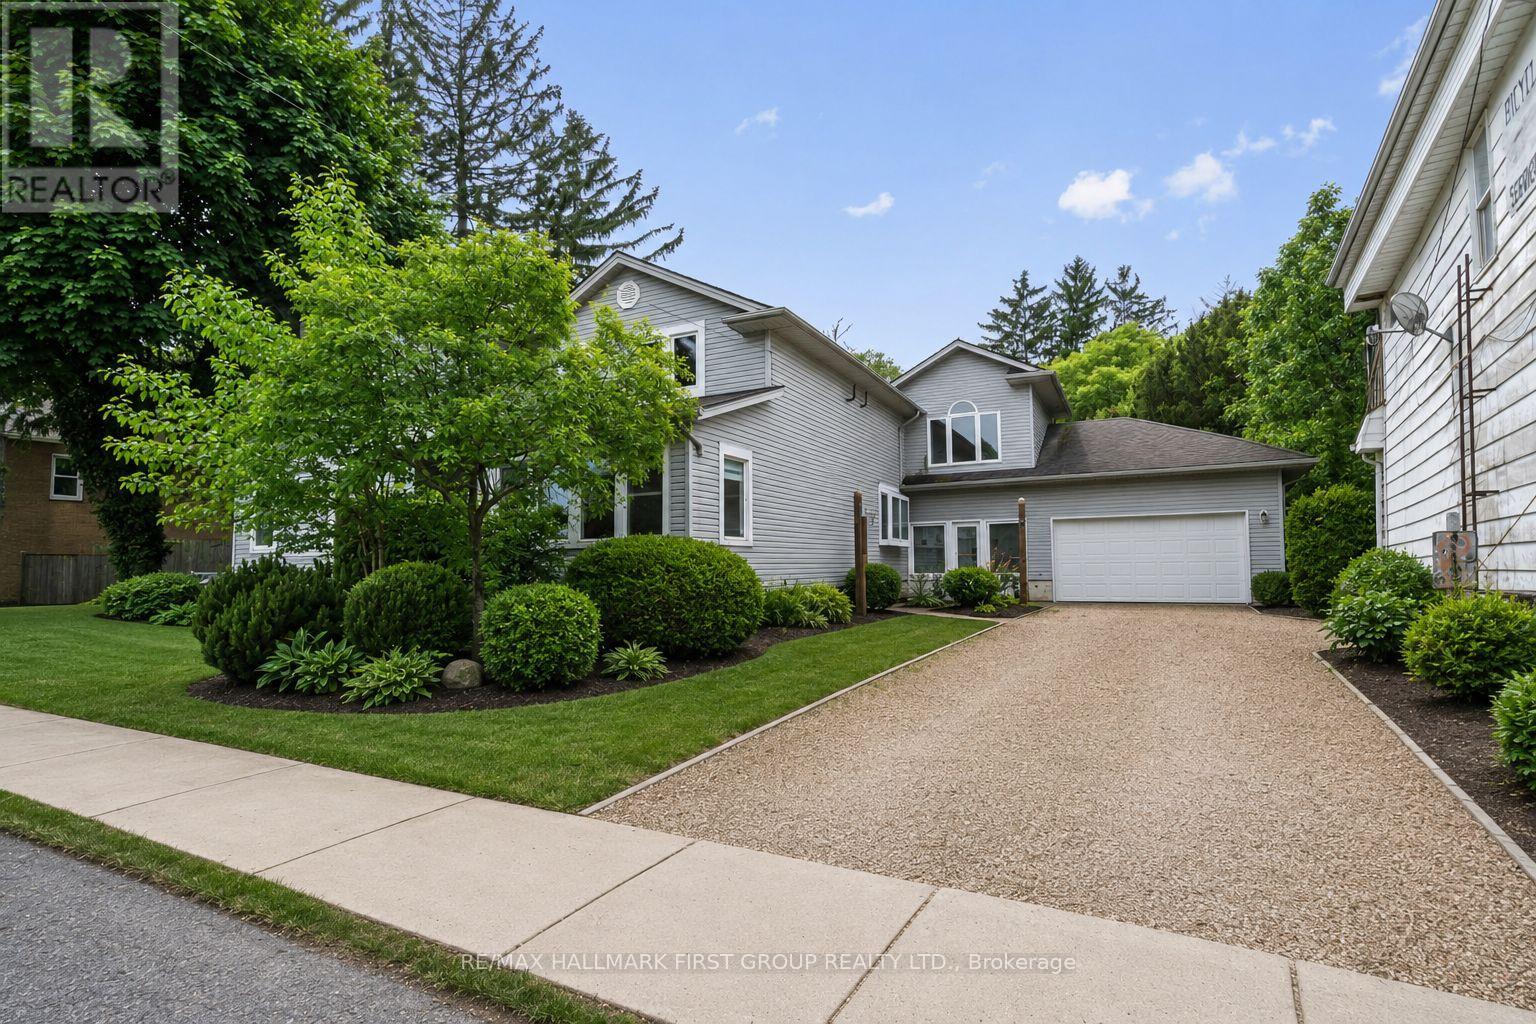
177 Niagara Boulevard
Fort Erie, Ontario
Power of Sale. Rare opportunity on one of Fort Erie's most recognized streets. 177 Niagara Boulevard sits on 104 feet of frontage directly across from the Niagara River, zoned C2 Commercial, and offering the kind of live/work flexibility that is genuinely hard to find at this price point. Run a business from the main level and live upstairs, convert the space to suit a professional office, bed and breakfast, care facility, or community use, or simply enjoy it as a spacious private residence with partial river views and room for a large family. The layout already supports a natural separation of uses, with a welcoming main floor featuring a large games room, bright sunroom, eat-in kitchen, and additional living and bedroom space, and five updated bedrooms plus four bathrooms across the upper level. Recent improvements include updated washrooms, a newer kitchen, newer appliances, updated windows, and a newer furnace. A covered rear porch, large breezeway connecting the home to an attached double car garage, and 6 total parking spaces add everyday functionality. The lot is flat, fenced, and usable. Outside, you have 104 feet of street presence on Niagara Boulevard with river views across the road, proximity to waterfront parks, and public river access with a boat launch nearby. The Niagara Corridor, Peace Bridge Crossing, and all of Fort Erie's amenities are minutes away. Exterior Pictures AI Generated To Showcase Landscaping. (id:61483)

24-26 Maple Avenue
Grimsby, Ontario
STATELY 4 BEDROOM CENTURY HOME BUILT IN 1906 LOCATED IN THE DOWNTOWN CORE AND THE HEART OF THE HERITAGE DISTRICT OF GRIMSBY. This Spacious & Gracious home sits on a large property (100'x178') with manicured grounds, picket fence, spectacular rose gardens, numerous cherry trees, large barn with loft & 2 PC bath. Fabulous summer kitchen with double French doors opening at poolside. The saltwater pool is surrounded by expansive patios and complete privacy making it a true oasis for family gatherings and entertaining. Meticulously maintained. Welcoming wrap-around verandah adds to the charm of the home. All principal rooms boast the original wood trim and hardwood floors with a number of original French doors. On main level the elegant foyer opens to library/office with wall-to-wall built-in cabinetry. Dining room open to living room with gas fireplace & access to Verandah. Spacious kitchen with granite counters and abundant cabinetry with second staircase to upper-level. Stunning great room open to kitchen with vaulted ceiling & custom gas fireplace. Main floor laundry room. Impressive staircase leads to upper-level with 4 bedrooms plus 4-season sunroom overlooking the grounds with picturesque escarpment views. Attic walk-up offers additional space for development. OTHER FEATURES INCLUDE: C/air unit 2025, new pool liner & saltwater conversion 2019, pool pump & filter 2022, roof shingles replaced, sprinkler system at all flower beds 2021, garden shed, kitchen appliances, 2 gas fireplaces, washer/dryer. PLEASE NOTE: This property is being sold with a separate (50'x100') lot (included in asking price) adjacent to the north side of this property offering future opportunities. This property exudes charm and grace inside and out! (id:61483)
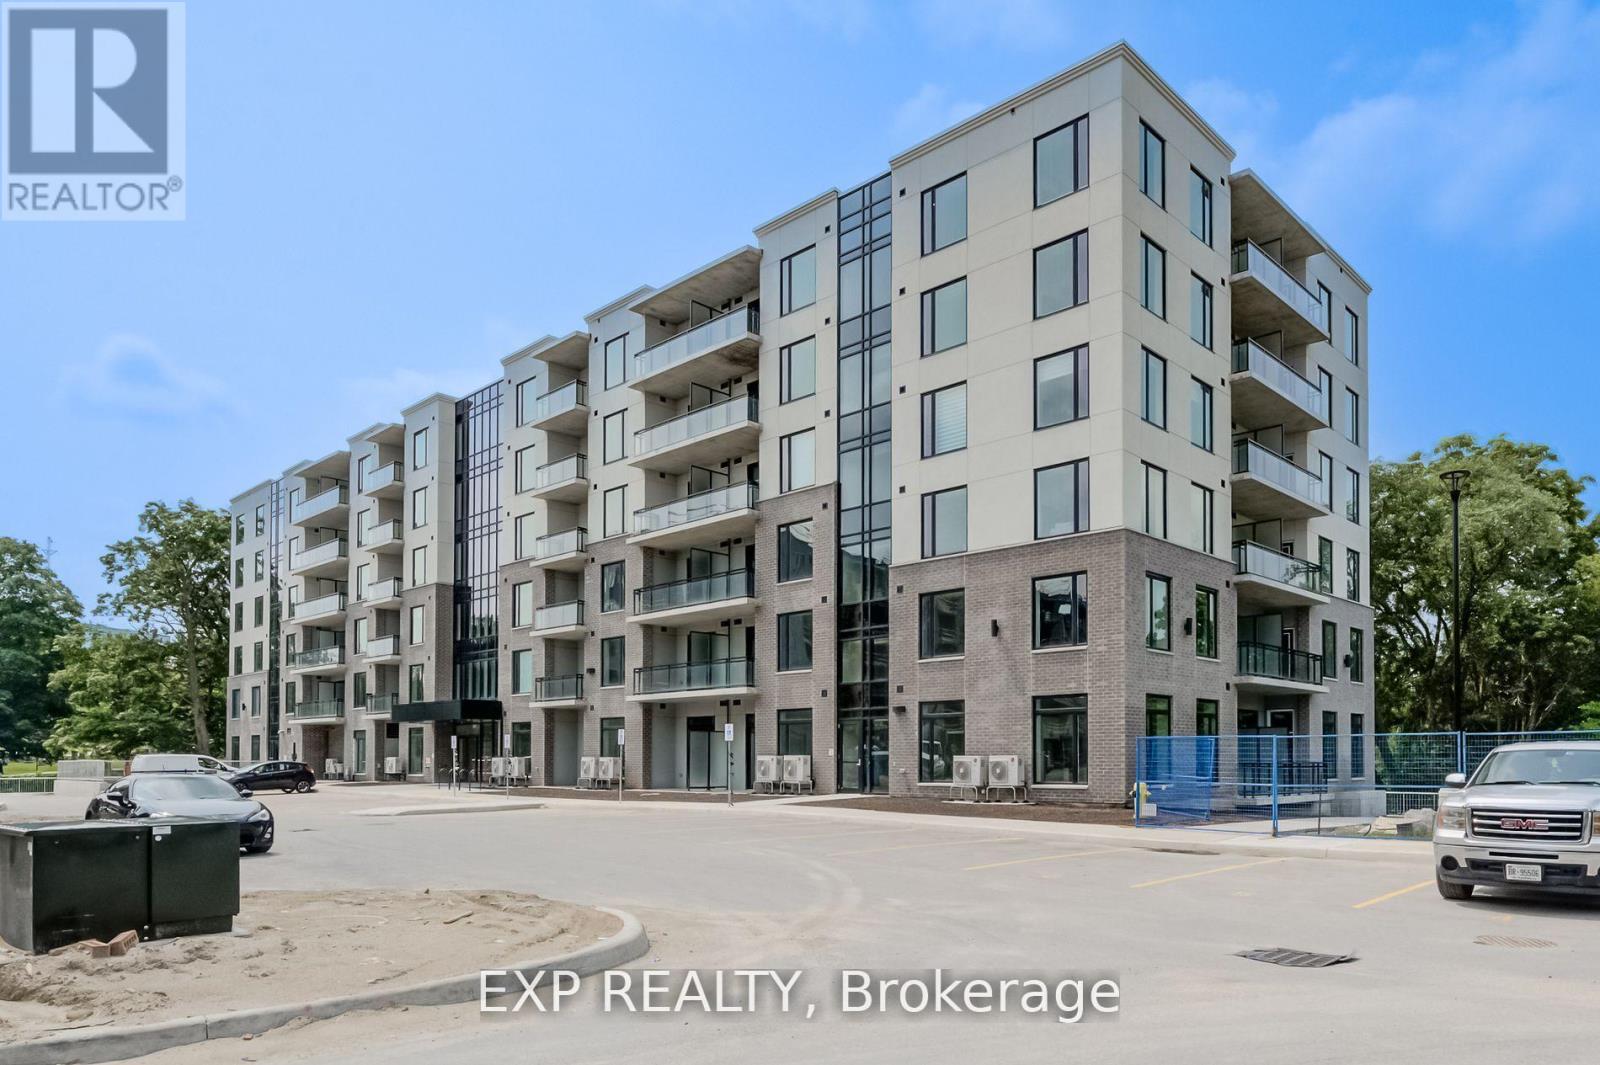
516 - 103 Roger Street
Waterloo, Ontario
Bright & Spacious 2 Bdrm & 1 Bthrm Condo In Sought-After 'Uptown' Waterloo! Spur Line Common Development Built By Reputable Local Builder - Reid's Heritage Homes, Open Concept, 9 Ft Ceilings, Neutral Colours, Floor-To-Ceiling Windows, Quality Laminate Flooring, Kitchen w/ Island & Breakfast Bar, Backsplash, Stainless Steel Appliances & Quartz Counters, Pot Lights Thru-Out, Spacious Bdrms, Large Balcony w/ Unique View, 1 Car Parking, Walk To LRT, Spur Line Trail, Parks, Both Universities+++ (id:61483)
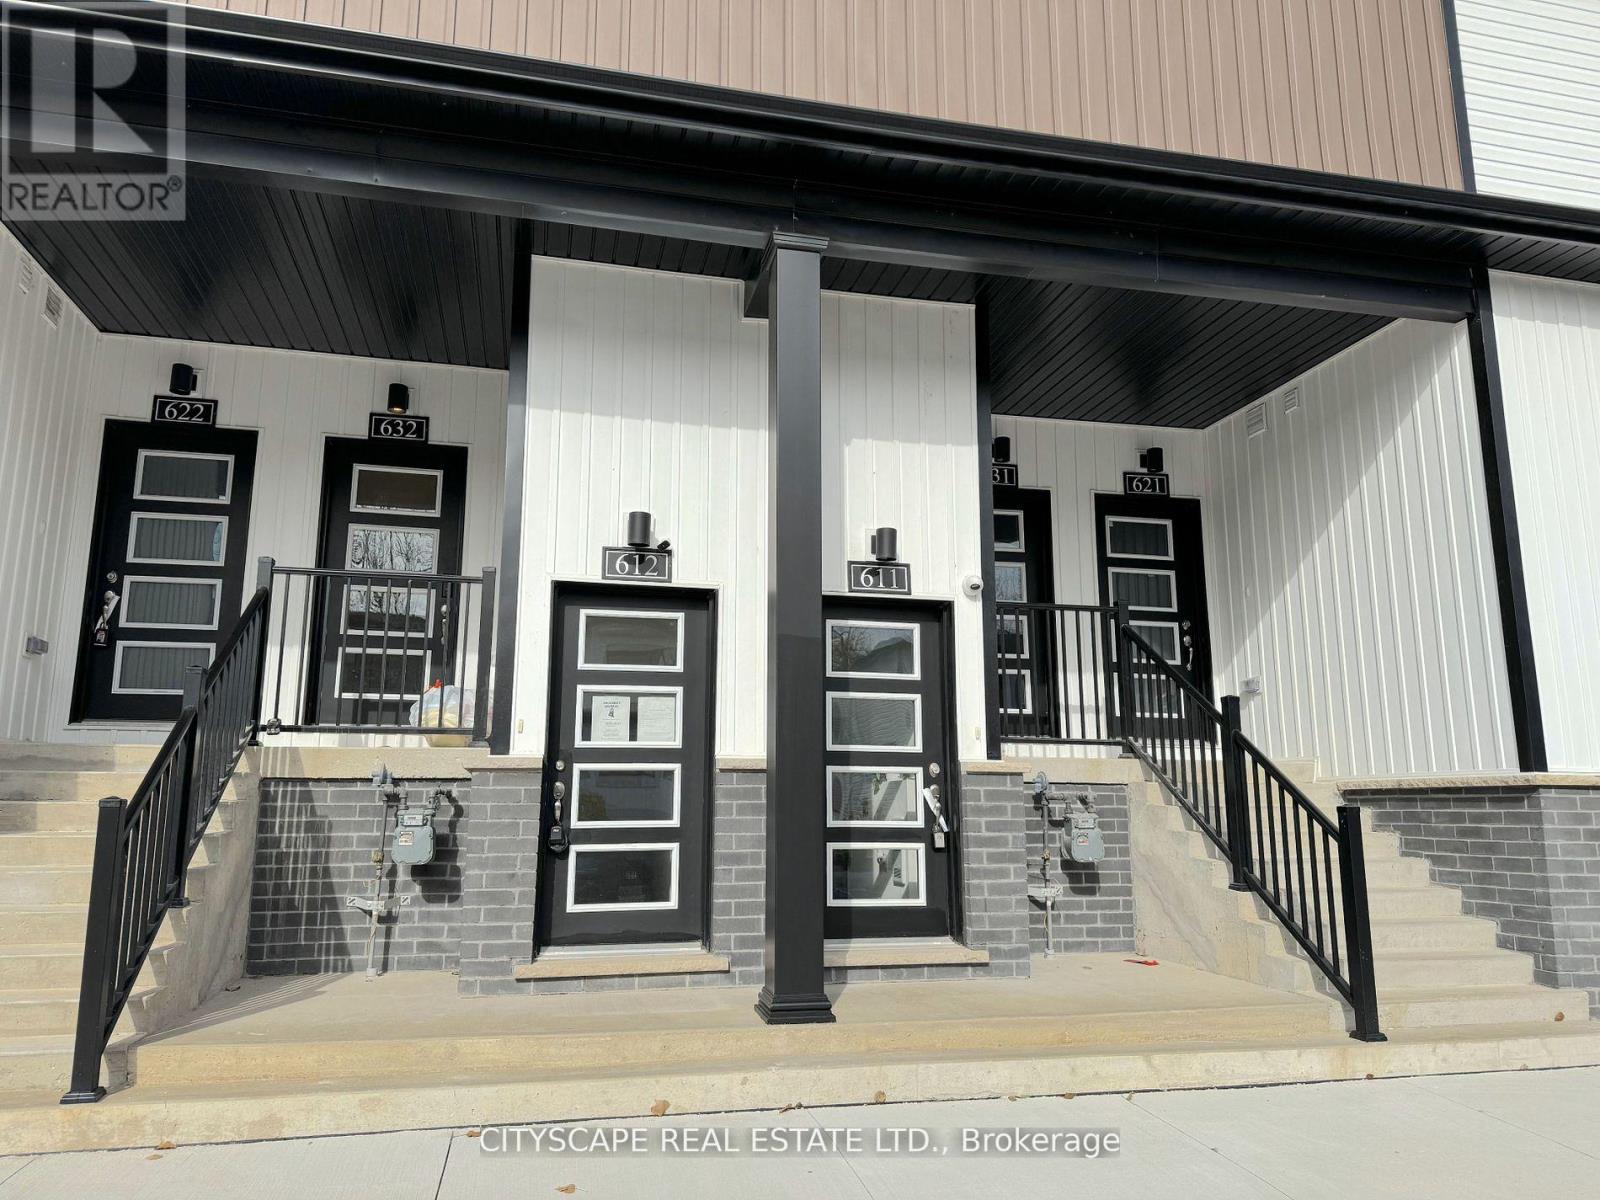
612 - 4263 Fourth Avenue
Niagara Falls, Ontario
Power of Sale Opportunity - Now Offered at $399,000 with Limited-Time Buyer Credit. Welcome to Clifton Modern Towns in the heart of Niagara Falls. This investor-friendly, bright and contemporary 2-bedroom, 2-bathroom stacked townhome offers modern design, low-maintenance living, and strong value for both end-users and investors. For a limited time, the seller is offering a $5,000 credit to the buyer on closing for firm transactions completed on or before March 31st, 2026 effectively reducing the cost of ownership and enhancing overall value. The open-concept kitchen and living area features sleek vinyl flooring, pot lights, and large windows that bring in abundant natural light. The modern kitchen includes stainless steel appliances, built-in microwave with range hood, and a functional layout ideal for everyday living or rental appeal. The primary bedroom includes a 2-piece ensuite, closet, and large window. The second bedroom offers flexibility for guests, a home office, or roommate configuration. A 3-piece main bathroom and convenient in-unit laundry complete this well-designed unit. Located in Downtown Niagara Falls, enjoy walking access to restaurants, shops, schools, parks, and public transit. Minutes to the GO Train, Niagara Falls attractions, QEW, and Hwy 420. Low monthly maintenance fees provide predictable ownership costs. Seller prefers firm offers and can accommodate a quick closing (id:61483)
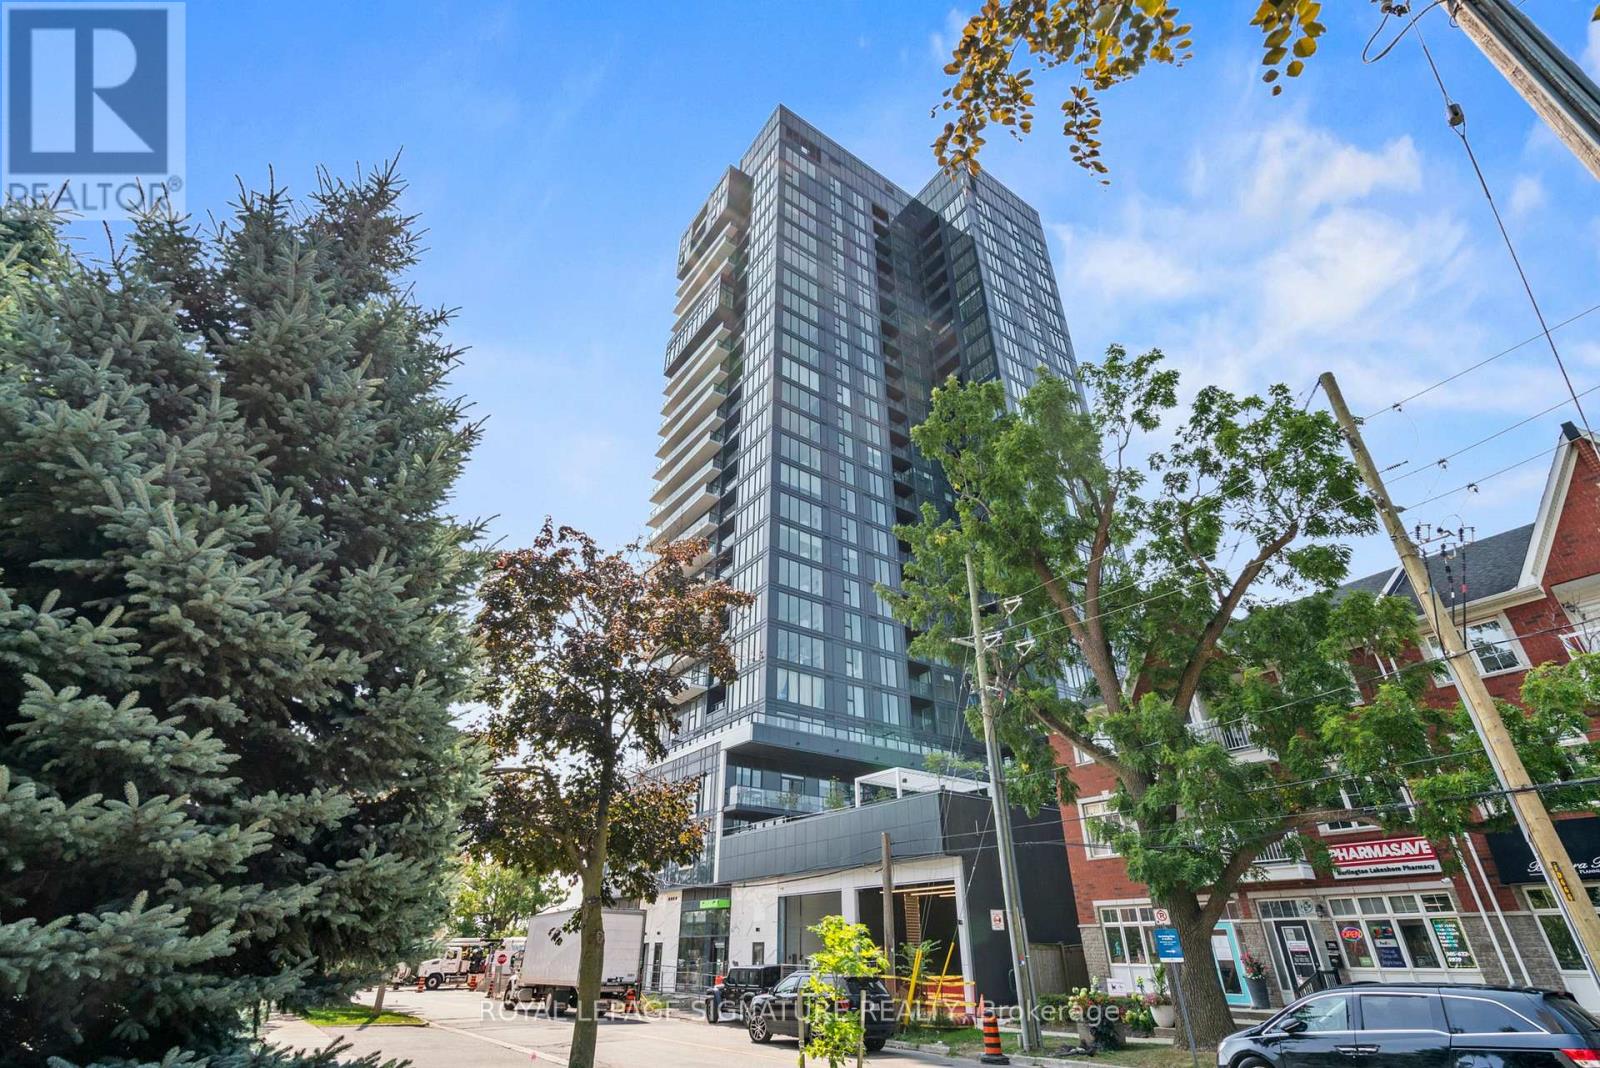
1903 - 370 Martha Street
Burlington, Ontario
Experience Luxury at Nautique Lakefront Residences. Live in the heart of downtown Burlington with breathtaking, Lake view. This stunning 2-bedroom, 2-bathroom corner suite features a bright, open-concept layout designed for modern living. Enjoy a massive 250 sq. ft. wrap-around balcony with perfect South and East exposures, ideal for morning coffee or evening relaxation overlooking the Lake. The primary bedroom boasts a private 4-piece ensuite and a spacious walk-in closet, while the second bedroom features a convenient 3-piece semi-ensuite. Complete with in-suite laundry, underground parking, and a storage locker. Steps from trendy boutiques, fine dining, vibrant entertainment, and waterfront parks. Just move in and enjoy the lakefront lifestyle! (id:61483)
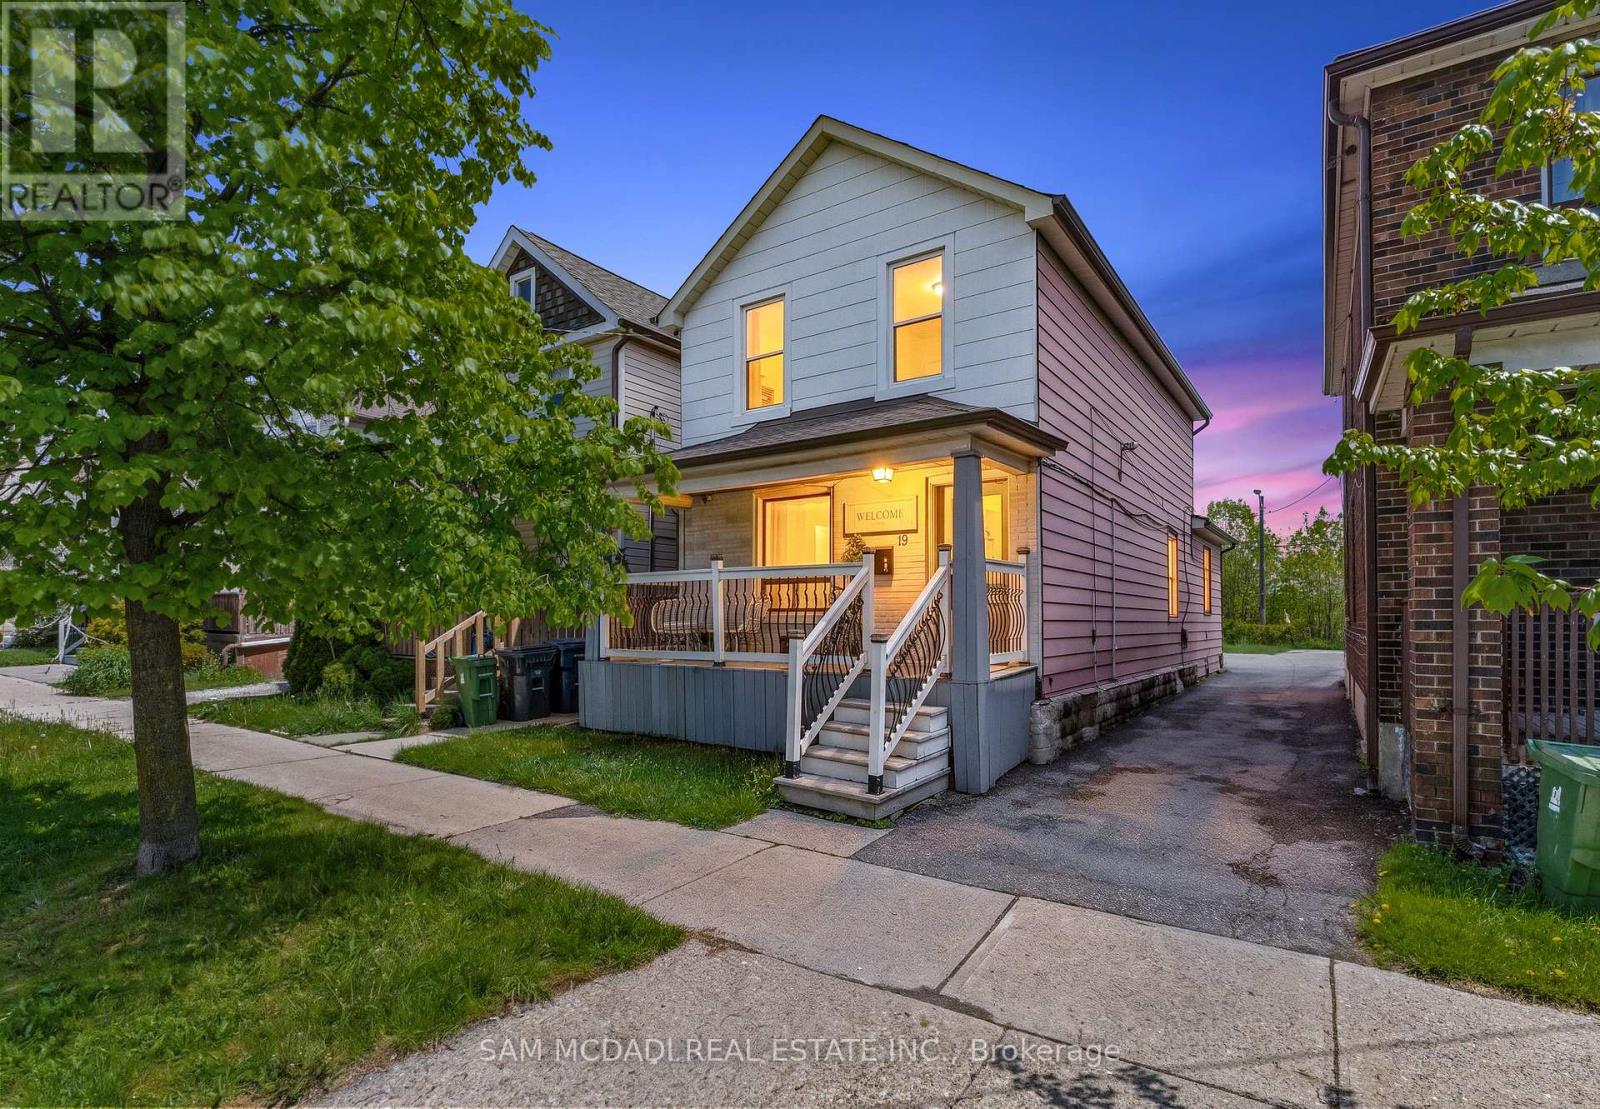
19 Toffee Court
Toronto, Ontario
Attention investors, renovators, and savvy buyers! Prime Etobicoke location just steps to Humber College, Lakeshore Village, transit, and easy access to the subway. This unique duplex features three self-contained living areas with separate entrances, offering exceptional income and multi-generational living potential. The property includes 3 bedrooms, 3 bathrooms, and 3 kitchens, with laminate flooring throughout. Flexible layout allows for multiple occupancy options and strong rental appeal in a high-demand area. A wide driveway plus convenient laneway access with potential for rear parking. An unfinished basement provides additional storage or future possibilities. A rare opportunity to own an income-generating property in a rapidly growing neighbourhood close to schools, shopping, parks, and waterfront amenities. (id:61483)
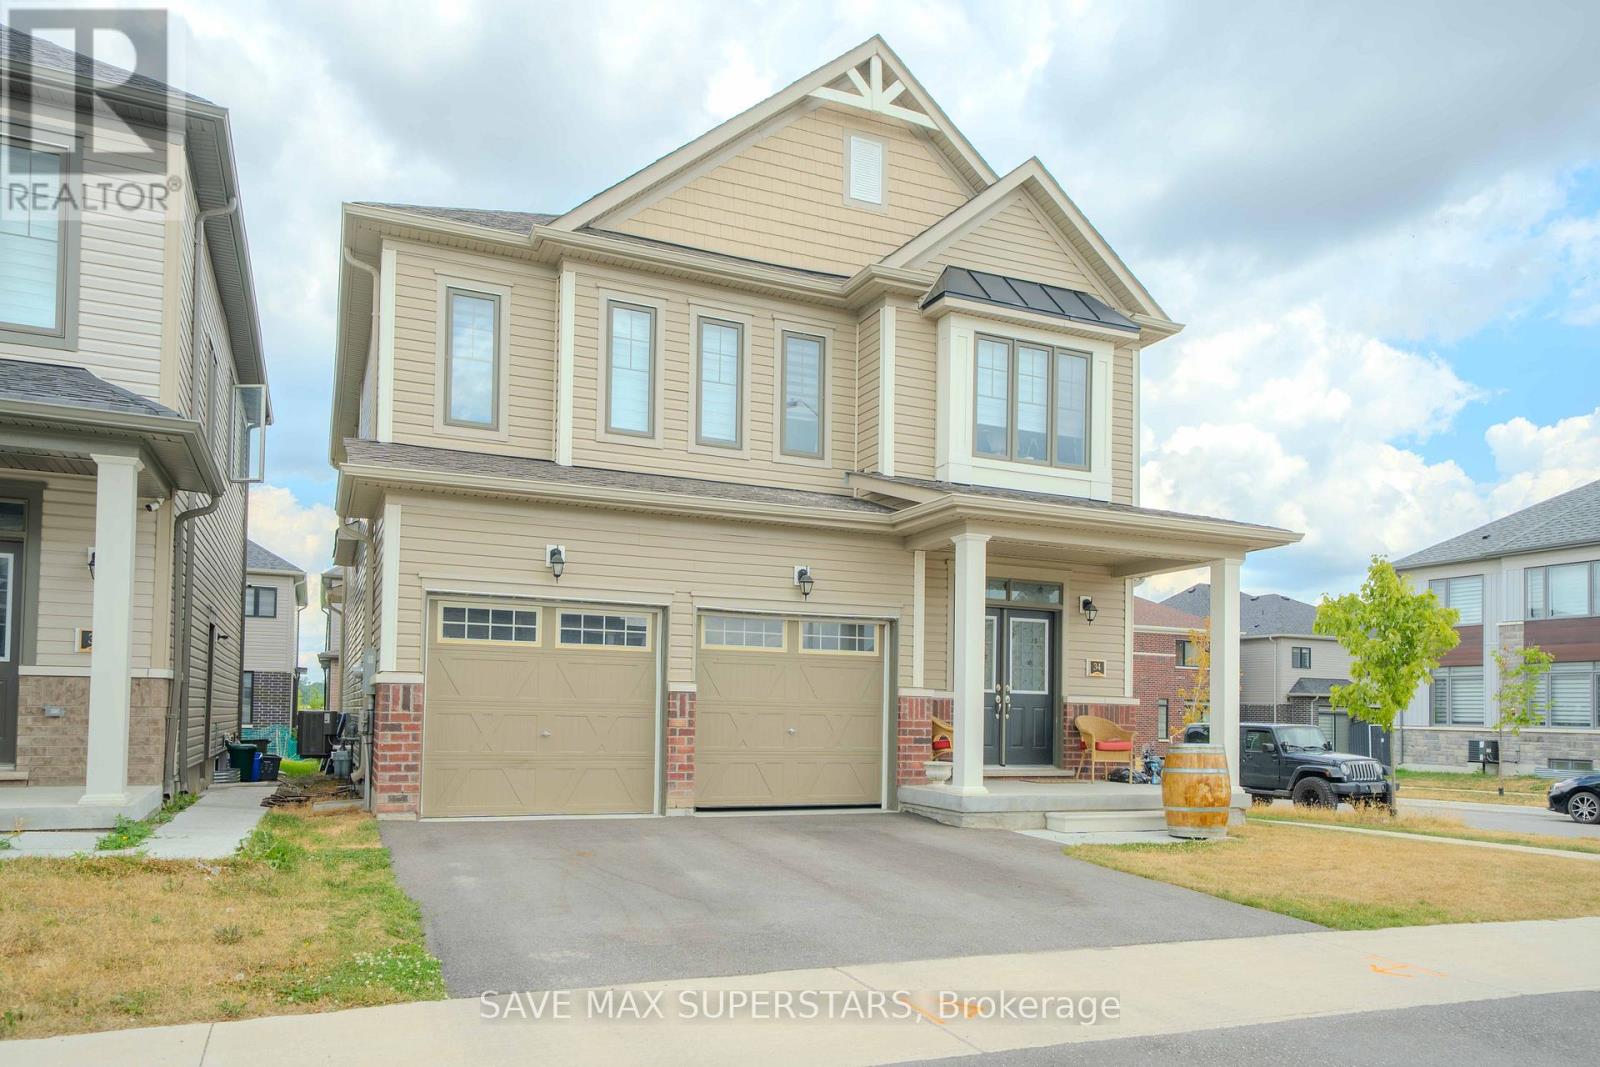
34 Bannister Road
Barrie, Ontario
Welcome to this Gorgeous Newer Home Built in MVP project. 3 Mins To Barrie S Go Station, 5 Mins To All Major Shopping Including Costco, 8 Min To Major Hwys, Open Concept Functional Layout With Beautiful Upgraded Finishes, S/S Appliances Package. 4Bedrooms And 3.5 Bath, Very Spacious Eat In Kitchen, Hardwood In Main Floor! Come And See This Gem In A Great Community. Unique model, separate entrance present at ground level for easy entry into the basement. Basement has a potential for a legal apartment as it already has bigger windows and separate side entrance. (id:61483)
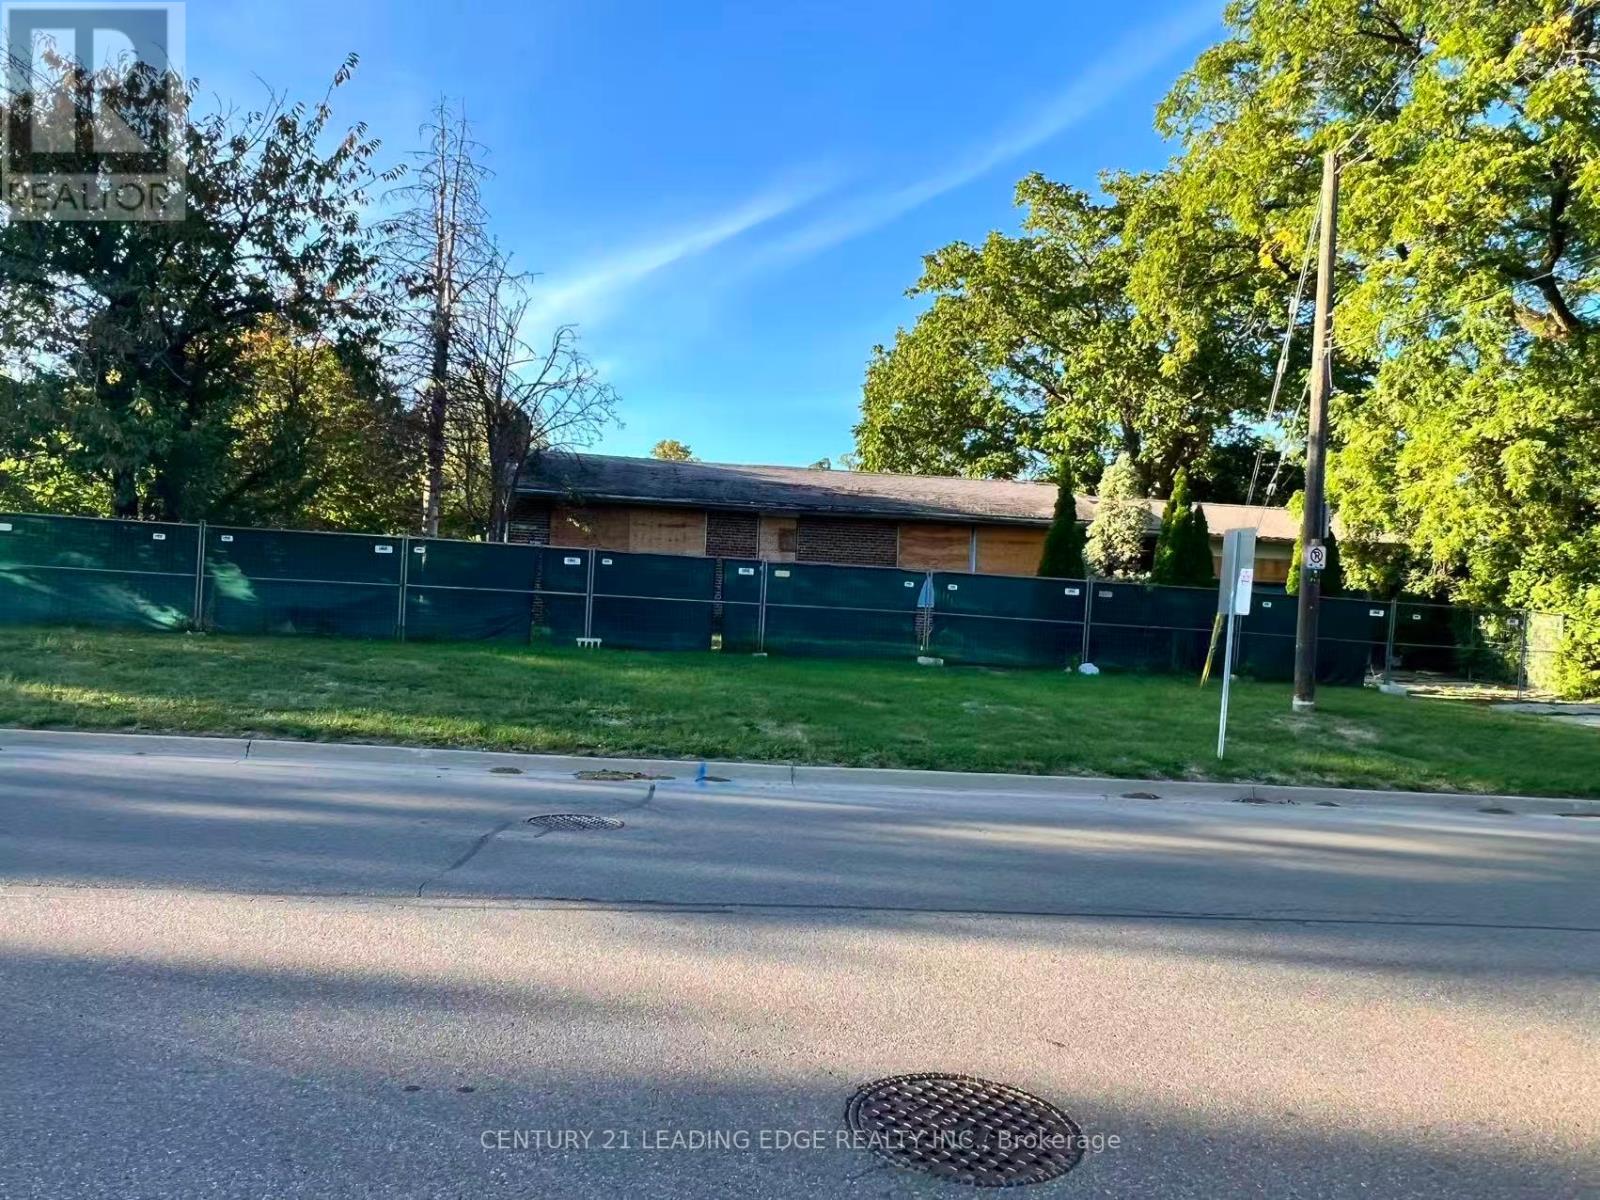
329 Mill Street
Richmond Hill, Ontario
Attention to Developer. Walk the lot only. Few steps to the Mill Pond. (id:61483)
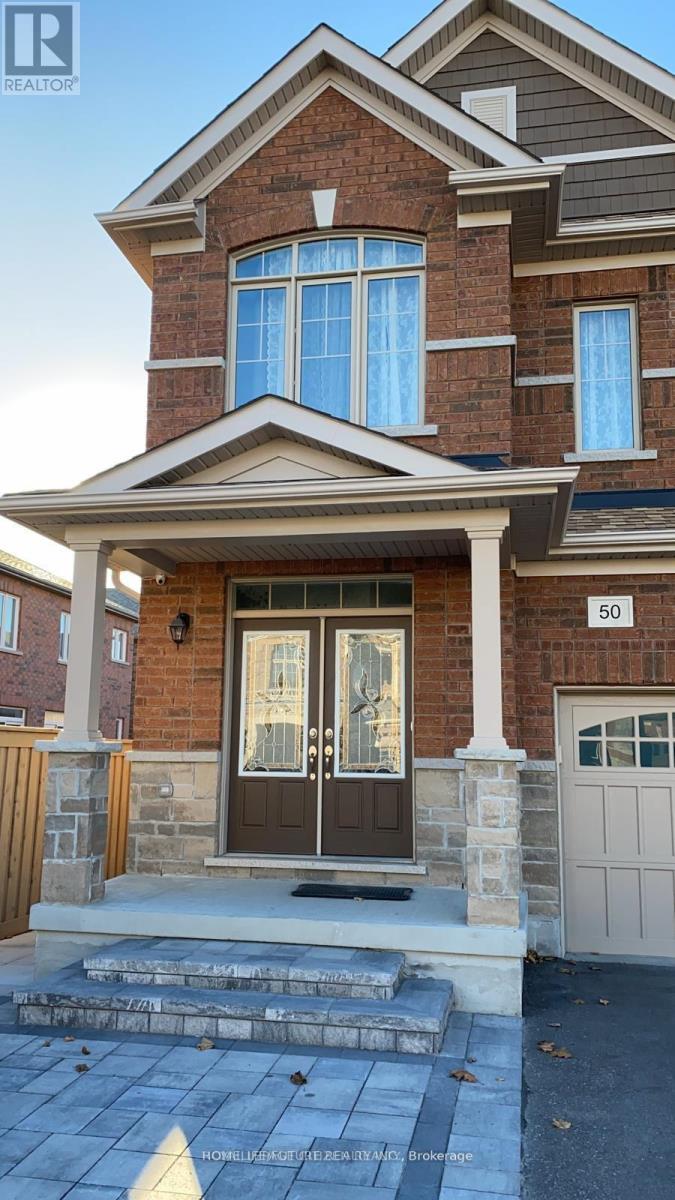
Bsmt - 50 Neelands Crescent
Toronto, Ontario
Prime Location! Conveniently situated with easy access to Highway 401and in close proximity to schools, parks, the University of Toronto, Centennial College, the Pan Am Centre, public library, hospital, TTC,and a wide range of other amenities. 2 bedroom basement with separate entrance and 1 Driveway parking. convenient separate laundry. Basement tenant pay 30% of all Utilities (Hydro, Gas and Water and HWT rental), **some are virtually transformed Pictures** (id:61483)
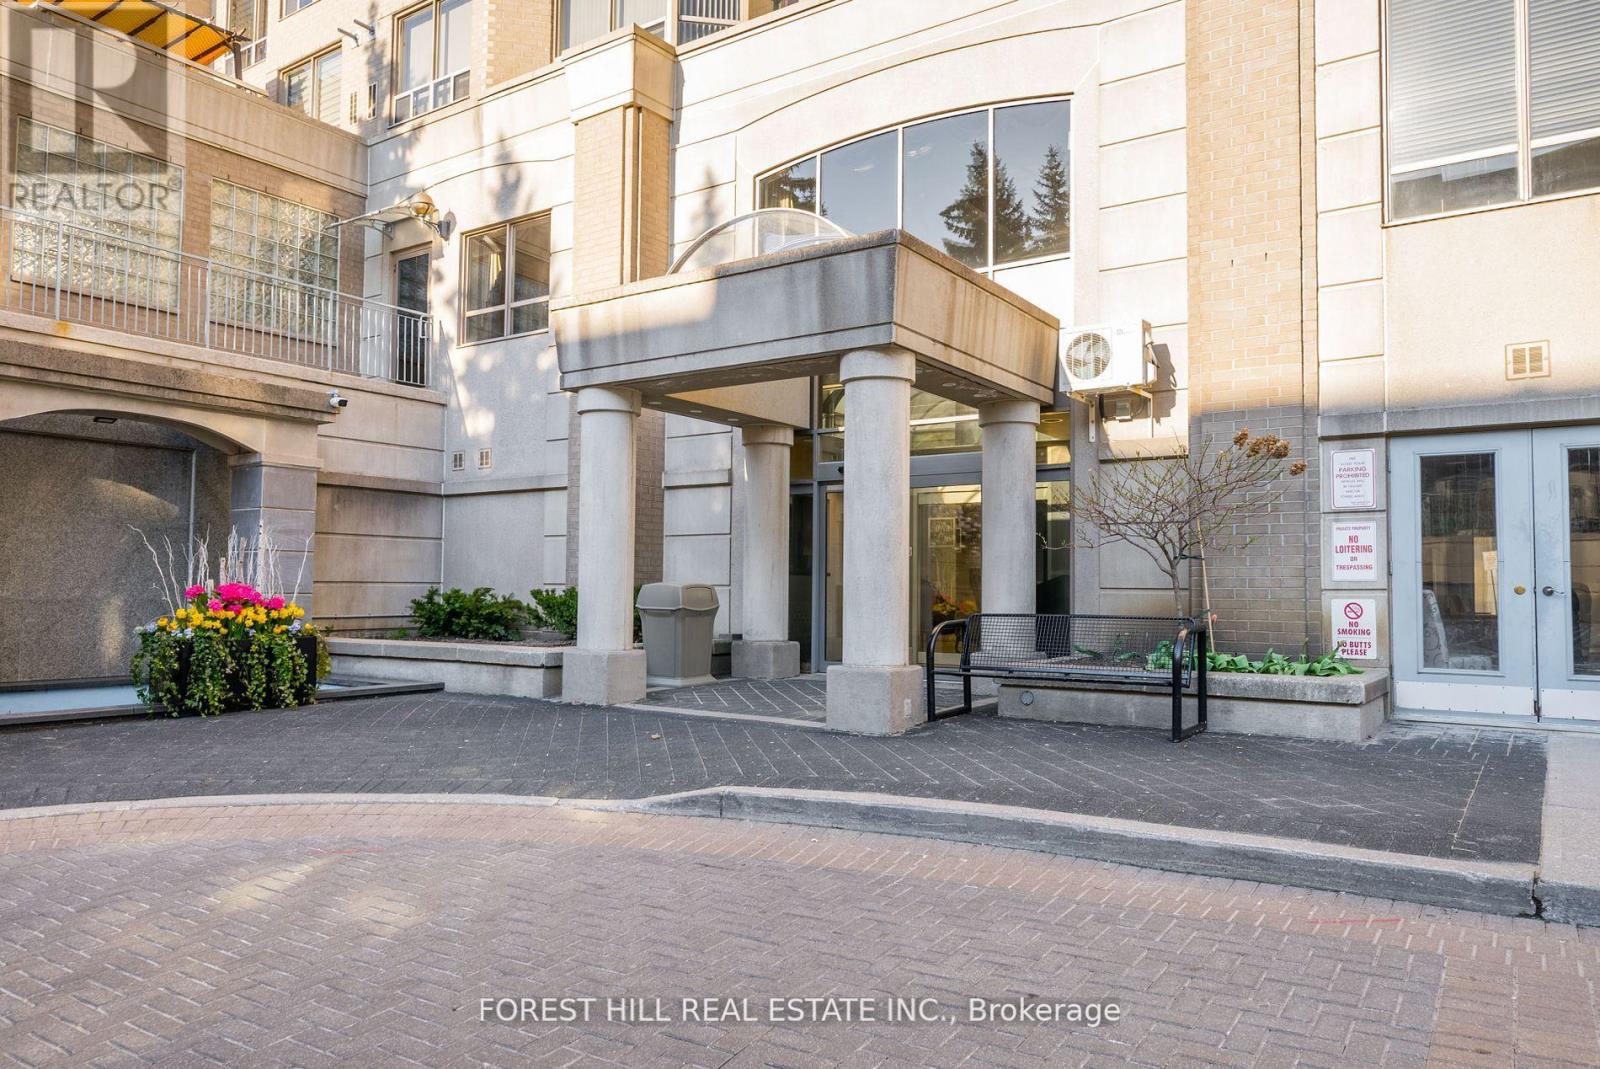
902 - 5418 Yonge Street
Toronto, Ontario
Welcome to this exceptional 3+1 bedroom residence ideally situated at the vibrant intersection of Yonge and Finch. Offering over 1,300 square feet of thoughtfully designed living space, this bright and spacious unit features a highly functional layout with a generous family room, separate living and dining areas, and a well-appointed kitchen with ample storage and workspace-perfect for both everyday living and entertaining. The unit includes three well-sized bedrooms plus a versatile den, along with two full bathrooms and convenience of ensuite laundry. Located just steps from transit, including TTC subway access, as well as the library, shopping, restaurants, and everyday essentials, this home offers unmatched urban convenience. Residents enjoy access to premium building amenities, including 24-hour concierge service, pool, gym, visitor parking, party room, etc. An outstanding opportunity to lease a spacious, well-located home in one of North York's most sought-after communities. Excellent opportunity for investors; seller does not warrant vacant possession, buyer to assume existing tenancy. (id:61483)
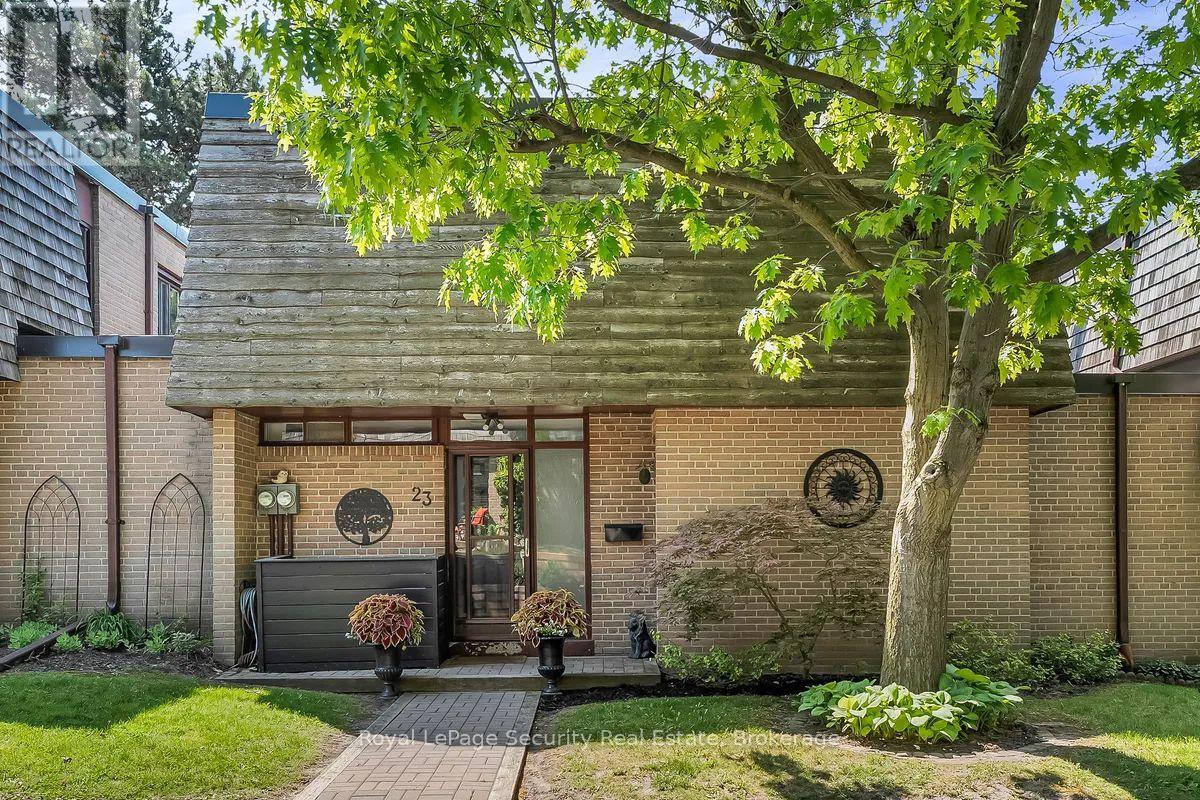
23 Raintree Path
Toronto, Ontario
Welcome to 23 Raintree Path, a beautifully updated family home tucked away in highly sought after Etobicoke Creek community. Thoughtfully renovated throughout and meticulously maintained, this spacious, quiet, private residence offers the perfect blend of style, comfort and functionality. The bright, open-concept main floor is designed for modern living, featuring a stunning renovated open kitchen that seamlessly flows into the dining and living areas, creating an ideal space for both everyday family life and entertaining. Large windows flood the home with natural light, enhancing the warm and inviting atmosphere throughout. Retreat to the elegant primary bedroom, complete with custom California closets and designer feature wall details. The finished lower level expands your living space with a cozy recreation room centered around a charming wood burning fireplace, along with ample storage solutions rarely found in townhome living. Enjoy easy access to Centennial Park, sports and rec facilities, excellent schools, shopping at Sherway Gardens, major highways, and every convenience imaginable. A true turnkey opportunity! (id:61483)