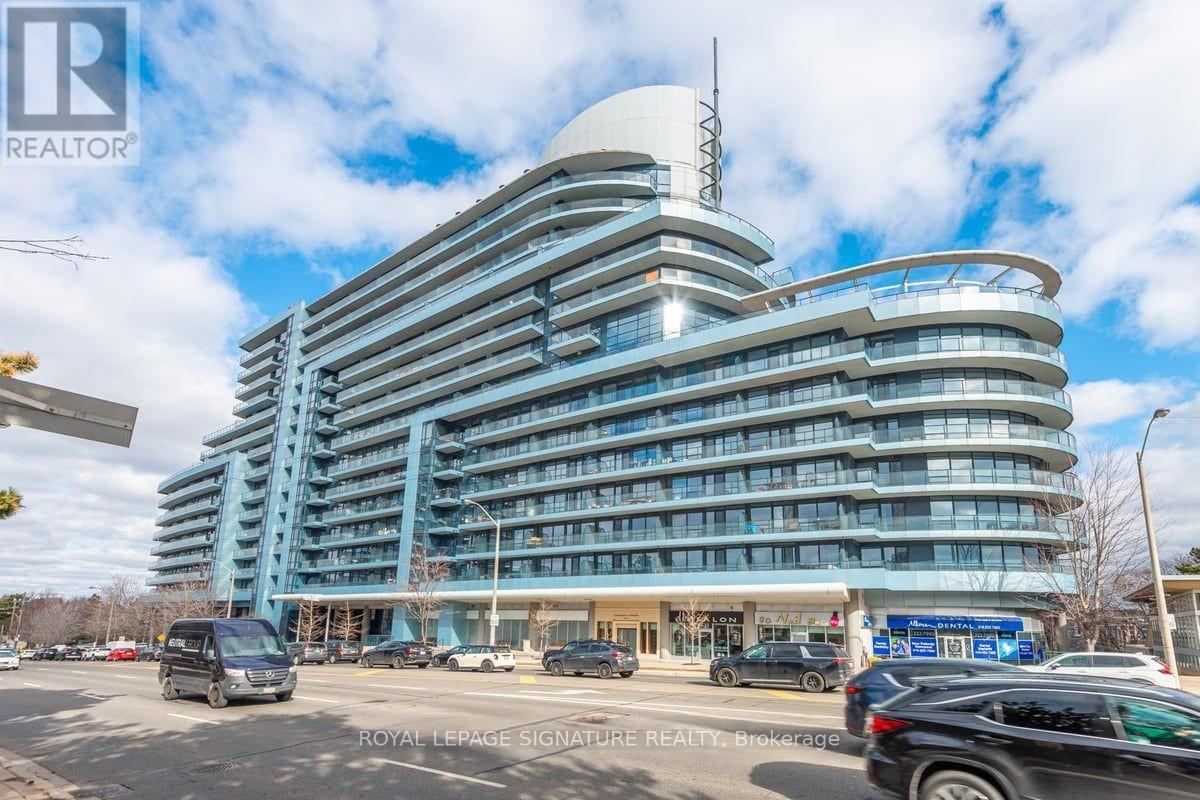
536 - 2885 Bayview Avenue
Toronto, Ontario
One of North York's landmark buildings, situated beside the prestigious Bayview Village mall. This is an excellent opportunityto own a spacious two-bedroom, two-bath condo with 770 sq ft in central North York. Enjoy a hotel-inspired lobby andpremium amenities, including a screening theatre, indoor pool, fitness center, and media lounge. The unit is steps fromBayview/Sheppard subway station, shops, and restaurants and minutes from Hwy 401. (id:61483)
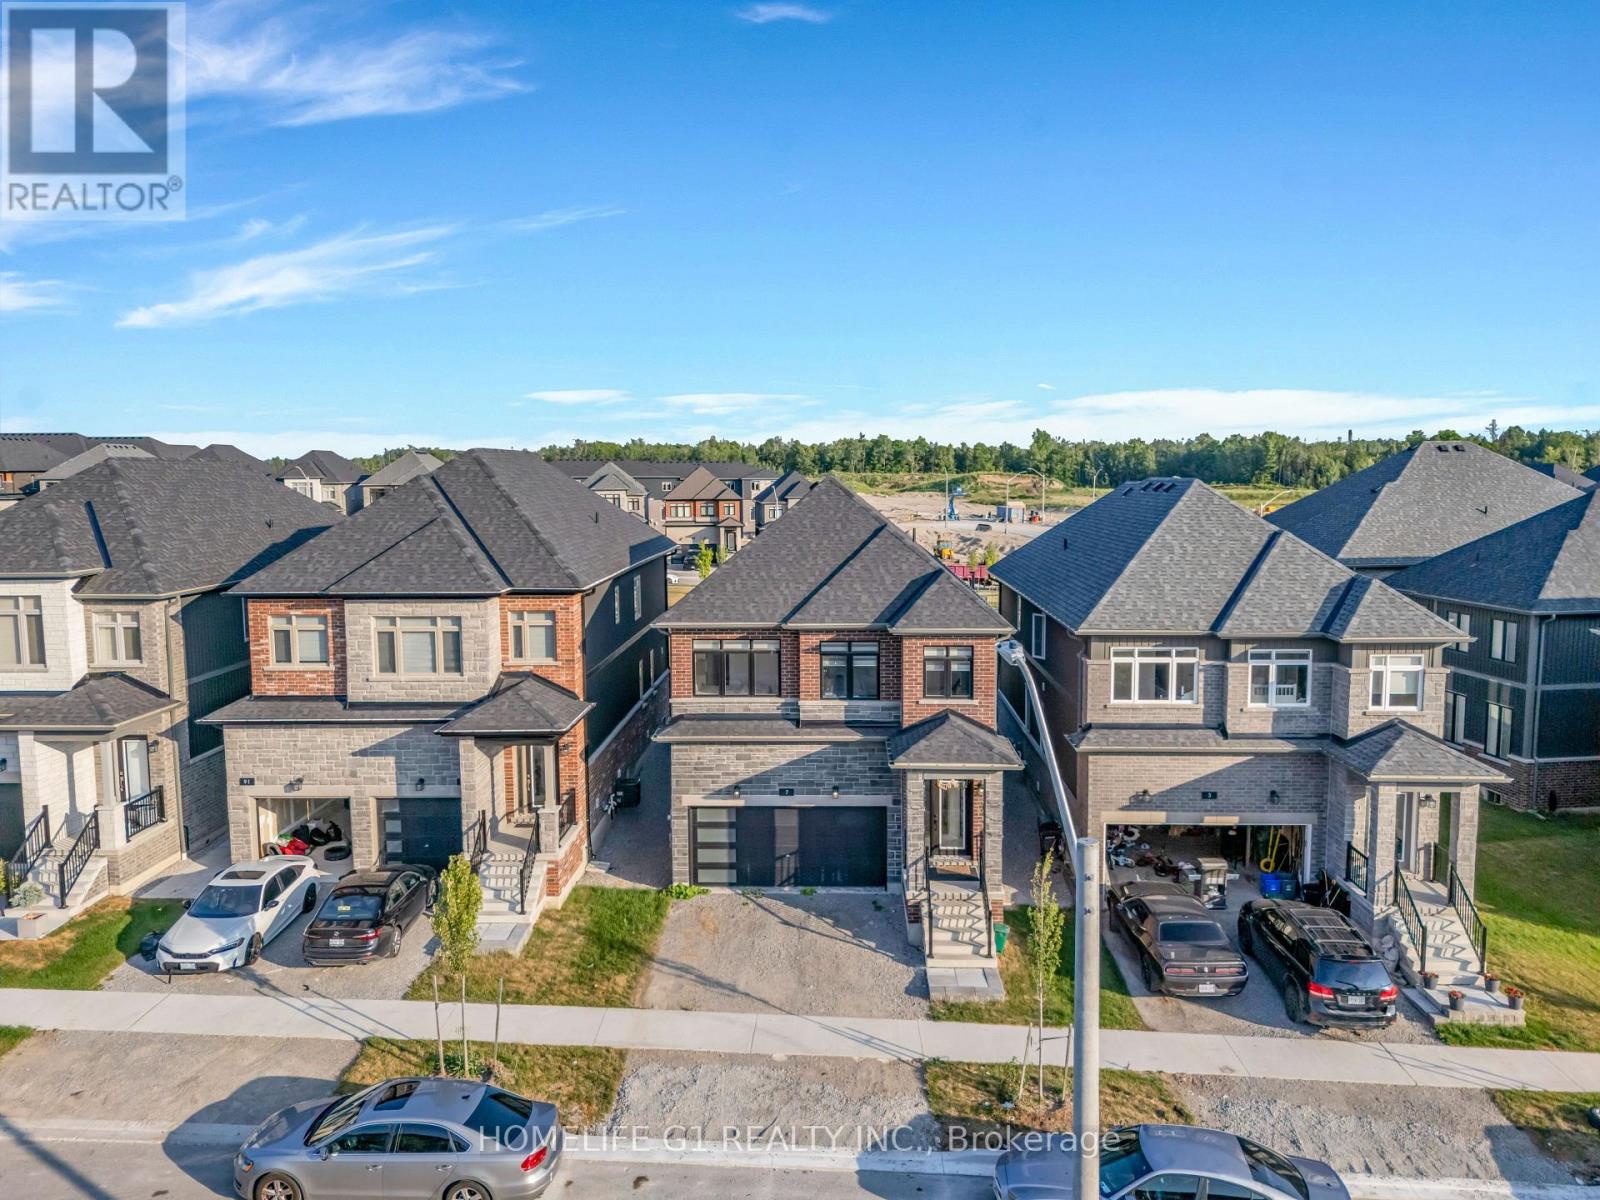
7 Barnyard Trail
Barrie, Ontario
Welcome to this rare gem in South Barrie! Set on the deepest ravine lot in the community, this premium fully loaded 2476 sq ft home backs onto a serene park and blends luxury with functionality. Featuring a full brick exterior, 9-ft ceilings, marble tile flooring, premium hardwood, and custom blinds throughout. The designer kitchen boasts SS appliances, a marble island, and flows into the great room-perfect for entertaining. A main floor office adds flexibility. Upstairs offers 4spacious bedrooms, laundry, and bonus storage. The primary suite includes dual walk-in closets. With potential for a separate entrance, it's ideal for multi-generational living. Minutes to South Barrie GO, Costco, top schools, and parks. Includes Tarion Warranty. A rare ravine-view home with top-tier upgrades in one of Barrie's most desirable areas. (id:61483)
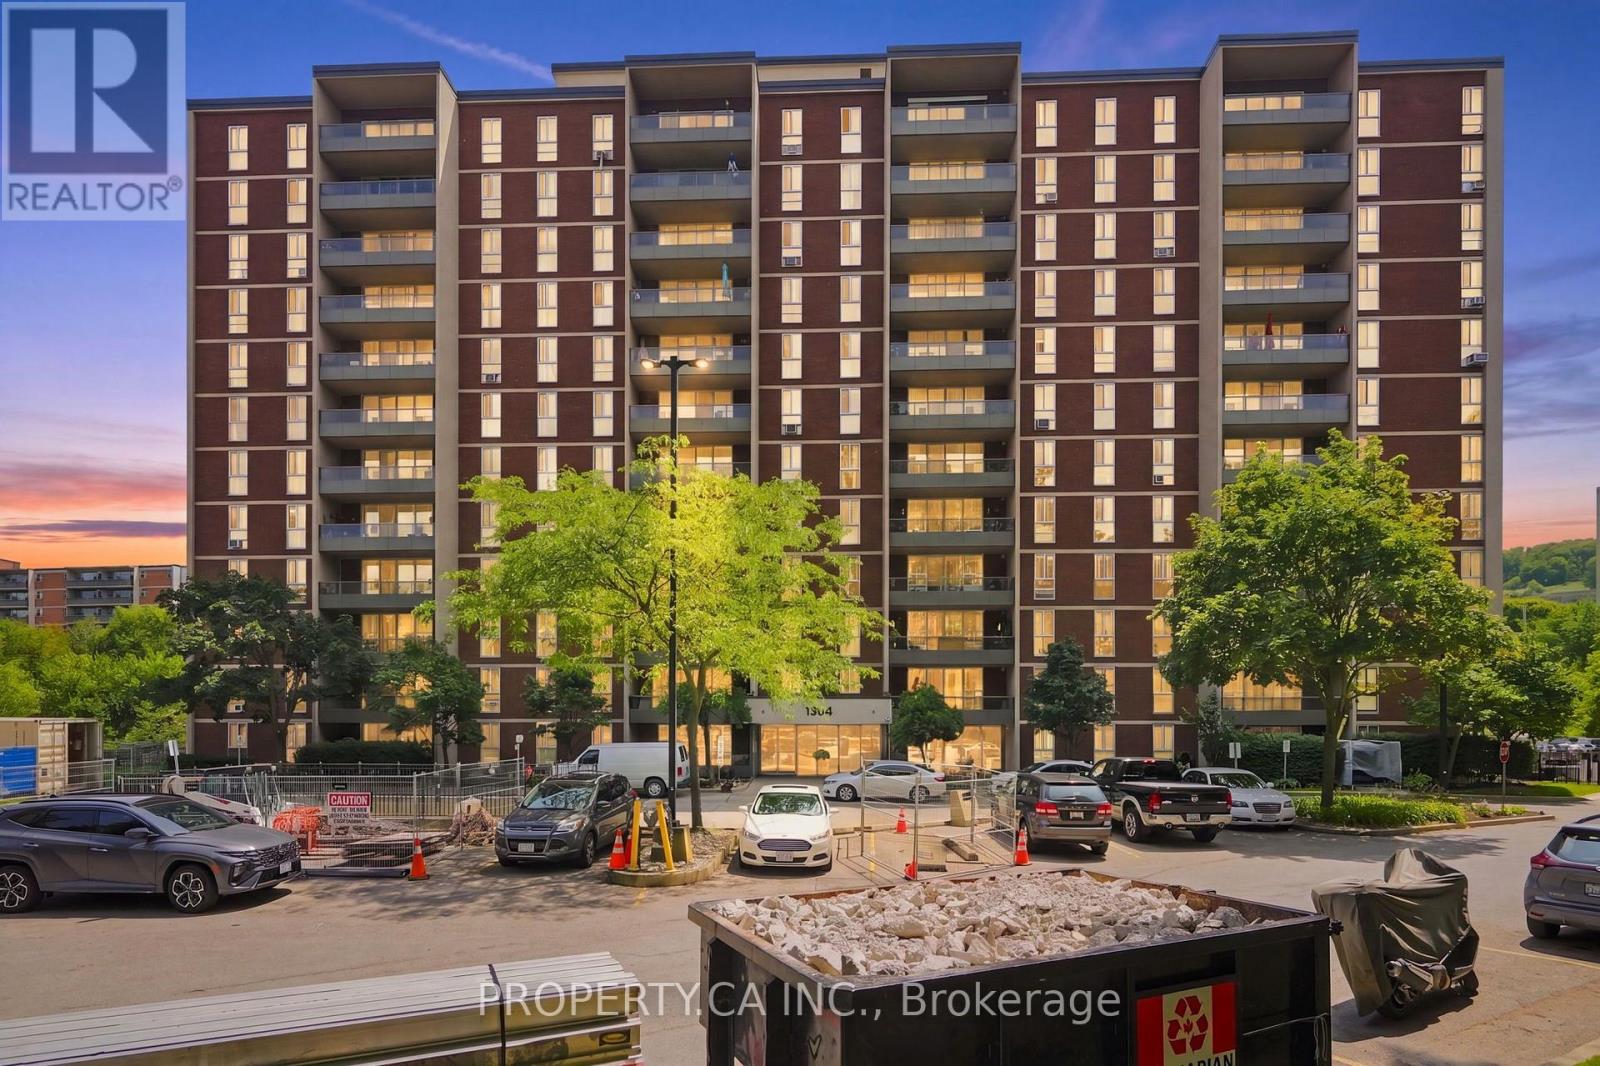
1107 - 1964 Main Street W
Hamilton, Ontario
Tucked within a quiet enclave of three buildings in one of Hamilton's most desirable neighbourhoods, this upper-floor corner unit at Forest Glen stands out the moment you walk in.The updated kitchen is the centrepiece of the unit, featuring stainless steel appliances, refreshed countertops, and a layout designed for people who actually use their kitchen. Three bedrooms and two bathrooms spread across a bright, open-concept floor plan that pulls in natural light from multiple exposures. Dark modern flooring runs throughout the main living areas and bedrooms, keeping the look clean and consistent. The oversized private balcony extends your living space outdoors. A natural spot for morning coffee or evening downtime.Storage is plentiful with a large walk-in pantry and several closets. Parking is included. All of this just steps from McMaster University, with easy access to Dundas Street, restaurants, shops, transit, and nearby trails. (id:61483)
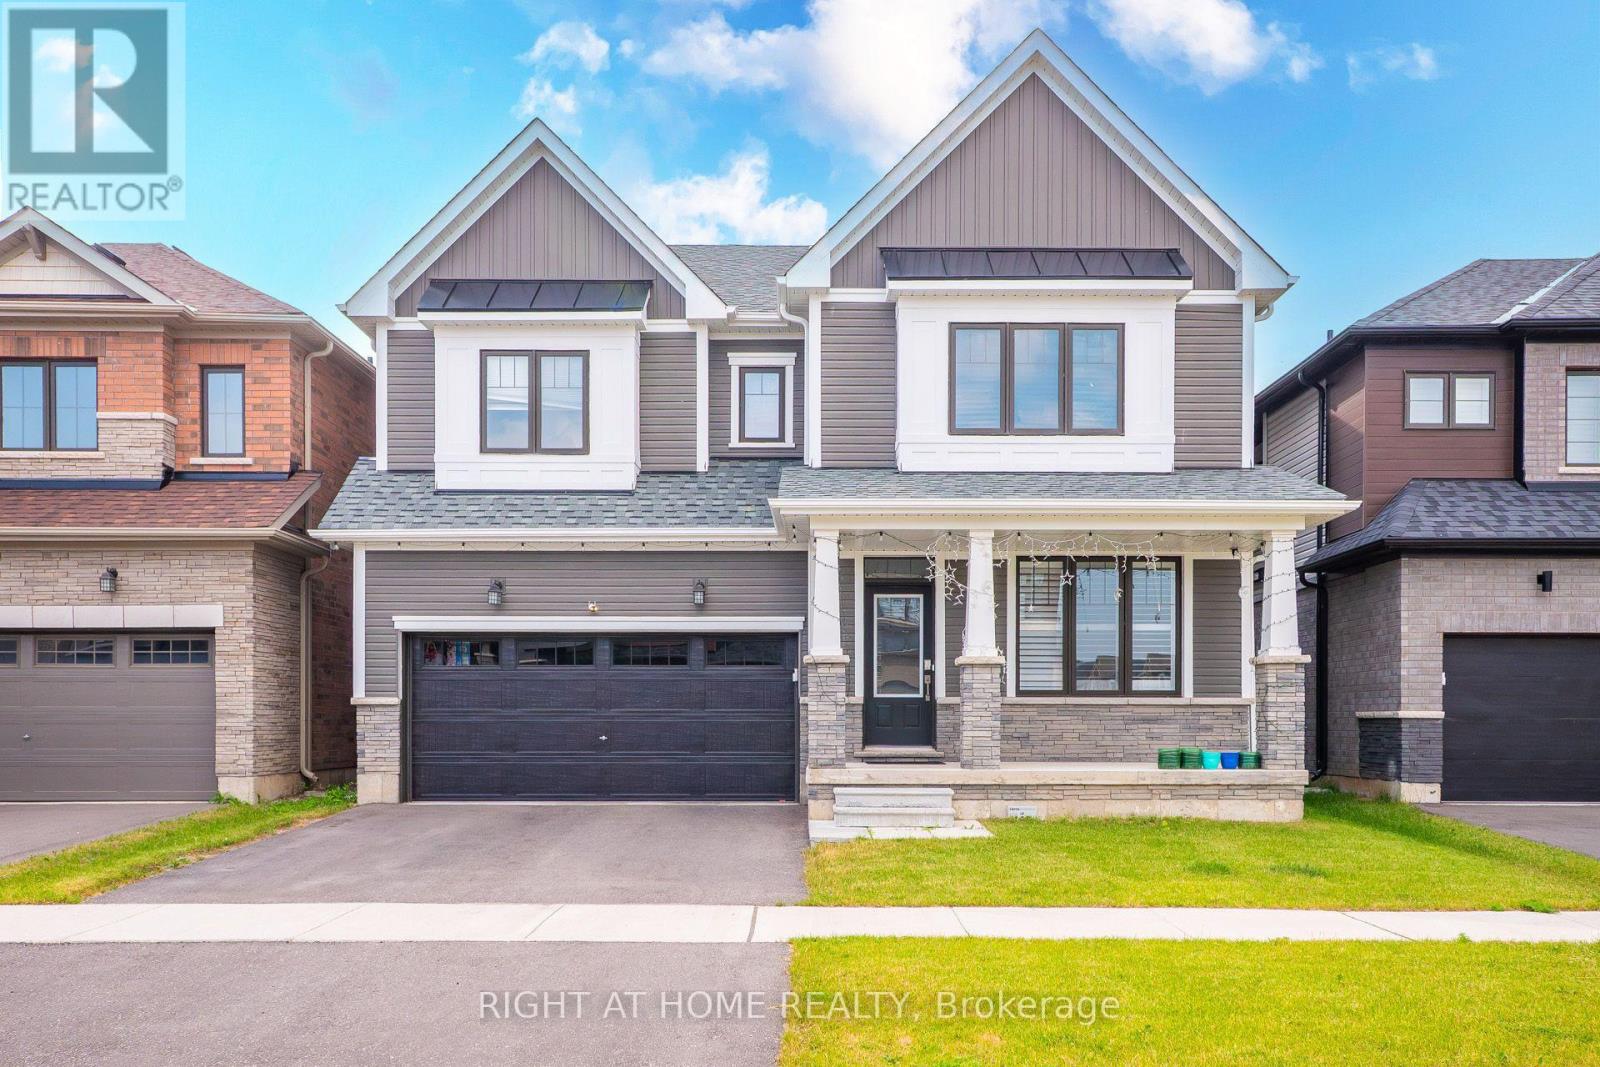
91 Monteith Drive
Brantford, Ontario
Welcome to this stunning 3,104 sq. ft. detached home in the desirable West Brant community. This beautifully upgraded home offers 4 spacious bedrooms, 3.5 bathrooms, and 9-foot ceilings on both the main and second floors. The chef-inspired kitchen features upgraded appliances, a built-in wall oven, an extended island/countertop, and pantry, flowing into a bright breakfast area, separate dining room, living room, and family room perfect for everyday living and entertaining. Conveniently located near excellent schools, parks, walking trails, and the future community centre. Lease includes the main and second floors only; basement is not included. Basement will be empty, it is not rented. Tenant responsible for utilities. (id:61483)
130 Langarth Street E
London South, Ontario
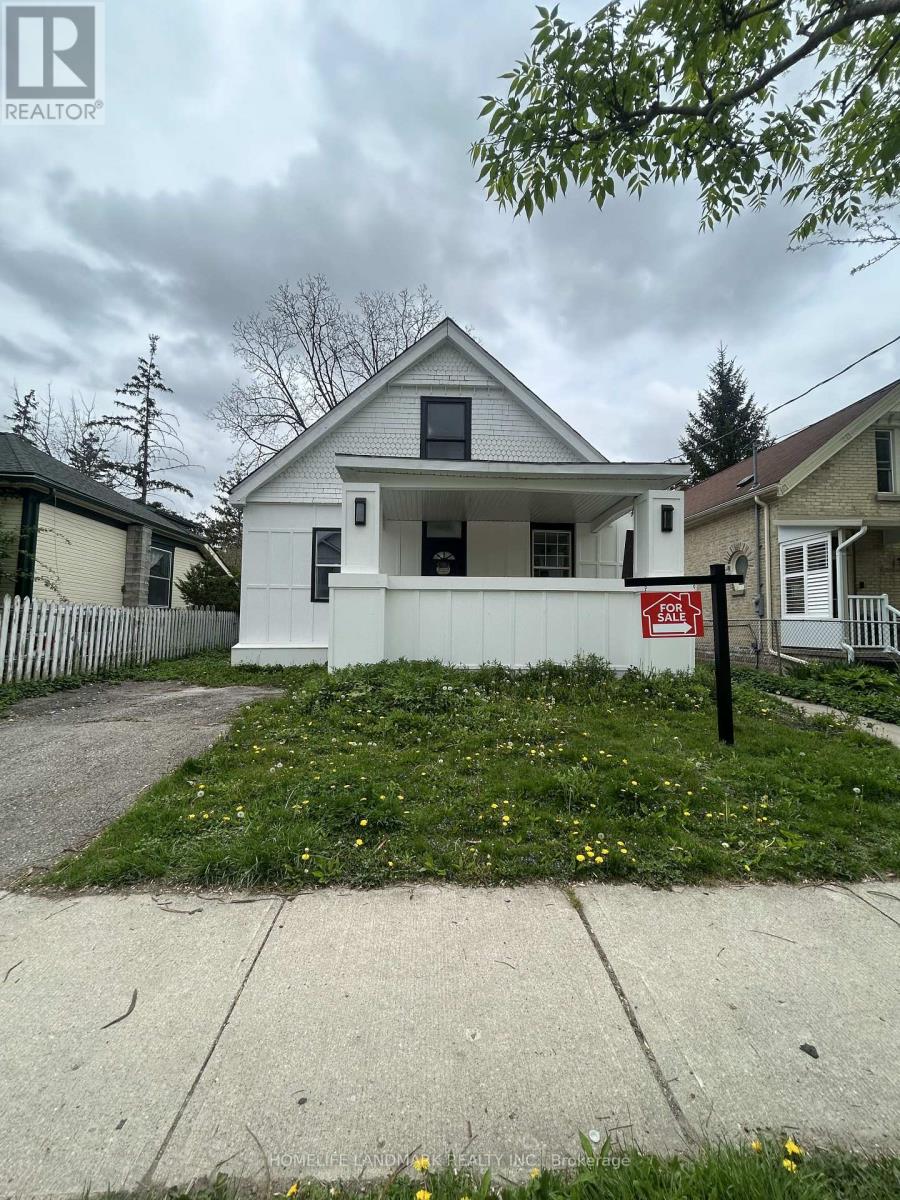
Welcome to 130 Langarth Street, a delightful residence located in a serene and family-friendly neighborhood of wortley village, ONTARIO,This well-maintained home features new renovation full house ,providing ample space for families of all sizes.As you step inside, you are greeted by a bright and inviting living area that boasts , hardwood floors, large windows The open-concept layout seamlessly connects the living room to a spacious dining area, perfect for entertaining guests or enjoying family meals.The kitchen is a chef's dream, equipped with stainless steel appliances and luxury samsung glass panel refrigerator , touch screen coocktop, the fuacet show you water temperature, a large pantry,making it both functional and stylish. Retreat to the generously sized bedrooms, each offering closet space, natural light, etc. The bathroom have air bathtube , smart light mirror have bluetooth music play and fog remove function,Outside, youll find a beautifully landscaped yard with a patio, deck,providing an excellent space for children to play or for summer barbecues with friends and family,Dont miss your chance to own this wonderful property in East London (id:61483)
1127 - 285 Dufferin Street
Toronto, Ontario
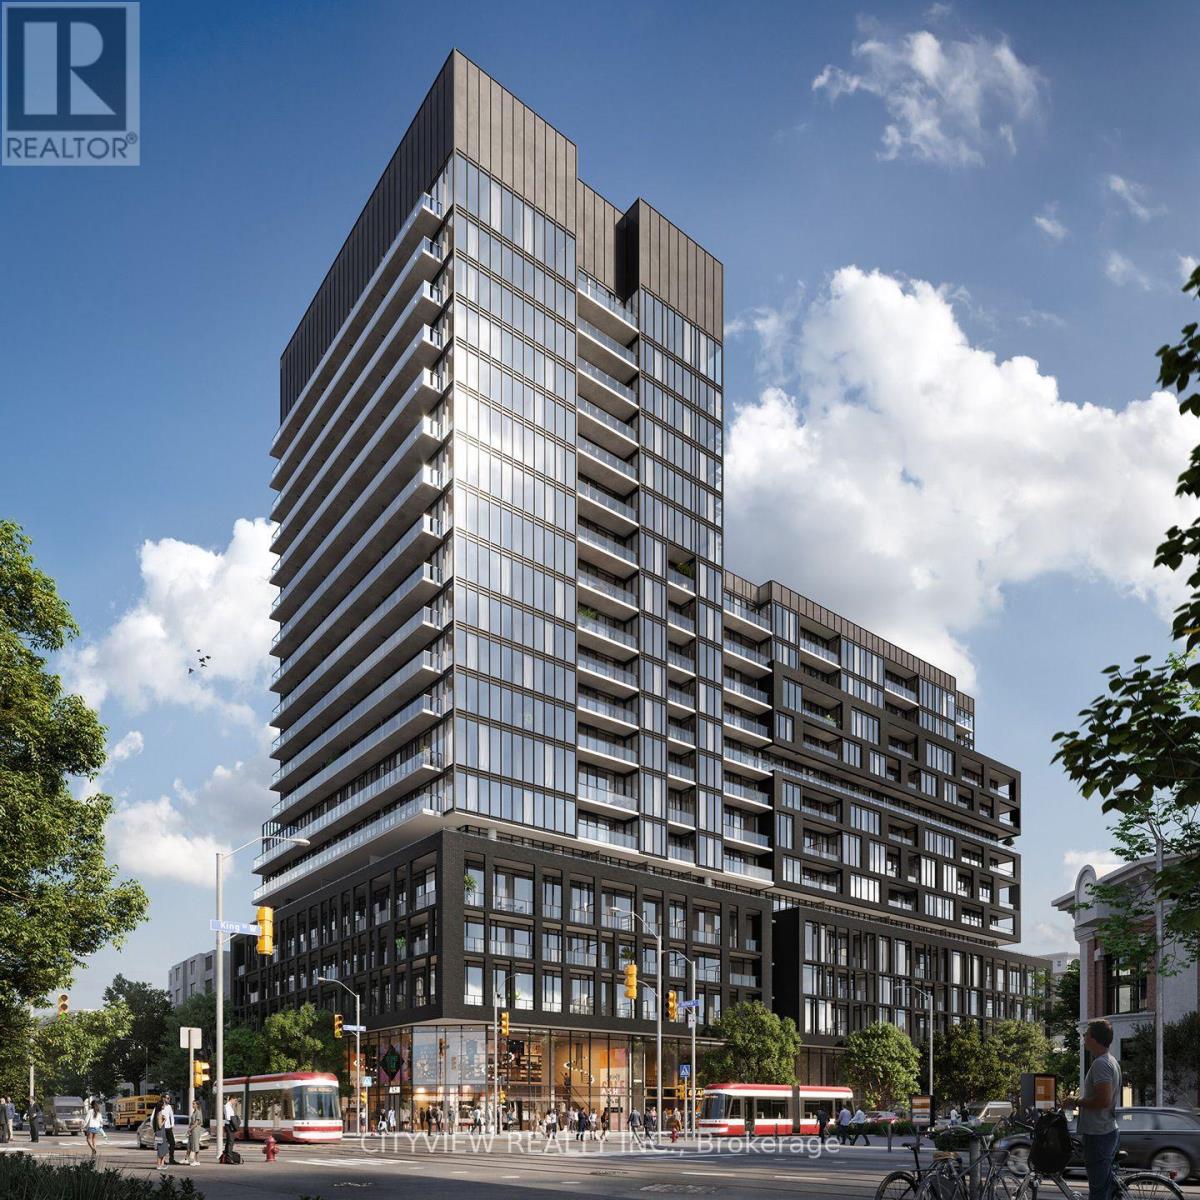
Stunning Never Before Lived in 2 bedroom 2 bath in a prime location and king and dufferin! Modern finishes and a functional floorplan! Unit features 703 sqft of livable space with a 83 sqft balcony! Modern kitchen with an upgraded kitchen island with quartz counter tops. Spacious primary bedroom with a 3pc ensuite and large closet! 2nd room has sliding door perfect as a 2nd bedroom or office space! XO2 boasts a total of 11,300 ft of facilities and amenities which includes the city's only tree-lined outdoor rooftop terrace complete with a bocce ball court, fire pit lounges, barbecue stations, a massive art mural, and an outdoor kids playground fitted with its own sandbox and track. (id:61483)
33 Penguin Lane
Brampton, Ontario
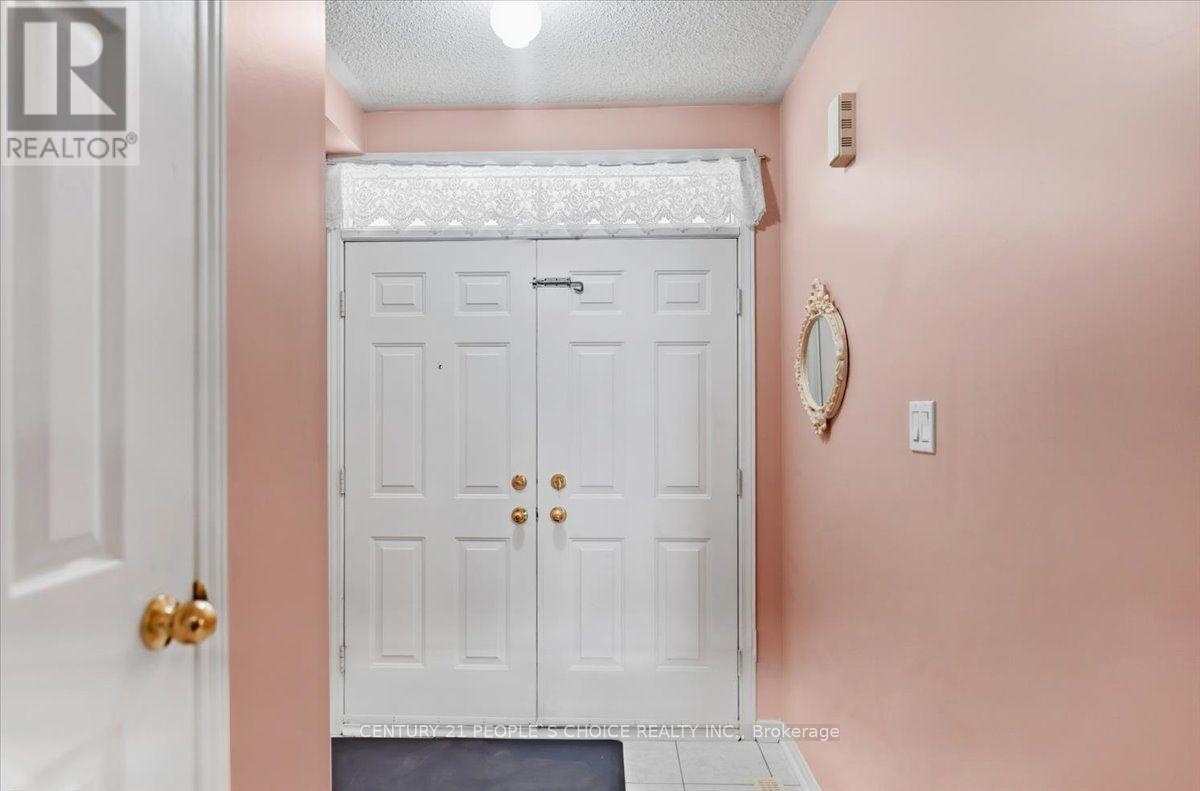
Spacious 3-bedroom semi-detached home with a newly finished basement, ideally located just minutes from Highway 410. Situated close to Trinity Common Mall, public primary and secondary schools, this home offers exceptional convenience for families. The beautifully finished basement provides additional living space, perfect for a recreation room, home office, or guest suite. (id:61483)
247 Checkerberry Crescent
Brampton, Ontario
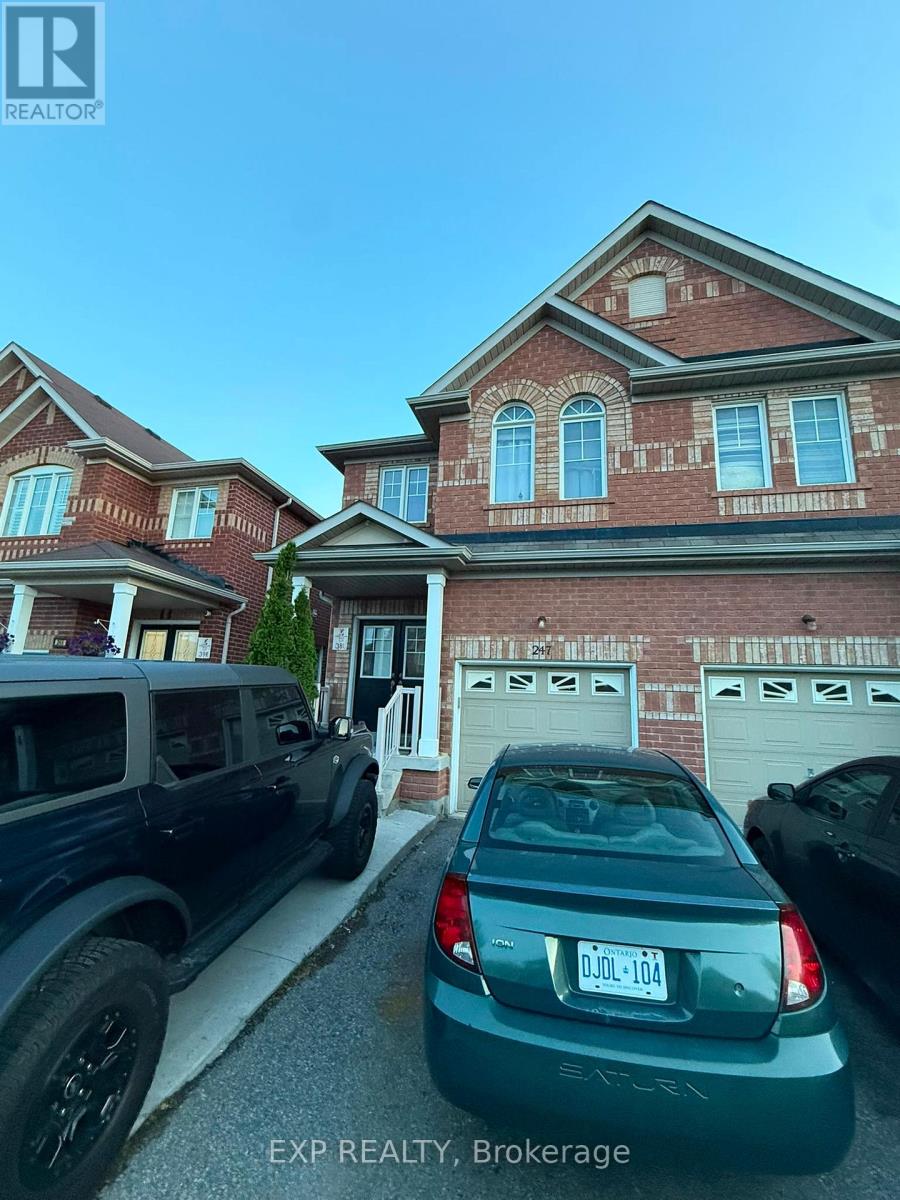
Beautifully maintained 4-bedroom semi-detached home featuring 2.5 bathrooms, a single-car garage, and parking for up to 3 vehicles (including driveway). The main floor boasts elegant hardwood flooring and ceramic tiles, complemented by a stunning solid oak staircase. Conveniently located close to all amenities, including Trinity Common Mall, schools, public transit, places of worship, and the Soccer Centre. Enjoy easy access to Highway 410, making commuting a breeze. An excellent opportunity for families seeking comfort, convenience, and a prime location. (id:61483)
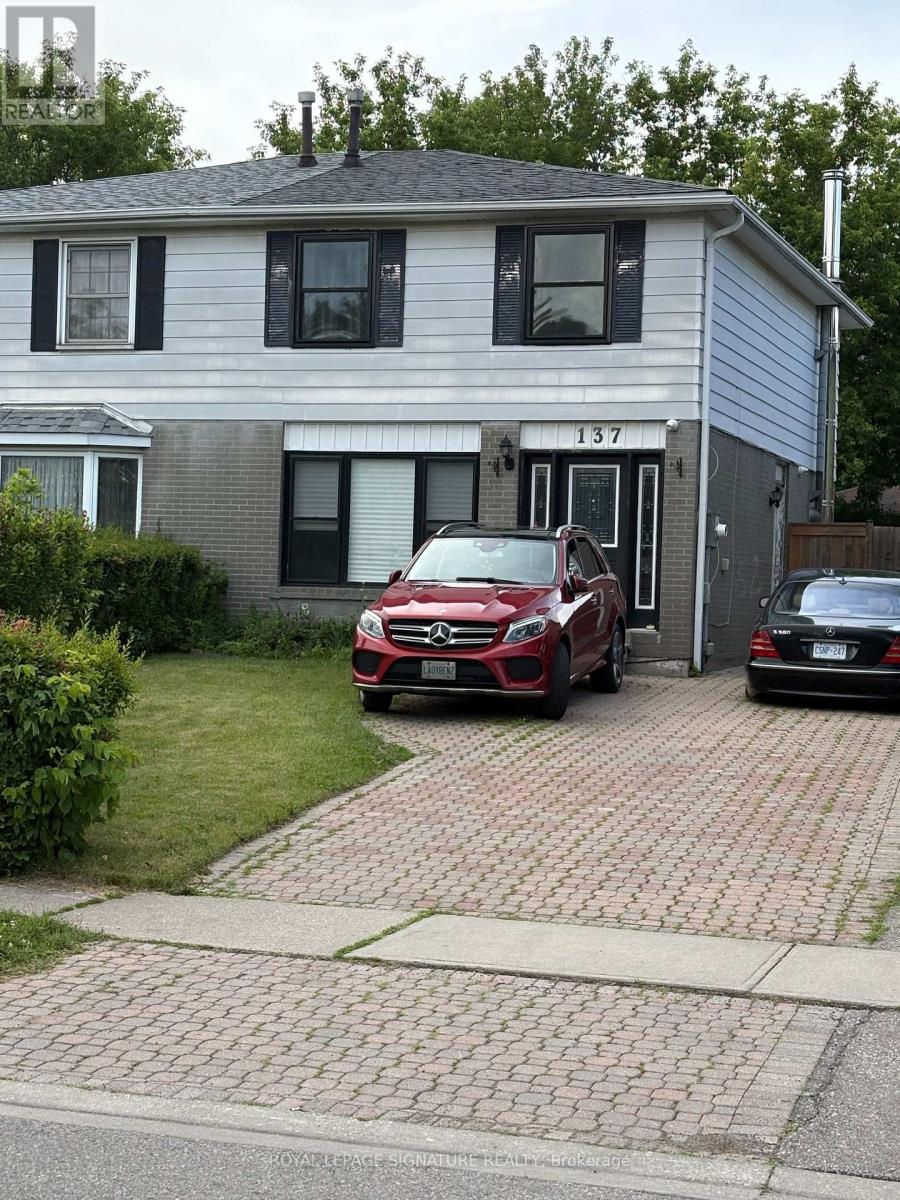
Main/upper - 137 Madoc Drive
Brampton, Ontario
Welcome to this bright and spacious 2 storey semi detached home, main and upper level, offered for lease.Featuring 3 bedrooms and 2.5 bathrooms, this well maintained main level home offers approximately 1350 sq ft above grade providing exceptional space and flexibility for families.The sun filled main level offers an inviting layout with large windows that fill the home with natural light. The spacious primary bedroom features his and her closets and a private ensuite bathroom.This property has central air and private ensuite laundry. Step out to a fully fenced private backyard, perfect for relaxing or entertaining, while the oversized driveway provides 2 parking spots for Main level. Ideally situated in a family friendly neighbourhood, this home is centrally located close to schools, shopping, parks, public transit and major highways, making commuting and everyday living a breeze. Main and upper level for lease. Basement is leased separately. A wonderful opportunity to enjoy comfortable family living in a convenient location! No pets, no smoking. Maximum 4 occupants. Tenant to pay 70% utilities. Tenant to be responsible for snow removal and lawn care. (id:61483)
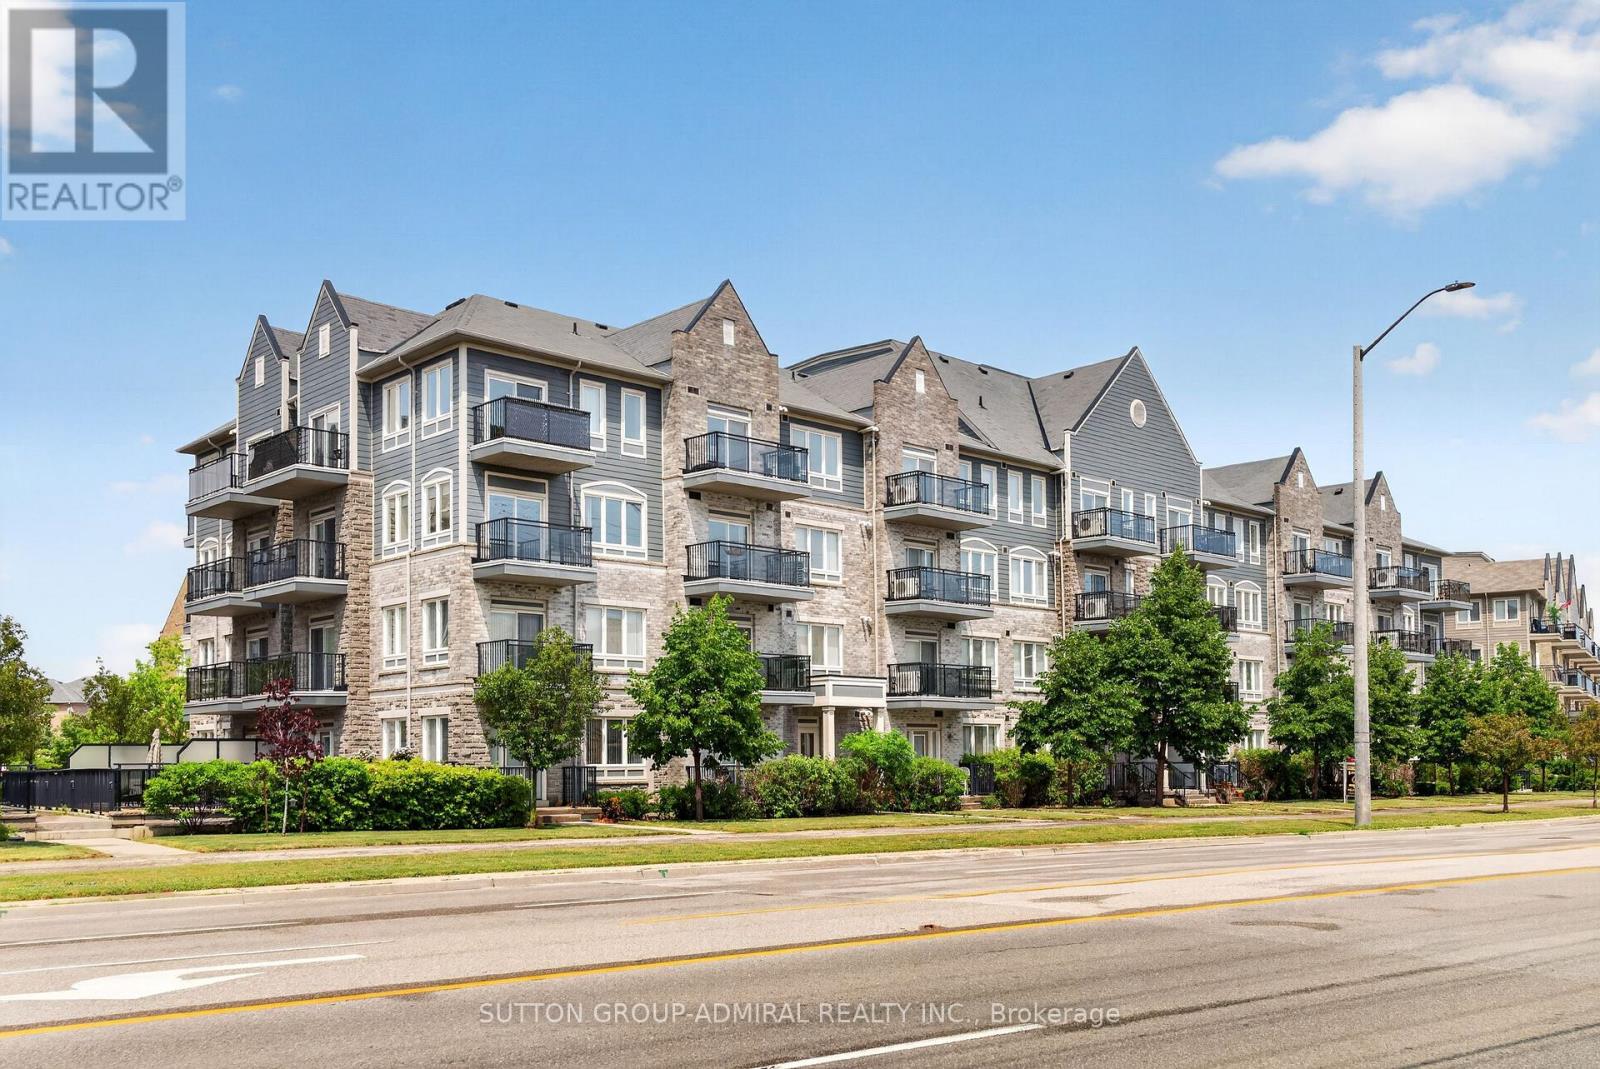
213 - 3075 Thomas Street
Mississauga, Ontario
Welcome to this beautifully maintained condo in the heart of Churchill Meadows, one of Mississauga's most desirable and family-friendly communities. Offering an ideal blend of comfort, style, and convenience, this bright and spacious suite is perfect for first-time buyers, downsizers, or savvy investors. Designed with everyday living in mind, the functional open-concept layout is enhanced by 9-foot ceilings and an abundance of natural light. The modern eat-in kitchen flows seamlessly into the living and dining areas, creating an inviting space for entertaining or relaxing at home. Step outside to your oversized private balcony-one of the largest in the building-where you can enjoy your morning coffee, unwind after a long day, or host family and friends in a generous outdoor setting. The spacious primary bedroom offers a large closet and peaceful views overlooking the balcony, while the suite is complete with a full 4-piece bathroom and the added convenience of in-suite laundry. Recent upgrades include a brand-new kitchen countertop, as well as a stove and dishwasher that are only a few months old. Ideally located just minutes from parks, scenic trails, shopping, restaurants, public transit, major highways, and top-rated schools, this home offers an exceptional lifestyle in a highly sought-after neighbourhood. One underground parking space is included (P1, Spot #130). Move-in ready and offering outstanding value in an unbeatable location, this is a fantastic opportunity to own a place you'll be proud to call home. (id:61483)
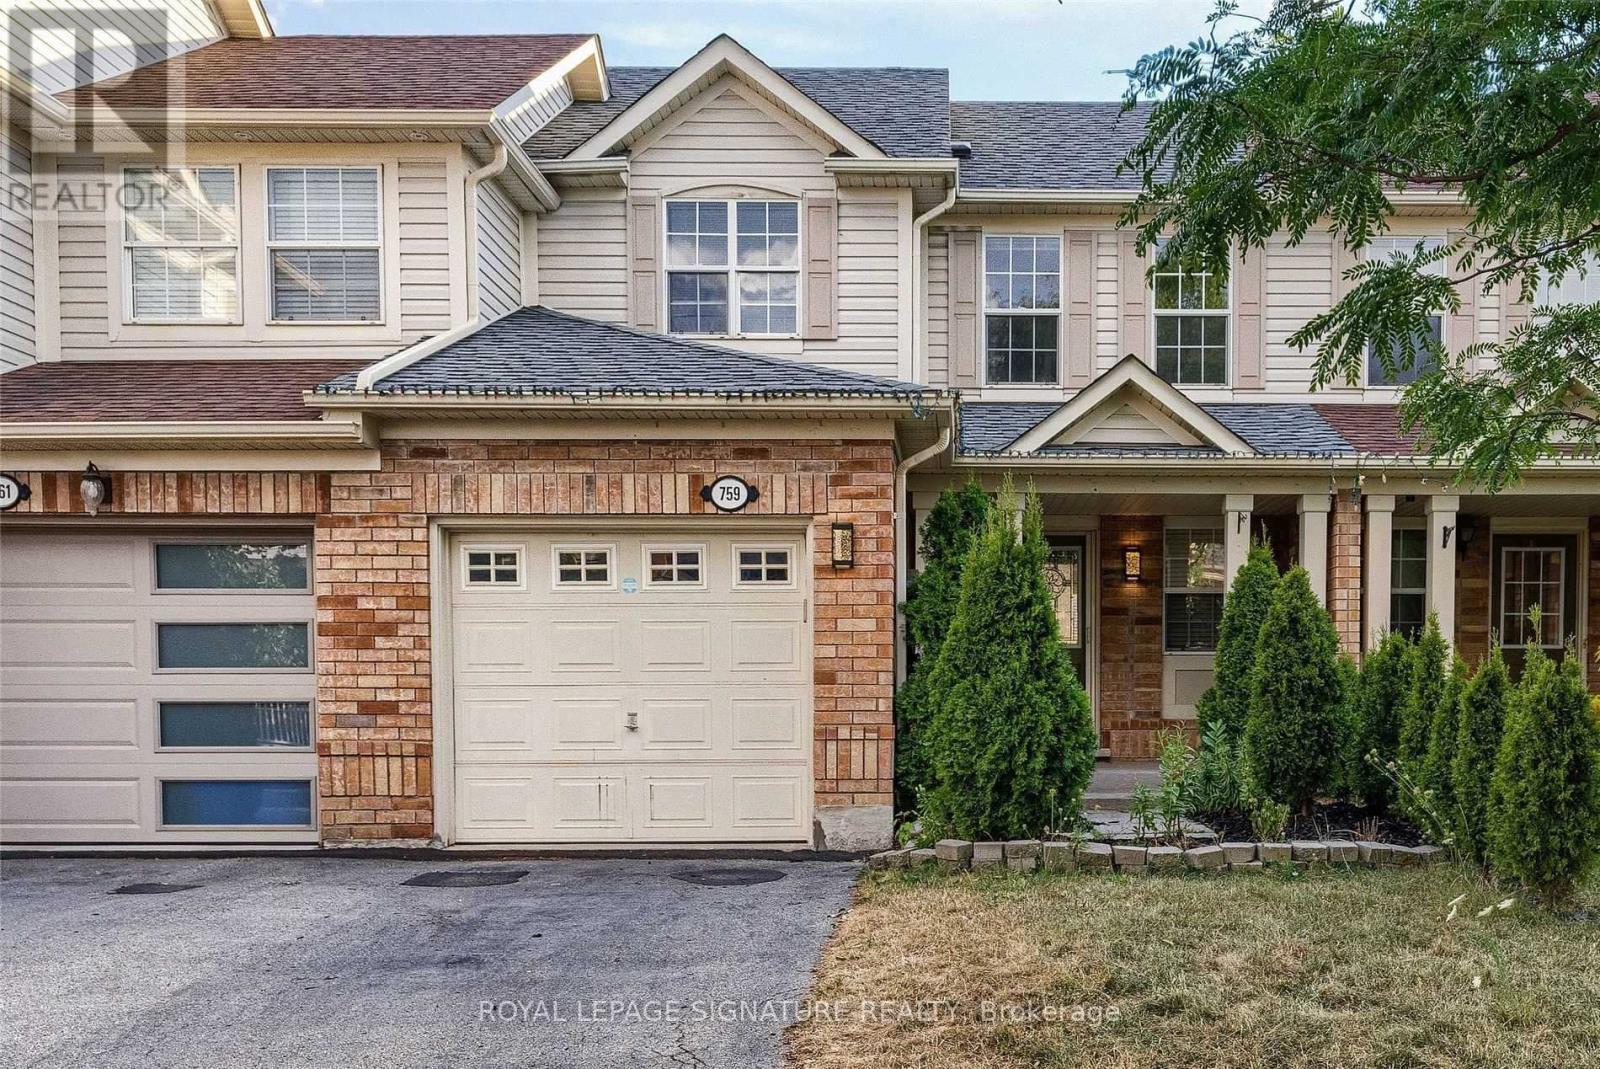
Upper - 759 Edwards Avenue
Milton, Ontario
Bright And Airy Townhome In A Superb Family Friendly Neighbourhood. Open Concept And Convenient Layout W/ Hardwood Flooring On Main Floor, Spacious Kitchen W/ Lots Of Cabinet Space. Good Sized Bedrooms W/ Lots Of Closet Space. Primary Bedroom W/ Semi-Ensuite. Maintenance Free Backyard Meant For Entertaining And Spending Summer Nights On The Deck Under The Gazebo. Parking For 2 Cars. Just Steps Away From Schools, Parks, Shopping And Highways 401& 407. Main and 2nd Level only, Tenant to pay 70% of utilities. Basement rented separately. Laundry is shared. (id:61483)
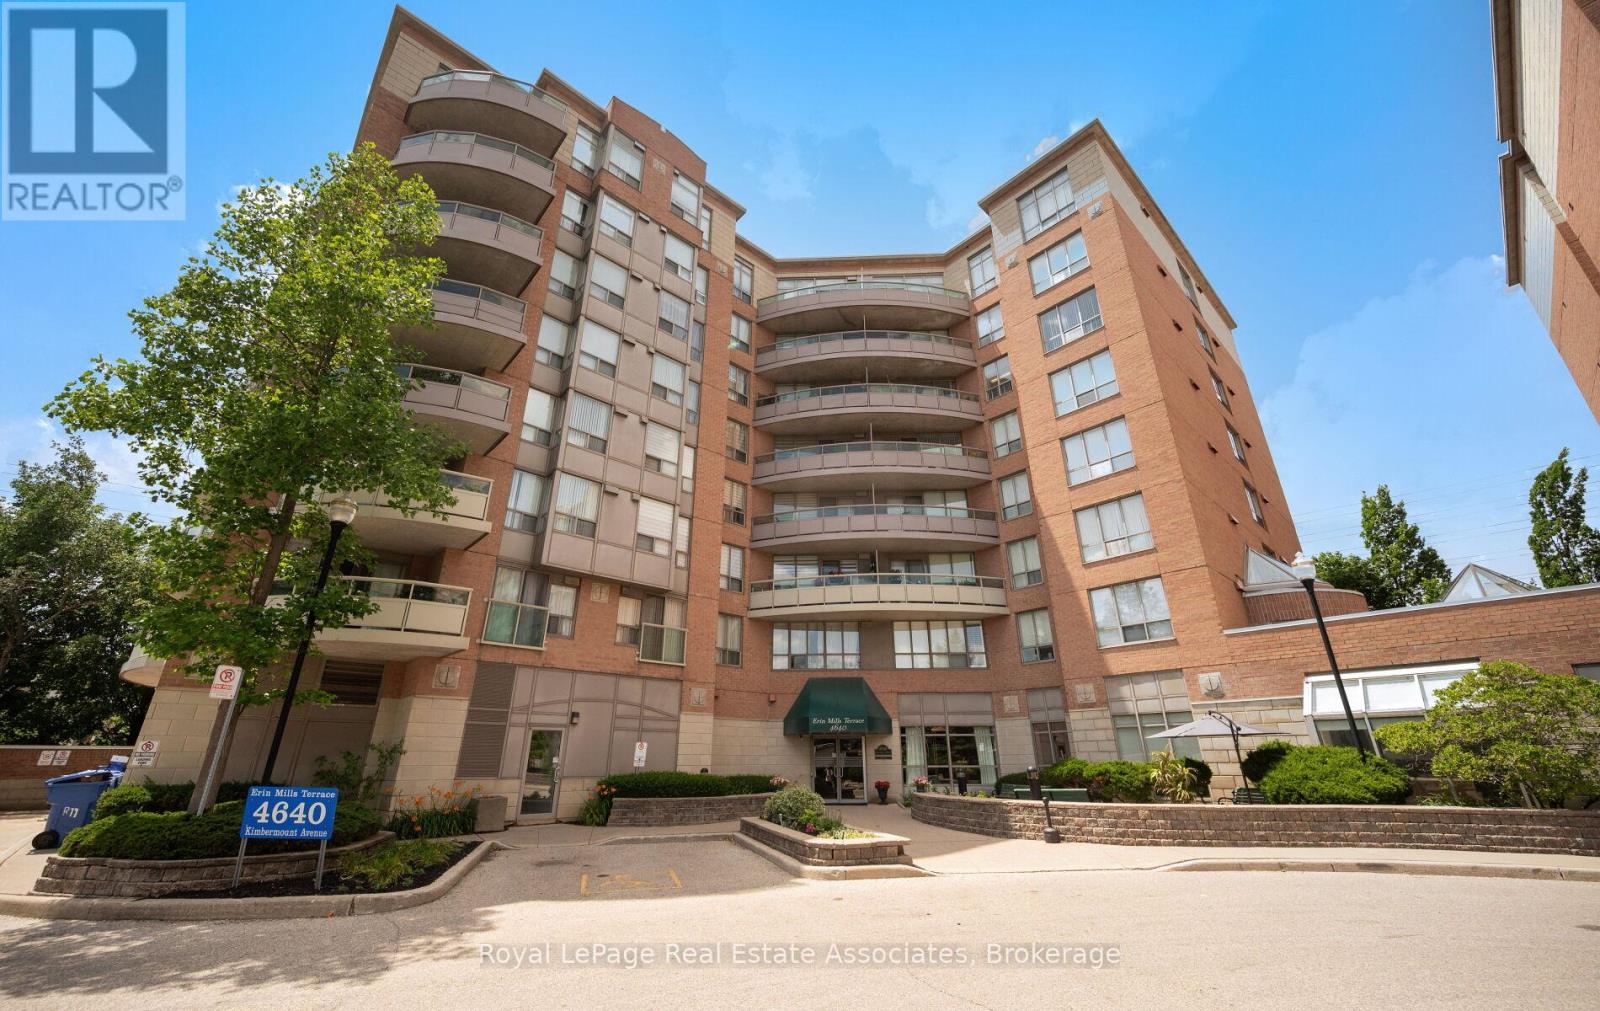
402 - 4640 Kimbermount Avenue
Mississauga, Ontario
Welcome to this bright and beautifully updated suite in the highly sought-after Boutique Adult Lifestyle Community, 8 levels and only 64 units, (65+, or 55+ with Board Approval). This spacious 951square foot end unit offers an exceptional open concept layout featuring two generous bedrooms, two full bathrooms, and the rare convenience of two private balconies.The updated kitchen showcases newer quartz countertops and newer appliances, while fresh paint throughout creates a modern, move-in-ready feel. Large windows fill the home with natural light, enhancing the warm and inviting living spaces.Enjoy the convenience of underground parking and a private storage locker. Ideally located within walking distance to Erin Mills Town Centre and close to public transit, major highways, and Credit Valley Hospital. Residents have the option to enjoy the outstanding amenities available through the Vitality Centre, including a pool, fitness and wellness programs, crafts and social activities, elegant dining, shuttle bus service, and more. An exceptional opportunity to enjoy comfortable, maintenance-free living in one of Mississauga's most desirable adult lifestyle communities where they recently renovated the lobby and common areas. The residents are warm, welcoming and love to get together for amazing social activities. Cable TV and wifi package also included in fees. Just pay hydro! (id:61483)