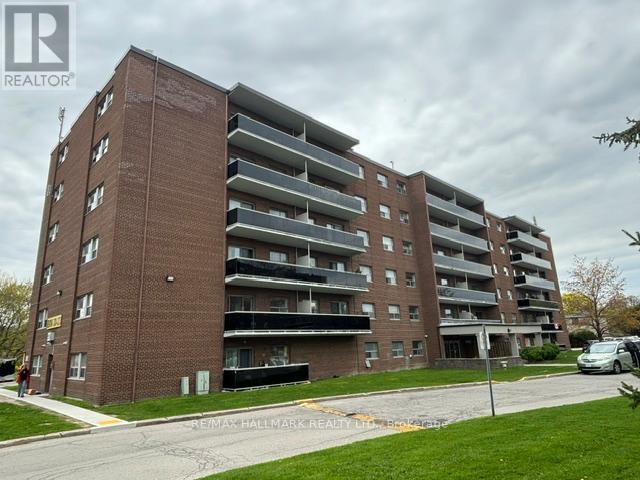
2-611 - 515 North Service Road
Mississauga, Ontario
Bright and functional apartment in a well-maintained building located in the desirable Cooksville area of Mississauga. This inviting unit features a smart, efficient layout with spacious principal rooms and plenty of natural light throughout. Enjoy your own private balcony, perfect for relaxing or enjoying fresh air. Ideally situated with exceptional access to the QEW, making commuting throughout the GTA quick and convenient. Close to shopping, parks, transit, restaurants, and everyday amenities. Parking available for $75/month. (id:61483)
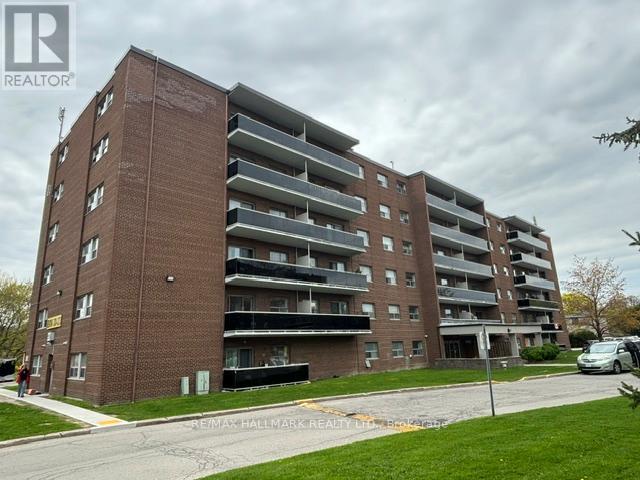
2-102 - 515 North Service Road
Mississauga, Ontario
Bright and functional ground floor apartment in a well-maintained building located in the desirable Cooksville area of Mississauga. This inviting unit features a smart, efficient layout with spacious principal rooms and plenty of natural light throughout. Enjoy your own private balcony, perfect for relaxing or enjoying fresh air. Ideally situated with exceptional access to the QEW, making commuting throughout the GTA quick and convenient. Close to shopping, parks, transit, restaurants, and everyday amenities. Parking available for $75/month. (id:61483)
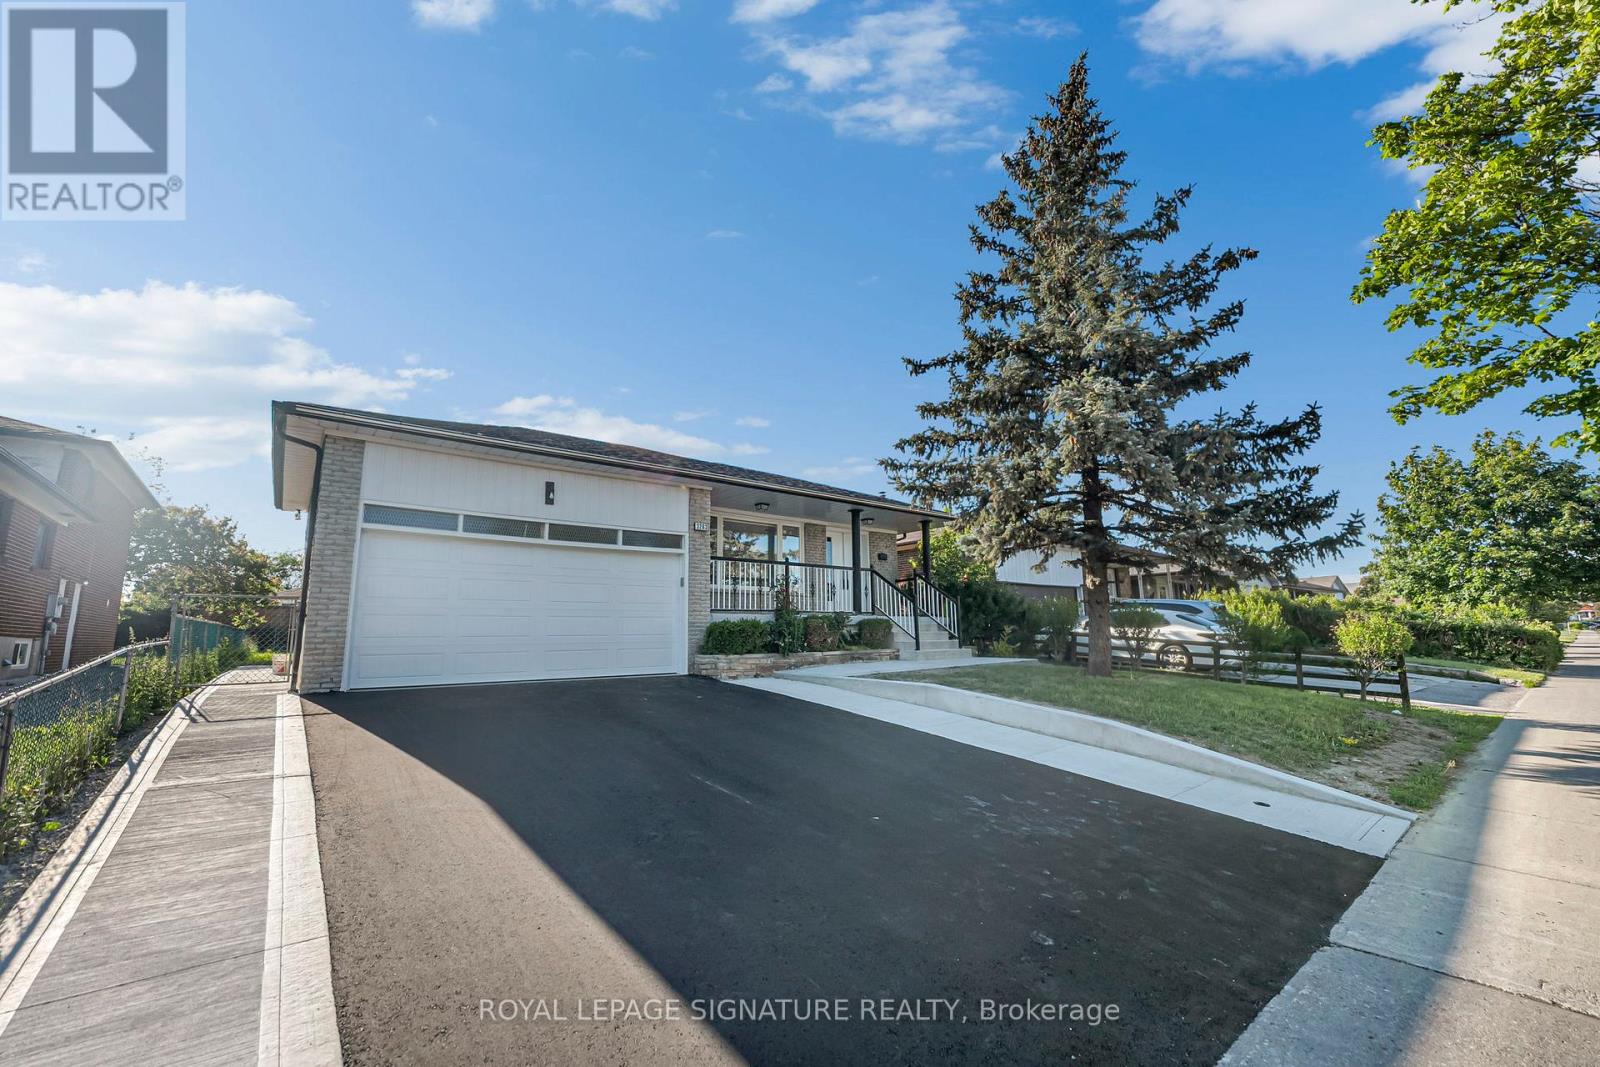
3263 Morning Star Drive
Mississauga, Ontario
Welcome to 3263 Morning Star Drive, a beautifully renovated RAISED BUNGALOW DETACHED home located in the heart of Malton, one of Mississauga's most convenient and family-friendly communities. This move-in-ready property offers modern finishes, stylish upgrades, and exceptional value for first-time home buyers, growing families, and investors alike. Situated on a rare and oversized 50 x 125 ft lot, this home combines comfort, functionality, and an unbeatable location. The thoughtfully updated interior features contemporary finishes throughout, including vinyl and tile flooring, pot lights, new interior doors, zebra blinds, and a stunning modern kitchen complete with new appliances, including a stove, range hood, dishwasher, and refrigerator. Adding even more value is the fully renovated oversized basement with a separate entrance, providing an abundance of additional living space. The property also boasts a spacious driveway with parking for up to 6 vehicles, making it ideal for larger families and guests. Extensive renovations provide peace of mind for years to come, including new windows (December 2025), new front and side exterior doors (December 2025), a 200-amp electrical panel (January 2026), a fully renovated kitchen (February/March 2026), new concrete work (June 2026), a brand-new asphalt driveway (June 2026), a new roof (June 2026), and a garage door (January 2026). (id:61483)
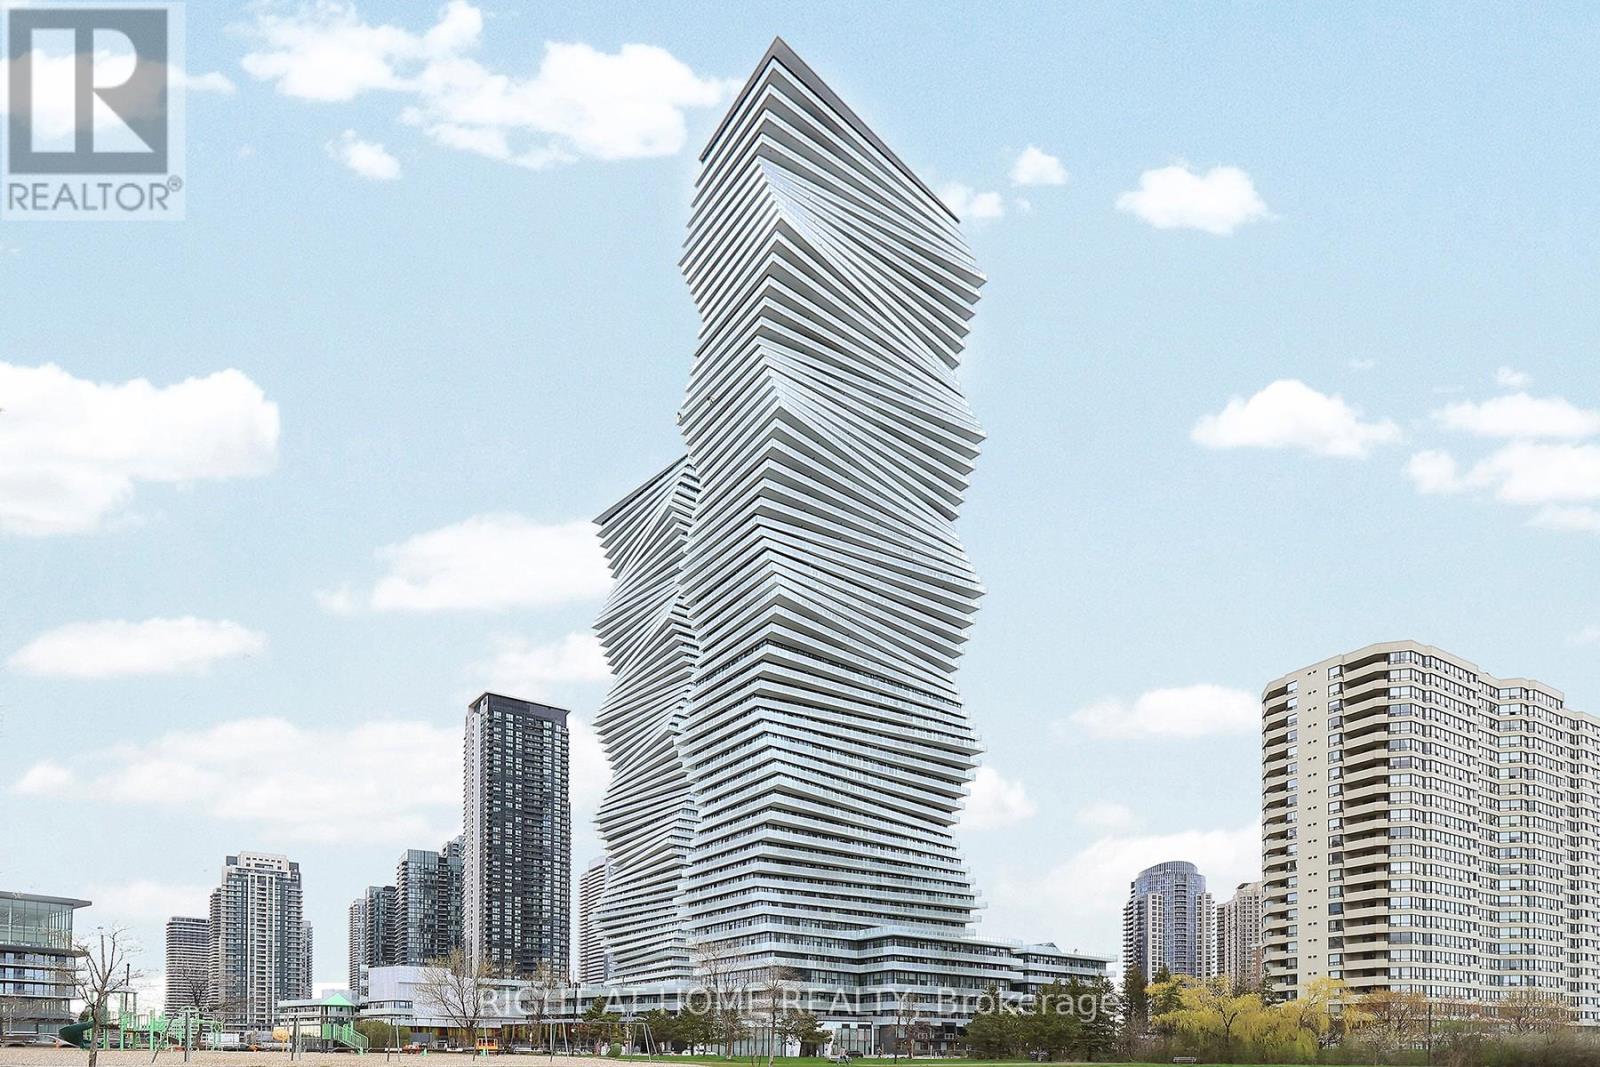
4203 - 3883 Quartz Road
Mississauga, Ontario
Live in style at the iconic M City 2 Condos! This bright 2-bedroom + den, 2-bathroom suite features a modern open-concept layout, floor-to-ceiling windows, and a stunning wraparound balcony with breathtaking city views. Enjoy premium amenities including 24-hour concierge and a state-of-the-art fitness centre, theatre, roof top patio, children play room. Located in the heart of Mississauga City Centre, just steps to Square One Shopping Centre, transit and dining, with easy access to major highways-perfect for convenient urban living. (id:61483)
50 Turtle Path
Ramara, Ontario
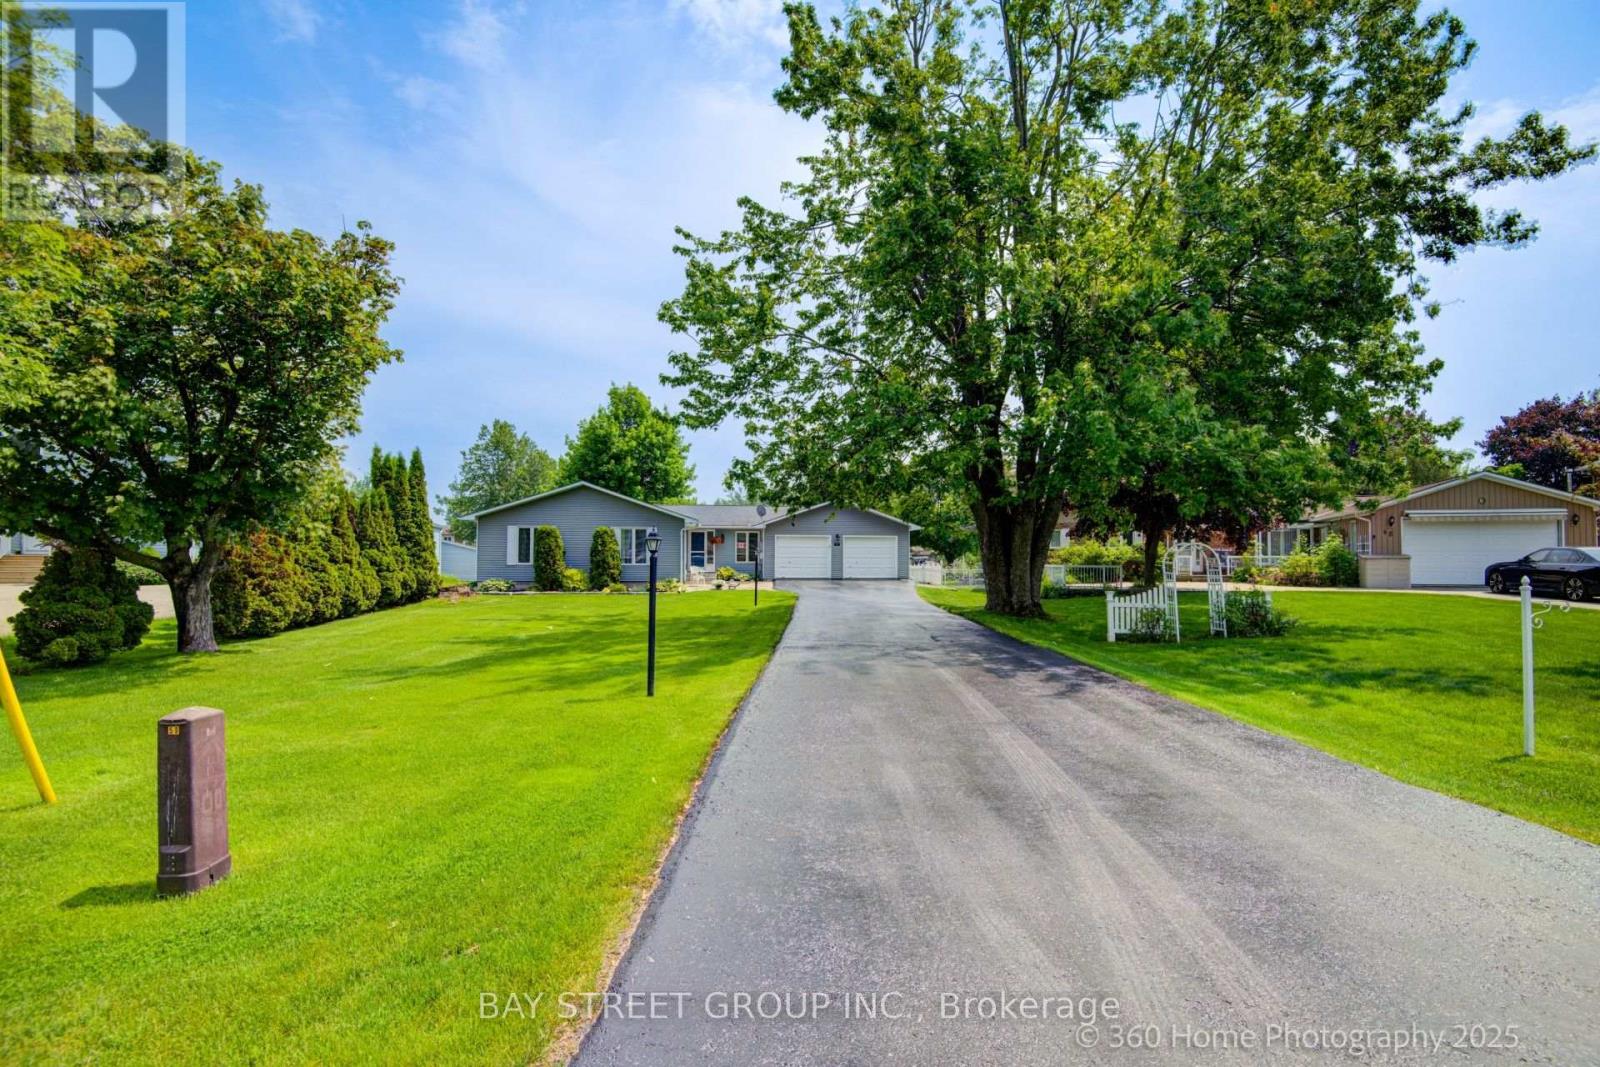
Experience Unmatched Luxury and Serenity in the Heart of Lagoon City .Welcome to your dream waterfront retreat ideally nestled on the picturesque eastern shore of Lake Simcoe, in the sought-after community known as the Venice of the North. This beautifully crafted 1,640 sq. ft. bungalow offers 103 feet of pristine direct waterfront and a private dock, making it the ultimate haven for boating enthusiasts, nature lovers, and anyone craving a peaceful escape. Inside, you'll find an open-concept design that maximizes natural light and captures stunning water views from nearly every window. The home features three spacious bedrooms and two tastefully updated bathrooms, offering comfort and functionality for family living or hosting guests. The gourmet kitchen boasts granite countertops, a center island, and flows seamlessly into the dining area and main-floor family room creating an inviting space for everyday living and entertaining. A separate, oversized living room provides the perfect setting for cozy family gatherings or festive holiday celebrations. The attached 560 sq. ft. double-car garage offers generous storage for vehicles, tools, and recreational equipment. This property is more than just a home it's a lifestyle. Lagoon City is a vibrant, close-knit community where residents enjoy an abundance of year-round recreational activities. Spend your summers boating, fishing, or relaxing on one of two private sandy beaches. In the winter, enjoy ice fishing, snowmobiling, and cross-country skiing all just steps from your front door. While the setting feels like a tranquil resort, you're never far from convenience. The towns of Brechin and Orillia are just a short drive away, offering shopping, dining, and entertainment options ensuring you get the best of both worlds: peace and accessibility. Community Centre Access: Air Conditioning: Updated in 2019.Roof: 35-year shingles installed in 2012. Don't miss this rare opportunity to own a piece of paradise. (id:61483)
69 Mainland Crescent
Vaughan, Ontario
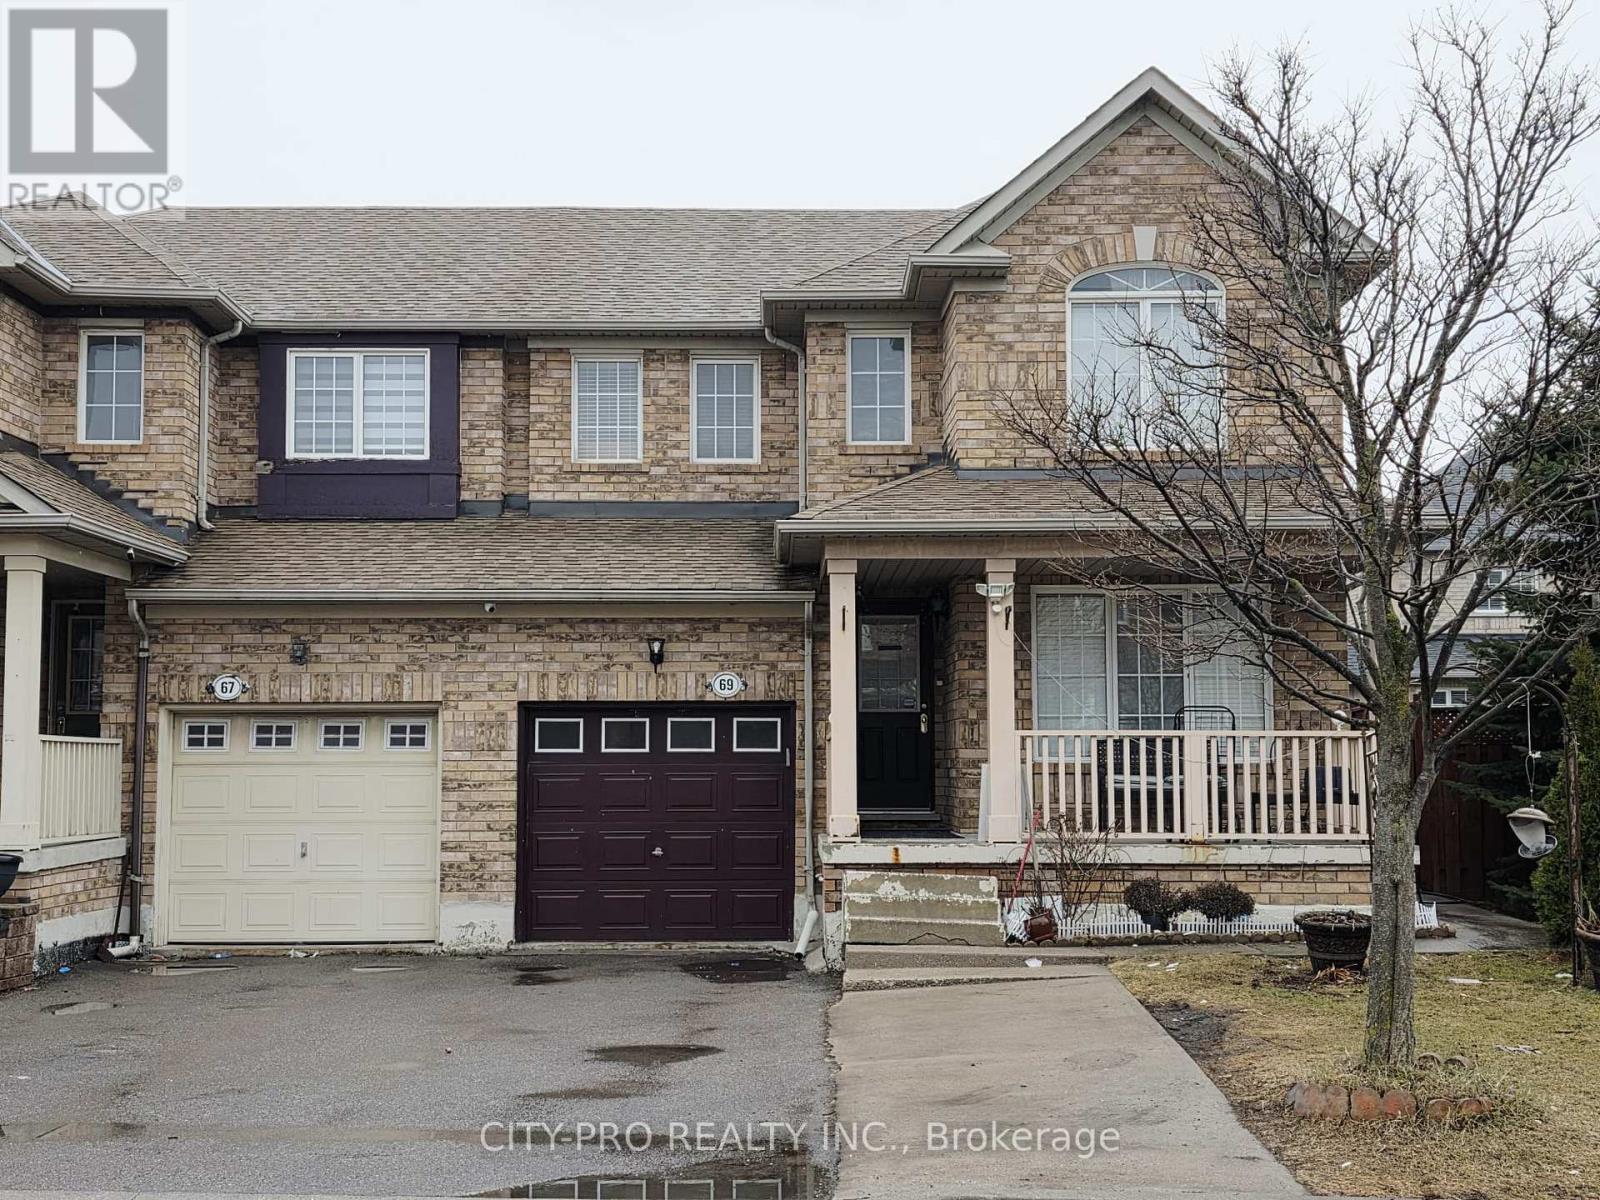
Wow... Semi-detached 4 bedroom with total 4 washroom home in the heart of prestigious Vellore Village. Large front porch and Hardwood Main floors. The family sized eat-in kitchen has ceramic floor which flows seamlessly to backyard. The finished basement includes a second kitchen and two spacious bedrooms which has the convenience with direct garage access for entrances & exit. The house has a fully fenced yard, and a long 2 Car driveway with no sidewalk. Close to schools, Vaughan Hospital, Vaughan Mills, Canada Wonderland, Hwy 400, place of worship and many more amenities. (id:61483)
1902 - 5 Buttermill Avenue
Vaughan, Ontario
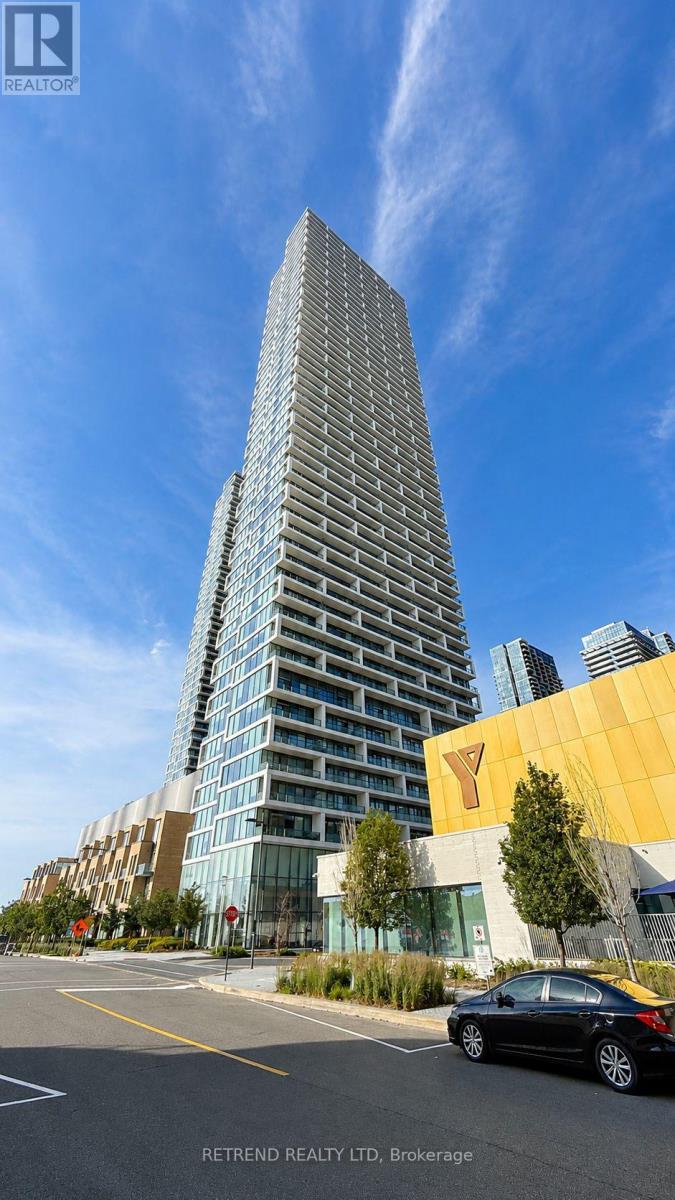
Welcome to Transit City 2 at Jane & Hwy 7. This brand-new, spacious 3-bedroom, 2-bath corner suite offers an exceptional layout with a private balcony in the heart of Vaughan Metropolitan Centre. Featuring 9-foot smooth ceilings, floor-to-ceiling windows, abundant natural light, a modern kitchen with quartz countertops, built-in stainless steel appliances, and one parking space. Just steps to the VMC Subway Station, Viva and Züm transit, with only a 5-minute subway ride to York University. Enjoy the convenience of restaurants, shopping, banks, parks, and everyday amenities all within walking distance, plus quick access to Highways 400 and 407 for effortless commuting. (id:61483)
12 Jonquil Crescent
Markham, Ontario
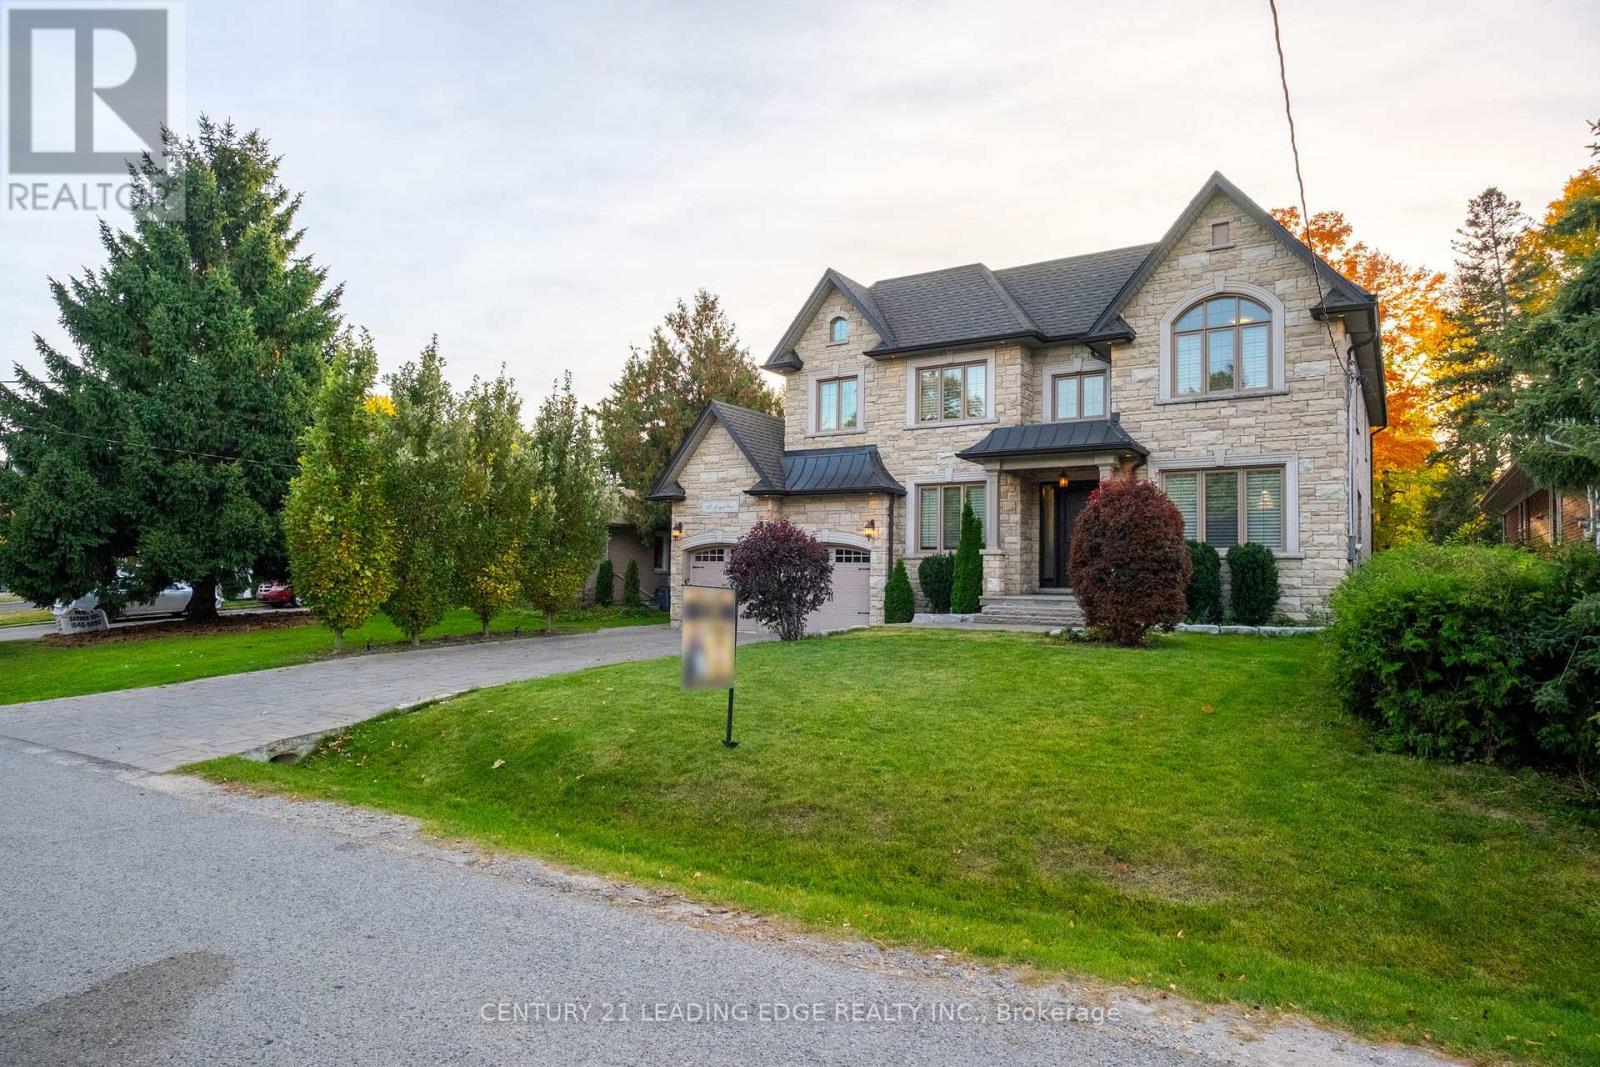
Welcome to the Prime Location in Markham, Bullock. A Custom-Built Family Home that seamlessly combines elegance & functionality. Many potential to remodel to your dream home. Features: 2 Separate side Entrances to the Basement. 2 Separate Stairs access to the Basement from inside the house. Walk-up basement to Large Backyard. One Modern Den with Large window, use as guest room or work room on Main floor. Extra One 3 pieces washroom on Main Floor. This contemporary open-concept design is bathed in natural light,w/large windows overlooking the tree-lined Lyndale Drive.The spacious living areas feature stunning chandeliers,rich crown molding & premium hardwood flooring throughout.The family Rm,w/its soaring cathedral ceiling,is flooded with sunlight. This home offers ample parking, including a Double garage & space for more cars on the driveway for larger Family. This significant residence boasts 4000 sq.ft.of living space,with an additional 2000sq.ft.unfinished walk-up basement featuring High ceilings w/two separate entrances. Another Features: 4 bedrooms, each w/its own EnSite, ensuring privacy & comfort for all. A modern library on the main fl. adds a touch of sophistication. The custom kitchen is a chef's dream, featuring a gas range, oversized fridge, and a spacious walk-in pantry equipped with extra drinks fridges and electrical outlets to accommodate all your countertop appliances.Entertaining is effortless with the Butler's Area, providing ample space and amenities for hosting gatherings. The main level impresses with 10-foot ceilings, while the upper and lower levels Both feature 9-foot ceilings, creating an open and airy atmosphere that enhances the sense of space.Direct Walk-Out From The Kitchen To The Large depth Private Backyard like your own park, Large Windows in Basement ideally to built 2 bedrooms with open living room as entertainment time with family & friends!Don't miss the chance to own this Deep lot Custom Built Home in the heart of Markham. (id:61483)
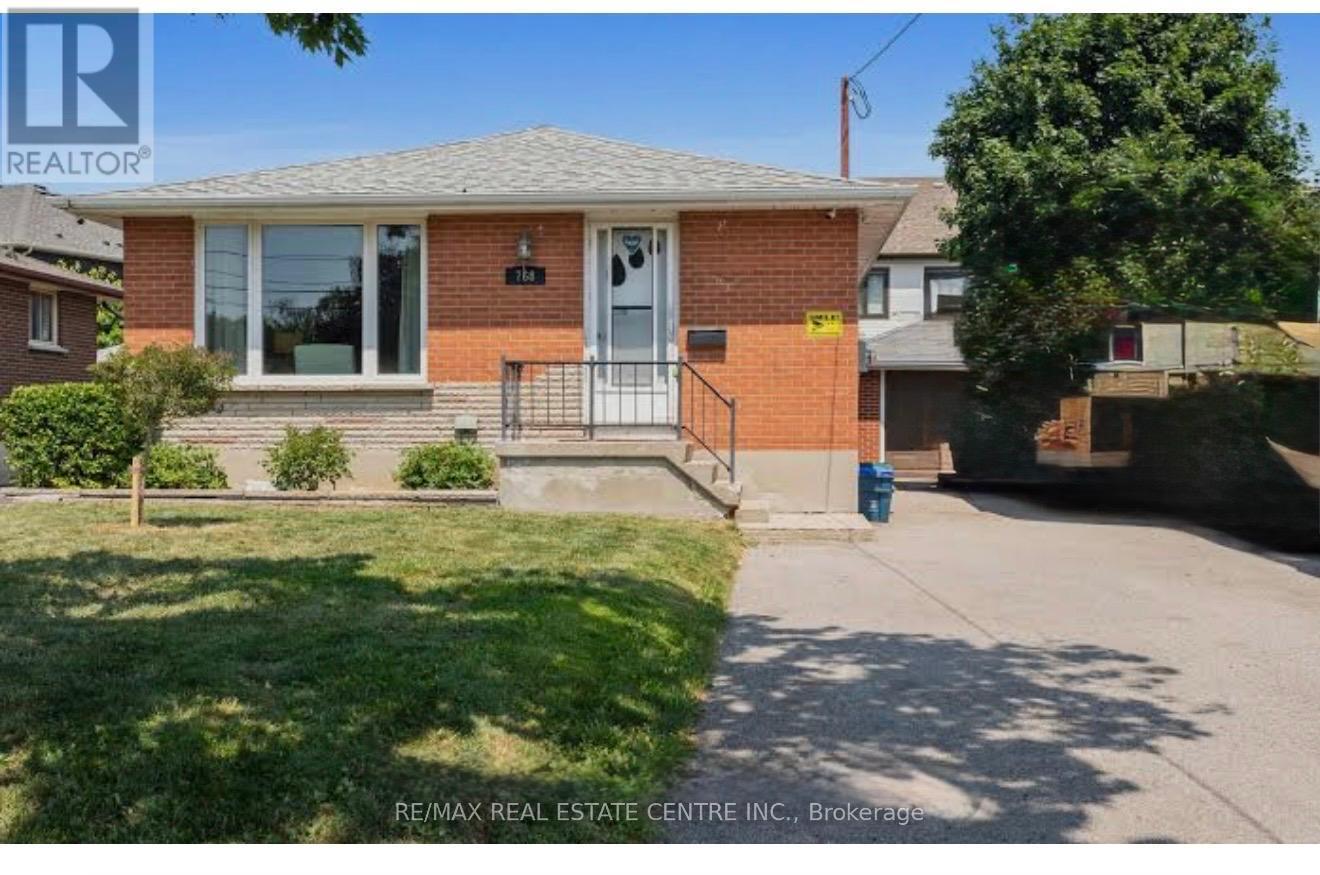
768 Olive Avenue
Oshawa, Ontario
Well-maintained freehold basement apartment located in a desirable Oshawa neighborhood. This bright and functional unit features 1 spacious bedroom, 1 full bathroom, and a modern kitchen with ample cabinet space. Designed for comfortable living, the layout offers privacy and convenience, making it ideal for a single professional or a couple. Conveniently situated close to schools, parks, public transit, shopping, and major highways, this home provides easy access to everyday amenities. A great opportunity to enjoy affordable living in a quiet, family-friendly community. (id:61483)
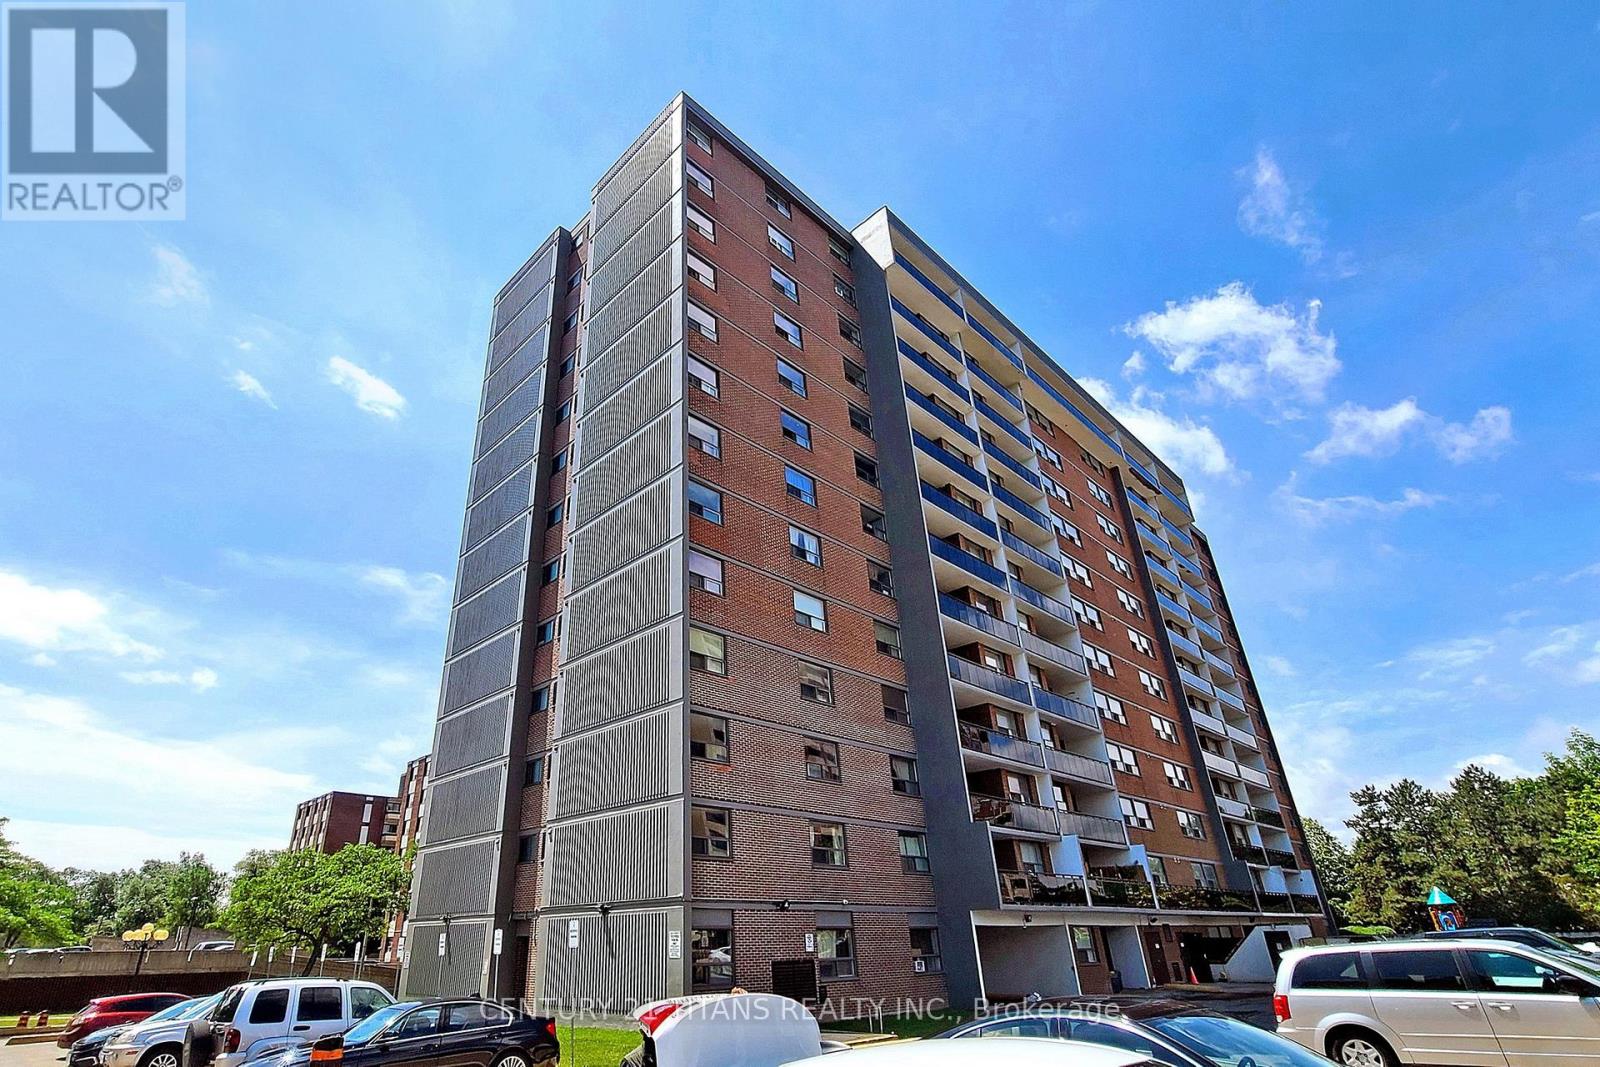
1208 - 20 Gilder Drive
Toronto, Ontario
Don't Miss This Opportunity To Rent An Awesome Premium Level 2 Bedroom + Den Condo In A Prime & Very Accessible Location In Toronto! This Unit Features Laminate Flooring, Spacious Balcony & Utilities: Heat, Water Included. High Walk Score To All Amenities, Close To New Eglinton Subway Line, Kennedy Subway Station, Schools Features Indoor Pool, Exercise Room, Sauna, Reception/Party Room, Playground & More. **Note: Pics in listing are from previous listing prior to current tenant. Property will be vacant, debris free & cleaned prior to new occupancy** (id:61483)
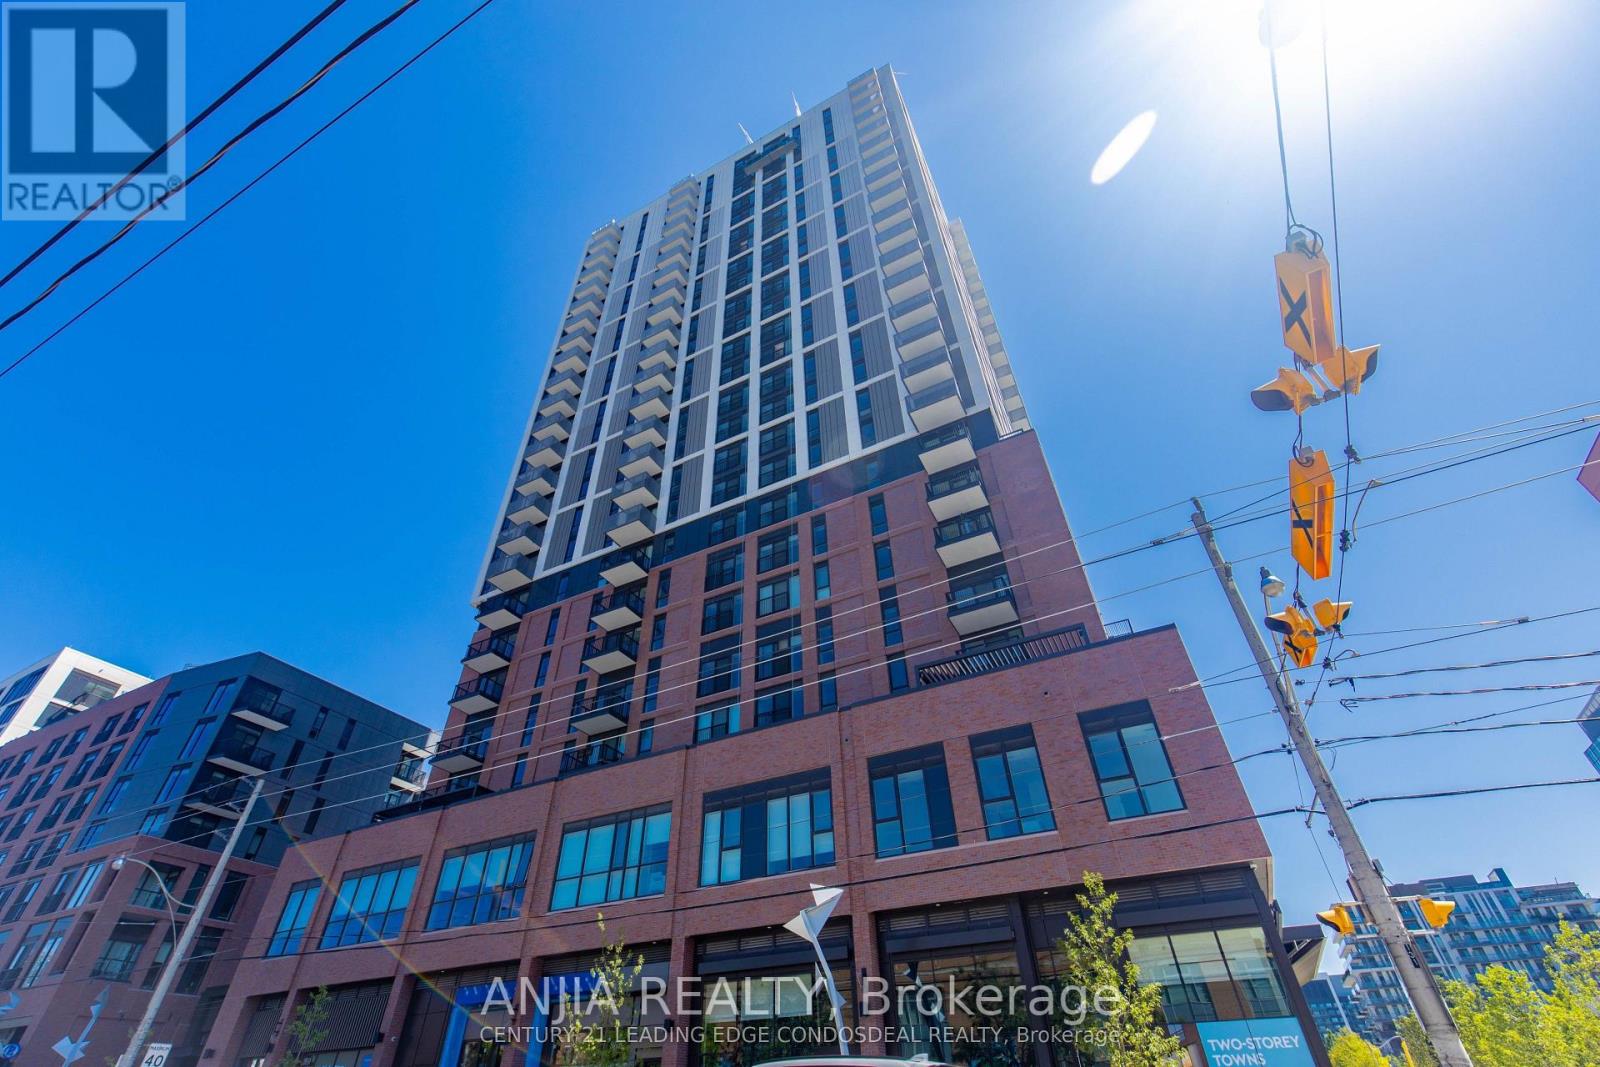
2501 - 10 Oak Street
Toronto, Ontario
Experience stylish urban living in this bright, contemporary suite featuring an open-concept layout, floor-to-ceiling windows, and stunning city views. The modern kitchen boasts quartz countertops, stainless steel appliances, designer cabinetry, and a stylish backsplash. Enjoy a spacious bedroom, elegant 4-piece bath, in-suite laundry, and premium finishes throughout. Residents enjoy exceptional amenities, including a concierge, fitness centre, co-working lounge, party rooms, screening lounge, children's play space, and outdoor BBQ area. Ideally located in Toronto's revitalized vibrant Regent Park community, just minutes to the Distillery District, Corktown, Cabbagetown, Riverdale Park which famous for its sweeping views of downtown skyline, cafés, restaurants, TTC, and the DVP (id:61483)
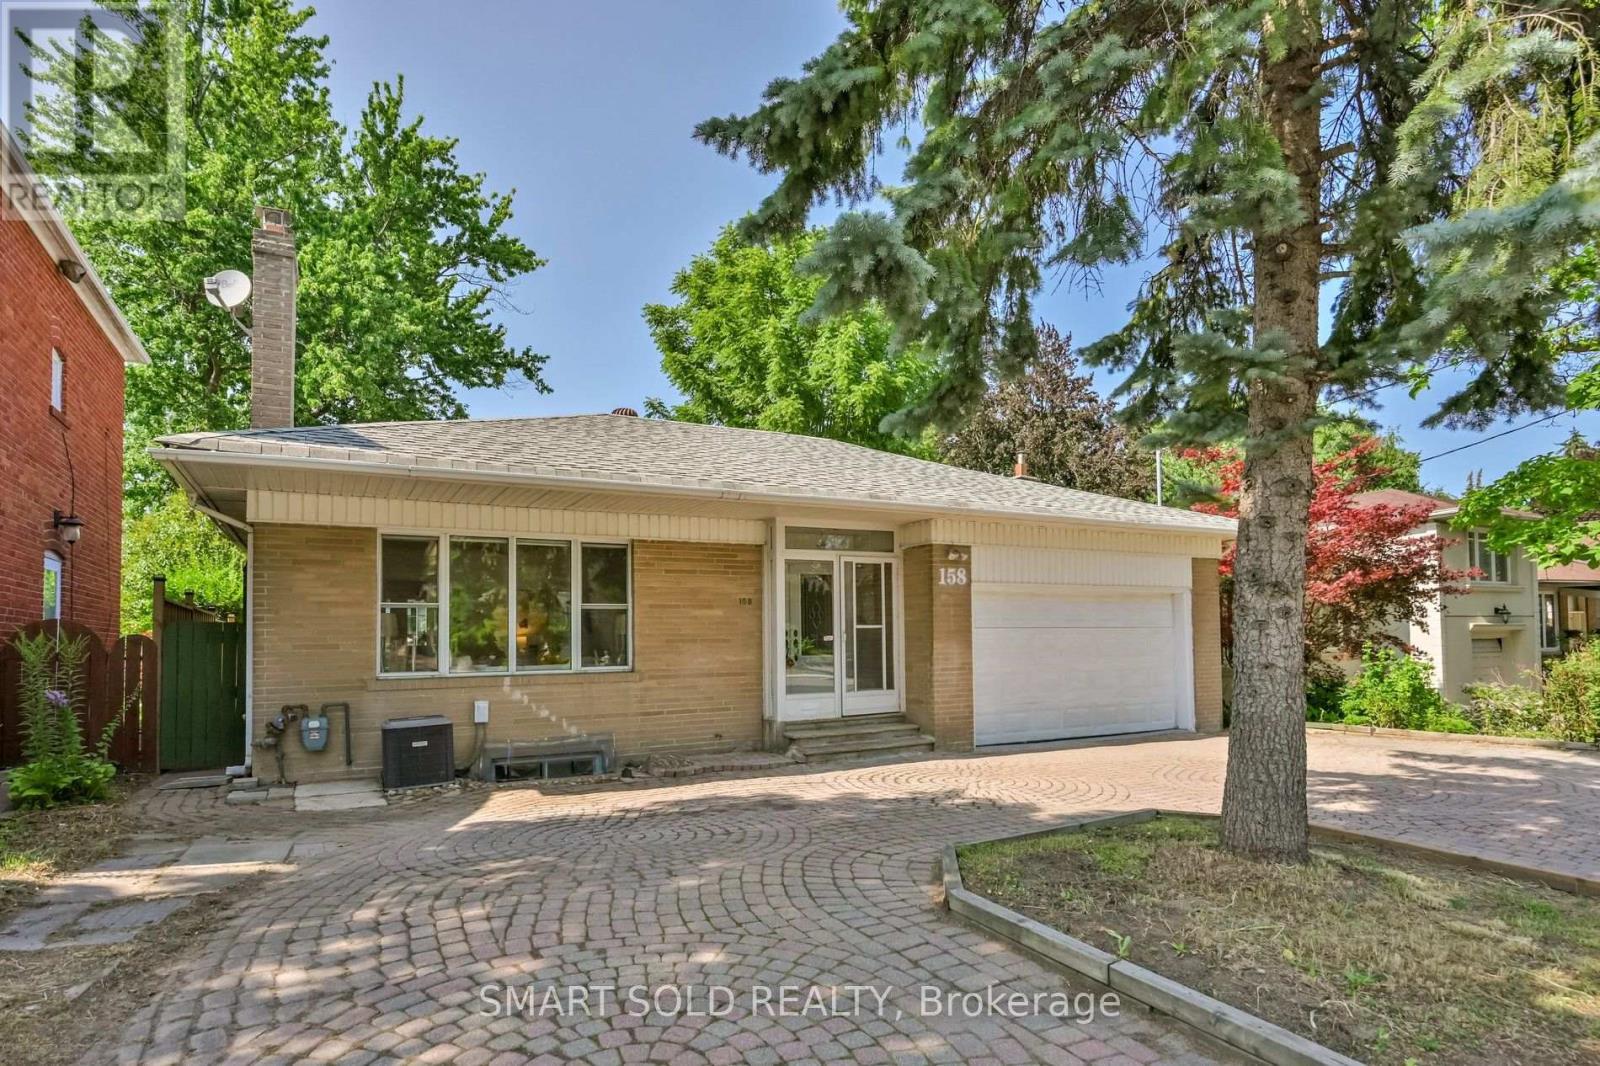
158 York Mills Road
Toronto, Ontario
Situated On A Premium 50' X 125' North-Facing Lot In The Heart Of Prestigious York Mills & Bayview, This Exceptional Property Offers Outstanding Opportunities For Homeowners, Investors, And Builders Alike. This Bright And Inviting 3+3 Bedroom Detached Bungalow Features A Double-Car Garage And Parking For Up To Seven Vehicles, Making It Ideal For Large Families Or Multi-Generational Living. Beautifully Maintained And Move-In Ready, The Home Has Been Freshly Painted And Features A Newly Renovated Kitchen, Updated Bathrooms, Two Kitchens, And Three Refrigerators. The Spacious Layout Offers Comfort And Flexibility For A Variety Of Living Arrangements. The Finished Walkout Basement Presents Excellent Income Potential, Complete With Three Bedrooms, Two Newly Renovated Bathrooms, A Modern Kitchen, And New Flooring-Ideal For Extended Family, In-Laws, Or A Future Rental Suite (Subject To Applicable Approvals).For Builders And Investors, This Premium Lot Also Offers Exciting Redevelopment Potential. Take Advantage Of Toronto's EHON (Expanding Housing Options In Neighbourhoods) Initiative To Explore Future Multi-Unit Development Opportunities And Maximize Your Investment Potential. Perfectly Located Just Steps To Grocery Stores, Shops, And Everyday Amenities, And Only Minutes From Bayview Village, Granite Club, Miller Tavern, York Mills Subway Station, And Highway 401 For Easy Access Across The City. Situated Within The Highly Sought-After School Catchment Of Owen Public School, St. Andrew's Middle School, And York Mills Collegiate Institute, This Is A Rare Opportunity To Own In One Of Toronto's Most Prestigious Neighbourhoods. (id:61483)