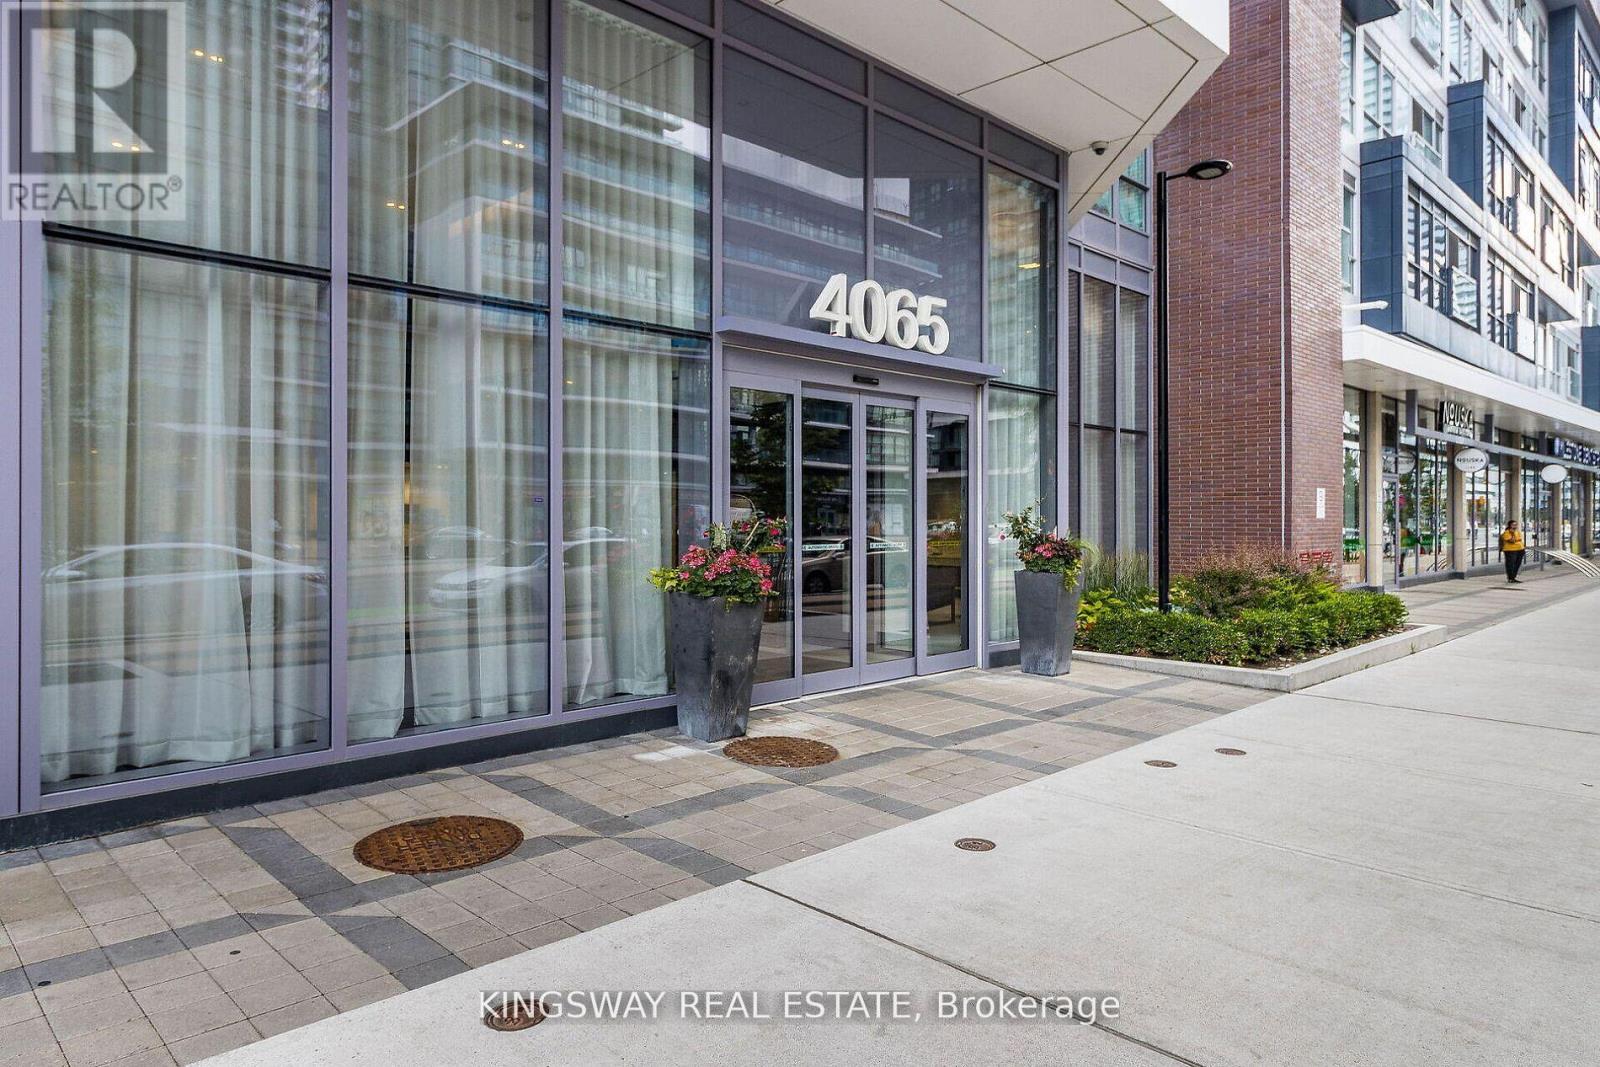
1410 - 4065 Confederation Parkway
Mississauga, Ontario
Gorgeous, Sunlit corner unit in Mississauga offers 2 bedrooms, 2 full washrooms, and 2 balconies. It's centrally located near Square One, Cineplex, Playdium, the public library, transit, Sheridan College, and Highway 403, with laminate floors throughout. Ideal for convenience and city living! **EXTRAS** S/S Appliances, Ensuite Laundry With Washer And Dryer, One Locker & One Parking Included (id:61483)
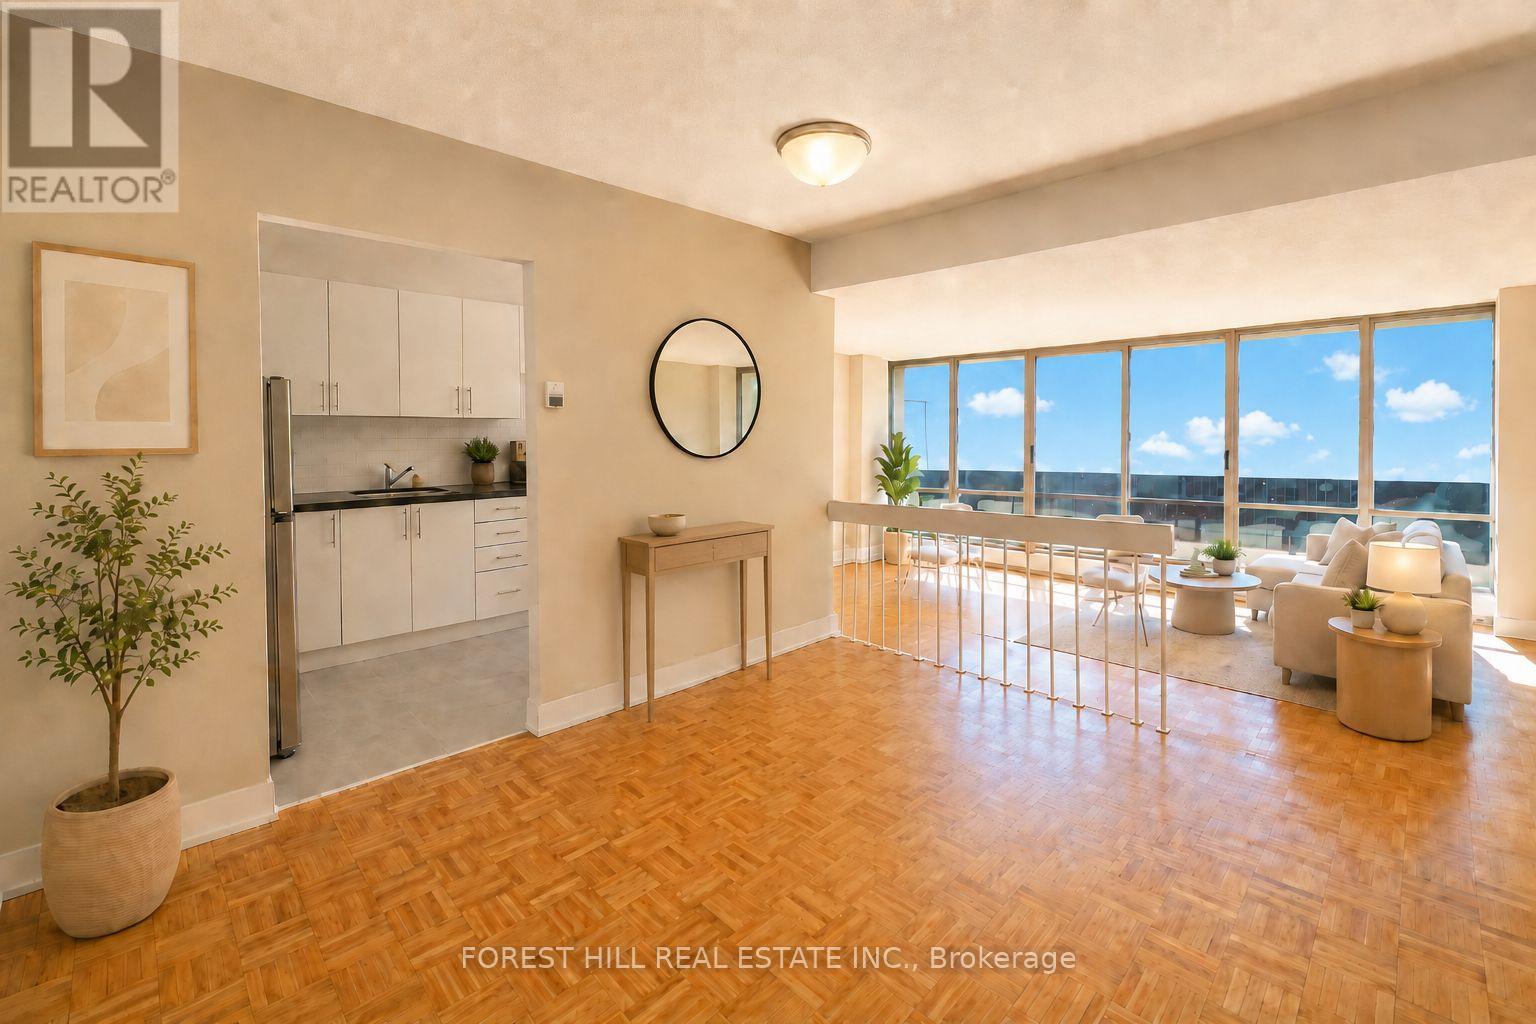
514 - 470 Sentinel Road
Toronto, Ontario
1 MONTH FREE ON 13 MONTH TERM.2 MONTHS FREE ON 18 MONTH TERM. Affordability meets size. If you have been searching for maximum square footage at an accessible price point, this is the one. Expansive living areas provide endless flexibility for how you live, work, and entertain. Located in a clean and well kept building, it delivers the ideal balance of space, function, and value. Outdoor parking is $90 a month. Indoor parking is $115 a month. (id:61483)
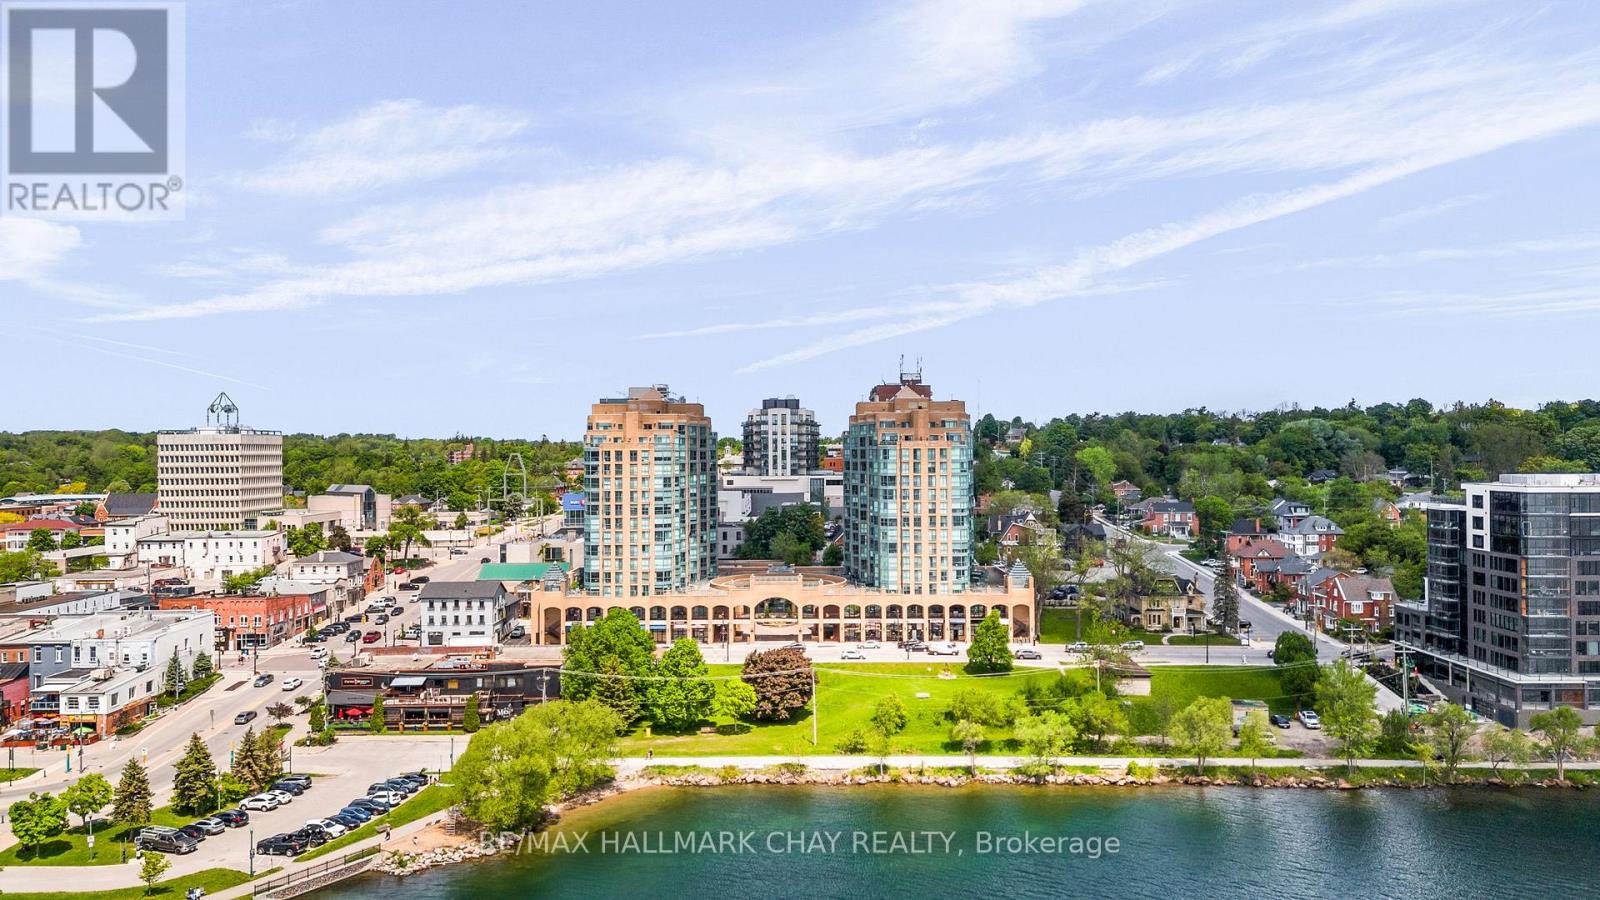
906 - 140 Dunlop Street E
Barrie, Ontario
Some homes check the boxes. This one makes you stop & stare. Perched in a coveted front corner location at Bayshore Landing, this stunning 2-bed, 2-bath condo offers panoramic views of Kempenfelt Bay & the Barrie skyline from nearly every room. With approximately 1,100 sq. ft. of bright, open-concept living space & walls of glass facing south & west, you'll enjoy breathtaking sunsets, sparkling waterfront views & a front-row seat to downtown Barrie, including fireworks, air show and Santa Claus Parade.Wake up each morning in the spacious primary suite where bay views greet you before your feet hit the floor. The oversized primary features a 4-pc ensuite & built-in closet organizers. The 2nd bedroom is bright & inviting. Three Juliette balconies with sliding glass doors fill the home with natural light & fresh air.The updated kitchen features granite countertops, granite backsplash, premium sink & faucet, plus a granite breakfast bar perfectly positioned beside the expansive dining room window-an ideal spot for morning coffee or evening sunsets. Updated flooring, appliances (2019-2023) & renovated A/C units provide style, comfort & peace of mind.Bayshore Landing offers exceptional amenities including a newly renovated indoor pool, fitness centre, party room, visitor parking & car wash. Condo fees include heat, hydro, water, building insurance & more, providing outstanding value & convenience.Step outside & enjoy Barrie's vibrant waterfront lifestyle. Walk the shoreline trails, visit the farmers' market, library, shops, restaurants & downtown attractions just steps from your door.Additional features include an extra-large parking space conveniently located near the entrance & one of the building's most desirable floorplans. Front corner units with these views rarely come available.If you've been waiting for a waterfront condo that combines spectacular views, extensive updates, unmatched walkability & exceptional value, this is the opportunity you've been hoping for. (id:61483)
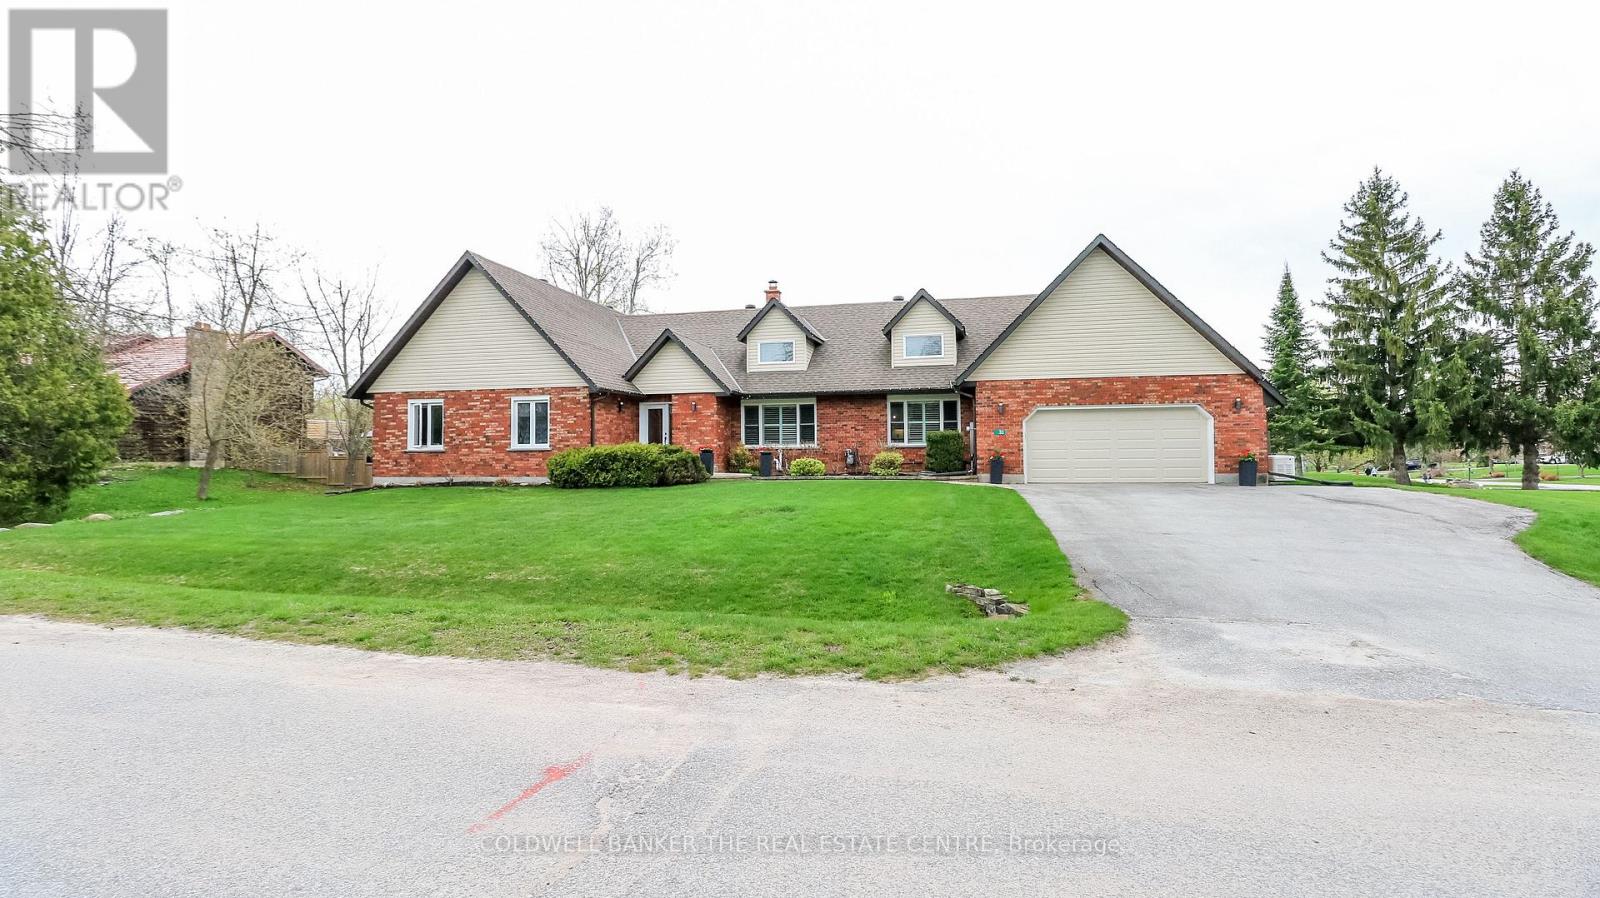
33 Elvyn Crescent
Oro-Medonte, Ontario
STUNNING UPDATED FAMILY BUNGALOW -- JUST MOVE IN! Discover the perfect blend of modern style and functional living in this meticulously updated 5 bedroom, 3 bathroom ranch bungalow located in Harbourwood Estates steps from Lake Simcoe. Designed with modern family in mind, the main floor flows seamlessly from the bright spacious living area into a gorgeous kitchen with sleek countertops and premium appliances. With the Family Room just off the kitchen, you can enjoy watching movies with a warm fire in the winter or walk out to the deck and enjoy the inground pool in the summer. The basement is added living space with a large recreation room and bedroom that can be finished as you like, along with a workshop area and cold storage room with lots of storage space. Beautiful manicured lawn, gardens, and fenced in pool area with gazebo. Great location, walking distance to Lake Simcoe, located between Barrie and Orillia. The Oro Rail Trail is close by for walking and biking. The neighbourhood is quiet and great for walking or children playing. Close to playground. This is a must see home!! (id:61483)
157 Jeanne Drive
Vaughan, Ontario
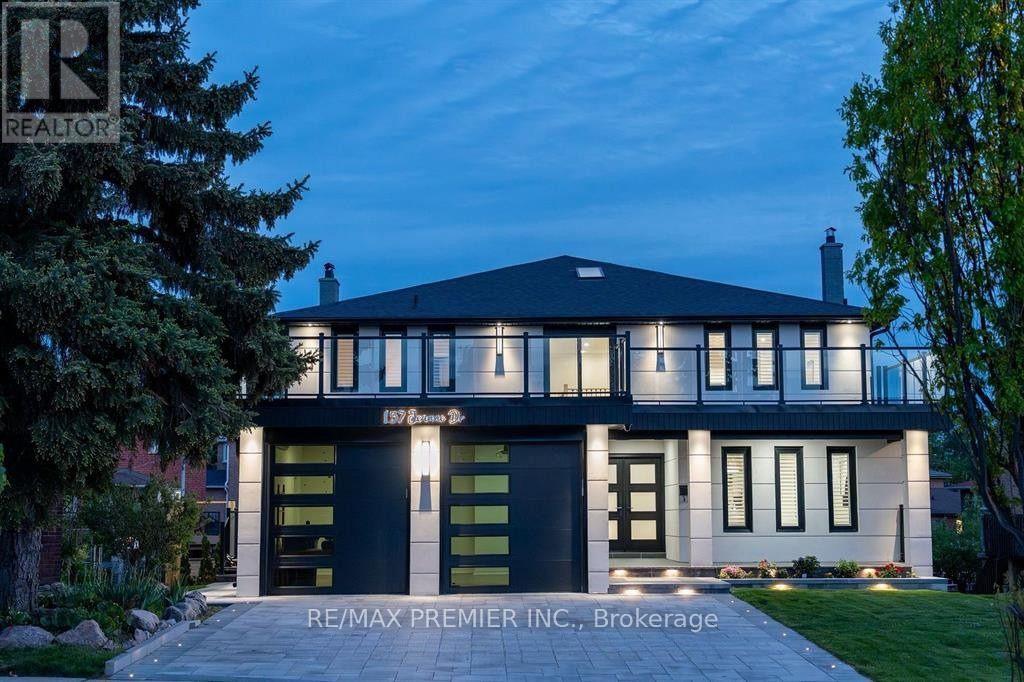
Welcome To A Truly One-Of-A-Kind Luxury Lease Opportunity In The Heart Of Prestigious East Woodbridge. Offering Approximately 5,000 Sqft Of Finished Living Space On A Rarely Offered 11,120 Sqft Lot, This Exceptional Residence Delivers The Perfect Combination Of Luxury, Space, Functionality, And Everyday Comfort.The Bright Main Floor Features Skylights, A Gourmet Eat-In Kitchen With Quartz Countertops And Stainless Steel Appliances, Smooth Ceilings, Custom Wall Features, Pot Lights, Hardwood And Porcelain Flooring, Two Fireplaces, A Stylish Powder Room, And A Highly Functional Mudroom With Laundry And Side Entrance.Upstairs, Enjoy Four Spacious Bedrooms, Each Featuring Its Own Private Ensuite Bathroom. The Grand Primary Suite Offers A Luxurious Spa-Inspired 6-Piece Ensuite Complete With Soaker Tub And Glass Shower.The Fully Finished Walk-Out Basement With Separate Entrance Adds Incredible Flexibility, Featuring Two Additional Bedrooms, A Fireplace, Wet Bar With Wine Cooler, Sauna, Laundry Area, And Cold Room-Perfect For Extended Family Living, Guests, Or Additional Living Space.Outside, Enjoy Professionally Landscaped Grounds Featuring Expansive Composite Decks With Glass Railings, Interlock Walkways, Pathway Lighting, A Fully Fenced Yard, And A Finished Garage, Creating An Ideal Setting For Relaxation And Entertaining.Conveniently Located Steps To Top-Rated Schools, Parks, Trails, Shopping, Restaurants, And Just Minutes To Highways 400 And 407, This Rare Executive Lease Offers Luxury Living In One Of Vaughan's Most Sought-After Neighbourhoods. (id:61483)
216 Fleetwood Drive
Oshawa, Ontario
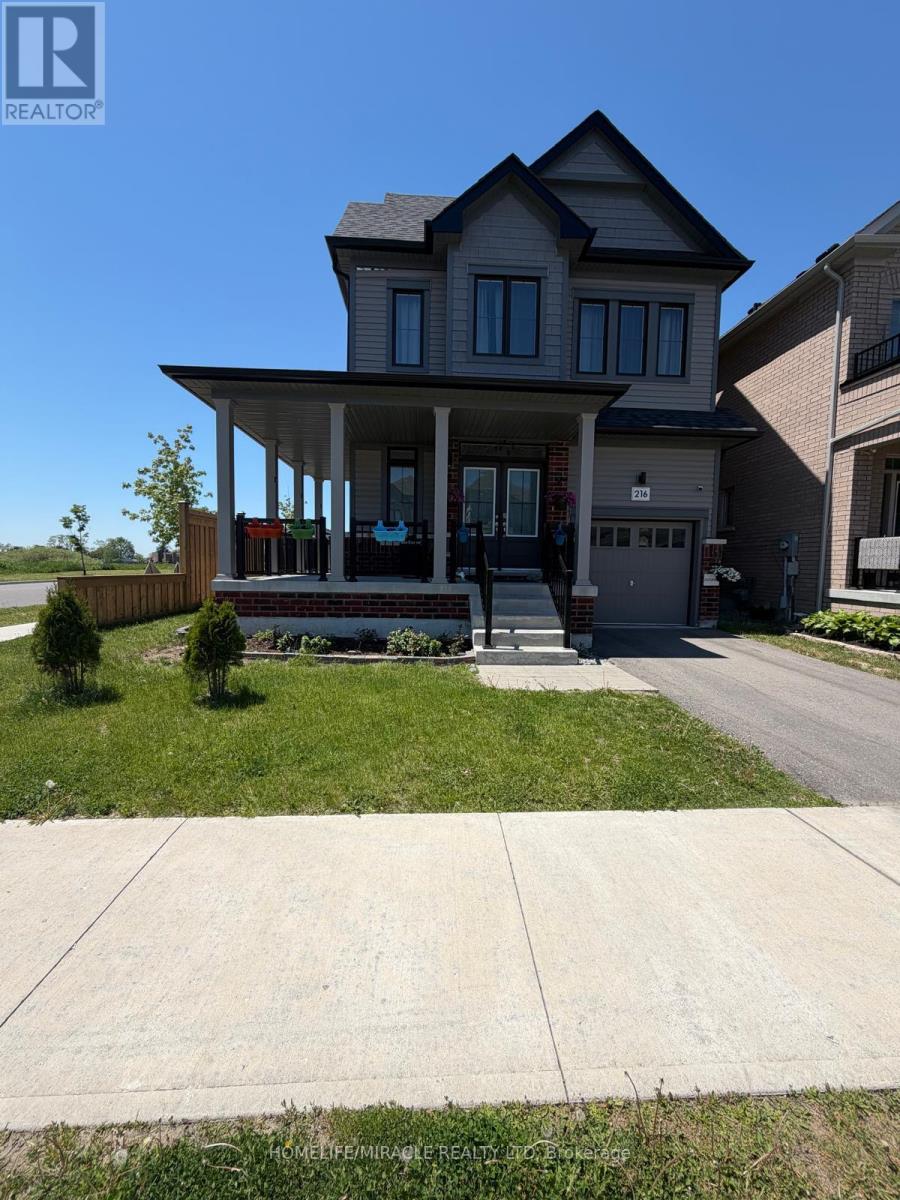
Brand New Never Lived In Before Recently Constructed Legal Basement Situated On A Corner Lot Available For Lease At An Exceptional Price. This Lovely Unit Comes With 1 Car Parking, 2 Bedrooms & A Full 4 Piece Bathroom. The Living Room Equipped With Nice Big Windows For Ample Amount Of Natural Sunlight & A Gorgeous Accent Wall. The Kitchen Features Brand New S/S Appliances. The Two Bedrooms Are Generously Sized & Just Fingertips Away From The Laundry Closet For Convenience. Nice Modern Open Concept Floorplan. Do Not Miss Your Chance To Rent Out This Gorgeous Unit In An Excellent Location Just Walking Distance Away From An Elementary School, Parks, Restaurants, Gas Stations, Grocery Stores, Banks & Many More. This Unit Also Comes With A Water Softener. (id:61483)
5 Larwood Boulevard
Toronto, Ontario
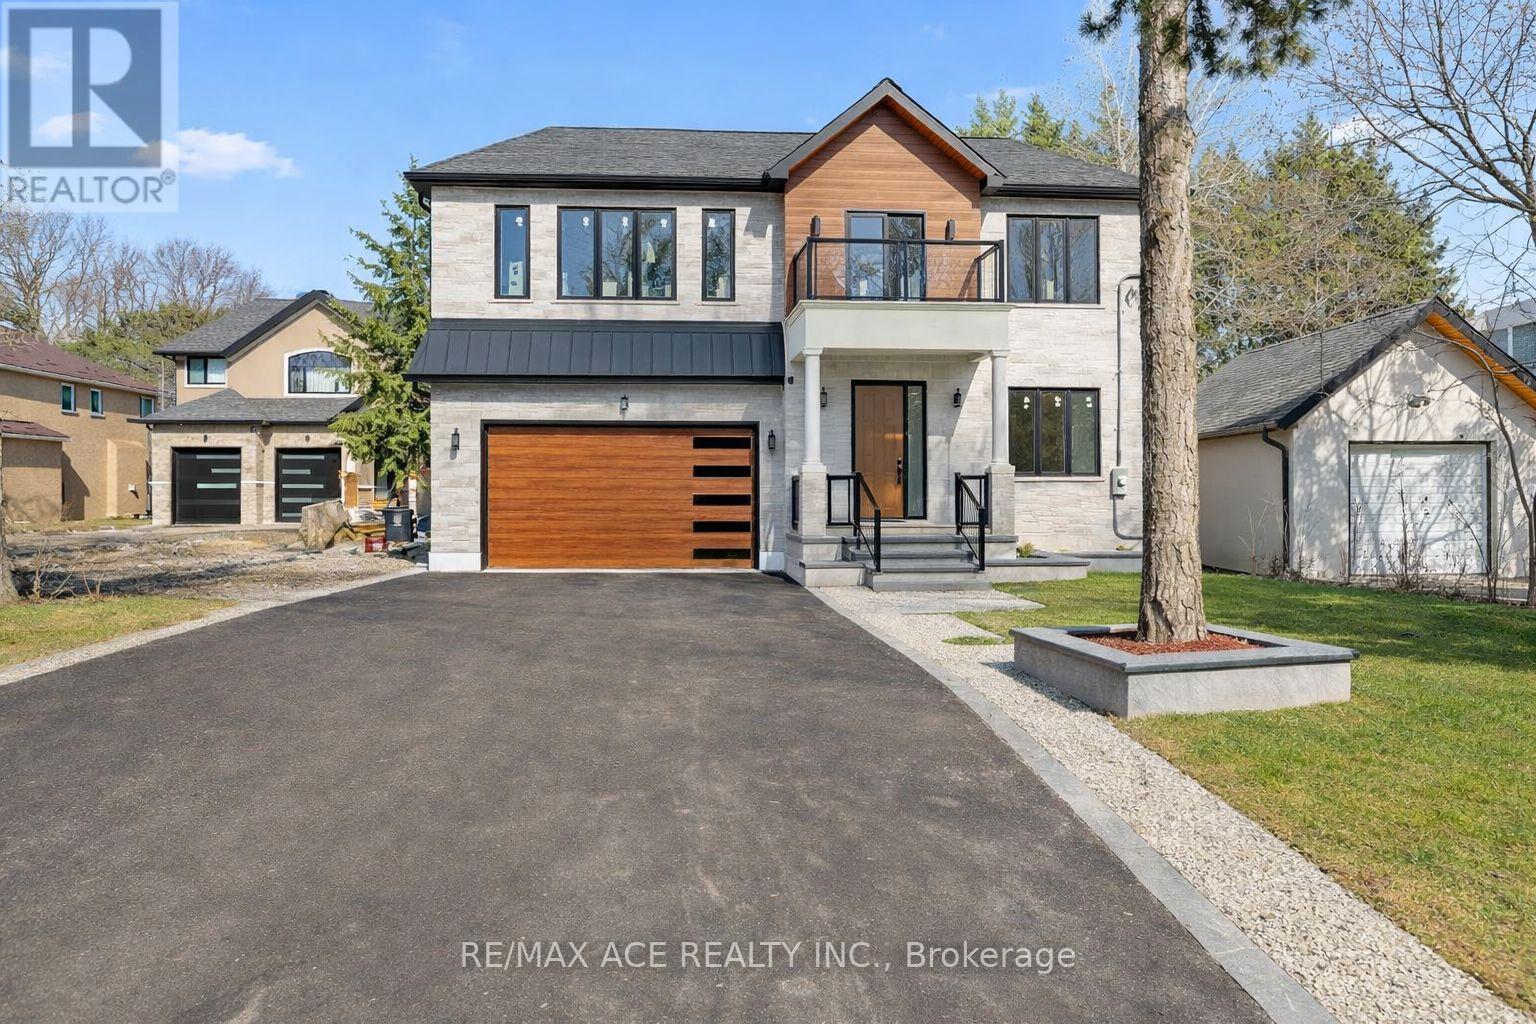
Discover this stunning family home where contemporary design meets functional living. Boasting four generous bedrooms and soaring ceilings on the upper level, the residence is flooded with natural light, creating an open and inviting atmosphere ideal for family life. Thoughtfully finished bathrooms, elegant bedroom spaces, and a show-stopping living room provide the perfect balance of comfort and style for everyday living and entertaining. The main floor features a flexible bedroom or home office, ideal for remote work or hosting guests. The fully finished basement enhances the home's versatility, offering two additional bedrooms and a second full kitchen. The main floor's modern kitchen complements this layout, making the property well-suited for multi-generational living or extended family arrangements. Outside, enjoy a private backyard sanctuary designed for family gatherings and relaxation. A spacious driveway ensures ample parking, while the home's location in a serene, upscale neighborhood provides both convenience and tranquility. With over 4,400 sqft of living space, this exceptional property combines modern luxury, space, and thoughtful family-oriented design. (id:61483)
207 Ash Street
Scugog, Ontario
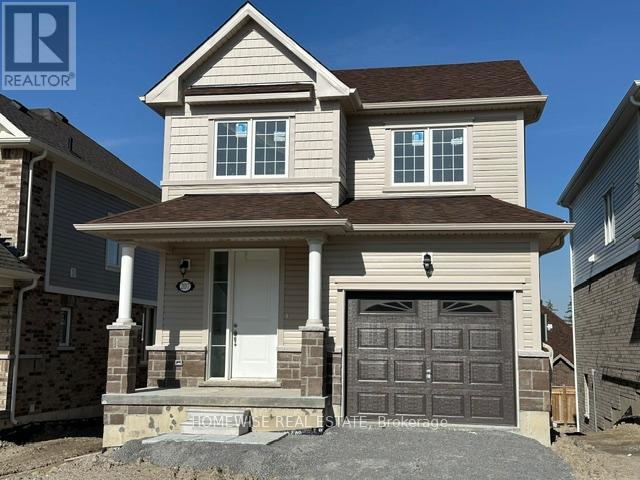
Brand new build in the beautiful community of Ashgrove Meadows in Port Perry! Be the first to live in this stunning 3 bedroom property with all of the features you dream of. The main floor is equipped with 9 foot ceilings, oversized windows, a chefs kitchen with a large quartz island walking out to a large deck, a spacious living and dining room with a cozy gas fireplace and a beautiful oak staircase winding up to your 2nd floor. The primary suite is incredibly spacious with an ensuite bathroom that includes a stand up shower and tub. Let your imagination run wild with the spectacular basement space with high ceilings, tons of natural light and an awesome walkout to your backyard. Conveniently located in an established community, these lots are located off Union Street just west of Simcoe Street & south of Hwy 7. A beautiful and bustling new home community! (id:61483)
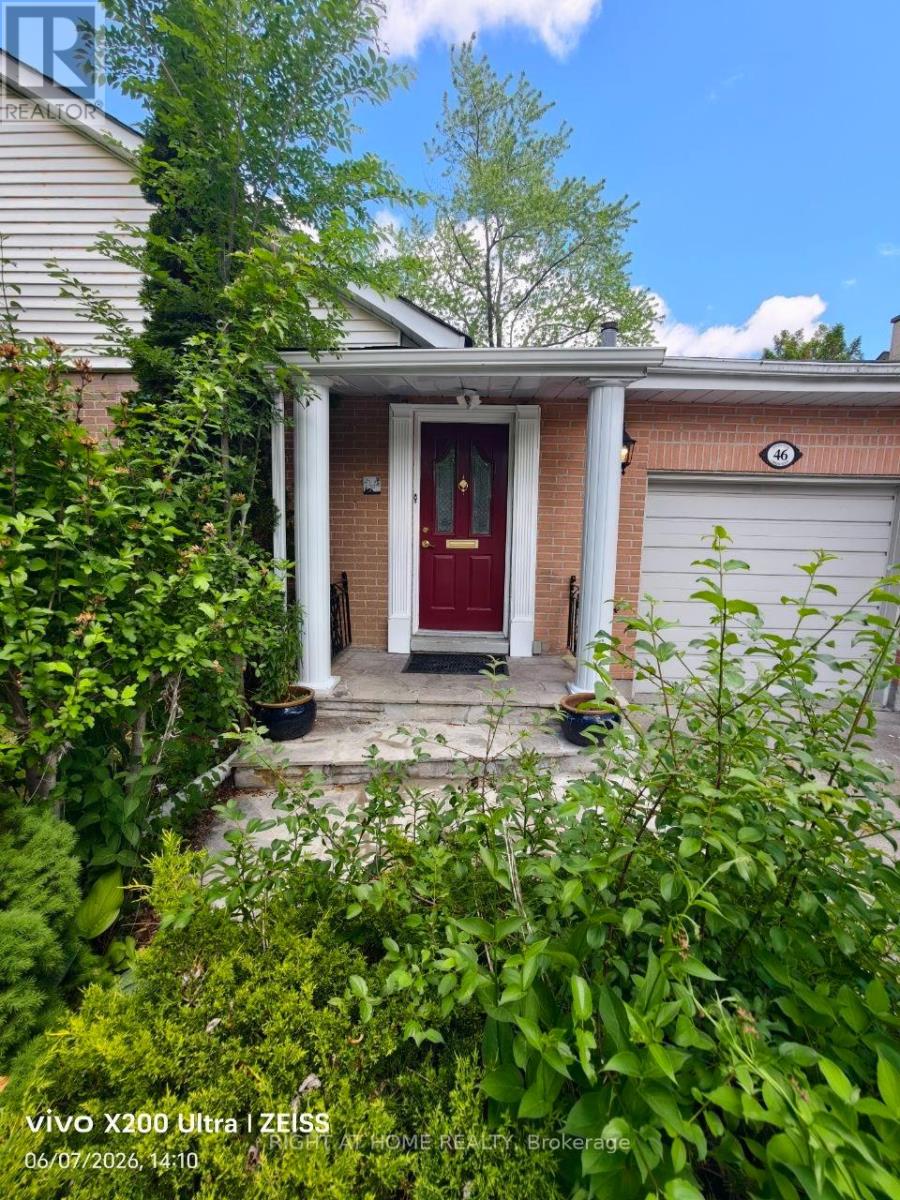
46 Overton Crescent
Toronto, Ontario
Rare Opportunity to live in the prestigious Don Mills Neighborhood. Bright and Spacious 5- Bedroom Sun-filled Detached Home. Freshly Painted and Minor Renovations. Large Kitchen. Attached Garage. Steps to Schools. Library, Bond Park, Trails, Tennis Courts, Edwards Gardens, Shops at Don Mills. Easy Access to DVP/401. Prime Location in top-ranking school district. (id:61483)
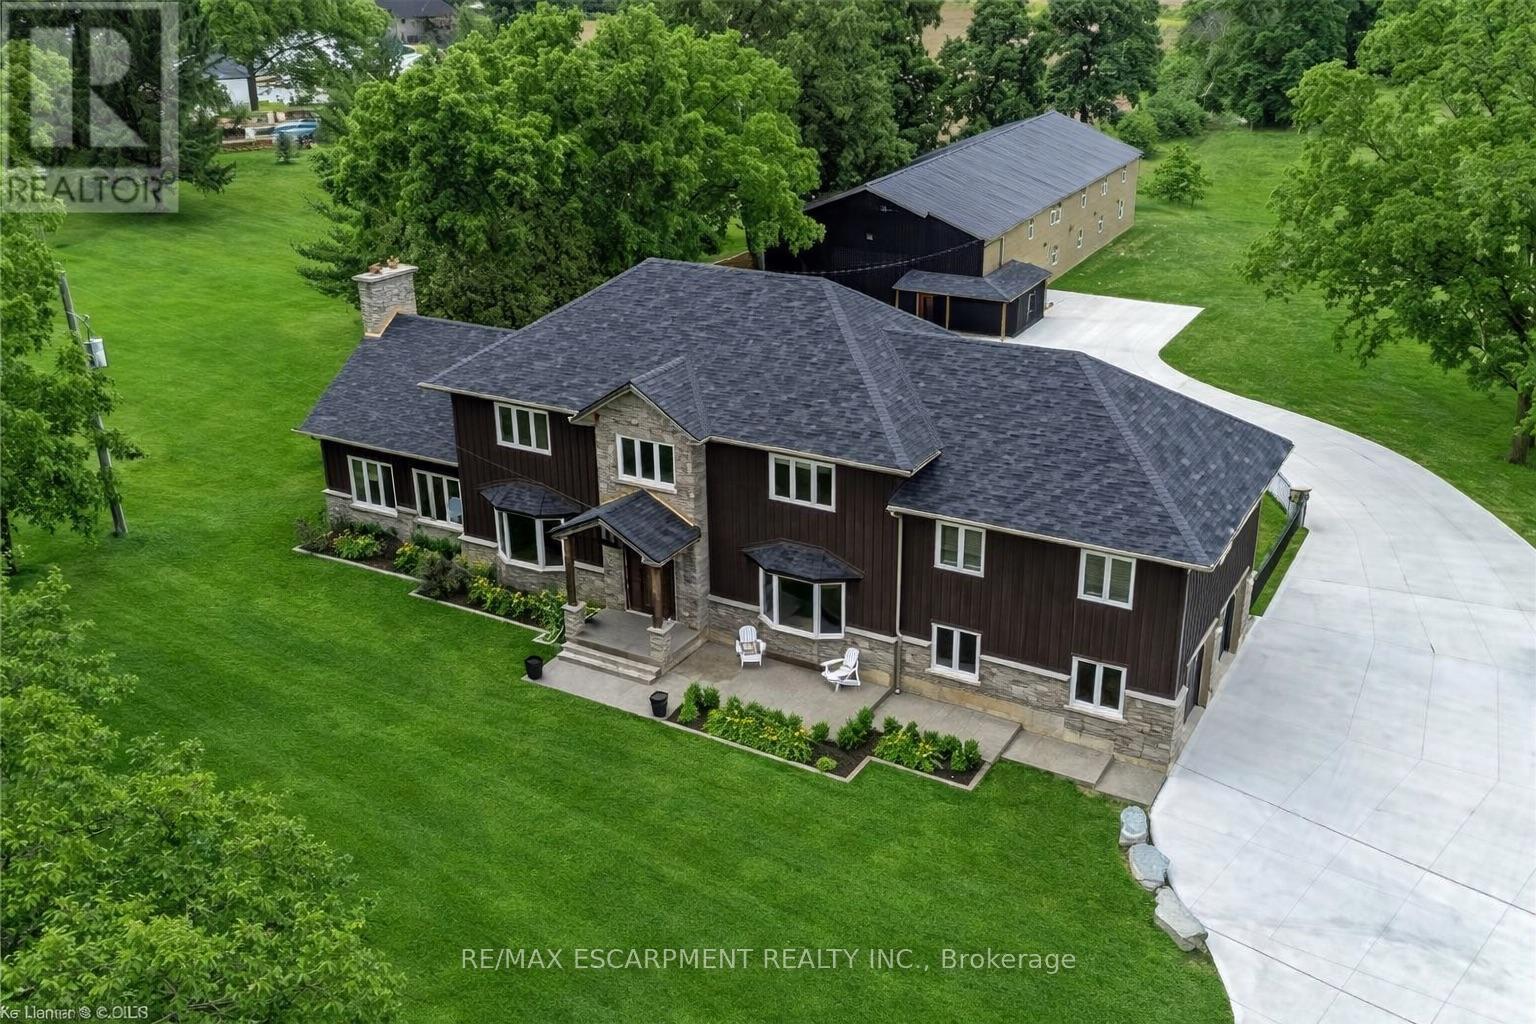
2210 Highway 54
Haldimand, Ontario
This stunning 5-bedroom, 2.5-bathroom home spans over an energy efficient 3,800+sq/ft and is perfectly positioned to overlook the breathtaking Grand River. Nestled on a generous lot overlooking rolling fields at the back and river access just across the street, it's an ideal setting for those who love the outdoors. Adding to its appeal, a massive 100' x 40' detached shop provides endless possibilities for hobbies, storage, or business use (w/ high speed fibre internet). The main floor boasts a spacious and inviting layout with 9ft ceilings, featuring a custom kitchen with a wood-paneled ceiling, stone countertops, a stylish herringbone backsplash, and a large island-perfect for gathering with family and friends. The adjacent dining room, with its tray ceiling and wood accent wall, offers picturesque views of the Grand River. The oversized great room is a true showstopper, complete with a floor-to-ceiling stone fireplace, vaulted ceiling, and expansive windows that frame stunning views in every direction. Step through one of two patio doors to your private outdoor oasis, featuring a large covered patio and built-in outdoor kitchen, ideal for entertaining. On one elevated side of the home, the primary suite offers a peaceful escape with a walk-in closet and a luxurious ensuite, complete with a custom tile shower. The second level hosts four additional bedrooms and a full 4-piece bathroom. The versatile basement offers even more potential, with its own private entrance from the attached double garage, making it an excellent option for an in-law suite or additional living space. For those needing extra room for vehicles, equipment, or recreational toys, this property delivers! The huge concrete parking area and driveway ensure ample outdoor storage/parking for vehicles/trailers. Don't miss this rare opportunity to own a spectacular home in a prime location with endless possibilities! Luxury Certified (id:61483)
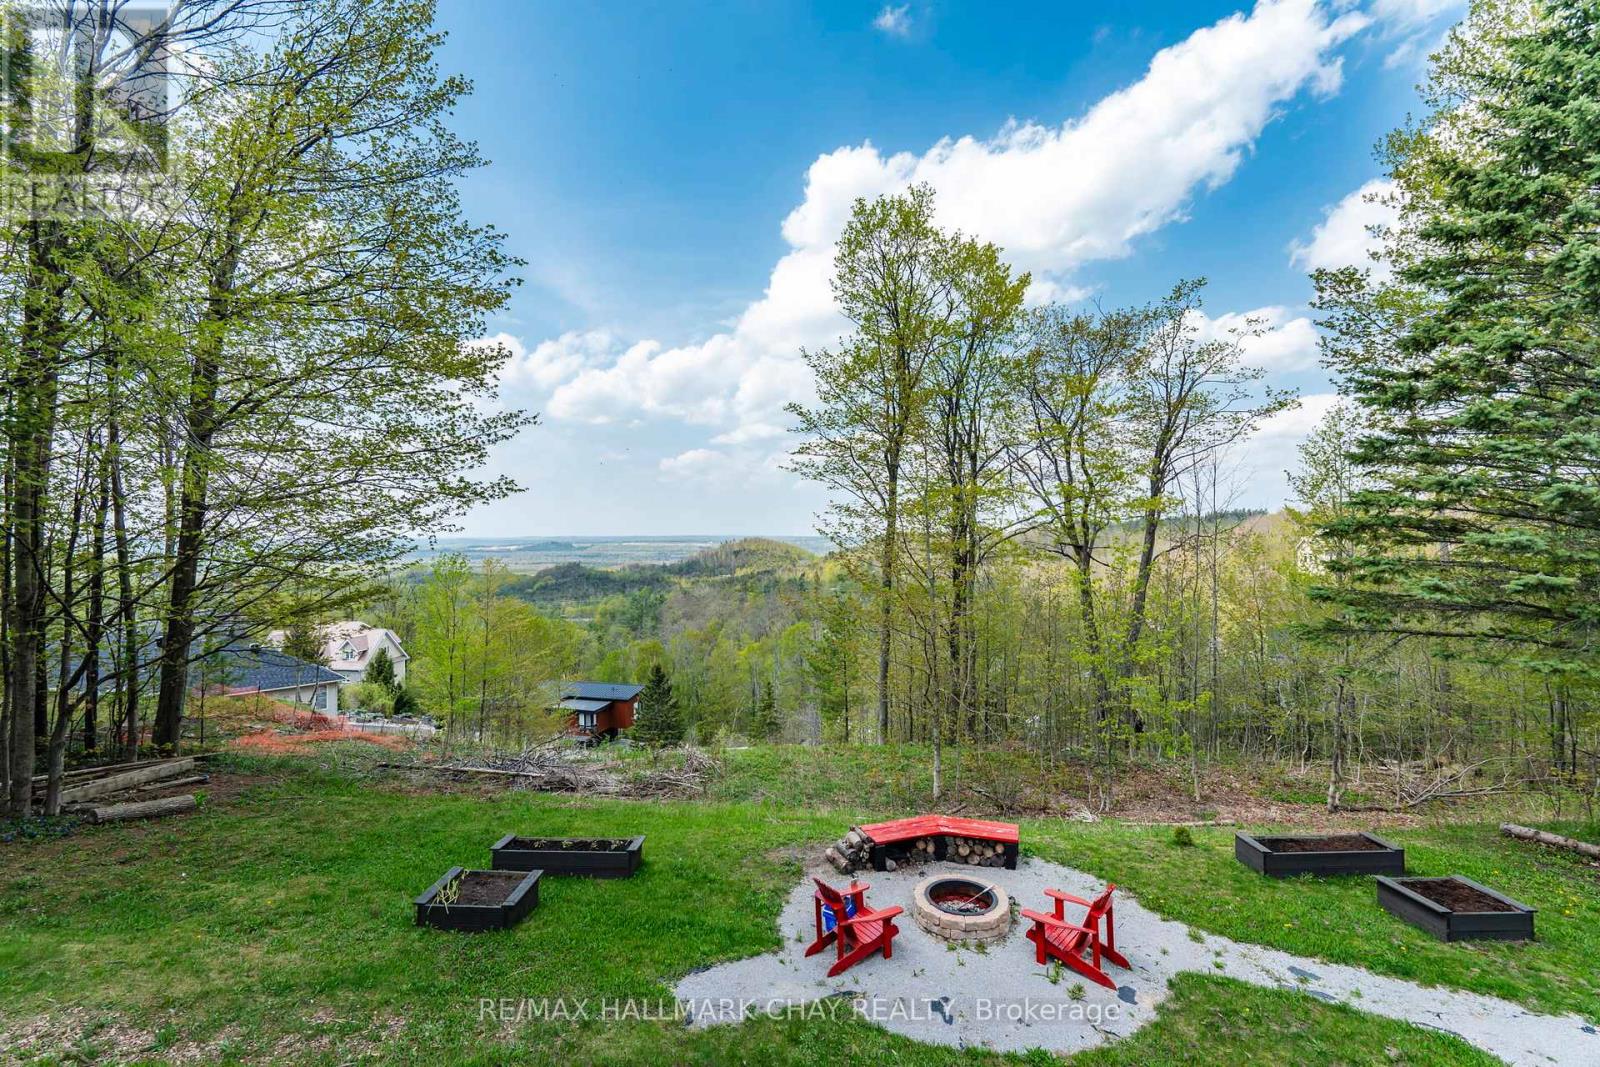
16 Highland Drive
Oro-Medonte, Ontario
Welcome to 16 Highland Drive in the sought-after Horseshoe Highlands of Oro-Medonte. This is a rare opportunity on the Highland Drive ridge, one of just nine properties with clear, panoramic views across Horseshoe Valley and Georgian Bay to Meaford-approximately 80 kilometres. Only one other of these view properties has come to market in the past five years. Fully renovated to showcase the spectacular setting, this exceptional walkout bungalow offers seamless open-concept living designed for both everyday comfort and entertaining. The home features four bedrooms and three full bathrooms, with a bright, airy layout throughout. The main level is finished with rich hardwood floors and includes a dedicated, spacious home office-ideal for remote work in a peaceful setting. The updated kitchen is the heart of the home, complete with granite countertops, a large island for gathering, and generous prep space for hosting family and friends. The main floor principal suite enjoys sweeping views, an exceptionally spacious ensuite, and a large walk-in closet. The lower level is as light-filled as the main floor, thanks to glass walkout doors leading to the rear yard. Here you'll find additional bedrooms, a full bathroom with tub and shower, and a small service area that adds flexibility for entertaining or multi-generational living. Set in the heart of Horseshoe Valley, the home offers convenient access to outdoor recreation, including skiing, hiking, biking trails, golf, and the local resort and spa. The community is approximately 15 minutes to Barrie and about one hour to Toronto Pearson International Airport. Nearby amenities include two ski areas within two kilometers, 43 kilometers of cross-country and mountain bike trails, and a new elementary school and community centre just one kilometer away. Opportunities like this are few and far between on this coveted ridge. Experience comfort, space, and exceptional views in one remarkable home. (id:61483)
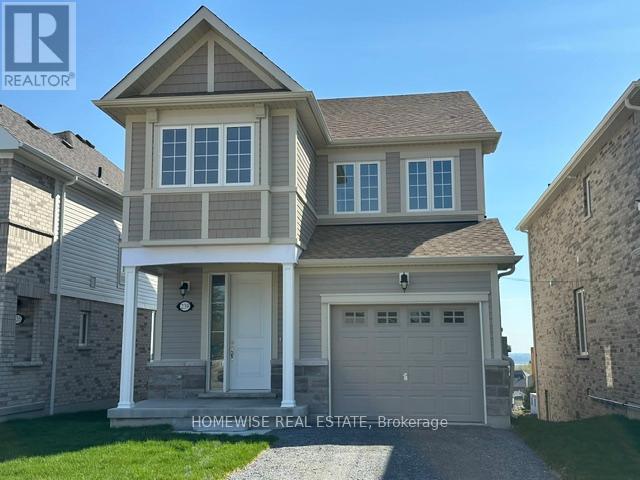
239 Ash Street
Scugog, Ontario
Brand new build in the beautiful community of Ashgrove Meadows in Port Perry! Be the first to live in this stunning 4 bedroom property with all of the features you dream of. The main floor is equipped with 9 foot ceilings, oversized windows, a chefs kitchen with a large quartz island walking out to a large deck, a spacious living and dining room with a cozy gas fireplace and a beautiful oak staircase winding up to your 2nd floor. The primary suite is incredibly spacious with an ensuite bathroom that includes a glass shower and a separate tub. Plus, large walk in closet! The upstairs boasts 3 other spacious bedrooms, another full washroom and your dream 2nd floor laundry room. Let your imagination run wild with the spectacular basement space with high ceilings, tons of natural light and an awesome walkout to your backyard. Conveniently located in an established community, these lots are located off Union Street just west of Simcoe Street & south of Hwy 7. A beautiful and bustling new home community! (id:61483)
14 Matchett Crescent
Kawartha Lakes, Ontario
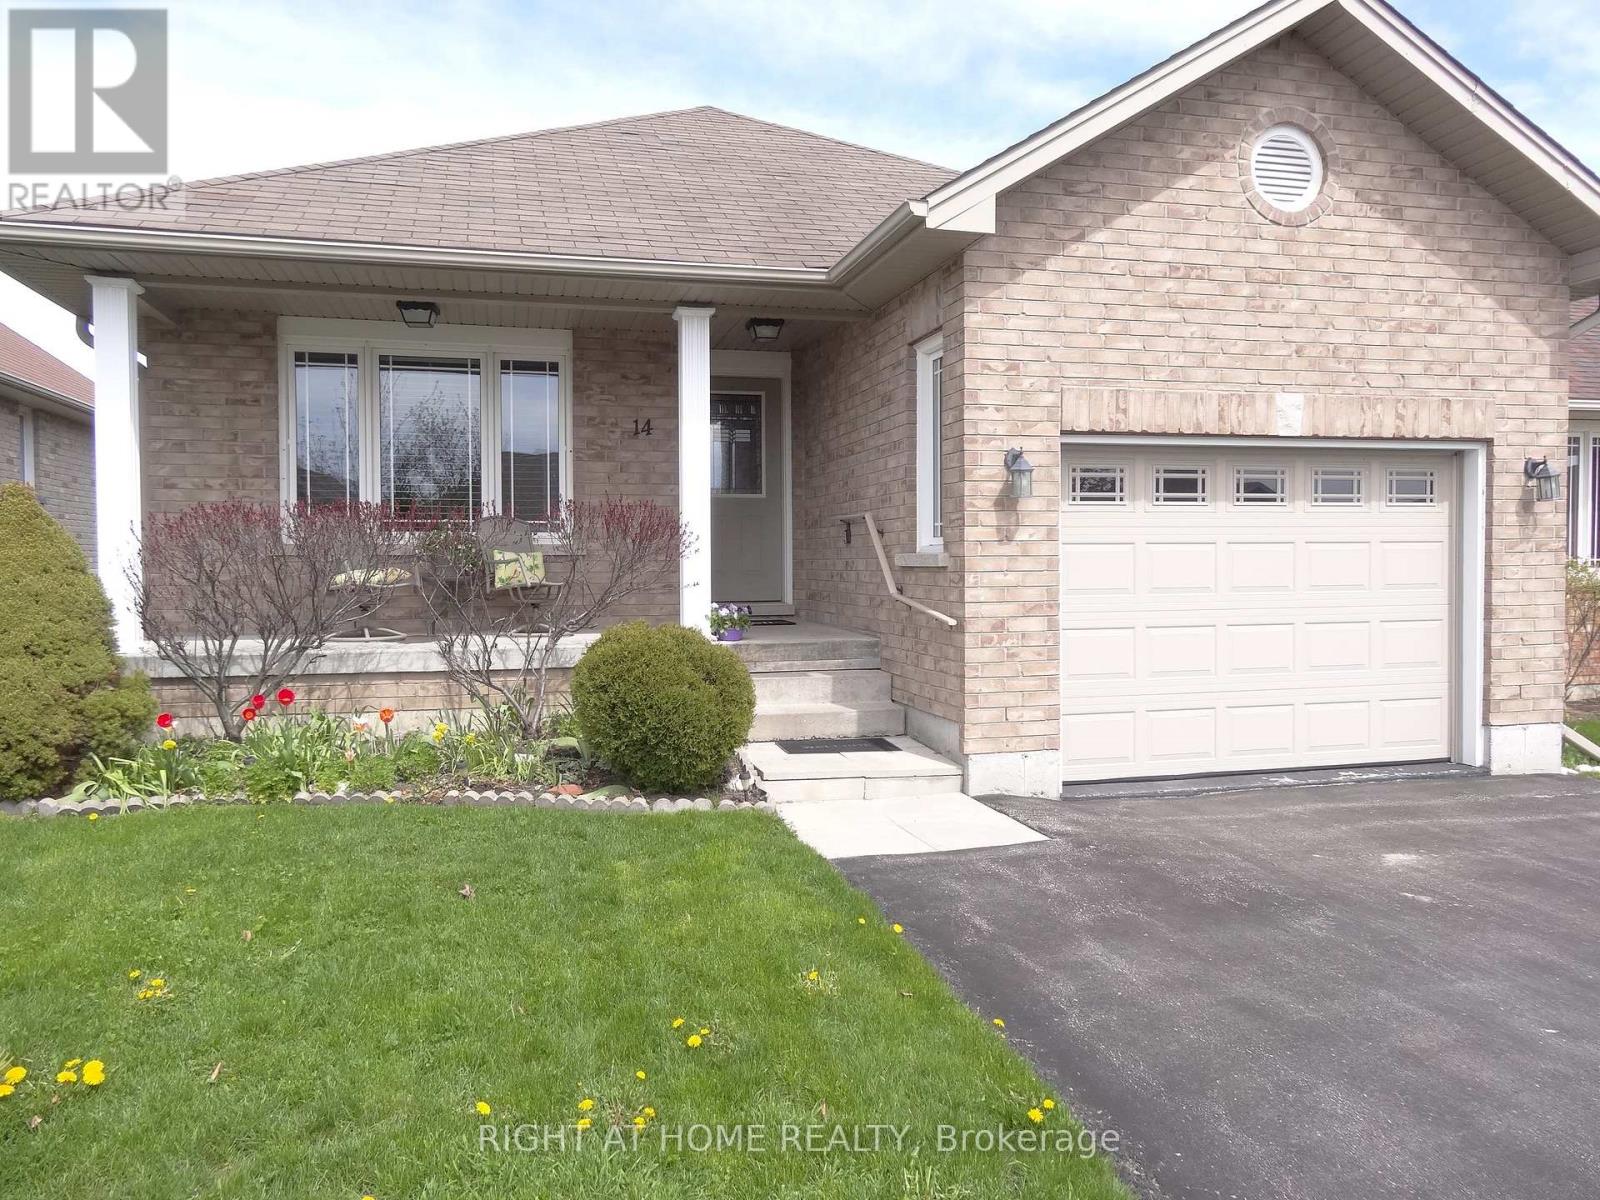
* This One Owner, Well Maintained Home has the Perfect Space and Layout you have been waiting for * Located in the Ideal Setting on Matchett Cr. for Quiet, Peaceful. Low Traffic Living * Super East Sun on the Eat-In Kitchen and Expansive Deck for 1st half of the day, then Great West Sun all afternoon till Sunset on the Living Room and Front Porch * Very Special Layout with all Bedrooms, Washrooms and Laundry in the South Side Wing * Huge Living and Dining Space with Hardwood Floors, so perfect for entertaining * Kitchen and Breakfast Room combination at the back with patio doors to the Beautiful Large Backyard and Deck * Generous Sized Primary Bedroom perfectly located at the back, with 3 pc. Ensuite Washroom and Walk-In Closet * 2nd Bedroom easily holds a Queen Bed with Closet and large South Window with 4pc Washroom across the hall * Large Main Floor Laundry Room with closet and direct access to the Garage * Full High Basement with rough-in washroom, oversized windows, and one extra large for materials, awaits your creation * Ultimate Cres. for Children, Dog Walking dnd just Strolling * And just steps to your Mailbox * Short drive to Schools, Malls, Lindsay's Fine Restaurants, Shopping, Community Centre, Arena * (id:61483)
62 Ambleside Drive
Brampton, Ontario
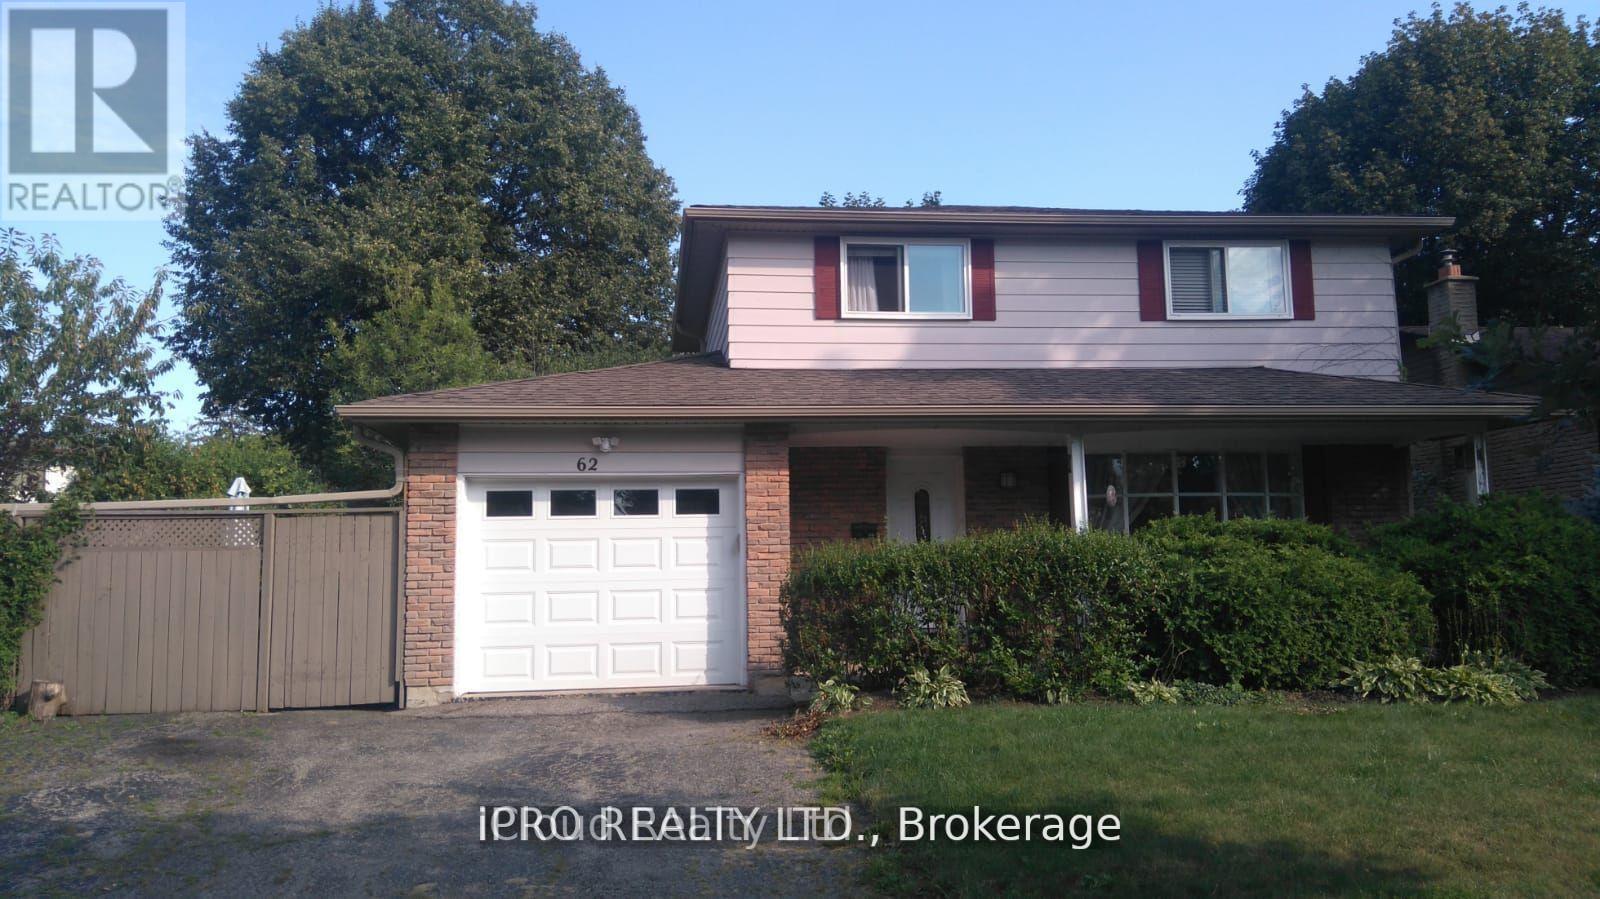
4 bedroom, detached house in mature, family friendly neighbourhood of Ambro Heights, Brampton. Home is equipped with electric vehicle charger, quartz counter-top, newer soaker tub, separate side entrance, new bathroom in basement, upgraded furnace & hot water tank, newer eavestroughs and soffits. Fence can be removed for additional parking, short walk to all downtown amenities. Close to major highways and the Brampton LRT is coming soon! (id:61483)
40590 Shore Rd Allowance Road
Brock, Ontario
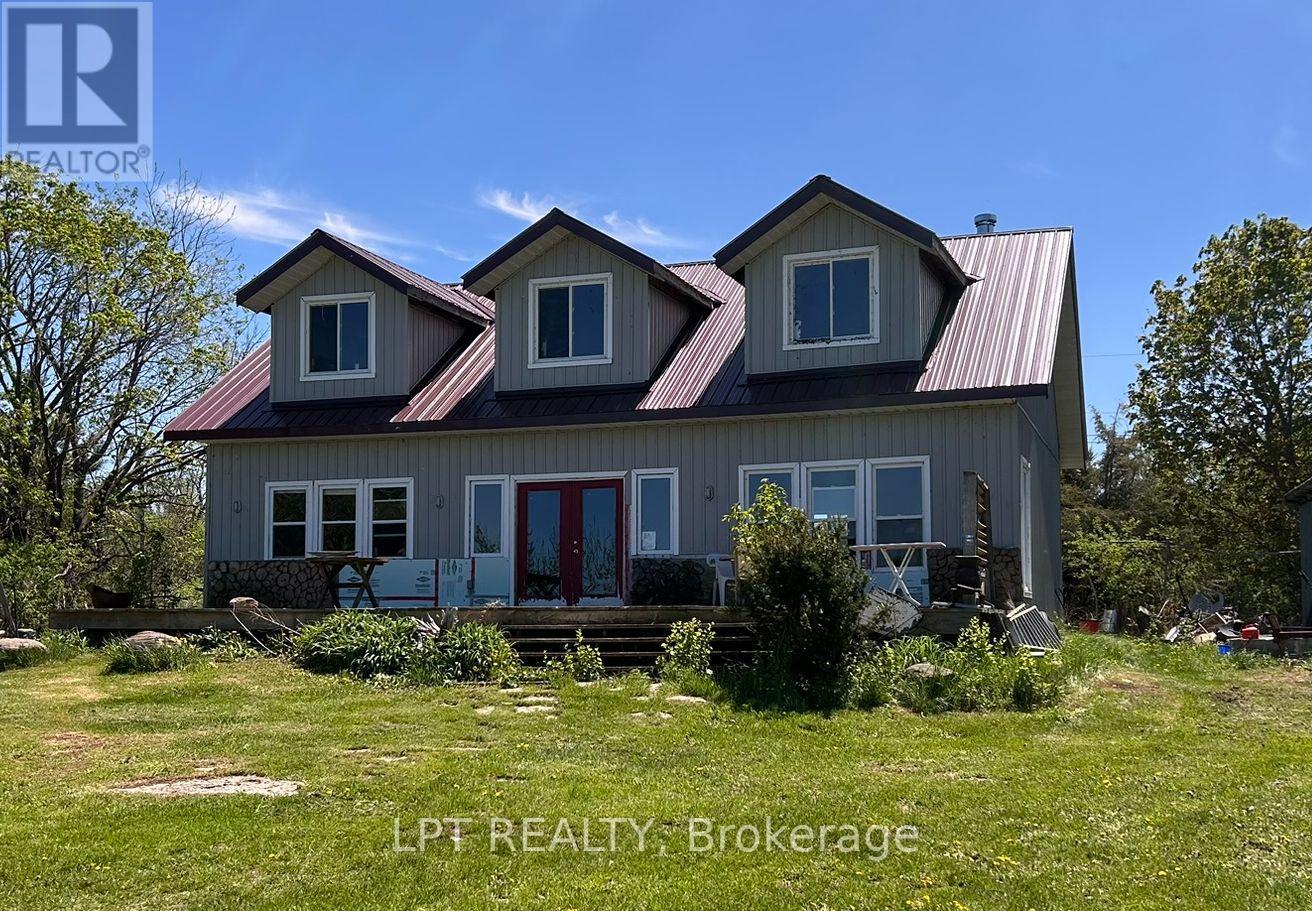
Welcome to 40590 Shore Road Allowance on Thorah Island (Lake Simcoe). This is a Rare waterfront opportunity on pristine Lake Simcoe! Discover the ultimate island escape just 90 minutes from Toronto. Situated on the shores of Lake Simcoe, this property features some of the clearest, Fresh Lake waters in Southern Ontario-a true paradise for swimming, fishing, and boating enthusiasts. Attention handy buyers, construction enthusiasts, and designers: this property is your ultimate Lake Simcoe canvas. Offering a solidly built home with excellent structural bones and a premium metal roof already in place, the heavy lifting is done. Bring your vision, and your personal design touches to transform this rock-solid structure into a bespoke, lifelong family Gem. Enjoy unparalleled privacy on Thorah Island while remaining just a short boat ride away from all mainland amenities. Don't miss the chance to create your own custom masterpiece on the breathtaking waters of Lake Simcoe. Schedule your private island viewing today! (id:61483)
1508 - 150 East Liberty Street
Toronto, Ontario
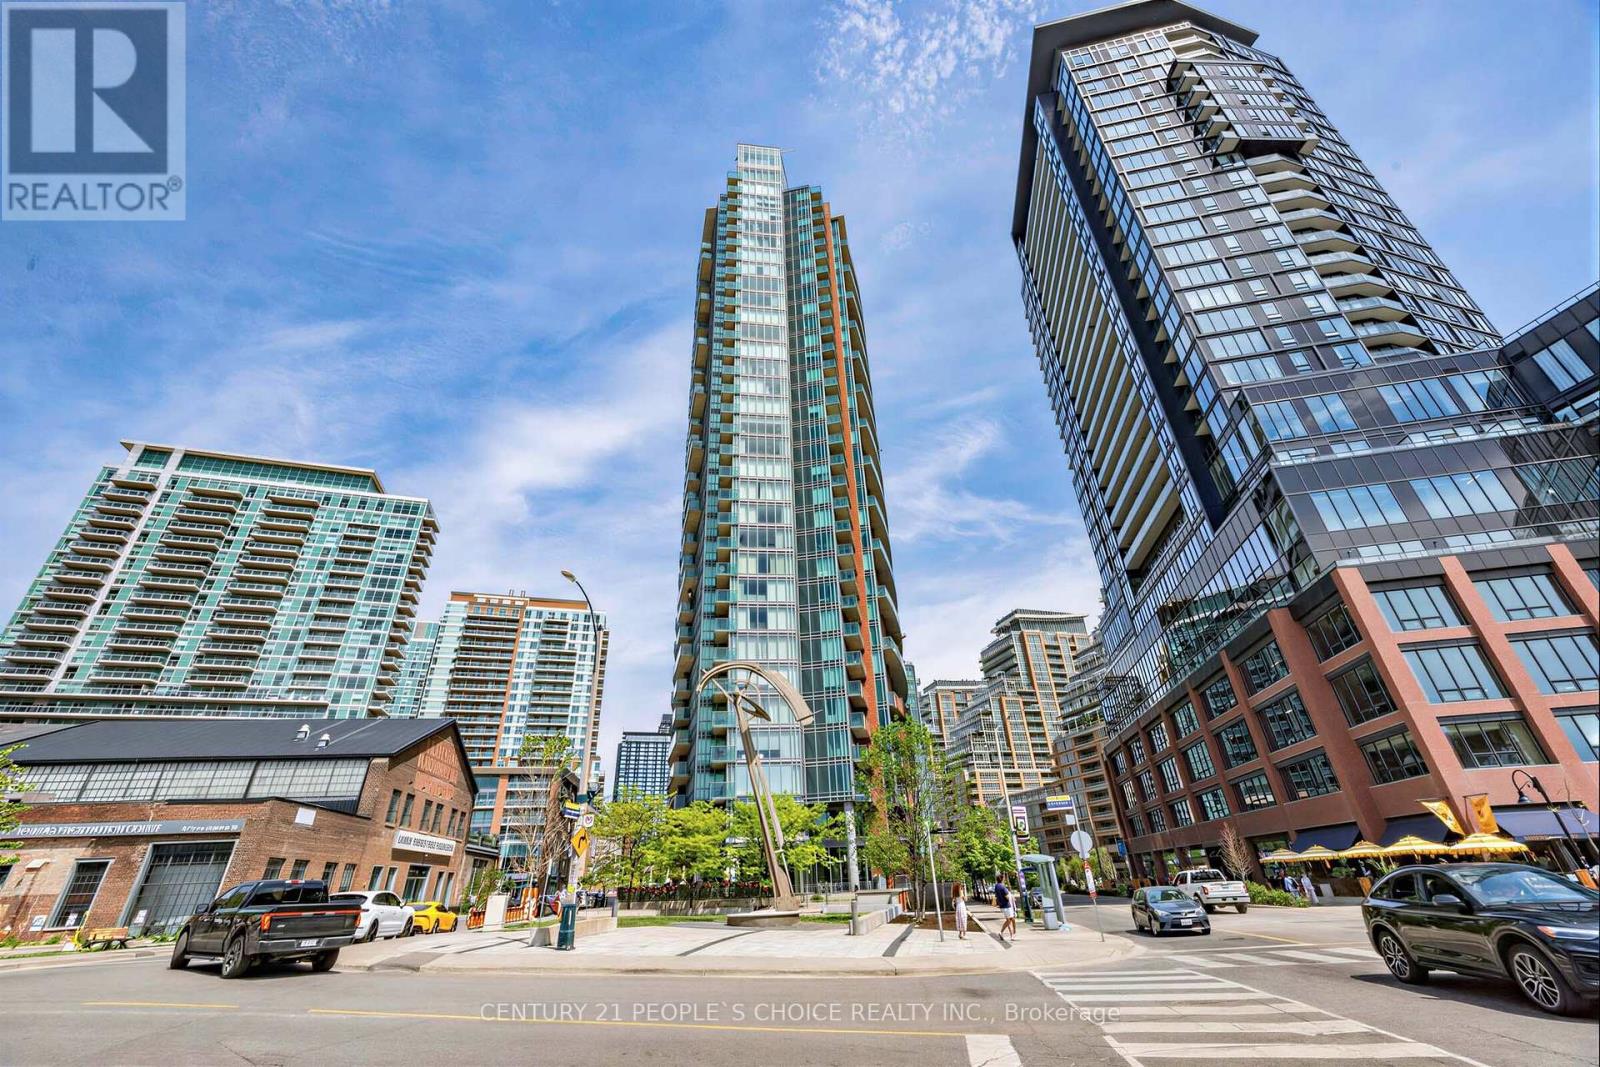
Modern bachelor suite with stunning south-facing lake views from a private balcony in the heart of Liberty Village! This bright and functional unit features an open-concept layout, floor-to-ceiling windows, modern finishes, and abundant natural light throughout. Enjoy a stylish kitchen with contemporary cabinetry and stainless steel appliances, plus a smart layout maximizing every inch of space. Located in the sought-after Liberty Place Condos, residents enjoy premium amenities including a fully equipped fitness Centre, yoga studio, party room, guest suites, concierge, landscaped terrace with BBQ area, and more. Steps to trendy cafés, restaurants, parks, TTC, GO Station, grocery stores, and Toronto's waterfront. Perfect for first-time buyers, young professionals, or investors seeking exceptional downtown living. (id:61483)
23 Yeomans Road
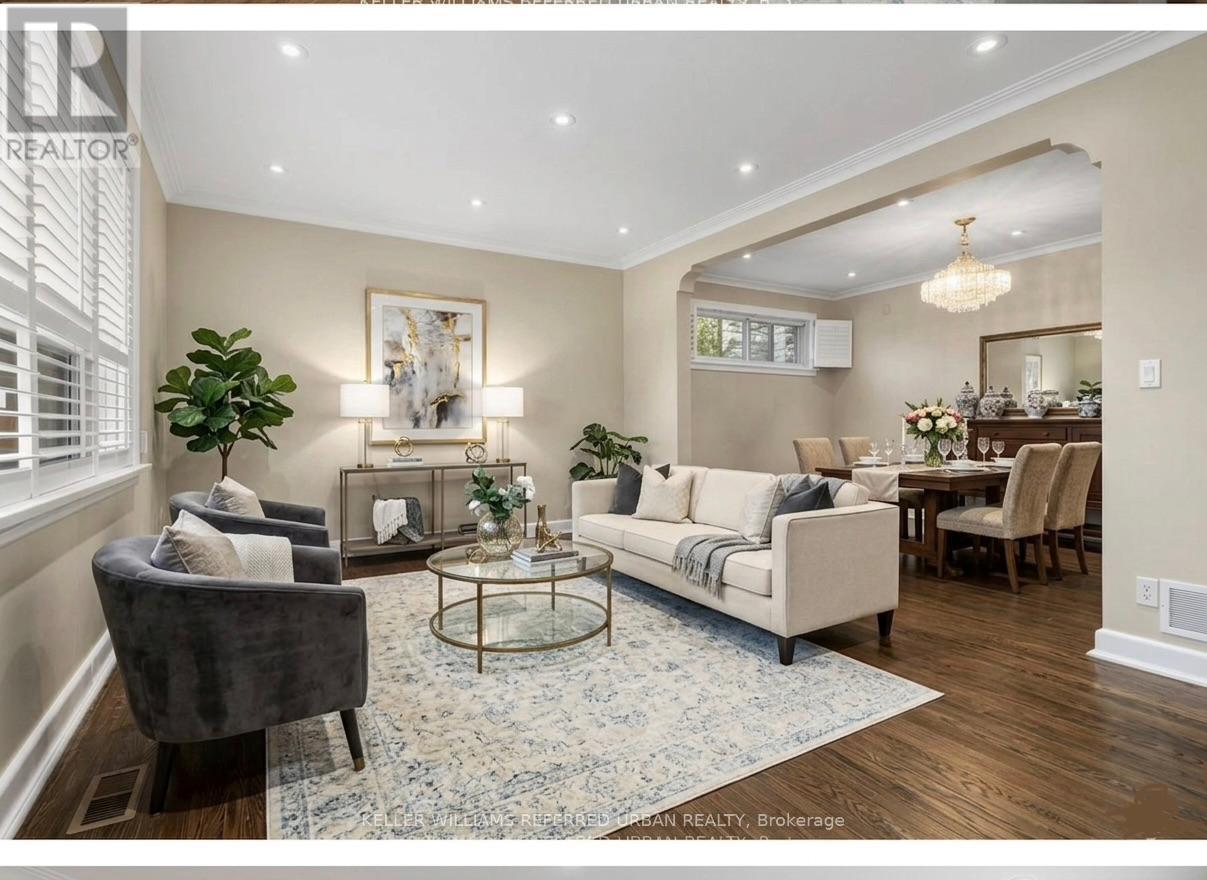
Toronto, Ontario
Location, lifestyle, and lucrative potential meet in the highly coveted Clanton Park neighborhood! Welcome to 23 Yeomans Road-a rare and versatile property situated on an impressively large, premium lot. This beautifully structured detached bungalow boasts a highly functional layout featuring 3 spacious, sun-filled bedrooms on the main floor. The real showstopper is the lower level: a fully finished basement outfitted with an additional 3 bedrooms and a completely separate entrance, offering the ultimate setup for a secondary suite, an in-law layout, or a private home office network. Nestled in a quiet, tight-knit pocket just steps from Clanton Park, Earl Bales Park, top-tier schools, and local community hubs, this property provides the perfect blend of neighborhood charm and major transit accessibility (minutes to the 401, Wilson Subway, and Yorkdale). Whether you are looking to move in, enjoy dual-income cash flow, or hold a prime piece of North York land, this block represents the absolute best of Toronto real estate. Do not miss this exceptional opportunity! (id:61483)
265 - 40 Tannery Street E
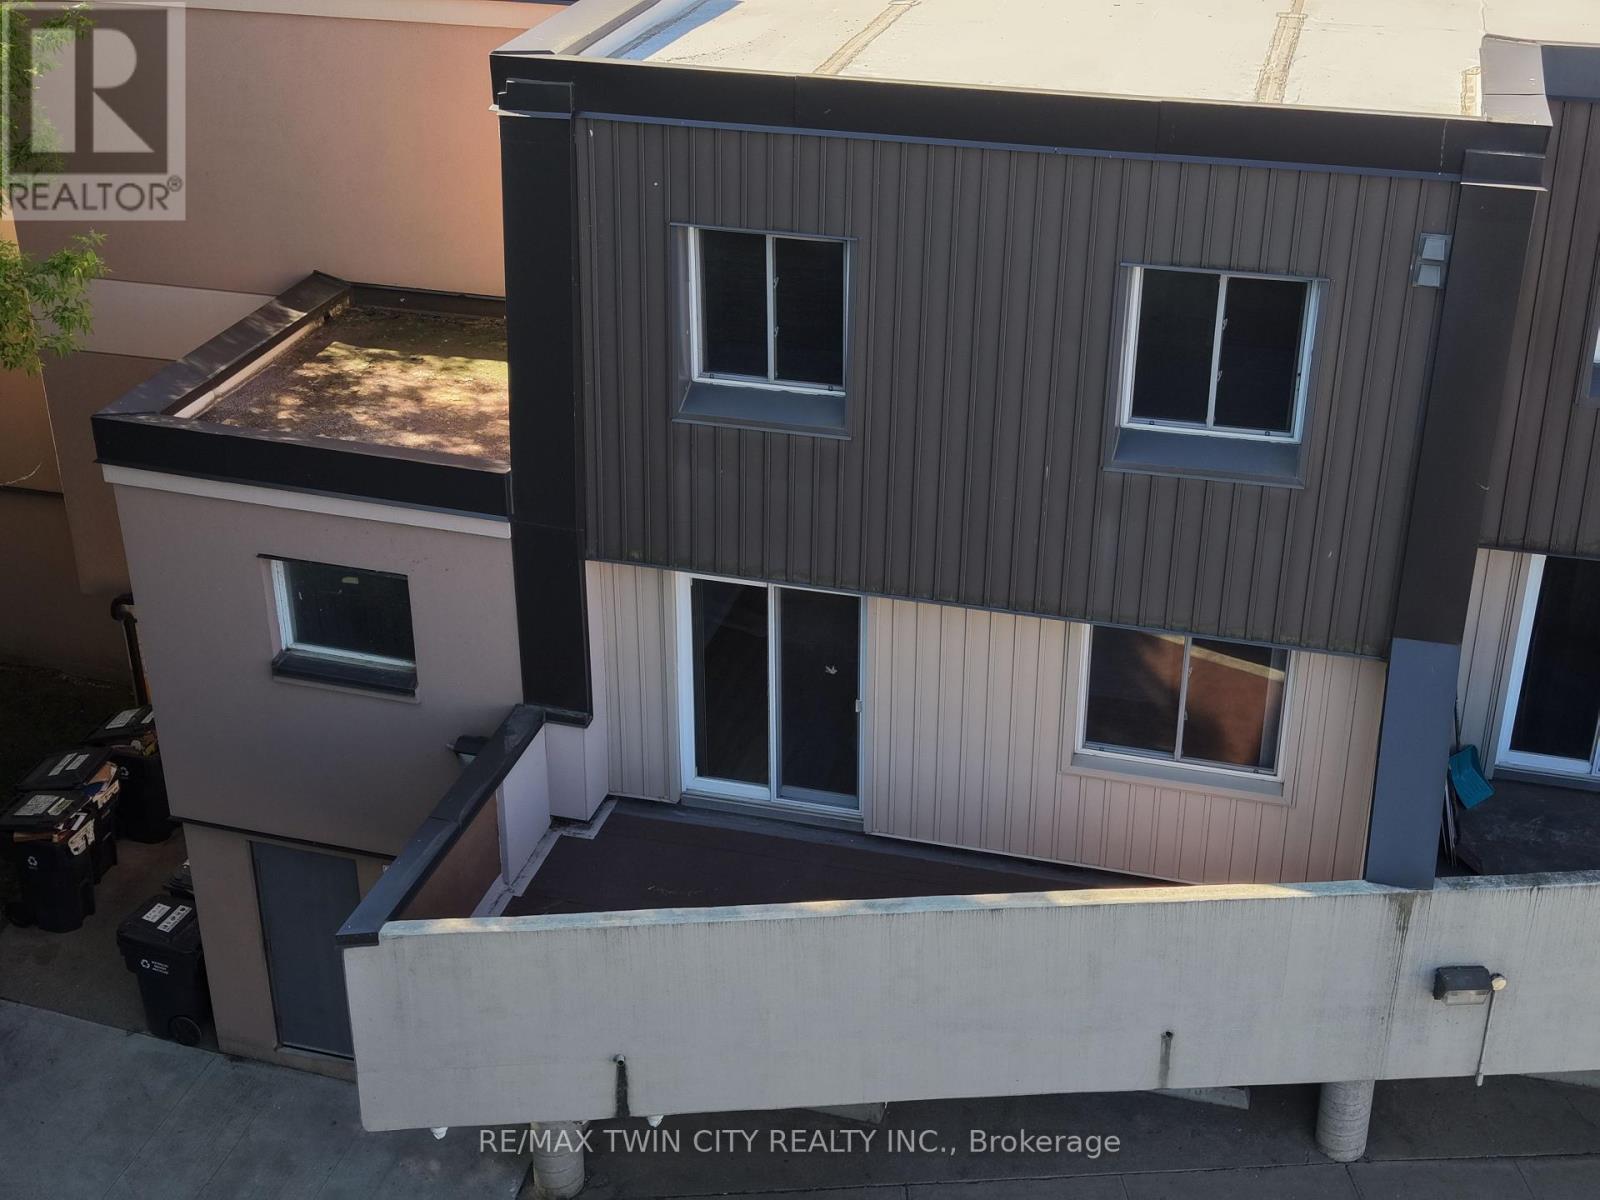
Cambridge, Ontario
Welcome to Village Square, 40 Tannery Street East, in the heart of Hespeler's charming and walkable downtown core. This unique two-storey condominium townhouse is a rare find, offering the privacy and feel of a house with the low-maintenance simplicity of condo living. The freshly painted home features a bright galley-style kitchen with updated laminate flooring, white cabinetry, granite countertops, and a full suite of appliances including refrigerator, stove, and built-in microwave. A separate dining room with chandelier lighting and large window flows naturally from the kitchen, while the generous living room offers a sliding glass door walk-out to your own private open terrace, where you'll enjoy treetop views and open sky. A two-piece powder room completes the main level. Upstairs, two well-sized carpeted bedrooms offer quiet retreat, each with baseboard heating and good natural light and vertical blinds. The four-piece renovated bathroom features a full vanity with storage and a tub-shower combination that has been renewed. A dedicated laundry and storage room with full-size Crosley washer and dryer rounds out the upper floor beautifully. Step outside and you are immediately immersed in the best of Hespeler Village. Forbes Park and its beloved annual Music Festival are right next door, along with the Hespeler Tennis Club courts, the W.G. Johnson Recreation Centre, the Speed River trail system, and the historic Carnegie-style Idea Exchange library. Local breweries, restaurants, cafes, and the popular Friday summer Hespeler Village Market are all within easy walking distance. Transit, places of worship, and the fire station are all nearby. This is an opportunity to own a piece of one of Cambridge's most vibrant and fiercely independent communities. Come see it for yourself. (id:61483)
35b Card Road
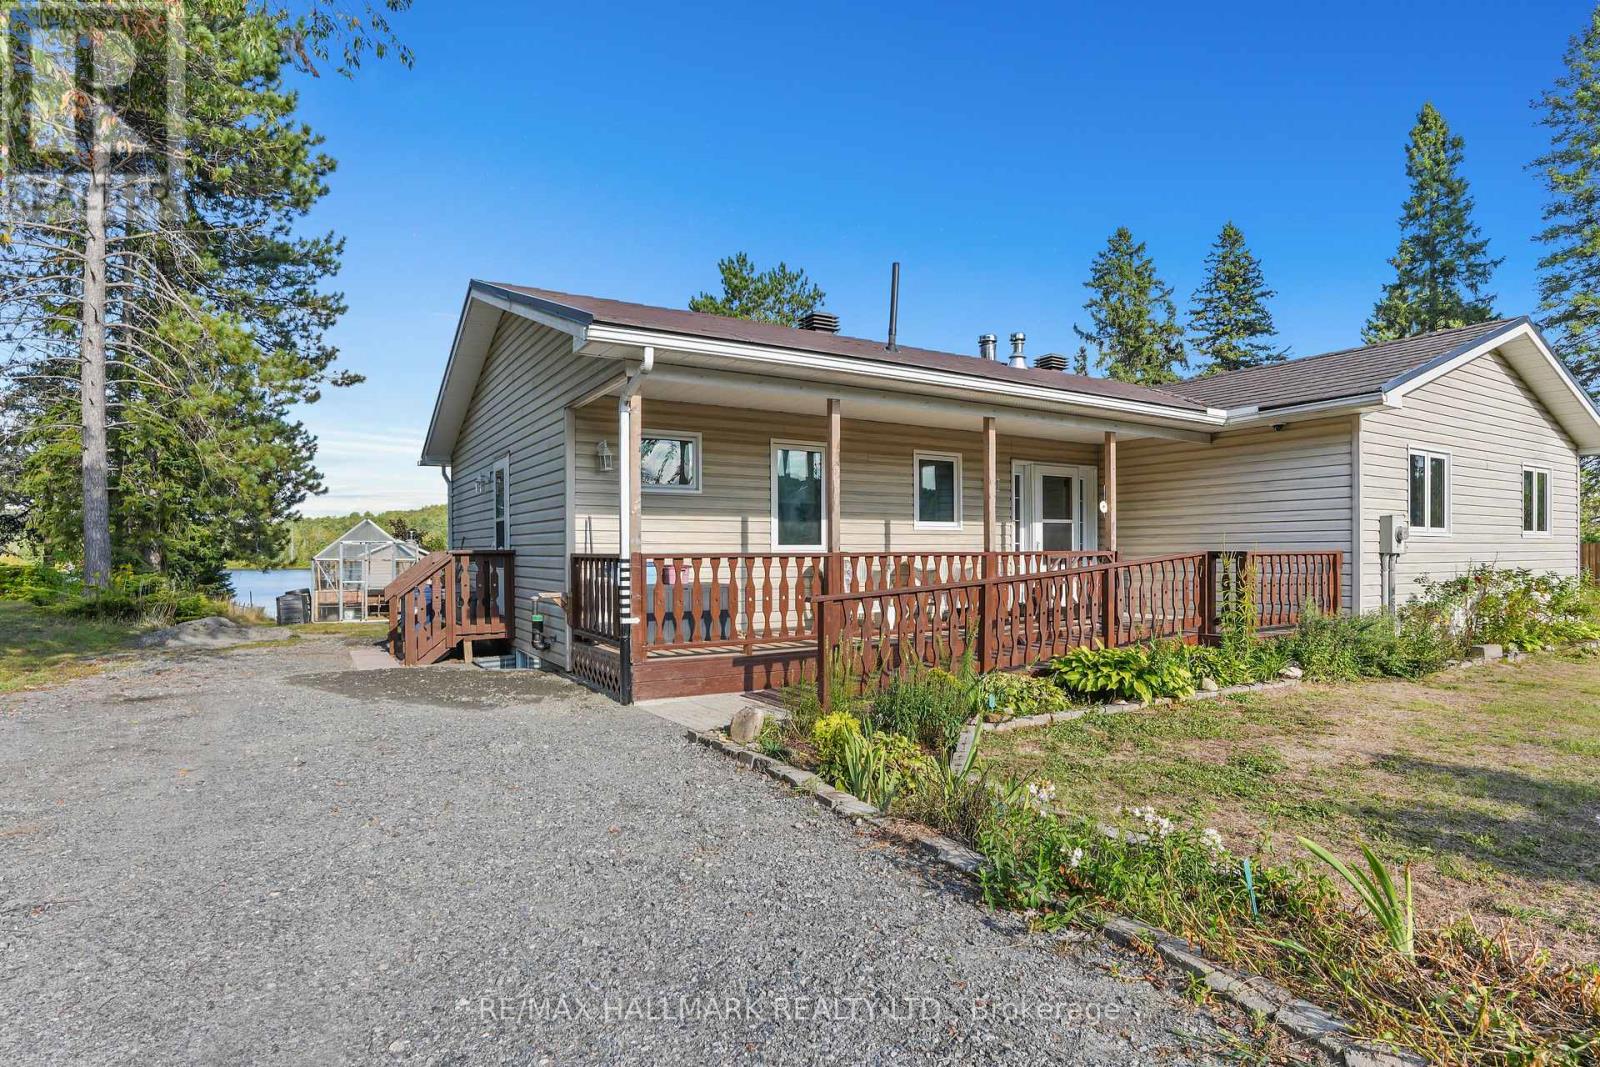
Hastings Highlands, Ontario
Escape to serene lakeside living at 35B Card Road on beautiful Lake St. Peter. This inviting 3-bedroom, 1-bath bungalow, built in 2000 by Guildcrest Homes, offers 81 feet of pristine shoreline in a friendly, well-established community. Step inside to a bright, open-concept living space designed for comfort and relaxation, featuring newer casement windows that flood the home with natural light, along with thoughtfully designed custom built-ins that add both charm and functionality. Outdoors, the property truly shines. Enjoy your morning coffee or evening sunsets on the expansive deck, complete with a custom gazebo overlooking the water-perfect for entertaining or unwinding. For an authentic retreat experience, indulge in your very own wood-fired traditional Finnish sauna, offering a peaceful escape year-round. Whether you're looking for a full-time residence or a weekend getaway, this rare waterfront offering blends comfort, character, and the natural beauty of every season-making it an exceptional place to call home. (id:61483)
4434 Cedar Springs Road
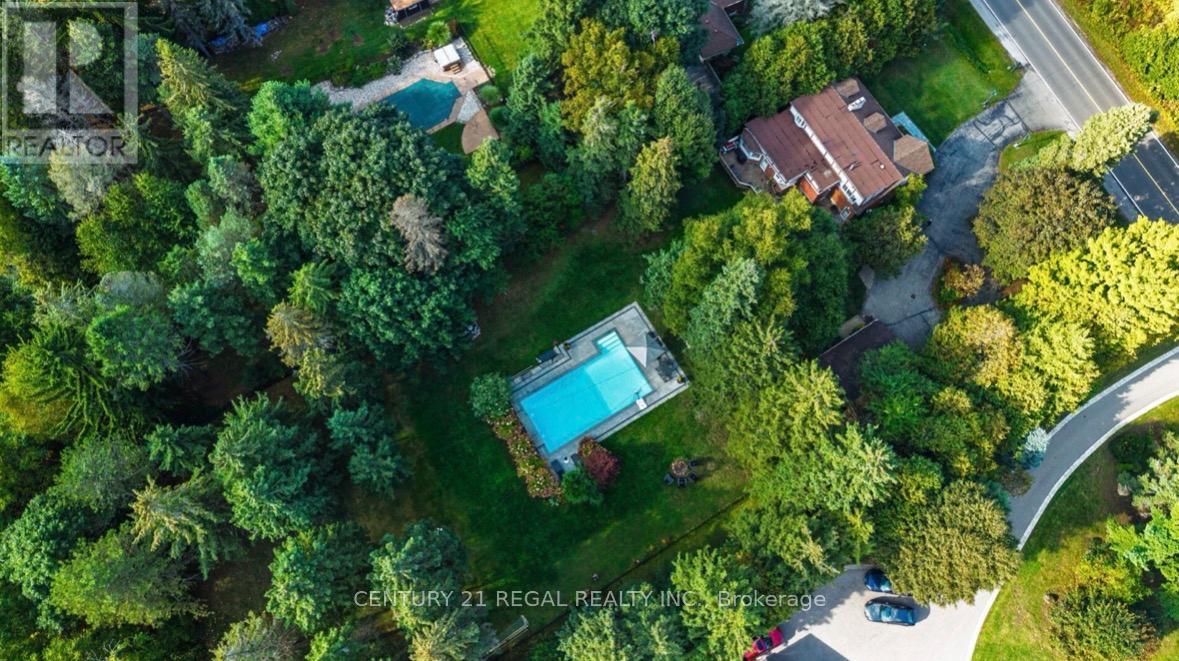
Burlington, Ontario
Charming tudor-style 4-bedroom home on nearly 1 Acre with a gorgeous saltwater pool. Welcome to this character-filled residence that blends timeless Tudor charm with modern comfort. The inviting exterior showcases classic gables and a red brick facade, enhanced by mature trees that provide both privacy and curb appeal. Set on almost an acre, this property offers an incredible lifestyle with an amazing saltwater pool featuring a waterfall, expansive yard space, tiered porch and a convenient 2-car garage. A separate side entrance provides flexibility for guests or potential in-law/office access, and the large circular driveway offers ample parking for family and visitors. Inside, youll find bright, spacious rooms with large picture windows that bathe the home in natural light. A dedicated home office provides the perfect space for working from home, while the thoughtful layout balances open gathering areas, ideal for both everyday living and entertaining. Modern conveniences include a whole-house reverse osmosis system and UV water filtration, ensuring clean water throughout. Outdoors, enjoy the beautifully landscaped front and backyard perfect for gardening, play, or simply relaxing in your private oasis by a stunning pool. (id:61483)
3016 Boston Mills Road
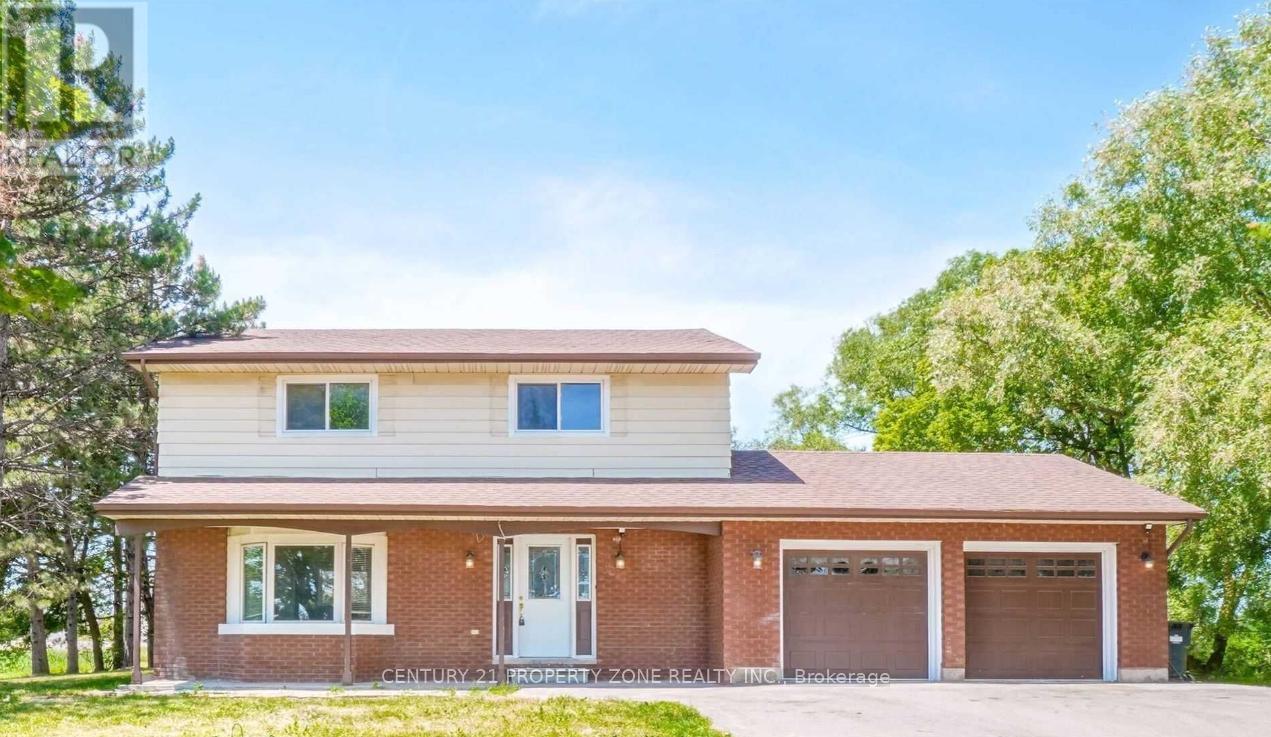
Caledon, Ontario
Prime location on a 0.65-acre corner lot at the intersection of Hwy 10 and Boston Mills Road. Spacious detached home featuring 4 bedrooms above grade, a bright open-concept layout, separate dining room, and a large kitchen. Finished basement with 2 additional bedrooms and laminate flooring throughout. Ample parking with an expansive driveway. Excellent opportunity for investors, end-users, or those seeking country living close to the city. Conveniently located minutes from Brampton, Inglewood Village, golf courses, trails, skiing, and major amenities. Property offers strong long-term investment potential in a rapidly growing area. Buyer to conduct their own due diligence regarding future development opportunities and permitted uses. (id:61483)
7 Swamp Sparrow Court
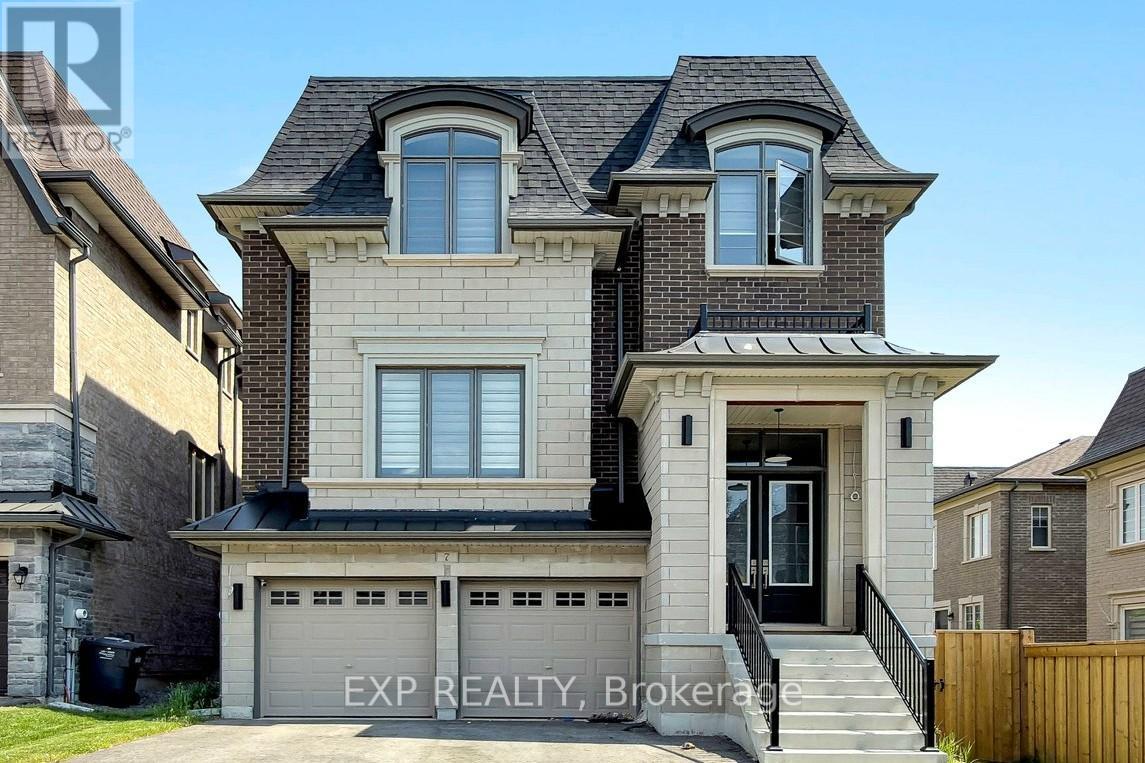
Caledon, Ontario
Welcome to this exceptional 4-bedroom, 5-bathroom home offering the perfect blend of luxury, comfort, and convenience in sought-after Caledon East. Designed with both family living and entertaining in mind, this spacious residence features four generously sized bedrooms, each complete with its own private ensuite bathroom and walk-in closet, providing comfort and privacy for every member of the household. The main floor boasts an open-concept layout with expansive principal rooms, ideal for hosting family gatherings and entertaining guests. The chef-inspired kitchen features a large center island, breakfast bar, ample cabinetry, and overlooks the inviting family room highlighted by a cozy gas fireplace. Step outside to the wooden deck and enjoy peaceful views of the surrounding green space, offering a private setting for relaxation, and entertaining. Additional features include a double-car garage, C-Vac, quality window coverings, and ample storage throughout. Nestled amidst picturesque farmland, conservation areas, golf courses, and ski clubs, this home offers a lifestyle that embraces both nature and recreation. Close to Orangeville and Brampton with all amenities. (id:61483)
302 - 2 Linsmore Place
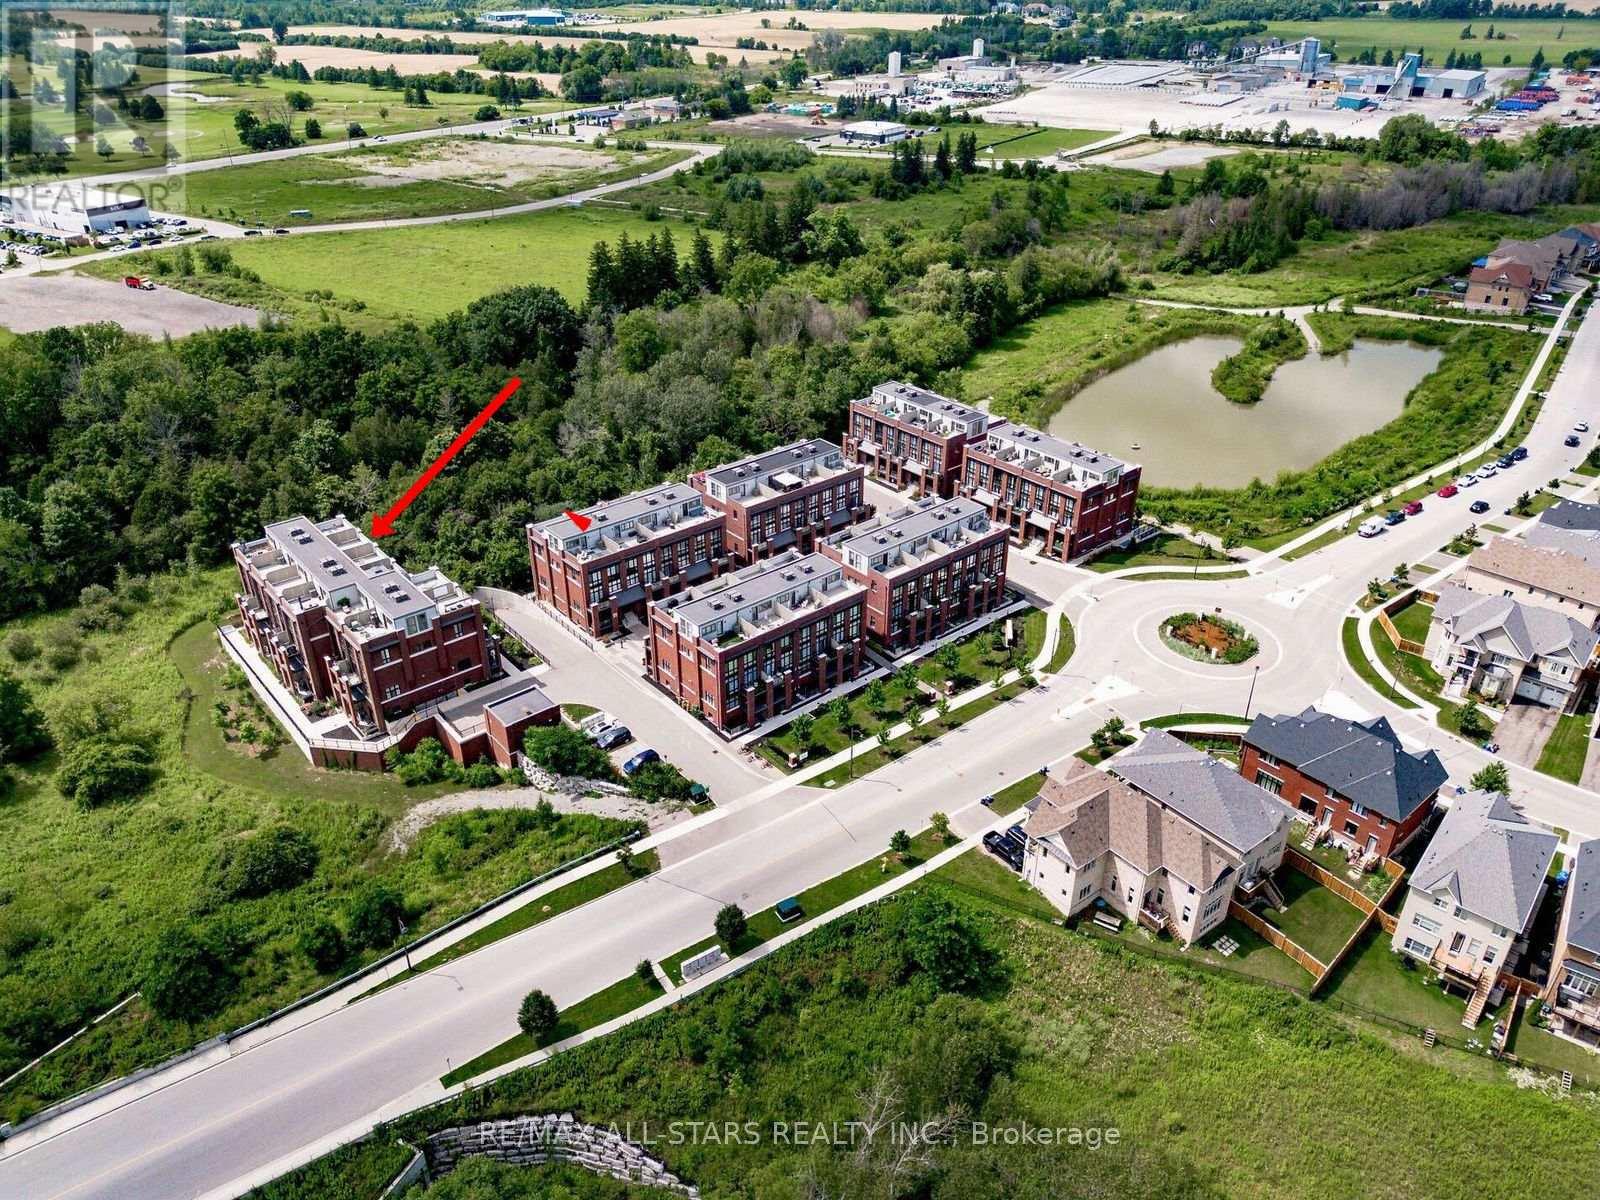
Whitchurch-Stouffville, Ontario
Beautifully upgraded Brighton model located in the award-winning Cardinal Point community at Geranium Vista Flats & Towns in Stouffville. This bright and modern 2-bedroom, 2-bathroom condo townhouse offers just under 1,200 sq ft of stylish, move-in ready living space. Features include 9 ft ceilings, floor-to-ceiling windows on both levels, laminate flooring, upgraded lighting, and views overlooking protected green space. The open-concept main living area includes a contemporary kitchen with quartz countertops, tile backsplash, white cabinetry, and breakfast bar, flowing into the living & dining space with walk-out to a private balcony-perfect for relaxing or entertaining. Upstairs you'll find two spacious bedrooms, convenient laundry closet, and a 5-piece bathroom. The primary bedroom features floor-to-ceiling windows, a walk-in closet, and beautiful green space views, while the second bedroom offers a double closet and the same incredible views. Enjoy an incredible rooftop terrace, providing a private outdoor space to entertain and take in the views without the maintenance of a backyard. One owned parking space and locker included, and high-speed internet is included in the maintenance fees. Ideally located just minutes from Stouffville's growing Main Street, restaurants, cafés, Longo's, Starbucks, shops, and everyday amenities. Convenient access to GO Transit and Highways 404 & 407 for an easy commute to Toronto. Don't miss out on this one! (id:61483)
608 - 10 Tangreen Court
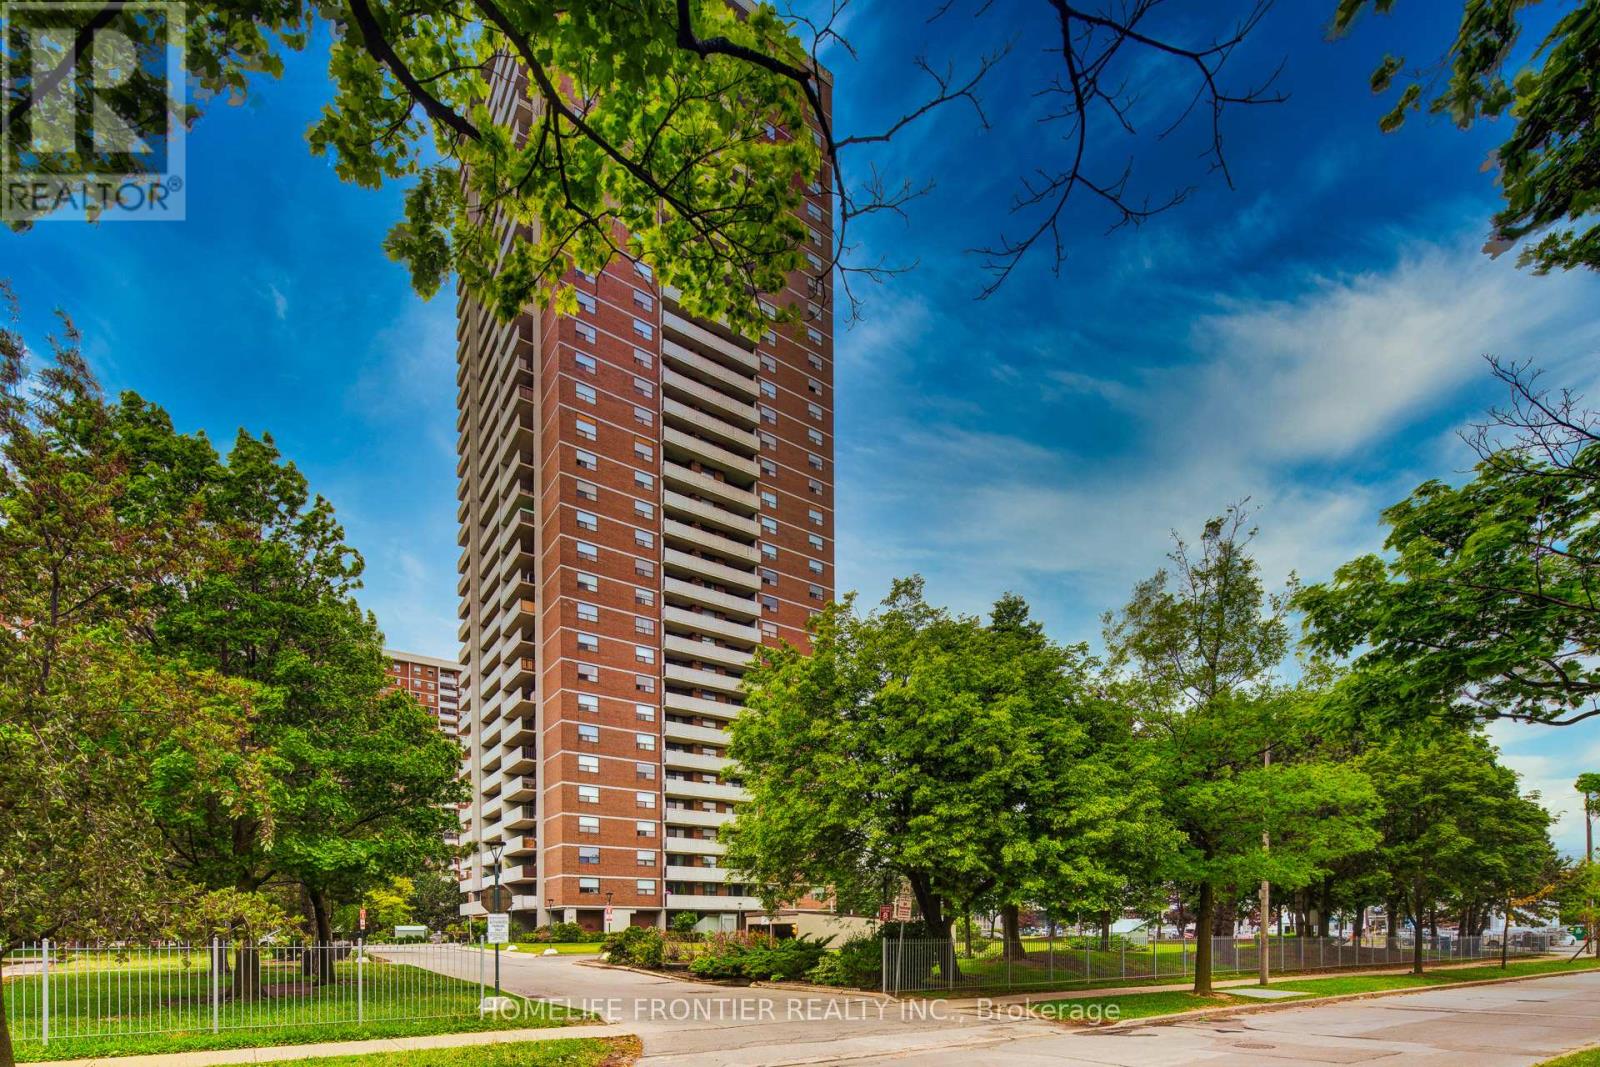
Toronto, Ontario
Gorgeous and spacious 2+den 2wash condo withunobstructed views. This bright and very clean, well-maintained unit offers approximately 1,118 sq ft of functional living space with a practical layout and generously sized principal rooms, making it ideal for families or those needing extra space to work from home.The unit was renovated in 2021, including updates to the kitchen, bathrooms, and flooring, providing a modern and comfortable living environment.Enjoy seamless indoor-outdoor living with a huge terrace-sized, full-length balcony showcasing beautiful north-facing unobstructed views, along with convenient ensuite storage. The unit also comes with the rare benefit of two underground parking spaces, and all utilities are included. Residents enjoy excellent building amenities including an indoor pool, fully equipped gym, large party room, and ample visitor parking. Perfectly located on a quiet cul-de-sac close to Yonge & Steeles, just steps to public transit, Centerpoint Mall, major grocery stores, shopping, restaurants, and everyday conveniences. Spacious, well-located, and amenity-rich, this is an exceptional opportunity!! (id:61483)