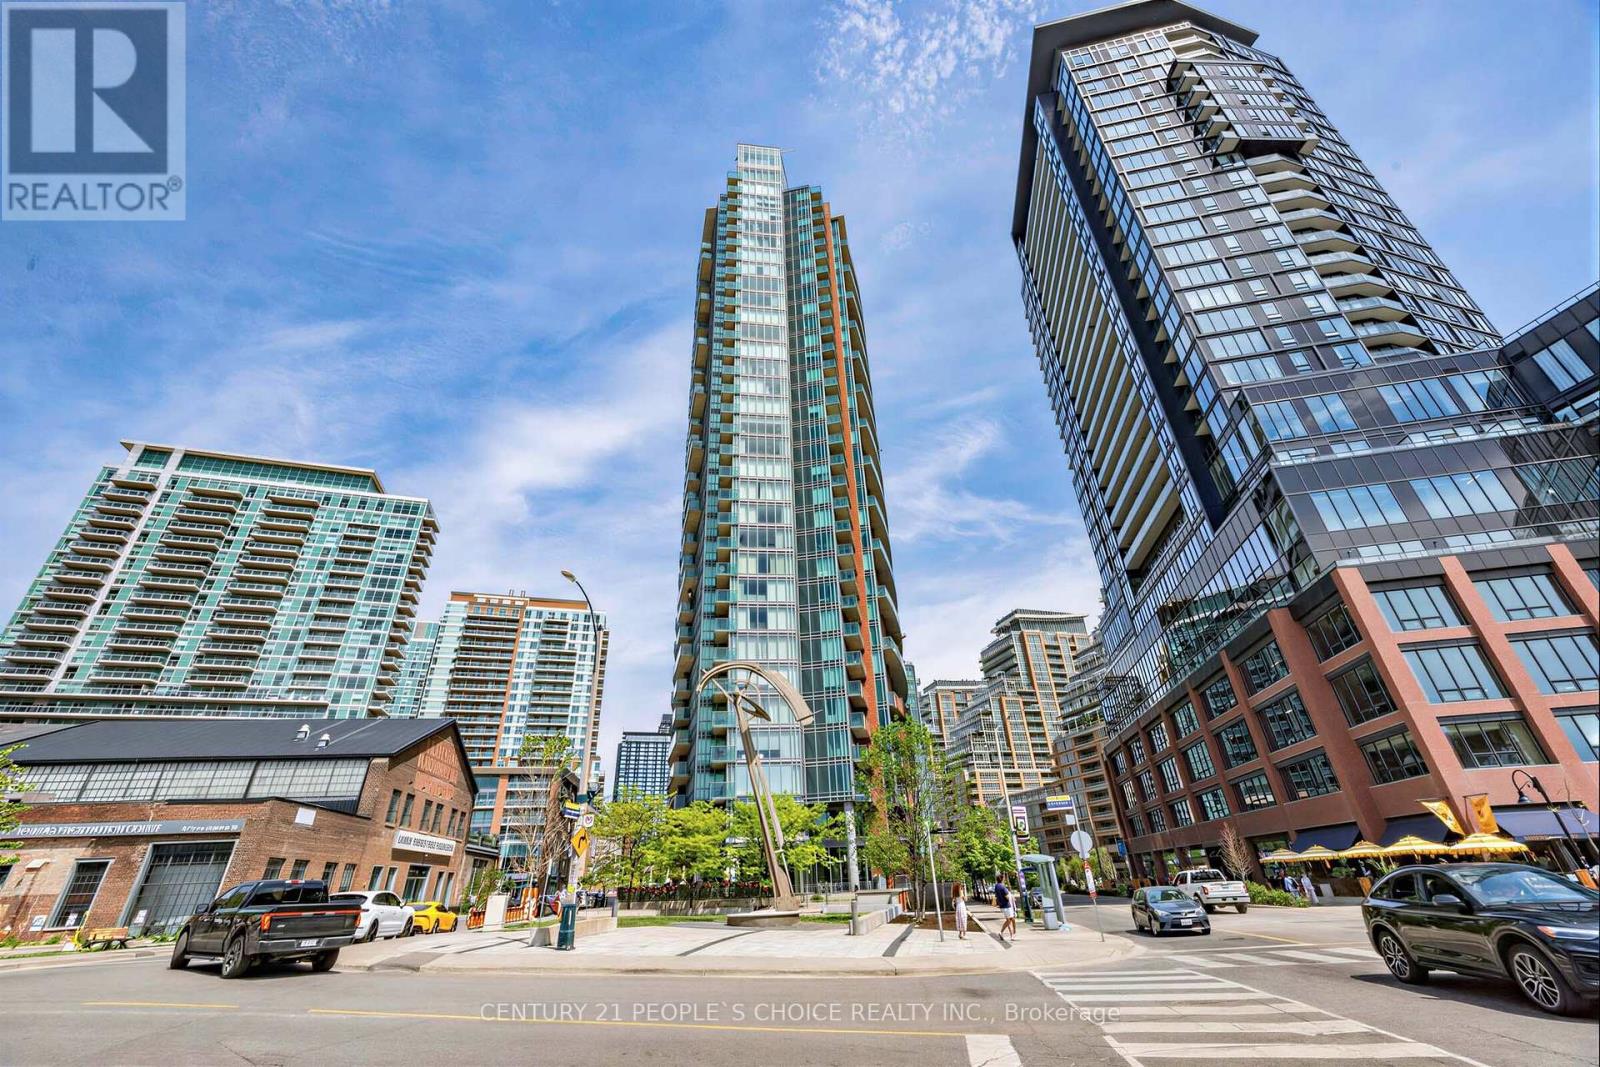
1508 - 150 East Liberty Street
Toronto, Ontario
Modern bachelor suite with stunning south-facing lake views from a private balcony in the heart of Liberty Village! This bright and functional unit features an open-concept layout, floor-to-ceiling windows, modern finishes, and abundant natural light throughout. Enjoy a stylish kitchen with contemporary cabinetry and stainless steel appliances, plus a smart layout maximizing every inch of space. Located in the sought-after Liberty Place Condos, residents enjoy premium amenities including a fully equipped fitness Centre, yoga studio, party room, guest suites, concierge, landscaped terrace with BBQ area, and more. Steps to trendy cafés, restaurants, parks, TTC, GO Station, grocery stores, and Toronto's waterfront. Perfect for first-time buyers, young professionals, or investors seeking exceptional downtown living. (id:61483)
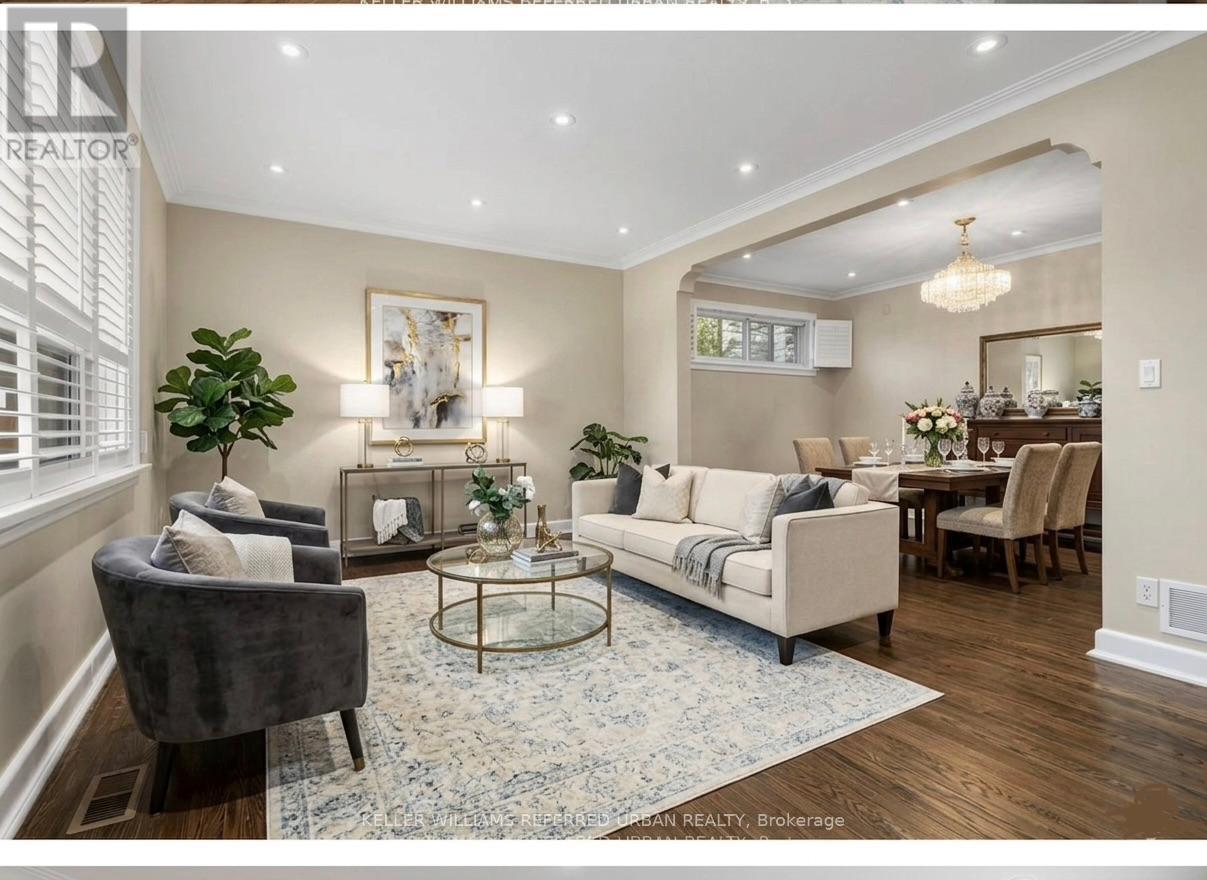
23 Yeomans Road
Toronto, Ontario
Location, lifestyle, and lucrative potential meet in the highly coveted Clanton Park neighborhood! Welcome to 23 Yeomans Road-a rare and versatile property situated on an impressively large, premium lot. This beautifully structured detached bungalow boasts a highly functional layout featuring 3 spacious, sun-filled bedrooms on the main floor. The real showstopper is the lower level: a fully finished basement outfitted with an additional 3 bedrooms and a completely separate entrance, offering the ultimate setup for a secondary suite, an in-law layout, or a private home office network. Nestled in a quiet, tight-knit pocket just steps from Clanton Park, Earl Bales Park, top-tier schools, and local community hubs, this property provides the perfect blend of neighborhood charm and major transit accessibility (minutes to the 401, Wilson Subway, and Yorkdale). Whether you are looking to move in, enjoy dual-income cash flow, or hold a prime piece of North York land, this block represents the absolute best of Toronto real estate. Do not miss this exceptional opportunity! (id:61483)
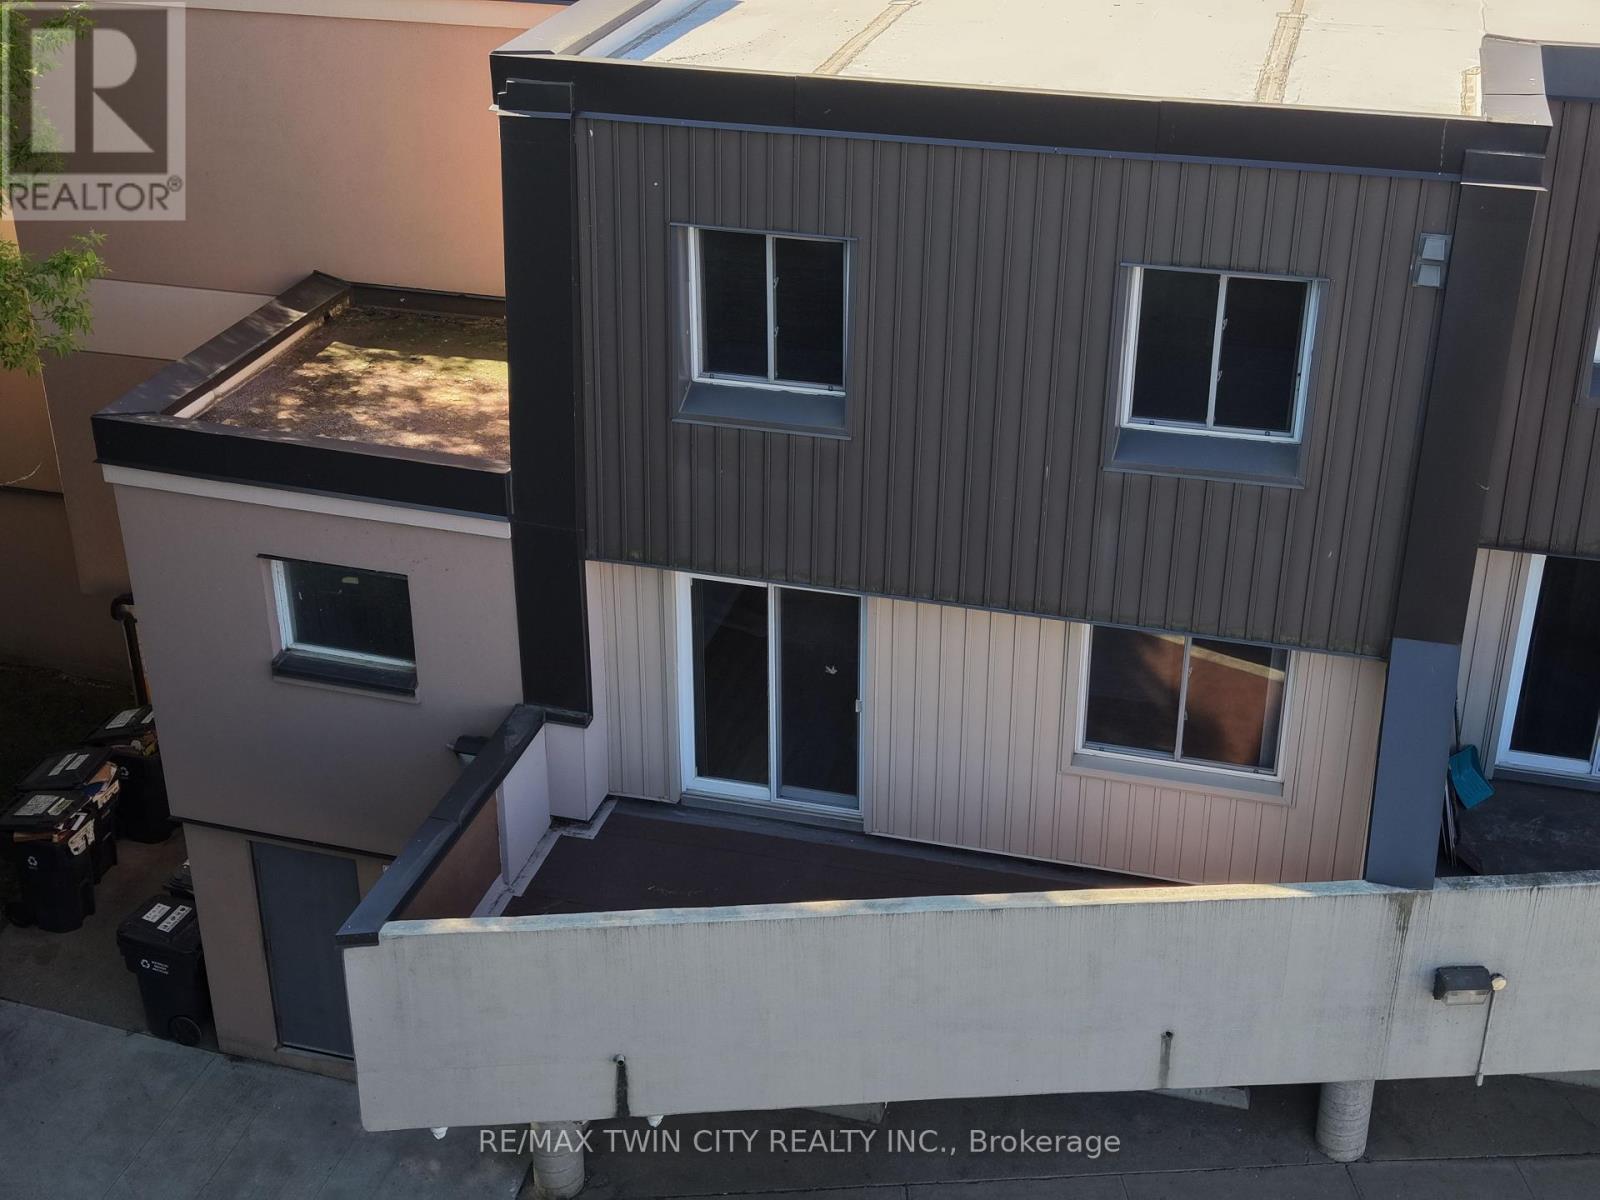
265 - 40 Tannery Street E
Cambridge, Ontario
Welcome to Village Square, 40 Tannery Street East, in the heart of Hespeler's charming and walkable downtown core. This unique two-storey condominium townhouse is a rare find, offering the privacy and feel of a house with the low-maintenance simplicity of condo living. The freshly painted home features a bright galley-style kitchen with updated laminate flooring, white cabinetry, granite countertops, and a full suite of appliances including refrigerator, stove, and built-in microwave. A separate dining room with chandelier lighting and large window flows naturally from the kitchen, while the generous living room offers a sliding glass door walk-out to your own private open terrace, where you'll enjoy treetop views and open sky. A two-piece powder room completes the main level. Upstairs, two well-sized carpeted bedrooms offer quiet retreat, each with baseboard heating and good natural light and vertical blinds. The four-piece renovated bathroom features a full vanity with storage and a tub-shower combination that has been renewed. A dedicated laundry and storage room with full-size Crosley washer and dryer rounds out the upper floor beautifully. Step outside and you are immediately immersed in the best of Hespeler Village. Forbes Park and its beloved annual Music Festival are right next door, along with the Hespeler Tennis Club courts, the W.G. Johnson Recreation Centre, the Speed River trail system, and the historic Carnegie-style Idea Exchange library. Local breweries, restaurants, cafes, and the popular Friday summer Hespeler Village Market are all within easy walking distance. Transit, places of worship, and the fire station are all nearby. This is an opportunity to own a piece of one of Cambridge's most vibrant and fiercely independent communities. Come see it for yourself. (id:61483)
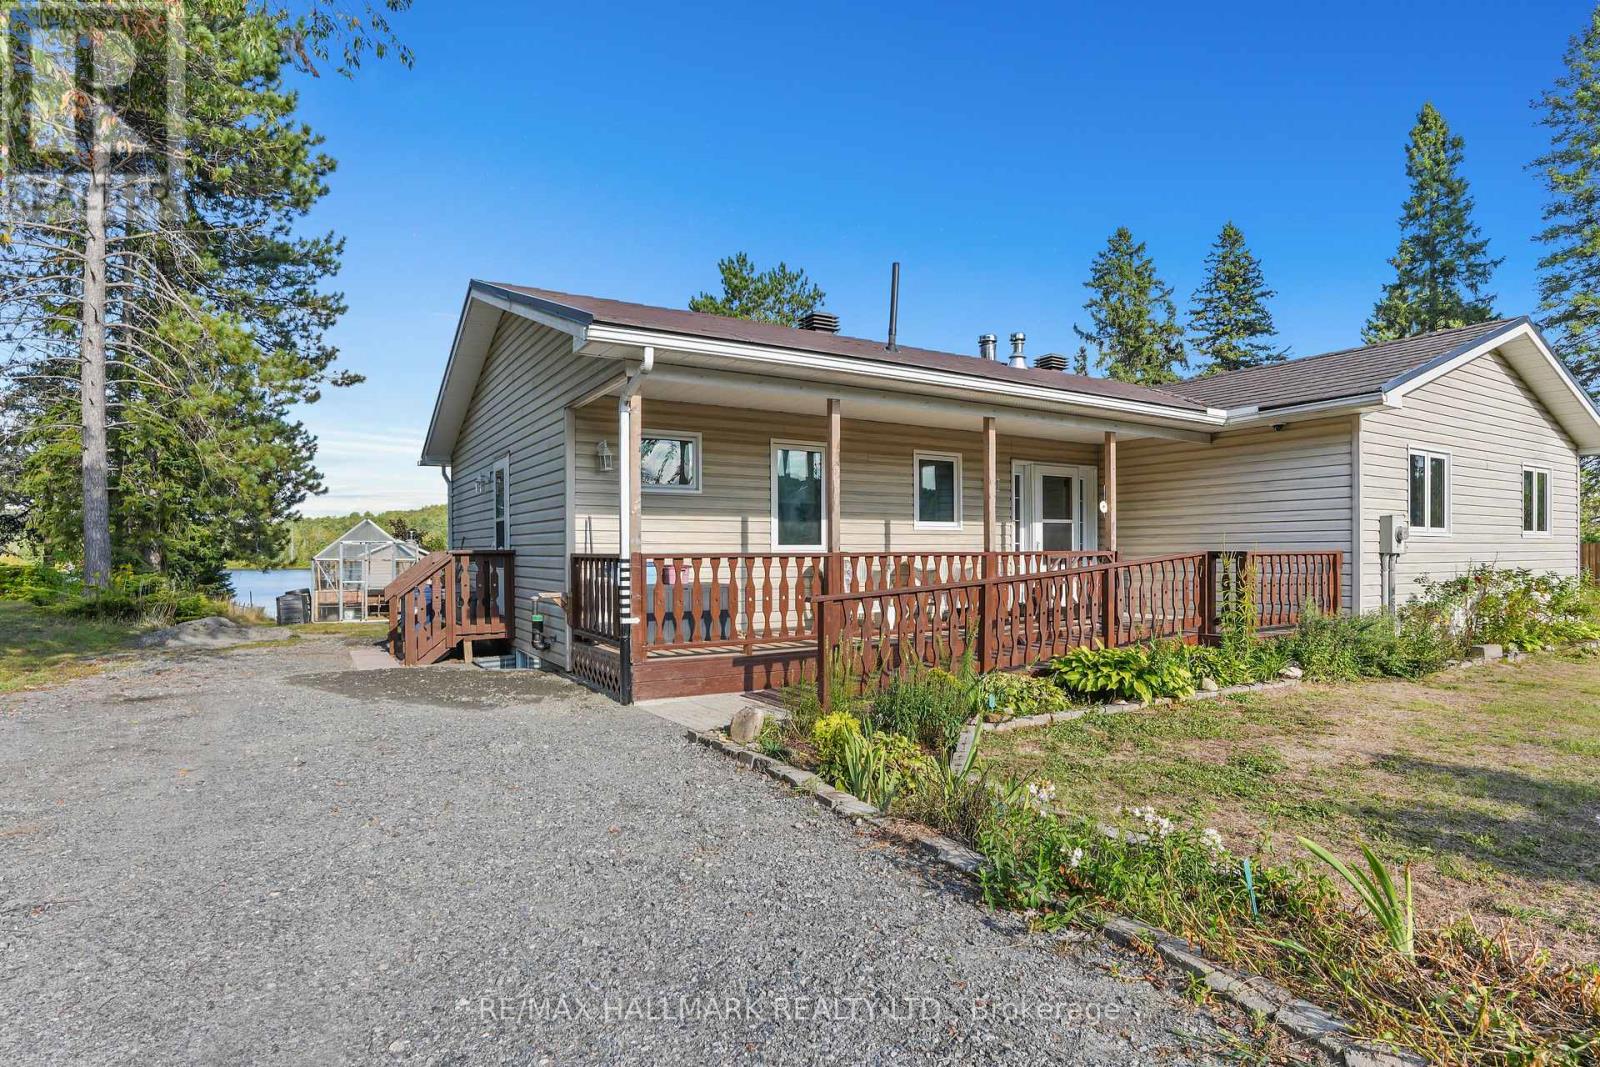
35b Card Road
Hastings Highlands, Ontario
Escape to serene lakeside living at 35B Card Road on beautiful Lake St. Peter. This inviting 3-bedroom, 1-bath bungalow, built in 2000 by Guildcrest Homes, offers 81 feet of pristine shoreline in a friendly, well-established community. Step inside to a bright, open-concept living space designed for comfort and relaxation, featuring newer casement windows that flood the home with natural light, along with thoughtfully designed custom built-ins that add both charm and functionality. Outdoors, the property truly shines. Enjoy your morning coffee or evening sunsets on the expansive deck, complete with a custom gazebo overlooking the water-perfect for entertaining or unwinding. For an authentic retreat experience, indulge in your very own wood-fired traditional Finnish sauna, offering a peaceful escape year-round. Whether you're looking for a full-time residence or a weekend getaway, this rare waterfront offering blends comfort, character, and the natural beauty of every season-making it an exceptional place to call home. (id:61483)
4434 Cedar Springs Road
Burlington, Ontario
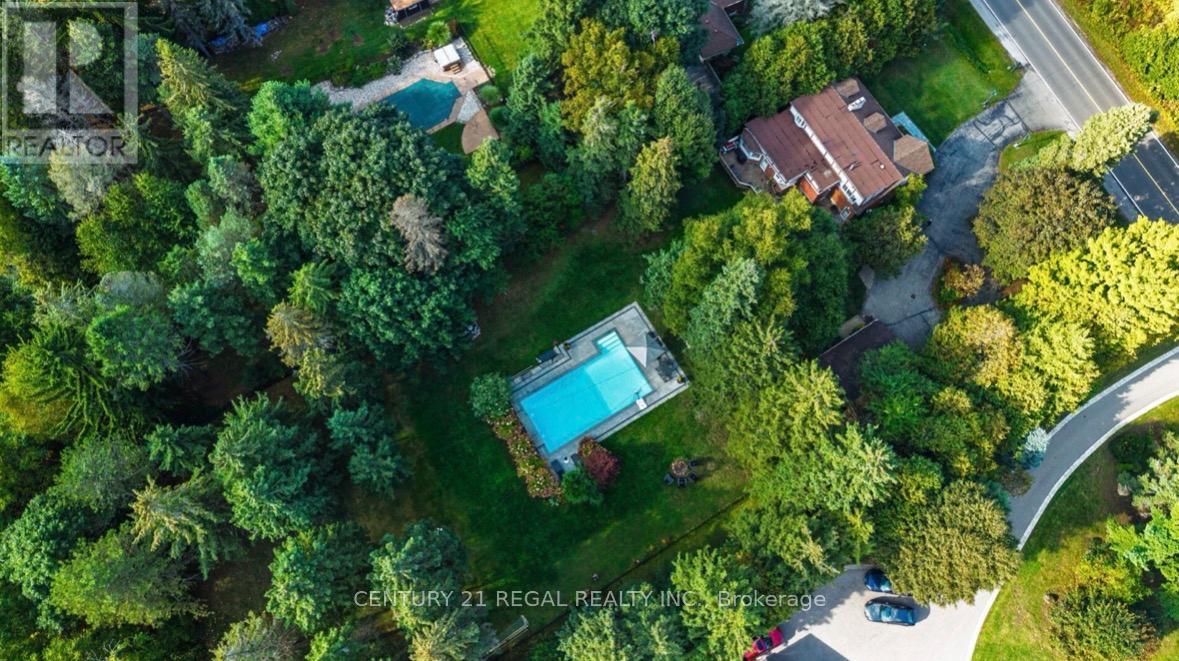
Charming tudor-style 4-bedroom home on nearly 1 Acre with a gorgeous saltwater pool. Welcome to this character-filled residence that blends timeless Tudor charm with modern comfort. The inviting exterior showcases classic gables and a red brick facade, enhanced by mature trees that provide both privacy and curb appeal. Set on almost an acre, this property offers an incredible lifestyle with an amazing saltwater pool featuring a waterfall, expansive yard space, tiered porch and a convenient 2-car garage. A separate side entrance provides flexibility for guests or potential in-law/office access, and the large circular driveway offers ample parking for family and visitors. Inside, youll find bright, spacious rooms with large picture windows that bathe the home in natural light. A dedicated home office provides the perfect space for working from home, while the thoughtful layout balances open gathering areas, ideal for both everyday living and entertaining. Modern conveniences include a whole-house reverse osmosis system and UV water filtration, ensuring clean water throughout. Outdoors, enjoy the beautifully landscaped front and backyard perfect for gardening, play, or simply relaxing in your private oasis by a stunning pool. (id:61483)
3016 Boston Mills Road
Caledon, Ontario
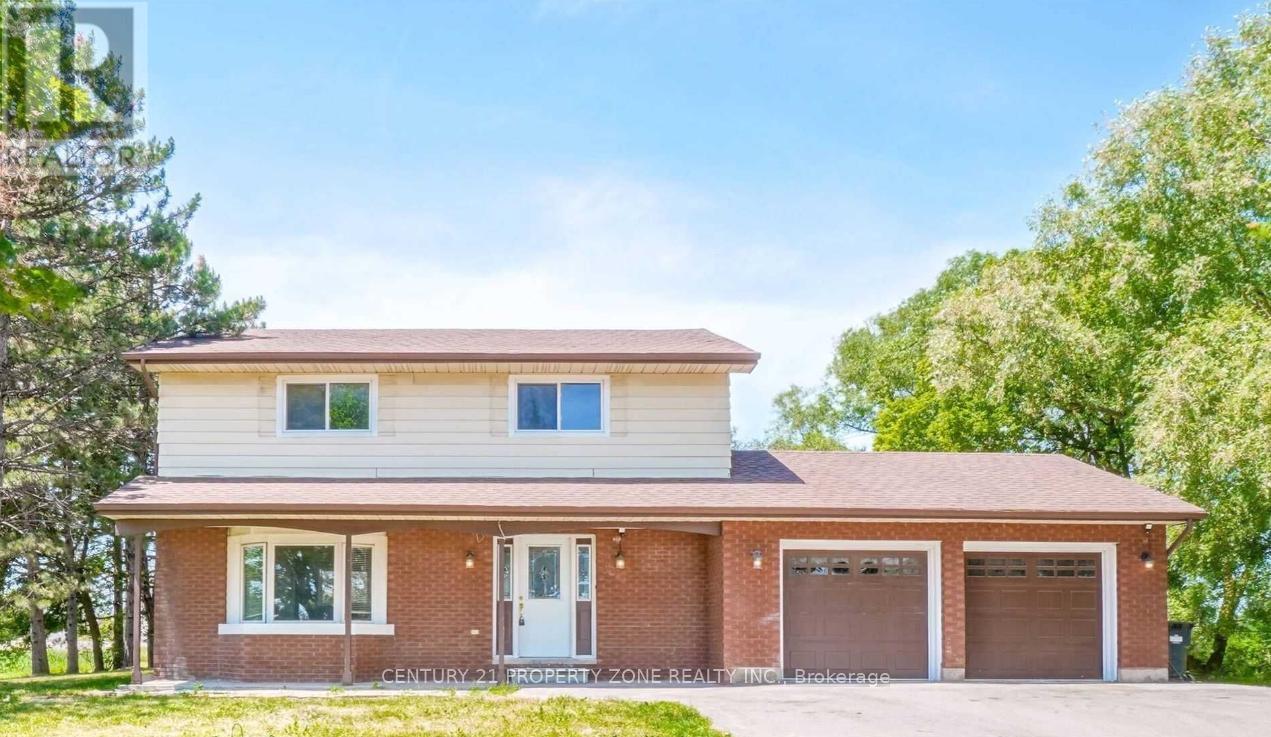
Prime location on a 0.65-acre corner lot at the intersection of Hwy 10 and Boston Mills Road. Spacious detached home featuring 4 bedrooms above grade, a bright open-concept layout, separate dining room, and a large kitchen. Finished basement with 2 additional bedrooms and laminate flooring throughout. Ample parking with an expansive driveway. Excellent opportunity for investors, end-users, or those seeking country living close to the city. Conveniently located minutes from Brampton, Inglewood Village, golf courses, trails, skiing, and major amenities. Property offers strong long-term investment potential in a rapidly growing area. Buyer to conduct their own due diligence regarding future development opportunities and permitted uses. (id:61483)
7 Swamp Sparrow Court
Caledon, Ontario
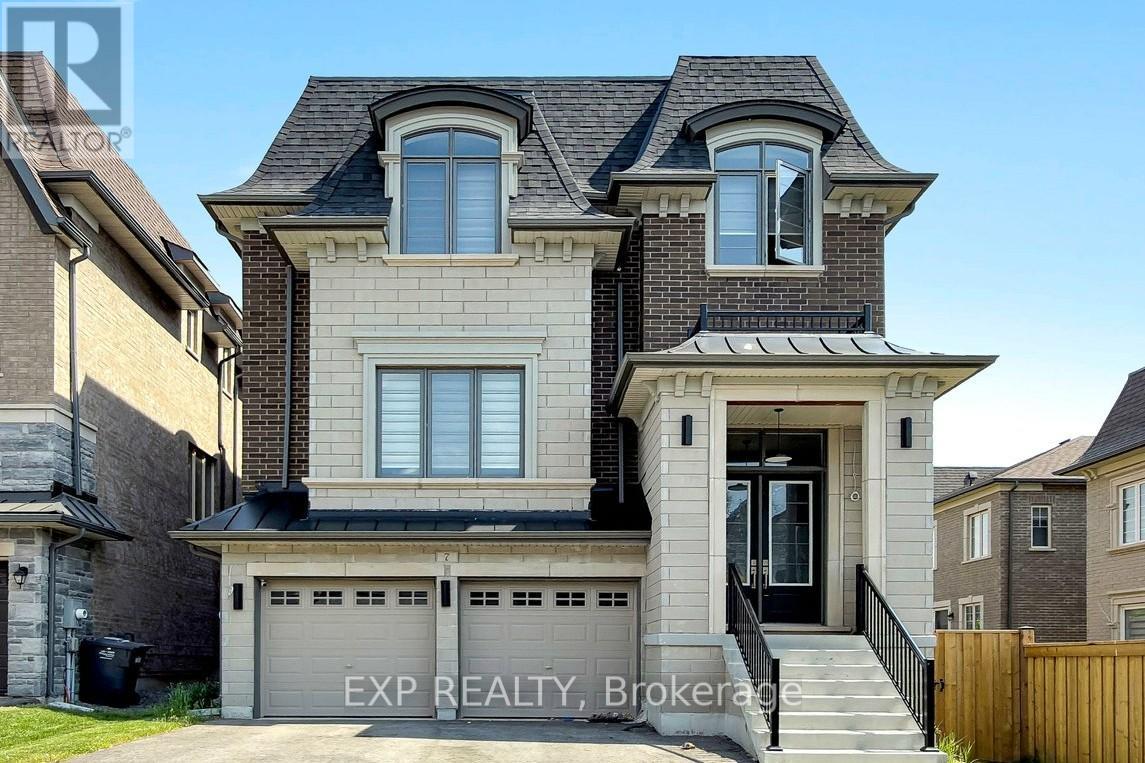
Welcome to this exceptional 4-bedroom, 5-bathroom home offering the perfect blend of luxury, comfort, and convenience in sought-after Caledon East. Designed with both family living and entertaining in mind, this spacious residence features four generously sized bedrooms, each complete with its own private ensuite bathroom and walk-in closet, providing comfort and privacy for every member of the household. The main floor boasts an open-concept layout with expansive principal rooms, ideal for hosting family gatherings and entertaining guests. The chef-inspired kitchen features a large center island, breakfast bar, ample cabinetry, and overlooks the inviting family room highlighted by a cozy gas fireplace. Step outside to the wooden deck and enjoy peaceful views of the surrounding green space, offering a private setting for relaxation, and entertaining. Additional features include a double-car garage, C-Vac, quality window coverings, and ample storage throughout. Nestled amidst picturesque farmland, conservation areas, golf courses, and ski clubs, this home offers a lifestyle that embraces both nature and recreation. Close to Orangeville and Brampton with all amenities. (id:61483)
302 - 2 Linsmore Place
Whitchurch-Stouffville, Ontario
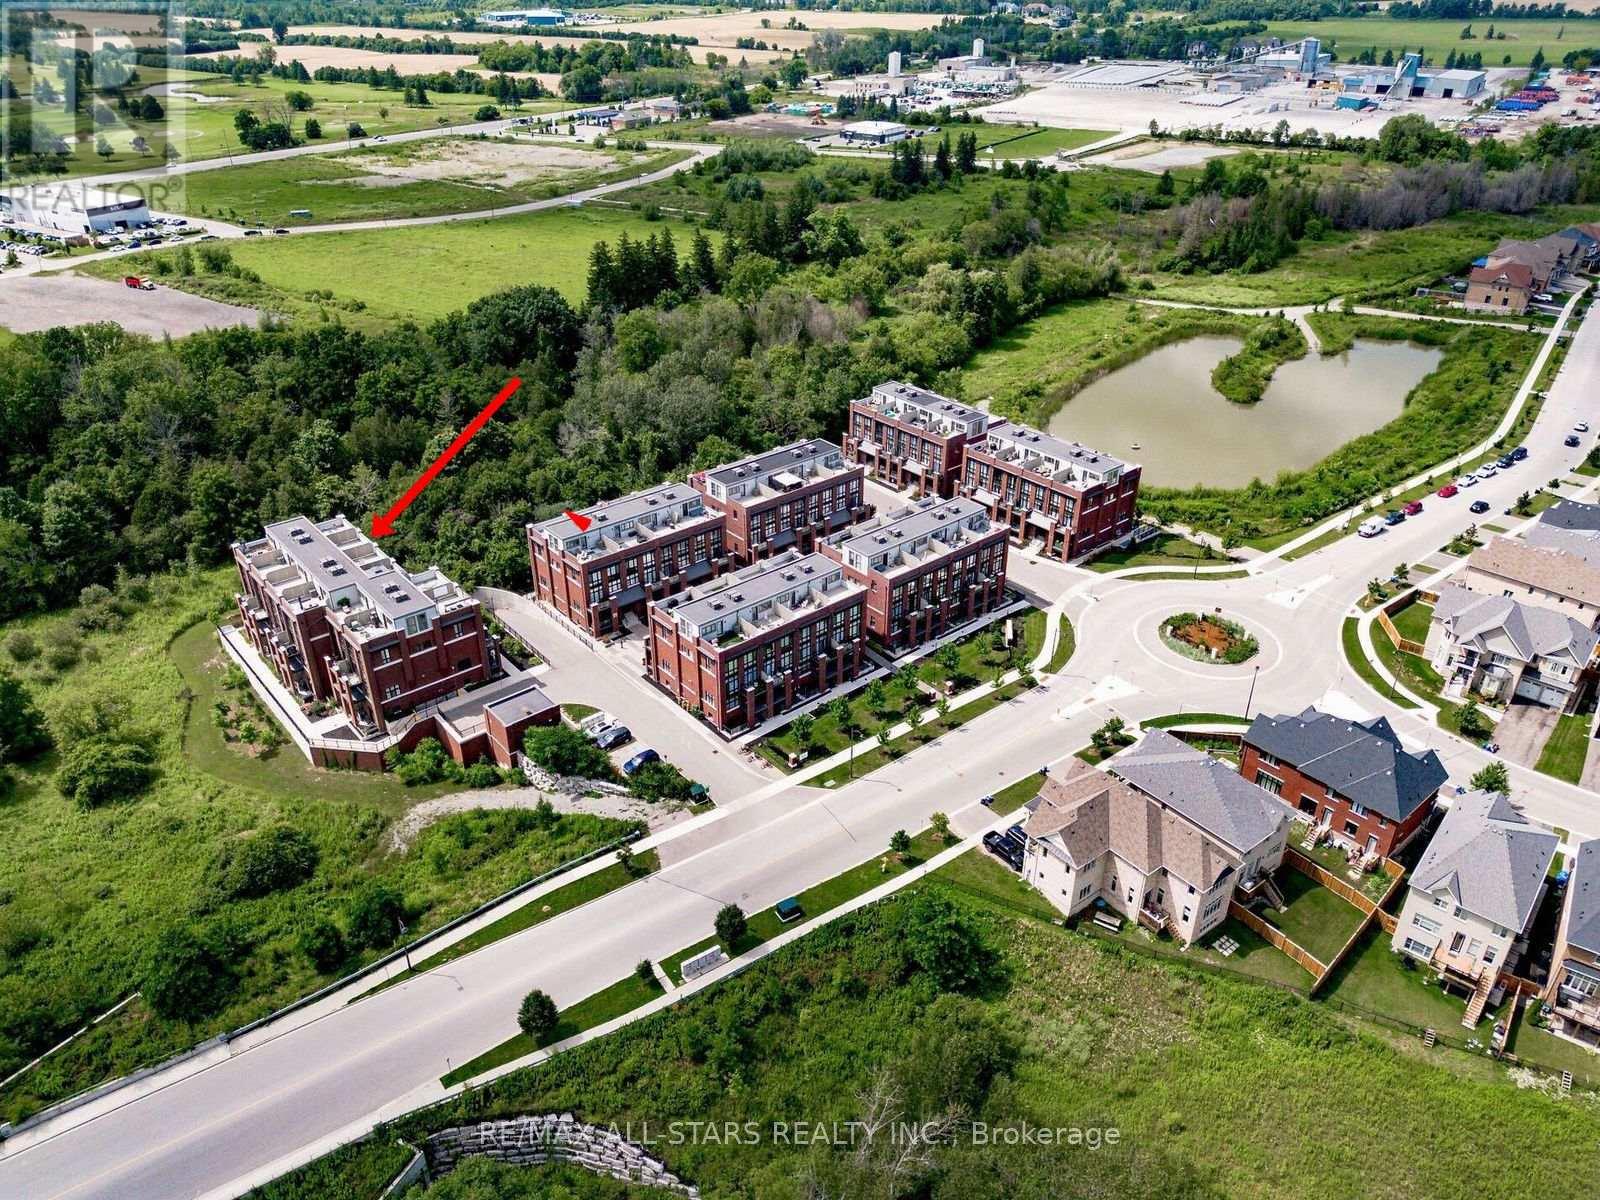
Beautifully upgraded Brighton model located in the award-winning Cardinal Point community at Geranium Vista Flats & Towns in Stouffville. This bright and modern 2-bedroom, 2-bathroom condo townhouse offers just under 1,200 sq ft of stylish, move-in ready living space. Features include 9 ft ceilings, floor-to-ceiling windows on both levels, laminate flooring, upgraded lighting, and views overlooking protected green space. The open-concept main living area includes a contemporary kitchen with quartz countertops, tile backsplash, white cabinetry, and breakfast bar, flowing into the living & dining space with walk-out to a private balcony-perfect for relaxing or entertaining. Upstairs you'll find two spacious bedrooms, convenient laundry closet, and a 5-piece bathroom. The primary bedroom features floor-to-ceiling windows, a walk-in closet, and beautiful green space views, while the second bedroom offers a double closet and the same incredible views. Enjoy an incredible rooftop terrace, providing a private outdoor space to entertain and take in the views without the maintenance of a backyard. One owned parking space and locker included, and high-speed internet is included in the maintenance fees. Ideally located just minutes from Stouffville's growing Main Street, restaurants, cafés, Longo's, Starbucks, shops, and everyday amenities. Convenient access to GO Transit and Highways 404 & 407 for an easy commute to Toronto. Don't miss out on this one! (id:61483)
608 - 10 Tangreen Court
Toronto, Ontario
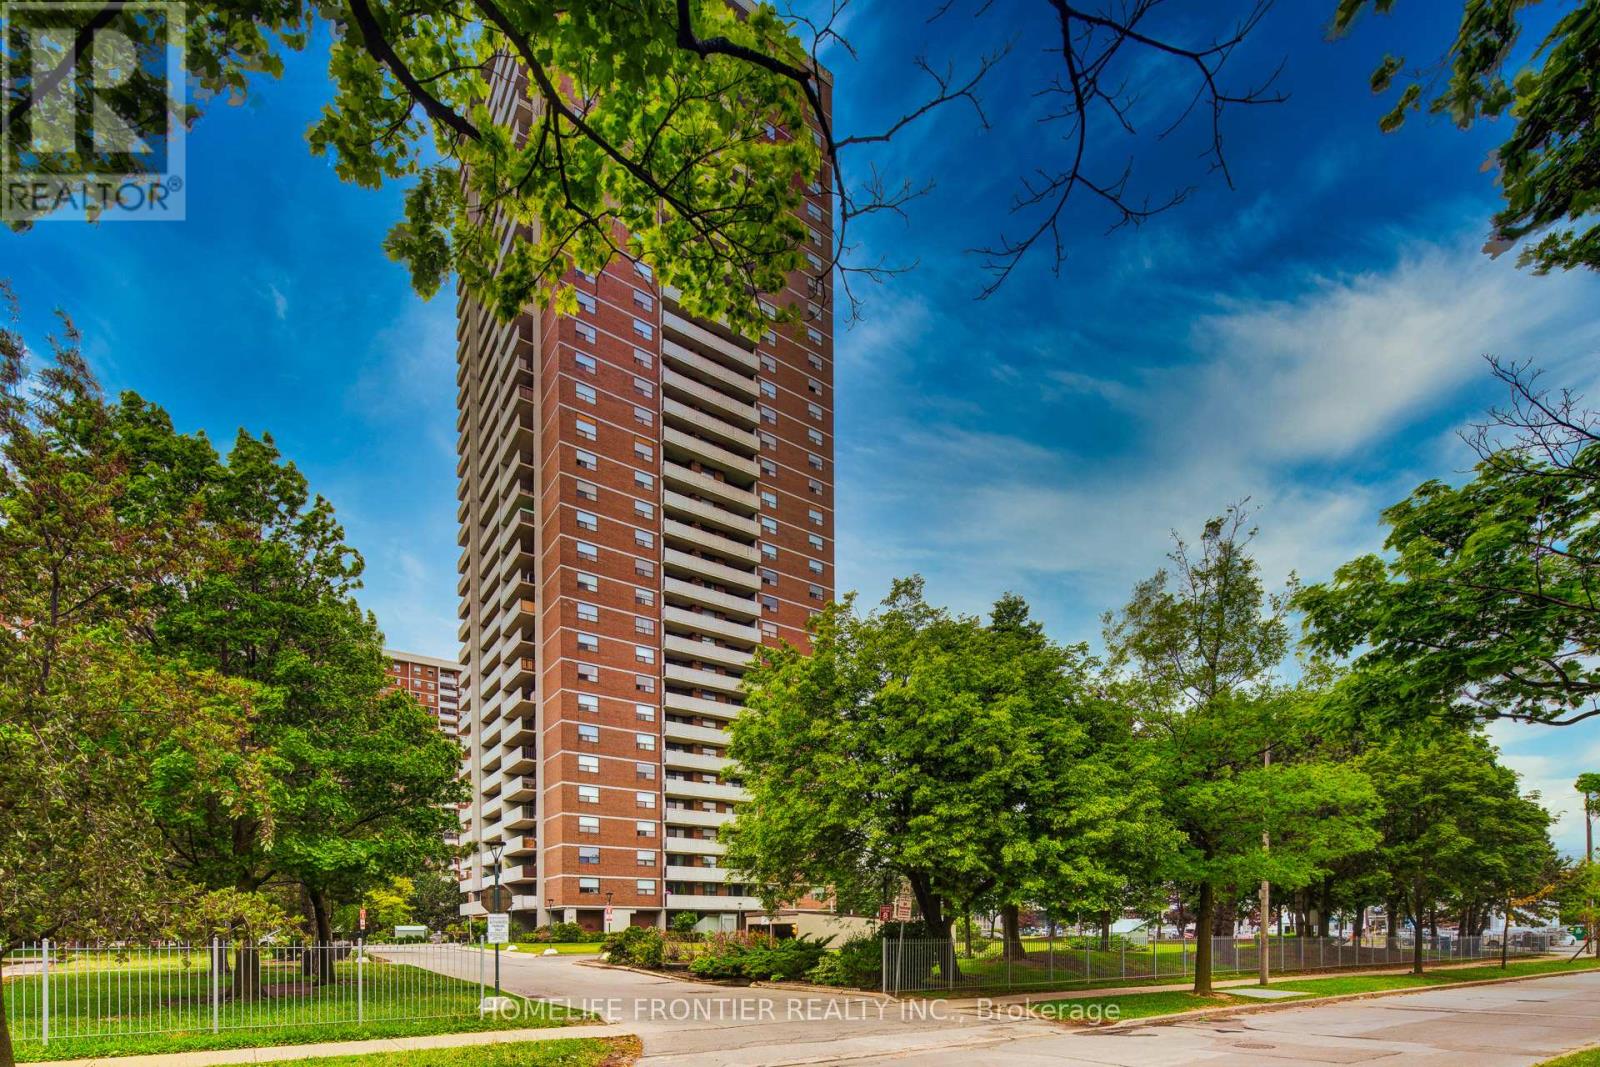
Gorgeous and spacious 2+den 2wash condo withunobstructed views. This bright and very clean, well-maintained unit offers approximately 1,118 sq ft of functional living space with a practical layout and generously sized principal rooms, making it ideal for families or those needing extra space to work from home.The unit was renovated in 2021, including updates to the kitchen, bathrooms, and flooring, providing a modern and comfortable living environment.Enjoy seamless indoor-outdoor living with a huge terrace-sized, full-length balcony showcasing beautiful north-facing unobstructed views, along with convenient ensuite storage. The unit also comes with the rare benefit of two underground parking spaces, and all utilities are included. Residents enjoy excellent building amenities including an indoor pool, fully equipped gym, large party room, and ample visitor parking. Perfectly located on a quiet cul-de-sac close to Yonge & Steeles, just steps to public transit, Centerpoint Mall, major grocery stores, shopping, restaurants, and everyday conveniences. Spacious, well-located, and amenity-rich, this is an exceptional opportunity!! (id:61483)
305 - 335 College Street
Toronto, Ontario
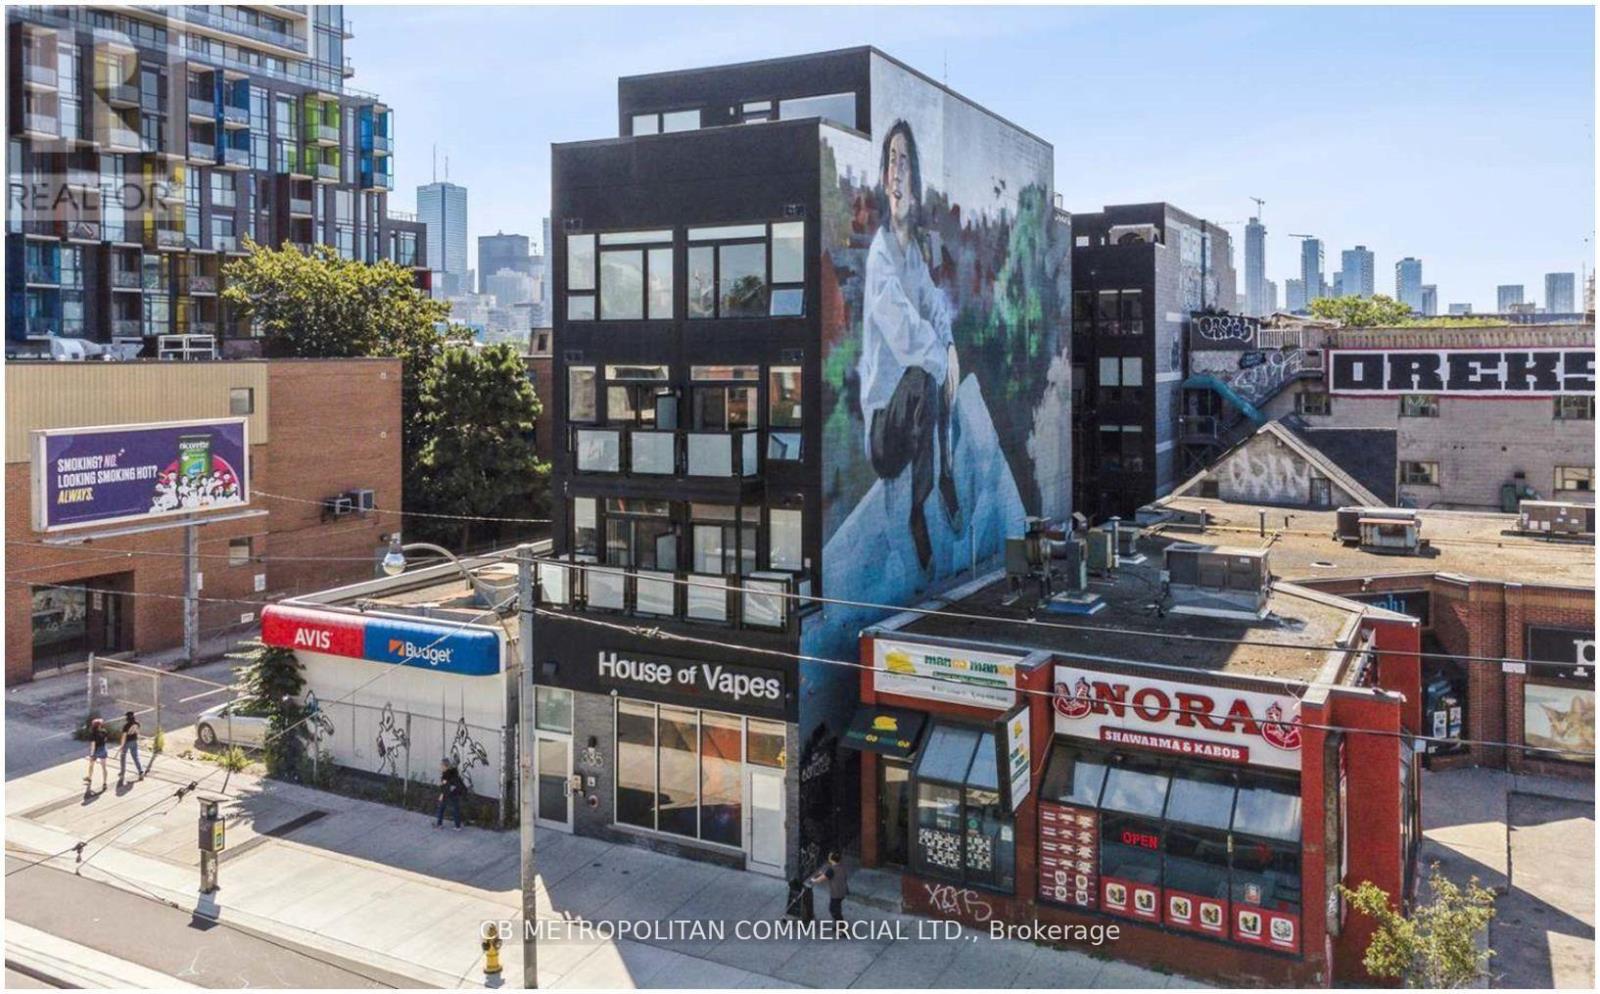
A Boutique Building on College Street in the Heart of Kensington Market and Chinatown, Dynamic downtown location close to transit, restaurants, shops, grocery, and the hub of the market, a short walk to U of T and hospitals, Quaint studio suite with luxury vinyl tile (LVT) flooring throughout, stainless steel appliances, balcony, air-conditioning, Coin-operated laundry machines in building. Water and heat included, Hydro is extra (id:61483)
1105 - 15 Ellerslie Avenue
Toronto, Ontario
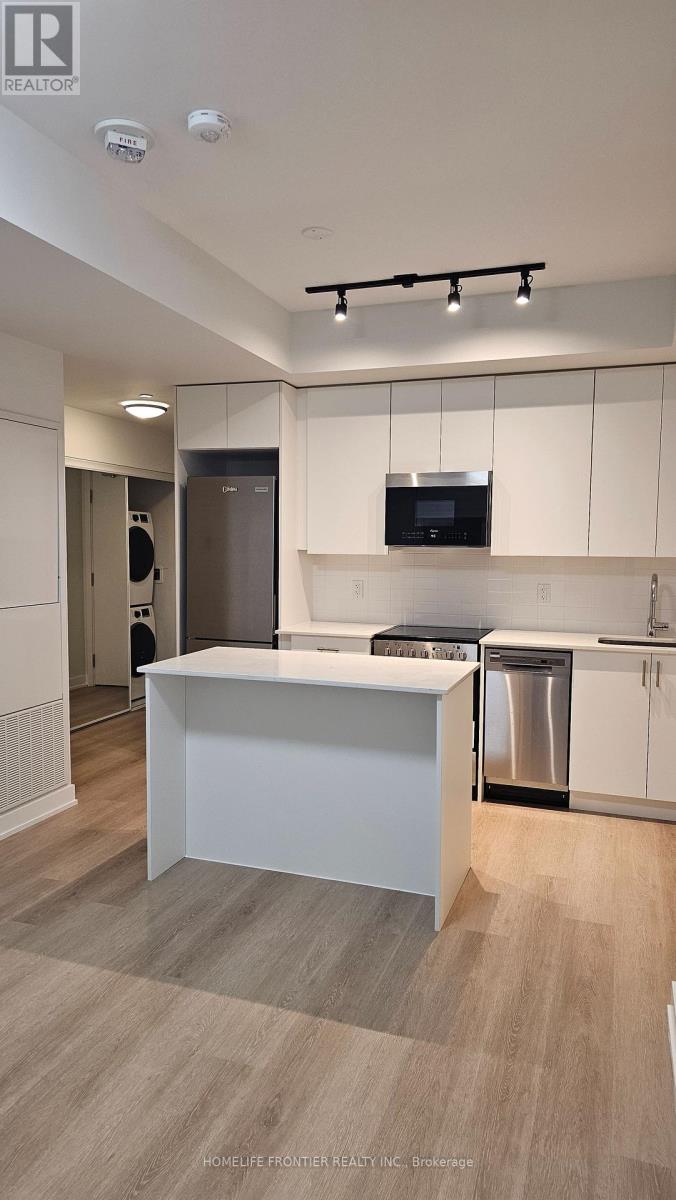
Bright & Spacious 1-Bedroom Unit In The Heart Of North York! This Beautiful Unit Features A Functional Layout With Stunning, Unobstructed Open Views That Fill The Space With Natural Light. High Speed Internet Included. Steps To North York Centre Subway Station, Empress Walk, Grocery Stores, Library, Top-Rated Schools, And A Vibrant Array Of Dining & Entertainment Options Along Yonge St. Quick & Easy Access To Hwy 401. A Perfect Blend Of Convenience, Comfort, And Urban Living. Move In & Enjoy! (id:61483)
Lower - 390 Saint Clarens Avenue
Toronto, Ontario
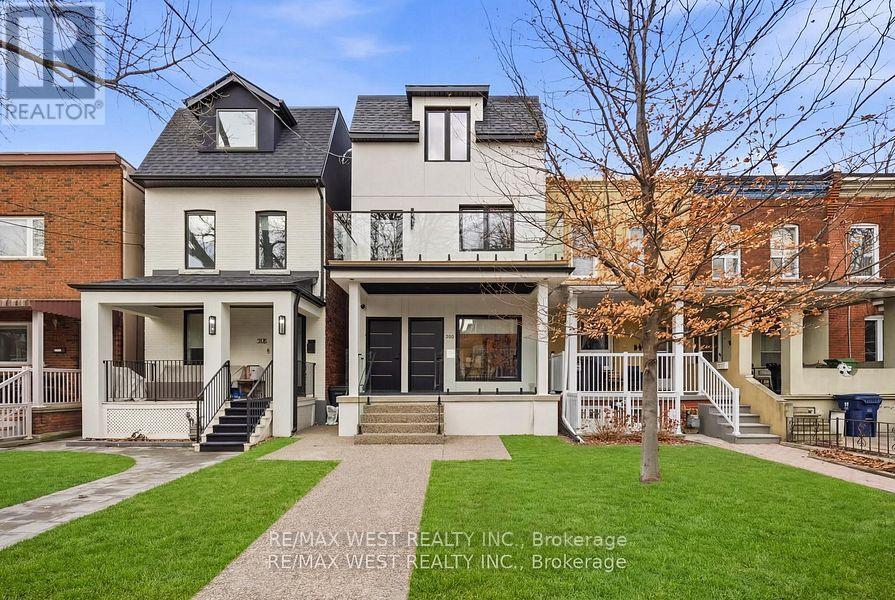
Lower level of a Custom-built duplex. Features include 8'2" ceilings in this lower-level unit. Interior finishes include transitional custom cabinetry, stainless steel appliances, and high-end lighting and plumbing fixtures, complemented by an exceptional layout. The lower level features large windows, a modern kitchen with a backsplash, a recreation room, a 4-piece bathroom, a separate entrance, and dedicated laundry facilities. Permit street parking is available, subject to city guidelines. (id:61483)
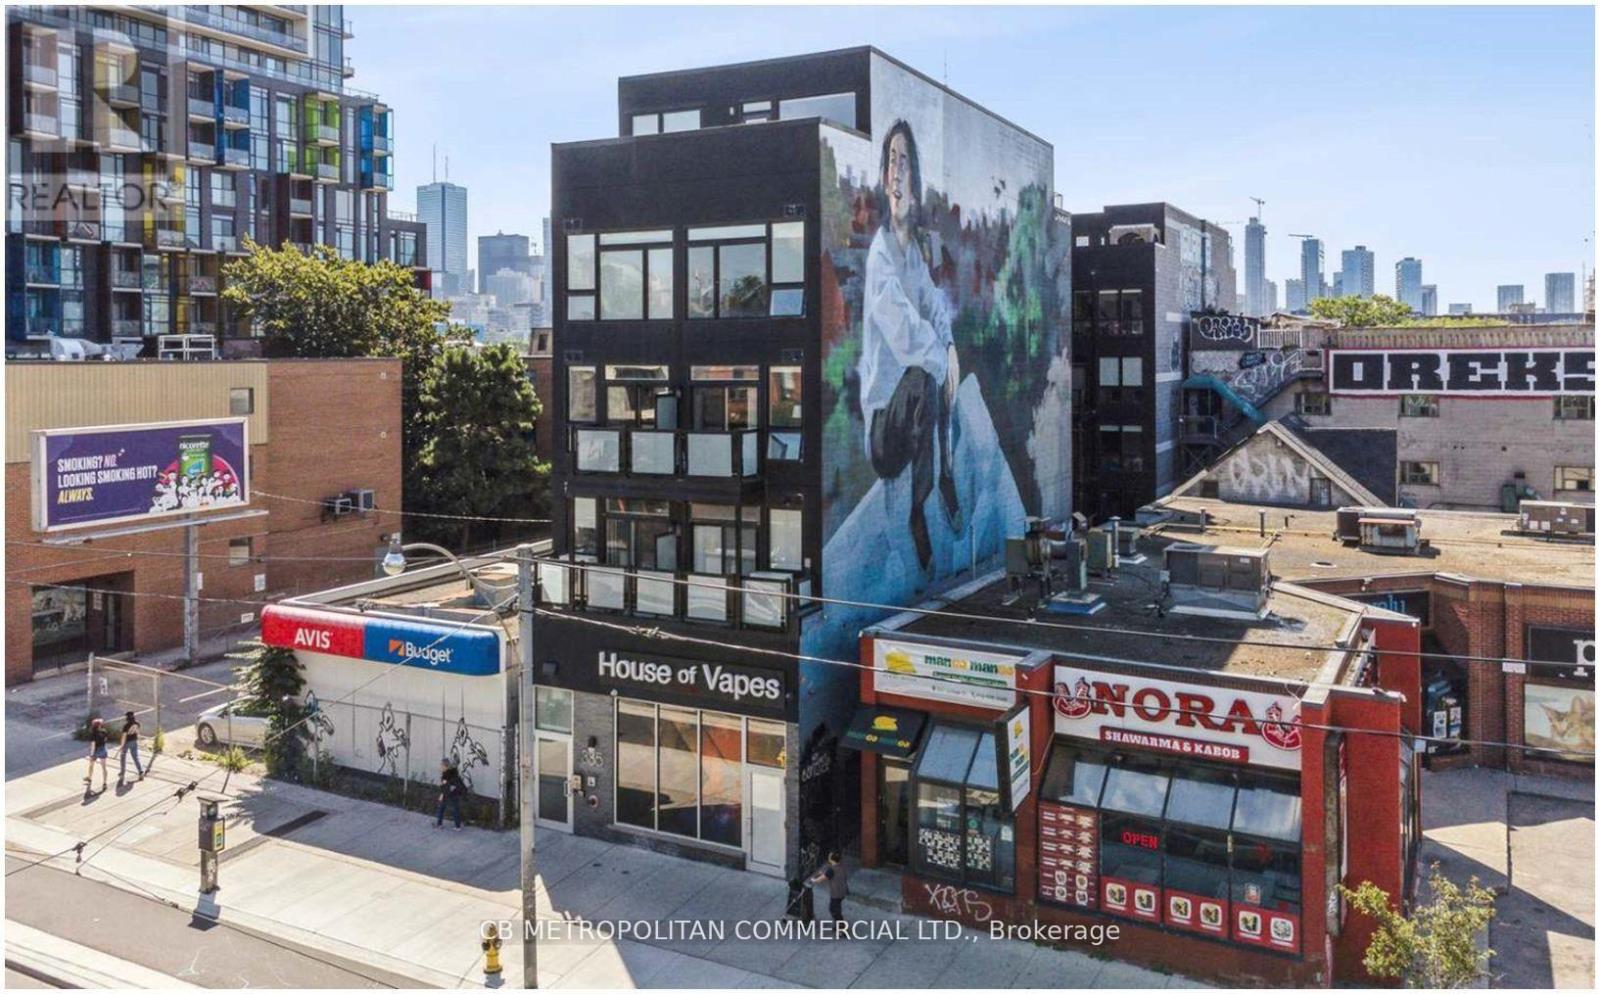
106 - 335 College Street
Toronto, Ontario
A boutique building in the Heart of Kensington Market and Chinatown, Dynamic downtown location close to transit, restaurants, shops, grocery, and the hub of the market, a short walk to U of T and hospitals, Quaint studio suite with luxury vinyl tile (LVT) flooring throughout, stainless steel appliances, balcony, air-conditioning, Coin-operated laundry machines in building. Water and heat included, Hydro is extra (id:61483)
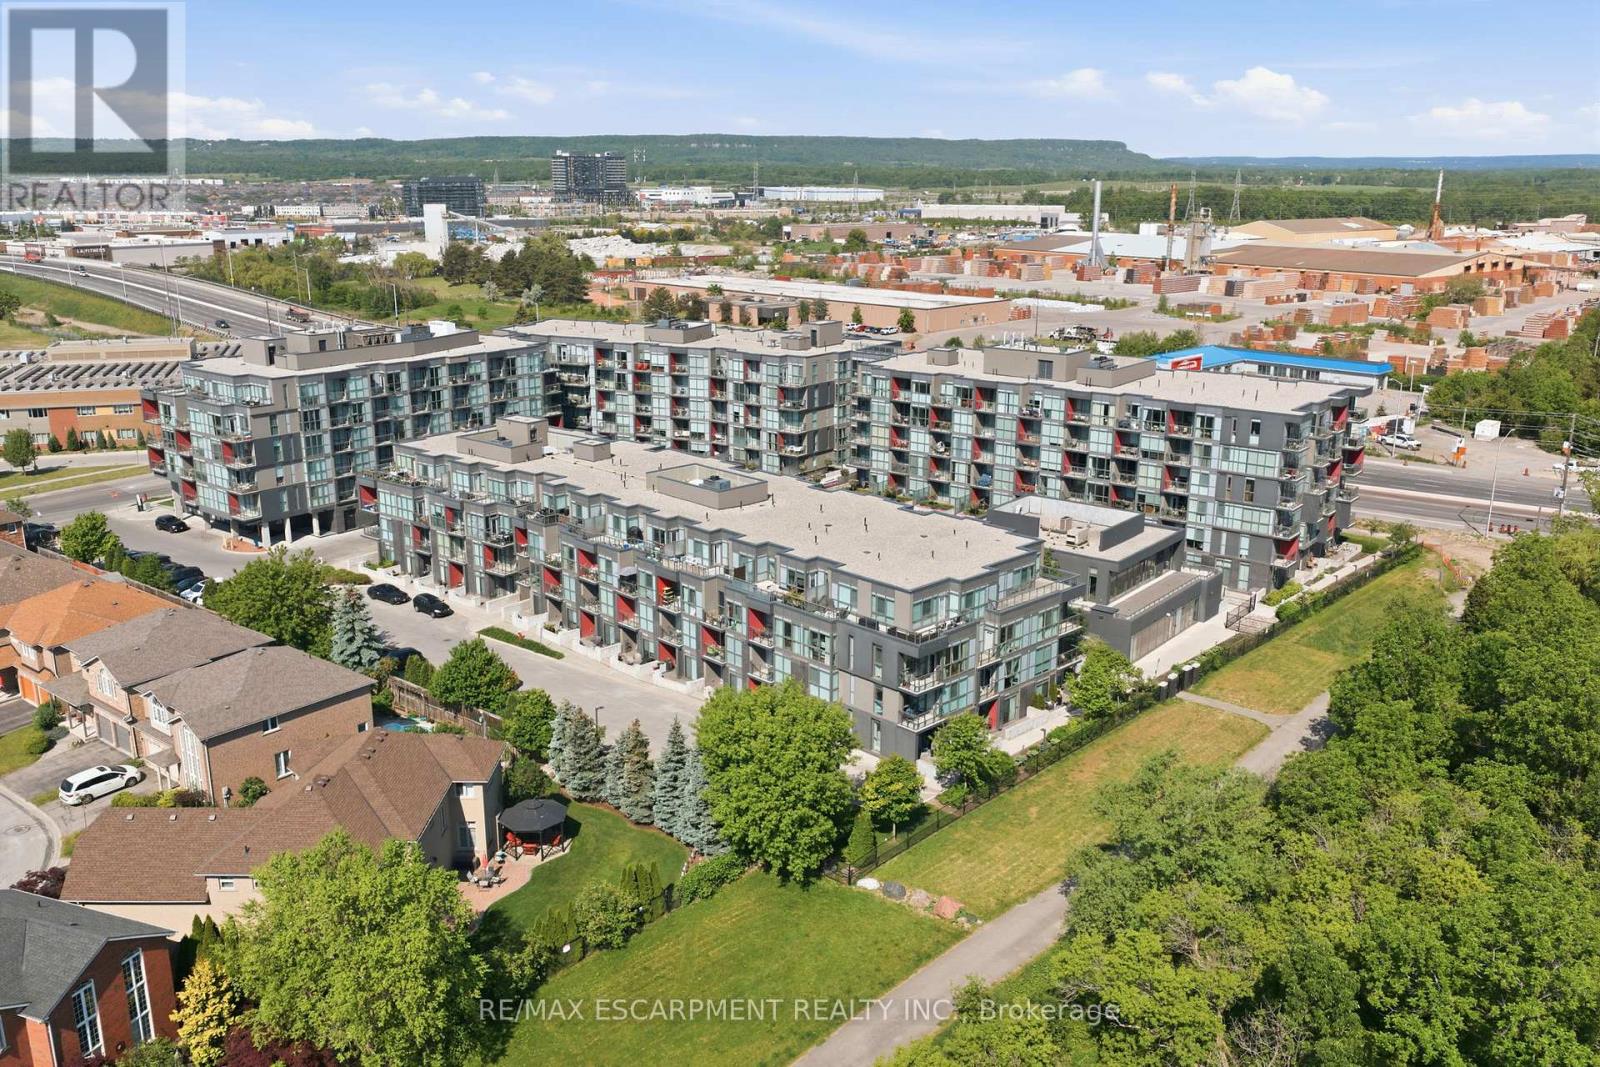
C212 - 5260 Dundas Street
Burlington, Ontario
Introducing loft living at its finest. You won't want to miss this one. Situated in an exceptional location with restaurants, grocery stores, shopping, gyms, schools, public transit, and quick access to the QEW, 403, and 407 highways all nearby, this remarkable loft offers the perfect balance of urban convenience and outdoor adventure. Inside, the bright and airy main level welcomes you with a spacious foyer and an impressive open-concept layout highlighted by soaring two-storey ceilings and expansive windows in the living room that flood the home with natural light. The contemporary eat-in kitchen features sleek cabinetry, quartz countertops, and stainless steel appliances, seamlessly flowing into the living area for effortless entertaining. A versatile den or office with frosted glass sliding doors provides the perfect work-from-home space, while a full four-piece bathroom completes the main floor. Upstairs, the lofted primary bedroom overlooks the living space below through contemporary open railings and offers direct access to a private south-facing balcony. The retreat is complemented by a walk-in closet, an additional storage closet with convenient in-suite laundry, and a luxurious four-piece ensuite featuring dual sinks and an oversized glass shower. Laminate flooring on the main level and engineered hardwood upstairs add warmth and sophistication throughout. Residents enjoy access to an outstanding collection of amenities including a BBQ patio area, party room, billiards room, fully equipped fitness centre, hot and cold pools, and both wet and dry saunas. Nature lovers will appreciate having Bronte Creek Provincial Park right outside their door, offering endless opportunities for hiking, biking, dog walking, and camping. RSA. (id:61483)
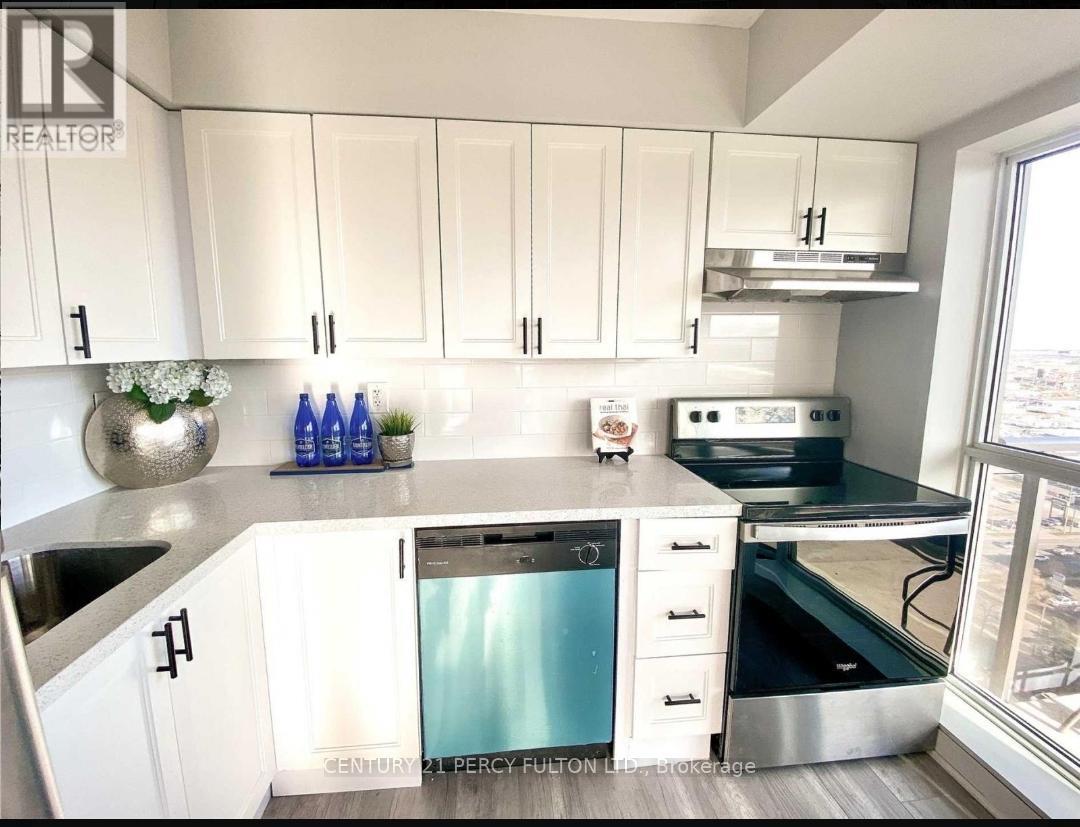
2003 - 215 Queen Street E
Brampton, Ontario
MUST BE SOLD!!!!!!!!! Corner unit 2 bedroom, south facing high floor with one parking and two lockers, 2 Balconies, located at Queen & Kennedy, steps to Transit, shopping, Mins to Go Train Station, HWY 407 and Building Amenities. includes 24 hour concierge, Exercise Room, Party/meeting room, Guesting Suites, Visitor Parking. Maintenance fees include Heat, Water, Building Insurance and Common Elements. (id:61483)
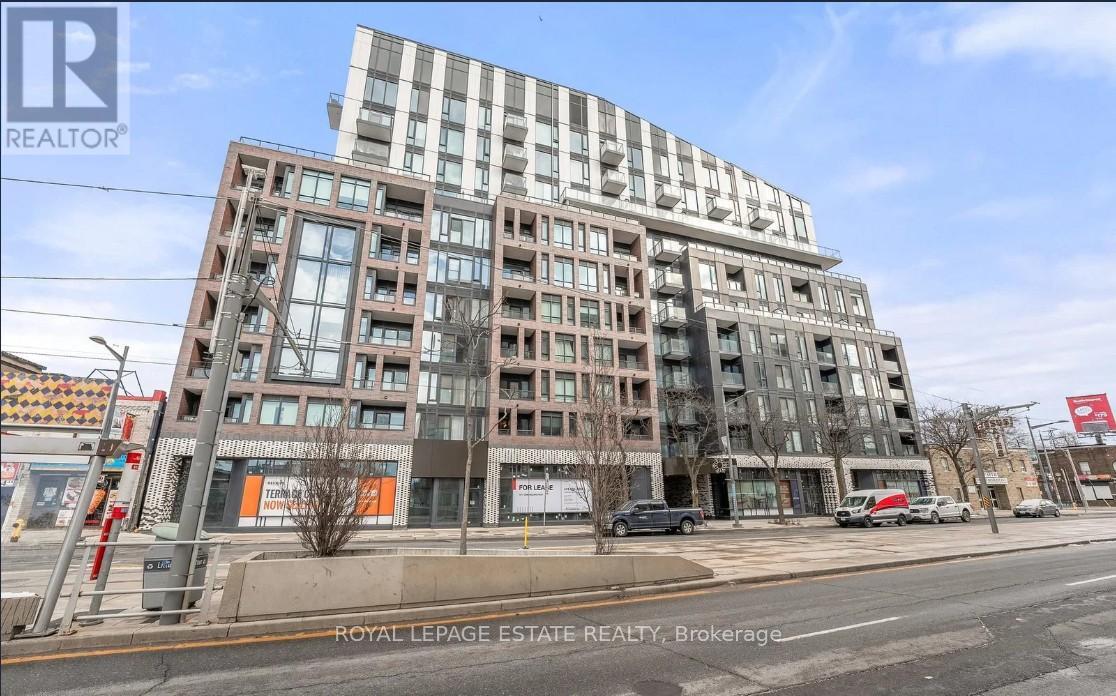
709 - 1808 St. Clair Avenue W
Toronto, Ontario
Experience effortless city living in this fully furnished, turnkey 1-bedroom residence, available immediately. Thoughtfully designed for comfort and convenience, this spacious south-facing suite is filled with natural light and features soaring 10' ceilings, open-concept living, a modern upgraded kitchen, and a private balcony. Fully equipped with stylish furnishings, kitchen essentials and more, this move-in-ready home offers a seamless living experience- ideal for professionals, corporate relocations, or anyone seeking sophisticated, hassle free urban living. High-speed internet is included for added convenience. Enjoy exceptional building amenities including a state of the art fitness centre and TRX training, a community lounge with co-working space, an urban garage with bike repair station and a stylish party room opening onto a beautifully landscaped courtyard with common BBQs. Perfectly positioned steps to the St. Clair streetcar and minutes to the subway, GO Train, and UP Express, this prime location borders The Junction, The Stockyards, and Corso Italia- three vibrant neighbourhoods offering an incredible mix of parks, cafes, restaurants, shops, and everyday conveniences right at your doorstep. (id:61483)
1407 Flos 8 Road W
Springwater, Ontario
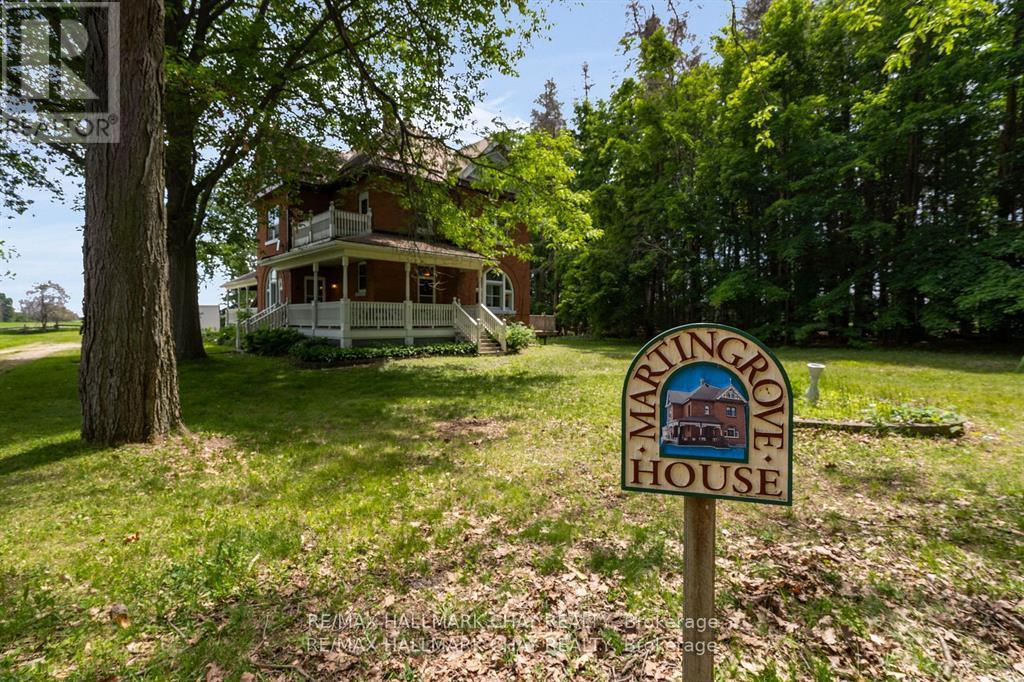
Welcome to Martingrove! One of springwaters designated Heritage homes. The handcrafted details are stunning, this home will call you... Built in 1906 on a private 2.57 acre property surrounded by mature trees and backing and siding onto a farm field. Sound of birds and tanquility. Original Wavy stained glass windows and stained glass transom windows with Fleur-de-lis above doorways. Hardwood flooring on main and upper. Solid field stone wood fireplace surround. Two bathrooms 3 piece on main and very large spa size bathroom on upper. Updated electrical, metal roof. The hand crafted railing and balusters are breath taking.Back staircase from kitchen with a gorgeous amber glass fixture and fleur de lis transom window. Wrap around porch for serene outdoor seating. Hot Tub off the back deck. Solar panel contract that draws income. This home is charming and grand. (id:61483)
Main - 9 Rossford Road
Toronto, Ontario
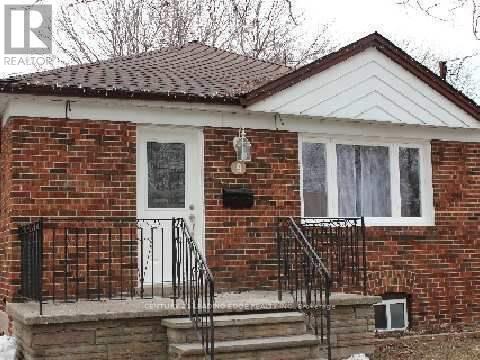
Location! Location! Location, Spacious 3 bedroom apartment in a quiet, family-friendly neighborhood, close to all major amenities. Features a specious kitchen , pot lights, and a stylish backsplash. three-piece bathroom. Shared laundry room. A fantastic opportunity for comfortable living! (id:61483)
1771 Arborwood Drive
Oshawa, Ontario
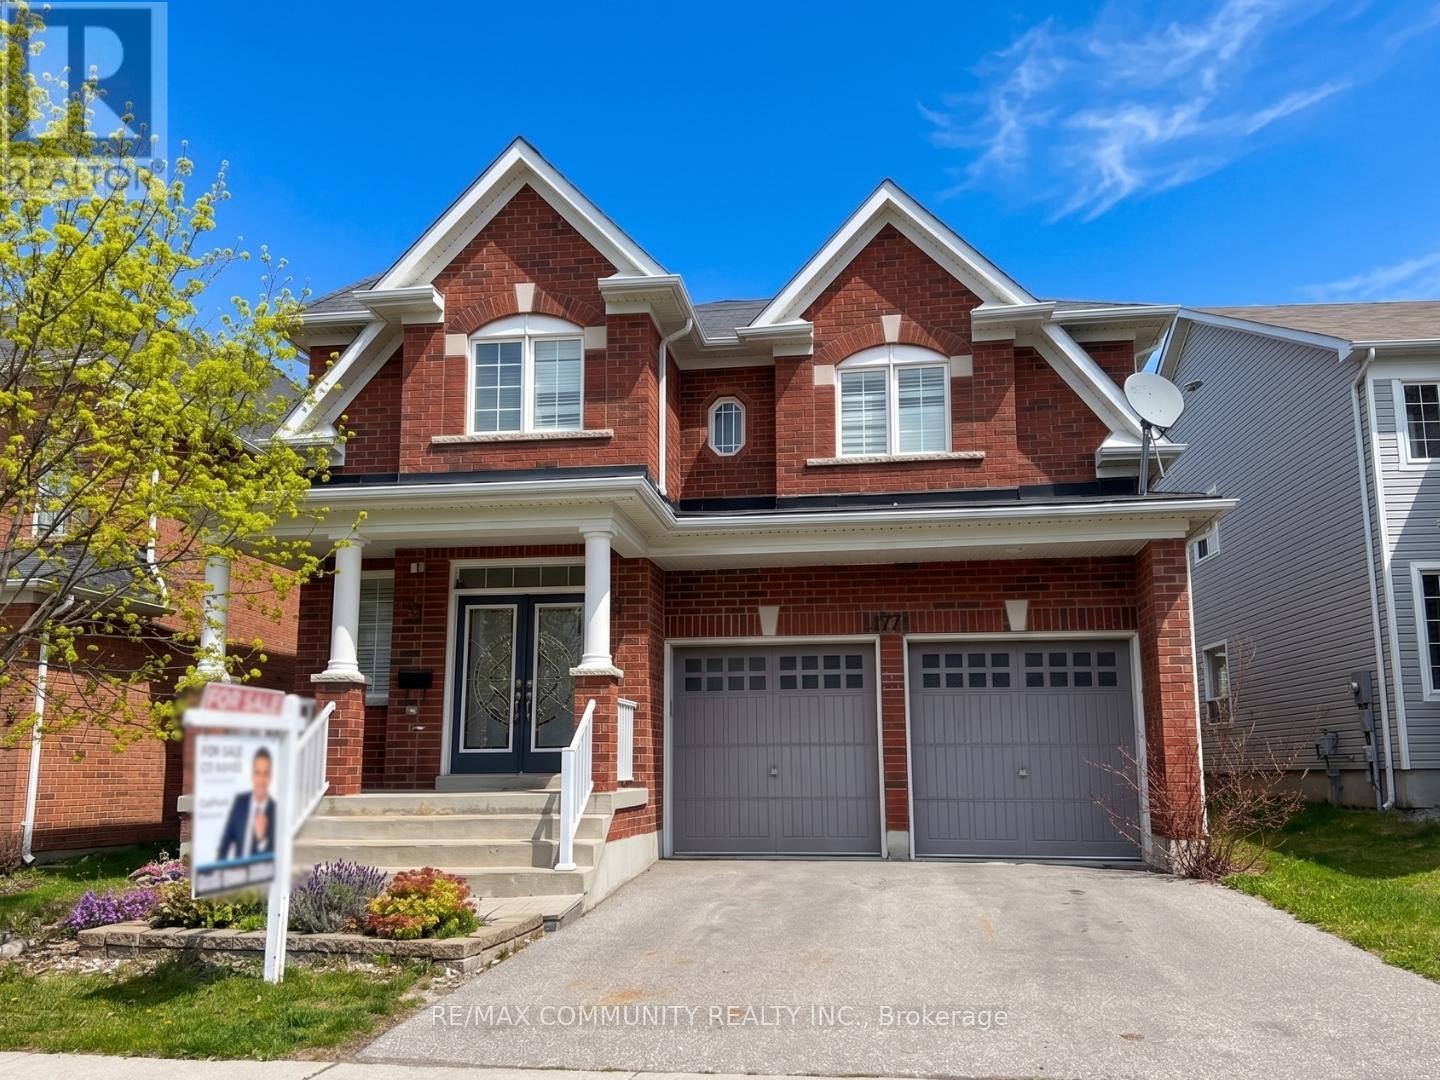
Spacious & beautifully upgraded family home offering over 3,300 sq ft of carpet-free living space in one of Oshawa's most desirable family-friendly neighbourhoods! Situated on a massive premium lot, this stunning 4-bedroom, 4-bathroom home combines functionality, comfort, and modern updates throughout. The main floor features a highly sought-after private study/home office, perfect for remote work or a quiet reading space, along with expansive principal rooms ideal for everyday living and entertaining. Enjoy a bright and open layout with large windows that fill the home with natural light. The spacious kitchen overlooks the backyard and seamlessly connects to the family room, creating the perfect space for gatherings. Freshly updated with brand new flooring in all bedrooms, this home is completely carpet free for easy maintenance and a modern feel. Upstairs, all four generously sized bedrooms feature their own walk-in closets, offering exceptional storage and comfort for the entire family. The oversized primary retreat includes a luxurious ensuite bath and an impressive walk-in closet. With four bathrooms throughout the home, there is plenty of space and convenience for growing families and guests alike. The massive backyard offers endless potential for outdoor entertaining, gardening, kids play areas, or even a future pool. Located in a fantastic area close to top-rated schools, parks, shopping, restaurants, public transit, and major highways for an easy commute. A rare opportunity to own a move-in ready executive home with space, upgrades, and an unbeatable layout! (id:61483)
603 - 77 Shuter Street
Toronto, Ontario
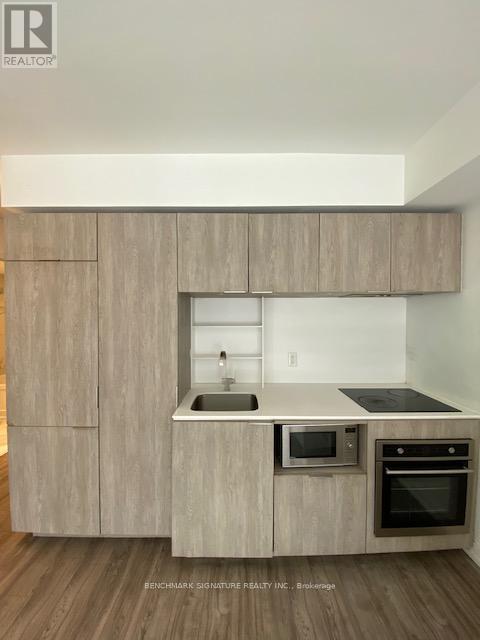
Bright open-concept unit with balcony and desirable south-facing city views. Functional layout with modern finishes throughout. Contemporary kitchen featuring built-in appliances and island table. Prime downtown location just steps to St. Michael's Hospital, Eaton Centre, Queen & Dundas subway stations, and Toronto Metropolitan University. Minutes to everything you need. Enjoy excellent building amenities including outdoor swimming pool, gym, BBQ area, and more. (id:61483)
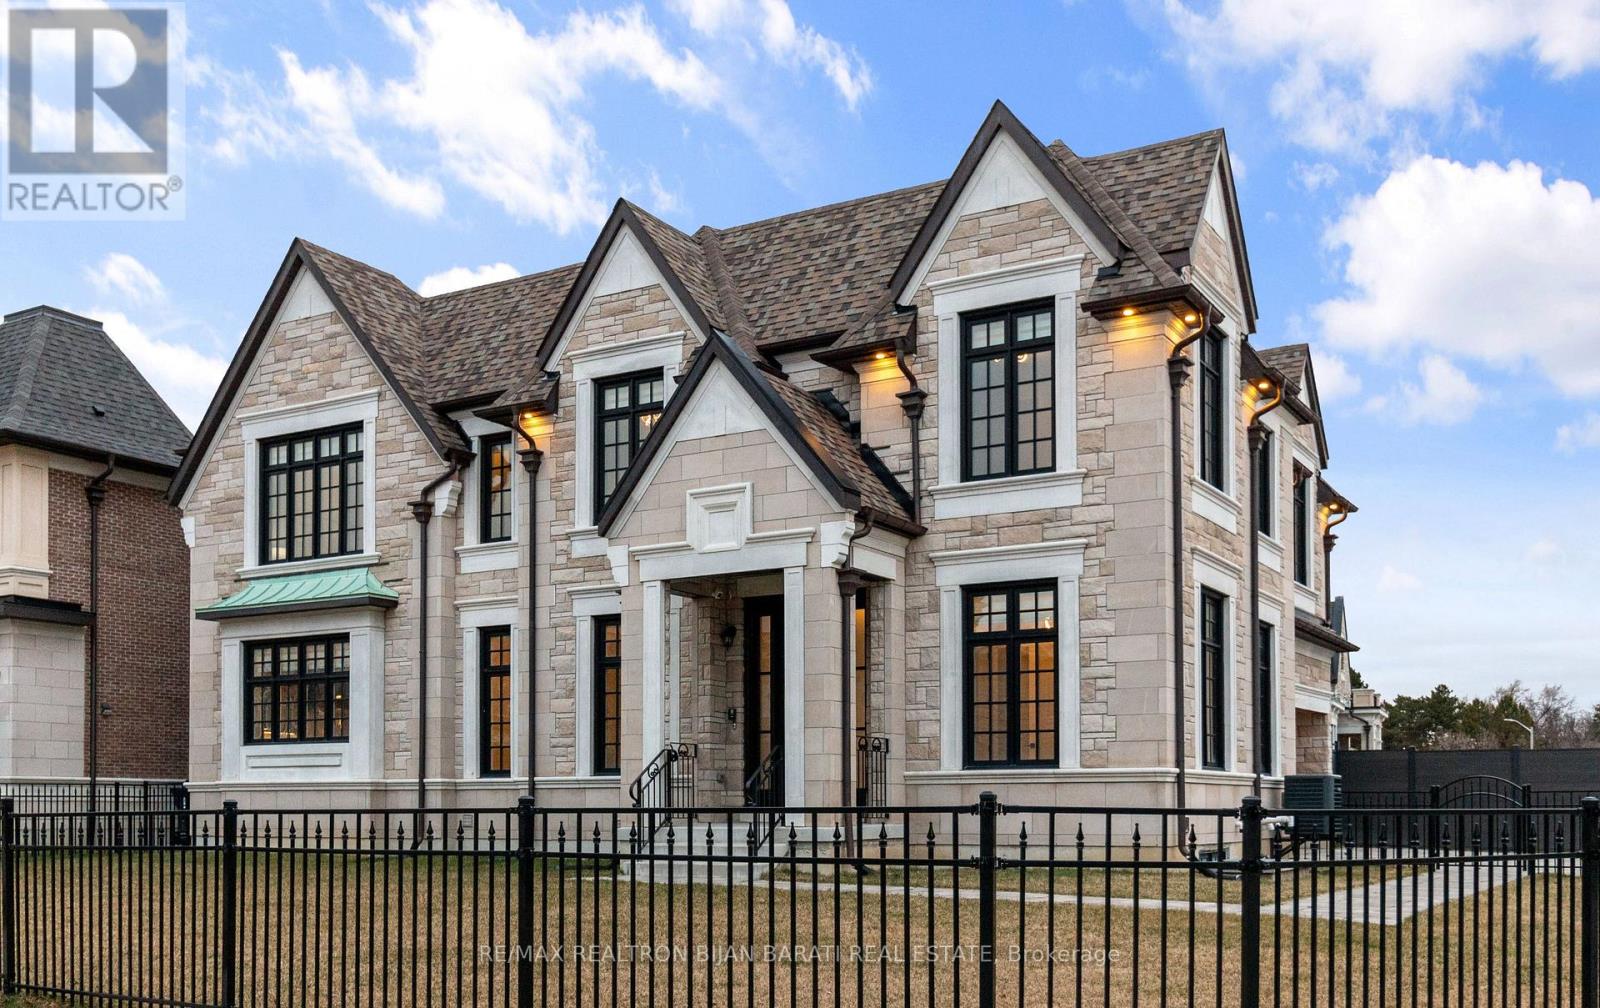
29 Ballyconnor Court
Toronto, Ontario
Elegant Modern Custom Home Expertly & Tastefully Crafted by One of Canada's Finest Builders: *Knightsbridge* In One of the Most Coveted, Classy, and Quiet Neighbourhoods in Toronto! This Stunning ** New Home ** Offers Approximately 5,600 Sq.Ft of Luxurious Modern Living Space Includes 4+2 Bedrooms & 7 Washrooms! It Features: An ** E-L-E-V-A-T-O-R ** for 3 Levels! Impressive Architectural Design with Warm Accents and A Functional Layout! Soaring Ceiling Height (1st Flr >> 10' , 2nd Flr >> Master:10' Others:9')! Hardwood Flr and Led Lighting Thru-Out Main & 2nd Flr! High Quality Metal Fence Wraps Around the Front of the Property! Beautiful Stone/Pre-Cast Design in Facade and Other Three Exterior Sides!! Comfortable Home for Living with Direct Access from Garage to Main Floor and Mudroom Includes a Large Guest Closet! Chef Inspired Modern Kitchen with State-Of-The-Art Appliances and A Large Breakfast Area (Like A Dining Room)!Huge Open-Concept Principal Living and Family Area with Gas Fireplace and Vaulted Ceiling, Walk-Out to Patio and Private Fully Fenced Backyard! Large Formal Dining Room Can Be Used as A Living Room, Depends on Your Usage! Breathtaking Large Master Bedroom Boasts an Amazing Boutique Style Walk-In Closets & Skylight Above, and A Bright Gorgeous 7 Pc Heated Floor Ensuite! 3 Additional Bedrooms With 3 Ensuites & 3 W/I Closets, Plus 2nd Floor Laundry Room! Fully Finished Lower Level Offers a Guest Suite and Own Ensuite, 2nd Powder Room, Huge Entertainment Recreation Room, and A Great Room, Walkout to The Backyard! This Prime Location Is Truly the Best of The Best. High Ranked Secondary School Zone: AY Jackson!! Cannot Be Missed and Must Be Seen! (id:61483)
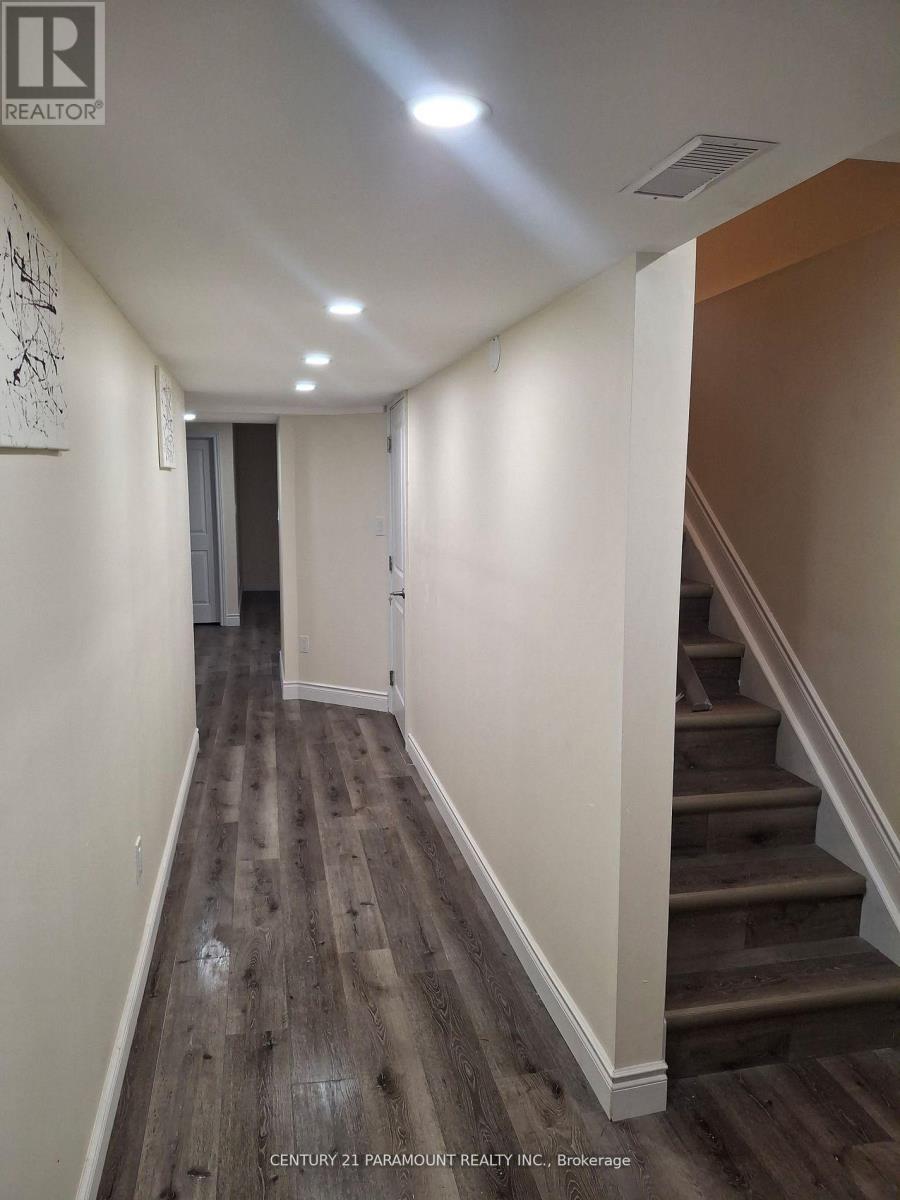
Bsmt - 59 Rudder Road
Welland, Ontario
Brand new, never-lived-in 1 + 1 bedroom basement apartment featuring a modern kitchen with all-new stainless steel appliances. Bright, spacious layout with a functional den - ideal as a home office or guest space. Includes 1 full bathroom, a private, separate entrance, and an ensuite laundry. Located in a quiet, family-friendly Dain City neighbourhood. Perfect for a single professional or couple. No pets & no smoking preferred. A++ tenants only. (id:61483)
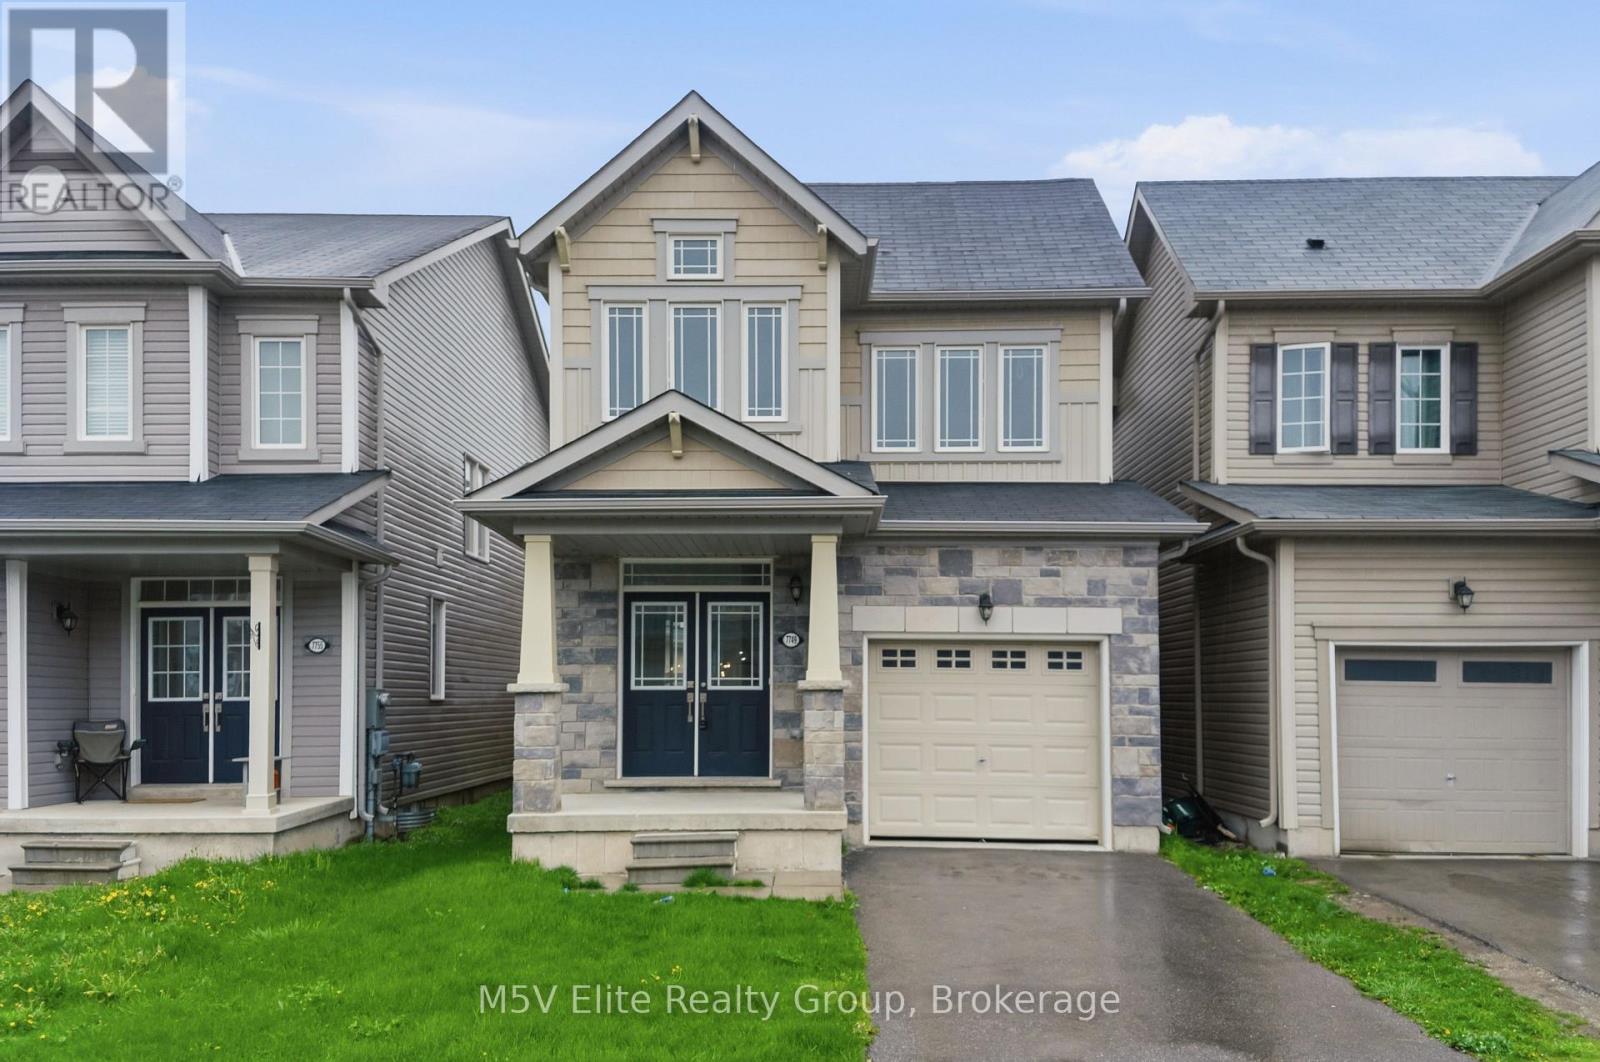
7749 Shagbark Avenue
Niagara Falls, Ontario
*Visit This Home's Custom Web Page For A Custom Video, Floorplans & More!* Set in Niagara Falls' desirable Garner area, this updated home offers a smart blend of comfort, style, and everyday convenience. The upgraded kitchen creates a fresh, functional hub for cooking, casual dining, and hosting, while the carpet-free layout gives the interior a clean, modern feel from top to bottom. Brand-new laminate flooring adds a polished look throughout the home, paired with fresh interior paint that makes each room feel bright and move-in ready. The layout offers flexible living space for work, relaxation, storage, and daily routines without the cost and limits of renting. Located near Kalar Road shops, FreshCo, Starbucks, parks, transit routes, dining, retail, and everyday services, this west Niagara Falls property keeps key amenities close. Quick access to Lundy's Lane, Montrose Road, and major city connections adds value for buyers comparing Niagara Falls homes for sale, updated detached homes, and rental alternatives. With refreshed finishes, practical living areas, and a well-connected Garner-area setting, this home is a strong option for anyone ready to move from renting to ownership. (id:61483)
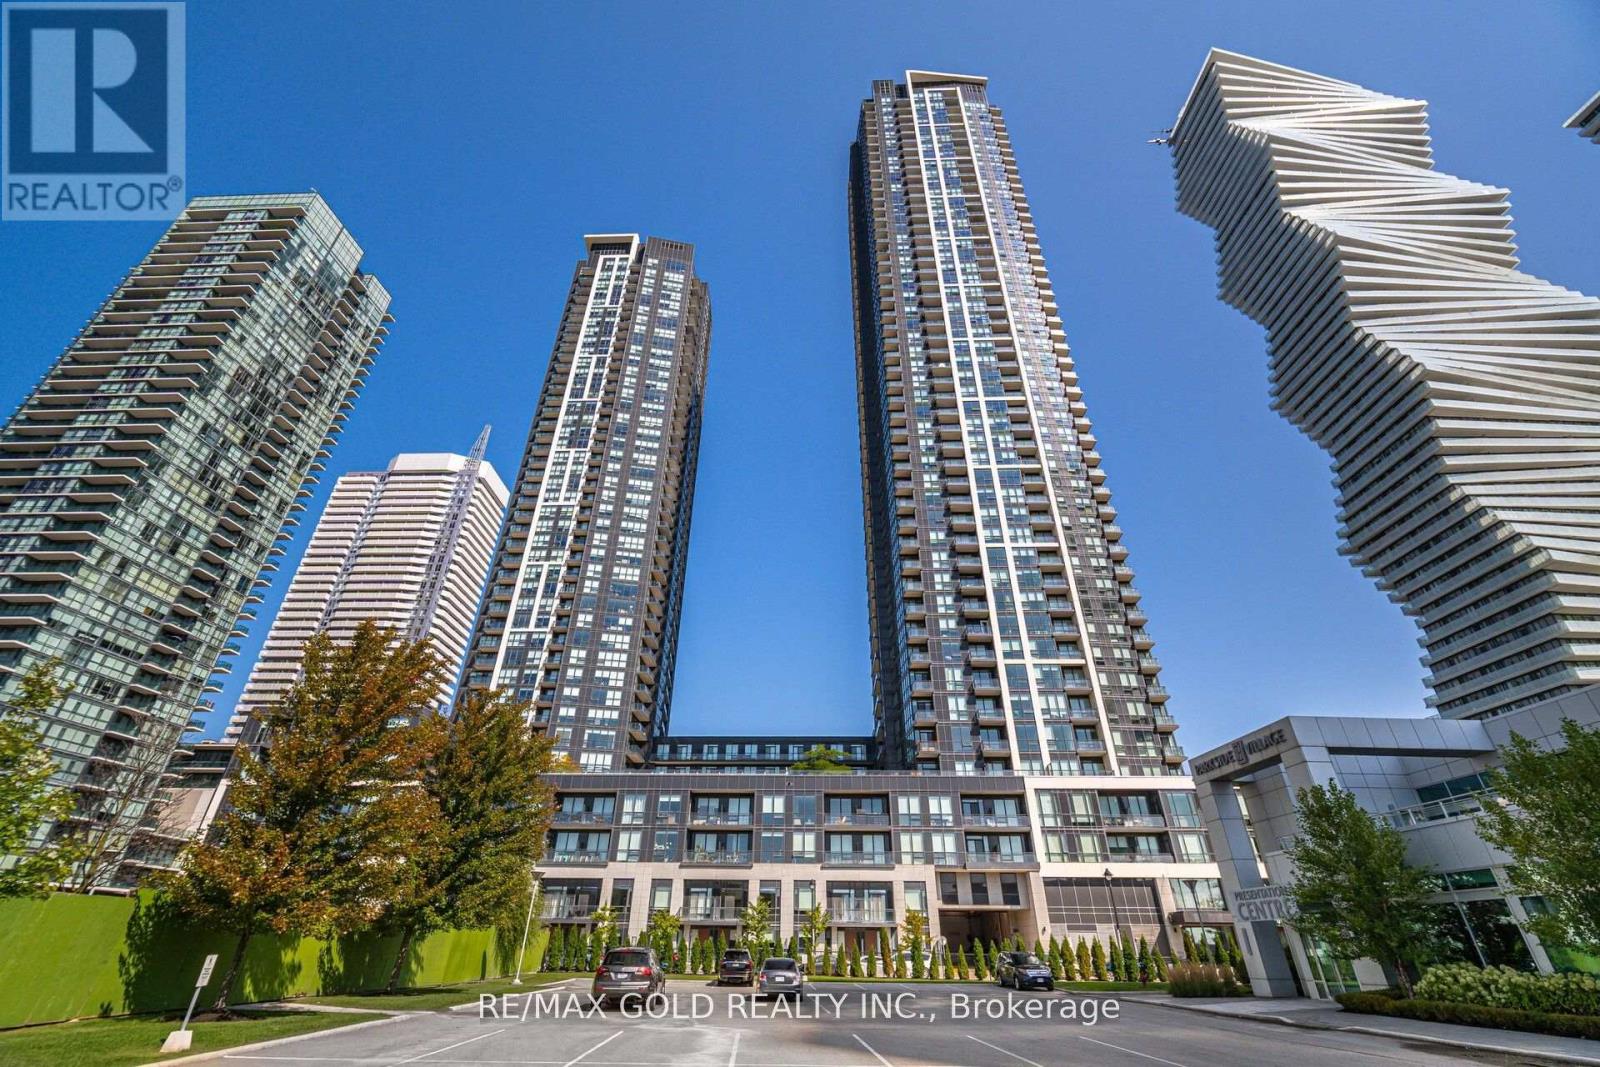
1807 - 4011 Brickstone Mews
Mississauga, Ontario
Move-In Ready & Fully Renovated! Rarely offered 2 Bedroom + Den, 2 Full Bathroom suite in the heart of Mississauga's sought-after Square One, City Centre community. This beautifully updated unit features brand new vinyl flooring (2026), newly painted throughout (2016), upgraded light fixtures, wide modern baseboards, 9-footceilings, and custom closet organizers in every closet for exceptional functionality and storage. One of the most desirable layouts and exposures in the building, offering a bright south-east view with glimpses of Lake Ontario and the Square One skyline. The spacious open-concept living and dining area connects to an upgraded kitchen featuring quartz countertops, stylish backsplash, and stainless steel appliances. The generous primary bedroom includes a walk-in closet with custom organizers and a private 4-piece ensuite, while the second bedroom offers a double closet with custom built-ins. The versatile den is ideal for a home office, study, or additional living space. Bathrooms have been tastefully updated, including an upgraded vanity countertop. Includes 1 parking space conveniently located next to the garage entrance door and 1 locker. Enjoy exceptional building amenities including concierge, indoor pool, fitness centre, party room, media room, games room, children's room, study room, and outdoor patio. Unbeatable location just steps to Square One Shopping Centre, restaurants, parks, transit, Sheridan College, library, and easy access to major highways-offering the perfect blend of convenience, lifestyle, and urban living. (id:61483)