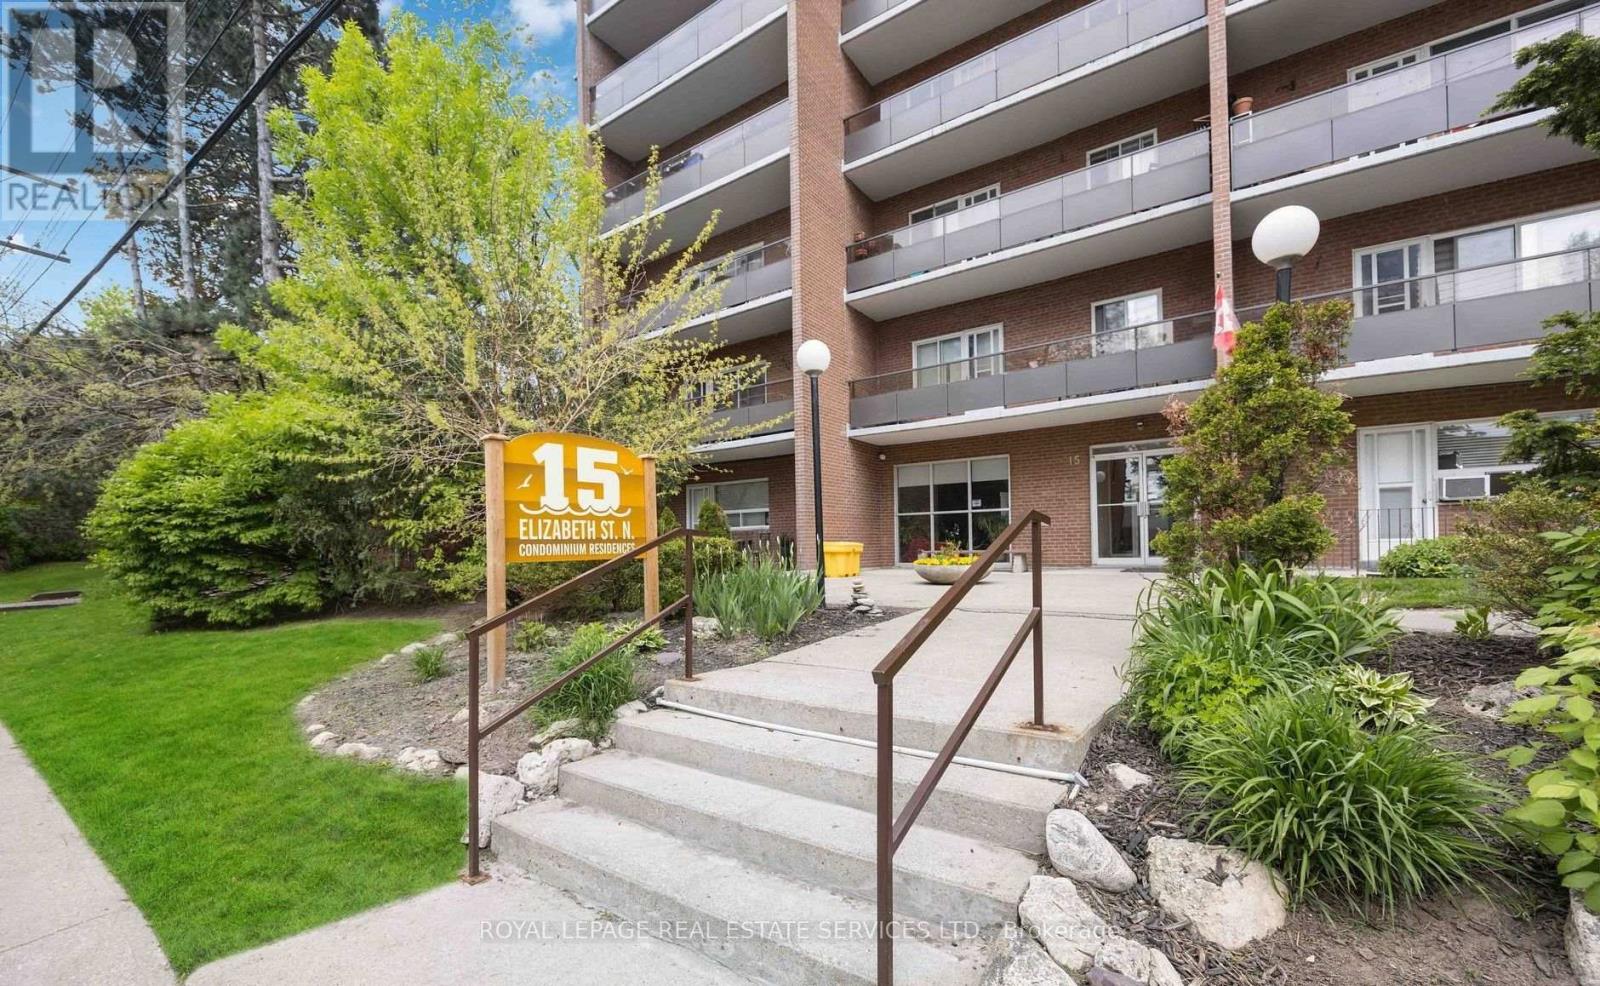
203 - 15 Elizabeth Street N
Mississauga, Ontario
Spacious 2-bedroom, 2-bathroom condo in the heart of vibrant Port Credit. This beautifully maintained suite features an open-concept layout with quartz countertops, stainless steel appliances, and generously sized living spaces designed for comfortable everyday living. Enjoy your morning coffee or unwind in the evening on the large private balcony. The spacious primary bedroom includes a convenient 2-piece ensuite and a second balcony, while the second bedroom offers excellent flexibility for guests, a home office, or family. Ideally located just steps from the waterfront, trendy restaurants, boutique shops, parks, and the Port Credit GO Station, this condo offers the perfect blend of convenience and lifestyle. An excellent opportunity to own a condo in one of Mississauga's most sought-after neighbourhoods. (id:61483)
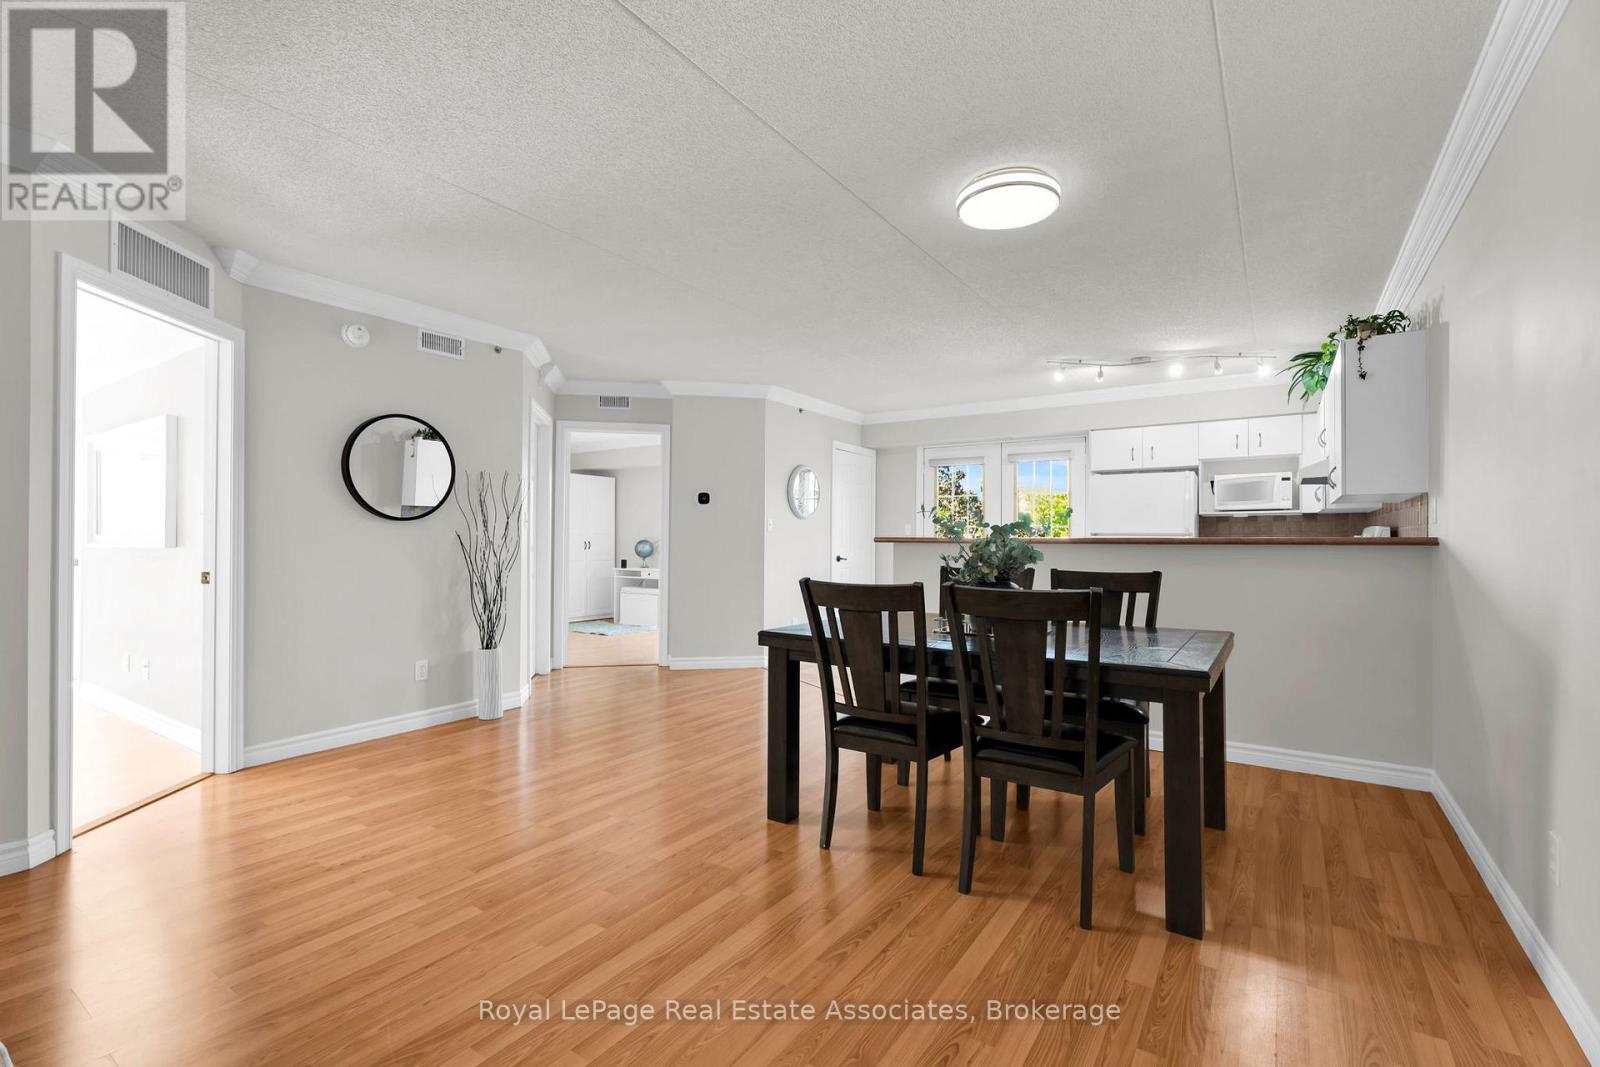
311 - 4003 Kilmer Drive
Burlington, Ontario
Welcome to Suite 311 at 4003 Kilmer Road, a sophisticated sanctuary offering an exquisite blend of modern elegance and effortless living within Burlington's prestigious Tansley Woods enclave. Perfectly tailored for discerning first time buyers and those seeking to downsize without compromise, this impeccably designed 2 bedroom, 2 full bathrooms residence immediately unfolds into an aura of spacious sophistication. The expansive, light filled open concept living and dining grand room serves as a versatile canvas for both lavish entertaining and intimate relaxation, flowing seamlessly into a chef inspired, full size kitchen. This magnificent heart of the home extends gracefully onto a private balcony, offering an exclusive open air retreat ideal for your morning espresso or twilight unwinding. Elevating the experience of everyday luxury is the rare advantage of complete climate autonomy and convenience, with an independent furnace, central AC, and hot water tank housed entirely within the suite, alongside a discreet in-suite laundry alcove, a secure underground parking space, and a private storage locker. Beyond the walls of this elegant residence lies a vibrant, highly connected community rich in upscale amenities and natural beauty. Residents can enjoy leisurely strolls through the manicured pathways of Tansley Woods Park or access the premium wellness facilities at the adjacent community center. Epicurean and retail delights are just minutes away, from casual upscale dining at local institutions like The Judge & Jury and Tin Cup Sports Grill, to fine grocery shopping at Metro Mill croft and Nature's Emporium, and premier retail at Appleby Common. For the urban professional, the location offers unmatched transit connectivity with swift access to the QEW, 403, and 407 highways, as well as close proximity to the Appleby GO Station for a seamless commute across the Greater Toronto Area. Experience the perfect marriage of luxury, independence, and unparalleled location. (id:61483)
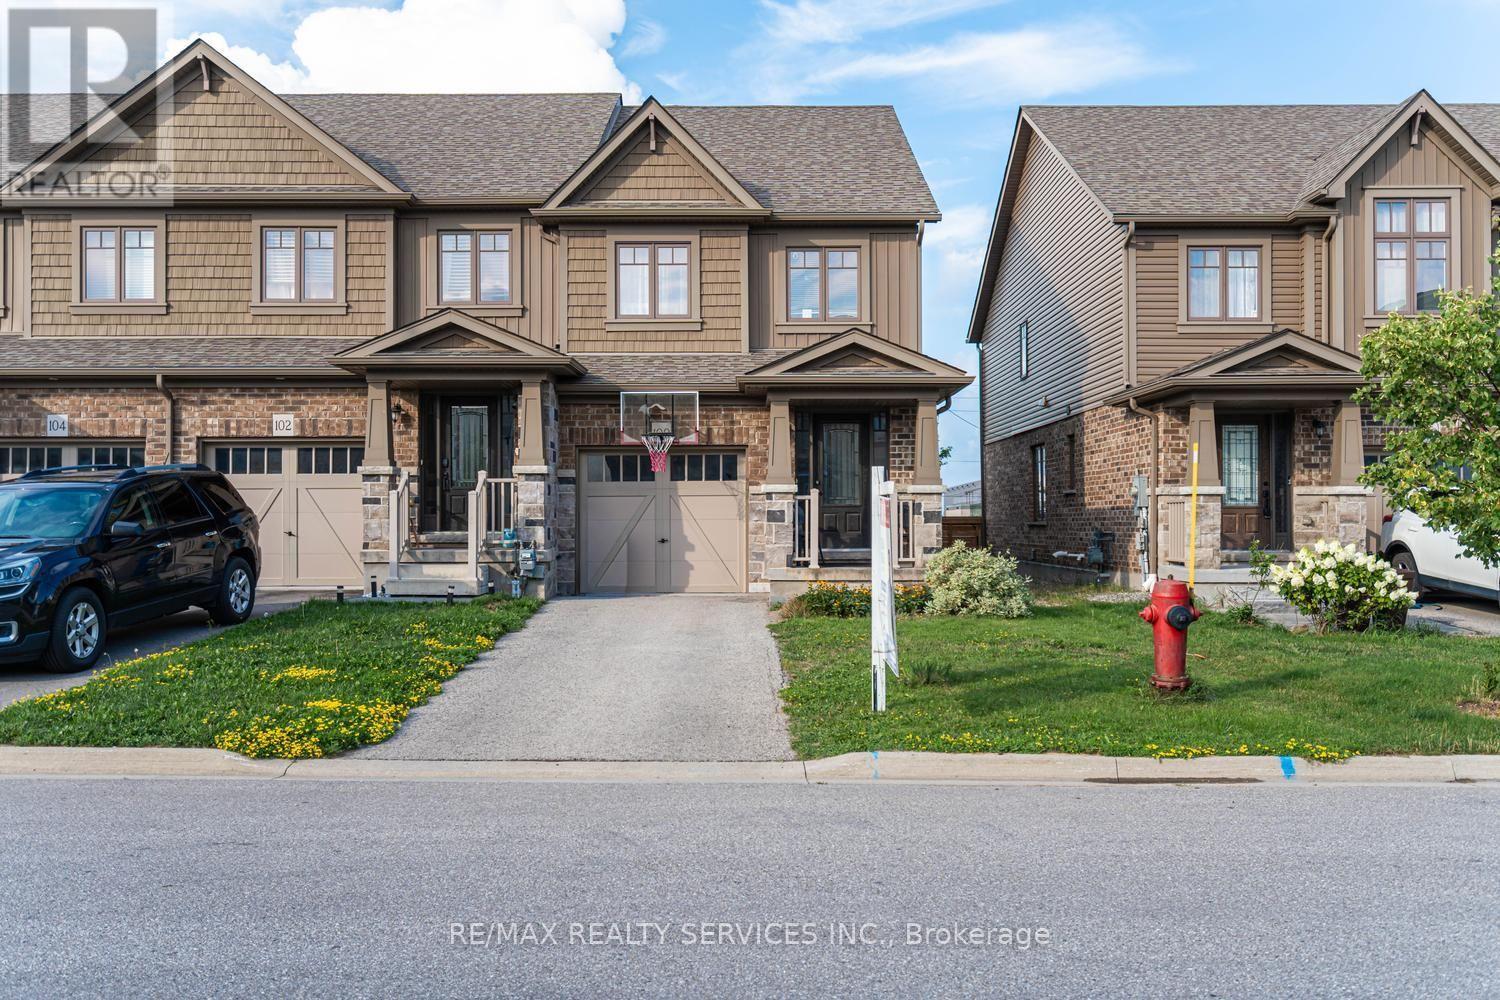
100 Winterton Court
Orangeville, Ontario
Rarely offered End-Unit townhouse with the privacy, natural light, and spacious feel of a semi-detached home. Featuring 3 Bed and 3 Washrooms, this inviting Residence offers a Bright Open-Concept main floor designed for comfortable everyday living and effortless entertaining. The kitchen is equipped with generous cabinetry, a Centre island, and clear sightlines into the dining and living areas, creating a connected and functional space for family and guests. Upstairs, three spacious bedrooms include a private primary retreat with a walk-in closet and ensuite bathroom. The flexible layout provides plenty of room for a growing family, home office, or guest space. Set in a sought-after, family-friendly Orangeville community close to schools, parks, trails, shopping, restaurants, commuter routes, and everyday amenities, this is an exceptional opportunity for first-time buyers, families, or downsizers looking for space, privacy, and convenience. (id:61483)
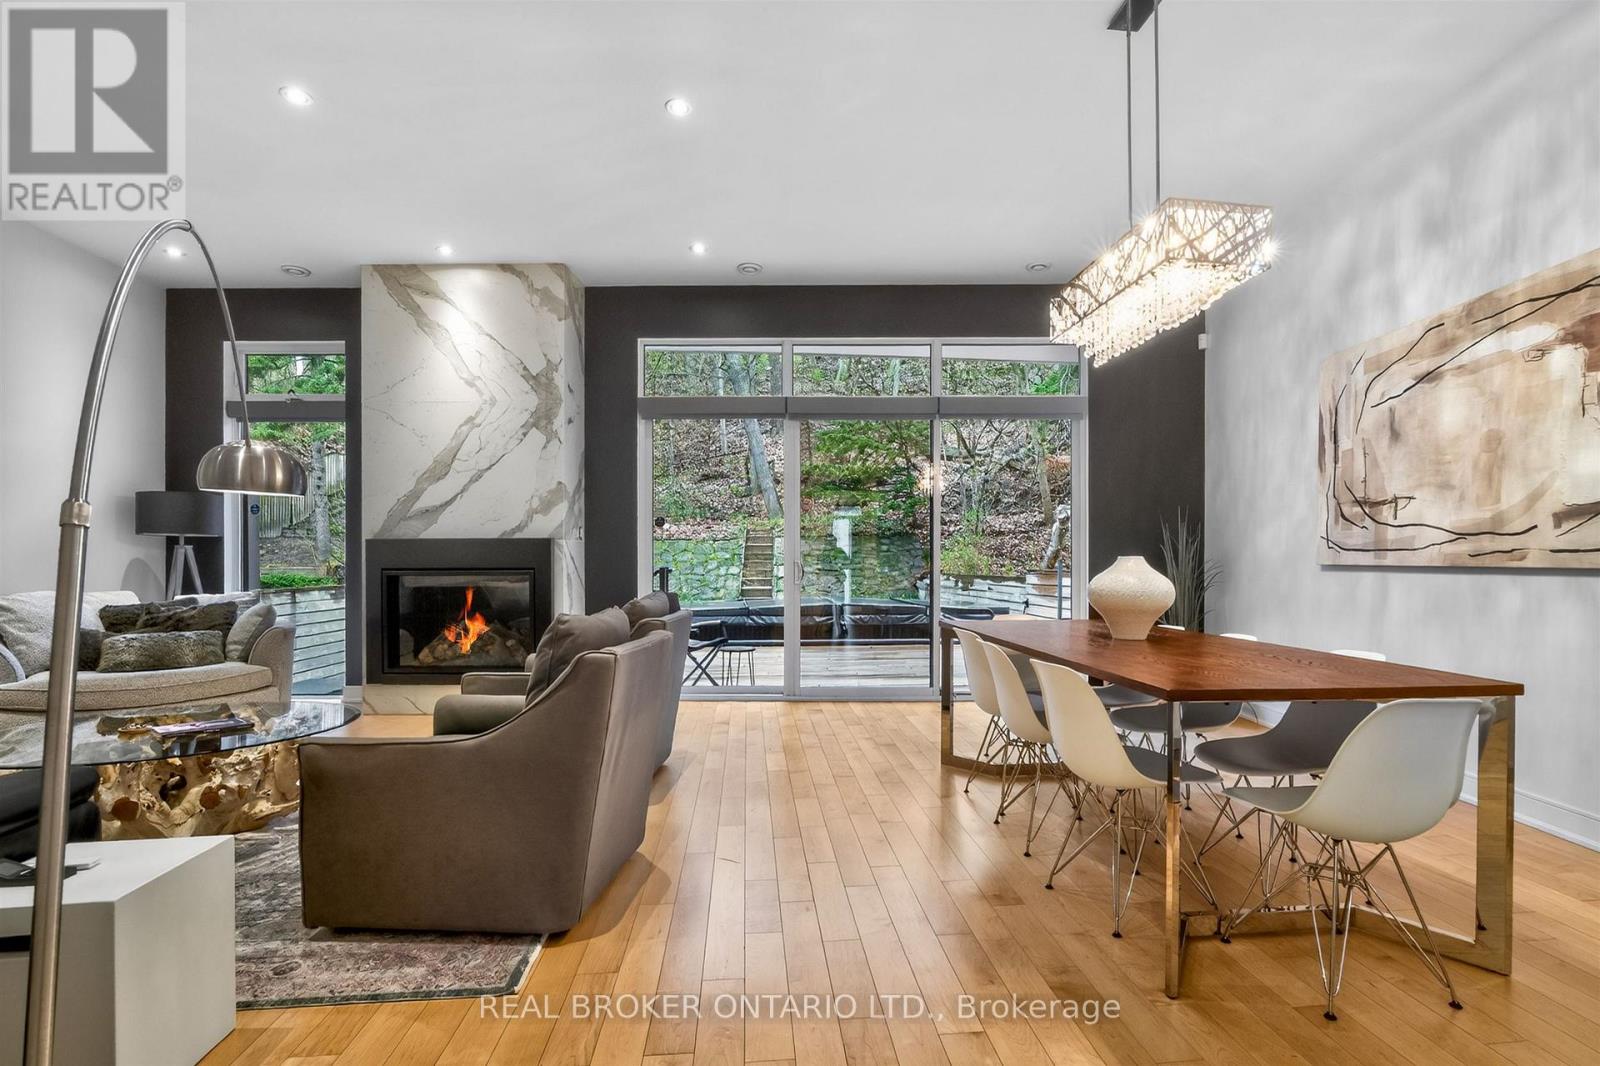
88 South Kingsway Way
Toronto, Ontario
Step into a sanctuary of modern luxury and impeccable design! This exquisite 4000+ sq ft contemporary masterpiece, crafted by David Peterson Architect Inc., offers a unique blend of functionality and elegance. Featuring 3+1 bedrooms, 4 baths, and a lush garden atrium, this home is a serene retreat in a private woodland setting with breathtaking seasonal views. Located just minutes from downtown, the airport, and Bloor West Village, this rare offering boasts top-of-the-line finishes, including natural maple and Statuario accents throughout. Enjoy the convenience of Samsung and Bosch appliances, a custom sauna, a swim spa, an EV charger, and a separate suite perfect for in-laws or nannies. This freshly painted home truly offers a luxurious retreat for all members of the family! (id:61483)
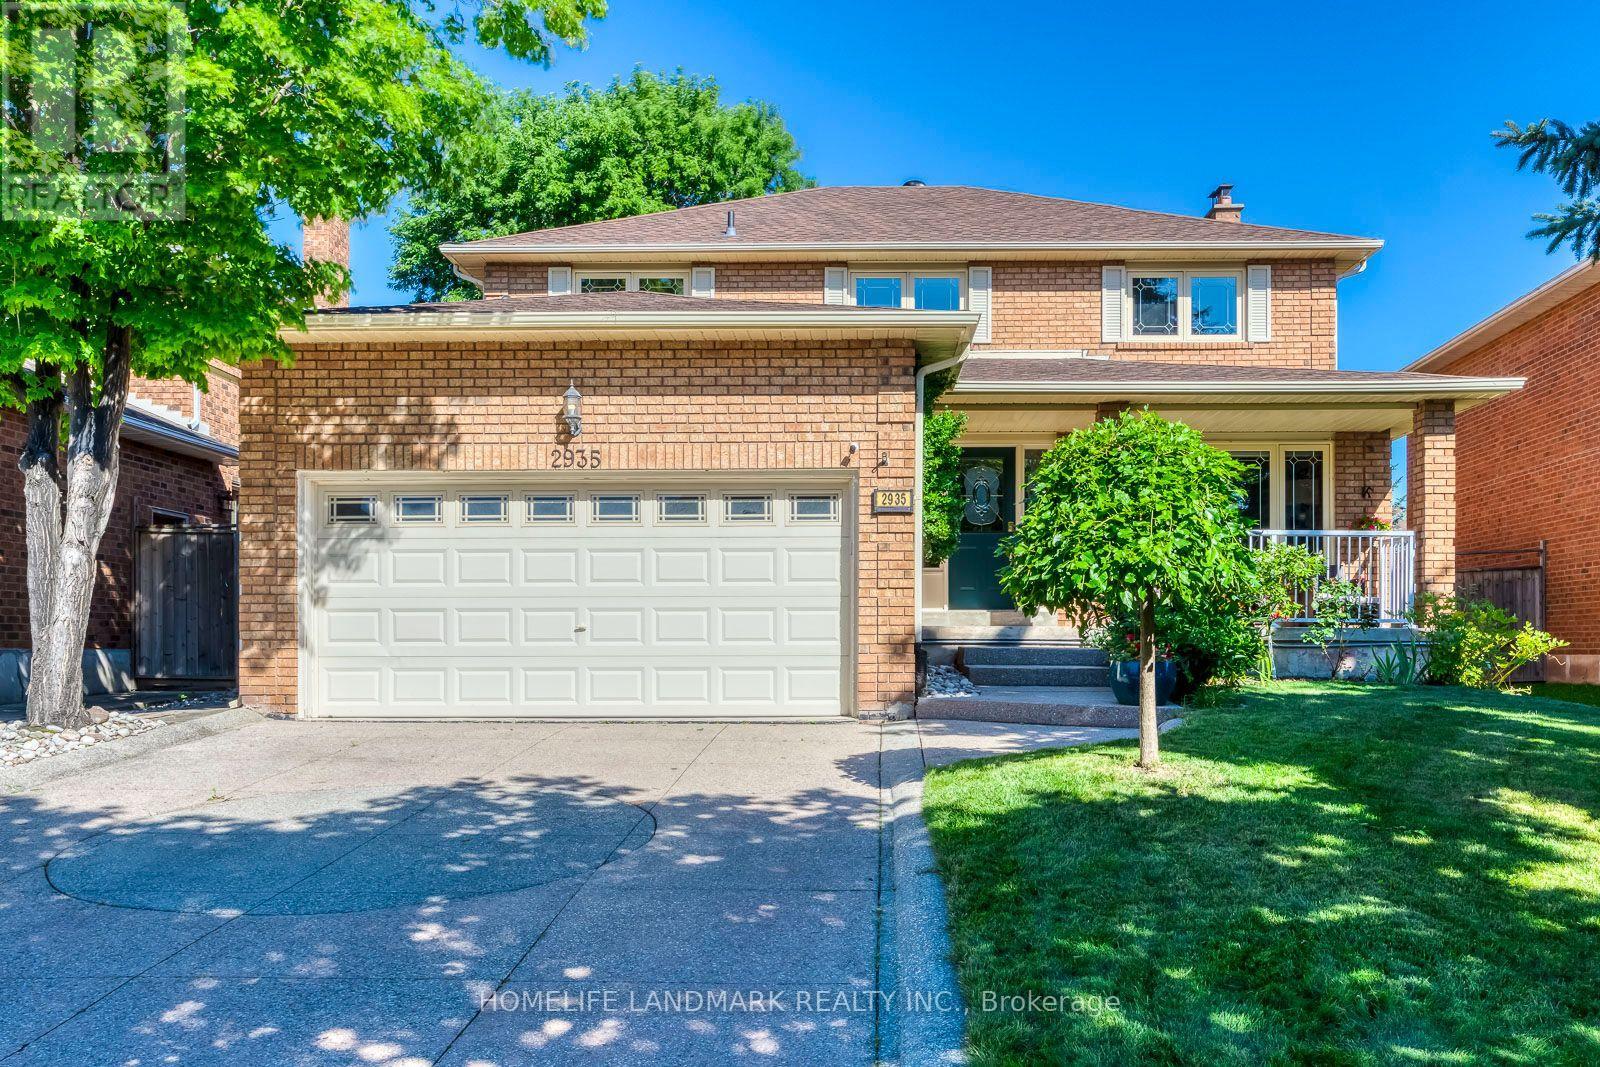
2935 Kingsway Drive
Oakville, Ontario
Location. Location. Location. Top Schools: Oakville Trafalgar High School is 4 km away, with a guaranteed school bus stop right at your doorstep. James W. Hill Public School is 200 metres far, a dedicated crossing guard in between. Stuck in traffic? No worries-the kids can safely walk home on their own. A Commuter's Dream: 7-minute drive to Clarkson GO Station and effortless access to Highways 403 and the QEW. Kingsway Park: While a few homes back onto the park, this one truly stands out, offering the rare combination of natural beauty and privacy. Now Let's Take a Peek into the House. Recent Major Upgrades: Roof (2025), deck and aluminum railing (2024), and an EV charger (2023). Move in with complete peace of mind, knowing there are no major expenses on the horizon. Upstairs: Four generously sized bedrooms paired with two beautifully updated bathrooms. Downstairs: A professionally renovated basement featuring a cozy gas fireplace, a convenient 2-piece bathroom, and a massive cold room. 100% Owned: Nothing is leased including hot water tank (2021).The Story Continues...Current owners raised two wonderful children in this highly sought-after school district. Now, they're ready to pass the keys to a new family who will appreciate the unbeatable location, outstanding schools, everyday convenience, and the peace of mind this home offers. Come see it for yourself before it's gone. (id:61483)
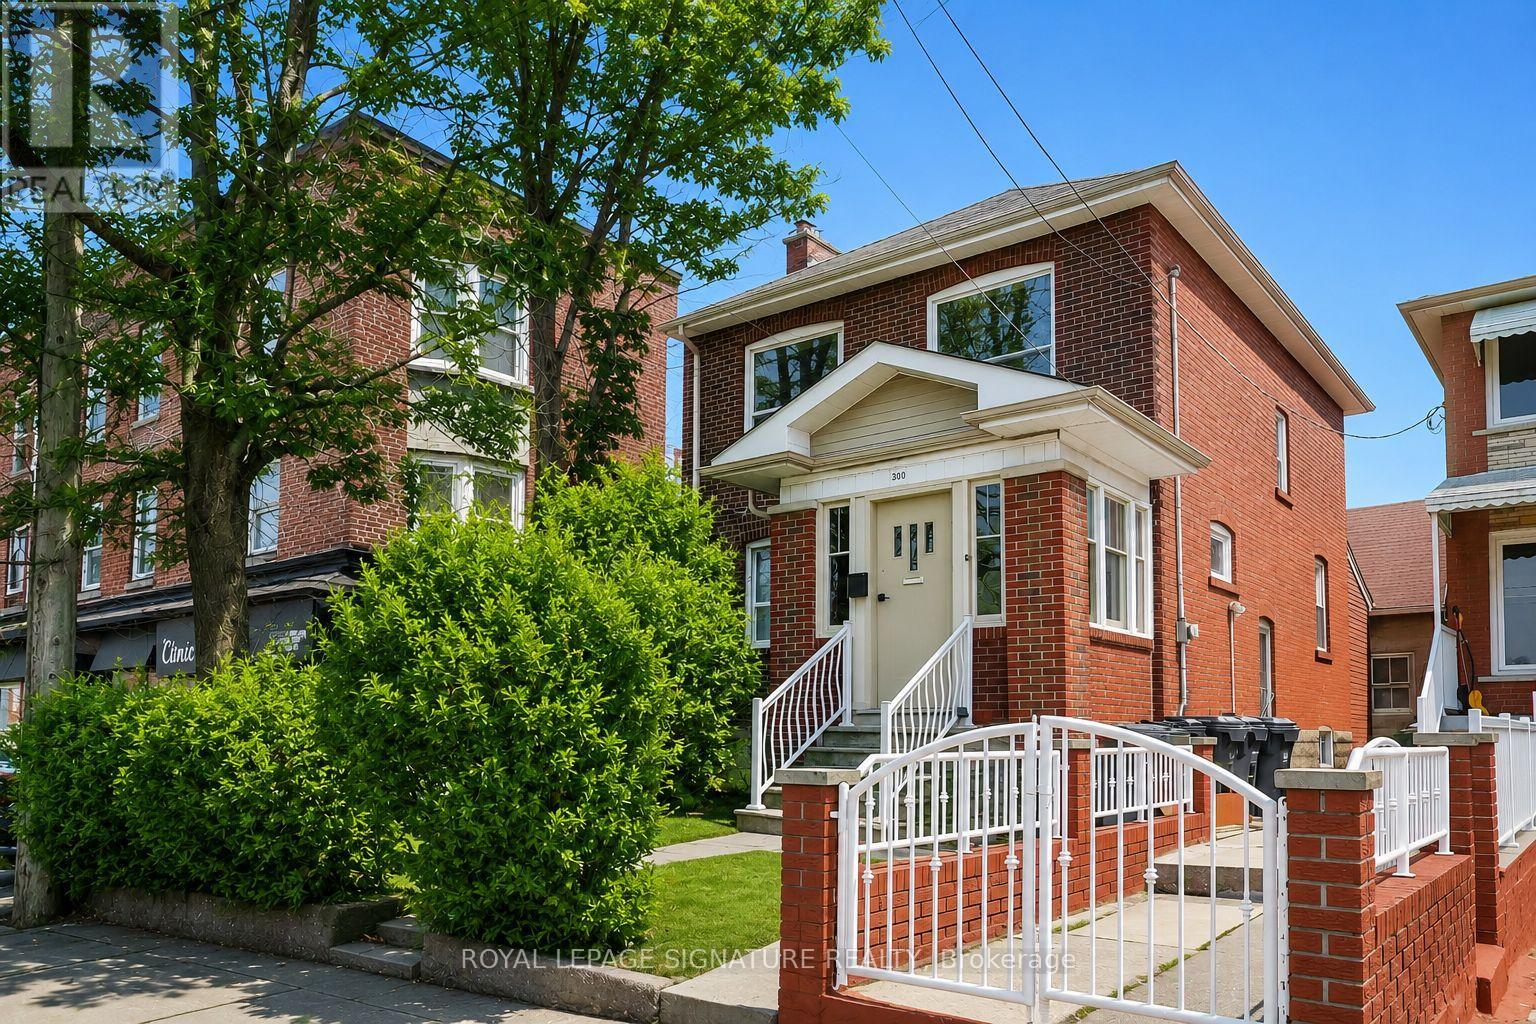
300 Concord Avenue
Toronto, Ontario
Savvy Investors And Developers! Don't Miss This Exceptional Opportunity In A High-Demand Neighbourhood With An Outstanding Walk Score. This Detached Triplex Property Features A Rare Coach House And Offers Significant Potential To Increase The Number Of Units. Generate Steady Rental Income With A History Of Strong Occupancy. Currently Configured As 4 Self-Contained Suites, The Property Also Includes Detached Garage With Convenient Laneway Access. Rich In Character, It Boasts Many Original Charming Features Throughout. Ideally Located Just Steps From Ossington Subway And The Vibrant Amenities Of Bloor Street, This Is A Perfect Addition To A Growing Real Estate Portfolio! (id:61483)
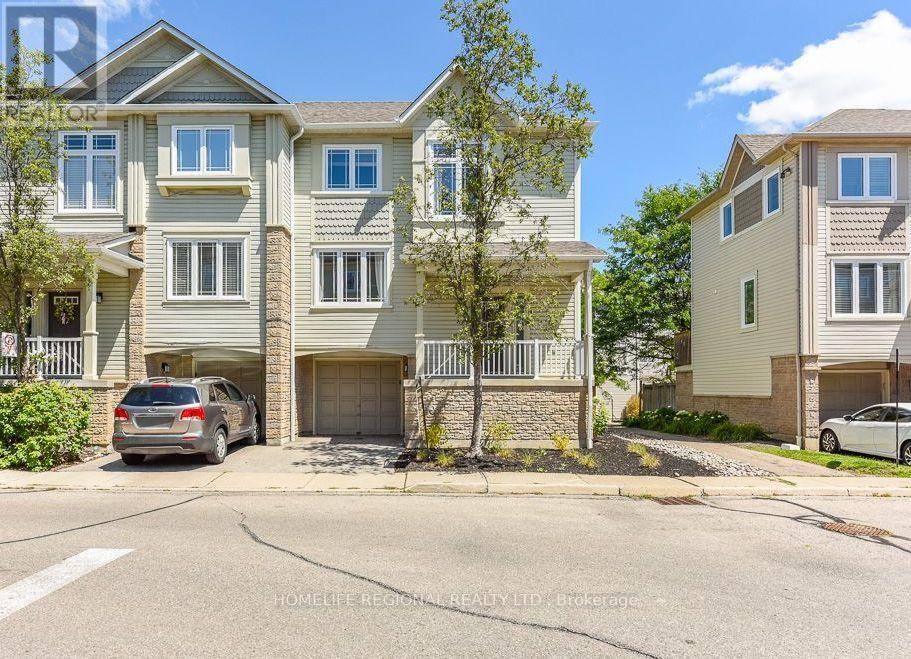
72 - 7105 Branigan Gate
Mississauga, Ontario
Welcome to 7105 Branigan Gate, Unit 72-an exceptional end-unit townhome that feels like a semi-detached, offering abundant natural light and a prime setting beside Levi Creek's scenic ravine. Ideally located within walking distance to highly regarded French-language schools, including Ange-Gabriel Catholic Elementary and Ecole Secondaire Catholique Sainte-Famille, as well as top-rated local schools such as St. Barbara Elementary and Levi Creek Public, this home is perfectly positioned for families seeking both convenience and community. Freshly painted in a modern neutral palette, this well-appointed 3-bedroom, 2-bath residence features a bright and airy main level living room with hardwood flooring, soaring 11-foot ceilings open to above, and a walkout to a newly built deck (2024) overlooking tranquil green space. The upper level offers a functional kitchen with breakfast bar, seamlessly connected to the dining area, ideal for everyday living and entertaining. The third level hosts a spacious primary bedroom complete with a closet and semi-ensuite access, along with two additional generously sized bedrooms. The lower level provides convenient garage access, a laundry/mechanical room with extra storage, and a versatile space suitable for a home office or guest room. Walking distance to French immersion and Catholic schools, close to St. Barbara, Levi Creek Public and St Marcellinus Secondary School, with easy access to Highways 401 and 407, GO Transit and public transit. Enjoy the convenience of truly low-maintenance living and peace of mind by investing in a home in a well-run condominium community. In addition to covering lawn care and snow removal, monthly fees also ensure critical exterior elements, such as roofs, gutters, windows, sliding doors, decks, patios, porches, siding, fencing, driveways etc., are funded and replaced when needed. The well-managed property team's attention to detail preserves the community's appearance and long-term value. (id:61483)
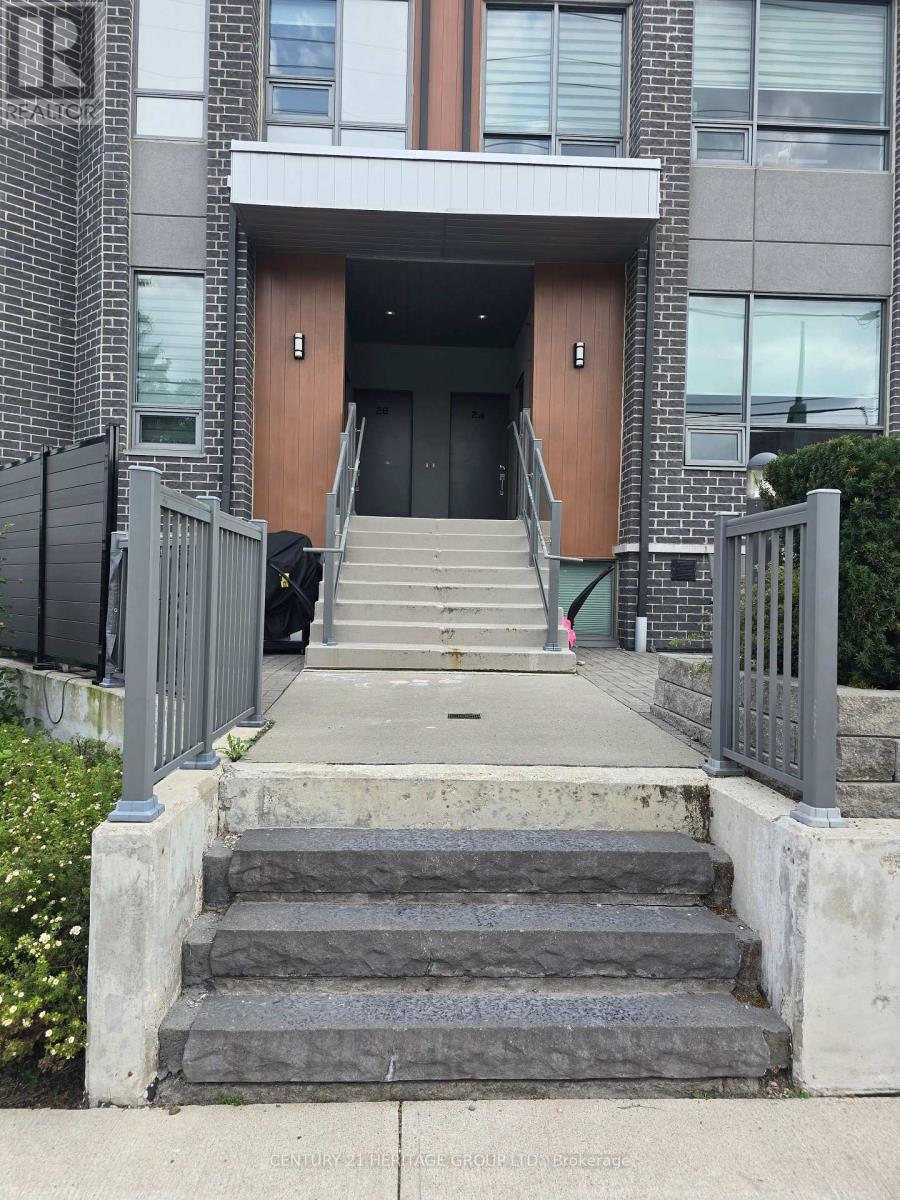
22 - 680 Atwater Avenue
Mississauga, Ontario
2-Bedroom Modern Townhome in prestigious Mineola, where you can enjoy a luxurious lifestyle close to the lake. With 9' Ceiling, Bright Open Concept Kitchen Combined With Living/Dining Overlooking Private Patio, Ensuite Bathroom W/High Quality Bath Fixtures. Minutes Away From Trendy Amenities Mississauga's Southside Has To Offer: Port Credit's GO Transit station, Close to QEW, Transit, Parks, Schools, Places Of Worship, Restaurants, Shopping, Dining, And Much More! (id:61483)

60 William Duncan Road
Toronto, Ontario
Welcome To 60 William Duncan Road! This Exceptional 2021 Built, 5+1 Bedroom, 6 Bathroom Townhome Is Nestled In North York's Premier, Family-Friendly, Master-Planned Downsview Park Community, Perfect For Growing Families. The Bright, Open Concept Main Floor Boasts 9 Foot Smooth Ceilings, Premium Hardwood Floors, And A Sleek Chef's Kitchen With Quartz Countertops. Upstairs Features Spacious Bedrooms With Large Closets, Including A Luxurious And Spacious Primary Retreat. The Fully Finished Basement Offers Incredible Bonus Living Space And Adds Incredible Versatility With A 6th Bedroom And Rec Room Perfect For A Kids' Playroom, Or Gym. A Standout Feature Is The 2 Car Garage, Boasting Ultra-Spacious Over-Height Ceiling Perfectly Suited For A Car Lift, A Car Enthusiast's Dream! Step Outside To Unmatched Family Amenities: Steps To Downsview Park Playgrounds, Sports Fields, Trails And Splash Pads. Incredible Commuter Convenience Just Minutes To Downsview Park Subway/GO Station, Hwy 401/400 And Yorkdale. The Perfect Blend Of Size, Modern Luxury And Location! (id:61483)
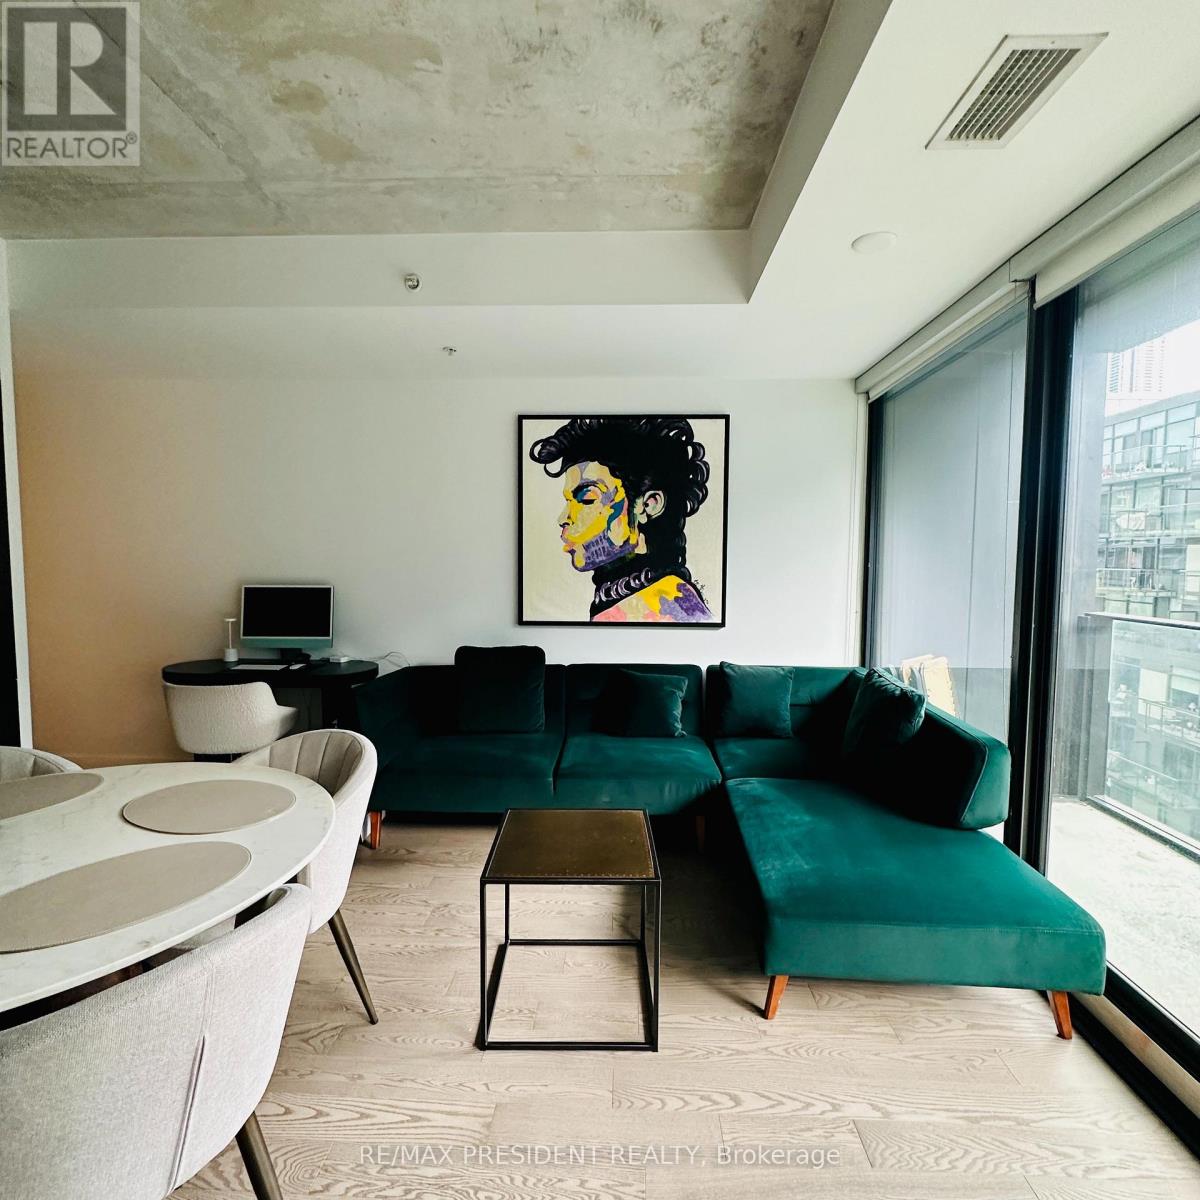
703 - 38 Stewart Street
Toronto, Ontario
Welcome to Thompson Residences, one of King West's most coveted boutique addresses. This beautifully appointed suite offers the perfect blend of contemporary design, premium finishes and an unbeatable downtown location in Toronto's vibrant Fashion District. Thoughtfully designed with an open-concept layout, soaring exposed concrete ceilings, floor-to-ceiling windows and wide-plank hardwood flooring, the suite is filled with natural light and maximizes every square foot of living space. The modern kitchen features stone countertops, integrated stainless steel appliances and sleek European-inspired cabinetry, flowing seamlessly into the spacious living and dining area-ideal for entertaining or relaxingat home. The generous bedroom offers excellent closet space, while the well-planned layout provides comfortable everyday living. Step outside to your private balcony and enjoy everything King West has to offer just beyond your doorstep. Includes one underground parking space and one owned locker-a highly sought-after combinationin this neighbourhood. Residents enjoy exceptional amenities including the iconic rooftop pool and terrace, fitness centre, concierge, party lounge and more. Located in the heart of King West, you're just steps to The Well, Waterworks Food Hall, STACKT Market, Trinity Bellwoods Park, renowned restaurants, cafés, boutiques and nightlife, with the Financial District, waterfront and Billy Bishop Airport all within easy reach. TTC streetcarsare at your doorstep, and the building is just moments from the future King West Ontario Line Station, providing a significant enhancement to rapid transit connectivity in one of Toronto's fastest-growing neighbourhoods. The station will connect directly with the King and Bathurststreetcar routes and is expected to further elevate the area's accessibility and long-termappeal. (id:61483)
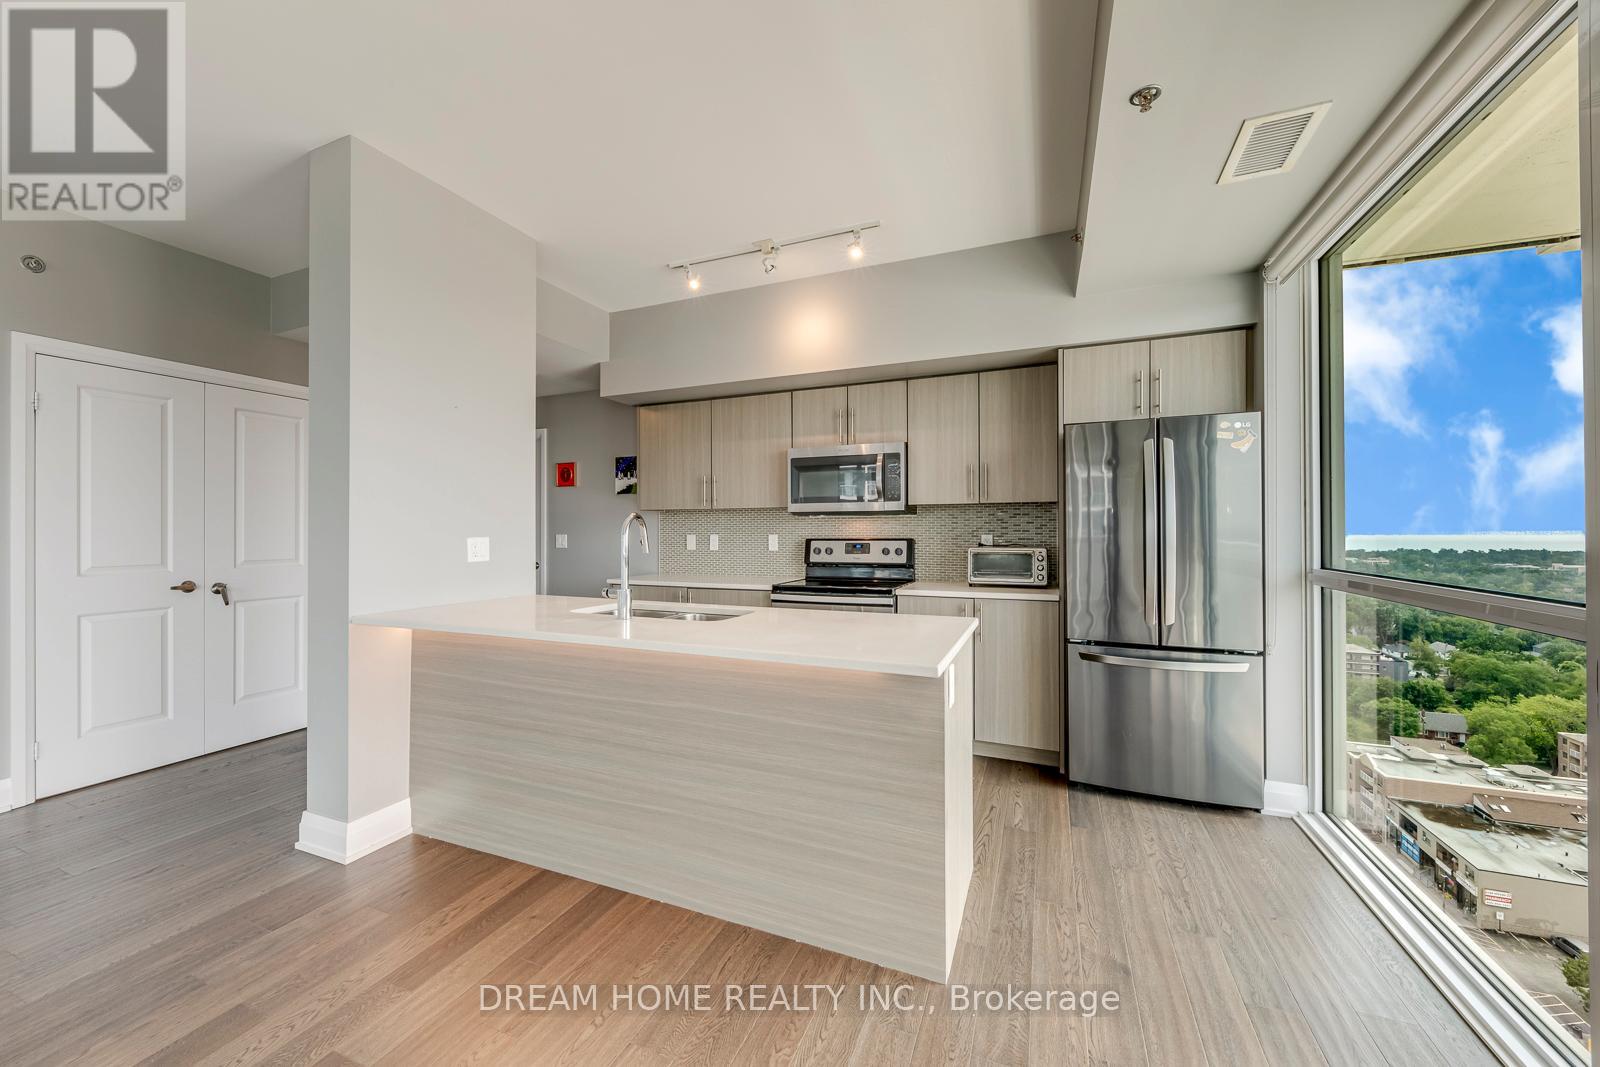
1609 - 55 Speers Road
Oakville, Ontario
Welcome To Rain Condos In The Heart Of Oakville's Kerr Village! Rarely Offered Spacious 2 Bedroom + Den, 2 Bath Suite With Over 1,200 Sq. Ft. Of Living Space. Upgrades Include 9 Ft Ceilings. Bright Southwest Exposure With Floor-To-Ceiling Windows, Engineering Hardwood Floors Throughout And Large Wrap-Around Balcony With Beautiful Unobstructed Lake Views. Functional Open Concept Layout With Modern Kitchen, Quartz Countertop, Centre Island & Breakfast Bar. Large Enclosed Den With Double Doors Can Be Used As A Home Office Or 3rd Bedroom. Spacious Bedrooms Both With Walk-In Closets And Balcony Access. Rare 2 Side-By-Side Underground Parking Spots +2 Locker Included! Steps To Oakville GO Station, Minutes To QEW, Lake Ontario, Shopping, Restaurants & Parks. Close To Top Private Schools Including Appleby College, MacLachlan College & St. Mildred's-Lightbourn School. Enjoy Luxury Amenities: Concierge, Gym, Yoga Studio, Indoor Pool, Sauna, Party Room, Rooftop Terrace & Visitor Parking. (id:61483)
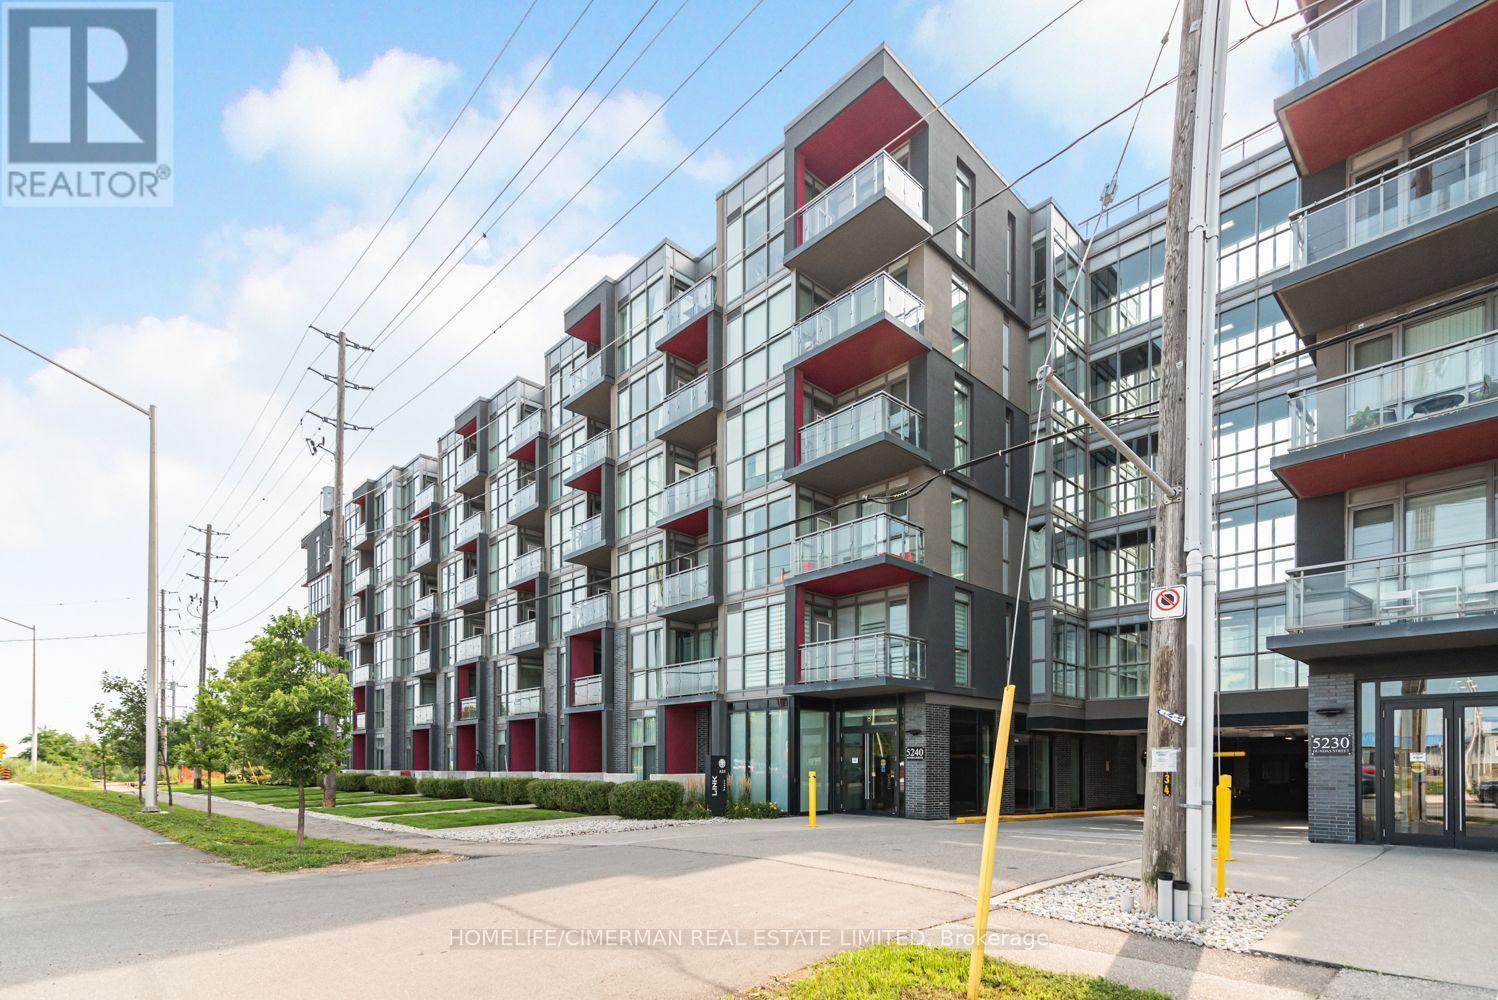
#b608 - 5240 Dundas Street
Burlington, Ontario
Burlington's Sought After Orchard Neighbourhood. This Top Floor Beautiful Unit Offers 9 Feet Ceilings And Floor To Ceiling Windows. Laminate Throughout, No Carpet In The Unit. Very Practical Layout. Walk Out From Living Room To Balcony With Unobstructed Gorgeous North-West Views. Granite Countertop And Stainless Steel Appliances In The Kitchen. Access To Many Amenities Including: Go; 407 Etr; Parks; Shopping; And More! (id:61483)