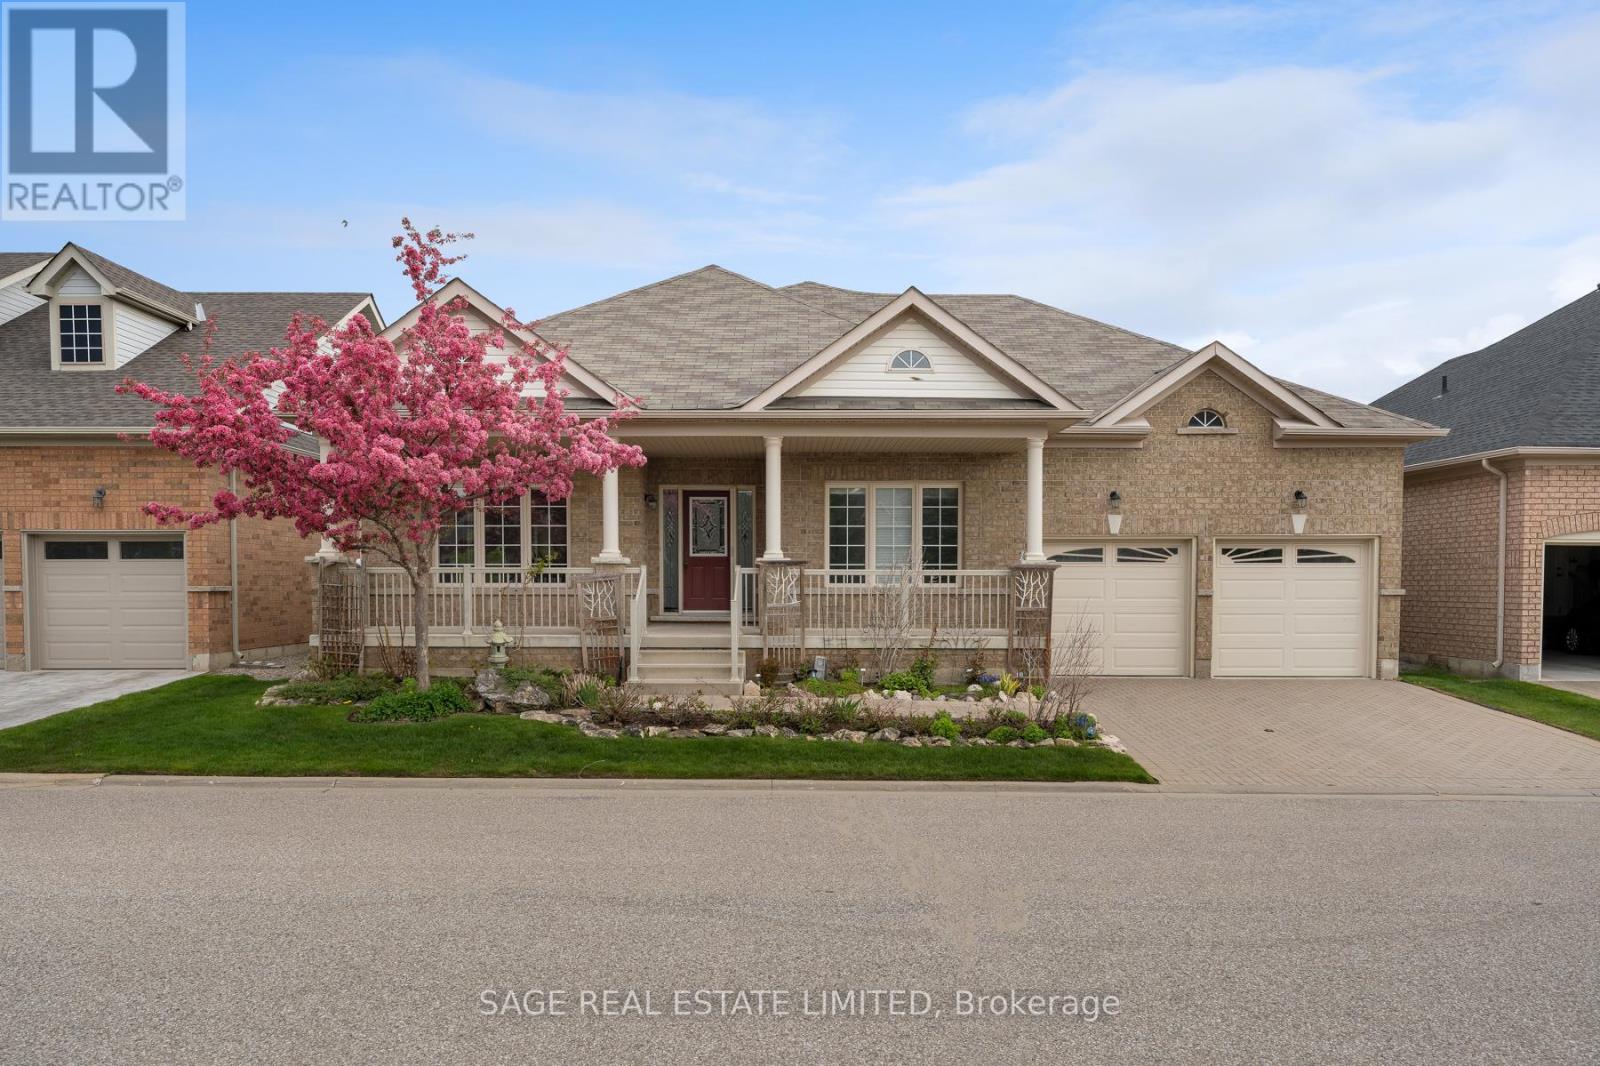
58 - 3 Antilia Street
Brampton, Ontario
Some would say Sunday mornings are the best part of the week. The coffee tastes better, the sun is slow and warm, and the world is at ease. What if I told you that everyday could feel this way? A daily swim in an indoor heated pool, then decisions between tennis, golf or pickleball, all within the pristine manicured grounds of Rosedale Village. This gated community offers a balanced adult lifestyle with premium facilities that cater to a leisurely afternoon enjoying landscaped pedestrian trails, or opt for a more energetic day full of recreational sports at the private amenities. This detached bungaloft sits in the heart of the community, surrounded by lush trees and faces the greenspace of one of the well maintained parquettes. A large two-tiered composite deck at the rear offers a personal outdoor lounge area, before walking into the home's effortless living space, freshly painted with high ceilings and lots of windows. The primary bedroom is convenient on the main floor and features a generous sized closet, a second walk-in wardrobe, plus an ensuite bathroom with tub. Here, downsizing doesn't mean compromise. Effectively designed to carry on all life's traditions, this home features a large dining room at the front, kitchen with centre island, a second bedroom on the main, and two separate family rooms -great separation when the whole family pops by. The basement is finished with an extra large rec room, a laundry area with ample storage (space for an ironing board, drying wracks and more), plus there's a third full sized bathroom downstairs if you curate the lower level to suit overnight visitors. If you're in search of that sunny skies feeling of life on a resort with maintenance free living where your neighbours are friendly, this home is for you. Minutes from hospitals, shopping, groceries, entertainment & Pearson Airport, 3 Antillia Street in gated Rosedale Village is your next chapter, one where everyday feels like an easy Sunday morning. (id:61483)
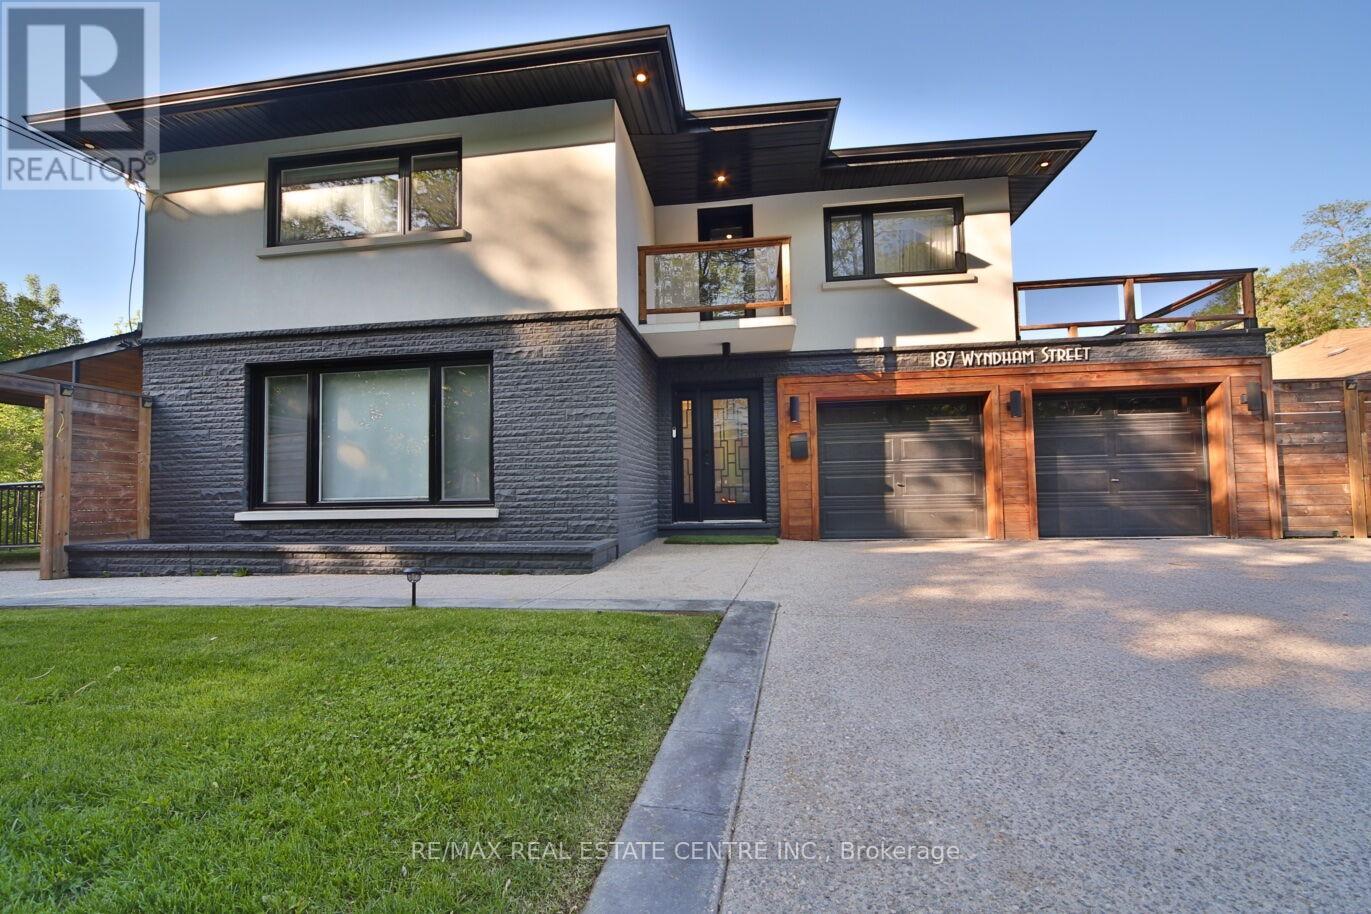
187 Wyndham Street
Mississauga, Ontario
Elegant cottage-style living along the Credit River in the heart of historic Streetsville! Tucked away at the end of an exclusive private dead-end street, this exceptional property offers a one-of-a-kind blend of luxury, privacy, and nature with direct access to the Credit River. Inspired by Muskoka-style living, this fully renovated home delivers a peaceful cottage escape while being moments from all the conveniences of the city. Designed with character and sophistication, the home showcases a seamless mix of modern finishes and natural elements. Sun-filled interiors feature expansive windows, custom glass details, unique mosaic accents, and beautifully curated living spaces throughout. The upgraded kitchens and spa-inspired bathrooms are complemented by beautiful flooring, a custom wall unit, and large windows. A walk-out basement provides added living space and seamless access to the outdoors, while an EV charger offers modern convenience for electric vehicle owners. Step outside to your own private oasis complete with two terraces and tranquil riverfront surroundings, perfect for entertaining or relaxing year-round. Offering the charm of cottage living with direct river access and an unbeatable Streetsville location near shops, restaurants, trails, and top amenities, this is a truly rare opportunity to own a hidden gem unlike anything else on the market. An approved permit is already in place for a property extension, providing an excellent opportunity to expand and customize the home to suit your vision. (id:61483)
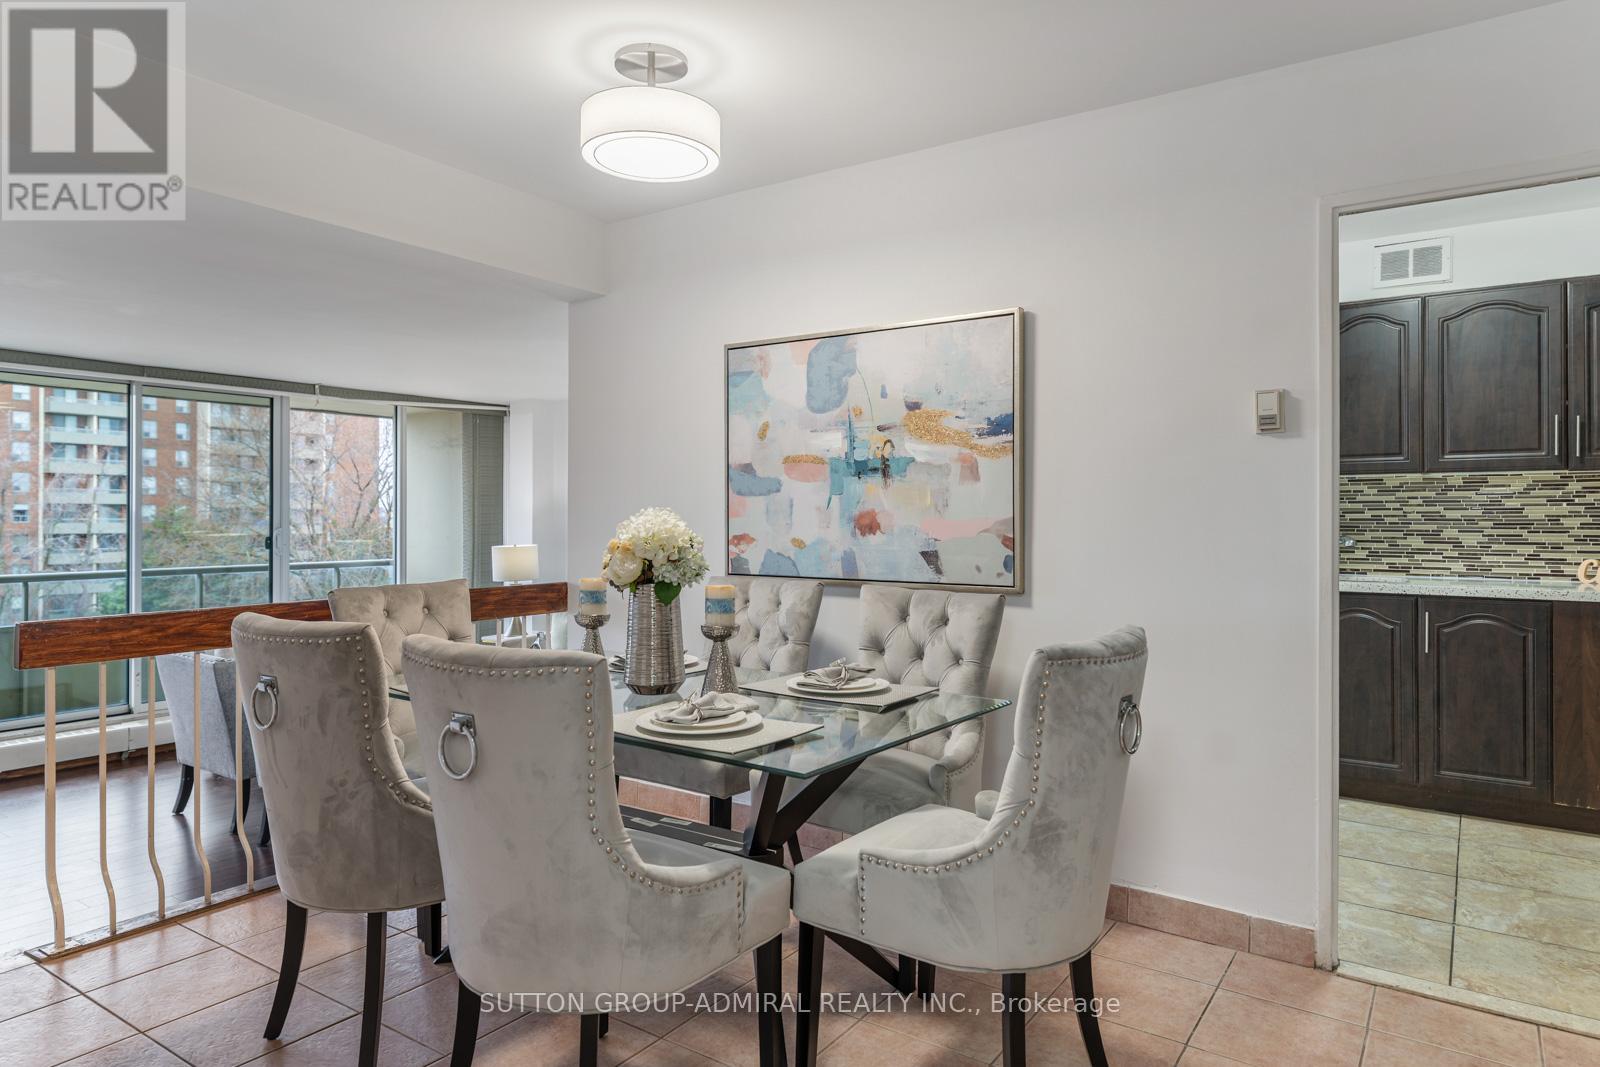
508 - 1 Four Winds Drive
Toronto, Ontario
Welcome to this spacious and well-maintained 3-bedroom condo at 1 Four Winds Drive #508, ideally located in the heart of York University Heights, offering approximately 1,253 sq. ft. of carpet-free living space with a functional open-concept layout, large principal rooms, and a west-facing balcony with clear city views. The bright living and dining area features hardwood flooring and a walk-out to the balcony, while the kitchen is equipped with stainless steel appliances, tile flooring, and backsplash. The primary bedroom is a standout with its walk-in closet leading to a private ensuite powder room and its own exclusive balcony access, complemented by two additional generously sized bedrooms with double closets. This well-managed building offers exceptional amenities including an indoor pool, sauna, gym, party/meeting room, visitor parking, and controlled entry, with all utilities-heat, hydro, water, and parking-included in the maintenance fees for true worry-free living. Perfect for first-time buyers, families, investors, or students, this unbeatable location is just steps to Finch West TTC Station, the new Finch West LRT, York University, and Seneca College, with nearby schools such as James Cardinal McGuigan Catholic High School and C.W. Jefferys Collegiate Institute, plus easy access to Four Winds Community Garden, Fountainhead Park, shopping centres, grocery stores, and everyday conveniences all within walking distance. (id:61483)
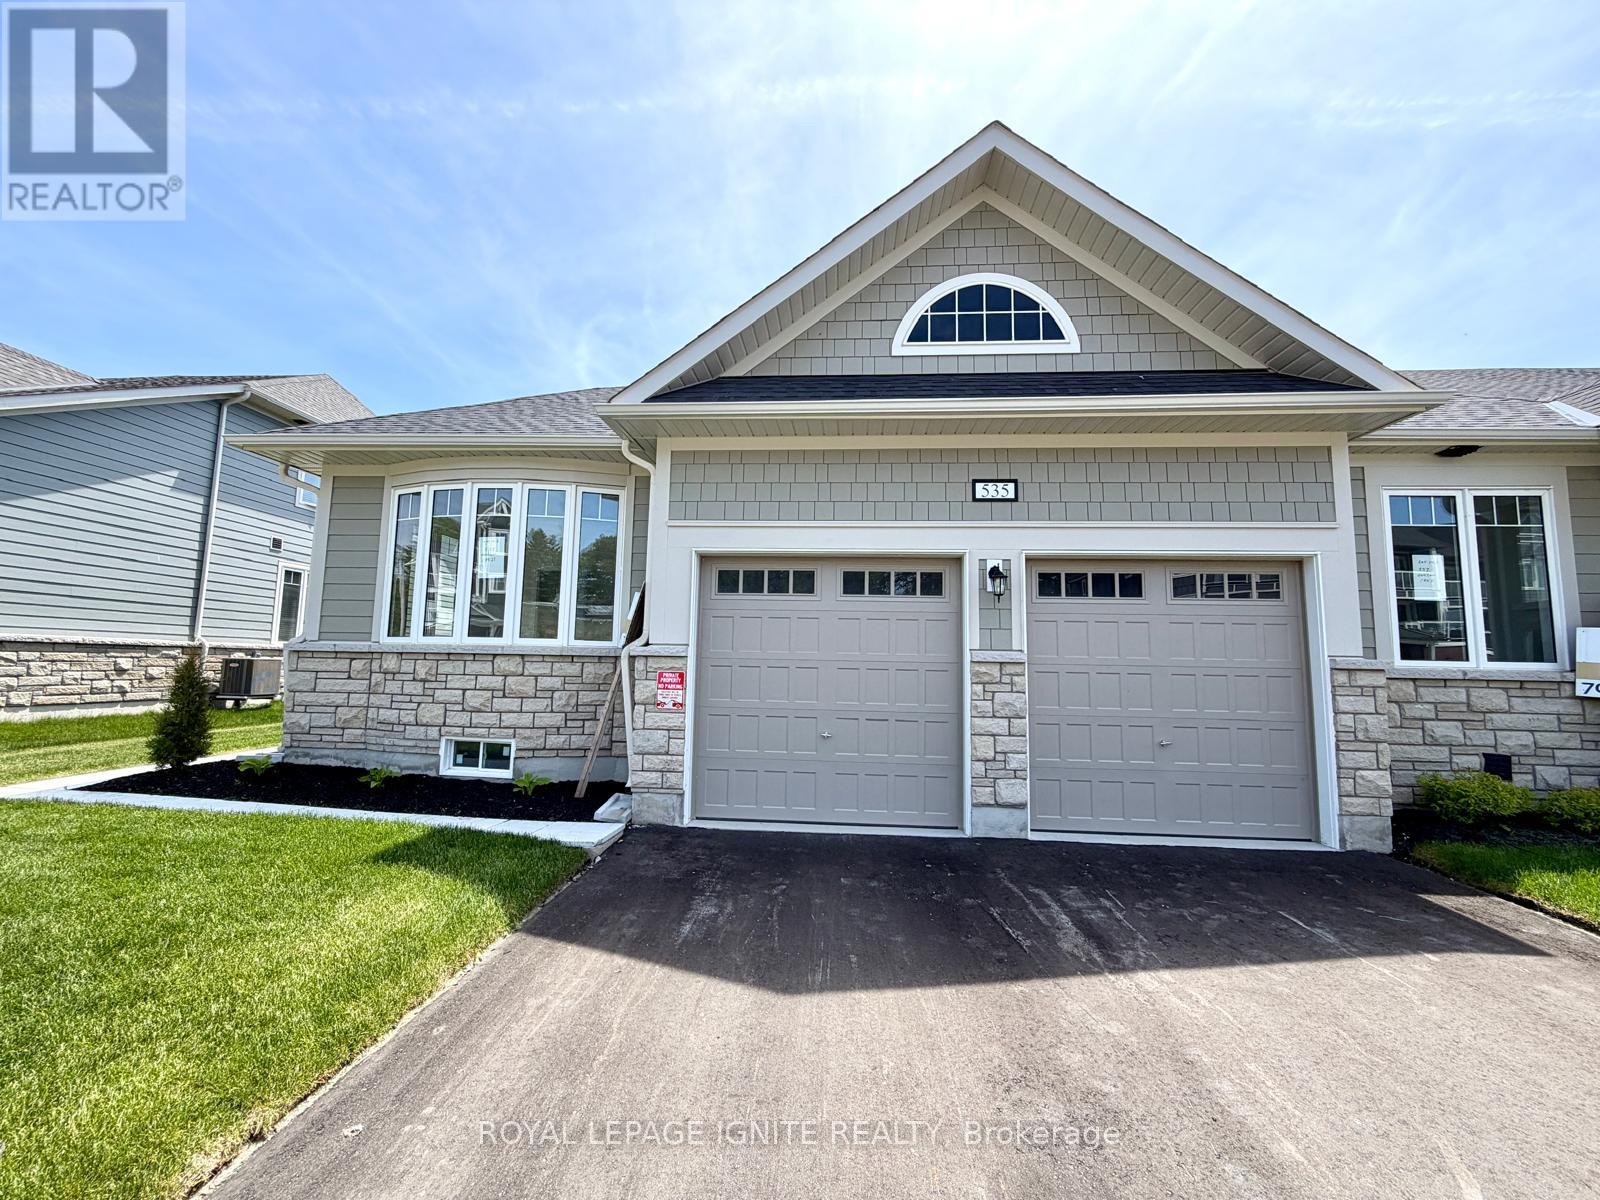
535 Hudson Crescent
Midland, Ontario
Welcome to 535 Hudson Crescent, a stunning brand-new home located inthe heart of Bayport Village, Midland-nestled in a pristine naturalsetting along the shores of beautiful Georgian Bay. This is a rareopportunity to own a home as breathtaking as its surroundings. Just 90minutes from Toronto, Bayport Village offers a once-in-a-lifetimechance to live in one of Canada's most picturesque recreational areas.This spectacular Executive Bunglaow Townhouse features:2 Bedrooms & 3Bathrooms, Gleaming hardwood floors on the main level, Upgradedkitchen with quartz countertop! Enjoy the lifestyle that comes withbeing just steps from the Bayport Yachting Centre, a full-servicemarina with slips for over 700 boats. Not a boater? Take a relaxingstroll along the boardwalk or unwind on the docks, surrounded by theserenity of the bay.Don't miss out on this incredible opportunity tolive in a home that blends luxury, comfort, and nature. (id:61483)
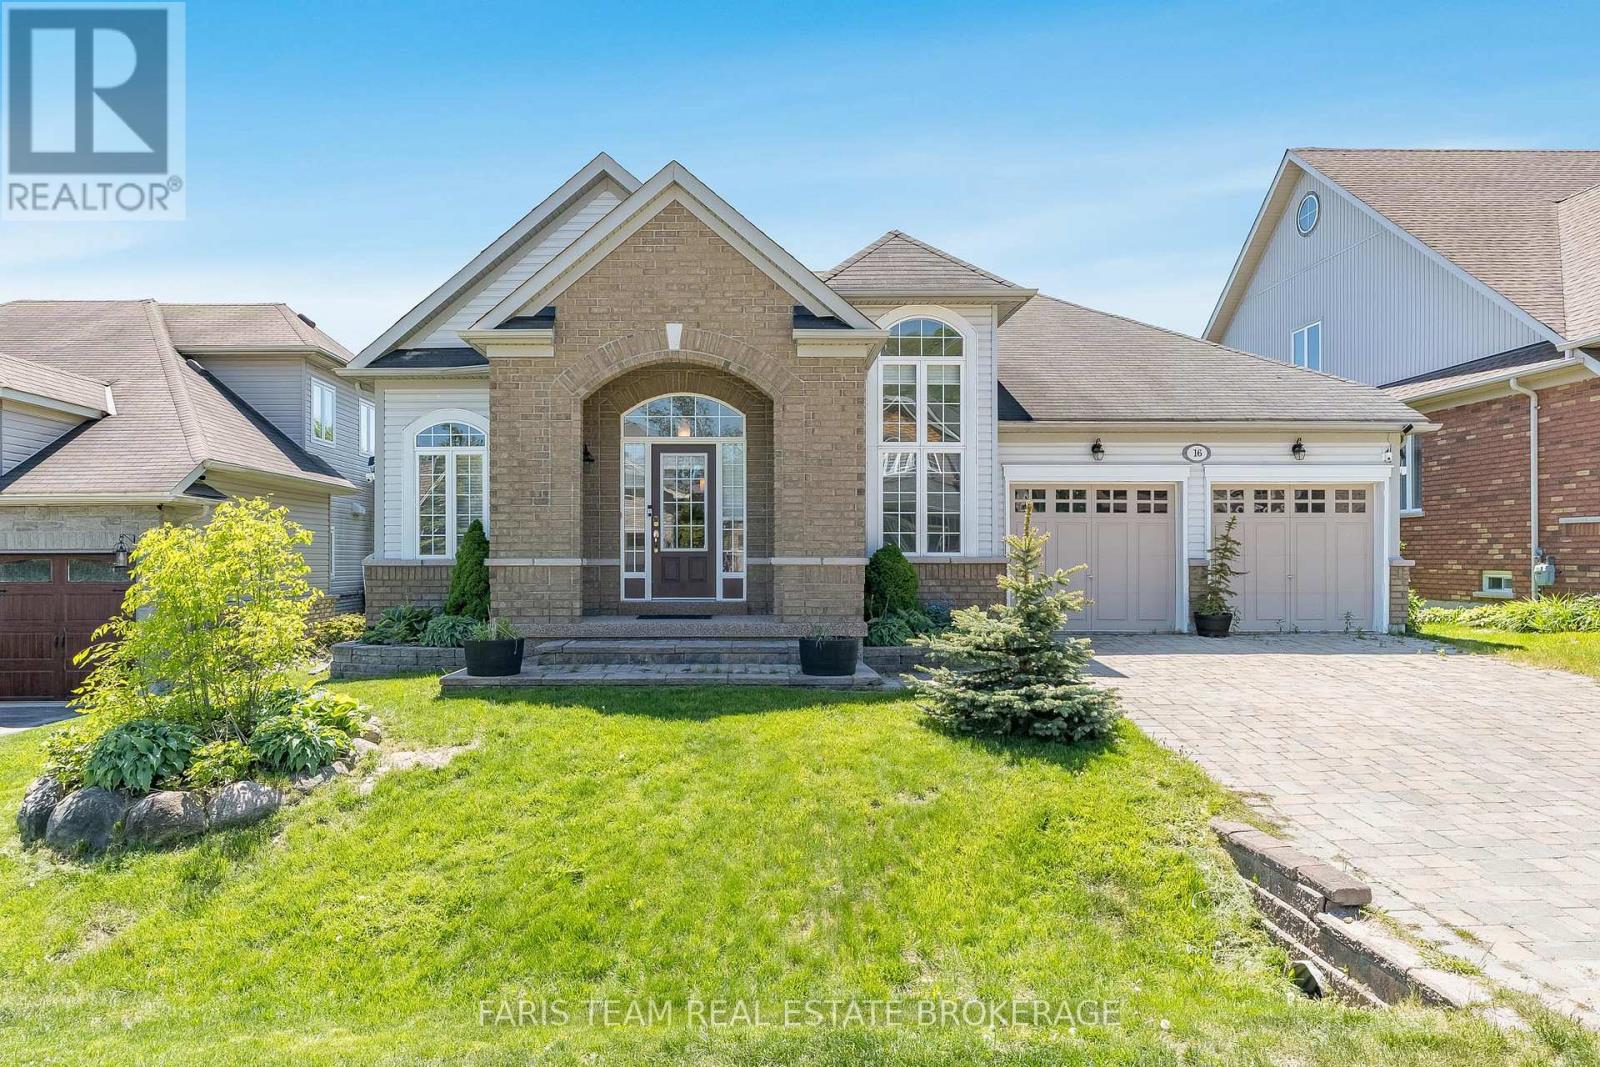
16 Landscape Drive
Oro-Medonte, Ontario
Top 5 Reasons You Will Love This Home: 1) Stunning sunlit bungalow backing onto lush greenspace with no neighbours behind, offering exceptional privacy and a peaceful setting in the highly sought-after Highlands neighbourhood in Horseshoe Valley 2) Bright and inviting open-concept layout featuring soaring ceilings, rich hardwood floors, and large windows that fill the home with natural light while creating an airy and welcoming atmosphere 3) Spacious primary suite designed as a private retreat, complete with beautiful sunset views, a large walk-in closet, and a well-appointed ensuite bathroom 4) Fully finished walkout basement with a separate entrance, multiple bedrooms, a full bathroom, and a rough-in for a kitchen, presenting excellent potential for an in-law suite or multi-generational living arrangement 5) Ideally located close to Horseshoe Resort, with easy access to skiing, mountain biking, golf courses, scenic trails, and year-round outdoor recreation opportunities for every lifestyle. 2,233 above grade sq.ft. plus a finished basement. (id:61483)
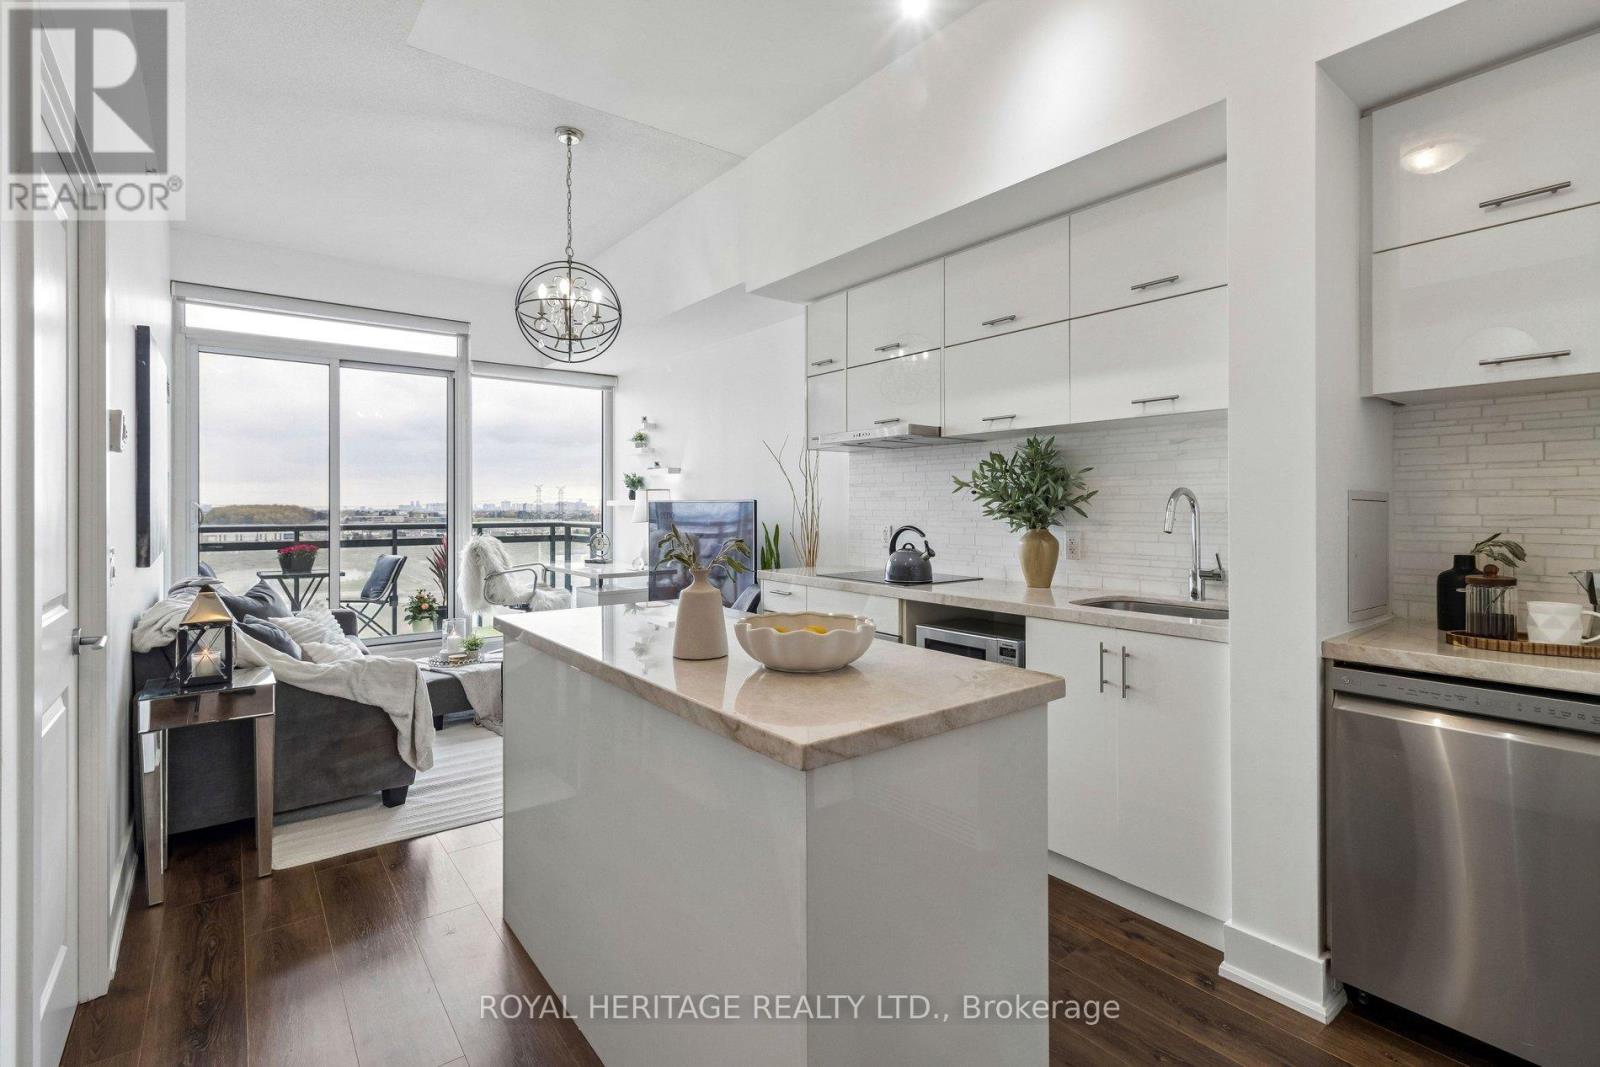
1212 - 180 Enterprise Boulevard
Markham, Ontario
Stunning 1 Bedroom + Den, 2 Bathroom Penthouse Condo in Highly Sought-After Downtown Markham. Bright, spacious, and open-concept south-facing penthouse featuring soaring 10-foot ceilings, with a generous 90 sq. ft. private balcony. This beautifully upgraded unit showcases a modern designer kitchen with Taj Mahal quartz countertops, marble backsplash, integrated appliances, upgraded centre island, and wide plank laminate flooring throughout. Elegant crystal chandelier light fixtures and custom window coverings add sophisticated touch. Residents enjoy exclusive access to the Marriott Hotel amenities, including 3 fitness centres, indoor pool, and on-site dining options. Includes 1 parking space and 1 locker, with potential to rent a second parking spot. Prime Downtown Markham location just steps to VIVA Transit, Unionville GO Station, Hwy 407, Markham York University, restaurants, cafes, and Cineplex Cinema. Luxury, convenience, and lifestyle all in one exceptional penthouse opportunity. (id:61483)
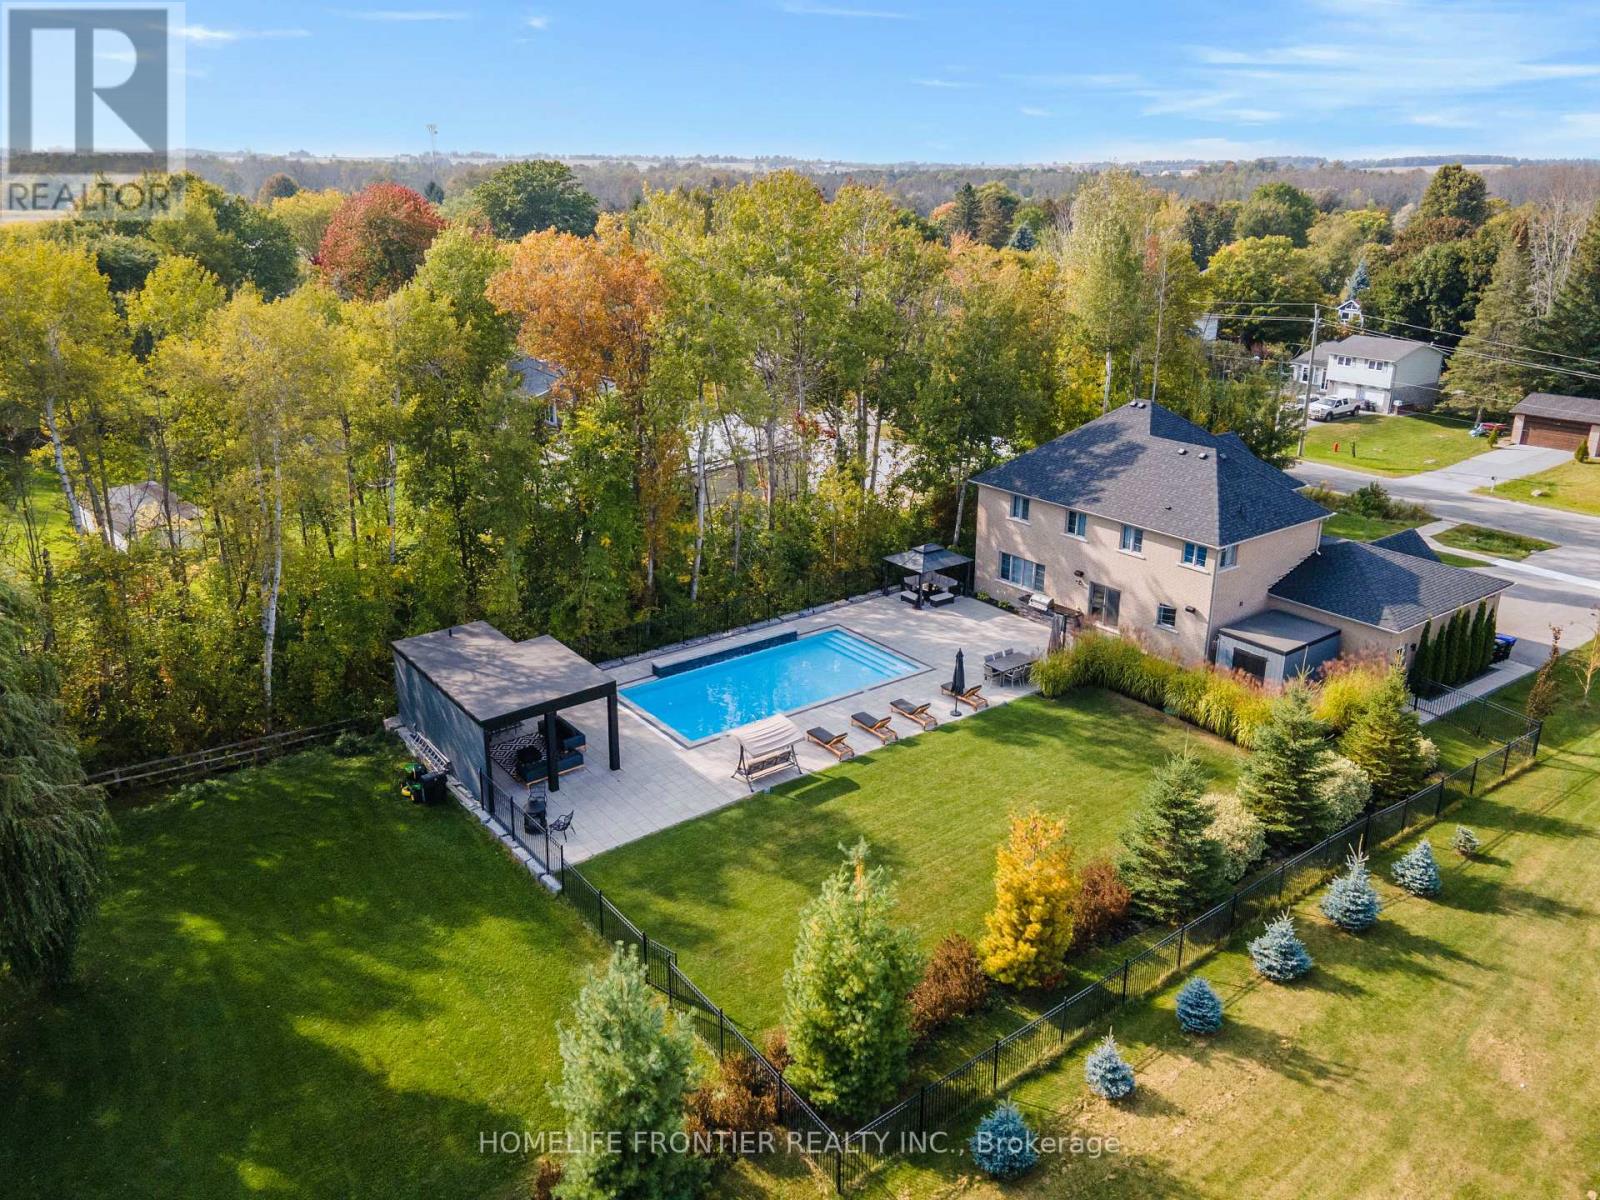
1195 Shore Acres Drive
Innisfil, Ontario
Welcome To 1195 Shores Acres! This Luxury Custom-Built 4 Bedroom Home Is Situated On A Large, Private Lot Just Steps From Lake Simcoe Marina. Designed With A Modern Open Layout, This Home Showcases High-End Upgrades From Top To Bottom. The Custom Kitchen Is A True Showpiece, Featuring A Stunning Granite Waterfall Counter, Built-In Thermador Appliances, And A Large Pantry - Perfect For Both Everyday Living And Entertaining. Elegant Finishes Throughout The Main Floor Include Coffered Ceilings, Crown Molding, Wainscoting, And Pot Lights, Creating A Warm And Sophisticated Atmosphere. The Main Level Also Offers An Executive Private Office With Custom Bookcases And Storage, Plus An Additional Office With French Doors - Ideal For Working From Home. Upstairs, Retreat To The Luxurious Primary Bedroom Complete With A Full Walk-In Closet And A Beautiful 5-Piece Spa-Like Ensuite. All Bedrooms Feature Custom Closet Organizers, And The Second Floor Includes A Convenient Laundry Room. Step Outside To Your Own Private Backyard Oasis Featuring A Heated Saltwater Pool (20x40), Stunning Three-Tier Waterfalls, A Built-In Napoleon BBQ Station, And A Pool House With Fireplace, Sitting Area, Bar, And Outdoor Bathroom. A Truly Exceptional Property Just Moments From The Water - Don't Miss The Opportunity To Experience This One-Of-A-Kind Home! Pool Installed In 2018, 20X40 1m - 2.5m Deep. (id:61483)

701 - 4800 Highway 7 Road
Vaughan, Ontario
Welcome to unit 701! This bright and beautiful 2 bedroom, 1 bathroom condo offers 638 sqft +95 sqft balcony. This unit offers a modern open layout, thoughtfully designed with the utmost attention to detail. With a spacious living and dining area this unit is filled with natural light from the floor-to-ceiling windows and unobstructed views. The kitchen offers stainless steel appliances, beautiful backsplash and quartz countertops along with a custom kitchen table and dining chairs, perfect for living and entertaining. Throughout the unit you will find custom upgrades including custom high end closet organizers in both bedrooms, brand new washer/dryer, pot lights, upgraded hardware in the bathroom and so much more. The large balcony offers a great space for entertaining and the perfect place to unwind. The building offers amazing amenities including a state-of-the-art gym, sauna, outdoor saltwater pool, roof top lounge, party room, visitor parking and terrific concierge services. Avenue on 7 Condos is ideally located in the heart of Woodbridge with easy access to all major highways 400, 401,407, 427, and is steps away from public transit. This turnkey unit provides all your urban living needs and now is the perfect opportunity to call it home! (id:61483)
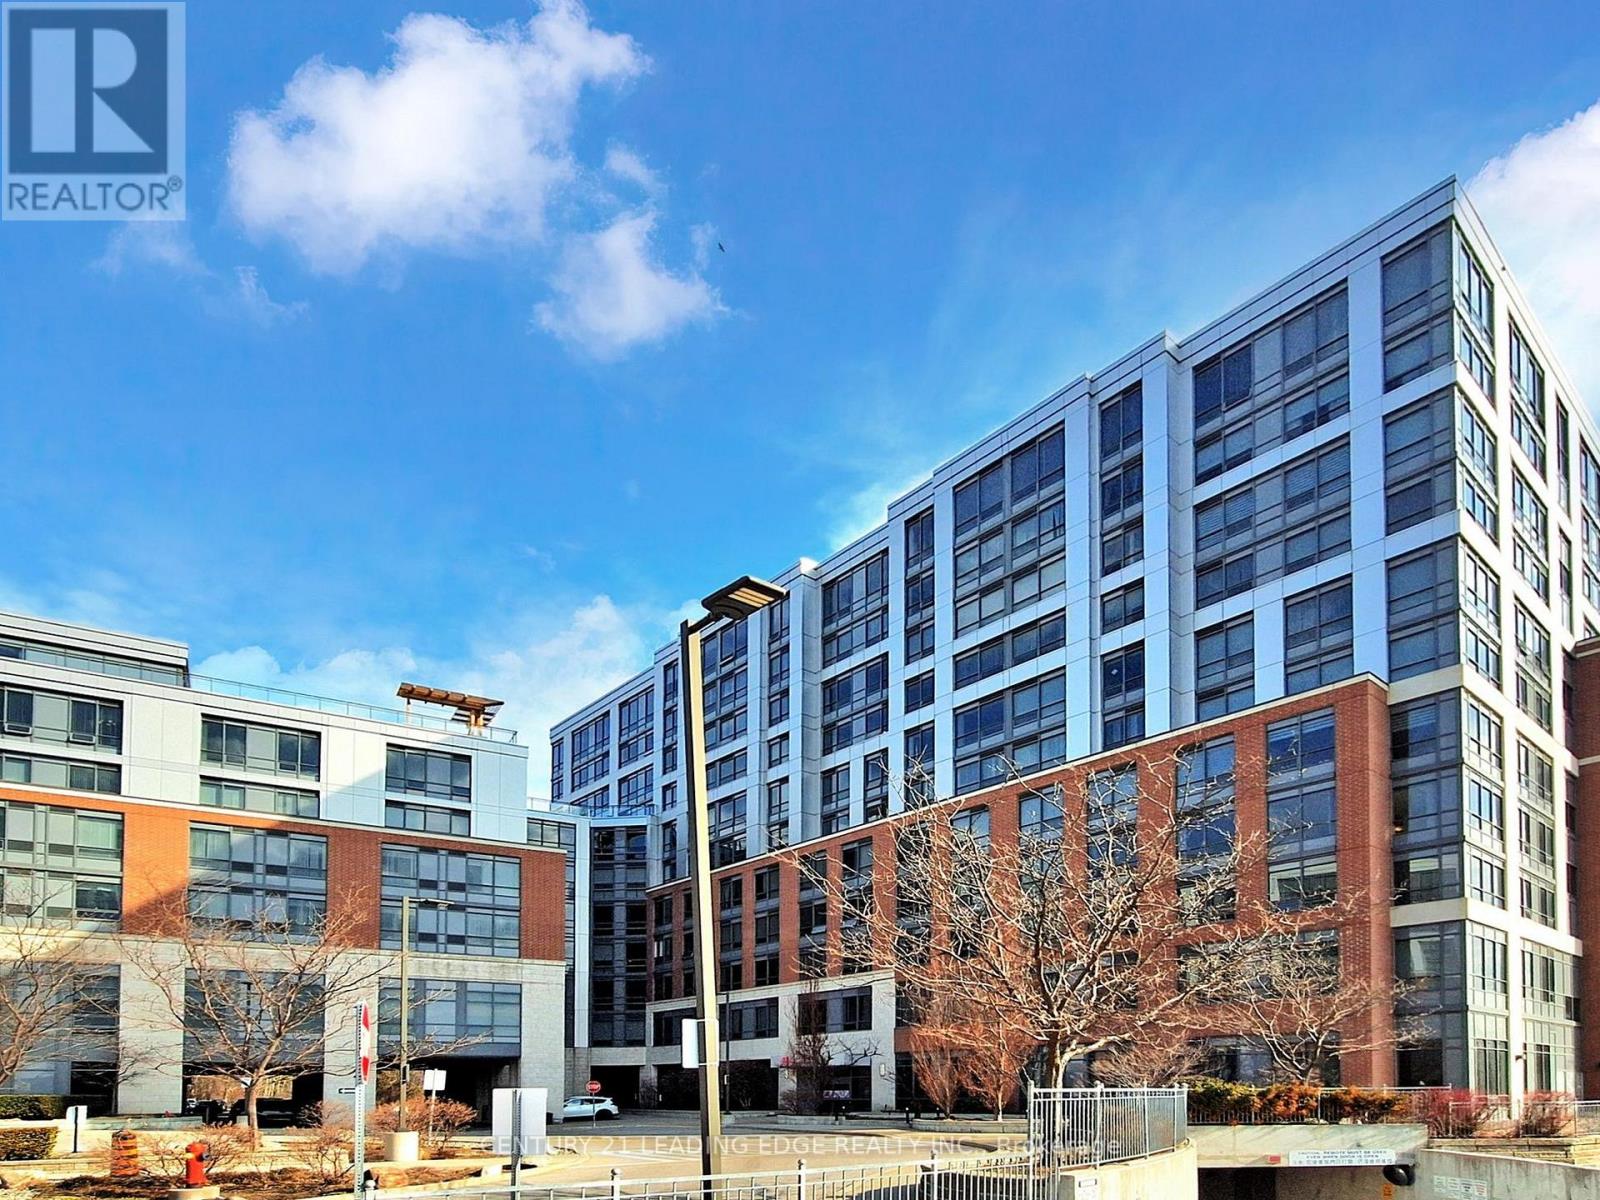
1020 - 11211 Yonge Street
Richmond Hill, Ontario
Discover one of Richmond Hill's most sought-after 55+ life lease communities at Mon Sheong Court, offering the best-value 1+Den suite in the building. At 735 sq ft, this bright, meticulously maintained residence delivers a lifestyle that feels both effortless and enriching. Natural light pours through oversized windows, framing serene sunset views that make every evening feel like a retreat. The open-concept layout moves with you through its intuitive, spacious, and thoughtfully designed living space with senior-friendly accessibility throughout, including a walk-in shower and safety grab bars for lasting peace of mind. The versatile den adapts to your needs, whether a home office, reading room, or space for guests, while ensuite laundry keeps daily living truly self-sufficient. Step beyond your door and into a thriving community. Dine at the full-service restaurant, stay active in the fitness room, or connect over cards, ping pong, badminton, or karaoke. Unique gathering spaces include the Tropical Hall, Sunshine Lounge, and garden terrace which set the scene for relaxation and socializing, while a packed activities calendar keeps life full and fun. Practical needs are equally well-served. An on-site medical centre, pharmacy, hair salon, and massage therapy mean everything you need is steps away. Add 24-hour monitored security, concierge service, and an in-unit emergency alert system, and comfort becomes complete. Perfectly positioned along the Yonge Street corridor, residents enjoy easy access to shops, groceries, transit, and park trails with shuttle services available. Mon Sheong Court is more than a residence; it's a secure, comfortable, and deeply connected community where independent living truly thrives. This is the BEST value in the building and a rare opportunity to own a spacious condo at an exceptional price point in one of Richmond Hill's finest independent senior communities. !!!Located in Building A!!! (id:61483)
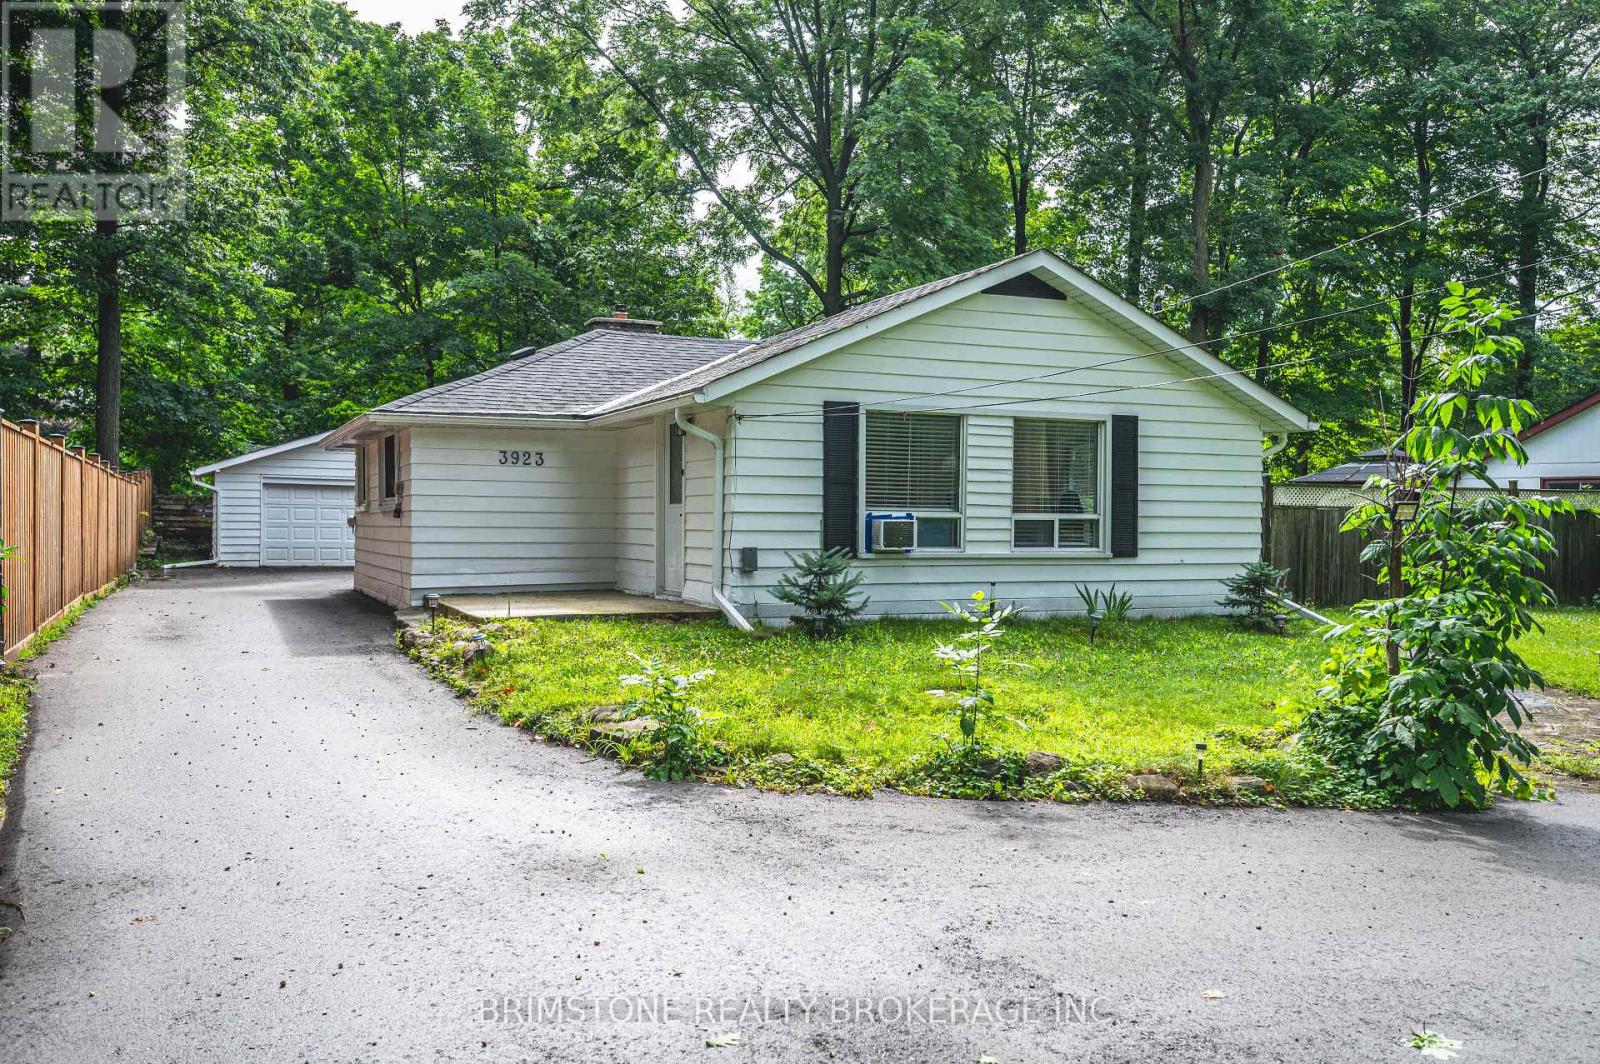
3923 Algonquin Avenue
Innisfil, Ontario
Welcome to 3923 Algonquin Avenue, a beautifully renovated bungalow in Innisfil. This charming home features three bedrooms, two updated bathrooms, and a bright living space with hardwood floors, large windows, and a cozy fireplace. The modern kitchen boasts quartz countertops, a tile backsplash, and stainless steel appliances. Situated on a spacious 75' x 150' lot, the backyard offers endless possibilities, while the detached two-car garage provides ample parking. Just a short stroll to pristine beaches and minutes from dining, shops, and Friday Harbour Resort, this home blends modern comfort with a prime location. Don't miss this opportunity!Welcome to 3923 Algonquin Avenue, a beautifully renovated bungalow in Innisfil. This charming home features three bedrooms, two updated bathrooms, and a bright living space with hardwood floors, large windows, and a cozy fireplace. The modern kitchen boasts quartz countertops, a tile backsplash, and stainless steel appliances. Situated on a spacious 75' x 150' lot, the backyard offers endless possibilities, while the detached two-car garage provides ample parking. Just a short stroll to pristine beaches and minutes from dining, shops, and Friday Harbour Resort, this home blends modern comfort with a prime location. Don't miss this opportunity! (id:61483)
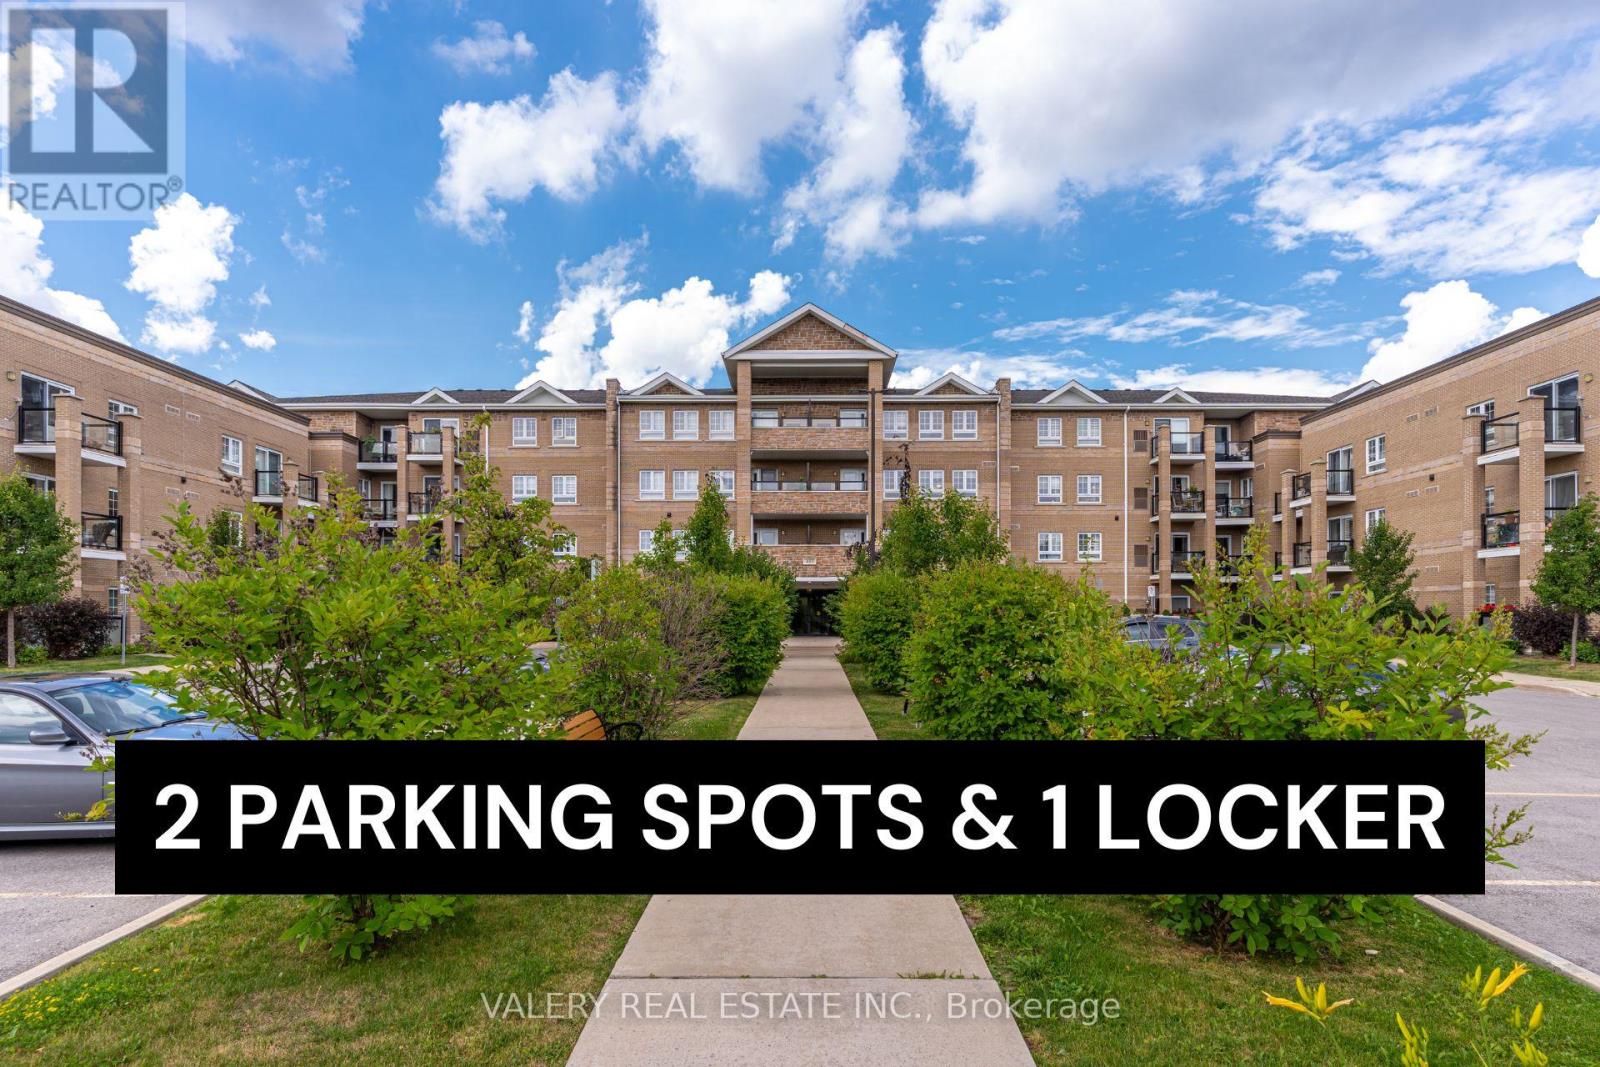
226 - 481 Rupert Avenue
Whitchurch-Stouffville, Ontario
Condo convenience meets Stouffville serenity. This is a unit that will appeal to first time buyers, local downsizers and everybody in between. Unit 226 offers so much more than what's inside. What is inside? 1. A gorgeous kitchen with plenty of cabinet space to store all of your appliances. 2. A den that is perfectly tucked away for you to work from home. 3. An open concept living/dining room for you to kick back after a long day. 4. A private balcony to sit out on and enjoy summer nights. 5. A beautiful bedroom where you can rest your head before you do it all over again! Did I mention that the unit comes with TWO parking spots and drive up locker? Use one spot and rent out the other (valued at about $150 per month) to offset some costs. If you're looking to get active, the building features a massive exercise room, an indoor pool and a party room where residents gather on a weekly basis. The building is a 15 minute walk from the GO Station and downtown Stouffville, and is an even shorter walk from parks and grocery stores. HVAC and hot water tank are OWNED! NO RENTAL CONTRACTS! (id:61483)
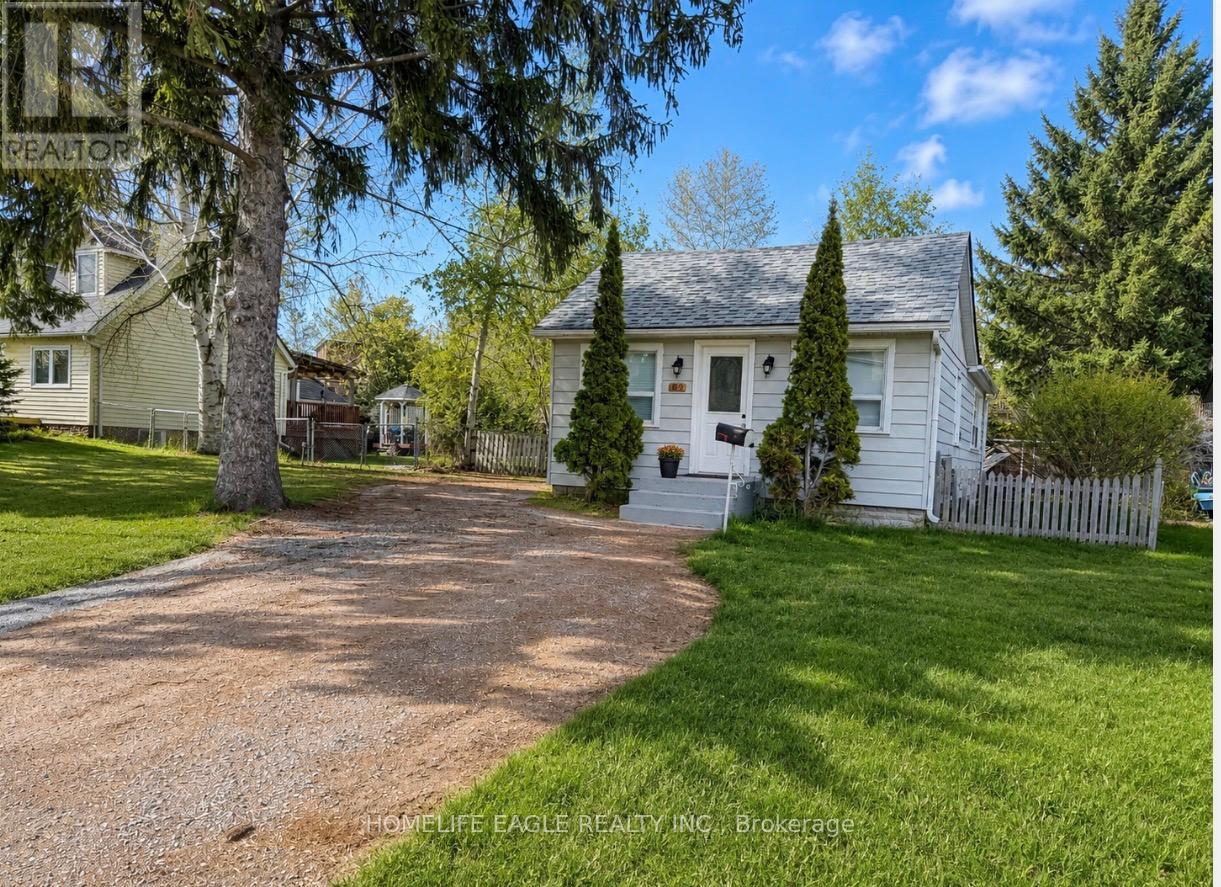
142 Riveredge Drive
Georgina, Ontario
The Perfect Two-Bedroom Detached Bungalow In Keswick North * Bright, Clean, And Well-Maintained Full Home With A Functional Layout * Freshly Painted With Laminate FlooringThroughout * Skylight Bringing In Beautiful Natural Light * Convenient Side Door Access To TheDeck And Spacious Backyard * Large Backyard With A Spacious Storage Shed, Perfect For ExtraStorage And Outdoor Enjoyment * Located On A Quiet And Desirable Street In A ConvenientCommunity * Minutes To Main Street, Hwy 404, The Lake, Walmart, Shopping Centres, Restaurants,McDonald's, Grocery Stores, Banks, And Everyday Essentials * Move-In Ready * Must See! (id:61483)
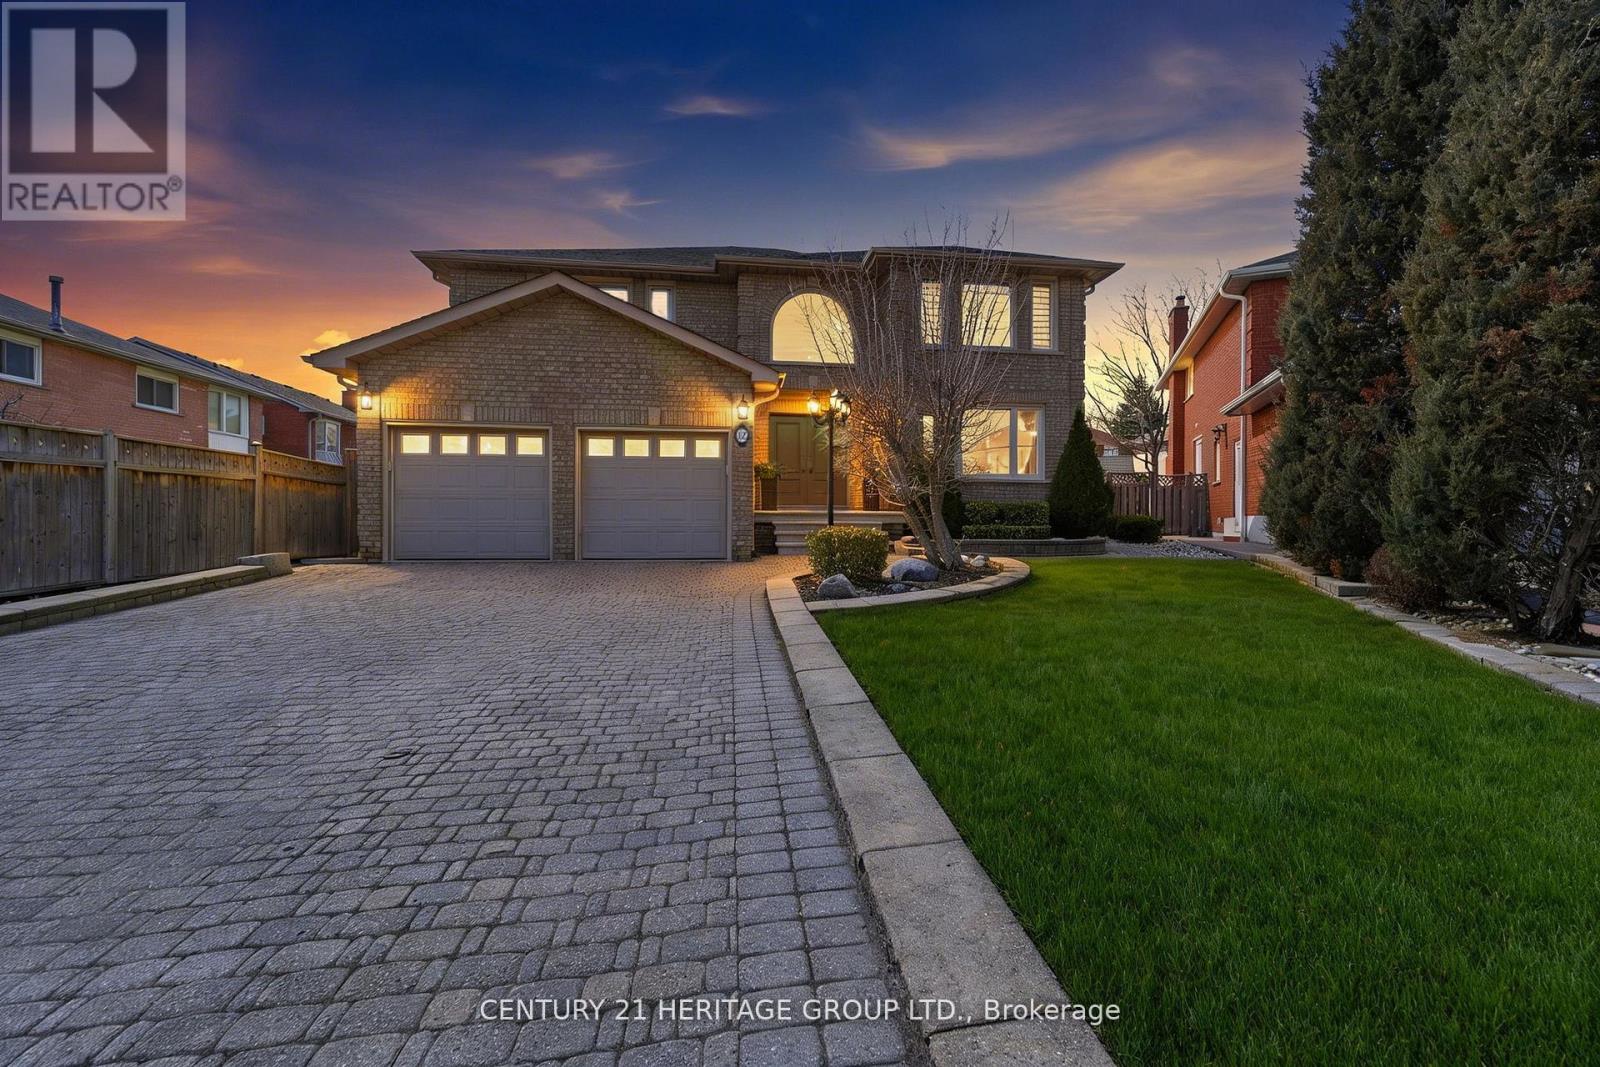
12 Lavinio Court
Vaughan, Ontario
This exceptional executive home is nestled on a quiet court in a highly sought after, desirable family-friendly neighbourhood. Beautifully designed 4+1 bedrooms, 3 1/2 bathrooms home offers over 4800 sf of living space. On entry, you are welcomed by a grand 2-storey foyer with abundant natural light from a stunning large arched window above & with a majestic modern iron-picket staircase! Enjoy rich solid 3/4" oak hardwood flooring & smooth ceilings throughout. The gourmet kitchen features a b/i glass cooktop, b/i double oven, b/i microwave, granite countertop, custom cabinetry, and a family-sized breakfast area with w/o to a large covered stoned patio! The warm & inviting family room, openly connected to the kitchen, showcases a floor-to-ceiling stoned gas fireplace! The main floor also includes a private den/office & a large laundry room w/ access into the double-car garage. Upstairs, the very spacious Master bedroom offers 2 walk-in closets & a spa-inspired 6pc-ensuite featuring a soaker tub, separate glass shower stall, bidet, dual vanities! Additional bedrooms are generously-sized with ample closet space. The finished bsmt is high & bright (can be used as in-law suite), with a full kitchen, fam room, bedroom, sep laundry room, 3pc bath w/ shower, exercise room, storage room. Bsmt also has a good-sized cold cellar/cantina. Professionally well-landscaped property with sprinkler system, stone pavers, garden walls, mature trees, & lamp posts. The expansive backyard is perfect for summer entertaining & large family gatherings! Additional features include: mezzanine level in garage, long private drive fitting possibly 6 cars, garden shed, sec alarm system, Ring doorbell. Situated close to schools, parks, Go Train Station, major commuter routes, Vaughan Mills Shopping Mall, Canada's Wonderland, Vaughan Subway, New Hospital, Community Centre, & is only steps to YRT bus routes. This remarkable property offers the perfect balance of luxury living & suburban tranquility. (id:61483)
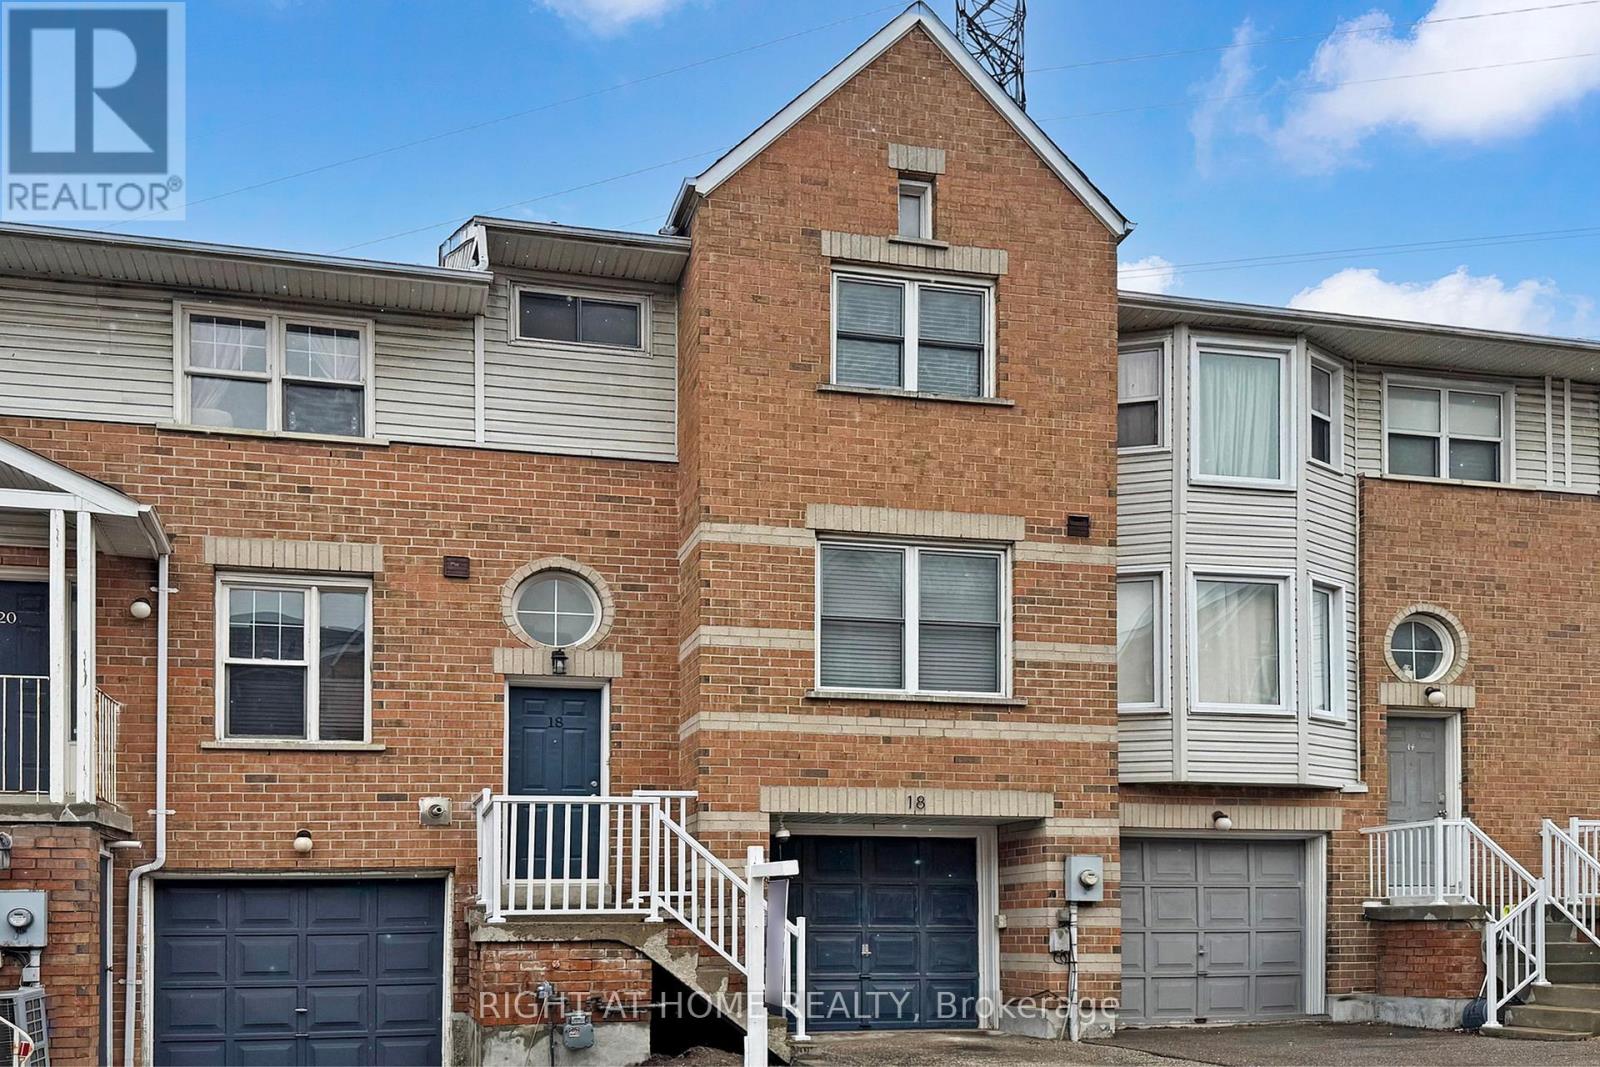
18 Brandy Lane Way
Newmarket, Ontario
This spacious home offers generous principal rooms, with three bedrooms and three bathrooms. The carpet-free interior is finished with brand-new hardwood flooring on both main floor and second floor. Brand-new bathrooms, Brand-new, beautifully updated kitchen boasts new cabinetry with a full-height pantry, sleek quartz countertops, and new stainless steel appliances. Brand-new stairs and metal railing. Brand-new exterior stair handrails. The master bedroom with in-suite easily accommodates a king-sized bed with extra space and Her and His closets. Thoughtfully renovated with approximately $80,000 in premium upgrades, the home showcases quality and style throughout. This bright, sun-filled townhouse features a modern open-concept design, a cozy fireplace, and elegant hardwood stairs with metal railings. Additional highlights include convenient garage access and a walk-out to a private backyard, Low monthly maintenance fees of just $142. Located on a large lot in a desirable community near Mulock and Yonge Street, just minutes from Highways 400 and 404, Newmarket GO, and Upper Canada Mall. (id:61483)
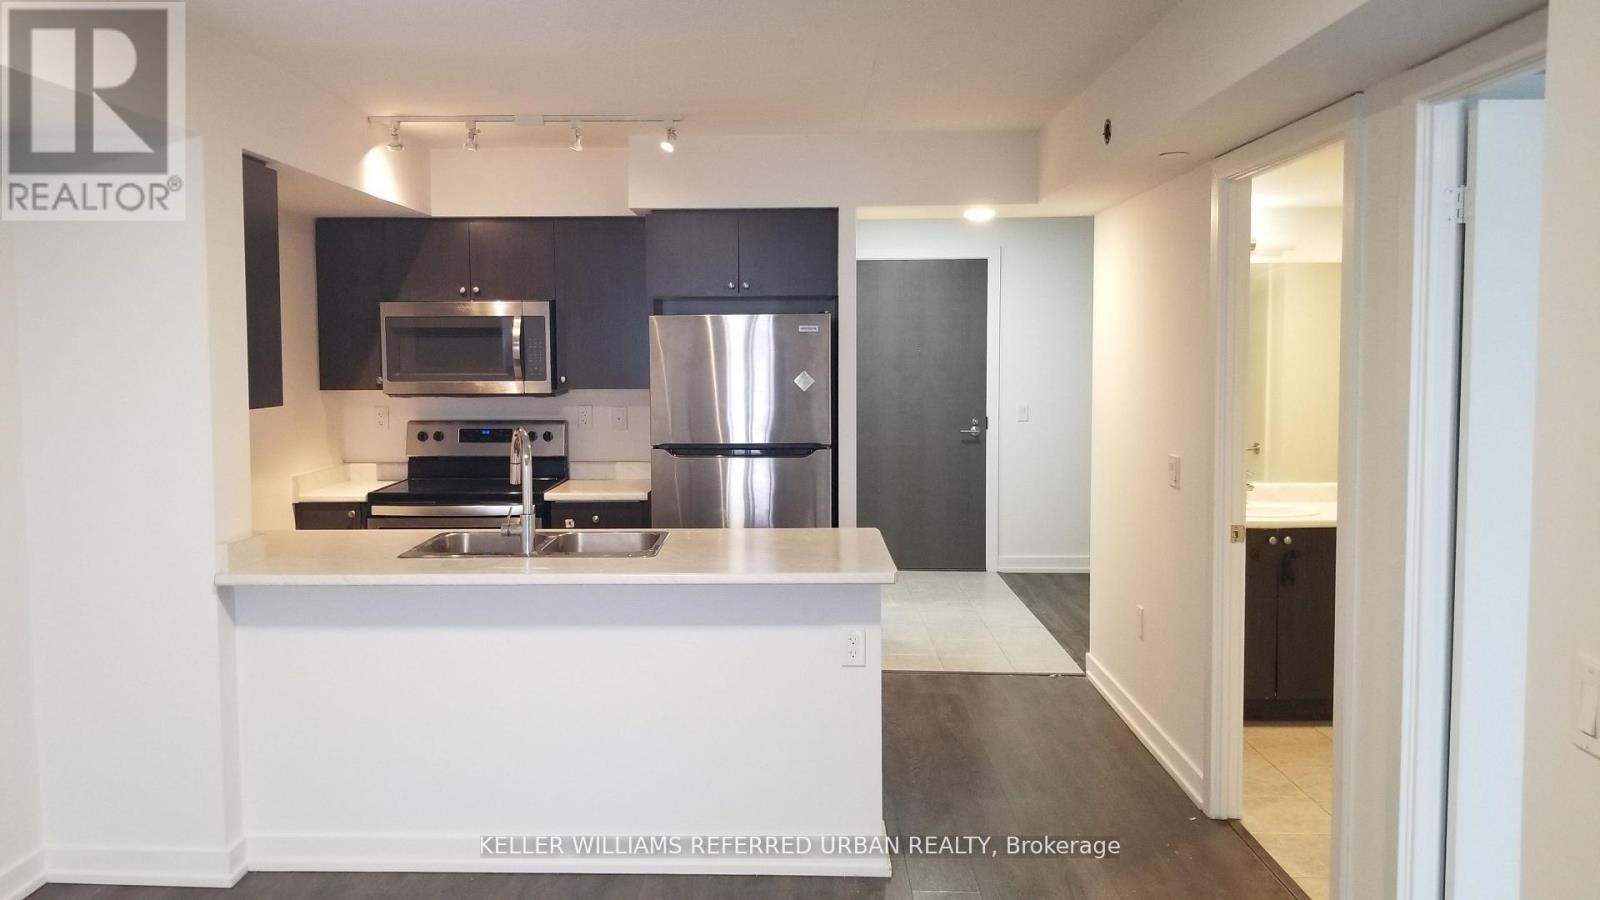
1308 - 1346 Danforth Road
Toronto, Ontario
Welcome to Danforth Village Estates a wonderful place to call home! This bright and inviting suite offers an open-concept living and dining area, filled with natural light from large windows. Spacious 692 Square Foot 1-Bed Plus Den. Unobstructed Southwesterly Views Of Downtown vToronto, Stainless Steel Appliances, Laminate Floors, And Ensuite Laundry. Walking distance toTTC, GO Station, the Eglinton Crosstown, great schools, parks, shops, and restaurants. Amenities include a party room for celebrations and a gym for your active lifestyle. Whether you are looking for your first home or a smart investment, this is a welcoming space where yourfamily can grow and thrive! (id:61483)
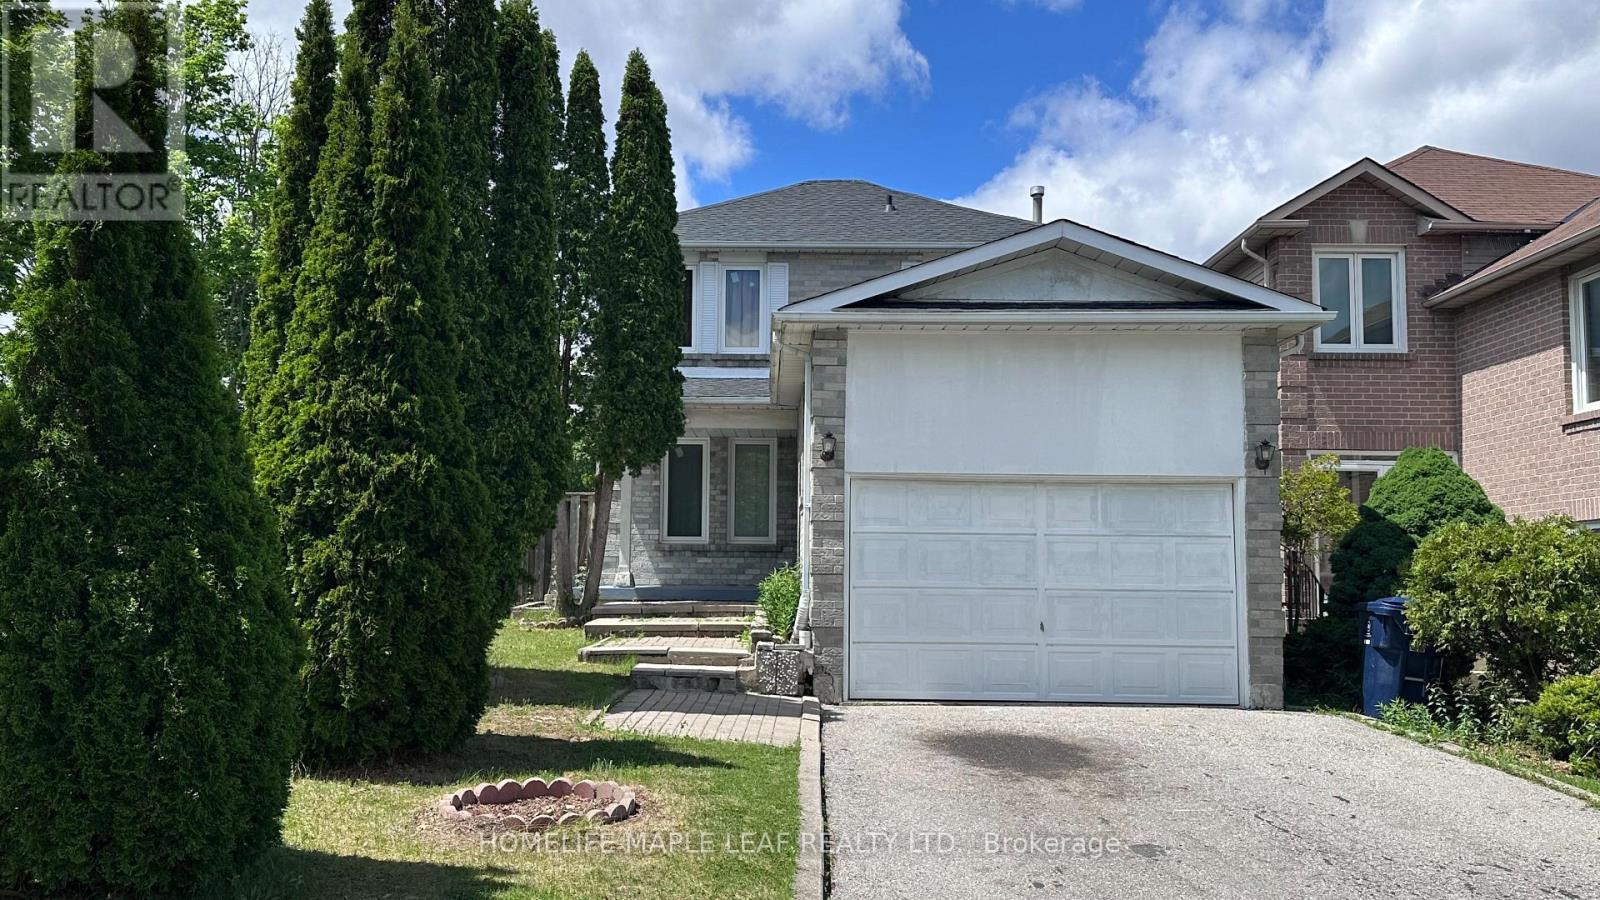
39 Lamay Crescent
Toronto, Ontario
Beautiful corner lot detached home with 3+1 bedrooms, 4 washrooms and no side walk home in a great neighbourhood of Scarborough. Big kitchen with breakfast area. Separate dining area with walk out to yard. Finished basement with living, Bedroom and full bath. New roof (May 2026). Driveway park 4 cars. Super sized family room with brick fireplace. Conveniently located minutes from the hwy 401, steps to TTC. Schools, Park, Toronto Zoo Parks, Schools, Shopping & Transportation. (id:61483)
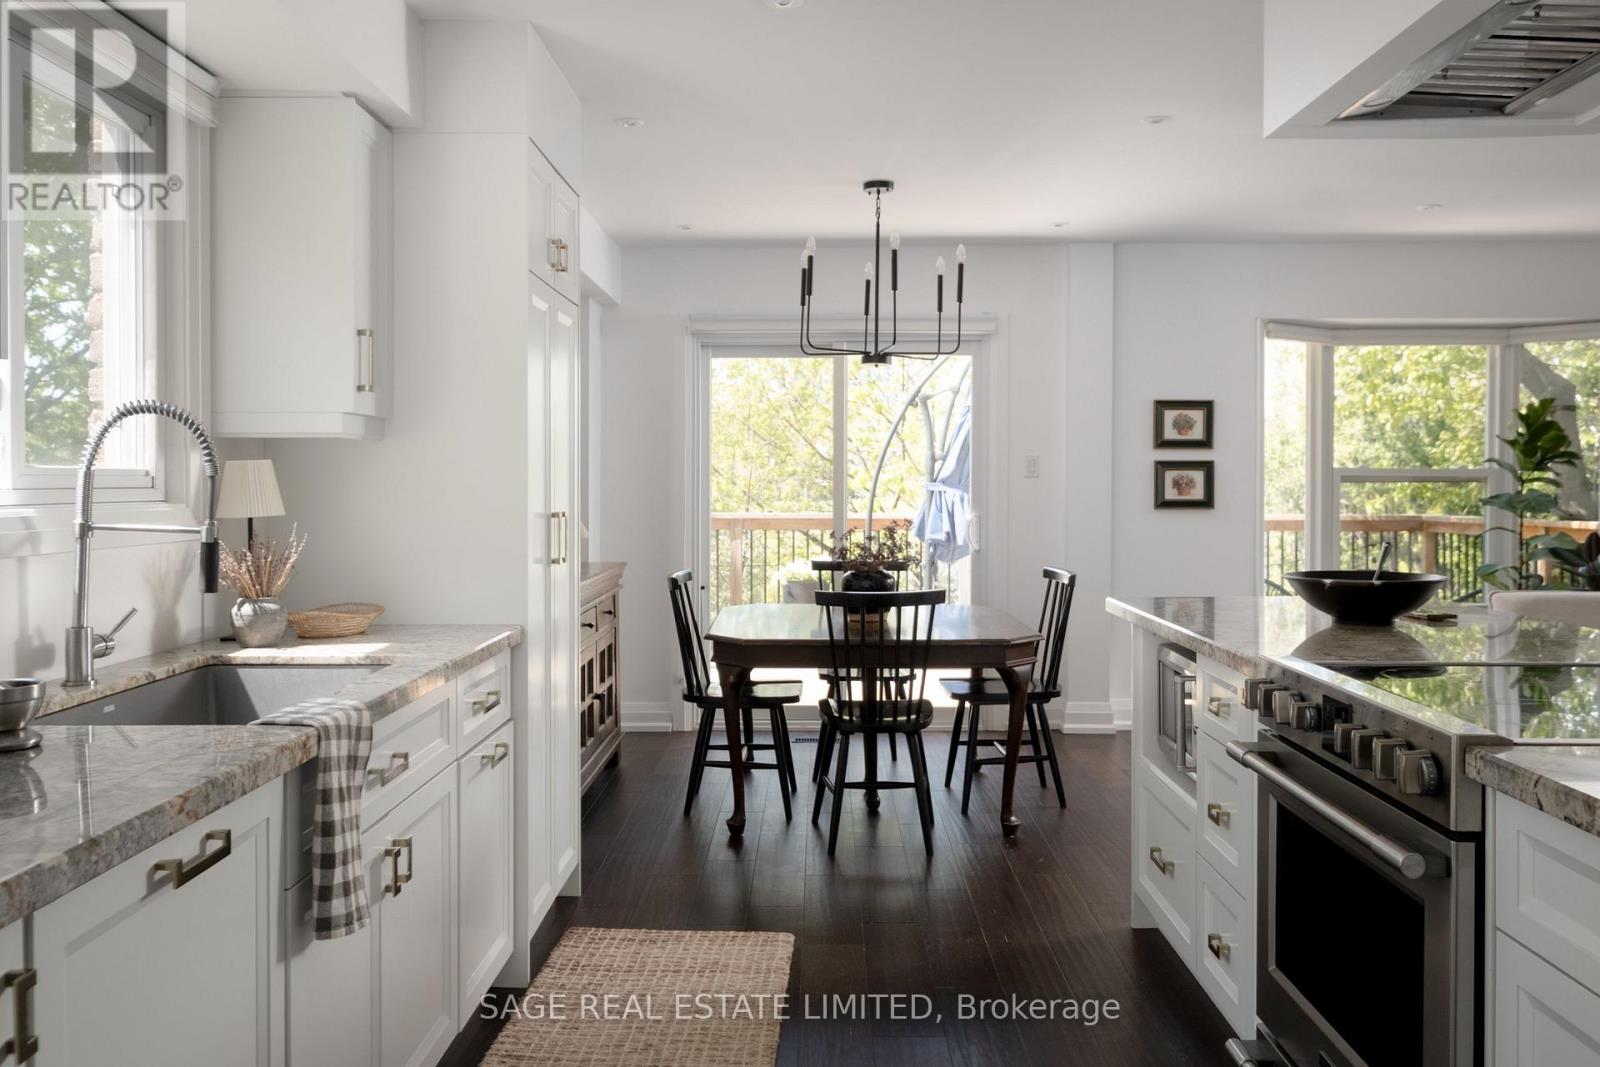
34 Tambrook Drive
Toronto, Ontario
This is a home where life unfolds; a space families can grow into and grow up in. A space where morning sunlight slowly reveals itself across a room, and evenings linger, to give you a moment of quiet reflection after a long day. It's a home full of savoury memories that will last a lifetime -crafts with the kids at the built-in breakfast banquet, and a ready-to-cook, renovated kitchen with stone countertops where you'll find your guests plucking gourmet cheeses and olives from a serving board at the wide centre island. There's a pot of peppery carbonara filling the room, and eager forks waiting at the dining room table. On a sunny day, take your dinner outside on the large private deck overlooking the ravine. A separate den at the front of the house with pocket door (can be reconfigured into a large 4th bedroom) has been curated into a living room with ample space to melt into the couch and watch a movie with the whole family. On the third and top floor, find three bedrooms - the primary features a fully renovated bathroom with heated floors, a soaker tub and walk-in organized closet, plus laundry upstairs. The lower level includes a part-kitchen, full bathroom and has a separate walk-out to the yard, making it a great in-law suite, or additional space for personal hobbies or an in-home office. Rich in style and enhanced with upgrades, over 2000 sq ft of total interior living, 34 Tambrook Drive is like your favourite main course served hot, extra truffles.10 minutes to GO station or 35-40min drive to downtown core. Minutes from everyday amenities, grocery stores and shopping. (id:61483)
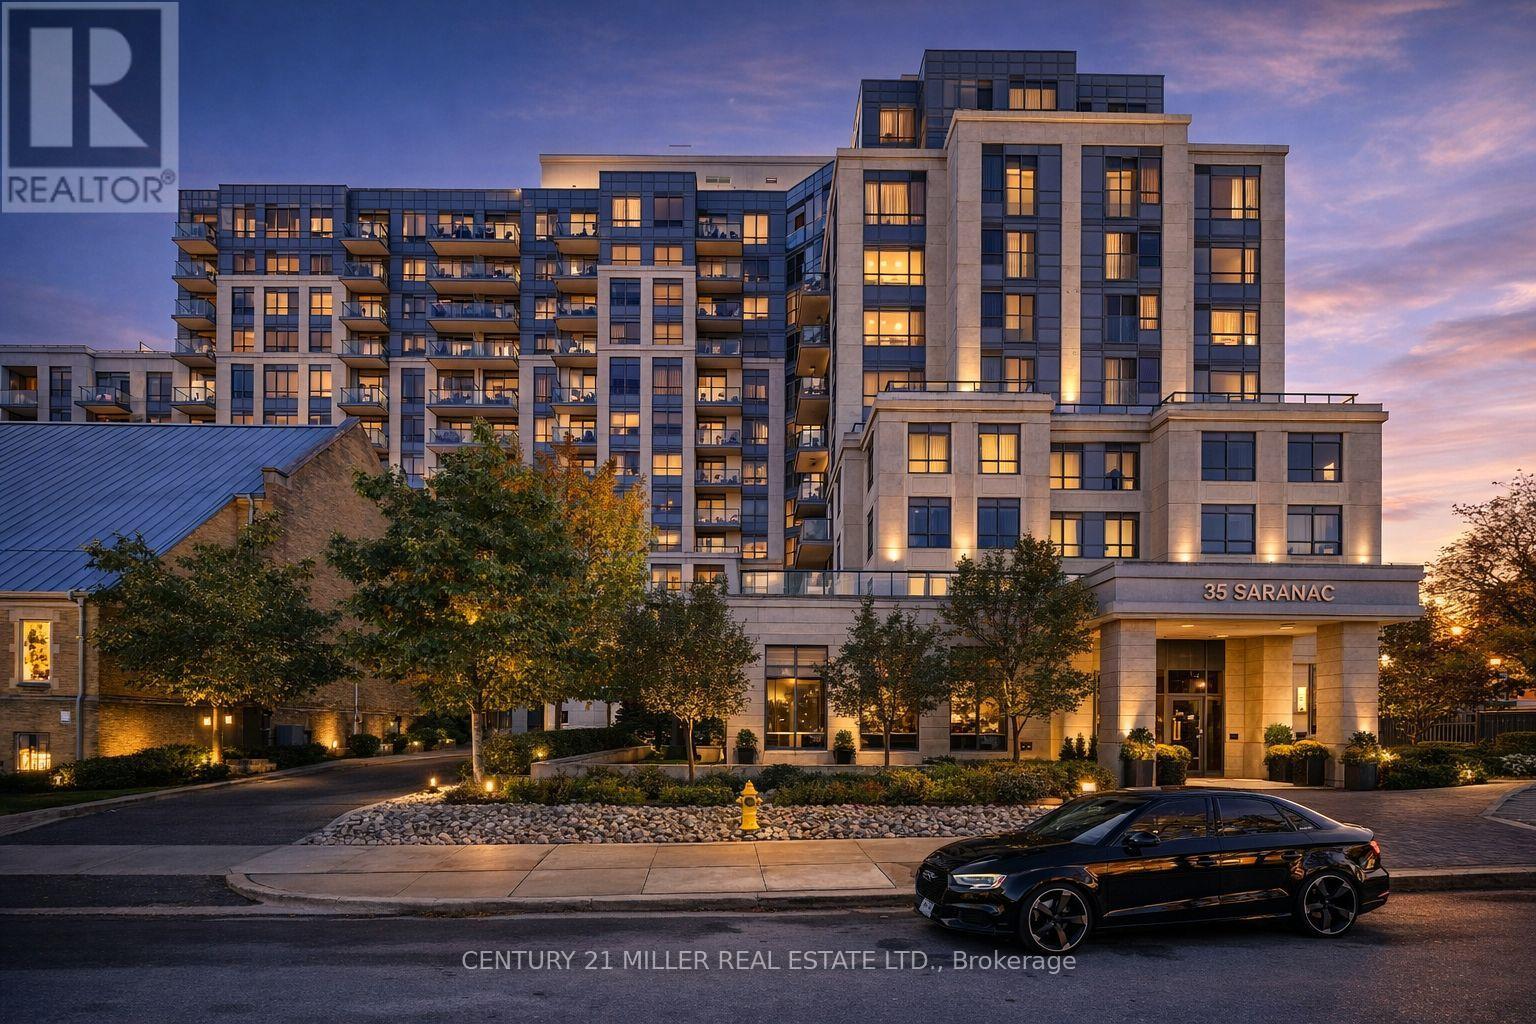
Ph08 - 35 Saranac Boulevard
Toronto, Ontario
Elevate Your Lifestyle With This Exceptional Penthouse Residence Featuring9-Ft Ceilings And A Luminous, Well-Proportioned Layout. Designed For Both Comfort And Style, The Suite Offers Refined Living In A Meticulously Maintained Building. Residents Enjoy Access To Premium Amenities Including A Rooftop Terrace With Sweeping CN Tower Views And A Fully Equipped Fitness Centre. Perfectly Positioned In A Sought-After Central Location, Just Moments From Shopping, Transit, Schools, And Major Highways. With Low Maintenance Fees And Outstanding Condition Throughout, This Residence Presents A Rare Opportunity For Discerning Buyers Or Investors. (id:61483)
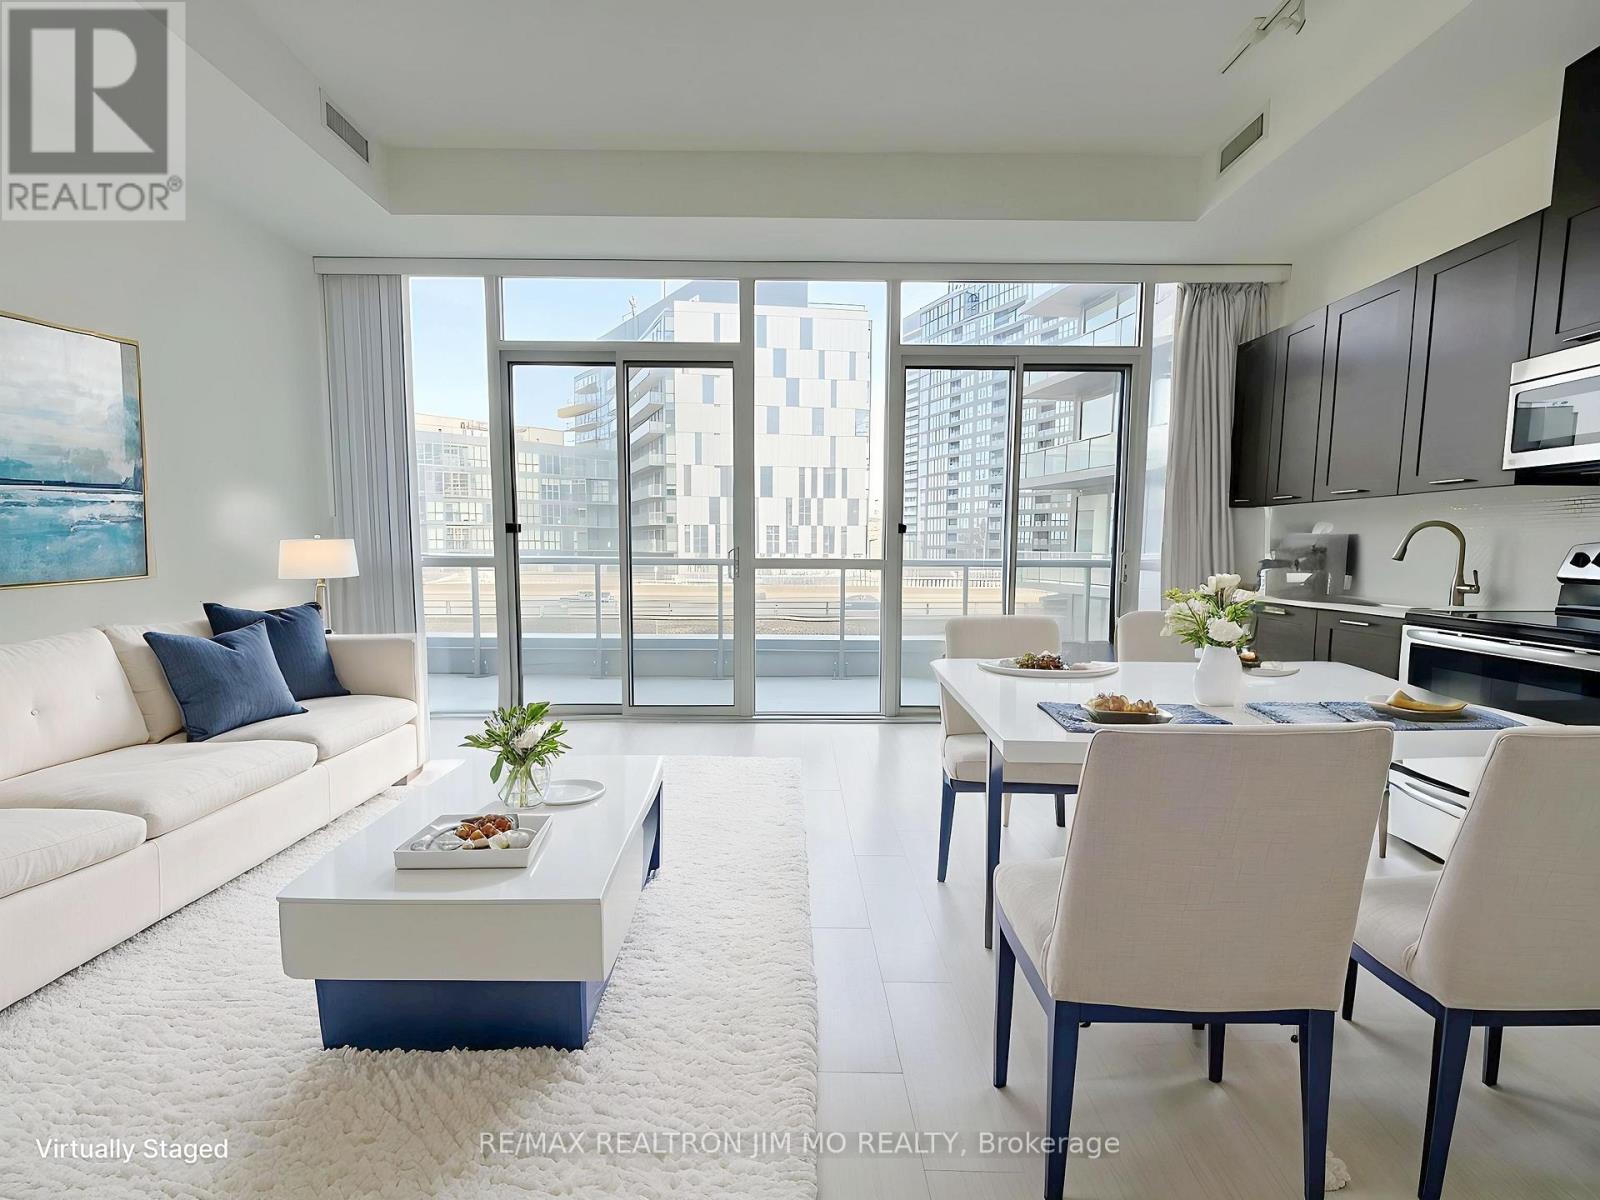
727 - 20 Bruyeres Mews
Toronto, Ontario
Spacious and bright 1 Bedroom + Den condo featuring soaring 11 ft ceilings, floor-to-ceiling windows throughout, and a functional square layout. The oversized den offers excellent flexibility for a home office, guest space, or additional living area, complemented by large closets for extra storage. The spacious primary bedroom features a walk-in closet. The open-concept kitchen and living area is filled with natural light and extends to a large private balcony with two walk-outs through separate sliding doors. Located in the heart of downtown, just steps to the CN Tower, Rogers Centre, Loblaws, public transit, restaurants, entertainment, and more. Additional features include a full bathroom, ensuite laundry, 1 underground parking space, and 1 locker. Enjoy outstanding building amenities including 24 hour concierge, fully equipped fitness centre, party/meeting room, guest suites, games room, and visitor parking. An exceptional opportunity to own or invest in one of downtown's most convenient and vibrant locations! (id:61483)
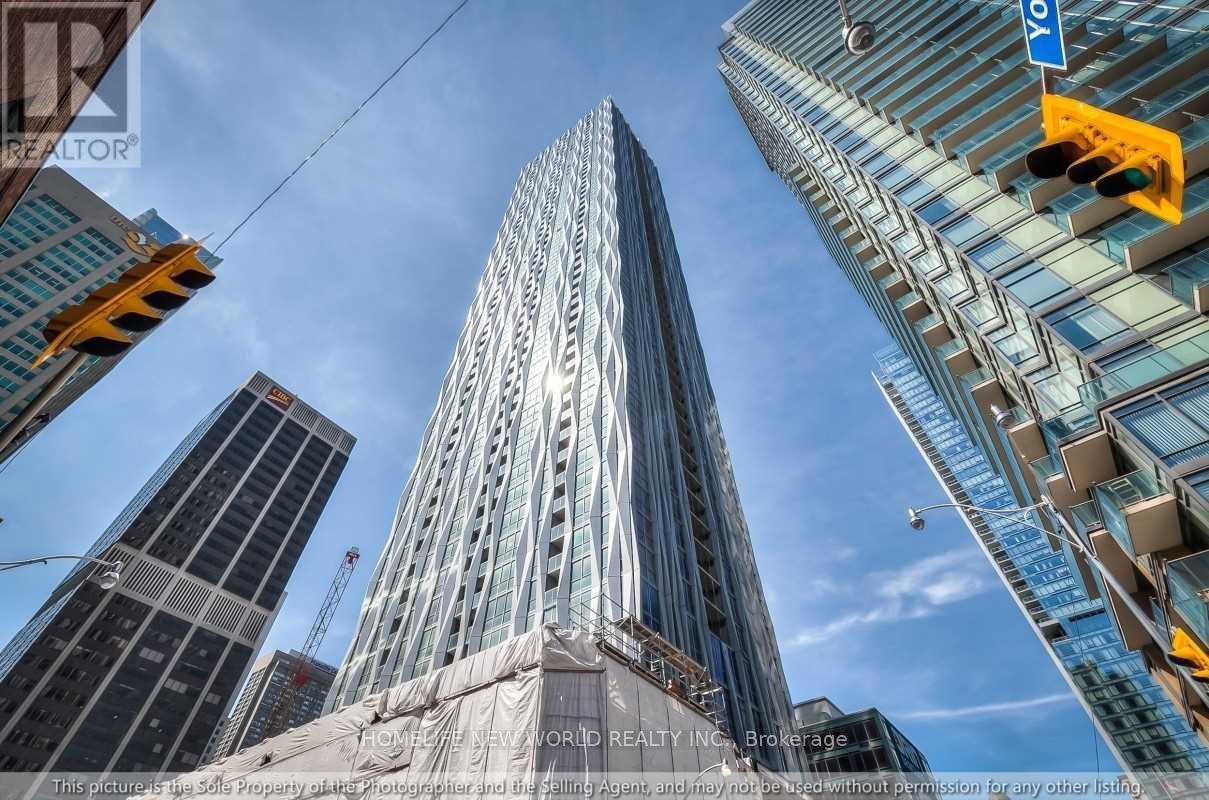
2810 - 1 Yorkville Avenue
Toronto, Ontario
Beautiful Condo (No.1 Yorkville) Located In The Heart Of Downtown Annex! 1 Bedroom Plus Media ~450 Sq Ft & Balcony Built By TMG Builders! Unobstructed East Facing W/Lot Of Sunlight! Modern kitchen w/granite countertop, backsplash, central island, & B/I appliances! Stacked front-load washer & front-load dryer! Lot of amenities: 24 hours Concierge, Gym / Exercise Room, Outdoor Pool, Common Rooftop Deck, Sauna, Visitor Parking, BBQ, Bicycle Parking, Business Centre, & Guest Suites! Walk To Yonge & Bloor Subway Line & Path, TTC, Reference Library, Canadian Tire, Luxurious Shops Or A Selection Of The City's Finest Restaurants, & Hwy 404. (id:61483)
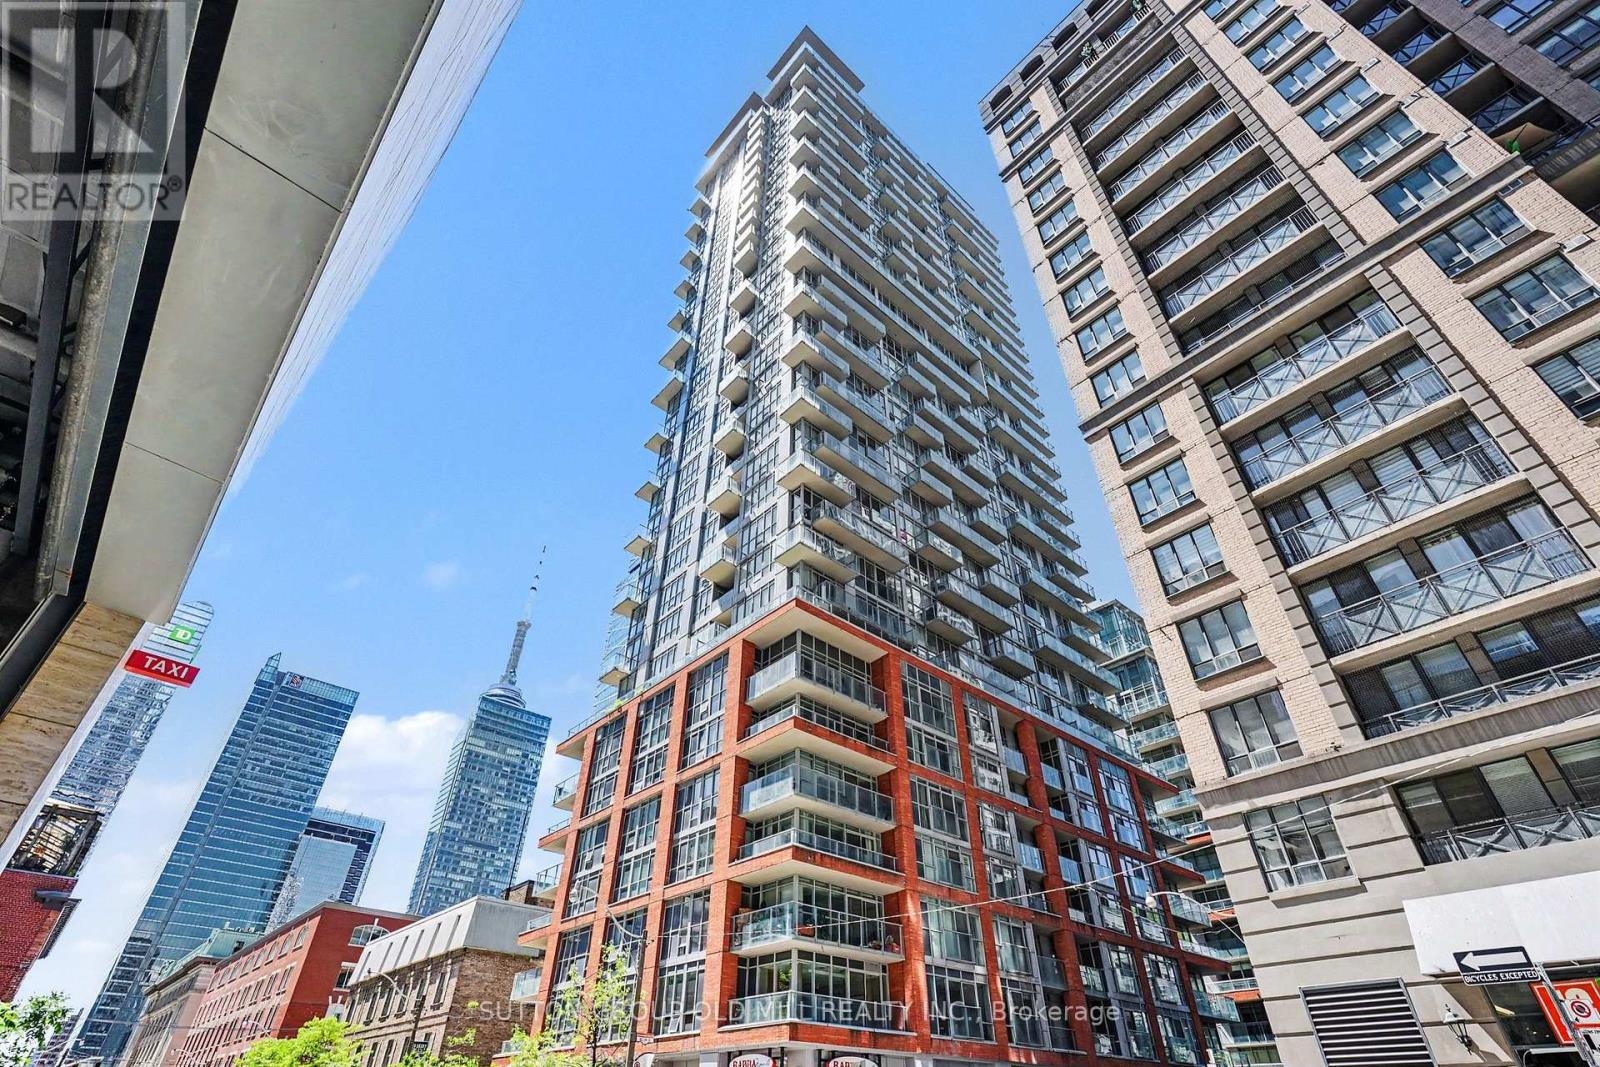
713 - 126 Simcoe Street
Toronto, Ontario
Welcome to Suite 713 at Boutique II, ideally located in one of downtown Toronto's most sought-after neighbourhoods. In the heart of the city, this exceptional one-bedroom suite offers the best of urban living, with subway access, acclaimed restaurants, vibrant nightlife, theatres, the Financial District, and the Entertainment District just steps from your door. A Rabba grocery store is conveniently located downstairs, while quick access to the Gardiner Expressway makes commuting simple. Inside, the thoughtfully designed layout maximizes every square foot. Nearly 11-foot ceilings create a rare sense of openness, while the south-facing exposure fills the suite with natural light throughout the day. Enjoy city views, including a glimpse of the CN Tower, from both the living area and the oversized balcony, along with the added privacy of having no neighbouring units looking directly into the suite.The spacious balcony serves as a true extension of the living space, offering plenty of room for dining, entertaining, or simply relaxing above the city. Ample storage throughout adds everyday practicality and functionality. Ideal for professionals, first-time buyers, investors, or those seeking a stylish downtown pied-à-terre, this is a rare opportunity to own a bright, private, and beautifully appointed suite in a highly desirable building, surrounded by the very best Toronto has to offer. (id:61483)
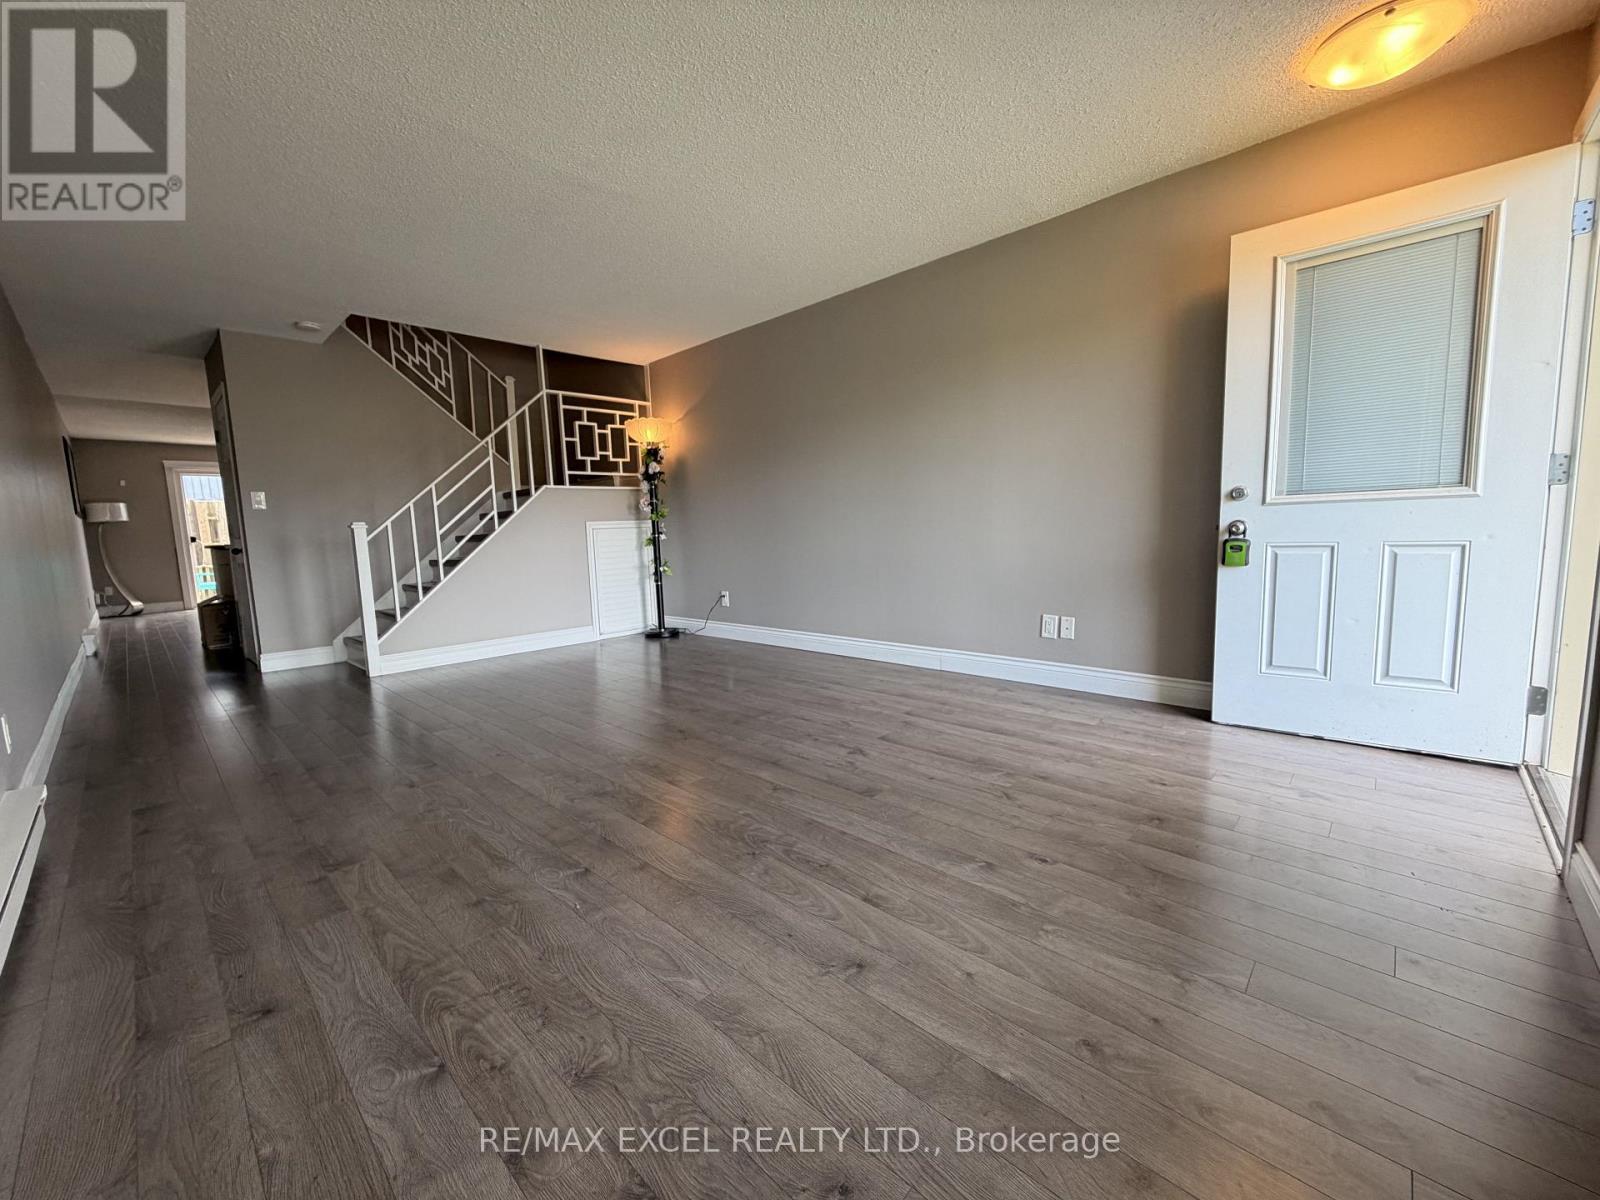
16 - 8646 Willoughby Drive
Niagara Falls, Ontario
Move-in ready and beautifully renovated, this bright and practical home is an excellent opportunity for first-time buyers, downsizers, or investors. Offering a spacious open-concept kitchen with included SS appliances, a functional layout, and a completely carpet-free interior, this home is designed for easy everyday living. Enjoy affordable monthly ownership with maintenance fees that include water, adding extra value and convenience. Located in the desirable Chippawa community of Niagara Falls, this property offers a quiet residential setting while remaining close to everyday essentials. Nearby amenities include grocery stores, parks, schools, public transit, local shops, and major conveniences, with easy access to Costco, Niagara Falls' tourist district, Fallsview entertainment area, hospitals, and major roadways. A great combination of comfort, location, and value - move in and start enjoying everything Niagara Falls has to offer. (id:61483)
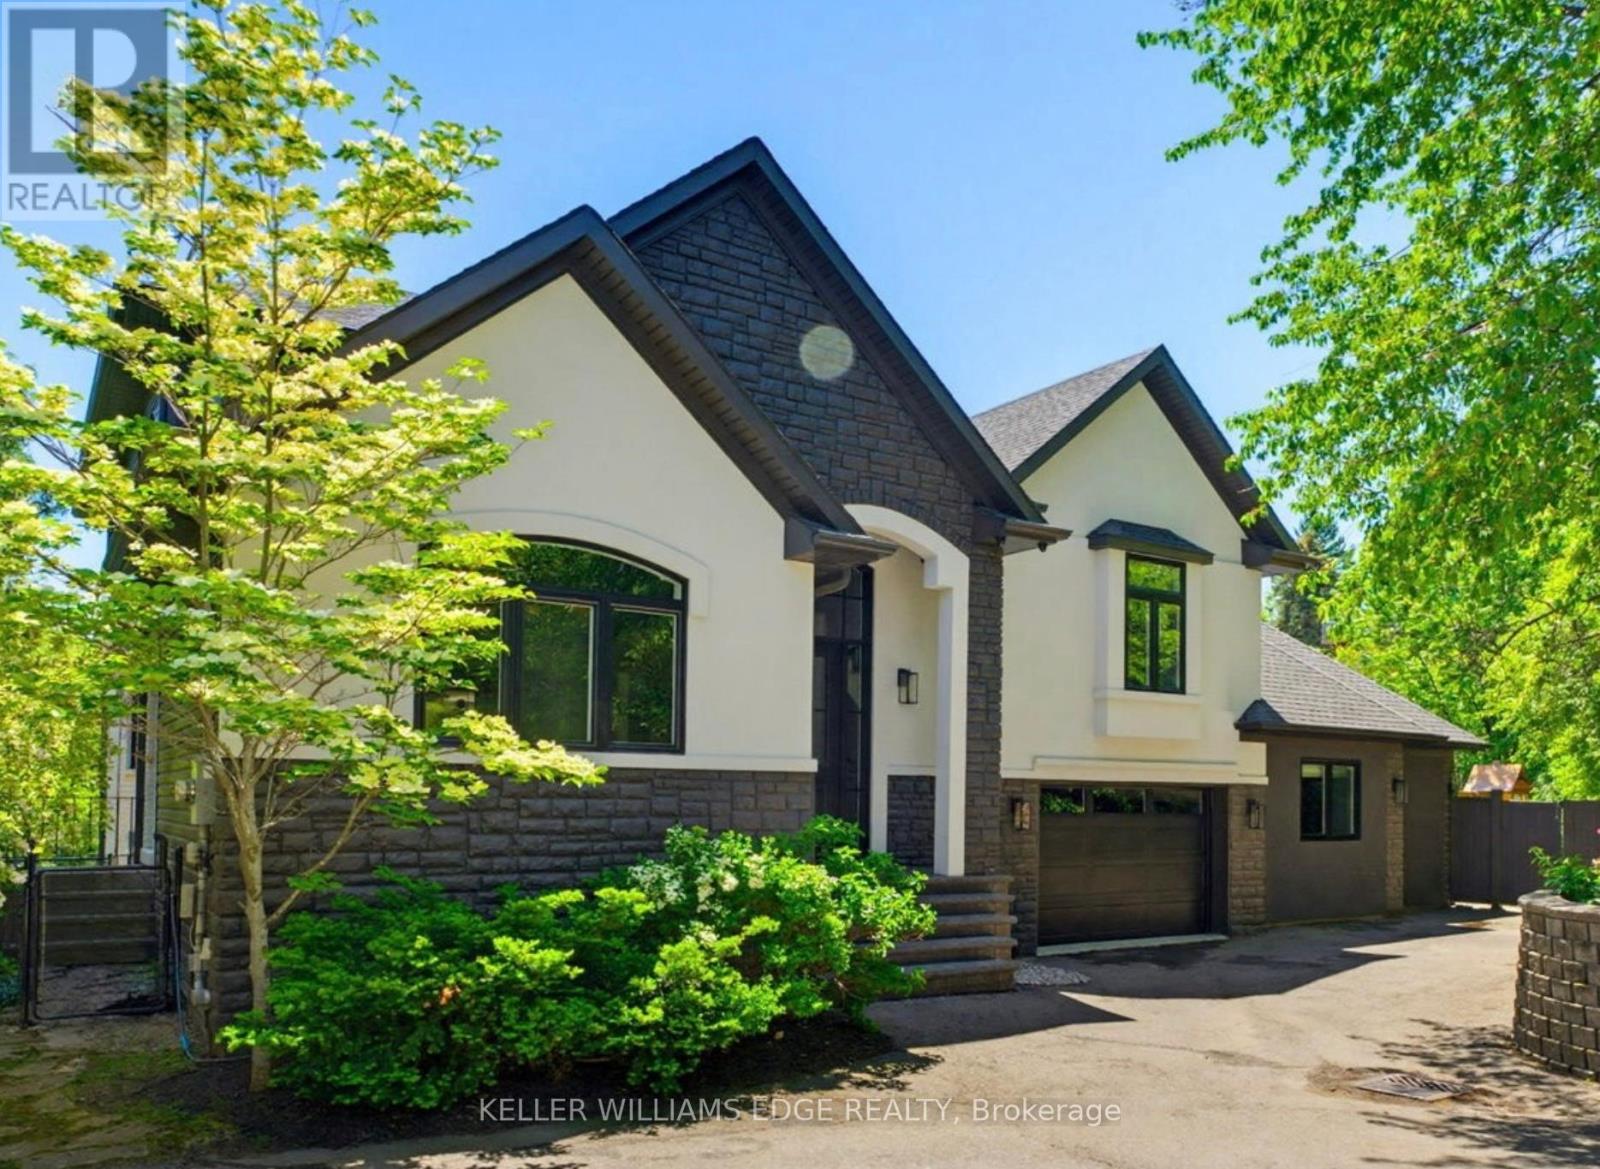
1316 Dundas Street
Burlington, Ontario
This stunning two-storey home is the definition of modern luxury. Extensively renovated over the past four years, it sits on a rare half-acre lot, offering a peaceful, country-like feel right in the heart of Burlington. Inside, you'll find 4 bedrooms, 3.5 bathrooms, engineered hardwood throughout, solid panel interior doors, pot lighting, and premium finishes in every room. Oversized windows and thoughtful design allow natural light to flood the home throughout the day. A spacious formal dining room sits just off the chef's kitchen, which showcases high-end Thermador appliances, Venetian porcelain countertops on island, backsplash, and custom range hood. A completely hidden butler's area includes a second oven, build-in microwave, additional sink, and a walk-in pantry, perfect for seamless entertaining. Custom sliding doors off both the dining and living rooms open to a large deck and a beautifully private, fully fenced-in backyard, ideal for hosting or future pool plans. The main floor also offers a dedicated office, perfect for working from home. A separate hallway off the living room leads to two additional bedrooms that share a spacious Jack & Jill bathroom. Upstairs, the private primary wing includes a large bedroom, spa-inspired ensuite with heated floors, a walk-in closet with washer and dryer, and a private balcony with city views overlooking the backyard. All full bathrooms feature heated floors. A self- contained in-law suite offers its own entrance, full kitchen, living room with coffered ceilings, large bedroom with ensuite, in-suite laundry, and a private deck, ideal for multigenerational living or guests. The finished basement adds flexible space for a playroom, gym, media lounge, or sauna. An attached 1-car garage with inside entry completes this exceptional home. Luxury, space, and sophistication, this home truly has it all. (id:61483)
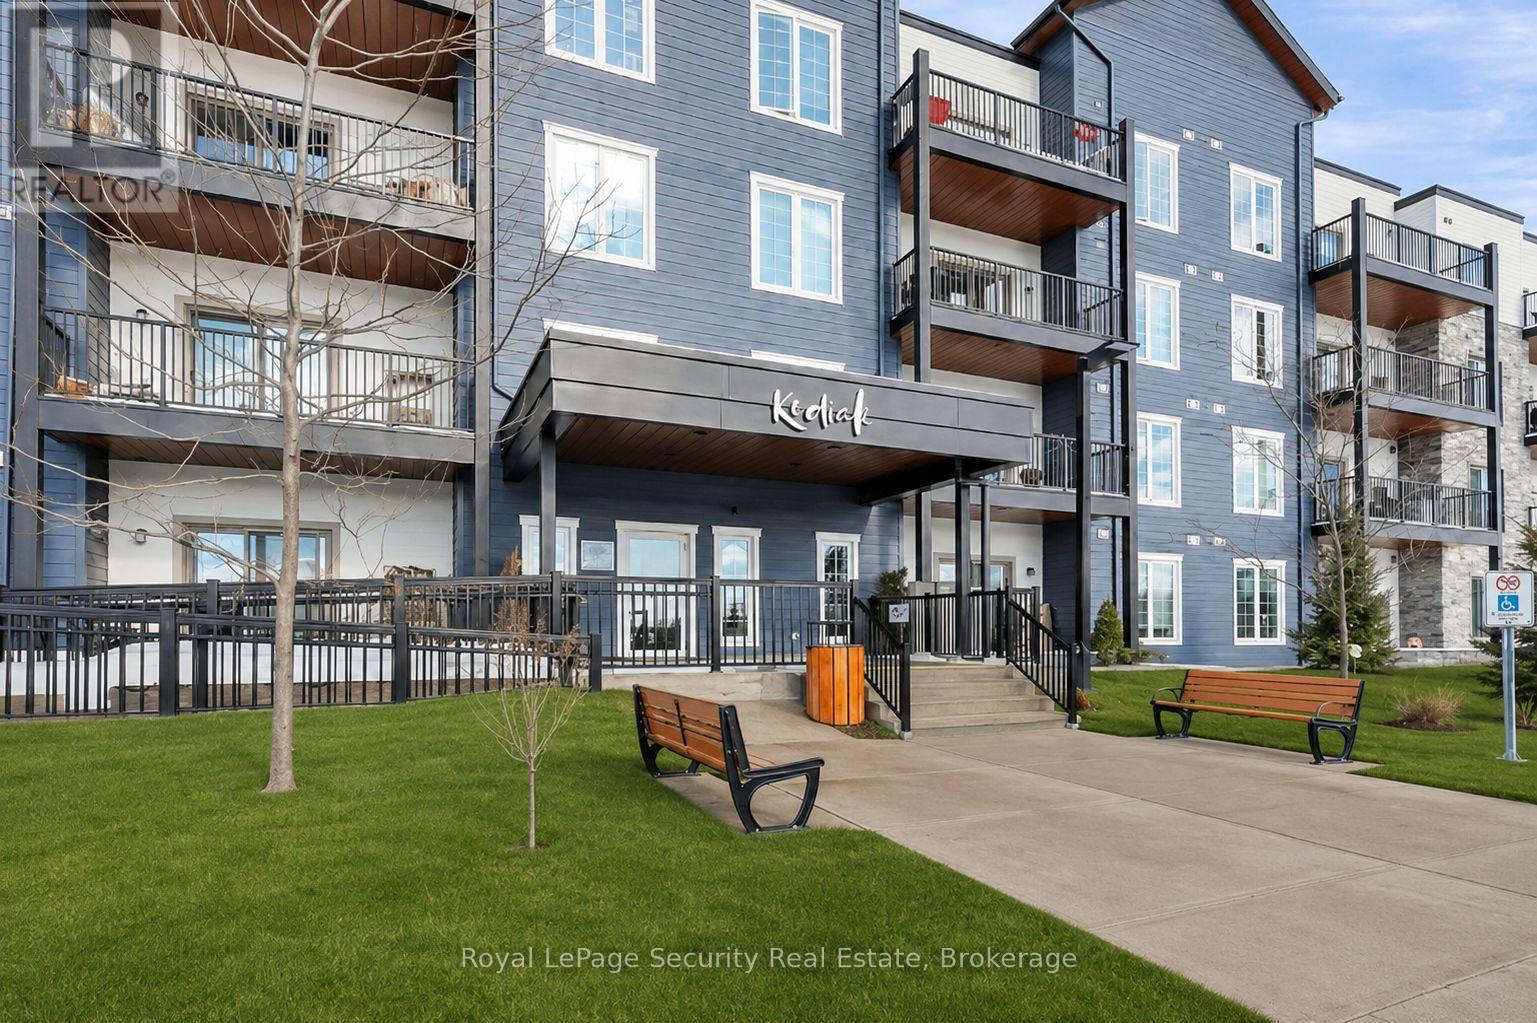
217 - 54 Koda Street
Barrie, Ontario
This beautiful corner unit offers modern living at its finest. Featuring 2 spacious bedrooms, a versatile den that can easily serve as an office or additional living space and 2well-appointed bathrooms, this condo provides both comfort and style. The open and airy living room is perfect for entertaining, while the separate dining room offers an ideal space for gatherings and celebrations. The primary bedroom is bathed in natural light, creating a serene retreat, and the second bedroom is also generously sized, offering ample space for family or guests. The BBQ hook-up makes it easy to enjoy outdoor meals with family and friends, this unit is ideal for those who enjoy entertaining. Situated near Highway 400, this unit is ideally located for easy access to all of Barrie's amenities, including shops, parks, and restaurants. (id:61483)