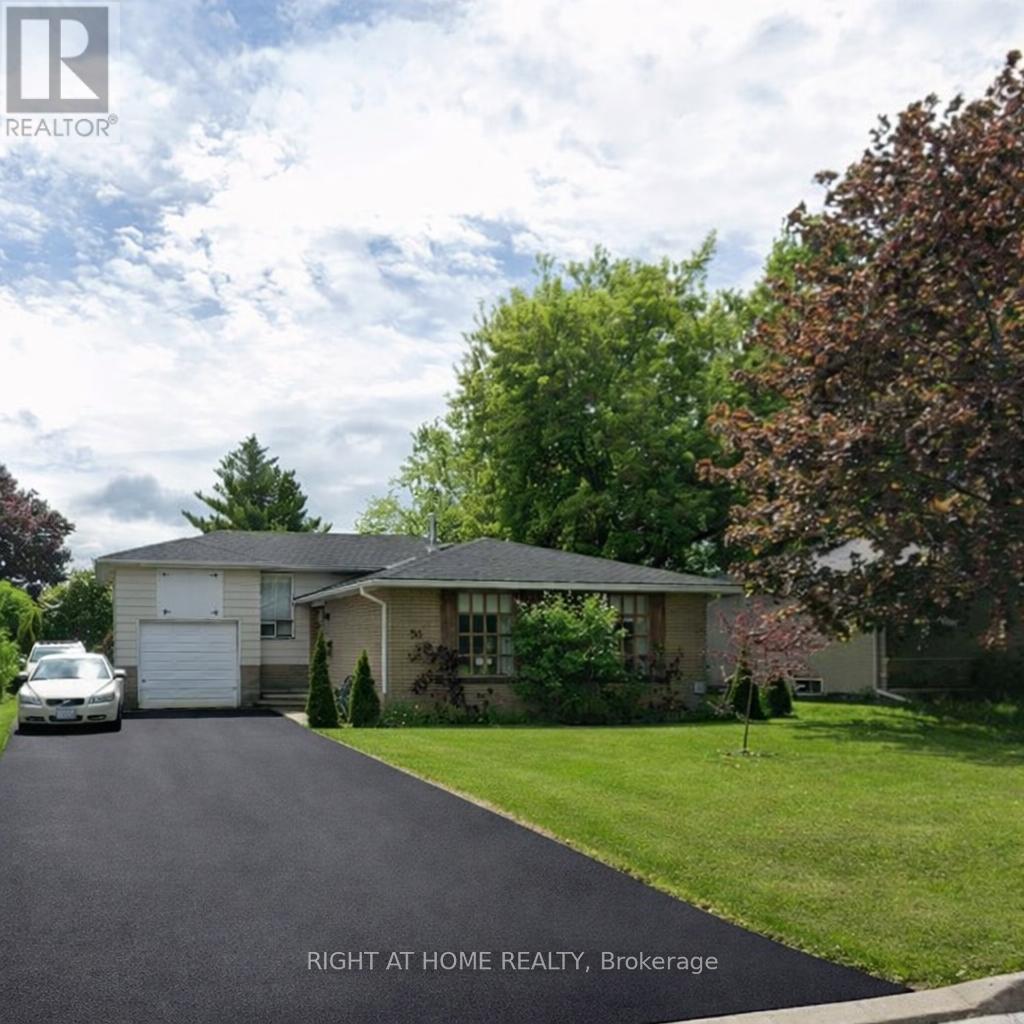
30 Parkview Drive
Orangeville, Ontario
Home Sweet Home! If the walls could talk, they would actually sing many of the songs that were played here over the years! First time ever offered for sale, this family home is filled with fun memories and now it is ready to welcome a new family to continue the joy!! This 4 level backsplit will truly impress you with the open concept main floor, renovated kitchen with breakfast bar and built-in appliances, extra large primary bedroom (originally 2 bedrooms, converted to one, can be converted back), 3 more bedrooms and a 4th level family "music room"! An added bonus is the storage space above the garage that was used to store snowmobiles and motorcycles! The lot size is fabulous - 60 ft x 100 ft which provides an extra long and extra wide driveway...enough for 6 cars! And the location is fabulous...walking distance to 3 schools, parks, public transit and more! This home is simply awesome and you can be the next lucky family to live in it!! Note: 2 upstairs bedroom windows have pre-purchased replacement windows available. (id:61483)
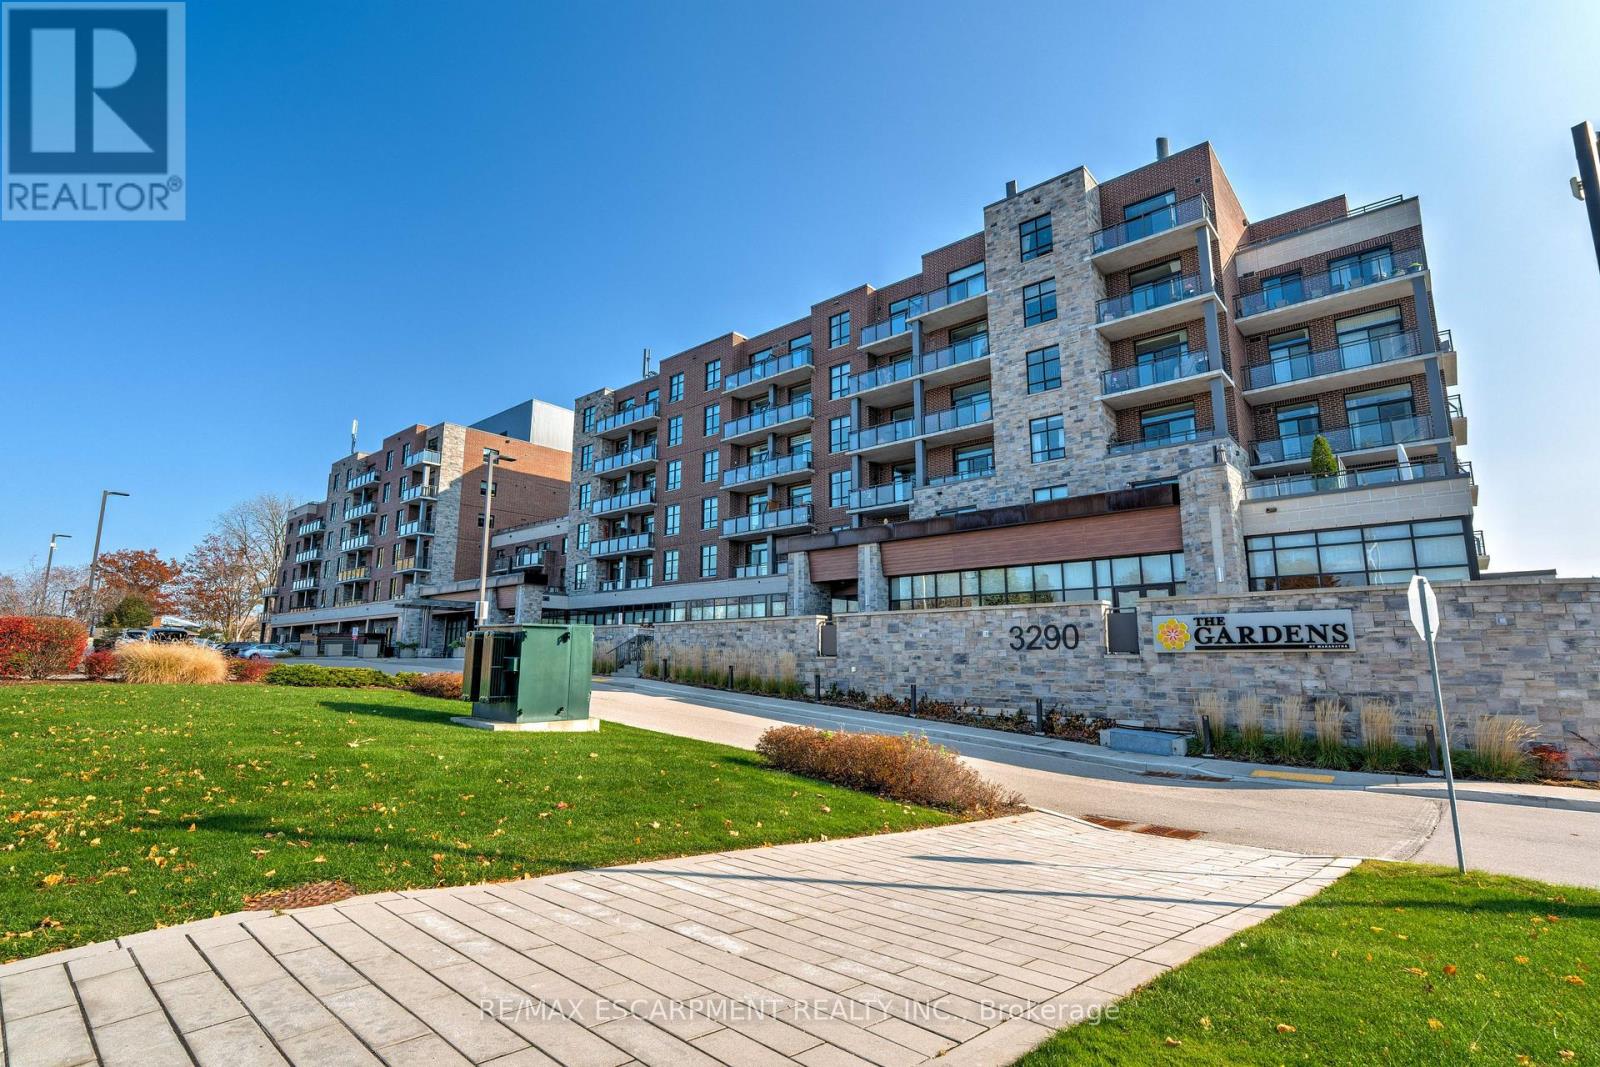
106 - 3290 New Street
Burlington, Ontario
Welcome to the THE GARDENS BY MARANATHA a fully wheelchair accessible 55+ community in the heart of South Burlington. This spacious 1 bedroom plus den life lease suite offers 950 sq. ft. of bright, open-concept living. Features include a kitchen with stainless steel appliances and ample cabinetry, dining area and a living room with walkout to a south facing balcony overlooking views of mature trees and open green space. The primary suite offers a walk in closet and wheelchair accessible en-suite with roll in shower. A second 2 piece bathroom and in-suite laundry complete the unit. Amenities: lounge, coffee shop, workshop, fitness room, party room, meeting room, outdoor terrace, underground parking and lockers. Steps to shopping, parks, churches, transit, lakefront trails, hospital, senior centre, library, and downtown Burlington. Condo fees include insurance, maintenance, common elements, landscaping, heat, parking, snow removal, and water. (id:61483)
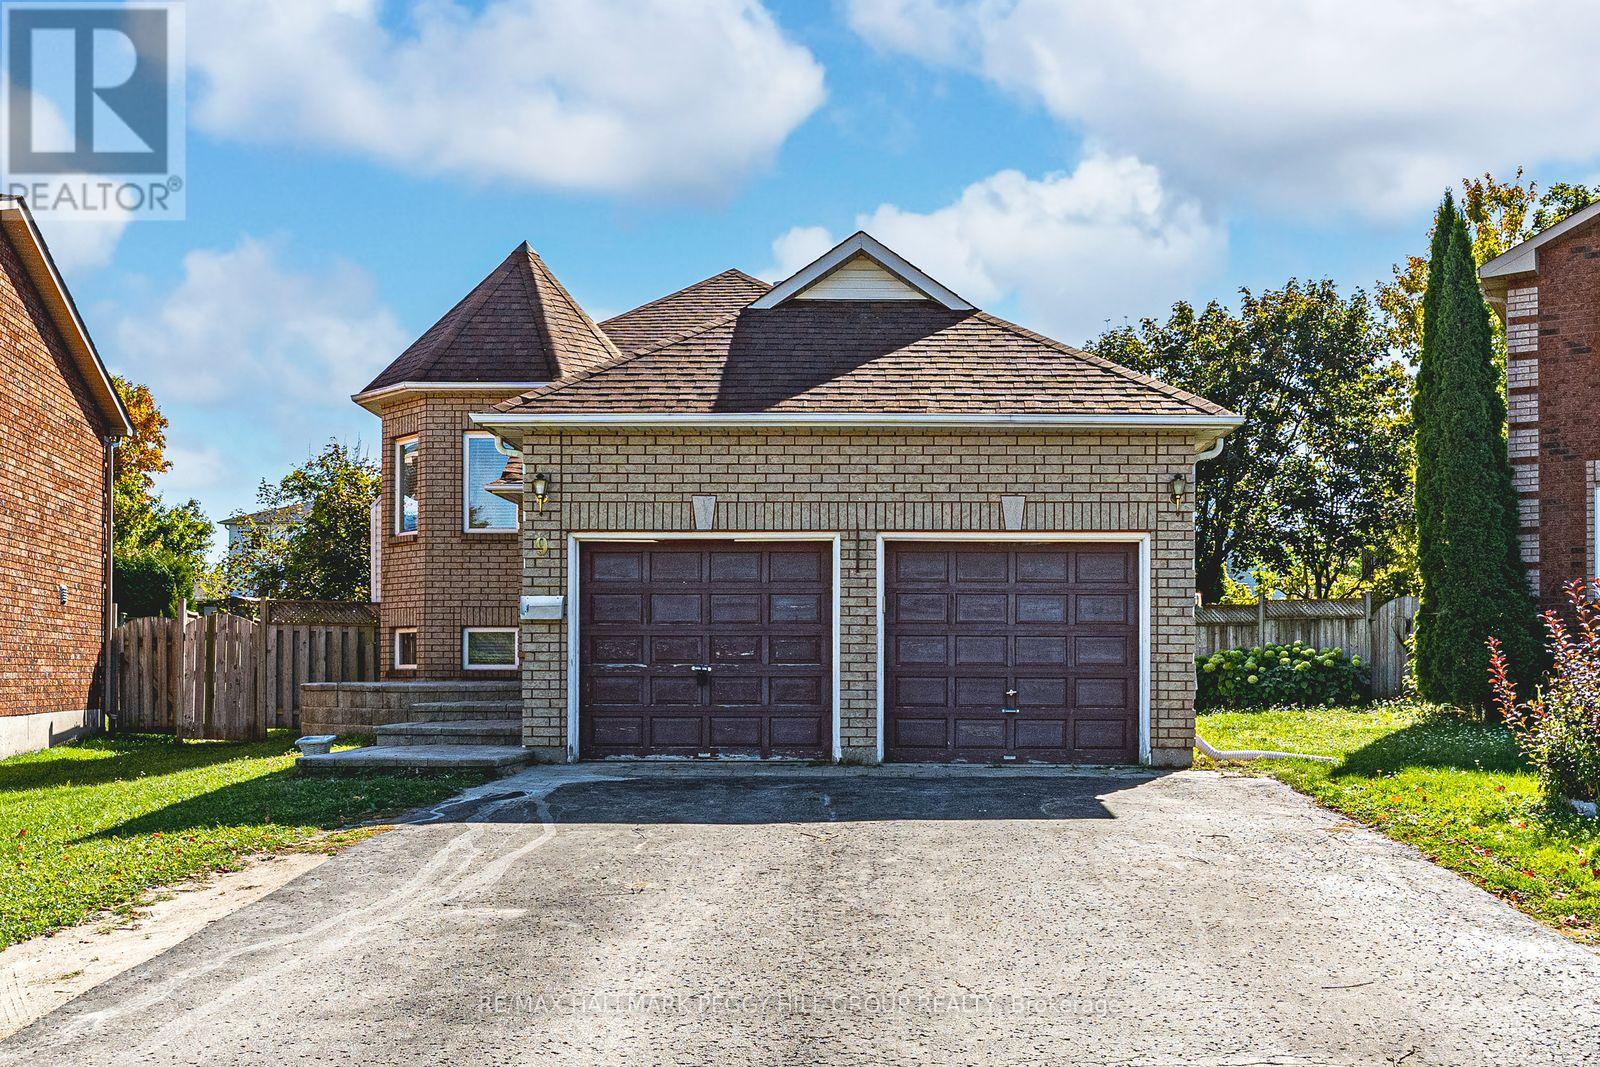
Lower - 9 Kestrel Court
Barrie, Ontario
BRIGHT & RENOVATED LOWER-LEVEL UNIT FOR LEASE IN A QUIET, FAMILY FRIENDLY COURT! Tucked away on a quiet residential court in sought-after Northeast Barrie, this stylish and fully renovated lower unit immediately impresses with its bright, open-concept design and effortless modern appeal. A standout central location puts you moments from Osprey Ridge Park, North Barrie Crossing Shopping Centre, East Bayfield Community Centre and Park, schools, and the Barrie Sports Dome, and the Barrie Country Club, with quick connections to Royal Victoria Regional Health Centre, Georgian College, and Highway 400 for seamless commuting across the city and beyond. Inside, large windows pour natural light into a fresh, contemporary living space designed for comfort and flow, where easy-care laminate flooring runs throughout for a clean, cohesive finish. Two generous, sun-filled bedrooms offer comfortable retreats, complemented by a well-appointed 4-piece bathroom. Shared laundry adds everyday convenience, while two dedicated driveway parking spaces make coming and going effortless. This is modern, low-maintenance living in a location that keeps everything within easy reach, offering a seamless blend of comfort and convenience that elevates everyday living from routine to truly enjoyable. (id:61483)
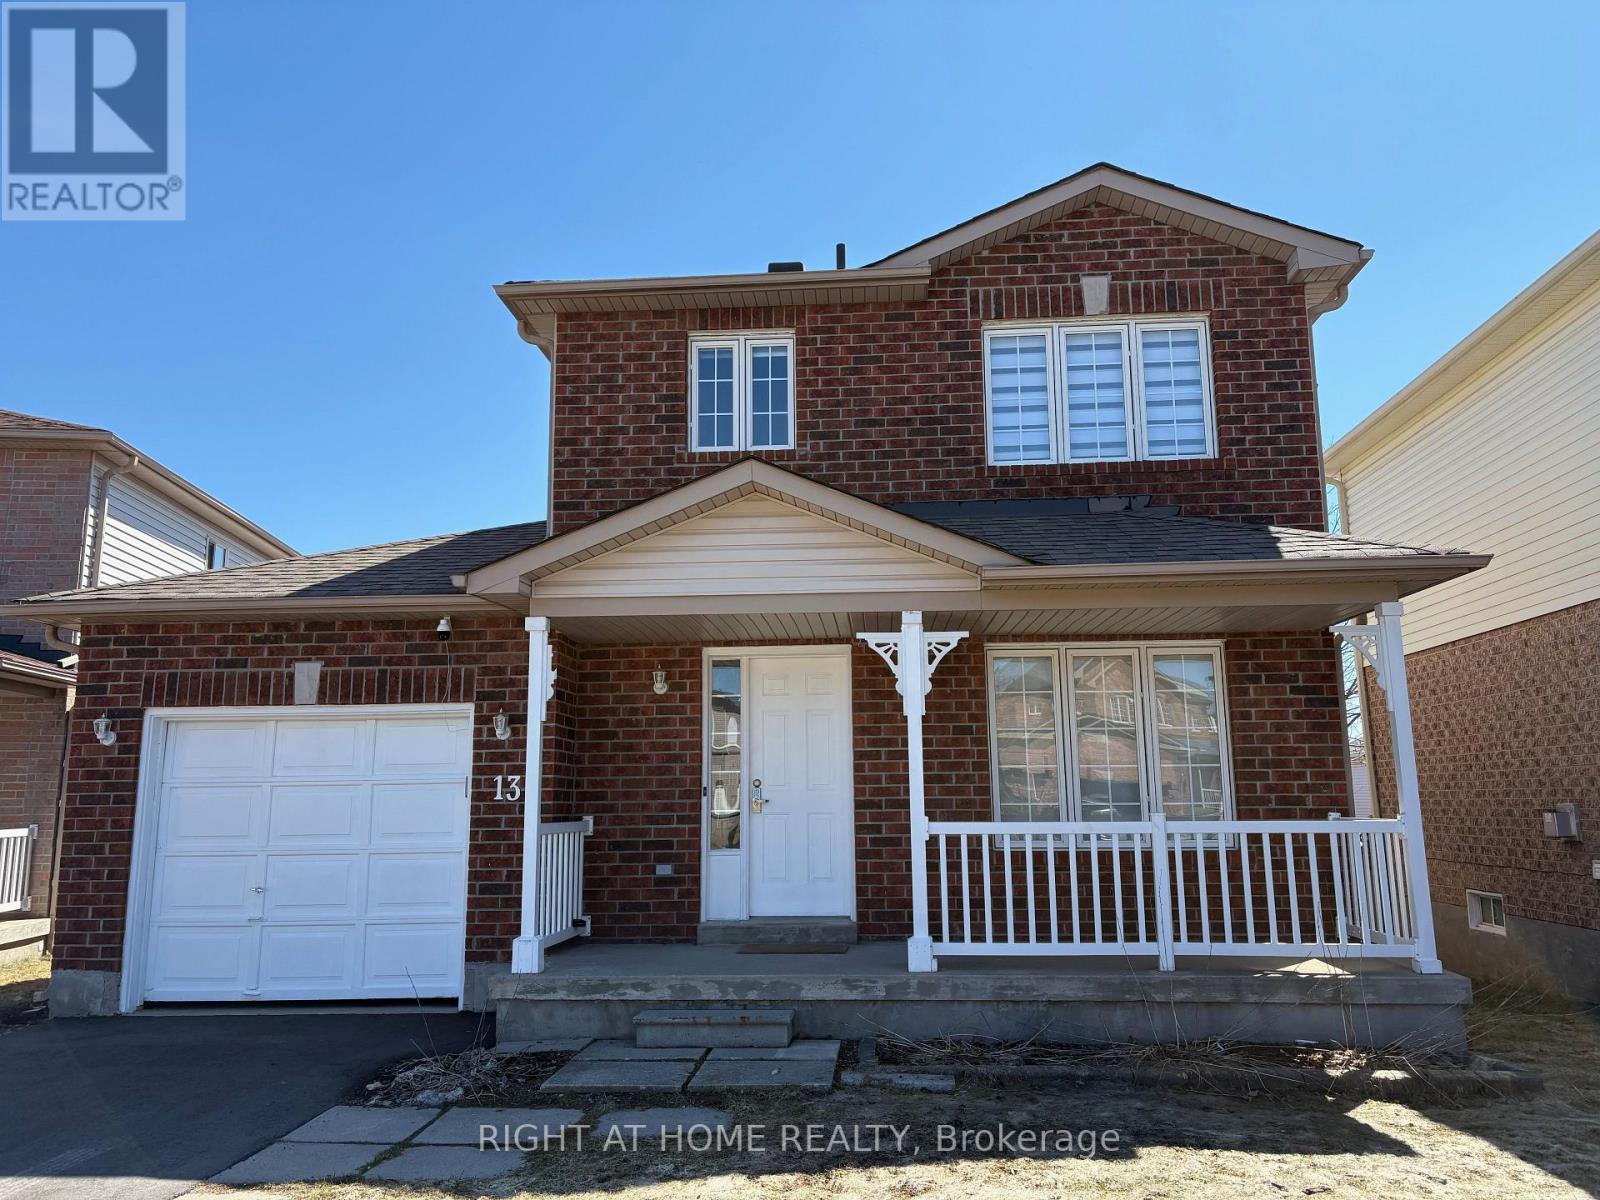
13 Golds Crescent
Barrie, Ontario
Welcome to this beautiful, renovated detached home in the most sought-after Holly neighbourhood. Brand-new paved long driveway, new floor installed on the main floor, and freshly painted inside. Featuring three good-sized bedrooms and one and a half bathrooms. Fully finished basement with one bedroom and a large recreation room. Backyard fully fenced with an above-ground pool; you can watch the kids play safely and enjoy the backyard. The location is the best; everything is just within walking distance: schools, a community recreation center, Food Basics, and more... (id:61483)

119 Pointon Street
Aurora, Ontario
Welcome to an architectural masterwork of modern luxury and innovation. This bespoke residence offers over 3700 sqft of elevated living across three meticulously crafted levels. Perched on a premium RAVINE lot with 10FT walk-out basement, this home was thoughtfully designed for those who value both sophisticated style and advanced functionality.The main level boasts a dramatic grand foyer with custom millwork, an executive two-storey glass office, and a great room anchored by 12-ft wide floor-to-ceiling sliders that seamlessly connect to lush outdoor living. The chefs kitchen is a statement in design, featuring a showpiece waterfall island, panel-ready smart appliances, and a hidden walk-in scullery-butlers pantry with full prep capabilities.On the second level, three private bedroom suites each offer designer ensuites, custom storage and abundant natural light. A dedicated laundry suite with premium appliances and bespoke cabinetry adds everyday elegance.The entire third floor is a private primary retreat complete with vaulted ceilings, a sculptural four-poster bed alcove, boutique walk-in closet with skylight, and a spa-inspired ensuite featuring heated porcelain floors, double rainfall showers, and a freestanding tub.Smart home features include Brilliant WiFi automation, built-in speakers, central vacuum system with car vacuum, whole-house water softener and filtration, and security system wiring with camera capability. All appliances are WiFi-enabled and controllable by phone. Additional highlights include five skylights, pet wash station, private balconies with stunning CLEAR RAVINE views, artisan finishes throughout, and a walk-out basement with a 3-piece rough-in awaiting your vision. With easy access to 400 & 404, convenience meets luxury. This is a rare opportunity to own a residence where curated design and cutting-edge technology converge in perfect harmony. Plutus Homes is an HCRA Tarion registered builder with an impeccable reputation and rich history. (id:61483)
315e - 8110 Birchmount Road
Markham, Ontario
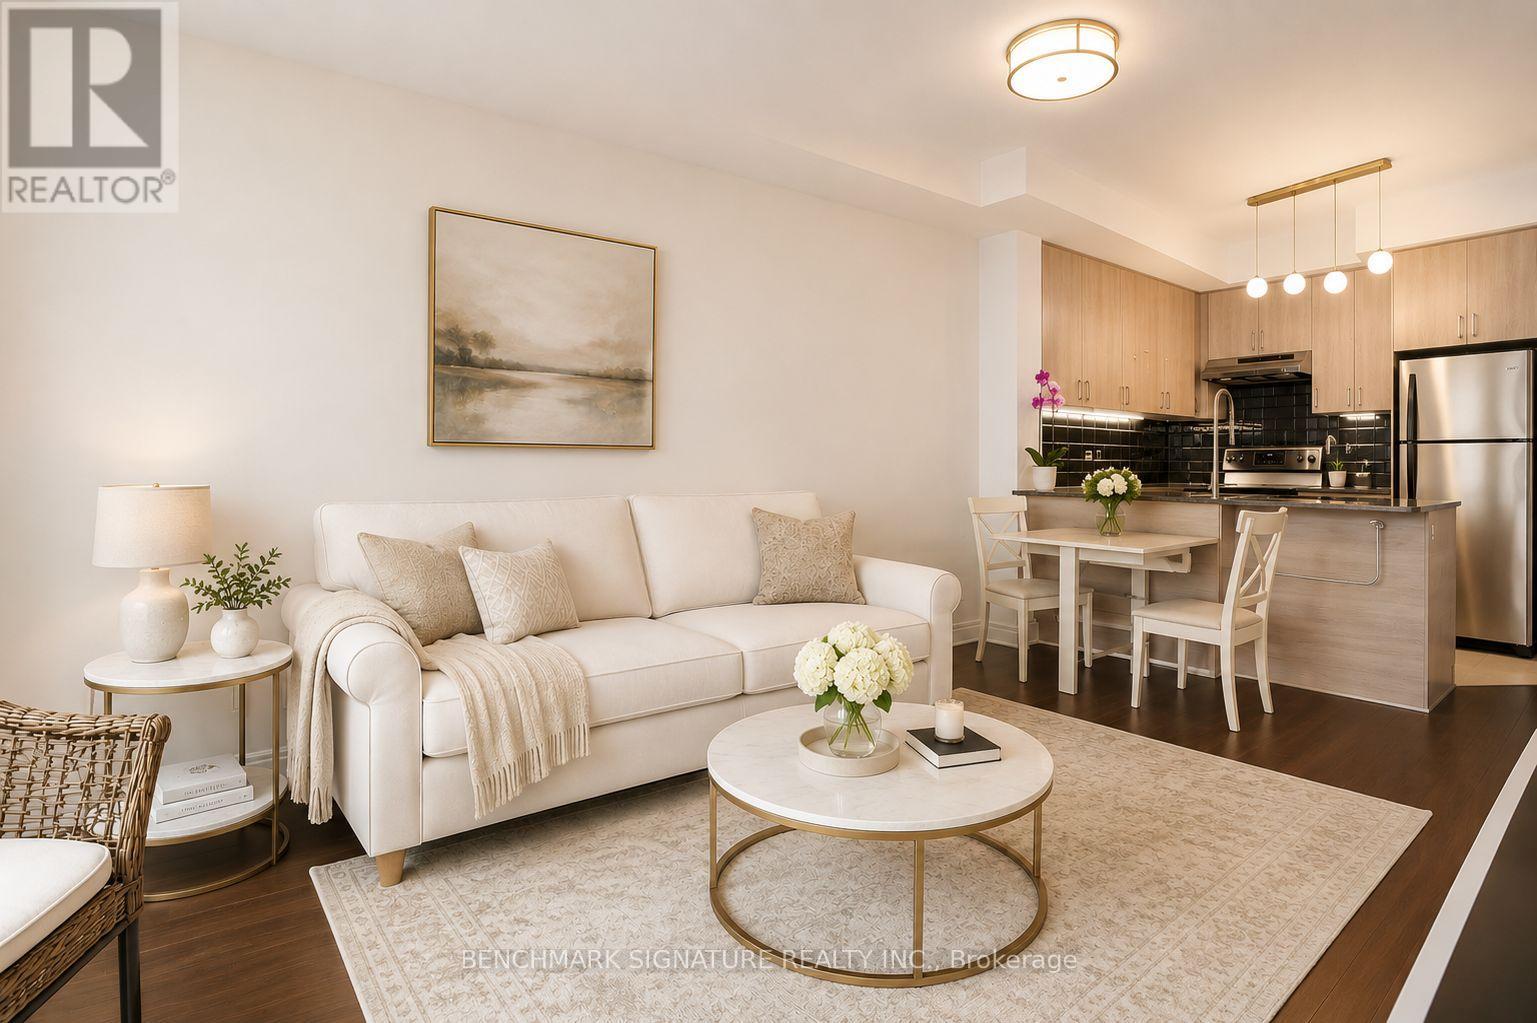
Situated in the heart of Downtown Markham, this bright and well-designed 1 Bedroom + Den suite at 8110 Birchmount Road (Unit 315E) offers a perfect blend of comfort and modern living. The functional layout is complemented by a private balcony and large windows that bring in abundant natural light. The den provides flexible use as a home office or additional living space.The unit features thoughtfully upgraded finishes and appliances, including a FOTILE automatic open-close range hood, LG ThinQ smart washer and dryer, and a Samsung electric range and oven (approximately 6 months new). A water softening system with a dedicated filtered drinking water line has also been installed for enhanced everyday convenience.Residents enjoy access to a full range of premium building amenities, such as a 24-hour concierge, fitness centre, indoor pool, sauna, party room, guest suites, and beautifully designed shared spaces that support a comfortable and connected lifestyle.Located within walking distance to Downtown Markham, Cineplex Cinemas Markham and VIP, and a variety of shops, restaurants, and services. Close to York University Markham Campus, public transit, and major highways, offering excellent accessibility for both work and leisure.Includes one parking space and one locker.A well-appointed home in one of Markham's most desirable and rapidly growing communities. Some Photos Are Virtually Staged For Illustration Purposes Only. Actual Unit May Be Better Than Images Shown. (id:61483)
220 - 185 Deerfield Road
Newmarket, Ontario
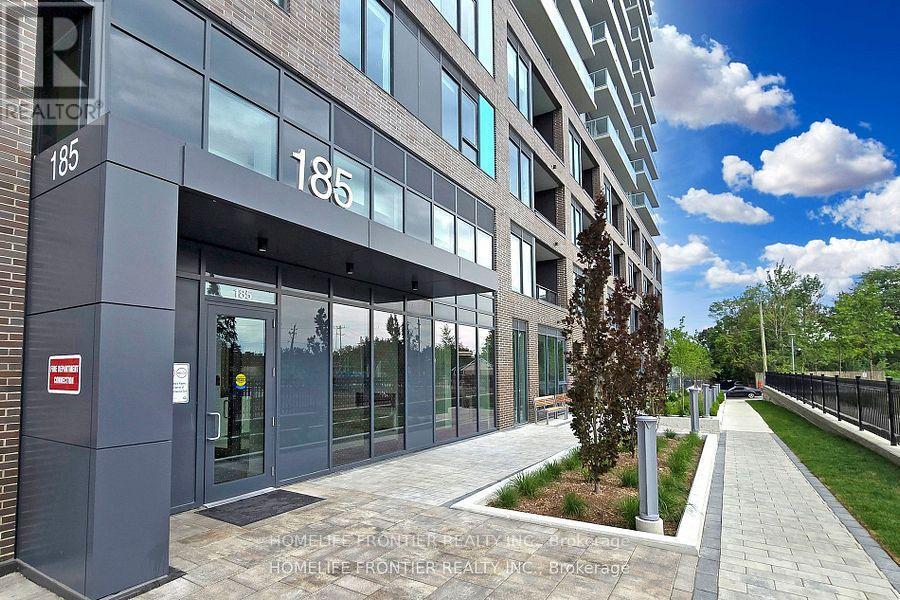
Located In The Heart Of Central Newmarket, This Spacious 1-Bedroom Suite Offers Over 600 Sq Ft Of Modern Living Space. Featuring 9 Ft Ceilings, Abundant Natural Light, And A Private South-Facing Balcony, This Bright And Inviting Home Is Perfect For Comfortable Everyday Living. Enjoy The Convenience Of Being Just Minutes To Public Transit, Upper Canada Mall, Shopping, Restaurants, Parks, Golf Courses, Schools, Southlake Hospital, And Entertainment. Residents Have Access To Exceptional Building Amenities Including A Rooftop Terrace With BBQs, Guest Suite, Party Room, Games Lounge, Theatre Room, Hobby Room, Pet Spa, Fitness Centre, Yoga Studio, Year-Round Outdoor Kids Play Area, And Visitor Parking, Including EV Visitor Parking. Unit Includes Parking And Locker. Incredible Value And One Of The Best Priced Units In The Area. Don't Miss This Opportunity! (id:61483)
85 Grosbeak Crescent
Toronto, Ontario
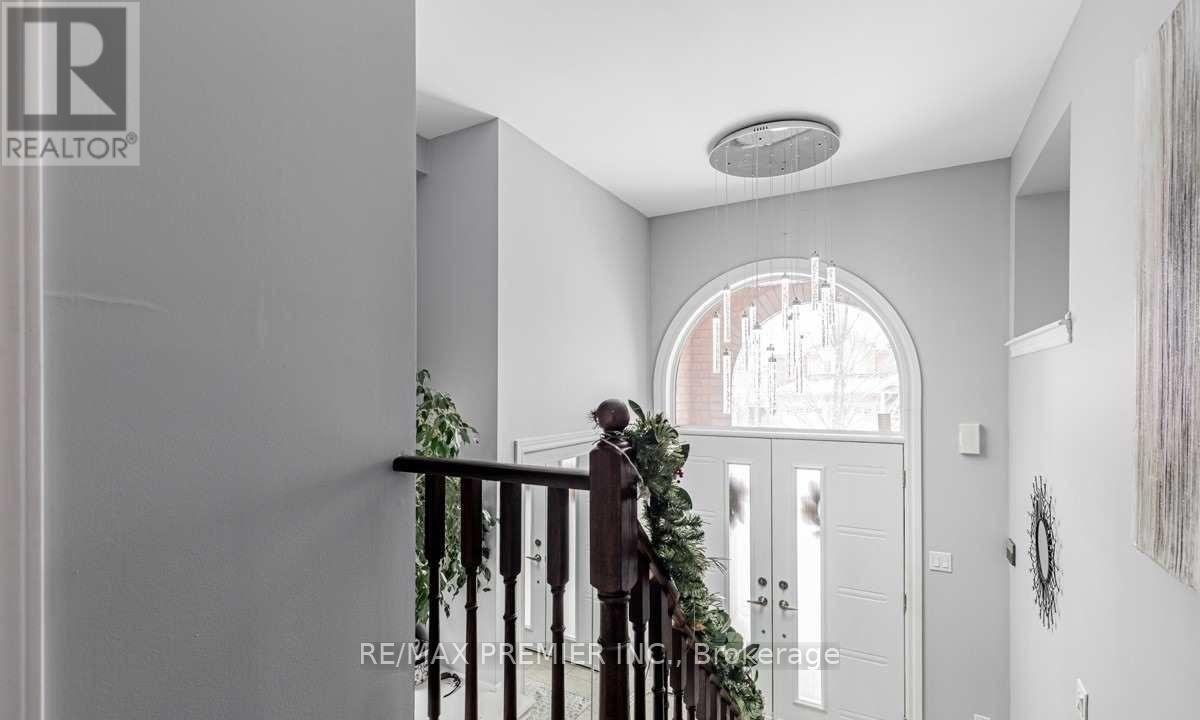
Excellent Location, shopping, school, bus stop, Home On A Pie Shape Lot Backing On To Park, Gorgeous Stone Front, Cathedral Ceiling In Living Room With Large Balcony! (id:61483)
710 - 61 Town Centre Court
Toronto, Ontario
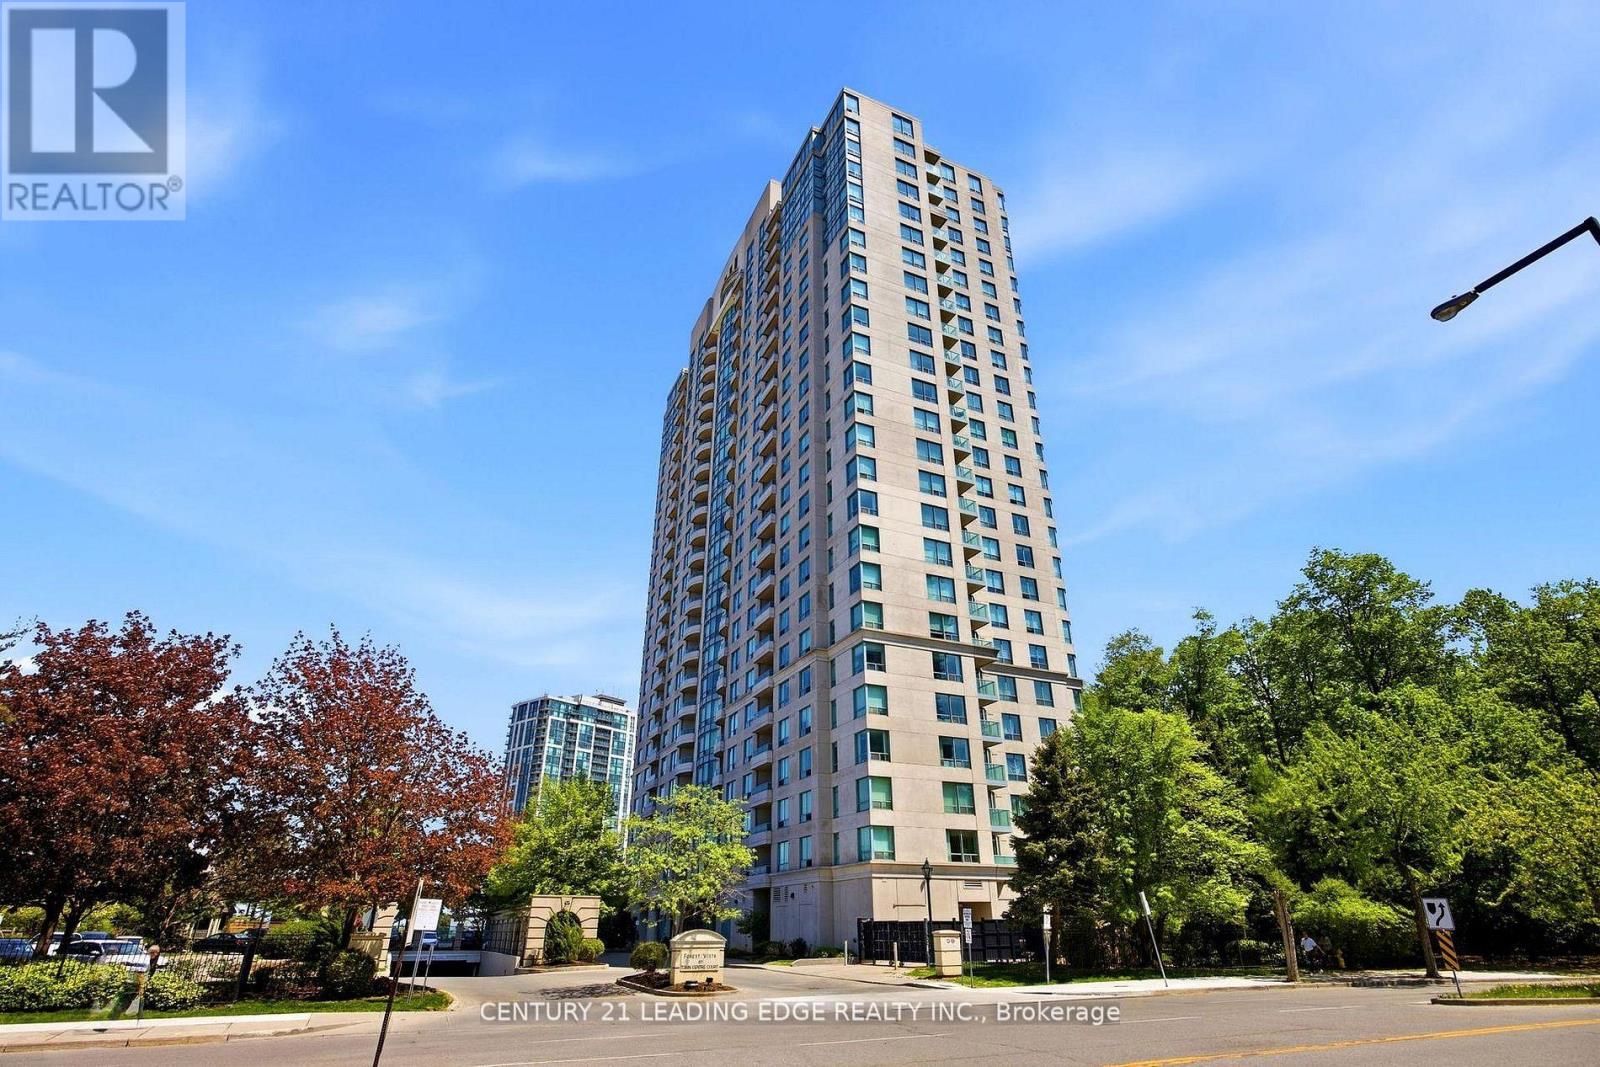
Welcome to Tridel's Forest Vista in the heart of Scarborough! This spacious 3 bedroom, 2 bath unit is ready to be enjoyed this summer! Approximate 1028 square feet of space! Walk to STC, shops, schools, YMCA TTC, Hwy 401 easy access just 2 mins away, places of worship, parks close by! Enjoy privacy with a south facing forest view! Building amenities include indoor pool, party room, gym, theatre room, lots of outdoor parking YMCA. No need to drive, walking distance to everything. Lots of storage with locker and great parking. (id:61483)
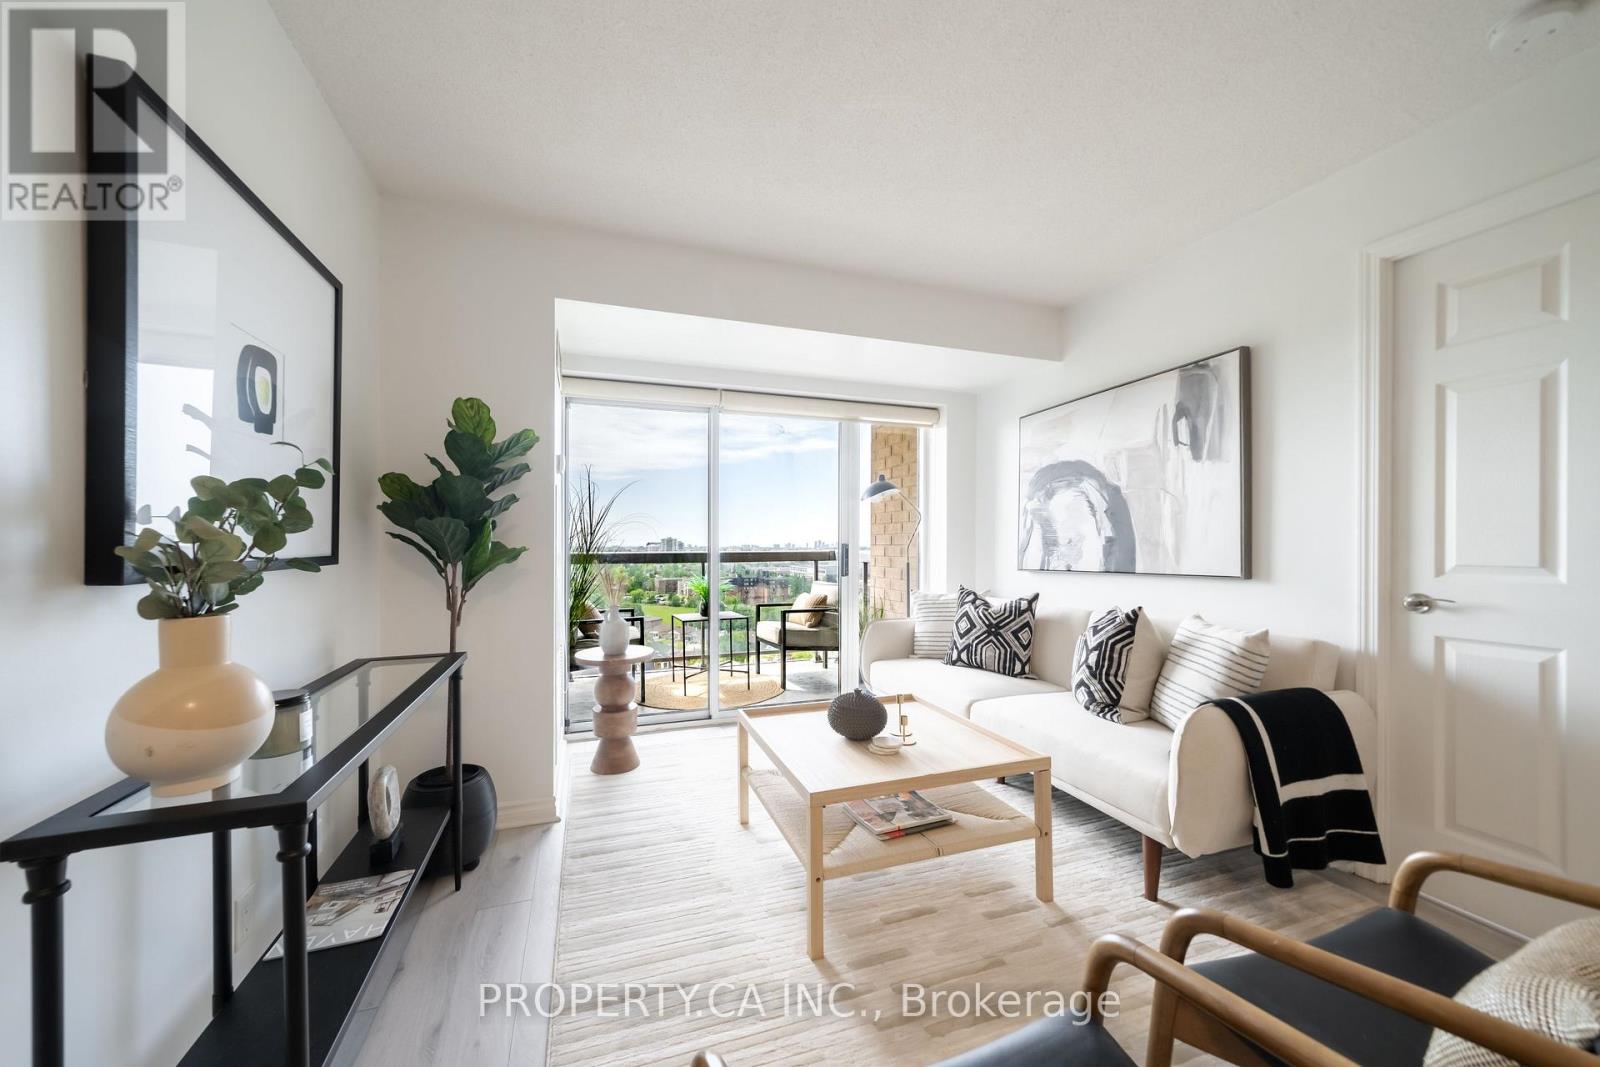
1422 - 18 Mondeo Drive
Toronto, Ontario
A solid Tridel-Built Condominium With Breathtaking South-Facing Views Of The City And CN Tower. This Bright And Spacious 2 Plus 1 bedroom has been fully upgraded with new flooring, New modern kitchen with Corian marble countertop and bathroom vanities. The Den Can Easily Serve As A Third Bedroom or Home Office (storage cabinets can be removed). The Primary Bedroom Includes An Ensuite Bathroom And Large Closet, Providing A Private Retreat Within Your Home. Residents Of Mondeo Springs II Enjoy A Wealth Of Amenities DesignedTo Enhance Their Lifestyle. Take A Dip In The Swimming Pool, Stay Fit In The Well-Equipped Gym, Or Challenge Friends To A Game In The Billiards Room. The Card Room And Party Room Are Perfect For Social Gatherings, While The Theatre Room Offers A Great Space For Movie Nights. The Barbecue Area Is Ideal For Outdoor Dining And Entertaining. With Its Prime Location And Luxurious Amenities, This Unit Offers An Unparalleled Living Experience In One Of The Most Sought-After Buildings In The Area. Don't Miss This Opportunity To Make Mondeo Springs II Your New Home! (id:61483)
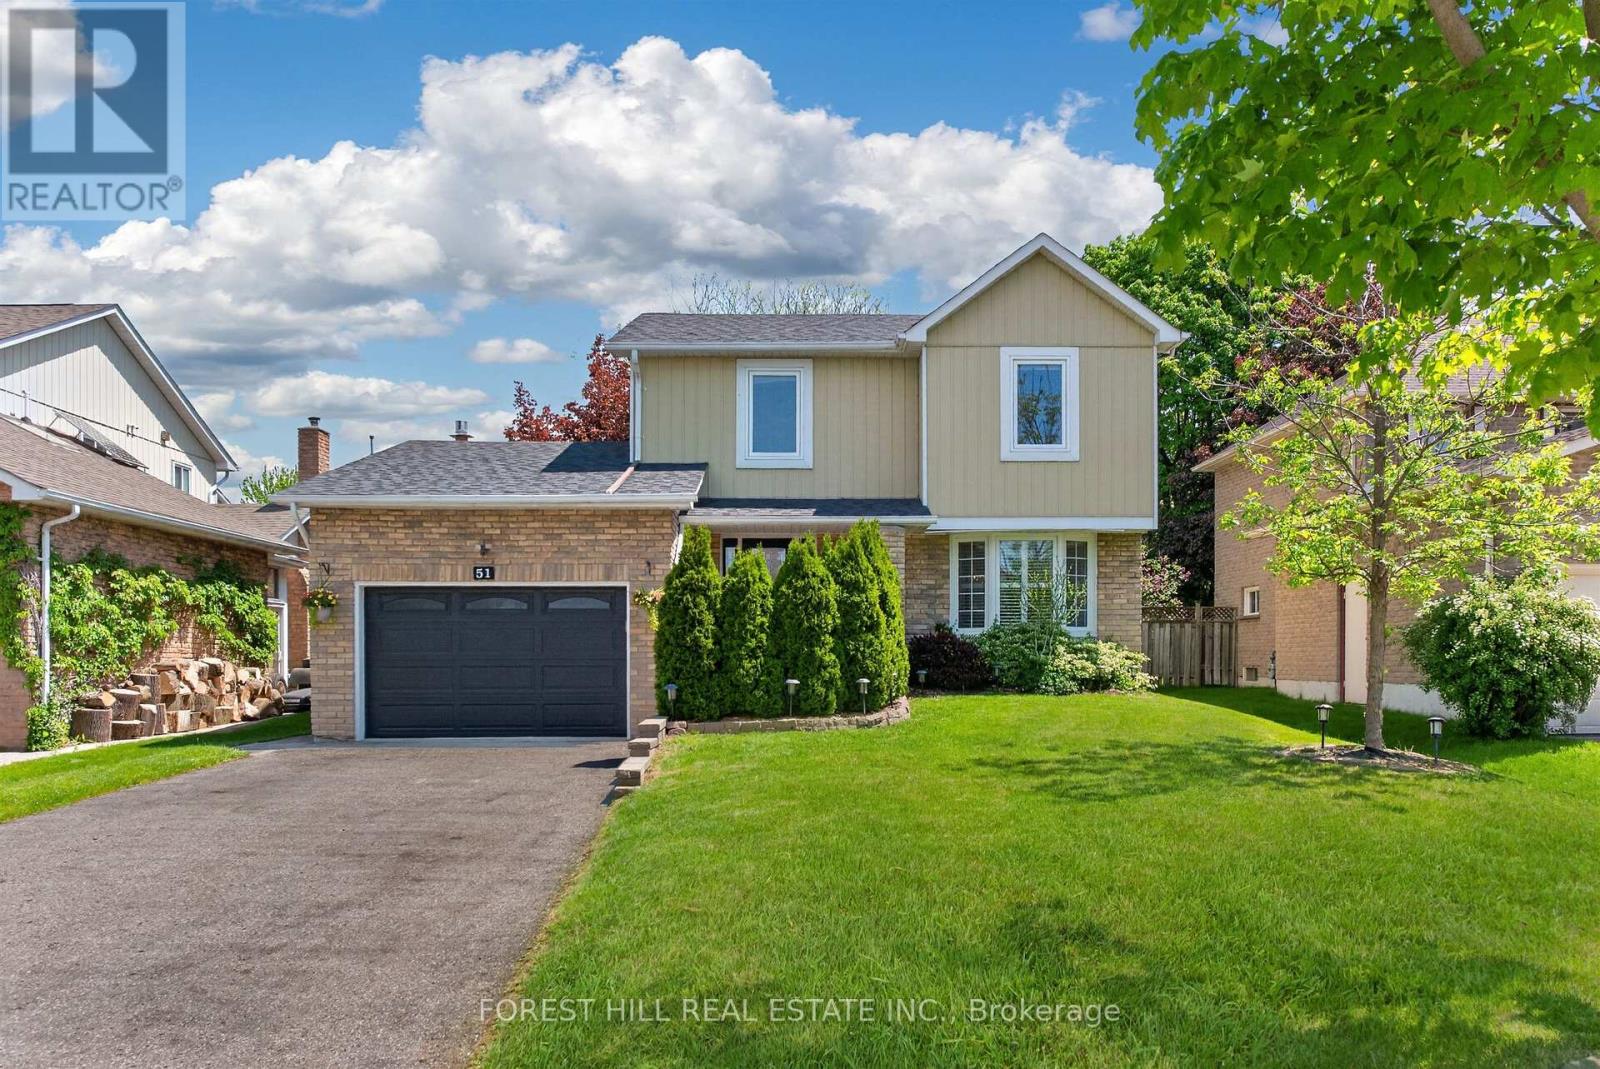
51 Winston Crescent
Whitby, Ontario
Welcome To This Charming Detached Home In The Coveted Blue Grass Meadows Community Of Whitby. 51 Winston Cres Sits In The Heart Of This Picturesque Neighbourhood With Its Tree Lined Streets And Tranquil Atmosphere. This Well-Kept Freshly Painted 3 Plus 1 Bedroom, 3 Bathroom Detached House With Finished Basement Has A Wonderful Layout That Makes Everyday Living Easy To Navigate. The Main Floor Has A Lovely Eat In Kitchen With An Open Concept Design To The Family Room. The Dining And Living Room Are Classically Combined For Easy Entertaining. An Elegant Powder Room Is Perfectly Situated. The Large Backyard Is Accessible Directly From The Kitchen Taking You In To A Beautifully Treed Serene Outdoor Space That The Whole Family Will Enjoy. It Is A Wonderful Space For The Kids (And Dog) To Play Safely. You Will Also Enjoy Countless Outdoor BBQ's With Family And Friends. The Basement Is Fully Finished With That Plus 1 Bedroom, Bathroom, Laundry Room And A Recreation Room. The Rec Room Can be Used As A Den Or Home Office. Considering How Peaceful And Quiet Your Location Is, All The Amenities That You Need Are All Within A Few Minutes By Car Or Walking. Huron Park Is Literally Around The Corner & Prince Of Wales Park Is Also Close By. Whitby Mall, Thickson Place & Kendalwood Park Plaza Are Less Than A 5-Minute Drive For Everyday Shopping And Services. Costco & Walmart less than 15 min away. Hwy 401 Is 5 Minutes Away. * Notable Features & Updates - Kinetico Water Softener Filtration System With Additional Reverse Osmosis System - Gas BBQ Line Hook Up - (2019) New Furnace And Hot Water Tank - (2020) New A/C - (2021) New Windows On Entire Main Floor - (2022) New California Shutters - (2023) New Roof. Overall 51 Winston Cres Offers Tremendous Value. Don't Miss This Opportunity In the Blue Grass Meadows Neighbourhood Of Whitby. *Copy & Paste the following To Browser For School Info - https://www.hoodq.com/team-ritin/schools/whitby-on/blue-grass-meadows (id:61483)
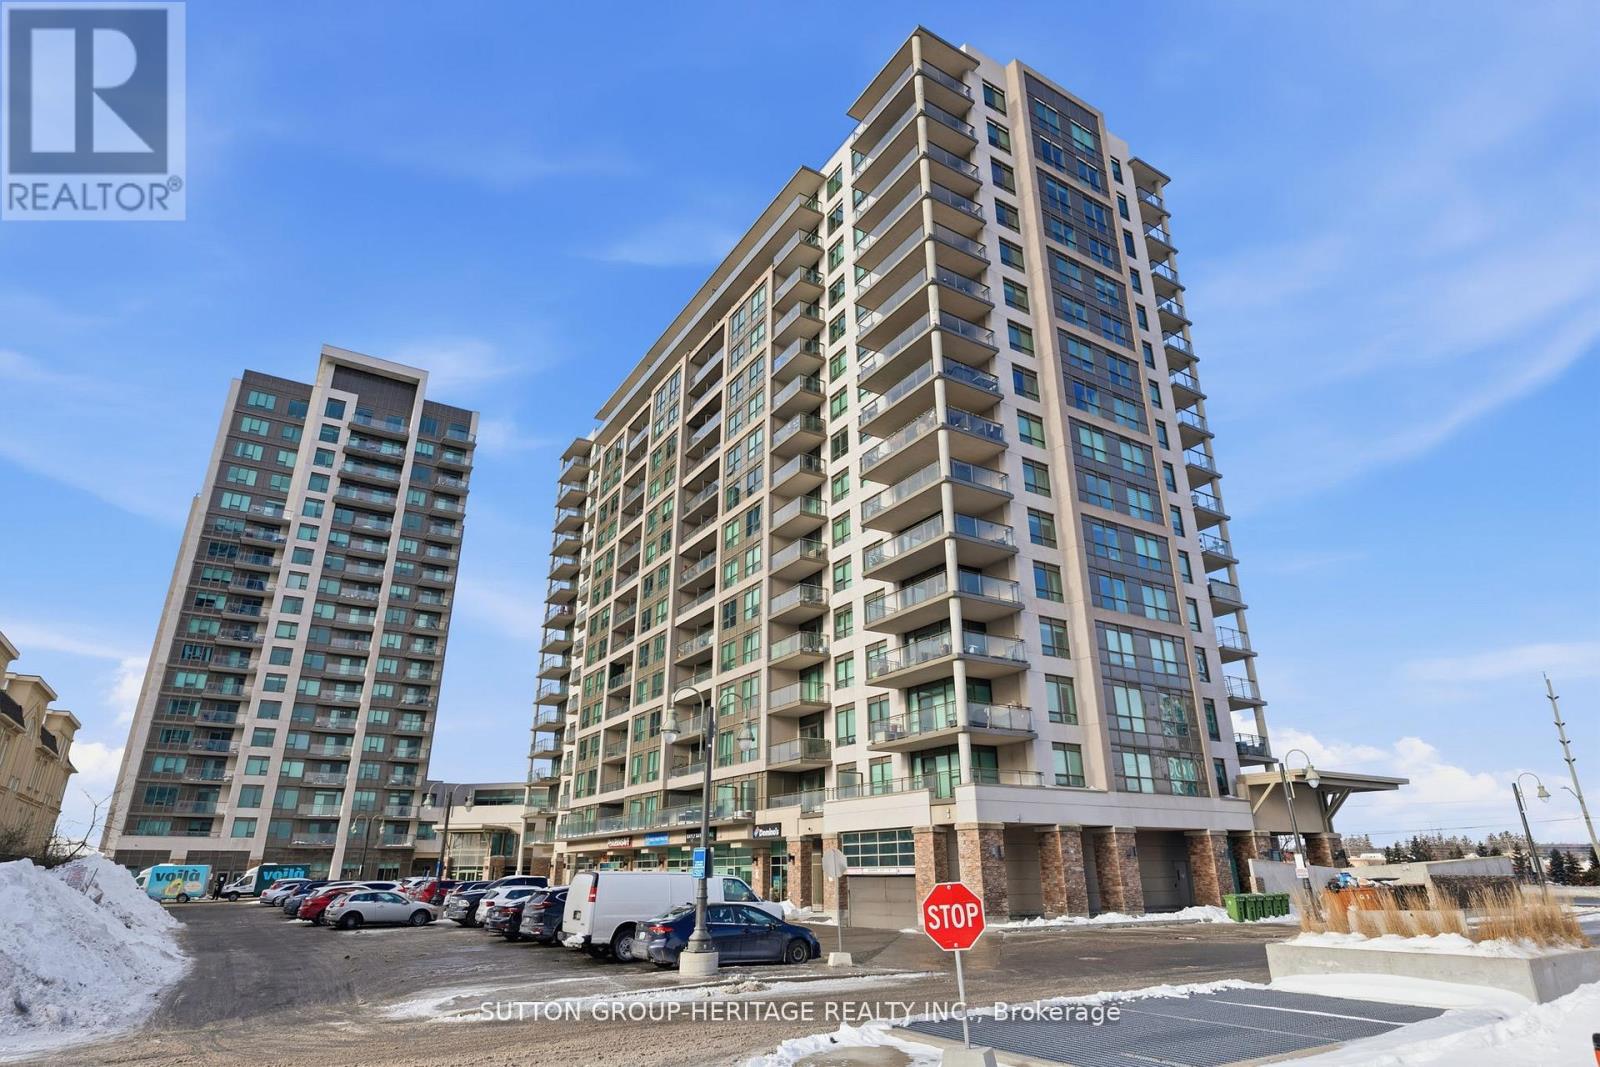
213 - 1235 Bayly Street
Pickering, Ontario
Welcome To The Sought After Lakeside Community Of San Francisco By Bay! Beautifully Well Kept Move In Ready 2 Bedroom, 2 Bathroom With Split Bedroom Open Concept Layout (See Attached Floor Plan). Easy Access To The Highway 401, And Pickering Go Station And With Shopping And The Pickering Mall Nearby. Steps To Lake Ontario, Waterfront Trails And Schools. Unit Includes Locker And Offers Great Building Amenities, Including Indoor Pool, Sauna, Party Room, Rooftop Patio With BBQ's, Guest Suites, And 24-Hour Concierge. (id:61483)
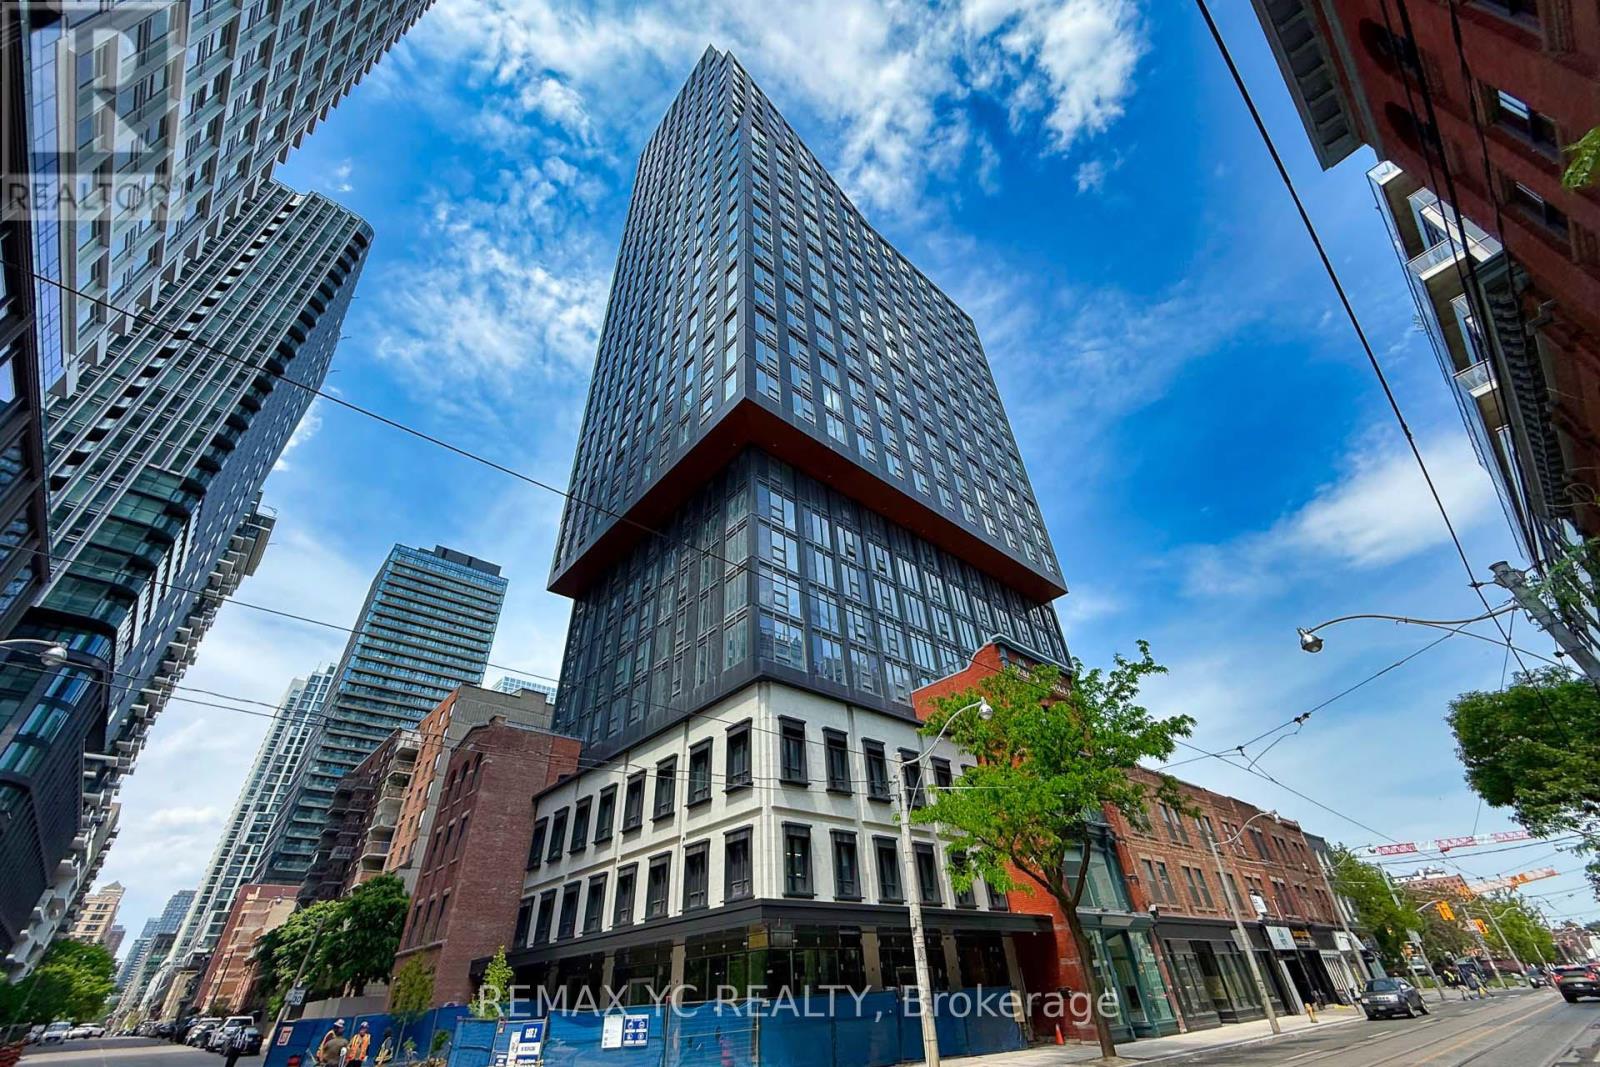
2515 - 100 Queen Street E
Toronto, Ontario
Welcome To Queen Central! Brand New, Never Lived-In 2 Bedroom, 2 Bathroom Corner Suite In The Heart Of Downtown Toronto. This Bright And Functional 669 Sq.Ft. Split-Bedroom Layout Features An Open Concept Living/Dining/Kitchen Area, Floor-To-Ceiling Windows, And North & West Facing City Views. Primary Bedroom Includes A Private Ensuite, And The Second Bedroom Is Perfect For A Roommate, Guest Room Or Home Office. Unbeatable Downtown Location, Just Steps To Queen Subway Station, TTC, PATH, CF Toronto Eaton Centre, St. Michael's Hospital, TMU, George Brown College, Financial District, Restaurants, Cafes, Shopping And Entertainment. Residents Enjoy Premium Amenities Including Fitness Centre, Rooftop Terrace, Party Room, Co-Working Space, Concierge And More! (id:61483)
706 - 105 George Street
Toronto, Ontario
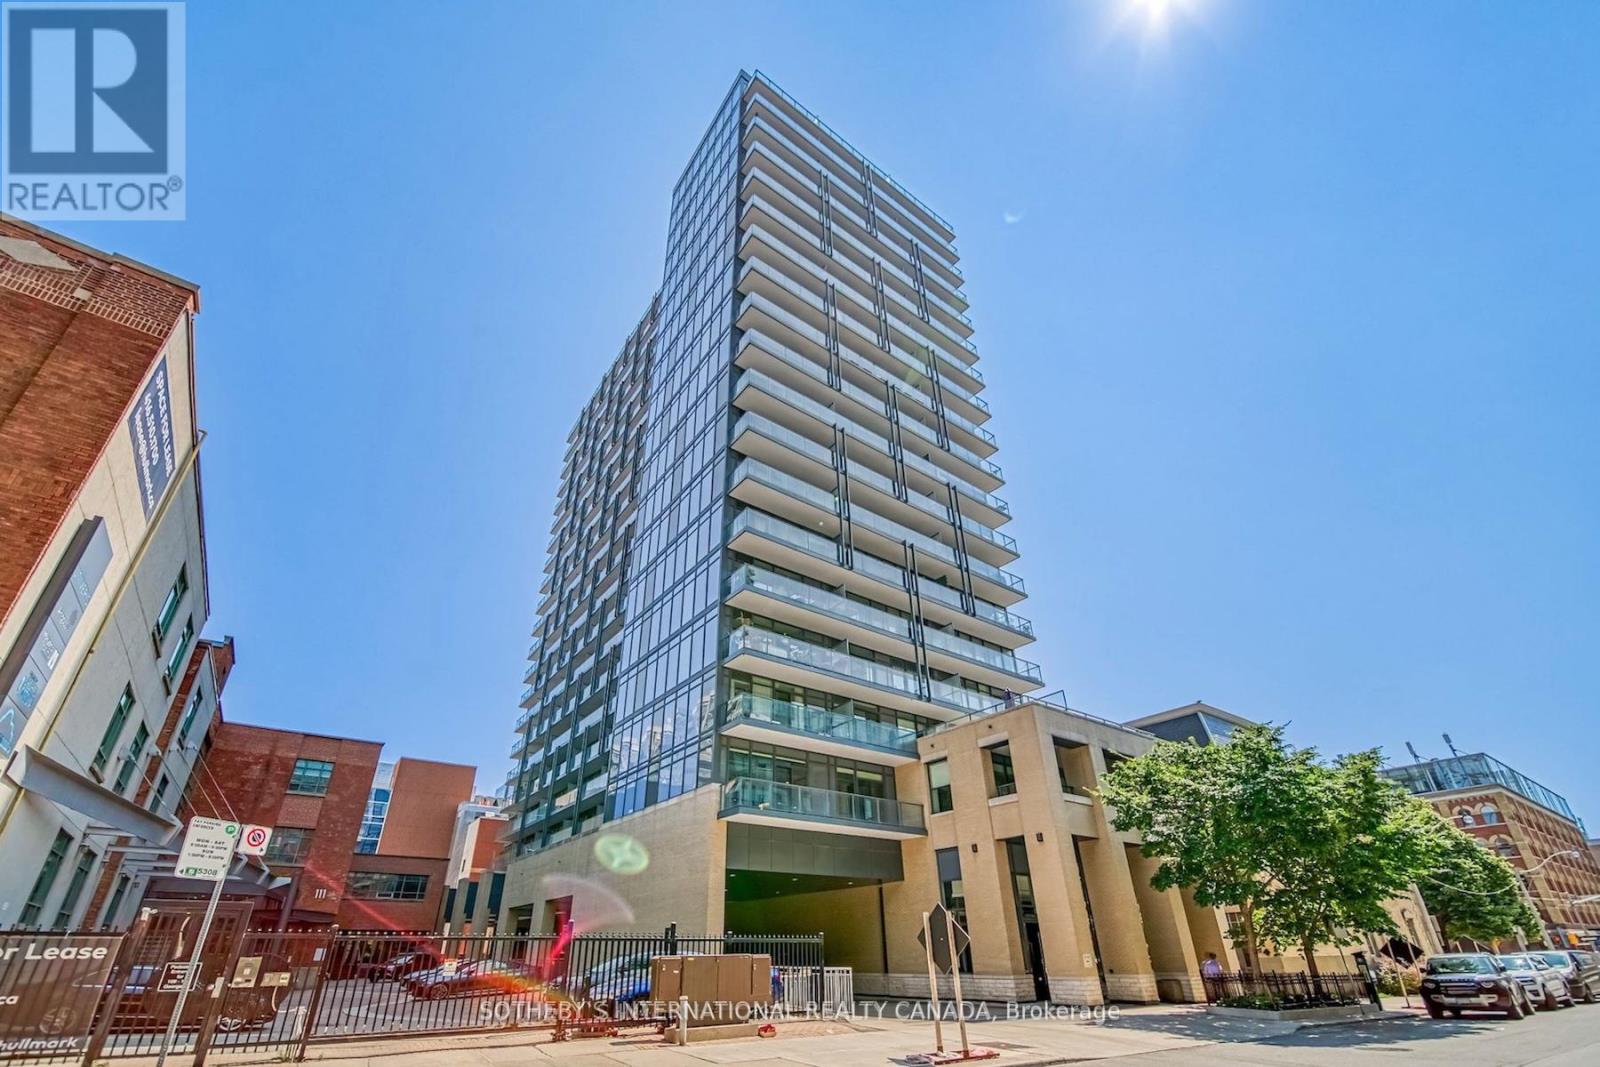
Post House Condos! Experience downtown living at its finest with the space, functionality, and convenience today's buyers are searching for, just steps from the iconic St. Lawrence Market. This large south-facing 1 bed + den, 2 bath suite offers 646 sq ft of interior living space plus a spacious 105 sq ft balcony, 9 ft ceilings, parking, and locker. The open-concept living and dining area is filled with natural light through floor-to-ceiling windows and seamlessly extends to a large balcony overlooking the historic Toronto's First Post Office Museum courtyard. The modern kitchen features quartz countertops and a movable upgraded kitchen island, offering flexibility for dining, entertaining, or additional prep space. Thoughtfully designed, the layout flows effortlessly between the kitchen, living, and dining areas, creating a space that is both functional and inviting. The spacious primary bedroom features floor-to-ceiling windows, double closet, and a 4-piece ensuite. The separate den is ideal for a private home office or guest space. On-site property management in an extremely well-managed building. Premium amenities include 24-hour concierge, fitness room, party room with billiards, theatre room, and rooftop terrace with BBQs. Exceptional downtown location within walking distance to George Brown College, trendy restaurants and cafés, Distillery District, TTC access at the door, Union Station, shopping, entertainment, and more. Easy access to Billy Bishop Toronto City Airport, the DVP, and Gardiner Expressway for ultimate convenience. (id:61483)
48 Old Forest Hill Road
Toronto, Ontario
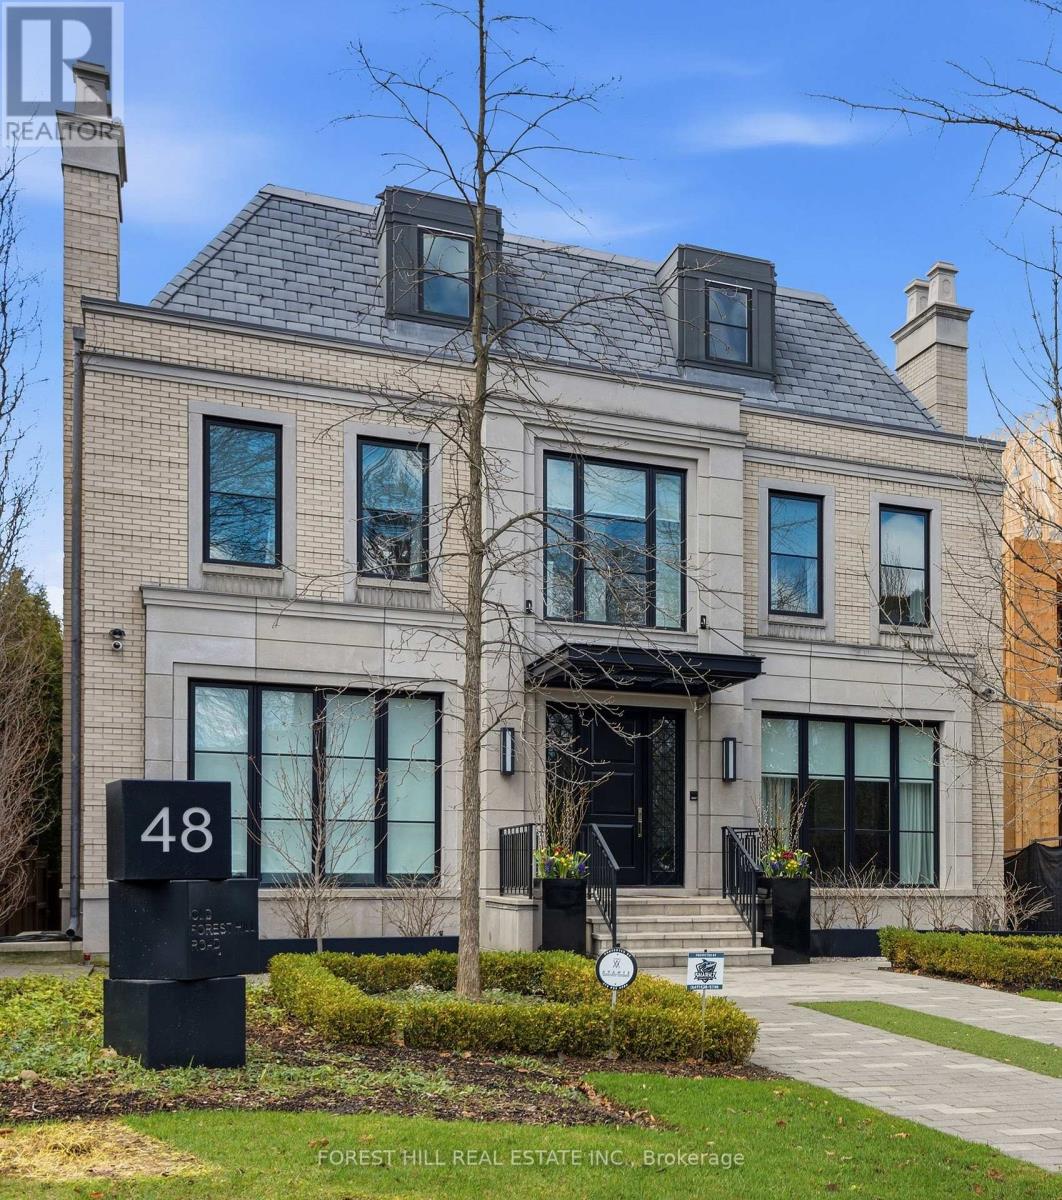
From the moment you step inside this custom built Forest Hill residence, you are struck by its timeless elegance, refined transitional design, exceptional attention to detail and the highest quality finishes throughout. Masterfully designed by acclaimed architect Richard Wengle and beautifully curated by Robin Nadel Interiors, this home offers a seamless blend of luxury and functionality. Highlights include custom millwork, marble finishes, and impressive 10' and 11' ceilings throughout the main level. The chef's kitchen is a true showpiece, featuring a 10' centre island with breakfast bar, separate pantry and servery, and a bright breakfast area with two walk-outs to private terraces. Family room with custom built-ins, main floor office, a formal living room with a wood-burning fireplace, and a grand dining room with servery access complete the thoughtfully designed main floor. The second level offers rarely offered five spacious bedrooms and 4 bathrooms. The primary suite is a private retreat, complete with his and hers walk-in closets and a stunning spa-inspired ensuite that rivals a five star hotel. Vaulted ceilings, custom panelling, a linear gas fireplace, and built-ins add warmth and sophistication. The elevator provides convenient access to all levels. The lower level has been thoughtfully designed for both relaxation and entertaining. This level features a large at grade recreation room, a custom designed mudroom with direct access to the three car garage and separate mechanical room, theatre/exercise room, a spa area with wet steam, a custom bar, and a guest suite with its own ensuite. The walk-out leads to a private beautifully landscaped, low maintenance backyard with artificial grass, an irrigation system, and a covered patio ideal for entertaining. Situated on a premium block in Forest Hill, this exceptional home offers unparalled luxury in one of Toronto's most prestigious neighbourhoods. (id:61483)
197 St Joseph Road
Kawartha Lakes, Ontario
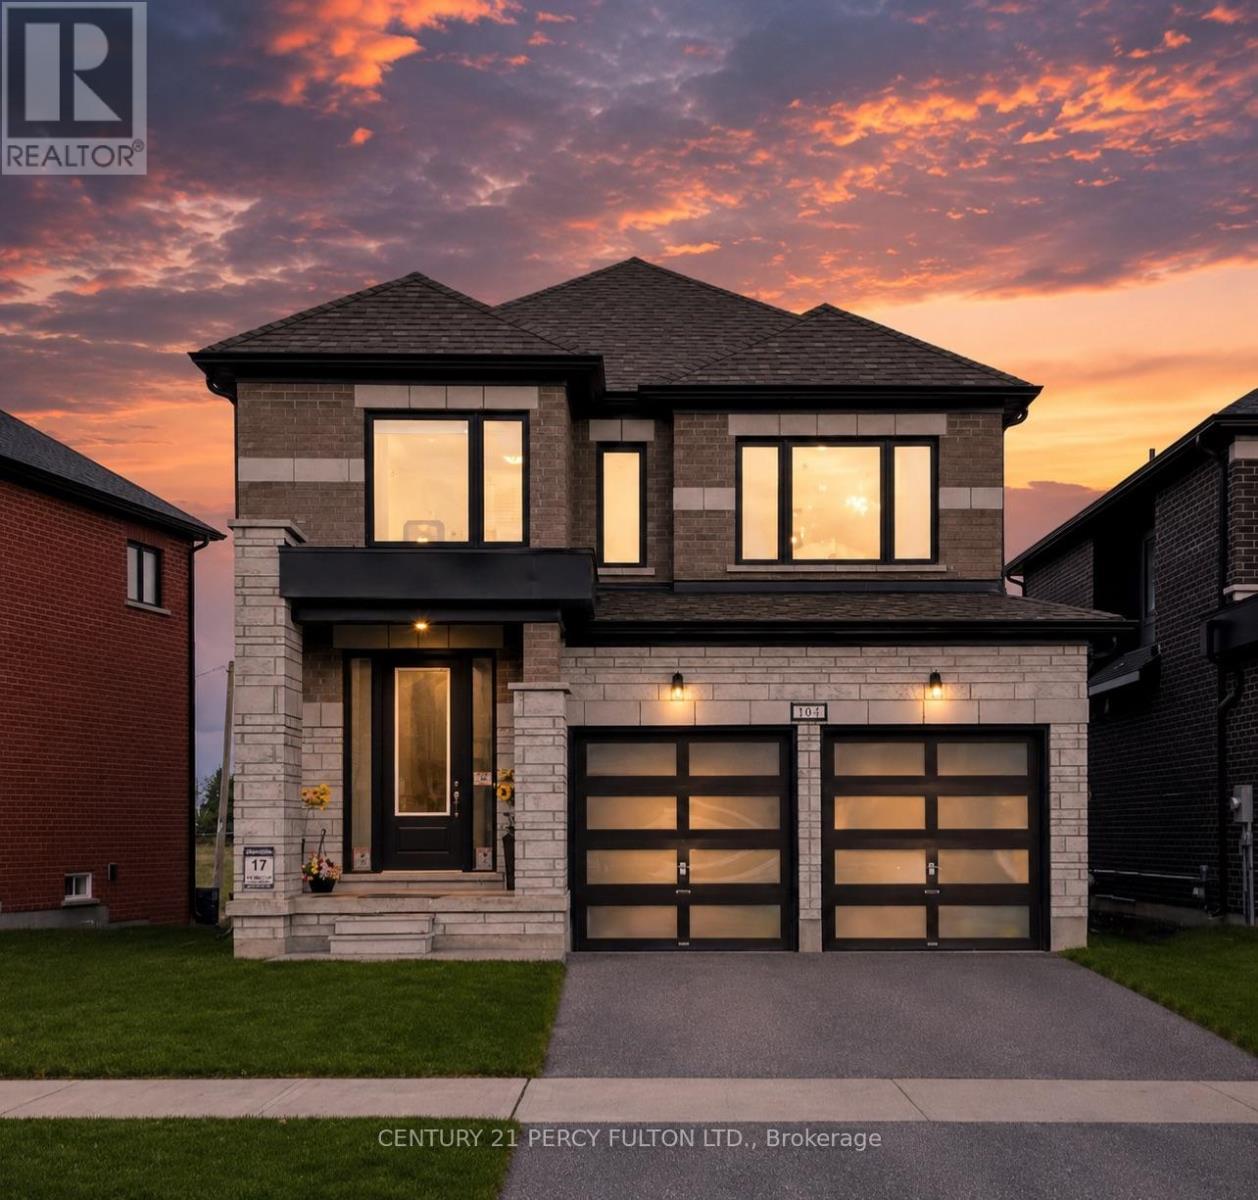
Welcome to the Talbot Lake Model, Elevation B, located in Lindsay's desirable Sugarwood community. This beautifully upgraded detached home blends modern comfort, practical design, and timeless curb appeal. The exterior showcases an elegant brick finish with stone veneer accents, tall main-floor windows, an 8-foot insulated front door, low-maintenance soffits and fascia, and a spacious double-car garage.Inside, the open-concept main floor is bright and inviting, featuring a generous family room, dining area, and a stylish kitchen with upgraded stone countertops, undermount sinks, ample cabinetry, and a gas range. Quality finishes continue throughout, including 3 1/2-inch engineered oak flooring, a hardwood staircase with straight oak pickets, and numerous builder upgrades.The upper level offers three spacious bedrooms, including a private primary retreat with two walk-in closets and a spa-inspired ensuite with glass shower. The oversized laundry room provides excellent flexibility and can also function as a home office. A full basement adds valuable potential for future living space, recreation, storage, or customization. Proudly owner-occupied and well maintained, this home reflects true pride of ownership. Located minutes from Lindsay Square Mall, grocery stores, restaurants, schools, healthcare, parks, trails, and green spaces, this is an excellent opportunity to own a stylish family home in one of Lindsay's growing and sought-after communities. (id:61483)
134 Granville Crescent
Haldimand, Ontario
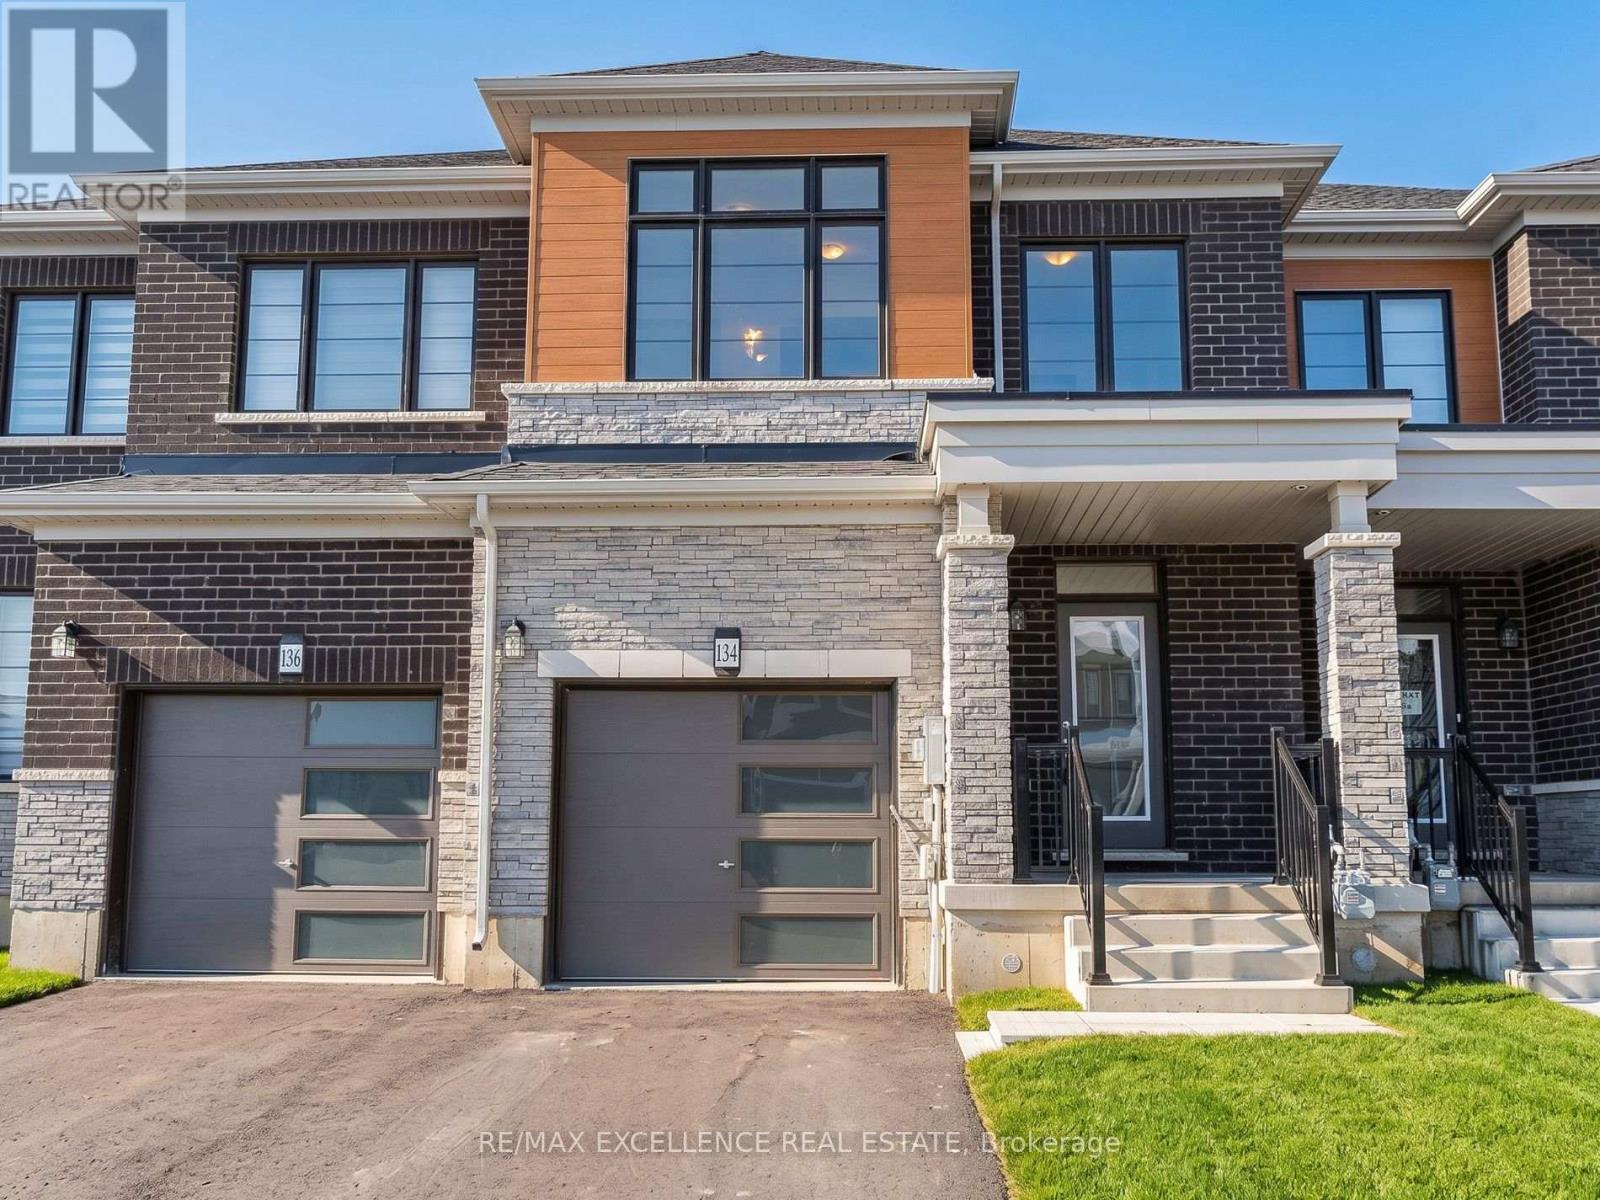
Price to Lease! Stunning, very well-designed three-bedroom, three-bathroom townhouse on a good side lot. No Sidewalk. 3 cars can be parked, including the garage, within walking distance to public transport and church. New stainless steel appliances, including afridge, stove, washer, and dryer. Elegant oak staircase and hardwood flooring on the main floor and 2nd-floor landing. Convenient second-floor laundry. Large primary suite with walk-in closet **EXTRAS (id:61483)

635 Highview Drive
St. Thomas, Ontario
Welcome home to 635 Highview Dr. This one floor bungalow with 3 bedroom on the main floor features updated flooring and a large open kitchen and eating area with patio door to a cover rear porch and large deck. The lower level is fully finished include a bar for your man cave and a gas fire place. The basement offers plenty of room for children to play or to host the party. The home has ample space inside and out with a double drive and green space in the back yard. Located close to Elgin Centre and Oldewood Park. Great location to raise a family. (id:61483)
137 Woodland Park Road
Blue Mountains, Ontario
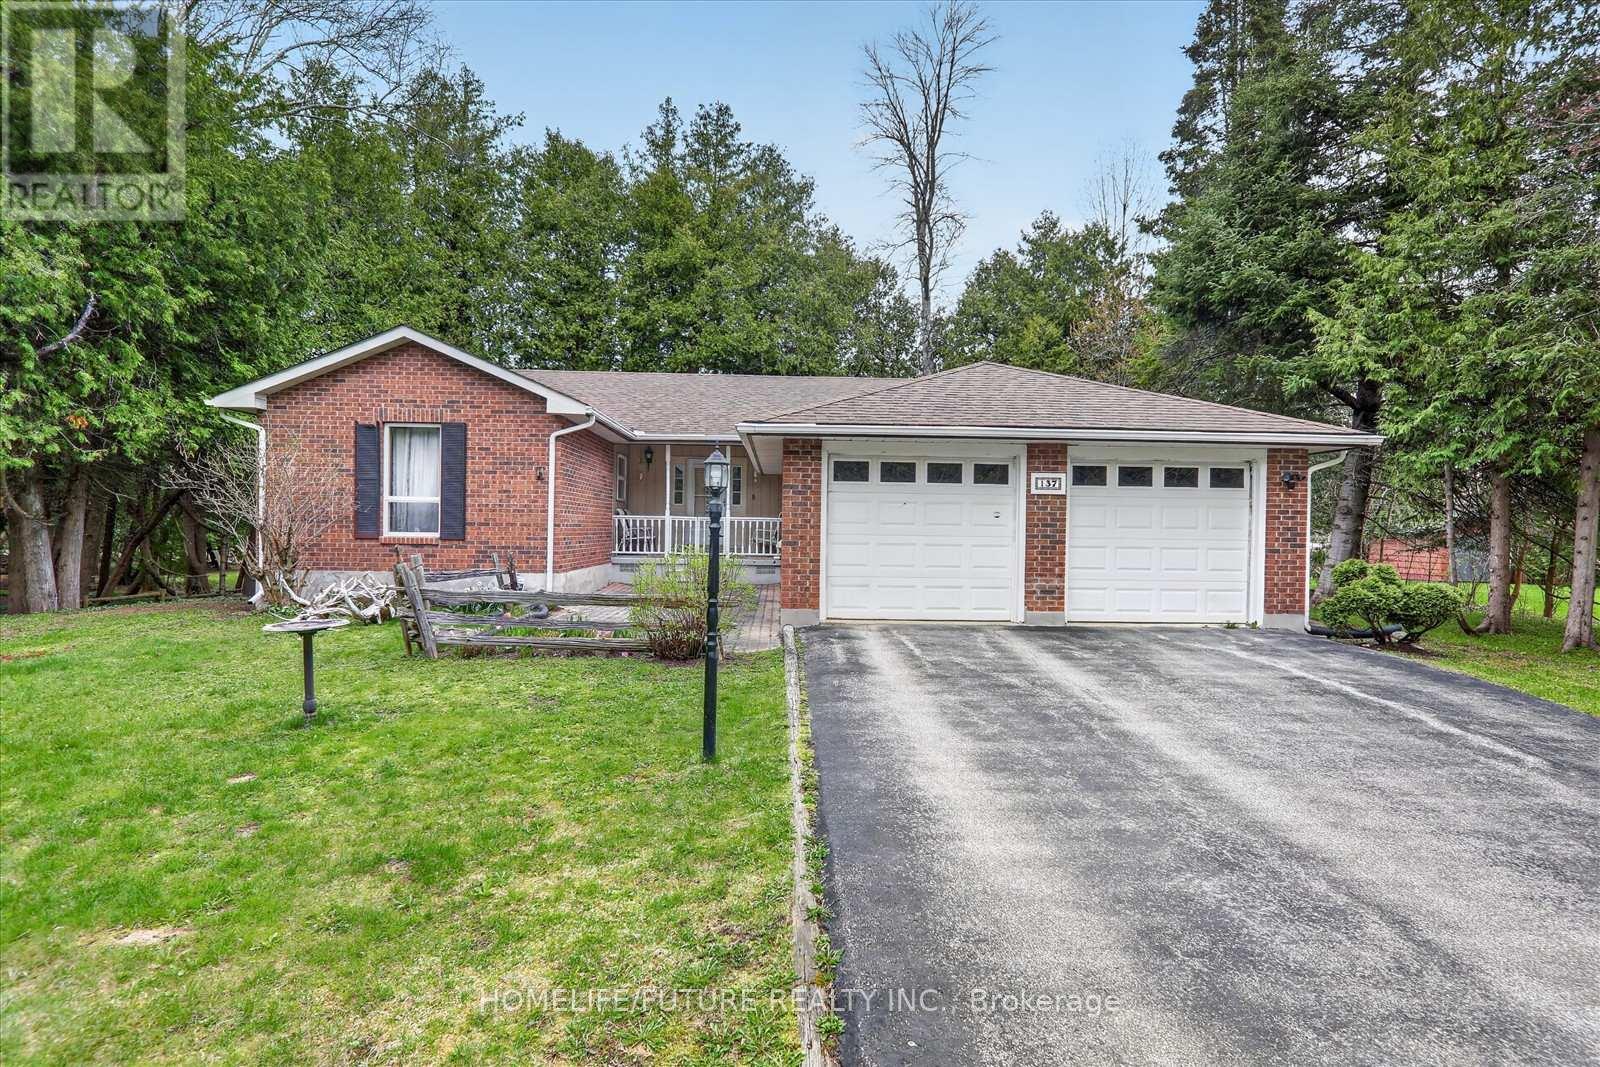
Experience The Best Of Georgian Bay Living In This Well-maintained 4-bedroom, 3-bathroom Brick Bungalow Situated On A Generous 80 X 190 Ft Lot. Enjoy Rare Private Neighbourhood Water Access To Georgian Bay Just Across The Road, Featuring Approximately 400 Feet Of Sandy Shoreline (annual Association Fee Of $100).The Main Floor Offers A Spacious Eat-in Kitchen, Bright Living And Dining Areas With A Wood-burning Fireplace, Walkout To The Deck, Three Bedrooms, Two Bathrooms, And Convenient Main-floor Laundry. The Fully Finished Lower Level Features A Large Family Room With A Gas Fireplace, Recreation Room, Fourth Bedroom, Full Bathroom, And A Spacious Utility/workshop Area.The Georgian Trail Is Located Directly Across The Street, Providing Year-round Opportunities For Walking, Cycling, And Outdoor Recreation. Serviced By Full Municipal Services And Natural Gas, This Property Also Includes An Attached 2-car Garage And Ample Parking.Ideally Located Just Minutes From Thornbury, Georgian Peaks Ski Club, Golf Courses, Marinas, And Local Amenities. Whether You're Looking For A Full-time Residence, Weekend Getaway, Or Investment Opportunity, This Property Offers An Exceptional Four-season Lifestyle In One Of The Area's Most Desirable Communities. Potential Rental Income Approximately $3,000/month. (id:61483)
16 Stauffer Road
Brantford, Ontario
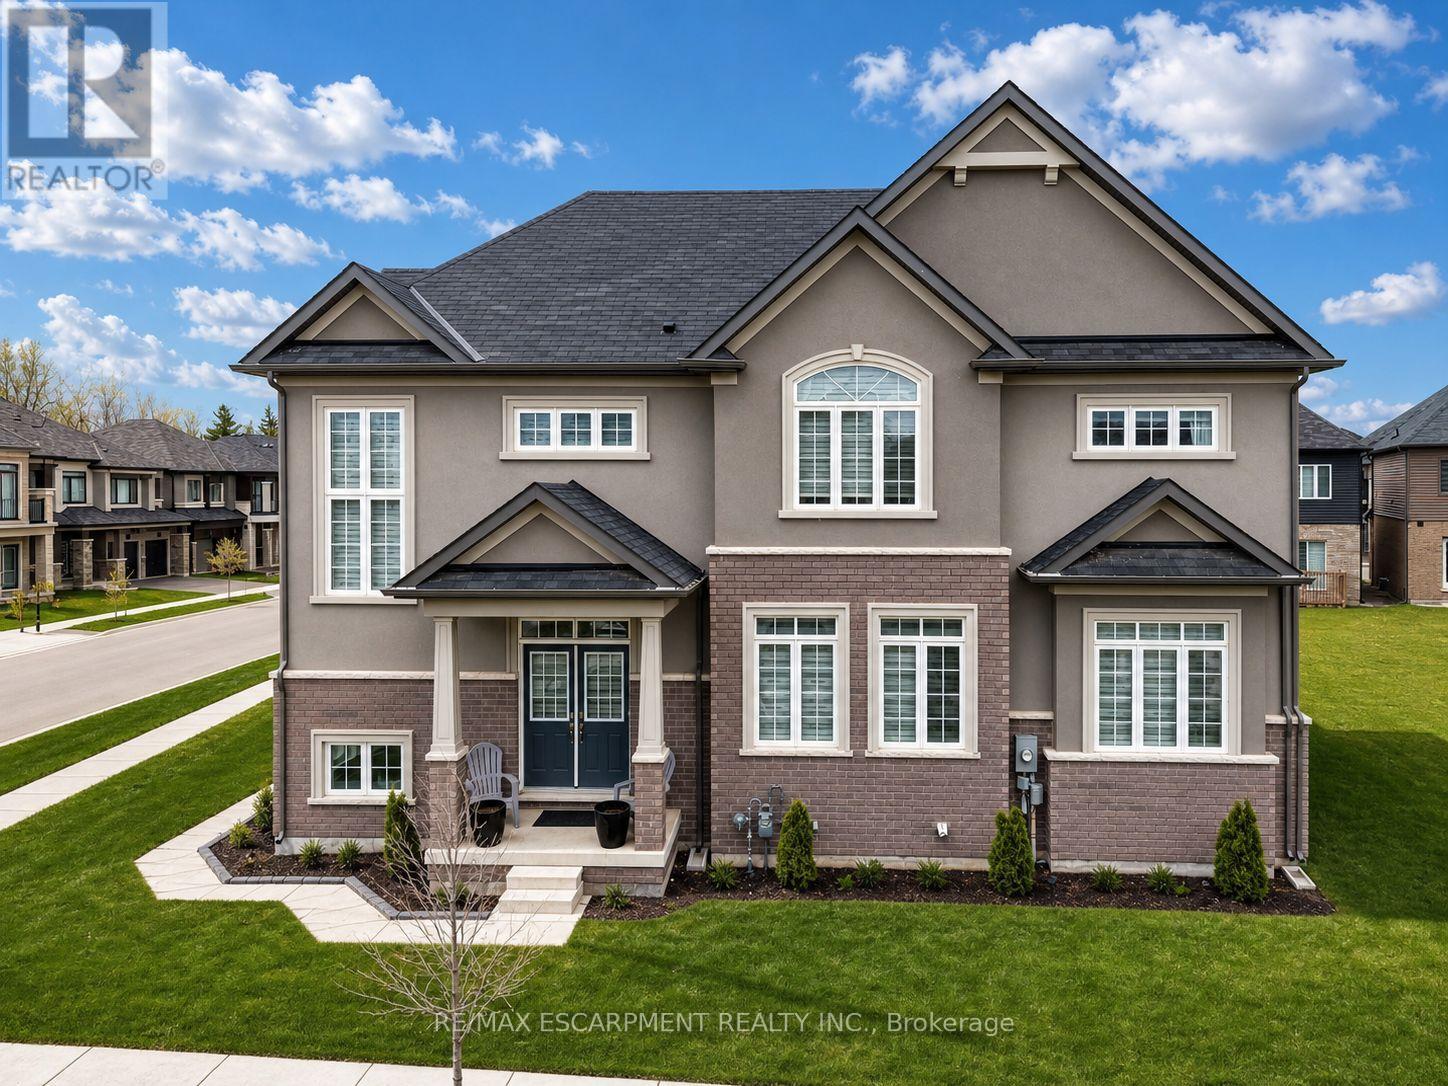
Discover the pinnacle of Brantford living in this stunning LIV Communities masterpiece. Situated in the most coveted pocket of Nature's Grand, this home offers a seamless blend of architectural grace and modern utility. The floor plan is expansive and sun-drenched, featuring 4 bedrooms, 2.5 baths, and a suite of high-tier upgrades that must be seen to be appreciated. Beyond the threshold, you're minutes from top-tier schools, major commuter routes, and pristine parks. Whether you are looking for a blue-chip investment or your next family chapter, this property represents a rare window of opportunity in a city ranked for explosive growth. (id:61483)
987 Prosperity Court
London East, Ontario
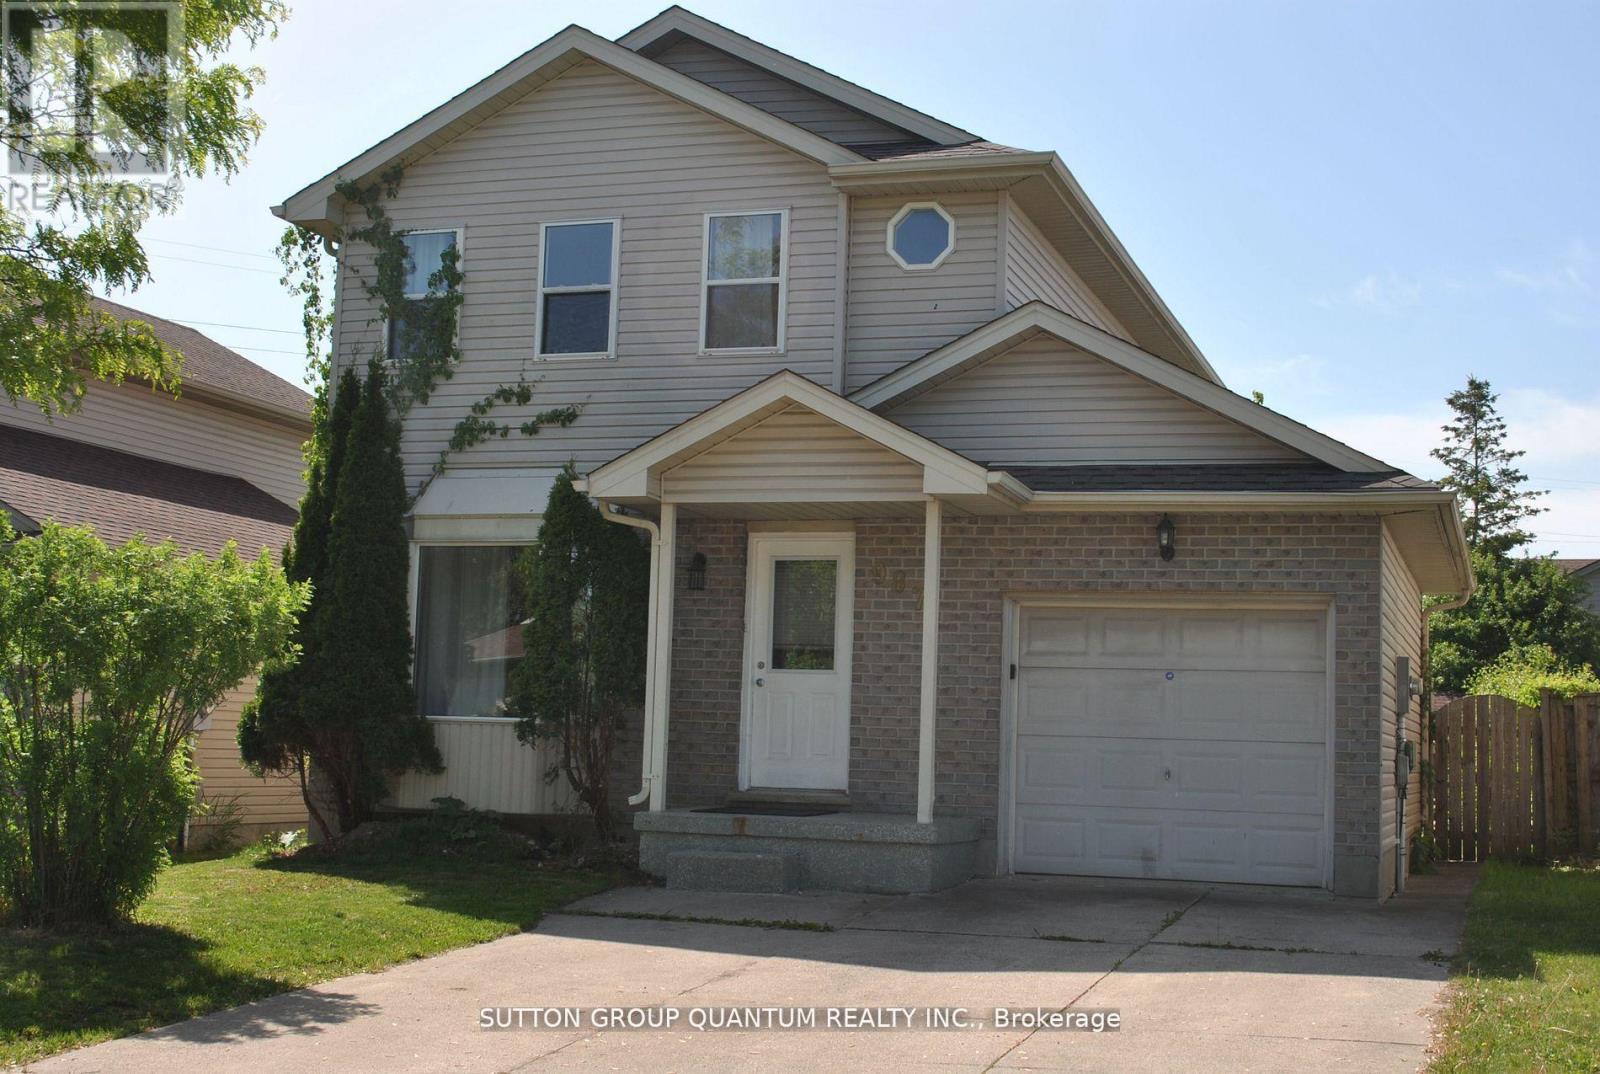
Fantastic Opportunity To Lease A Detached Home Available For Immediate Occupancy. Steps Away From Fanshawe College And Conveniently Located Near All Amenities. This 5 Bedroom Home Features A Family Sized Eat In Kitchen. Lovely Living Room With Laminate Overlooking Front Yard And 3 Bedrooms Upstairs. Living Room, Dining Room, Kitchen, Upper Hallway Just Freshly Painted, Staircase Just Freshly Painted With New Carpet Runners, New Floor in Upper Bathroom, New Front Blinds on Front Door and Licign Room Picture Windows. The Fully Fenced Rear Yard Provides An Excellent Outdoor Space With A Walk Out Off The Kitchen. Attached Single Car Garage With Double Wide Driveway. (id:61483)
3 Ruby Lane
Halton Hills, Ontario
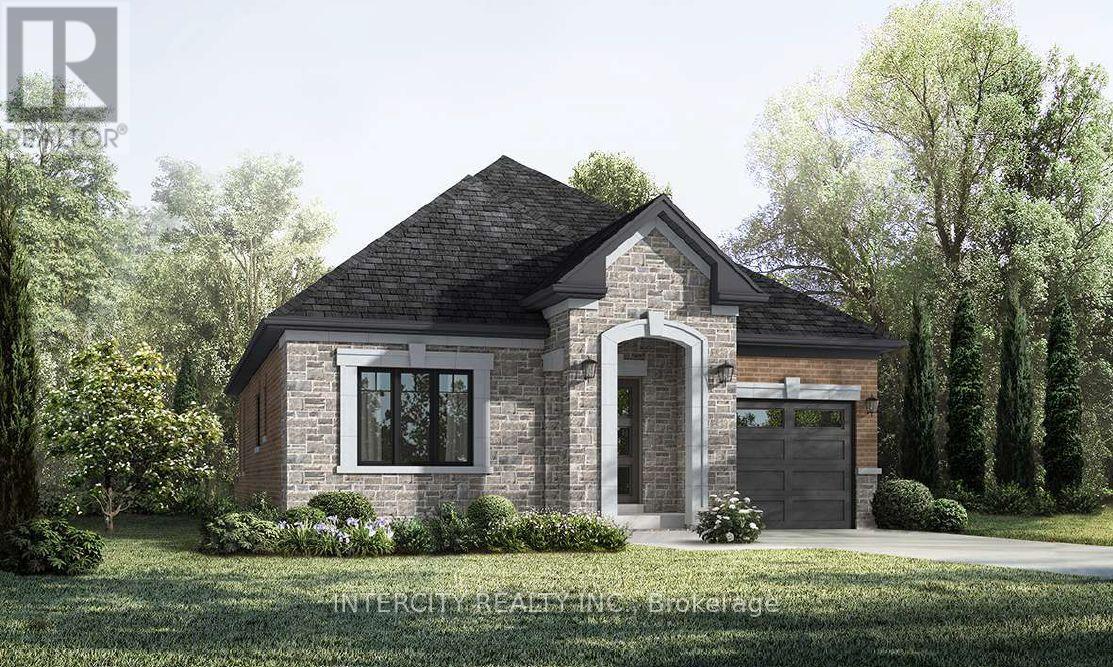
New home being built by Award Winning Builder Remington Homes. Rare opportunity to purchase a new bungalow in the Juniper Gate adult lifestyle community in Georgetown's most desirable new home community. 1,230 Sq. Ft. ground floor plus 787 Sq. Ft. of finished basement, Ableforth model with 2 car garage. Ideally located just steps from all essential amenities, including shopping, parks, schools, and major highways, as well as being minutes from the Toronto Premium Outlets. Don't miss out on the chance to make this dream home yours! *** Home Is Eligible For Enhanced H.S.T. Rebate If Buyer Qualifies *** (id:61483)
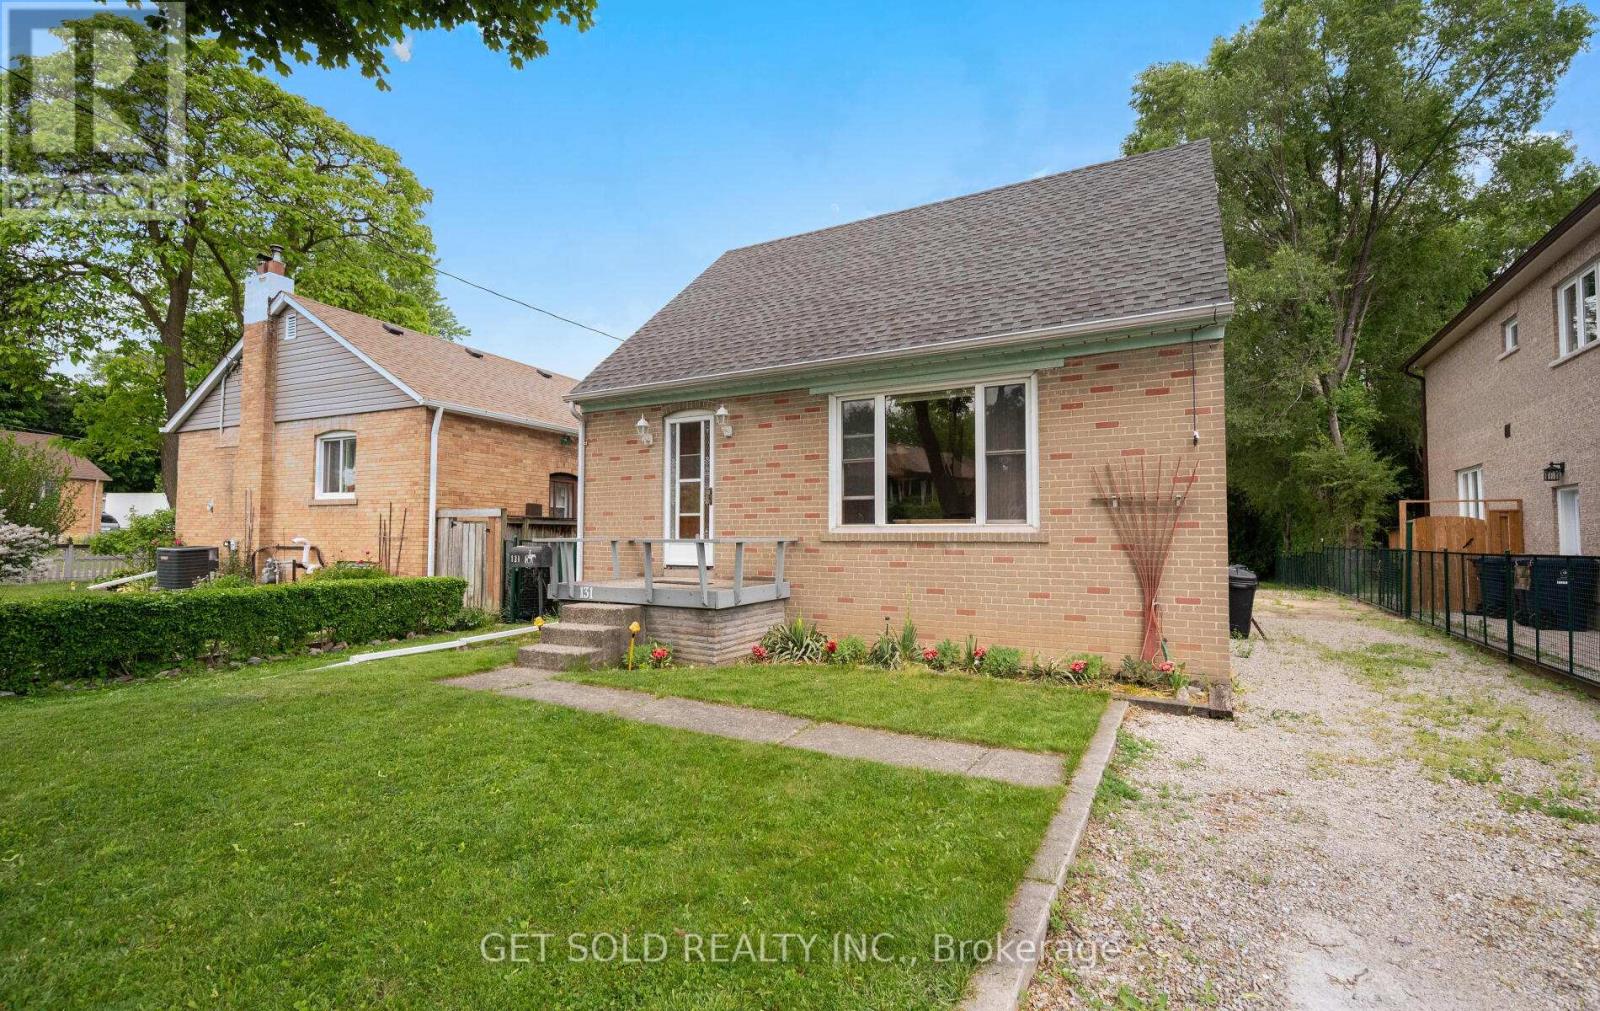
131 Clearbrooke Circle
Toronto, Ontario
131 Clearbrooke Circle presents a fantastic opportunity to own a charming storey-and-a-half home backing on to the ravine. Nestled on a spacious property with a large backyard, this home offers privacy and plenty of room to enjoy the outdoors. Inside, you'll find 3 bedrooms, including one conveniently located on the main floor and two upstairs. Well loved by its original owner, this home offers a rare chance to secure a ravine lot and create your dream home in a sought-after family friendly Rexdale neighbourhood. Located close to schools, parks, shopping and public transit (id:61483)
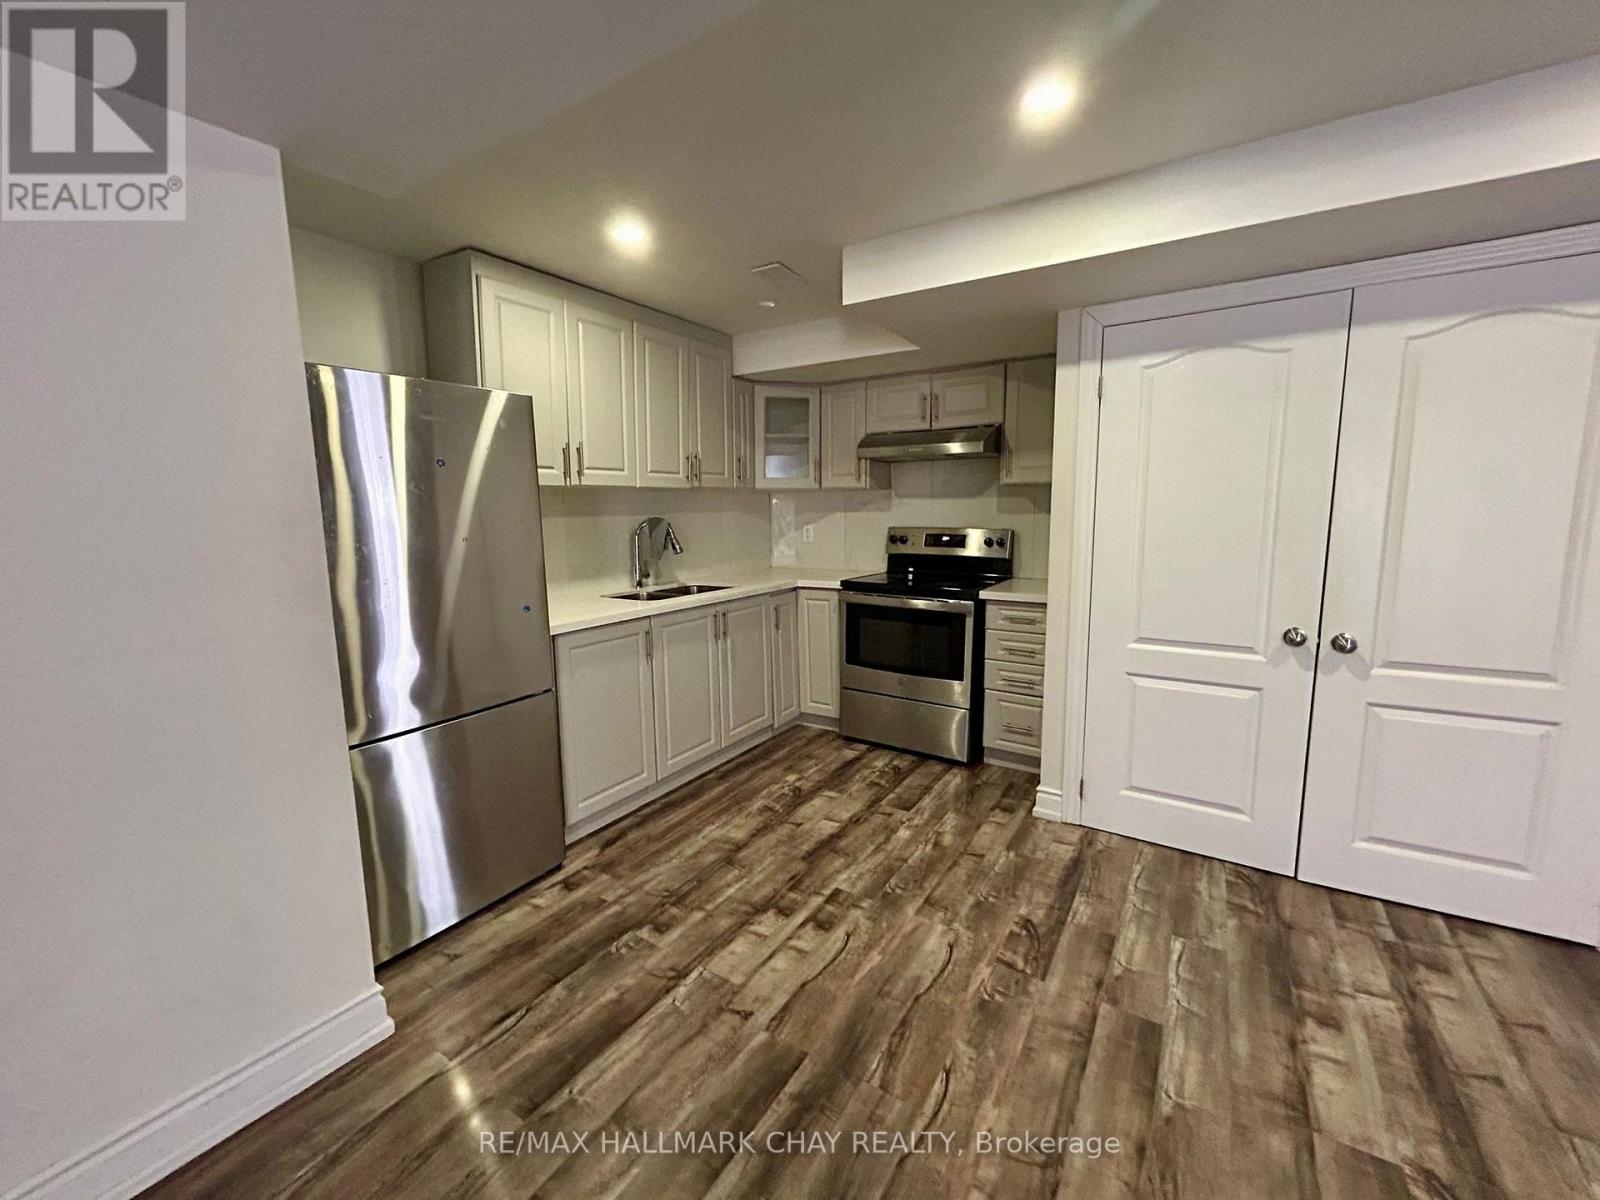
Basement - 15205 Danby Road
Halton Hills, Ontario
Legal basement apartment (approx. 1,000 sq. ft.) featuring 2 spacious bedrooms and a separate laundry area. This bright, modern unit offers a full kitchen with stainless steel appliances, pot lights, and vinyl flooring throughout. Located in Georgetown, Halton Hills, just 12 minutes to Georgetown GO Station-perfect for commuters. Includes a private separately fenced entrance, in-suite laundry (not shared), one parking space, and a full 3-piece bathroom. (id:61483)