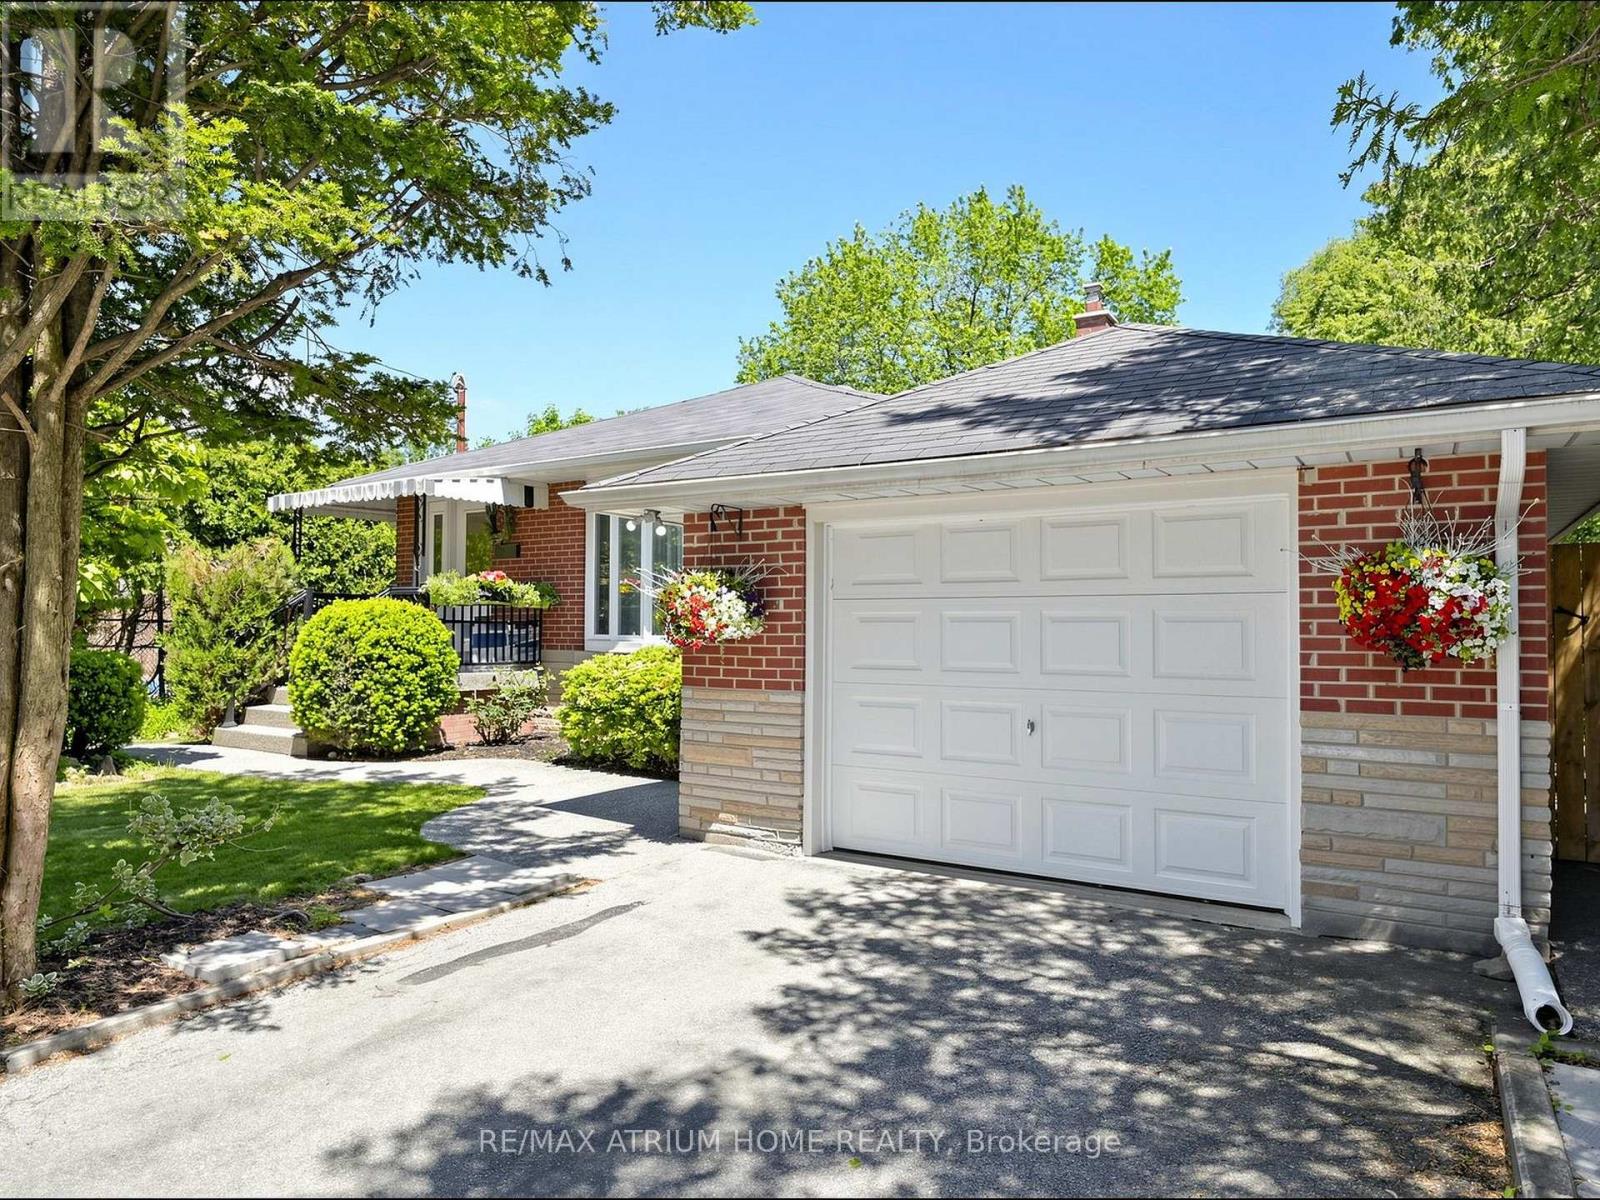
606 Parkside Drive
Oakville, Ontario
Extensively & Beautifully Renovated Almost From Top-To-Bottom (2022) & Meticulously Cared For By Current Owner-True Move-In Ready Condition! This Stunning Family Home In Oakville's Highly Sought-After Bronte East Features A Bright, Open-Concept Main Level, Spacious Living & Dining Area Boasting Large Windows For Abundant Natural Light. A Modern Updated Kitchen W/ Generous Cabinetry & Newer Appliances. 3 Generous-Sized & Sun-Filled Bedrooms Throughout. The Fully Finished Lower Level Offers Exceptional Living Space With A Separate Entrance, A Large Family Room, And A 4th Bedroom Perfect For Guests Or Home Office. Situated Just Minutes From Appleby College, One Of Canada's Premier Independent Schools W/ Global Reputation. Walk To Lake Ontario, Bronte Harbour & Waterfront Trails. Quick Access To QEW/403 & Bronte GO. Top School Zone: W.H. Morden PS (English & Gifted) & Pine Grove PS (French). A Must See! (id:61483)
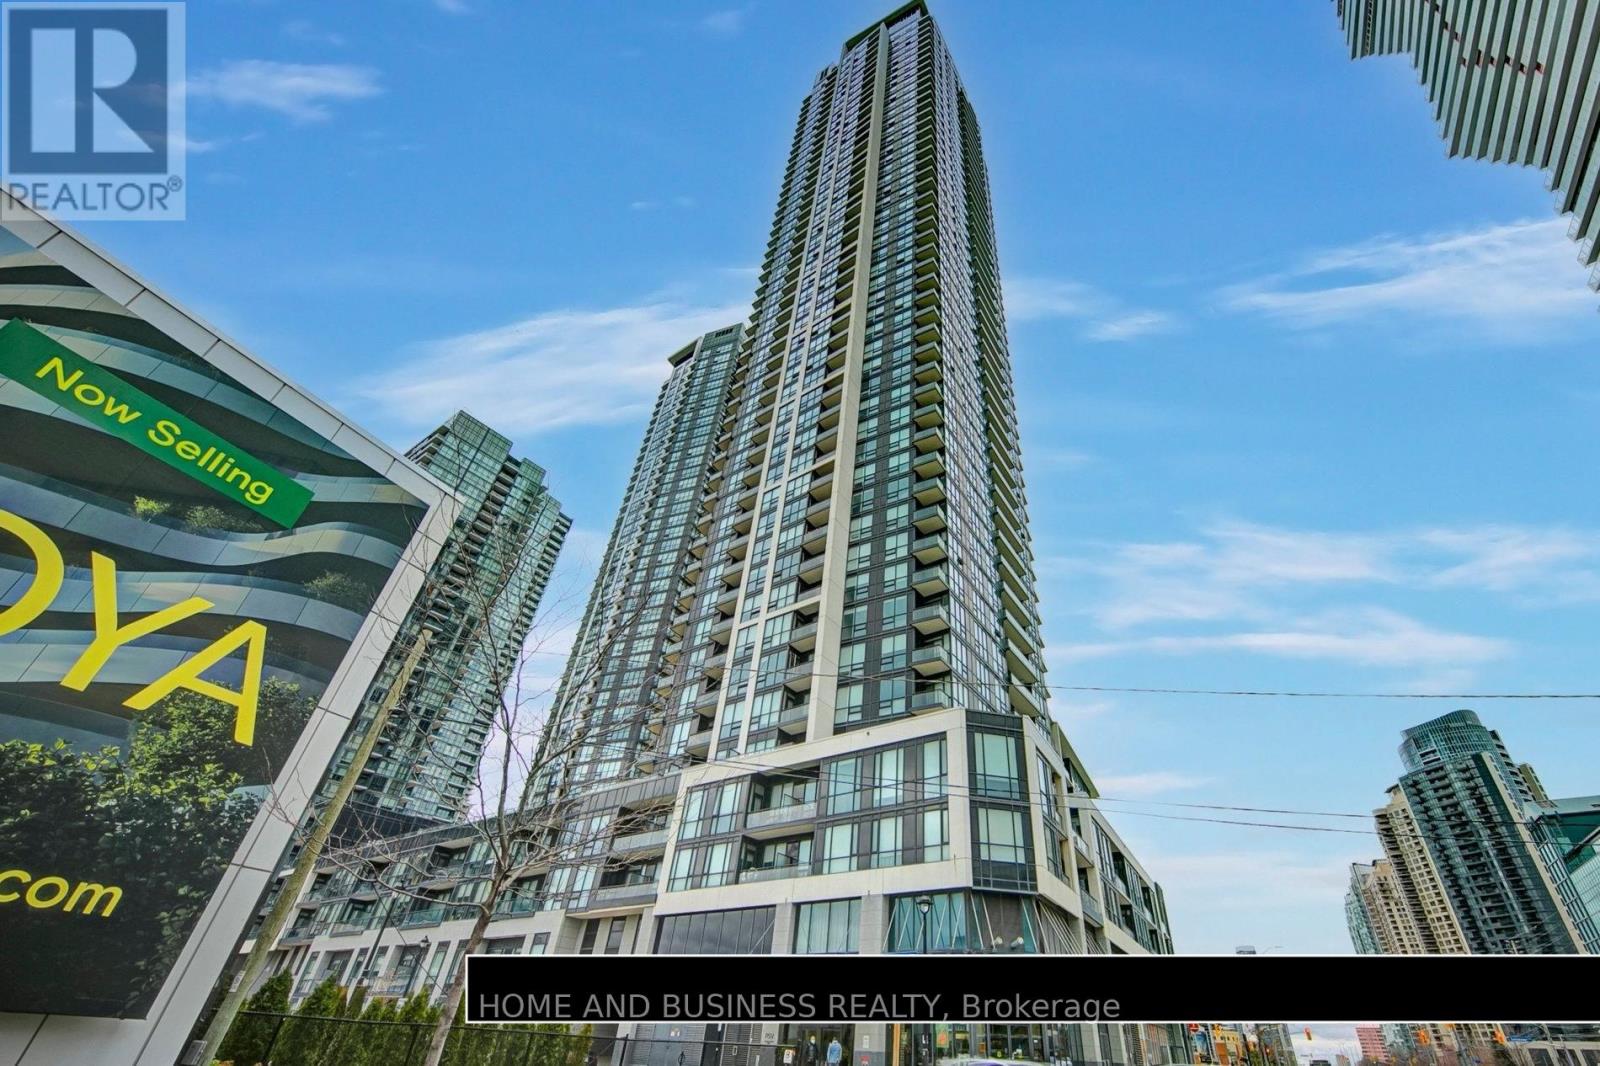
3801 - 4011 Brickstone Mews
Mississauga, Ontario
1 Bedroom + Den In city center Mississauga Square One, close to shops, Transit, restaurants, Schools, HWYS, Banks, square one mall, celebration square, and much more. Open Concept Layout, Modern Kitchen Featuring S/S Appliances & Backsplash. Large Master Bedroom. Has Den That Is Suited For Home Office Or Guest Room. Great Amenities Including Gym, Guest Suites, BBQ Area! Newcomers & students are welcome. (id:61483)
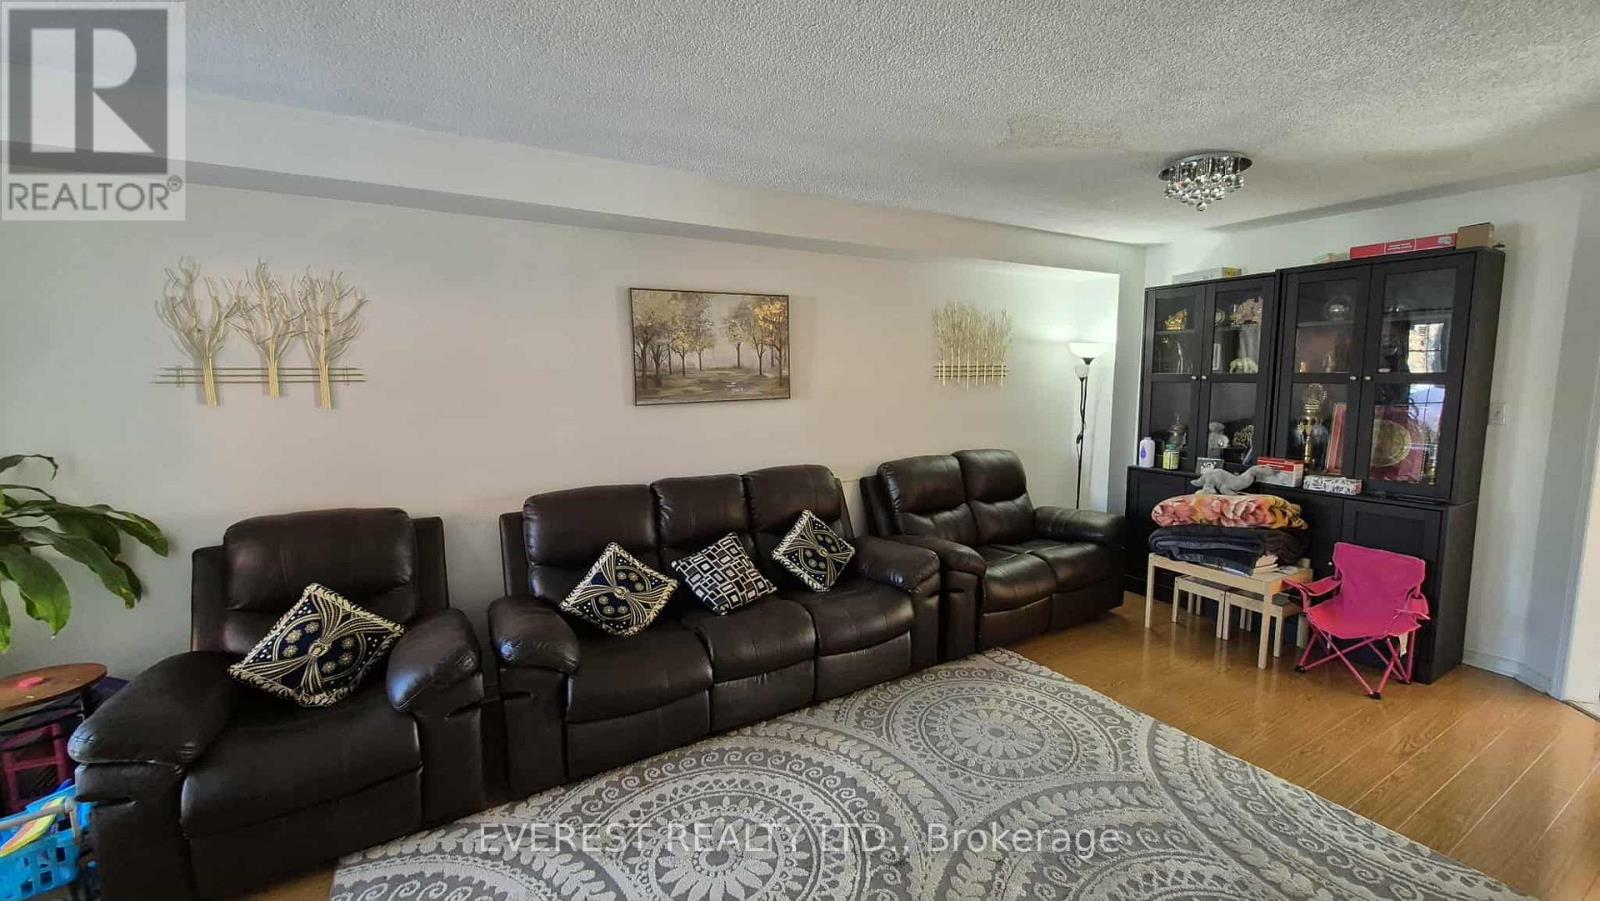
124 Desert Sand Drive
Brampton, Ontario
"Location, location, location! This beautiful, clean, and well-maintained freehold property is situated in a high-demand area. It offers spacious living and dining areas, three bedrooms, and 2.5 bathrooms, plus an eye-catching family room above the garage that can be used as a fourth bedroom. Enjoy an exceptionally convenient location within walking distance to the library, grocery stores, McDonald's, Shoppers Drug Mart, LCBO, banks, and more. Located in a highly sought-after neighborhood. "Tenant is responsible for all utility costs." (id:61483)
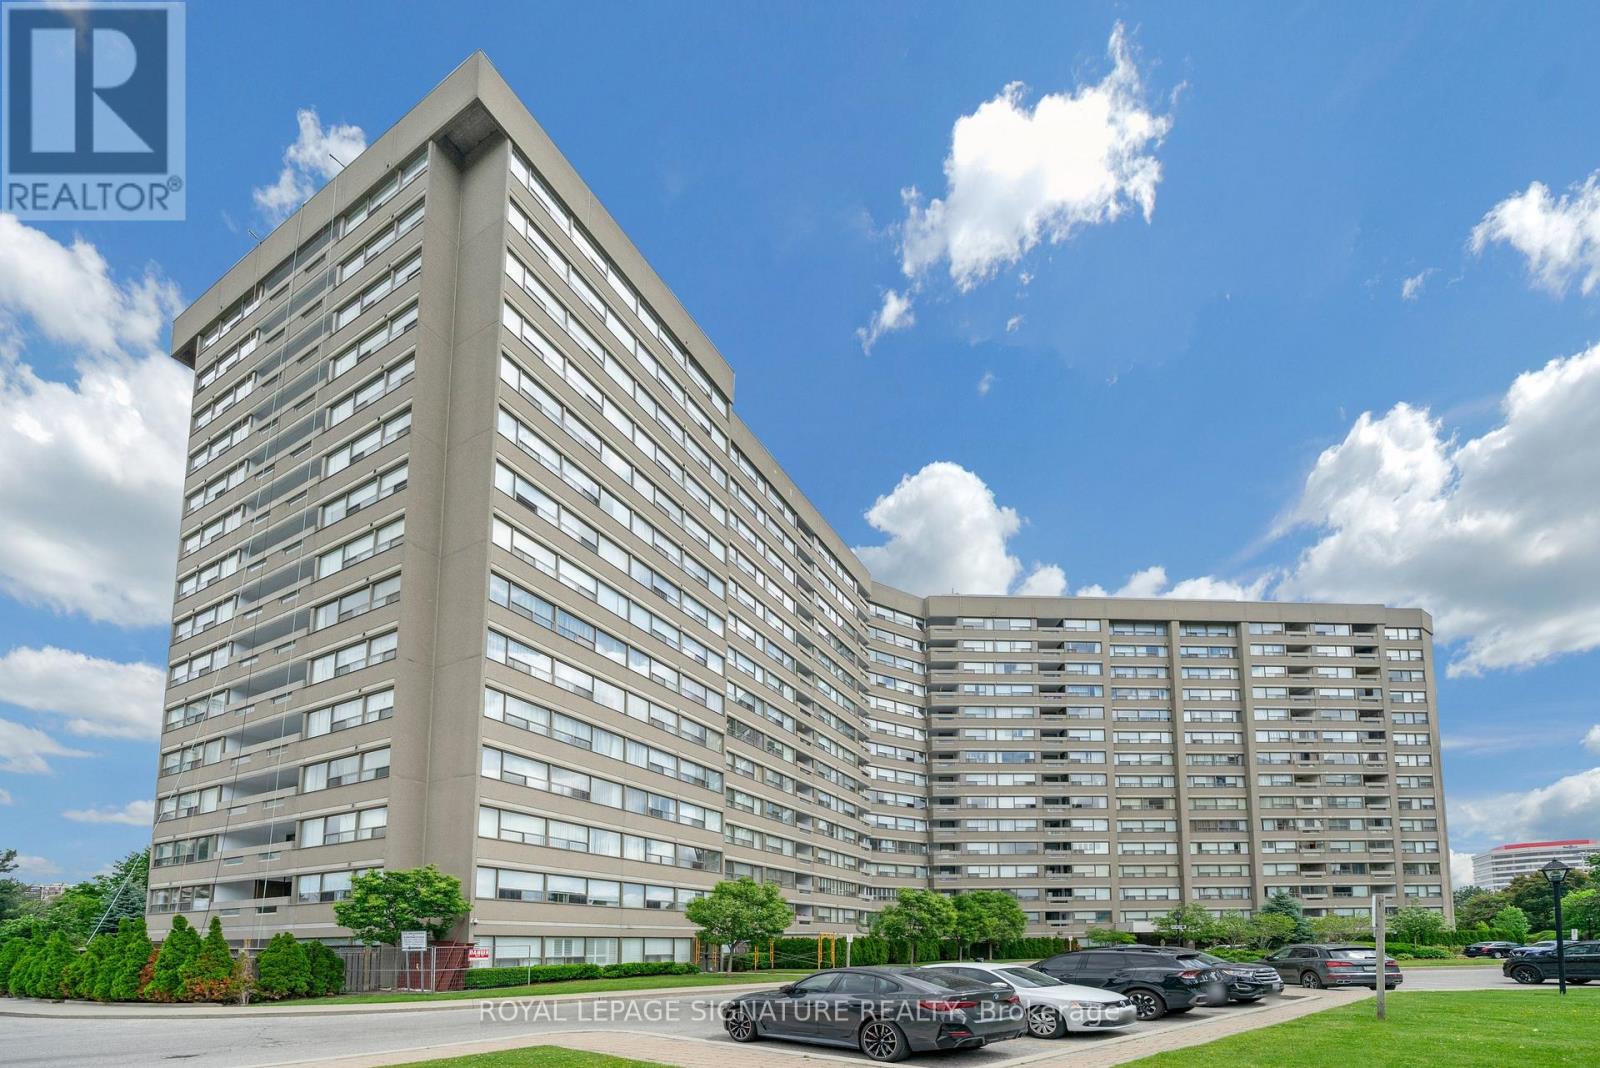
212 - 475 The West Mall
Toronto, Ontario
A rare 3 bedroom, 2 parking, move in ready, carpet free condo. Large open concept living/dining space with plenty of windows and natural light. All inclusive maintenance, even cable and internet. Tons of storage throughout the unit and very rare 2 parking spots (tandem). Conveniently located in the heart of the GTA - close to 427, QEW, 401, all major conveniences. Don't miss out on this great opportunity (id:61483)
190 Main Street S
Halton Hills, Ontario
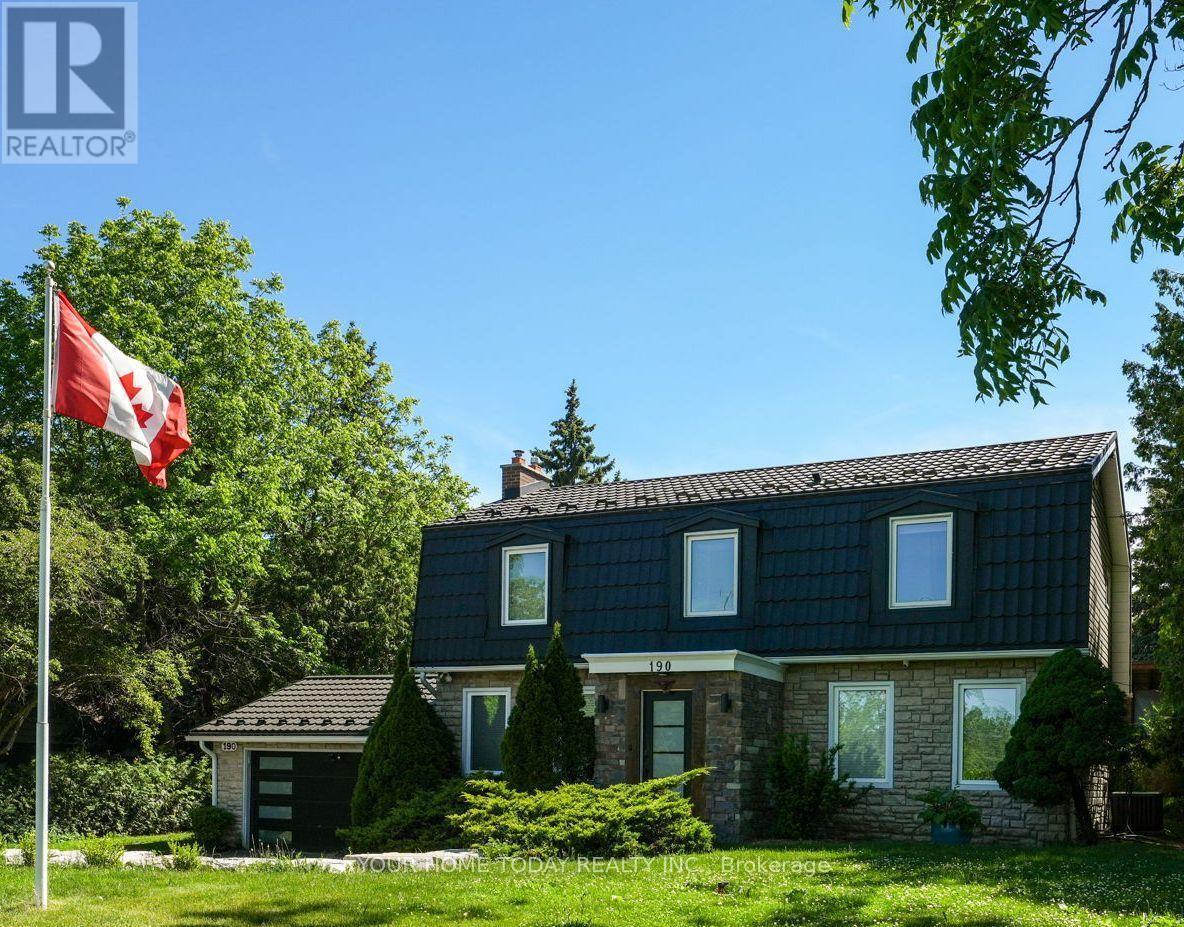
Sought after Park District- Extensively renovated! A huge, beautifully landscaped lot (.298 acre) and private backyard oasis complete with a large partially covered deck, enclosed swim spa (year-round enjoyment) and gorgeous mature grounds set the stage for this exceptional custom-built home. Inside, the meticulous, recently updated, interior showcases elegant quality finishes paired with a designer flair and attention to detail a winning combination! The modern kitchen features heated ceramic tile flooring, quartz countertops, island, breakfast bar with striking waterfall edge, stainless steel appliances and two pantries. The kitchen opens to the dining room which flows into the living room, both rooms accented by striking wood-beamed ceilings and oversized windows that fill the space with natural light. Just off the kitchen, a bright four-season sunroom (heated ceramic floor) offers a tranquil retreat with walkout access to a partially covered deck ideal for seamless indoor-outdoor entertaining. The inviting family room features a cozy gas fireplace along with direct access to the main floor laundry room, powder room and attached garage, blending comfort with everyday practicality. A lovely wood staircase leads to the upper level, where four spacious bedrooms including three with spa-like ensuite bathrooms (all with heated ceramic tile flooring), offering comfort, privacy, and a touch of luxury. The finished lower level adds to the living space with a large recreation room, den/bedroom, office area, 3-piece bath and plenty of storage/utility space. Set on a breathtaking mature lot with a durable metal roof and excellent parking, this home blends timeless character with lasting quality. Ideally situated across from Cedarvale Park - home to the best tobogganing hill around and just minutes to schools, rec centre, hospital, library, downtown, GO, trails and golf. A rare opportunity in a coveted location, perfect for commuters and families alike. (id:61483)
581 Maplehurst Avenue
Oakville, Ontario
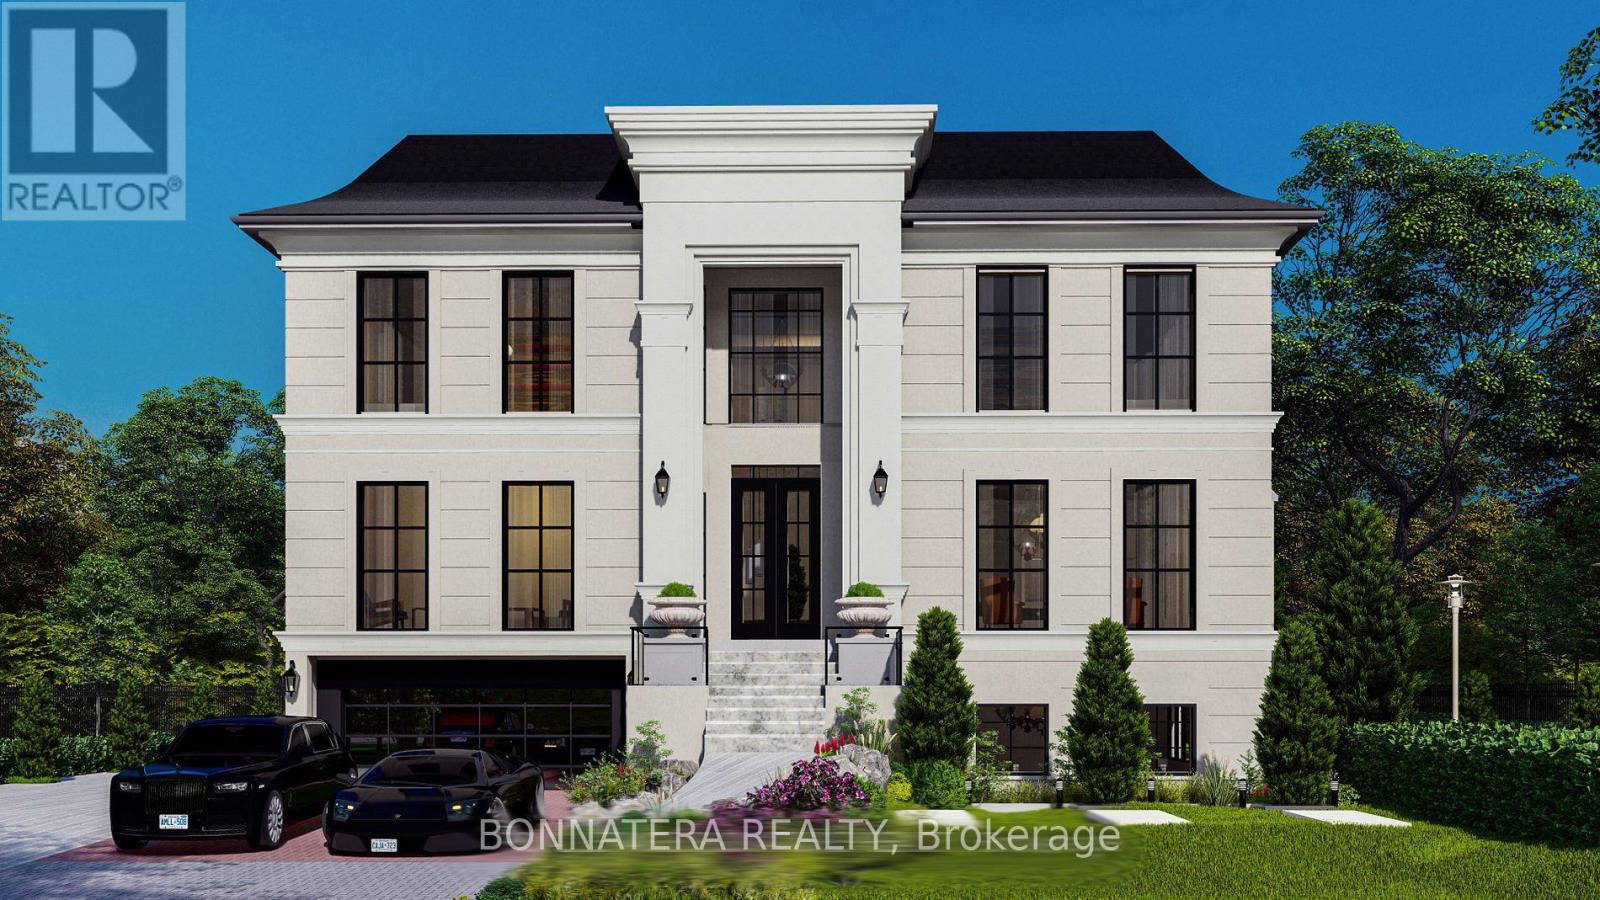
Discover luxury living in this exquisite custom-built home, nestled on a prestigious street in South Oakville. This opulent residence boasts an impressive 6,212 sq ft above grade, w/ over 9,000 sq ft of finished living space and elevator, perfect for both family life & entertaining. Step inside to find a thoughtfully designed floor plan featuring 10 ceilings on the main, upper & lower levels. The main floor showcases a separate living room, formal dining room, & home office. The heart of the home is the great room, complete w/ a fireplace flanked by custom built-ins, seamlessly flowing into the gourmet kitchen & breakfast area. Culinary enthusiasts will appreciate the atmosphere with a walk-in pantry, while side door lead to a covered terrace perfect for al fresco dining and relaxation. Ascend to the upper level, where you'll find the primary bedroom suite, a true sanctuary. The spa-like bathroom features a freestanding jacuzzi and a large shower with a steamer. Three additional bedrooms, each with their own ensuite and walk-in closet, ensure privacy and comfort for family and guests alike. The lower level extends the living and entertaining space with a recreation room, wine room, wet bar, home theatre, sauna, exercise room and additional bedroom with ensuites. Outside, the expansive rear yard is adorned with perennials and mature trees and swimming pool, creating a private oasis. this home offers the perfect blend of luxury and convenience. With easy access to the GO train and major highways, it's ideal for commuters. Experience the epitome of opulent living in this remarkable residence that seamlessly combines everyday family comfort with exceptional entertaining spaces. Approximately 80% of construction completed. Property Tax is not assessed yet (id:61483)
1211 - 2545 Erin Centre Boulevard
Mississauga, Ontario
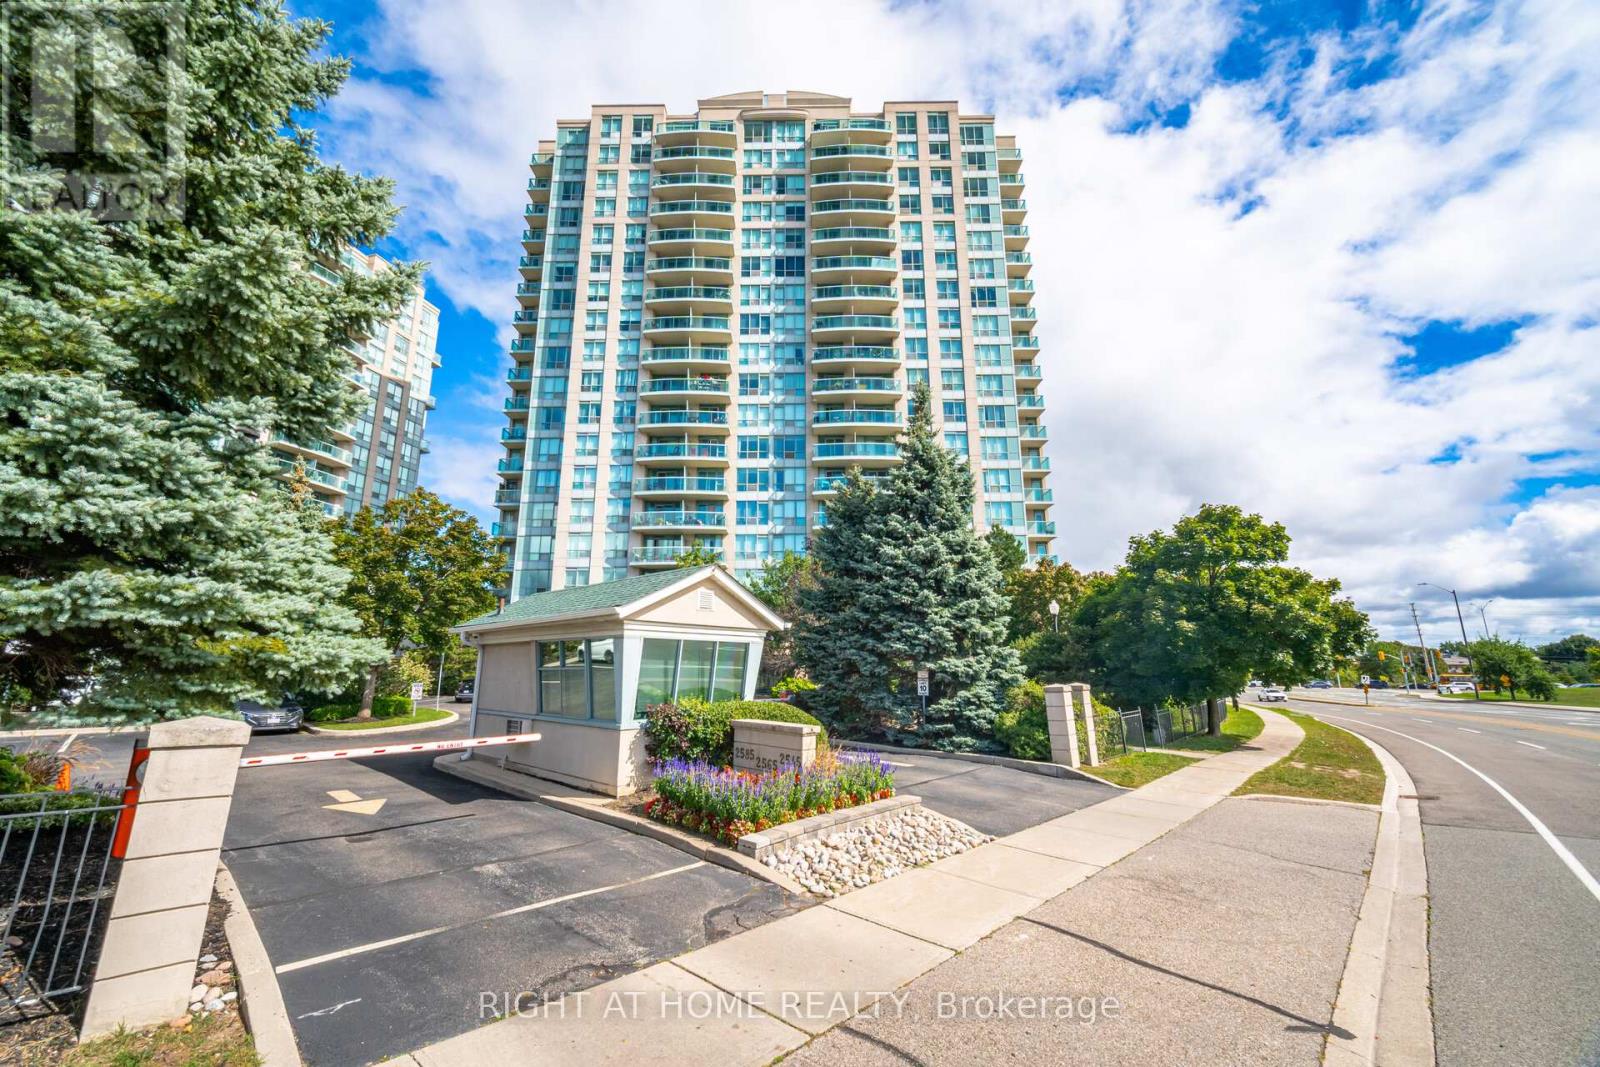
Discover Your Dream Home At Parkway Place In Central Erin Mills! Nestled In The Highly Sought-After John Fraser And Aloysius Gonzaga Secondary School District, This Charming One-Bedroom Corner Unit Offers Stunning Southerly Views And An Abundance Of Natural Light.Step Out Onto Your Private Southeast-Facing Balcony And Soak In The Sunshine! Enjoy An Open-Concept Living Space That Features A Luxurious Soaker Tub, Along With The Convenience Of Ensuite Laundry. With Maintenance Fees That Cover Heat, Water, Hydro, And A/C, Your Living Experience Is Both Comfortable And Hassle-Free.Ideally Located Just Steps Away From Erin Mills Town Centre, Credit Valley Hospital, And Erin Meadows Community Centre & Library, You'll Find Everything You Need At Your Doorstep. Schools, Parks, Trails, Transit, Shopping, And Dining Options Are All Within Easy Reach.This Unit Boasts Numerous Upgrades, Including Laminate Flooring, Lights, Quartz Kitchen Countertops, Blinds, And A Refreshed Vanity In The Washroom. Dont Miss Out On This Fantastic Opportunity To Make Parkway Place Your New Home! All Utilities Are Included Into The Maintenance Fee! (id:61483)
119 Wedgewood Drive
Toronto, Ontario
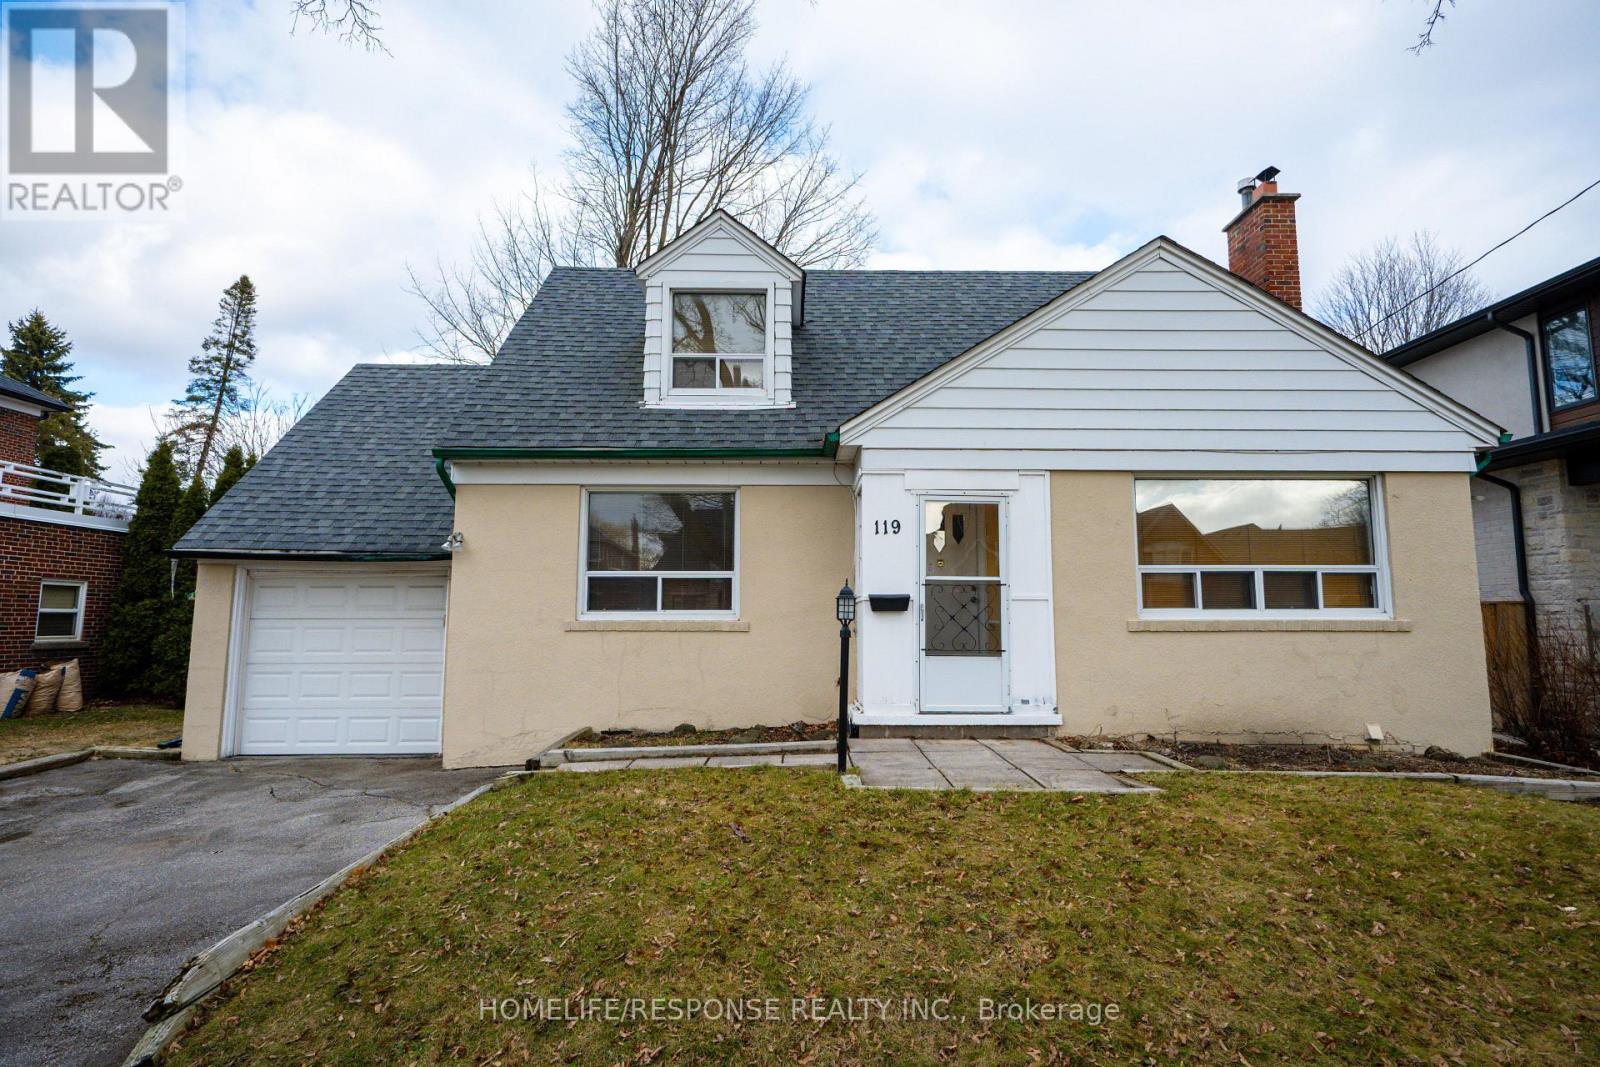
**CENTRAL ETOBICOKE**Rare opportunity to secure a property with an exceptional oversized lot! 59.12 x 161.16. Renovate or build! Ideal opportunity for builders, developers, investors, or build your dream home, on a premium lot. Exclusive location in a family-friendly neighborhood, surrounded by mature trees and luxurious custom homes. High demand area close to shopping, parks, pool, rink and top-rated public and catholic schools. Short walk to Kipling Subway Station, and GO Train. Easy access to major highways, Pearson Airport and everyday amenities. Properties with this type of lot size and redevelopment potential are increasingly difficult to find in Etobicoke! (id:61483)
306 - 601 Barber Avenue N
North Perth, Ontario
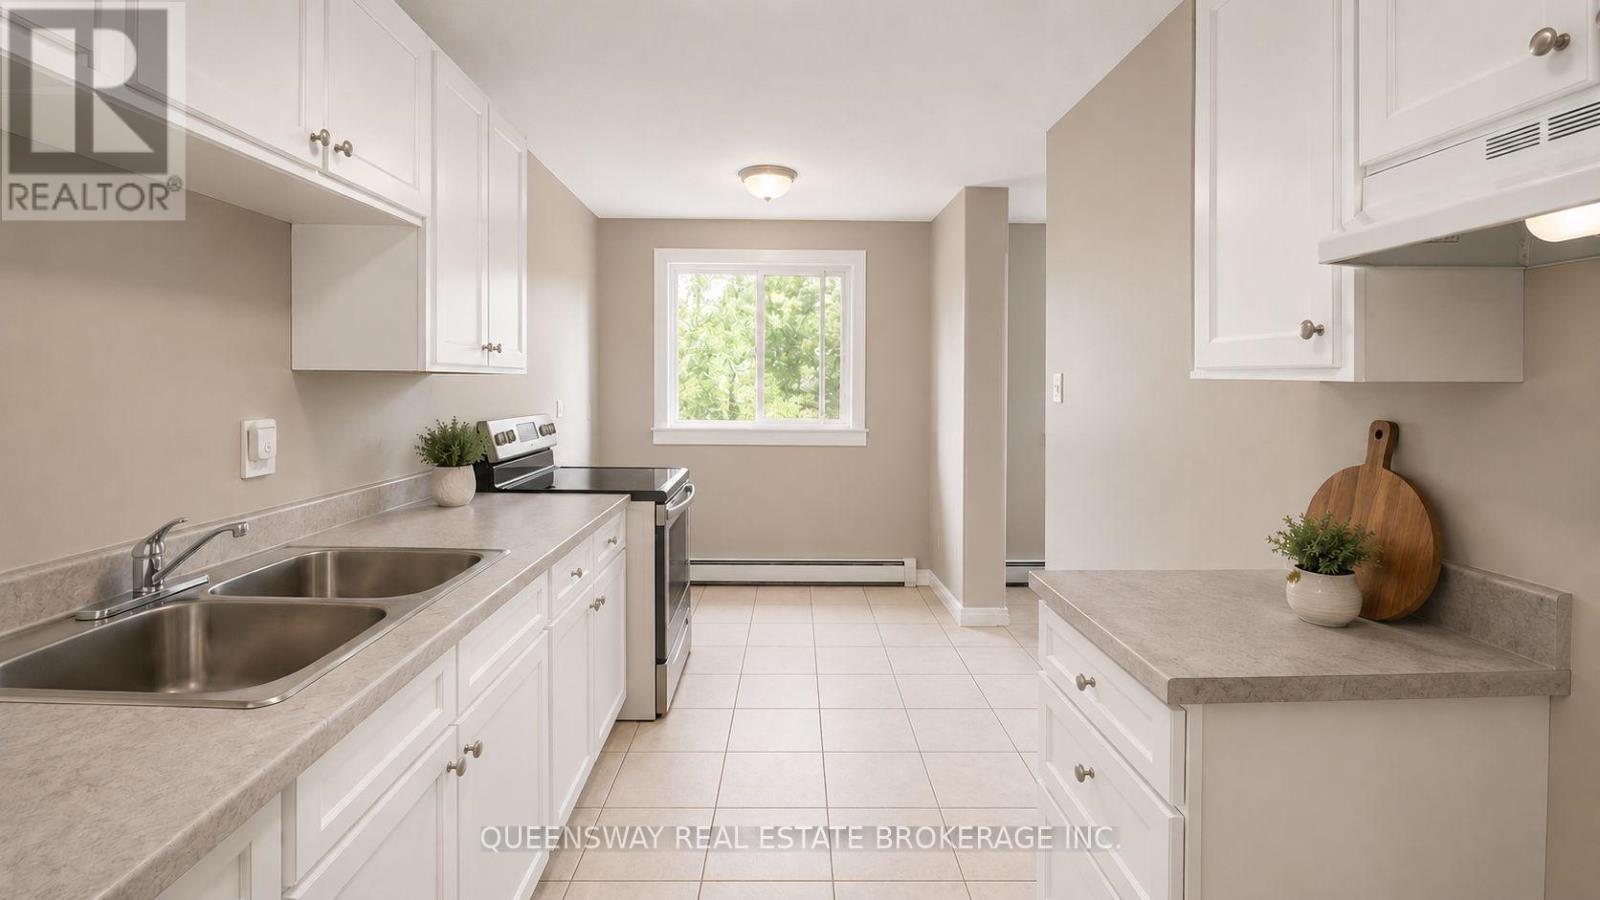
Welcome to Unit 306 at 601 Barber Avenue - a bright and spacious 3-bedroom, 1-bathroom condo offering exceptional value in the heart of Listowel. Perfect for first-time buyers, downsizers, or investors, this well-maintained unit features a functional layout designed for comfortable everyday living.The open-concept living and dining area is filled with natural light, creating a warm and inviting atmosphere ideal for relaxing or entertaining. The kitchen offers ample cabinetry and workspace, while all three bedrooms provide generous space and flexibility for families, guests, or a home office setup.Enjoy the convenience of low-maintenance condo living in a quiet and well-kept building close to parks, schools, shopping, restaurants, and all essential amenities. Whether you're looking for an affordable family home or a smart investment opportunity, Unit 306 delivers comfort, practicality, and excellent potential in one of Listowel's growing communities. (id:61483)
285 Kenwood Avenue
Georgina, Ontario
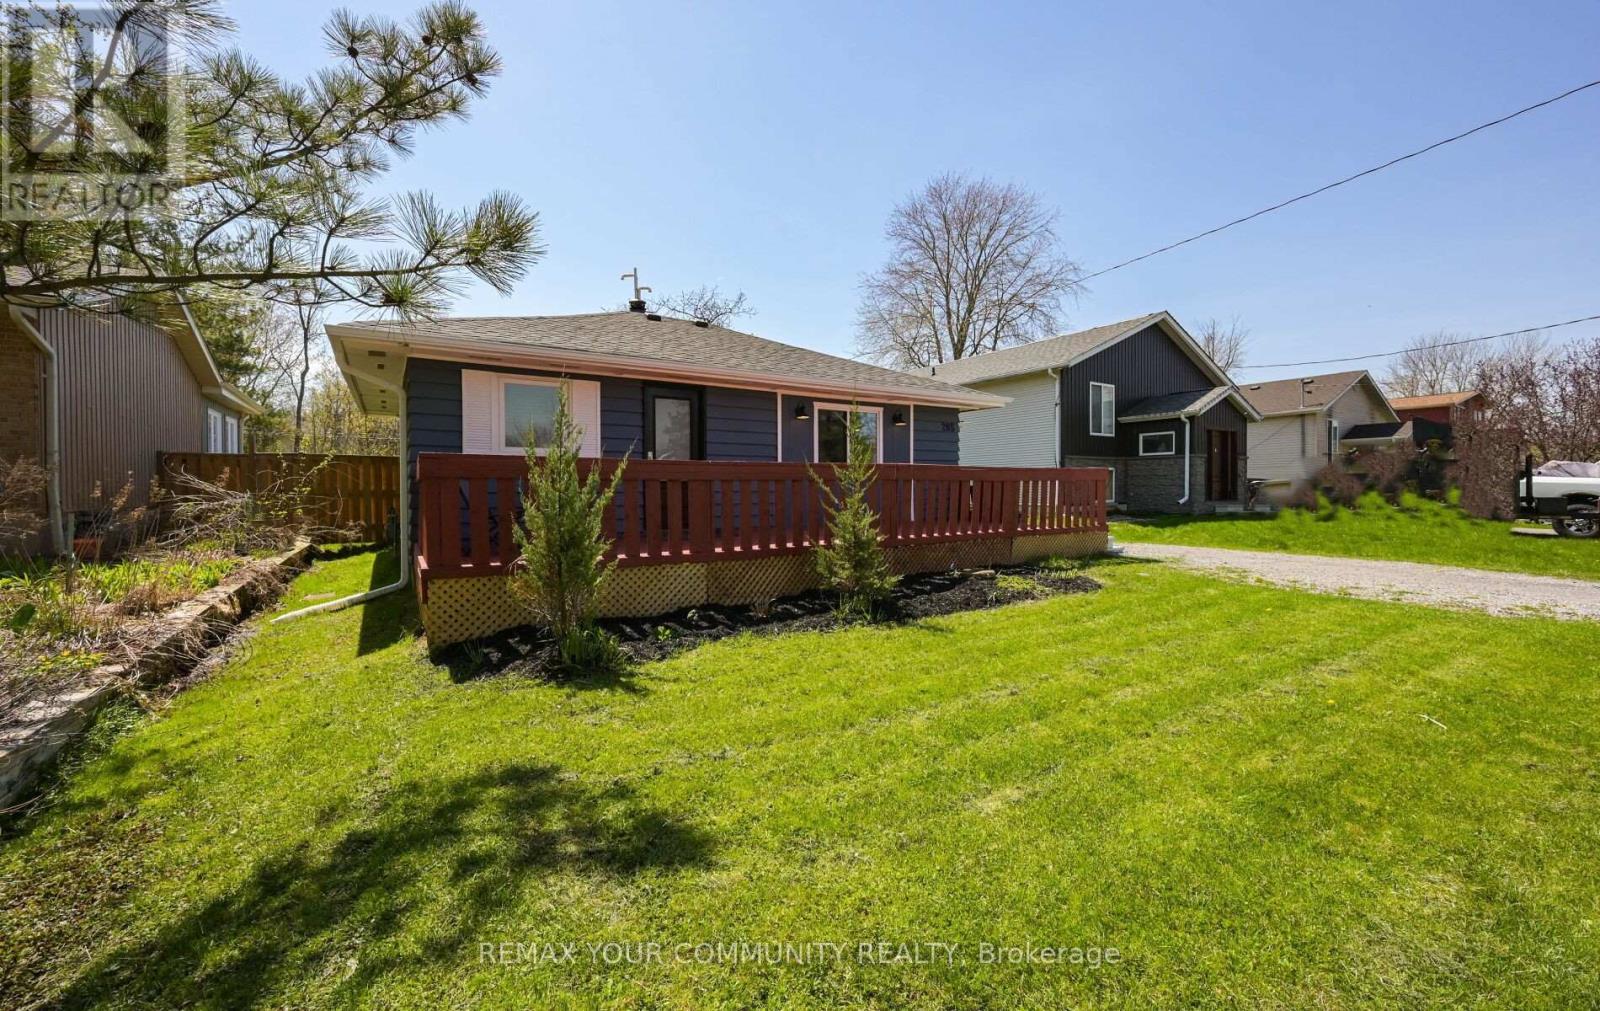
Perfect Starter Home or Smart Investment! Discover the perfect blend of comfort and convenience steps from the beautiful shores of Lake Simcoe. Whether you are looking to plant roots in a friendly community or add a fantastic property to your portfolio, this charming home delivers. Featuring a bright, welcoming layout, this property offers a functional two-bedroom plus office floor plan, making it an ideal setup for remote work or a growing family. Key Features You'll Love: Prime Location: Steps to the water-enjoy the lakeside lifestyle every single day. Sun-Soaked: Excellent South exposure fills the home with warm, natural light. Modern Versatility: Two spacious bedrooms plus a dedicated office space. Ample Parking: Plenty of space for you and your guests-a rare find in such a desirable area. Established Neighborhood: Situated on a great street with a charming mix of homes, offering great curb appeal and community character. This home is move-in ready and waiting for its next chapter. Don't miss your chance to own a piece of this fantastic community. Furnace & Air Conditioner Oct 2016 - Windows May 2015 - New Front Window 2025, Roof 2021. (id:61483)
813a - 10 Rouge Valley Drive
Markham, Ontario
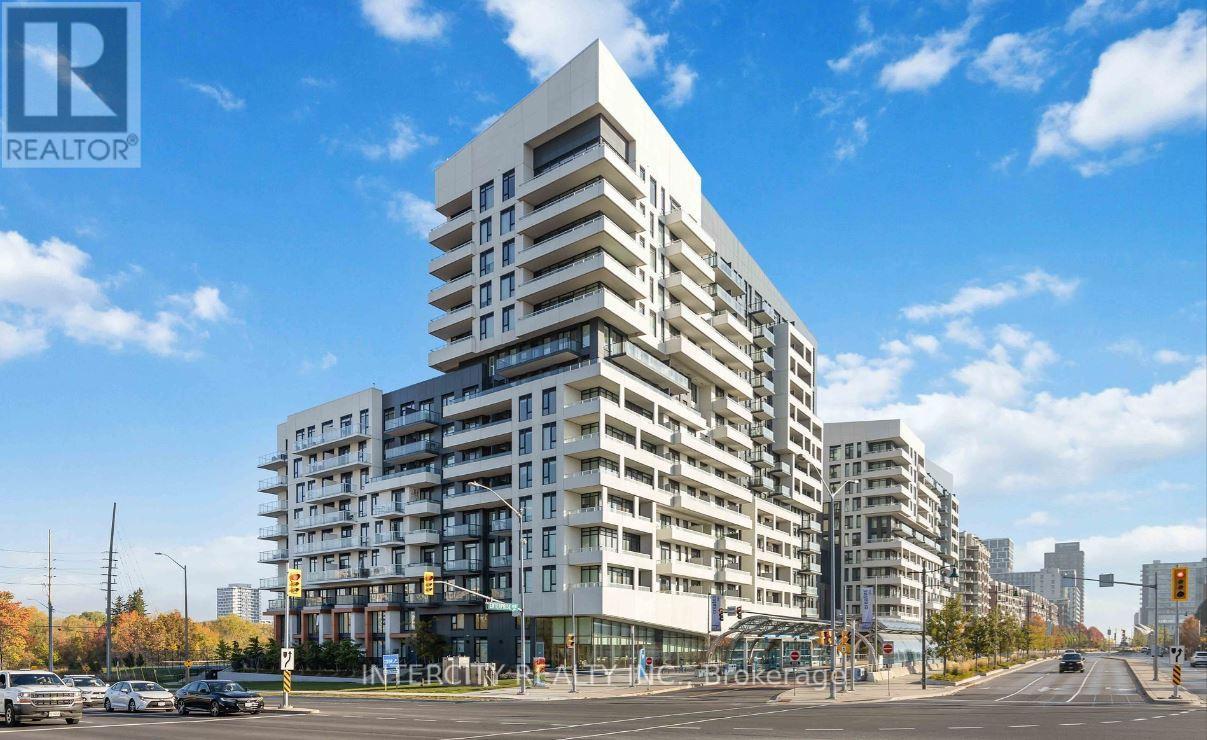
York Condo At Hwy 7 & Warden, South View, Bright & Spacious 2Br. 9' Ceiling. Laminate Flooring T/O Except Bath. 1 Parking & Locker Included. Modern Kitchen With Stone Counter & Backsplash. S/S Appliances. 24Hr Concierge. Visitor Parking. Civic Centre, Unionville Hight School, 404/407/Go Train, Y.M.C.A. And More Nearby. (id:61483)
616 - 8228 Birchmount Road
Markham, Ontario
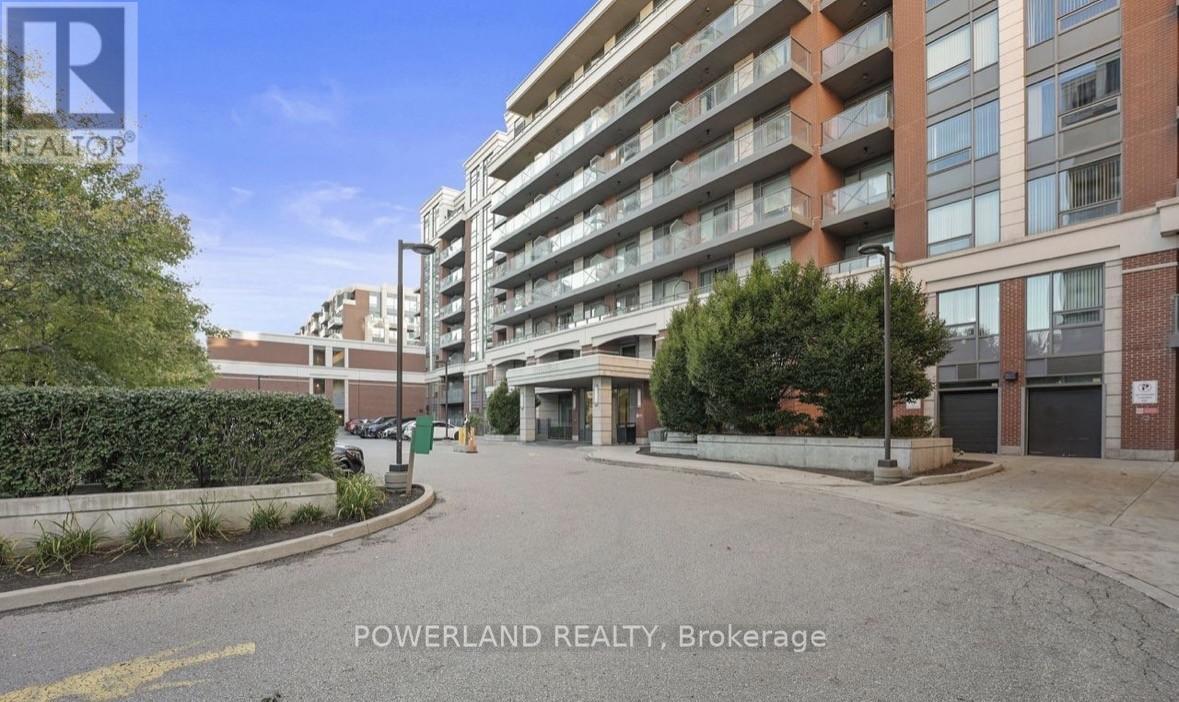
Downtown Markham River Park Spacious 1+Den, 683Sq.Ft+Balcony 42Sq.Ft. 9' Ceilings; Large Den Can Be Used As Dinning/Office/2nd Bedroom, Wide-Plank Engineered Hardwood Floors, Granite Counter Tops, Extended Soft-Closing Kitchen Uppers, Parking/Locker Included. Bright Unobstructed Views; Excellent Recreational Facilities & Amenities. Steps To Fine Dining, Whole Foods, Child Safe Parks, Public Transportation & Close Proximity To Cinema, York U, Great Schools, Downtown Markham, Hwy 404 & 407. (id:61483)
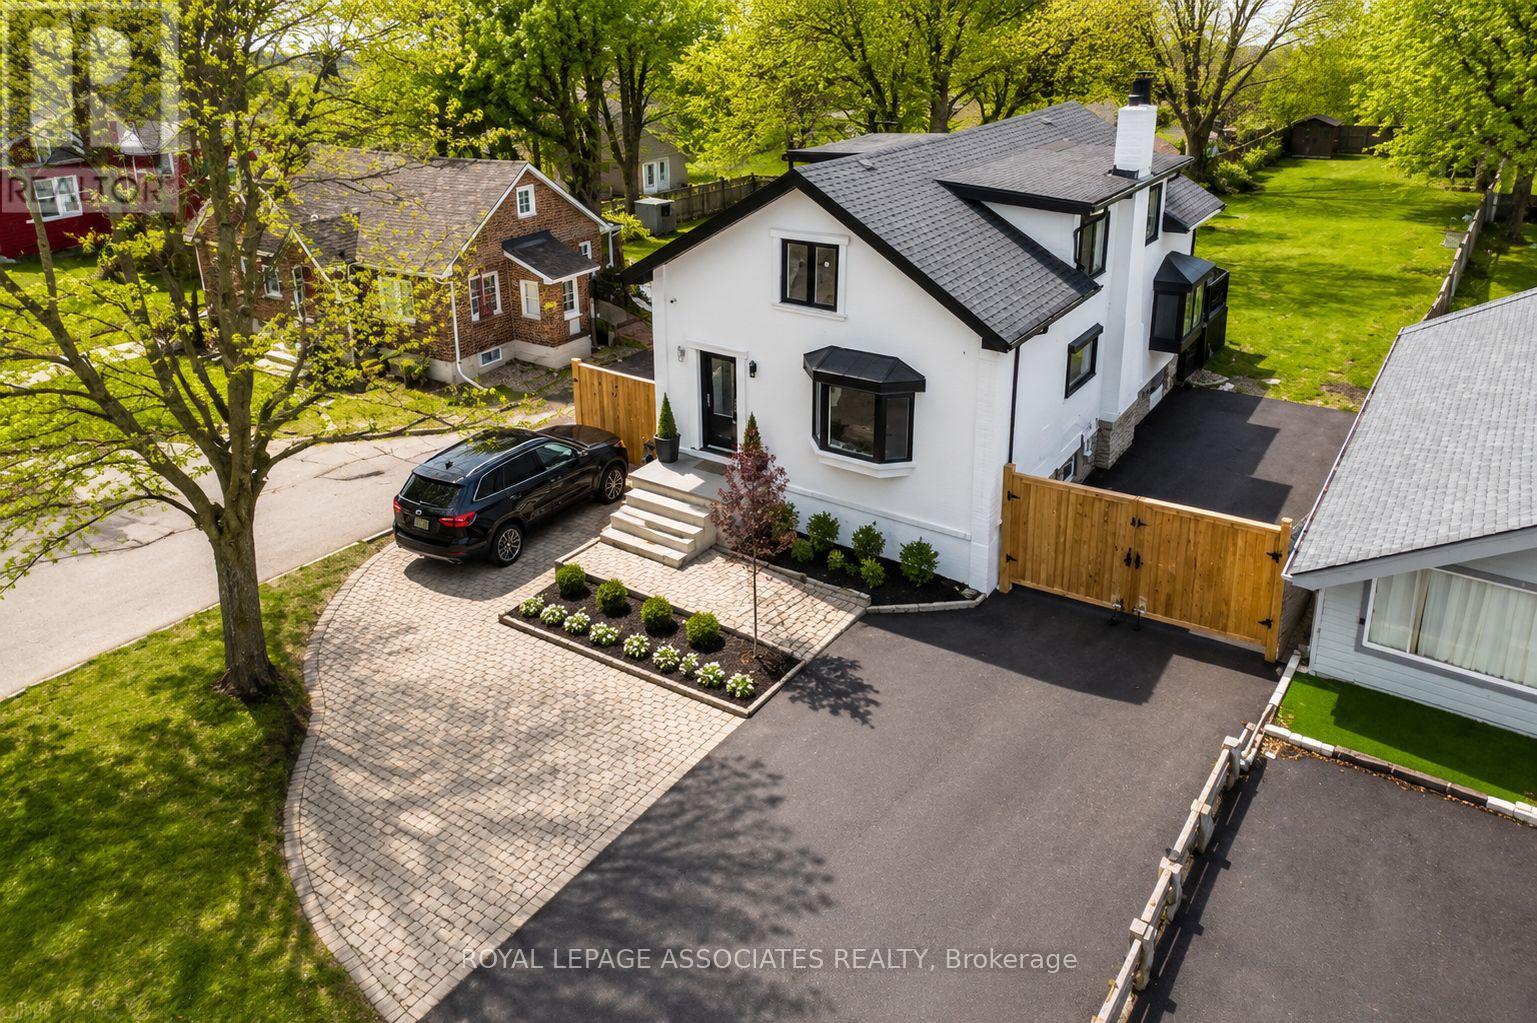
515 Kingston Road W
Ajax, Ontario
Rare opportunity to acquire a versatile mixed-use property in the heart of Historic Pickering Village, one of Ajax's most established and evolving communities. Situated on a generous 50 x 270 ft lot with excellent frontage on Kingston Road West, this unique property offers both residential and commercial functionality, making it ideal for investors, entrepreneurs, end-users, or those seeking a live-work opportunity. The upper level features a self-contained residential apartment, while the main level provides flexible commercial space suitable for a variety of permitted uses. The property's strategic location benefits from strong visibility, steady traffic exposure, and convenient access to Highway 401, public transit, shopping, restaurants, schools, and community amenities. Positioned along the Kingston Road corridor, an area experiencing continued investment, revitalization, and planned transit improvements, this property presents excellent long-term potential. Whether you're looking to operate your business on-site, generate rental income, or secure a property in a growing corridor, this is a unique opportunity to own a well-located mixed-use asset in Ajax. Buyer to conduct their own due diligence regarding zoning, permitted uses, redevelopment potential, and future land use planning. (id:61483)
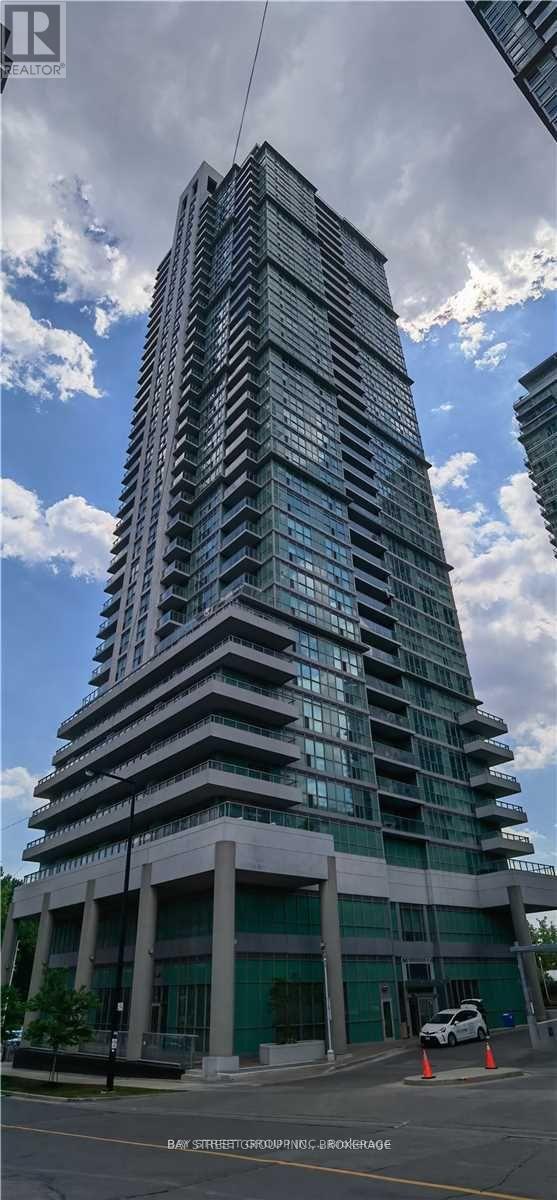
3902 - 50 Town Centre Court
Toronto, Ontario
Encore At Equinox Building. Spacious 2 Bedrooms Corner Unit On Higher Level. Southwest Unobstructed View. Closed To Scarborough Town Centre. Easy Access to Hwy 401&Government Building. 825sqft +49 Sqft Balcony As Per Builder's Floor plan. (id:61483)
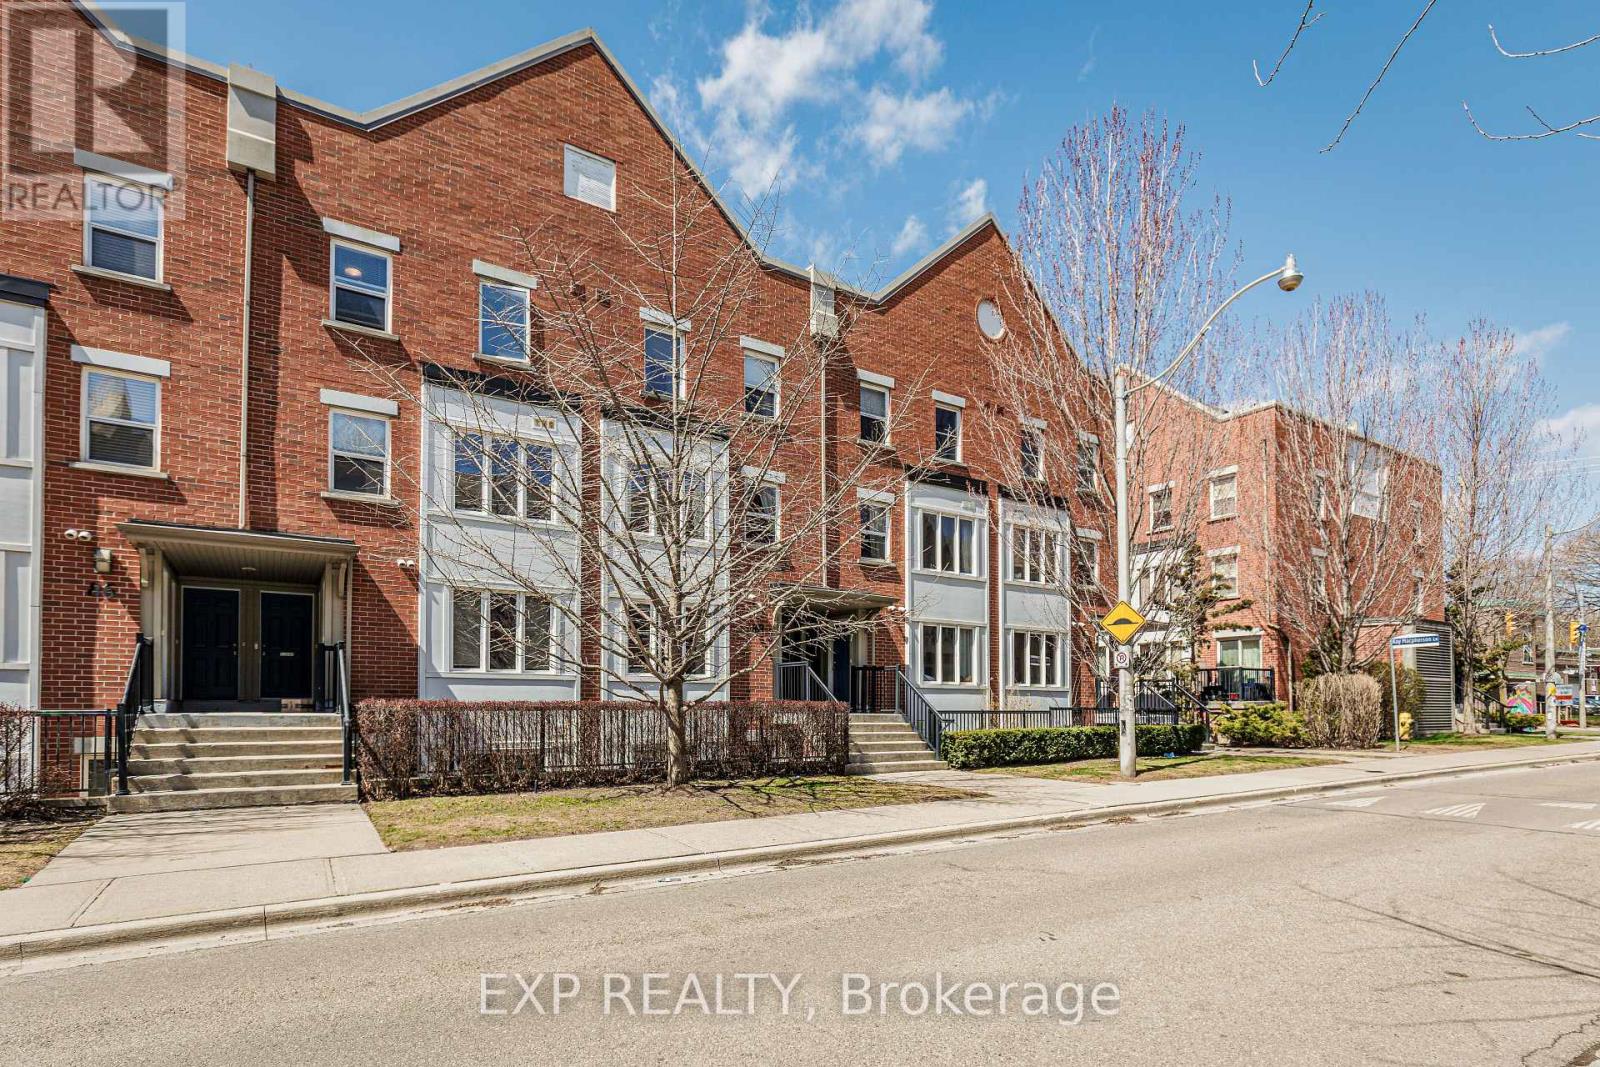
5 - 88 Munro Street
Toronto, Ontario
OFFERS ANYTIME!! Welcome to 88 Munro Street. A stunning stacked townhouse nestled in the heart of prime Riverdale. With 2 spacious bedrooms and 2 bathrooms, this home blends style, functionality, and comfort seamlessly. Step inside and be greeted by an abundance of natural light streaming through oversized east-facing windows, illuminating the open-concept living and dining area. The sleek, modern kitchen is equipped with stainless steel appliances, ample counter space, and a stylish breakfast bar--perfect for morning coffee, casual meals, or late-night conversations over a glass of wine. Upstairs, the two inviting bedrooms offer flexibility to suit your lifestyle--whether it's a peaceful retreat, a home office, or extra storage. But the real showstopper? The 259 sq. ft. terrace. It's an urban oasis--ideal for summer BBQs, a quiet morning with a book, or evenings under the stars with your favourite playlist. Convenience is key, and this home delivers. Underground parking is included, and the pet-friendly Rivertown community welcomes furry companions. The surrounding laneways are a hidden gem--a safe space for kids to ride bikes, play, and create lasting memories. Living in Riverdale means being just steps from picturesque parks, charming cafes, and the city's best local gems. Plus, commuting is a breeze, with streetcars, major highways, Broadview Subway Station, and the upcoming Ontario Line all within easy reach. This home isn't just a place to live--it's a lifestyle. 88 Munro St. is waiting for you--don't miss your chance to call it home! Property is no longer staged. Photos taken while staged. (id:61483)
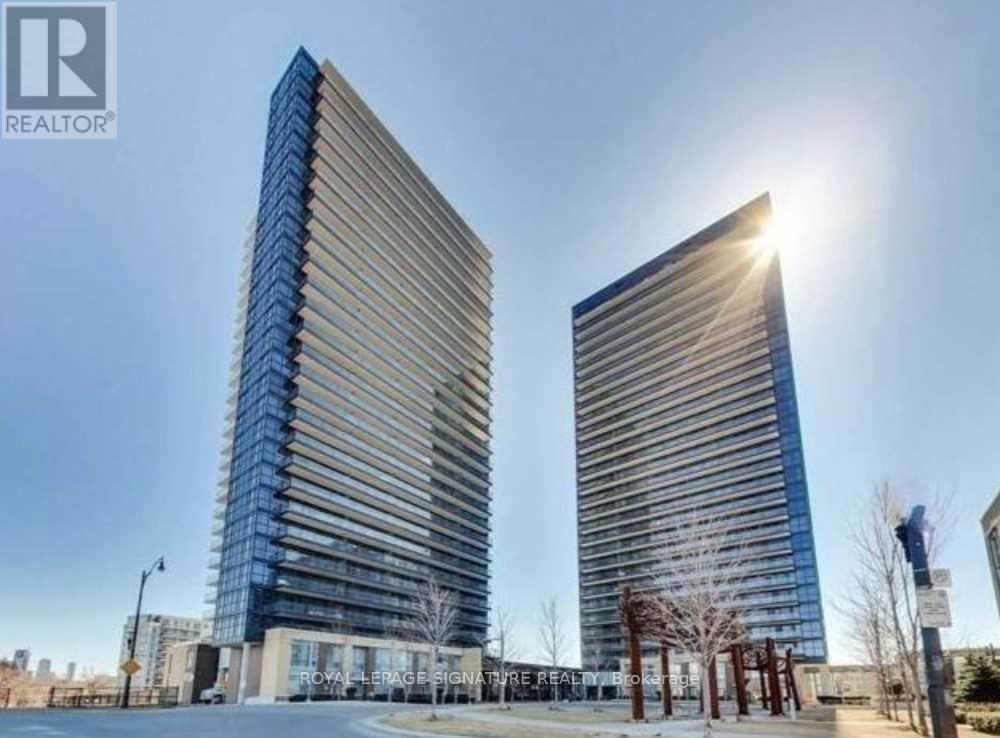
2009 - 29 Singer Court
Toronto, Ontario
Rarely Offered- One Of The Functional Layout+Corner Unit, Unobstructed North View Of The City Open Concept Unit With 9'Ft Ceiling. Designer Hunter Douglas Blinds, Carpets & Unique Ceiling Lights. 126 Sq Ft Balcony. Millions $$$ Discovery Club: Pool, Gym, Basketball Crt, Karaoke Rm, Outdoor Party Garden With Bbq. Mere Minute To 401/404 Schools, Ttc @ Door, Shopping, Restaurant, 24 Hours Concierge (id:61483)
204 - 225 Sumach Street
Toronto, Ontario
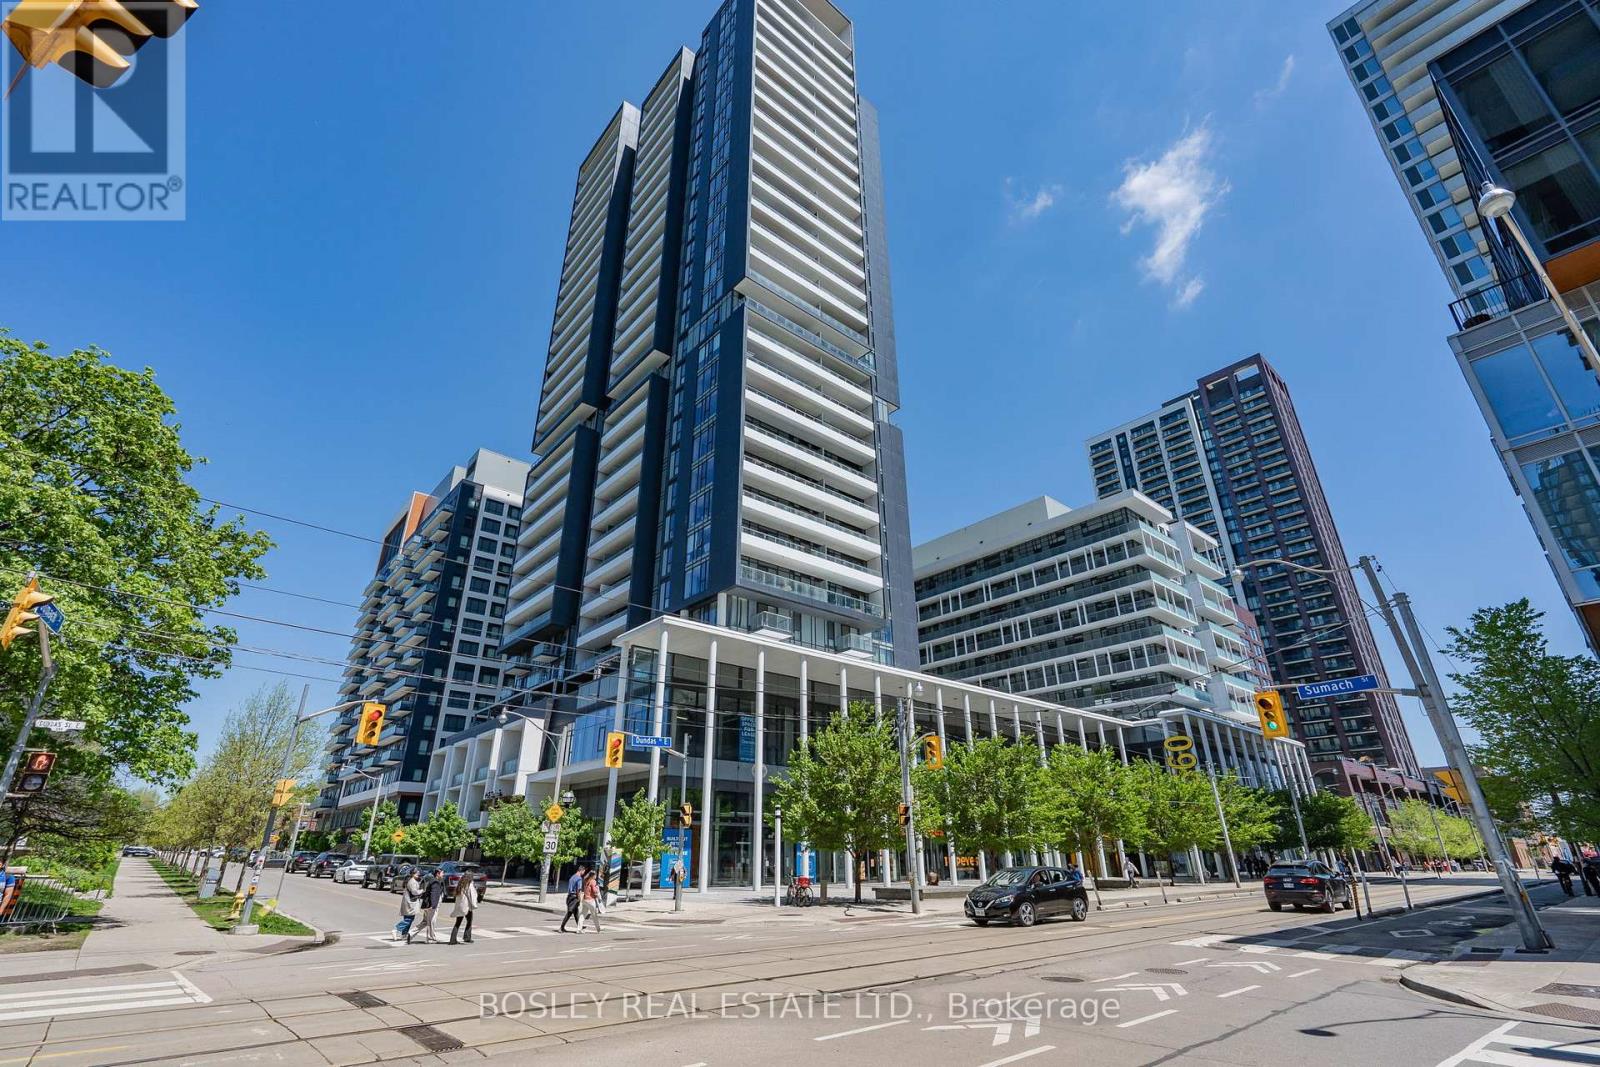
Welcome To Suite 204 At DuEast Condos! This Bright And Spacious Corner Unit Offers Approximately 920 Sq. Ft. Of Well-Designed Living Space Featuring 2 Bedrooms, 2 Bathrooms, And A Rare, Fully Functional Den Ideal As A Home Office, Nursery, Or Potential Third Bedroom. The Open-Concept Layout Is Enhanced By Soaring 10-Ft Ceilings, Expansive Windows, And Northeast Exposure That Fills The Home With Natural Light Throughout The Day. The Modern Kitchen Features Quartz Countertops, Stainless Steel Appliances, Under-Cabinet Lighting, And An Upgraded Open-Concept Design Perfect For Everyday Living And Entertaining. The Primary Bedroom Includes A Private Ensuite Bathroom And Custom Built-In Closet Systems. Additional Upgrades Include Poured Concrete Flooring, Accessible Door Openings, Custom Sliding Barn Doors Enclosing The Den, Built-In Closets, And Dimmable Lighting In The Kitchen And Den. Enjoy Outdoor Living On The Large 5 Ft. X 14 Ft. Balcony. Residents Of DuEast Condos Enjoy Exceptional Amenities Including 24-Hour Concierge, Fitness Centre, Yoga Studio, Co-Working Space, Party Room, Guest Suites, Outdoor Terrace With BBQs, And More. Located In The Heart Of Regent Park, The Pam McConnell Aquatic Centre Is Directly Across The Street, While Riverdale Park Offers Expansive Green Space And Stunning Skyline Views. Steps To TTC And Minutes To The Distillery District, St. Lawrence Market, Eaton Centre, And The Don Valley Parkway, Providing Unmatched Convenience And Connectivity. (id:61483)
3305 - 1 Yorkville Avenue
Toronto, Ontario
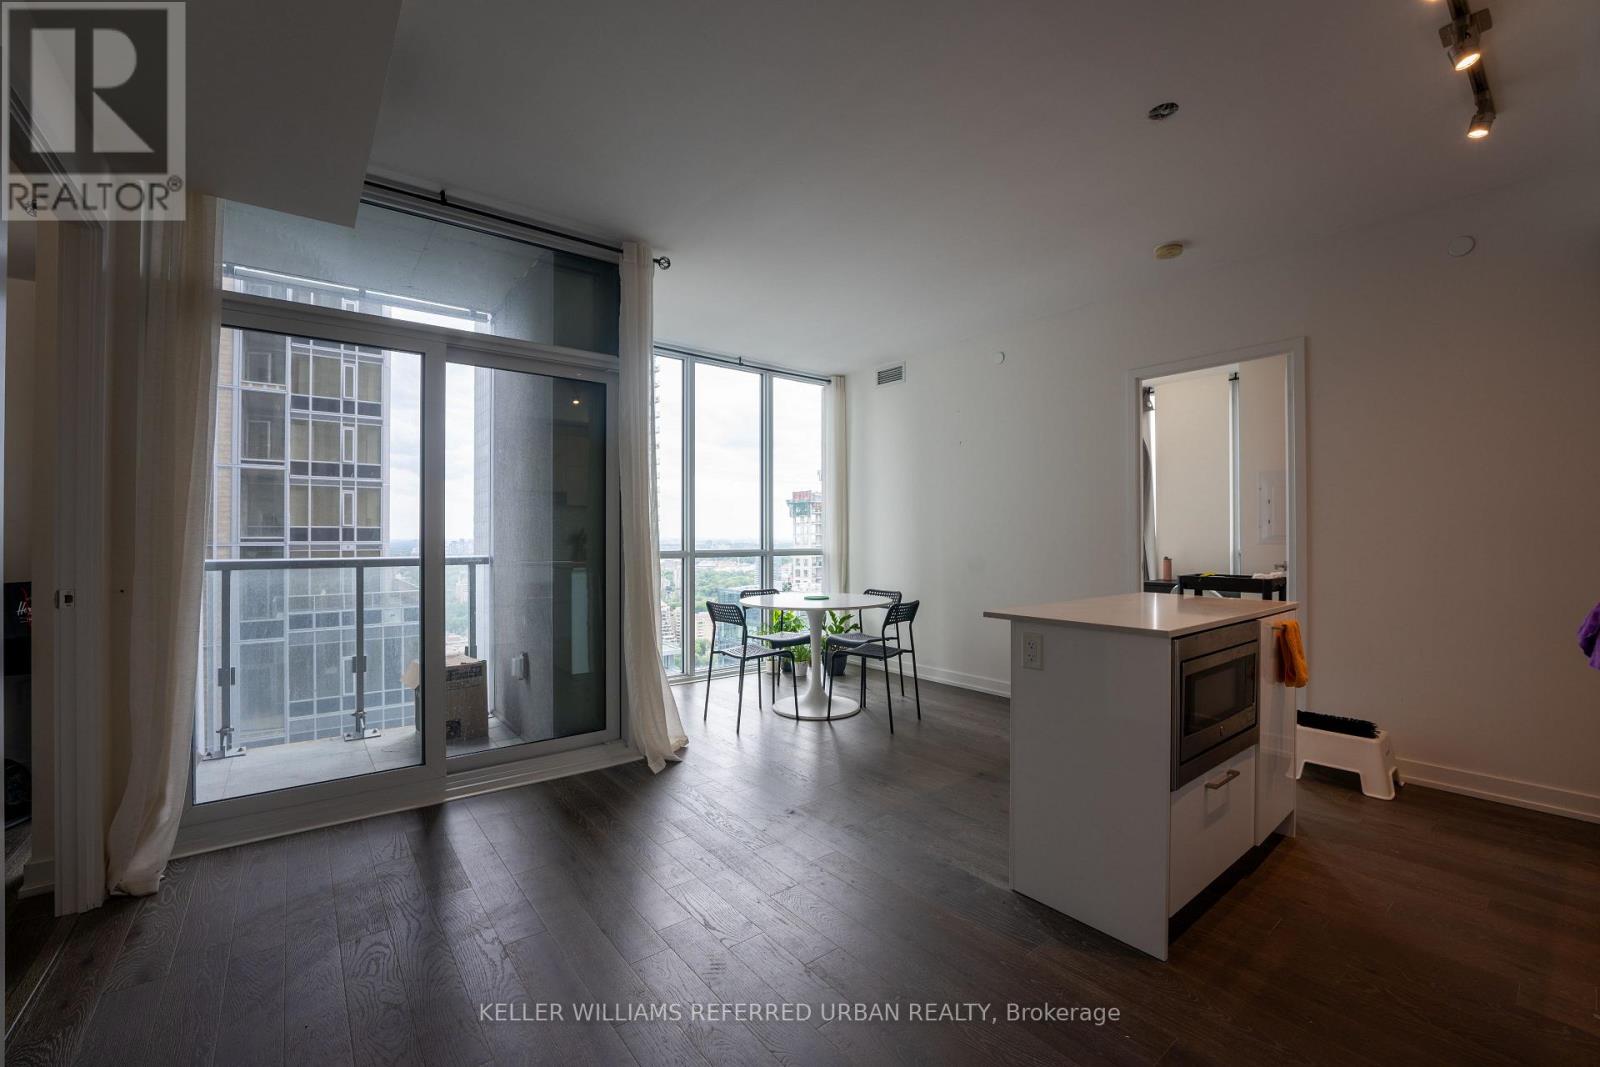
1 Yorkville Avenue #3305! This stunning 3-bedroom, 2-bathroom condo features a modern kitchen with a center island and a sunlit open-concept living area. Perfectly located near restaurants, schools, shopping, and transit, this home offers both convenience and style. This is the best area in downtown Toronto! Check out the amenities on the 3rd and 4th floors, there's even pilates reformer machines, huge dining hall, gorgeous outdoor pool and lounge, two massive gyms, sauna, steam room, and spa. Student tenants are welcome. (id:61483)
65 Wagon Trailway
Toronto, Ontario
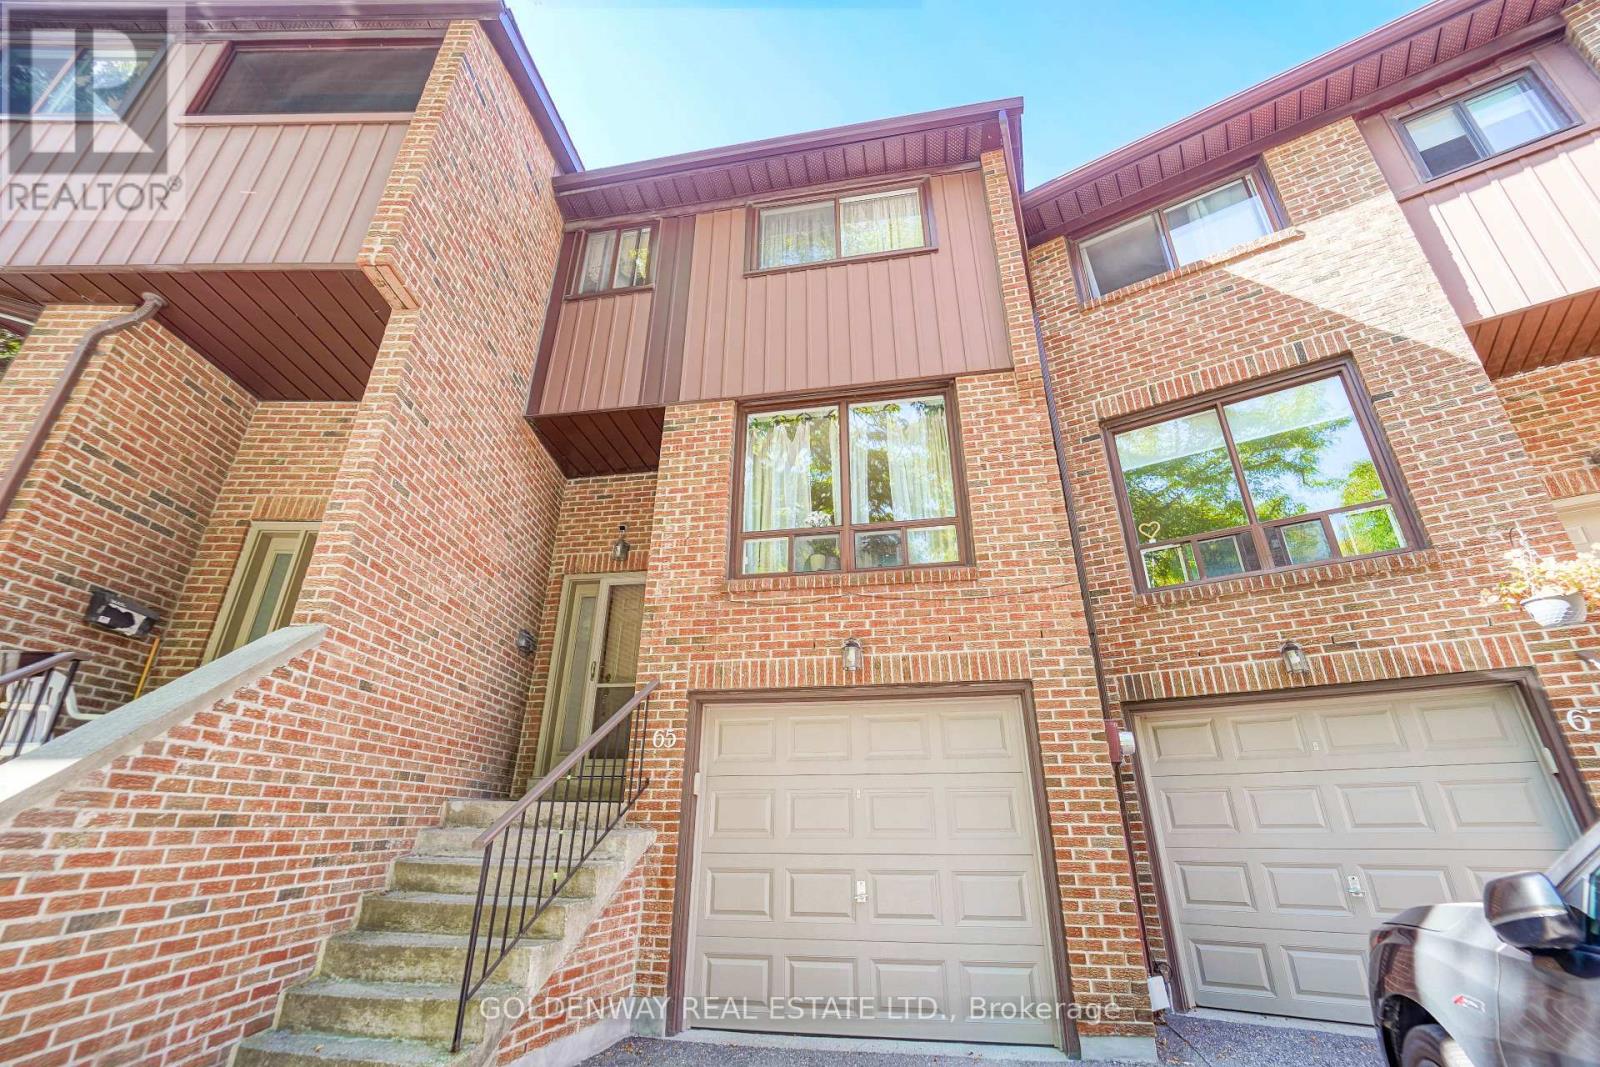
Experience this meticulously maintained 3-bedroom, 3-bathroom townhouse situated in one of North York's most coveted neighborhoods. Boasting over 2,100 sq. ft. of versatile living space, this home features a sprawling modern kitchen and a primary suite designed as a private sanctuary-complete with a generous walk-in closet and a flexible den/storage nook. The inviting dining area flows seamlessly onto an expansive terrace, creating the perfect backdrop for outdoor entertaining. The ground floor offers a cozy walk-out basement that serves as a multi-functional family room or home studio, providing direct access to the garage for ultimate convenience. Step outside to your own serene, professionally landscaped private garden. The location is truly unbeatable: just minutes from Highways 404 and 401, Fairview Mall, and the TTC subway. This property perfectly captures the essence of modern urban living-offering a peaceful retreat in the heart of the city. (id:61483)
219 Touchstone Drive
Toronto, Ontario
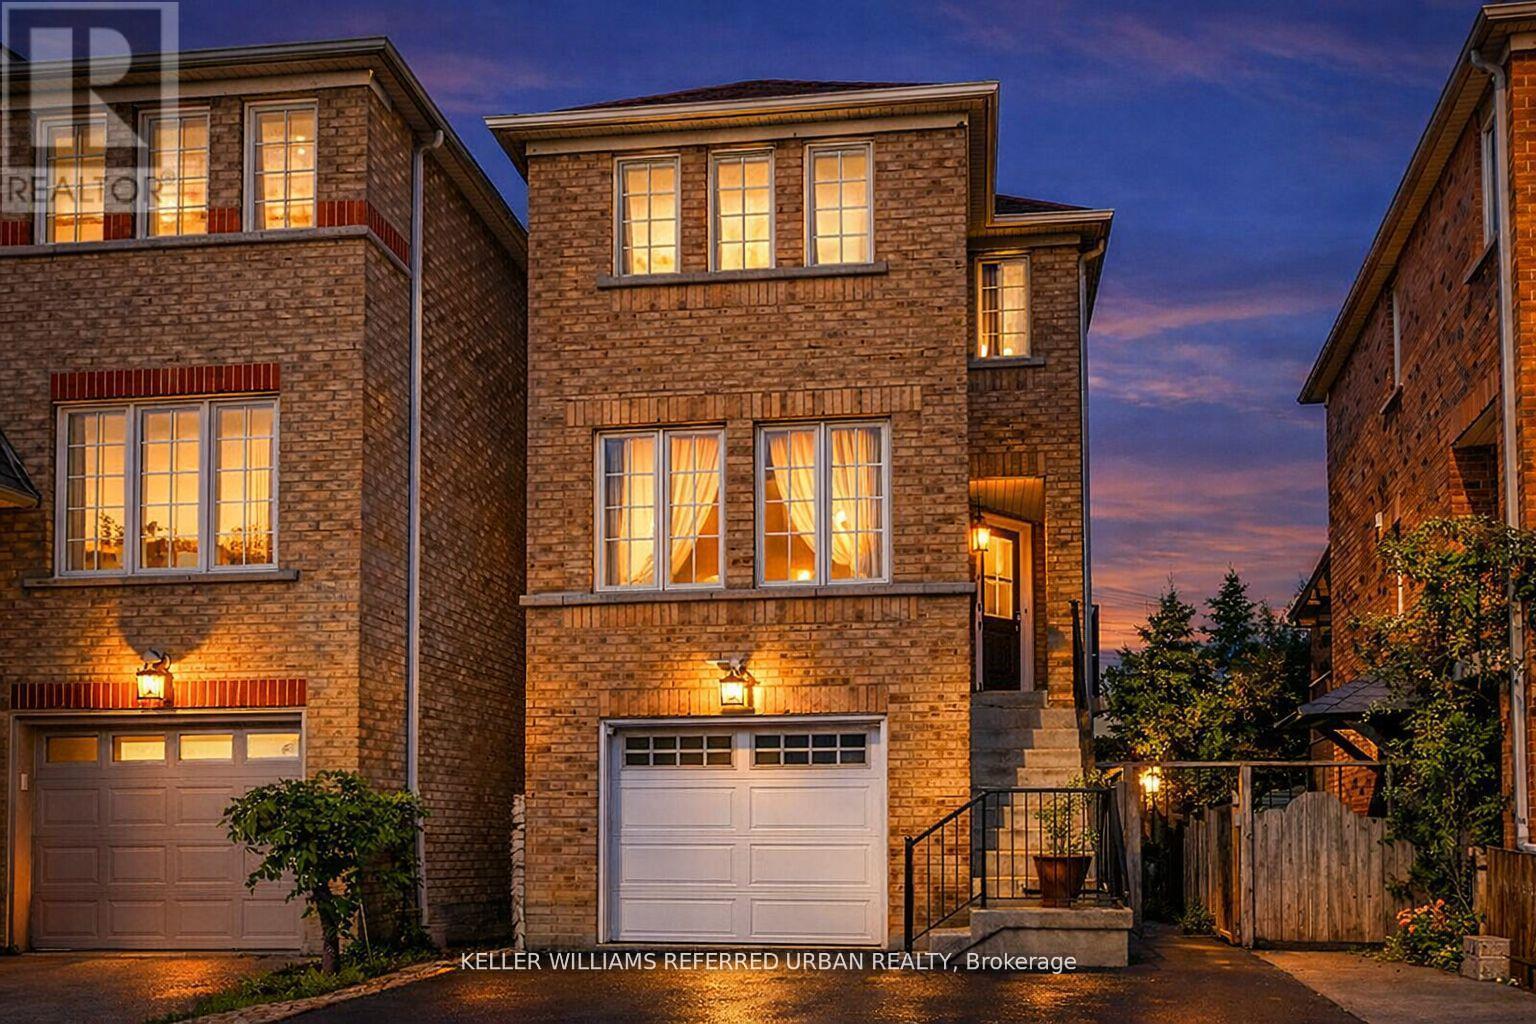
Offered for the first time by its original owners, this meticulously maintained home reflects decades of care and pride of ownership. Situated in a family-friendly neighbourhood, it offers a warm and welcoming atmosphere with a bright, functional layout designed for comfortable everyday living. Sun-filled living and dining spaces feature beautiful hardwood flooring throughout, creating a seamless flow for both entertaining and daily life. The spacious driveway accommodates up to five vehicles, while the private backyard provides the perfect setting for outdoor dining, gardening, or relaxing with family and friends. Ideally located close to schools, shopping, TTC transit, parks, and community amenities, this is a rare opportunity to own a cherished home in a highly convenient and established neighbourhood. Whether you're a first-time buyer or a growing family, this is an exceptional opportunity to own a home in adynamic and evolving neighborhood. (id:61483)
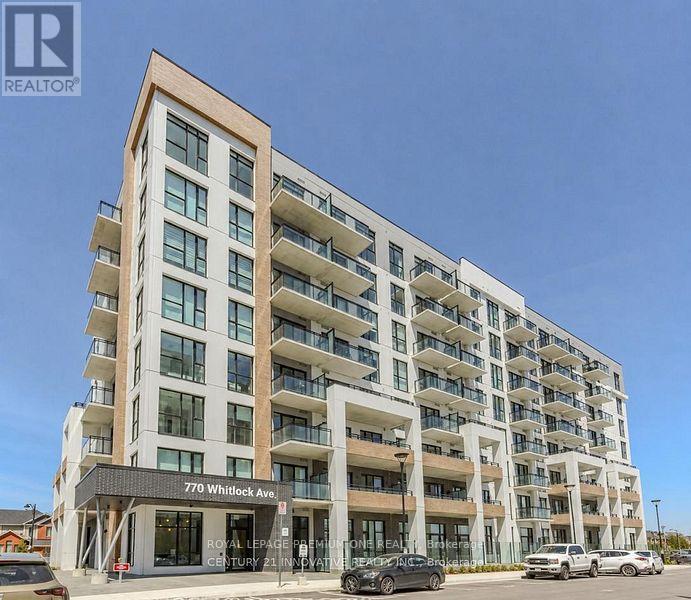
412 - 770 Whitlock Avenue
Milton, Ontario
Welcome to this bright and beautifully maintained 1-bedroom + den condo, offering the perfect blend of modern comfort, privacy, and convenience. Featuring 9-foot ceilings, floor-to-ceiling windows, and a desirable south-facing exposure, this home is filled with natural light and showcases unobstructed views of the park and surrounding forest-creating a peaceful retreat from the city. The open-concept layout includes a contemporary kitchen equipped with full-size Maytag stainless steel appliances, quartz countertops, quality cabinetry, and powered window coverings throughout. The versatile den provides the perfect space for a home office, study area, guest room, or reading nook. Perfect for professionals, couples, first-time renters, or downsizers seeking modern living surrounded by nature while remaining close to urban conveniences. (id:61483)
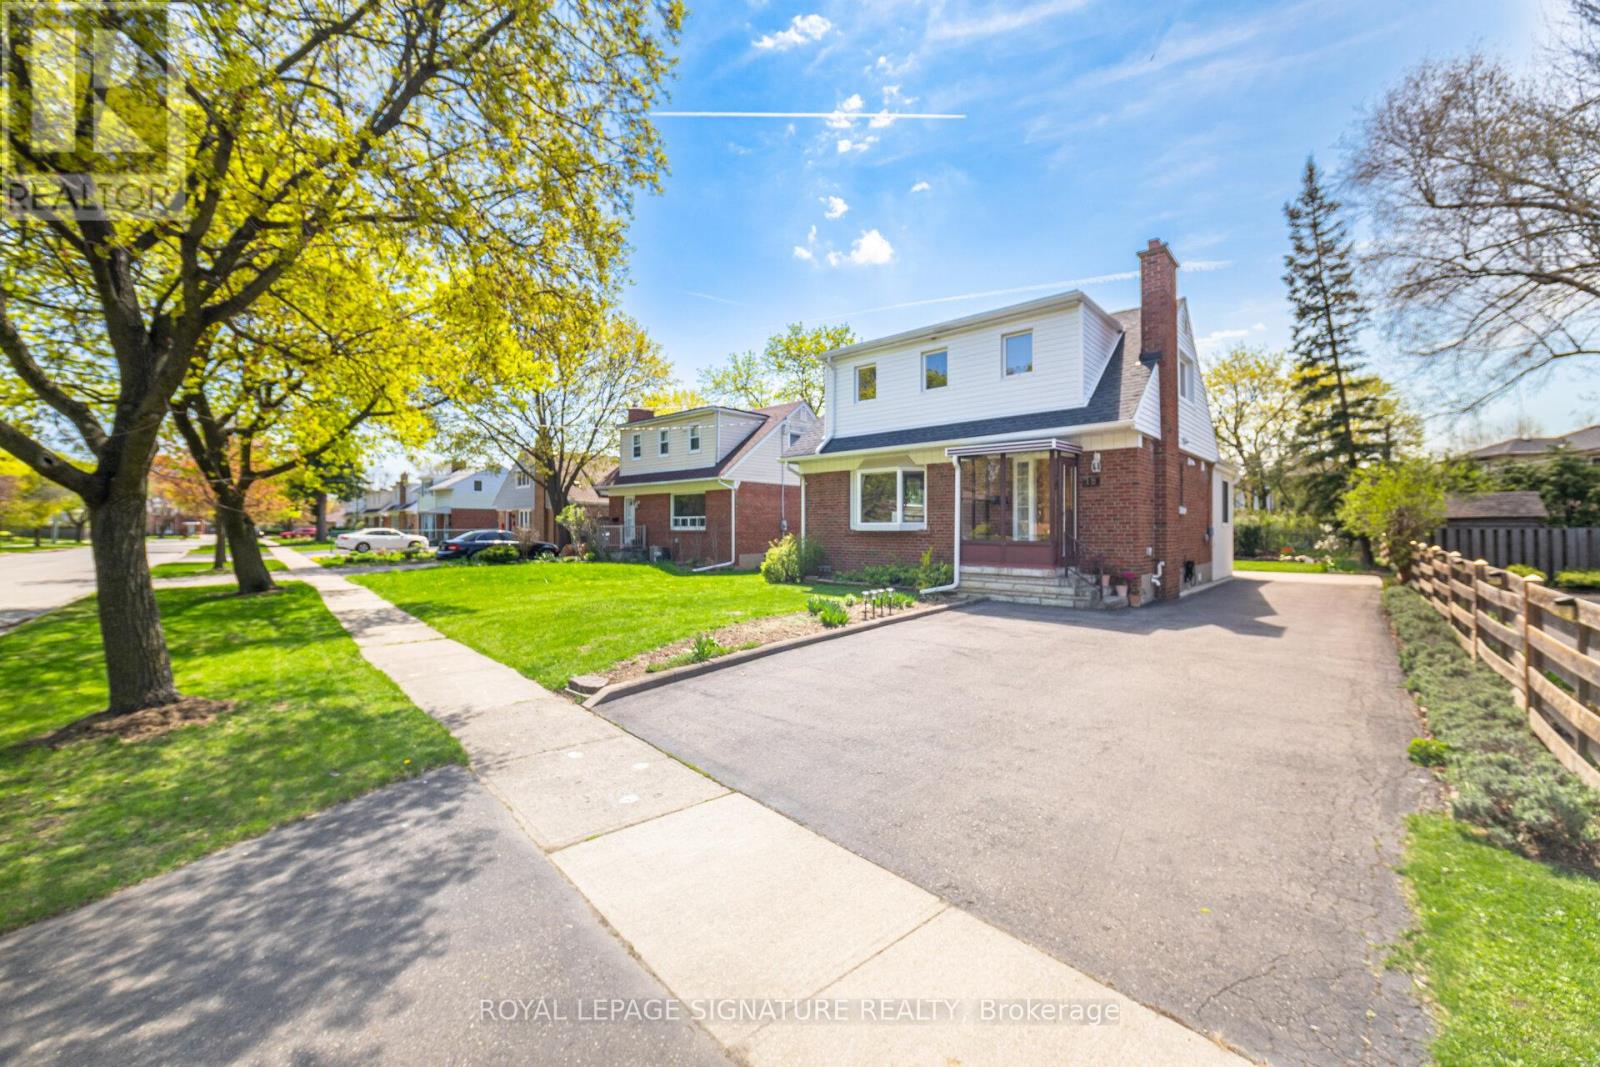
18 Erlesmere Avenue
Brampton, Ontario
Incredibly well-maintained, bright, and spacious 3 bedroom, 2 bath detached home in the sought-after Brampton community, nestled on a quiet, tree-lined street. This charming property presents a fantastic opportunity for first-time buyers or downsizers alike. The main floor features a large living room with hardwood flooring and a cozy fireplace, along with a versatile main floor bedroom that can also serve as a generous dining room. A modern kitchen equipped with stainless steel appliances flows seamlessly into a sun-filled breakfast area/sunroom with expansive windows overlooking the private backyard. A 3-piece bathroom completes the main level. Upstairs, you'll find two spacious bedrooms, both offering hardwood flooring and walk-in closets, along with an updated 4 piece bathroom. The partially finished basement includes a separate entrance and is ready for your personal touch, ideal for additional living space. Step outside to enjoy a large backyard featuring a stone patio, expansive greenspace, a flower bed, and a shed, perfect for relaxing or entertaining. Conveniently located close to schools, parks, public transit, City Hall and all amenities, this home combines comfort, flexibility, and a fantastic location. (id:61483)
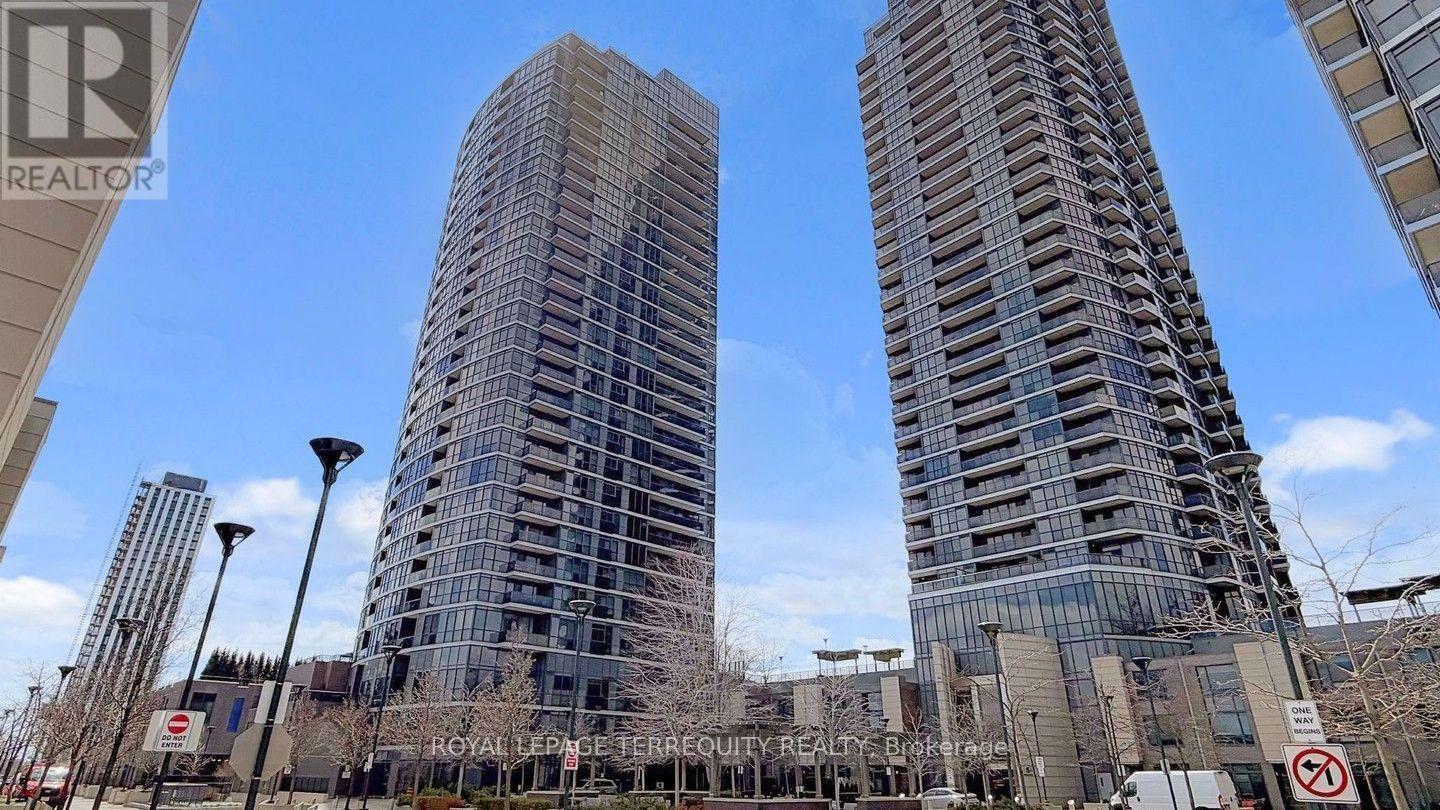
1304 - 9 Valhalla Inn Road
Toronto, Ontario
Fabulous corner 2 bedroom plus study area suite offering an abundance of natural light through expansive floor to ceiling windows, enhanced by custom Hunter Douglas window treatments. Beautifully maintained and thoughtfully upgraded, this home combines style, comfort, and exceptional functionality. The open-concept living, dining, and kitchen area is designed for both everyday living and entertaining. The spacious living area is anchored by a custom-built TV unit with integrated shelving, while the dining space flows seamlessly into a gourmet kitchen featuring sleek countertops, modern appliances, and extensive cabinetry for ample storage. Both bedrooms are generously sized and include customized closets with built-in organizers to maximize space and efficiency. The two well appointed bathrooms offer great proportions and are equipped with additional storage units for everyday convenience. The thoughtfully designed study is tucked into a quiet alcove, creating a highly functional workspace. Complete with a built-in desk and custom shelving, this versatile area is perfect for a home office, study nook, or creative retreat offering both comfort and efficiency without compromising the flow of the main living space. Step out onto the south facing balcony to enjoy the beautiful panoramic views with your morning coffee or evening relaxation. Completing this exceptional offering is an incredible parking space paired with a huge double locker/bike storage conveniently located adjacent to the parking providing unmatched ease and ample storage. An exceptional opportunity to own a bright, upgraded corner suite that delivers on space, functionality, and stunning views. The building amenities include 24 hour concierge, gym, indoor pool, party room, guest suites, sauna, and more! Steps to shopping, public transit, parks, library and all major highways. (id:61483)
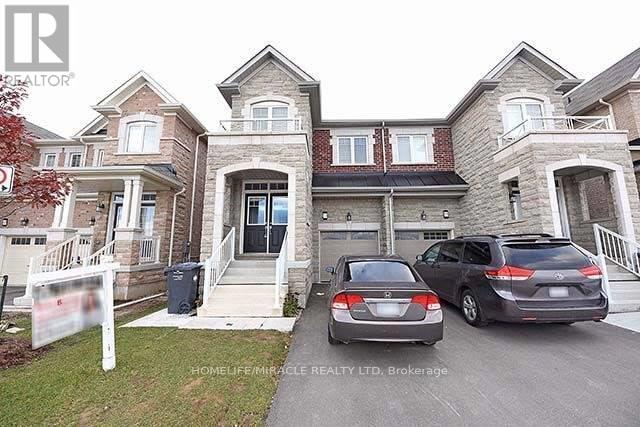
53 Baffin Crescent
Brampton, Ontario
Lakeside Community By Empire Builder Laminate Floors Throughout Main & 2nd Floors Except Bed Rooms. 9 Feet Ceiling On Main Floor. Separate Living, Family & Dinning Area. Large Pantry In Kitchen & Breakfast Bar. Spacious 4 Bedroom Plus 3 Washrooms. 2nd Floor Laundry. Min T 410 Hwy, Schools, Transit, Place Of Worship, Grocery Stores, Natural Light. Tenant Response To Offer Grass Cutting & Snow Removal - FULLY Fenced YARD (id:61483)