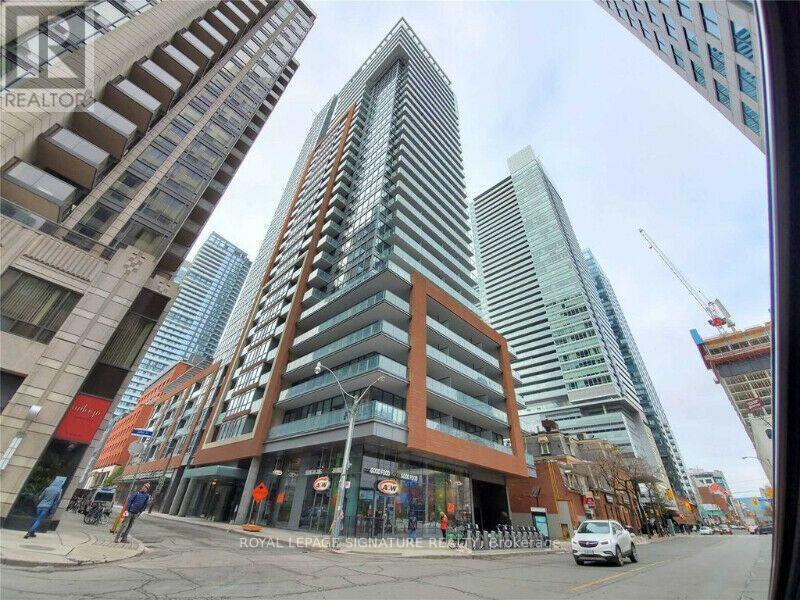
1504 - 8 Mercer Street
Toronto, Ontario
SEPTEMBER 1st Move in!! East Facing Bright and Beautifully appointed 1-bedroom, 1 bathroom condo on the 15th floor, ideally located in Downtown Toronto's Entertainment District. With features like high-end built-in Miele appliances, quartz countertops, engineered hardwood flooring, in-suite laundry, and a highly functional open-concept layout that maximizes every square foot. Step out onto the spacious private balcony and enjoy stunning views of the CN Tower and King Street. With the PATH entrance just outside the building, and only steps to St. Andrew Subway Station, the Financial District, Rogers Centre, CN Tower, Scotiabank Arena, and a short walk to Union Station, this location offers unmatched convenience. Exceptional Building Amenities Include: 24-hour concierge, Elegant designer lobby, "Club 8"party lounge with fireplace, full kitchen, serving bar, and ample seating, fully equipped fitness centre with cardio and strength equipment, Yoga, Pilates & meditation studio, Scandinavian-inspired sauna and spa, Outdoor rooftop courtyard with landscaped gardens, Alfresco bar and lounge, BBQ area. Expansive 10,000 sq. ft. sixth-floor terrace featuring private lounges, dining areas, outdoor kitchen, BBQs, games area, lush green space, Additional party room with kitchen and lounge, high-speed elevators. Additional Features: Locker included, Utilities included except hydro. (id:61483)
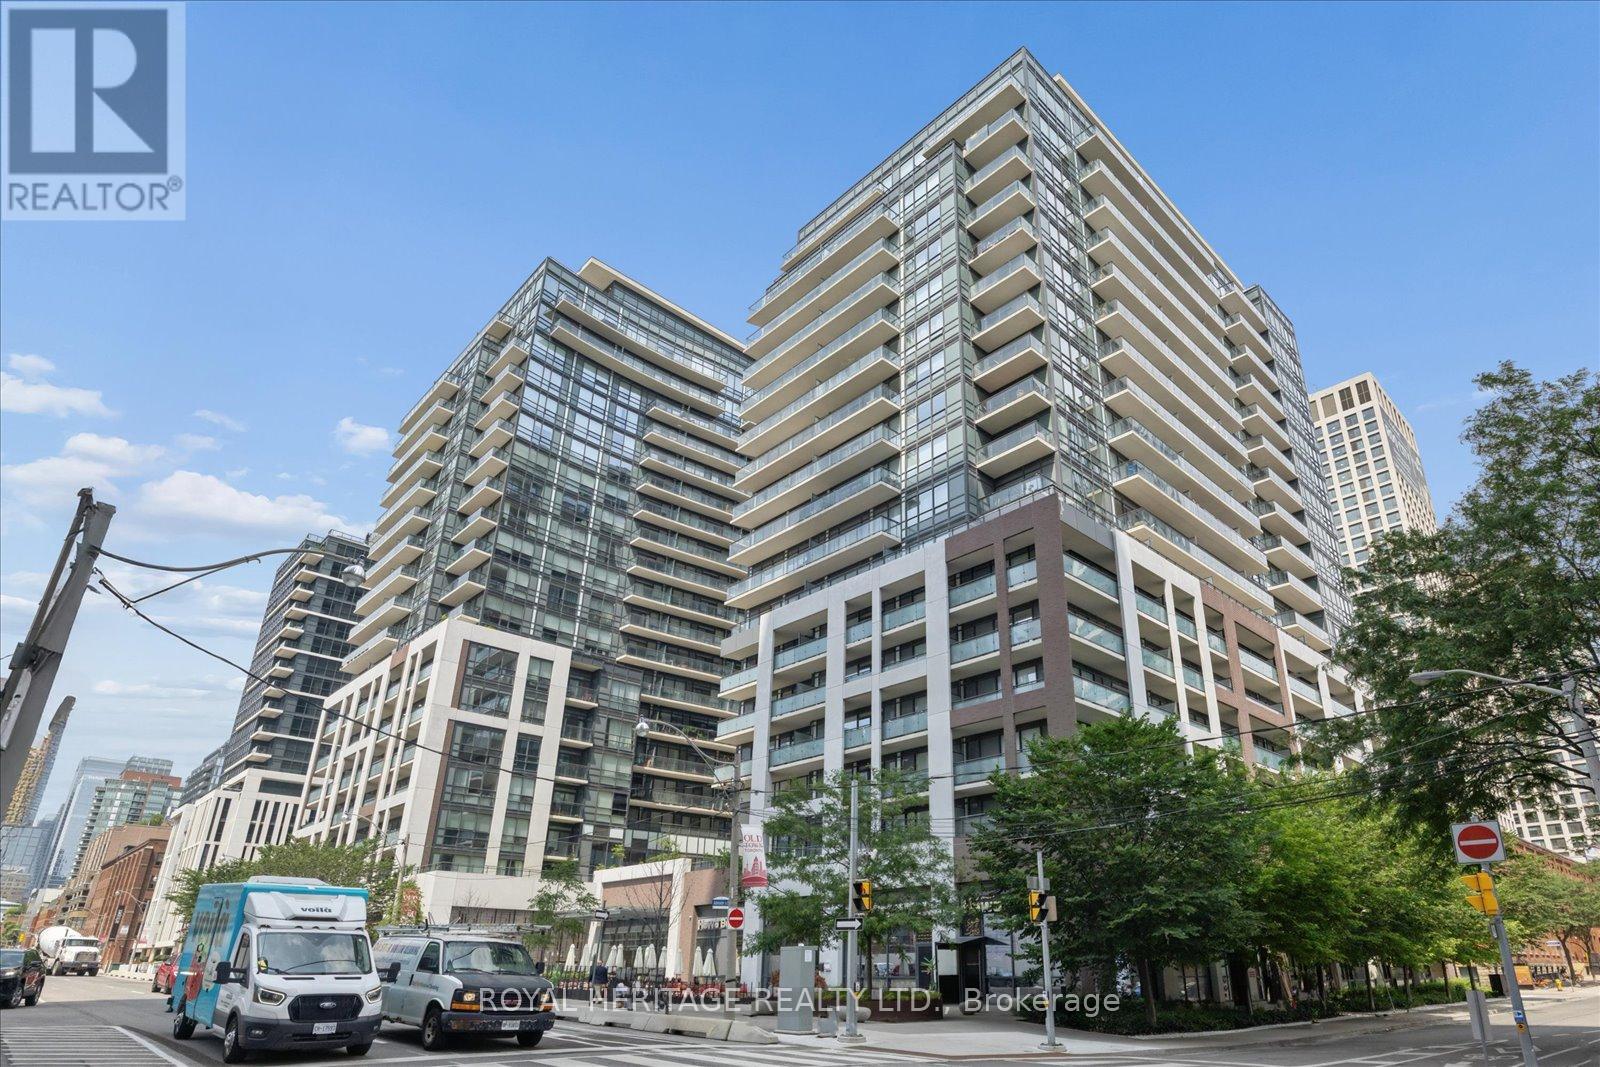
Ph 122 - 460 Adelaide Street E
Toronto, Ontario
Welcome to this stunning penthouse suite at Axiom, featuring soaring 10-ft smooth ceilings, floor-to-ceiling windows, and a spacious balcony with spectacular city views. The modern chef-inspired kitchen is equipped with premium stainless steel appliances, marble backsplash, and a centre island offering additional storage and counter space-perfect for cooking and entertaining. The primary bedroom features professionally designed custom built-in closets, complemented by additional custom built-in storage in the front foyer for exceptional organization. The suite includes Ensuite Laundry, 1 exclusive parking space, a conveniently located 9th-floor locker, as well as an underground storage locker (two in total!). Residents can enjoy luxury amenities including a hotel-inspired lobby with 24-hour concierge, fitness centre with sauna and steam room, rooftop terrace with breathtaking lake and skyline views, theatre room, library, games room with billiard tables, luxurious party room, and pet spa. Exceptional downtown location across from the Globe and Mail Centre and just steps to Transit, Sugar Beach, Cherry Beach, George Brown College, Union Station, the Financial District, St. Lawrence Market, Future New Transit Hubs, and the Historic Distillery District. Move in and enjoy! Perfect for couples, professionals and students alike. ***Parking & 2 Locker's Included*** (id:61483)
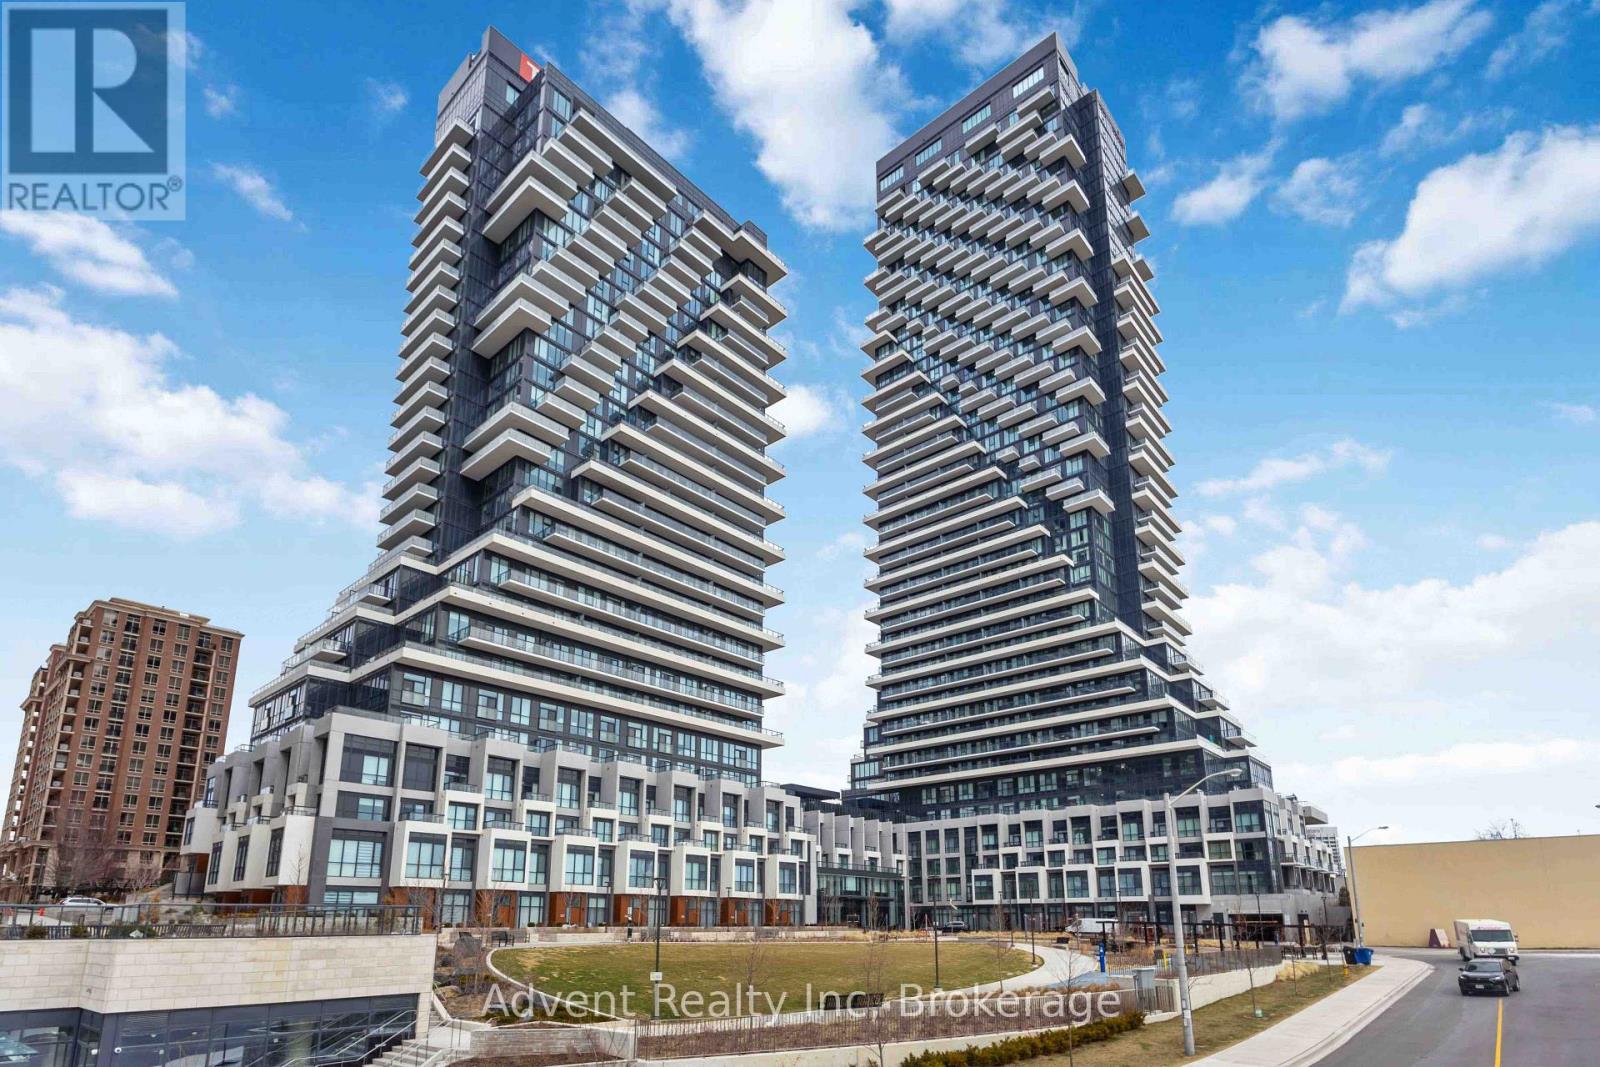
518 - 30 Inn On The Park Drive
Toronto, Ontario
Rarely offered, this stunning never-lived-in 2-storey condo at Auberge On The Park offers approximately 1,953 sq. ft. of luxurious interior living space plus an oversized south-facing terrace with breathtaking panoramic views, delivering the comfort and feel of a house. This beautifully designed home features separate living, family, and dining rooms with soaring ceilings, floor-to-ceiling windows, and an abundance of natural light throughout. The gourmet kitchen is equipped with a large center island and premium Miele appliances. The spacious primary bedroom offers a walk-in His and Her closet and a 3-piece ensuite, while the separate den can easily serve as a third bedroom or home office. A 4-piece guest bathroom and the convenience of second-floor laundry add to the home's thoughtful layout. The expansive private terrace is perfect for relaxing or entertaining. Residents enjoy access to exceptional hotel-inspired amenities, including a state-of-the-art fitness centre, indoor swimming pool, spa, party room, yoga studio, spin studio, and outdoor BBQ area. Surrounded by parks and located near the Eglinton Crosstown LRT, major highways, Shops at Don Mills, supermarkets, and everyday amenities. This move-in-ready home also includes two parking spaces (including one EV-equipped space) and one locker. (id:61483)
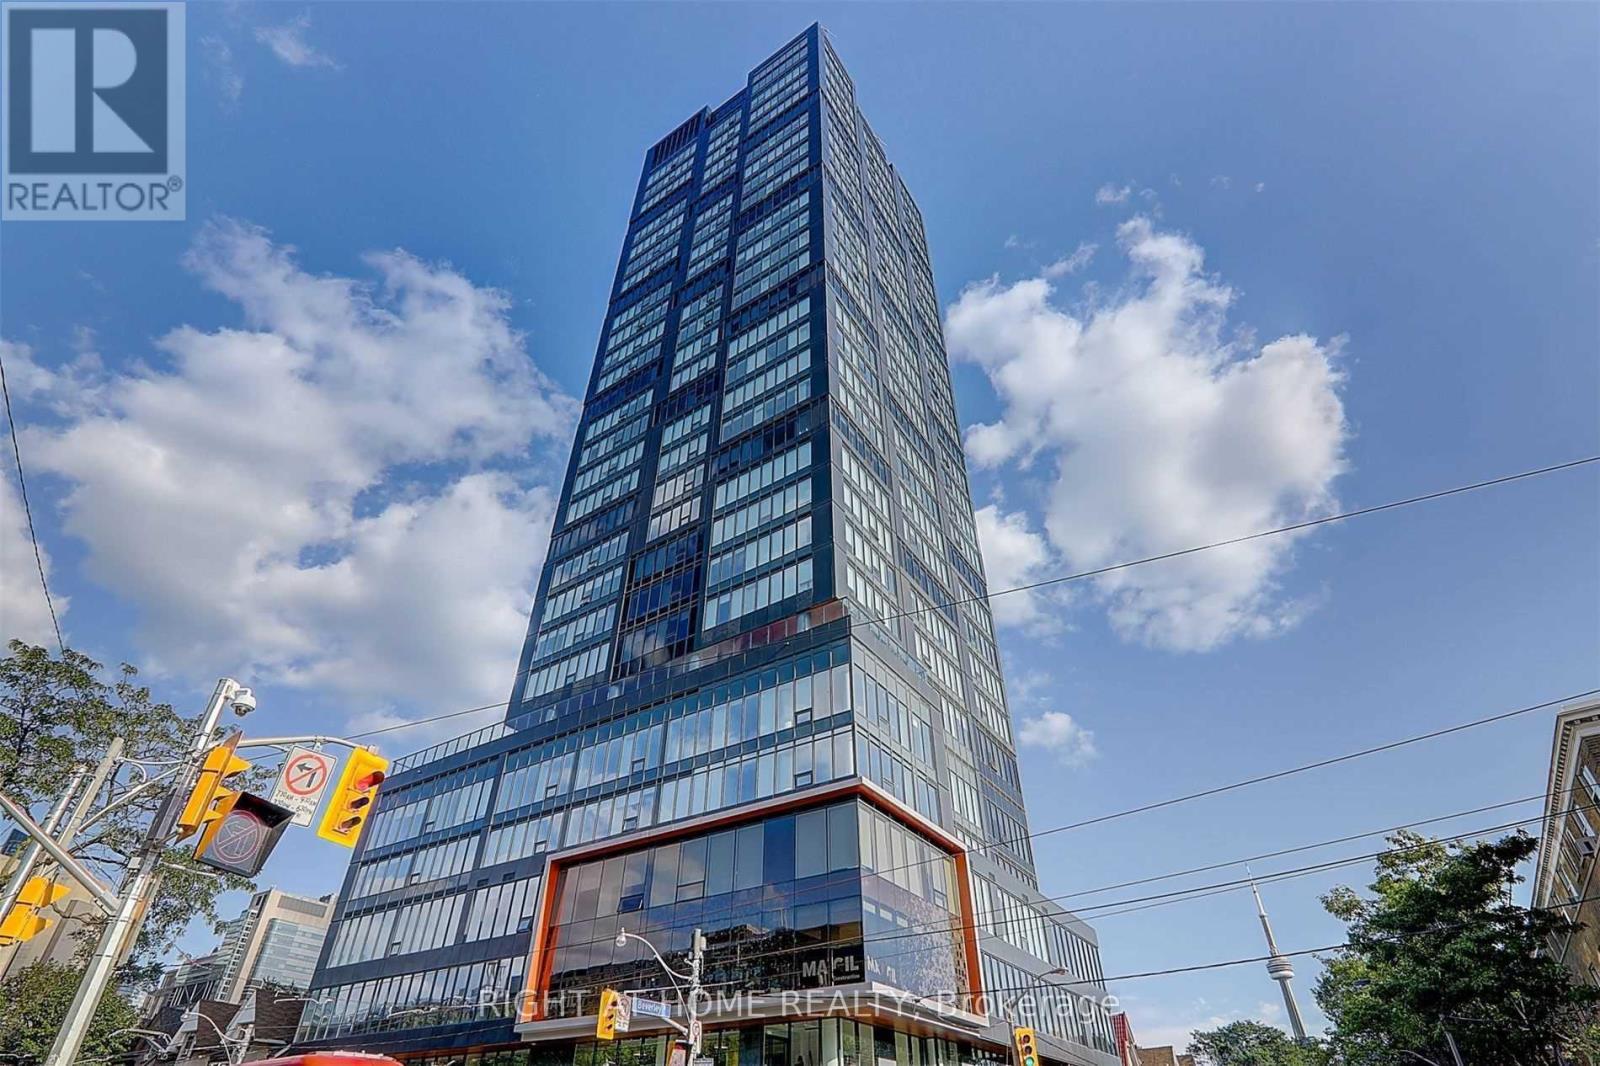
3004 - 203 College Street
Toronto, Ontario
Location! Location!Location! Pen-house unit. Price for lease,include 1 parking!!! 3 Bedroom + 2 Bath Luxury Unit Located At The Top Floor Of Theory Condo,Right Across U Of T. 9F Ceiling W/Unobstructed Nw Views. 855 Sqf Of Very Generous Living Area. Luxury Finishes. Quartz Countertop AndKitchen Island. 3 Bathrooms, 2 Baths With Ensuite Laundry. Amenities Include Terrace With Bbq. Starbucks Downstairs. 100 Walk Score. WalkTo U Of T, Ryerson, Hospitals, Subway, Shopping, Restaurants. (id:61483)
721 - 500 Wilson Avenue
Toronto, Ontario
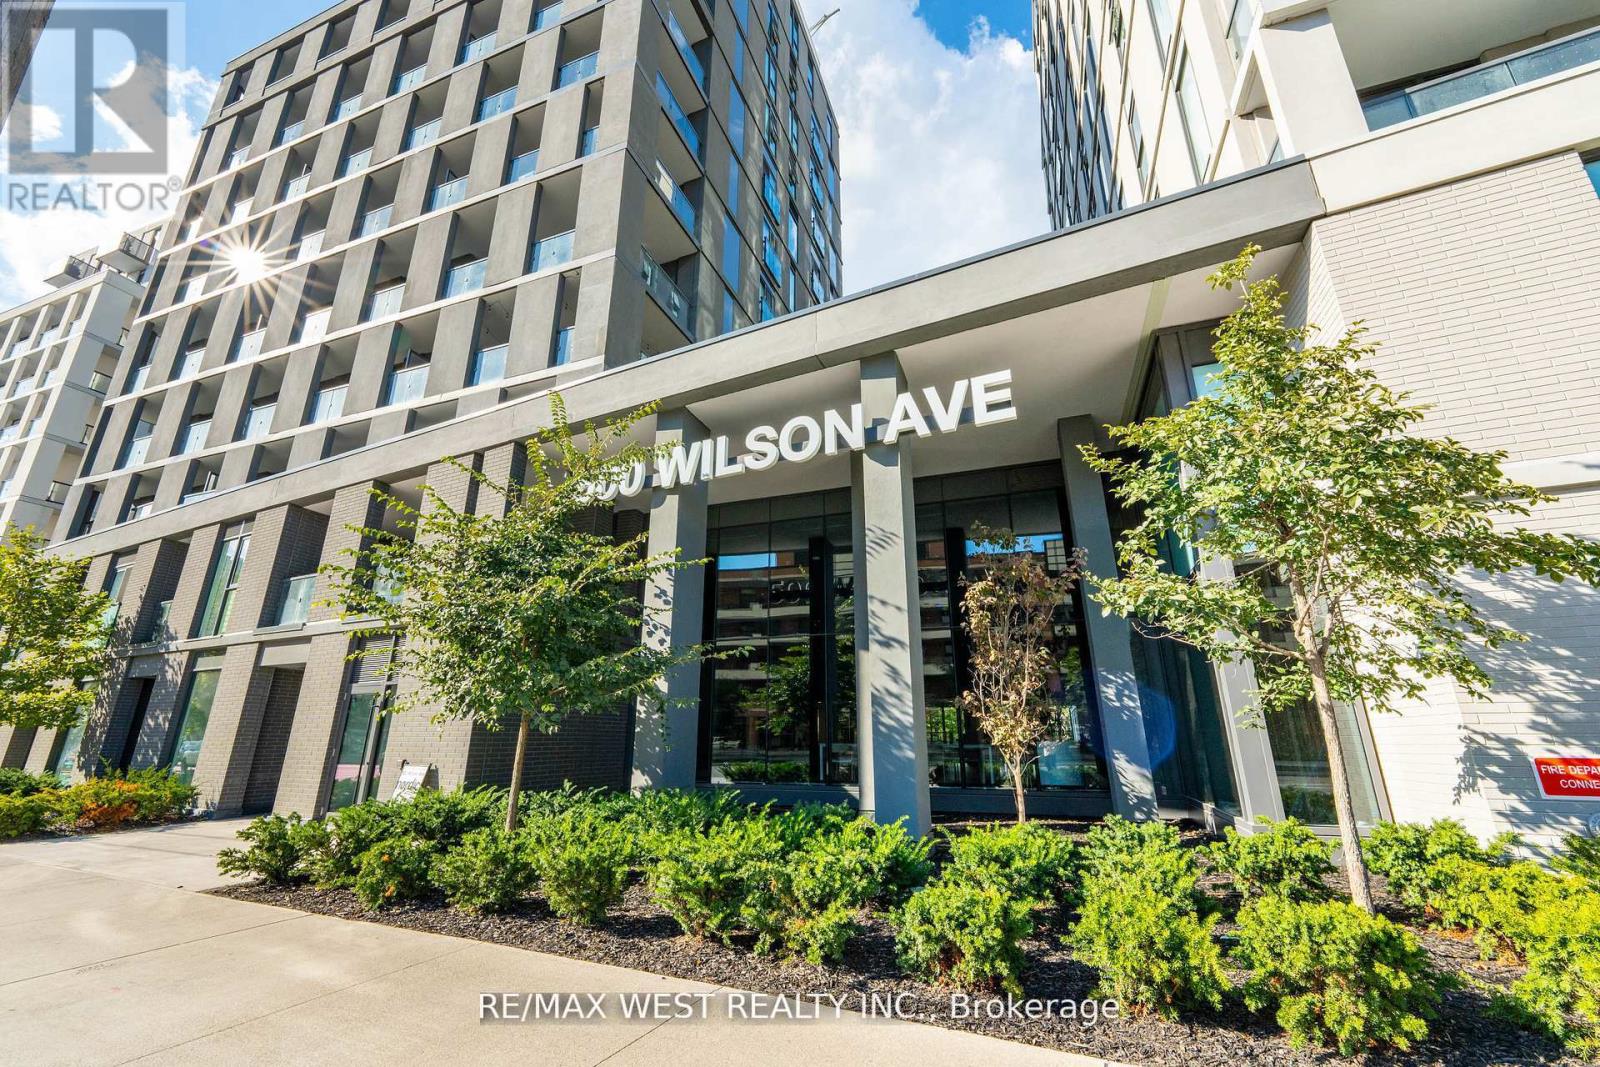
Beautiful 3-Bed, 2-Bath Unit at Nordic Condos! Bright and spacious North, East & West-facing unit located in the vibrant Clanton Park community. Modern design, extensive green space, and thoughtfully planned amenities make this the perfect place to call home. Prime Central Location: Steps to Wilson Subway Station, minutes to Hwy 401, Allen Rd, Yorkdale Mall, parks, shopping, restaurants & transit. Building Amenities include 24-hr concierge, fitness studio with yoga room, pet wash station, outdoor lounge area & more. Ideal for families, professionals, or investors seeking a well-connected urban lifestyle! 1 Parking & 1 Locker. All Year Round Heating & Cooling. Programmable Thermostat. Quartz Countertop. Laminate Flooring Throughout. Smooth Finish Painted Ceilings. (id:61483)
1901 - 20 Bruyeres Mews
Toronto, Ontario
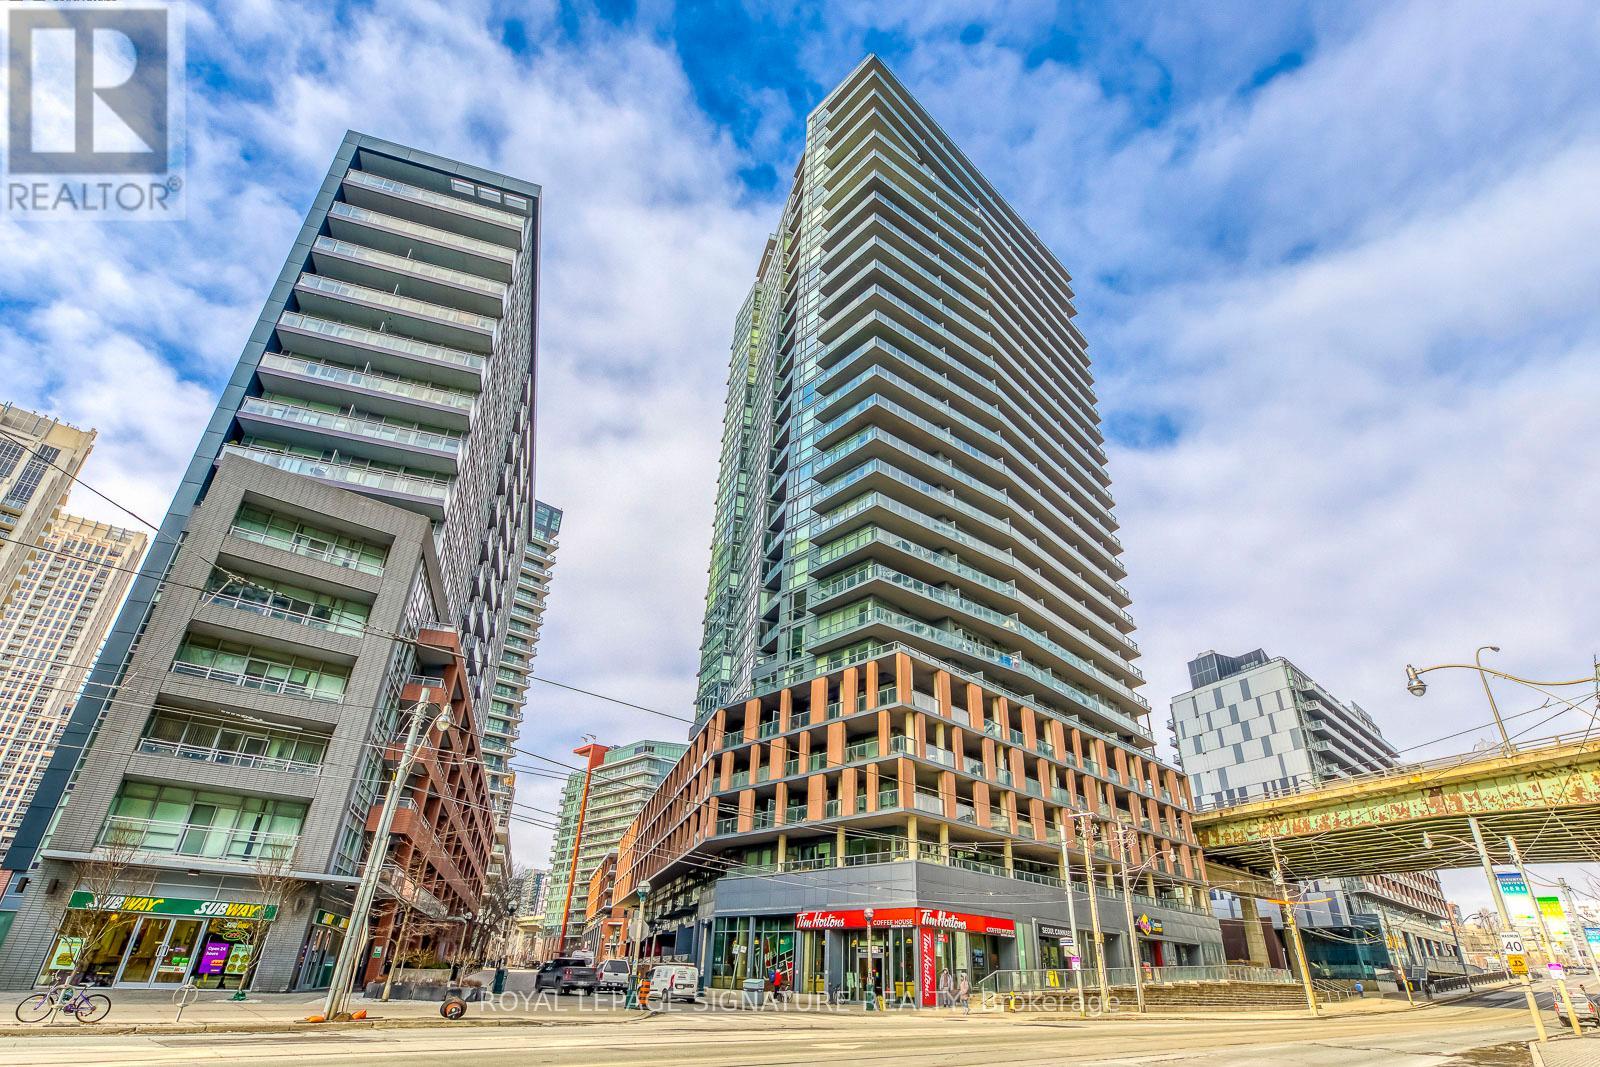
Experience refined waterfront living at The Yards in this bright and well-proportioned 1 bedroom plus den suite featuring 9-foot ceilings and in-suite laundry with full-size stacked washer and dryer. Enjoy expansive outdoor living on a 210 sq ft southwest-facing balcony offering sweeping lake views and beautiful sunsets. The unit includes one parking space and two storage lockers and is ideally located steps from waterfront trails, the Entertainment and Financial Districts, CN Tower, and Rogers Centre, with a brand-new Loblaws and LCBO less than a one-minute walk away. Residents benefit from an impressive range of amenities including 24-hour concierge, visitor parking, guest suite, fully equipped fitness centre, steam room, party room, library, and a rooftop terrace with BBQs and lounge areas, all in an unbeatable downtown location. (id:61483)
844 Sobeski Avenue
Woodstock, Ontario
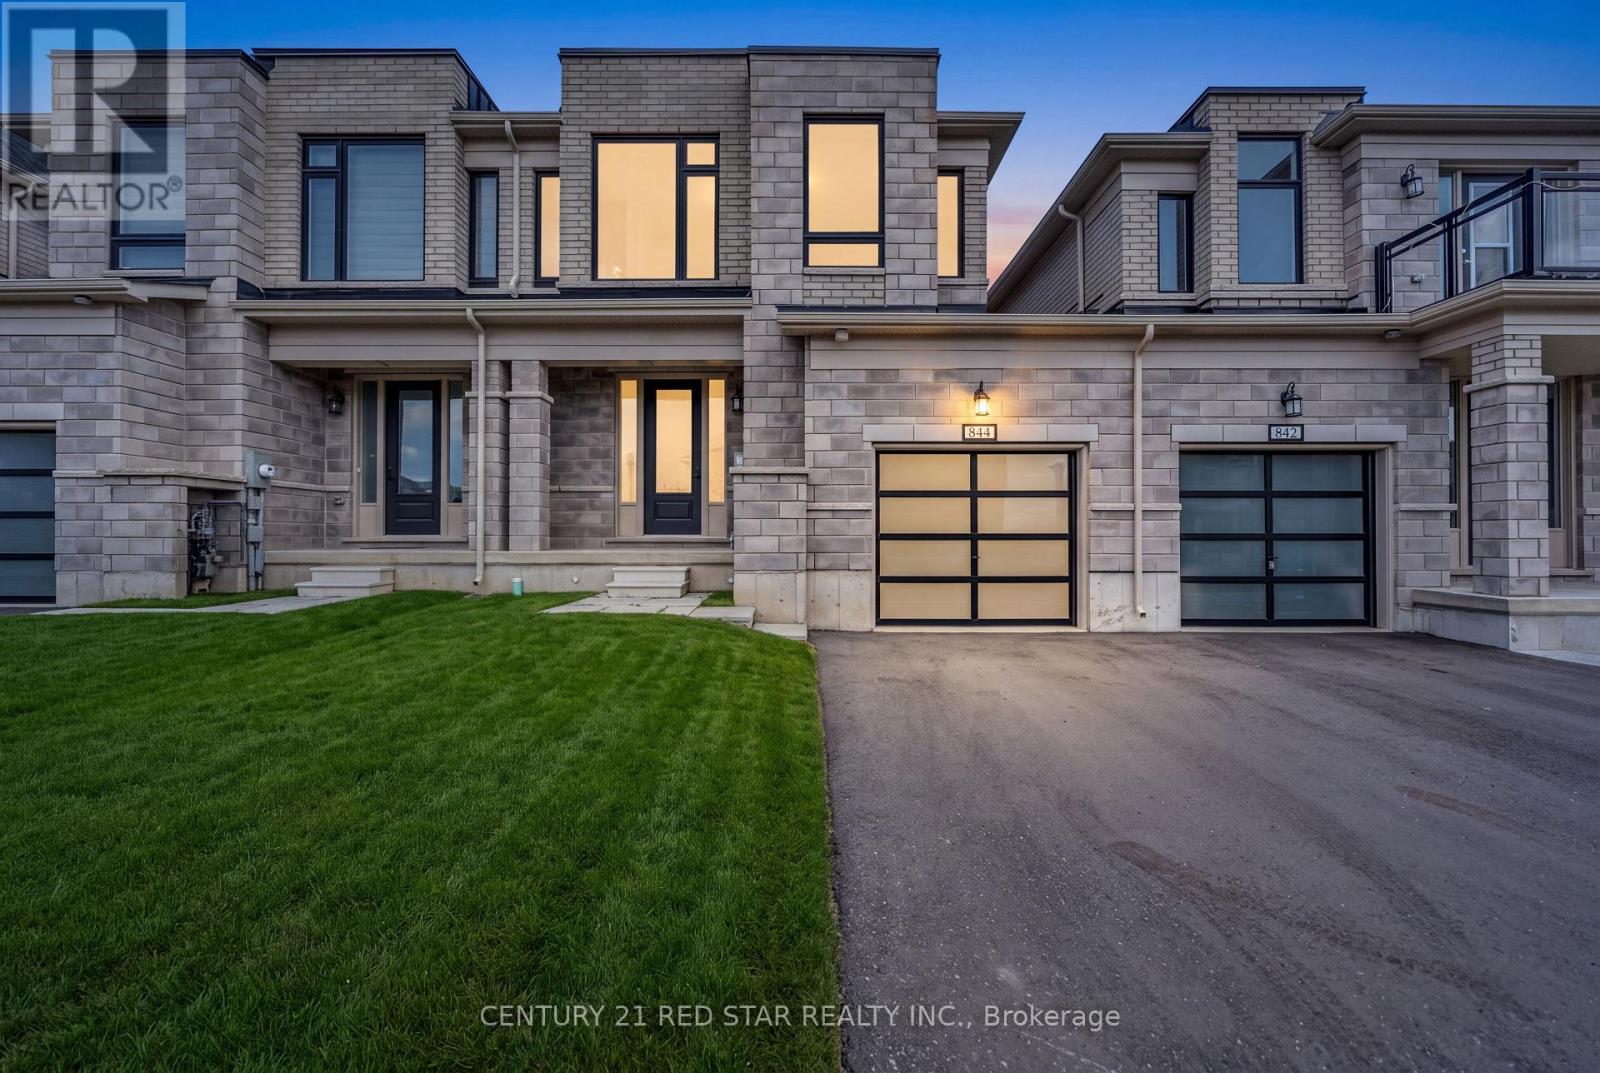
Welcome to this modern freehold townhome built in 2022 with no condo fees. Offering 4 bedrooms and 2.5 bathrooms, this bright and functional home features an attached garage, unfinished basement with room to grow, and large windows throughout that flood the space with natural light. Ideally located near amenities and under 300m from the new Turtle Island Public School, making it a perfect choice for families. A move-in-ready home in the highly desirable and growing community in Woodstock. (id:61483)
105 San Fernando Drive
Hamilton, Ontario
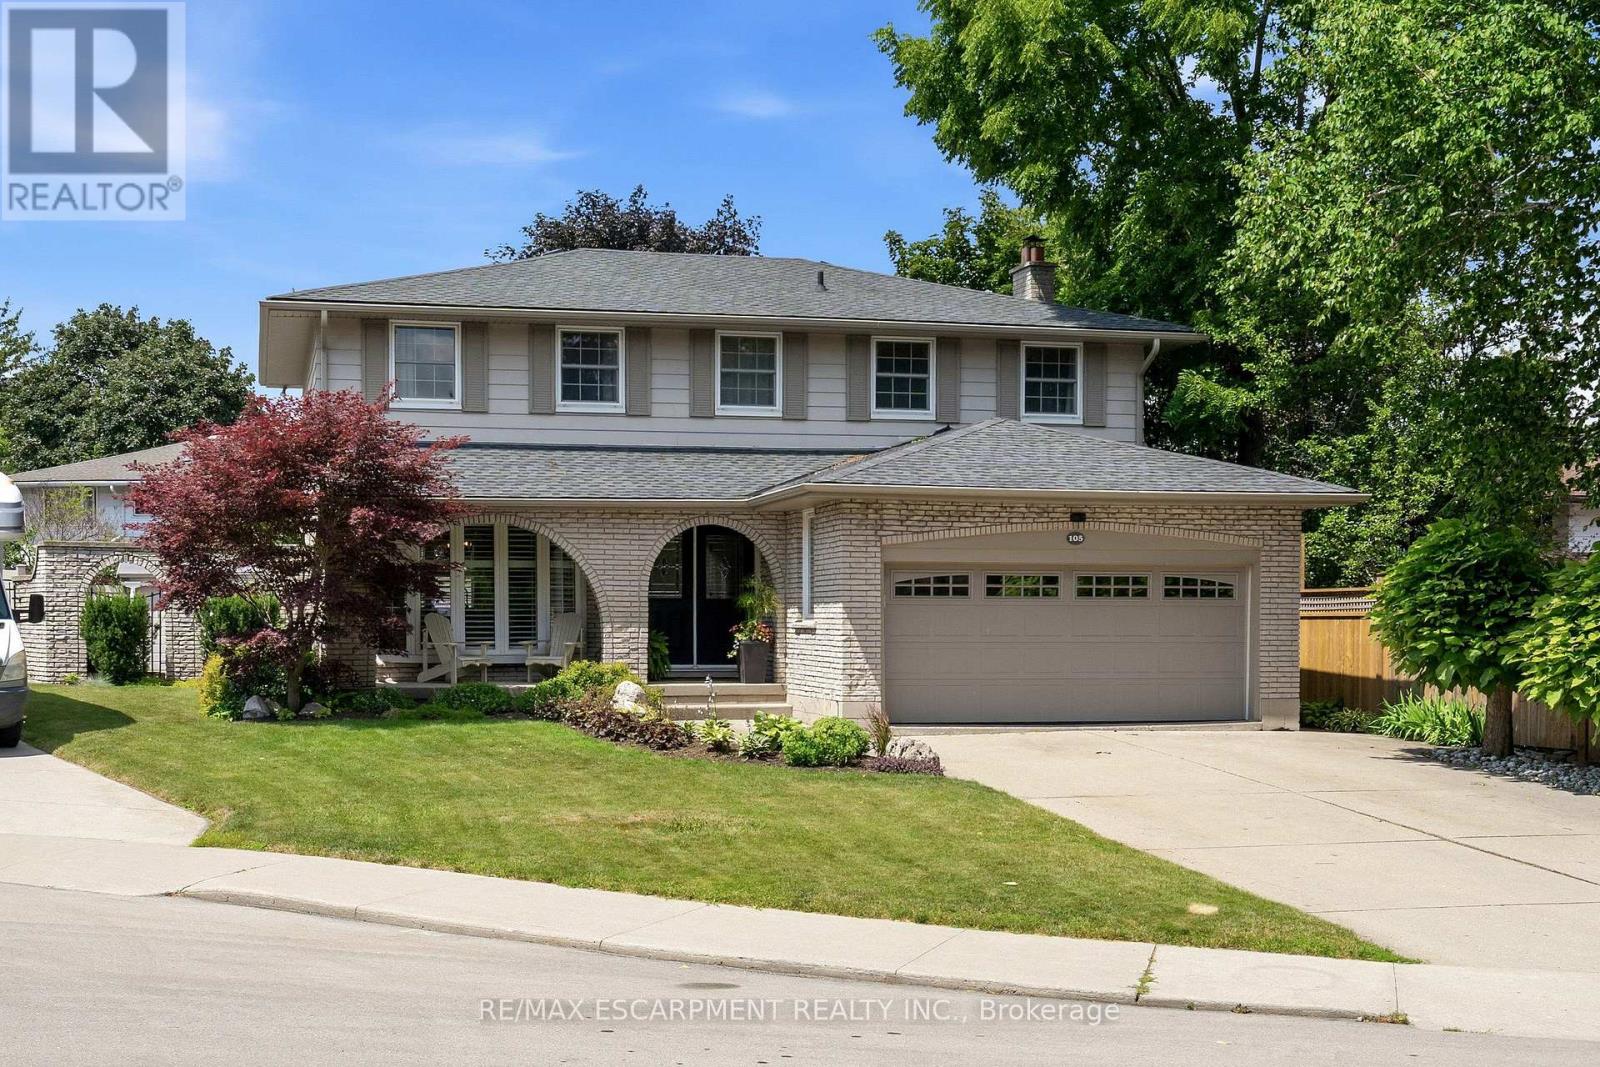
Welcome to 105 San Fernando Drive, an exceptional family home nestled on a quiet, tree-lined street in one of Hamilton's most established and sought-after West Mountain neighbourhoods. Proudly maintained and thoughtfully updated by the same owners for the past 24 years, this beautifully appointed 4-bedroom, 2 full and 2 half bathroom residence offers timeless style, generous living spaces, and outstanding pride of ownership throughout. From the moment you step inside, you'll appreciate the warm, inviting atmosphere and quality finishes, including gorgeous hardwood floors that flow throughout the main level. Designed with family living and entertaining in mind, the home features elegant formal living and dining rooms, a spacious eat-in kitchen, and a bright family room anchored by a fireplace with walkout access to the backyard retreat. Upstairs, four generously sized bedrooms provide exceptional space, including a serene primary suite complete with its own 3-piece ensuite and additional 5-piece bathroom. The fully finished lower level expands the living space with a large recreation room featuring a second fireplace, an entertaining bar, exercise room or home office, laundry area, and workshop-offering remarkable flexibility for today's lifestyle. Step outside to your own private backyard oasis where a fully fenced yard surrounds a sparkling in-ground pool and covered patio-the perfect setting for summer gatherings or peaceful evenings at home. Ideally located just steps to Scenic Drive, Mountview Park, Scenic Parkette, the Radial Trail system, Chedoke Arena, and miles of hiking and cycling trails, this outstanding home also enjoys close proximity to Meadowlands Shopping Centre, Downtown Ancaster, excellent schools, Mohawk College, St. Joseph's Healthcare, Hillfield Strathallan College, and convenient access to Highway 403, the LINC, and downtown Hamilton. A rare opportunity to own a truly cherished family home in an exceptional neighbourhood. (id:61483)

181 Yellow Birch Crescent
Blue Mountains, Ontario
Welcome to this beautifully upgraded and meticulously maintained 4-bedroom, 4-bathroom detached home in the highly sought-after Windfall community, just minutes from the slopes and year-round amenities of Blue Mountain Resort. Proudly offered by the original owner, this exceptional residence combines modern comfort, elegant finishes, and resort-style living in one of Ontario's premier four-season destinations.Designed with both style and functionality in mind, the home features spacious principal rooms, an open-concept kitchen, living, and dining area, 9-foot ceilings on the main level, smooth ceilings throughout, pot lights, quartz countertops, and newly installed hardwood flooring across all bedrooms. Oversized windows throughout the home provide an abundance of natural light, creating a bright and inviting atmosphere. The main floor den/office offers excellent flexibility for remote work or additional living space.The second level boasts four generously sized bedrooms, including a luxurious primary suite and a well-appointed guest bedroom, both complete with walk-in closets and private ensuite bathrooms. A covered front porch and side porch provide ideal outdoor living spaces to relax and enjoy the surrounding natural beauty. Additional highlights include a double-car garage with convenient interior access and an unfinished lower level ready for your personal design and finishing touches.Residents also enjoy exclusive access to "The Shed," Windfall's private community clubhouse featuring spa-inspired amenities, an outdoor pool, fitness facilities, a fireside lounge, and a playground. Whether you are searching for a full-time residence, a weekend retreat, or the perfect four-season getaway, this remarkable home truly checks all the boxes. (id:61483)
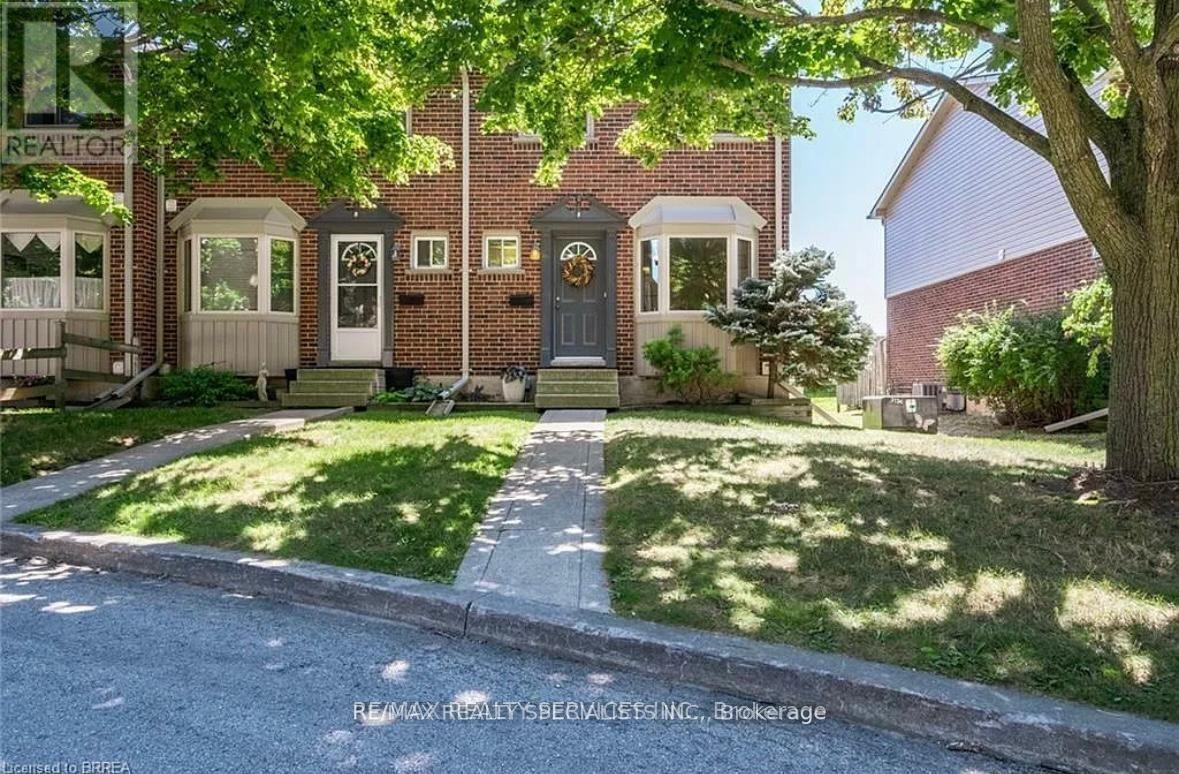
159a - 159 Brantwood Park Road
Brantford, Ontario
Welcome to 159A Brantwood Park Road in north end of Brantford. This lovely END UNIT townhome comes with 3 Bedrooms and 1.5 bathrooms with nearby ravine, running, biking and walking trails. The home offers fresh, neutral decor in a great, family-friendly neighbourhood. The main level boasts a large eat-in kitchen with bay window, ample white cabinetry, fridge, stove and built-in microwave. The spacious living room features beautiful laminate flooring and walk out to a large deck. A convenient two-piece bath on the main floor.The upper level offers three generous sized, carpet-free bedrooms and a four-piece bathroom. A fully finished basement with a large rec room for a den or home office, a laundry room with full size washer and dryer, and plenty of storage. Rental Application, Employment Letter, 2 References, Credit Report, And Ontario Lease Agreement Needed. Tenant is responsible for All Utilities and Water Heater rental. No smoking, No pets. (id:61483)
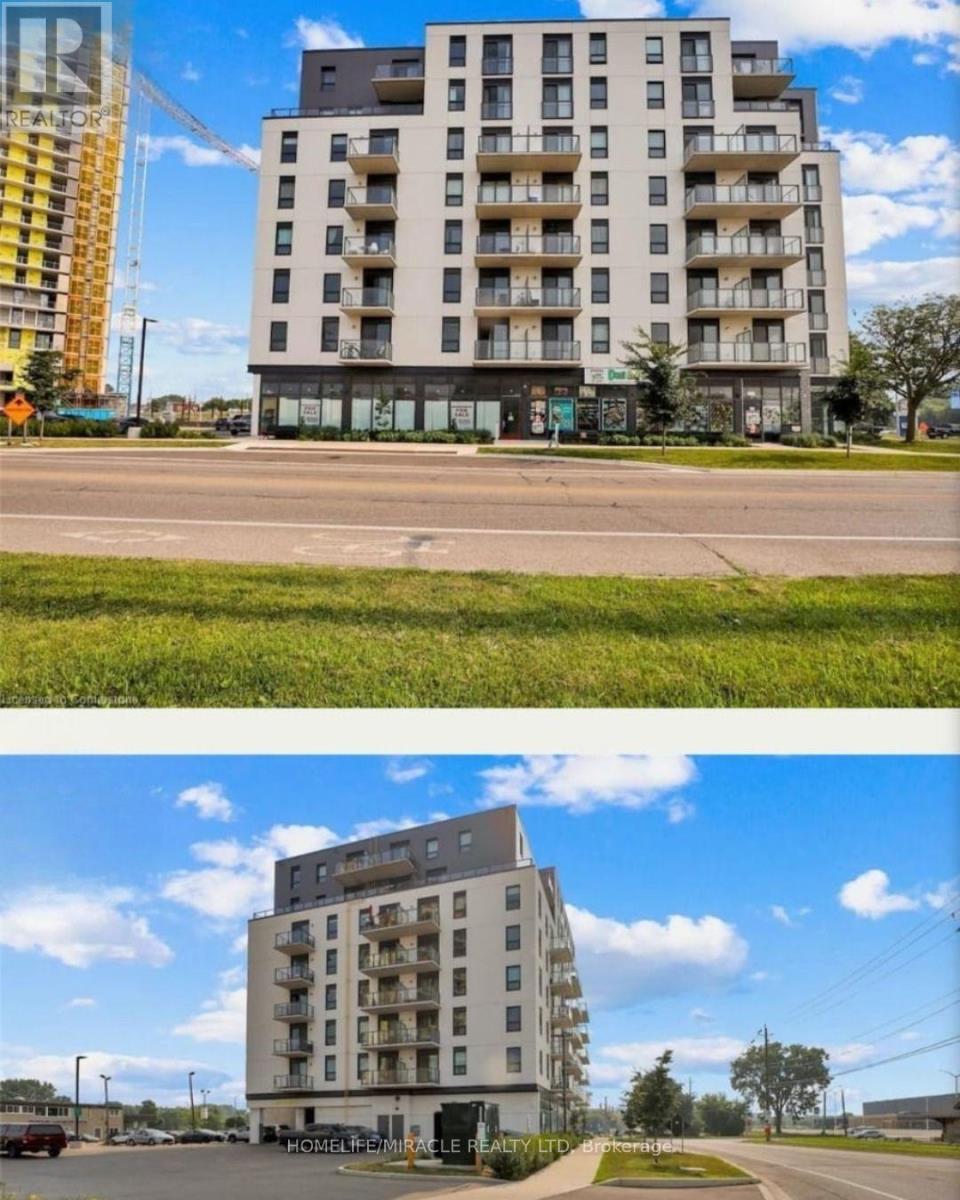
414 - 7 Erie Avenue
Brantford, Ontario
Bright and Spacious Condo 2 Bed + Den, 2 Bath, 1 Parking & 1 Locker Condo. 9Ft Ceilings!Euro-Contemporary Style Cabinetry in Kitchen with Center Island and Stone Countertops.Stainless Steel Appliances, Fridge, Stove, Built in Dishwasher, Built in Microwave, StackableWasher, Dryer and Laundry in unit. Located minutes from Wilfrid Laurier University, The GrandRiver, Elements Casino, Tim Hortons, Freshco, Dollar Store, LCBO, and numerous other amenities. (id:61483)
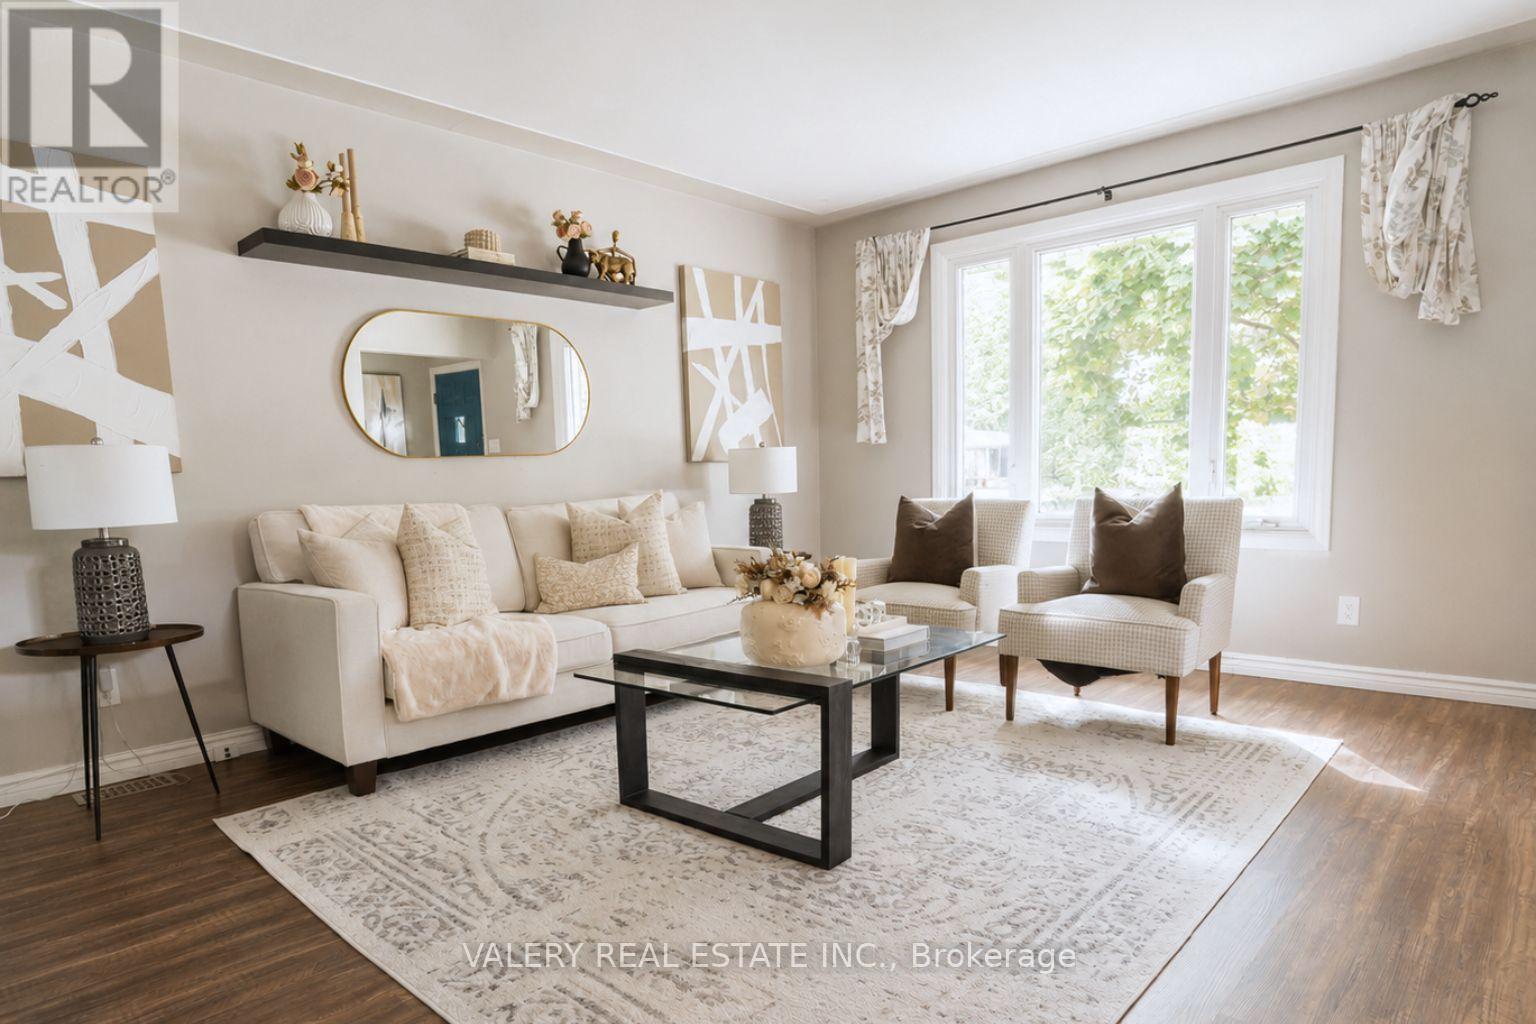
270 Cyrus Street
Cambridge, Ontario
Welcome to 270 Cyrus St, a beautifully maintained 3+1 bedroom, 2 bathroom backsplit set on a generous corner lot in the family-friendly North Preston community of Cambridge. Bright and functional, this home offers a separate living room with picture window, well-sized bedrooms on the upper level including a primary with a large closet, and a renovated 4-piece main bath. The lower level features a fourth bedroom, a 3-piece bath, and a spacious family room anchored by a gorgeous corner gas fireplace, perfect for relaxed evenings or hosting friends and family. The finished basement adds further living space with a versatile games room and laundry area. Step outside to your private fenced backyard featuring a 2-tier deck and garden shed, ideal for summer entertaining or quiet weekend mornings, plus a driveway that fits up to 6 vehicles. Recent updates include the roof (2015), furnace and air conditioning (2017-2018), and the renovated main bathroom (2019). Carport plus private double driveway accommodates 6 vehicles in total. Walking distance to schools, parks, and public transit. Minutes to the 401, shopping, and all of Cambridge's amenities. A move-in ready home in an established, family-oriented neighbourhood. Book your private showing today. (id:61483)