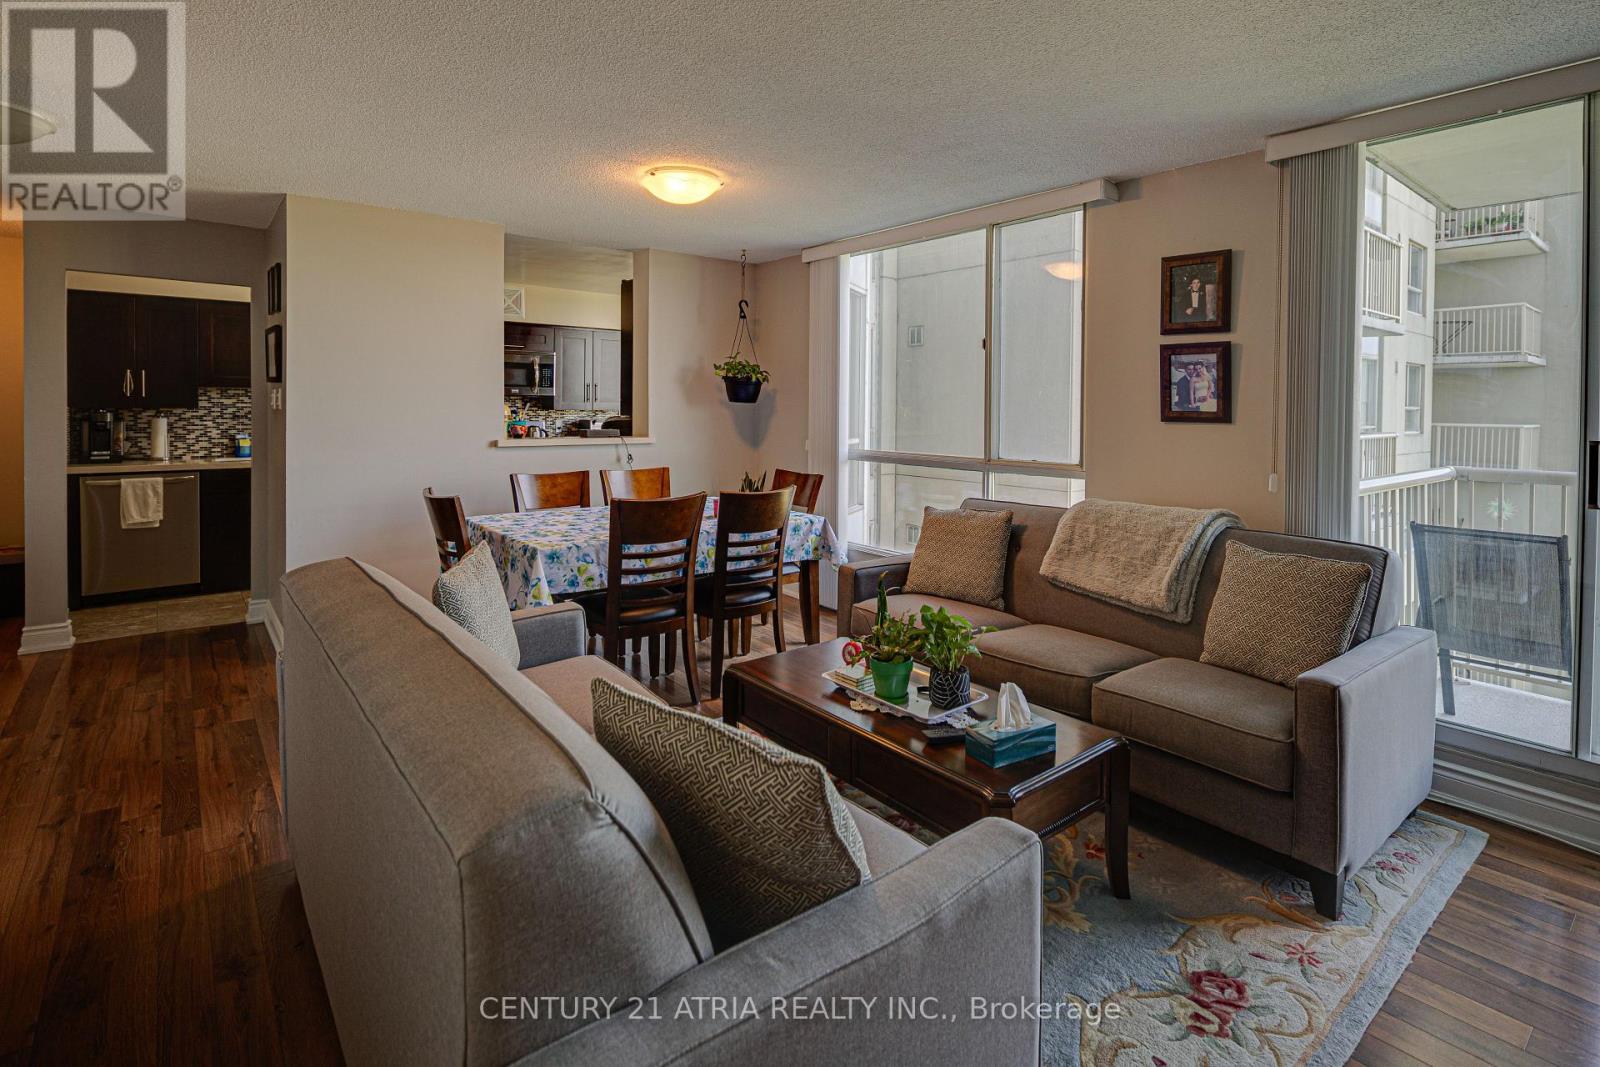
606 - 3077 Weston Road
Toronto, Ontario
Call this south west facing 2 bed + 3 bath unit @ Riverside Court your home. Over 1200 sf of open concept space w laminate flooring throughout. Chef's kitchen w stainless steel, quartz counters & custom backsplash. Primary retreat f 4 pc ensuite bath w ample storage. Second primary also f 4 pc ensuite bath & WI Closet. In suite laundry & parking inc. Extras: Outdoor tennis court & world class gym. Humber Sheppard Park, Joseph Bannon Park, Carmine Stefano Community Center, banking institutions and many other one of a kind food establishments nearby. TTC at doorstep. (id:61483)
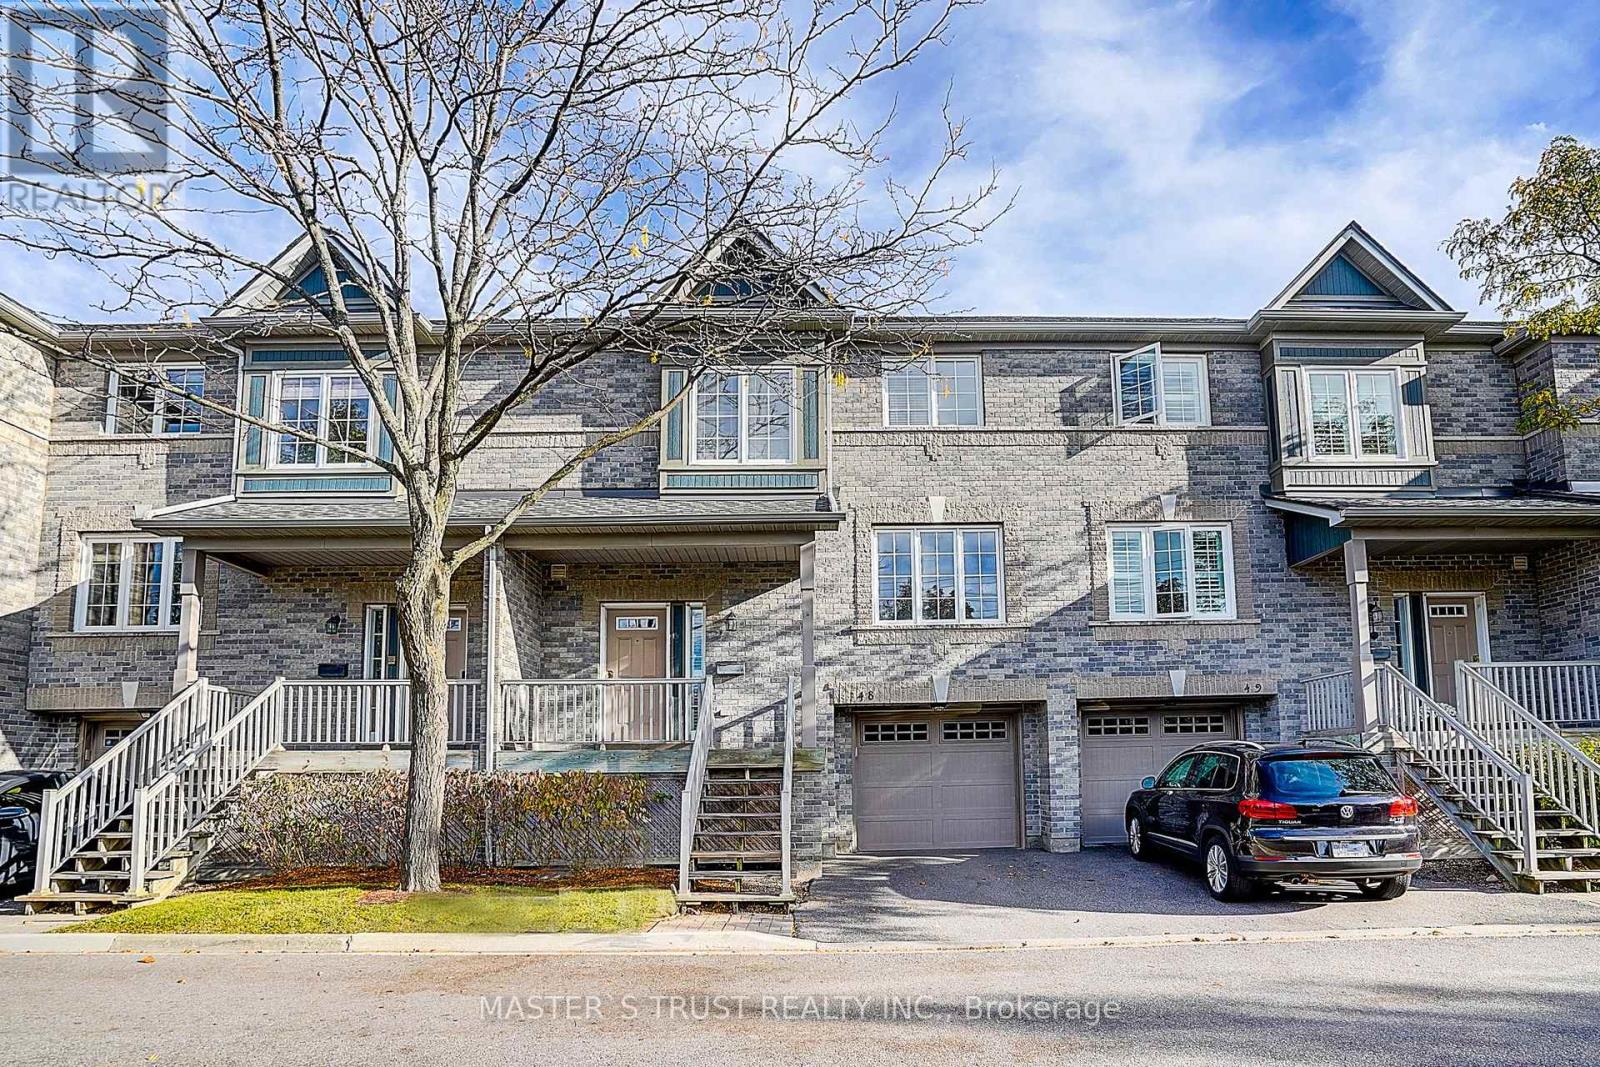
48 - 5535 Glen Erin Drive
Mississauga, Ontario
Stunning 3+1 Bedrooms Updated Townhome in Desirable Sought After Central Erin Mills Neighbourhood! This Stylish Townhome Features an Open Floor Plan with New Fresh Paint Throughout, Living Rm with Cathedral Ceiling & W/O to Deck/Patio, Bright White Modern Kitchen with Granite Countertops, Walkout to Balcony & Open to Dining Room. Three Bedrooms upstairs & 4-Piece Bath & Walk-In Closet, Lower Level Bedroom/Rec.Rm & Access To the Garage. Well Maintained Landscaped Complex w/Swimming Pool & Park/Playground. Located in the Top Rated School District (John Fraser SS,St.Aloysius Gonzaga SS, Thomas St.Middle School) Steps to Public Transit, Parks & Shopping, Close to Go Train, Hwy, Rec. Centres, Hospital & Erin Mill Town Centre. Move-In & Enjoy! (id:61483)
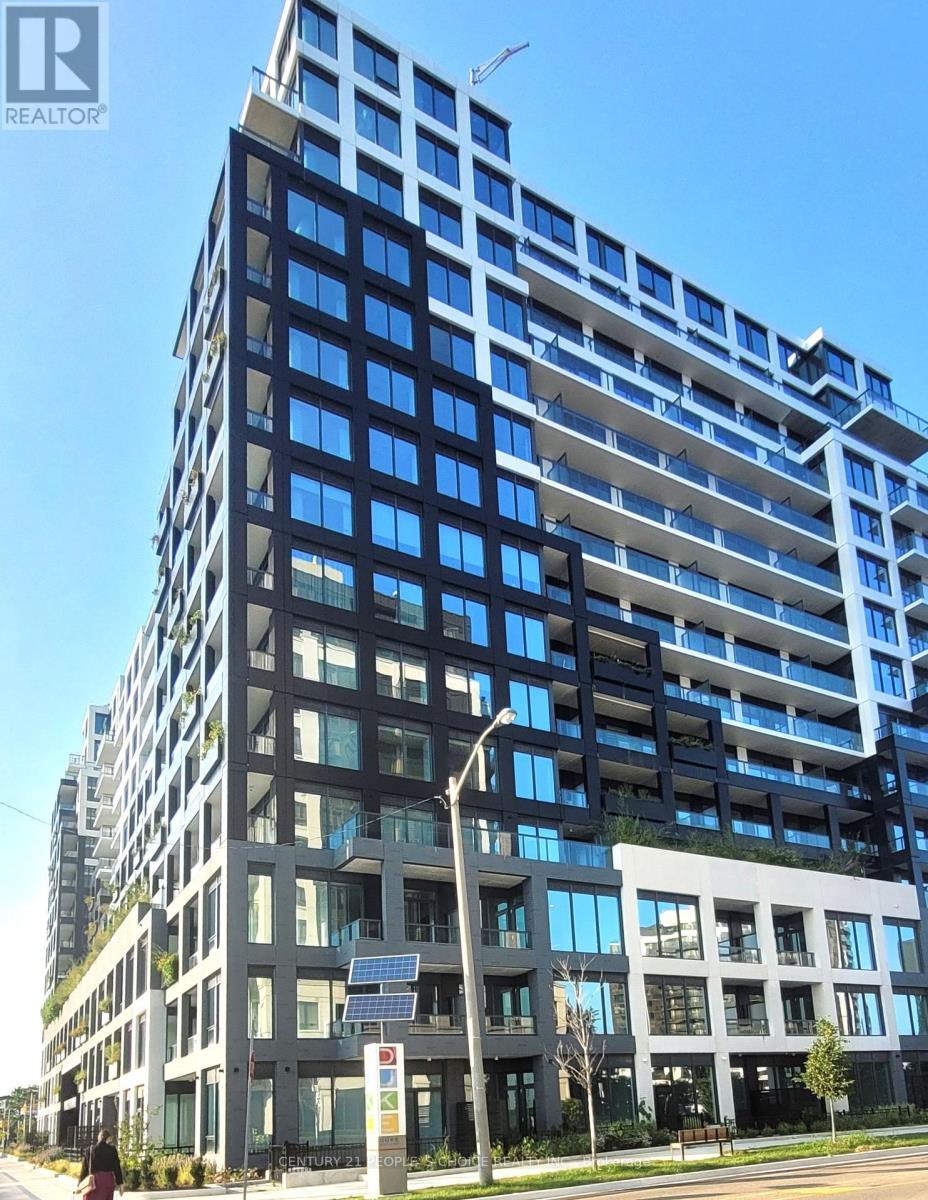
309 - 1100 Sheppard Avenue W
Toronto, Ontario
Welcome to WestLine Condos at Downsview Park. Transit and easy access are key features of a convenient lifestyle. Minutes to Sheppard West TTC subway station, Bus Stop in front of the building, steps to Downsview Park. Minutes to 401, Yorkdale Mall, and York University. The building has great Indoor(Lounge with Bar, Private Meeting Rooms, Children's Playroom, Entertainment Area, and Cantina) and Outdoor( Rooftop Entertainment Lounge, with Games, BBQ Dining, Children's Playground area) Lifestyle Amenities, Pet Spa, Automated Parcel Storage, 24-Hour Concierge Service, Fitness Centre(Cardio, Weight-Training, Circuit Training, Yoga/Stretch Area and Bouldering Wall).Extras: (id:61483)
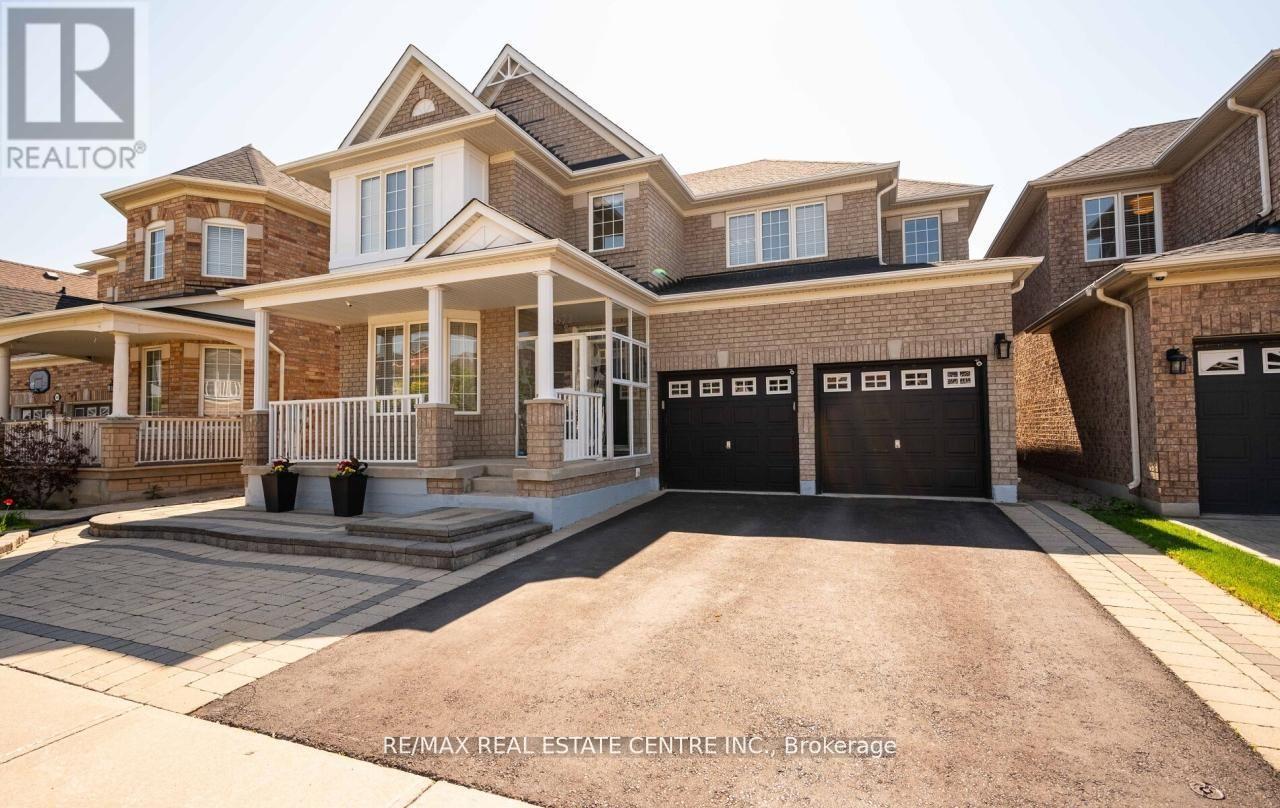
3672 Swanson Drive
Mississauga, Ontario
Welcome to 3672 Swanson Drive, a beautifully maintained 4+1 bedroom home in Mississauga's highly desirable Lisgar community. Proudly offered by the original owner, this impressive residence offers approximately 3,400 sq. ft. of thoughtfully designed living space, combining elegance, comfort, and functionality. The main floor features 9-foot ceilings, rich hardwood flooring, a sun-filled living room with a charming bay window, formal dining room, and a spacious family room with a cozy fireplace. The updated open-concept kitchen boasts a centre island, stylish backsplash, and a bright breakfast area overlooking the professionally landscaped backyard. A dedicated office nook with a window on the staircase landing creates the perfect work-from-home space. The second level offers a spacious primary retreat with ensuite bath, three additional generously sized bedrooms, second-floor laundry, and brand-new hardwood flooring throughout. There is no carpet anywhere in the home. The professionally finished basement provides incredible additional living space, featuring a large bedroom, full bathroom, wet bar, gym area, ample storage, and a spacious recreation room with potential for an additional bedroom. Step outside to enjoy extensive interlocking stonework, a gazebo, storage sheds, and mature cedar hedges that provide exceptional privacy.. Ideally located close to top-rated schools, parks, community centres, shopping, transit, and major highways, this exceptional property offers everything today's family is looking for. A rare opportunity to own a meticulously cared-for home in one of Mississauga's most sought-after neighborhoods. (id:61483)
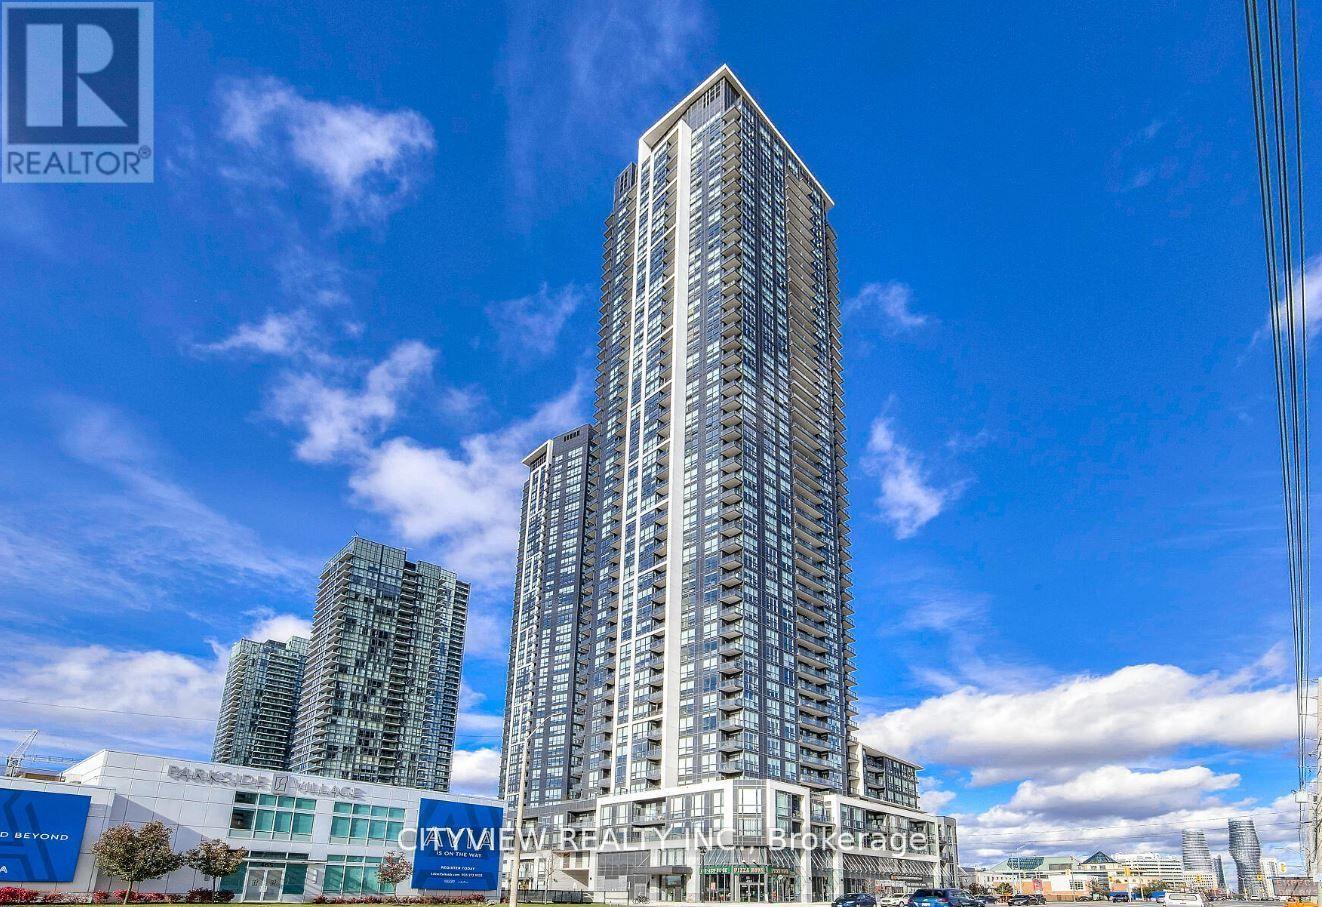
606 - 4011 Brickstone Mews
Mississauga, Ontario
Immaculate Spacious 1+1 Bedroom, In Heart Of City Centre!! Open Concept Living/Dinning Room W/ Stunning West Exposure. Stainless Steel Appliances W/ Granite Counter Tops, Open Concept Den Big Enough For Second Bedroom Or Study! Spacious Master Bedroom W/ Large Closet. While The Open Living Area Seamlessly Flows Onto A Private Balcony Ideal For Taking In The City Views. Steps From Celebration Square, Square One Shopping Centre, Sheridan College, The Living Arts Centre, Ymca, The Central Library, And Excellent Public Transit Options (id:61483)
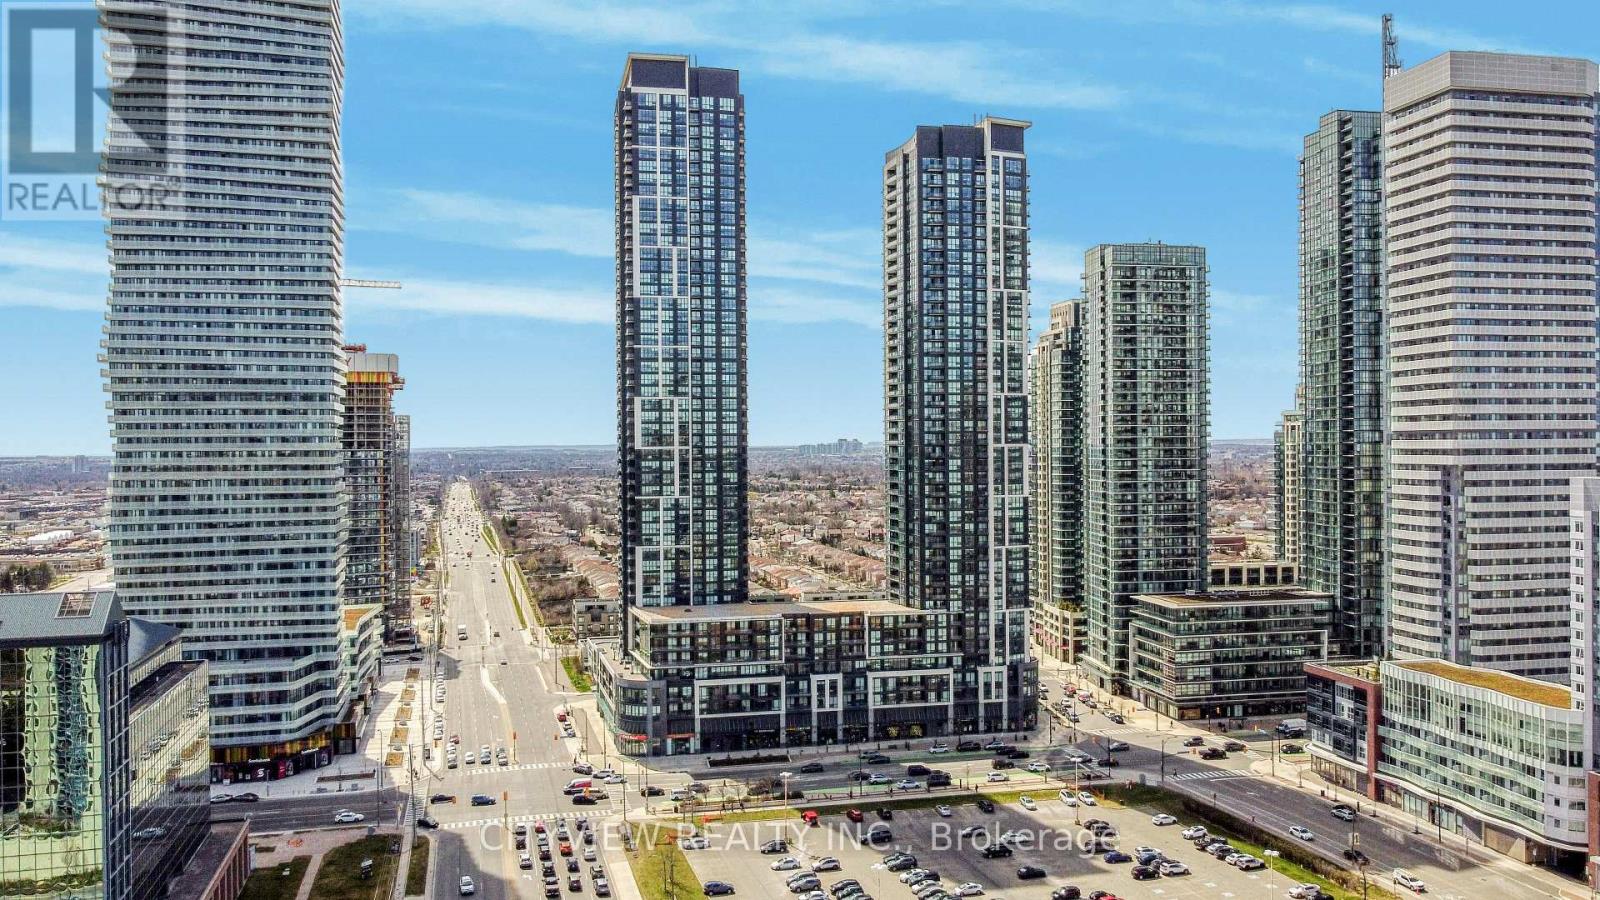
710 - 510 Curran Place
Mississauga, Ontario
Immaculate One Plus Den Steps Away from Square One Shopping Mall! Laminate Flooring Throughout Spacious Living/Dining Room Overlooking Unobstructed West Views. Stainless Steel Appliances in Open Concept Kitchen W/ Breakfast Bar. Spacious Master Bedroom and Open Concept Den. Luxury Amenities; Well Managed and Maintained Building in the heart of downtown Mississauga. Building includes 24/7 concierge, Party Room, Pool, Rooftop Deck, And Much More. Walking Distance To Living Arts, Restaurants, Transit, Square One, Sheridan College. (id:61483)
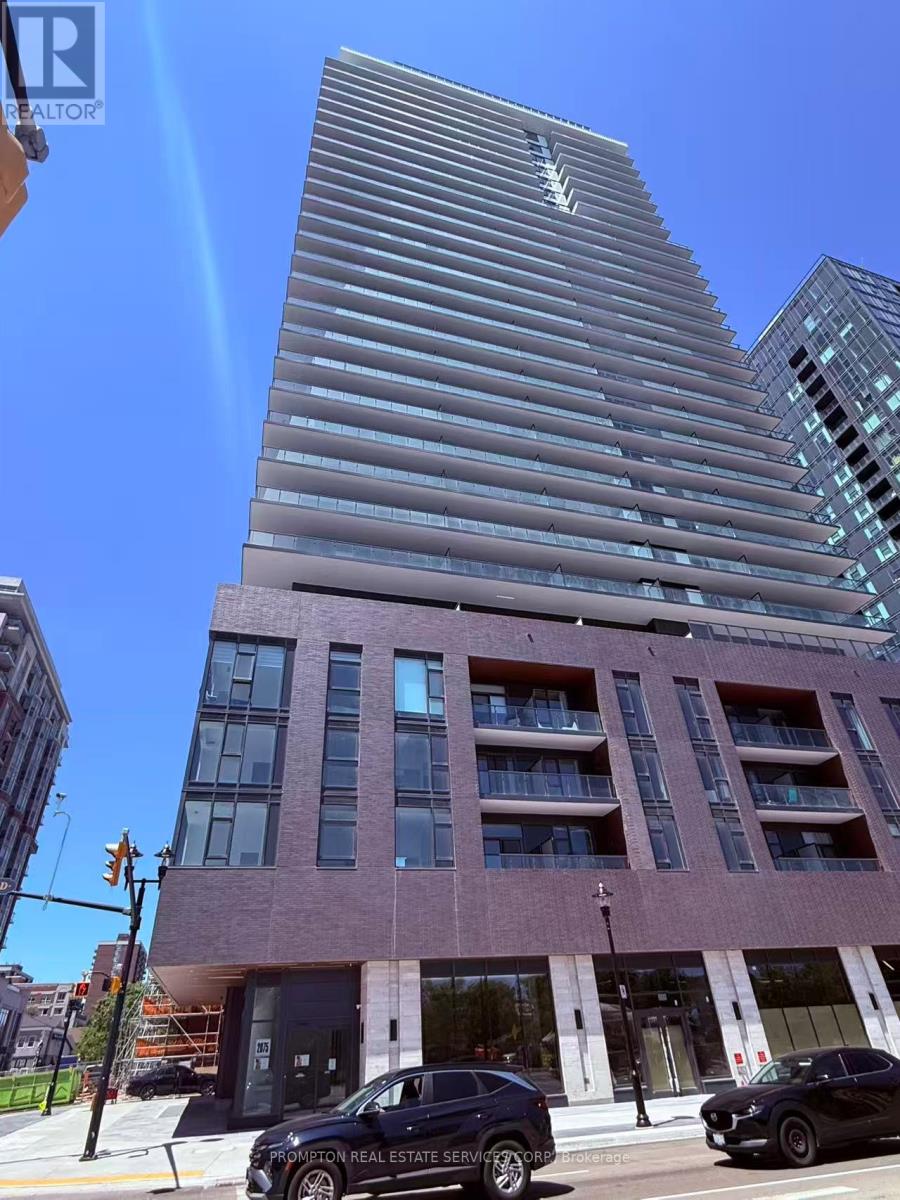
2601 - 2075 Lakeshore Road
Burlington, Ontario
Welcome to Luxury Waterfront Living at Beau Soleil! This Stunning 1 Bed, 1 Bath suite with unobstructed high flooring views of downtown Burlington, just steps to the lake. This bright, open-concept unit features floor-to-ceiling windows and a massive 141 sqft private balcony with breathtaking city views. Modern kitchen boasts quartz countertops, stainless steel appliances, and sleek cabinetry, seamlessly flowing into the living space-perfect for entertaining. Spacious bedroom and spa-inspired 4-piece bath complete this elegant suite. Enjoy premium amenities: 24-hr concierge, fitness center, yoga studio, outdoor pool, rooftop terrace, co-working spaces & sky lounge. Unbeatable location-steps to Spencer Smith Park, Brant Street Pier, restaurants, cafes, shopping, and scenic waterfront trails. Minutes to GO Transit & major highways. Perfect for professionals seeking luxury, convenience, and lakeside living. This unit includes 1 underground parking spot & 1 locker. (id:61483)
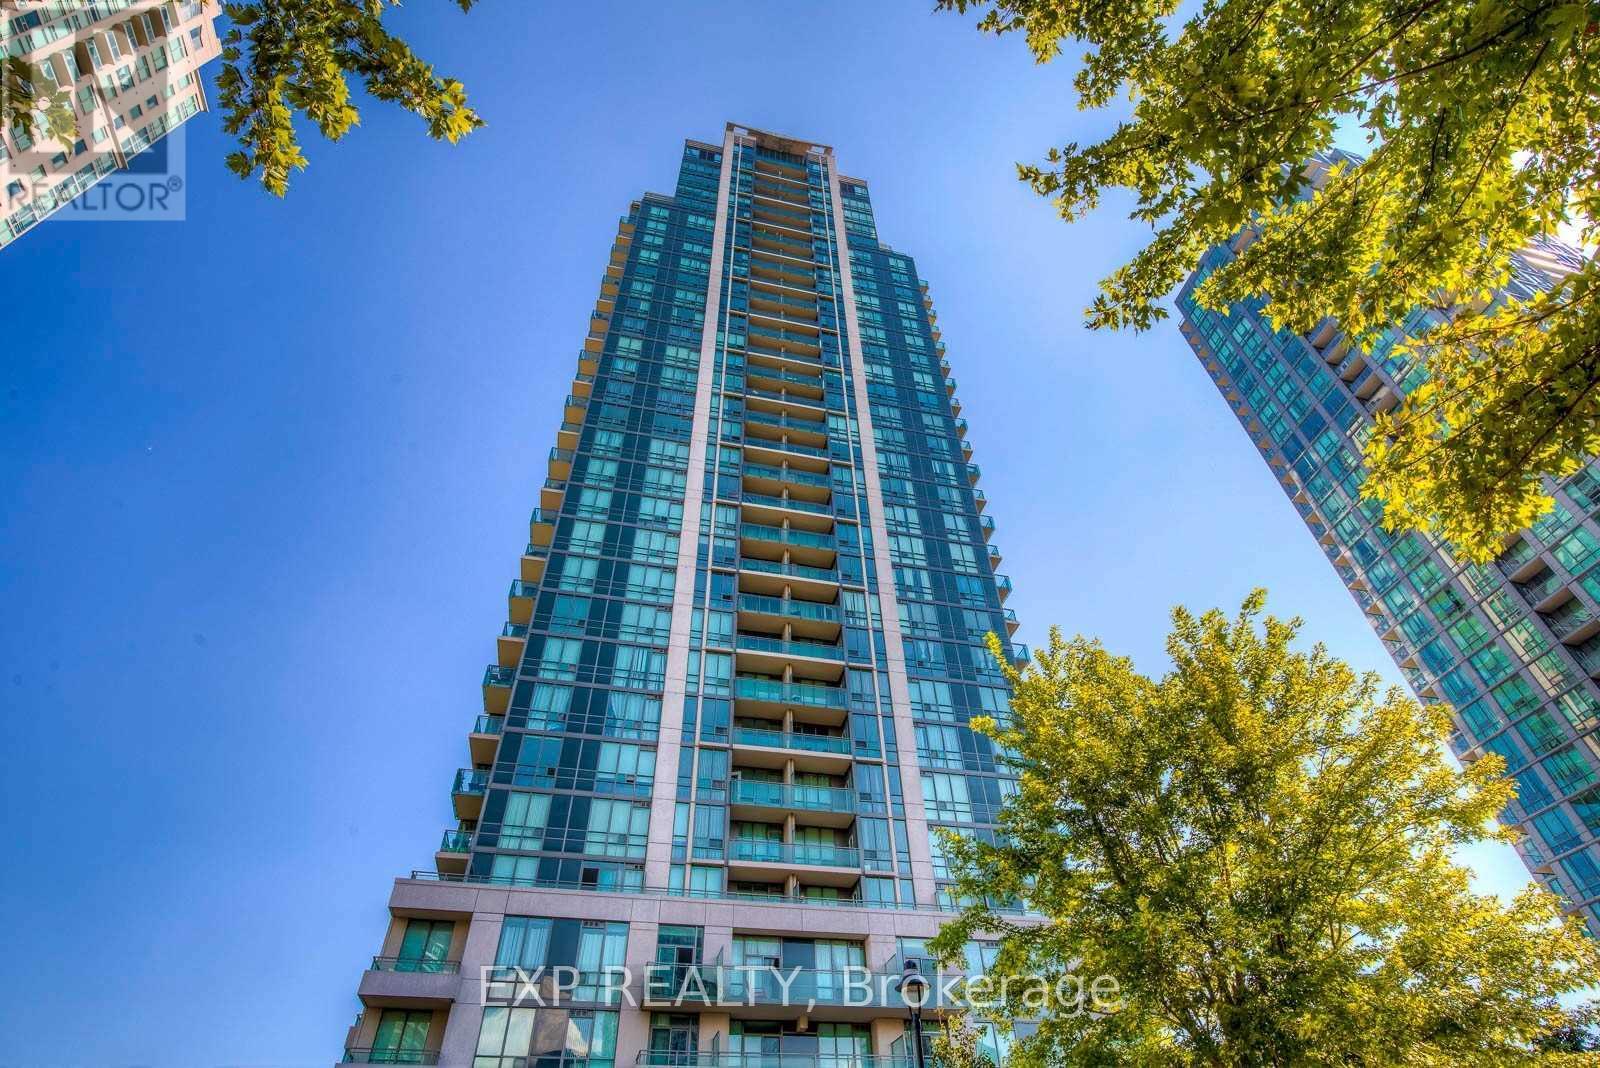
1701 - 3515 Kariya Drive
Mississauga, Ontario
Experience elevated condo living in the heart of Mississauga at Unit 1701 in Eve Condos. This bright and modern 1-bedroom, 1-bath suite offers the perfect blend of comfort, style, and convenience-ideal for first-time buyers or savvy investors. Featuring a functional open-concept layout, the contemporary kitchen is equipped with granite countertops, ample cabinetry, and a sleek breakfast bar that flows seamlessly into the living space. Floor-to-ceiling windows fill the unit with natural light, creating an airy and inviting atmosphere throughout. The spacious bedroom includes a walk-in closet, while the well-appointed 4-piece bathroom and in-suite laundry add everyday practicality. Step out onto your private balcony and take in the unobstructed views-perfect for unwinding after a long day. This unit also includes 1 parking space and 1 locker for added value and convenience. Residents of Eve Condos enjoy access to premium amenities including an indoor pool, sauna, fully equipped gym, theatre room, party room, library, and 24-hour concierge service. All just steps from Square One, transit, shopping, dining, and entertainment. An exceptional opportunity to own in one of Mississauga's most connected and desirable locations. Flooring to be replaced by seller before closing (id:61483)
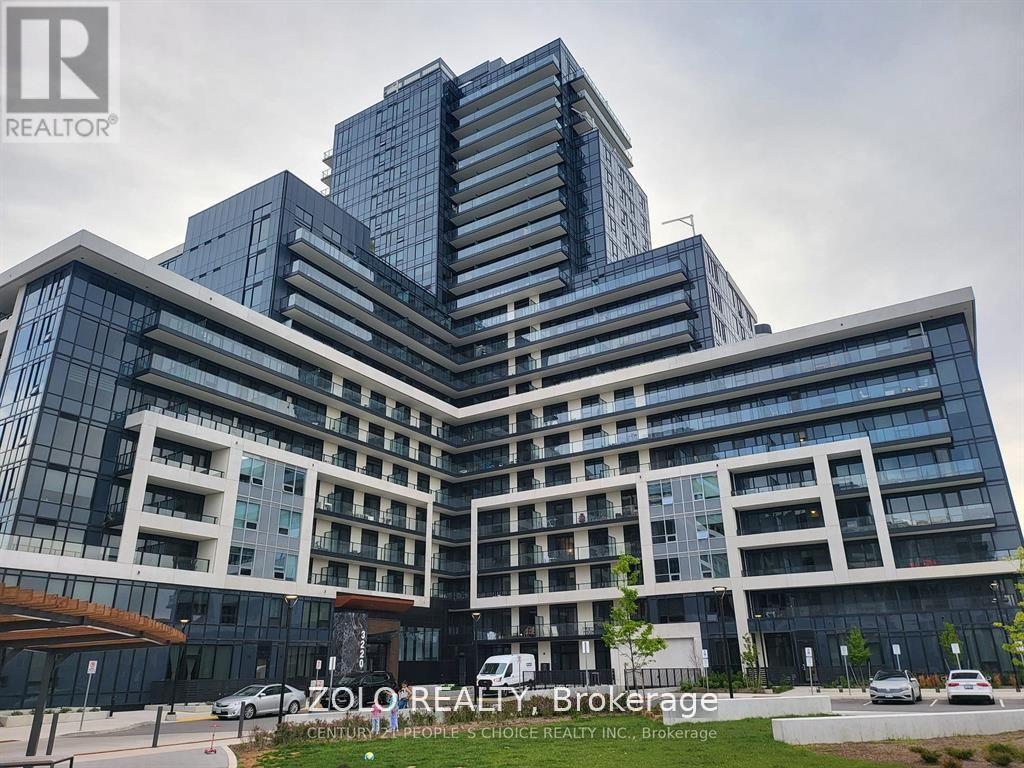
909 - 3220 William Coltson Avenue
Oakville, Ontario
Oakville's prestigious Upper West Side development. This stylish one-bedroom, one-bathroom condominium offers 570 sq ft of finished interior space, one parking space and one locker, all thoughtfully designed to maximize comfort and convenience. Upon entry, you're welcomed by 9-foot smooth ceilings and a seamless flow from the living area into the upgraded kitchen. This spacious and sun-filled unit features laminate flooring throughout and luxury finishes including state-of-the-art touch system technology and keyless entry. The kitchen boasts stainless steel appliances and quartz countertops, and leads to a 50 sq ft balcony overlooking a serene greenbelt. The good-sized bedroom includes a large window and a spacious closet. Located within walking distance to Logos, Superstore, Walmart, LCBO, restaurants, schools, and transit. Just minutes to Sheridan College, the GO Station, Highway 403, and Highway 407.Additional features include in-suite laundry and access to luxurious indoor amenities such as a social lounge, party room with an entertainment kitchen, media lounge, fitness center, yoga and movement studio, rooftop terrace, indoor bicycle storage, pet wash station, and much more. Apartment is access with fob or digital keypad. (id:61483)
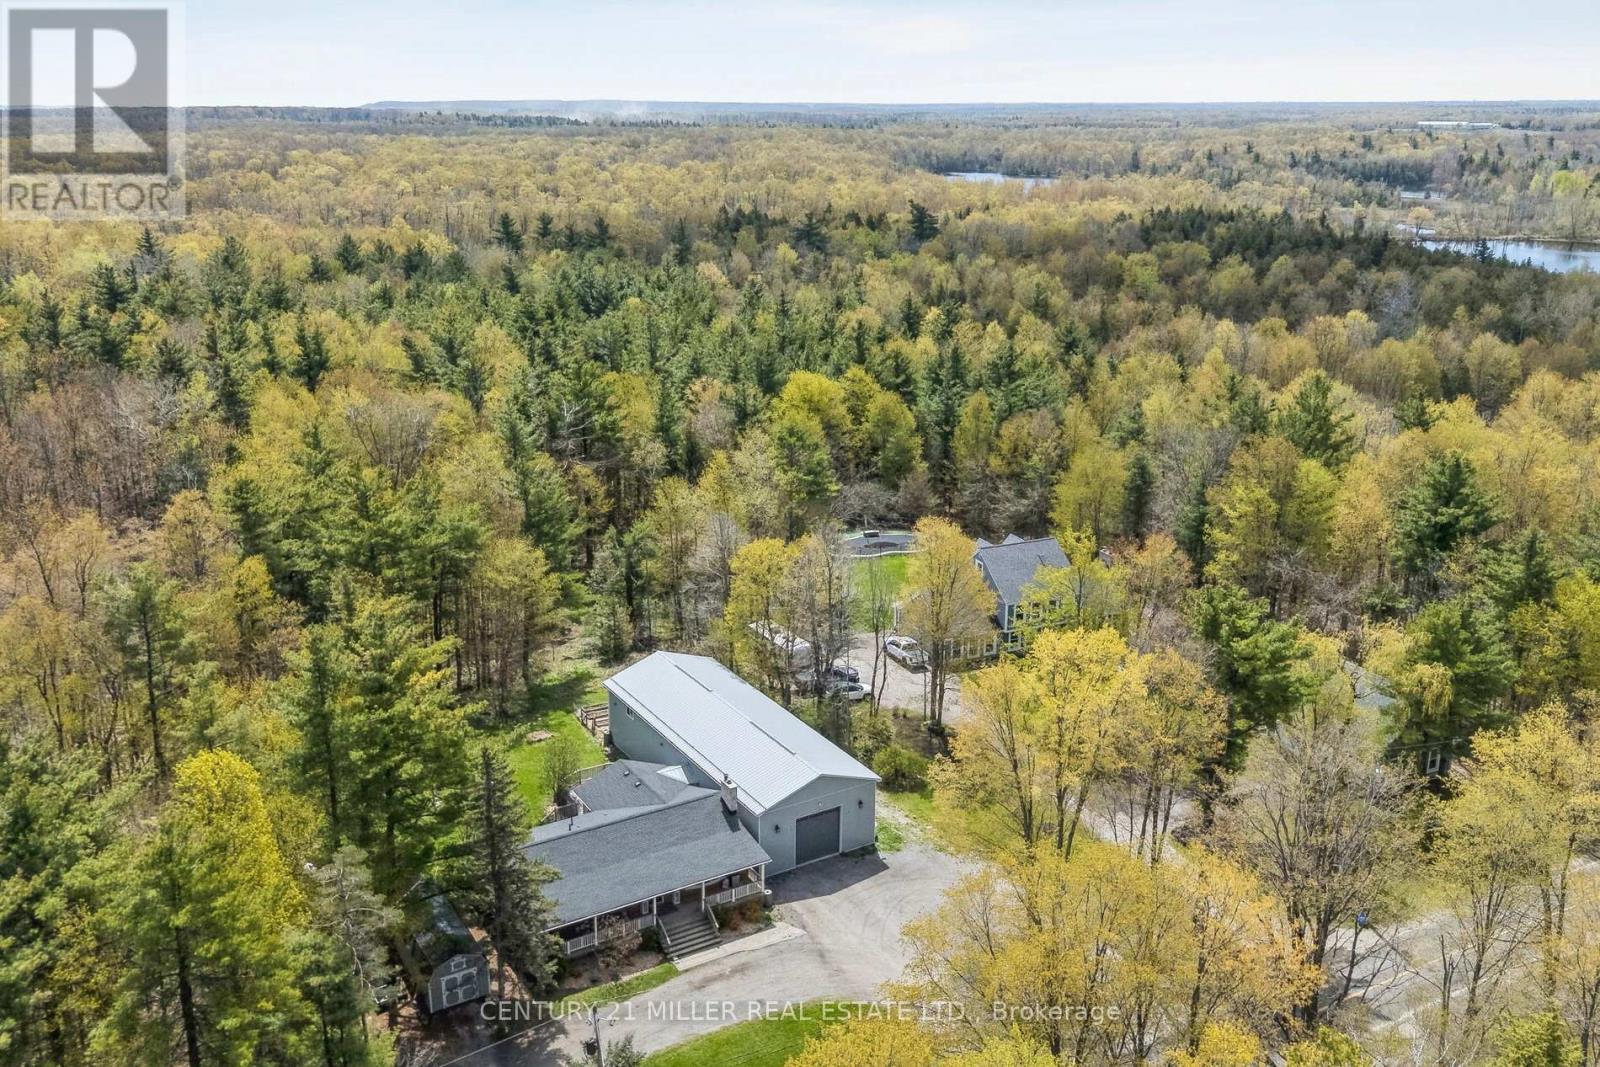
6508 17 Side Road
Halton Hills, Ontario
Set on a private 1.31-acre lot just minutes from Milton and Acton, this raised bungalow offers a rare combination of rural privacy, thoughtful updates, and an exceptional 2,400 sq. ft. workshop that sets this property apart.The setting is peaceful and functional, with mature trees, open space, and multiple outdoor living areas designed to be enjoyed throughout the seasons. A covered front porch spans the width of the home, while the backyard features layered deck spaces, a fire pit area, and a private walk-out from the primary bedroom to its own secluded deck.Inside, the home offers 3+1 bedrooms and 3 bathrooms, including a fully finished lower level with a bedroom, full bathroom, and a separate living area, making it well suited for both everyday living, hosting, or multi-generational use. The layout is practical, bright, and flexible, with spaces that adapt easily to changing family needs.A defining feature is the 30' x 80' insulated workshop connected directly to the home via a breezeway. Purpose-built with high ceilings, concrete floors, propane heat, 100-amp service, and a 12' x 12' overhead door, it offers exceptional flexibility for hobbyists, trades, collectors, or small business use.Numerous major improvements have been completed over recent years, including mechanical updates, interior renovations, and exterior enhancements, offering peace of mind for future owners.A rare opportunity to acquire a private acreage property with substantial infrastructure, meaningful upgrades, and unmatched workspace capacity in a highly accessible location close to town. (id:61483)
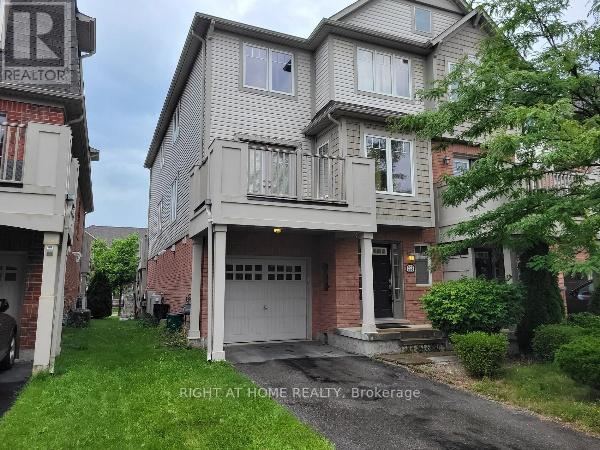
273 Wetenhall Landing
Milton, Ontario
Welcome home to this beautiful, family-friendly end unit townhome offered by Mattamy Homes! With a bright, open-concept floor plan and fantastic neighborhood amenities, this property is perfectly designed for comfortable living and effortless entertaining.Spacious Layout: 3 bedrooms and 1.5 bathrooms (1 full, 1 half).Welcoming Entrance: A bright foyer featuring a convenient double closet leads you right into the open-concept main floor.Entertainer's Main Level: The living and dining rooms boast beautiful hardwood flooring. Enjoy seamless indoor-outdoor living with classic French doors that walk out to a private balcony.Well-Equipped Kitchen: Features a breakfast bar, a dedicated breakfast area, and plenty of cupboard and counter space, all while conveniently overlooking the dining room.Comfortable Bedrooms: The second level offers a large, sun-filled master bedroom alongside two additional good-sized bedrooms.Parking & Storage: Includes a single-car attached garage.Unbeatable Family Location:Situated in a prime, family-oriented neighborhood! You are within walking distance of the highly-rated Robertson Public School, and enjoying the outdoors is incredibly easy with a park and playground located right at the end of the street.This home is perfect for your family! (id:61483)
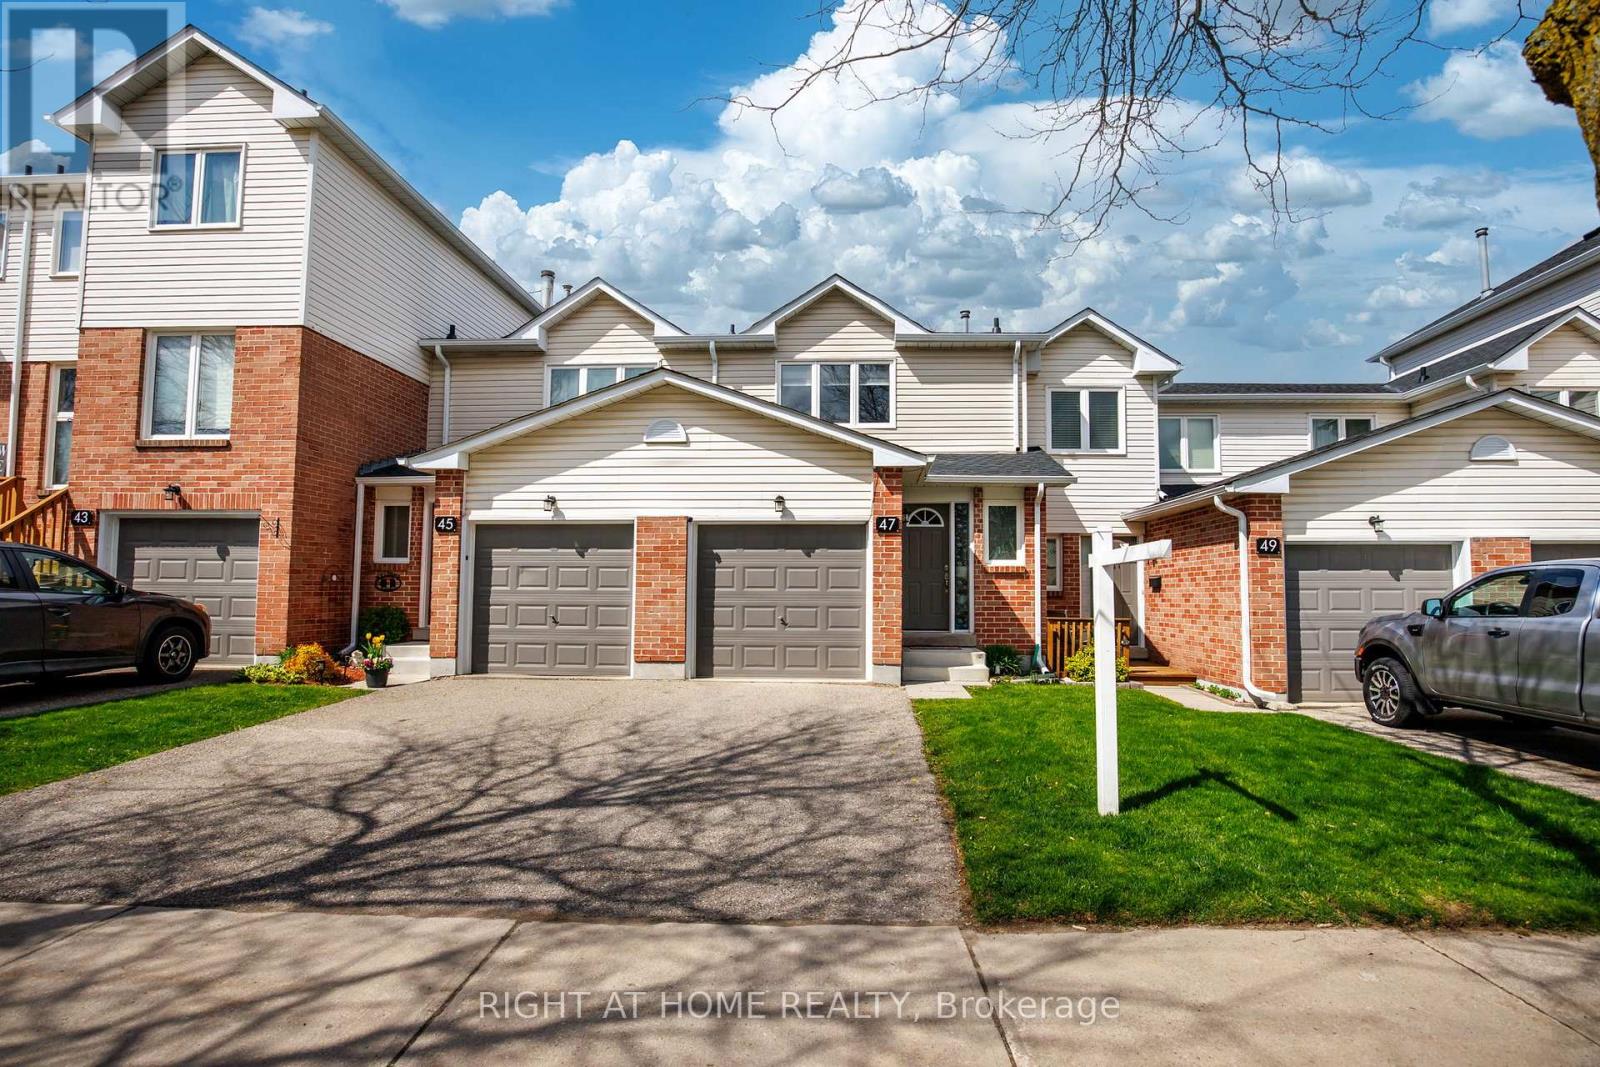
74 - 47 Stewart Maclaren Road
Halton Hills, Ontario
Welcome to this beautifully upgraded 3 bedrooms & 2 washroom home located in the highly sought-after community of Georgetown, known for its family-friendly atmosphere, schools, convenient access to parks, closed to Go station, shopping malls, grocery stores and other amenities. This home features a stunning open concept modern style kitchen with stainless-steel appliances, quartz countertops and walkout to the patio. Living and dinning area with fireplace and pot lights add great look to your dream home. Finished basement and access to garage, all rooms with laminated floor throughout add more value and offer more comfortable living for a family. (id:61483)
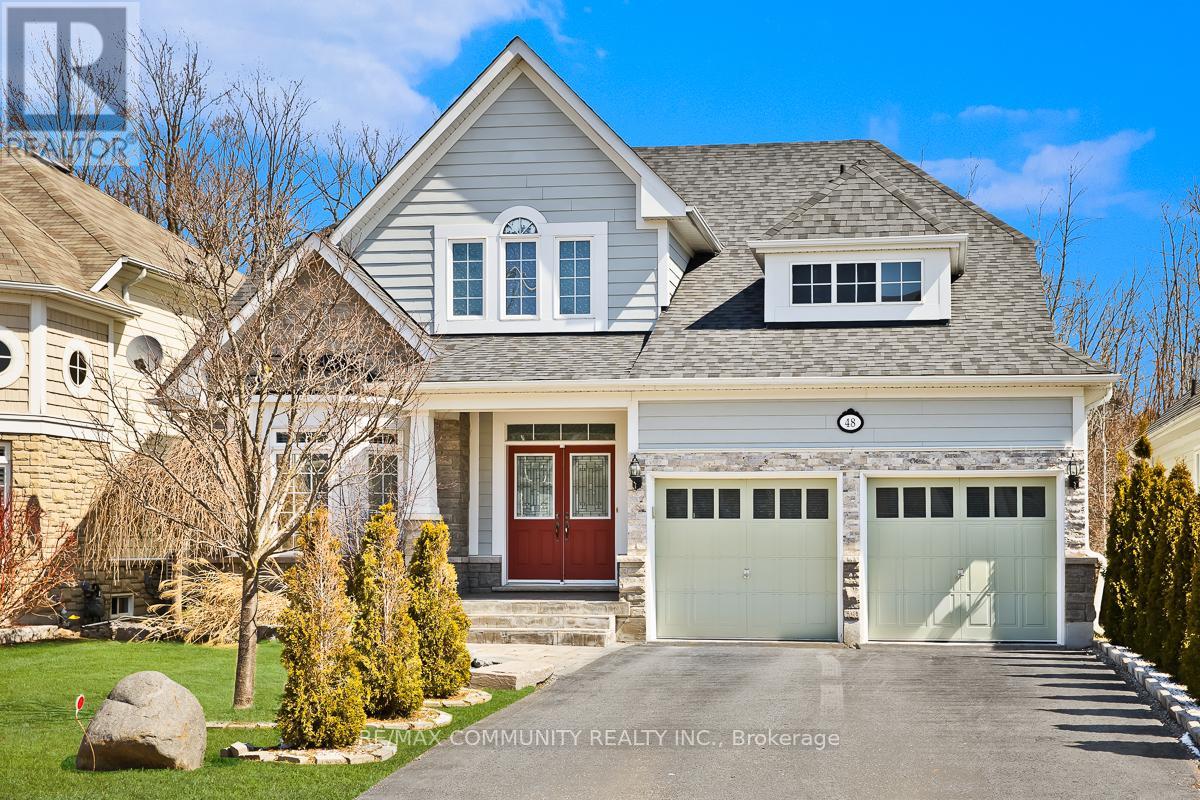
48 Riverwalk Place
Midland, Ontario
This Stunning 4+2 Bedroom, 4 Bathroom, 2-Storey Residence Is Ideally Located Just Steps Away From The Picturesque Georgian Bay And The Scenic Trans Canada Trail. Home Futures; Family Room With Large window, Gas Fireplace, 22 Ft Vaulted Ceiling Open to Below. Foyer with 18 Ft Ceiling Open to Below. Natural light flooding the spaces through the two-storey windows in the Family room. Fenced backyard and so much more....Enjoy the quiet neighborhood surroundings with plenty of green space and kilometers of trails perfect for cycling, hiking or enjoy a waterfront stroll along Georgian Bay. Midland amenities include Hospital, Golfing, Boating, Arts & Cultural Centre, Shopping, Marinas, Quaint Downtown with plenty of Local Restaurants also easy access to Major Highways 400. (id:61483)
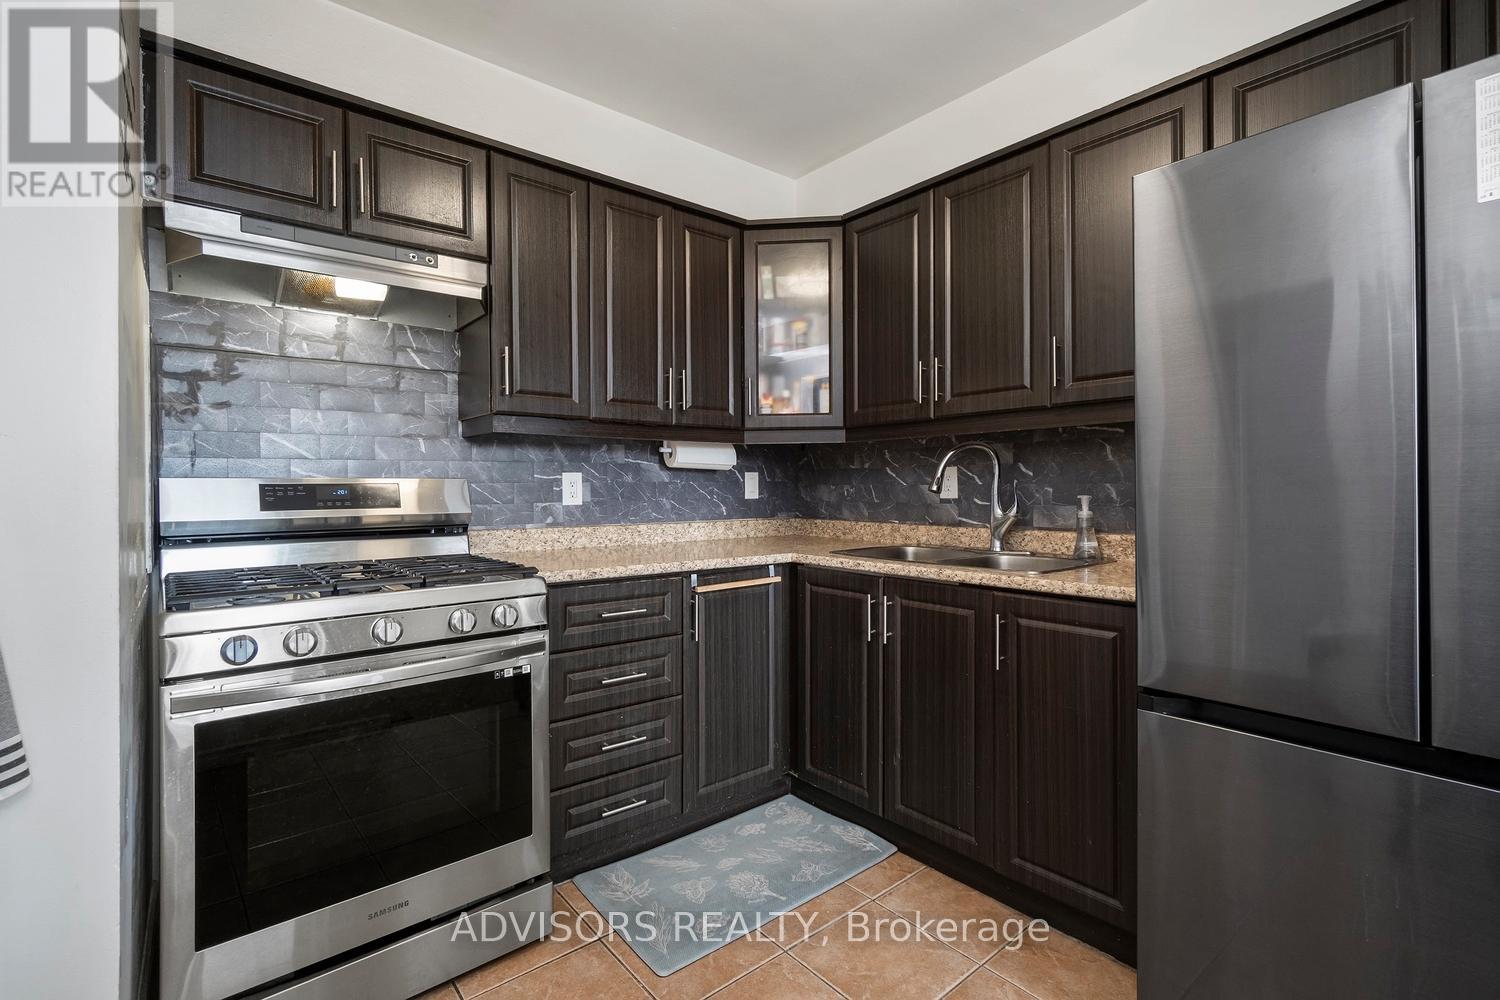
247 - 258 John Garland Boulevard
Toronto, Ontario
Rare Opportunity in a Prime Location! Discover this beautifully renovated 3-bedroom, 2-bathroom townhouse that offers a level of flexibility rarely seen in the complex. Over 1500 sq ft of finished living space. Perfect forf irst-time buyers, savvy investors, or multi-generational families, this home combines modernupgrades with a layout designed to maximize every square foot. An open-concept living area bathed in natural light features a contemporary kitchen equipped with stainless steelappliances and a gas stove...a true chef's rarity in condo living.Walk out to your fully fenced, private backyard patio, perfect for summer BBQs and quietmorning coffees.Finished Lower Level with Separate Entrance: The walk-out basement is a true game-changer.Featuring a second kitchenette and three versatile rooms, it offers incredible potential for ahome office, student housing, or a private guest suite.Transit & Commuting: Steps from Brampton, Mississauga, and Toronto transit. Minutes to majorhighways and the upcoming TTC Station. Academic & Medical Hub: A short walk to HumberCollege, making it an ideal rental location. Close proximity to Etobicoke General Hospital andmajor shopping malls.Nature at Your Door: Surrounded by lush parks and walking trails. (id:61483)
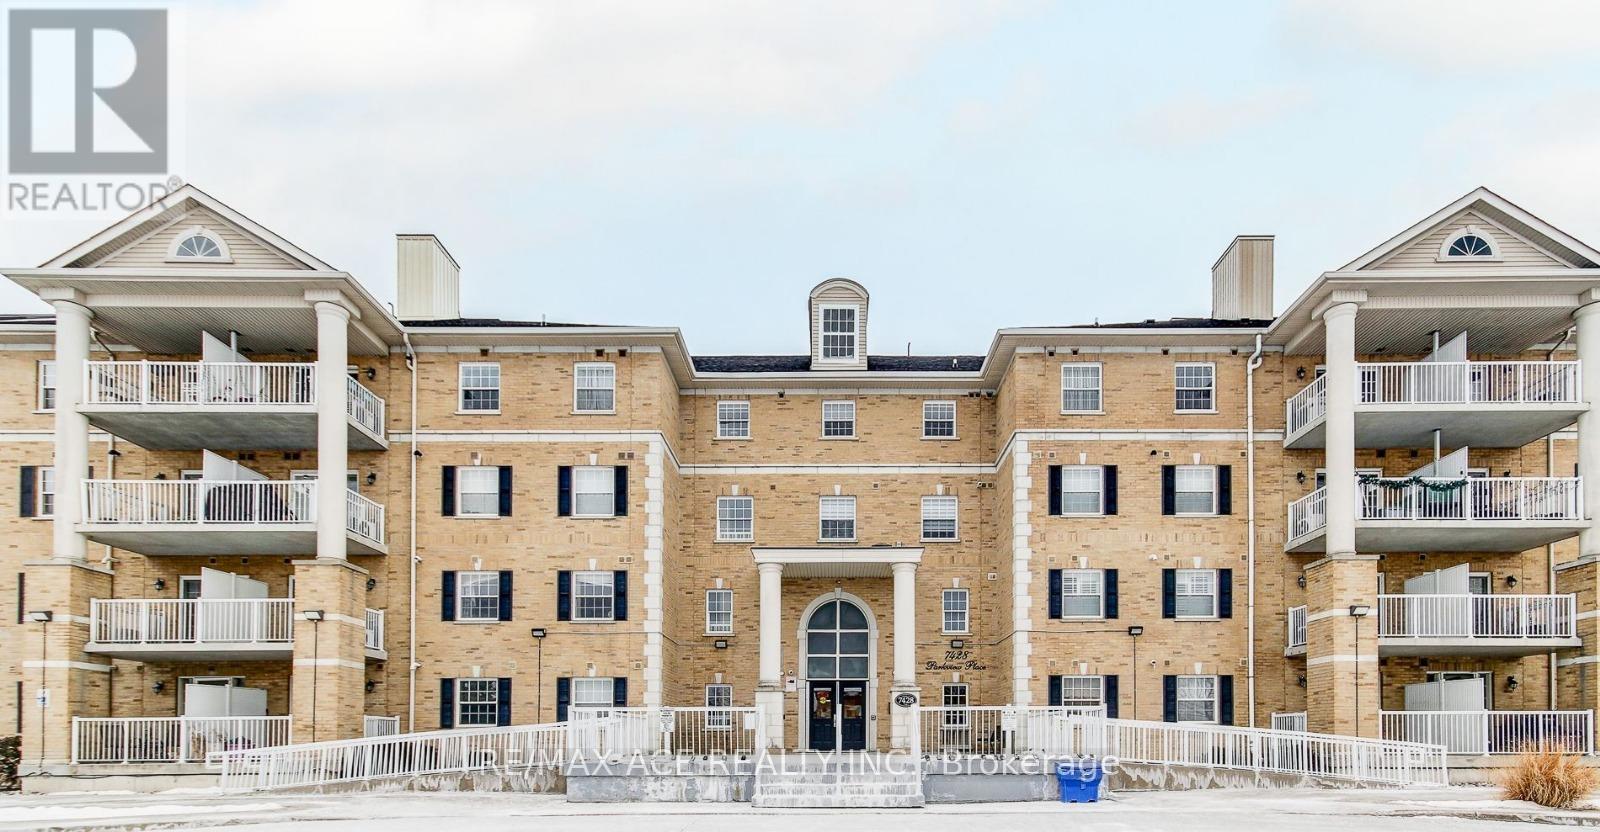
320 - 7428 Markham Road
Markham, Ontario
Bright & Spacious Condo in a High Demand Area in Markham. Open Concept layout with W/O Balcony from Living Space, Step outside to your private balcony with serene park views perfect for relaxing. Laminate Floors. 2 Full Washrooms. Large Den can be used as a 3rd Bedroom. Master with 4pc Ensuite. Walking distance to Top Rates Schools, Shops, Restaurants, Costco, Transit, Minutes to Religious Places. Min to Hwy 407 & 401. (id:61483)
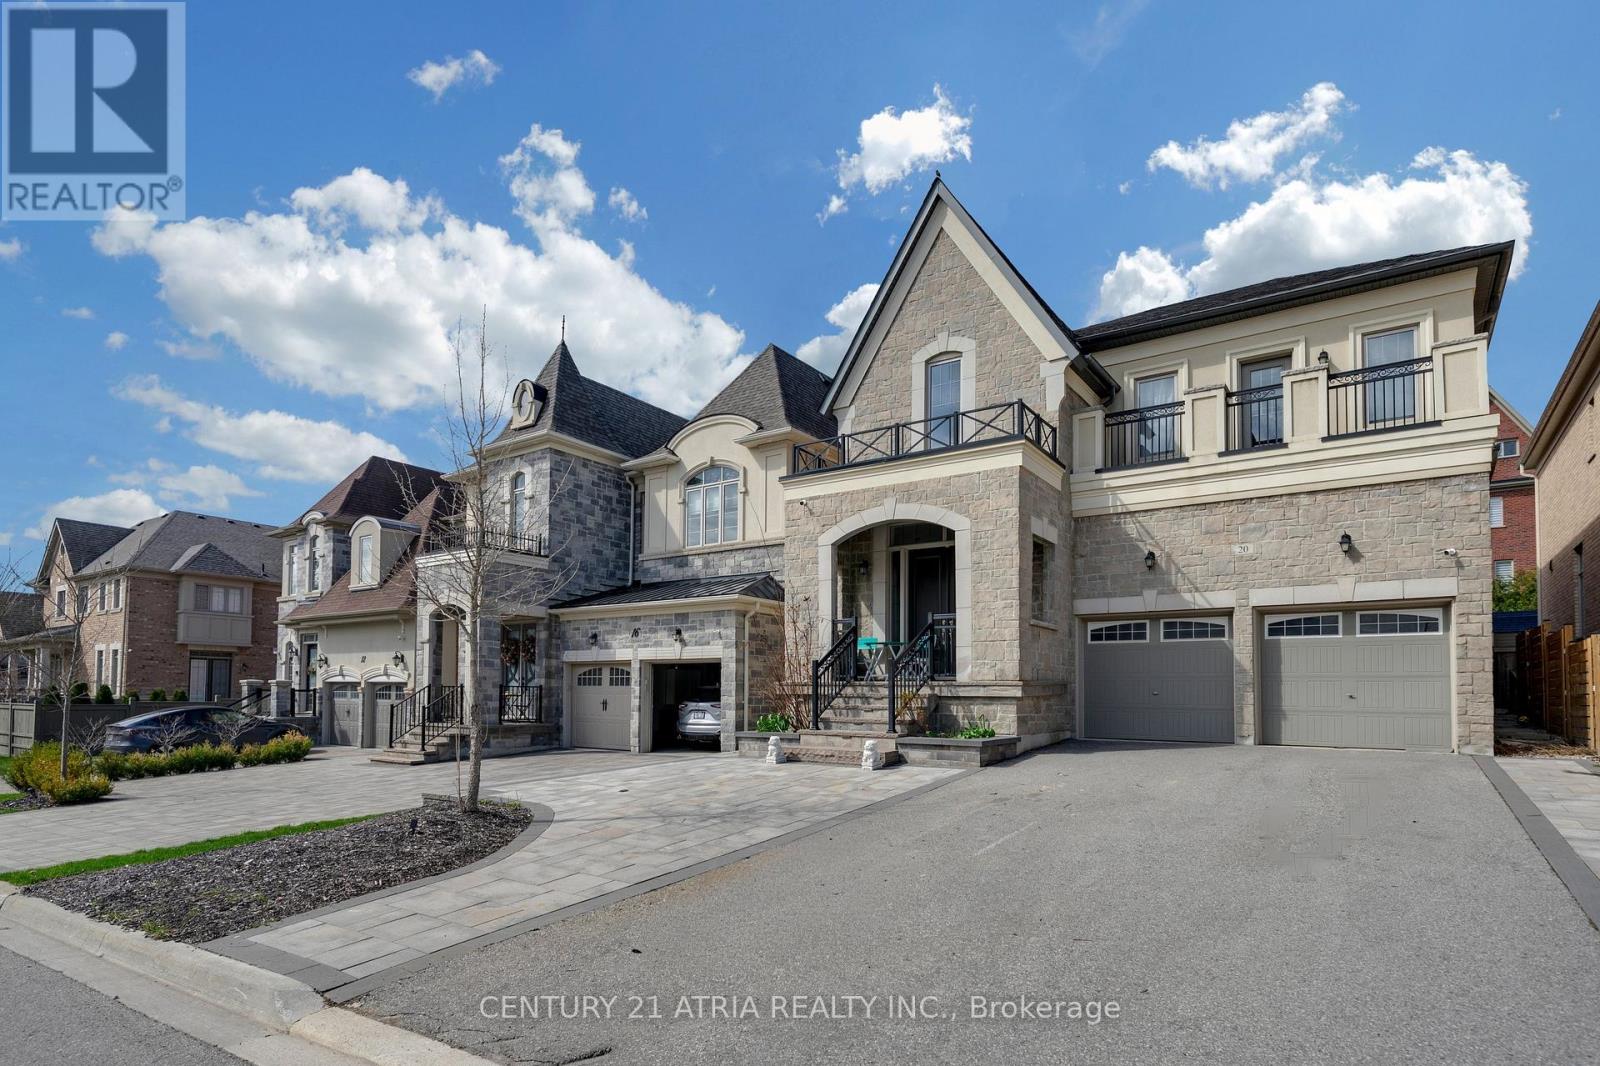
20 Baldry Avenue
Vaughan, Ontario
Welcome To This Luxury Home Built By Country Wide Homes Located In The Prestigious Upper WestSide Community in Patterson, Vaughan. It's On A Premium 125 ft Deep Lot And OffersApproximately 3,404 Sq Ft Of Upgraded Living Space. Featuring A Stunning Stone Façade, 10 FtCeilings On The Main Floor, 9 ft Ceilings On The Second Floor And Basement, Hardwood Floors,Smooth Ceilings, Pot Lights, And Premium Finishes Throughout. The Gourmet Kitchen IncludesExtended Cabinetry, Granite Countertops, Centre Island, And High-End Sub-Zero, Wolf Gas Range,Hood, Asko Dishwahser And Heated Driveway. The Spacious Layout Also Features Upgraded PorcelainTiles And Mosaics, Marble Fireplace, Custom Window Coverings, Extra-High Doors And Windows,Valance Lighting, Lennox A/C, And An Exercise Room Converted Into A Large Walk-In Closet. NoSidewalk Allows For Extra Driveway Parking. Located Close To Top-Rated Schools, Parks,Shopping, Highways, And Transit In One Of Vaughan's Most Desirable Family Neighborhoods. (id:61483)
129 Milestone Crescent
Aurora, Ontario
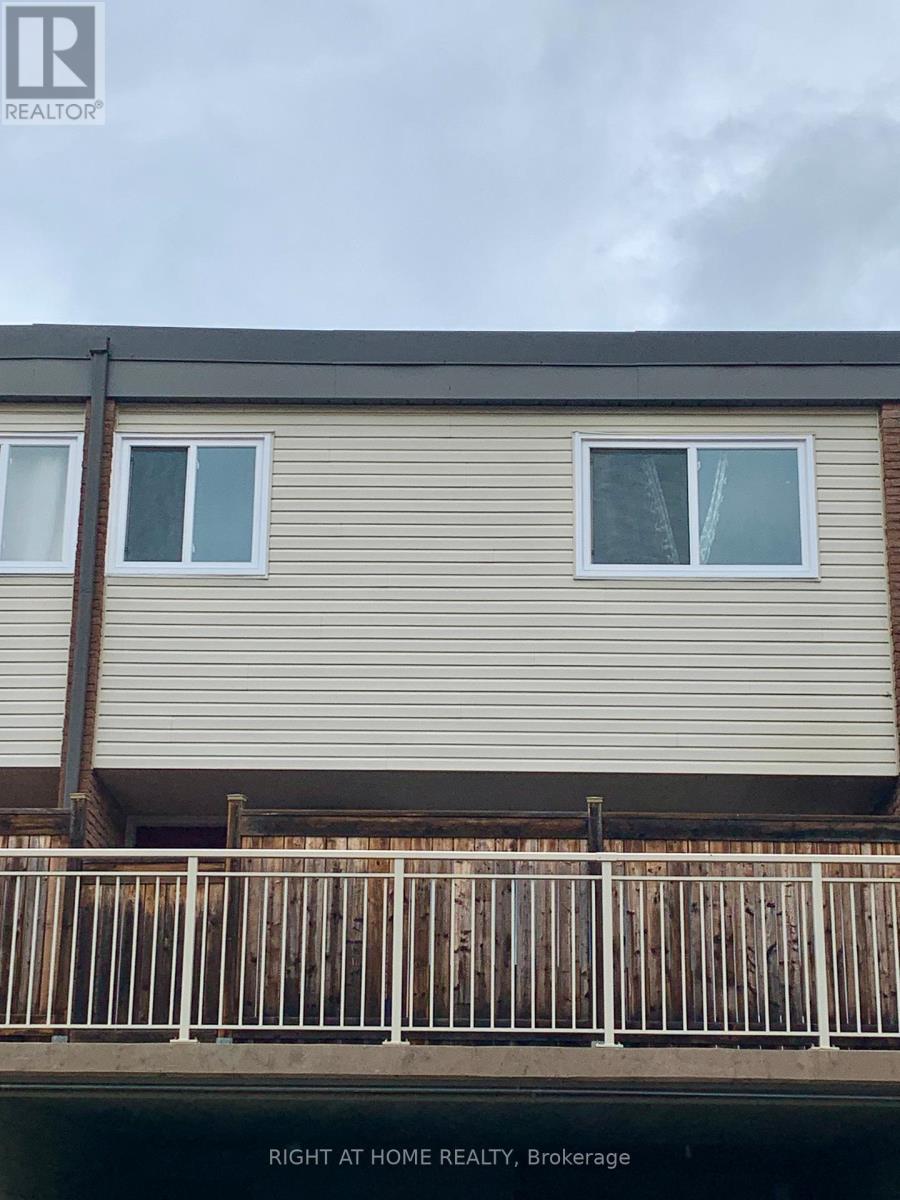
Beautifully updated 3-bedroom, 1.5-bath home in a convenient, family-friendly location! Freshly painted throughout with new flooring and updated baseboard heaters, this move-in-ready property offers comfortable living with modern touches. The main bathroom has been completely renovated, adding a fresh and stylish feel. Enjoy the enclosed terrace - perfect for entertaining family and friends year-round. Residents also have access to an outdoor pool for summer enjoyment, plus convenient visitor parking on-site. Ideally located backing onto Wellington Public School and directly across from Aurora High School, with shopping, recreation centre facilities, and public transit all just a short distance away. A fantastic opportunity for first-time buyers, families, or investors! (id:61483)
47 Herbert Avenue
Toronto, Ontario
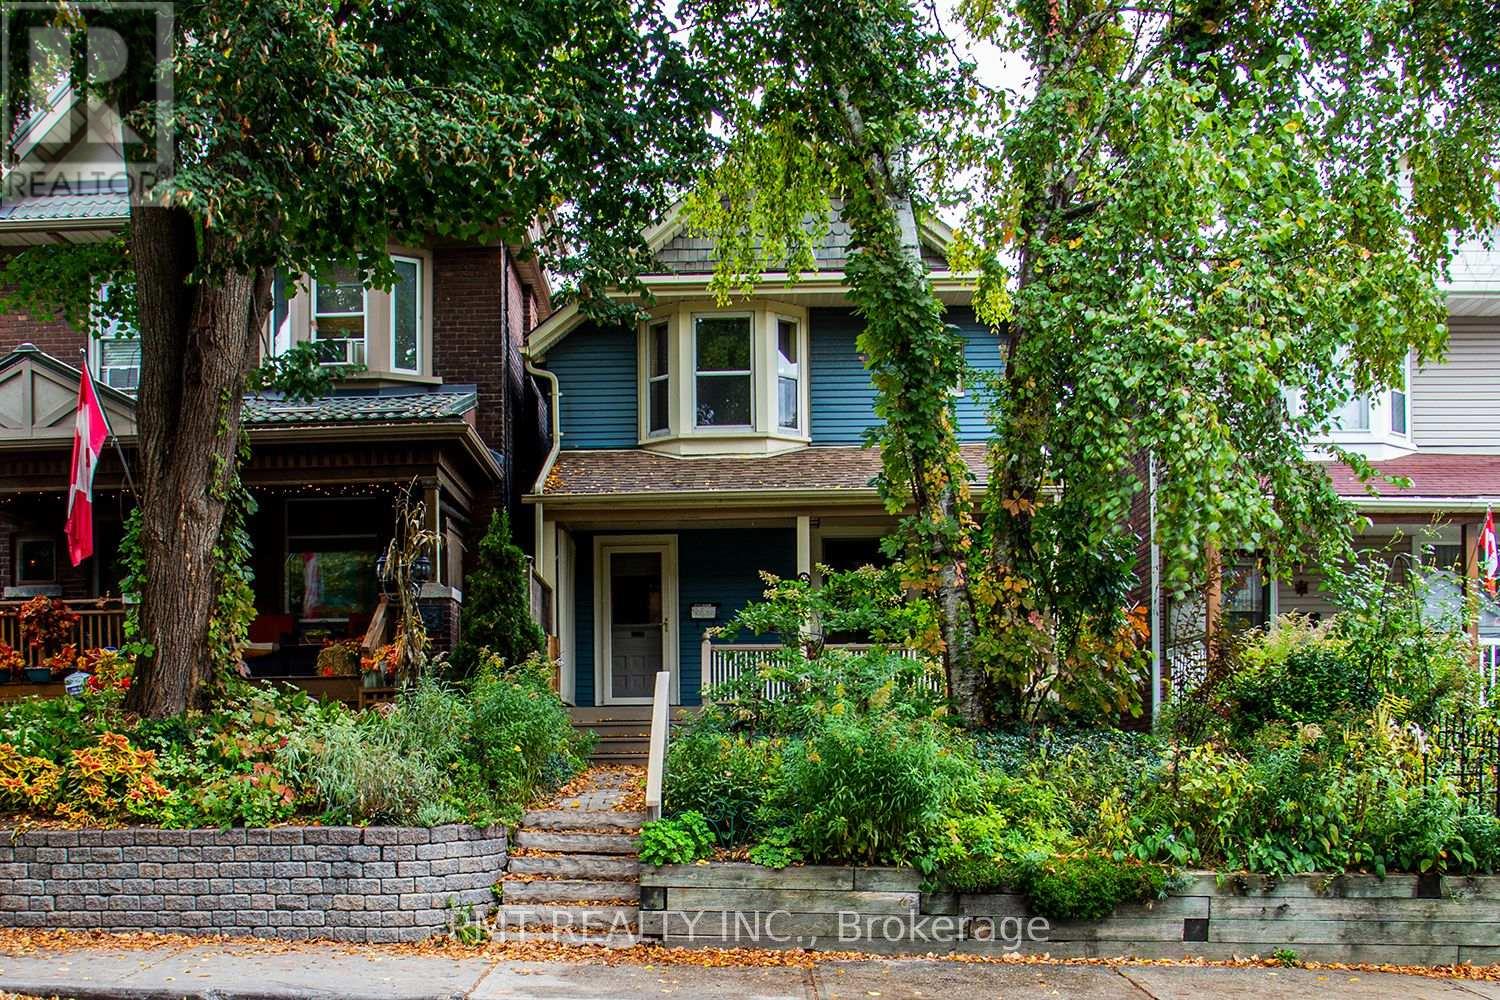
Welcome to 47 Herbert Avenue, an exceptional detached residence offering the perfect blend of timeless character and modern functionality on one of the most desirable, family-friendly streets in Toronto's iconic Beaches neighborhood. From the grand, deep-set covered front porch and classic curb appeal, the home opens into an expansive main level featuring a formal living room anchored by a sophisticated central fireplace. The main floor layout offers rare versatility for the area, boasting a separate formal dining room that flows seamlessly into a large, sun-filled family room and a spacious gourmet kitchen equipped with a premium gas range, full-sized appliances, and ample storage. For ultimate everyday convenience, a dedicated main-floor laundry room with a full-size washer and dryer is cleanly integrated into the plan. The upper level features three well-appointed, bright principal bedrooms, including a primary retreat complete with a rare and expansive walk-in closet, all serviced by two beautifully finished full washrooms. The living space extends into a partially finished basement, which houses a large recreation and media room alongside an additional multi-purpose space perfect for a private home office, guest suite, or fitness studio. Step outside into your private backyard sanctuary, a beautifully landscaped, fully fenced oasis featuring a premium tier deck and pristine gardens tailored for outdoor dining and relaxation. Perfectly positioned just steps from the vibrant shops, cafes, and restaurants of Queen Street East, the historic boardwalk, and the beach, this premium address also sits within an elite local school catchment area with immediate access to transit, making it a highly sophisticated and coveted property. (id:61483)
804 Ormond Drive
Oshawa, Ontario
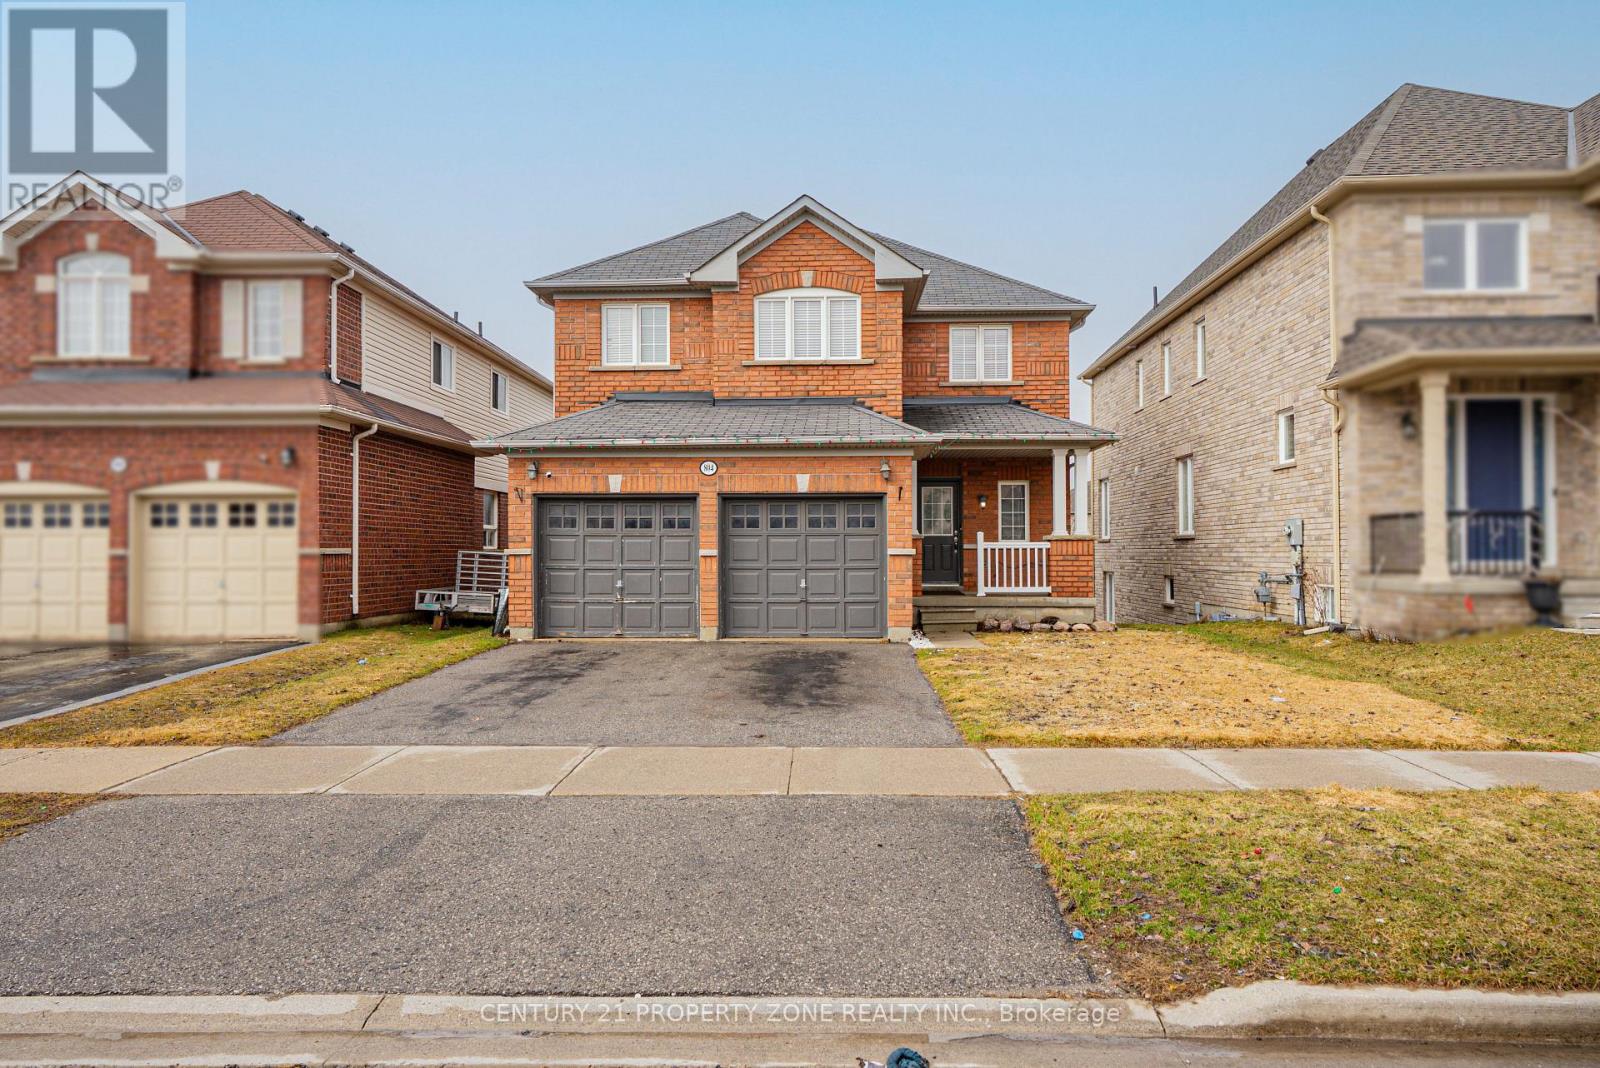
Welcome To This Beautifully Maintained 2 Storey Double Garage Detached 3 + 1 Bedroom Home Nestled In One Of Oshawa's Most desirable And Family-Friendly Samac Neighbourhood. Offering Exceptional Space, Functionality, And Timeless Finishes, This Home Is Perfect For Growing Families And Those Who Love To Entertain Featuring 3 Spacious Bedrooms Upstairs And 4 Well-Appointed Washrooms, This Home Provides Comfort And Convenience For The Entire Family. The Main And Upper Levels Boast Elegant Hardwood Flooring Throughout - Completely Carpet-Free, Delivering A Clean, Modern Aesthetic & the Bright And Functional Open Concept Kitchen. Hardwood Throughout With 9 Ft Ceilings, Gas Fireplace, Main Floor Laundry With Access To Garage. Walkout Finished Basement with Separate Entrance - Perfect for extended family orpotential rental income.You Will Not Be Disappointed. Walk to Durham College and Ontario Tech. University. 5 minutes to 407, Costco, new high school, shopping, golf, campus arena - its ALL here !! (id:61483)
323 - 275 Village Green Square
Toronto, Ontario
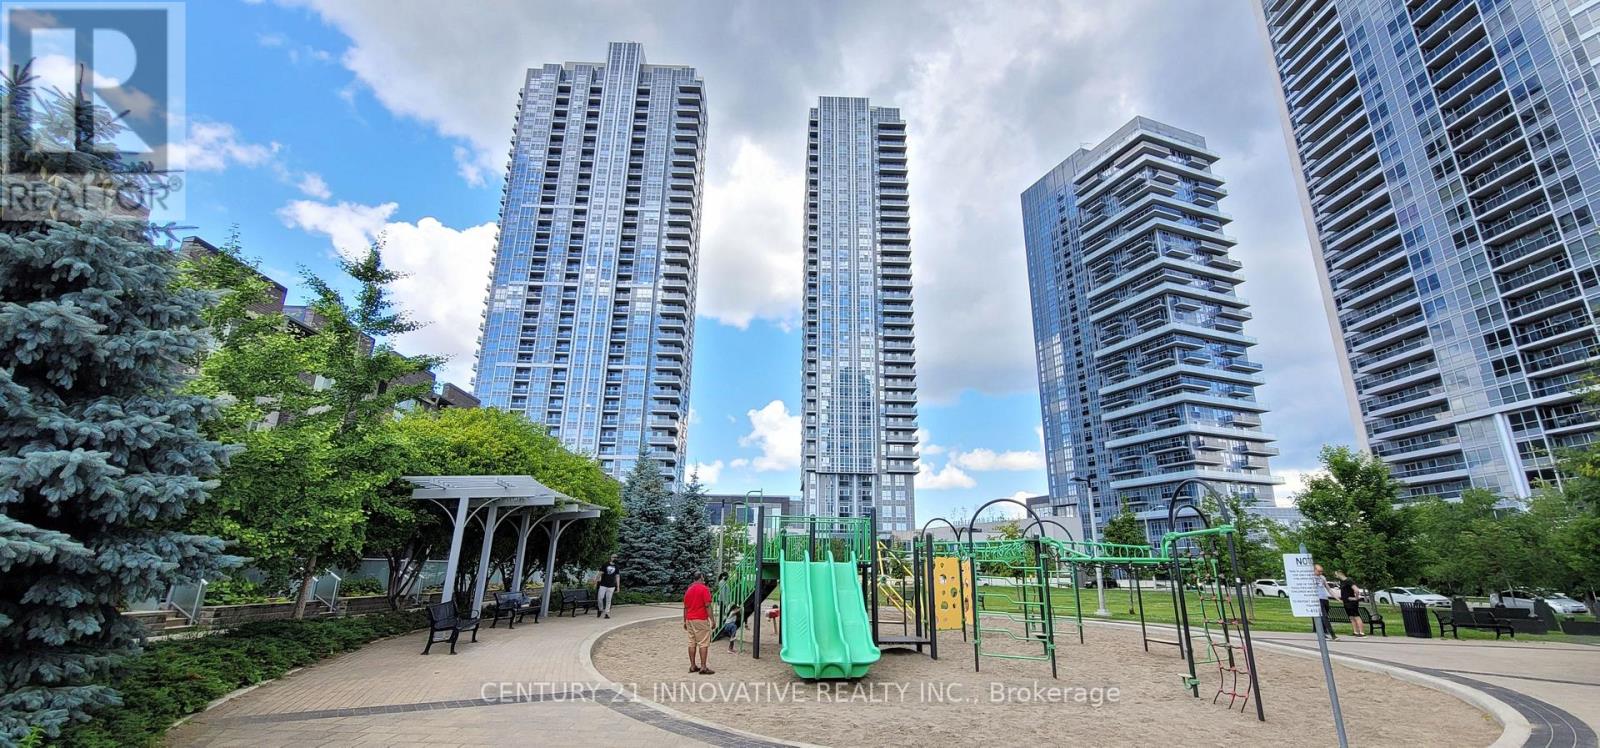
Luxury Building, Tridel Built Newer Condo, 2 Bedroom + Den + 2 Full Bath + 1 Parking. Corner Unit With Massive 270Sqft Wrap-Around Terrace (Extra Space To Enjoy), Split Bedroom Unit Layout, Modern Kitchen W/Stone Countertop, Laminate Floor Throughout, Mins Walk To Ttc Stop, Close To Hwy 401, Great Amenities: Party Room, Guest Room, Steam Room, Billiard, Fitness, Studio, Lots Of Visitors Parking. (id:61483)
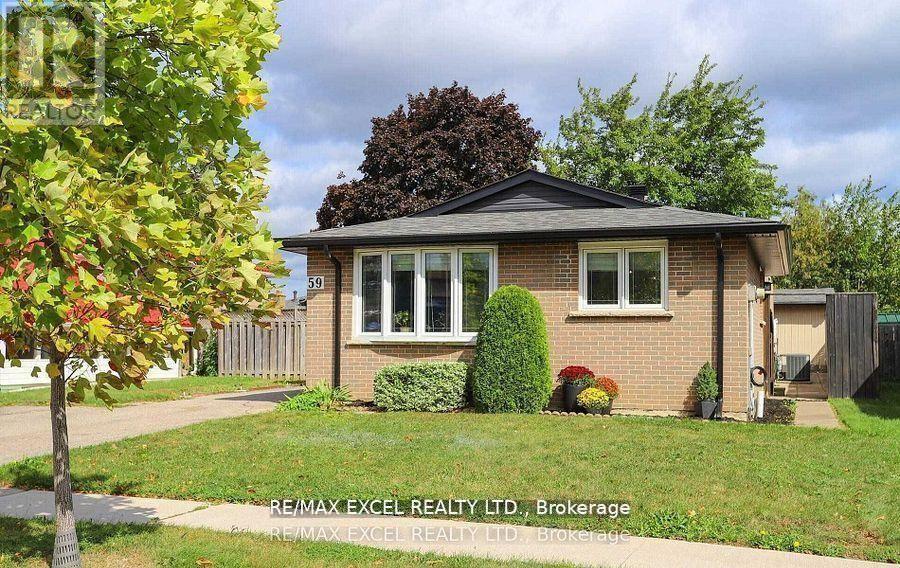
Main - 59 Parkington Crescent
Toronto, Ontario
Completely renovated 3-bedroom, 2-washroom upper apartment at Brimley & Ellesmere. Beautiful, bright modern design unit. Wood floor throughout, newer stainless steel appliances, pot lights, windows in every room. In the heart of the Bendale community - close to Scarborough Town Centre, TTC/LRT, Thompson Park/Tennis Club and trails, Scarborough General Hospital, easy access to highway 401. (id:61483)
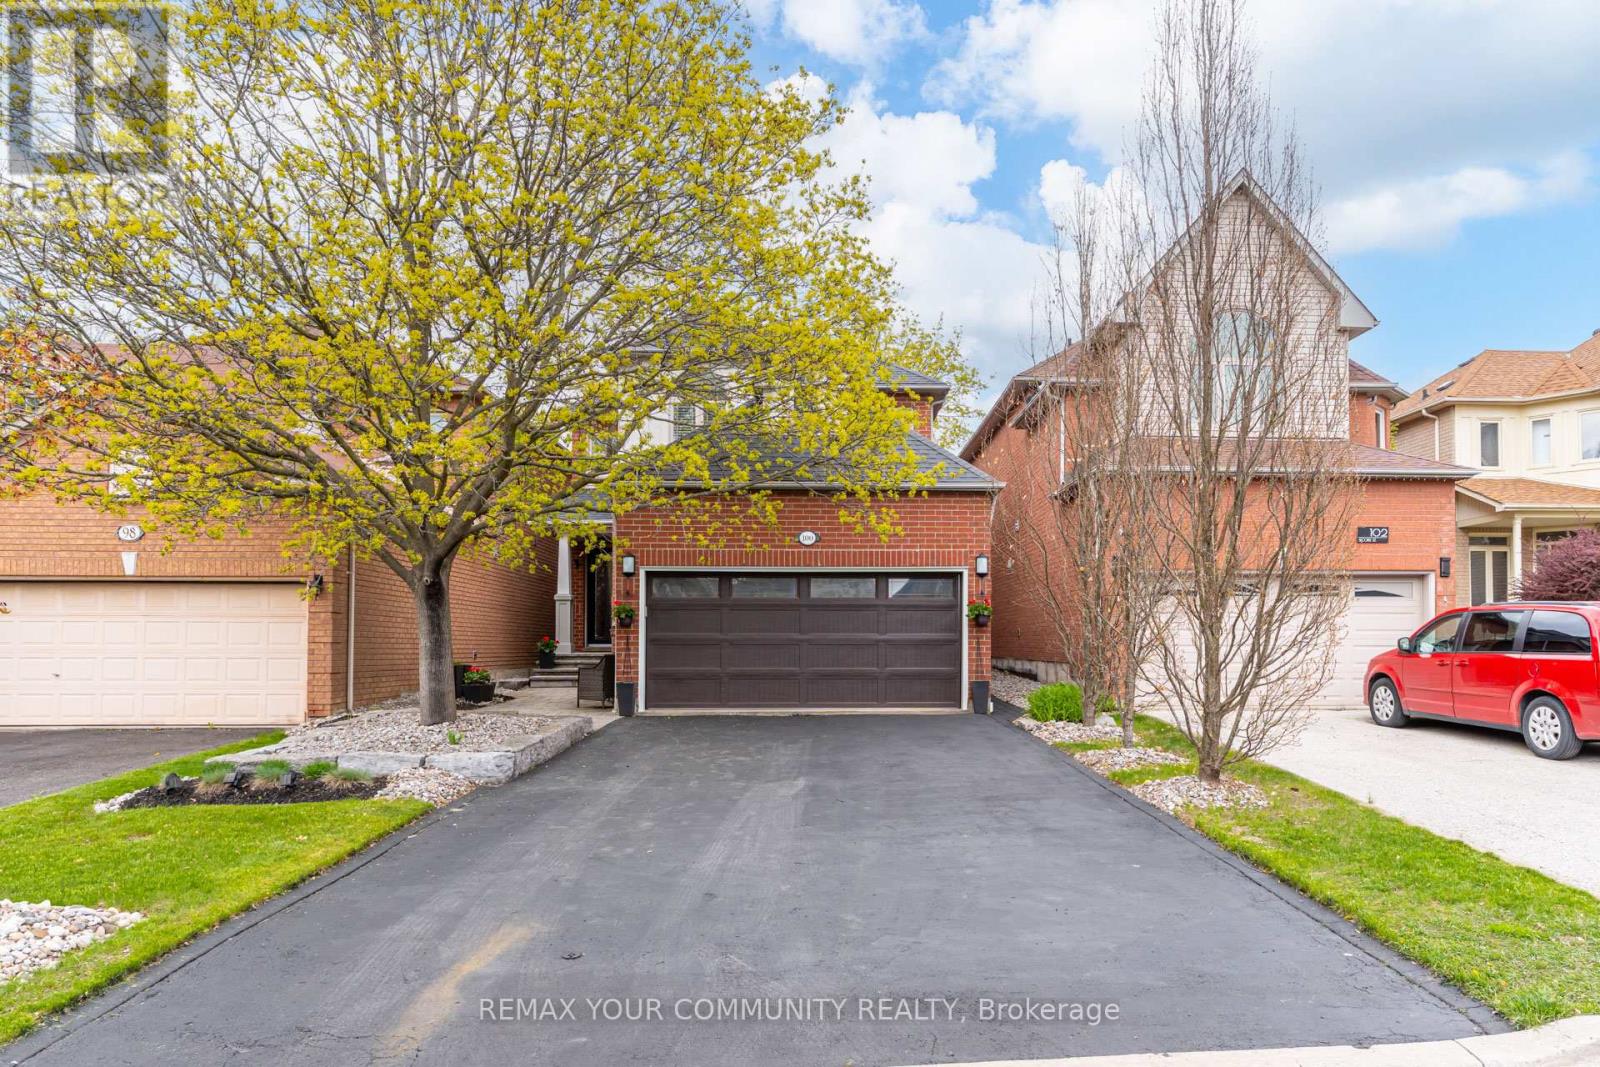
100 Secord Street
Pickering, Ontario
Offered for the first time by the original owners, this beautifully maintained 4-bedroom, 3-bathroom detached home is tucked away in one of Pickering's most sought-after nature-surrounded communities, just steps from Rouge Valley Park and the Rouge Valley trail system.Set on a quiet, family-friendly street with no through traffic, 100 Secord Street offers the perfect balance of peaceful outdoor living and city convenience. Enjoy being moments to scenic walking trails, parks, playgrounds, sports fields, Rouge Beach, top-rated schools, Rouge Hill GO Station, Highway 401, and everyday amenities - all while living in a private enclave surrounded by nature.Inside, the home offers approximately 2,000 sq ft of warm, thoughtfully curated living space filled with character, natural light, and timeless design choices. Lovingly cared for over the years, the home features solid gunstock hardwood flooring throughout the main and second floors, a custom-designed kitchen with granite countertops and professional-grade stainless steel gas appliances, fully renovated bathrooms with porcelain tile and marble vanities, Restoration Hardware light fixtures, custom laundry room cabinetry, and a Napoleon gas fireplace with custom iron surround.Additional upgrades include energy-efficient vinyl-clad windows, furnace (2017) and air conditioning (2019), upgraded 50-year black shingle roof (2016), custom stained glass front entry, upgraded vinyl garage door (2020), rear garden patio doors, professionally landscaped grounds, interlock walkways and patio, tiled front porch, gas BBQ hookup, and more.The backyard and surrounding community offer a lifestyle rarely found in the GTA - ideal for families, nature lovers, commuters, and buyers seeking a home with warmth, personality, and lasting pride of ownership in one of Pickering's most established neighbourhoods. (id:61483)
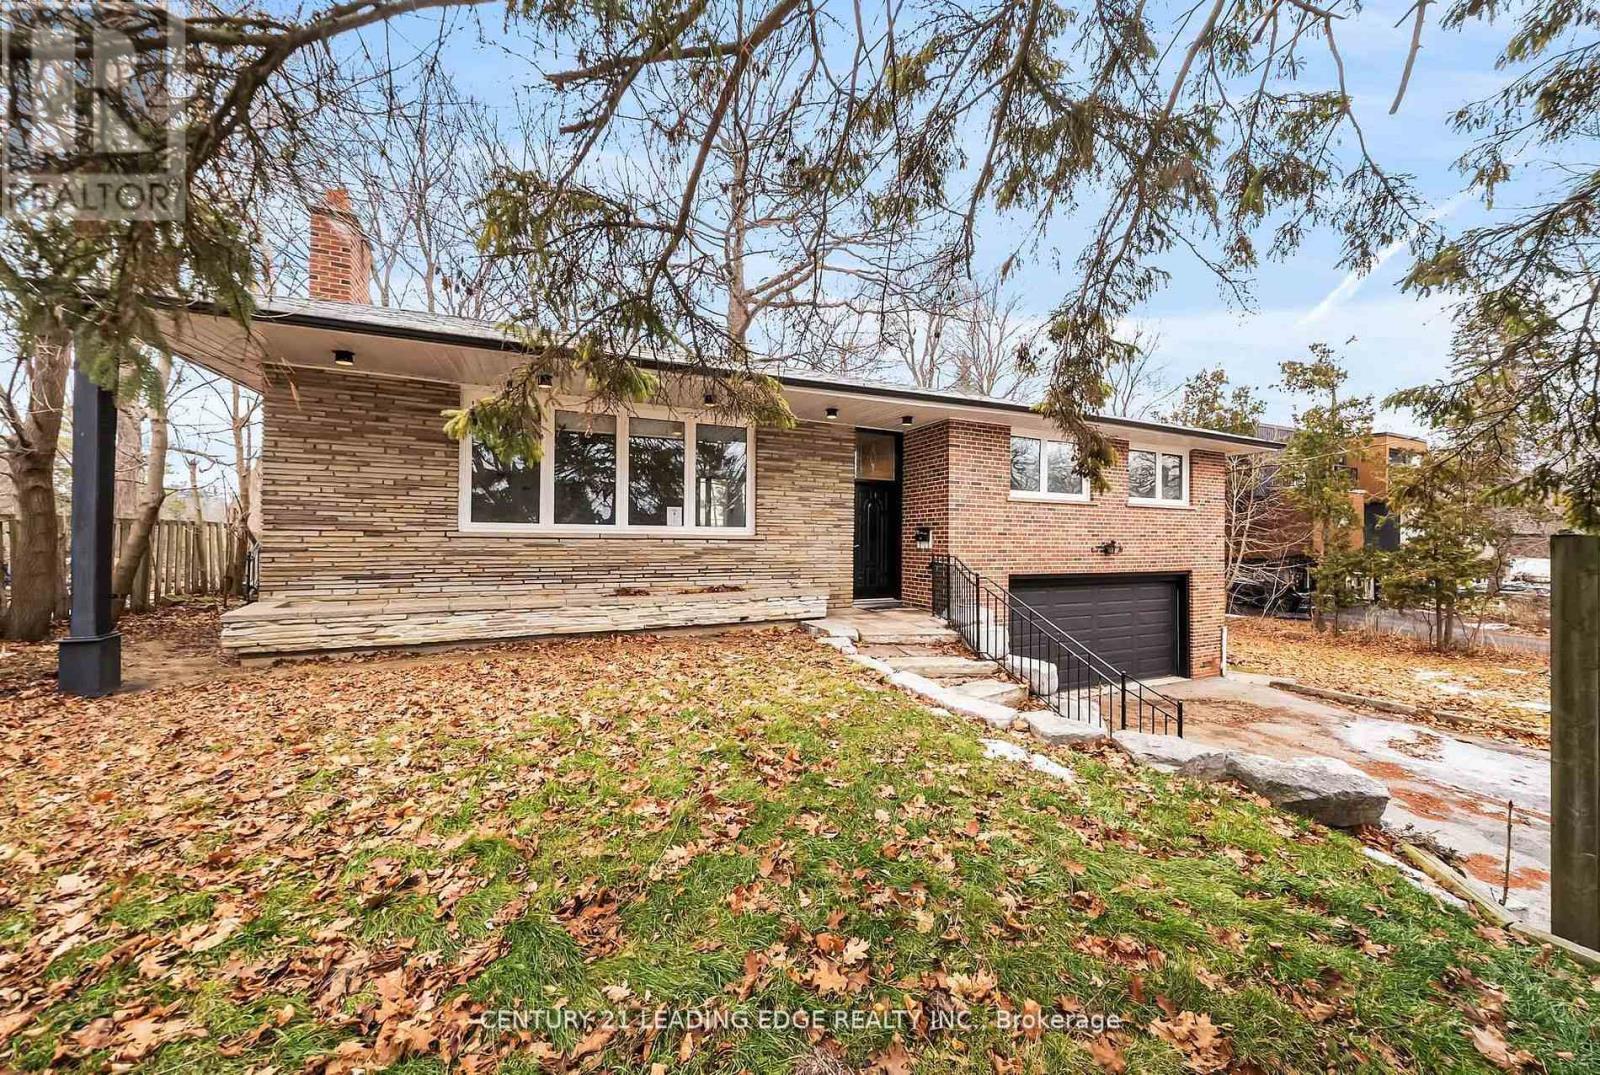
541 Rouge Hills Drive
Toronto, Ontario
Welcome to this charming 3-bedroom detached home set on an exceptional 100 x 322-foot lot, offering space, privacy, and endless potential. The home features a functional layout, a full basement for additional living space, and an attached garage for year-round convenience. The expansive lot provides incredible opportunities for outdoor living. Enjoy the peace and flexibility that comes with a generous property while still benefiting from the comfort of a beautiful home. A rare offering with room to grow, perfect for families, investors, or anyone seeking space both inside and out. Ideally located, this property offers easy access to major highways, making commuting simple and efficient. Enjoy the convenience of being just minutes from a variety of restaurants, shops, and everyday amenities, while still benefiting from the tranquility of a spacious lot. The area providthe perfect balance of accessibility and comfort, ideal for families, professionals, or investors alike. SOME PHOTOS VIRTUALLY STAGED (id:61483)
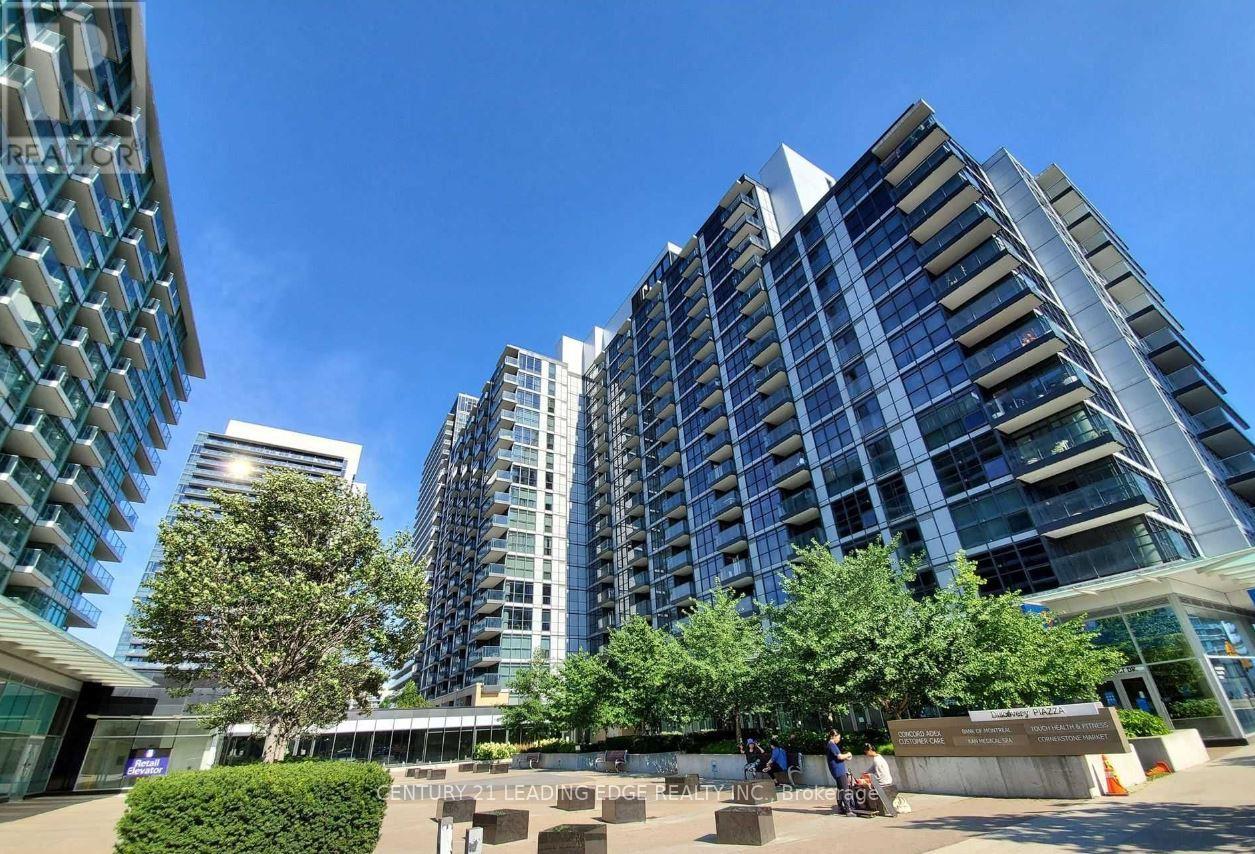
625 - 19 Singer Court
Toronto, Ontario
Bright and spacious 1-bedroom, 1-bathroom condo ideally located at Leslie St. and Hwy 401. Featuring a functional open-concept layout, this well-maintained suite offers a modern kitchen with an oversized granite center island, perfect for entertaining and everyday living. Enjoy abundant natural light through the south-facing exposure and unwind on the large private balcony with beautiful city views. Residents enjoy exceptional building amenities, including an indoor pool, basketball court, fitness center, recreation room with billiards, and a rooftop BBQ terrace. Conveniently situated just steps to TTC transit, subway stations, shopping, restaurants, banks, and hospitals, with easy access to Highways 401 and 404. An excellent opportunity to live in one of North York's most connected and desirable communities. (id:61483)