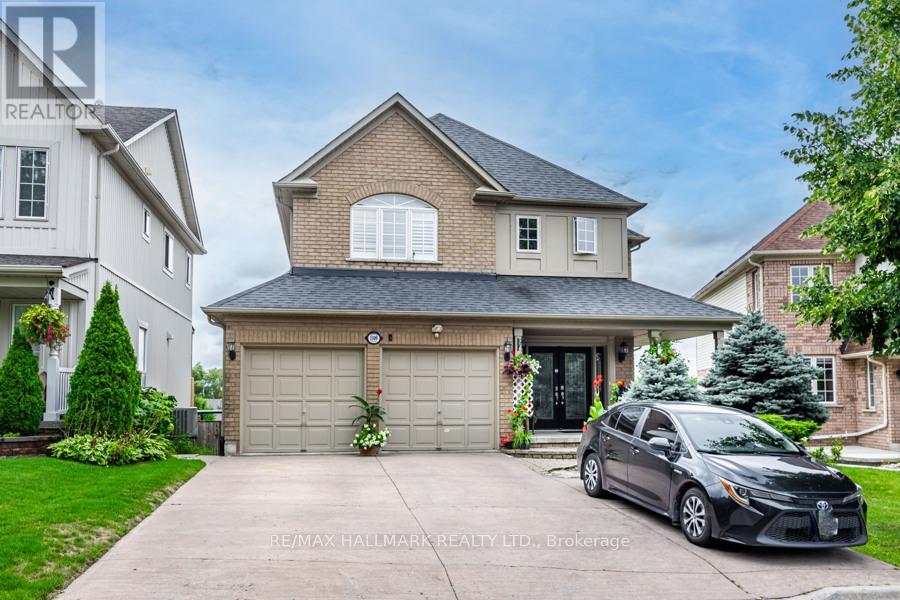
1109 Keswick Court
Oshawa, Ontario
A Must-See Gorgeous, Spacious House Located in a highly desirable neighbourhood Move-In Ready Home !W/O To Tiered Deck (Beautiful View From The Deck To The Far South). Upstairs Is a Luxurious Master Suite, Large W/I Closet, with 5Pc Ensuite, 3 other GOOD Sized Bedrooms. Basement New Vinyl Flooring 2021, Basement Kitchen Tiles, New Added Laundry room in the basement powder room and New Flooring in Main Floor, New 2nd Floor washroom. (id:61483)
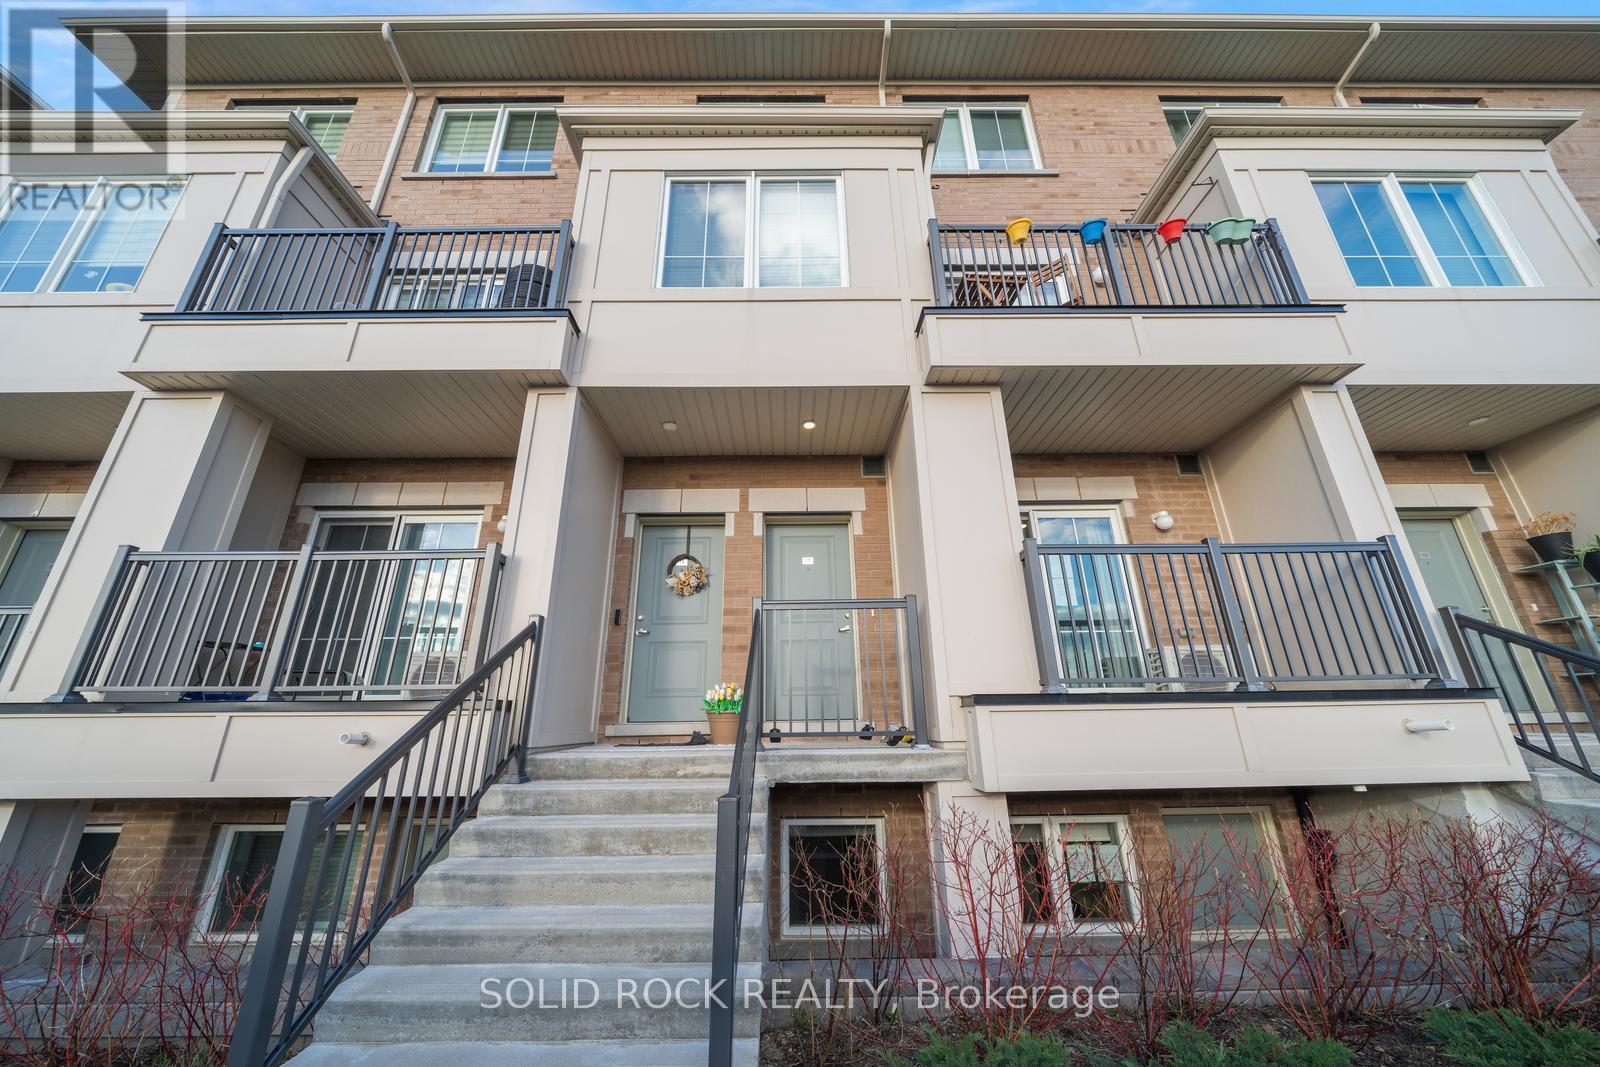
17 - 480 Beresford Path
Oshawa, Ontario
If you are looking for a low maintenance home in a convenient location - look no further! This 2-bedroom and 1.5 bathroom condo townhouse is situated in a quiet, family-friendly community- not only that - it's only a 2 minute drive to the 401 and a 5 minute drive to the Go Station- AND it comes with 2 parking spots! There is an open concep, airy & bright, main floor. The modern kitchen has stone countertops and a large patio door facing west to the balcony- watch the sun set! The bathrooms also have modern cabinetry and stone countertops. There's 2 good sized bedrooms with large windows so there is lots of natural light. This home is ideal for first-time home buyers and investors. Don't miss this opportunity! Taxes per Geowarehouse. Sold under power of sale. Sold As-Is, Where-Is. Seller does not warranty any aspects of property, including but not limited to: sizes, taxes or condition. (id:61483)
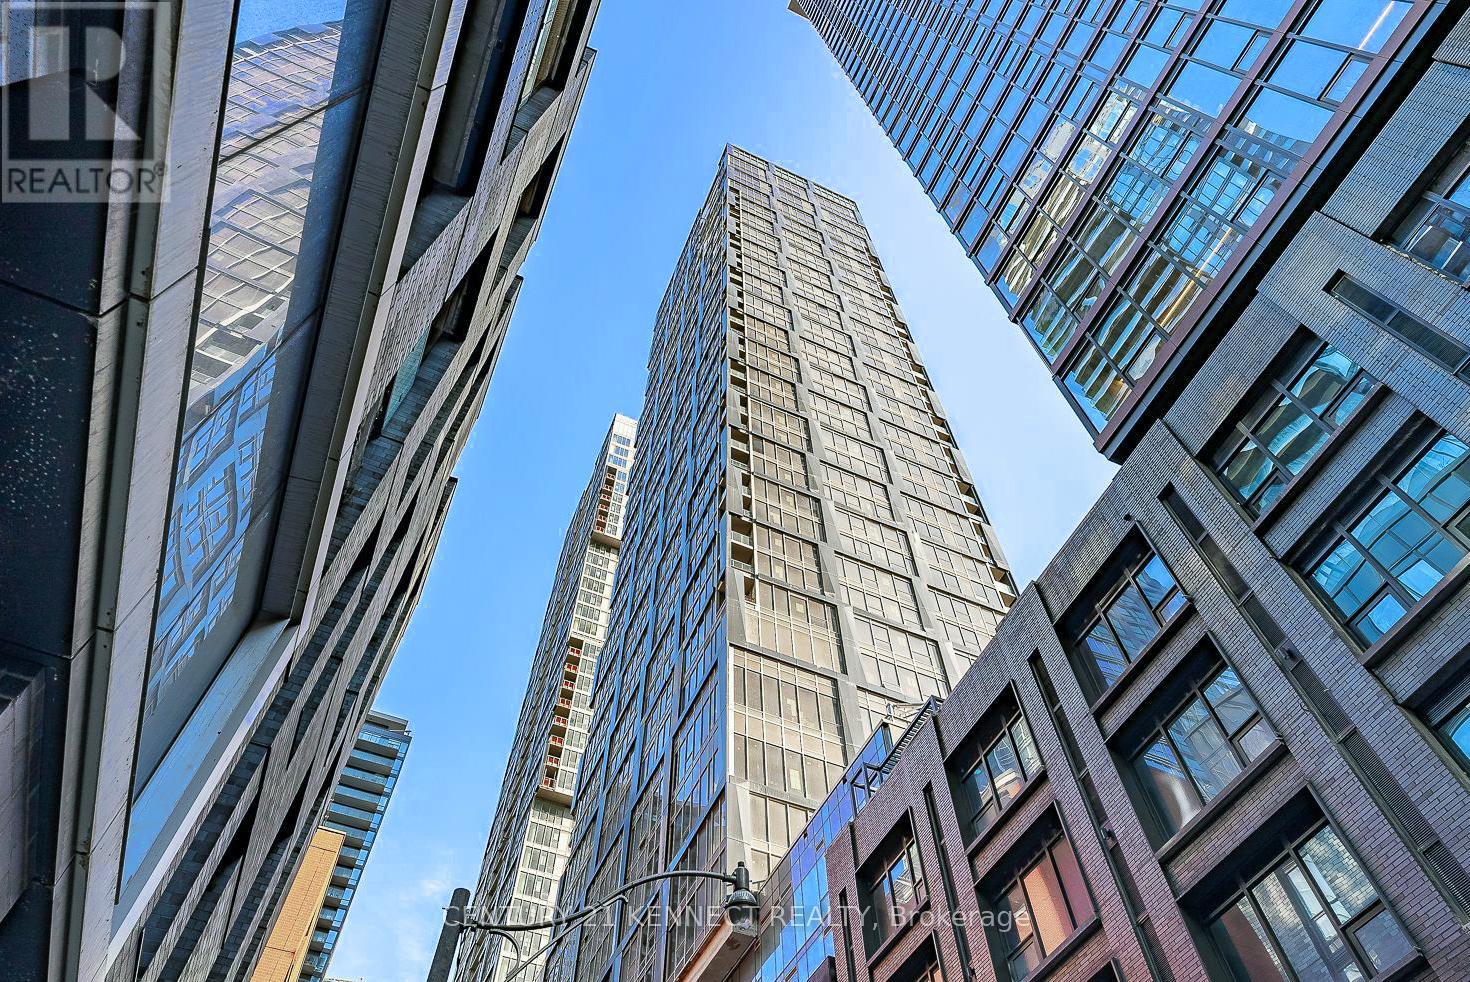
2802 - 15 Mercer Street
Toronto, Ontario
Welcome to Nobu Residences! Step into contemporary luxury, offering prime living in the heart of the city. Discover iconic landmarks like the CN Tower and Rogers Centre, or indulge in the culinary delights of nearby restaurants, cafes, and Nobu restaurant on ground floor. Unobstructed south west views of CN Tower and lake. (id:61483)
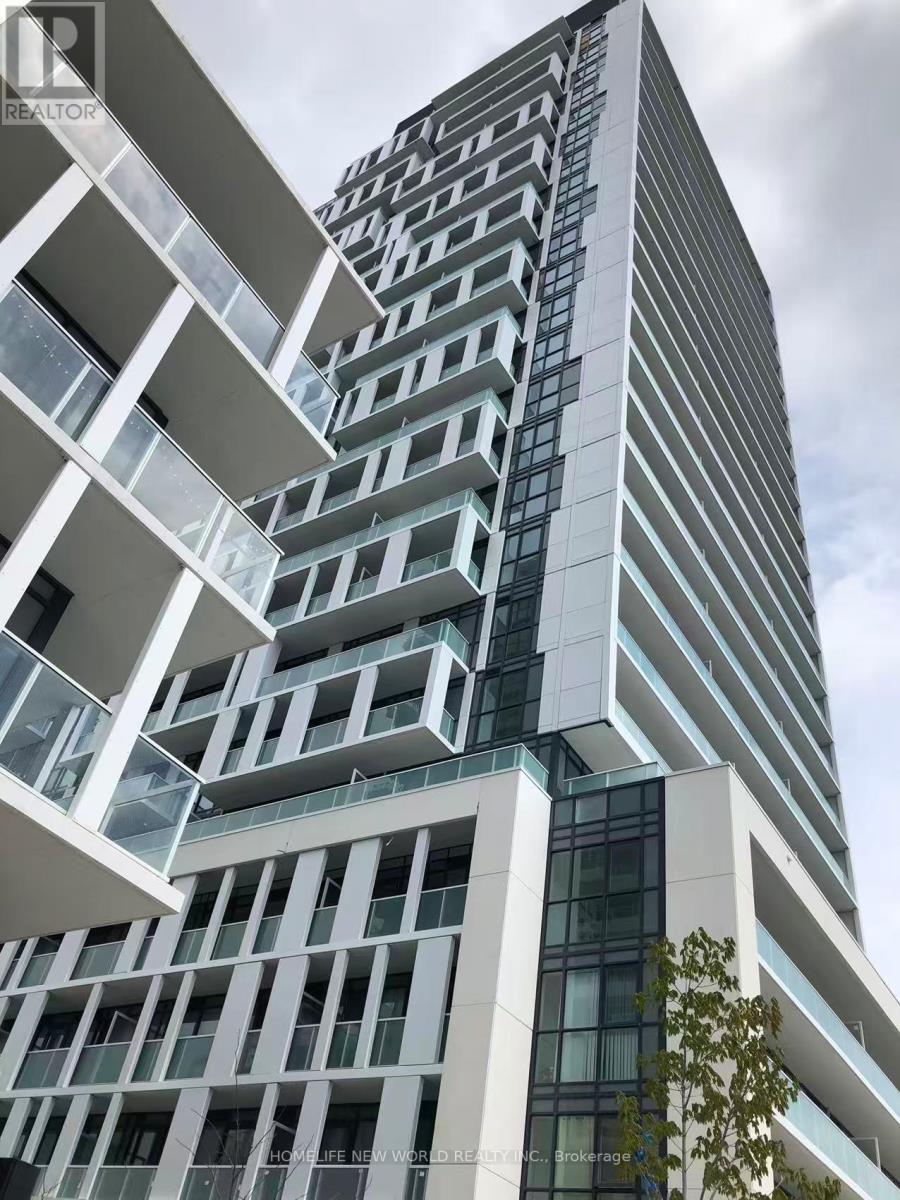
619 - 188 Fairview Mall Drive
Toronto, Ontario
Bright, Beautiful, and Spacious 1+Den Condo in the highly sought-after Don Mills & Sheppard community. Ideally located directly across from Fairview Mall and Don Mills Subway Station, offering exceptional convenience and connectivity.This open-concept unit features 9-foot ceilings, laminate flooring throughout, and a modern kitchen complete with quartz countertops, a movable kitchen island, and stainless steel appliances. The functional layout is filled with natural light and extends to a large private balcony. The versatile den is ideal for a home office, guest room, or second bedroom.Residents enjoy outstanding building amenities, including a fitness centre, yoga studio, rooftop terrace, BBQ area, concierge service, and more. One parking space and one locker are included.Conveniently located close to top-rated schools, supermarkets, restaurants, shopping, libraries, cafés, bubble tea shops, Seneca College, and with easy access to Highways 401 and 404. (id:61483)
2202 - 80 Western Battery Road
Toronto, Ontario
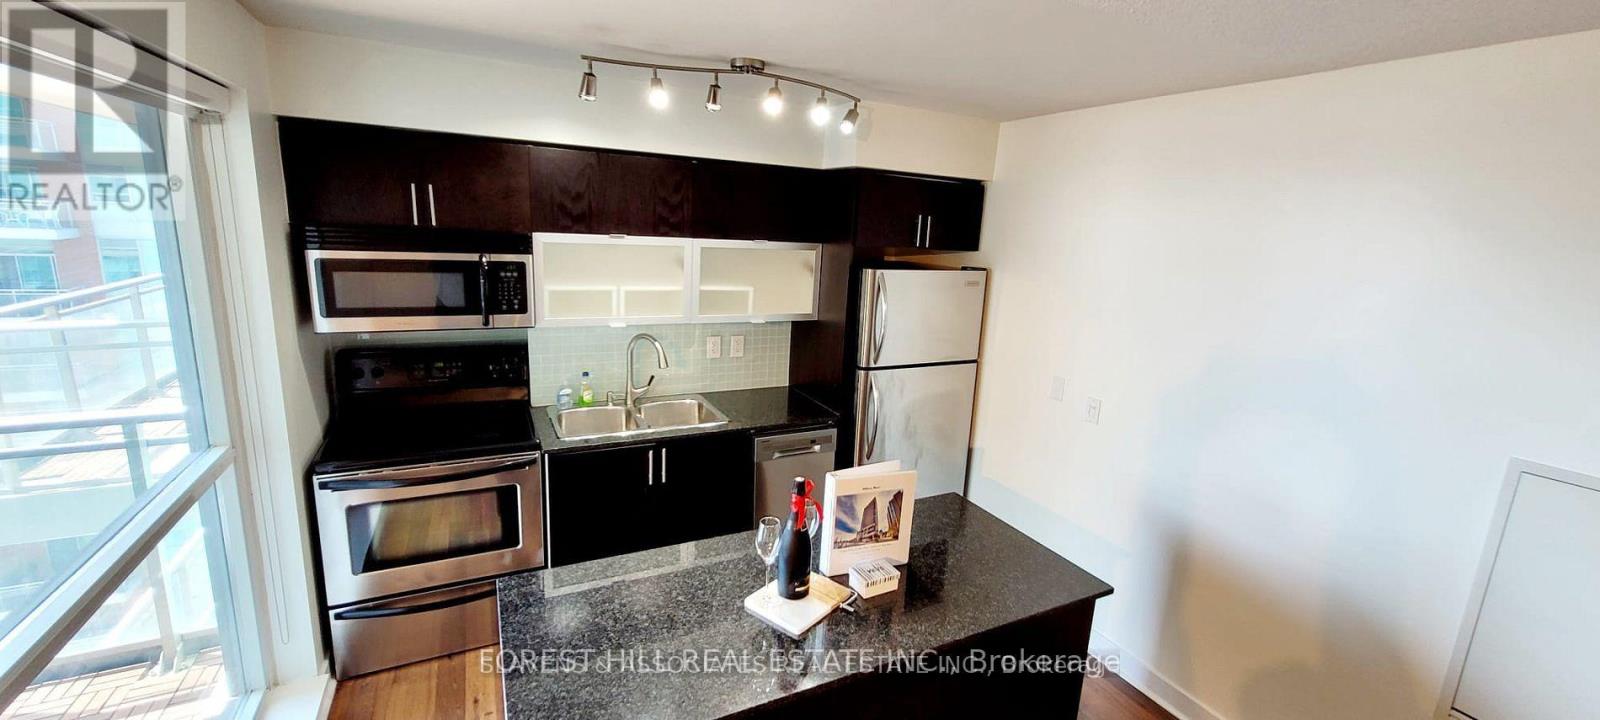
From The Second You Walk Into This Spacious 1+Bed Unit, You'll Feel At Home. B/I Closet Organizers And Laundry Storage Space Make It Convenient To Easily Store Away Your Belongings For More Room! In The Heart Of Liberty Village! Parking + Locker Included. Enjoy Your Balcony Space That Allow Electric Bbq And The Outstanding Amenities: Gym, Party Room, Indoor Pool, Sauna, Visitors Parking, And More! (id:61483)
322 - 1717 Avenue Road
Toronto, Ontario
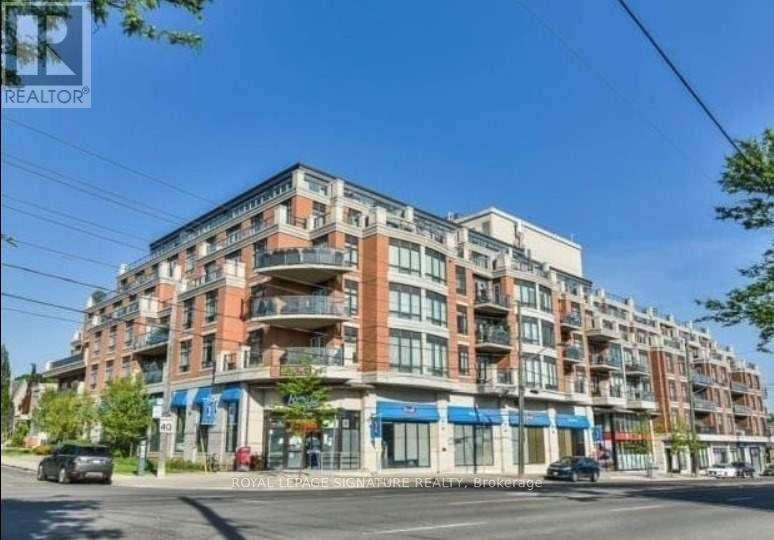
Elegant Boutique Style Condo in Sought After Prestigious Bedford Park Neighbourhood. Large 1 Bedroom + Den (Can Be Used As A Bedroom/Office),9 Ft Ceiling, Large 178 s f Balcony w/gas hookup for BBQ, Quiet East Facing View (Not Facing Avenue Rd),Hardwood Floor Thru-Out, Excellent Layout, High End Appliances. Building Amenities: 24 Hour Concierge, Valet Parking, Gym, Party/Meeting Room, Visitor Parking, Steps To Shops, Restaurants, Transit, Excellent School District. Fully Furnished (See Schedule D for inclusions) (id:61483)
309 - 1 Kyle Lowry Road
Toronto, Ontario
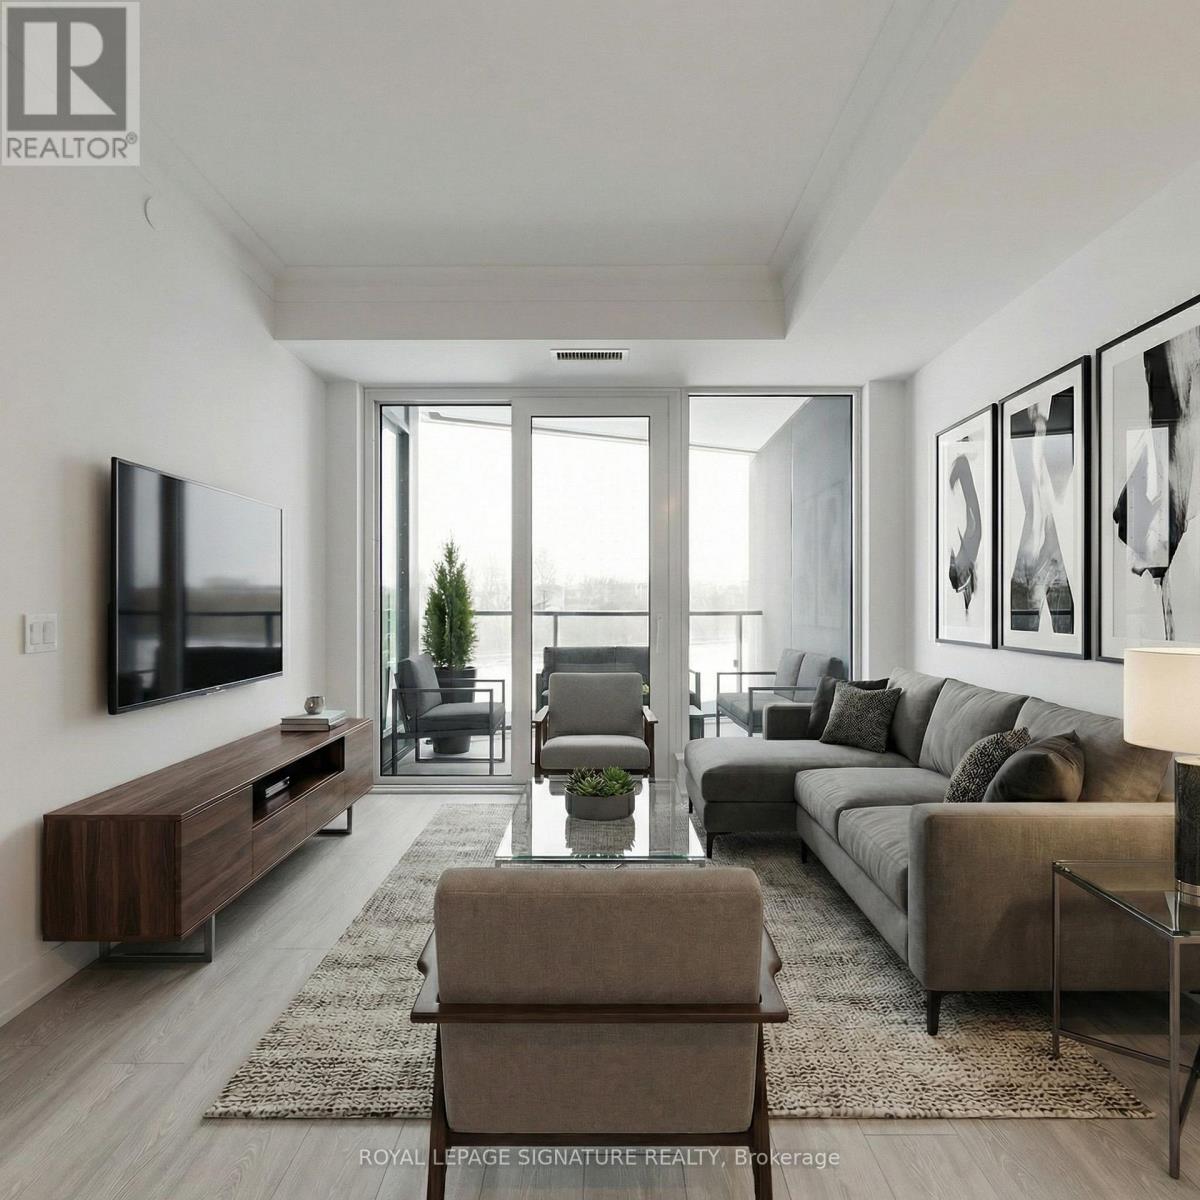
Welcome to this brand-new, never-lived-in 2-bedroom, 2-bathroom suite at 1 Kyle Lowry Road, Unit 309. Offering 639 sq ft of thoughtfully designed living space + a 60 Sqft Balcony. This bright west-facing unit features an efficient layout, modern finishes, and the convenience of in-suite laundry-perfect for comfortable everyday living. Residents enjoy access to premium amenities including a fully equipped gym and yoga studio, stylish party room, co-working space, and concierge service. Ideally located in Toronto's Banbury-Don Mills neighbourhood at Don Mills & Eglinton, the building offers easy access to transit, the DVP, nearby grocery stores, dining, and everyday essentials, making it a seamless blend of convenience and lifestyle (id:61483)
Lower - 100 Fenelon Drive
Toronto, Ontario
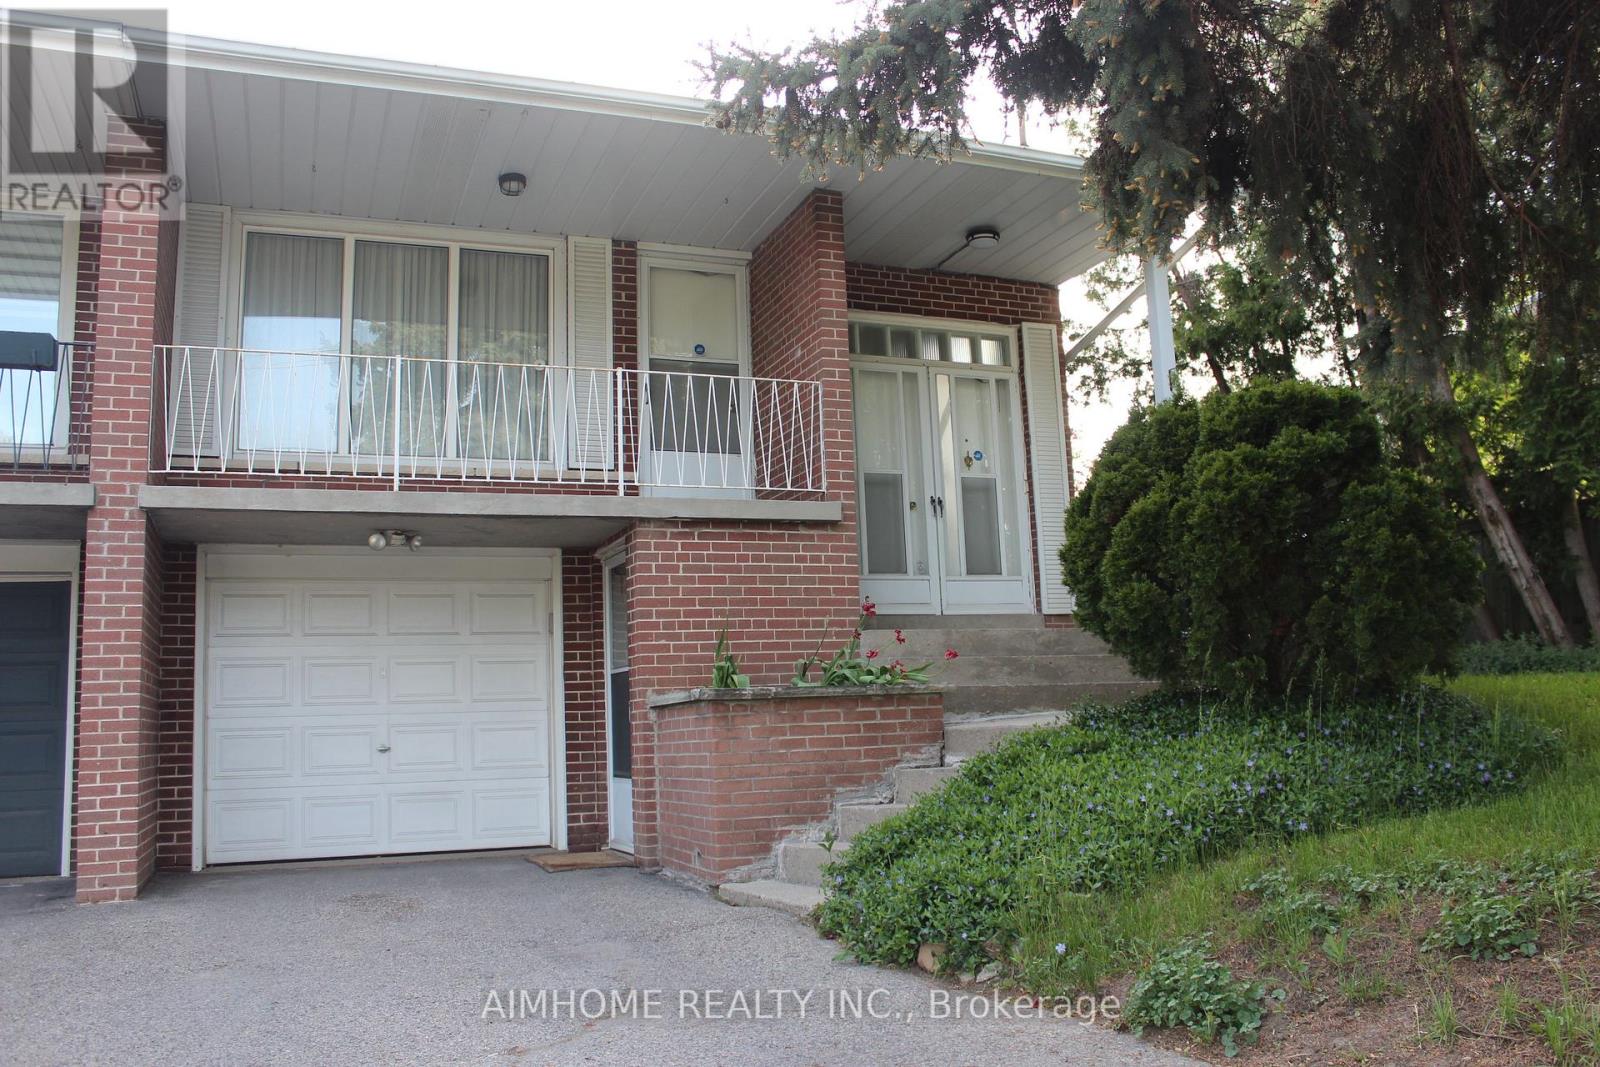
Well Maintained 1-Bedroom, 1-Bathroom Lower-Level Apartment In A Prime North York Location. Bright And Spacious Unit Features Large Above-Ground Windows & Private Front Walk-Out Entrance. End Unit Privacy. Prime Location, Close To Shops At Don Mills, Schools, TTC Transit, Longos, Food Basics, And A Wide Selection Of Restaurants & Cafes. Surrounded By Scenic Nature Trails, This Home Offers The Perfect Blend Of City Living And Green Space. 1 Parking Space Included. (id:61483)
510 - 60 Berwick Avenue
Toronto, Ontario
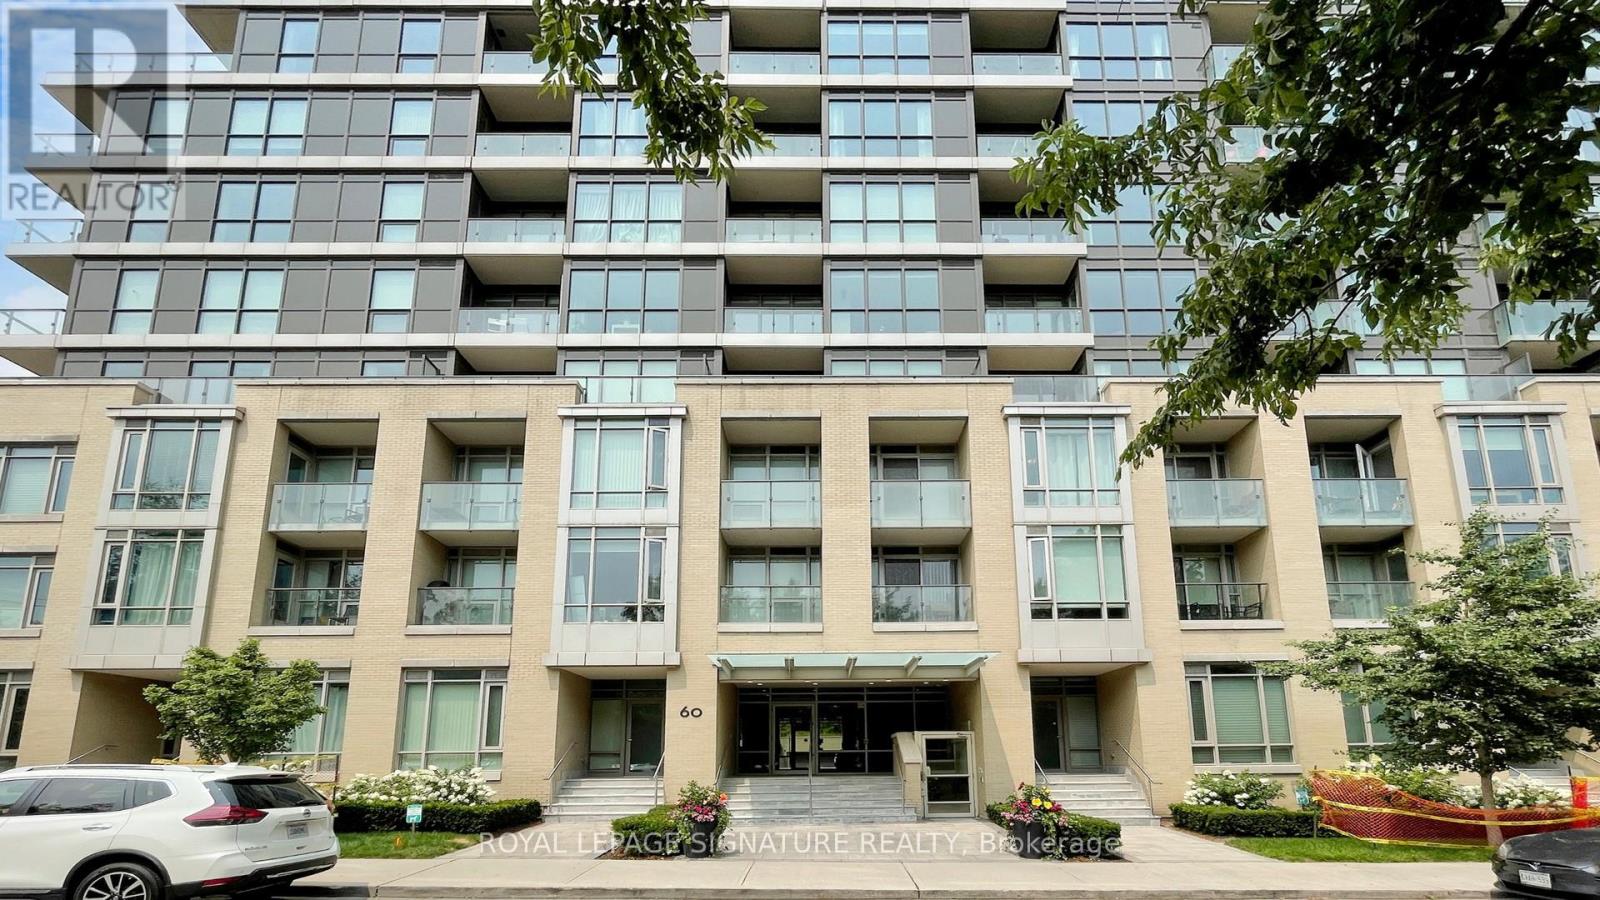
Welcome to 60 Berwick Ave, in the heart of the much-desired Yonge and Eglington Ave. This Immaculate upgraded 2+1-bedroom 928sq' suite is bright, and spacious with a very functional layout of floor space. 65sq' private terrace overlooking the courtyard and is insulated from the rest of the city to enjoy the beverage of your choice in complete peace and quiet. Northwest unobstructed exposure comes with spectacular sunsets. This boutique building is very well-maintained with 5-star amenities: gym, sauna, guest suite, visitors parking, media/party room, and 24hrs concierge. Steps away from the subway, LRT, fine bistros, groceries, top-ranking schools, and parks. Book your showing today before it's too late! Fabulous open-concept floor plan with neutral décor. Newly installed pot lights throughout. Upgraded glass shower doors. Please note people work from home at different hours of the day. Likely someone will be home during the showing, please remove shoes. (id:61483)
67 - 20 Mcconkey Crescent
Brantford, Ontario
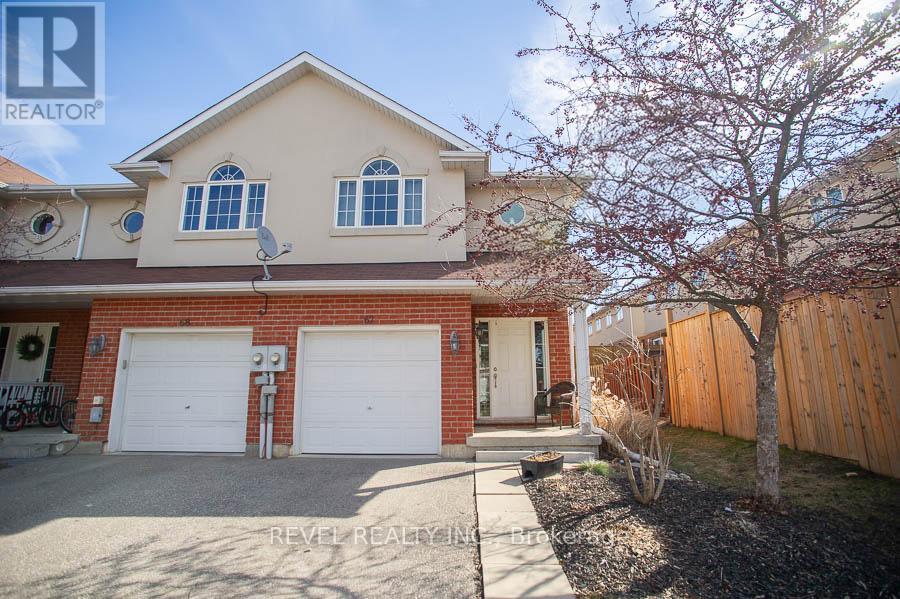
Attention First-Time Buyers & Investors! Welcome to your next chapter at 67-20 McConkey Crescent. This beautiful end-unit townhouse is perfectly situated in a quiet, centrally located complex just minutes from local shopping, schools, parks, and convenient highway access - making everyday living easy and accessible. This well-maintained home offers 3 bedrooms and 2.5 bathrooms with a bright, functional layout designed for both comfortable living and entertaining. The main floor features an open-concept design with laminate flooring throughout, seamlessly connecting the kitchen, dining area, and spacious living room. The kitchen offers medium-tone cabinetry, mosaic tile backsplash, stainless steel appliances, ample cabinet and counter space, and a small island perfect for meal preparation. The adjoining dinette comfortably accommodates a dining table, while the bright living room provides a welcoming space to relax with patio doors leading to the fully fenced backyard and large deck - ideal for summer entertaining. Upstairs, the primary bedroom offers a generous retreat with laminate flooring, a large walk-in closet, and a private 4-piece ensuite bathroom. Two additional bedrooms feature large windows and closets, providing flexible space for family, guests, or a home office. A second 4-piece bathroom completes the upper level. The finished basement provides a spacious rec room with sconce lighting, creating a great secondary living or entertainment space. This home is move-in ready and ideal for first-time buyers, investors, or anyone looking for low-maintenance living in a desirable neighbourhood. (id:61483)
111 Greenstem Crescent
Hamilton, Ontario
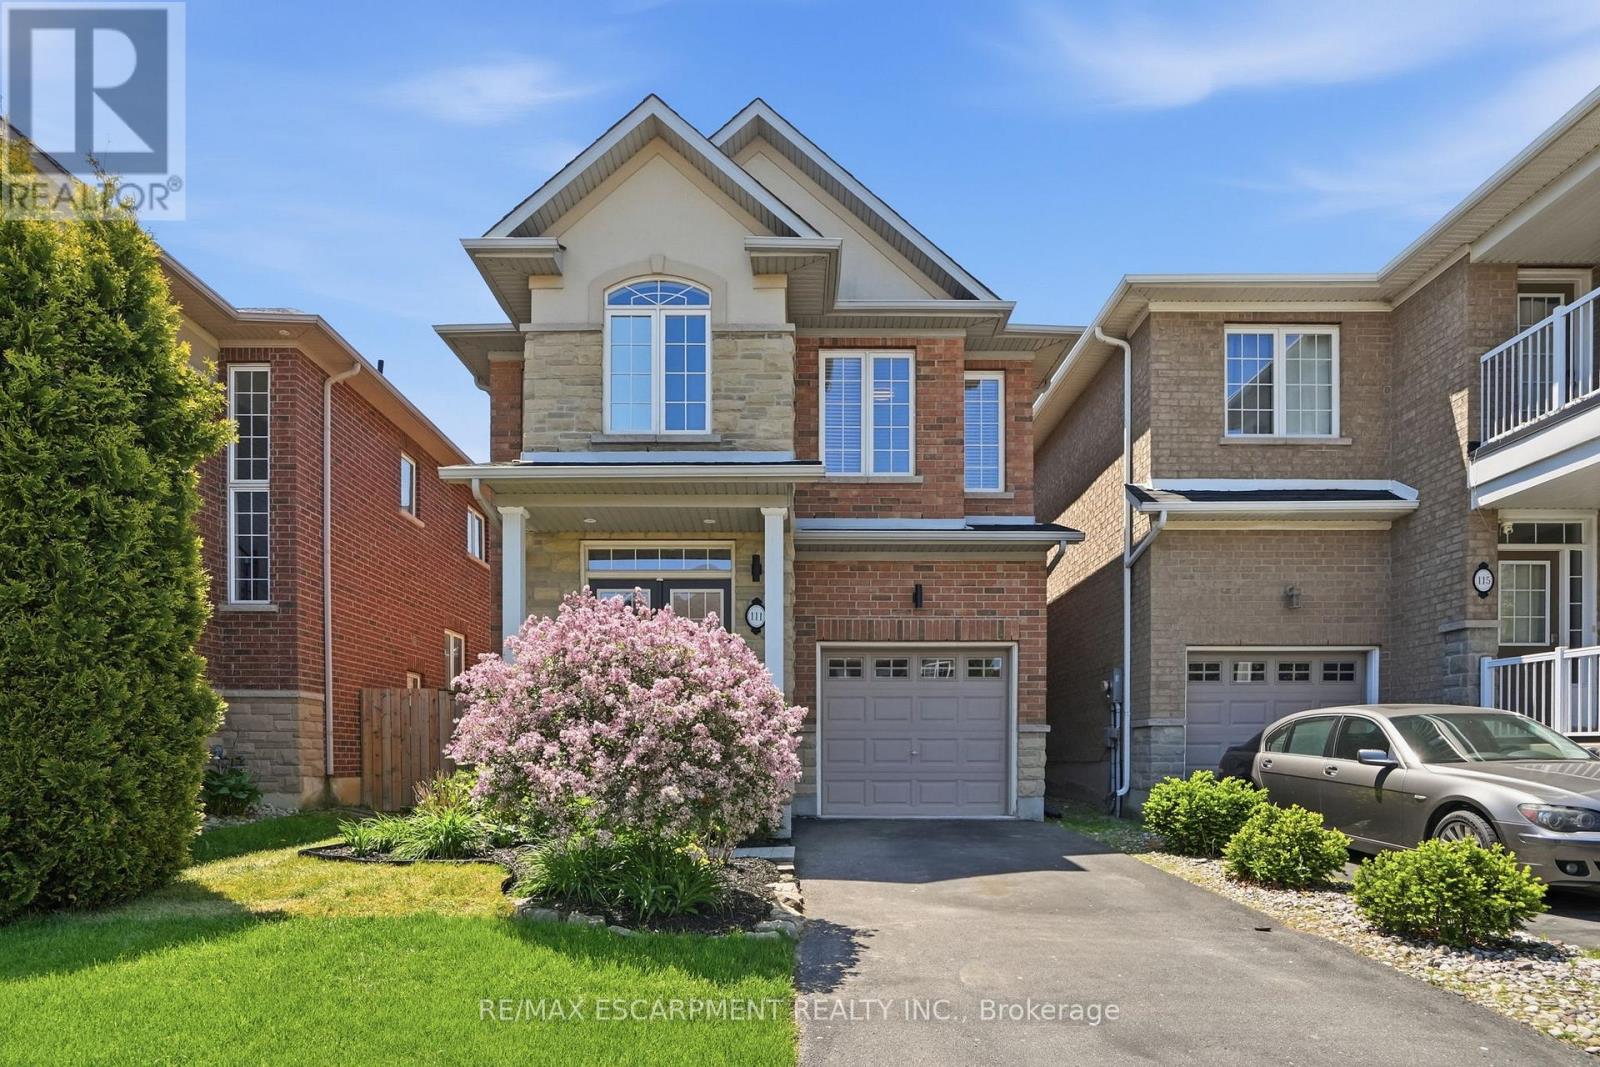
Welcome to 111 Greenstem Crescent, a beautifully furnished detached home available for a 6-month lease beginning September 1st in Stoney Creek's sought-after Community Beach/Fifty Point neighbourhood. Offering 3 bedrooms, 3 bathrooms, and over 1,700 sq. ft. of thoughtfully designed living space, this turnkey home is perfect for professionals, families in transition, or anyone seeking a comfortable short-term rental in an exceptional location. The main floor features an open-concept layout with stylish furnishings, a spacious living room with a stone-surround fireplace, and a bright dining area ideal for everyday living and entertaining. The well-appointed kitchen offers granite countertops, stainless steel appliances, ample cabinetry, and a large island with seating. Upstairs, the generous primary suite includes a walk-in closet and a spa-inspired ensuite complete with a glass shower, soaker tub, and double vanity. Two additional bedrooms, a full bathroom, and convenient second-floor laundry complete the upper level. Step outside to your private backyard retreat featuring extensive hardscaping, a spacious patio, and a hot tub-perfect for relaxing after a long day. Located just minutes from Lake Ontario, Fifty Point Marina, waterfront trails, parks, shopping, dining, and easy QEW access, this home combines comfort, convenience, and lifestyle. Fully furnished and move-in ready, this exceptional lease opportunity is available September 1st for a 6-month term. (id:61483)
815 - 4263 Fourth Avenue
Niagara Falls, Ontario
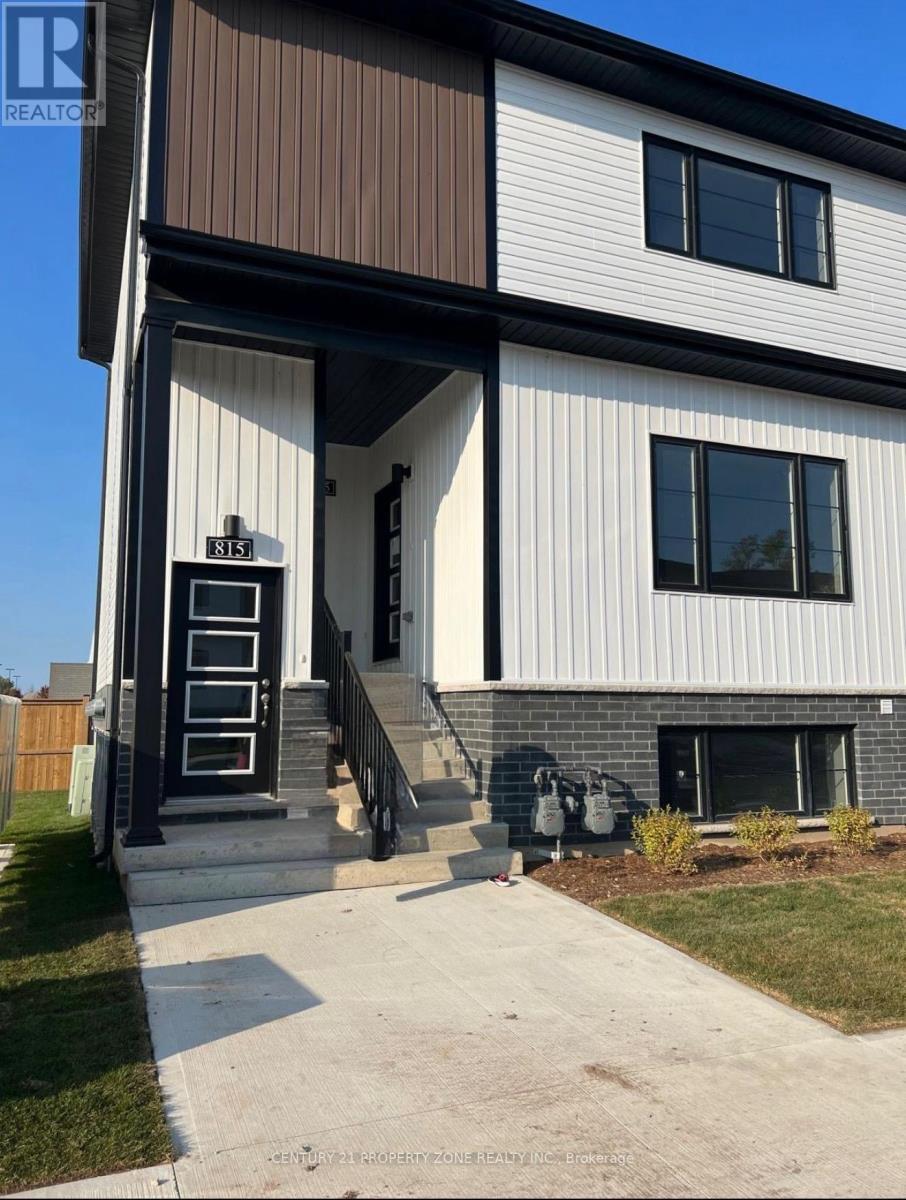
A Rare Opportunity To Own this "Clifton Modern Towns" Located In The Heart Of Niagara Falls.This Is A Golden Investment Opportunity! Unit With Upgrades and comes with 1 private ParkingSpots. Modern upgrades, Luxury Vinyl Plank Flooring. Strategic location: Only mins from themajor attractions including the Falls. Also, mins to tennis, golf and a walking distance to a Hockey Arena. Convenient access to QEW, for access to Toronto or USA as well as the Go Station. (id:61483)
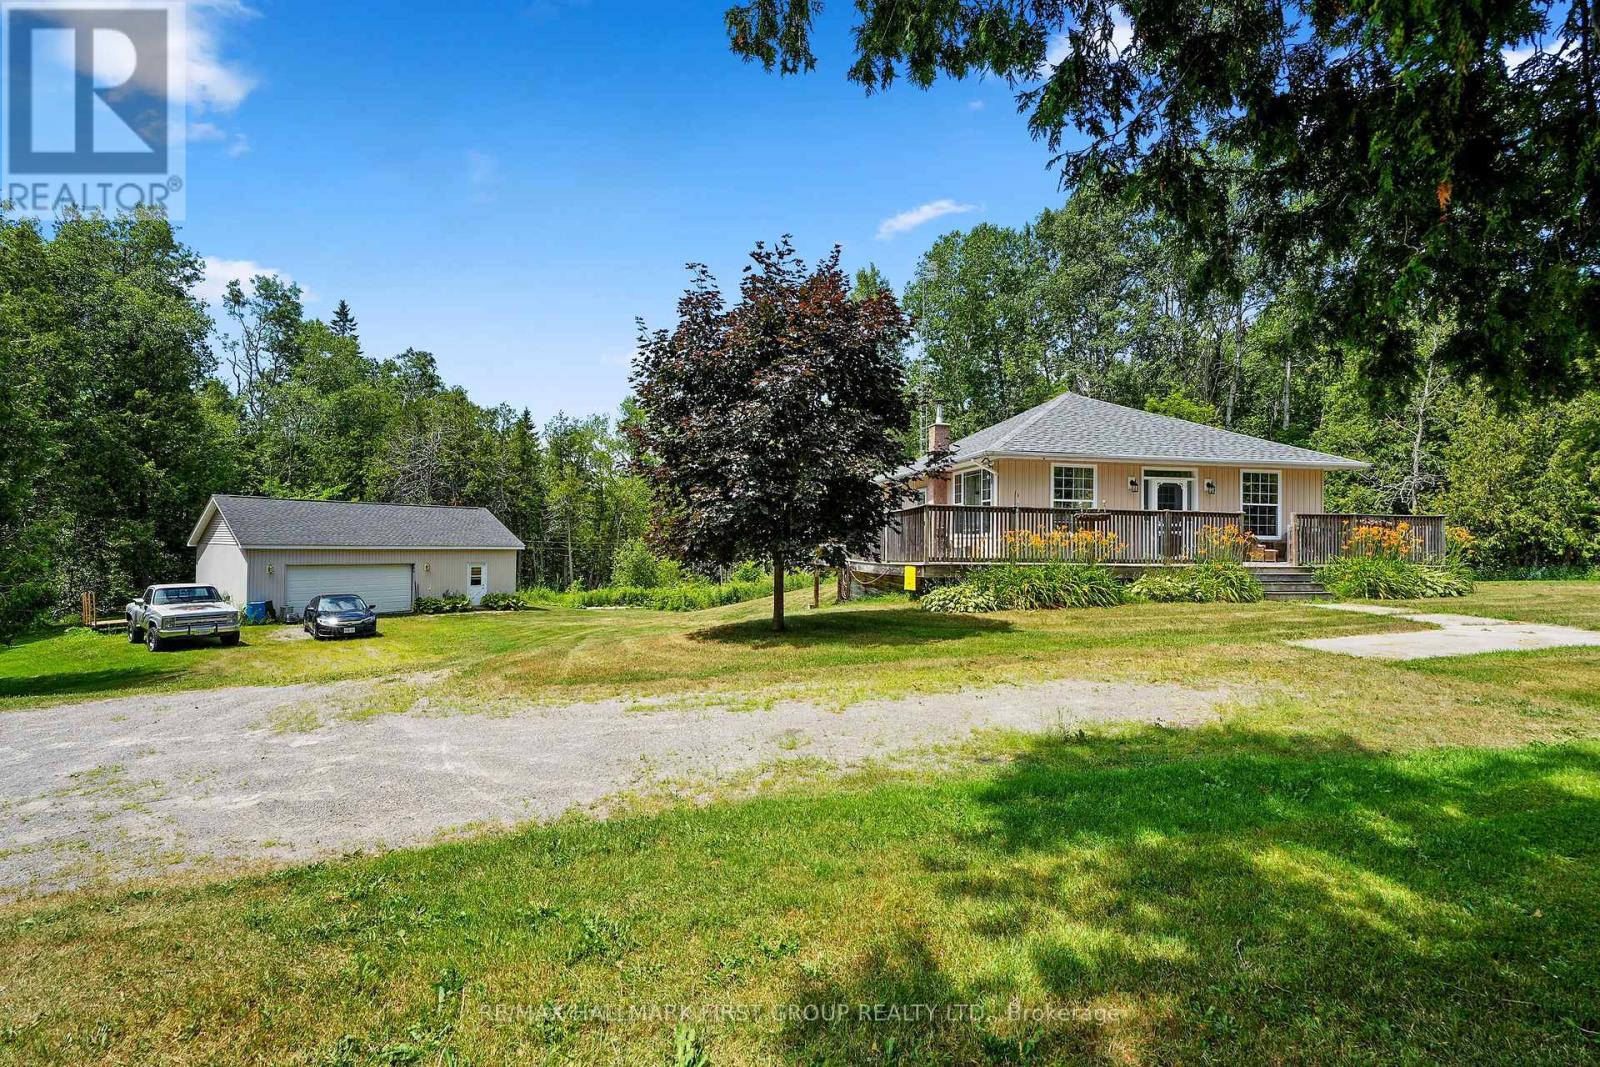
10906 1st Line Road
Alnwick/haldimand, Ontario
This charming bungalow sits on over an acre, just minutes from Rice Lake, and offers more than meets the eye. It features a large shop ideal for a home-based business, workshop, or car enthusiast, as well as a potential in-law suite with a separate entrance. Inside, the bright and airy main floor boasts a carpet-free layout, featuring large windows, an exposed brick accent wall in the living room, and an open-concept design that is ideal for everyday living and entertaining. The kitchen is equipped with stainless steel appliances, ample cabinetry, and a convenient walkout, perfect for alfresco dining on warm evenings. A generous primary bedroom, a full bath, and laundry complete the main level. The lower level expands your living space with a sprawling rec room warmed by a wood stove, featuring a walkout to a covered patio, a games area, a bedroom, an office, and a bathroom, offering comfort and flexibility for family or guests. Outside, enjoy the serenity of a wraparound deck, mature trees, a garden space, and ample room for outdoor enjoyment. A large detached shop and a separate shed to keep lawn tools organized and out of sight. Peaceful and private, yet still within reach, this is a place to spread out, settle in, and make your own. (id:61483)
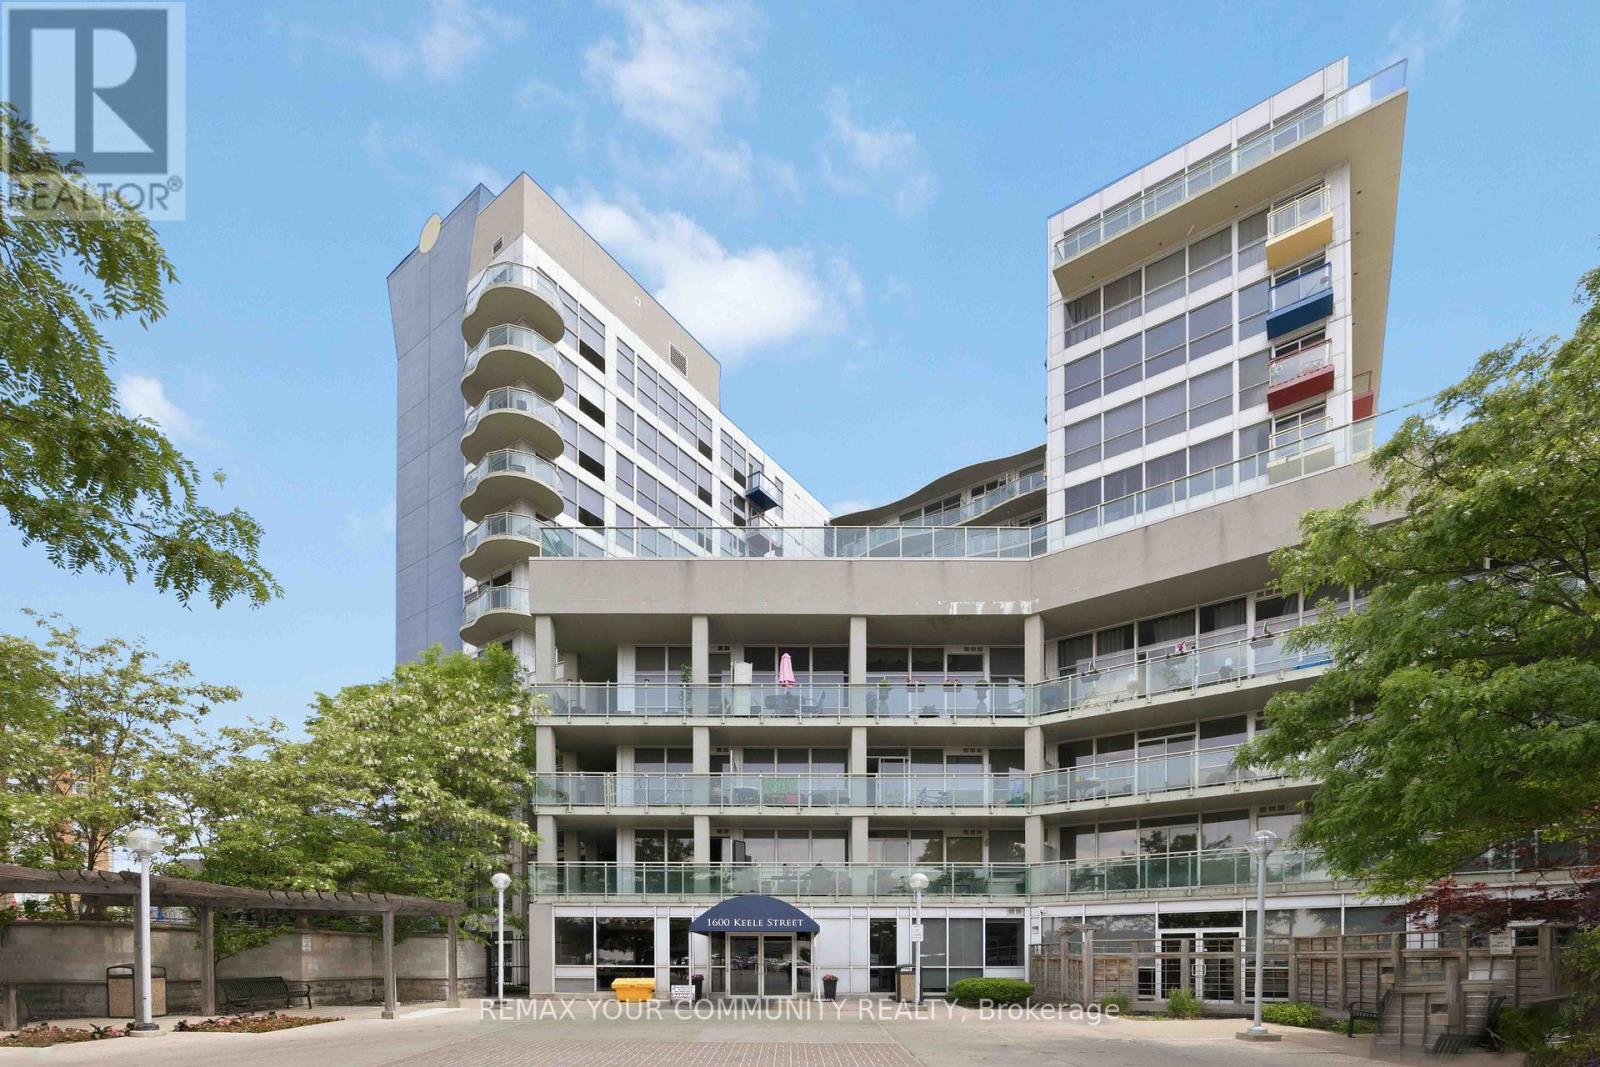
502 - 1600 Keele Street
Toronto, Ontario
Welcome to Unit 502 at Solara Condominiums. This bright and spacious 720 sq. ft. two-bedroom suite offers the perfectblend of comfort and convenience, complete with parking, a locker, and a private balcony.Featuring a functional open-concept layout, large windows that fill the space with natural light, and fresh paintthroughout, this move-in-ready home is ideal for first-time buyers, downsizers, or investors.Residents enjoy excellent building amenities, including a beaulifully landscaped garden, fitness centre, meeting rooms,and 24-hour security. Located in an unbeatable transit-friendly neighbourhood, you're just steps from grocery stores,restaurants, banks, and multiple transit options, including TTC, GO Transit, and the Eglinton LRT. Enjoy urbanconvenience with everything you need right at your doorstep. (id:61483)
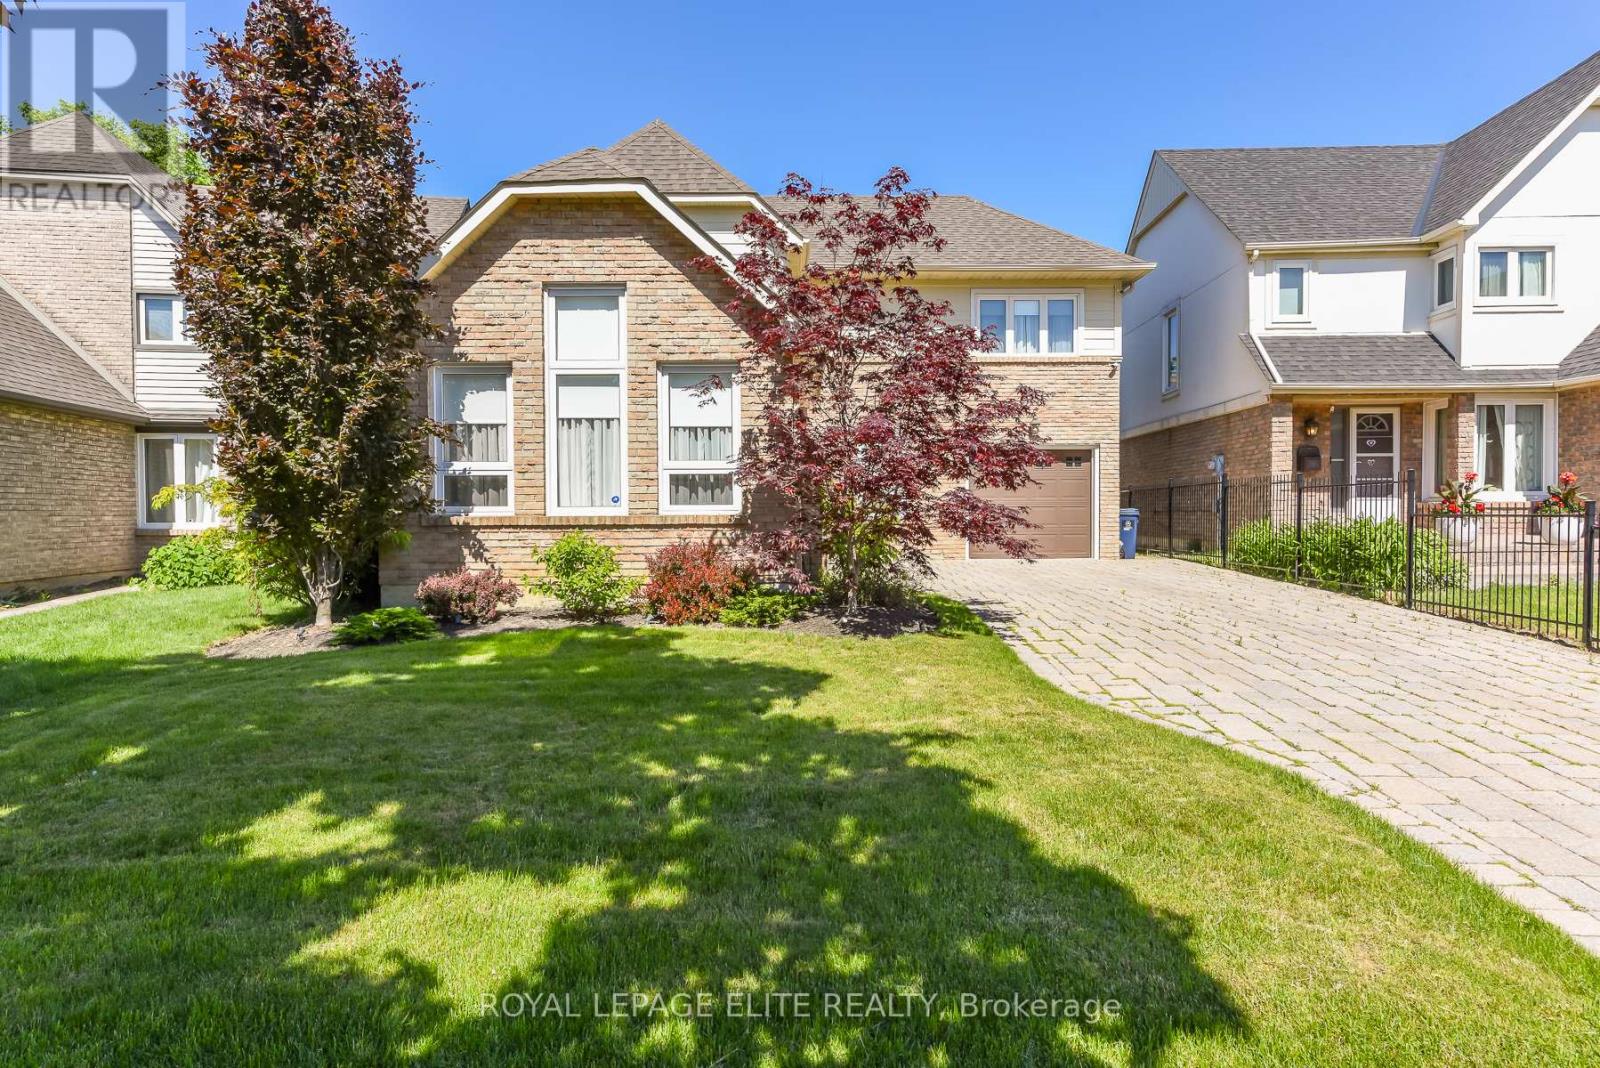
67 Elmbrook Crescent
Toronto, Ontario
Welcome to this beautifully renovated and meticulously maintained family home offering 7 spacious rooms plus a finished basement, designed for comfortable living and entertaining. Bright, inviting, and move-in ready, this residence combines modern updates with timeless appeal. A rare opportunity to enjoy a renovated family home in a highly sought-after neighbourhood surrounded by one of the GTA's premier recreational destinations. Perfect for families, outdoor enthusiasts, and those seeking an active lifestyle in a convenient location. Enjoy living just moments from Centennial Park, one of Toronto's largest and most sought-after recreational destinations spanning 526 acres. Residents can take advantage of an impressive array of amenities, including sports fields, baseball and cricket facilities, a BMX cycling area, a 23-hole disc golf course, outdoor fitness stations, running tracks, playgrounds, a splash pad and wading pool, scenic walking trails, and a picturesque fishing pond. Offering year-round recreation and outdoor enjoyment, Centennial Park is a true community gem just minutes from your doorstep. (id:61483)
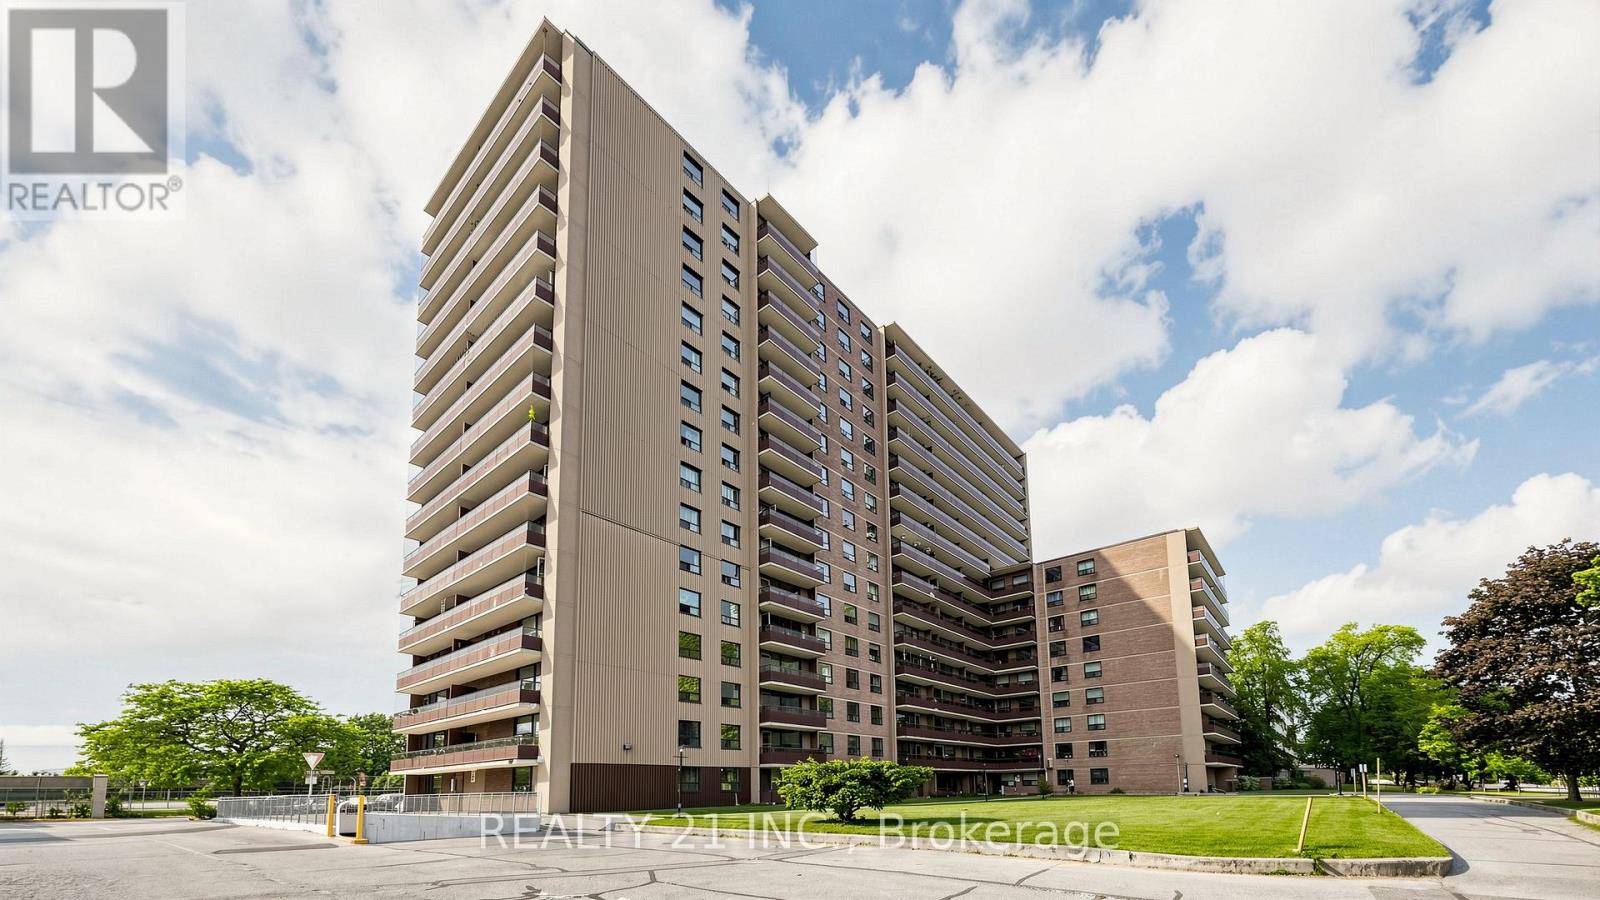
819 - 180 Markham Road
Toronto, Ontario
Updated 2-bedrooms, One and half bathrooms condo in a highly sought-after location! This spacious unit boasts abundant natural light, an open-concept living and dining area, and a modern kitchen with sleek finishes.The primary bedroom offers ample closet space and a private ensuite bathroom, while the second bedroom is perfect for family, guests, or a home office. The additional full bathroom ensures convenience and privacy for everyone.Enjoy your morning coffee or unwind after a long day on the private balcony with serene views. This well-maintained building features excellent amenities, including a gym, party room, and visitor parking.Situated in the heart of Scarborough, you're just steps away from public transit, schools, shopping centers, and restaurants, with easy access to major highways and parks. (id:61483)
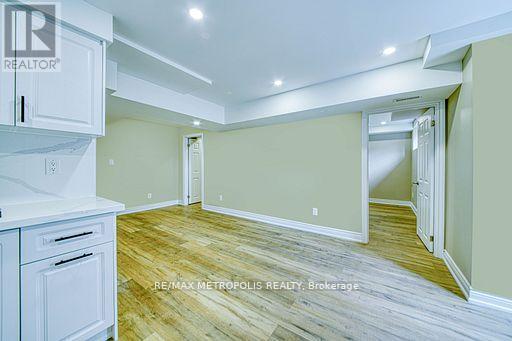
Bsmnt - 1201 Chateau Court
Pickering, Ontario
Welcome to your newly renovated basement retreat! This bright and modern unit offers a spacious bedroom, plus an additional room perfect for a home office, hobby studio, or cozy den. With brand-new finishes and a smart, functional layout, its move-in ready and designed for both comfort and convenience. Nestled in a quiet, family-oriented neighbourhood, 1201 Chateau Court combines peaceful living with unbeatable convenience. Just minutes from shopping at Pickering Town Centre, local schools, parks, and golf club, you'll have everything you need right at your doorstep. Easy access to Highway 401 and 407 makes commuting a breeze while still enjoying the charm of a welcoming residential community. (id:61483)
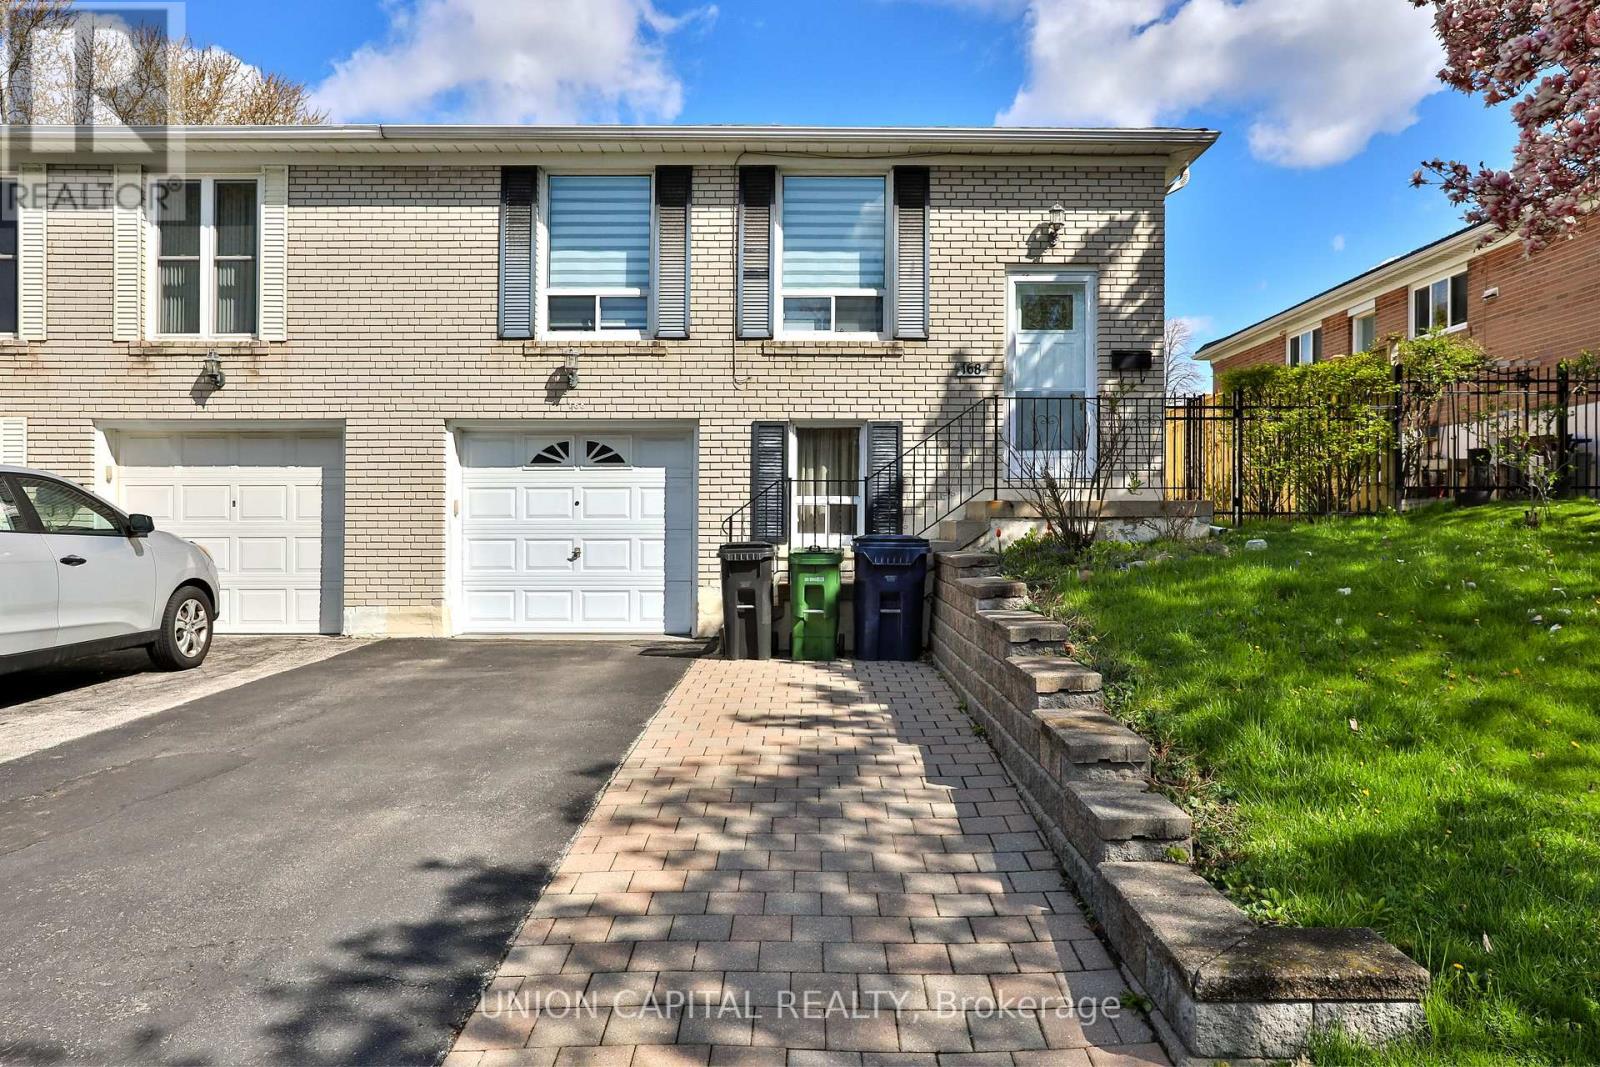
Main - 168 Old Sheppard Avenue
Toronto, Ontario
Welcome to this beautifully updated semi-detached home in the highly desirable Pleasant View community. Offering a bright and spacious layout, this home perfectly combines modern style with everyday functionality - ideal for families. The main floor features an open-concept design filled with natural light through oversized windows, creating a warm and inviting atmosphere. The contemporary kitchen is highlighted by a stunning quartz island with matching quartz backsplash, stainless steel appliances, and upgraded custom cabinetry with premium finishes. Engineered hardwood flooring extends throughout the main level, adding elegance and continuity to the space. (id:61483)
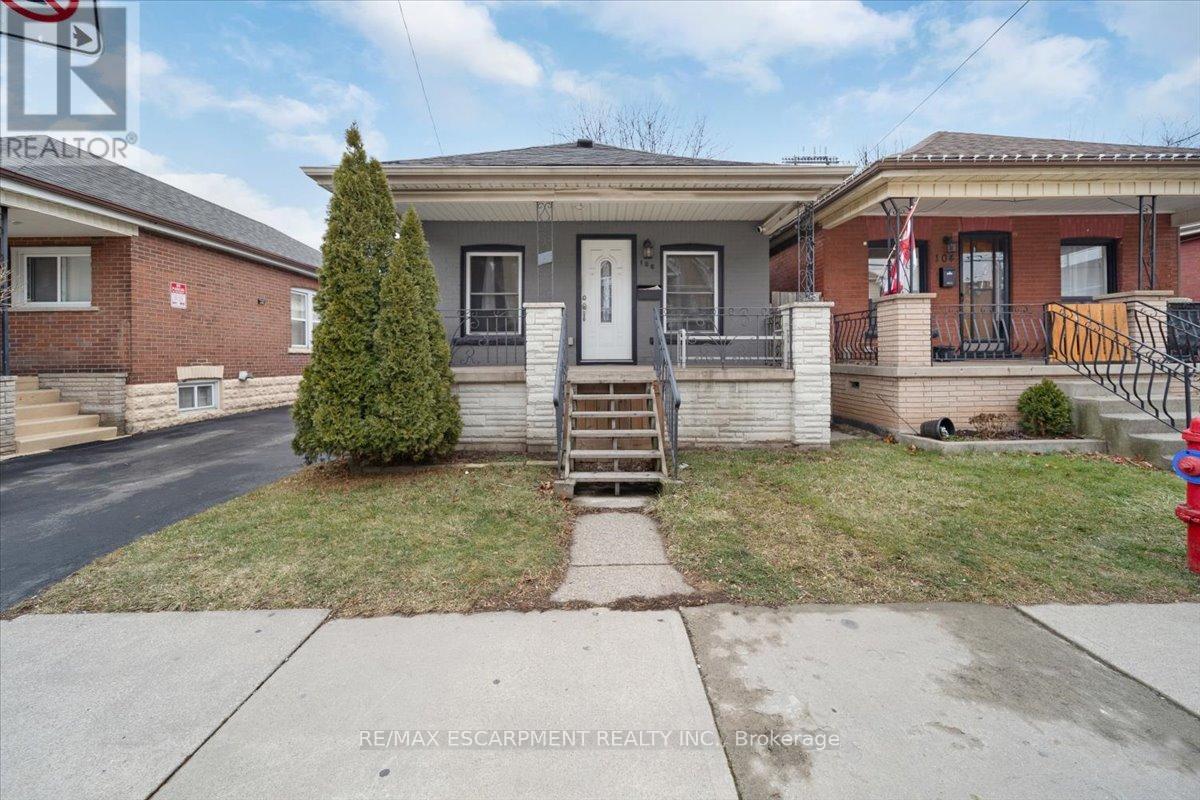
106 Lottridge Street
Hamilton, Ontario
This stunning bungalow, has been modernly updated from top to bottom with high-quality finishes and attention to detail. Upgrades include a new roof, electrical, plumbing, windows, doors, and flooring. The open-concept layout features cathedral ceilings, a stylish kitchen with granite countertops, and contemporary design throughout. Located just steps from the stadium, major highways, schools, and shopping, this home blends modern living with everyday convenience. Currently rented out $1720/month and requires 24/hr notice for showings. RSA. (id:61483)
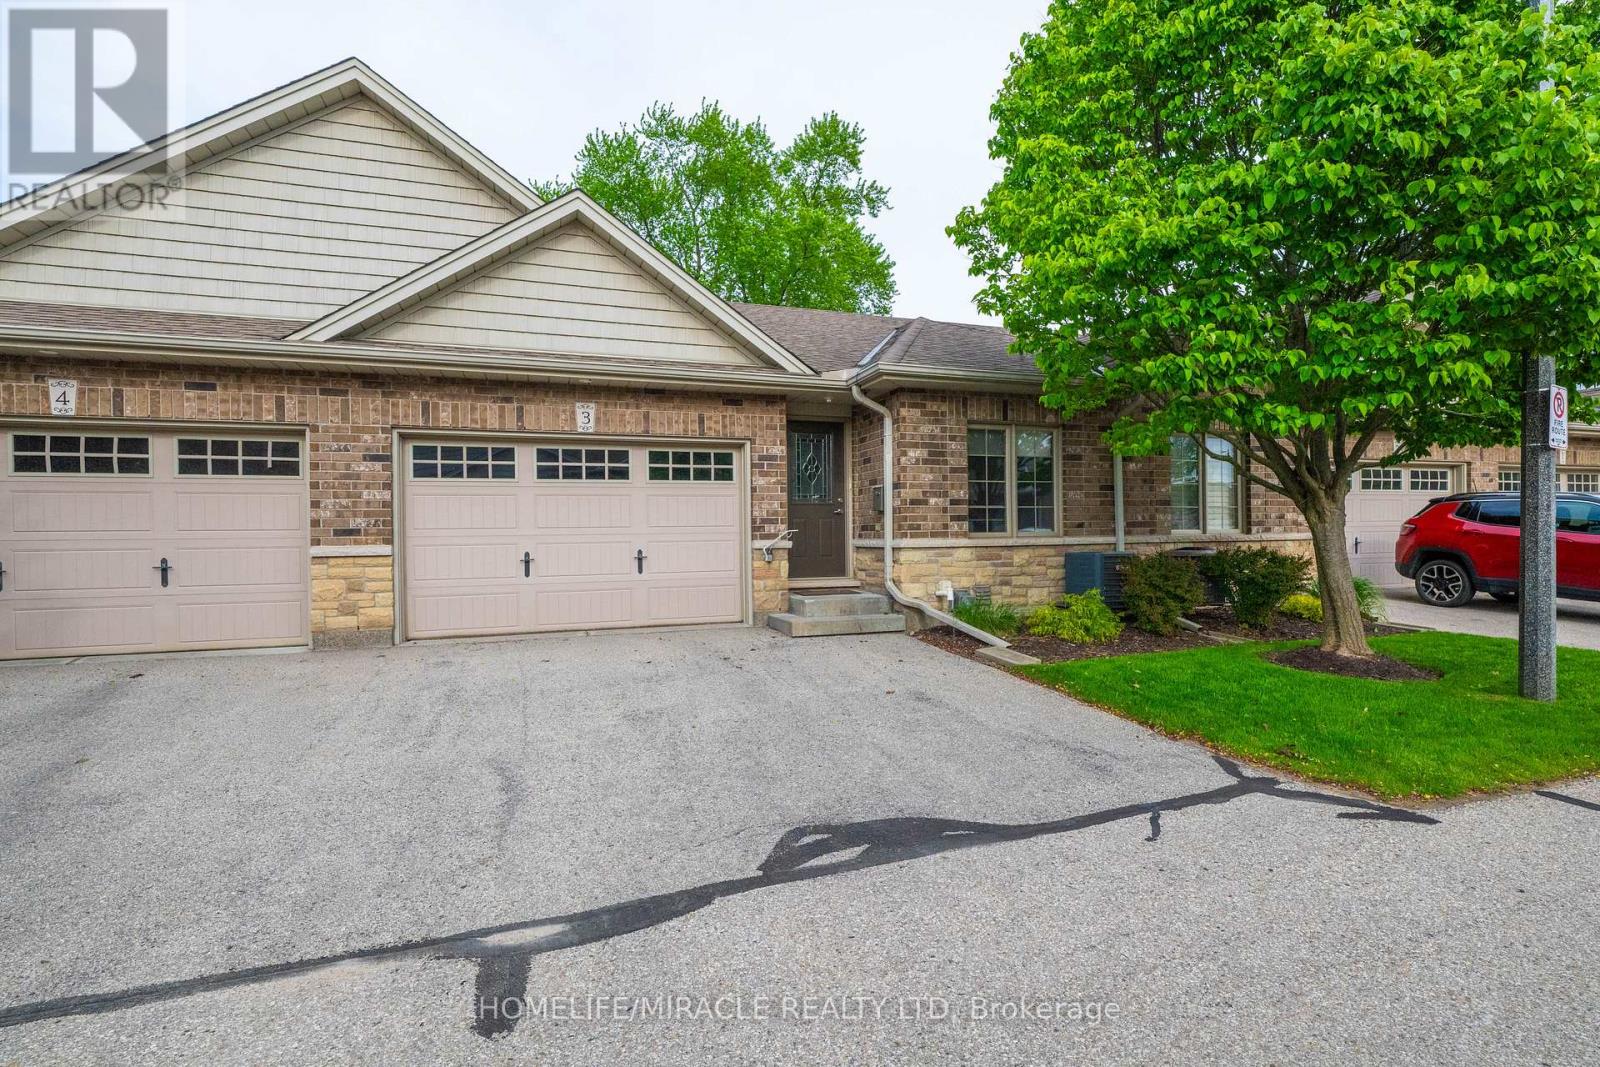
3 - 560 Grey Street
Brantford, Ontario
Spacious, Well Maintained, Beautiful Bungalow With Open Concept and Great Floor Plan, Nested In Quiet, Peaceful Neighborhood. Located Near Most amenities, Walk Out To Deck With Custom Electric Awning With Remote Control, Entrance From Main Floor To Oversize Garage, Basement Finished With Large Family Room, Spacious Bedroom, 3 Pc Bath, Storage Room. Lots Of Natural Light, Close To Elementary Public School , Lyden Mall, Hwy 403, Plaza, Shopping Centre. Maintenance Covers Roof , Window Replacement And Some Other Outside Stuff. (id:61483)
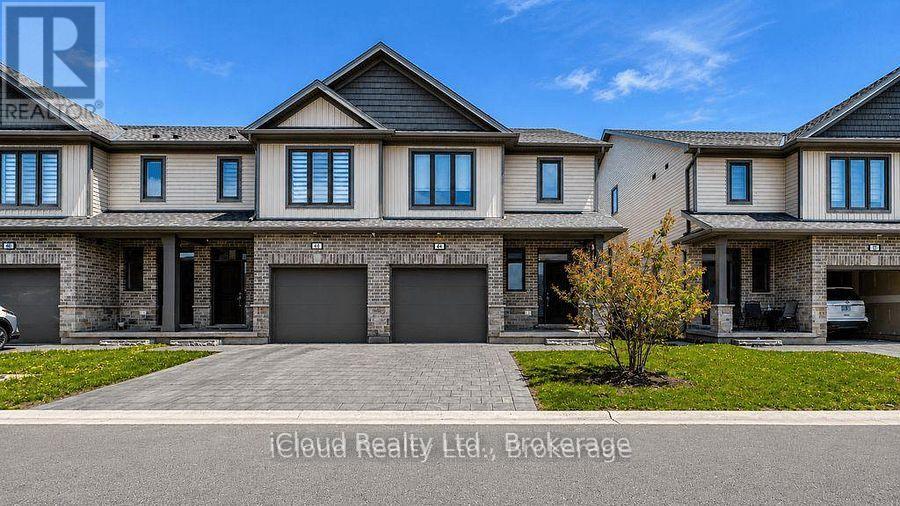
40 (Furnished) - 745 Chelton Road
London South, Ontario
End unit condo tonwhouse 3+1 bedrooms. very well maintained only one person lived in since received from the builder and kept better than it received from the builder. The lower level boasts a huge recreation room with 2 large windows, high ceiling and 3 pice bathroom. This huge room could be used as an extra large bedroom or family room. The garage has house access door. This house is Viola Style Clicquot End Unit offers 1996sf as the builder (Ironstone) designed and built. The outdoor deck is perfect for summer enjoyment. Easy access to Highway 401, hospitals and all amenities. No pets and no smoking. (id:61483)
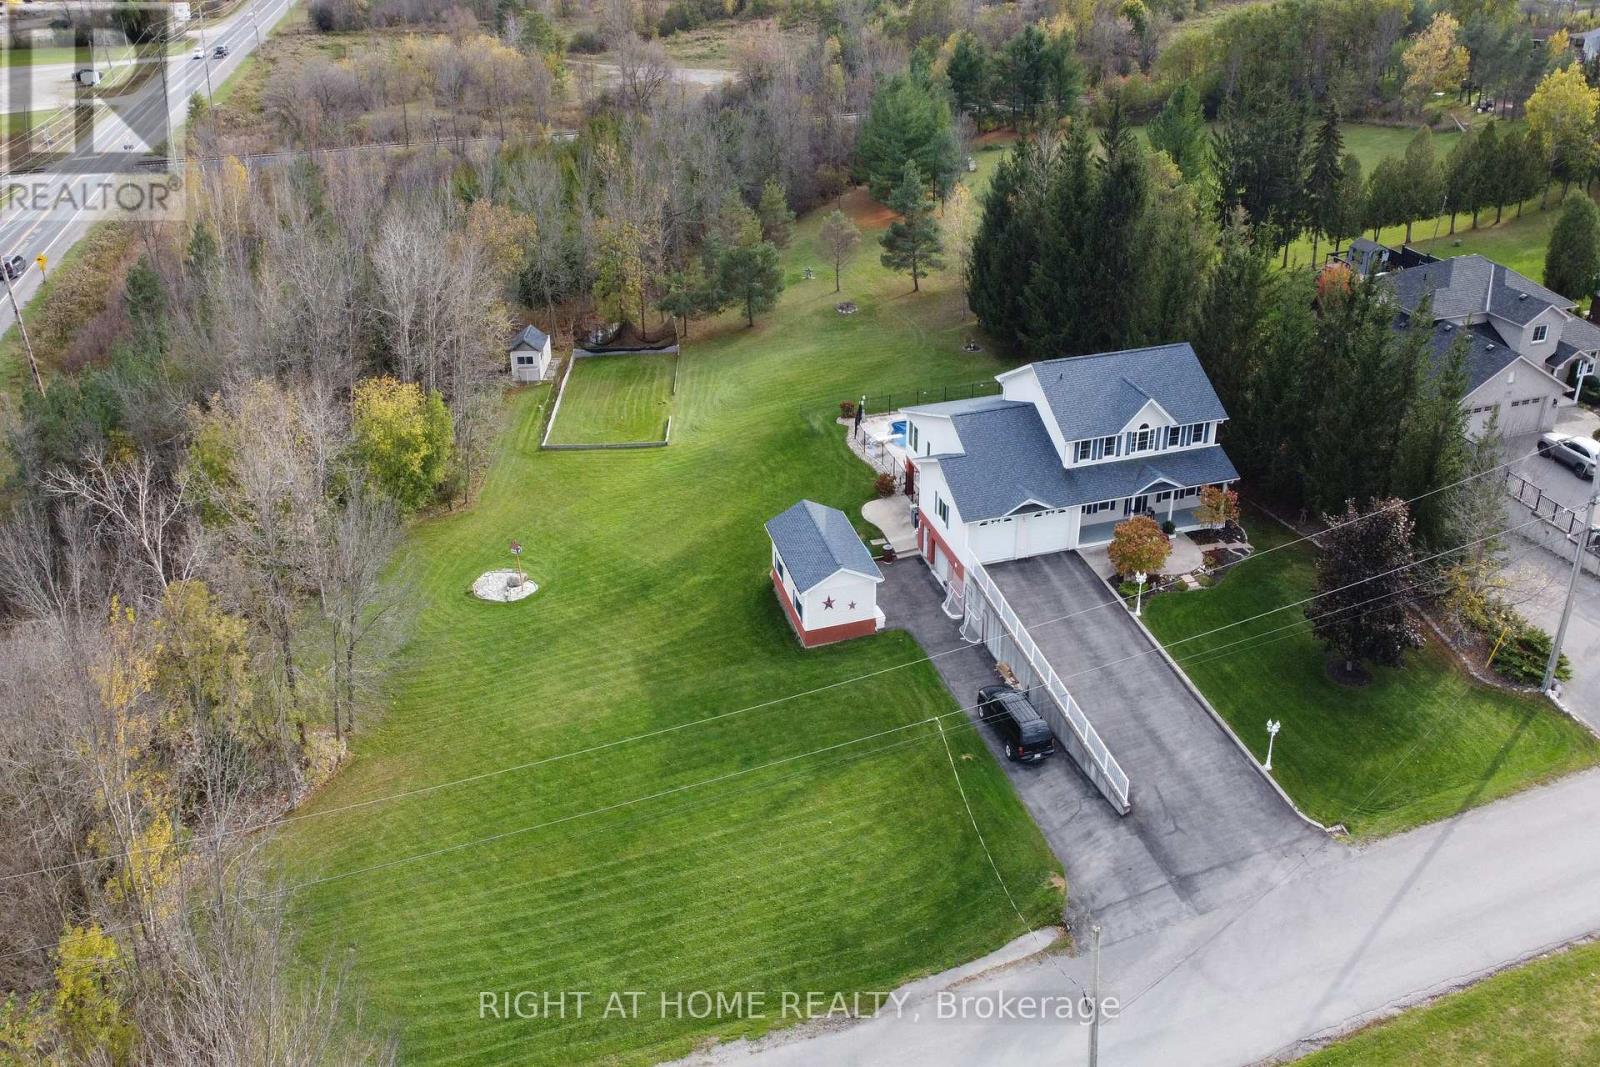
599 Maniece Avenue
Peterborough, Ontario
A Luxury Home, A Heated Workshop, A Backyard Oasis w/Pool and Spa = The Complete Family Live/Work Property in Peterborough. Rarely does a property offer the perfect combination of luxury family living and professional workspace. This exceptional, custom-built 4-bedroom, 4-bath home offers over 4,400 sq. ft. of finished living space across three levels, including a fully finished lower level with a walkout to pool and spa. A standout feature is the heated 500 sq. ft. workshop, complete with a vehicle-sized overhead door, a separate drive, and wiring for welding and other 220V applications. Ideal for contractors, electricians, plumbers, carpenters, landscapers, hobbyists, or anyone wanting to operate a home-based business. Eliminate the commute and stop paying rent to a commercial shop while keeping tools, equipment, inventory, and projects secure and close at hand. A bright main-floor office provides an additional dedicated workspace. Situated on a private, beautifully landscaped lot in one of Peterborough's most desirable estate neighbourhoods, the backyard is designed for both entertaining and relaxation, featuring a huge heated in-ground pool, expansive patio, hot tub, and plenty of green space. Inside, you'll find quality craftsmanship and premium finishes throughout, including oversized windows, smooth ceilings, crown mouldings, oak hardwood flooring, heated floors, and a heated garage. The walkout lower level offers exceptional flexibility with space for a home theatre, games room, fitness area, and family recreation. Located steps from the Trent Canal, you can walk to the world-famous Lift Lock, Little Lake, Beavermead Beach, Rogers Cove, Lift Lock Golf Club, or one of the trail systems nearby. Trent University is five minutes away, Hwy 115 is two minutes from your door, and Markham and the GTA are reachable in under an hour. A rare opportunity to own a true live/work property in one of Peterborough's premier neighbourhoods. See Feature Sheet for more details. (id:61483)
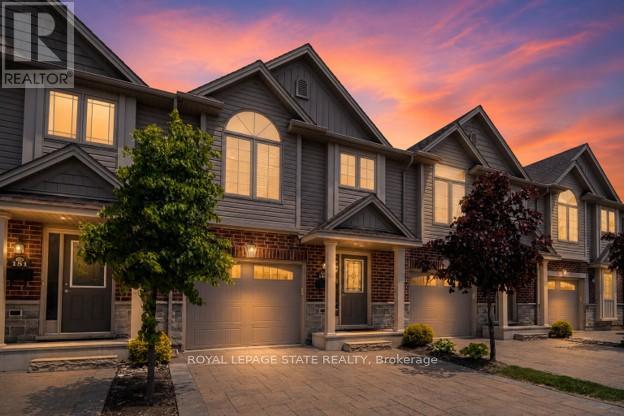
149 - 1061 Eagletrace Drive
London North, Ontario
Desirable North London townhouse in the exclusive enclave of Rembrandt Walk, featuring a unique multi-level layout. Large windows overlook a large deck to a picturesque green courtyard. The open-concept main level features a modern kitchen with quartz countertops, a centre island, an eat-in dining area, and a spacious living room. The private primary suite occupies its own level and includes a 4-piece ensuite, his-and-her closets, and convenient laundry access. The upper level offers two additional bedrooms and a full bathroom. The finished lower-level family room provides valuable additional living space as a recreation room, or play area, along with bonus storage in the lowest level. Additional features include interior garage access, driveway parking for two vehicles, and low condo fees. Ideally located close to schools, Western University, hospitals, shopping, parks, walking trails, and everyday amenities. Move-in ready and ideal for families, professionals, or investors seeking a meticulously-maintained home in one of North London's most sought-after communities. (id:61483)
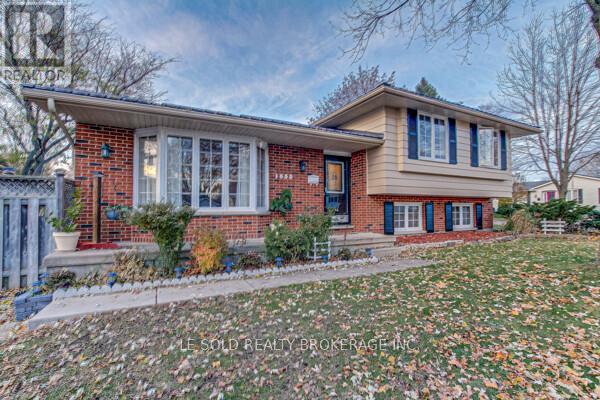
Upper Unit - 1653 Milestone Road
London North, Ontario
3 Beds 1 Bath - Upper unit of a detached house available immediately. Long-term rental with minimum one-year lease term. Fully and professional renovated upper unit of a bungalow, brand new stainless steel appliances, kitchen, and washroom. Large living space with brand new Stainless Steel Appliances. Large backyard. Lots of Natural Light. One parking spot included in rent. Located in a highly desirable neighborhood: 1)#34 bus stop right in front of the house directly to Masonville Place / Stoneybrook Shopping Plaza; 2) 3 min walking distance to Wenige Park / Constitution Park; 3)10 min walking distance to Stoney Creek Public School / Mother Teresa Catholic Secondary School. Main floor includes:1) Brand new stainless steel appliances, including fridge, stove, microwave, and dishwasher; 2) Brand new spacious kitchen with walkout to backyard; 3) Large living room; 4) Luxury vinyl floor. Second floor includes: 1) Brand new washroom, including bathtub and vanity; 2)Brand new stackable laundry in the washroom; 3) Luxury vinyl floor; 4) 3 bright and spacious bedrooms. (id:61483)