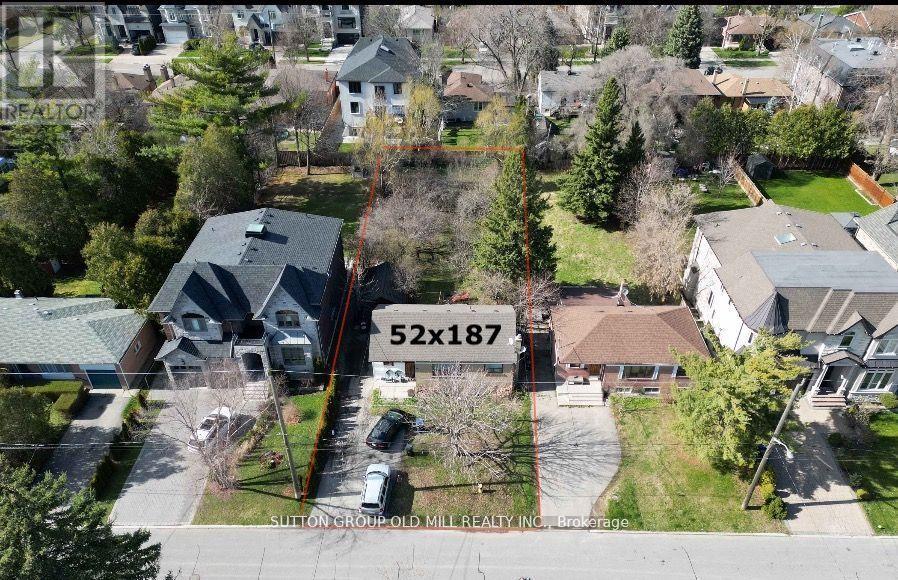
96 Caines Avenue
Toronto, Ontario
Welcome to 96 Caines Avenue - a fantastic opportunity in a highly sought-after neighbourhood! Situated on an impressive 52 x 187 ft lot, this property is surrounded by multi-million dollar homes, making it ideal for investors, builders, or families looking to create their dream home.The charming 2+1 bedroom bungalow offers a bright and functional layout, perfect for living in or renting out while planning your future build. The home also features a separate entrance to a finished basement, providing added flexibility and potential income opportunities.Enjoy unbeatable convenience just minutes from Finch Subway Station, Yonge Street shops and restaurants, Yonge & Steeles Plaza, as well as nearby parks, schools, and everyday amenities.Live in, lease out, or build your dream home later, the possibilities are endless on this exceptional lot! (id:61483)
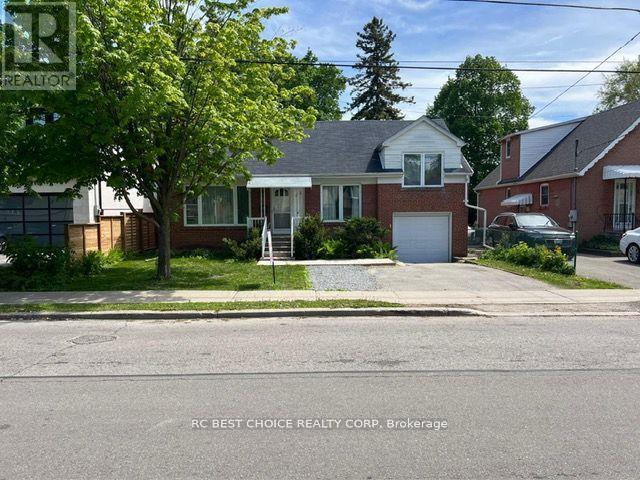
173 Poyntz Avenue
Toronto, Ontario
Live! Lease out! Built one day! Location, Location, Location, Investors, Builders, Users! Welcome to 173 Poyntz Ave. 3 Bdrm Bungalow + Finished Apartment Basement with Separate Entry on a premium 50 feet lot in the best Lansing community at Yonge & Sheppard. Living area walk out to large deck (new). One of a kind fenced lot. Sep entrance to basement kitchen / 4 pc + 3 pc Bdrm / Family room. Cameron Public School, St Eds & Gwendolen Park. A rare special find in neighbourhood! (id:61483)
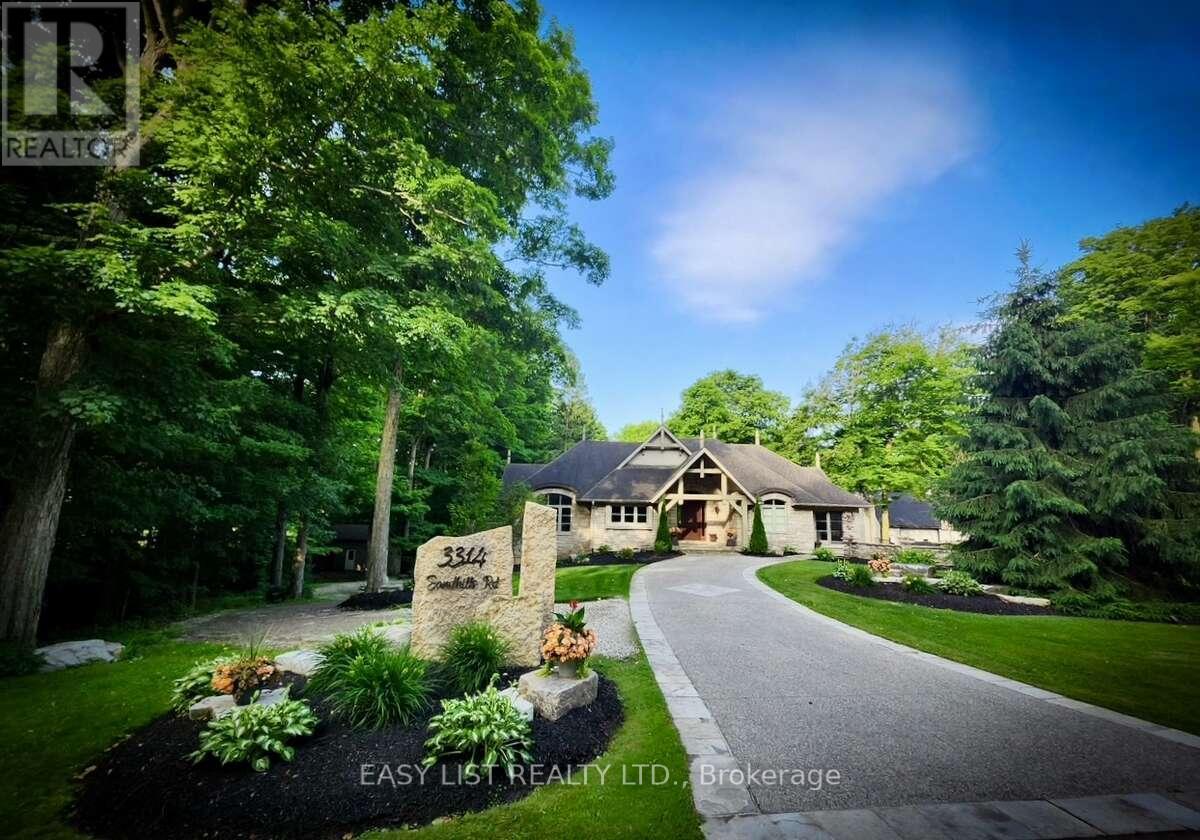
3314 Sandhills Road
Wilmot, Ontario
Visit the REALTOR website for further information about this listing. Exceptional custom-built bungalow offers 4 bedrooms and 3 bathrooms, set on wooded 7.21 acre property on the edge of Baden. Designed for both comfortable living and entertaining, the home showcases a beautiful mix of both Wiarton limestone and stucco finishes throughout. Highlights include 13-foot ceilings, custom-built cabinetry and a stunning limestone fire surround. The custom maple kitchen is finished with marble countertops and walkouts leading to elevated decks - perfect for relaxing with your morning coffee or unwinding in the evenings with the expansive views. The outdoor space is equally impressive, with mature landscaping, an exposed aggregate driveway and patio, and a cozy outdoor wood burning fireplace. Scenic walking trails wind through the hardwood bush, offering a peaceful escape for nature lovers and outdoor enthusiasts. The property also features a spacious 4000 sq. ft. shop with oversized doors, a multi-sport court, and a classic bank barn with double overhead door access ideal for hobbies, storage or animal use. Perfectly situated along a cycling route and just minutes away from schools, recreational facilities, and golf courses. Waterloo's Costco, Boardwalk Waterloo Medical Centre and major retail amenities along with Universities and College Campuses all minutes away. This home along with its location combines everyday conveniences with peaceful charm of a private country retreat ready for your own personal touch. (id:61483)

111 Gracehill Crescent
Hamilton, Ontario
Spacious & Meticulously Maintained Home In Highly Sought After Hamilton Community! Fully Landscaped Lot Encapsulated By Well Manicured Mature Trees Offering Both Privacy & Beauty, Stunning Curb Appeal & Enclosed Porch Complete With Invisible Dog Fence, Recreation Centre, Gym, Sauna, Pool Tables, Horseshoe Pits, Shuffleboard, Weekly Activities & Outdoor Saltwater Pool All Within Walking Distance, Beautifully Updated Flooring Throughout - Carpet Free! Low-Entry Showers & Rare Murphy's Bed That Quickly Converts From A Bedroom To Office, Professionally Painted, Sprawling Open Concept Layout, Truly The Epitome Of Family Living Exemplifying Homeownership Pride, Generously Sized Bedrooms, Spacious Layout Ideal For Entertaining & Family Fun Without Compromising Privacy! Stunningly Renovated Open Concept Basement, Plenty Of Natural Light Pours Through The Massive Windows, Peaceful & Safe Family Friendly Neighbourhood, Beautiful Flow & Transition! Perfect Starter Or Downsize Home, Surrounded By All Amenities Including Trails, Parks, Playgrounds, Golf, & Highway, Ample Parking, Packed With Value & Everything You Could Ask For In A Home So Don't Miss Out! (id:61483)
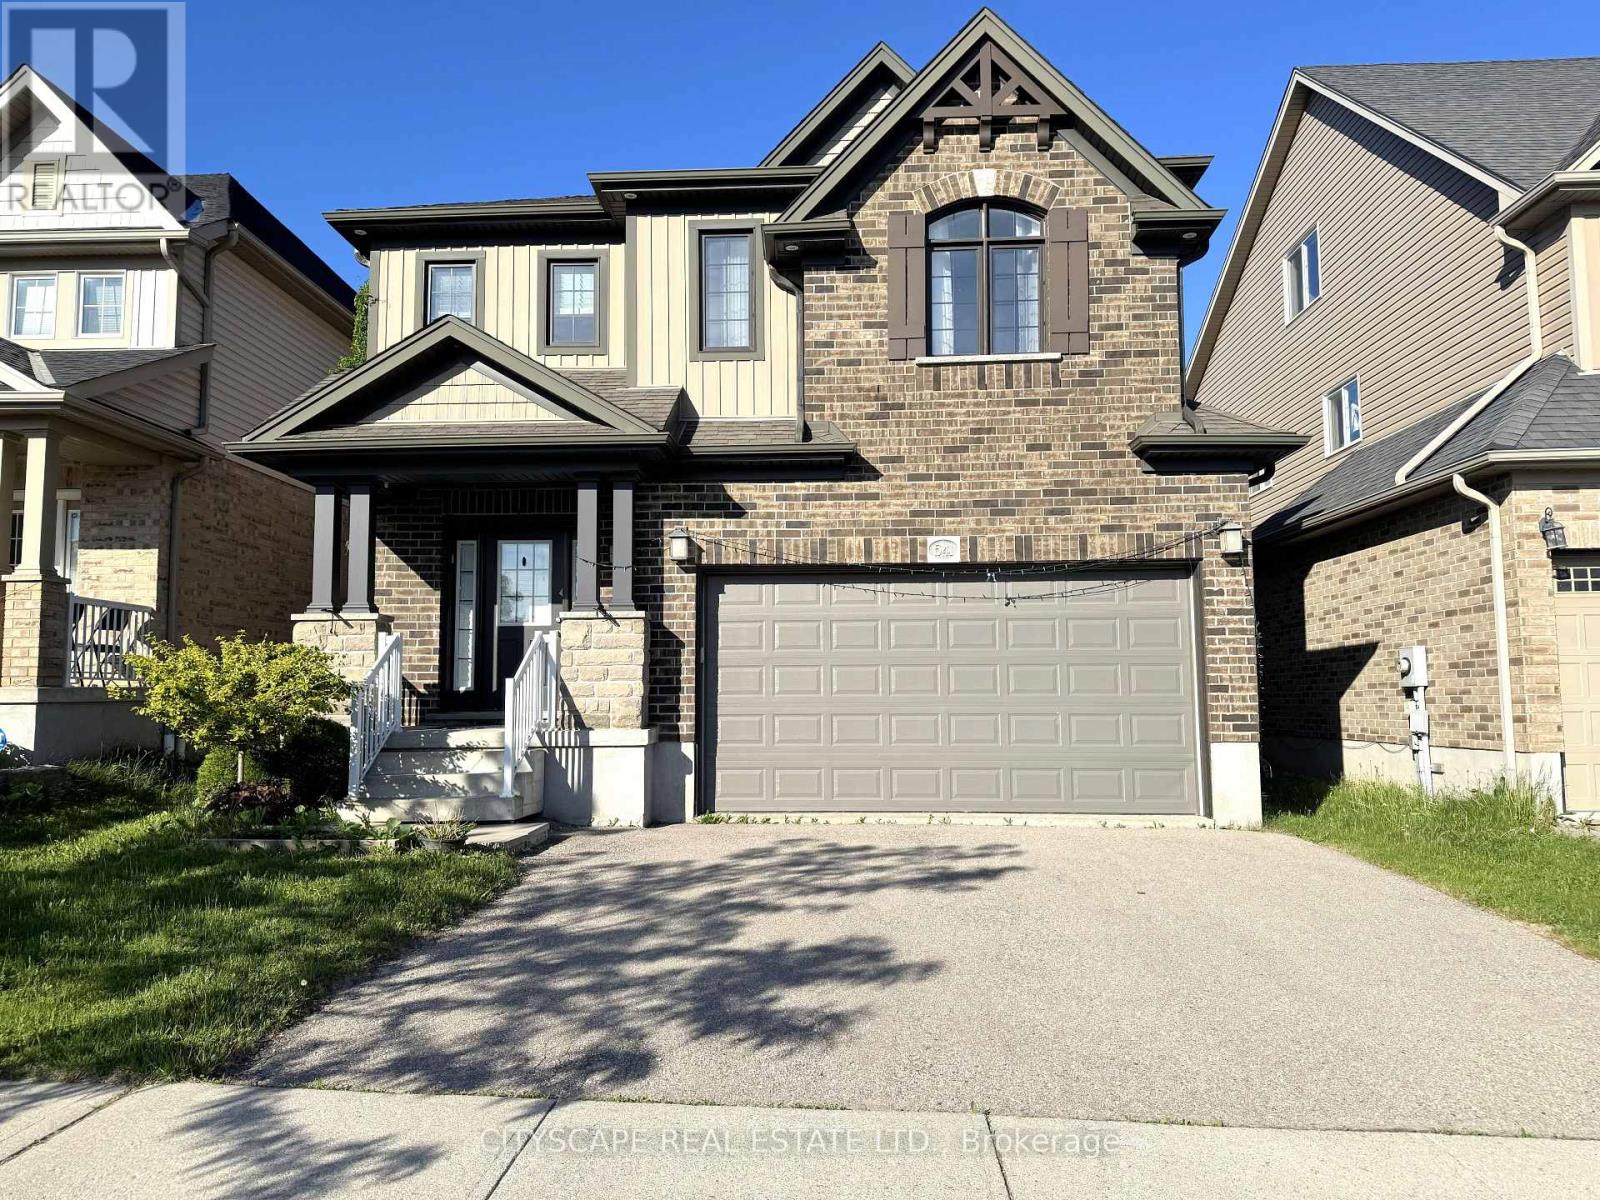
541 Sundew Drive
Kitchener, Ontario
(STEP INSIDE) 4-bdrm detached 2-storey in Vista Hills, Waterloo. Open-concept main floor built around a fully equipped gas kitchen, walk-out dining rm with built-in wine cooler & a family rm that overlooks the backyard. Primary bdrm has his & her walk-in closets & a private 4pc en suite with soaker tub & standup shower. Full-width unfinished basement rec room. Vacant & available with flexible closing. (MAIN LEVEL) Ceramic-tiled foyer leads to a generous laminate landing before the living areas open up. Kitchen has a full stainless steel appliance package - gas stove, range hood, fridge, dishwasher & microwave - double sink & laminate floors, all open to the family rm with clear backyard views. Dining area has a wine cooler & walk-out to the back deck - a practical extension of the space on warmer evenings. 2pc powder rm off the main hall. Dedicated laundry rm with GE washer/dryer, blue cabinetry & direct inside access to the garage. (UPPER LEVEL) Primary bdrm has his & her walk-in closets & a private 4pc en suite with separate standup shower & large soaker tub. Bdrms 2, 3 & 4 are each well-proportioned with double closets, large windows & laminate floors. Main 4pc bath serves the secondary bdrms. (BASEMENT) Full-width open rec room - unfinished & ready for your own layout. Utility rm has hot water tank, water treatment system & HRV, all in one organized space. Additional dedicated storage rm. (LOCATION) Vista Hills at the northwest edge of Waterloo, backed by Laurel Creek Conservation Area to the west. Sundew Park is steps from the door - playground & community garden with direct trail access. Geo-Time Trail network connects the neighbourhood to the largest protected woodland in Waterloo. The Boardwalk at Ira Needles is ~10 min by car for grocery, dining, retail & Costco. Laurel Heights SS 1.5 km north. University of Waterloo & Wilfrid Laurier University a short drive east. (id:61483)
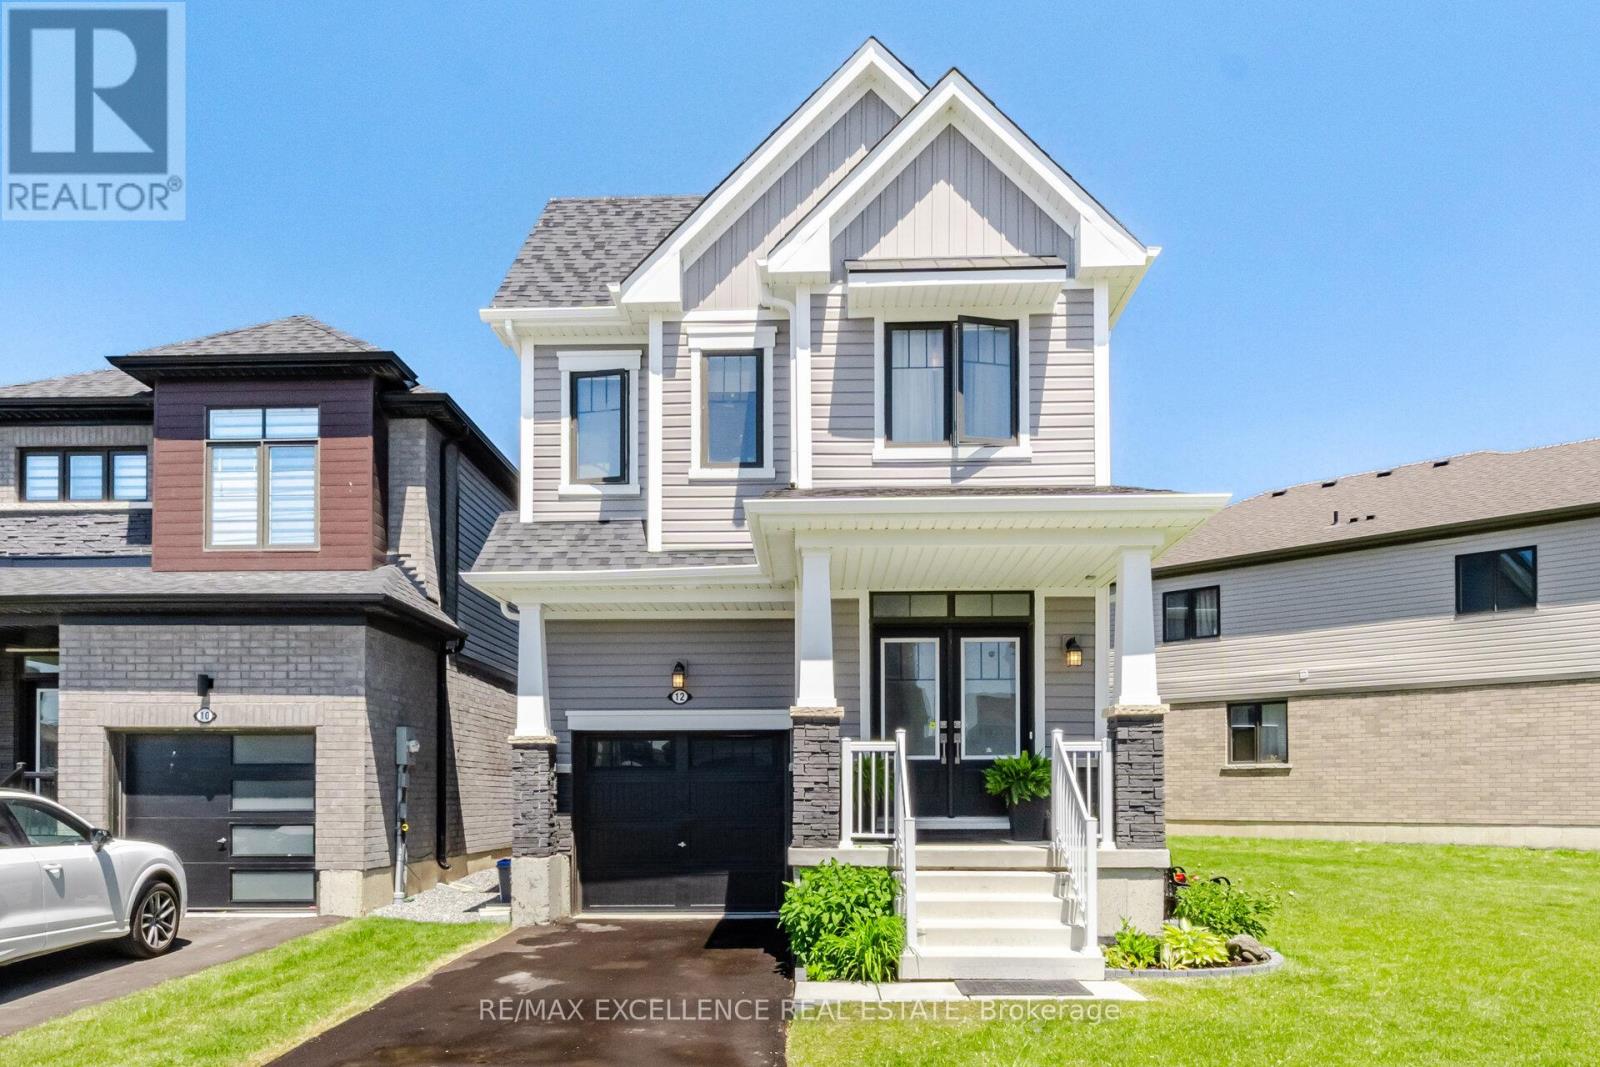
12 Selection Heights
Thorold, Ontario
Welcome to this stunning newer detached home located in the highly desirable Rolling Meadows community of Thorold. Built in 2024, this beautifully upgraded 4-bedroom, 2.5-bath residence offers the perfect blend of modern style, comfort, and functionality. Featuring 9-footceilings, upgraded hardwood flooring, elegant pot lights, and a thoughtfully designed open-concept layout, the home provides bright and spacious living throughout. The upgraded kitchen is a true centerpiece, showcasing stainless steel appliances, extensive cabinetry, alarge centre island, and a breakfast area perfect for family gatherings and entertaining.Upstairs, you'll find four generously sized bedrooms, including a spacious primary retreat witha walk-in closet and luxurious ensuite bath, along with the convenience of second-floor laundry. Situated on a rare oversized lot with no sidewalk, this property offers ample outdoor space and additional parking, a highly sought-after feature in newer communities. Located in a beautiful family-oriented neighbourhood close to schools, Brock University, Niagara College, shopping, transit, Highway 406, and just minutes from Niagara Falls and the region's world-renowned tourist attractions, this move-in-ready home presents an exceptional opportunity for families, professionals, and investors alike. (id:61483)
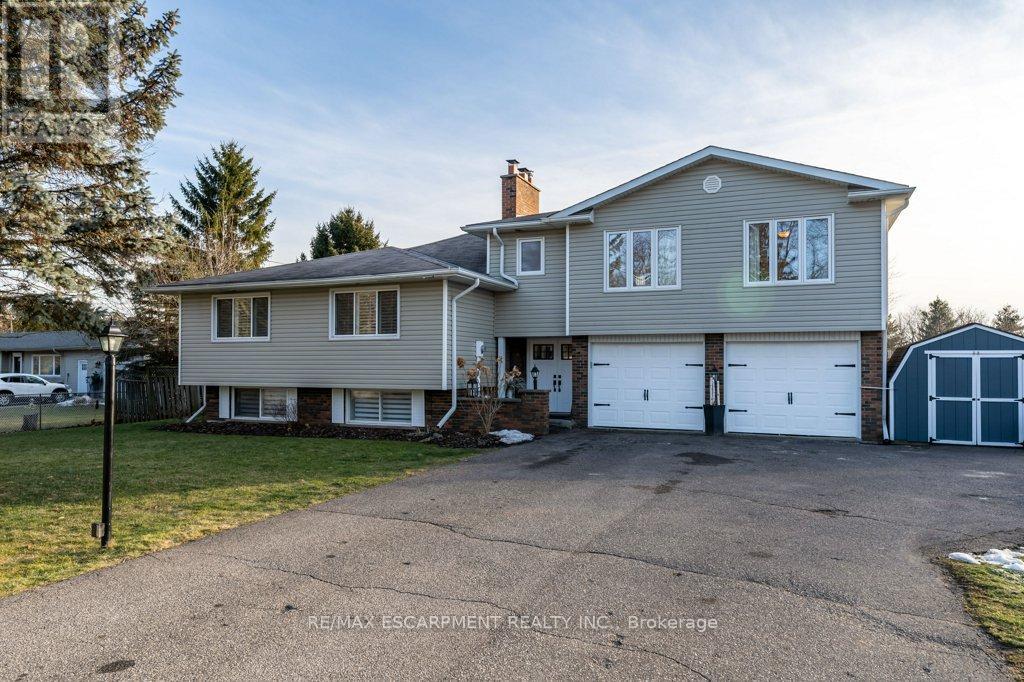
9793 Dickenson Road W
Hamilton, Ontario
The perfect home for multi-generational living has arrived! Nestled on a picturesque half-acre country property, this impressive residence offers over 3,200 sq. ft. of beautifully designed living space with 6 bedrooms and 3 bathrooms, ideal for extended families or those seeking flexible living arrangements. A stunning above-grade primary suite addition over the garage creates a private retreat, complete with a spa-inspired ensuite featuring a jacuzzi tub and separate shower, a two-sided fireplace, and an adjoining family room with walkout access to a deck overlooking peaceful countryside views. The heart of the home is the warm and inviting main living area where a cozy fireplace sets the tone for gathering, relaxing, and entertaining. The spacious country-style kitchen offers abundant cabinetry and plenty of room for meal preparation and family meals alike. The fully finished lower-level in-law suite is thoughtfully designed with comfort and style in mind, featuring a bright living room with fireplace, dining area, newly renovated kitchen and bathroom, 2 bedrooms, and a dedicated office space. A newly installed shared laundry area on the entry level provides convenient access for both living spaces. Step outside and enjoy everything country living has to offer, from summer days spent in the above-ground pool to evenings gathered around the campfire watching the sunset. A rare opportunity to enjoy space, comfort, and versatility in a beautiful rural setting! (id:61483)
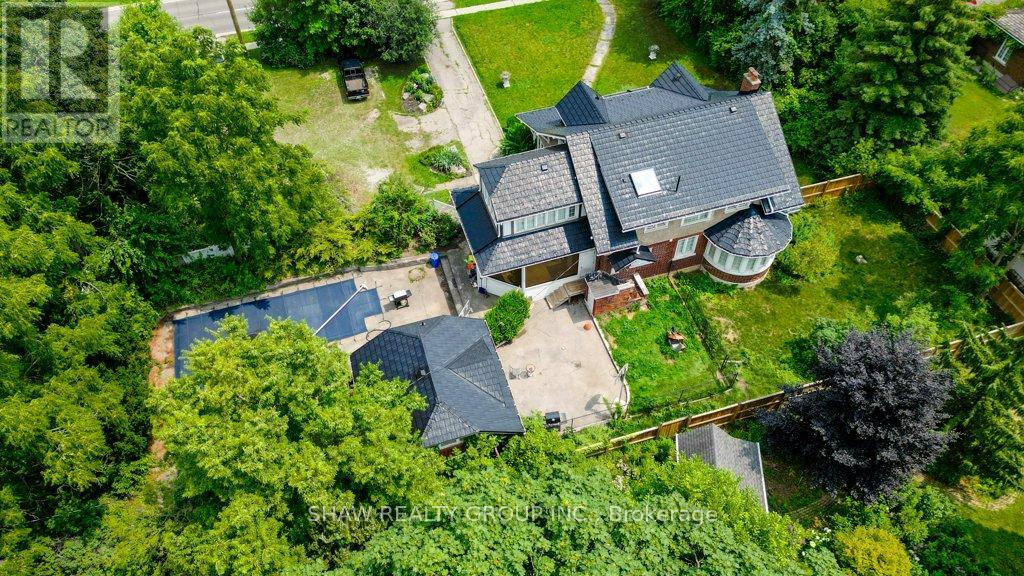
2032 Coronation Boulevard
Cambridge, Ontario
Welcome to 2032 Coronation Blvd - The timeless Tudor-inspired curb appeal of this truly unique century home is full of character, charm, and endless possibilities. Set on an impressive 0.46-acre lot with over 160 feet of frontage, this rare property offers exceptional curb appeal, expansive outdoor space, and a home designed for comfortable family living. Built in 1921, this well-maintained 2-storey home features 4 spacious bedrooms and 2 bathrooms, blending timeless character with thoughtful upgrades throughout. The kitchen is a standout feature for home chefs, complete with a sought-after Legacy Aga gas stove/convection oven and premium panelled Liebherr refrigerator and freezer for a seamless, elevated look. Upstairs bathroom features high-end Toto fixtures including sinks, tub, and toilet. The home also offers added flexibility with a rough-in for an additional basement bathroom. Step outside and enjoy your own private backyard retreat featuring an in-ground pool, pool house with rough-in for a bathroom, and sauna-perfect for entertaining or relaxing all summer long. The expansive lot provides plenty of space for children, pets, gardening, or future outdoor projects. Ideally located close to highway access, hospitals, schools, parks, shopping, libraries, and places of worship, this one-of-a-kind property offers the perfect balance of convenience, charm, and space in the heart of Cambridge. A rare opportunity to own a distinctive home on an extraordinary one of a kind lot. (id:61483)
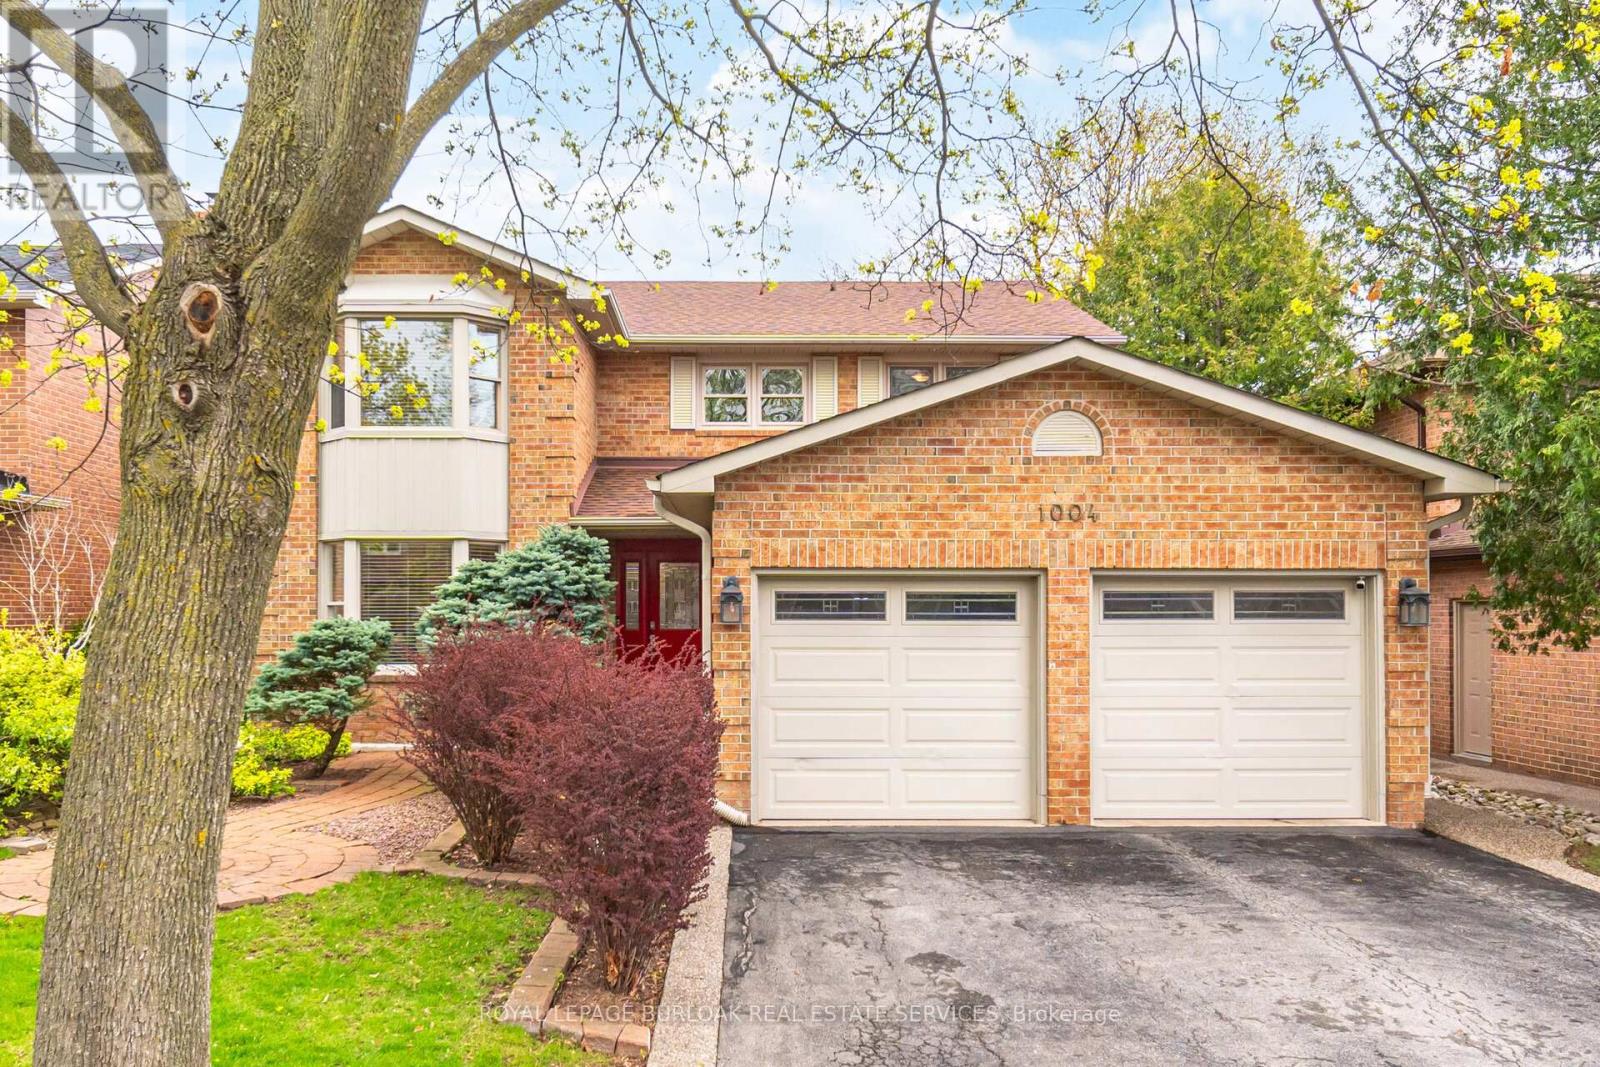
1004 Roxborough Drive
Oakville, Ontario
Welcome to 1004 Roxborough Drive, a beautifully updated family home in Oakville's highly sought-after Glen Abbey community. Offering approximately 3,682 sq ft of finished living space, this 4-bedroom, 3.5-bathroom residence blends modern comfort with timeless appeal in a location known for its top-rated schools, scenic trails, and family-friendly atmosphere. The main level features a bright and inviting living room with a charming bay window, a separate dining room ideal for hosting, and a spacious family room complete with an electric fireplace insert, perfect for relaxing evenings. The gourmet kitchen is thoughtfully designed with contemporary finishes and a welcoming breakfast area overlooking the backyard, making it the heart of the home. Upstairs, the generous primary suite offers a walk-in closet and a private 4-pieceensuite, creating a comfortable retreat. Recent updates include fresh interior painting and new carpeting throughout the upper level (2026), along with beautifully renovated bathrooms featuring a jacuzzi tub and modern shower installations (2025). The fully finished basement expands your living space with a versatile recreation room, dedicated exercise area, home office, and a stylish 3-piece bathroom with heated floors. Additional storage and a cold room add practical convenience. Significant upgrades enhance both efficiency and peace of mind, including attic insulation upgraded to 20 inches (2025) and a rebuilt chimney (2025). Step outside to enjoy a beautifully landscaped backyard featuring a 10' x 12' aluminium louvered pergola (2025), perfect for outdoor entertaining, along with a 10' x 10' garden shed on a concrete slab (2022) and attractive pebbled concrete walkways (2020). Ideally located close to shopping, restaurants, parks, and easy access to major highways, this home offers the perfect balance of lifestyle and convenience. A wonderful opportunity to settle into a vibrant, established neighbourhood. (id:61483)
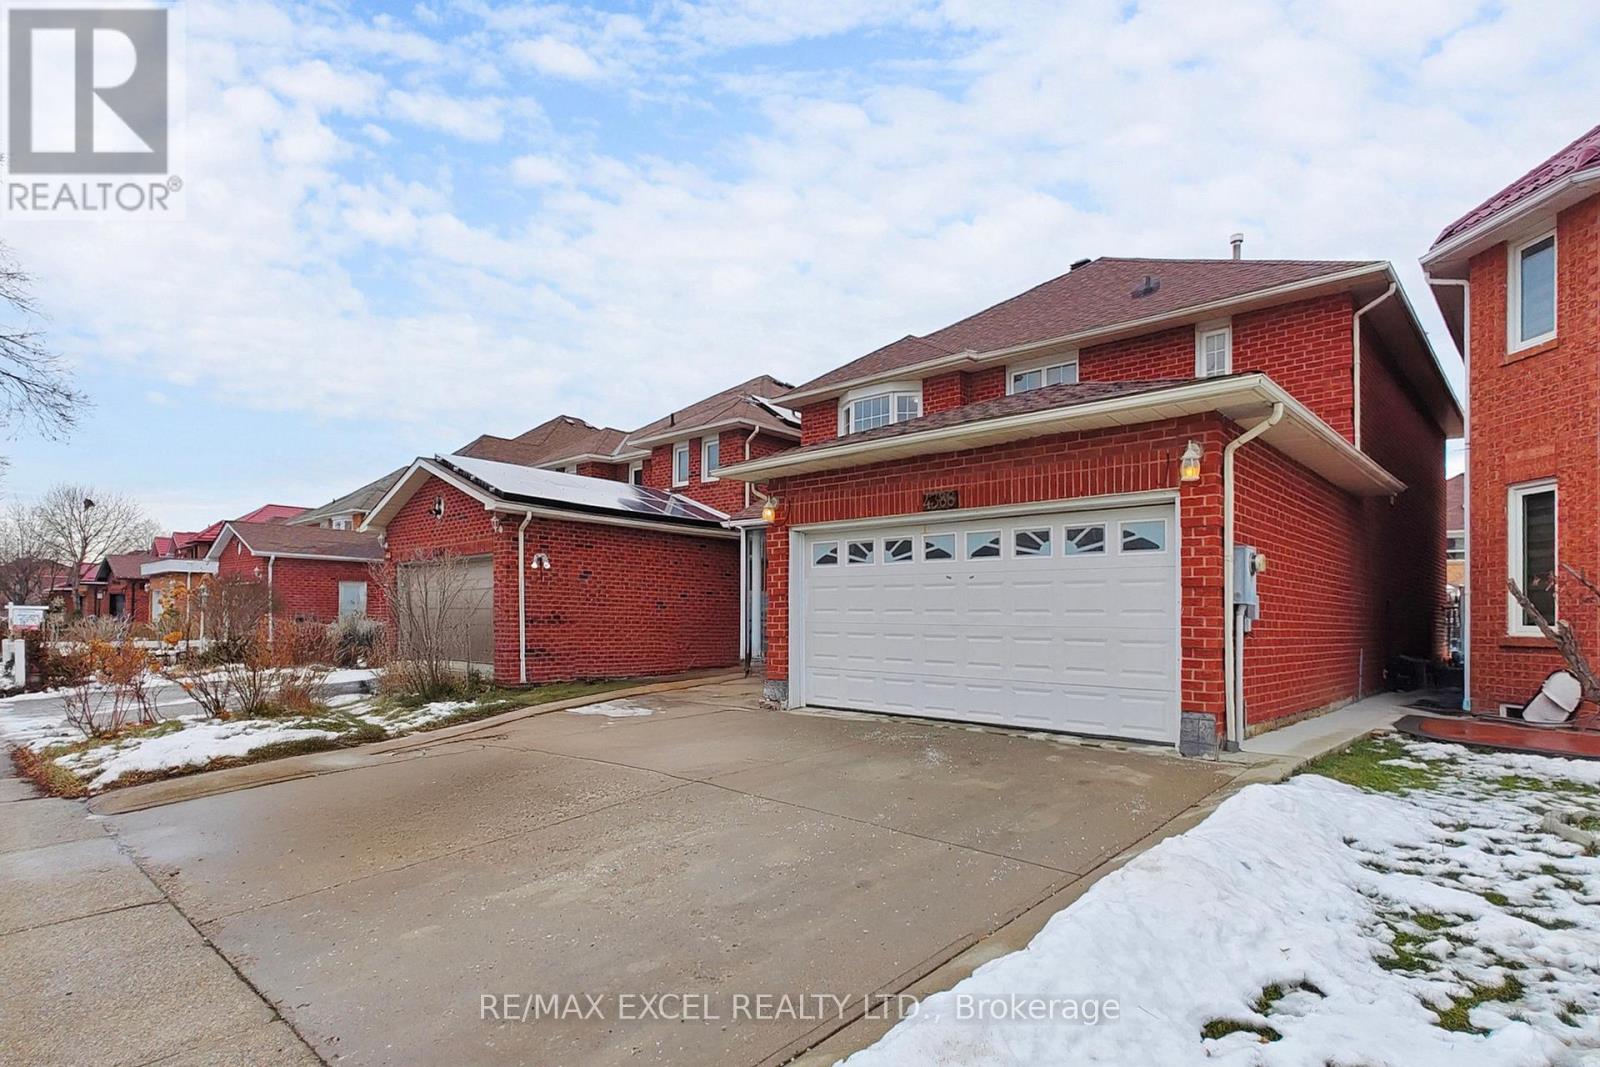
4388 Guildwood Way
Mississauga, Ontario
**FULLY RENOVATED, SEP ENTRANCE BASEMENT AND PERMIT LEGAL BASEMENT** Welcome to 4388 Guildwood Way, ideally located in the heart of Mississauga. This versatile 4+2 bedroom detached home features a well-designed layout with bright, spacious rooms and numerous recent upgrades. Highlights include a brand new kitchen and cabinetry, upgraded modern light fixtures, pot lights throughout the entire home, and new baseboards, offering both comfortable family living and excellent investment potential. The main level offers open-concept living and dining areas, a generous family-sized kitchen with a breakfast area and walkout to the backyard, and a warm, inviting family room-perfect for gatherings and everyday enjoyment. Upstairs, the bedrooms are generously sized, with a relaxing primary suite that provides an ideal retreat. The basement is a fully finished two-bedroom suite with a separate legal entrance, complete with a dining area and kitchen. The flexible layout is ideal for an extended family or creating a private home office or recreation space. Newer Roof, Newer A/C & Furnace(2020). Situated in a highly desirable, family-friendly neighbourhood, this home is just minutes from Square One, Heartland Town Centre, top-rated schools, parks, public transit, and major highways. This is a rare opportunity to own a turn-key, move-in-ready property that perfectly combines lifestyle and investment value in one of Mississauga's most convenient locations. (id:61483)
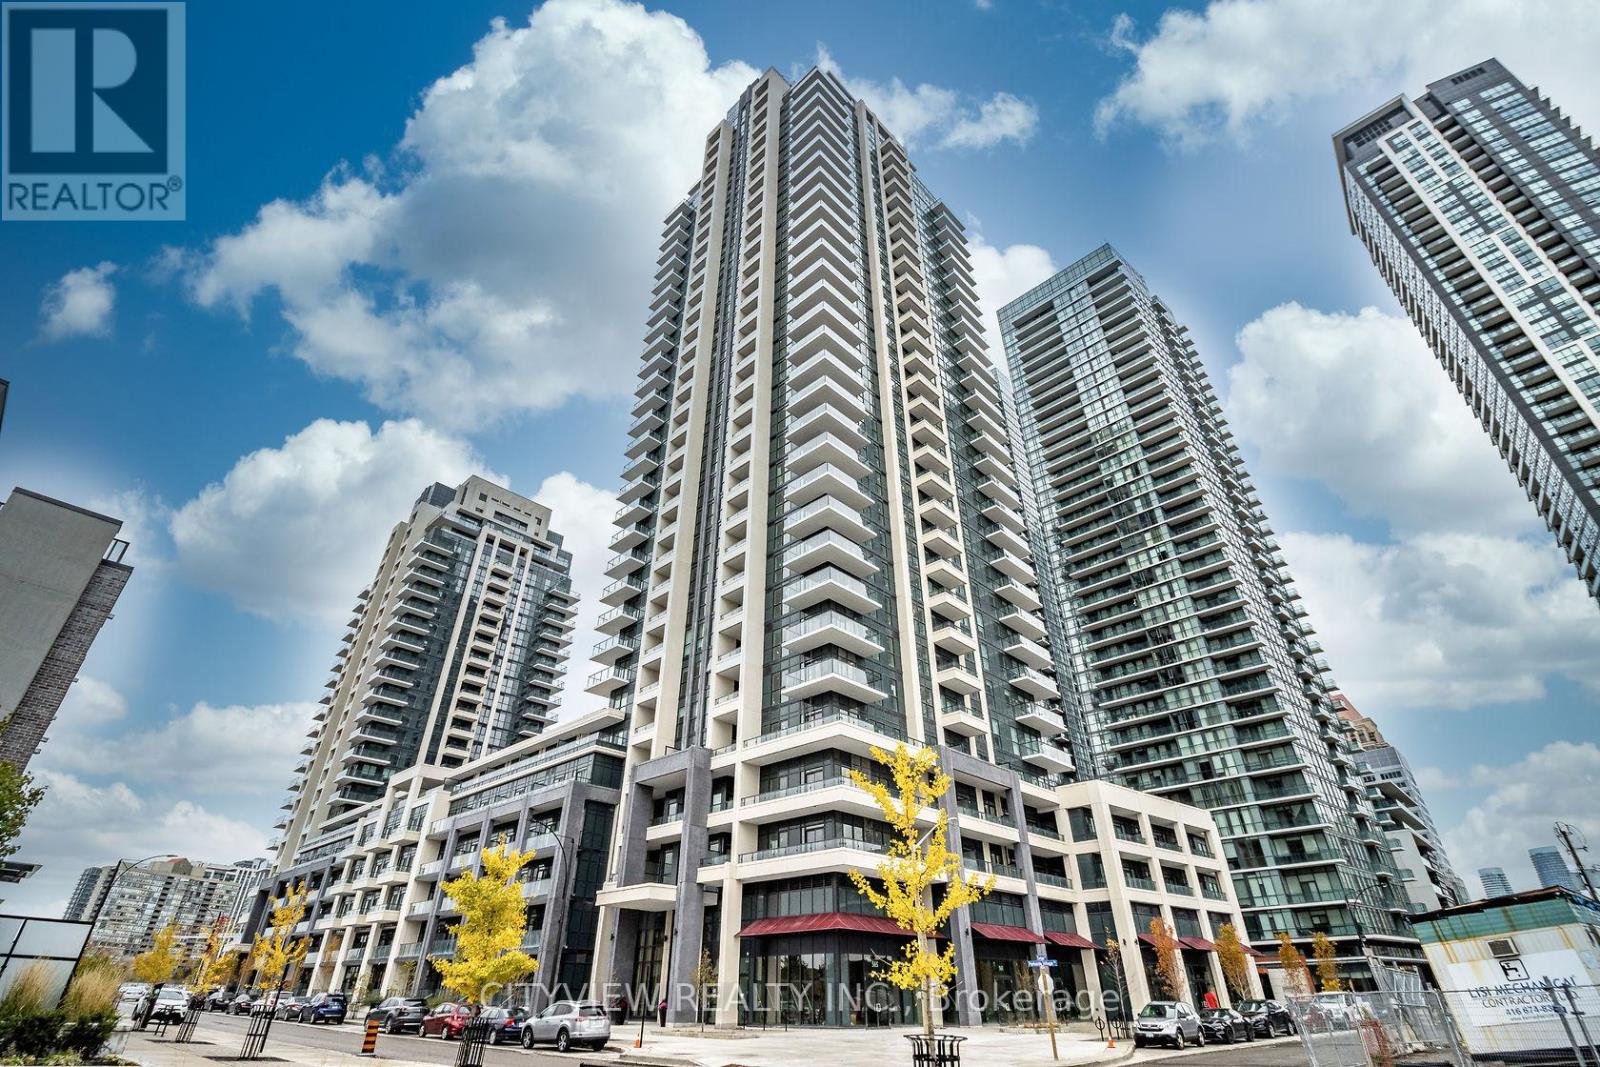
508 - 4055 Parkside Village Drive
Mississauga, Ontario
One Of A Kind Total 1424 Sqft!! Unit Features Massive Out Door Terrace. Spacious Open Concept W/ Wood Flooring Throughout Living/Dining W/ Walkout To Large Terrace! Open Concept Den Overlooking Large Kitchen W/ Stainless Steel Appliances, Breakfast Bar, Granite Countertops And Lots Of Cabinet Space! Large Master W/ 3Pc Ensuite Overlooking Terrace. Building Amenities Include A Fully Equipped Gym, Outdoor Terrace, Media Room, And Party Room - Perfect For Both Relaxing And Entertaining. Comes With 1 Parking Spot & 1 Locker For Added Convenience. Unbeatable Location - Steps To Square One Shopping Centre, Major Grocery Stores(Food Basics a quick walk away!), Medical Offices, And World-Class Dining. Exceptional Transit Access With GO Bus, MiWay, And Zum All Within Walking Distance. (id:61483)
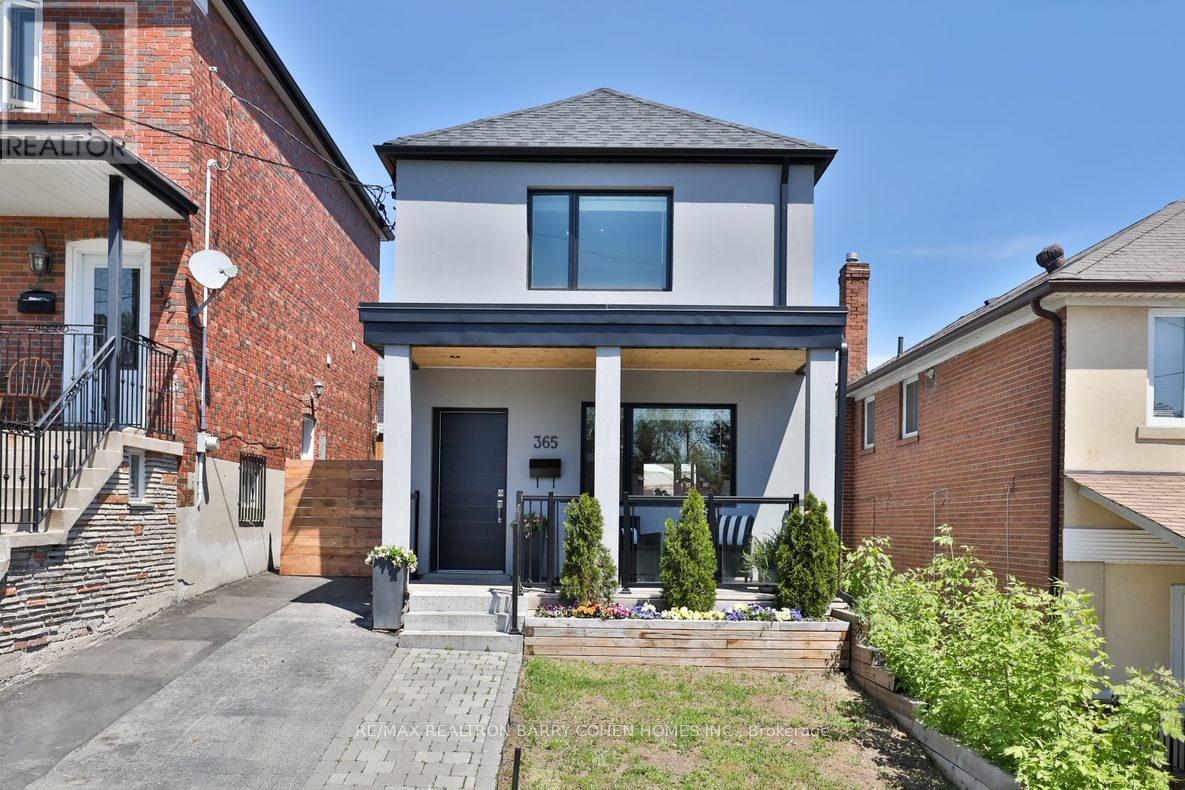
365 Harvie Avenue
Toronto, Ontario
Stunning Recently Renovated Detached Hone In Desirable Caledonia-Fairbank Area Filled With An Abundance Of Natural Light. The Beautiful Open Concept Layout Is Ideal For Entertaining With A Sleek Designer Kitchen Complete With Stainless Steel Appliances, Quartz Counters With Waterfall Breakfast Bar And A Floor To Ceiling Glass Wall Railing. Private, Sunny, Fenced Backyard Oasis. Large Finished Basement With Side Entrance. (id:61483)
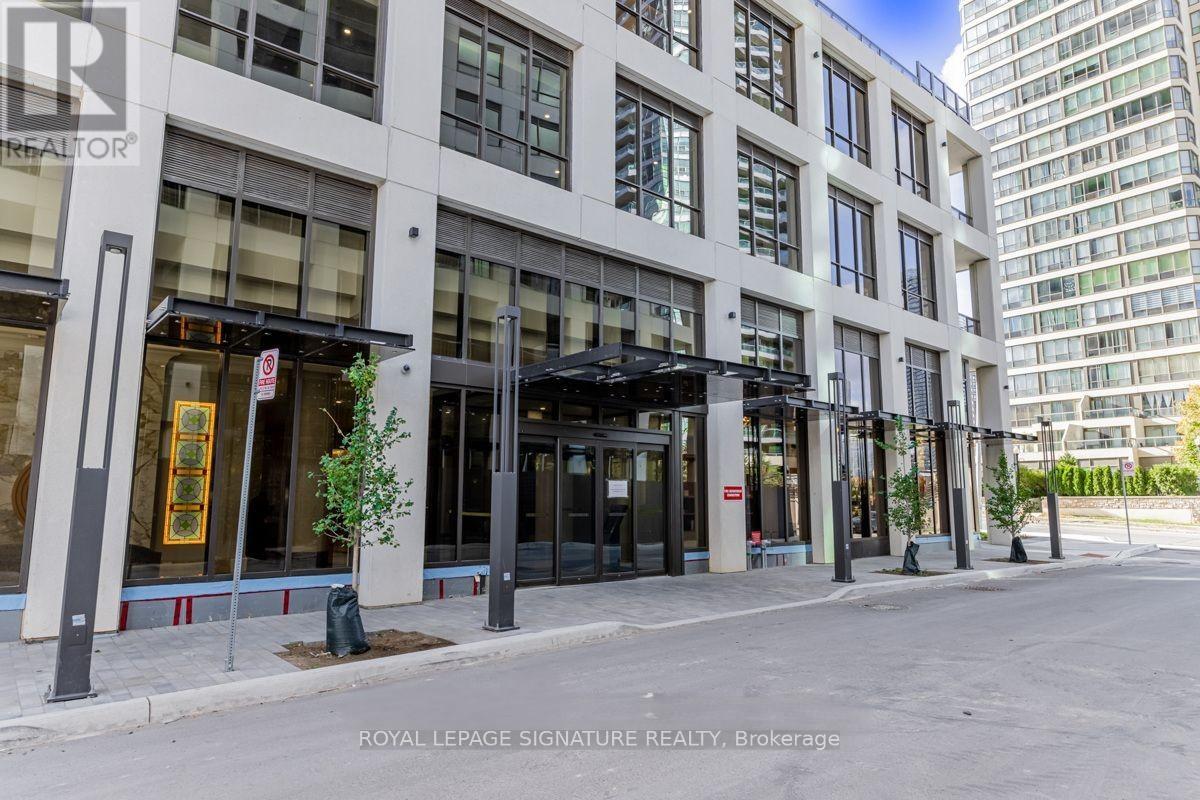
1107 - 36 Elm Drive W
Mississauga, Ontario
Stunning southwest-facing, spacious 2-bedroom plus den, 2-bath corner suite. Bright open-concept layout featuring a premium modern kitchen, premium laminate flooring, and floor-to-ceiling windows. Conveniently located within walking distance to Square One, the library, public transit, Celebration Square, and Sheridan College.Amenities include 24-hour concierge, a state-of-the-art fitness centre, movie theatre, guest suites, rooftop terrace, party room, and games room. Premium finishes throughout, including a centre island. (id:61483)
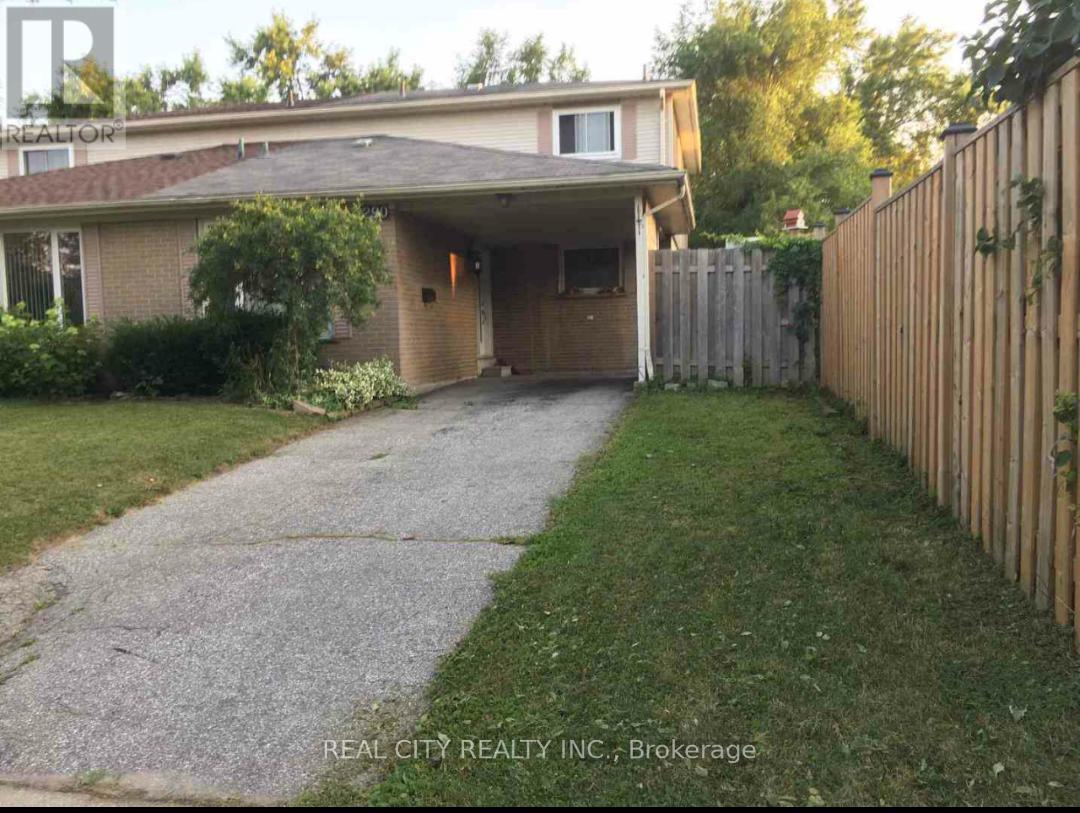
2290 Delkus Crescent
Mississauga, Ontario
Excellent turnkey investment opportunity! Well-maintained and fully tenanted 4+2 bedroom semi-detached property offering approximately 2,300 sq. ft. of total living space in a desirable, family-friendly crescent. This income-generating property features a functional layout with an open-concept family/dining area, separate living room, and walkout to a fully decked backyard. The main level includes three spacious bedrooms and a 3-piece bathroom, while the above-grade family room has been converted into a fourth bedroom to maximize rental potential. The lower level offers a separate side entrance, two additional bedrooms, a 3-piece bathroom, and dedicated laundry facilities. Additional highlights include no carpet throughout, a large front yard, and parking for up to three vehicles. Located within walking distance to shopping, schools, parks, public transit, and with easy access to major highways, this property presents a strong opportunity for investors seeking immediate rental income in a high-demand location. (id:61483)
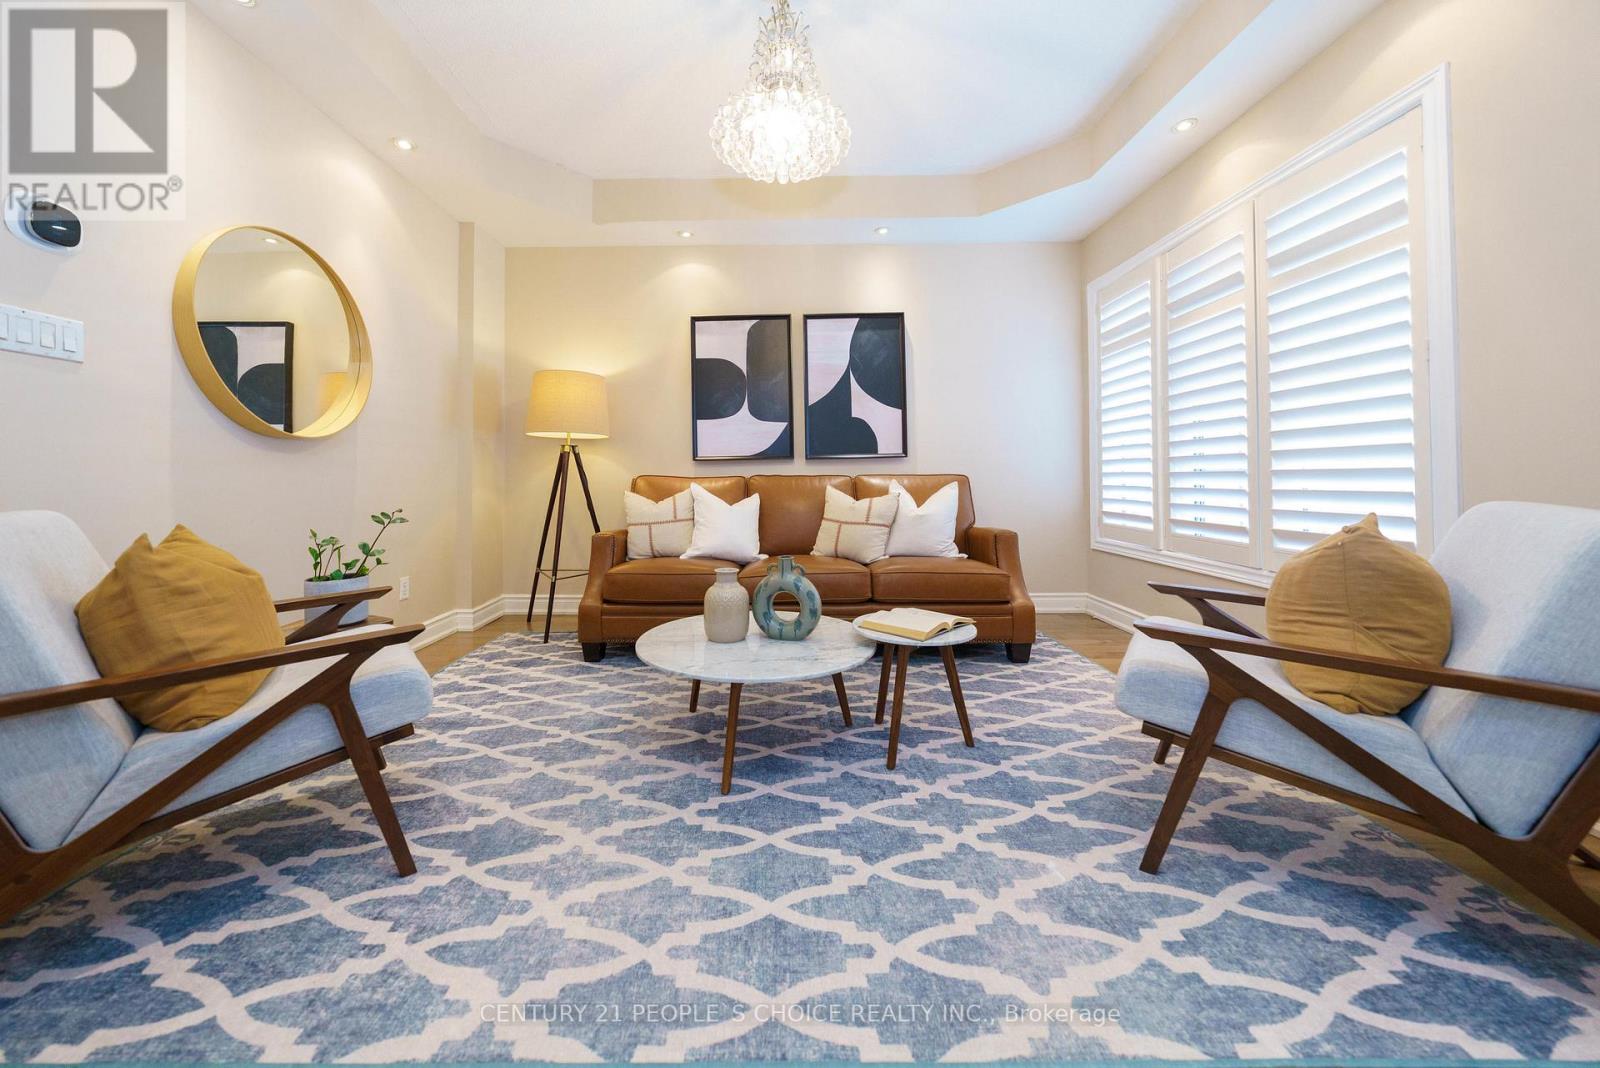
2296 Owlridge Drive
Oakville, Ontario
Turn-Key Family Home in Premium School District!Beautifully upgraded and entirely carpet-free, this gorgeous home is situated on a quiet, family-friendly street just steps from parks and walking trails. Zoned for top-rated schools, including Forest Trail French Immersion (10/10 Fraser Institute Rating) and West Oak PS, this home offers a prime location and a highly desirable basement suite!Property Highlights:Modern Main Floor: Bright, open-concept living with soaring 9-foot ceilings and carpet-free flooring throughout.Stunning Kitchen: Entertainer's dream featuring quartz countertops, a custom tile backsplash, and stainless steel appliances.Spacious Upper Level: Three generous bedrooms, a relaxing outdoor balcony, and a designated upper-floor laundry room space (laundry currently set up in the basement).In-Law Suite Potential: Fully equipped lower level with a separate entrance, second kitchen, and a 3-piece bathroom and Bedroom-perfect for extended family or rental income.Outdoor Oasis: Fully private backyard with a beautiful stone patio.Ample Parking: Generous driveway with the added bonus of no sidewalk!Move-in ready and packed with upgrades. Don't miss your chance to secure this spectacular home! (id:61483)
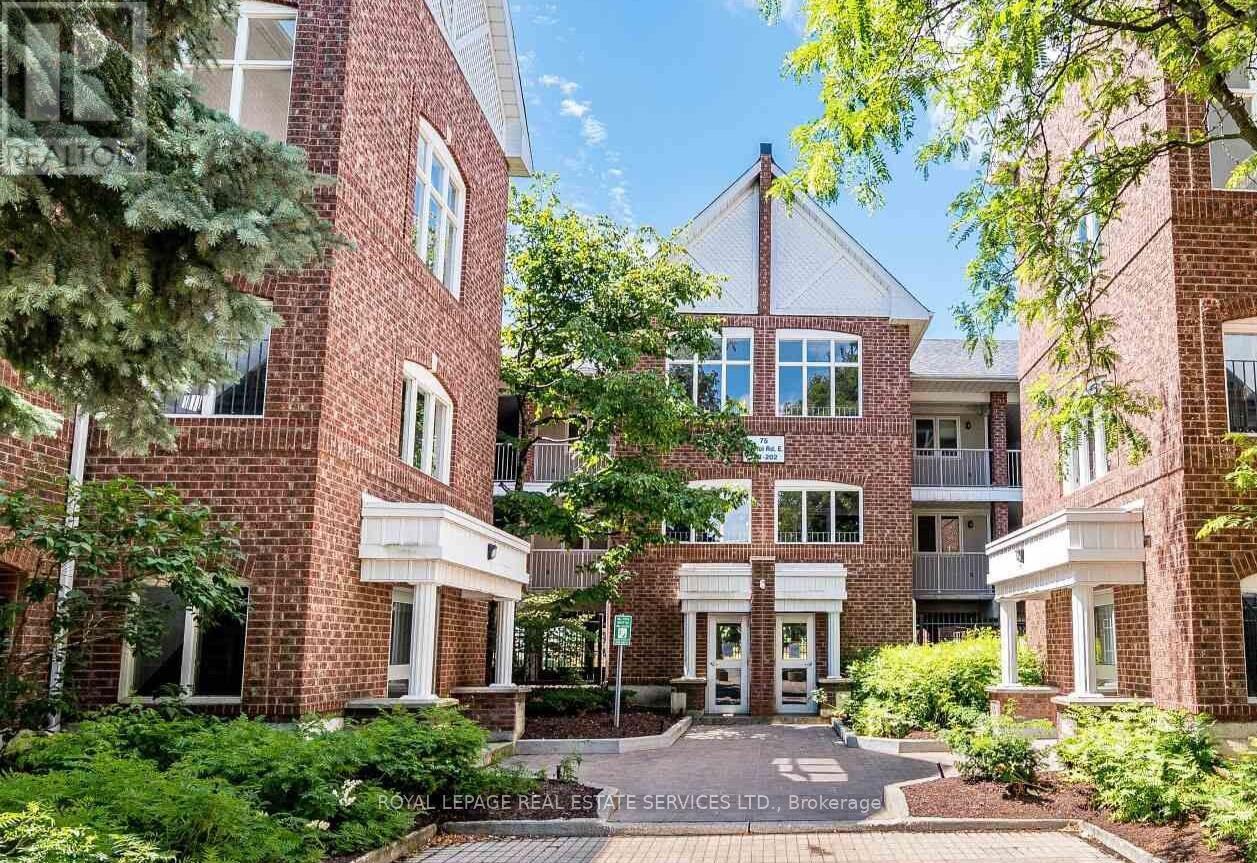
174 - 75 Bristol Road E
Mississauga, Ontario
Welcome to this bright and spacious 2-bedroom 915 sq.ft. condo in a highly sought-after community in Mississauga. Featuring an open-concept layout, this home offers an airy and inviting living space ideal for both everyday living and entertaining. The functional floor plan includes generous room sizes, ensuite laundry, and direct access to a private locker conveniently located right outside your door in addition to ensuite storage. Rarely offered with 2 parking spaces, this is an exceptional opportunity for first-time buyers, downsizers, or investors alike. Residents also enjoy access to outdoor pool, visitor parking, and a well-maintained community setting. A smart alternative to many newer condo developments this one offers more space, convenience, and value. Enjoy a walkable and commuter-friendly location just minutes to shops, Square One, Heartland Town Centre, transit and easy access to Highways 401, 403 & 407. Ready to move in and spend summer by the pool... (id:61483)
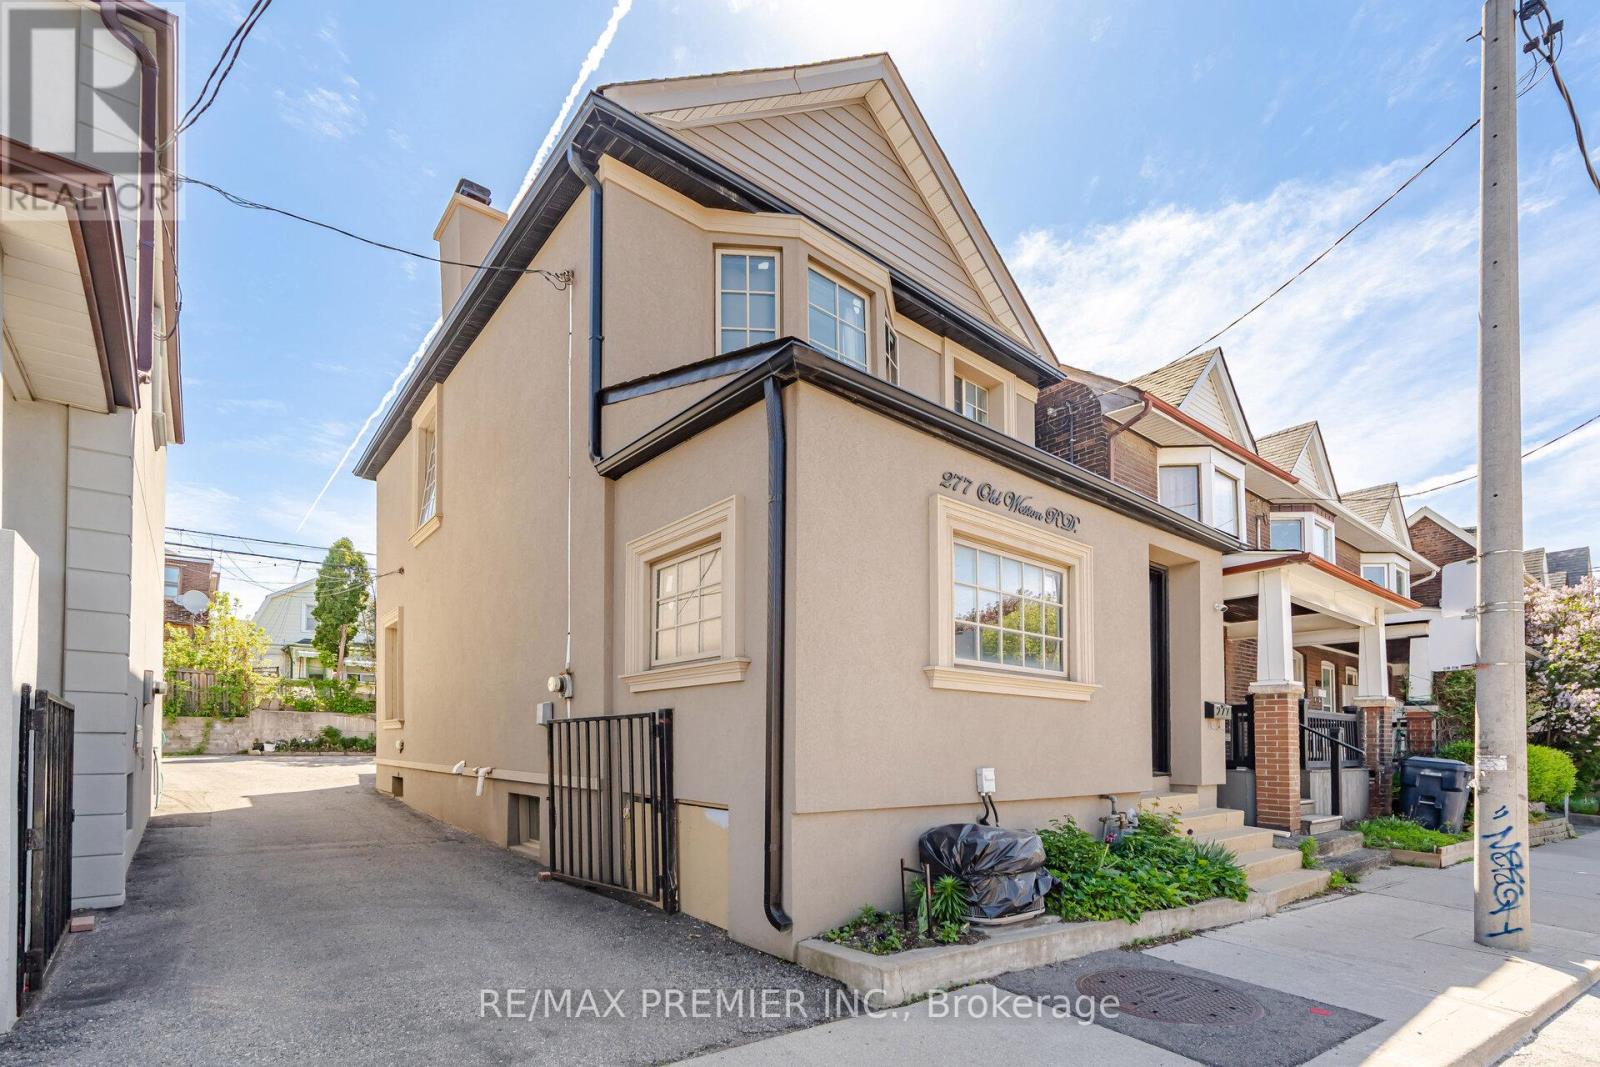
277 Old Weston Road
Toronto, Ontario
Check out this beautiful detached home in a well-connected Toronto neighbourhood near St. Clair Ave W and the Stockyards District. Offering a blend of character and modern updates, this home features a spacious main floor boasting gorgeous hardwood flooring in living & dining areas, crown moulding, and pot lights throughout. The second level has good-sized bedrooms. The finished basement offers additional space and room with flexible use potential. This lovely home features a nice and functional layout for comfortable day-to-day living and entertaining. Updated finishes throughout provide a clean and contemporary feel while maintaining a warm atmosphere. The exterior showcases attractive stucco detailing that enhances the home's curb appeal and overall character. Conveniently located close to shops, restaurants, grocery stores, parks, schools, and public transit. Easy access to TTC routes and nearby amenities make this a great opportunity in a vibrant community. (id:61483)
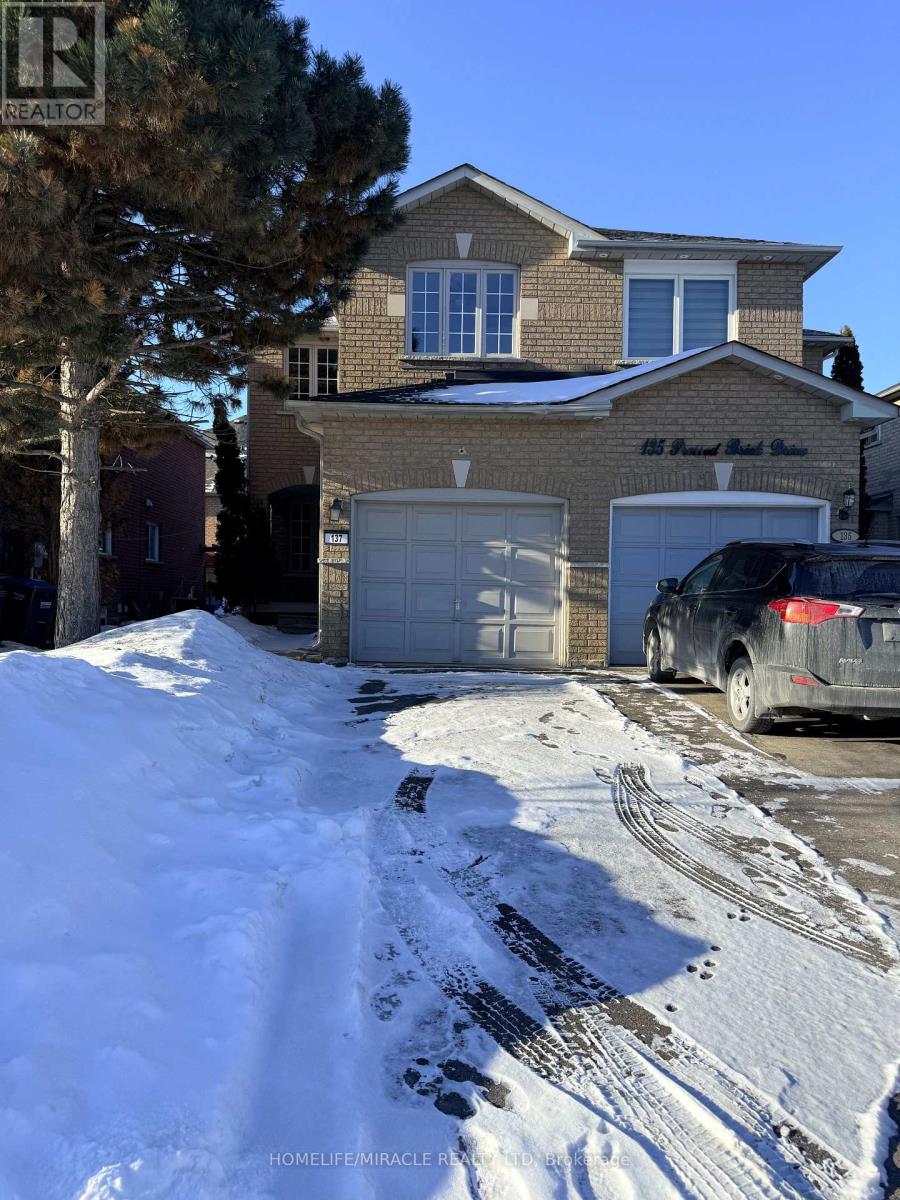
137 Pressed Brick Drive
Brampton, Ontario
Spacious semi-detached home in true move-in condition! Featuring a new roof and new flooring throughout the upper level, this beautifully maintained home offers a bright open-concept layout perfect for modern living. The inviting main floor showcases a cozy gas fireplace, a generous dining area ideal for entertaining, and a functional kitchen complete with a breakfast counter.Upstairs, you'll find two full 3-piece bathrooms, offering added comfort and convenience for families. Step outside to an entertainment-sized patio-perfect for summer gatherings-while the professionally finished basement provides additional living space for a rec room, home office, or guest area.Ideally located within walking distance to Walmart, schools, parks, shopping, and public transit, and just minutes from Brampton downtown core and major highways for an easy commute.A fantastic opportunity for families, first-time buyers, or investors alike! (id:61483)
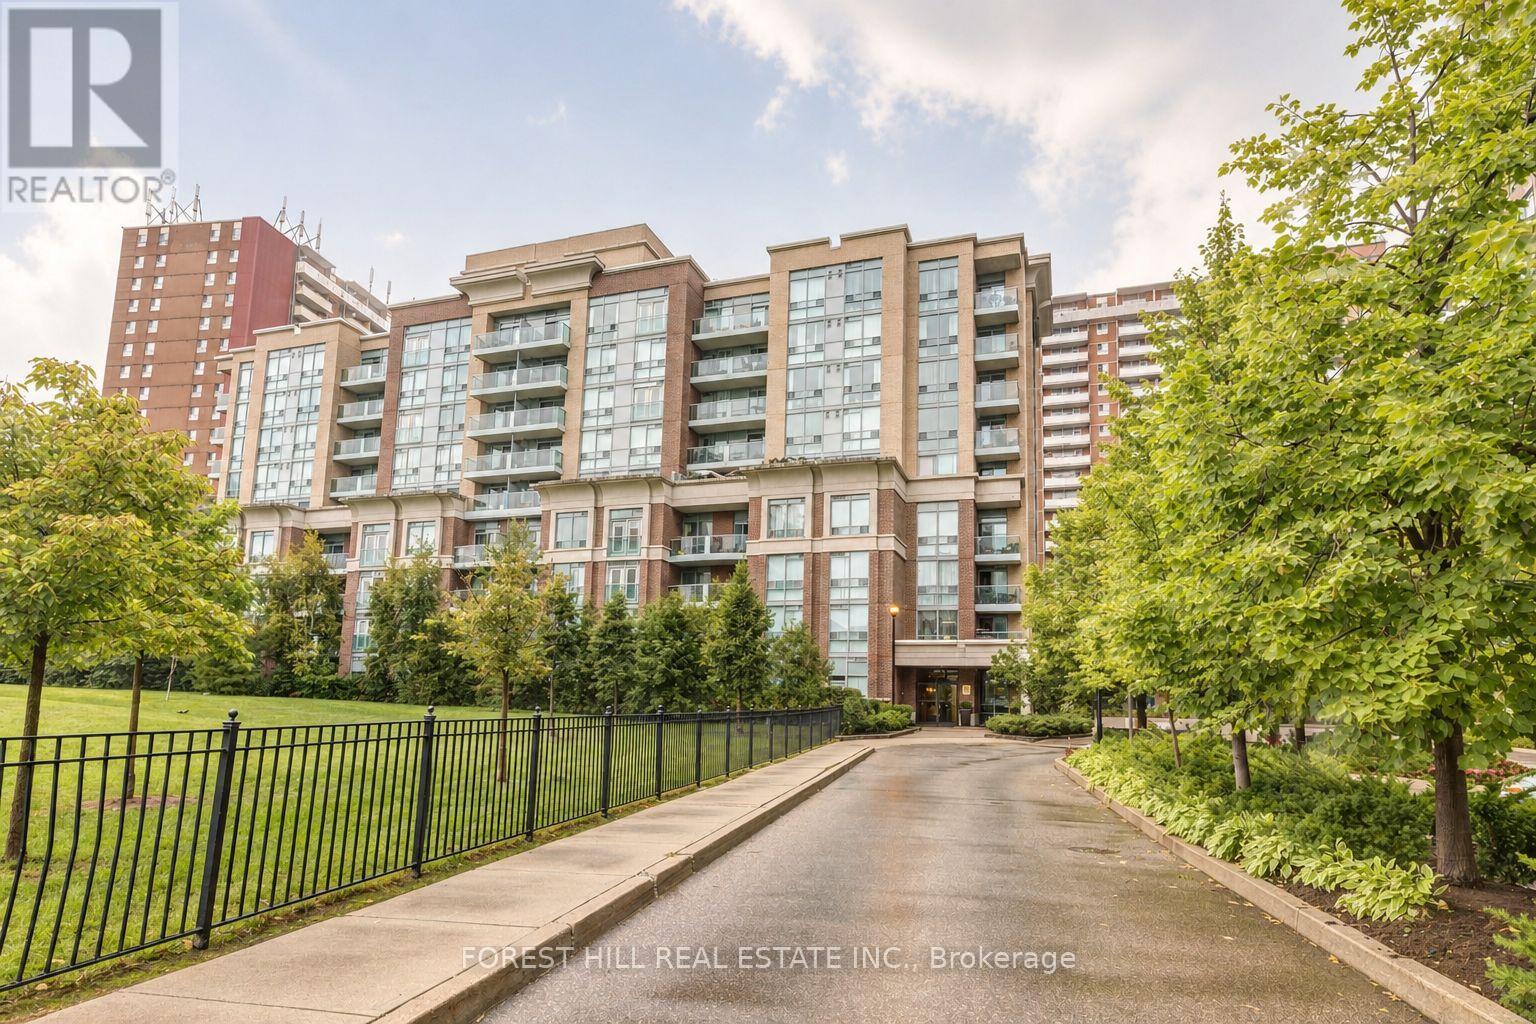
709 - 17 Michael Power Place
Toronto, Ontario
Bright and spacious 1 Bedroom + Den suite in Port Royal Gateway boutique low-rise condo. Enjoy unobstructed southwest views that fill the home with natural light all day long. This well-designed open concept layout features a modern kitchen with stainless steel appliances, dishwasher, centre island, and plenty of storage. Engineered hardwood floors run throughout the unit, while the versatile den offers additional built-in storage-perfect for a home office or reading nook. Includes parking and locker for added convenience. Located in a quiet, well-maintained building just minutes to the subway, shopping, parks, and everyday essentials, with easy access to major highways. A perfect blend of comfort, style, and convenience in an excellent location. (id:61483)
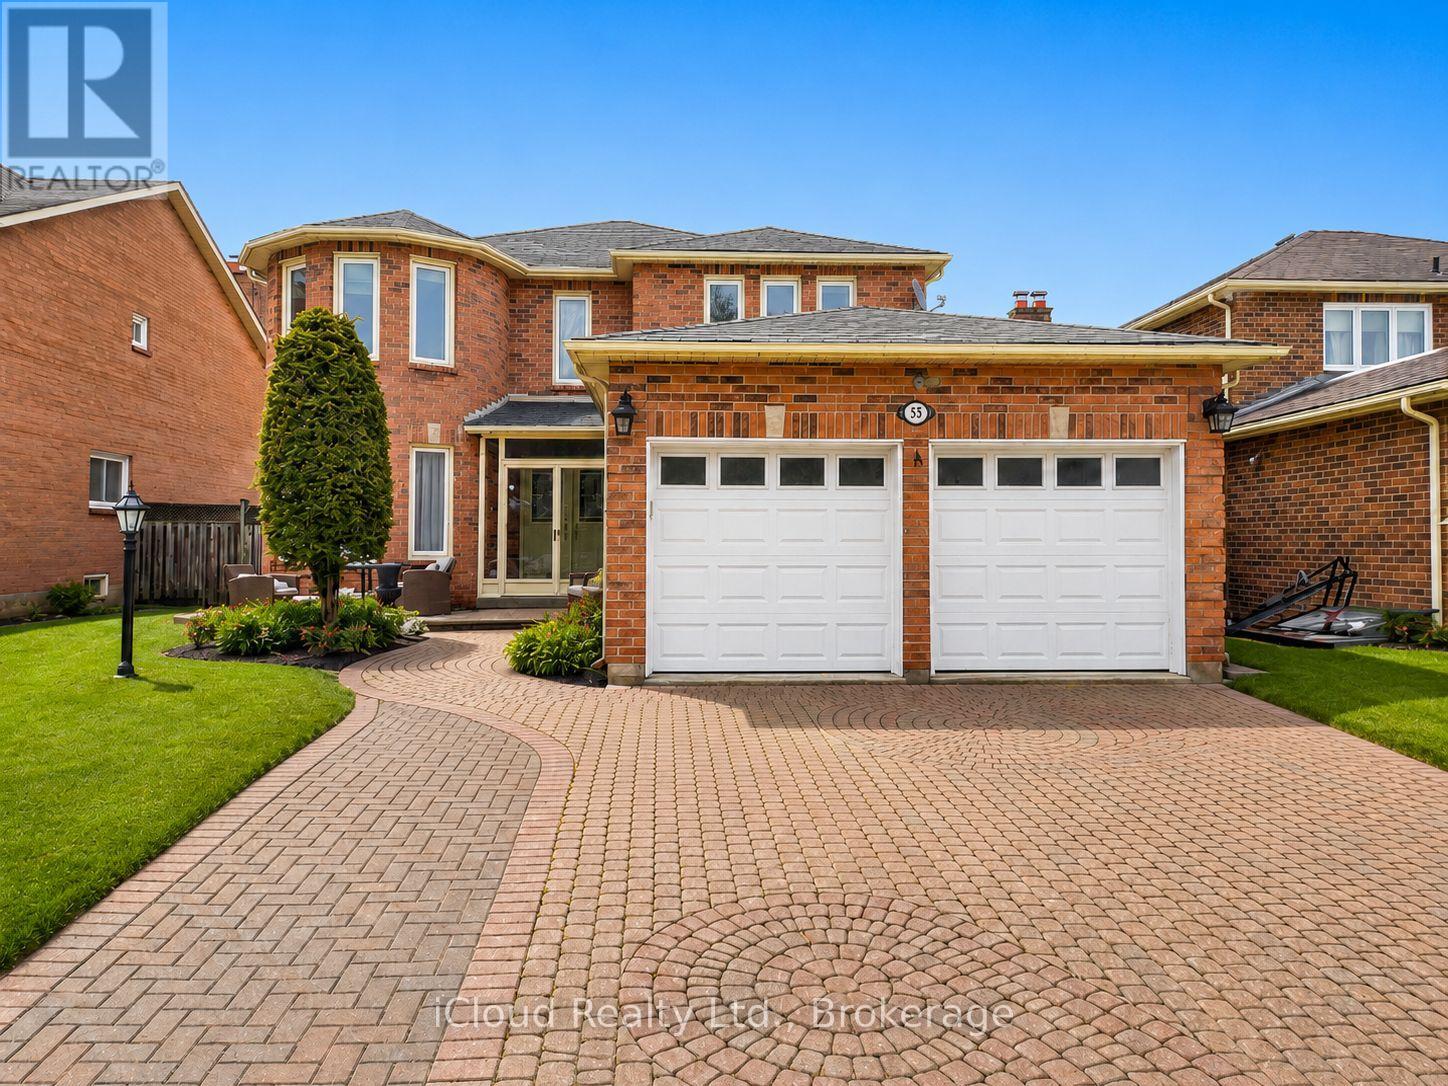
55 Wilce Drive
Ajax, Ontario
Welcome to 55 Wilce Dr in sought-after Hermitage community! Set on a large lot with a fully fenced backyard and a new deck, this home offers generous room sizes and a layout designed for comfortable family living. The main level features large principal rooms, a formal dining room with hardwood and a bright family room with hardwood and a fireplace-perfect for relaxing or entertaining. The eat-in kitchen includes a walk-out to the deck, while main floor laundry adds everyday convenience. Several windows have been replaced. Upstairs, the spacious primary bedroom features a walk-in closet and private ensuite. Three additional spacious bedrooms for the family to enjoy. The finished basement expands your living space with an open-concept recreation room plus two extra bedroom and multiple rooms/options-ideal for a home office, gym, guest suite or playroom. Four + two bedrooms, excellent versatility and a fantastic lot make this one a must-see! (id:61483)

2101 Parkway Drive
Burlington, Ontario
**Welcome to 2101 Parkway Drive - where turnkey modern living meets ultimate family flexibility.**. Set on a prized, oversized corner lot in a highly sought-after Burlington neighbourhood, this beautifully updated bungalow is entirely move-in ready. Whether you are looking for a spacious family home, a multi-generational setup, or an incredible in-law suite, this property delivers on every front.The bright, open-concept main floor features brilliant pot lighting, premium finishes, and large windows that flood the space with natural light. Step outside to your sun-drenched verandah-the perfect backdrop for morning coffees and summer BBQs.The true hidden gem of this property is the fully finished lower level. Featuring a complete second kitchen, a spacious living area, and a private layout, it is an absolute dream for extended family, older children, or visiting guests. **Standout Features:** * **Massive 4-Car Driveway:** Never worry about street parking when hosting summer gatherings. * **Mechanical Peace of Mind:** Stay cool all summer with a brand-new 2025 Air Conditioning unit, plus updated appliances throughout. * **Unbeatable Location:** Commuter-friendly with lightning-fast access to the QEW, 407, local transit, top-rated schools, and Burlington's best shopping.This isn't just a house; it's a home designed to adapt to your family's evolving needs. Don't miss your chance to secure this rare find before the summer is over. (id:61483)
27 Claire Drive
Barrie, Ontario
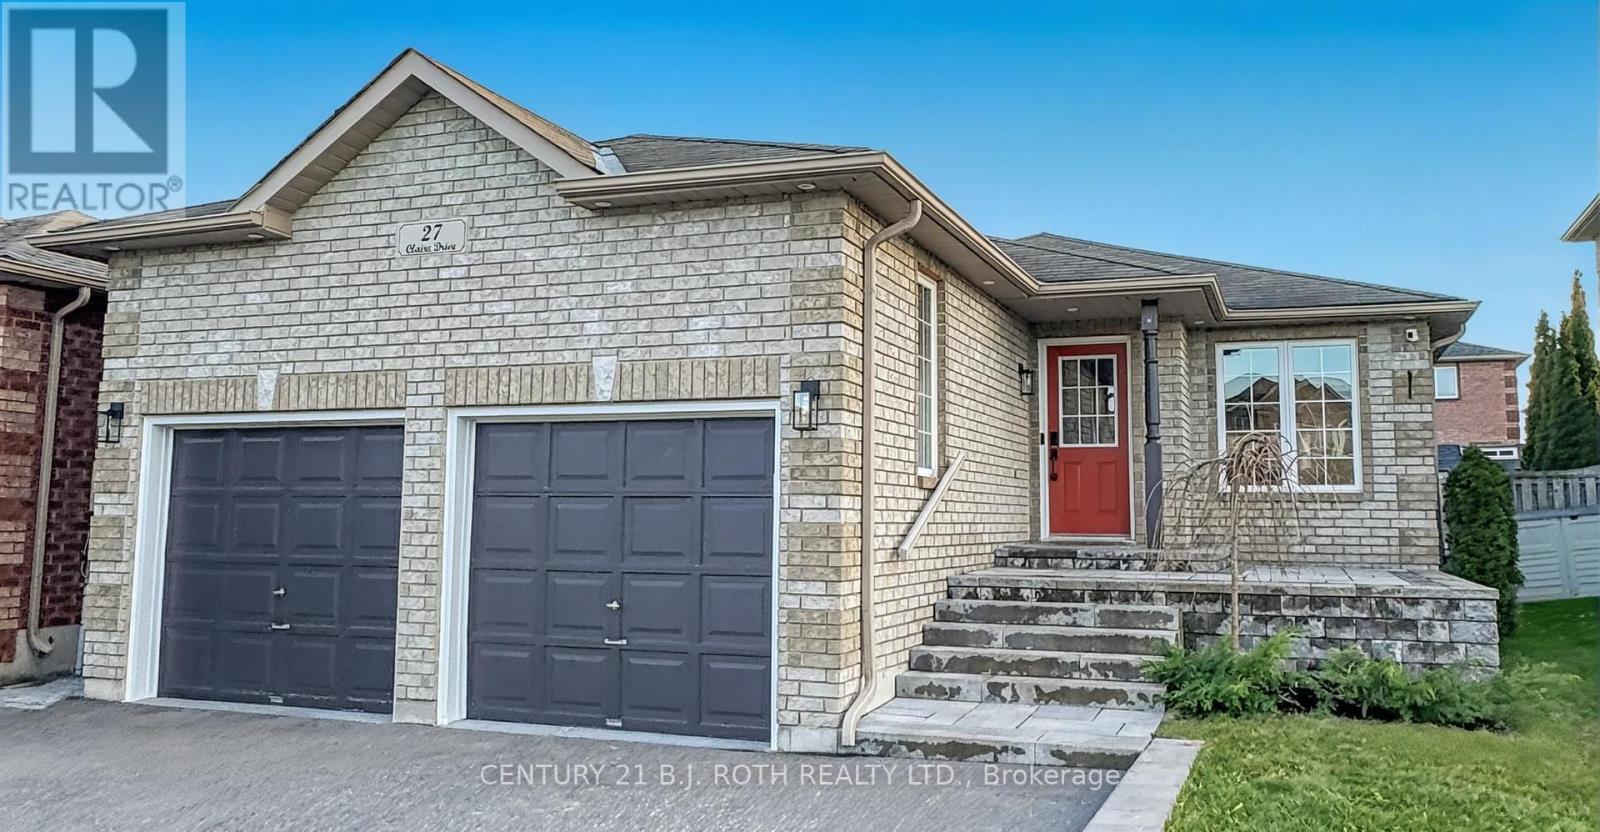
Meticulously maintained with evident pride of ownership, this is a rare opportunity to own a turnkey home. Completely reimagined and move-in ready, this all-brick bungalow in desirable South Barrie delivers style, function, and versatility. Thoughtfully updated with upscale finishes throughout, the heart of the home is a show-stopping chef's kitchen featuring waterfall granite counters, ceiling-height soft-close cabinetry, an induction cooktop, modern fixtures, pot lighting, and sleek California knockdown ceilings. Select windows updated in 2026 enhance the bright, open-concept layout-perfect for everyday living and entertaining alike. Step outside to a professionally landscaped backyard retreat with interlock stone, pergola, and hot tub. The main floor offers a spacious primary suite complete with walk-in closet and private ensuite, along with two additional bedrooms and solid-core shaker-style doors throughout. A separate garage entrance leads to a bright, well-appointed lower-level suite with impressive ceiling height, silent floor system, full kitchen, full bath, laundry, and two bedrooms-perfect for in-laws or added income potential. The fully insulated and heated double garage features custom built-ins and mezzanine storage for added convenience. Major updates include a brand-new high-efficiency furnace and upgraded 200-amp electrical service. No staging tricks here-just a home that truly shows beautifully. (id:61483)
612 - 15 Stollery Pond Crescent
Markham, Ontario
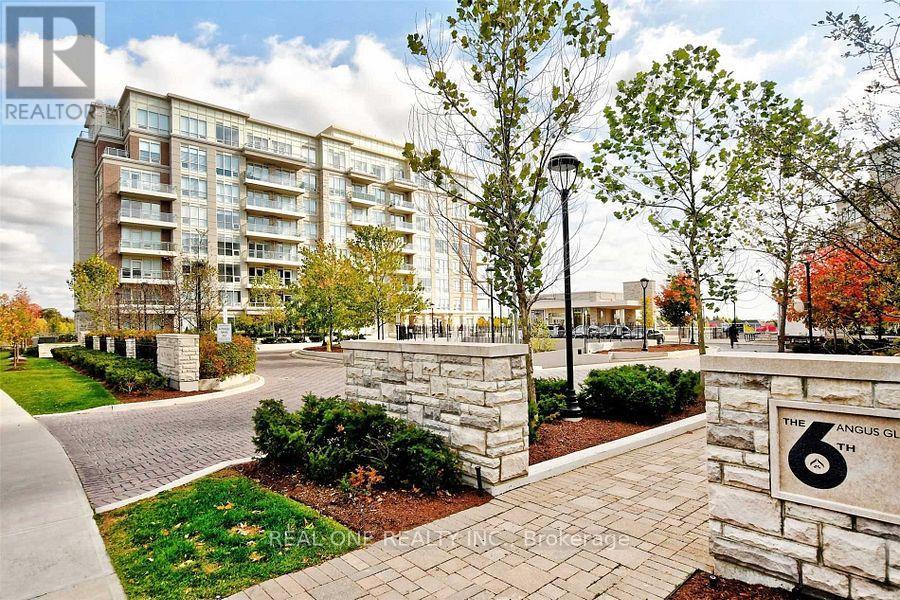
A rare opportunity to enjoy upscale living in The 6th, the CHBA Award-Winning Residence in Prestigious Angus Glen! Experience resort-style condo living with spectacular, unobstructed views of the Angus Glen Championship Golf Course. This beautifully designed 979 sqft. suite features a functional split-bedroom layout with 2 bedrooms plus a den, 9-foot coffered ceilings, engineered hardwood flooring, and pot lights throughout. The gourmet kitchen is equipped with custom cabinetry, quartz countertops, a breakfast bar, and premium integrated appliances, including a Sub-Zero refrigerator, Wolf cooktop, oven, microwave, and wine fridge. The open-concept living and dining area is perfect for both everyday living and entertaining. The private den, complete with French doors, provides an ideal work-from-home space. Residents enjoy exceptional resort-style amenities, including an outdoor pool, sauna, party room, guest suites, and concierge service. Perfectly situated next to Angus Glen Golf Club and surrounded by parks and scenic trails, this prime location offers the ideal balance of luxury and lifestyle, while being just minutes from shops, restaurants, and transit. *A Must See!* (id:61483)
203 - 7730 Kipling Avenue
Vaughan, Ontario
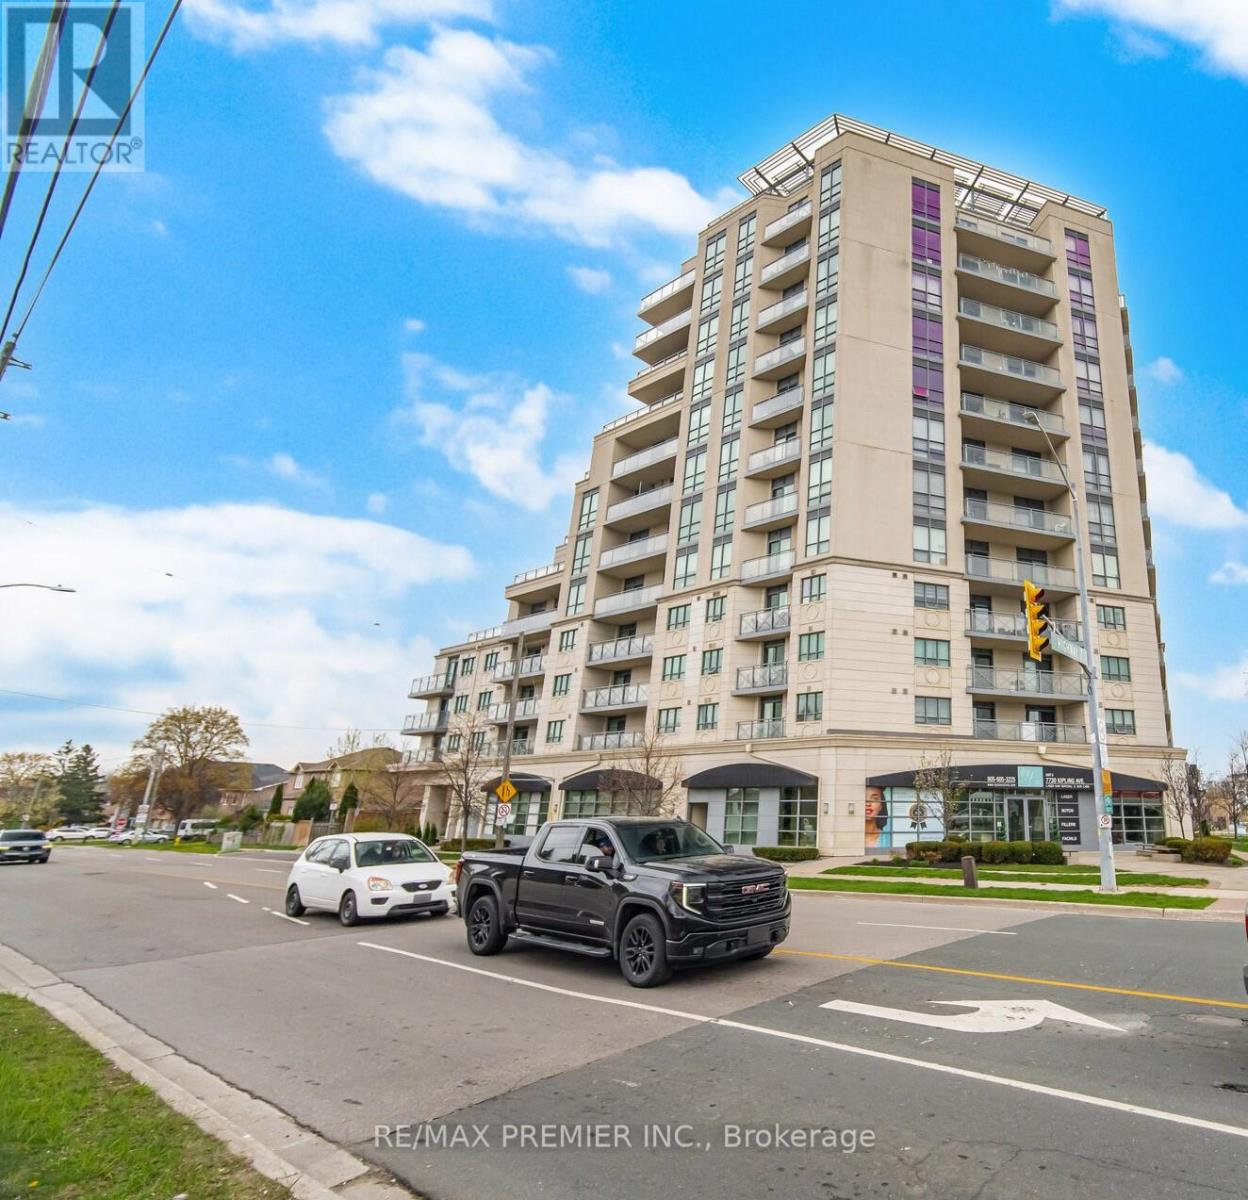
Absolutely Stunning Open Concept corner unit with one of the best 2 bedrooms layout condo in the area. Located In high demand area of west Woodbridge. Beautiful Unobstructed Northwest View With A Large wraparound Terrace, Perfect for entertainment, Enjoy This spacious condo bright during daytime. Features: Two HVAC System, pot lights, 2 full bath, ensuite Laundry, one parking spot, one locker, Kitchen include granite countertop, backsplash, Quiet Building With Public Transit At Your Doorstep! Be Within Walking Distance To Amenities Such As Restaurants, Cafe's, Schools, Banks, Grocery Stores, Entertainment, Shopping, close to highway 27, & highway 400, True pride of ownerhip, don't miss out its a must see. (id:61483)