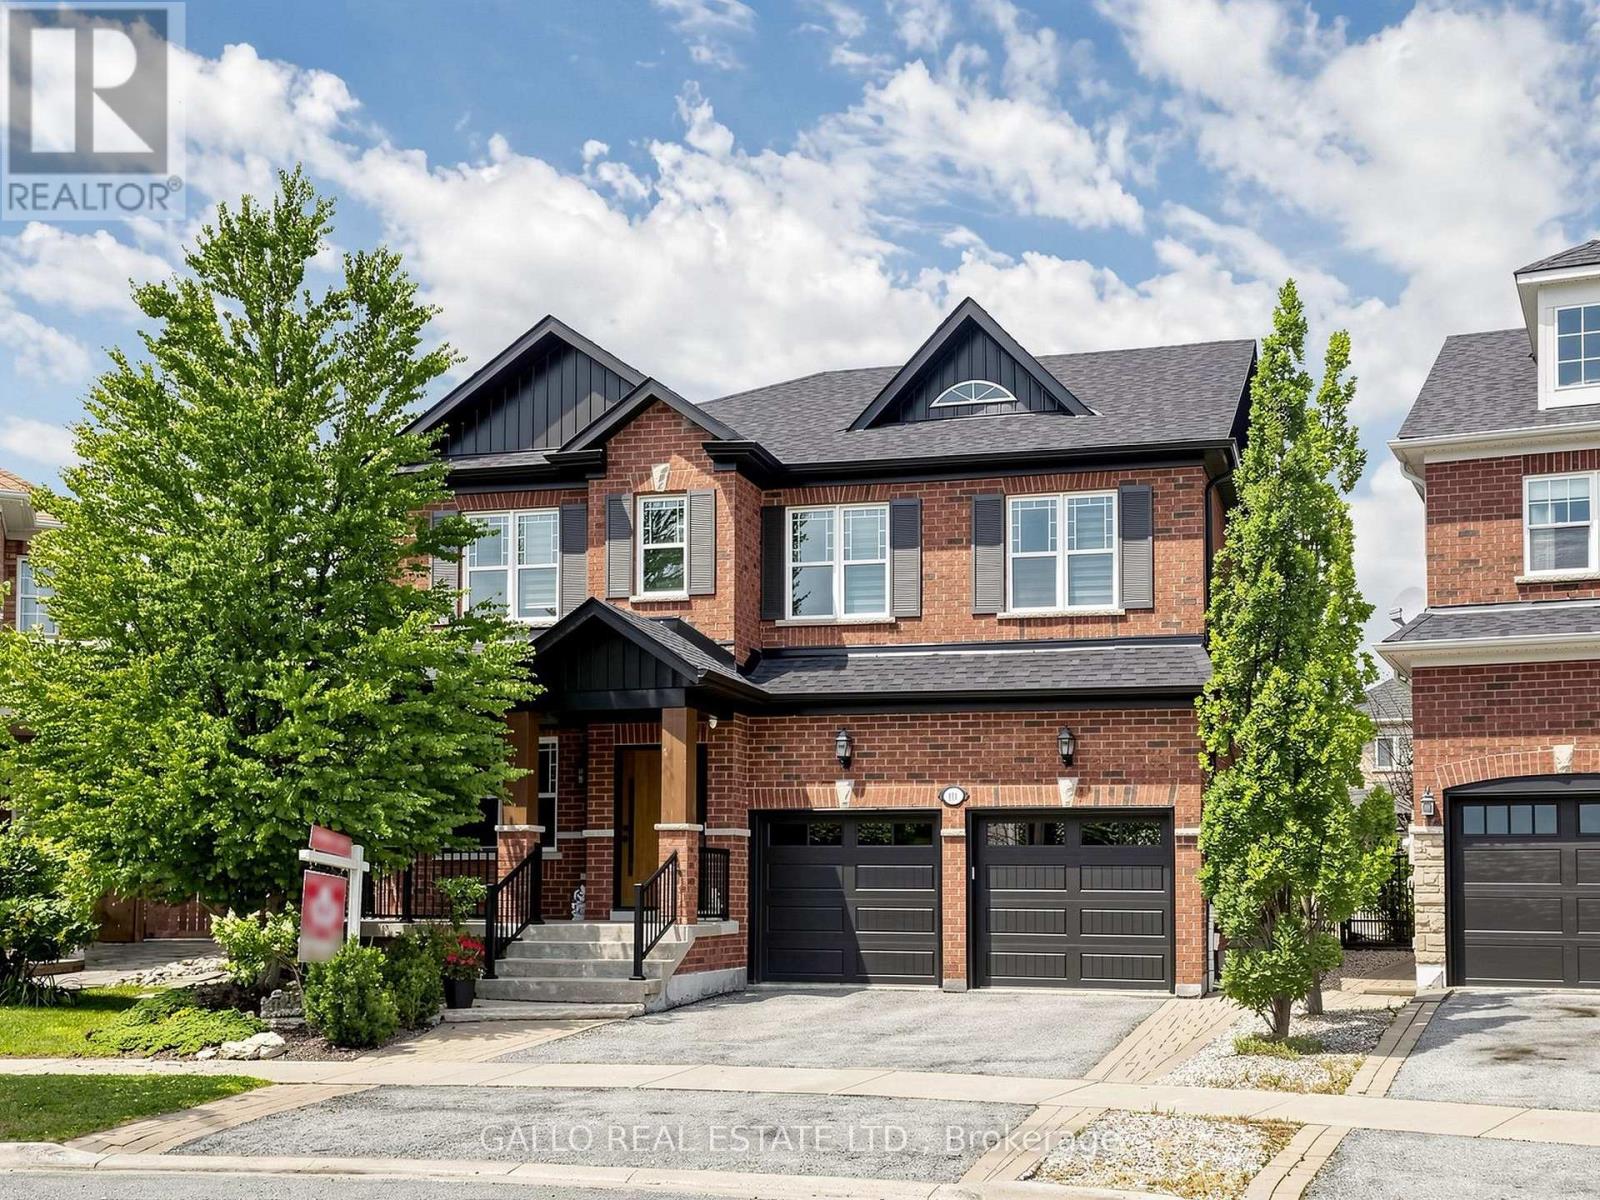
111 Pondmede Crescent
Whitchurch-Stouffville, Ontario
Discover this Exclusive Enclave with this Designer Inspired One of a Kind Residence on a Premium Pie Shaped Landscaped lot. This home has been extensively renovated with high end quality finishes. Enter through this custom Fibre glass door with a modern design that leads you inside. Living room is spacious with hardwood floors, waffle ceiling, electric fire place and upgraded baseboard trim. A Chef's Dream Kitchen with custom cabinets, quartz and oak center island with matching angled oak hood vent with a commercial grade venting system. Stunning gold hardware with sleek faucet & oversized undermount sink. Porcelain backsplash chosen for easy maintenance and it's beauty. Top of the line Sub Zero panelled fridge and Wolf 6-burner gas burner stove with oven is sure to please. Custom glass wine display cabinet and beverage bar enhance your entertainment needs. Kitchen is open to large dining area, gas fireplace and built-in shelves. Primary bedroom has 6 pc spa like ensuite with double sinks, textured cabinetry, free standing Whirl pool tub and large walk-in shower plus 2 walk-in closets. Second floor laundry has quartz counter and upgraded cabinets, utility sink and barn doors. Three additional bedrooms on this level with hardwood floors and plenty of closet space. Lower level has separate entrance that is ideal for in-law suite potential with full kitchen, 3 pc bath and huge rec room and laundry facilities. Enjoy summer entertaining in this 34' x 14'6" covered porch with large interlock patio and outdoor kitchen on this oversized premium lot for perfect sunset views. Walk to park, conservation, transit, New French Immersion, Catholic Secondary School and Childcare centre. See upgraded list attached. Don't miss! (id:61483)
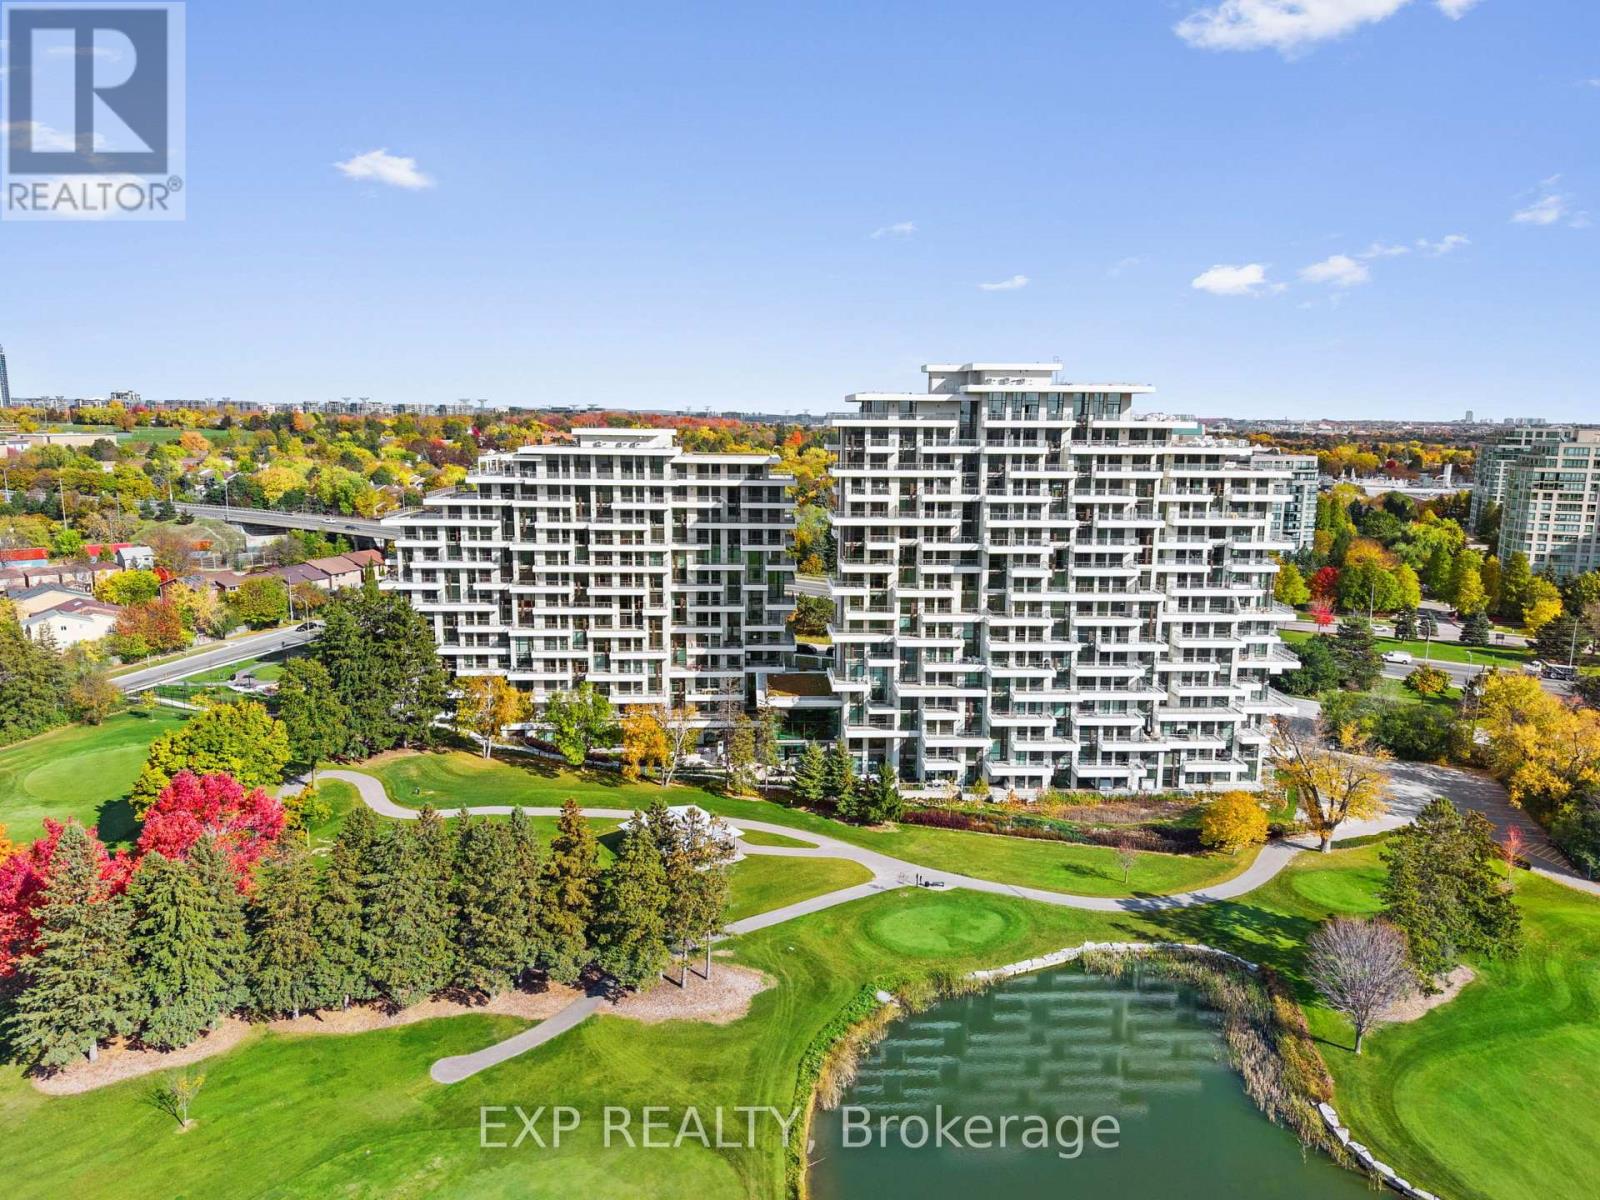
315 - 399 Royal Orchard Boulevard
Markham, Ontario
Welcome to Royal Bayview, Tridel's signature luxury residence in the heart of Thornhill. This stunning 2-bedroom, 2.5-bathroom suite offers 1,138 sq. ft. of refined living with a beautifully optimized floor plan, soaring ceilings and thoughtfully upgraded finishes throughout. Adjacent to the prestigious Ladies' Golf Club of Toronto, this home brings together luxury, nature, and convenience in one of the GTA's most sought-after neighbourhoods.The suite features a bright and functional layout with full-height, floor-to-ceiling windows that fill the space with natural light. The open-concept living and dining area flows seamlessly into a beautifully upgraded gourmet kitchen with premium cabinetry and integrated Miele appliances. Both bedrooms are generously sized, each with its own ensuite, offering excellent privacy and comfort, while the additional powder room adds everyday convenience for guests. Royal Bayview offers world-class amenities including a 24-hour concierge, indoor pool, whirlpool, sauna, fitness centre, golf simulator, party room with outdoor terrace, and beautifully designed common spaces. Located just minutes from Bayview, Highway 7 and 407, Richmond Hill Centre, Langstaff GO Station, parks, trails, shopping, and dining. Includes 1 parking space and 1 locker. Experience luxury living with nature at your doorstep at Royal Bayview. Property tax to be assessed. (id:61483)
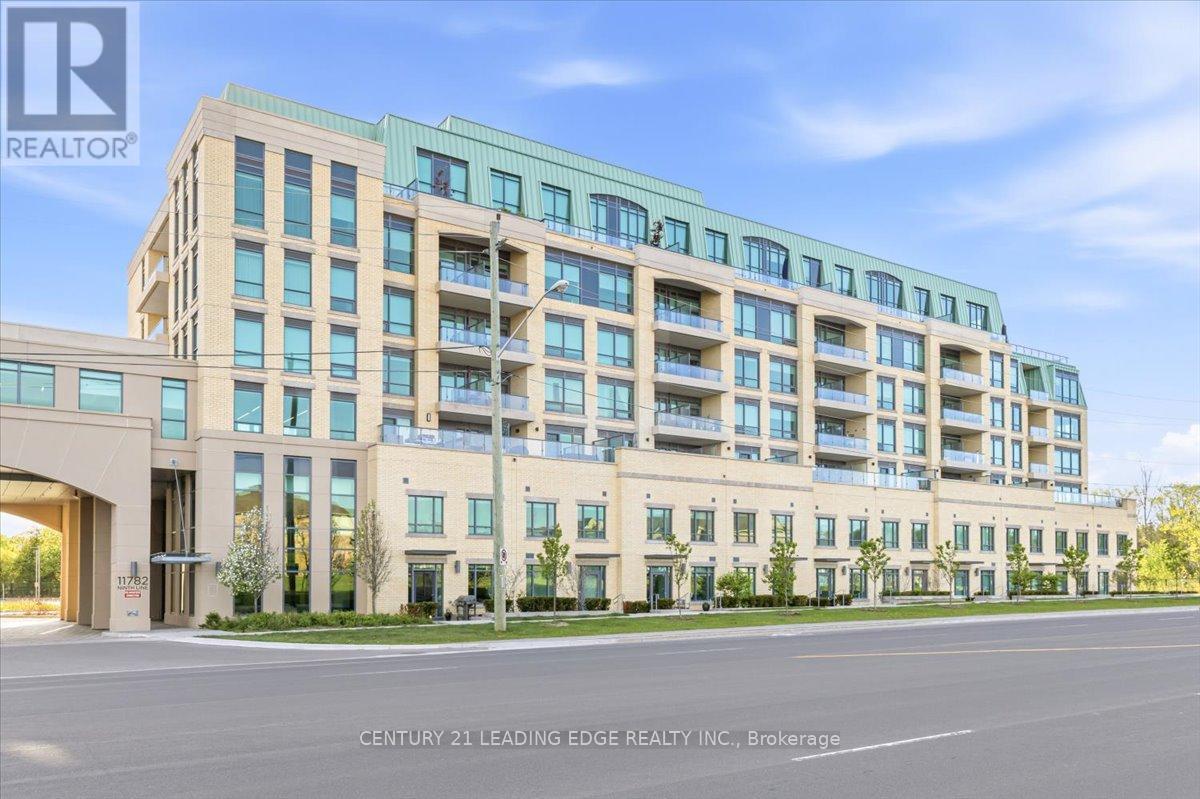
401 - 11782 Ninth Line
Whitchurch-Stouffville, Ontario
Welcome to 9th & Main Condos- a modern and stylish condominium community in the heart of Whitchurch-Stouffville. This beautifully upgraded 1 bedroom, with Den which has been converted to 2nd Bedroom and 2 full washroom suite offers an exceptional layout with soaring 9-ft ceilings, creating a bright, spacious, and inviting living environment.The stunning upgraded kitchen is the centerpiece of the home, featuring premium cabinetry, a beautiful oversized island perfect for entertaining, meal preparation, and casual dining,along with a full-size appliance package including a refrigerator, stove, dishwasher, washer,and dryer. The kitchen seamlessly flows into the open-concept living and dining area, creating an ideal space for both everyday living and hosting guests.Thoughtful upgrades continue throughout the suite, including elegant finishes, modern fixtures, and a functional layout designed to maximize comfort and convenience.Step outside to your oversized private balcony, complete with a BBQ gas line, offering the perfect extension of your living space for outdoor dining, entertaining, or simply relaxing in the fresh air.The spacious primary bedroom features a large closet and a private 4-piece ensuite, while the second bedroom offers flexibility for family, guests, a home office, or additional living space to suit your lifestyle.This suite also includes parking and a locker for added convenience. Located just minutes from the GO Train, major highways, charming Main Street shops,restaurants, parks, and everyday amenities, this is an incredible opportunity to enjoy stylish, low-maintenance living in one of the GTA's most desirable communities. Perfect for first-time buyers, downsizers, families, or investors alike. (id:61483)
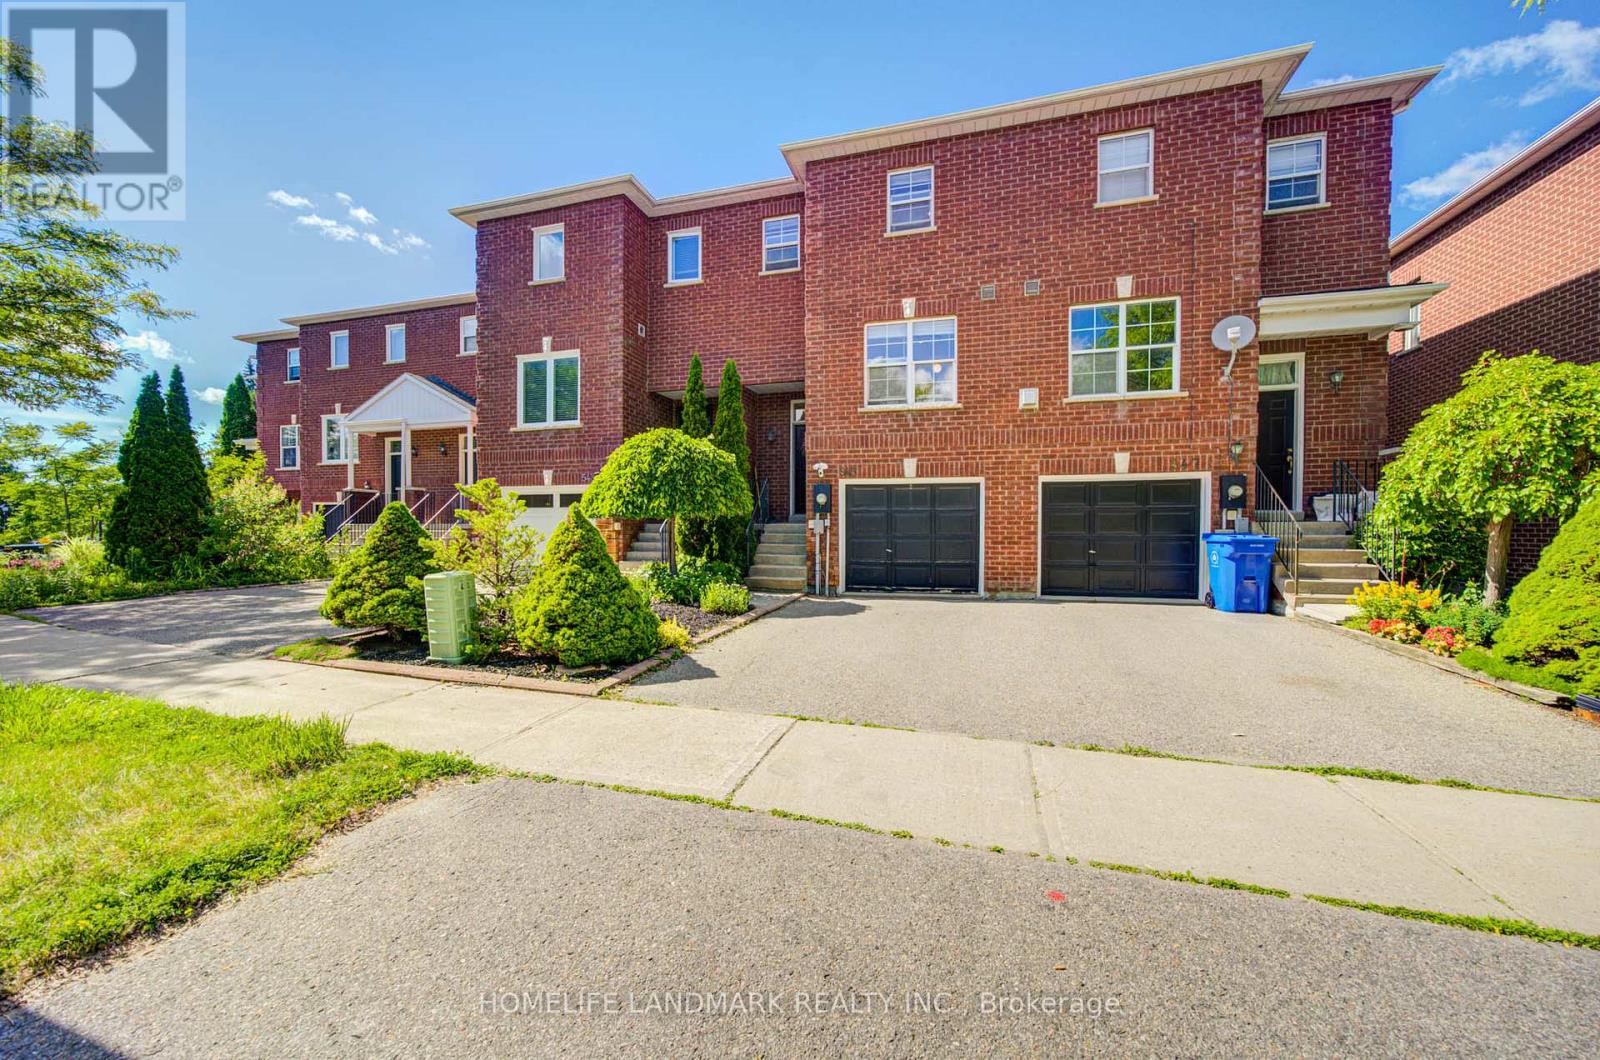
545 Bondi Avenue
Newmarket, Ontario
Rare Opportunity In Sought-After College Manor! Welcome To 545 Bondi Ave, A Beautifully Maintained 3-Bedroom, 3-Washroom Home Backing Onto A Stunning Ravine/Green Space Lot, Offering Privacy, Natural Views And A Premium Family-Friendly Setting. This Home Features A Bright Open-Concept Living/Dining Area With Walk-Out To Deck, A Spacious Eat-In Kitchen With S/S Appliances, Updated Flooring Throughout, And A Freshly Painted Interior. The Second Floor Offers Smooth Ceilings And Three Generous Bedrooms, Including A Spacious Primary Bedroom With Walk-In Closet And Ensuite. The Walk-Out Basement Adds Exceptional Living Space, Perfect For A Rec Room, Home Office, Personal Gym, Guest Suite Or Kids' Play Area, With Direct Access To The Backyard. Recent Updates Include S/S Appliances (2020), Painting (2019), Roof (2017), And Washer/Dryer (2017). Located In One Of Newmarket's Most Desirable School Districts, Home To Highly Ranked Bogart Public School (182/3052) And Newmarket High School (42/747). Minutes To Parks, Trails, Schools, Transit, Downtown Newmarket, Shopping And Hwy 404. A Rare Combination Of Ravine Lot, Walk-Out Basement, Top-Ranked Schools And An Unbeatable Location - This Is The One You've Been Waiting For! (id:61483)
55 Malone Road
Georgina, Ontario
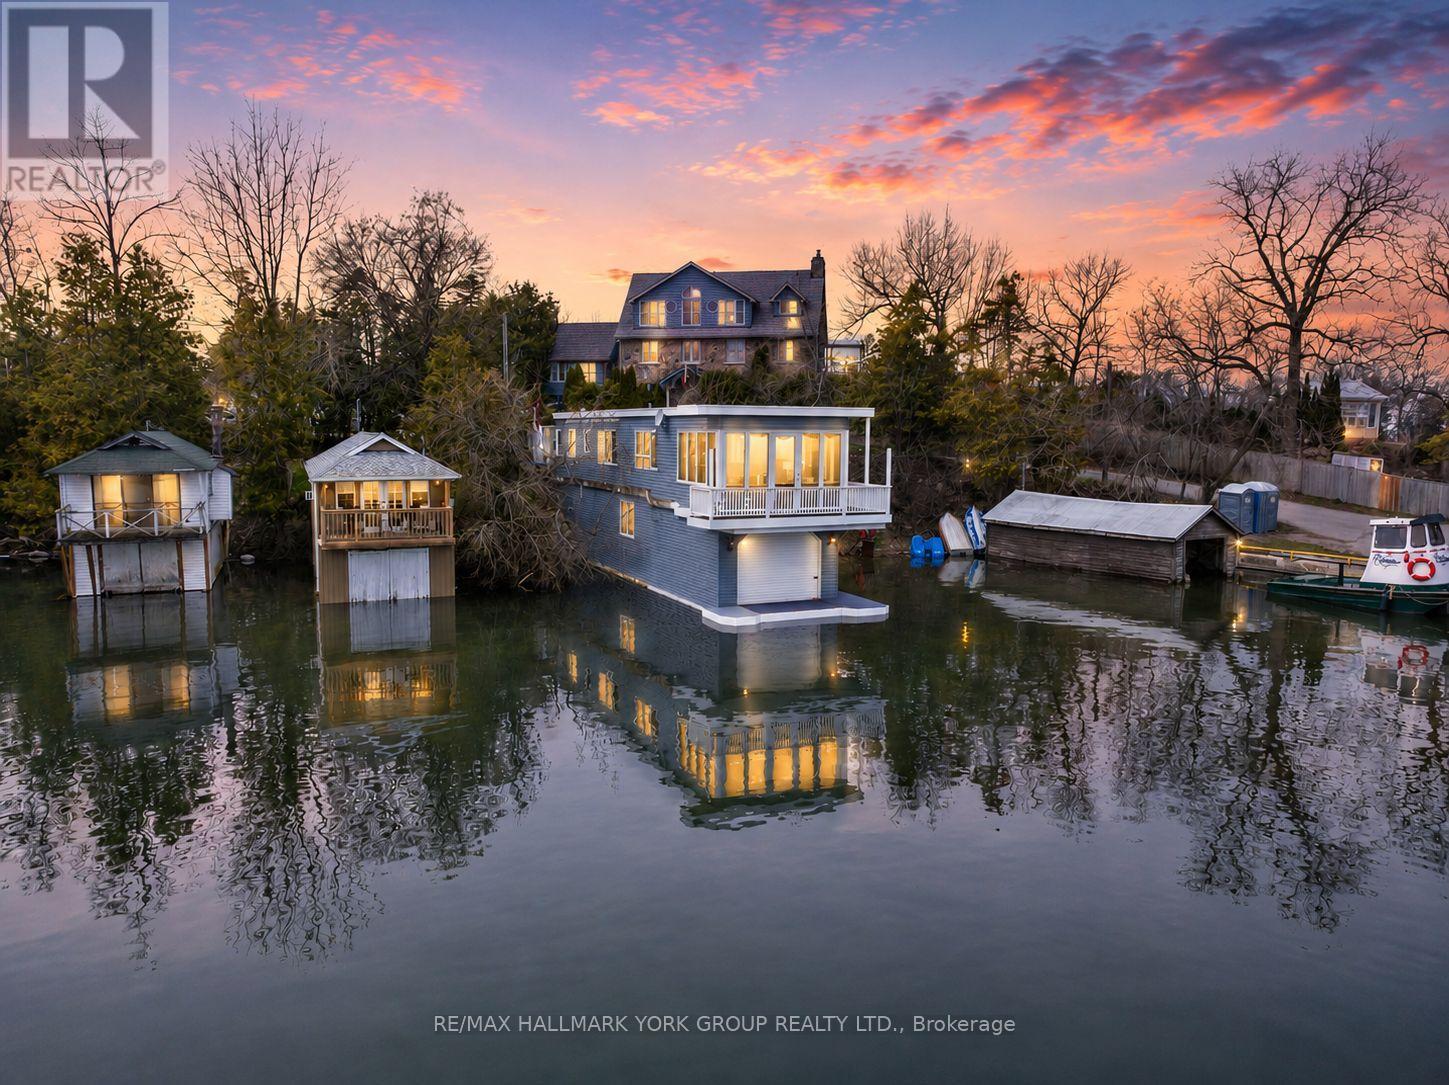
A Truly Exceptional Lakefront Residence, Where The Water Becomes Your Backyard And Every Day Begins With An Unforgettable View. Set Directly On The Shores Of Lake Simcoe, This Renovated Lake House Above A Wet Slip Boathouse Offers A Rare Opportunity To Live Quite Literally Over The Water, Blending The Charm Of A Lakeside Retreat With The Comfort Of Year-Round Living.Above, The Thoughtfully Designed Living Quarters Feature A Bright 1+1 Bedroom Layout Enhanced By A Striking Three-Sided Gas Fireplace, Creating Warmth And Atmosphere From Every Angle. Recent Updates Including New Flooring, Carpets, And Mechanical Improvements Ensure A Turnkey Experience.Below, Your Private Wet Slip Boathouse Delivers Direct, Deeded Waterfront Access With Dedicated Docking. Perfect For Effortless Boating, Fishing, And Days Spent Exploring The Open Lake. Step Outside To Take In Sweeping Views Over Jackson's Point Harbour, Where The Rhythm Of The Water Becomes Part Of Everyday Life.With Municipal Services Connected, This Property Offers A Seamless Blend Of Convenience And Waterfront Luxury, A Truly Unique Offering For End-Users, Weekend Retreat Seekers, Or Investors Looking For Something Distinctive. Where Boating, Views, And Refined Waterfront Living Come Together In A Way Few Properties Ever Do. (id:61483)
136 Cranberry Lane
Aurora, Ontario
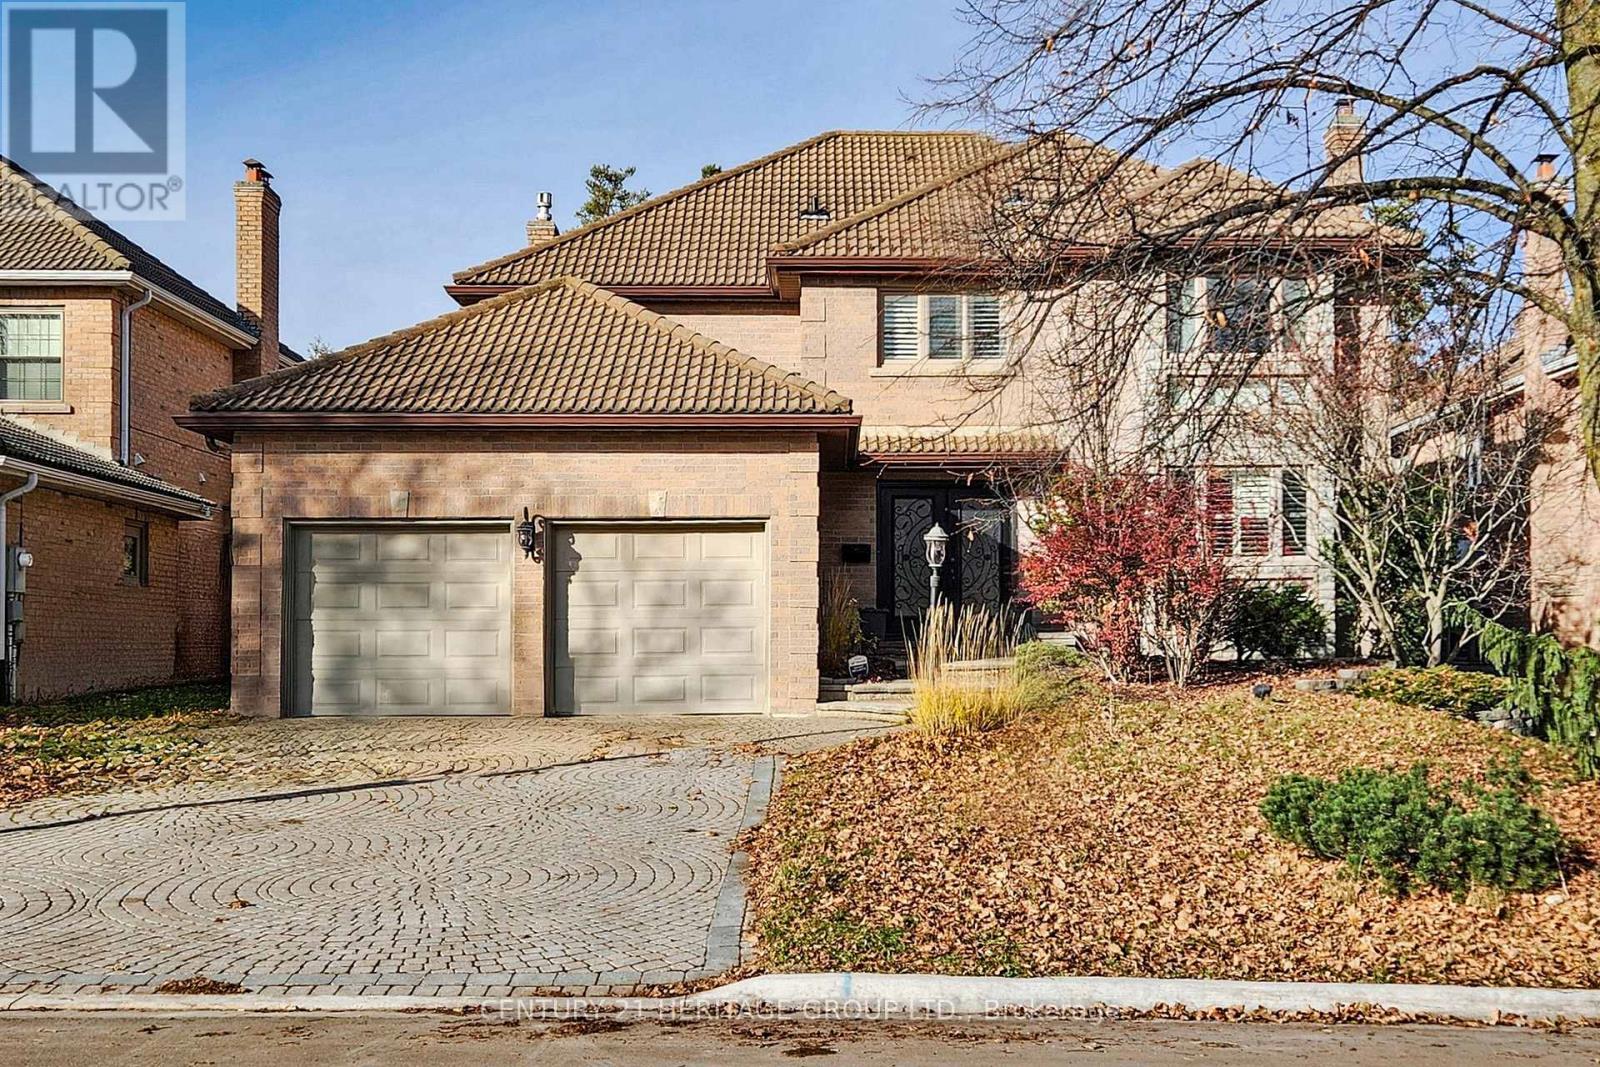
Beautiful Renovated 4 Bdrm Home W/Inground Pool, Situated In One Of Aurora's Most Prominent Neighbourhoods. Over 3,400 Sqft Of Living Space. Open Concept Kitchen & Family Room, Main Floor Office. Newer Windows, Renovated Kitchen And Bathrooms! Professionally Finished W/O Basement Features Recreation Room, Exercise Area & 5th Bedroom With 3 Piece Semi Ensuite. Extras: Lovely Mature Lot With Inground Pool, Large Deck & Gorgeous Backyard - An Entertainer's Delight! OFFER PERSENTATION @24 Agust at 5.00 (id:61483)
108 - 84 Aspen Springs Drive
Clarington, Ontario
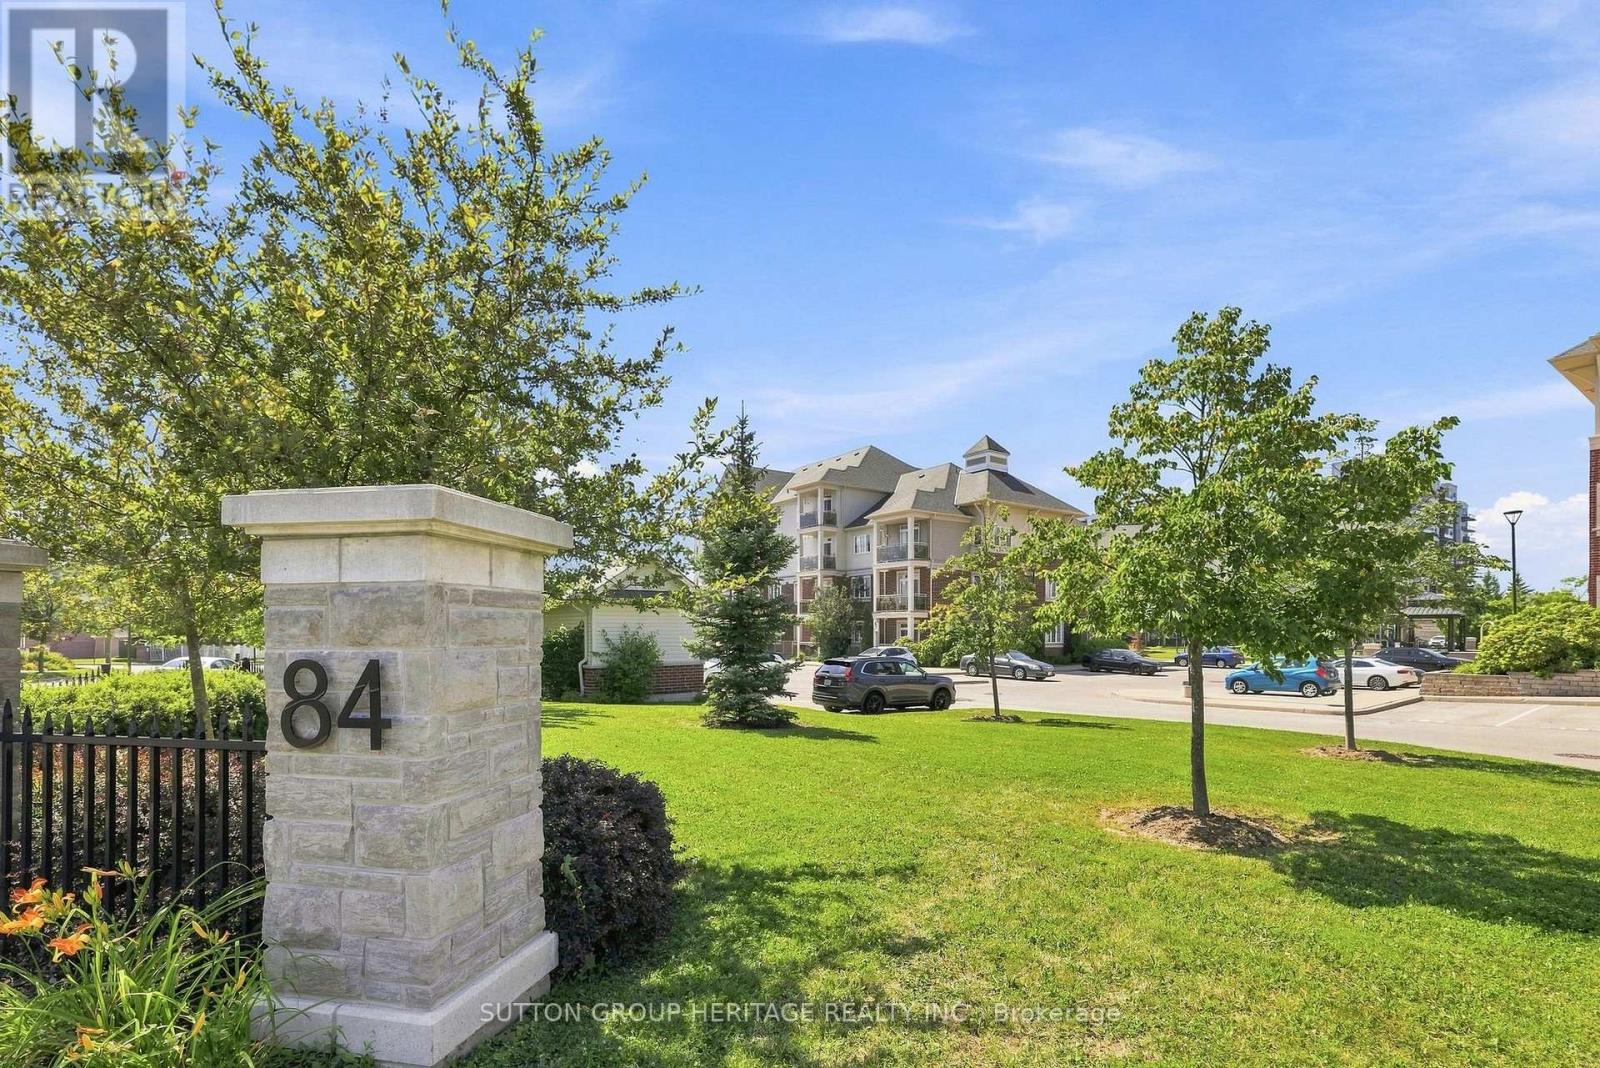
This beautifully maintained 1+1 bedroom, 2 bathroom condo offers an exceptional layout that's both functional and inviting! The spacious den can easily serve as a 2nd bedroom, home office, or guest room, making this suite ideal for a variety of lifestyles. The primary bedroom features a 3-piece ensuite with a renovated shower, while a separate 4-piece main bathroom provides added convenience for family and guests. You'll love the bright, open-concept living space, complete with a walkout to your private balcony overlooking a peaceful, park-like setting with mature trees & a nearby parkette-an ideal spot to relax & unwind. The kitchen offers a convenient walk-in pantry, built in dishwasher & the suite also features a brand new stacked washer & dryer...never been used!! Sparkling clean & meticulously cared for this condo is truly move-in ready new carpet & updated lighting. Your owned parking space is conveniently located just steps from the rear entrance, making everyday access to your suite quick and easy. Residents enjoy excellent building amenities, including a fully equipped fitness gym, a beautiful party room, locker & ample visitor parking. Ideally located close to shopping, restaurants, waterfront, parks, transit,& all of Bowmanville's everyday amenities, this home offers outstanding value in a sought-after community. Whether you're a first-time buyer, downsizer, or investor, this is an exceptional opportunity to own a beautifully maintained, move-in-ready condo in a fantastic location!! (id:61483)
309 - 90 Glen Everest Road
Toronto, Ontario
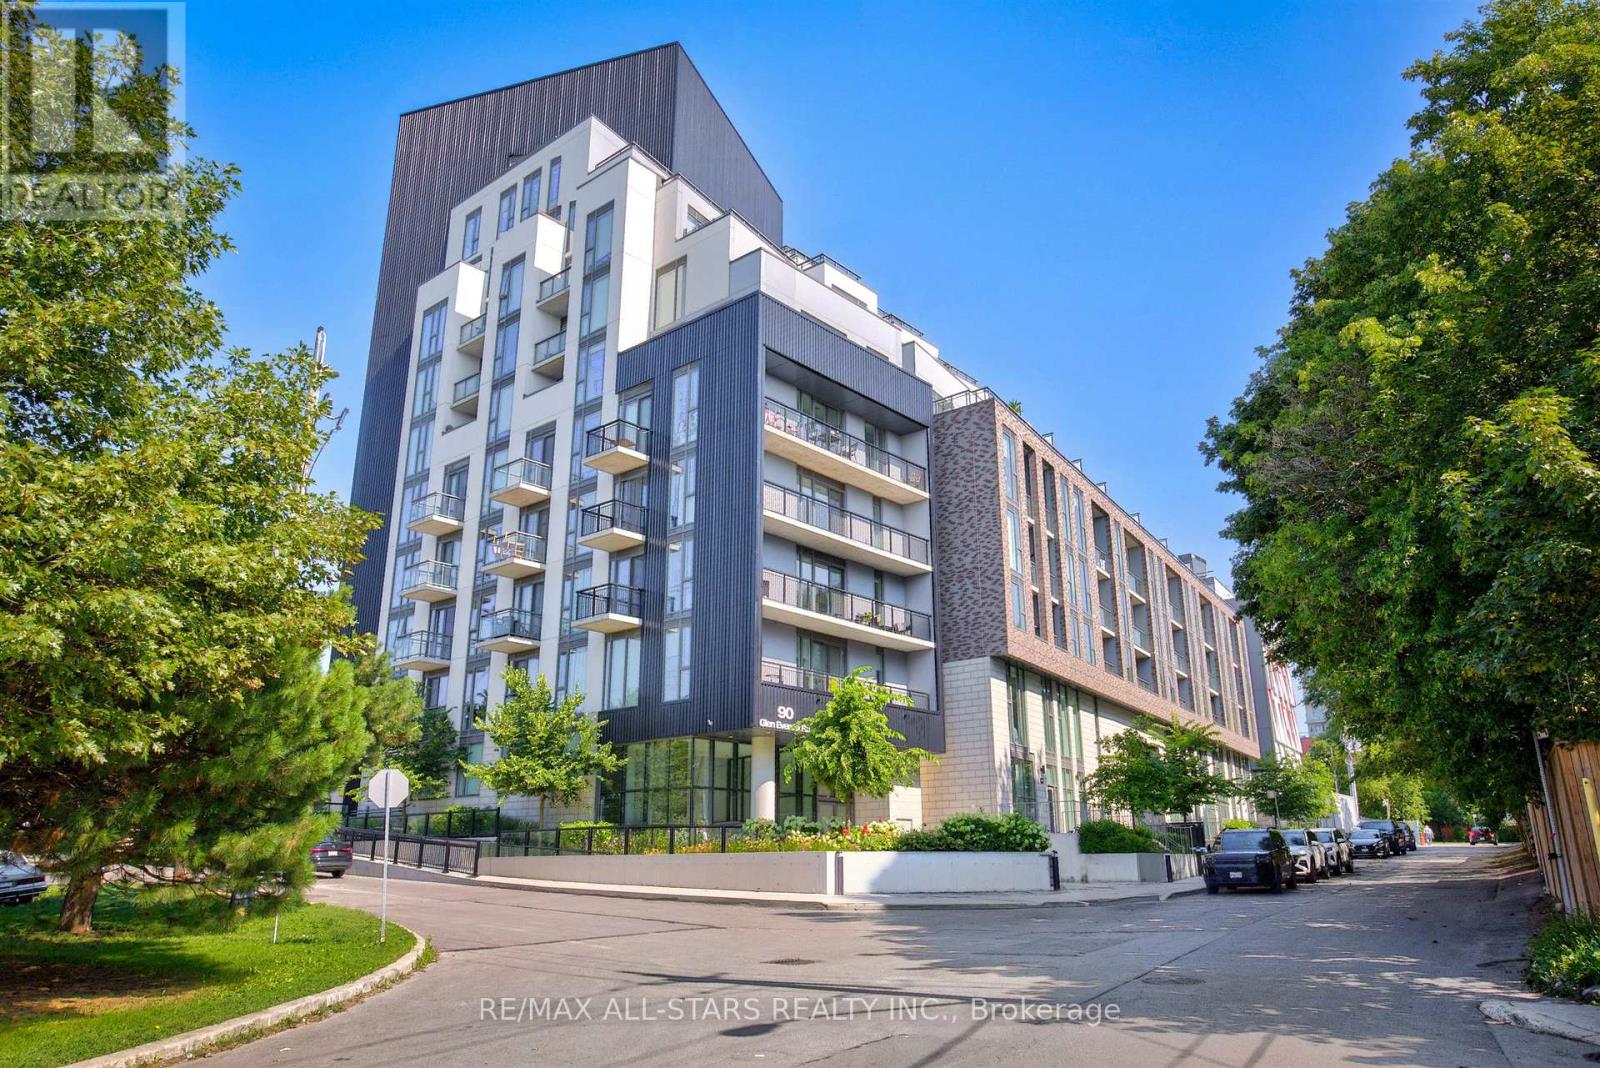
Experience contemporary living at Merge Condos, where style, comfort, and convenience come together. This thoughtfully designed one-bedroom suite features an efficient 509 sq ft of open-concept layout, with a bright north-west facing exposure and balcony. Finished with modern touches throughout, the space is ideal for first-time buyers, professionals, or investors seeking low-maintenance urban living. The suite also includes the added convenience of one underground parking space and a private storage locker. Residents enjoy an outstanding selection of premium amenities, including a fully equipped fitness centre, elegant party and media rooms, co-working spaces, a pet spa, and a spectacular rooftop terrace with BBQs and city views perfect for entertaining or relaxing. Ideally located at Kingston Road and Danforth Avenue, you'll be just moments from everyday essentials, neighbourhood cafés, restaurants, shopping, parks, and public transit. Enjoy easy access to the Scarborough Bluffs, waterfront trails, and beaches, while the nearby GO Station and TTC provide a quick and convenient commute into downtown Toronto. An exceptional opportunity to own in a vibrant, well-connected community that offers the perfect balance of city convenience and outdoor recreation. Some photos viturally staged. (id:61483)
Bsmt - 107 Birkdale Road
Toronto, Ontario
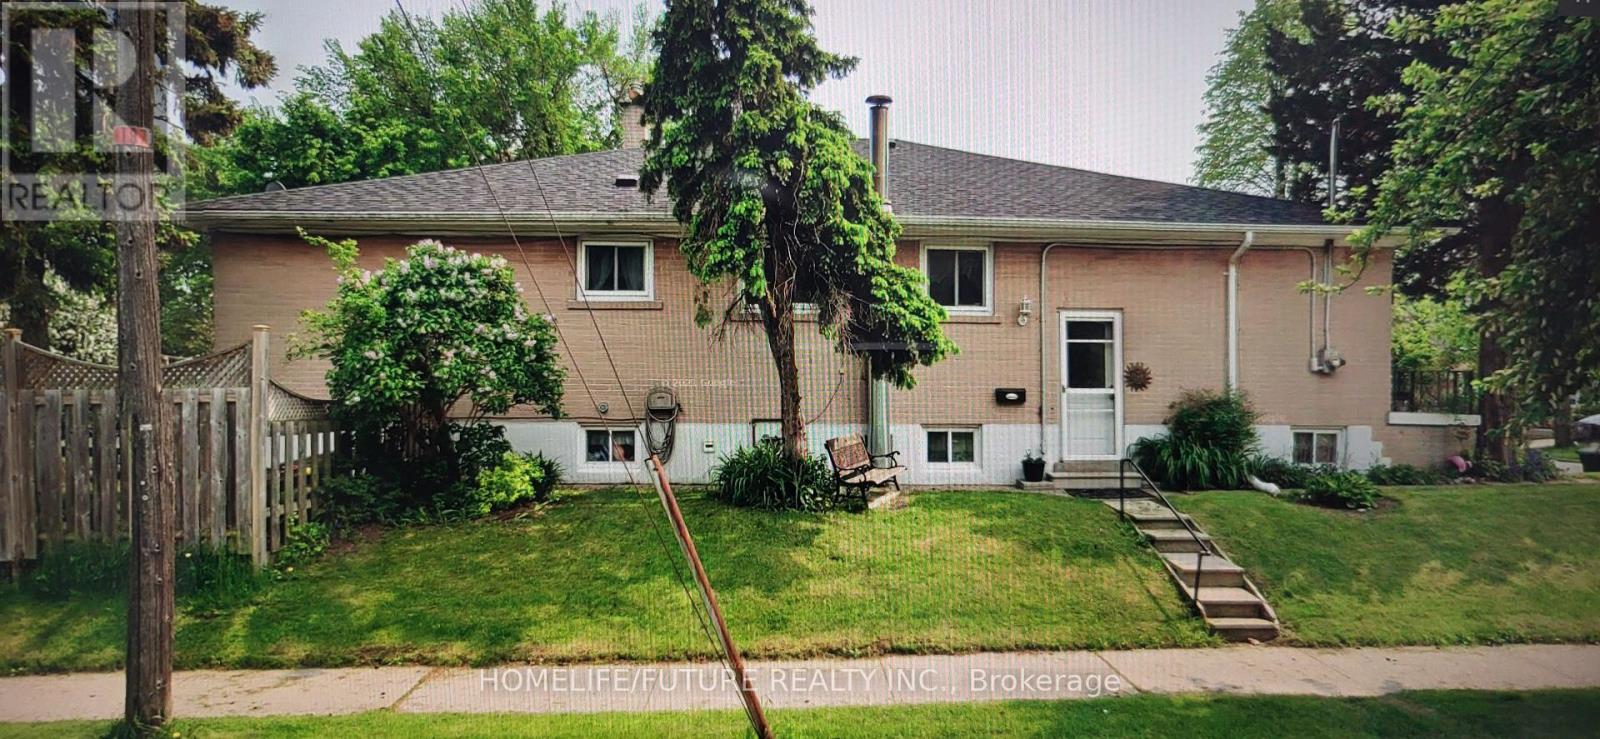
Welcome to 107 Birkdale Rd Spacious Basement in a quiet neighborhood with 2 Bedrooms, 1 Bath with Separate Kitchen, shareable Laundry.1 parking spot available. Close by to Shopping, Thompson Park, TTC, Schools and more. Tenant Pays 40% of Utilities. (id:61483)
602 - 400 Mclevin Avenue
Toronto, Ontario
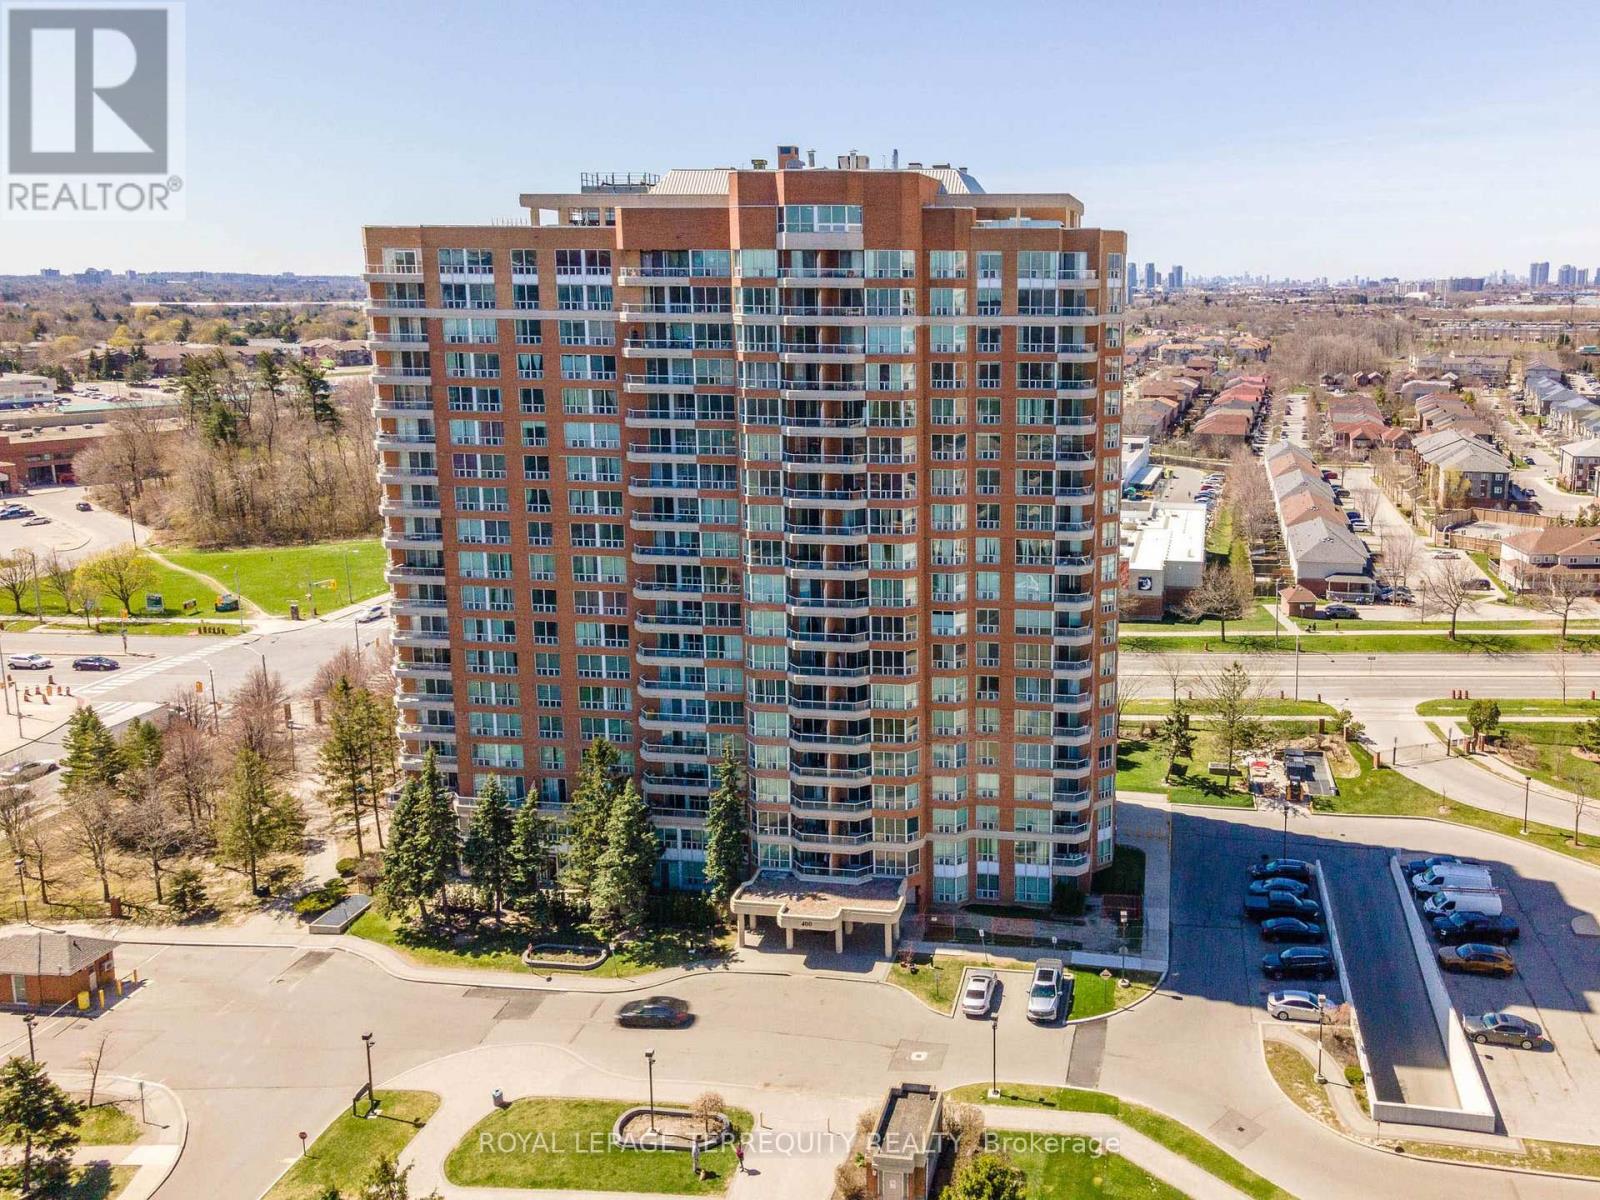
Spacious Two Bedroom Condo In Well Maintained Mayfair Building. Sun Filled Clean & Well Kept Unit Close To All The Amenities: Shopping, Doctors Office, Ttc, Hwy 401. Huge Balcony. State Of The Art Recreation Facility With Fully Equip Gym. Swimming pool, jacuzzi, sauna and party room (100+ capacity), gymnasium, Outdoor Tennis Court. Within a 10 min walk to Nofrils, Shoppers Drug Mart, Fresh land, A&W, medical center, diagnostic centers, eye doctor, dentist, Malvern mall, bank, food court, public library, soccer field, community recreation center etc. Within 5 min drive to Mosque, Church, Temple, gas station, fast food corner etc. Property sold "as is, as per Schedule "A" (id:61483)
106 Highhill Drive W
Toronto, Ontario
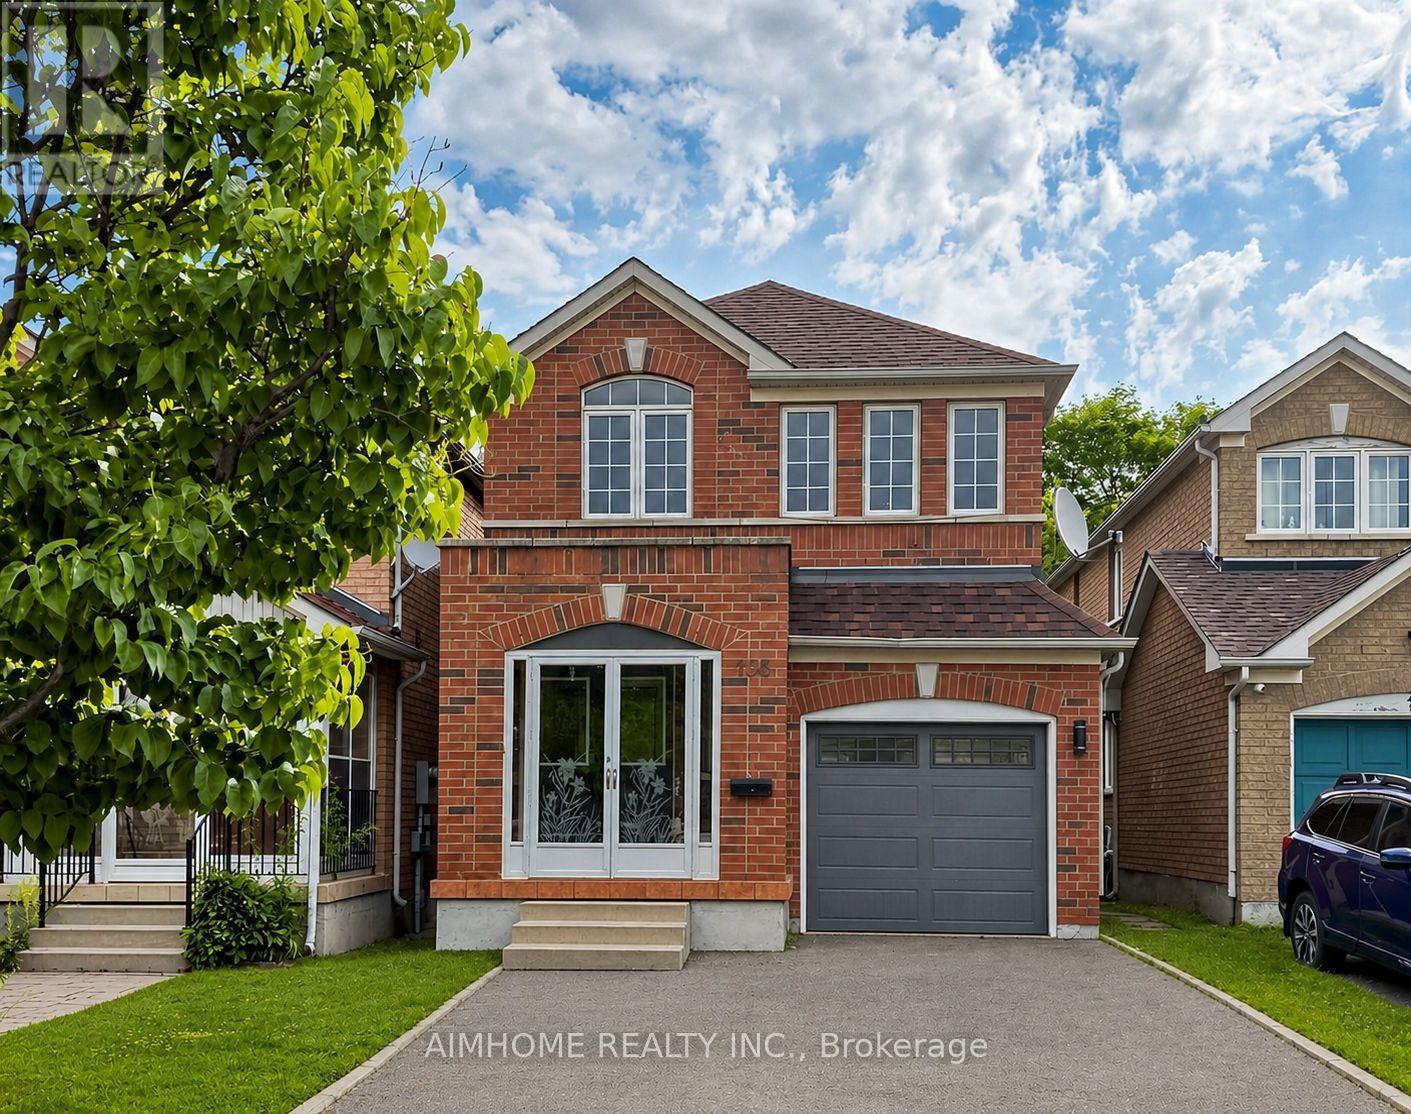
Location! Location! Welcome to this beautifully renovated, bright and spacious family home in a quiet cul-de-sac near Warden & Sheppard. Backing onto a peaceful park and close to excellent schools, this home offers the perfect blend of comfort, privacy, and convenience.Featuring extensive renovations throughout, including new pot lights, new hardwood flooring, a new staircase, updated bathrooms, two kitchens, and a walkout basement. Filled with natural light, this move-in-ready home is ideal for growing or multi-generational families.Enjoy easy access to Highways 401 & 404, shopping, parks, transit, and all major amenities.A rare opportunity to own a beautifully updated home in a highly desirable neighbourhood. So much more to see! (id:61483)

576 Oakwood Drive
Pickering, Ontario
Resting on a 50 by 155 foot lot in Rosebank, the most desirable area of Pickering. With just over 3,500 square feet above grade, with a further 1,660 finished below. Stone and brick, with no sidewalk and parking for six to eight cars. An Irrigation system in the front and rear keeps your lawn green all summer long with security throughout. Inside, a main floor office and a dining room sized for the holidays. The kitchen has ample cabinetry and granite tops throughout centered by a wide island, glass tile backsplash, 36 inch Miele gas range, opening to a breakfast area with a full built in pantry and a walkout to the garden. Beyond it the family room sits under a coffered ceiling and holds the gas fireplace. The lower level carries two households worth of space. A two bedroom apartment with its own entrance, so it never crosses the house. Beside it, kept separate, a room with a full bathroom and steam shower, a gym today and as easily a studio or a guest suite. Upstairs, four bedrooms and three bathrooms. The primary runs over 400 square feet under vaulted ceilings, with a full walk in closet and a six piece ensuite with its own toilet room. The three bedrooms that follow it take light from the front and from the garden side. Behind the house, a granite patio and a covered gazebo, with lawn enough left for a pool and mature planting along the fence line. The lot runs 155 feet deep, with a separate 16x16 tiered shed. The waterfront trail starts at the foot of the neighbourhood and runs to Rouge Beach. You are steps away from parks and the region's best Montessori's. All local amenities are walking distance away. Minutes to the Toronto Zoo, the Rouge National Urban Park, Rouge Hill GO and Highway 401 and 407. (id:61483)