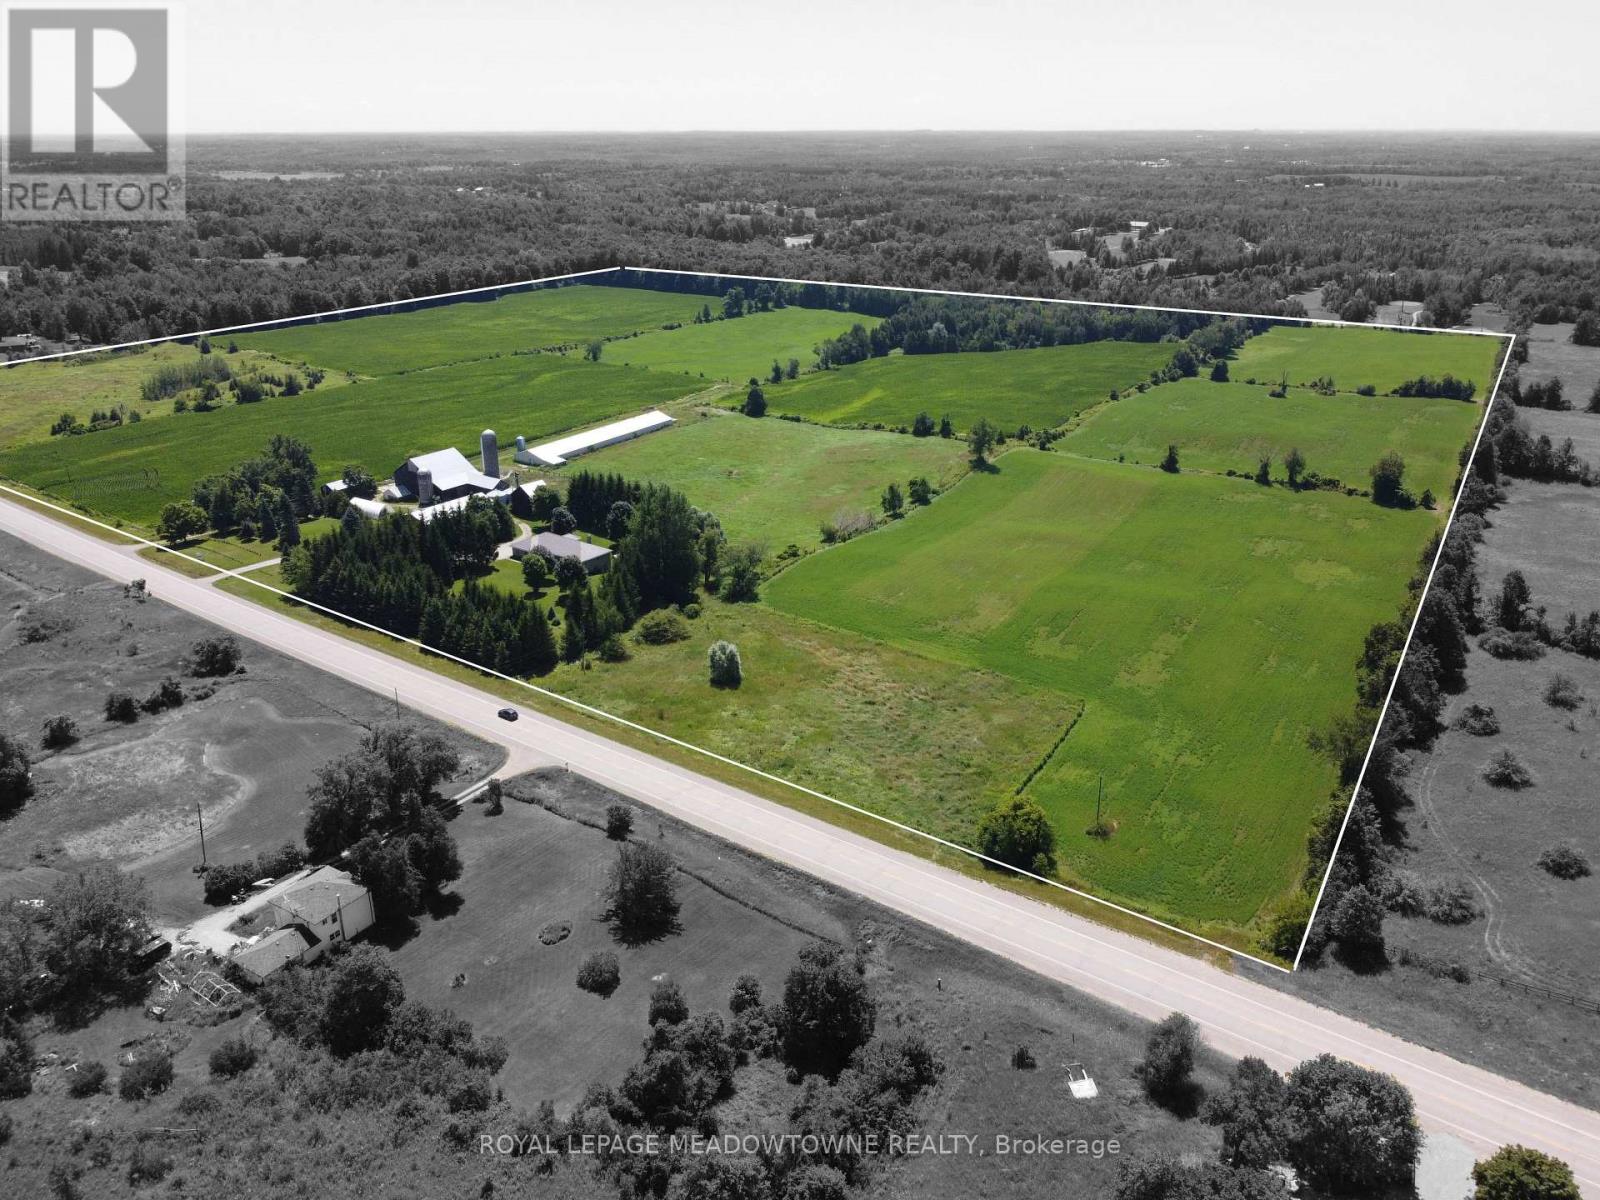
4958 Wellington Road 125
Erin, Ontario
First time for sale in five generations. This distinctive rural property offering useful outbuildings, income-producing farmland and long-term flexibility. Set on 98.89 acres, the 2001 custom-built brick and stone bungalow has 4,600 sq ft of living space with a walkout basement. The main floor features a bright, eat-in kitchen with a large centre island and walk-out to a deck. A formal dining room, an open-concept great room create comfortable and inviting living areas for everyday enjoyment. The bedroom wing gives you spacious bedrooms plus a principal with an ensuite and walk-in closet. A laundry room and access to the 2 car garage add convenience. The walk out basement provides exceptional versatility with a 2nd kitchen, a 3-pc bath, a 2nd laundry area and separate access to the oversized two-car garage for extended family, guest accommodations or home office and business needs. Many updates include 2024 forced air furnace, central air conditioning and a metal roof (14). The land provides endless lifestyle, recreational and income opportunities. +/- 40 acres cash crops and +/- 25 acres hay fields and space for animals, riding trails, maple syrup production, hunting and recreation or rental income. The 48 ft x 288 ft heated broiler barn has a concrete floor, water and hydro for poultry or storage. The 3,900+ sq ft bank barn features ground level stables & storage, a 40 ft x 80 ft drive shed is equipped with a heated workshop. Other outbuildings provide flexibility and rental income potential. OFA credits reduce property taxes. 2 drilled water wells. 2 separate driveways off a paved road. Close to GO service, stores, shops, schools and churches. The property in the Town of Erin with an Acton municipal address. Small portion included in the GRCA. OFA credits may not apply to the new owner. VTB financing may be available to a qualified buyer, subject to mutually acceptable terms. (id:61483)
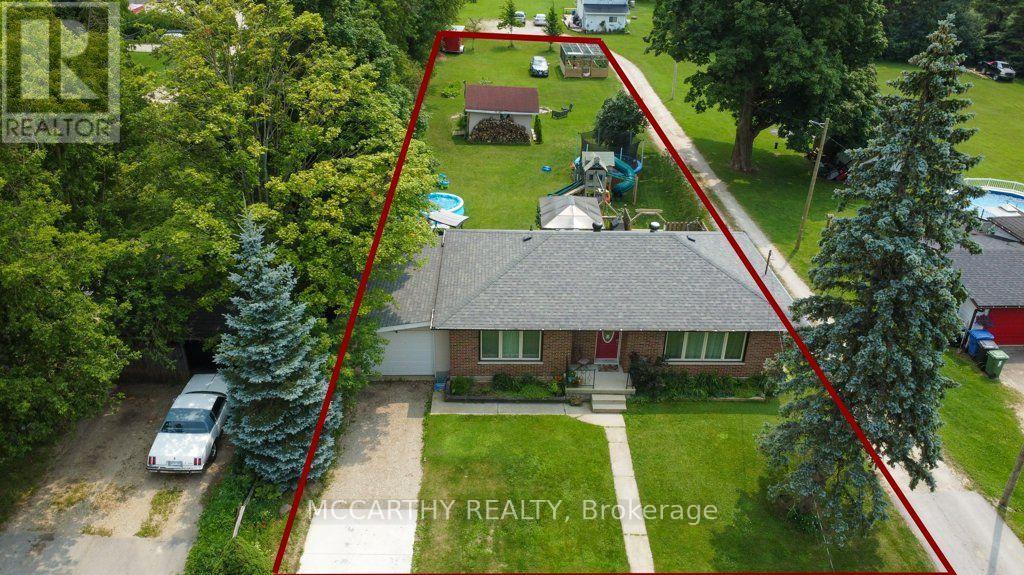
341 Victoria Street East Street E
Southgate, Ontario
Updated Brick Bungalow on desired Street in Growing Dundalk. 4 Bedroom 1 4pc Bat with ruff in in the basement for 2nd Bathroom. One Car Garage with parking for 2 more in the front yard. Easy access to the back yard by the lane way on the west side of the back yard. Enter into the front foyer with large closet, Living room ahs accent stone all with electric fireplace, large picture window and hardwood flooring. Open to the Dining room with cathedral ceiling, walk out to the back deck. Open to the modern new kitchen. Window over looks the large back yard. Main Floor has 2 bedrooms, a large updated and modern bathroom Basement access is very convenient with stairs to back door and from the foyer. 2 more good sized bedrooms are finished in the basement. 2 Large Storage closet/rooms. Large Laundry room with a large unfinished room ready for you to turn into a generous sized rec room or in-law suite. The back yard is large with easy access with laneway beside. Deck is huge with a gazebo, and plenty of room for entertaining and relaxing. A garden shed and garden structure for outside home grown veggies. This Brick bungalow is located on A desired street that is quiet and family oriented. Close to schools and down town shopping. Park and pool is short walk, Churches, library and downtown amenities very close. this is a perfect spot to call home. Upgrades since purchase are, expanded the deck, spray insulation, new plumbing and hydro, New flooring throughout, New windows and doors (front door is on order) All new upgraded Kitchen and Bathroom, Fully renovated, Modern Functional and Beautiful. Open concept, well lit. Easy access to back yard, for extra parking or playing. Store your camper or other recreation toys. the construcion on this street finished last year with all new water lines and sewer connections. All set and ready to go. (id:61483)
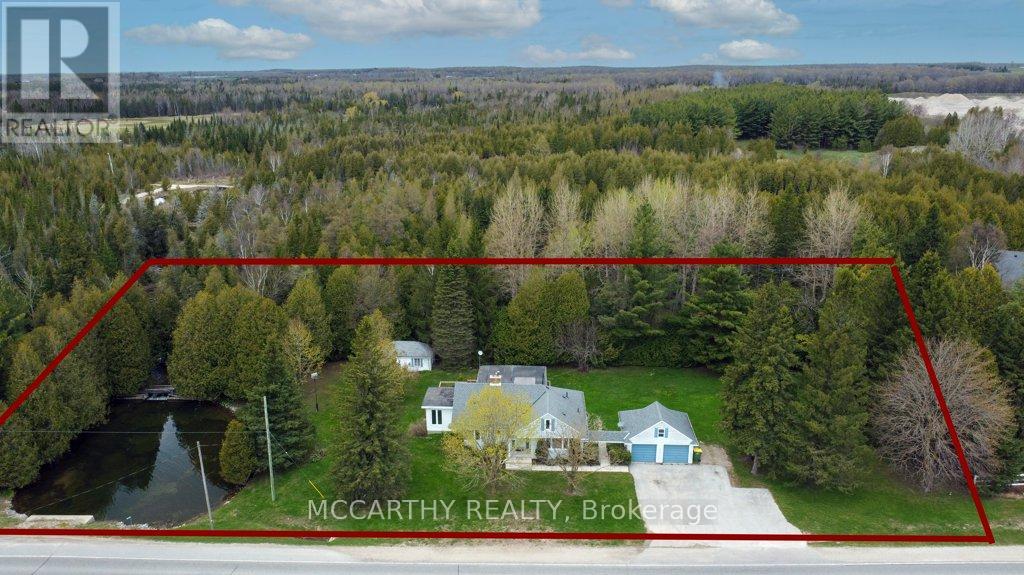
407113 Grey Rd 4 Road
Grey Highlands, Ontario
A Beautiful country dream home that has just become available. 5 Bedrooms 2 1/2 Bath This cozy 1 1/2 storey residence serves as a perfect full-time home or weekend retreat, especially for nature lovers and bird watchers. The home offers a highly functional interior with 3 bedrooms on the main Level and two on the second level bedrooms, including two bathrooms featuring walk-in showers and convenient 2 pc Primary Bedroom ensuite. Having both a living room and a family room ( or an inlaw suite with bedroom), the property has been enhanced with newer features and upgrades throughout. Additionally, the layout and second kitchen make this property ideal for use as a rental unit or an in-law suite. Back addition (inlwa suite or rental) has separate side entrance and a walk out to the large deck. The separate unit has a Kitchen, bedroom, sitting area, bathroom, and a walk out to deck. The main house has Living room, Dining room, Kitchen, Laundry room, 2 bedrooms and 2 bedrooms upstairs. The basement is unfinished. The outdoor living space is truly exceptional. Pretty and serene with many spaces to relax unwind, entertain or contemplate life. A walk-out from the kitchen leads to the large deck overlooking the private pond with a year-round running stream, Enjoy the sounds and the additional views of a waterfall across the street. Pretty mature trees and serene setting in Grey Highlands. This charming property also includes a detached two-car garage with ample outdoor parking for six to eight vehicles. A classic large shed/workshop/artist studio/man cave is ready for you to do you! crafting or working relaxing or creating. This home perfectly balances privacy and convenience, offering a functional and scenic rural setting. Close to Flesherton, Feversham, Collingwood, easy to commute or for weekend retreat. This property has it all, Lets make it your dream come true. (id:61483)
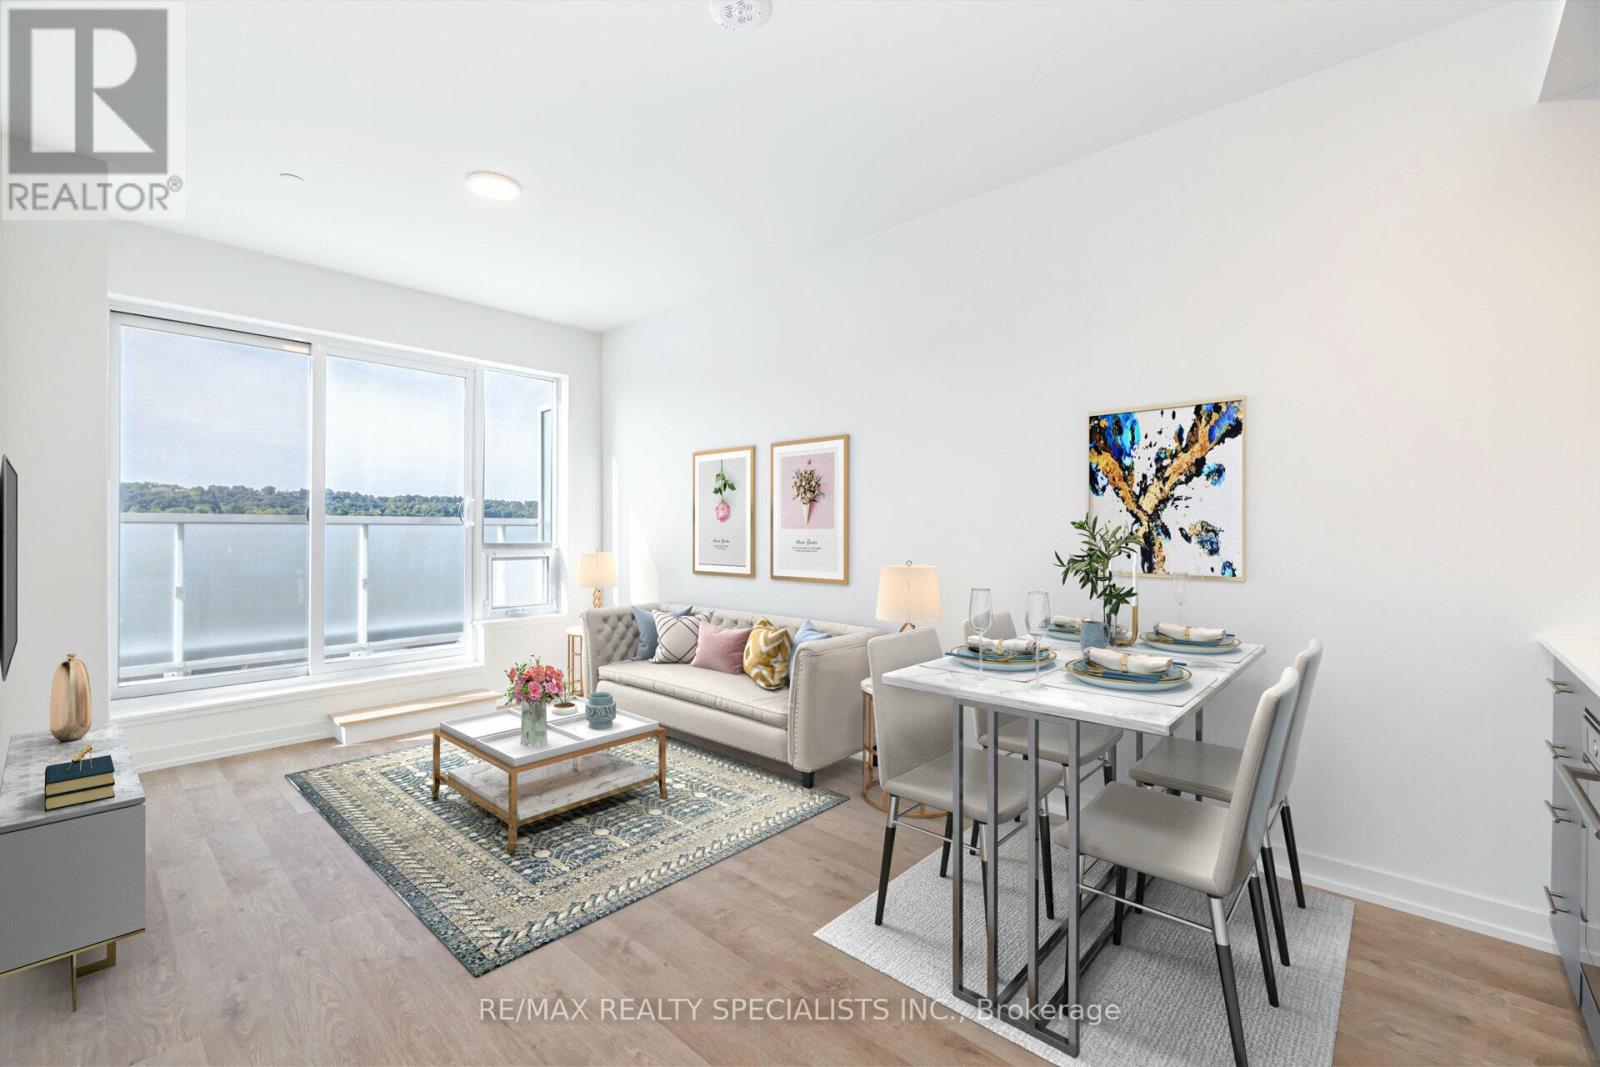
703 - 415 Main Street W
Hamilton, Ontario
Welcome to Westgate Condos - a modern gem located in the heart of downtown Hamilton. This 2-bedroom, 1-bath suite offers stunning panoramic southwest views of the escarpment. The open-concept layout features a sleek modern kitchen with quartz countertops, 36" upper cabinets, and built-in appliances. The spacious living and dining area flows seamlessly onto a oversized balcony - perfect for enjoying unobstructed sunset views. Both bedrooms also have walkouts to the balcony, filling the unit with an abundance of natural light. Enjoy exceptional building amenities, including a rooftop patio, fitness centre, and party/meeting room. Includes 1 underground parking space. Perfectly situated just minutes from McMaster University, McMaster Children's Hospital, Hamilton GO Station, and steps from the future LRT. With easy access to parks, trails, and public transit, Westgate Condos offers the best of city living - connected, convenient, and contemporary. (id:61483)
314 7th Concession Road E
Hamilton, Ontario
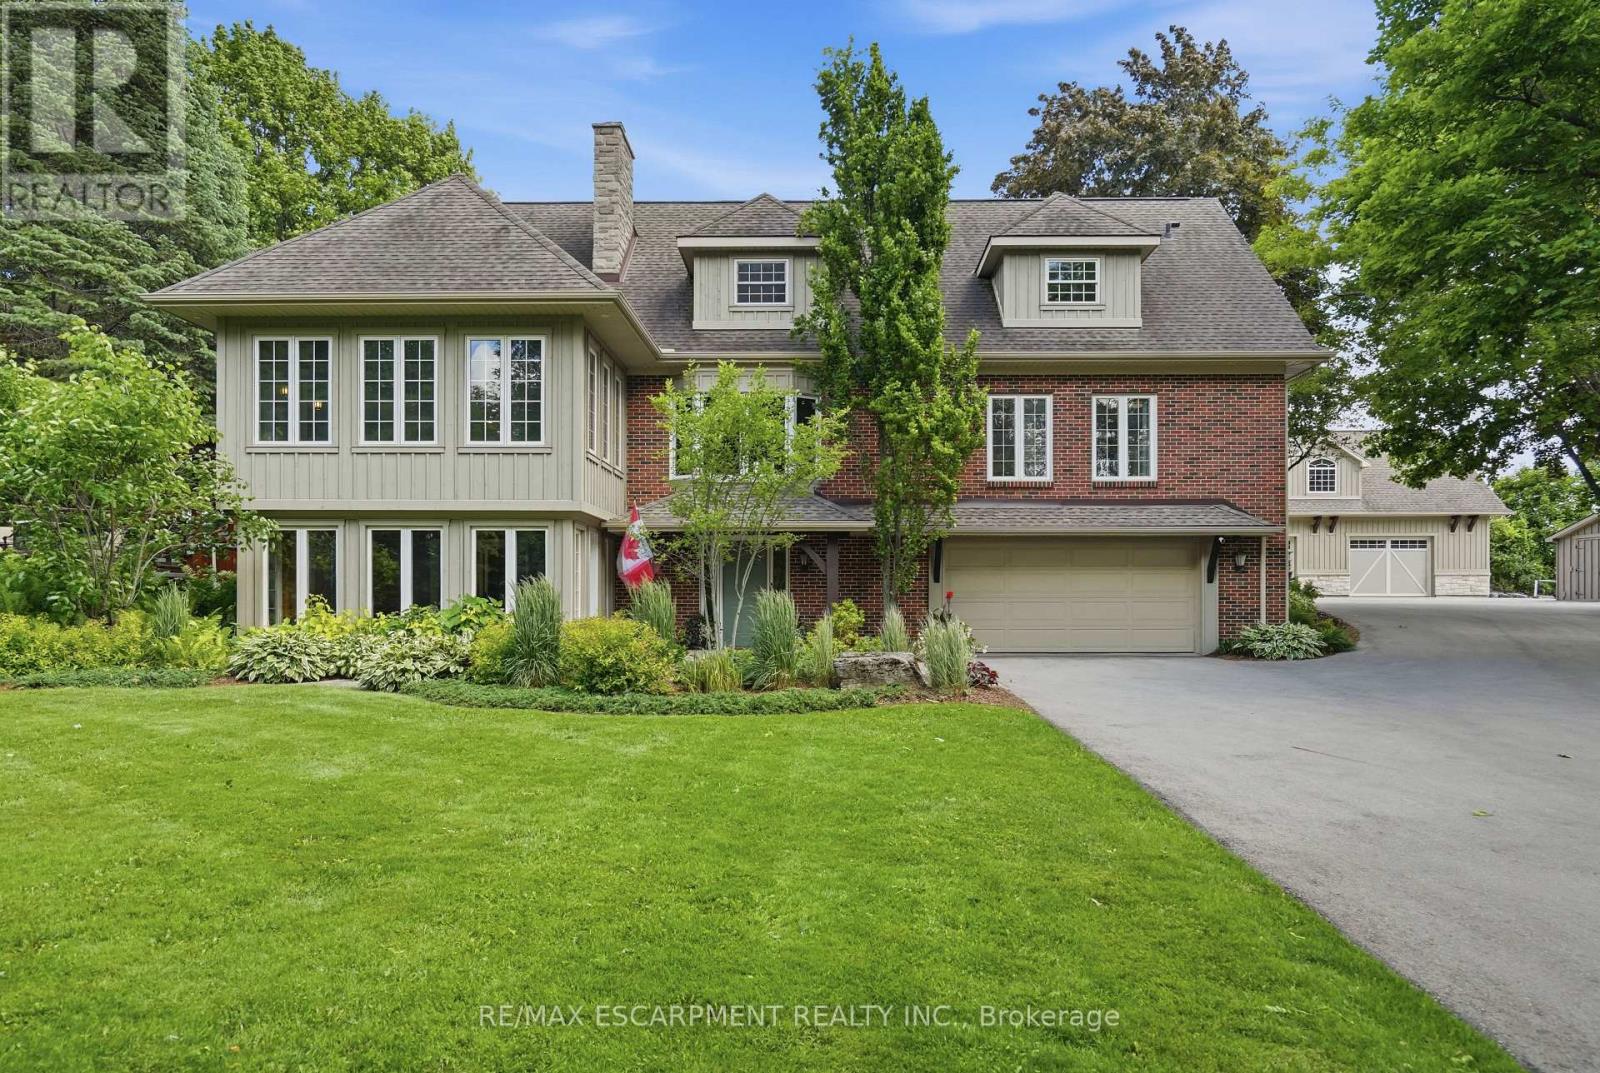
YOUR PRIVATE OASIS MINUTES TO WATERDOWN! Set back nearly 1,000' on a paved, tree-lined driveway, this 8-acre estate, dubbed "The Resort," is offered for the 1st time in 19 years. The 3,800+ sqft home has geothermal heating & cooling, a whole-home 30kW propane generator (weekly auto-exercise) will power everything in the event of an outage. Excellent water with UV & RO treatment. A second story offers 1,800 sqft of open concept living space with a home theatre, great room & powder room. Kitchen renovated in '19 with a 15' island seats 6, three fridges, double ovens, two sinks & reclaimed elm flooring throughout from antique barns. A spacious dining room with windows on 3 sides overlooks the front yard. The living & family rooms share a two-sided fireplace, built in cabinets & beamed ceilings. The finished lower level adds a bedroom, 3-piece bath & yard access. Laundry room has access to the double car garage featuring a Tesla Wall charger. Outdoors: two-level deck with fire table, hot tub /22, stone BBQ center with pergola & a Finnish wood-fired sauna. An award winning (HFH INC) 46'x30' garage features dual heat (in-floor & ductless heat/AC), R35 wall/R60 ceiling insulation for comfort & efficiency. An attached post & beam cabana with stone fireplace & custom limestone floor is beside an over-sized 48'x21' salt water pool with a 10' deep end & massive diving rock. Enjoy your own private pickleball court! The front features a 120'x60' pond with waterfall & fountain that has color changing night lighting. Enjoy winter skating on the pond & cozy up in an A-frame cabin with a wood stove. A beautiful custom fence with 8"x8" posts & capped decorative stone columns ties the entire yard together! Hydro buried underground '23 (Hydro One approved), spare conduit roughed-in to the road for future possibilities. Septic pumped Nov '25; four propane tanks service the garage & pool heat. Quality, privacy & lasting sophistication throughout. Luxury Certified. (id:61483)
41 - 212 Stonehenge Drive
Hamilton, Ontario
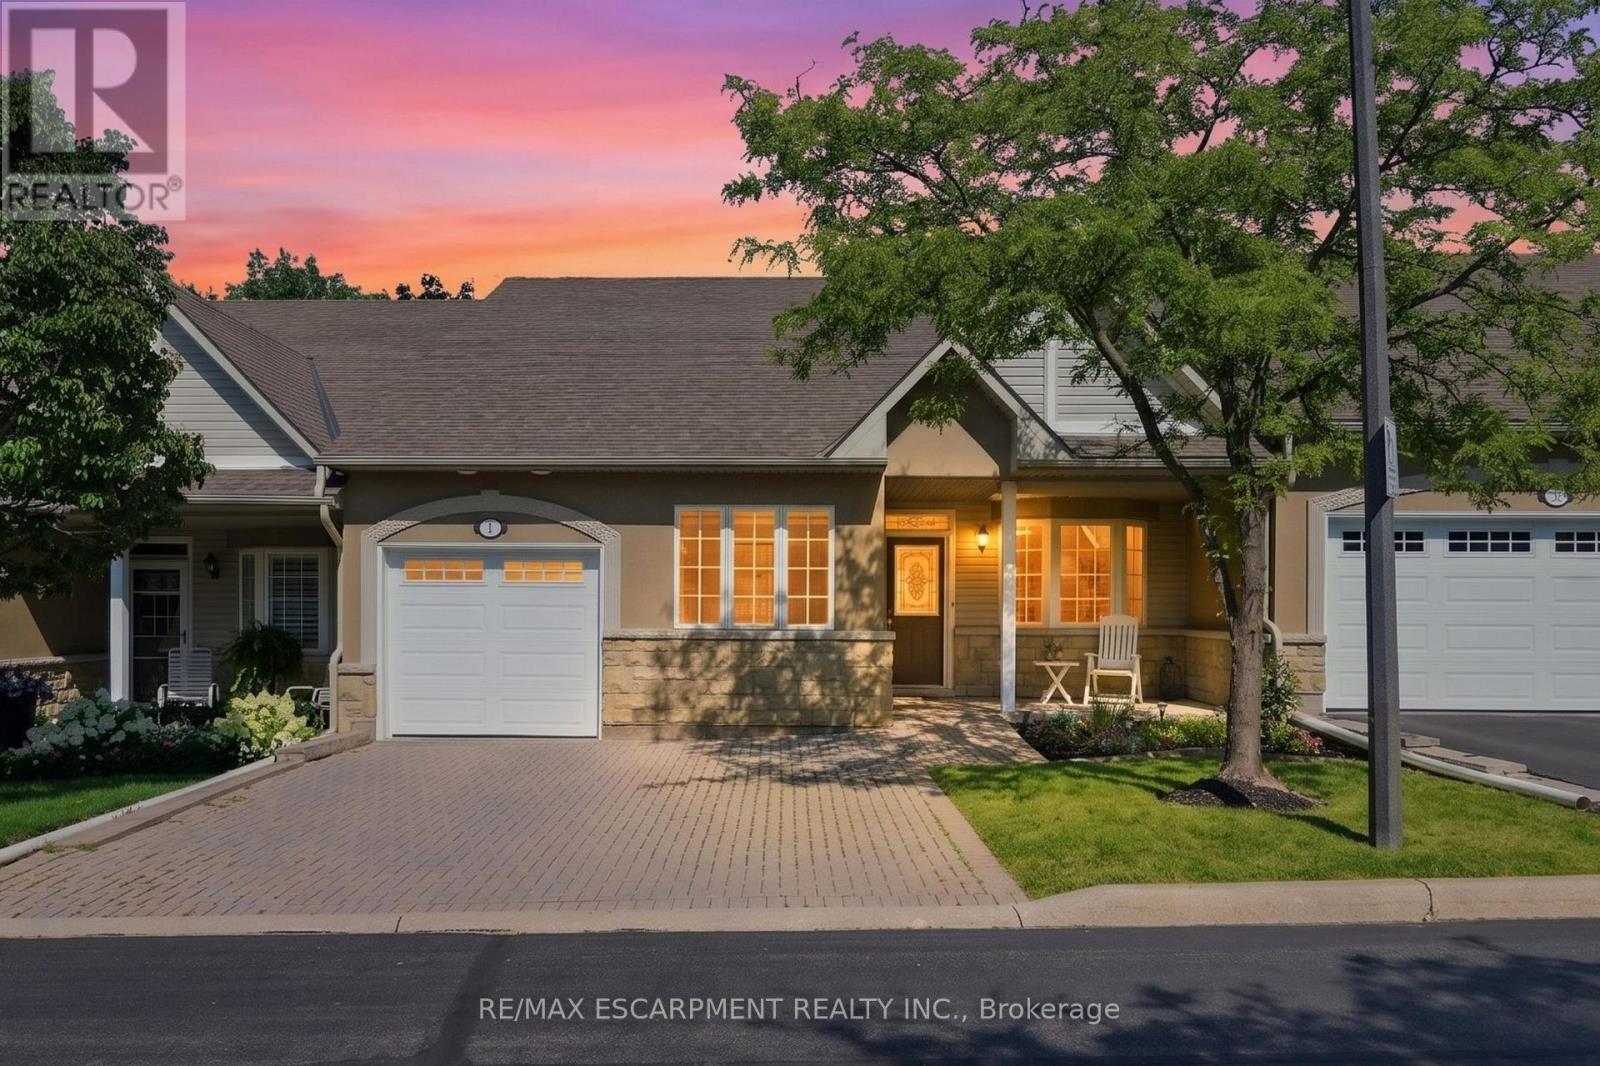
Complete main floor living with over 3000 sq ft of space to roam! #41-212 Stonehenge is a beautiful and bright 3 Bedroom, 4 Bath Bungaloft townhome located in a highly sought after Ancaster Meadowlands community! Low-maintenance living at its best, in a home that's been lovingly maintained by the original owner. This spacious unit offers a main floor primary bedroom, complete with 5 pc ensuite, main floor laundry and a bonus office space! Open concept Living dining room with soaring ceilings to your lofted family room, bedroom and bathroom. The fully finished basement boasts a huge rec rm, designated space for a wet bar, 3rd bedroom with it's own ensuite and tons of storage! Interlock double car driveway with a gentle slope into the home (No step!), garage with inside entry and charming covered front porch. Private rear yard with composite deck (low maintenance and again... NO step out). Amazing community to enjoy the nearby parks, shopping, Costco, theatre, restaurants and so much more!. Easy access to the Linc & 403. (id:61483)
21 Warkdale Drive
St. Catharines, Ontario
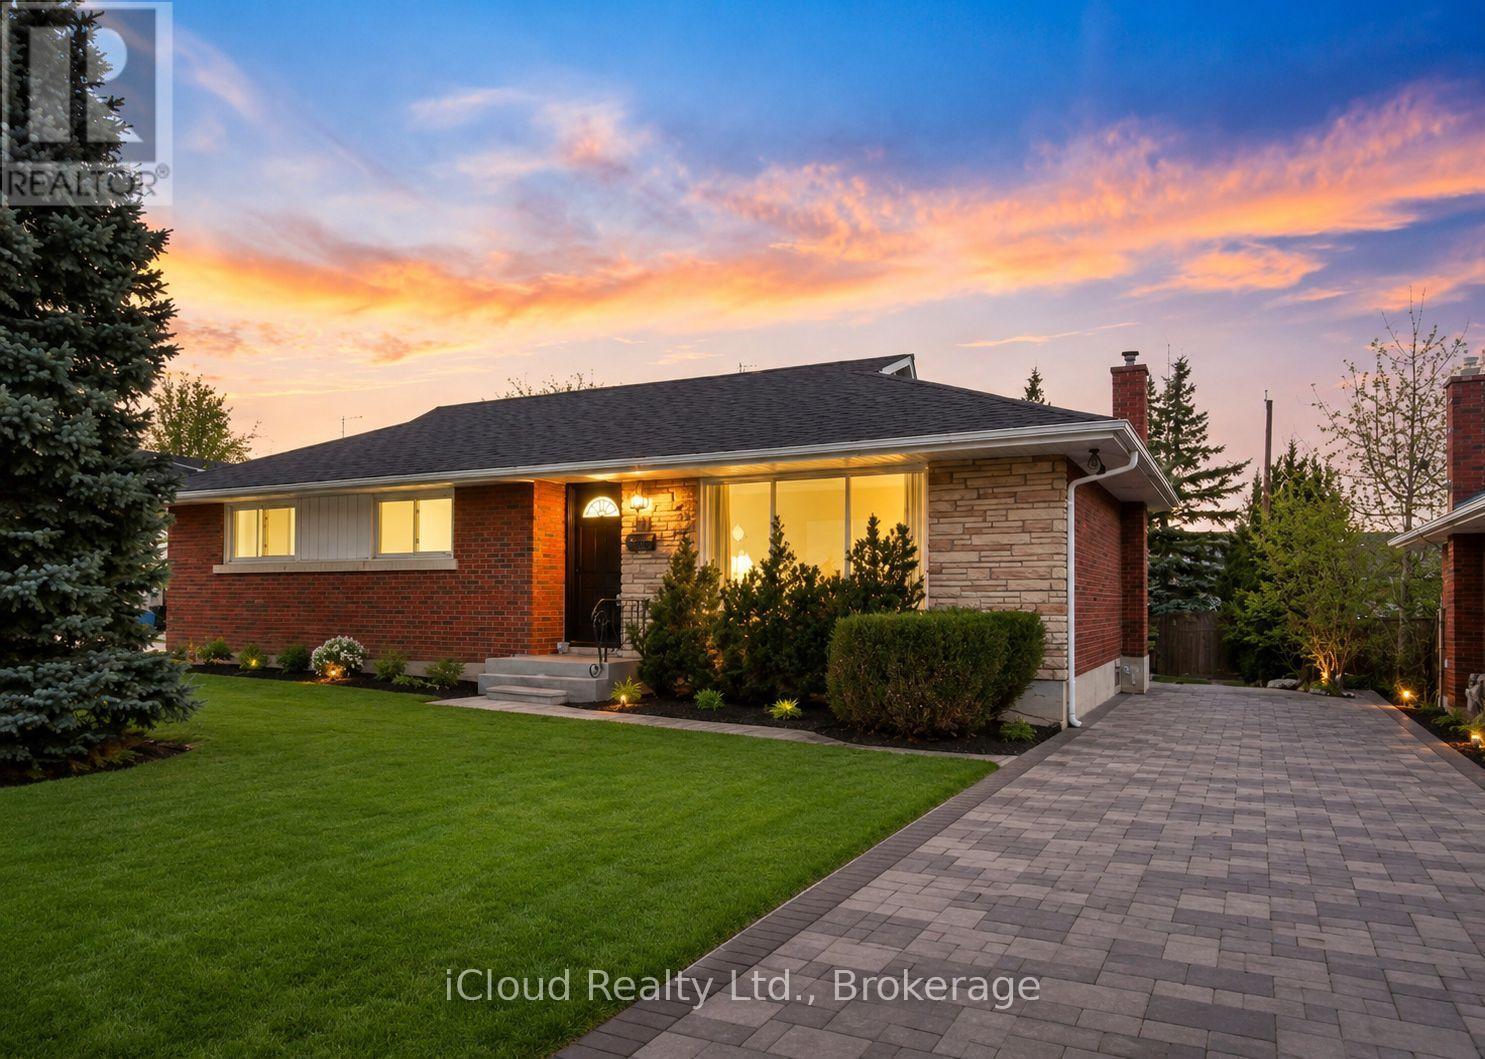
For Rent - Renovated Basement Apartment with 3 Bed | Furnished | 21 Warkdale Drive, St. Catharines | Rent: $1500 | Utilities Extra | Enjoy comfortable living in this beautifully renovated basement apartment with a private entrance and its own kitchen. Conveniently located in the sought-after Burleigh Hill neighbourhood within the walking distance of the Pen Centre and close to Brock University, Niagara College, Walmart, Highway 406, schools, public transit, and other amenities. Ideal for professionals, couples, or small families seeking a clean, modern home in a quiet, family-friendly neighbourhood. (id:61483)

1588 Aldersbrook Road
London North, Ontario
Imagine coming home to a peaceful retreat where all the hard work has already been done for you. This beautifully refreshed 3+1 bedroom raised bungalow blends spacious family living with the beauty of nature. One of the the biggest lot on the street...From the moment you step inside the bright entryway, the freshly painted walls and gorgeous new laminate flooring set a welcoming tone. Freshly painted, Pot lights, Mirror closets, spacious master bedroom, Updated vanities. The heart of the home is a spacious kitchen designed for effortless meal prep, complete with ample cabinetry and sleek stainless steel appliances. Some photos show property virtually staged. Three bright bedrooms sit on the main level, alongside an updated 4-piece bathroom featuring a relaxing jetted tub. Downstairs, the fully finished lower level feels like a main floor thanks to oversized windows that flood the massive rec room, 4th bedroom, and second full bathroom with light. Step outside into your fully fenced backyard with a premium lot, tree-lined haven featuring a spectacular 3-tiered deck built for summer barbecues and garden views, Finished Basement offers lost of potential. Great Price!!! (id:61483)

33 - 1061 Eagletrace Drive
London North, Ontario
Experience elevated living in this exceptional 2020-built Rembrandt residence, Approx. 2,543 sq. ft. above grade plus 1,017 sq. ft. finished basement. Ideally situated in a quiet enclave of executive homes. Showcasing timeless design and modern sophistication, this home offers a seamless blend of luxury and comfort just minutes from premium amenities, including upscale shopping, top-rated schools, hospitals, Western University, scenic trails, and the prestigious Sunningdale Golf Club. The striking exterior-featuring a refined mix of brick, stone, and siding in warm earth tones-sets the tone for what lies within. A charming front porch welcomes you, while the partially covered rear deck provides the perfect setting for year-round outdoor living and stunning western sunset views. Inside, rich oak hardwood flooring and a dramatic ebony staircase with iron pickets create a grand first impression. The open-concept main level is anchored by an elegant great room with a floor-to-ceiling tiled gas fireplace, complemented by expansive windows that bathe the space in natural light. The designer kitchen impresses with high-gloss white cabinetry, sleek graphite accents, a quartz waterfall island with seating, and premium finishes throughout. A private office, formal dining room, and a well-appointed mudroom with built-in lockers add both function and style. Upstairs, the luxurious primary suite features dual walk-in closets and a spa-inspired 5-piece ensuite, while three additional bedrooms offer generous accommodations. The professionally finished basement extends the living space with a large games/media room, a fifth bedroom, and a full bath-ideal for guests or entertaining. Enjoy low-maintenance living with a modest monthly fee $307 covering snow removal, landscaping, and road maintenance, allowing more time to enjoy nearby nature in the Medway Valley Heritage Forest. The seller will pay the maintenance fees for a period of 2 years after closing date. (id:61483)

236 Neilson Avenue
Waterloo, Ontario
SEE I GUIDE TOUR. Completed in 2016, this beautifully crafted home offers over 4,300 sq. ft. of finished living space with 4+2 bedrooms and 5 bathrooms in Waterloo's sought-after Lincoln Heights neighbourhood. From the moment you step inside, you'll appreciate the quality and attention to detail. The open-concept main floor is perfect for everyday living and entertaining, featuring 9-foot ceilings, European windows and doors, a stunning custom kitchen with solid wood cabinetry, a 10-foot quartz island, high-end built-in appliances, and a bright sunroom with skylight. The spacious living room is enhanced with built-in shelving, a 5.1 surround sound system, and Bose ceiling speakers with multi-zone audio. Family Rm w/3pc ensuite can be used for extended Family or can generate income. Upstairs you'll find four generous bedrooms, including a spacious primary suite with a spa-inspired ensuite and roller shutters for added privacy. The finished lower level adds incredible flexibility with two additional bedrooms, a full bathroom, and a large recreation room-ideal for extended family, guests, or teenagers. Step outside to enjoy a beautifully landscaped backyard with over 1,100 sq. ft. of interlocking stone, perfect for entertaining. Additional highlights include a stamped concrete driveway with parking for six vehicles, finished garage with smart opener and storage shelving, Level 2 EV charger wiring, and security camera provisions. Ideally located close to the University of Waterloo, Wilfrid Laurier University, schools, parks, shopping, Conestoga Mall, and Highway 85. A rare opportunity to own a thoughtfully designed custom home in one of Waterloo's most desirable neighbourhoods. Sq Ft as per Mpac. Bsmt Sq Ft as per Iguide. (id:61483)
4272 Northwood Lakes Drive
Windsor, Ontario
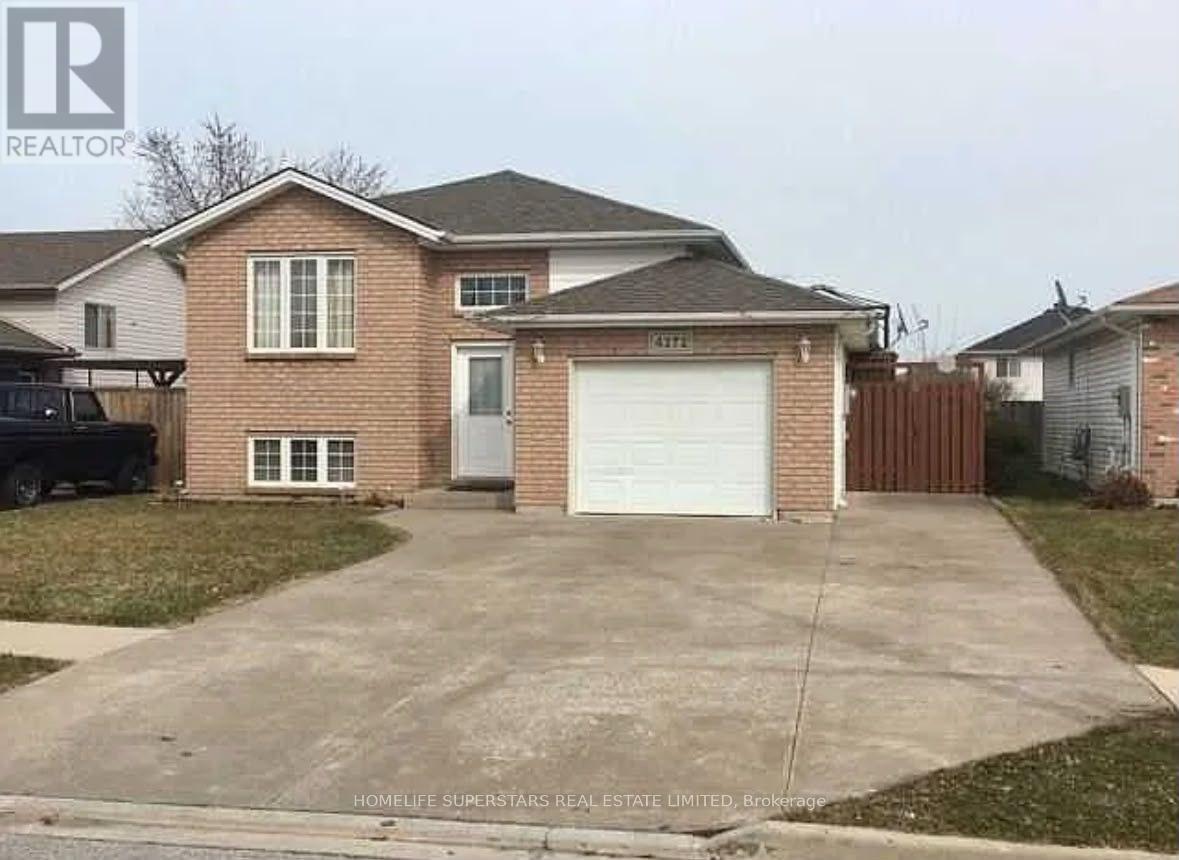
Beautifully maintained raised ranch located in the highly sought-after South Windsor neighbourhood. Ideal for families, this spacious home offers 3+2 bedrooms and a fully finished lower level featuring a generous recreation room with a cozy gas fireplace. Conveniently located near Talbot Trail Public School and Vincent Massey Secondary School, as well as shopping, dining, and entertainment, including Costco, Walker Square, SilverCity, and a wide range of everyday amenities. This home features a kitchen complete with stainless steel appliances, including a gas range. A patio door off the kitchen provides seamless access to a spacious deck, perfect for outdoor entertaining and family gatherings. The home also offers two bathrooms and a generously sized laundry room with ample storage space. Ideally situated close to major highways, shopping, schools, parks, and everyday amenities, this property offers an exceptional combination of comfort, style, and convenience. (id:61483)
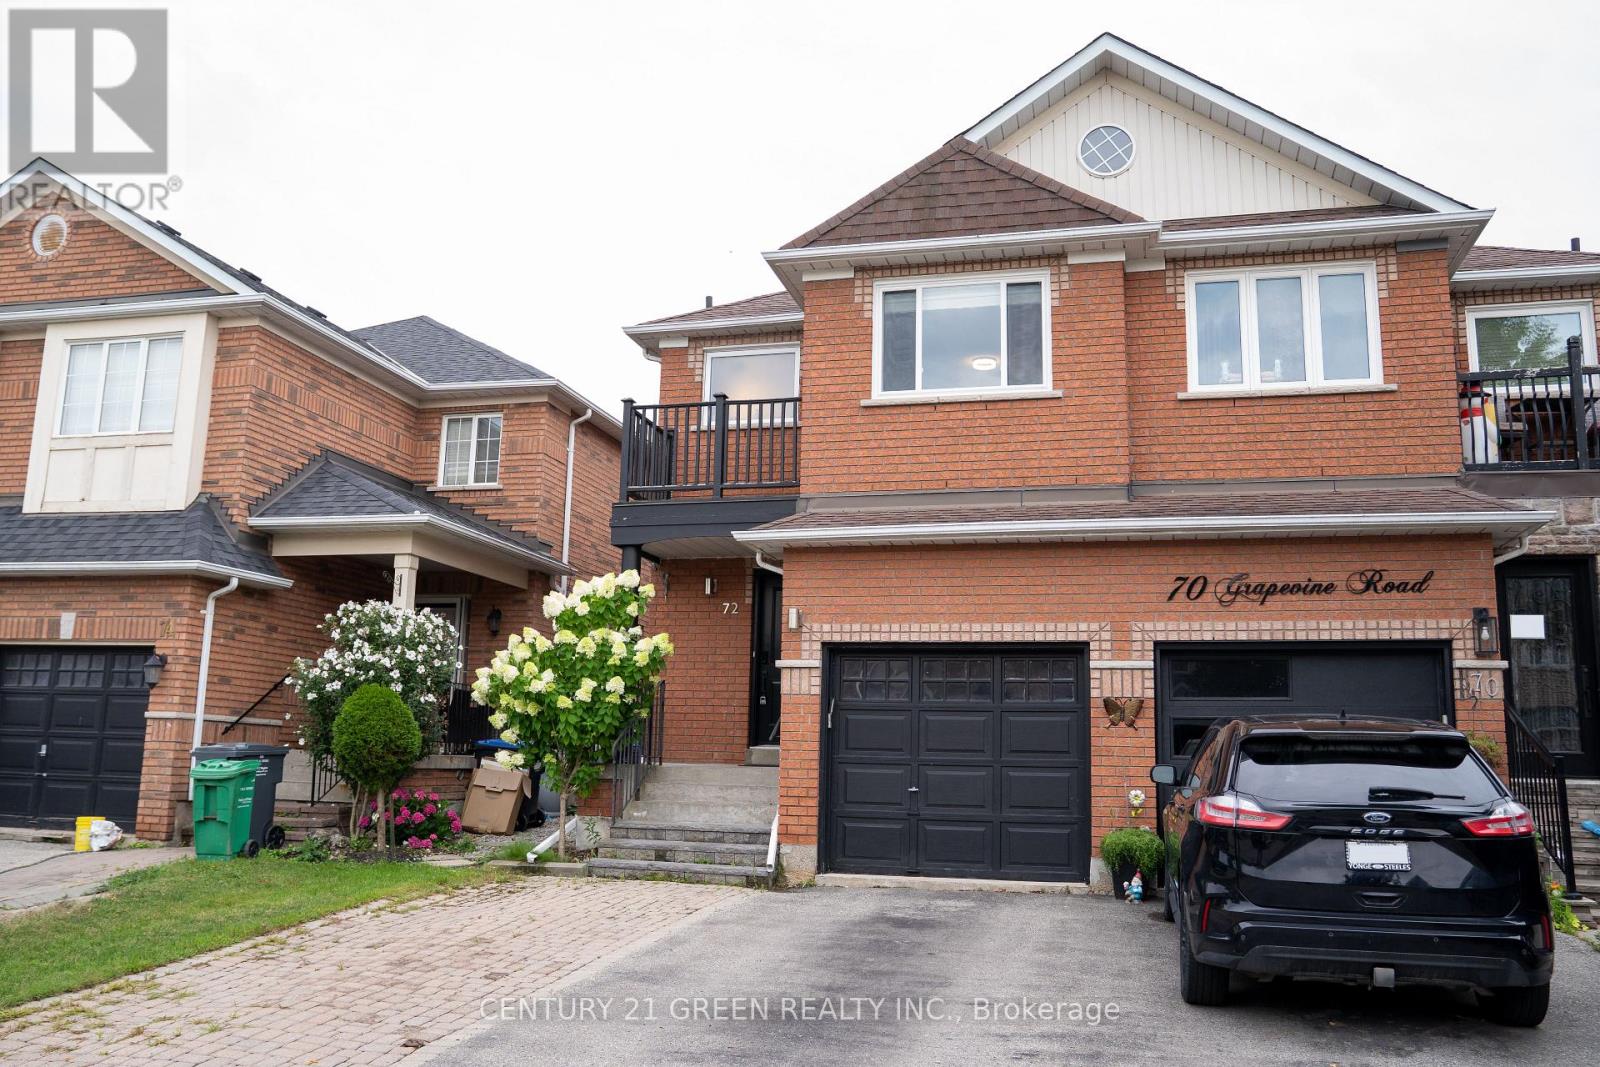
72 Grapevine Road
Caledon, Ontario
Welcome To 72 Grapevine Road, A Beautiful Semi-Detached Home Nestled In One Of Bolton's Most Sough-After Family-Friendly Neighborhoods. Extensively Renovated From Top To Bottom, This Move-In Ready Home Offers Approximately 2,000 Sq. Ft. Of Thoughtfully Finished Living Space, Featuring 3 Spacious Bedrooms, 3 Bathrooms, And A Finished Basement Complete With A Recreation Room And An Additional 3-Piece Bathroom - Ideal For Movie Nights, Entertaining, Or A Growing Family. The Redesigned Kitchen Features Quartz Countertops, Upgraded Cabinetry, Newer Stainless Steel Appliances and A Large Kitchen Island With Seating Space. Neutral Flooring, Pot Lights, Updated Windows, And Modern Light Fixtures Come Together To Create A Bright Interior Filled With Natural Light. The Upgraded Front Yard, Along With No Sidewalk, Enhances Curb Appeal While Providing Valuable Additional Parking. The Backyard Space, Equipped With A TV Mount And Power Access, Creates An Inviting Outdoor Retreat, Offering The Perfect Setting For Summer Barbecues And Social Gatherings. Ideally Located Close To Parks, Schools, Shopping, Restaurants, And Everyday Conveniences, This Exceptional Home Offers The Perfect Combination Of Modern Living And A Welcoming Community. (id:61483)
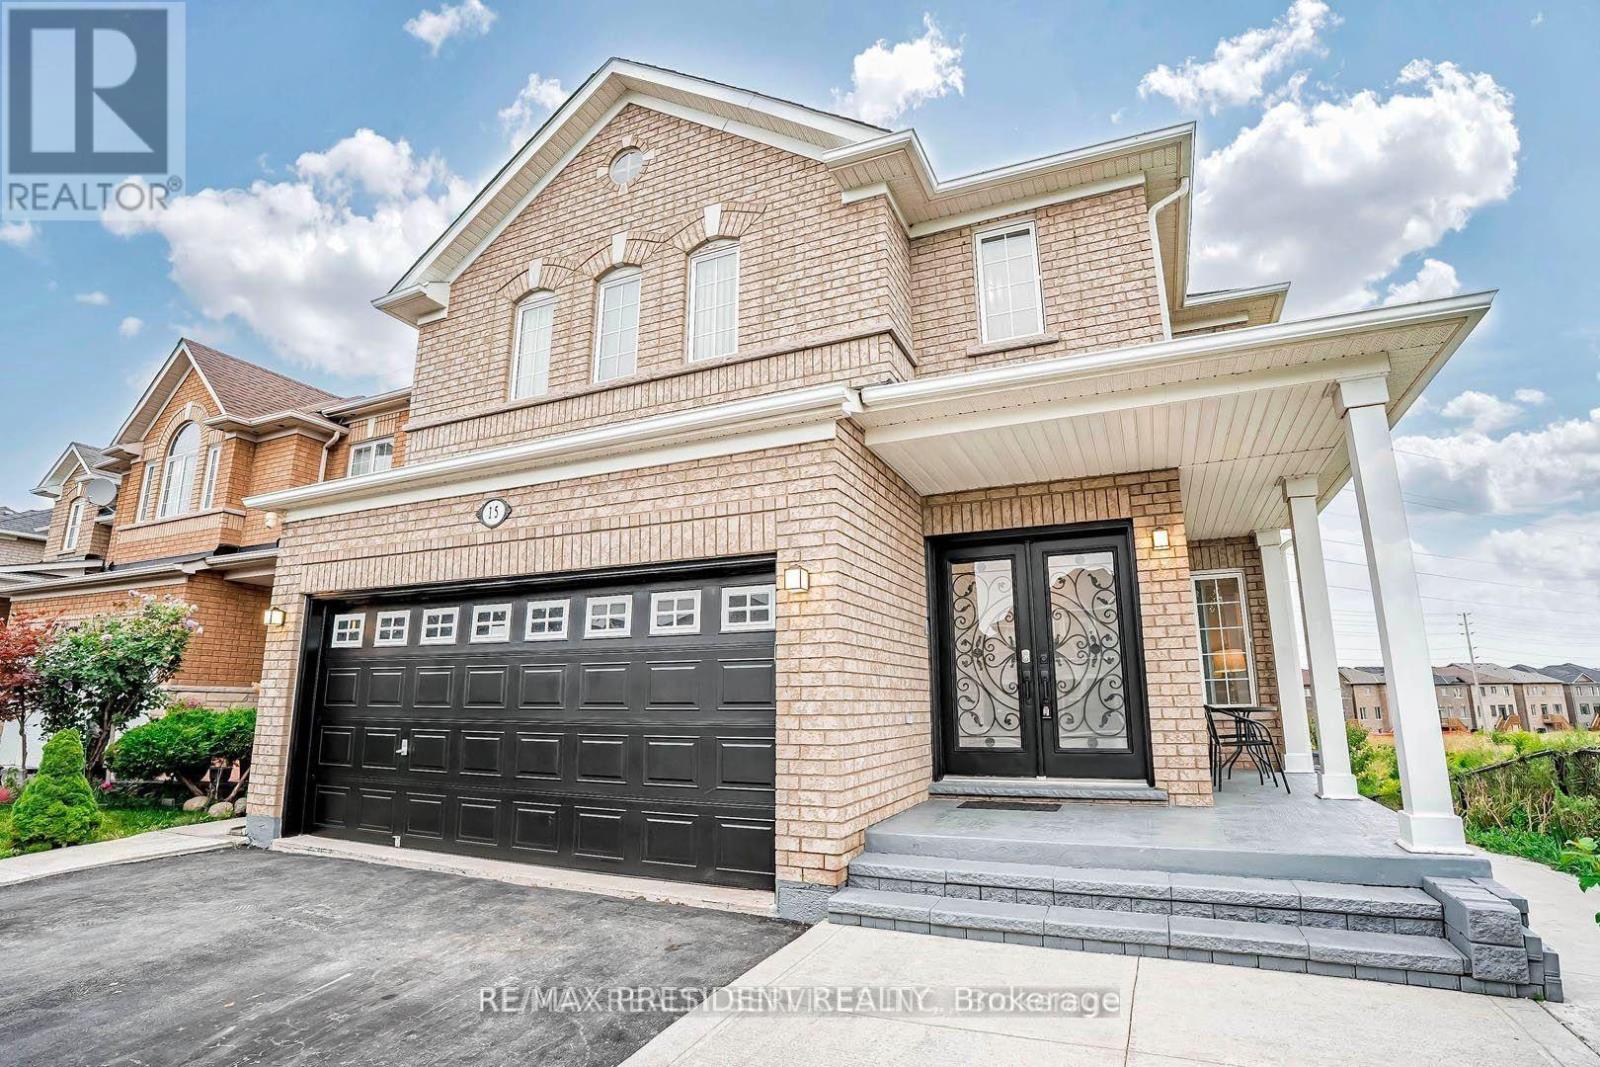
15 Roundstone Drive
Brampton, Ontario
Spacious Detached Home for Lease in Prime Brampton Location!Beautiful 2-storey detached home on a quiet court in a sought-after Brampton neighbourhood near Williams Parkway & James Potter Road. This spacious home features 5 generously sized bedrooms, multiple living and formal dining areas, a family room, kitchen! With it's granite counters and loads of storage- plus the large Breakfast Area with a walk/out to the elevated deck and the beautiful ravine views. a functional layout ideal for large or multi-generational families. Main floor laundry with access to garage. Enjoy a premium corner ravine lot with a private backyard, 133' deep, (with no rear OR side neighbours), double-car garage, parking for up to 4 vehicles. Conveniently located close to schools, parks, shopping, transit, community centre, and major highways. Upper Portion for lease, Available Immediately. (id:61483)
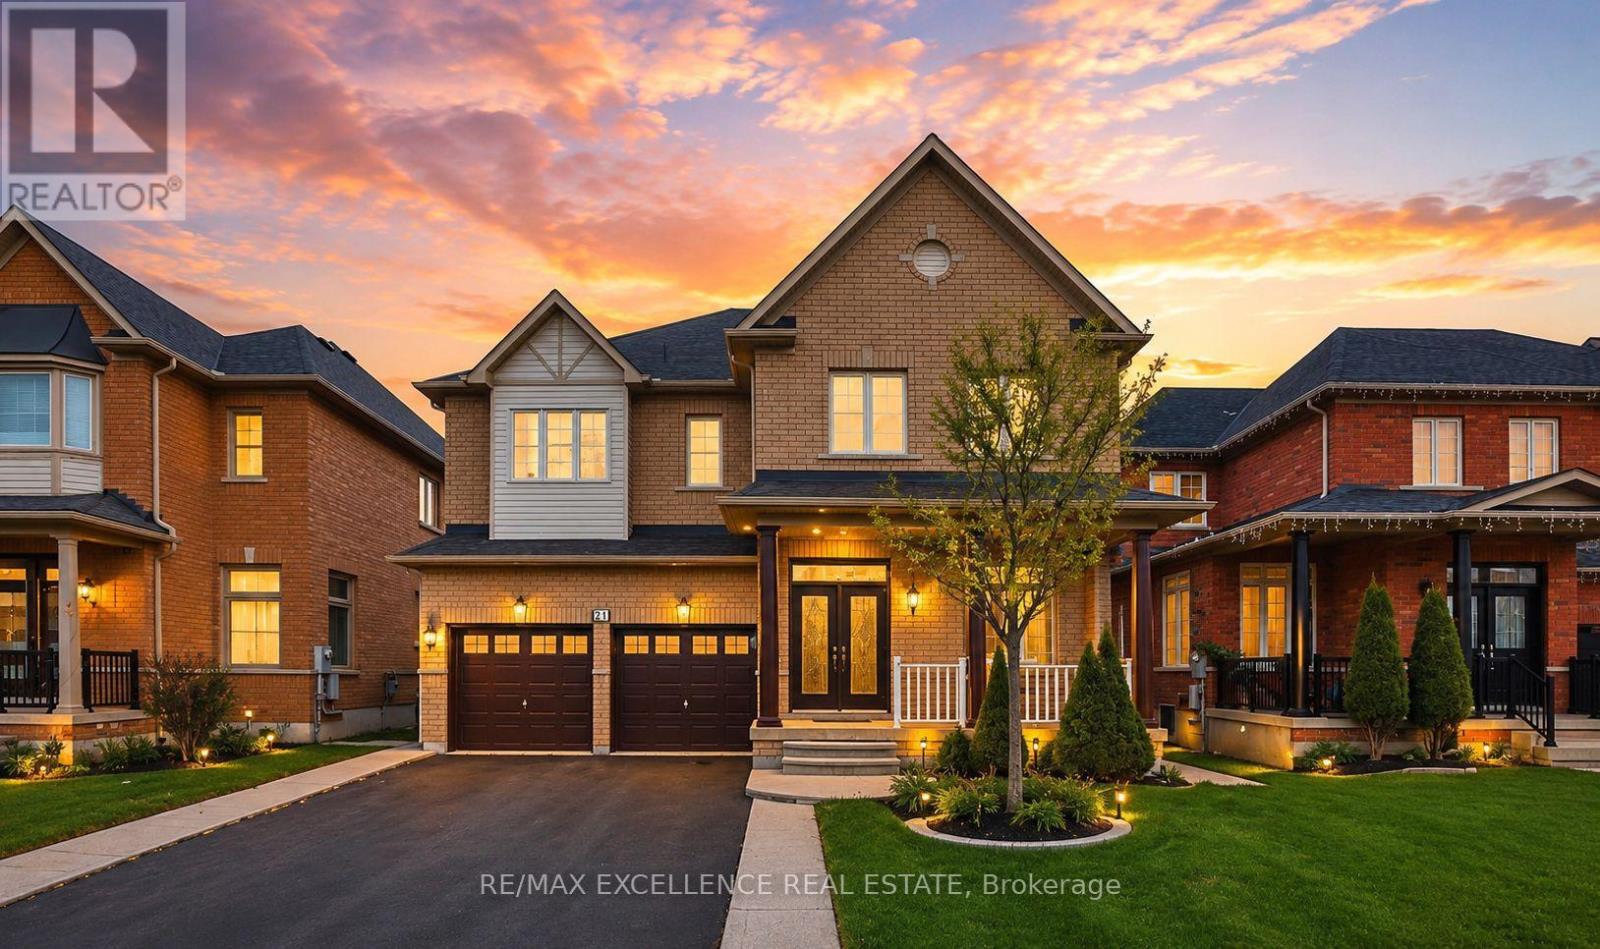
21 Castle Mountain Drive
Brampton, Ontario
Stunning upgraded 5+2 bedroom, 5 bathroom home with a finished basement and separate entrance. Featuring soaring ceilings, separate living and dining rooms, a spacious family room, and a modern kitchen with granite countertops, upgraded cabinetry, and walkout to a large backyard. The upper level offers two primary bedrooms and three full bathrooms, while the finished basement with 2 bedrooms and a full bath provides excellent rental or in-law potential. Recent upgrades include fresh paint throughout the upper level and basement, new basement flooring, and upgraded upper-level bathrooms. Conveniently located close to schools, parks, shopping, transit, and all amenities. A must-see family home! (id:61483)
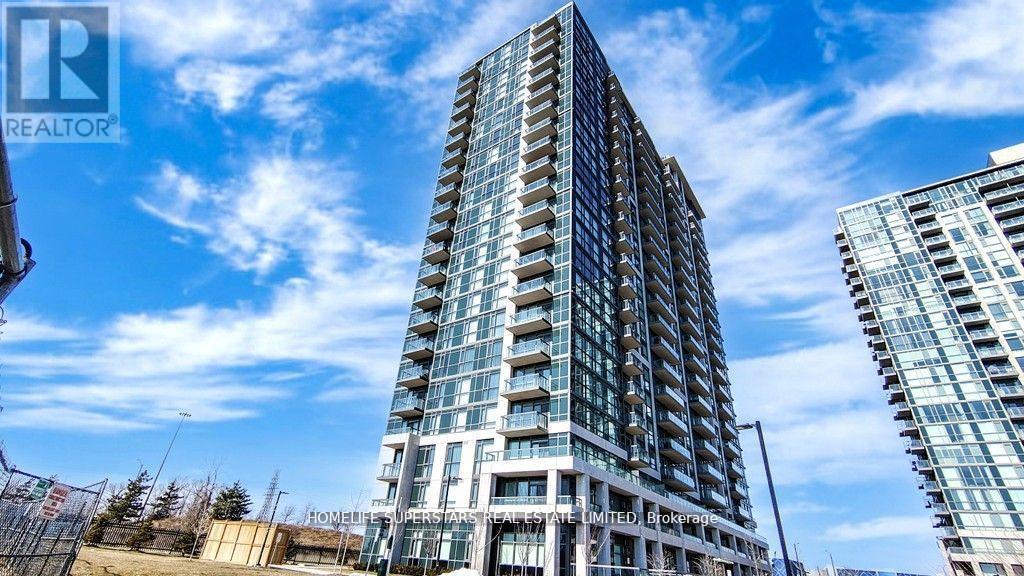
1006 - 349 Rathburn Road W
Mississauga, Ontario
Walk To Sq. One Sheridan College, Movie Theatre Go Bus Terminal, Hwy 403,Park Church Schools. (id:61483)
5595 25 Side Road
Milton, Ontario
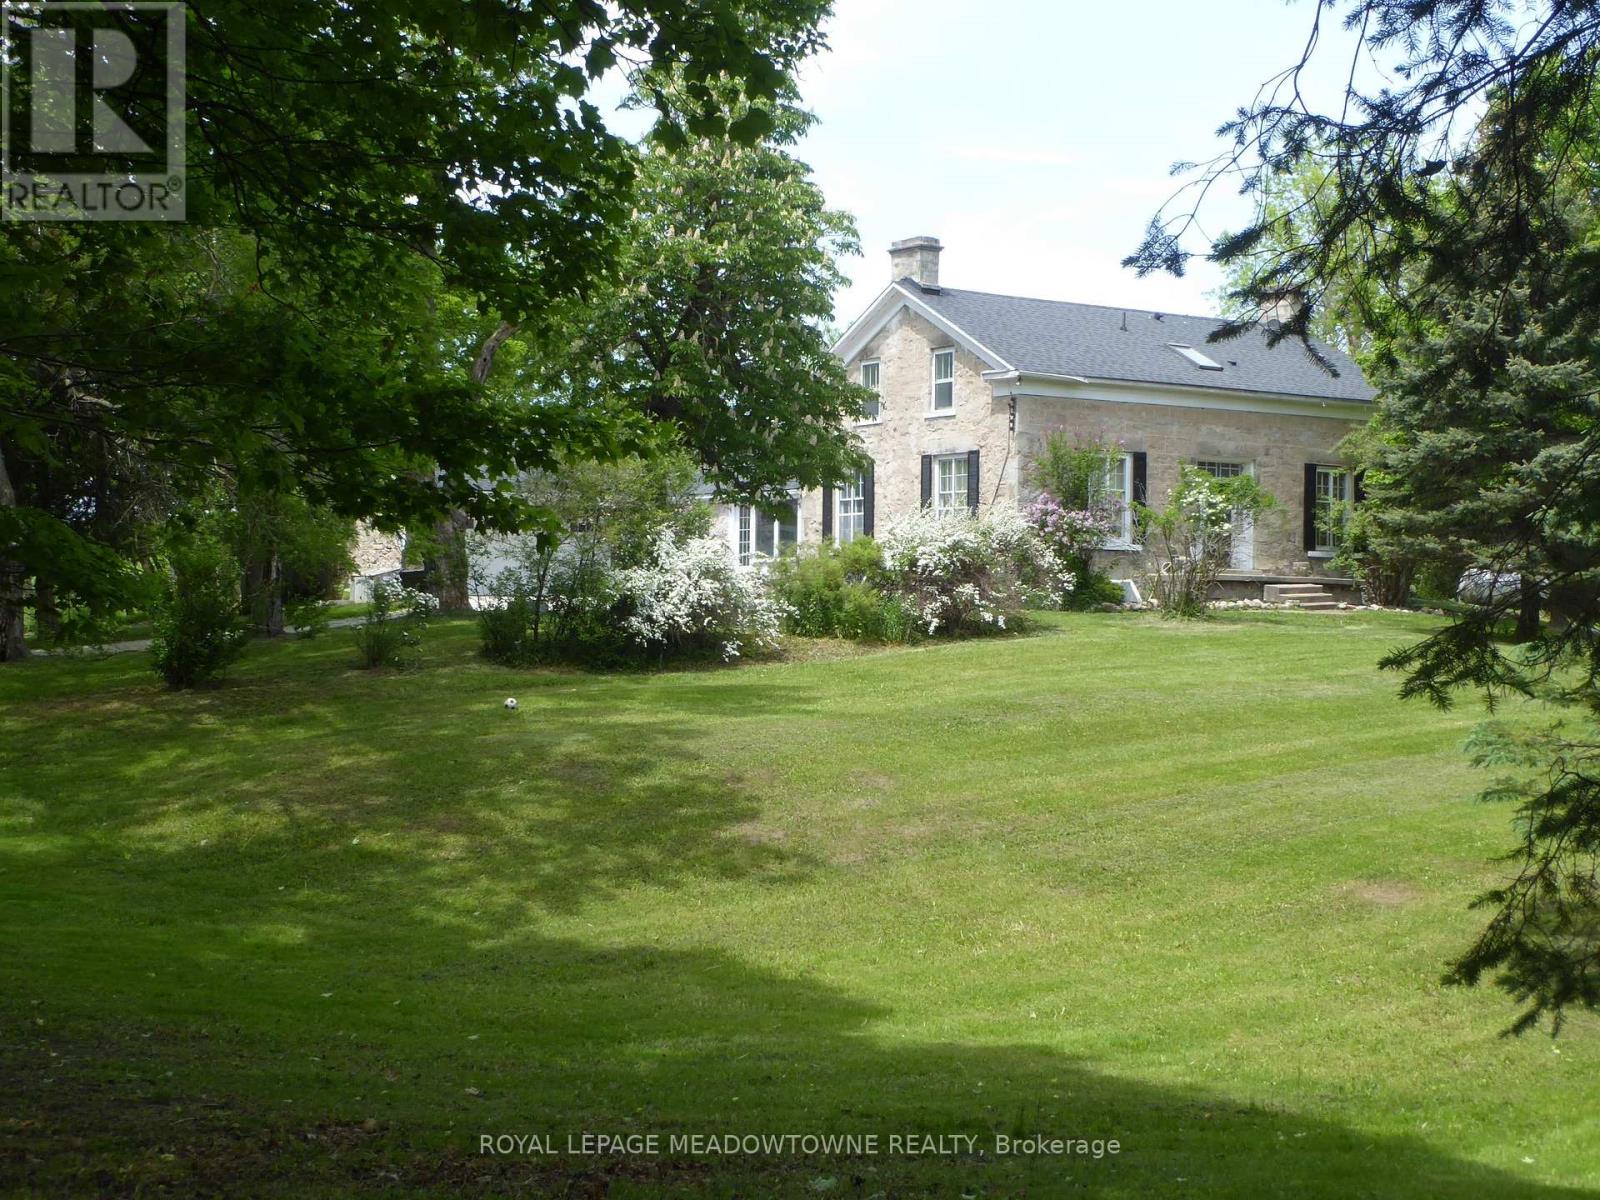
This majestic 1832 Century Stone Farmhouse, set on a private and picturesque 10-acre property is ideal for families seeking space, comfort, and a connection to nature. With more than 3,442 sq ft living space, this treasured home blends 1800 century charm with thoughtful modern updates. The warm, inviting interior features soaring ceilings, open hearth wood-burning fireplaces, deep window sills and other preserved original details. The versatile and sprawling main floor provides a flexible layout to support extended family and an in-law suite. The recently renovated kitchen showcases a striking stone wall with timber beam accents, stone countertops, hardwood flooring, a vintage-style Elmira Stove, and a centre island with breakfast bar. Separate family, living and dining rooms provide ample space for both everyday living and special occasions. The formal dining room currently serves as a main-floor primary bedroom, complete with a walk-in closet/office. The 2nd dining room has ample space for a harvest table. Currently used as a gym provides oversized windows, a striking stone wall and a walkout to the garden. More conveniences include an enclosed sunroom, a mudroom with access to the 2 car garage, main-floor laundry, and a stately wood staircase to the 2nd floor bedrooms and 4th bathroom. The 2019 energy-efficient heat pump provides heat and air conditioning, R50 attic insulation and updated shingles. Enjoy an organic vegetable garden and gently rolling open fields that are perfect for exploring and pasture. The barn and chicken coop are ideal for horses, animals or additional storage. An attached two-car garage offers ample space for cars, motorbikes, outdoor gear and more. The generous driveway and laneway provide plenty of room for parking cars, equipment and campers. Located on a paved road just minutes to Town convenience, schools, churches, Blue Springs Golf Club and GO service offering the perfect blend of country living. (id:61483)
225 Prince George Crescent
Oakville, Ontario
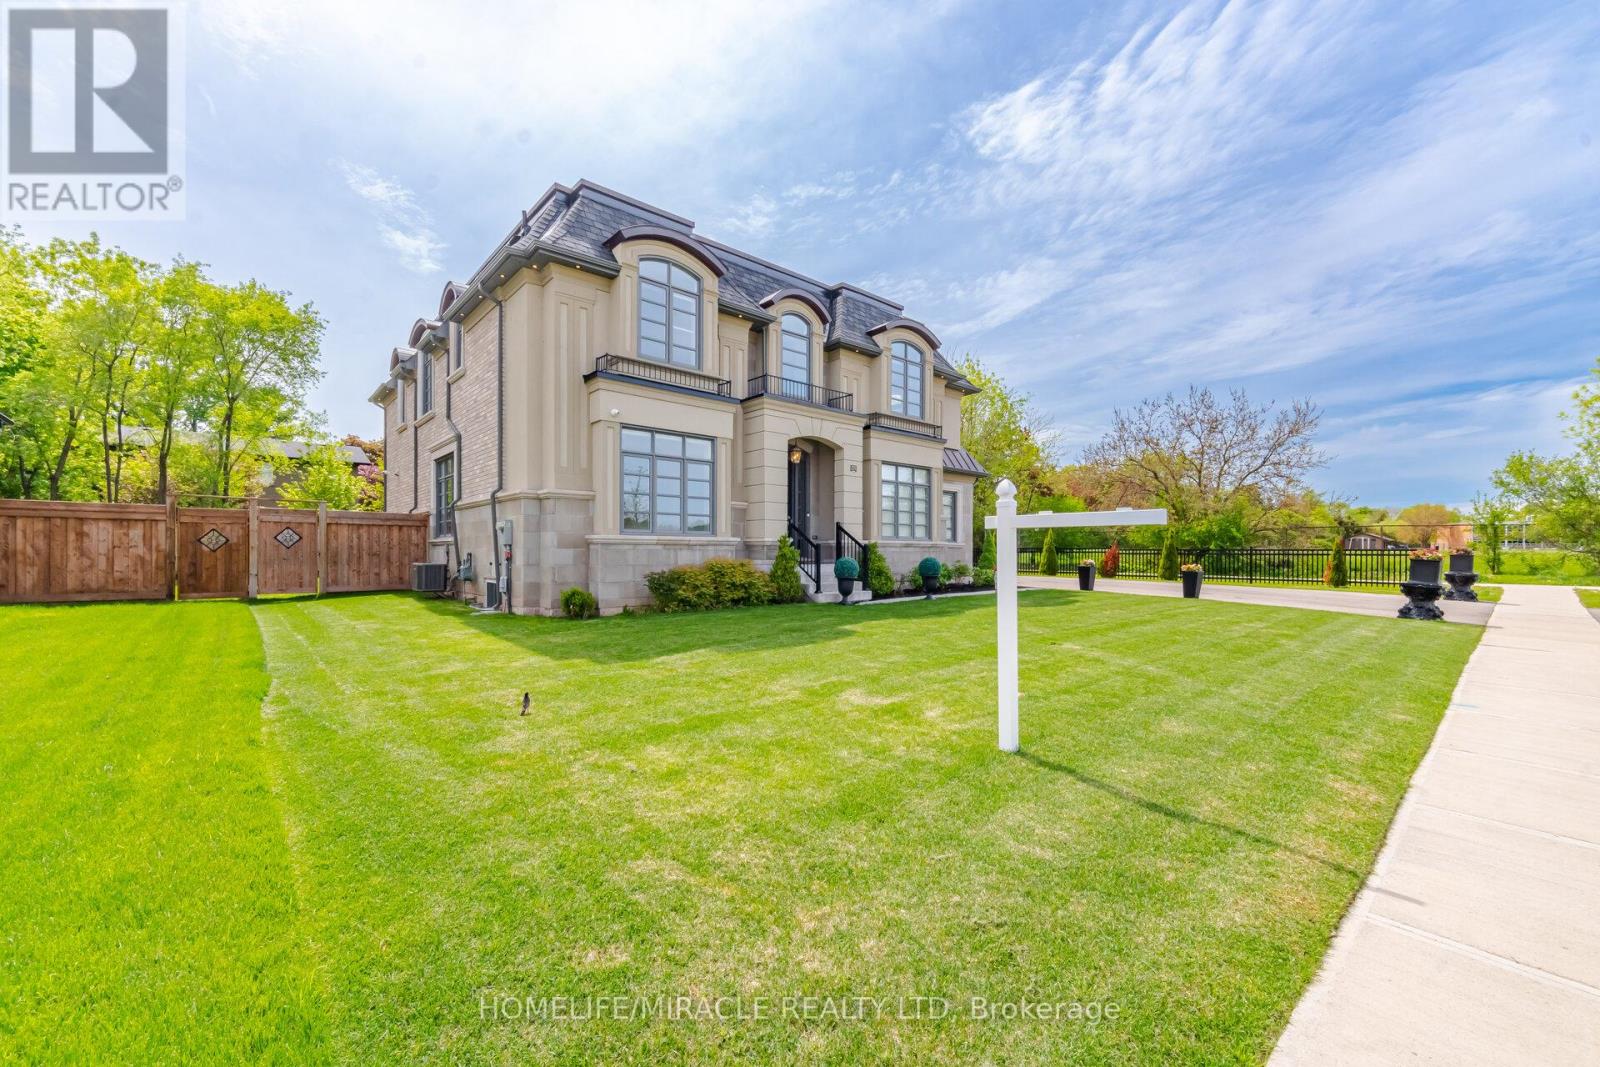
Welcome To 225 Prince George Crescent, A Spectacular Custom-Built Luxury Home Nestled In One Of South Oakville's Most Prestigious Lakeside Communities. 2023 Built & Sitting On An Impressive 10,300 Sq Ft. Lot, This Exceptional Home Showcases Timeless Architecture, Upscale Craftsmanship & Modern Elegance Across All Three Finished Levels Connected By AN ELEVATOR, Designed For Luxurious Family Living & Entertaining, This Home Offers Around 5,500 Sq Ft Of Refined Living Space Featuring 5 Spacious Bedrooms, Each With Its Own Ensuite Bath & Custom Closet Organizers. The Grand Main Floor Boasts 10 foot Coffered & Waffle Ceilings, Designer Crystal Lighting, Premium Hardwood Flooring, Floating Staircase & Expansive Principal Rooms Filled With Natural Light.The Chef's Kitchen Is A True Showpiece Featuring Downsview Custom Cabinetry, Premium Wolf & Sub-Zero Appliances, Large Centre Island With Additional Sink, Stone Counters & Spacious Breakfast Area Overlooking The Beautiful Backyard. The Open Concept Great Room With Gas Fireplace Creates The Perfect Space For Everyday Living & Hosting Guests.The Upper Level Features A Luxurious Primary Retreat With Spa Inspired Ensuite with Soaker Tub, Glass Shower, Double Vanity, Cosmetic Counter & His/Her Walk-In Closets.Other Bedrooms Are Generously Sized With Private Ensuites & Elegant Finishes Throughout.Professionally Finished Basement, 9 Ft. Ceiling, Designed For Entertainment & Comfort Featuring A Large Rec Room, Stunning Home Theatre, Guest room with 4pc Ensuite, Wet Bar Rough-In & Plenty Of Storage Space. Additional Premium Features Include Heated Floors In Select Bathrooms, Smart Toilets, Central Vacuum, Built-In Surround Sound system, Security Camera System, Lawn Sprinklers, Outdoor Lighting, Epoxy Garage Flooring, Two Furnaces, Two A/C Units & High-End Finishes Throughout.Located Just Minutes To The Lake, Parks, Appleby College, Top Rated Schools, Bronte Village ,Downtown Oakville, Fine Dining, Shopping & Easy Highway Access. (id:61483)

63 - 60 Arkell Road
Guelph, Ontario
Exceptional opportunity for extended families, multi-generational living, or investors. This spacious and rare 3-bedroom, 5-bathroom townhome features 2 additional versatile rooms ideal for family living, a home office, study, gym, or guest space. Enjoy landscaped grounds out front and a sun-filled greenbelt backdrop from morning to afternoon in a prime central location. Steps to the free University of Guelph shuttle, minutes to campus, shopping, trails, and a new school currently under construction nearby. The versatile ground-floor room, complete with a full bathroom, offers excellent flexibility for guests, in-laws, a home office, or private living space and connects conveniently to the walkout layout. Enjoy major savings with an owned furnace, hot water tank, and water softener, plus low-maintenance living with POTL fees that include snow removal, landscaping, insurance, and window cleaning. A fantastic lifestyle and investment opportunity in a high-demand location. Visitor parking conveniently located nearby. Income and expense statement available. (id:61483)
15 Jennings Drive
Penetanguishene, Ontario
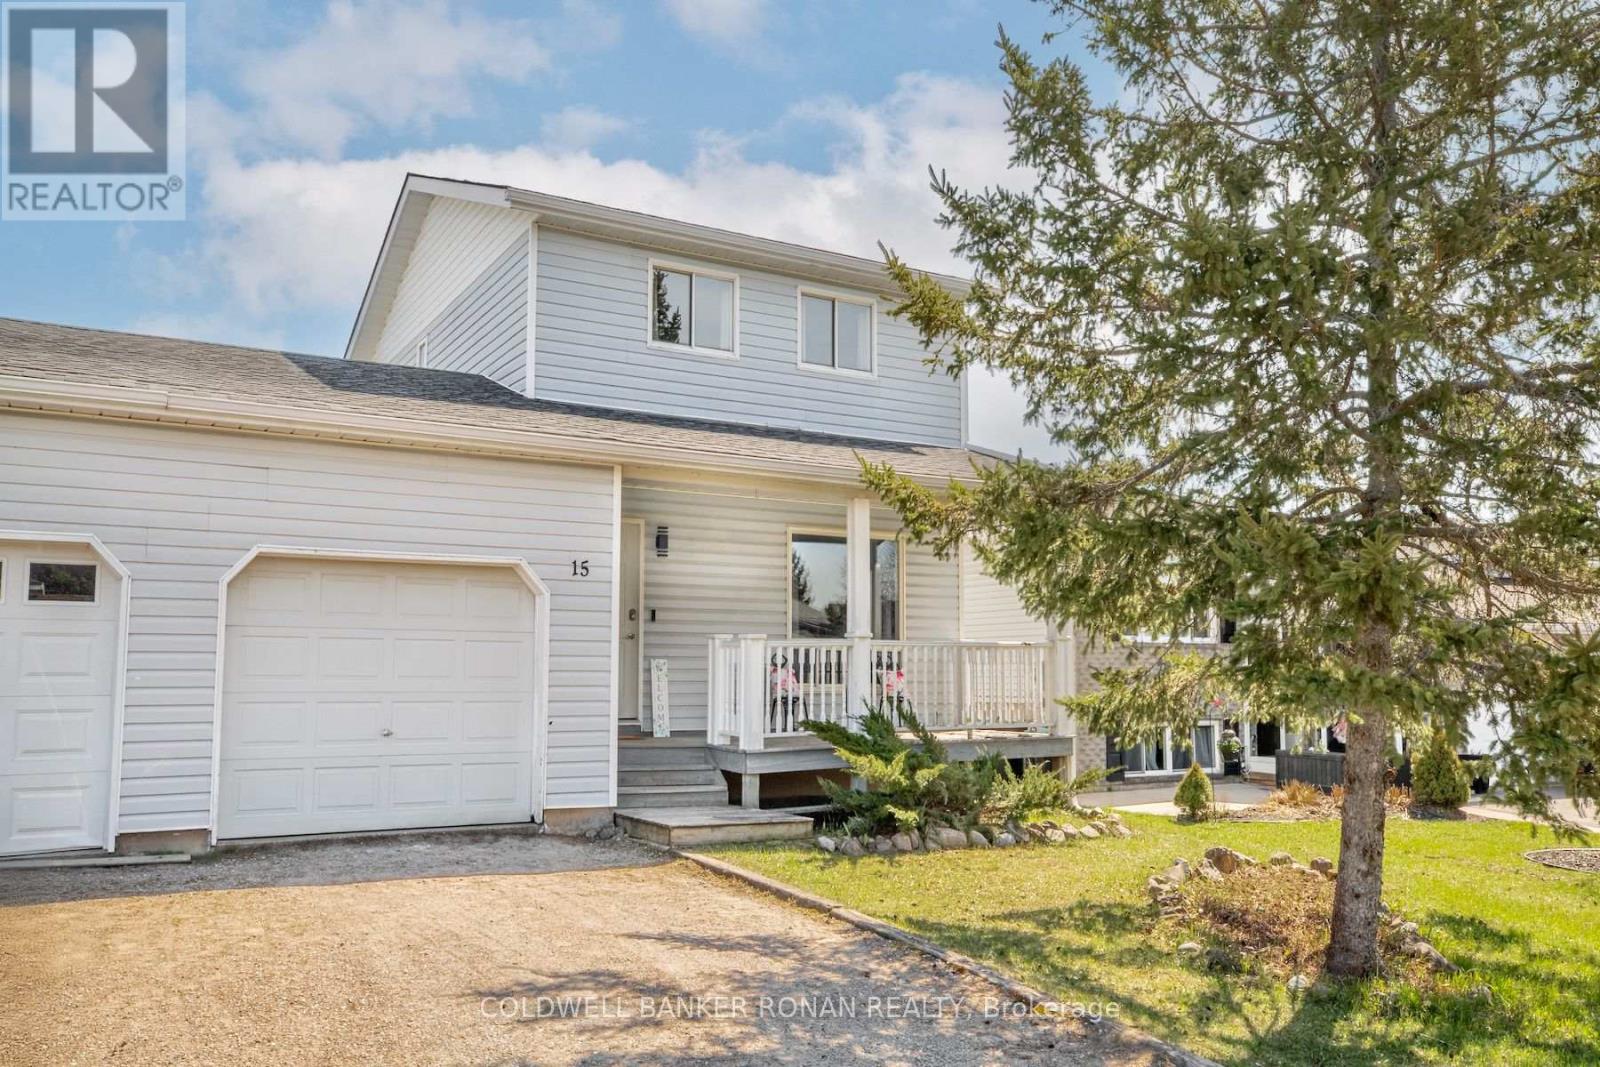
Lovely 3 bedroom, 1 bathroom semi detached home (only attached by the oversized garage) and sitting on a fully fenced large yard, backing onto the quiet 60+ community of Georgian Village. Features include: inviting covered front porch, luxury vinyl flooring in living room 2022, new furnace with smart thermostat Nov 2021, eat-in kitchen with patio doors to back deck, dishwasher 2023, inside entry from garage, also door from garage to backyard, large finished basement room. Set in the safe and friendly village of Penetanguishene, 5 minutes from the shores of Georgian Bay. Minutes to amenities in the village and if you want more extensive amenities Midland is only 7 minutes away. (id:61483)
954399 7th Line Ehs
Mono, Ontario
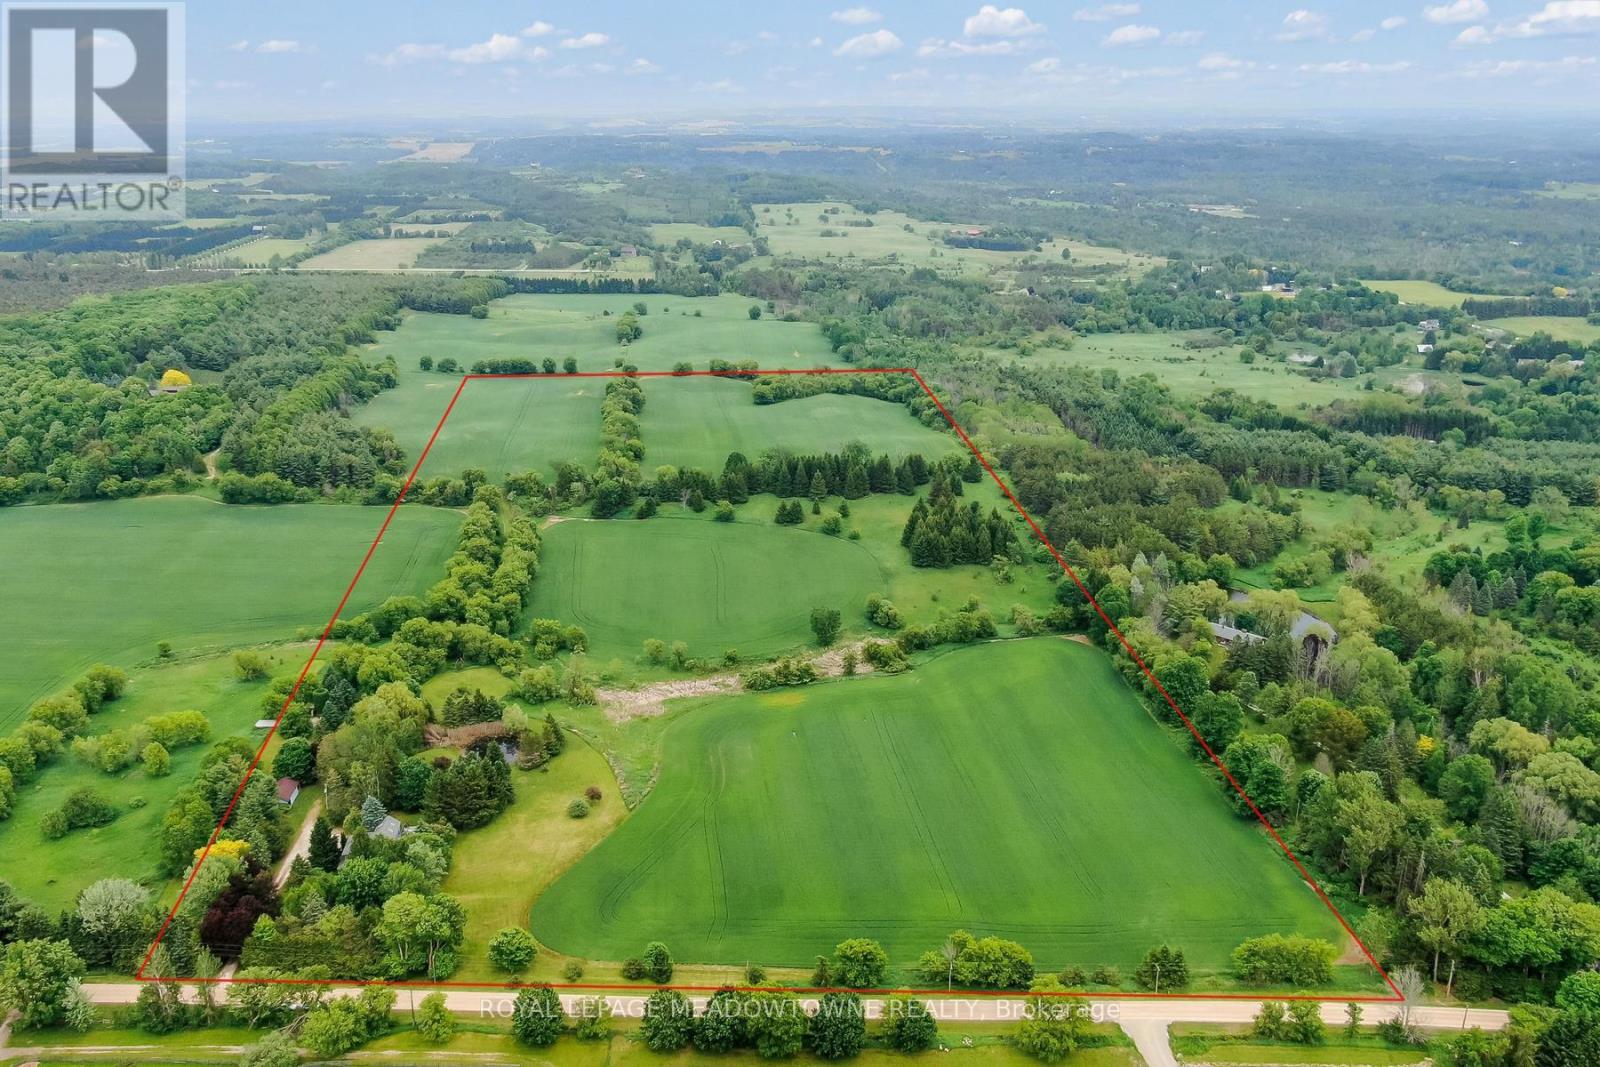
Welcome to a truly special country property, " La Source," where history, nature, and modern comfort come together on 50 breathtaking acres. Lovingly maintained by the same owners for more than 25 years, this well-cared-for heritage-listed (non-designated) home offers a rare opportunity to enjoy peaceful rural living surrounded by rolling landscapes, walking trails, abundant wildlife, and a picturesque pond. Step inside and appreciate the timeless character of original plank flooring on the main and second level, complemented by thoughtful renovations that carefully replicate the home's original woodworking and craftsmanship. The country kitchen features granite countertops and opens to a welcoming family room, creating an ideal gathering space for everyday living and entertaining. Every window frame offers stunning views of the surrounding property, bringing the beauty of nature indoors. The home offers 3 bedrooms plus a versatile loft area that can serve as an additional bedroom, family room, office, or creative space. A beautifully updated main-floor 3-piece bathroom adds convenience, while the four-season sunroom provides the perfect place to relax and enjoy the changing seasons in comfort. The professionally finished lower level extends the living space with a spacious recreation room featuring in-floor heating, a 3-piece bathroom, and a custom wine cellar. Additional updates include a newer well (2003) Pressure gauge and control box (2026).Outside, explore your own private paradise with trails winding throughout the property, ideal for hiking, birdwatching, and reconnecting with nature. Peaceful, private, and tranquil, yet conveniently located close to Hockley Valley skiing, golf, dining, and amenities, this exceptional property offers the best of country living within easy reach of modern conveniences. A rare opportunity to own a cherished rural retreat where every season can be enjoyed and every detail has been thoughtfully preserved. (id:61483)
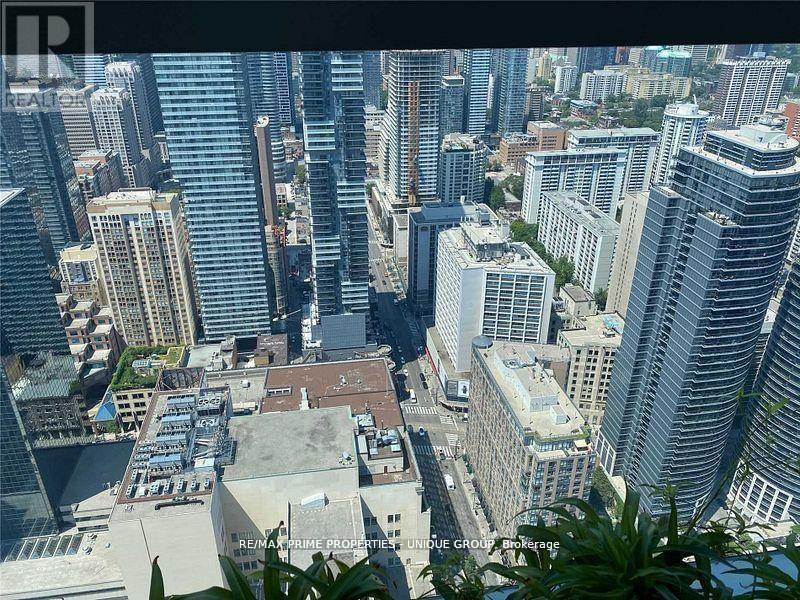
5316 - 386 Yonge Street
Toronto, Ontario
Prime Downtown Location.. Fully Furnished... "Aura" At College Park.... Approx.: 1,319 Sq. Ft. Large 3 Bedrooms, 2 Full Washrooms Nw Corner Gorgeous View Of Lake & City, Kit Open Concept, Laminated Wood Floors Throughout, Direct Underground Access To College Park Subway, Banks , Metro & Farm Boy Grocery Shopping, Steps To Hospitals, U Of T, Dental School, Ryerson, City Hall, Eaton Centre & Financial District. (id:61483)
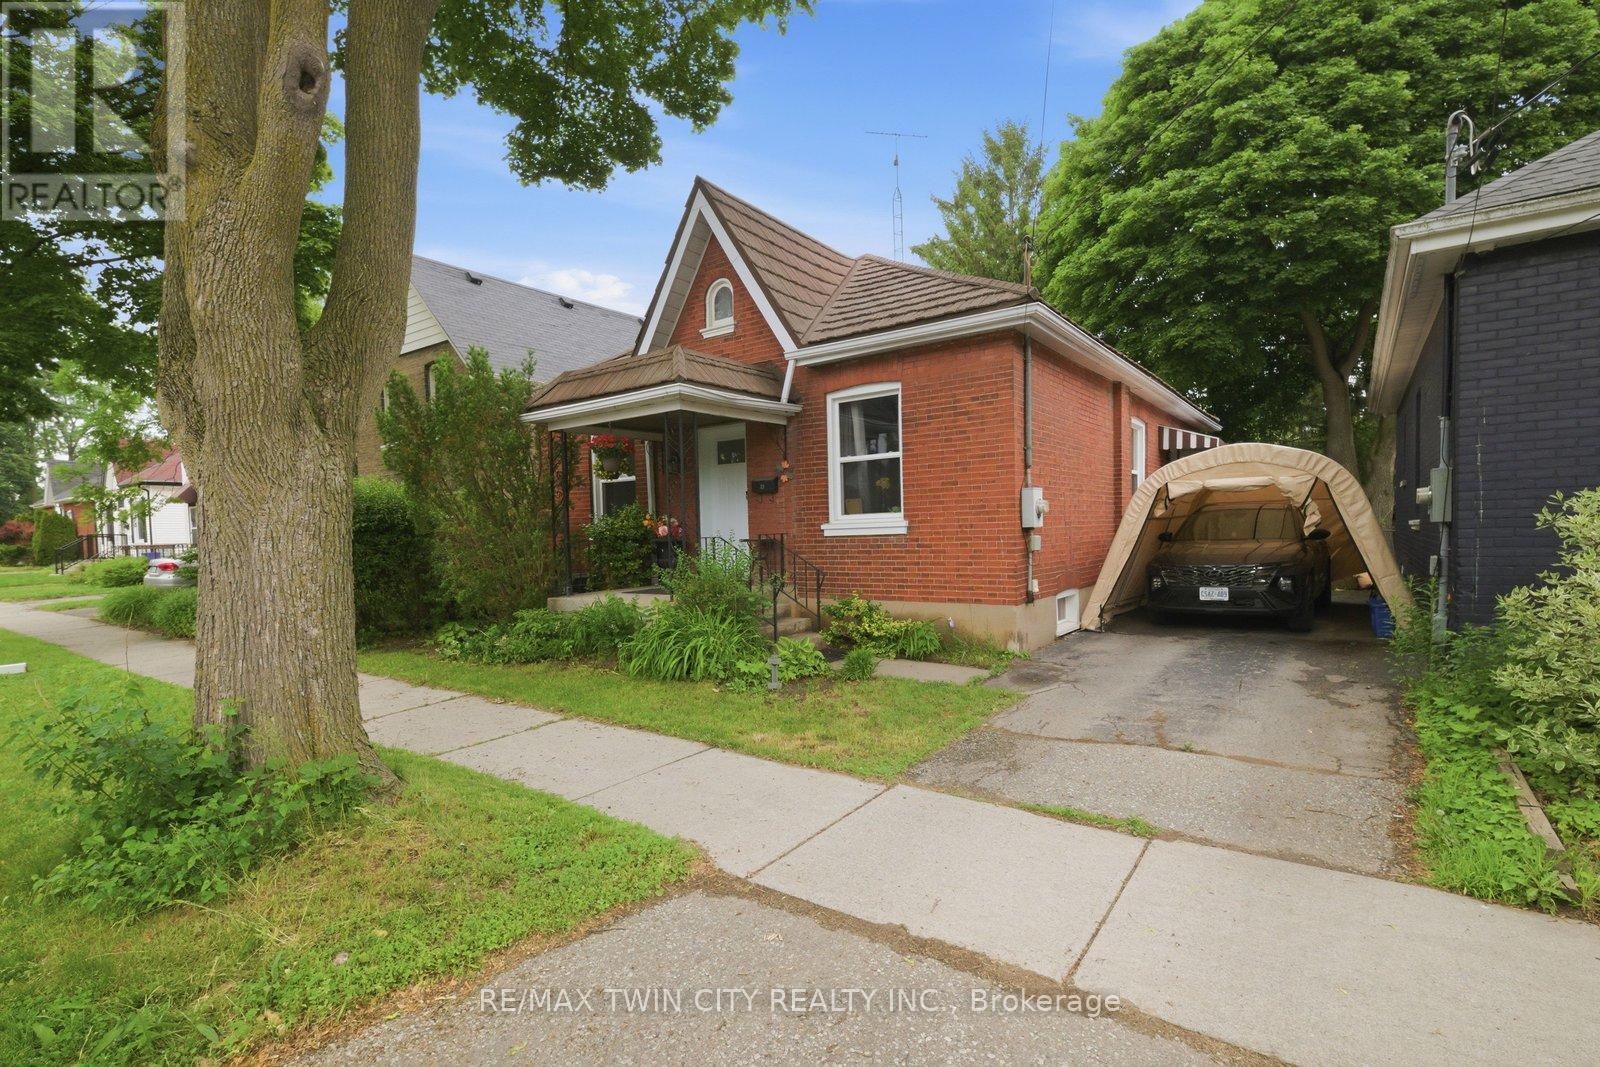
12 Brunswick Street N
Brantford, Ontario
Welcome to 12 Brunswick Street, a charming 3-bedroom bungalow in Brantford's desirable Old West Brant neighbourhood. Offered at $549,900, this home is a great opportunity for first-time buyers, downsizers, young families, or investors looking for a detached home in an established area.Featuring 3 bedrooms, 1 bathroom, and a practical single-level layout, this property offers comfortable everyday living with room to personalize and add value over time. The spacious backyard is a standout feature, providing plenty of space for kids, pets, gardening, entertaining, or future outdoor plans. Energy efficient large windows throughout provide plenty of natural light, while the practical floor plan offers flexibility for families and those working from homeLocated in a mature neighbourhood close to parks, trails, schools, shopping, amenities, and convenient access around Brantford, this home combines location, lifestyle, and opportunity. Detached bungalows in desirable areas continue to appeal to a wide range of buyers, and 12 Brunswick Street is a smart option for anyone looking to enter the market or invest in Old West Brant.Book your private showing today and see the potential this home has to offer.Private Remarks: (id:61483)
355 Southam Drive
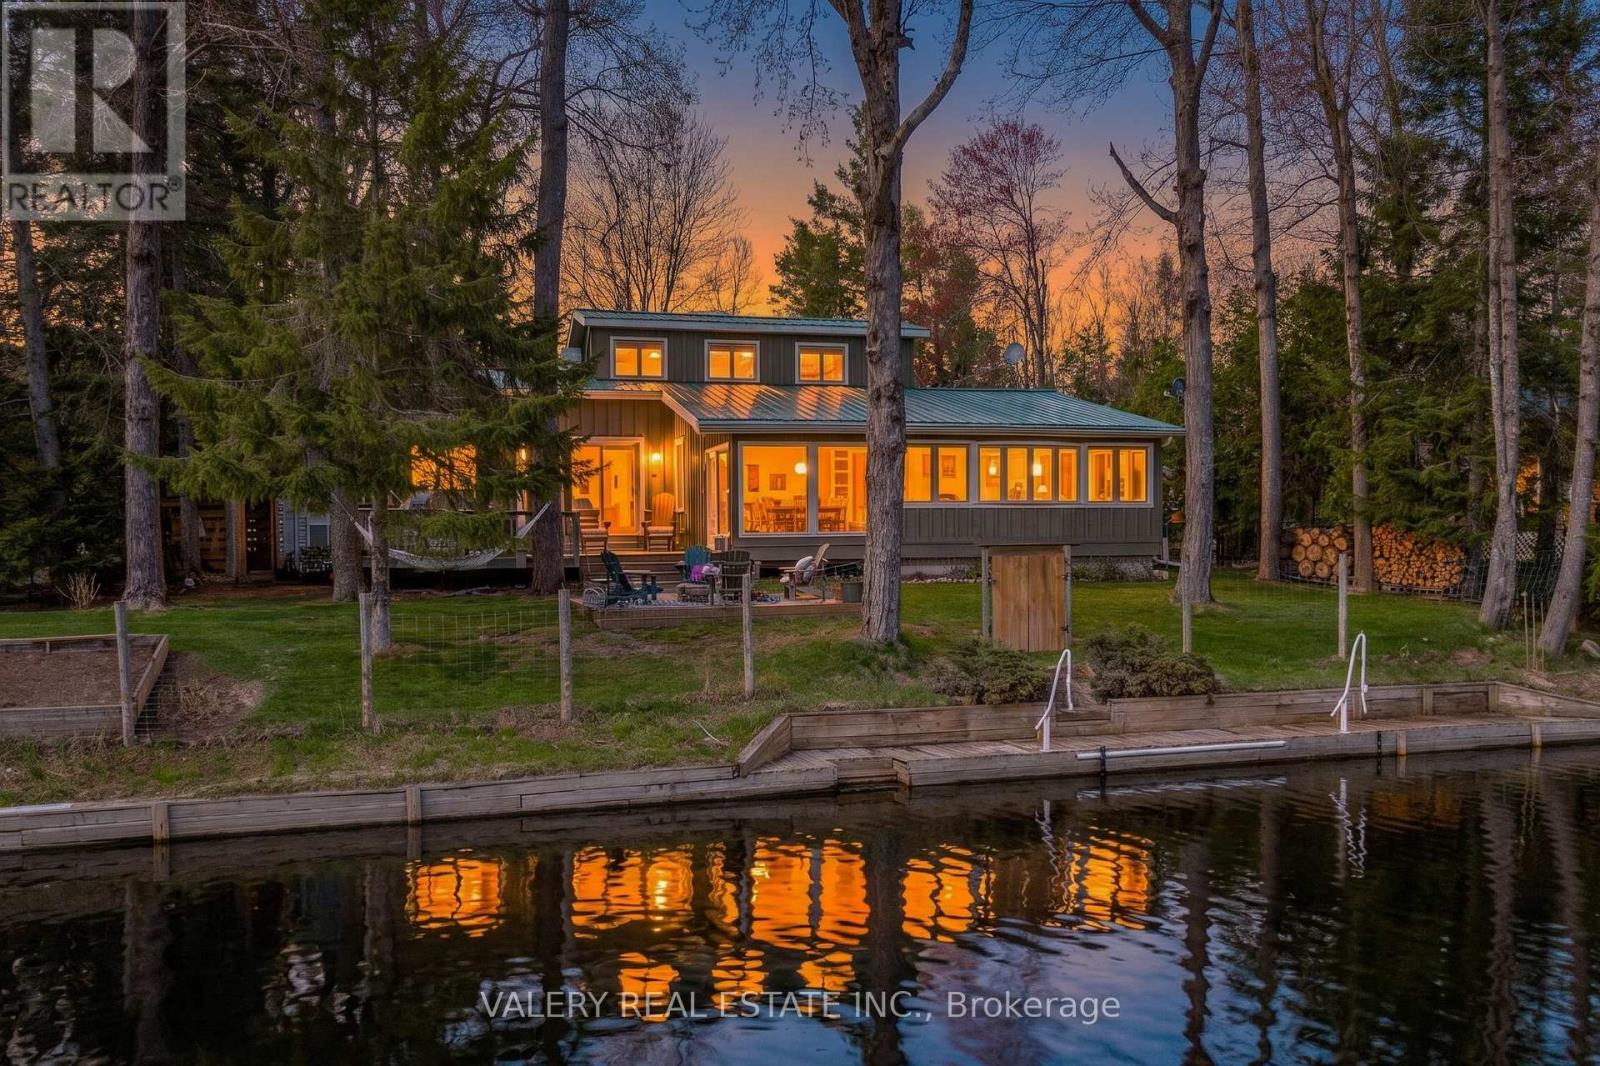
Kawartha Lakes, Ontario
Tucked along the peaceful Burnt River, 355 Southam Drive is a rare waterfront retreat that captures the essence of relaxed cottage-country living with thoughtful design and timeless appeal. Created by respected local architect Alan Wilcox, the home blends character, comfort, and a strong connection to its natural surroundings. Inside, the home is bright and welcoming, with expansive windows throughout the principal living areas that frame tranquil views and fill the space with natural light. The kitchen is warm and functional, featuring maple countertops, a centre island, and an easy flow into the dining and living spaces. The living room offers a cozyatmosphere, while the sun-filled family room with wall-to-wall windows provides a stunning vantage point to enjoy the property year-round. The main level includes two comfortable bedrooms and a well-appointed 3-piece bathroom. Upstairs, a striking spiral staircase leads to a private loft-style primary suite complete with a spa-like ensuite and vintage clawfoot tub, creating a calm and restful retreat. Outdoors, the property truly shines. The entire back of the home (road-facing side) has been newly landscaped, creating a polished and inviting first impression. A brand-new fire pit area adds a perfect gathering space for evenings under the stars, while new fencing has been installed along the sides and riverfront, enhancing privacy and defining the property beautifully. A screened-in porch, expansive deck and an impressive dock provide effortless access to the deep, clean waters ofthe Burnt River for swimming, boating, and fishing. Additional features include a detached garage, metal roofing, HRV system, high-efficiency propane furnace, and updated hot water tank. Ideally located just a short boat ride to Cameron Lake and close to the Victoria RailTrail, this property offers the perfect balance of privacy and recreation. Fully turn-key and updated, this exceptional waterfront home is ready to be enjoyed from day one. (id:61483)

40 Holmcrest Trail
Toronto, Ontario
Homes on Holmcrest Trail rarely come up for sale. The current owners have loved and meticulously maintained this home for over 40 years, and it's easy to see why. Set on a prestigious, tree-lined street known for its exceptionally friendly and helpful neighbours, 40 Holmcrest Trail offers a peaceful, tranquil ravine setting with nature right at your doorstep. This deceptively spacious 5-level backsplit is built for real life and multi-generational living. Inside, you'll find 4 bedrooms and 3 upgraded bathrooms, including a primary bedroom complete with its own private ensuite. The main floor features a flexible 4th bedroom right next to one of the updated baths and a cozy family room-perfect for in-laws, long-term guests, or a quiet home office. Further down, the lower level offers a direct walk-up to the backyard, bright above-grade windows, a massive cold cellar, and endless storage options. The basement even includes a dedicated workshop area with three large windows-ideal for a handyman or hobbyist, or ready to convert into an extra bedroom or media space. Step outside into your private pie-shaped backyard oasis backing directly onto the ravine. Enjoy summer afternoons around the in-ground pool, surrounded by lush perennial gardens, a patio, and a grassy lawn. Plus, there's a fully fenced side yard for kids and pets, as well as dedicated side-yard parking with plenty of space for your boat, trailer, or camper! Located in the desirable Centennial/West Rouge neighbourhood, you're steps from Lake Ontario, top-rated schools, and scenic nature trails, including the Waterfront Trail. Enjoy easy access to local amenities like U of T Scarborough, the Pan-Am Centre, Toronto Zoo, shopping, and dining. Commuters will love the quick access to the GO Train, Highway 401, and Kingston Road. (id:61483)

376 Appalachian Circle
Ottawa, Ontario
Introducing a stunning Caivan Home, exquisitely designed with luxury, comfort, and convenience in mind. Backing on to a green forest. This brand-new residence boasts providing ample room for you and your loved ones to thrive. Step inside and be greeted by a 9-foot ceiling on the main floor, creating an open and airy atmosphere throughout. quartz kitchen countertop that adds a touch of elegance. With a total of 3 bathrooms, convenience and privacy are prioritized for every resident. This remarkable property Backs onto a green area giving lots of privacy. Beautiful Hardwood, two car garage and lots more, Don't miss out on this!! ** (id:61483)
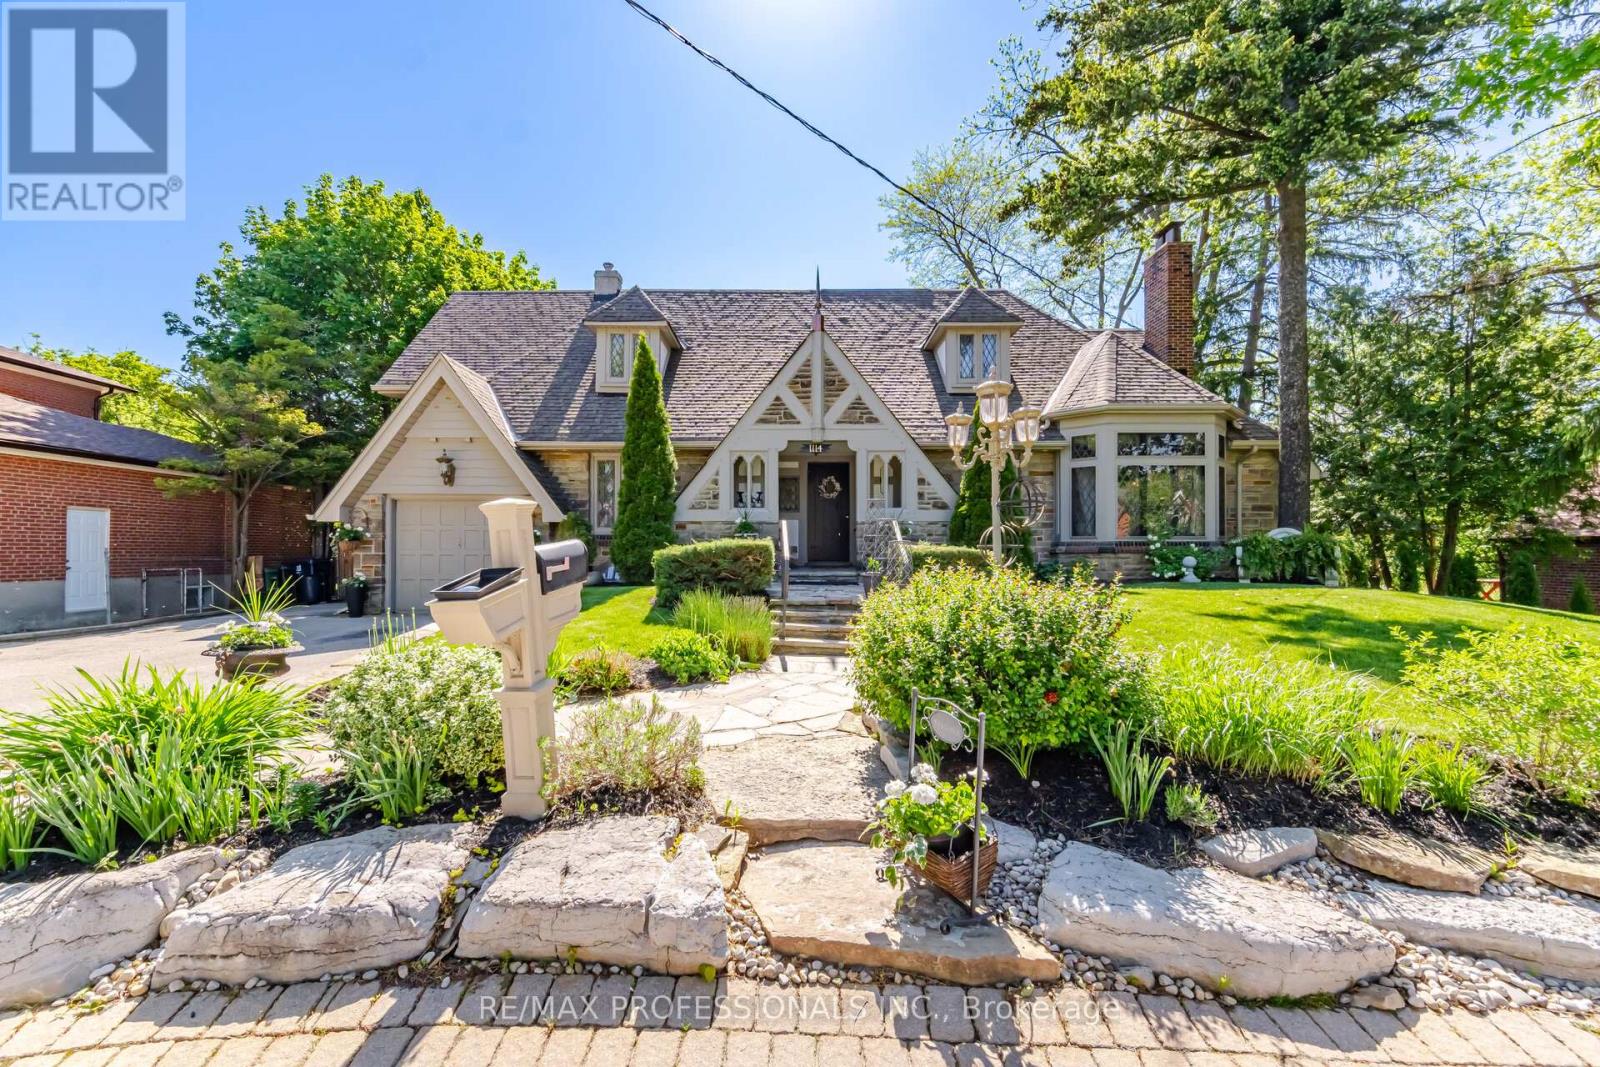
1114 Kipling Avenue
Toronto, Ontario
Resort-Style Living In The City!! This One-Of-A-Kind Home Truly Captures The Leisure Lifestyle!! Perched On An Extraordinary 91' x 192 ft Lot, This Timeless Stone Residence Offers A Rare Combination Of Space, Privacy, Character, and Future Potential. Lovingly Maintained and Thoughtfully Expanded in 2005, This Quietly Elegant Home Blends Original Charm With Modern Functionality, Offering 3+1 Bedrooms, Multiple Living and Entertaining Spaces and Exceptional Flexibility for Growing or Multi-Generational Families. You Will Love The Spectacular Outdoor Oasis With Stone Clad Entertainment Deck, BBQ And Dining Areas, Pergola- Covered Hot Tub, Award-Winning Gardens And Remarkable Privacy. Minutes To Subway And Easy Access To Downtown, This Is A Rare Lifestyle Opportunity And An Exceptional Investment... See For Yourself... It's A Win-Win!! (id:61483)
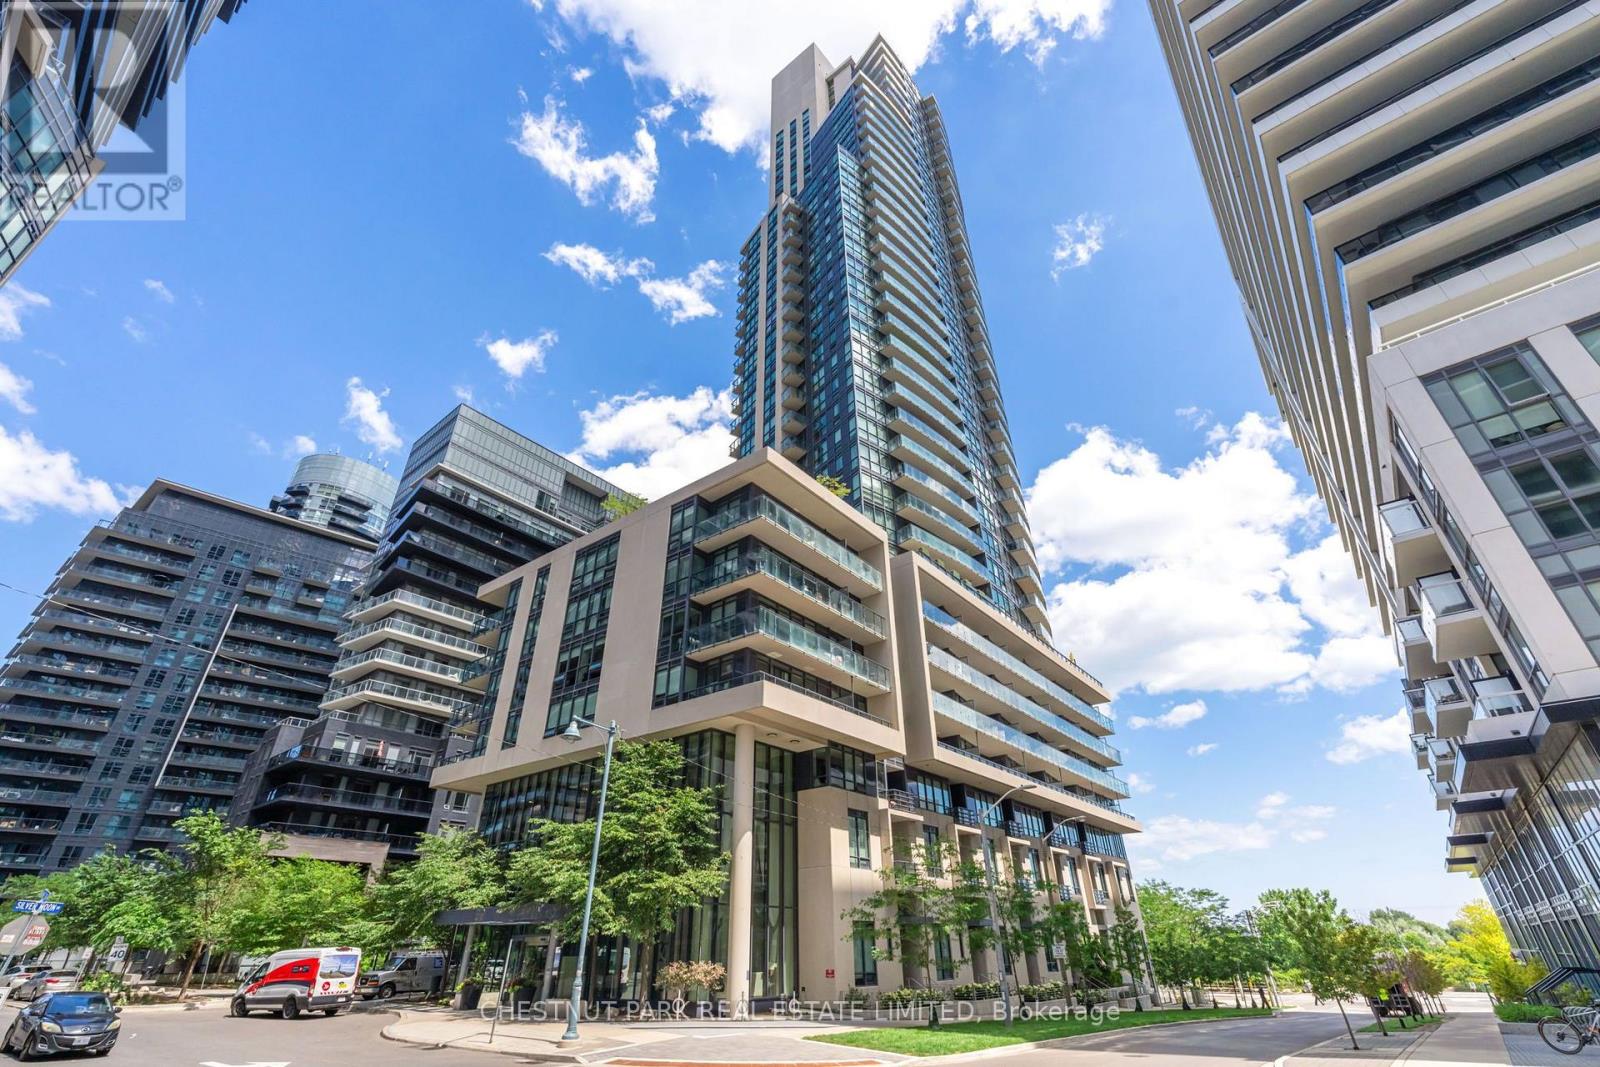
807 - 59 Annie Craig Drive
Toronto, Ontario
Step into this luxurious, fully furnished Unit in the Ocean Club Waterfront Condos. Exquisite, upgraded, beautiful, & stylishly furnished to the highest standard. 'A waterfront gem. 807 offers 2 spacious bedrooms plus 2 modern bathrooms. Including a rarely offered oversized 780 sq ft. terrace giving you your own private outdoor oasis. Relax, dine, or host friends on a warm summer night. Also: 5 Star resort-style amenities, steps to scenic trails, parks, cozy cafes, & glorious waterfront views. A simple commute as close to major and minor transit, plus 1 parking spot. Fully furnished units like this rarely become available... Just pack your bags. (id:61483)
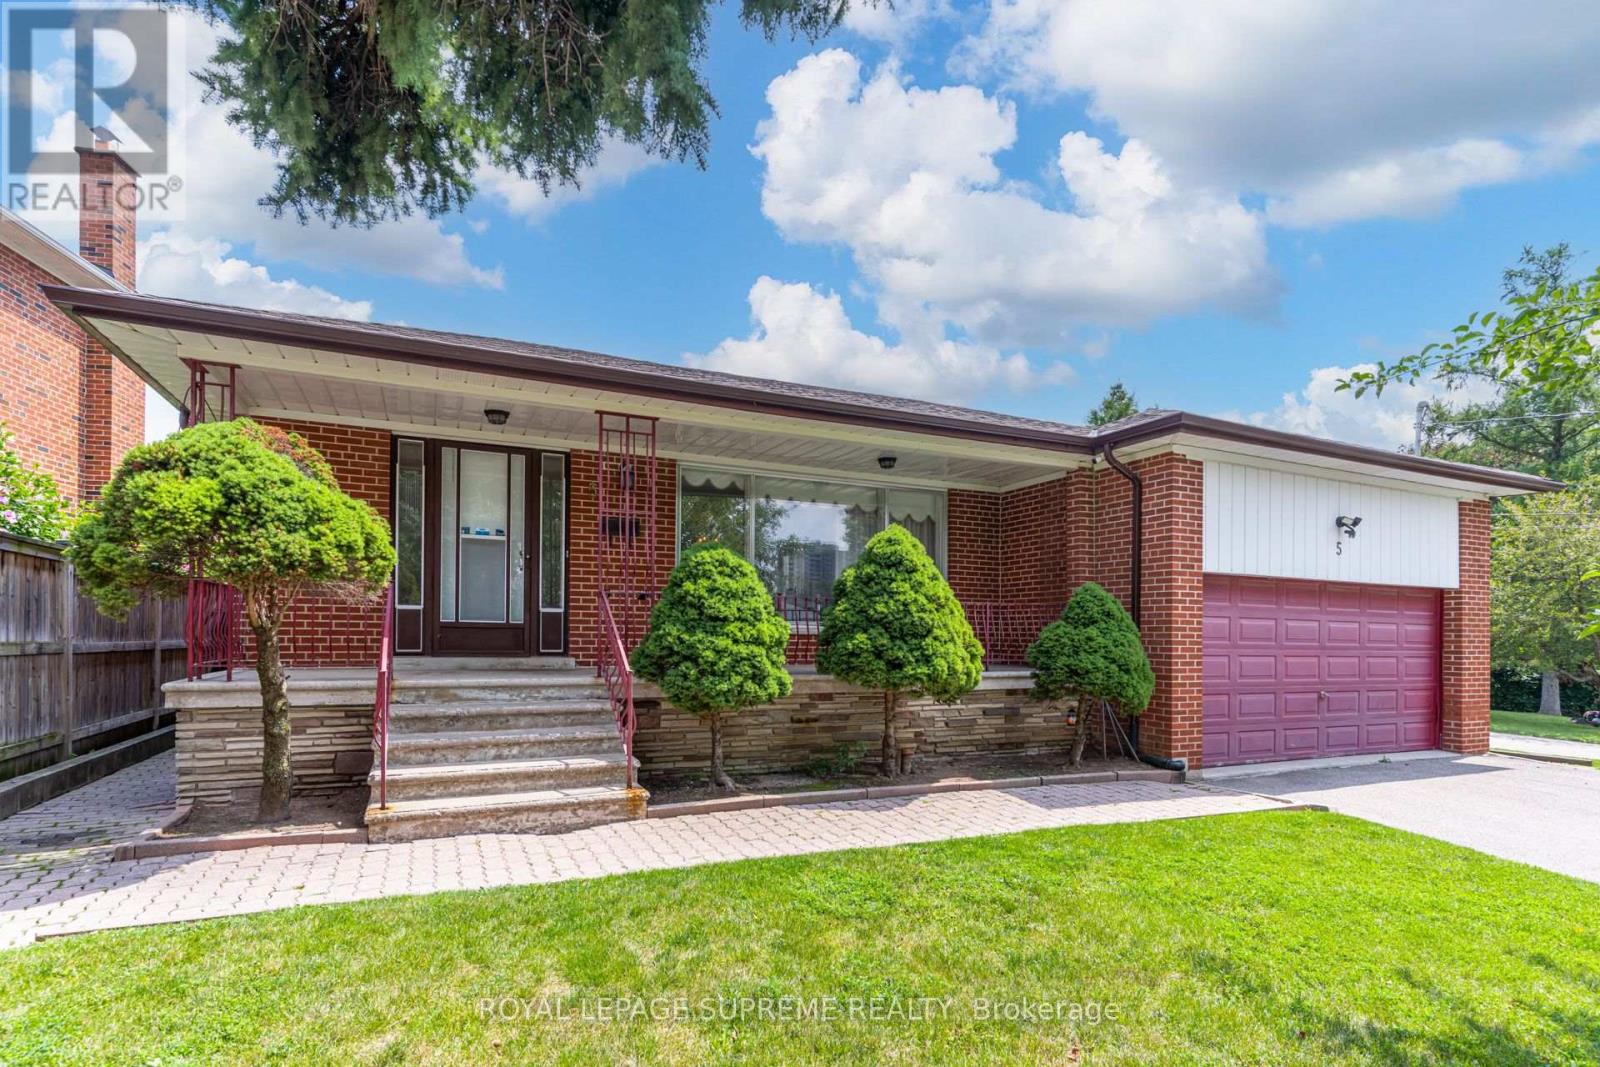
Main - 5 Paramount Court
Toronto, Ontario
Spacious 3-bedroom main floor lease located on a quiet court in the Brookhaven-Amesbury neighbourhood. This bright and well-laid-out unit features a large living room, separate dining room, kitchen with breakfast area, three generously sized bedrooms, and a 4-piece bathroom. Shared on-site laundry and two tandem parking spaces are included. Gas, hydro, water, plus snow removal and lawn maintenance are all included in the rent for added convenience! No access to the garage. Conveniently located with easy access to TTC transit, Highways 401 and 400, Yorkdale Shopping Centre, parks, schools, grocery stores, restaurants, and everyday amenities! (id:61483)
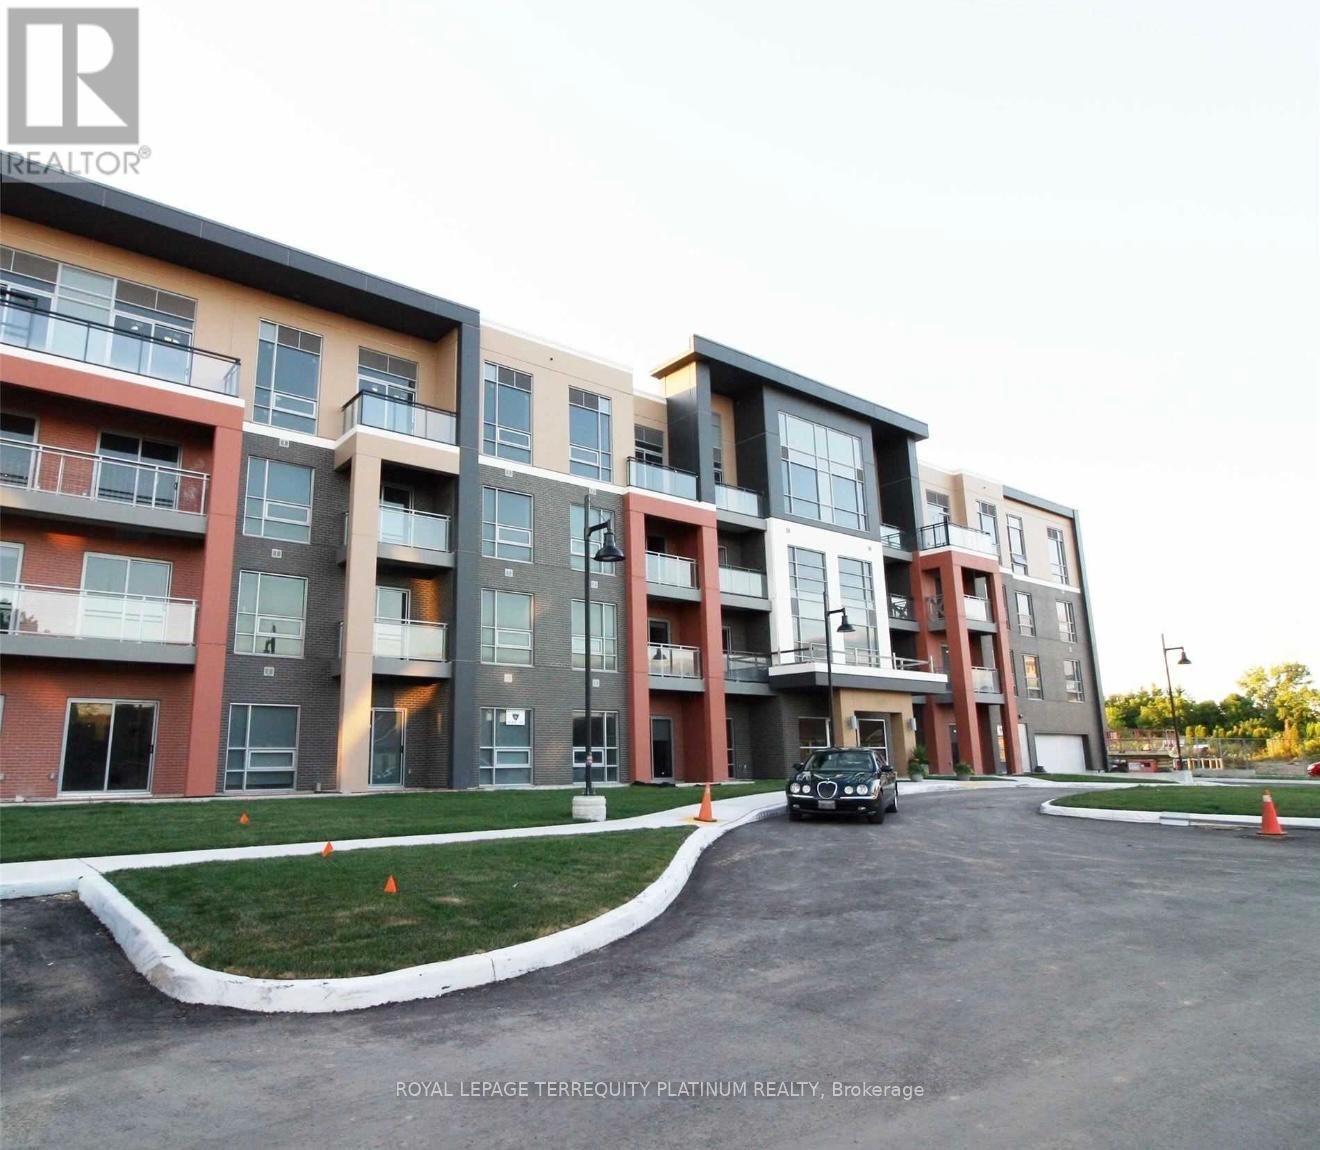
312 - 4040 Upper Middle Road
Burlington, Ontario
Welcome to this 699 sq ft 1Bdrm + Den + parking. Unit has been upgraded with extended cabinetry, lighting, lots of storage and full size appliances. Bright and modern with floor to ceiling windows. Conveniently located close to restaurants, groceries, Tansley Woods Community Centre and Tansley Woods Park. Heat and water are included. Tenant pays for Hydro. (id:61483)
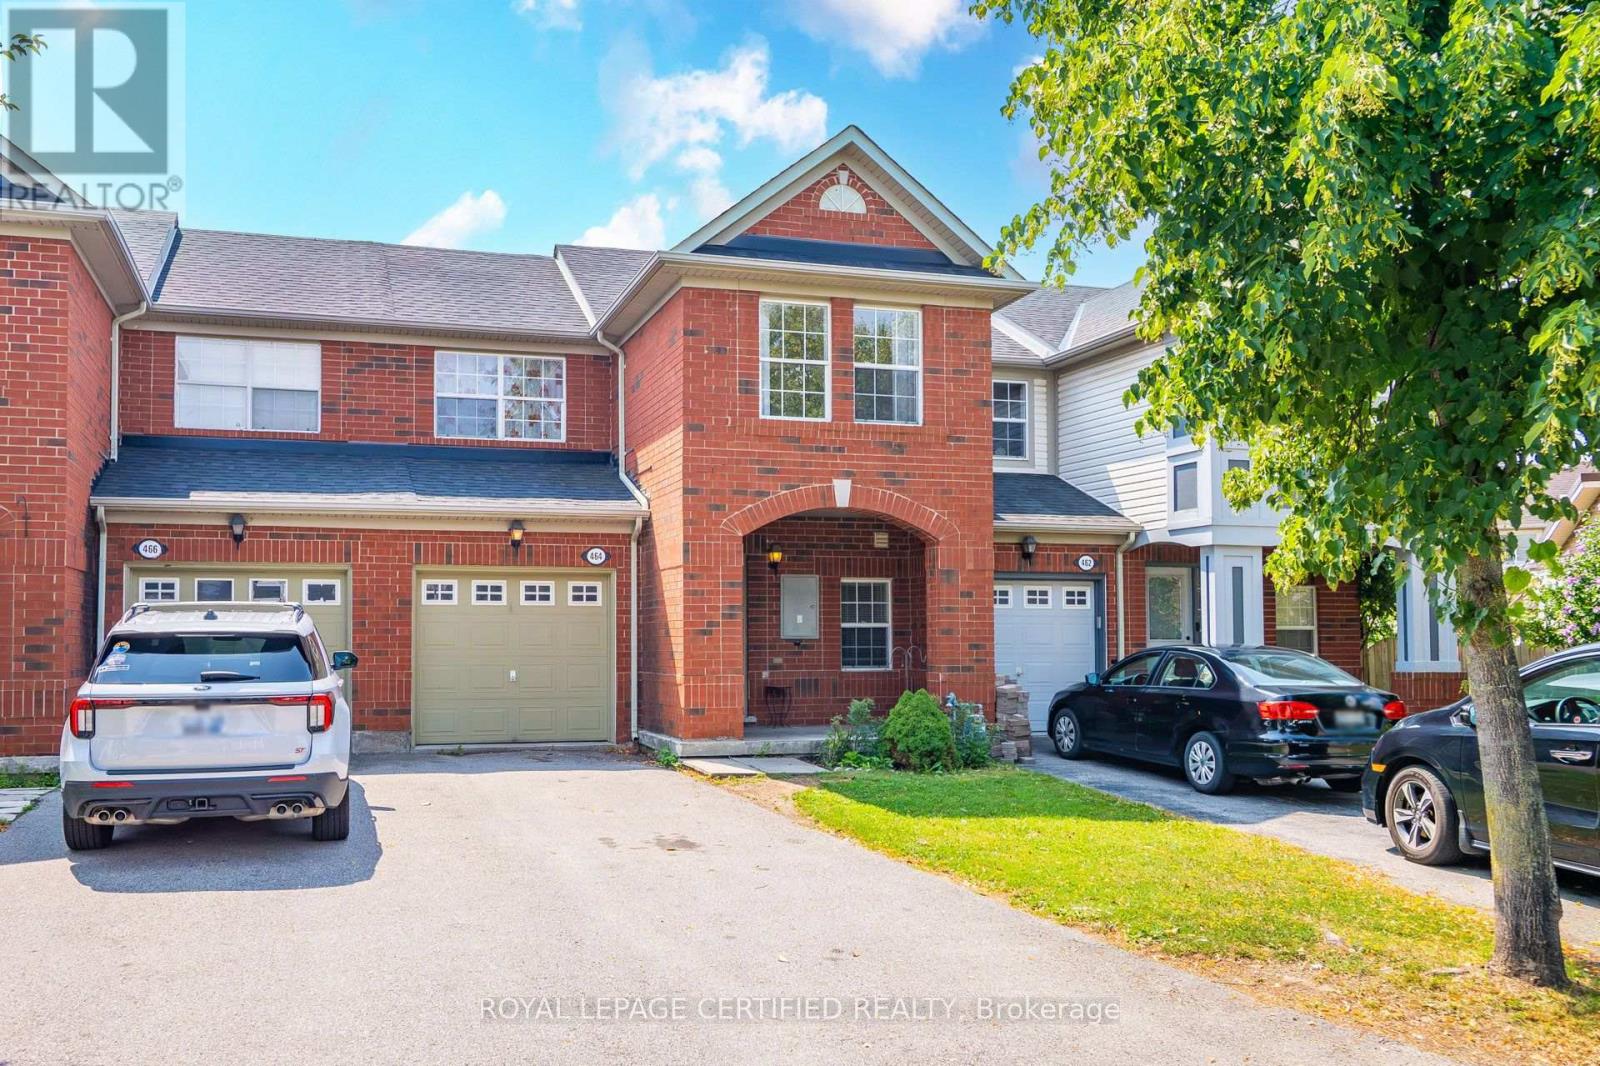
464 Collis Court
Milton, Ontario
Do not miss this Beautiful Freehold Townhouse with Finished Basement In Prestigious Clarke Community. It is a Perfect Family Neighborhood, 3 Bedrooms, 2.5 Washrooms, Gleaming Hardwood On The Main Floor. Gorgeous Master Bedroom With Ensuite Washroom. Large Bedrooms with Ample Natural Light, Renovated Modern Kitchen with setout to Deep Backyard. Access To The Garage From Inside. Plenty Of Natural Lights. Includes All Appliances, Central Ac, Garage door remote. Deep Lot with NO Sidewalk and comes with a long driveway. OPEN HOUSE BOTH WEEKENDS SAT/SUN 2-4 PM (id:61483)
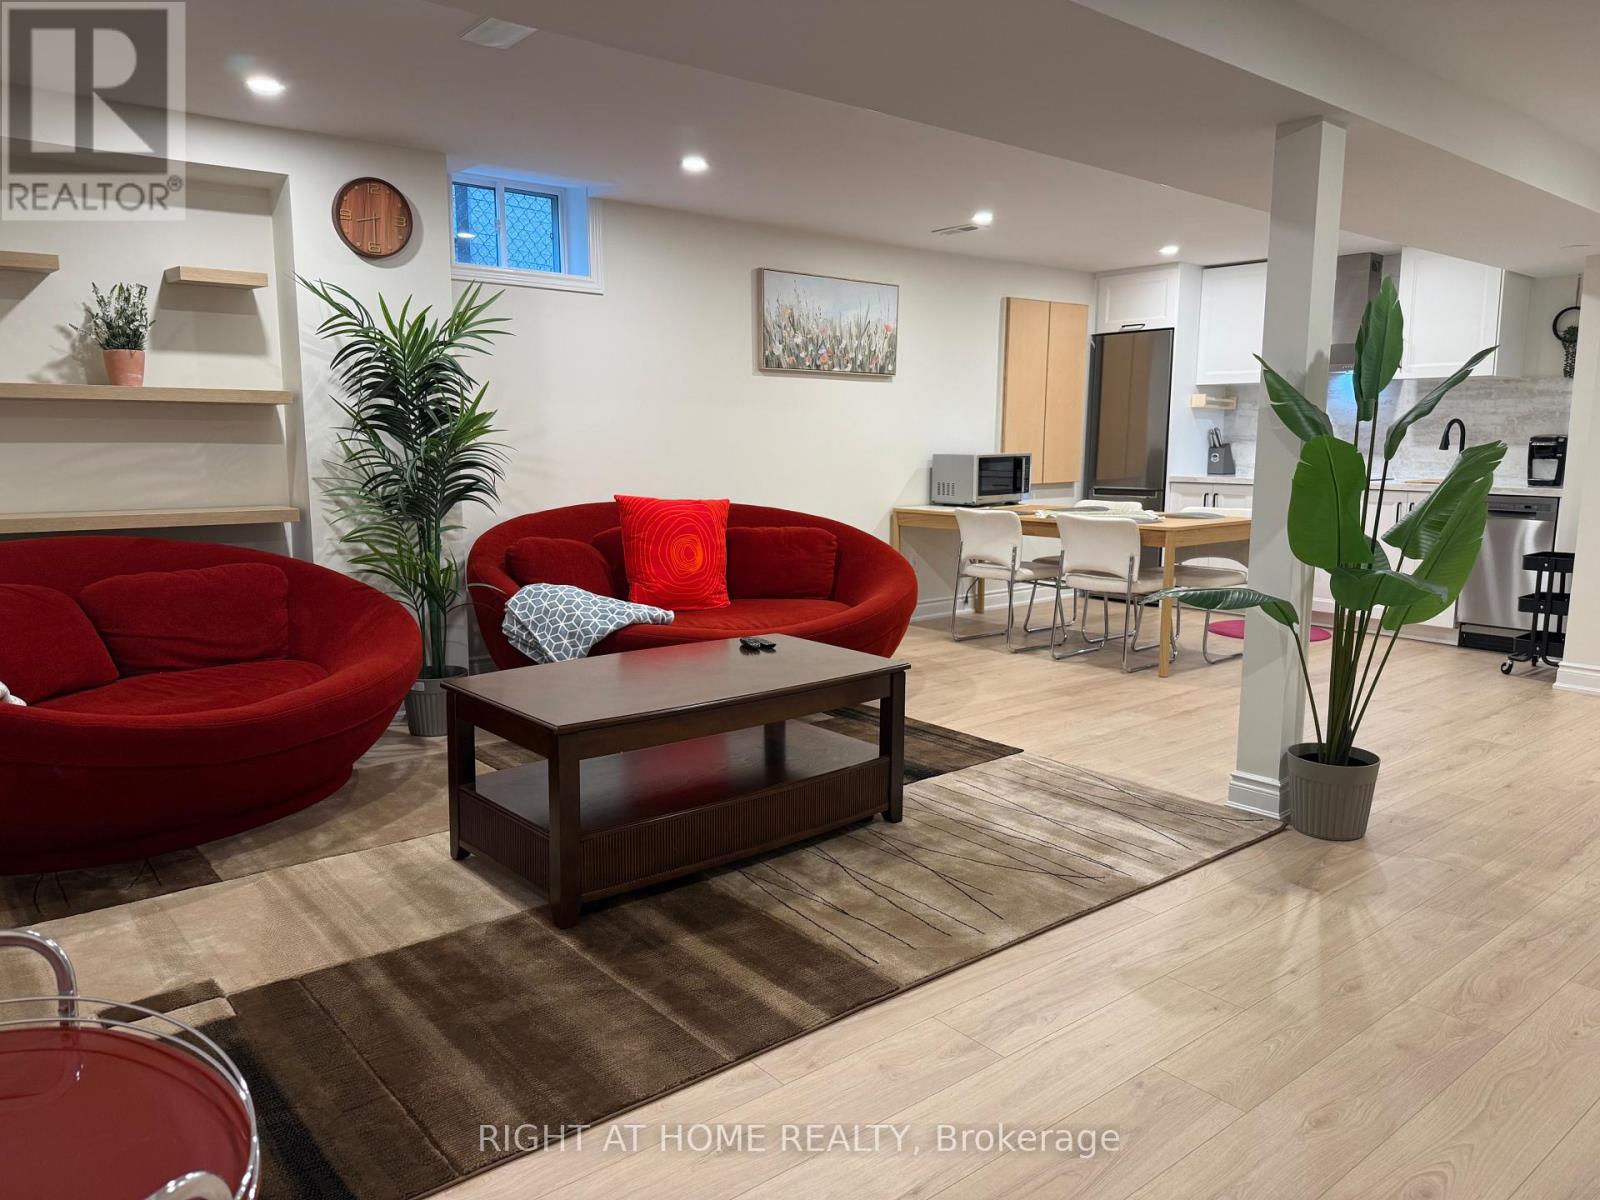
Bsmnt - 5293 Mcfarren Boulevard
Mississauga, Ontario
**UTILITIES INCLUDED** **FULLY FURNISHED**. Be the first one to live in this newly renovated 2 bedroom 1 washroom, fully furnished and crafty decorated basement apartment. Open concept living area with 75" tv, workout bicycle and super comfy modern pod sofas. Both rooms comes with queen bed, working desk with chair, large closets and TV. Modern kitchen with stainless steel appliances. Ensuite laundry. Separate entrance, Just bring your clothes. Available for short/ Long term rental. Rent includes all utilities, Monthly cleaning and 2 car parking on the driveway. This unbeatable location is minutes from Erin Mills Town Centre, UTM, Credit Valley Hospital, Streetsville GO, and major highways 401, 403 and 407. (id:61483)

834 Edistel Crescent
Mississauga, Ontario
Welcome to 834 Edistel Cres! This custom-built residence, completed in 2020, is nestled in the coveted Lorne Park community and offers over 5,100 SF of beautifully finished living space designed for modern luxury and effortless family living. An open-concept main floor sets the tone, with hardwood flooring and LED lighting throughout creating a bright, welcoming atmosphere. The designer kitchen features white quartz countertops, premium built-in KitchenAid and Bosch appliances, custom cabinetry, a walk-in pantry and an exposed brick feature wall that adds warmth and character. Expansive principal rooms flow seamlessly for both everyday living and entertaining. Above, 4 generous bedrooms include a luxurious primary retreat with a spa-inspired ensuite and walk-in closet, while the additional bedrooms provides equal comfort for the whole family and includes semi-ensuites/ensuites and their own closets. Below, the finished lower level offers exceptional versatility with a home cinema, spacious recreation space, a full bath and abundant storage. Step outside to your private backyard oasis featuring a heated saltwater concrete pool, professional landscaping, exterior mood lighting and a fully fenced yard, designed for privacy and memorable summer gatherings. Additional highlights include hardwired internet for every TV, custom blinds throughout, a water filtration system, security cameras with doorbell consoles on every floor, and a double garage providing ample parking and storage. Ideally situated in one of Mississauga's most sought-after neighbourhoods, this home is just moments from top-rated Lorne Park schools, Whiteoaks Park, Jack Darling Memorial Park, Lake Ontario, Clarkson Village, Port Credit, boutique shopping, restaurants, golf clubs, GO Transit and convenient access to the QEW, Highways 403 and 407, offering an exceptional lifestyle in one of the city's most desirable communities. (id:61483)
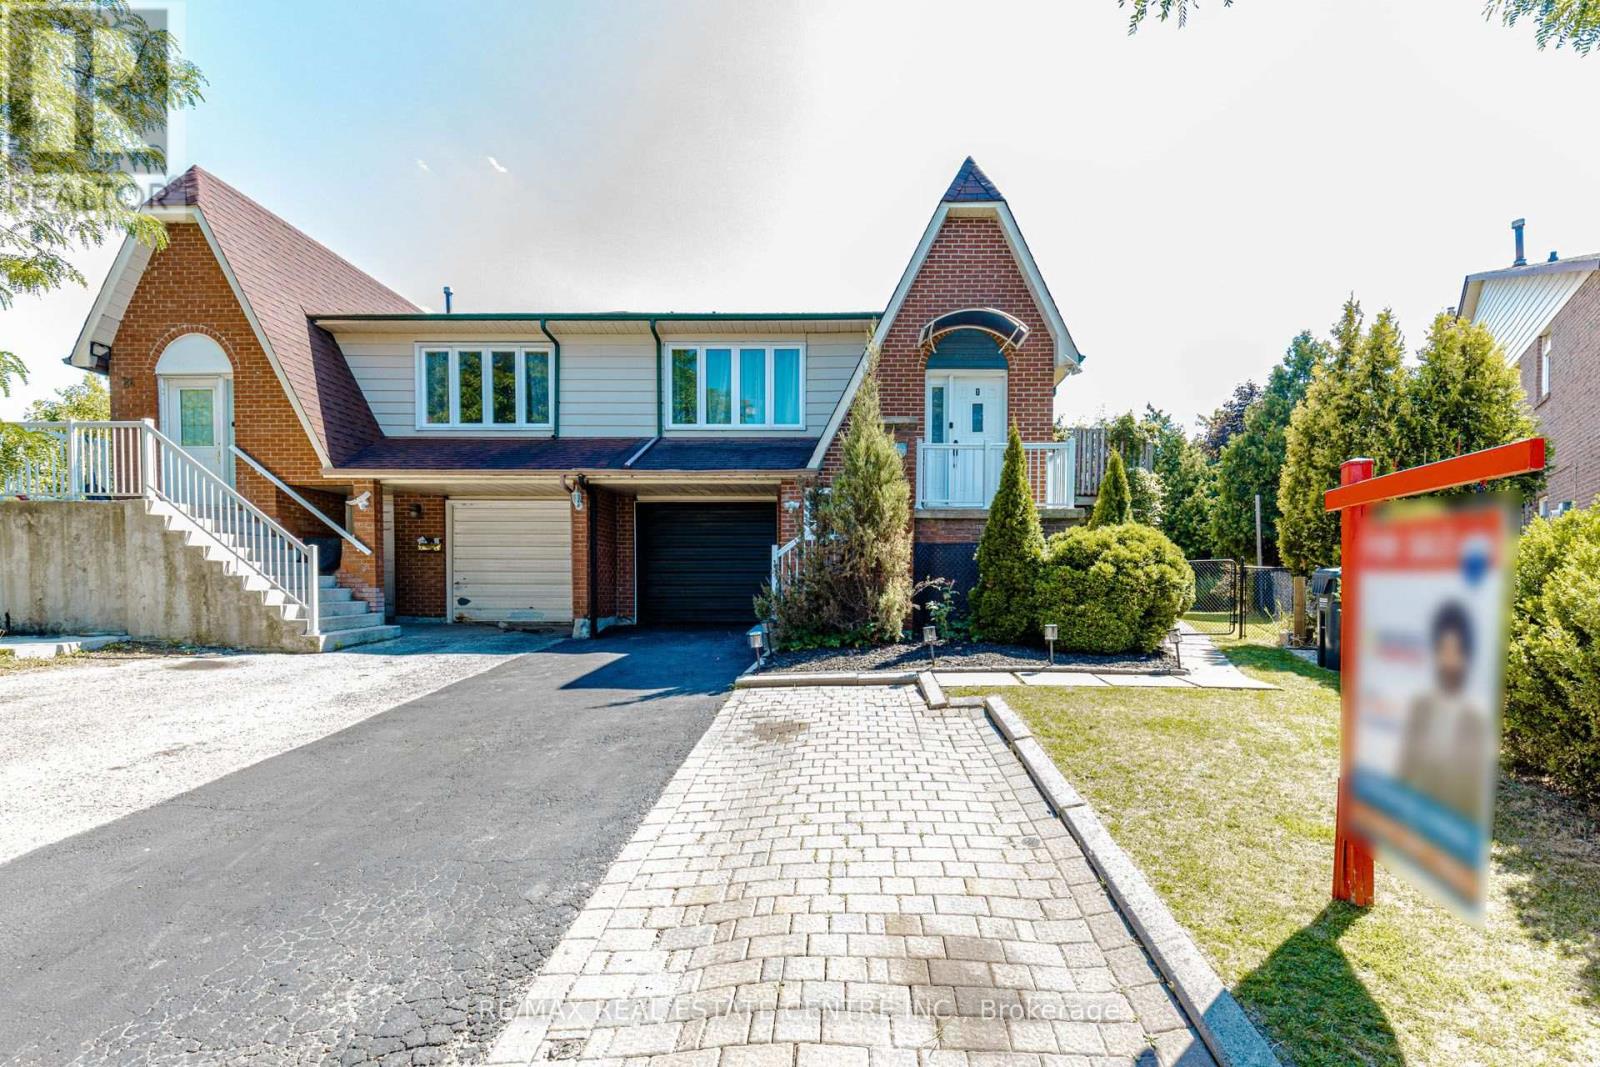
28 Foxacre Row
Brampton, Ontario
Approx 3,000 sq. ft. of living space, this highly upgraded 4+3 bedroom property features 3 units and generates $6,100/month in rental income. This turnkey property includes a separate entrance to the basement, offering excellent functionality and privacy .This one provides immediate, stable cash flow from day one. The high rental income can significantly offset mortgage payments, making this an attractive option for both investors and owner-occupants seeking positive cash flow. This home boasts a huge, deep backyard-a rare feature that enhances both tenant appeal and future potential. Located in a highly desirable neighbourhood close to amenities, transit, schools, and major routes, this is an exceptional opportunity to own a high-performing income property with outstanding long-term upside. This opportunity will not last longer $$$$ (id:61483)
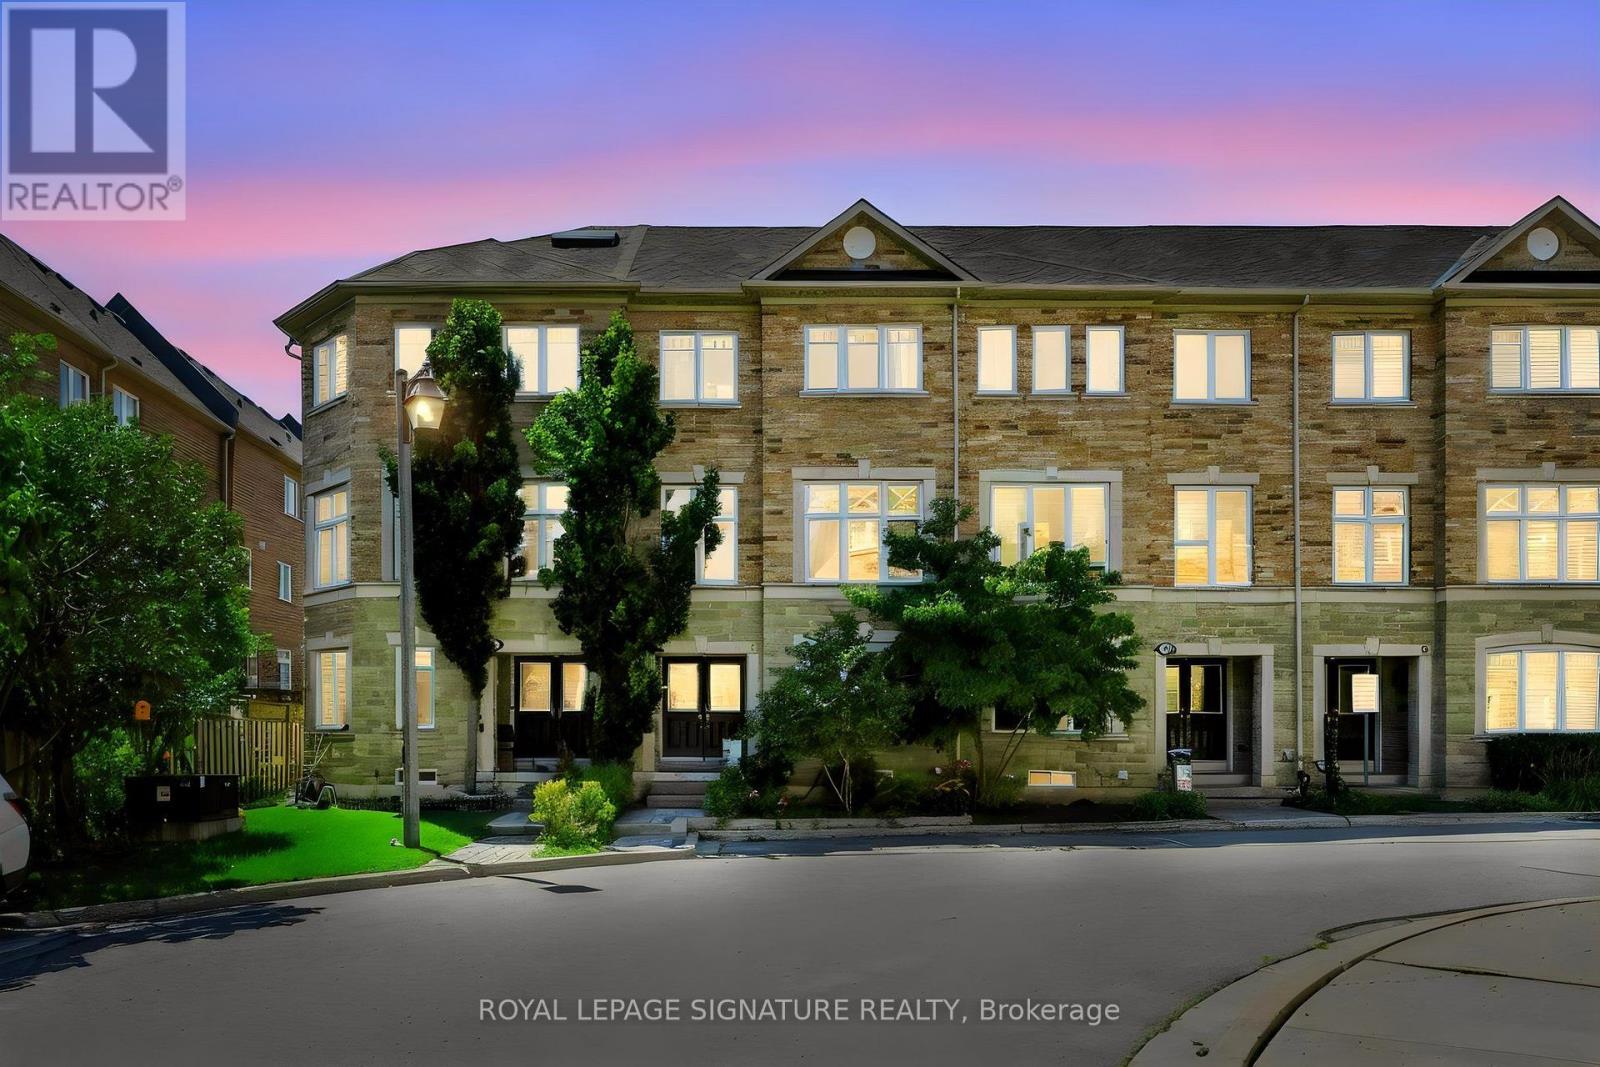
10 Clockwork Lane
Toronto, Ontario
Welcome to this beautifully renovated executive townhome in the highly sought-after Queensway-Stonegate community, where stylish updates, generous living space, and an unbeatable location come together. This exceptional home offers 3 spacious bedrooms plus a versatile den ideal for a home office, gym, playroom or guest space, along with 3 beautifully renovated full bathrooms. The stunning new custom kitchen is the heart of the home, featuring a large centre island, abundant storage, and modern finishes, flowing seamlessly into the bright dining and living areas. Walk out to the private terrace, perfect for summer BBQs, outdoor dining, or relaxing with family and friends. The expansive primary suite is a true retreat, complete with a gorgeous newly renovated ensuite. A fully finished lower level provides even more flexible living space for a recreation room, media room, or family room. Garage parking for two vehicles in the garage with custom built-in storage adds exceptional convenience. As an added bonus, all windows are scheduled to be replaced, offering improved comfort, efficiency, and long-term value. Ideally located just minutes from parks, excellent Top Rated schools (Norseman Jr/Middle School & ECI !), The Queensway's vibrant restaurants and cafés, Sherway Gardens, Costco, Farm Boy, TTC, major highways, and the Humber Bay waterfront, this move-in-ready home offers the perfect blend of luxury, functionality, and location. (id:61483)
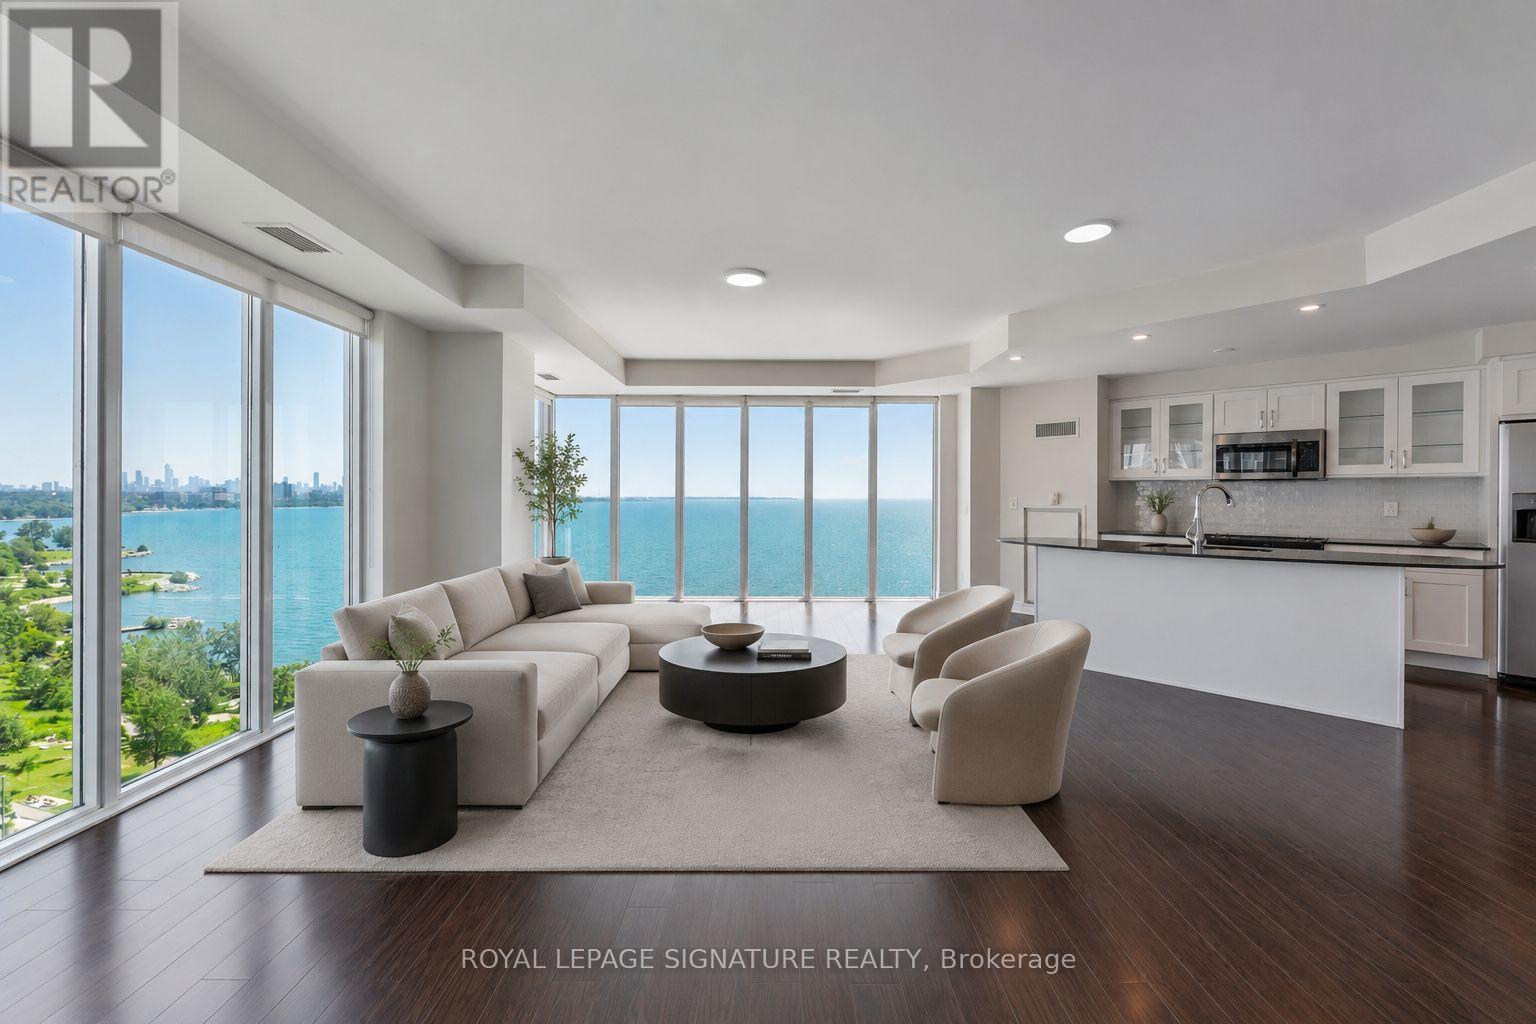
1103 - 58 Marine Parade Drive
Toronto, Ontario
Luxury Monarch Waterfront Building with a truly breathtaking, unobstructed panoramic view of Lake Ontario and the iconicToronto downtown skyline. This exceptional waterfront residence offers a rare opportunity to enjoy stunning vistas from thecomfort of your home,9 Fceiling with floor-to-ceiling windows in the living room creating a bright, elegant, and open atmospherefilled with natural light. Featuring three walkouts to the balcony, you can step outside and enjoy spectacular sunrises, sparklinglake views, and the vibrant city skyline.The spacious open-concept living and dining area seamlessly blends with a modern kitchen featuring a granite island,contemporary finishes, and ample space for entertaining. Beautiful hardwood floors throughout enhance the sophisticated designand move-in-ready appeal. Enjoy world-class resort-style amenities, including 24-hour concierge service, and the convenience ofbeing minutes from downtown Toronto, waterfront trails, parks, restaurants, shopping, and entertainment.A rare combination of luxury, comfort, and an unbeatable waterfront location - this is Toronto living at its finest. (id:61483)
2 Bakersfield Road
Brampton, Ontario
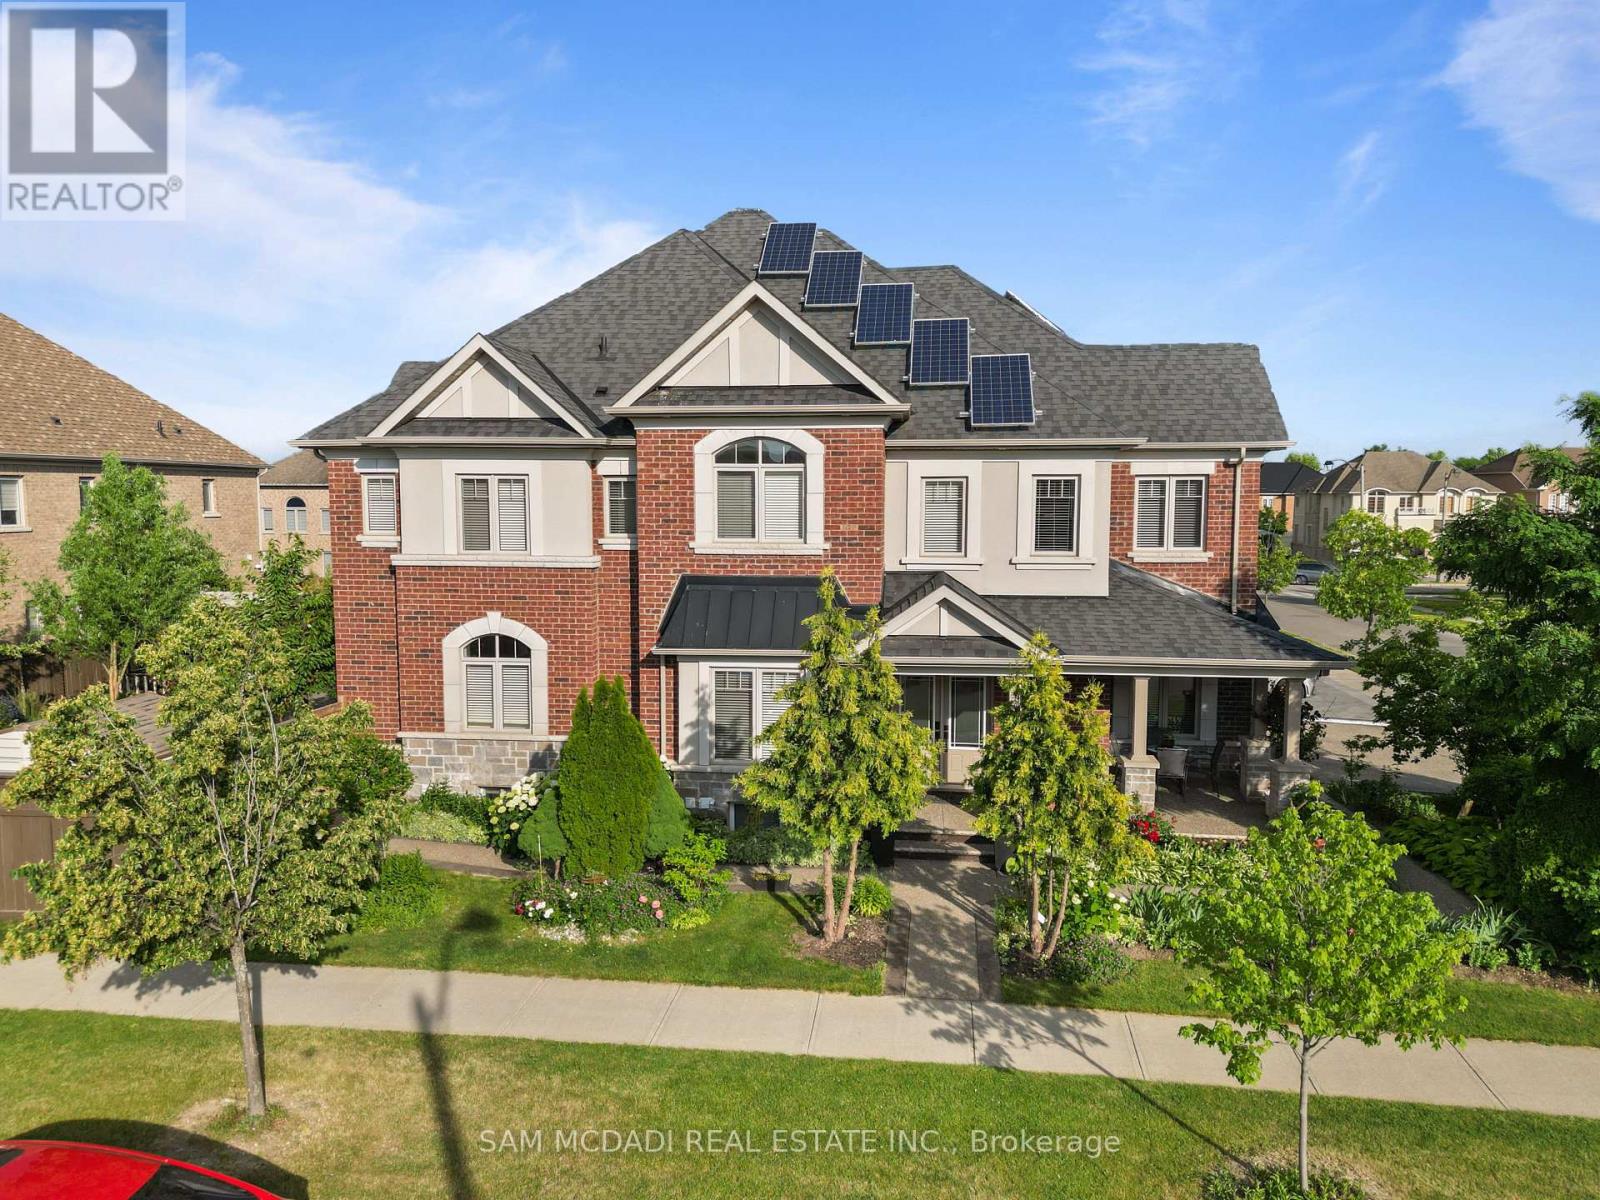
Welcome to 2 Bakersfield Rd, a corner-lot and recently updated residence in one of Brampton's most family-friendly communities offering over 4,300 SF of total living space and strong income potential. A double-door entry opens to a soaring foyer with large-format ceramic tile, leading to a formal dining room and a fully renovated kitchen. The chef-inspired kitchen features white shaker cabinetry extending to the ceiling, quartz countertops, a subway tile backsplash, stainless steel appliances, and a large island with seating. It flows into a bright breakfast area with arched windows and a walkout to the rear deck. The main floor includes a family room with an electric fireplace, a separate living room, a functional servery, and a laundry room with direct garage access. Pot lights are installed throughout the interior and exterior. Upstairs offers four bedrooms plus a dedicated office that can serve as a fifth bedroom. The primary suite features a tray ceiling and a renovated 5-piece ensuite with a soaker tub, glass shower, and double vanity. All additional bedrooms include walk-in closets, with access to a shared 5-piece bath and an additional four-piece ensuite.The refreshed legal basement features a separate entrance and is designed with versatility to operate as two self-contained apartments, offering two kitchens, three bedrooms, two full bathrooms, and a rec room, ideal for rental income or multi-generational living. The backyard includes a raised deck with a pergola and a private fenced yard. Exterior highlights includes a welcoming front porch with aggregate concrete finish, a storage shed and manicured landscaping with mature cedars frames the brick and stone exterior. Solar panels add an element of energy efficiency. Located across from a mini park and just minutes from Highways 407, 427, and 410, this home is also close to Bramalea City Centre, Costco, the public library, schools, and Brampton Civic Hospital. (id:61483)
86 - 2145 Sherobee Road
Mississauga, Ontario
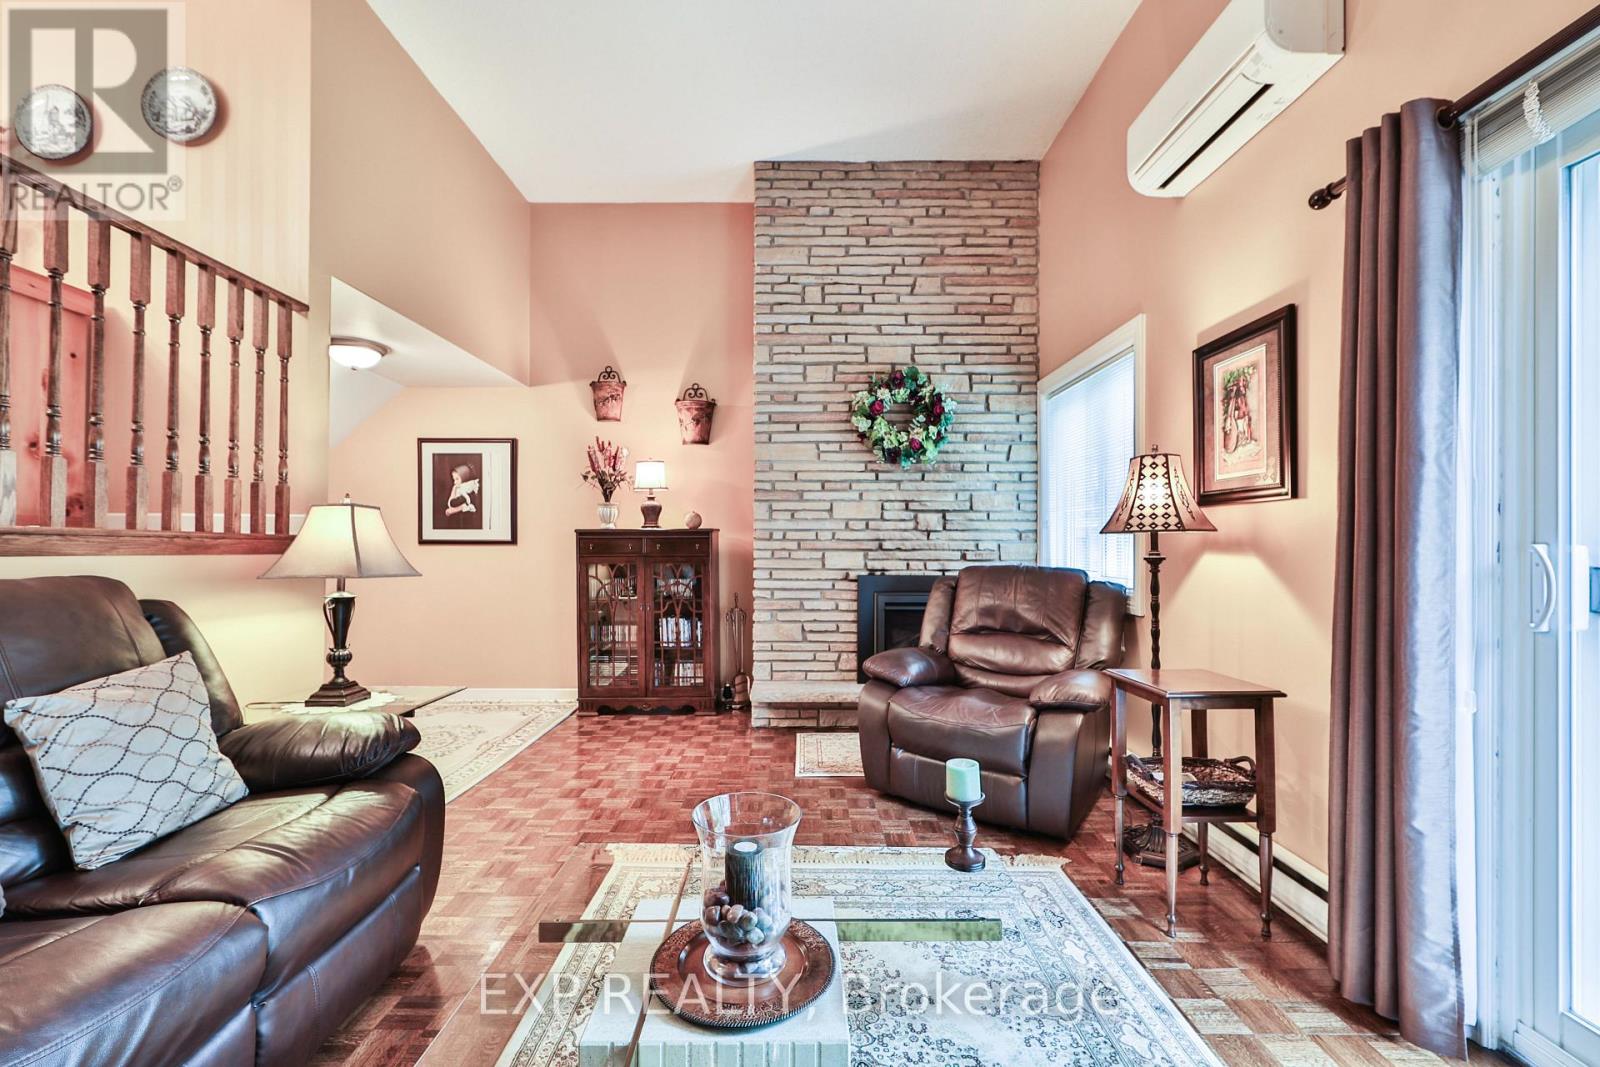
$1000 bonus gift card if you close before Aug 31,2026, for this beautifully maintained condo townhouse. Step inside and be greeted by the impressive 12-foot ceilings in the living room, creating a bright, open atmosphere that's perfect for everyday living and entertaining. Originally designed as a four-bedroom home, the layout has been thoughtfully reconfigured to create an oversized primary bedroom, offering a spacious and relaxing retreat. With two additional bedrooms, this well-designed three-bedroom home is ideal for first-time buyers, growing families, or those looking to downsize without sacrificing space.Enjoy the ease of low-maintenance living with no lawn care to worry about. Your condo fees also include water, cable, and internet, adding exceptional value and convenience.Location is everything, and this home delivers. The new hospital is just steps away, making it an outstanding choice for healthcare professionals who want to shorten their commute. A beautiful park and creek-side walking trails are right outside your gate, while nearby schools, parks, shopping, and everyday amenities make this a wonderful community to call home.Commuters will appreciate the quick access to the QEW, connecting you with both Toronto and Hamilton in minutes.If you've been searching for a home that offers the space you need with the carefree lifestyle you want, this is your opportunity.Welcome to Sherobee Gardens. Welcome home. (id:61483)
6426 Valiant Heights
Mississauga, Ontario
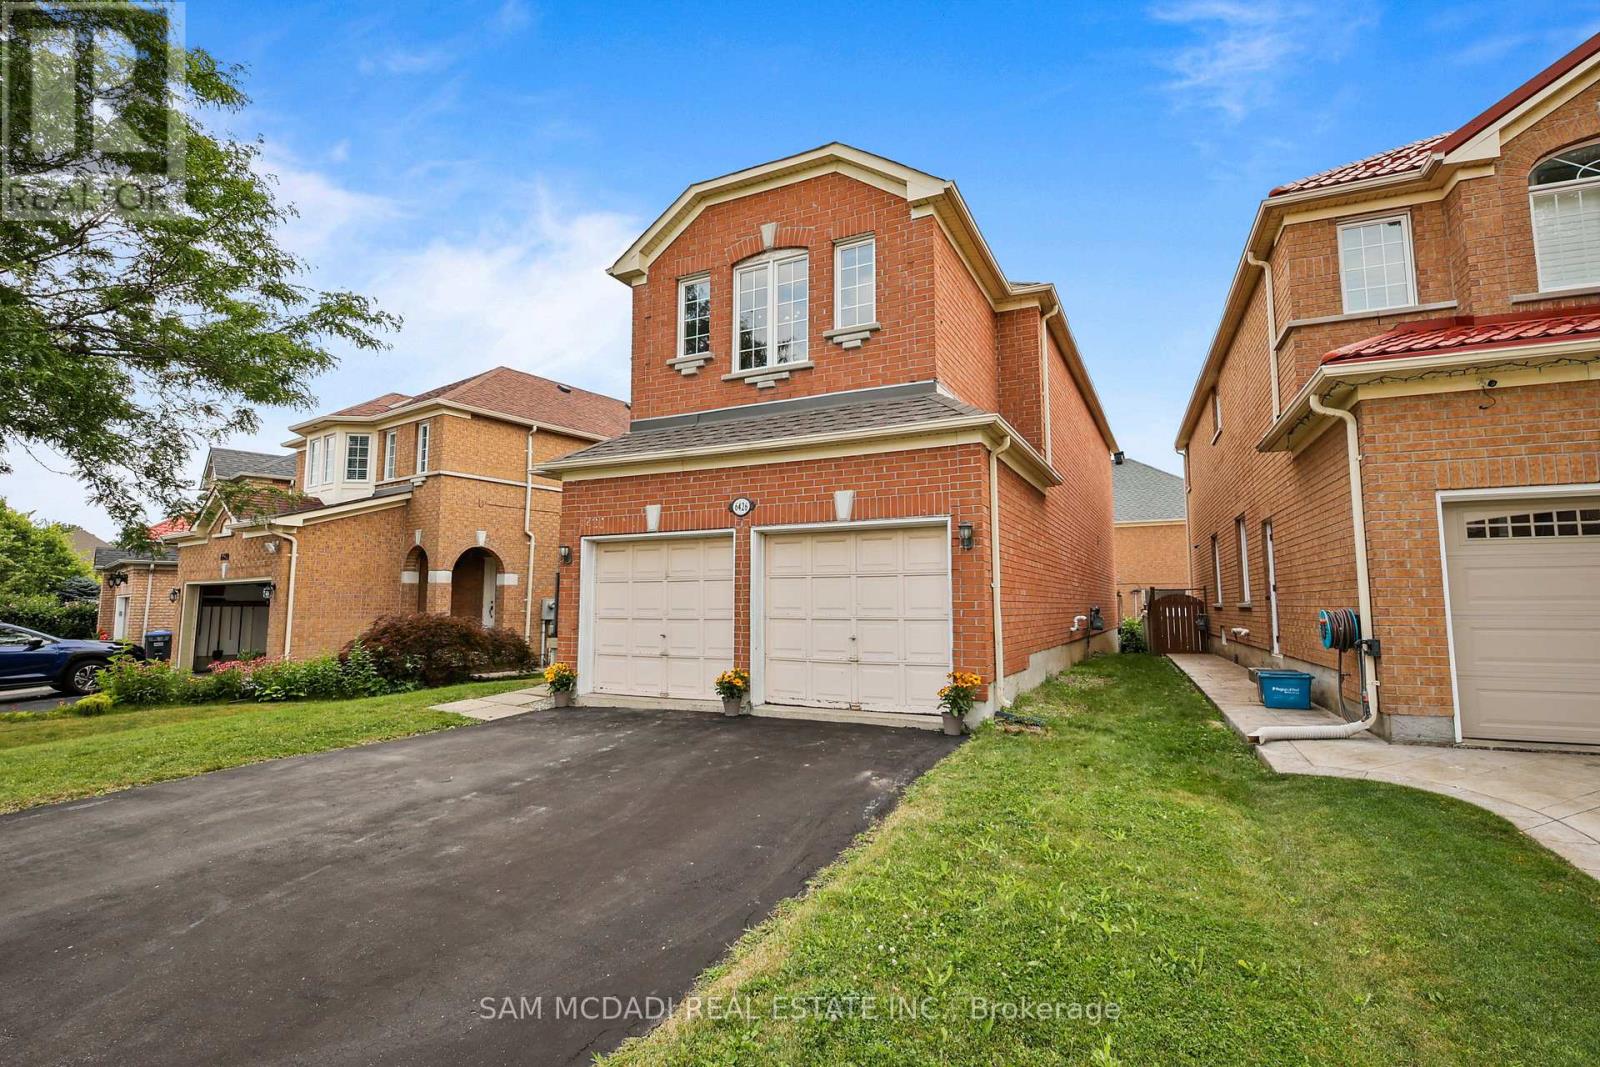
ATTENTION INVESTORS, FIRST TIME BUYERS. Welcome to 6426 Valiant Heights, a fantastic opportunity in the highly sought-after Meadowvale Village community! Offered for the first time by the original owner, this spacious detached home features over 2,200sq. ft. of well-designed living space with 4 generous bedrooms and 3 bathrooms, making it ideal for growing families, first-time home buyers, or investors looking to renovate and add value. Situated on a premium 43 x 103 ft lot, this home offers endless potential to personalize, update, or transform into your dream home. The functional layout provides spacious principal rooms, abundant natural light, and a solid foundation for your vision. Nestled in the charming and historic Meadowvale Village, you'll enjoy a family-friendly neighbourhood known for its tree-lined streets, excellent schools, beautiful parks, walking trails, and easy access to the Credit River conservation areas. Commuters will appreciate the convenient proximity to Highways 401, 407, and 410, as well as Pearson International Airport, while nearby shopping, restaurants, and public transit make everyday living effortless. Whether you're looking to purchase your first home, invest in a desirable neighbourhood, or create your forever home, 6426 Valiant Heights is an exceptional opportunity you won't want to miss! (id:61483)

521 Vanessa Crescent
Mississauga, Ontario
Welcome to 521 Vanessa Crescent, set on a rare and expansive 0.35-acre lot offering exceptional privacy and potential in the coveted enclave of Lorne Park. This well-maintained bungalow provides approx. 4,600 SF of total living space, where charm and comfort take precedence. Expansive windows fill the home with natural light, highlighting the formal living and dining rooms designed for effortless entertaining, featuring broadloom floors and a fireplace in the living room. The chef-inspired kitchen, illuminated by skylights and a dramatic wall of windows, anchors the home with warmth and architectural character. The family room showcases large picture windows, creating a bright, inviting space for daily living. It opens directly to a covered patio through expansive sliding glass doors, enhancing the connection to the private backyard. Elevated sightlines over the mature landscape create a bright, tranquil backdrop throughout the seasons. The main level also offers 4 spacious bedrooms and 3 baths, including a generous primary suite with a connected 4-piece ensuite. The walk-up lower level expands the living space with a large recreation room featuring a wood-burning fireplace, multiple flexible rooms ideal for an office, studio, gym, or guest suite, a full laundry room, extensive storage, and a cold room, making it perfect for multi-generational living or customized for a long-term rental opportunity. Outdoors, the deep, private backyard offers abundant opportunities for a pool, sport court, garden expansion, or future custom build. Additional features include an irrigation system, security cameras, and ample parking. Perfectly located just minutes from Port Credit, waterfront trails, marinas, top-rated Lorne Park schools, boutique shops, and dining, with easy access to the QEW, Hwy 403, and GO Transit, this is a rare opportunity to secure long-term potential in one of Mississauga's most prestigious communities. (id:61483)
31 Betterton Crescent
Brampton, Ontario
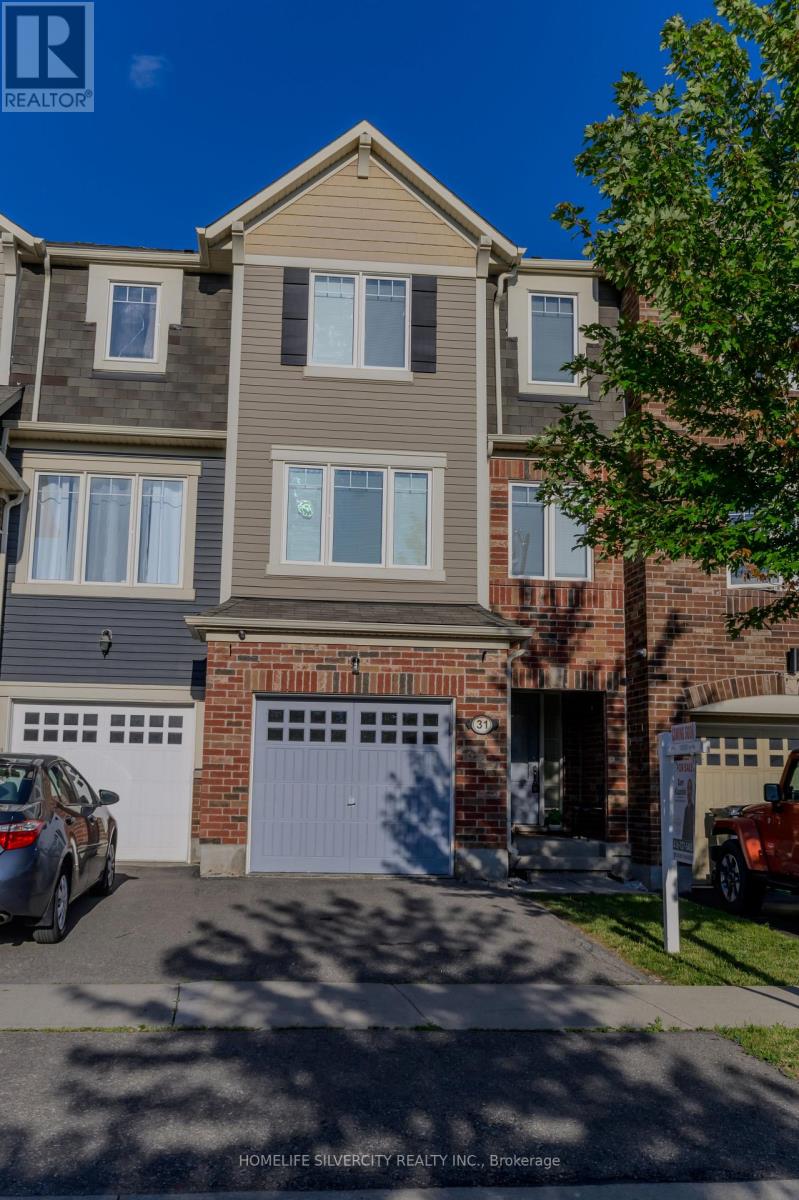
" PRICE TO SELL" Beautifully maintained freehold 3 Storey Townhouse in the highly sought after Mount Pleasant Community. Approx 1550 sqft featuring a bight and functional layout, freshly painted interior, new luxury vinyl flooring throughout, professional staging, deep cleaning & numerous cosmic updates. Features include central air conditioning, central vacuum system, whole home humidifier, owned water softener, attached single garage with remote opener and private outdoor space with freshly painted deck, fence and landscaped flower beds. The versatile ground floor family room is ideal as a family room/home office, guest suite ar future in law space. Close to Mount Pleasant Go station, schools, parks, shopping, transit, library and community amenities. Move-in ready - an excellent opportunity for families, professional or investors. (id:61483)
110 - 2300 St. Clair Avenue W
Toronto, Ontario
AVAILABLE NOW ...Ready for it's next tenant ... someone who wants to be in the center of it all with no maintenance required... just move in and Live Out Loud! Tasteful design, modern finishes, indoor and outdoor living perfection in this one bedroom, one bathroom unit on the main floor. Located in a vibrant and convenient neighborhood, yet just steps to transit, shops, cafes, and all the essentials. The Stockyards Residences offers an impressive range of amenities including 24-hour concierge service, a state-of-the-art fitness center, yoga studio, and a courtyard pet-friendly play area. Entertain effortlessly in the party room, dining room, or visitor lounge, while the outdoor terrace provides a relaxing retreat.... Welcome Home! (id:61483)
1254 Treeland Street
Burlington, Ontario
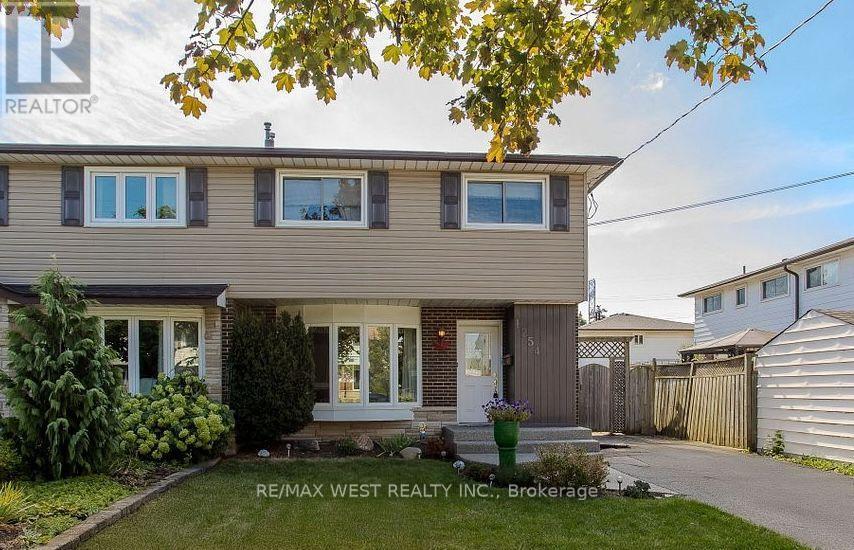
Enjoy the perfect blend of comfort, space, and convenience in this beautifully maintained semi-detached home. The bright and inviting main floor features a spacious living room with a large bay window that fills the space with natural light. The open-concept eat-in kitchen offers ample cabinetry, generous dining space, and direct access to the fully fenced backyard, perfect for everyday living and entertaining. Upstairs, you'll find four well-sized bedrooms with windows and closets. Enjoy the bright and spacious primary bedroom with hardwood flooring. Completing the upper level is an updated 4-piece bathroom. The finished lower level provides additional living space that's ideal for a family room, playroom, home office, fitness area, the possibilities are endless. Step outside to enjoy a private, fully fenced backyard complete with an interlock stone patio for outdoor dining and summer barbecues, plenty of green space, and a storage shed. (id:61483)
19 - 100 Century Drive
Orangeville, Ontario
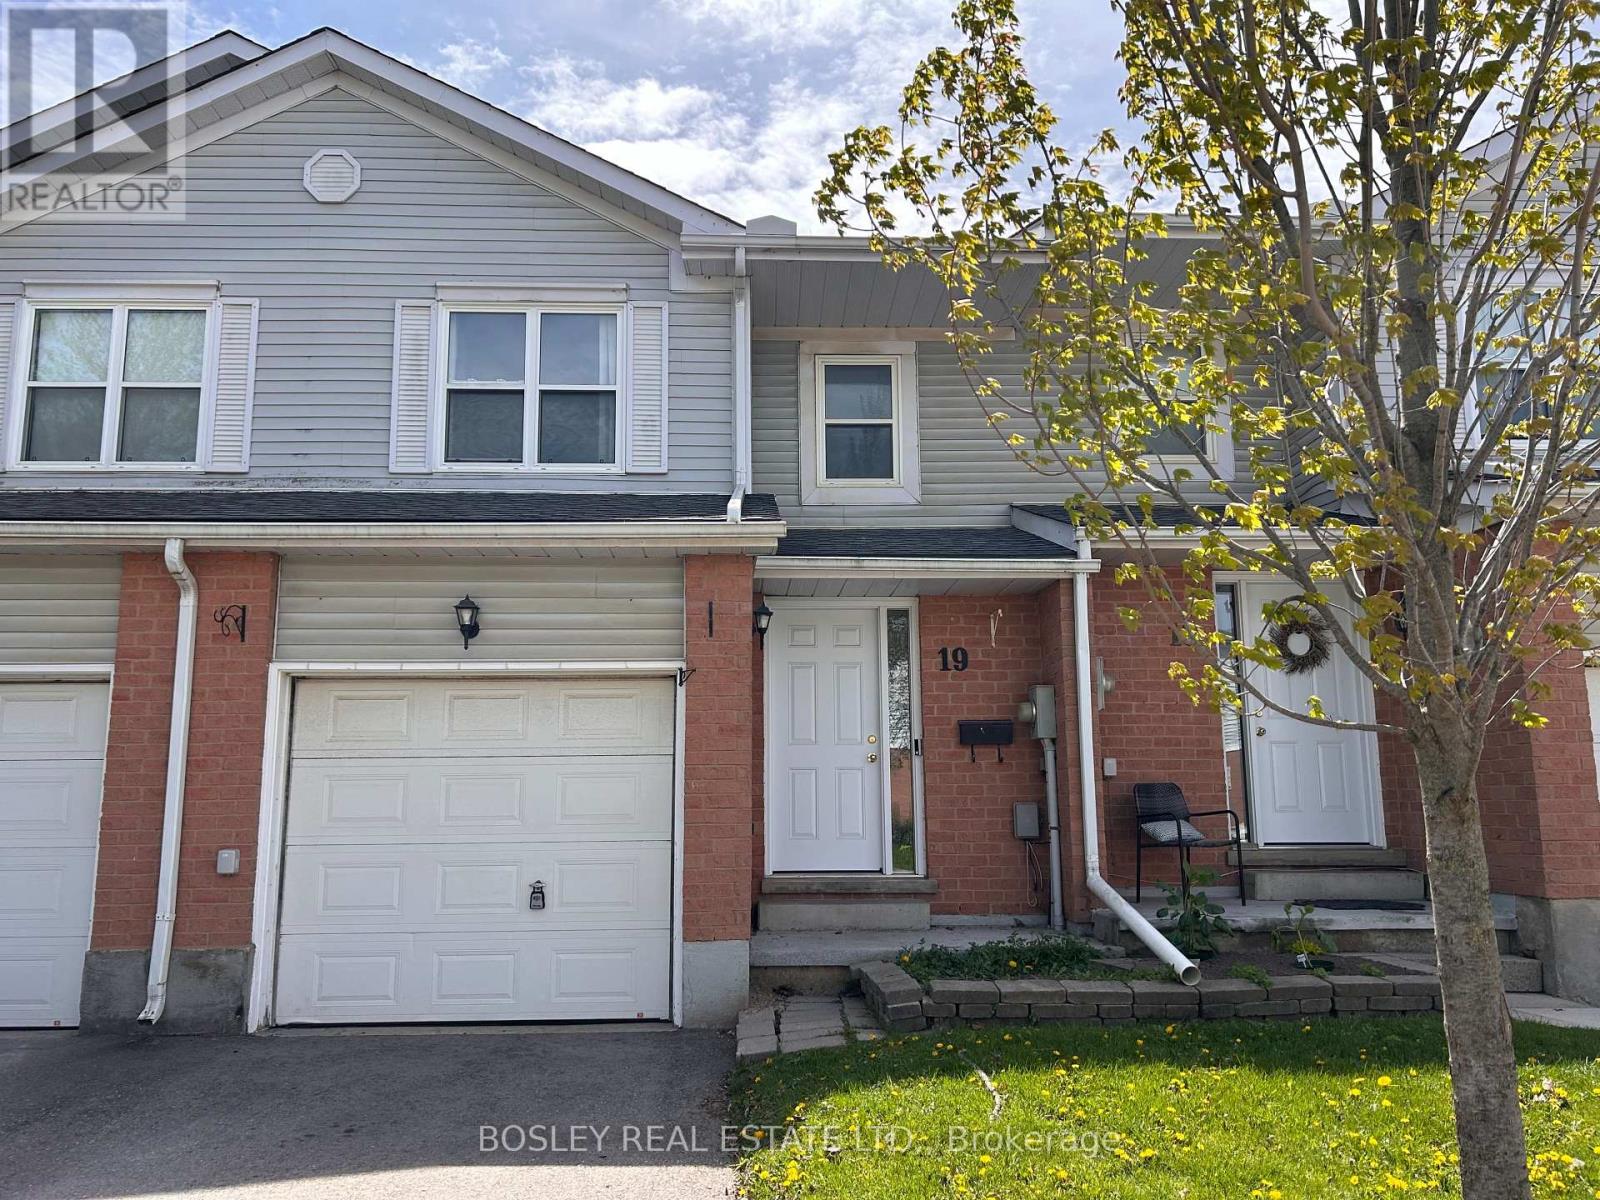
Incredible Value! This Is One Of The Few Opportunities To Own A 3 Bedroom, 2 Bathroom Home In Orangeville At This Price Point. Step Inside To Discover A Bright And Welcoming Townhouse Condo That Offers The Perfect Combination Of Space, Comfort, And Convenience. Whether You Are A First Time Buyer, Downsizer, Or Growing Family, This Home Delivers Exceptional Value In Today's Market.The Main Level Features A Spacious Living Area That Is Ideal For Relaxing Or Entertaining, While The Functional Kitchen Offers Ample Cabinetry And Workspace For Everyday Living. Upstairs, You'll Find Three Comfortable Bedrooms That Provide Room For The Whole Family Or The Flexibility To Create A Home Office Or Guest Room. The Fully Finished Basement Extends Your Living Space And Is Perfect For A Family Room, Home Gym, Children's Playroom, Or Work From Home Setup. Outside, Enjoy A Private Fenced Backyard That Is Ideal For Kids, Pets, Gardening, Or Summer Barbecues. The Attached Single Car Garage Offers Added Convenience And Extra Storage. Located Close To Schools, Parks, Shopping, Restaurants, Public Transit, And Everyday Amenities, This Home Combines Affordability With An Unbeatable Location. Adding Even More Value, The Condo Corporation Is Making Significant Investments In The Community, Including Planned Updates To The Vinyl Siding, Soffits, Fascia, Eavestroughs, Foundation, And Other Exterior Common Elements. Affordable Homes Like This Are Becoming Increasingly Difficult To Find In Orangeville. If You've Been Waiting For The Right Opportunity To Enter The Market Without Compromising On Space Or Location, This Could Be The One. Book Your Private Showing Today And See Everything This Home Has To Offer. (id:61483)
1009 - 1135 Royal York Road
Toronto, Ontario
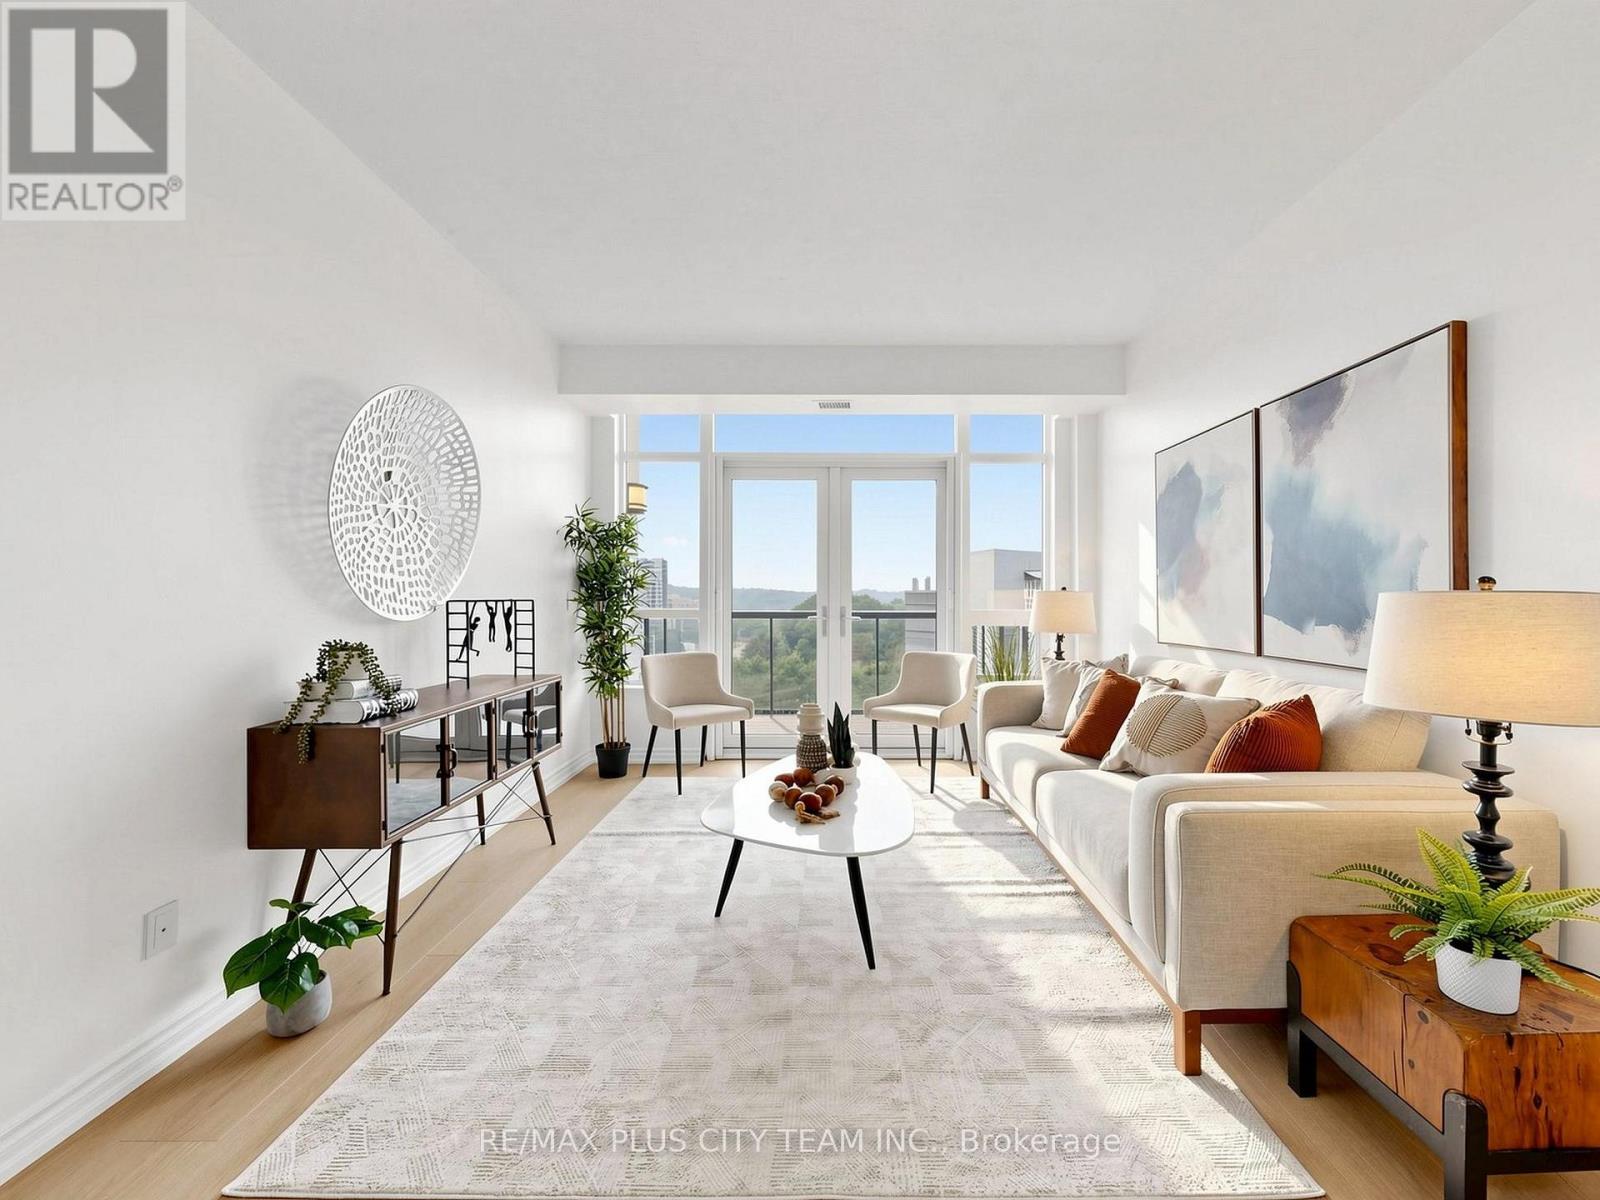
Welcome to this bright and beautifully updated 2-bedroom plus den suite in the heart of Toronto's prestigious Kingsway neighbourhood. Offering 1,032 sq. ft. of thoughtfully designed living space, this meticulously maintained residence features treetop and city views, abundant natural light, and new laminate flooring throughout. The spacious open-concept living and dining area is ideal for both everyday living and entertaining, with floor-to-ceiling windows and a walk-out to a large private balcony. The well-appointed kitchen features granite countertops, stainless steel appliances, freshly painted cabinetry, ample storage, and a breakfast bar overlooking the main living space. The generous primary bedroom offers a walk-in closet and private 4-piece ensuite with linen cupboard, while the spacious second bedroom provides excellent closet space and large windows. A separate den with French doors offers the perfect setting for a home office, reading nook, or additional living space. Residents enjoy exceptional amenities, including a 24-hour concierge, indoor pool, fitness centre, party room, guest suites, and visitor parking. Ideally located just minutes from Royal York Subway Station, with TTC at your doorstep and convenient access to major highways. Enjoy the best of the Kingsway, including charming cafés, restaurants, boutiques, parks, and everyday conveniences along Bloor Street West and Royal York Road. An exceptional opportunity to own a spacious, move-in-ready suite in one of Toronto's most desirable west-end communities. All you have do is move-in! (id:61483)
1103 - 58 Marine Parade Drive
Toronto, Ontario
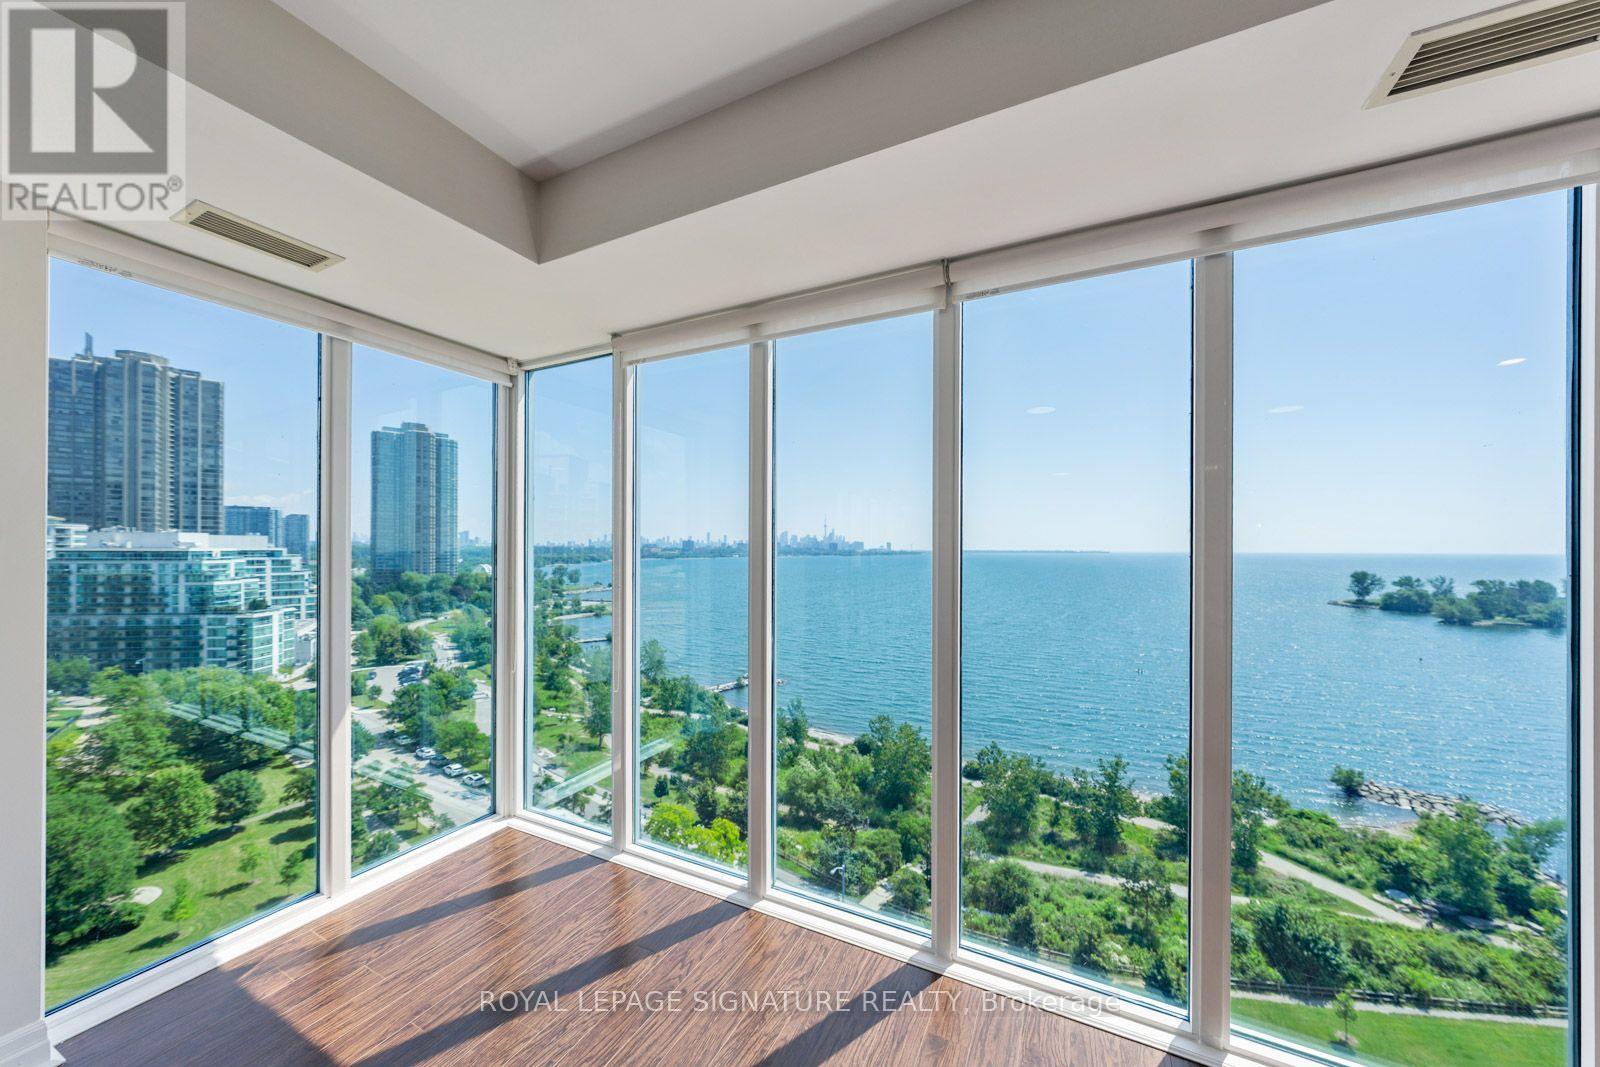
What a Unique Property! What Unforgettable Views! Enjoy breathtaking, unobstructed panoramic views of Lake Ontario and the Toronto skyline from this exceptional luxury Monarch waterfront residence. This spacious 2+1 bedroom suite can easily be used as a 3-bedroom home and features three walk-outs to a large balcony, offering spectacular views from multiple rooms.The open-concept living, dining, and kitchen area is perfect for both everyday living and entertaining. The newly renovated modern kitchen boasts a granite island, stainless steel appliances, and stylish finishes. Additional upgrades include new hardwood flooring and fresh designer paint, creating a bright, elegant, move-in-ready home.Enjoy resort-style amenities, 24-hour concierge service, and an unbeatable waterfront location just minutes from downtown Toronto, transit, parks, waterfront trails, shopping, restaurants, and major highways.A rare opportunity to enjoy a spectacular waterfront home with one of Toronto's most breathtaking lake and skyline views! (id:61483)
2293 Oakhaven Drive
Oakville, Ontario
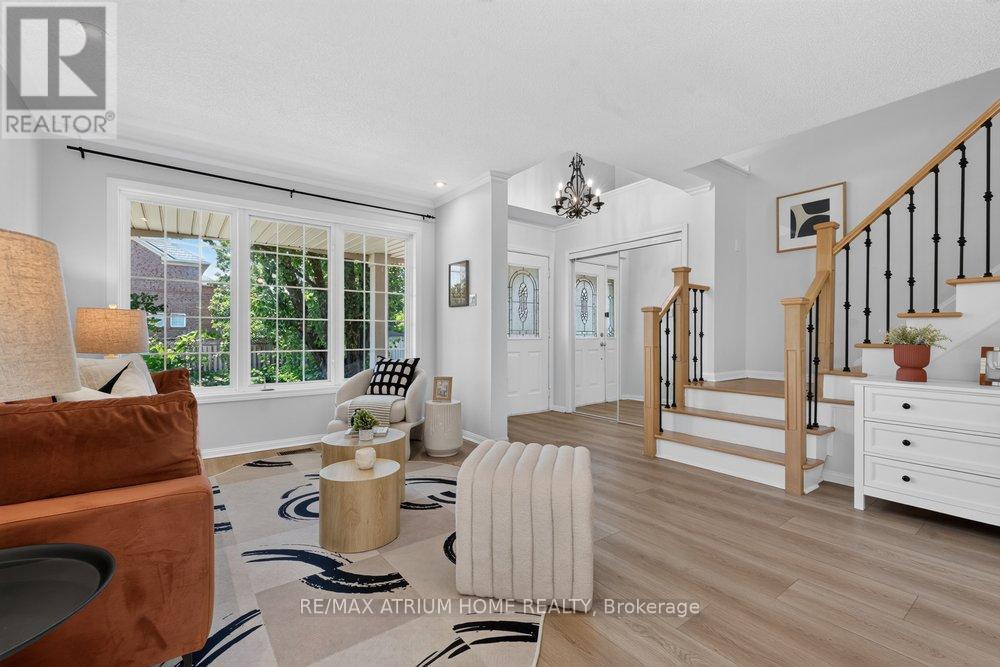
A Nice Home Located In The West Oak Trail Community! A Popular Mattamy-Built "South Creek" Model With A Bright Entrance and Natural Light. Good Maintenance & Condition. Approx.1890 Sqf. Cmbnd Lvng Rm & Dnng Rm, Spacious Family Room Open To The Large Eat-In Kitchen. The Kitchen Has A Walk-Out To A Deck & A Bckyrd. Vinly Flooring throughout. Perfect Layout in the Second Floor suite for a Family. Roof, Kitchen, Appliances(2017), Garage Door (2021), New Flooring (2025), Lighting (2025), Furance(2018), Central Vacuum (as is). Minutes' Drive To The Famous 16 Mile Creek, Glen Abbey Community Centre, Top Rated School , Hospital, Major Highways & Other Amenities. MOTIVATED SELLER and MUST SEE ! Thanks For Showing (id:61483)
2013 Rosemount Crescent
Oakville, Ontario
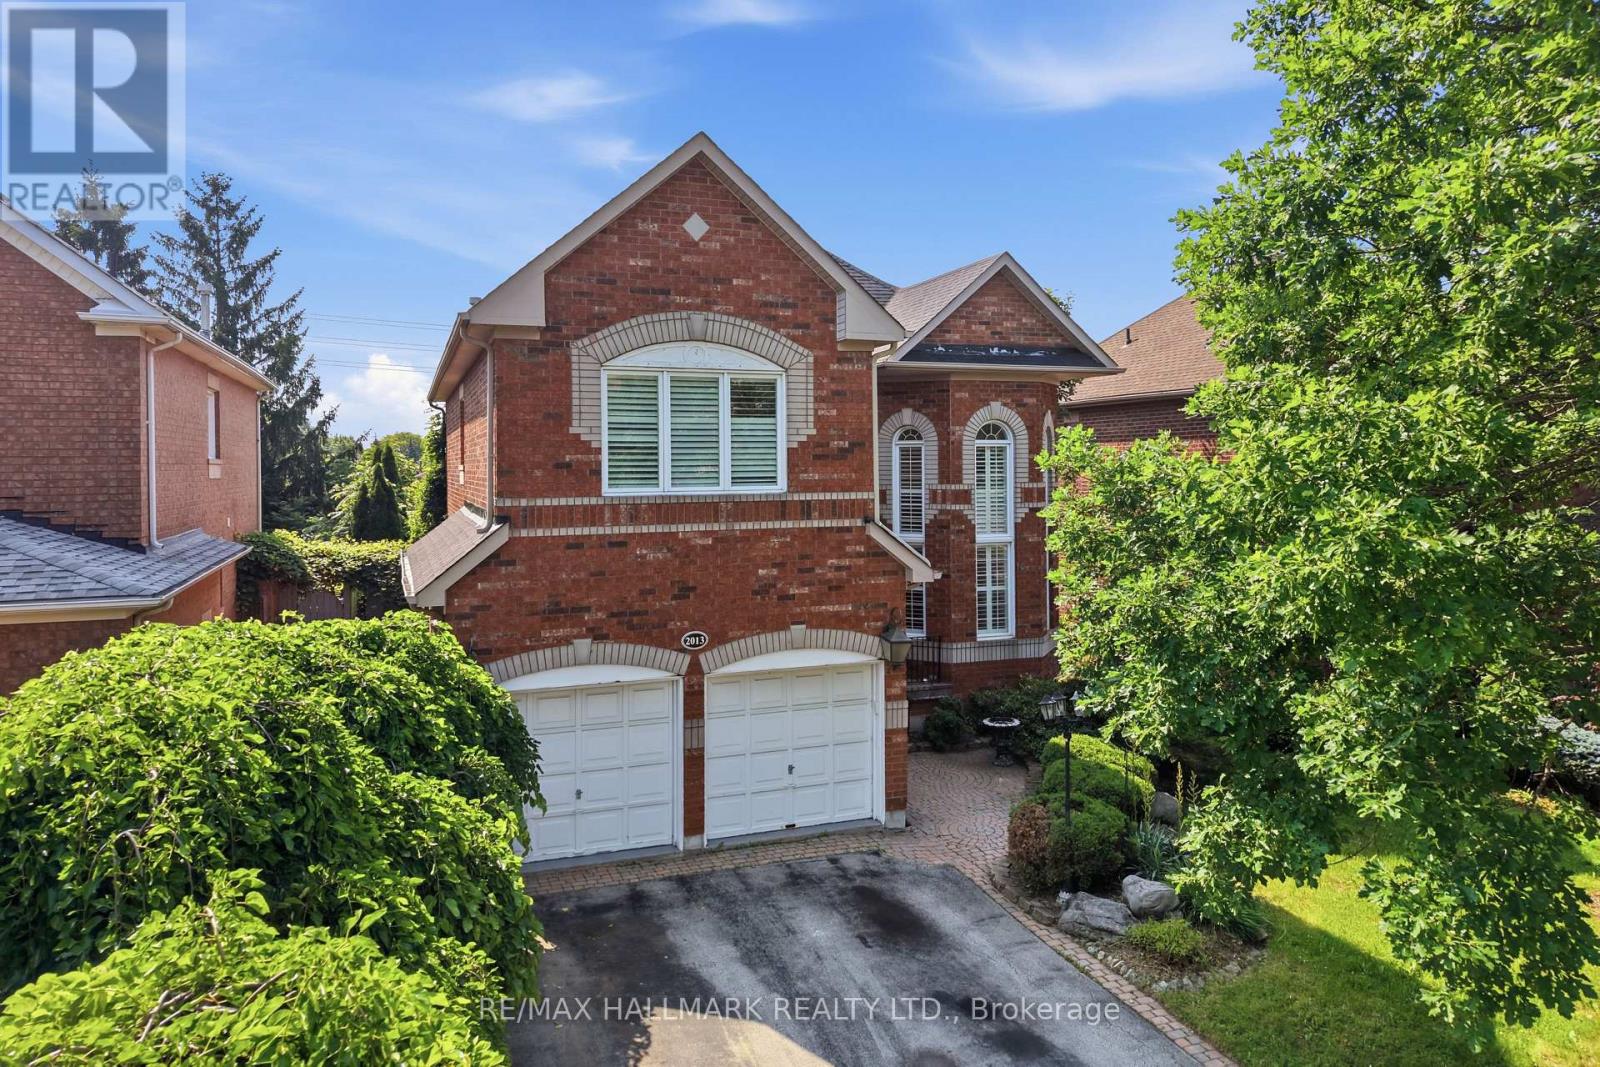
Welcome to 2013 Rosemount Crescent, a spacious family home offering 4+1 bedrooms, 4 bathrooms, and over 3,200 sq. ft. of above-grade living space in one of Oakville's most desirable neighbourhoods. Thoughtfully designed for everyday living, this home combines generous principal rooms, a functional layout, and exceptional space for growing families. Large windows fill the main floor with natural light, creating bright and inviting living areas that flow seamlessly throughout the home. The well-appointed kitchen overlooks the family living space and provides direct access to a large rear deck, offering the perfect setting for outdoor dining, entertaining, or relaxing in the backyard. Upstairs, four generously sized bedrooms provide comfortable accommodation for the whole family, while the finished basement adds a fifth bedroom along with a versatile open-concept recreation area ideal for a media room, home gym, playroom, or extended family living. A double-car garage completes this well-rounded property. Perfectly situated close to top-ranked schools, scenic trails, parks, Oakville Trafalgar Memorial Hospital, recreation centres, shopping, restaurants, and GO Transit, this home offers the space, functionality, and location today's families are looking for. (id:61483)
5322 Windermere Drive
Burlington, Ontario
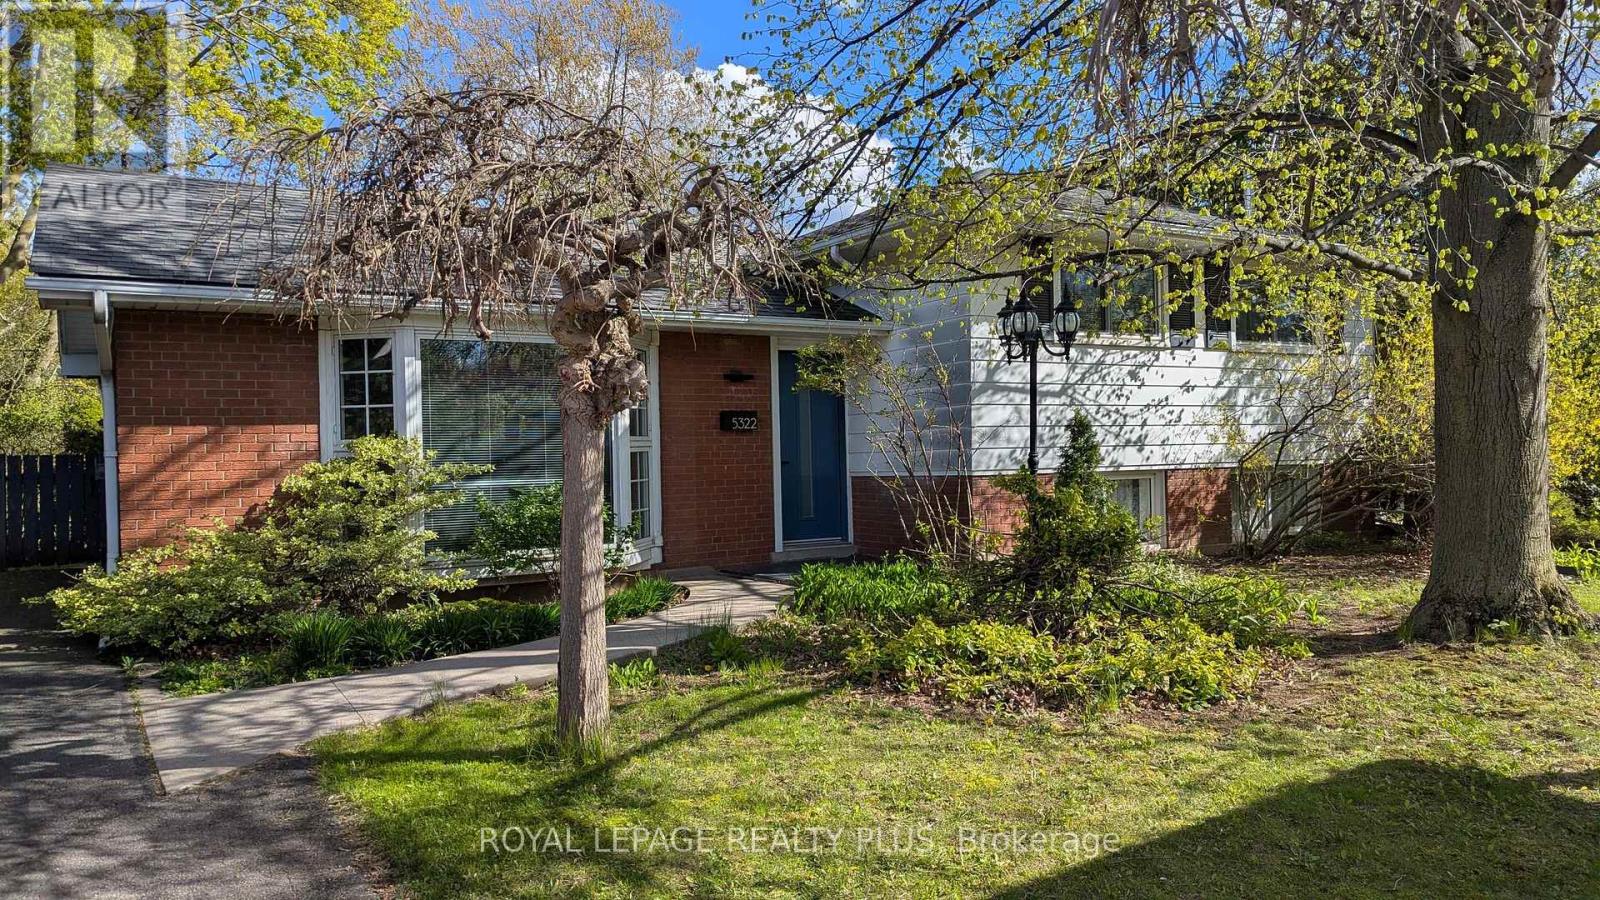
From the moment you turn onto this quiet, tree-lined street, you'll feel it - the kind of neighbourhood where kids play outside and neighbours know each other. And this three-level side-split fits right in. Inside, the main floor was fully refreshed in 2024 with new flooring, updated doors, and a walk-out to the backyard that makes evenings at home feel like a getaway. The kitchen is the heart of it all - porcelain countertops, stainless steel appliances, and a sleek invisible cooktop that'll have your guests asking questions at every dinner party. Three comfortable bedrooms upstairs, a full 4-piece bath, and a layout that just works. Downstairs, a fully self-contained studio apartment with its own entrance, kitchen, bathroom, and laundry. Whether it's rental income, a space for aging parents, or a private retreat - the flexibility here is genuinely rare. Step outside and you've got a backyard made for living: fully fenced, majestic trees, privacy, a large patio, an on-ground pool, and landscaped grounds that make summer feel like it lasts longer. Wide driveway and no sidewalk. Top-rated schools, parks, transit, and highways are all just minutes away. Don't miss your chance to make it yours. (id:61483)