1771 Mickleborough Drive W
London North, Ontario
Beautiful, Pristine and Updated Wellington Model built by Kenmore Homes Approx 2200 sq feet+ 800 sq feet of finished lower level., Double car Garage and parking for 4 cars. Main floor updated floors with living, dining, Huge eat in Kitchen with cozy Family room, Walk out to patio very private yard and sundeck with Canopy. Second floor 4 very spacious bedrooms with all hardwood, Master with en suite. Fully finished basement with huge rec room that can be used for business or renting. Fireplace,2 bedrooms and full bathroom. Close to all amenities, close to hospital, university and shopping area. Motivated Seller (id:61483)
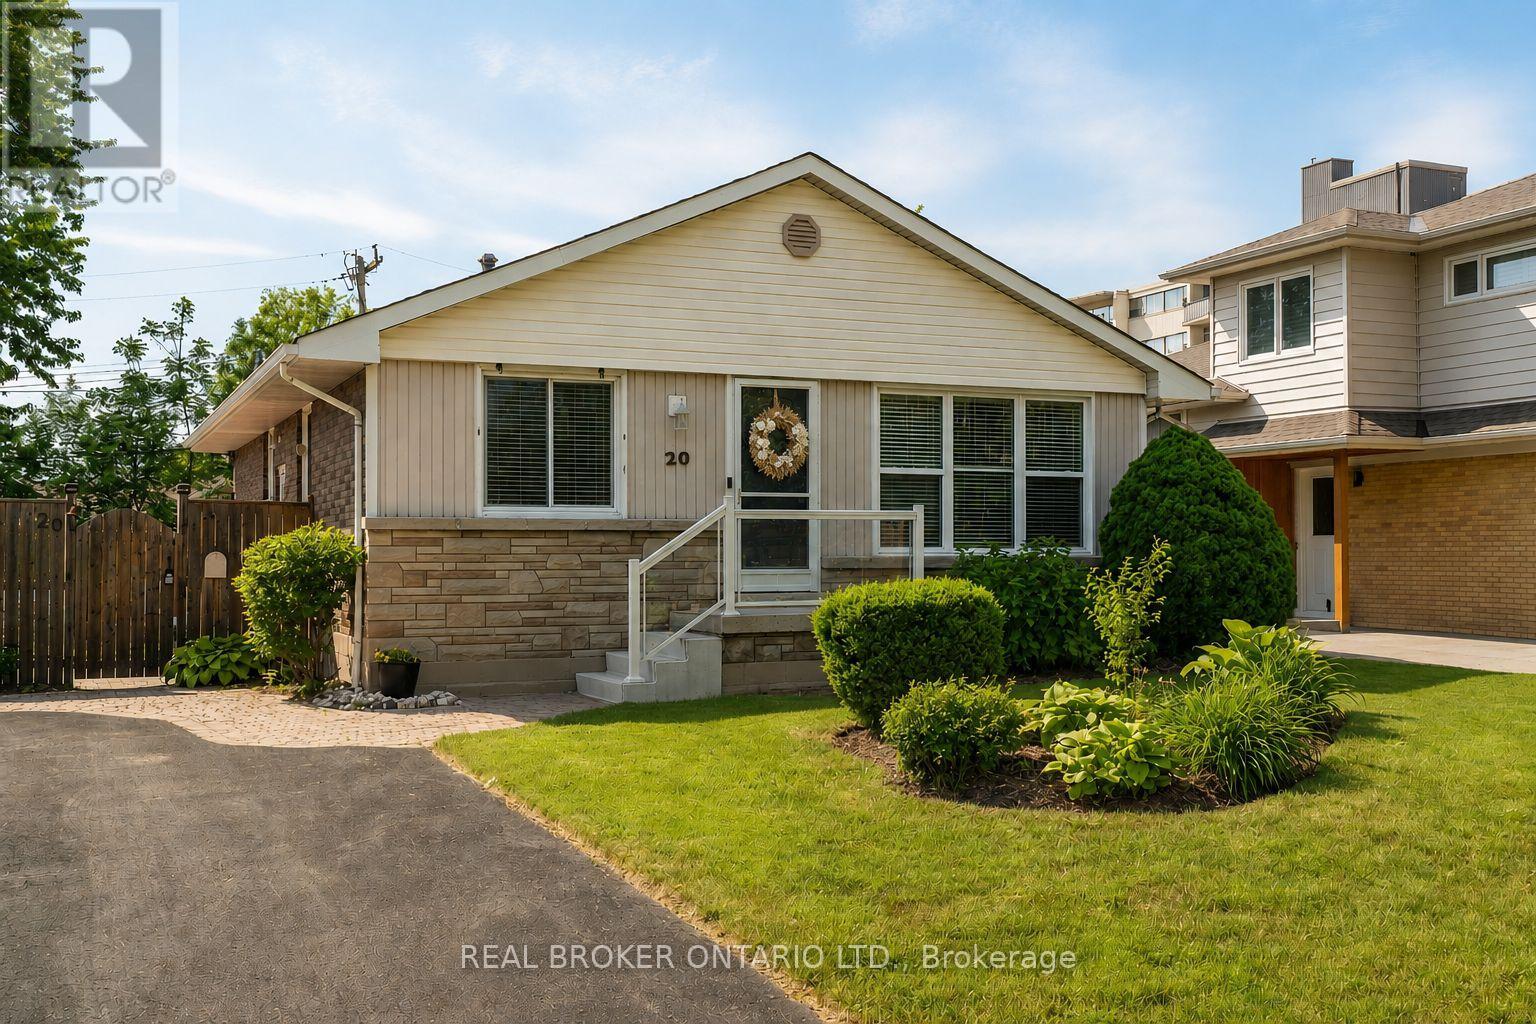
20 Cardinal Drive
Hamilton, Ontario
Welcome to this Hamilton Mountain bungalow in Bruleville, a meticulously maintained home offering incredible versatility for buyers. This spotless 2+1 bedroom, 2-bathroom residence features a bright, functional layout originally designed with three bedrooms on the main floor; the third bedroom was converted to a dining room and can be effortlessly transitioned back to suit your needs. The fully finished basement adds massive value, featuring an additional bedroom and a separate side entrance leading to a spacious finished living area with prime income potential as an in-law suite or second unit conversion. From the professionally built brand-new front porch and rear deck to the impeccably kept interior, this home radiates pride of ownership throughout. Whether you are looking for a turn-key family residence or an investor-friendly property with exceptional potential in a prime location, this home delivers unmatched quality and space. Move in and enjoy! (id:61483)
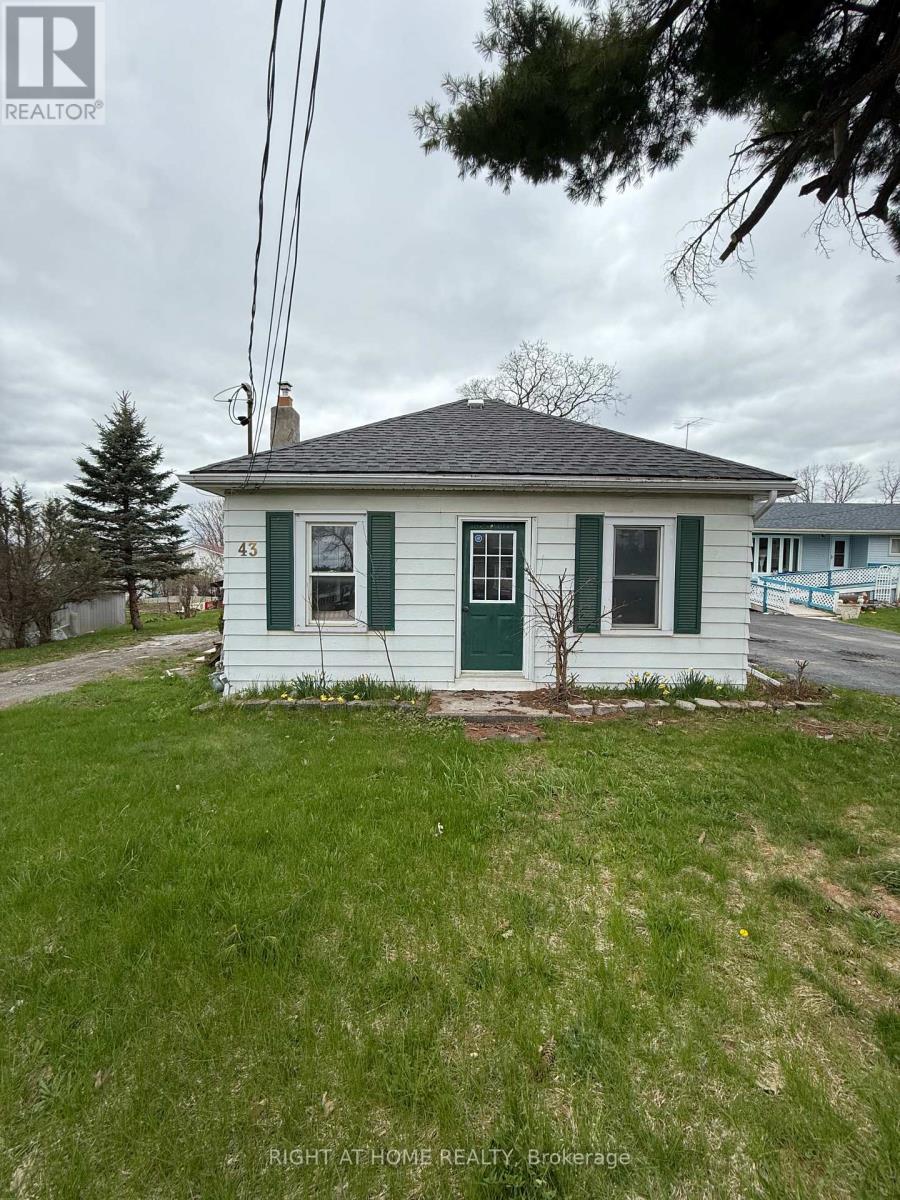
43 Victoria Street
Marmora And Lake, Ontario
Renovated Home with an Impressive Finished Detached Accessory Building Featuring Approx. 840 Sq. Ft. of Recreational Space and 550 Sq. Ft. of Workshop/Garage SpaceDiscover a truly exceptional property in the heart of Marmora & Lake offering flexibility, privacy, and long-term value rarely found in this market. Nestled in the heart of Marmora & Lake and set on a generous lot, this beautifully maintained property offers an increasingly rare opportunity to enjoy the peaceful charm of rural living while benefiting from thoughtfully updated living spaces and endless possibilities for work, recreation, and entertaining.Thoughtfully updated and move-in ready, this classic 2 bedroom, 1 bath bungalow features a refurbished bathroom, brand-new shingles, upgraded 200 amp electrical service, and included appliances, combining charming character with everyday modern comfortWhat truly sets this property apart is the remarkable approximately 1,400 sq. ft. finished detached multi-purpose building, completed just one year ago with soaring 10-foot ceilings, HVAC installation, an automatic garage door, kitchenette, bathroom, and exceptional craftsmanship throughout. Designed for flexibility, this impressive space is ideal for a private home office, games room, entertainment lounge, home gym, creative studio, workshop, hobby space, private retreat or ready to adapt to your lifestyle and evolve with your family's needs.Located in the growing community of Marmora & Lake, just minutes to Crowe Lake, Crowe River, Beaver Creek, Mag's Landing boat launch, Booster Park, beaches, and extensive trail systems. Enjoy boating, fishing, kayaking, hiking, snowmobiling and small-town charm along the Highway 7 corridor between Toronto and Ottawa. Properties offering this level of flexibility, finished auxiliary space, and long-term adaptability are extremely limited in this region. Whether for lifestyle, family configuration, or future value protection, this property represents a rare opportunity. (id:61483)
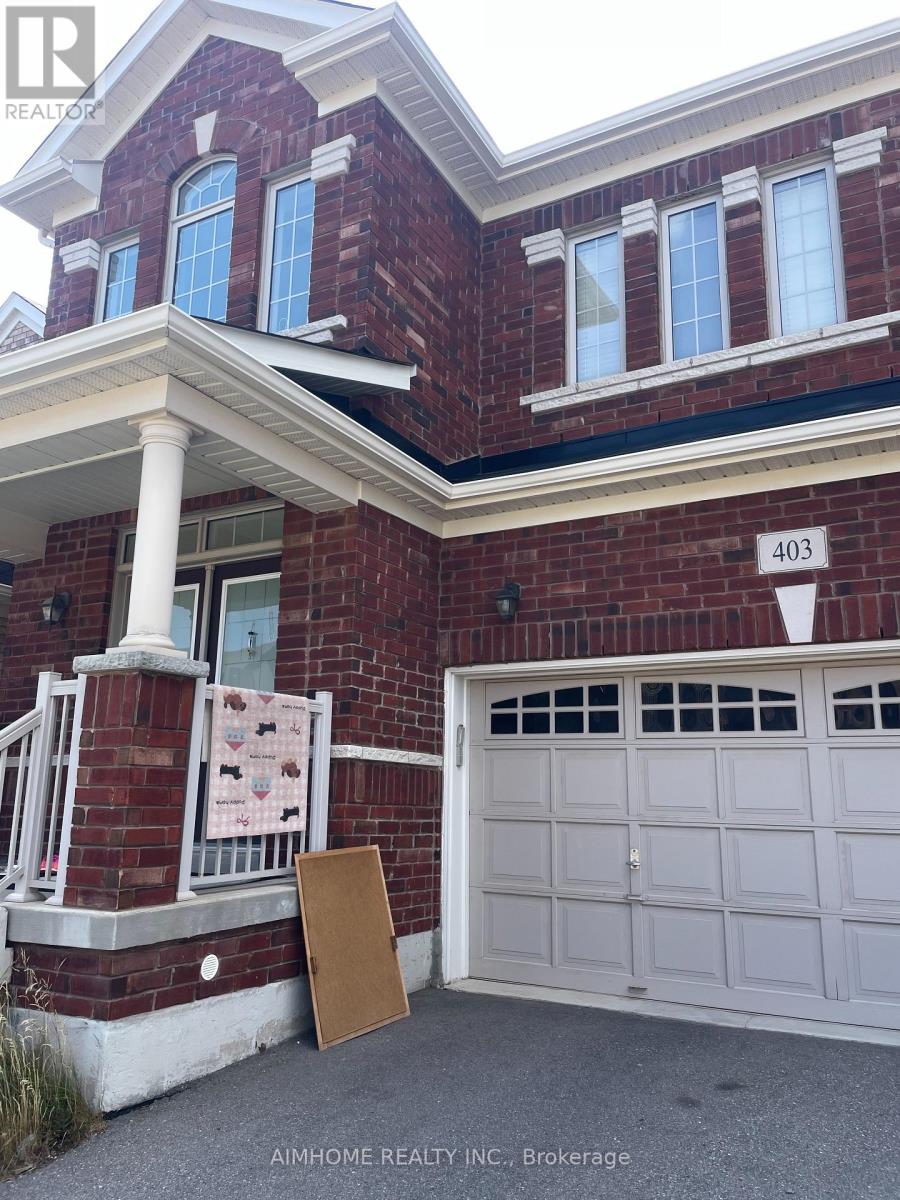
#1 Master - 403 Grindstone Trail
Oakville, Ontario
AAA Location! Master bedroom with private 4pcs bathroom. Furnished and Bright! all utilities, internet and 1 parking spot included! Shared living room and kitchen. Excellent access to Hwy 403, QEW, and 407. 2 minutes to T&T Supermarket, Bank and Plaza, 8 minutes to Walmart. Close to Sheridan College. White Oaks Secondary School. Munn's public school(French Immersion). and Harvest Oak !Must see! (id:61483)
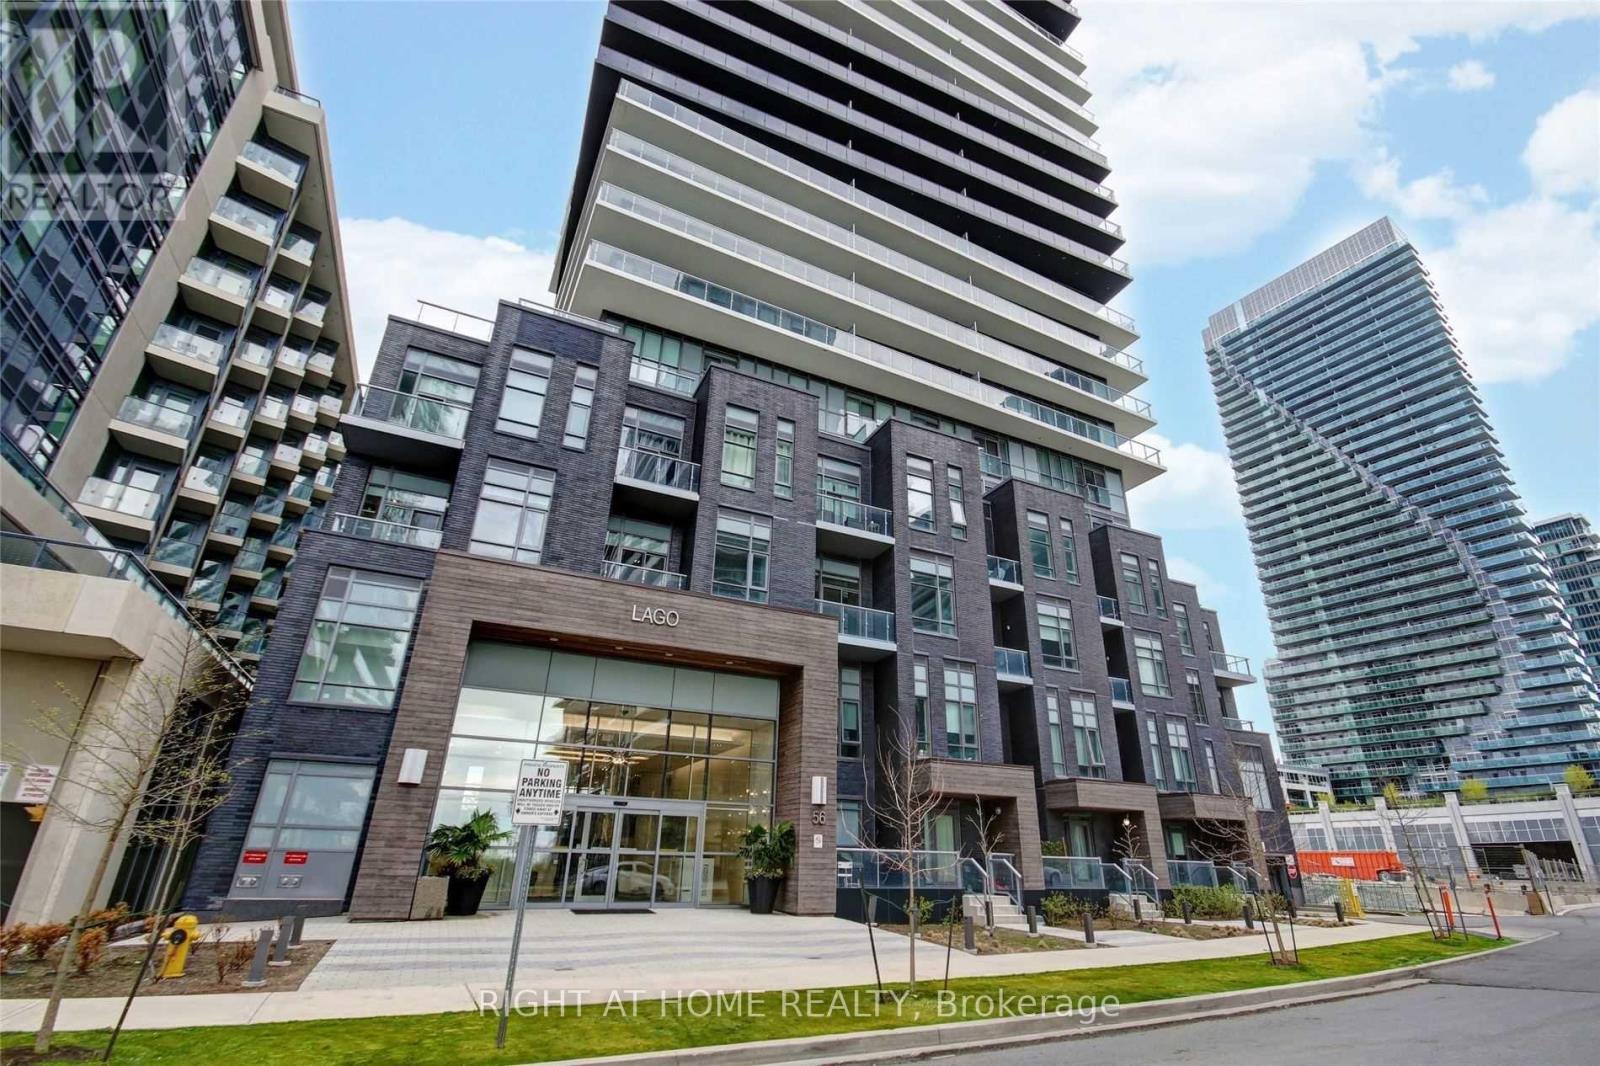
3204 - 56 Annie Craig Drive
Toronto, Ontario
Gorgeous Unobstructed South West Skyline & Lakeview! Welcome To Unit 3204 At Lago, This 1Bed+ Den (663sqft) With Lots Of Upgrades. Open Concept With Floor To Ceiling Windows, Quartz Countertops, S/S Appliances, Ceramic Bachsplash, unique Walk Out From Living & Bedroom To Oversized Balcony. Parking & Locker Included, Steps To Waterfront Parks & Trails, Restaurants, TTC, Metro, Shoppers, LCBO, Shops, (Pictured Before Tenants Move-In) (id:61483)
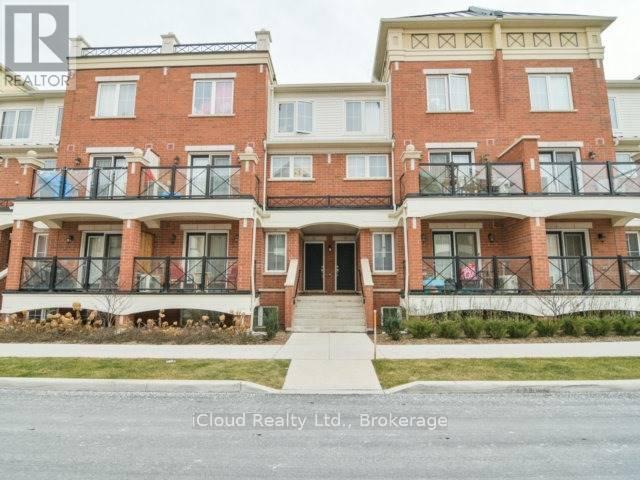
23 - 2480 Post Road
Oakville, Ontario
Beautiful 986 Sq Ft, 2 Bedroom, 2 Washroom, Stacked-Townhouse In Desirable Oak Park Community. Bright, Open Concept Layout Includes Laminate Flooring In The Living And Bedrooms, Granite Counter-Top, S/S Appliances, & Open Terrace Patio, Ensuite Laundry Conveniently Located On 2nd Floor, 1 Underground Parking Included, Walking Distance To Pond, Mall, Parks & Transit. Employment Letter, Credit Report, 2 recent pay stubs, Rental Application, 2 References Required.Landlord Prefers No Pet/ Smoking. (id:61483)
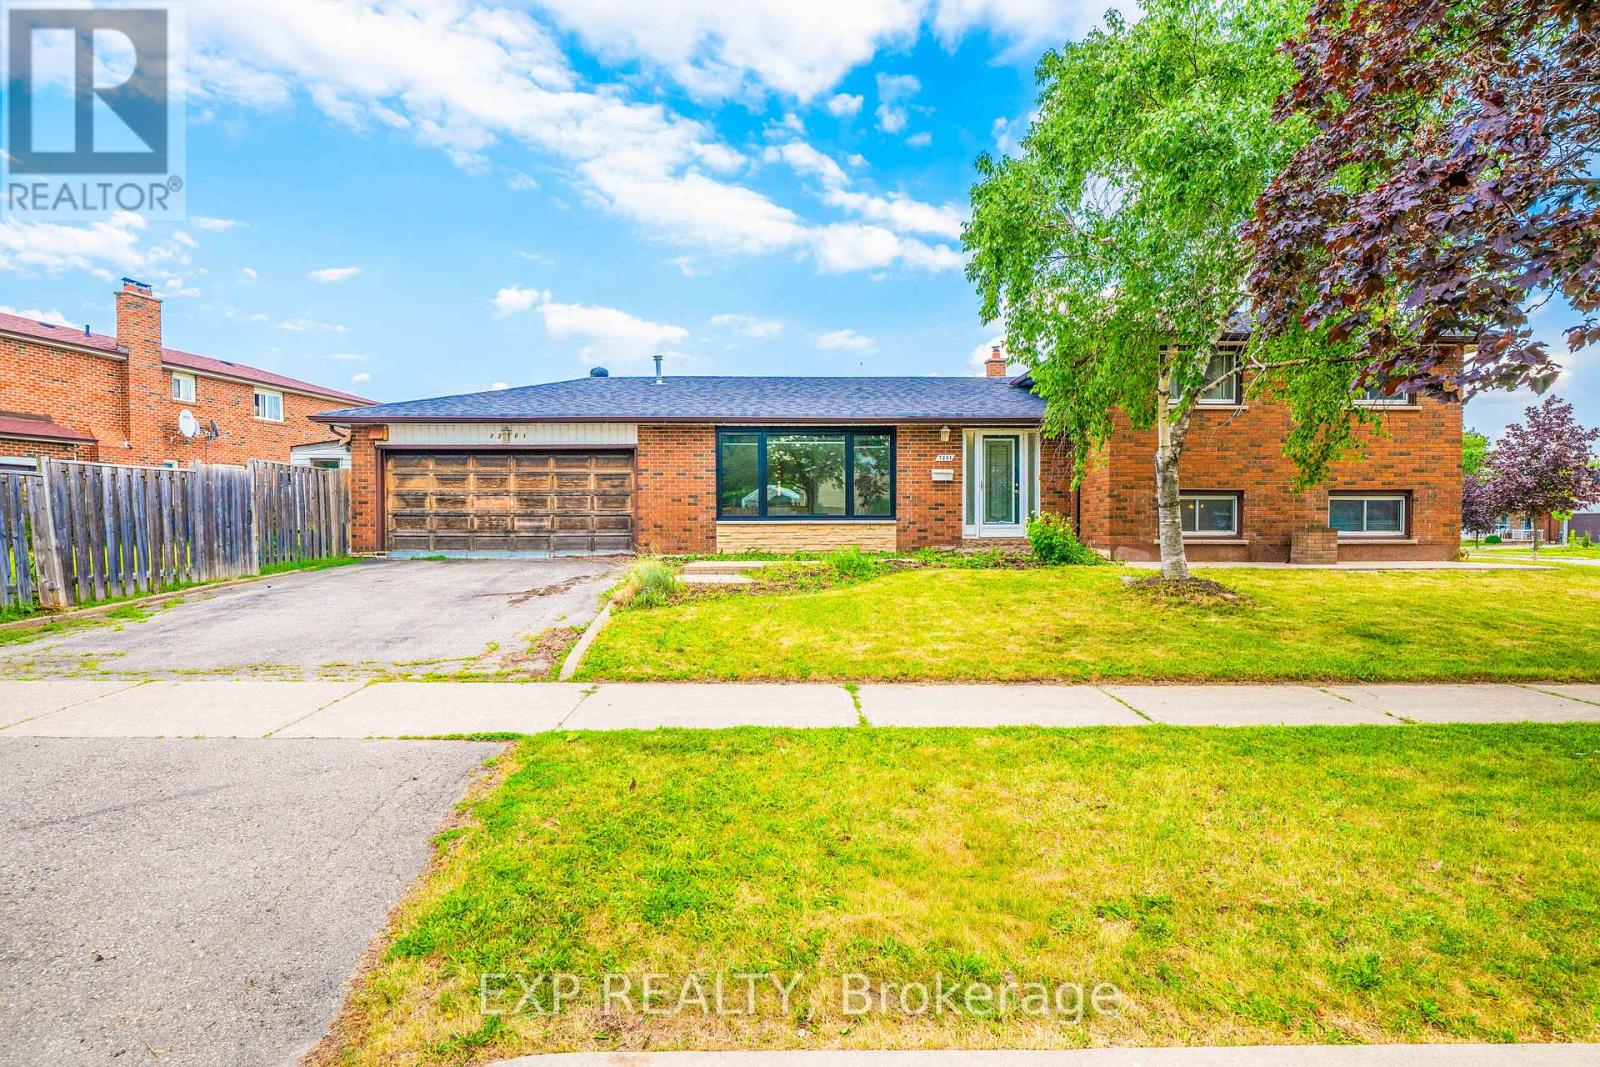
7201 Sigsbee Drive
Mississauga, Ontario
Welcome to 7201 Sigsbee Drive, a detached family home situated on a premium 45 x 120 ft lot (approx.) with an irregular rear widening to approximately 70 ft in the heart of Malton - a rare find in Malton! Featuring 3 spacious bedrooms on the upper level and a functional layout with excellent potential for an in-law suite, this home offers plenty of flexibility for growing families, multigenerational living, or future investment. Move in and enjoy as is, or update over time to suit your personal style. Conveniently located close to schools, parks, shopping, public transit, Pearson Airport, and Highways 427, 401, and 407. An excellent opportunity on a generously sized lot in a convenient, family-friendly neighborhood. (id:61483)
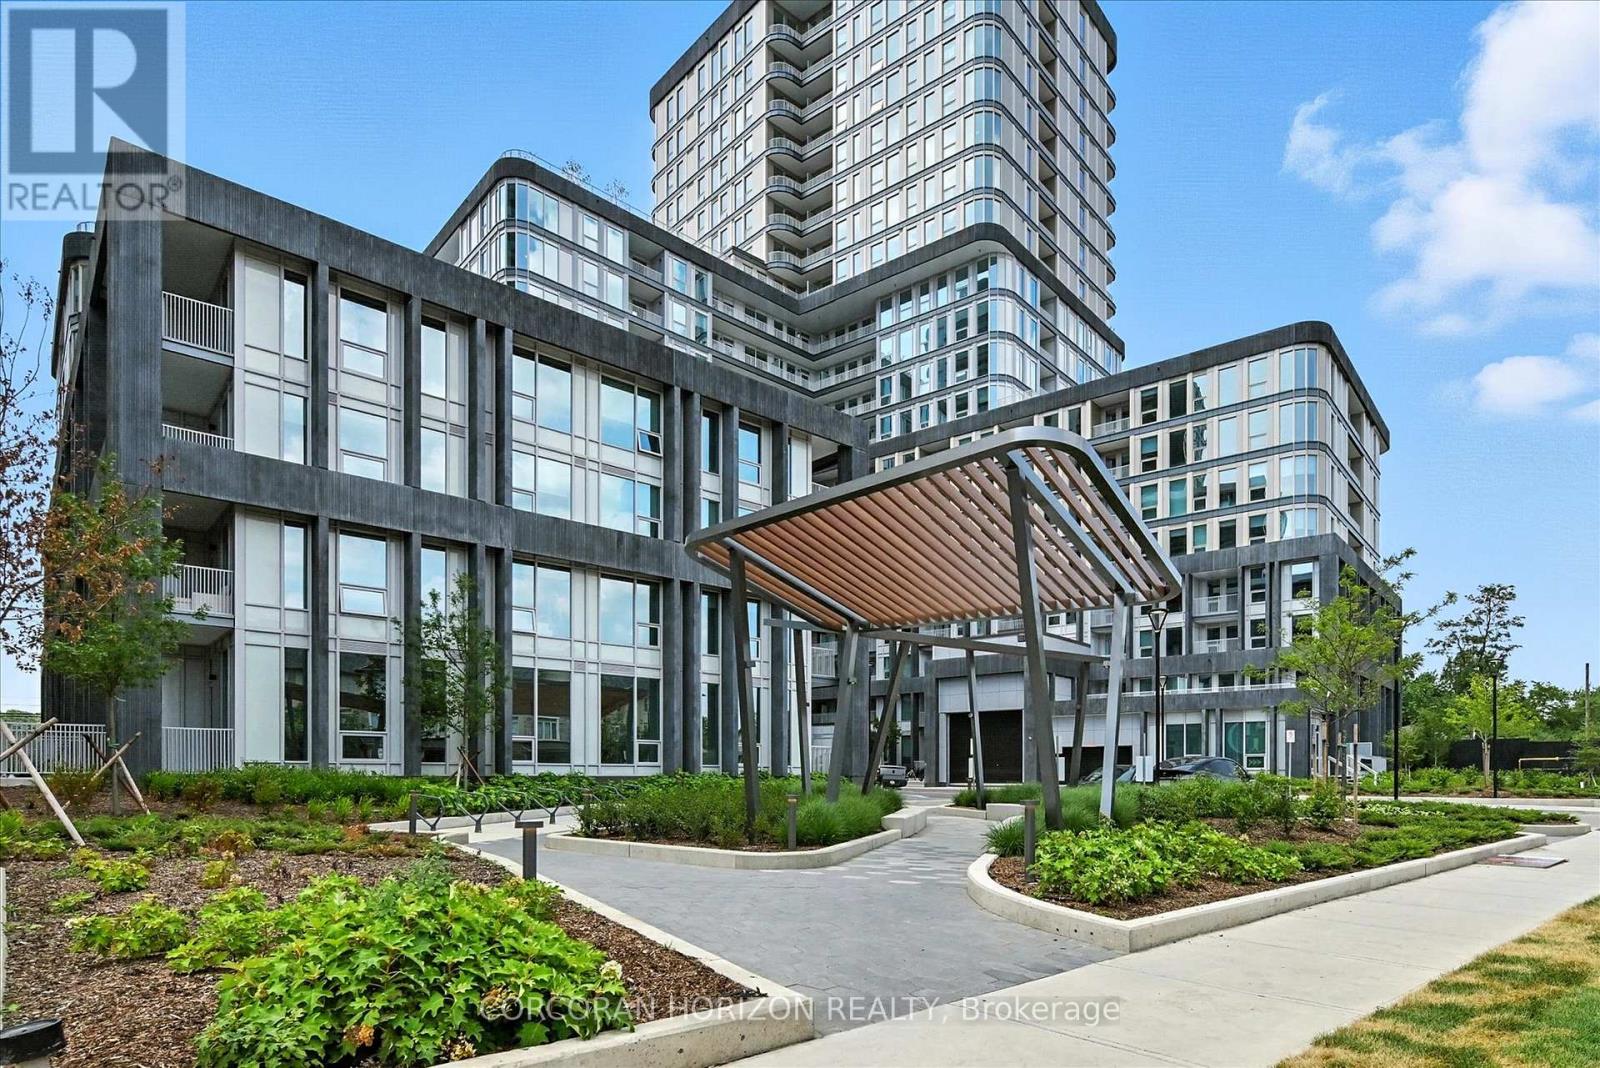
810 - 3240 William Coltson Avenue
Oakville, Ontario
Experience upscale condo living at the Greenwich Condos where modern luxury meets everyday convenience. This Horatio Floorplan 1 Bedroom + Den suite offers 615 sq ft of thoughtfully designed living space blending contemporary style with functional design. This suite has been extensively upgraded with over $33,000 in premium finishes, making it truly one of a kind. The designer kitchen showcases quartz countertops with a matching quartz backsplash, sleek cabinetry, stainless steel appliances, and a custom accent lighting package with pot lights, a rare feature in this building. The entire unit is finished with engineered hardwood flooring, giving it a sophisticated, seamless look. The bright living space, framed by oversized windows, flows effortlessly to the open balcony, perfect for enjoying fresh air and unobstructed views. The primary bedroom is a standout feature, offering a generous walk-in closet for abundant storage and organization. The versatile den is ideal for a home office or guest space, while the contemporary 4-piece bath and in-suite laundry complete this thoughtful layout. Residents enjoy resort-inspired amenities: a fully equipped fitness centre, yoga studio, co-working and social spaces, a media lounge, pet spa, and a spectacular rooftop terrace with BBQs, firepits, and an outdoor theatre. Perfectly situated in Oakvilles vibrant Uptown Core, you're steps to Smartcentres shops, Sheridan College, Oakville Trafalgar Hospital, transit, and just minutes to the GO Station and Highways 403/407/QEW. Comes with 1 underground parking space and locker. (id:61483)
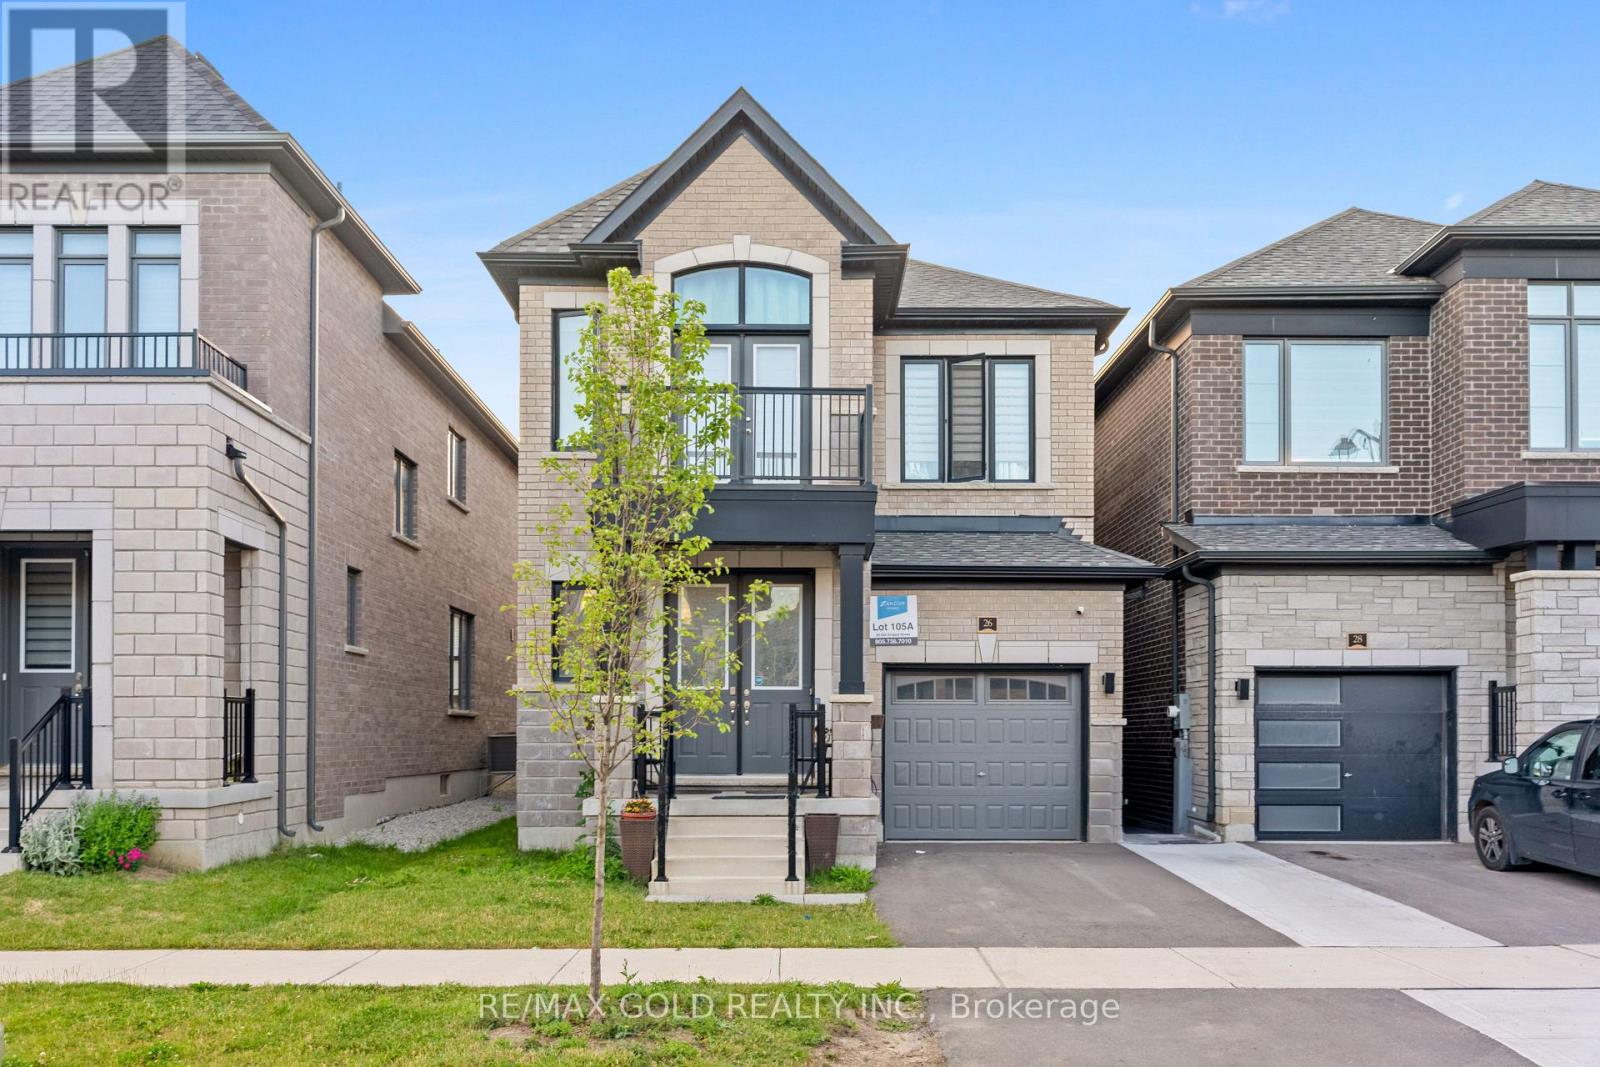
26 Del Grappa Street
Caledon, Ontario
Welcome to this beautifully maintained, move-in ready detached home in the highly desirable Rural Caledon community! Offering 2,167 sq. ft. of thoughtfully designed living space, this stunning residence features 3 spacious bedrooms and 4 bathrooms, perfect for growing families and professionals alike. The bright and functional layout boasts generously sized principal rooms, an inviting living area, and a modern kitchen ideal for everyday living and entertaining. Pride of ownership is evident throughout with meticulous upkeep and tasteful finishes. The spacious primary retreat offers a private ensuite and ample closet space, while the additional bedrooms provide comfort for the entire family. Situated in a sought-after neighborhood close to parks, schools, trails, and everyday amenities, this exceptional home delivers the perfect blend of comfort, style, and convenience. Simply move in and enjoy! (id:61483)
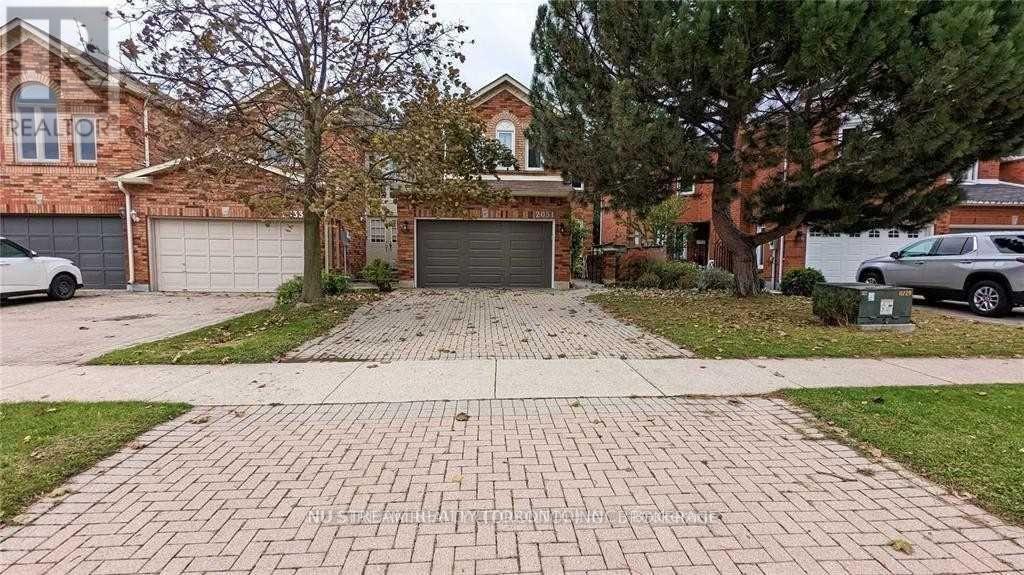
2031 Lumberman Lane
Oakville, Ontario
Extremely well maintained Beautiful & Spacious Home Located On A Quiet Street In The Prestigious Glen Abbey Community. Property Features A Modern Open Concept Kitchen W/ Granite Countertops & Kitchen Island That Doubles As A Breakfast Area. Master Bedroom Includes A Large Walk-In Closet & Ensuite Bathroom. Nest Thermostat, Hrdwd Flrs & Potlights Throughout. Fin Bsmnt W/Kitchenette & 3Pc Bath. Beautifully Landscaped & Interlocked Patio. Minutes to 403/407, walking distance to Heritage Glen public school, Abbey Park High school and other excellent schools. Tenant responsible for all utilities ** This is a linked property.** (id:61483)
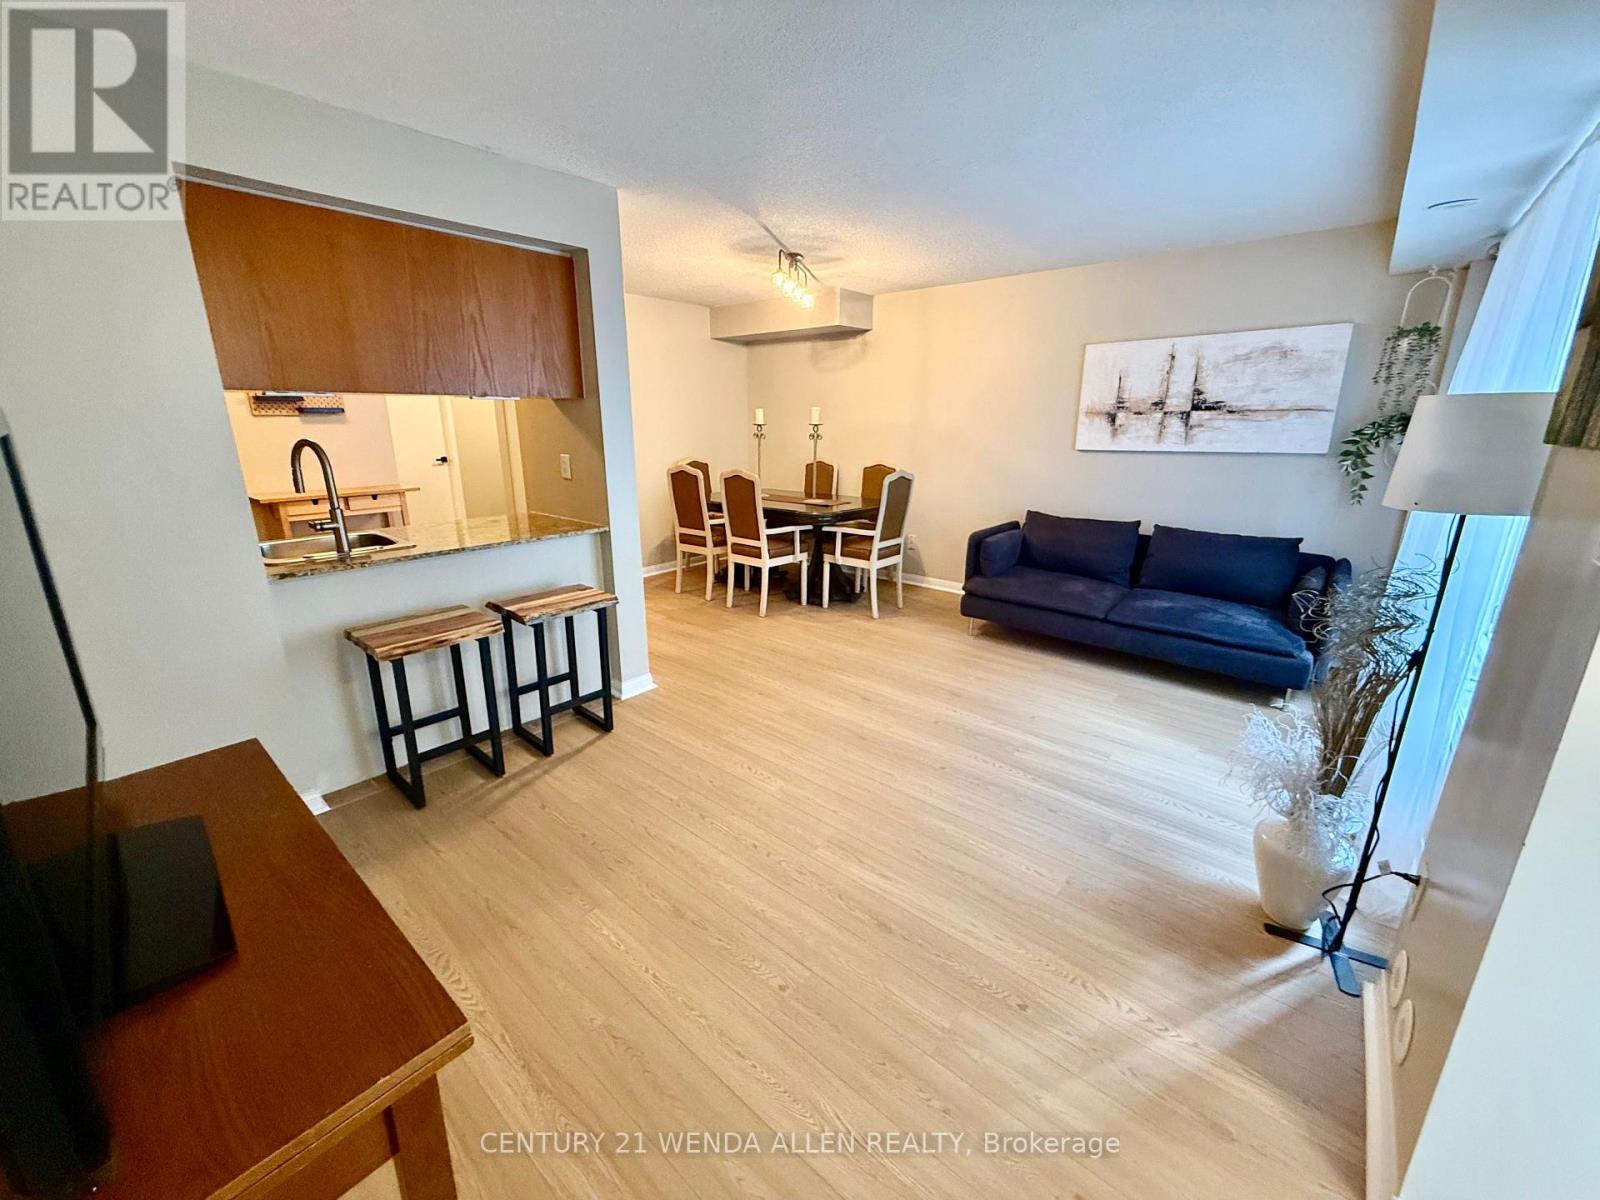
1117 - 20 Laidlaw Street
Toronto, Ontario
Toronto living just west of Liberty Village, is great for a young family to a retiree. Ground level living. Twenty minute walk to the lake. Generous open concept living and dining room for those who like to entertain. Two bedrooms and an added space for office use or play area by the laundry closet. New vinyl plank flooring just installed. One underground parking with entrance to stairs close to the unit. Ground level patio walkout to BBQ, garden or just relax. Air Conditioner, new in 2020, Tankless Water Heater, and Air Handler (Heat Source) are owned. There is no rental contract. Family and dog friendly stacked executive townhouse complex known as the Newtowns at King Town nestled between the King Street West and South Parkdale corridors. Around the corner is Rita Cox Park and the dog park. Living in this desired vibrant area, in this home, at this price is a dream that can come true for you. (id:61483)
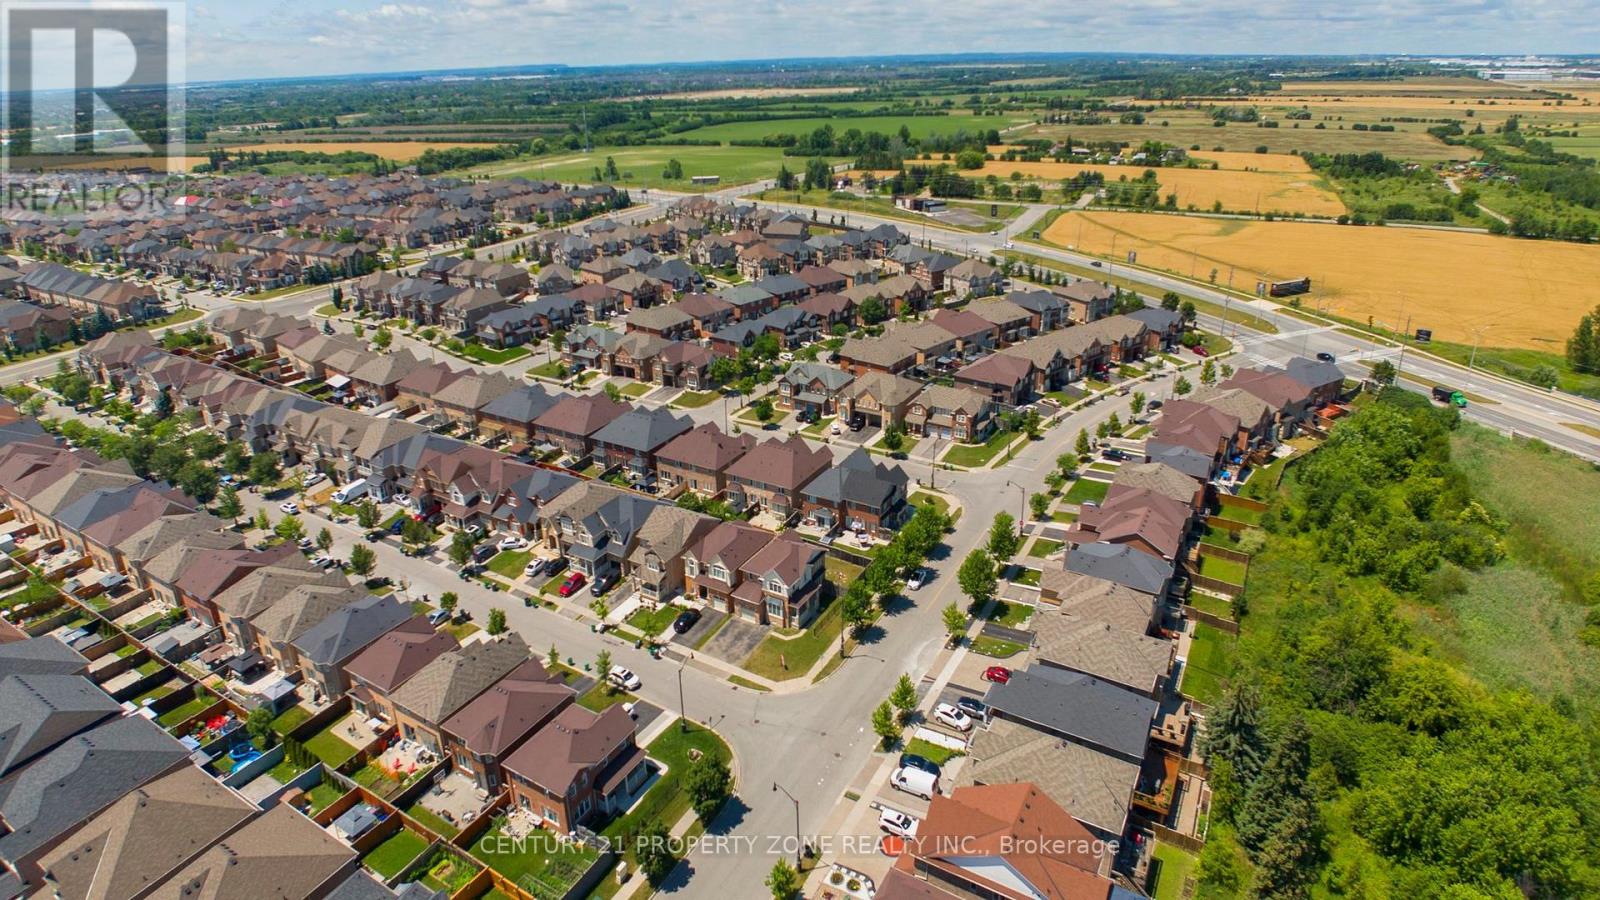
30 Apple Valley Way Drive
Brampton, Ontario
Location ,Location,Location ,Welcome To 30 Apple Valley Way Dr ,A Single car Garage Detached Corner Lot Beauty with 4 Bedroom, 3 washroom , In A Prime East Brampton Location.Functional Layout Designed for Comfortable Everyday living. The floor plan features smooth ceilings on 9-ft ceilings on the main level, 8-ft ceilings on the second floor. Bright, Light-Filled Main Floor Featuring Separate Living Room, Spacious Open Concept Family Room, and Big Kitchen opens to Huge Backyard , Oak Staircase. Primary Bedroom Offers Walk-In Closet And 4-Piece Ensuite w/Tub & Separate Standing Shower.Three Additional Generous-Sized Bedrooms with Closets and lots of windows and light. A Fantastic Opportunity In A Highly Convenient Location .Close To Hwy 427 & 407 With Easy Access To Vaughan And Etobicoke. Close to Religious Places,Plazas ,Schools ,Parks. HUGE BACKYARD TO ENJOY. (id:61483)
779 Banks Crescent
Milton, Ontario
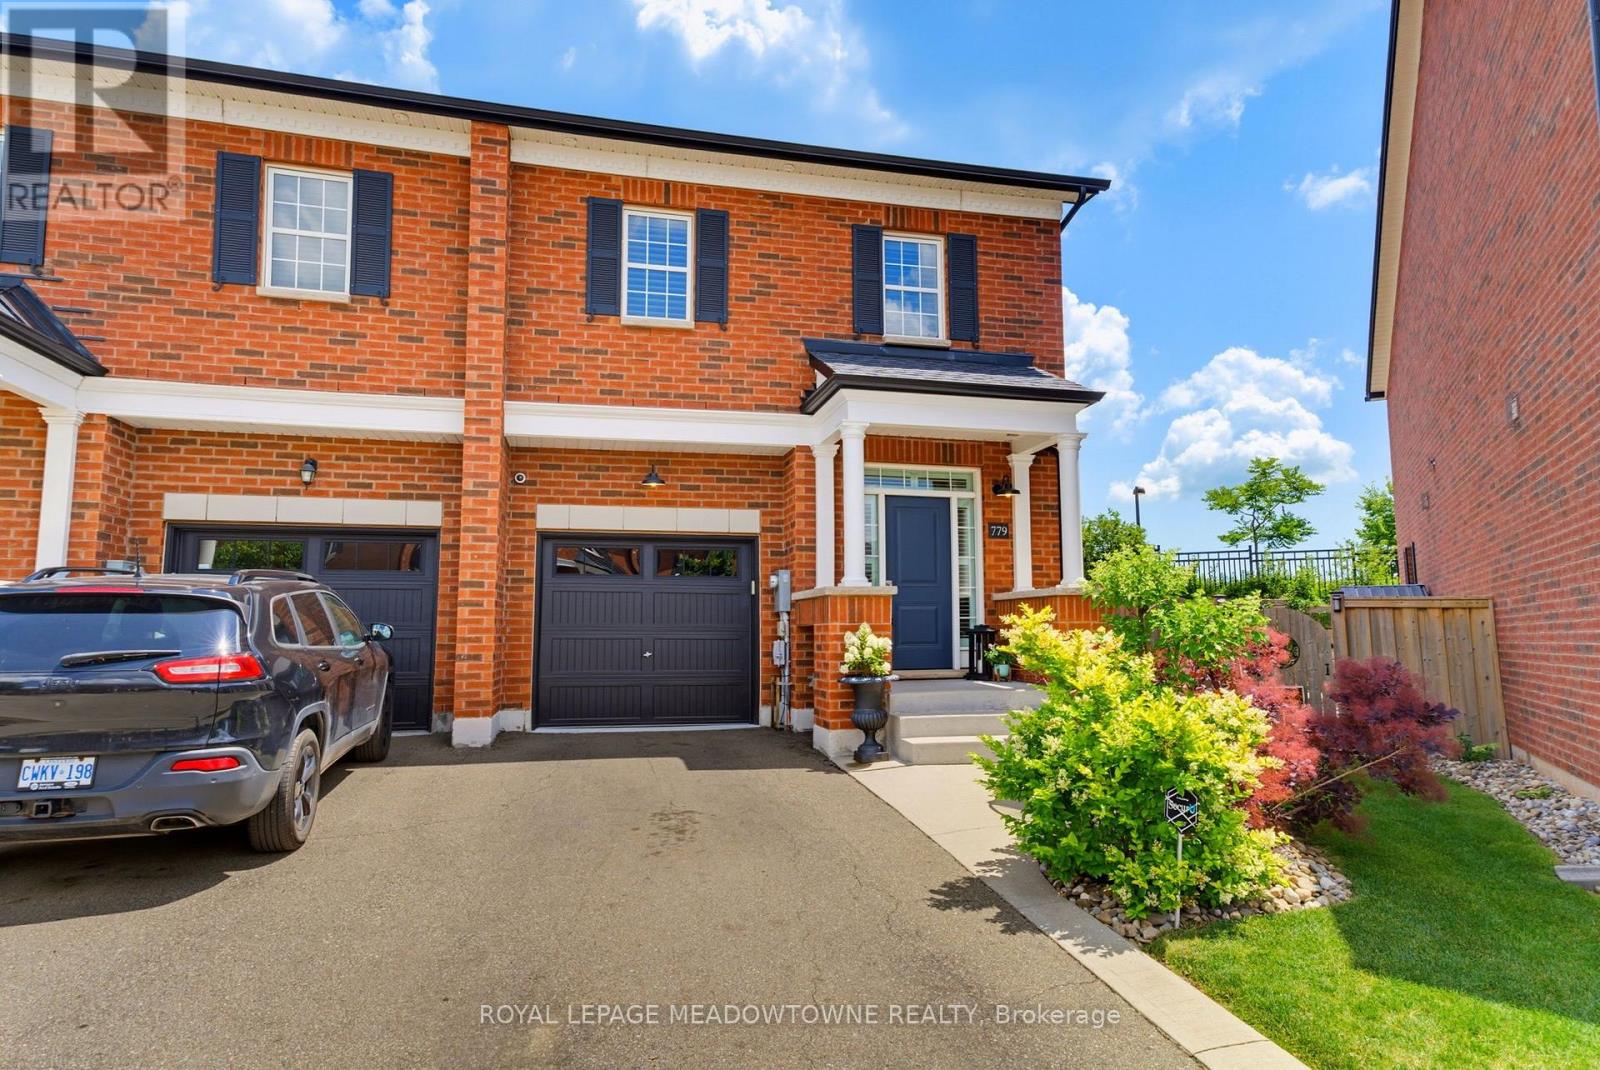
Set on a large pie-shaped lot backing onto greenspace, this extensively upgraded Newbury model offers nearly 2,000 sq. ft. above grade plus a beautifully finished basement in Milton's sought-after Bronte Hill Townhome Collection. Built in 2015, this home combines exceptional privacy with thoughtful upgrades throughout.The upgraded kitchen is designed for gathering, featuring wall-to-wall extended cabinetry, double-thick Seafoam marble countertops, marble backsplash, gas range, stainless steel appliances and an oversized island. Hardwood flooring extends throughout the main floor, staircase, upper landing and primary bedroom, complemented by smooth ceilings, pot lights and upgraded lighting.The spacious primary suite offers custom his-and-hers walk-in closets and a spa-inspired ensuite with marble countertops and a frameless glass shower. Two additional bedrooms, second-floor laundry with built-in cabinetry and California shutters throughout complete the upper level.The professionally finished basement is an entertainer's dream with sound-insulated construction, floating engineered hardwood flooring, custom built-in entertainment centre, Sonos in-ceiling speakers, and a custom wet bar featuring quartz countertops, marble backsplash, KitchenAid dual-zone wine fridge, beverage fridge and custom cabinetry. A stylish three-piece bathroom with heated tile floors completes the space.Outside, enjoy professionally landscaped grounds, a custom concrete patio, 2022 hot tub, natural gas BBQ hookup, storage shed and expanded driveway. Additional highlights include parking for three vehicles with a rare two-car driveway, 200-amp electrical service, 100-amp EV-ready garage with Tesla charger, Nest thermostat, security system, central vacuum, and extensive builder and post-construction upgrades.Walking distance to parks, trails, schools, transit and recreation, this is a home that offers the space, privacy and upgrades that are rarely found together. (id:61483)
52 Clement Road
Toronto, Ontario
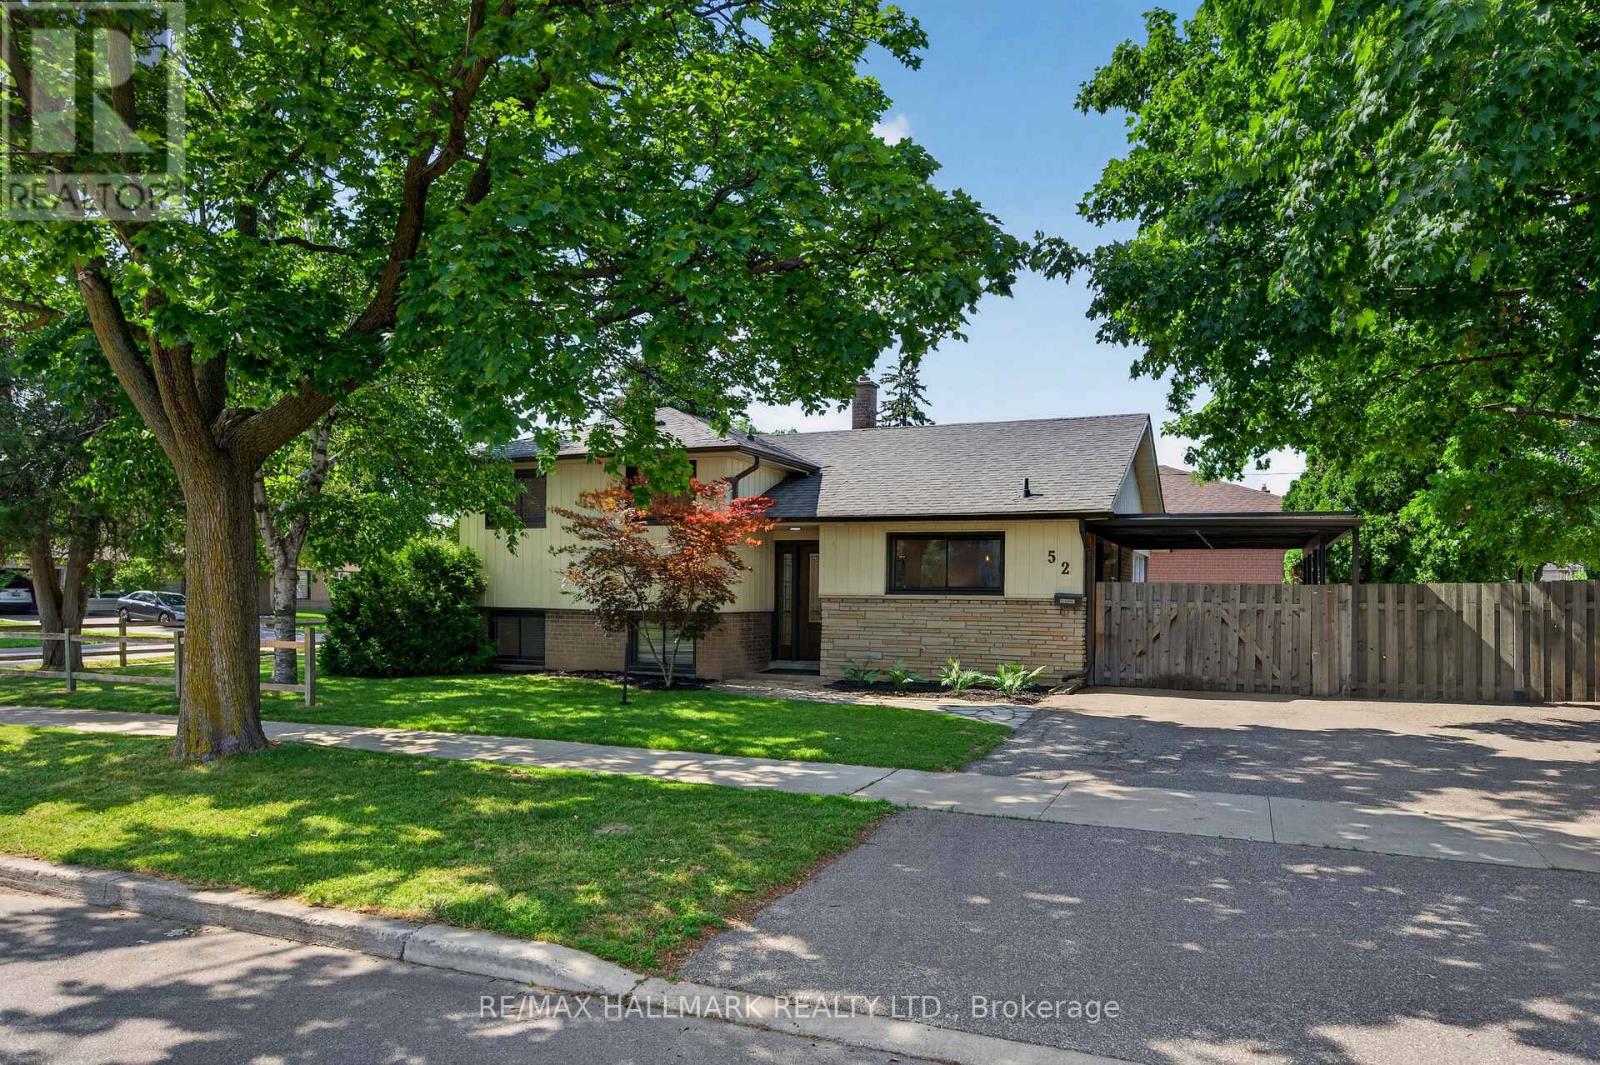
Nestled on a spacious corner lot in one of Etobicoke's desirable family-friendly neighbourhoods, this home offers a wonderful opportunity for families, first-time buyers, or those looking to settle into a community they can truly enjoy. Step inside to a bright, open-concept main level where the spacious living, dining, and kitchen layout creates an inviting and comfortable flow for everyday living. The beautiful modern kitchen features stainless steel appliances, ample cabinetry, and granite countertops with plenty of space for all of your meal prep needs. Walkout from the kitchen to the large private backyard, offering plenty of room for children to play, pets to roam, and entertaining family and friends outdoors on warm summer days. The upper level features three bedrooms and an updated bathroom with heated flooring, while the lower level offers additional living space that can easily function as a family room, home office, kids' playroom, or versatile recreational area depending on your needs. Surrounded by quiet residential streets, safe sidewalks, and a welcoming community of young families and great neighbours, this is a place where families can feel comfortable settling in and putting down roots. Enjoy being close to parks, playgrounds, large recreational fields for soccer, baseball, and other outdoor activities, with great schools nearby, including a highly rated French school across the street. This location also offers excellent convenience for commuters, with the future Martin Grove-Eglinton transit station nearby, quick access to Highways 401 and 427, and Toronto Pearson Airport only minutes away. The large lot also offers exciting future potential, whether for a garden suite or other redevelopment possibilities, subject to applicable approvals. With shopping, dining, public transit and everyday amenities and services all within walking distance, this home offers the perfect balance of privacy, space, community, and convenience in the heart of Etobicoke! (id:61483)
2269 Wuthering Heights Way
Oakville, Ontario
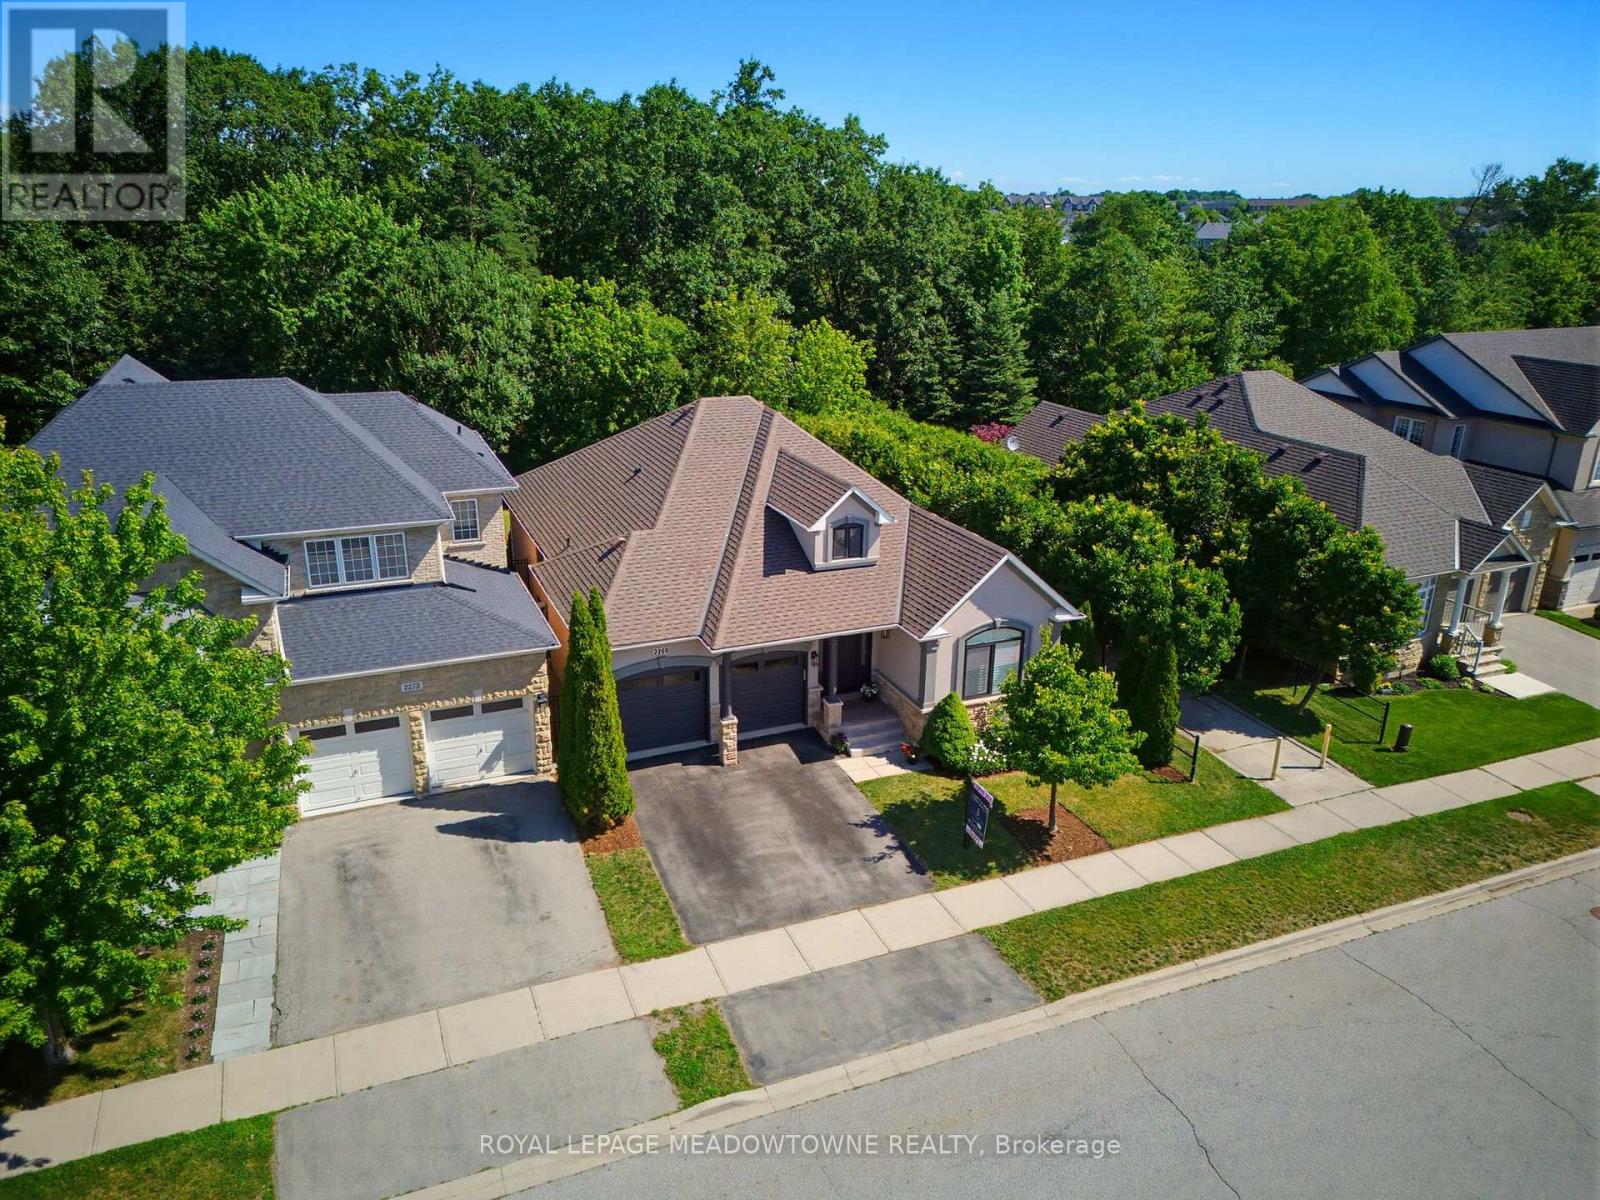
Extraordinary homes are remembered for two things: where they are and how they make you feel. Backing onto Fourteen Mile Creek in the prestigious Bronte Creek neighbourhood, this executive bungalow offers nearly 1,900 sq. ft. above grade, a beautifully finished lower level, and exceptional craftsmanship throughout. The heart of the home is a custom Elite Kitchen Designs kitchen featuring a Wolf gas range, Sub-Zero refrigerator, full-height wine storage, quartz countertops, and an oversized island that naturally becomes the gathering place for family and friends. The kitchen flows seamlessly into the great room, where a gas fireplace with custom built-ins is framed by dramatic floor-to-ceiling windows overlooking the tranquil ravine setting. Wide-plank brushed engineered hardwood flooring, custom millwork, crown moulding, California shutters, designer lighting, built-in closets, and high-efficiency windows create a warm, timeless interior filled with natural light. The spacious primary suite features a custom walk-in closet and a spa-inspired ensuite with heated floors, double vanity, freestanding soaker tub, and oversized glass shower. The finished lower level is designed for entertaining, offering an expansive recreation room, custom wet bar, dedicated wine tasting room, additional bedroom, and a beautifully finished four-piece bathroom. Additional highlights include heated floors in all three bathrooms, main floor laundry, new furnace and air conditioning, upgraded R60 attic insulation, and meticulous attention to detail throughout. Located within the catchment for Palermo Public School and Garth Webb Secondary School, with parks, trails, transit, Bronte GO Station and Oakville Trafalgar Memorial Hospital just minutes away, this home offers a rare combination of luxury, privacy and convenience. Beautiful design captures your attention. A setting like this is what you'll appreciate every day. At 2269 Wuthering Heights Way, you truly can have both. (id:61483)

Ph01 - 10 Eva Road
Toronto, Ontario
Experience elevated urban living in this spectacular Penthouse suite on the 28th floor of a prestigious Tridel-built residence in the heart of Etobicoke. Offering approximately 778 sq. ft. of thoughtfully designed living space, this bright and contemporary 2-bedroom, 2-bathroom home boasts soaring views from its spacious private balcony. Designed with style and functionality in mind, the suite features wide-plank laminate flooring throughout, elegant quartz countertops, premium stainless steel appliances, and convenient in-suite laundry. Residents enjoy modern conveniences including a 24-hour contactless parcel system and secure license plate recognition garage access. Exceptional building amenities include a state-of-the-art fitness center, yoga studio, party room, BBQ area, rooftop outdoor spaces, 24-hour concierge, visitor parking, and more. Complete with one parking space and one locker, this home offers the perfect blend of luxury and convenience. Ideally located just steps from public transit. (id:61483)

3302 Cardross Road
Mississauga, Ontario
Stunning 3+2 beds, 3 full baths bungalow with double car garage located in desirable Applewood and backing onto park! Modern open concept kitchen comes complete with newer cabinets, centre island, quartz countertops, SS appliances, custom backsplash & pot lights. Spacious living/ dining area with cozy electric fireplace. Hardwood floor through out main level. Master bedroom comes complete with 4 pc ensuite privileges. Separate entrance to oversized 2 bed, 1 full bath, second kitchen and family room with gas fireplace basement. Lower level is great for in-laws, teenagers or to generate rental income. List of upgrades includes: roof 2018, furnace/humidifier/hot water tank 2022, interlocking /asphalt driveway 2023, doors/trims/pot lights 2021, kitchen appliances 2021, windows 2020 and all 3 bathrooms renovated 2021. 6 parking places available (2 in garage and 4 on driveway). Great location close to public transit, good schools, shopping, parks, trails, community centre, Kipling subway, Dixie Go & major highways! (id:61483)
1573 Dylan Street
London East, Ontario
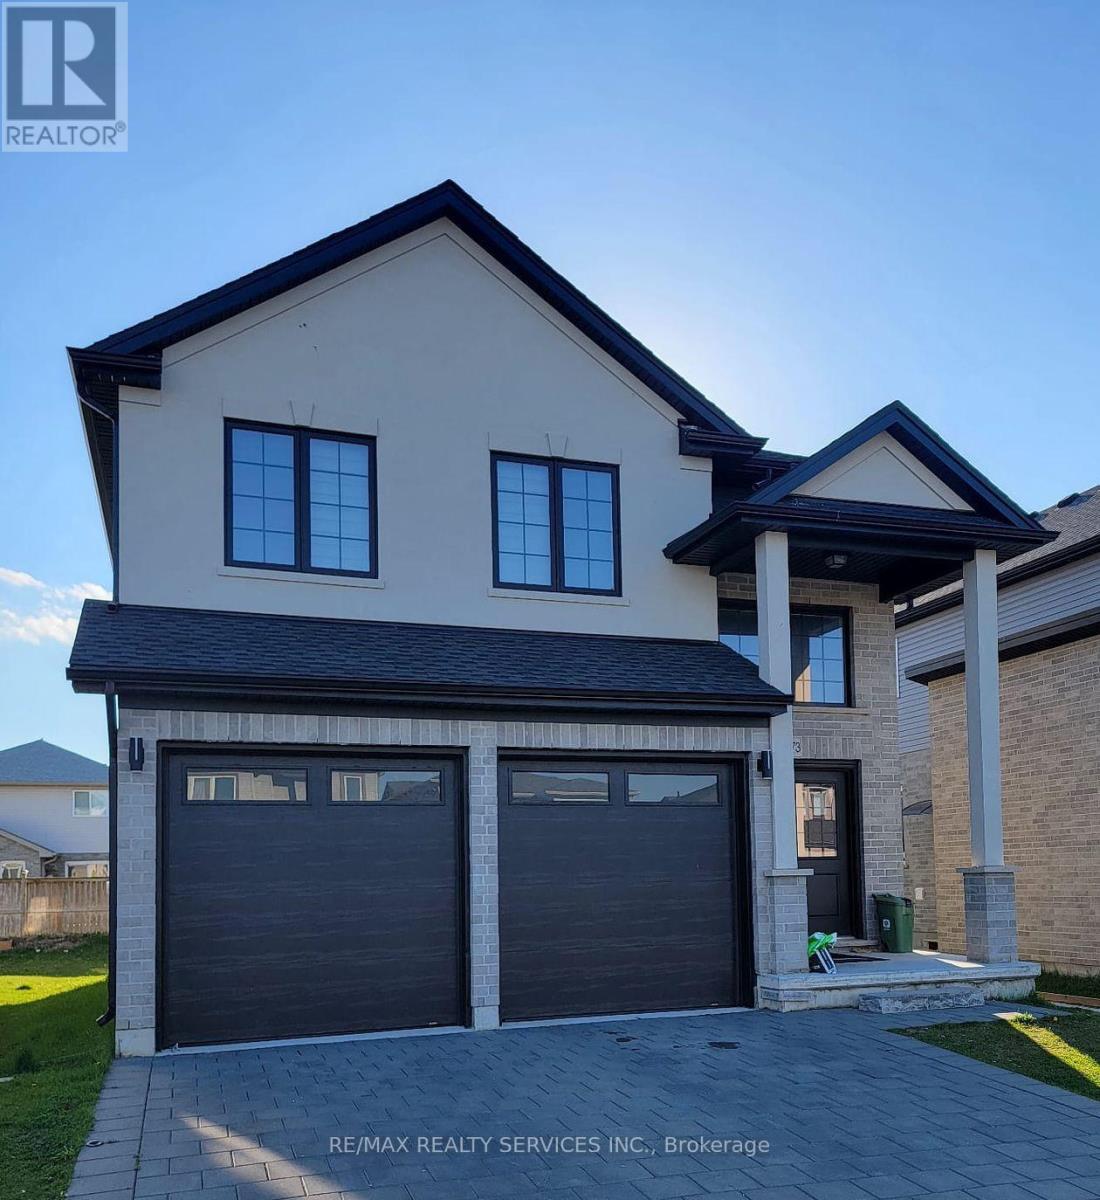
Welcome to 1573 Dylan St, London !!! 4+ year New Detached Home with 9 Feet Ceiling on Main Floor & Basement. Double height ceiling foyer, Open concept main level with hardwood flooring, quartz countertops in the kitchen, stainless steel appliances, Centre Island in the kitchen, Laundry on the main floor, 2 bedroom basement with 9 Feet Ceiling and separate entrance finished by the builder, separate laundry in the basement, large master bedroom with 5 pc ensuite and walk-in closet, Stone double wide drive with parking for 4 plus the 2-car garage. Over 4000 Sq ft of Living Space. Upper Tenants Pay $3000/- per month +70% Utilities & Basement Tenants Pay $1500/- Per Month + 30% Utilities. Great Investment $4500/- Cash Flow Every Month. Location is 7 mins drive to Western University & 5 mins drive to Fanshawe University. Close to Walmart, Hospital, 401, Schools . (id:61483)
360 Isabella Avenue
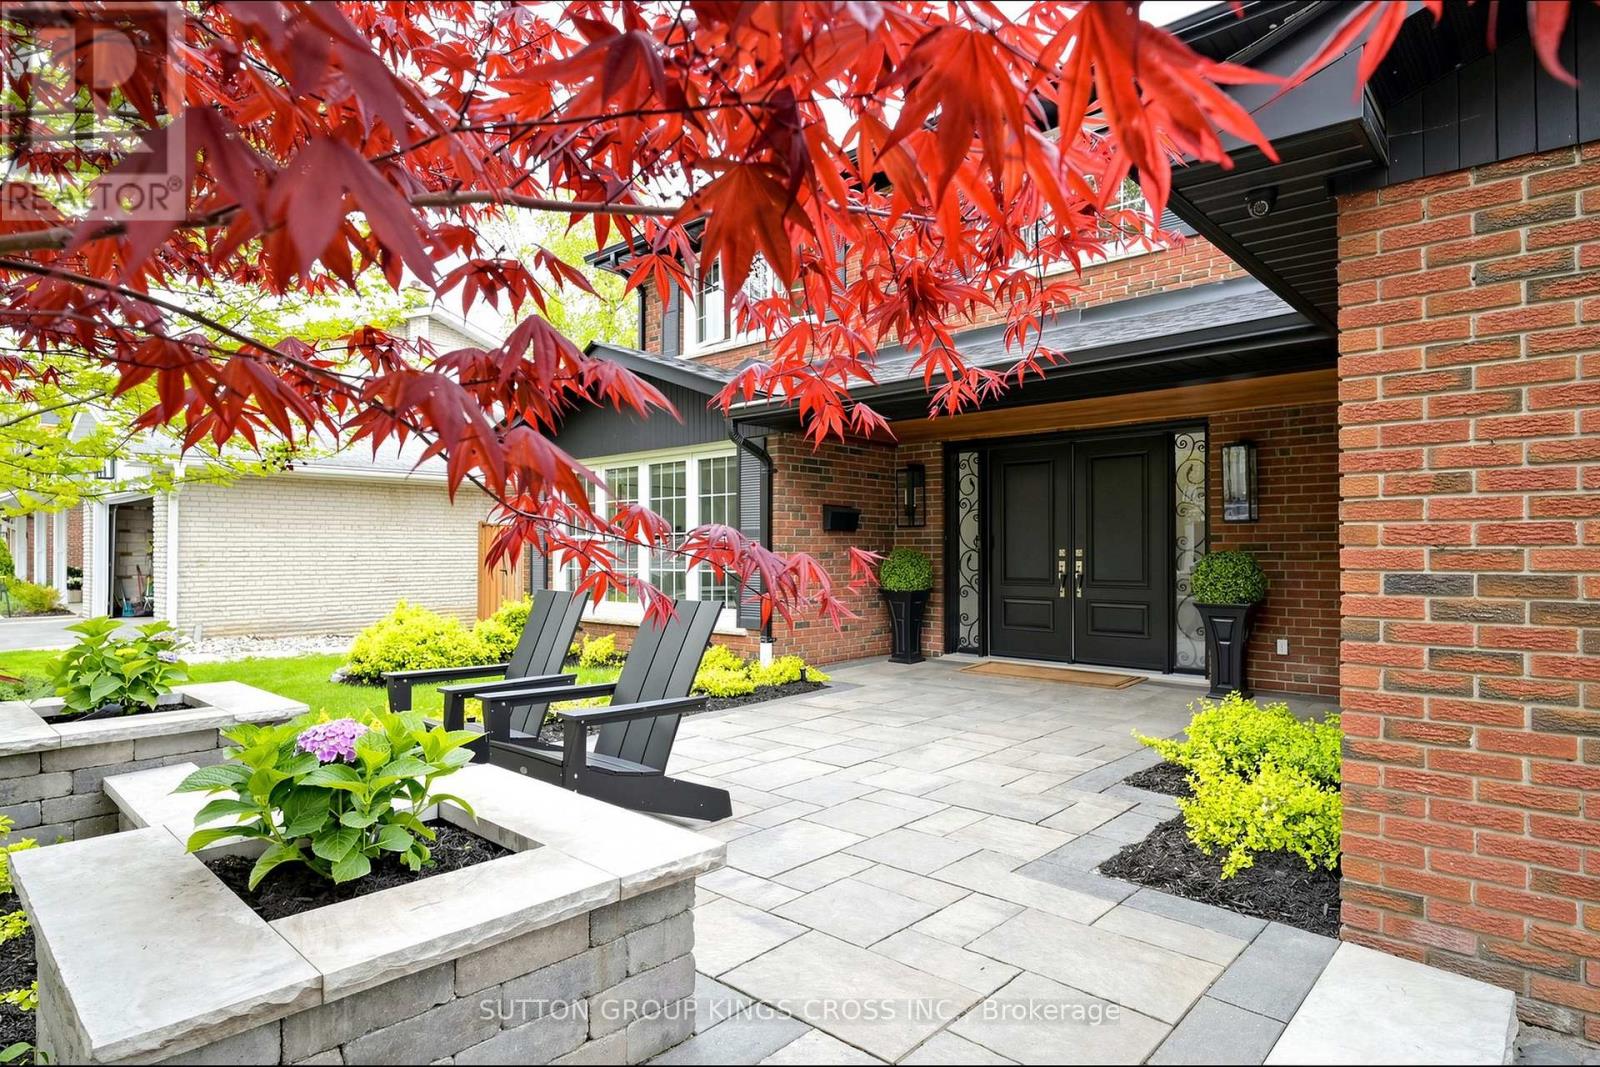
Mississauga, Ontario
Nestled on a quiet dead-end street in prestigious Gordon Woods, this exceptional 4-bedroom, 3-bathroom residence offers refined family living on a beautifully treed, private lot. Thoughtfully redesigned with high-end finishes, the home features white oak hardwood flooring throughout, a sophisticated modern kitchen, and an elegant family room anchored by a Safe Touch gas fireplace. Designed with comfort and luxury in mind, enjoy heated floors in the laundry room, spa-inspired primary ensuite, and children's bathrooms. The serene primary retreat showcases a walk-in open shower, creating a true at-home sanctuary. A functional main floor laundry adds everyday convenience. The fully finished lower level offers additional living space with a dedicated exercise room and a stylish children's play area. Outdoors, a covered porch overlooks the stunning in-ground saltwater pool, creating a private backyard oasis ideal for entertaining or relaxing in total tranquility. Extensively upgraded with a newer roof (2018), furnace (2025), exterior doors (2017), and enhanced spray foam and cellulose insulation in the attic. A rare offering in an exclusive, family-friendly enclave, just moments to parks and everyday amenities. (id:61483)
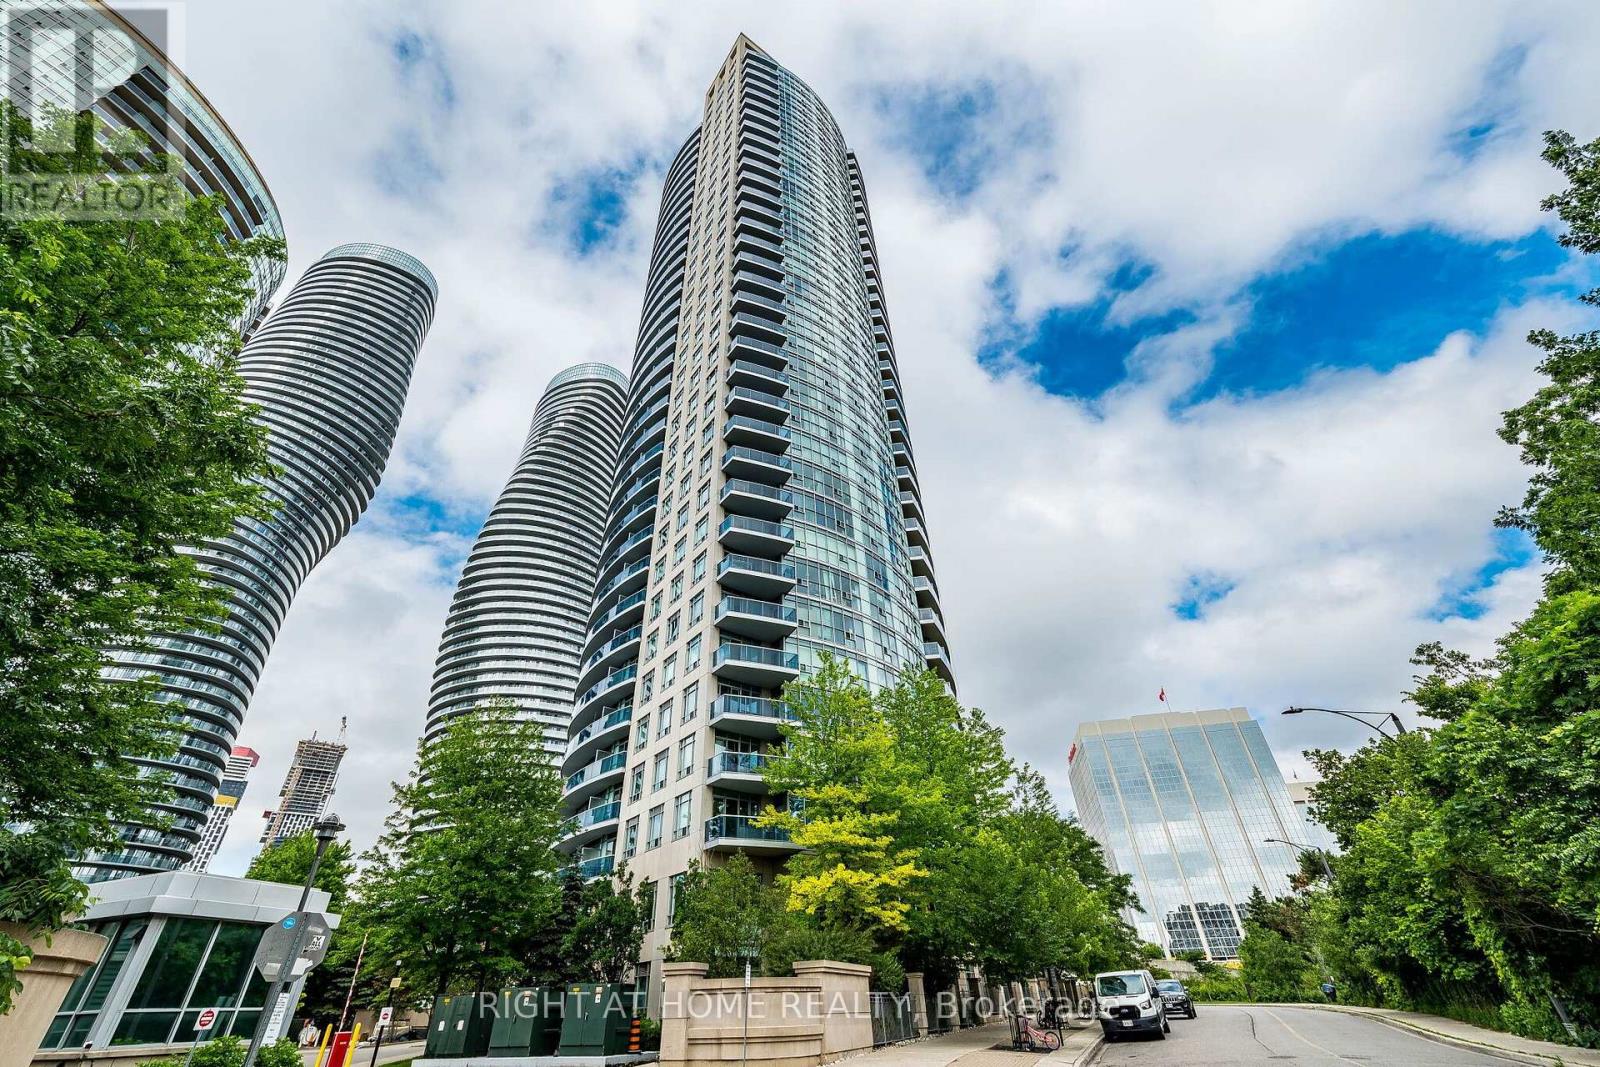
2302 - 80 Absolute Avenue
Mississauga, Ontario
Welcome to Unit 2302 at 80 Absolute Avenue, a bright, freshly painted 2-bedroom, 2-bathroom condominium in the heart of Mississauga's vibrant City Centre. Offering modern finishes, a functional open-concept layout, and an unbeatable location, this suite is perfect for first-time buyers, downsizers, young professionals, or investors seeking stylish, low-maintenance living. This sun-filled home features 9-foot ceilings, new laminate flooring, and large floor-to-ceiling windows that flood the space with natural light while showcasing the breathtaking, unobstructed southeast views of the city skyline and lush green spaces. The spacious living and dining area flows seamlessly into the well-equipped kitchen, complete with granite countertops, full-size appliances, and ample cabinetry-ideal for both everyday living and entertaining. Step out onto the spacious private balcony and enjoy spectacular panoramic views. The primary bedroom offers a large closet and a private 4-piece ensuite bathroom. Both bedrooms feature floor-to-ceiling windows, creating bright and airy living spaces throughout. Residents enjoy access to the renowned 30,000 sq. ft. Absolute Club, featuring exceptional amenities including indoor and outdoor swimming pools, a fully equipped fitness centre, indoor running track, Pilates studio, basketball and squash courts, indoor saunas and steam rooms, a children's playroom, guest suites, party and meeting rooms, an outdoor BBQ terrace, and 24-hour concierge service. This unit also includes one underground parking space and one storage locker. Ideally located just minutes from Square One Shopping Centre, Celebration Square, restaurants, parks, entertainment, Sheridan College, YMCA, the Central Library, and everyday conveniences. Commuting is effortless with Highways 403, 401, the QEW, and the upcoming Hurontario LRT just minutes away. A fantastic opportunity to own a beautiful home in one of Mississauga's most sought-after condominium communities. (id:61483)
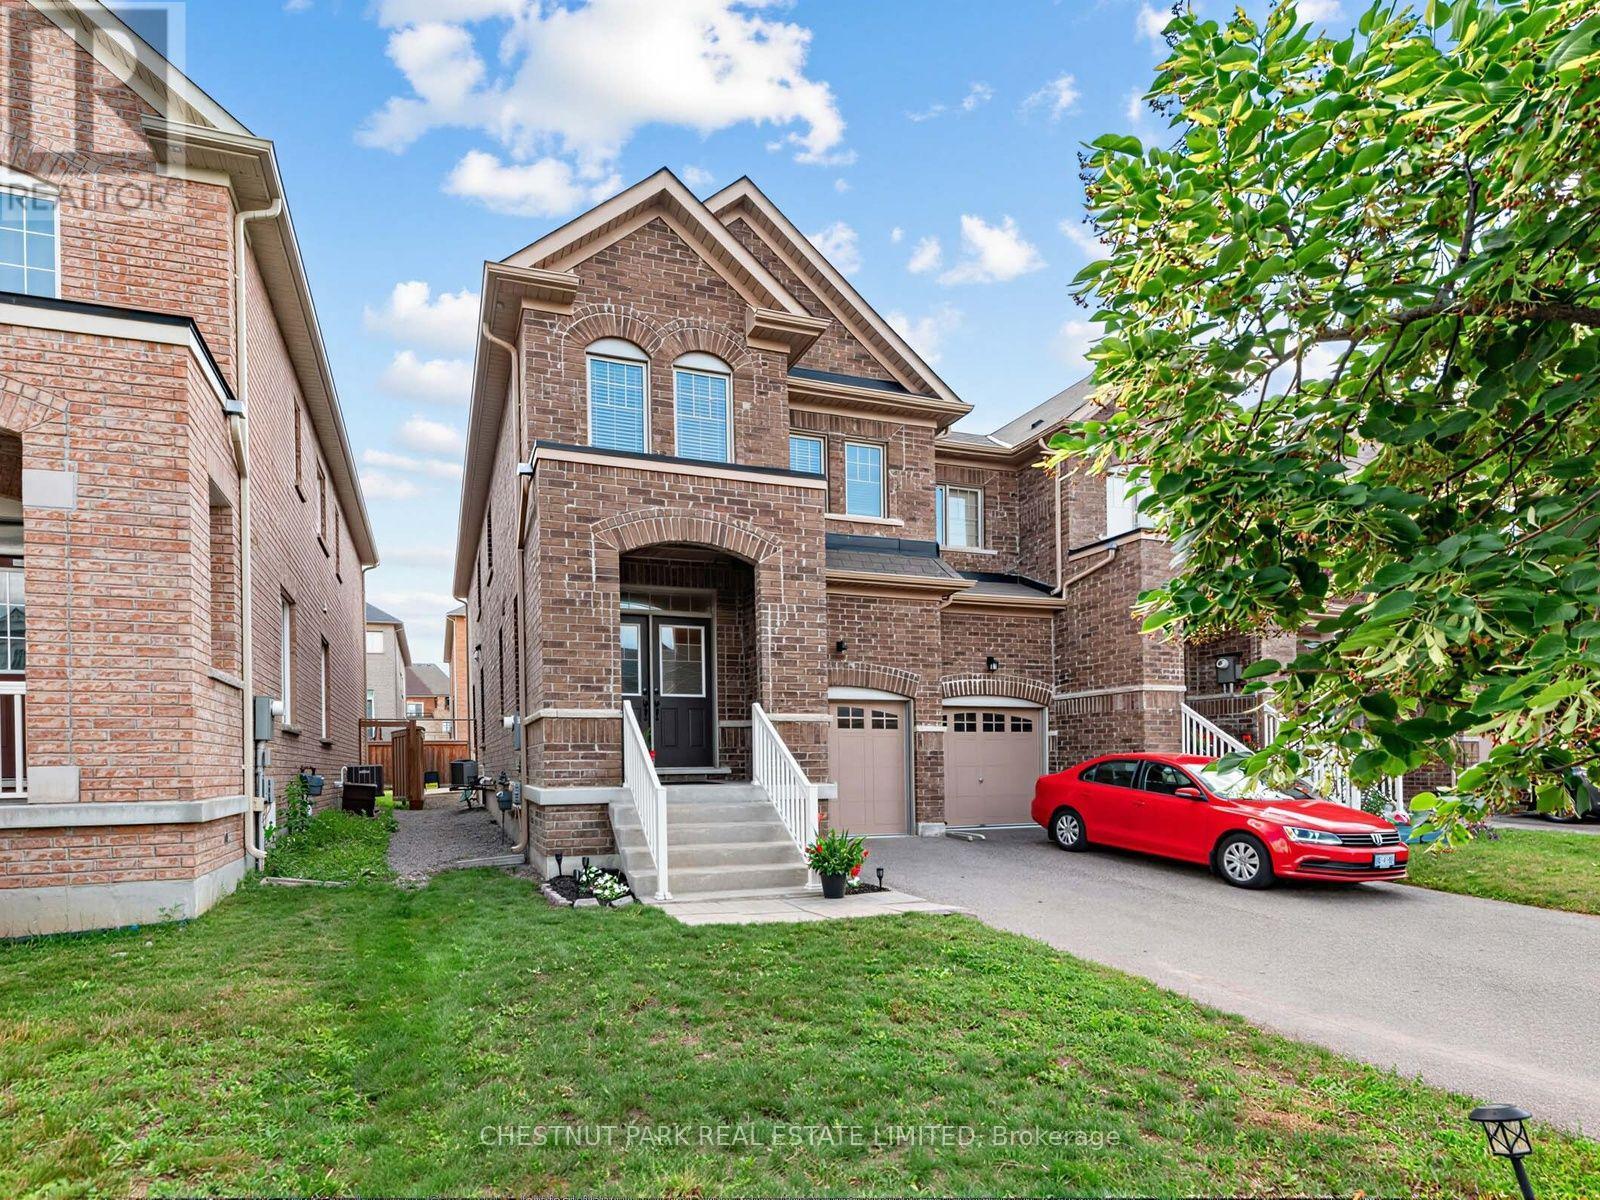
11 Constable Street
Aurora, Ontario
Gorgeous bright end unit, 2200 SF of beautifully finished living space (incl lower level), 4 bedrooms, 3 bathrooms (plus lower-level 3-piece bathroom rough-in) with a finished basement, a garage with upgraded high-top storage and well-located on a low-traffic street. Built in 2017. The spacious living and dining room features engineered hardwood floors and large wrap-around windows offering lots of natural light. The modern family-sized open concept kitchen features upgraded quartz counters, full-sized stainless steel appliances (including a gas stove with upgraded hood fan and an LG fridge with water/ice dispenser), upgraded lower soft-close drawers, taller upper soft-close cabinets and an upgraded pantry. The large eat-in kitchen can accommodate a table for 6-8 people, features large windows along the back, and a W/O to the private fully fenced yard with a stone tiled patio and a gas line for BBQ. The front foyer includes a closet, a window, a 2-piece powder room and storage underneath the stairs. The hardwood staircase leads up to the second floor, which features a huge primary bedroom with a walk-in closet and a 4-piece ensuite bathroom with a separate step-in glass shower, a deep soaker tub and a large window. The 2nd bdrm includes a double closet, the 3rd bedroom includes a closet, and the 4th bedroom features a double closet, and added custom built-in shelving and drawers. There is a 4-piece main bathroom and upper-level laundry room w/a full-sized washer/dryer and laundry sink. The lower level features a large recreation room with an electric fireplace, windows, home gym space, a 3-piece bathroom w/plumbing roughed in and a great-sized storage room. Central Vacuum roughed in. Excellent schools include brand new Whispering Pines PS (JK - 8), Lester B. Pearson PS (French gr 1-8), Dr. G.W. Williams SS, Aurora HS, Alexander Mackenzie HS. Short drive to Hwy 404 and lots of amenities along both Bayview and Leslie. Beautiful park and nature walking trails nearby. (id:61483)
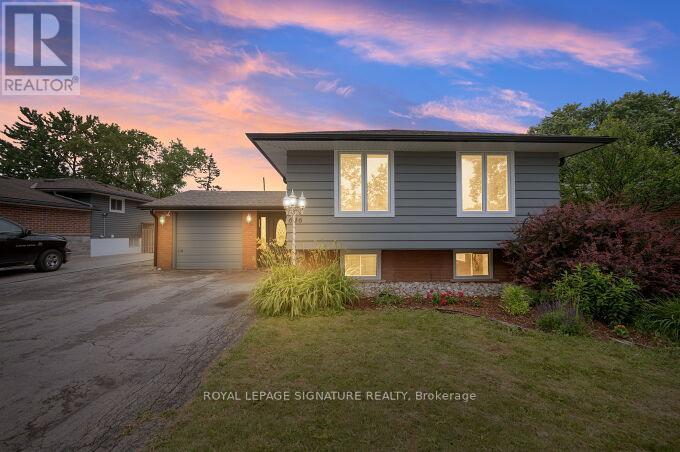
646 Blue Forest Hill
Burlington, Ontario
It's time to move into life bigger than a shoe box. Lovely Mid Century Raised Bungalow. Dreaming of a backyard pool? Located in the sought after Pinedale neighbourhood within Burlington's Appleby community, this cedar sided home offers flexible two level living with hardwood floors throughout. The fully upgraded kitchen includes an eat in breakfast nook for casual everyday dining. Bedrooms are split two and two, with two on the main level and two on the lower level for clear separation of space, and the main level primary opens directly to the back deck. A third main level room is currently styled as a dressing and sitting room and can easily be returned to a bedroom, complete with its own walkout to the back deck. Outside, the large backyard is built for warm weather living, featuring an above ground pool with a newer liner and pump. A heated and powered workshop plus two additional sheds add generous storage and hobby space, while an extra wide side driveway or concrete pad in back yard, provides rare room to park a boat or RV. For commuting and day to day errands, Appleby GO Station, the QEW, local parks and waterfront trails, schools, and Appleby area shopping are all close at hand. A practical, well updated home with standout outdoor space in one of Burlington's established communities. Kitchen 2025, Windows 2022-2025, Waterproofing 2025 (id:61483)
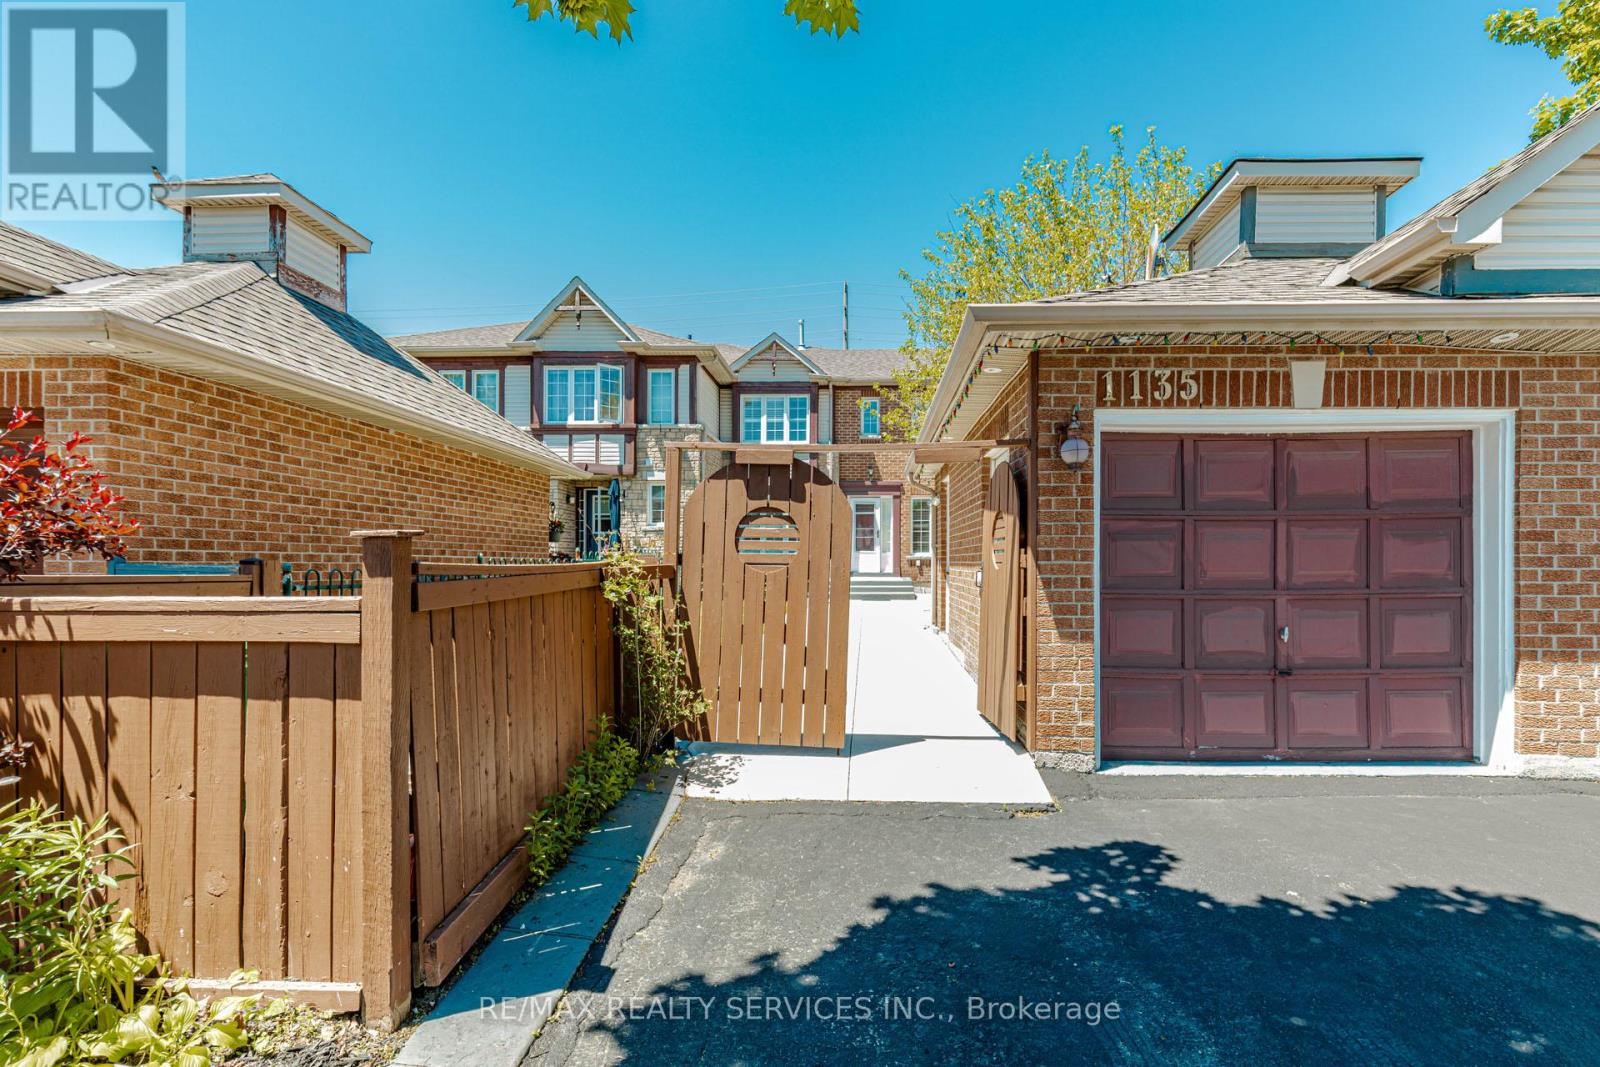
1135 Bellarosa Lane
Mississauga, Ontario
Beautiful Freehold Townhouse in the Highly Desirable East Credit Community! Welcome to this meticulously maintained freehold townhouse in one of Mississauga's most sought-after neighborhoods. Offering a functional and spacious layout, this home features 3 generous bedrooms, 3 bathrooms, and a separate family room, providing ample space for comfortable family living and entertaining. The modern kitchen is equipped with stainless steel appliances and a stylish backsplash, creating a contemporary and inviting atmosphere. The main floor is enhanced with elegant pot lights, while additional pot lights above the garage add to the home's curb appeal. Other notable features include a garage door opener, owned hot water tank, and a semi-detached garage design. Step outside to a concrete-paved front yard offering added convenience and attractive curb appeal, while the private backyard garden provides the perfect setting for relaxation and outdoor enjoyment. Ideally situated close to top-rated schools, parks, shopping at Heartland Town Centre, public transit, and major highways, this home offers exceptional convenience and accessibility. A fantastic opportunity for first-time buyers, growing families, professionals, or investors seeking a prime Mississauga location. Don't miss your chance to own this exceptional property! (id:61483)
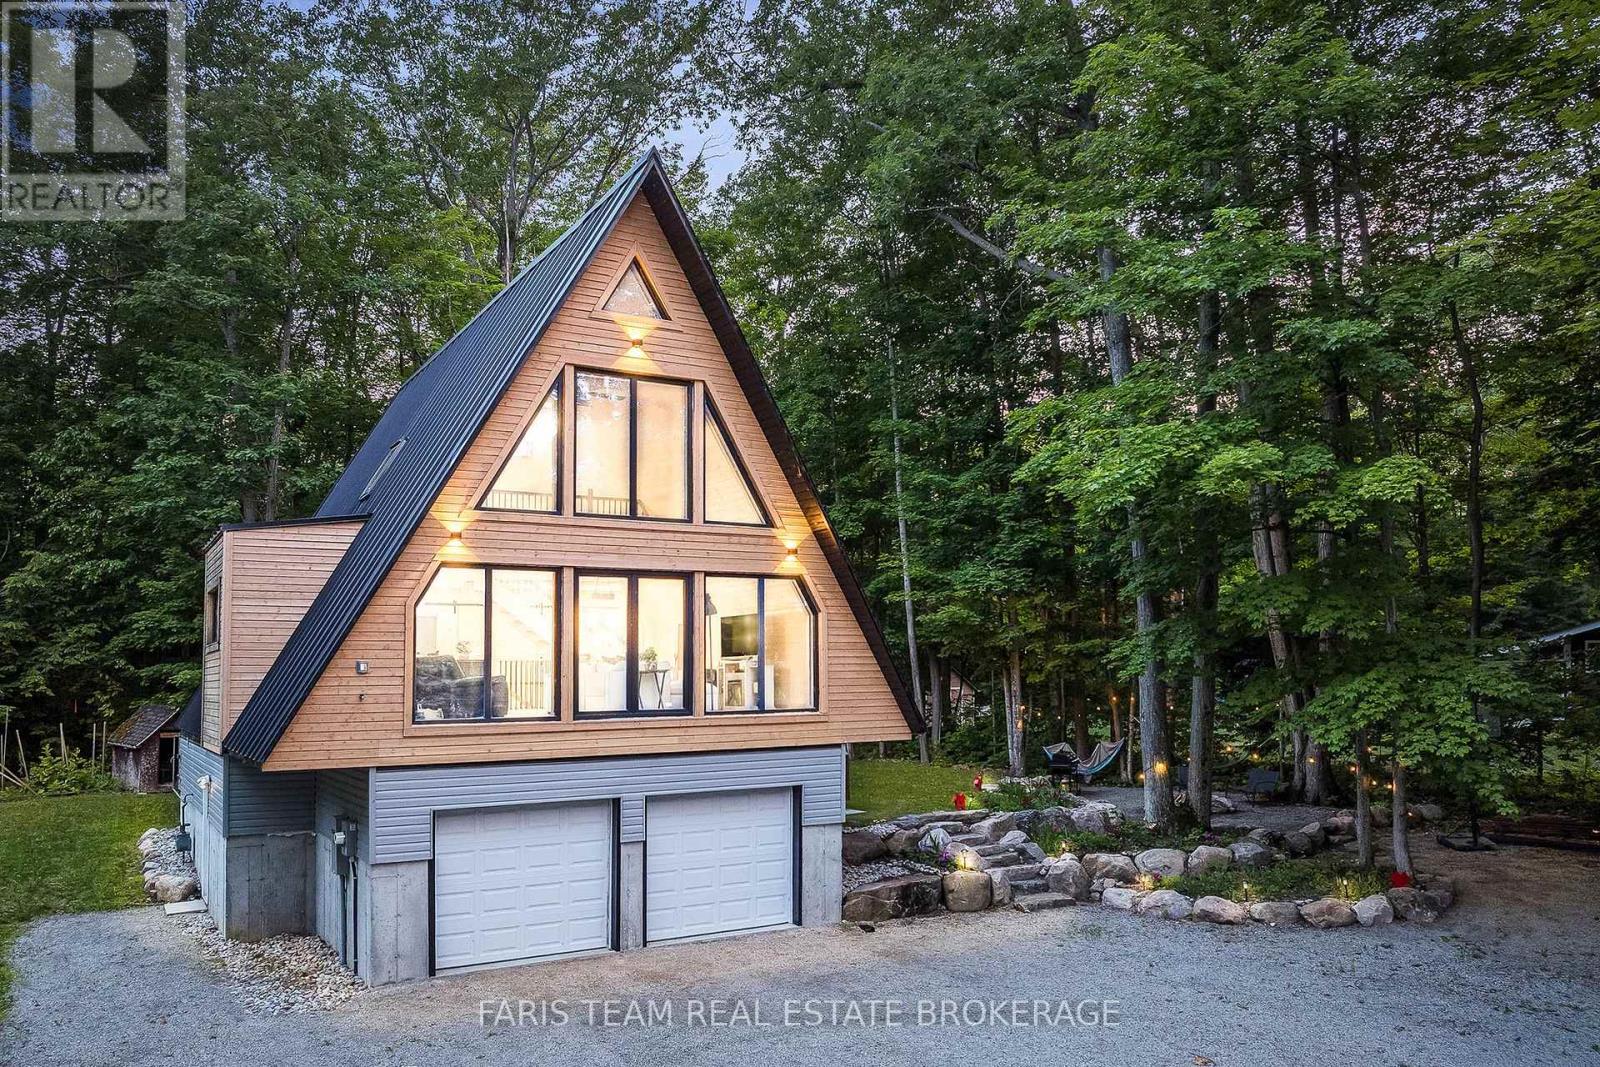
1490 Champlain Road
Tiny, Ontario
Top 5 Reasons You Will Love This Home: 1) One-of-a-kind retreat showcasing soaring vaulted ceilings, a hand-installed solid pine tongue-and-groove interior, dramatic floor-to-ceiling windows, luxury 9-inch plank vinyl flooring, and breathtaking seasonal views of Georgian Bay, creating a warm and inviting atmosphere that captures the essence of waterfront living without the added expense of waterfront taxes 2) The outdoor living space is one of the property's defining features, with grounds thoughtfully shaped into a series of connected destinations including an elevated covered deck, landscaped firepit area, and natural stone pathways weaving through mature trees, creating a layout that feels larger, more private, and more usable than most comparable properties while offering multiple spaces to relax, entertain, and enjoy seasonal views of Georgian Bay in a rare blend of natural beauty, privacy, and year-round enjoyment 3) Brand-new custom-built home offering modern comfort throughout, including beautifully appointed bathrooms with a luxurious soaker tub, a versatile loft ideal for a home office or additional living space, and an above-grade basement with bathroom plumbing already roughed-in for future expansion 4) Experience the best of Georgian Bay living from the moment you arrive with a scenic drive along Champlain Road from Penetanguishene, passing marinas, sheltered bays, and stretches of shoreline that showcase the beauty of Georgian Bay, creating a memorable approach that sets the tone for the lifestyle ahead before you even reach the property 5) Peaceful and private setting on a highly desirable lot with no planned development behind, offering a tranquil woodland backdrop while still being just a short drive to the shops, restaurants, marinas, and everyday amenities of Penetanguishene. 2,257 square feet above grade (1,632 finished). *Please note some images have been virtually staged to show the potential of the home. (id:61483)