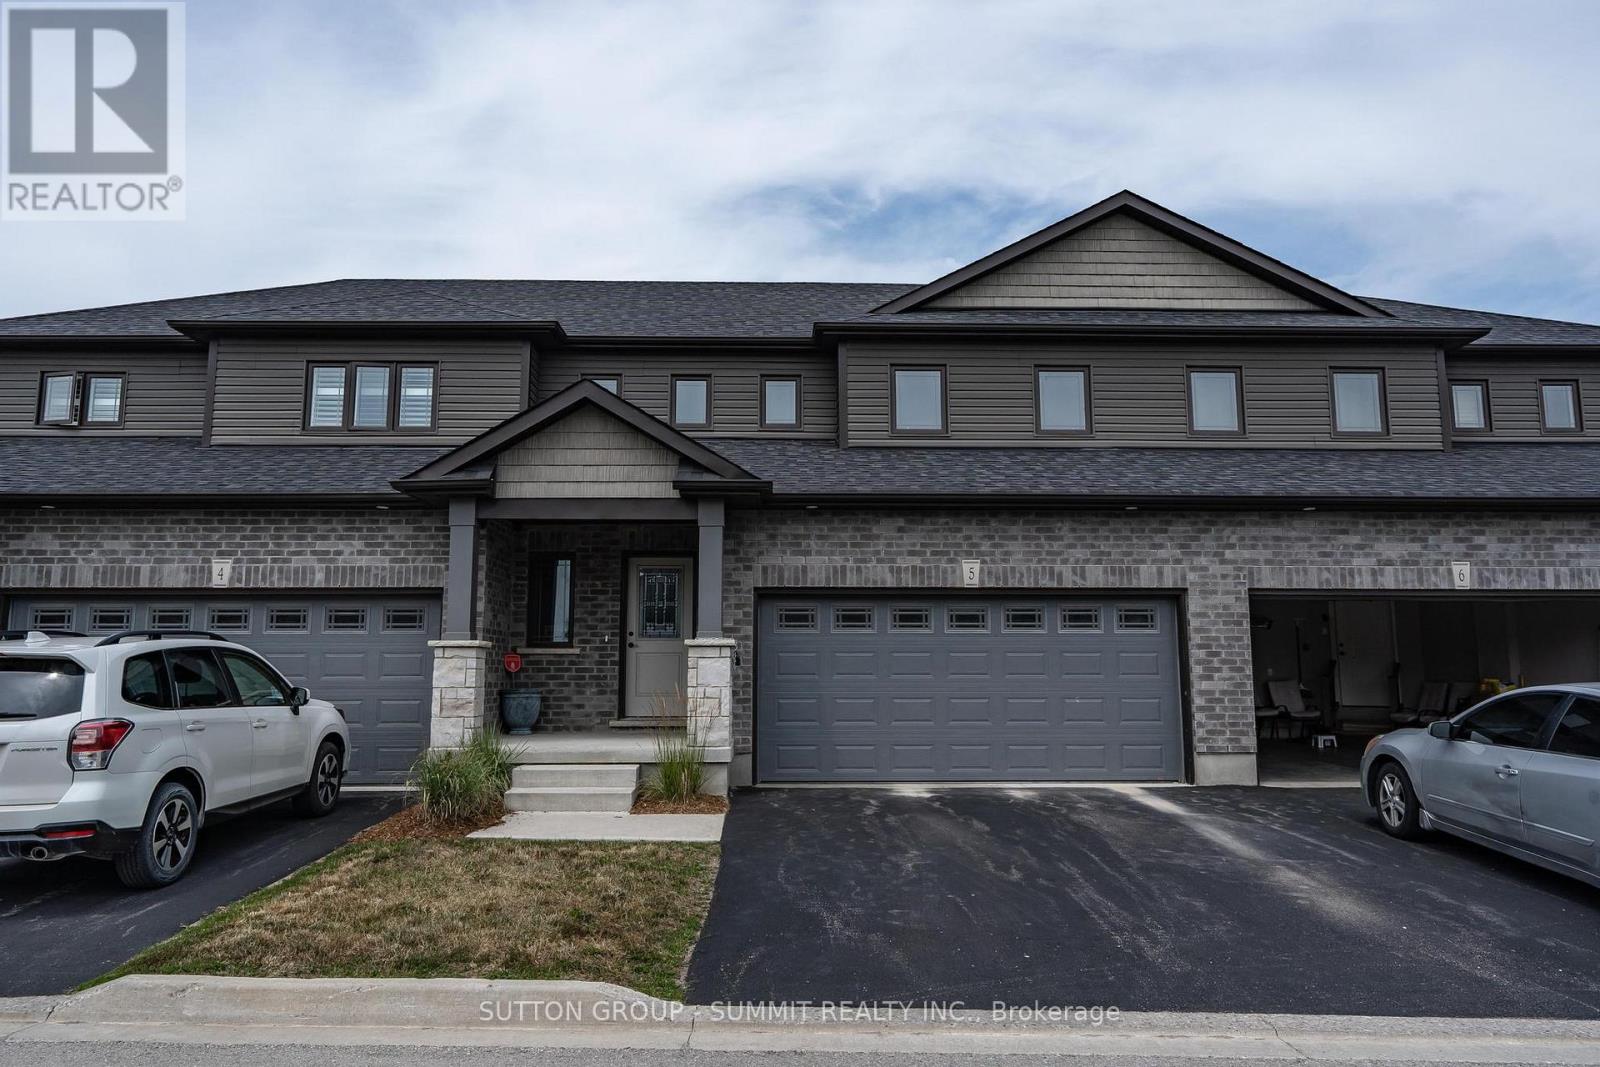
5 Reith Street
East Luther Grand Valley, Ontario
Welcome to this beautifully designed 3 bedroom 3 bathroom home offering comfort, style and endless potential. Featuring hardwood floors throughout and stunning cathedral ceilings on the main floor, this home boasts and open and airy feel from the moment you step inside. The spacious kitchen is complete with a centre island perfect for meal preparation, entertaining, and gathering friends and family. The bright living room offers a seamless walkout to the deck, creating the ideal indoor/outdoor living experience. Enjoy the convenience of a main floor primary bedroom, providing easy access and privacy. Upstairs, a charming loft with a sky light overlooks the living space below, making it the perfect area for a home office, reading nook, or additional lounge space. The unfinished basement presents a blank canvas and designers dream, offering endless opportunities to create additional living space tailored to your needs. A wonderful combination of character, functionality, and potential this home is ready for its next chapter. Don't miss your opportunity to make it yours! (id:61483)
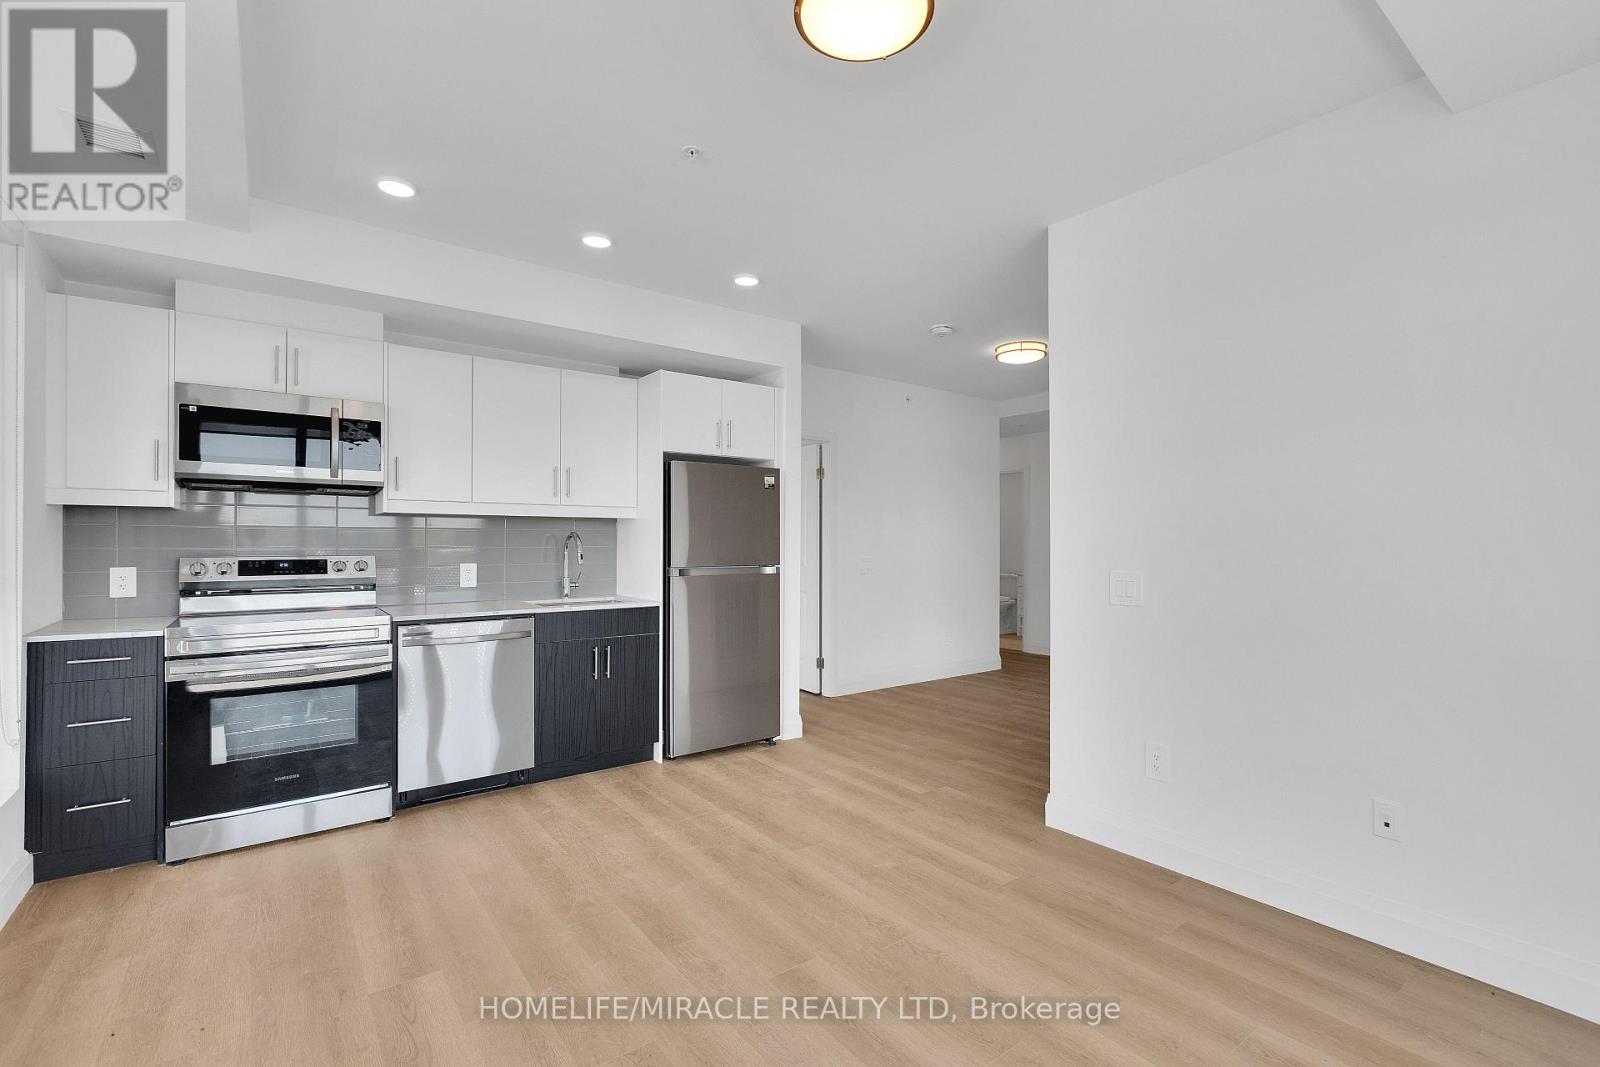
313 - 1333 Weber Street E
Kitchener, Ontario
DISCOVER WEBER YARDS Kitchener's newest 15-storey condominium, centrally located in Waterloo Region with quick access to Highways 7/8and 401. Underground parking... Beautiful 2 Bedroom 2 washroom condo unit in Kitchener's newest 15-storey condominium, centrally located in Waterloo Region with quick access to Highway 8 and 401. Have 1 underground parking. Minutes to Fairview Park Mall, public transit, including Zehrs, Dollarama, Shoppers Drug Mart, Tim Hortons, Bulk Barn, Fresh Co, and more. Amenities include 24/7 concierge, lounge, fitness studio, dog wash station, party room with kitchen, dining area, and lounge. Unit size is big enough 943 sq. ft with 60 sq ft balcony. Bright suite with large windows and plenty of natural light. Modern kitchen With quartz countertops, ceramic tile backsplash, island with breakfast bar, and new full-size stainless steel appliances. In-suite laundry and custom window coverings (id:61483)
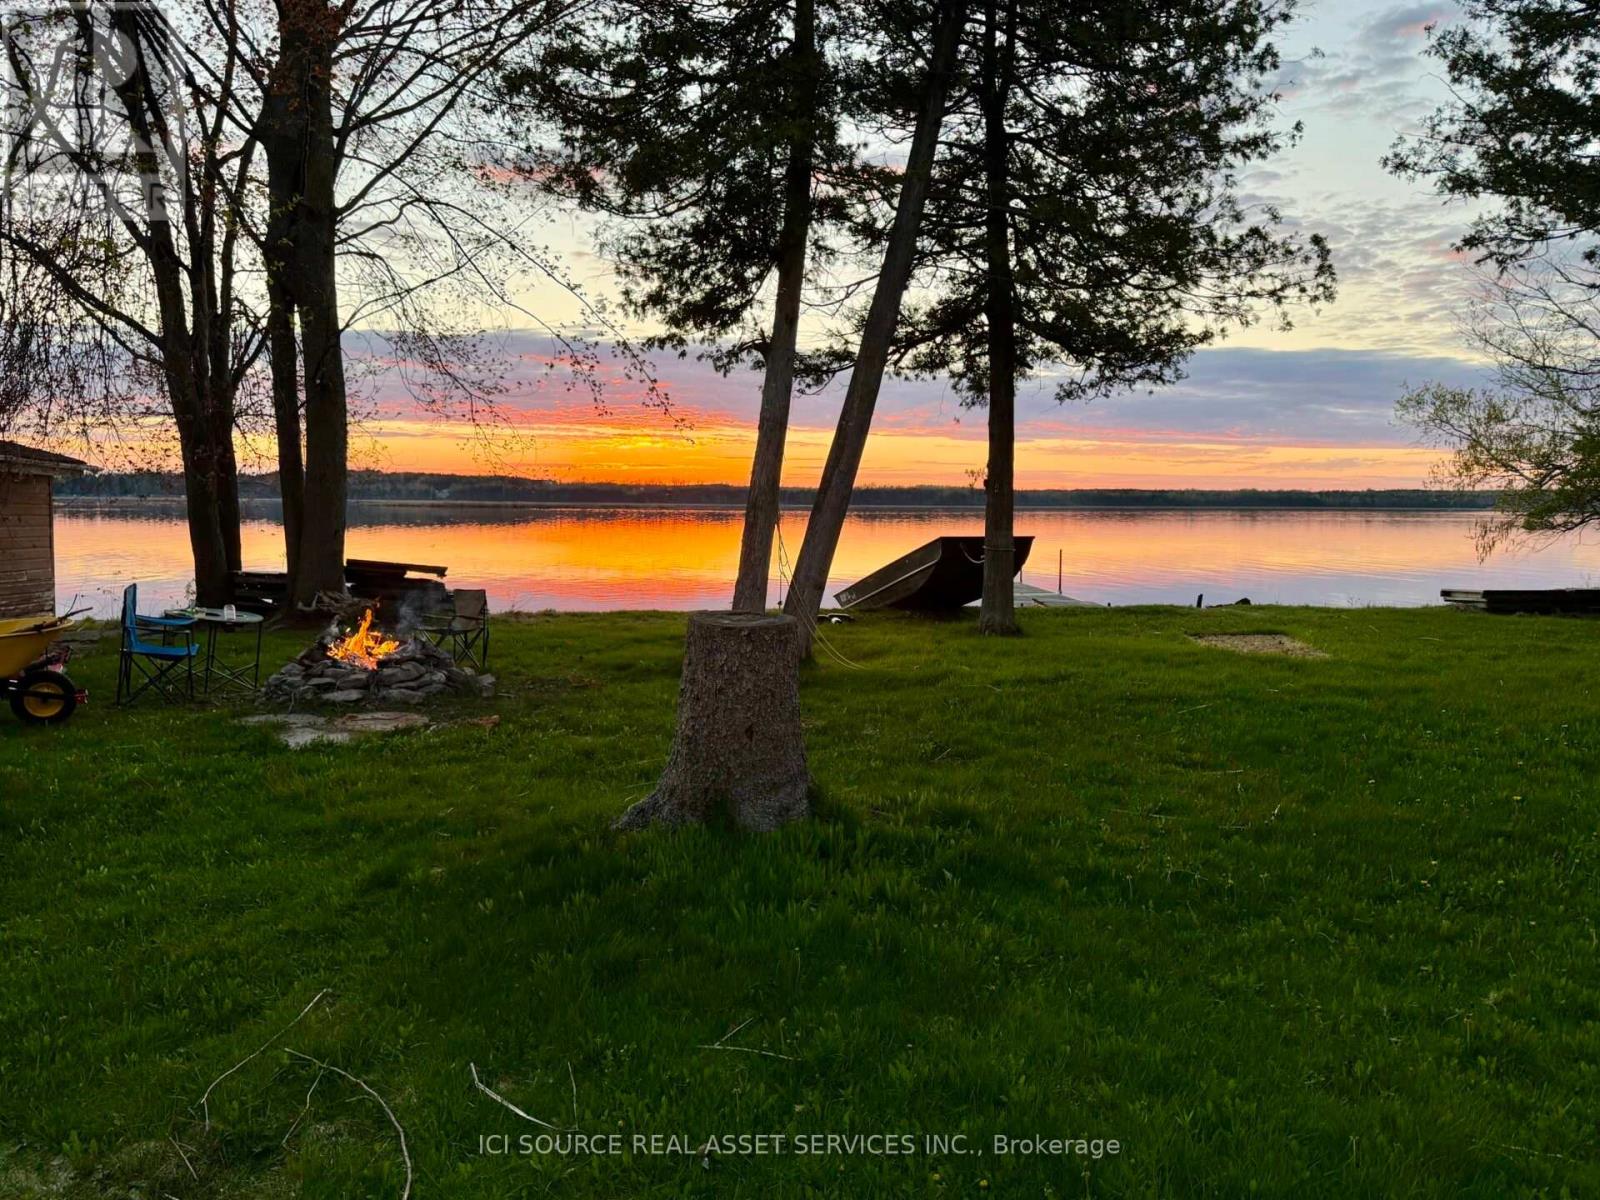
55 Westview Drive
Kawartha Lakes, Ontario
Welcome home to this beautiful waterfront property on the shores of Pigeon Lake. Set on a level lot with 100 feet of water frontage, this beautiful home offers a peaceful lakeside lifestyle with plenty of outdoor space to enjoy. The home features 3 bedrooms, 2 bathrooms, a spacious living room with a central gas fireplace, and an open-concept kitchen ideal for everyday living. Walk out to the large yard and enjoy direct access to the lake. Additional features include a laundry room, and an attached garage, for parking and additional storage.*For Additional Property Details Click The Brochure Icon Below* (id:61483)
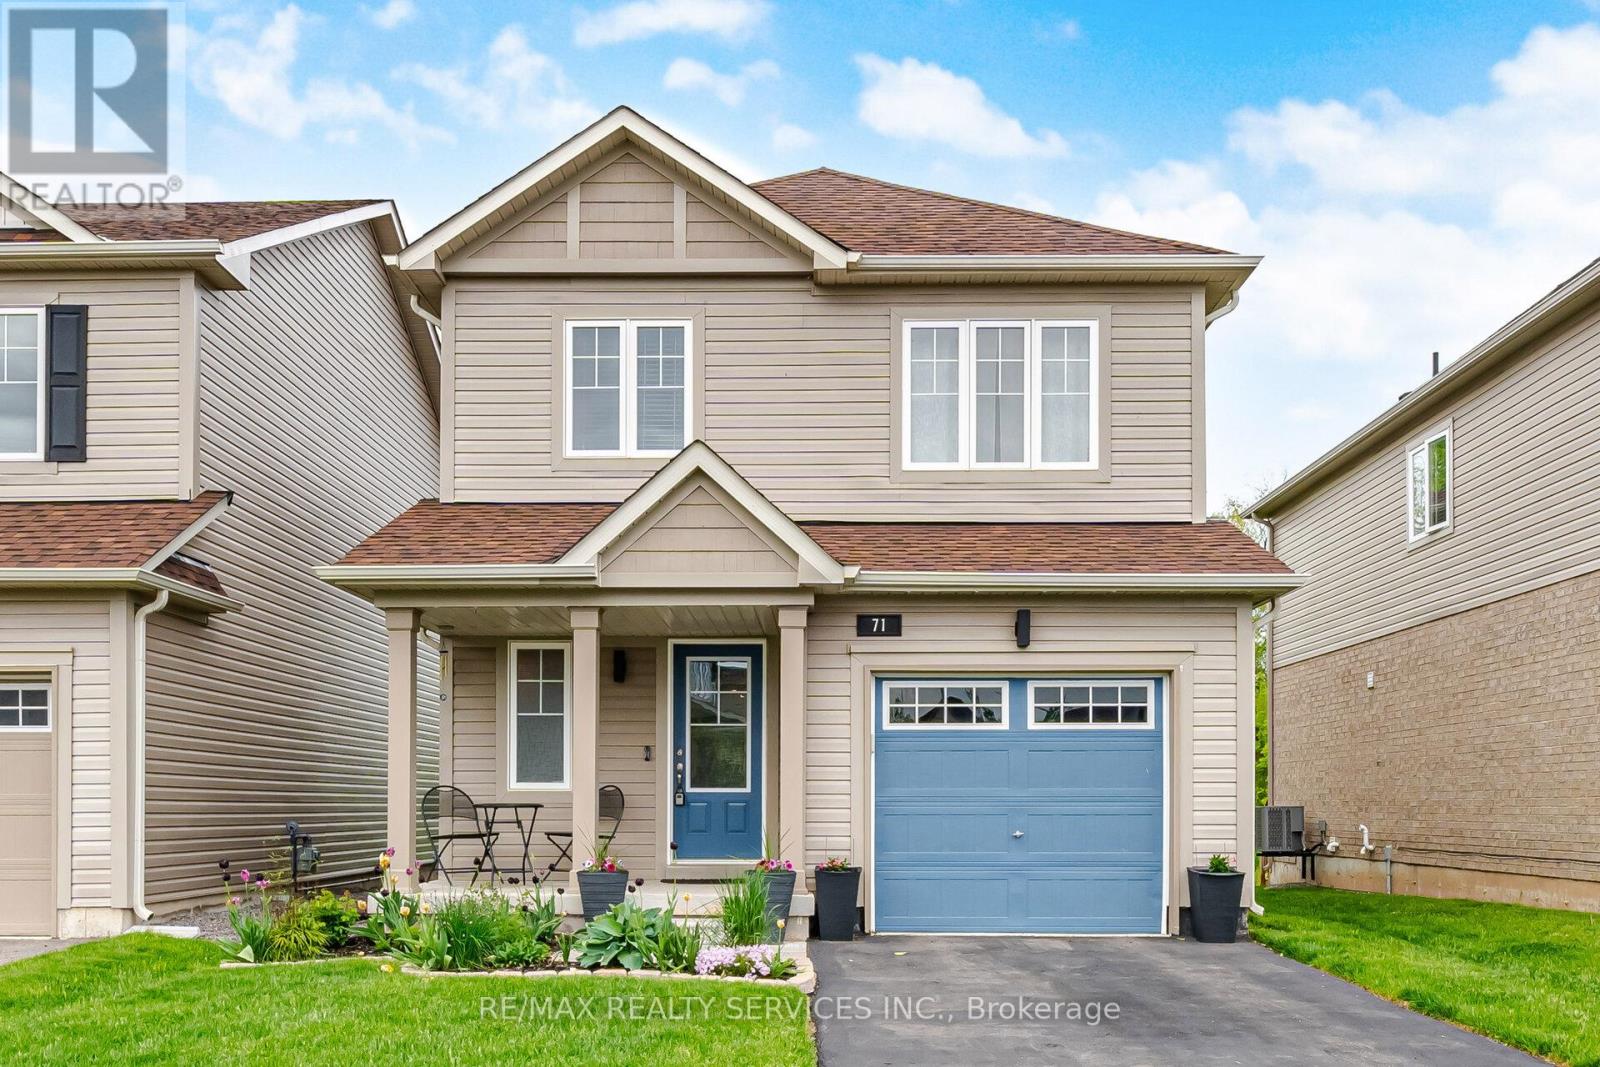
71 Tumblewood Place
Welland, Ontario
Welcome to this stunning 2021-built 3 bedroom & 2.5 Washroom detached home located in the highly sought-after Dain City community of Welland! Beautifully upgraded and completely move-in ready, this modern family home offers spacious living, stylish finishes, and exceptional privacy with no rear neighbours backing onto green space.The bright open-concept main floor features 9-ft ceilings, hardwood flooring, upgraded stairs, and abundant natural sunlight throughout. The heart of the home is the upgraded modern kitchen showcasing quartz countertops, extended cabinetry, stylish backsplash,upgraded sink, and high-end stainless steel appliances. The kitchen overlooks the spacious living and dining area with elegant French doors leading to the backyard, creating the perfect space for family living and entertaining.Upstairs features 3 generously sized bedrooms, including a spacious primary retreat with a walk-in closet and full bathroom. The additional bedrooms also offer ample closet space, with three closets throughout the home. Convenient second-floor laundry adds everyday functionality.Additional upgrades include a newer A/C unit and premium finishes throughout the home.Ideally located just steps from the Welland Canal, scenic walking trails, parks, and the recreational waterway, this home offers an incredible lifestyle surrounded by nature while remaining close to schools, shopping, restaurants, golf clubs, hotels, grocery stores, pharmacies, and all major amenities. Minutes to Niagara Falls, major highways, and only 20 minutes to the U.S. border. Enjoy nearby recreational activities including boat races at the International Flatwater Centre.A rare opportunity to own a beautifully upgraded home in one of Welland's fastest-growing and family-friendly communities! (id:61483)
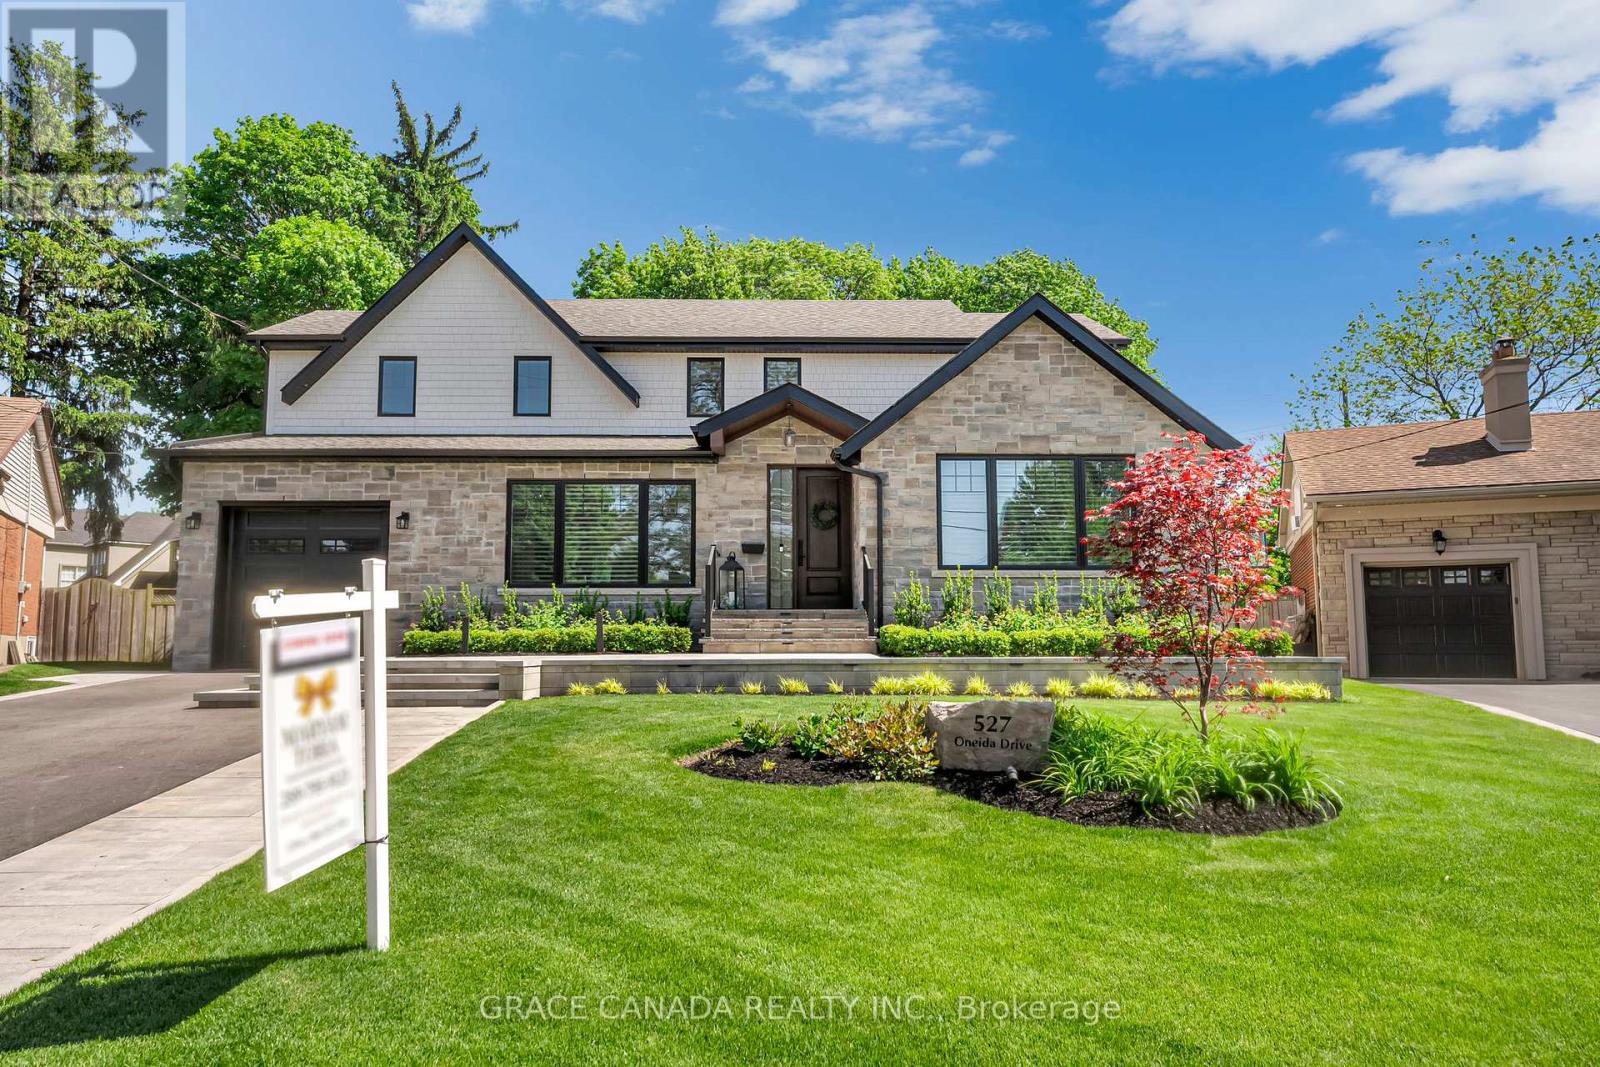
527 Oneida Drive
Burlington, Ontario
Exquisitely remodelled luxury residence set on a premium irregular lot in one of Burlington's most prestigious communities, perfectly nestled between the exclusive Burlington Golf & Country Club and Burlington's stunning waterfront. Just moments from the lively downtown Burlington scene, residents can enjoy upscale dining, cafés, boutique shopping, and the vibrant lakefront atmosphere that makes this location so highly sought after.This exceptional home blends sophistication, comfort, and resort-style outdoor living in one of Burlington's most coveted neighbourhoods. The stunning designer chef's kitchen serves as the heart of the home, showcasing quartz countertops, premium appliances, custom cabinetry, and an elegant open-concept layout designed for effortless entertaining. A breathtaking vaulted-ceiling sitting room adds warmth and character, while expansive windows flood the home with natural light.Step outside to your own private backyard oasis surrounded by mature trees, featuring a spectacular saltwater pool, beautifully landscaped grounds, and multiple areas designed for relaxing and entertaining in complete privacy. (id:61483)
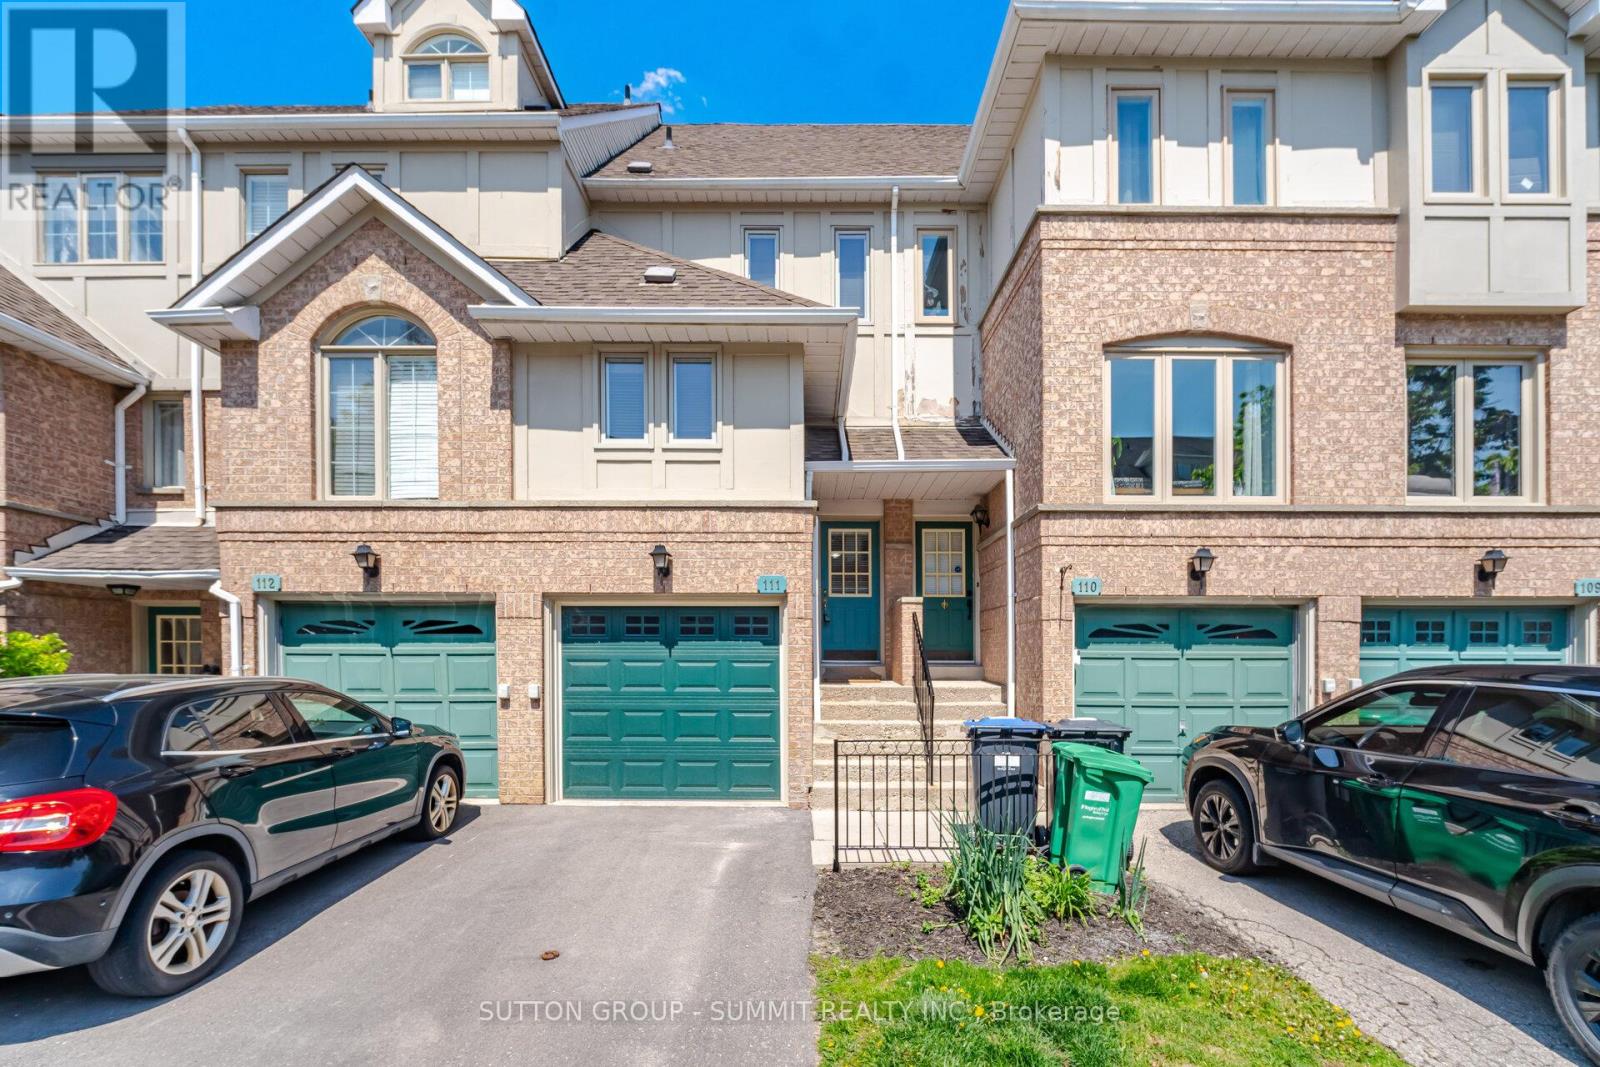
111 - 1050 Bristol Road W
Mississauga, Ontario
Welcome to this beautifully maintained and move-in-ready 2-bedroom, 2-bathroom condo townhouse at Bristol Rd West and Terry Fox in Mississauga. This bright and sunny home features elegant oak stairs and oak laminate flooring throughout, creating a warm and inviting atmosphere. Thoughtfully updated with a new deck (2024), Dodds Platinum insulated garage door with glass inserts (2024), repaved driveway (2023), and premium Nordik Series 1000 RevoCell windows (2021) with a 25-year transferable warranty covering parts and labour. Additional upgrades include a furnace (2019), central air conditioning (2022), fresh paint throughout, upgraded bathrooms, and modern light fixtures. The patio doors lead to a private deck overlooking beautifully landscaped shared gardens and an exclusive-use children's playground for residents. Low maintenance fees of only $255/month include landscaping, lawn care, and snow removal in common areas. The functional layout includes a utility basement complete with a 3-piece bathroom, laundry area, furnace room, garage access, and storage space. Conveniently located just minutes from parks, schools, public transit, highways 401, 403, and 410, Square One Shopping Centre, Heartland Town Centre, BraeBen Golf Course, and only 19 km to Pearson International Airport. Includes 2 parking spaces with a 1-car garage featuring inner door access to the unit and the driveway. An exceptional opportunity for first-time buyers, downsizers, or investors! Please note that photos are VIRTUALLY STAGED! (id:61483)
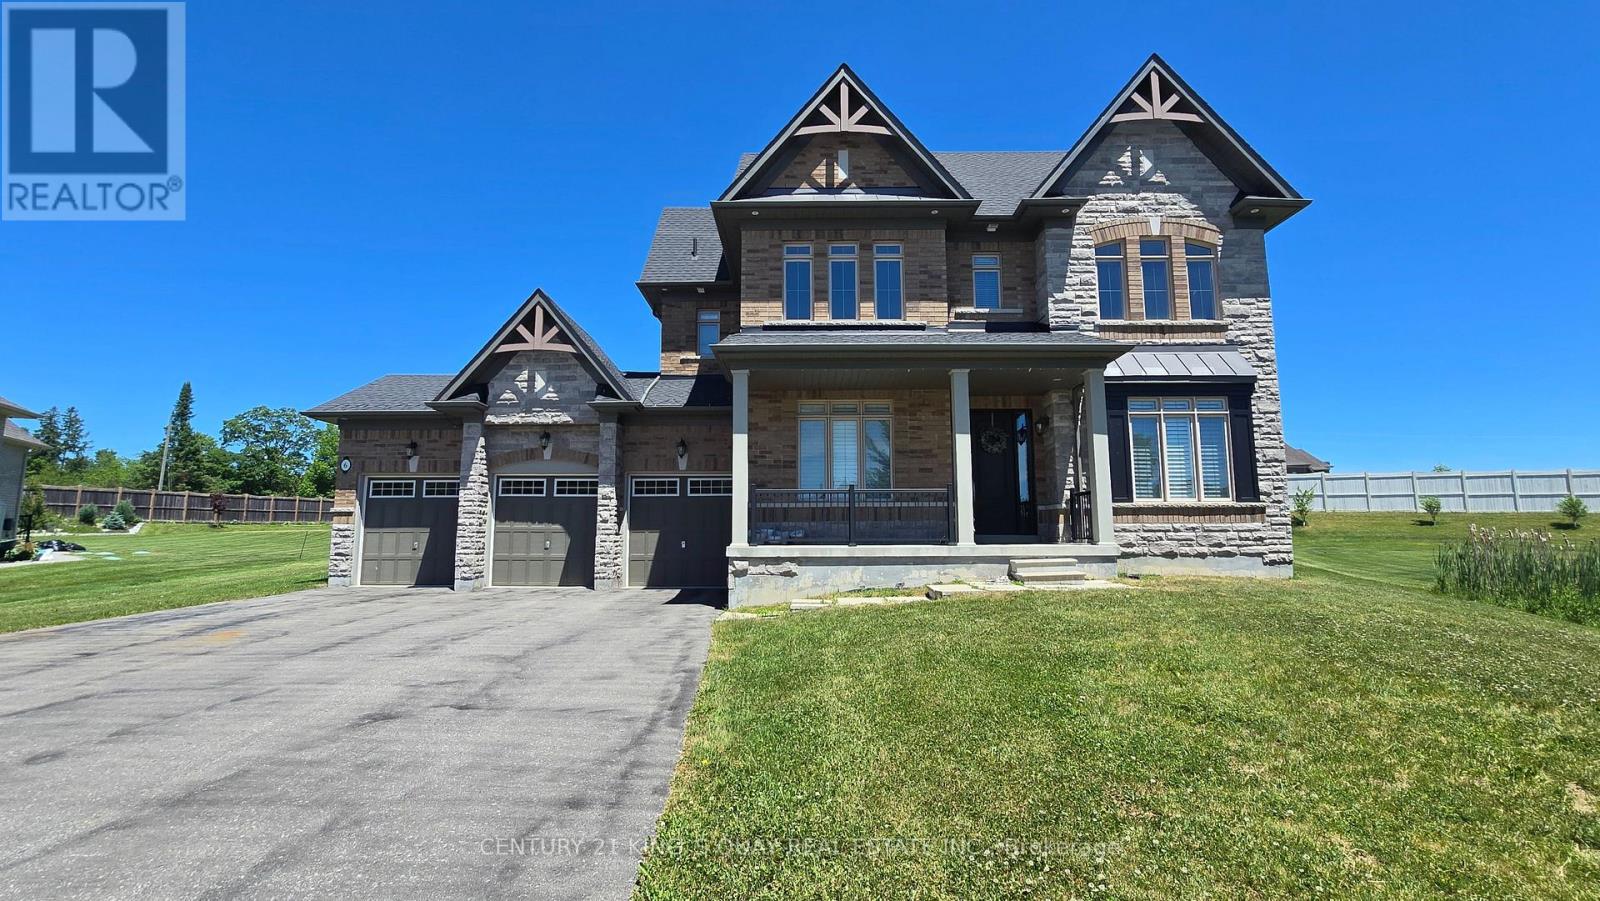
6 Kingstree Court
Whitchurch-Stouffville, Ontario
Welcome to this exceptional estate home in the prestigious Bloomington Woods community of Whitchurch-Stouffville, built by renowned builder Geranium Homes. Situated on a premium 0.75-acre lot, private Cul-De-Sac. This beautifully maintained residence offers the perfect combination of luxury, comfort, and privacy in one of the area's most sought-after neighbourhood. This home features spacious principal rooms, abundant natural light, and quality finishes throughout. Soaring 10' ceiling ground floor. Grand foyer with marble flooring. Chef-inspired kitchen equipped with built-in appliances, ample cabinetry. Builder Extended family room with enlarged windows overlook the backyard. All bathrooms with marble vanities. Whole house water filtration system. Whole house back-up generator. Three-car garage with extended driveway. This remarkable property presents a rare opportunity to enjoy upscale living in a peaceful setting while remaining close to schools, amenities, and major commuter routes. (id:61483)
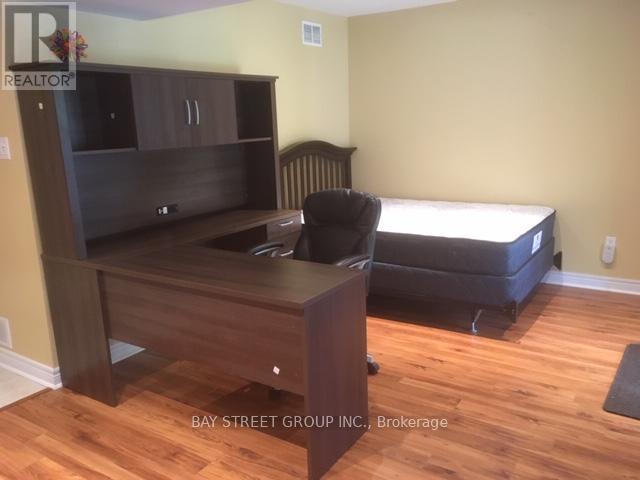
Lower - 67 Amberhill Way
Aurora, Ontario
Water, Hydro, Gas Included! High-Speed Internet Included!Separate Entrance! 500 Sqft Studio Bsmt Unit. One Parking Spot On The Driveway. Close To Hwy 404, Go Station, Community Centre, Public Transit, Shopping Centre And Restaurants. Landlord And Tenant Share Laundry. (id:61483)
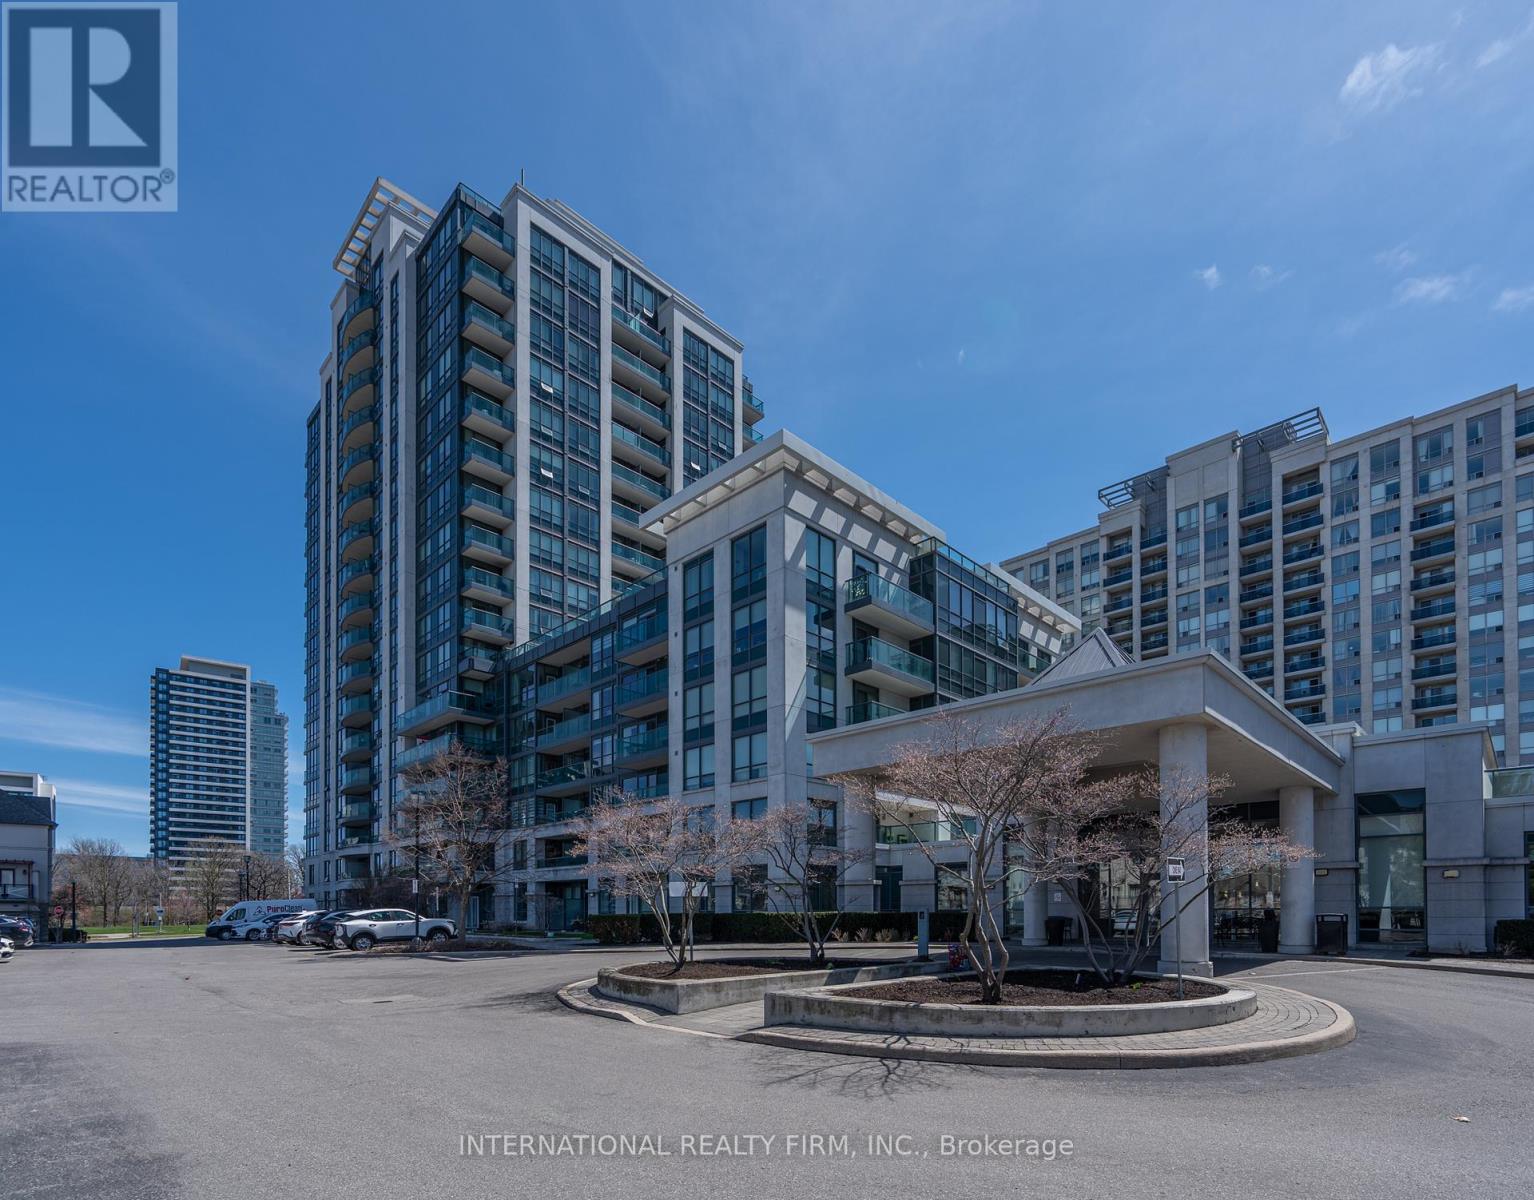
204 - 20 North Park Road
Vaughan, Ontario
Spacious 1+1 bedroom unit offers views of the park and a thoughtfully designed open-concept layout. The modern kitchen features granite counter tops and stainless steel appliances, while the large den is perfect for a home office or guest area. Enjoy premium building amenities including a fitness centre, indoor pool, party room, and 24-hour concierge. Steps to Promenade Mall, restaurants, parks, public transit, and top-rated schools. Including 1 parking & 1 locker, this is the perfect home for professionals, first-time buyers, investors, or downsizers seeking a low-maintenance lifestyle in a prime Thornhill location. A must-see! (id:61483)
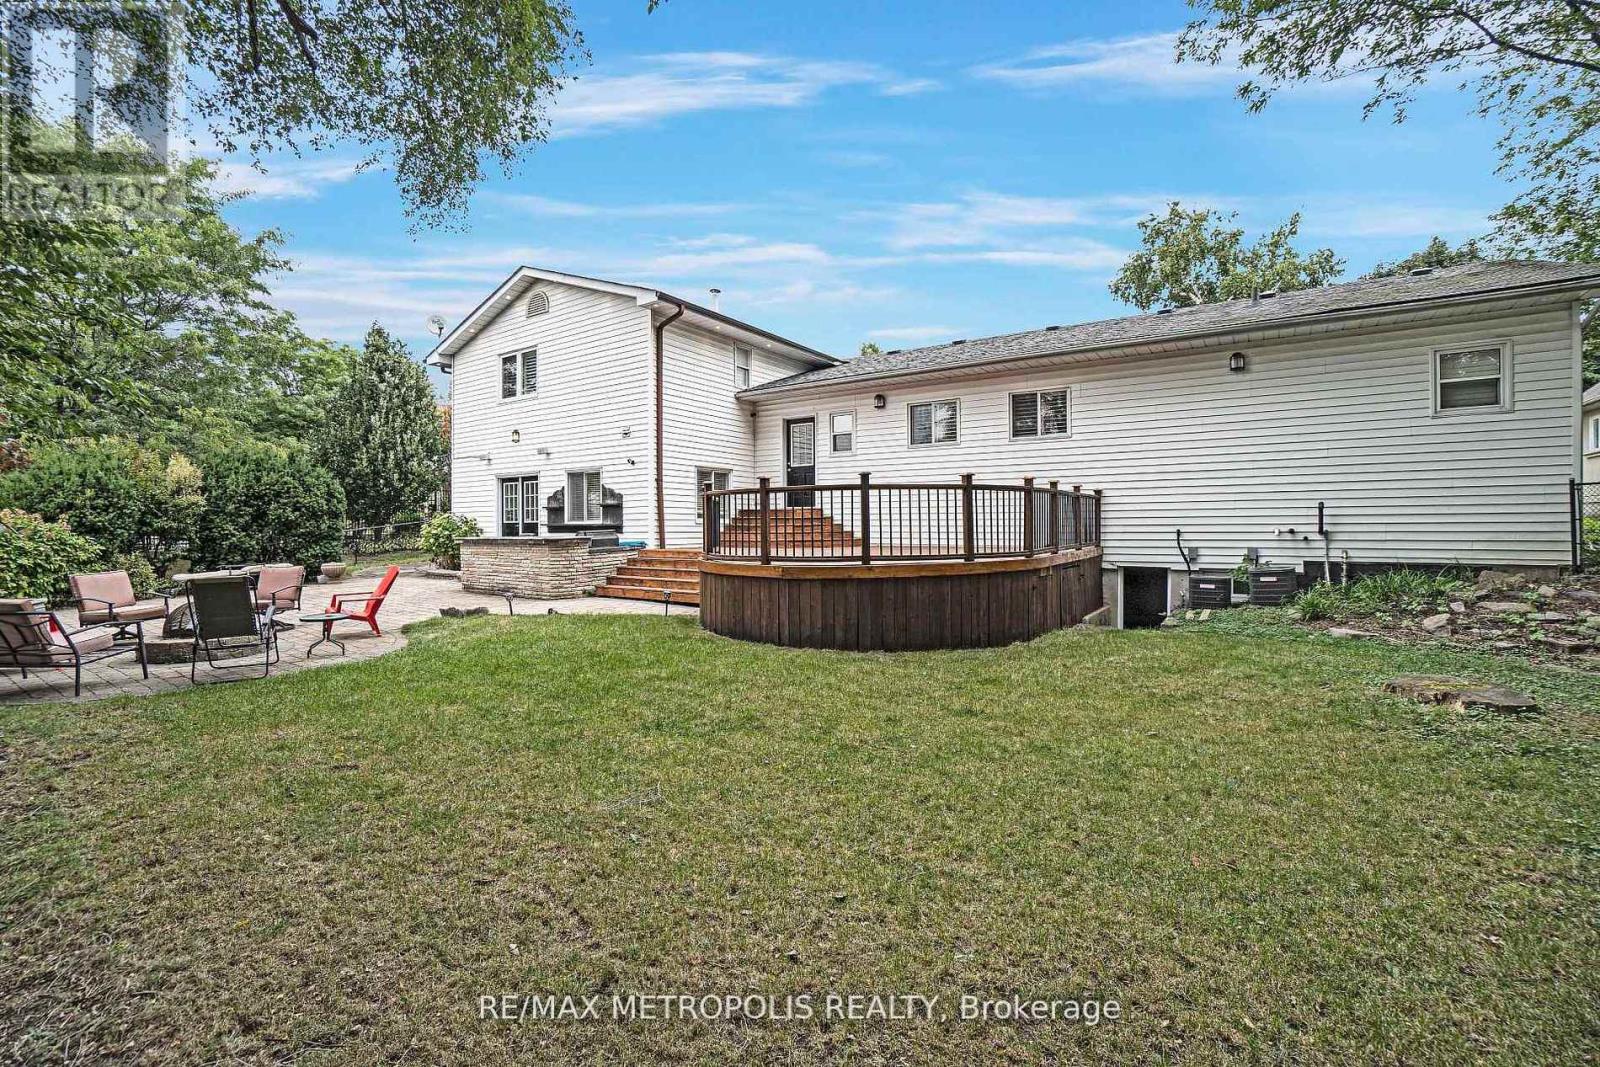
Main - 1872 Appleview Road
Pickering, Ontario
Beautifully updated 3-bedroom Bungalow side split-level for Lease in the sought-after Dunbarton community of Pickering. This well-appointed home features a newly renovated kitchen with modern finishes and is freshly painted throughout, creating a bright and move-in ready space.The main-floor living has a primary suite provides a private retreat with a walk-in closet and a spa-inspired 4-piece ensuite complete with a freestanding soaker tub and frameless glass shower. Two additional generously sized bedrooms, and enjoy seamless indoor-outdoor living with a walk-out to the backyard, offering added space and privacy complete the layout. Includes 2 bathrooms (4-piece + 2-piece), functional layout, and thoughtful updates throughout. Laundry in the Garage. Located minutes to top-rated schools, parks, waterfront trails, Pickering Town Centre, GO Station, Hwy 401, and all essential amenities. (id:61483)
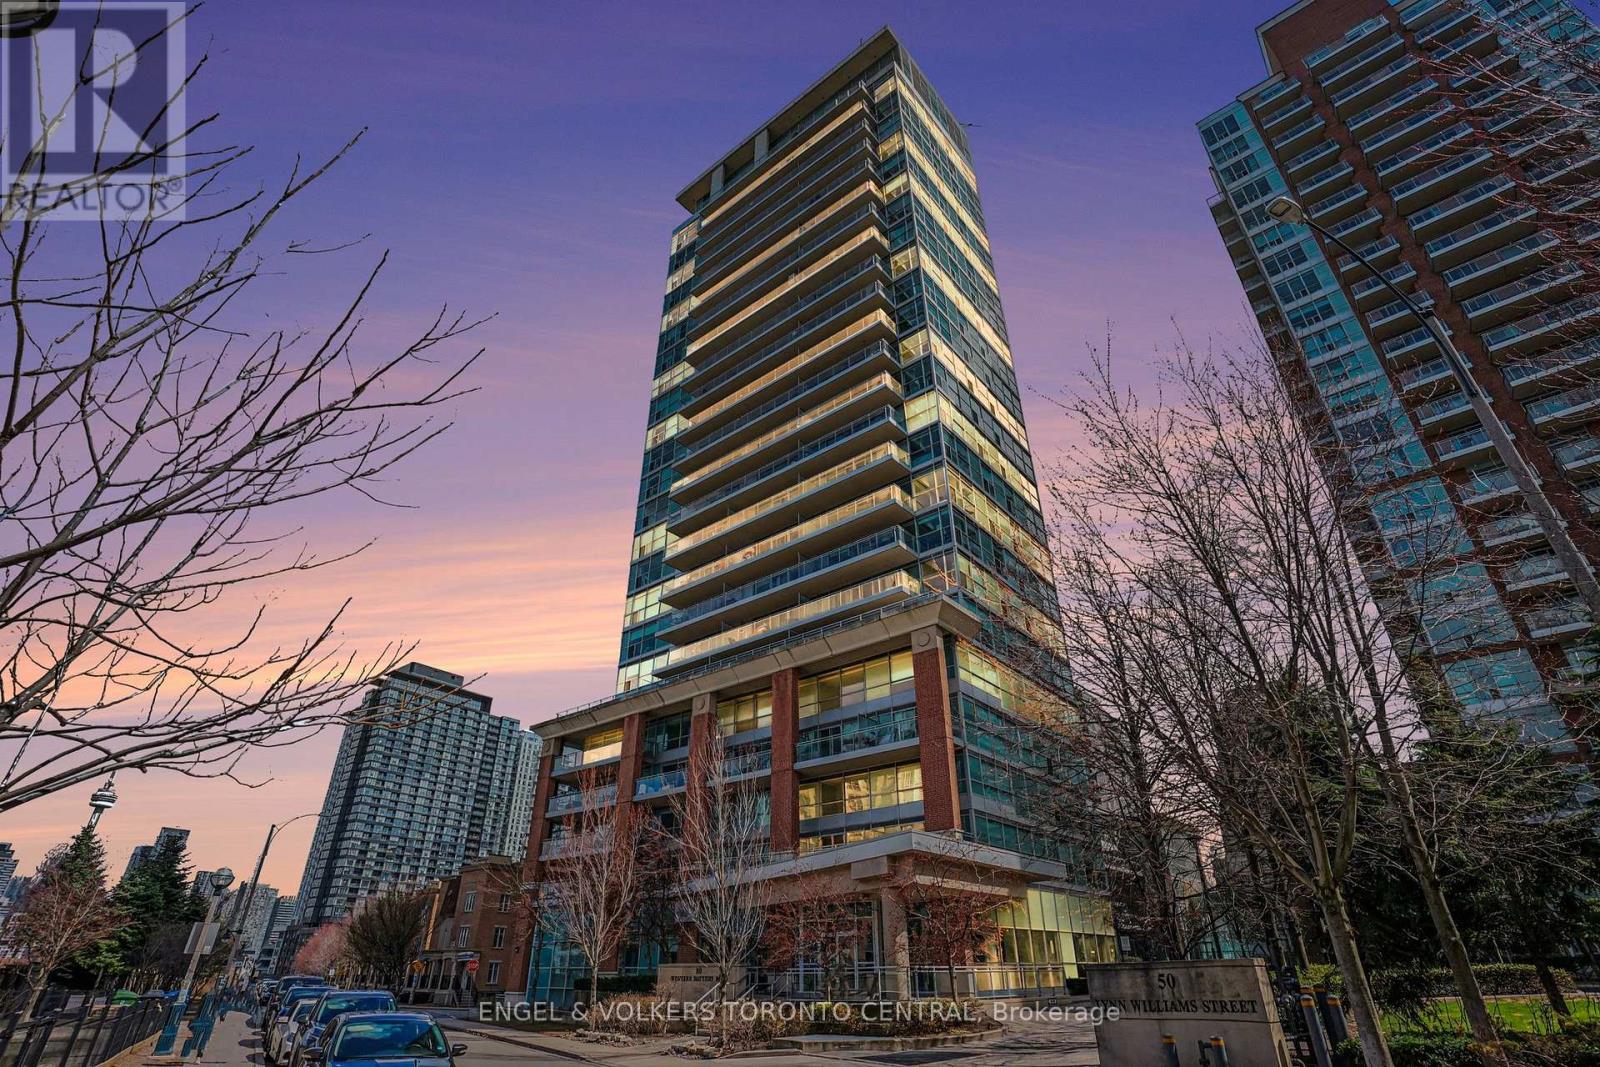
207 - 80 Western Battery Road
Toronto, Ontario
Welcome to a truly exceptional urban residence in the heart of vibrant Liberty Village-where design, volume, and lifestyle converge.This stunning two-level loft offers an impressive sense of scale, highlighted by soaring 17-foot ceilings and expansive windows that flood the space with natural light. Thoughtfully designed, the open-concept main level seamlessly integrates the living, dining, and kitchen areas, creating an ideal setting for both everyday living and refined entertaining.With over 680 square feet of well-appointed interior space, complemented by a generous private balcony, this residence delivers both comfort and style. Rich hardwood flooring extends throughout both levels, enhancing the home's contemporary aesthetic. The upper-level primary suite provides a tranquil retreat, complete with a spacious layout and a private ensuite bathroom.Meticulously maintained and beautifully presented, this residence shows to perfection. The offering is further enhanced by the inclusion of parking and a locker, ensuring both convenience and practicality.Ideally situated, Liberty Village offers an unparalleled lifestyle with immediate access to Toronto's waterfront, the Trinity Bellwoods Park, the Canadian National Exhibition grounds, and Porter Airlines at nearby Billy Bishop Airport. Surrounded by premier dining, cafés, fitness studios, and everyday amenities, this is urban living at its finest.A rare offering that combines architectural interest with an unbeatable location-this is a residence not to be missed. (id:61483)
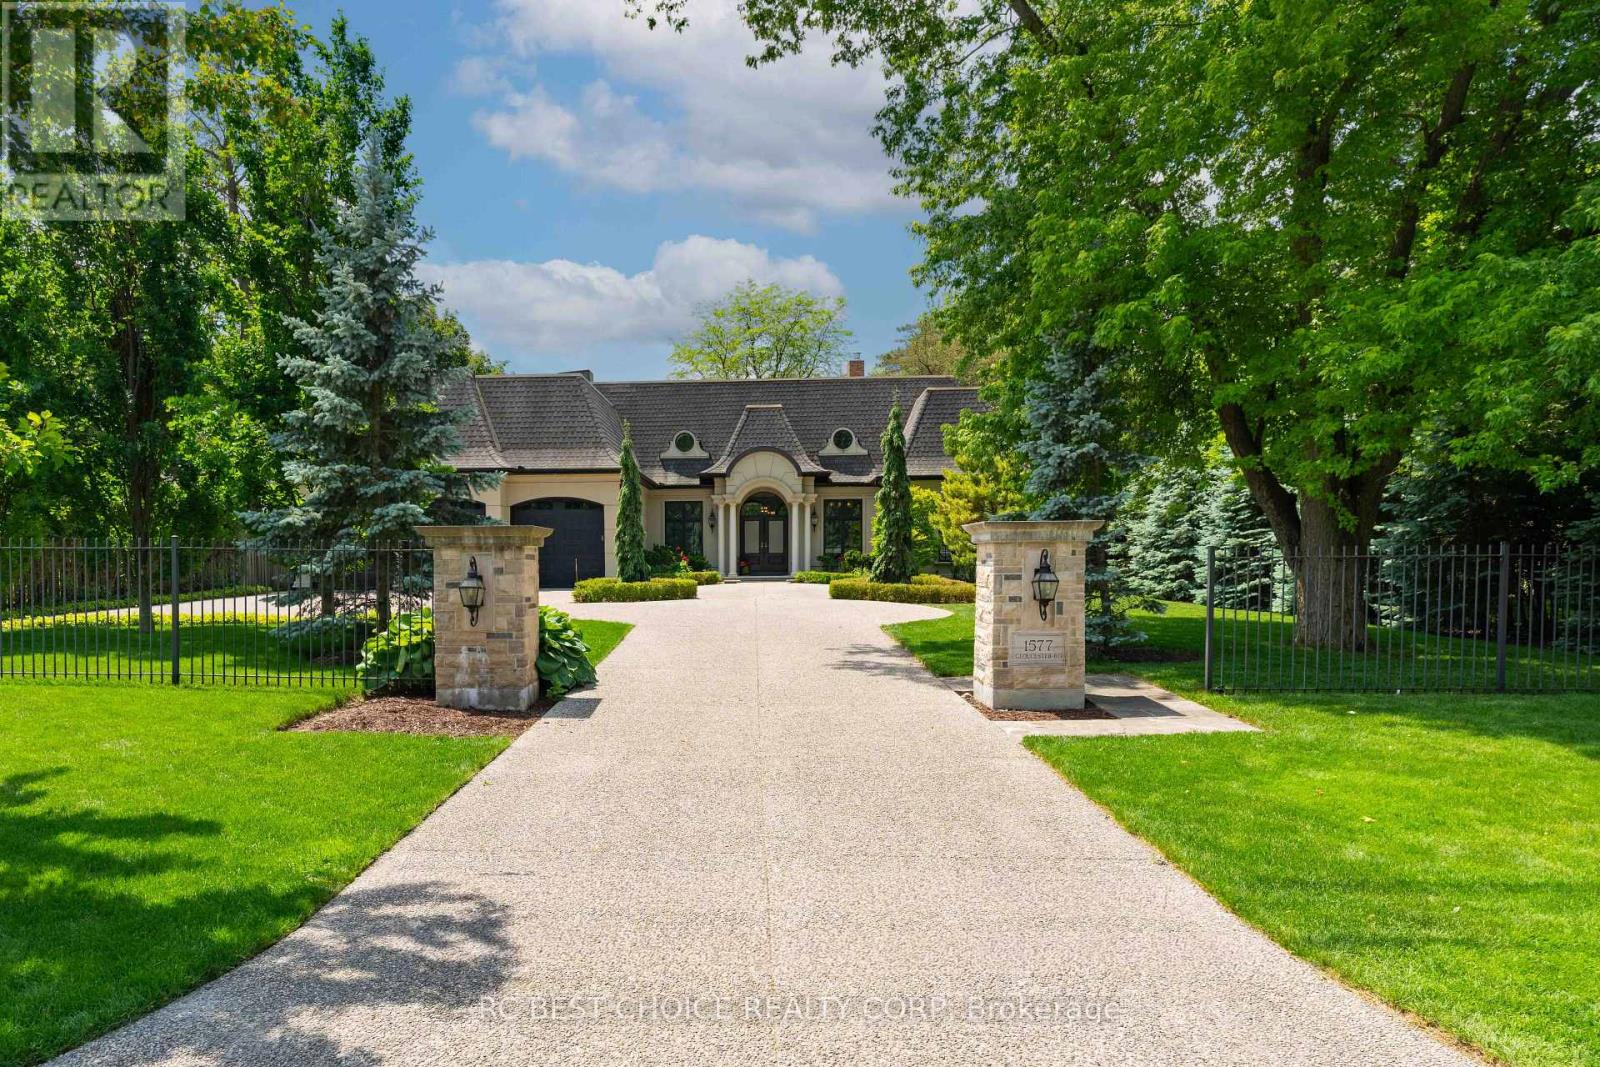
1577 Gloucester Road
London North, Ontario
A private estate where the city disappears. Behind a gated, lantern-lit entry, on one of London North's most coveted streets, sits a custom estate built not only to impress, but to be lived in. Homes on this street have been held for decades, rarely listed, until now. What sets it apart is what's hidden behind it. The lot backs onto protected conservation land, a private wall of forest that will never be built on. Step through the rear doors and the city falls away; step back in and you're minutes from all your essentials, including Masonville, St.Joseph's, and London Health Sciences. Prestige at the gate, stillness at the treeline, and your home the centre of it all. That combination rarely exists in the city. Inside, the craftsmanship speaks first. Hand-laid walnut parquet in a Versailles pattern, coffered ceilings, full panel moulding, solid-core doors with real weight. The kind of detail you feel underfoot and overhead before you can name it. The main-floor primary is a sanctuary, garden doors to the grounds, a marble-inlaid ensuite, adressing room finished like a private atelier. A Wolf-equipped kitchen and full servery makeshosting effortless. Formal living and dining rooms open beneath soaring arched doors and twin fireplaces, the forest framed in every window. Upstairs, a loft retreat and two generous bedrooms; below, two more and a flexible space for guests or extended family, with a walk-up to the triple garage. Outside, a covered porch and two-tiered garden built for long evenings incomplete privacy. Over 5,600 square feet of finished living, on a street that rarely opens its doors. (id:61483)
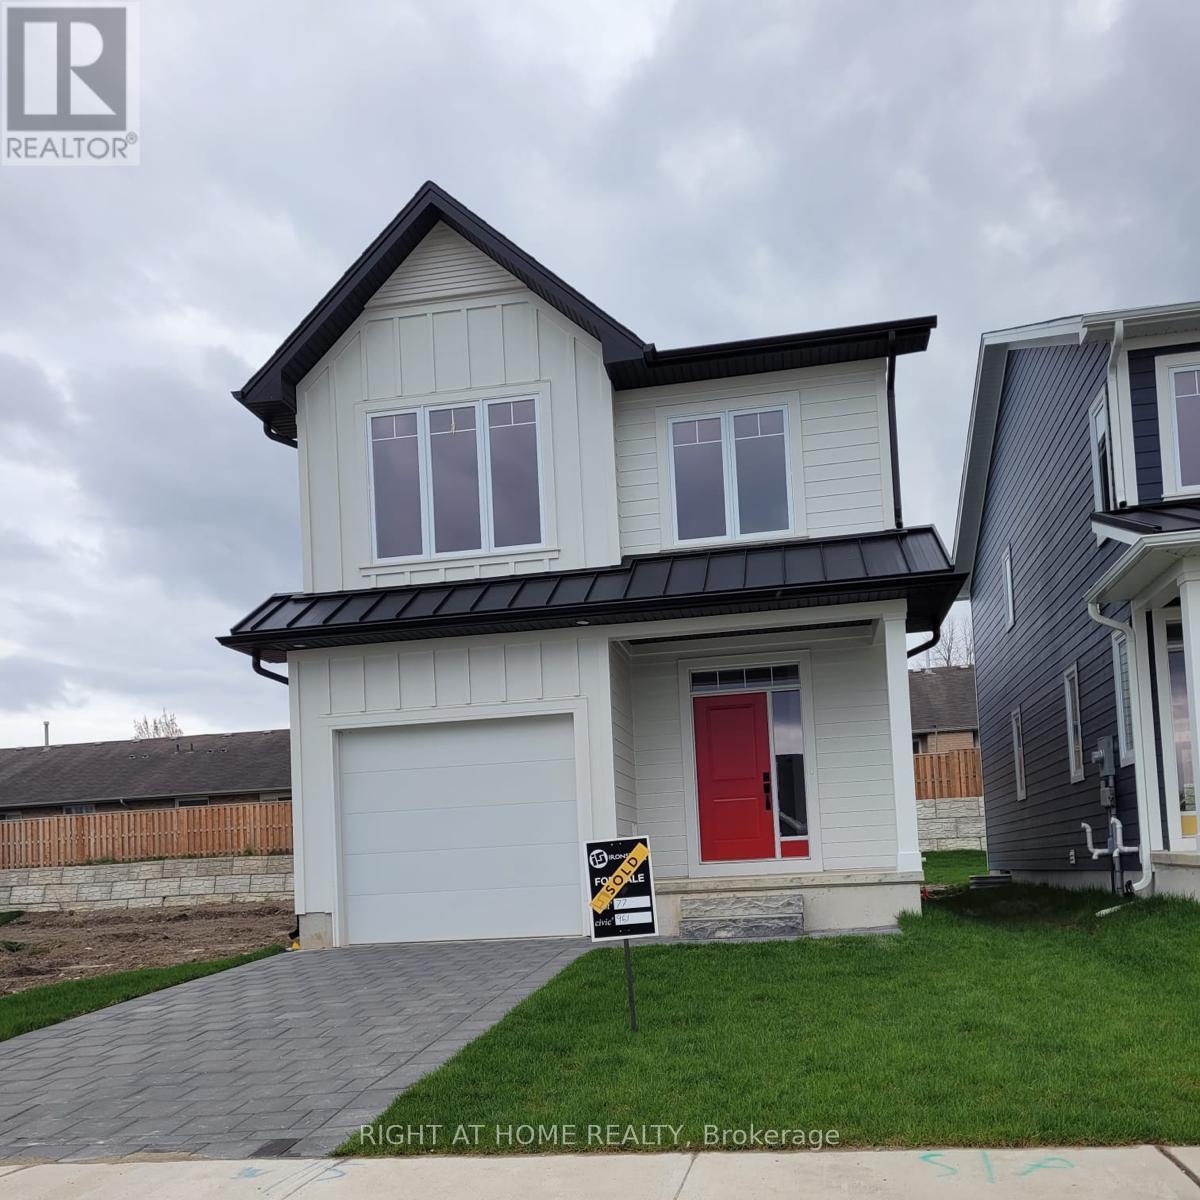
961 Deveron Crescent
London South, Ontario
This spacious and well-maintained 1 bedroom basement apartment located near the hospital, offers modern finishes and a comfortable living space. The apartment has been meticulously cared for and features a generous layout with plenty of room to relax and entertain. Enjoy the convenience of a separate, dedicated mailbox, adding privacy and independence. Ideal for a single professional or couple, this bright and inviting unit combines newer construction with a quiet residential setting. A great opportunity to rent a clean, modern, and spacious basement apartment in a desirable neighbourhood. **Tenant to be responsible for 30% of utilities (id:61483)
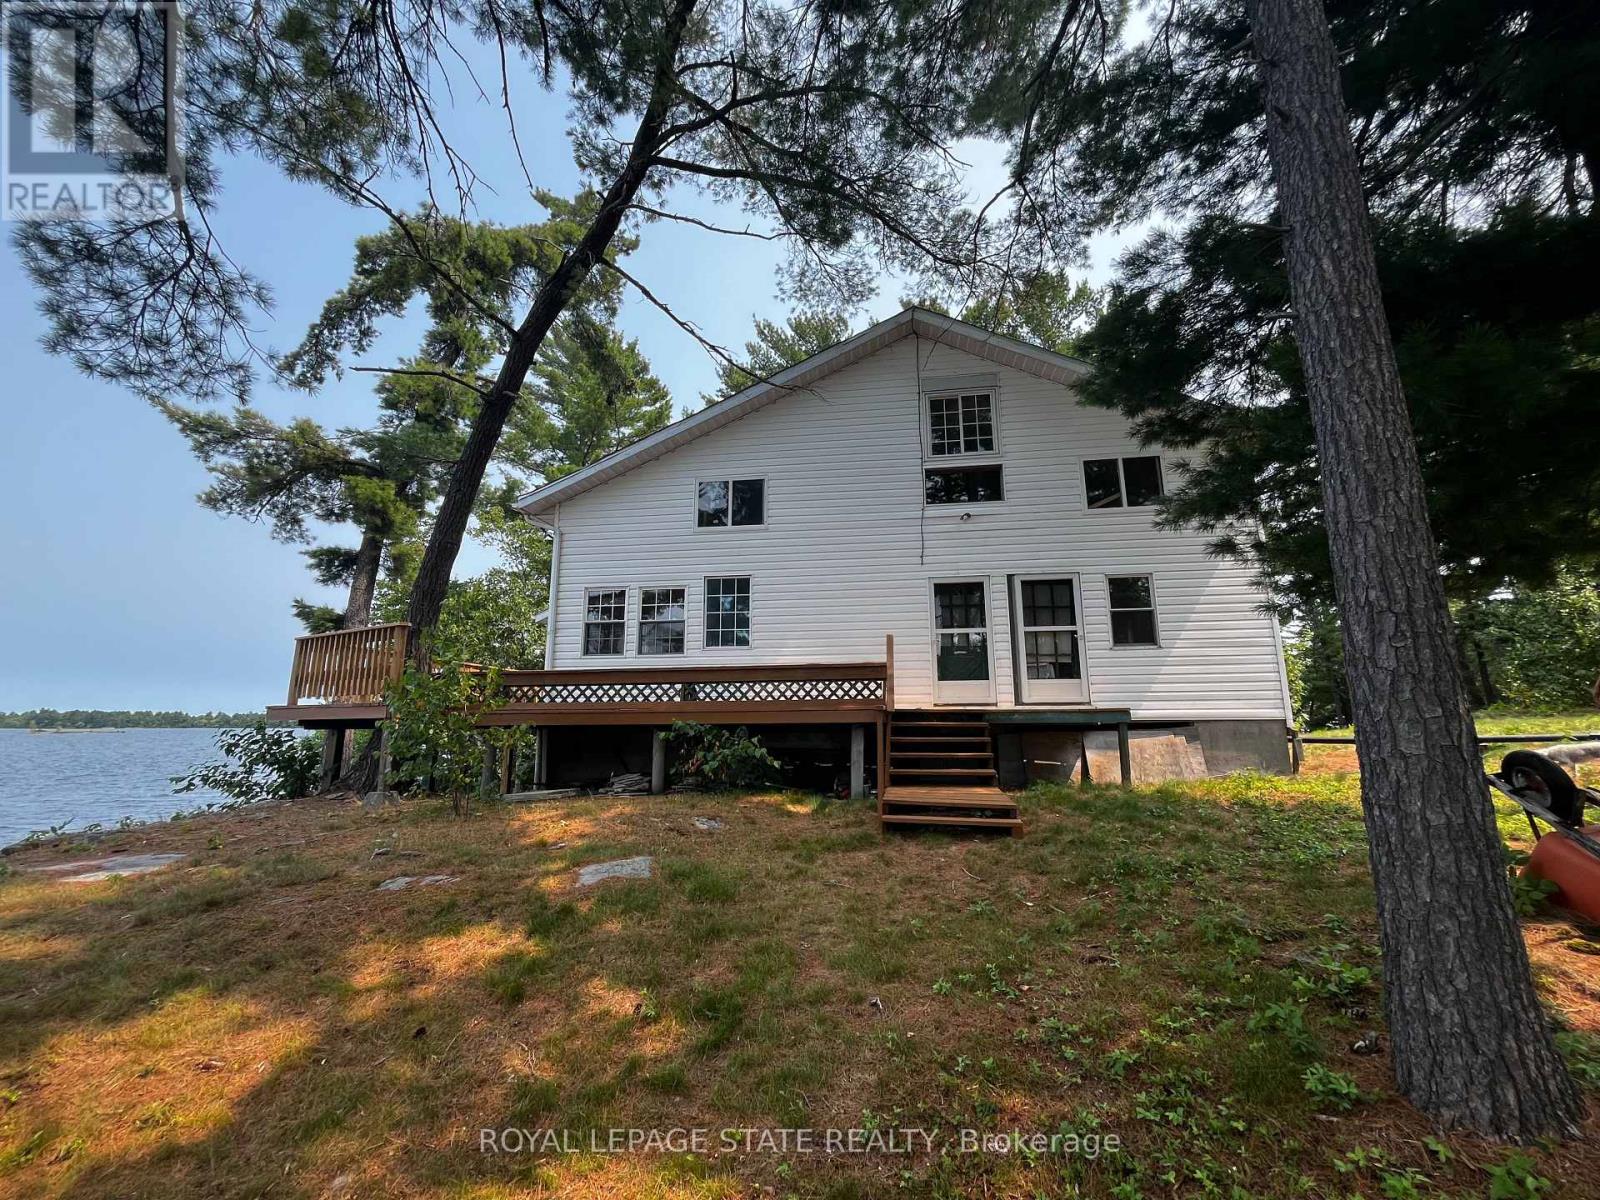
Wl106-1 Loudon Island 8 Pcl 1715
West Nipissing, Ontario
Welcome to your "Piece of Paradise" This beautiful Island and gorgeous 2 story home is nestled in a quiet Bay on the West End of Lake Nipissing. This home has 5 separate entries which is located high on the island with a sensational view of Mid West Bay on Lake Nipissing. The 3 bedrooms are wonderful for any size family or guests and enjoy your mornings or evenings in your own screened in sunroom. The main floor has a wonderful wood burning fireplace for those colder evenings. The wrap around deck has been recently renovated and the metal roof and elevated block foundation means little maintenance. This home is powered by Solar Energy and Propane and has an efficient Holding Tank. Enjoy the beauty of Lake Nipissing and all the water activities suited for your family. Only 3.5- 4 hour drive to the GTA. This home is ready for occupancy, but could use further refinements if desired. (id:61483)
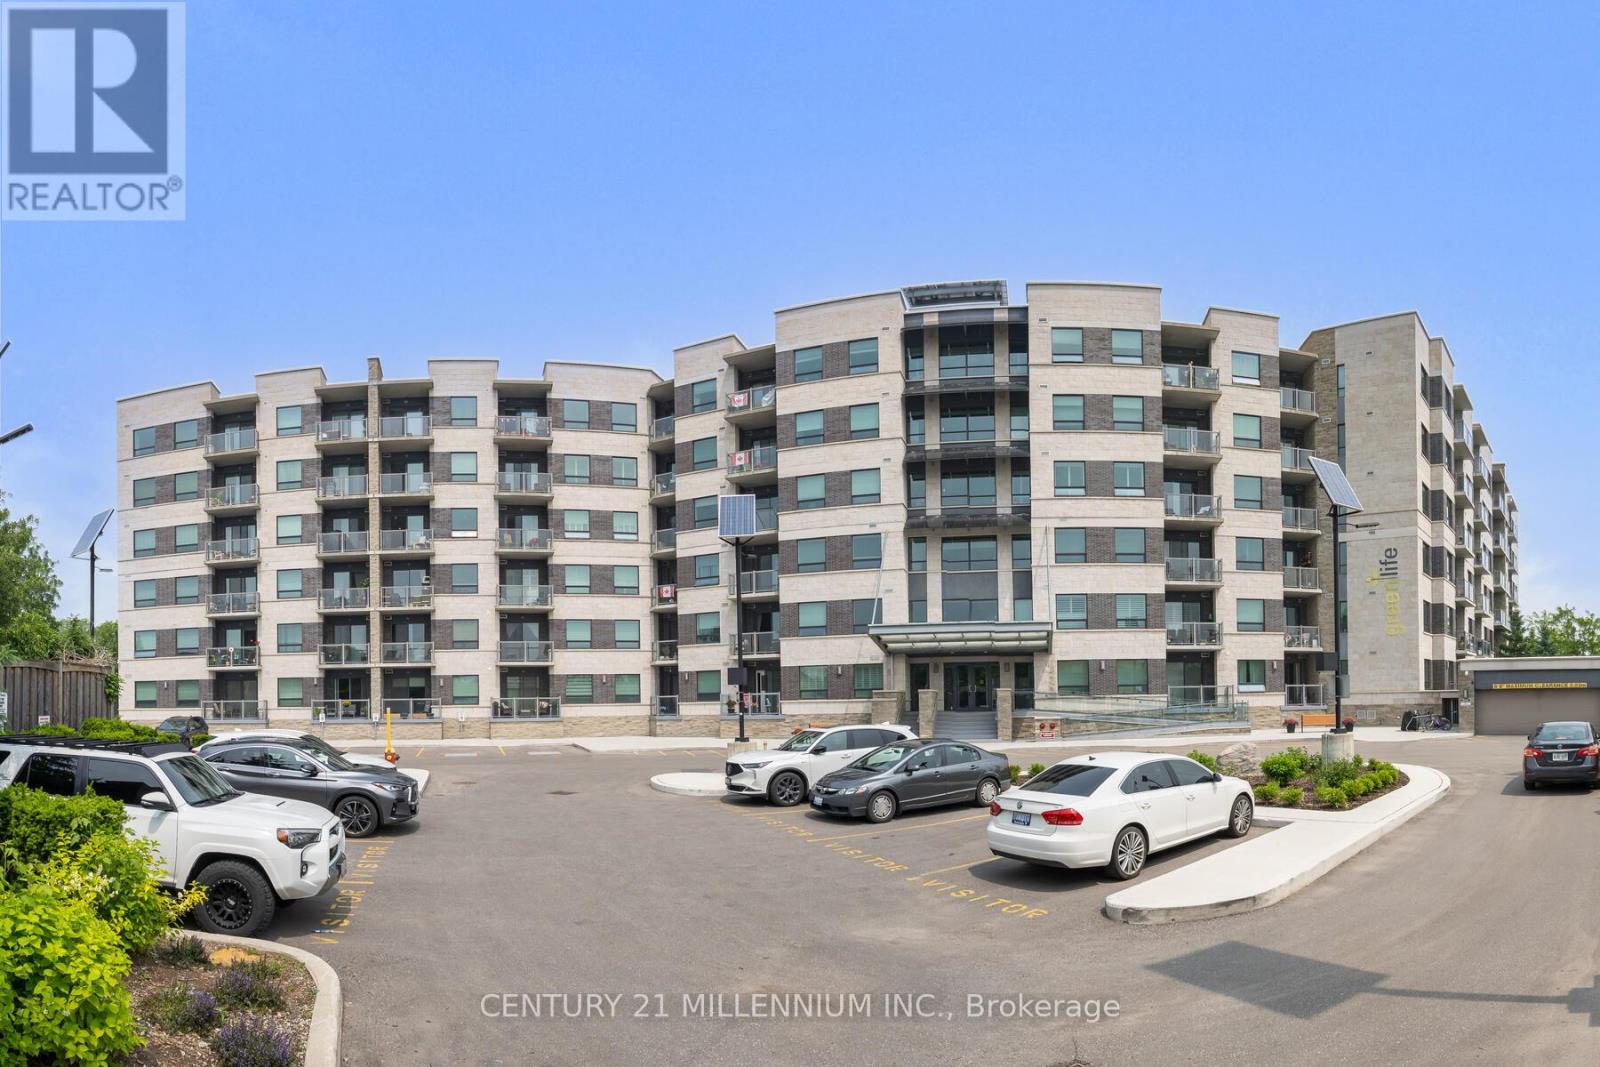
107 - 383 Main Street E
Milton, Ontario
Enjoy peaceful views of lush trees and greenery right outside your windows-no elevators, no hassle, just a calm, private setting. This beautifully maintained ground floor unit in the sought-after Green Life Building offers a rare blend of comfort, convenience, and efficiency-all in the heart of Milton. Featuring 9-foot ceilings and a spacious open-concept layout, this unit includes a generous primary bedroom plus a versatile den, perfect for a home office, guest room, or cozy reading nook. This 6 story building is known for its environmentally-conscious design and low utility costs, making it a smart and sustainable choice. Residents have access to fantastic amenities including an exercise room, meeting room, and games room. Plus, you're just steps from shops, dining, cafes, and all the best that downtown Milton has to offer. In-suite laundry, underground parking and a storage locker are just the icing on the cake. Location, lifestyle, and low-maintenance living-this one checks all the boxes! Don't miss your chance to live in one of Milton's most desirable communities. (id:61483)
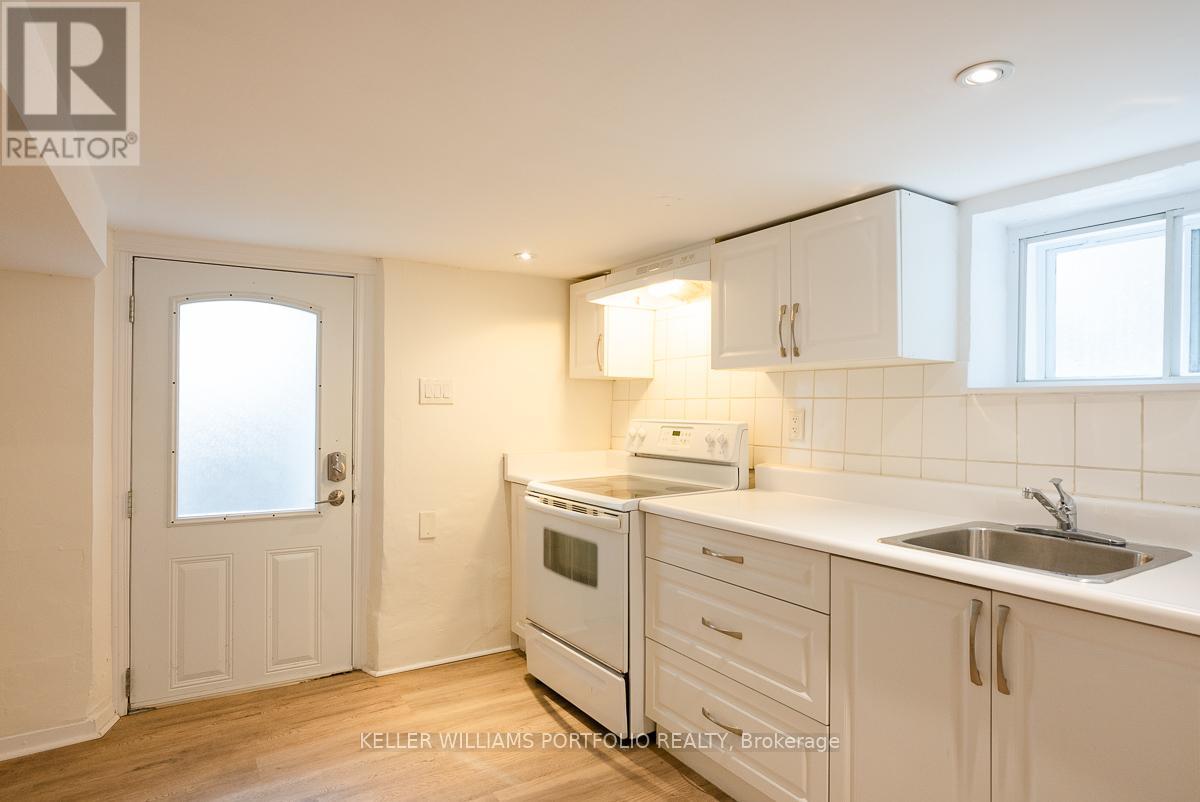
Lower - 821 Gladstone Avenue
Toronto, Ontario
Spacious basement apartment with a charming backyard! This bright and versatile space offers plenty of room to live, work, and relax. The open-concept living area provides flexibility to design the layout that suits your lifestyle, with space for both a comfortable living area and a home office. Enjoy access to a sweet backyard - perfect for unwinding or entertaining. Conveniently located just a short walk to Bloor Street, TTC stations, and a variety of shops and everyday amenities. (id:61483)
1961 Beaver Dam Road
Severn, Ontario
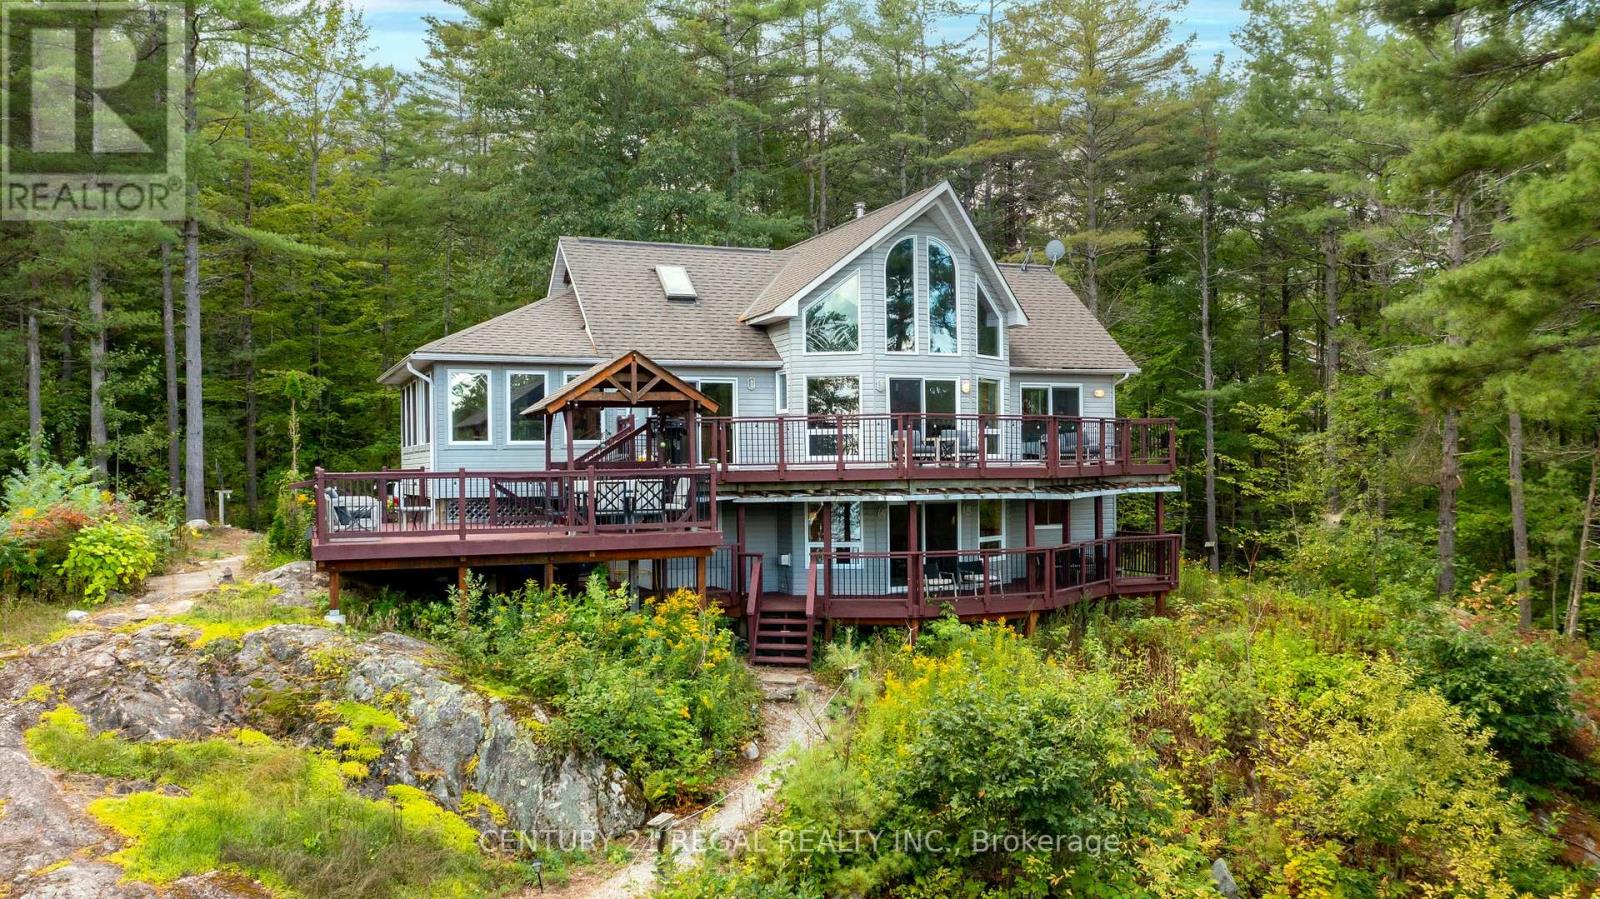
Magnificent Four-Season Waterfront Property on Trent Severn. Set on over 3.5 acres with an impressive 223 feet of clean deep waterfront. This cottage offers the privacy, space, and lifestyle buyers dream about. Located on a wide, open stretch of the Trent-Severn Waterway just minutes from Severn Falls, you'll enjoy expansive water views and endless opportunities for boating, swimming, and water sports.The main cottage features 3+1 bedrooms and a thoughtfully designed layout ideal for gathering and entertaining. A chef's kitchen anchors the home, flowing into beautiful dining and living spaces with stunning lake views. Rich wood finishes, exposed timber frame and beam accents, and warm natural textures create an inviting yet refined atmosphere throughout. Large decks extend the living space outdoors, making it effortless to host family and friends.The property also includes a charming, original lakeside bunkie with additional sleeping accommodations, a large dock, boat port, and a lakeside fire pit, the perfect setting for long summer evenings by the water. Just 1.5 hours from the GTA and a short drive to local amenities, this property offers year-round enjoyment. In the winter months, it transforms into a private retreat with trail access for snowmobiling and snowshoeing just minutes away, plus ski resorts within 30 minutes. A true waterfront gem,perfect for personal family use or as a turnkey vacation rental with excellent income potential. (id:61483)
95 Retreat Boulevard
Vaughan, Ontario
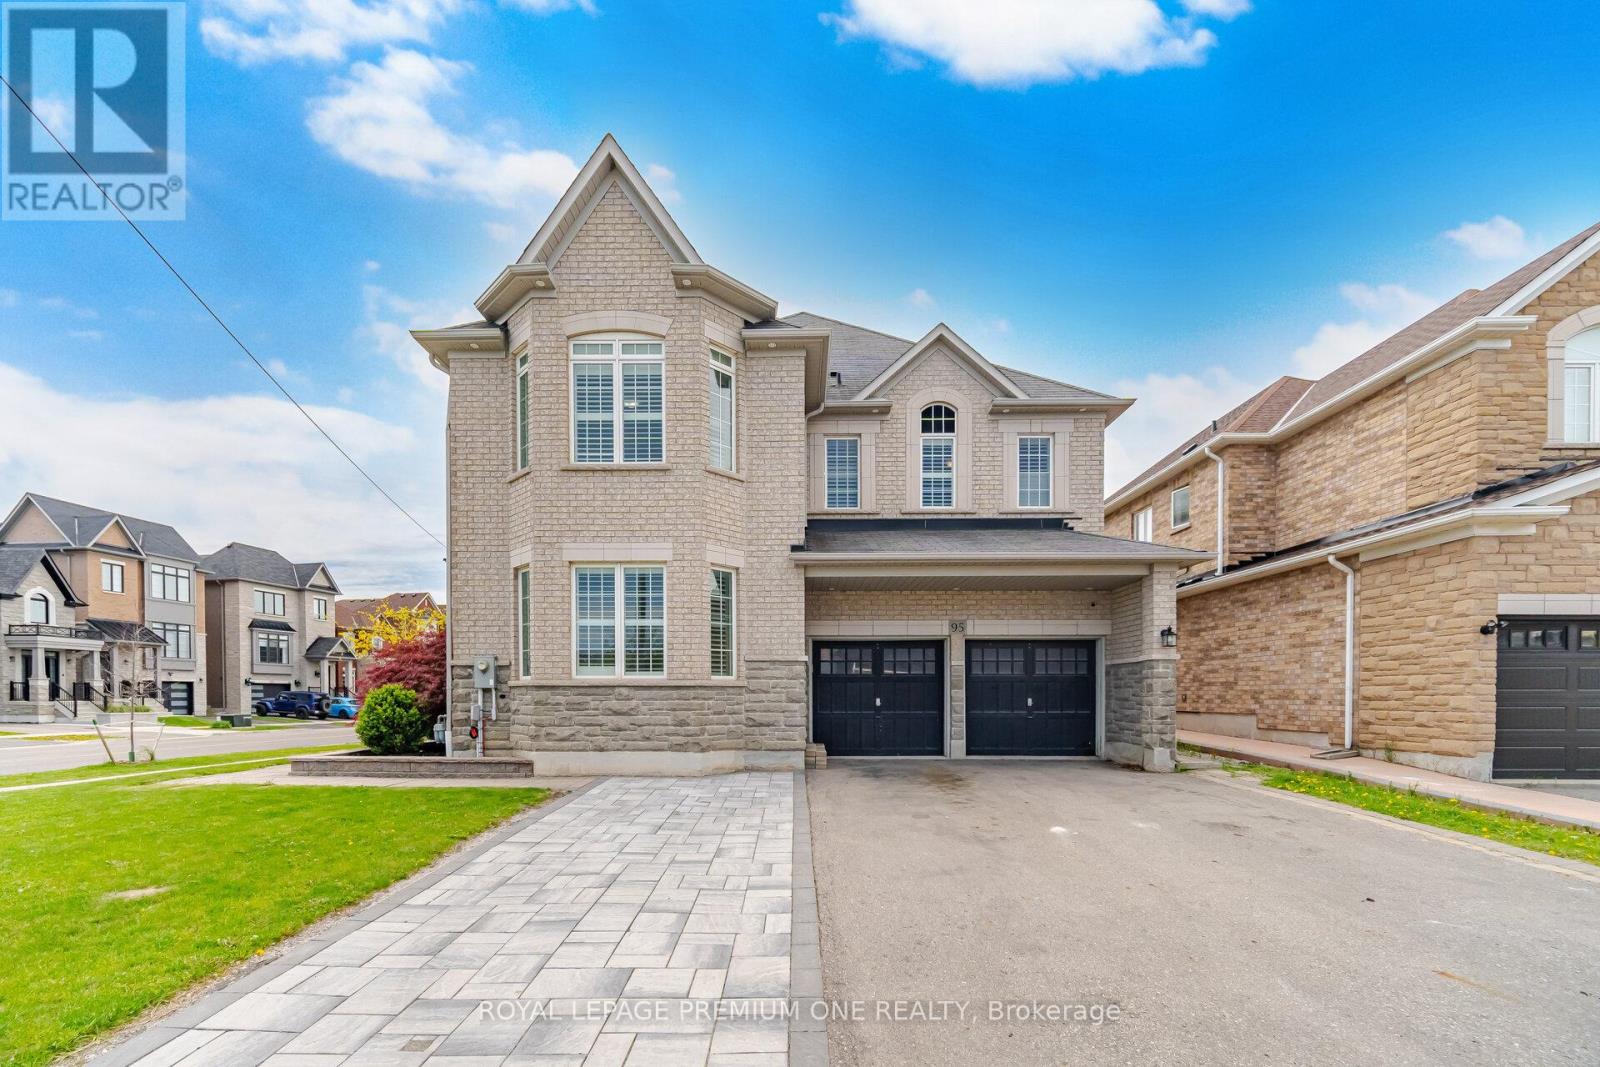
Welcome to 95 Retreat Blvd in the prestigious Vellore Village in Vaughan. This stunning corner home is filled with natural light from its abundance of windows and offers elegant open-concept living with a grand entrance and soaring 10-foot ceilings. The main floor features a formal dining room, separate living room, and a beautifully renovated brand-new kitchen with quartz countertops that seamlessly flows into the spacious family room - perfect for everyday living and entertaining. The professionally finished basement apartment offers incredible potential for extra income or extended family living. Upstairs, you'll find 4 large bedrooms with ensuite washrooms and hardwood flooring throughout. Exterior pot lights and driveway can park up to 6 cars. Step outside to enjoy the large backyard, ideal for entertaining, complete with built-in exterior sprinklers and an in-ground sprinkler system. Luxury, comfort, and functionality all in one exceptional Vaughan home. (id:61483)
127 Harding Boulevard
Richmond Hill, Ontario
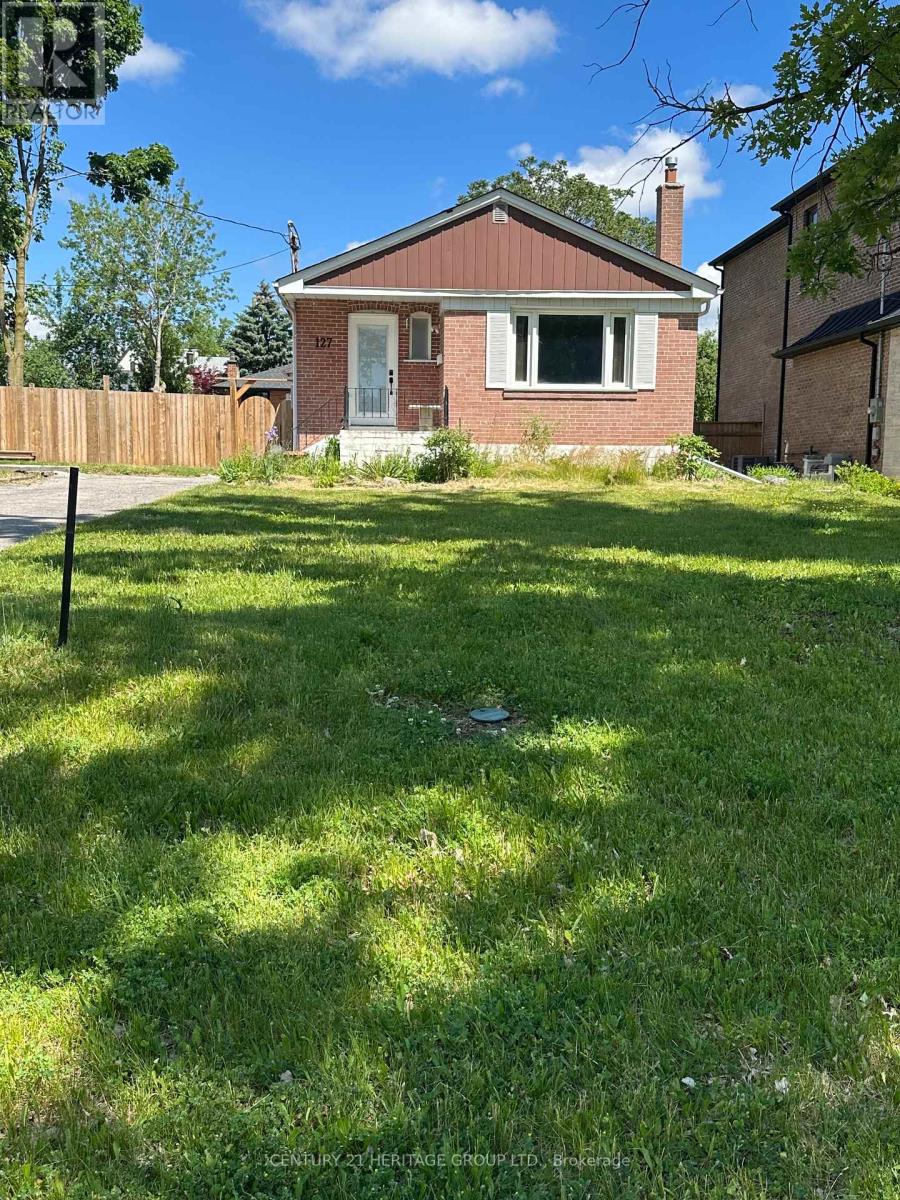
Bright and nice layout 3 bedroom detached bungalow, great location, renovated, close to main roads, transportation, shopping centres, public library, schools and recreation centres. Beautiful backyard for summer enjoyment. Main floor only for lease. (id:61483)
28700 On-12 Highway
Brock, Ontario
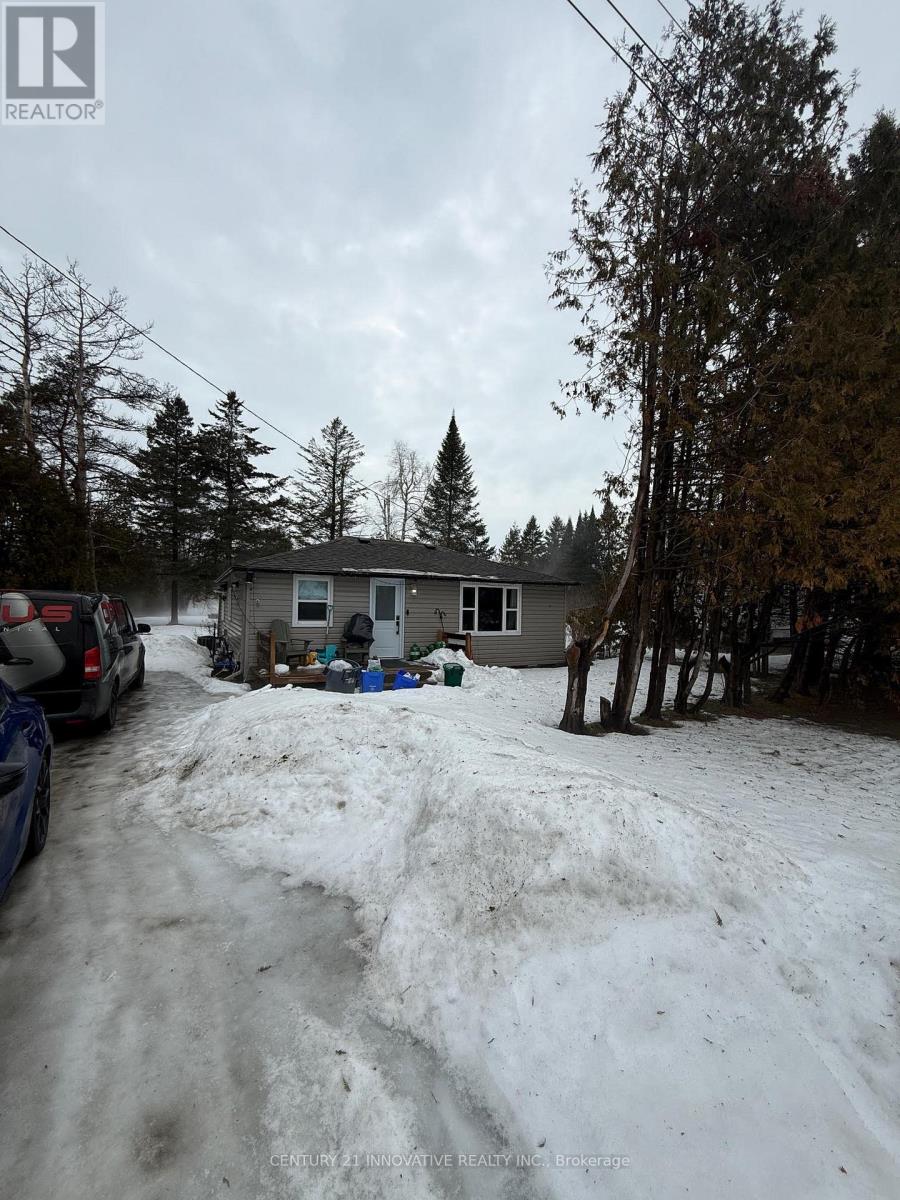
Excellent 3 Bedroom Home For First Time Home Buyer's Or A Retirement Home On A Huge Lot. Lot Depth of 555 Ft Perfect To Create Your Own Backyard Oasis Or Practice Your Golf Swing! UpdatedWindows, Vinyl Siding And Flooring. Bright Kitchen Overlooking Back Yard. Located RightAcross From Public School On Hwy 12 (id:61483)
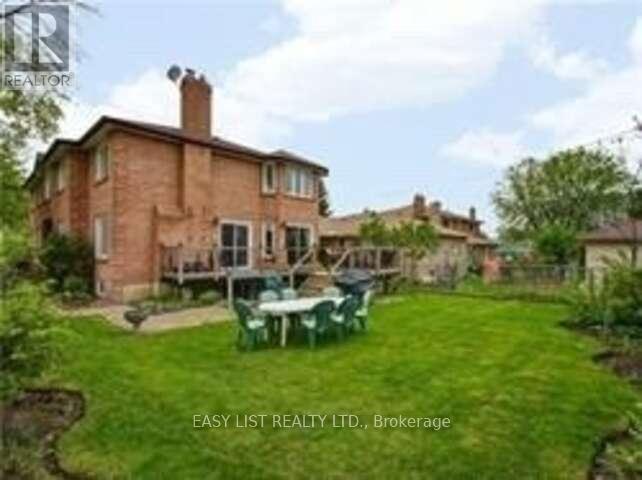
89 Patricia Avenue
Toronto, Ontario
Visit the REALTOR website for further information about this listing. Stunning open-concept detached home in a highly sought-after super prime location, situated on one of the best blocks in the rapidly developing Newtonbrook West neighbourhood. Absolutely gorgeous floor plan with timeless design, ideal for family living. Located in a family-friendly community close to parks, schools, shops, Yonge Street, subway, and all amenities. Very well-kept custom-built home featuring professional landscaping, private backyard, open foyer, high ceilings, and spacious principal rooms. Professionally finished basement with separate entrance, ideal for nanny or in-law suite. Extras: Numerous improvements and upgrades throughout. Shows extremely well and very clean. Flexible closing date available. (id:61483)
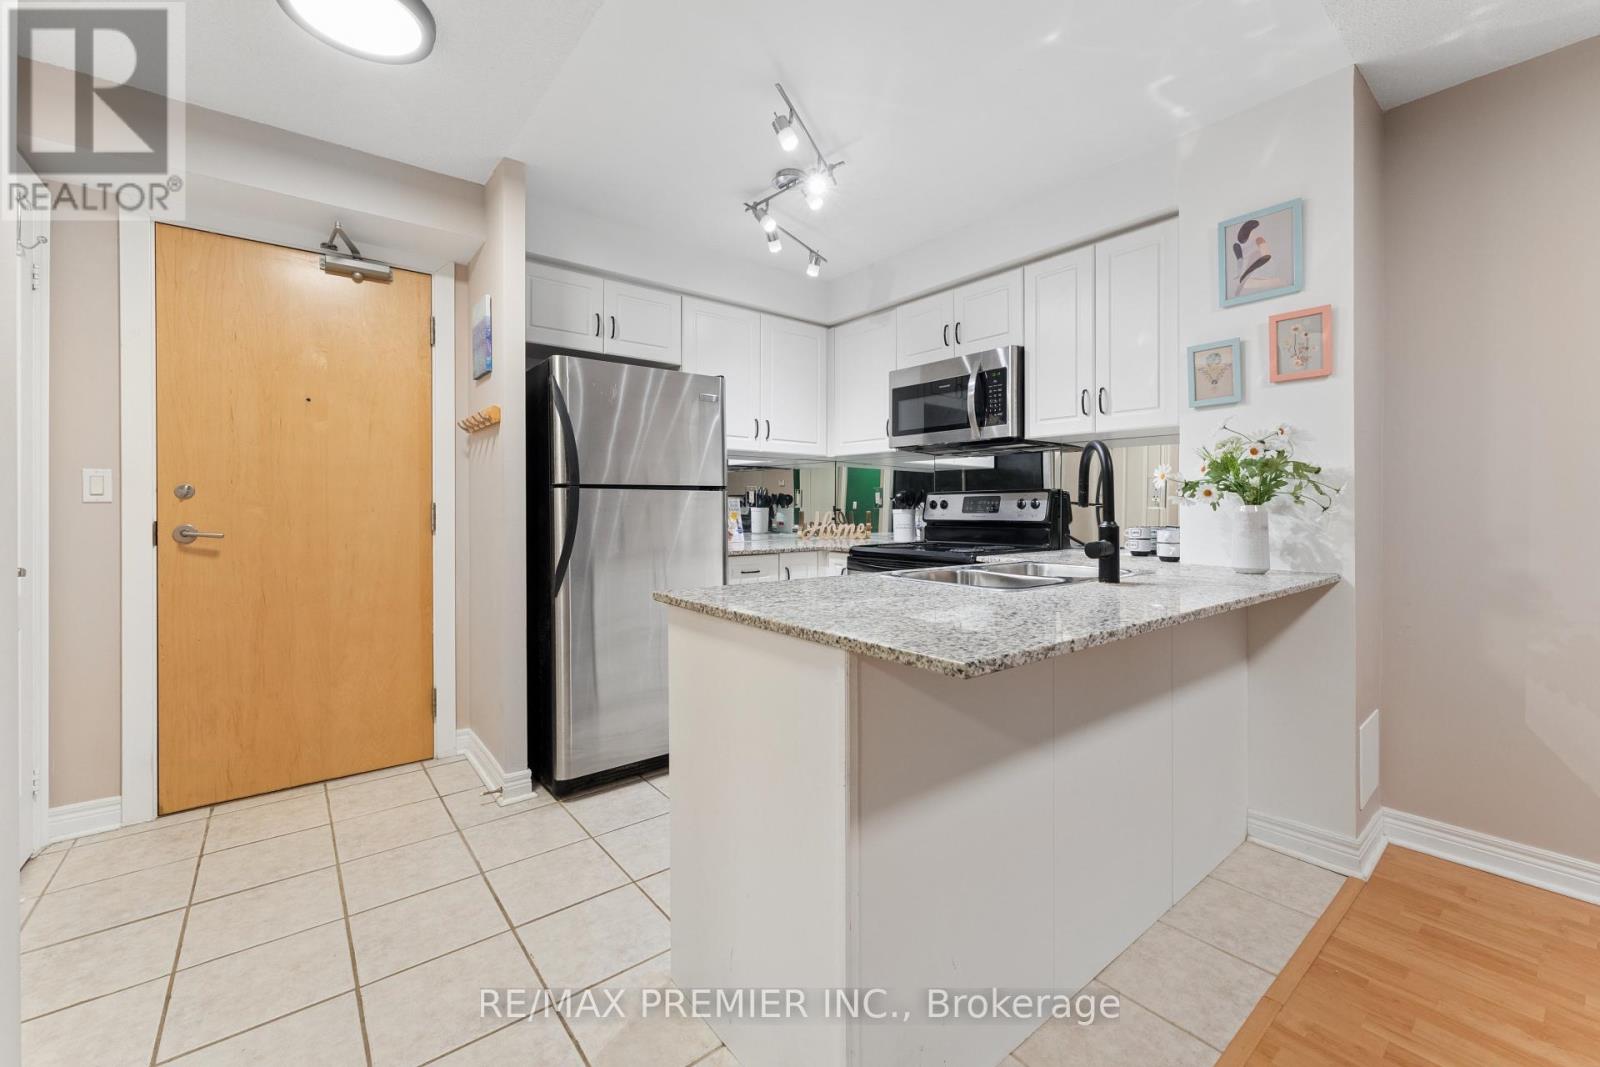
307 - 212 Eglinton Avenue E
Toronto, Ontario
Experience elevated urban living in the heart of Midtown Toronto! This beautifully laid out 1 bed + Den, 1 bath suite at 212 Eglinton Ave East offers a truly functional floor plan with no wasted space, ideal for the end-user. The spacious den provides the perfect work-from-home setup, while the open-concept living and dining area is designed for both comfort and entertaining. Enjoy the convenience of all-inclusive maintenance fees covering utilities, along with the inclusion of 1 parking space and 1 locker. Situated just steps from transit, top-tier dining, cafes, shopping, and everyday essentials in the vibrant Yonge-Eglinton neighbourhood; one of Midtown Toronto's most desirable hubs. This location delivers an unbeatable blend of connectivity, energy, and everyday convenience and just a few minute's walk to Line 1 and Line 5 and the new Eglinton Crosstown LRT. (id:61483)
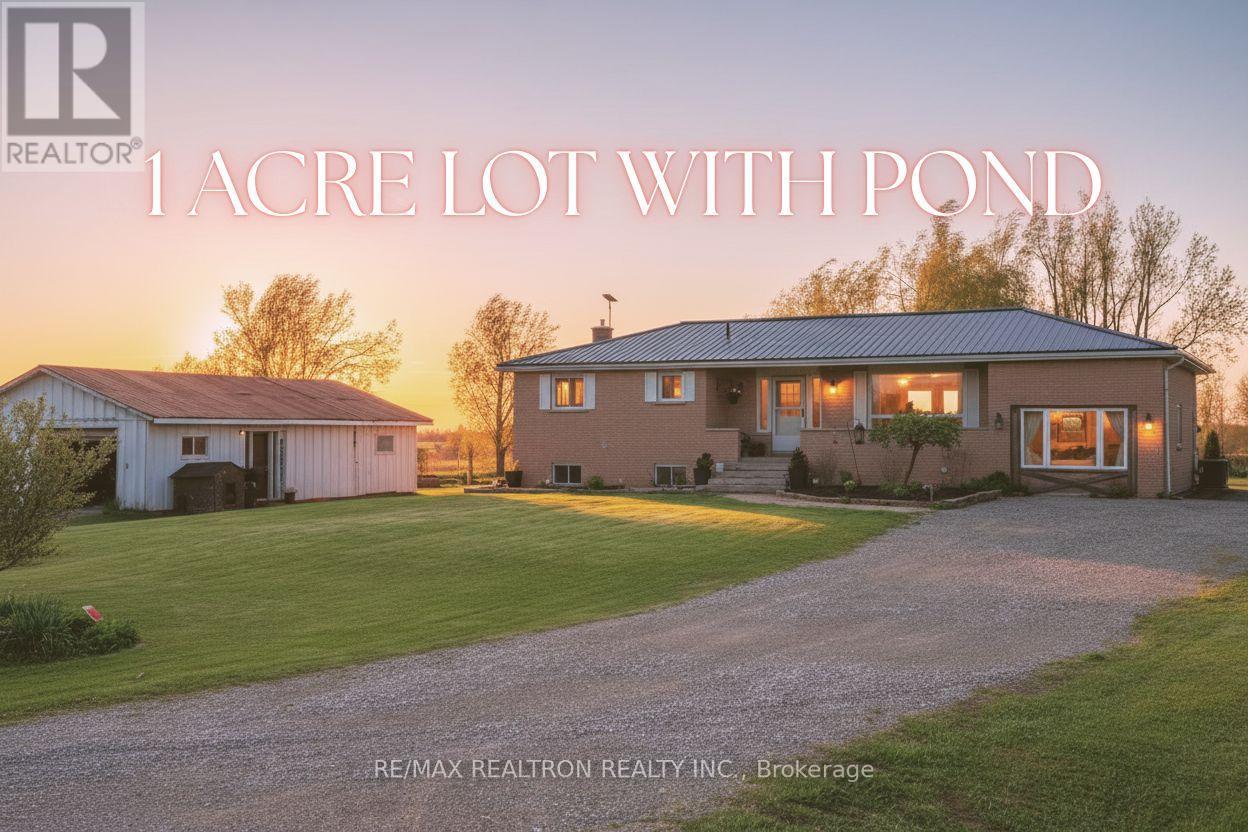
757 Kings Wharf Road
Kawartha Lakes, Ontario
Beautifully renovated 2+1 bedroom home on a picturesque 1-acre lot with a heated detached workshop/garage for up to 6 vehicles. The main floor features an open concept kitchen, dining and spacious family room with rustic wood ceiling and large picture window. Glass railings between the kitchen/dining overlook the main living space. Primary bedroom includes a huge walk-in closet with laundry and space for a desk nook - easily convertible to a 3rd bedroom. The finished lower level offers in-law potential with a large family room and cozy gas fireplace, wet bar, den and generous bedroom. Enjoy a newer partially covered deck with gazebo overlooking a scenic yard with mature weeping willow, pond and chicken coop. Tranquil setting close to amenities - a rare lifestyle opportunity! (id:61483)
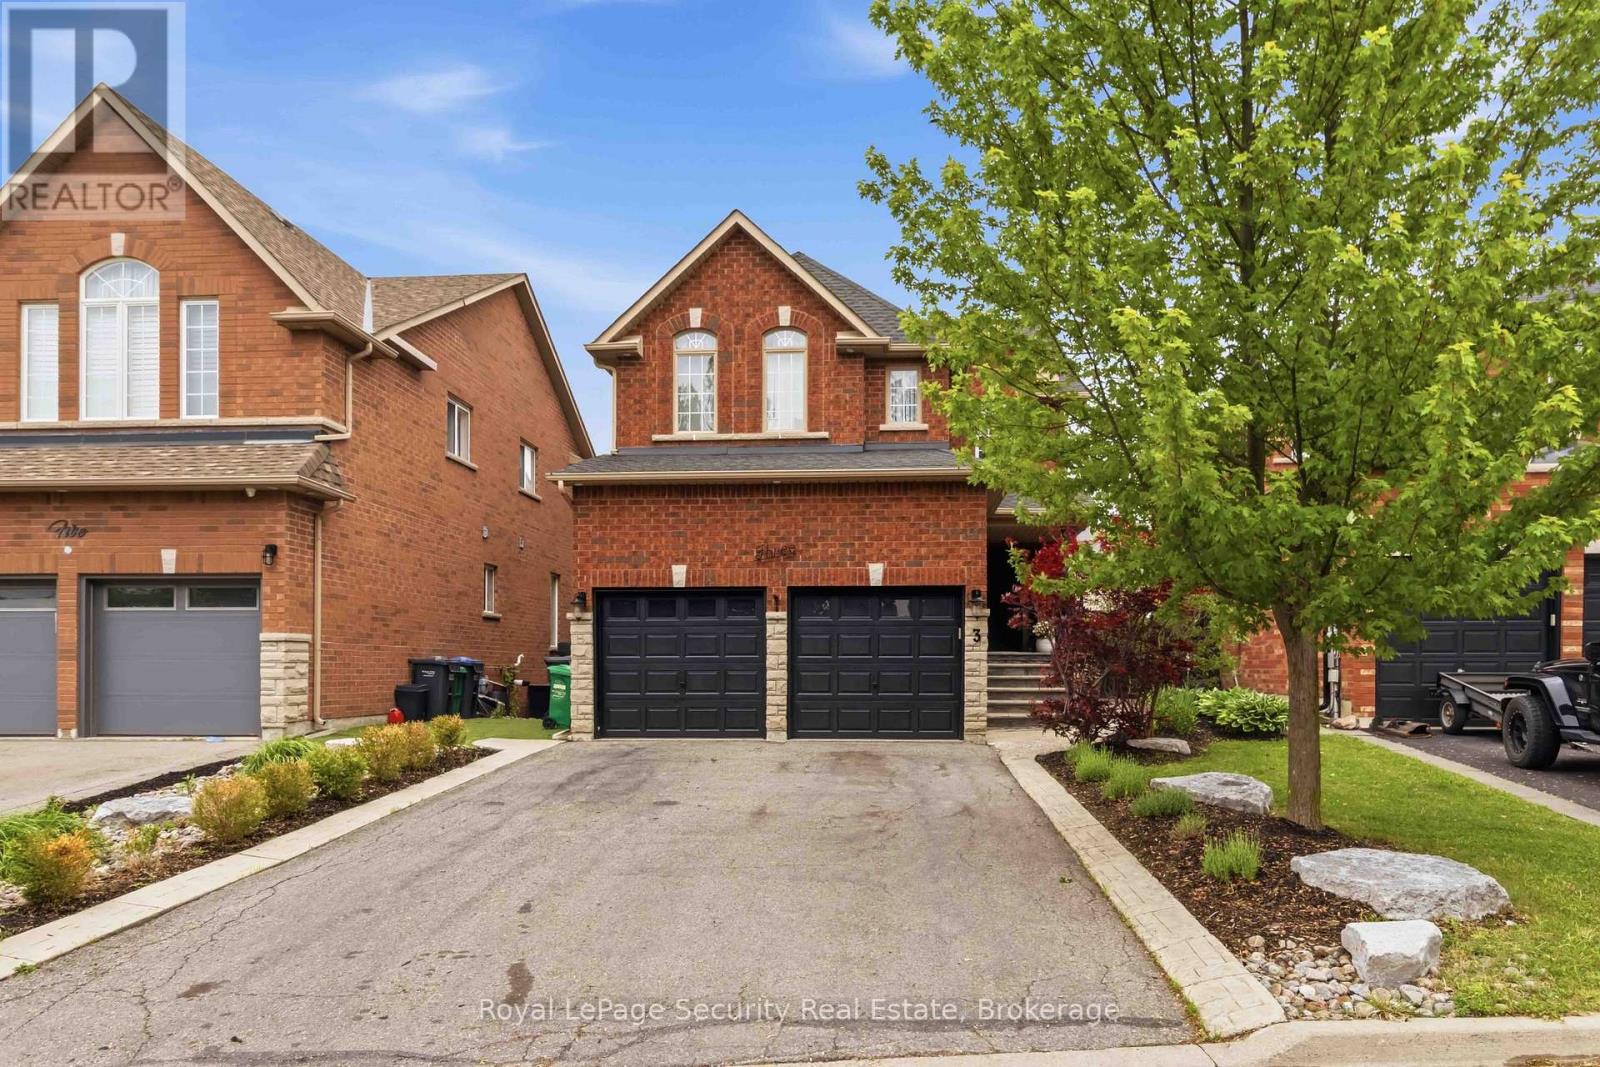
3 Natureview Court
Caledon, Ontario
Situated In Boltons Most Sought After North Hill. Gorgeous 4+1 Bedroom, 4 Bathroom Home Nestled on a Cul de Sac With Walk-Out To An Entertainers Dream Backyard featuring a Large Deck, Heated Outdoor Pool, Landscaping, Bar Shed and Low Maintenance Astro-Turf. Newly Renovated Main Floor with Designer Kitchen featuring High-end appliances, pot filler, and Large Waterfall Island. Pot lights throughout main floor. Stunning Layout and Design! Open Concept Great Room with Built-In Custom Bookshelves, Gas Fireplace, Crown Mouldings and Hardwood Flooring. Main Floor Laundry Room with Access to Garage. Basement In-Law Suite potential, 1 bedroom, 1 bath, Laundry Hook-up, Walk-Out access to Pool and Backyard. Nature at your doorstep. Close to the Humber River, scenic walking trails, and Caledon's rolling green spaces. Enjoy a lifestyle defined by outdoor elegance-morning walks, cycling, and year-round recreation set against a backdrop of natural beauty. Bolton's charming downtown offers an inviting mix of boutique shops, cafés, and upscale dining options along Queen Street. Nearby retail centres provide effortless access to premium groceries, services, and daily essentials. Access to respected public and Catholic schools nearby. Everything you need just minutes away! Connected Yet Serene. This location offers convenient access to major routes while preserving the tranquility of Caledon living. Enjoy the best of both worlds-refined suburban luxury with seamless connectivity to the GTA. (id:61483)