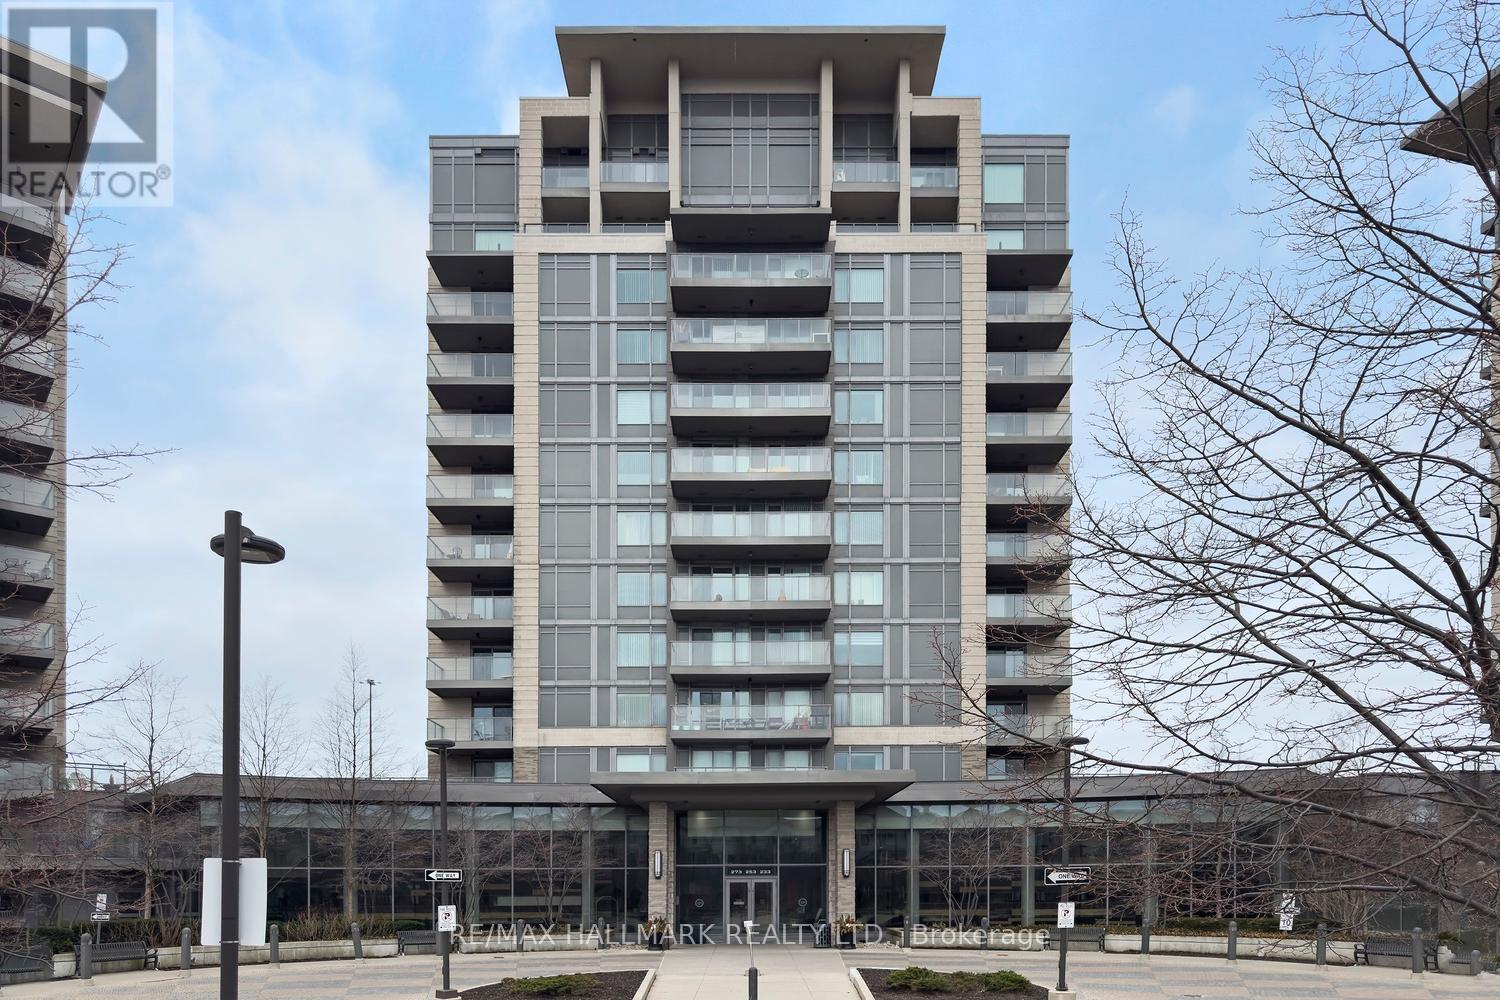
308 - 253 South Park Road
Markham, Ontario
A truly one-of-a kind offering the highly sought-after Eden Park Community. This timeless building is known for its energy-efficient construction and exceptional, state-of-the-art amenities. Thoughtfully designed, this corner unit features a spacious foyer with a versatile den-perfect for a home office or an impressive entryway. Enjoy stunning west facing views overlooking the newly developed park, filling the space with natural light. The suite offers 2 generously sized bedrooms, each with large windows and ample closet space. A standout feature is the ~477sqft wrap around terrace, providing endless possibilities for outdoor living and entertaining. Enjoy premium amenities including a beautifully appointed party room, indoor pool, games room, gym and theatre. With a limited number of units on this floor, you will experience the quiet, exclusive feel of penthouse-style living, along with convenient access to building amenities. (id:61483)
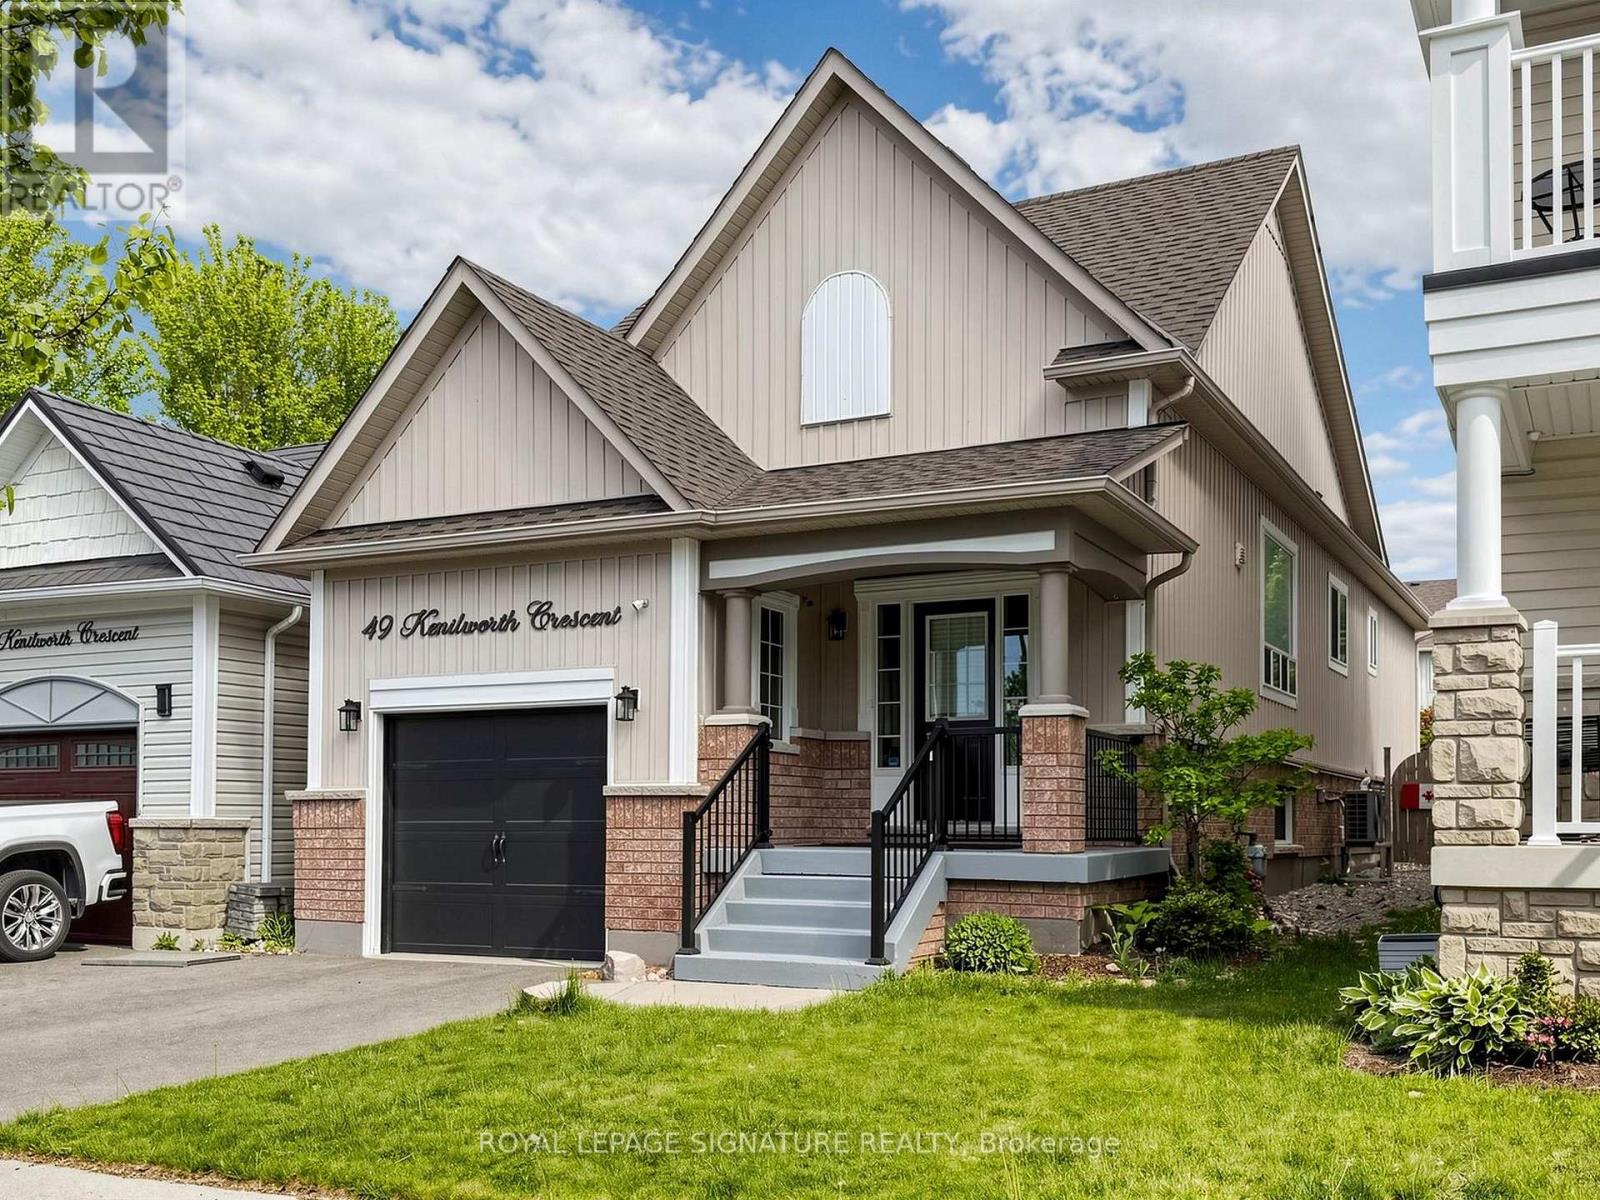
49 Kenilworth Crescent
Whitby, Ontario
Renovated throughout in 2025, this house is in like-new condition. The kitchen was redesigned, with new cabinetry, Silestone counters and a porcelain backsplash. Appliances include an LG induction range, LG fridge with ice & water and a Bosch dishwasher. The functional layout maximizes the counter space and storage area as well as allowing for a separate eating area or family zone tucked to the rear of the kitchen. There is direct access to the back garden for outdoor entertaining on the wood deck with roofed dining area and adjacent shed. The kitchen is open to the living/dining area, which includes built-in shelving surrounding the electric fireplace. The living room overlooks the front entry area with its powder room, oversized closet and direct access to the garage. Glass sidelights flood the entry with light. The primary bedroom overlooks the back garden through a bay window, has a walk-in closet and a 3-piece ensuite bathroom. The second bedroom is adjacent, with its own large closet. The basement recreation room is huge and is open to the kitchen via the light-filled rear stairway (potentially allowing for in-law suite in future). Also on the lower level is the Third Bedroom, Office (currently used as a gym), Laundry Room and Furnace Room as well as a storage closet and crawl space storage area. 2025 updates include: hardwood flooring throughout the ground floor, vinyl plank flooring on the lower level; plumbing and electrical connections in Kitchen; handrails & balustrade to front and rear stairs; 3 toilets; 2 vanities; deck with roof & shed; pot lights; furnace, air conditioner & Ecobee thermostat; gas water heater; gas line for bbq; interior door hardware; exterior caulking, feature wall in Primary Bedroom. ** This is a linked property.** (id:61483)
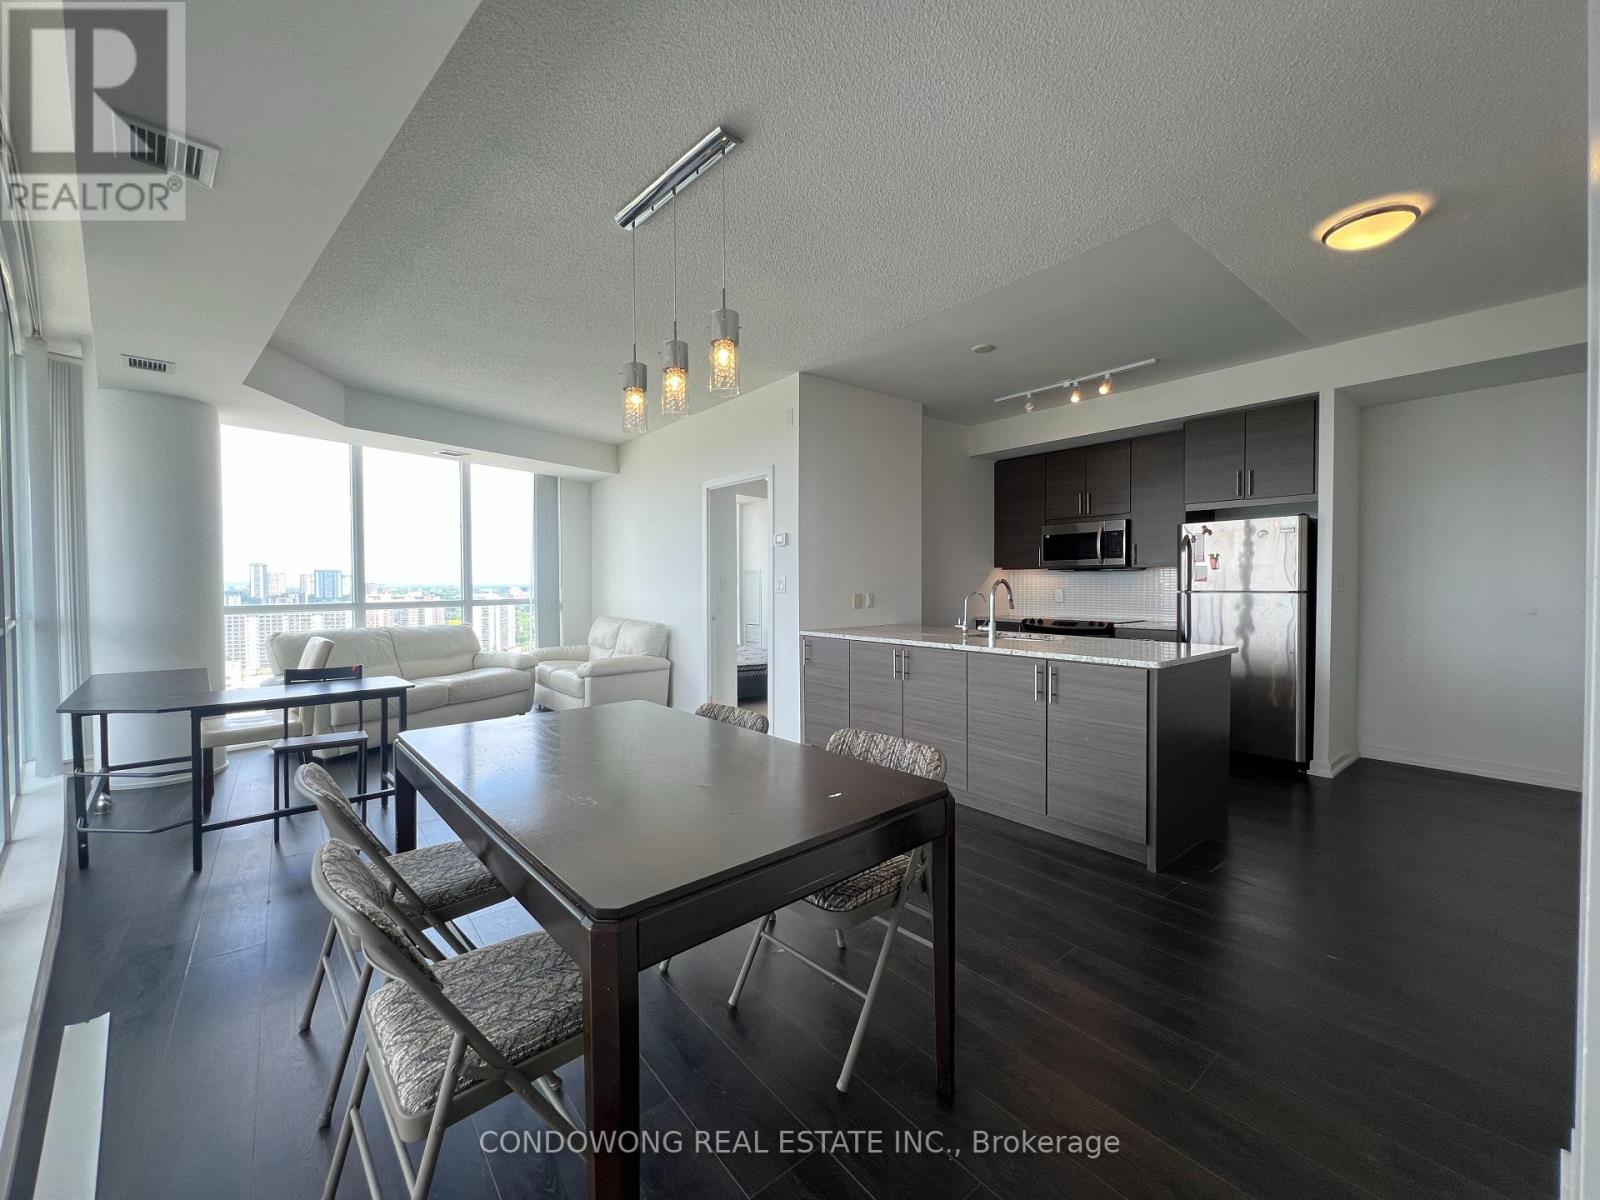
1808 - 70 Forest Manor Road
Toronto, Ontario
Luxury Emerald 2 Bedroom + 2 Bathroom Condo With Amazing N/W View. High Floor, Bright And Spacious, Large Balcony, 9' Ceiling, 965 Sq Ft + 115 Sq Ft Balcony, Steps To Subway. Great Building Amenities Roof Top, Terrace & Visitor Parking. Walk To Fairview Mall, Library, Restaurant. Community Centre. Min To 401/404/Dv. Seneca College. Indoor Pool, Exercise Room, Guest Suite. No Pets, Non Smokers Tenant Pays Hydro. (id:61483)
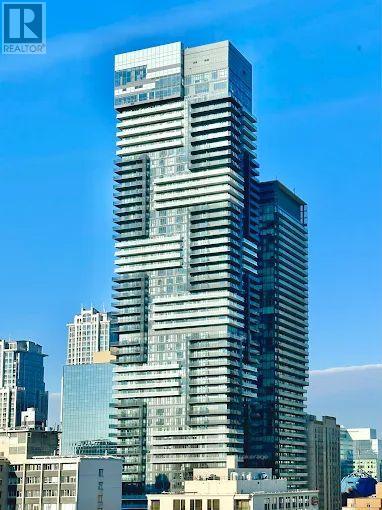
5001 - 7 Grenville Street
Toronto, Ontario
Stunning High Floor 2 Bedroom, 2 Bathroom Suite In The Heart Of Downtown Toronto With Unobstructed West Views And Floor-To-Ceiling Windows Offering Abundant Natural Light. Bright And Functional Layout Featuring Open Concept Living/Dining Area, Modern Kitchen With Centre Island, And Spacious Bedrooms. Newly Painted Throughout With Brand New Flooring. Primary Bedroom Includes Ensuite Bath And Large Closet. Excellent Building Amenities Including 24 Hr Concierge, Gym, Indoor Pool, Party Room And Visitor Parking. Steps To U Of T, TMU, Hospitals, Subway, Restaurants, Shopping, Financial District And More. Exceptional Opportunity For End Users Or Investors. (id:61483)
3603 - 20 Lombard Street
Toronto, Ontario
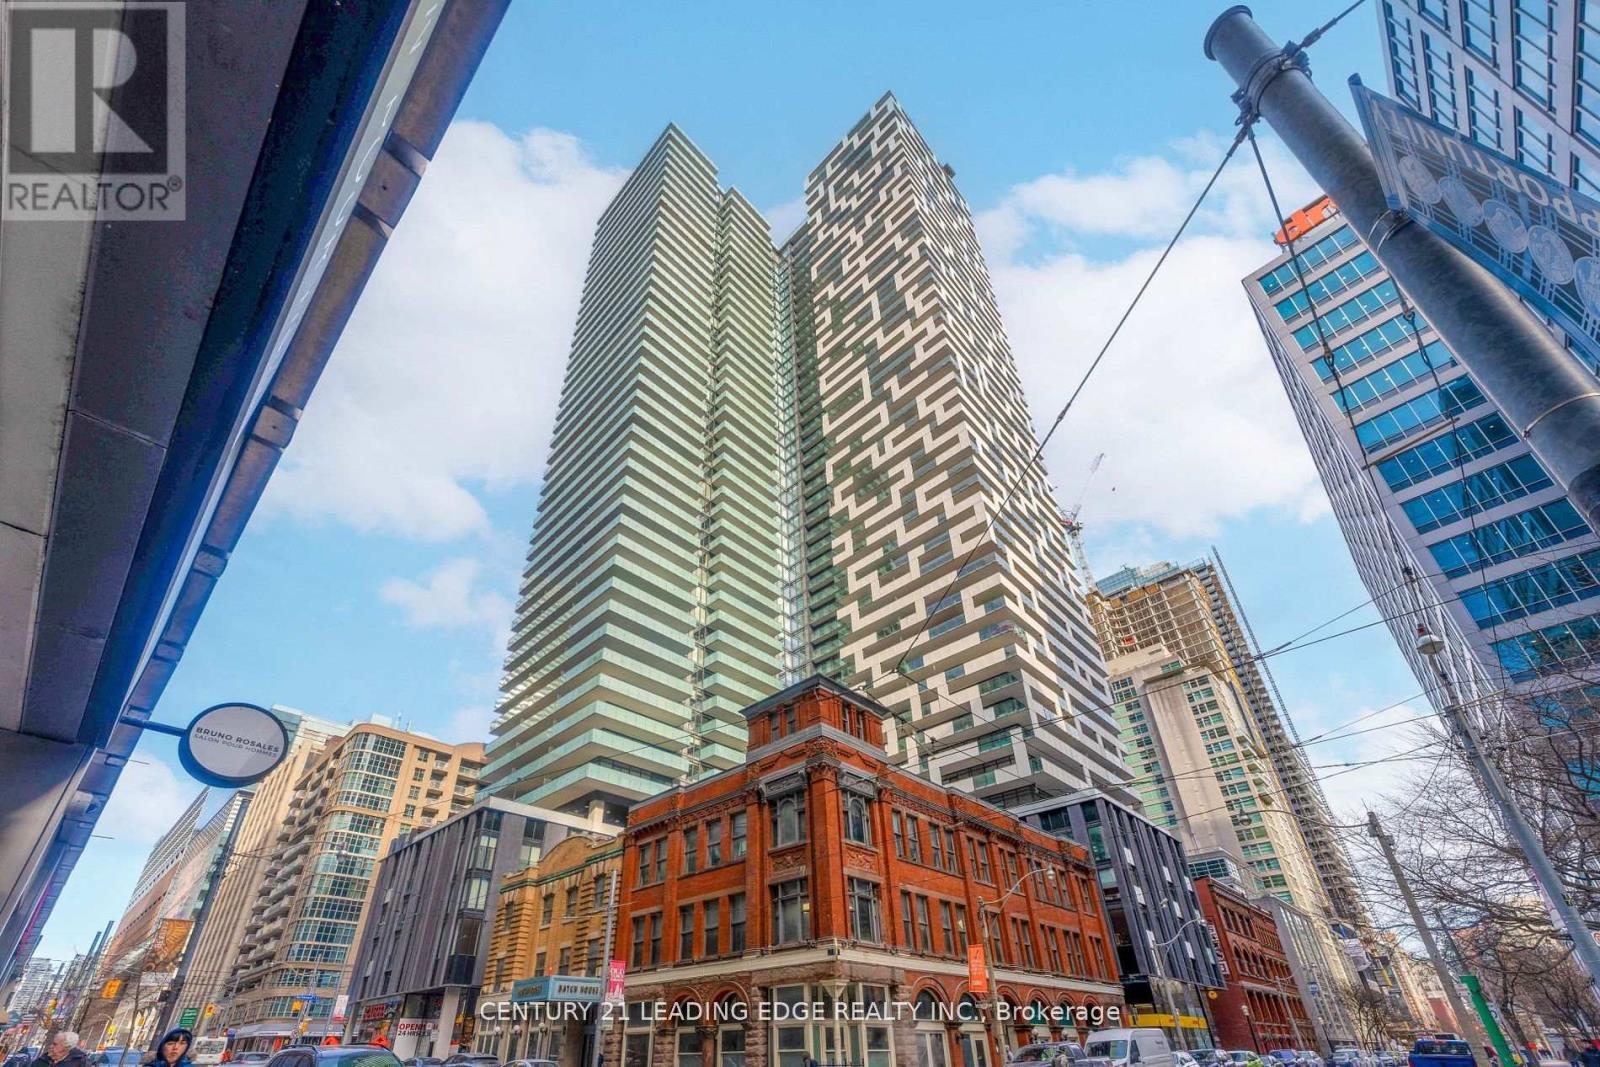
Live In Boutique Luxury High Above the City In Yonge + Rich Condos, Letting Stunning Lake and City Views Accompany Your Daily Life! This Rarely Offered Southeast Corner Unit Is Well Cared For, W 2 Br, 2 Bath, Plus a Media! Proudly One of the Prestigious 149 Lombard Suites Nestled Above the 33rd Floor! Engineered Wood Flooring Throughout! Expansive Floor-to-Ceiling 9-FootWindows! Two Walk-Outs to 392 S.F. Wraparound Terrace, Truly One Of A Kind! As a Lombard Resident, Experience Private Lobby Entrance, 24hr Concierge & Express Elevator Services Stop Only From the 33rd Floor! Exclusive Use of 46th Floor Party Room & Gym Plus Rooftop Outdoor Pool! Plus Full Access to 5th Floor Amenities- Gym, Yoga Room, Outdoor Pool, BBQ, Party Room and Work Stations! Conveniently Located Steps From Queen and King Subway Stations, PATH, Eaton Centre, St. Lawrence Market, Flatiron Building, Newly Opened T&T Supermarket, Restaurants, Toronto Metropolitan University and Financial District! 24hr Rabba Fine Foods on the Ground Floor Makes Grocery Shopping Even Easier! Enjoy The Convenience of One Parking Spot And One Locker in a Prime Location! Come Discover This Hidden Gem, Downtown Living at Its Best! (id:61483)
16 Donalda Place
Brampton, Ontario
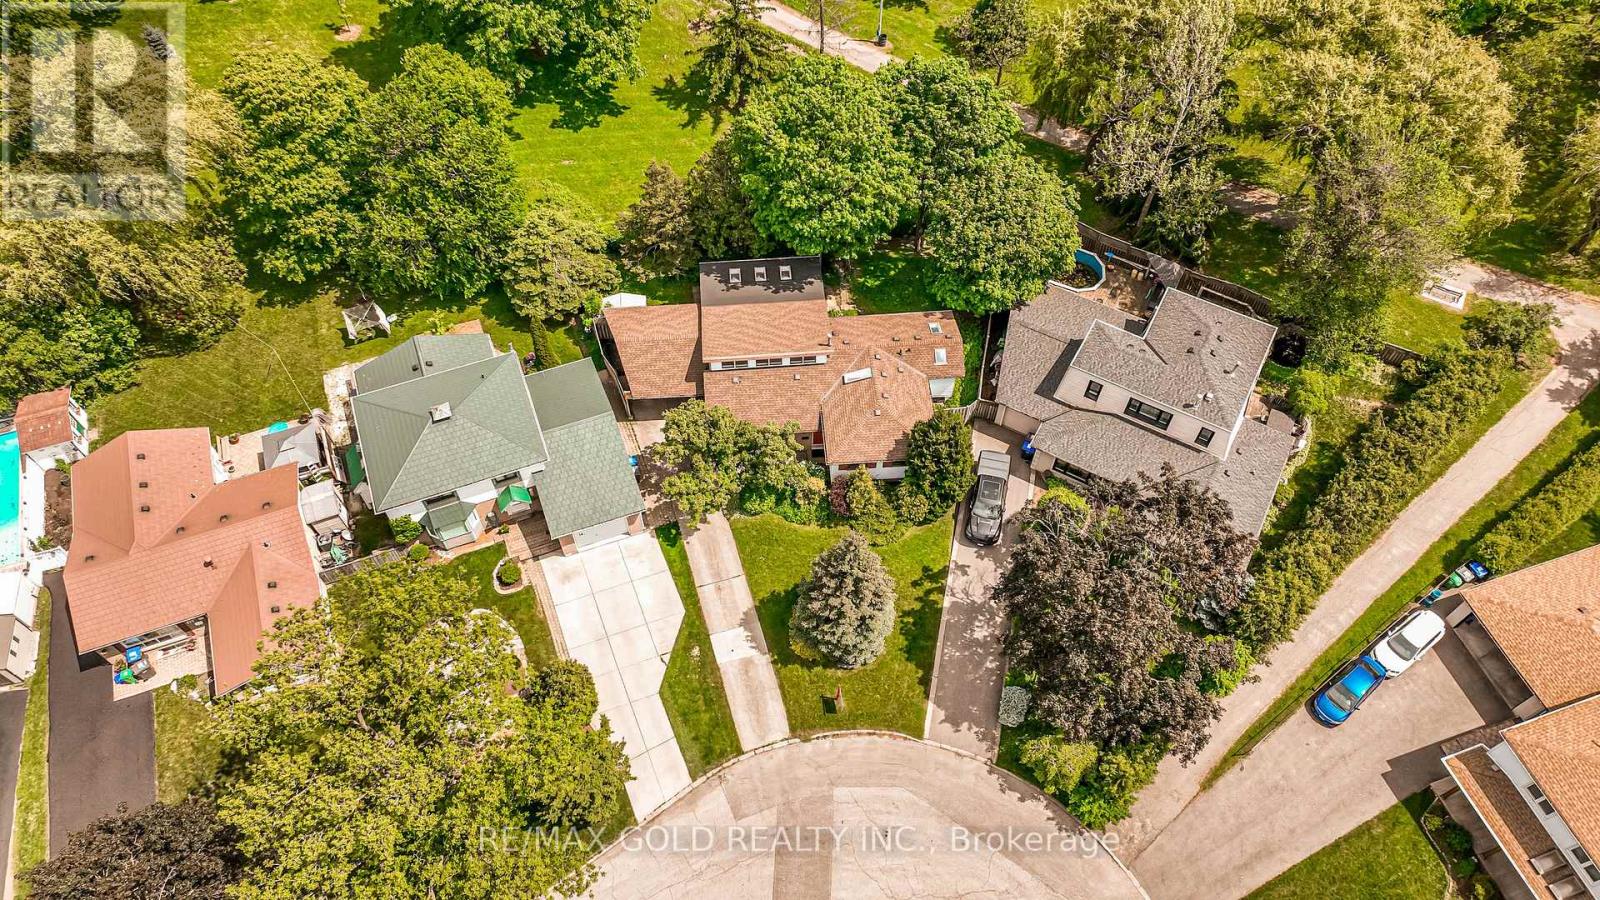
WELCOME TO 16 DONALDA PLACE, BRAMPTON LOCATED ON 110' DEEP LOT IN DESIRABLE D SECTION OF BRAMPTON CLOSE TO GO STATION AND ALL AMENITIES IN COURT LOCATION FEATURES RARE FIND EXTENDED HOME WITH GREAT CURB APPEAL LEADS TO WELCOMING FOYER TO FORMAL LIVING ROOM FULL OF NATURAL LIGHT...EXTENDED EXTRA SPACIOUS FAMILY ROOM WITH CLERESTORY WINDOWS WITH FUNCTIONAL LAYOUT FEATURES LARGE KITCHEN WITH BREAKFAST BAR AND DINING AREA WALKS OUT TO LARGE SUNROOM PERFECT FOR SUMMER GATHERINGS OVERLOOKING TO GARDEN AREA THROUGH PATIO DOORS ON ALL 3 SIDES BACKS ONTO PARK...UPPER LEVEL FEATURES 3 GENEROUS SIZED BEDROOMS...EXTENDED PRIMARY BEDROOM WITH 3 PC ENSUITE AND LAUNDRY ROOM WALKS OUT TO THE BACKYARD...2 FULL WASHROOMS ON UPPER LEVEL...LOWER LEVEL FEATURES LARGE REC ROOM WITH FIREPLACE/ ABOVE GROUND WINDOWS AND 2 PC ENSUITE PERFECT FOR GROWING FAMILY OR FOR INDOOR ENTERTAINMENT WITH FAMILY AND FRIENDS...LONG DRIVEWAY WITH CARPORT WITH TOTAL 5 PARKING ON DRIVEWAY.READY TO MOVE IN BEAUTIFUL HOME WITH LOTS OF POTENTIAL. (id:61483)
Bsmt - 233 Powell Street
Brantford, Ontario
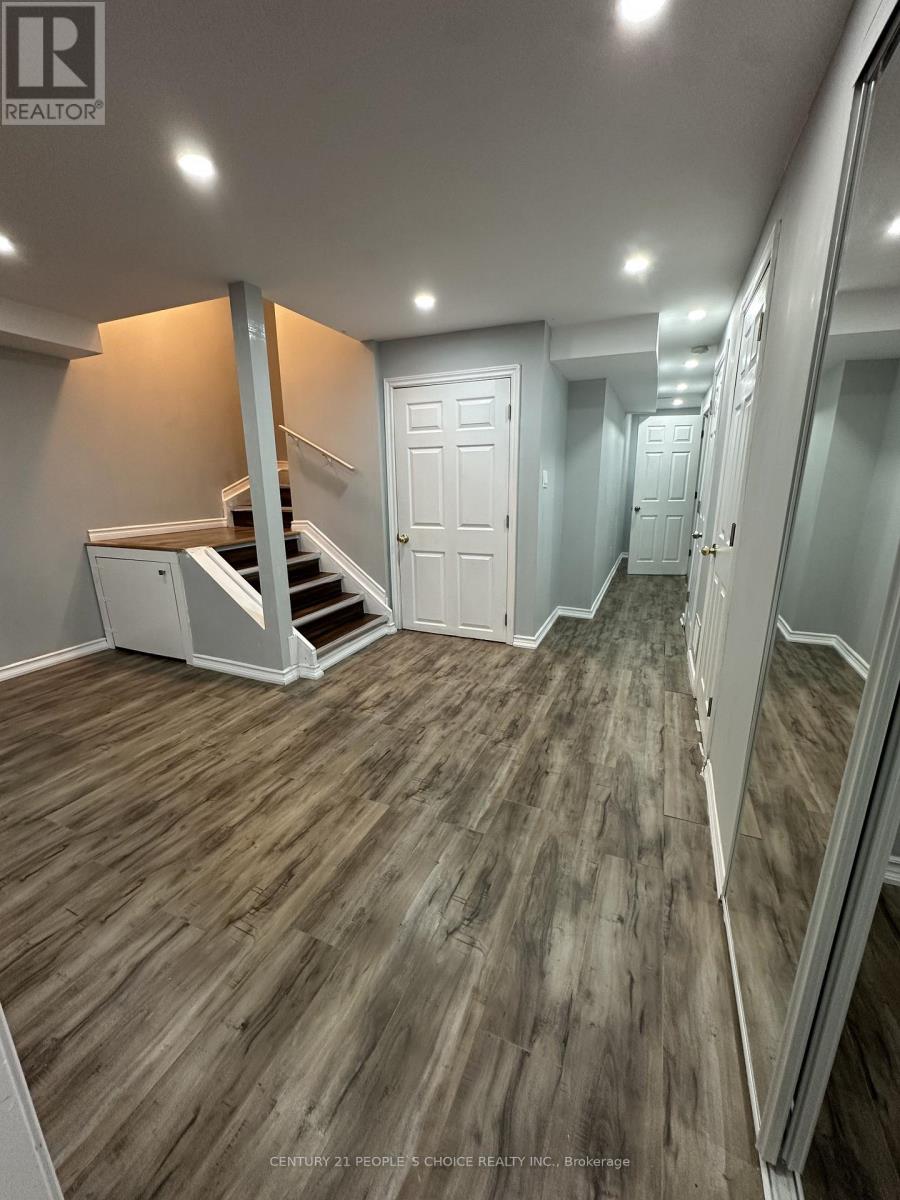
Looking for a place, you'll be proud to call home! this is stunning basement apartment offers a bright and stylish living space in a desirable Brantford neighborhood. Enjoy modern finishes, a functional layout, and easy access to everyday conveniences. Available for immediate occupancy. (id:61483)
116 - 6638 Mcleod Road
Niagara Falls, Ontario
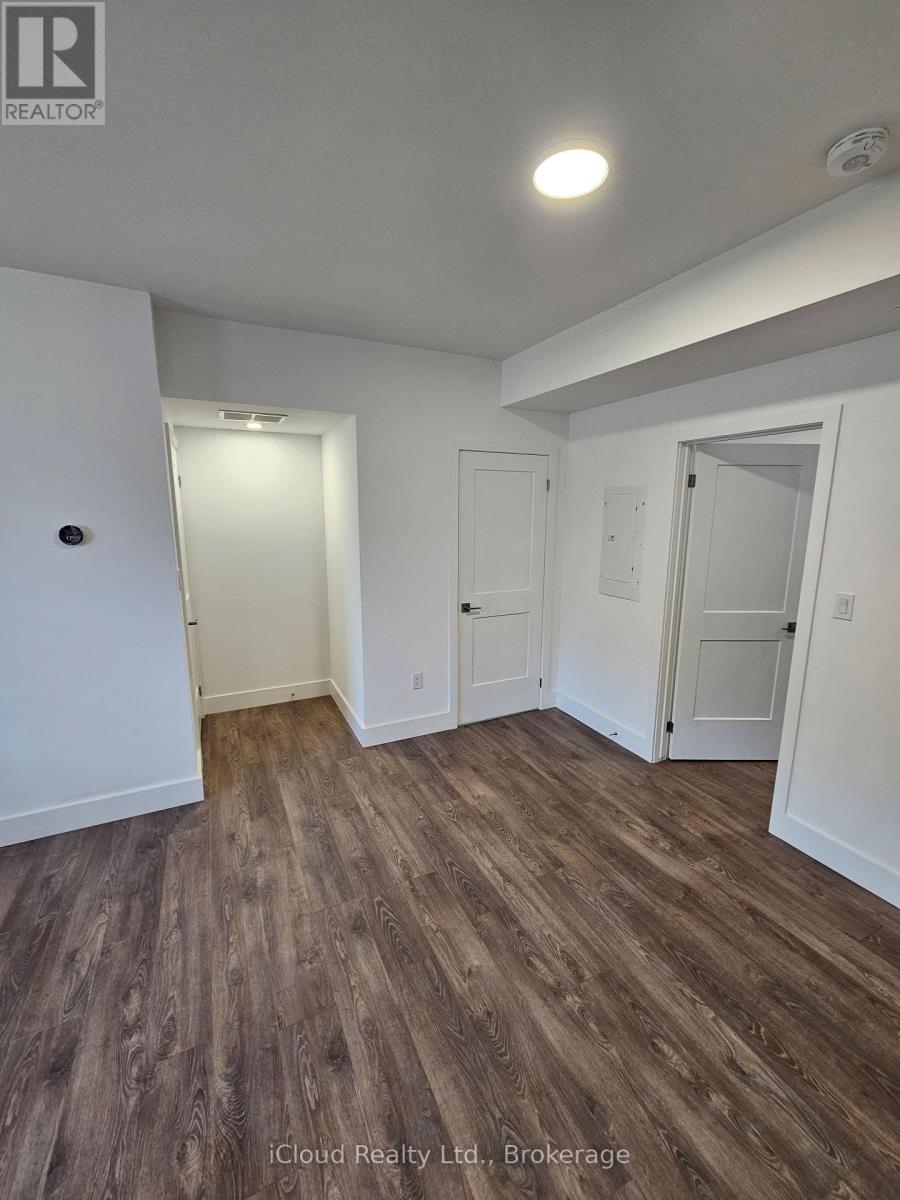
Brand new and never lived in! This bright and stylish 553 sq ft 1 bedroom plus den unit offers a smart, functional layout with the rare convenience of 2 washrooms. The open-concept living space is thoughtfully designed to maximize comfort and usability, featuring large windows, modern finishes, and a clean contemporary feel throughout. The sleek new kitchen includes stylish cabinetry and brand new appliances, while the spacious bedroom provides a comfortable private retreat. The versatile den is ideal for a home office, reading nook, guest space, or extra storage, making this unit perfectly suited for today's lifestyle. Enjoy updated washrooms, new flooring, modern lighting, in-suite laundry, and turnkey living from day one. Located in a convenient Niagara Falls community close to shopping, dining, schools, parks, transit, golf courses, entertainment, casinos, and major highways. Just minutes to Costco, Canada One Outlets, Lundy's Lane, and the Niagara Falls tourism district. A clean, modern never-lived-in unit offering comfort, convenience, and excellent value in a sought-after location. (id:61483)
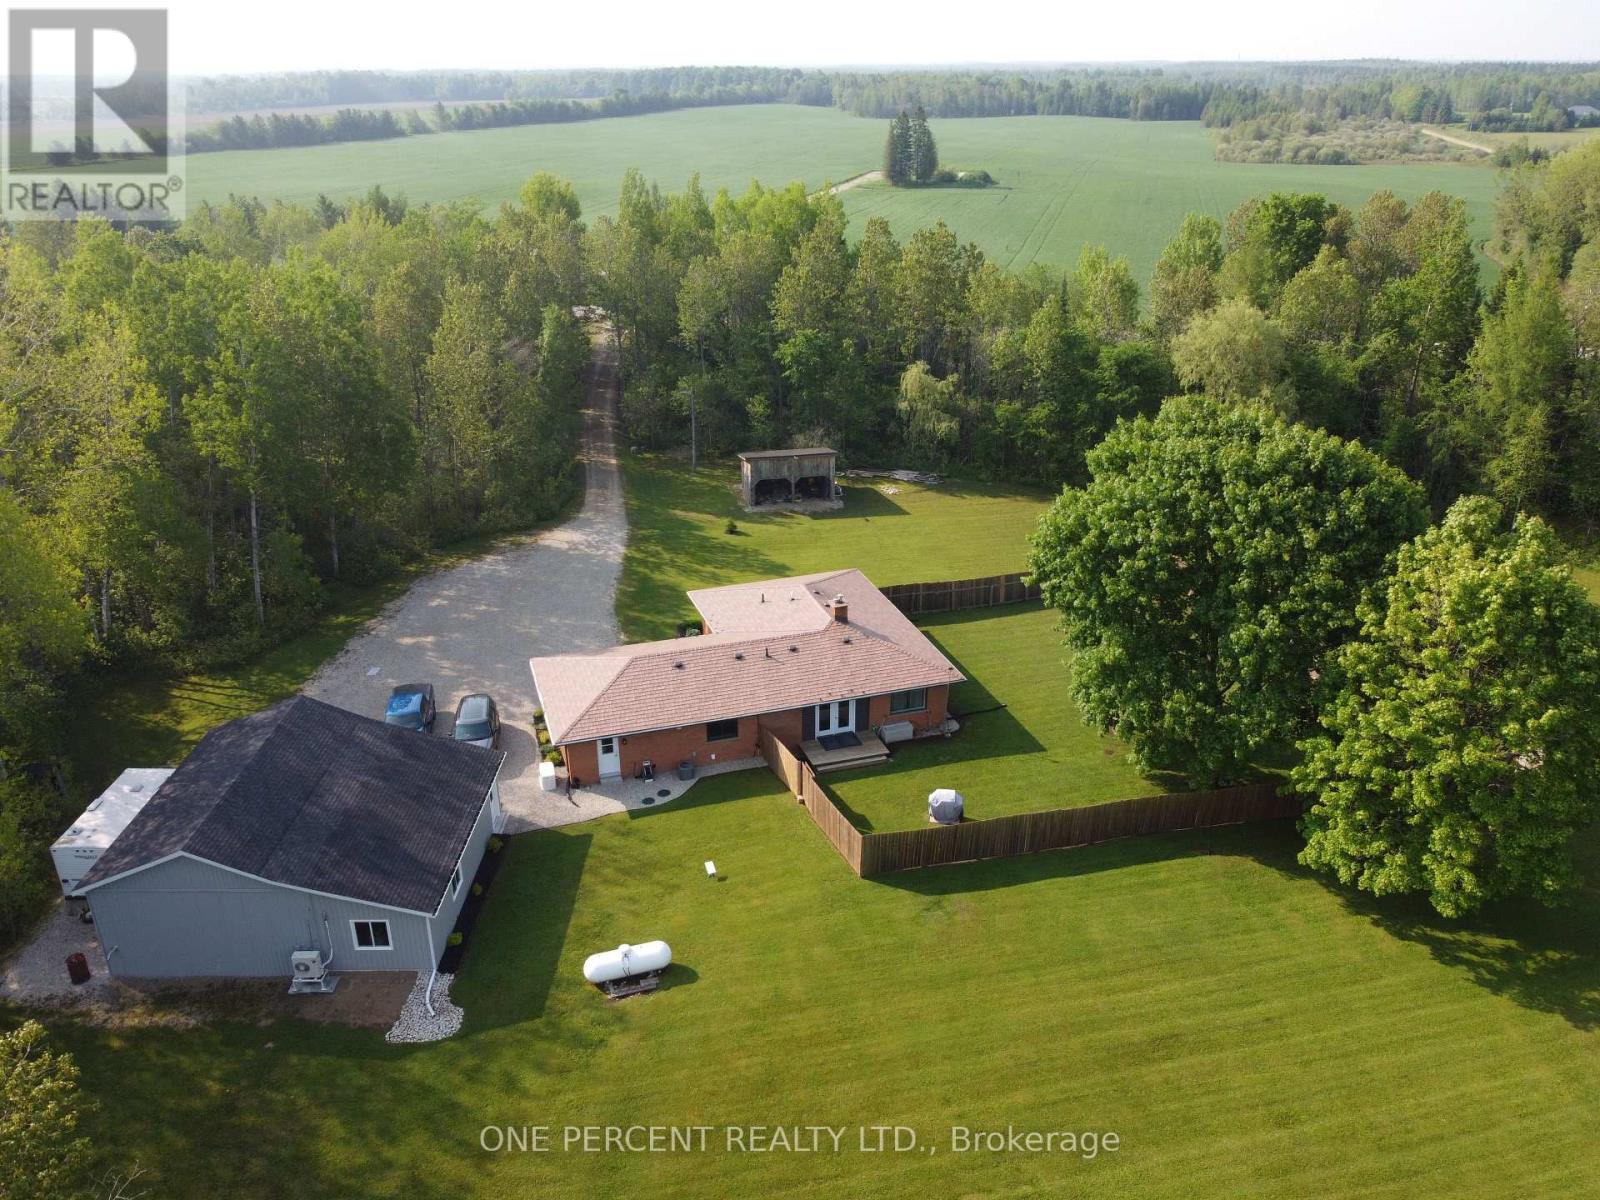
145269 Southgate Rd 14
Southgate, Ontario
Welcome to this stunning executive brick bungalow with three bedrooms, two full bathrooms, chef kitchen and open concept living. Nestled on 25 private and picturesque acres, offering the perfect blend of wooded trails, landscaped outdoor spaces, and approximately 7 acres of workable land, all perfectly situated on a quiet paved road on the school bus route. Step inside and experience the quality of full custom renovations completed in 2022, showcasing high-end finishes and a thoughtful design throughout. This beautiful home features a newer metal roof, newer modern appliances, Lennox central air conditioning installed in 2022 and a forced air furnace less than five years old. Outdoors, enjoy a massive landscaped yard with a fenced-in section ideal for pets or children. Nature lovers will appreciate the private trails winding through mature trees, perfect for hiking, biking, or quiet reflection. Another highlight of the property is the impressive 25' x30' detached heated garage/workshop with a 10' x 10' roll-up door. Attached to this building is a newly added (2022), four-season extension, 12' x 30', complete with its own heat pump heating/cooling system, perfectly suited for a home office, fitness studio, or creative workspace. Peace of mind comes with Generac 24KW propane-powered whole-home generator, capable of powering both the house and the shop during any outage. A rare opportunity to own a turnkey country estate with modern comforts, privacy, and room to live, work, and play. Just a short drive to Shelburne, Mt Forest or Dundalk. SOME PHOTOS HAVE BEEN VITUALLY STAGED. (id:61483)
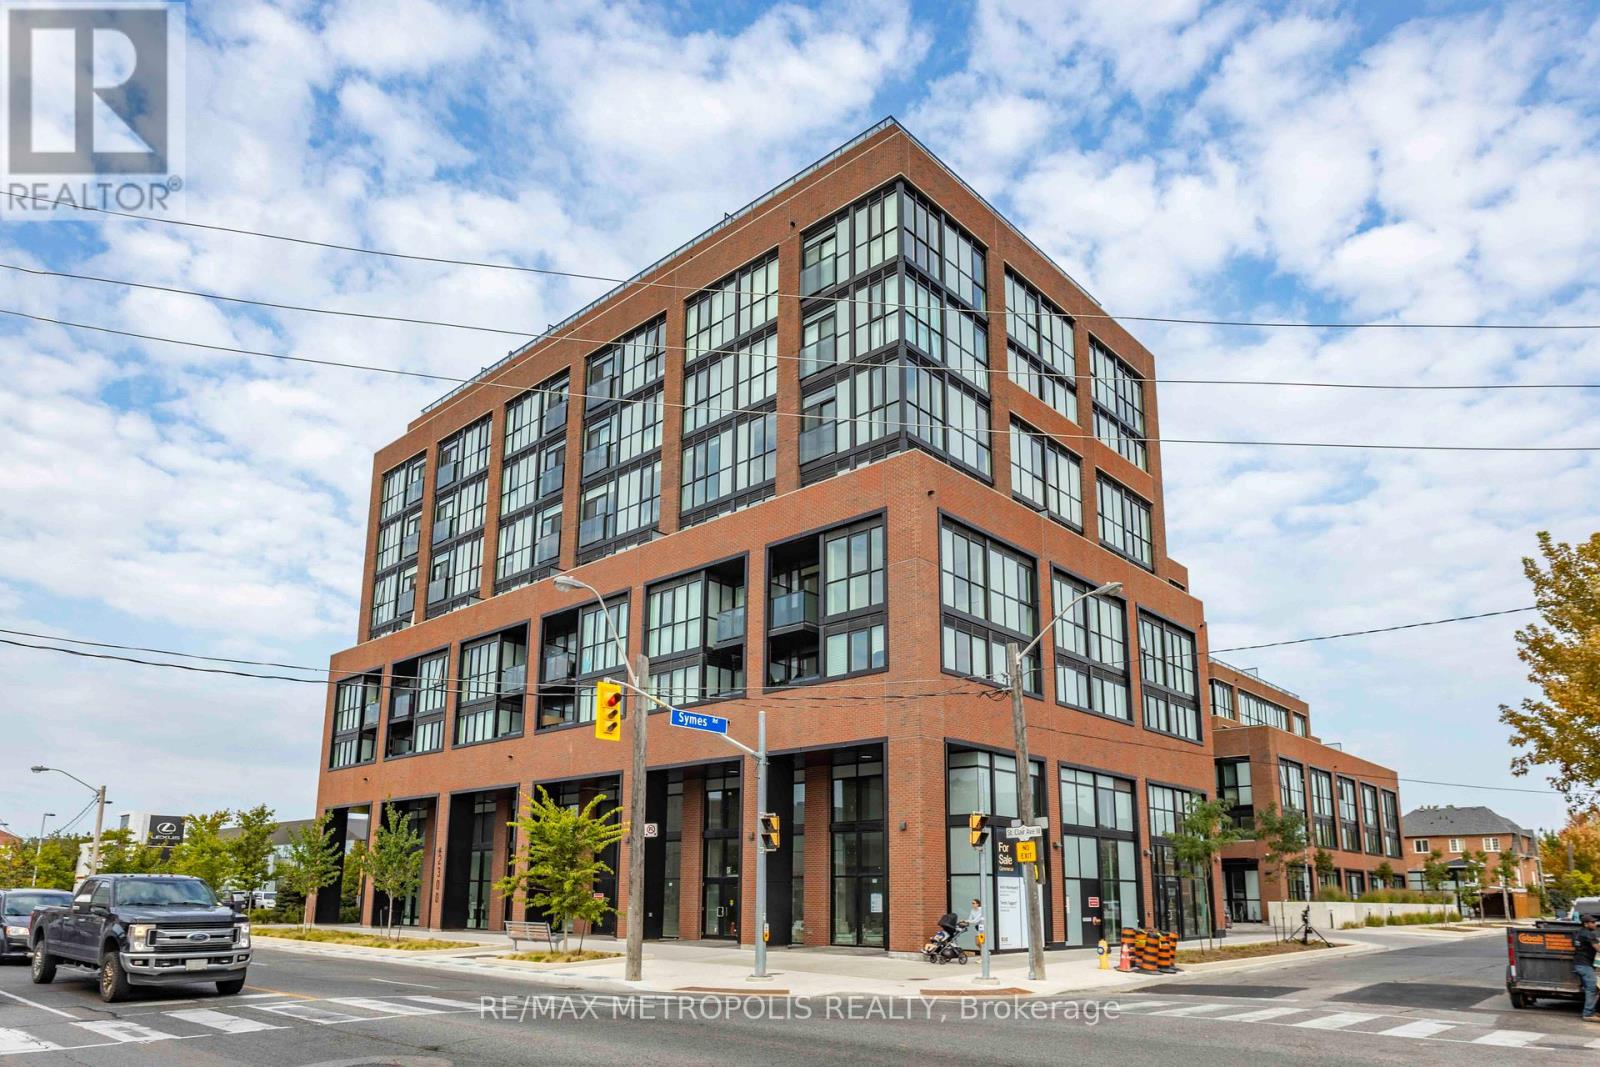
308 - 2300 St Clair Avenue W
Toronto, Ontario
Welcome to Stockyard Condos by Marlin Spring Developments nestled in the heart of The Junction a prestigious Toronto neighbourhood. Located on the 3rd floor with a South exposure, this spacious 1 bedroom + den suite offers 590 sq ft of living space, tons of natural light, modern finishes, laminate flooring throughout, ensuite laundry and an open concept balcony to unobstructed city views. The inviting open-concept living and dining areas are perfect for relaxation and entertainment. Enjoy the kitchen space thats equipped with contemporary stainless steel appliances, quartz countertops, and a stylish backsplash. The spacious bedroom features a large window and a sizeable closet space. An open-concept L-shaped den offers versatility for a home office or guest accommodation. Parking and locker are available at an additional cost. Vacation possession guaranteed. Building amenities include a 24-hr concierge, gym/exercise room, party/meeting room, outdoor terrace with BBQ area, visitors parking, electric car charging stations, games room and more. Conveniently located near TTC public transit, Stockyards Village, grocery & shopping plazas, restaurants, cafes, parks, banks & other local area amenities. Building allows short-term rentals. Vendor Take Back (VTB) available. (id:61483)
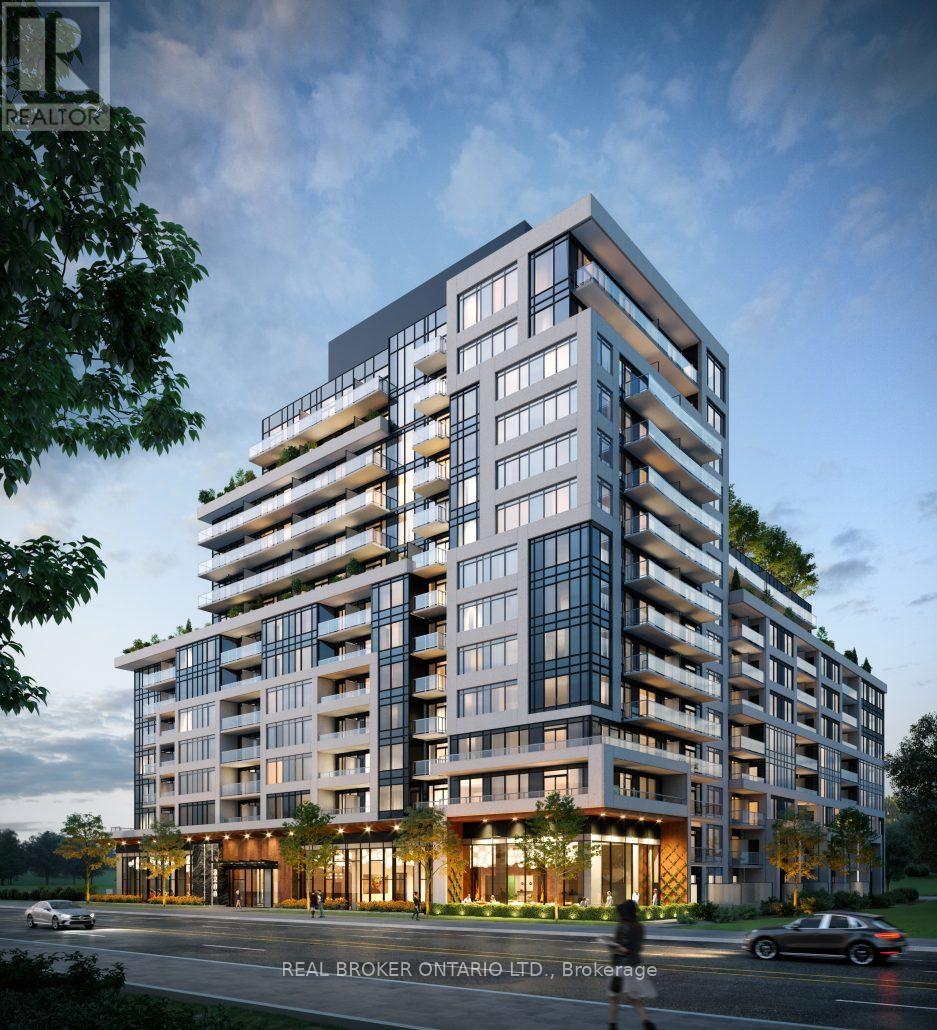
306 - 3200 William Coltson Avenue
Oakville, Ontario
Welcome To Upper West Side Condos By Branthaven Homes, Located In Oakville's Highly Desirable Uptown Core. This Beautifully Designed & Builder Upgraded 1 Bed, 1 Bath Condo Suite Offers a Bright and Functional Open-Concept Layout w/ Contemporary Finishes and Thoughtful Upgrades Throughout. The Modern Kitchen Boasts Quartz Countertops, Builder Upgraded Stainless Steel Appliances, Builder Upgraded Cabinetry, & Tile Backsplash - Perfect For Both Entertaining and Daily Living. The Spacious Bedroom Offers Generous Closet Space and Large Windows That Fill The Room With Natural Light. Bathroom Boasts Builder Upgrades Including Moen Shower System, Marble Vanity & Back & Side Splash, & Upgraded Toilet. This Unit also Features Builder Installed Blinds, Smooth Ceilings & Lighting Upgrades Throughout. Residents Enjoy Access To Premium Building Amenities Including a Fully Equipped Fitness Centre, Party Room, Rooftop Terrace With BBQs and Lounge Areas, Co-Working Spaces, Concierge Service, Pet Wash Station, and Smart Home Technology with Secure Keyless Entry. Conveniently Located Minutes To Oakville Trafalgar Hospital, Sheridan College, GO Transit, Major Highways (403/407/QEW), Shopping, Restaurants, Parks, Trails, Costco, Longos, and More. Perfect Opportunity For First-Time Buyers, Professionals, Downsizers, Or Investors Seeking Stylish Low-Maintenance Living In One Of Oakville's Most Connected And Fastest Growing Communities. (id:61483)
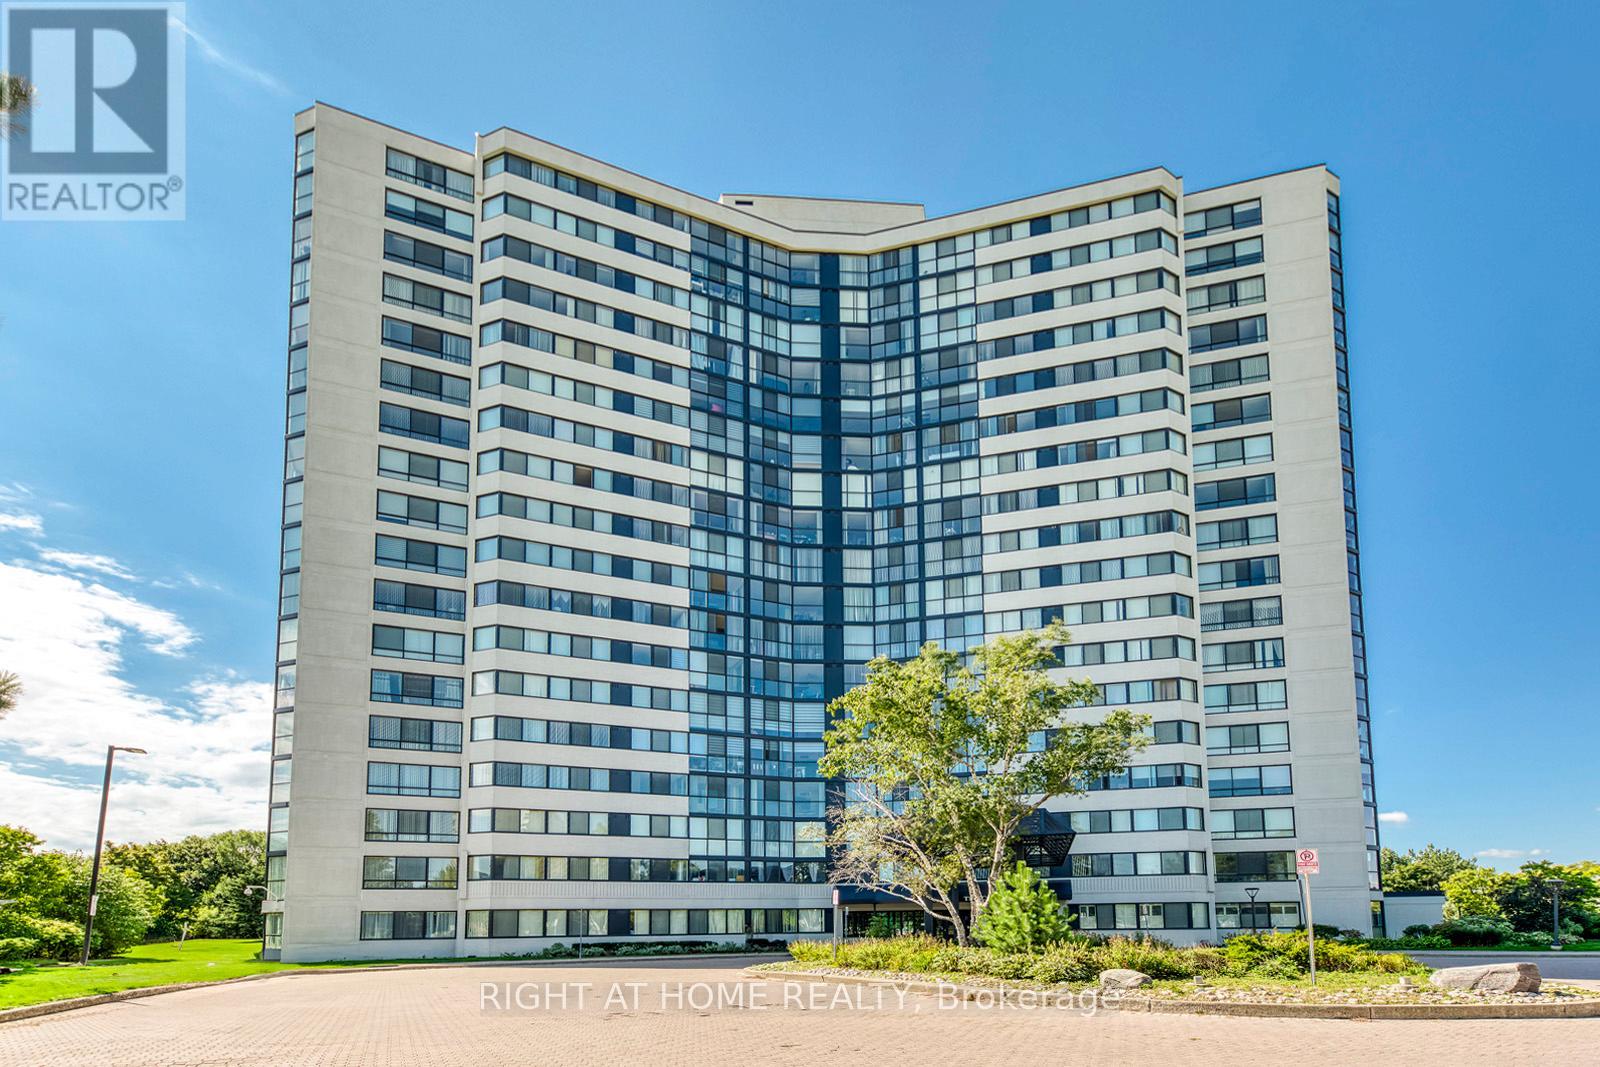
1603 - 1360 Rathburn Road E
Mississauga, Ontario
Spacious 1,115 sq. ft. corner unit in a well-managed luxury building, offering comfort, convenience, and excellent value. This bright suite features a functional layout filled with natural light, including a generous living and dining area and a versatile solarium - perfect as a home office, reading nook, or breakfast space. The unit offers two well-sized bedrooms and two full bathrooms, making it ideal for a variety of lifestyles. Large windows throughout provide expansive views and an airy feel. Enjoy all-inclusive living with heat, hydro, water, and cable TV included in the maintenance fee - adding even more value and peace of mind. Located in a prime Mississauga location, you're just steps to transit and a short drive to Pearson Airport. Close to shopping, parks, and major highways, this is a fantastic opportunity to live in a convenient and connected neighbourhood. (id:61483)
1512 - 339 Rathburn Road W
Mississauga, Ontario
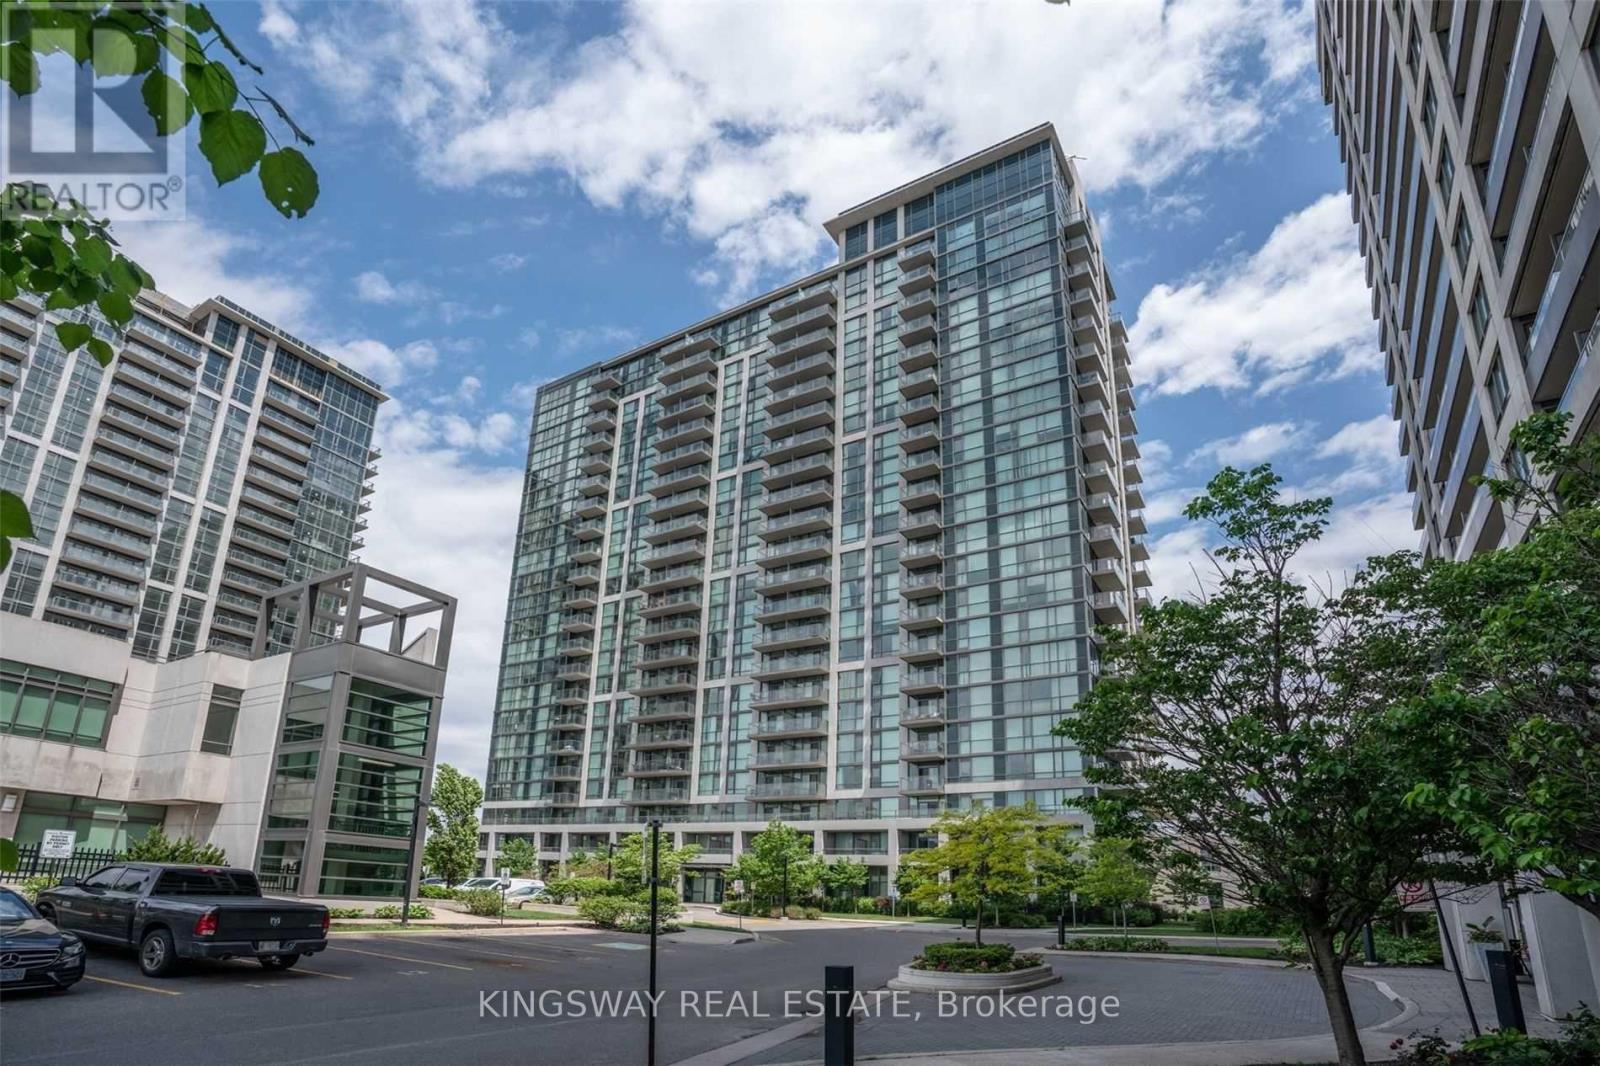
Unbeatable Convenience at City Centre! Welcome to your urban sanctuary, a spectacular 1-bedroom + den, 1-bathroom condo offering an unparalleled turn-key lifestyle in the absolute heart of Mississauga's most prestigious core. Step into a sleek, carpet-free open-concept space bathed in natural light, where the gourmet kitchen-featuring elegant granite countertops and a convenient breakfast bar-is . The spacious primary suite is a true retreat, boasting dramatic floor-to-ceiling windows that frame panoramic views, ample closet space. Enjoy those magnificent sunsets from your private balcony! Location is everything: you are quite literally steps away from world-class shopping at Square One Shopping Centre, academic excellence at Sheridan College, and a thriving hub of dining, all while benefiting from instant access to Highways 403 and 401. Experience the best of condominium living with exclusive access to premium, resort-style amenities, including an indoor pool, a fully equipped fitness centre, and even a tennis court. Don't miss this incredible opportunity to own a piece of Mississauga's dynamic core-live in style. (id:61483)
14 Rabbit Run Way
Brampton, Ontario
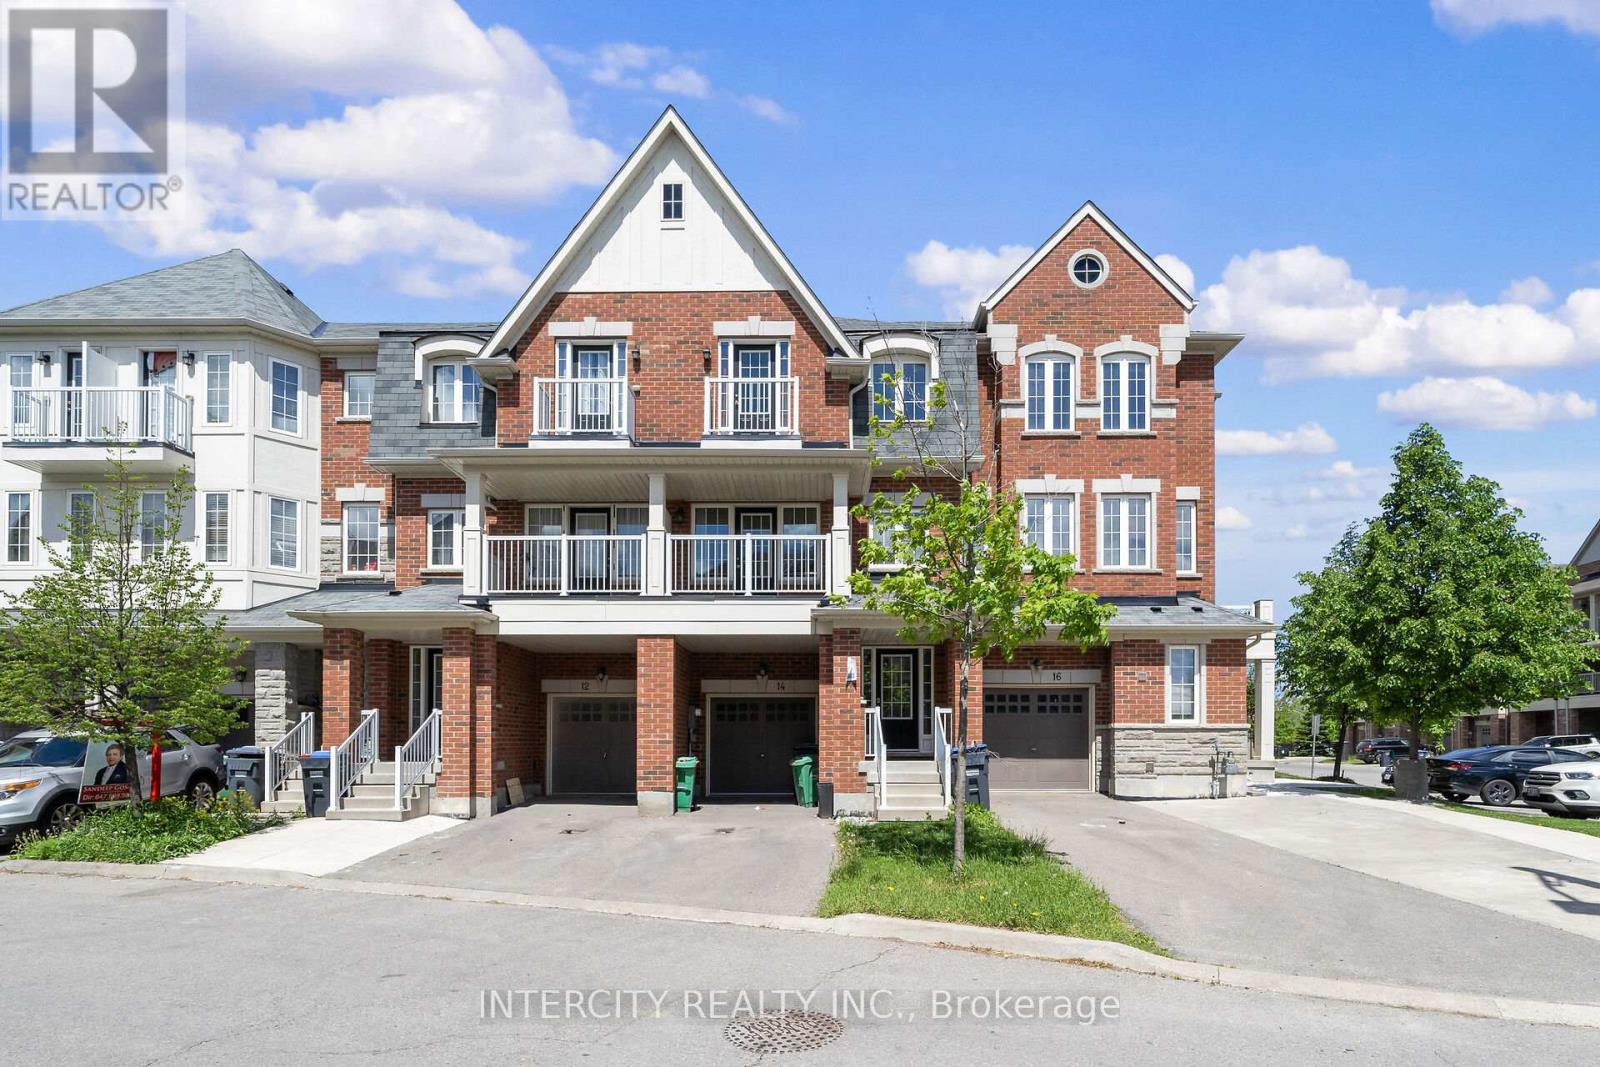
Very Bright And Spacious! 2,010 Sq. Ft.! With 3 Bedrooms And 2 1/2 Washrooms! Stainless Steel Appliances, Window Coverings & A/C! Thousands In Upgrades! Granite In Kitchen, Stained Oak Stairs, Stained Laminate Floors Throughout, No Carpet! Extra Long Driveway Can Accommodate An Extra Car & Built-In Garage! Excellent Location Minutes From Schools, Mall, Transit And Hwy 410 Access! Large Balcony And Backyard! A Must See!! (id:61483)
118 Earlsbridge Boulevard S
Brampton, Ontario
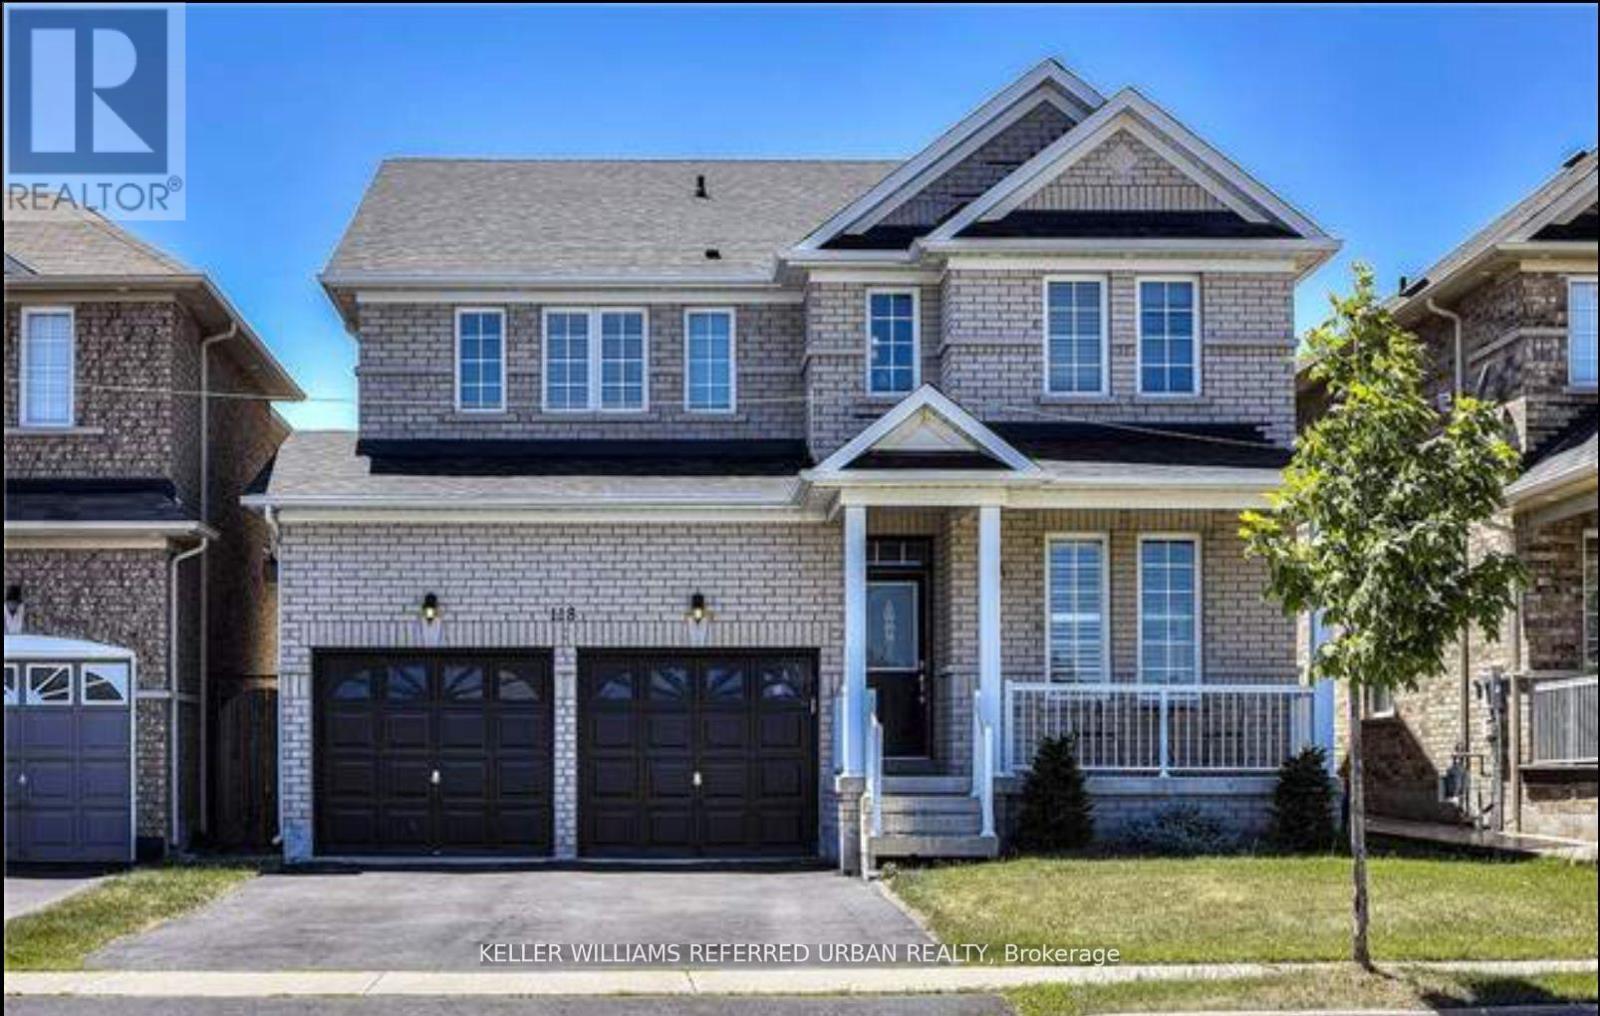
Welcome To This Detached Home With 4 Spacious Bedrooms In The Peaceful Community Of Fletcher's Meadows. Enjoy Over 2200 Sq Ft Of Living Area With A Practical & Spacious Layout. Bright House With Lots Of Upgrades. Master Bedroom With Large Walk In Closet With Ensuite Bath. Sep Family Room. Modern Kitchen With Granite Counter Top & Stainless Steel Appliances. If You Are Looking For A " Clean " House, You Must Check This Out. (id:61483)
Lot 12 - 131 Muret Crescent
Vaughan, Ontario
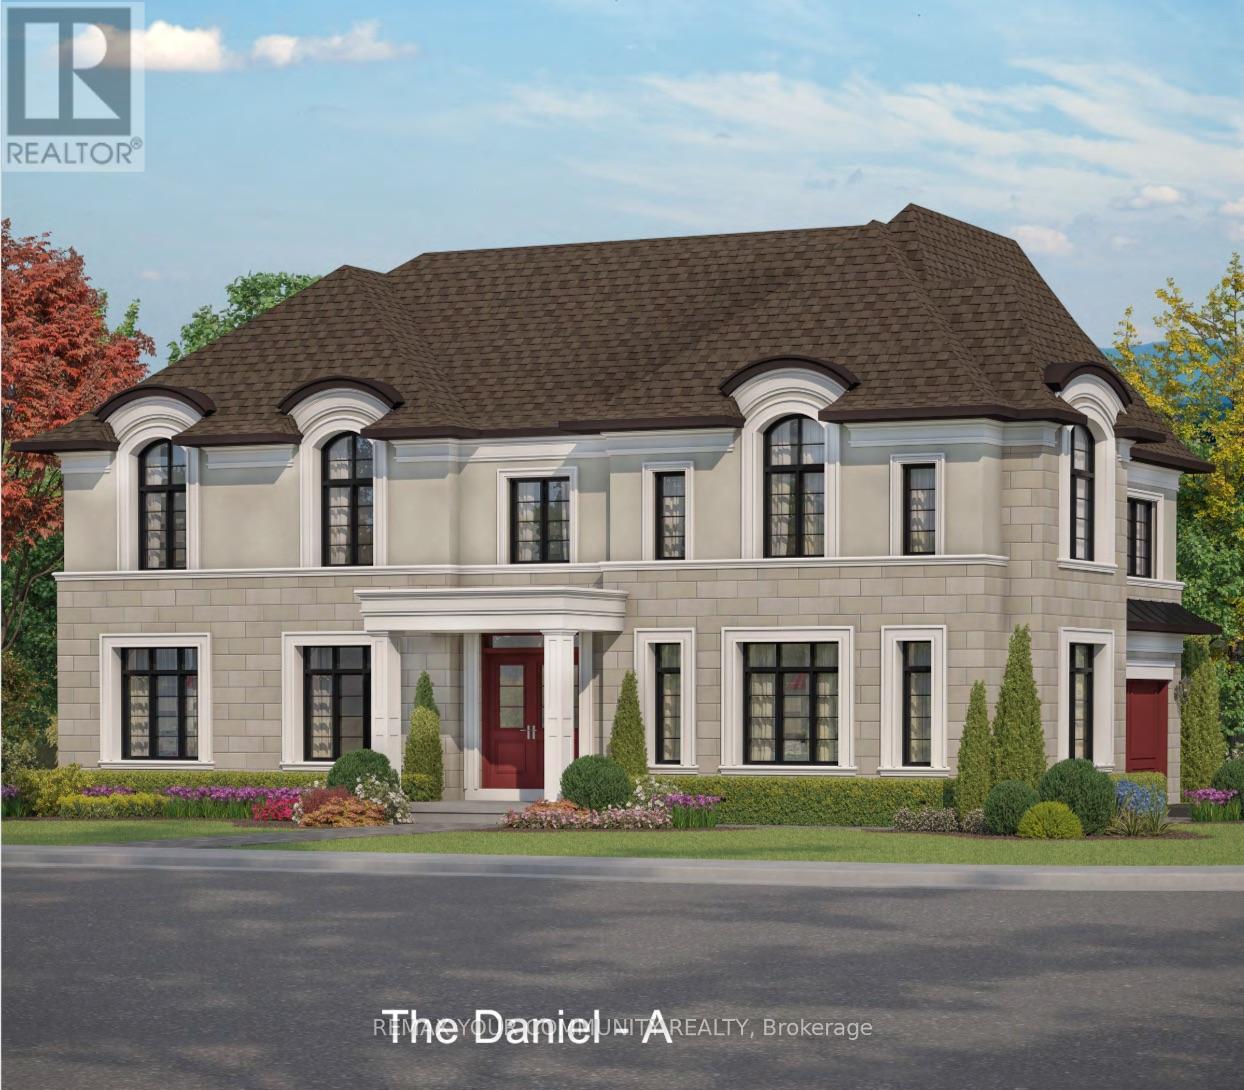
Your Chance To Own A Pre-Construction Home In Patterson With Designer Finishes! Whether You Are Downsizing Or Need A New Home w/Modern Finishes This Unique Home Could Be Yours! Stylish, Luxurious, Spacious, The Daniel Model! Introducing An Incredible Opportunity To Own Your 4-Bedroom (Above Grade) & 3-Bath New Home On A 40 Ft Lot Located In Prestigious Area! Brand New, To Be Built! Step Into Luxury! This Luxurious Residence Offers 2,380 Sq Ft Living Space & Comes w/Functional Features & Modern Finishes To Meet Your Growing Family Needs. Crafted By Fernbrook, A Builder Known For Their Exceptional Craftsmanship & Attention To Detail, This Property Exudes Style & Designer-Inspired Interior! It Features 3 Spacious Bedrooms On the 2nd Floor & 1 Bedroom or Office on Main Floor & 3 Full Bathrooms; Offers 10 Ft Ceilings On Main, 9 Ft Ceilings On 2nd Floor & Approximately 9 Ft Ceilings In Basement; Gourmet Kitchen with Wolf & Sub Zero Appliances, Stone Counters, Centre Island/Breakfast Bar, Eat-In Area & Fully Open To Family Room - Perfect To Create Gourmet Food & Enjoy w/Family; Hardwood Floors & Smooth Ceilings Throughout; Porcelain Floors Throughout All Tiled Areas; Owners Primary Retreat w/5-Pc Spa-Like Ensuite, Large W/I Closet;Quarts Or Marble Counters w/Undermount Sinks For All Baths & Laundry; Stained Oak Stairs w/Iron Pickets; 2nd Flr Laundry.The open Concept Layout Of Kitchen, Family Rm & Dining Rm Provides Ample Space For Gatherings.This Gem Redefines Opulence, Offering The Perfect Blend Of Elegance & Functionality For Discerning Homeowners.This Is An Opportunity To Book A Home For Your Family In Patterson, Customize To Your Liking & Needs And Select Your Preferred Finishes! This Masterpiece Awaits Completion By Fall 2027! Steps To Top Schools, Shops,Parks,Highways, 2 Go Stations, Vaughans Hospital & All Modern Amenities! Tax Not Assessed Yet! Comes w/Full Tarion Warranty! Limited Time Offer: $30,000 In Upgrades! Buy Now & Close In 2027! (id:61483)
311 - 370 Highway 7 E
Richmond Hill, Ontario
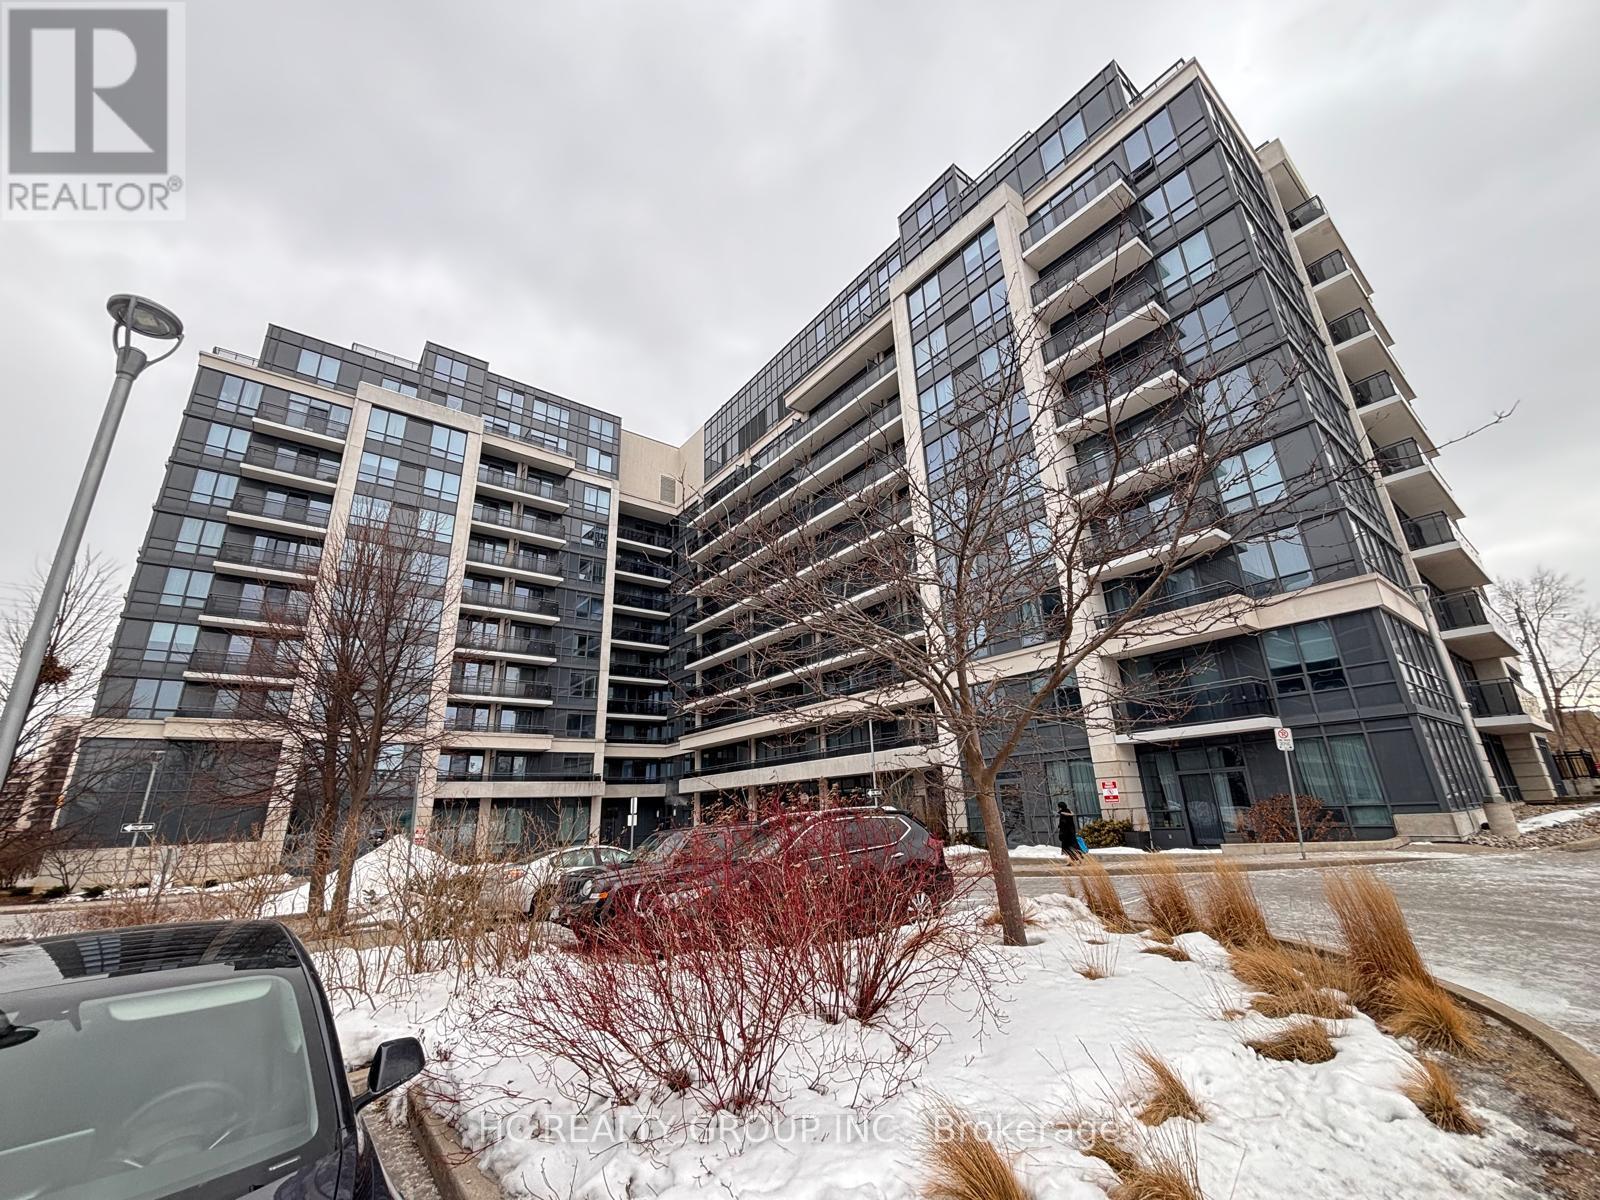
Discover the elegance of Royal Garden Condo in Richmond Hill. Newly Paint 1 Bedroom Plus A Den W/ Door That Can Be A Second Bedroom. This modern unit features a granite counter kitchen, stainless steel appliances, and laminate flooring throughout. Conveniently close to Hwy 404 & 407, schools, shopping, banks, and Viva Bus System. Building amenities include concierge, party room, meeting room, visitor parking, and exercise room. Embrace upscale living at its finest! (id:61483)
3506 - 8 Cumberland Street
Toronto, Ontario
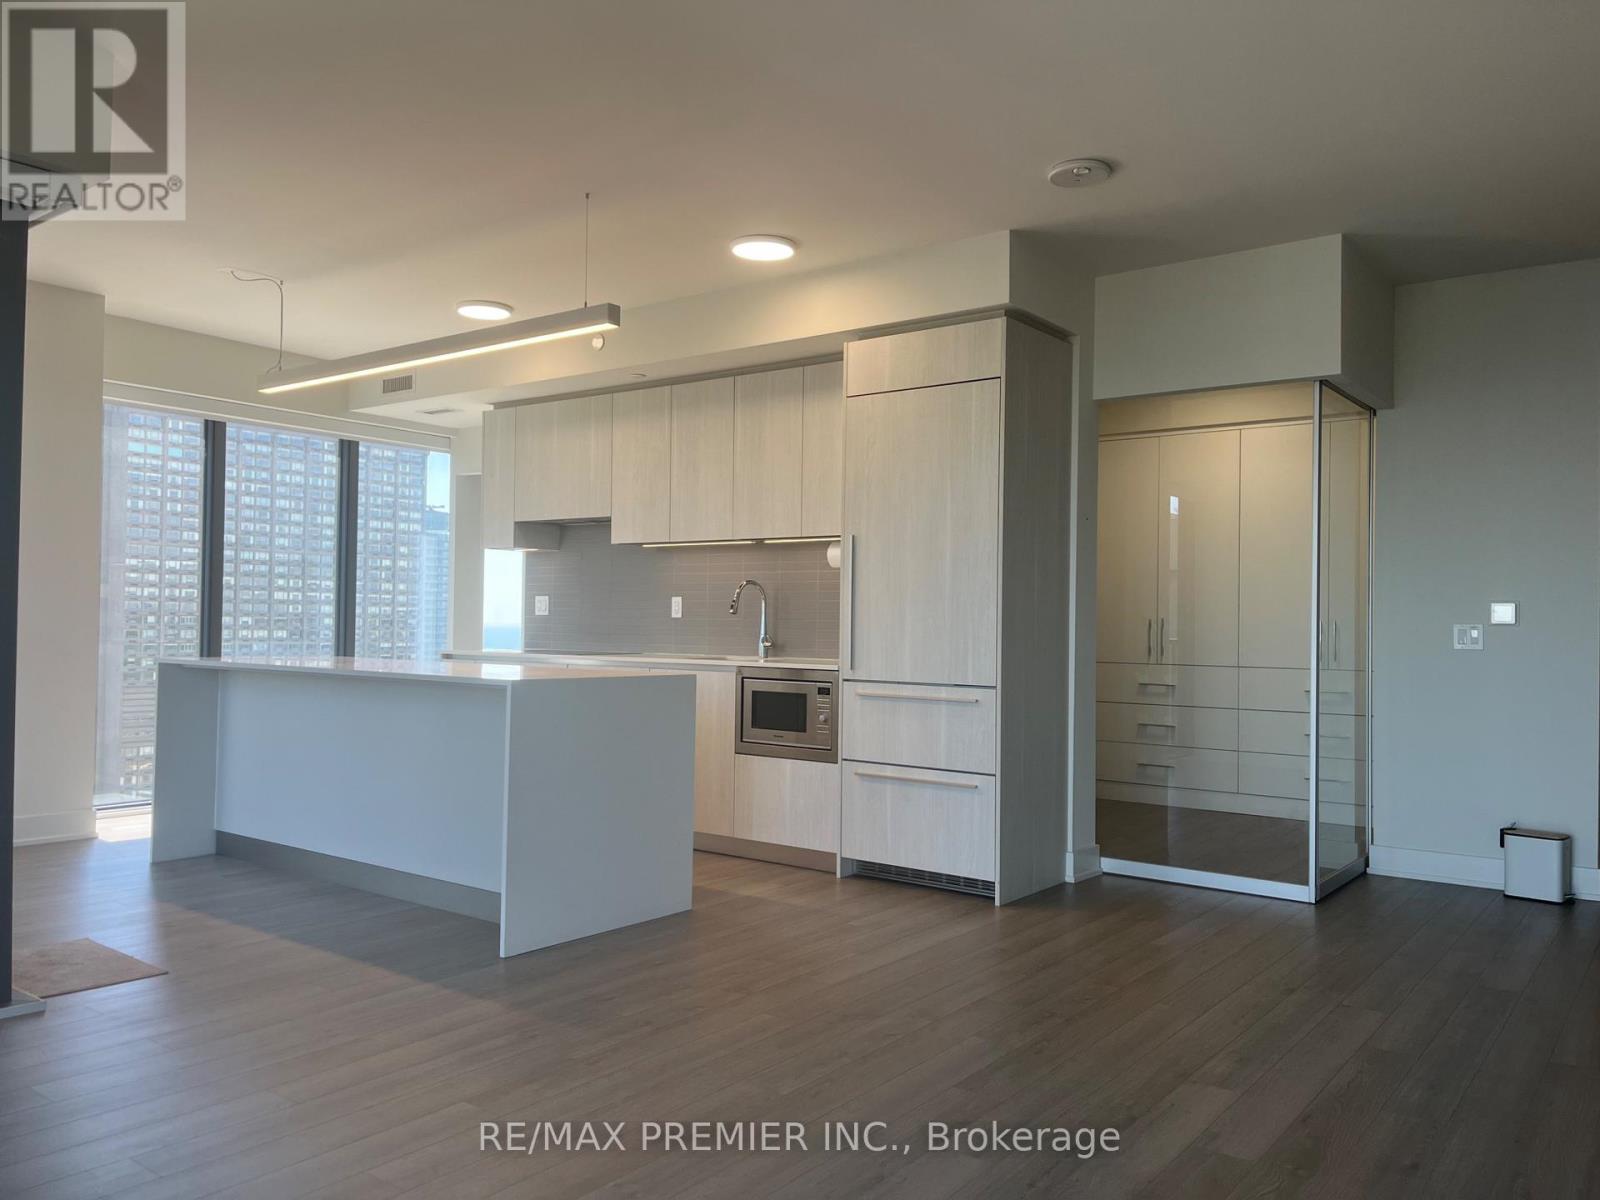
Fabulous 2023 Built - condo by Great Gulf and Phantom Developments in the heart of Yorkville!! South east corner unit, Split 2 bedrooms and den. 2 full bathrooms, Custom Built 3x8 Foot Island suitable to sit 10 people. Open concept kitchen, dining and living room. Spectacular East Unobstructed views. Balcony. Beautiful laminate floors. Quartz counters. Floor to ceiling windows. Wonderful amenities: yoga room, lounge/bar, outdoor terrace and BBQ, pet spa, state of the art gym, 24 hour concierge. Steps to TTC, great shops, restaurants, cafes, Yorkville Village, Eataly and all you need and desire!! Move right in!! **EXTRAS** Great full size parking spot close to the elevator. Maintenance fee includes basic internet with Bell. (id:61483)
409 - 70 Ordnance Street
Toronto, Ontario
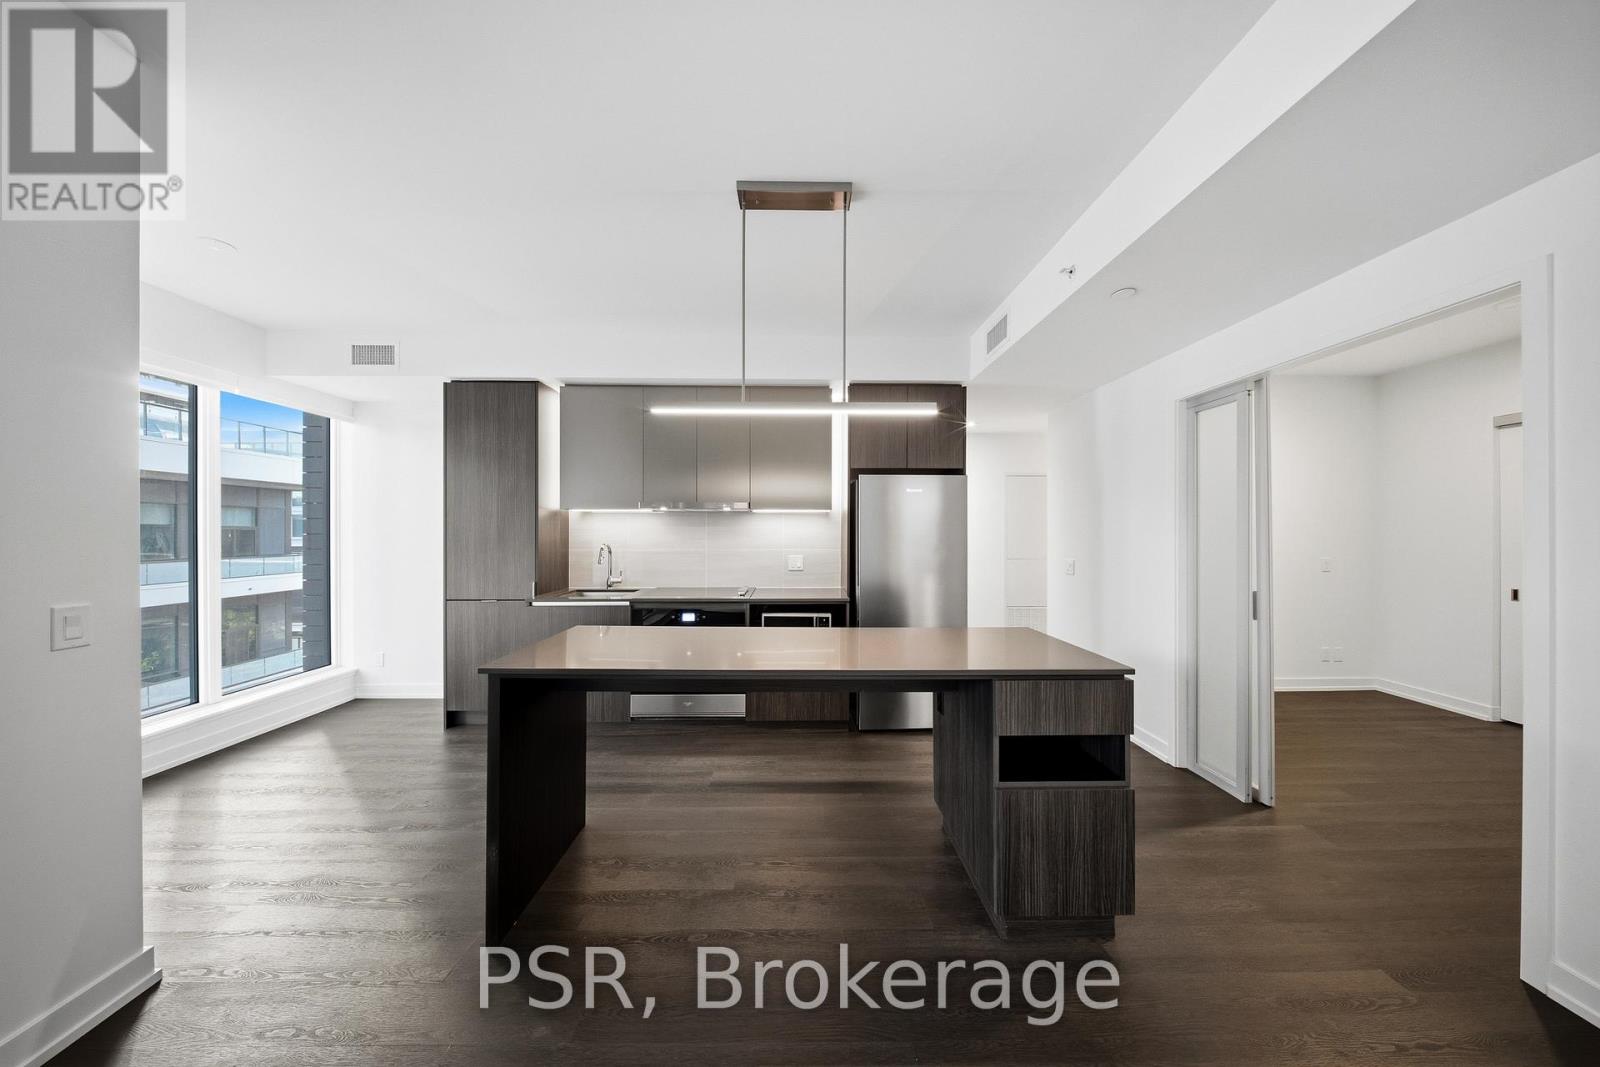
Welcome to SVNTY, a brand-new residence in the heart of Liberty Village. From the moment youenter the lobby to the thoughtfully designed suites, every detail has been curated to deliver arefined living experience, complete with premium finishes and an exceptional offering ofamenities. Be the first to call this spacious three-bedroom suite home. Thoughtfully designedfor functional living, the modern kitchen with a large island opens effortlessly into theliving and dining areas, which extend to a private balcony for outdoor enjoyment. The suiteshowcases premium bathroom finishes, including a private primary ensuite bathroom, along withspacious closets. Additional highlights include vinyl flooring throughout and smartthermostats, all designed to provide an elevated living experience. SVNTY offers an impressiveselection of amenities, including a state-of-the-art fitness centre, yoga studio, multipleresident lounges, dining room, games room, and screening lounge. Outdoor spaces include the SVNTerrace and Skyview Terrace, complete with fire pits and BBQs, well suited for relaxing orentertaining. Additional features include a co-working lounge with Wi-Fi and a lobby caféavailable to all residents. Your future home is ideally situated just steps from Altea Active,grocery stores, LCBO, banks, parks, the waterfront, public transit, and a vibrant mix of localshops and restaurants, along with everything Liberty Village has to offer. (id:61483)
2103 - 19 Grand Trunk Crescent
Toronto, Ontario
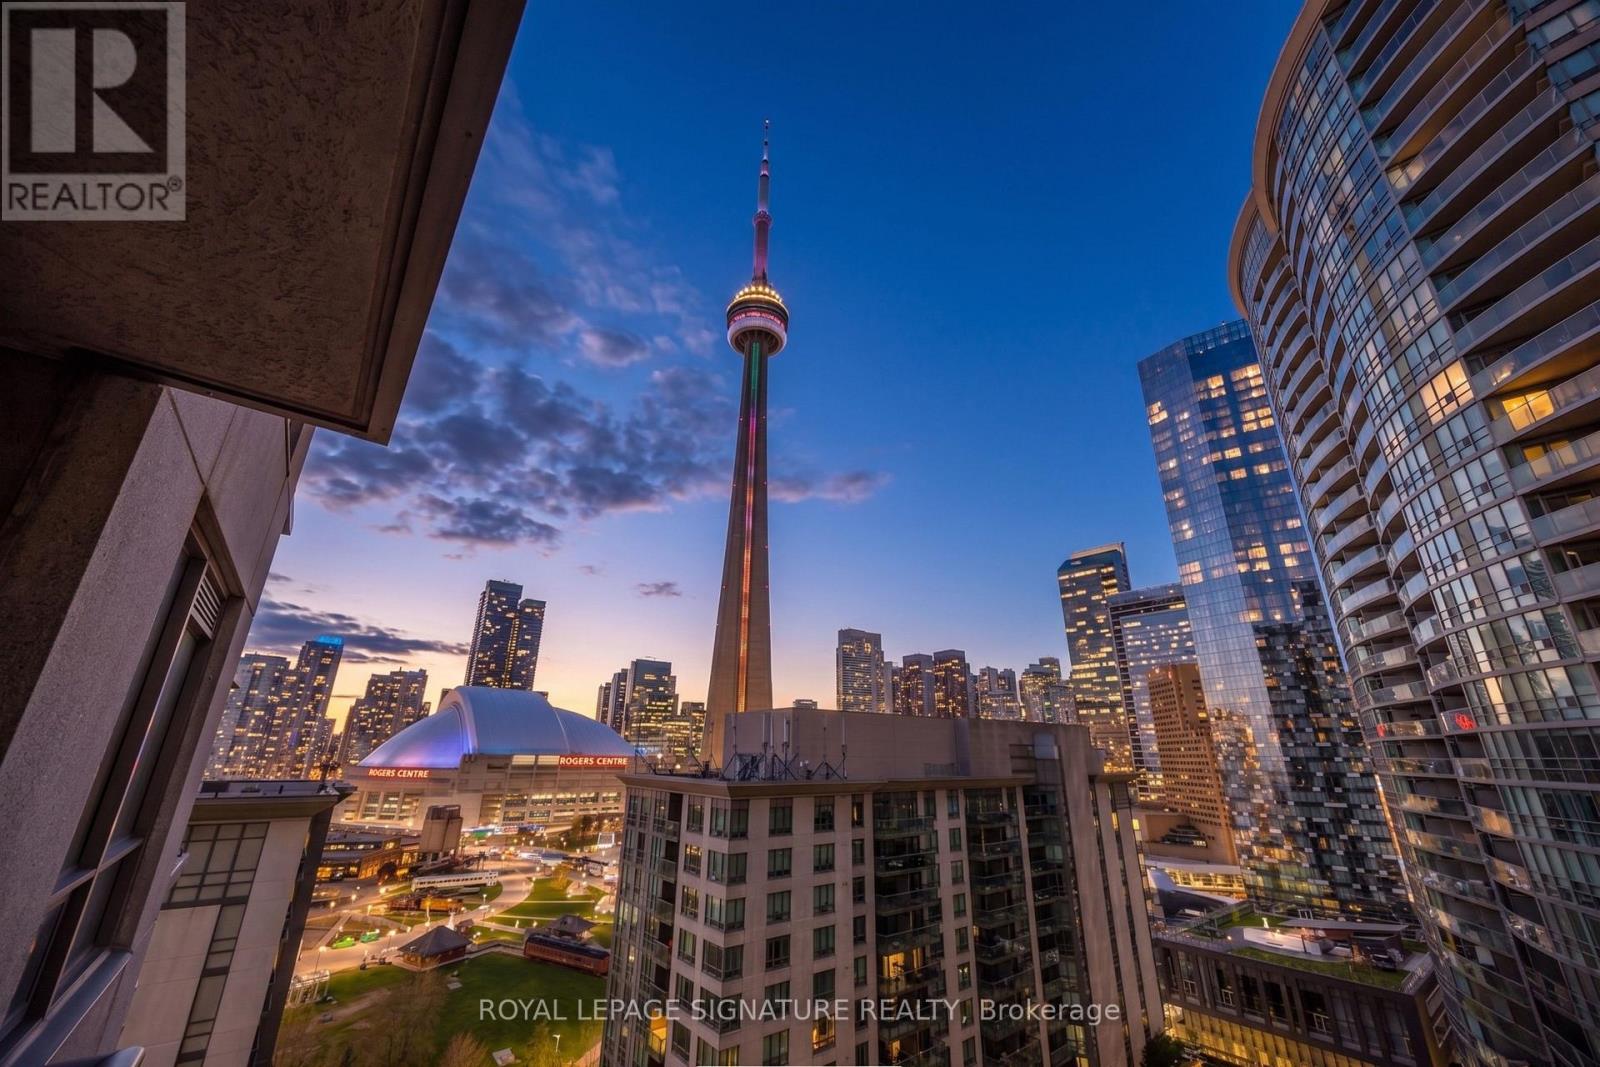
Perched on the 21st floor of the prestigious South Core, this stunning 1+Den suite at 19 Grand Trunk Crescent unit 2103 offers 650 square feet of beautifully finished, open-concept living space framed by soaring 9-foot ceilings and breathtaking western views of the CN Tower and the Rogers Centre. The layout features a spacious primary bedroom and a versatile separate den, perfect for a home office, all while providing the ultimate "summer in the city" experience with leisurely walks by the lake and world-class entertainment at the Scotiabank Arena just steps away. Residents enjoy worry-free living with low maintenance fees covering heat, AC, and water, alongside unparalleled amenities including a state-of-the-art gym, indoor pool, basketball court, guest suites, and an outdoor BBQ garden. Nestled in a vibrant neighborhood surrounded by the PATH, diverse dining, and trendy shops, you are perfectly positioned with effortless access to the TTC, GO Transit, and the Gardiner Expressway. Disclosure: Property Pictures have been A.I Virtually Staged for illustration Purposes Only. (id:61483)
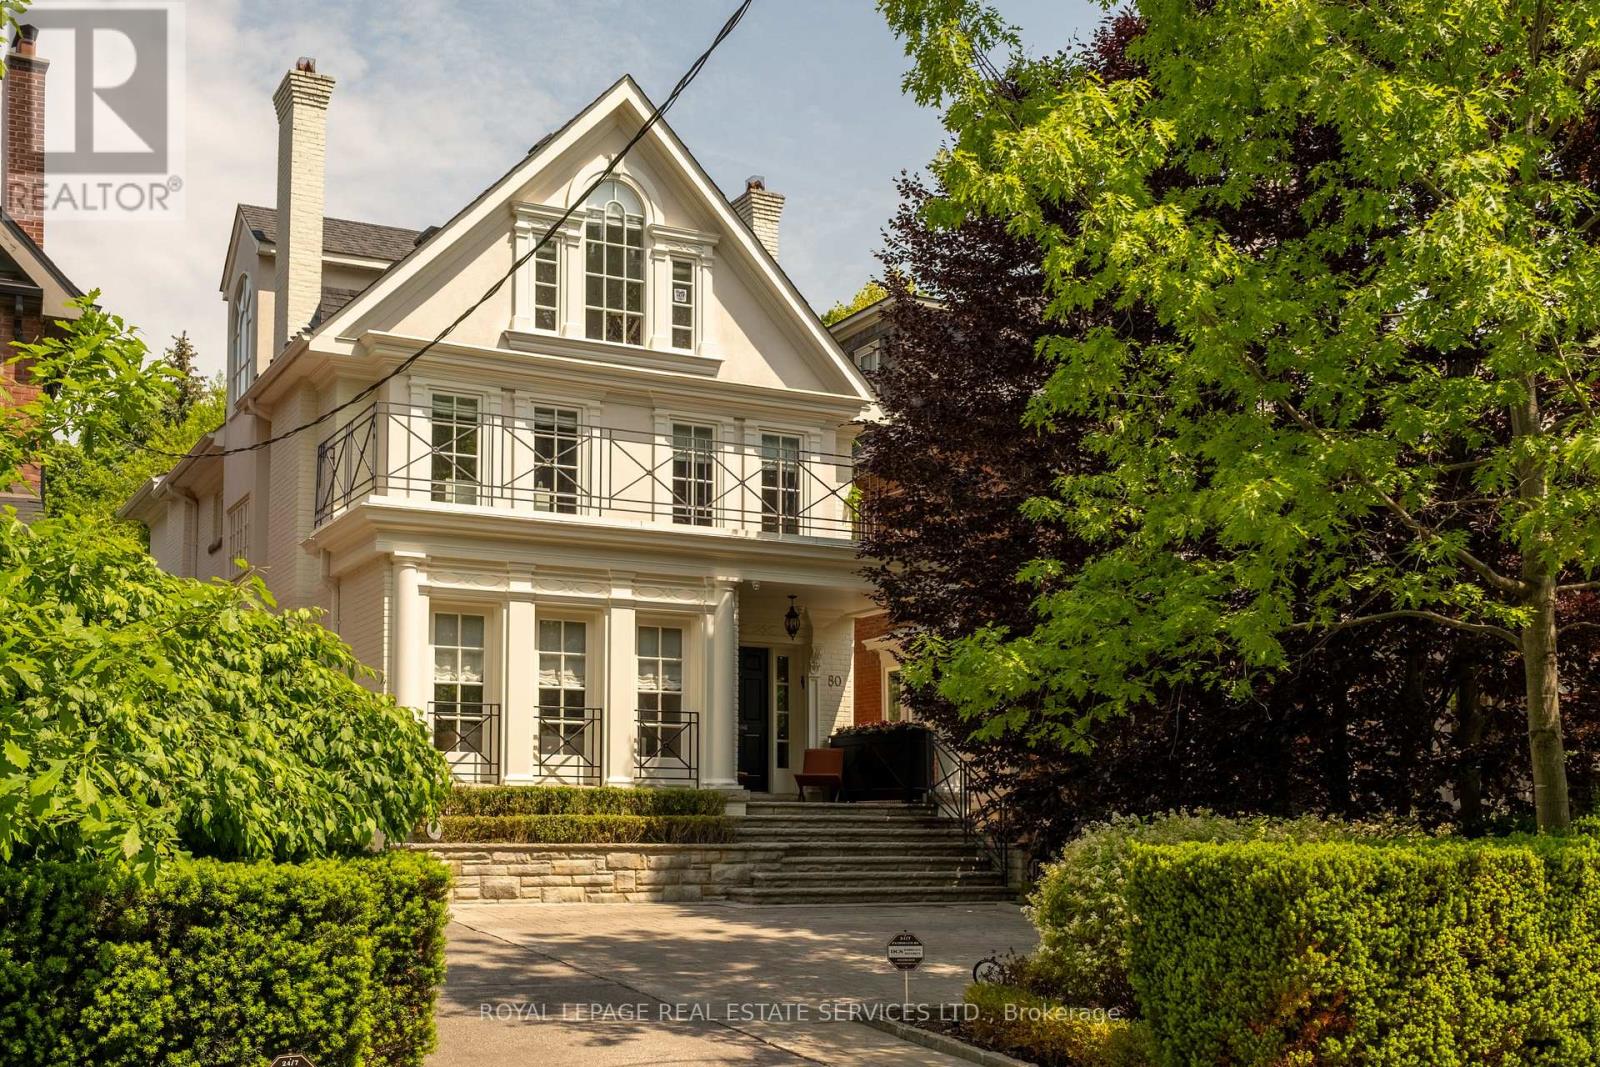
80 Binscarth Road
Toronto, Ontario
Set along one of Rosedale's most established and private streets, 80 Binscarth Rd offers a rare combination of timeless architecture, contemporary refinement and exceptional family functionality. Set on a deep 31 x 150 ft lot within one of Rosedale's most coveted and tightly held pockets, this detached 4+1 bedroom,5 bathroom residence pairs timeless architecture with calm, contemporary interiors. Defined by quiet tree-lined streets, landmark homes, privacy and enduring long-term value, this exceptional enclave is among the finest in the neighbourhood. The home has been meticulously maintained and extensively renovated over the years with significant investment and a careful commitment to preserving its timeless Rosedale character. A refined Bulthaup kitchen with Gaggenau appliances anchors the main floor, complemented by pale oak floors, custom millwork, both gas and wood-burning fireplaces and oversized windows that flood the interiors with natural light. Formal principal rooms balance warmth and sophistication while offering seamless functionality for family living and entertaining. Upstairs, four spacious bedrooms include a serene primary retreat with a generous dressing room/walk-in closet, garden views and a beautifully updated ensuite. Secondary bathrooms have also been thoughtfully renovated with timeless finishes and exceptional attention to detail. The lower level offers excellent flexibility with a recreation/media space, gym area, additional bedroom or office, full bathroom, laundry and extensive storage. Outdoor spaces feel private and immersive, with mature landscaping, layered gardens and multiple seating areas creating a true urban retreat. A rare offering that combines architectural integrity, exceptional livability, and one of the most prestigious residential settings in Toronto. (id:61483)
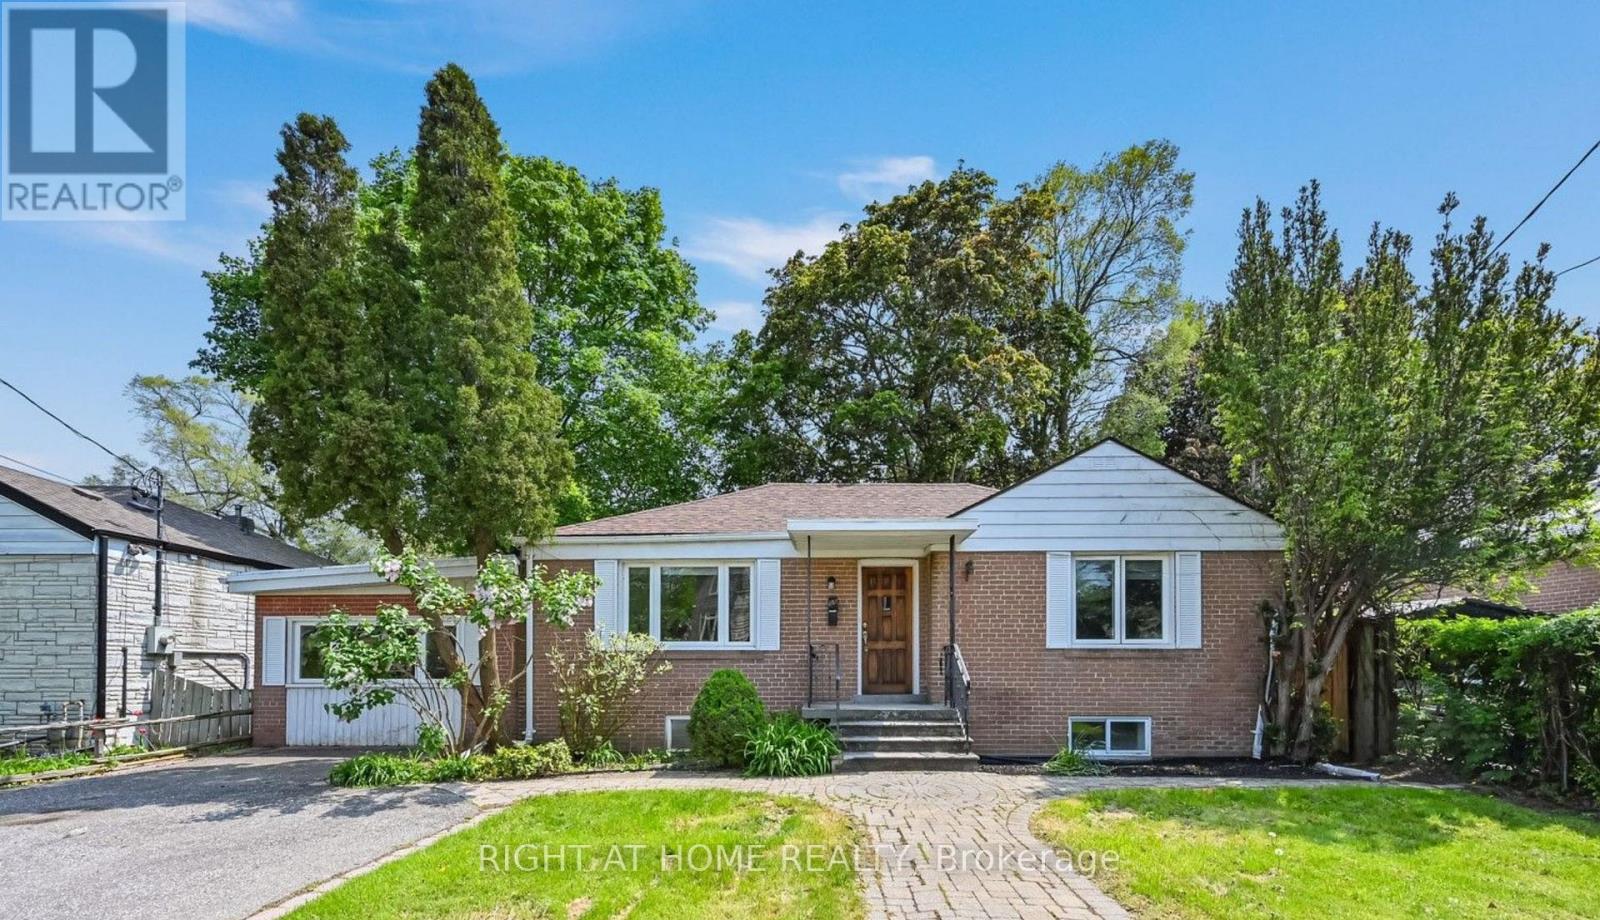
Main - 55 Verwood Avenue
Toronto, Ontario
Bright and spacious 3-bedroom main floor of a detached bungalow in the heart of Clanton Park / Bathurst Manor! Featuring an open-concept living and dining area, three generously sized bedrooms with great natural light, and a modern kitchen complete with full-size stainless steel appliances including dishwasher. A 22-foot-long family room sits off the dining area - perfect for entertaining, a play area, or a home office. Ensuite washer and dryer for your exclusive use - no sharing with the lower unit. Enjoy your own private parking spot and an unbeatable location - steps to TTC bus routes, a short ride to Sheppard West subway, and quick access to Highway 401. Walk to Bathurst & Sheppard Shopping Centre, Earl Bales Park, top-rated schools, places of worship, and everything this established North York neighbourhood has to offer. A clean, comfortable, and family-friendly home in one of Toronto's most sought-after communities. A must-see! Note: Some images feature virtual staging and photo enhancements. Structural elements are true to life. (id:61483)
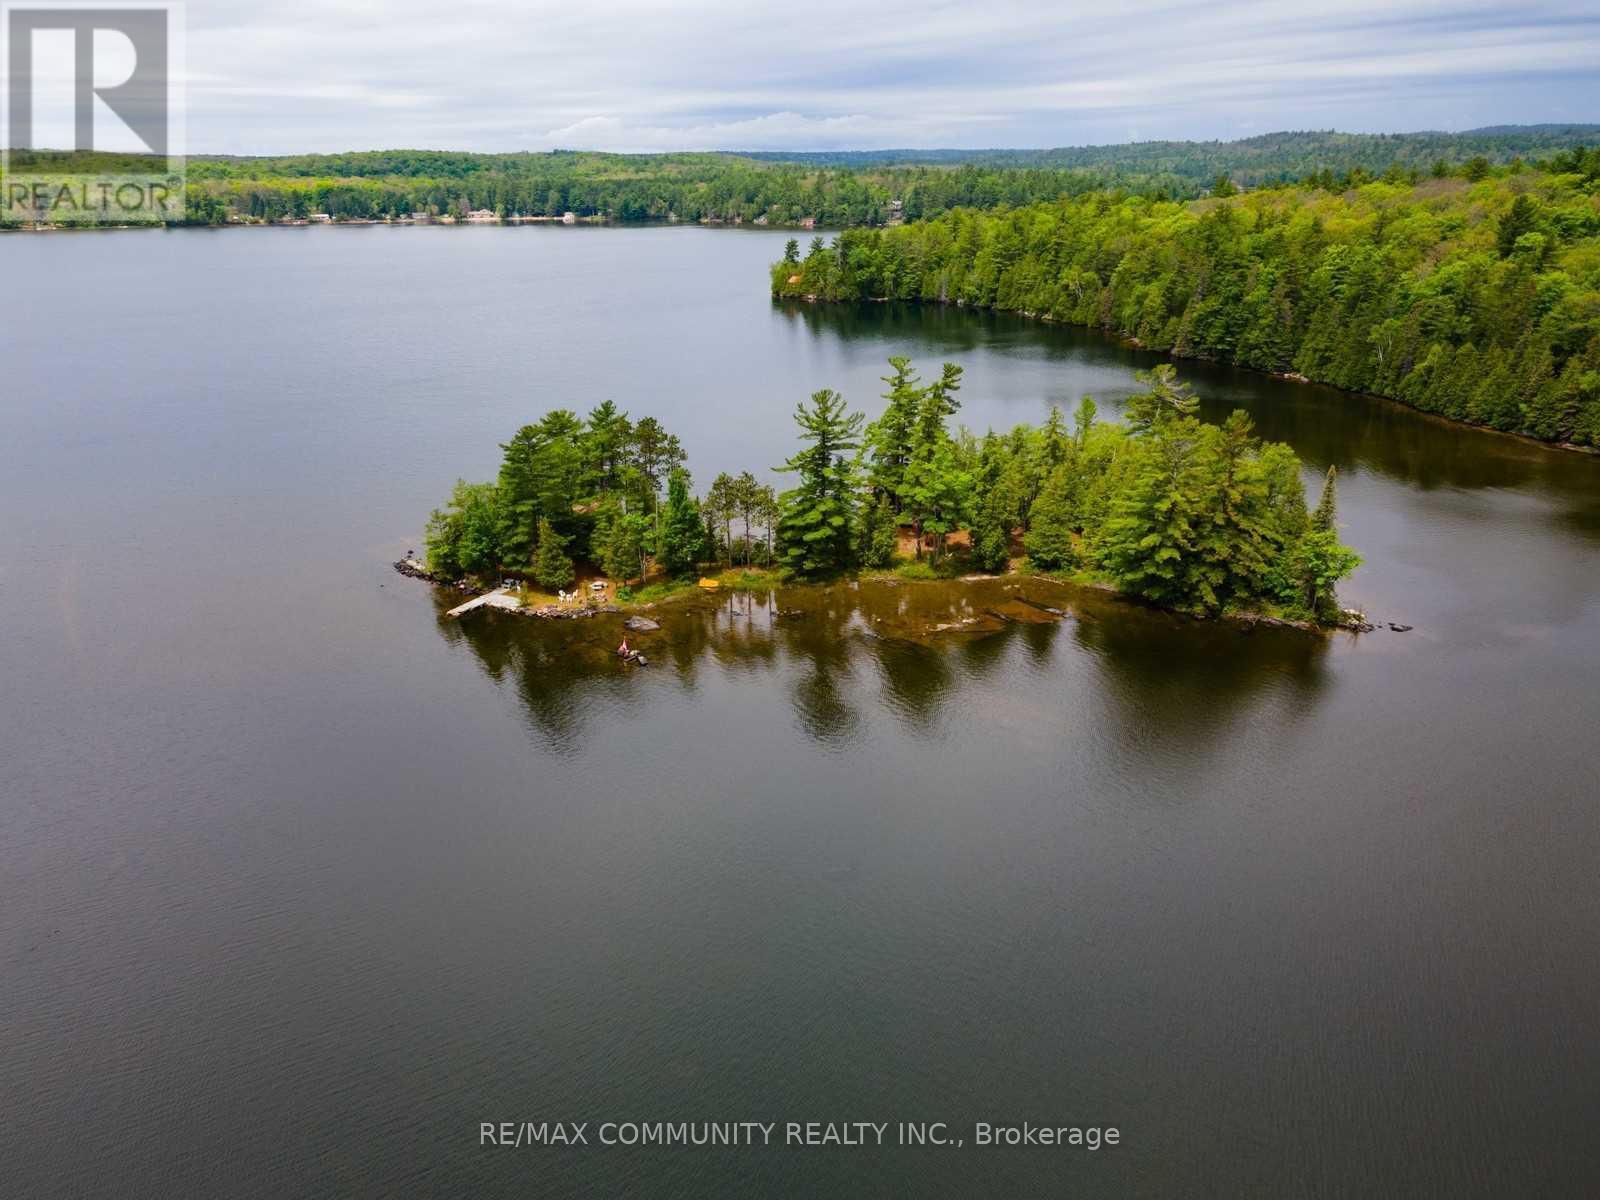
100 & 200 Marble Lake Road
Frontenac, Ontario
This beautiful private island is nestled on Marble Lake, just northeast of Peterborough. There are two separate seasonal cottages, each with 2 beds, Kitchen and Living area. There is Hydro connectivity to this Island. Very clean and clear water. Minutes away from Bon Echo Provincial Park and most amenities in the Town of Cloyne. Offers significant potential for private family recreation and rental opportunities. Don't miss out on this rare opportunity to own your own Ontario island!. Each Cottage can also be purchased separately. Move in & Enjoy!. (id:61483)
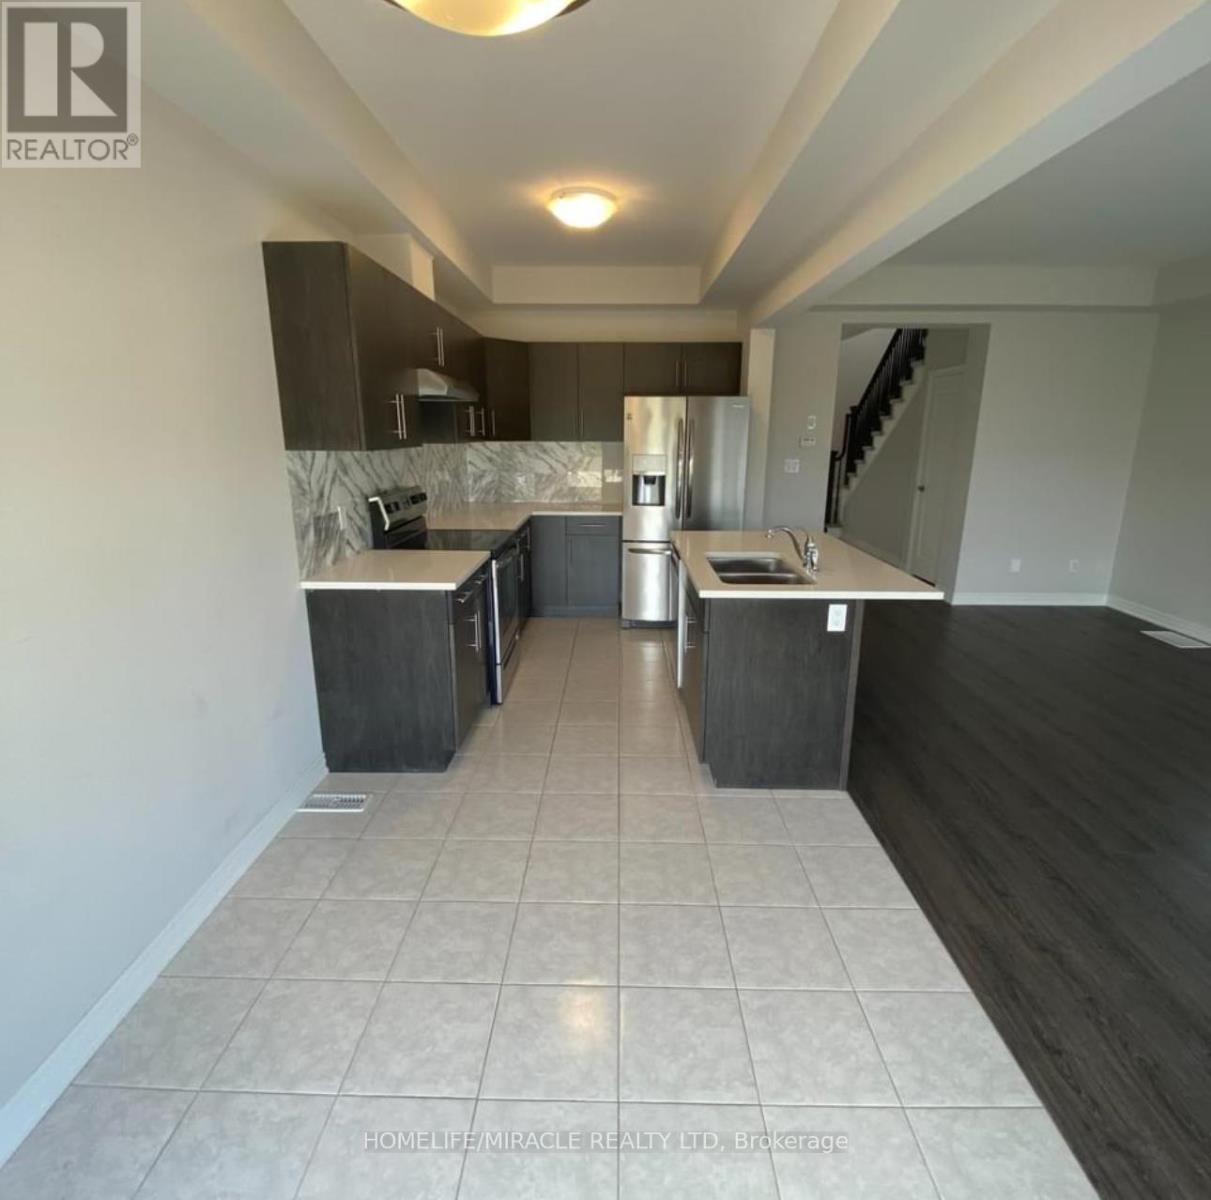
57 Sycamore Street
Welland, Ontario
Beautiful Open Concept End Unit Townhouse offering 1,732 sq. ft. of living space, plus an open unfinished basement with a separate entrance. This bright and spacious home is filled with natural light throughout and features a modern kitchen with stainless steel appliances and a large island. The main floor boasts an open-concept layout with a walk-out to the backyard, while the second floor offers three generously sized bedrooms, a loft/den, and a spacious primary bedroom with his-and-her walk-in closets and a private ensuite bathroom. Convenient upper-level laundry adds to the home's functionality. Enjoy parking for up to three vehicles and a prime location just minutes from schools, parks, shopping, Niagara College, and highway access. Please note that some photos were taken prior to the current tenancy and may not reflect the property's present condition. All windows are equipped with blinds, which have been installed since some of the photos were taken. Don't miss the opportunity to view this fantastic home! (id:61483)