Phw - 2500 Bathurst Street
Toronto, Ontario
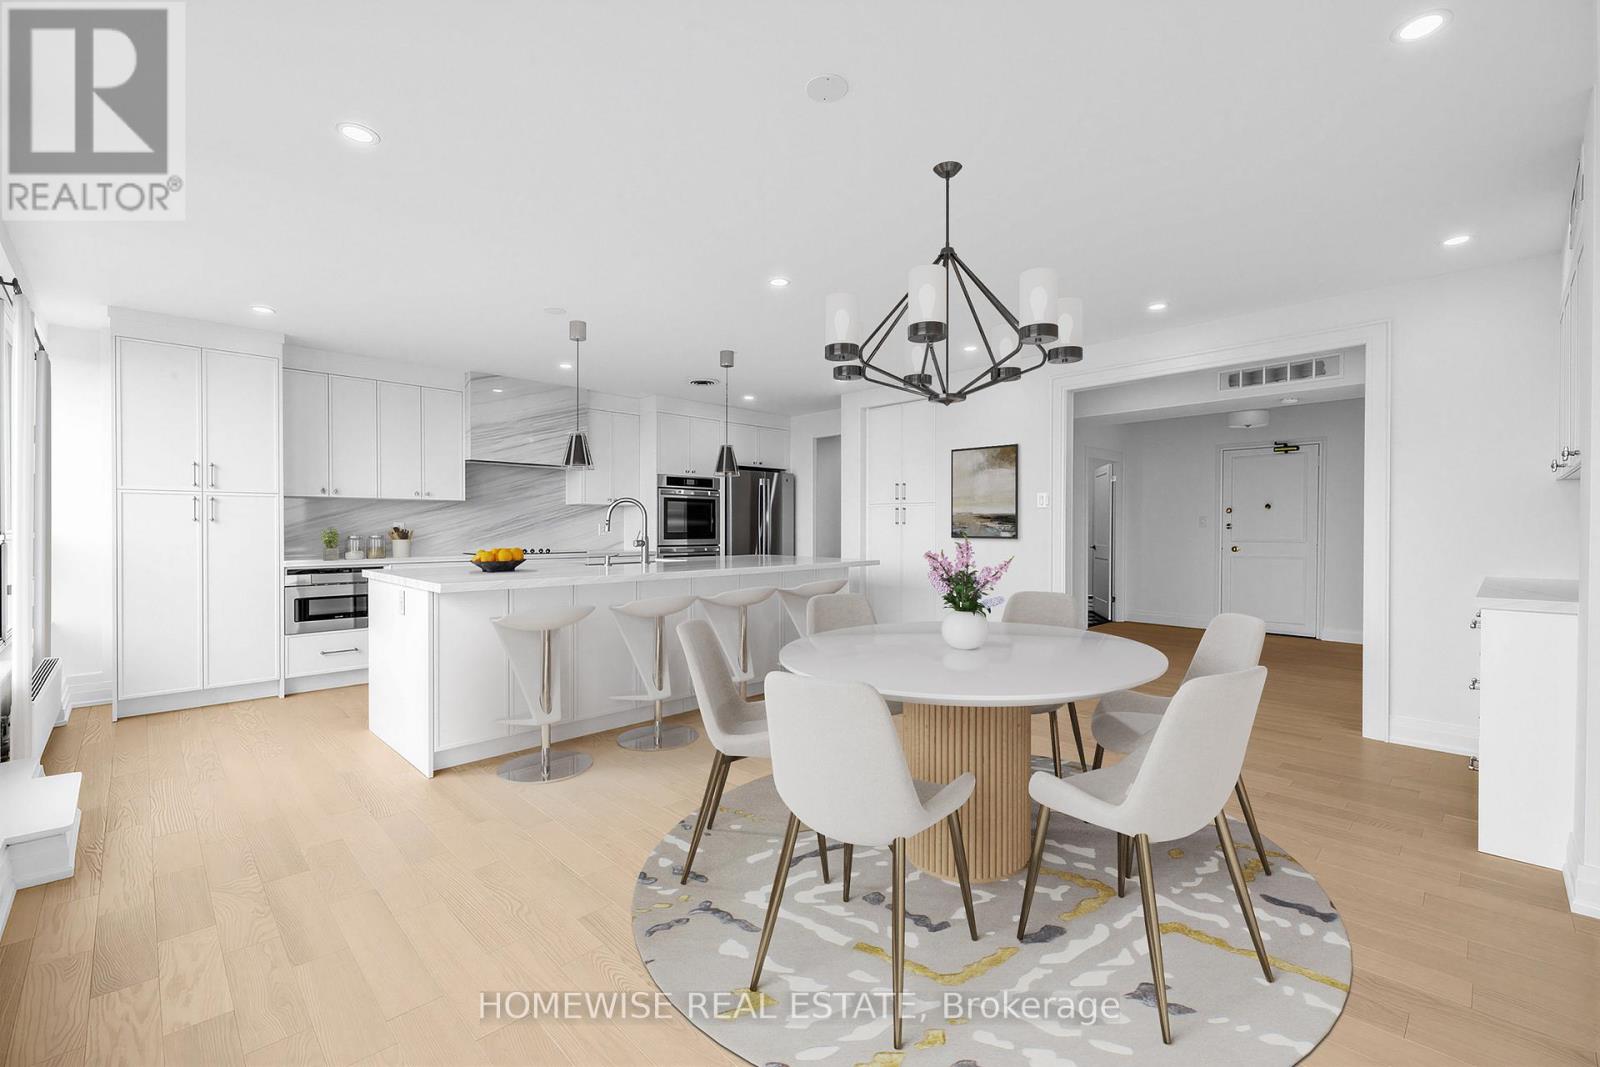
A rare offering in the heart of Forest Hill North, this lavishly oversized almost 4,000 sqft. residence delivers the scale of a home with the ease and convenience of condo living. Thoughtfully upgraded throughout, this impressive 4+1 bedroom, 4 bathroom suite offers expansive principal rooms, refined finishes, and exceptional flexibility for families, downsizers, or those who love to entertain. The true showpiece is the extraordinary 2,397 sqft. private terrace - an outdoor living space of remarkable size, ideal for hosting, dining, lounging, and enjoying seamless indoor-outdoor living on a scale rarely found in the city. The unit features a full size washer & dryer in an oversized laundry room. Perfectly situated near Bathurst and Eglinton in the highly desirable Forest Hill North community, the residence is surrounded by everyday conveniences, including shops, restaurants, cafes, parks, schools, and transit. A truly unique opportunity to rent an exceptionally large, beautifully upgraded suite in one of Toronto's most established and sought-after neighbourhoods. (id:61483)
815 - 18 Valley Woods Road
Toronto, Ontario
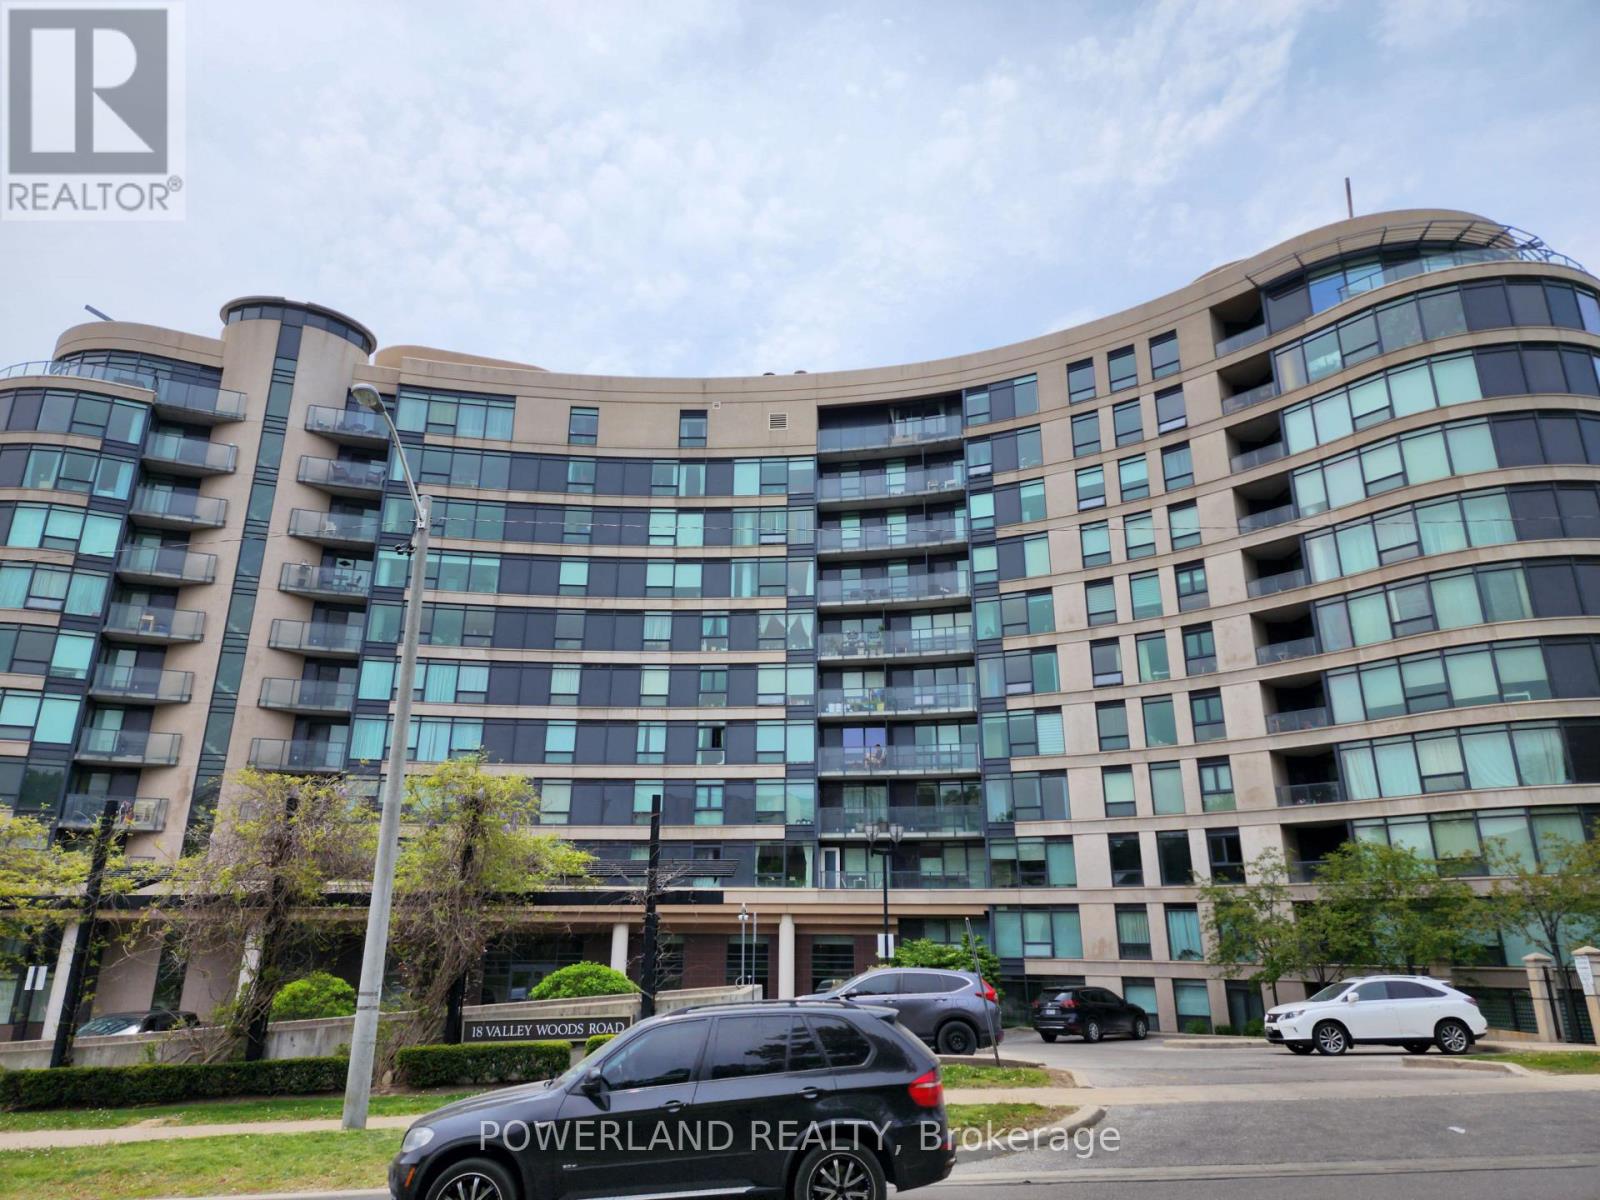
Beautiful 1 Bedroom at the Highly Sought After 'Bellair Gardens'. Very Clean/Well-Maintained Unit. Professionally Painted. Modern Upgraded Floors! Excellent layout with ample storage, including a dedicated hall storage closet and a large bedroom closet. One Parking Spot (Underground) Included. Quiet Neighborhood, Ttc At Your Doorstep & Minutes To Dvp & 401. (id:61483)
229 Port Crescent
Welland, Ontario
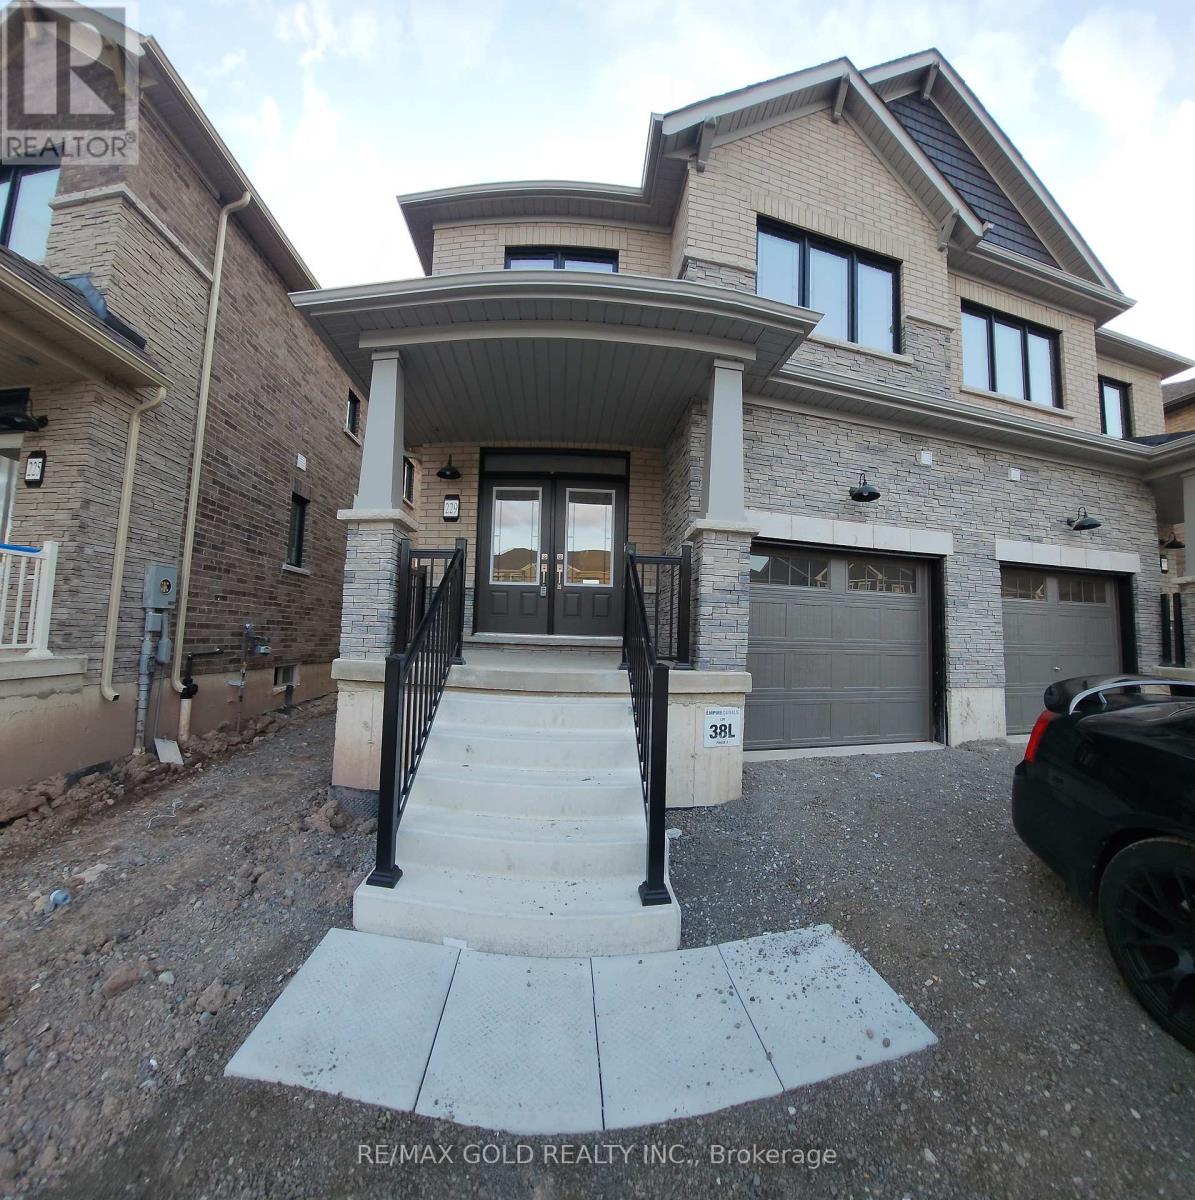
Semi-Detached 4 Bed And 3 Bath home with high-end construction. Many upgrades were selected with the property, including a premium lot(no homes at the back), a Master Bedroom With W/I Closet And a 3Pc Ensuite, Engineered Hardwood Throughout the Main Floor and Upper Hall, and a Stained Oak Staircase. In-between 2 Canals in Dain City neighbourhood. The Shores Of Lake Erie, Surrounded By The Beauty Of The Niagara Region. Don't miss the opportunity to own this cute starter home and enjoy the benefits of living in a master planned family friendly community. AVAILABLE FOR OCCUPANCY AUG 01, 2026 (id:61483)
35 Gilham Way
Brant, Ontario
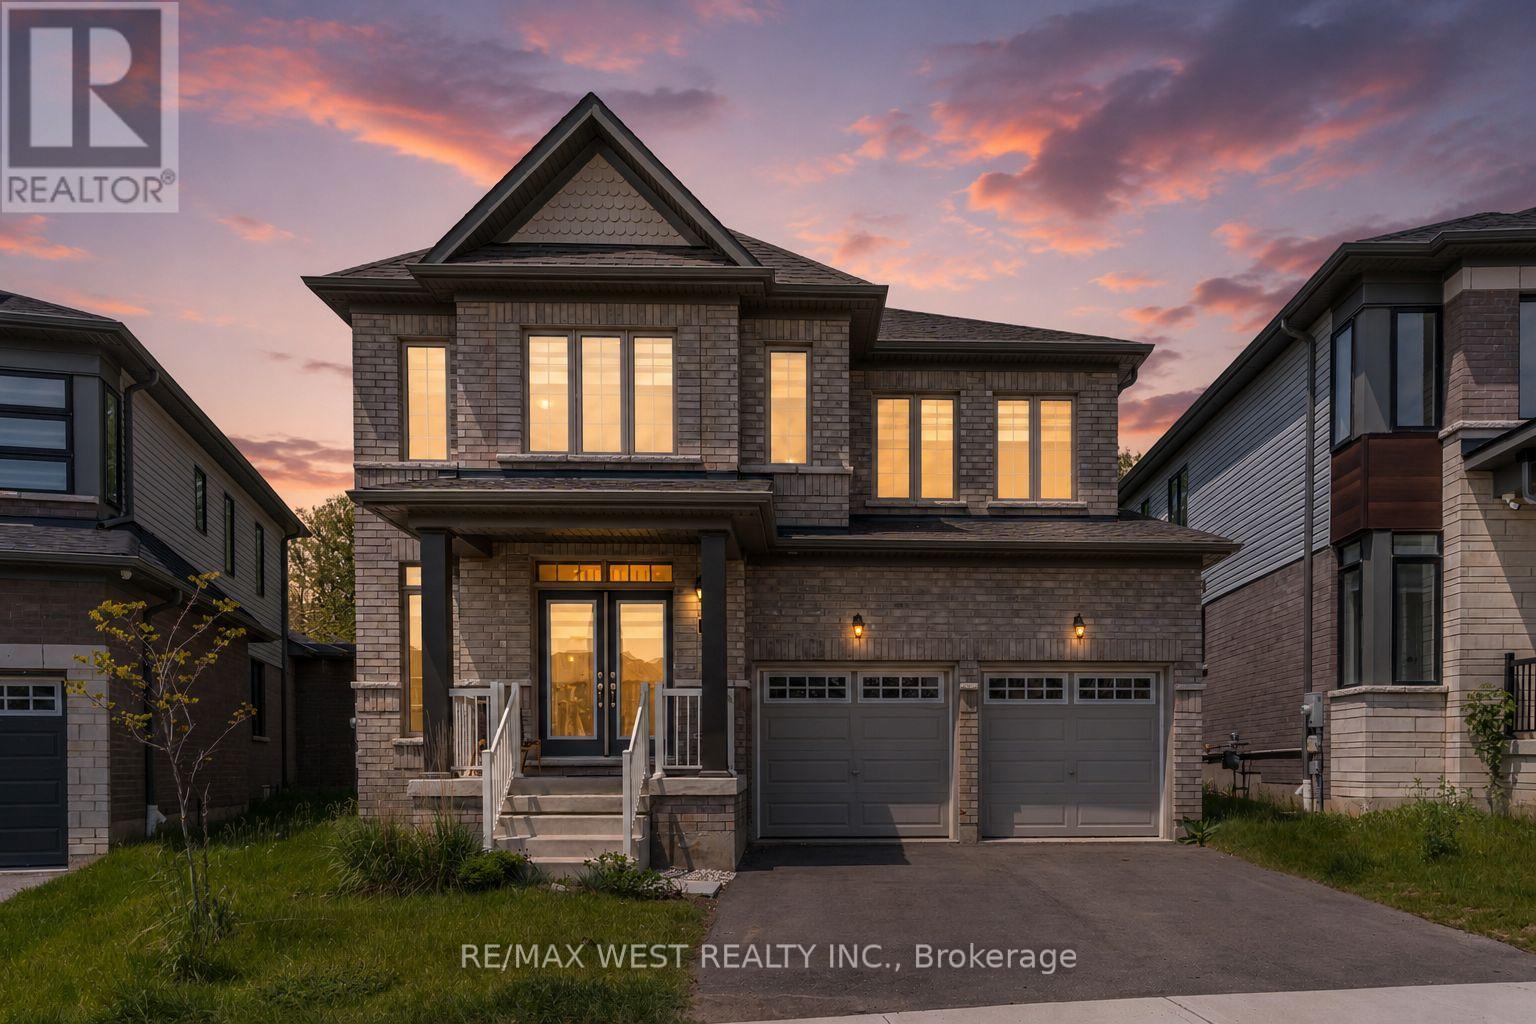
Welcome to this beautiful 2-storey detached home in the desirable community of Paris, Ontario. Offering 4+1 bedrooms, this spacious property is perfect for growing families seeking comfort, functionality, and style. The main floor features a bright and inviting layout with generous living and dining areas, along with a cozy family room-perfect for relaxing or entertaining. Upstairs, you'll find four well-sized bedrooms, including a spacious primary retreat. The finished lower level adds versatility with an additional bedroom, ideal for guests, a home office, or extended family. Located in a family-friendly neighbourhood close to parks, schools, and everyday amenities, this home is a fantastic opportunity you won't want to miss. (id:61483)
134 - 445 Ontario Street
Milton, Ontario
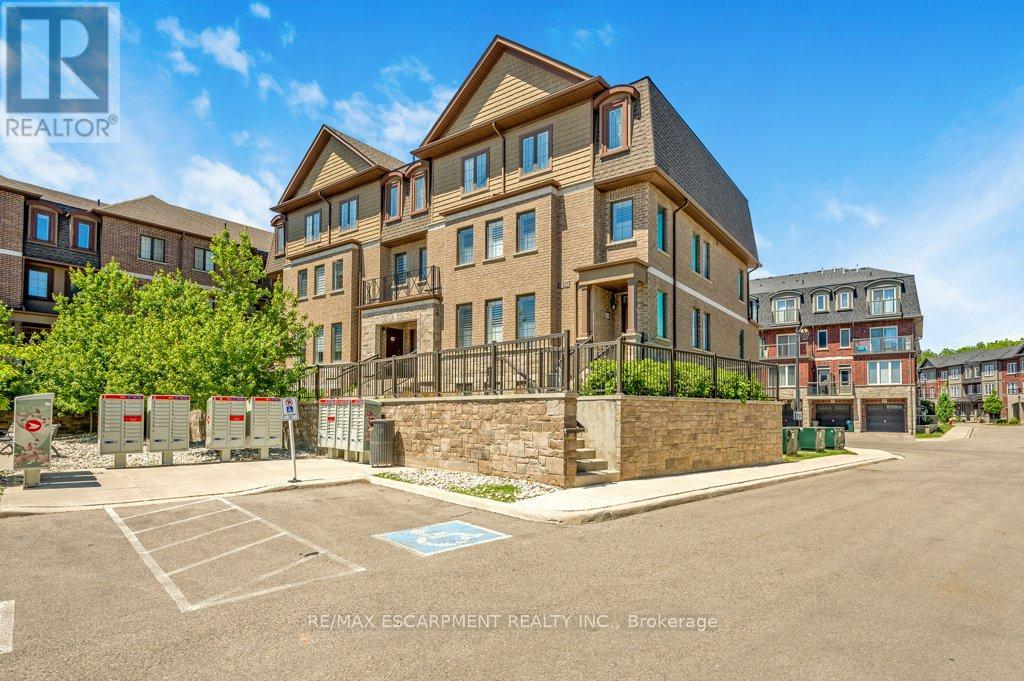
Welcome to this beautifully maintained 3-bedroom, 3-bathroom, 3-storey townhome offering 1,575 sq. ft. of stylish and functional living space. Perfectly suited for families and/or professionals, this home features a spacious layout designed for modern living. Enjoy the convenience of asingle-car garage and access to a children's park located right within the complex, providing a safe and enjoyable space for families. The bright and versatile interior offers generous living areas, well-sized bedrooms, and ample storage throughout. Ideally situated just minutes from downtown Milton, this home is close to shopping, dining, schools, parks, and everyday conveniences. Commuters will appreciate the easy access to Milton GO Station, while nearby Milton Mall and numerous amenities ensure everything you need is within reach. An excellent opportunity to own a well-located townhome in one of Milton's most convenient and family-friendly communities. Tenant responsible for all utilities. (id:61483)
199 Strathnairn Avenue
Toronto, Ontario
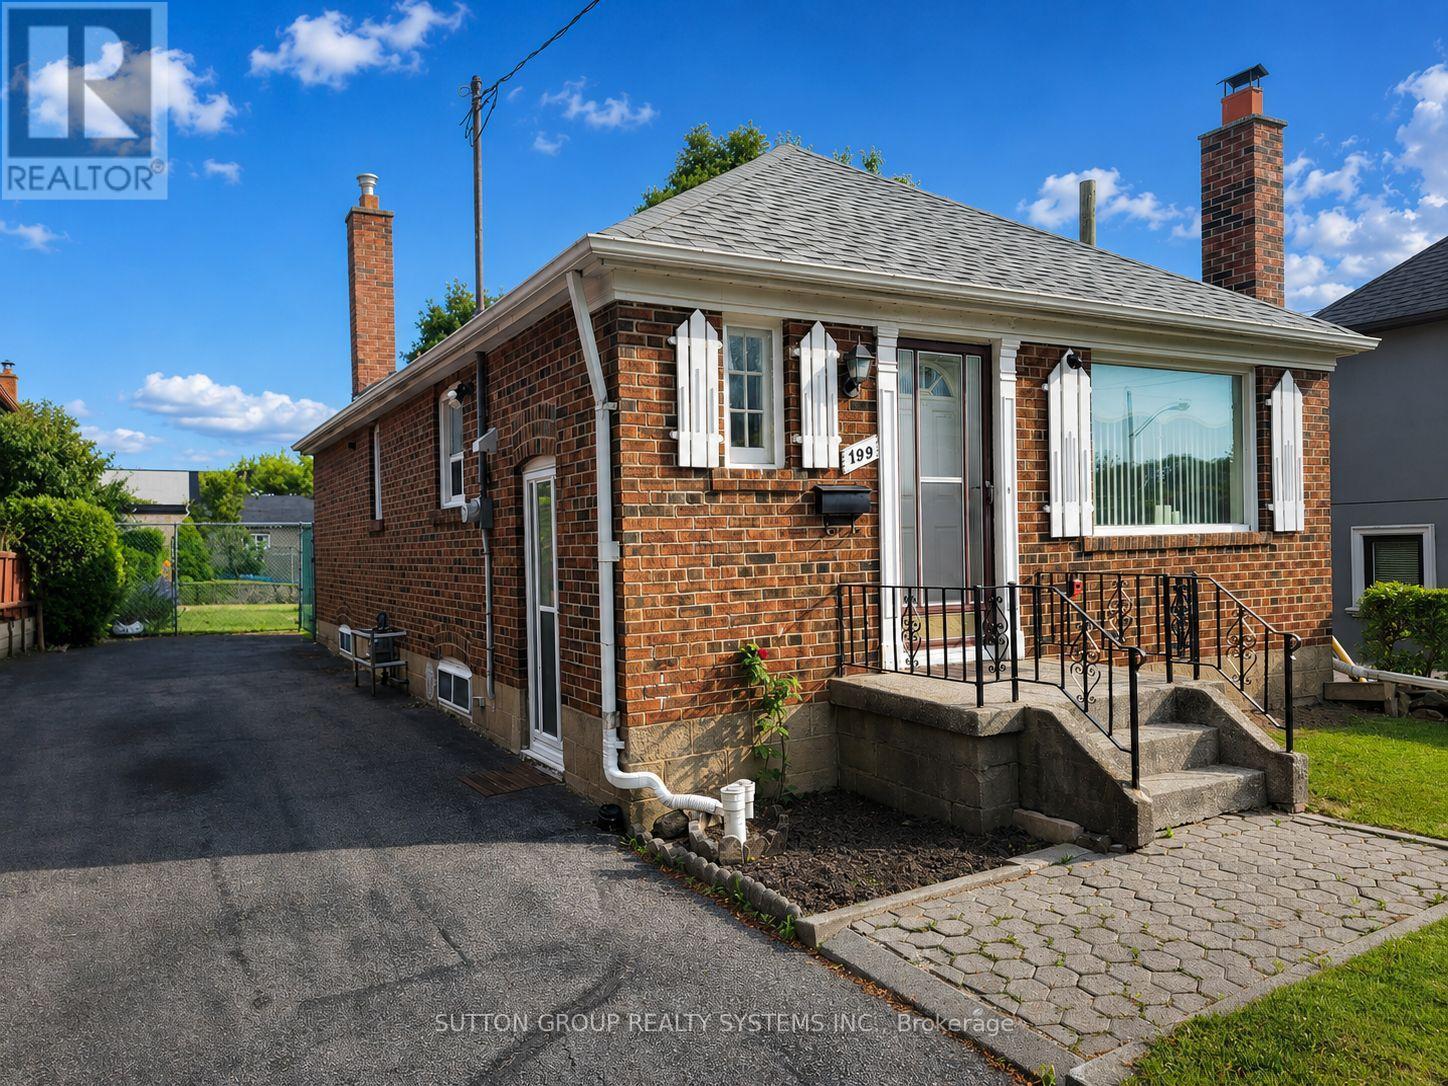
Welcome to this warm, spacious, and beautifully cared-for home filled with comfort, charm, and opportunity. The main floor features hardwood flooring, a bright open-concept living and dining area, and a welcoming eat-in kitchen perfect for everyday family living. Two generously sized bedrooms and a 4-piece bathroom complete the main level, offering a practical and comfortable layout. The basement, accessible through a separate side entrance, adds incredible versatility and potential. With an open-concept layout, 3-piece bathroom, and a large laundry room with the possibility to convert into a kitchen, this space is ideal for an in-law suite, extended family, or future basement apartment potential. Located in a highly convenient neighbourhood just steps from the Eglinton LRT and other transit routes, with quick access to Highway 400/401, Weston GO, UP Express, shopping, schools, and parks. A wonderful opportunity for families, first-time buyers, investors, or anyone looking for a home with space, flexibility, and future potential. Don't miss your chance to make this inviting home yours! (id:61483)
18 - 2075 Asta Drive
Mississauga, Ontario
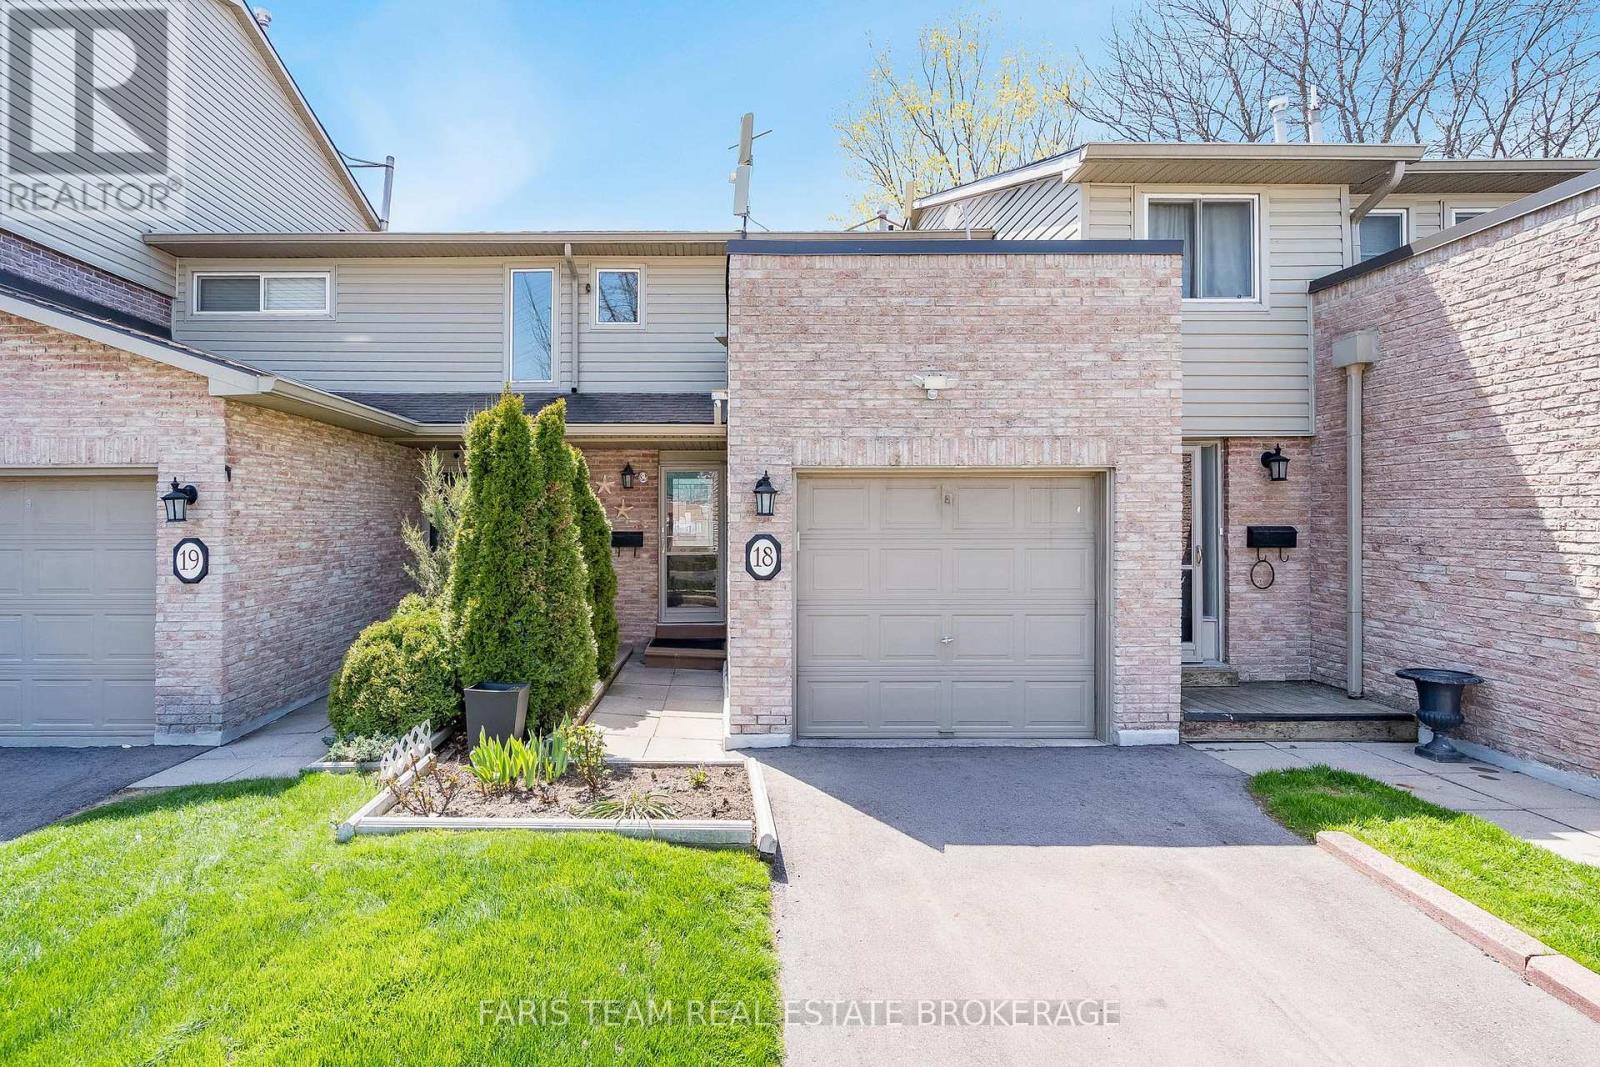
Top 5 Reasons You Will Love This Condo: 1) Well-cared-for townhome featuring three spacious above-grade bedrooms and a versatile living space ideal for families, first-time buyers, or those looking to downsize without sacrificing room to grow 2) Descend to the fully finished lower level boasting a valuable recreation room, that can be adapted to suit your needs, along with a full bathroom, making it perfectly suited for guests, extended family, a home office, or a quiet personal retreat 3) Ideally situated close to the QEW, Cooksville GO Station, Mississauga Hospital, major shopping centres including Walmart and Costco, and Pearson International Airport, making commuting, travel, and everyday errands exceptionally convenient 4) Enjoy the ease of low monthly fees that cover exterior maintenance, including the roof and windows, along with grass cutting, snow removal from the main roads, and water, allowing for a low-maintenance and stress-free lifestyle 5) The fully fenced backyard offers a private outdoor setting perfect for relaxing, entertaining guests, summer barbeques, or simply enjoying quality time with family and pets. 1,063 above grade sq.ft. plus a finished lower level. (id:61483)
1401 - 2130 Weston Road
Toronto, Ontario
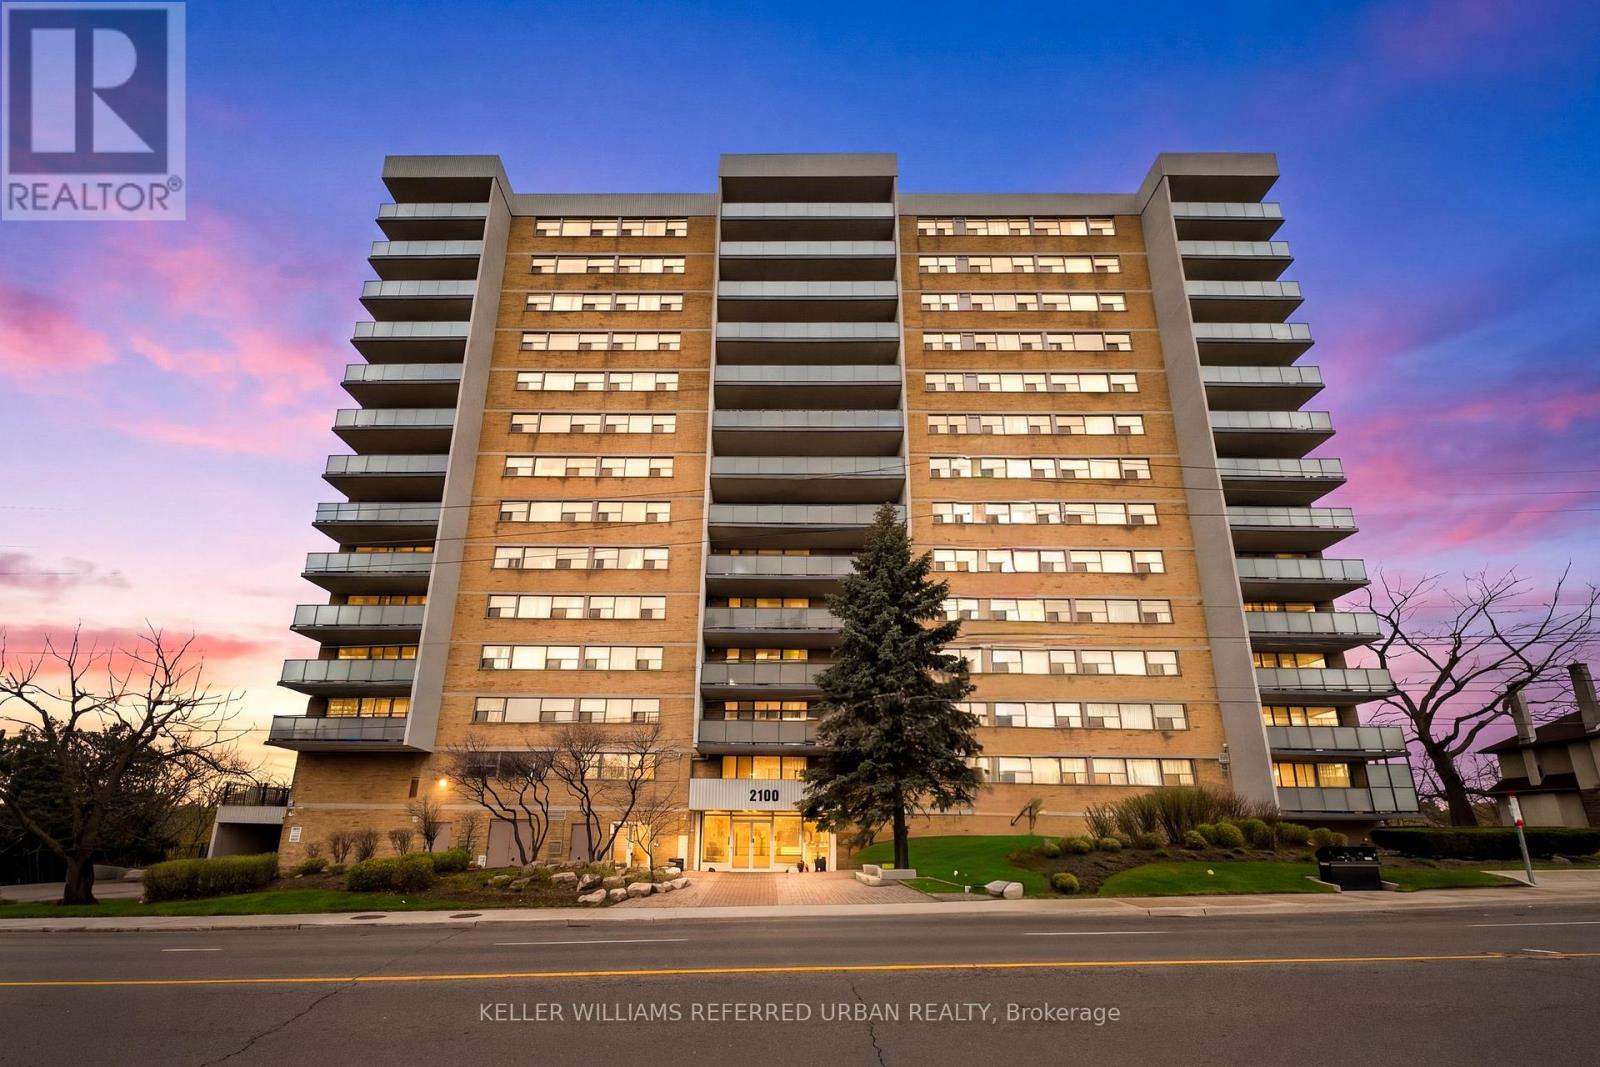
Welcome to Suite 1401 at 2130 Weston Rd, a rare 1,235 sq. ft. sub-penthouse corner suite offering refined living in the heart of North Etobicoke. This spacious 3-bedroom, 2-bathroom residence features an airy open-concept layout, a dedicated laundry room, and an oversized private balcony with breathtaking unobstructed south-facing cityscape views overlooking the Humber River. Natural light pours through expansive windows, creating a warm and elevated atmosphere throughout. Thoughtful updates include newer laminate flooring (2018), fresh paint (2026), and newly completed balcony replacements (2024). Residents enjoy exceptional amenities including a car wash, fitness centre, sauna, party/meeting room, and visitor parking, as well as storage for bicycles and winter tires. Conveniently located 10 minutes walking to the UP Express and Highway 401, it is very convenient commuting to downtown Toronto or going to Pearson Airport. This hidden gem is also surrounded by newly developed parks and scenic trails along the Humber River. Maintenance fees include water and cable TV, adding comfort and value to this beautifully sized urban retreat. This isn't shoe-box condo living - this is 1,235 sq. ft. elevated living and designed for families, downsizers, and everyone who refuses to compromise on space. (id:61483)
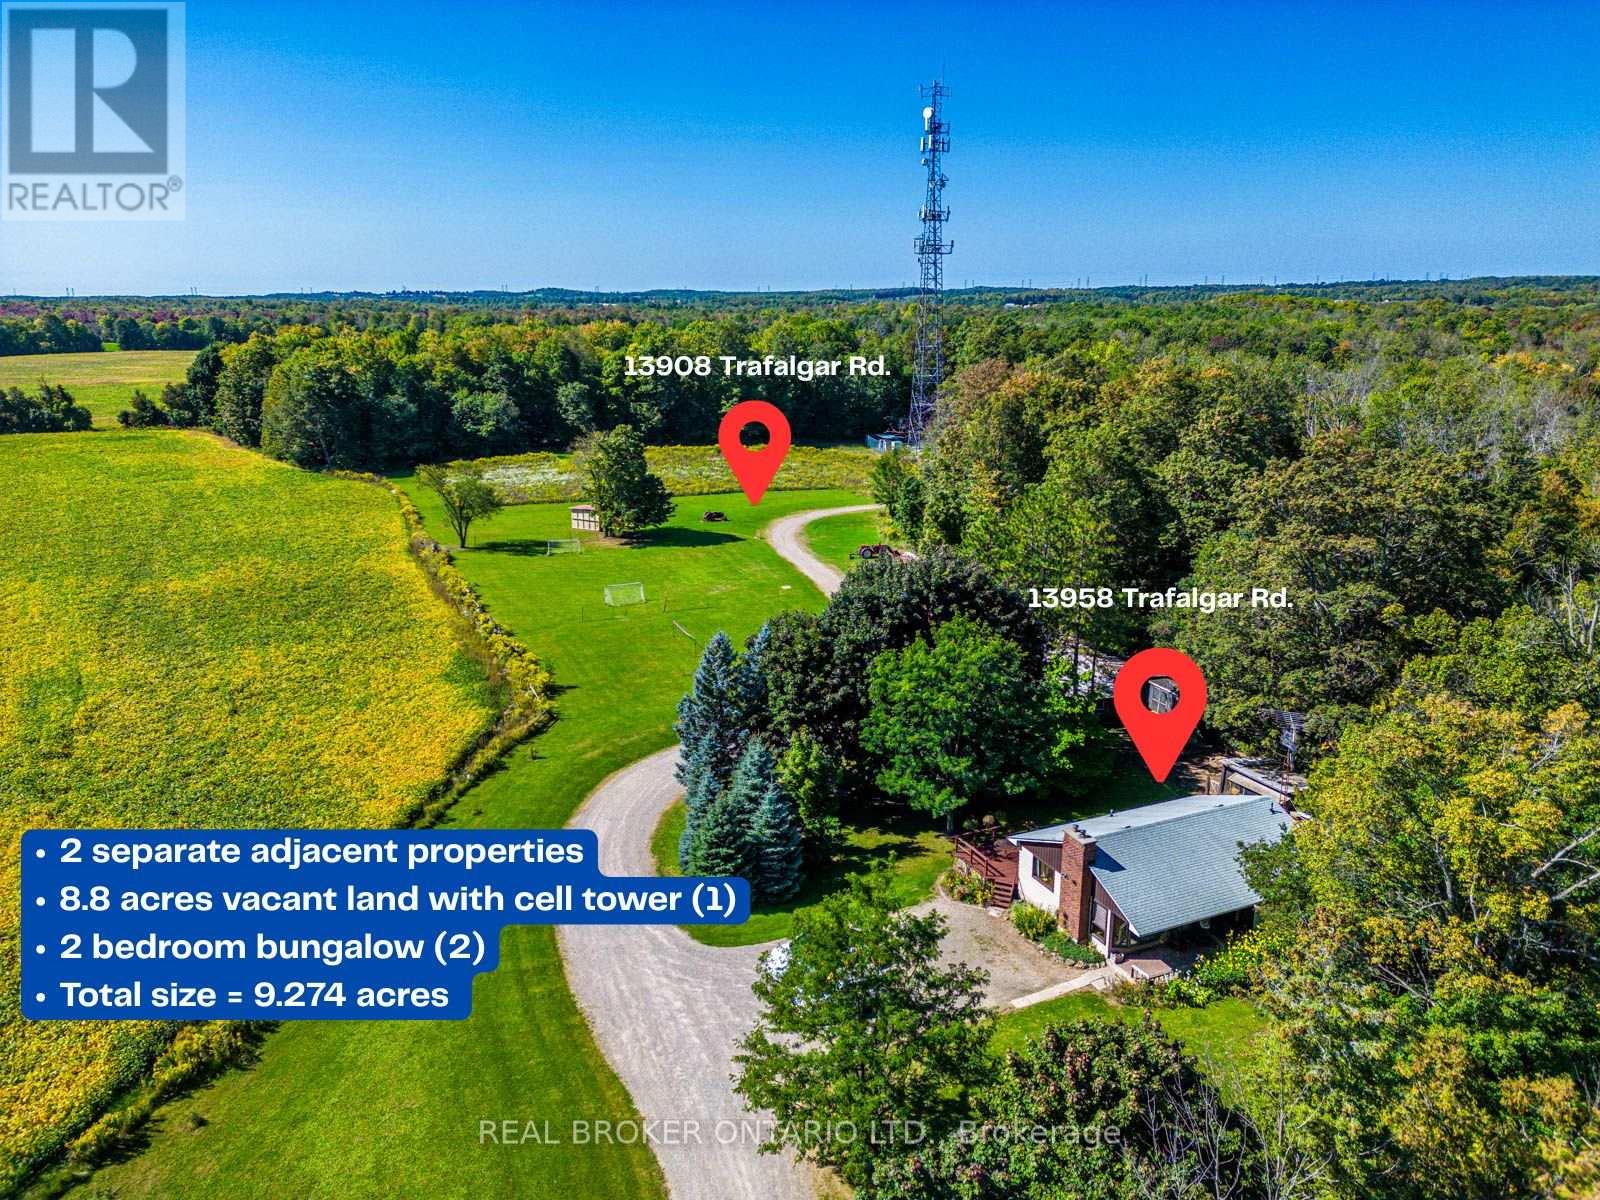
13908/13958 Trafalgar Road
Halton Hills, Ontario
Rare & Unmatched Opportunity to Own Two Separate, Adjacent Properties Totalling 9.274 Acres! This incredible package offers ultimate flexibility: great for investing, live in one while you build on the other, or land-bank for the future. Parcel 1 - (13908 Trafalgar Rd) offers 8.8 acres of land with mature trees, with potential to build your custom dream home. Enjoy excellent immediate passive income from a cell tower lease and potential agricultural land rental. Parcel 2 (13958 Trafalgar Rd) - features a cozy, tree-lined bungalow on an expansive 209' x 104' lot. The main floor boasts an open-concept living/dining area and 2 generous bedrooms, while the basement includes a separate entrance-perfect for an in-law suite. Surrounded by peaceful farmland and green space, this dual-property offering combines rural tranquility, immediate cash flow, and excellent development potential. Conveniently located just 10 minutes north of Georgetown with easy access to HWYSs 401/403/407. (id:61483)
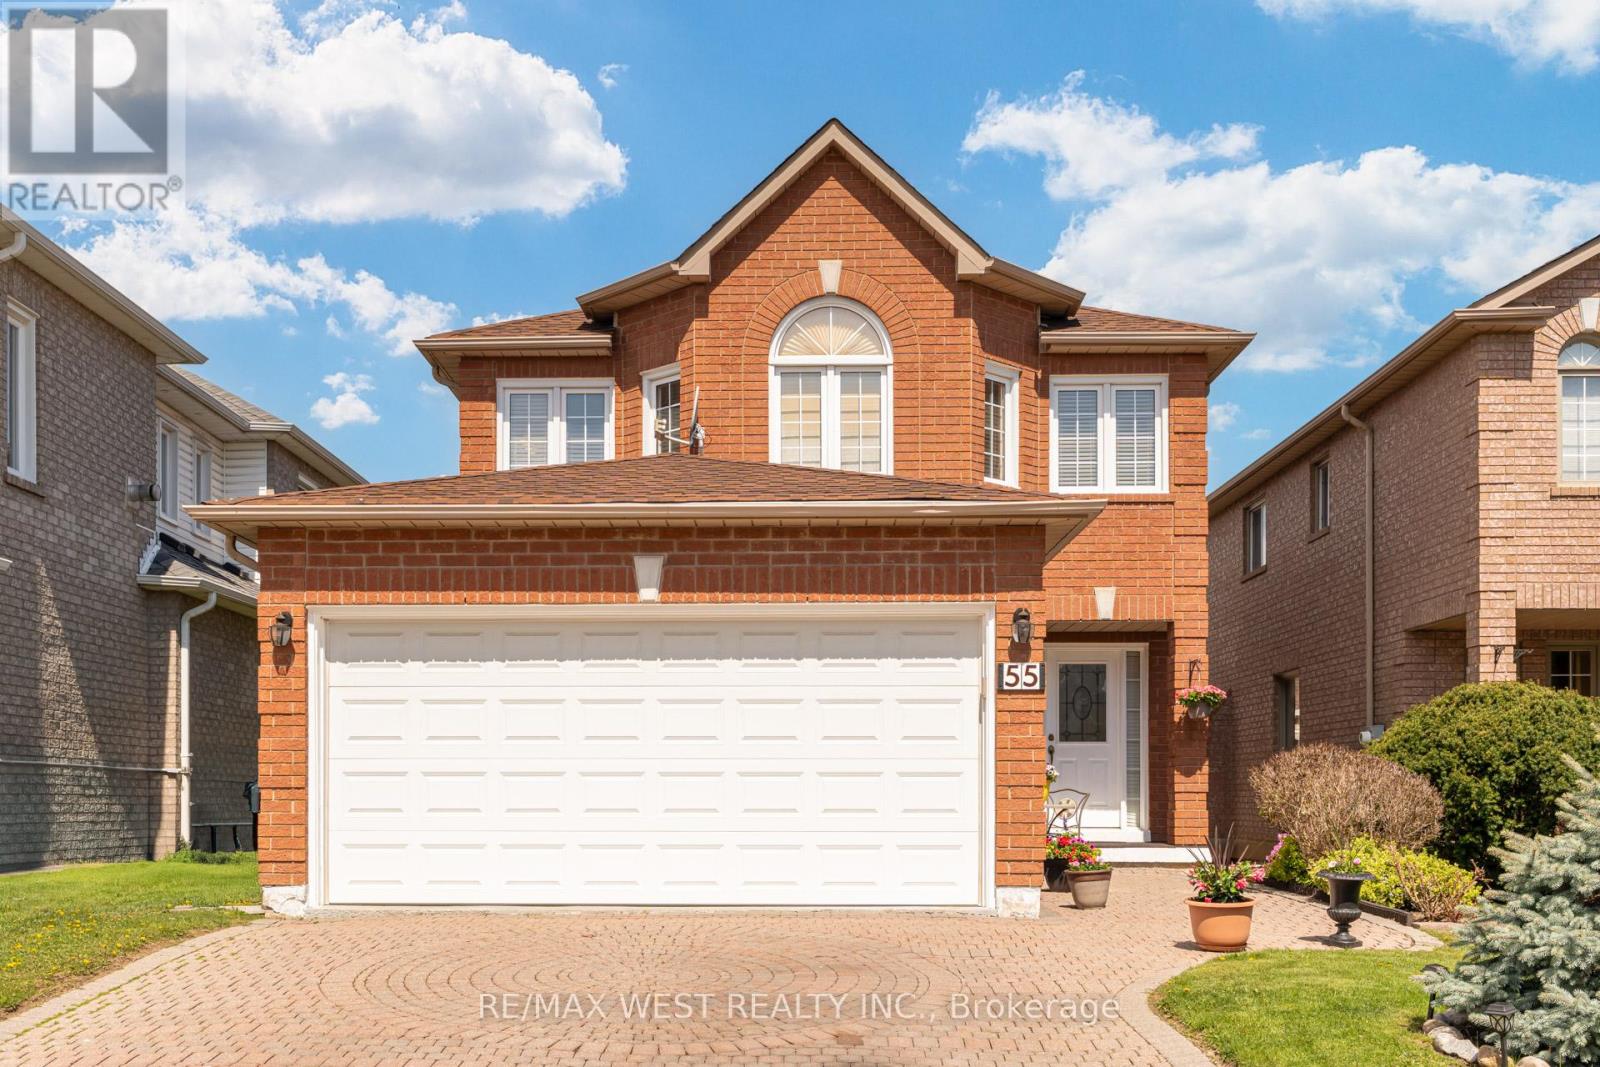
55 Pavin Crescent
Caledon, Ontario
Welcome To 55 Pavin Cres. In Desirable Bolton South Hill! Nestled On A Quiet Crescent In A Fantastic Family-Friendly Neighbourhood, This Immaculately Kept Home Showcases True Pride Of Ownership Inside And Out. Thoughtfully Maintained And Beautifully Presented, Offering Warm, Functional Living Spaces Perfect For Growing Families. The Main Floor Features A Formal Front Living Room With French Doors - Ideal As A Sitting Room, Home Office, Or Separate Retreat Space. The Cozy Family Room Offers A Gas Fireplace For Relaxing Evenings, While The Spacious Eat-In Kitchen Includes Newer Stainless Steel Stove & Fridge, With A Bright Breakfast Area Overlooking The Backyard And Walk-Out To The Deck. Upstairs, The Primary Bedroom Retreat Includes A Walk-In Closet And Spacious 5-Piece Ensuite Bath. Three Additional Well-Sized Bedrooms Complete The Second Floor, Providing Plenty Of Space For Family Or Guests. Parquet Flooring Runs Throughout The Main And Second Levels, Adding Warmth And Character Throughout The Home. Outside, The Property Continues To Impress With Its Lovely Brick Exterior, Interlock Driveway, Beautiful Front Landscaping, And Excellent Curb Appeal. The Rear Yard Is Designed For Enjoyment And Entertaining, Complete With Deck & Awning, Interlock Patio, Well-Maintained Gardens, And A Practical Garden Shed. Even The Garage Has Been Exceptionally Maintained With Finished And Painted Walls. Situated In One Of Bolton's Most Sought-After Communities, Close To Excellent Schools, Parks, Amenities, And Everyday Conveniences - A Wonderful Opportunity To Own A Truly Cared-For Family Home. (id:61483)
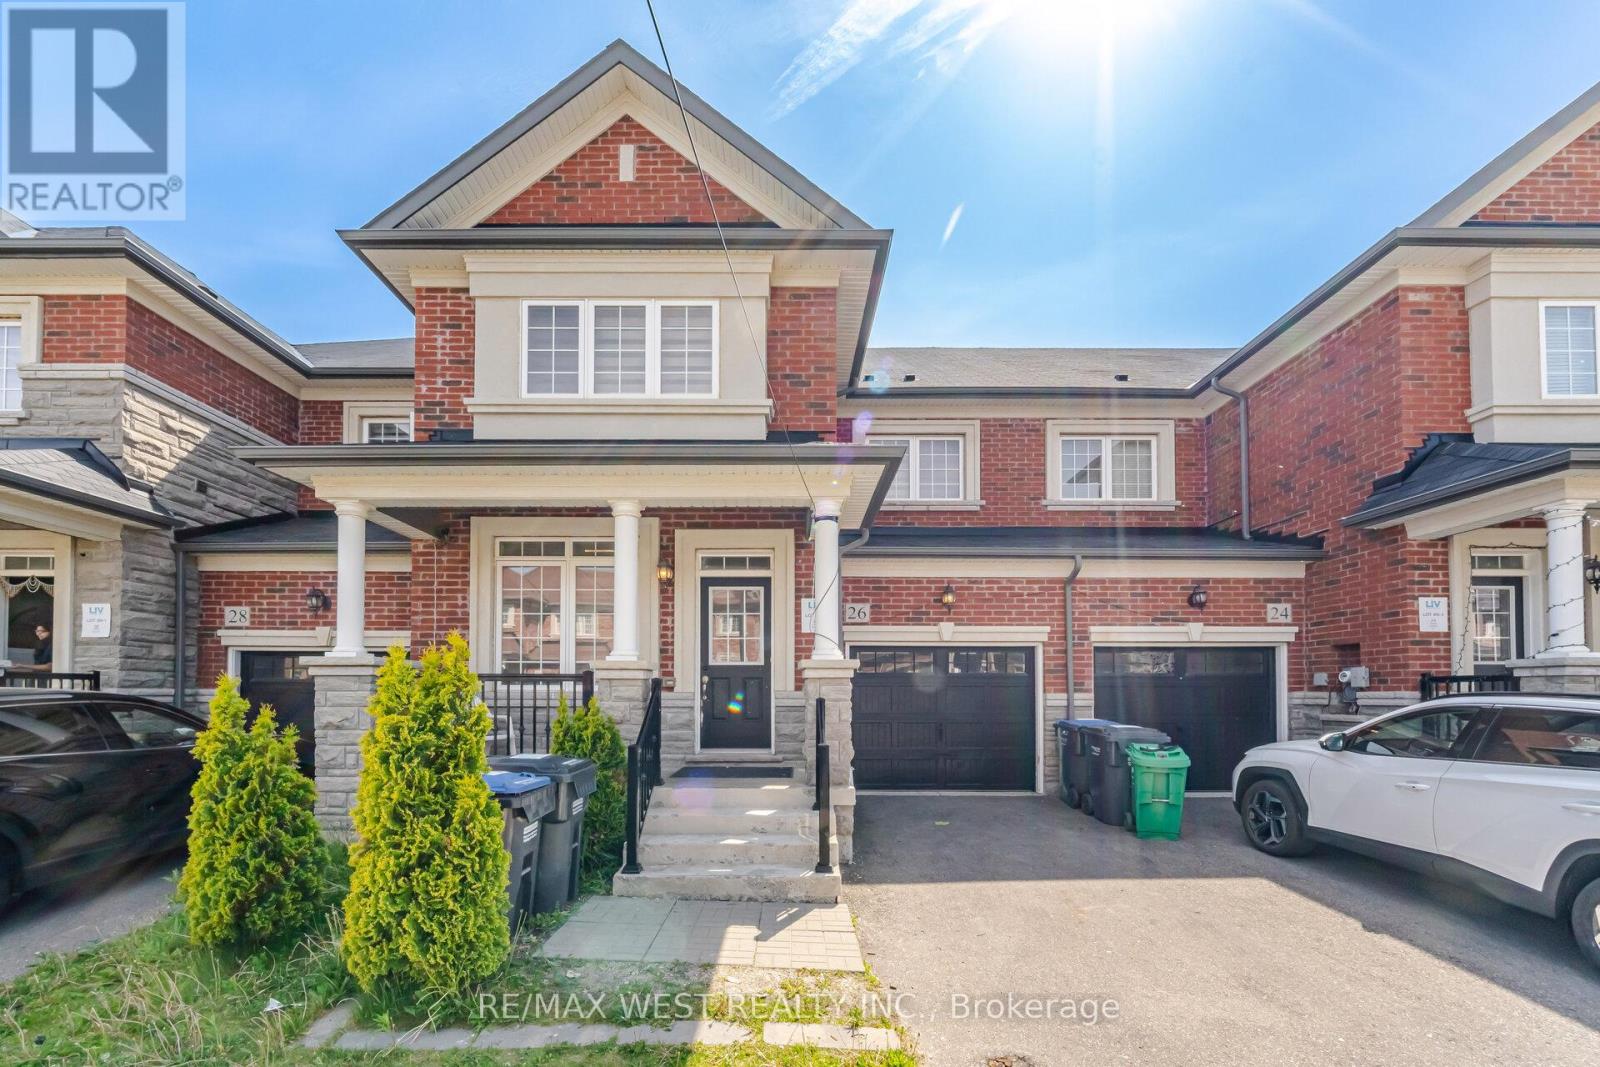
26 Hines Street
Brampton, Ontario
Centrally Located, beautiful home available for lease featuring a versatile 4+1 bedroom, 4 bathroom layout with two kitchens. Designed for both comfort and functionality, the main level offers separate living and family rooms, 9 ft ceilings, and hardwood flooring throughout. Elegant oak stairs lead to generously sized bedrooms, including a spacious primary retreat with ensuite. Direct access from the garage adds everyday convenience, while the finished basement apartment is ideal for extended family, in-laws, or a nanny suite. Ideally located close to schools, recreation centres, shopping, and Mount Pleasant GO Station. (id:61483)
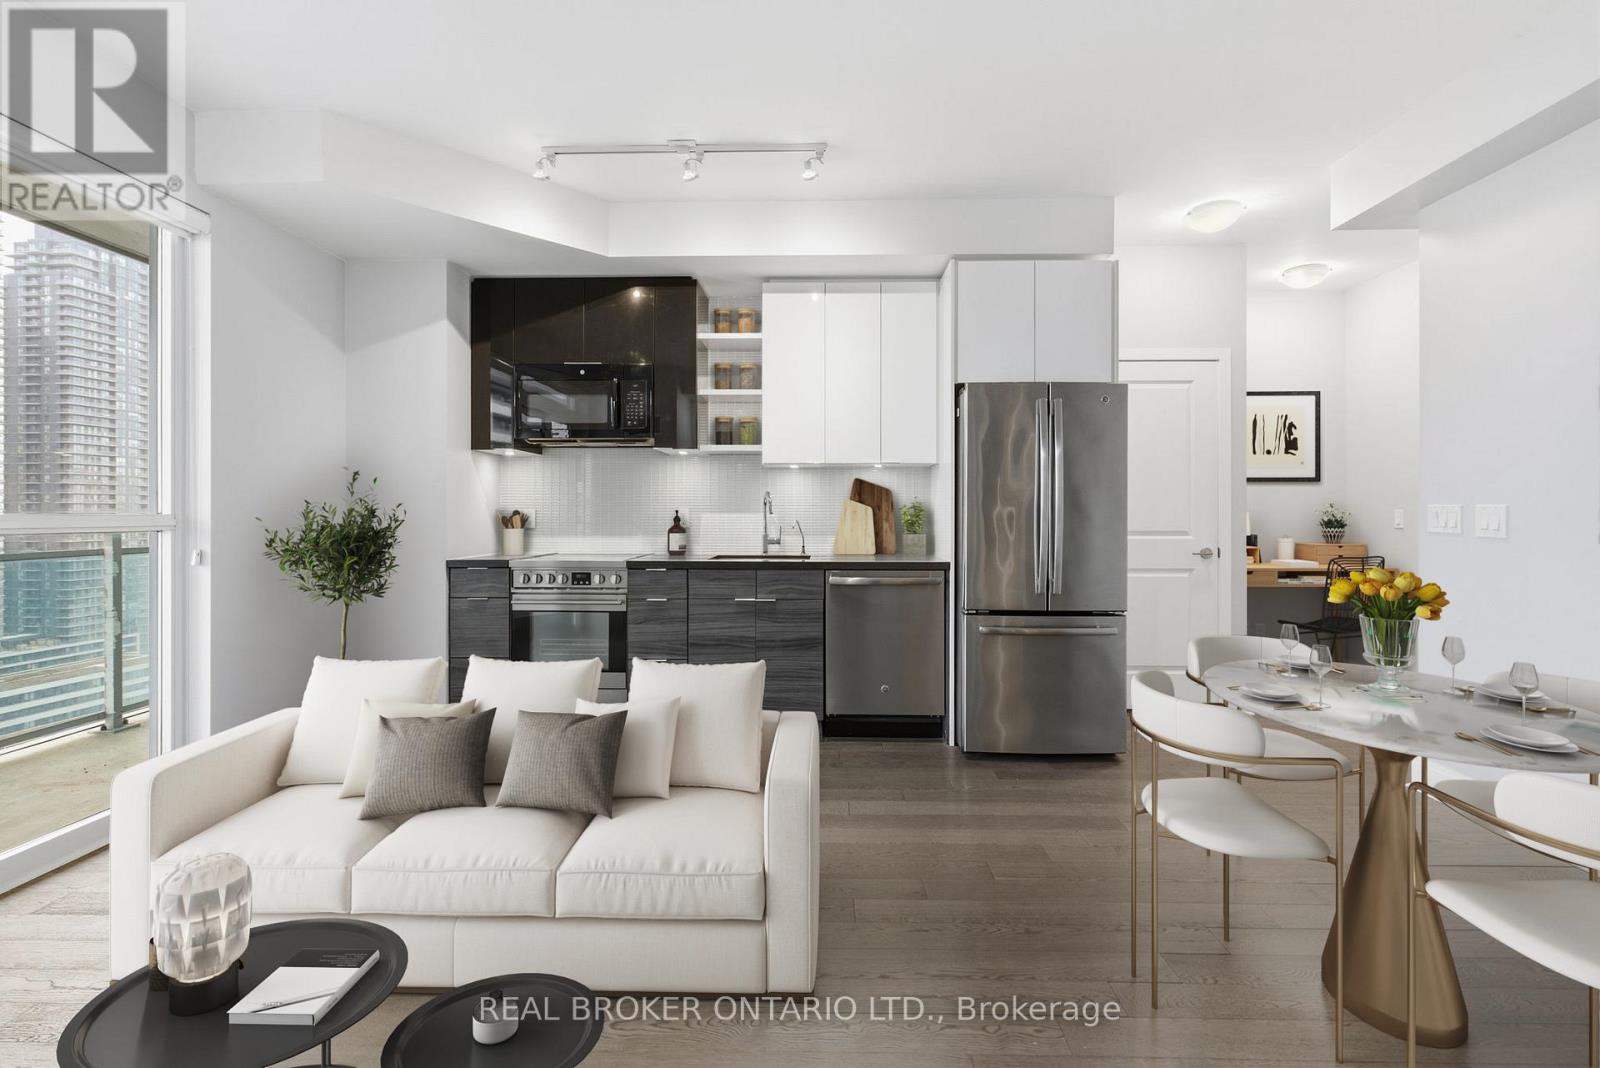
1801 - 33 Shore Breeze Drive
Toronto, Ontario
Imagine waking up to stunning lake views through floor-to-ceiling windows in this beautifully designed 1-bedroom, 1-bathroom suite at Jade Waterfront Condos, where modern style meets easy lakeside living. Start your next chapter with ease in this bright, open-concept layout that feels both effortless & refined, featuring rich engineered hardwood floors and a sleek galley-style kitchen with stainless steel appliances, deep sink, lacquered cabinetry, under-cabinet lighting, soft-close drawers, and a filtered water tap. The kitchen flows seamlessly into the living area, creating the perfect space for quiet mornings or entertaining with the lake as your backdrop. The spacious queen-sized bedroom offers direct balcony access and Hunter Douglas blackout blinds. A standout feature is the oversized walk-in closet, unique to this 1-bedroom layout, offering exceptional storage rarely found in a unit of this kind. The bathroom is finished in elegant marble with a deep soaker tub and glass shower doors, creating a calm, spa-like feel. A pre-wired media alcove is ideal for a work-from-home setup, and in-suite laundry with a full-sized GE washer and dryer adds to the appeal. Step outside on the 30-foot full-length balcony and enjoy sweeping views from Lake Ontario to the southwest, stretching across Etobicoke to the northwest. Enjoy spectacular sunsets daily. With 620 sq. ft. inside and 144 sq. ft. outside, this suite offers 764 sq. ft. of thoughtfully designed living. Includes parking and a locker located directly behind the parking space. Enjoy a full range of resort-style amenities, including 24-hour concierge, outdoor pool, BBQ area, gym, virtual golf, theatre room, party room, guest suites, billiards lounge, and a pet grooming station. Cafés, restaurants, groceries, transit, and waterfront trails are all steps away. This is more than a condo, it's easy, elevated lakeside living, designed to be enjoyed from day one. (id:61483)
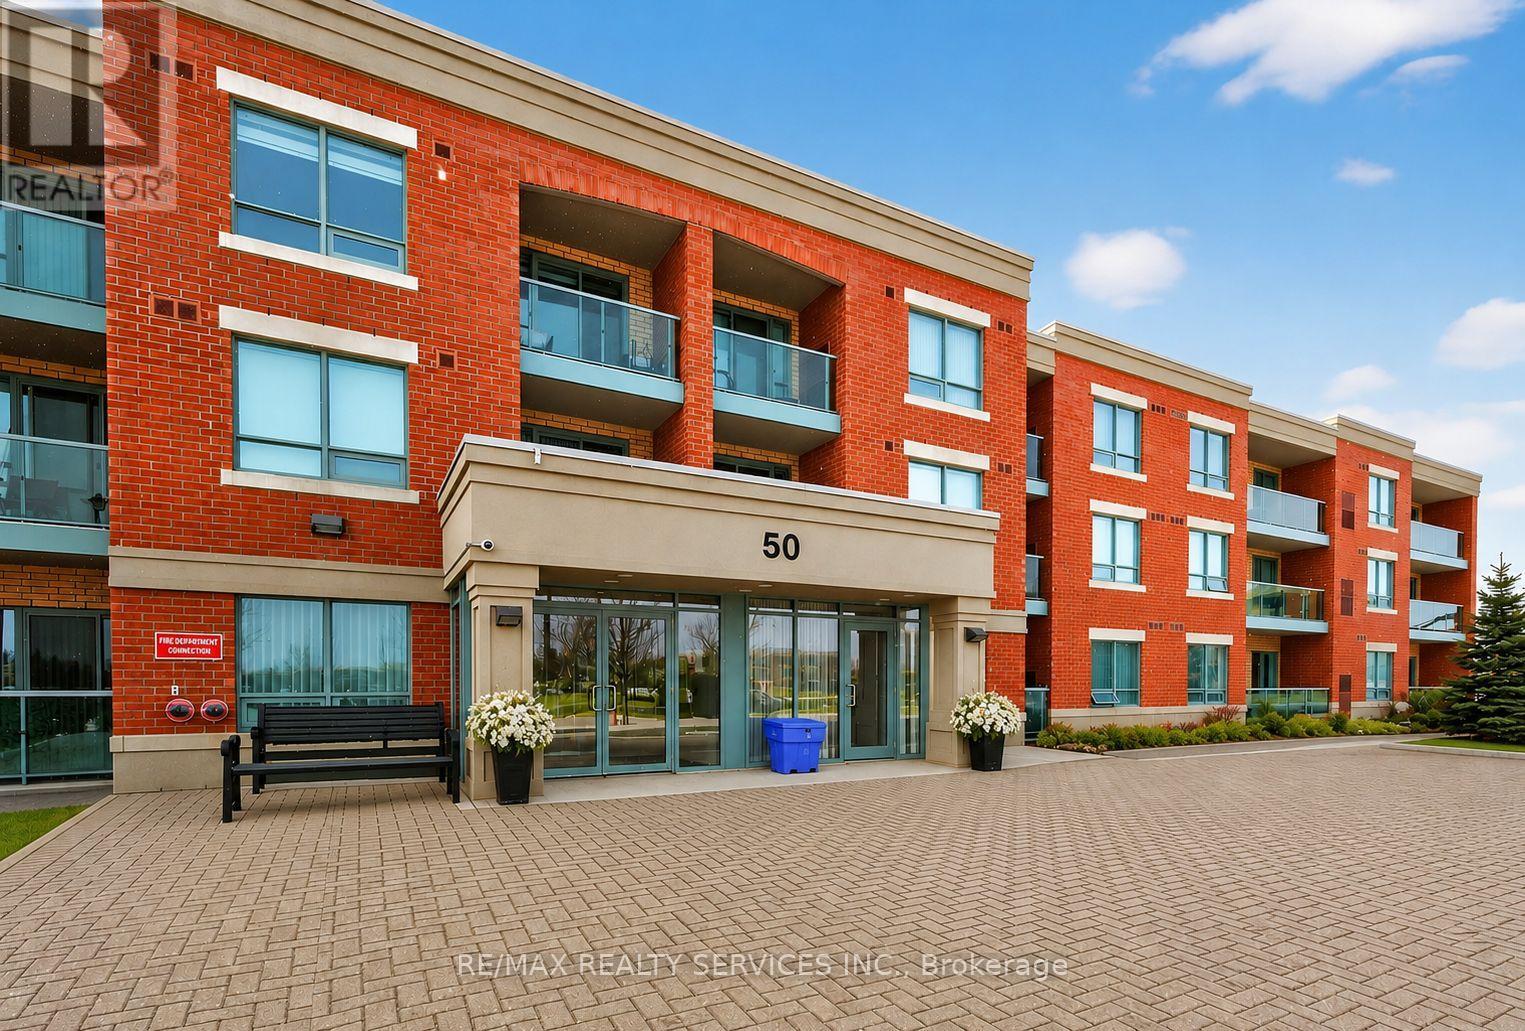
315 - 50 Via Rosedale Way
Brampton, Ontario
Welcome to Rosedale Village, Brampton's prestigious, gated, adult lifestyle community designed for comfort, convenience and vibrant social living. This beautifully maintained third-floor apartment in the Freemont building offers the perfect blend of elegance and low-maintenance living, ideal for those looking to simplify their life without compromise. The bright and spacious 790 sq. ft. suite features desirable Western exposure, for stunning sunset views from your large private balcony, accessible from both the living room and primary bedroom. The thoughtfully designed layout offers two bedrooms, a shared four-piece bathroom, along with a welcoming combined living and dining area, perfect for entertaining or quiet evenings at home. The apartment showcases elegant, engineered hardwood flooring throughout, while the modern kitchen is equipped with granite countertops, quality wood cabinetry, stainless steel appliances and a convenient pantry for additional storage. Enjoy true worry-free living with maintenance fees that include snow removal, along with added convenience of underground parking, so you never have to clear snow from your vehicle, plus a private underground storage locker for seasonal items and extra belongings. Residents enjoy exclusive access to a private 9-hole golf course and clubhouse, featuring regular social events and community gatherings. Exceptional amenities include tennis and pickleball courts, lawn bowling, shuffleboard, scenic walking paths, a fitness centre and the peace of mind provided by gated entry with security guard. Experience the perfect balance of active adult living, community connection and carefree comfort in this sought-after adult lifestyle community. (id:61483)
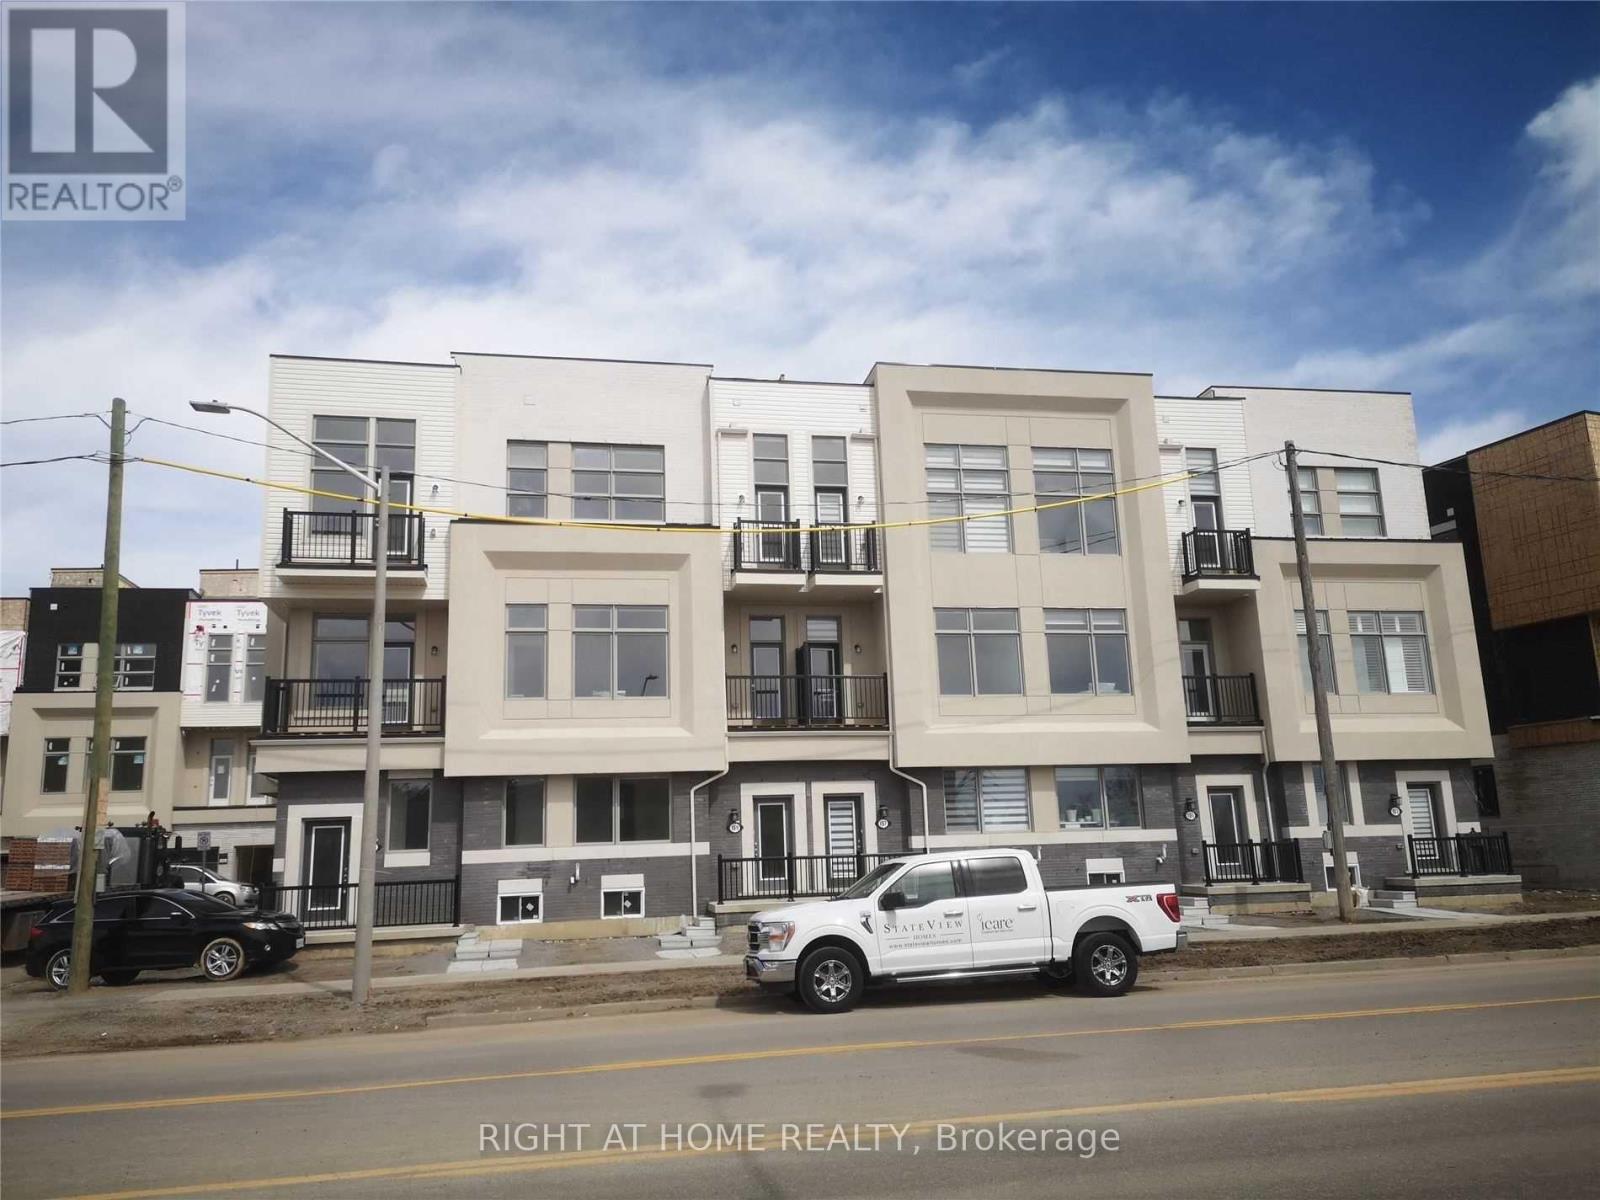
159 Markland Street
Markham, Ontario
3-Yrs New Townhouse in the Heart of Markham! This stunning townhouse features 4 spacious bedrooms, 4 bathrooms, and a 2-car garage. Enjoy unobstructed west-facing views and a sun-filled living and family area enhanced by numerous upgrades throughout. The modern kitchen is equipped with custom cabinetry and premium finishes. A versatile fourth bedroom on the ground floor includes a private 3-piece ensuite, making it ideal for guests, extended family, or a home office. Additional highlights include a rooftop terrace, direct garage access, and thoughtfully designed living spaces throughout. Conveniently located near King Square Shopping Centre, parks, schools, restaurants, supermarkets, and major highways (404 and 407), offering exceptional accessibility and everyday convenience. (id:61483)
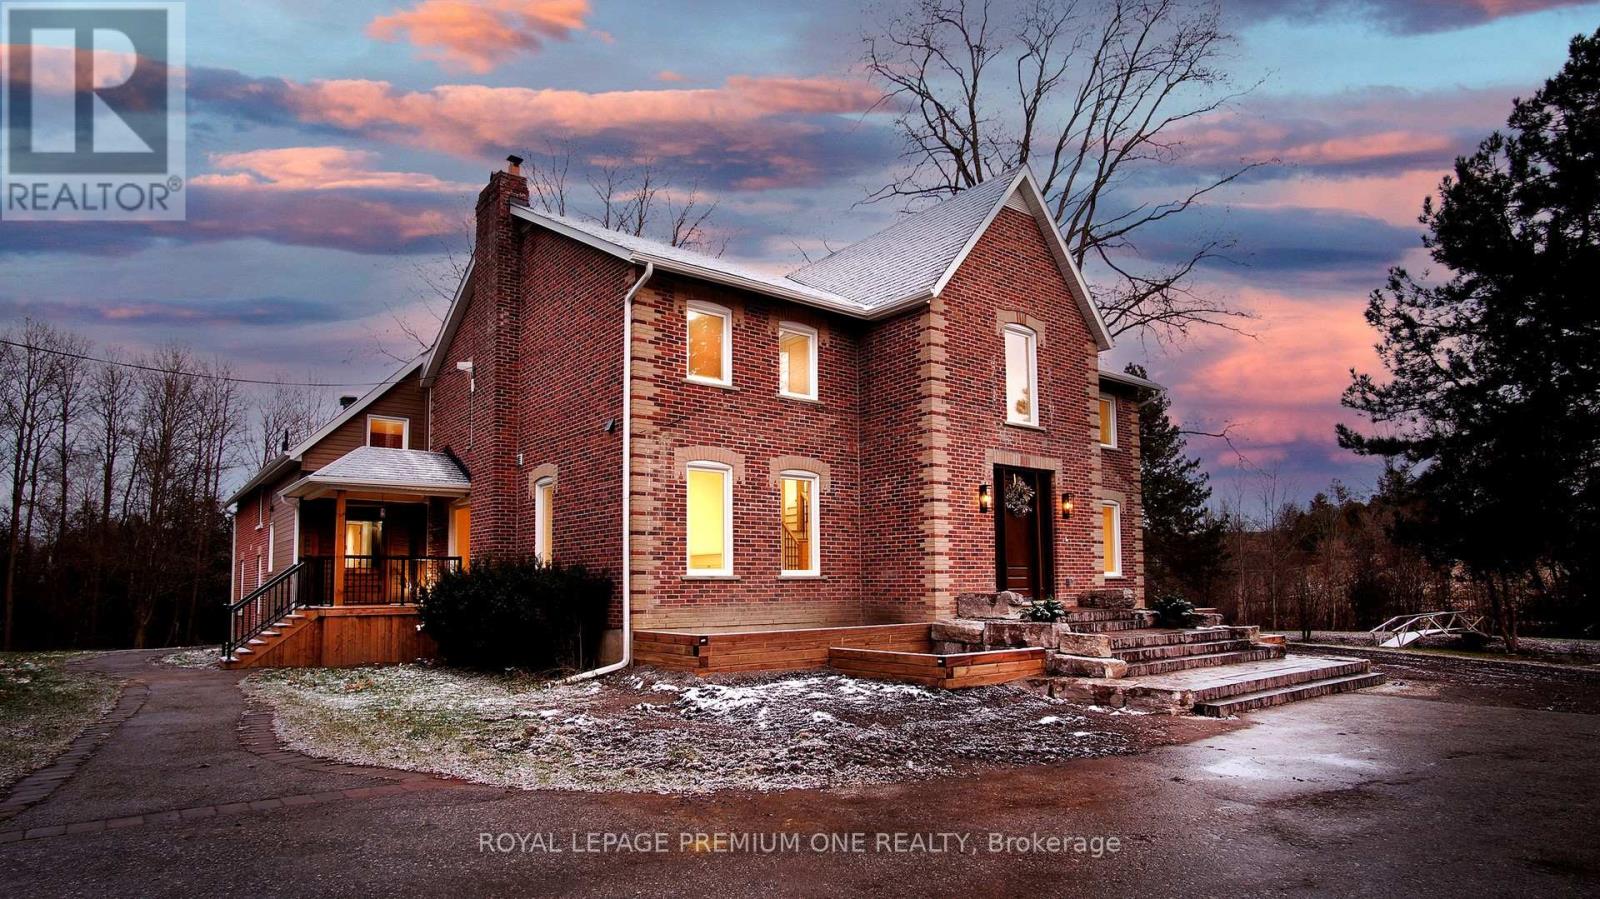
7590 19th Side Road
King, Ontario
Century farmhouse charm meets modern luxury - enter through a private, winding tree-lined driveway leading to this breathtaking 12-acre property of rolling hills and tranquil ponds, minutes from Highways 400 and 27 in prestigious King Township. Offering over 7,000 sq. ft. of finished living space, this fully renovated home was taken to the studs and rebuilt with exceptional craftsmanship. Soaring ceilings and expansive windows frame picturesque views, while the open-concept layout delivers bright, functional living without compromising comfort. The chef's kitchen showcases premium Thermador appliances, custom cabinetry by Povey Custom Woodworking, and a large island made for gathering. Thoughtfully upgraded throughout with imported European tile, designer finishes, new plumbing, electrical, HVAC, geothermal-ready systems, and solar power income for added efficiency and value. Leathered granite fireplaces, smart lighting, high-end fixtures, and a restored sauna elevate the experience. Outdoors, enjoy a new covered deck and professionally landscaped grounds. A carriage house offers parking for three+ vehicles with a private two-bedroom apartment above, complemented by an original 1800s barn. A separate home office with bedroom and ensuite ideal as an in-law or nanny suite includes additional lower-level walkout space. Crafted by award-winning Gatti Brother Renovations, this is more than a renovation it's a legacy home, reimagined. See attached Full list of renos and features (id:61483)
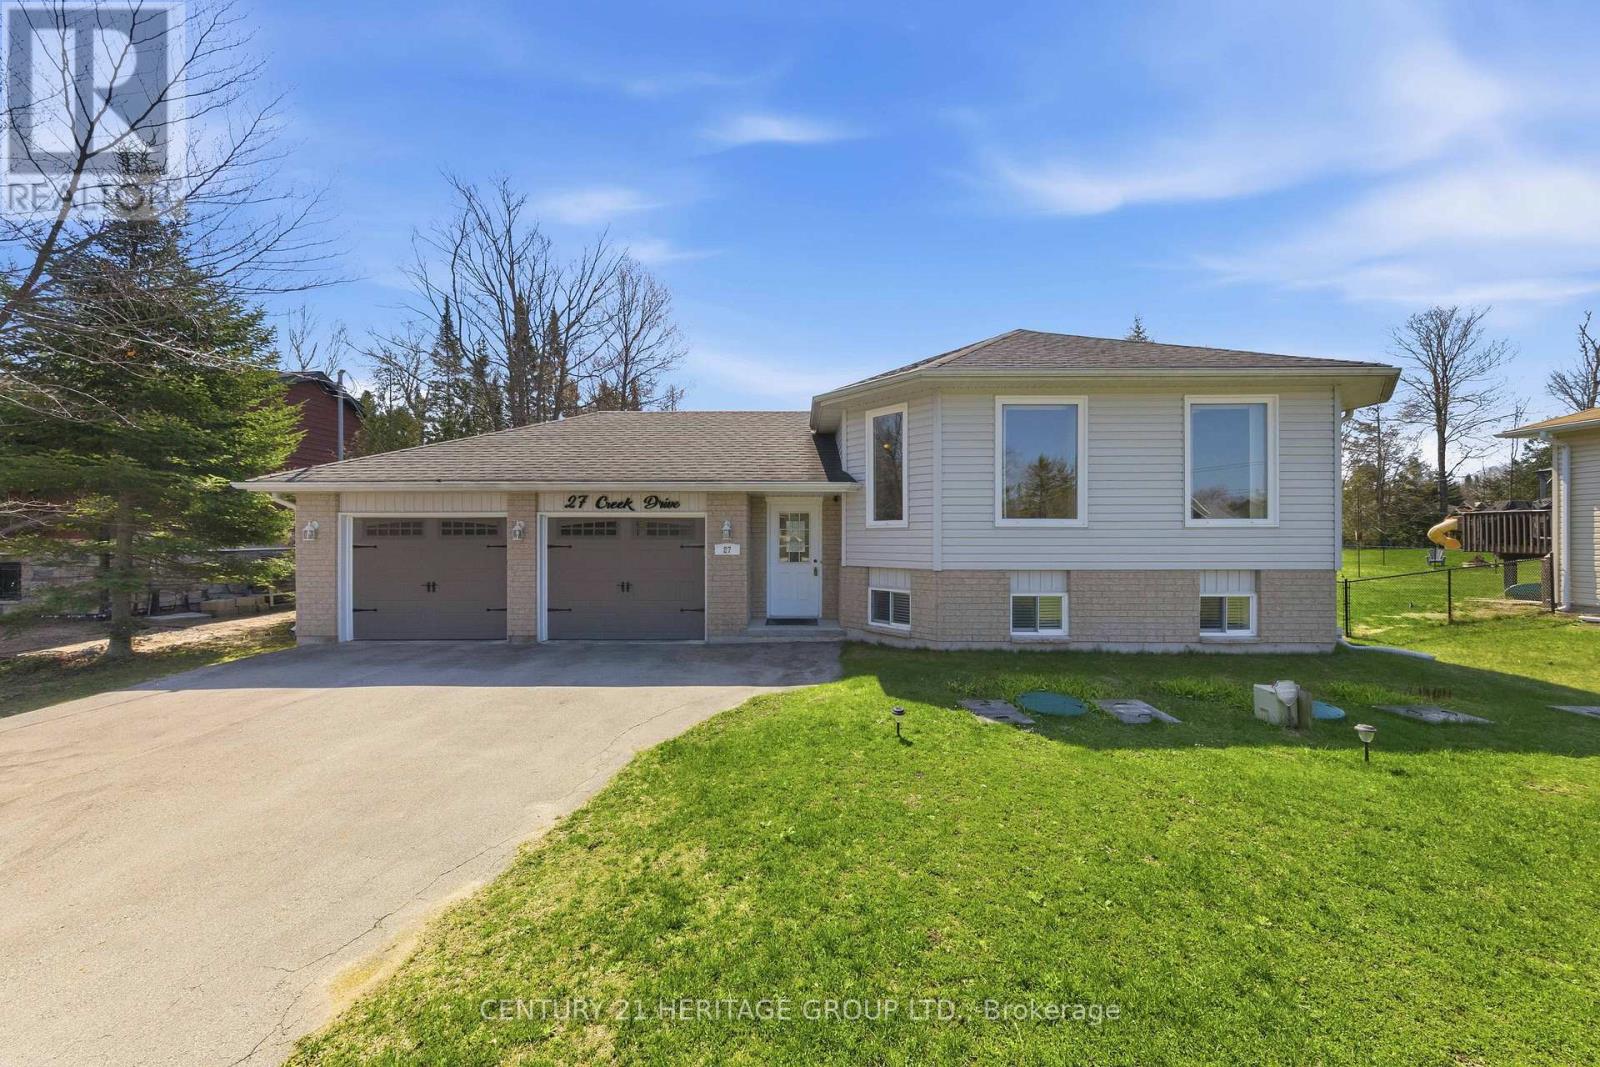
27 Creek Drive
Georgina, Ontario
Welcome to 27 Creek Drive, an elegant move-in ready bungalow in the heart of Pefferlaw! Crafted in 2004, this beautifully appointed home offers 3+2 bedrooms, 3 full bathrooms, and a professionally finished lower level ideal for extended family, guests, or multi-generational living. Showcasing a bright open-concept layout, this home is anchored by a stunning family-sized kitchen featuring stainless steel appliances, a centre island, and a breakfast bar, perfect for both entertaining and daily life. A smartly designed breezeway provides seamless garage access and enhances convenience by creating an easy flow to the backyard, BBQ area, and outdoor living spaces, perfectly connecting indoor comfort with outdoor enjoyment. Positioned on a meticulously maintained 75' x 210' lot, this distinguished property blends sophistication, functionality, and versatility. It features an oversized two-car garage, beautifully kept grounds, and a large garden shed, ideal for hobbyists, storage or workshop use! Additional features include a water softener and Heat Recovery Ventilator for enhanced comfort and efficiency. Beyond the home, families will appreciate nearby schools including Morning Glory Public School, and community amenities such as Pefferlaw Lions Park, Pump Track and Skatepark, as well as free year-round use of Georgina's municipal green spaces for residents. Residents can enjoy an enriching lifestyle just moments from natural walking trails and the York Region Forest-Pefferlaw Tract, which offers hiking, biking, and year-round outdoor adventures. You will also benefit from close proximity to the shores of Lake Simcoe for boating, fishing, kayaking, and waterfront recreation. A rare offering where refined living meets nature, recreation, and small-town charm. You don't want to miss this one! (id:61483)
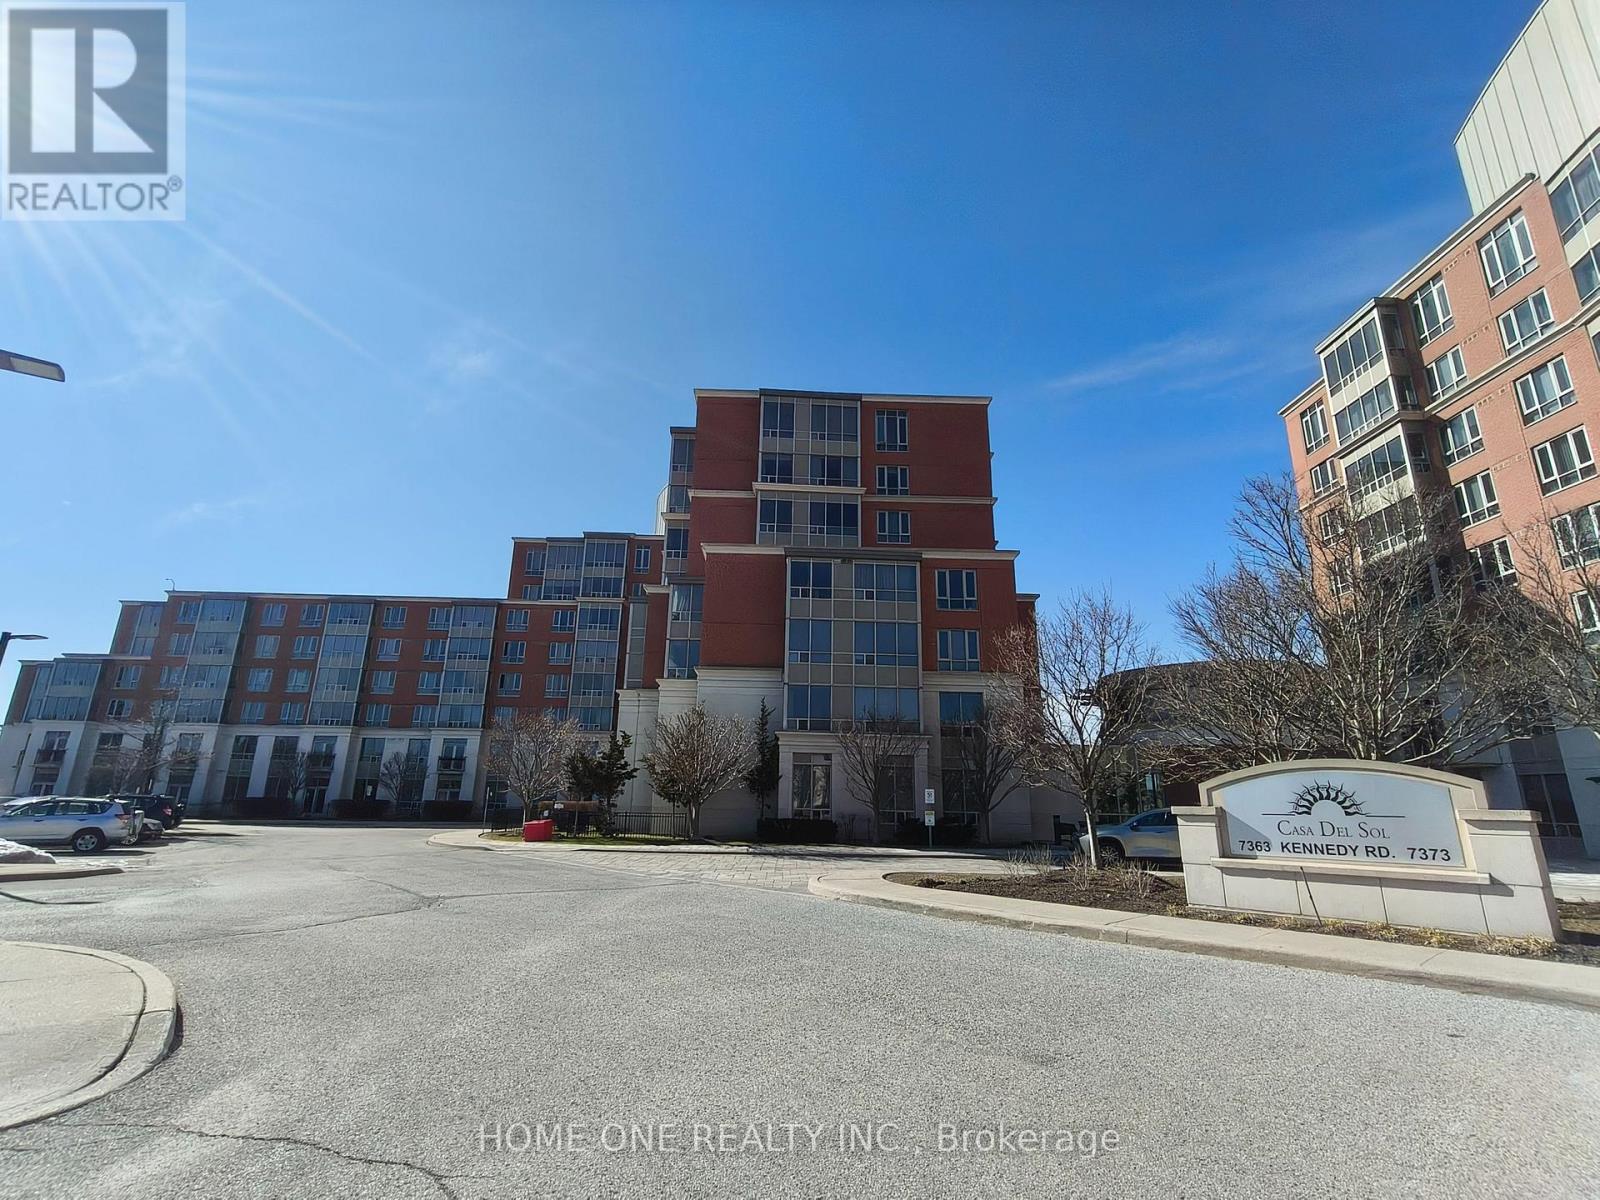
315 - 7363 Kennedy Road
Markham, Ontario
Great Location,2 Bedrooms Plus Den,994 Square Feet. Open Concept,5 Appliances, Granite Counter Top. New Laminate Floor Throughout, New paint, New bathroom shower head. Sunny, Bright, Clean & Well Kept Unit.1 Parking & 1 Locker Included. Minutes To Pacific Mall, Go Train, Bank, Schools,Oriental Supermarket,Community Centre & All Other (id:61483)
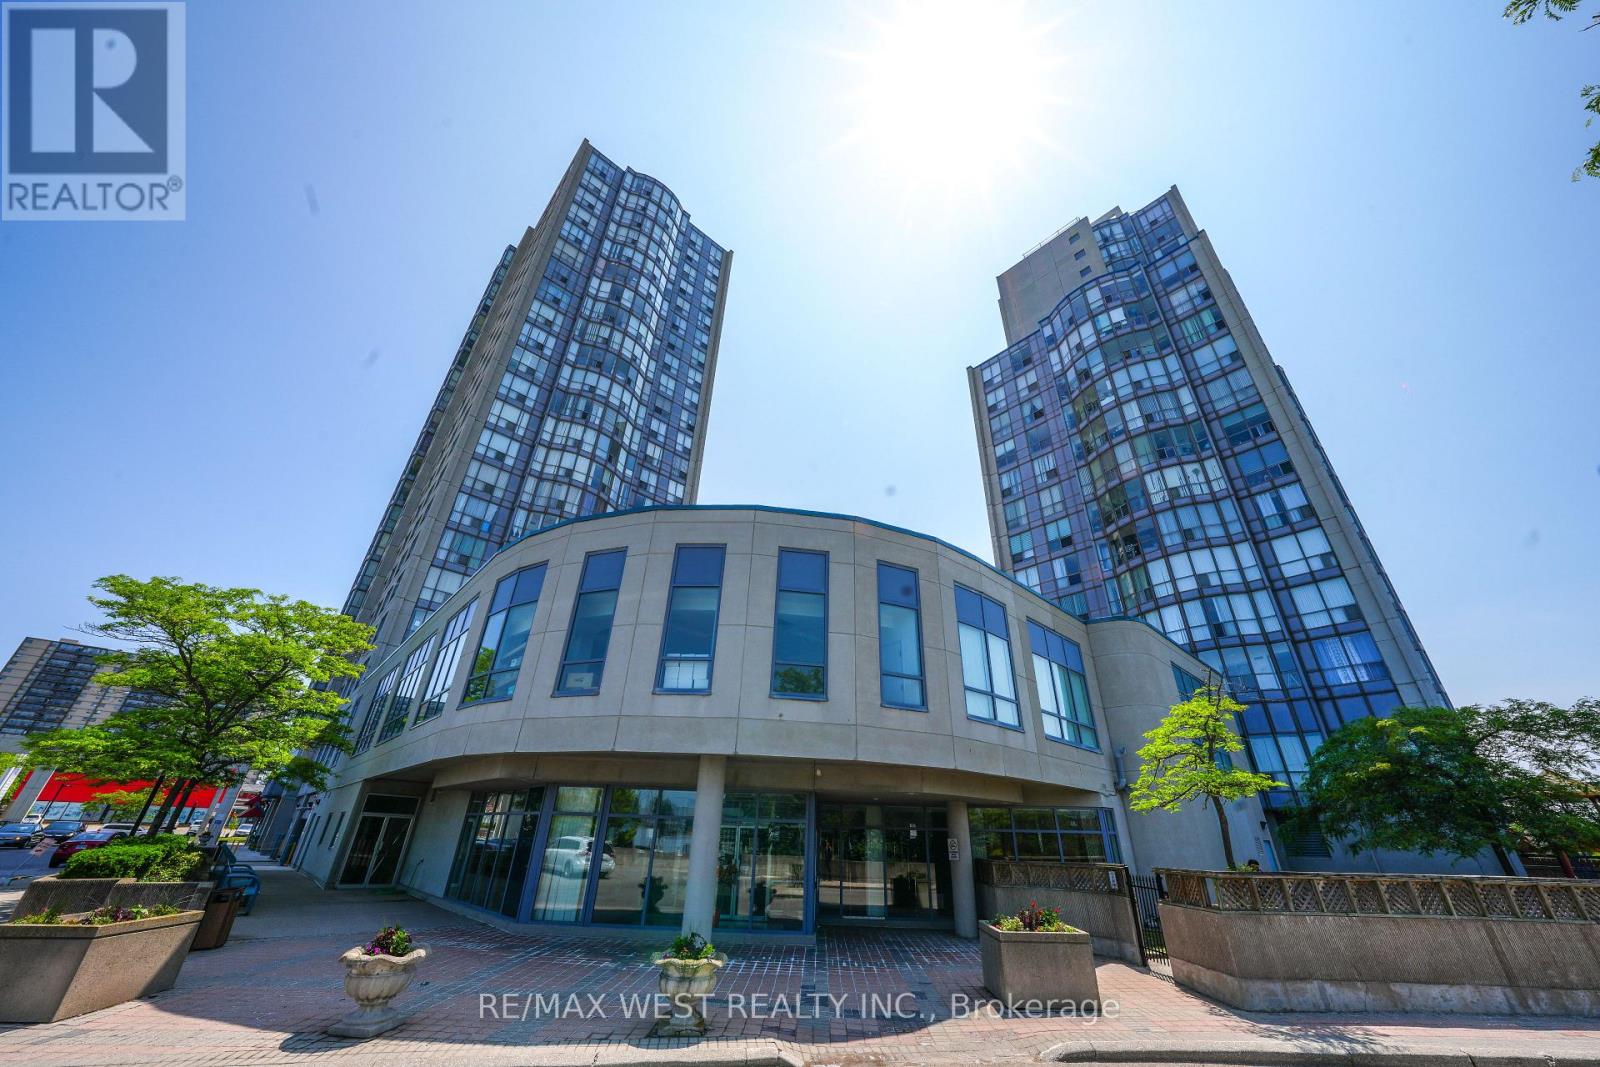
608 - 1470 Midland Avenue
Toronto, Ontario
Absolutely stunning, newly renovated corner unit at 1470 Midland Avenue, Unit 608! This bright and spacious 2+1 bedroom condo features 2 full bathrooms and floor-to-ceiling windows in the living room that flood the space with natural light. Located in the highly desirable Namar Road area, this sun-filled unit offers both comfort and style. The building boasts 24-hour security, and the maintenance fee includes hydro, heat, water, and access to a full range of amenities: indoor pool, gym, sauna, hot tub, billiards room, library, private courtyard, visitor parking, and more ideal for enjoying the condo lifestyle. A mosque is just a 2-minute walk from the building. A must-see opportunity you won't want to miss! Situated in a vibrant and family-friendly community, this condo is in the heart of Scarborough, close to Midland Subway Station and with TTC access just steps away. Enjoy unmatched convenience with Shoppers Drug Mart, a large plaza, multiple grocery stores, banks, parks, and diverse restaurants right at your doorstep. Plus, it's just a 5-minute drive to Scarborough Town Centre for all your shopping and entertainment needs. Buyer can assume existing tenants or vacant possession can be given. (id:61483)
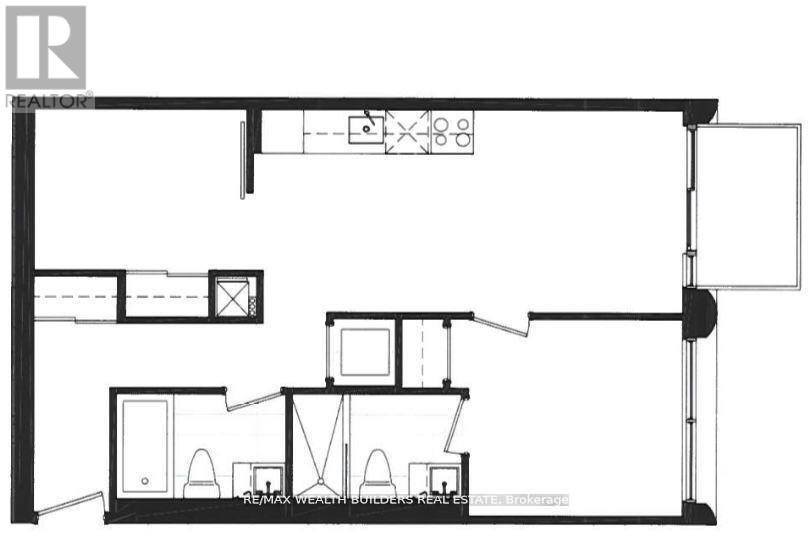
901 - 108 Peter Street
Toronto, Ontario
Step into this impeccably designed 2-bedroom, 2 full-bath suite offering 662 sqft of functional elegance in one of downtown Torontos most sought-after addresses. With one of the best layouts in the building, this unit features spacious principal rooms, floor-to-ceiling windows, and upscale finishes throughout. Enjoy world-class amenities including a stunning rooftop outdoor pool and lounge, full fitness centre, co-working spaces, and 24-hour concierge service. Nestled at the intersection of Peter & Adelaide, you're in the heart of the vibrant Entertainment and Harbourfront Districtsjust steps to the Financial Core, CN Tower, Rogers Centre, TIFF Lightbox, subway and TTC, fine dining, nightlife, and luxury retail.With a perfect Walk Score of 100, this location defines downtown convenience and sophistication. Experience elevated urban living at its finest. (id:61483)
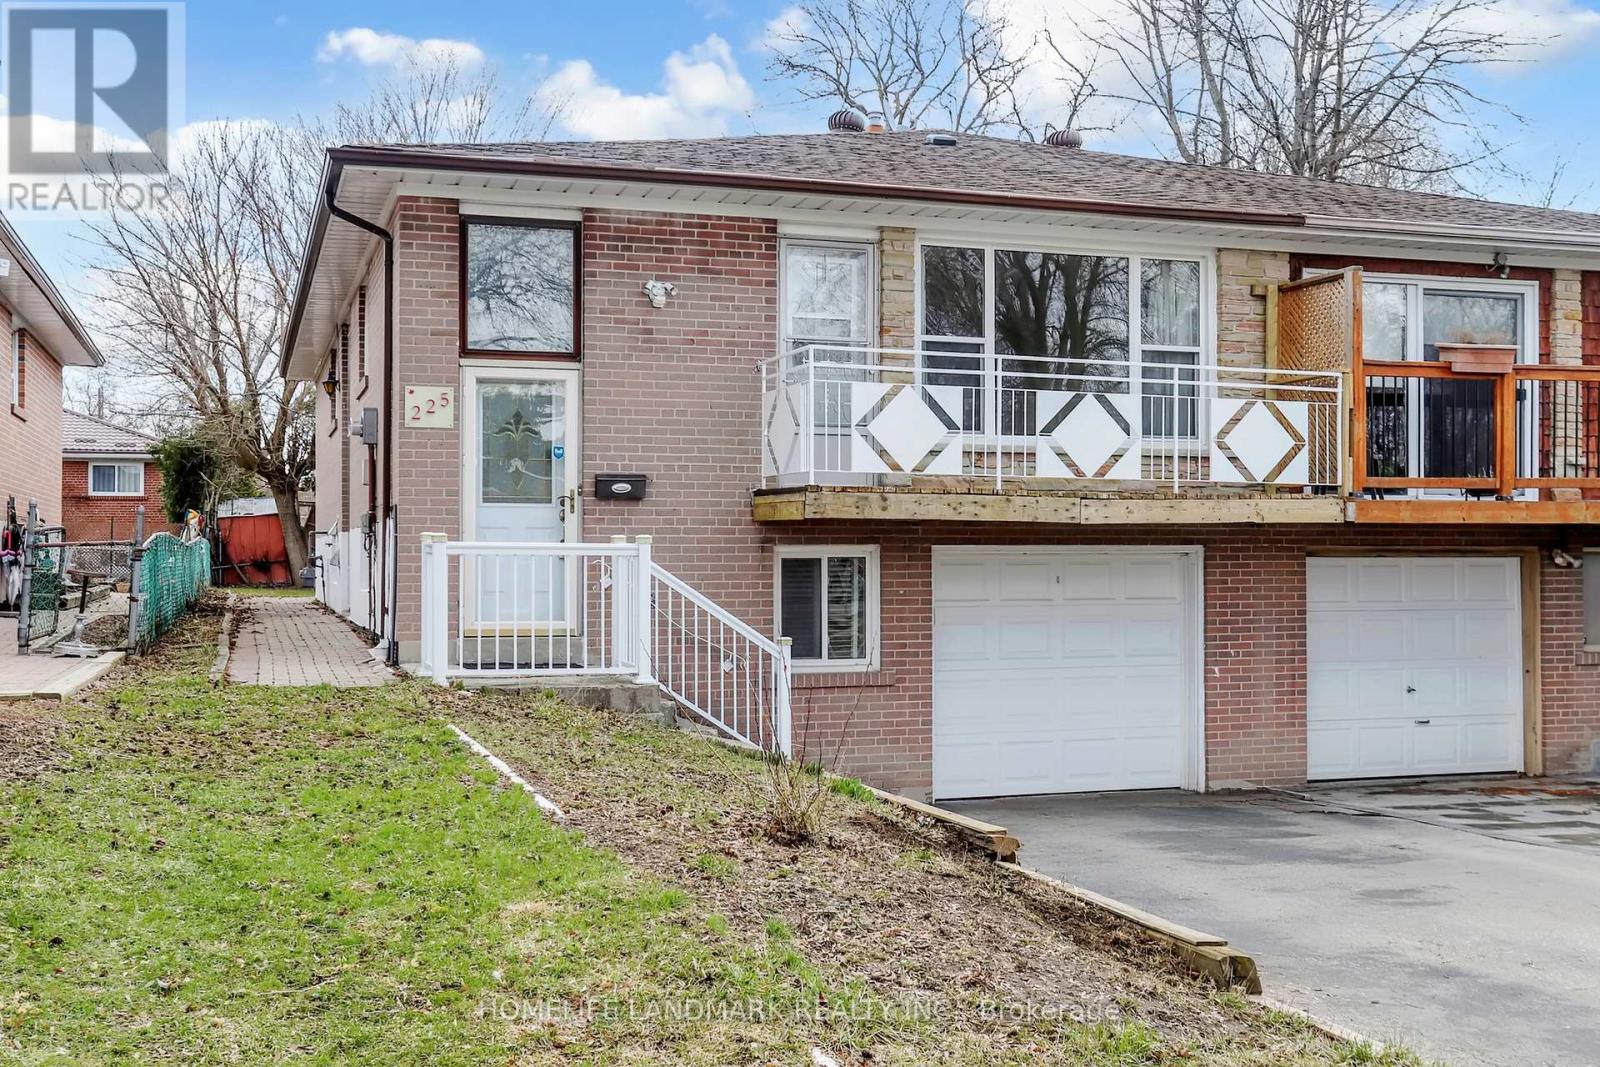
Upper - 225 Pineway Boulevard
Toronto, Ontario
Bright and spacious 3-bedroom home located in a highly sought-after neighbourhood. Upper-level unit only for lease. Features bamboo flooring on the main level, a bright and inviting living room with walk-out to a private balcony, and a functional eat-in kitchen. Conveniently located steps to Bestview Hiking Trail and close to public transit, Leslie GO Station, supermarkets, shopping plazas, restaurants, schools, and Seneca College. Situated within the highly desirable A.Y. Jackson Secondary School district. An excellent opportunity to live in a vibrant, family-friendly community. (id:61483)
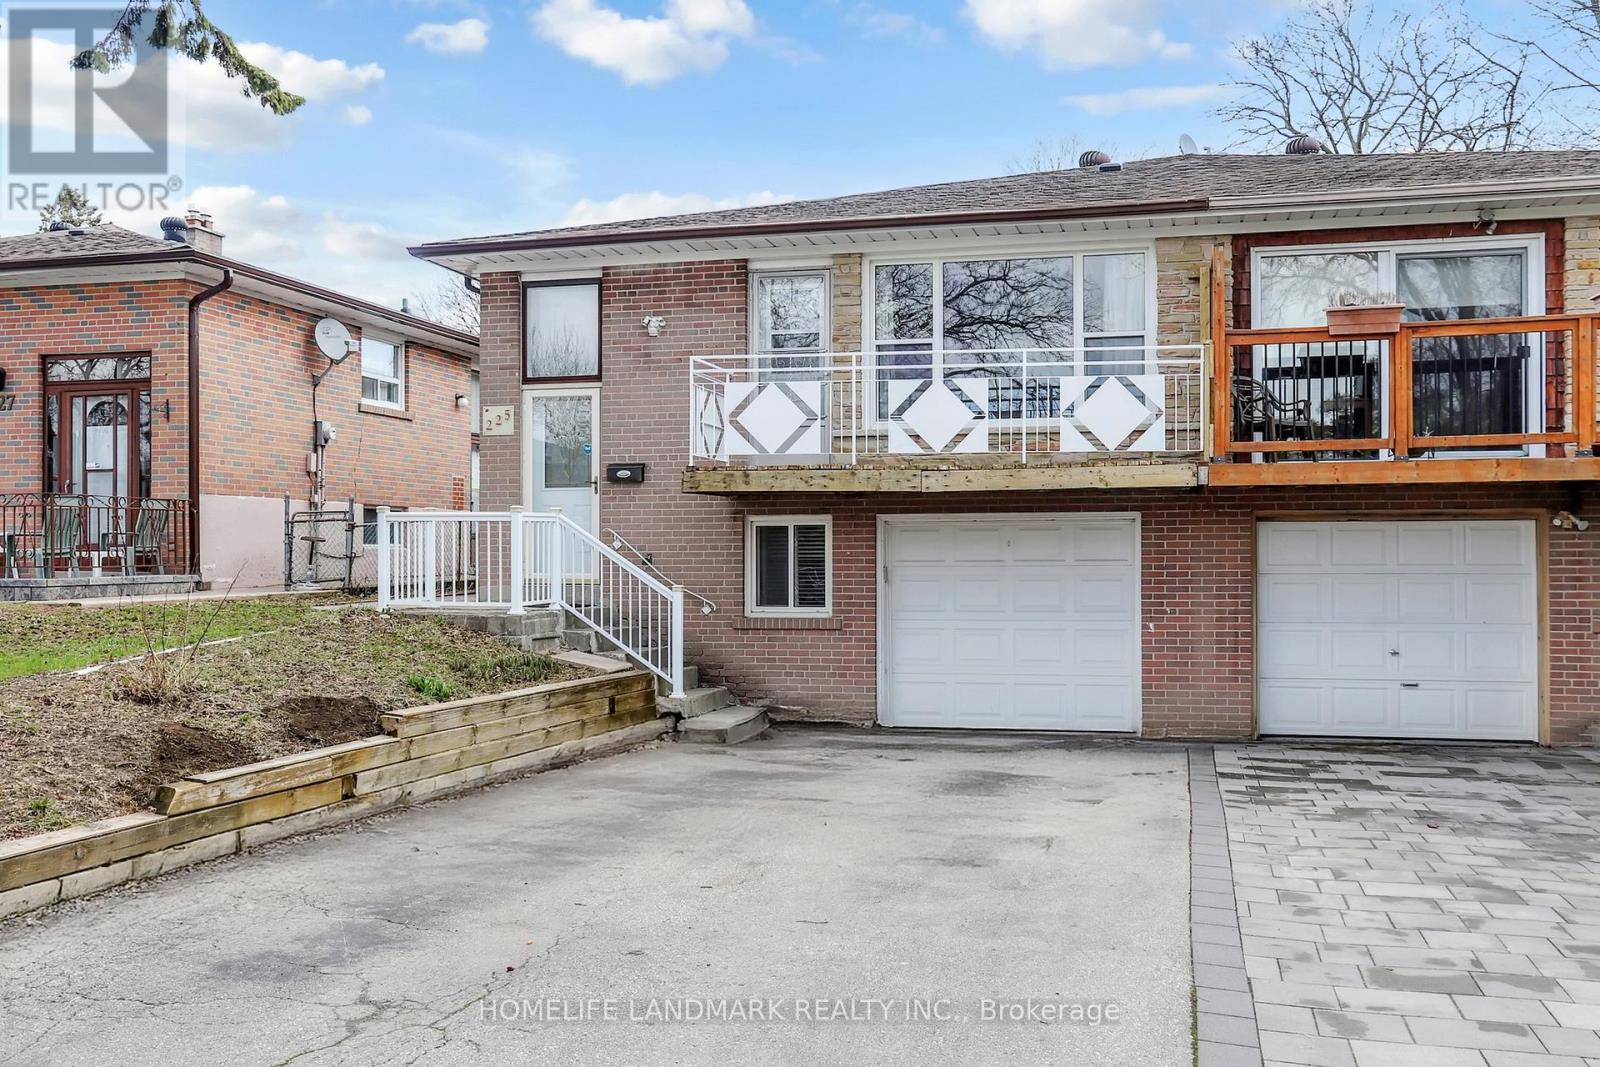
Bsmt - 225 Pineway Boulevard
Toronto, Ontario
Bright and well-maintained 3-bedroom basement apartment with a separate entrance. Basement unit only for lease. Features laminate flooring throughout, a functional eat-in kitchen, and a practical layout. Conveniently located just steps to Bestview Hiking Trail and close to public transit, Leslie GO Station, supermarkets, shopping plazas, restaurants, schools, and Seneca College. Situated within the highly sought-after A.Y. Jackson Secondary School district. A great opportunity in a desirable, family-friendly neighbourhood. (id:61483)
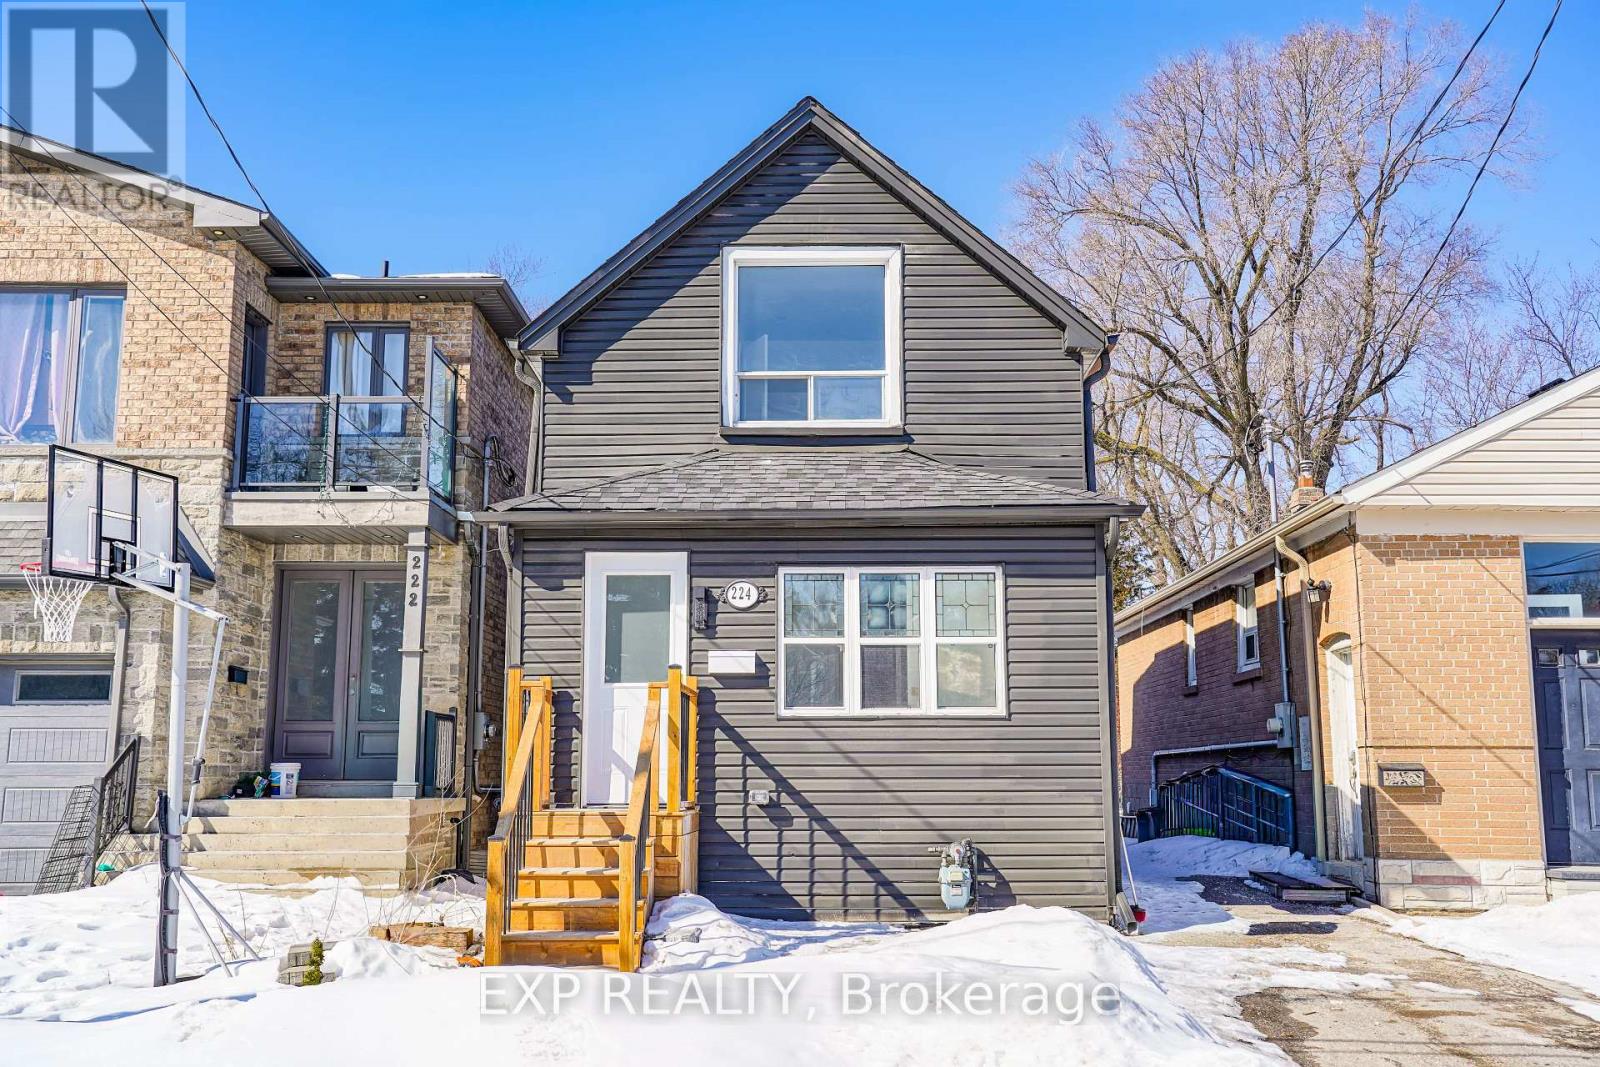
224 Aylesworth Avenue
Toronto, Ontario
This beautifully renovated, move-in-ready home offers the ideal combination of modern comfort, functional space, and long-term value for first-time buyers looking to put down roots in a family-friendly Toronto neighbourhood.Thoughtfully updated from top to bottom, this home features 3+1 bedrooms and 3 full bathrooms, providing plenty of room to grow. The flexible layout includes a main-floor bedroom that can serve as a home office, guest room, or nursery, while the fully finished basement offers additional living space for a recreation room or work-from-home setup.The stylish modern kitchen is equipped with stainless steel appliances, sleek cabinetry, and contemporary finishes, flowing seamlessly into the bright open-concept living area. A modern electric fireplace creates a warm and inviting space to relax, while elegant designer finishes throughout the home add a touch of sophistication without the renovation headaches.For first-time buyers, peace of mind comes built in. With extensive renovations already completed and a pre-listing home inspection available, you can move in with confidence and focus on enjoying your new home.Outside, the deep 22 x 139 ft lot provides a rare backyard retreat with endless possibilities. Whether you envision summer entertaining, a play area for children, gardening, or exploring the future potential for a garden suite or accessory dwelling unit (buyer to verify), this property offers room to grow and build equity over time.Parking for up to four vehicles is an added bonus, while the location places you steps from parks, schools, transit, and everyday conveniences. Families will appreciate being within the sought-after Birch Cliff Heights and Birchmount High School catchment areas, making this a smart investment for both today and the future.If you've been searching for a turnkey home that offers space, flexibility, and long-term value in a welcoming community, 224 Aylesworth Ave is an opportunity you won't want to miss. (id:61483)
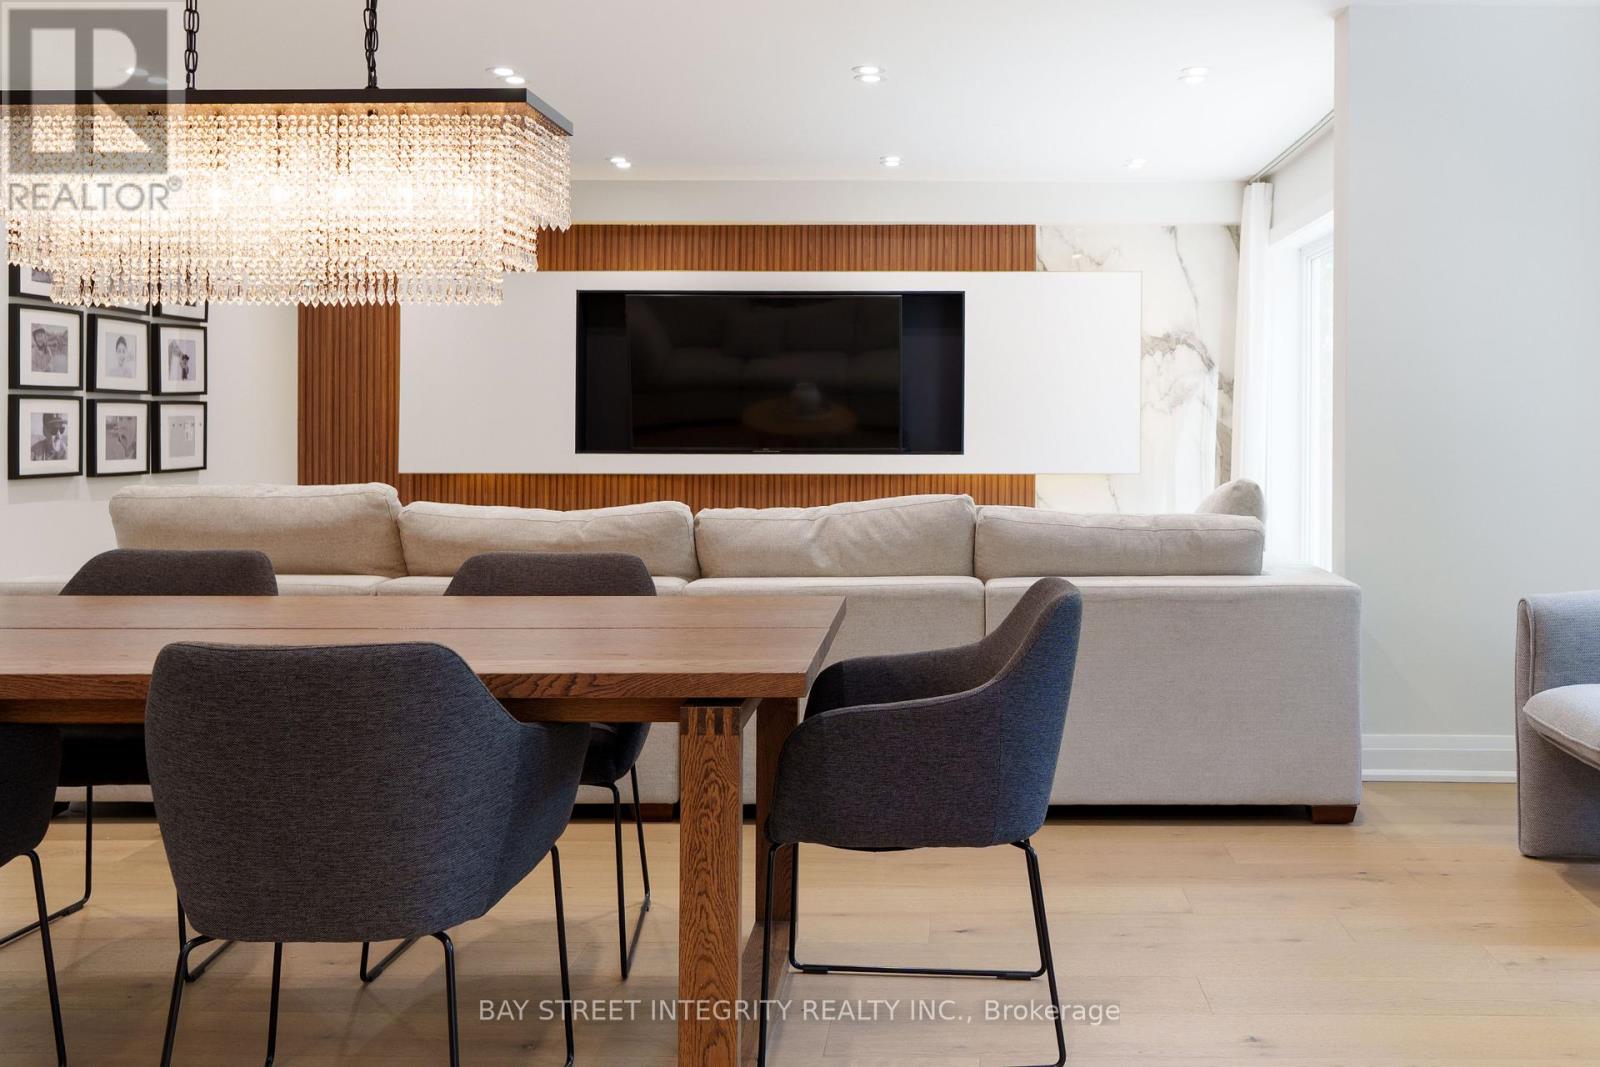
2247 Rodick Road
Markham, Ontario
Welcome to Cachet community Offers over 5,000 sq. ft. of refined living space, featuring 3 car-garage. Nestled on a premium extra-70 ft wide lot. Renovated top-to-bottom with over $$$ hundreds of thousands upgrades, Every corner reflects refined taste, delivering a truly luxurious lifestyle.South Facing residence.3 Custom garage system built for the discerning homeowner total 11 parking spot, Features TOP appliances, Luxury 48' custom hood, 48' stove, 60'Refridgrator.oversized island. Private Theatre Professional-Grade Luxury Entertainment with high-end built-in Surround Sound.Heated floor in all bathrooms on 2nd floor. Walk-out legal basement with legal separate entrance, Fully self-contained with bathroom, living rm and 2 bright bedrooms,Smart layout allows the basement to function as two separate zones.Front and backyards professionally landscaped interlocking stone 2024. Window 2024, Door 2024, 3 garage 2024, New Luxury 48' custom hood, 48' stove, 60'Refridgrator. Top School Zone(Pierre Elliott Trudeau/Unionville High/St Augustine).Walk 3 mins to TNT. Close To Hwy 404, Go Station, Markville Mall, Grocery Stores, "Seller is the listing agent. Motivated seller (id:61483)
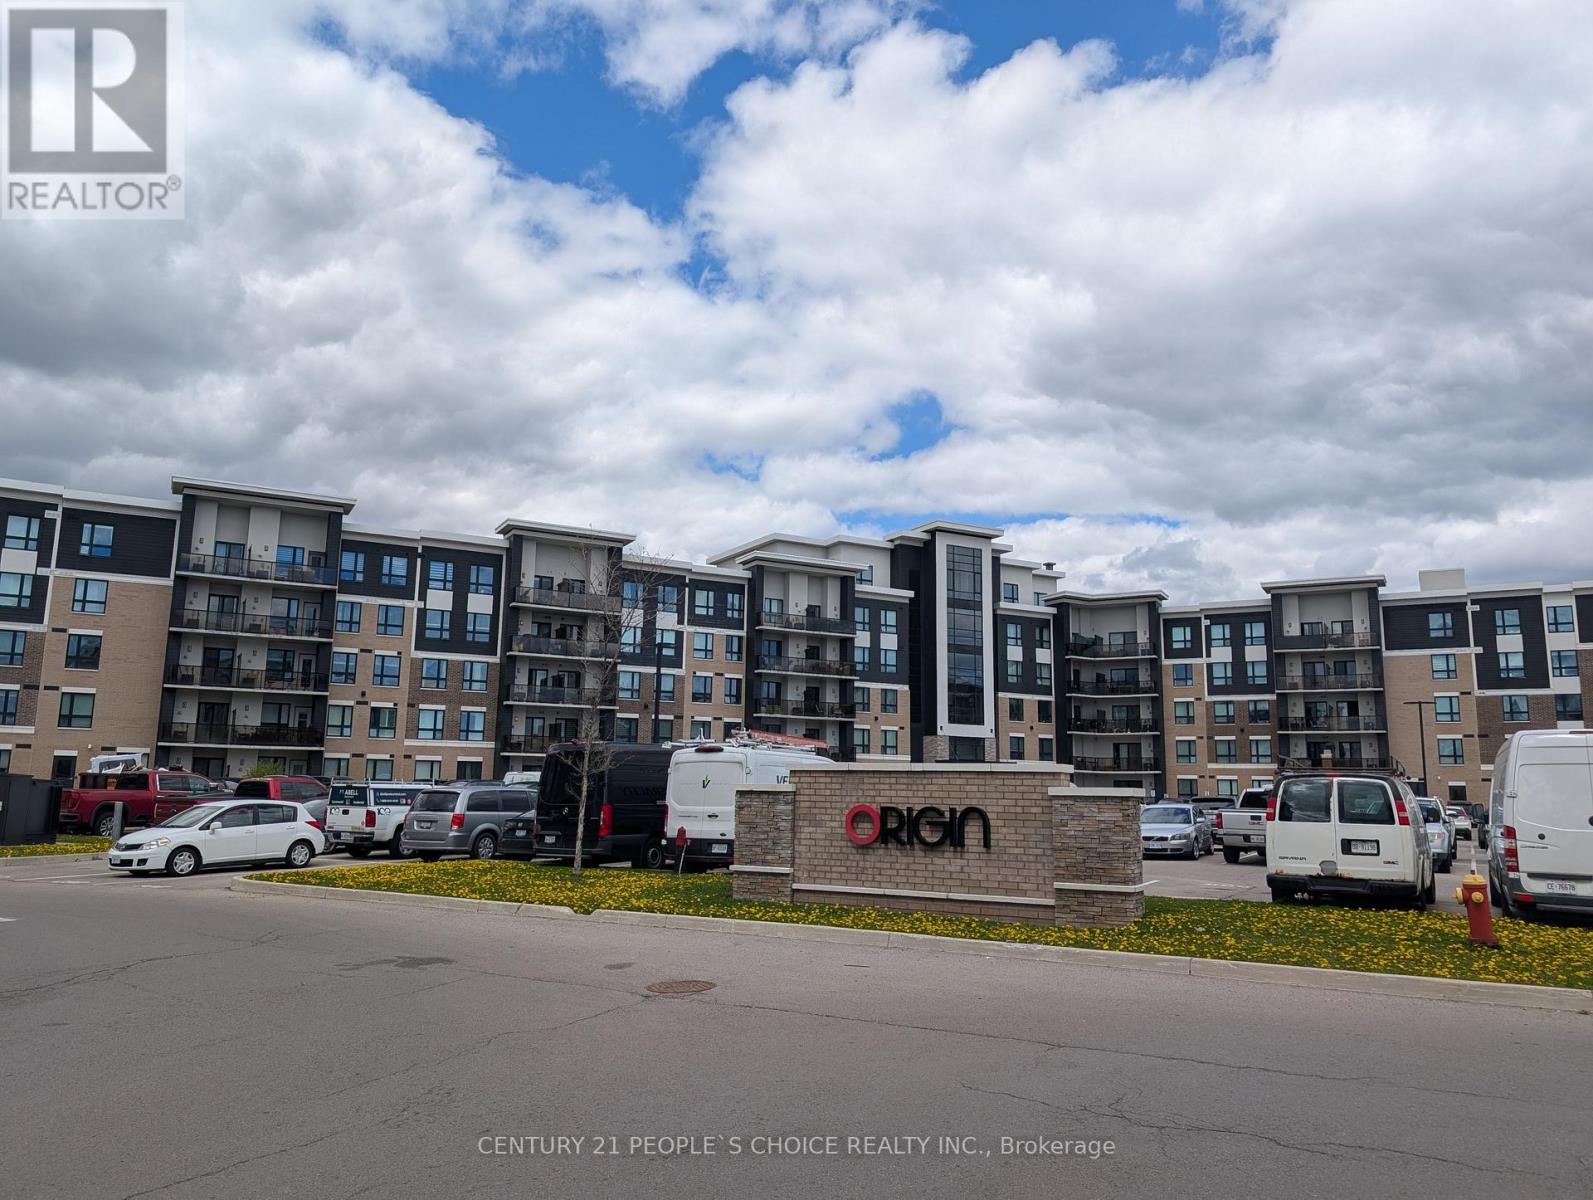
526 - 630 Sauve Street
Milton, Ontario
Welcome to this stunning executive-style corner unit featuring 3 spacious bedrooms and 2 modern bathrooms in the heart of Milton. This bright and open-concept layout offers a spacious living room with walk-out access to a private balcony. The gourmet kitchen boasts quartz countertops, a stylish backsplash, stainless steel appliances, and a large island perfect for entertaining. Offering 1,208 sq. ft., this is one of the largest units in the building. The unit also includes ensuite laundry, underground parking, and storage space for added convenience. (id:61483)