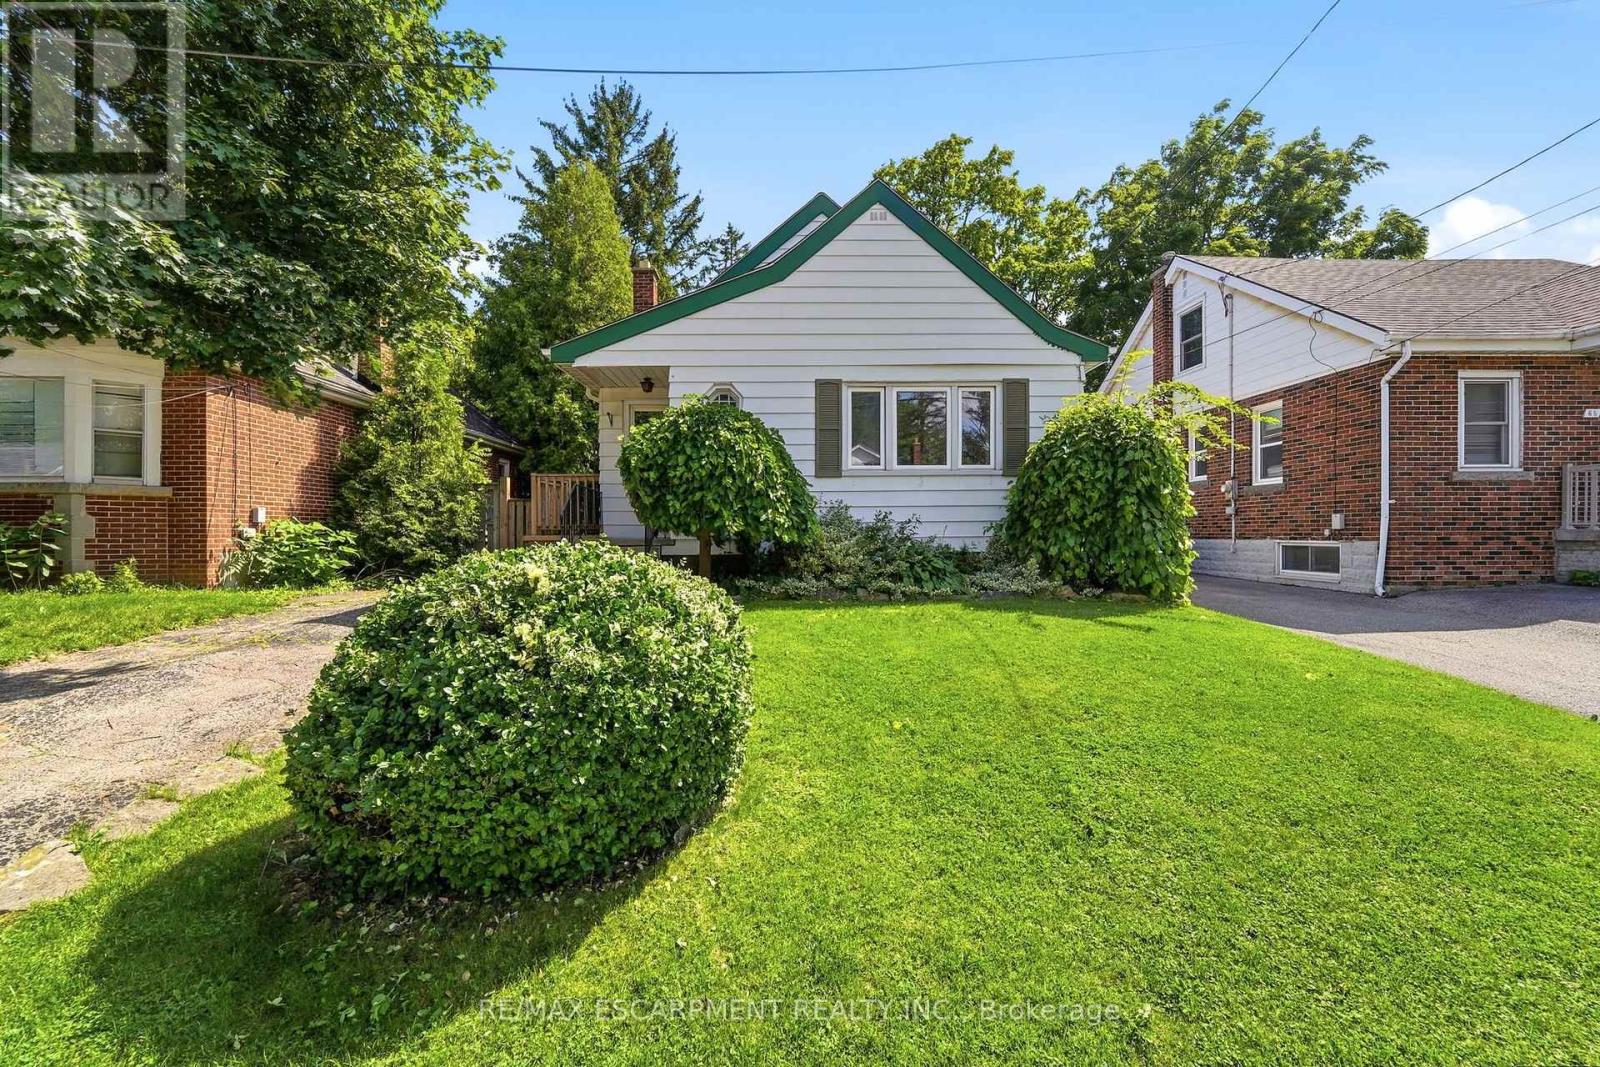
61 Glenmount Avenue
Hamilton, Ontario
Attention investors! Welcome to 61 Glenmount Avenue, an incredible opportunity in the heart of Hamilton. This spacious 3+2 bedroom, 2-bathroom home is perfectly suited for student housing or as an income-generating investment. Offering a functional layout with generous living space, the finished lower level features two additional bedrooms and a second bathroom, providing excellent flexibility to maximize rental income.An added bonus is the coin-operated laundry, creating an additional revenue stream for investors. Ideally located close to schools, universities, public transit, shopping, restaurants, parks, and major highway access, this property is in a prime location that tenants will love. Whether you're looking to expand your investment portfolio or secure a property with exceptional cash-flow potential, this is an opportunity you won't want to miss! (id:61483)
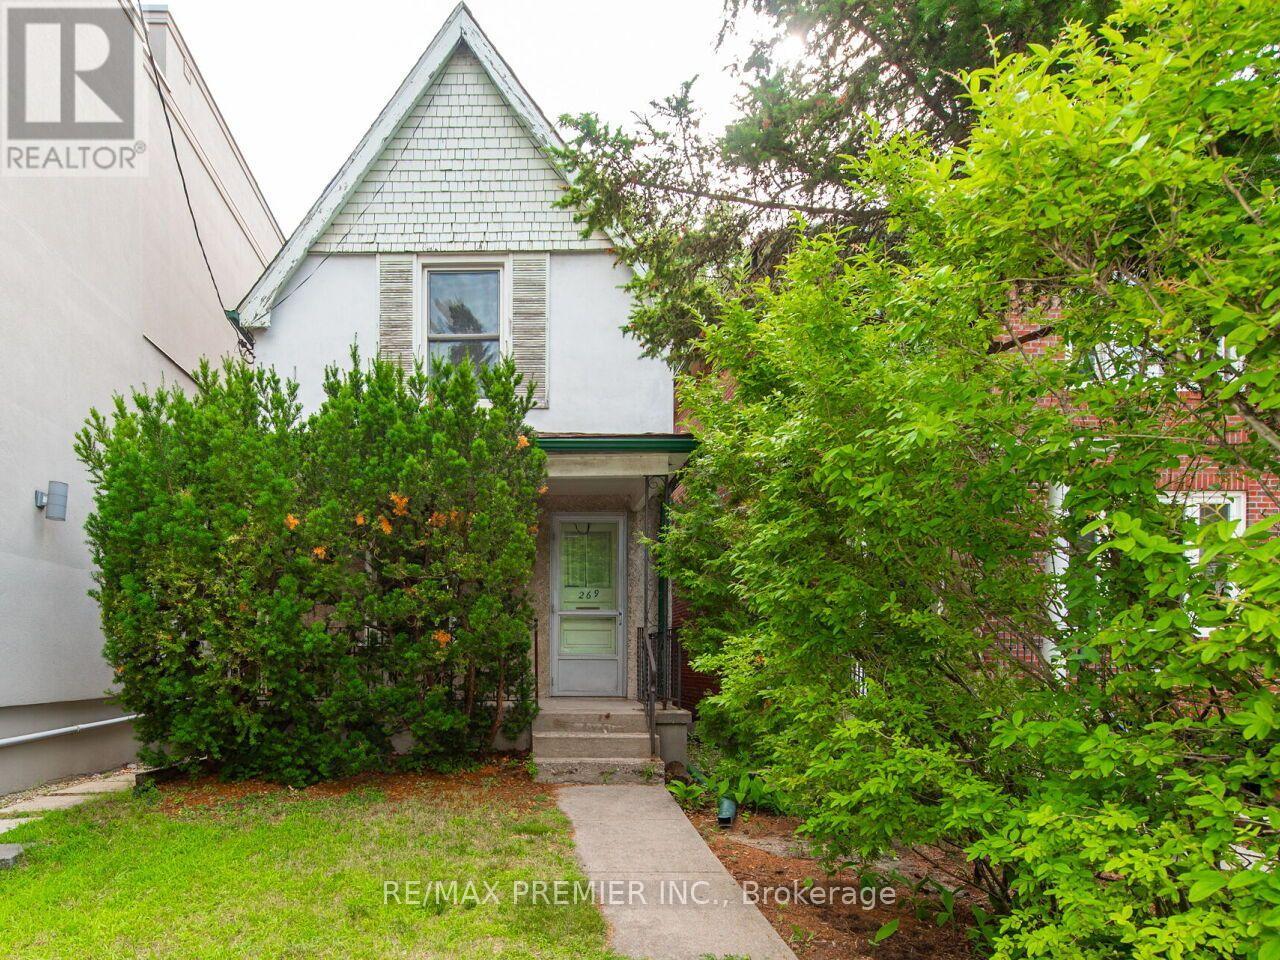
269 Windermere Avenue
Toronto, Ontario
Rare Opportunity in Toronto's Desirable High Park Swansea. Welcome to 269 Windermere Avenue, a detached home, offered for the first time in years, this property is a blank canvas awaiting your vision. Situated on a desirable lot in a mature, tree-lined neighbourhood, this is your chance to invest in one of Toronto's most sought-after communities. Just minutes from the Iconic High Park, residents have access to over 400 acres of green space featuring walking and cycling trails, sports facilities, playgrounds, a zoo, beautiful gardens, and year-round community events. Spend weekends exploring nature, enjoying a picnic, or taking in the famous cherry blossoms each spring. Take in Bloor West Village, The Junction, and Roncesvalles Village and enjoy easy access to boutique shopping, cafés, restaurants, parks, recreation centres, highly rated schools, and everyday conveniences. Excellent TTC service, nearby subway stations, GO Transit, and quick access to major highways make commuting throughout the city effortless. A truly exceptional opportunity for renovators, builders, investors, or families looking to create a custom home in an outstanding location. Don't miss your chance to unlock the potential of this classic Toronto property. (id:61483)
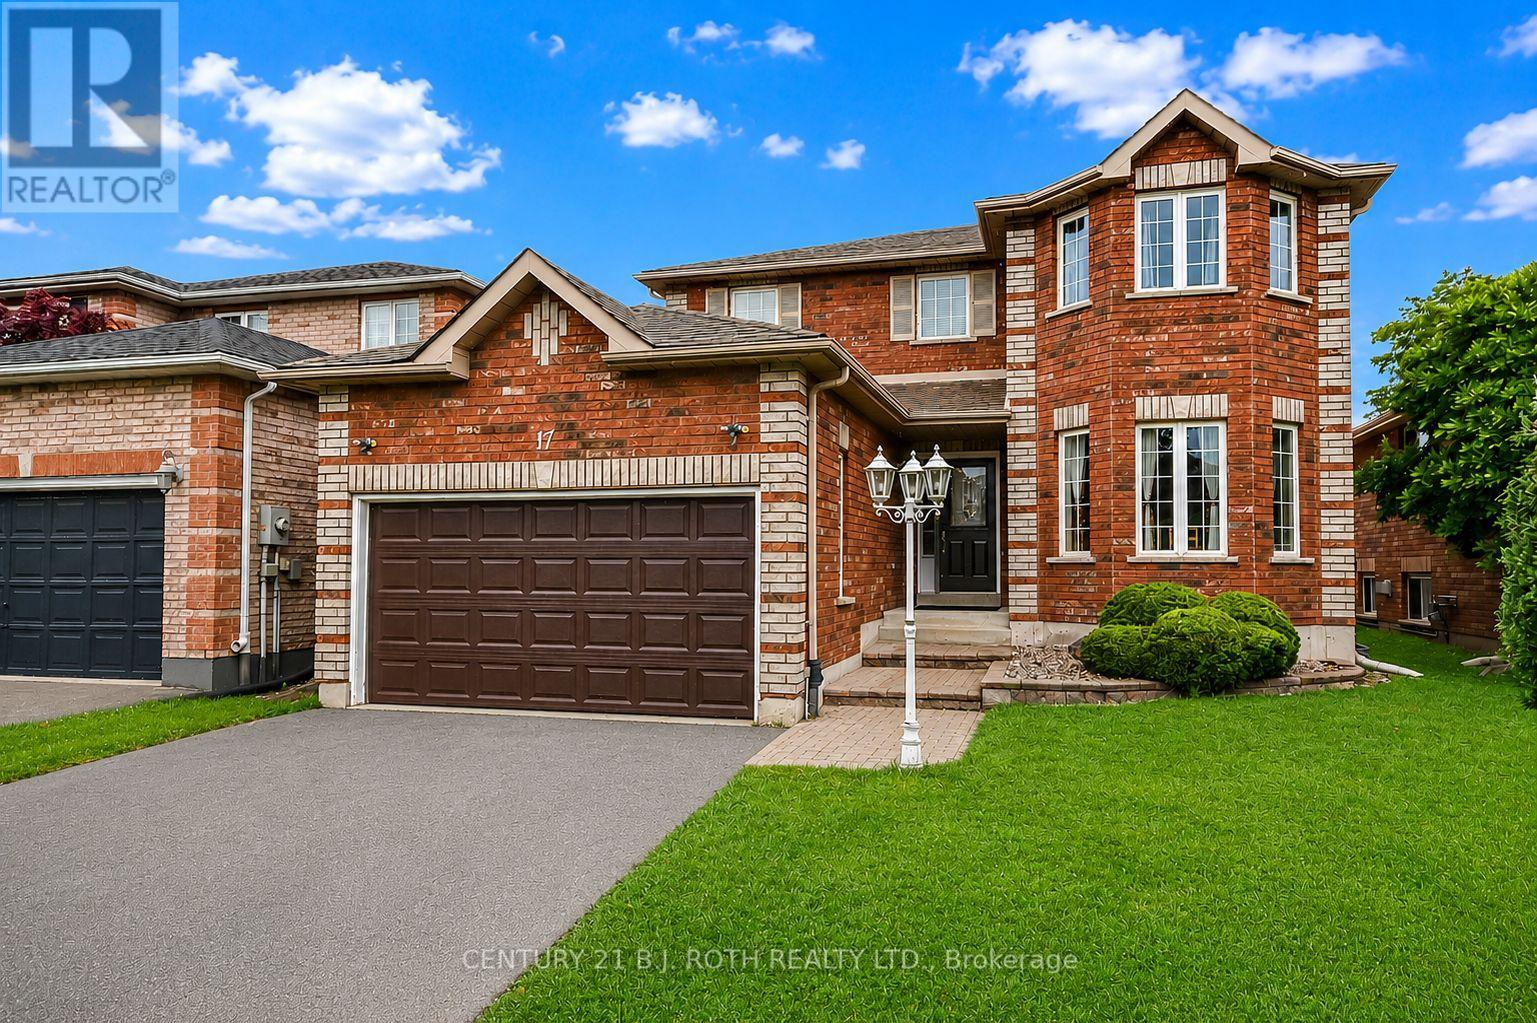
17 Crompton Drive
Barrie, Ontario
This spectacular John Davies-built turnkey home in the esteemed Country Club Estates checks every single box for a growing family, offering over 3,000 square feet of immaculate living space with outstanding in-law suite potential for extended family or rental income. Nestled in one of North Barrie's most sought-after and peaceful neighborhoods, the property features a welcoming foyer that flows seamlessly into a bright, modern, open-concept living area and a recently updated chef's kitchen complete with pristine quartz countertops. For ultimate convenience, the main floor includes a dedicated laundry room with a separate entrance to the basement, alongside an inside entry from the garage. With five spacious bedrooms and four bathrooms, there is room for everyone, highlighted by an impressive primary suite that serves as a private retreat with a large walk-in closet and a luxurious 4-piece ensuite boasting a deep soaker tub. The fully finished basement feels bright and airy thanks to large egress windows and features a cozy gas fireplace, while the entire home benefits from extensive mechanical and cosmetic upgrades including an ultra-efficient heat pump installed two years ago that cools entire home, a high-efficiency furnace, modern light fixtures, ambient pot lights, newer high-end carpeting, and gleaming hardwood floors. Ideally located just steps away from Brownwood Park, Little Lake, RVH Hospital, the Barrie Country Club, and quick access to Highway 400, this home represents an incredible lifestyle choice and a rock-solid investment for years to come, with flexible closing options available to accommodate your timeline. (id:61483)

62 Titus Street
Markham, Ontario
Premium corner lot in the highly sought-after Wismer community, this bright and spacious 2022-built detached home features a double-car garage, 4 bedrooms plus a den/office, and 3 bathrooms on the second floor including 2 ensuites and a semi-ensuite. Hardwood floors throughout. The modern kitchen with breakfast area overlooks a large family room with a gas fireplace, while the home also offers a separate walk-up basement entrance with great future potential. Located close to top-ranking Markham schools, GO Train, plazas, parks, and all amenities, it's a perfect blend of luxury, comfort, and convenience. (id:61483)
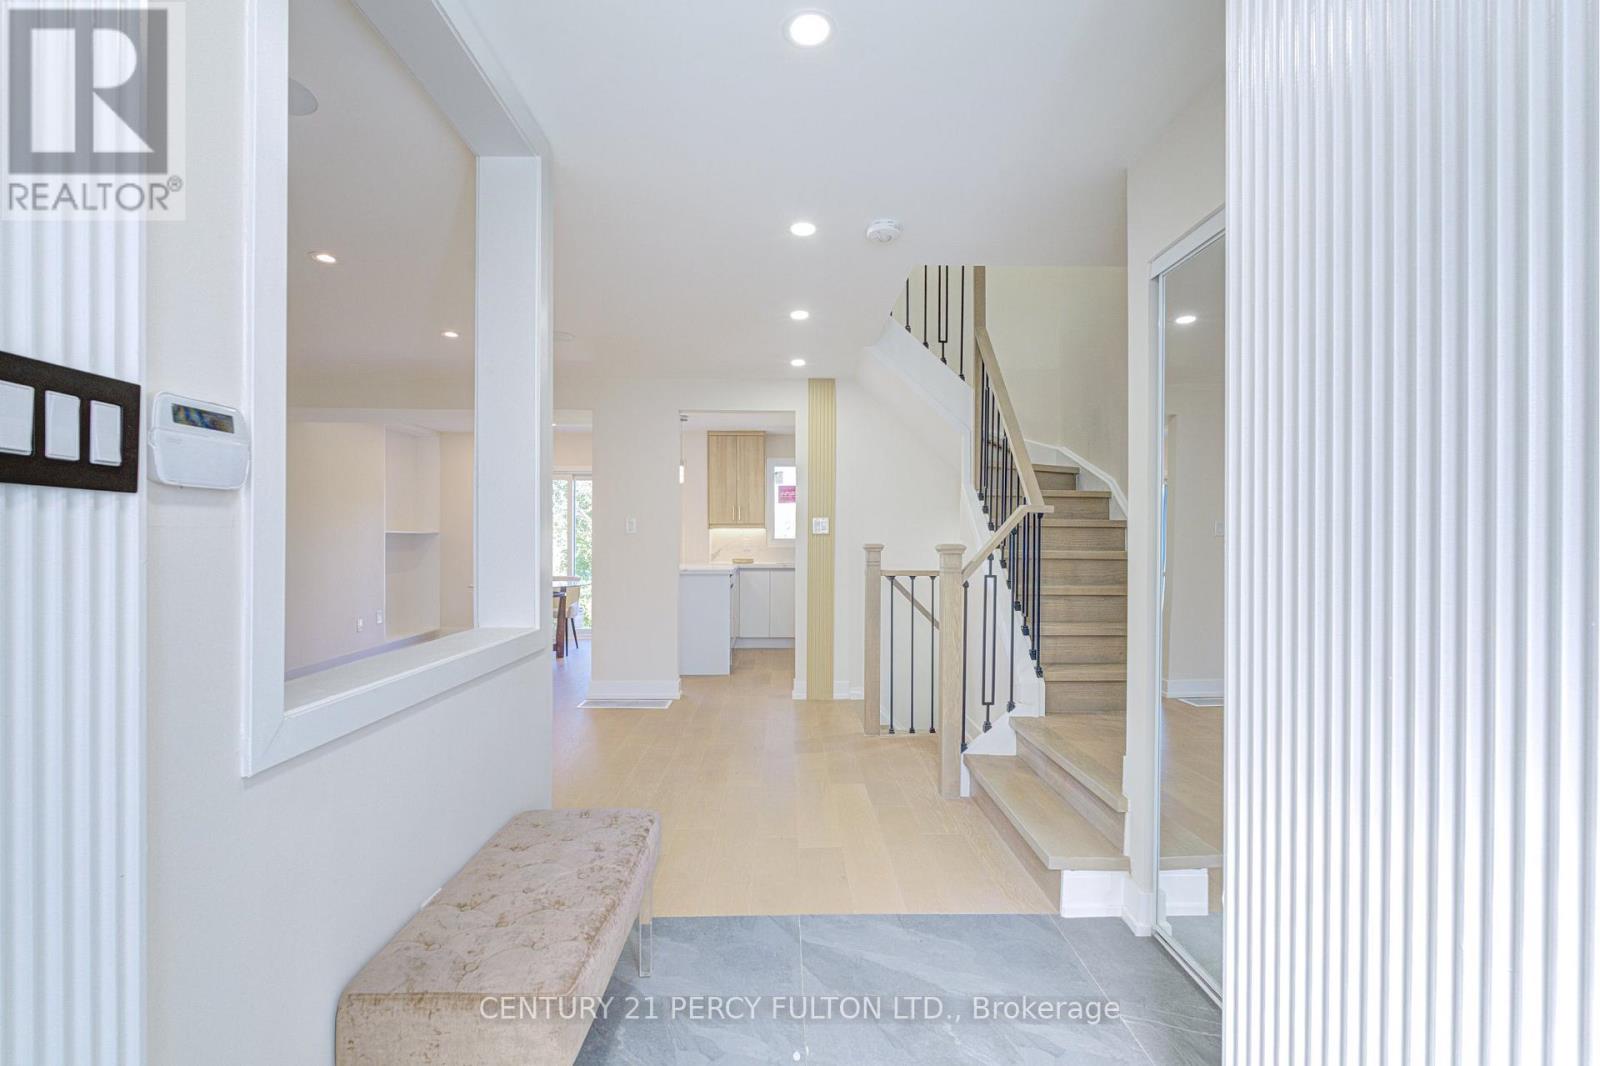
1611 Geta Circle
Pickering, Ontario
Welcome to 1611 Geta Circle, a meticulously renovated luxury residence located in one of Pickering's most sought-after neighbourhoods. This exceptional move-in-ready home features newly installed windows, front and rear entry doors, an upgraded garage door with a new opener, enhanced flooring, and an ESA-certified electrical panel. A newly installed security system and surveillance cameras further elevate the home's comfort and security. The thoughtfully redesigned interior is distinguished by contemporary finishes and exceptional craftsmanship throughout. The second-floor bathroom is elegantly appointed with heated porcelain flooring, a double vanity, a soaker tub, recessed lighting, and a refined three-way shower system. The renovated primary ensuite features heated floors, porcelain tile finishes. The primary bedroom has been enhanced with custom wall paneling, designer sconces, recessed lighting, and a newly constructed walk-out balcony. Additional highlights include a modernized staircase with updated railings and spindles, along with a beautifully redesigned kitchen featuring upgraded cabinetry, quartz countertops, and a full quartz backsplash. Built-in speakers on the main floor and basement audio rough-ins provide additional convenience and functionality. The finished basement is complete with vinyl flooring, a newly added three-piece bathroom, and an elegant wet bar, making it ideal for entertaining or accommodating extended family. The exterior of the property has also been enhanced with refreshed landscaping and newly installed backyard sod. Ideally situated in an excellent location just minutes from Pickering Town Centre, the GO Transit train, Highway 401, public transit, recreational complexes, libraries, and schools. This exceptional property also backs directly onto Diana Princess of Wales Park, offering added privacy and beautiful green space views. A fabulous home in a truly outstanding location. (id:61483)
1048 Mcquay Boulevard
Whitby, Ontario
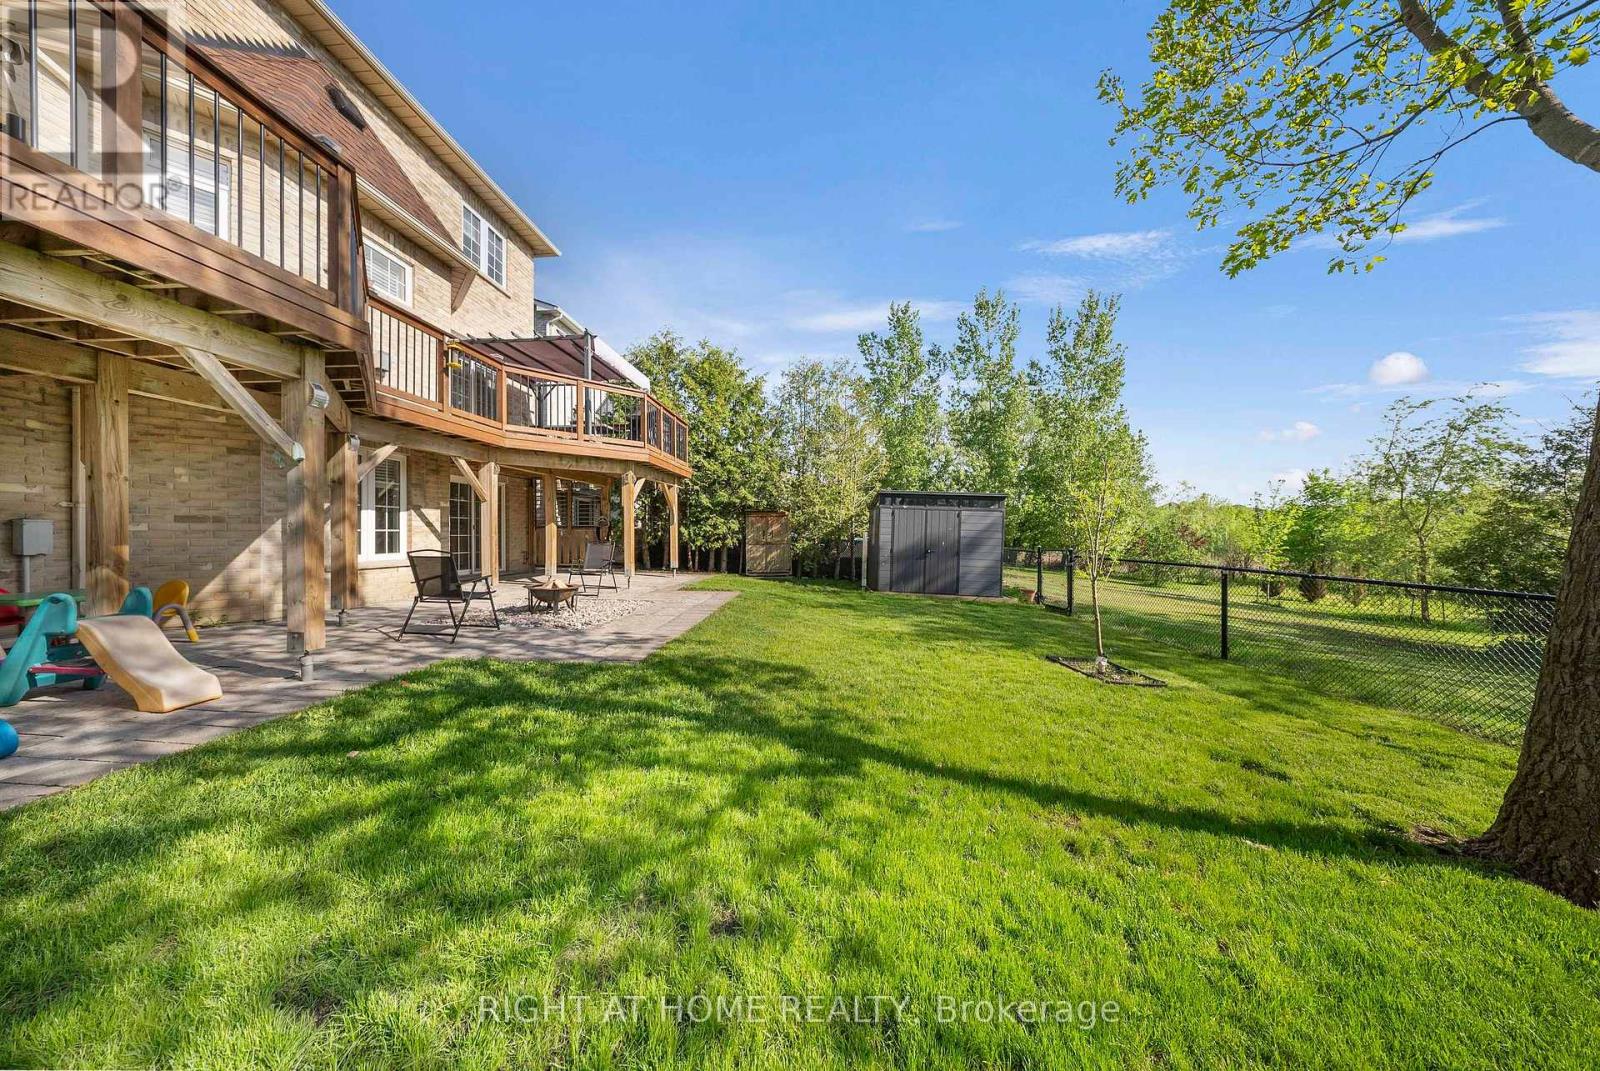
Ravine lot offers privacy and resort-style living: Beautiful 5 Bedrooms 5 Baths Monarch Built Detached home with rare to find features like *Backing Onto Greenbelt, W/O Bsmt*, *Main Floor Master Bedroom Boasts W/O To Deck, Updated 4Pc Ensuite W/Quartz Counters, W/I Closet**Soaring Ceiling Entry Opens To Combined Living/Dining Rm W/Vaulted & Coffered Ceilings*Updated Kitchen W/Quartz Counters, Backsplash, Newer LG ThinQ appliances*Soft Close Cabinetry*W/O To Gorgeous Cedar Deck*Soaring Ceilings In Fam Rm W/Gas Fireplace, Pot Lights*, 2nd Master Br On Upper Level W/4Pc Ensuite *Finished W/O Basement W/Spacious Rec Rm, 5th Bed, 4Pc Bath, kitchen* See inclusions. Close to Public, Catholic, private schools, shopping, worship places, parks, recreation facilities, GO transit, 407 and much more. (id:61483)
2109 - 763 Bay Street
Toronto, Ontario
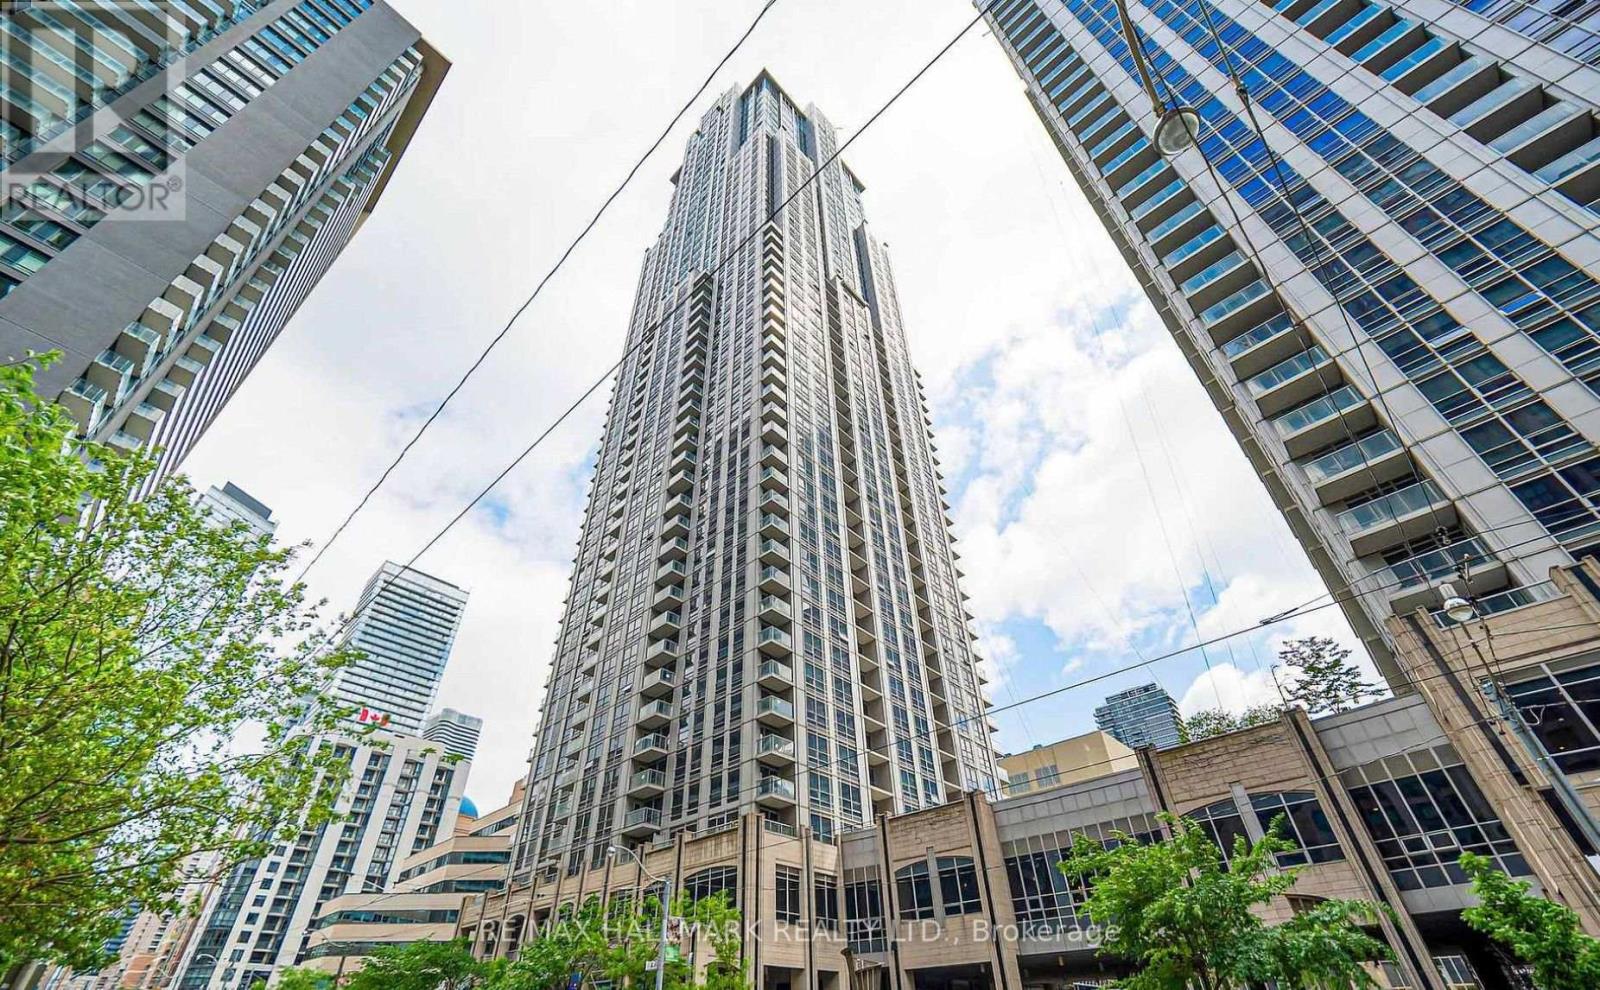
Bright, spacious, and beautifully maintained 830 sq. ft. corner suite in the heart of downtown Toronto! This 2-bedroom, 2-bathroom home on the 21st floor offers an open-concept layout, abundant natural light, and sweeping city views through expansive windows. Features include laminate flooring throughout, a white kitchen with granite countertops, and the convenience of one underground parking space and locker(at end of parking spot). Located in the highly sought-after Residences at College Park, residents enjoy exceptional amenities including a 24-hour concierge, indoor pool, fitness centre, yoga studio, theatre, party room, guest suites, and more. Direct access to the TTC, Metro, and shops, with just steps to the Financial District, hospitals, University of Toronto, Toronto Metropolitan University, Queen's Park, and the CF Toronto Eaton Centre. An outstanding opportunity to enjoy the very best of downtown living! (id:61483)
3704 - 70 Distillery Lane
Toronto, Ontario
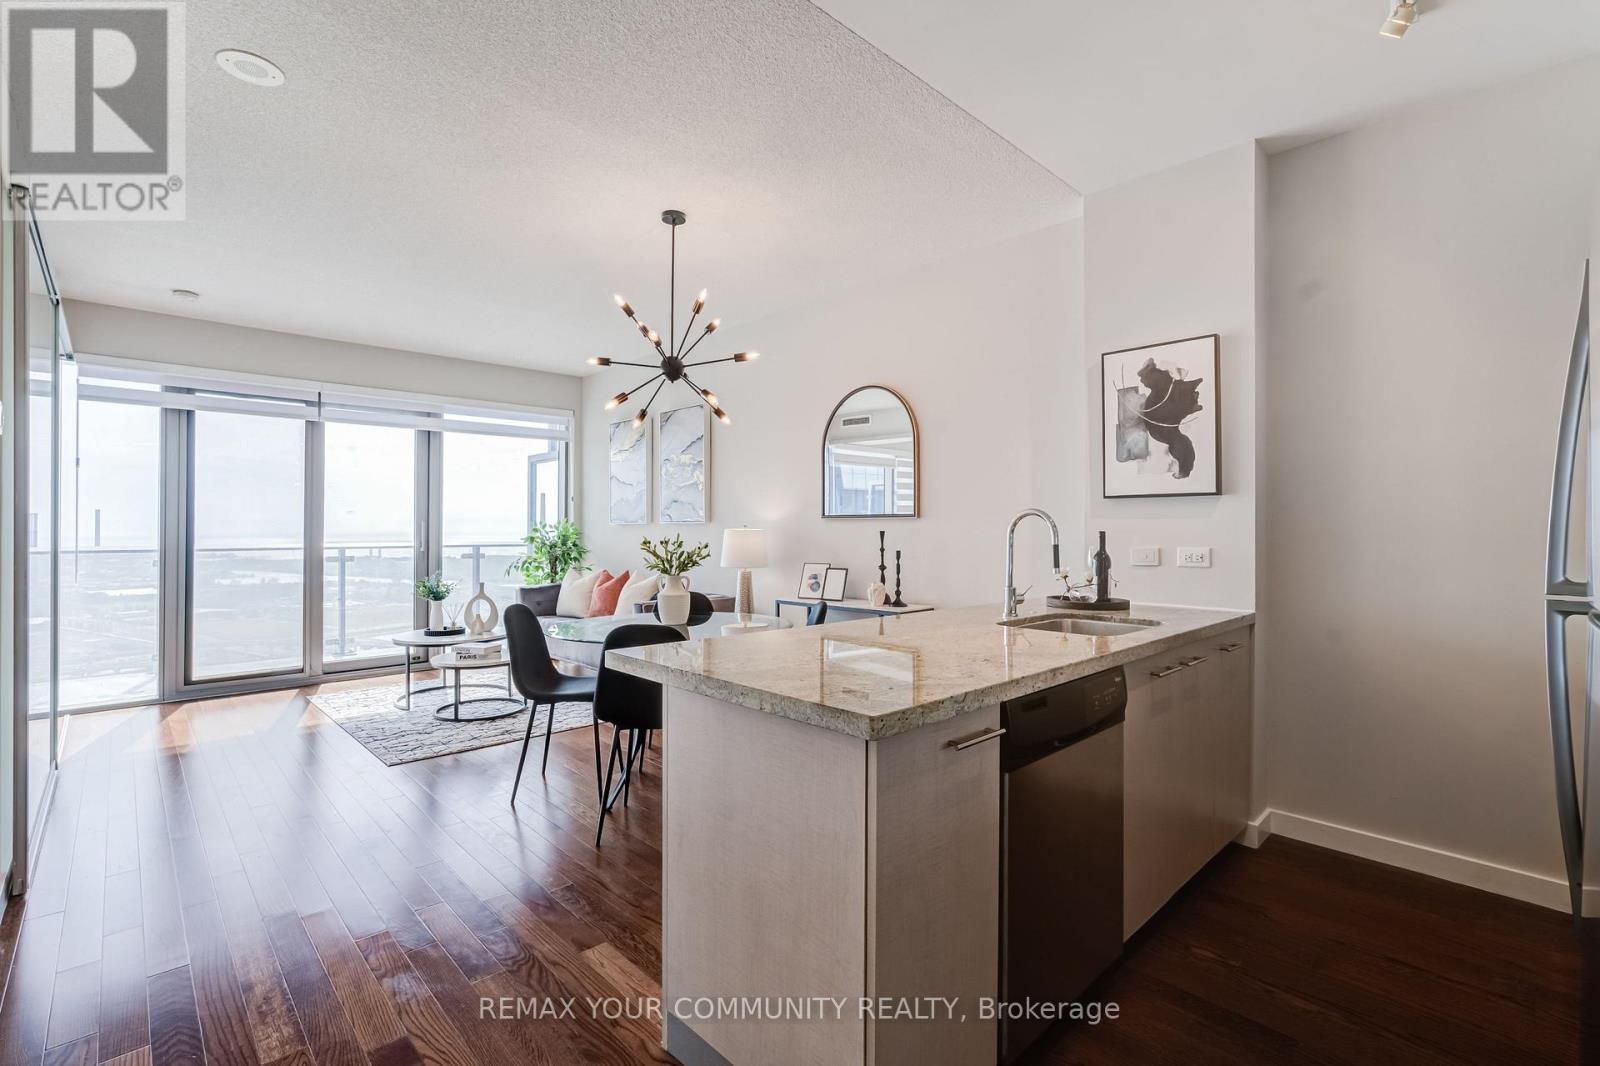
Welcome to Clear Spirit Condos, where luxury living meets breathtaking views. Perched on the 37th floor, this rarely offered LARGEST ONE-BEDROOM SUITE features soaring 9-foot ceilings and spectacular UNOBSTRUCTED SOUTHEAST VIEWS OF LAKE ONTARIO, allowing you to wake up to stunning sunrises every morning. Thoughtfully designed to maximize every square foot, the spacious layout comfortably accommodates a dining area, a generous living room with a full-size sofa, and a dedicated work-from-home space. Exceptional storage includes an oversized double-door bedroom closet, a deep front entry closet. ONE LOCKER and ONE PARKING SPACE equipped with an EV CHARGER. Perfectly situated in the heart of Toronto's iconic Distillery District, 70 Distillery Lane offers the ideal balance of vibrant urban living and peaceful residential surroundings. Enjoy charming boutiques, cafés, acclaimed restaurants, art galleries, theatres, and year-round events just steps from your door, while returning home to a quiet, established Neighbourhood. Residents enjoy an impressive selection of amenities, including the popular fifth-floor outdoor pool, fully equipped fitness centre, party room, guest suites, 24-hour concierge, and more. Vacant and move-in ready, this exceptional residence offers the opportunity to experience the beauty of all four seasons from your own private retreat while enjoying one of Toronto's most sought-after communities. Don't miss your chance to own this remarkable home with breathtaking lake views and an unmatched lifestyle. (id:61483)
154 Freshmeadow Drive
Toronto, Ontario
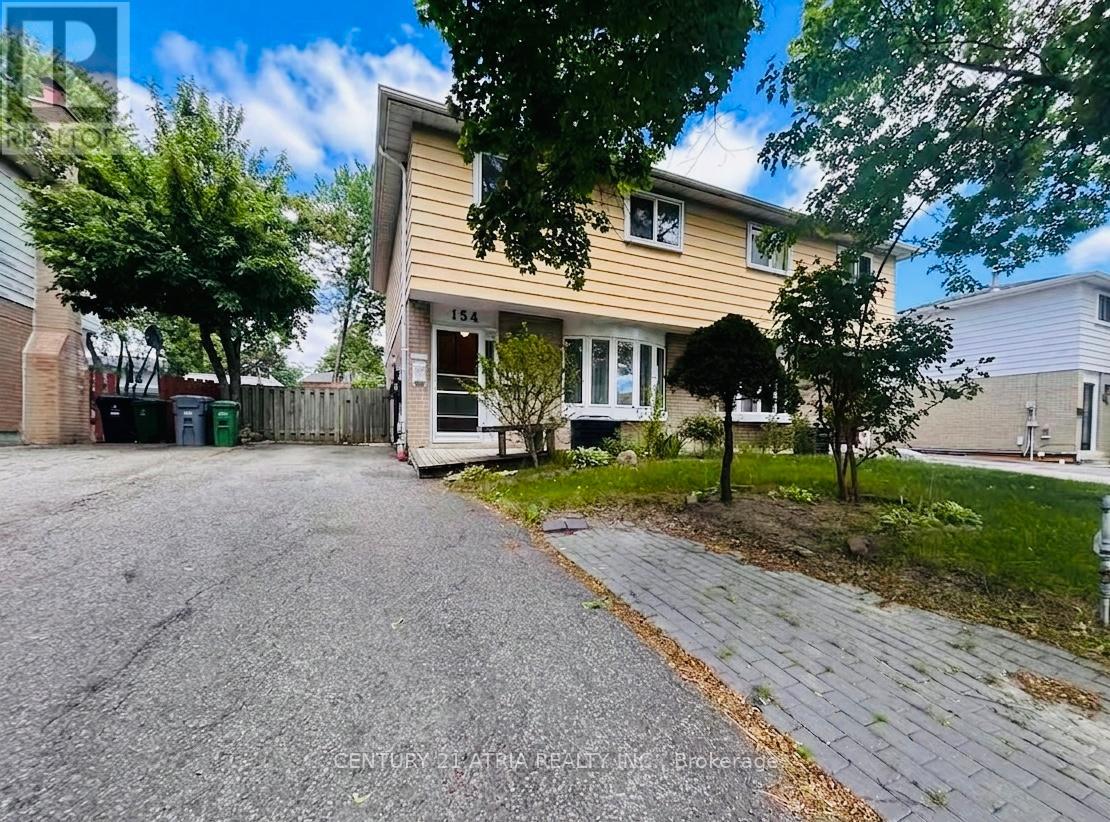
** Rarely Available! ** This spacious 4-bedroom semi-detached home is perfect for growing families ** Nestled in a safe, family-oriented neighborhood where education is a top priority ** you are within easy walking distance to the prestigious Arbor Glen P.S. and A.Y. Jackson S.S ** The Property is Situated on a 30x120 ft deep lot with a 3-car parking on the driveway, The deep, rectangular backyard is a blank canvas-perfect for urban gardening, a custom patio, or a future home addition (with permits). ** Enjoy the peace of a quiet residential street tucked away from highway 404 and main street Don Mills, while remaining just steps from transit, shopping, and all daily essentials. ** Plan your move today and join this highly-sought after Hillcrest Village nieghborhood! ** (id:61483)
6 Fire Route 278
Trent Lakes, Ontario
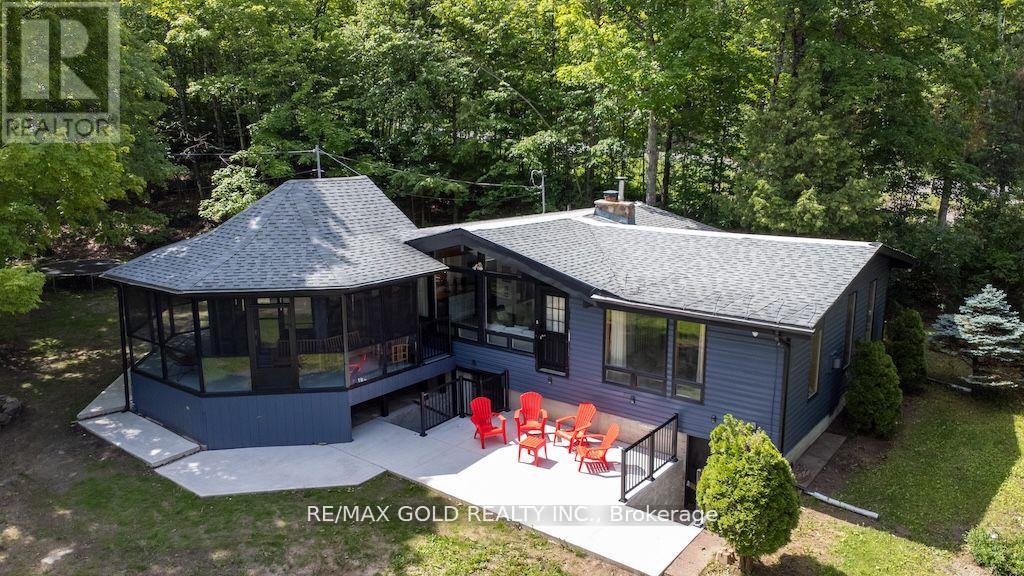
Turnkey, fully furnished 4-season waterfront retreat on beautiful Catchacoma Lake! Nestled on 4.51 private acres surrounded by mature trees, this charming3-bedroom cottage offers the perfect blend of privacy, comfort, and outdoor recreation. Enjoy 185 feet of sun-filled waterfront directly across from the cottage, complete with a sandy beach, private dock, and excellent swimming, fishing, and boating. Inside, the bright and spacious living room features soaring ceilings, a stunning picture window, Juliette balcony with lake views, and a cozywood-burning fireplace. The separate family room with propane fireplace provides additional space for entertaining and relaxing. Open-concept kitchen with stainless steel appliances flows into the dining area, recreation room, and wraparound screened porch overlooking the natural surroundings. Step outside to a large deck and concrete patio, ideal for summer gatherings, family fun, and enjoying the peaceful setting. Private dock offers convenient boat access and endless days on the water. Located within walking distance to the marina which offers general store, LCBO, and marina services. Whether you're looking for a family getaway, year-round residence, or investment opportunity, this exceptional waterfront property is ready to enjoy from day one. (id:61483)
2 Heron Trail
Whitchurch-Stouffville, Ontario
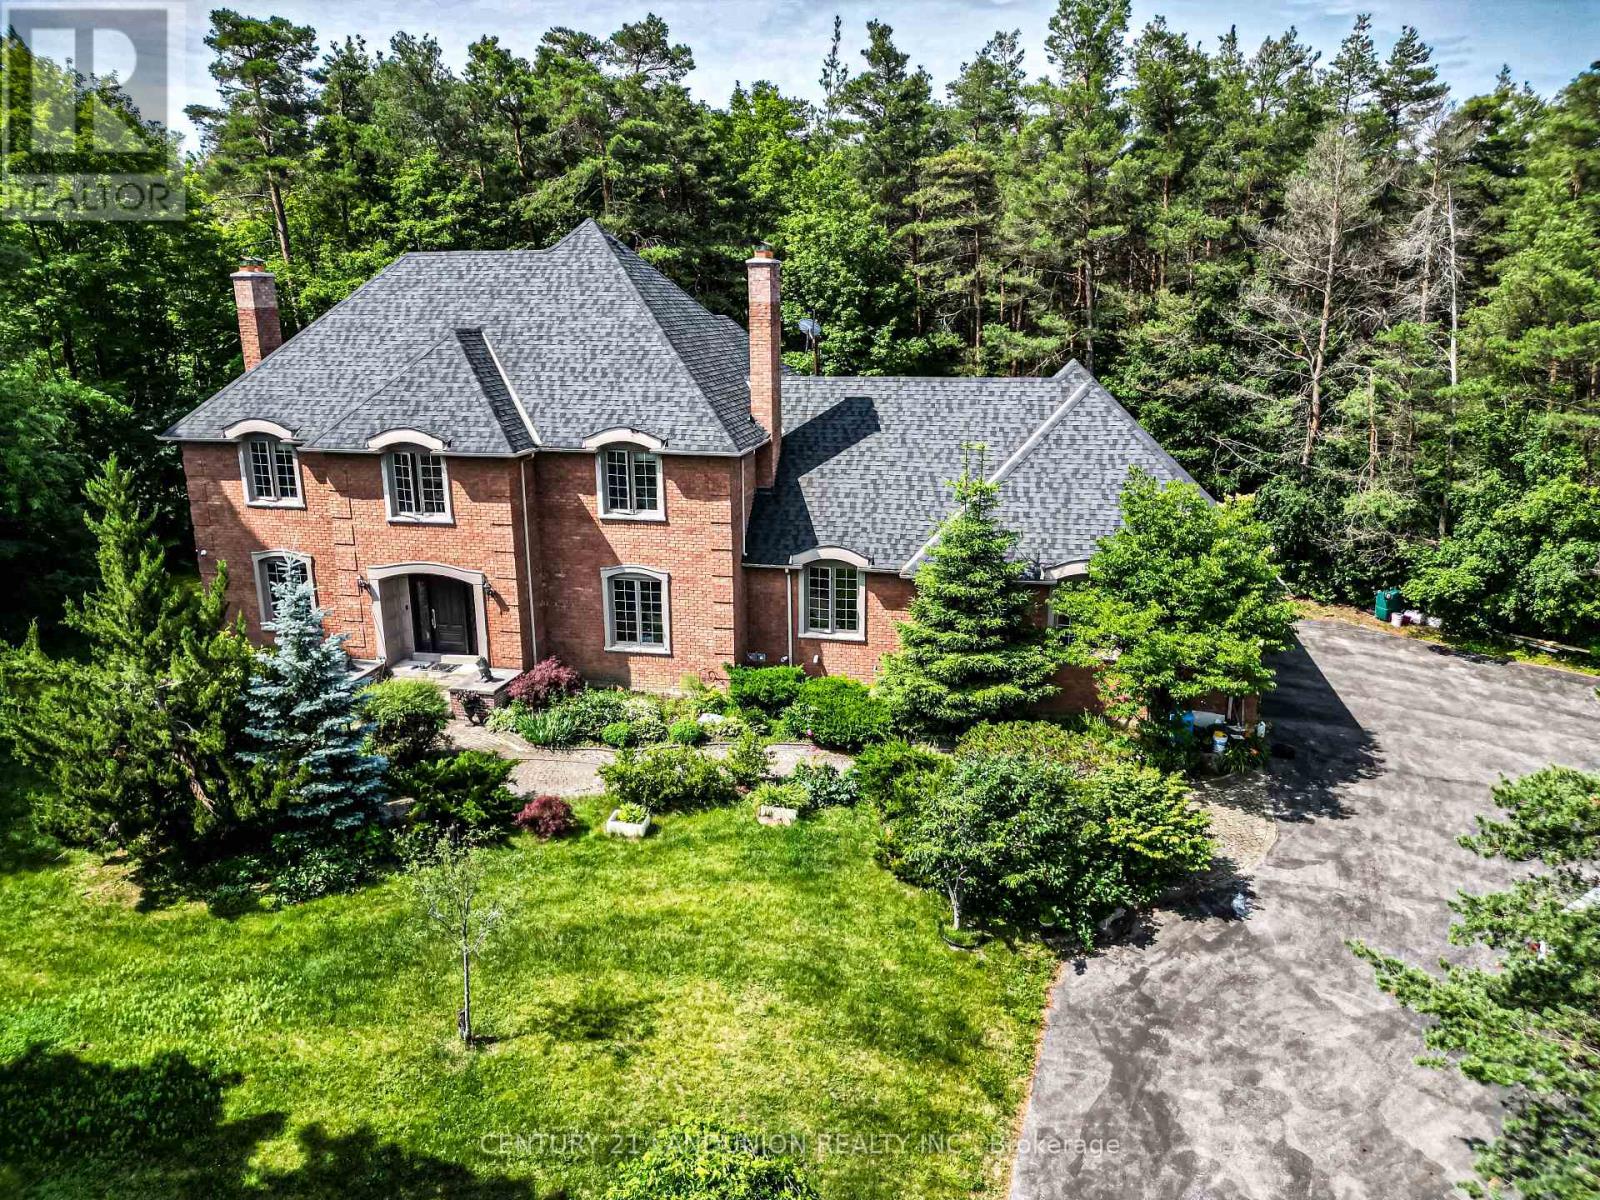
Welcome to this exquisite home in the prestigious "Trail of the Woods" community of multi-million dollar grand estate homes, sitting on 1.7 acres of quiet private land surrounded by nature and hundreds of acres of nearby regional forests and trails (within the Oak Ridge Moraine Conservation Area). Large principal rooms and a huge formal dining and living room make it fabulous for entertaining. Cozy wood-paneled library with wood-burning fireplace; gracious family room with floor-to-ceiling reclaimed brick, wood-burning fireplace, and wet bar. Major updates include a new roof (2024) and three washrooms on the second floor, newly renovated. Additional highlights include a four-car garage, Two kitchens,Three wood-burning fireplaces, over 12 parking spaces, and a large yard for festivities. This rare exceptional estate is conveniently located within minutes of Hwy 404, Aurora, Whitchurch-Stouffville,Newmarket, Walmart Supercenter, golf clubs, GO Train, excellent private schools (St. Andrew's College & St. Anne's School), and all amenities. (id:61483)
11 - 2848 King Street
Lincoln, Ontario
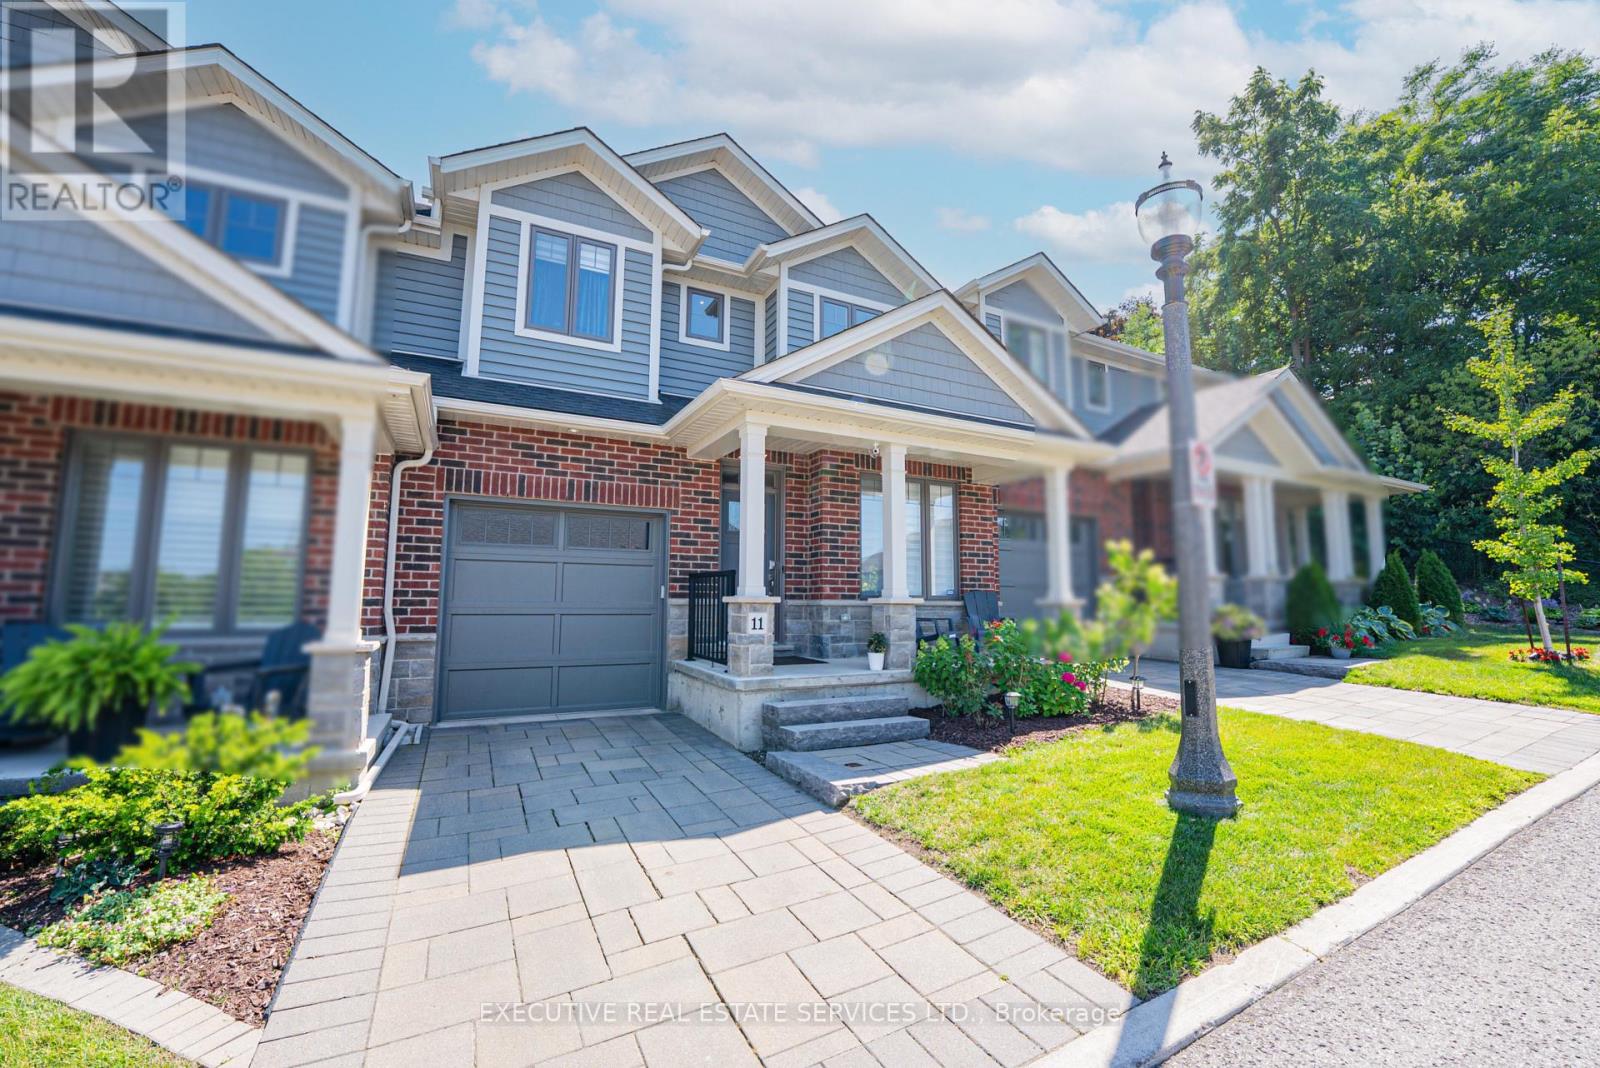
Luxurious 2020-built raised bungalow townhome with $100,000+ in upgrades and 2,600+ sq ft of finished living space in the prestigious neighbourhood of Jordan, in the heart of Niagara's sought-after wine country. This stunning 3-bed, 3-bath home blends modern construction with top-tier finishes and accent walls throughout. Ground-level entry welcomes you with a private office, walk-in coat closet, spacious family room, full bedroom, full washroom and extended storage. The main level showcases a gourmet kitchen with custom cabinetry, granite and quartz counters, designer backsplash, oversized island, upgraded faucet and extended pantry, open to a bright dining area with 9-ft ceilings. Expansive great room impresses with soaring 12-ft ceilings, exposed wood beams, dramatic floor-to-ceiling stone fireplace wall (Napoleon) and walkout to private patio. Custom bar with built-in wine racking system is perfect for entertaining. The luxurious primary retreat offers a 6-pc ensuite with standing shower, soaker tub and dual vanity, complemented by a second bedroom and full washroom with standing shower. An unbeatable lifestyle opportunity in one of Ontario's most scenic regions - steps from award-winning wineries, ideal for executives, retirees or investors. (id:61483)
12 Heaver Drive
Whitby, Ontario
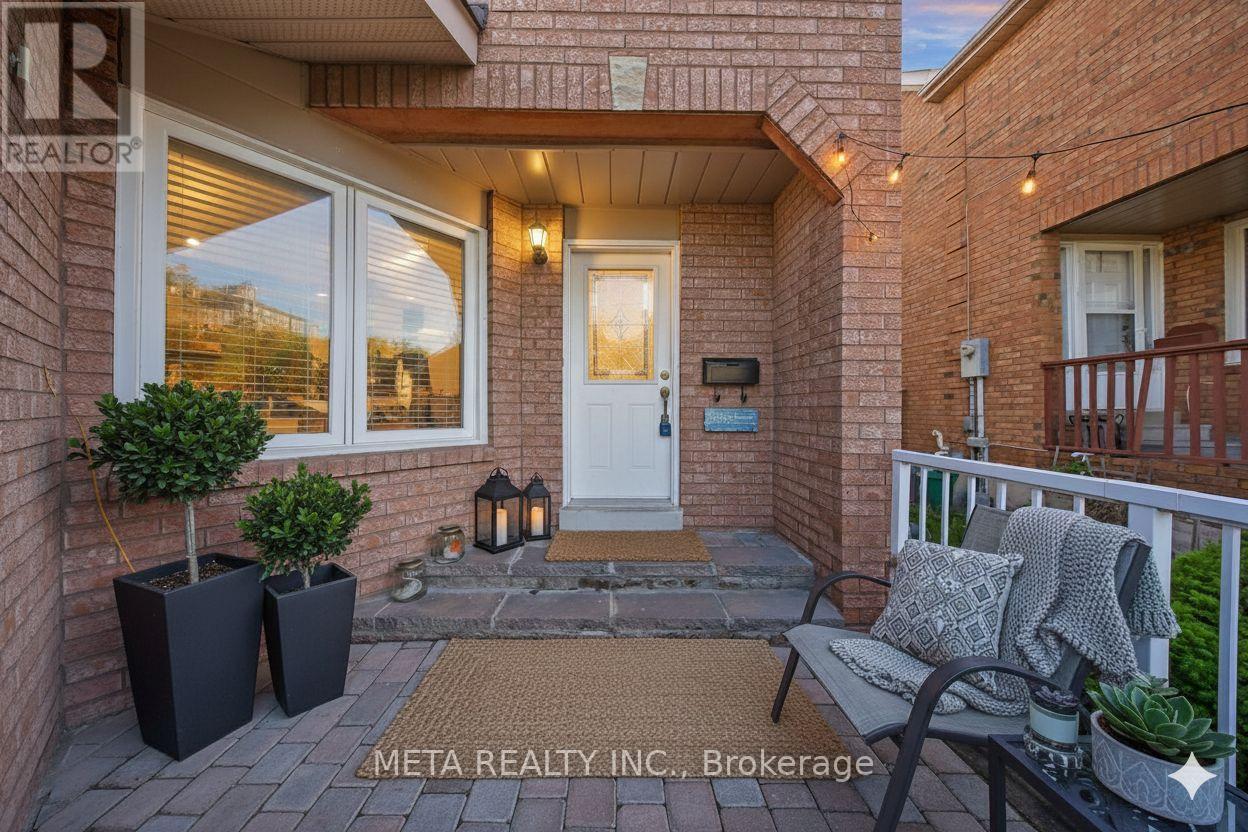
Welcome To This Stunning Move-In Ready End Unit Corner Lot Townhome That Lives Like A Semi-Detached In The Sought After Pringle Creek Community! Facing East For Beautiful Morning Light With A West Facing Backyard Perfect For Evening Sunsets, This Home Is Bright & Airy Throughout. The 2026 Updated Open Concept Kitchen Features Gleaming Granite Countertops, Elegant Backsplash, Brand New S/S Appliances & Pot Lights. Family Room W/ Stylish Brick Clad Gas Fireplace. Spacious 2nd Floor Offers An Oversized Primary Bedroom W/ Huge W/I Closet & Spa-Like Ensuite Plus 2 Additional Bedrooms. 3 Full Baths & 1 Half Bath. The 2022 Upgraded Basement Is A Showstopper Featuring A Separate Finished Kitchen, Private Independent Bathroom & Extra Bedroom, An Ideal Mortgage Helper, In-Law Suite Or Rental Income Opportunity For The New Owner. Steps To Pringle Creek Public School, A Renowned Host School For The Gifted Program, Top Rated Anderson High School, Walking Distance To Shoppers Drug Mart, No Frills, Tim Hortons, Public Library, Banks & Many More Amenities. 17 Parks & Whitby Civic Recreation Complex Nearby. Minutes To Hwy 401, Whitby GO Station & All Major Shopping. No Sidewalk Means 2 Cars Fit Easily On The Driveway With Zero Snow Clearing Hassle. Extras: 2023 Roof, 200 AMP Panel, Central Vacuum, Freshly Painted, 3 Total Parking (1 Garage & 2 Driveway). A True Gem, Do Not Miss This Rare Opportunity! Some of the pictures are virtually staged. (id:61483)
1207 - 858 Commissioners Road E
London South, Ontario
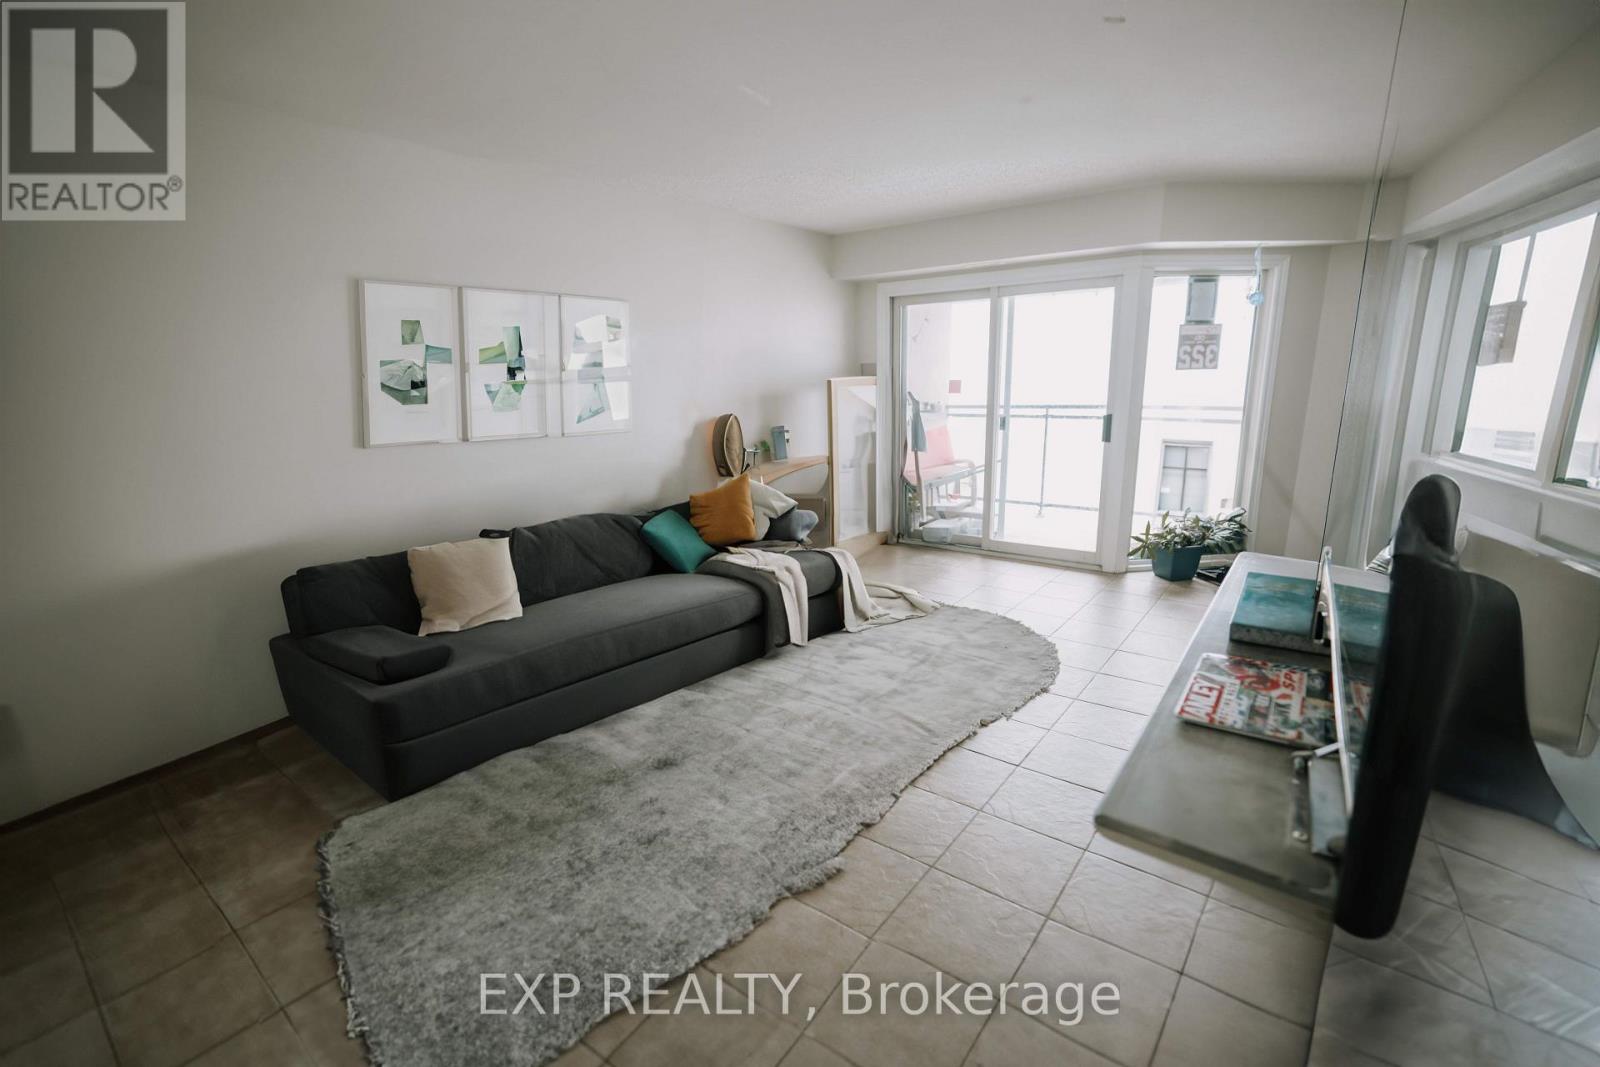
Overlooking a peaceful meadow and steps from Victoria Hospital, this spacious top-floor 2-bedroom unit is the largest in the building! Recent updates include a 2019 AC/furnace, a renovated bathroom, and stainless appliances, plus smart home features and a secure entry system. Condo fees include water and access to premium amenities: a gym, sauna, and outdoor saltwater pool. With nearby shops, parks, and quick access to Hwy 401, this is the perfect blend of comfort and convenience. Don't miss out-book your showing today! (id:61483)
38 - 10 Holborn Court
Kitchener, Ontario
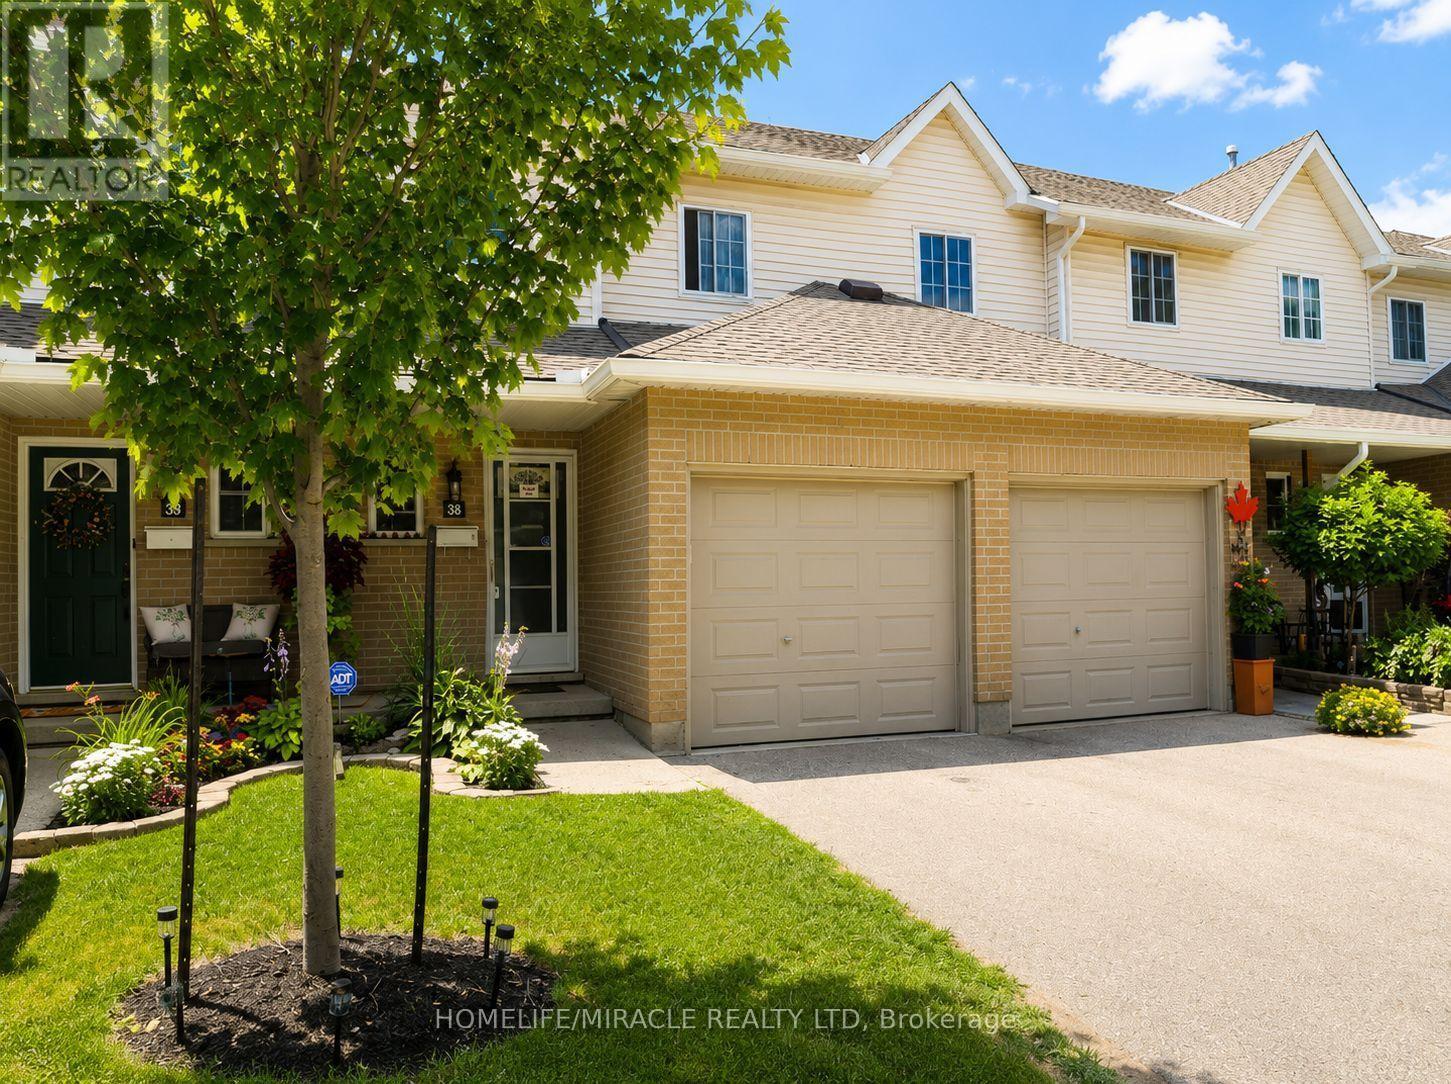
Welcome to this beautifully maintained 3-bedroom townhouse nestled in one of Kitchener's most family-friendly communities. Located on a quiet court, this home offers the perfect combination of comfort, convenience, and value for first-time buyers, young families, and downsizers alike. The bright and functional main floor features a spacious living room, a dedicated dining area, and a well-appointed kitchen with ample cabinetry and workspace, making everyday living and entertaining effortless. Upstairs, you'll find three generously sized bedrooms, including a spacious primary bedroom, along with a convenient main bathroom. The partially finished basement provides valuable additional living space, perfect for a recreation room, home office, gym, or children's play area, while still offering plenty of storage. An attached garage, private driveway, and private backyard surrounded by mature trees complete the home, creating a peaceful outdoor setting to relax or entertain. Situated in a well-managed condominium community, you'll enjoy being just minutes from shopping, restaurants, schools, parks, public transit, Zehrs, Canadian Tire, Starbucks, and quick access to Highways 7/8 and 401, making commuting throughout Waterloo Region a breeze. Whether you're looking for your first home or your next chapter, this is an exceptional opportunity to own an affordable, move-in-ready townhouse in a highly desirable location. (id:61483)

67 Whitcomb Crescent
Smiths Falls, Ontario
Stunning freehold townhome in the desirable Bellamy Farms community! Built in 2023 by Parkview Homes, this popular Etson Model offers approximately 1,750 sq. ft. of modern living space with 3 bedrooms, 3 bathrooms, finished basement, and attached garage. The bright open-concept main floor, Laminate flooring, large windows, spacious living/dining areas, and a stylish kitchen with high-end cabinetry, four stainless steel appliances, backsplash, and patio door access to the deck and backyard. The split-level layout thoughtfully designed provides enhanced privacy, with two comfortable bedrooms located on the mid-level, each with spacious closets and access to a full 4-piece washroom. while the upper level hosts a private primary bedroom with walk-in closet, 4-piece ensuite, and convenient upper-level laundry. The fully finished lower level with high ceilings offers a spacious recreation room-perfect for family movie nights-enhanced by large windows that fill the space with natural light and extensive storage space. Additional highlights include parking for 3 vehicles, ceramic tile flooring. Home is still under Tarion Warranty. Conveniently located close to shops, schools, parks, trails, hospital, downtown Smiths Falls, the Rideau Canal, and the Cataraqui Trail. Rental Items/Under Contract HWT, AC, Furnace, HRV. (id:61483)

1060 Golden Beach Road
Bracebridge, Ontario
Welcome to your own private retreat in the heart of Muskoka. Set on a picturesque 1+ acre lot backing onto a stunning hardwood forest, this beautifully maintained 5-bedroom (3+2), 3-bathroom bungalow offers over 2,500 square feet of comfortable living space on one of Bracebridge's most scenic roads. Designed for everyday living and effortless entertaining, the bright open-concept layout is highlighted by soaring vaulted ceilings and oversized windows that fill the home with natural light while framing peaceful forest views. The spacious kitchen flows seamlessly into the dining and living areas, creating a warm and inviting atmosphere for family gatherings and weekend entertaining. With three bedrooms and a laundry room on the main level and two additional bedrooms on the lower level, there's plenty of space for growing families, guests, or a home office. The versatile lower level offers additional living space, making it ideal for recreation, hobbies, or multi-generational living. Step outside to enjoy the best of Muskoka living. Relax with your morning coffee on the front stone patio or entertain friends on the rear deck overlooking the private backyard and mature trees. Just a short stroll away, you'll discover a hidden gem-a beautiful sandy beach at the end of Golden Beach Road, perfect for swimming, paddling, or enjoying the waterfront. Ideally located just minutes from the amenities of downtown Bracebridge, Lake Muskoka, golf courses, marinas, trails, and Monsignor Michael O'leary C.S., this exceptional property offers the perfect balance of privacy, convenience, and natural beauty. A rare opportunity to own a spacious family home surrounded by nature in one of Muskoka's most desirable locations. (id:61483)
20 Sycamore Street
Welland, Ontario
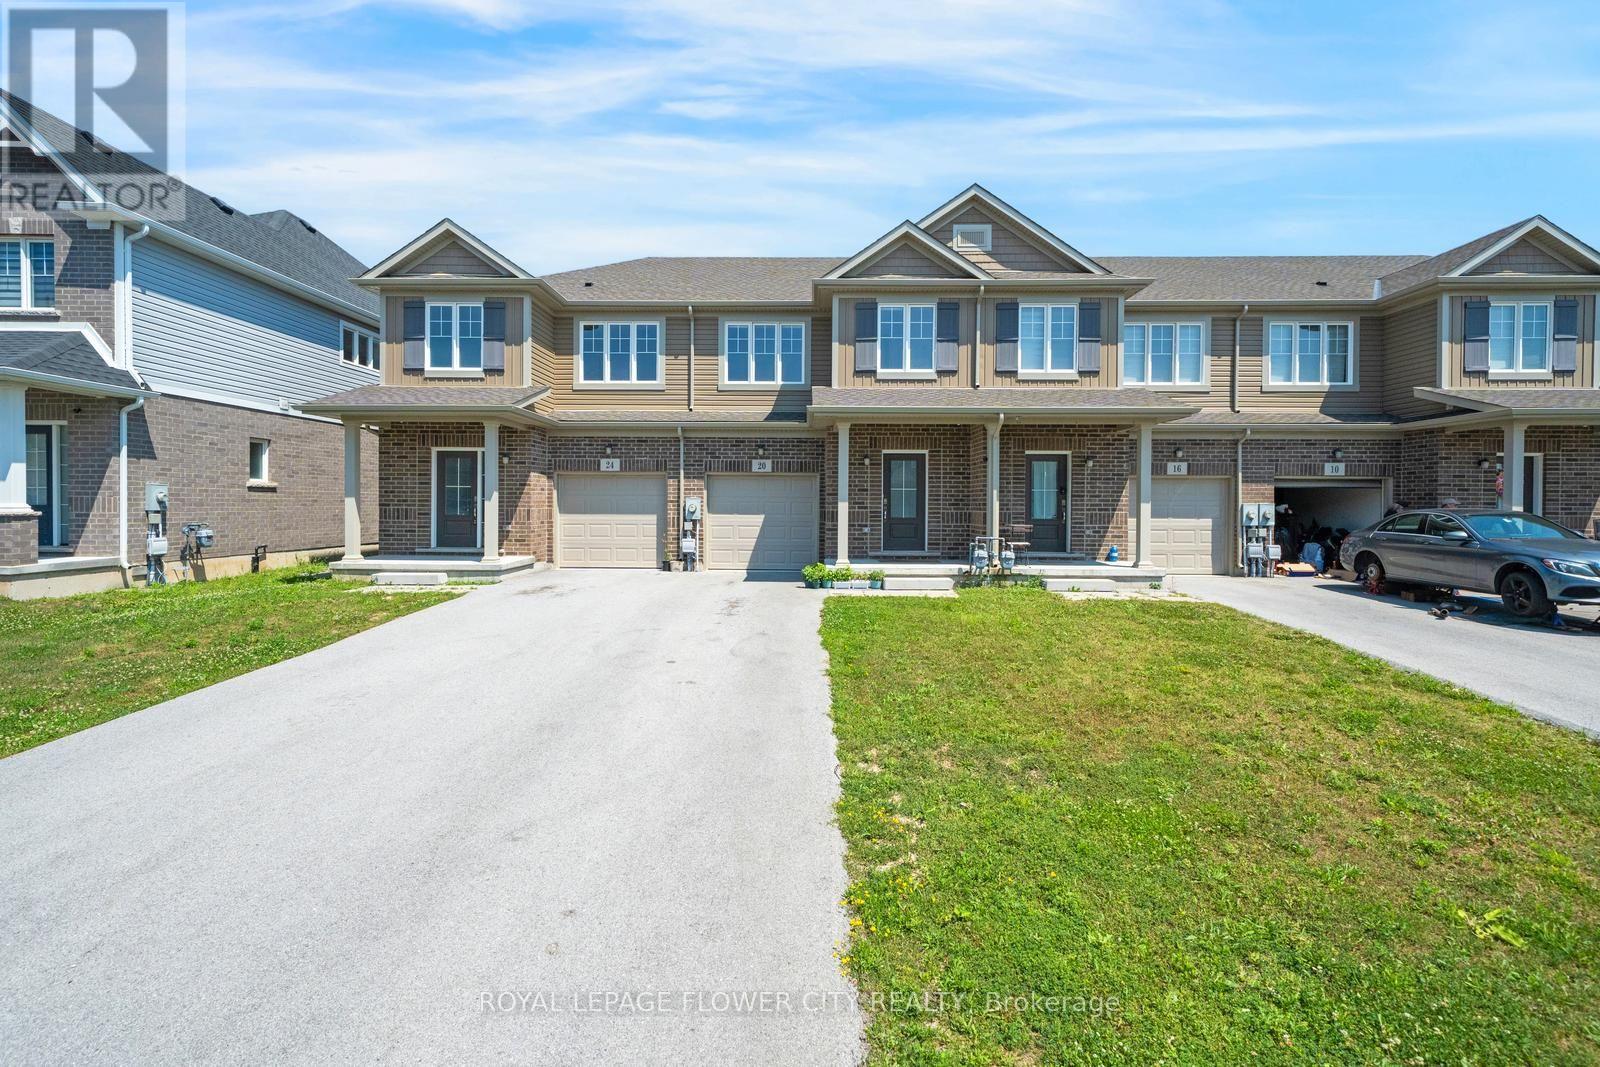
Welcome to 20 Sycamore Street, an exceptional interior-unit townhome in one of Welland's most desirable, established communities. Step inside to an open-concept main floor filled with natural light from oversized windows. This home has been carefully upgraded throughout, featuring upgraded flooring in the great room, kitchen, dining area, staircase, upper hallway, and all bedrooms. With no carpet anywhere, it offers a clean, modern, move-in-ready feel. A sleek stainless steel microwave hood fan adds a modern touch to the kitchen, while a walk-out to the backyard offers effortless indoor-outdoor living. Second-floor laundry adds everyday convenience, and the extended private driveway (no sidewalk) offers rare parking for up to four vehicles. The basement features an oversized window for great natural light and a rough-in for a full bathroom, ready for your finishing touches. Step outside and enjoy everything this prime location offers: top-rated schools, scenic parks, the mall, public transit, and nearby golf courses are all just minutes away, making daily life effortless for the whole family. Whether you're entering the market for the first time, simplifying your lifestyle, or adding a strong asset to your investment portfolio, 20 Sycamore Street delivers unmatched value, privacy, and long-term opportunity in a community that continues to grow. This property won't stay on the market long. Book your private showing today! (id:61483)
58 Amalia Crescent
Centre Wellington, Ontario
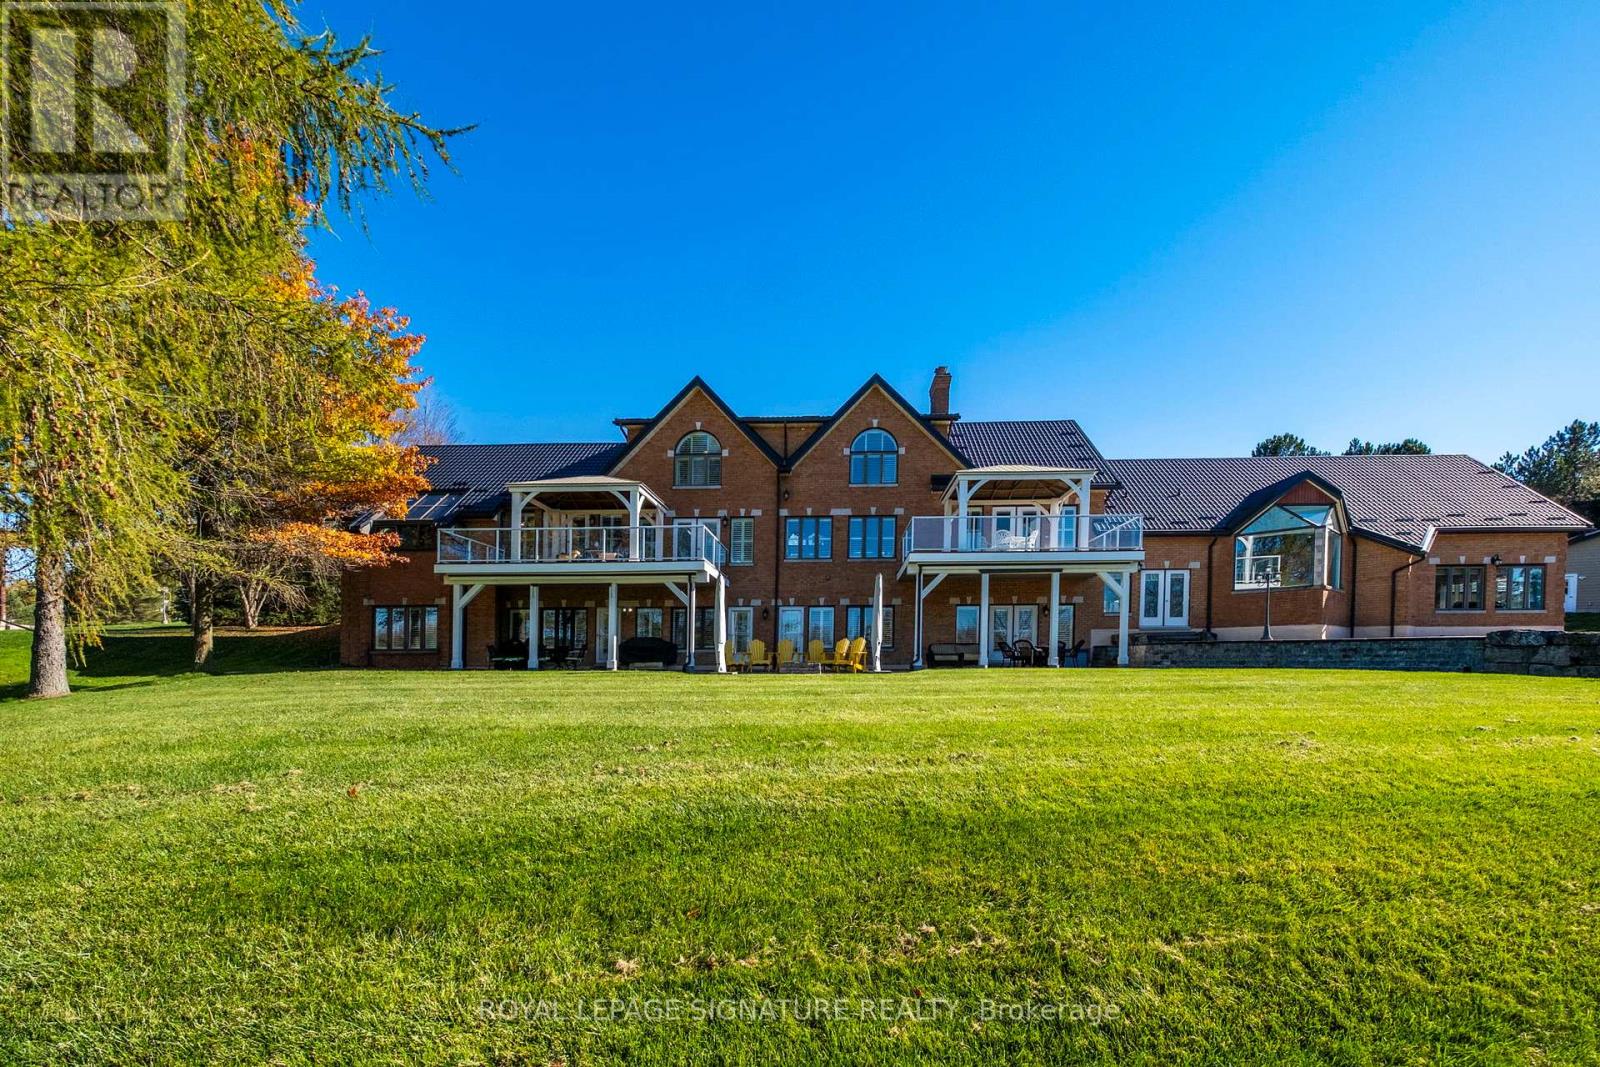
Set On Nearly 2.5 Acres Of Beautifully Landscaped Waterfront Grounds, This Fully Renovated Lakeside Estate Offers Over 9,200 Sq. Ft. Of Luxurious Living Space. Thoughtfully Designed For Both Entertaining And Everyday Living, The Home Features 6 Bedrooms And 6 Bathrooms, Including A Private Guest, Nanny, Or In-Law Suite. At The Heart Of The Home, A Stunning 19' X 32' Chef-Inspired Kitchen Opens Seamlessly To Expansive Living And Dining Areas, All Positioned To Capture Breathtaking Lake Views. A Resort-Style Indoor Pool Wing Elevates The Experience Even Further, Offering Year-Round Enjoyment With A 16' X 32' Concrete Saltwater Pool, Hot Tub, Sauna, Cedar Ceilings, Custom Lighting, And A Dectron Dry-O-Tron System. Exceptional Craftsmanship Is Evident Throughout, With 18'-21' Vaulted Ceilings On The Main Level, 10'-11' Ceilings On The Lower Walkout, Custom Plaster Crown Mouldings, And Architrave-Trimmed Millwork. A Mediterranean-Style Metal Roof And Two Waterproof Decks Overlooking The Lake Complete The Home's Striking Architectural Presence. The Property Also Offers A 3-Car Attached Garage Plus An Oversized 2-Car Detached Garage - Ideal For Vehicles, Boats, Or Recreational Equipment. Modern Efficiency Meets Long-Term Reliability With Two Ground-Source Heat Pumps (Supported By 14 Drilled Wells), A 35 kW Whole-Home Standby Generator, Propane Backup Pool Heater, Multi-Zone Forced Air, And In-Floor Radiant Heating. Enjoy True Four-Season Waterfront Living With Boating, Fishing, Waterskiing, Snowmobiling, And Nature Trails Right At Your Doorstep - All Just Minutes To Fergus, Elora, And Guelph. From A Replacement Standpoint, The Home Carries An Insurance Appraisal Of $5.7M In 2026 - Highlighting The Significant Cost And Quality Of Construction, And Underscoring The Value Embedded Within The Offering. (id:61483)
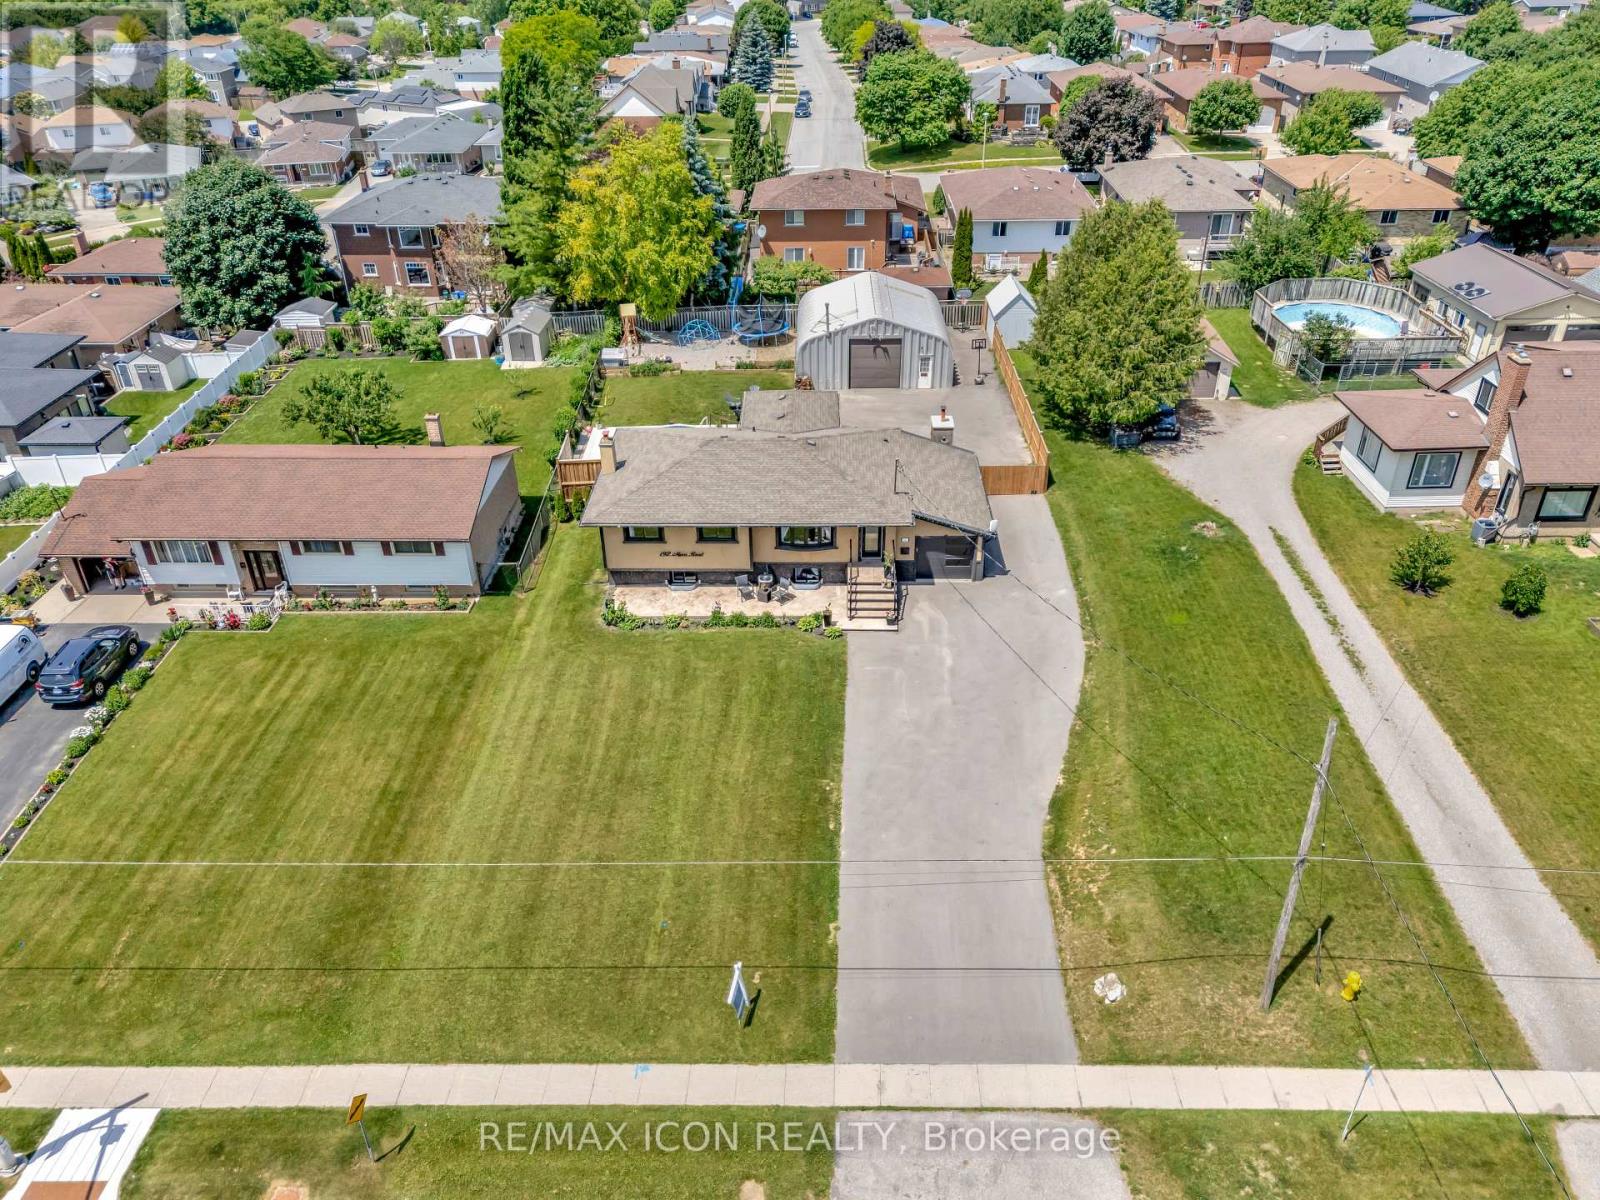
192 Myers Road
Cambridge, Ontario
Welcome to this exceptional property at 192 Myers Road that offers the perfect combination of modern upgrades, functional space, and outdoor enjoyment. Situated on a beautifully landscaped 1/3 acre lot, this home features a fully refinished basement with a separate entrance, offering excellent potential for an in-law suite or private guest quarters. The main level showcases an updated kitchen with contemporary finishes, along with tastefully renovated bathrooms that add a fresh, stylish touch throughout the home. Upgraded lighting fixtures illuminate each room, enhancing the warmth and character of the space. Outdoors, the property truly shines with beautiful concrete work around the property and an impressive driveway providing parking for 15+ vehicles, ideal for extended family, guests, or recreational toys. Enjoy summer days in the on-ground pool or relax year-round in the hot tub, or cook up a feast with the outdoor kitchen featuring a pizza oven, all set within a private, tree-lined yard. A heated shop adds incredible value for hobbyists, car enthusiasts, or anyone in need of extra workspace. This home is the perfect blend of comfort, practicality, and luxury, an ideal choice for growing families or multi-generational living. (id:61483)

11 Brewis Street
Brant, Ontario
Welcome to this beautifully maintained, sun-filled 4-bedroom, 3-bathroom home offering over 2,000 sq. ft. of comfortable living space. Designed with families in mind, this home features a spacious and functional layout, 9-foot ceilings on the main floor, and large windows that fill the home with natural light throughout the day. The modern kitchen is equipped with stainless steel appliances and flows seamlessly into the living and dining areas, creating an ideal space for everyday living and entertaining. Upstairs, the generous primary bedroom offers a large walk-in closet and a luxurious 5-piece ensuite bath, providing the perfect private retreat. Freshly painted and move-in ready, this home also features an HRV system for improved indoor air quality and year-round comfort. The double-car garage and private driveway with no sidewalk provide parking for up to 6 vehicles. Ideally located just minutes from Hwy 403, Brant Sports Complex, excellent schools, scenic walking trails, shopping, and dining, this is a wonderful opportunity to own a spacious family home in one of Paris' most desirable neighbourhoods. A must-see property that truly shows pride of ownership. (id:61483)
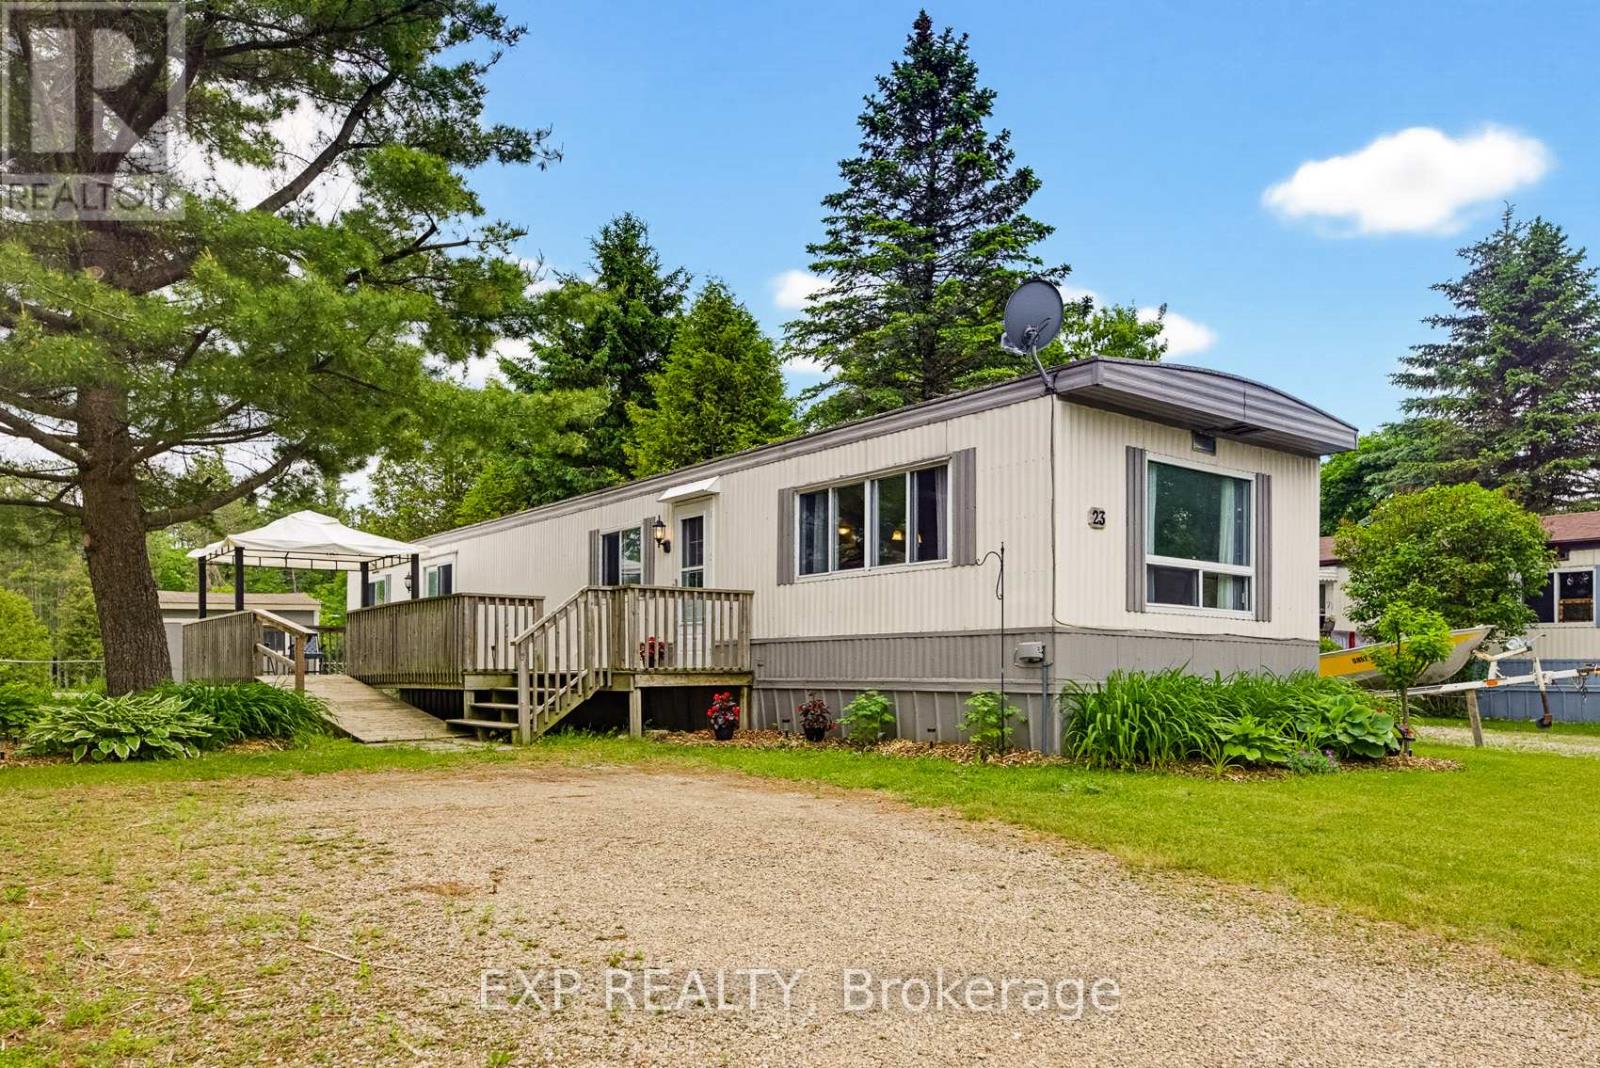
23 Heather Avenue
Erin, Ontario
In the picturesque town of Erin, Ontario you'll find a quiet enclave of Mobile trailer homes situated in Stanley Park. It's a hop, skip & jump away from every amenity you'll possibly ever need! Banks, cafes, restaurants, grocery store, boutiques, parks & everything in between. Whether you're Downsizing, Retiring, or A First-Time buyer this 3 bedroom mobile trailer in Stanley Park is the perfect solution for you. This spotless & well loved home is located on a quiet cul-de-sac, steps to Elora Cataract Trail & no backyard neighbours! Yes, you heard me correctly, 23 Heather Avenue has NO BACKYARD NEIGHBOURS & you get gorgeous views of the manicured lawns, beautiful trees and nature a plenty all while sitting on your oversized wood deck. The interior is delightful as you enter into the home. The large living room has an abundance of natural light, a generous sized eat-in kitchen with plenty of cupboards, storage and counterspace. There are 2 large, airy bedrooms and a third room that can be used as the 3rd bedroom or serve as the perfect work from home office space. The bathroom was renovated in 2025(bathtub) and a Culligan water system(owned) was put in less then 2 yrs ago. Your in-suite laundry can be found within the bathroom which is super handy to have. Patio sliding doors lead you to a large deck with plenty of room to add your lounge furniture & relax. A large storage shed in the backyard has a newer concrete pad, hydro & all new exterior steel will be installed. It is the perfect outdoor space to store all of your seasonal items. Ducks & swans can be seen in the two large ponds on the property as you stroll through the peaceful park. Erin is a short commute to the GTA(55min),Brampton(35min), Acton(15min), Georgetown, Rockwood, Guelph(25min), Caledon & Orangeville(20min) making it the perfect property to put down your roots. Don't miss out on this incredible opportunity! $660 monthly lease fee for new owner, plus monthly fees of $47 for property tax, $41 sewers. (id:61483)
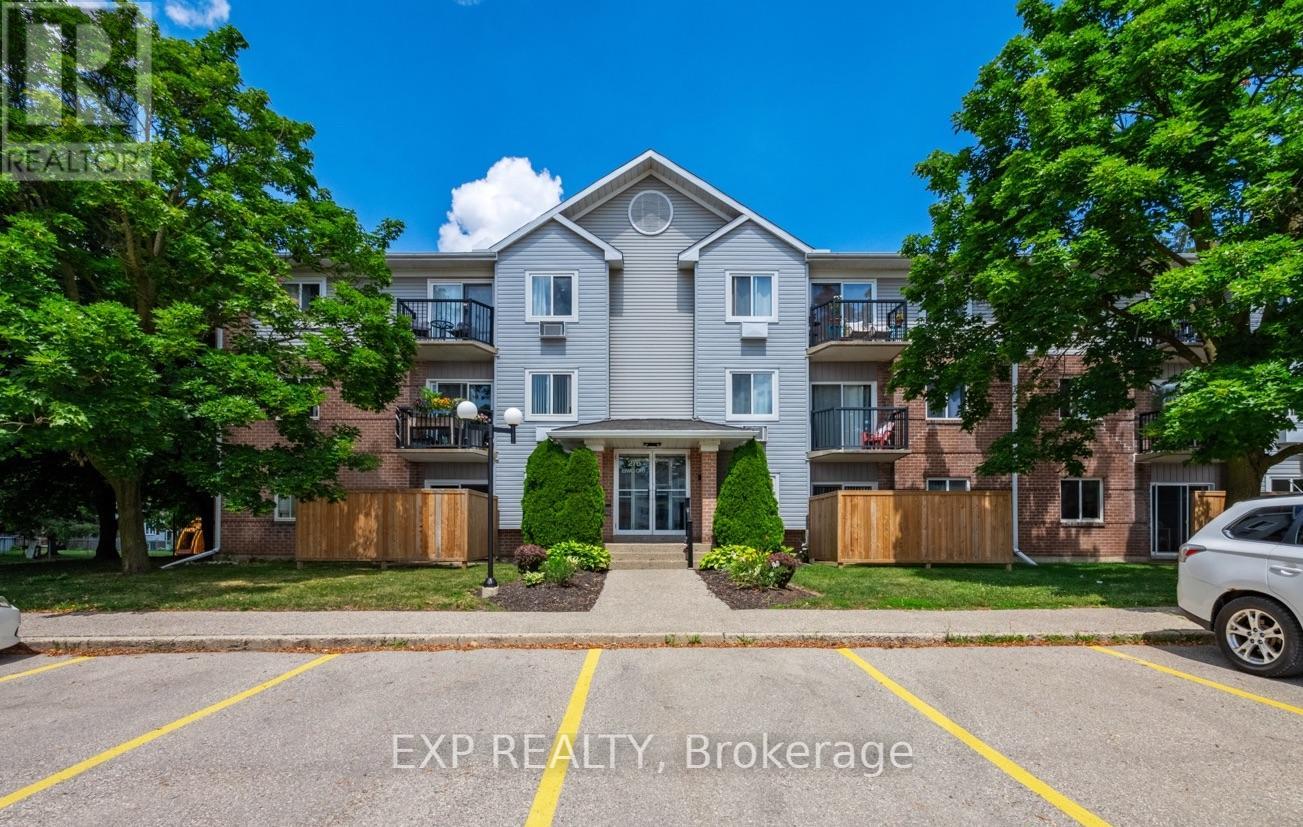
301 - 276 Eiwo Court
Waterloo, Ontario
Welcome to Unit 301 at 276 Eiwo Court, a rare opportunity to own a spacious 939 sq. ft. 3-bedroom condo at an exceptional price in Waterloo's sought-after Lexington/Lincoln Village. Perfect for first-time buyers, young families, investors, or anyone looking for extra space to work from home, this bright, carpet-free unit features an open-concept layout with a modern kitchen complete with a centre island, stainless steel appliances, built-in microwave, and ample cabinet space, seamlessly flowing into the generous dining and living areas. Large windows fill the home with natural light, while the private balcony overlooking mature trees offers a peaceful outdoor retreat. The flexible floor plan provides three well-sized bedrooms, with the option to use one as a home office or nursery. Enjoy the convenience of ensuite laundry, ceiling fans in multiple bedrooms, one owned parking space, and plenty of visitor parking. Situated on a quiet cul-de-sac just minutes from the University of Waterloo, Wilfrid Laurier University, Conestoga Mall, public transit, parks, walking trails, shopping, and quick access to the Conestoga Parkway. Finding a move-in ready 3-bedroom condo of this size and value is a rare opportunity. (id:61483)
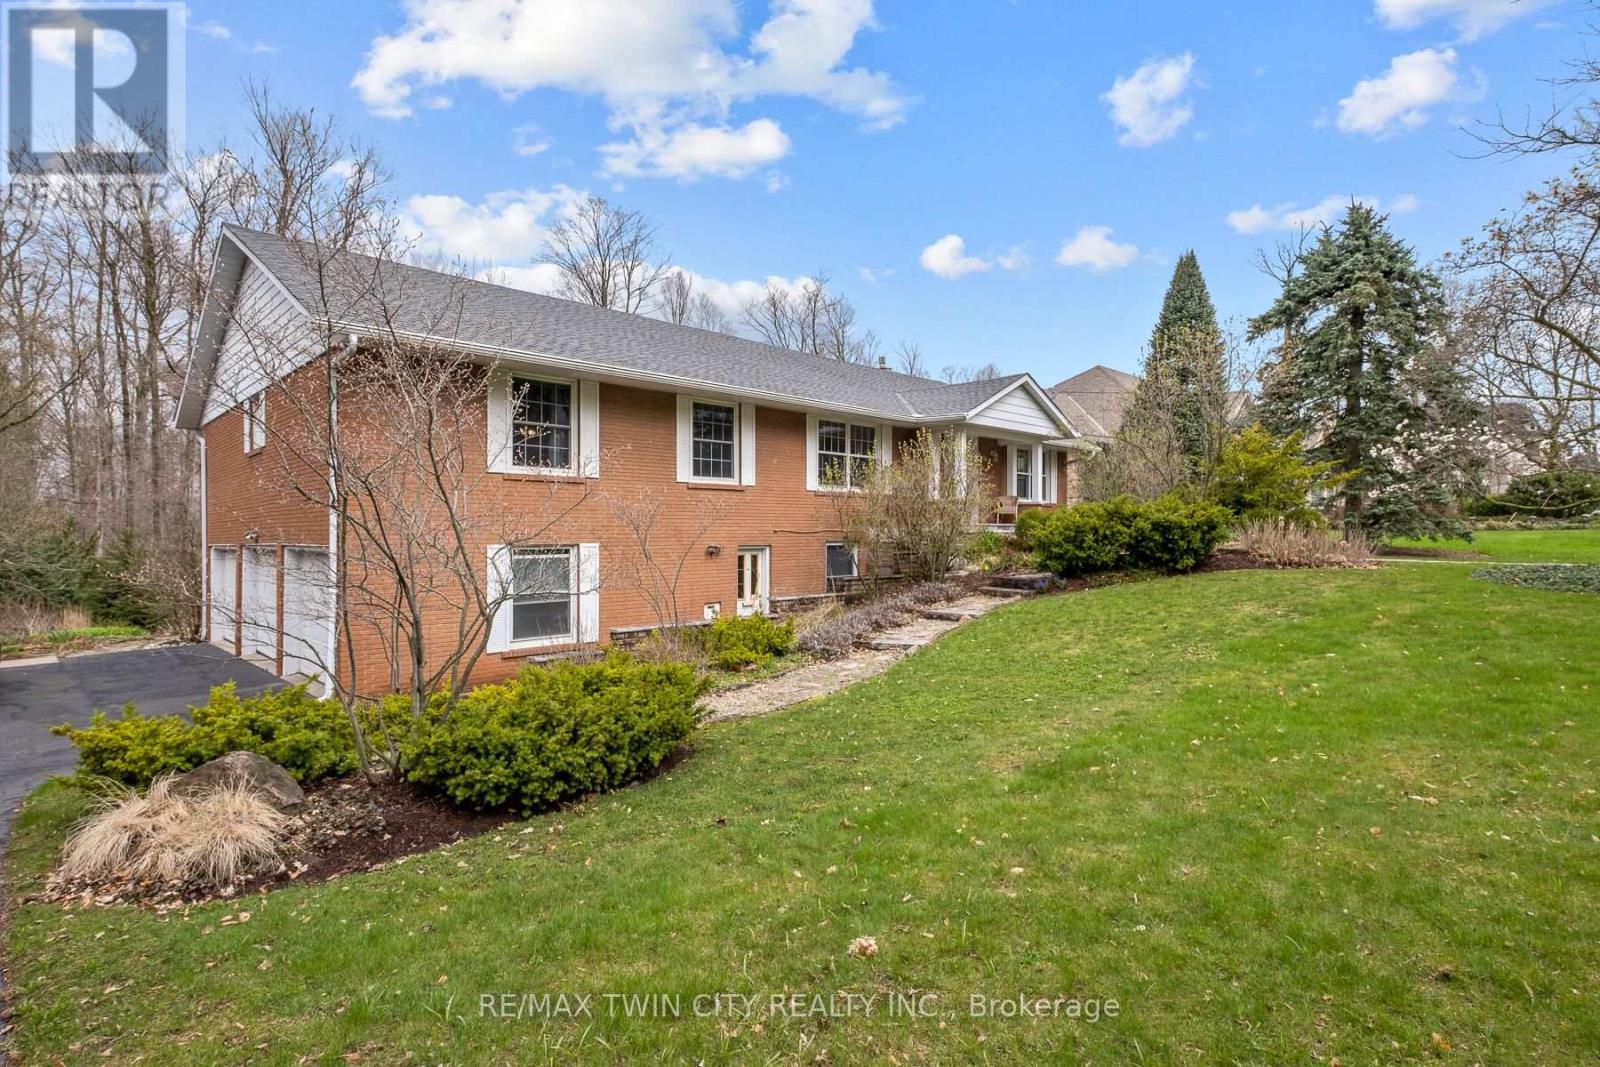
36 Maple Hill Drive
Kitchener, Ontario
There are only a few properties in Kitchener Waterloo that back onto Westmount Golf & Country Club, and 36 Maple Hill drive is one of them. In addition to this extremely rare feature, it is also a walkout with mature trees and a Muskoka like setting, 100 feet of useable frontage with 192 feet of depth, measuring almost half an acre and making it an amazing fit for a luxury custom home. Nestled amongst other multi-million dollar properties this is an area with a very high value ceiling and many new properties being built, making it a safe, long term investment for top end luxury; VALUE IS IN THE LAND! Take advantage of the levies to the existing home to get you started. Current home is a bungalow with a triple car garage offering 3700 square feet of living space on two levels; 4+2 bedrooms, 3.5 bathrooms, and an approximate 1500 square foot deck. The property you have been waiting for to build your generational home! (id:61483)
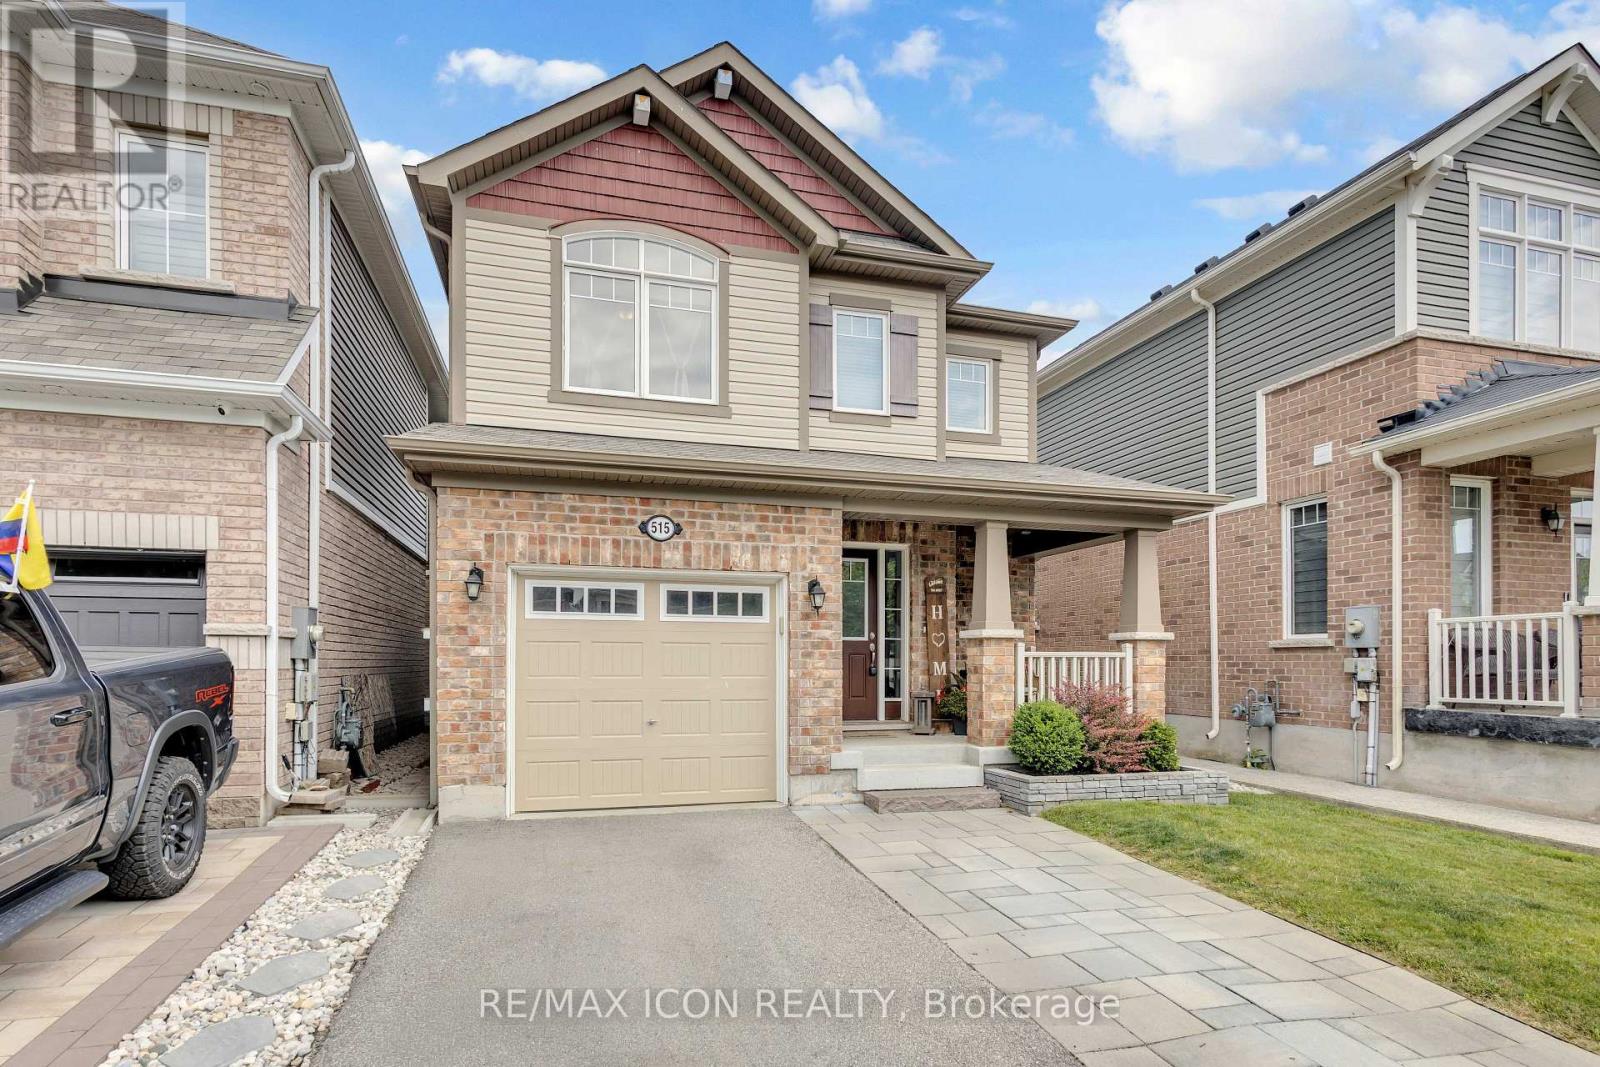
515 Equestrian Way
Cambridge, Ontario
Welcome to this move-in-ready family home in one of Hespeler's most sought-after neighbourhoods, offering the perfect blend of comfort, style, and convenience. Nestled on a quiet, family-friendly street in Cambridge, this beautifully maintained home is ideal for growing families, first-time buyers, or anyone looking for a home with nothing left to do but unpack. Step inside to a bright, open-concept main floor designed for both everyday living and entertaining. The spacious layout creates a seamless flow between the living, dining, and kitchen areas, making it easy to stay connected whether you're hosting friends or enjoying family time. Upstairs, you'll find three generous bedrooms, including a spacious primary suite complete with a walk-in closet and private ensuite bathroom, your own peaceful retreat at the end of the day. The fully finished basement offers valuable additional living space that's perfect for a family room, kids' play area, home office, gym, or media room, giving you the flexibility to fit your lifestyle. Outside, enjoy your fully fenced backyard featuring a new composite deck that's ready for summer barbecues, relaxing evenings, and outdoor entertaining. A newer storage shed provides plenty of room for gardening tools, bikes, and seasonal equipment. Located just minutes from excellent schools, parks, trails, shopping, restaurants, everyday amenities, and convenient Highway 401 access, this home is perfectly situated for commuters while still offering the welcoming charm Hespeler is known for. If you've been searching for an updated, move-in-ready home in Cambridge with functional living space, a fantastic backyard, and an unbeatable location, this is one you won't want to miss. (id:61483)
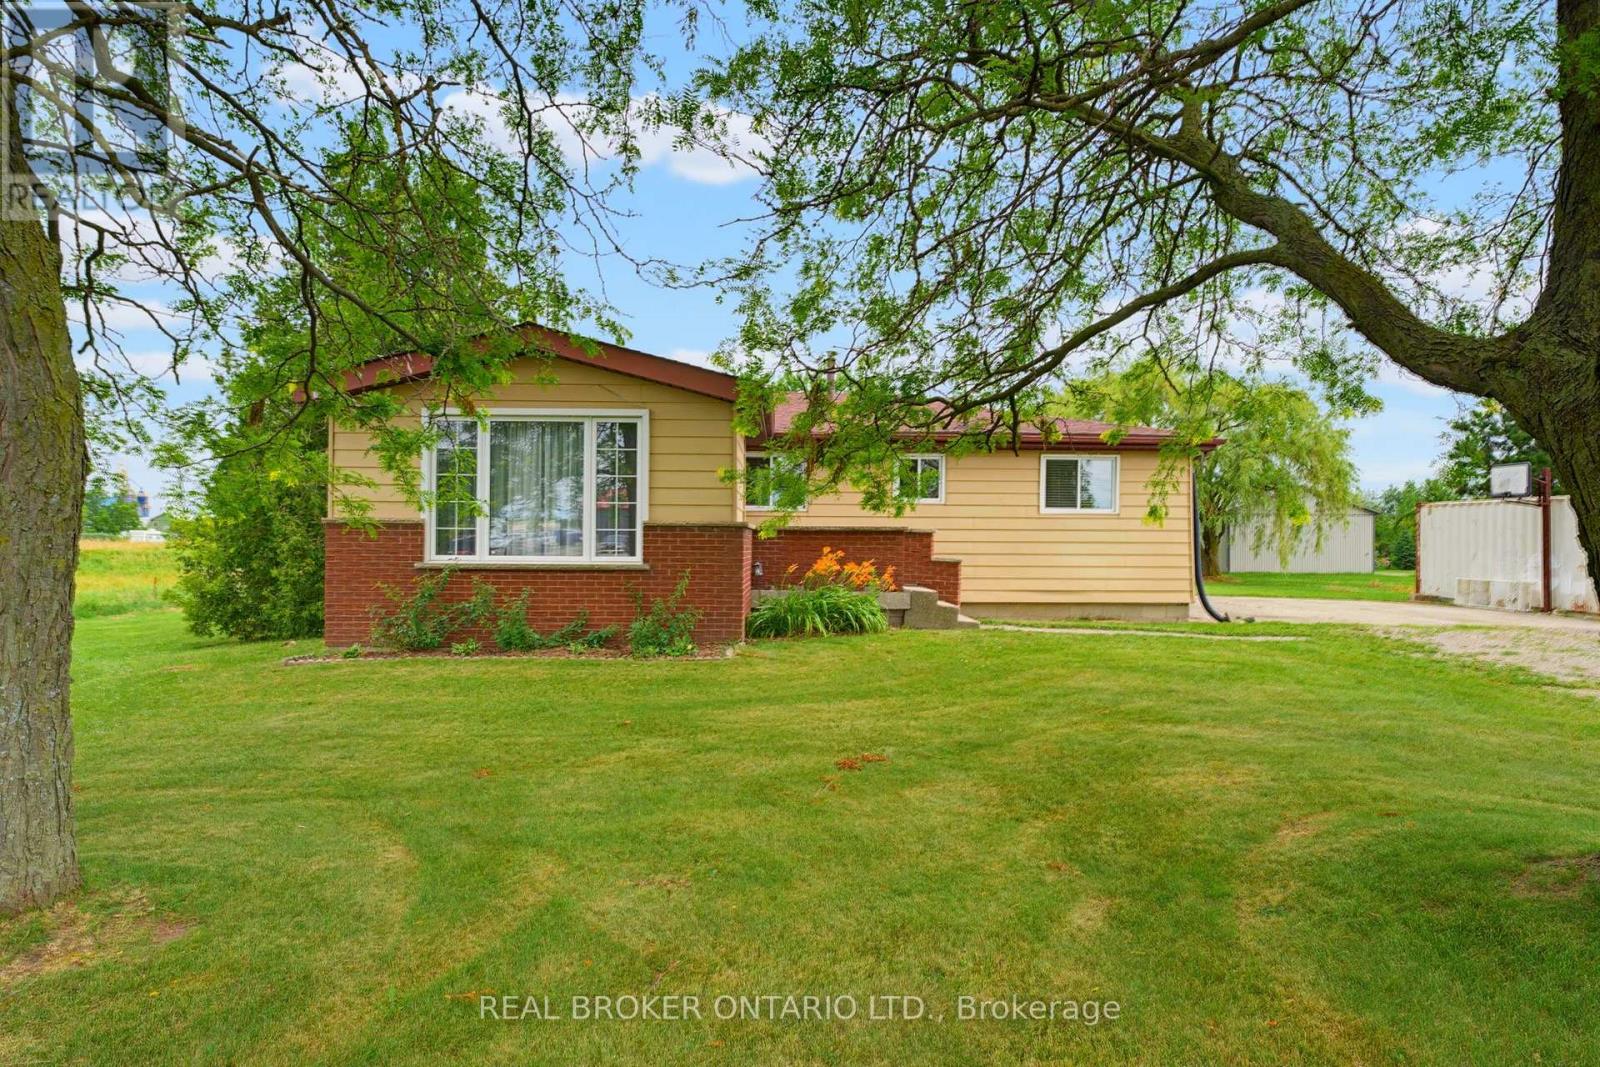
1123 Haldimand Road 20 Road
Haldimand, Ontario
Nestled in the quaint rural community of Nelles Corners, this charming 3-bedroom, 1-bathroom bungalow offers the kind of lifestyle so many buyers are searching for-space to breathe, room to gather, and the convenience of nearby amenities just minutes away. Clean, cared for, and ready for its next chapter, this home is comfortable from the moment you step inside while still offering the opportunity to personalize it over time. The functional bungalow layout makes everyday living simple and accessible, whether you're entering the market, raising a young family, or looking to downsize without giving up outdoor space. Step outside and discover the true highlight of the property. The spacious backyard is made for making memories, complete with a beautiful on ground pool, plenty of green space to play, garden, or entertain, and room to simply slow down and enjoy the outdoors. Picture your morning coffee in the sunshine, long summer afternoons by the pool, and evenings spent with family and friends under the open sky. Life in Nelles Corners offers the best of both worlds. You're just 10 minutes to Hagersville, approximately 15 minutes to Cayuga, and an easy commute to Brantford and Hamilton. Enjoy nearby cafés, local shops, farmers' markets, golf courses, and the natural beauty of the Grand River, all while coming home to the quiet comfort of country living. Whether you're searching for your first home, looking to simplify, or dreaming of a property with a standout backyard and pool to enjoy all summer long, this is a place where your next chapter can truly begin. (id:61483)

572 Downie Street
Stratford, Ontario
Step into the charm and character of this beautifully maintained 3-bedroom, 1.5-bath century home nestled in one of Stratford's mostconvenientand walkable locations. Blending timeless architectural details with everyday comfort, this home offers the perfect mix of historiccharm,lifestyle, and entertainment space. Inside, you'll love the warmth and personality that only a true century home can offer, from itsinvitingatmosphere to the thoughtfully designed living spaces that make you feel right at home the moment you walk in. The bright 3-seasonsunroomcreates the perfect spot to enjoy your morning coffee or unwind with a book. Out back, the lifestyle continues with an impressiveoversizedbackyard built for entertaining. The stunning 2-tier deck and outdoor bar area create the ultimate setup for summer BBQs, eveningdrinks withfriends, or relaxing weekends. Location here is hard to beat. Imagine the convenience of having a grocery store, gas station, andconveniencestore directly across the street, making daily errands quick and effortless. Just a short 2-minute walk brings you to a nearby park,splash pad,and baseball field, ideal for families, active lifestyles, and outdoor fun. Love everything Stratford has to offer? You're only a 15minutewalk todowntown Stratford where you can explore its vibrant restaurants, cozy cafés, local boutiques, theatres, and nightlife. Plus, thepicturesqueStratford river is only a 20 minute stroll away, offering scenic walking paths perfect for peaceful morning walks or evening sunsetsby the water.Whether you're a first-time buyer, growing family, or someone looking to enjoy the unique charm and lifestyle of Stratford, this homedeliverscharacter, convenience, and outdoor living all in one unforgettable package. (id:61483)
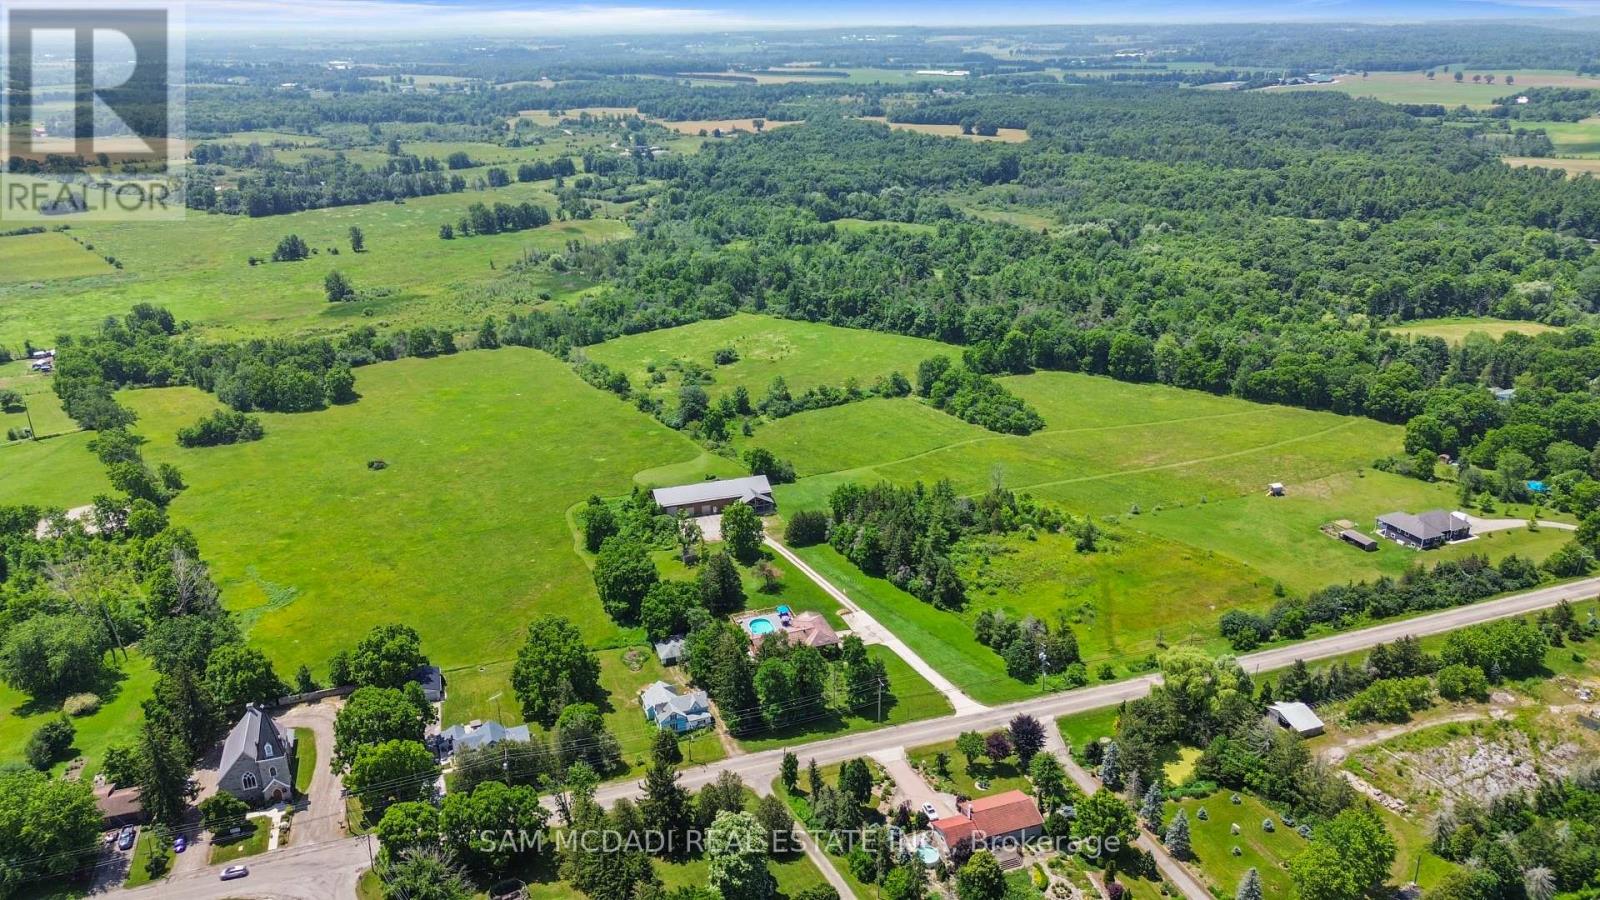
1291 Old Highway 8
Hamilton, Ontario
An Exceptional ****42-Acre Estate**** w/ 2 Detach Properties, Privacy & Unlimited Potential. A rare opportunity to own 42 breathtaking acres of rolling countryside, combining lifestyle, land, & income potential in one remarkable package. With expansive open space, multiple buildings, and commercial-grade infrastructure, this property is perfectly suited for those seeking freedom, flexibility, and long-term value. Anchoring the estate is a 6,000 sf multipurpose outbuilding equipped with 3-phase 600V500-amp electrical service, ideal for serious business, storage, or hobby use. The building includes three bay doors, office space, a 3-piece bath, and in-floor heating in the center bay and in-law suite. Above, a bright one-bedroom loft residence features an open-concept layout with a designer kitchen showcasing quartz counters, a large island, 36" Wolf gas range, Miele dishwasher, and a sun-filled living area with a cozy gas fireplace. The bedroom offers wood ceilings, walk-in closet, laundry, and a spa-inspired bath. The 2200 sq ft bungalow offers four bedrooms and three bathrooms, ideal for family living. A spacious living room with a double-sided wood-burning fireplace flows into an eat-in kitchen with walk-out to a Brand NEW composite deck and above-ground pool. The grade-level walk-out basement is partially finished and includes a separate workshop or hobby room. The land is the standout feature, with approximately 30 workable acres surrounded by mature trees and open skies - perfect for farming, equestrian use, or future ventures. A new 125' deep well 2020 adds peace of mind .Ideal for investors, entrepreneurs, or creatives, the property supports numerous income-producing or lifestyle uses. Enjoy a 47' x 38' private gym, or transform the space into an indoor pickleball court, basketball court, yoga studio, art or pottery studio, or premium vehicle storage. A truly rare offering where acreage, infrastructure, and opportunity come together. (id:61483)
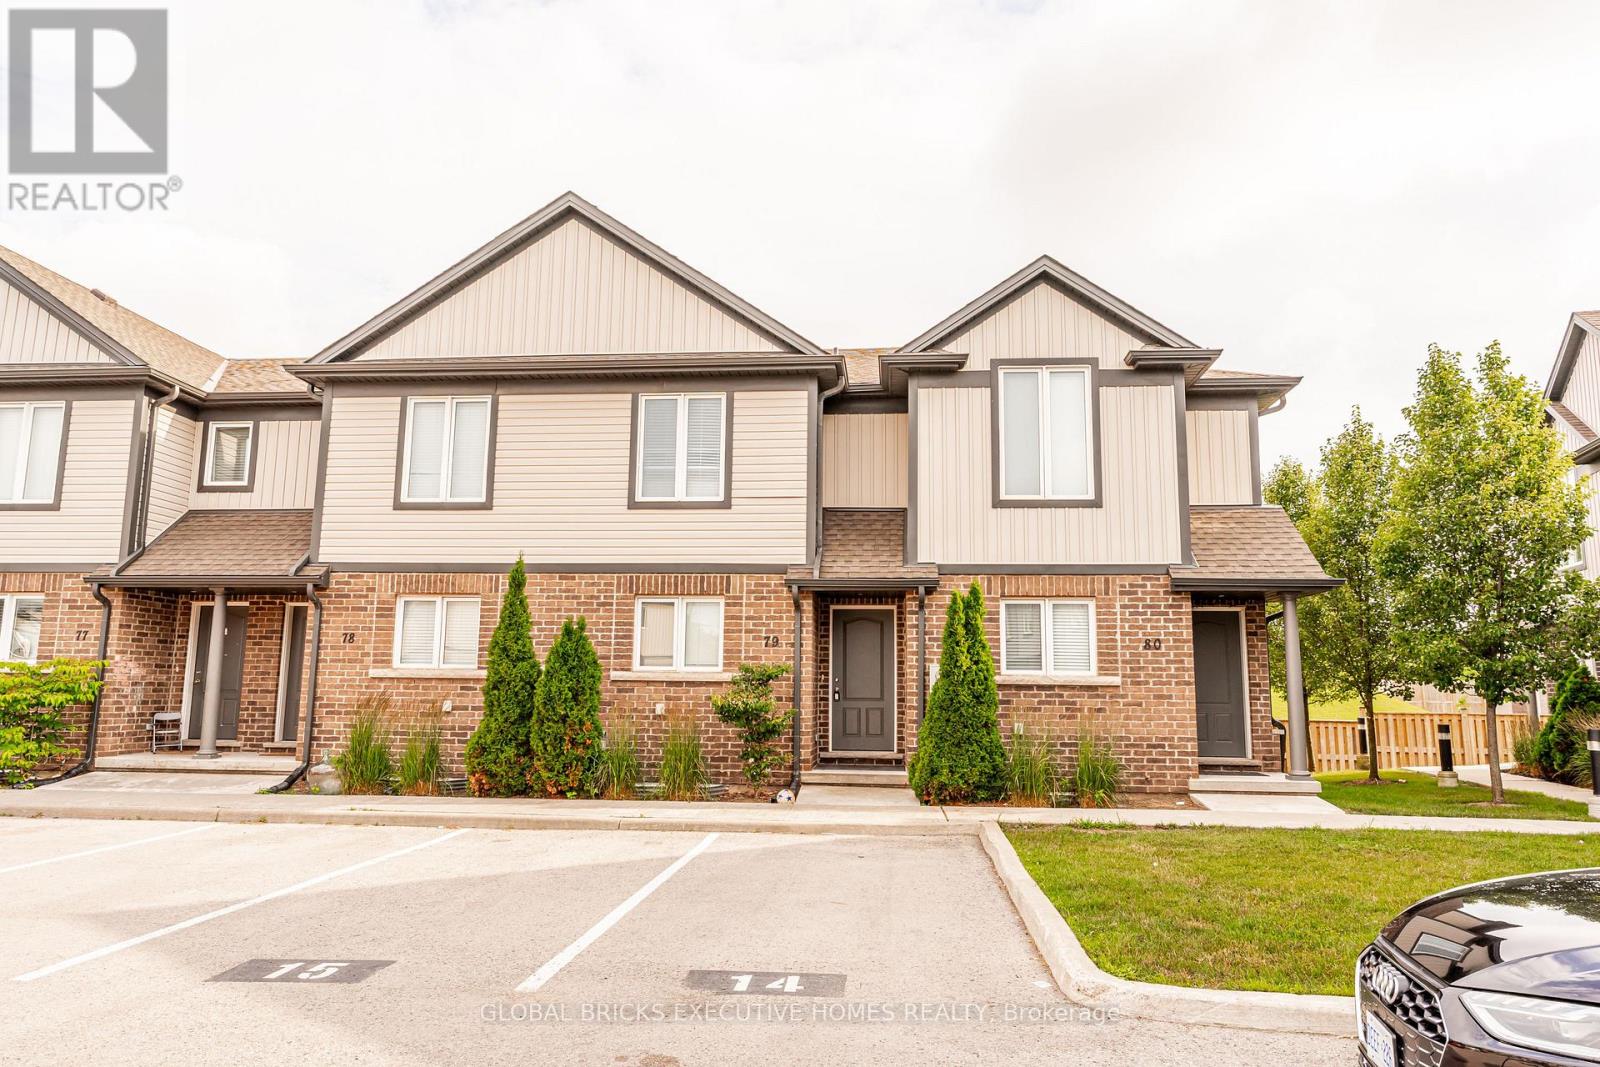
79 - 7768 Ascott Circle
Niagara Falls, Ontario
Bright and modern open concept quality built townhouse close to schools, shopping and bus routes and offers convenient highway access. Features 2 large bedrooms up with Jack and Jill bathroom and lots of closet space. Main floor features living room, dining room and large eat-in kitchen with island and door to rear yard. Exterior maintenance, grass, and snow are taken care of by the condo corporation. This unit comes with 1 owned. (id:61483)
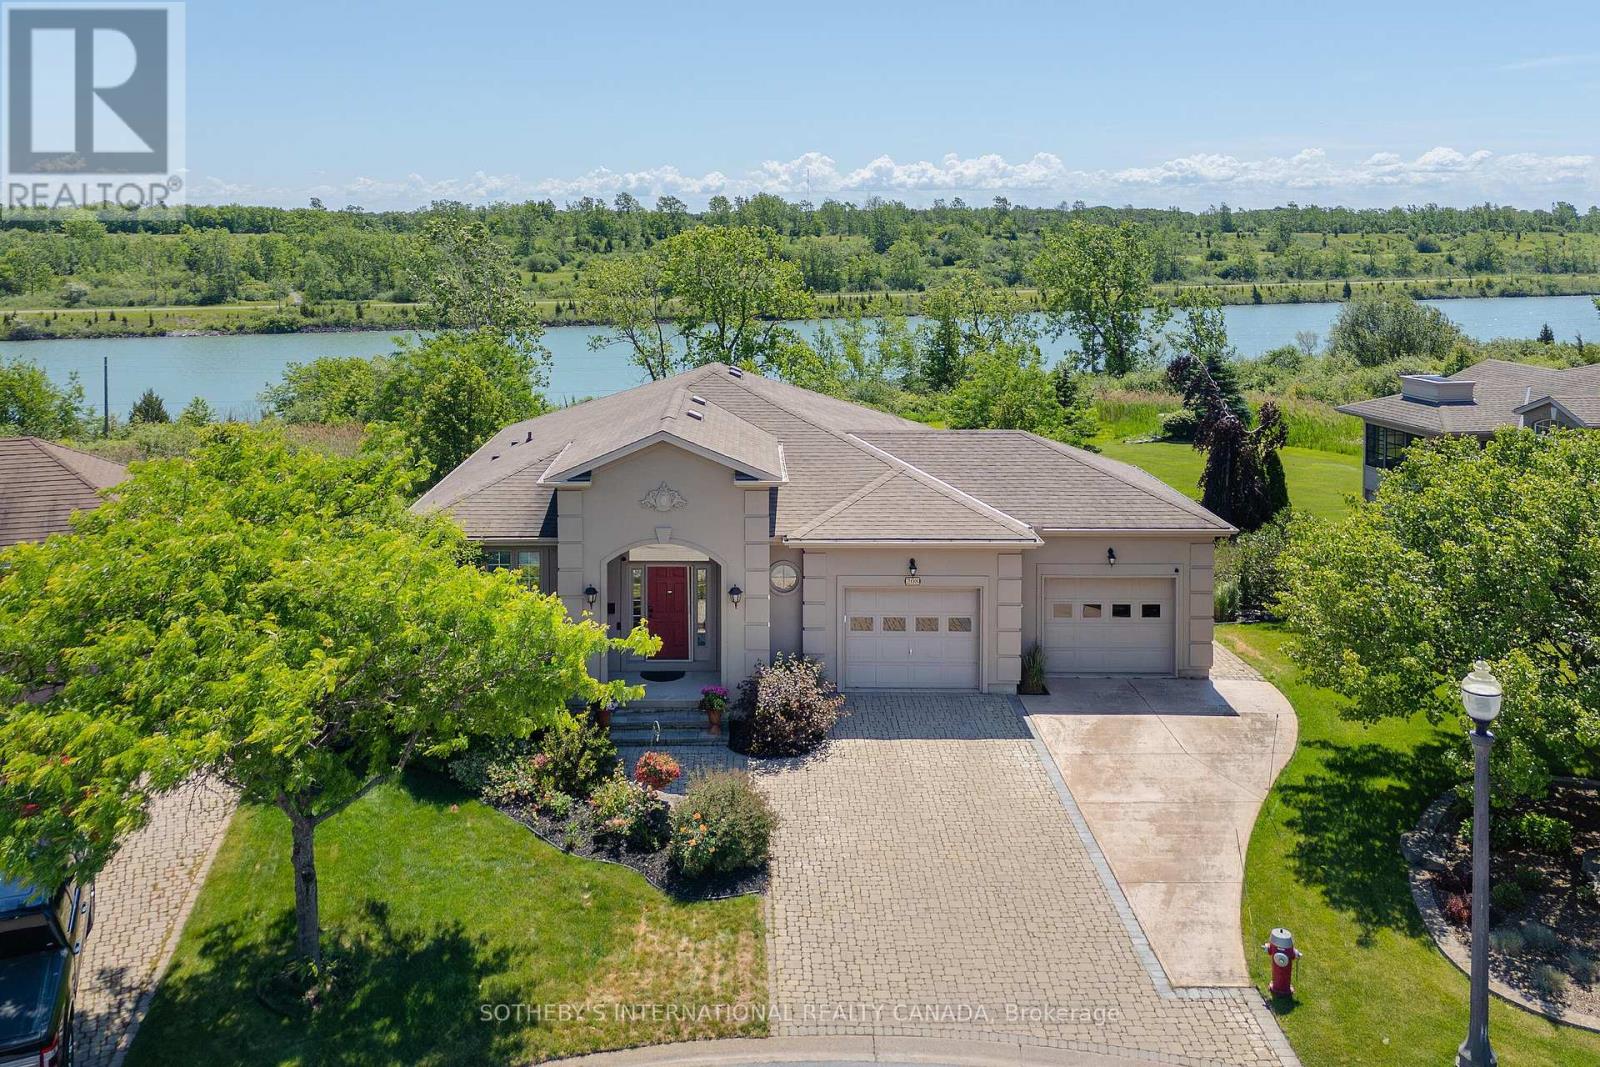
208 Muirfield Trail
Welland, Ontario
On a quiet cul-de-sac, nestled within the prestigious Highland Residences at Hunter's Pointe, this executive bungalow offers an unparalleled lifestyle defined by tranquillity and timeless design. Situated on a premium, pie-shaped lot, this home commands sweeping, panoramic views of the historic Welland Canal and the lush, natural landscapes that surround it. Inside, approximately 3,000 square feet ofmeticulously maintained living space unfolds across a thoughtfully designed 2+2 bedroom, 3 full bathroom layout. The main floor is anchored by an elegant living and dining area, where classic crown moulding, rich hardwood floors, and expansive windows frame the water views like living art. The bright kitchen features Corian countertops alongside a brand-new oven (2026) and a newly updated dishwasher (2024). Nearby, the primary suite offers a peaceful sanctuary overlooking the canal, finished with a generous walk-in closet and a private ensuite bath. Thethoughtful layout extends into the fully finished walk-out lower level with 2 bedrooms, a full bathroom, a generous recreation space and afamily room freshly carpeted in 2026. It provided an ideal, private haven for hosting extended family and weekend guests. Outside, a wraparound composite deck overlooks professionally landscaped, manicured grounds that roll gently toward the water, inviting quiet morning coffees or evening wine tastings as you watch the ships glide past. Living in Niagara's premier active adult community means your time is truly your own; with lawn maintenance and snow removal seamlessly taken care of right to your front door, you are granted full freedom to enjoy the community's award-winning clubhouse, indoor pool, and vibrant social calendar. Located just minutes from Highway406, championship golf courses, and world-class wineries, this is more than just a home-it is a rare opportunity to secure a coveted waterfront lifestyle in one of Niagara's most sought-after communities. (id:61483)
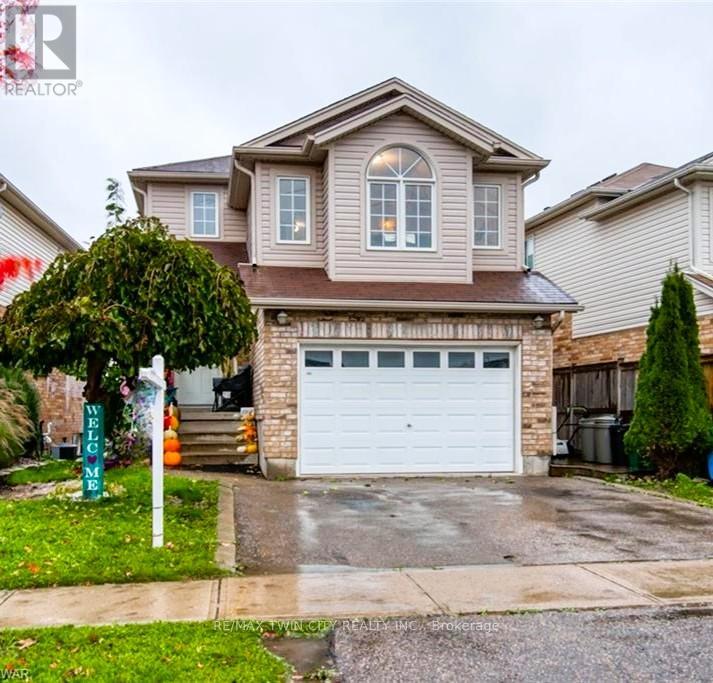
Upper - 490 Activa Avenue
Kitchener, Ontario
Welcome to 490 Activa Avenue, a beautifully maintained 3-bedroom, 1.5-bathroom home located in one of Kitchener's most desirable family-friendly neighborhoods. Offering a functional layout, spacious living areas, and excellent proximity to major amenities, this home is ideal for families and professionals seeking comfort and convenience. As you enter the home, you are greeted by a bright and welcoming foyer featuring a convenient powder room and direct access to the attached garage. The main floor boasts an open-concept design that creates a warm and inviting atmosphere for everyday living and entertaining. The spacious kitchen is thoughtfully designed with an abundance of cabinetry, ample counter space, and stainless-steel appliances, including a modern vent hood. Its open layout overlooks the living area, allowing you to stay connected with family and guests while preparing meals. Adjacent to the kitchen is a generous dining area enhanced by large windows that fill the space with natural light. The bright and airy living room offers plenty of room for relaxation and gatherings. Sliding patio doors provide easy access to a private deck, perfect for enjoying your morning coffee, summer barbecues, or outdoor entertaining. Upstairs, you'll find three spacious bedrooms featuring attractive carpet-free flooring for easy maintenance and a modern look. The upper level also includes a well-appointed Jack-and-Jill bathroom with stylish tile work and a contemporary vanity. A standout feature of this home is the additional family room on the second floor, providing flexible space for a home office, playroom, media room, or cozy family retreat. (id:61483)
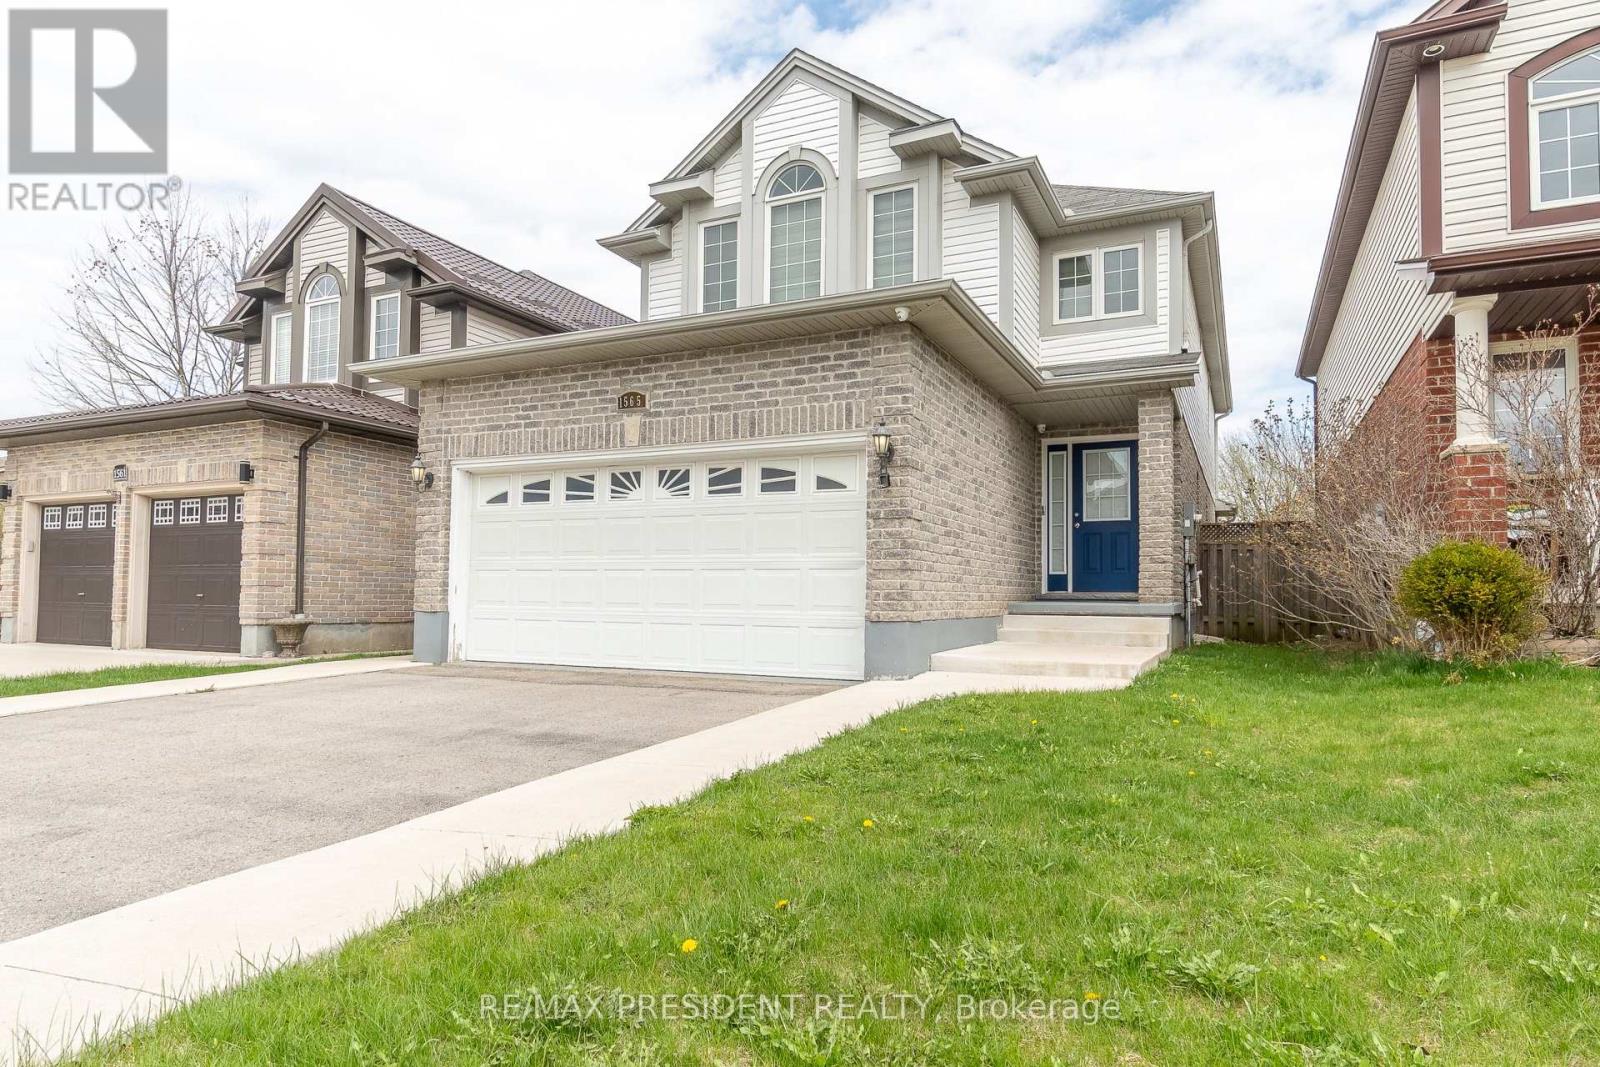
1565 Mickleborough Court
London North, Ontario
Beautiful 4 bedroom, 2-storey home located on a quiet court in North London. This very well-maintained home features a spacious driveway with parking for up to 4 cars, separate living and family rooms, and a bright eat-in kitchen with upgraded cabinets and backsplash. Upstairs offers 4 good-sized bedrooms and 2 full bathrooms. The finished basement with separate entrance includes a family room, bedroom, 3-piece bathroom, and a full kitchen - ideal for extended family or potential rental. Conveniently located just minutes from Western University, close to shopping, schools, parks, and all amenities. Move-in ready in a great family-friendly location. (id:61483)
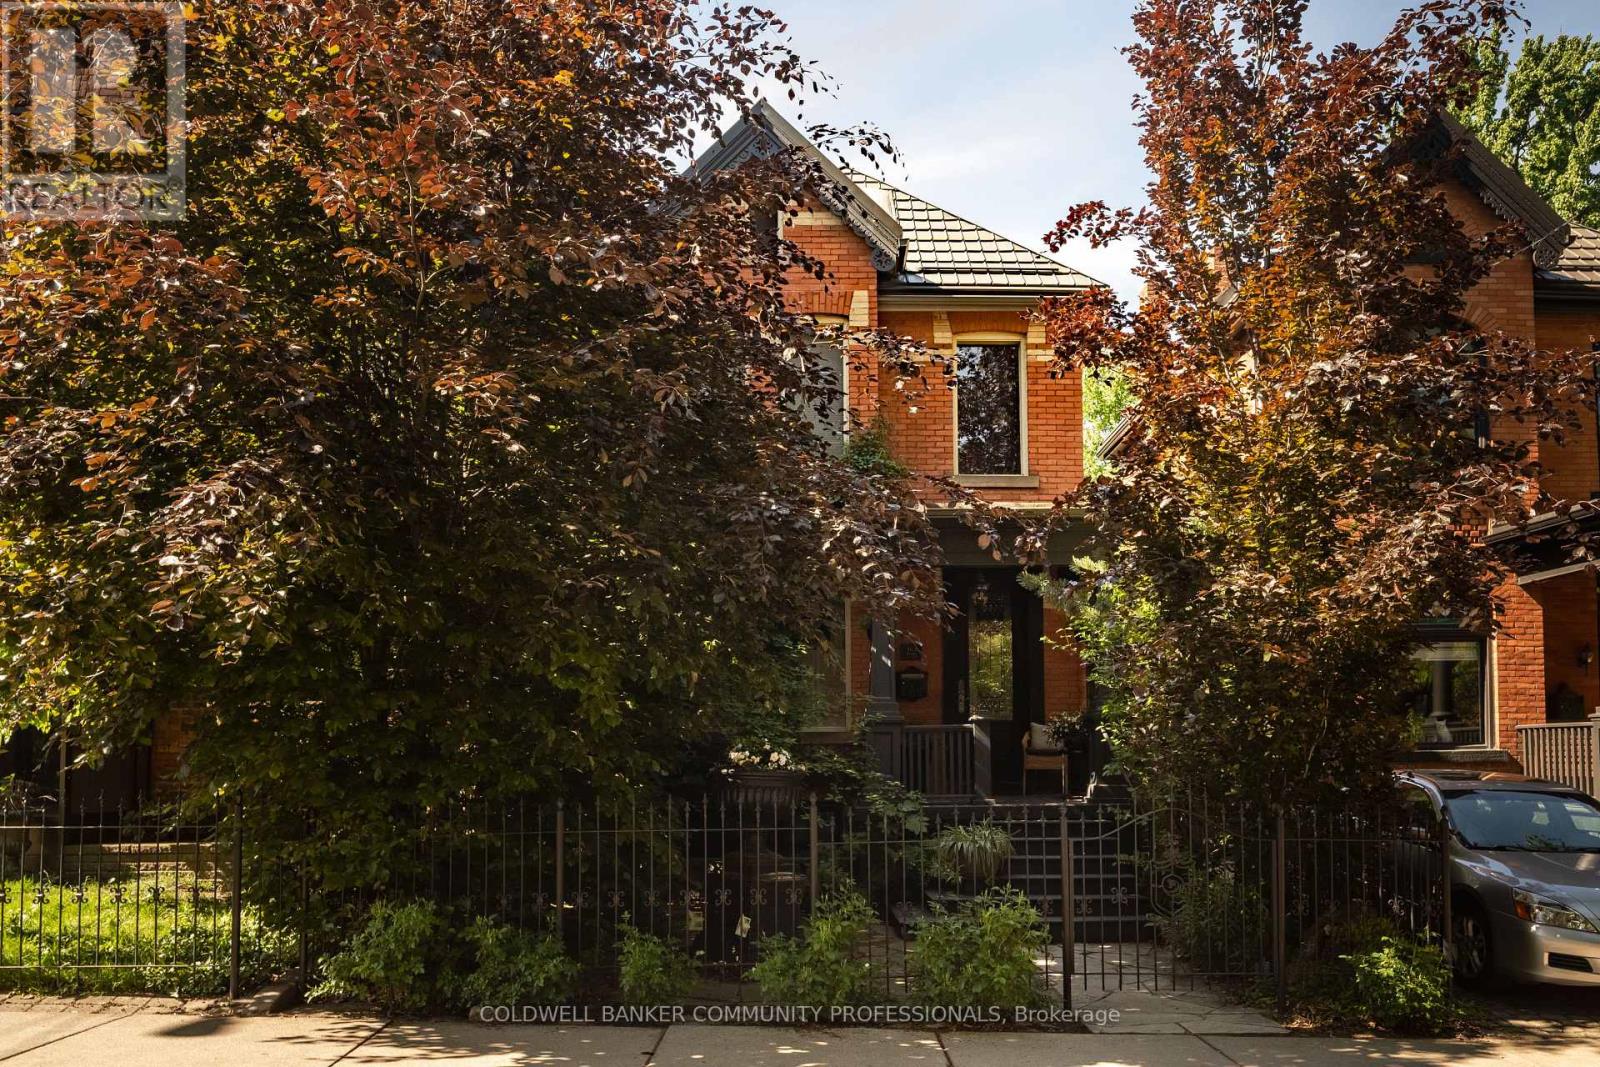
163 Duke Street
Hamilton, Ontario
Circa 1895 and located in Hamilton's sought-after Durand neighbourhood, this classic red brick home blends timeless Victorian character with thoughtful modern upgrades. Rich in original detail, the home showcases impressive ceiling heights on both floors, beautiful period mouldings and medallions, and an expansive primary bedroom complete with its own fireplace. A stunning two-storey rear addition fills the home with natural light and offers picturesque views of the award-winning private backyard gardens. The custom wood kitchen features elegant marble floors, new quartz countertops and backsplash, new appliances, and flows seamlessly into the dining room enhanced with custom wainscotting. Recent improvements include a new fireplace, on-demand tankless hot water system, new air conditioning, and a new sewage line with backwater valve for added peace of mind. Through 9-foot French doors, discover a true outdoor retreat with low maintenance Trillium Award-winning gardens, built-in BBQ, and exceptional privacy. Offering 3 bedrooms, 2 bathrooms, and rear laneway parking that can easily accommodate two vehicles again if desired. This is a rare opportunity to own a beautifully maintained piece of Hamilton history just steps from Durand Coffee, the shops and restaurants of Locke Street, and the best of downtown living. (id:61483)
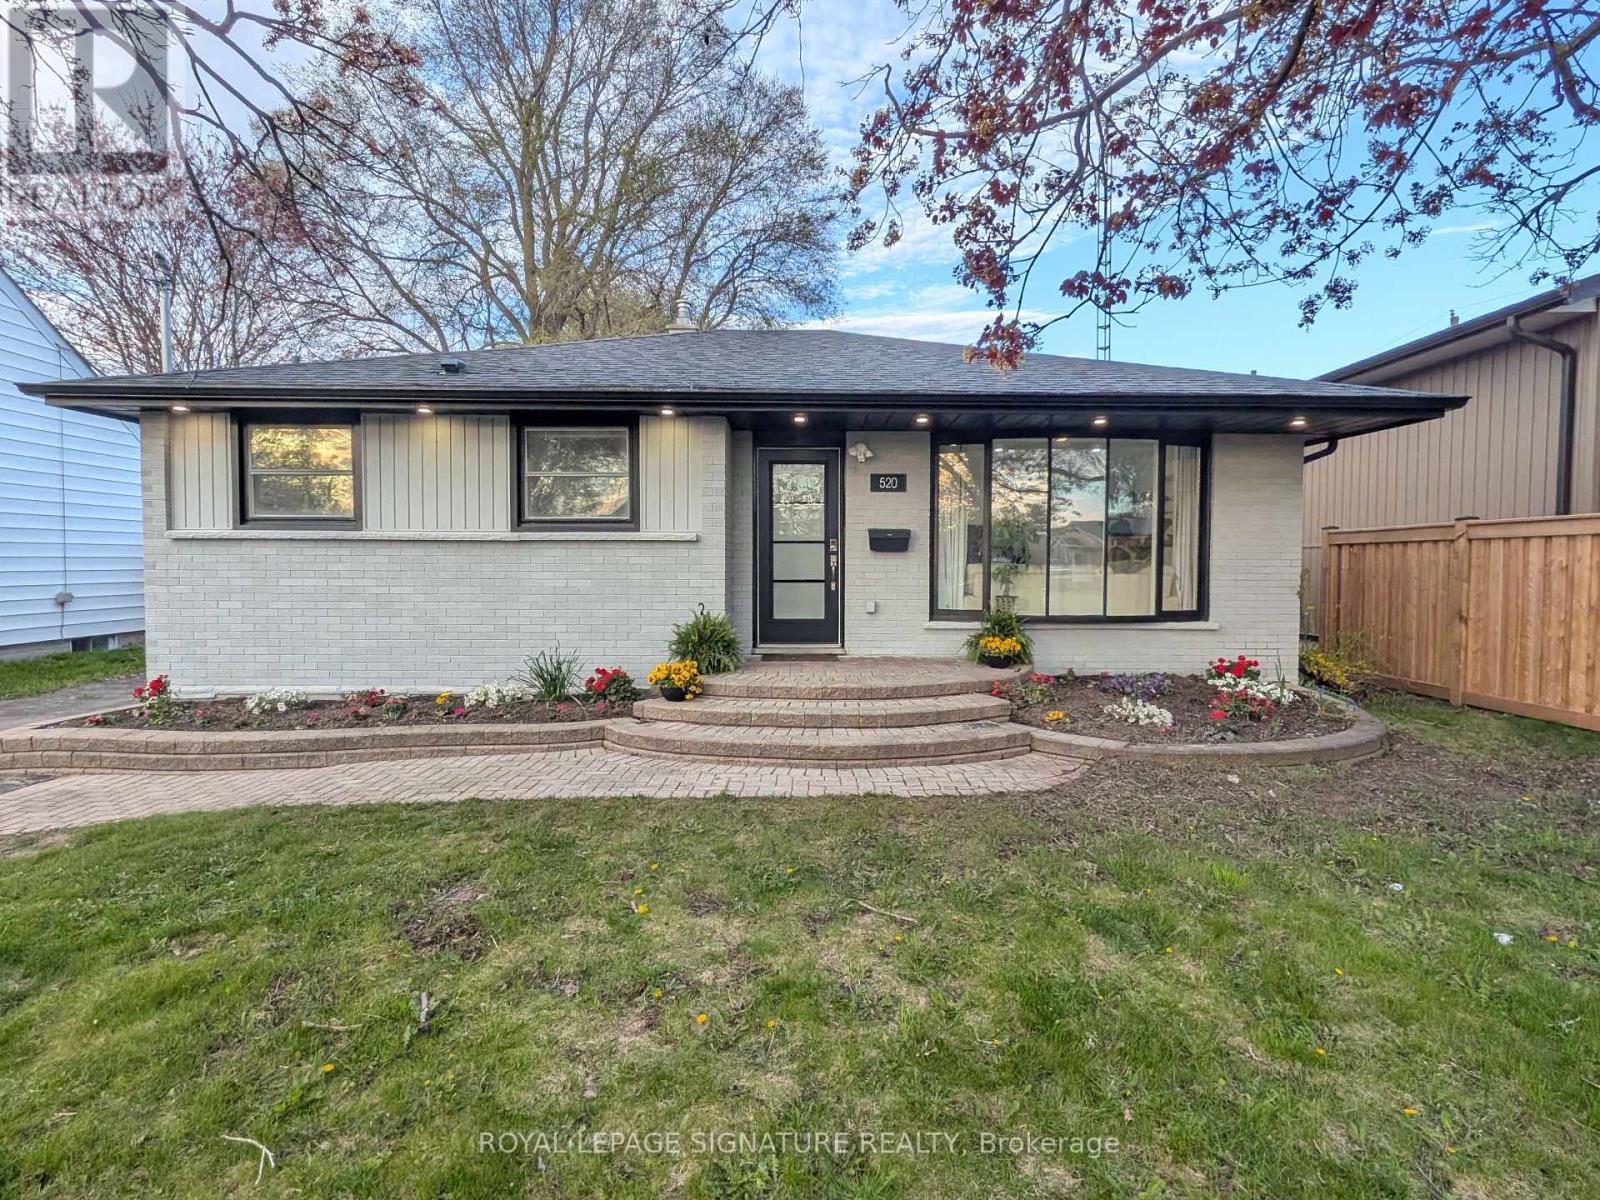
520 Burnham Street
Cobourg, Ontario
Open House Saturday 2-6pm July 11/26. MUST SEE! Fully updated 3+2Br, 3 full Bthrms, detached brick bungalow with a separate side entrance, located within the heart of Cobourg. This home offers just over 2,000 sq ft of finished modern living space. Main floor features an open-concept design, large windows & a spacious living room area highlighted by stylish pot lighting. The large eat-in kitchen comes fully equipped with quartz countertops, S/S appliances & an attached breakfast nook island. The fully finished lower level has high ceilings & windows for abundant natural light. Accessible directly from the main floor, the separate side entrance reveals a flexible space complete with two additional bedrooms, two full bathrooms, rec room, den, dedicated laundry & two separate kitchenettes with Exterior Venting, offering incredible potential for an in-law suite, extended family, guests, or older teens. Located minutes to the famous Cobourg Beach, hospital, shops & dining. Easy access to Highway 401. Flexible closing.and can be sold furnished! (id:61483)

79 Spicer Street
Centre Wellington, Ontario
Welcome to 79 Spicer, a stunning newly built home nestled in Fergus's highly sought-after Storey-brook community. Completed in 2023, this modern masterpiece offers over 2,000 sq ft of thoughtfully designed living space, perfectly blending style, comfort, and functionality.Step inside to a bright and inviting open-concept main floor, where sleek finishes and natural light create an upscale yet welcoming atmosphere. The heart of the home is the chef-inspired kitchen, featuring a gas range, a designer backsplash, and a large center island with seating-ideal for entertaining or everyday family living. Premium luxury vinyl plank flooring flows seamlessly throughout the main level, complemented by pot lights and contemporary fixtures.Upstairs, you'll find four spacious bedrooms (Two master bedrooms), including a beautifully appointed primary retreat complete with a walk-in closet and a spa-like ensuite. Additional bedrooms offer ample space for growing families, guests, or a home office setup, along with well-designed bathrooms for added convenience.Situated in a family-friendly neighborhood, this home is just minutes from parks, new school, shopping, and all essential amenities. With modern construction, stylish upgrades, and a prime location, 79 Spicer is the perfect place to call home.Don't miss your opportunity to own this exceptional property!!"Featuring pot lights throughout, a beautifully finished deck in the backyard, a stylish kitchen backsplash, and no carpet anywhere in the home for easy maintenance and modern living." (id:61483)
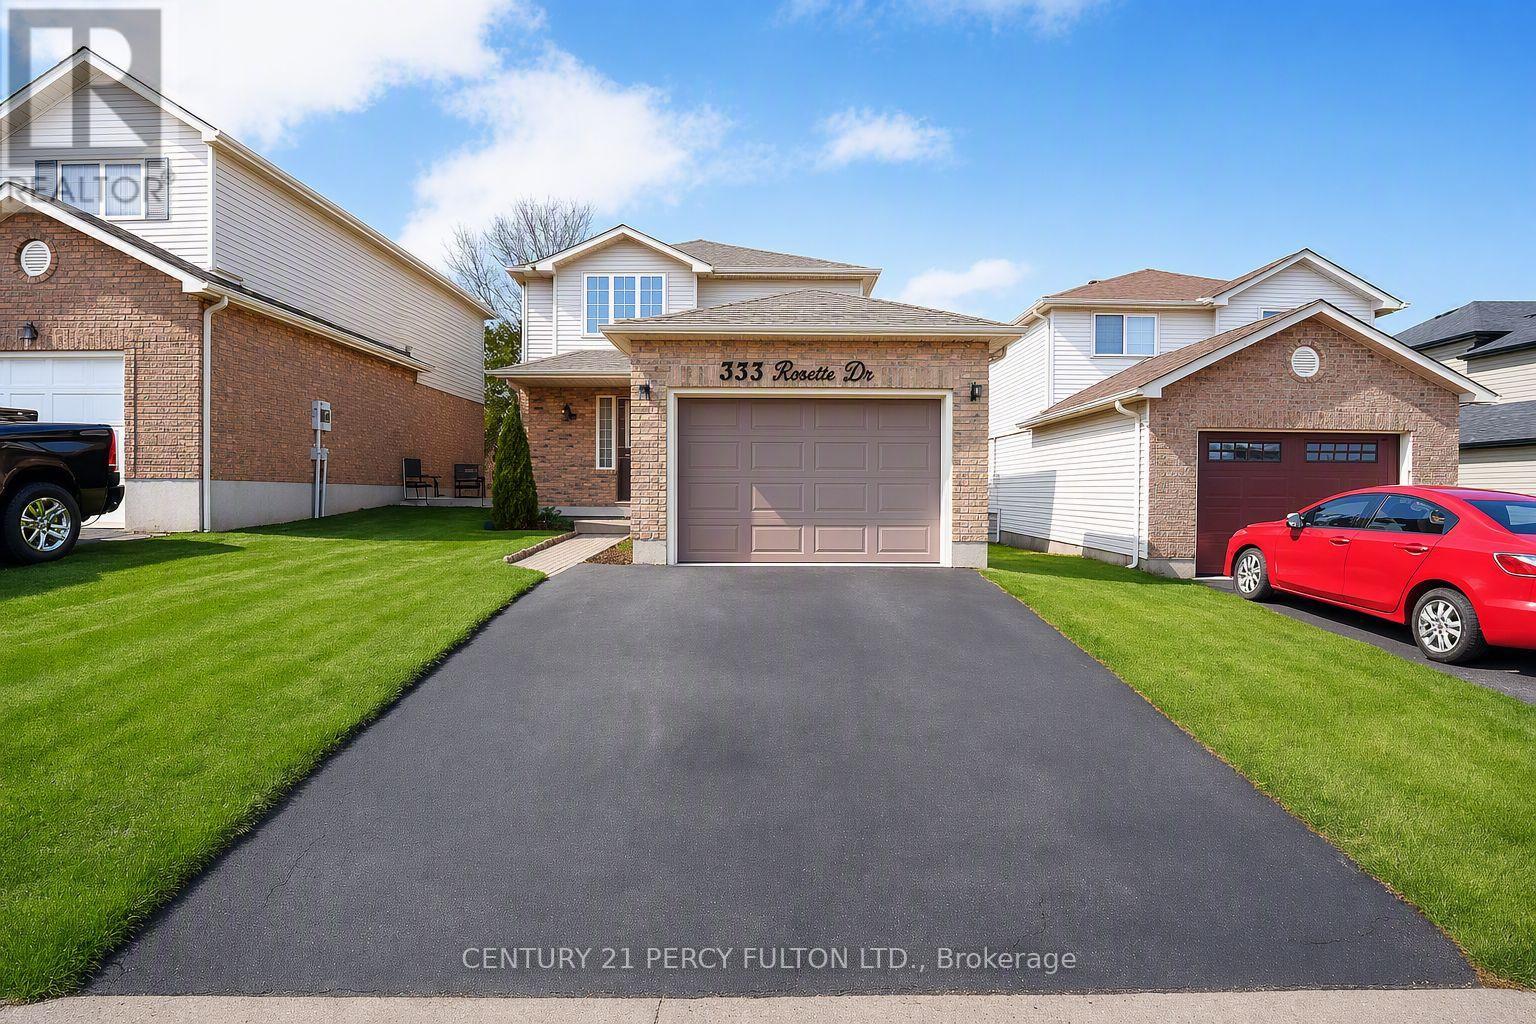
333 Rosette Drive
Waterloo, Ontario
Client RemarksOFFERS WELCOME ANY TIME! A stunning spacious open concept 3bed, 2.5bath family home in great location of Waterloo. The welcoming fo yer with ceramic tile floors open to views of the great room, kitchen and dinette. The two storey home features gorgeous new hardwood flooring, beautiful bright kitchen with shaker style cabinets, Silestone counter tops, lantern tile backsplash and stainless steel appliances. The generous dinette has patio doors that lead to the large deck, fully fenced backyard and Arctic Spa hot tub. Upstairs you will find more of the hardwood in all three bedrooms and landing, carpet free except for the stairs. The Master Bedroom is large enough for a king size bed and features a walk-in closet. Two additional good size bedrooms one with a walk-in closet. The main 4pcs family bath has been completely renovated, beautiful tiled floors and tub\\shower. The basement features fully finished cozy rec room with brand new luxury vinyl plank flooring matches the hardwood upstairs perfectly. This space is rounded off with a 3pcs bath. Recent updates include: Gas, Over Hood, Dishwasher (2024), Water Purifier (2023), Heat Pump (2022), Water Heater Tankless (2023), 200amp electricity, Garage Auto Opener with app (2025). Freshco, Public transport, Highway, Schools, Banks, Restaurants within 5 min drive. Seller Does not guarantee the functionality of hot water tub in backyard. (id:61483)
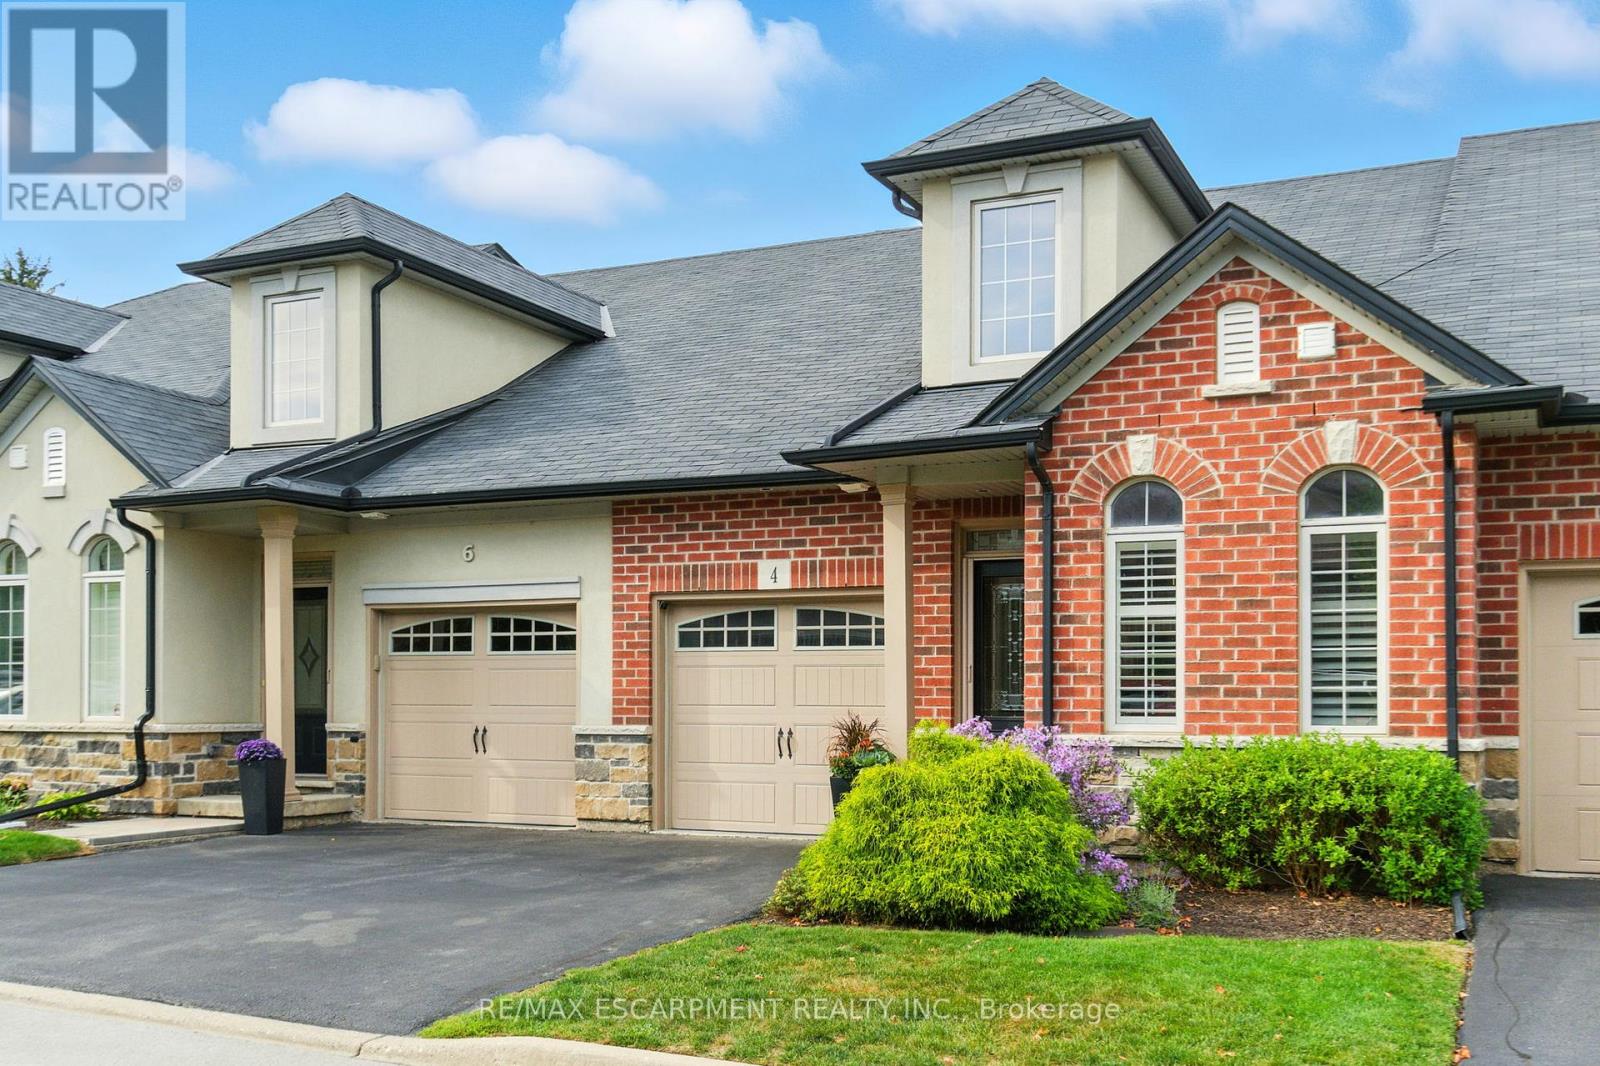
4 Burgundy Grove
Hamilton, Ontario
Exceptional value in one of Meadowlands' most prestigious bungaloft communities. Priced to reflect today's market, this beautifully appointed 1,678 sq ft residence offers 2+1 bedrooms and 3+1 bathrooms, showcasing high-end finishes throughout - from the refined main-floor primary suite to the open-concept living and dining spaces designed for elegant, low-maintenance living. Three fully developed levels offer the ideal configuration for downsizers who aren't ready to compromise on space or privacy. The main floor delivers everything you need day-to-day, while the upper loft and finished lower level each feature full bathrooms and dedicated living areas - perfectly suited for older teens, adult children, or overnight guests seeking their own space. True lock-and-leave living at its finest: the $400/month condo fee covers all exterior maintenance, landscaping, and snow removal. No weekends on a ladder. No seasonal chores. Just move in and enjoy the lifestyle you've earned. Private garage parking is included, with additional parking available to rent within the complex, subject to availability. Set within a mature, well-managed Ancaster complex moments from Meadowlands' best shopping, dining, and amenities. Sophisticated, right-sized living at a genuinely compelling price. A rare opportunity. RSA. (id:61483)
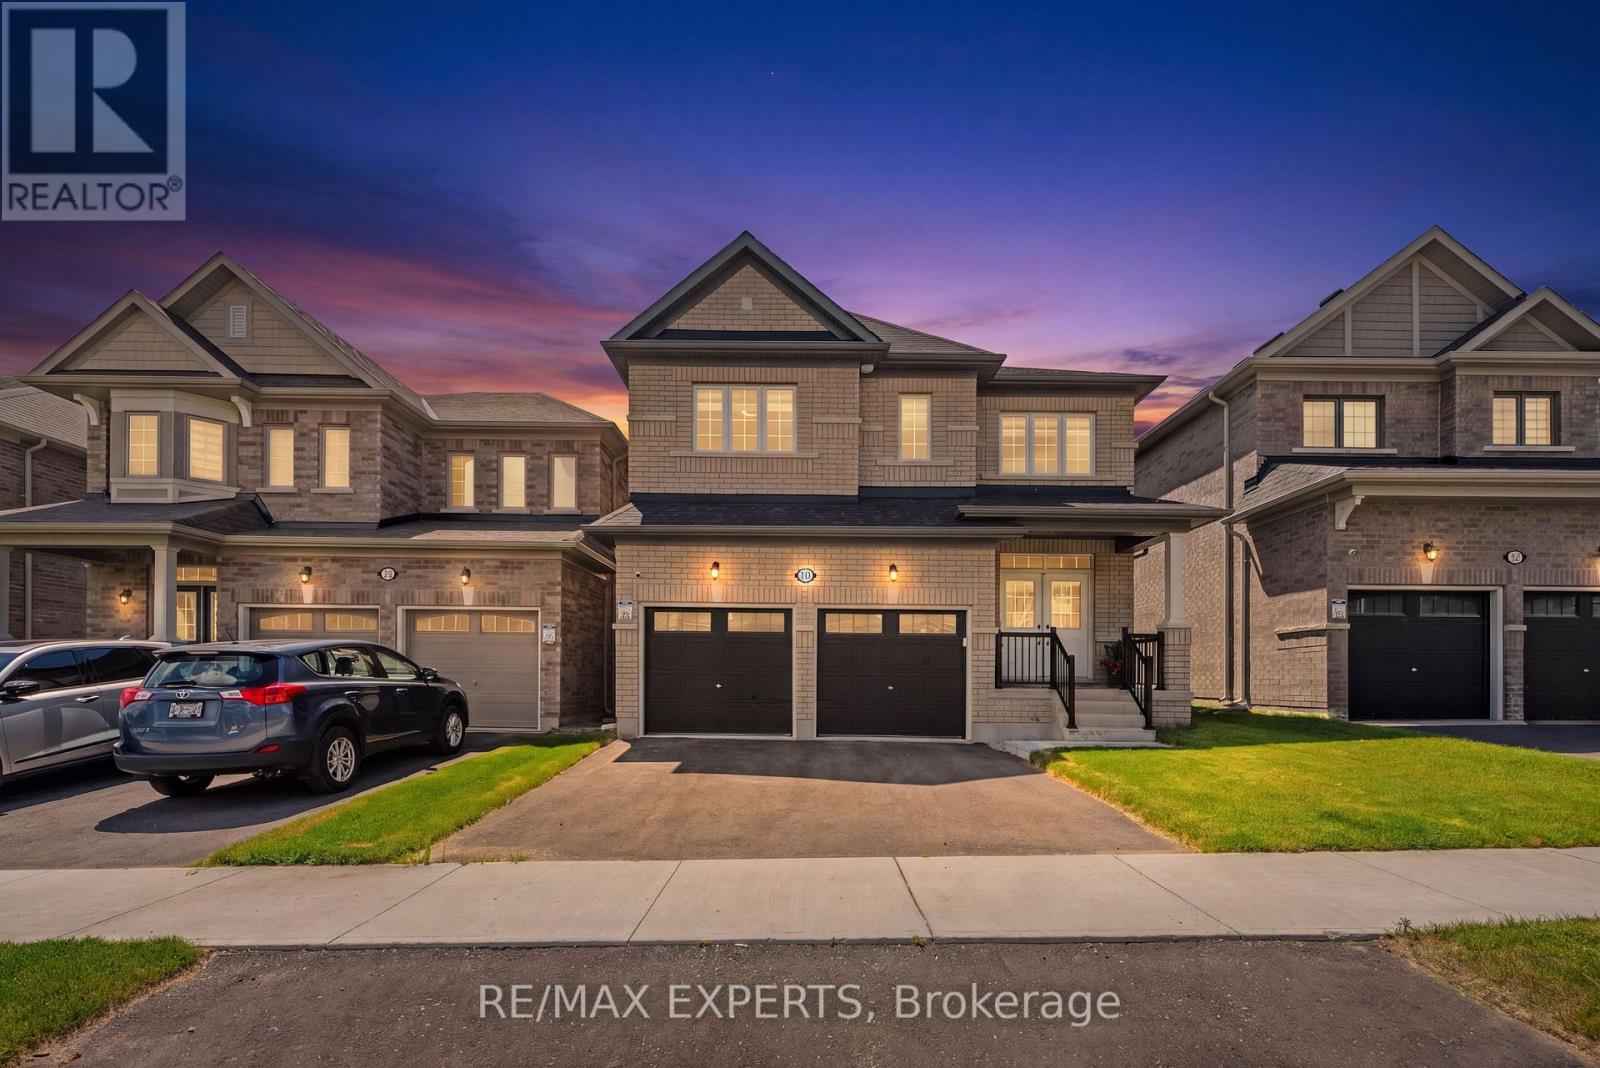
10 Lawrence D. Pridham Avenue
New Tecumseth, Ontario
Welcome to this stunning family home in the highly desirable Honey Hill community, offering an exceptional blend of style, comfort, and functionality. Thoughtfully designed with timeless architecture and a spacious layout, this home is perfect for growing families seeking both elegance and everyday convenience. The main floor showcases impressive high ceilings, engineered hardwood flooring, elegant oak stairs, and beautiful wainscoting in the breakfast area, creating a warm and sophisticated atmosphere throughout. The large kitchen is designed for both everyday living and entertaining, featuring granite countertops, abundant cabinetry, and a functional layout that seamlessly connects to the principal living spaces. A practical mudroom with direct garage access and a spacious closet adds convenience and extra storage. The second level offers four generously sized bedrooms and three full bathrooms, providing ample space for the entire family. The luxurious primary suite serves as a private retreat, complete with two large walk-in closets and a spa-inspired five-piece ensuite featuring a glass-enclosed shower, oval soaker tub, and dual vanities. Ideally situated between Highway 50 and Highway 27, just minutes from the Honda Manufacturing Plant, Honey Hill offers the perfect balance of natural surroundings and urban convenience, with shopping, restaurants, parks, schools, and recreational amenities all within easy reach. (id:61483)
Lot 11 Miller Drive
Hamilton, Ontario
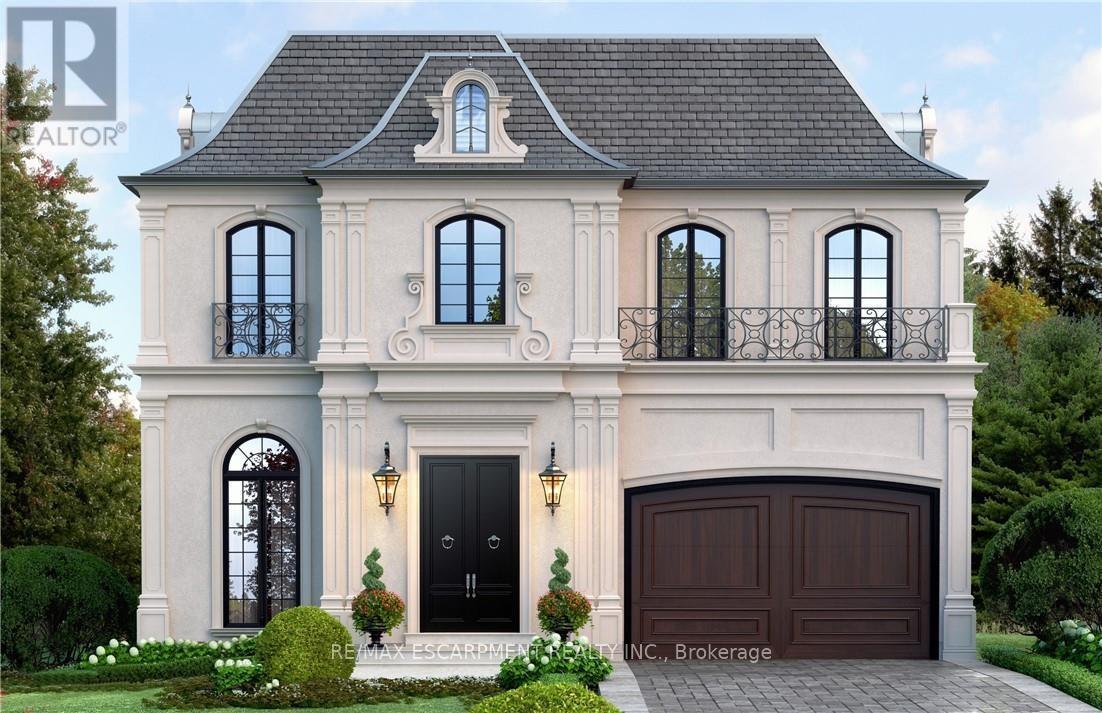
Welcome to LOT #11 Millers Drive Ancaster. This luxurious 1550 Sqft bungalow, where elegance meets comfort. With 10-foot ceilings and hardwood flooring throughout, this home exudes sophistication. The custom-built kitchen, complete with granite countertops, is a culinary haven. Three spacious bedrooms, including a master suite with an ensuite bathroom, offer relaxation and privacy. With three full bathrooms, convenience is paramount. The property features a two-car garage and sits on a generous 50 by 115 lot. Experience the epitome of refined living in this stunning residence, where luxury and style harmonize effortlessly. (id:61483)
1140 Avondale Drive
Oakville, Ontario
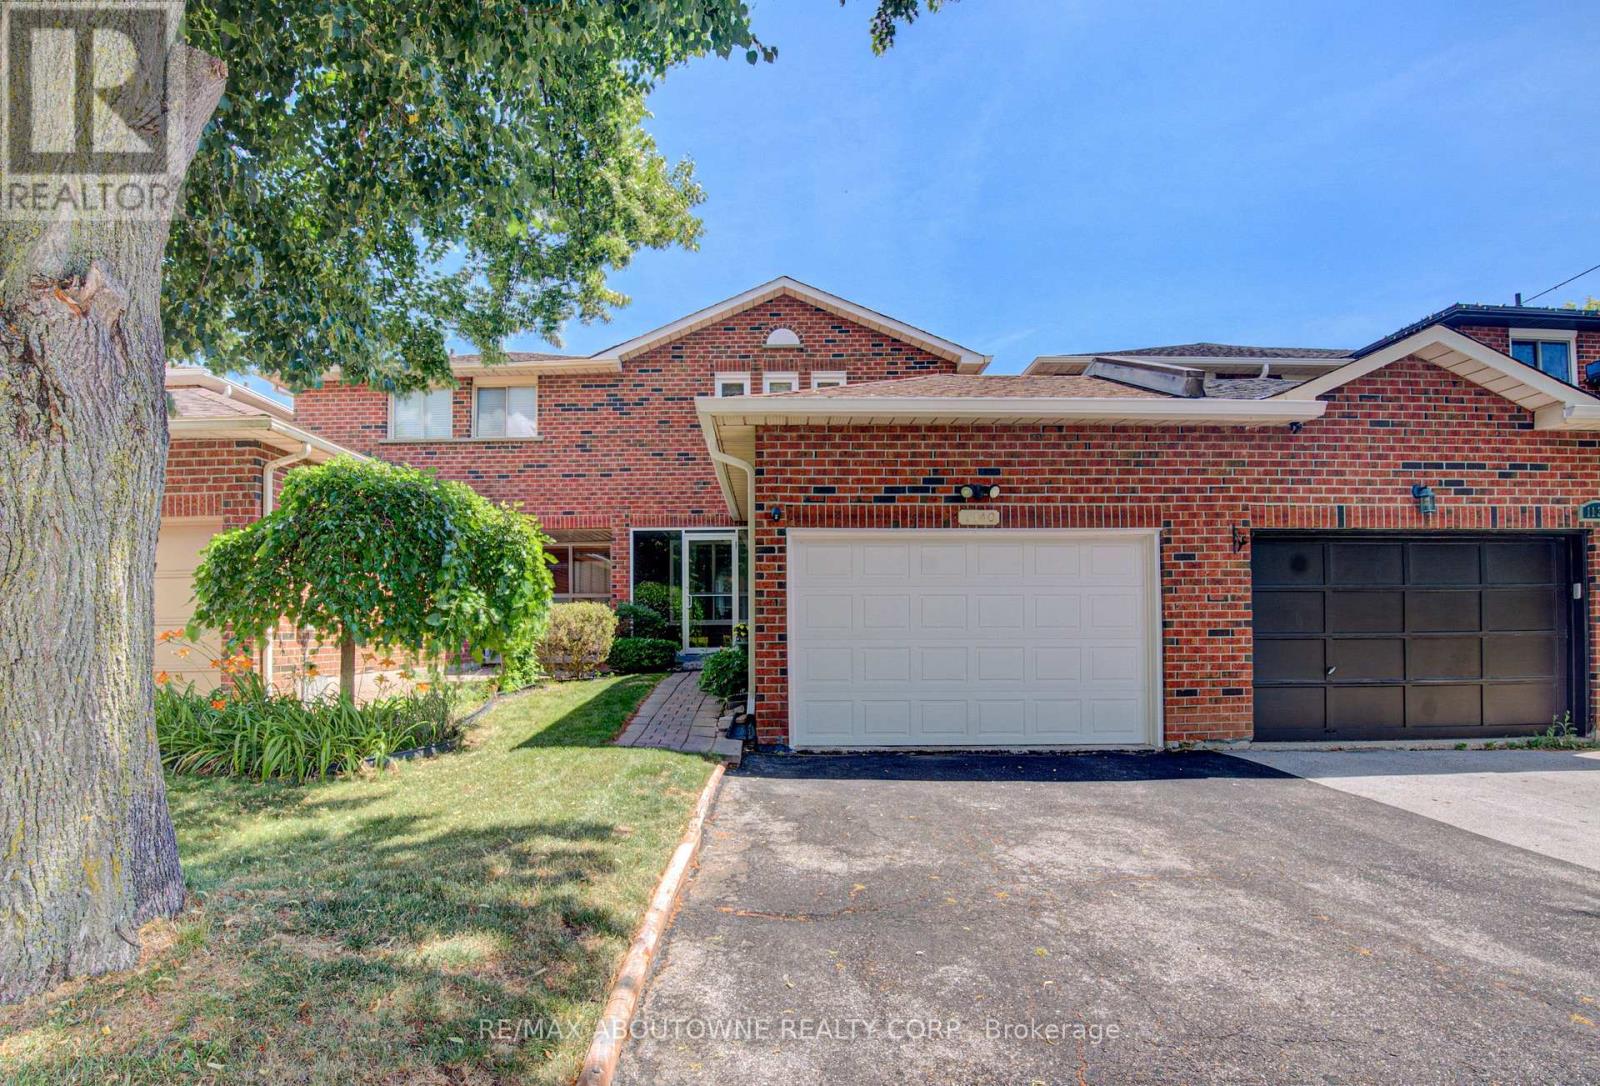
Nestled in the highly sought-after Wedgewood Creek community, this beautifully maintained freehold townhouse, linked only at the garage, offers 3+1 bedrooms, 3 bathrooms, a double-wide driveway with parking for two vehicles, and a bright, functional layout with spacious principal rooms and pot lights throughout. Recent updates include shingles (2019), windows (2018/2023), fresh paint (2021), renovated bathrooms and finished basement (2021), a new basement recreation room window (2026), and new 6" K-Style gutters with commercial-grade downspouts (2025). The open-concept living and dining areas provide the perfect setting for everyday living and entertaining, while the well-appointed kitchen features ample cabinetry, granite countertops, gas stove, and convenient access to the private backyard. A 2-piece powder room. Upstairs, generous bedrooms provide comfort for the whole family, including a spacious primary suite with a beautifully renovated 3-piece semi ensuite. The finished lower level adds exceptional flexibility with a bedroom and a rec room that can also be a gym, office, guest suite, or additional bedroom space and is complete with a renovated 3-piece bathroom and laundry area. Enjoy the oversized, fully fenced private backyard, with access to the garage. Located in Wedgewood Creek community, this home is close to top-rated schools including walking distance to Iroquois Ridge High School and St. Marguerite d'Youville Catholic Elementary School, Iroquois Ridge Community Centre, parks, trails, shopping, restaurants, public transit, GO Station access, and major highways. An exceptional opportunity to own a move-in-ready home in one of Oakville's most sought-after neighbourhoods. (id:61483)
Basement - 10 Andrettti Crescent
Brampton, Ontario
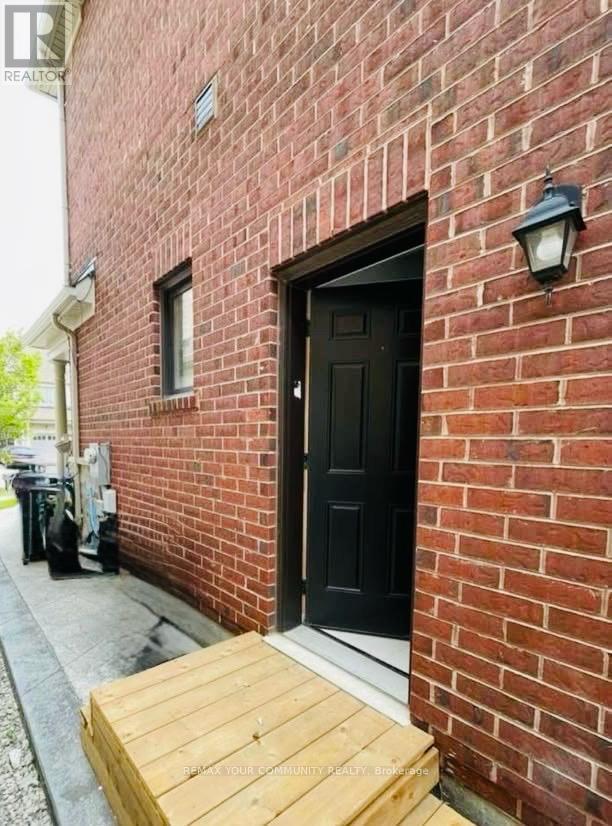
Welcome To This Bright & Stylish Legal 2-Bedroom Basement Apartment With A Private Ground-Level Entrance-No Steps To Shovel! Offering 2 Spacious Bedrooms Plus A Separate Den With A Door, Perfect For A Home Office Or Gym. Enjoy An Open-Concept Kitchen & Living Area Filled With Natural Light, Featuring Laminate Flooring, Large Porcelain Tiles & Pot Lights Throughout. Stainless steel appliances including a dishwasher and microwave! Complete With A Modern Bathroom, Ensuite Laundry, Ample Storage & 1 Parking Space. Conveniently Located Just Steps To Parks, Schools, Tim Hortons, GO Station & More-Everything You Need Right At Your Doorstep! 1parking spot included (id:61483)
411 - 200 Manitoba Street
Toronto, Ontario
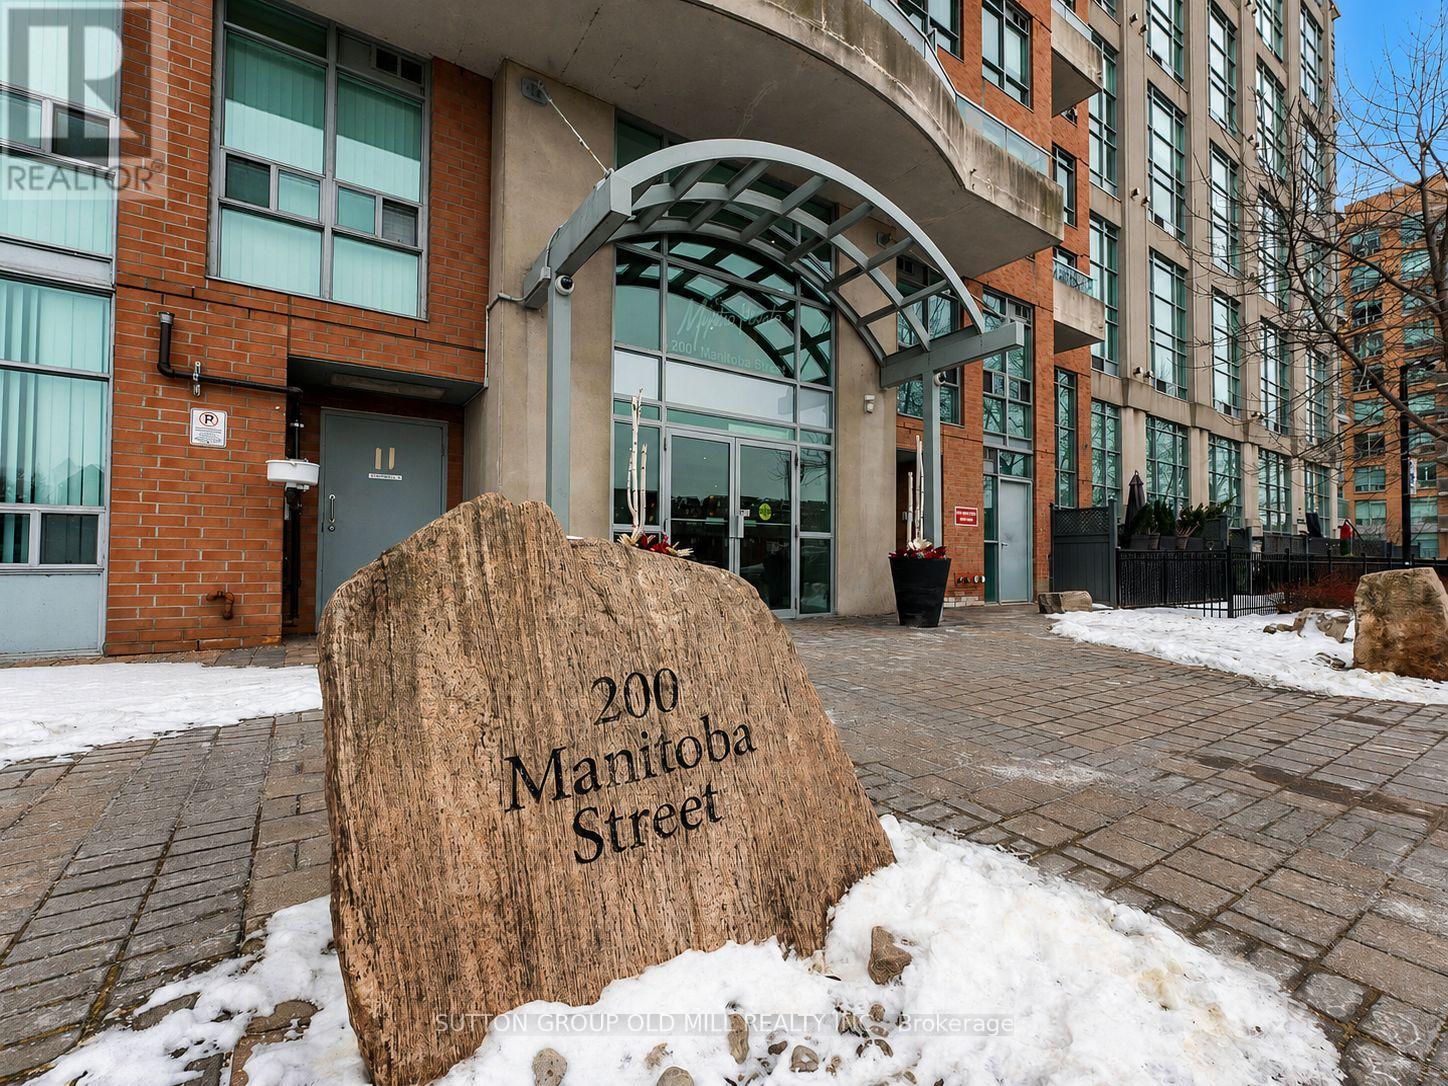
Welcome to the highly sought-after Skylofts at Mystic Pointe! This stunning 1+1 bedroom, 2-bathroom loft offers the perfect blend of style, space, and functionality in one of South Etobicoke's most desirable communities. Featuring a soaring 17' ceiling, dramatic floor-to-ceiling windows, and an open-concept layout flooded with natural light, this unique residence delivers true loft living at its finest.The spacious main level is perfect for entertaining, complete with a modern kitchen overlooking the living and dining areas. Upstairs, the loft-style primary retreat offers privacy with a full ensuite bathroom and generous closet space.Residents enjoy exceptional amenities including a fitness centre, squash court, sauna, party room, rooftop terrace with BBQs and hot tub, guest suites, visitor parking, and 24-hour security.Ideally located just steps from parks, waterfront trails, Humber Bay Shores, cafés, restaurants, transit, and Mimico GO Station, with quick access to the Gardiner Expressway for an easy downtown commute. Experience the perfect balance of urban convenience and lakeside living in this one-of-a-kind loft. (id:61483)
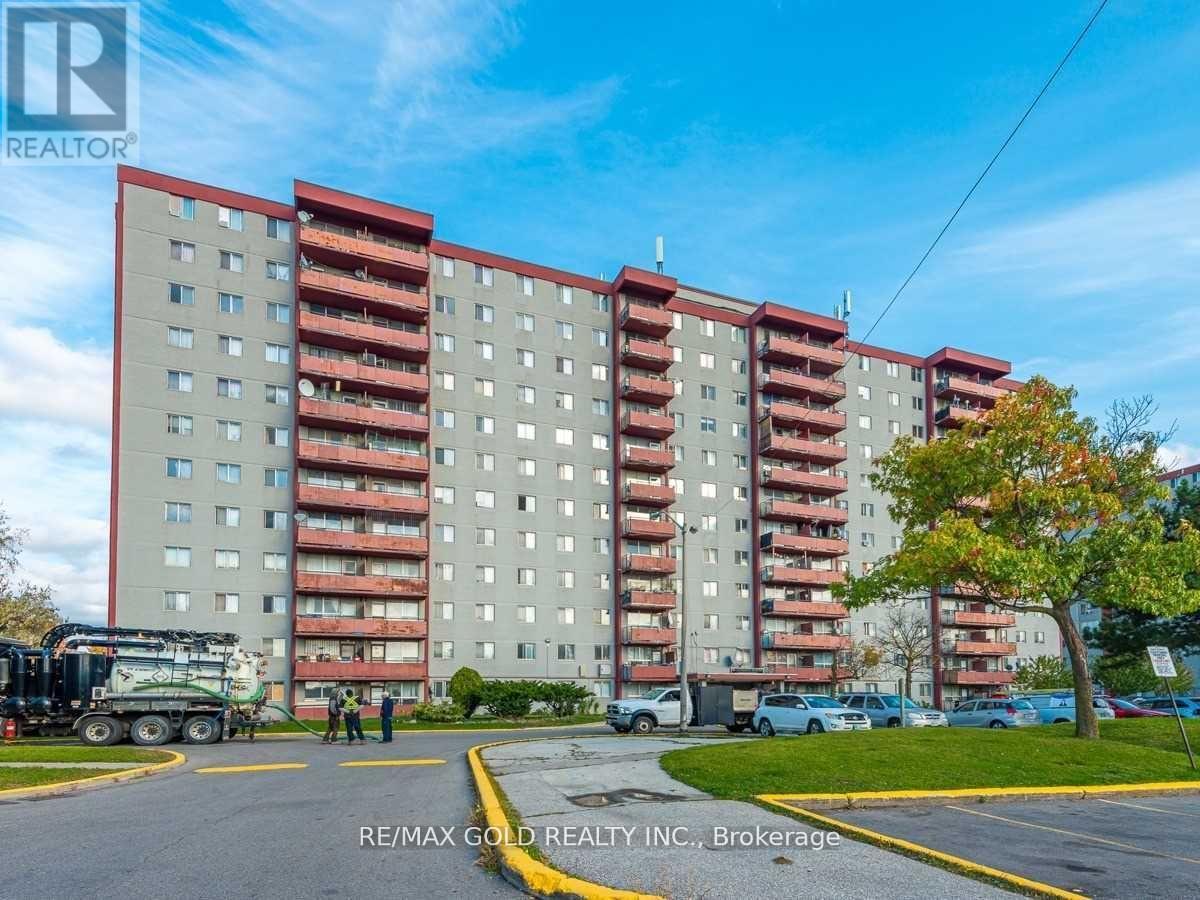
814 - 50 Lotherton Parkway
Toronto, Ontario
Welcome to this bright and spacious rare 4-bedroom corner condo in one of North Toronto's most convenient and family-friendly communities! This sun-filled home features a functional living and dining area with large windows and beautiful east-facing views, creating the perfect setting for both everyday living and entertaining.The updated eat-in kitchen offers a bright breakfast area, while four generously sized bedrooms provide exceptional space, comfort, and ample storage-ideal for growing families, multi-generational living, or those working from home. Enjoy the convenience of in-suite laundry, a well-maintained move-in-ready interior, and one underground parking space.Exceptional value with all utilities included in the maintenance fees-heat, hydro, and water-for truly worry-free living.amenities, including an indoor swimming pool, tennis court, basketball court, party room, and 24-hour security.Ideally situated just minutes from Walmart, Home Depot, Tim Hortons, Yorkdale Shopping Centre, Highways 401 and 400, excellent schools, parks, public transit, Lawrence West Subway Station, Glencairn Subway Station, and the future Eglinton-Caledonia transit hub, this location offers outstanding convenience with everything you need close by.Whether you're a first-time buyer, a growing family, or an investor, this is a rare opportunity to own a spacious 4-bedroom condo in a prime Toronto location. Why rent when you can own this exceptional home? (id:61483)
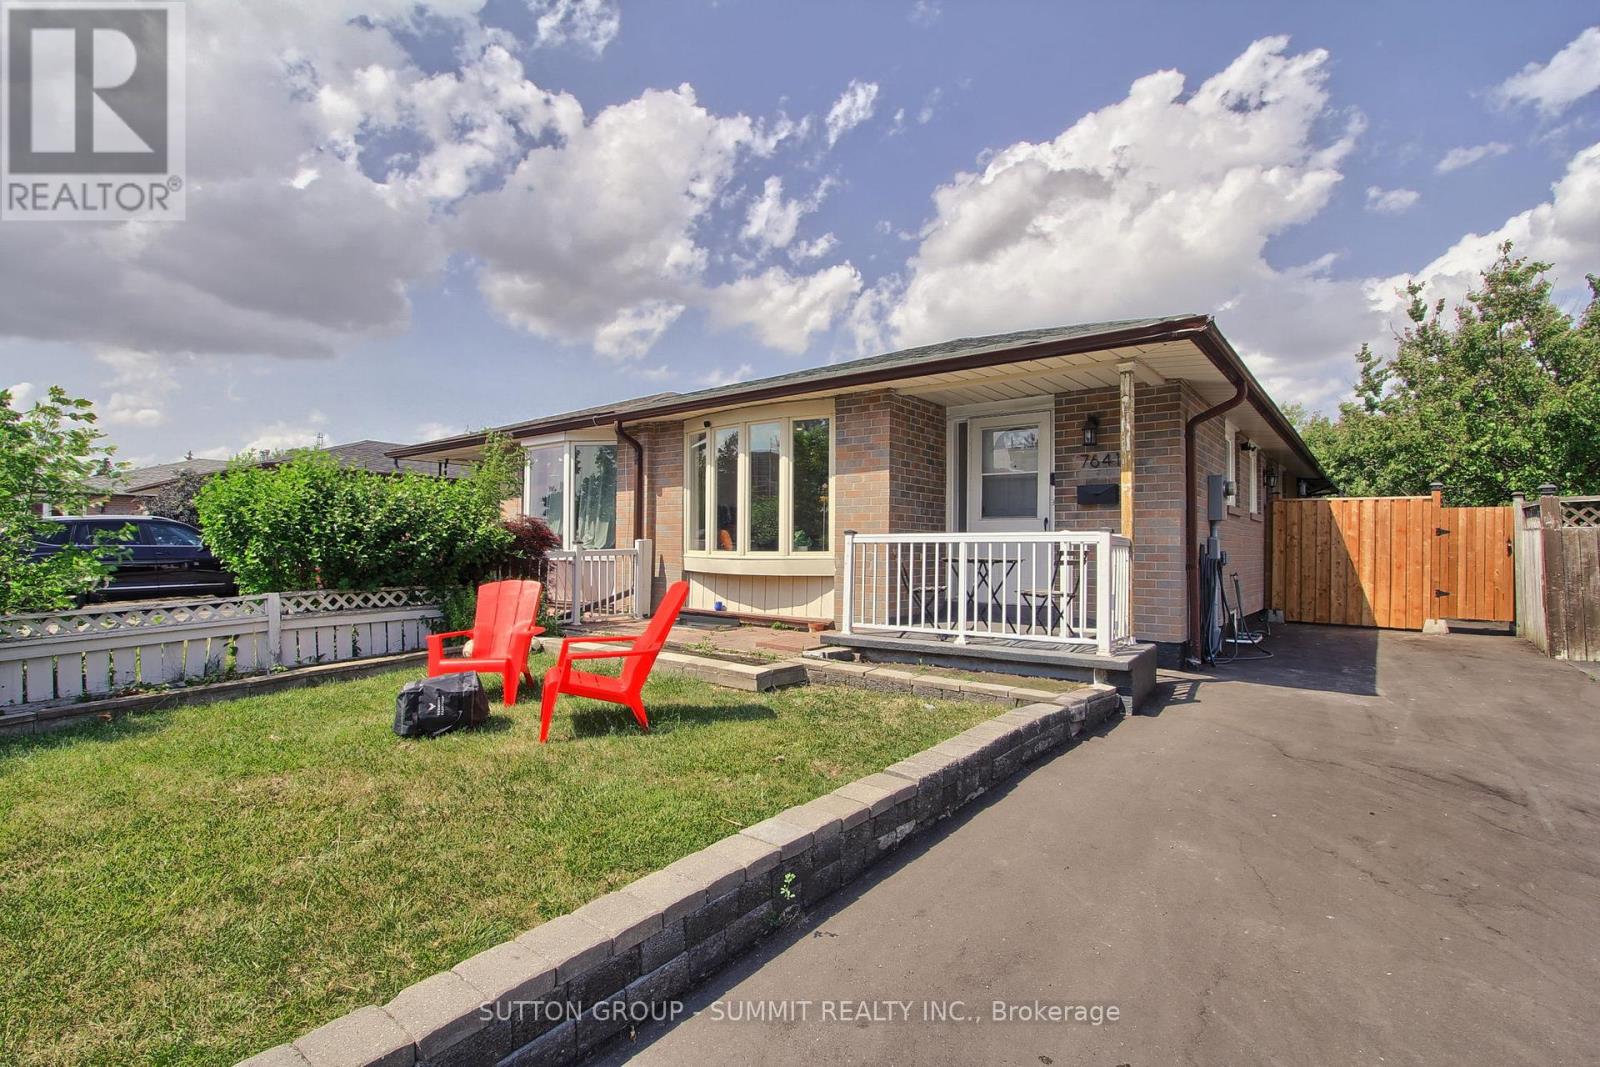
7641 Anaka Drive
Mississauga, Ontario
Fully renovated top to bottom. New flooring, New Electrical rewiring w/ new panel, newdriveway, new washrooms with Japanese toilet and stand-up showers. Redesigned basement withlarger windows. New kitchen w/ new appliances. R/I for kitchen in the bsmnt. Furnace, AC,windows and roof under 10 years old. Bungalow is great for those with mobility issues. Basementis fully finished with sep entrance. Buy with confidence. (id:61483)
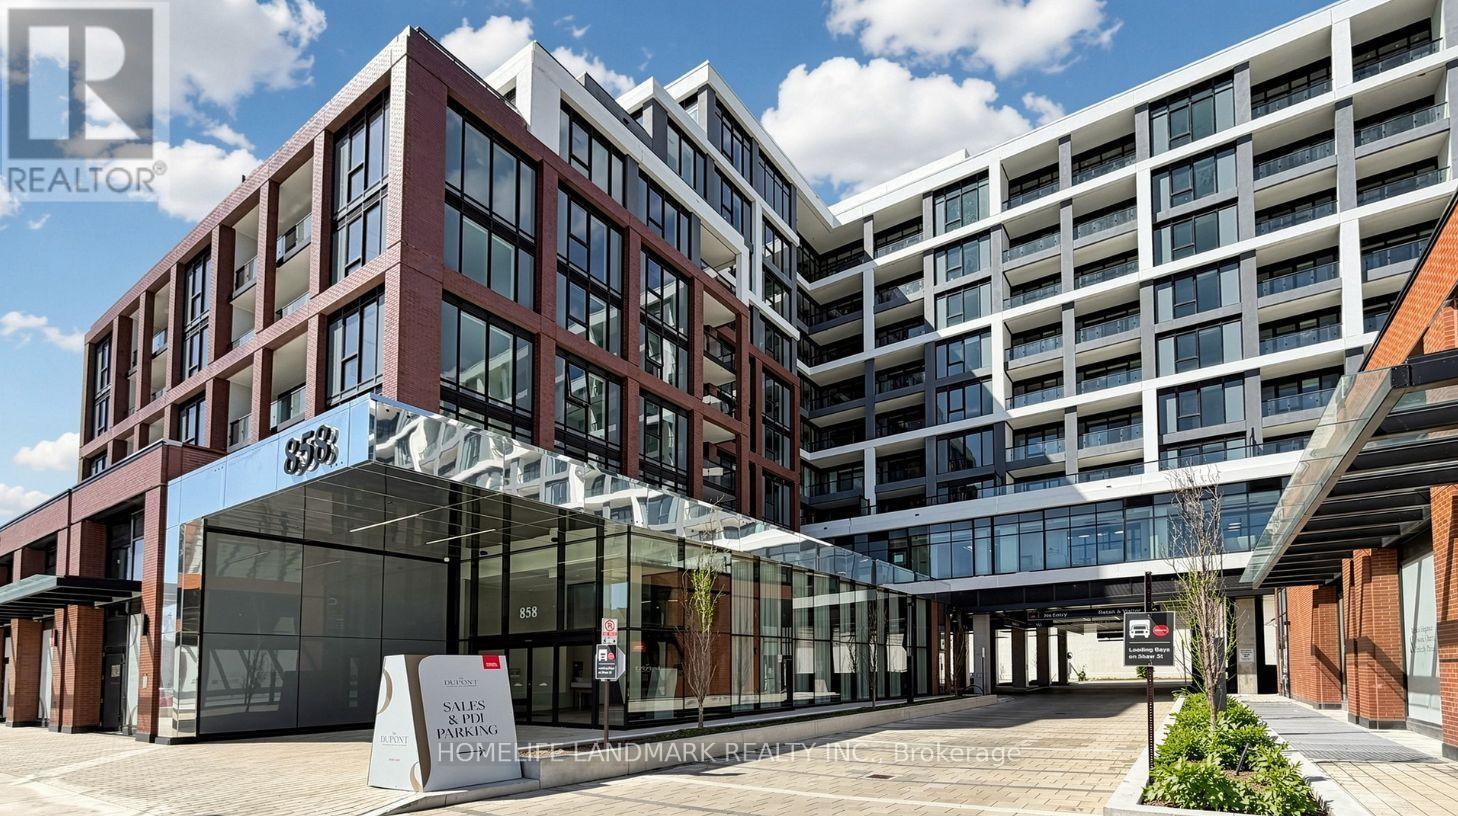
Ph06 - 858 Dupont Street
Toronto, Ontario
Welcome to 858 Dupont Penthouse, a brand-new, north-facing 1+1 bedroom, 2 bath residence offering 604 sq. ft of thoughtfully designed living space in one of Toronto's newest Tridel communities. Perfectly situated in the heart of the Annex/Dupont neighbourhood. Enjoy the well-laid-out floor plan, airy balcony and ultra-spacious primary bedroom. The large den is ideal for a 2nd bedroom or home office or guest space, while the open-concept layout, premium finishes, and floor-to-ceiling windows create a bright, sophisticated atmosphere. Residents enjoy access to over 16,000 sq. ft of exceptional resort-inspired amenities, including an outdoor pool, BBQ terraces, fireside lounges, state-of-the-art fitness centre, yoga studio, sauna and steam rooms, as well as beautifully designed social and recreation spaces. Surrounded by trendy cafés, acclaimed restaurants, boutique shopping, and everyday conveniences, with subway and transit just steps away for effortless commuting. Experience luxury, comfort, and unbeatable urban convenience in this exceptional lease opportunity. Simply a fabulous place to call home! (id:61483)
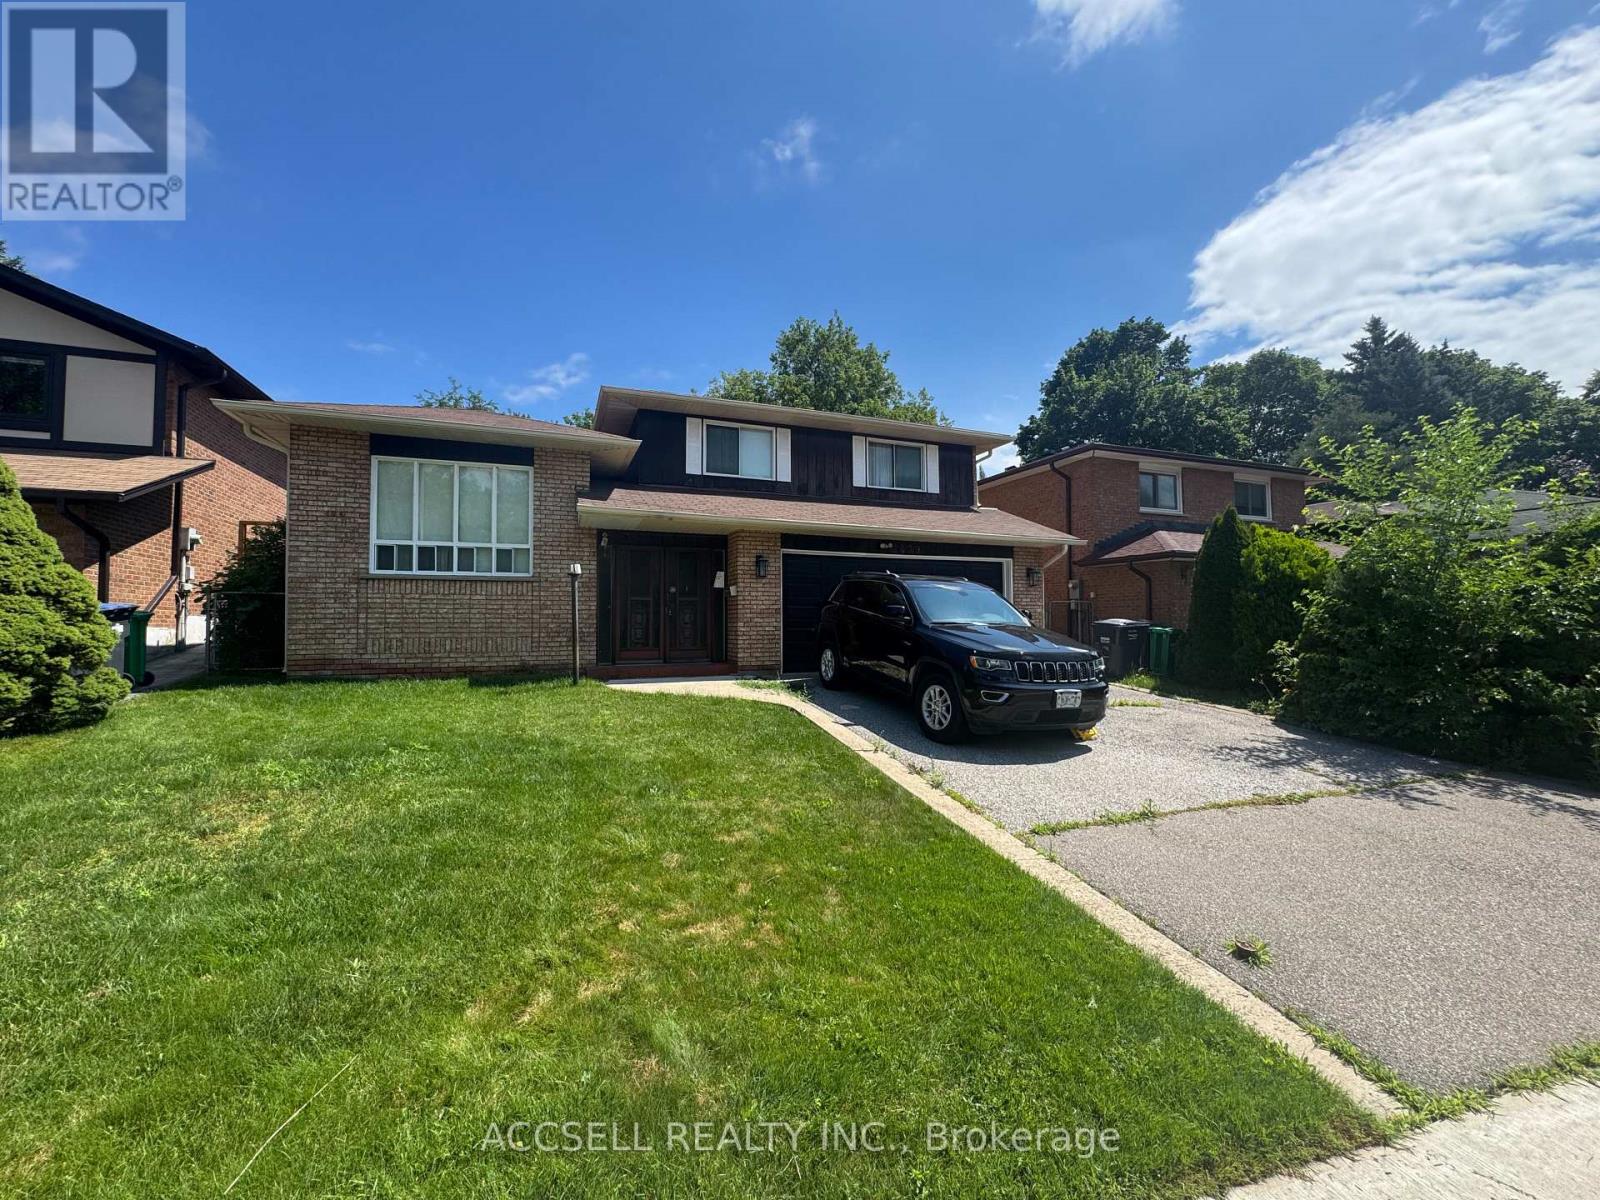
2439 Frayne Court
Mississauga, Ontario
Opportunity knocks in the heart of Cooksville! Set on a desirable lot in one of Mississauga's most established neighbourhoods, this spacious 2,340 sq. ft. detached home is ready for a complete transformation. Whether you're a renovator, investor, or buyer with a vision, this is your chance to create a truly exceptional home tailored to your style. Offering a generous floor plan with four bedrooms, 2.5 bathrooms, and multiple living and entertaining areas, the home's layout provides incredible flexibility. The expansive interior offers ample space for a family room, games room, home office, gym, or media area-making it easy to design a home that grows with your needs.Located in the sought-after Cooksville community, you'll enjoy the convenience of nearby schools, parks, shopping, transit, major highways, and the Cooksville GO Station, all while investing in a neighbourhood known for its mature streets and ongoing redevelopment. (id:61483)
3048 John Mckay Boulevard
Oakville, Ontario
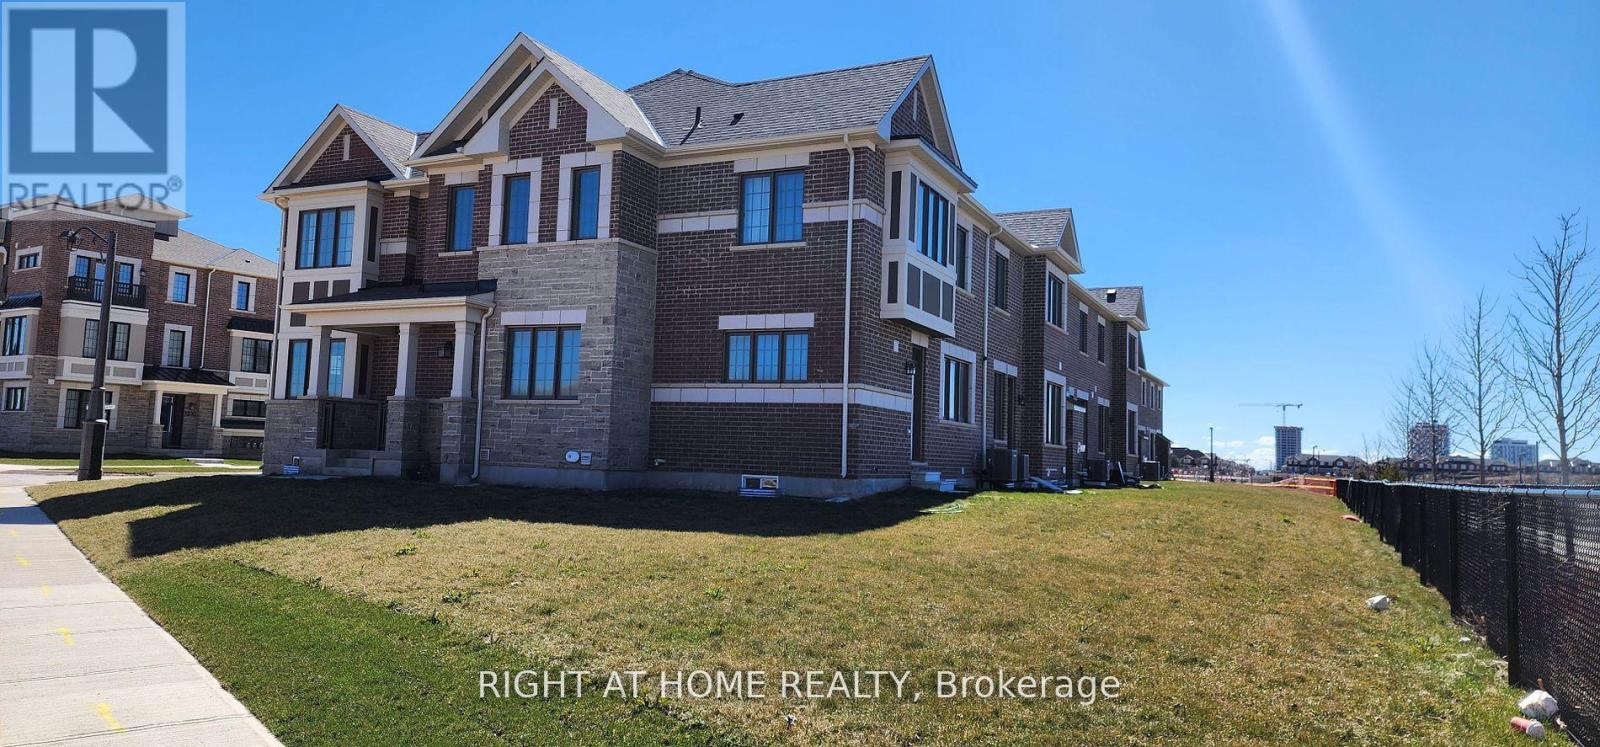
Client Remarks Extraordinary Opportunity, Luxury Premium Corner-Lot, Surround Yourself With luxury and Comfort with Gorgeous Corner with Spacious 4 Bedrooms + Loft, (Looks Like Detached House), Attractive View Direct on the Pond, Designed To Delight and Built To Endure Most Prestigious Oakville Neighborhood Of Upper Joshua Creek one of the area's most desirable family-friendly communities, Astonishing Open View from all rooms, oversized backyard, and windows on multiple sides, this home is filled with natural light and offers the privacy and comfort rarely found in townhouse living. This home features 4 spacious bedrooms, 3 contemporary bathrooms, and a versatile main-floor office or bonus room-ideal for working from home, a study, or a children's playroom. Open Concept Amazing Upgraded Modern Kitchen with Waterfalls Granite Island, stainless steel appliances, abundant cabinetry, and generous workspace-perfect for everyday living and entertaining. The inviting living area is anchored by a cozy fireplace and complemented by large windows that flood the space with Breathtaking Overlooking Water. Modern Washrooms With Marble Countertops, Bundles Of Upgrades, Gas Fireplace, Porcelain & Hardwood flooring extends throughout both the main and second levels, Carpet-Free Home, Smart Thermostat, Smart lock, Inside access to the garage. The private primary suite offers a relaxing retreat, complete with an ensuite featuring a double-sink vanity and frameless glass shower. Basement for extra storage, located 4 minutes' walk from the nearest bus stop and a big Shopping Plaza (Pharmacy, restaurants & Starbucks), Highways, restaurants, transit, and schools. **EXTRAS** Almost New Stainless Steel Appliances, Washer & Dryer, Upgraded Kitchen with Waterfalls Granite Island, Free Carpet Home, Porcelain & Hardwood Floors, Smart Thermostat, Smart Lock, Gas Fireplace, Inside Access to garage, 3 Parking Spots. (id:61483)
751 White Clover Way
Mississauga, Ontario
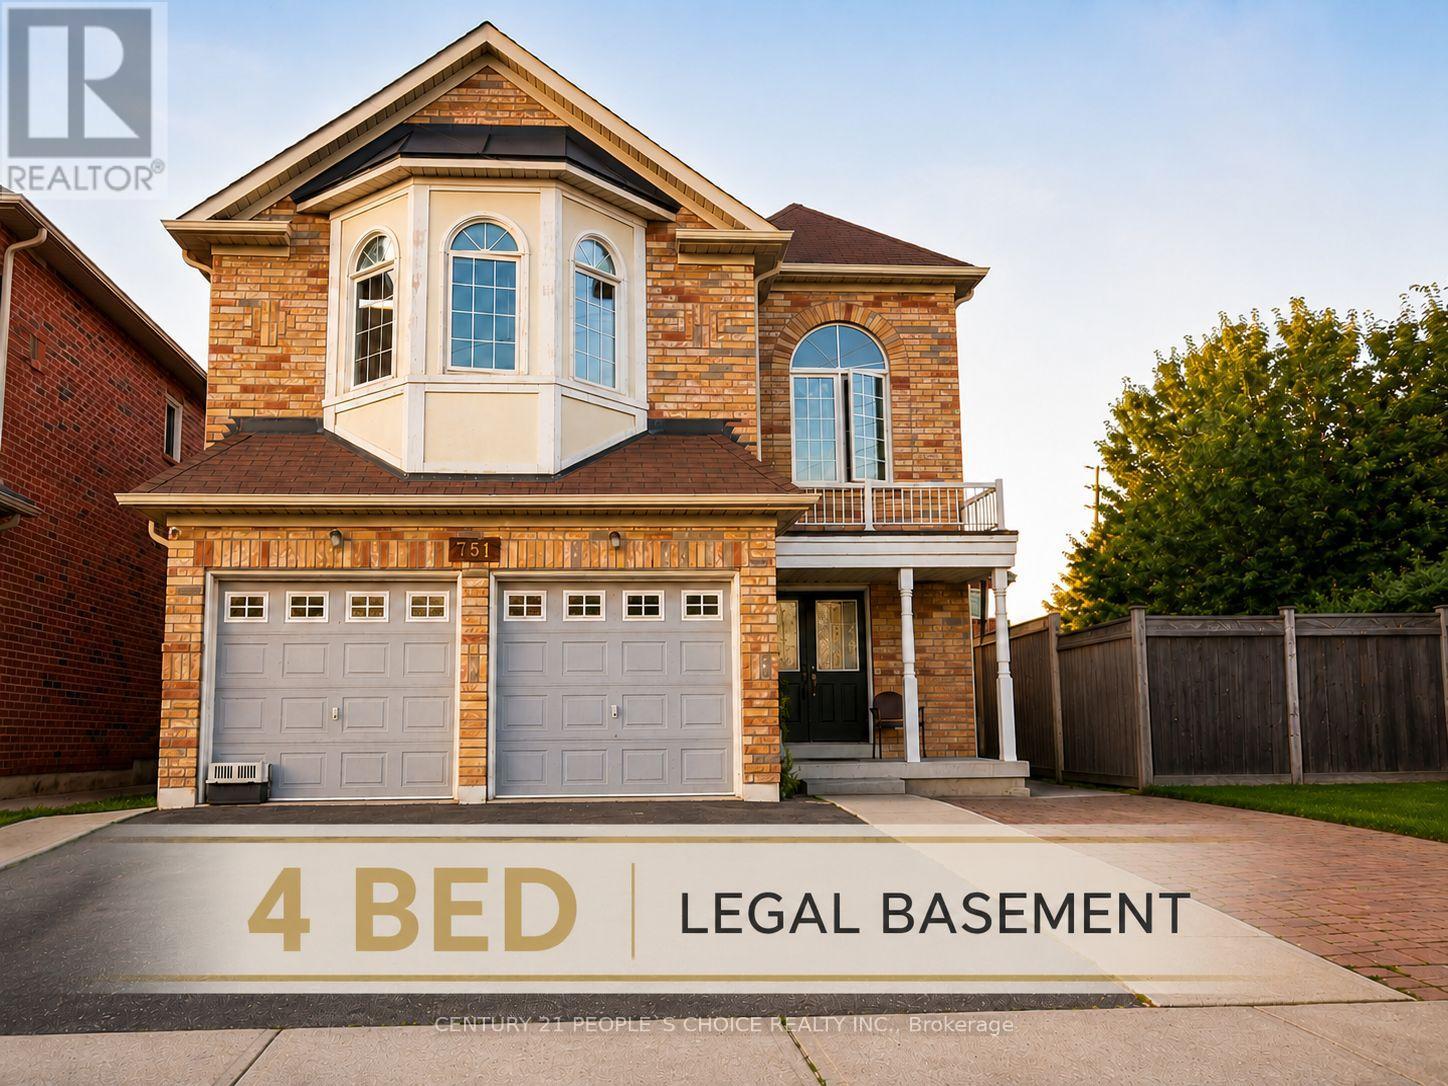
Calling all investors and value-add buyers! This rare detached property offers exceptional income and future development potential with a LEGAL 4-bedroom basement and the possibility of a second dwelling (subject to buyer verification and municipal approvals) on a generously sized lot. Situated in the highly sought-after East Credit community near Mavis and Eglinton this spacious home offers approximately 3,130 sq. ft. above grade PLUS a finished legal basement. The functional layout includes 9-foot ceilings on the main level, hardwood flooring, a separate den ideal for a home office, a spacious kitchen, a large family room, and five generously sized bedrooms with 3 full bathrooms on the upper level. The legal basement apartment features 4 bedrooms, 1.5 bathrooms, a family-sized kitchen, large windows, and excellent rental income. The spacious backyard further enhances the property's appeal. Ideally located just minutes from Highways 401 and 403, Square One Shopping Centre, GO Transit Heartland Town Centre, Costco, Walmart, restaurants, banks, schools, parks, and other everyday conveniences. A fantastic opportunity to secure a large property with strong rental income and outstanding long-term upside in one of Mississauga's most desirable neighbourhoods. (id:61483)