42 Senlac Road
Toronto, Ontario
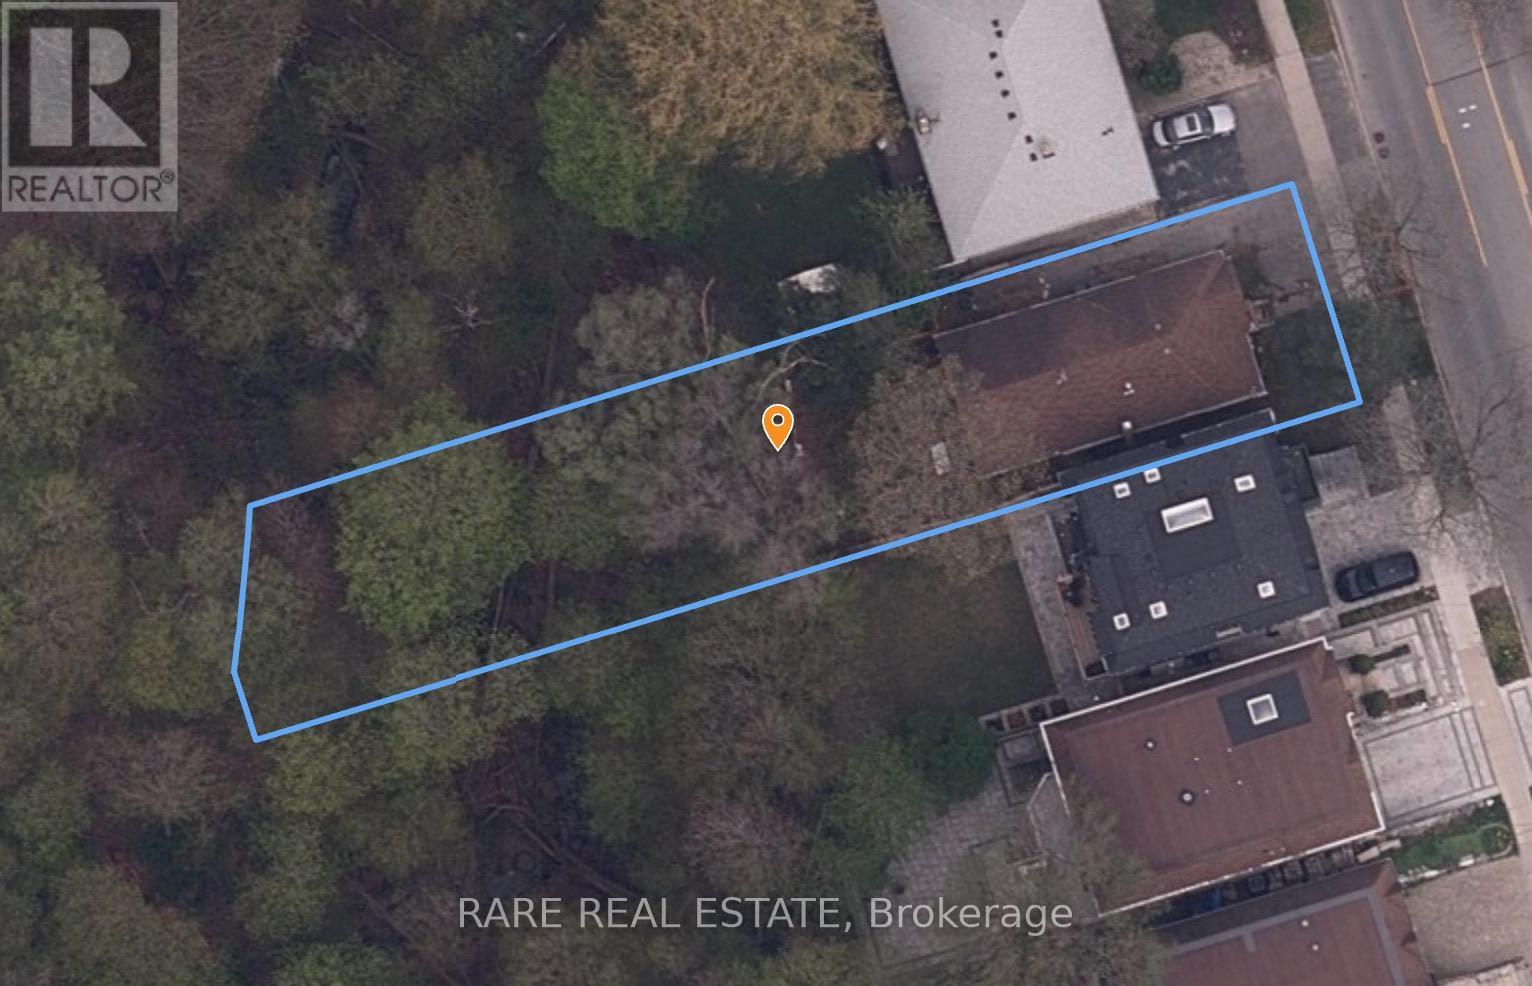
Attention Builders & Investors. Rare opportunity to secure a prime 40 x 193 ft lot backing onto a ravine in a highly sought-after North York pocket. Offering exceptional potential to build your dream home or next project. Ideally located just a short walk to Yonge & Sheppard, with convenient access to transit, schools, shopping, restaurants, and Highway 401. A unique chance to create something special in a vibrant, well-connected neighbourhood. (id:61483)
207 - 1880 Gordon Street
Guelph, Ontario
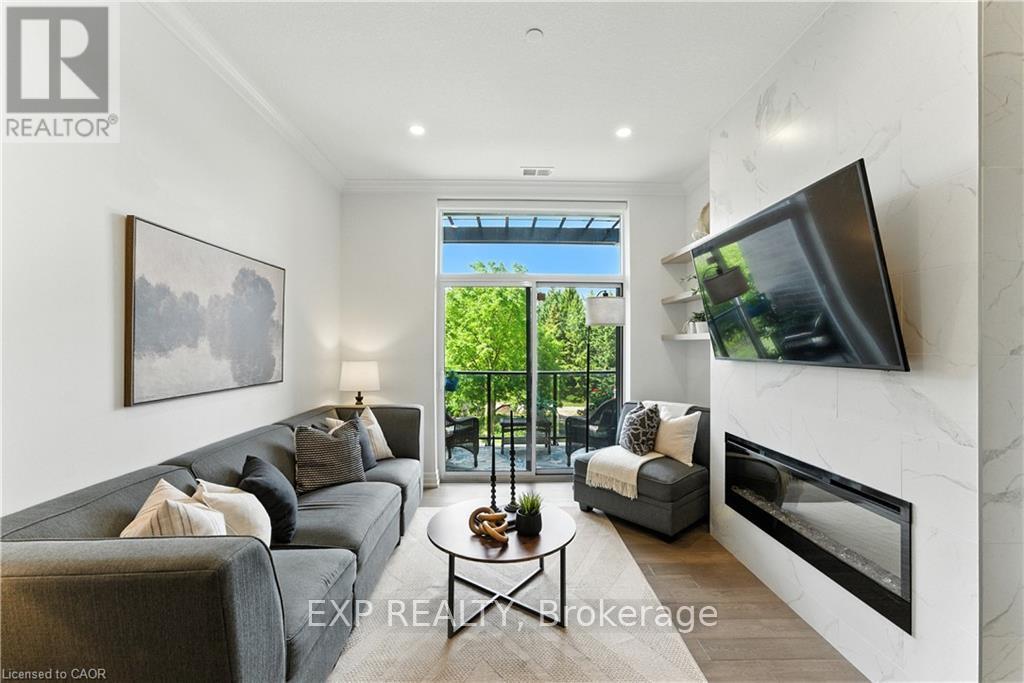
Luxury Living in South Guelph! Welcome to Suite 207 at Gordon Square Condominiums by Tricar, an exceptional 2-bedroom, 2-bathroom condo offering upscale finishes, spacious living, and outstanding building amenities. This bright and beautifully appointed suite features soaring 10-foot ceilings, hardwood flooring, quartz countertops, a walk-in pantry, heated bathroom floors, and a stunning upgraded fireplace surround. The thoughtfully designed open-concept layout is ideal for both everyday living and entertaining, while the private terrace-style balcony with BBQ hookup provides the perfect space to relax outdoors. The spacious primary bedroom offers a walk-in closet and a well-appointed ensuite bathroom, while the second bedroom and full bathroom provide flexibility for guests, family, or a home office. Residents enjoy access to premium amenities including a fitness centre, golf simulator, guest suites, resident lounge, party room, visitor parking, and secure controlled entry. Complete with 1 underground parking space and 1 storage locker, this sought-after location offers easy access to shopping, restaurants, parks, schools, public transit, and Highway 401. Experience luxury, convenience, and maintenance-free living in one of South Guelph's most desirable condominium communities. (id:61483)
20 Bluffs View Boulevard
Ashfield-Colborne-Wawanosh, Ontario
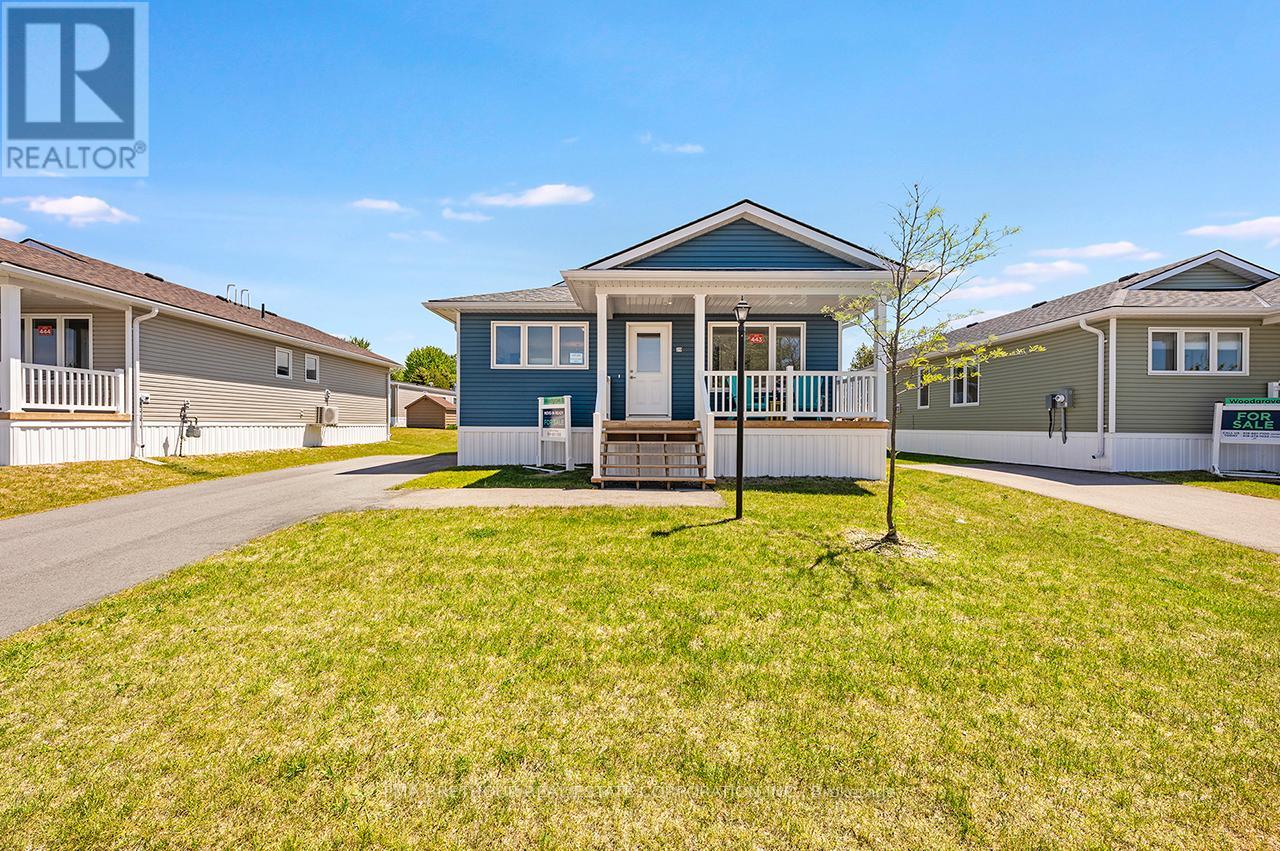
Welcome to the Huron Haven Village, Land Lease Community by Parkbridge located on the shores of Lake Huron. Year round homes with quick access to Goderich amenities, shopping and beach. Woodgrove B Elevation Floorplan NEW move-in ready bungalow with approx. 1113 square feet of finished living space. Light and bright with modern finishes and thoughful layout make this home easy to enjoy. 2 generous bedrooms and 2 full bathrooms. Forced air gas furnace, gas fireplace and central air conditioning to keep you comfortable year round. Kitchen features 4 modern stainless steel appliances, center island and ample cupboard space. West facing kitchen window and front covered porch for enjoying the sunsets. Open concept living, dining room with vaulted ceiling and fireplace. Large windows and patio doors allow plenty of natural light and easy access to deck and backyard. Master bedroom boasts an ensuite with walk in shower. Main bath with tub surround. 2 car private drive. Huron Haven Village Residents enjoy the new Community Recreation Clubhouse for socializing and entertainment and outdoor inground seasonal pool. On-site mangagement team. Access to Lake Huron by incline beach path. $30,000.00 options and upgrades included! $44,000 discount + HST rebate included in reduced purchase price Limited Time Offer! (id:61483)

565 Stone Church Road W
Hamilton, Ontario
Welcome to 565 Stone Church Road West, a beautifully maintained 3+1 bedroom, 3 bathroom home offering exceptional space, versatility, and in-law suite potential in one of Hamilton Mountain's most convenient family-friendly communities.This move-in-ready home features a private separate entrance, making it ideal for multi-generational living, or extended family The main level offers bright and spacious living and dining rooms accented by hardwood flooring (2019), while the updated kitchen showcases refaced cabinetry and countertops (2023), providing a fresh, modern feel. The inviting family room features a walkout to the rear yard, creating the perfect space for entertaining or relaxing outdoors.Numerous updates provide peace of mind, including most windows replaced, shingles (2025), and spray foam insulation in the crawl space (2026) for improved energy efficiency.Located in the heart of Hamilton Mountain, you'll enjoy easy access to excellent schools, parks, recreation centres, shopping, restaurants, and everyday amenities. Just minutes from Limeridge Mall, the Lincoln M. Alexander Parkway, Highway 403 access, public transit, and scenic walking trails, this location offers the perfect balance of convenience and community.Whether you're a growing family, downsizer seeking flexibility, or investor looking for future potential, this well-cared-for home offers outstanding value in a sought-after neighbourhood. Don't miss your opportunity to make this Hamilton Mountain gem your next home. (id:61483)
297 Lake Breeze Drive
Ashfield-Colborne-Wawanosh, Ontario
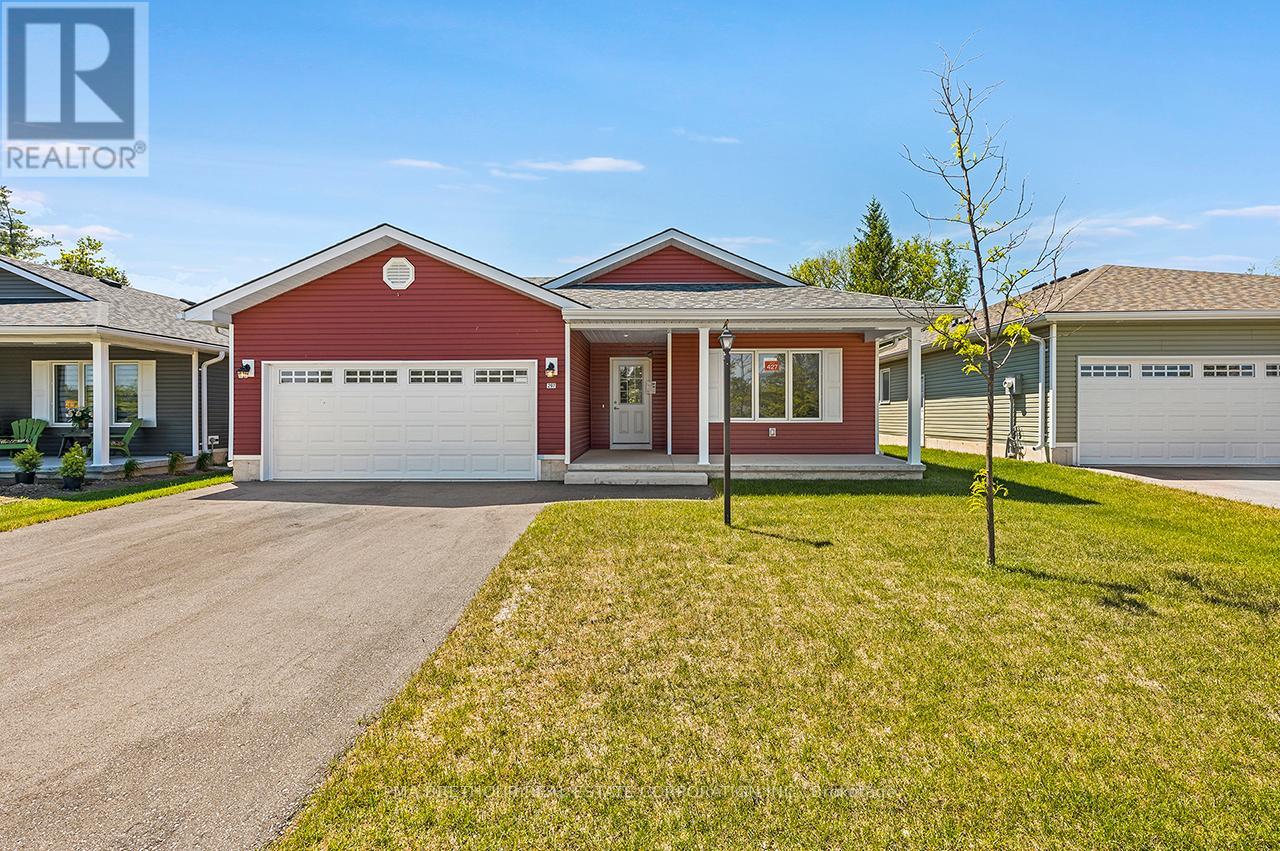
Welcome to The Bluffs at Huron, adult land lease community offering spectacular sunsets & large clubhouse & wide range of activities. Breathtaking views and beach access to Lake Huron could be your very own slice of paradise! The Lakeside w/Sunroom model NEW move-in bungalow is open concept with approx. 1455 sq ft.and upgraded throughout. Popular floorplan, Lot 427 is the last NEW Lakeside w SR available in the community. 2 beds, 2 baths. Radiant in-floor heating throughout, forced air gas furnace and central air conditioning plus gas fireplace to keep you comfortable. Laminate and tile flooring throughout, no carpeting. Pot light package and large windows make this home bright. Modern kitchen w/white extra tall cabinets, lazy susan, soft close, crown molding and undercabinet lighting. Quartz countertops & center island plus 4 Whirlpool stainless steel appliances with electric glass top stove. Luxurious spacious master bedroom w/ensuite, walk in shower & walk-in closet. Vaulted Sunroom w/sliding door to concrete patio and private south facing backyard. $62,000.00 included upgrades. Listed price has been adjusted to include Builder Incentive of $25,000 off the purchase price, Limited Time Offer! This home has been virtually staged. (id:61483)
2392 Askin Avenue
Windsor, Ontario
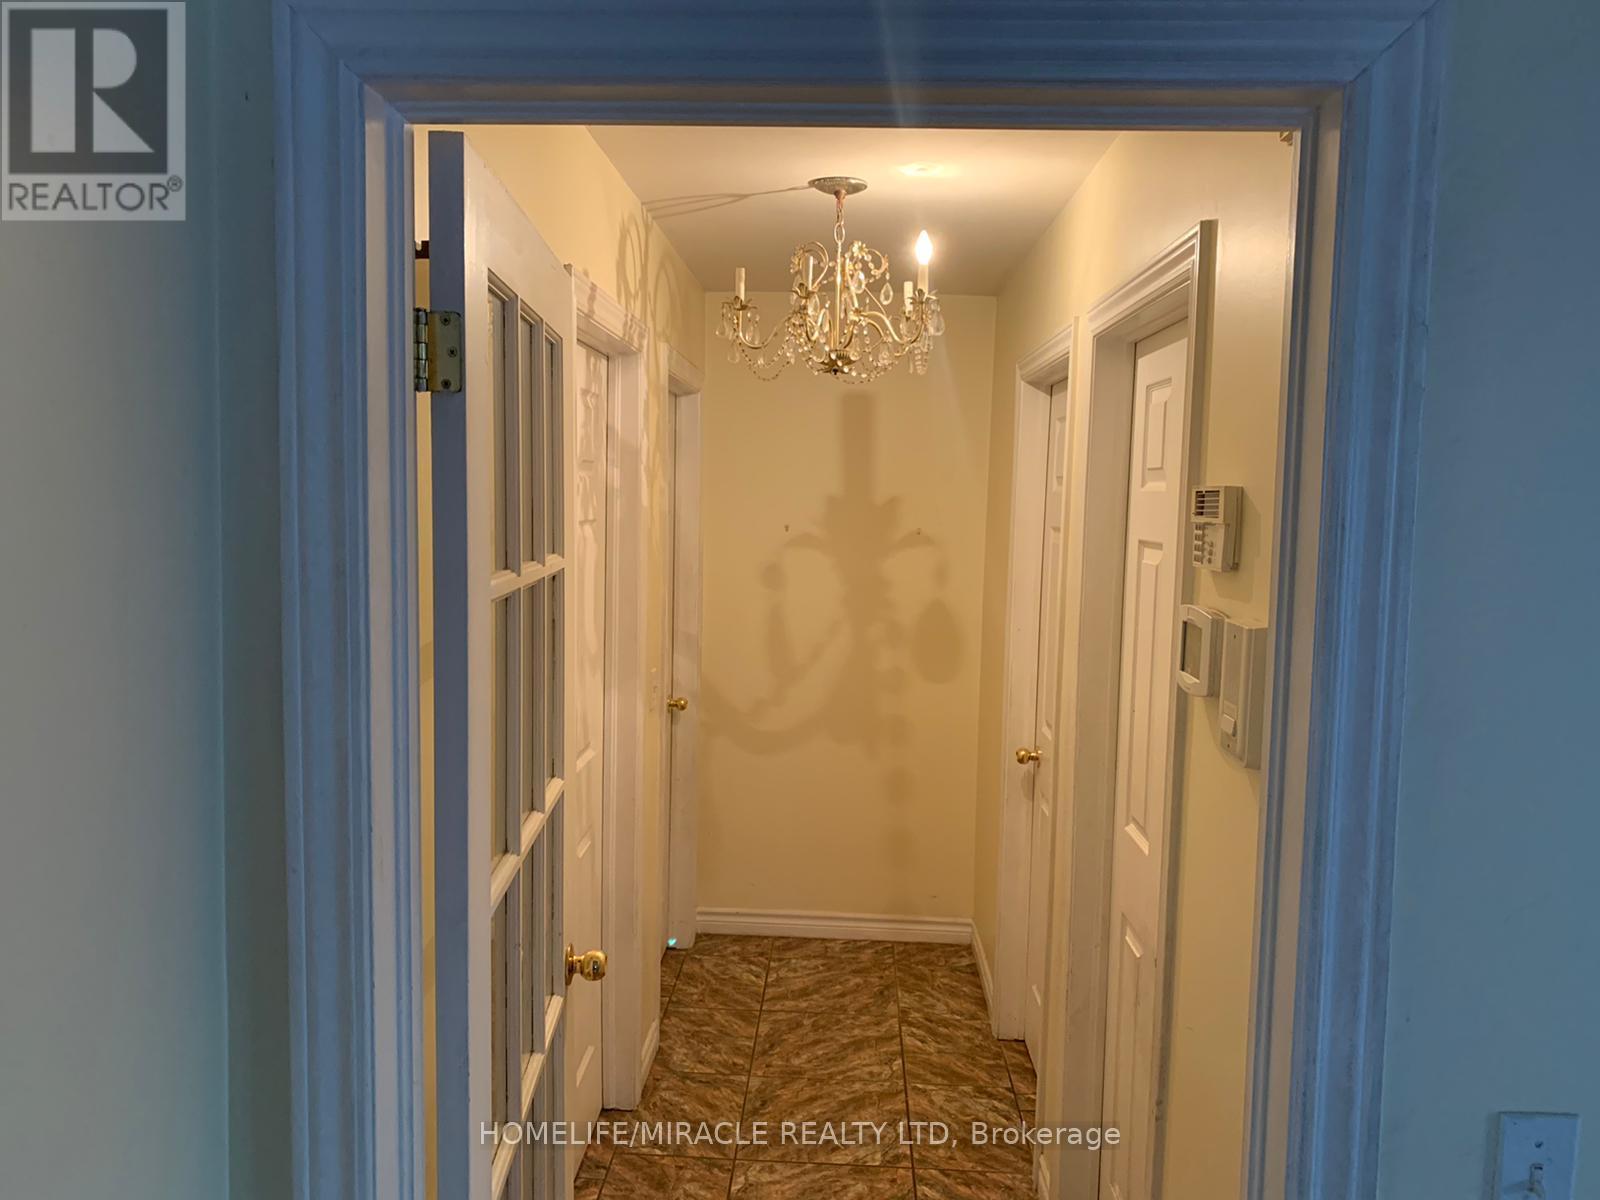
Beautiful Raised Ranch for Sale , First Time on the Market! Welcome to this stunning raised ranch home located in the heart of Windsor! Offered for sale for the 2nd time. This well-maintained property features a fully finished basement with a separate entrance, $1700 rental income. Step inside to an open concept main floor thats ideal for hosting. The modern kitchen quartz countertops and marble flooring throughout the living space. Enjoy peace of mind with recent upgrades, including new windows, doors, and roof. The main floor offers three spacious bedrooms and 2 full 4-piece bathroom. Downstairs, youll find two bedrooms, a newly built 4-piece bathroom, a dining area and recreation room, providing plenty of room for your growing family or guests. Conveniently located close to shopping centres, grocery stores, gyms, the airport, hospitals, schools, parks, and freeway access, this home truly has it all. Don't miss this rare opportunity, book your showing today! (id:61483)
66 Shoreacres Drive
Kitchener, Ontario
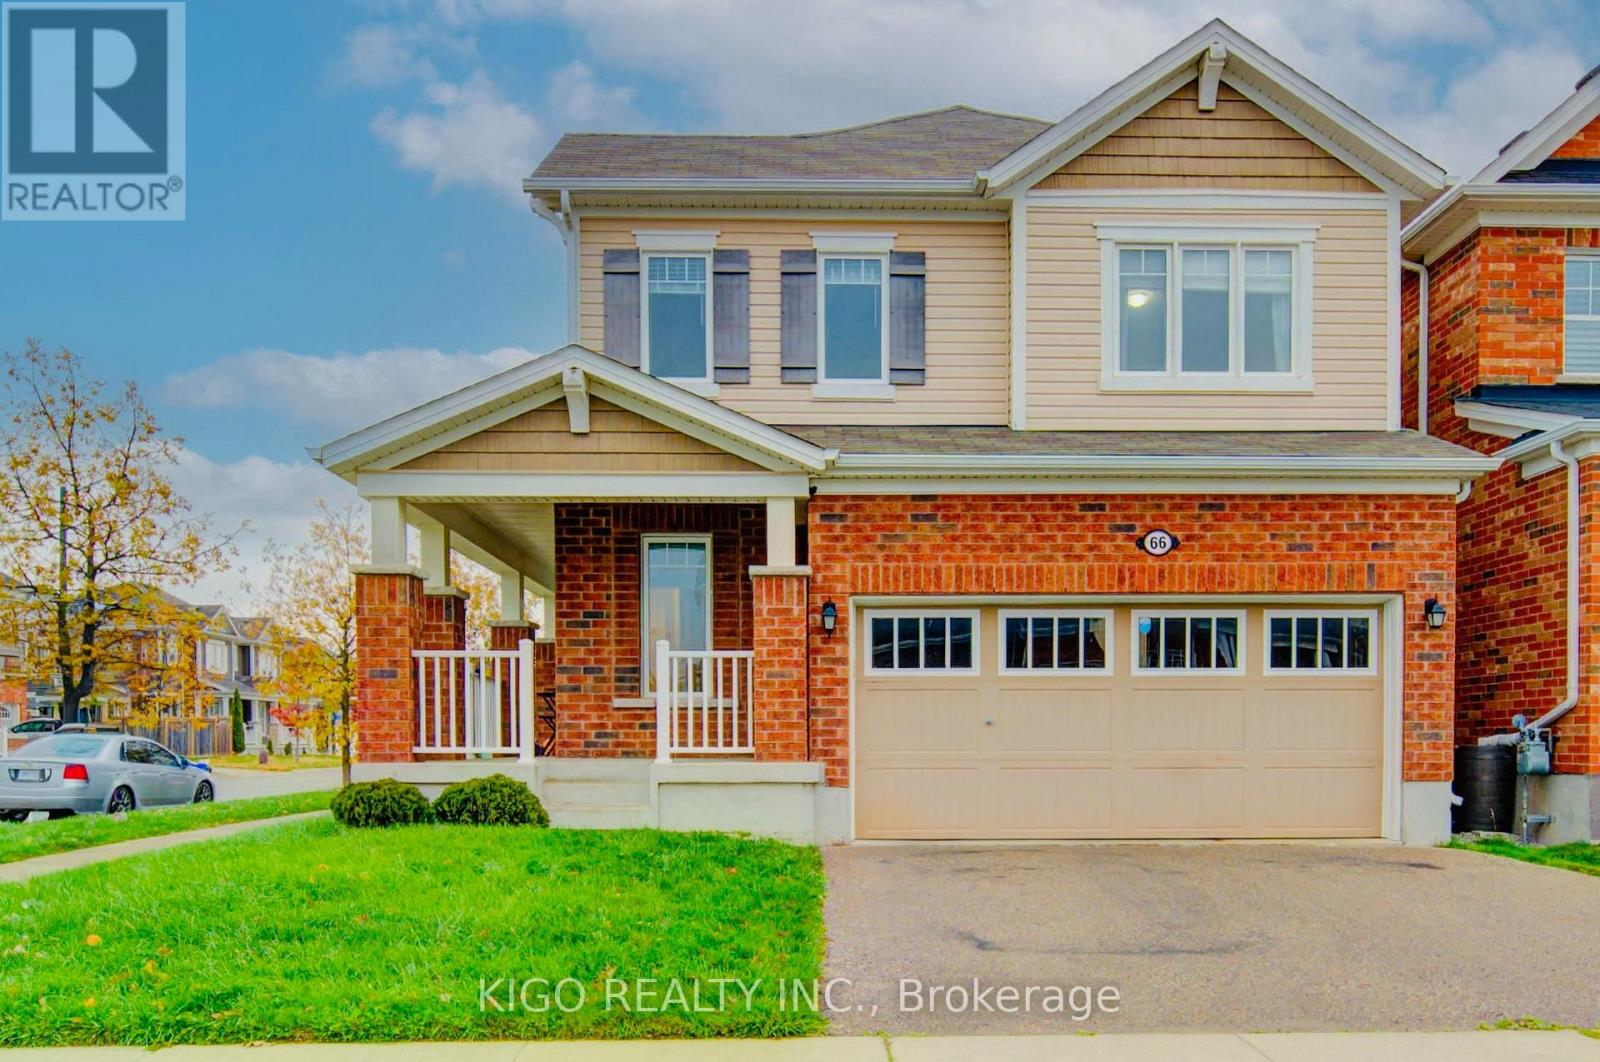
Welcome to 66 Shoreacres Drive, a beautifully designed 2-storey home on a premium 40-ft corner lot with no rear neighbours in Kitchener's Huron South neighbourhood. Offering 1833 sq. ft. of finished living space above ground, this home features 3 bedrooms, 3 bathrooms, a chef's kitchen with granite counters and stainless steel appliances, a bright great room with electric fireplace, an upper-level family room, a primary suite with walk-in closet and soaker tub, and a fully finished basement with an additional bedroom, 3-pc bath and a kitchen for a complete independent in-law suite setup. Located in one of the fastest growing neighbourhoods of Kitchener with an upcoming state of the art indoor recreation complex at RBJ Schlegel Park and just minutes from Highway 401, this property combines modern comfort with an unbeatable location. Don't miss your chance to own in one of Kitchener's most desirable communities. Book your showing today! (id:61483)
8 - 6701 Thorold Stone Road
Niagara Falls, Ontario
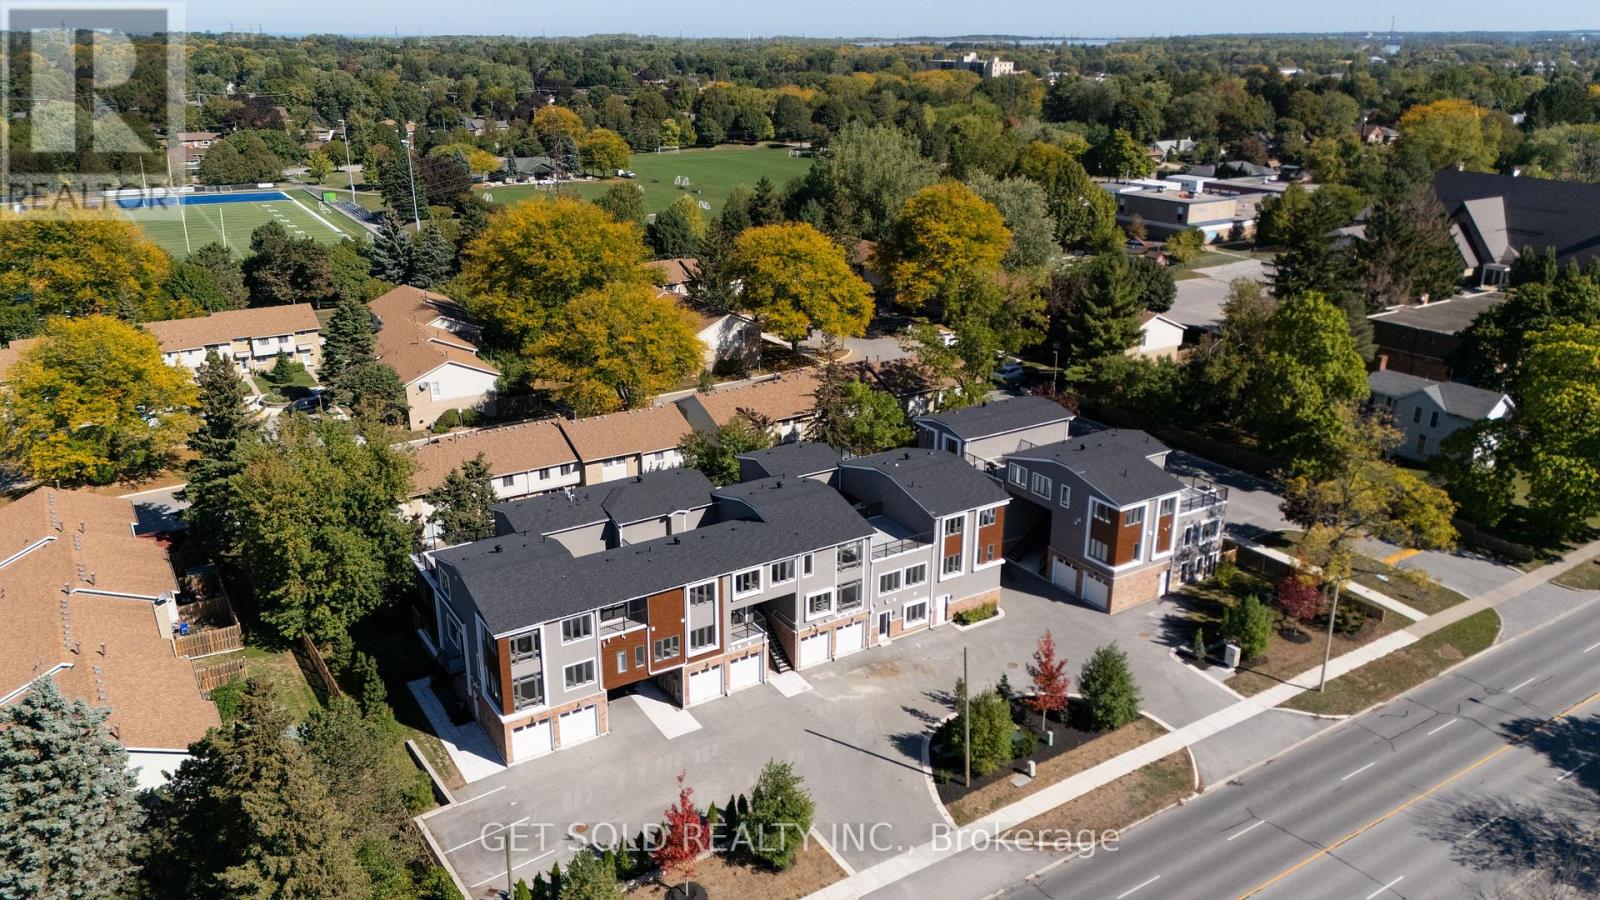
Welcome to 6701 Thorold Stone Rd Unit 8. This 1166 Sq. Ft. Luxury Stacked Townhome Offers A Wonderful Two-Floor Layout With Massive Family Room And Kitchen Combination. The Main Floor Offers An Entertainers Dream providing an Open Concept Living Room And Large Kitchen. Quartz Counters, Stainless Steel Appliances And 2pc Bathroom Complete The First Floor. The Beautifully Stained Staircase Takes You To 2 Bedrooms and a 4pc Bathroom. These Newly Built Townhomes Provide A Private Owned Garage. Ensuite Laundry Offers Convenience. Be The First To move Into These Inventory Townhomes With 13 Layouts To Choose From. Centrally Located In The Niagara Falls Area, Close To QEW, The Falls, Casinos And Public Transportation. This Is An Amazing Investment Opportunity For End Users And Investors. (id:61483)
30 Woodward Avenue
London North, Ontario
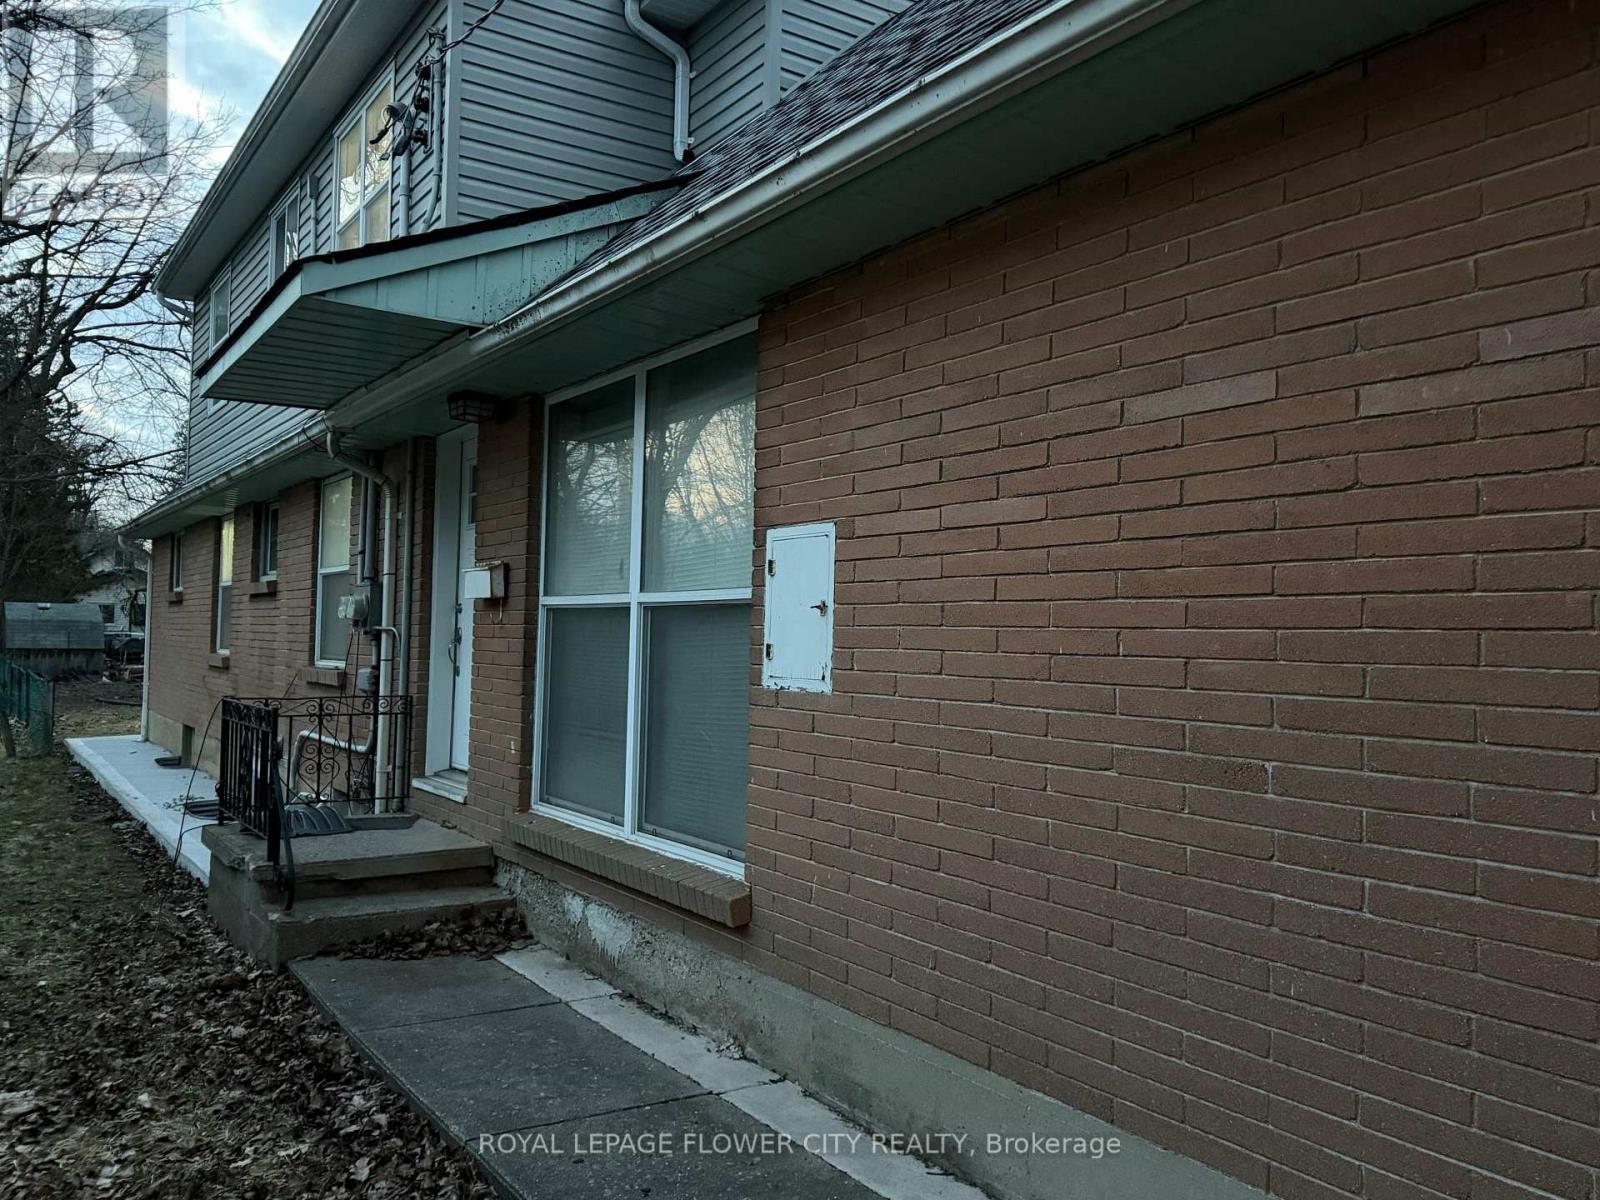
Welcome to this newly updated and spacious 2-bedroom, 1-bathroom basement apartment located in a peaceful residential area at 30 Woodward Ave, London, Ontario. This bright and private unit offers a separate entrance, convenient in-suite laundry, and one designated parking space, all included in the rent. Ideal for professionals, couples, or roommates seeking a clean, comfortable, and move-in-ready living space. Tenants are responsible for 30% of utilities. First and last month's rent, along with a credit check and references, will be required. (id:61483)
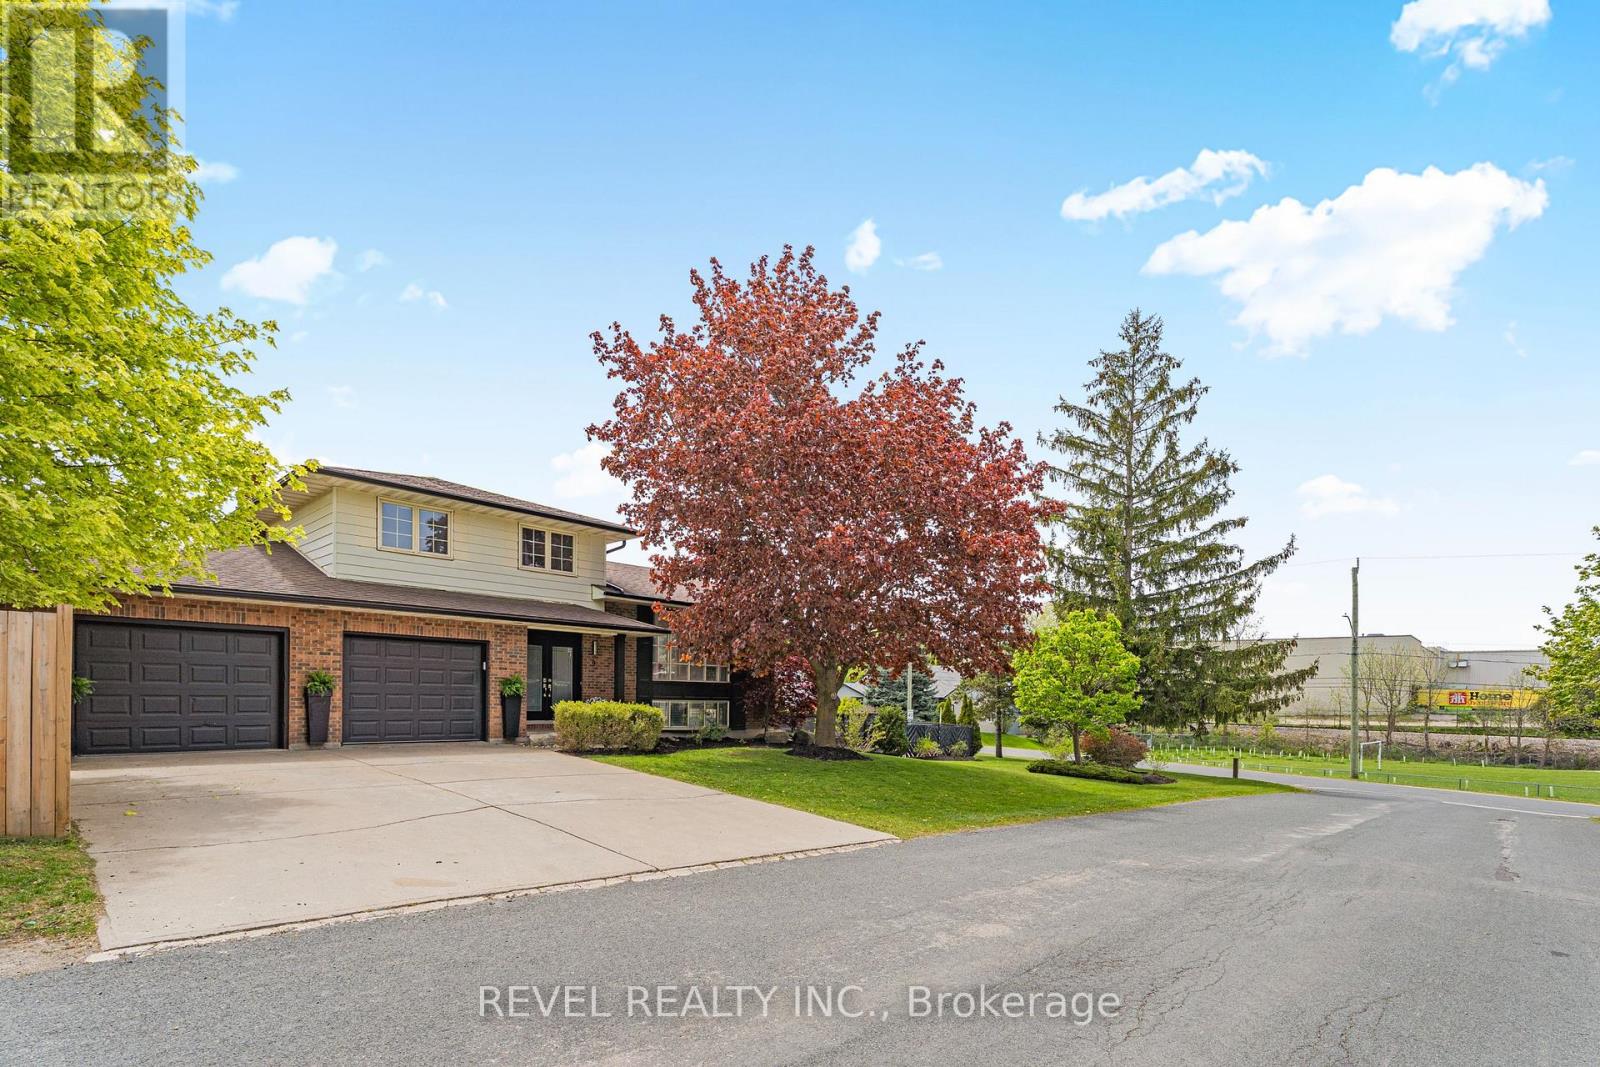
9 High Crest Lane W
Woolwich, Ontario
Spacious 4-bedroom multi-level home featuring a large 3-car garage with tandem parking, situated on a premium corner lot with no side neighbours. This bright and inviting home offers sunshine throughout the day and a fantastic family-friendly location close to schools and amenities.The main level boasts an open-concept layout with beautifully updated flooring throughout the kitchen overlooking the living and dining areas - perfect for entertaining and everyday living. The cozy family room features a wood-burning fireplace and a walkout to the backyard. Upstairs has three bedrooms and a full bathroom. The lower level includes a private bedroom with a walk-in closet and a bonus living space with direct walkout access to the pool area, ideal for guests or a growing family. A wonderful opportunity to enjoy space, comfort, and privacy in a sought-after neighbourhood. (id:61483)
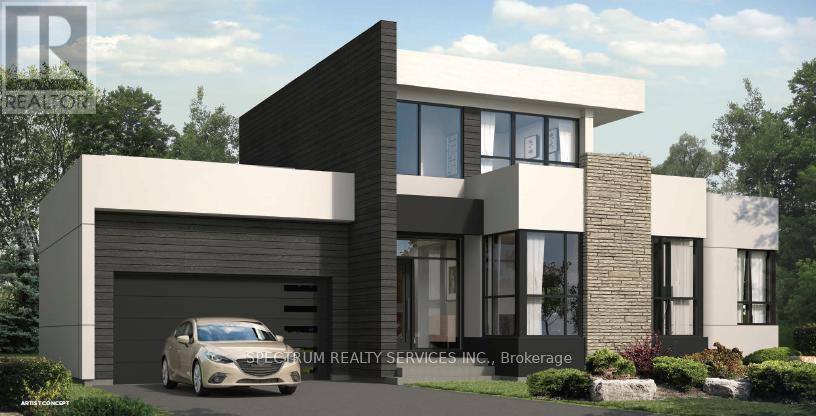
Lot 41 - 101 Yvonne Crescent
Blue Mountains, Ontario
Welcome to Royalton Homes, Blue Vista Community. I Exceptional location, minutes to all amenities this picturesque area of The Blue Mountains has to offer. This contemporary Bungaloft design is 2584 sq.ft and highlights an exceptional walkout from the loft onto a large roof top terrace (approx. 467 sq.ft) and a walkout from the primary ensuite. This open concept bright home features 10' ceilings on the main floor with smooth ceilings, 9'ceilings in the loft with smooth ceilings and approximately 8' ceiling in the unfinished basement which comes with an option to finish. All interior finishes to be selected by the purchaser, creating your own personal design touch right from the beginning and The Royalton Homes Design Centre 1s conveniently located in Collingwood. Five appliances and central air conditioning are included plus an additional fifteen thousand decor dollars ($15,000.00 no cash value) for upgrades/extras! HST rebate available to qualified buyers ask sales rep for details. (id:61483)
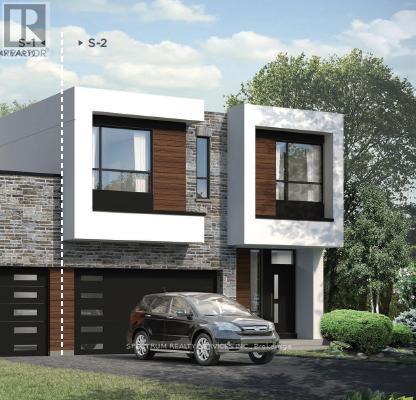
Lot 62-R - 204 Stoneleigh Drive
Blue Mountains, Ontario
Blue Vista by Royalton Homes. This stunning contemporary designed double car garage semidetached home features an open concept flow, with vaulted ceiling in the living room, 3 sided gas fireplace between the kitchen, living room and dining creating a warm and inviting ambiance, with walk out to deck/patio from the bright living space. The kitchen comes with your choice of polished granite or quartz counter tops, extended uppers and 3 appliance plus, washer and dryer conveniently located on the 2nd floor. The dining room has lots of space for entertaining. The second floor has your choice of laminate or broadloom flooring in the bedrooms and this floor is highlighted by a walkout to a lovely large terrace. The basement is unfinished with an option to finish. All interior finishes are to be chosen by the purchaser. There is $7,500.00 decor dollars (no cash value) for you to add those finishing touches you've always wanted done at the Royalton design studio which is conveniently located in Collingwood. Air conditioning is included as well. HST rebate available to qualified buyer (s) ask sales rep for details. (id:61483)
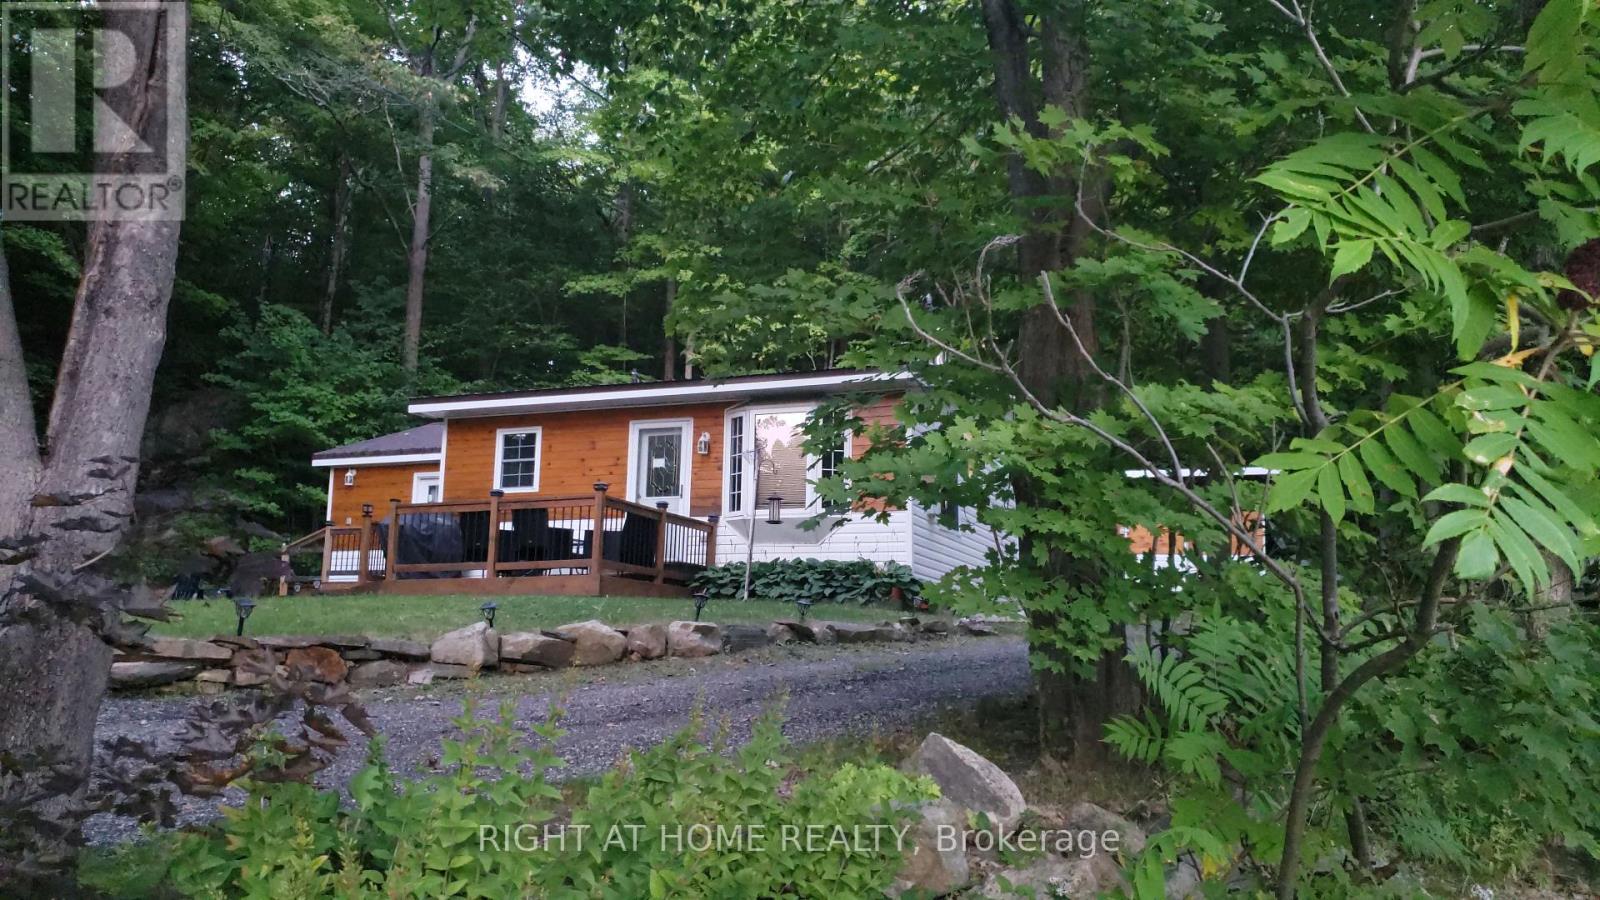
16366 Hwy 35
Algonquin Highlands, Ontario
Welcome to your dream lakeside retreat! Nestled in the serene beauty of Haliburton, Ontario, this charming home offers the perfect blend of tranquility and potential. With stunning lake views and picturesque surroundings, this home is an ideal getaway or an excellent opportunity for rental income. Inside, you'll find two spacious bedrooms and a well-appointed bathroom, designed for comfort and relaxation. The open layout creates a cozy, inviting atmosphere that makes you feel right at home. Plus, the expansive crawl space offers plenty of room for all your storage needs. Set on a generous lot, new upgrades and attractively priced, this hidden gem is a rare find. Don't miss your chance to own a piece of paradise in one of Ontario's most sought-after locations! (id:61483)

N1 - 444 Stone Church Road W
Hamilton, Ontario
Most townhomes make you choose between space, privacy, or location - this one quietly delivers all three. Welcome to this beautifully maintained end-unit townhome in one of Hamilton's most desirable West Mountain communities, tucked into a family-friendly condo complex with its own on-site park and a surprisingly comprehensive condo fee that covers Cable TV, High Speed Internet, Water, Building Insurance and Maintenance, Common Elements. Inside, the unique split-level design creates a natural separation between living spaces while still feeling open and connected - a layout that just works for real life. The welcoming foyer leads up to an eat-in kitchen and dining area with updated cabinetry and direct access to the fenced, low-maintenance yard - ideal for morning coffee or effortless weekend BBQs. Just above, the bright living room is filled with natural light from large windows. Upstairs, the primary bedroom feels like its own retreat, complete with an updated 4-piece bathroom. Two additional bedrooms sit on their own level, offering flexibility for family, guests, or a home office without sacrificing privacy. Outside, a double-deep driveway and garage provide parking for three vehicles - a rare and practical bonus. The unfinished basement offers laundry and plenty of storage, with room to grow. Recent updates include attic and basement insulation(2023), new windows and doors (2025), a furnace replaced 4 years ago, and a whole-home humidifier installed this past November. Set close to parks, shopping, schools, and highway access, this is a home that blends comfort, convenience, and long-term value in a neighbourhood buyers consistently look for. (id:61483)
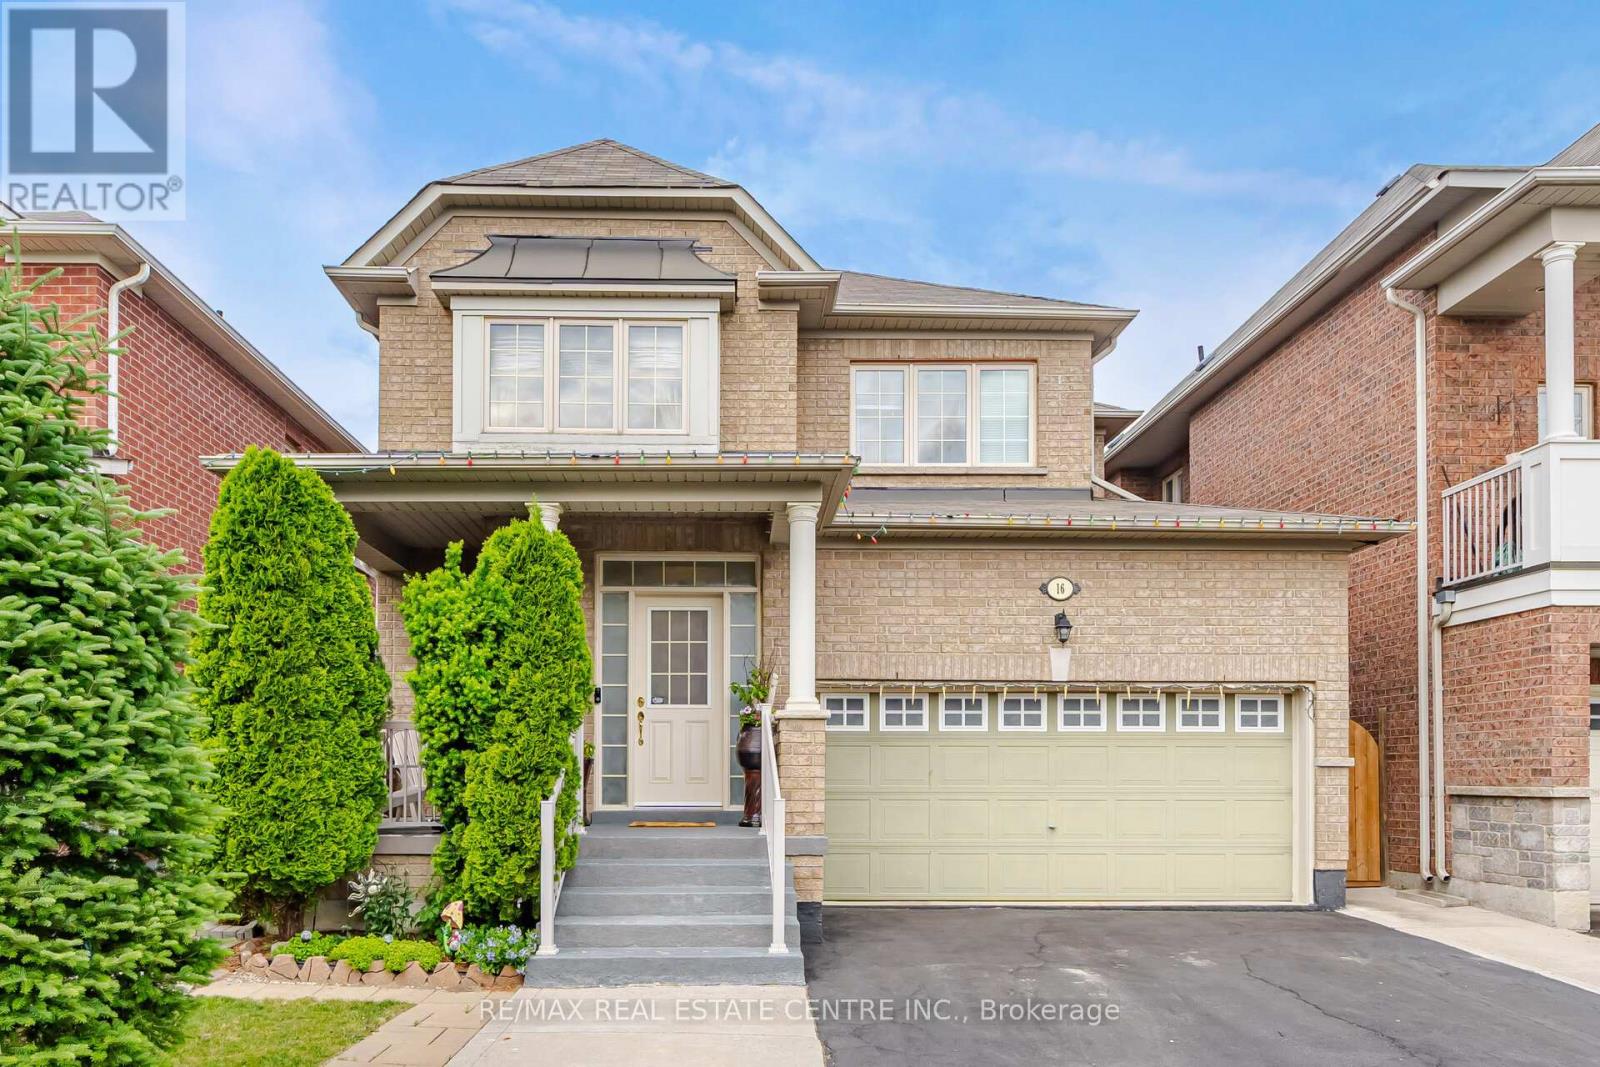
16 Gamson Crescent
Brampton, Ontario
Beautiful Detached Home offering approximately 2,173 sq. ft. in the highly sought-after Sandringham-Wellington community of Brampton! This spacious and well-maintained home features 4+2 bedrooms and 5 bathrooms, making it ideal for large or multi-generational families. The main floor boasts a bright combined living and dining room, a separate family room with a cozy gas fireplace, and a spacious kitchen with a breakfast area and walkout to the backyard. Upstairs, the primary bedroom features a 5-piece ensuite with a soaker tub, separate shower, and his-and-hers closets. The second and third bedrooms share a convenient 4-piece semi-ensuite, while the generously sized fourth bedroom enjoys its own private 4-piece ensuite. The fully finished basement offers 2 bedrooms, a living room, kitchen, full 4-piece bathroom, and a legal separate entrance, providing excellent potential for extended family living or rental income. Enjoy outdoor living in the beautifully landscaped backyard featuring a gazebo, green space, and a stone patio-perfect for entertaining and relaxation. The wide driveway accommodates up to 5 vehicles, plus 2 additional parking spaces in the garage for a total of 7 parking spaces. Direct access from the garage into the home adds everyday convenience. Ideally located close to schools, parks, public transit, shopping plazas, and all major amenities. This turn-key home combines comfort, functionality, and convenience in one of Brampton's most family-friendly neighbourhoods. Don't miss this exceptional opportunity! (id:61483)
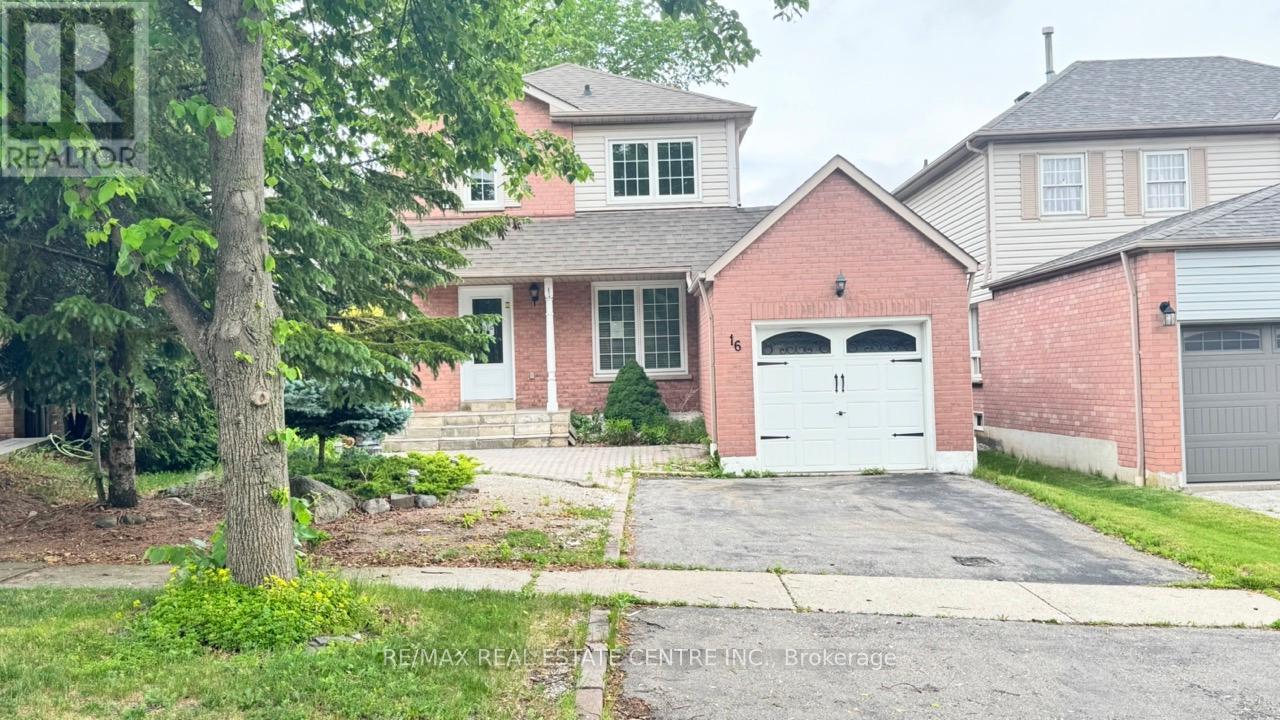
16 Nectarine Crescent
Brampton, Ontario
Welcome To 16 Nectarine Crescent, Brampton - A Beautifully Maintained And Loved Family Home Offering Comfort, Functionality, And Versatility In A Desirable Neighbourhood. This Charming Property Features 3 Spacious Bedrooms And 3 Washrooms, Providing Ample Space For Families, First-Time Buyers, Or Investors. Pride Of Ownership Is Evident Throughout The Home With Thoughtful Upgrades And Meticulous Care. The Stunning Updated Kitchen Is The Heart Of The Home, Featuring Modern Finishes, And Plenty Of Space For Cooking And Entertaining. The Fully Finished Basement In-Law Suite Adds Incredible Flexibility With Its Own Full Kitchen And Washroom, Making It Ideal For Extended Family, Guests, Or Potential Rental Income Opportunities. A Rare And Valuable Feature Of This Property Is The Amazing Workshop Space, Perfect For Hobbyists, DIY Enthusiasts, Woodworkers, Or Anyone Looking For Extra Functional Space. Step Outside And Enjoy The Spacious Backyard Deck - An Ideal Spot For Relaxing, Entertaining, Or Enjoying Summer Evenings With Family And Friends. Conveniently Located Close To Schools, Parks, Shopping, Transit, And Major Highways, This Home Offers The Perfect Blend Of Comfort, Convenience, And Opportunity. (id:61483)
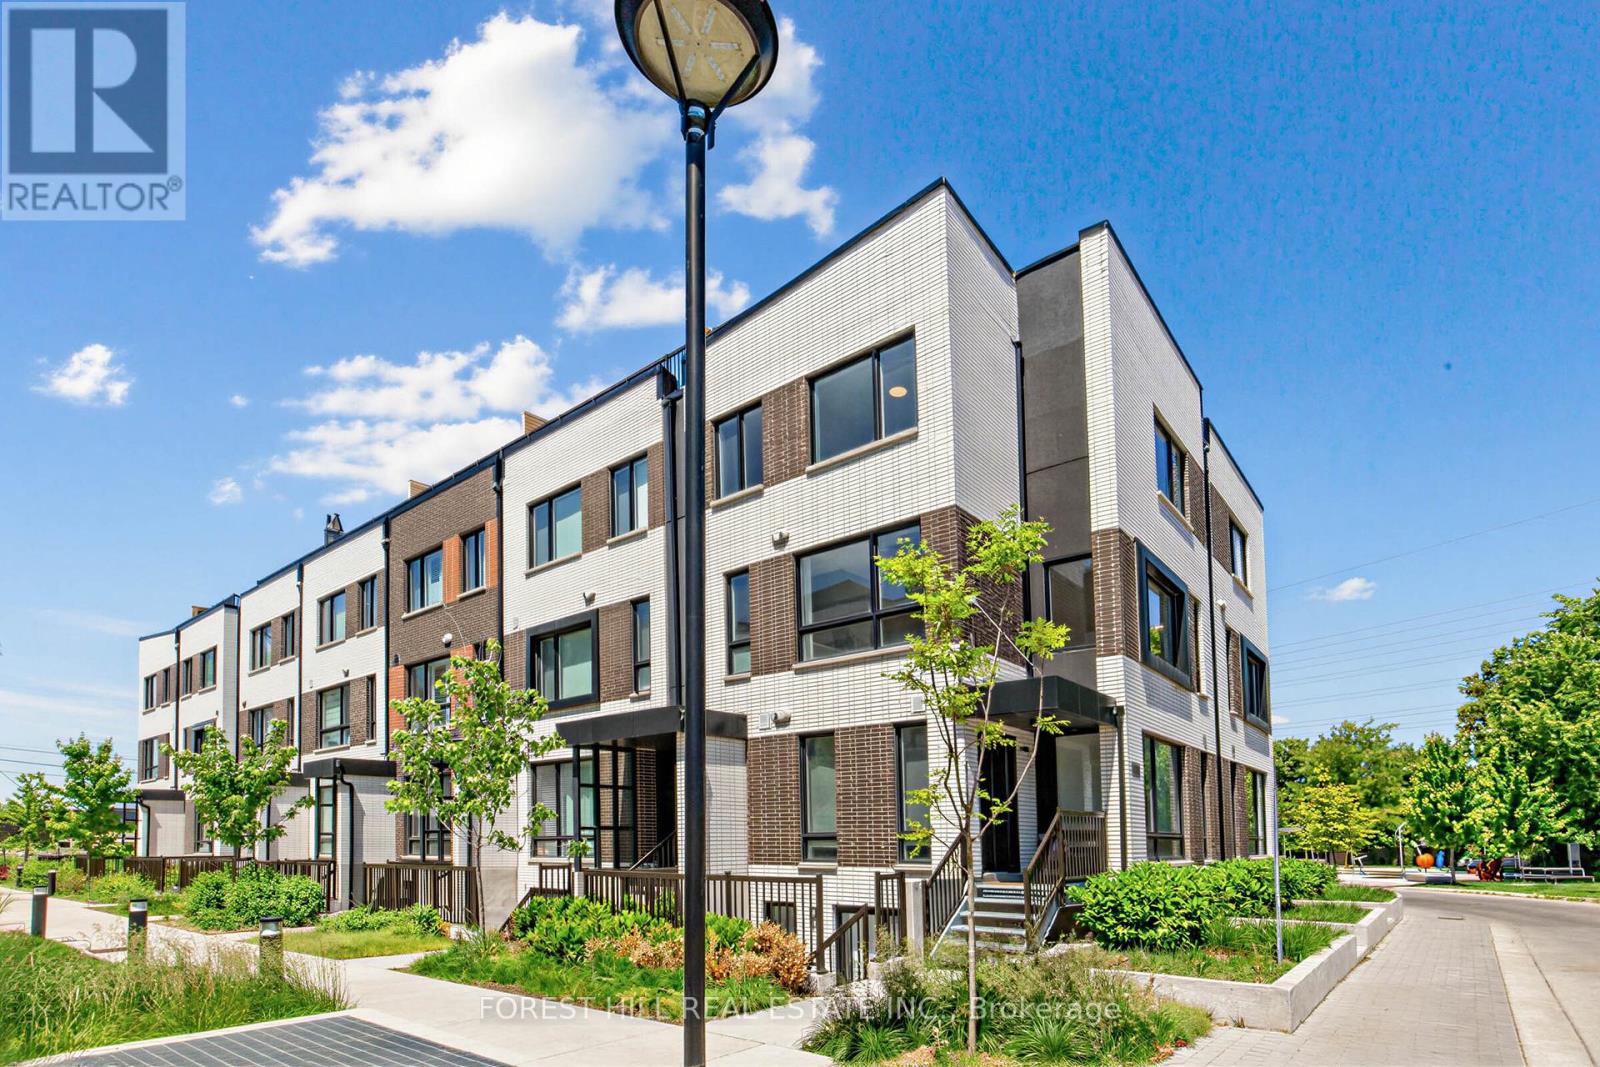
2 - 40 Ed Clark Gardens
Toronto, Ontario
Welcome To Reunion Crossing Urban Towns At Old Weston Rd And St Clair Ave W. Spacious And Recently Renovated Three Bedroom Stacked Corner Townhouse. Modern Open Concept Kitchen With Stainless Steel Appliances, Combined With Bright Living Room And Dining Room! Bonus Large Terrace With Gas Hook-up for BBQ and Entertaining! A+ Location Connecting Trendy Neighbourhoods: The Junction, The Stockyards And Corso Italia. Family Friendly Neighbourhood. Public Transit At St. Clair And Walking Distance To Endless Shopping, Dining, Parks and Recreation! (id:61483)
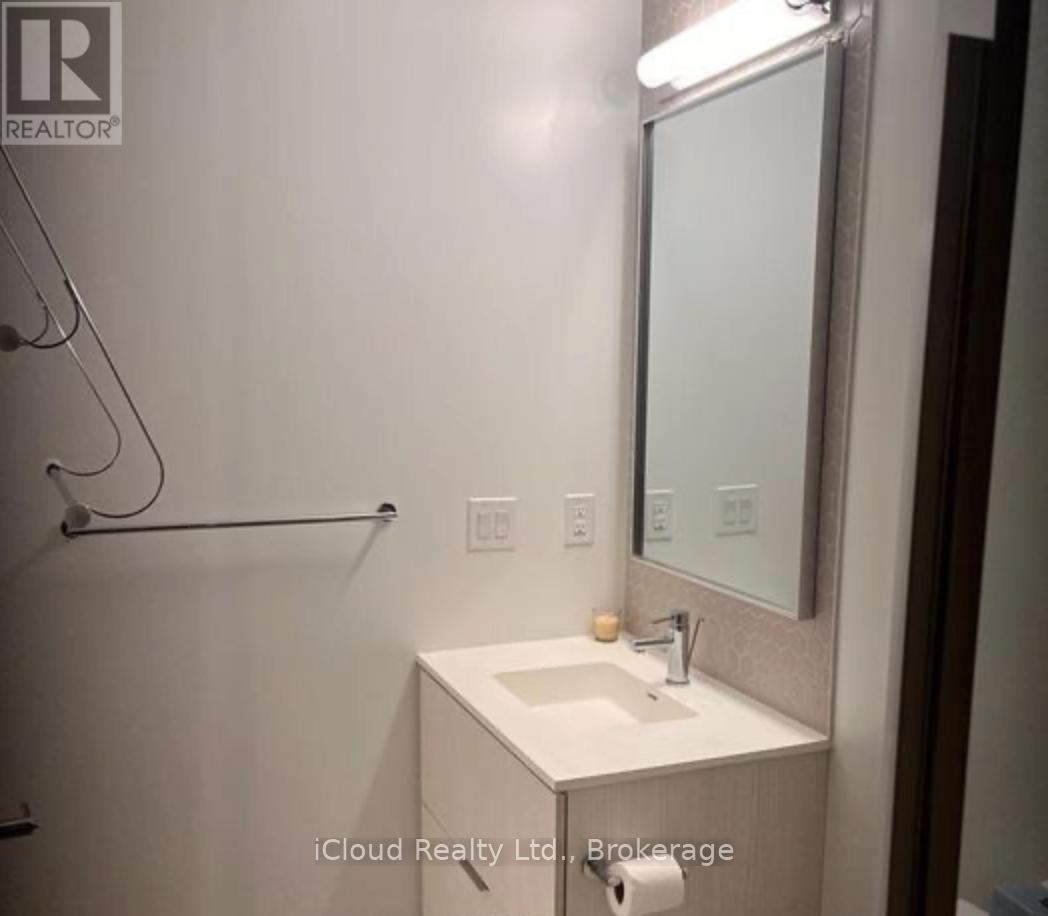
1618 - 2520 Eglinton Avenue W
Mississauga, Ontario
Available for Lease! Bright and spacious 1-bedroom plus den condominium featuring 2 full bathrooms and an open-concept layout designed for comfortable living. Floor-to-ceiling windows fill the unit with an abundance of natural light, while the large private balcony provides the perfect space to relax and enjoy the view. The versatile den is ideal for a home office or guest space. Rent includes one parking space and access to the building's fitness centre. Conveniently located directly across from Erin Mills Town Centre and just minutes from major highways, offering exceptional access to shopping, dining, transit, and everyday amenities. (id:61483)
#bsmt - 55 Joseph Street
Toronto, Ontario
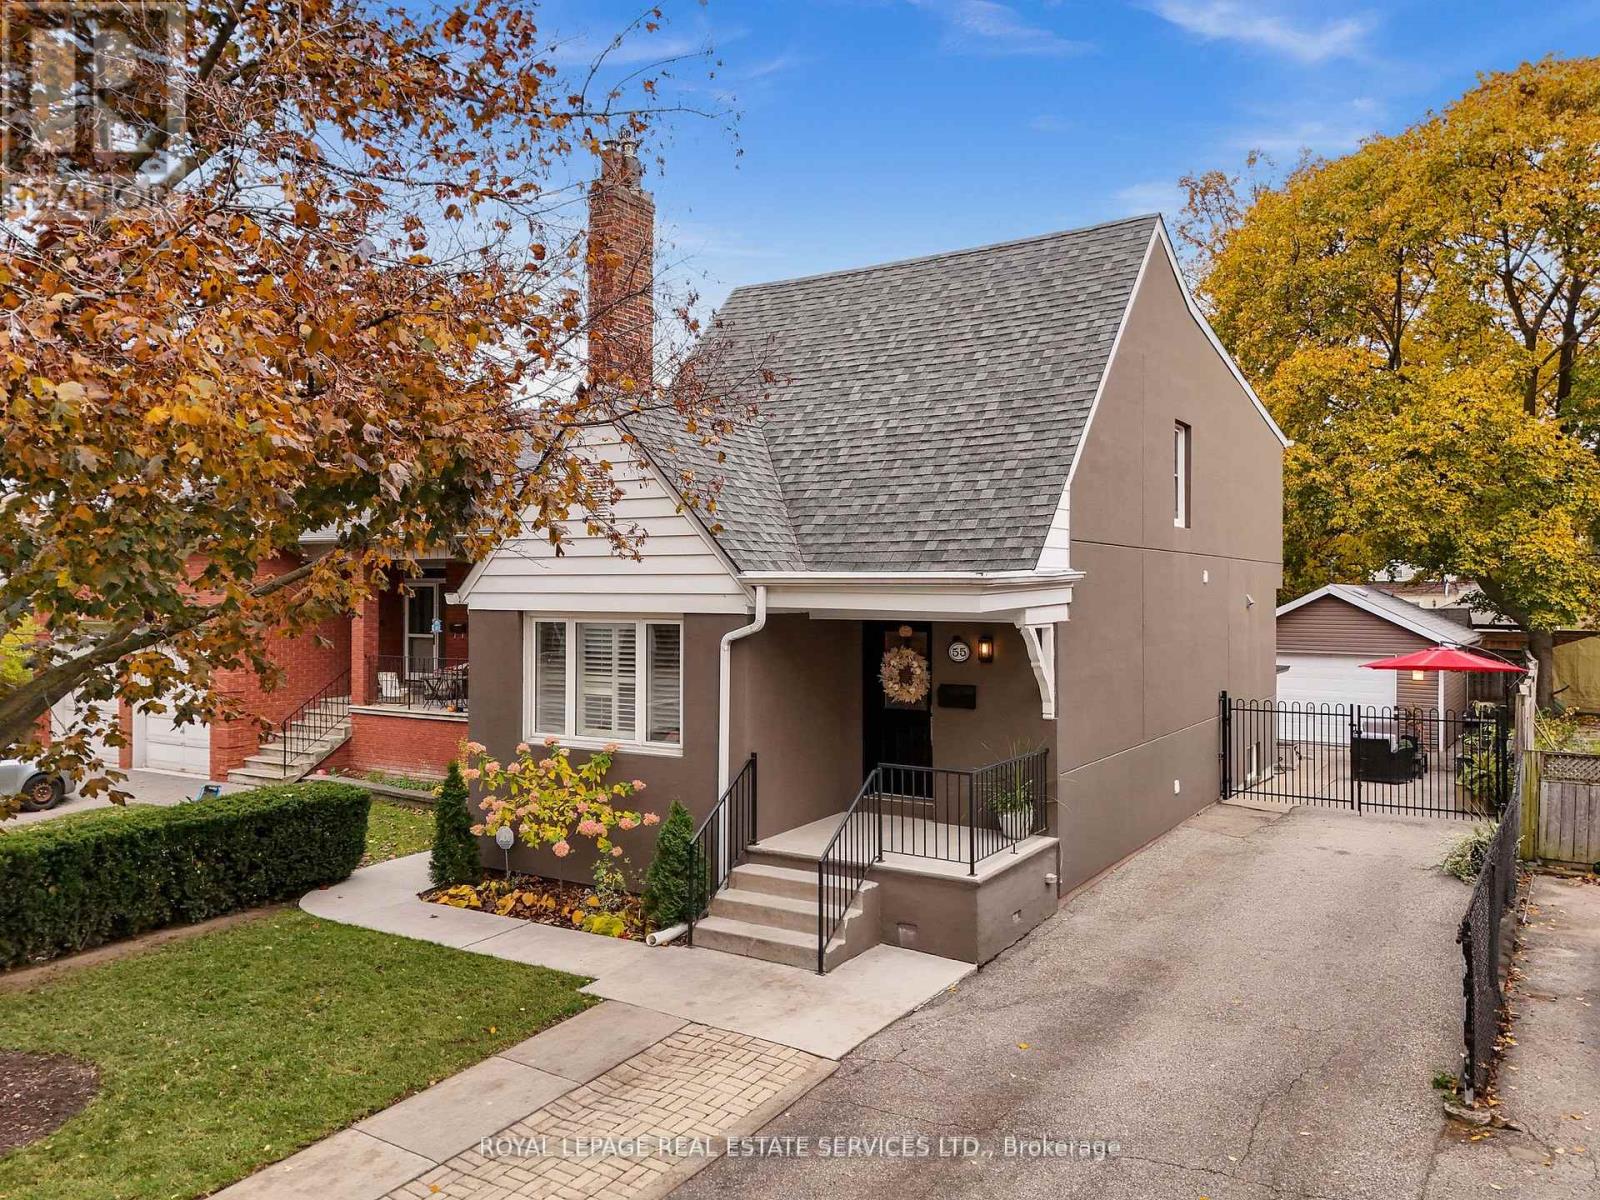
Welcome to 55 Joseph St - Legal Basement Apartment with Private Entrance! This bright and well-appointed lower-level unit offers a comfortable and functional layout with quality finishes throughout. Featuring a modern kitchen, spacious living area, and generous bedrooms with custom closet organizers. Enjoy the convenience of a separate private entrance, dedicated laundry, and a thoughtfully designed space ideal for professionals or small families. Located in a quiet, family-friendly neighbourhood with easy access to transit, GO Train, parks, schools, shopping, and major highways. (id:61483)
12 Bernice Avenue
Toronto, Ontario
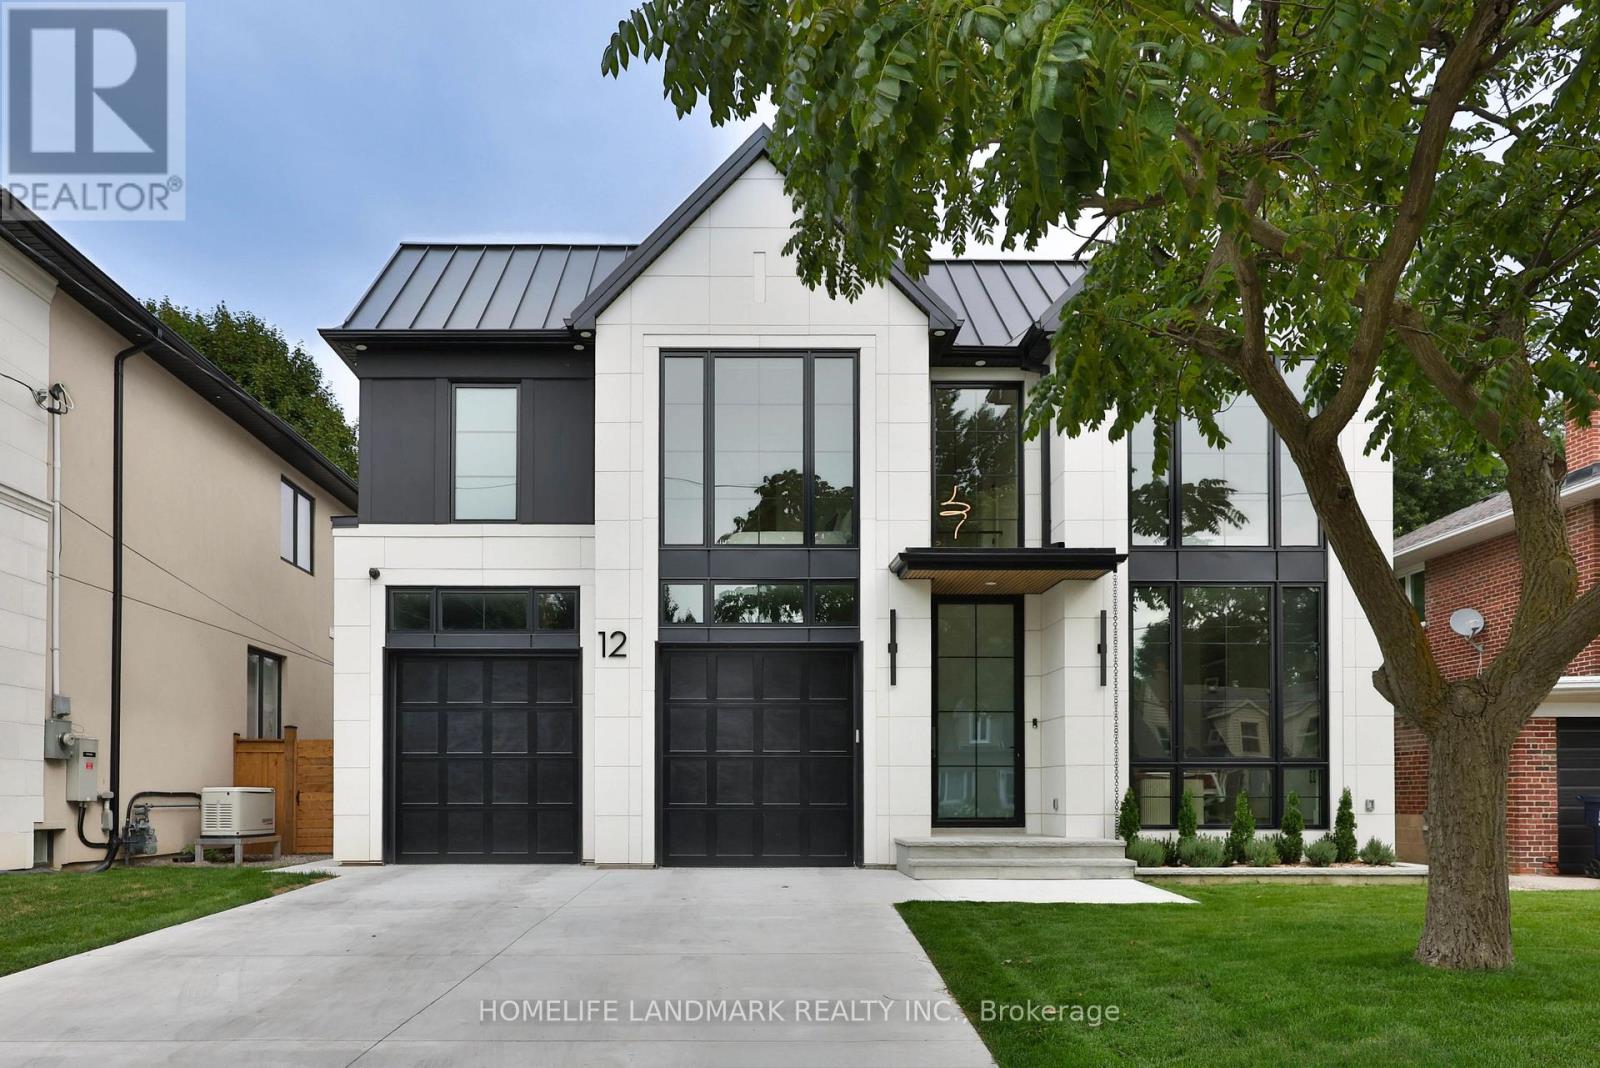
Welcome to 12 Bernice Ave, an exceptional contemporary luxury residence available for lease in Etobicoke. Offering approx. 4,500 sq. ft. across all floors, this 4+1 bedroom, 6 bathroom custom home blends refined design, smart-home technology and resort-style amenities. The second floor features 4 spacious bedrooms, each with its own ensuite, including a serene primary retreat with steam shower and automated window coverings. The main floor is designed for elevated everyday living and entertaining, with floor-to-ceiling windows, a high-end Neff kitchen with Miele built-in appliances, extensive custom millwork, built-ins and closets throughout. A dramatic 20 ft x 10 ft rear window/door opening with retractable screens connects the interior to the covered patio for seamless indoor-outdoor living. Enjoy a private backyard with hot tub, covered seating and landscaped outdoor space. The lower level includes an additional bedroom, bathroom, sauna and a private gym located under the garage. Fully integrated home automation includes Savant-controlled architectural pot lights with circadian Daylight Mode, tunable colour temperature, dimming and custom scenes, plus automated window coverings on the main floor and in the primary bedroom. Club-worthy integrated audio with built-in subwoofers creates an incredible entertaining experience. Additional features include a hot water circulation system for on-demand hot water, heated driveway and rare finished two-car garage with epoxy floors, painted walls, trim work, windows above the garage doors and 20+ pot lights. Lawn/garden maintenance and hot tub maintenance included. Furniture/furnishings may be negotiated separately. A truly distinctive luxury lease opportunity for the most discerning tenant. (id:61483)
10 Dopp Crescent
Brampton, Ontario
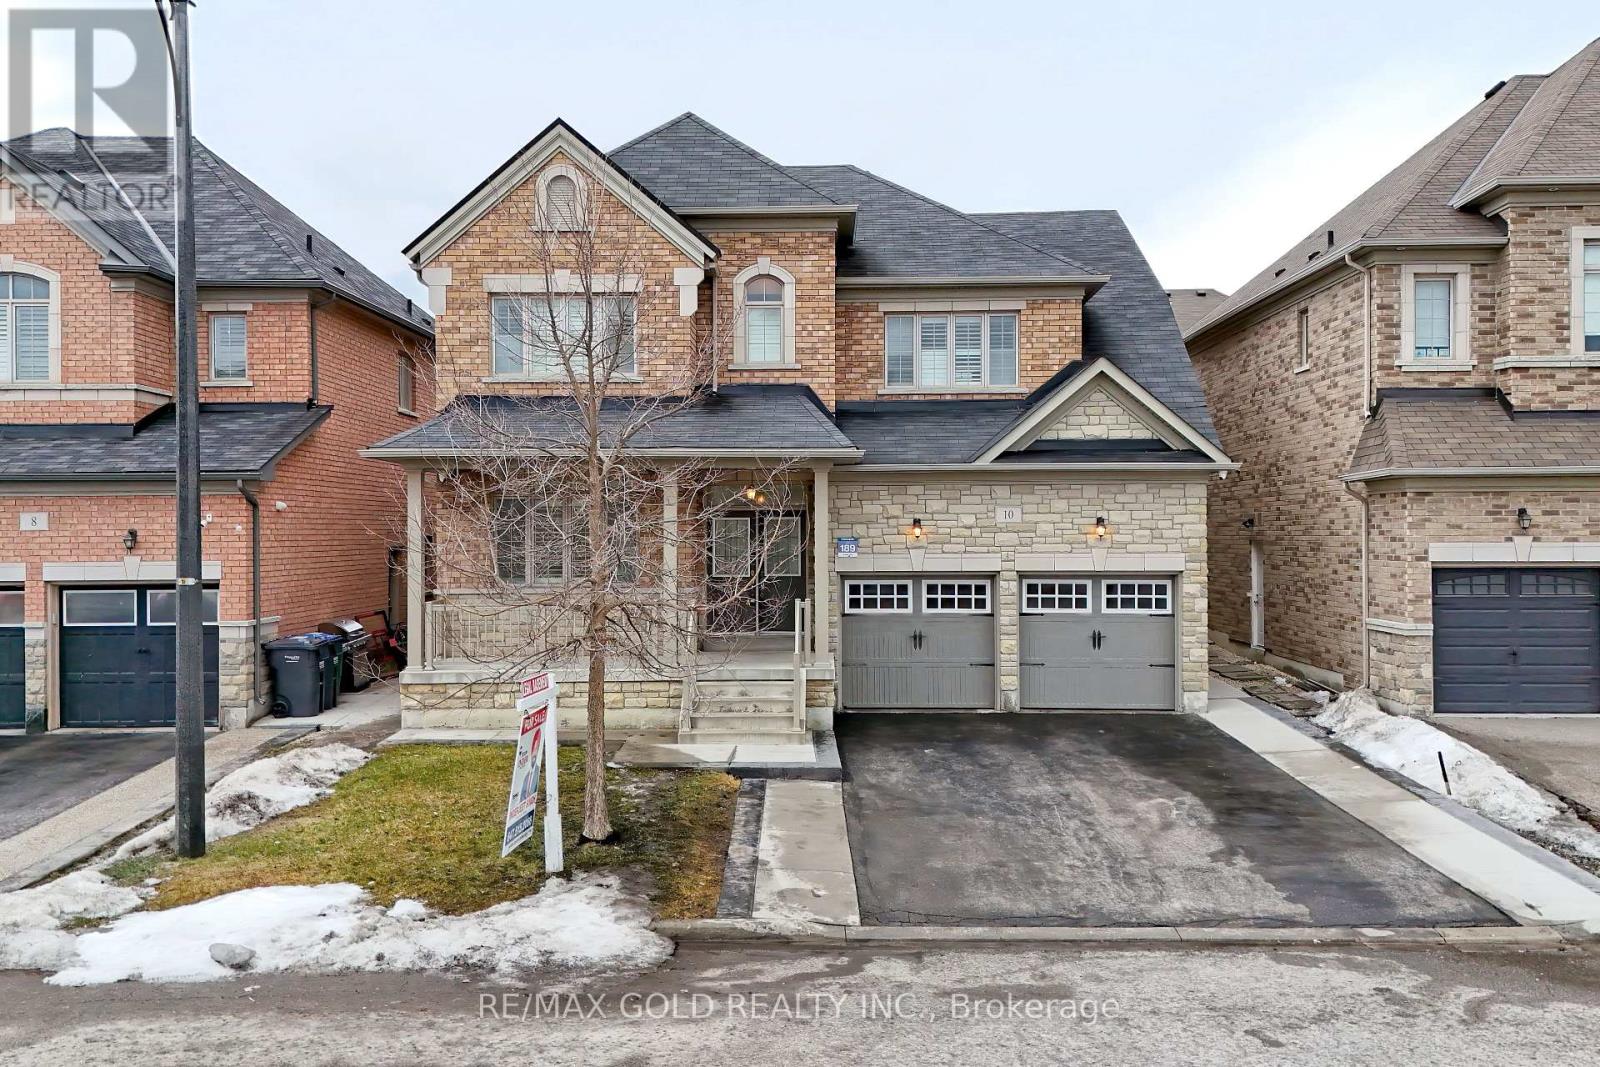
LEGAL BASEMENT - 2ND DWELLING UNIT ! 4+3 BEDROOM Detached house Located in the desirable Vales of the Humber community in the core area of Brampton, this beautiful detached home offers space, comfort, and excellent income potential. The upper level features 4 spacious bedrooms and 3 full washrooms, including a large primary bedroom with a 6-piece ensuite and walk-in closet. The kitchen includes ceramic flooring and connects to a bright breakfast area with a walk-out to the backyard. The main floor offers a double door entry, separate living and family rooms, a powder room, and large windows that bring in plenty of natural light. The home also provides easy access to the garage and side door. A 3-bedroom legal basement apartment with a separate builder entrance offers great rental potential. The property also features an extended driveway with no sidewalk, providing extra parking. Located in an amazing prime neighbourhood with quiet streets, close to top-rated schools, parks, and all essential amenities. (id:61483)
66 Stately Drive
Wasaga Beach, Ontario
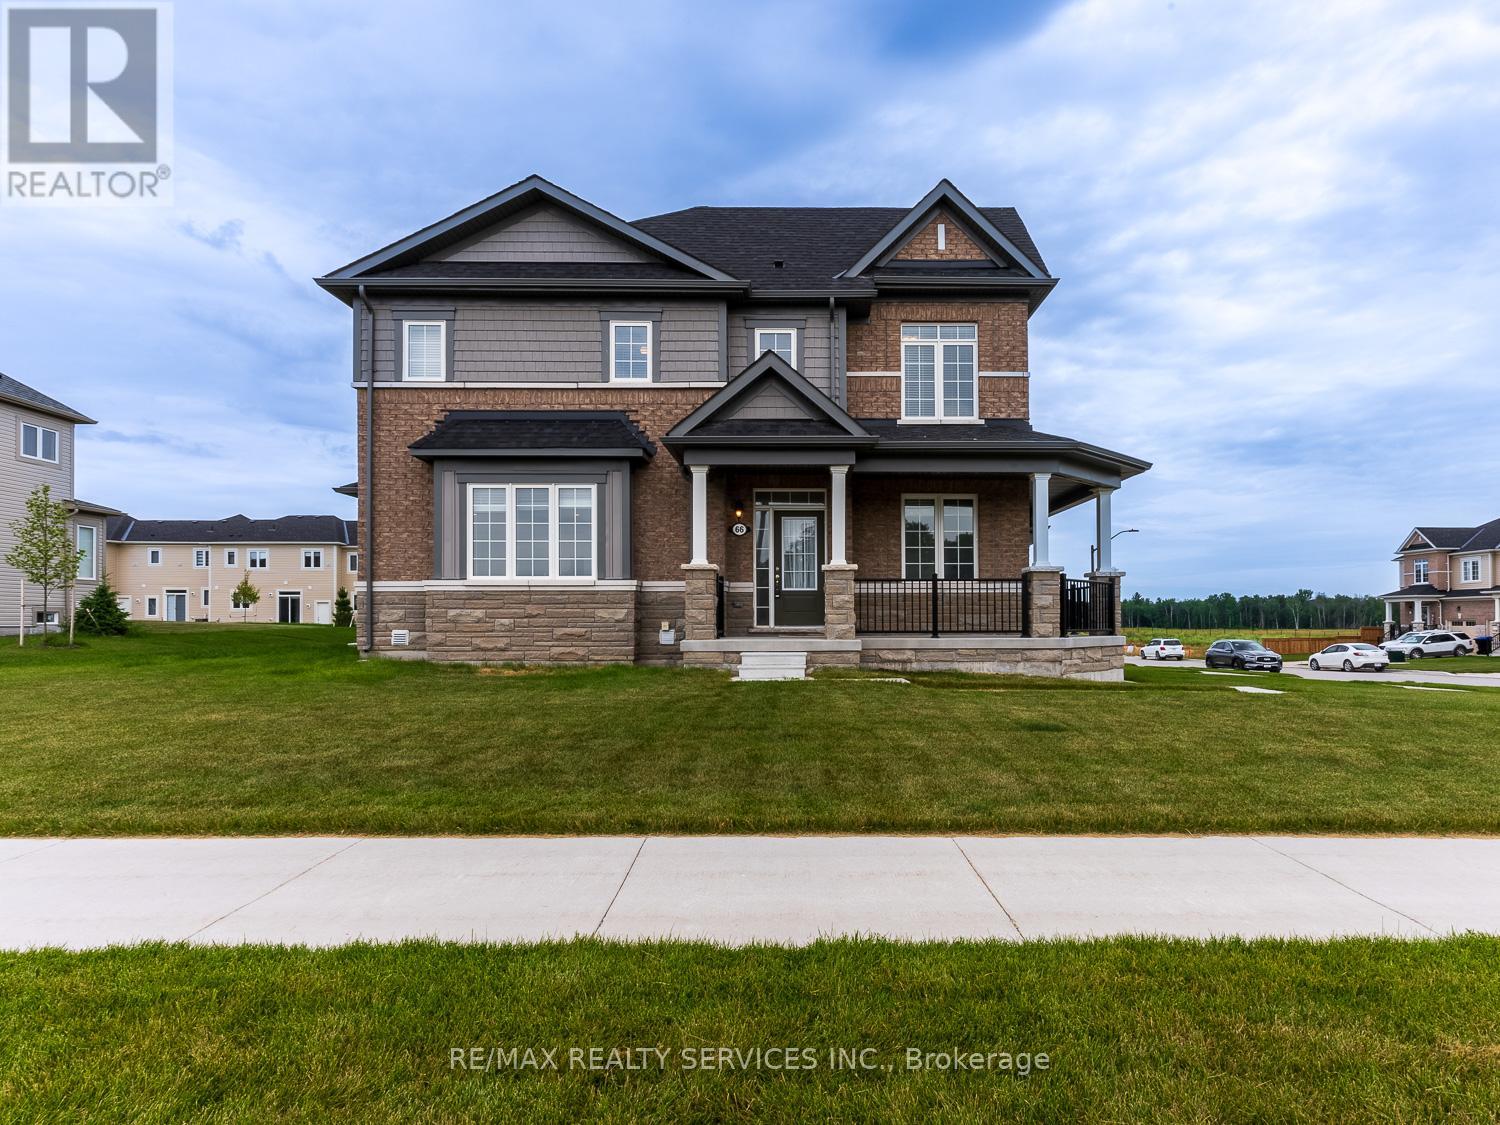
Corner Freehold townhouse looks like semidetached. This well laid out, 3 bedroom ungraded townhouse is located in close proximity to shopping, schools, casino, beach and many more amenities. Master bedroom With 4pc ensuite and walk-in closet.Modern kitchen with center island with breakfast bar and stainless steele appliances. Entrance from garage to the house. This home is perfect for your family to move into and enjoy. This home comes with stainless steel appliances and one car garage, central air. Driveway is complete now. (id:61483)
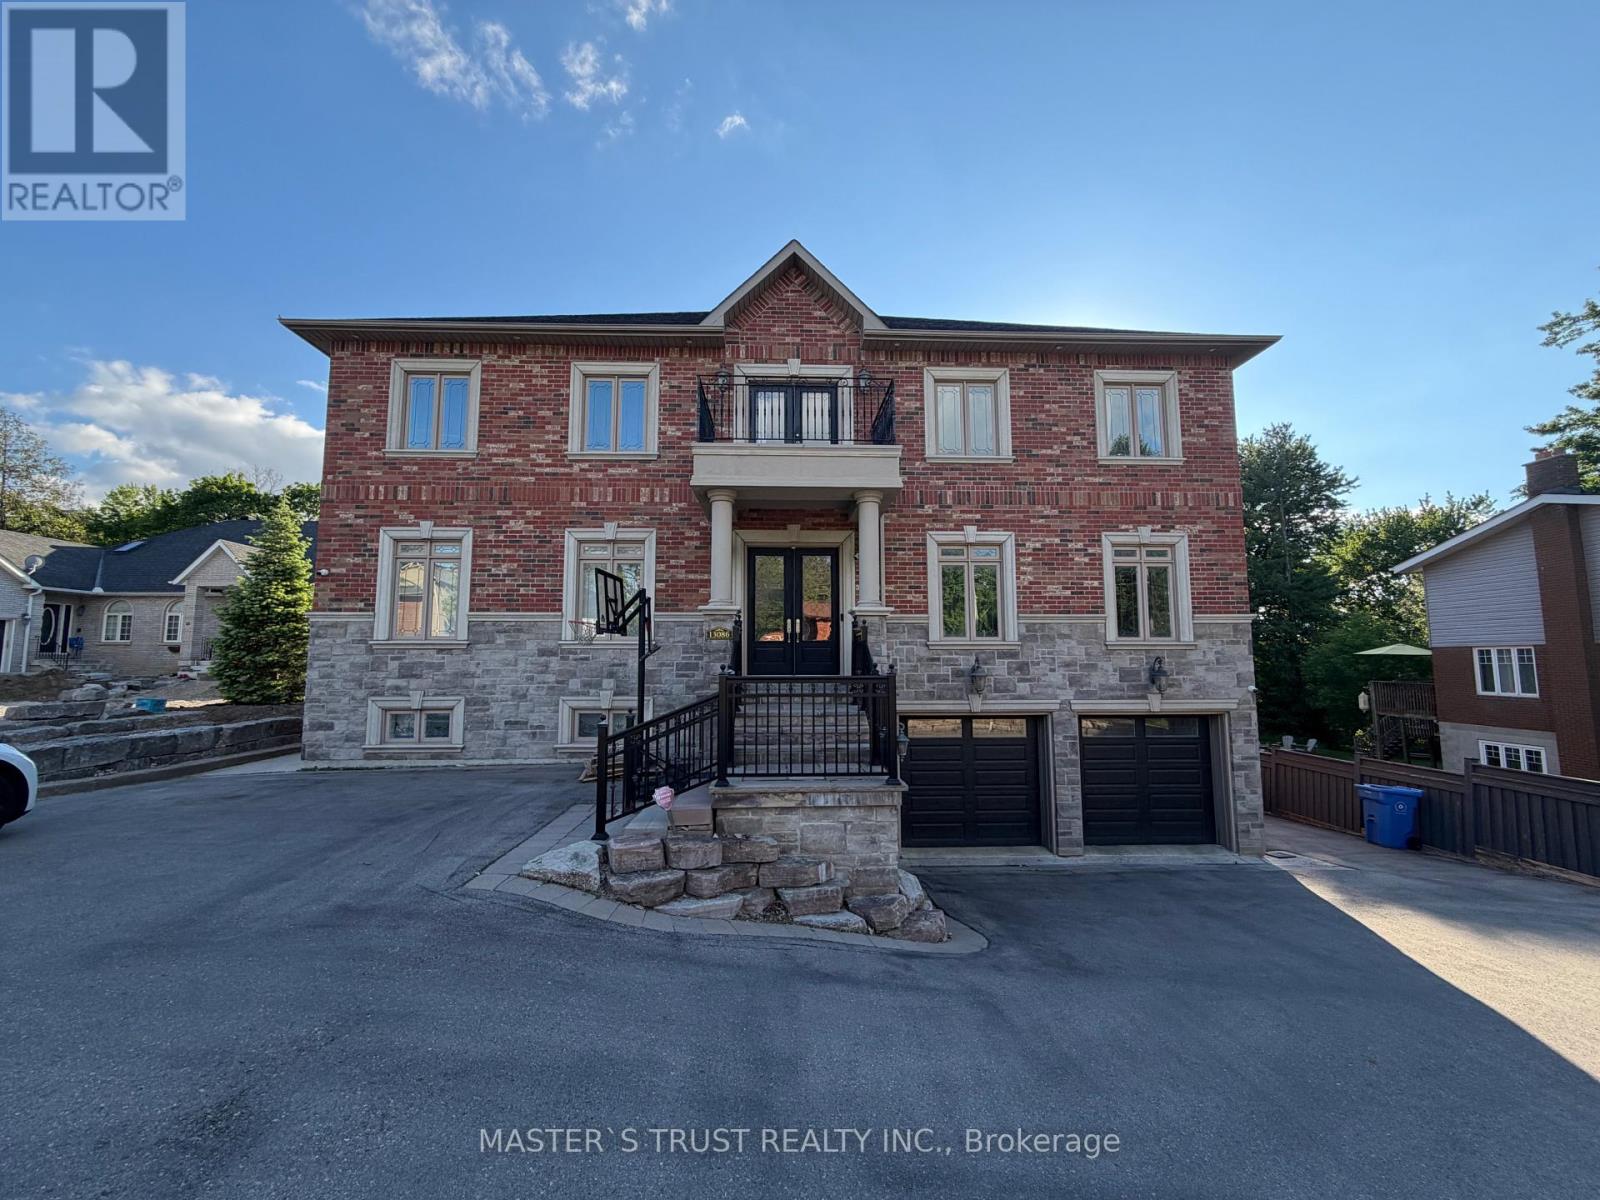
A - 13086 Keele Street
King, Ontario
Stunning, Bright & Rarely Offer Legal 2-Bedroom Apartment Located On The 2nd Floor In A Quiet, Well-Maintained Building. This Unit Boasts Exceptional Features Including Impressive 9-Foot Ceilings & Large Windows That Flood the Spacious Living & Dining Area With Abundant Natural Light. An Open-Concept Layout Connects the Generously Sized Living Room to a Modern Kitchen Equipped with Stainless Steel Appliances, Double Sink, and Ample Counter Space.Enjoy A Convenient Ground-Level Side Entrance Offering Extra Privacy. Includes 1 Designated Parking Space; A 2nd Parking Spot Is Available At An Additional Cost. Shared Laundry On-Site (Shared with Unit B). Ideally Located on Keele St in King, Close to Local Amenities, Shops, and Transit. A Perfect Choice for Professionals or Small Families Looking for a Comfortable and Bright Living Space. Ready to Move In! (id:61483)
67 Cornell Crescent
Markham, Ontario
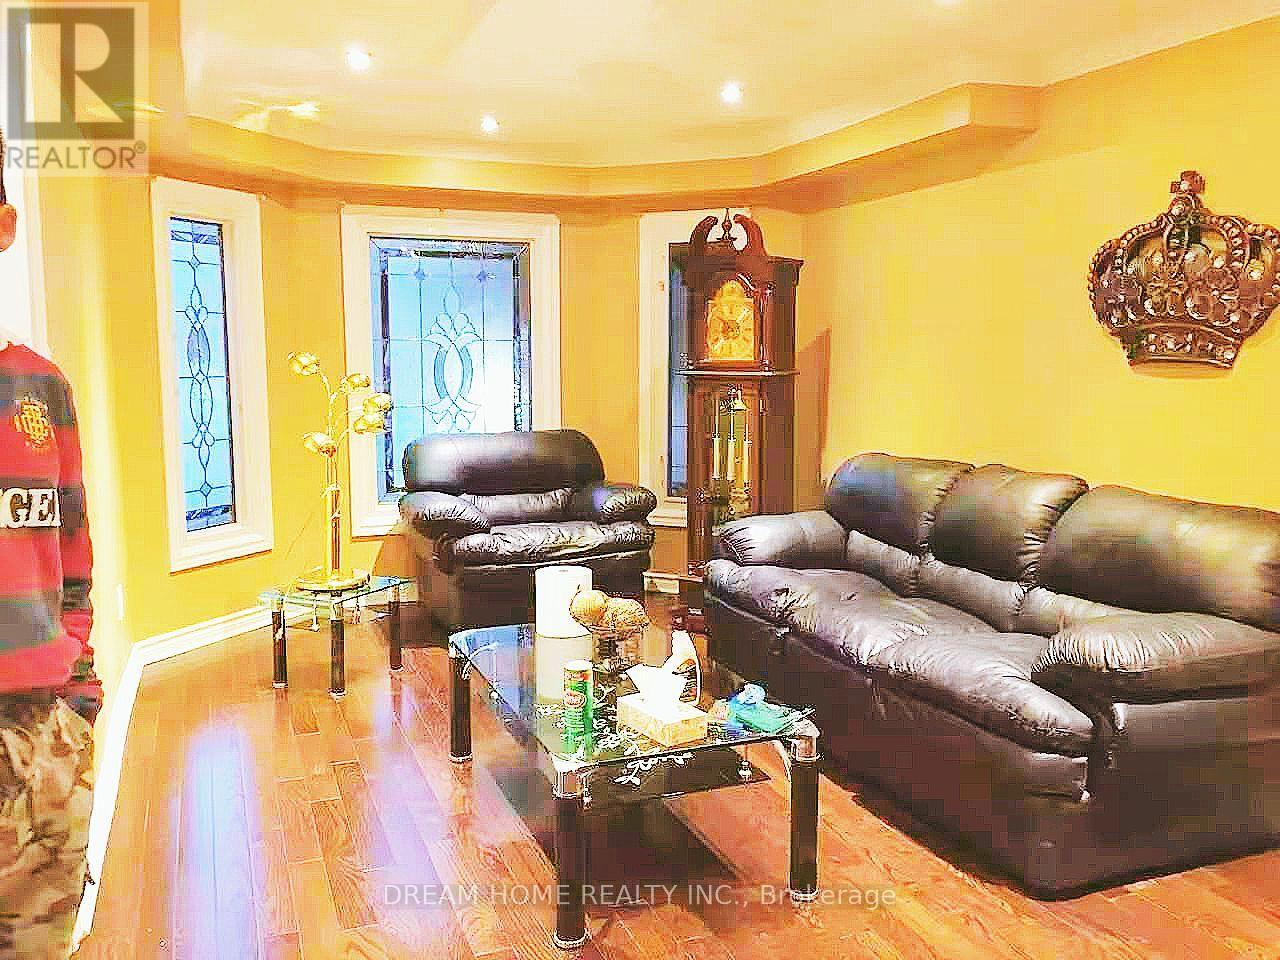
Step To All Amenities: Randall P.S, Milliken Mills H.S(IB Program),Community Centre, Parks, Supermarket, Walmart, Costco, Markville Mall, YMCA, Hwy407, Upgraded 4+2 Bedroom Home In High Prestigious Highglen Neighborhood, Professionally Finished 3 Bedroom Basement Apt With Seperate Entrance, Hardwood Flooring In 1st/2nd Floor, Move In Condition (id:61483)