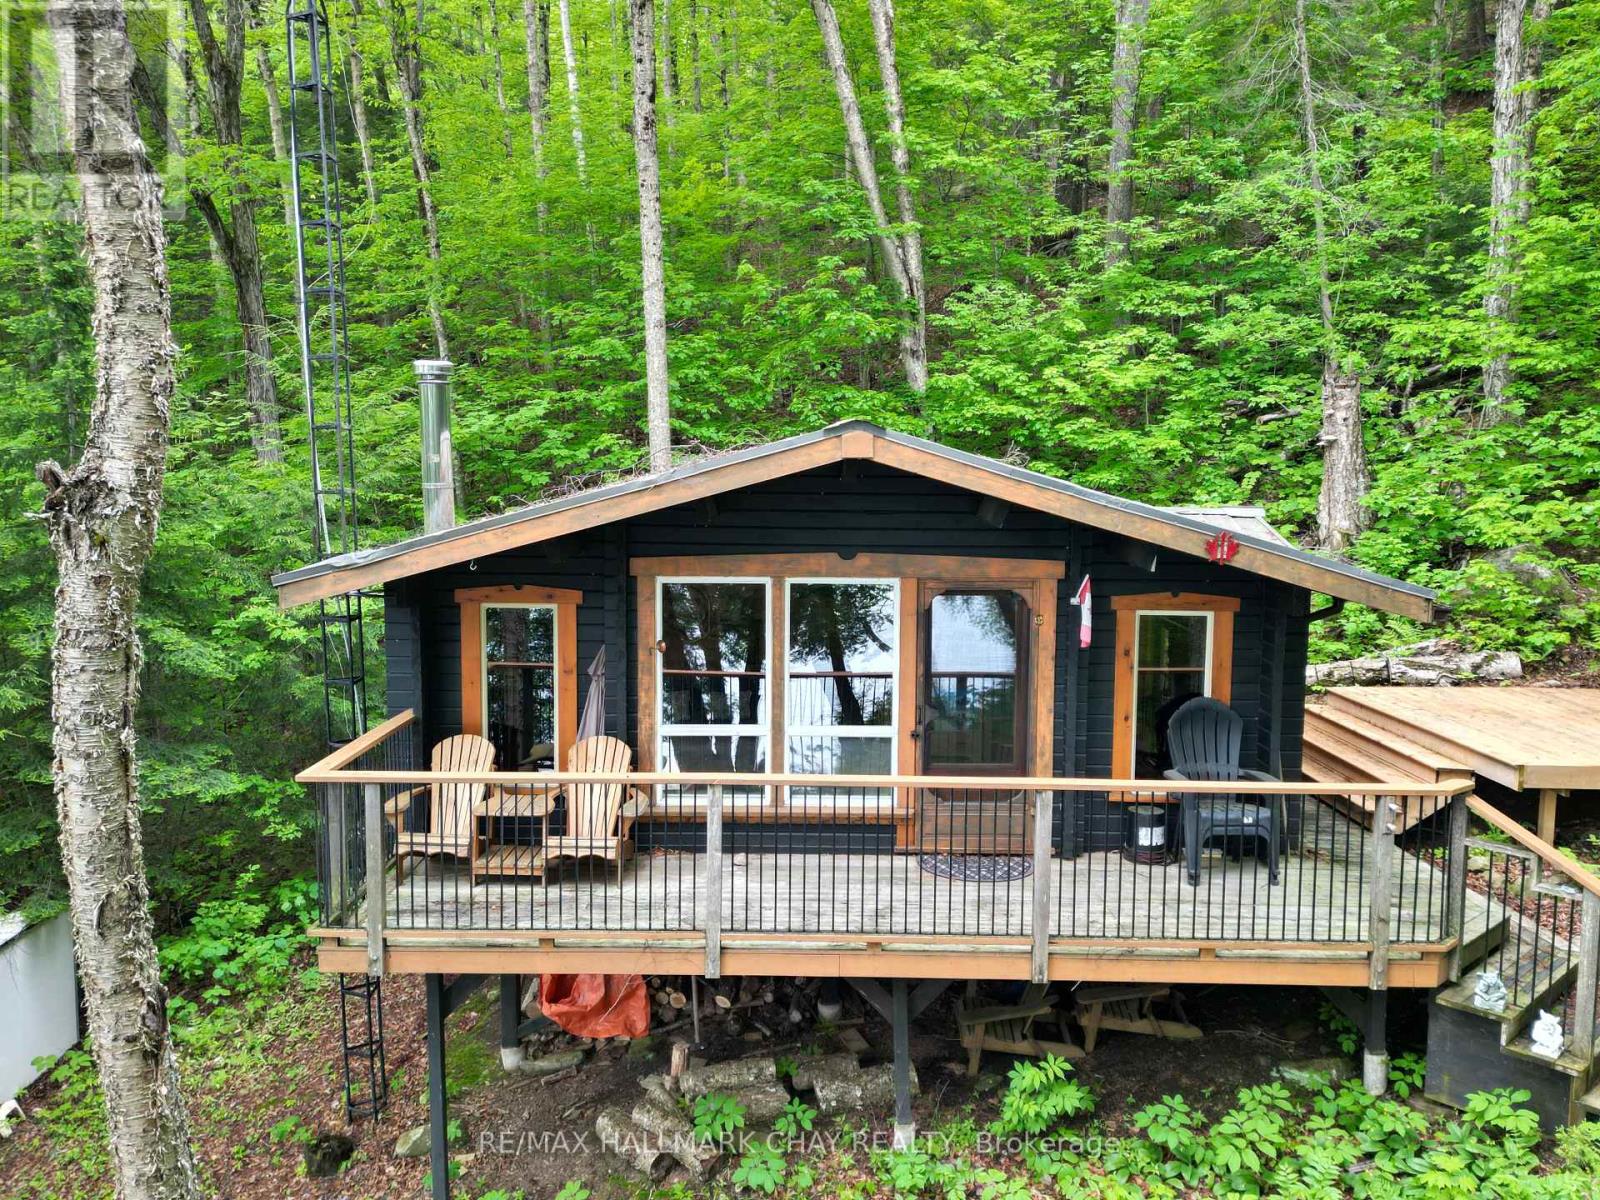
0 Hazard Hill Road
Kearney, Ontario
Escape to your own private wilderness retreat on beautiful Island Lake in Kearney. This rare offering features approximately 5 acres with 260 feet of pristine waterfront and road access from Hazard Hill Rd. Tucked away in a secluded setting at the end of the lake, the property borders hundreds of acres of Crown land connecting to both Island Lake and Loon Lake, creating endless opportunities for hiking, ATV adventures, wildlife viewing, and outdoor recreation.The charming off-grid log cabin (Four Seasons Log Homes) offers 450 sqft of cozy open concept kitchen & living room space complete with 2 bedrooms a wood stove and solar power for lighting, providing the perfect place to unwind and disconnect from the busy pace of everyday life. An outhouse with a composting toilet adds to the property's rustic charm and simplicity.Enjoy peaceful waterfront living with western exposure and beautiful views across the lake. Relax on the dock, launch the boat (included), or simply take in the tranquil surroundings while listening to the loons. Island Lake is a spring-fed, crystal-clear lake renowned for its quiet atmosphere, Algonquin-like scenery, excellent canoeing and kayaking, and outstanding fishing for lake trout, smallmouth bass, and yellow perch. Convenient water access is available via the nearby public boat launch, complete with ample parking and docking facilities used by many seasonal cottage owners. A private municipal yearly maintained roadway leads into the property with plenty of parking available. Hydro is available at the road and Bell service is located at the shoreline. Whether you're seeking peaceful weekends at the cottage, a private family getaway, or a basecamp for year-round outdoor adventure, this hidden gem offers a unique opportunity to own a slice of Northern Ontario paradise. Experience the privacy, natural beauty, and serenity that make this property truly special!! (id:61483)
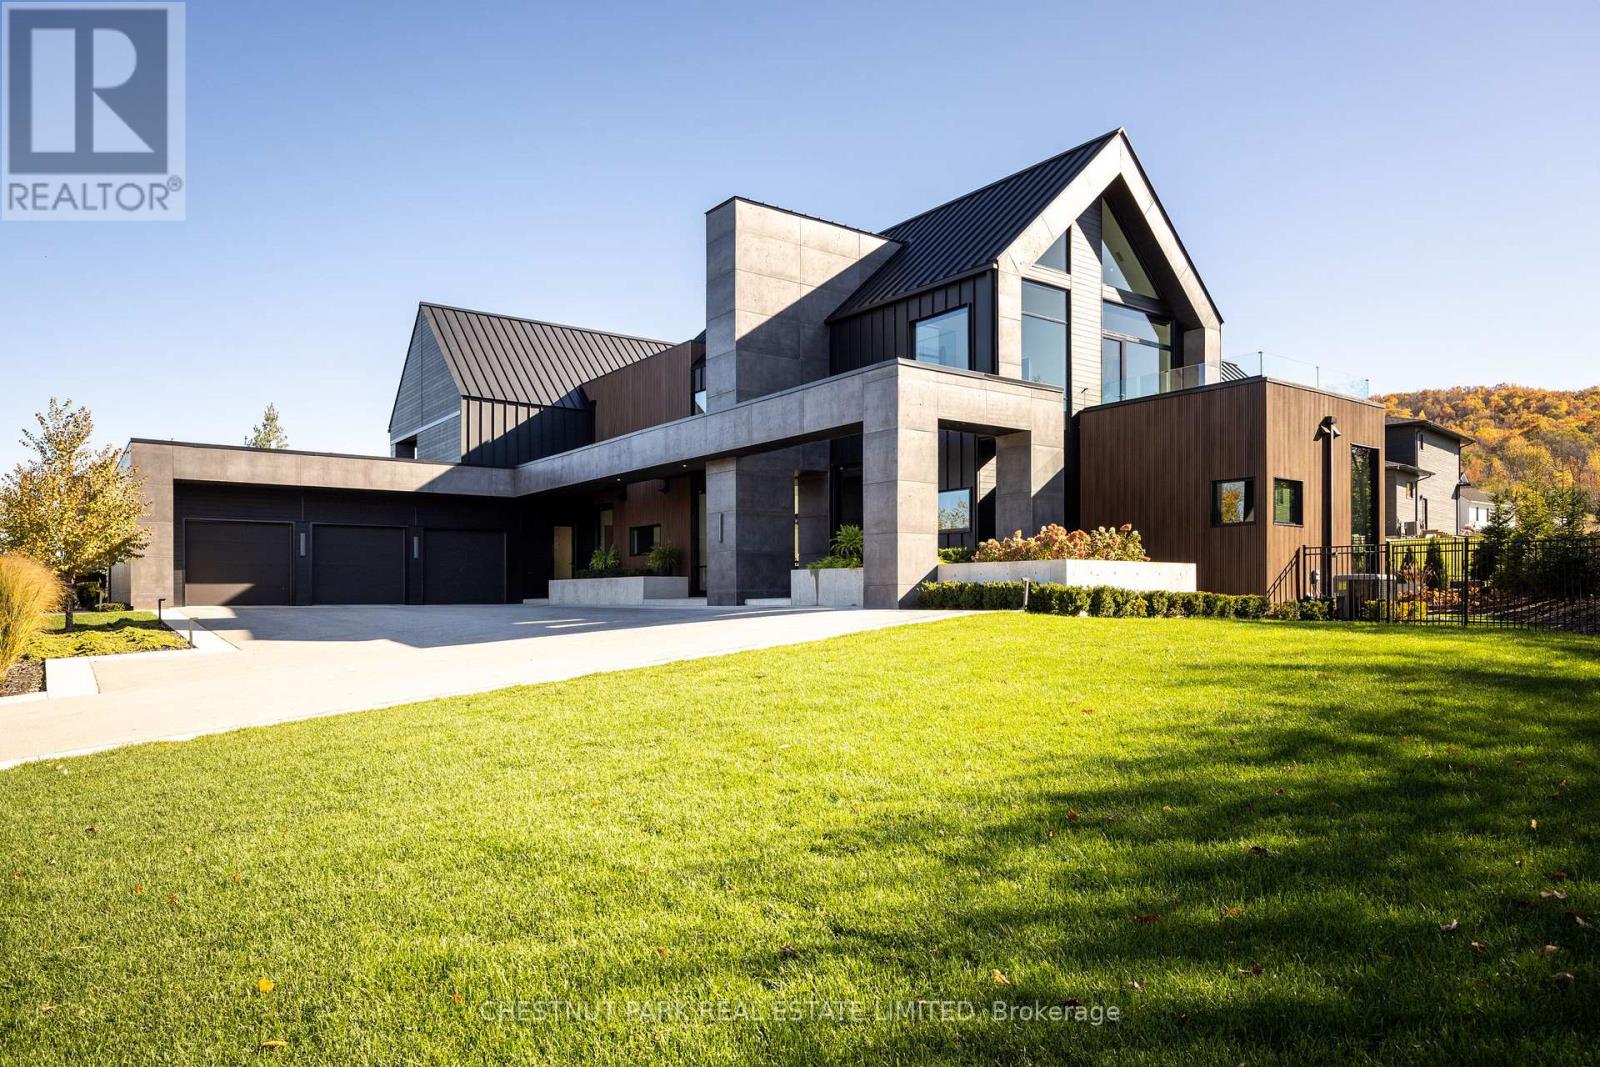
112 Stone Zack Lane
Blue Mountains, Ontario
Architecturally stunning custom home in the exclusive Camperdown community, a coveted year-round golf, ski, and outdoor playground that epitomizes four-season living in Southern Georgian Bay. Over 9,000 sq.ft. of refined living space with soaring 20-ft ceilings, exposed beams, heated polished concrete floors and dramatic floor-to-ceiling windows that flood the interior with natural light. The sunken great room with a 24-foot stone fireplace exudes warmth and comfort - a space equally suited for quiet evenings or entertaining a hundred guests with ease. A striking matte-black kitchen anchors the main level with an 18-ft island, Wolf & JennAir appliances, and a fully equipped butler's kitchen for seamless hosting. The private primary wing is a true retreat featuring a fireplace, dual walk-in closets, and a spa-level ensuite with mountain views and a walkout to the hot tub. Upstairs, a junior primary suite impresses with vaulted ceilings, a 6-piece ensuite, and a private terrace, while two additional bedrooms open to a covered patio with escarpment views. The lower level is an entertainer's dream with a games lounge, wet bar, golf simulator, gym, music studio, and two more bedrooms. Outdoors, enjoy resort-inspired living with a waterfall pool, hot tub, and a covered lounge with wood-burning fireplace and built-in BBQ. Legal golf cart access to the Georgian Bay Club, and just minutes to Peaks, Blue Mountain, Thornbury, and Collingwood. A rare offering that captures the very best of four-season living in Southern Georgian Bay. (id:61483)
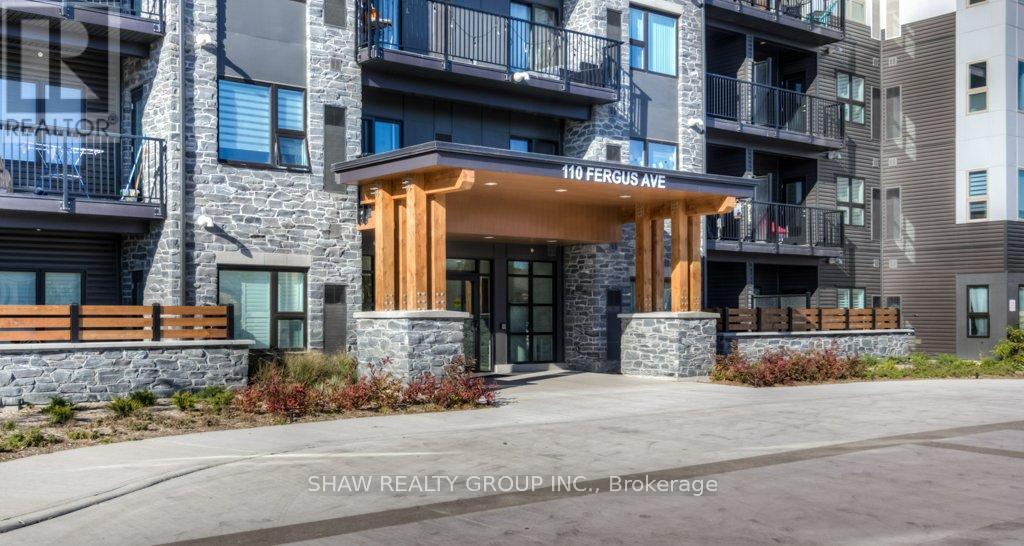
205 - 110 Fergus Avenue
Kitchener, Ontario
Right in the heart of Kitchener, the sought after Hush Condos are near everything you could want in an urban setting. Restaurants, shopping, a vibrant nightlife and also positioned close to the mall, hospital and Skiing for the outdoor enthusiast. This 1 bed, 1 bath home has an excellent large open concept design, in suite laundry and large private patio. The design is bright and airy with lots of space for your lifestyle. The building amenities include an outdoor BBQ in the courtyard and a stylish event space for all your party and entertaining needs. (id:61483)
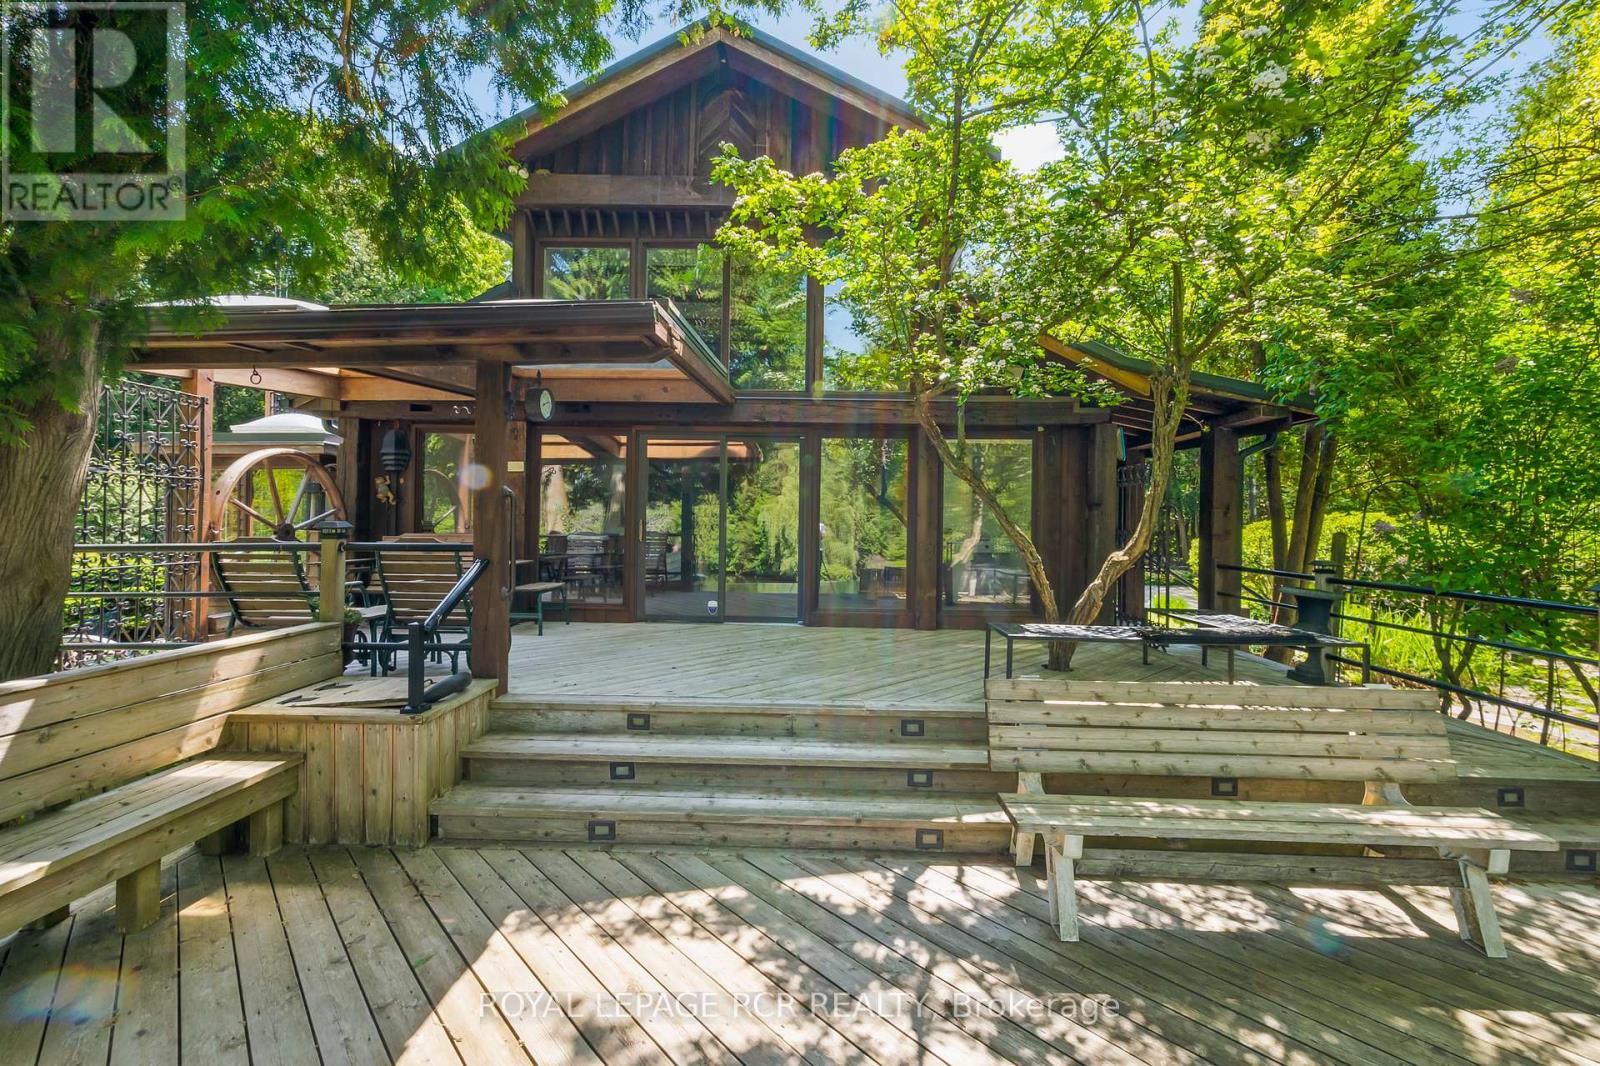
15 River Bluff Path
Guelph/eramosa, Ontario
Tucked away on a secluded road, 15 River Bluff Path offers an extraordinary sanctuary blending natural beauty, creative energy, and quiet seclusion. Set on 13 acres with over 750 feet along the Eramosa River, this property presents a once-in-a-lifetime opportunity, with many unique features grandfathered in by the GRCA. The winding drive leads through a forest of mature trees to an almost otherworldly scene where a breathtaking infinity pool appears to spill into the river, surrounded by tranquil vistas and lush vegetation. Enjoy the scenery from the tiered deck, relax in the indoor hot tub, or watch wildlife such as deer, herons, and turtles. The private trail system leads to whimsical outbuildings, including a screened wooden pergola, a Japanese Maple Zen garden, and an outdoor privy. Once owned by a renowned Canadian naturalist, the property brims with creativity and inspiration. Inside, the great room captivates with soaring ceilings, stained glass accents, rustic wood beams, and a dramatic gas fireplace. A wall of windows connects the indoors to the breathtaking river view. The adjoining dining nook is perfect for gatherings, while the spacious kitchen features ample storage, a skylight, and an iconic AGA gas cooker. The main floor includes a vaulted-ceiling bedroom, a dressing/hobby room, two three-piece bathrooms (one wheelchair accessible), and a large laundry room. Upstairs, a loft-style theatre room provides an ideal space for entertainment, and two additional bedrooms share an impressive four-piece bathroom with heated floors and a spacious walk-in glass shower. With a two-car garage and an intercom system throughout, this retreat guarantees comfort and connectivity. Despite its privacy, it's just minutes from Rockwood's amenities and easily accessible to Guelph, Milton, and Pearson Airport. 15 River Bluff Path is more than just a home - it's a legacy property rooted in nature and creativity, where every moment feels extraordinary. (id:61483)

9 - 6701 Thorold Stone Road
Niagara Falls, Ontario
Welcome to 6701 Thoroldstone Rd Unit 9. This 1500 Sq. Ft. Luxury Stacked Townhome Offers A Wonderful Two-Floor Layout With Massive Family Room And Kitchen Combination. The Main Floor Offers An Entertainers Dream providing an Open Concept Living Room And Large Kitchen. Quartz Counters, Stainless Steel Appliances And 2pc Bathroom Complete The First Floor. The Beautifully Stained Staircase Takes You To 3 Bedrooms an Additional 4pc Washroom and the Large Primary Bedroom . To Top It Off, Enjoy The Rooftop Terrace And The Sunsets It Comes With. These Newly Built Townhomes Provide A Private Owned Parking Spot. Ensuite Laundry Offers Convenience. Be The First To move Into These Inventory Townhomes With 13 Layouts To Choose From. Centrally Located In The Niagara Falls Area, Close To QEW, The Falls, Casinos And Public Transportation. This Is An Amazing Investment Opportunity For End Users And Investors. (id:61483)
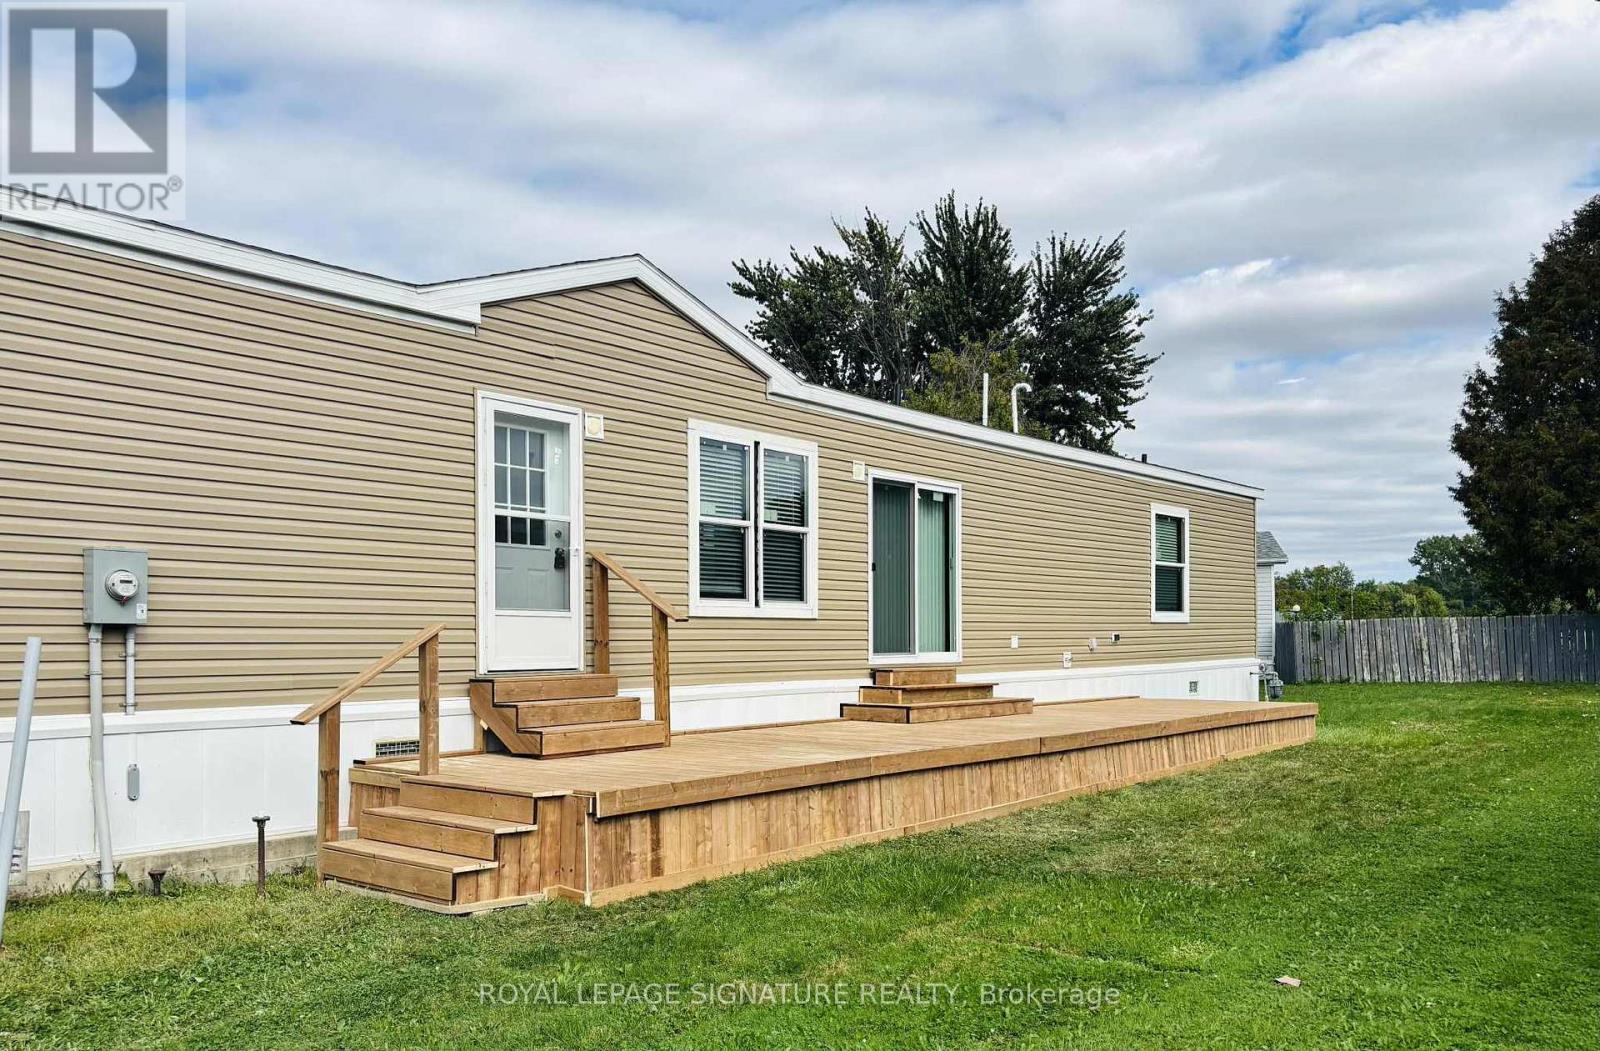
126 Regency Drive
Chatham-Kent, Ontario
This brand new modular home is ready to be called your new home. Offering 2 bedrooms and 2bathrooms. Split design with bedrooms at each end. This home is a CSA A 277 standard home. The living room, dining room and kitchen are open concept. Vinyl flooring starts in the kitchen, living room, dining room, bathrooms and hallway. All new fridge, stove, dishwasher, furnace and water heater included. Lot fees include garbage pickup, snow removal on main roadsand taxes. All Buyers must be approved by St. Clair Estates. Monthly lot fee is $699.00. (id:61483)
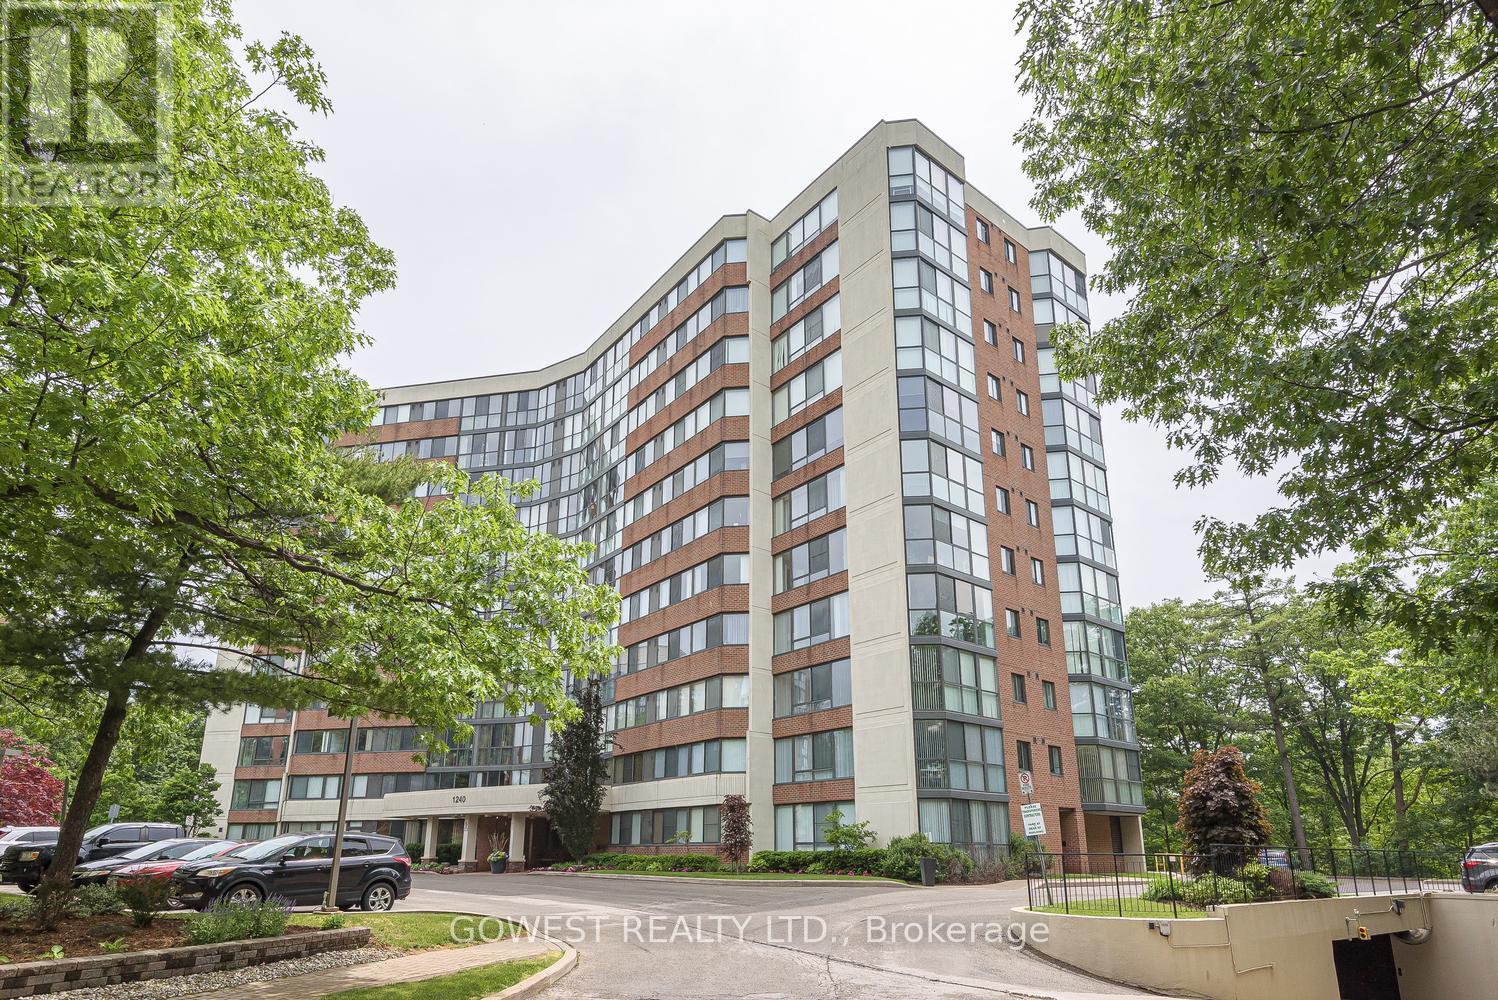
1103 - 1240 Marlborough Court
Oakville, Ontario
Wonderful Renovated 2 Br., 2 Bathroom Corner Penthouse Unit! 1 Underground Parking and 1 Large Locker! Kitchen and Bathrooms Have Been Renovated. Laminate floors Throughout. Stunning Views Overlooking Stream, Ravine and Treetops with Sunny Southern Exposure! Bright Spacious Unit! Primary Br. has Walk-In closet and 3 Piece En suite! Quiet Serine Location! situated on a Cul-de-sac! Walking distance to Sheridan college, Next to Oakville Place shopping Center. Minutes to Oakville Go, Hwys QEW, 403 and 407. Maintenance Includes High Speed Internet and Cable TV. (id:61483)
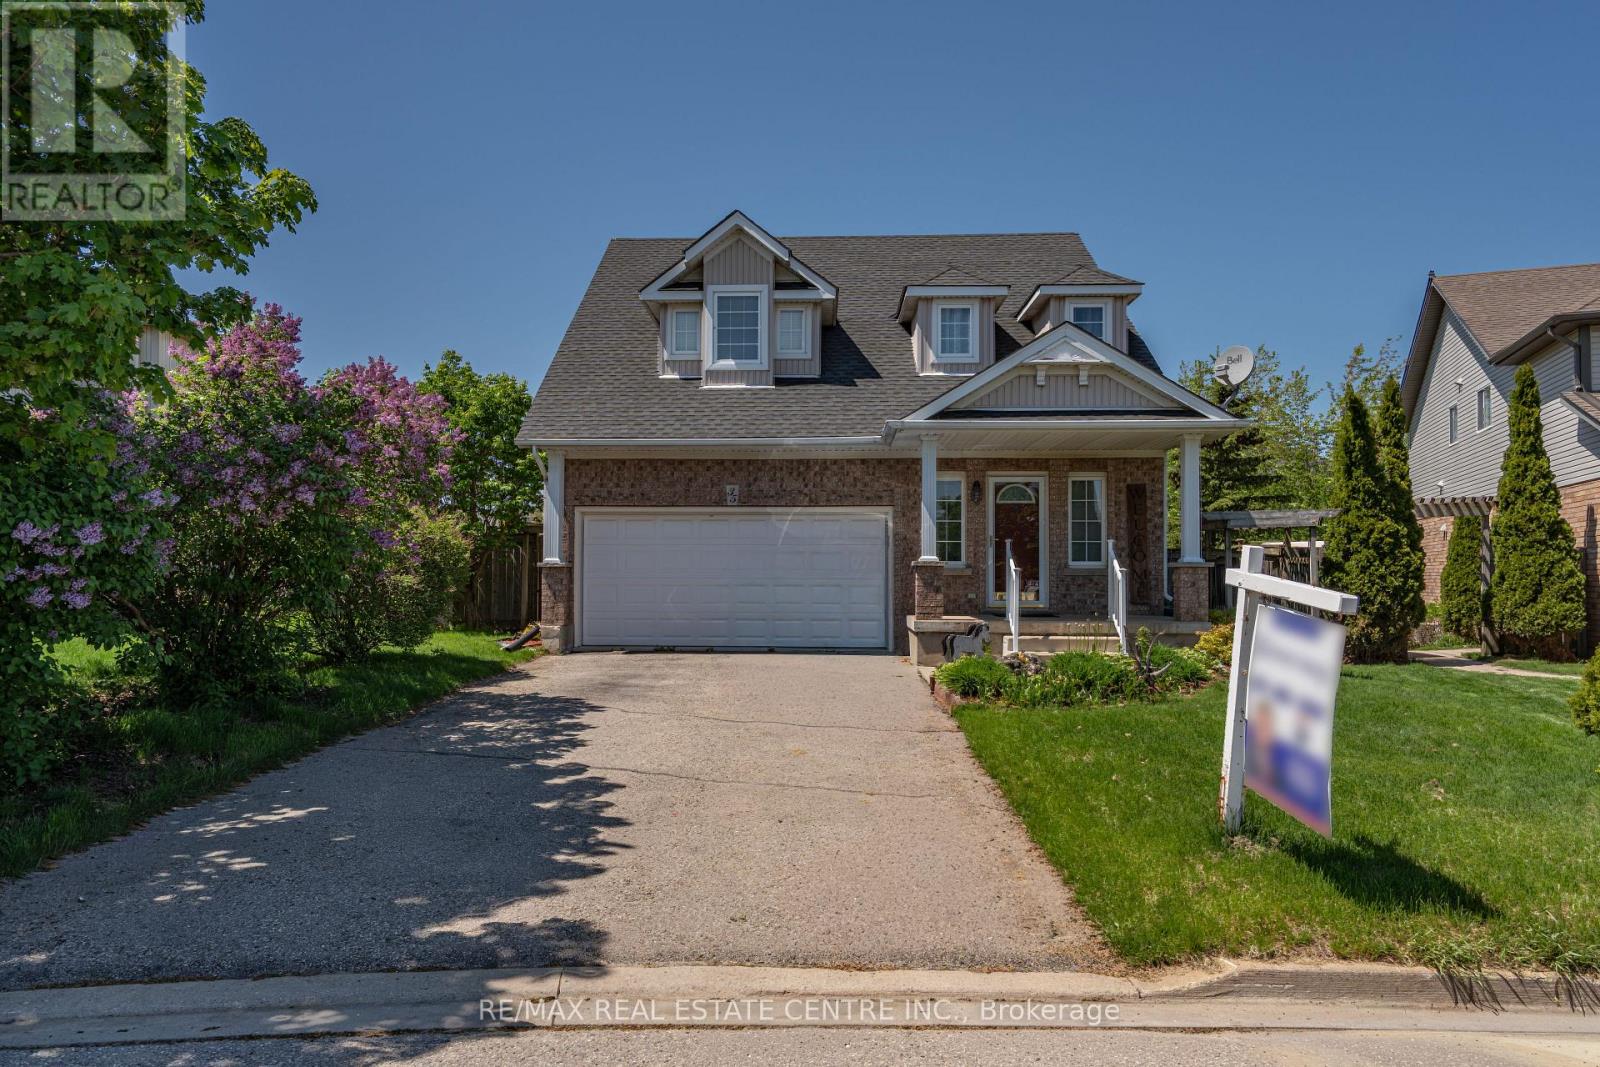
35 Cameron Court
Orangeville, Ontario
Spectacular Well Maintained 4 Bed 3 Bath in Great Neighbourhood. Approx. 2500 Sq Ft of Living Space. Covered Front Porch Entry into Bright Foyer with 2Pc Powder Rm & Closet. Open Concept Main Floor Great Room w/ 9' Ceilings. Modern Kitchen with Walk In Pantry, Plenty of Cupboard Space & SS Appliances. Open to Dining w/ Picture Window. Stunning Living Rm with Vaulted Ceiling Pot Lightings, Gas Fireplace & Walk Out to Deck w/ Stairs to Fenced Yard. Hallway with Access to Garage & Separate Laundry Rm with Window & Built In Sink & Shelving. Spacious Main Flr Primary Bedroom with 2 Windows, Walk in Closet & 3pc Ensuite Bath. 2nd Flr w/ Lg 4pc Bathroom & 3 Good Size Bedrooms, One with Walk in Closet. Finished Basement with Lg Above Grade Windows, Lots of Natural Light. Garden Door Walk Out to Lower Level Patio w/Interlock Stone and Landscaped Yard w/ Garden Shed. Wooden Privacy Side Entry Gates from Either Side. Walking Distance to Fendley Park with Kids Playground, Splash Pad & Sports Field. Minutes to Schools, Shopping, Dining & Recreation Centre. Easy Access to the Bypass For Commuters. Great Family Home, A Must See! (id:61483)
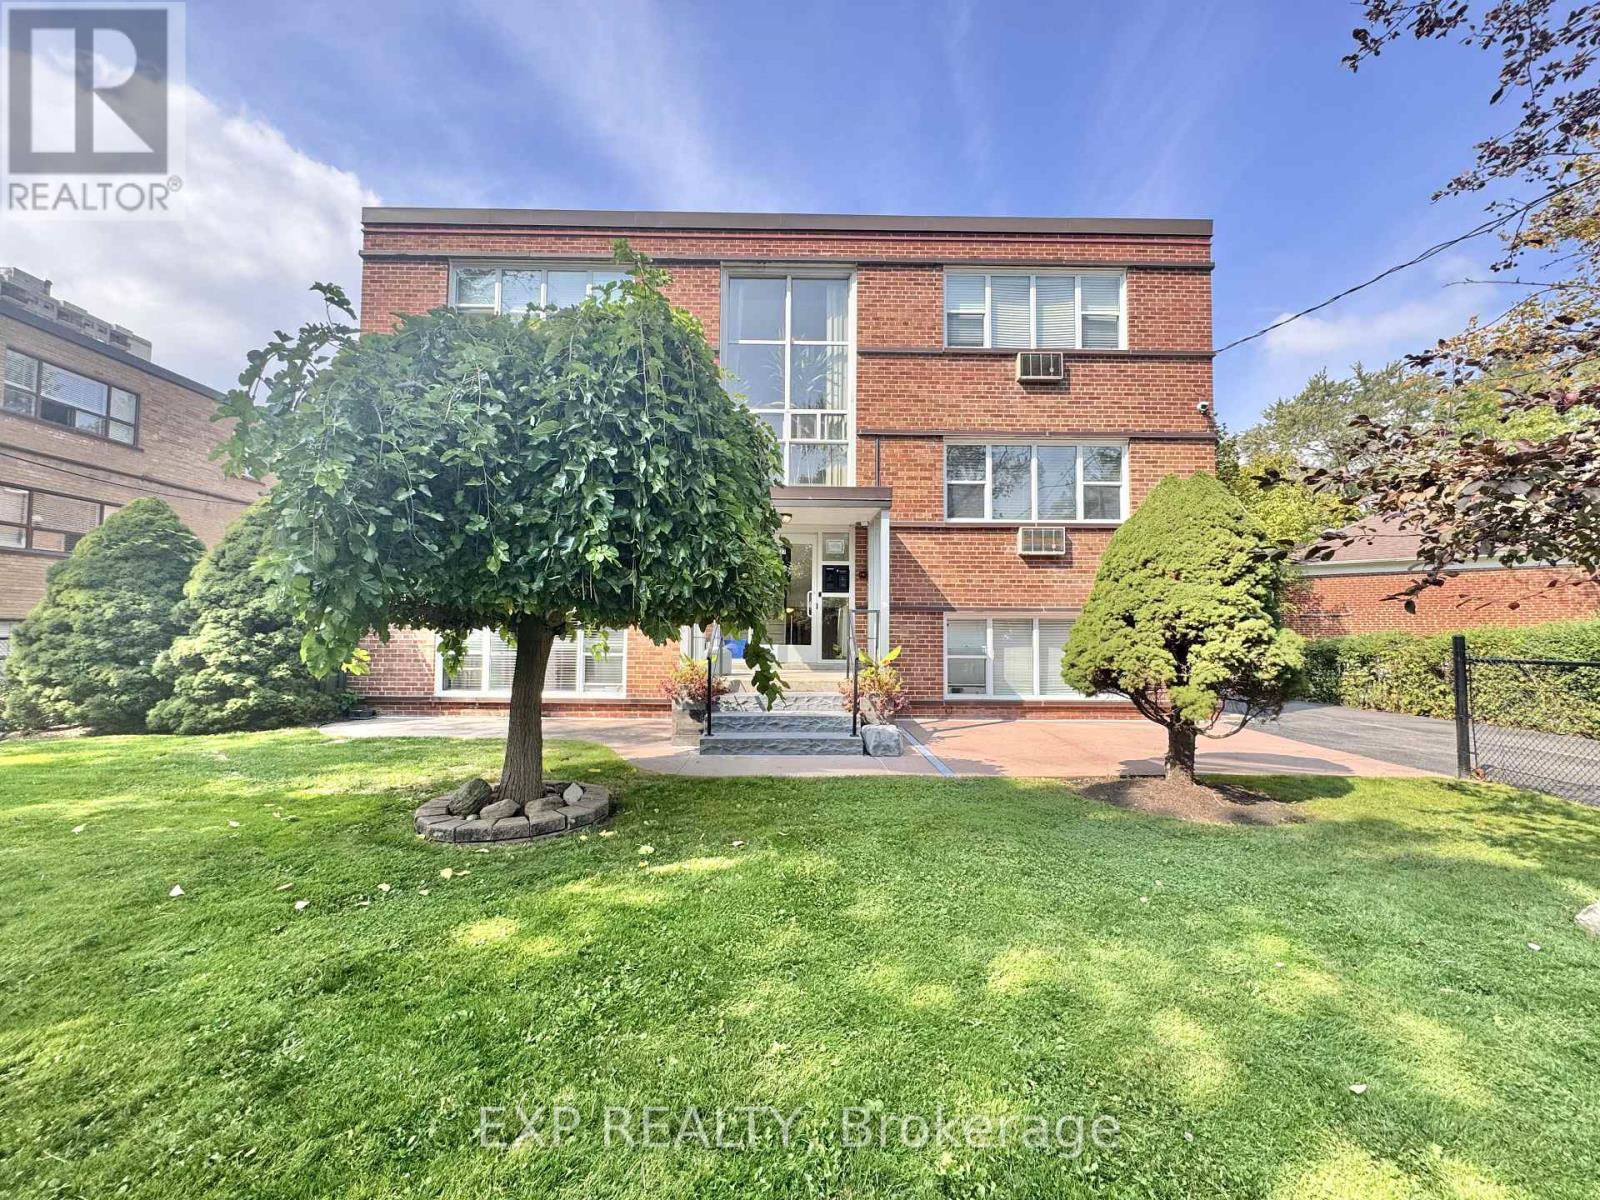
Unit 2 - 27 Paisley Boulevard
Mississauga, Ontario
Discover one of the largest 2-bedroom units available in central Mississauga-an upgraded, generously sized home that delivers both comfort and value in a prime location. Step into a bright, open-concept layout designed for easy living, with ample room to relax and recharge. The modern kitchen boasts stainless steel appliances and a convenient breakfast bar, perfect for your morning coffee or casual dining.Stay cool during the warmer months with your own wall-mounted AC unit. Situated in a quiet, low-rise building with just a handful of units, you'll enjoy a peaceful atmosphere free from crowded elevators and noisy neighbors-ideal for those who appreciate privacy and tranquility. A true hidden treasure compared to the hustle of high-rise living.Professionally managed by a responsive landlord who genuinely prioritizes your comfort and satisfaction. Located mere steps from Cooksville GO Station, major bus routes, the upcoming LRT, banks, restaurants, and more. Plus, you're just minutes from Square One, Port Credit, and the scenic shores of Lake Ontario.If you're seeking a clean, quiet, and spacious home with unbeatable convenience-this is the one! (id:61483)
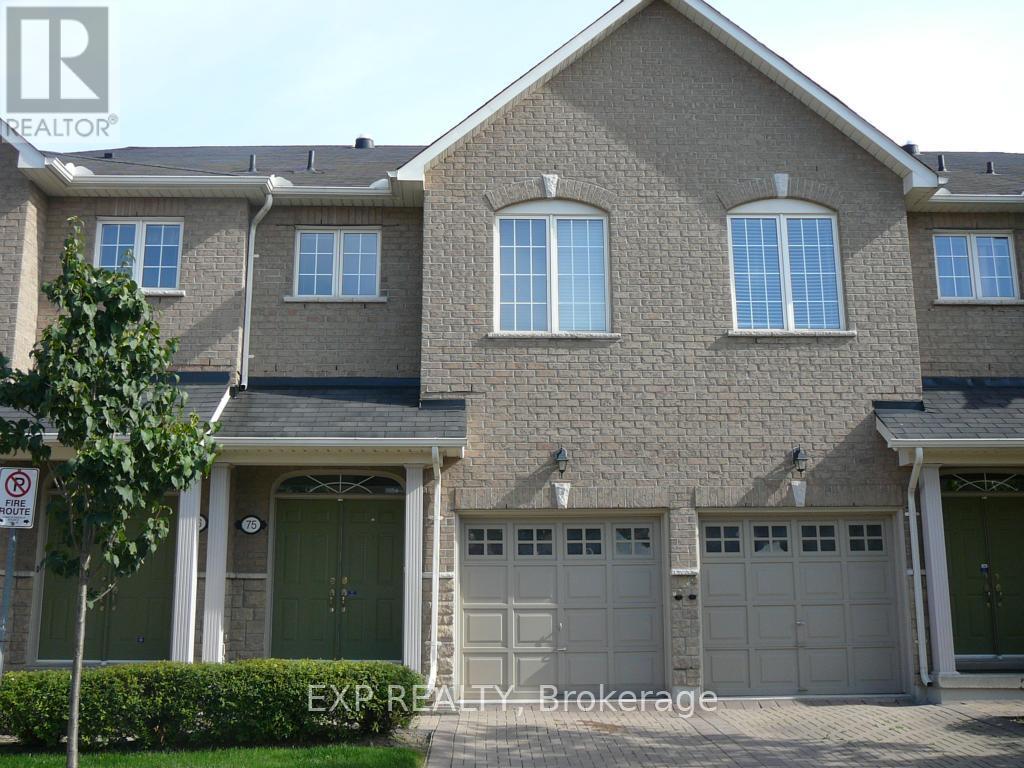
75 - 1169 Dorval Drive
Oakville, Ontario
Beautiful executive townhouse w/approx 2200 sf. Open concept main floor features a combined living/diningroom with hardwood floors, 9 foot ceilings & gas fireplace. Bright and sunny unit in prestigious glen abbey. The upper level offers a big master w/ensuite (soaker tub & separate shower)& walk in closet plus 2 spacious bedrooms. The finished lower level has a walk out to private yard backing a green area. (id:61483)
23 Roundstone Drive
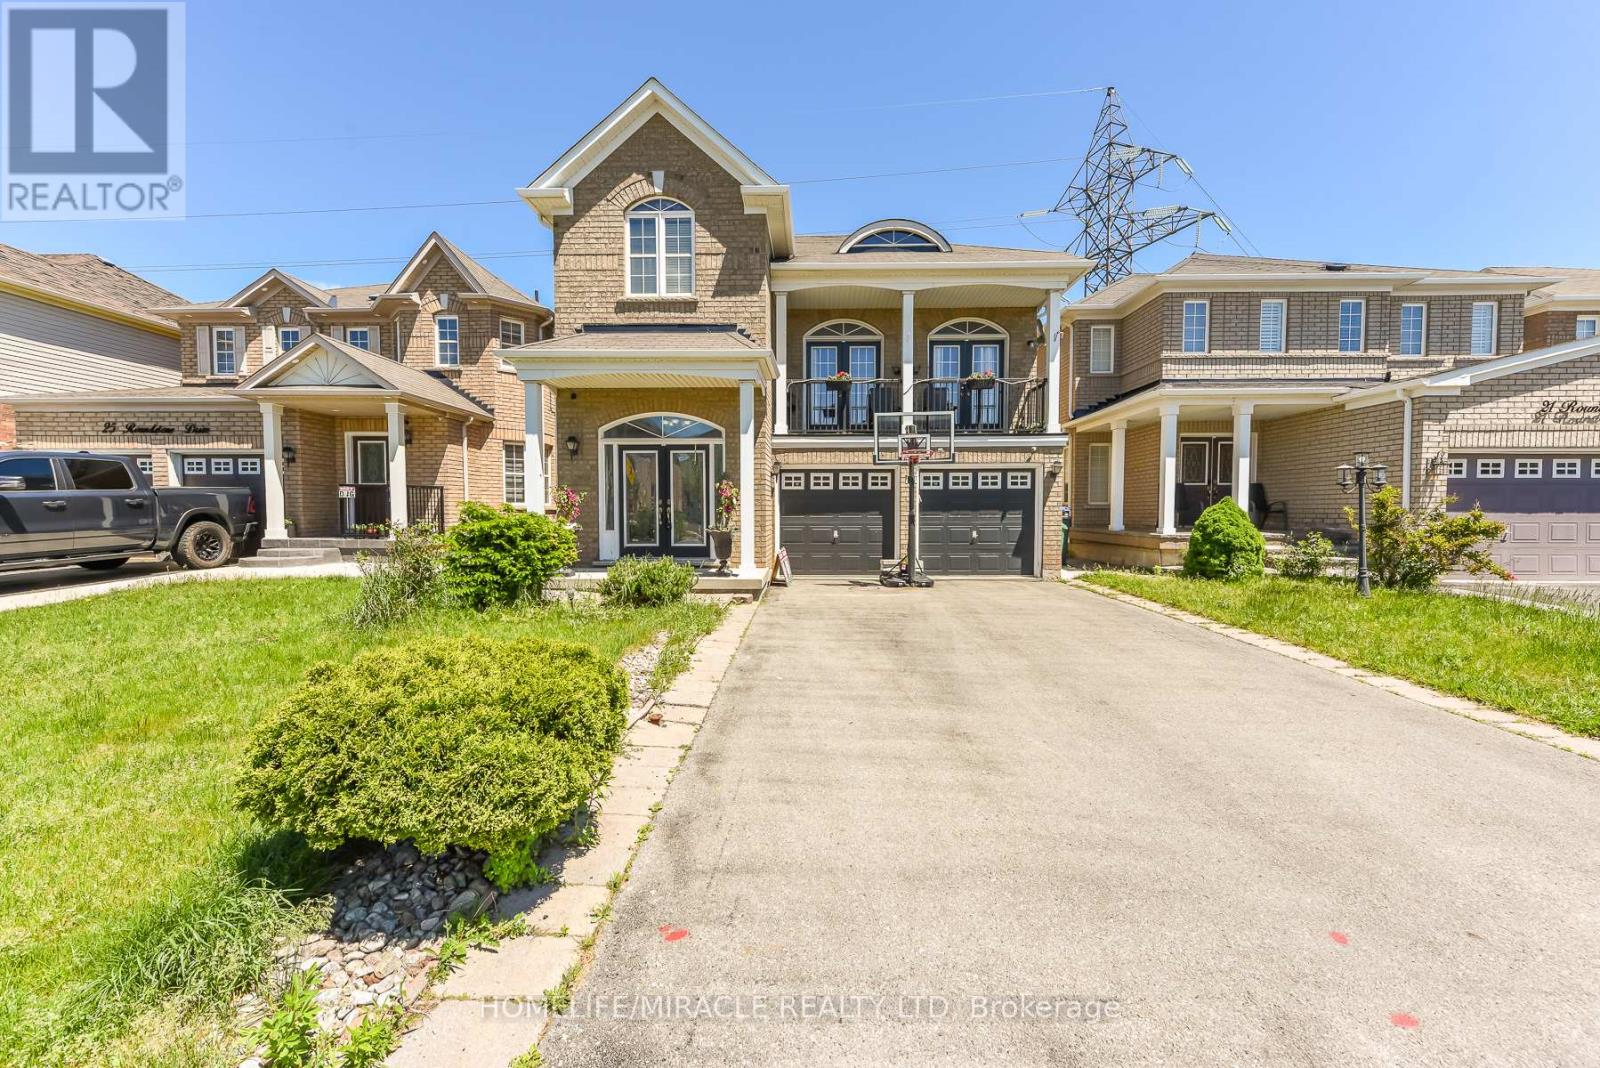
Brampton, Ontario
LOCATED IN HIGH DEMAND CREDIT VALLEY AREA only minute to mount Pleasant Go ST. Schools PARKS AND SHOPPING within walking distance, STEPS TO BRAMPTON TRANSIT. NICE NEIGHBOURHOOD. A city home yet has a be feel of being located in a very open area, which has a lovely rear yard VIEW of open space green belt. Two level deck to admire sunrise. walk out basement, shed in back YARD Potential income or in-law suit ready Basement with Full Bath room "ESPREE JACUZZI Tub. EXTRA ENTRACES From inside GARAGE THIS BEAUTFULL HOUSE HAS IT ALL. (id:61483)
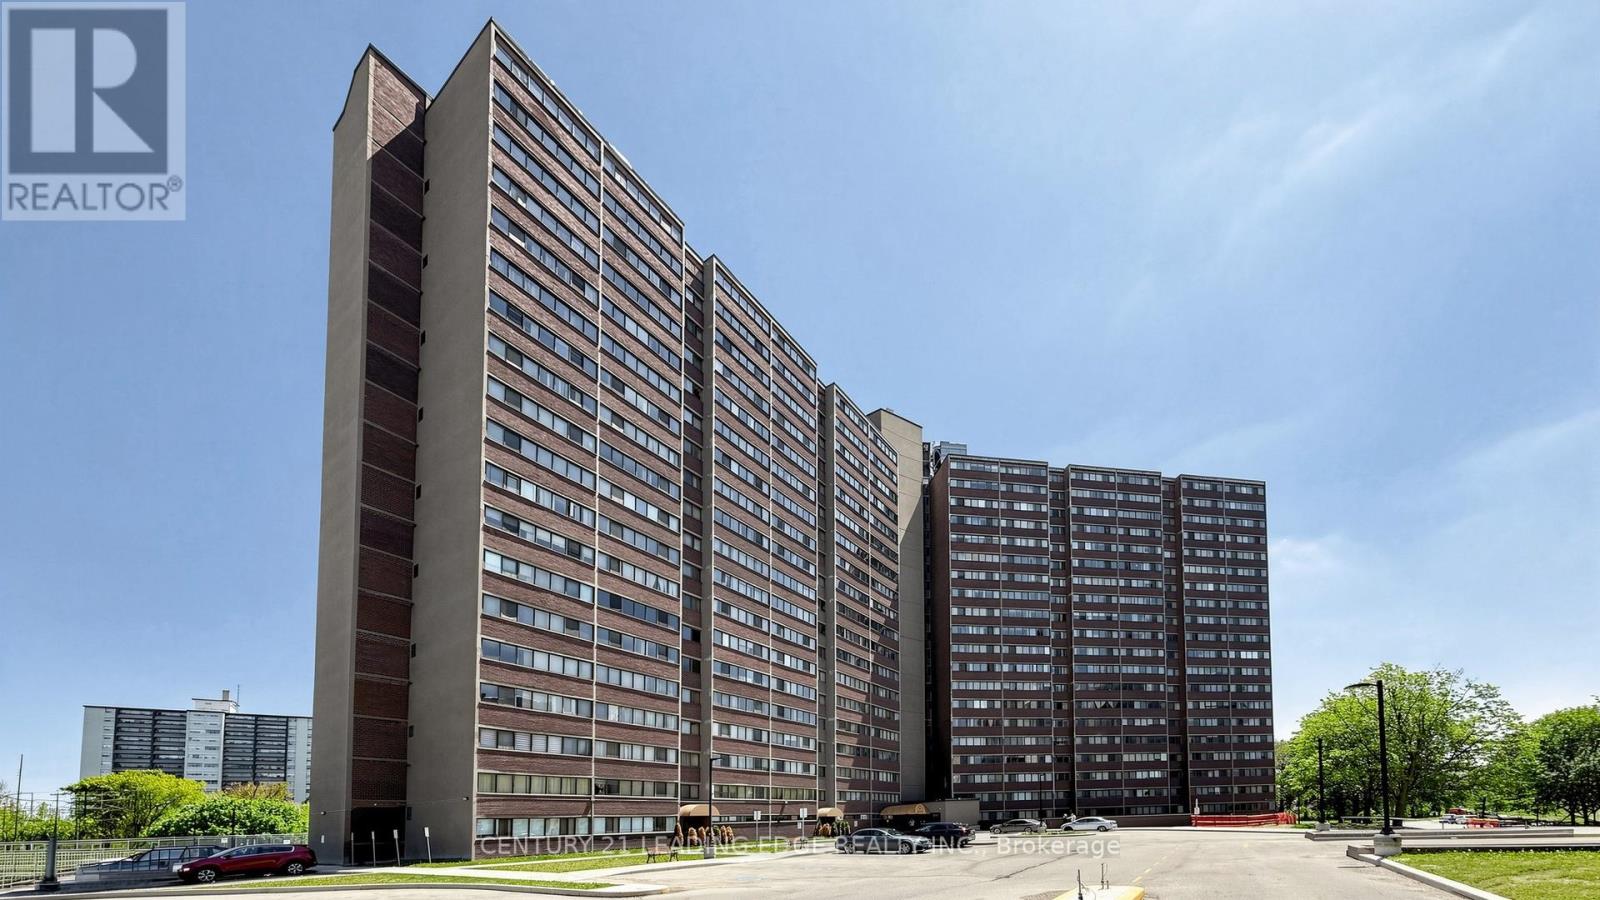
914 - 11 Wincott Drive
Toronto, Ontario
Beautifully renovated multi-level 2-bedroom suite in the heart of Etobicoke offering the perfect combination of comfort, convenience, and nature. This unique unit features two separate entrances and lives like a townhouse-without the responsibilities of snow removal, exterior maintenance, or building upkeep.The open-concept kitchen overlooks the spacious living and dining areas, creating an inviting space for everyday living and entertaining. Renovations include the kitchen, living room, dining room, laundry room, and bathroom shower. Custom built-in shelving in the living and dining areas adds both style and functionality. Step out to the oversized balcony and enjoy unobstructed views of the Wincott Wetland, mature trees, and lush greenery. On clear days, you can even catch the CN Tower skyline in the distance. A rare setting that offers privacy, tranquility, and beautiful natural surroundings. Ideally located minutes from Hwy 401, 409, and 427, with Pearson Airport just 20 minutes away. Close to the subway, transit, shopping, parks, schools, and everyday amenities. Maintenance fees include all utilities, cable TV, and internet for exceptional value and worry-free living. Residents enjoy outstanding building amenities including a gym, party room, basketball court, billiards room, 24-hour concierge, and more. An exceptional opportunity to enjoy spacious, move-in-ready living in a well-managed building surrounded by nature while staying connected to everything the city has to offer. (id:61483)
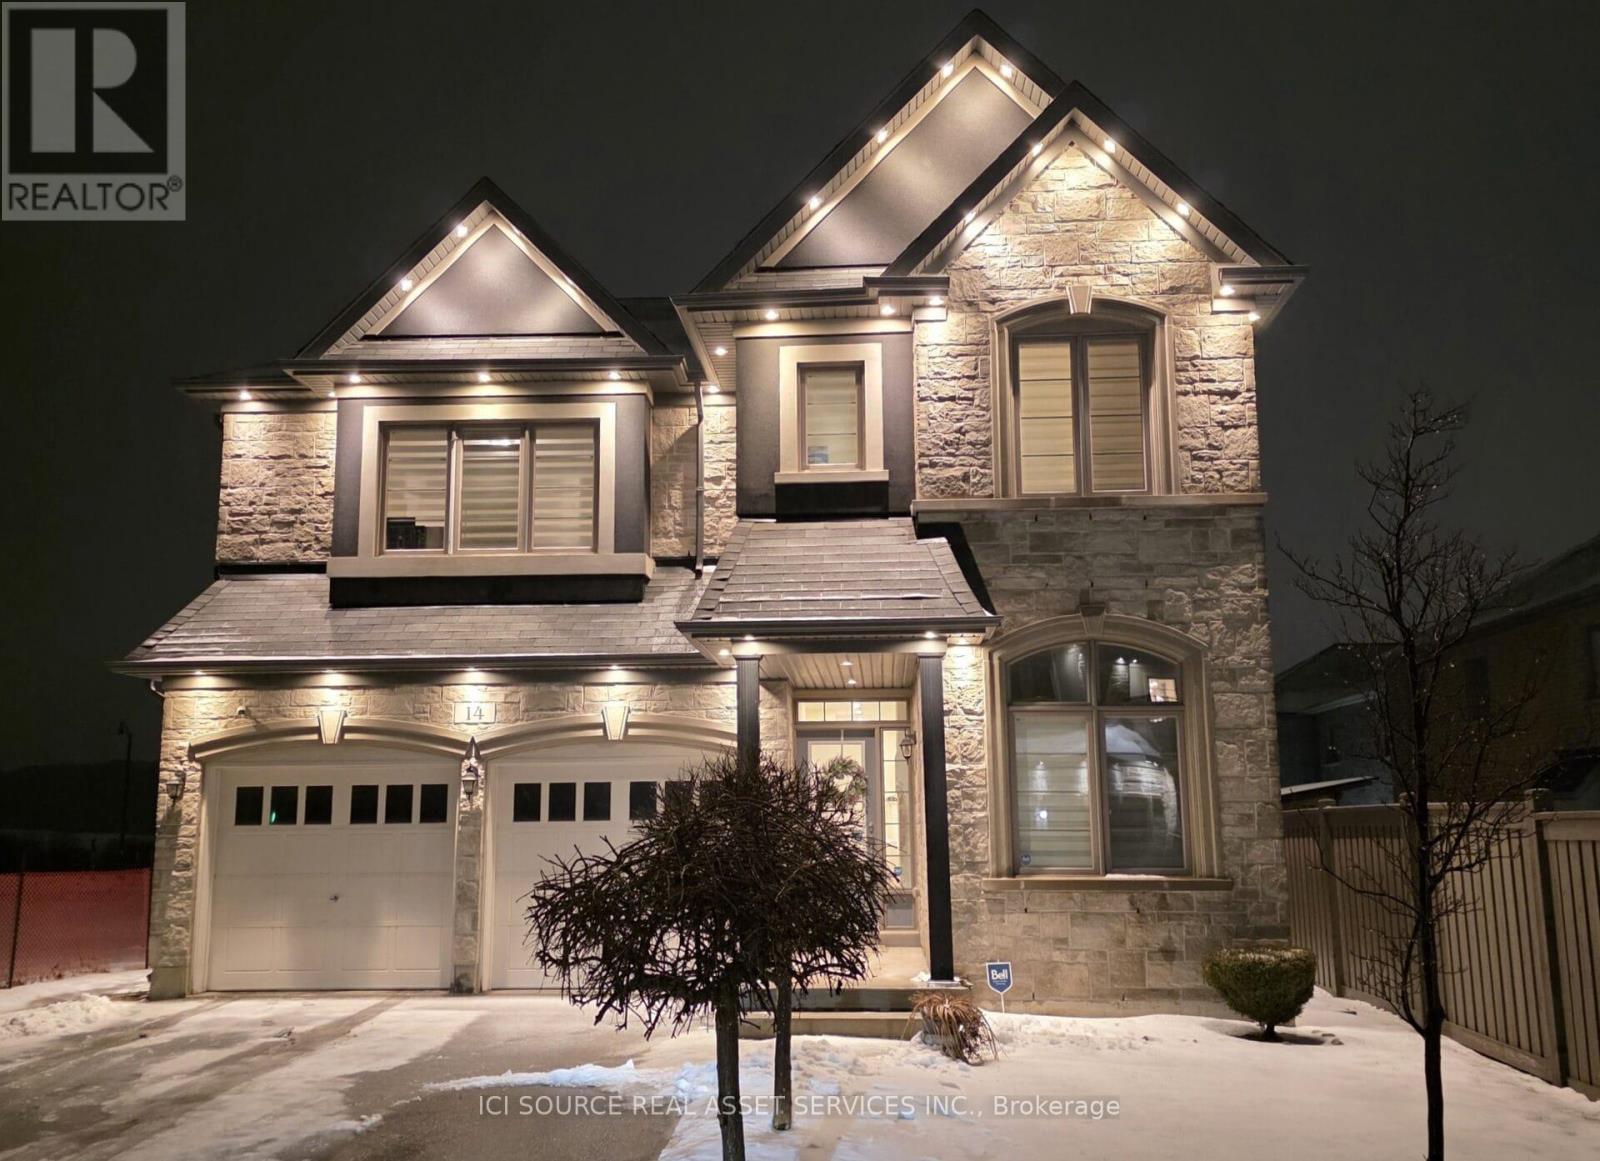
14 Boundary Creek Path
Brampton, Ontario
Exceptional 4 Bed 4 Bath Luxury home For Sale. A rare opportunity to own a Home in Mississauga Rd /Steeles area (rare to find this extensive backyard). Home offers serene living with unbeatable access to 401 (5 mins), and 407 (3 mins). Inside, the masterfully finished space radiates refined elegance with custom hardwood floors on the main floor, Oversized Porcelain tiles in the Kitchen with Quartz Countertops, Upgraded and High Quality White Kitchen Cabinets, Gas Fireplace and High Ceilings. It also features Pot lights throughout the main floor with Dimming capabilities in the Living and Dining Room. Double Car Garage comes installed with an EV Charger. Upstairs, four well-appointed bedrooms with Master Bedroom comprising of his/her walk in closets. The primary suite is a luxurious retreat with a spa-like bath, complete with a freestanding tub, oversized glass shower, dual vanities with Granite countertops. A convenient second-level laundry adds to the home's thoughtful design. Basement is unfinished. A rare opportunity to own in one of most prestigious communities - a must-see for discerning buyers seeking luxury, space, and privacy. *For Additional Property Details Click The Brochure Icon Below* (id:61483)
905 - 3065 Queen Frederica Drive
Mississauga, Ontario
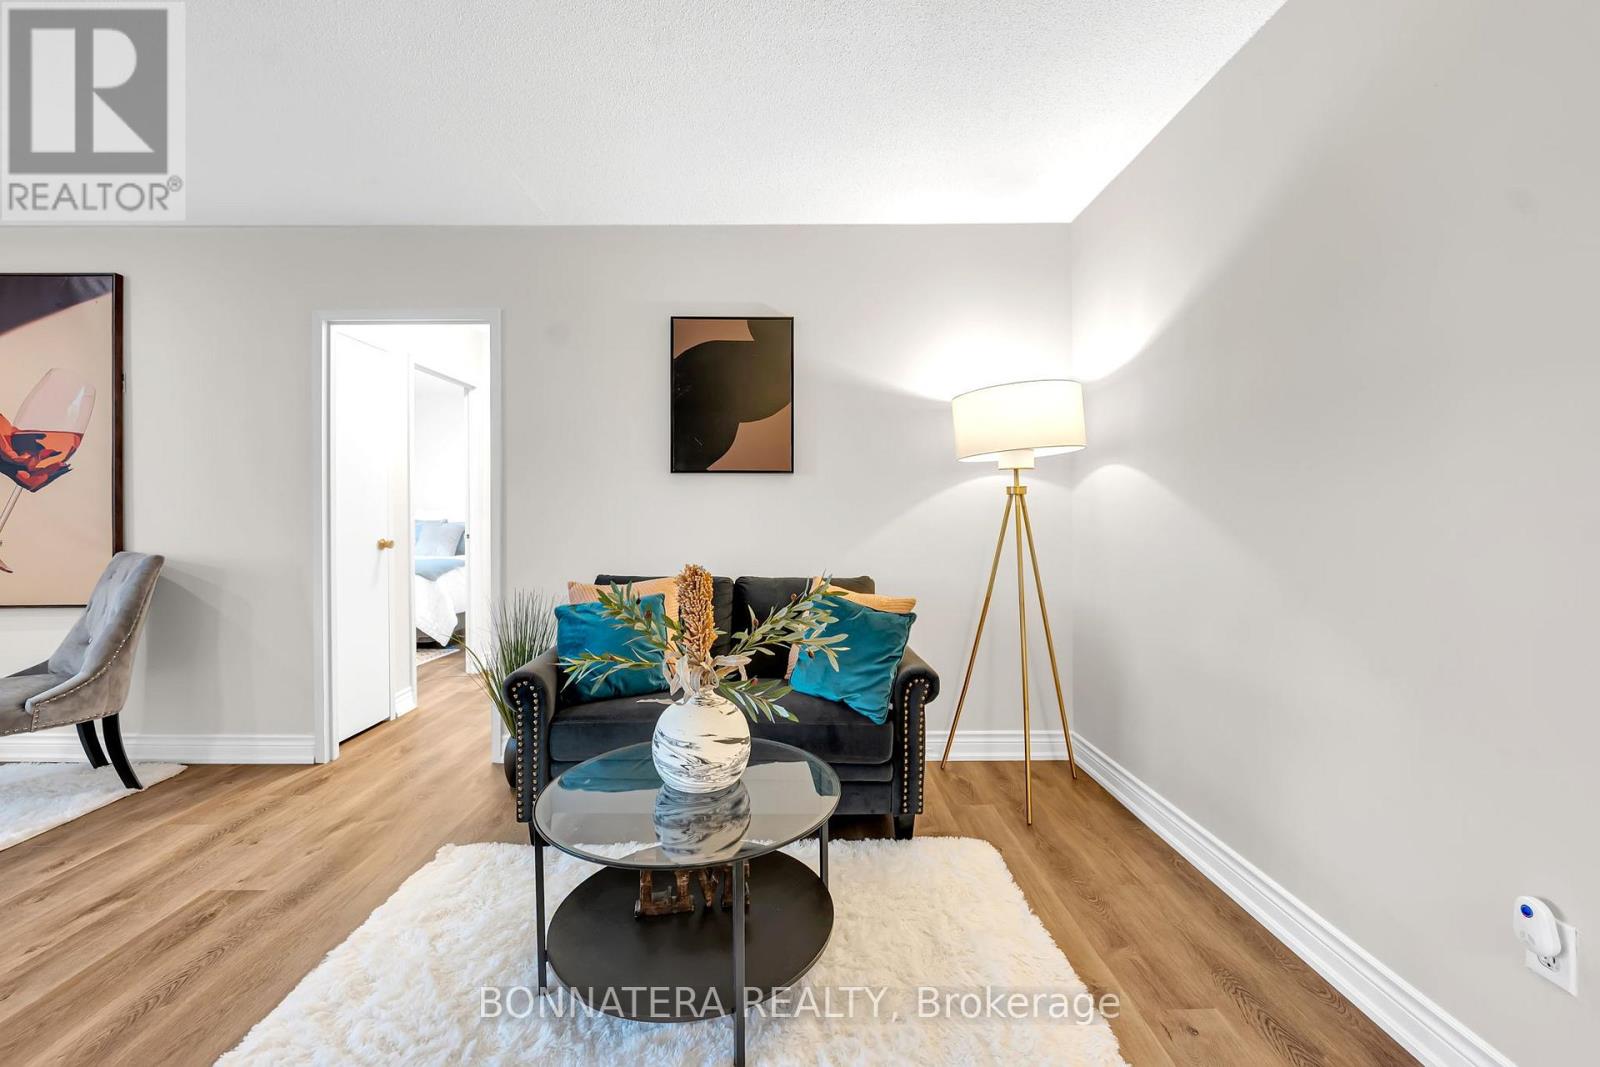
Welcome to this spacious and affordable 2-bedroom unit located in a quiet, safe, and well-maintained building. Offering a functional layout with generously sized principal rooms, this unit is perfect for first-time buyers, downsizers, or even investors looking for great value. Enjoy comfortable living with maintenance fees that include all utilities, making monthly budgeting simple and convenient. The building has undergone several important upgrades over the years, including newer windows, renovated lobby, updated elevators, and roof replacement, providing added peace of mind for years to come. Residents also enjoy access to an outdoor swimming pool, ample security camera coverage throughout the building, and a welcoming community atmosphere. A fantastic opportunity to own a larger condo in a well-managed building without compromising affordability. (id:61483)
45 Fishing Crescent
Brampton, Ontario
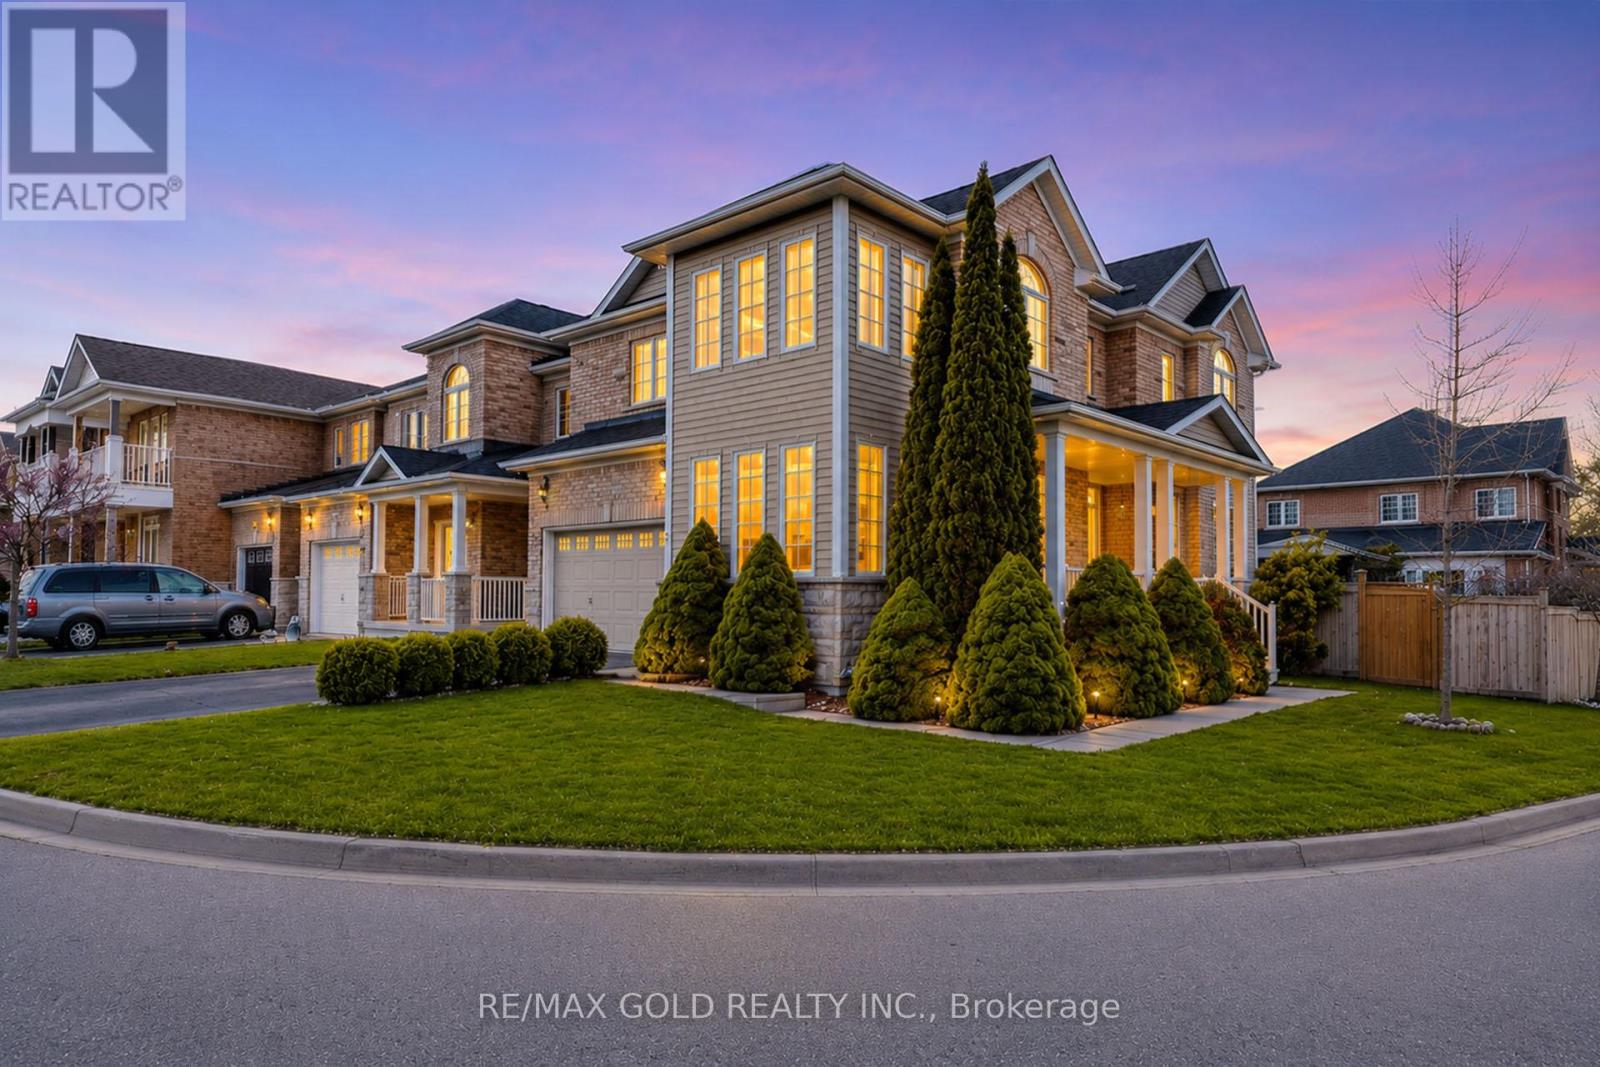
Welcome To This Stunning Detached Home On A Premium Corner Lot In Desirable Lakelands Village. This Beautiful Brick And Stone Home Offers over 2800 sq ft of Elegant Living space With An Impressive 18-Foot Ceiling In The Family Room Featuring A Cozy Gas Fireplace upgraded with top-to-bottom stone decor. Enjoy Hardwood Floors Throughout The Main Level, A Beautiful Upgraded Hardwood Staircase, Granite Countertops In The Kitchen And Bathrooms, Central Vac, And Motorized Blinds Throughout The Home. The Upper Level Features Berber Carpeting. Freshly Upgraded Primary Ensuite. Step Outside To Your Private Backyard Retreat Complete With A Large Custom Deck And Gazebo, Perfect For Entertaining Or Relaxing. The Finished Basement Adds Incredible Living Space With Gorgeous Cork Flooring And A Spa-Inspired Luxury Bathroom Featuring A Steam Room, Serenity Light And Sound System, And Aromatherapy Features. Truly a must-see home loaded with premium upgrades. Option to make a separate Entrance from the furnace room to the backyard to convert the basement to a rentable income-producing unit. Owned Hot Water Tank (id:61483)
2323 Lakeshore Drive
Ramara, Ontario
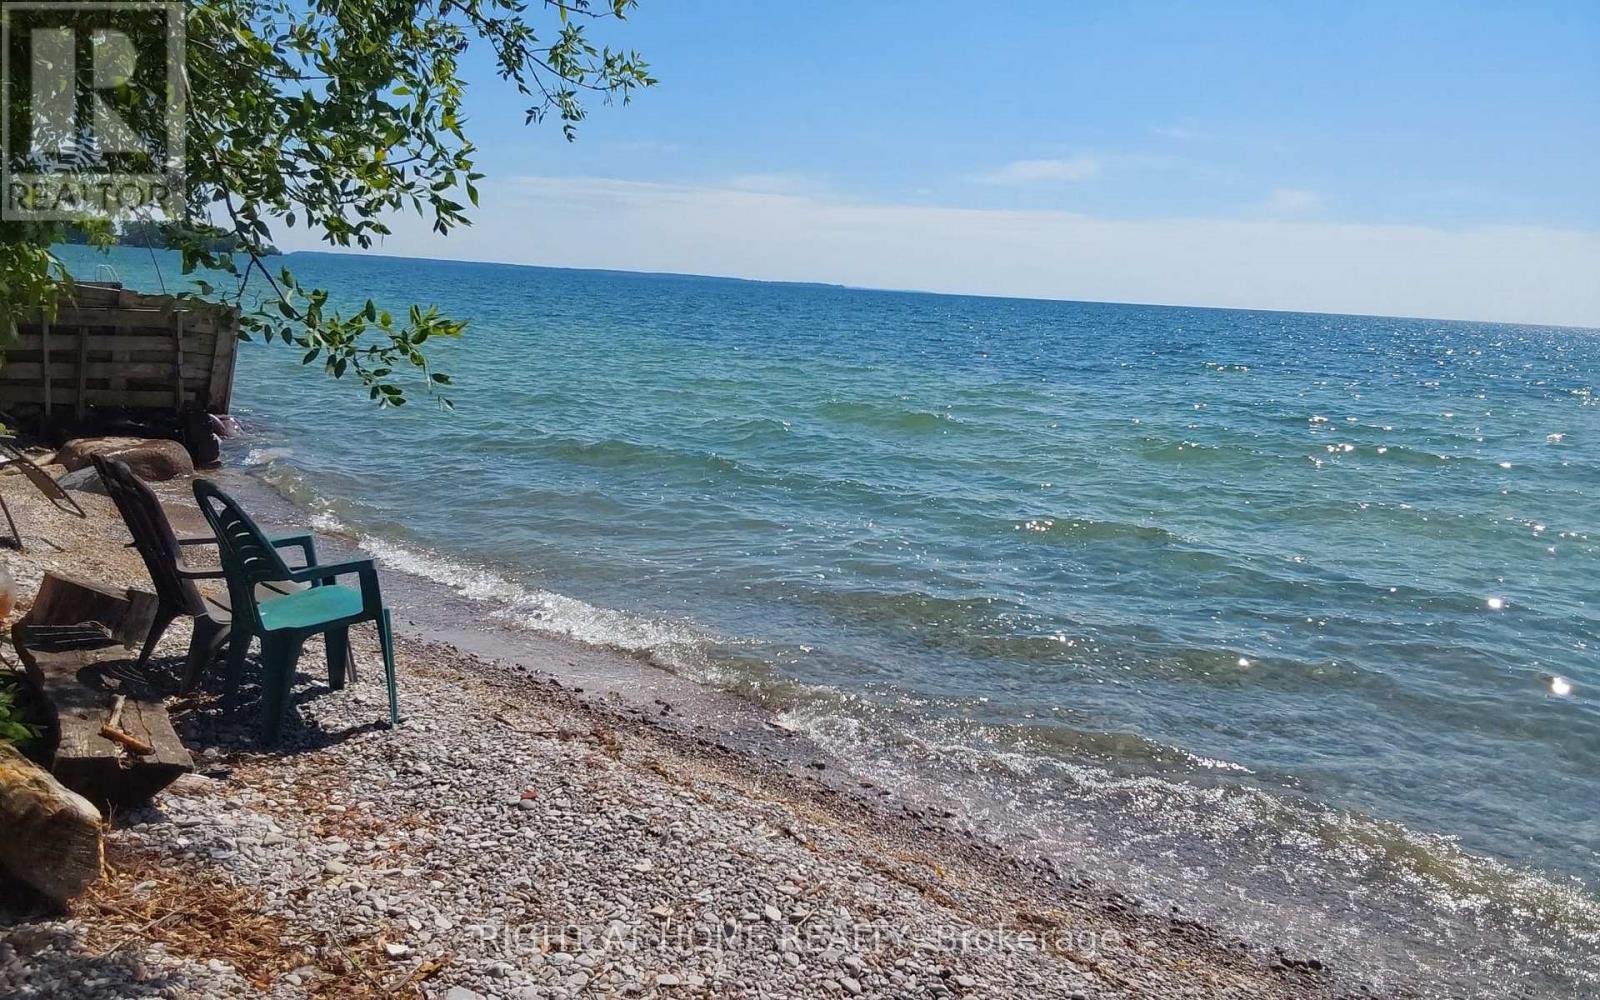
Location location location! This house is not just a building. This property shows the love of owners and the location is beautiful and very convenient. Raised bungalow located just less than 1 hr 20 min from Toronto with convenient route 404/48/12. No traffic. The lake Simcoe with clear water is across the house, free water supply available in summers. The beach is ONLY for residents and never packed. Suitable for launch of small waterised crafts. Marina for big boats is nearby in Lagoon city. Grocery stores , THortons 5 min drive. Orillia is only 20 min drive. The property has 3 buildings : main house, guest house / bunkey, garage/ green house/ storage. All re-shingled between the last 5-7 years. House is upgraded from a 60 amp to 200 amp panel, hard to find in a cottage. Laundry installation is possible in the house. The Municipal water is for free, pay for delivery to 2700 gallons underground tank as often as you need. Bunkey has a separate appr. 400 sq ft bedroom. The huge backyard with over 350+ ft depth allows to use it the way you can dream about. Secluded backyard from all sides offers the privacy. (id:61483)
46 Stocco Circle
Tiny, Ontario
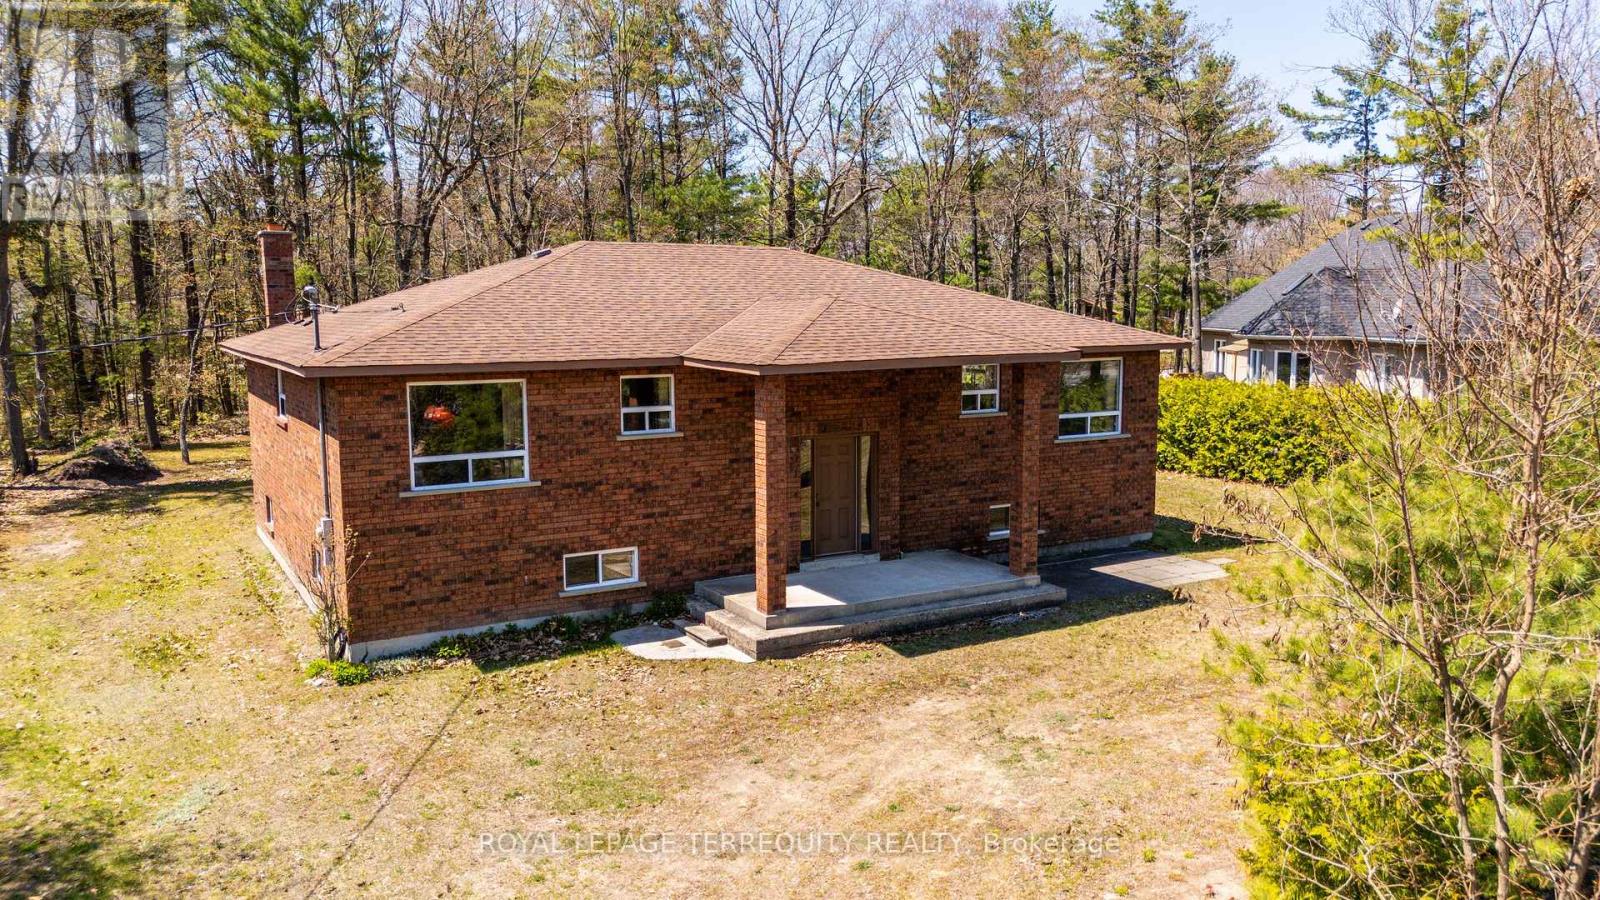
Custom Built Brick Bungalow with Unique TWO MIRRORED SEPARATE UNITS ON THE MAIN FLOOR! Each of the Main Floor Unit Offers a Spacious Living Area, Full Four Piece Bathroom with Tub and Two Bedrooms Per Unit for a Total of 4 Bedrooms! One Unit Has a Full Kitchen and the Second Unit has a Roughed in Kitchen. The Units are Separated by a Centre Hall Plan with that Also has a Walk Out to the Backyard! Quality Built 1925sqft Home in an Enclave of the Some of the Finest Homes in the Area! Mostly Finished Basement with 9ft Ceilings, Above Grade Windows, Wood Burning Stove and Additional Storage! Premium Treed Lot is Approximately 102x155ft! Septic Tank Serviced in 2023, Roof Reshingled About 4 Years Ago! Access to Beautiful Bluewater Beach! (id:61483)
73 Starlight Crescent
Richmond Hill, Ontario
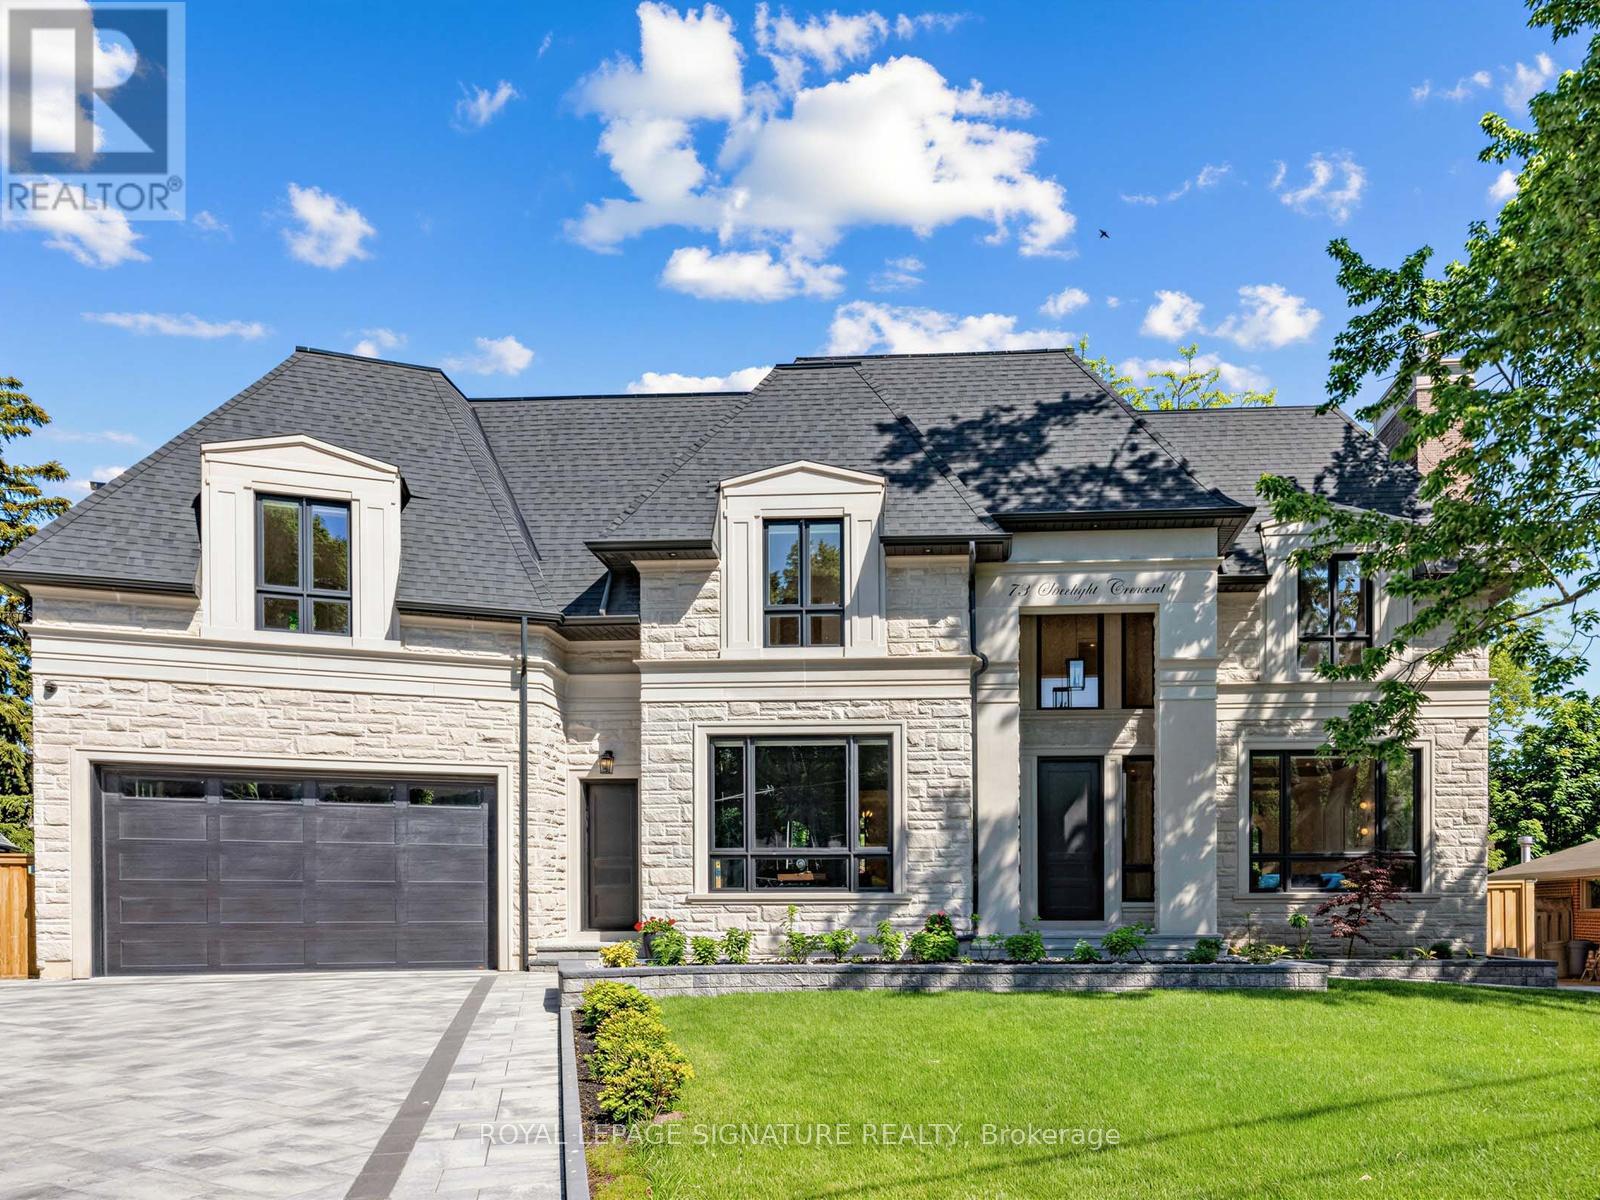
Welcome to this exceptional custom-built residence on a quiet crescent in the prestigious Mill Pond community of Richmond Hill. Situated on a premium pie-shaped lot with a 70 ft frontage widening to 107 ft at the rear, this stunning home offers approximately 4,600 sq. ft. above grade plus a professionally finished 2,000 sq. ft. walkout basement. The timeless exterior features natural Indiana limestone and custom solid mahogany entry doors. Designed for luxury and convenience, the home includes a private elevator servicing all 3 levels. A grand 2-storey foyer and soaring family room create a bright, open atmosphere filled with natural light. The gourmet chef's kitchen is equipped with premium Wolf and Sub-Zero appliances, custom cabinetry, and an oversized centre island ideal for entertaining. Thoughtfully designed, the home features 4 spacious bedrooms, 7 bathrooms, a main floor office, dual laundry rooms, and a mudroom with direct garage access. The upper level offers 2 luxurious primary-style suites, each with a walk-in closet and oversized spa-inspired ensuite. Extensive custom millwork and 4 gas fireplaces enhance the home's refined character. The walkout lower level is ideal for multi-generational living, complete with a full kitchen, expansive recreation area, theatre room, guest and nanny suites, and 2 full bathrooms. Additional highlights include a heated driveway and walkway with smart controls, dual-zone HVAC, automated irrigation system, professionally landscaped grounds, large entertaining deck, and oversized 3-car tandem garage. A rare opportunity to own a distinguished residence just steps to Mill Pond, top-rated schools, parks, trails, and amenities. (id:61483)
4367 Bethesda Side Road
Whitchurch-Stouffville, Ontario
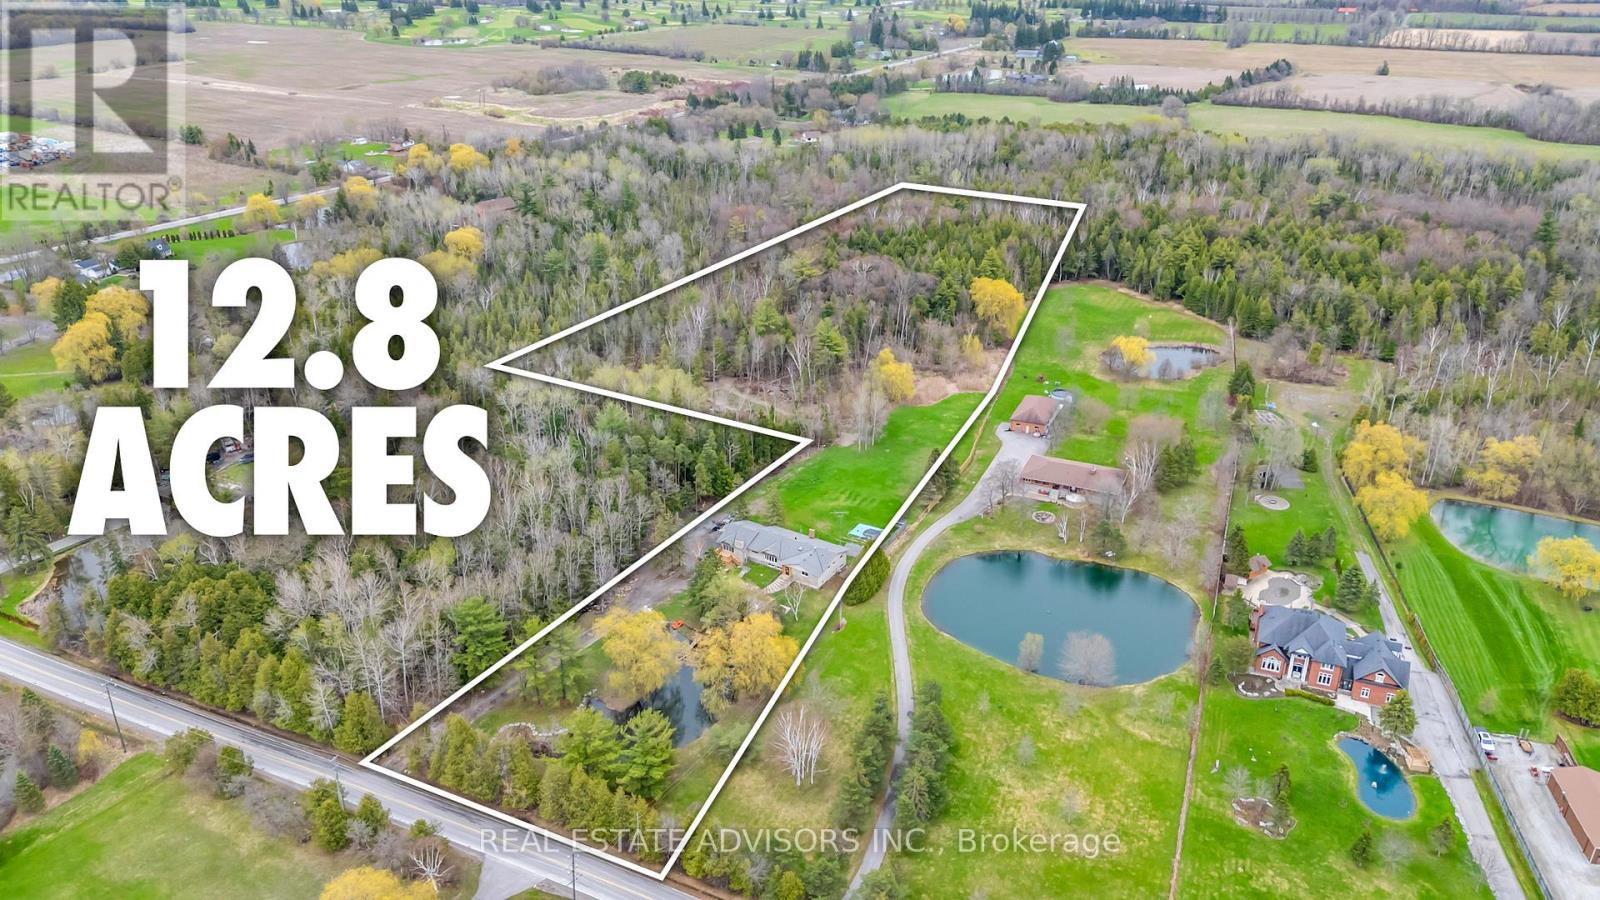
A rare 12.86-acre country estate surrounded by mature forest, natural pond, and total privacy - yet minutes to Markham, Richmond Hill, Hwy 404, Bloomington & Hwy 48. This expansive raised-bungalow offers a full walk-out lower level, ideal for multi-generational living or future customization. Approx. 4-year old Roof, well pump, water system, and a custom stone BBQ oven. Bright and spacious 4+2 bedroom layout with 4 baths, hardwood on main, pot lights throughout, and large windows overlooking the wooded grounds. Lower level (first floor) features a full walk-out with separate entrance, multiple living areas, and flexible use spaces. Enjoy the tranquility of nature with towering trees, private pond, and the potential to restore the existing in-ground pool. Located within the prestigious Bethesda multi-million-dollar estate enclave. Tremendous long-term potential with nearly 13 acres of picturesque land. A beautifully updated rural retreat offering privacy, scale, and convenience - a must-see opportunity. Sold in "As is" Basis Some pictures are virtually staged. (id:61483)
210 - 68 Grangeway Avenue
Toronto, Ontario
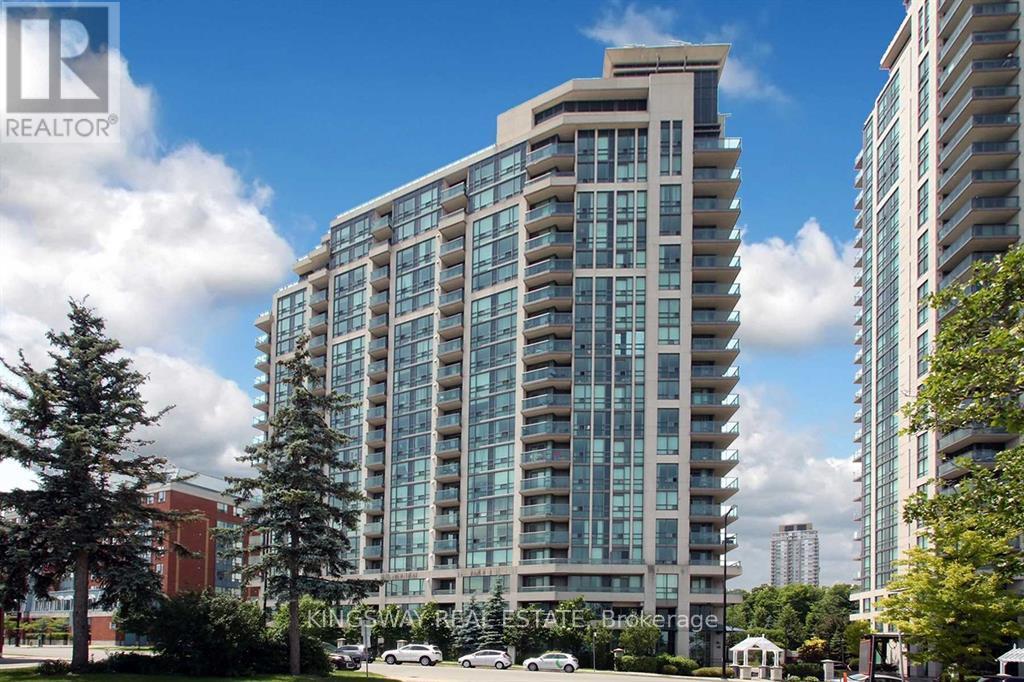
MOTIVATED SELLER ! Bright & Spacious 2 Bedroom Condo! Rarely Offered Corner Suite Unit-Almost 1000 Sq Ft Of Living Space+Balcony+160Sq Ft. Terrace. Upgraded Kitchen With Breakfast Bar, Quartz Counters & Added Storage. Large Living & Dining Room! Huge Master Bed WithWalk-In Closet & 4Pc Ensuite. Split Bedrooms For Added Privacy. Upgraded Mirrored Closets W/ Built-In Shelves In Large Foyer & Bedrooms.Shows Like A Model Home! Unit is currently tenanted at 2850CAD and flexible to vacate or continue to rent if the new buyer wants. Photos arebefore the unit was tenanted (id:61483)
548 - 500 Wilson Avenue
Toronto, Ontario
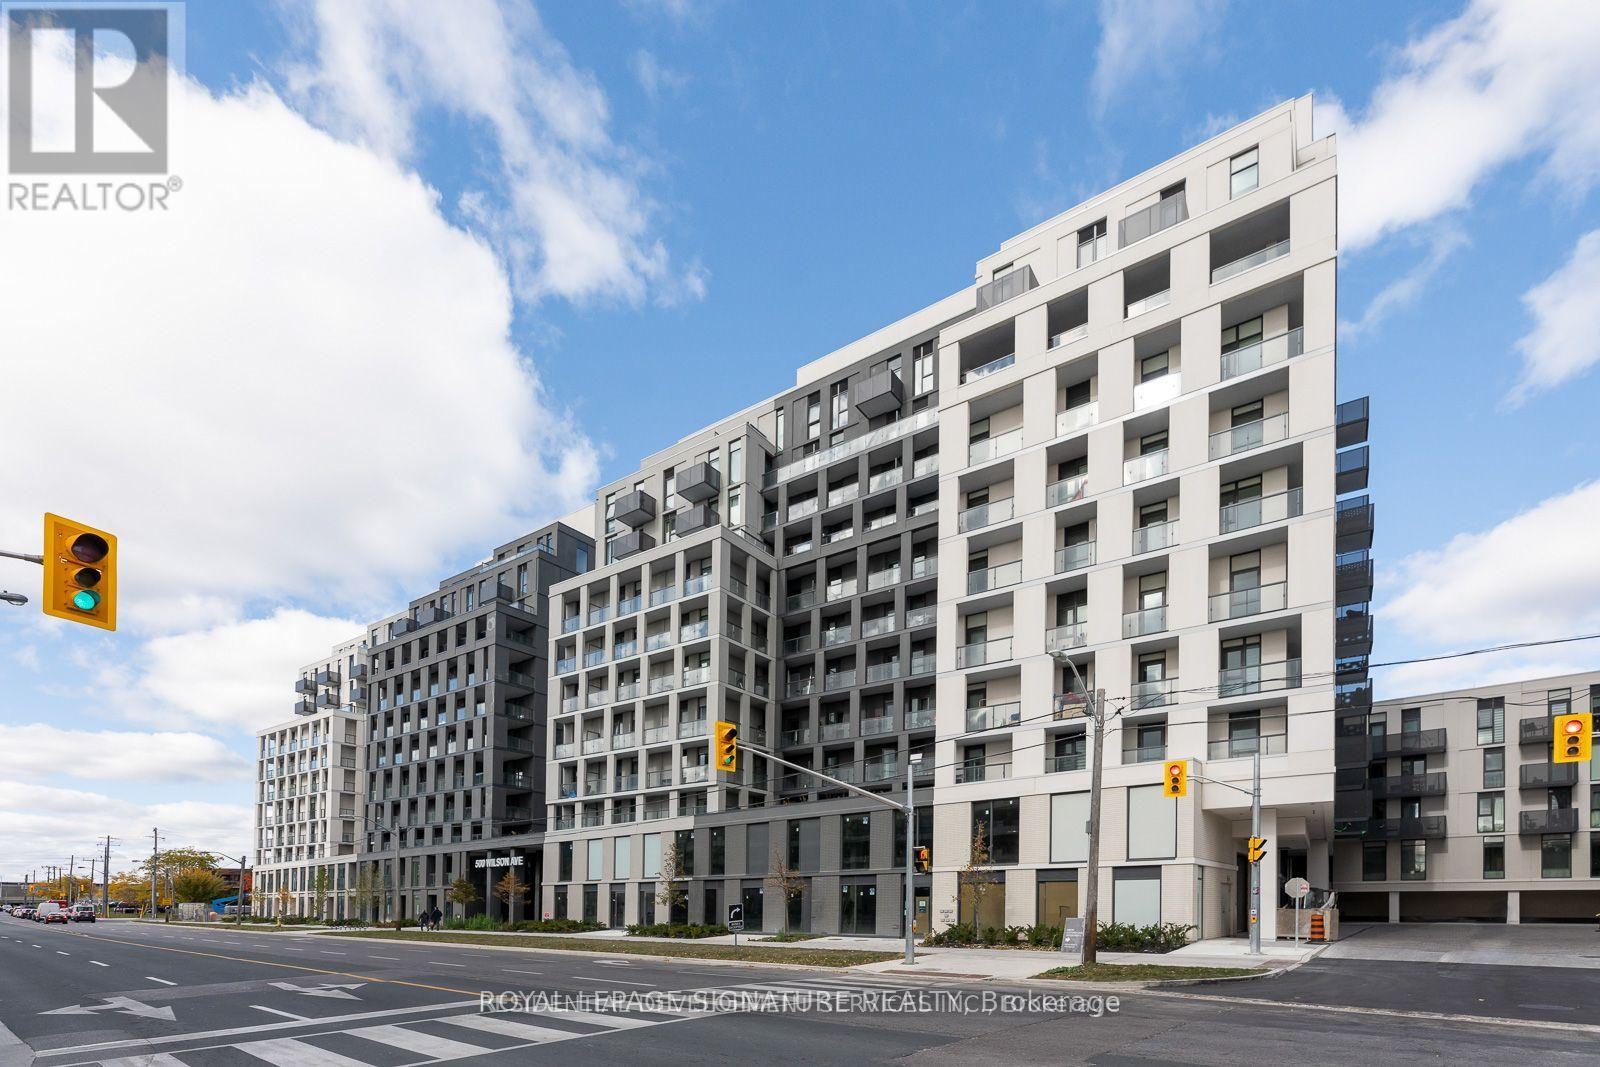
Welcome to Unit 548 at Nordic Condos!Bright and stylish 1-bedroom, 1-bathroom suite in the sought-after Nordic Condos, perfectly positioned in Clanton Park. This thoughtfully designed unit features smooth ceilings, wide-plank laminate flooring, and an open-concept layout that makes every square foot count. The modern kitchen is equipped with full-sized stainless steel appliances, quartz countertops, and custom cabinetry with soft-close hinges. Enjoy in-suite stacked washer/dryer and a private balcony - ideal for morning coffee or unwinding after a long day.The building delivers premium amenities: 24-hour concierge, commercial-grade fitness studio with yoga room, outdoor lounge with BBQs, pet wash station, children's play area, co-working space, and an elegant party room. Just steps to Wilson TTC Subway Station - downtown Toronto in under 40 minutes. Minutes to Yorkdale Mall, Humber River Hospital, Costco, Highway 401, and Allen Road.A fantastic opportunity to lease a well-appointed unit in one of North York's most connected and liveable communities. (id:61483)
202 - 8 Charlotte Street
Toronto, Ontario
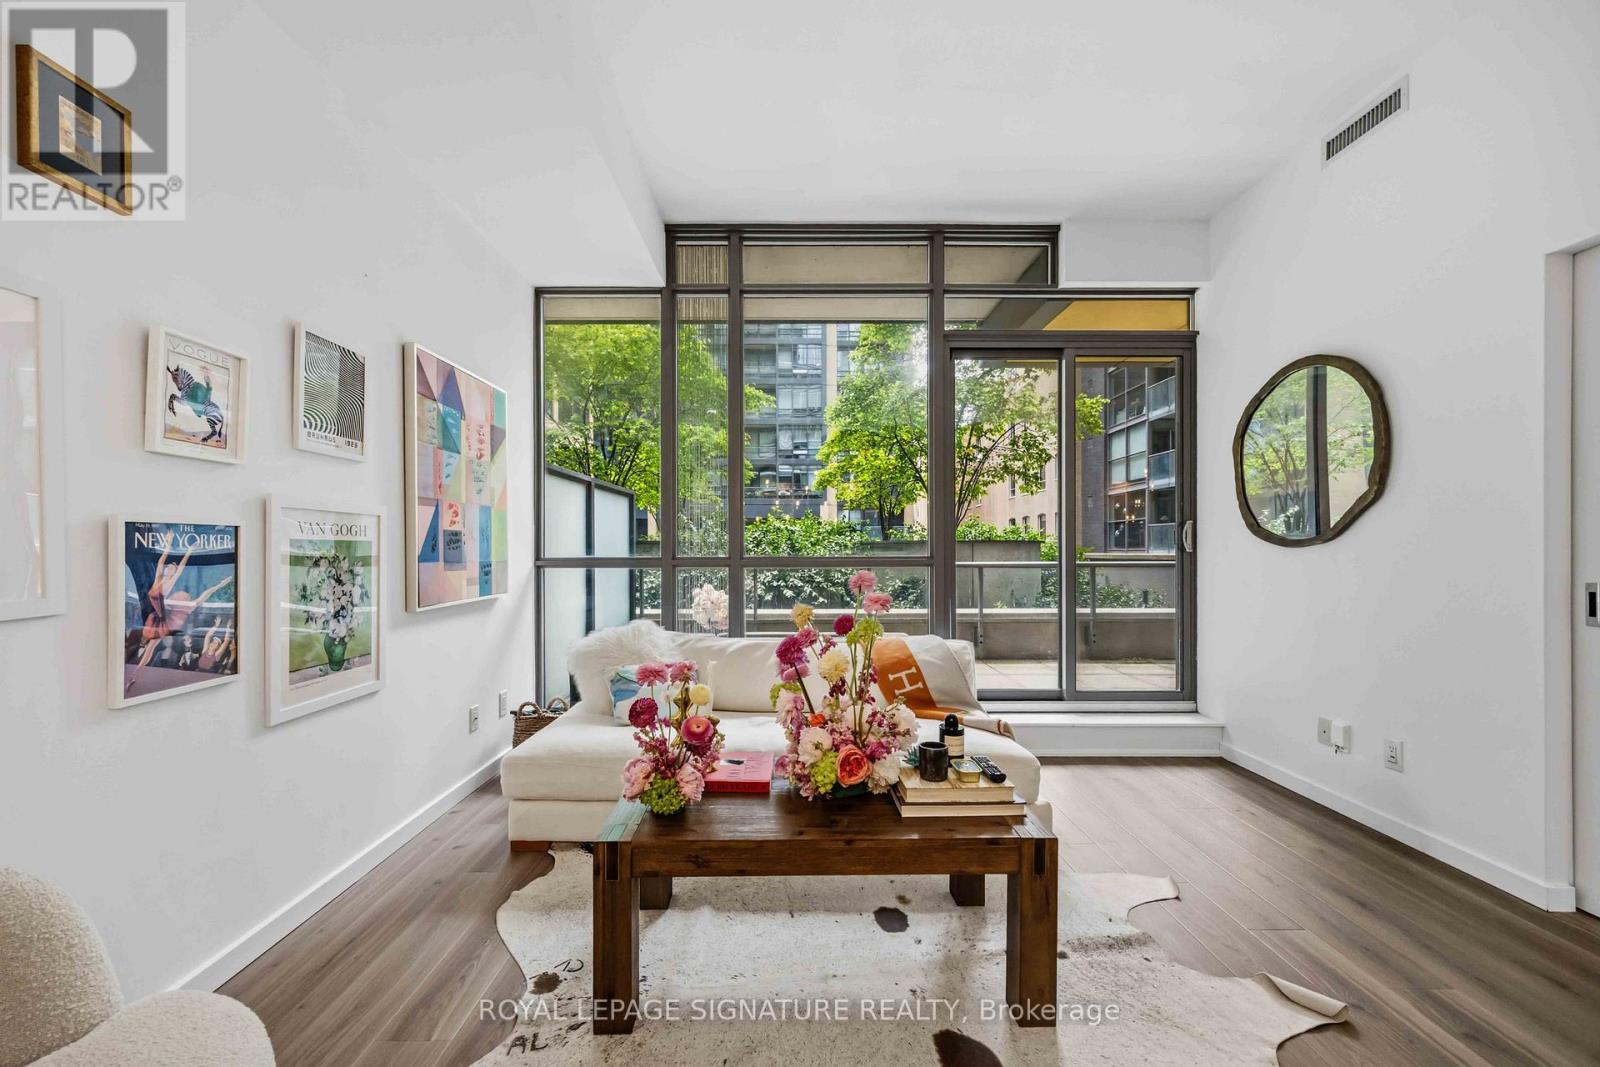
Welcome to The Charlie - where modern style meets the vibrant energy of King West living. This stunning 1+Den suite offers 679 sq ft of functional living space plus an incredible 250 sq ft private terrace, perfect for entertaining, relaxing, or soaking in the downtown vibe. The unit features soaring 9 & 10 ft ceilings, newer luxury waterproof vinyl flooring, floor-to-ceiling windows, granite countertops, built-in stainless steel appliances, and a spacious eat-at kitchen island ideal for hosting. The oversized den offers incredible flexibility and can easily function as a home office, guest room, or 2nd bedroom. Complete with a sleek 4-piece bathroom and convenient in-suite laundry, this suite checks every box for stylish downtown living. For added convenience, the locker is located on the same level as the unit making storage access quick & easy. Located in the heart of Toronto's Entertainment District with an unbeatable Walk Score of 98, you're just steps to King West's best restaurants, cafés, nightlife, shopping, the Rogers Centre, CN Tower, Financial District, and TTC. Residents of The Charlie enjoy exceptional hotel inspired amenities including concierge service, visitor parking, a fully equipped fitness centre, outdoor pool with sundeck, BBQ area, party room, games room, lounge spaces, steam room, and more. A rare opportunity to live in one of King West's most sought-after buildings with an outdoor terrace you'll never want to leave. (id:61483)
837 - 1029 King Street W
Toronto, Ontario
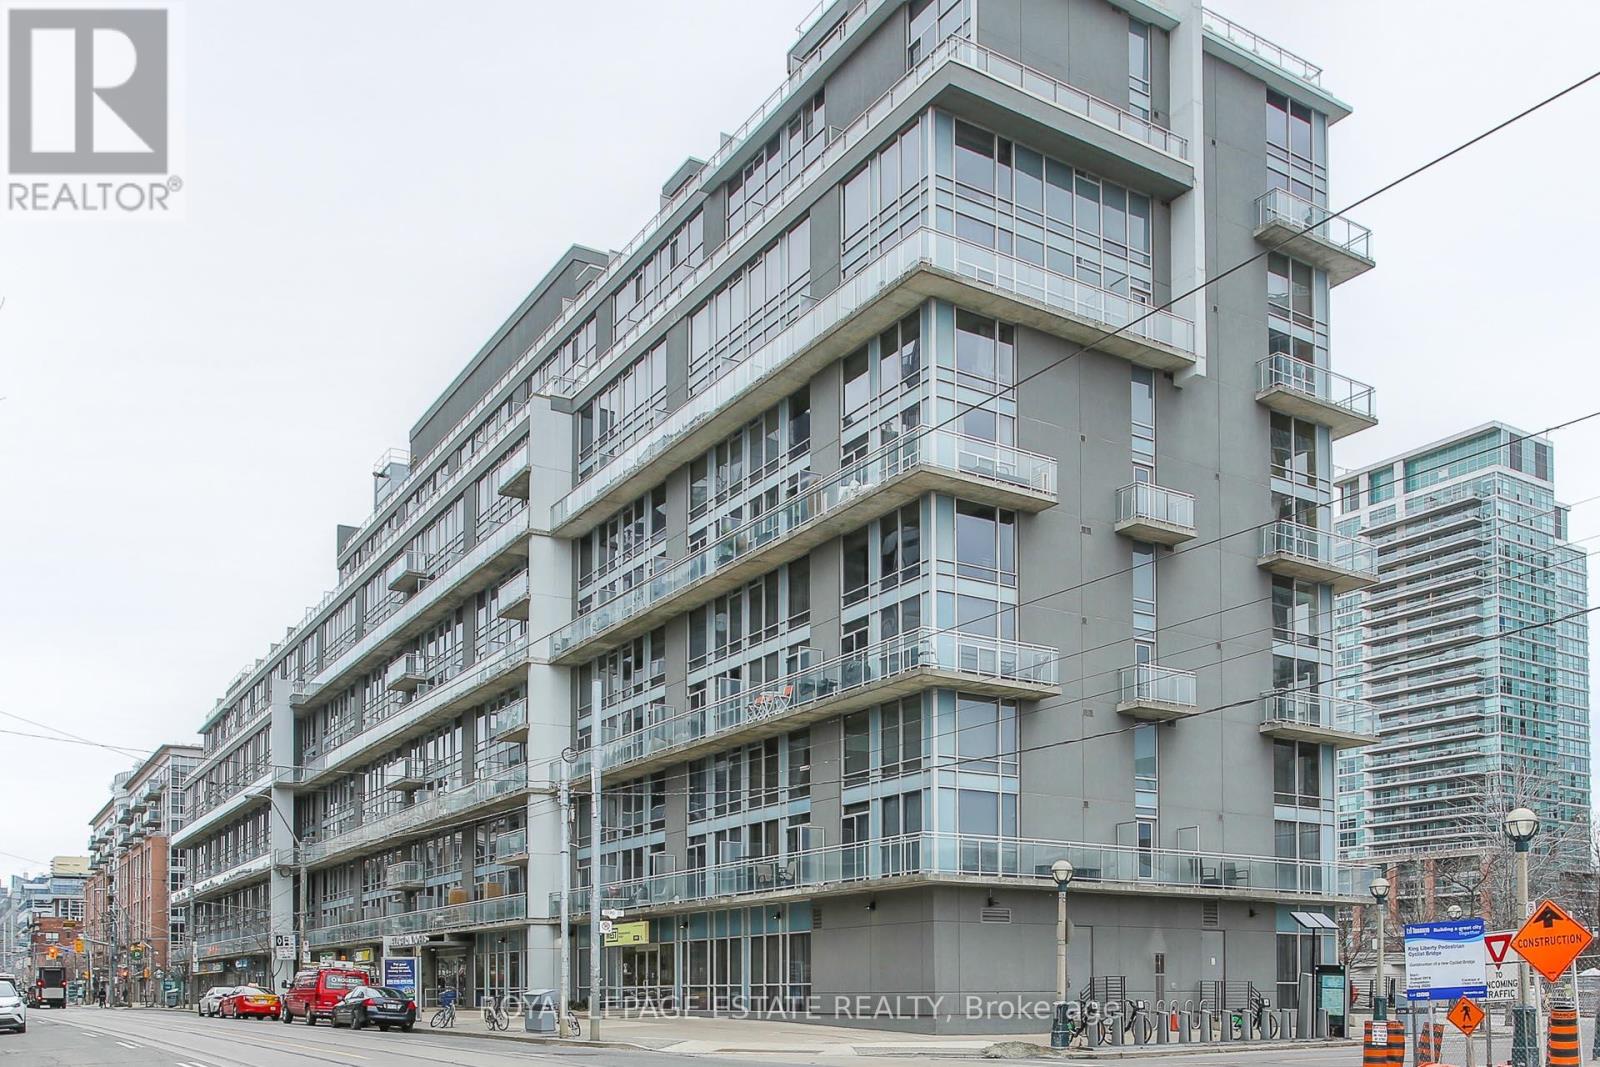
Gorgeous King West south-facing 1 bedroom, 2 storey suite with balcony and amazing rooftop terrace! Fabulous, light-filled, open-concept main floor features a soaring 17-foot ceiling and walkout to the sun-drenched balcony. Updated kitchen with quartz counters, stainless steel appliances, and a breakfast bar. Loft Bedroom W/ a walk-in closet, four-piece bath and ensuite laundry. Updated flooring throughout. Steps away from Liberty Village, Queen West, shops, restaurants, Trinity Bellwoods, CNE and TTC. Gym, media room, and party room all recently upgraded. Electra Lofts is an intimate, well-managed and well-maintained boutique building with an amazing community feel. All utilities included. Roof top terrace alone is worth the price of admission. This highly functional, 745 sq. ft. unit should not be missed! (id:61483)
32 Bernard Avenue
Toronto, Ontario
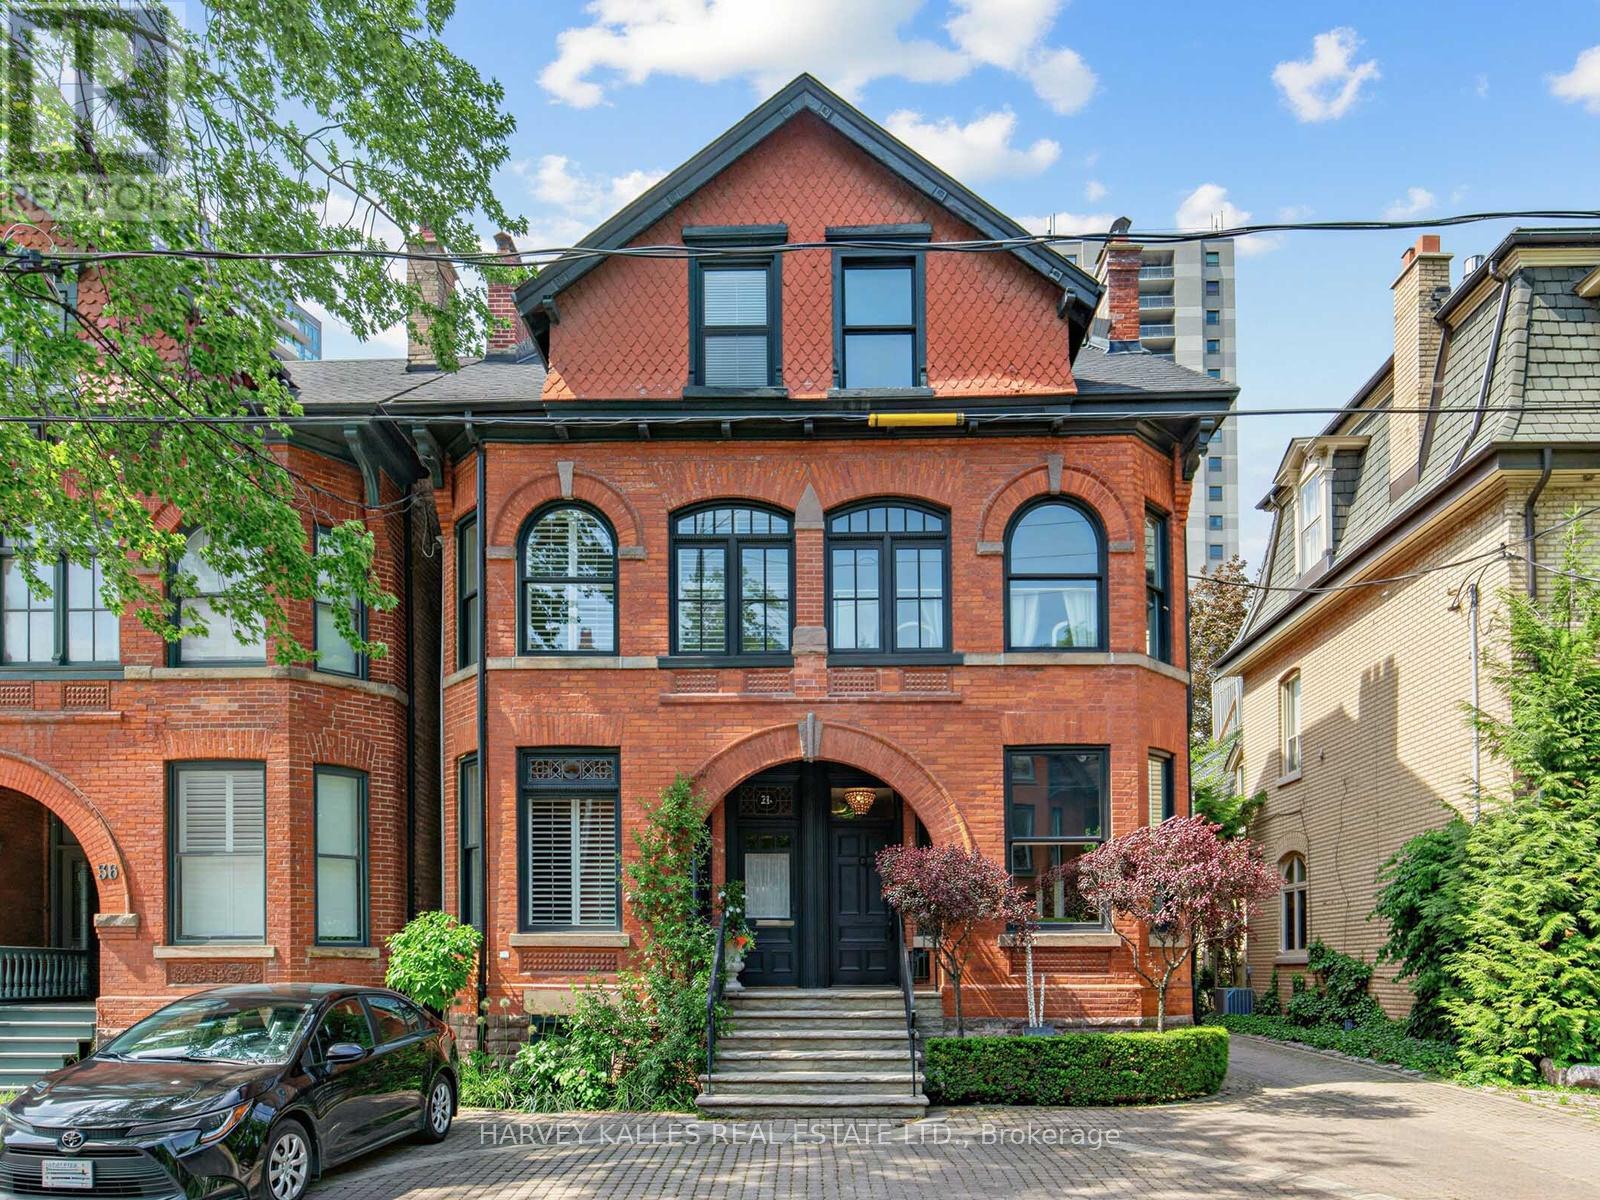
Nestled in the heart of the coveted Annex/Yorkville Neighbourhood, 32 Bernard is a charming Victorian residence that seamlessly blends historic character with refined contemporary living. Offering approx. 2500 Sq.Ft above grade of thoughtfully designed living space, this beautifully updated home features 2 generous bedrooms with ample closets, a versatile den and 4 bathrooms tailored for modern comfort. The renovated eat-in kitchen offers sun-filled space, the expansive principle rooms are perfect for entertaining where elegant proportions and seamless flow create an exceptional setting for everyday living. Choose from a private garden retreat or a 3rd floor rooftop terrace to enjoy morning coffee, summer evenings or outdoor gatherings complete with the convenience of one-car parking in a carport, this exceptional property is just steps from vibrant shops, acclaimed restaurants in Yorkville and Avenue Rd/Davenport, parks and the best urban amenities the Annex has to offer. This is a rare opportunity to own a character-filled Victorian home in one of Toronto's most sought-after neighbourhoods. (id:61483)