
23 Peartree Court
Barrie, Ontario
Nestled on the private cul-de-sac of sought after Peartree Court, this well appointed 3 bedroom townhome offers an open concept floor plan on the main level with a 2pc powder room & access to the garage. The open kitchen boasts a Juliet balcony off the breakfast area which overlooks the backyard (a fantastic opportunity to build a deck right off your kitchen). On the 2nd level you'll find the large primary bedroom with a large window and double closet, two additional good sized bedrooms both offering large windows and a view to the backyard, a 4-pc main bathroom, and the laundry nook offering a stacked washer & dryer. The partially finished basement features rough-in for a future washroom, a large window offering loads of natural light, and direct walk-out access to the backyard - excellent potential to finish and create an amazing space for you and your family to enjoy for years to come! (id:61483)
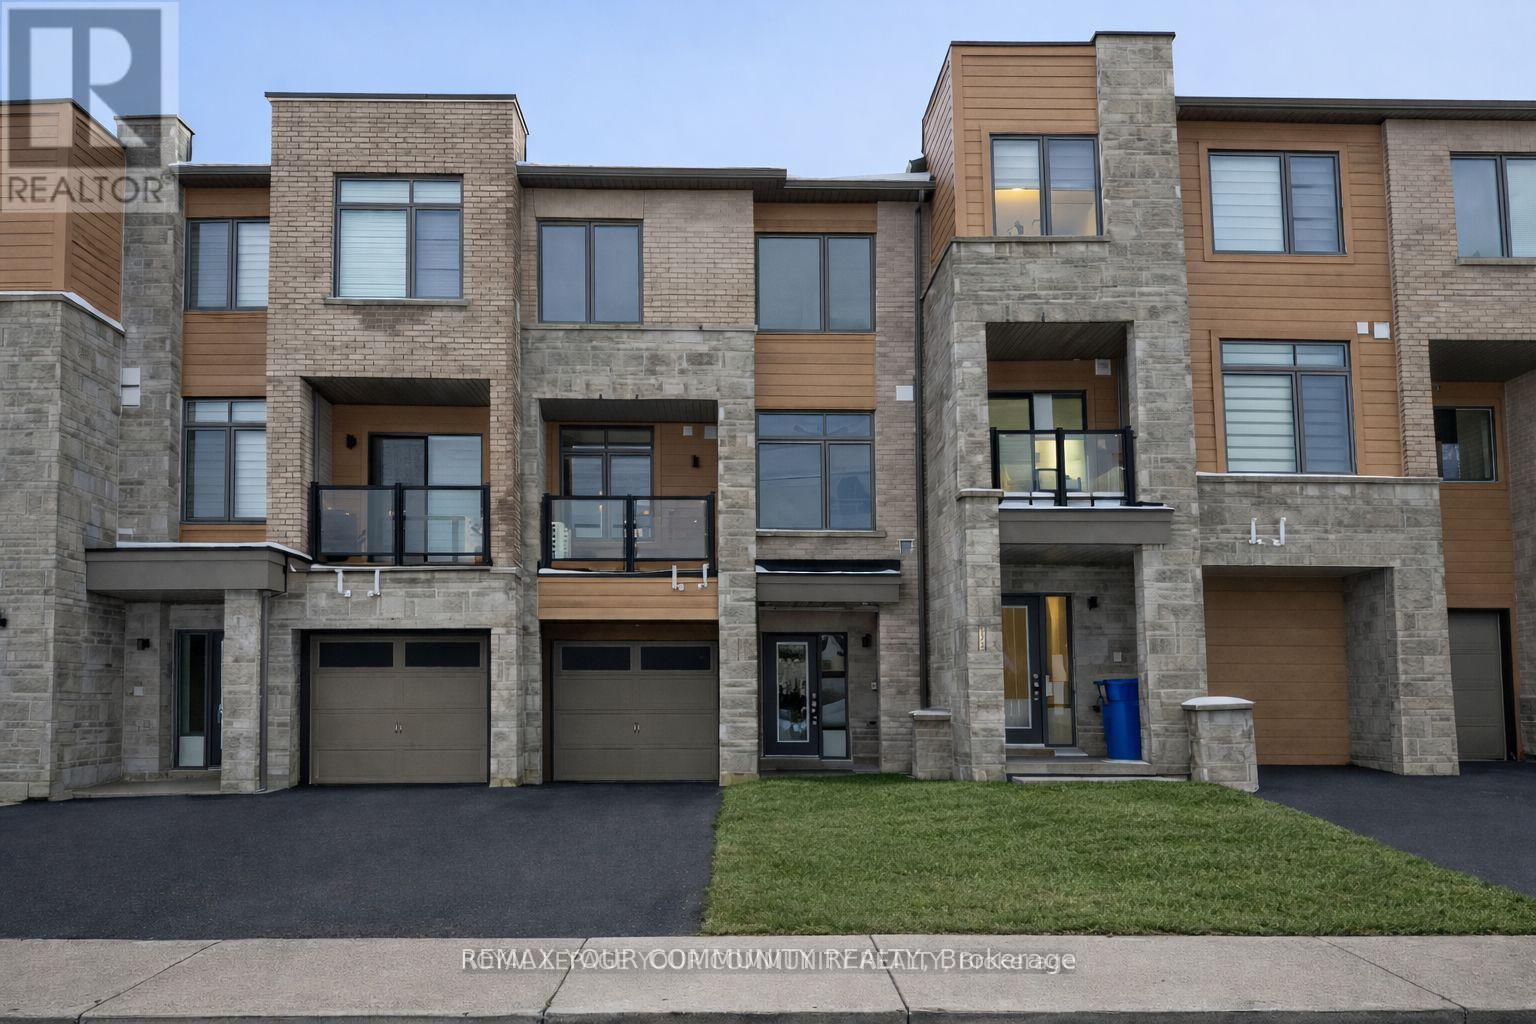
194 Vantage Loop Street
Newmarket, Ontario
Look No Further! 3 Bedroom 3 Bathroom Townhouse In The Heart Of Newmarket With So Many Upgrades. Functional Floor Plan With Modern Finishes, Hardwood Floors, 9 Ft Ceilings And A Spacious L-Shaped Kitchen With Brand New S/S Appliances And Granit Countertop. With Oversized Windows To Allow Tons Of Natural Light. Excellent Location Within Mins Walking To Upper Canada Mall, Go Station, Transit, Entertainment, Schools And More. (id:61483)
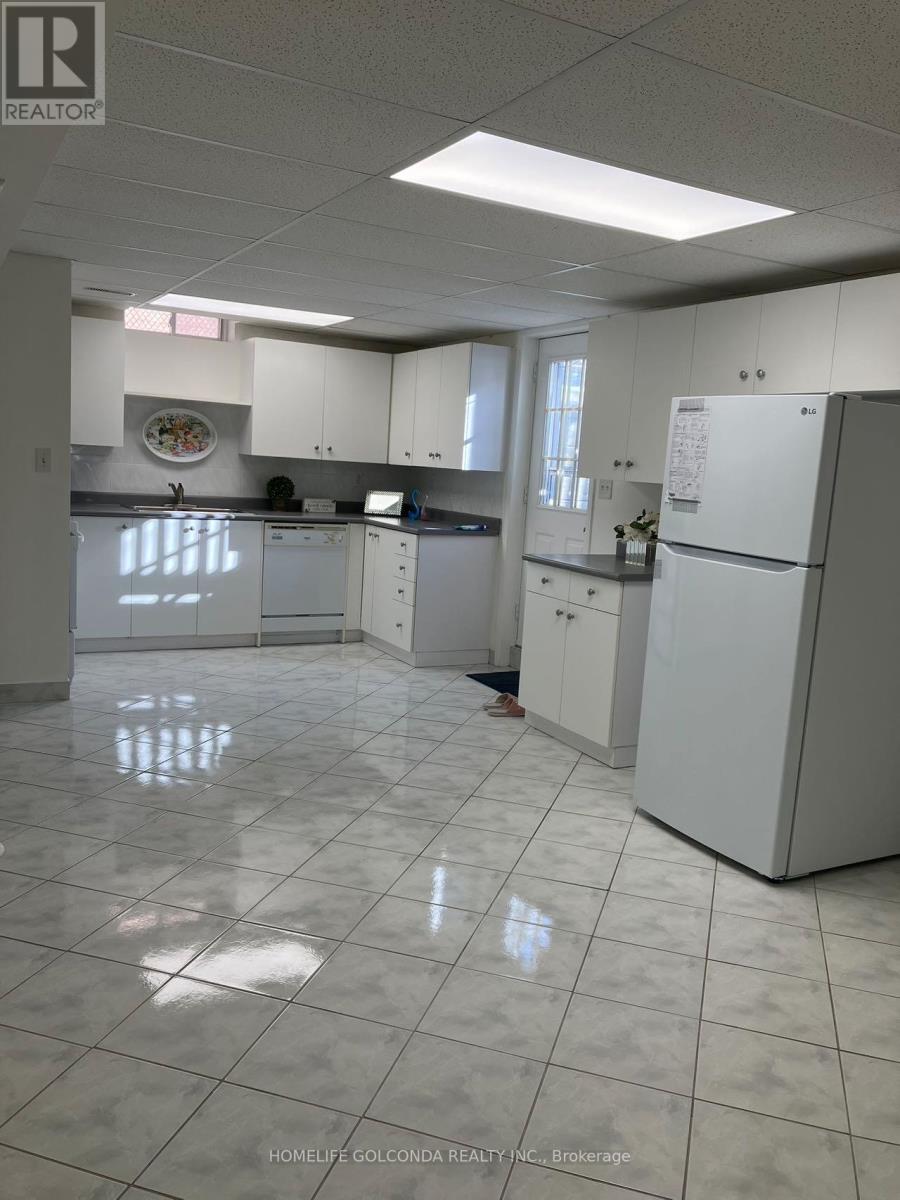
5 Hacienda Drive
Richmond Hill, Ontario
Spacious around 1000+ sqft & Bright walk up apartment located in the beautiful community of Lake Wilcox! Enjoy an open concept kitchen, fridge, 3 rooms all with windows, ensuite Laundry. Large Living Rm and Primary bedroom with A Gorgeous Modern fireplace. 1 Outdoor Parking spots. Walk distance to Lake Wilcox Park, school bus stops, restaurants and supermarkets, close to all amenities and highway 404.Tenant Pays 40% of utilities. Furniture in the pictures are provided. (id:61483)
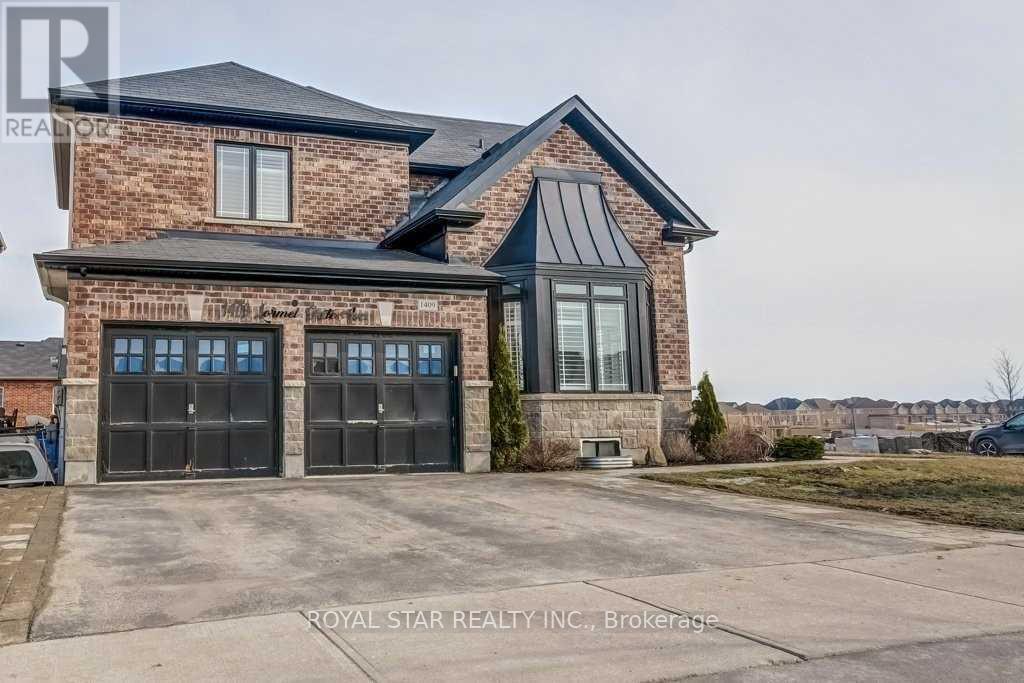
1409 Lormel Gate Avenue
Innisfil, Ontario
Gorgeous Stunning 6 Bedroom Home In The Sought-After Neighborhood Of Innisfil. Features High-Quality Finishes Throughout The Entire House. Perfect Open-Concept Layout With Large Windows, Very Bright House. Spacious 4 Bedrooms. Main Bedroom Is Like A Retreat With A Stunning Huge En-Suite Washroom With Upgraded Finishes (Vanity, Faucets, Showers, And Heated Floors In The En-Suite Washroom). Approximately $200K Spent On Upgrades. Corner Lot With A Huge Backyard And Walk-Out Basement. Basement Has A Large Living Room And 2 Big-Size Bedrooms (Full 2 Bedroom Apartment) Rented For $2,200, AAA Tenants Willing To Stay. Don't Miss The Chance To Own This Beautiful Home. (id:61483)
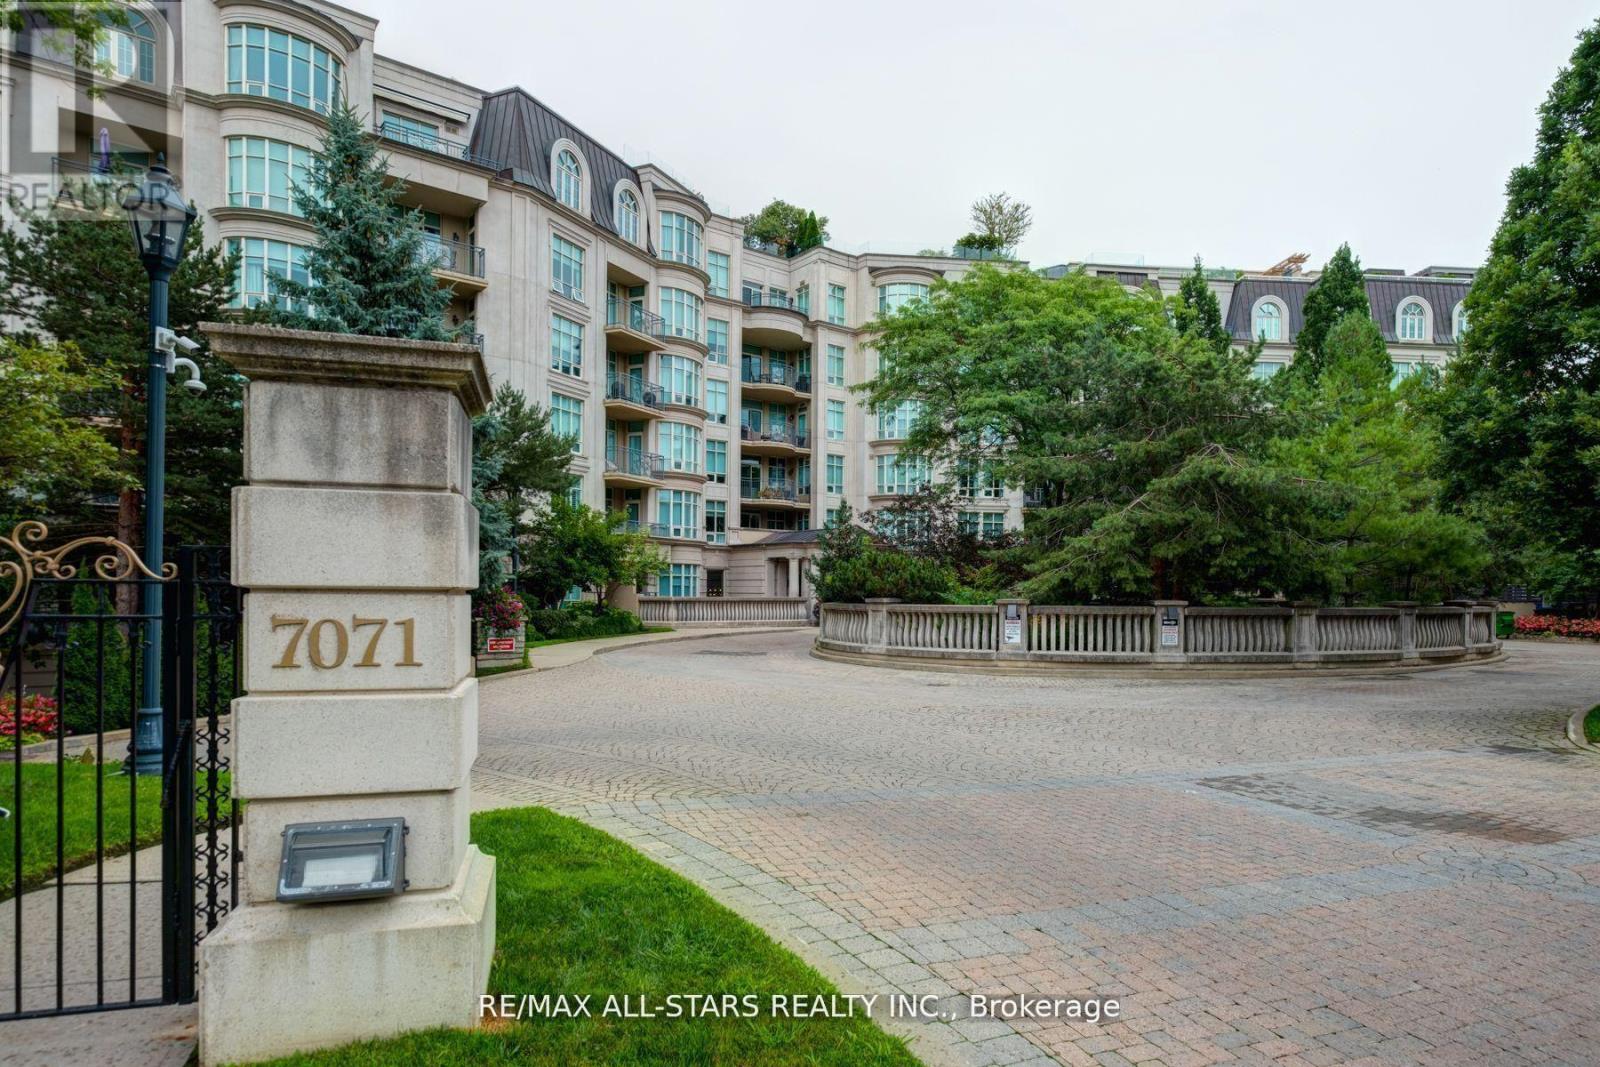
211 - 7071 Bayview Avenue
Markham, Ontario
Rarely available,this palatial 2,160 sq ft ravine-facing residence at The Avignon by Tridel offers a masterclass in understated elegance and boutique luxury living.Perfectly nestled in one of Thornhill's most prestigious and intimate six-storey communities,this house-sized 2+1 bedroom suite is an absolute sanctuary designed for both grand-scale entertaining and serene everyday living Upon entry, you are welcomed by rich Brazilian Cherry hardwood floors that flow seamlessly through a bright, airy,open-concept layout.Expansive floor-to-ceiling windows frame breathtaking, private panoramas of the river and lush ravine treetops, ensuring every glance outside offers a peaceful,green vista.The generous floor plan features a formal dining area and a magnificent living room anchored by a cozy gas fireplace,with a seamless walkout to a private outdoor terrace-ideal for quiet mornings or alfresco dining in total privacy. Culinary enthusiasts will love the gourmet eat-in kitchen, perfect for casual mornings.The principal retreat is a true sanctuary, boasting deep walk-in closets and a spa-like 6-piece luxury ensuite bath. The second bedroom is equally impressive, offering its own private ensuite, a large closet,and picturesque ravine views. The separate den features elegant built-in shelving, creating the ultimate quiet home office or library.Beyond the suite, convenience and security are paramount, featuring 24/7 white-glove concierge and management services,three secured underground parking spaces, and an incredibly rare, heated, room-sized hobby storage locker.Residents enjoy world-class amenities including a grand lobby, indoor pool with a hot tub and sauna, a fully equipped fitness centre, and beautifully appointed party and games rooms. Perfectly located just minutes from Highway 407,transit, prestigious schools,and fine shopping,this home effortlessly blends natural tranquility with urban convenience. *Also for lease $7000 (id:61483)
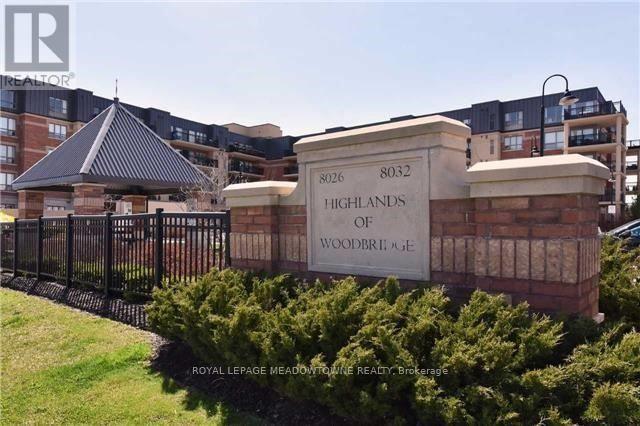
101 - 8026 Kipling Avenue N
Vaughan, Ontario
Attention Woodbridge Renters! This is one won't last long in the high desirable area of West Woodbridge Vaughan. This beautiful Condo Unit is uniquely located on the Main Floor with access outside to a private walk out patio space. Your private oasis awaits you. A very spacious one bedroom unit comes with all you need. With over 800 sqft of living space you can imagine yourself entertaining your family and friends. The kitchen has a large granite counter space for your family meals. Included in your condo unit you will find an ensuite laundry, parking, locker, gym, guest suites and more. Very accessible to transit, shopping, restaurants and boutiques. (id:61483)
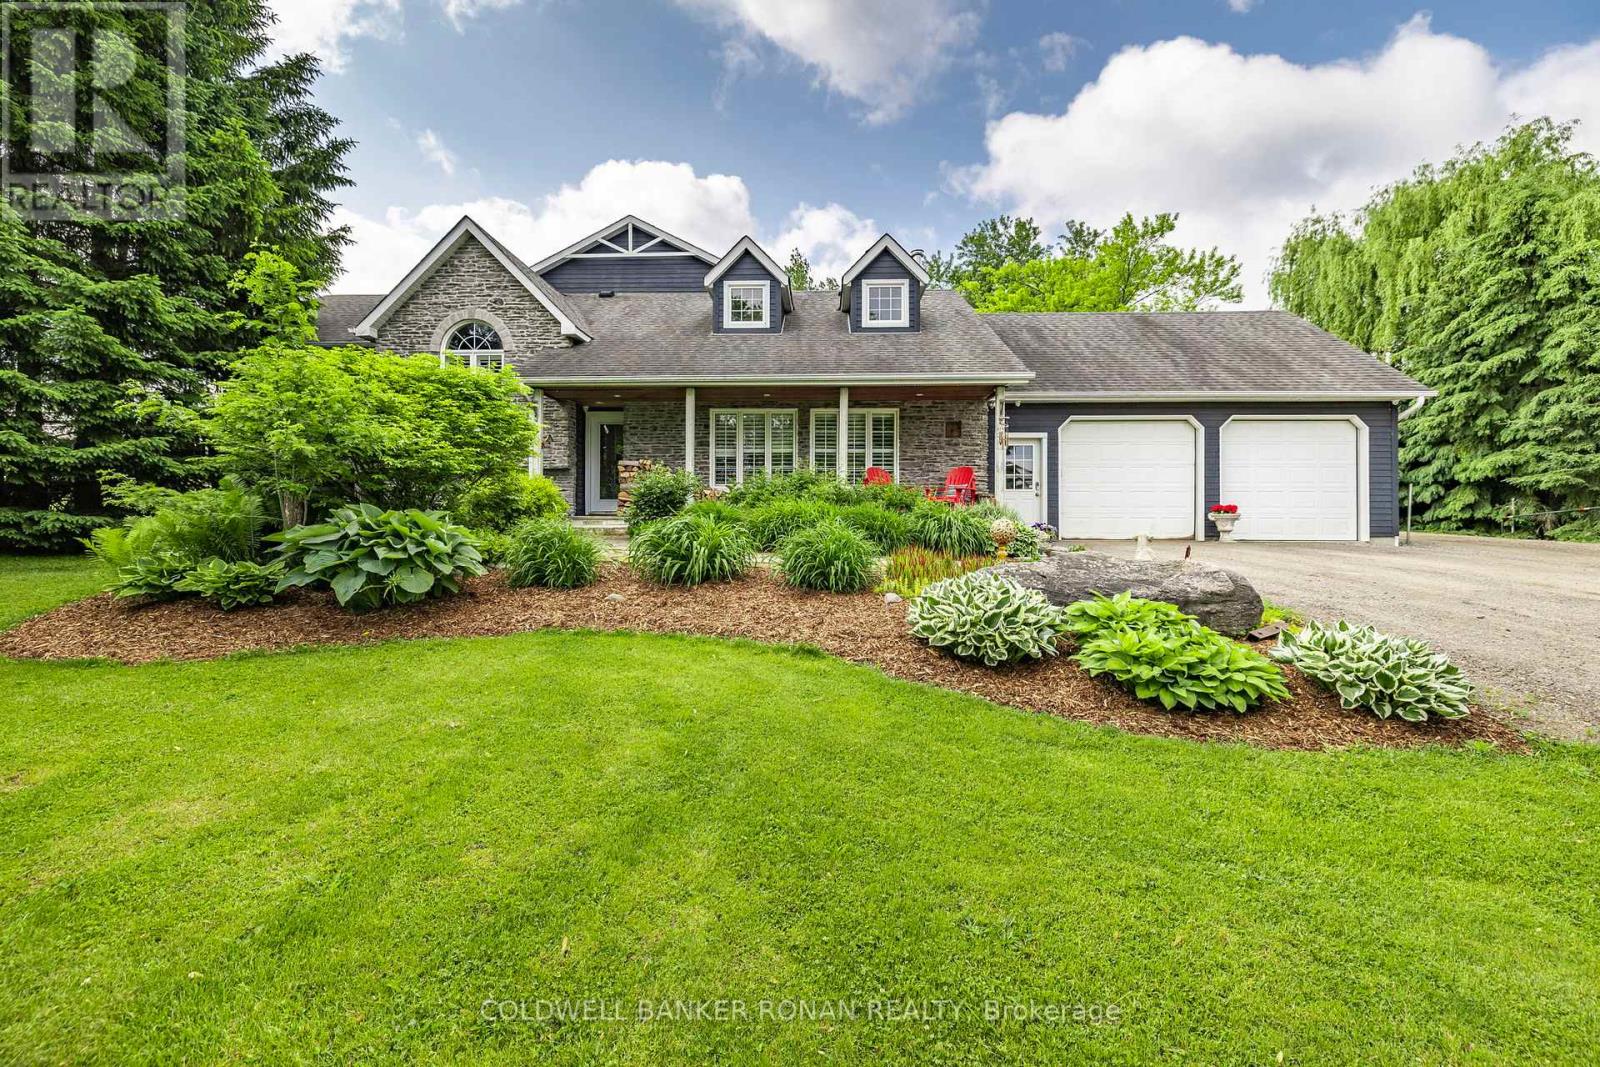
6643 3rd Line
New Tecumseth, Ontario
This stunning 6-bedroom, 6-bathroom bungalow on 10 acres just north of King offers luxurious living with the convenience of nearby amenities. The property is a rare find, featuring a barn with paddocks for animals, a spacious 35x60 ft shop, a 40x60 ft coverall, and an expansive gravel yard space. Inside, the beautifully designed home boasts a grand open-concept kitchen and family room, perfect for entertaining. Four of the five main-floor bedrooms include private en suites, while the primary suite offers a large ensuite, walk-in closet, and in-room laundry. The partially finished basement features heated floors, a bedroom and bathroom, a large gym area, and a reinforced concrete/rebar room designed for secure storage. Step outside to a fully landscaped backyard oasis, complete with an inground pool and hot tub, creating the perfect retreat. Extras: Hot Water Tank (Owned), Septic Tank Pumped (October 2024), In-Floor Heating In Basement. (id:61483)
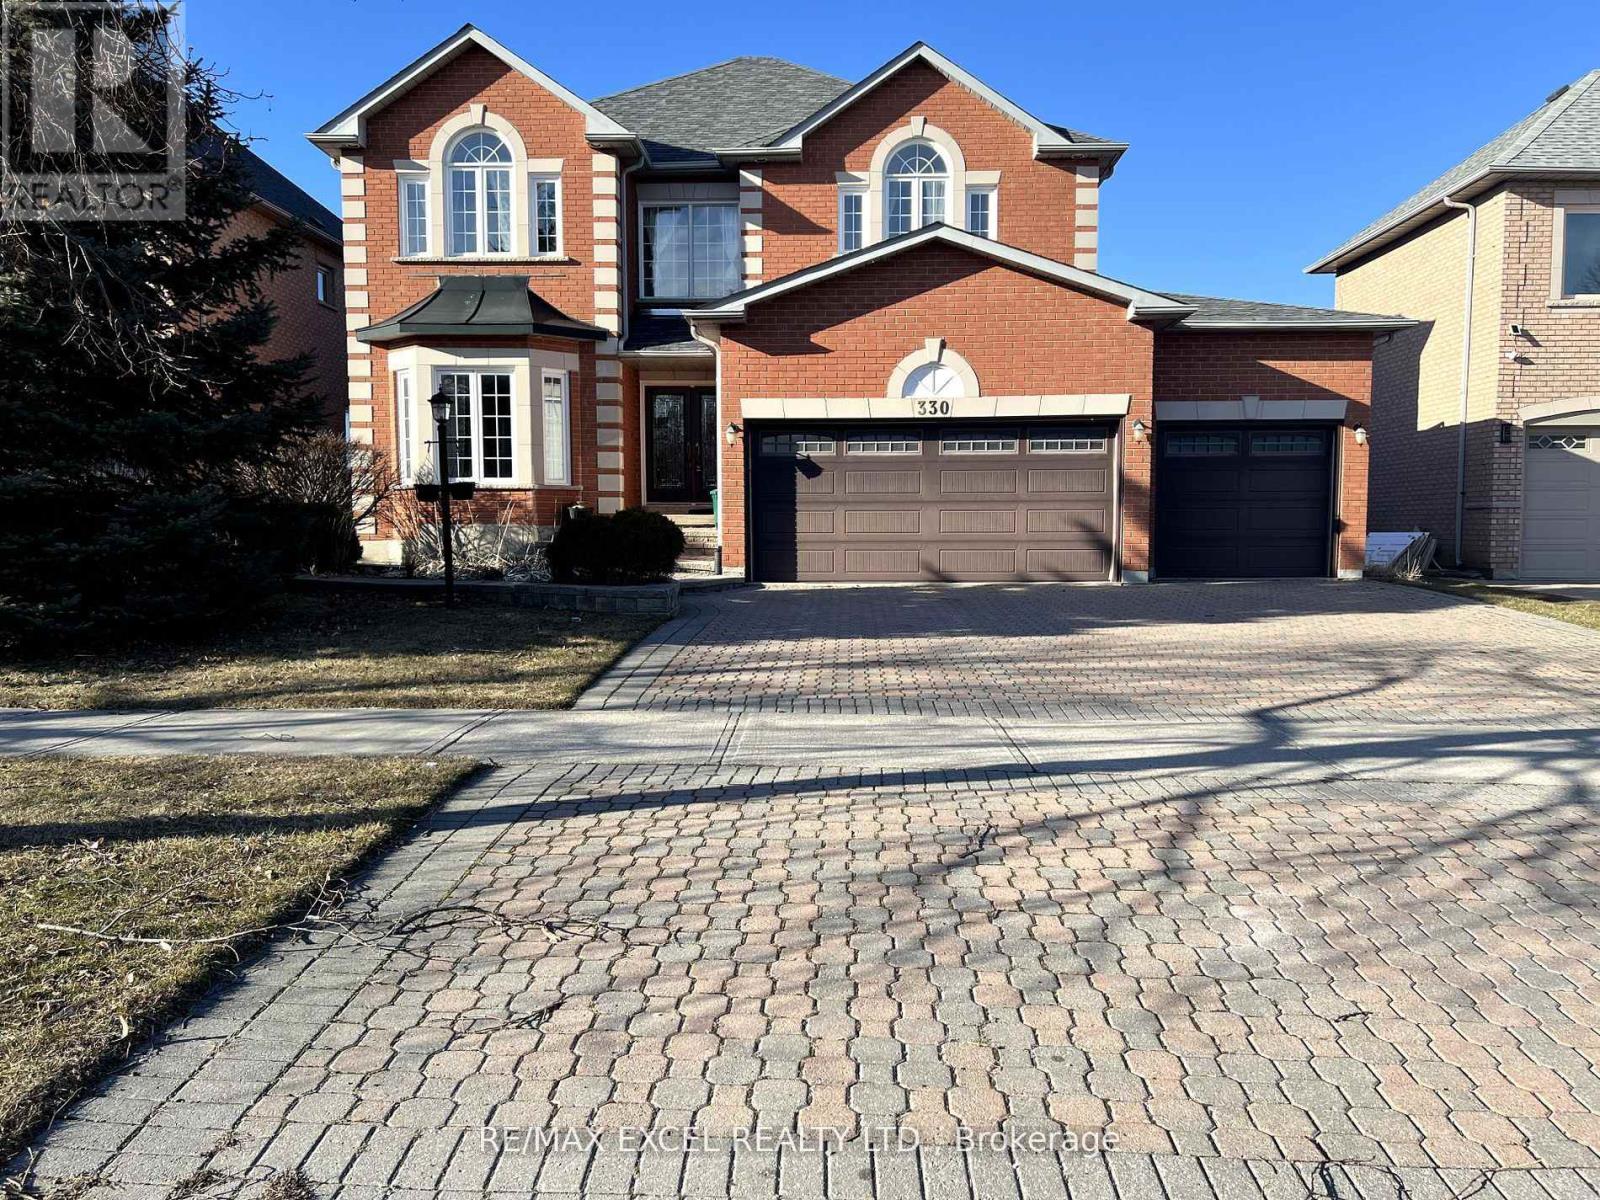
330 Calvert Road
Markham, Ontario
Beautifully Updated Home Backing Onto Calvert Park, Offering Over 4,500 Sq.Ft Of Luxurious Living Space. Exceptional Curb Appeal With Desirable Southern Exposure. Inviting Foyer, 9-Ft Ceilings On Main Floor, Oak Staircase With Iron Pickets, Rich Hardwood Floors Throughout, And A Modern Kitchen With Walk-Out To A Spacious Deck. Skylight, Pot Lights, Crown Mouldings, And 2 Gas Fireplaces Add Warmth And Elegance. Generously Sized Bedrooms With Ensuites. Finished Walk-Out Basement Offers Added Living Space. Ideally Located Close To Top-Ranked Schools, Parks, And Everyday Amenities. (id:61483)
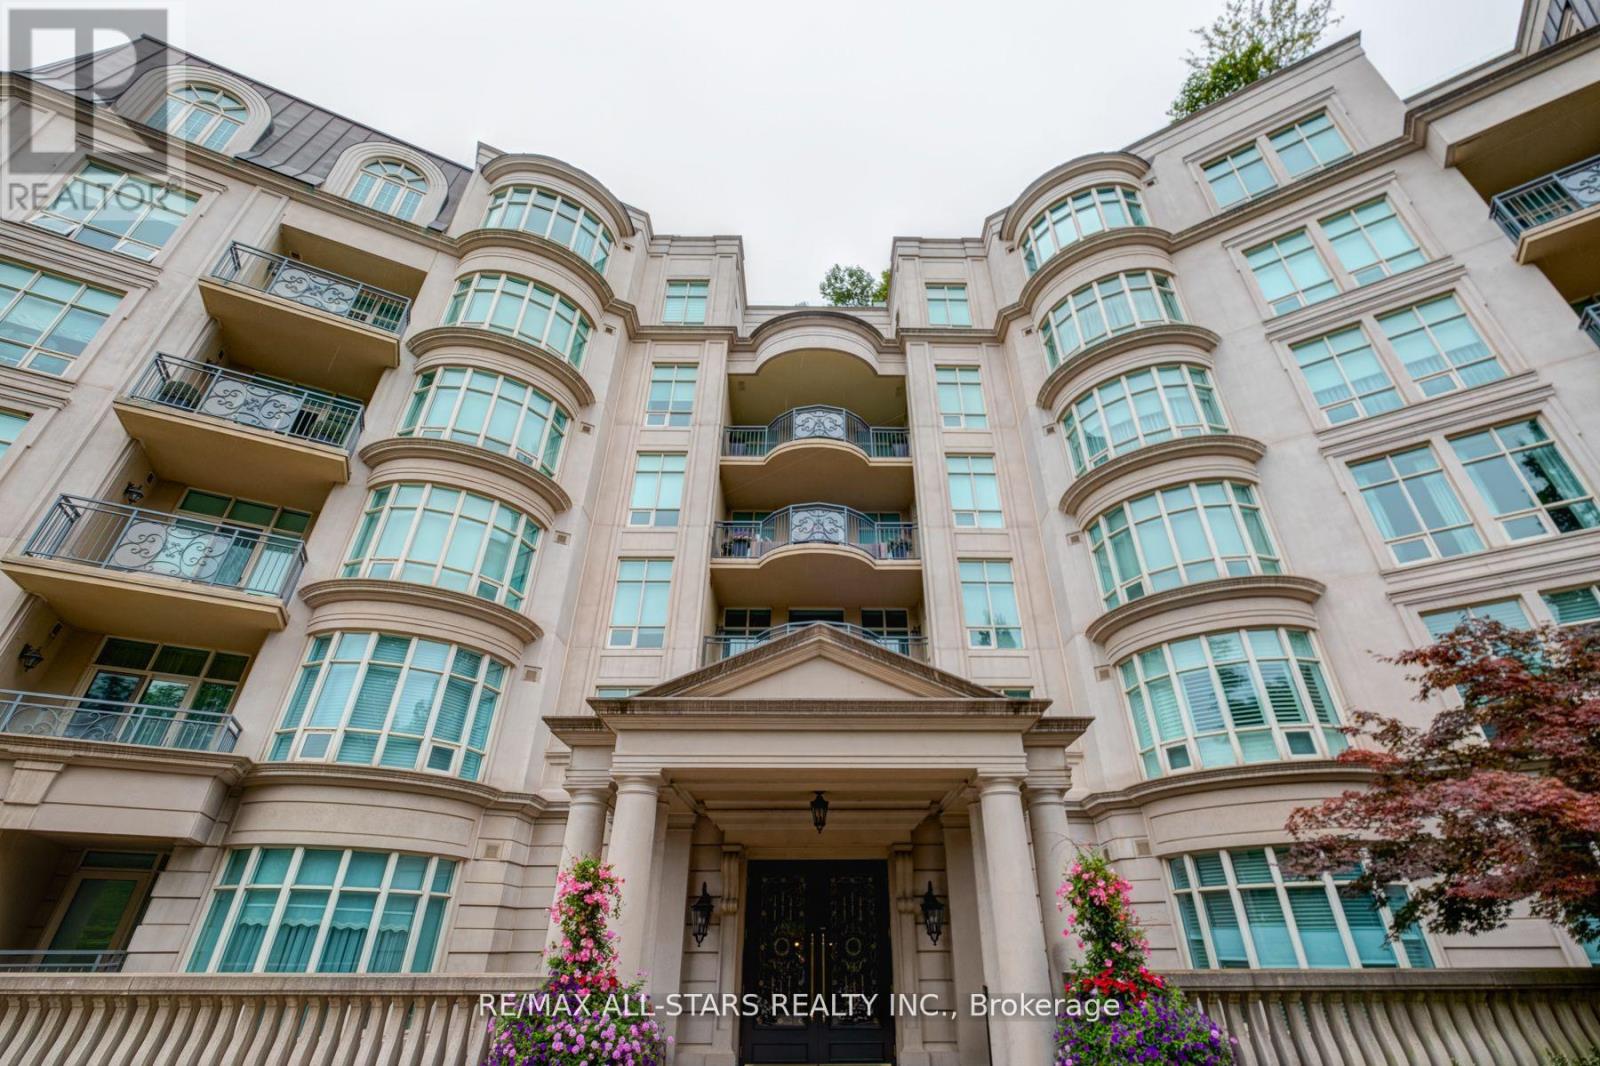
211 - 7071 Bayview Avenue
Markham, Ontario
Fabulous Unit at the Prestigious Avignon: A Fusion of Timeless Elegance and Modern Luxury. Located in one of Tridel's most Prestigious buildings, this residence offers a luxury experience. Open concept layout with Hardwood floors, expansive windows and towering ceilings create a bright, airy ambiance, framing tranquil views of the ravine and river. The generous floor plan provides the space perfect for hosting family gatherings. The suite features a formal dining area, a bright living room with a gas fireplace, and a patio walkout that extends your living space outdoors with privacy. The master suite is a retreat in itself, boasting a luxurious 6-piece bathroom and large walk-in closets. The second bedroom offers an ensuite bathroom, large closet, and picturesque views of the ravine. The dedicated concierge and management team are committed to enhancing your living experience. Experience the pinnacle of luxury living where every detail is designed for comfort and elegance. Near 407, Transit, Schools & Shopping. Convenience is paramount with 24/7 Concierge service, three secured parking spots, and an oversized locker. Tenant Pays hydro. Also For Sale @ $2.1 million dollars. (id:61483)
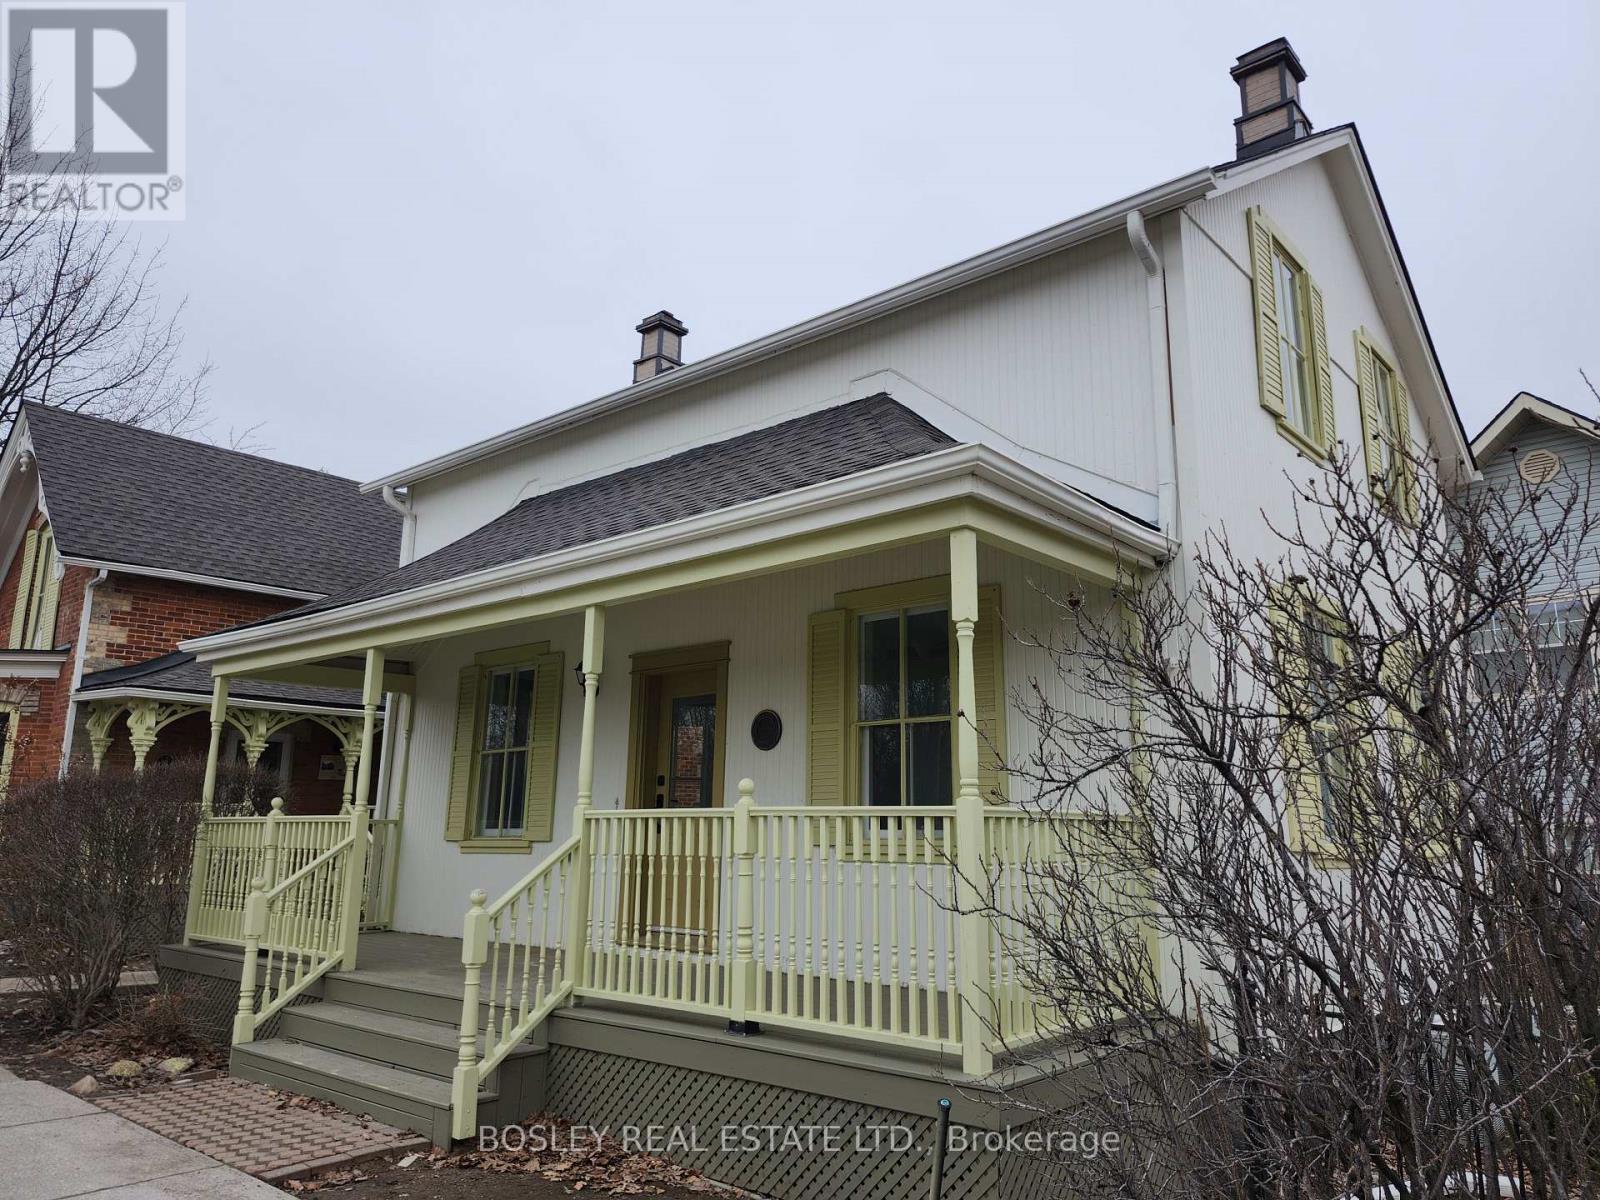
Wood#main - 5930 16th Avenue
Markham, Ontario
Welcome to a truly one-of-a-kind residence in the historic The Ramer House-an exquisitely restored heritage property that blends timeless elegance with modern luxury. This newly renovated suite features a beautiful bay window that fills the space with natural light, highlighting the home's character and refined finishes. The spacious living room offers a warm and inviting setting, perfect for both relaxing and entertaining. Enjoy spending time on the charming porch-an ideal spot to unwind, enjoy your morning coffee, or relax at the end of the day in a peaceful, heritage setting. The bedroom provides a comfortable and peaceful retreat, while brand new appliances add a sleek, contemporary touch to the thoughtfully updated interior. Ideally situated at 16th Avenue and Markham Road, this exceptional home offers both charm and convenience, with easy access to shops, transit, and everyday essentials. A rare opportunity to live in a distinguished heritage setting unlike anything else on the market. Utilities and 1 parking included. Come check it out-you'll fall in love with it. (id:61483)
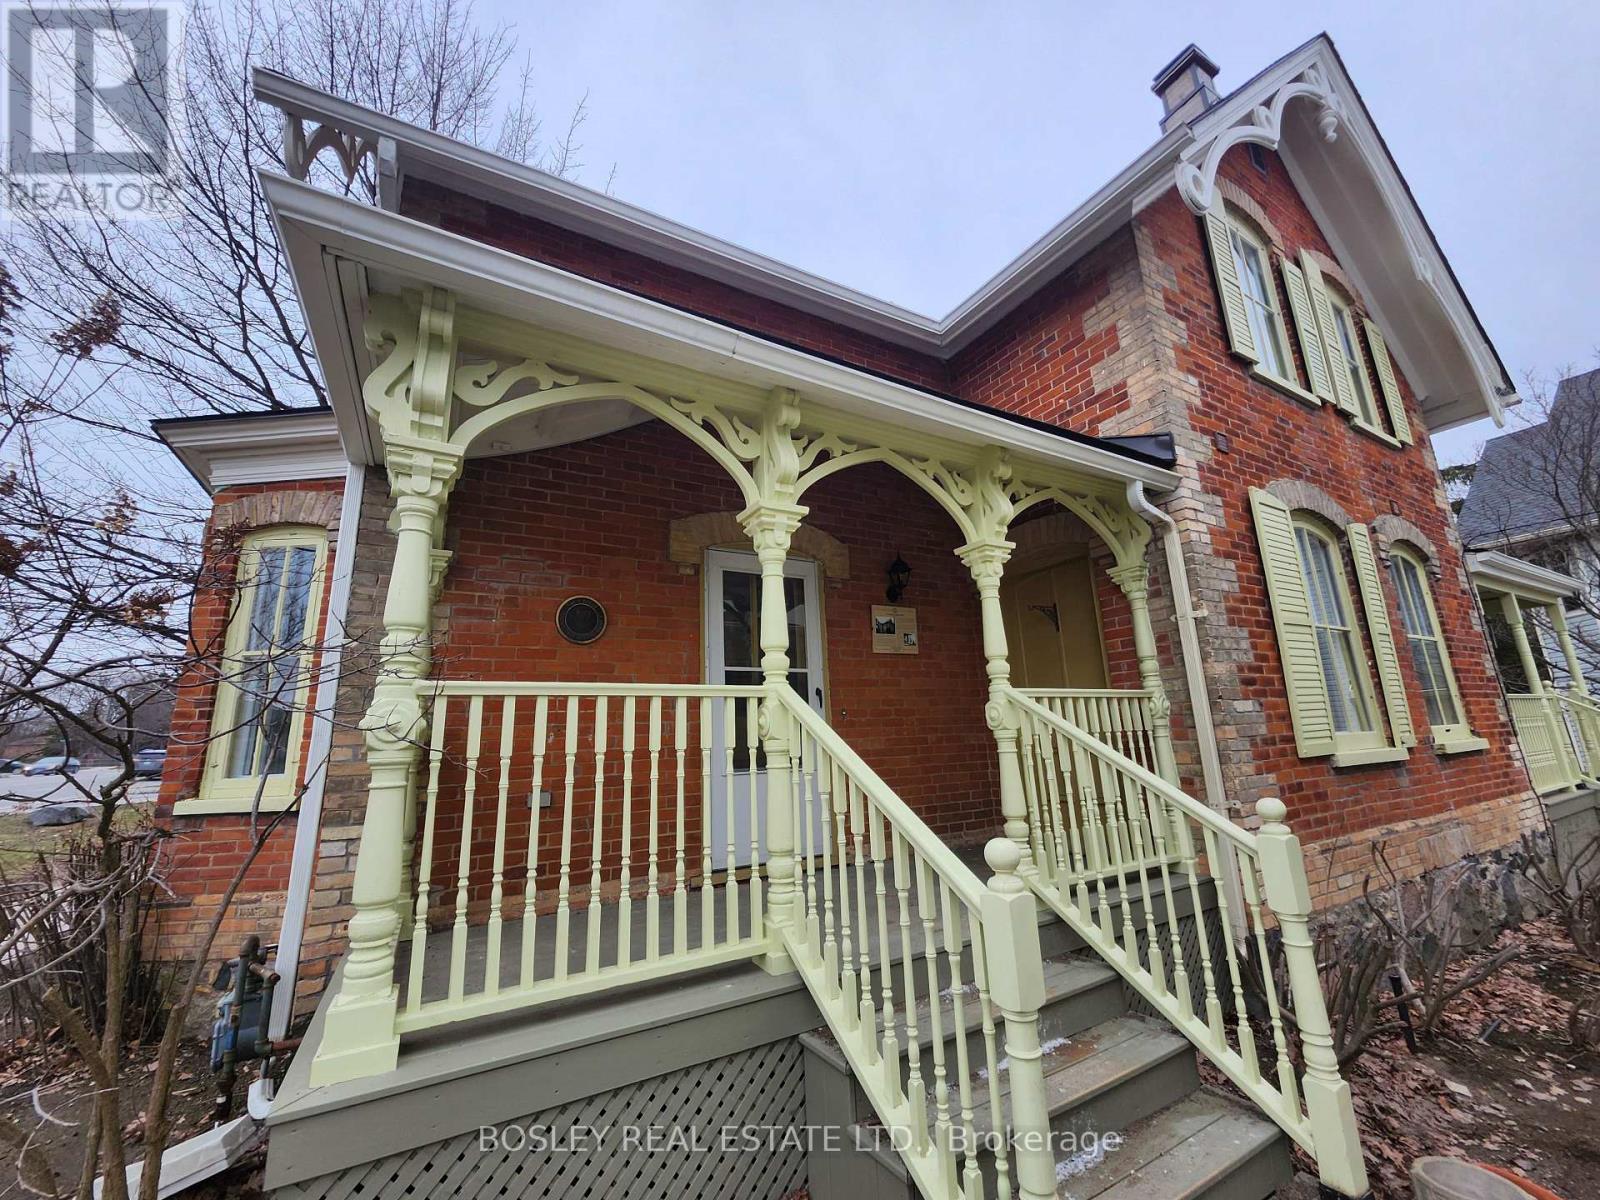
Brick#main - 5928 16th Avenue
Markham, Ontario
Welcome to a truly one-of-a-kind residence in the historic John D. Hess House - An exquisitely restored heritage property that blends timeless elegance with modern luxury. This newly renovated suite showcases a stunning bay window that floods the space with natural light, highlighting the home's character and refined finishes. Soaring high ceilings and an expansive living room create an impressive sense of grandeur, perfect for both relaxing and entertaining. The oversized bedroom offers a serene retreat complete with generous closet space, while the brand new appliances bring a sleek, contemporary touch to the beautifully updated interior. Ideally situated at 16th Avenue and Markham Road, this exceptional home offers both prestige and convenience, with easy access to shops, transit and everyday essentials. * 1 Parking & utilities included*. A rare opportunity to live in a distinguished and luxurious heritage setting unlike anything else on the market. Come check it out - you will fall in love with it. (id:61483)
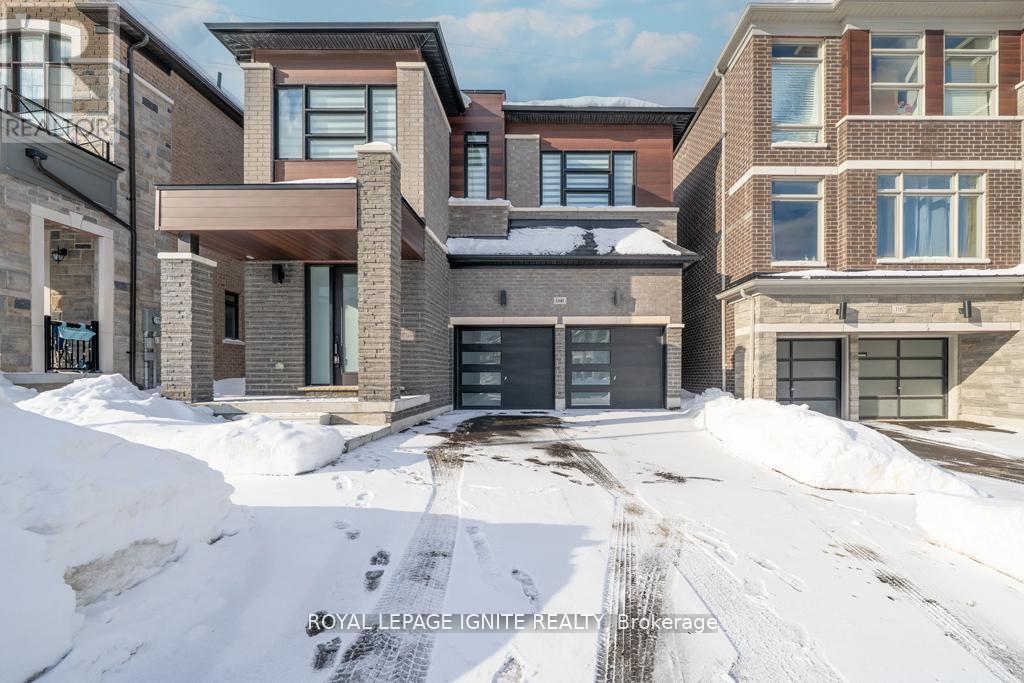
1160 Skyridge Boulevard
Pickering, Ontario
THE ULTIMATE LIFESTYLE RETREAT | $260K+ IN LUXURY UPGRADES Discover the perfect balance of serene rural charm and modern executive luxury. This is a rare chance to own the crown jewel of Rural Pickering-a meticulously curated masterpiece. Nestled on a quiet, family-centric street, this 4-bed detached home offers a level of sophistication and tranquility that is truly rarely offered. A CULINARY MASTERPIECE: The heart of this home is a breathtaking, extended Chef's kitchen that redefines modern luxury. Drenched in style, it features floor-to-ceiling custom black cabinetry, high-end paneled appliances for a seamless aesthetic, and a massive kitchen island crowned with a dramatic quartz waterfall edge. With a matching quartz backsplash, flush hood fan, gas cooktop, and a spacious B/I pantry, it is as functional as it is beautiful. DESIGNER INTERIORS: This carpet-free residence features rich hardwood flooring throughout, reflecting a commitment to quality and health. The living room serves as an architectural sanctuary, boasting elegant waffle ceilings and a modern flush-mount fireplace anchored by custom floating cabinetry. Bathed in natural light, the living and dining layout transitions perfectly to the outdoors through upgraded, extra-wide patio doors. ICONIC CRAFTSMANSHIP: Ascend a stunning architectural staircase featuring premium wooden handrails, metal balusters, and contemporary glass railings. The second floor offers four generous bedrooms, each featuring custom-built closet organizers. The Primary Suite is a genuine retreat, complete with a spa-inspired 5-piece ensuite-featuring a freestanding tub and frameless glass shower-and a walk-in closet that has been entirely customized for maximum organization. UNLIMITED POTENTIAL: The expansive, unfinished basement offers 9ft ceilings, egress windows, a 200amp service, and a bathroom rough-in, providing a massive footprint ready for your custom theatre, gym, or guest suite. (id:61483)
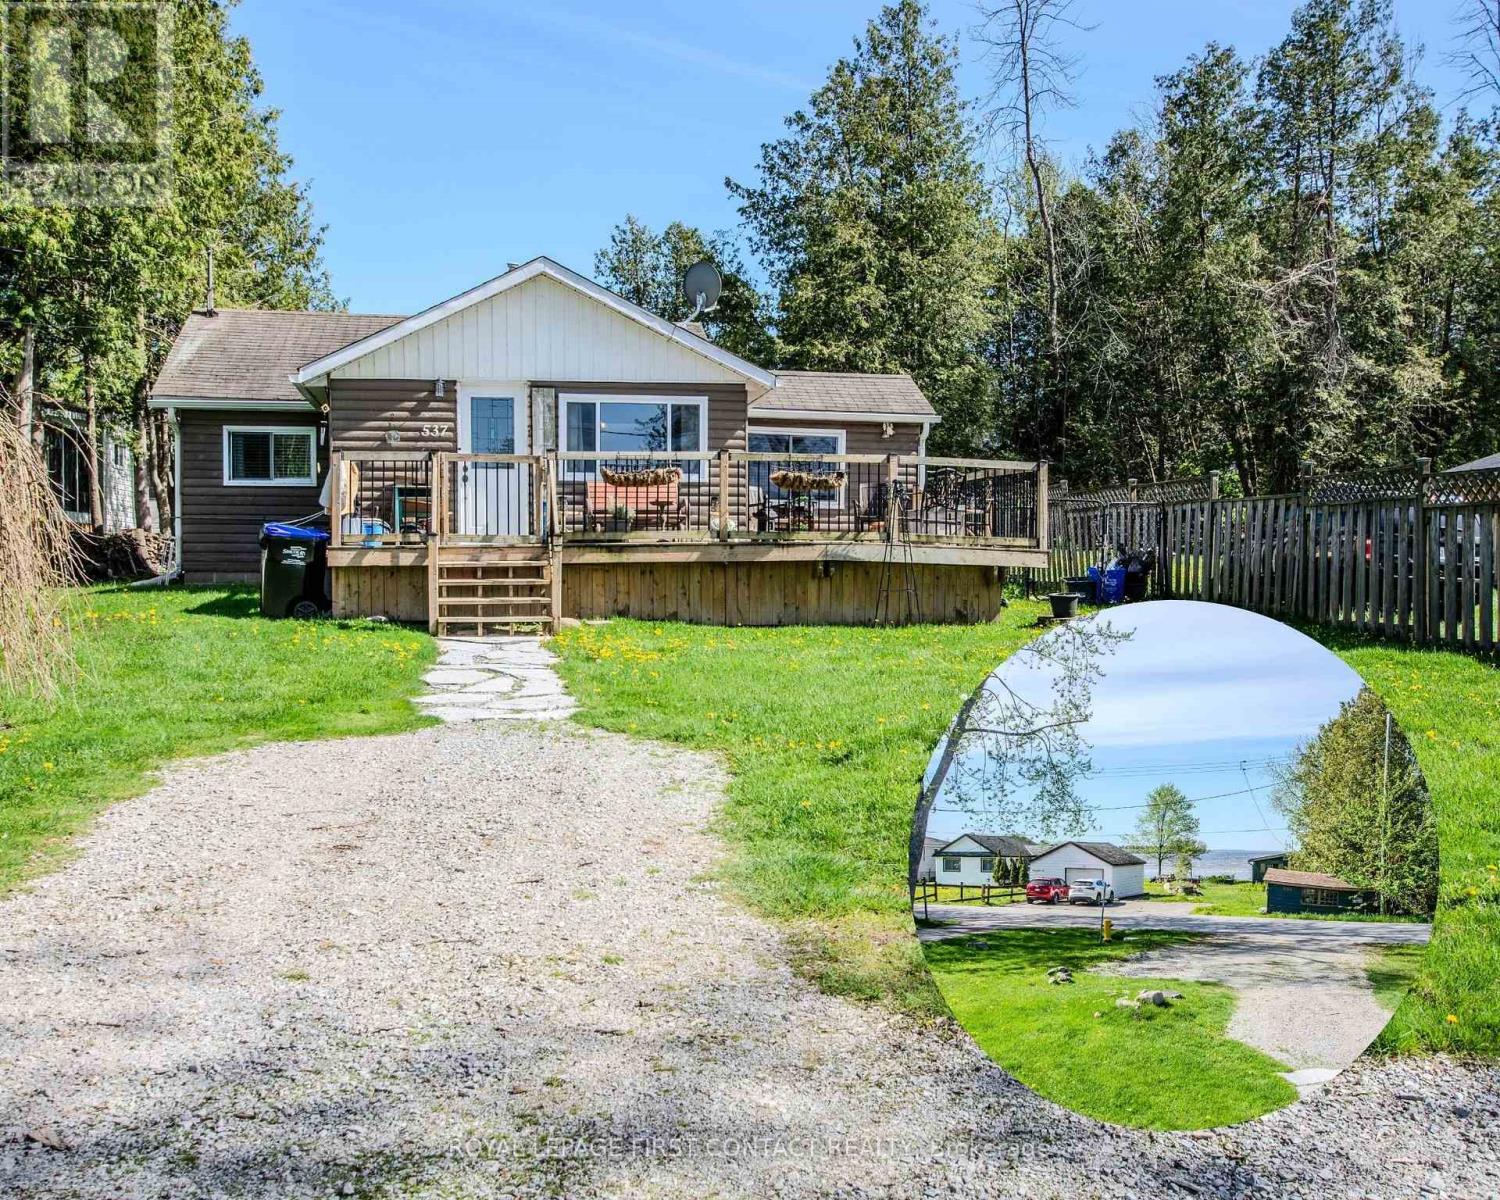
537 O'leary Lane
Tay, Ontario
Welcome to this charming bungalow in the quiet waterfront community of Victoria Harbour, where relaxed living and Georgian Bay views come together. This well-maintained home offers lake views from the living room and second bedroom/den, creating a bright and inviting atmosphere year-round. Vaulted ceilings in the kitchen and living room add to the sense of space, while the cozy gas fireplace provides warmth and comfort on cooler evenings. The flexible den/second bedroom features a walkout to the back deck and fenced yard - ideal for entertaining, gardening, or simply enjoying the outdoors. A front deck with lake views offers the perfect place for morning coffee or evening sunsets. Set on an approximately 50' x 175' lot, the property provides a spacious backyard with room to relax, garden, or entertain. Deeded water access located almost directly across the street makes it easy to enjoy the shoreline and waterfront lifestyle, all within a peaceful, friendly community setting. Municipal water and sewer services, along with natural gas, provide added comfort and convenience for year-round living. A wonderful opportunity for a full-time residence, weekend retreat, or downsizing near the water. (id:61483)
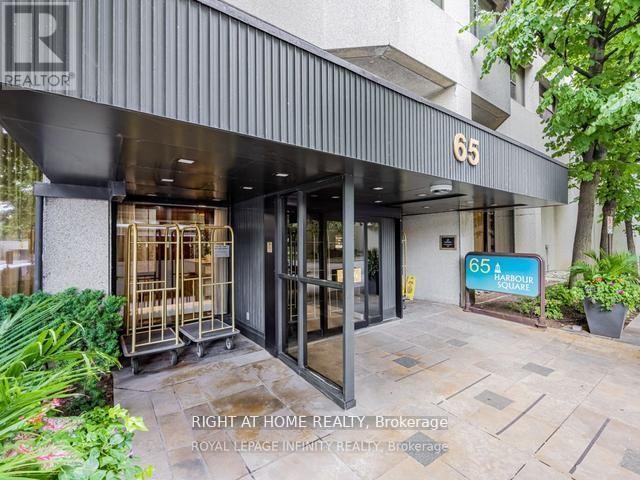
1907 - 65 Harbour Square
Toronto, Ontario
All Inclusive Furnished 640 Sq Ft 1 Bedrm & Den (not 2nd bdrm), utilities, parking, cable, internet, shuttle bus Included! W/I Closet, 4Pc Bath, New Hardwood Floors Throughout, Floor-To-Ceiling Windows. Fantastic Amenities--Large 60 Ft Indoor Salt Pool, Lounge/Licensed Bar, 2 Large Sundecks With Bbqs, Party Room, Exercise Room, Saunas, Squash, 24 Hr Concierge, Lots Of Visitor Parking & More! amazing unit. NO PETS building (except service). Very clean, quiet unit. Laundry in building. (id:61483)
18 Foxley Street
Toronto, Ontario
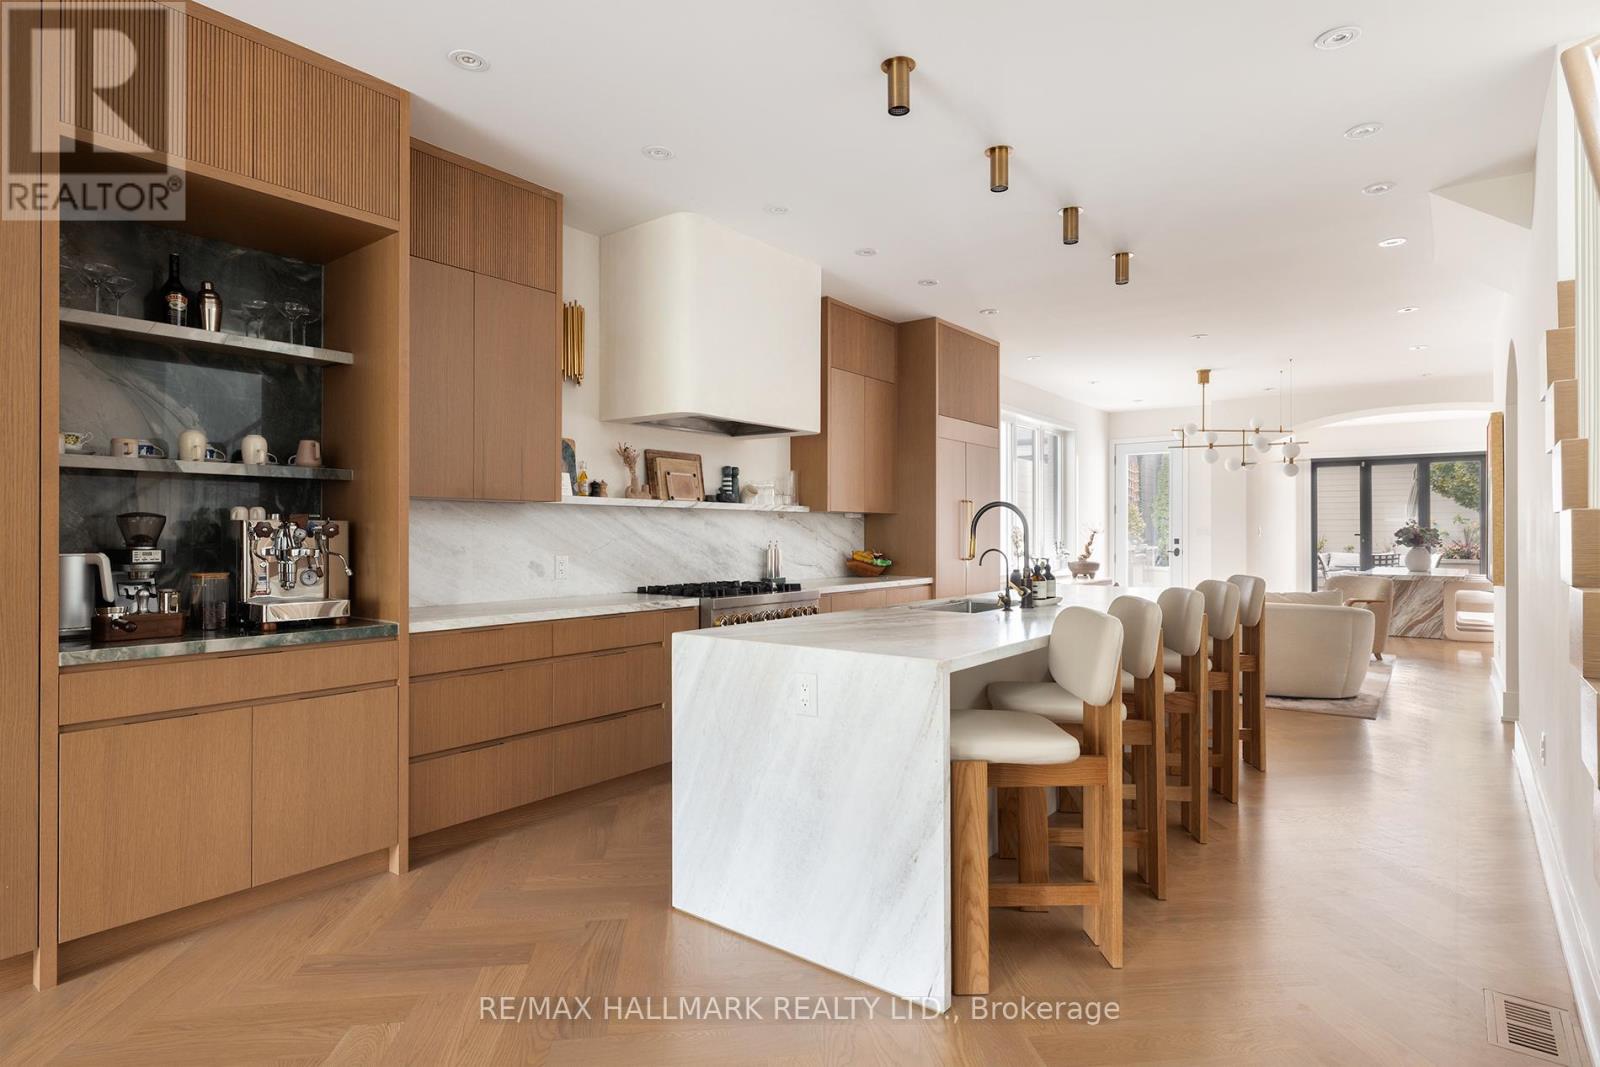
Discover a truly unique detached home in the heart of Trinity Bellwoods, perfectly situated in what 'Time Out magazine' named as one of the "coolest streets" in the world - Ossington. Sitting on a super rare 25 x 134 ft lot, this exceptional property blends luxury, warmth, and functionality with high-end custom finishes throughout. The main floor offers a seamless indoor/outdoor living experience, featuring elegant herringbone flooring, 11 ft quartzite kitchen island and coffee station, and a striking accordion door imported from Italy - perfect for elevated indoor/outdoor entertaining. There are too many updates to list, please refer to the attached feature sheet for full details. The backyard is fully landscaped and designed for easy maintenance, complete with beech trees that create natural privacy and a fully loaded outdoor kitchen, making the space ideal for gatherings and year-round enjoyment. Upstairs offers 3 generous bedrooms, while the thoughtfully designed basement features 7.6 ft ceiling height, a spacious guest bedroom, two washrooms including a cold plunge spa, sauna, a home gym, rough-in for a kitchen, and a convenient walkout, creating a highly functional lower-level living space. A rare advantage in this neighbourhood is the spacious 2-car garage that fits two large vehicles comfortably, includes extra storage space, and comes equipped with an EV charger. Located in one of Toronto's most sought-after pockets, this home offers unmatched convenience. Enjoy a Walk Score of 96, placing you steps from Trinity Bellwoods Park, Ossington's top Michelin guide restaurants, cafes, boutiques, transit, and vibrant community amenities. A truly special home in an unbeatable neighbourhood. (id:61483)
418 - 21 Grand Magazine Street
Toronto, Ontario
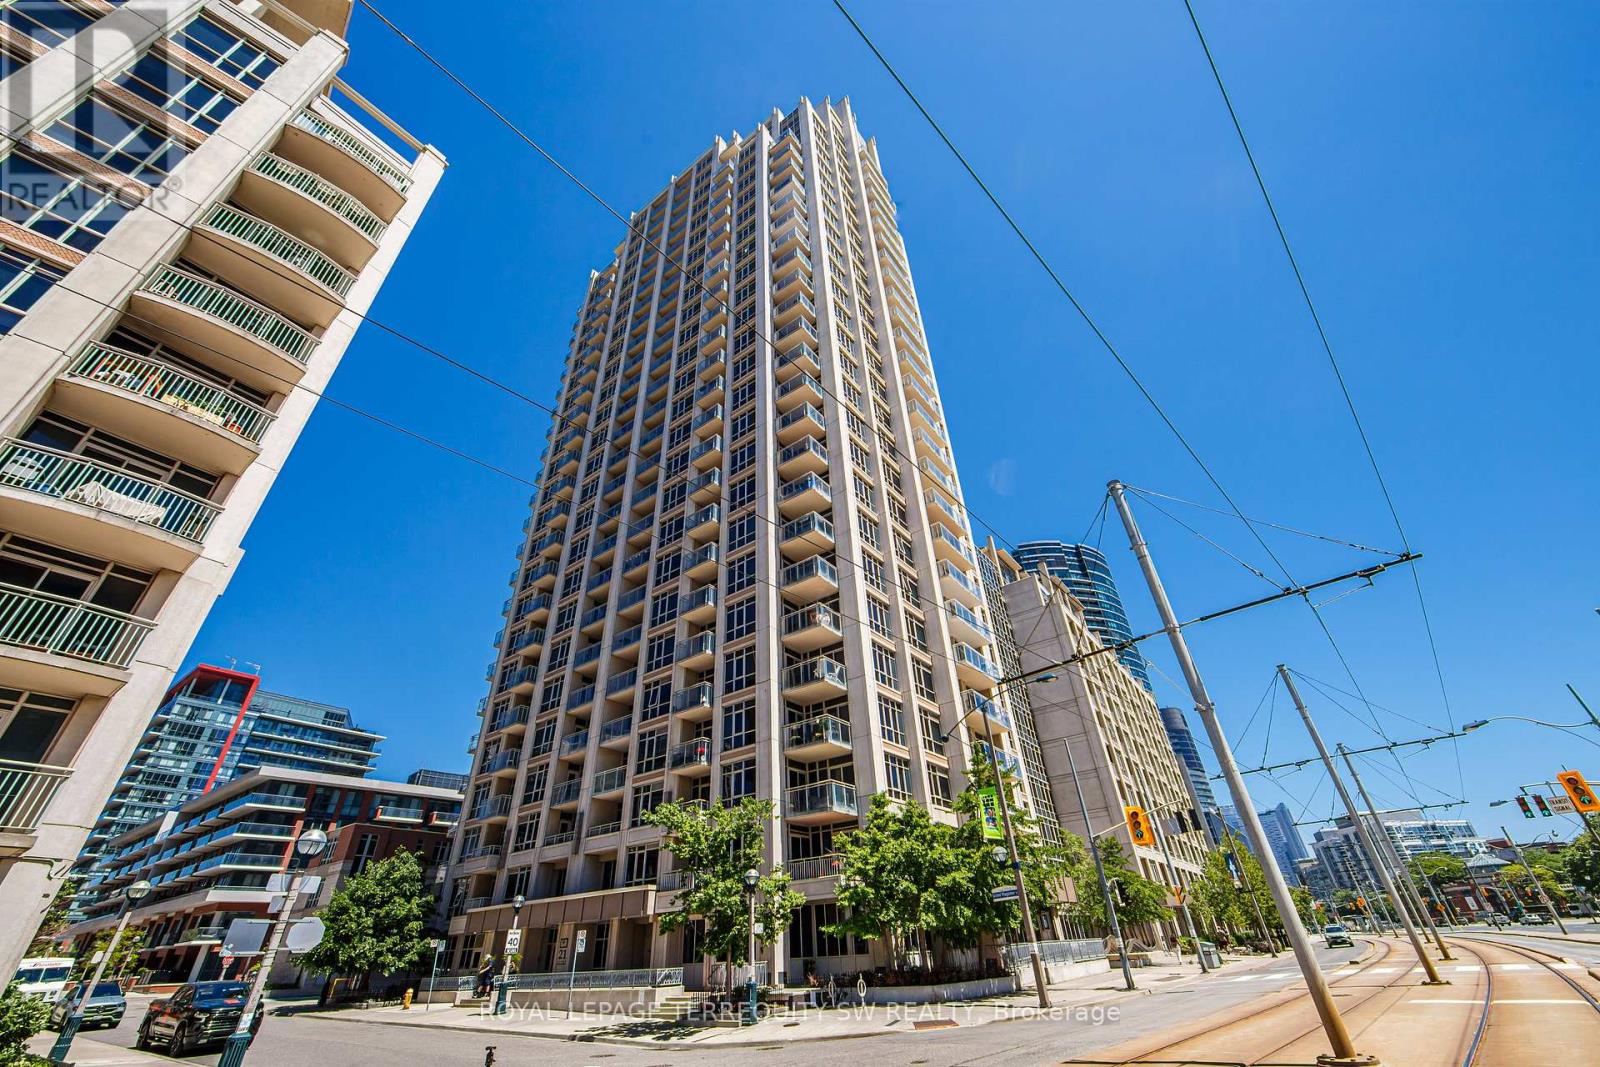
Luxury living at West Harbour City Phase II in highly sought-after Fort York! This stunning, refined and spacious 1-bedroom plus den floor plan is upgraded well above builder standards, featuring a large den that easily functions as a second bedroom. The spotless, turnkey interior boasts premium custom kitchen cabinetry with granite counters, exquisite marble bathrooms, elegant engineered hardwood floors, and soaring 9-foot ceilings. Residents enjoy resort-style amenities, including a 24-hour concierge, an indoor pool, a gym, guest suites, and a lounge. Located in a peaceful residential pocket with downtown convenience, it sits directly across from waterfront parks and trails, with transit at your door and the West Block shops-Loblaws, LCBO, Shoppers Drug Mart, and Starbucks-just steps away. Complete with one parking space and a locker included, this absolute A+ property shows beautifully. (id:61483)
460 Wellesley Street E
Toronto, Ontario
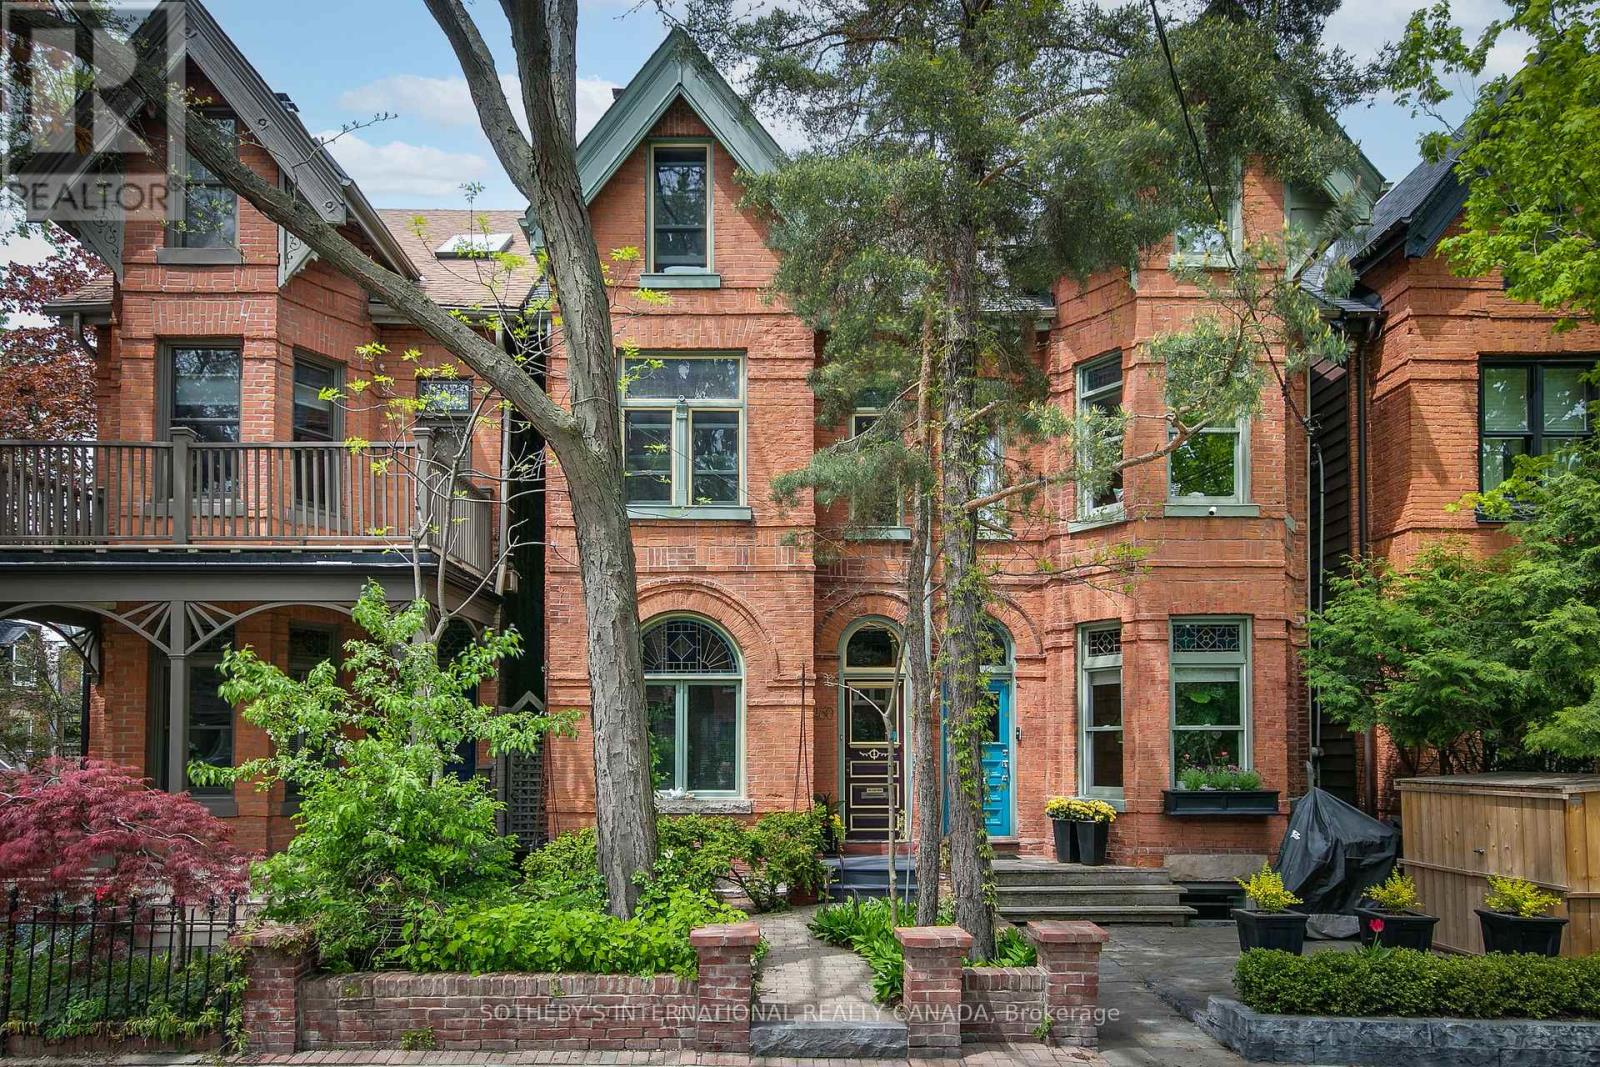
Classic Prime Cabbagetown 3-storey red brick Victorian Semi located on one of the most coveted blocks at the east end of Wellesley Street just by the park. Elegant, well-loved and meticulously maintained by same devoted owners for decades, this impressive home exudes a creative energy that is simply good for the soul. Soaring ceilings, hardwood floors, glorious stained glass, deep crown mouldings and baseboards. Large windows bathe the interiors with natural light! A wood-burning fireplace with craftsman mantle anchors the living room and leads to a large separate dining room perfect for entertaining large groups of family and friends. Main floor 3-piece bath adds convenience to everyday life. A modern kitchen with breakfast bar flows seamlessly out to a magical sun-drenched wrap-around deck and backyard oasis - your private sanctuary for quiet morning coffee or languid summer nights dining al fresco. The primary suite has a large walk-in closet and fabulous 5-piece spa ensuite complete with sunken whirlpool tub and adjoining wet-room shower. A large 2nd bedroom has large windows overlooking front garden and double closets. The pièce de résistance is an extraordinary open-concept entire 3rd floor family room, office and library with soaring cathedral ceilings, built-in bookshelves, library ladder, skylight, a cozy gas wood stove and treetop views - the kind of inspiring space artists and creatives dream about! The full-height basement currently used as artist's studio and workshop offers tremendous potential for additional living space and the lovingly landscaped gardens front and back add to this beautiful home's charm. Parking off rear lane and just steps to the park, transit, shops, restaurants and cafes of Parliament Street and the fabled Riverdale Farm! (id:61483)
603 - 100 Rowena Drive
Toronto, Ontario
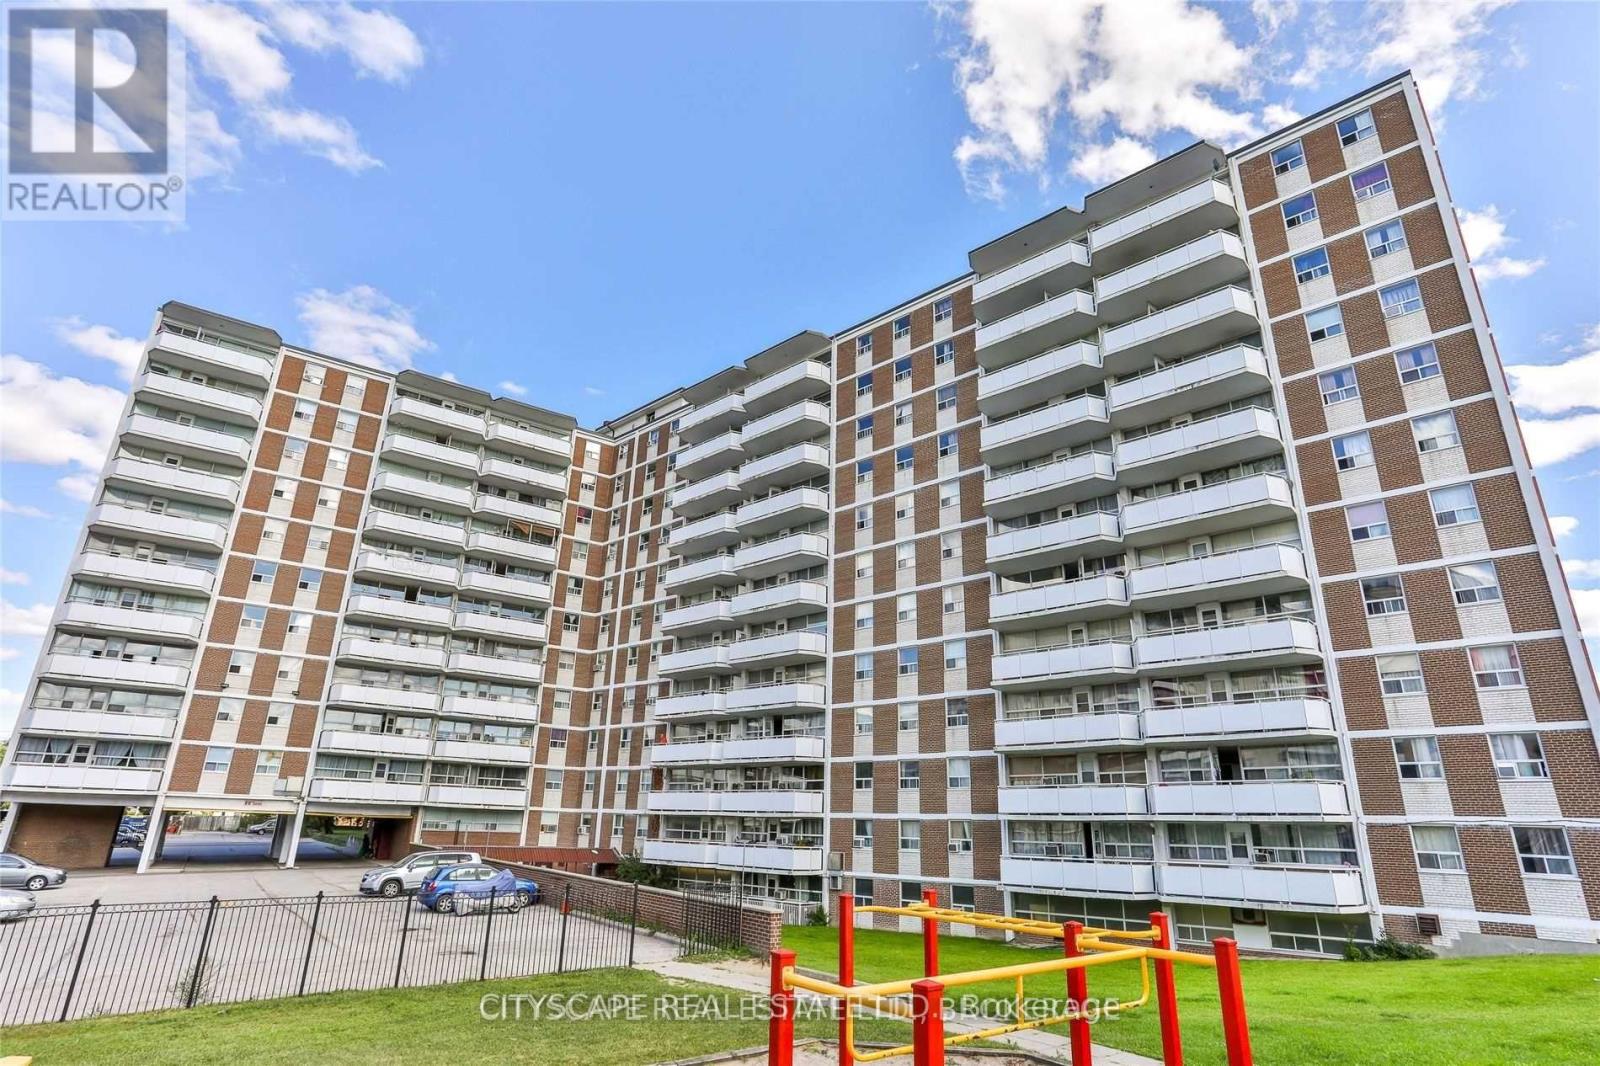
Live across the Parkway Mall. Spacious, bright, clean units with open dining area and large balconies. Newly painted in neutral colors with refinished floors. Newer counter tops and appliances in kitchen, plenty of storage and closet space. New tiles in hallways and kitchen. On site laundry. Cable and internet ready. Professionally landscaped grounds. Video controlled lobby and intercom system for added security. Property Management for added convenience. Fridge, Stove, Existing Elf's, Pet Friendly, Window A/C allowed Close to schools, shopping and churches, library, TTC outside your door, 401 and DVP a short distances. Well Equipped Laundry Room on-site*Pictures might be of similar unit* (id:61483)
318 Lafontaine Street
Chatham-Kent, Ontario
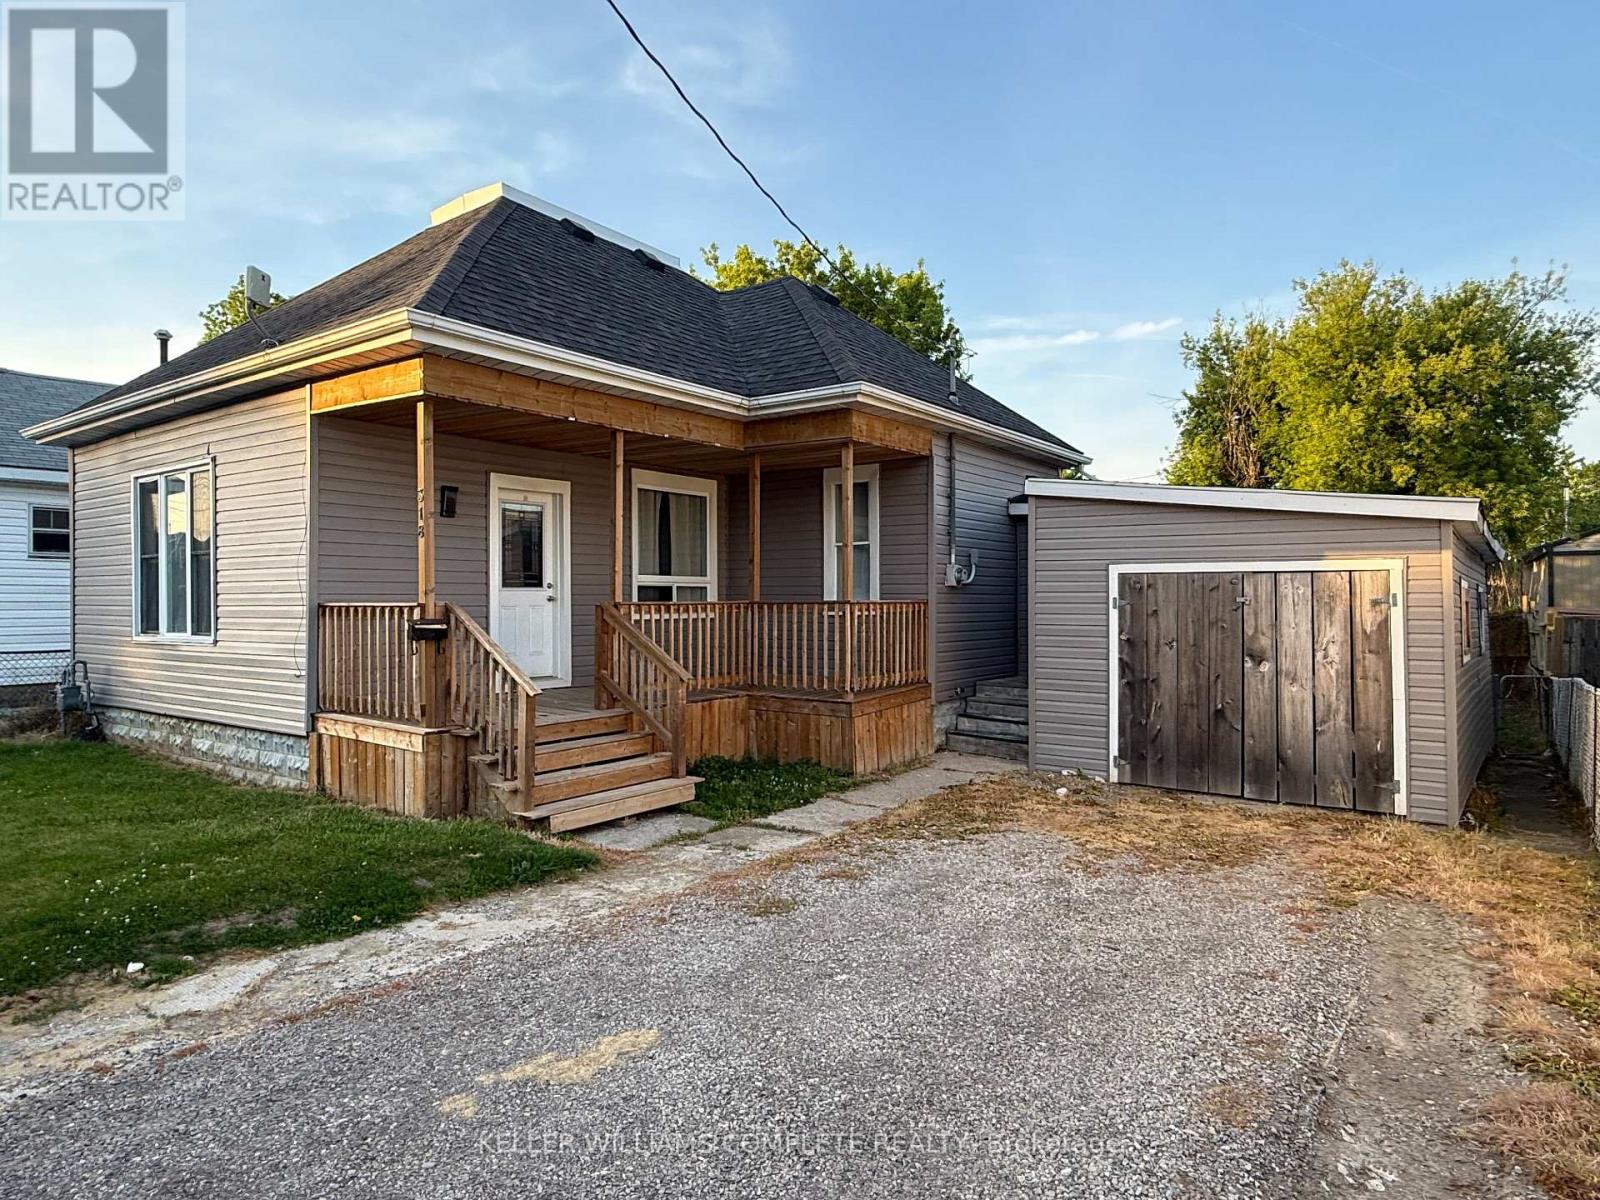
Welcome to 318 Lafontaine Street in the heart of Wallaceburg! This fully renovated bungalow combines comfort, functionality, and small-town appeal. Step inside to find a bright and inviting layout with plenty of natural light, updated flooring, and fresh neutral paint throughout. The living room provides a warm and welcoming space to gather or relax, the dining room is perfect for entertaining family and friends, while the kitchen provides ample storage with updated cabinetry and new appliances. This home features 2 good-sized bedrooms, a 4-piece bathroom, and the convenience of a main floor laundry room. Outside, enjoy the covered front porch and the private fenced backyard with plenty of room to garden, play, or simply unwind. The double-wide driveway has parking for 2 cars, plus the 1-car attached garage provides additional parking or storage space. This property is an excellent opportunity to own an affordable home in a growing community. Perfect for first-time buyers, downsizers, or investors, this property delivers exceptional value in a convenient location close to schools, parks, shopping, and everyday amenities. Don't miss your chance to make 318 Lafontaine Street your own! Note: Above-grade sqft source MPAC, room sizes provided by LBO. (id:61483)
1268 Hillhurst Road
Oakville, Ontario
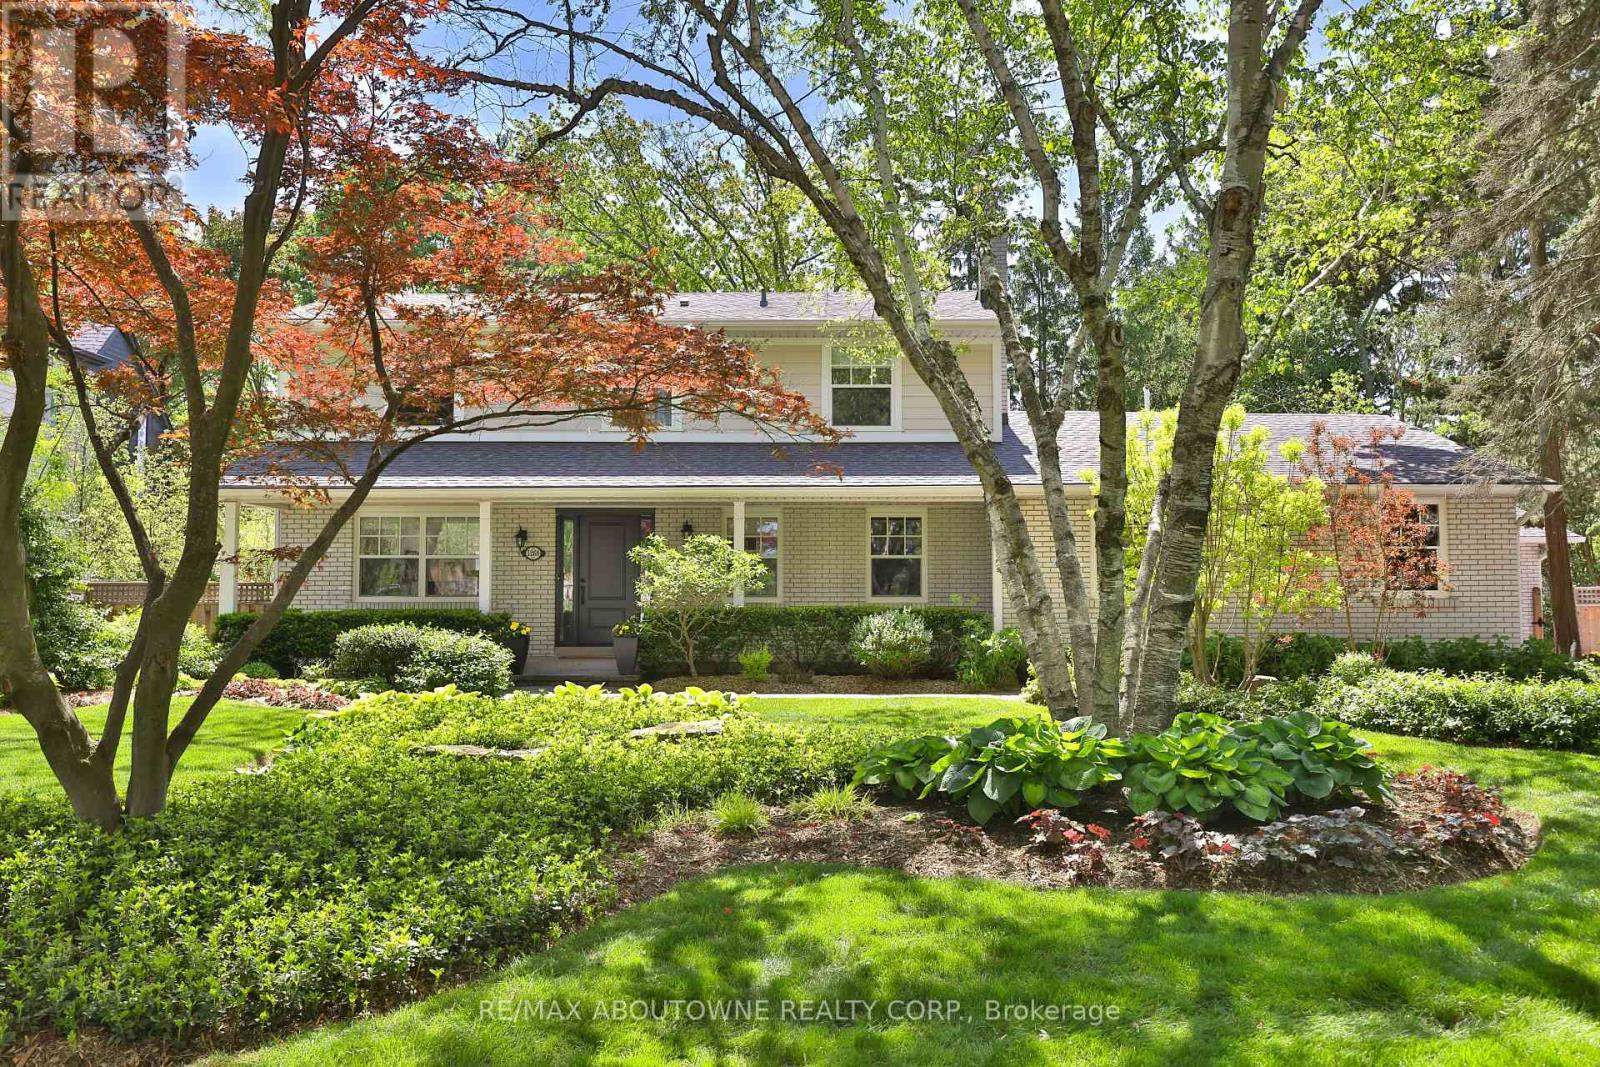
Spectacular opportunity in Southeast Oakville's prestigious Morrison Road district. Premium0.346-acre lot (102 x 148 ft) with desirable south exposure-ideal to move in, renovate,or build a custom home among multi-million dollar estates.Well-maintained 2-storey home offering approx. 2,549 sq ft with 4 bedrooms, 3 bathrooms, and adouble car garage. Updated throughout and suitable for immediate occupancy with futurepotential.Renovated kitchen features quartz countertops, subway tile backsplash, updated fixtures (2024),LG fridge (2024), and Samsung induction stove (2022), Heated Floors (Hot Water) in main floor family room and finished basement. Bright family room addition includes, skylight, and premium windows and doors. Muskoka room provides a peacefulspace overlooking the mature lot.Hardwood flooring and Napoleon fireplace (2024) in principal rooms. Finished basementincludes fireplace, pot lights, and large above-grade windows.Major updates: roof (2010-11), windows (2010-11), electrical panel (2010-11), furnace (2022),boiler (2022). Exterior features include Muskoka room, additional west facing side deck, Hardie board siding, composite deck (2022), irrigation system,landscaping, and exterior pot lights.Steps to Gairloch Gardens and Lake Ontario. Close to top-ranked schools and minutes toDowntown Oakville, highways, and GO.RL1-0 zoning permits approx. 30% lot coverage (~4,520 sq ft) and 29% residential floor area(~4,370 sq ft). (id:61483)
9 Mears Road
Brant, Ontario
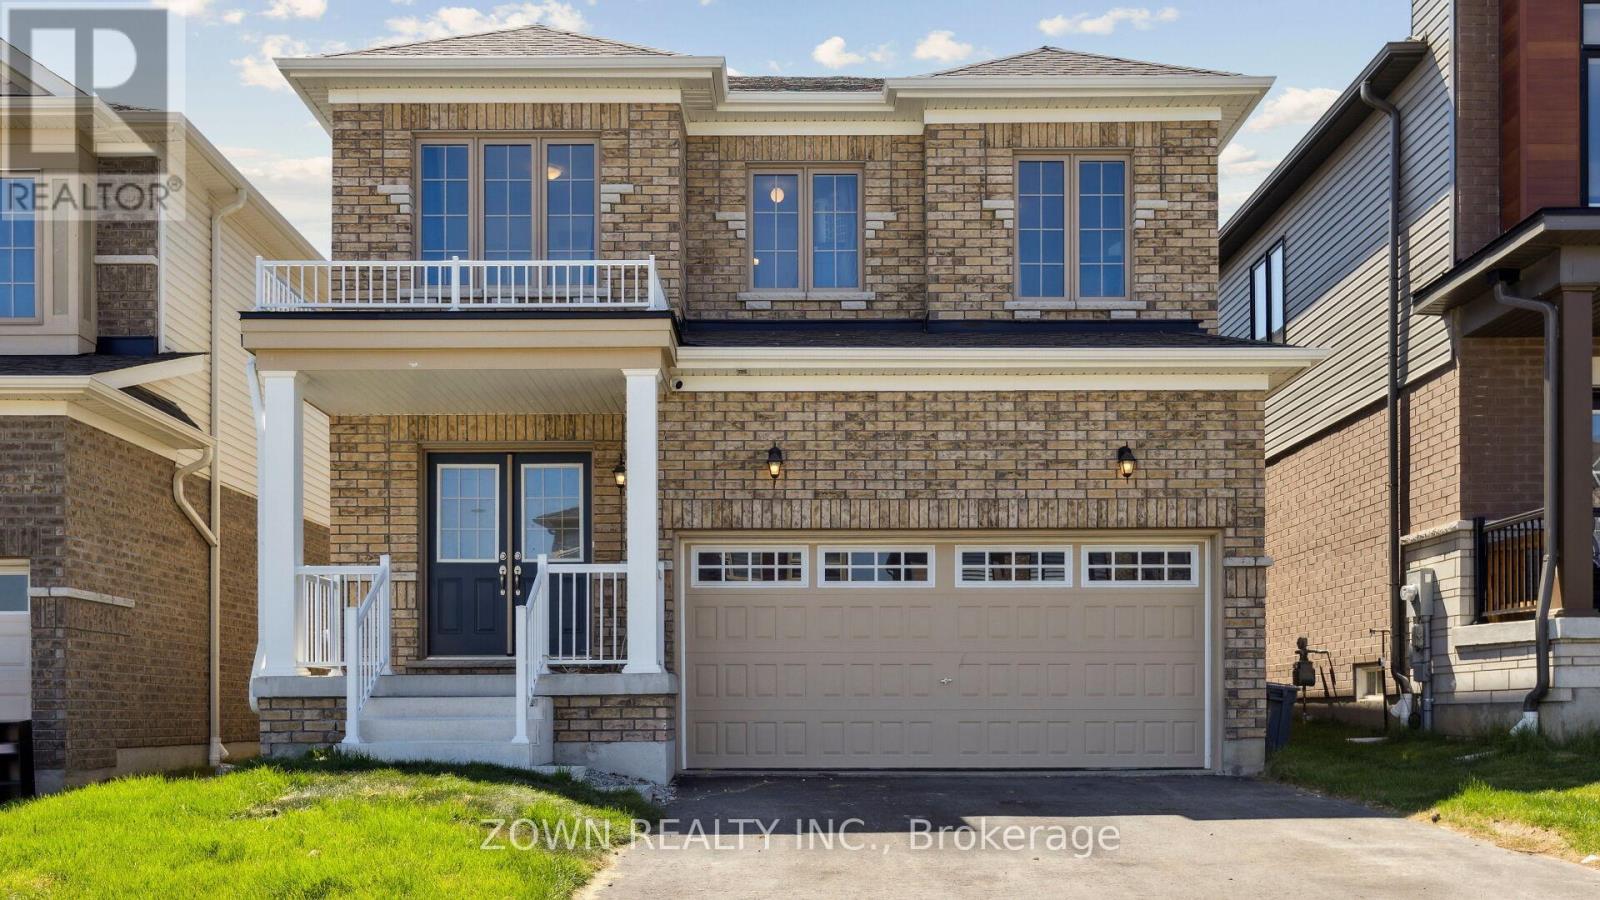
Nestled in the picturesque town of Paris, Ontario, this beautifully upgraded 2-storey home offers the perfect blend of style, space, and functionality. With four well-appointed bedrooms, three bathrooms, and an airy open-concept layout, this home is thoughtfully designed for modern family living. Step through the grand double-door entry into sunlit living spaces that flow effortlessly from room to room. The heart of the home is the stunning kitchen, featuring stainless steel appliances, a gas stove, upgraded cabinetry, a spacious island, and a cozy breakfast nook perfect for everyday living and hosting guests alike. Upstairs, the oak staircase opens to four spacious bedrooms, including a serene primary suite with a private ensuite bathroom. A second-floor laundry room adds convenience to your daily routine. The unfinished basement offers excellent potential for future living space or an income suite, featuring oversized windows and a rough-in for a three-piece bathroom. Recent 2024 updates include a new central A/C unit, high-efficiency water softener, and reverse osmosis water filtration system. Ideally located within walking distance to charming downtown Paris with its boutique shops, cafes, and restaurants and just minutes from schools, grocery stores, and everyday essentials, this home truly has it all. Don't miss your opportunity to live in one of Ontario's most picturesque communities. See Inclusions for extra perks! (id:61483)
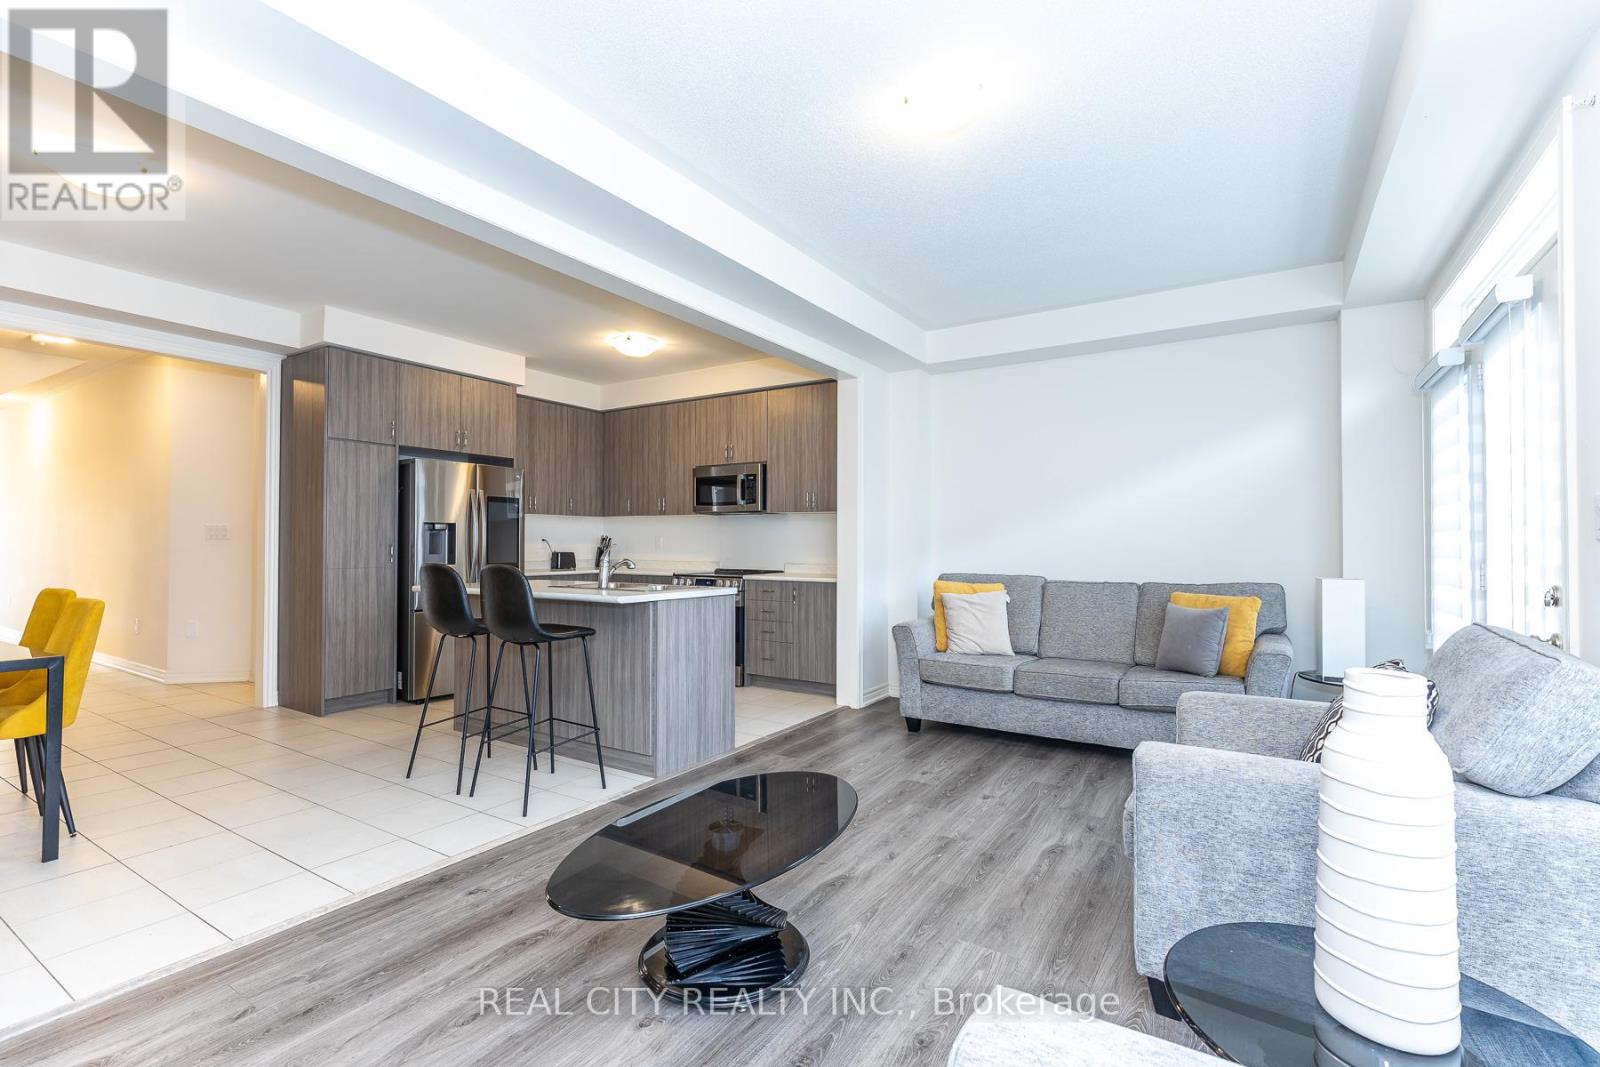
11 Hager Creek Terrace
Hamilton, Ontario
FURNISHED! FURNISHED! FURNISHED! Welcome to 11 Hager Creek Terrace, a beautifully appointed, fully furnished semi-detached home offering the perfect blend of modern luxury and small-town charm. Designed with a highly functional layout, this bright and airy home features soaring 9-foot ceilings across both the main and second floors, creating a spacious, open atmosphere. Perfect for families, professionals, or those relocating, this turn-key property is situated in an exceptional Waterdown location. Enjoy seamless commuting with quick access to Highways 403, 407, and the QEW, as well as the Aldershot GO Station. Property Highlights: Move-In Ready: Fully and tastefully furnished for your convenience. Premium Layout: Expansive Great Room ideal for relaxing or entertaining, with 9ft ceilings throughout. Prime Location: Minutes from Joseph Brant Memorial Hospital, top-ranked schools, and local libraries. Nature at Your Doorstep: Nestled atop the Niagara Escarpment, you are surrounded by lush parks, protected greenbelts, hiking trails, and local waterfalls. Discover a unique, vibrant community where you can truly live, work, and play. The Full Furnished House Price is $3800 which includes all furniture (id:61483)
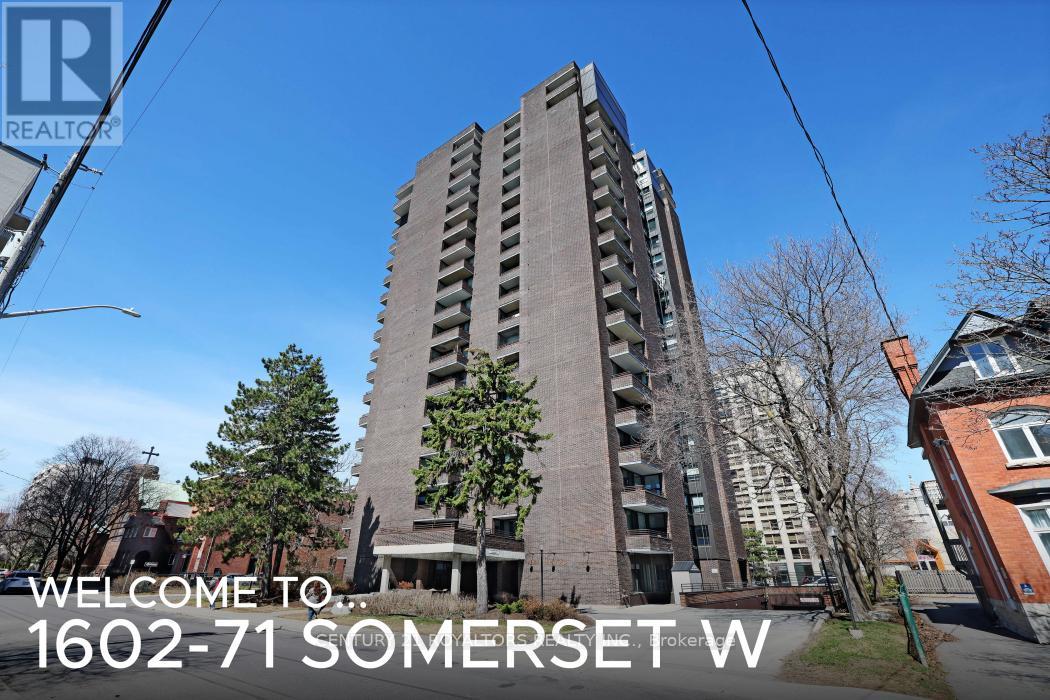
1602 - 71 Somerset Street W
Ottawa, Ontario
Experience sophisticated urban living in the heart of Ottawa's sought-after Golden Triangle. This bright and generously sized two-bedroom, two-bathroom condominium offers approximately 1,100 SqFt of well-appointed living space, perfectly positioned to enjoy the best of downtown living. Take in spectacular panoramic views from your private balcony, overlooking the Rideau Canal, the scenic Gatineau Hills, and the University of Ottawa Campus. Inside, expansive windows fill the home with natural light, enhancing the open-concept layout that seamlessly connects the living room, dining area, and beautifully updated kitchen. Featuring granite countertops and ample preparation space, the kitchen is designed to accommodate both everyday living and entertaining. Both bedrooms are generously sized and enjoy large windows with distinctive outlooks. The primary suite includes a private ensuite bathroom, while abundant storage throughout the unit ensures practical and comfortable living. Residents enjoy a pet-friendly community surrounded by professionally landscaped grounds and a welcoming outdoor patio area. The unit also includes a secure underground parking space, a dedicated storage locked, and convenient visitor parking at ground level. Maintenance fees included all utilities, providing exceptional value and convenience. Ideally located just steps from the Rideau Canal, this residence offers easy access to the O-Train, Rideau Centre, ByWard Market, Parliament Hill, grocery stores, cafes, and restaurants. Offering an exceptional combination of location, views, and lifestyle, this is a rare opportunity to call one of Ottawa's premier neighbourhoods home. (id:61483)
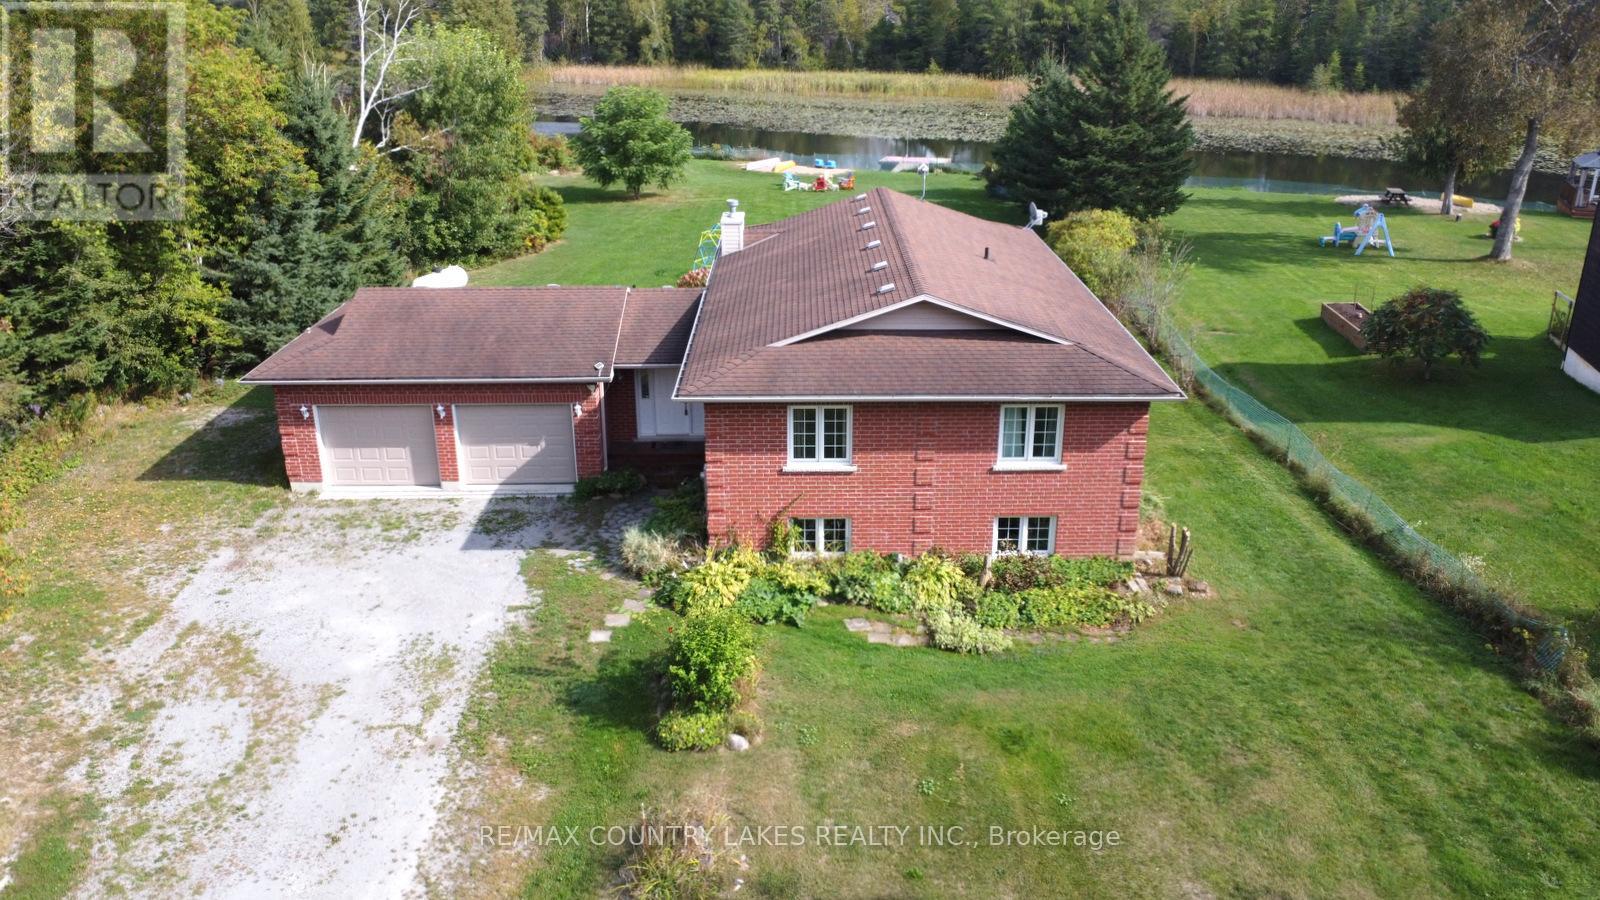
53 Cedar Bay Road
Kawartha Lakes, Ontario
Beautifully updated 3-bedroom, all-brick Royal Home situated on a private 1+ acre lot with 130 feet of waterfront frontage on desirable Canal Lake. This well-maintained home offers a spacious and functional layout, featuring a modern kitchen with granite countertops, updated appliances, and a large centre island with seating for four. The formal dining area provides a walkout to the expansive 28'x 16' rear deck, offering stunning water views and the perfect setting for outdoor dining and entertaining. The bright living room features a large picture window overlooking the lake and a cozy propane fireplace. The primary bedroom includes a walk-in closet and a private ensuite bathroom. The unfinished basement provides a laundry area and ample storage space. A convenient split-level entrance offers a 2-piece bathroom, walkout access to the yard, and direct entry to the attached double-car garage equipped with automatic door openers and remotes. Additional features include a hard-wired backup generator for peace of mind. Enjoy easy access to the water with a sandy, wade-in shoreline and private dock offering boat parking. An exceptional waterfront rental opportunity combining comfort, privacy, and year-round enjoyment on the Trent-Severn Waterway. Home currently tenanted please allow 24hr notice for showings. A++ tenants only and no pets preferred. Tenant will be responsible for transfer of utility, content insurance and first and last month rent as deposit. (id:61483)