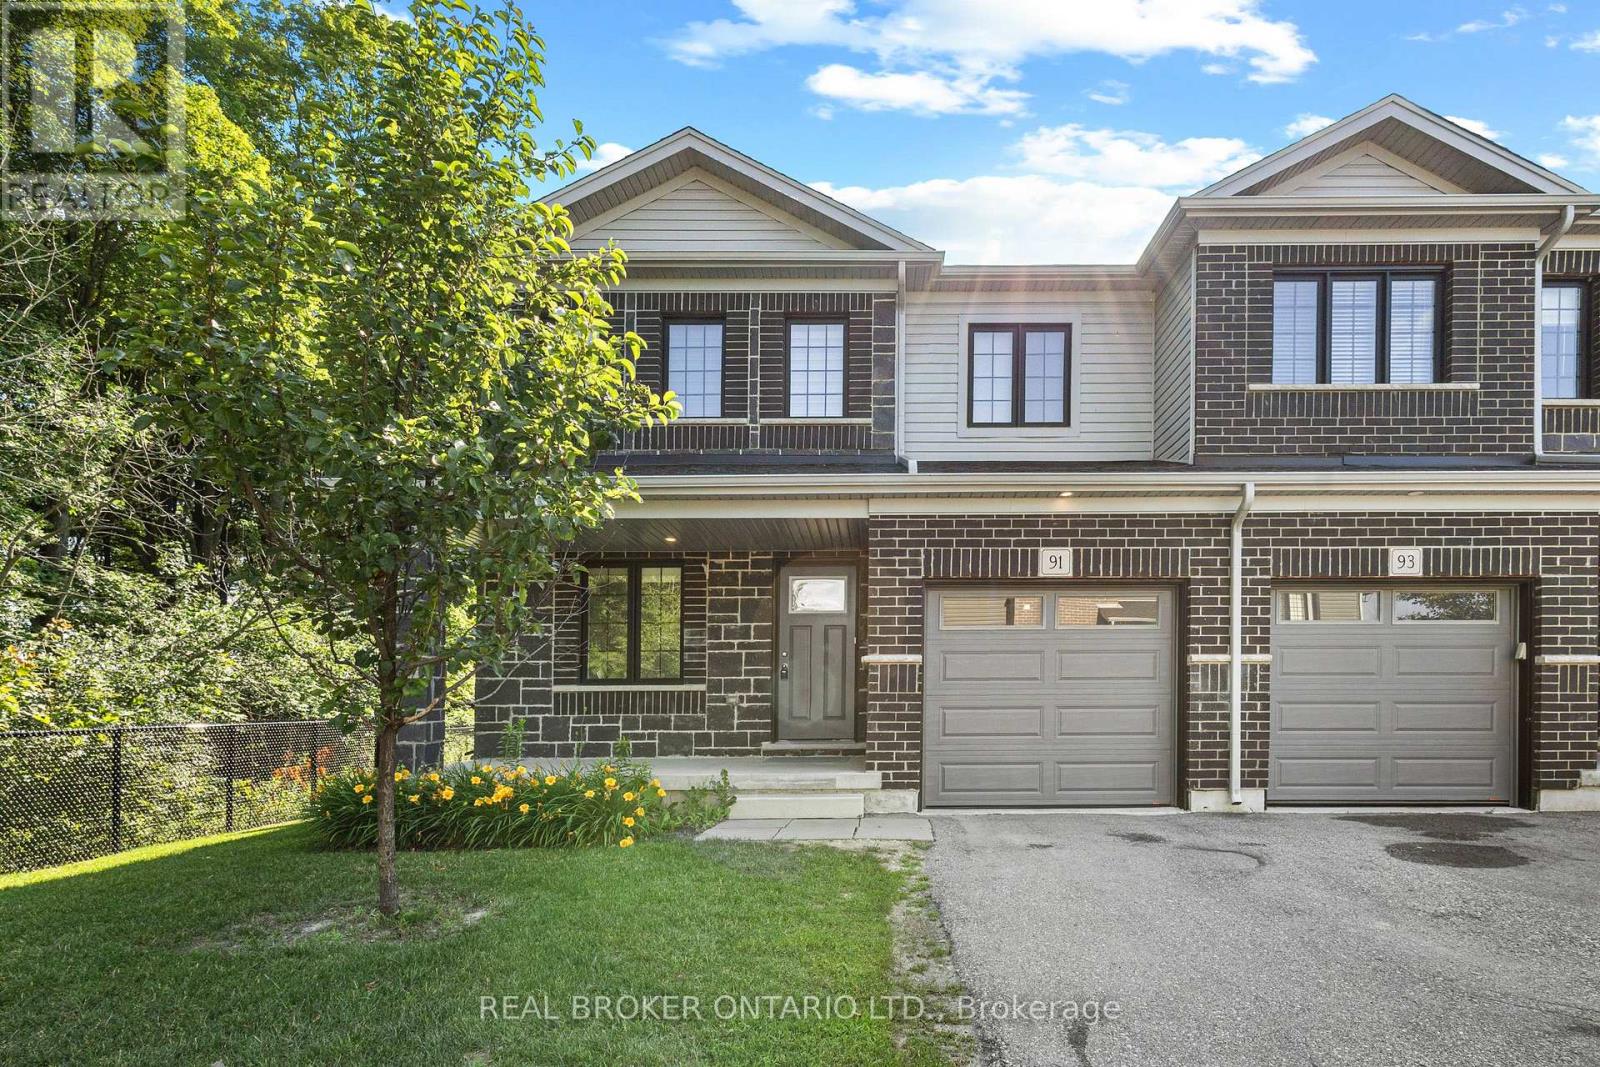
91 Woodedge Circle
Kitchener, Ontario
Welcome to this stunning 2-storey, 4-bedroom, 2.5-bathroom premium corner townhouse offering over 2,031 sq. ft. of beautifully designed living space in one of Kitchener's most sought-after family-friendly neighbourhoods. Situated on a premium end lot with no rear neighbours, this home backs onto tranquil forest views, providing exceptional privacy and a peaceful natural setting. Filled with natural light from its extra corner windows, this home feels more like a semi-detached property. The open-concept main floor features a versatile flex space, a spacious great room with a walkout to the backyard, and a beautifully upgraded kitchen complete with stainless steel appliances, ample cabinetry, and a bright dinette overlooking the scenic surroundings. Upstairs, the spacious primary suite offers a walk-in closet and a private ensuite bath. Three additional generously sized bedrooms provide plenty of space for family, guests, or a home office, while the convenient second-floor laundry room adds everyday practicality. Additional highlights include low common element fees of just $137/month, abundant visitor parking, and an unbeatable location close to top-rated schools, daycare centres, parks, public transit, shopping, and everyday amenities. Don't miss this incredible opportunity to own a modern, move-in-ready home with breathtaking forest views in a peaceful, family-friendly community. Some photos have been virtually staged. (id:61483)

279 Hess Street S
Hamilton, Ontario
One-of-a-kind luxury newly built residence by Stoneybrook Homes in Hamilton's highly sought-after historic Durand neighbourhood. Offering 2,870 sq. ft. of finished above-grade living space, this exceptional 4-bedroom, 4-bathroom home combines the timeless charm classic architecture with the comfort, efficiency, and sophistication of modern construction. Designed for today's lifestyle,open-concept main floor, 10-foot ceilings, engineered hardwood flooring throughout all levels,smooth ceilings, recessed LED lighting, bright main-floor office or den. The chef-inspired kitchen showcasing quartz countertops and backsplash, oversized island, soft-close cabinetry,spacious butler's pantry perfect for entertaining and everyday living. A rare 4-stop elevator provides seamless access to every level, ideal for multi-generational families, aging in place, or long-term convenience. The second floor features laundry room a luxurious primary retreat complete w/ dual walk-in closets and a spa-inspired 5-piece ensuite. The private third-floor offers spacious bedroom, 4-piece bath,skylights with natural light, creating the perfect retreat for guests. Designed w/future flexibility in mind, the home includes separate basement walk-up entrance, bathroom rough-in, offering excellent potential for future in-law suite or income-generating rental unit. This versatile layout provides privacy and independence while creating opportunities for supplemental income. Built to modern standards, the home includes pre-wiring for security cameras and high-speed internet, central air conditioning, a high-efficiency furnace with HRV system, EV rough-in in the attached garage, 7-Year Tarion Warranty. HST Rebate, builder appliance incentives and outside timeless clay-brick exterior offers exceptional curb appeal private fully fenced backyard provides a rare outdoor retreat. A truly unique opportunity to own a brand-new luxury home in one of Hamilton's most prestigious and established neighbourhoods. (id:61483)
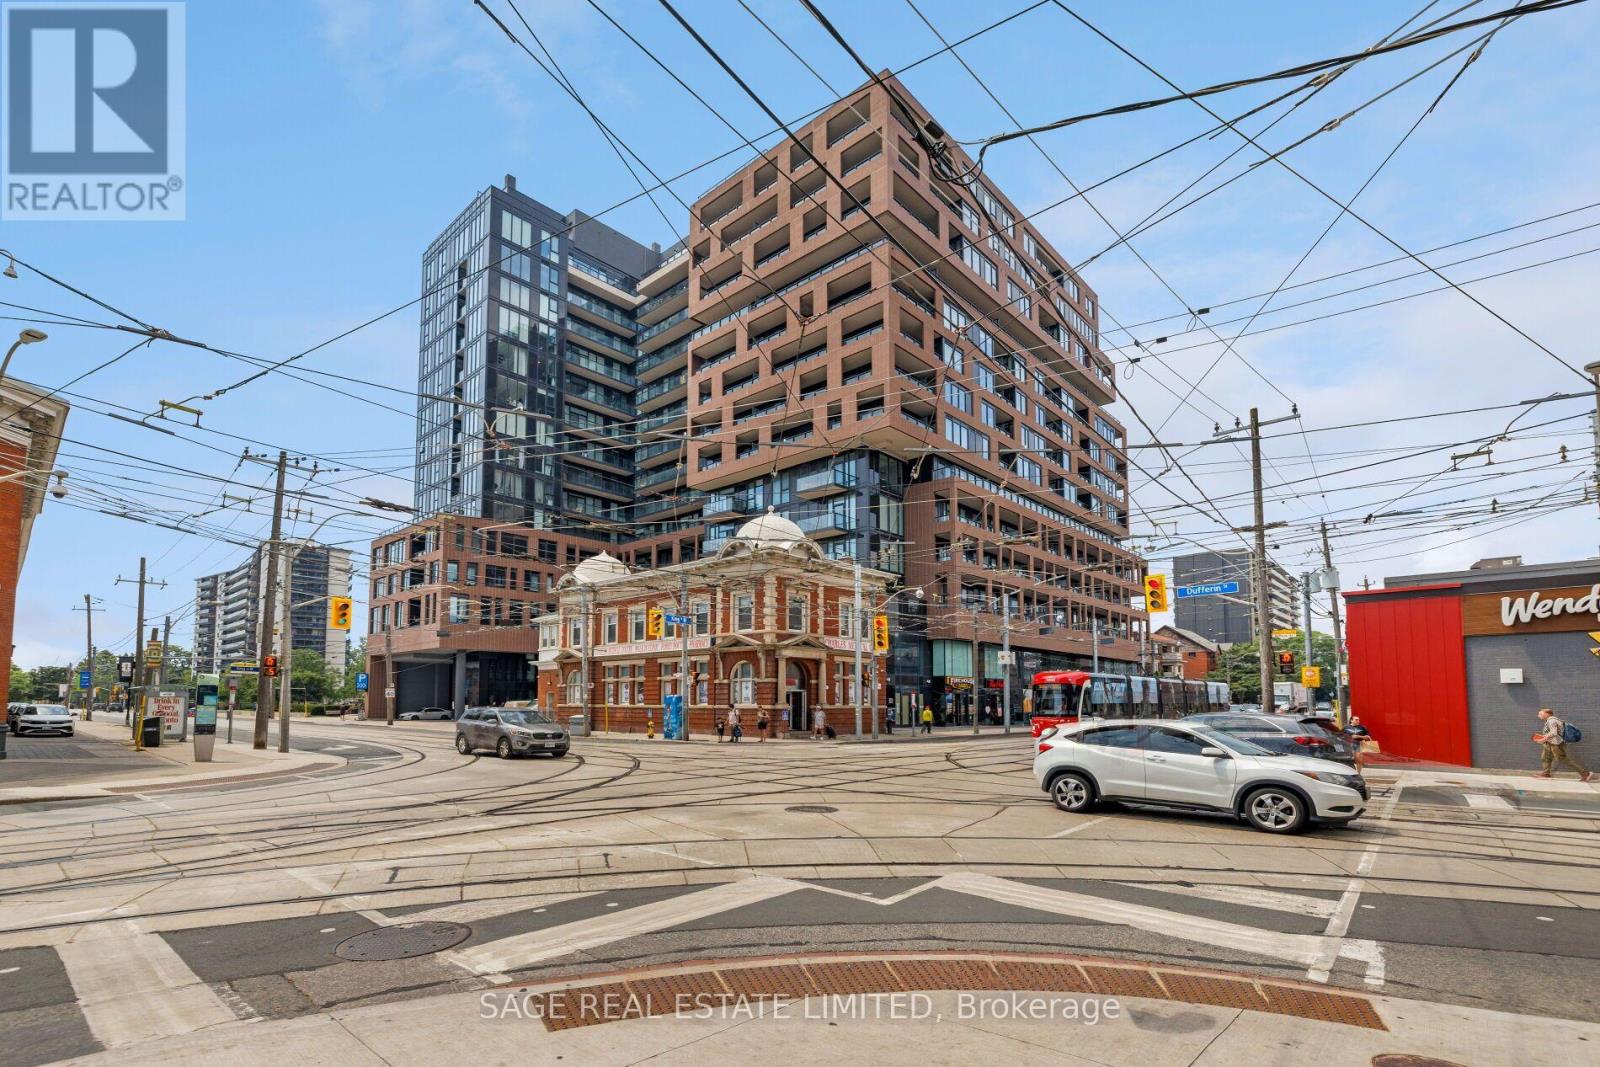
1021 - 270 Dufferin Street
Toronto, Ontario
Your First Home Starts Here. Suite 1012 at XO Condos offers the perfect balance of thoughtful design, exceptional location and everyday convenience, creating an ideal opportunity for first-time buyers, professionals and investors. Inside, you'll find a bright, efficiently planned one-bedroom plus den layout that's been freshly painted, allowing you to move in and immediately feel at home. The versatile den easily adapts to the way you live, whether you're working remotely or creating a dedicated study space. Outside your front door, Toronto unfolds in every direction. Walk to Liberty Village for brunch, Queen West for shopping, Parkdale for local cafés or hop on the King streetcar just steps away for a quick commute downtown. Few locations offer this level of connectivity while still feeling distinctly residential. Combined with XO's outstanding collection of resident amenities including a fitness centre, yoga studio, co-working lounge, media room, concierge and beautifully designed outdoor terraces, this home delivers the lifestyle today's buyers are looking for. Whether it's your first purchase or your next investment, Suite 1012 represents an opportunity to own in one of Toronto's most exciting neighbourhoods. (id:61483)
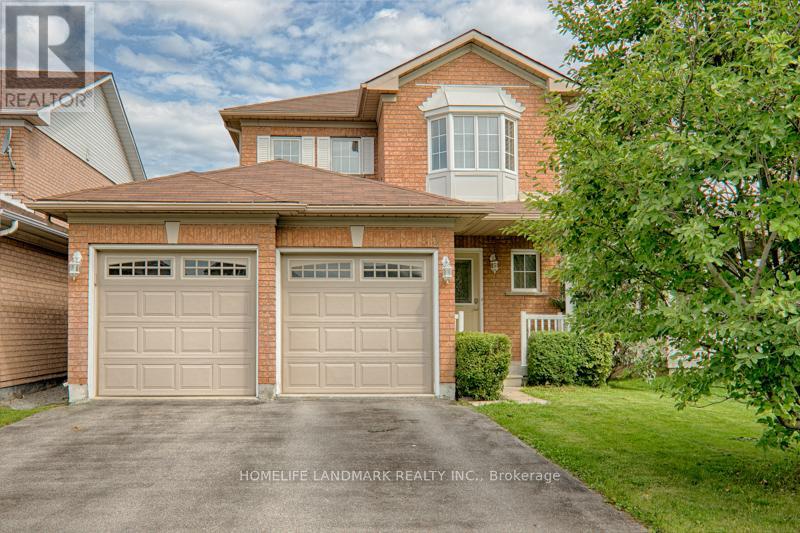
813 Stonehaven Avenue
Newmarket, Ontario
Living Area Up to 2000-2500 For Lease!!! Great Layout With Large Living/Dining Room Featuring Gas F/PI Hardwood Flrs On Main and Second Flrs. Spacious Bedrm With Setting Area/Walk-In Closet & 4Pc Ensuite (id:61483)
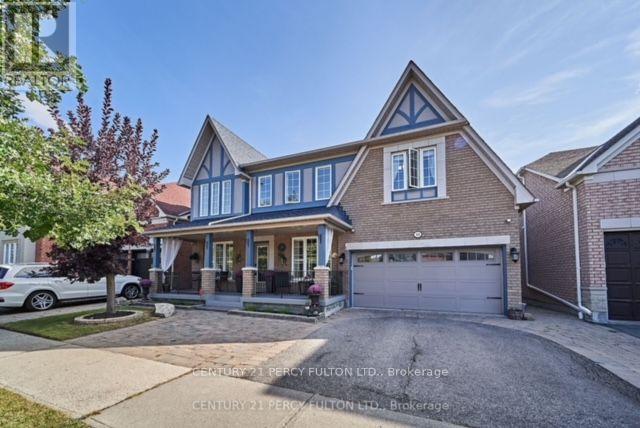
50 Purdue Avenue
Ajax, Ontario
Rare Find! Walkout Basement Looking on to Conservation. No Neighbors behind. Open Concept and Spacious. Separate Private, Walk Down, Side Entrance, Sits In A Quiet Family Friendly Cul De Sac, Walk to Bus Stop, School, Shopping, Restaurants, Trails, Close To All Living Amenities, Ensuite Laundry. Parking for 1 but Arrangements can be made for 2 Parking. Preferably no smoking, no pets. Utilities Split 30%. Property Can Be Partially Furnished If Required. Tenants have use of the walkout backyard. (id:61483)
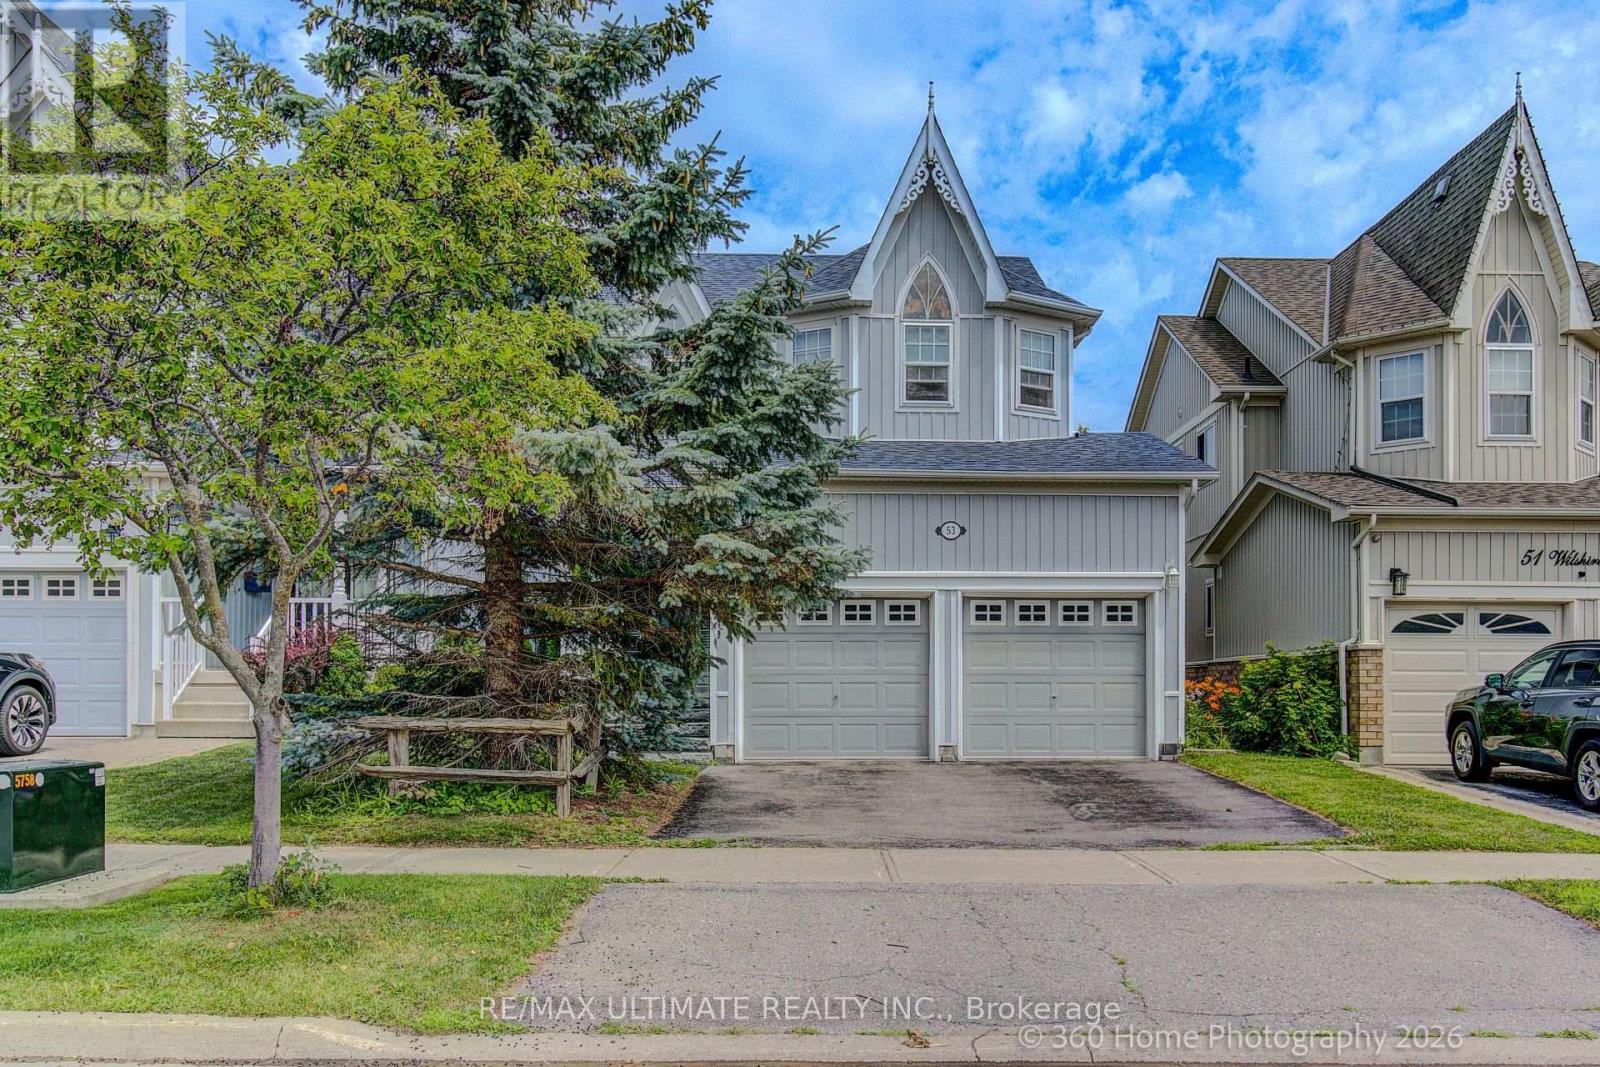
53 Wilshire Drive
Whitby, Ontario
Pride of ownership shines throughout this beautifully maintained 3+1 bedroom, 1+1 KITCHEN 4-bathroom home in the highly sought-after Olde Winchester community. Enjoy the privacy of no rear neighbours, with a walkout to a fully fenced backyard backing onto a schoolyard. The bright main floor features 9-foot ceilings, hardwood flooring, and a spacious family room with a stunning stone fireplace. The large primary bedroom offers a walk-in closet and a private 4-piece ensuite. FINISHED basement with separate entrance from the garage, second kitchen, and 3-piece bathroom, ideal for a flexible living space with shared laundry room. This exceptional home offers comfort, space, and everything your family needs! (id:61483)

4 - 306 Sackville Street
Toronto, Ontario
A show-stopping residence unlike anything else in the city. Welcome to one of the largest and most coveted homes within the iconic peanut factory - a rare offering of approximately 2,600sqft of exceptional loft living in the heart of cabbagetown. Thoughtfully reimagined, this extraordinary three-storey townhome seamlessly blends historic character with contemporary luxury.A dramatic double-height foyer, anchored by a striking antique metal door, sets the stage for the architectural beauty beyond. Towering ceilings, expansive windows, and sunlit interiors create a remarkable sense of space, while a wood-burning fireplace brings warmth and sophistication to the grand living area. Outdoor living is equally captivating, with a private covered terrace off the living room and a spectacular rooftop retreat designed for entertaining, relaxing, and enjoying sweeping skyline views. The main level offers a versatile bedroom or executive office with a convenient powder room, perfect for today's flexible lifestyle. On the private second floor, the luxurious primary suite features a spa-inspired ensuite with a statement ceiling-filled soaker tub and separate glass shower. A generous second bedroom with dual-aspect windows, walk-in closet, and access to a beautifully appointed bath completes the level. Crowning the residence, the loft-level great room is bathed in natural light from soaring windows. A designer kitchen featuring stone countertops, a statement island, and eight premium appliances overlooks the expansive living and dining areas, creating an extraordinary setting for everyday living and elegant entertaining.Rarely does a residence of this scale, character, and architectural significance become available. Complete with covered parking and an unbeatable Cabbagetown address, steps from the neighbourhood's finest shops, cafés, restaurants, and parks, Riverdale Farm, Don Valley trails and iconic Cabbagetown, this is loft living at its absolute finest. (id:61483)
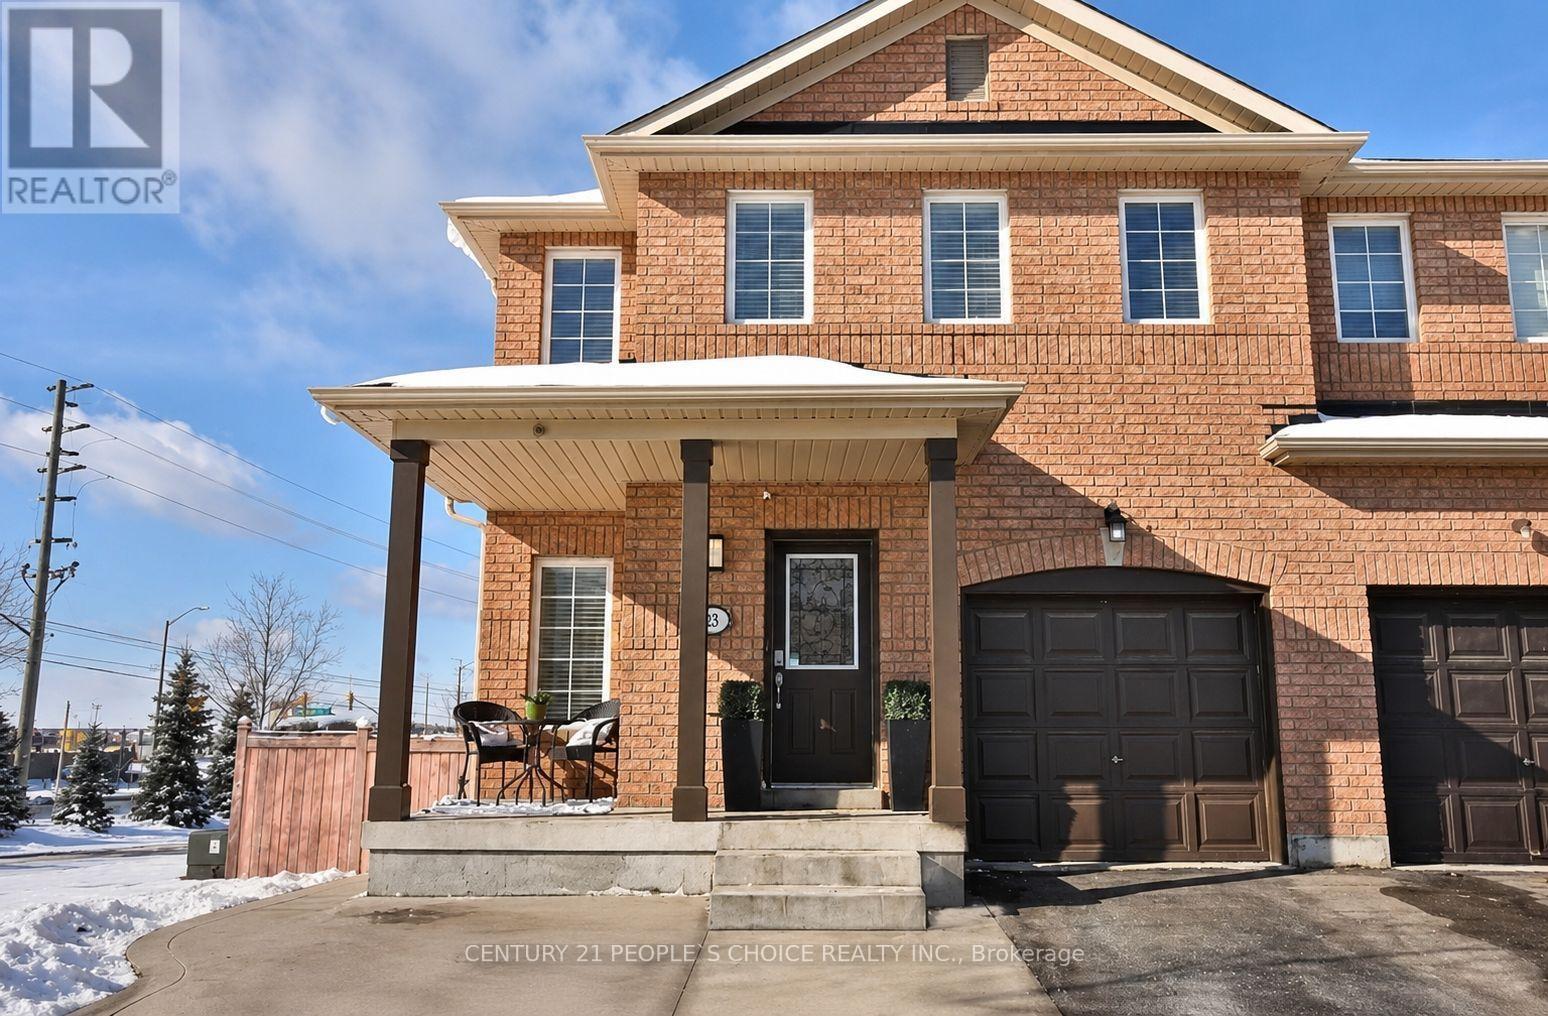
Bsmt - 23 Travis Crescent
Brampton, Ontario
Well Kept One Bedroom Legal Basement Apartment W/ Separate Entrance W/ Ensuite Laundry, Beautiful Kitchen, Stainless Steel Appliances, Vinyl Flooring Located In A Desirable Neighbourhood Of Fletcher Meadow, Close To All Amenities, Schools, Public Transit , Grocery, Mt Pleasant Go Station, Restaurants, Etc. Only One Parking Available On The Driveway. Rent Includes All Utilities. Tenants Can Use Unlimited Wifi At No Extra Cost, A Small Family or Professionals are Welcome. Strictly Non Smoking, No Pets. (id:61483)
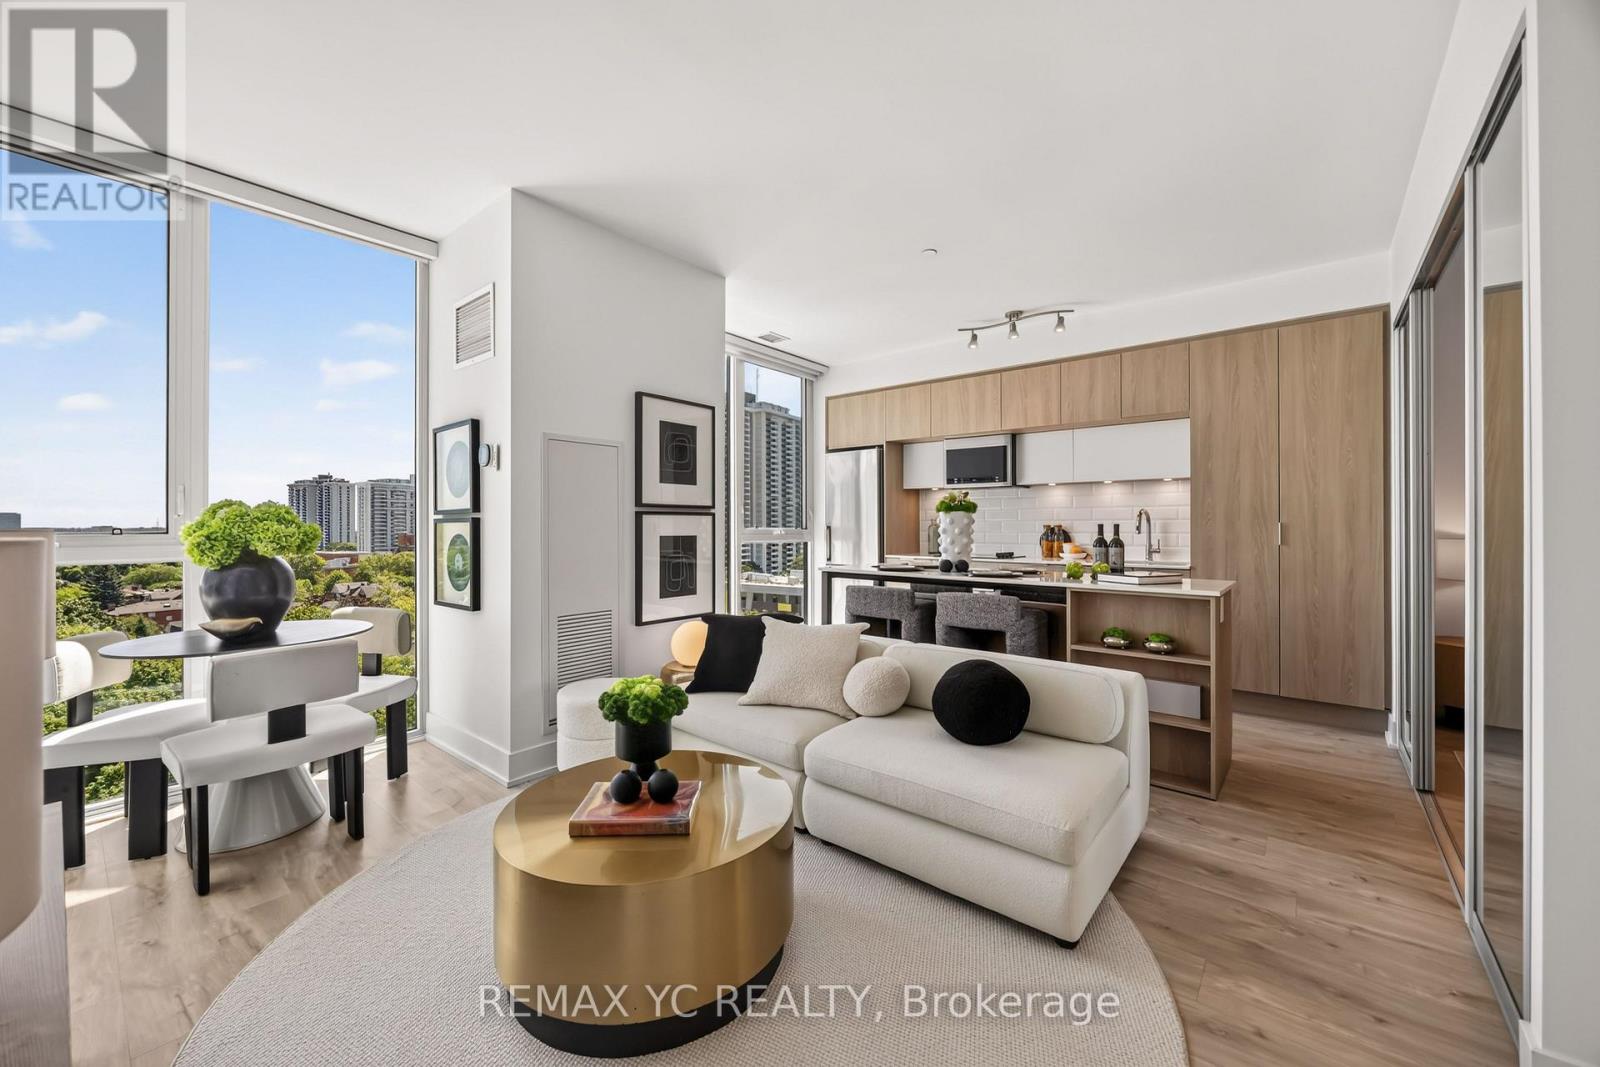
801 - 1 Belsize Drive
Toronto, Ontario
Freshly painted w/ a forever unobstructed, serene East view. This beautiful 2-bedroom, 2-bath suite w/ parking & locker showcases true pride of ownership. Thoughtfully upgraded w/approximately $40,000 in enhancements, including custom sliding door for the second bedroom w/built-in custom closets, motorized blinds for floor to ceiling windows for maximum natural light & view, upgraded flooring throughout, & a refined white quartz kitchen countertop together w/ the spacious centre island. Situated in an intimate, well-managed 9-storey boutique building in the heart of Davisville Village. Just a 3-minute walk to Davisville Subway Station & only 10 minutes to Downtown Toronto, offering exceptional convenience. Enjoy the perfect balance of urban living and nature, surrounded by parks and trails, yet only a short walk to Yonge & Eglinton's vibrant shops, restaurants, cafés, and entertainment. The functional open-concept layout features 9' ceilings that lower floors do not have & large floor to ceiling windows that flood the space w/ natural light. Natural-tone high quality laminate flooring runs throughout. The European-inspired gourmet kitchen boasts a large centre island w/ electrical outlet & plenty of space for cooking / appliances, quartz countertops & stainless steel semi-integrated appliances. Extra-large laundry room provides added storage & practicality. Located within the highly sought-after school catchment for Davisville Junior Public School and North Toronto Collegiate Institute. Building amenities include an outdoor firepit lounge, BBQ & dining area, rock garden, guest suite, party room w/ kitchen, TV lounge, games room, fitness centre, yoga studio, sauna & plenty of visitor parkings for your friends & family. (id:61483)
807 - 25 Fairview Road W
Mississauga, Ontario
Prime Location!!! Walk to Cooksville GO Station. Easy Commute to Universities. NOTE: 2 Bed, 2 Full Bath, 2 Owned Parking Spaces & 1 Locker. One Bus to Subway, Upcoming Rapid Transit, Steps to Square One, Sheridan College, Medical Centre, Amenities and Minutes to 401/403/410/427, QEW & Trillium Hospital. Pets Allowed. Note: Unlimited (Individually Wired to Each Unit) Fibre Optic Bell High-Speed Internet Plus Fibre Optic Bell TV Cable With Ala-Carte Channels Included In Monthly Maintenance Fee. *Low Maintenance Fee For a Large 2+2+2. (id:61483)
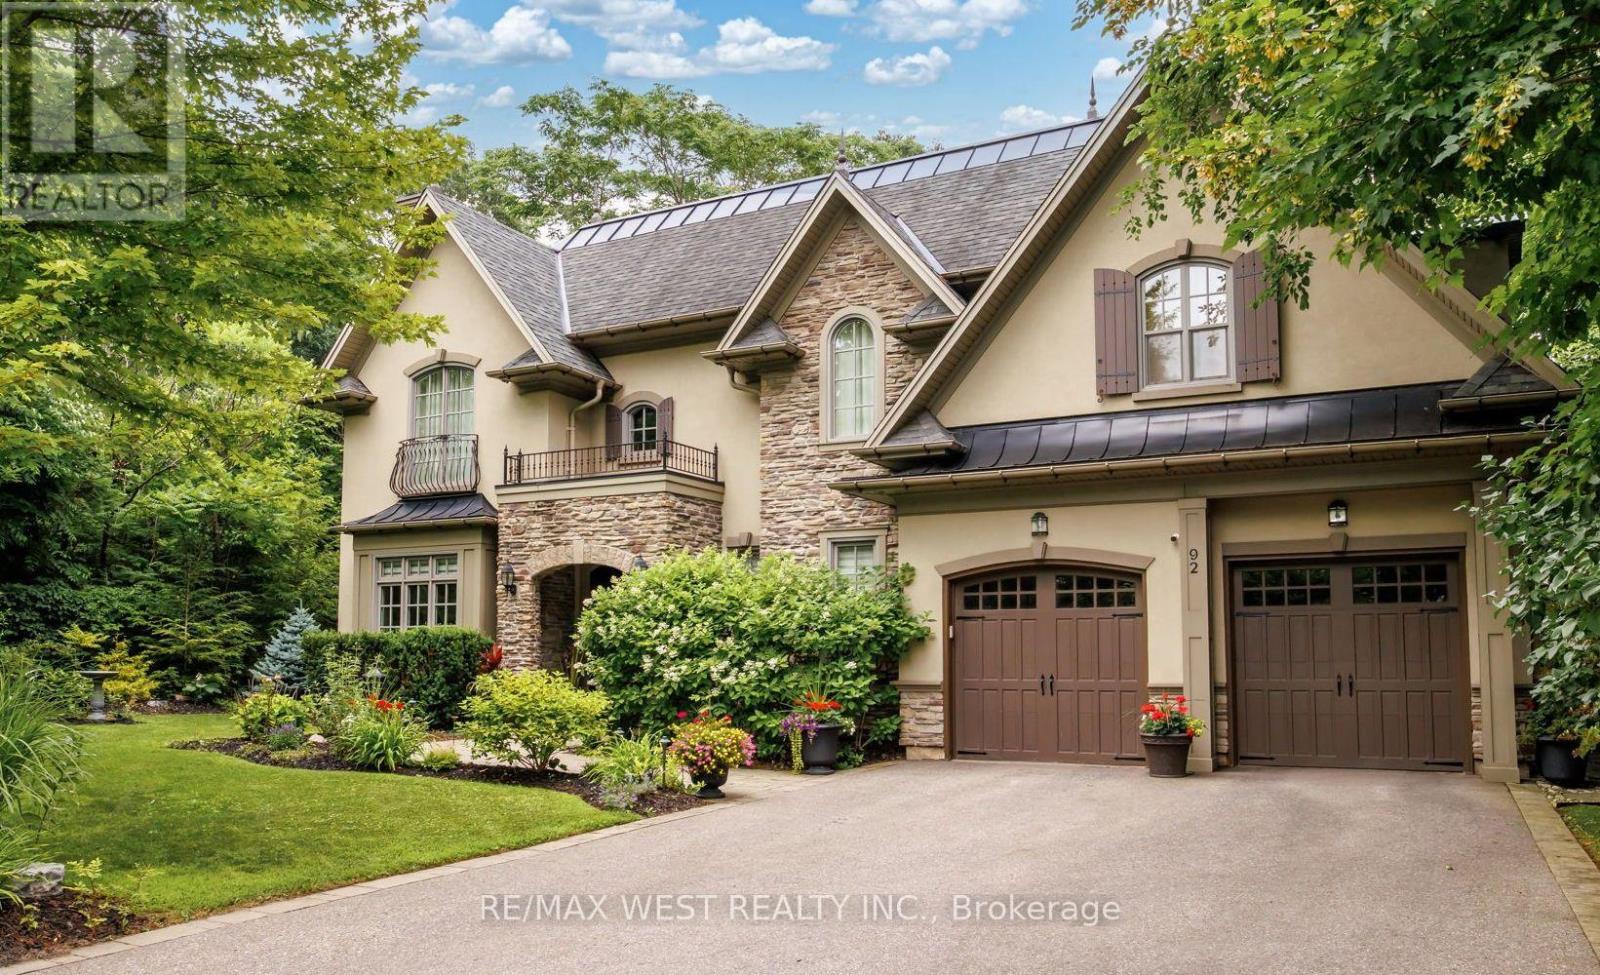
92 Pinetree Way
Mississauga, Ontario
Nestled On A Premium Lot Siding Onto Protected Green Space And Mary Fix Park, This Exceptional David Small Designed Residence Offers A Rare Combination Of Luxury, Privacy, And Natural Beauty. With No Rear Neighbours And Peaceful Forest Views, Every Season Becomes Part Of The Home's Living Experience.Thoughtfully Designed For Both Everyday Comfort And Elegant Entertaining, The Main Level Features Bright, Open Living Spaces Filled With Natural Light And Seamless Sightlines Throughout. The Chef's Kitchen Serves As The Heart Of The Home, Complete With Premium Finishes, An Oversized Island, And A Separate Servery And Prep Kitchen That Makes Hosting Effortless While Keeping The Main Space Beautifully Organized.The Family Room Opens Directly To A Covered Outdoor Patio Creating A Natural Extension Of The Interior Living Space. A Professionally Landscaped South-Facing Backyard, Complete With A Hot Tub And Surrounded By Mature Trees, Provides A Private Outdoor Retreat Ideal For Relaxing Or Entertaining Year-Round.The Upper Level Is Highlighted By A Stunning Primary Suite Overlooking The Forest, Featuring A Spacious Custom Dressing Room And A Spa-Inspired Ensuite Designed For Total Relaxation. Each Additional Bedroom Includes Its Own Private Ensuite, Offering Exceptional Comfort And Privacy For Family Members And Guests.The Finished Lower Level Provides Outstanding Versatility With Ample Space For Recreation, A Home Gym, Media Room, Or Multi-Generational Living, Adapting Easily To Changing Lifestyle Needs.Located In Prestigious Mineola West, One Of Mississauga's Most Coveted Communities, This Remarkable Home Is Surrounded By Mature Tree-Lined Streets, Estate-Sized Properties, And Exceptional Amenities. Just Minutes From The Port Credit Waterfront, Highly Regarded Schools, Parks, Transit, And Major Highways, This Is A Rare Opportunity To Enjoy Timeless Design, Everyday Convenience, And An Unparalleled Connection To Nature. (id:61483)
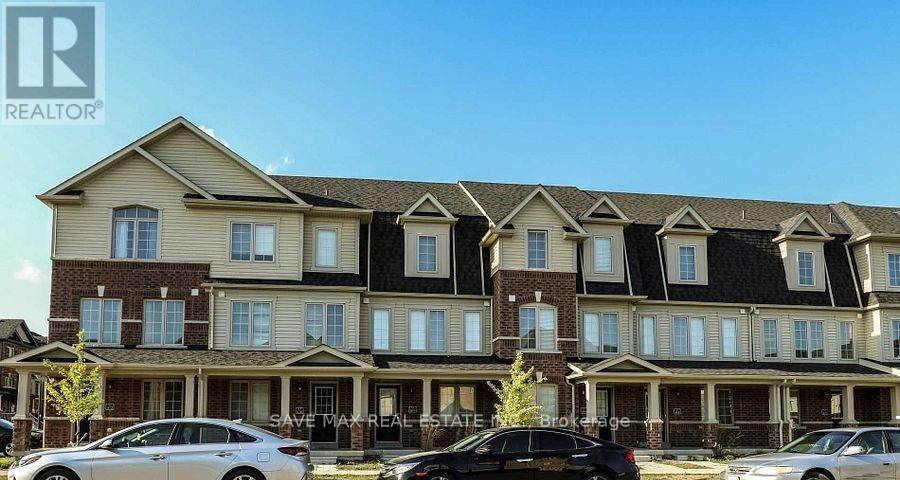
410 Linden Drive
Cambridge, Ontario
Beautiful Renovated Townhouse With Brand new Appliance and Quartz Counter top. Enjoy the fresh paint and Pot lights along with New Flooring. The home features 4 spacious bedrooms and 3 washrooms, making it an excellent opportunity for first-time home buyers or investors seeking strong rental potential and positive cash flow. Bright and sun-filled throughout, the home offers a functional layout with a generous primary bedroom complete with a private ensuite. Additional features include a garage door opener with remote, central vacuum rough-in, and an attached garage. Conveniently located just minutes from Highway 401, shopping, schools, parks, public transit, and all essential amenities. A fantastic opportunity-don't miss out! (id:61483)
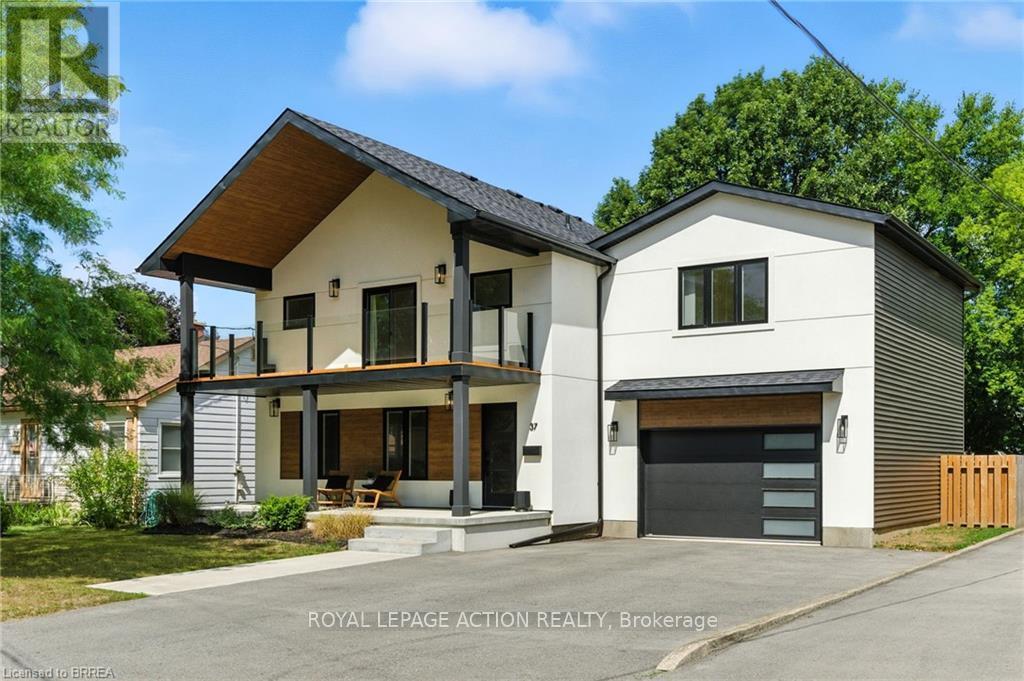
37 Barnes Avenue
Brantford, Ontario
Situated in the highly sought-after Henderson neighbourhood, this beautifully renovated, turnkey 4-bedroom home offers exceptional style and comfort from top to bottom. Showcasing quality finishes throughout, it boasts impressive curb appeal and a spacious layout perfect for both everyday living and entertaining. The main floor welcomes you with a warm, open-concept living and dining area-ideal for hosting-alongside a modern kitchen featuring stainless steel appliances and sleek stone countertops. A convenient 2-piece powder room and a laundry room with direct garage access complete this level. Upstairs, the expansive primary suite offers vaulted ceilings, a private balcony, a large walk-in closet, and a luxurious 4-piece ensuite. Three additional generously sized bedrooms and a well-appointed 4-piece bathroom provide ample space for family or guests. The fully finished lower level adds even more versatility with a spacious rec room, a dedicated office area, and plenty of storage. Step outside to a large, private, fully fenced backyard-perfect for relaxing or entertaining. An attached 1.5-car garage and double driveway provide ample parking and everyday convenience. Ideally located within walking distance to schools, parks, and trails, and just minutes from Wilkes Dam, Brantford Golf & Country Club, and quick access to Highway 403. This move-in ready home offers an exceptional opportunity for buyers seeking both quality and location. (id:61483)
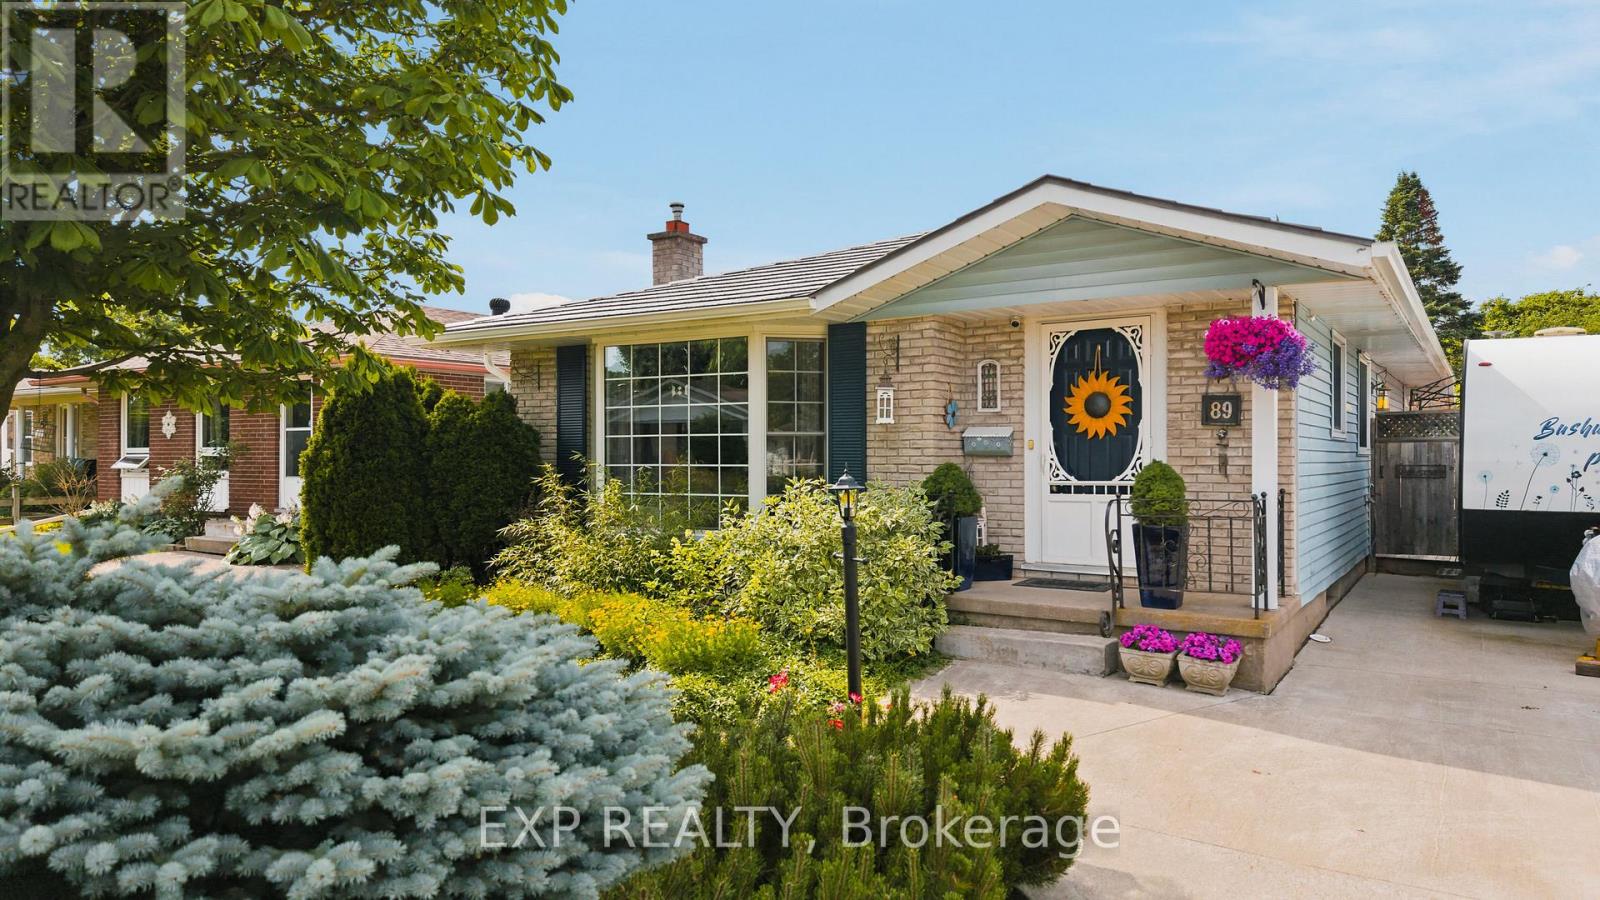
89 Geneva Crescent
Kitchener, Ontario
Welcome to 89 Geneva Crescent, a bungalow where the memories are already waiting to be made. Step into the backyard and you'll see it right away: this is where summers happen. Cannonballs off the diving board, kids racing across the grass, long afternoons floating in the pool, and evenings winding down in the hot tub under the stars. The gardens are truly breathtaking, filled with flowers that reward the hands that tend them, the kind of backyard where you plant something in the spring and watch your family grow alongside it all season long. This isn't just a yard. It's the setting for years of stories. Inside, the kitchen is where the baking happens. You'll love the rounded corners on the countertops and the generous counter space, because there's room to roll out the dough, set out the cooling racks, and still have space left over. And with a true eat-in kitchen, this becomes the heart of the home: stay up late on the weekend, play games around the table, and enjoy just spending time together. Three good-sized bedrooms and a lovely four-piece bathroom complete the main floor, all filled with natural light from the big bay window that pours sunshine into the living room. Downstairs offers something special: a massive family room, currently being used as a beautiful bedroom suite with a cozy electric fireplace. This is the space where everyone gathers, for movie nights, for hangouts, for those slow Sunday afternoons when nobody wants to be anywhere else. There's also a music room or bonus room, a full three-piece bathroom, laundry, and plenty of storage. Plus, the convenient side door entry leads directly to the basement stairs, opening up all kinds of opportunities for the lower level. Close to schools, parks, and everything the neighbourhood offers, 89 Geneva Crescent isn't just a house, it's where your family's next chapter of memories begins. (id:61483)
915 Governors Road
Hamilton, Ontario
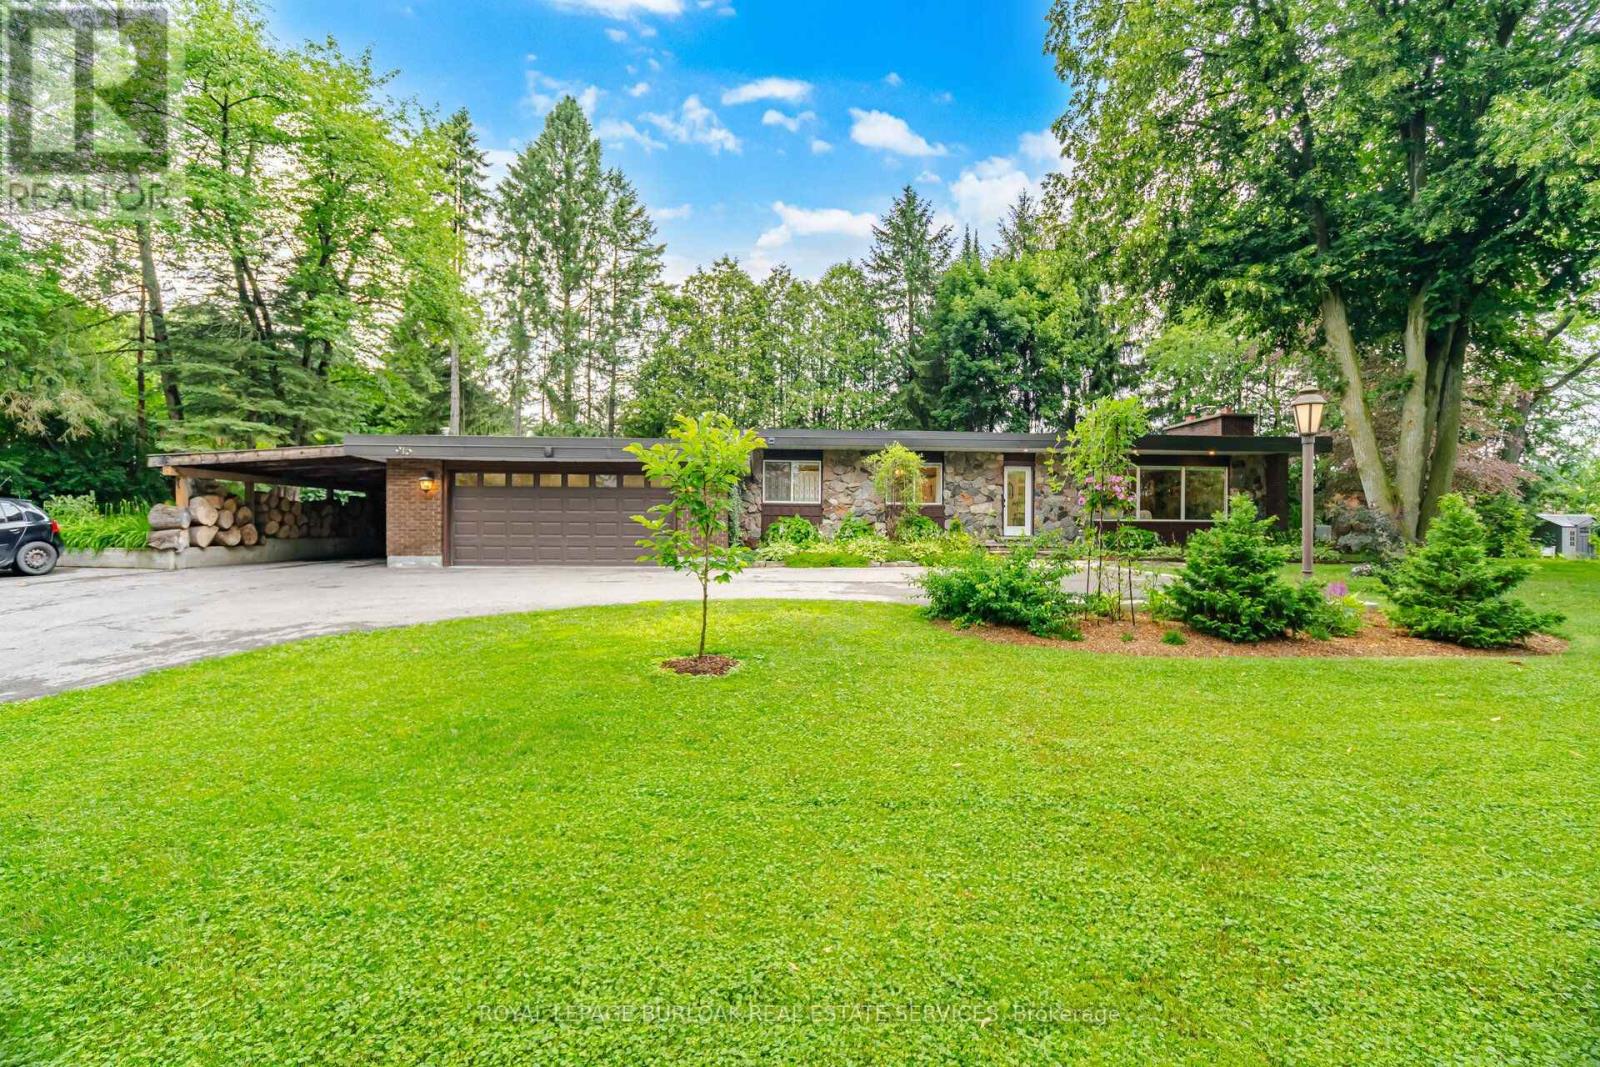
Welcome to 915 Governor's Road, where timeless mid-century design meets contemporary comfort in one of Dundas' most sought-after locations. This beautifully updated 3+1 bedroom, 2.5-bathroom,bungalow offers over 3,558 sqft of living space, perfectly blending style, functionality and the beauty of its natural surroundings.The heart of the home is the stunning open concept living, dining and kitchen area, renovated in 2024 to create an inviting space for everyday living and effortless entertaining. Fourskylights and expansive south-facing windows flood the home with natural light, while potlighting enhances the bright, airy atmosphere day and night. A dramatic floor-to-ceiling stone fireplace serves as the stunning focal point of the space.The main level features three spacious bedrooms, including a generous primary retreat with a walk-in closet and private 4-piece ensuite. The finished lower level offers a fourth bedroom and versatile living space, ideal for guests, a home office or growing families.Step outside to discover a backyard designed for every stage of life. Relax under the gazebo,gather around the fire pit, admire the beautifully landscaped gardens or watch the kids enjoy the playset. A thoughtfully designed privacy structure enhances the side patio, creating a peaceful retreat to unwind or entertain.Practical features include an attached two-car heated garage, an additional carport, natural gas BBQ hookup and a reverse osmosis water system supplying both the kitchen faucet andrefrigerator.Ideally situated just moments from the Dundas Conservation Area and its extensive trail network, this exceptional property offers the perfect balance of peaceful rural living with convenient access to shopping, schools, restaurants and major highways. Whether you're enjoying the surrounding nature or entertaining in the sun-filled living spaces, this is a home that offers comfort, character and an exceptional lifestyle in a truly outstanding location. (id:61483)
Lower Unit - 59 Colin Crescent
Hamilton, Ontario
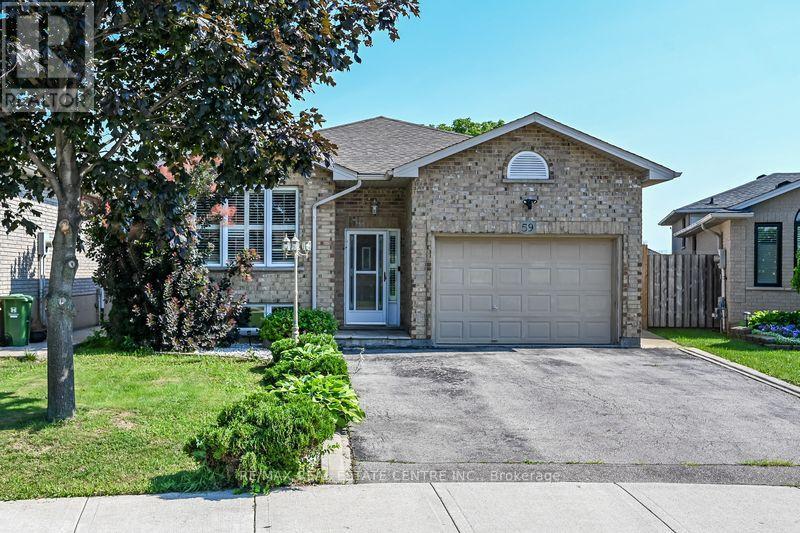
Welcome to this well-maintained 2-bedroom, 1-bathroom lower-level apartment located in a quiet, family-friendly neighbourhood. This spacious unit features a full-size kitchen with ample cabinet and counter space, a functional open-concept living area, and generously sized bedrooms, making it an excellent choice for a professional individual or couple. The rental includes one dedicated parking space, with plenty of convenient street parking available. Situated close to parks, schools, shopping, public transit, and major commuter routes, this location offers the perfect balance of peaceful residential living and everyday convenience. (id:61483)

172 Freure Drive
Cambridge, Ontario
Welcome To This Stunning Luxury Home On A Premium Ravine Lot In One Of Cambridge's Most Desirable Communities! This Beautifully Upgraded Home Features 9 Ft Ceilings On The Main & Second Floor, An Elegant Open Concept Layout, Hardwood Flooring Throughout Including The Kitchen, And A Cozy Gas Fireplace In The Living Room.The Gourmet Kitchen Is A Showstopper Featuring Extended Cabinetry, A Large Waterfall Island, Quartz Countertops, And Premium Finishes Throughout. All Washrooms Also Include Quartz Counters. Custom Interior Doors, 7" Baseboards, And High-End Finishes Add To The Luxury Feel Of This Home. The Spacious Second Floor Offers 4 Bedrooms Plus A Loft & Balcony. The Primary Bedroom Features A Luxurious Ensuite, Along With A Convenient Jack & Jill Washroom And An Additional Full Washroom On The Second Floor. Main Floor Den Has Been Converted Into An Additional Room. Partially Finished Basement Features 8.5 Ft Ceilings, Separate Walk-Out Entrance, 2 Bedrooms, And Rough-Ins Completed For 2 Full Washrooms (Tub Already Installed) - Offering Incredible In-Law Suite Or Income Potential. A Rare Opportunity To Own A Spacious, Highly Upgraded Family Home On A Premium Lot! (id:61483)
8721 Pawpaw Lane
Niagara Falls, Ontario
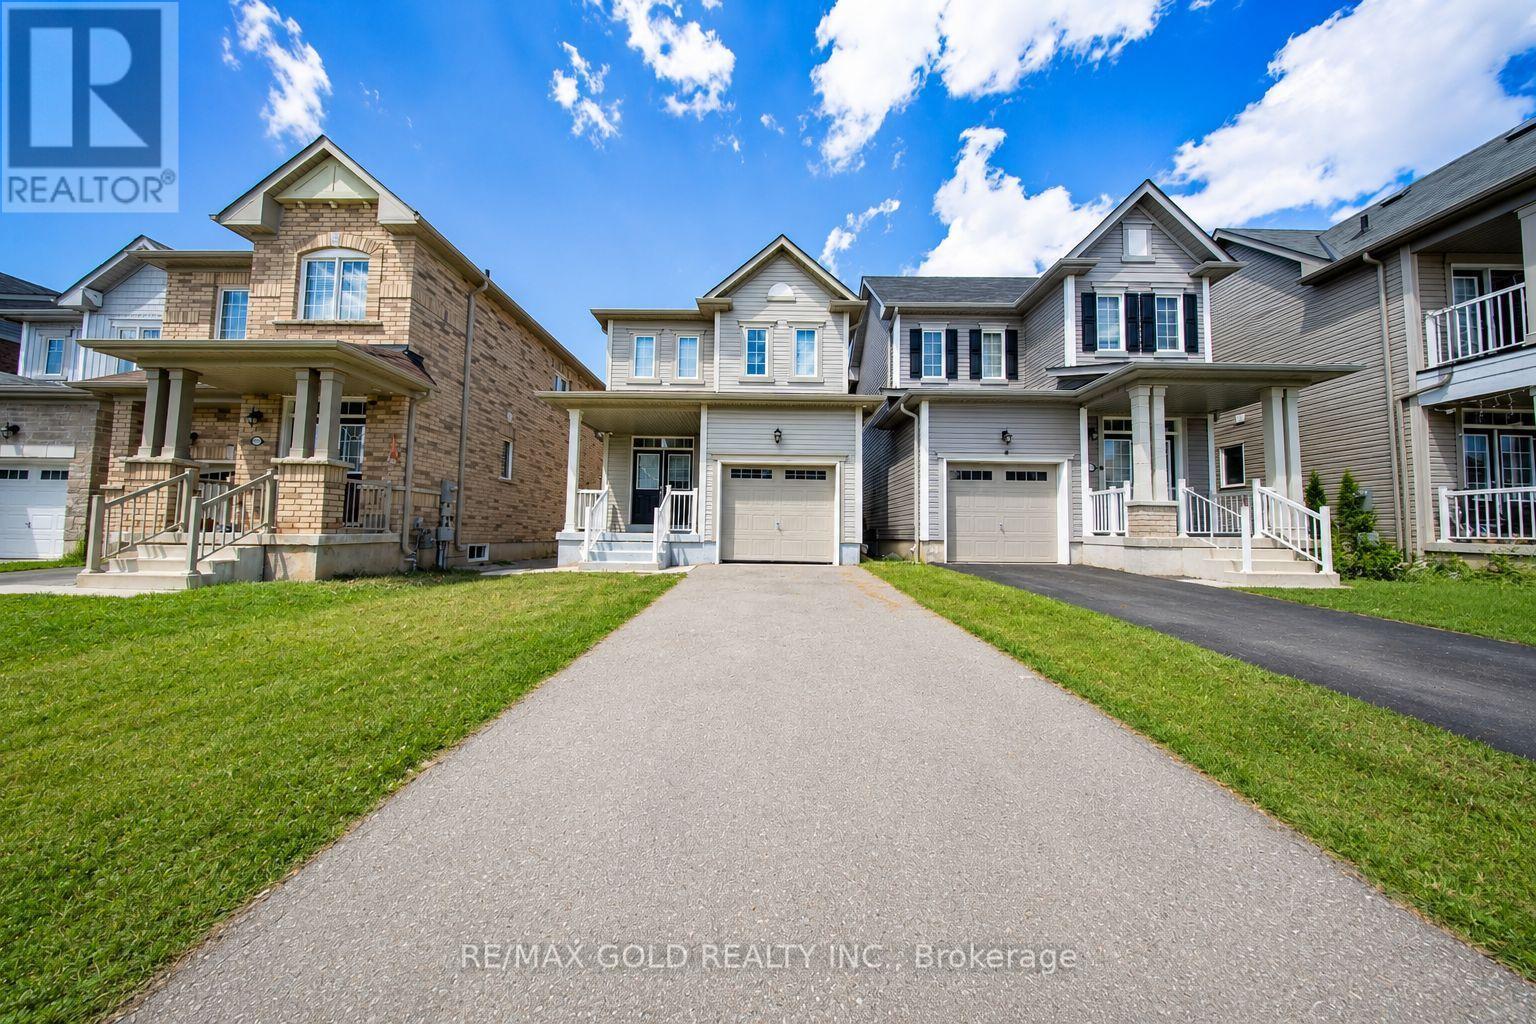
Welcome to this beautifully maintained, less than 6-year-old 3-bedroom, 2.5-bathroom two-storey home, ready for immediate occupancy! Nestled in a quiet, family-friendly neighbourhood, this move-in-ready home is within walking distance to schools, shopping, community centres, and scenic trails. It features a bright open-concept layout with hardwood and tile flooring throughout the main living areas, a cozy gas fireplace, stainless steel appliances, and a spacious primary bedroom with a walk-in closet and private ensuite featuring a glass-enclosed shower. The finished basement offers flexible space for a home office, gym, recreation room, or potential rental income. Conveniently located with easy access to the QEW, Niagara Premium Outlets, top-rated schools, parks, Costco, and 8min away from the new South Niagra Hospital(Proposed opening in 2028), this is an exceptional opportunity for families, professionals, or investors alike. (id:61483)
6 Fire Route 278
Trent Lakes, Ontario
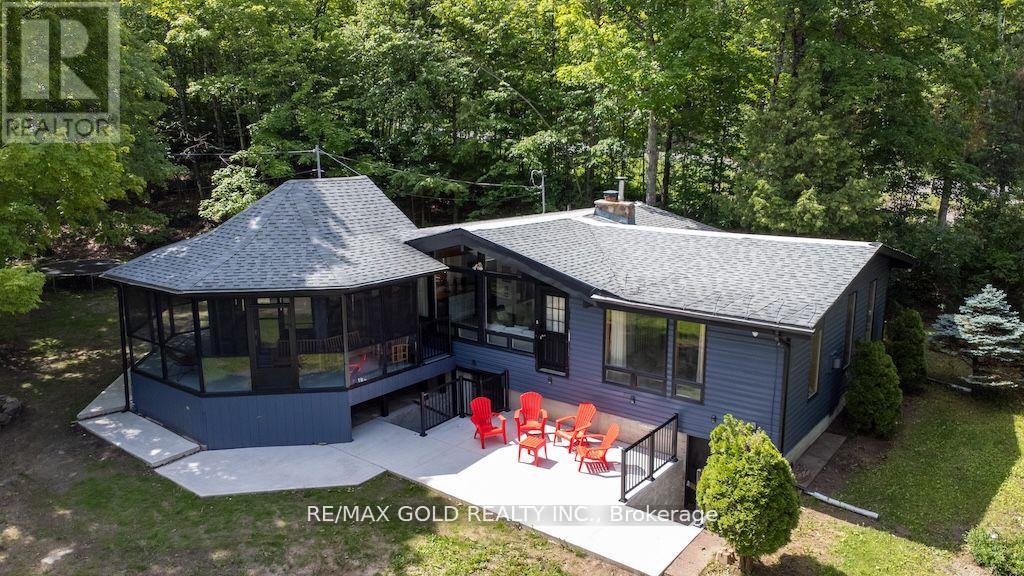
Turnkey, Fully Furnished 4-Season Waterfront Retreat on Beautiful Catchacoma Lake! Nestled on 4.51 private acres surrounded by mature trees, this charming 3-bedroom cottage offers a perfect blend of privacy, comfort and outdoor recreation. Enjoy 185 feet of sun-filled waterfront directly across from the cottage, complete with a sandy beach, private dock and excellent swimming, fishing, and boating. Inside, the bright and spacious living room features soaring ceilings, a stunning picture window, Juliette balcony with lake views, and a cozy wood-burning fireplace. The separate family room with propane fireplace provides additional space for entertaining and relaxing. Open-Concept kitchen with stainless steel appliances flows into the dining area, recreation room, and wraparound screened porch overlooking the natural surroundings. Step outside to a large deck and concrete patio, ideal for summer gatherings, family fun, and enjoying the peaceful setting. Private dock offers convenient boat access and endless days on the water. Located within walking distance to the marina which offers general store, LCBO and marina services. Whether you're looking for a family getaway, year-round residence or investment opportunity, this exceptional waterfront property is ready to enjoy from day one. (id:61483)
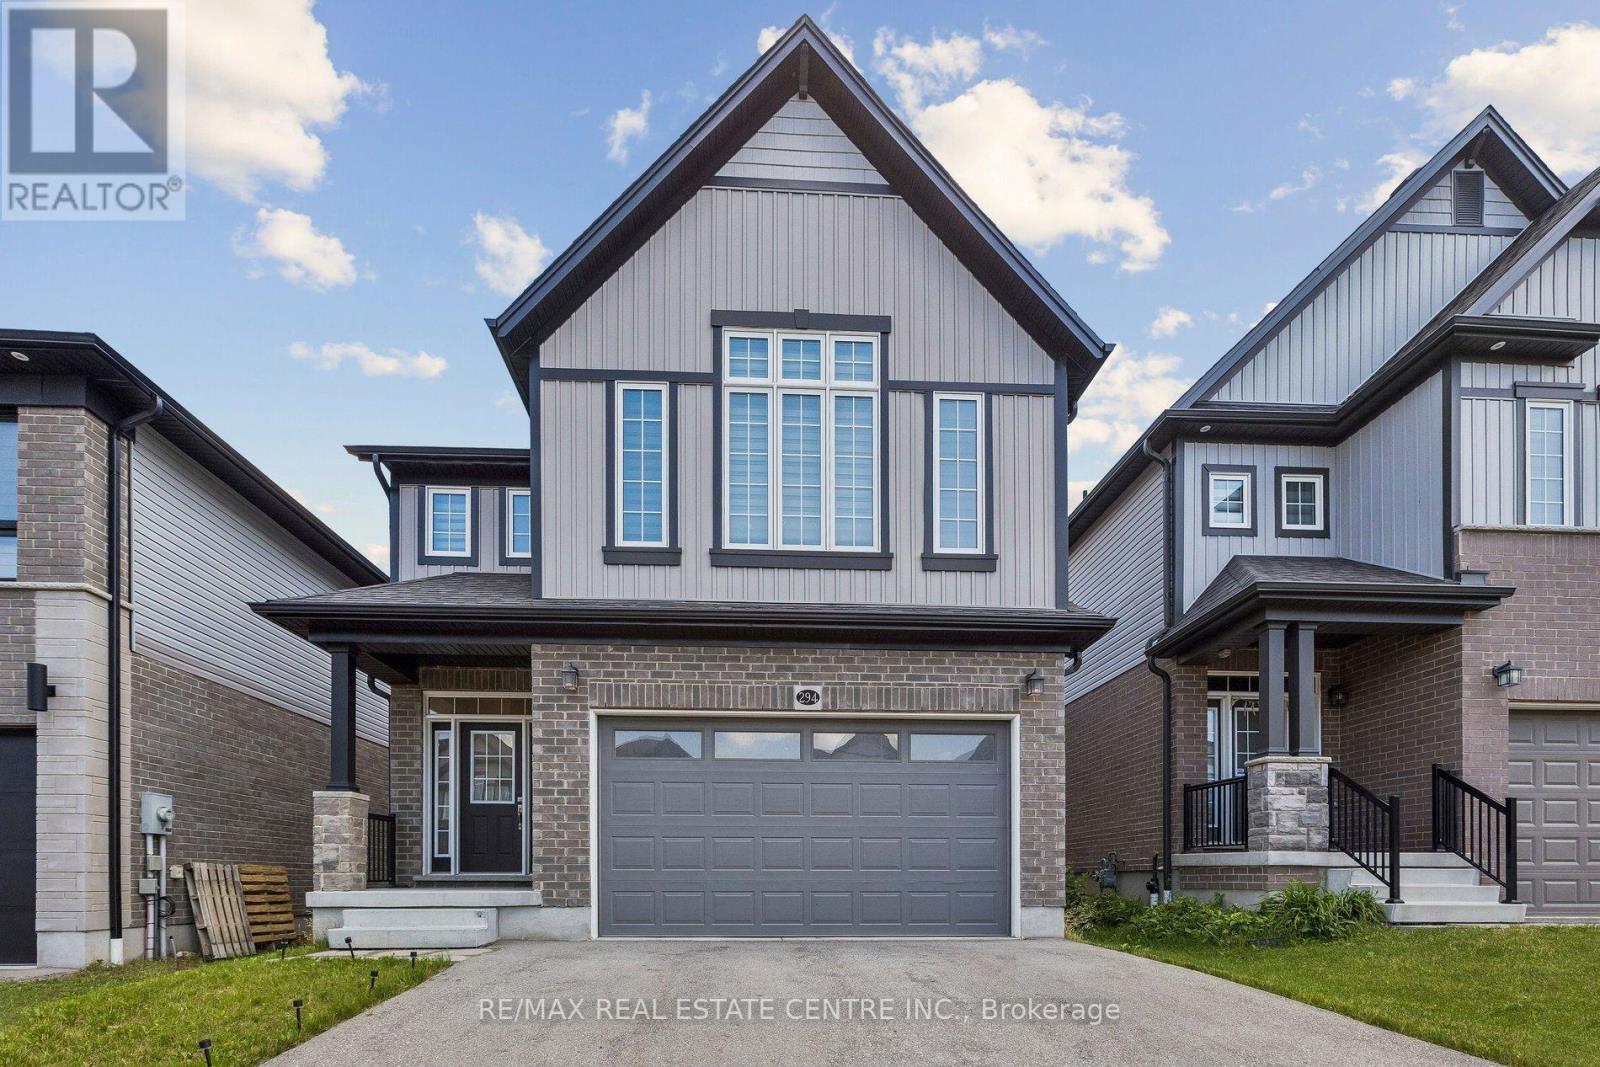
294 Chokecherry Crescent
Waterloo, Ontario
Welcome to this beautifully designed 2,400 sq. ft. single-detached home, ideally situated on a quiet crescent in the highly sought-after Vista Hills neighbourhood. Offering 4 spacious bedrooms and 2.5 bathrooms, this thoughtfully designed home combines modern finishes with functional living spaces, making it perfect for growing families. The bright and airy main floor features 9-foot ceilings and an open-concept layout that seamlessly connects the kitchen, dining, and living areas, creating the perfect space for both everyday living and entertaining. The spacious eat-in kitchen offers abundant cabinetry, a large centre island, and plenty of workspace for family meals and gatherings. Also located on the main level is a convenient laundry/mudroom with direct access to the double-car garage, adding both functionality and convenience to the home's thoughtful design. Upstairs, the impressive primary suite features a walk-in closet and a private 5-piece ensuite. Three additional generously sized bedrooms, and a 4-piece main bathroom complete the second floor. This home also offers numerous upgrades, including quality finishes throughout and insulated garage doors. Located just steps from parks, walking trails, top-rated schools, and recreational facilities. The neighbourhood is also located near The Boardwalk shopping district, Costco, medical centres, and numerous everyday services. Residents benefit from excellent access to public transit and major roadways, including Ira Needles Boulevard, Erb Street West, and Highway 85, providing convenient travel throughout Waterloo Region. (id:61483)
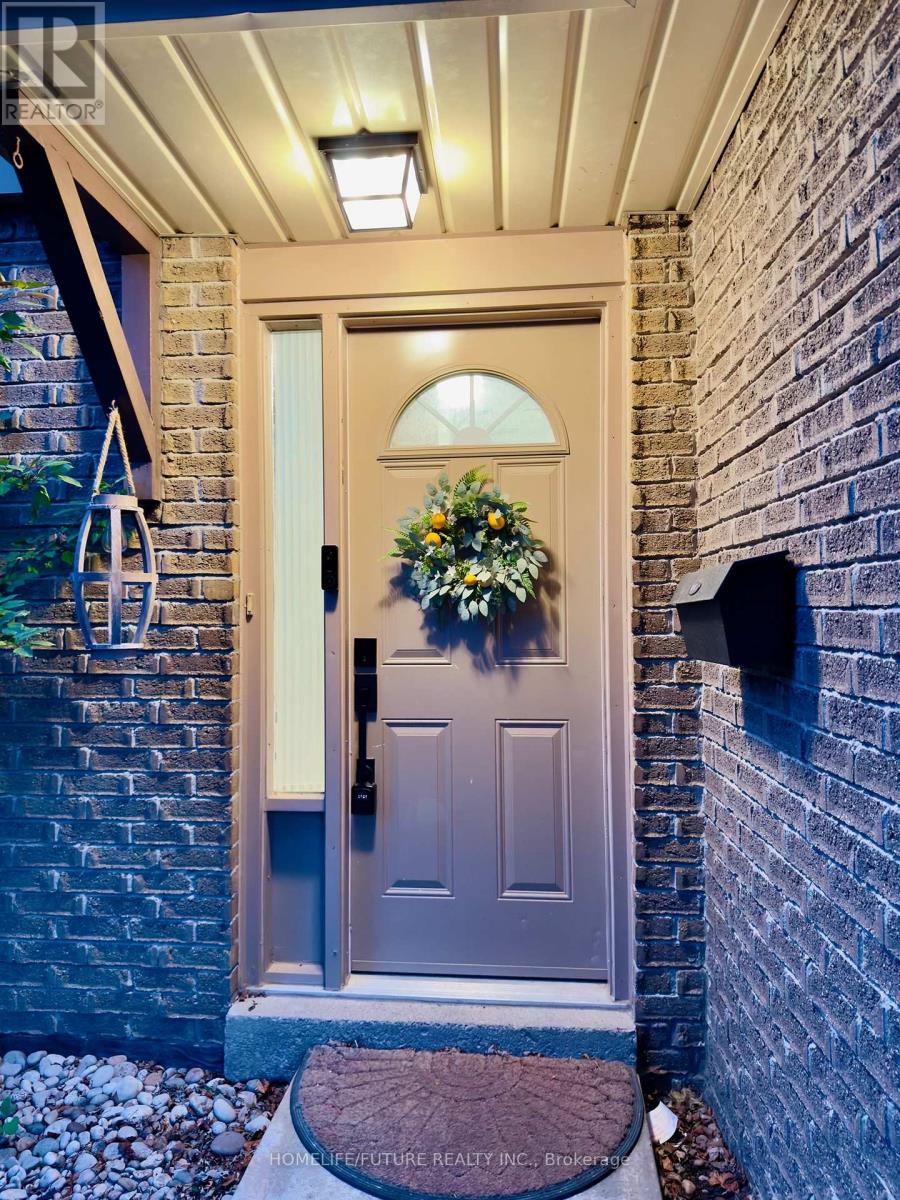
51 - 51 Paulander Drive
Kitchener, Ontario
Welcome to this beautifully renovated townhome in the highly desirable Victoria Hills community! Move-in ready and thoughtfully updated from top to bottom, this stylish home offers modern finishes and exceptional comfort throughout.The stunning custom kitchen features quartz countertops, a contemporary tiled backsplash, and new appliances, making it the perfect space for cooking and entertaining. The bright, open-concept main floor is filled with natural light, creating a warm and inviting atmosphere. This home offers 3 spacious bedrooms, new flooring throughout, two fully renovated bathrooms, a new electrical panel, and a newly finished basement that provides additional living space for a family room, home office, or recreation area. Located on a quiet, family-friendly street, you'll enjoy easy access to parks, playgrounds, open green spaces, schools, shopping, and all essential amenities. Simply move in and start enjoying everything this exceptional home and welcoming neighbourhood have to offer. (id:61483)
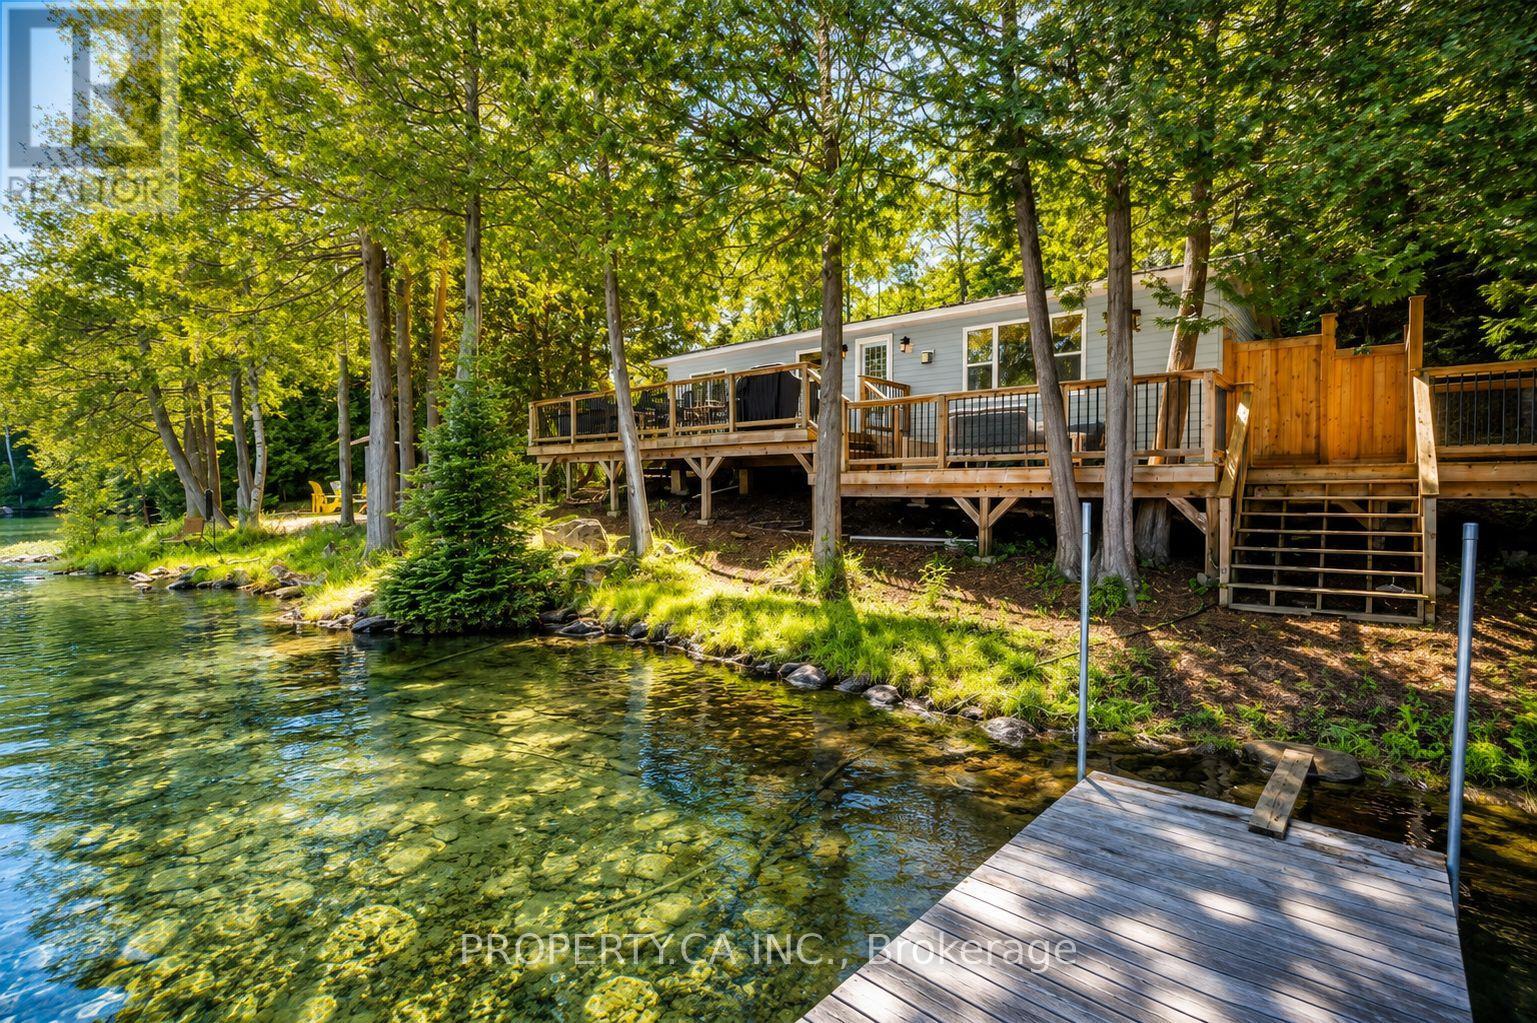
88a Rocky Drive
Faraday, Ontario
Nestled on the shores of beautiful Jeffrey Lake, this private waterfront retreat offers approximately 1,100+ sq ft of usable living space including a separate bunkie, and the perfect blend of nature, comfort, and cottage charm. The main cottage features 3 bedrooms and 1 bathroom, an updated kitchen, and a cozy fireplace that creates the perfect atmosphere for relaxing evenings at the lake. Warm and inviting living spaces are designed to capture stunning waterfront views and peaceful natural surroundings. Step outside onto the spacious deck overlooking the water - ideal for morning coffee, entertaining, or quiet evenings immersed in nature. The property also features an outdoor shower, storage shed, dedicated fire pit area, and a separate bunkie complete with 3 bunk beds, creating additional space for family and guests. Surrounded by mature trees and abundant wildlife, enjoy watching ducks glide across the lake, turtles basking along the shoreline, and fish swimming in the exceptionally clear water. Private and serene, this fully furnished property comes complete with indoor furnishings and outdoor patio furniture, making it truly turnkey and ready to enjoy from day one. Offering swimming, boating, fishing, and unforgettable sunsets right at your doorstep, this is the ultimate cottage escape on Jeffrey Lake. (id:61483)
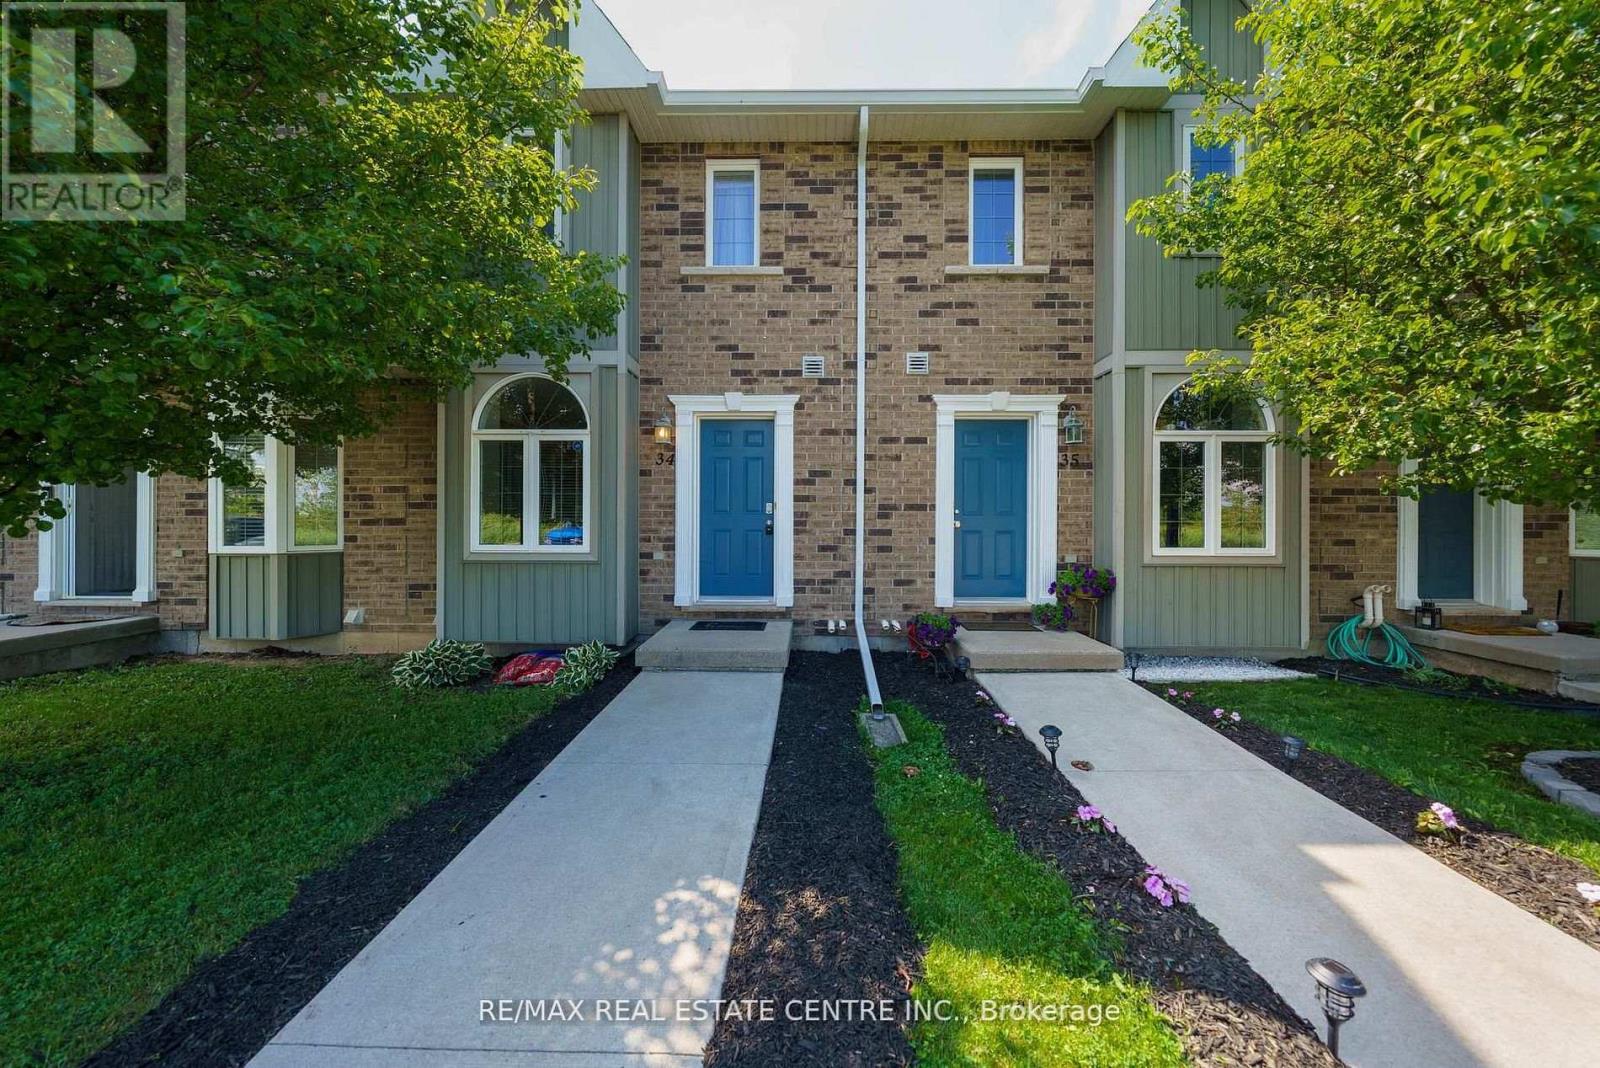
34 - 68a Main Street N
Haldimand, Ontario
Welcome to this immaculate, newly painted executive 2-storey townhome offering comfort, convenience, and a low-maintenance lifestyle. This bright 2-bedroom, 2-bathroom home features a sun-filled open-concept main floor with a spacious living and dining area that walks out to a private, fully fenced patio. The large, functional kitchen includes a breakfast nook, perfect for casual dining. Upstairs, you'll find a spacious king-sized primary bedroom with semi-ensuite access, along with a generously sized second bedroom. One of the few units in the complex backing directly onto open parkland, this home offers peaceful views and added privacy. The unfinished basement provides plenty of storage for seasonal items and recreational gear. Enjoy worry-free living with snow removal and lawn maintenance included. Located in a highly walkable neighbourhood, you're just steps to the Hagersville Memorial Arena, schools, library, parks, and the new Active Living Centre. Ideal for commuters, with easy access to Hamilton, Brantford, and Simcoe, all within approximately 30 minutes. Move-in ready and waiting for you! (id:61483)
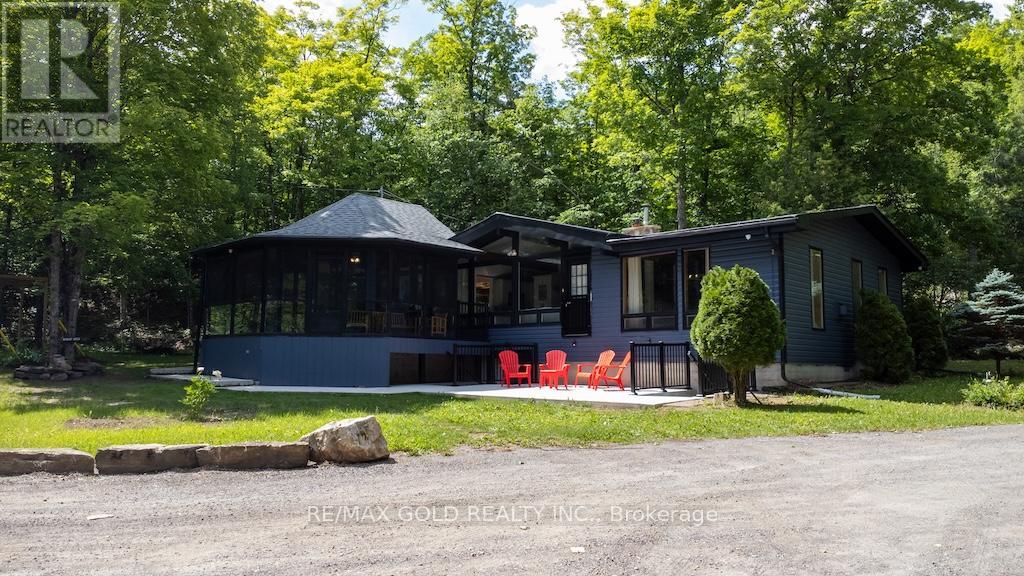
6 Fire Route 278
Trent Lakes, Ontario
Escape to Beautiful Catchacoma Lake with this Fully Furnished 4-Season Waterfront Cottage available for lease. Situated on 4.51 private acres surrounded by mature trees, this Charming 3-Bedroom Retreat offers the perfect setting for year-round enjoyment. Enjoy 185 feet of waterfront located directly across from the cottage, featuring all-day sun exposure, a sandy beach area, private dock, and excellent swimming, fishing, and boating opportunities. The cottage features a bright and spacious living room with soaring ceilings, a large picture window, Juliette balcony overlooking the water and a cozy wood-burning fireplace. A separate family room with propane fireplace provides additional living space for relaxing and entertaining. The open-concept kitchen is equipped with stainless steel appliances and flows seamlessly into the dining area, recreation/game room, and wraparound screened porch with beautiful views of the property. Step outside to a large deck and concrete patio, perfect for outdoor dining, entertaining, and enjoying nature. Conveniently located within walking distance to the marina, general store, LCBO, and marina services. A rare opportunity to lease a fully furnished waterfront cottage and experience the best of lakeside living on one of the Kawarthas' most desirable lakes. (id:61483)
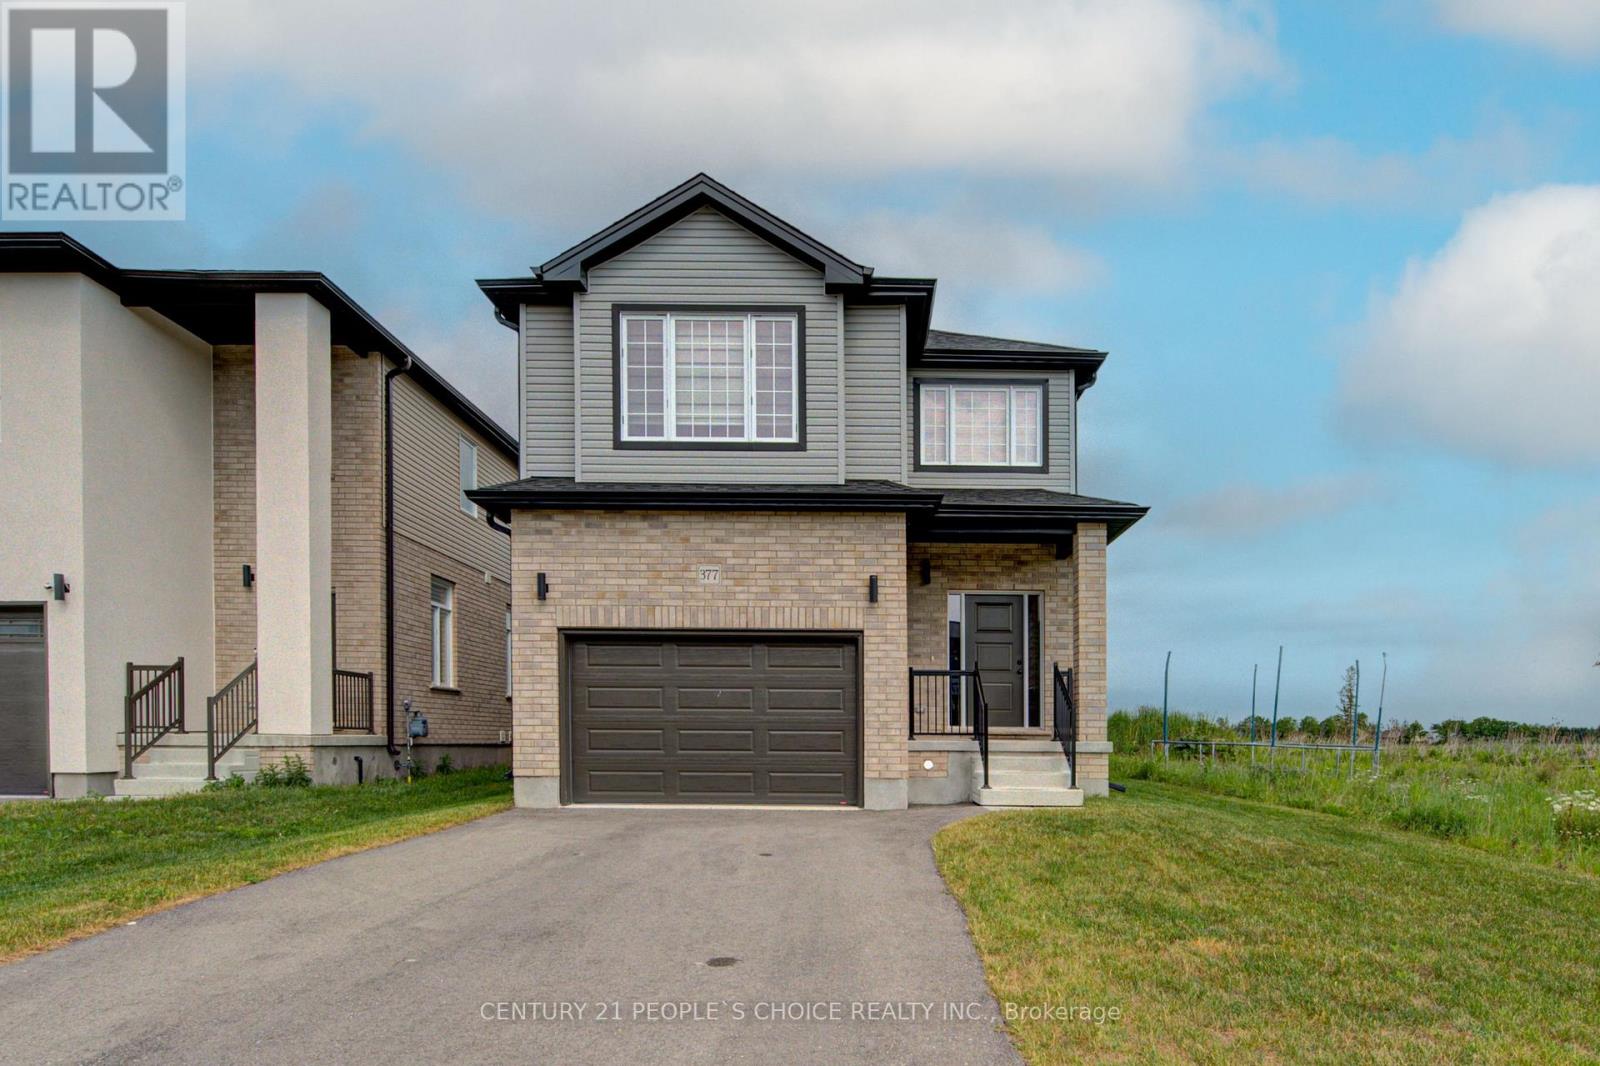
377 Bradshaw Drive
Stratford, Ontario
Beautiful 2024-built corner detached home on a quiet cul-de-sac in Stratford's desirable Festival West community. This spacious 4-bedroom, 2.5-bath home offers approximately 2,300 sq. ft. of well-designed living space with hardwood flooring on the main level, second-floor hallway, and primary bedroom, plus an elegant oak staircase. The upgraded kitchen features modern finishes and ample space for family living and entertaining. Bright open-concept layout with upgraded lighting throughout, additional windows, and large basement windows for enhanced natural light. Primary bedroom includes a walk-in closet and private ensuite with glass-enclosed standing shower. The other three spacious bedrooms feature comfortable carpeting. Convenient separate laundry room located on the second floor. Additional features include a side entrance, 1.5-car garage, 3 parking spaces, and a backyard backing onto open space for added privacy. Close to parks, schools, and everyday amenities. Water softener rental to be paid by tenant. (id:61483)
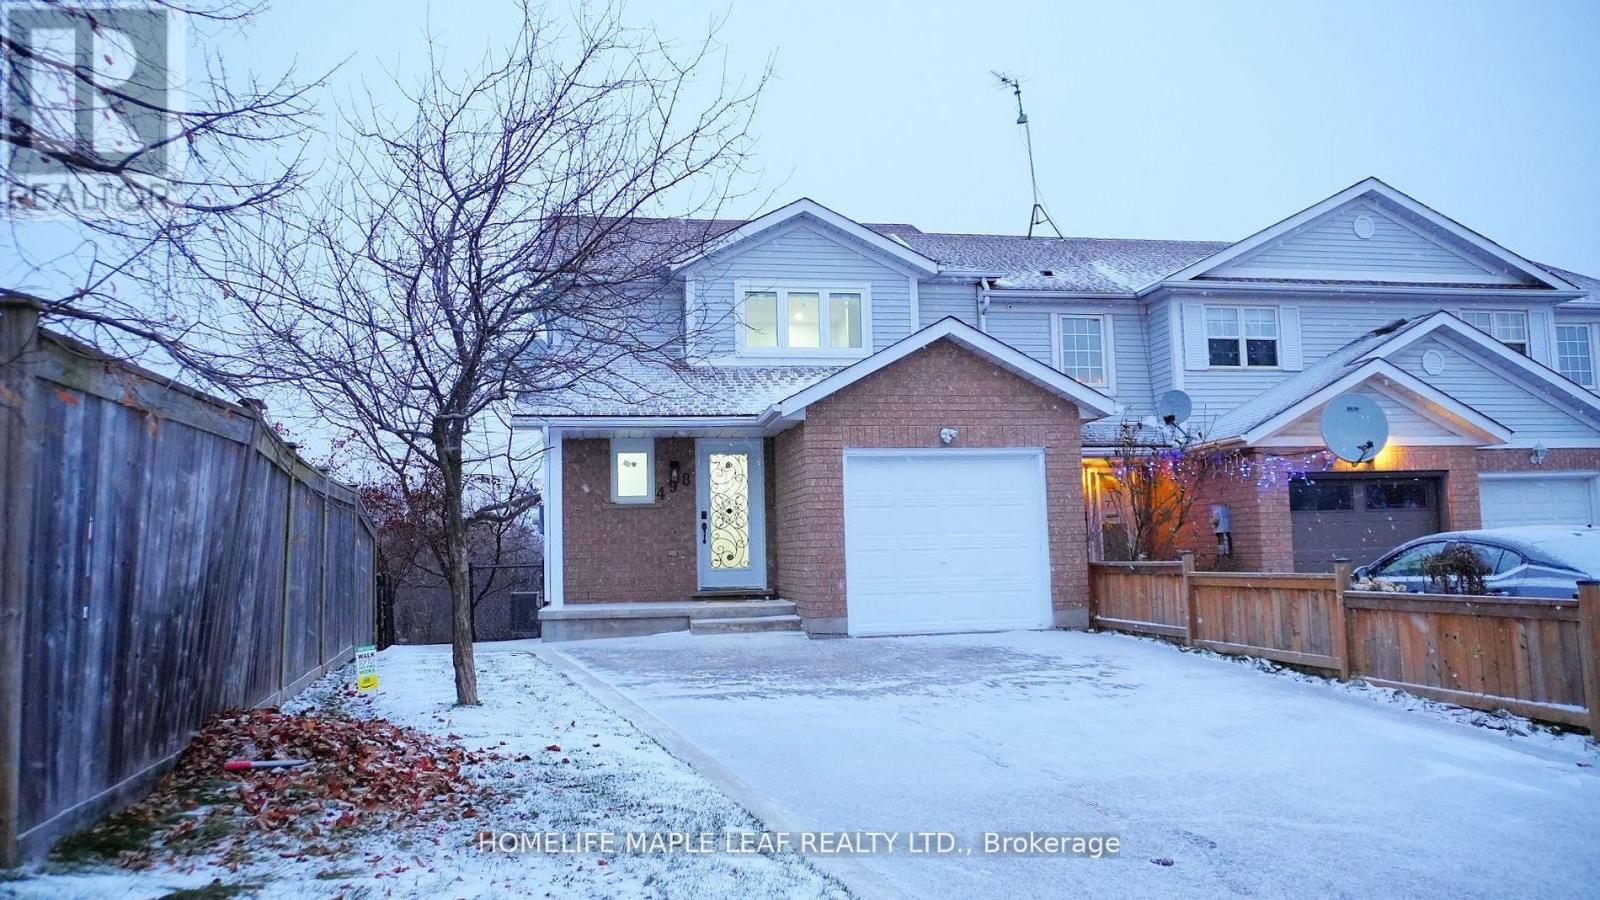
498 Bankside Drive
Kitchener, Ontario
Beautifully renovated Townhouse 3 bedroom corner townhouse for rent for AAA tenant- in this prime area of Kitchener. Plenty of space in the backyard for your summerly leisures. Best part -great privacy. close to highways and major grocery store. The landlord is looking for someone who will keep this property with love and care that they put into this property. The utilities to be changed separately at 70%. The basement is rented out separately. (id:61483)
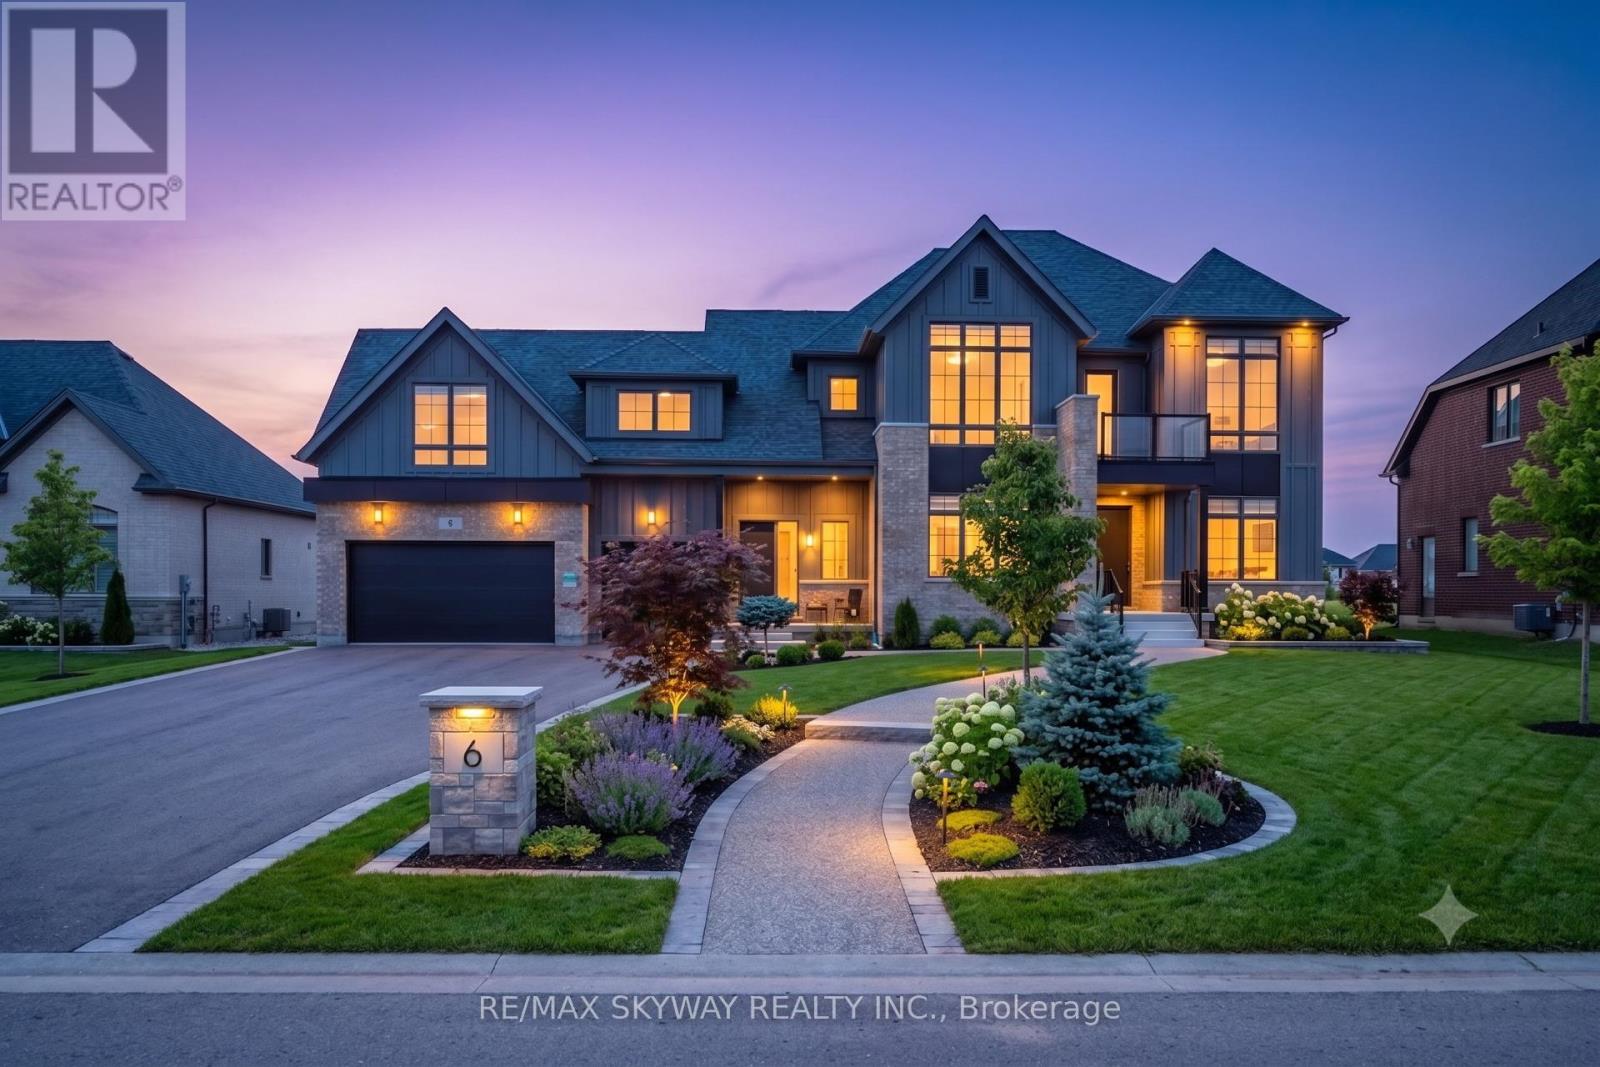
6 Ewing Way
Amaranth, Ontario
Welcome to this exceptional luxury estate home in the prestigious Summerhill Farmstead community of Amaranth. Offering approximately 4,398 sq. ft. of above-grade living space, this beautifully upgraded residence features 5 spacious bedrooms, 6 full bathrooms and 1 half bathroom, thoughtfully designed for modern family living. The main floor showcases a bright open-concept layout with a grand family room, formal living and dining areas, a private home office, gourmet kitchen with breakfast area, walk-in pantry, and the convenience of a **main-floor full bathroom**. A covered loggia extends the living space outdoors, perfect for entertaining. The second floor offers a luxurious primary suite with spa-inspired ensuite and walk-in closet, generously sized secondary bedrooms, convenient upper-level laundry, and a professionally finished **flex room above the garage complete with its own full bathroom**, providing the perfect space for extended family, guests, a recreation room, or a private home office. **Additional features include **9-ft basement ceilings**, **laundry on both the main and second floors**, **rough-in for central vacuum**, a spacious **3-car attached garage**, premium finishes throughout, and a private estate setting just minutes from Orangeville, schools, golf, and major commuter routes. Taxes not assessed yet. (id:61483)
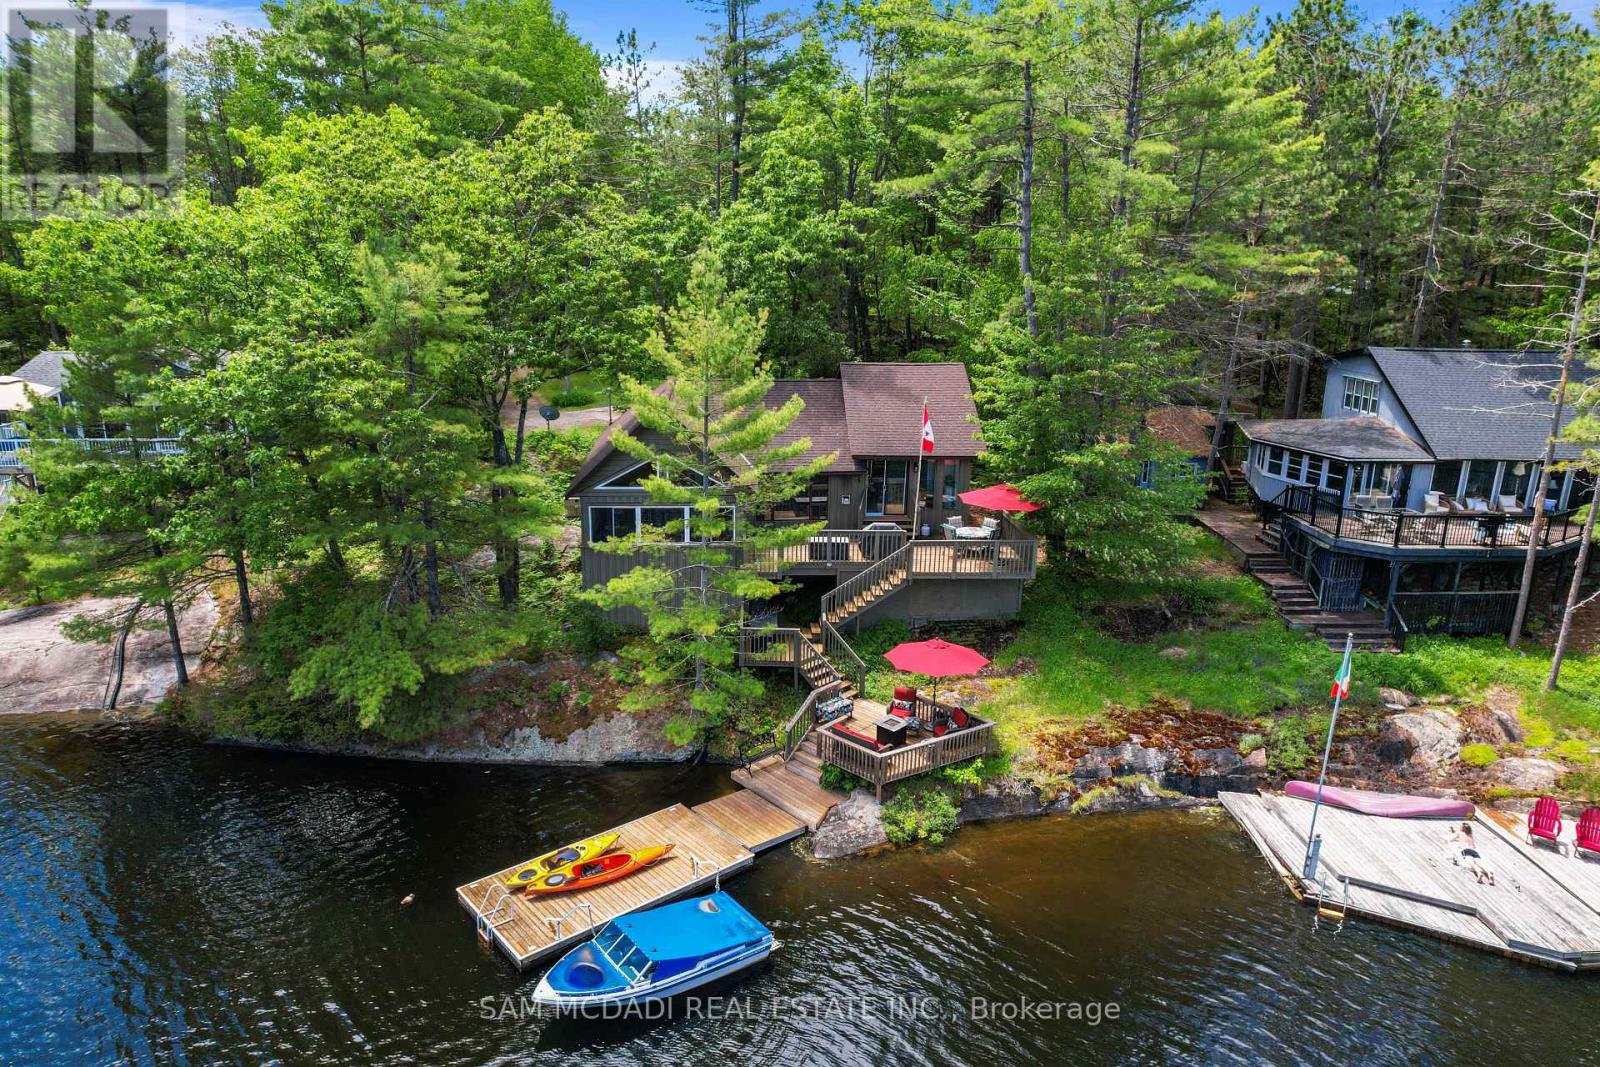
11 Pinetree Rd S1 Road
Gravenhurst, Ontario
Welcome to this charming turnkey waterfront retreat on beautiful Loon Lake. Offering approximately 1,100 sq. ft. of living space, this 3-bedroom, 1-bath cottage is the perfect four-season getaway for families, outdoor enthusiasts, and those seeking the Muskoka lifestyle. Enjoy breathtaking lake views and easy access to the water while relaxing in the bright Muskoka Room or entertaining on the spacious deck complete with a fire table. The property is being offered fully furnished and equipped, allowing you to move in and start enjoying cottage life immediately. Included are furnishings, linens, dishes, cookware, television, patio furniture, tools, kayaks, canoe, water toys, skis, life jackets, tow rope, water tubes, and more. Thoughtful updates include a high-efficiency propane furnace (2018), Carrier central air conditioning (2021), roof (2017), and a Generac backup generator with dedicated electrical panel (2017). Additional features include lake-drawn water, septic system, 100-amp electrical service, a 10' x 10' storage shed, and a 1989 16-foot Thundercraft bow rider. Ideally located just minutes from the Town of Gravenhurst, close to Muskoka Bay Resort and Golf Course, and adjacent to snowmobile trails, this property offers year-round recreation and convenience. Whether you're looking for a family cottage, weekend escape, or investment opportunity, this fully equipped Loon Lake waterfront property is ready to enjoy from day one. (id:61483)
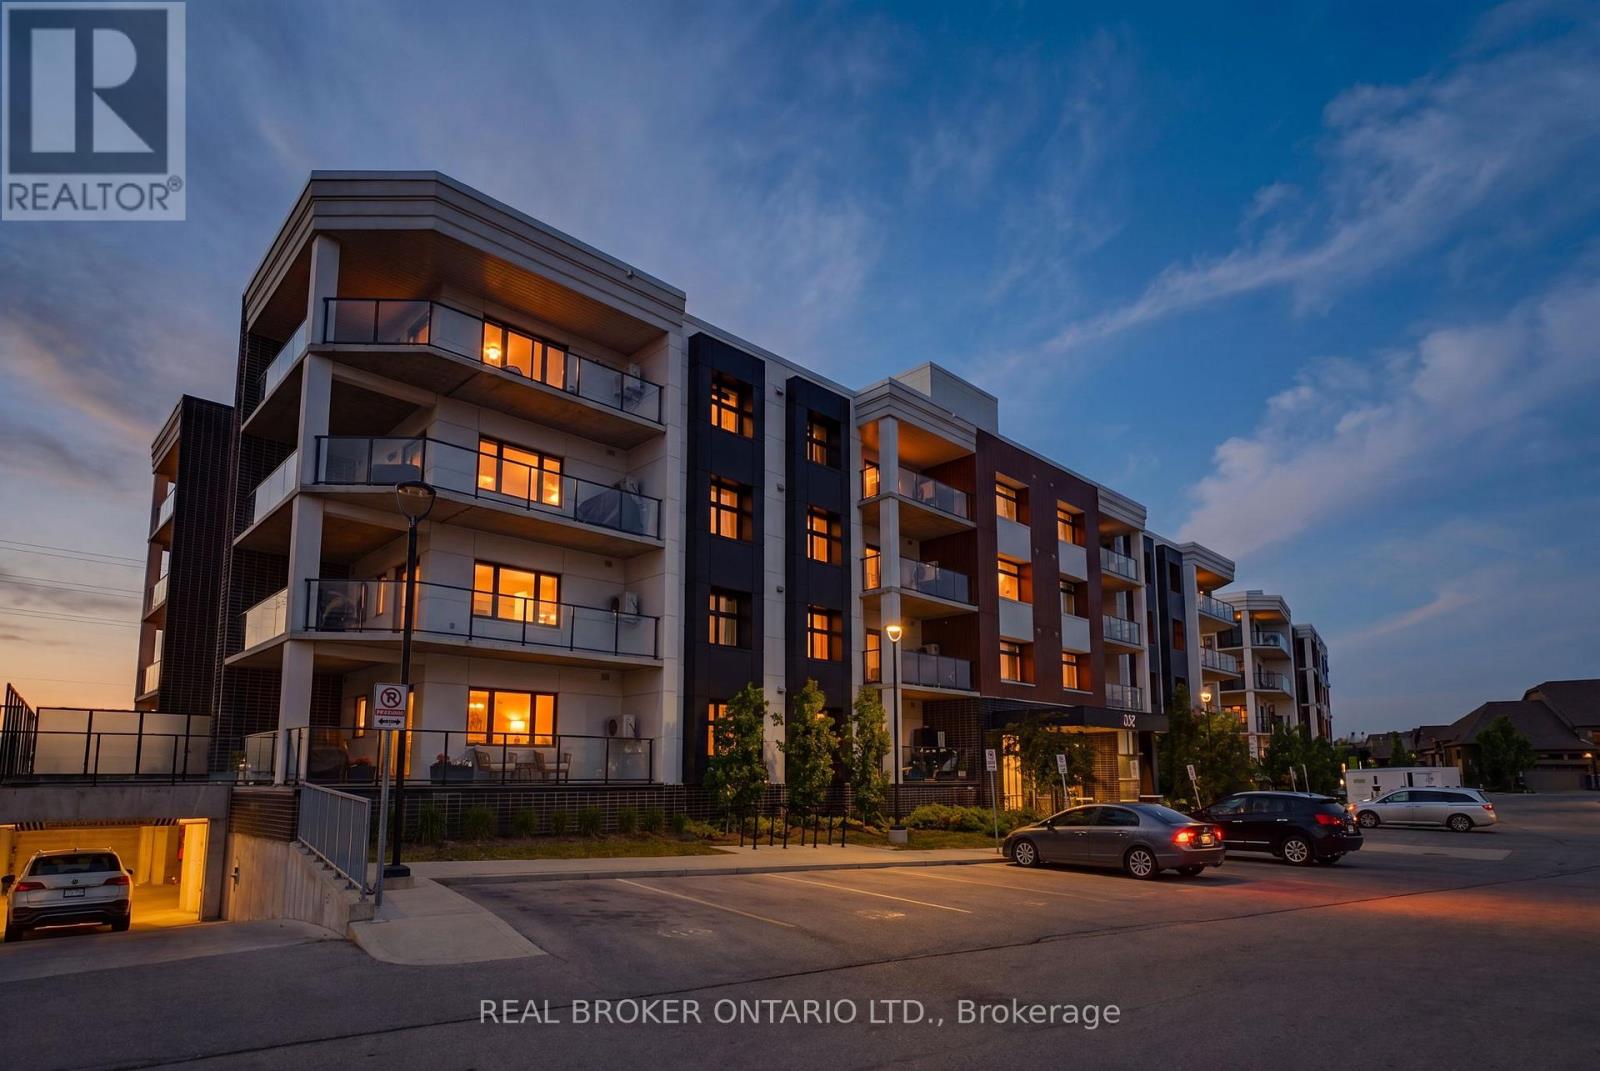
102 - 247 Grey Silo Road
Waterloo, Ontario
Welcome to Unit 102 at 247 Grey Silo Road - one of Waterloo's most sought-after addresses. This beautifully appointed 2-bed, 2-bath ground-floor condo features luxury vinyl plank flooring, oversized windows, and brushed nickel hardware throughout. The open concept kitchen is a true highlight, featuring a large island, quartz countertops, KitchenAid stainless steel appliances, and an upgraded range hood - perfect for both cooking and entertaining. Just off the kitchen, step onto an enormous balcony with three distinct seating areas where BBQs are permitted - an entertainer's delight for gatherings or quiet evenings outdoors. The generously sized primary suite comfortably fits a king-size bed with room to spare, includes a double closet, and features a private ensuite with walk-in shower - perfect for downsizers. Modern bathrooms feature quartz vanities and comfort-height toilets, while additional upgrades include in-suite washer and dryer, a high efficiency water heater, water softener, and an HRV system for fresh air circulation year-round. Ground-floor entry keeps daily life effortless, and the rooftop terrace offers even more outdoor space to enjoy. Two owned parking spots included.Steps from Grey Silo Golf Course, the Walter Bean Trail, St. Jacobs Farmers' Market, RIM Park, and local restaurants - with easy access to Uptown Waterloo, both universities, and the expressway. Low-maintenance luxury living in one of Waterloo's most prestigious pockets (id:61483)
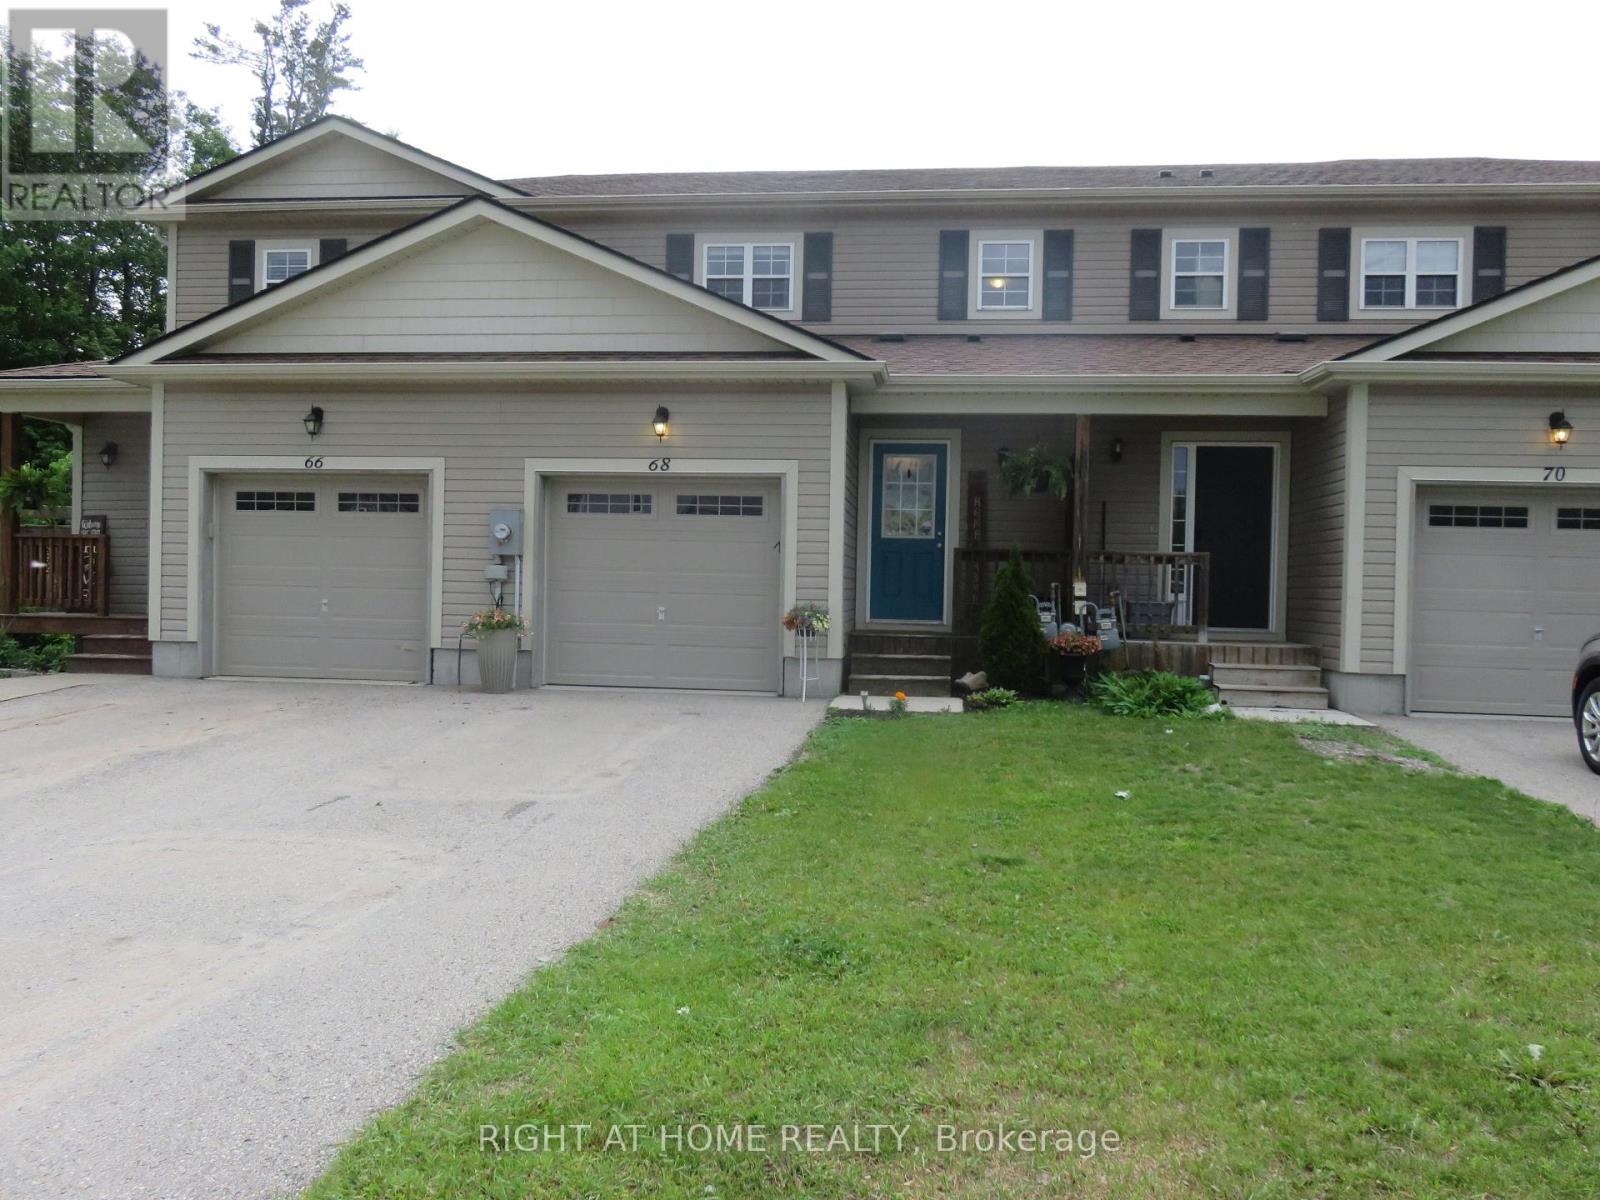
68 Little Ryans Way
Bracebridge, Ontario
Wow! Home inspected and flexible move-in ready! Here is your chance to live on a low-traffic, lovely cul-de-sac with wonderful neighbours! Freshly decorated, this affordable three bedroom townhome offers cozy, open concept main floor with gas fireplace and walk-out to huge, fenced rear yard. The stylish kitchen features breakfast bar with extra storage space. The dishwasher is brand new and all appliances in tip-top shape! The master bedroom is large with semi-ensuite bathroom. Open the oversized closet to find built-in organizers. The back yard is deep and privacy fenced with gated access to the greenspace and trails behind. Handy shed for storage is included. Entertain friends and family with plenty of patio area and a large hot tub that you will enjoy year-round! The unfinished basement has great space for that future family or games room. Bring the family home to 68 Little Ryans Way! (id:61483)
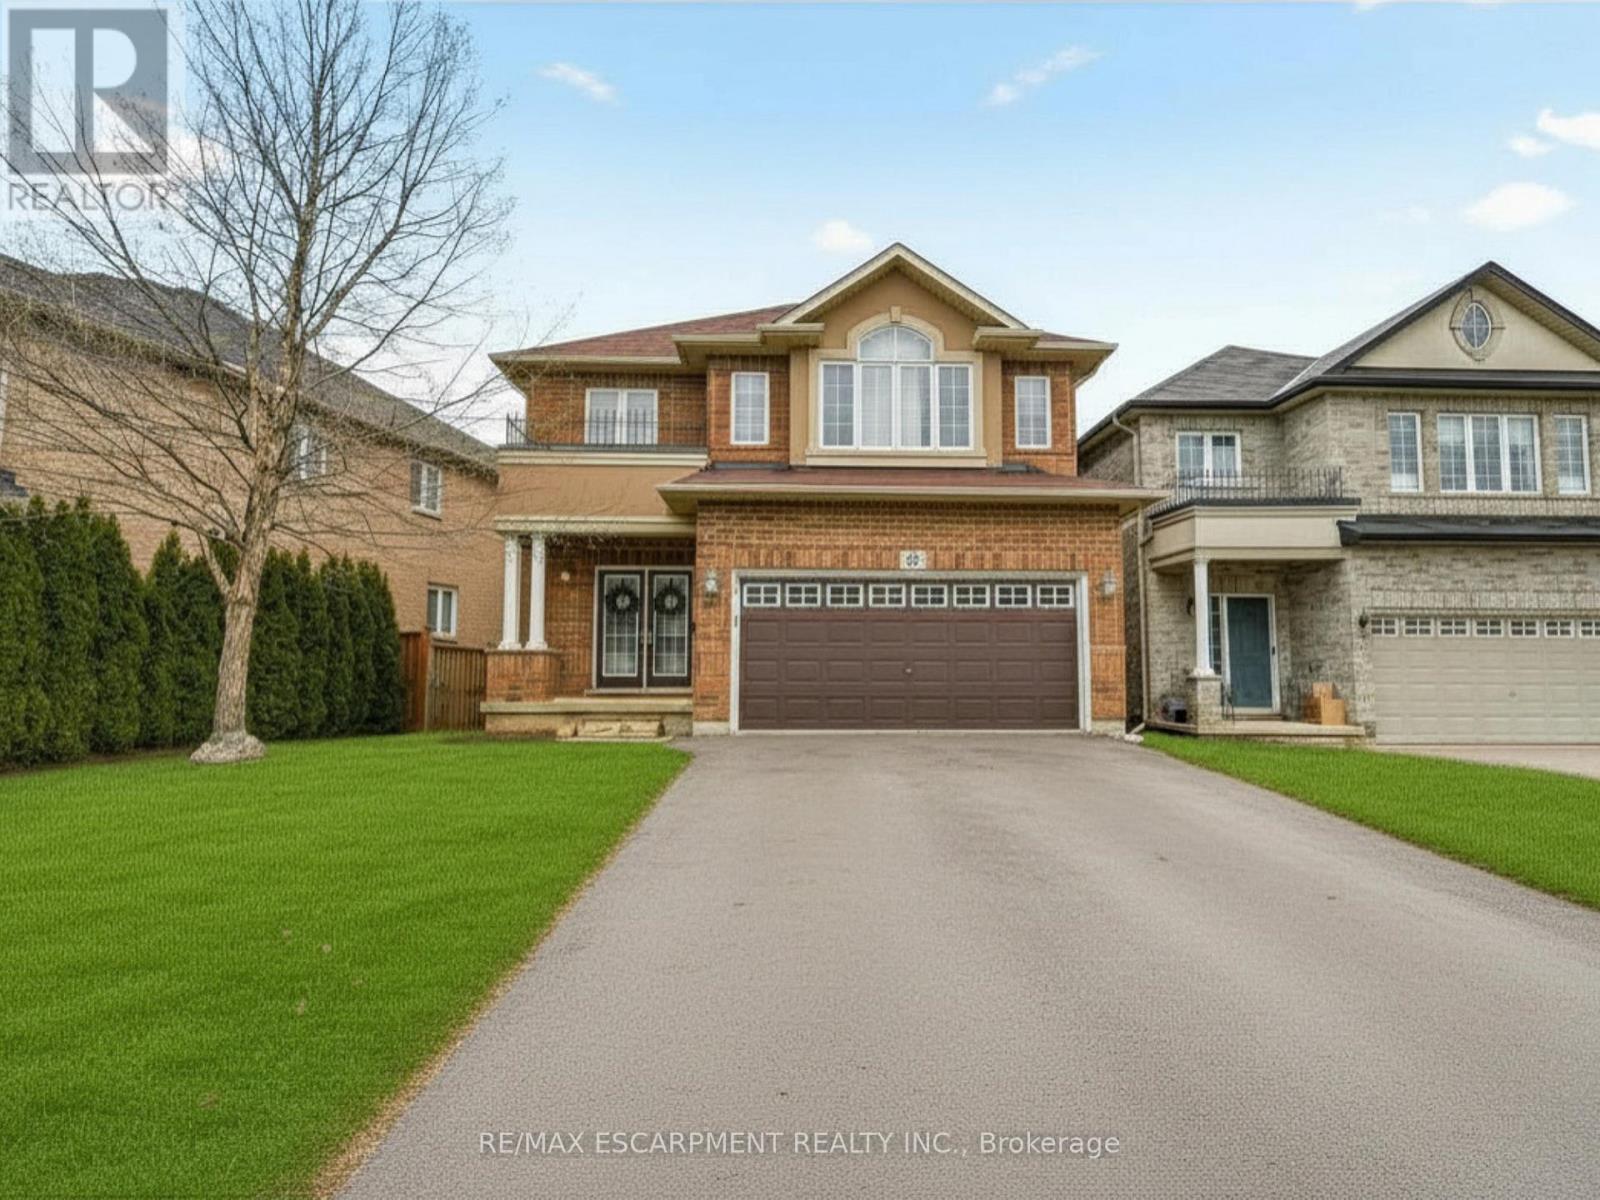
21 House Lane
Hamilton, Ontario
Welcome to 21 House Lane, nestled in the highly desirable Meadowlands of Ancaster. This beautifully maintained 4+1 bedroom, 4 bathroom home offers a spacious and functional layout, perfect for multi-generational living. Step into a welcoming foyer that opens to a bright and airy main level featuring 9-foot ceilings and well-appointed living spaces. The gourmet kitchen showcases granite countertops, a centre island, and ample cabinetry, making it ideal for both everyday living and entertaining. Walk out to the custom 12' x 24' deck, perfect for outdoor gatherings. The second level features four generously sized bedrooms, including a primary suite complete with an updated 5-piece ensuite. A convenient upper-level laundry room with built-in cabinetry adds everyday practicality, while a 4-piece bathroom completes this level. The fully finished walk-out basement offers exceptional additional living space, including a large recreation room, a fifth bedroom or spacious home office with above-grade windows, and an updated 3-piece bathroom-ideal for extended family or in-law potential. Ideally located just minutes from schools, parks, shopping, conservation areas, Highway 403, and the Lincoln M. Alexander Parkway (Linc). A fantastic opportunity to own a move-in ready home in one of Ancaster's most sought-after communities. (id:61483)
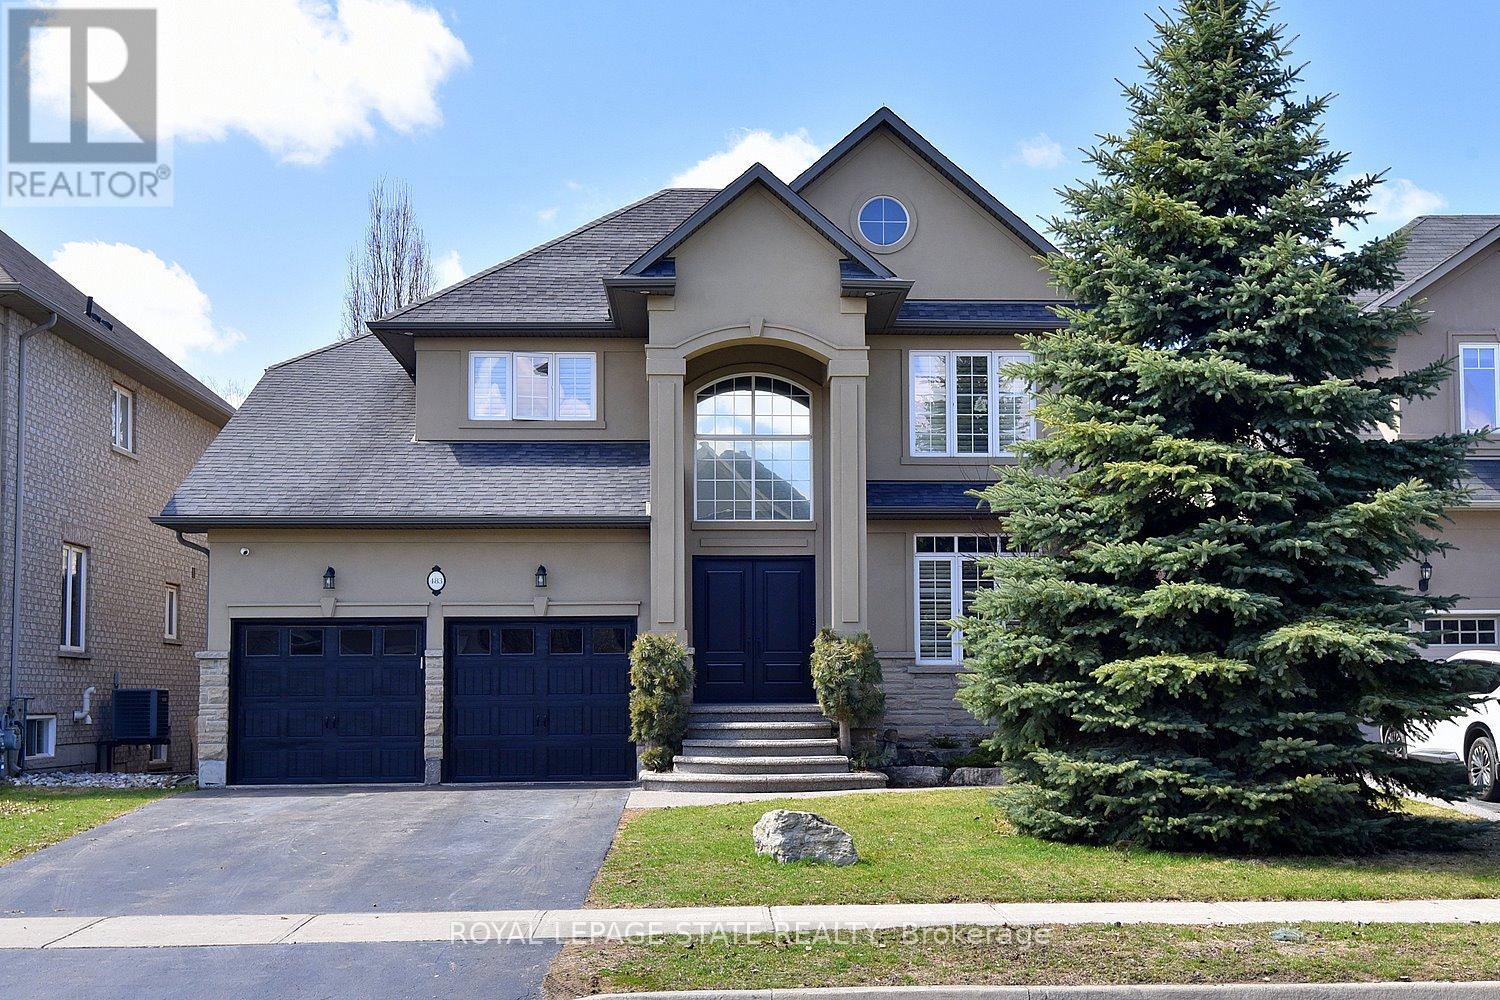
483 Valridge Drive
Hamilton, Ontario
Stunning 4-bed home in Ancaster's coveted Parkview Heights with an incredible backyard oasis featuring a heated inground saltwater pool, tiki bar, covered decks, and sunny patios overlooking greenspace, pond, and woods. Inside, a soaring foyer leads to the chef's kitchen with maple cabinetry, gas cooktop, double wall ovens, pantry, and 8' island, open to the breakfast area and covered deck. The family room offers a modern gas fireplace, built-ins, hardwood floors, and automated blinds. Dining room with tray ceiling, office with California shutters, laundry, and powder room complete the main level. The spacious principal suite includes a walk-in closet and ensuite with glass shower, separate tub, and double vanities plus serene views. Three additional bedrooms and full bath serve the family. The finished walk-out basement adds a second kitchen, large family room with gas fireplace, gym area, 3-pc bath, and storage. Outdoor living shines with multiple covered spaces and a resort-style pool and hot tub. A rare offering in a premium location .RSA Don't delay, arrange your viewing today! (id:61483)
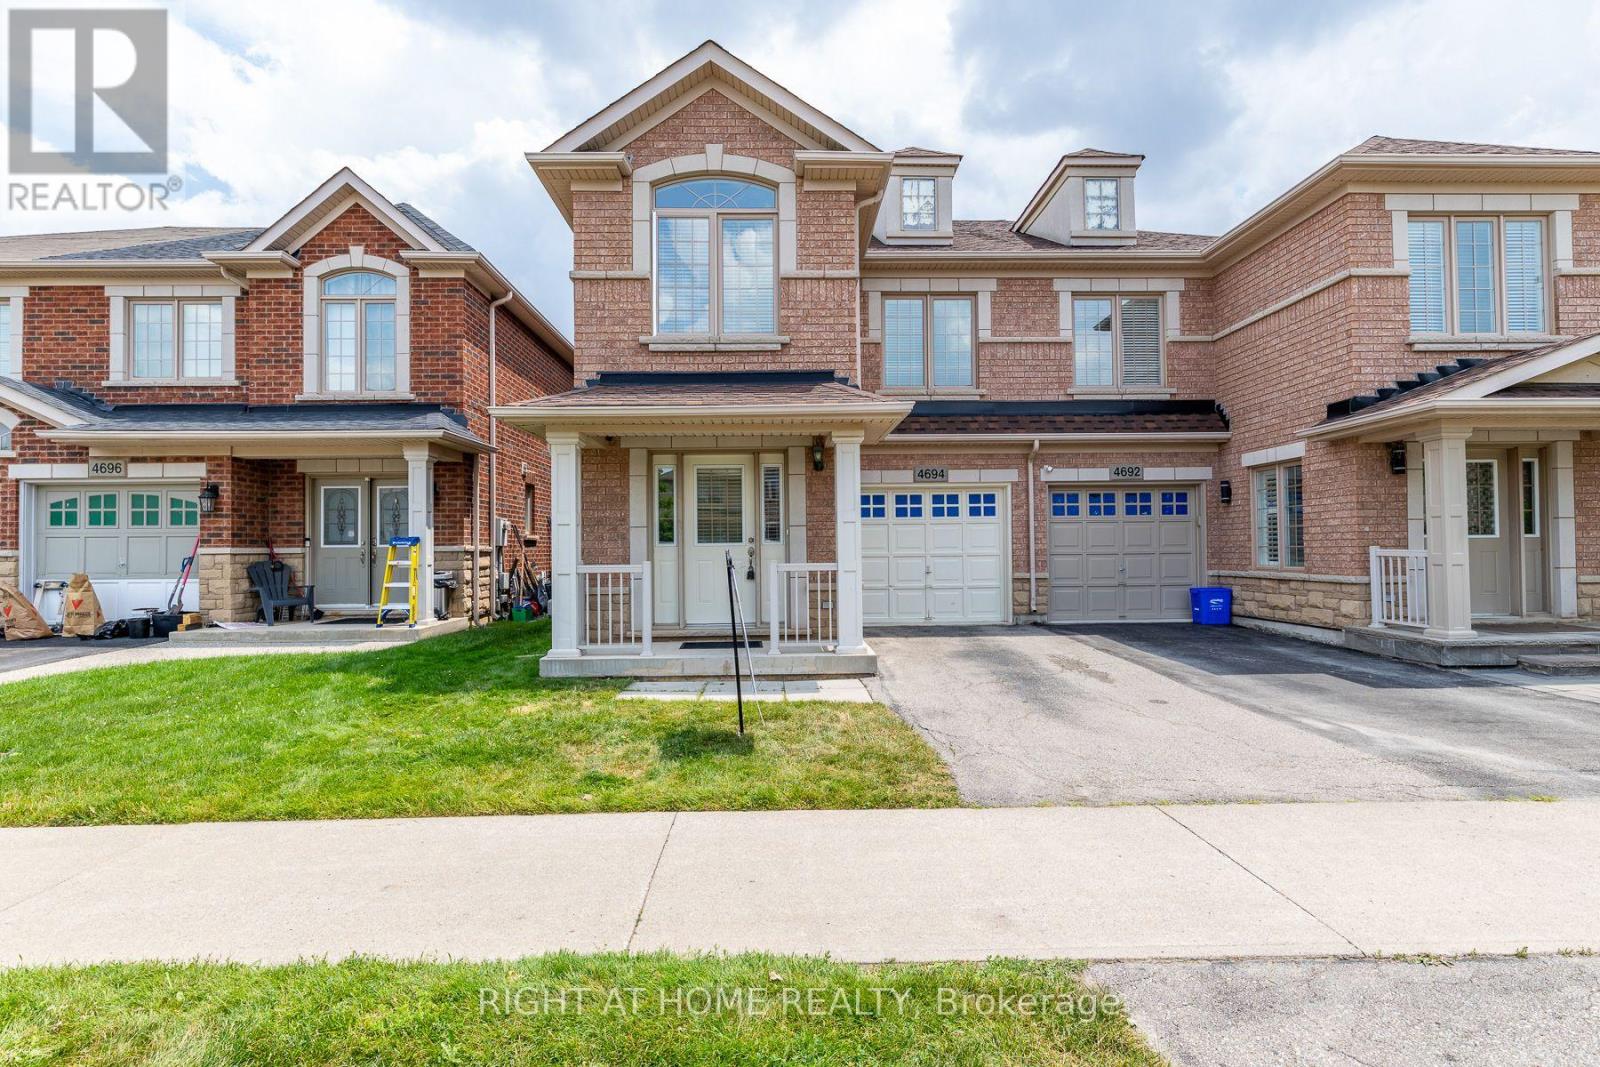
4694 Thomas Alton Boulevard
Burlington, Ontario
Welcome to Alton Village! This recently renovated 3-bedroom, 3bathroom semi-detached home offers the perfect blend of style, comfort, and functionality. Featuring a bright open-concept layout, with new laminate floors though out freshly painted quarts counter top and backsplash refinished staircase with wrought iron spindles. this move-in-ready home is ideal for growing families and professionals alike.The main level showcases 9-foot ceilings, and an inviting living room overlooking the fully fenced backyard. The spacious kitchen is equipped with stainless steel appliances, ample cabinetry, and flows seamlessly into the dining area-perfect for everyday living and entertaining. Upstairs, you'll find three generously sized bedrooms, including a spacious primary suite featuring a walk-in closet and a luxurious ensuite with a double vanity and standalone soaker tub. A rare oversized upper-level laundry room with a utility sink adds exceptional everyday convenience. Step outside to enjoy your private, fully fenced backyard deck, an ideal setting for relaxing or entertaining. Additional features include a hardwood staircase, garage door opener, pride of ownership throughout. Located in the highly sought-after Alton Village community, this exceptional home is just minutes from parks, top-rated schools, the library, community centre, shopping, restaurants, and major highways, offering the perfect balance of convenience and family-friendly living. Don't miss this incredible opportunity to own a beautiful home in one of Burlington's most desirable neighborhoods. Book your private showing today! (id:61483)
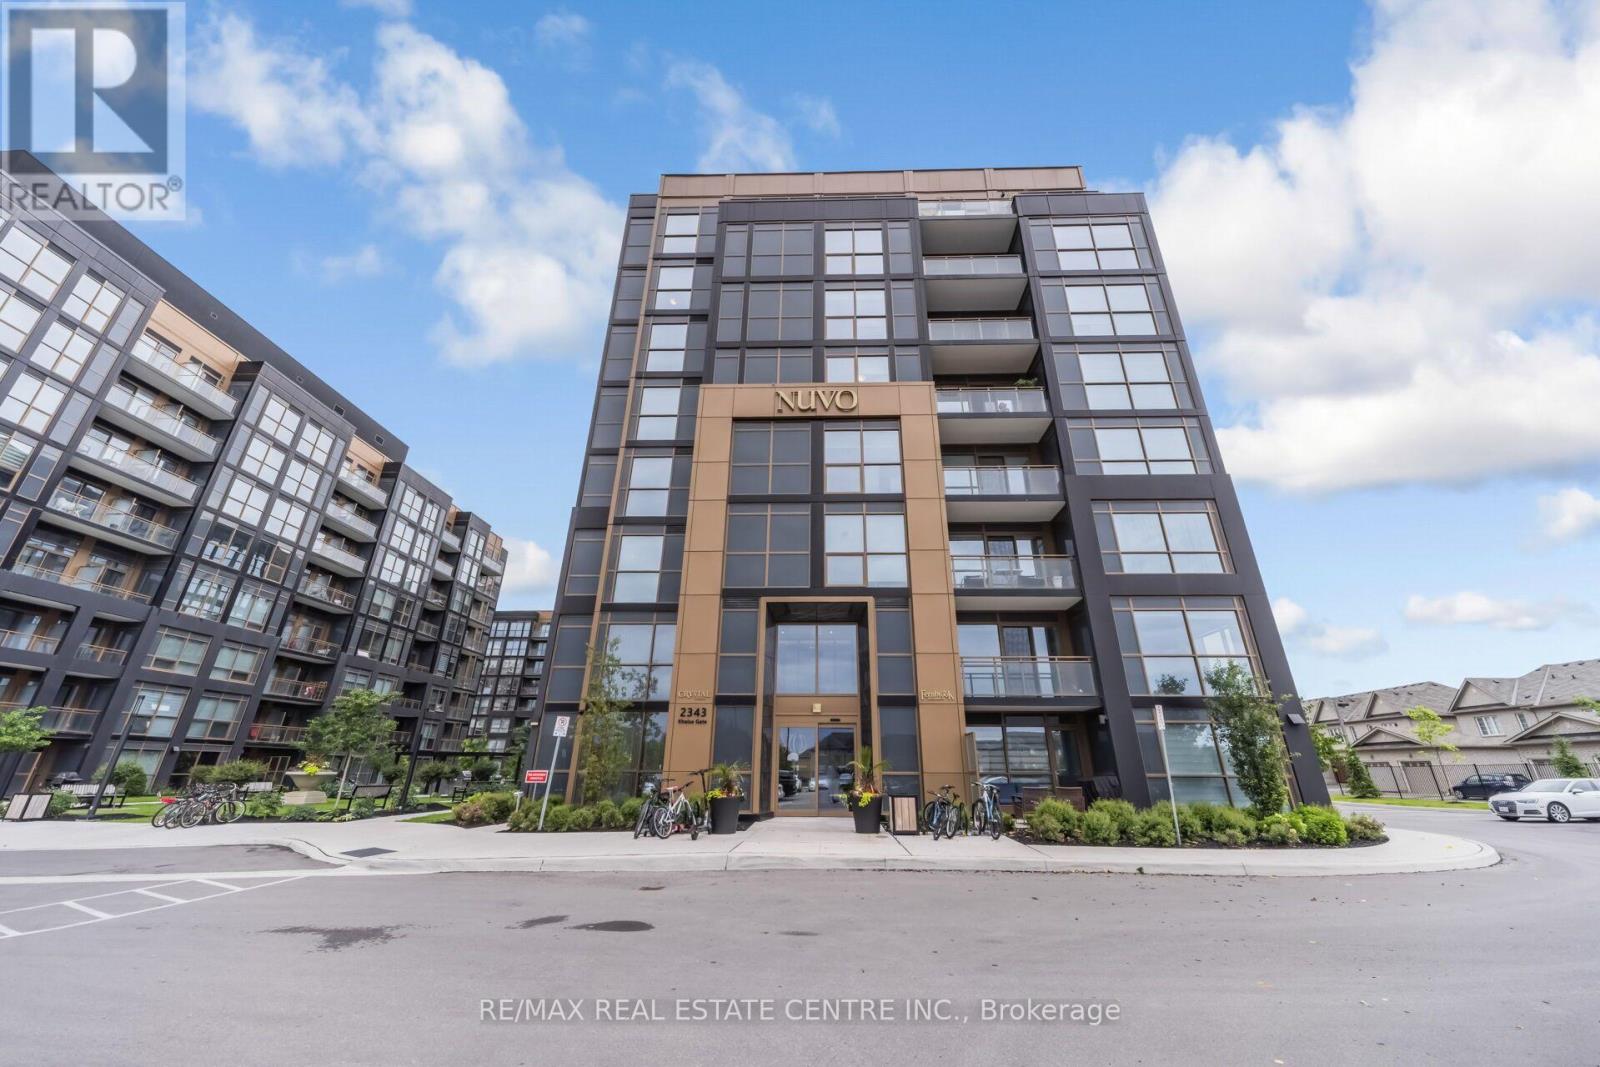
611 - 2343 Khalsa Gate
Oakville, Ontario
Experience contemporary living at Nuvo Condos in the heart of Oakville. This beautifully upgraded 2-bedroom, 2-bathroom suite offers a spacious open-concept layout with smart home features, including keyless entry and dual Ecobee smart thermostats. The modern kitchen showcases granite countertops and premium stainless steel appliances, while the bright living area is enhanced with elegant pot lights. Step onto your private balcony and enjoy unobstructed northwest views. The primary ensuite features an upgraded shower with a handheld sprayer for added comfort and convenience. Maintenance fees include high-speed Rogers internet. Residents enjoy resort-style amenities, including a rooftop pool and lounge, fitness centre with Peloton bikes, basketball court, putting green, games and media room, community gardens, pet wash, and car wash station. Ideally situated close to Bronte GO Station, Sheridan College, the QEW, Highway 407, shopping, dining, and everyday conveniences, this home offers the perfect blend of style, comfort, and location. (id:61483)
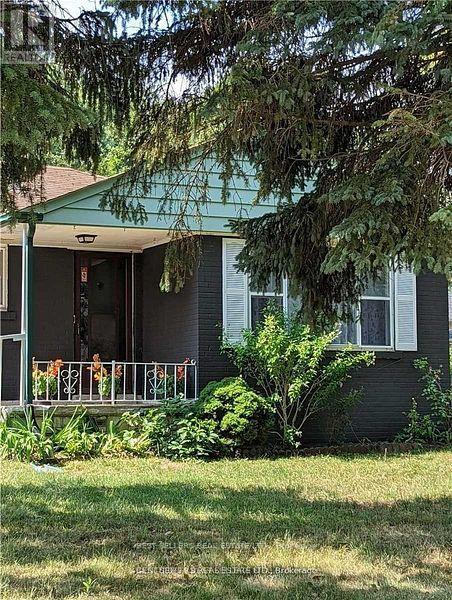
320 Ashbury Road
Oakville, Ontario
Location-Location**Attention Builders, Investors And Renovators**. Amazing Investment Opportunity W/A Large Mature Lot Of In Southwest Oakville. This 3+1 Bungalow Sits On A Quiet Family, Tree Lined Street Surrounded By Multi-Million Dollar Homes & Luxury New Builds. This All-Brick Bungalow Is Being Sold In 'As Is' 'Where Is' Condition. Great Family-Friendly Community Close To Numerous Schools That Include The Distinguished Appleby College, Build Your Dream Home..! Drawings And Permit Submitted To City For Final Approval, Contemporary Designer Home. (id:61483)

116 - 3351 Cawthra Road
Mississauga, Ontario
Welcome to Applewood Terrace Boutique Living in the Heart of Mississauga. Step into this spacious 2-bedroom, 2-bathroom suite nestled in the highly sought-after Applewood Terrace community. Spanning approximately 1100 sq ft, this unit boasts 9' coffered ceilings, elegant pot lights, and hardwood flooring, creating a warm and inviting ambiance. The chef-inspired kitchen features extended cabinetry, sleek quartz countertops with a raised breakfast bar, and convenient access to the combined pantry and in-suite laundry area. The open-concept design seamlessly connects the kitchen to the living and dining areas, perfect for entertaining guests.Retreat to the expansive primary bedroom, complete with a generous walk-in closet and a luxurious spa-like 4pc ensuite bath featuring an oversized tub and a divine glass-enclosed shower. The second bedroom is offering privacy - perfect for guests, kids, or a home office setup. A nearby 3-piece bathroom completes this ideal layout. Additional highlights include California-style shutters, crown moulding, a gas fireplace, and a walk-out terrace. The unit also comes with one underground parking spot and a dedicated locker for extra storage. Prime location & amenities situated in the vibrant Applewood neighbourhood, residents enjoy proximity to top-rated schools, Trillium Health Partners - Mississauga Hospital, and a variety of shopping and dining options. Commuters will appreciate easy access to major highways (403, 401, 410, 407, QEW), the GO station, and public transit routes. Experience boutique condo living at its finest in this well-managed, low-rise building. Don't miss the opportunity to make this exceptional property your new home! (id:61483)
569 Locust Street
Burlington, Ontario
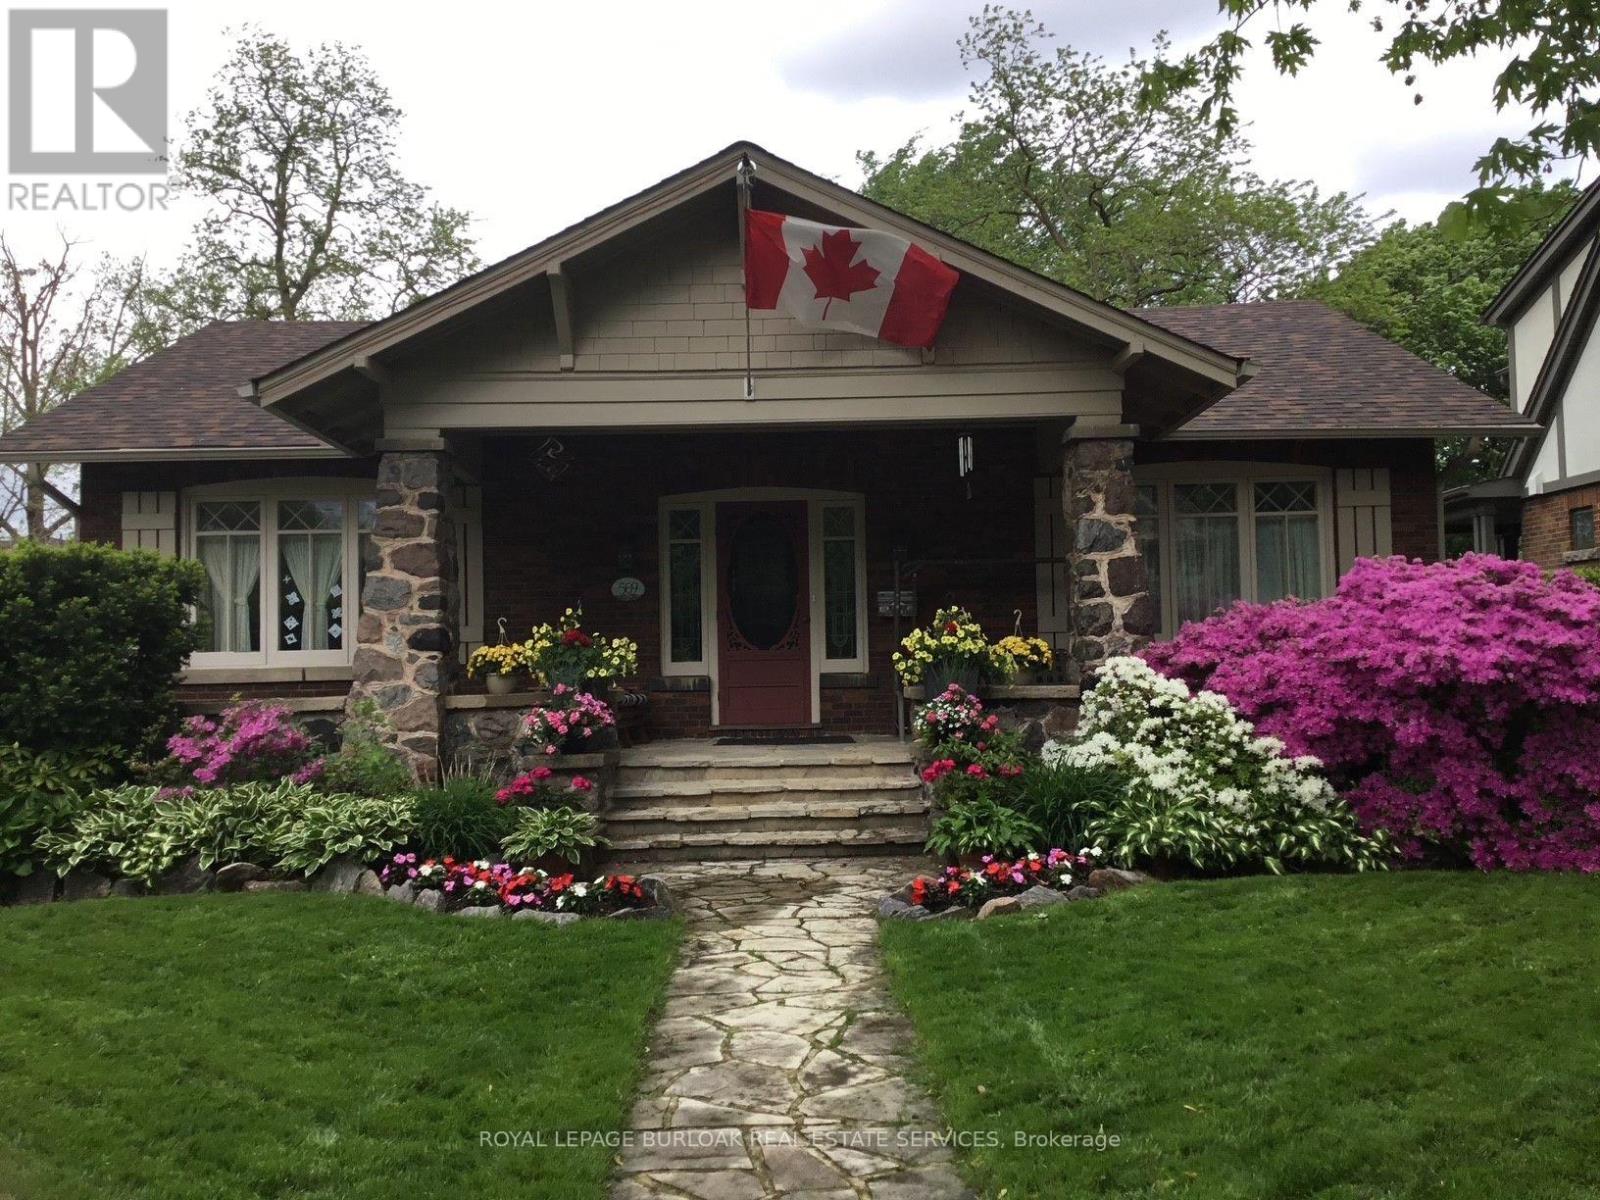
A rare opportunity to own a timeless bungalow in the heart of Downtown Burlington. Nestled on one of the city's most coveted tree-lined streets, this exceptional home offers 2 bedrooms, 2 baths, and 2,414 sf of finished living space. Designed for exceptional indoor and outdoor living, the private backyard oasis is surrounded by mature trees and lush perennial gardens, featuring a fully decked on-ground pool with the look and feel of an inground pool, pool shed, and multiple entertaining areas. Just steps to Spencer Smith Park, the waterfront, boutique shopping, cafés, restaurants, and vibrant downtown amenities, this is a lifestyle property unlike any other. A welcoming stone covered front porch overlooks immaculate gardens and creates a wonderful first impression. Inside, beautifully proportioned principal rooms are filled with natural light and timeless character, hardwood flooring, and thoughtfully preserved craftsmanship. The impressive living room is centred around a gas fireplace and flows seamlessly into the dining room, creating an exceptional setting for entertaining. The kitchen offers custom cabinetry, generous workspace, and overlooks the family room with skylights, and multiple walkouts to the backyard. The expansive primary suite offers a private retreat, complete with a beautifully renovated ensuite featuring a glass walk-in shower. A second bedroom and an updated 3-piece bathroom complete the main level. The partially finished lower level offers a spacious recreation room, a potential third bedroom, and extensive storage, providing exceptional flexibility for guests, a home office, hobbies, a workshop, fitness space, or additional future living space. Combining timeless craftsmanship, an extraordinary outdoor setting, and one of Burlington's most prestigious downtown locations, this is a truly special opportunity to enjoy an iconic Burlington lifestyle. (id:61483)
2704 - 16 Brookers Lane
Toronto, Ontario
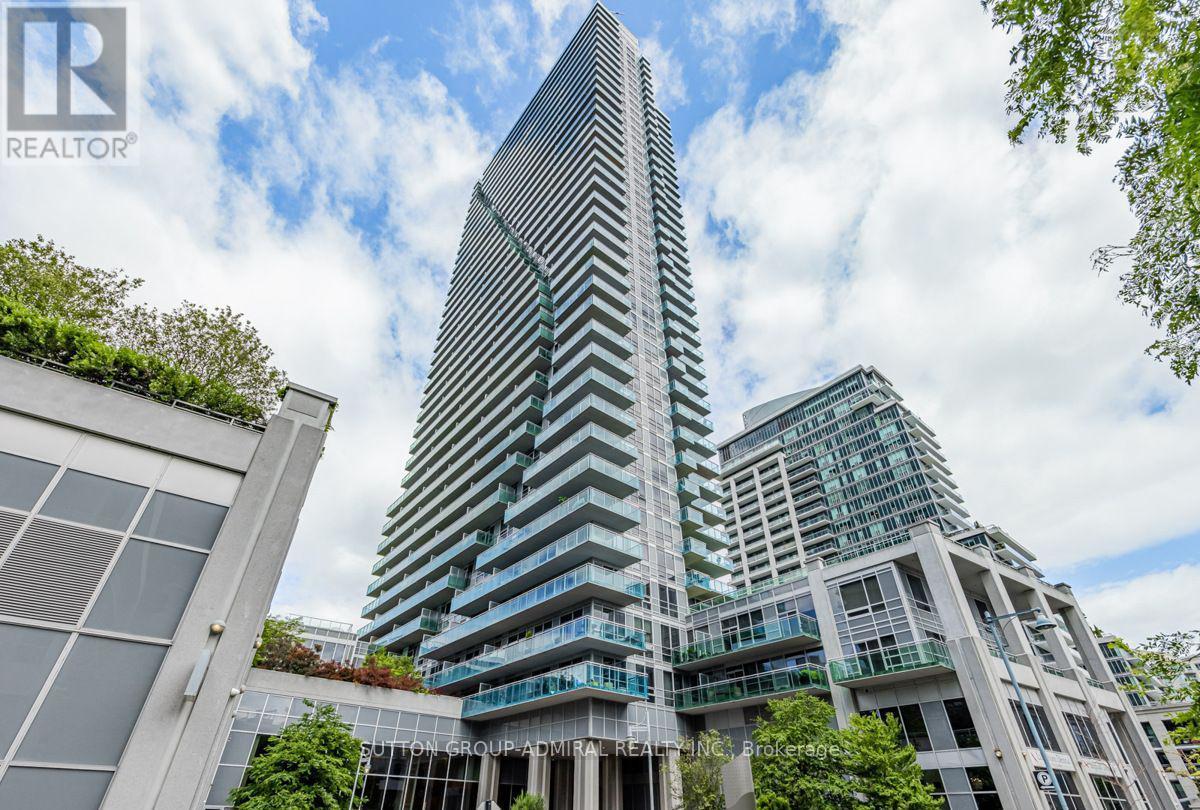
Wake up to spectacular sunrises and enjoy your morning coffee with breathtaking views everyday in this luxurious 2-bedroom, 2-bathroom suite at the highly sought-after Nautilus by Monarch. Perched on the 27th floor, this exceptional residence showcases sweeping panoramic views of Lake Ontario and the iconic Toronto skyline. A rare 200 sq. ft. private balcony extends your living space outdoors, creating the perfect setting for morning coffee, alfresco dining, or relaxing while taking in stunning sunsets. Inside, the thoughtfully designed open-concept layout features laminate flooring throughout, a contemporary kitchen with granite countertops, stainless steel appliances, and a stylish frameless glass shower, offering both comfort and sophistication. Residents enjoy an impressive selection of resort-style amenities, including an indoor swimming pool, hot tub, sauna, state-of-the-art fitness centre, game room, theater room, and a roof top BBQ garden. Everyday convenience is unmatched with 24-hour indoor access to Rabba, Tim Hortons, and Subway. Ideally located just steps from the Martin Goodman Waterfront Trail and only minutes from downtown Toronto and major airports, this home offers the perfect balance of waterfront living and urban accessibility. The suite also includes one owned parking space and one owned locker. (id:61483)
403 - 150 Oak Park Boulevard
Oakville, Ontario
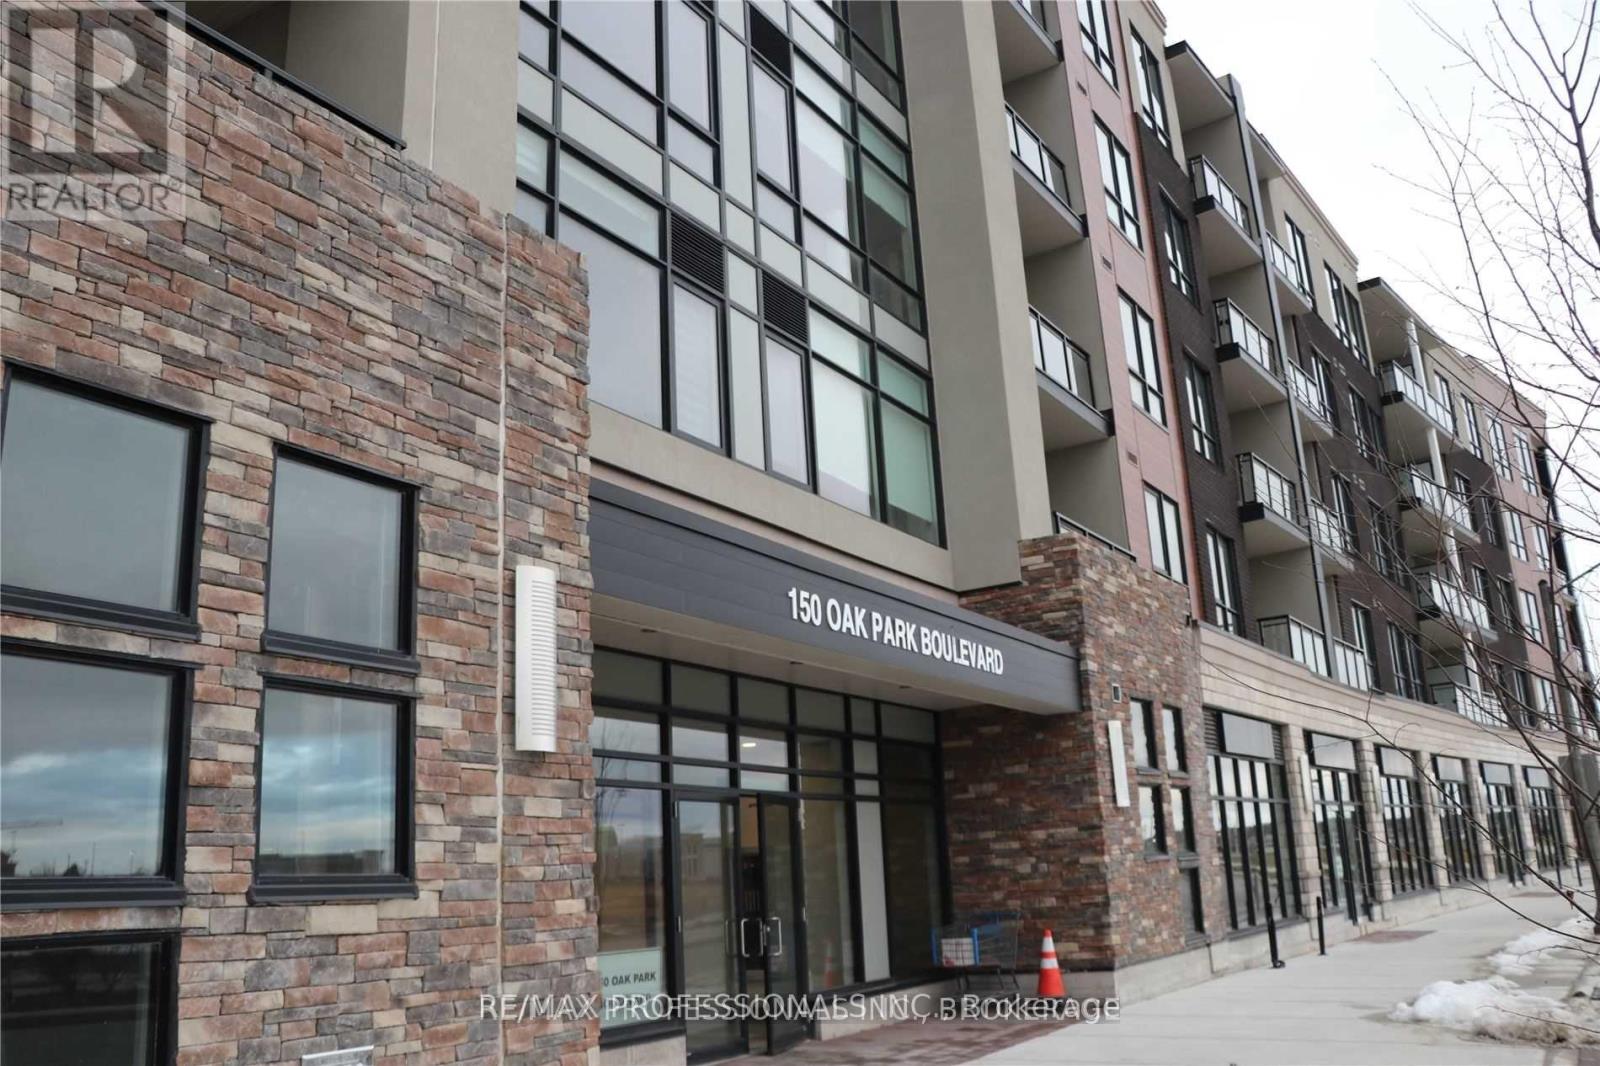
Spacious , upgraded condo with high ceiling and open concept floor plan. Stainless steel appliances, modern window coverings, granite breakfast bar, beautiful dark color floors. Great price! Looking for a great tenant. No pets, no smoking. Close to 403, QEW, 407, walk to plaza, stores, restaurants. (id:61483)
17 National Crescent
Brampton, Ontario
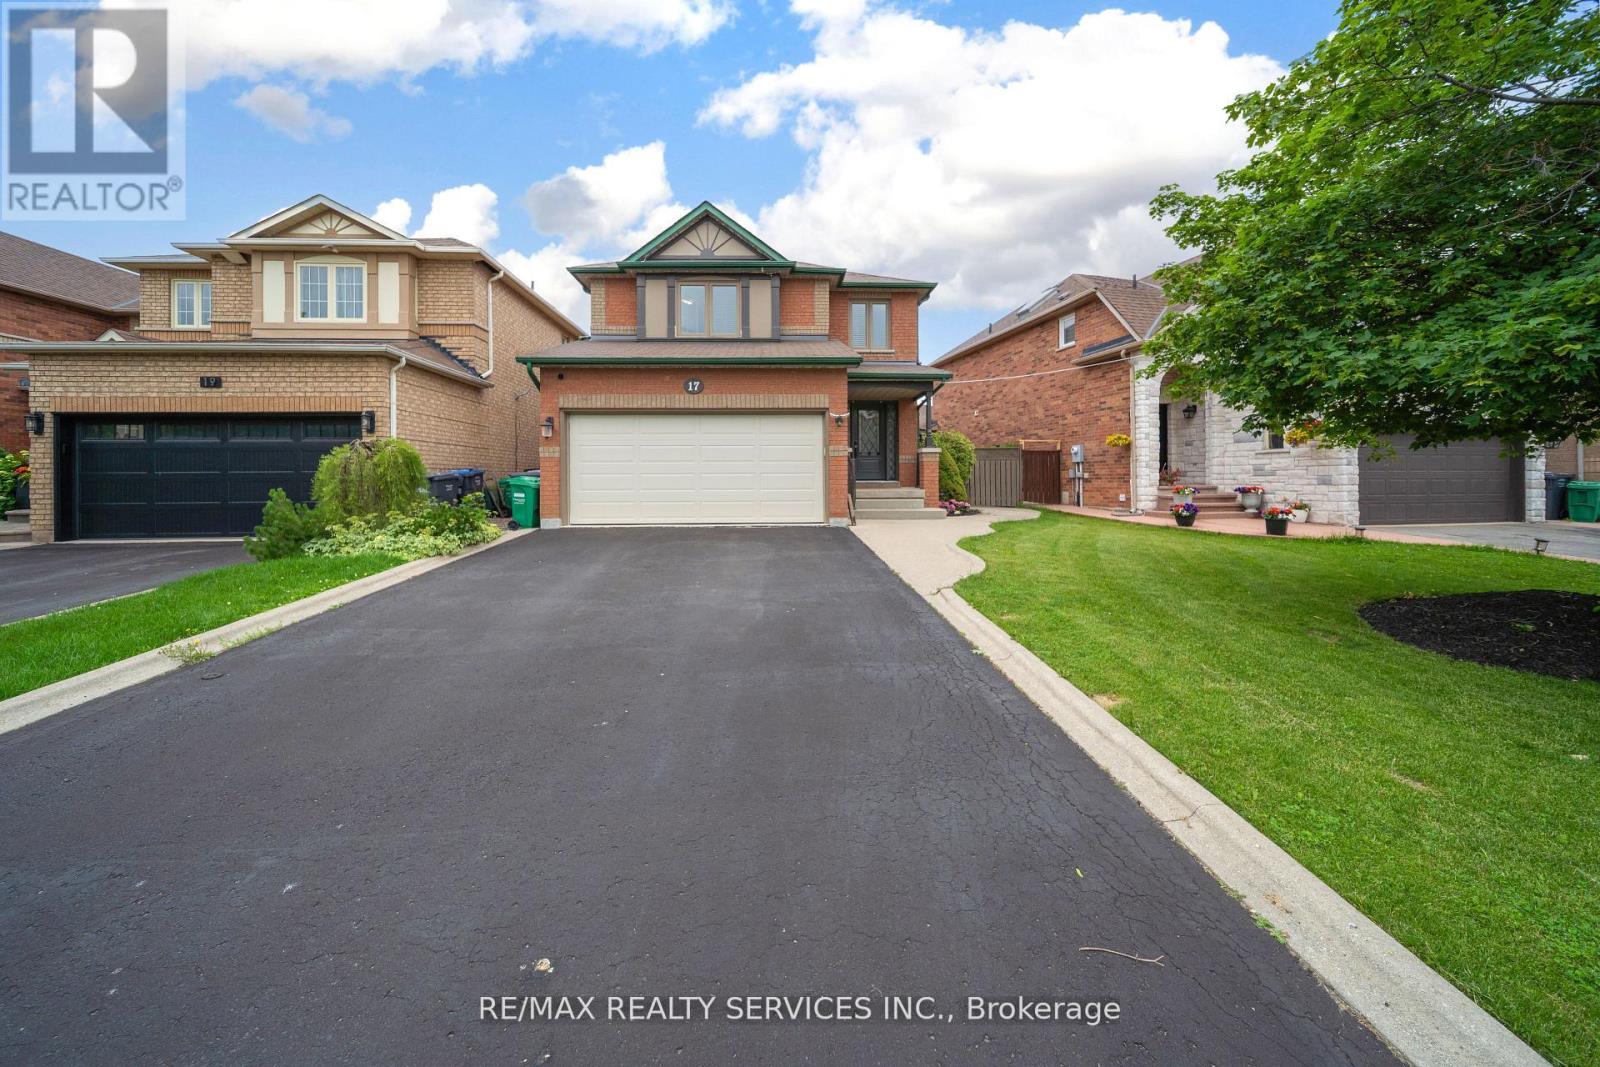
Look no further!! Don't miss this Gem in The Neighbourhood. Location! Location! Location! Welcome to 17 National Crescent, a beautifully maintained detached home. Step into refined modern living in this beautifully maintained executive home, thoughtfully designed for today's work-from-home lifestyle. Featuring a smart home setup with dual Ethernet ports in every room and speeds up to 1000 Mbps, this home offers seamless connectivity for remote work, gaming, and streaming. The open-concept kitchen serves as the heart of the home, perfect for everyday living and entertaining, while the updated ensuite washroom adds a touch of luxury and comfort to the primary retreat. With quality upgrades, stylish finishes, and a bright, functional layout filled with natural light, this home instantly feels warm and welcoming. Ideally located in a prime, commuter-friendly Brampton neighborhood close to schools, shopping, parks, and transit, this move-in-ready property delivers exceptional comfort, convenience, and value. (id:61483)
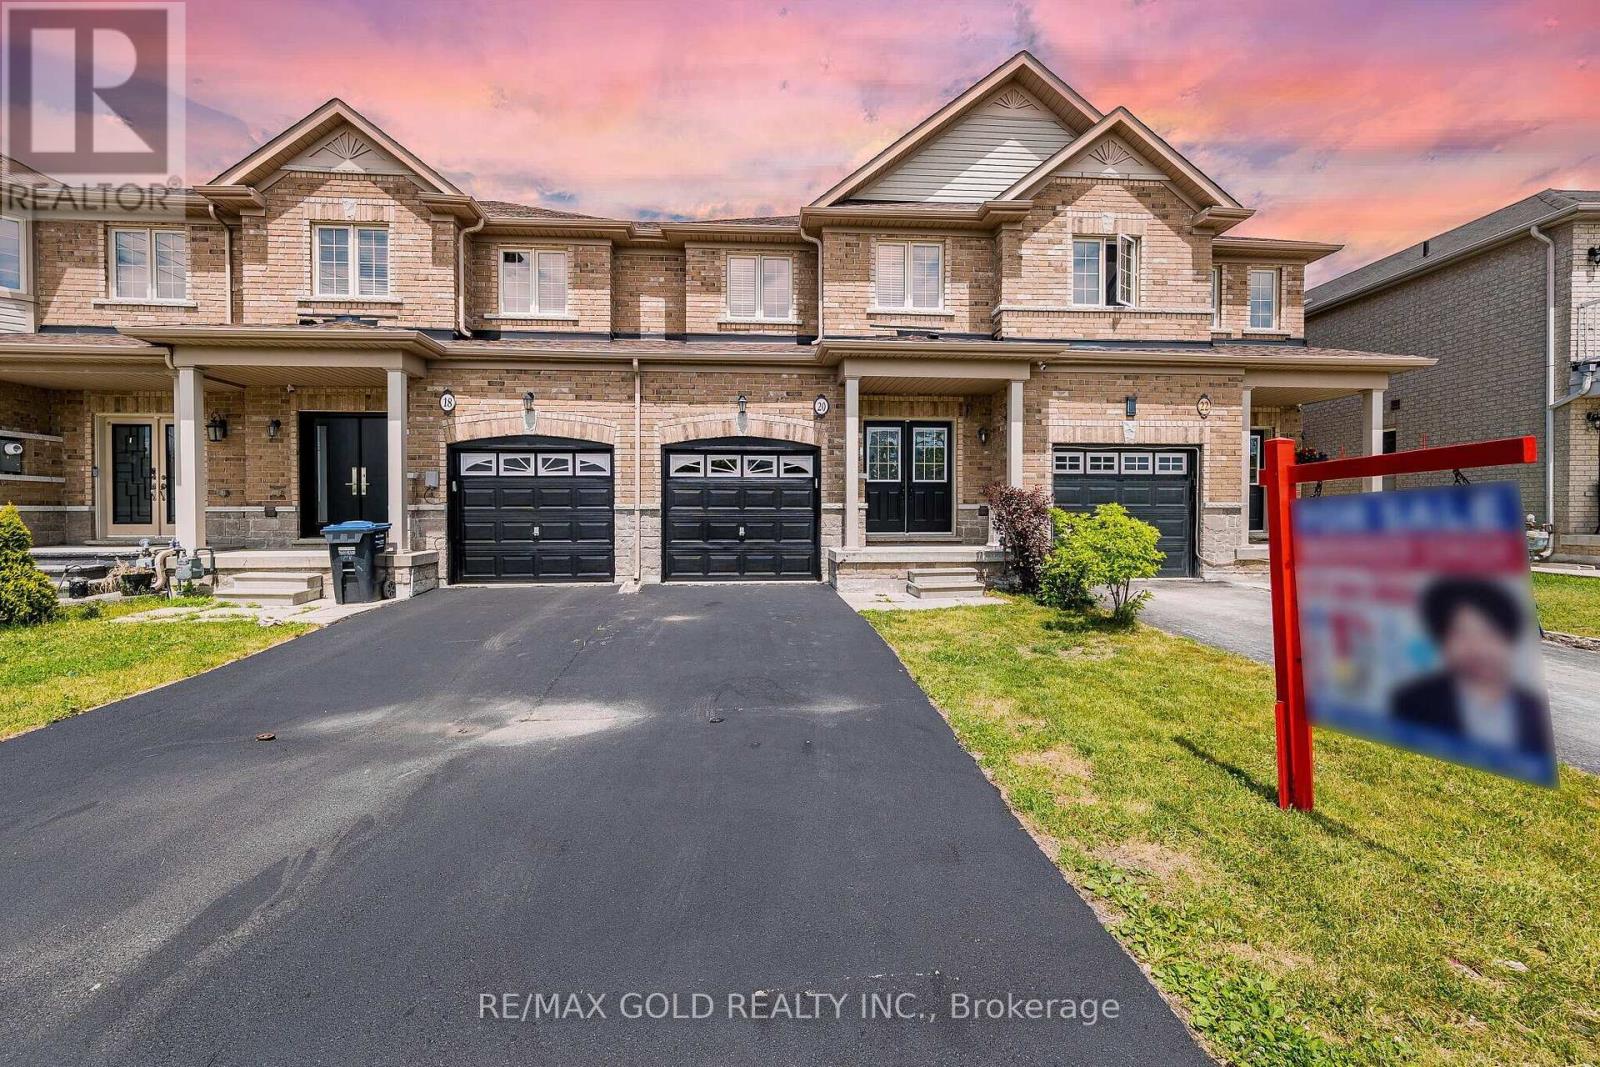
20 Brussels Avenue
Brampton, Ontario
Wow! This Is An Absolute Showstopper And A Must-See! This Stunning Home Offers Added Privacy, Abundant Natural Light, And A Spacious Layout Perfect For Families. Bright And Meticulously Maintained, The Home Features 3 Generously Sized Bedrooms, 2.5 Bathrooms.The Main Floor Showcases Pot Lights And Modern Light Fixtures That Create A Warm And Inviting Living Space, Ideal For Both Everyday Living And Entertaining. Impressive 9' Ceilings On The Main Floors - A Rare And Highly Sought-After Feature. The Fully Upgraded Kitchen Is A True Highlight, Featuring Granite Countertops, Stainless Steel Appliances, A Stylish Backsplash, And A Central Island That Perfectly Blends Functionality And Elegance. Upgraded Hardwood Flooring Throughout The Main Floor Enhances The Home's Modern Appeal. Offering The Perfect Space For Outdoor Relaxation And Low-Maintenance Living. The Primary Master Bedroom Serves As A Peaceful Retreat With A Beautifully Designed Walk-In Closet, And A Luxurious 5-Piece Ensuite. 3 Large Spacious Bedrooms ! Ideally Located Within Walking Distance To Schools, Public Transit, Parks, And Grocery Stores, This Home Combines Comfort, Convenience, And Quality Living. With Its Thoughtful Design, Modern Upgrades, And Prime Location, This Is A Rare Leasing Opportunity You Don't Want To Miss. Schedule Your Viewing Today And Make This Beautiful Home Yours! (id:61483)
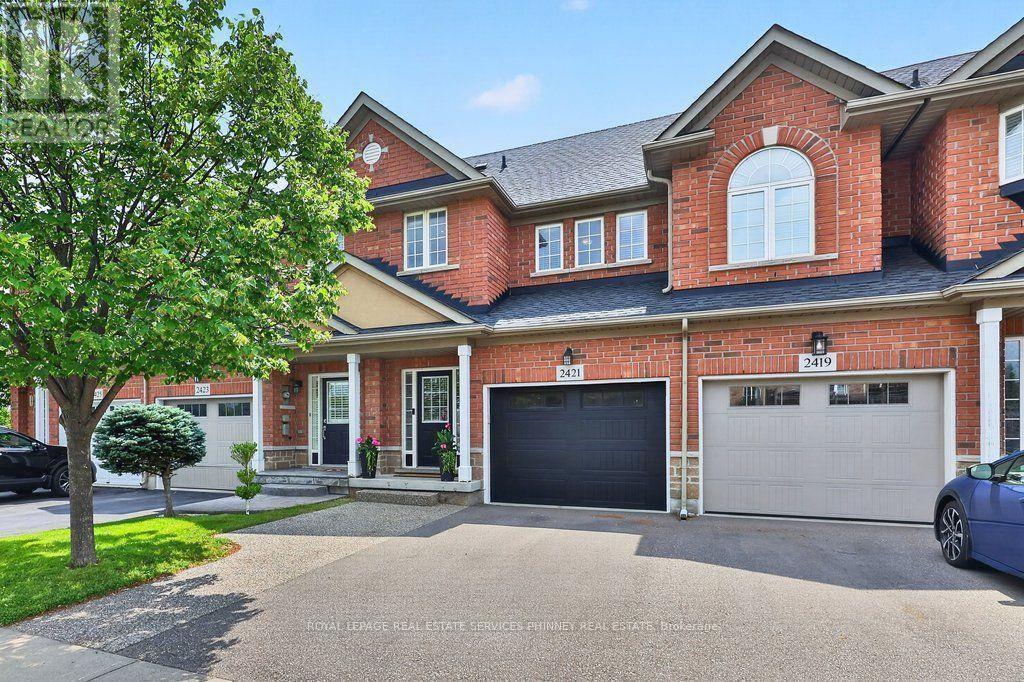
2421 Shadow Court
Oakville, Ontario
Just exceptional. This Markay built 3-bedroom 3.5-bathroom Freehold Townhome offers nearly 2,200 Sq Ft of finished living space highlighted by 9' coffered ceilings, crown-moulding, pot lights, gas fireplace, a 114' deep lot and a backyard your friends will envy, to name just a few. Open Concept! Finished Basement! 4th (Full) Bathroom! Upstairs Laundry! Double-wide parking! EV compatibility! This checks all of your boxes. Loved and maintained by it's current owners for 17 years, this home elevates the standard of family living and convenience. Located in the sought after community of Westmount known for it's great schools(Emily Carr, Forest Trail, others), trails and easy access to shopping, community centres, hospitals, clinics and more. Updates include: Roof (2020), AC (2020), New driveway & aggregate concrete extension and step (2021), Insulated Garage Door & Opener (2022), Water Heater OWNED(2022), Backyard landscaping/stone (2023), S/S Fridge (2025), Powder Room (2025), Basement Potlights (2025), All new toilets (2025/26), Paint (2025), Basement Bathroom Reno (2026). Pre-Inspection Report Available. Come see why 2421 Shadow Court is an excellent fit! (id:61483)
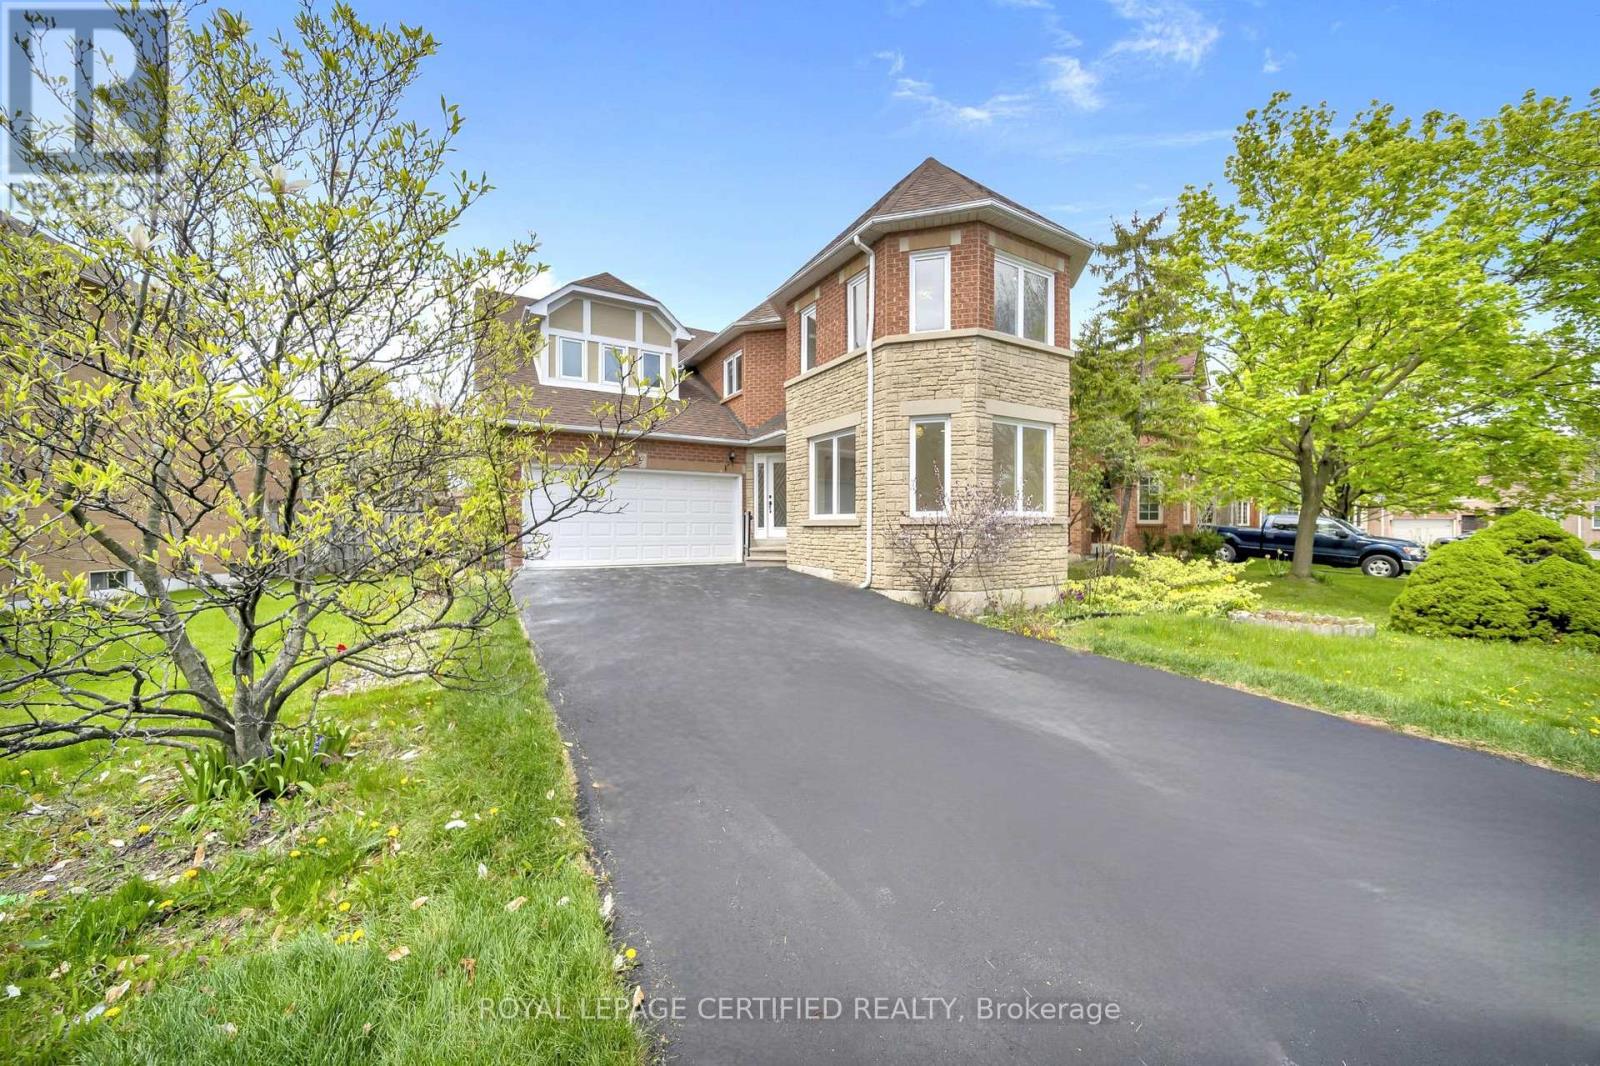
Upper - 5016 Natkarni Crescent
Mississauga, Ontario
Don't Miss This Incredible Opportunity To rent this Beautifully Updated Modern Home In A Prime Location! Fully upgraded detached home with over $250,000 in recent upgrades offers exceptional curb appeal. Nestled on a quiet, tree-lined street and surrounded by lush perennial gardens, it provides a serene private oasis in the heart of Mississauga. The elegant stone and brick exterior exudes timeless charm and reflects quality craftsmanship throughout. Inside this home offers over3,000 Sq.Ft. of fully upgraded living space for upper portion. Sunlight pours through expansive windows, filling the home with a warm, natural glow and highlighting its highly functional layout. The main floor features separate living, dining, and family rooms, offering both comfort and versatility. At the heart of the home, the open-concept kitchen flows seamlessly into the family room. Designed in a modern two-tone style, the kitchen showcases quartz countertops, a central island, and a stylish backsplash. (id:61483)

78 The Kingsway
Toronto, Ontario
This beautiful six-bedroom 2 1/2 storey Olde Kingsway grand dame is ready to welcome its next forever family and be filled with love and laughter. It's one of our finest. Prominently set on a private 51' x 150' lot in the heart & best part of The Kingsway, it boasts an easy walk to Bloor shops, the Grenview entrance to Royal York subway, Vintages LCBO, dining, pubs, cafés, cinema, LKS Junior Middle School, parks, the community pool, skating, and lots more. With 3,100+ sq. ft. above grade space, the home features a traditional layout with generous rooms that provide comfortable separation for family living. A classic centre-hall plan sets a warm first impression, with an old-fashioned staircase, French doors, and just the right amount of wood panelling. The separate, spacious living and dining rooms offer timeless appeal and excellent entertaining space. The second floor features a spacious yet intimate family room with an inviting, cozy atmosphere--an ideal retreat for children while adults entertain downstairs. A convenient back staircase provides easy access to the renovated kitchen without interrupting the main living areas. Kids will love it! This level also includes the primary bedroom with renovated ensuite bath, two additional spacious bedrooms, and a renovated family bath. The third floor offers three more bedrooms and a bath, creating a private space teens will love to call their own. Comes with new wiring & double garage. Join us in the Kingsway, one of Toronto's best-kept secrets, known for its family atmosphere, charm, beautiful tree-lined streets & convenient location, only 20 minutes to financial/entertainment districts & airports & home to some of Toronto's best golf. It's also a pleasant stroll to the historic Old Mill Inn & Spa, with walking and cycling paths along the Humber River, leading to the lakeshore and beyond. (id:61483)

1016 East Avenue
Mississauga, Ontario
Welcome to this charming solid brick bungalow, nestled on a large 40 x 126 ft west-facing lot on East Ave in Mississauga's beloved Lakeview neighbourhood. Cherished by multiple generations of the same family, this home tells a story of pride in ownership clean, well-cared-for, and ready for its next chapter. This home offers original character throughout - an ideal choice for buyers who appreciate craftsmanship, or for those with a vision to modernize and add their personal touch. Whether you choose to simply move in and enjoy, or embark on a stylish renovation, the bones are solid and the potential is undeniable. The main floor features 3 bedrooms and an L-shaped living and dining room, along with a large eat-in kitchen. A convenient separate side entrance leads to a bright, spacious basement complete with a second full eat-in kitchen - offering excellent in-law suite potential or income-generating possibilities. The basement benefits from generous natural light, making it a livable and versatile space. Outside, the large backyard is big enough for kids, dogs, or both.This home is also equipped with a backwater valve on the main sewer line, providing an important layer of protection against basement fl. A valuable upgrade offering peace of mind, and one that may also help reduce home insurance premiums.Situated in one of Mississauga's south-end communities, this home puts you close to parks, Lake Ontario, schools, and transit. Enjoy lakefront living with easy access to Lakefront Promenade, Lakeview Park, Serson Park, and the Port Credit Yacht Club. Recreation options include the public Lakeview Golf Course, Carmen Corbasson Community Centre (arena, pool, gym), and the Mississauga Seniors Centre. The neighbourhood is served by well-regarded schools including Cawthra Park Secondary School, home to Peel's Regional Arts Program. Commuters benefit from quick access to the QEW/Queensway and Lakeshore, plus two nearby GO stations for an easy ride into downtown Toronto (id:61483)
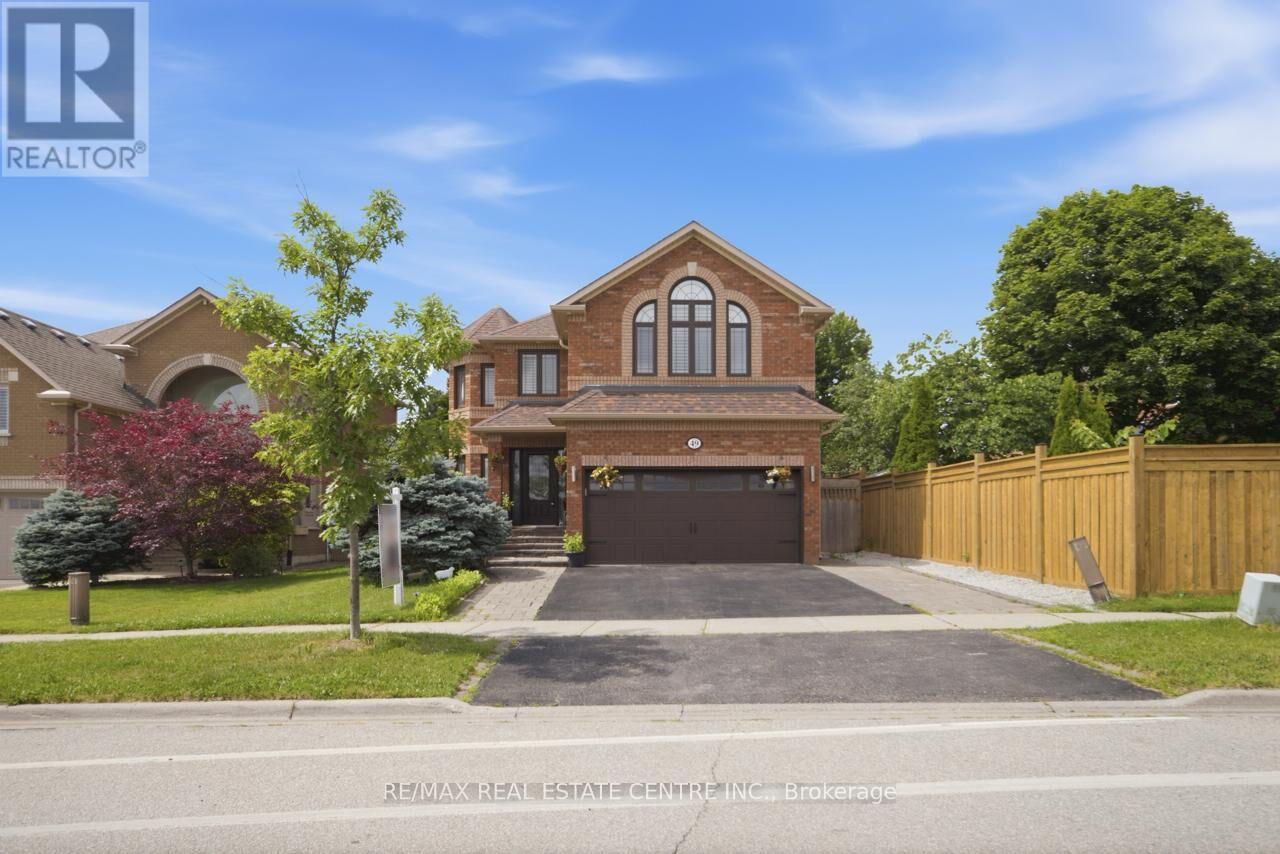
49 Miller Drive
Halton Hills, Ontario
Welcome To A European-Inspired 3000+ Sq.Ft Home Designed For Refined Multi-Generational Living. Elegant Stone Walkways, Manicured Gardens, Armor Stone Accents, And A Covered Porch Create A Striking First Impression. Inside, Rich Hardwood, Crown Molding, California Shutters, And Upscale Décor Set A Timeless, Sophisticated Tone.A Grand Foyer Opens To Formal Living And Dining Rooms, While The Chef's Kitchen And Dramatic Family Room Overlook The Beautifully Landscaped Yard. The Kitchen Features Two-Tone Cabinetry, Granite Counters, Stainless Steel Appliances, And A Walkout To Tiered Outdoor Living.The Family Room Delivers Unforgettable Grandeur With Soaring Windows, A Dramatic Ceiling, And Upper-Level Overlook.Upstairs Offers Four Luxurious Bedrooms, Including Two Primary Suites With Walk-In Closets And Spa-Inspired Ensuites.The Lower Level Adds A Spacious Recreation Area, Two Large Bedrooms, A 3-Piece Bath, And Rough-Ins For Kitchenette And Laundry - Ideal For Extended Family.Outdoors, Enjoy A Party-Sized Patio, Gazebo, Covered BBQ Area, And Lush Landscaping. Parking For Seven Vehicles Completes This Exceptional Offering.Perfectly Located Near Schools, Parks, Trails, And Major Commuter Routes, This Home Blends European Elegance And Modern Multi-Generational Luxury. (id:61483)
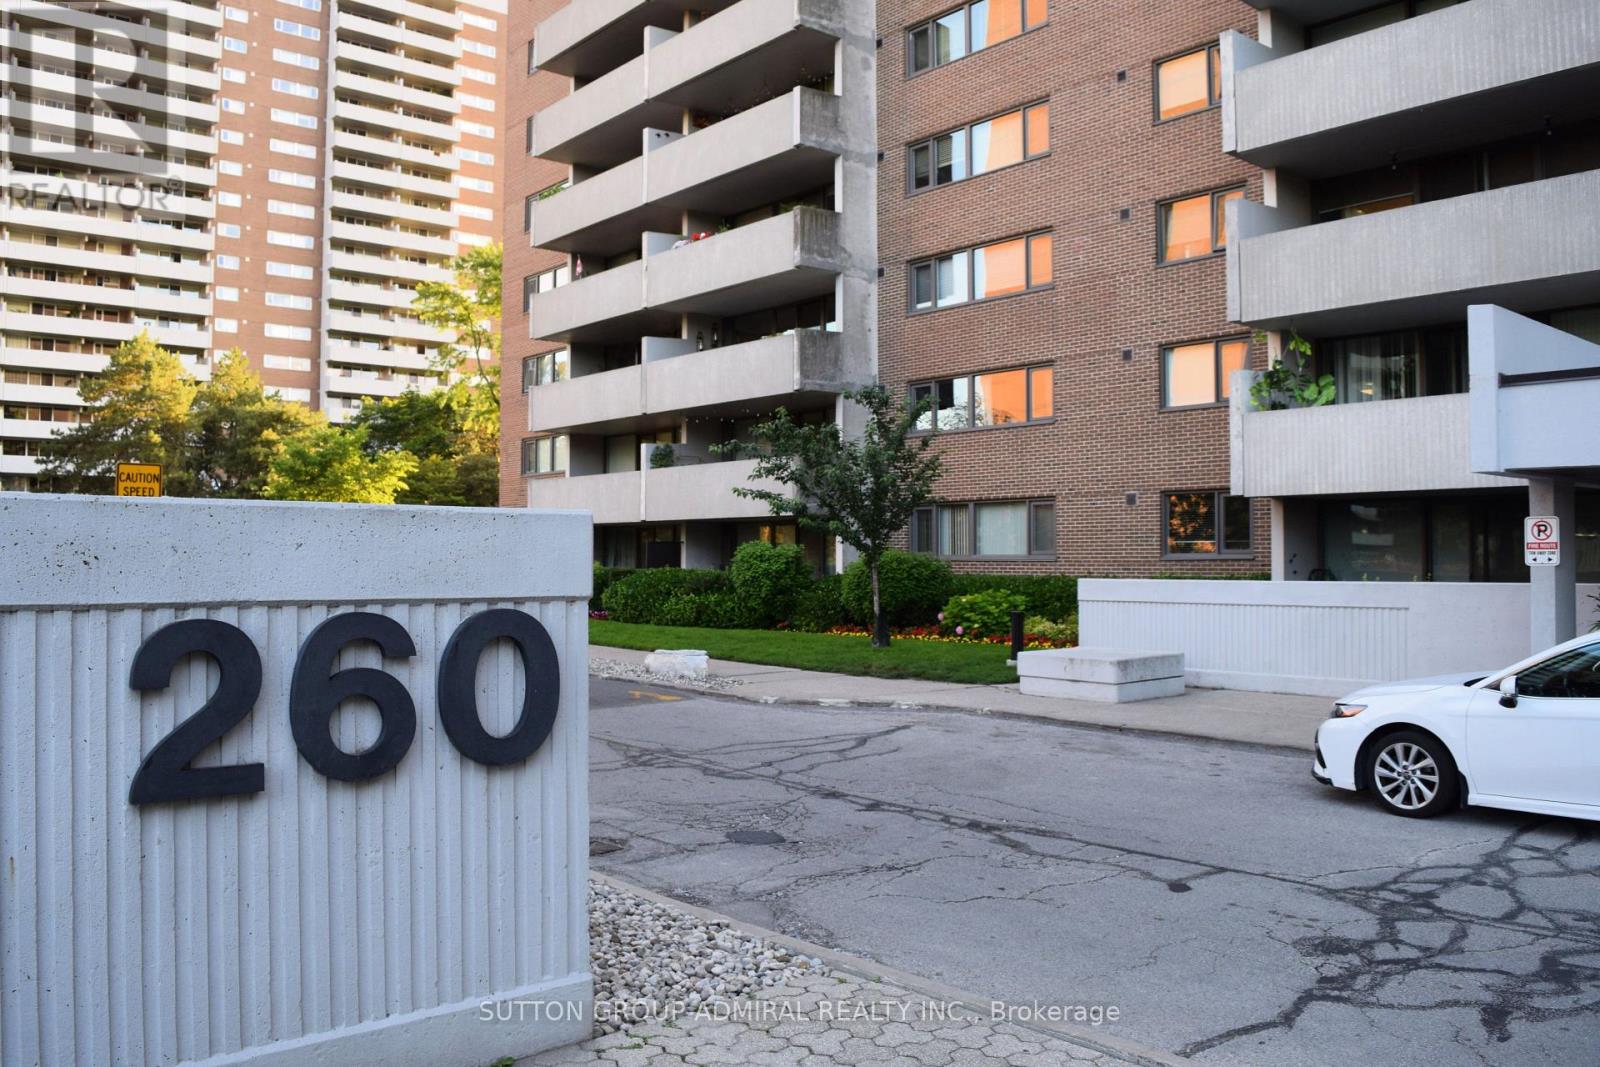
804 - 260 Scarlett Road
Toronto, Ontario
Welcome to Resort-Style Urban Living at the prestigious Lambton Square Condominiums. Nestled along the winding banks of the historic Humber River, Lambton Square seamlessly blends outdoor adventure with urban accessibility. This sprawling 1,070-square-foot, 3-bedroom, 2-bathroom unit comes with one locker & 2 rare car parking spaces in tandem! (exclusive use of only 1 car parking space but the space is large enough to park 2 cars in tandem) and is In excellent turn-key condition! Just move right in or could easily rent in its current condition! Newer windows, furnace coils and thermostats with two separate controlled temperature zones! This large suite offers a rare combination of generous mid-rise proportions for a growing family, modern functionality, and breathtaking natural scenery - The walk-out balcony offers breathtaking unobstructed south views stretching across the city skyline! Lambton Square is renowned for its premium, resort-inspired amenities that make everyday living feel like a vacation. Take a dip in the pristine outdoor pool and sundeck, unwind in the sauna, or stay active in the fully equipped fitness centre. Enjoy easy access to TTC transit right at your doorstep with quick bus connections to Runnymede Station (Line 2) and easy access to major highways (400/401/427) and the Eglinton Crosstown LRT. Steps from the Humber River valley trails, the manicured lawns of James Gardens, and the fairways of the Scarlett Woods and Lambton Golf clubs. The all-inclusive maintenance fees includes electricity, gas, water, central air and a premium Rogers Ignite package including High-Speed Internet, Cable TV, Crave, HBO, and Sports channels! (id:61483)

45 Daisy Meadow Crescent
Caledon, Ontario
Stunning detached home in the prestigious Upper Caledon East community, offering 4 spacious bedrooms and 3 full washrooms on the second level. Step through the grand double-door entrance into a bright, open-concept layout featuring 10 ft ceilings on the main floor and 9 ft ceilings on the second level with smooth ceilings throughout. Rich hardwood floors and an elegant oak staircase run through the home, complemented by approximately 58 interior and 25 exterior pot lights, 7-inch baseboards, and crown moulding. The large eat-in kitchen is a true centerpiece, with stainless steel appliances, quartz countertops, a stylish backsplash, center island, and walkout to the deck. Additional highlights include a double-car garage with interior access, upgraded 200 amp electrical service, and no sidewalk for extra driveway parking. Premium upgrades set this home apart: a custom accent wall, upgraded laundry, and a EV charger point. Ideally located just 2 minutes from the Caledon East Community Complex - offering a pool, gym, arenas, walking track, and library - and steps from top-rated schools including Robert F. Hall Catholic Secondary. Close to parks, trails, shopping, and all amenities. Note: This listing is for the upper portion of the home only - the basement is not included (separately tenanted). Tenant is responsible for 70% of all utilities (gas, hydro, water+); the basement occupant covers the remaining 30%. (id:61483)