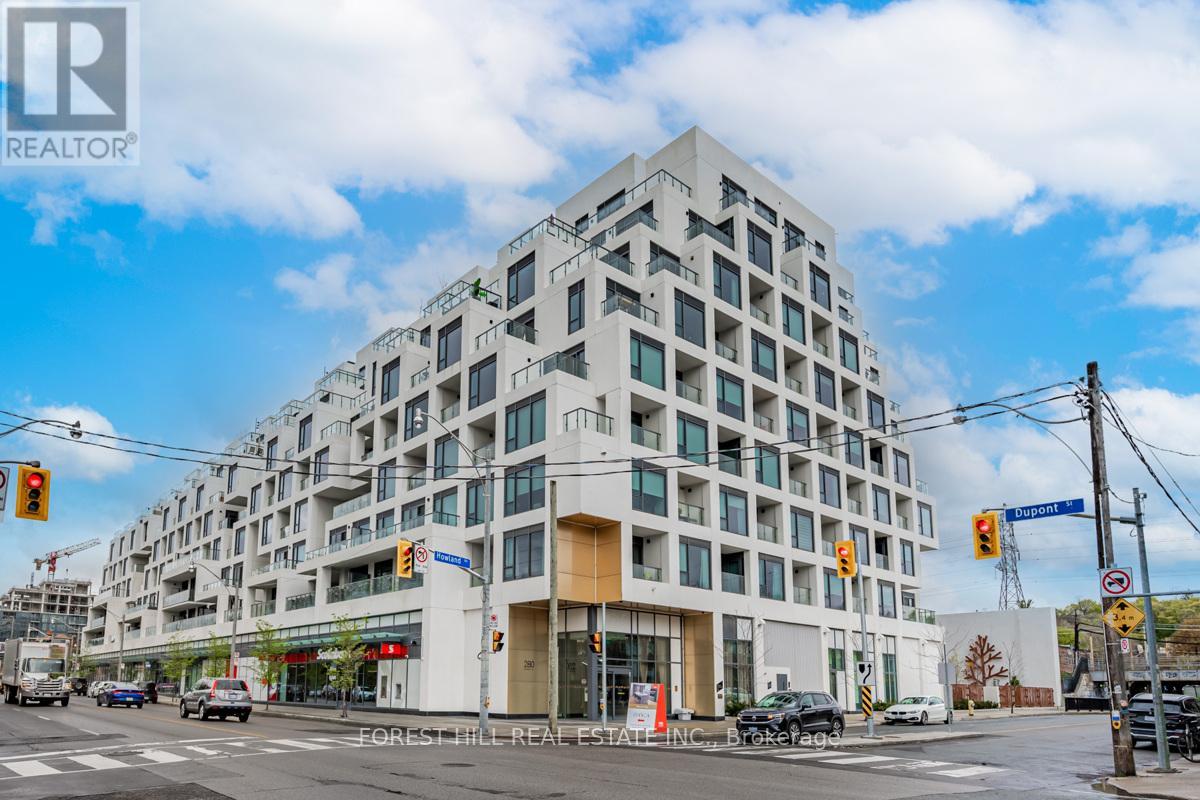
201 - 280 Howland Avenue
Toronto, Ontario
Exceptional 1172 sq.ft. suite with exquisite layout in desired striking, beautiful "Bianca" Condo by Tridel. Walk-out to tranquil terrace with gas BBQ hook-up and waterline overlooking serene lush garden with mature trees, shrubbery and hydrangeas. Upgraded suite. Kitchen with huge island with waterfall, pantry and quartz countertops. Laundry with sink; 2 ensuite bathrooms and a powder room. Primary ensuite & powder room have all marble walls, counter & floor; wired for motorized blinds in every window; all closets with California closet organizers, hardwood engineered floors, keyless locks. Resort like roof top outdoor pool & patio with BBQ area, outdoor fire side lounge. Excellent amenities include party room w/DR, fitness centre, Yoga studio. Parking & locker included. Amazing location in the Annex close to all conveniences, TTC, shops, Restaurants, easy access to U of T. (id:61483)
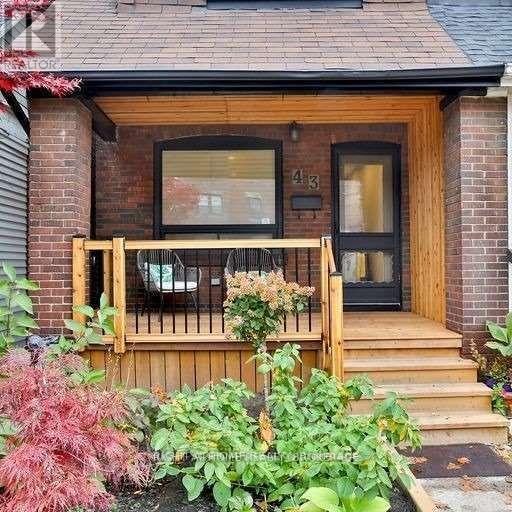
43 Kingston Road
Toronto, Ontario
Fully Renovated Beaches Brick Semi-Detached . Steps Ttc, Lake, Olympic Pool, Tennis, Bike Paths, Boardwalk, Parks, Restaurants, Shopping, And Kew Beach, Beautiful Modern Open Concept Main Floor, Lovely Finishes, Hdwd Fls Throughout, Stainless Steel Appliance, Waterfall Island, Main Fl Laundry, Parking And Use Of The Back Yard, Contribution To Utilities $200/Mo. (id:61483)
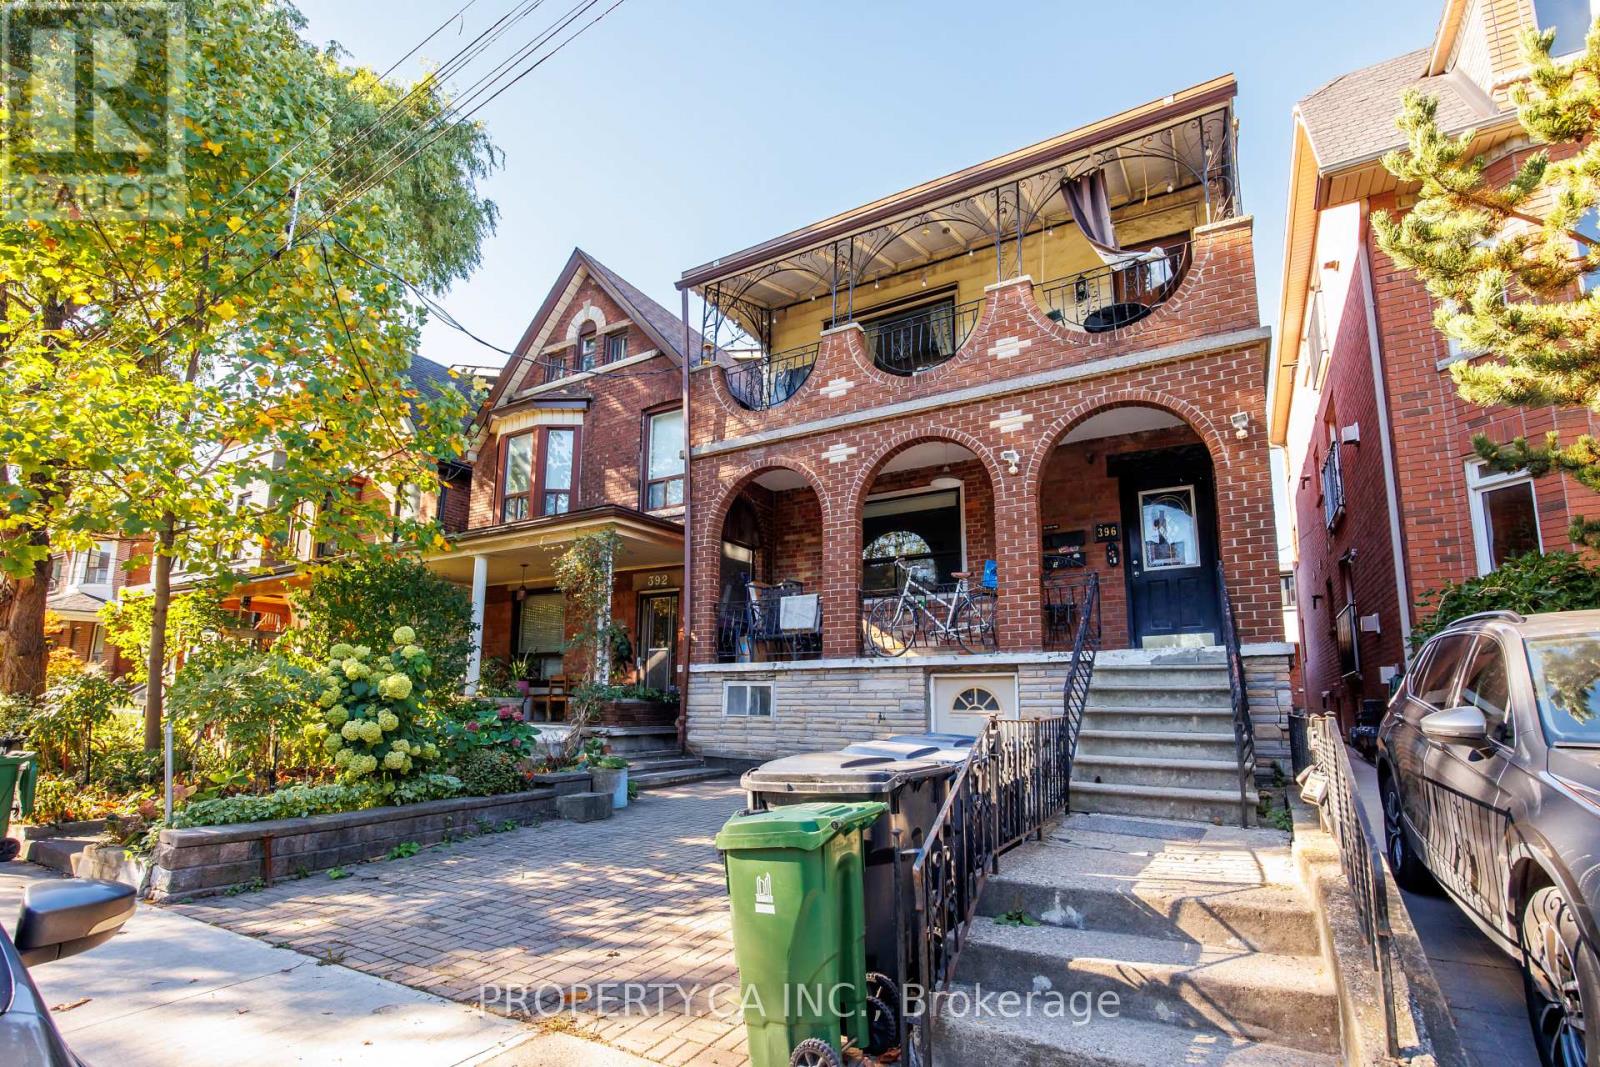
396 Roxton Road
Toronto, Ontario
A well-maintained detached fourplex in the heart of one of Toronto's most sought-after neighbourhoods, Palmerston Little Italy. This versatile property offers four self-contained units ideal for investors, co-ownership partners, or multi-generational living. The spacious main-floor 3-bed, 2-bath suite features ensuite laundry and direct access to a beautifully finished backyard with built-in seating and decking. The second level offers two bright 1-bedroom suites, each with private balconies, while the expansive lower level hosts a 2-bedroom suite spanning the full footprint of the home. All tenants month-to-month. The detached 2-car garage and laneway potential offer even more opportunity for future value. Perfectly situated steps to Harbord, Ossington, College, and Bloor - enjoy proximity to Little Italy, U of T, TTC, and all the amenities of downtown living. A rare opportunity to generate income, share ownership, or live together while maintaining independence. (id:61483)
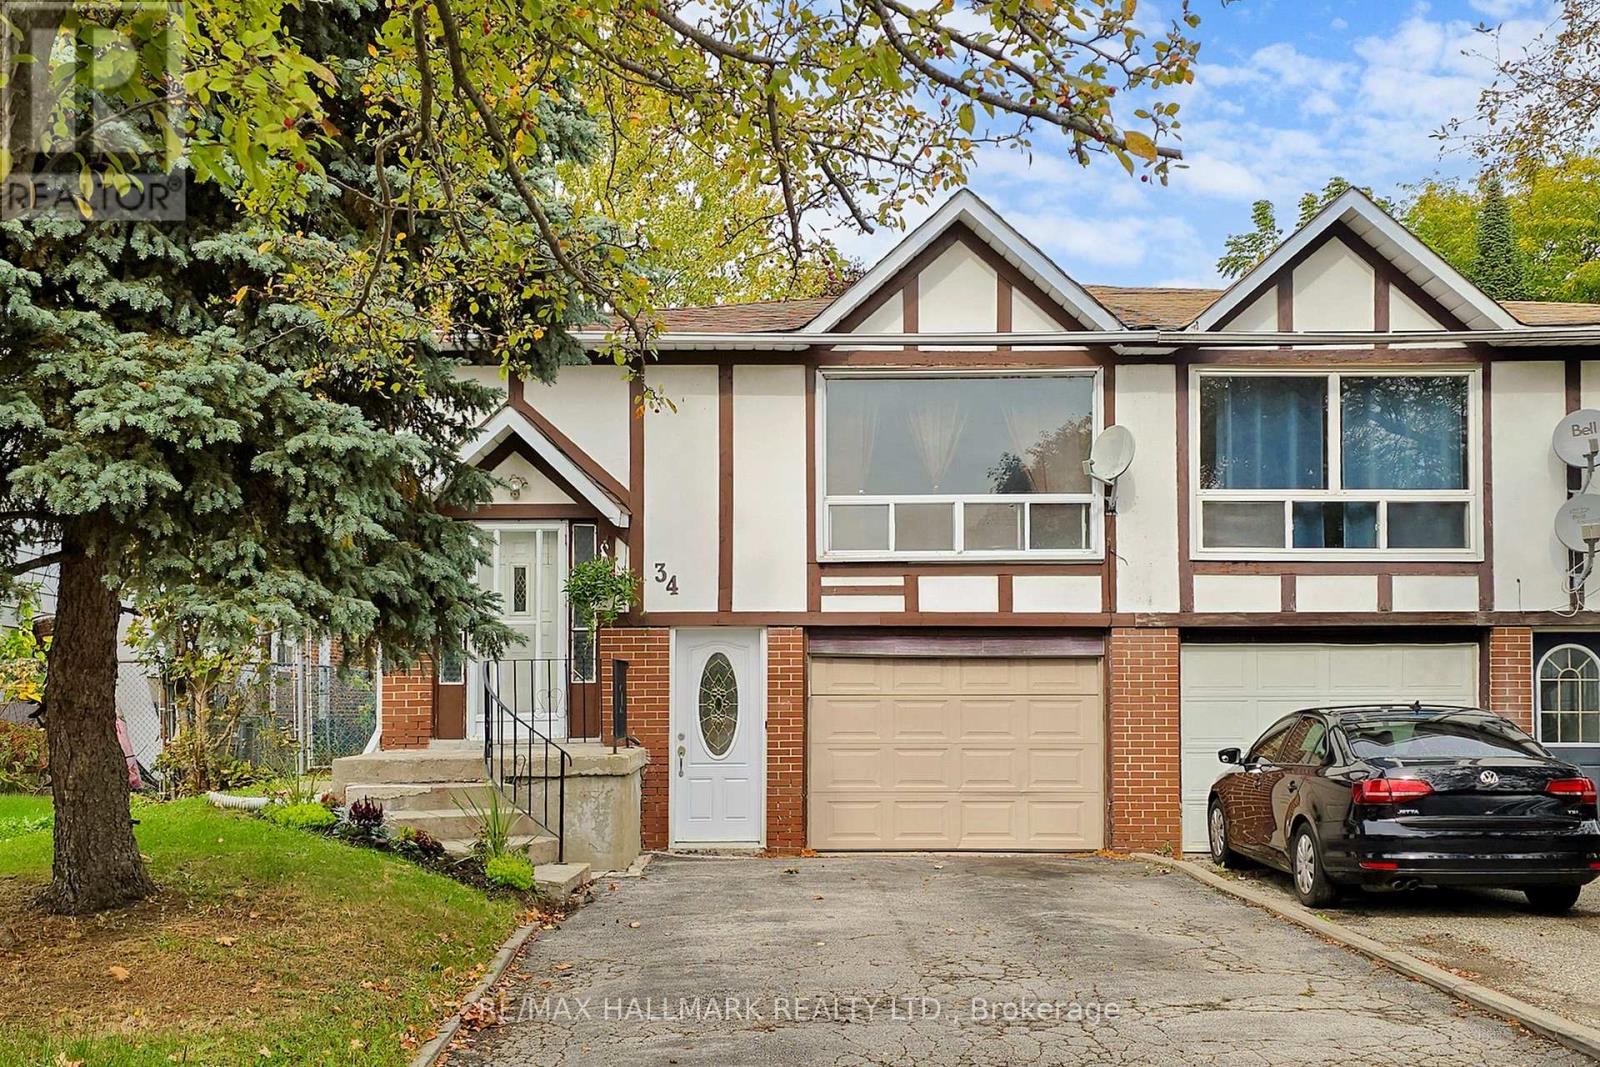
34 Yucatan Road
Toronto, Ontario
Attention Renovators, Investors, and First-Time Buyers!!! Discover an incredible opportunity in the highly sought-after Pleasant View community! This spacious blank canvas offers unlimited potential to create your dream home or a lucrative income property. The main floor features 1,250 sq ft with 3 bedrooms and a versatile office, perfect for a growing family or working remotely. The large 1,080 sq ft basement includes a separate entrance, kitchen, spacious recreation room, den, and additional bedrooms-ideal for a basement suite to generate rental income or accommodate extended family. Whether you're envisioning a sizable family home, multi-generational living, or a rewarding investment, this property provides the flexibility to make your vision a reality. Conveniently located near Seneca College, public transit options including Finch Bus to Subway, Fairview Mall, and quick access to 404/401, this is an opportunity you won't want to miss! Unlock the potential today and turn this property into your future home or smart investment! (id:61483)
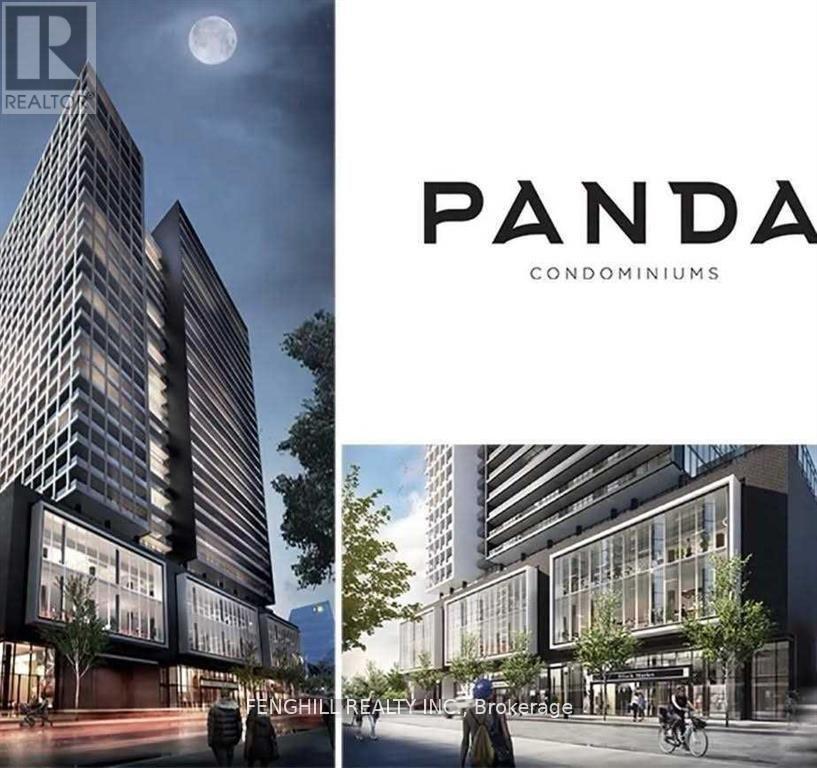
2814 - 20 Edward Street
Toronto, Ontario
Prime Location! Located On Yonge & Dundas The Heart Of Toronto. High Level, 9 Ft Ceiling. Step To Eaton Centre, Dundas Square, Subway, Restaurants, Metropolitan University, U Of T, Ocad, Hospital, Sick Kids, Mount Sinai/Toronto General Hospital, Princess Margaret Cancer Centre, Restaurants And Many More. . (id:61483)
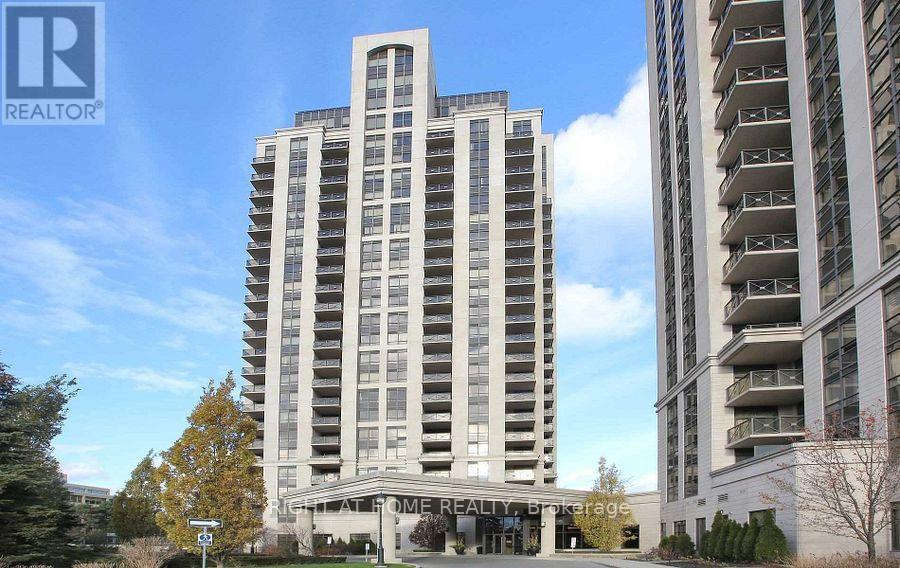
#705 - 135 Wynford Drive
Toronto, Ontario
Spacious 1bed plus large den at the demand location of Rosewood condos, 9ft ceilings, laminate flooring, large den/separate room, modern kitchen, granite counters, double sink, s/s appliances. 24hr concierge, steps to ttc, crosstown lrt, dvp, shopping, parks/trails, 10mins to downtown by car, express bus, very central location. Includes 1 parking and 1 locker. (id:61483)
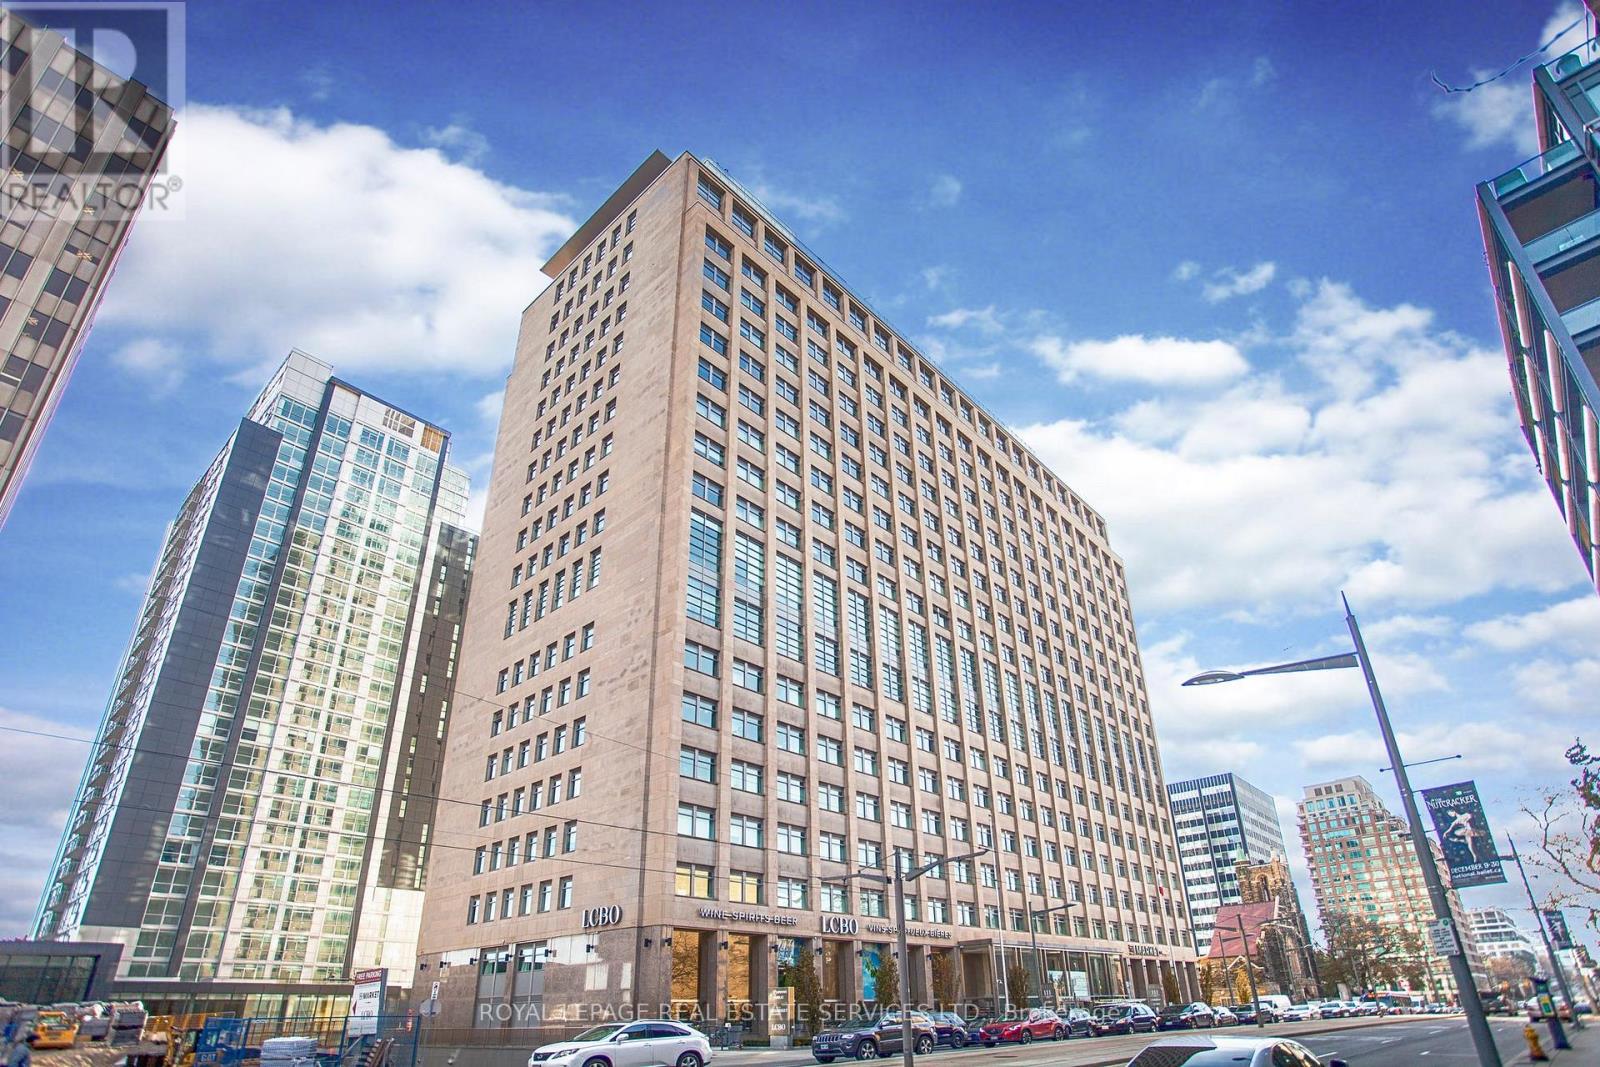
928 - 111 St Clair Avenue W
Toronto, Ontario
Spacious, Bright 2 Storey Loft With Parking And North Exposure. Dramatic Windows Offer Gorgeous Unobstructed Views. Open Concept Main Level Has Great Flow - Ideal For Entertaining. Master Retreat On Upper Level Has 4Pc Bath With Separate Shower & Spacious Den. Convenient Longo's Market On Street Level. State Of The Art Facilities. Walk To Yonge & St. Clair Shops & Dining.**Note: Photos From Similar Loft With Similar Finishes. Pls Refer To Floor Plans** (id:61483)
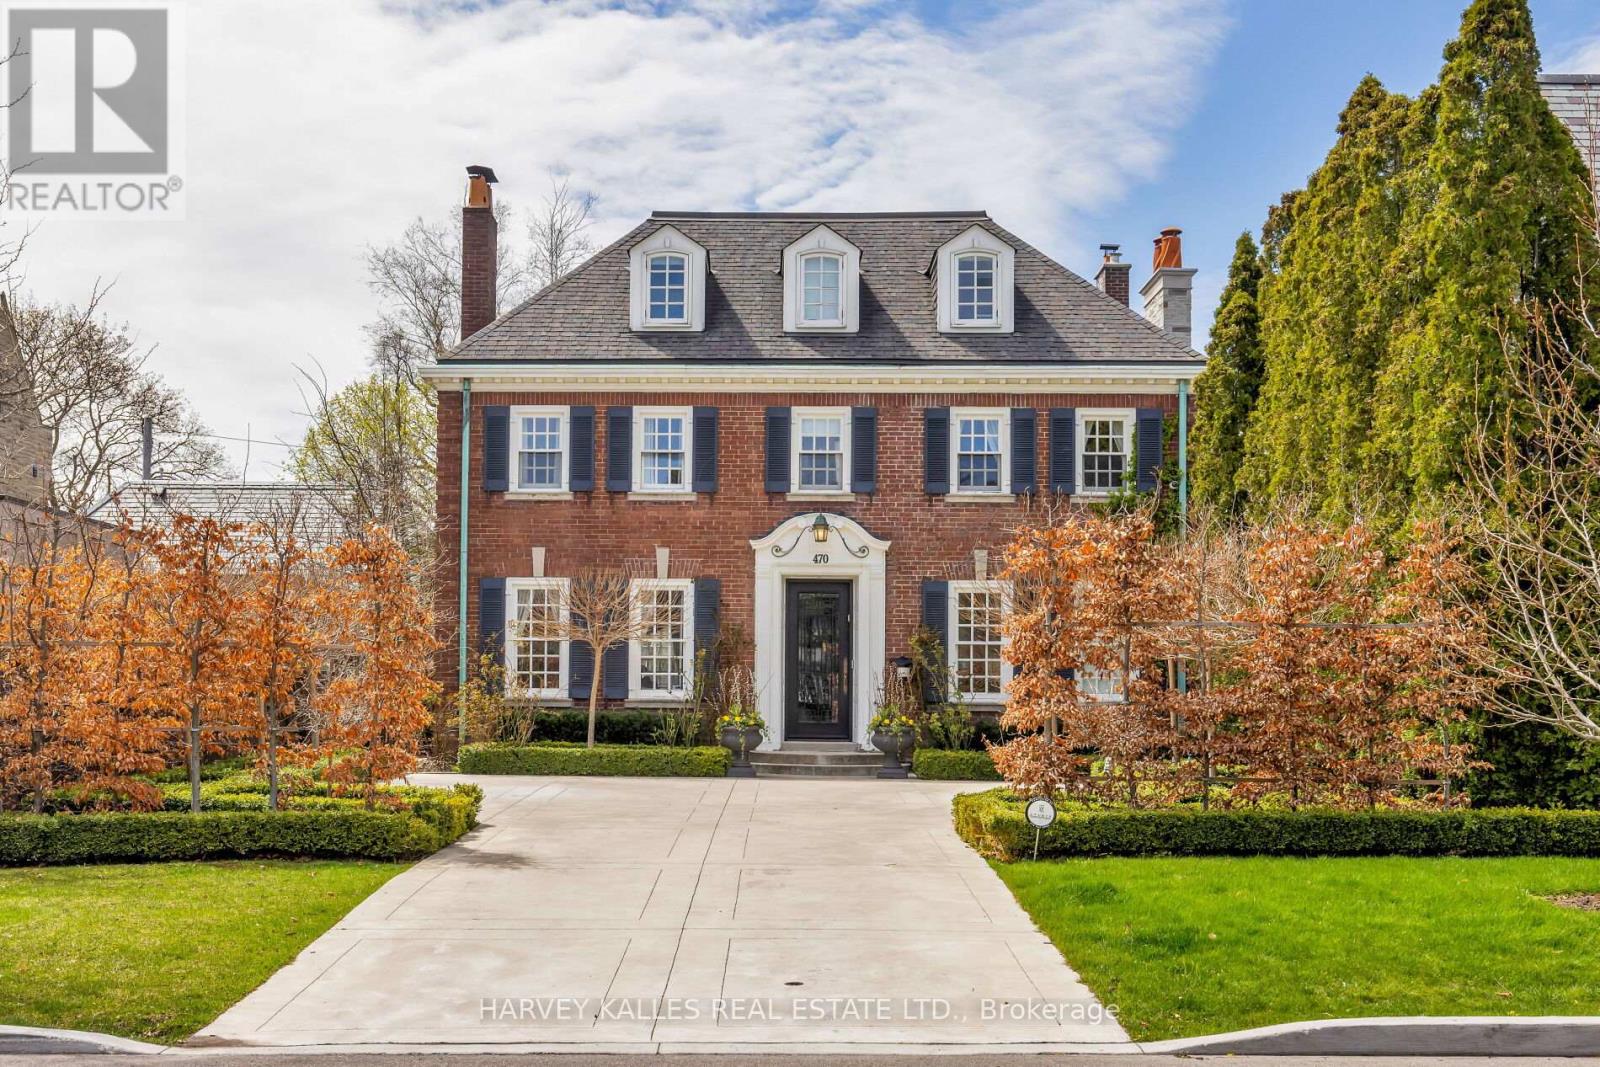
470 Russell Hill Road
Toronto, Ontario
Welcome home to 470 Russell Hill Rd. Located On One Of The Most Prestigious Streets In Forest Hill. This Well-Appointed Classic Georgian Home Is Perfect For Entertaining. With Grand Living, Dining & Family Rooms, This Home is Turn-Key & Move In Ready. Private Garden That Feels completely secluded. Modern Kitchen With Top Of The Line Wolf & Sub Zero Appliances. Heated Drive In The Front with electric car charger, And Double Car Garage At Rear with additional driveway space. The detached two-car garage is accessible from Old Forest Hill Rd. 5 Large Bedrooms, 2 Laundries, Top Of The Line Finishes Throughout. Steps To Upper Canada College & Bishop Strachan School, Canada's Top Private Schools. A Short walk to the Forest Hill Village shops & restaurants. This home has been lovingly maintained, and is ready for you to move right in. Property is currently tenanted until August 31, 2026 at $22,500.00 Per Month. The Tenants are willing to extend for an additional year if the Buyer agrees until August 31, 2027. (id:61483)
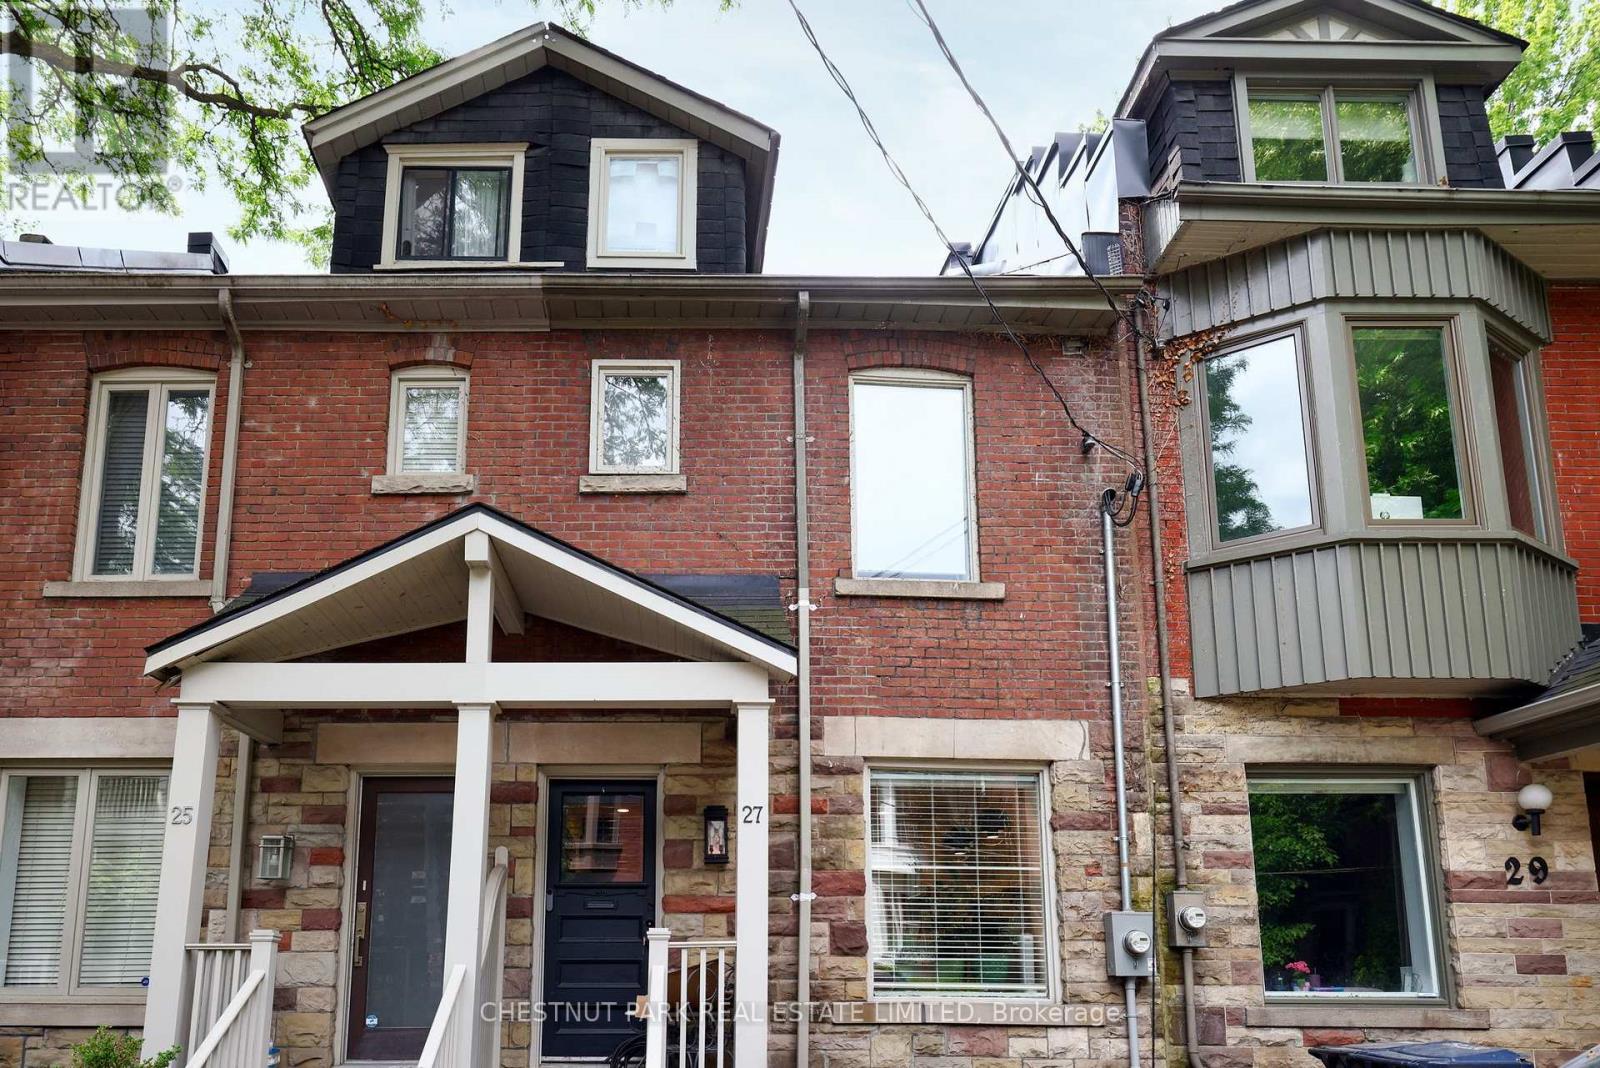
27 Gibson Avenue
Toronto, Ontario
Seldomly offered opportunity to live on one of Toronto's best streets. Gibson Avenue, a one block dead-end street abutting Ramsden Park in Summerhill, is known for its tight-knit and welcoming community. This home boasts a perfect mix of historic character and modern amenities on four separate levels. The property includes a designer eat-in kitchen with stone counters/backsplash and built-in appliances. The sunlit dining room is perfect for dinner parties and the stylish living room has a walkout to the backyard which is best described as a private oasis in the heart of the city. This sun-drenched 3 bed, 3 bath home includes a 3rd floor primary and ensuite and south facing deck overlooking the park. Second and third bedrooms are on the 2nd floor and connect via a walkway overlooking the open dining room. Fabulous lower level recreation room is ideal as a TV/games room. (id:61483)
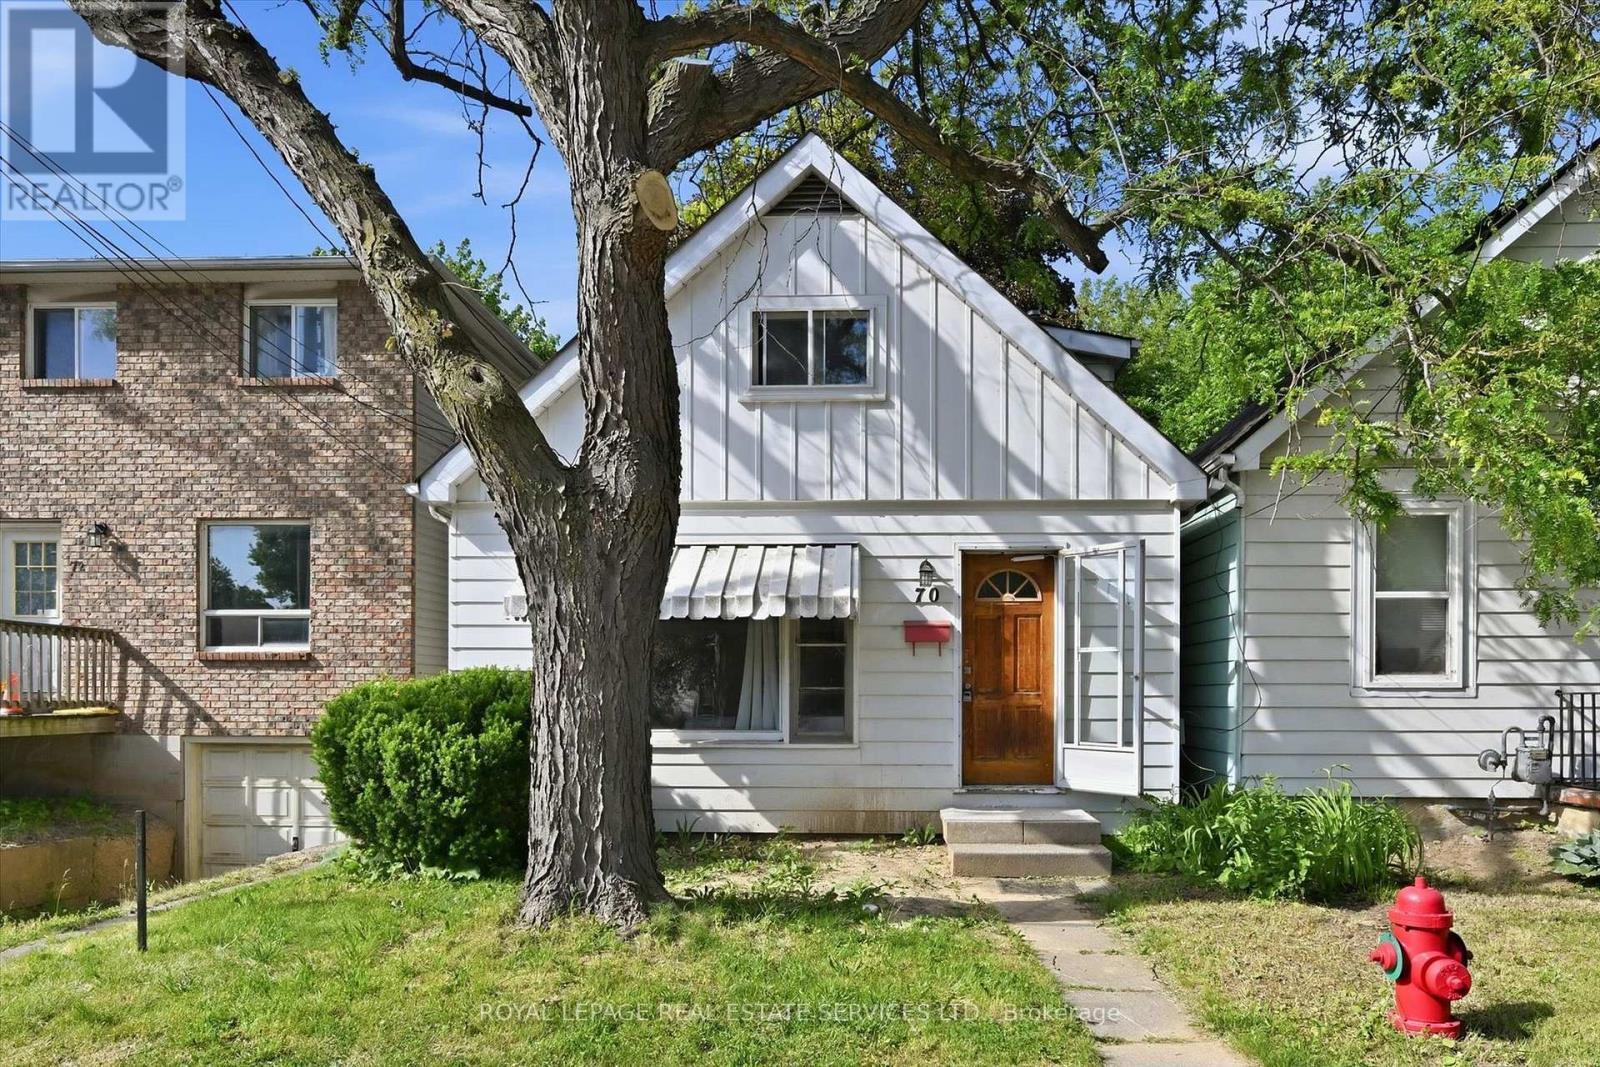
70 Ward Avenue
Hamilton, Ontario
Prime Investment Opportunity in one of Hamilton's most resilient rental markets, steps from McMaster University! **Rental License Application Submitted to City of Hamilton** DETACHED 6+1 Bedroom TURNKEY STUDENT RENTAL with SEPARATE ENTRANCE to Basement - potential IN-LAW-SUITE. Located on a quiet street in the highly desirable Ainslie Wood neighbourhood, perfect for investors seeking steady income or end-users with extended families and tenants. GOOD LOT 100 ft deep. Thoughtfully configured to maximize bedroom count and rental yield. Above Grade: 6 spacious Bedrooms, with closets & large windows letting in cheerful natural light, 4-piece bathroom and a large eat-in kitchen with ample storage and SIDE ENTRANCE. Lower Level: Potential In-Law Suite with Separate Entrance, additional Bedroom, 3-piece Full Bathroom, Kitchen (no appliances), and Laundry. RENOS & UPGRADES: main floor bathroom, some windows & doors, flooring (carpet-free home), basement waterproofed, plumbing main line and sewer main line replaced, new backyard deck. PRIME LOCATION: Constant demand thanks to proximity to McMaster University campus, transit, Highway 403 access, shopping, restaurants, amenities, and daily essentials. A rare chance to secure a high-performing asset with immediate income and long-term appreciation potential in a well-established neighbourhood. Whether you are a seasoned investor or a first-time buyer, DON'T MISS this one! (id:61483)
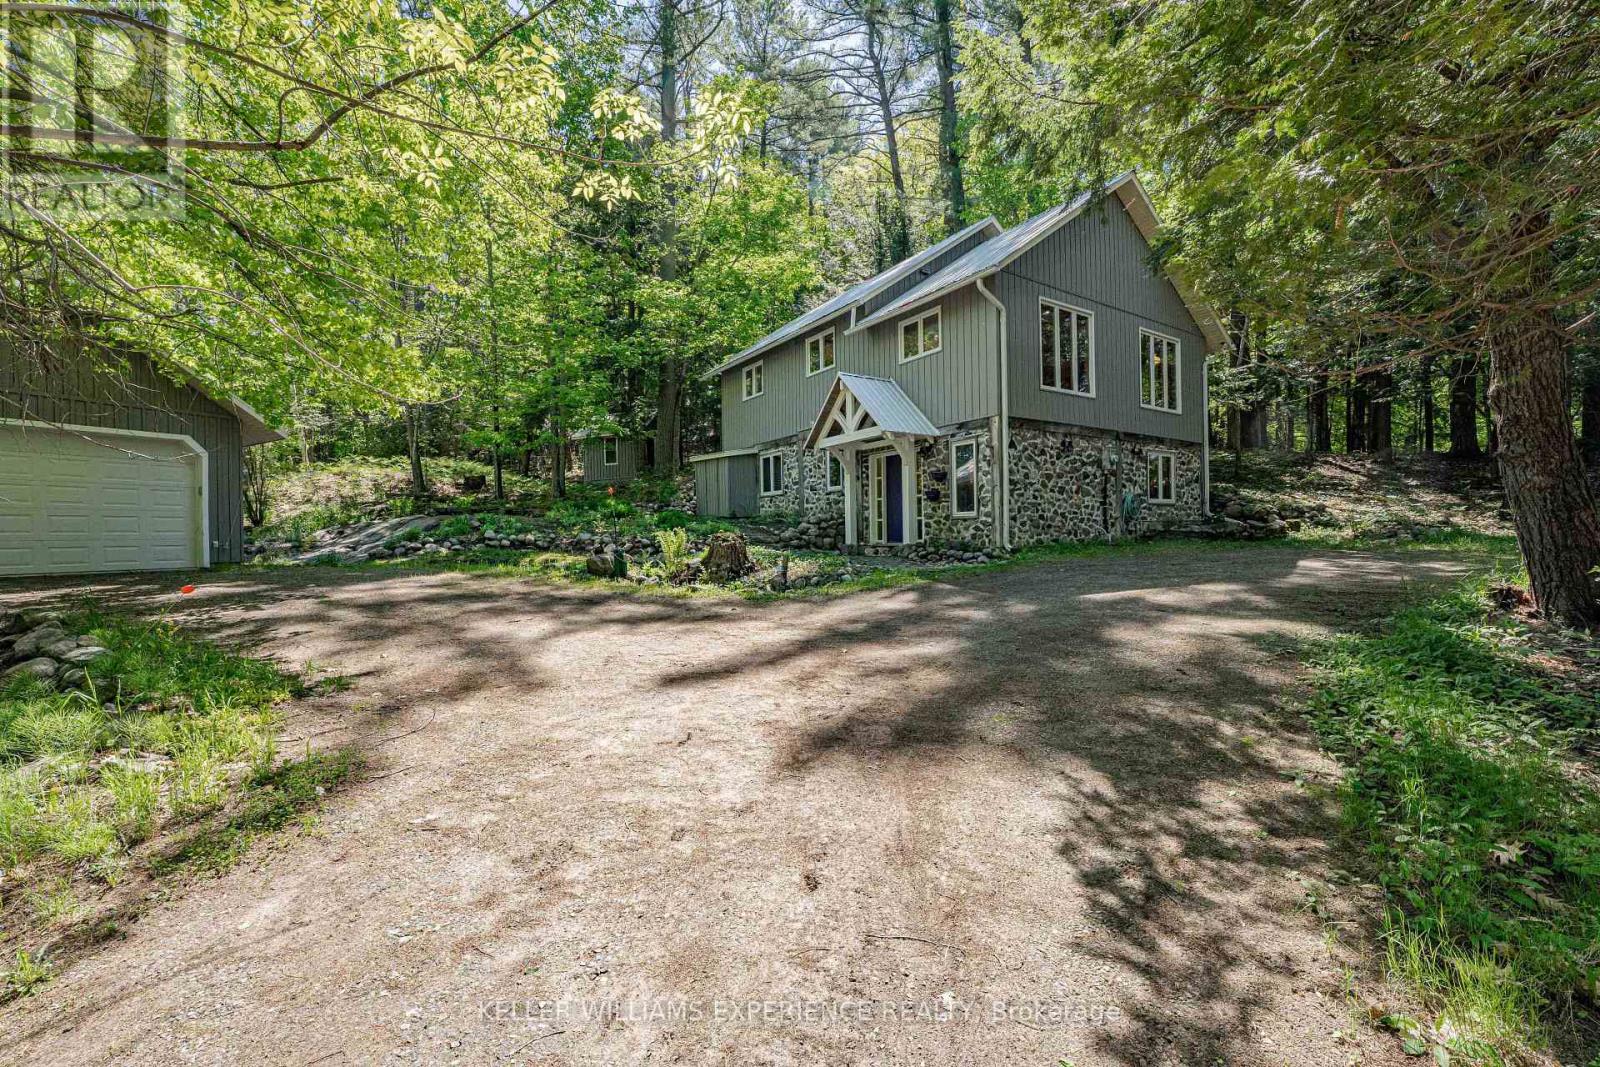
55 Mary Lake Crescent
Huntsville, Ontario
Welcome to your private Muskoka sanctuary. Tucked away on an exceptionally private lot via a quiet right-of-way, this charming two-bedroom, two-bathroom home perfectly blends secluded country living with a desirable lakeside lifestyle. The ground level features a large foyer, a spacious family room, a three-piece bath, a comfortable second bedroom and space for storage. Upstairs, the bright main level showcases beautiful pine flooring, an abundance of natural light, and picturesque living room views. This level also includes a spacious kitchen and dining area, a second full bath, a generously sized primary bedroom, and a convenient laundry room-making it an ideal year-round residence or serene weekend getaway. For peace of mind, the home features an efficient electric forced-air furnace, a rustic backup propane stove, and a durable, low-maintenance steel roof. Car enthusiasts and hobbyists will love the massive 18-by-30-foot detached four-car garage, fully powered with a 100-Amp sub-panel. The property also includes an 8-by-10-foot garden shed with great potential to become a cozy guest bunkie. Enjoy the best of Port Sydney living with coveted shared waterfront access, located just a five-minute drive from the iconic Port Sydney Beach. Properties offering this level of privacy, substantial garage space, and waterfront proximity are rare-don't miss your chance to own a slice of Muskoka paradise. (id:61483)
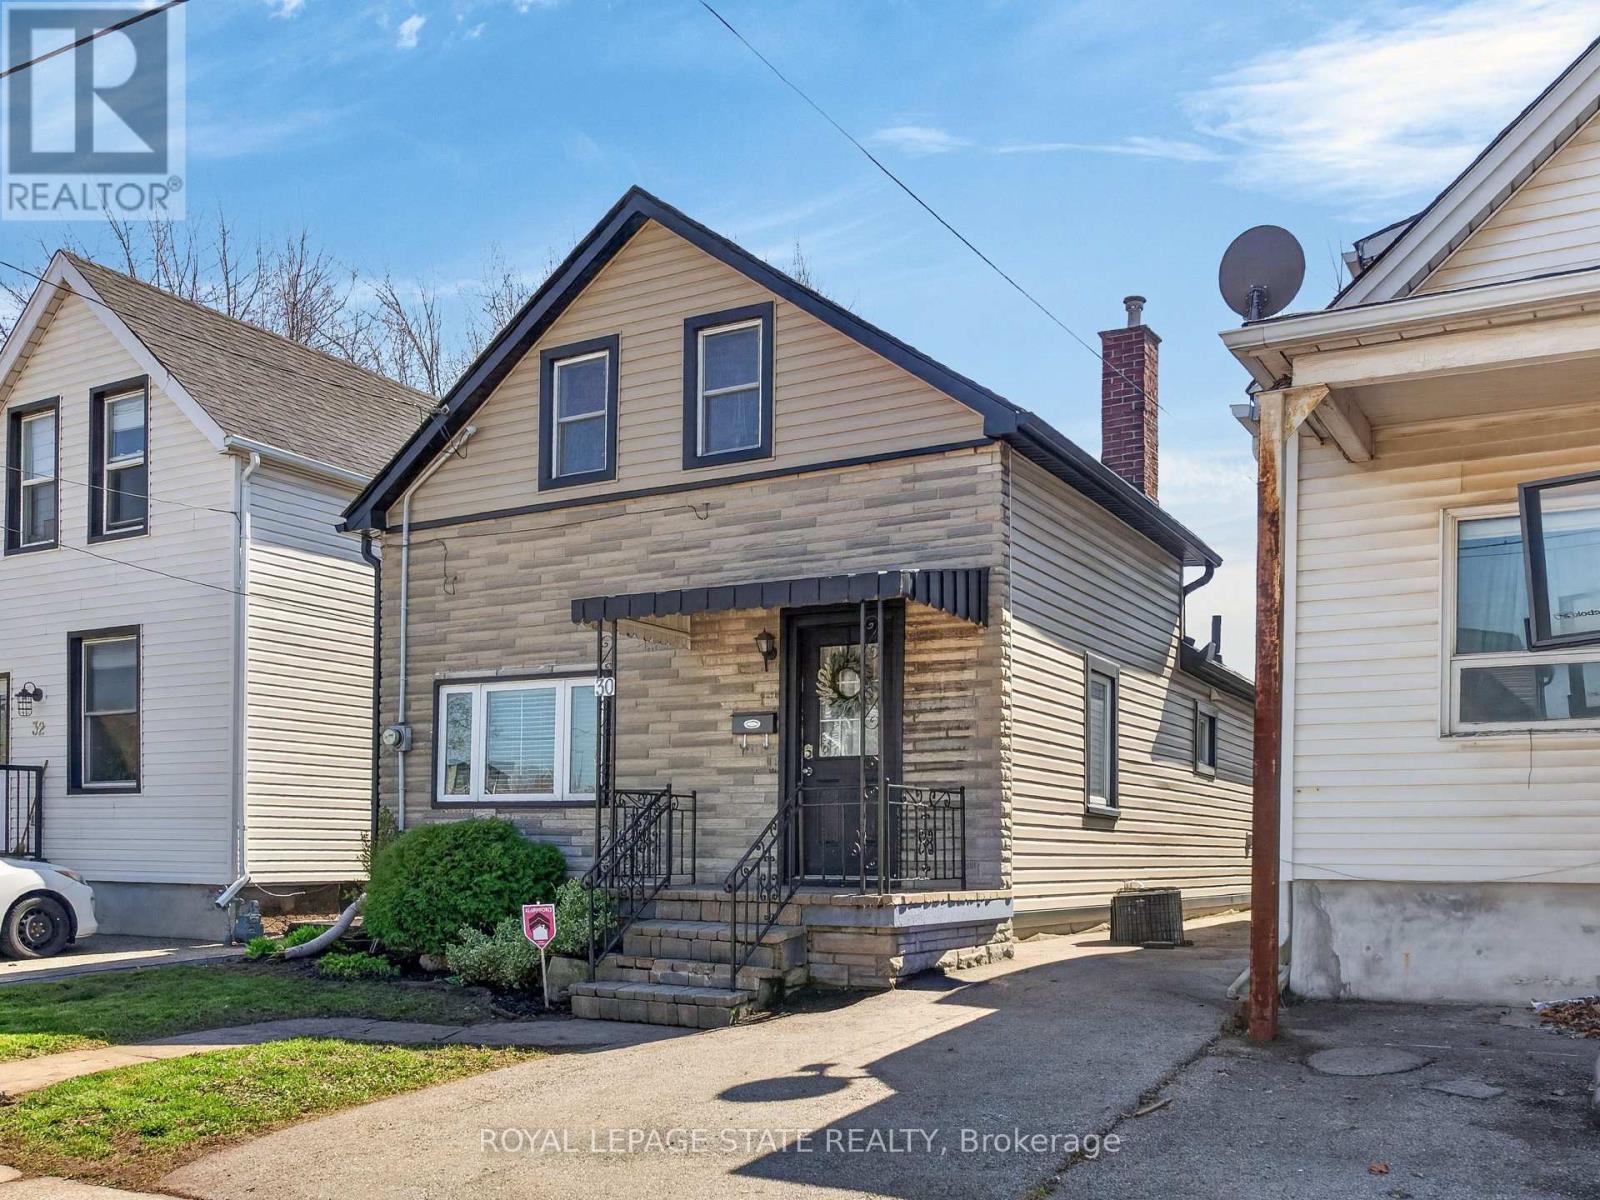
30 Cambridge Avenue
Hamilton, Ontario
Well maintained detached 1.5 storey home in Hamilton's popular Crown Point neighbourhood. This 3 bedroom home provides a practical layout with a separate dinette, good sized kitchen, and patio doors leading to a large fenced rear yard perfect for outdoor dining, pets, or gardening. Convenient main floor laundry adds everyday ease. The basement is ideal for storage. Private parking and detached living make this property in this price point an excellent opportunity for first-time buyers, downsizers, or investors. Ideally located close to the Ottawa Street shopping district, local eateries, library, cafes, schools, public transit, and everyday amenities in one of Hamilton's most walkable east-end communities. (id:61483)
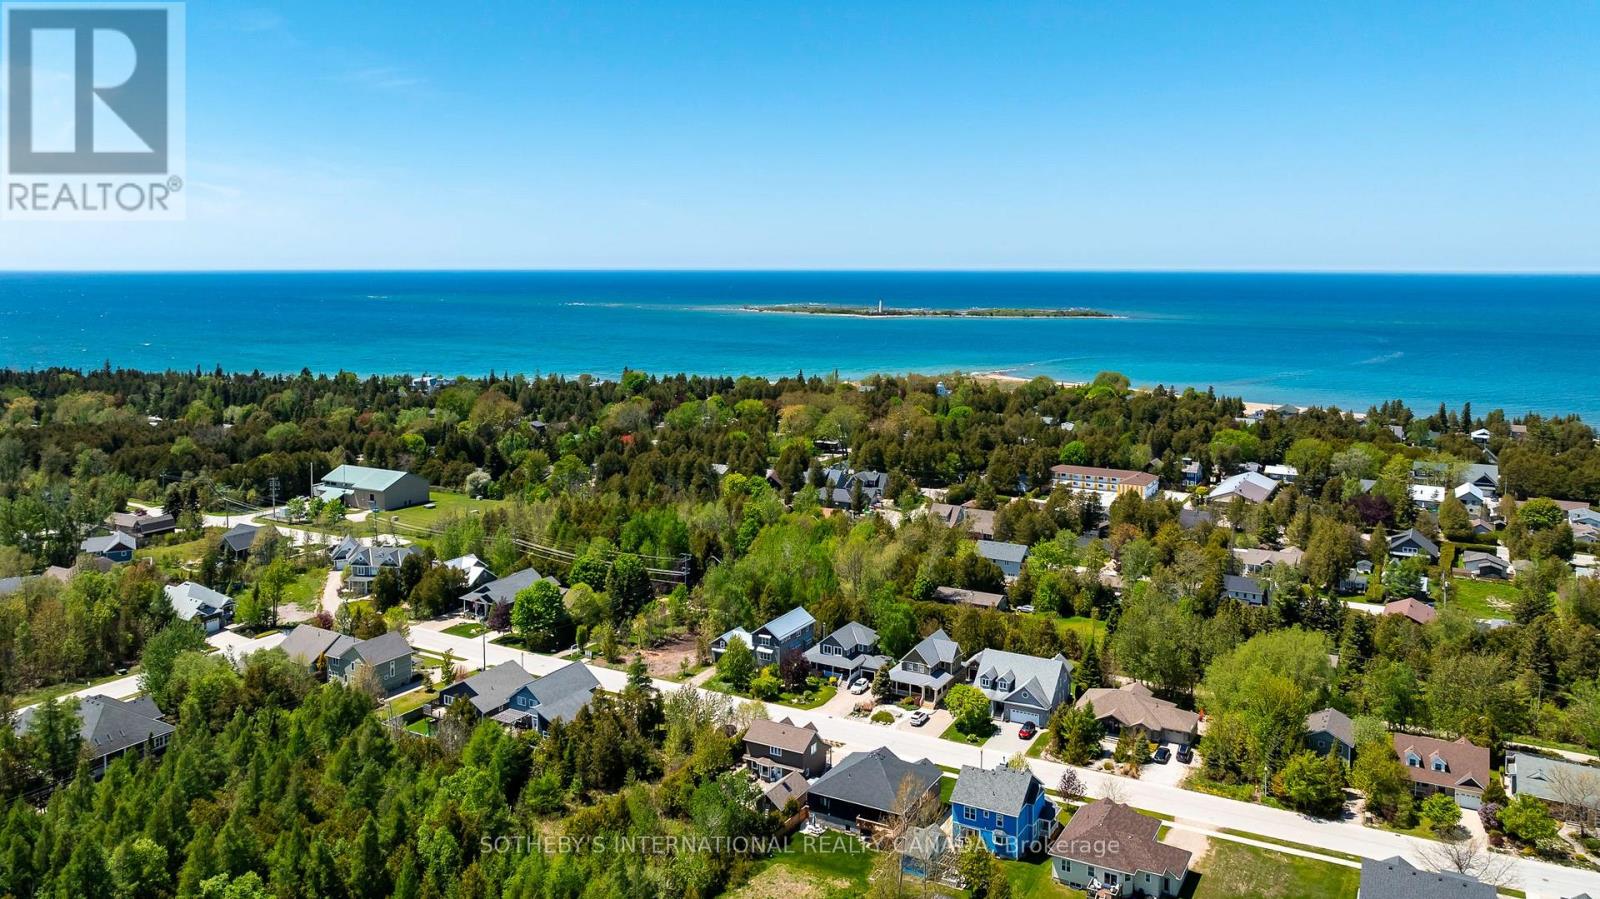
201 - 221 Adelaide Street
Saugeen Shores, Ontario
No longer a best-kept secret, rare opportunities like this seldom arise in the heart of Southampton, Ontario -a charming,historical beach town nestled along the majestic,sandy shores of Lake Huron.Welcome to the Songbird Model, with approx.1,240 sq.ft of living & over 350 sq.ft of private outdoor space.The residence includes a well located heated parking spot & a secure,spacious storage locker.Designed for both comfortable daily living & effortless entertaining,the bright, open-concept plan includes 2 bedrooms & 2 bathrooms.The spacious floor plan offers generous dining & living spaces, as well as a walk-out to an east-facing balcony perfect for enjoying morning coffee accompanied by natural light & birdsong.The modern kitchen is equipped with plenty of storage, & stainless steel appliances.The large primary bedroom provides a peaceful retreat with a wall-to-wall closet.The 4 piece bath offers a soaking tub,walk-in shower & a window letting in natural light.Separate laundry room & linen closet.A standout feature of this home is the private use & access to an expansive terrace-1 of only 4 suites in the building with this exceptional design feature.A perfect vantage point for enjoying lounging & alfresco dining -sunrise to sunset&starry skies.This functional & spacious condo provides a low-maintenance lifestyle within a boutique 4-story building of just 26 units.Residents enjoy a variety of amenities,including a fitness center,elevator,catering kitchen,gazebo, shared rooftop terrace & BBQ, as well as ample visitor parking.Embrace a walkable, active lifestyle just steps from the renowned High Street, Fairy Lake, sandy beaches, Rail trails & the Boardwalk.The vibrant community offers easy access to golf, tennis, library,art gallery, museum, & local hospital, alongside various cafes, shops, & restaurants.Whether you are a 1st time buyer, smartsizer,or investor this property offers a significant lifestyle upgrade & flexibility without the upkeep of a detached home. (id:61483)
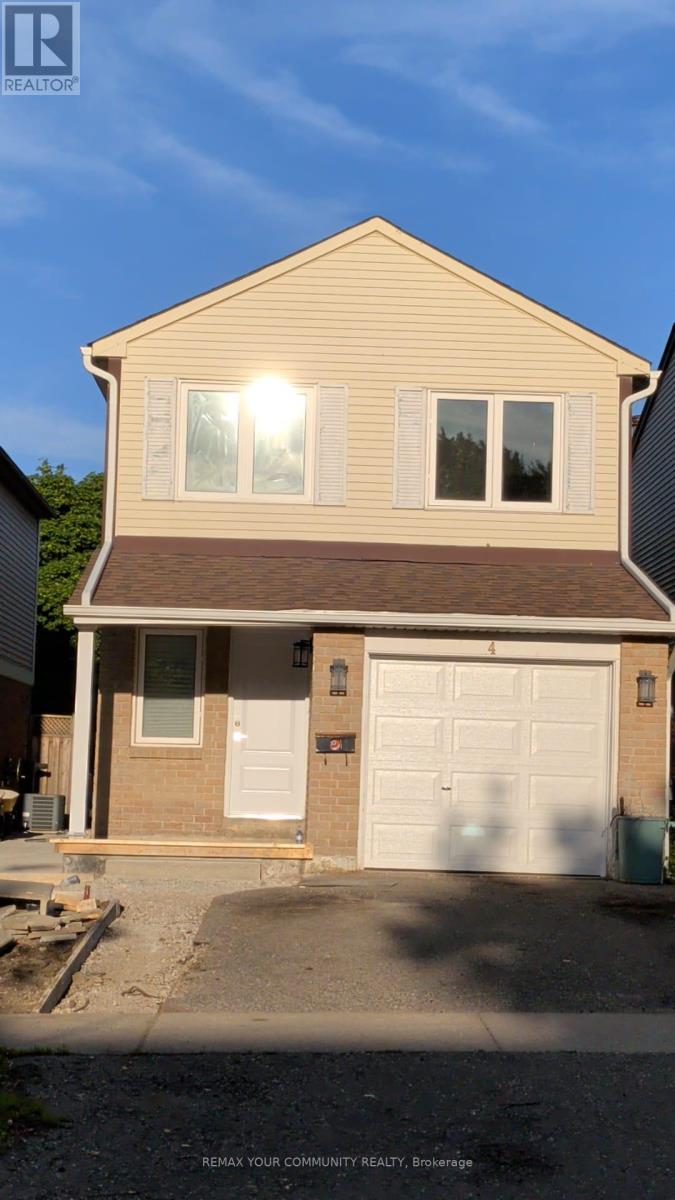
4 Malabar Crescent
Brampton, Ontario
Welcome to 4 Malabar Cres in Brampton's Central Park community. This fully renovated upper level home offers a bright and functional layout with 3 bedrooms and 3 bathrooms, modern finishes, updated flooring, and a fresh, clean interior throughout. The main level features a spacious living and dining area with a fireplace, walk-out to patio/yard, and plenty of natural light, along with a renovated kitchen featuring stainless steel appliances, quartz countertops, tile flooring, stylish cabinetry, and a breakfast area. Upstairs offers three well-sized bedrooms, including a primary bedroom with walk-in closet and 2-piece ensuite. Basement is not included. Located in a convenient M-Section neighbourhood close to shopping plaza, church, schools, transit, Bramalea City Centre, Hwy 410, Trinity Common, and Brampton Civic Hospital. A great opportunity to lease a renovated, move-in ready home in a well-connected Brampton location. (id:61483)
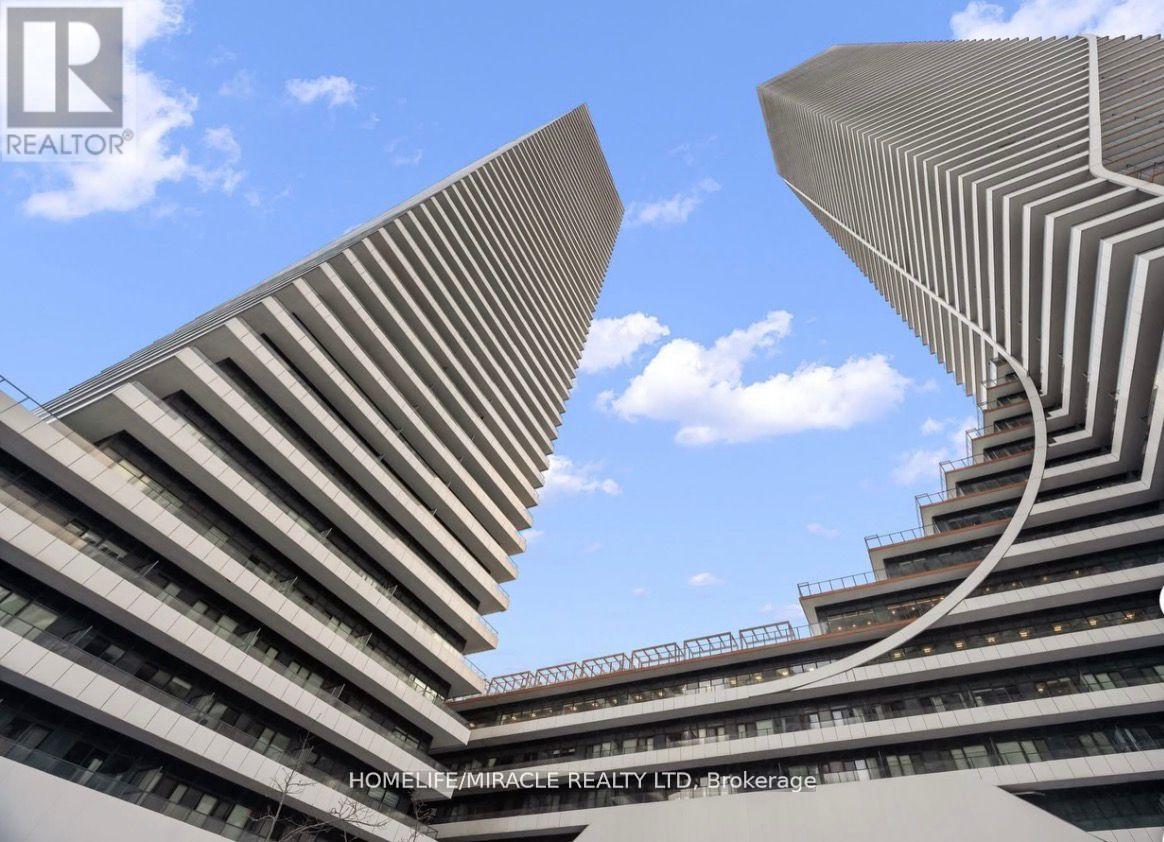
4804 - 20 Shore Breeze Drive
Toronto, Ontario
Welcome to Lower Penthouse 4804 at 20 Shore Breeze Drive, an extraordinary residence perched on the 49th floor in the heart of Humber Bay Shores. This elevated suite offers soaring 9-foot ceilings and a thoughtfully designed layout featuring two spacious bedrooms, including a luxurious primary retreat with a walk-in closet and a spa-inspired 5-piece ensuite, plus a separate 4-piece bath. An open-concept den provides the perfect space for a sophisticated home office or lounge area. The expansive living and dining area is ideal for both entertaining and everyday living, complete with pot lights, an elegant electric fireplace, and a seamless walk-out to a large private balcony showcasing breathtaking panoramic views of Lake Ontario and the iconic CN Tower skyline. The modern kitchen is beautifully finished with stainless steel appliances, quartz countertops, a ceramic backsplash, and a dedicated breakfast area, blending style and function effortlessly. This rare offering includes two underground parking spaces, one standard locker, a private wine cellar locker, and a dedicated cigar humidor locker. As an added bonus, this unit enjoys private penthouse-level access to the Sky Lounge, providing exclusive access to your wine storage and cigar humidor lockers, an unparalleled luxury feature. Residents enjoy world-class amenities including a fully equipped gym, CrossFit room, expansive BBQ deck overlooking Lake Ontario, games room, guest suites, party rooms, theatre room, and a car wash. Experience refined waterfront living in one of Etobicoke's most desirable communities, steps to trails, parks, transit, dining, and everyday conveniences. (id:61483)
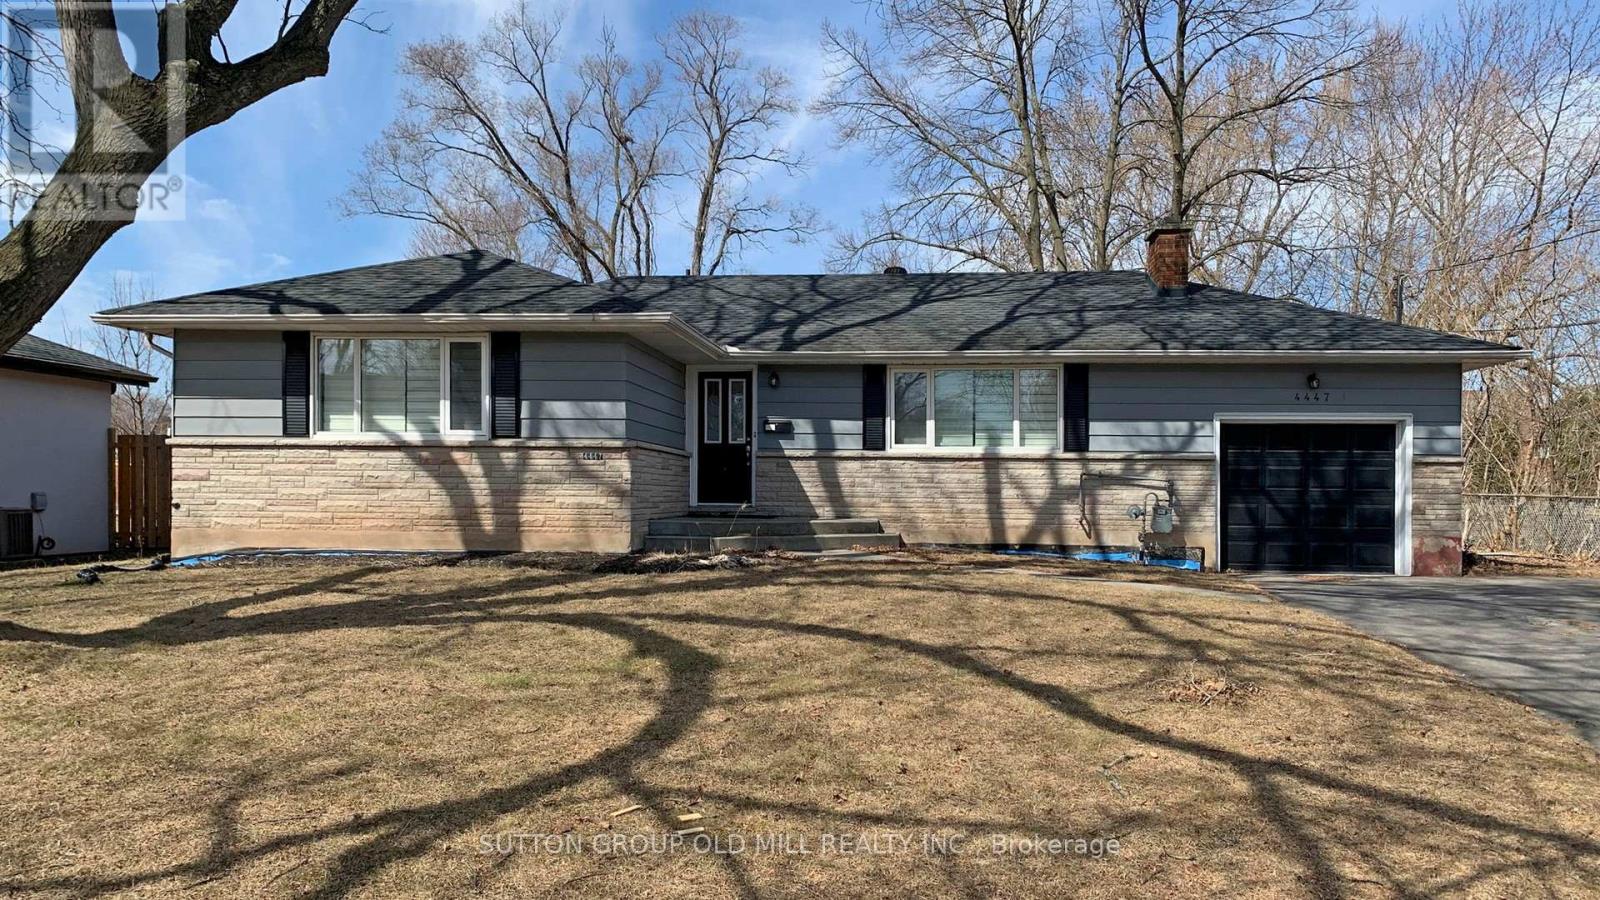
4447 Spruce Avenue
Burlington, Ontario
***Attention All Builders*** Unbelievable opportunity to build your dream home in the highly sought-after Shoreacres neighbourhood. 75Fx125F premium lot on an excellent location, privacy on two sides, walking distance to lake Ontario, schools, park, church, shopping. ***Drawings and Permits Ready*** 2/3 trees removed. Full build permit. Pool and Pool house drawings available. --Walk the lot only. Construction has started inside the property. -- (id:61483)
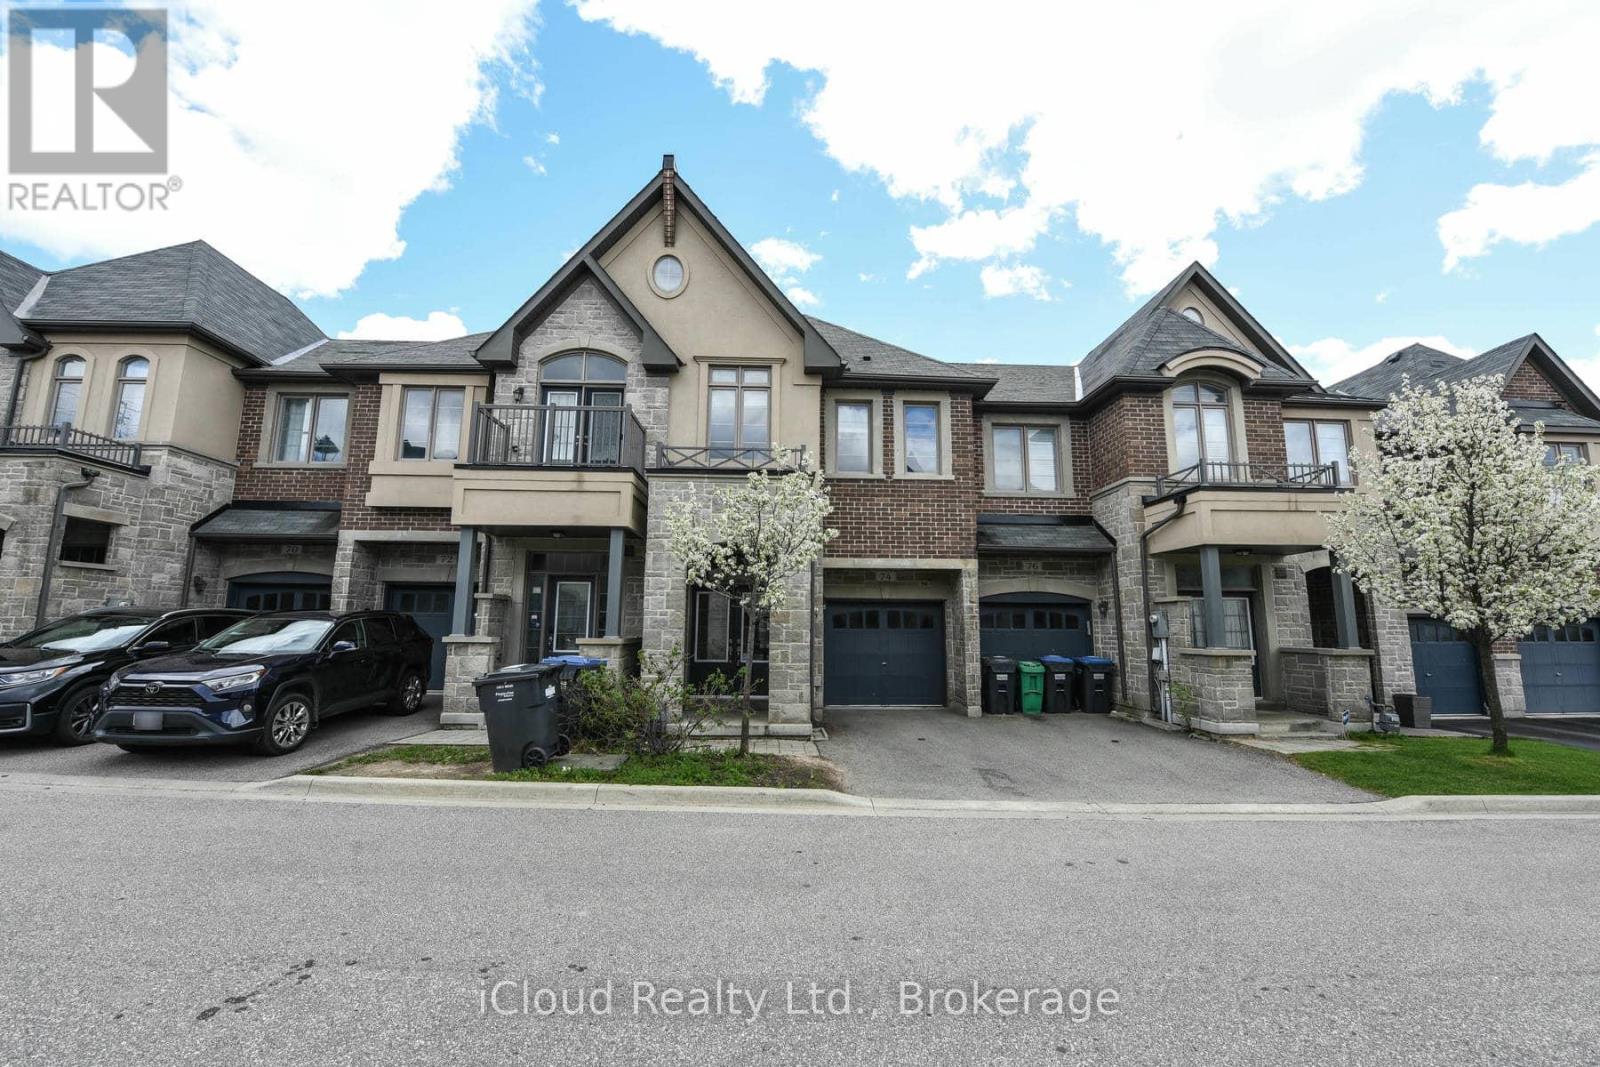
74 Gammon Crescent
Brampton, Ontario
RAVINE LOT!!! This Stone & Brick Elevation 4 Br & 3 Wr Townhouse WITH 2046 SQFT ABOVE GRADE In A Very Desirable Location On Border Of Brampton & Mississauga.This TownHome Exudes Elegance & Sophistication At Every Turn. As You Step Inside By D/D Entry You Are Greeted By An Expansive Liv Area W Laminate Flrs. Opulent Family Rm W/Abundance Of Sunlight & Fireplace. A Sensational Gourmet Kitchen W/ Sleek Extended Cabinets, S/S Appliances, Gas Stove, Designer Backsplash, Centre Island. 2nd Floor Leads Hardwood Stairs With Iron Pickets Which Lands to 4 Spacious Bdrms. Huge Master With Great View & Spa-Like Ensuite W Double Vanity, Glass Shower & Tub, His/Her W/I Closets Providing Privacy & Comfort. Very Generous Size Other 3 Bedrooms With Common Washroom. Entrance From Garage To The House, Laundry On 2nd Floor. Freshly Painted. Steps To Transit & Highly Rated Public School, Mins To 407/401. (id:61483)
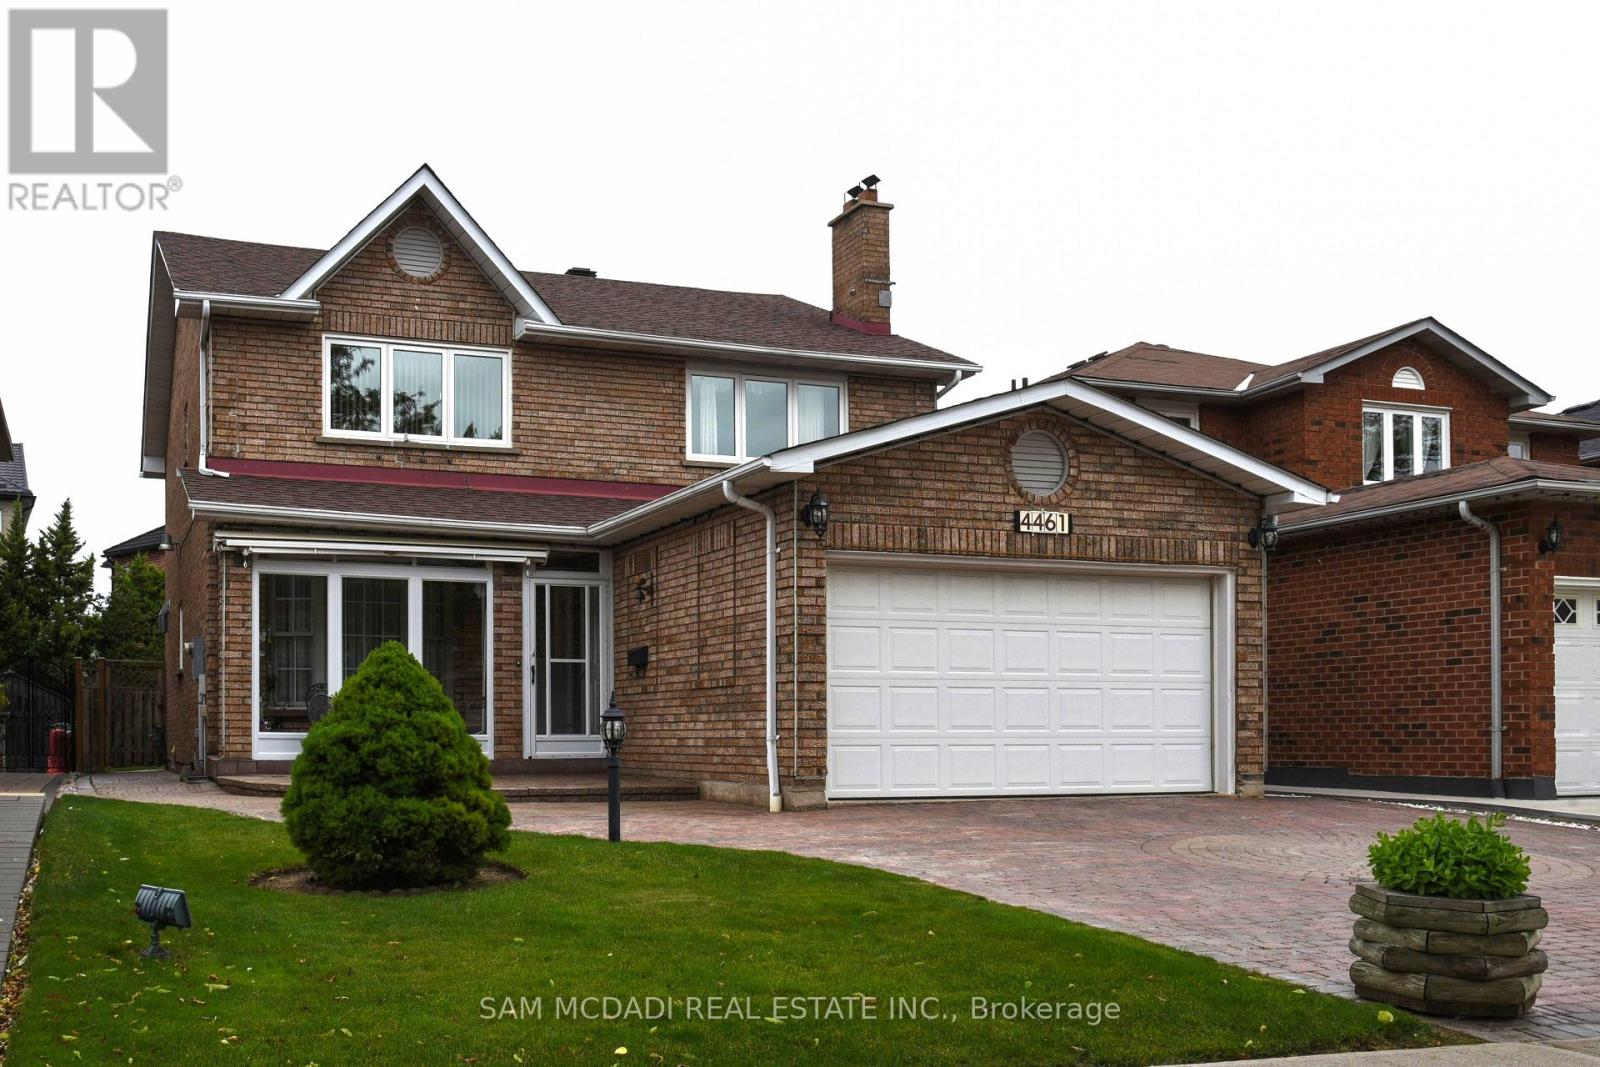
4461 Gladebrook Crescent
Mississauga, Ontario
Welcome to 4461 Gladebrook Crescent, a rarely offered Greenpark-built 4+1 bedroom, 4 bathroom home offering approximately 2,470 sq ft above grade, nestled on a quiet, family-friendly crescent in highly sought-after East Credit. Proudly and meticulously maintained by the original owners for over 30 years, this home reflects true pride of ownership with consistent care and thoughtful upgrades throughout. The spacious, functional layout features hardwood flooring, generous principal rooms filled with natural light, and an updated kitchen with Corian countertops (2019) that seamlessly connects to the main living areas, ideal for both everyday living and entertaining. Bathrooms were tastefully updated in 2019, while major mechanical improvements include a high-efficiency A/C (2018) and a new roof (2021), and brand new furnace, offering peace of mind for years to come. The double car garage & extended interlocked driveway provides parking for up to six vehicles and enhances the home's curb appeal. The fully finished basement adds exceptional versatility with an additional bedroom, full bath, ample storage, recreation space, and a private sauna-creating a spa-like retreat within your own home. Step outside to a professionally finished patio deck designed for year-round enjoyment, highlighted by a rare Japanese Teppanyaki table that creates an unforgettable entertaining experience and truly sets this property apart. Located close to top-rated schools, parks, trails, Heartland Town Centre, transit, and with quick access to Highways 401 and 403, this turnkey residence offers comfort, quality, and long-term value in one of Mississauga's most desirable communities. (id:61483)
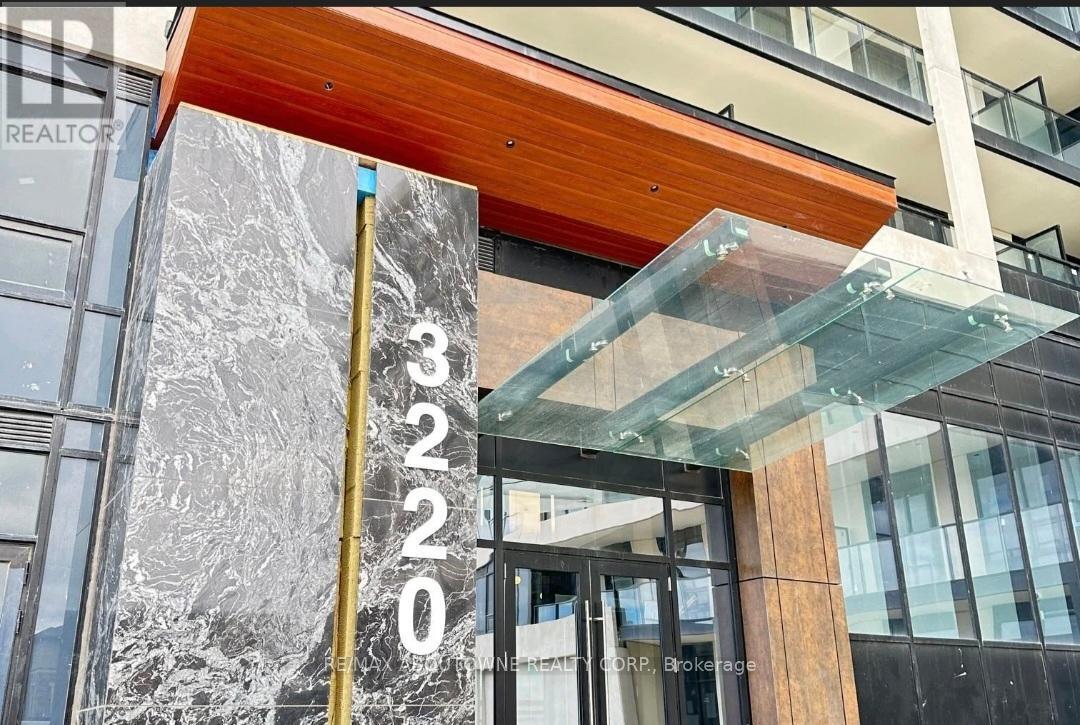
1602 - 3220 William Coltson Avenue
Oakville, Ontario
Welcome to this stunning and highly upgraded corner suite by Branthaven, offering 2 spacious bedrooms, 2 elegant bathrooms, and 1 parking space with EV charger in one of Oakville's most desirable communities. Thoughtfully designed with a bright open-concept layout, this exceptional unit is filled with natural light through expansive floor-to-ceiling windows showcasing breathtaking unobstructed southwest views and spectacular sunsets. The modern kitchen is both stylish and functional, featuring stainless steel appliances, upgraded cabinetry, a large island with built-in microwave, generous counter space, and Smart Home technology for added convenience. Sophisticated finishes throughout include custom pot lights, designer light fixtures, upgraded cabinet hardware, wide-plank flooring, custom roller shades, and organized closets. The spacious primary retreat and second bedroom both offer large windows and ample storage space. Luxurious bathroom upgrades include cultured marble countertops and beautiful herringbone tile detailing. Ideally located close to Sheridan College, Oakville Trafalgar Hospital, top-rated schools, restaurants, shopping, parks, highways 403/401/407/QEW, and just a short ride to the GO Station. Residents enjoy access to premium building amenities including 24/7 concierge, fitness centre, party room, rooftop terrace with BBQs, and more. A perfect combination of luxury, comfort, and convenience in an unbeatable Oakville location. (id:61483)
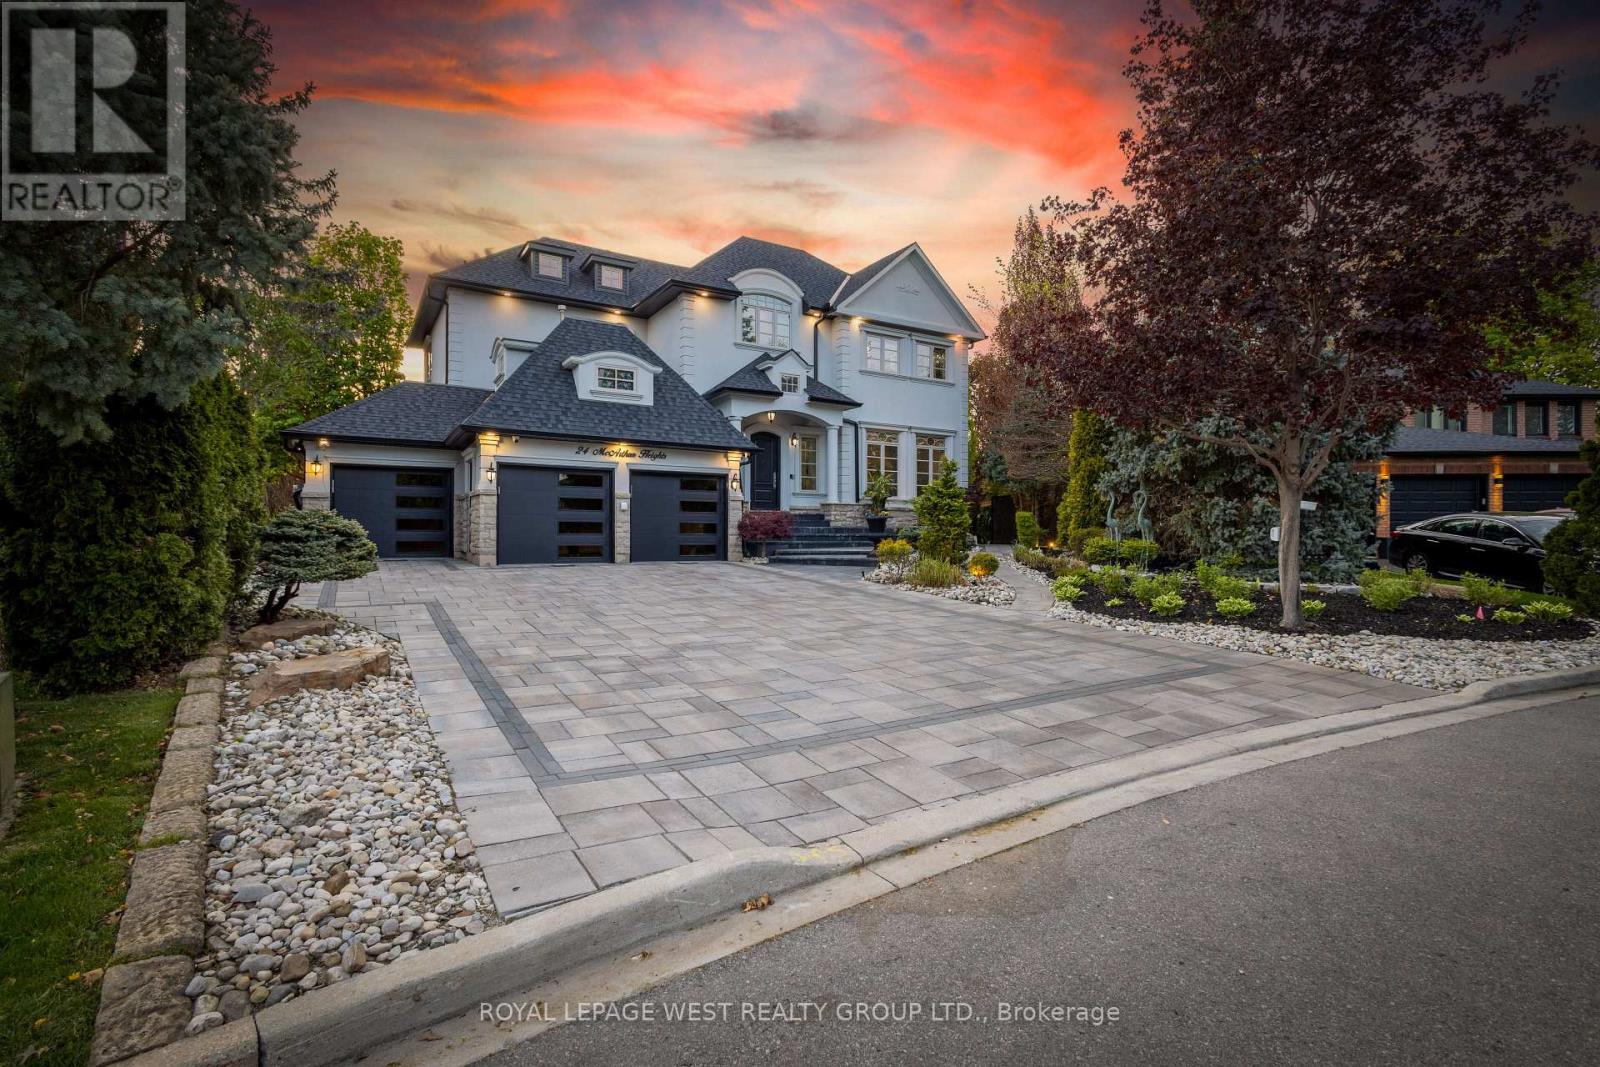
24 Mcarthur Heights
Brampton, Ontario
Experience Resort-Style Luxury In This Extraordinary Custom-Built Executive Estate Offering Approx 7500 Sq Ft Of Finished Living Space On A Private Half-Acre Ravine Lot In Prestigious Snelgrove Village. Designed With Both Comfort And Visual Impact In Mind, This One-Of-A-Kind Residence Features 4+1 Bedrooms, 6 Bathrooms, Soaring Ceilings, Elegant Architectural Detailing, Decorative Wall Paneling, Custom Trim Work, Expansive Windows, And Thoughtfully Curated Living Spaces Filled With Natural Light Throughout. The Chef-Inspired Kitchen Serves As The Heart Of The Home With Dual Islands, Premium Appliances, And A Spacious Breakfast Area With Walkout Access To The Outdoor Entertaining Spaces. Multiple Formal And Casual Living Areas Provide Flexibility For Families, Executive Stays, Entertaining, Or Media Productions. The Luxurious Primary Suite Offers A Private Seating Area, Boutique-Style Walk-In Closets, Spa-Inspired Ensuite, And A Two-Way Fireplace, While Each Additional Bedroom Features Its Own Ensuite Bathroom And Walk-In Closet. The Walkout Lower Level Expands The Living Space With A Second Kitchen, Wet Bar, Wine Cellar, Gym, Sauna, Recreation Area, Workshop, Guest Suite, And Direct Access To The Backyard Oasis. Surrounded By Mature Trees And Tranquil Ravine Views, The Outdoor Retreat Includes An In-Ground Pool, Oversized Hot Tub, Golf Putting Green, Exterior Fireplace, Pizza Oven, And Multiple Entertaining Areas. Additional Luxury Features Include A Heated Driveway, Heated Exterior Walkways And Stairs, 3-Car Garage, Parking For Up To 9 Vehicles, Built-In Speakers, Multiple Fireplaces, Dedicated Home Office, Smart Security System, And Security Film Installed On The Main And Lower Levels For Enhanced Privacy And Protection. Whether You Are Seeking An Exceptional Luxury Rental, Executive Retreat, Or Production-Ready Property, This Residence Offers A Truly Elevated Lifestyle Where Every Day Feels Like A Private Getaway. Many Updates Included In Feature Sheet Attached. (id:61483)
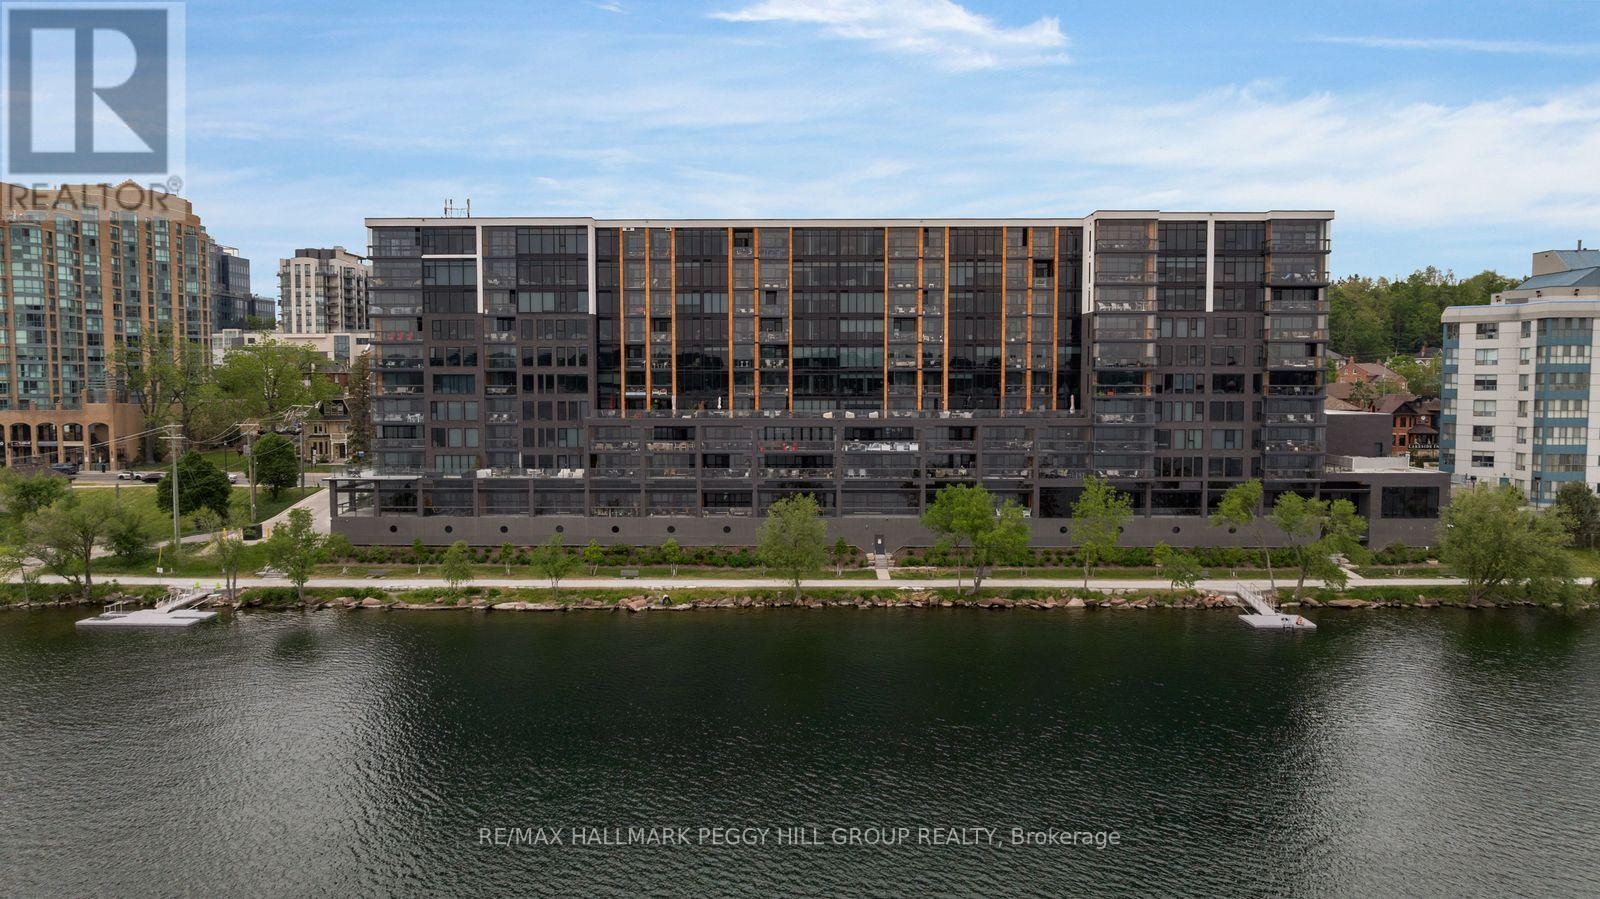
623 - 185 Dunlop Street E
Barrie, Ontario
1,700+ SQ FT WATERFRONT LUXURY CONDO WITH 2 ENSUITES, 2 PARKING SPOTS, LOCKER & PREMIER AMENITIES! Sunset views over Kempenfelt Bay, a front-row seat to Barrie's waterfront, and the prestige of one of the city's most coveted luxury condominiums. This never-lived-in residence at Lk House offers over 1,700 square feet of beautifully finished living space, where an open-concept layout, floor-to-ceiling windows, and a large west-facing balcony capture sparkling views of Kempenfelt Bay and the downtown skyline. The designer kitchen features full-height cabinetry, quartz countertops, a large island with seating, a tile backsplash, and integrated stainless steel appliances. Both bedrooms feature two double closets, with the generous primary suite offering a luxurious 5-piece ensuite and the second bedroom enjoying its own private 4-piece ensuite. A versatile den provides space for a home office, reading room, or guest retreat, while a convenient powder room is ideal for visitors. Thoughtful details continue with a dedicated laundry room complete with a sink, two parking spaces, including above-ground garage parking on the same floor as the unit, and a storage locker. Beyond your front door, enjoy an exceptional collection of resort-inspired amenities including concierge service, a fitness studio, steam room, sauna, whirlpool, pet spa, guest suites, a party room, and spectacular rooftop terraces with BBQs and panoramic lake views. Located steps from downtown Barrie's restaurants, boutiques, beaches, parks, waterfront trails, and year-round attractions, this is luxury waterfront living in one of the city's most sought-after addresses. (id:61483)
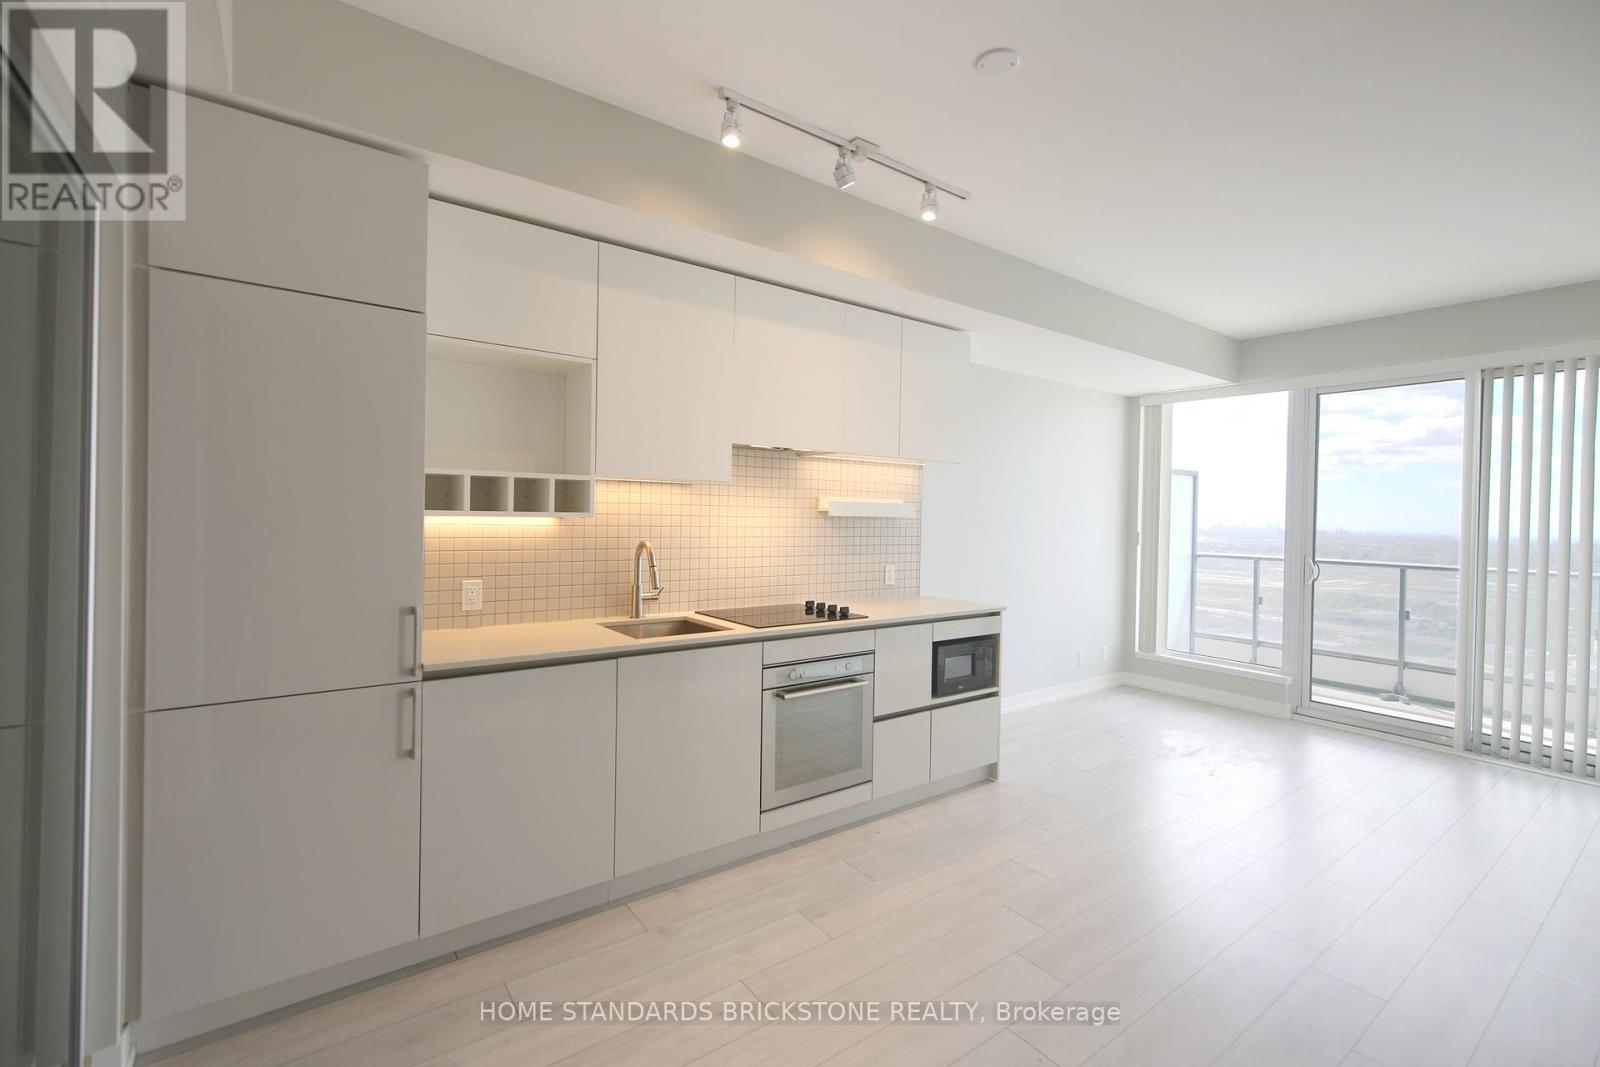
6008 - 898 Portage Parkway
Vaughan, Ontario
Location Location!! Great Value !!! the Famous Transit City 1 In Vaughan Metropolitan Centre. New Downtown Core Of Vaughan. Professionally Cleaned, Good Sized Rooms And Functional Layout. Bright And Spacious, Unobstructed South View, 2 Bedrooms + Study & 2 Washrooms. Steps To T.T.C, Metro Centre, YMCA. Easy Access To Ikea, Costco, Shopping Malls, And Major Highways. Surrounded By Named Businesses. 15 Mins To York University, 45 Mins To Downtown Toronto. 24-Hour Concierge, Party Room, Games Room, Golf & Sports Simulator, Theatre, Outdoor Terrace with Barbeque, and exclusive YMCA membership, Must See. **EXTRAS** You can Rent a Parking spot subject to availability which is much less expensive than buying and paying extra maintenance fee. Rogers high speed internet is included in the maintenance fee until further notice. (id:61483)
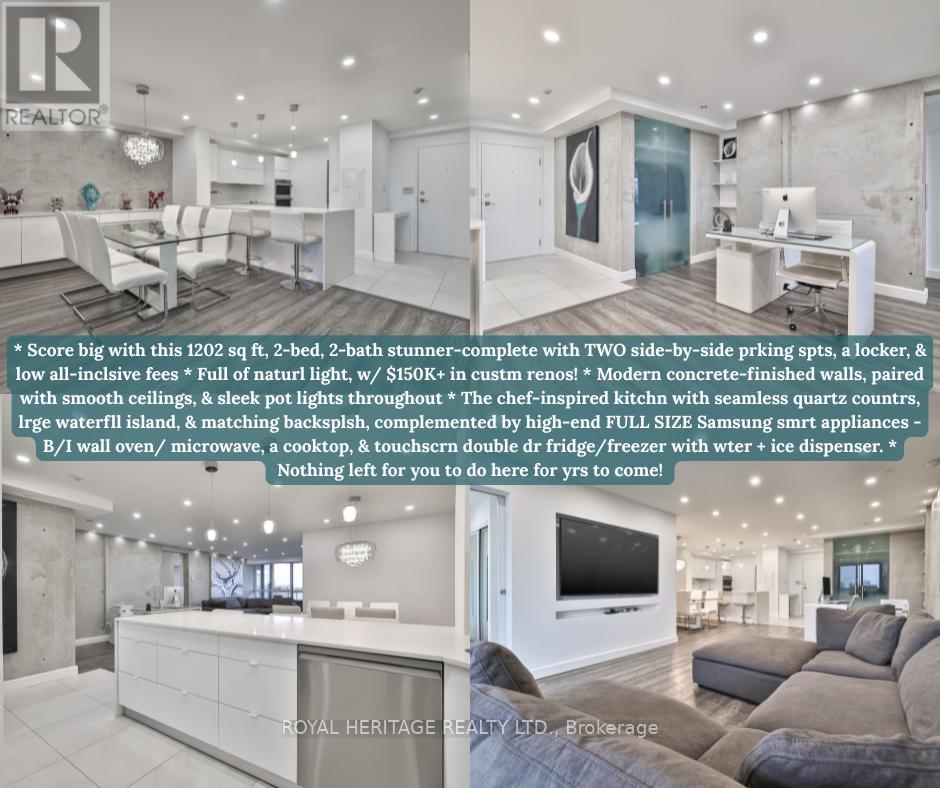
801 - 10 Torresdale Avenue
Toronto, Ontario
* Why buy a condo with only one parking spot, less spce, no upgrdes & high maintnance fees? * Score big with this 1202 sq ft, 2-bed, 2-bath stunner-complete with TWO side-by-side prking spts, a locker, & low all-inclsive fees (yes, even cable + internt!). * Full of naturl light, this bright, spcious, & super clean suite has been completely reimagined w/ $150K+ in custm renos! * Concrete-finished walls for a true modrn-loft feel, paired with smooth ceilings, & sleek pot lights throughout (smrt controlled from your phone.) * The chef-inspired kitchn truly impresses with seamless quartz countrs, lrge waterfll island, & matching backsplsh, complemented by high-end FULL SIZE Samsung smrt appliances inclding a B/I wall oven/ microwave, a cooktop, & touchscrn double dr fridge/freezer with wter + ice dispenser. * Nothing left for you to do here for yrs to come! * The open-concept layout is perfect for hosting! * Entertaining flows easily frm the lrge island to the spacious dining area. * There's even a dedicated office nook for work from home ease and an east facing balcny to enjoy your morning coffee with a skyline view. * Both bedrms are generously sized & feature privte ensuites with upgrded fixtures, & the primry retreat includs custom B/I dble closets & a spa-style rain shwer with gorgeous shwer tiles & dble sinks. * Every detail was thoughtfully executed- remote contrlled blinds, smrt lighting, elegant flring, & a layout that feels more like a home than a condo. * Lcated close to the elevator in a well-managed, highly sought-after building known for its exceptional value and community feel. * Nothing to fix, nothing to add-just move in and live beautifully. * Amazing location in the heart of North York surrounded by green spaces, parks & nature trails. TTC/ transit stops just steps away w/ easy accss to Finch Subway, Allen Rd, Hwy 401, plces of worshp, shopping & entertainment. * Don't miss this one!! * (id:61483)
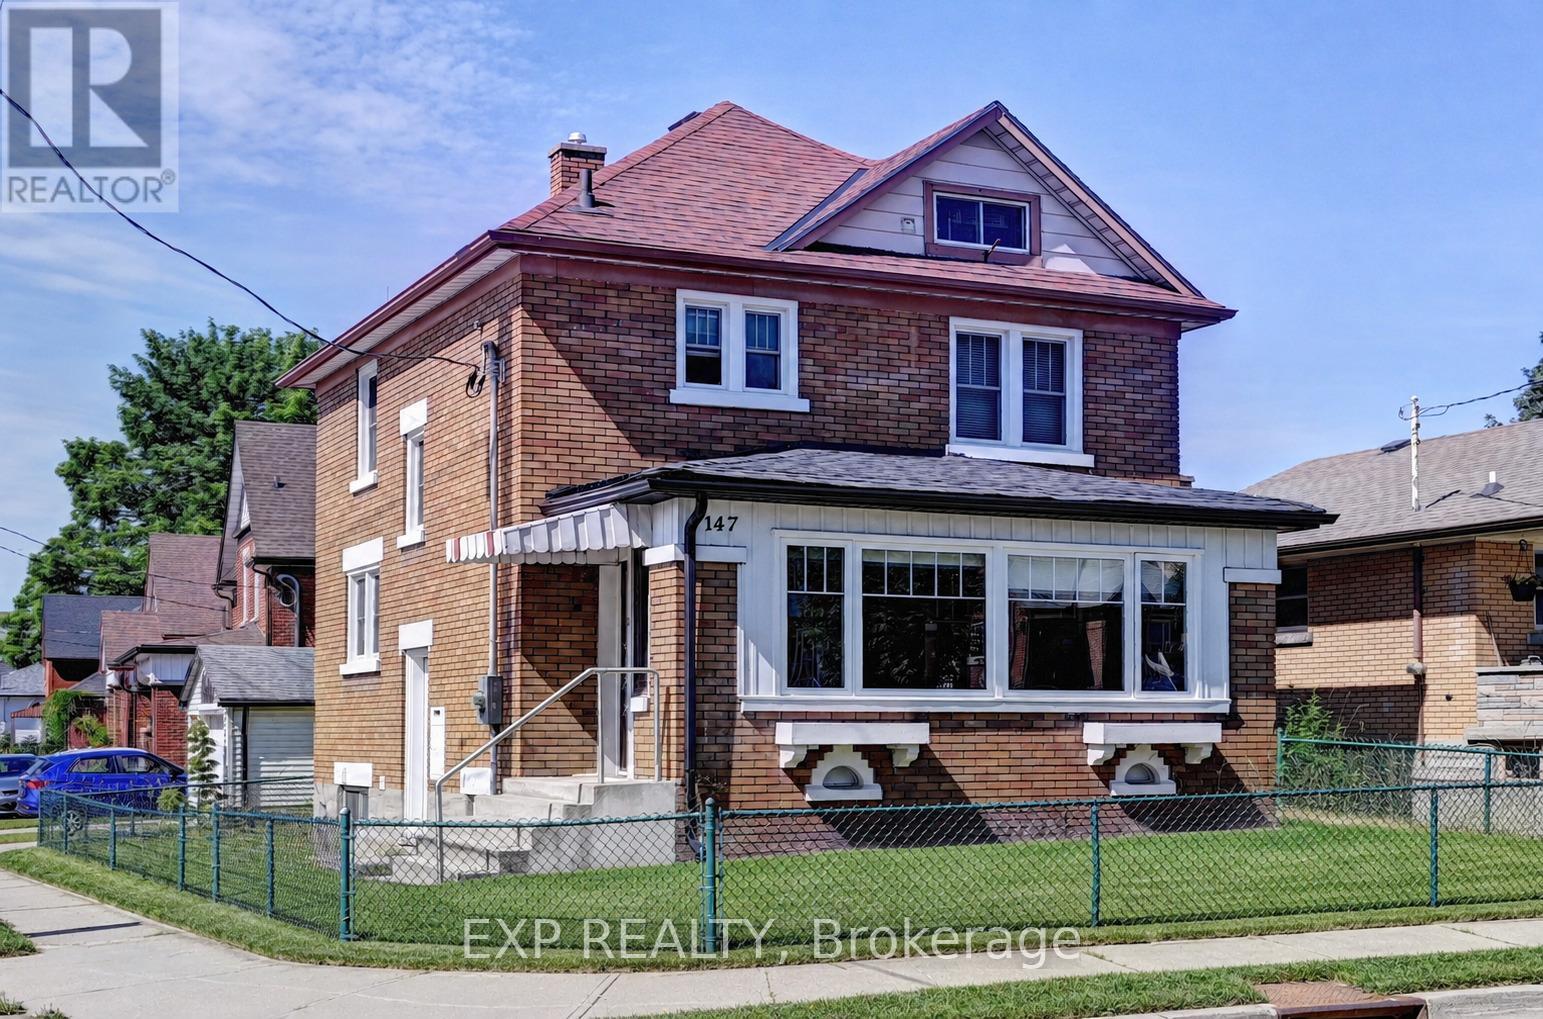
147 Courtland Avenue E
Kitchener, Ontario
Centrally located all-brick property offering exceptional "CASH FLOW" just minutes from downtown, public transit, LRT, schools, and everyday amenities. This versatile home features 3 spacious bedrooms, a bright and functional main floor with in-suite laundry, and a large sunroom. One bedroom includes a private balcony, while the expansive finished attic provides additional flexible space ideal for a home office, recreation area, or storage. A major highlight is the self-contained studio-style basement living space, creating an excellent opportunity for additional rental income and enhanced cash flow potential. With multiple living areas, generous room sizes, and four parking spaces included plus an garage, this property is well-suited for investors seeking a strong cash flowing rental asset or owner-occupants looking to offset expenses. Furnace (2023), A/C (2023), upgraded panel (200 Amps) and wiring, sump pump (2025). (id:61483)