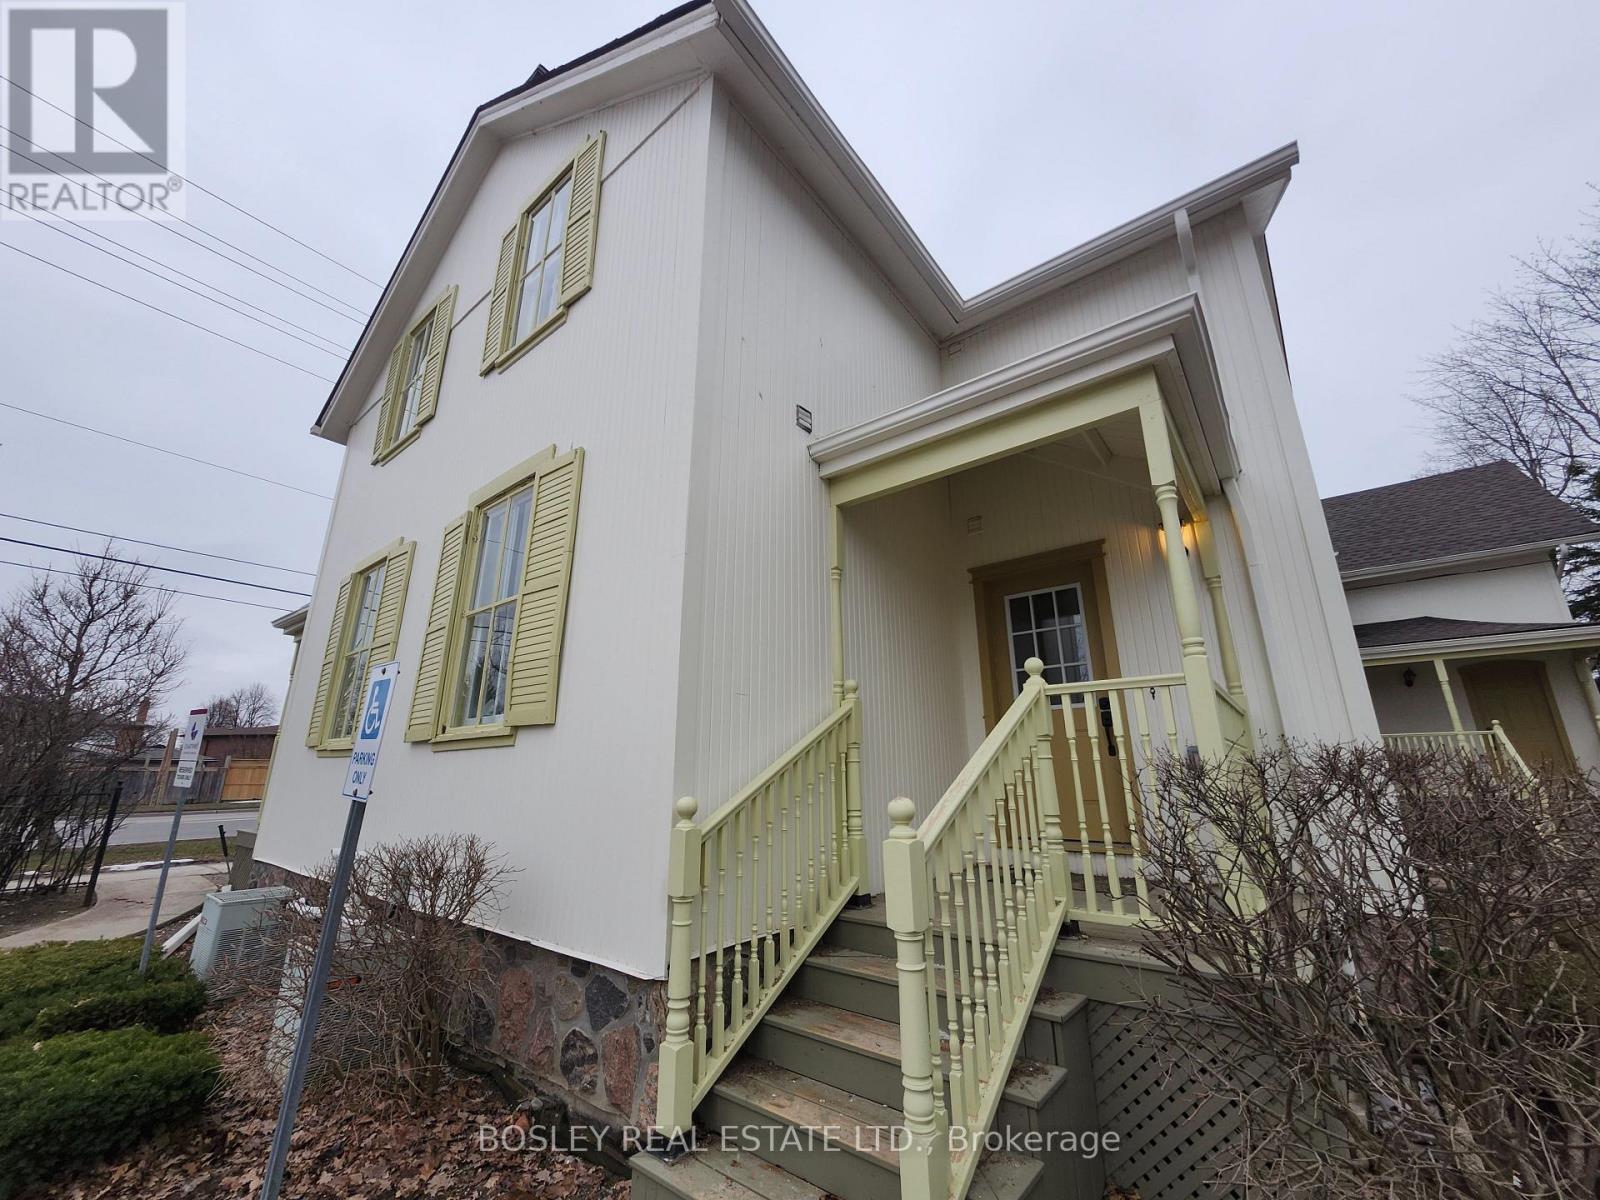
Wood#upper - 5930 16th Avenue
Markham, Ontario
Welcome to a truly one-of-a-kind residence in the historic The Ramer House-an exquisitely restored heritage property that blends timeless elegance with modern luxury. This newly renovated suite is filled with natural light, highlighting the home's character and refined finishes. The spacious living room offers a warm and inviting setting, perfect for both relaxing and entertaining. The bedroom provides a comfortable and peaceful retreat, while brand new appliances add a sleek, contemporary touch to the thoughtfully updated interior. Ideally situated at 16th Avenue and Markham Road, this exceptional home offers both charm and convenience, with easy access to shops, transit, and everyday essentials. A rare opportunity to live in a distinguished heritage setting unlike anything else on the market. Utilities and 1 parking included. Come check it out-you'll fall in love with it. Brokerage Remarks (id:61483)
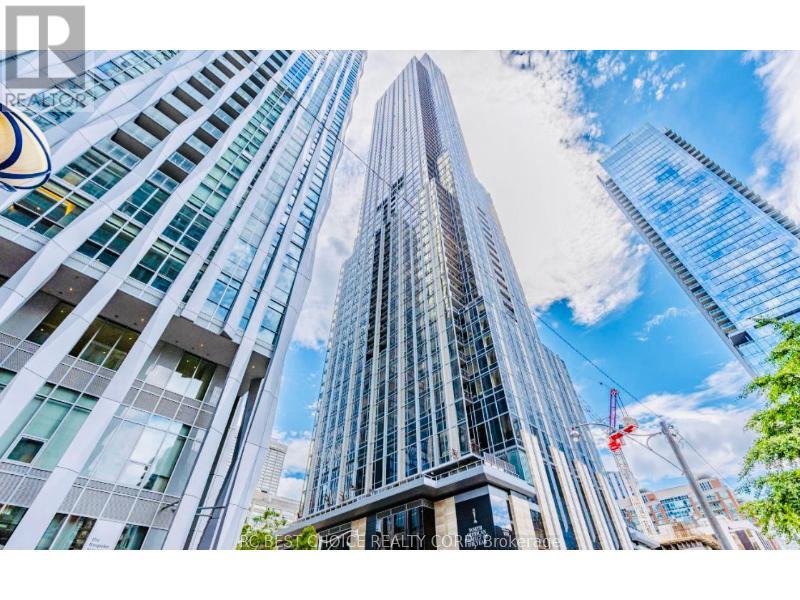
5301 - 11 Yorkville Avenue
Toronto, Ontario
Introducing Suite 5301 at 11 Yorkville Avenue, a Brand-New, Never-Lived-in Ultra-Luxury SkyResidence Soaring Above Toronto's Most Prestigious and Internationally Recognized Neighborhood. This Impeccably Designed 2 Bedroom, 1 Bathroom Suite Offers 631 SF. of Sophisticated InteriorLiving Space Plus a 40 SF. Private Balcony, with Unobstructed East-South Exposure Framing Breathtaking Panoramic Views of the City Skyline and Morning Sunrises. The Second BedroomProvides Versatile Use as a Flex + Media Room or Home Office, Tailored to Meet Modern UrbanLifestyles. Featuring Smart Home Integration for Lighting, Blinds, and Climate, a Spa-Inspired 4-Piece Bathroom Clad in Full-Height Marble Walls and Flooring, and a Custom Kitchen with Integrated Miele Appliances, a Stunning Two-Level Marble Island, and a Built-In Wine Trough/BarFridge, Every Detail Exudes Elegance. Natural Light Pours Through Floor-to-Ceiling Windows, Enhancing the Serene and Elevated Ambiance. Residents Enjoy White-Glove 24-hour Concierge Service and Access to World-Class Amenities Including Indoor and Outdoor Pools with a hot tub, Rooftop Terrace with BBQs and Lounge Areas, state-of-the-art fitness centre, Yoga Studio, PetSpa, Sauna, Bike Studio, a private movie theatre, Party Rooms, and Guest Suites. Perfectly Located Steps From Designer Boutiques, Fine Dining, Bloor/Yonge Subway, University of Toronto, Royal Ontario Museum, and Cultural Landmarks, all within a Perfect Walk Score of 100 - This isNot Just a Residence, it is a Statement of Refined Living in the Heart of Yorkville. (id:61483)
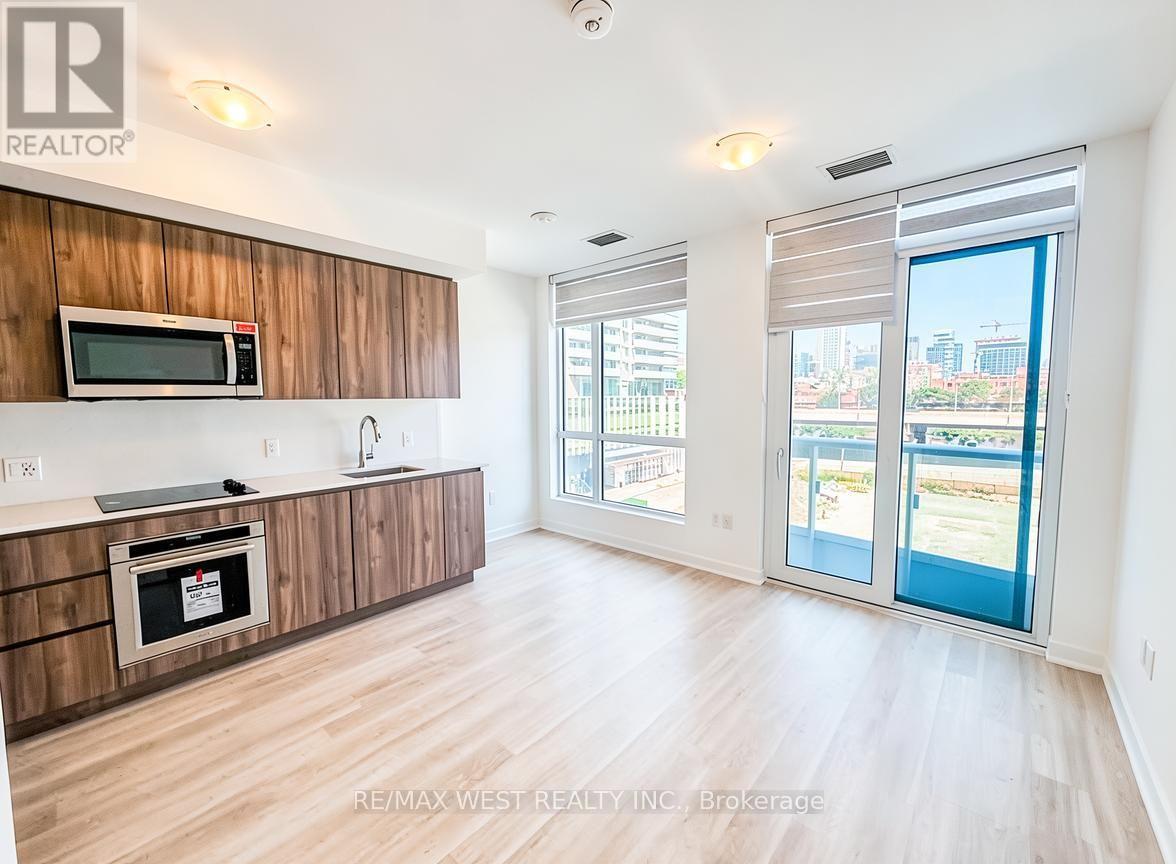
502 - 15 Richardson Street
Toronto, Ontario
Welcome to Your Waterfront Studio at Empire Quay Condos! Live in this beautifully designed studio suite at Empire Quay, crafted by award-winning builder Empire Communities. Located in the heart of Toronto's prestigious Harbourfront, this open-concept bachelor unit offers the perfect combination of modern comfort and sleek urban style-ideal for professionals or students looking to enjoy vibrant downtown living. The suite features a bright, functional layout with premium finishes throughout. Enjoy access to an exceptional range of amenities, including 24/7 concierge service, a fully equipped fitness centre, yoga and meditation rooms, a co-working lounge, and a rooftop terrace with BBQs and panoramic views of the city skyline and lake. With a Walk Score of 92 and a perfect Transit Score of 100, everything you need is at your doorstep, just steps from Sugar Beach, St. Lawrence Market, Scotiabank Arena, waterfront trails, shops, restaurants, parks, and more . Don't miss the chance to lease this stunning suite in one of Toronto's most sought-after waterfront communities. (id:61483)
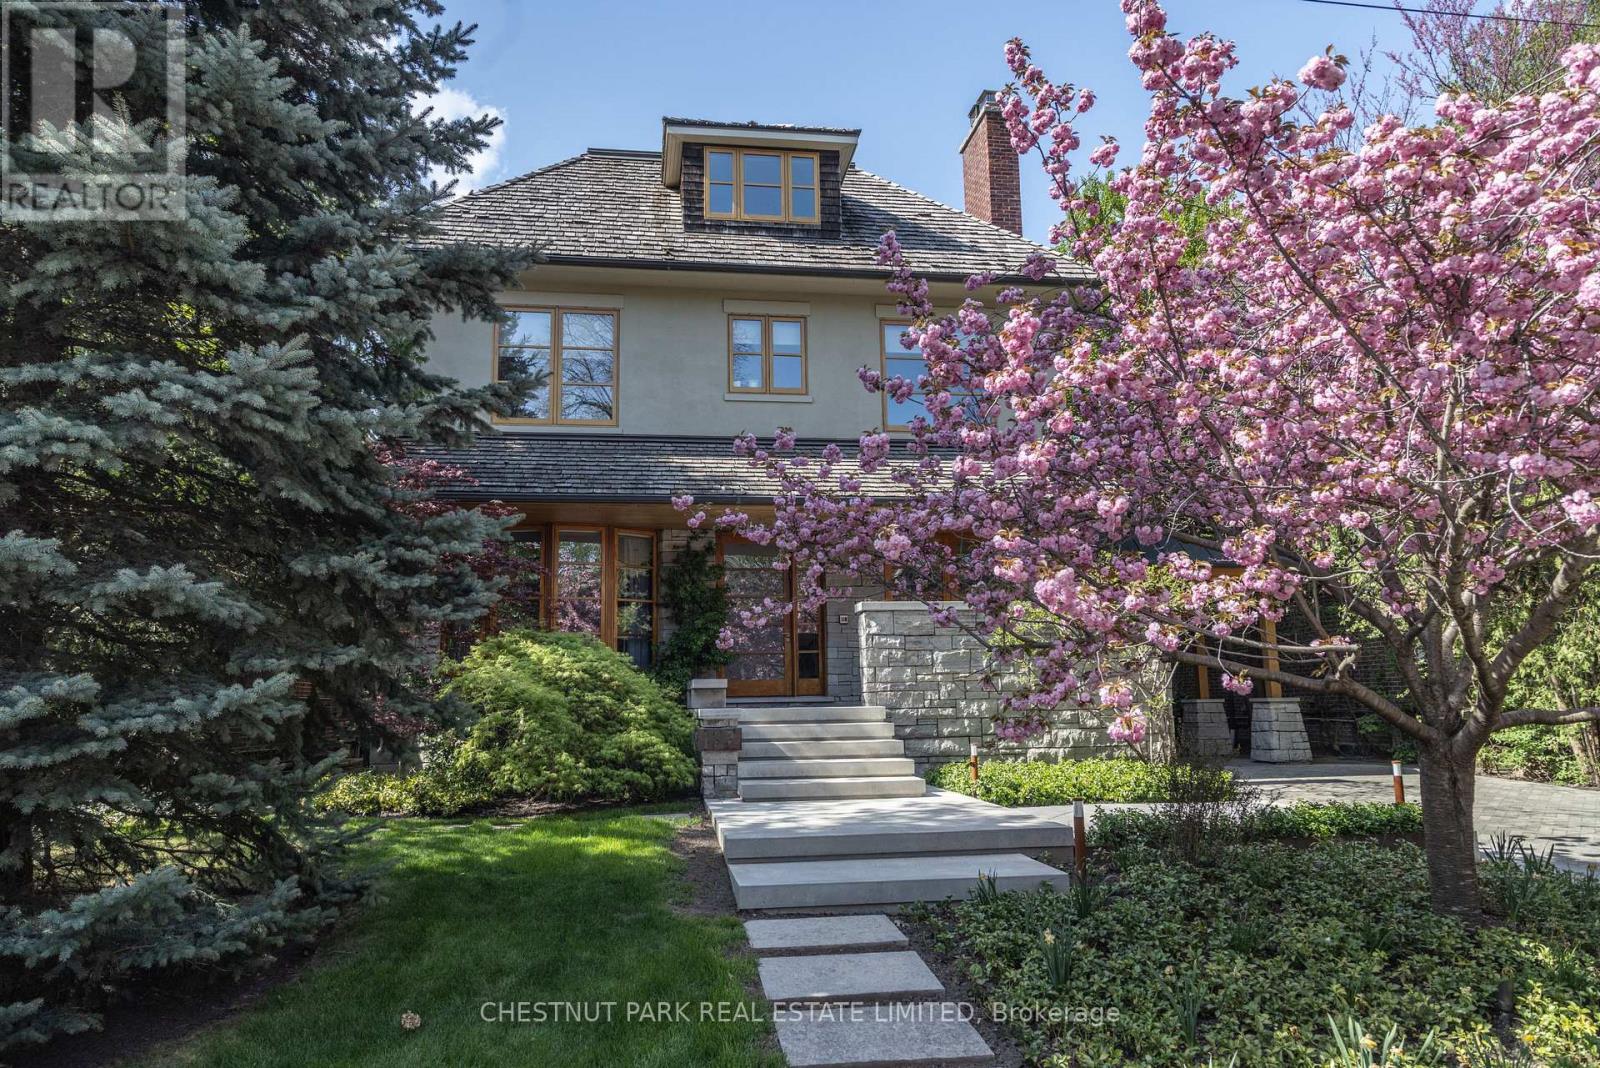
177 Coldstream Avenue
Toronto, Ontario
In the heart of coveted Lytton Park, on a quiet tree-lined street, stands a remarkable architectural residence with a West Coast feel designed for exceptional family living. Set on a rare 218-foot-deep lot, the spectacular grounds by Shirley Den Houdyker Landscaping evoke the tranquility of Muskoka in the city. Privately custom-built by acclaimed Toronto builder Richard Wilson of Wilson Project Management (founder of AGNORA), who was personally referred to the owner by legendary architect Siamak Hariri, following private review of the home's drawings, that was built to museum-grade standards. This 8,000+ sq. ft. residence is a masterclass in craftsmanship & design. Clad in honed, polished & dry-laid Owen Sound ledge rock w/elegant copper detailing, the home showcases timeless architecture & extraordinary attention to detail throughout. Custom mahogany doors & windows, expansive walls of glass, wide-plank walnut floors/ceilings & illuminated walnut staircases with custom hand-built stair railings create a warm yet sophisticated atmosphere. Designed for both entertaining & family living, the home offers 6+2 bedrooms & a dramatic great rm overlooks landscaped terraces, a pergola, Todd Pools-designed pool, a cabana with bath & built-in stone jacuzzi. The Scavolini kitchen features Carrara marble countertops, an oversized island, premium Wolf & Miele multiple XL appliances x2 & a walk-in pantry. The luxurious primary suite incl a private sitting rm with a fireplace & a spa-inspired ensuite with heated floors, oversized shower & egg soaker tub. Additional highlights include 4 gas fireplaces, heated stone & tile surfaces, cedar roof, reverse osmosis & soft-water systems, lower-level in-law suite, gym with steam shower, media & recreation rooms, & parking for 3 vehicles. Ideally located near Toronto's finest public & private schools, including JRR P.S., Lawrence Park C.I, Havergal & Day Schools. Just minutes from the financial district. A truly exceptional family residence. (id:61483)
3508 - 426 University Avenue
Toronto, Ontario
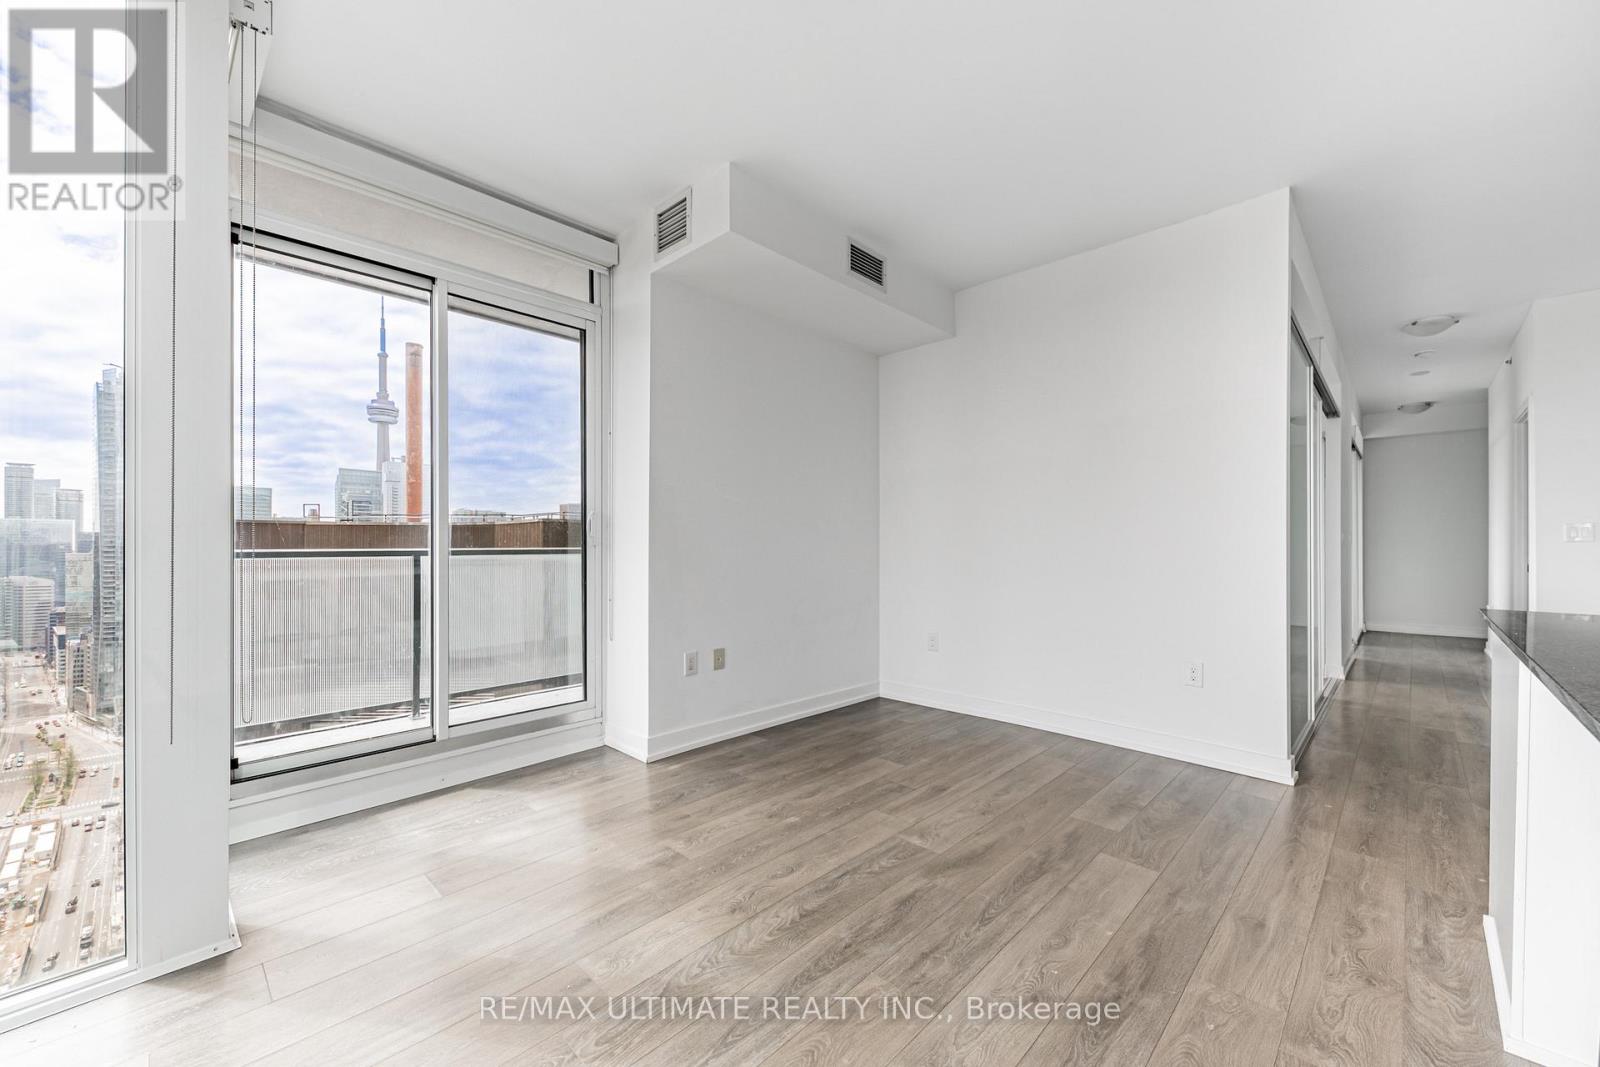
Welcome to RCMI! This freshly painted 1-bedroom + den corner suite features floor-to-ceiling windows throughout, showcasing breathtaking panoramic views of the city, including the CN Tower, University Avenue, and Nathan Phillips Square. The modern kitchen is equipped with a built-in island, while the stylish 4-piece bathroom features a sleek built-in vanity. Offering 9-foot ceilings and a functional layout, the spacious den is perfect for a home office or guest space. Enjoy stunning southeast-facing lake and skyline views from the comfort of your home. Ideally located steps from St. Patrick Subway Station and just minutes to the Eaton Centre, Dundas Square, City Hall, U of T, TMU (Ryerson), major hospitals, and Toronto's Financial and Entertainment Districts. (id:61483)
1515 - 27 Mcmahon Drive
Toronto, Ontario
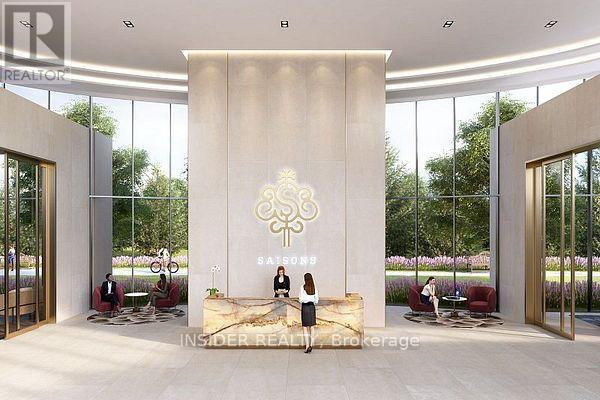
LOCATION LOCATION LOCATION, Luxury Unit In Concord Park Place Community. Over 600 Sqf incl. Heated Balcony , Relaxing Park Views With 80,000 Sqft Of Amenities, Tennis/Basketball Crt/Swimming Pool/Sauna/Formal Ballroom And Touchless Car Wash. Features 9-Ft Ceilings, Floor To Ceiling Windows, Laminate Floor Throughout, Roller Blinds, Premium Finishes, Quartz Countertop, Spa Like Bath With Large Porcelain Tiles. Large Balcony With Composite Wood Decking With Radiant Ceiling Heaters. Steps To Brand New Community Centre And Park, Short Walk To Bessarion & Leslie Subway Station, Go Train Station, And Minutes To Hwy 401/404, Bayview Village Shopping Center & Fairview Mall. please visit Concord site to see all facilities, too many to list. (id:61483)
18 Sugarhill Drive
Brampton, Ontario
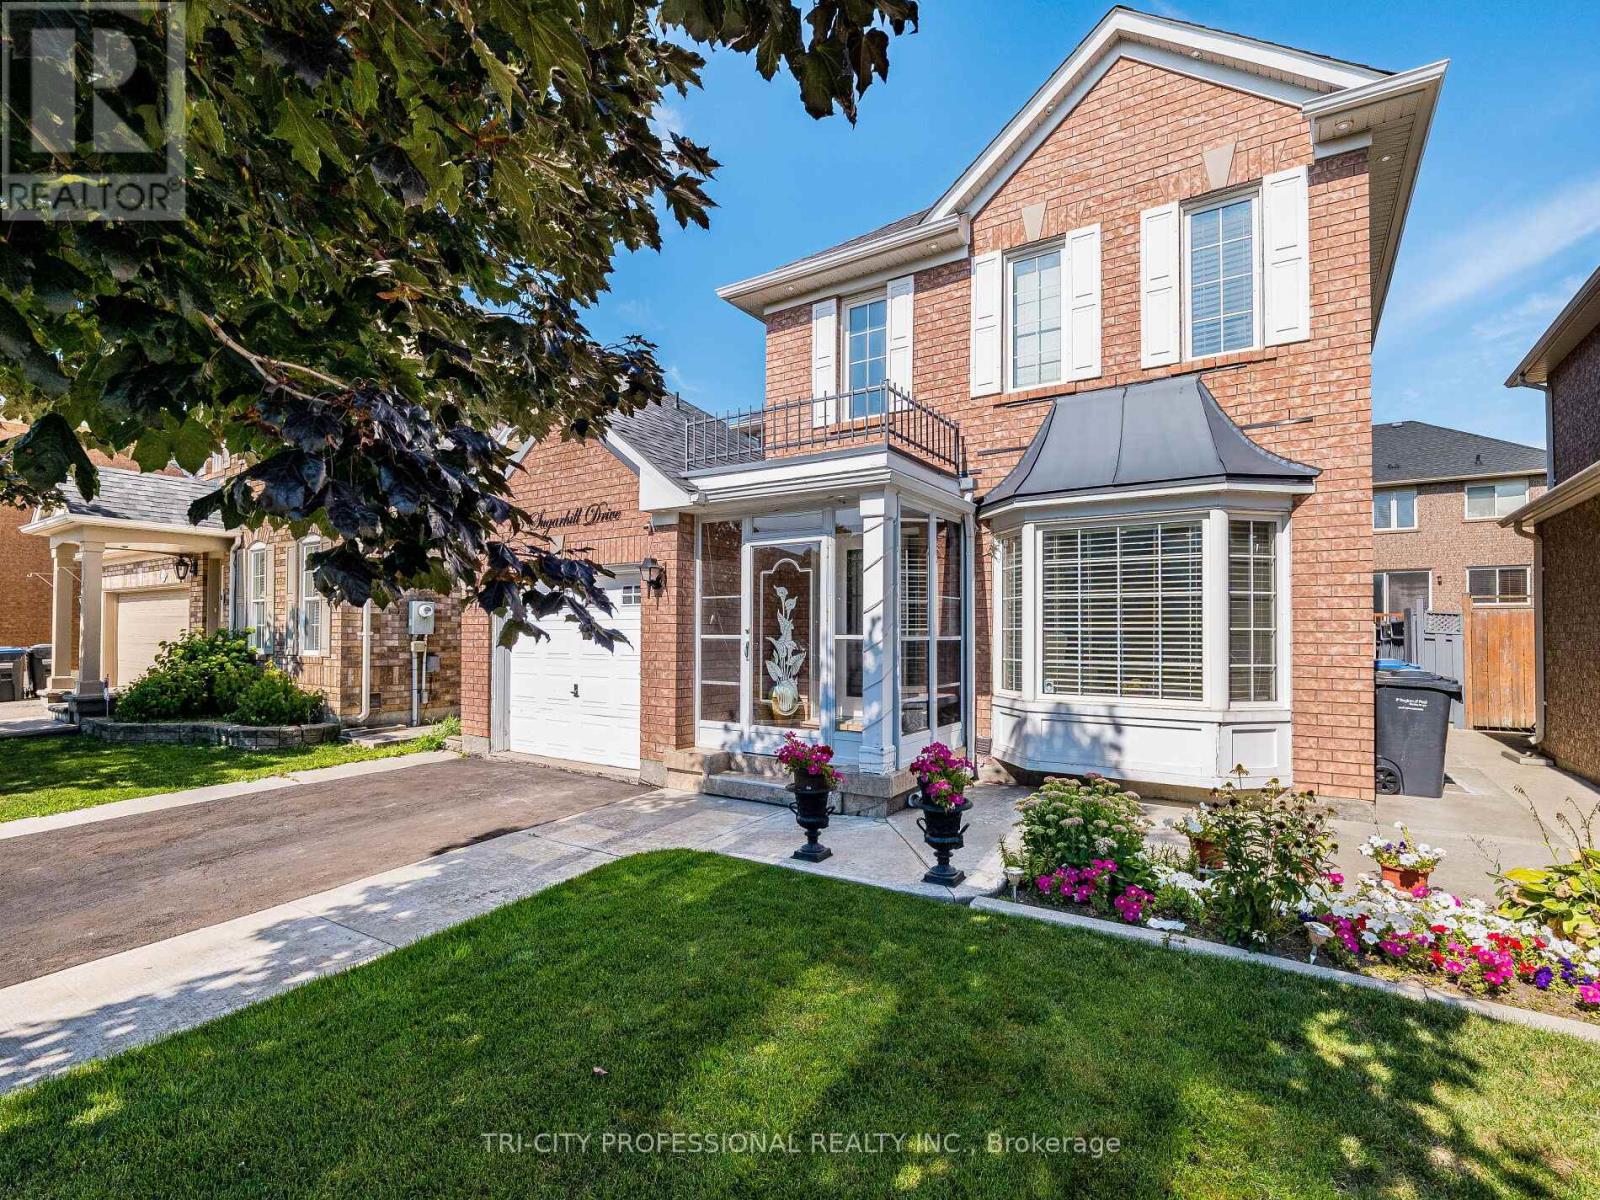
This Contemporary Home Features 3+1 Bedrooms, 5 Car Parkings, Beautifully Maintained Front Lawn and Spacious Backyard with Lovely Pargola Perfect for Entertaining and Relaxing. Finished Legal Basement with seperate Entrance, Front Porch Enclosure Adds Extra Layer of Protection From Harsh Winter Weather and an Insulating Barrier Between Home and Outdoors. Large Bay Window Offers Panoramic View of Outdoors and Increase Natural Lights. Situated in a Family Friendly Neighbourhood, Near Park, School, Plaza, Walk to Recreational Centre (Cassie Campbell), Bus Stop, Go Station. Upgrades Include: New Kitchen (2024), Stair (2024), Primary Bedroom Suite (2022), Flooring (2021), Pargola (2023), Air Condition (2021), Roof (2019), Furnace (2016). (id:61483)
903 Nautilus Private
Ottawa, Ontario
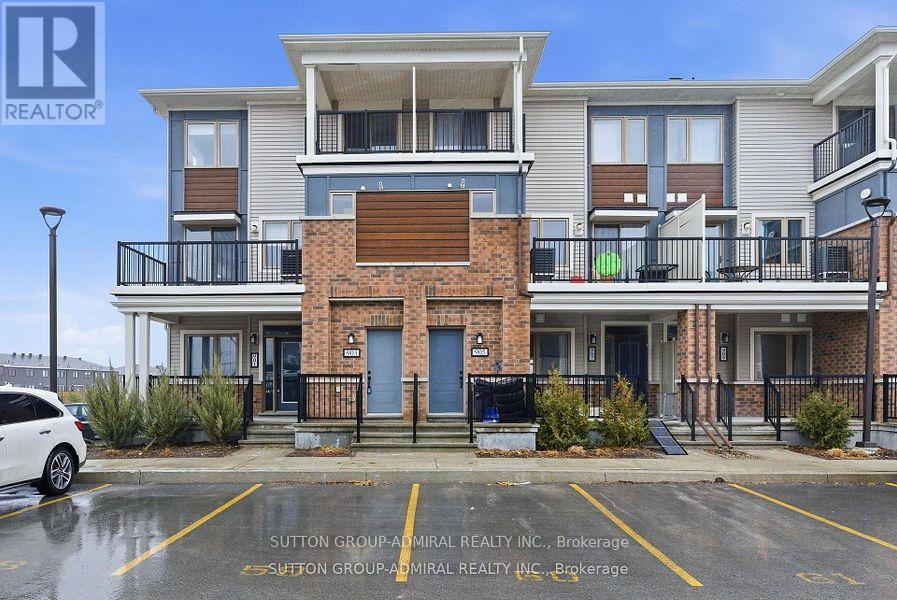
Modern 3-bedroom, 2-bathroom stackable townhome located in Kanata South, available immediately.The unit features two private terraces-one on each level-offering outdoor space in lieu of a traditional backyard. One designated parking space (Unit #58) is included. Convenient upper-level laundry room. Ideally situated close to shopping plazas, parks, public transit, andschools. (id:61483)
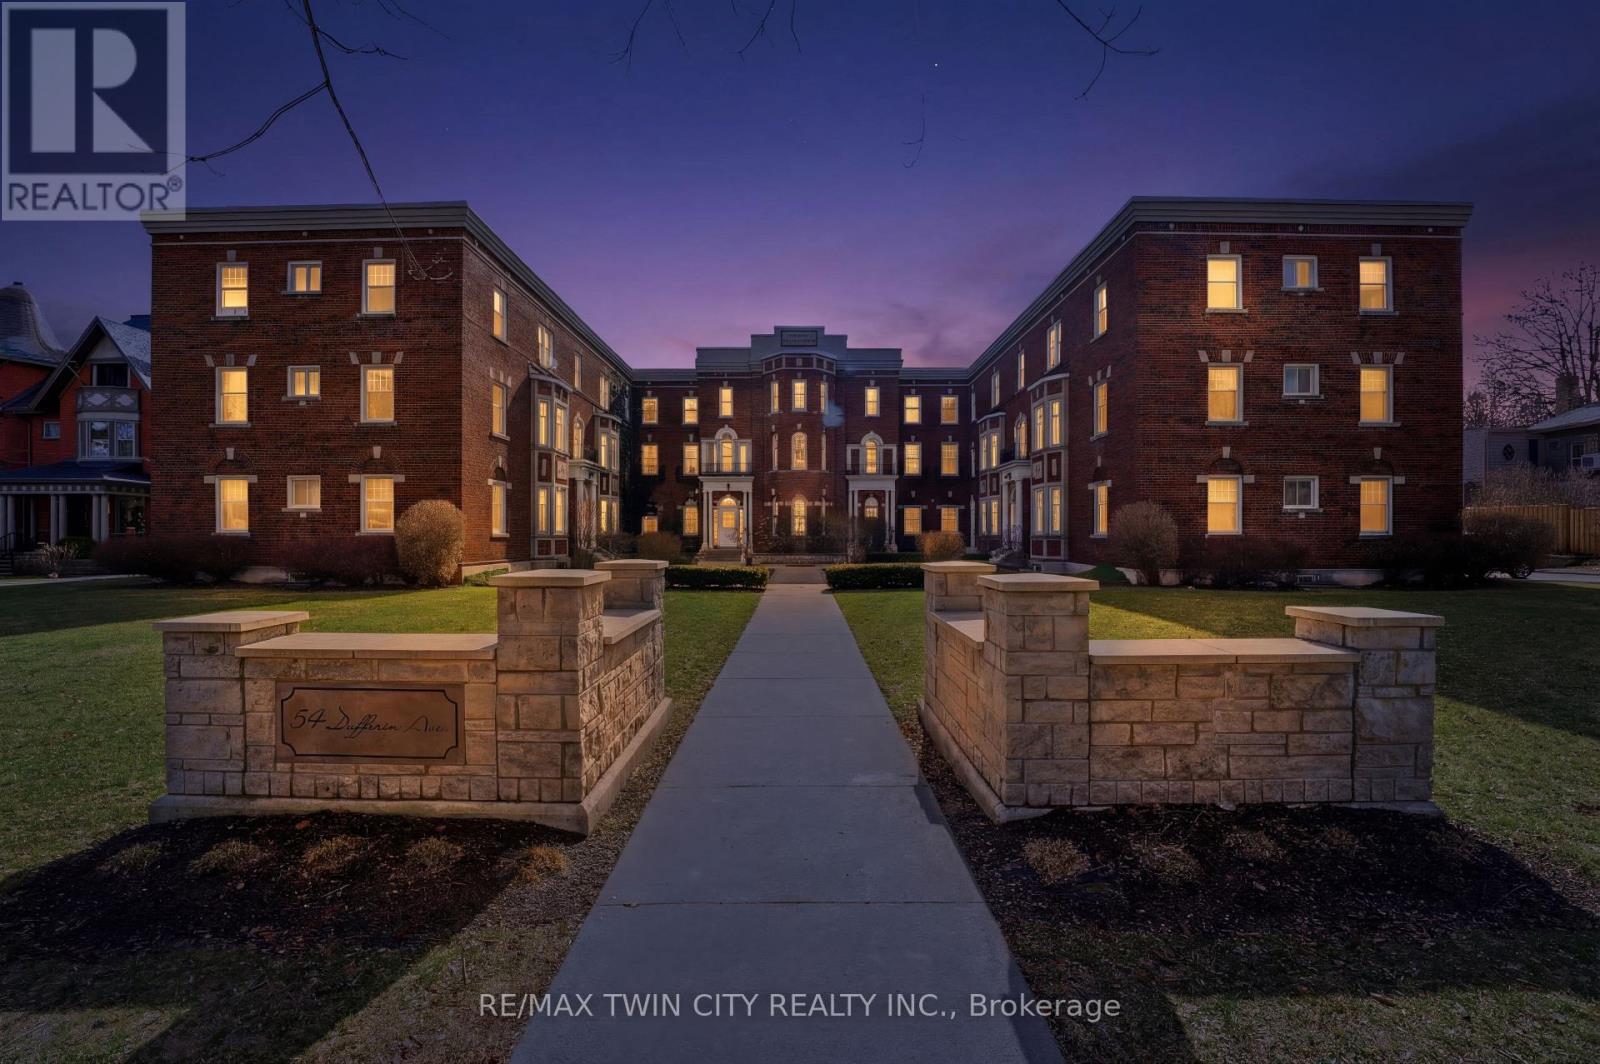
1 - 54 Dufferin Avenue
Brantford, Ontario
Welcome to 54 Dufferin Ave., Unit 1 in Brantford, nestled in an iconic neighbourhood celebrated for its rich history, charming century homes, and timeless character. Sought after for its ground floor access, this condo features 2 bedrooms and 1 bathroom, along with a dedicated parking space conveniently located just steps from the side entrance. Enjoy the ease of condo living in a bright, executive-style unit highlighted by soaring 10-foot ceilings, beautiful hardwood flooring, and classic architectural charm. Thoughtfully updated throughout, this home is truly movein ready. Ideally situated just minutes from major amenities, Highway 403, parks, schools, scenic walking trails, and local attractions including the Sanderson Centre and Wilfrid Laurier. A rare opportunity to own an affordable unit in a prestigious and mature neighbourhood-book your showing today! (id:61483)
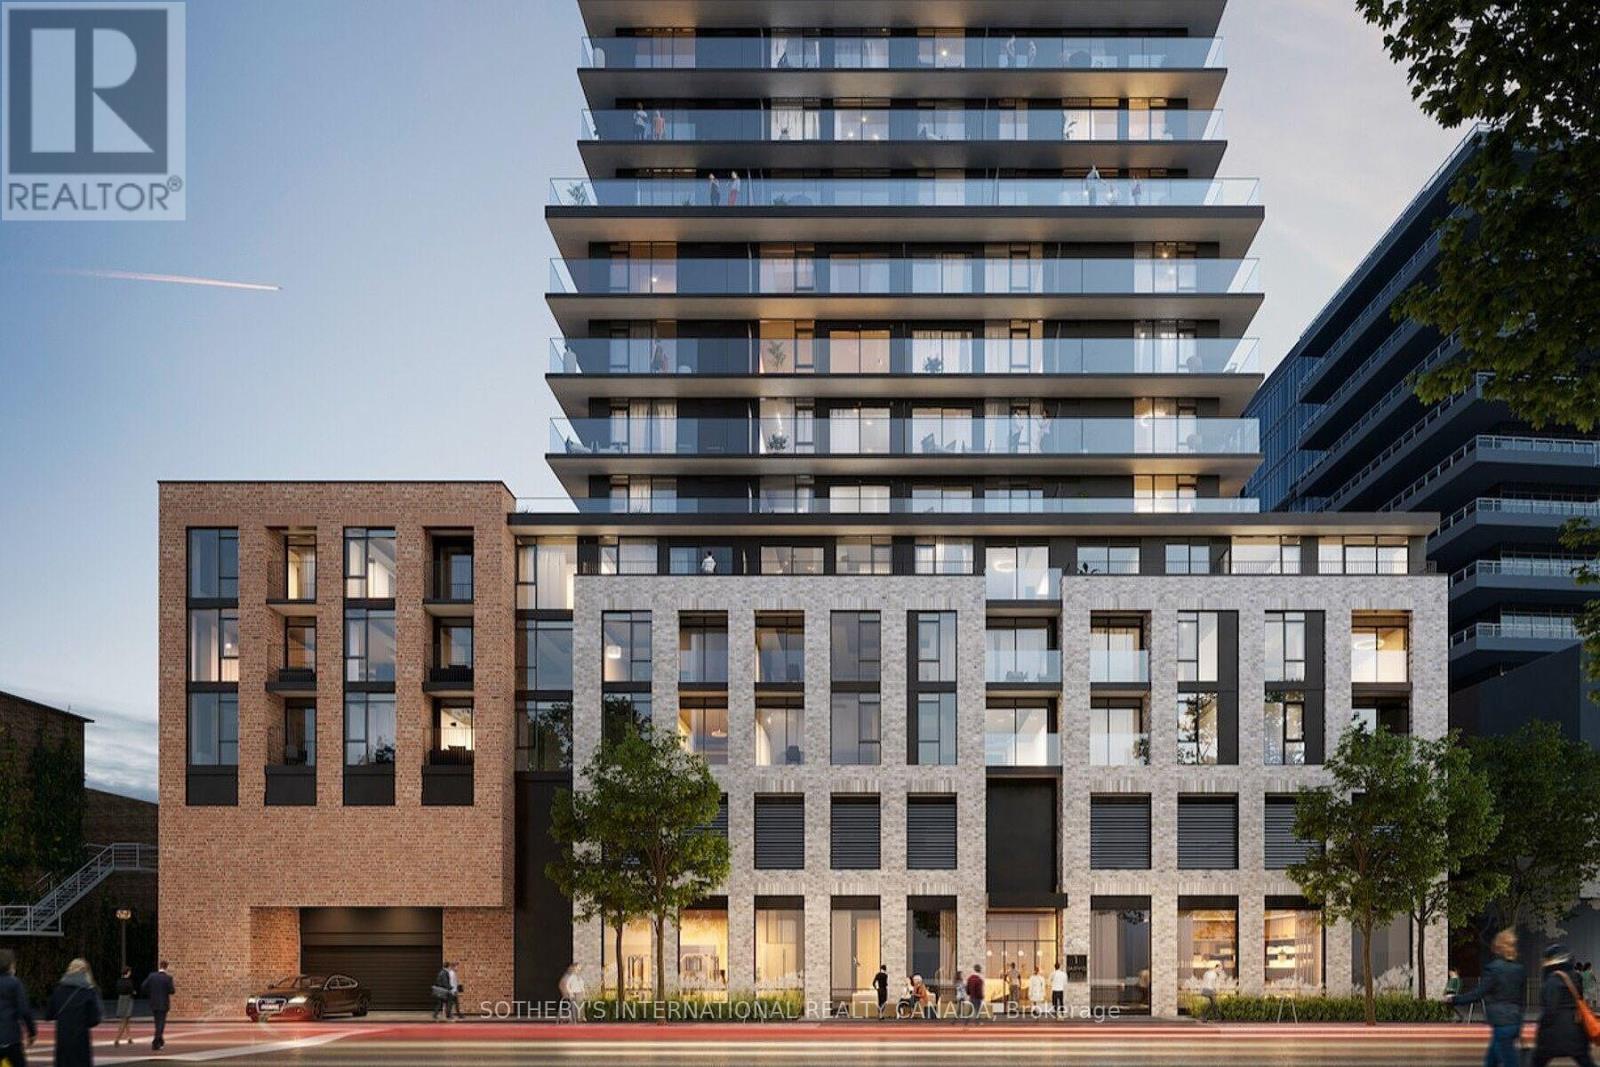
316 - 1 Jarvis Street
Hamilton, Ontario
One of the best floor plans in the building, this fantastic 2-bedroom plus den, two-bathroom suite offers a spacious and functional layout with a huge private terrace. Featuring 726 sq ft of bright interior space plus a massive 439 sq ft terrace for a total of 1,165 sq ft of living area, this home provides exceptional indoor-outdoor living. The unit boasts amazing finishings throughout, highlighted by an upgraded kitchen island that creates a stylish and practical focal point for cooking and entertaining. Includes one parking space and one locker. Make this your home and be part of Hamilton's remarkable transformation as the city emerges as one of the best places to live in Canada. Enjoy seamless connectivity with Highway 403 and the QEW providing quick access to Toronto and the entire GTA. The Lincoln M. Alexander Parkway and Red Hill Valley Parkway offer easy travel within the city, while GO Stations and public transit are all within walking distance, making commuting effortless. This rare opportunity combines modern luxury, generous space, and an unbeatable location in the heart of Hamilton's vibrant resurgence. (id:61483)
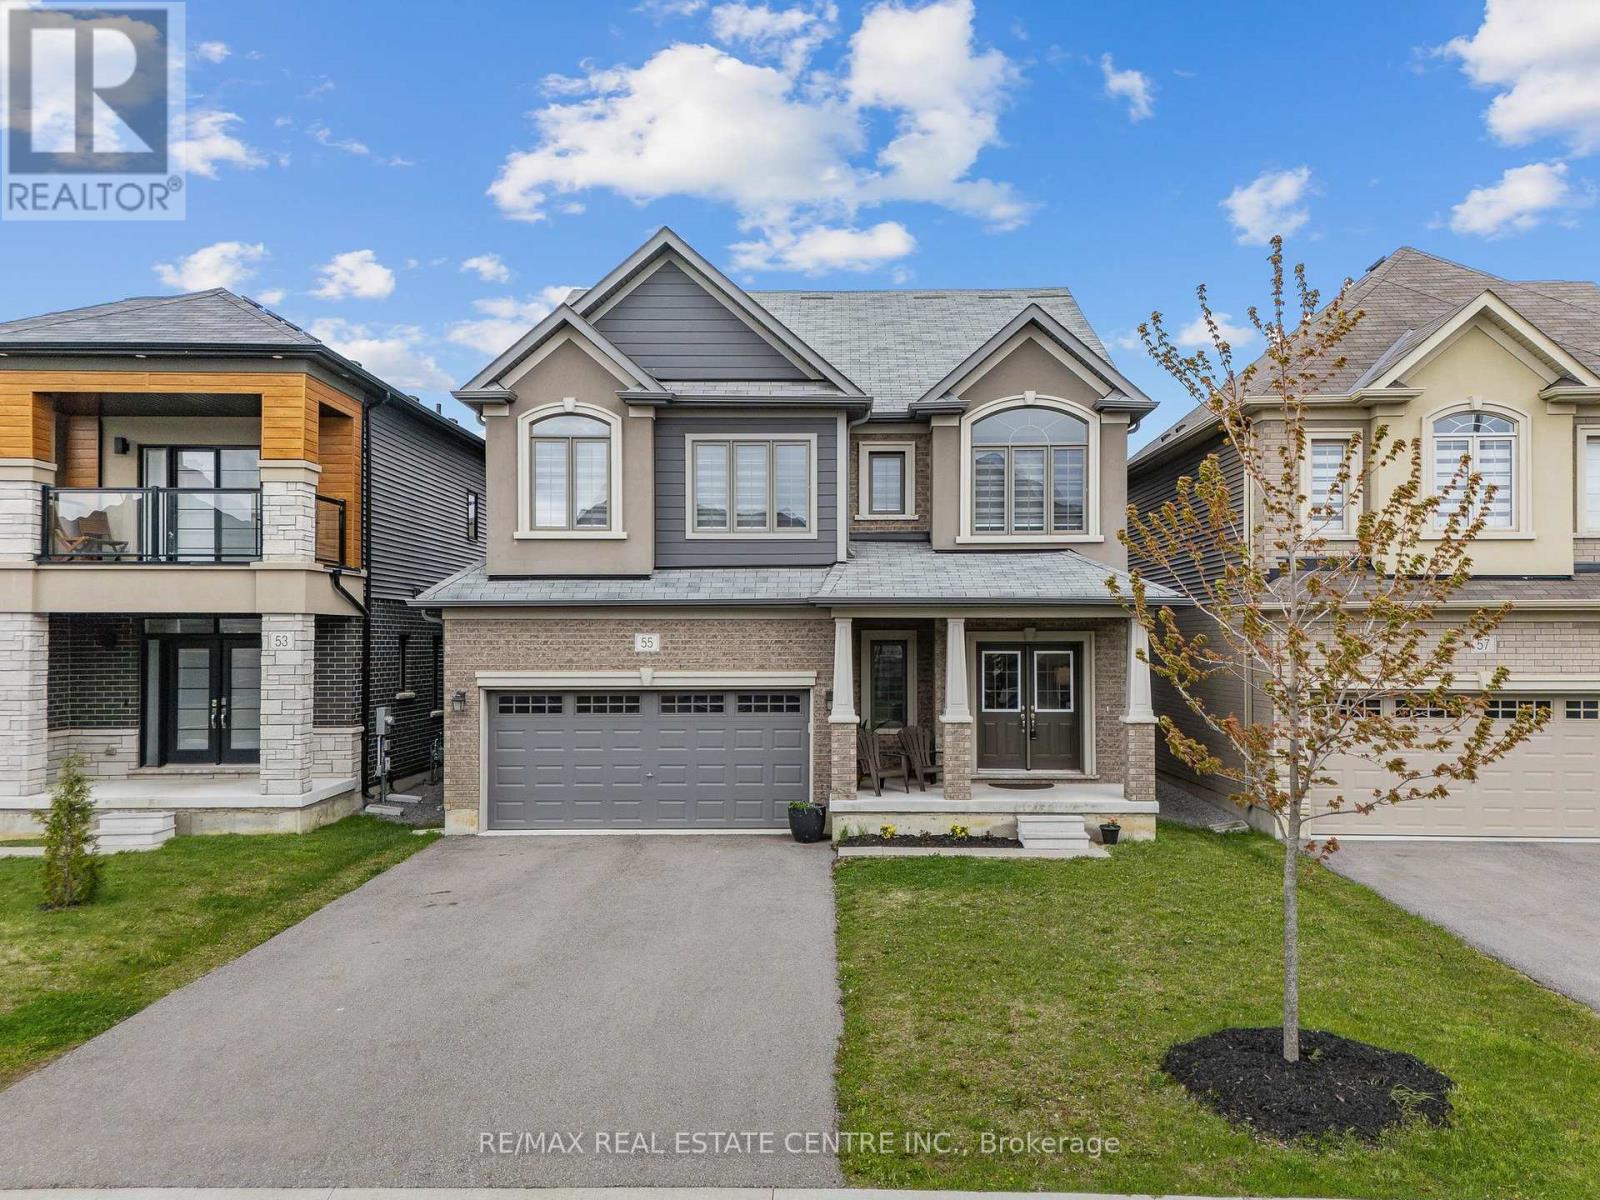
55 Scenic Ridge Gate
Brant, Ontario
Welcome to 55 Scenic Ridge Gate in the beautiful town of Paris, built in 2021 by LIV Communities (Churchill Model Elevation A). This spacious 4 bedroom and 3 bathroom home is exactly what you need for a growing family. As you enter the home, you are greeted by a newly painted main floor, with a large foyer, 9ft ceilings on the main floor and features including but not limited to, granite kitchen countertops with an undermount sink in the kitchen, waterline and cold water line to the fridge, a powder room, main floor laundry room, inside entry into the garage, and patio doors leading out onto your backyard. The second floor has 4 spacious bedrooms, including a large primary bedroom with a walk-in closet and a bathroom ensuite. A second main floor bathroom completes the upper level. The basement is unspoiled, and has a 3 piece rough in, 200 Amp electrical panel, large basement windows and is just waiting for your finising touches. The exterior has a long driveway with no sidewalk, perfect for that large family who have mutiple vehicles. Located just minutes from Highway 403, walking distance to parks, trails and the Brant Sports Complex. This home is move in ready and sure to impress. (id:61483)
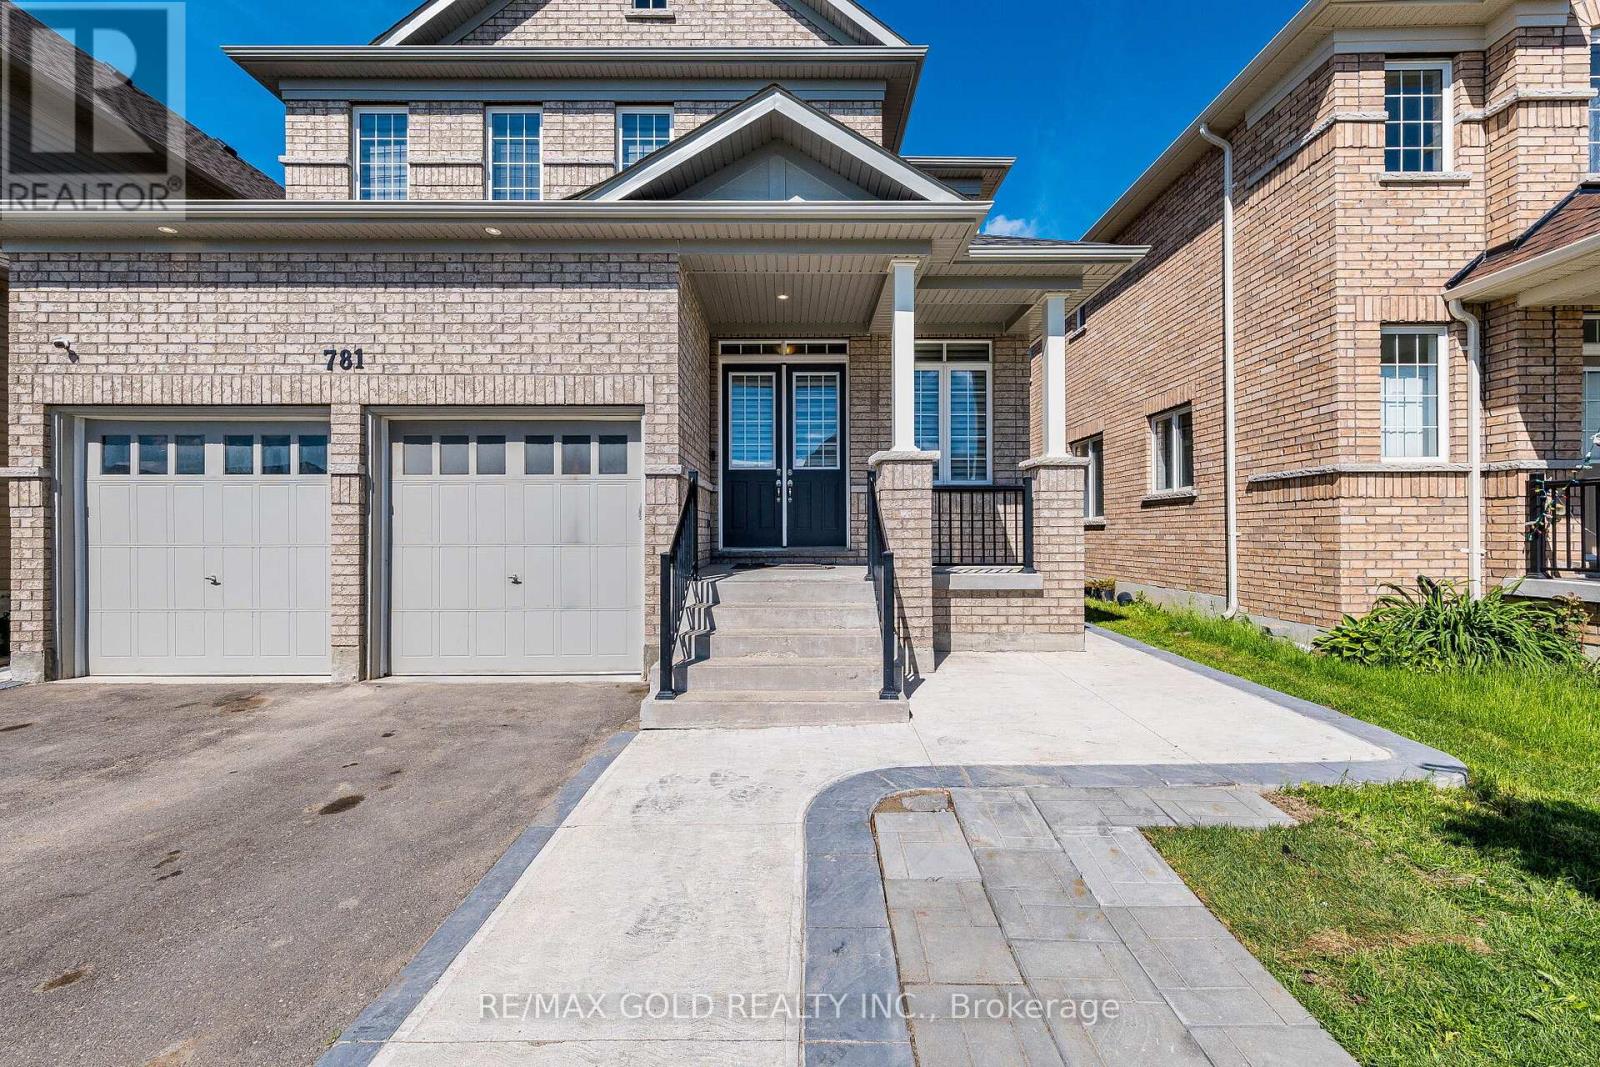
781 Gilmour Crescent
Shelburne, Ontario
Beautiful Detach 3000Sqft Approx !! Functional Layout !!Loaded with Upgrades!! 10ft Ceiling Height on Main Floor with 8ft Doors !!9ft Ceiling on the Second Floor with Extra High doors !! Spacious Living and Dining Area!! Great Size Family Room!! Upgraded Kitchen with Granite Counters!!Stainless Steel Exhaust !!High End Stainless Steel Appliances !!Good Size Eat In Area Walks Out to the Concrete Patio!! Main floor Office with Glass Double Door Entry!! Full Bath ON the Main Floor Aswell !! Convenient for Seniors In The House !!This Home Offers You 4 Spacious Bedrooms with 3 Full Bathrooms Upstairs !! Also Comes With 3 Bedrooms Legal Basement currently Rented for $2500 Monthly with 2 Full Washrooms Downstairs!! Great Size Backyard with Tool shed & Concrete Patio!!Extended Driveway easily park 5 cars with Double Car Garage with extra 2 car parking in it!! (id:61483)
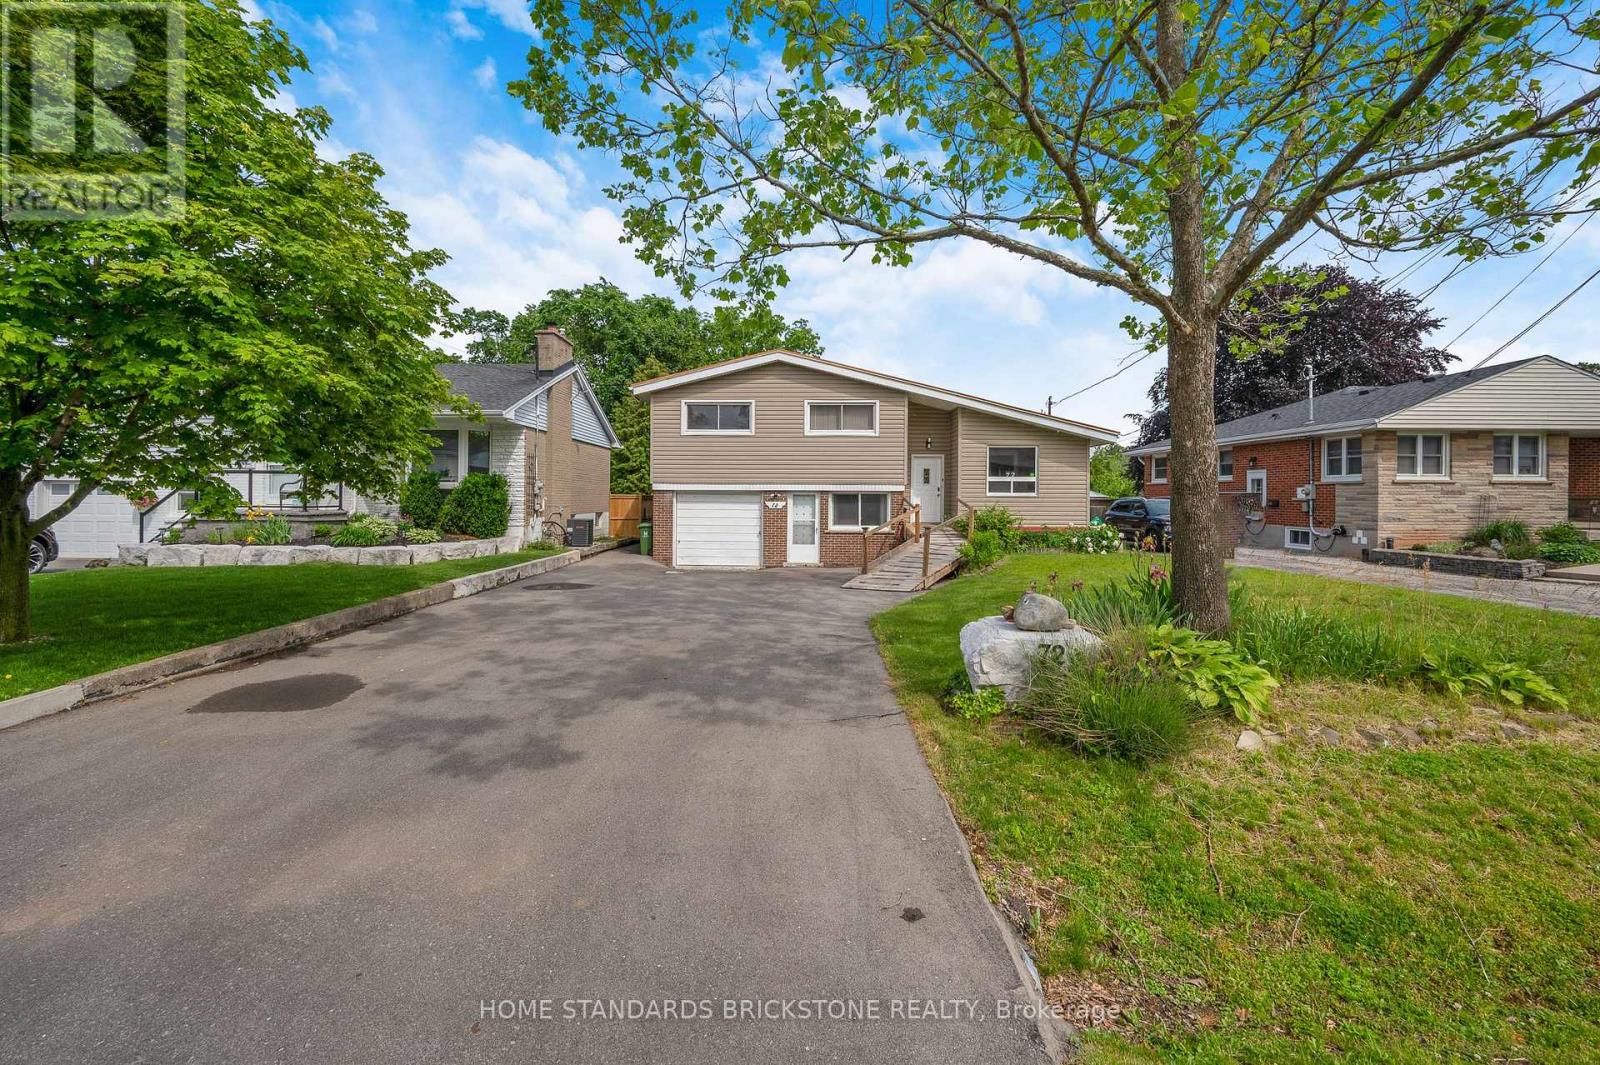
72 Mountain Avenue N
Hamilton, Ontario
Sitting on a large 0.45-acre lot (approx. 21,323 sq ft), this home boasts a unique orientation that feels like a quiet retreat in the woods. This spacious and well-maintained home is located in one of the oldest residential areas in Stoney Creek, making it a rare property that harmoniously combines size, utility, and a natural environment.The main floor features high ceilings with wooden beams, an open-concept living room, and a beautifully renovated, spacious kitchen with expansive countertops. You can walk out directly to the covered terrace from the living room. All four bedrooms are finished with hardwood. The basement apartment includes a kitchen, a bathroom, and has a separate walkout entrance. Warm and cozy, this home is completely move-in ready! (id:61483)
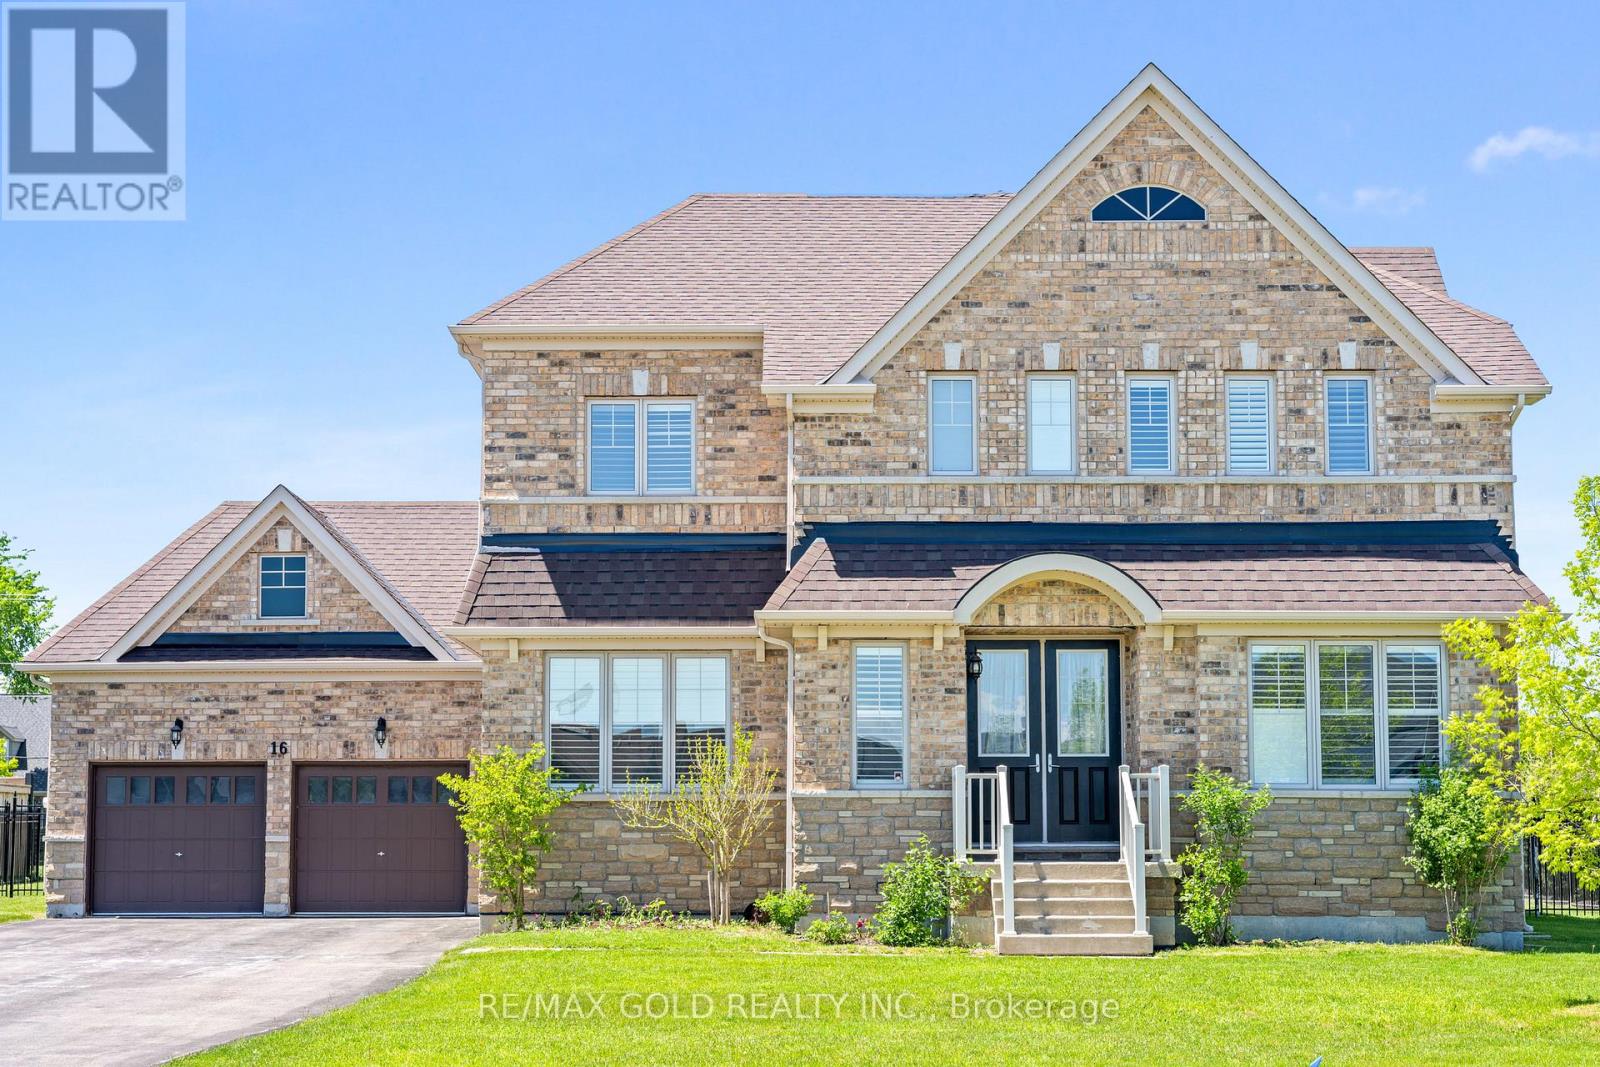
16 Meek Avenue
Mono, Ontario
Premium Lot 100 Ft x 124 Ft !! Beautiful & Functional& Spacious Layout !!Located in Luxurious neighborhood of Mono offering Peace, Nature Beauty& Space !! Brick & Stone Elevation !! This Home Offers 5 Bedrooms Total ( 4 on the upper level ) plus a main floor in-law suite with wheelchair accessibility and wide entry doors!!10-foot ceilings on the main floor!! 9-foot ceilings on the Second Floor!! Hardwood Flooring Throughout The Main Level & hardwood staircase!! Main Floor Includes Den, Family Room & Formal Living Room!! Spacious walk-in closets !!Upgraded Kitchen With Backsplash, Premium Cabinetry& Double-Door Walkout!! Laundry Room On Second Floor!!! Window Treatments Throughout!!California Shutters !! Built-In Blinds!!200 Amp Electrical Panel!!Luxurious Master Bedroom With Ensuite With Heated Floors!! Huge Unfinished Basement !! This Home Blends Functionality &Elegance!! Perfect For Growing Families!!Huge Driveway Easily Parks 8 Cars!!2 Car Garage !! (id:61483)
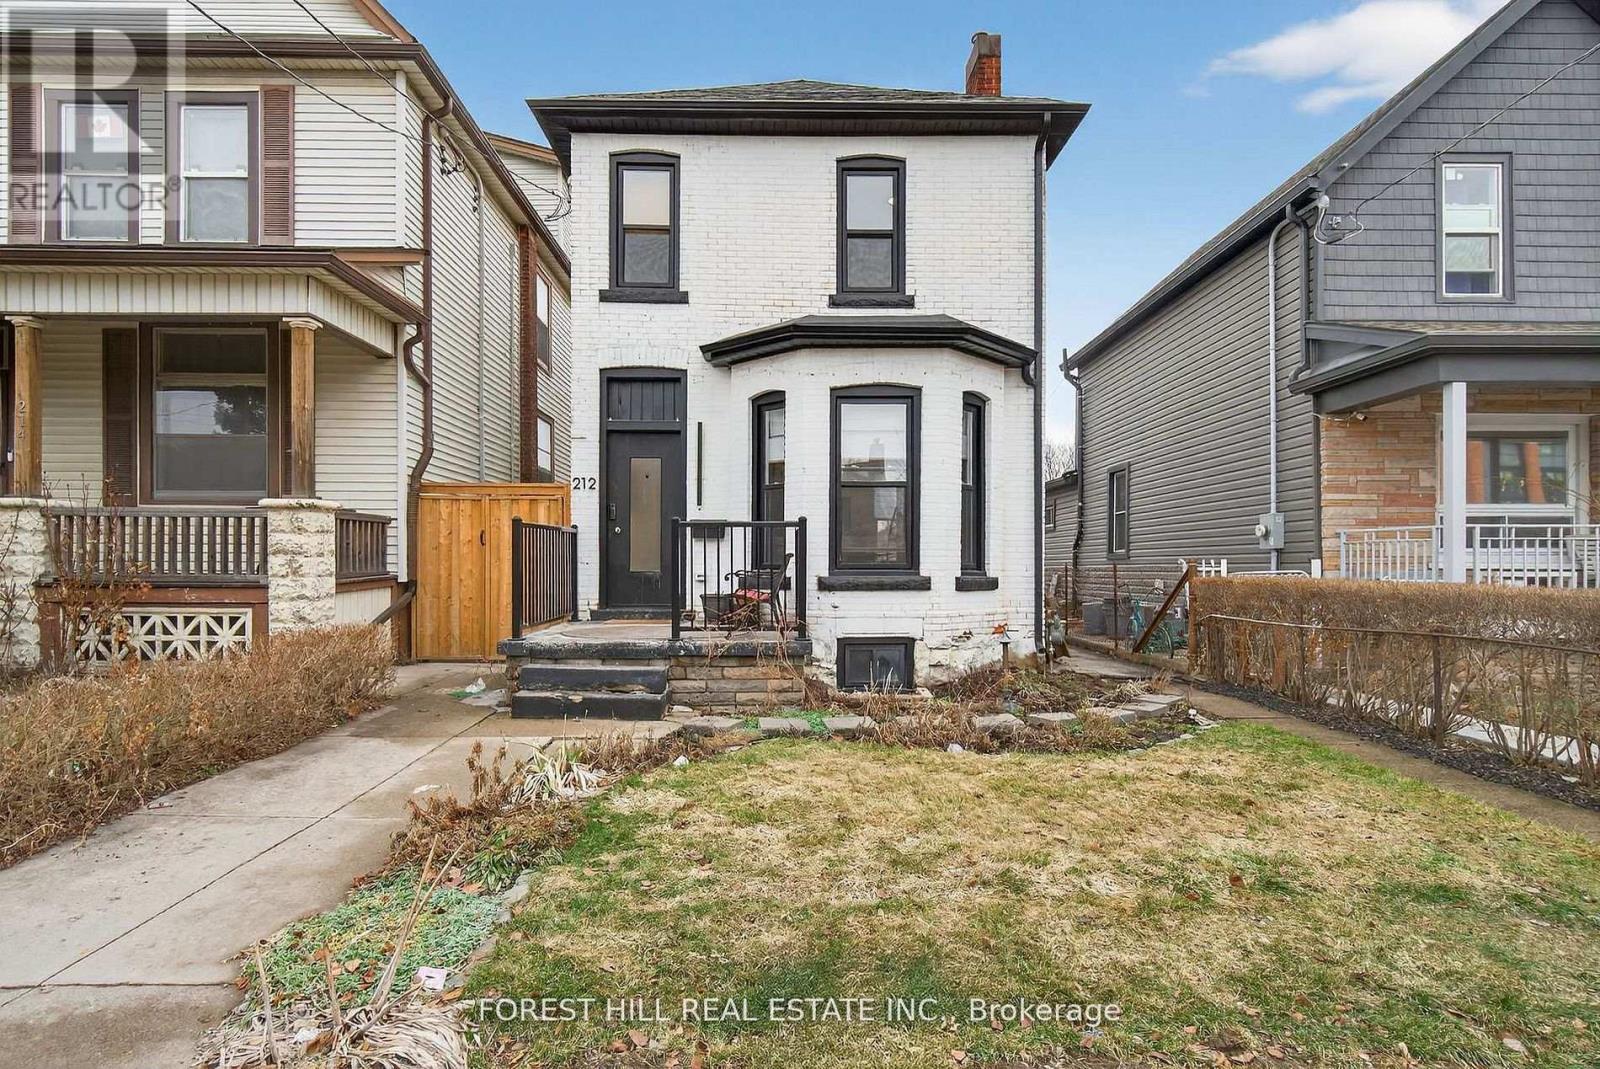
212 Gibson Avenue
Hamilton, Ontario
Discover the charm of 212 Gibson, a stunning century-old brick home renovated from top to bottom with quality finishes! Nestled on a deep lot in an up-and-coming downtown Hamilton neighbourhood. This beauty blends historic character with modern living, making it ideal for first-time buyers, families, or investors looking to be close to the city's growing amenities. Step inside to a bright and functional layout featuring spacious principal rooms, large windows that fill the home with natural light, and a warm welcoming atmosphere throughout. The main floor features a living and dining area which provide a comfortable space for everyday living and entertaining, a main-floor laundry room, a full bathroom, and an updated kitchen boasting a breakfast bar, stainless steel appliances, and a dine-in space. Every detail has been updated with quality finishes. Upstairs, you'll find 3 nice sized bedrooms and a well-appointed bathroom. The home also features a basement with additional storage and flexible space that could be used for a workshop, hobby area, or future finishing. Outside, enjoy the front yard curb appeal and a backyard fully fenced with more room for gardening, relaxing, or summer gatherings. Private parking space for multiple cars in the back driveway. This location offers both convenience and community. Hard to beat! It's just minutes away from bustling James Street North restaurants, boutique shops, cafes, top-rated schools, and parks. Truly a move-in ready gem and a must-see. Book your showing today! (id:61483)
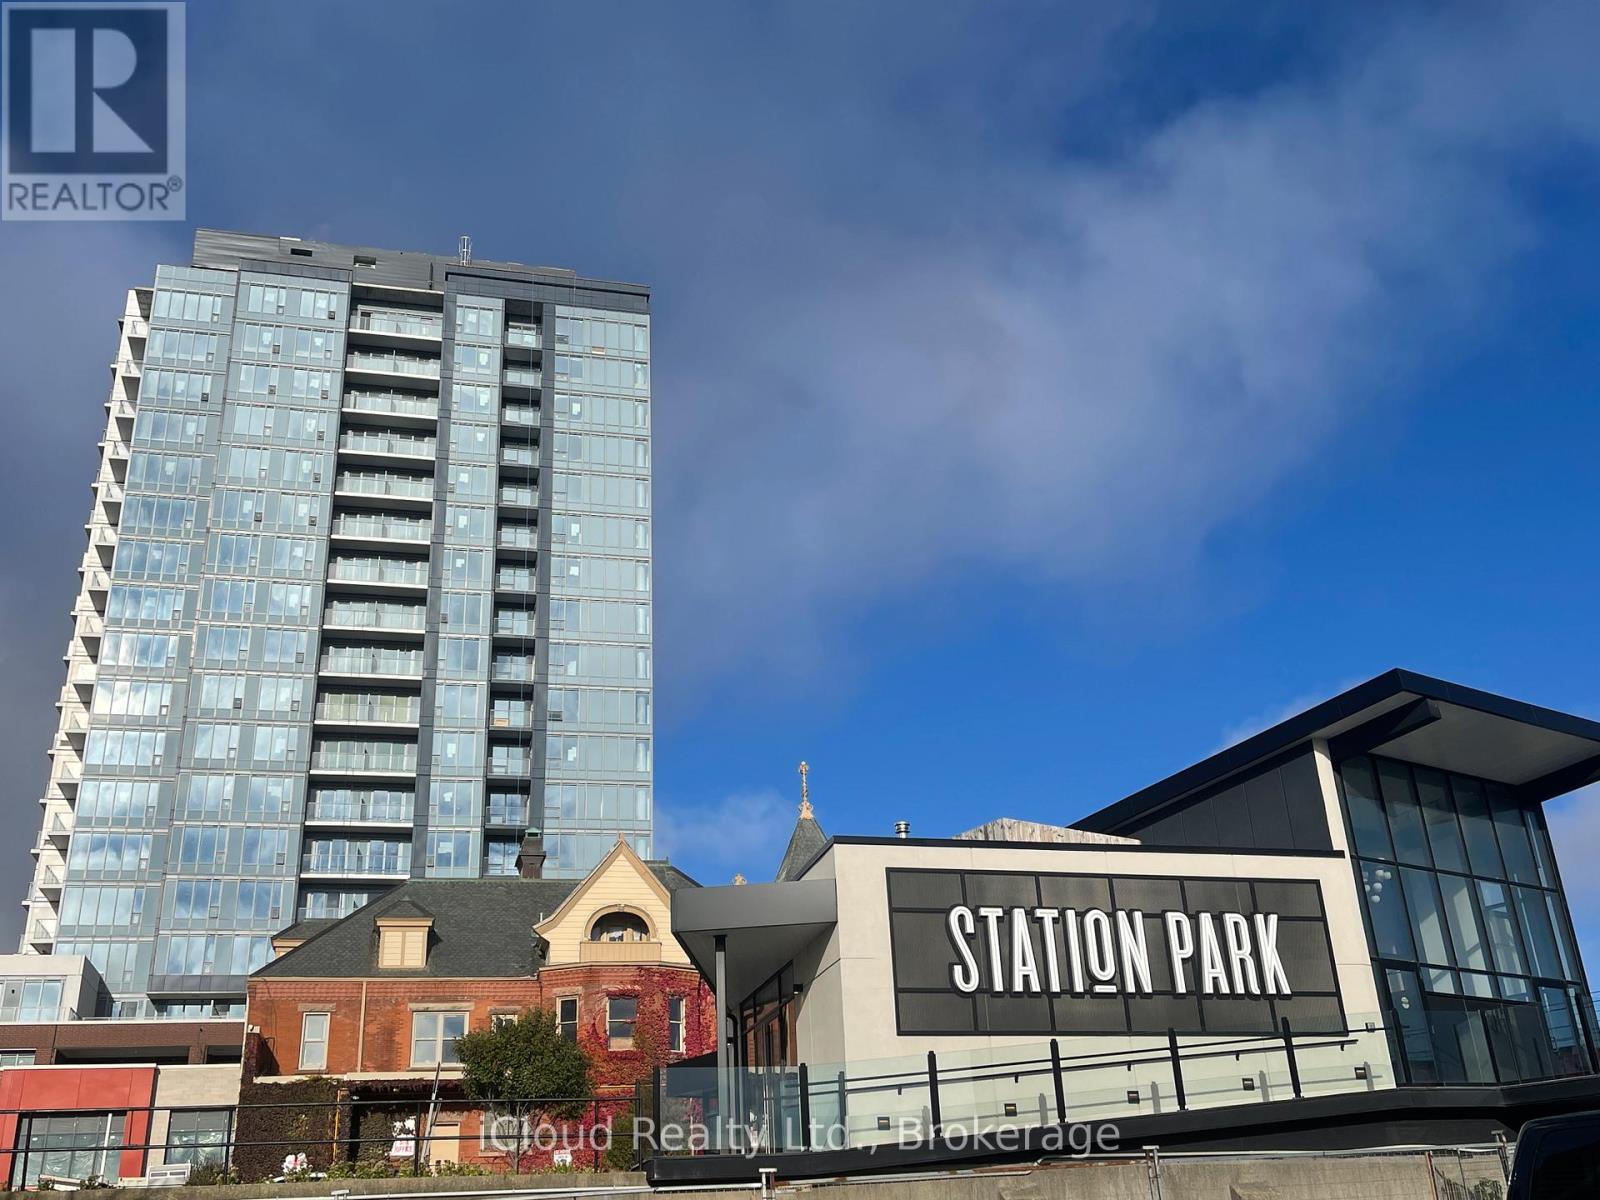
202 - 5 Wellington Street S
Kitchener, Ontario
Here is your opportunity to live in the heart of the Innovation District - the newer Station Park Condos. Walking distance to Victoria Park, shops, restaurants & the technology hub. This luxurious 1-bedroom, 1-bathroom suite has an incredible open concept floor plan and offers an abundance of light with 11-ft ceilings. Station Park condos will have a concierge service for residents and guests, as well as a café-style co-working space in the lobby. It is a highly sought-after address due to its prime location & unique facilities. Stay active with a state-of-the-art fitness facility area to yoga, sports court & wellness rooms - this building has it all!!. You'll live steps from the new ION light rail system, the region's future transit hub, Victoria Park, and Kitchener's vibrant downtown. Include Internet Parking and Locker. Picture from previous listings. (id:61483)
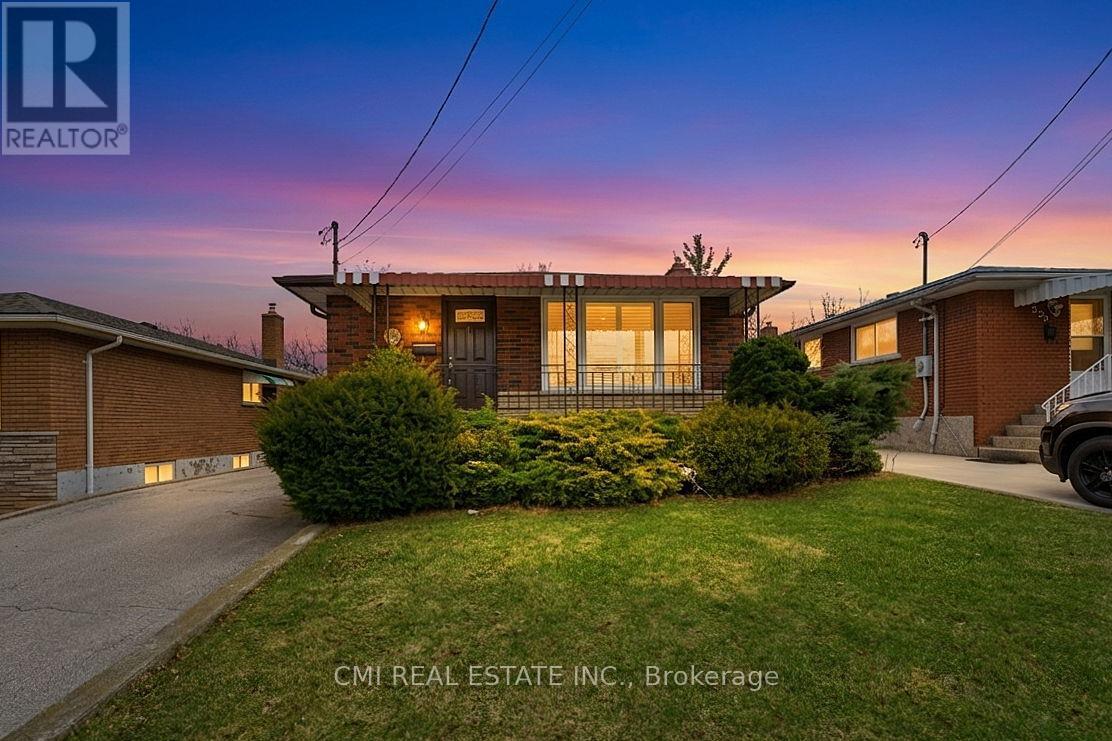
251 Fairridge Road
Hamilton, Ontario
Location, Location, Location! Welcome to 251 Fairridge Road, nestled in a beautiful, mature neighborhood on a quiet dead-end street. This charming bungalow sits on a large, deep lot backing onto nature trails and green space, offering privacy and a peaceful setting rarely found. Just seconds from the Red Hill Valley, this home delivers exceptional convenience with easy access to major routes, shopping, and amenities. The classic bungalow layout features 3 spacious bedrooms and 2 bathrooms, ideal for families or downsizers alike. The main floor showcases hardwood flooring and ceramic tile, while the fully finished basement with a separate entrance provides double the living space-perfect for extended family, guests, or future in-law potential. A fantastic opportunity in a highly desirable location, this home is ready for a new family to enjoy. (id:61483)
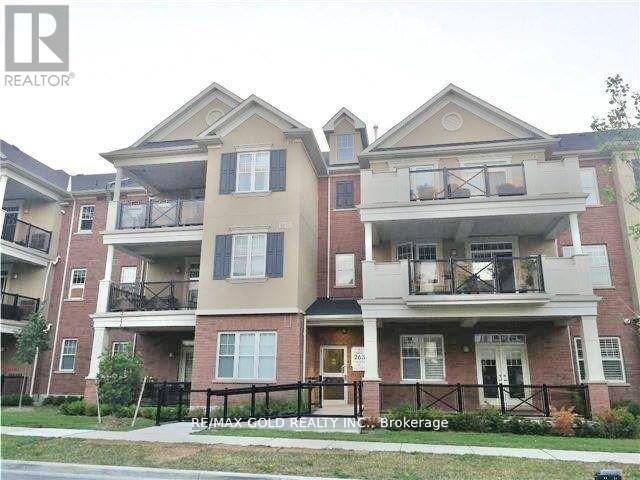
308 - 263 Georgian Drive
Oakville, Ontario
Stunning Oak Park Urban Townhome, 2 Brs & 2 Wrs, The Largest Model In The Complex W Over1100Sqft On One Level - No Stairs Inside The Unit. Newer Laminate Floor Throughout. RarelyOffered With Storage Locker Connected With Your Exclusive Garage With Access Directly FromInside Of The Building. 1 Garage Parking, 1 Driveway Parking. Porcelain Tiles In Kitchen &Washrooms, Upgraded Kitchen With Tall Cabinets &Stainless Steel Appliances. Primary EnsuiteWith Glass Standing Shower & Walk-In Closet. Large Glass Balcony. Walking Distance To Plazas,Restaurants, Public Transit, Mins To The New Oakville Hospital. (id:61483)
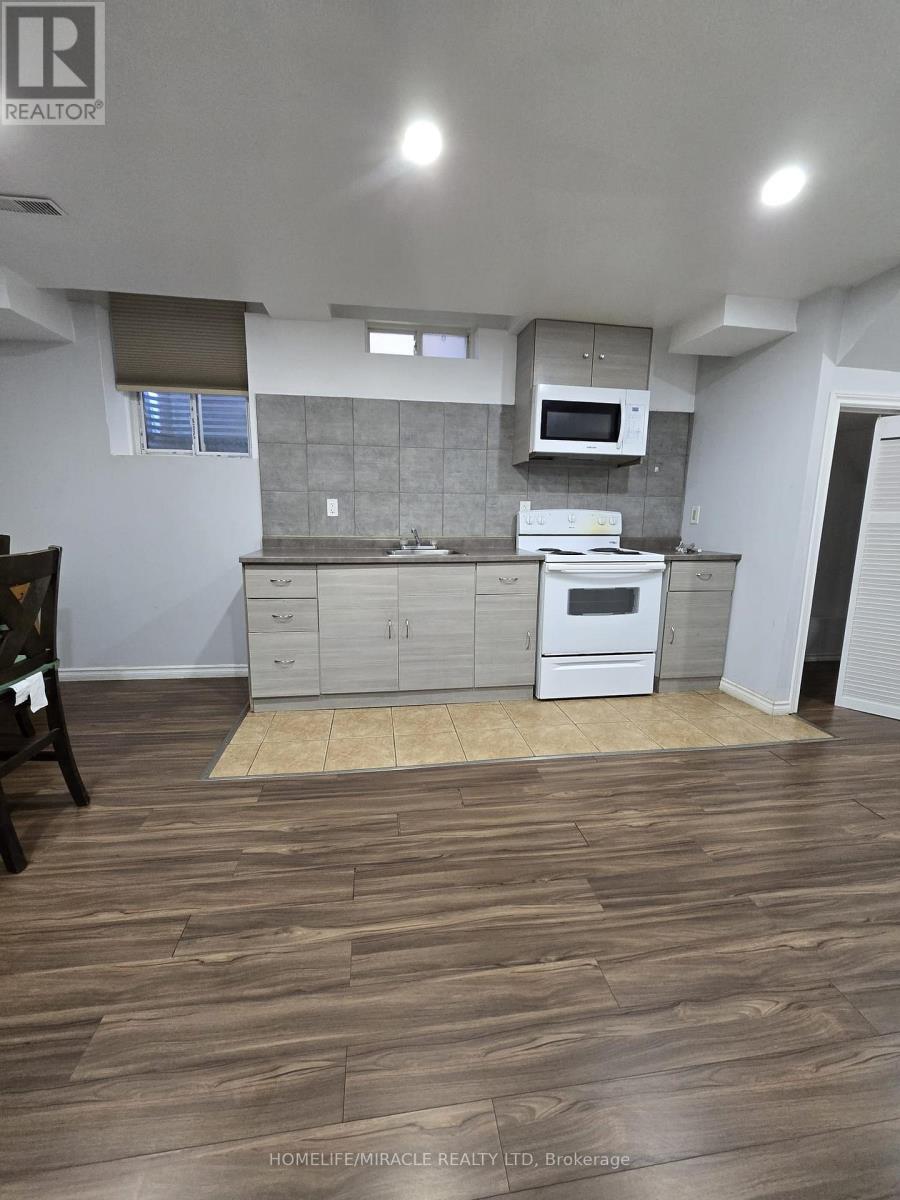
Basement - 21 Chalkfarm Crescent
Brampton, Ontario
Discover your perfect home in this charming 1-bedroom legal basement apartment, available immediately. Situated in a serene detached house near Wanless Dr and Van Kirk Dr in Brampton, this spacious unit features appliances, large windows providing ample natural light, pot lights and the convenience of ensuite laundry. Utilities and parking are included, making it both comfortable and budget-friendly. Enjoy proximity to essential amenities, including bus stops and grocery stores. ** This is a linked property.** (id:61483)
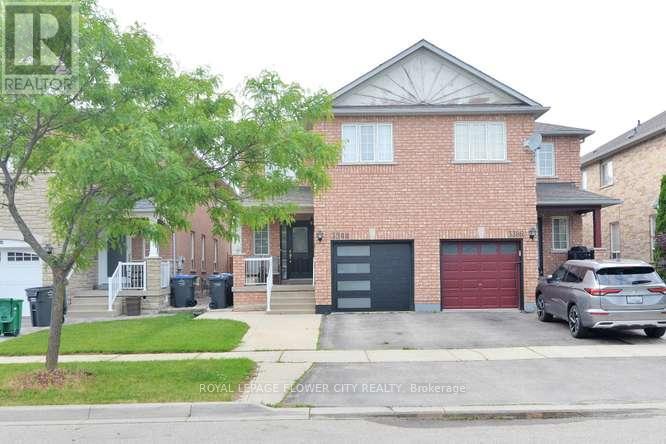
3388 Crimson King Circle
Mississauga, Ontario
"BEAUTIFUL" neat and clean well maintained cozy and expensive upgraded .Semi detached home with 4 spacious bedrooms and 5 bathrooms. Separate living and family room, having beautiful luxury tile floor throughtout mainfloor and hardwood floor on 2nd floor. Extra large backyard . 2 basement apartments for extra income. Good size driveway and close to all amentities . Don't miss to buy best home in all means . (id:61483)
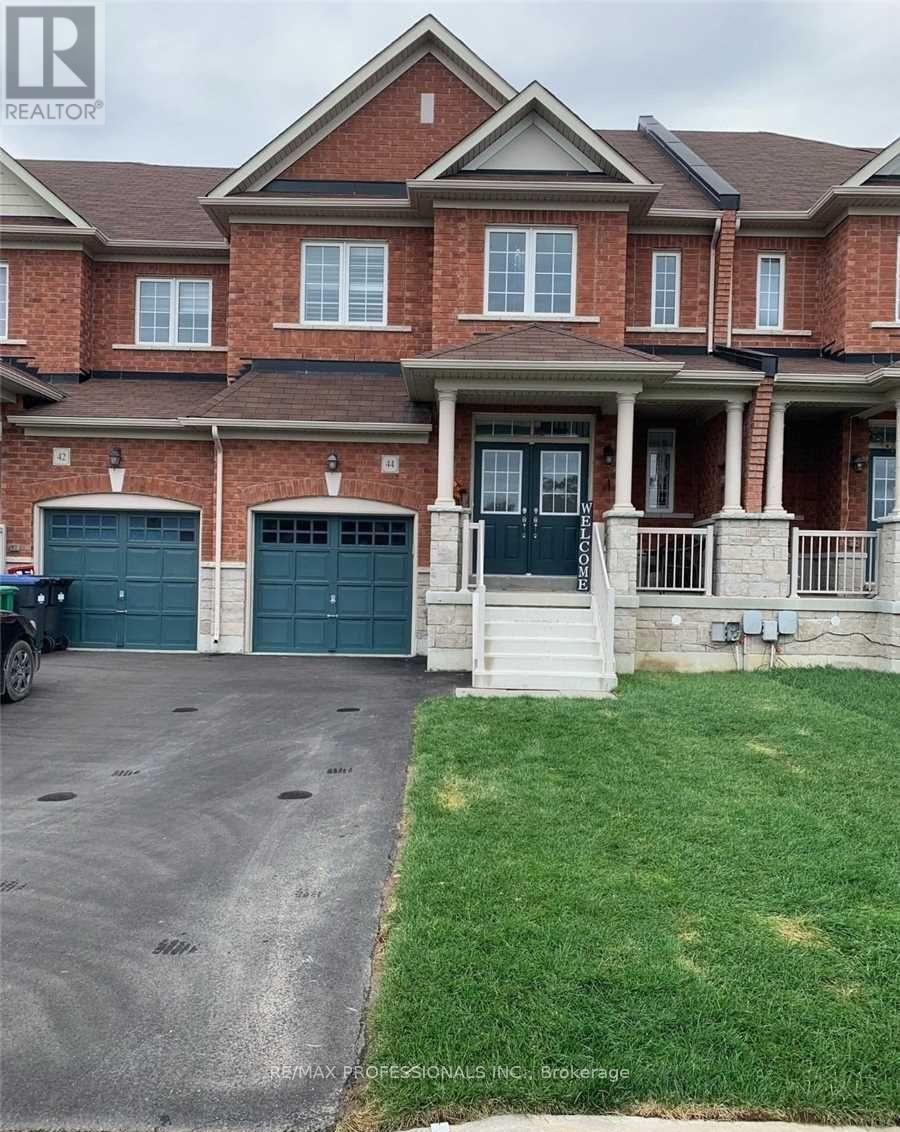
44 Villadowns Trail
Brampton, Ontario
3 Bedroom Freehold Townhouse, * INVESTMENT PROPERTY *. Double Door Entry. 3 washrooms. 9Ft Ceilings On Main Level. Hardwood Floor, Oak Staircase, Granite Counter In Kitchen With Custom Cabinetry And Stainless Steel Appliances. Primary Bedroom With Ensuite And Walk in Closet. Good Sized Rooms. Access To The House And Backyard From The Garage. 2 Cars On Driveway. Must assume long term Tenant paying above market rent. (id:61483)
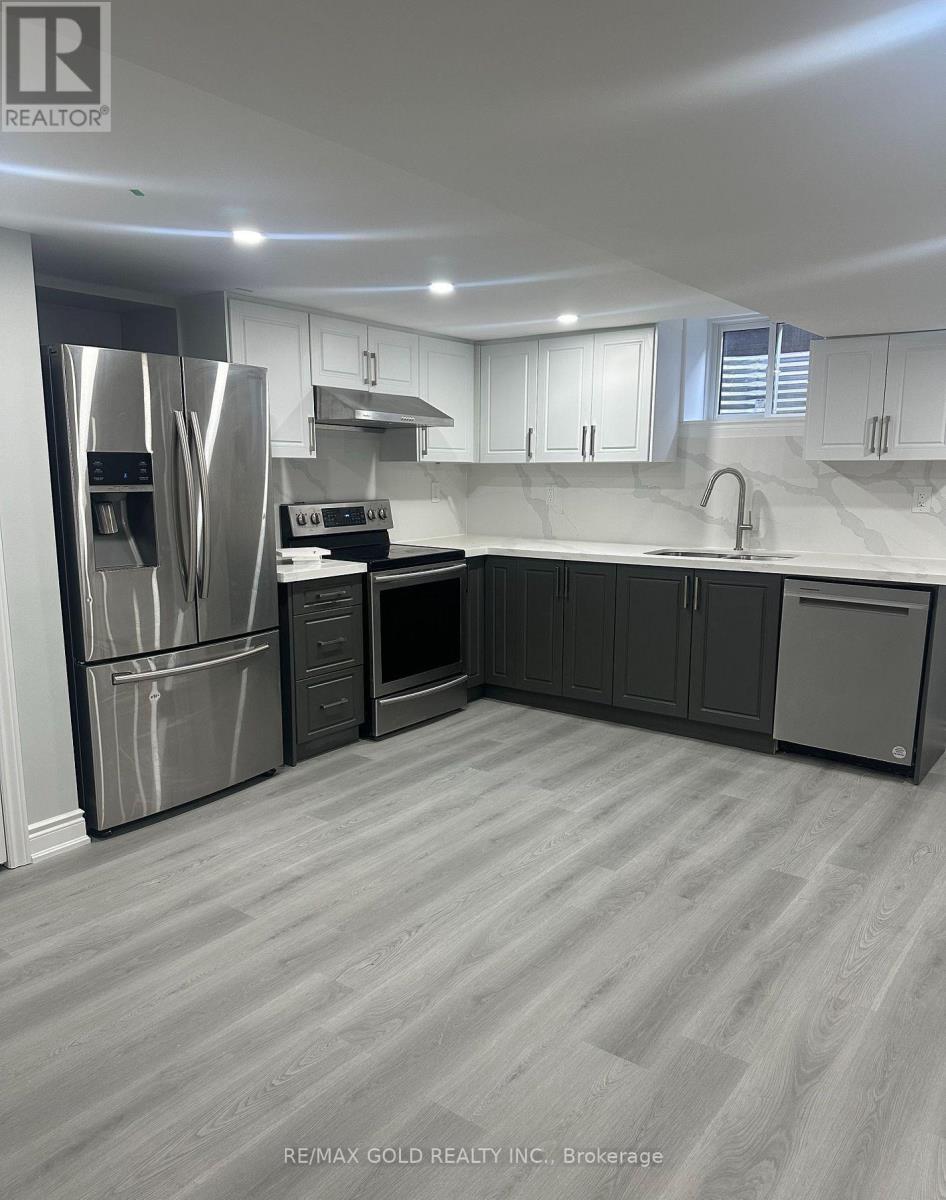
73 Snow Leopard Court
Brampton, Ontario
Welcome to this beautifully renovated legal basement apartment. The stylist kitchen offers stunning quartz countertops, pot lights, and stainless steel appliances. Enjoy a sleek washroom with high end finished, two spacious bedroom, and large windows that bring in plenty of natural light. Conveniently located close to all amenities, this home is perfect for comfortable and modern living. (id:61483)
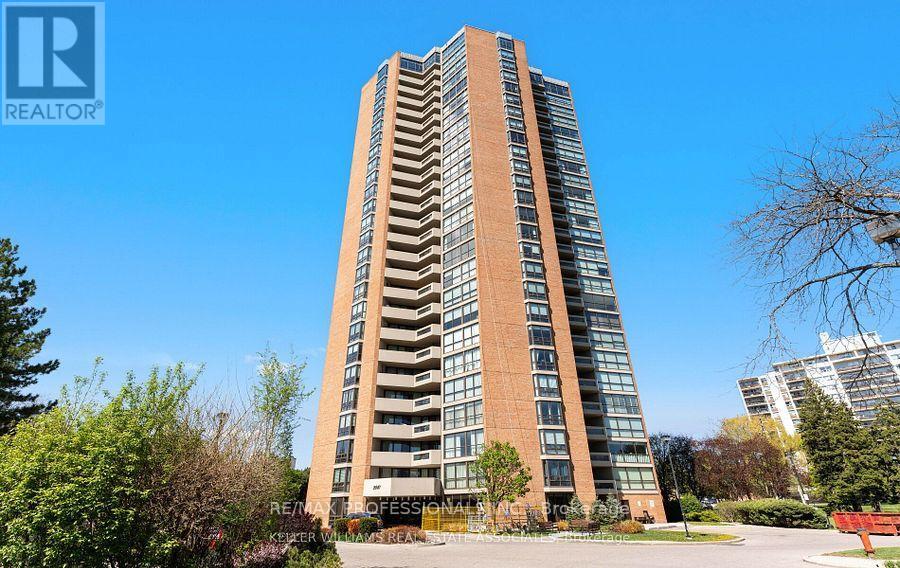
309 - 2000 Islington Avenue
Toronto, Ontario
Completely and beautifully renovated. Spectacular low-floor luxury condo , 1,910sft - 2+1-BR.Located on a property that is 9.5 acres of resort-style living in a country club setting. Largest outdoor condo pool in the country. 3 tennis courts, huge BBQ area with 80-person seating. 22,000sqft indoor recreation center: pool, gym, billiards, racquetball, party room.24/7 Gatehouse and Security. (id:61483)
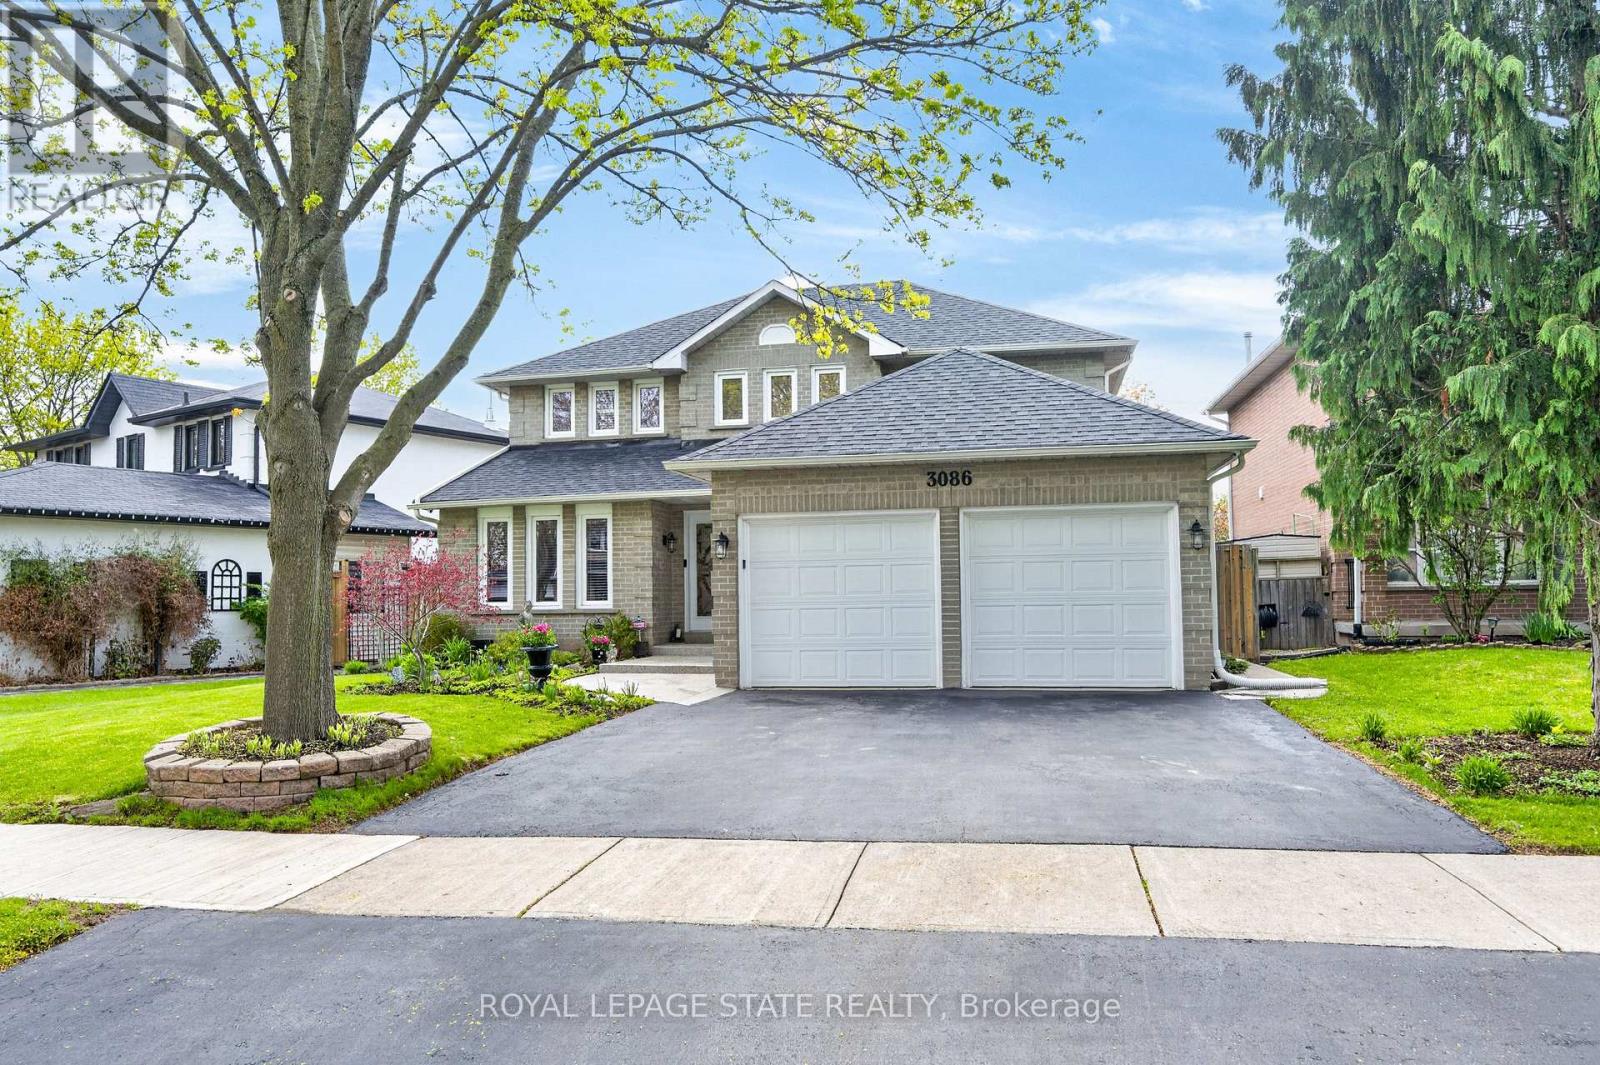
3086 Swansea Drive
Oakville, Ontario
Welcome to 3086 Swansea Drive - a gorgeous family home designed for entertaining in Oakville's highly desirable Bronte community. Offering approximately 2,100 sq ft above grade plus an additional 1,100 sq ft of beautifully finished basement space.A bright, welcoming foyer with a grand staircase sets the tone, leading into an open design filled with abundant natural light throughout. The main level features spacious principal rooms, gleaming hardwood floors, and a gourmet kitchen overlooking the dining area. The kitchen showcases custom cabinetry, granite countertops, tumble marble backsplash, stainless steel appliances, and a large centre island perfect for gathering with family and friends.Upstairs, the spacious primary retreat offers a walk-in closet and luxurious 5-piece ensuite, while additional bedrooms provide ample space for the growing family.The fully finished basement adds incredible versatility with a large recreation area, wet bar, pool table area, fourth bedroom, and 4-piece bathroom.Step outside to the show-stopping backyard oasis featuring interlock landscaping and a custom wood kitchen pavilion that transforms the outdoor space into an entertainer's dream. Perfect for summer evenings, family gatherings, and year-round enjoyment.Additional highlights include a concrete driveway and double car garage. Major updates provide peace of mind, including windows (2018), furnace & A/C (2020), doors (2021), and roof (2022).Ideally located close to top-rated schools, parks, trails, shopping, transit, and Lake Ontario, this exceptional Bronte home offers the perfect blend of luxury and lifestyle. (id:61483)