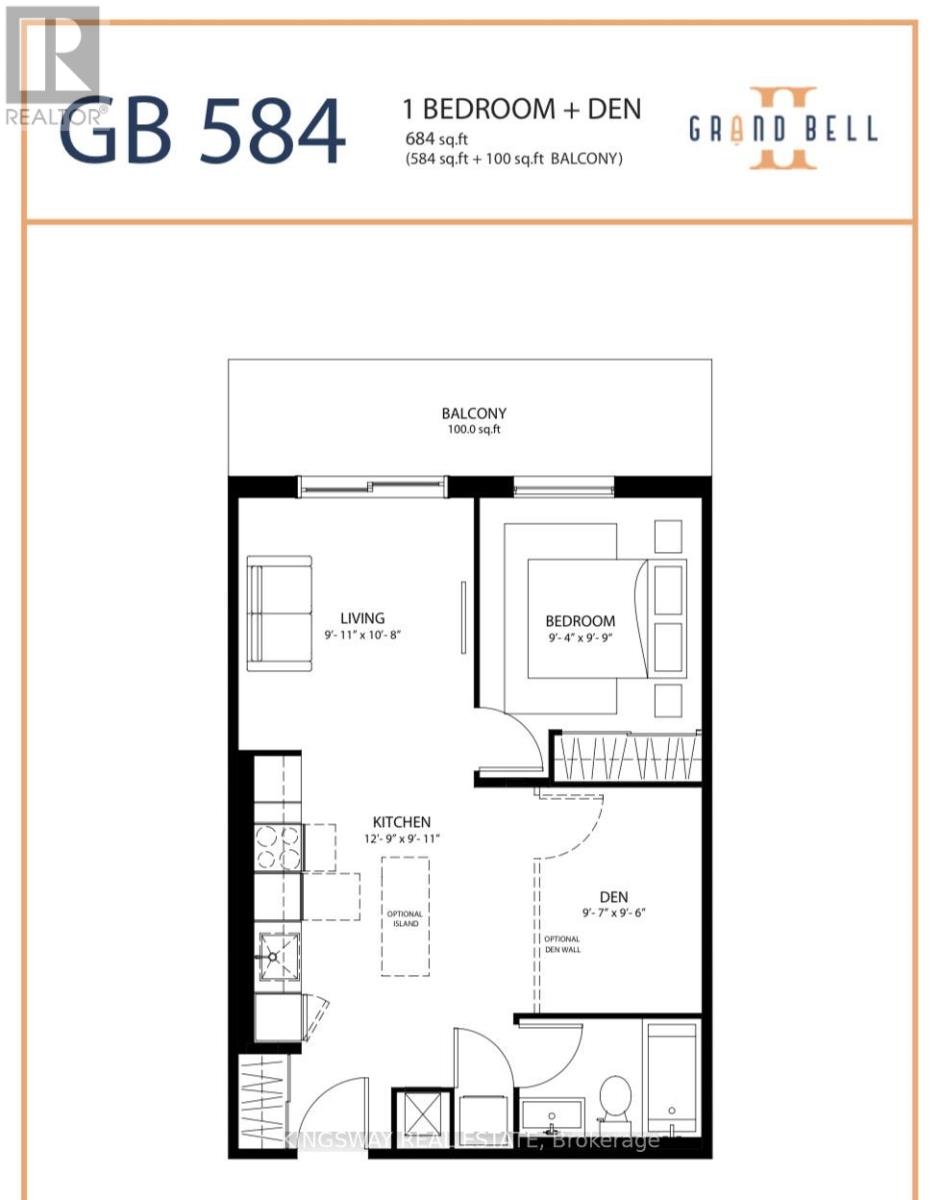
1010-33 Erie Avenue
Brantford, Ontario
Experience sophisticated urban living in this spacious 1-bedroom plus den suite at the highly anticipated Phase 2 of Grandbell Condos, a landmark master-planned community transforming the heart of downtown Brantford. Thoughtfully designed for modern living, this exceptional floor plan offers impressive space, functionality, and soaring 9-foot ceilings throughout.Residents will enjoy an impressive collection of boutique-inspired amenities, including a 24-hour concierge, state-of-the-art fitness centre, co-working spaces, and a stunning rooftop terrace complete with BBQ areas and a splash pad-perfect for relaxing or entertaining.Ideally situated for both active lifestyles and urban convenience, you're just steps from scenic Grand River trails and moments from Brantford's vibrant downtown core, boasting an outstanding Walk Score of 85. Enjoy effortless access to Wilfrid Laurier in 5 minutes, shopping, dining, and entertainment, while commuters will appreciate the close proximity to Highway 403 and GO Transit connections.A remarkable opportunity to live in one of Brantford's most exciting new communities. (id:61483)
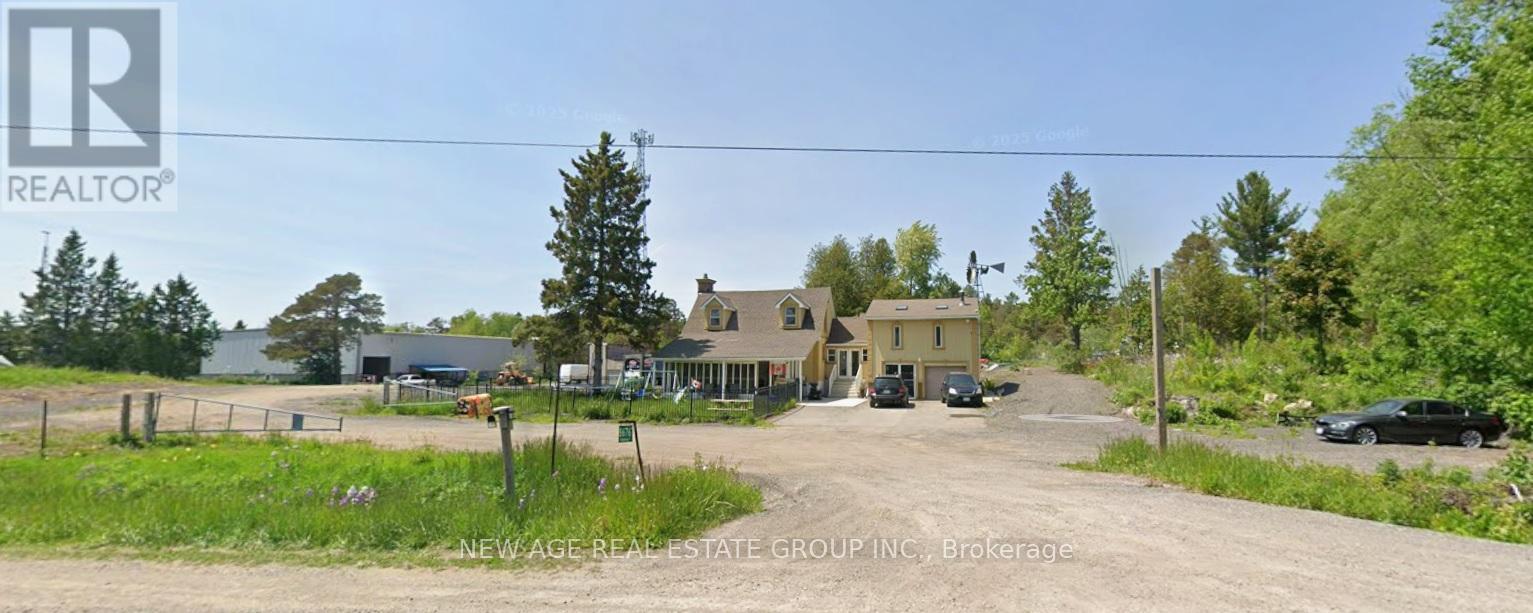
8676 Highway 7
Guelph/eramosa, Ontario
Located Near Acton/Rockwood, Approx 3.5 Acres, Irregular Triangle Lot, Fully Renovated Detached Home W/Side Addition - Studio Apartment above garage with Ensuite Bath & Kitchen & Separate entrance from Garage. Built-In Garage. 3 Bedrooms - 3 Bathrooms, Roof Shingles & Windows Recently Replaced, Stone Fireplace. Lots of Parking & Storage space. Multiple Uses Possible, Survey/Zoning Environmental Info Attached. Buyer, please verify all measurements & taxes. (id:61483)
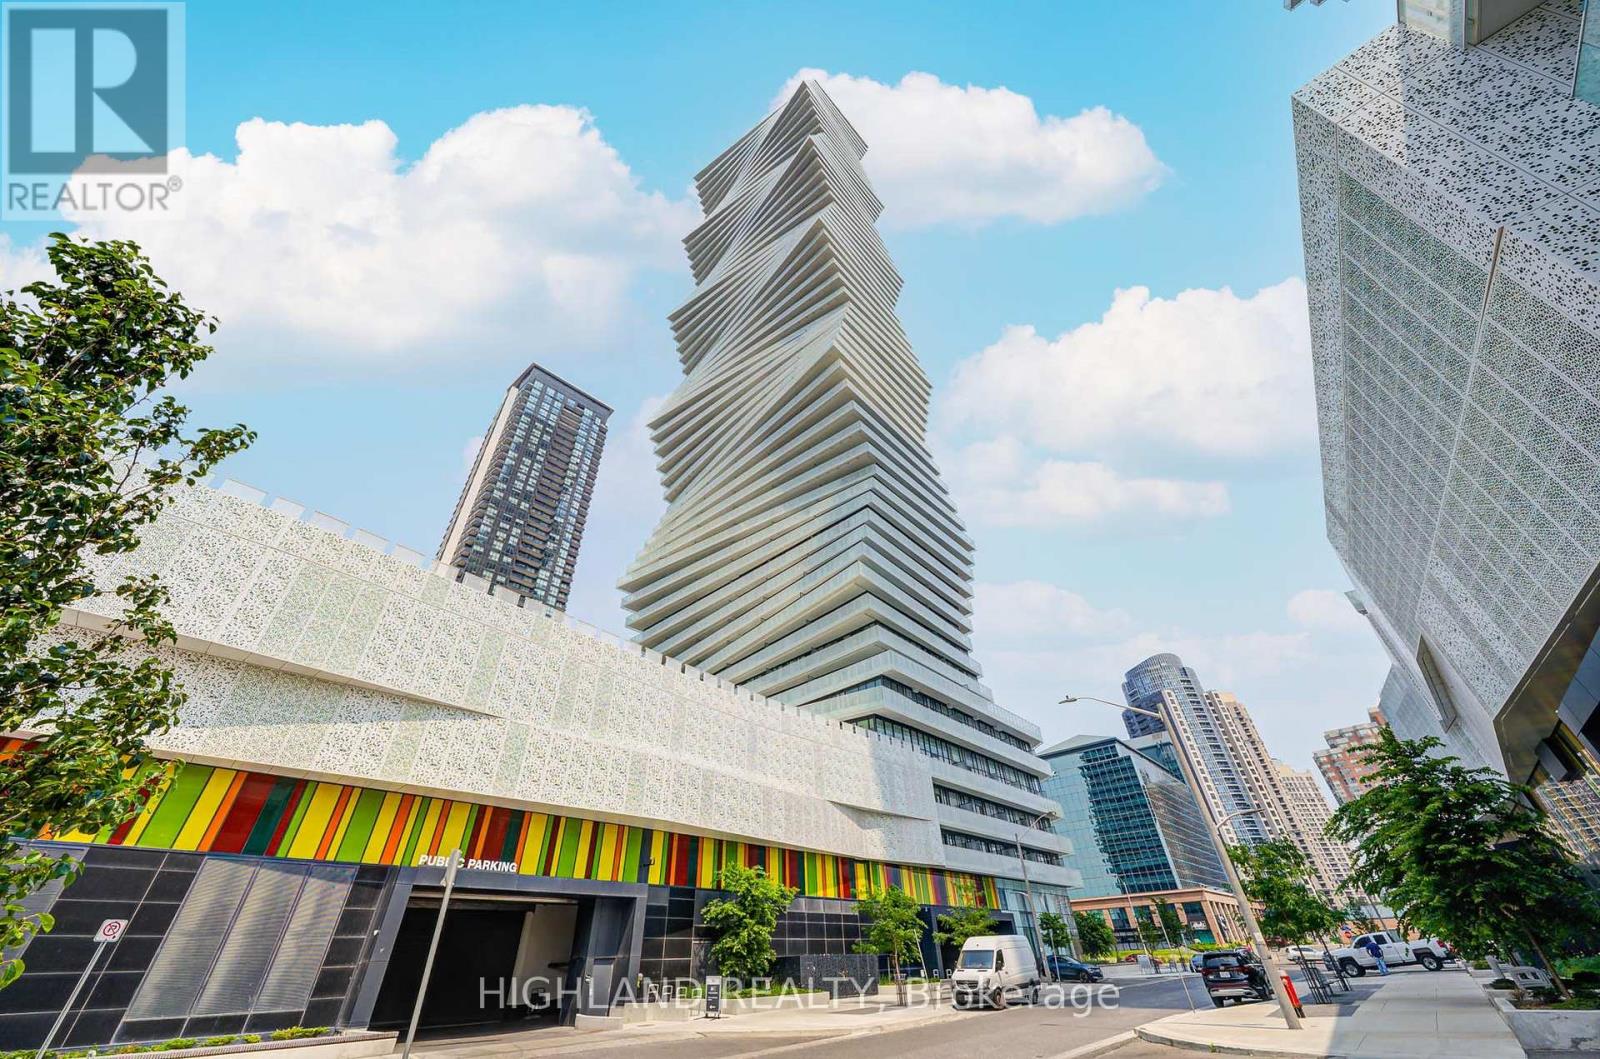
2003 - 3900 Confederation Parkway
Mississauga, Ontario
** Both Bedrooms Feature Floor-To-Ceiling Windows | One Parking & One Locker Included ** Welcome To M1 City - Luxury High-Rise Living In The Heart Of Mississauga City Centre! This Stunning 20th Floor Corner Suite(2 Bedrooms & 2 Full Bathrooms) Offers Breathtaking City & Lake Ontario Views From An Oversized Wraparound Balcony. Step Into A Spacious L-Shaped Foyer Leading To A Bright, Open-Concept Layout Enhanced By Floor-To-Ceiling Windows, Premium Finishes, And Abundant Natural Light Throughout. Elegant Wide-Plank Laminate Flooring Complements The Modern Design. The Primary Bedroom Features Direct Balcony Access, A Walk-In Closet, And A Stylish 3-Piece Ensuite With Glass Walk-In Shower. The Spacious Second Bedroom Also Features Floor-To-Ceiling Windows, Creating A Bright & Airy Atmosphere. Large Wraparound Balcony With Two Access Points Extends Your Living Space Outdoors. Includes One Parking Space & One Storage Locker. Unbeatable Location Steps To Square One, Sheridan College, Celebration Square, Transit, Restaurants, Entertainment & Convenient Highway Access. Enjoy Exceptional Building Amenities And Vibrant Downtown Living At Its Finest. (id:61483)
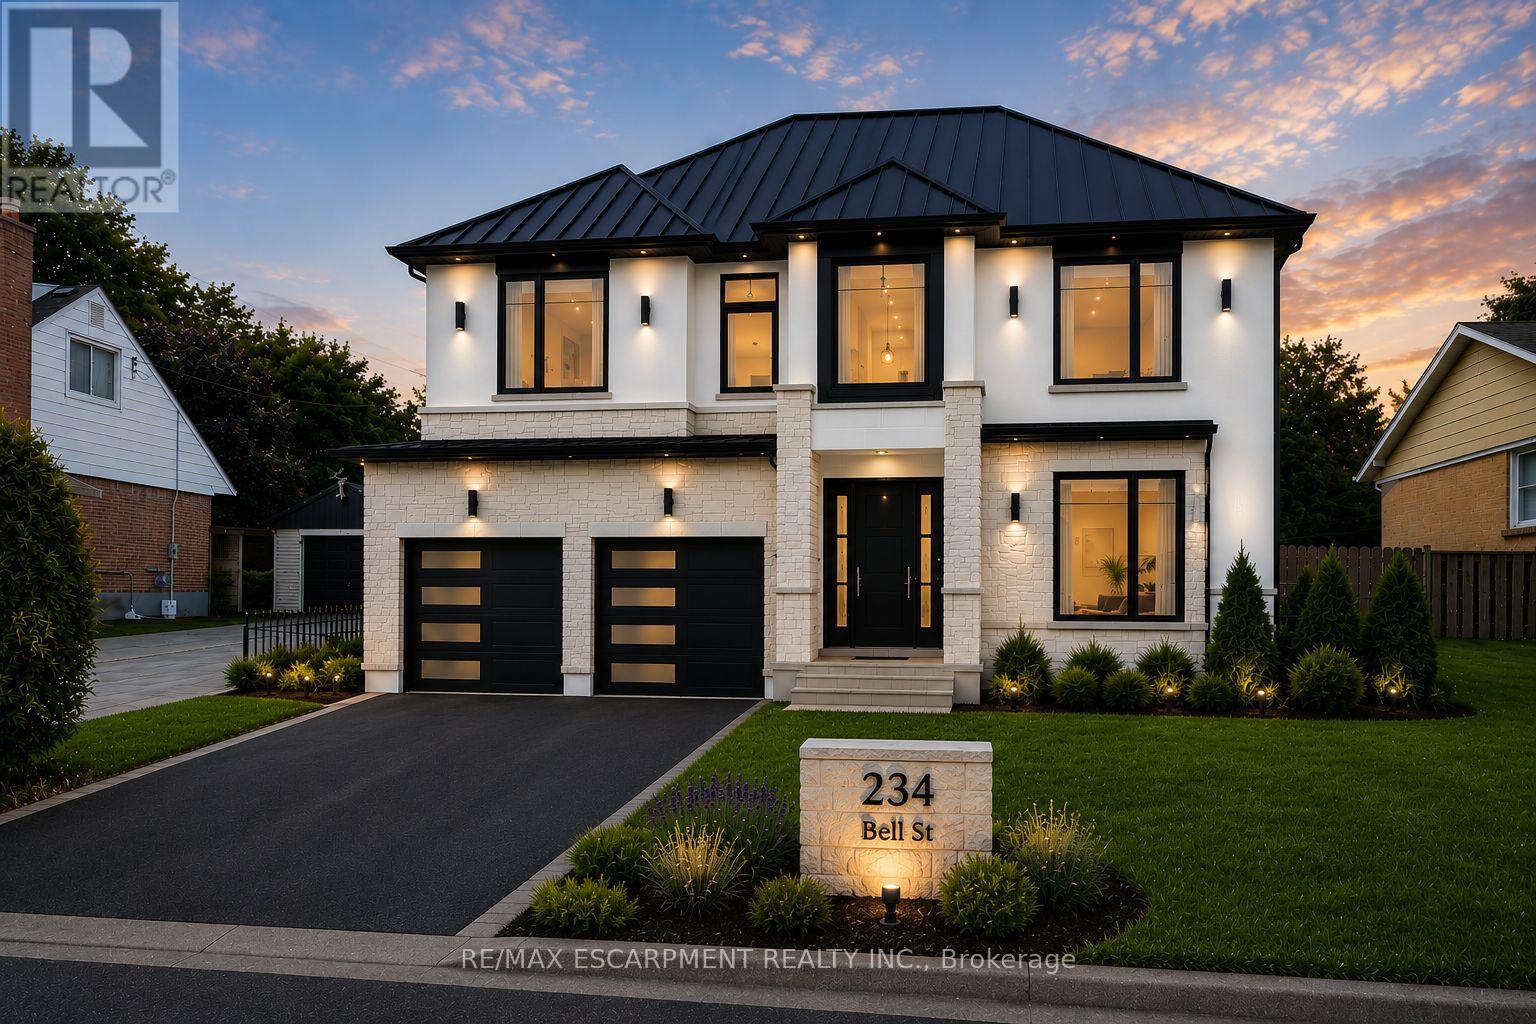
234 Bell Street
Milton, Ontario
Prime 60' x 140' lot in one of Milton's most sought-after transitioning neighbourhoods. Surrounded by the charm of mature Old Milton and an abundance of newly built custom homes, this property presents an exceptional opportunity for homeowners, builders, and investors alike. Included in the purchase is a complete architectural and construction package for a stunning approximately 3,800 sq. ft. custom residence featuring 4 bedrooms, 6 bathrooms, and a fully finished walk-up basement. Demolition and construction permit applications have already been submitted to the Town of Milton, with all associated permit fees paid by the Seller, providing substantial time and cost savings for the next owner. Whether you choose to proceed with the approved redevelopment plans, build your own custom dream home, or renovate and restore the existing 3-bedroom bungalow, the possibilities are endless. Enjoy the peaceful character of this established neighbourhood while remaining close to every convenience. Located minutes from excellent schools, parks, shopping, restaurants, Milton GO Station, Milton District Hospital, and major highways, this location offers the perfect balance of lifestyle and accessibility. With no sidewalk, the property offers additional driveway parking and enhanced lot usability. Milton continues to be one of the GTA's most vibrant and rapidly growing communities, making this a rare opportunity to secure a premium lot with a significant head start on development.An exceptional property with tremendous potential in a highly desirable location. (id:61483)
811 - 2511 Lakeshore Road W
Oakville, Ontario
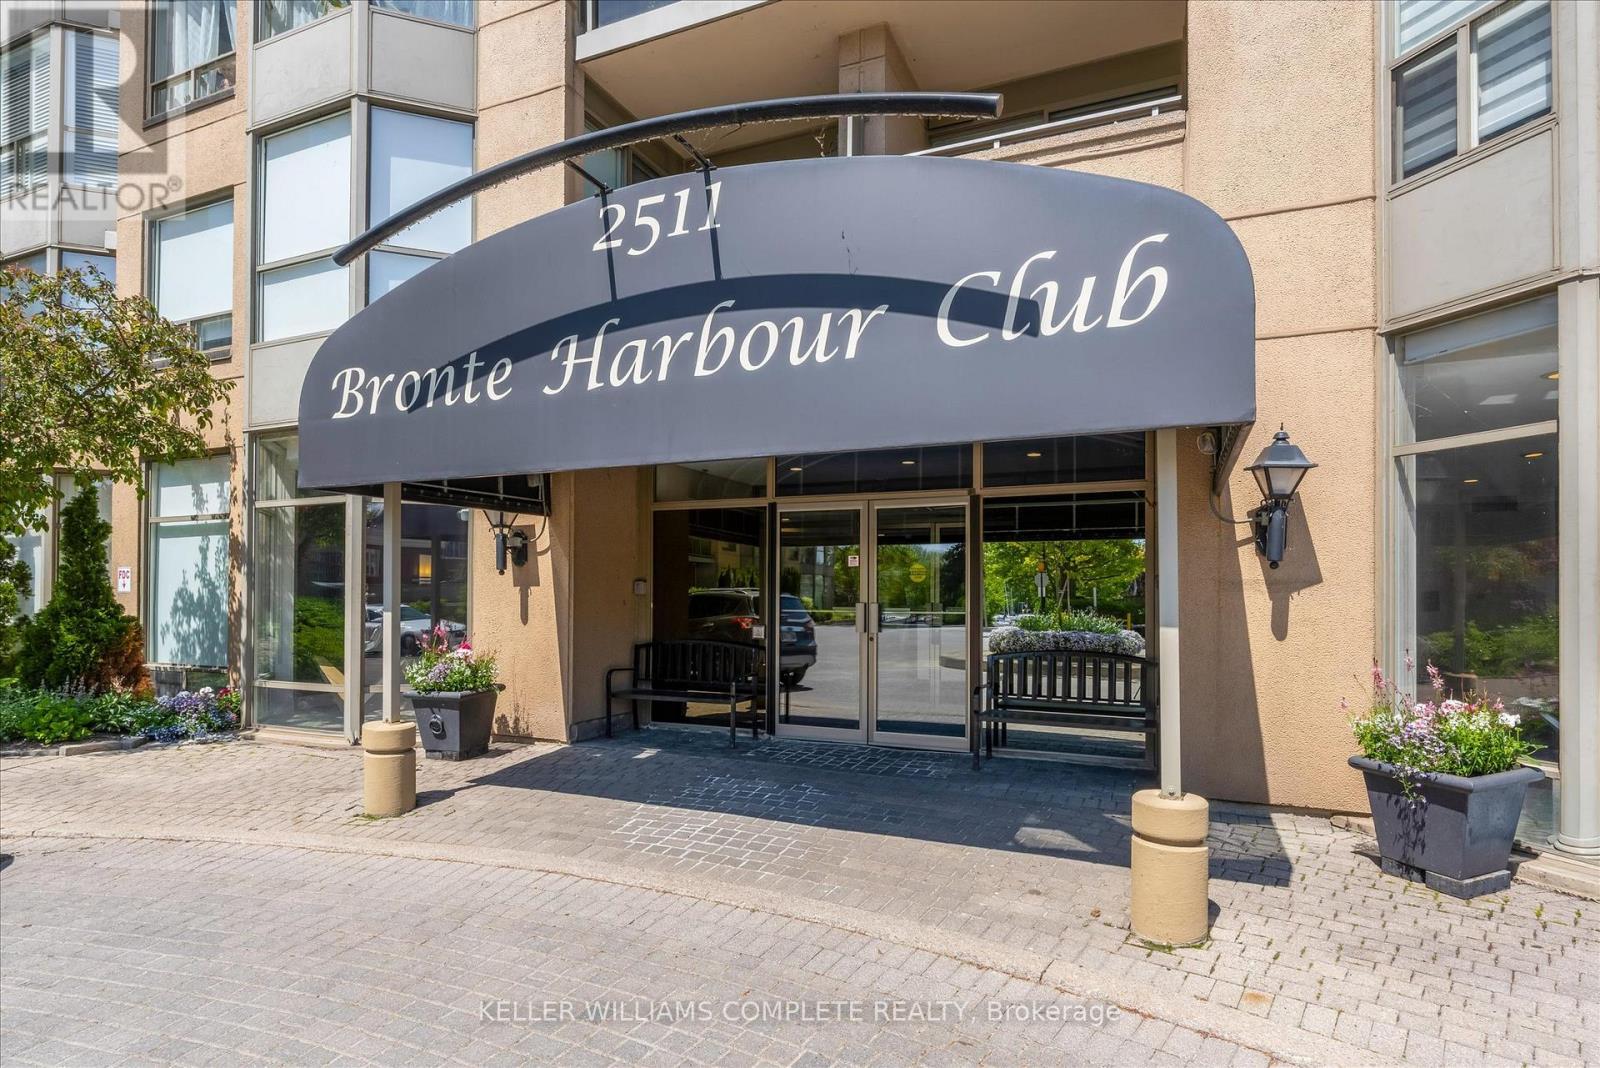
Welcome to top floor living at the Bronte Harbour Club, where some of Oakville's most impressive waterfront views take centre stage. Perched above the surrounding landscape, this 2-bedroom, 2-bathroom suite offers sweeping southwesterly views over Bronte Creek, Bronte Harbour, and Lake Ontario, creating a backdrop that changes with every season and sunset. Inside, the unit has been freshly painted throughout and features new carpeting in both bedrooms, making it truly move-in ready. Hardwood flooring extends through the main living areas, while the bright white kitchen is finished with marble countertops and ample storage. Large windows flood the space with natural light and take full advantage of the panoramic views from nearly every principal room. The spacious primary bedroom offers its own ensuite 5pc bathroom, while the second bedroom provides flexibility for guests, family, or a study. Additional conveniences include in-suite laundry and electric blinds, allowing you to effortlessly adjust light and privacy throughout the day. The true highlight of this home is the private balcony, where morning coffee, afternoon sunshine, and evening sunsets are accompanied by uninterrupted views of the water, harbour, and surrounding greenspace. Few locations in the building offer this combination of elevation, scenery, and views. Ideally situated near Bronte Village, waterfront trails, restaurants, marinas, and everyday amenities, this is an opportunity to enjoy a low-maintenance lifestyle in one of Oakville's most sought-after lakeside communities. (id:61483)
Th101 - 30 Gibbs Road
Toronto, Ontario
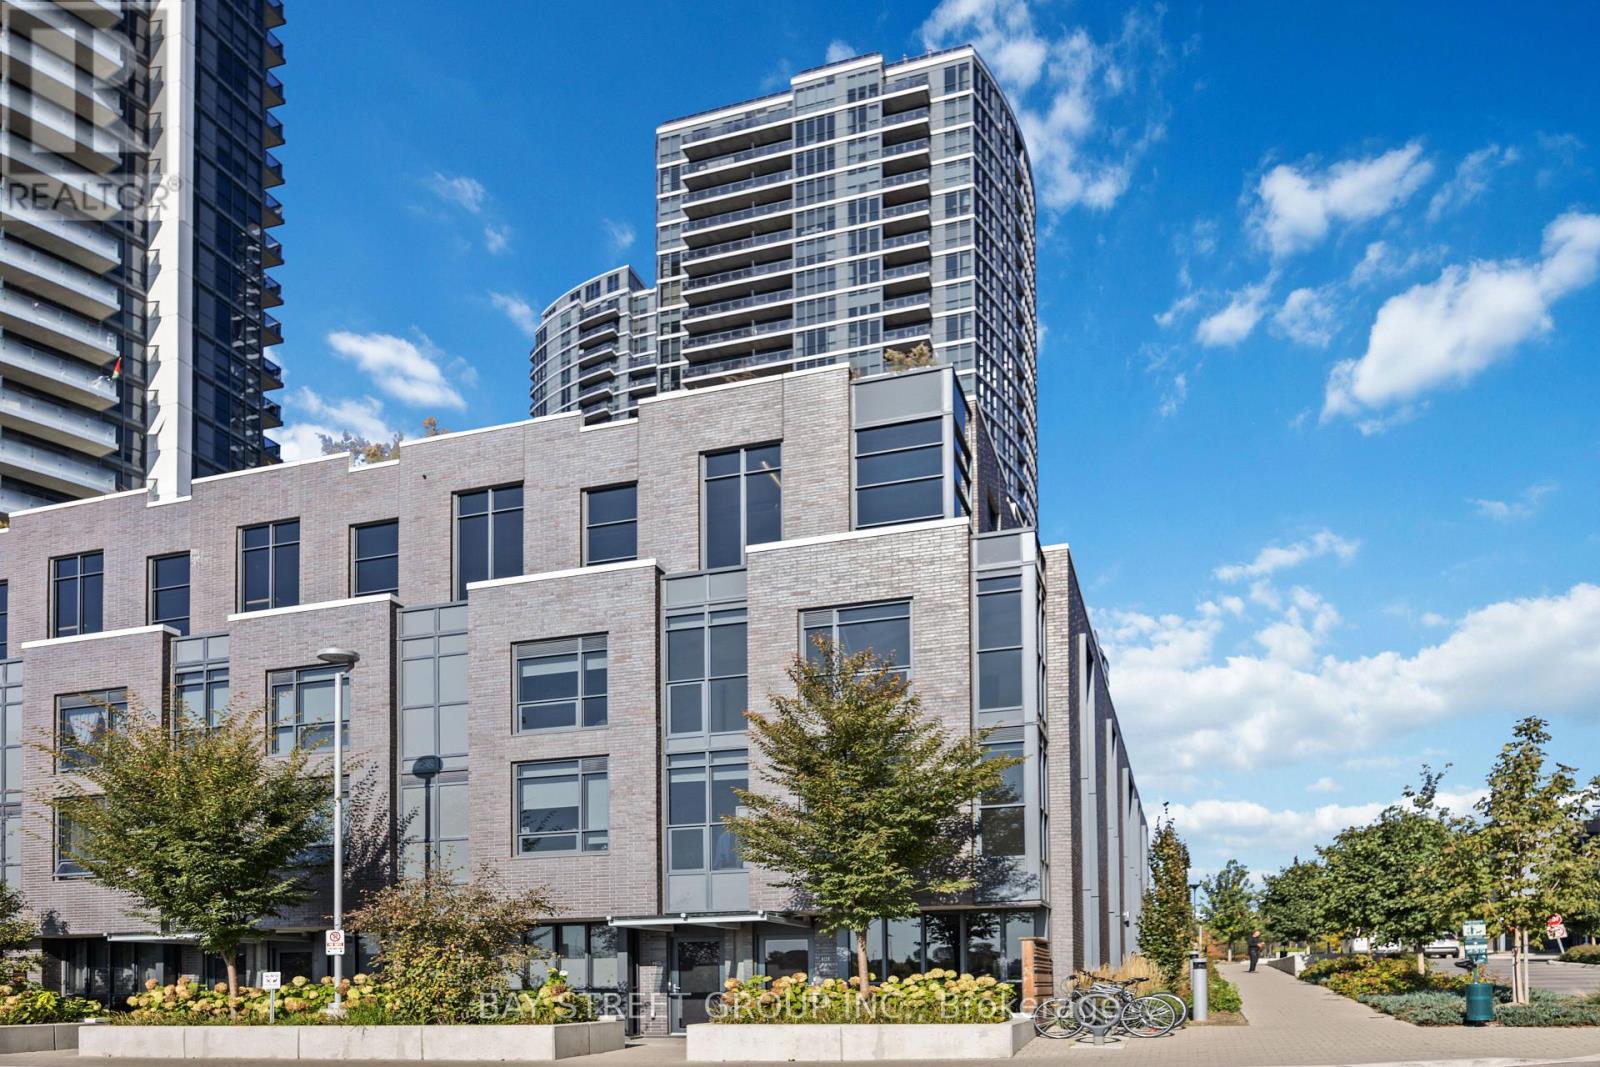
End-Unit Townhome with Ground-Level Walkout! Bright and spacious 3+1 bedroom residence featuring an open-concept layout, large windows, and abundant natural light. Versatile den can be used as a fourth bedroom or home office. Primary bedroom offers a walk-in closet and private ensuite. Enjoy access to premium building amenities including 24-hour concierge, fitness centre, BBQ terrace, party room, and visitor parking. Conveniently located close to highways, transit, parks, schools, shopping, and restaurants. Move-in ready. (id:61483)
126 Woodward Drive
Tiny, Ontario
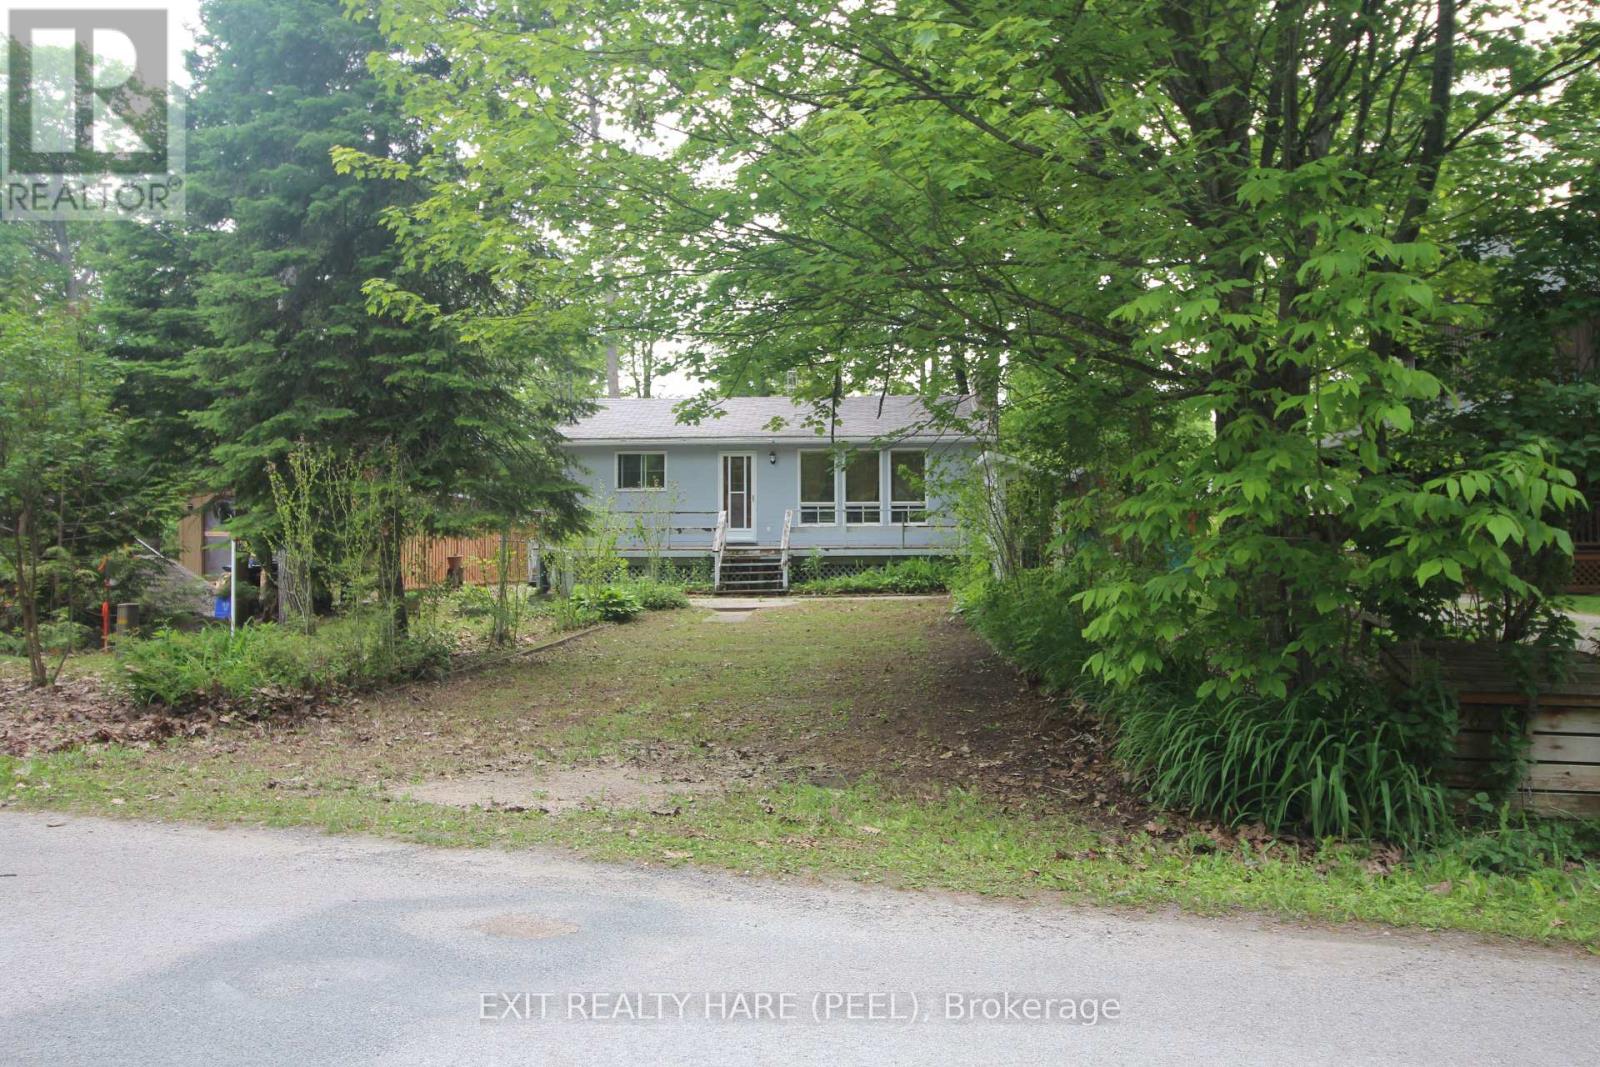
Year round 3 bedroom raised bungalow with a fully finished basement in a prime location just south of Balm Beach. Enjoy 4 season living just a short drive from the GTA in this solidly built home. Nestled on a quiet , tree-lined street about 8 houses away from Jackson Park Beach, a public waterfront park that has a stunning sandy beach, public washrooms, ample parking, picnic areas, and a convenient boat launch. The property sits on a large lot with expansive front & back yards. The front yard has plenty of parking for 6 or more. The backyard boasts a large gathering area, a vegetable garden and custom built workshop/bunkie and a smaller prefab shed. The interior of this home has updated flooring throughout . Open concept kitchen/living/dining room, and cozy bedrooms all with an abundance of natural light. The large finished basement offers remarkable flexibility with 2 separate entrances, kitchen, washroom, extra bedroom and a bright recreational room. This property offers the perfect blend of comfort, convenience and natural beauty. A fantastic opportunity! (id:61483)
603 - 38 Cedarland Drive
Markham, Ontario
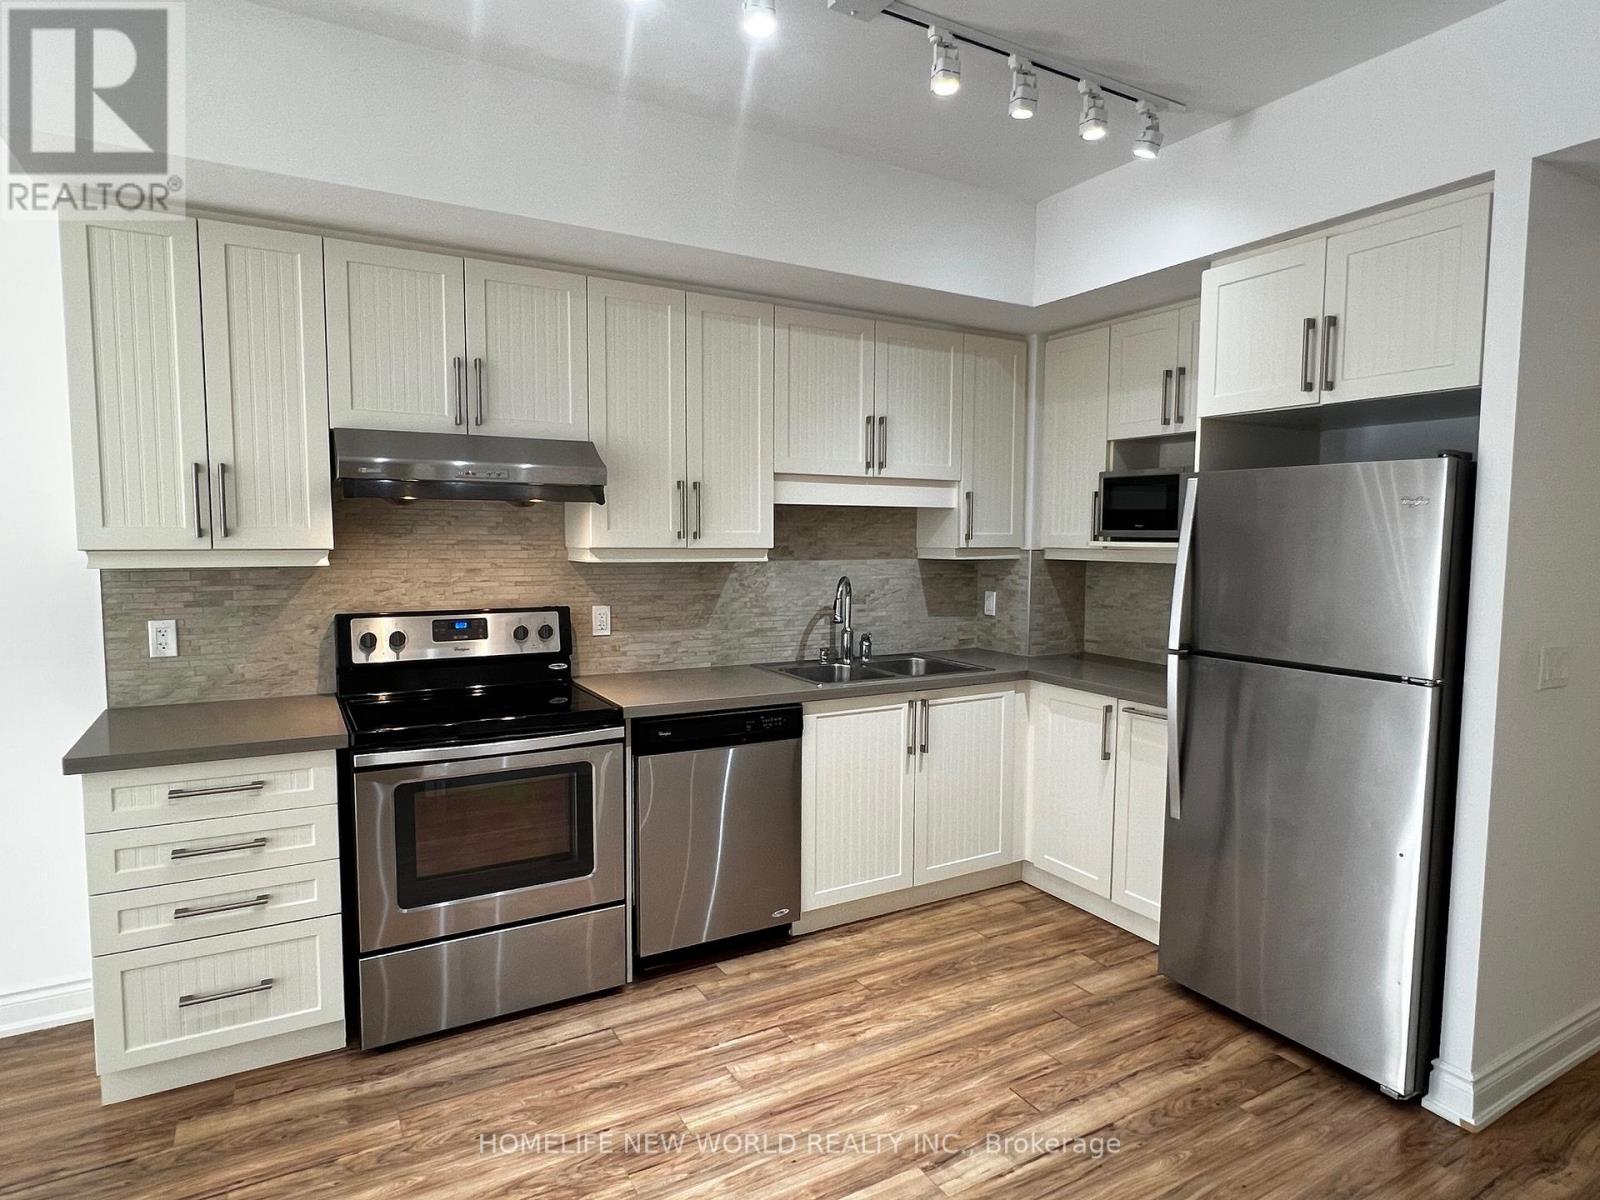
Spacious and Sun Filled 1 bedroom + Den * Great Condition & Move-in Ready * 2 Large Bathrooms * Cozy Den Perfect for Office or Can Be Used As a Small Bedroom * Large Balcony W/ Walk Out from Bedroom or Living Room. Modern Kitchen W/ Stainless Steel Appliances, Sakura Rangehood, and Ceramic Backsplash * Close Proximity to the Unionville Highschool District, Markham Civic Centre, VIVA & GO Transit, Downtown Markham W/ Cineplex Theatre, Goodlife Gym, Restaurants, Groceries, Banks & LCBO * Close Drive To Highway 404 & 407 * Amazing Variety of Amenities Including 24Hrs Concierge, Indoor Swimming Pool, Gym, Party Room, Indoor Court for Basketball & Badminton, Visitors Parking, Guest Suites, and more! (id:61483)
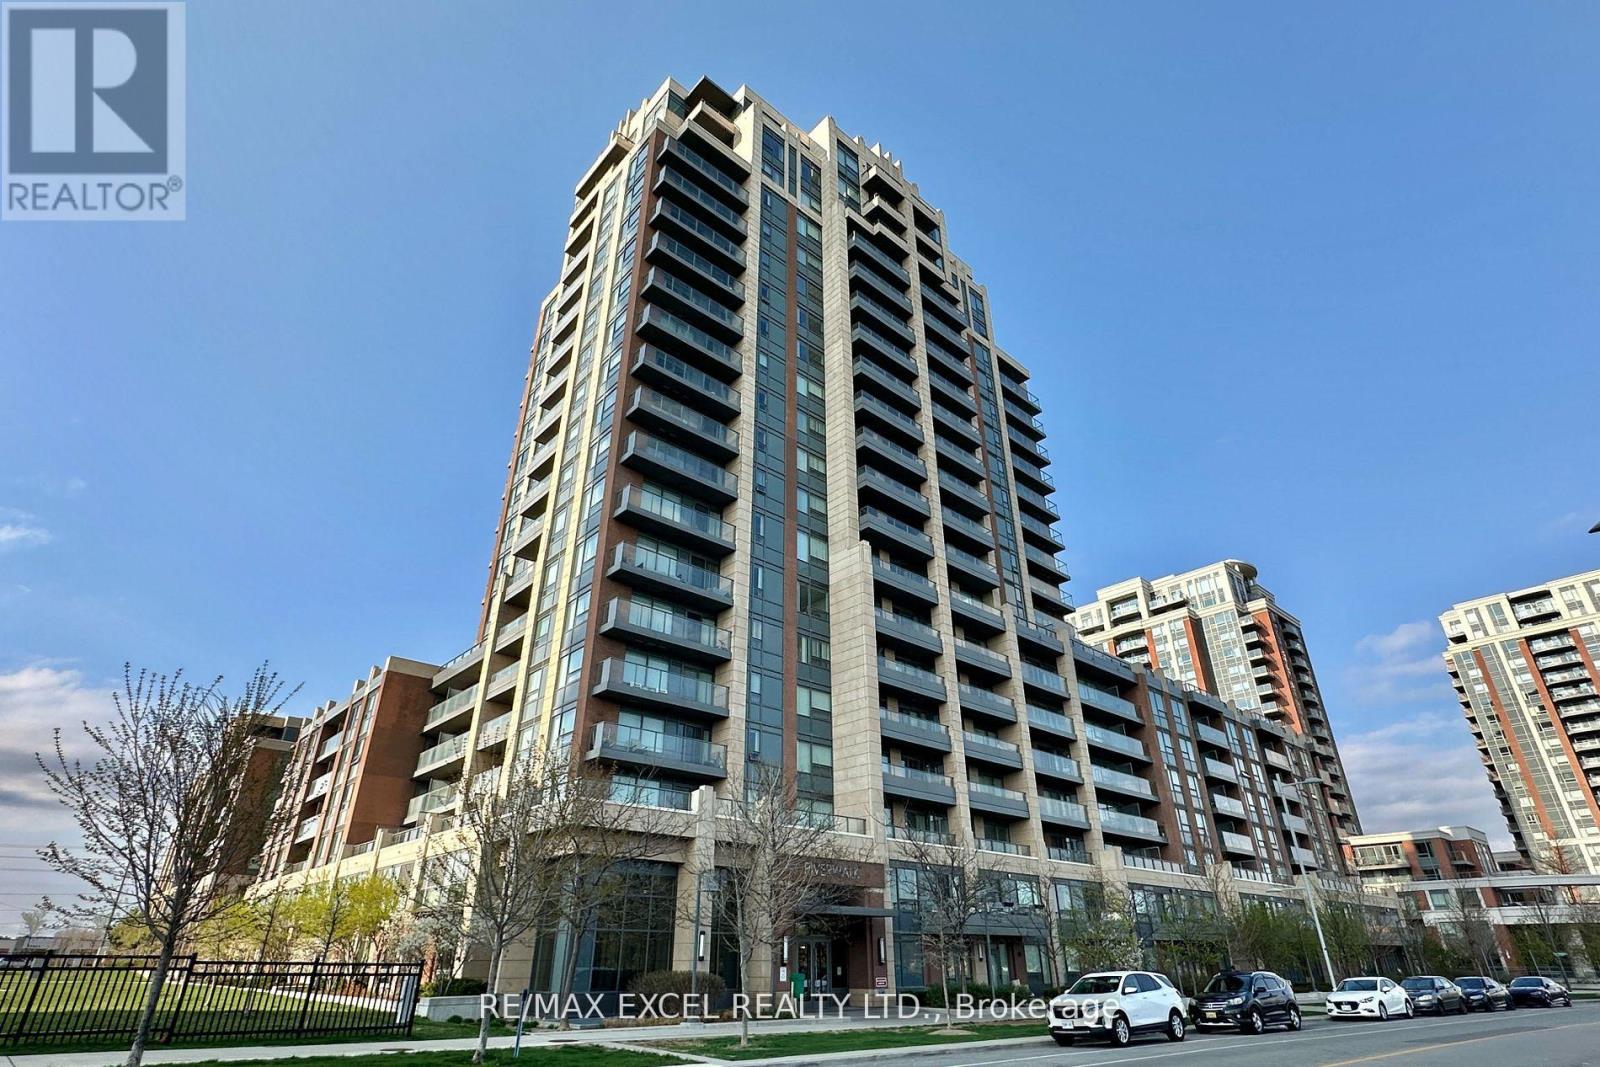
703 - 18 Uptown Drive
Markham, Ontario
**Luxury 1 bedroom Condo In Uptown Markham** Practical 1 Bedroom layout with spacious bedroom With Walk-In Closet. 4 pc bathroom with ample storage. Open concept living/dining room can fit full size dining table and sofa. Modern kitchen with stainless steel appliances. Laminate Throughout. Quiet north facing exposure, large balcony. **includes 1 parking and locker conveniently located on p1 close to elevator** Close To Highway 407 & 404, Viva, YRT, Unionville GO Station. 24 Hr Concierge, Gym, Pool, Games Room & Party Room. Walk to restaurants, supermarkets, park, trails, entertainment. (id:61483)
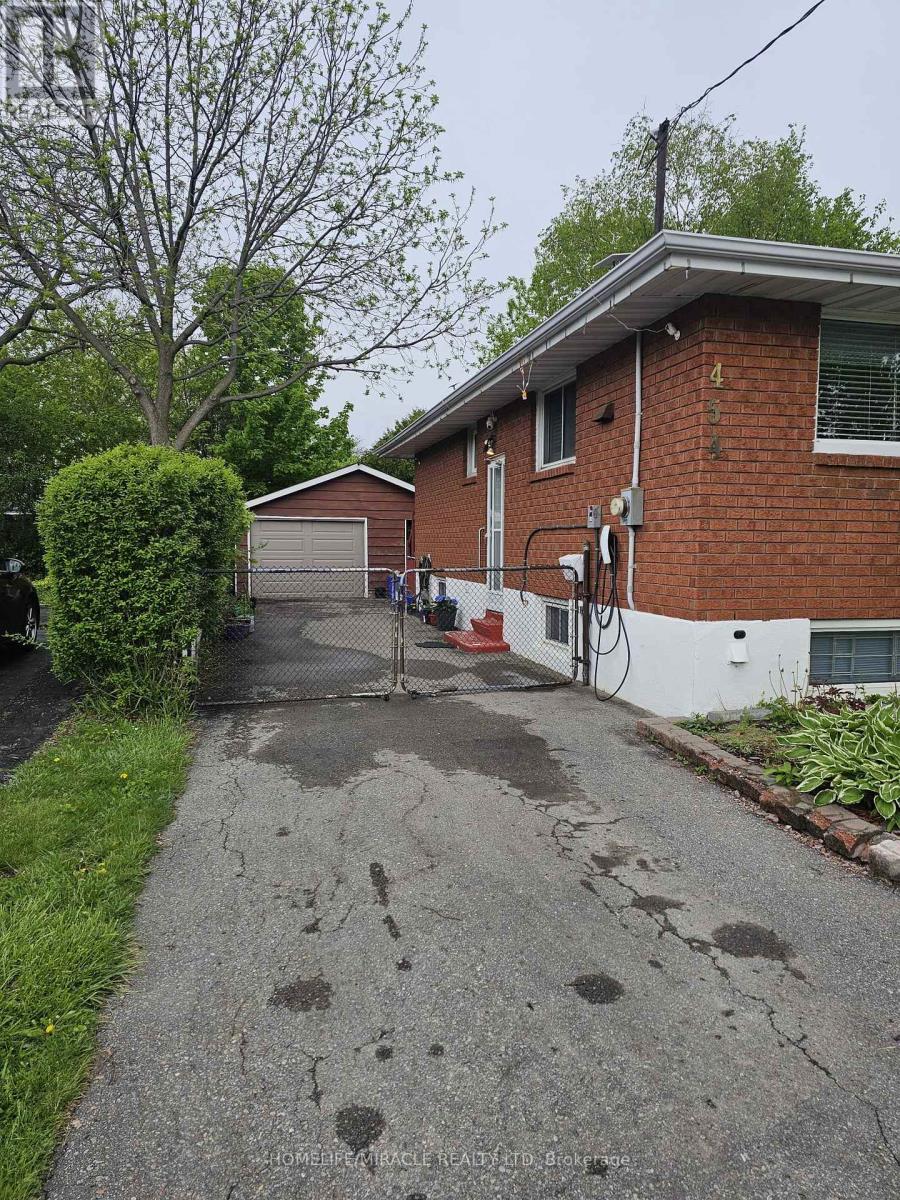
454 Stevenson Road N
Oshawa, Ontario
Welcome to this charming 3-bedroom bungalow situated on a large, private lot in one of Oshawa's most desirable neighborhoods. Perfectly located near schools, parks, public transit, and all essential amenities, this lovely home offers both comfort and convenience. Inside, the family room is filled with natural light and features beautiful hardwood floors, creating a warm and inviting space. The eat-in kitchen offers ample room for meals and entertaining, with a convenient walk-out to the backyard. One of the bedrooms also includes a walk-out to a deck, providing a private retreat or easy access to the outdoors. A separate side entrance allows access to both the main floor and the finished basement (tenanted to a single person at this time). Outside, the property boasts a fully fenced, huge premium backyard perfect for kids, pets, or outdoor entertaining (id:61483)
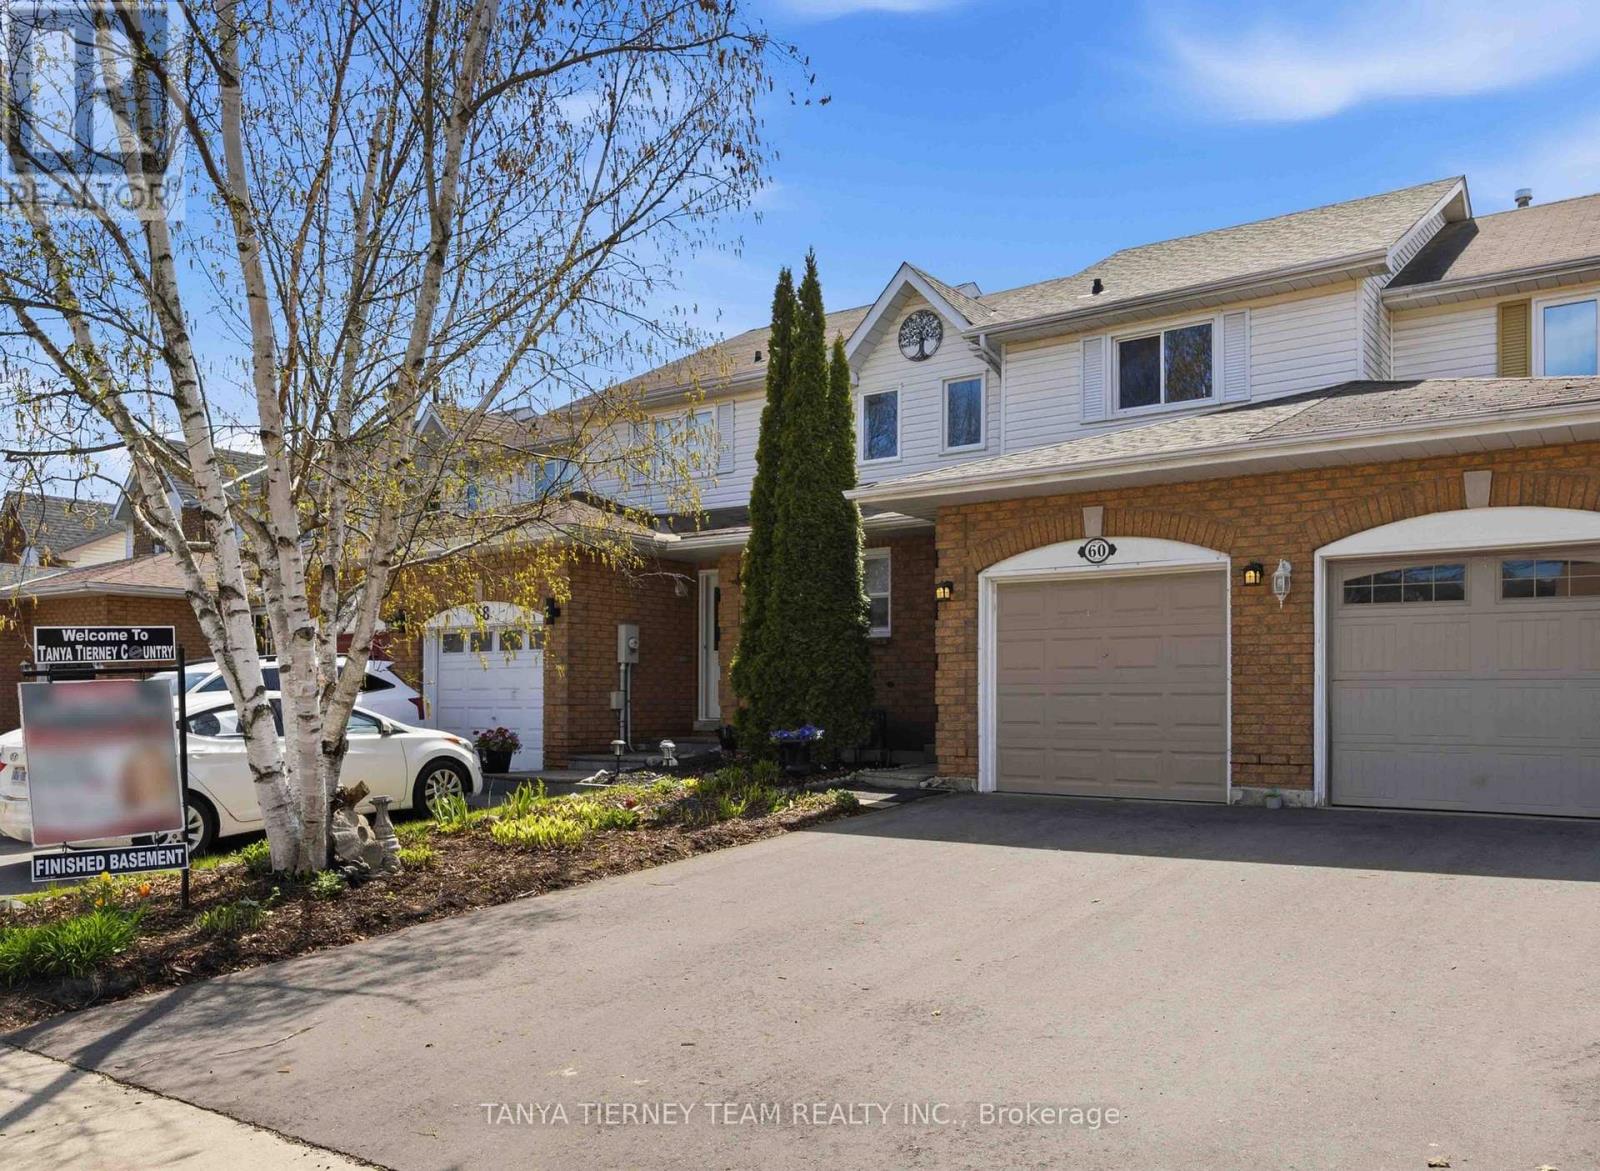
60 Pidduck Street
Clarington, Ontario
3 Bedroom Freehold Townhome Nestled On A Private Treed Lot With No Neighbours Behind! This Beautifully Presented Home Offers A Bright, Inviting Main Floor Plan Enhanced By New Laminate Floors (2025), An Elegant Foyer With Wainscotting, And A Spacious Combined Living And Formal Dining Room Finished With Crown Moulding And Peaceful Backyard Views. The Family-Sized Kitchen Features A Stylish Backsplash, Pantry, Breakfast Area, And Sliding Glass Walk-Out To A Patio And Fully Fenced Backyard With Gated Access To The Treed Lot Behind - A Wonderful Setting For Relaxing, Entertaining, Kids, Pets, Or Summer BBQs. Upstairs, You'll Find Three Generous Bedrooms, Including A Lovely Primary Retreat With His-And-Hers Closets And Semi-Ensuite Access. The Partially Finished Basement Adds Valuable Living Space With A Comfortable Rec Room And Convenient Laundry Area. A Fantastic Opportunity For First-Time Buyers, Downsizers, Or Investors In A Highly Desirable Courtice Community, Within Walking Distance To Elementary And High Schools, Recreation Centre, Library, Walking Trails, Transit, The New Starbucks Plaza, And Offering Easy Access To Hwy 418, 407 & 401 For Commuters! (id:61483)
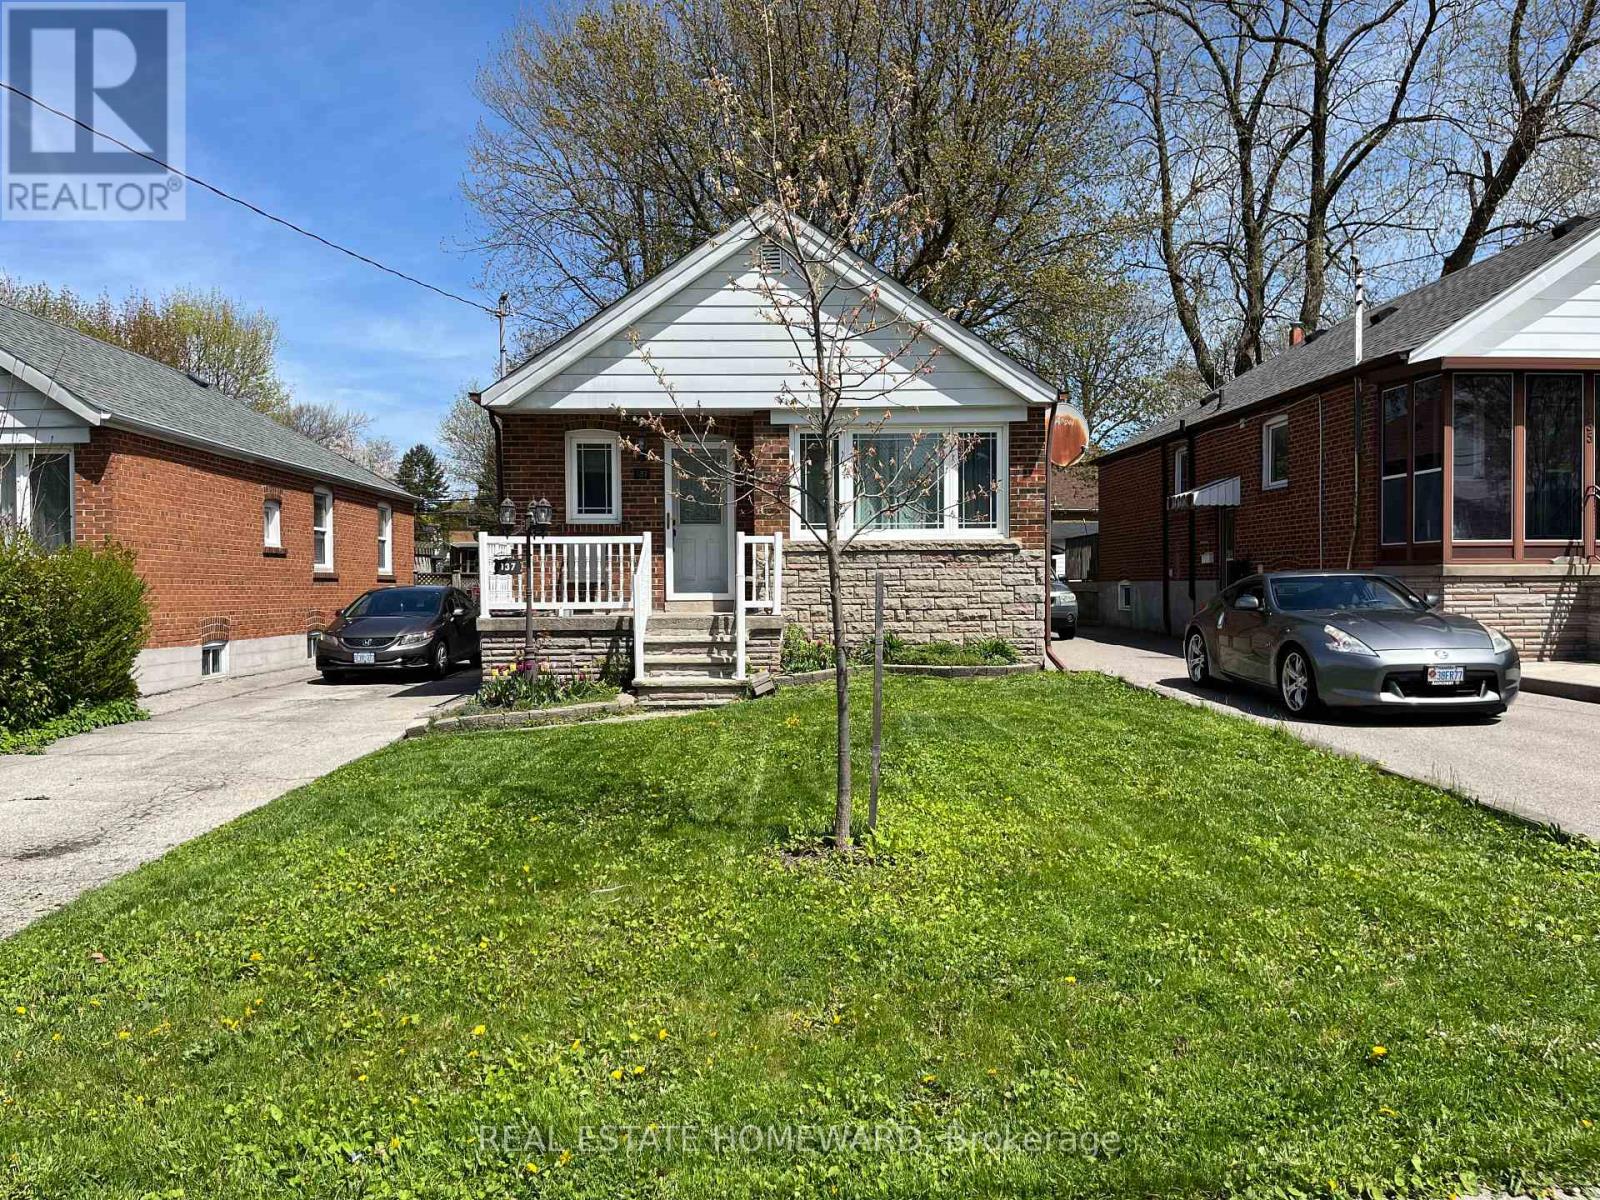
137 Harewood Avenue
Toronto, Ontario
Spacious 3 Bedroom home, Open Concept with Hardwood Floors, Renovated Kitchen with Center Island, Marble Counters, Double Sink, Glass Stove Top, Stainless Steel Appliances, Renovated Bathroom. Professionally managed 3 Bedroom Bungalow, Located in The Desirable RH King, Bliss Carman Sr PS & HA Halbert Jr PS School District. Family-Friendly neighborhood. Large west facing backyard with huge deck ideal for summer gatherings and children's play. Close to Parks, Shopping & Cliffcrest Plaza. Short bike ride to Scarborough Bluffs, Bluffers Park Marina & Beach. 5 Minutes To Scarborough or Eglington Go-Train. -Parking is Tandem, space for 2+ Cars. Garden Shed (id:61483)
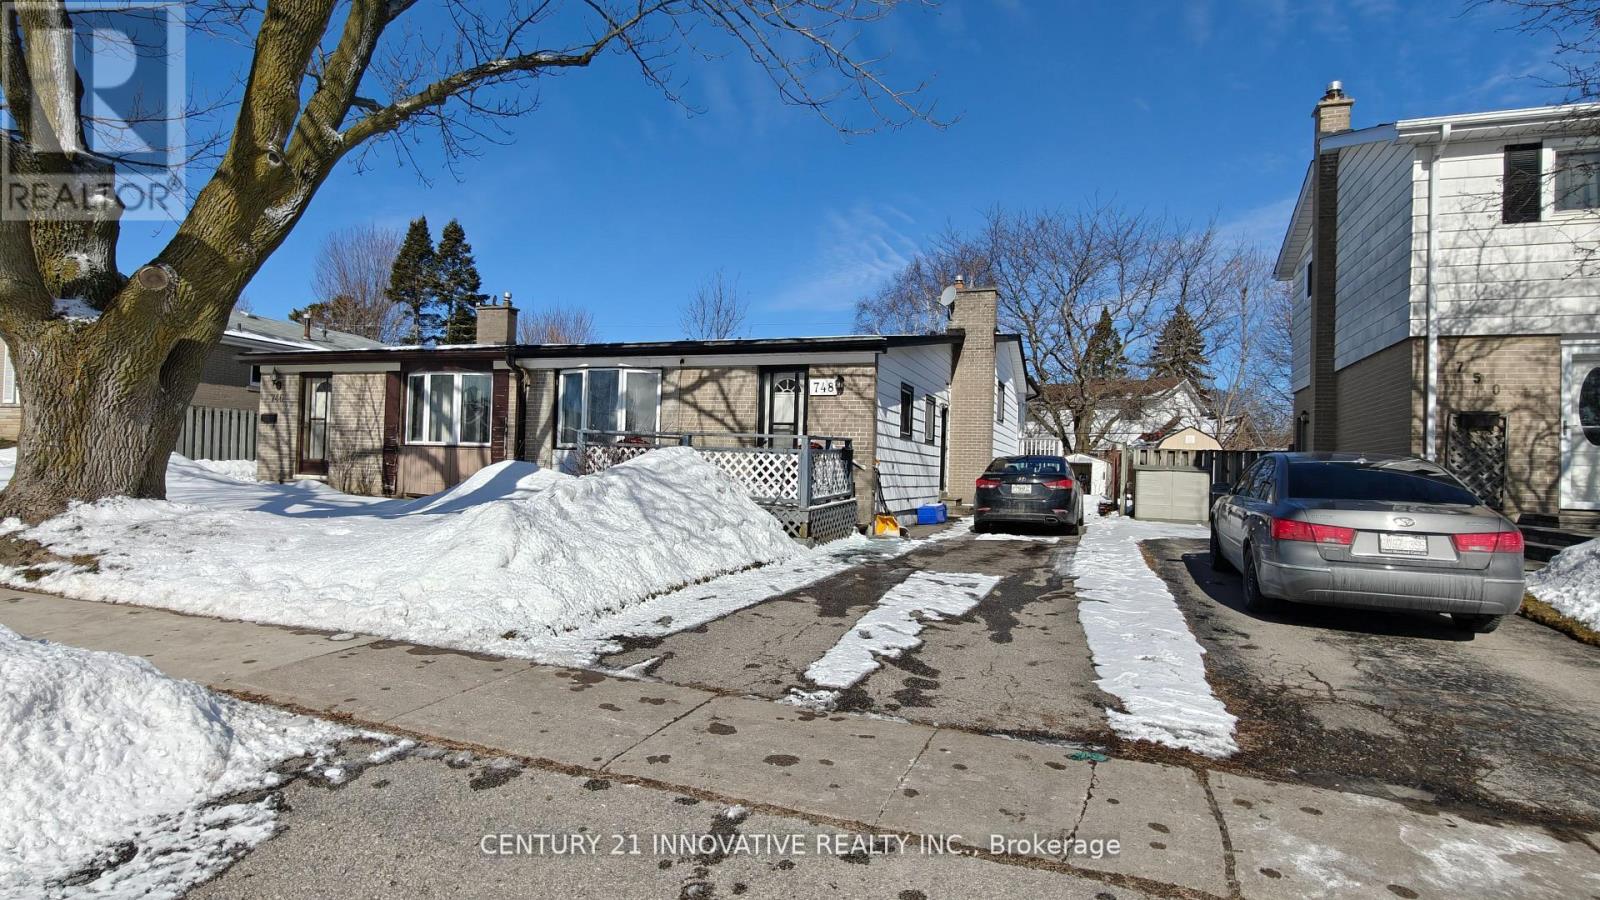
748 Krosno Boulevard
Pickering, Ontario
Lovely 3 Bedroom Semi Backsplit With Bright Family Size Kitchen And Large Living And Dining Area With Cathedral Ceiling. Master Bedroom Walks Out To A Beautiful Bright Sunroom. Finished Family Room On Lower Level. Extras: Original Hardwood Under Broadloom In All 3 Bedrooms And Living And Dining Area. Convenient South Pickering Location Close To Schools, GO Station, And All Amenities. Don't Miss Out On This Lovely Property. (id:61483)
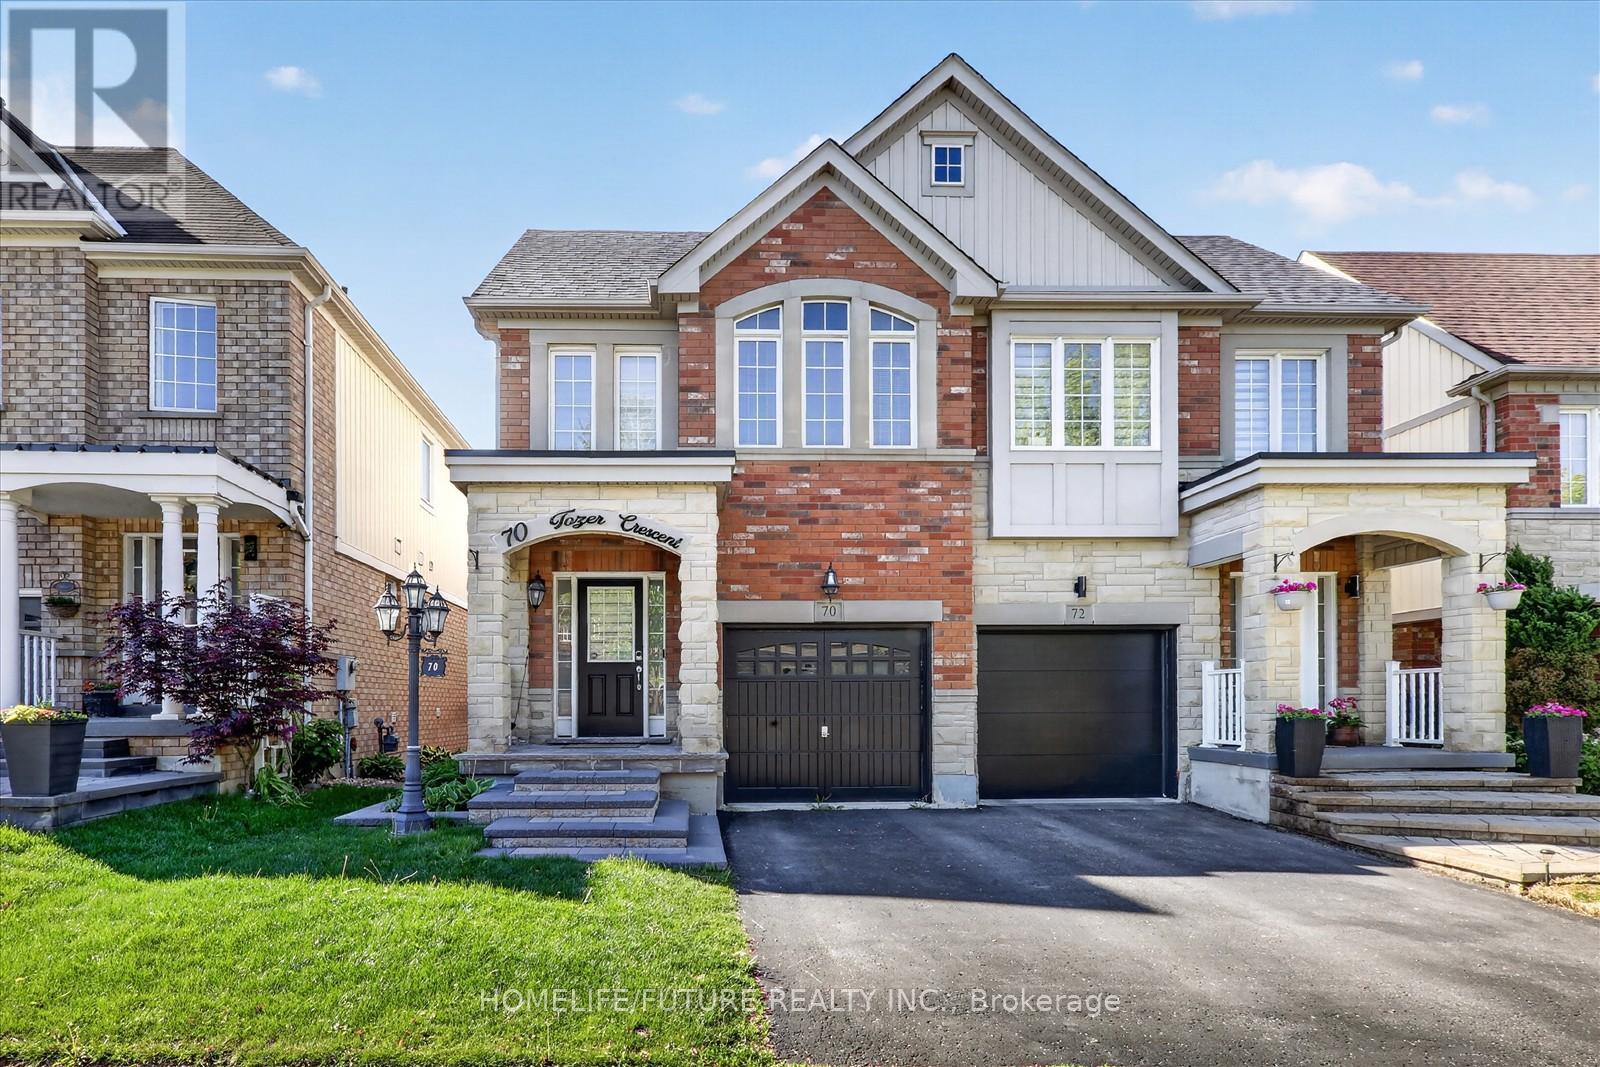
Bsmt - 70 Tozer Crescent
Ajax, Ontario
Location! Location! Must See! Fully Renovated Very Large 1 Bedroom Basement With Separate Entrance For Rent In A High Demand Area With Larger Living & Dining Combined With Open Concept Kitchen With Break Fast Area And Separate Entrance With Separate Laundry Without Parking. Very Functional Layout With Lots Of Storage And Lots Of Sunlight Just Steps Down To Schools, Front Of The House Plaza , Library, Park, Shopping Plaza, Just Minutes To Ajax Go Train, No Frills, Walmart, Food Basics, Costco, Public Transit, Banks, Park - Just Minutes To Hwy 401 & Hwy 407 And Much More. .. (id:61483)
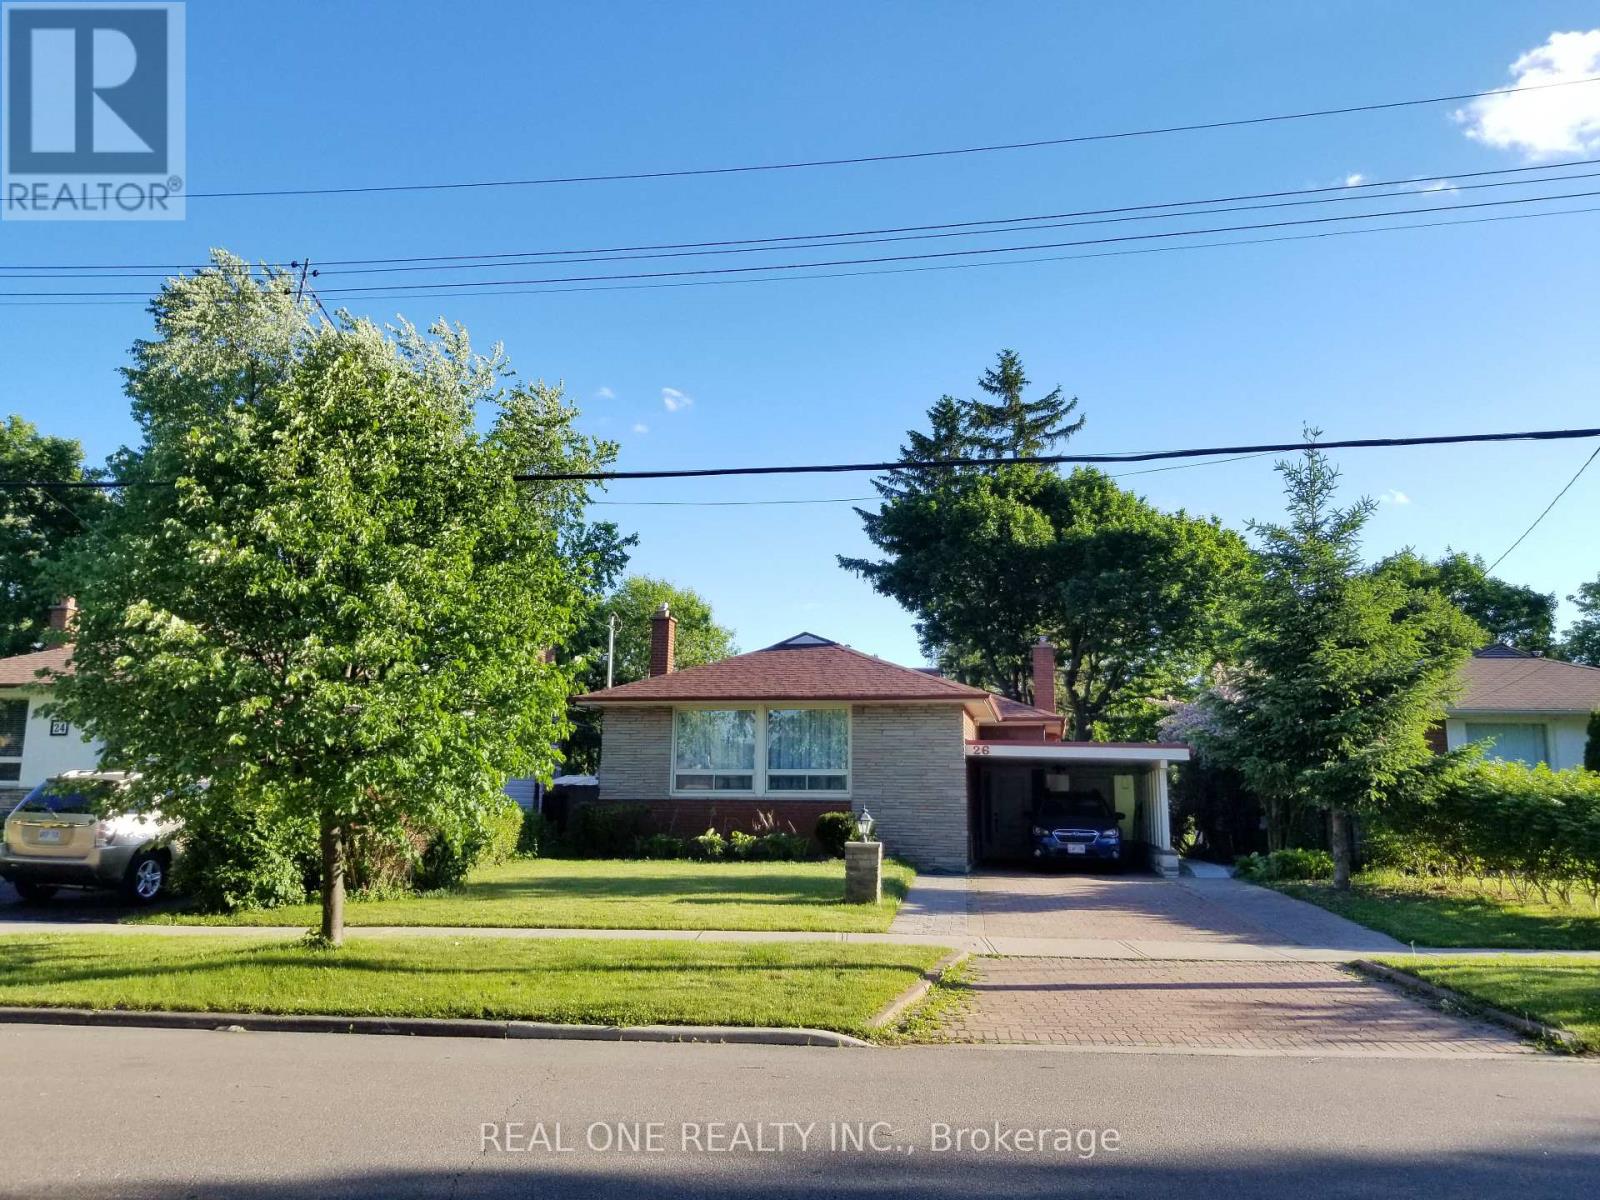
26 Applefield Drive
Toronto, Ontario
Truely high demand area, close to Scarborough Town Centre, future subway station, minutes driving to HWY 401, tones of commercial surrond. Rare Offering this Lovely & Spacious Family Home Sits On A Spectacular Ravine Lot Backing Onto Birkdale Park with walkout finished basement. Large Picture Windows & Beautiful Sunroom Addition Provide Great Natural Light & Stunning Nature Views Year Round! This sunroom can be perfectly as an office or other purpases. The Open-Concept Main Floor Is An Entertainer's Delight. 2 Gas Fireplaces. Mainfloor was totally renovated with contempopary style. Primary Bedroom with own 3PC Ensuite. Basement has an apartment with seperate entrance. All pictures were taken before the current tenant moved in. (id:61483)
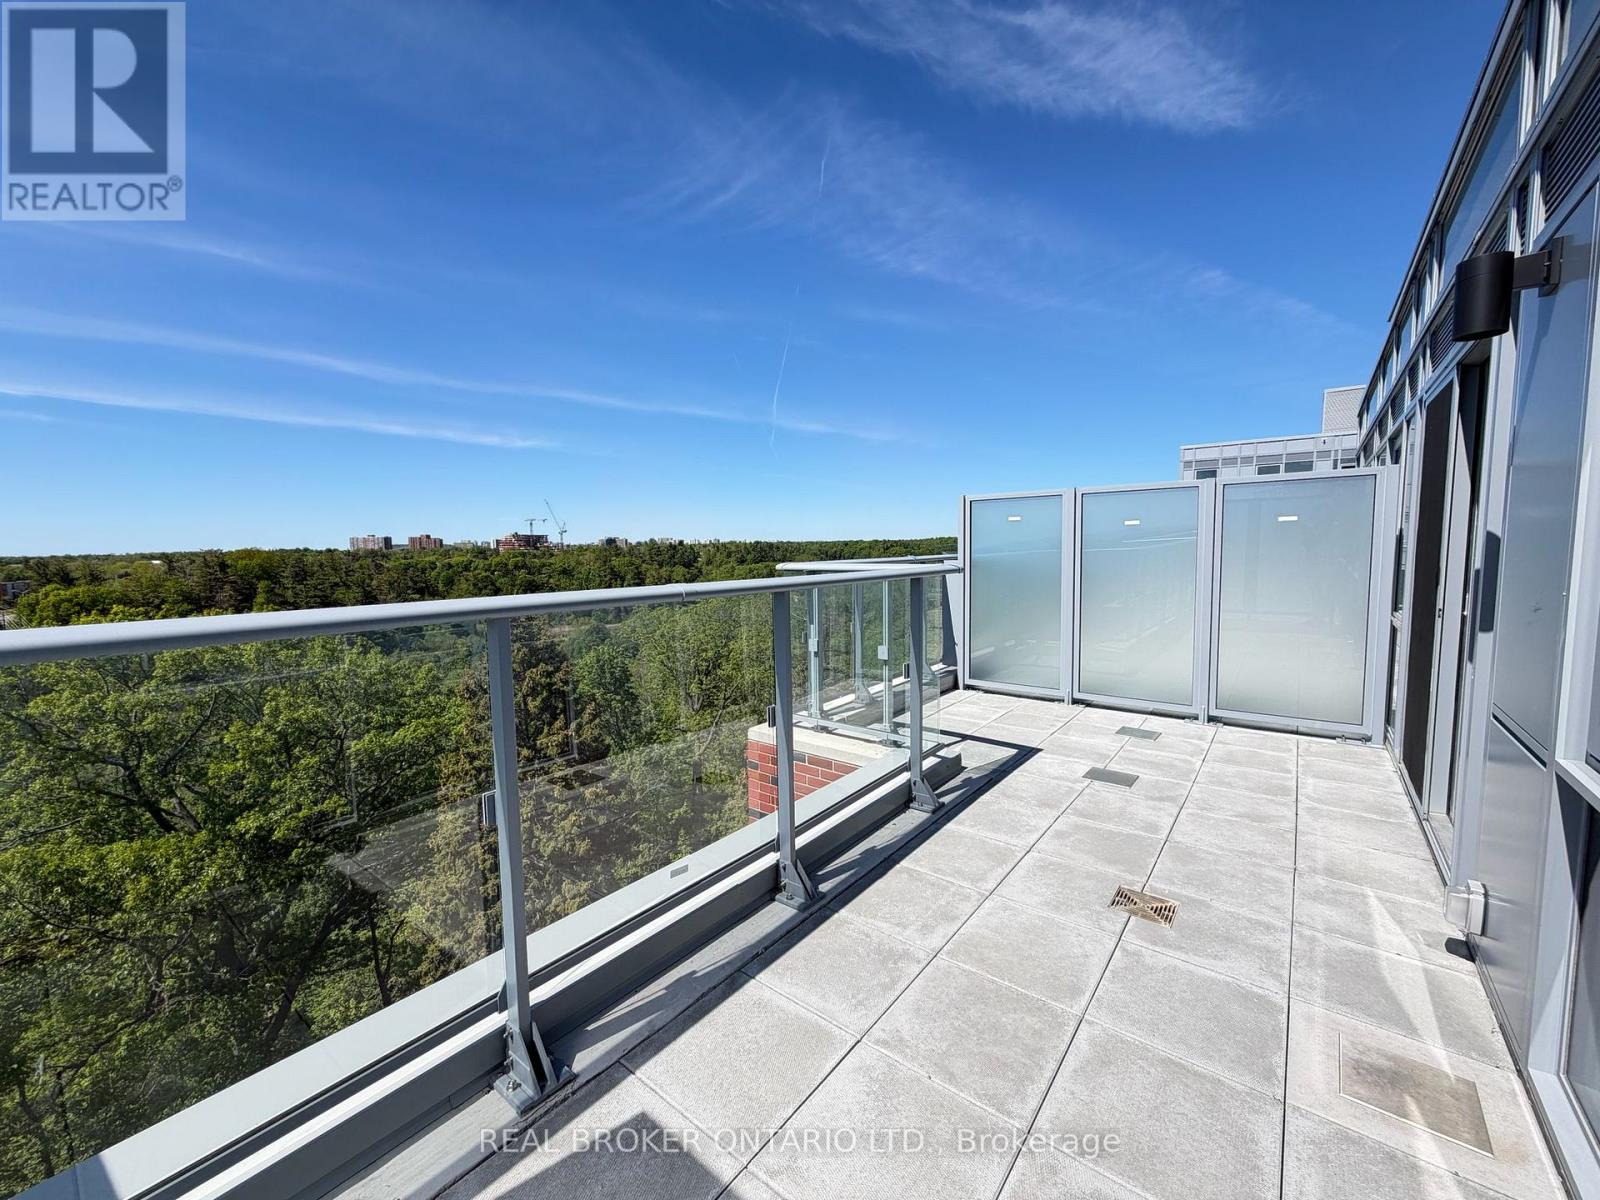
702 - 1635 Military Trail
Toronto, Ontario
Enjoy stunning views from the expansive private terrace! Bright and efficiently designed 1 bedroom suite with a standout feature that truly sets it apart, an oversized private terrace offering an incredible amount of outdoor space rarely found in this style of unit. Whether you are entertaining, relaxing, or creating your own outdoor setup, the terrace adds a unique extension to the living area. Inside, the open-concept kitchen and dining area flows into the living space, creating a functional and comfortable layout for everyday living. The bedroom is well-sized and offers a cozy retreat, while the overall design makes smart use of space without feeling cramped. Located at 1635 Military Trail, just steps from the University of Toronto Scarborough and close to Centennial College, making it ideal for students and professionals. Morningside Park is nearby for trails and green space. With easy access to transit, local amenities, and Highway 401, this location offers everyday convenience in a well-connected community. (id:61483)
Lower/bsmt - 655 O'connor Drive
Toronto, Ontario
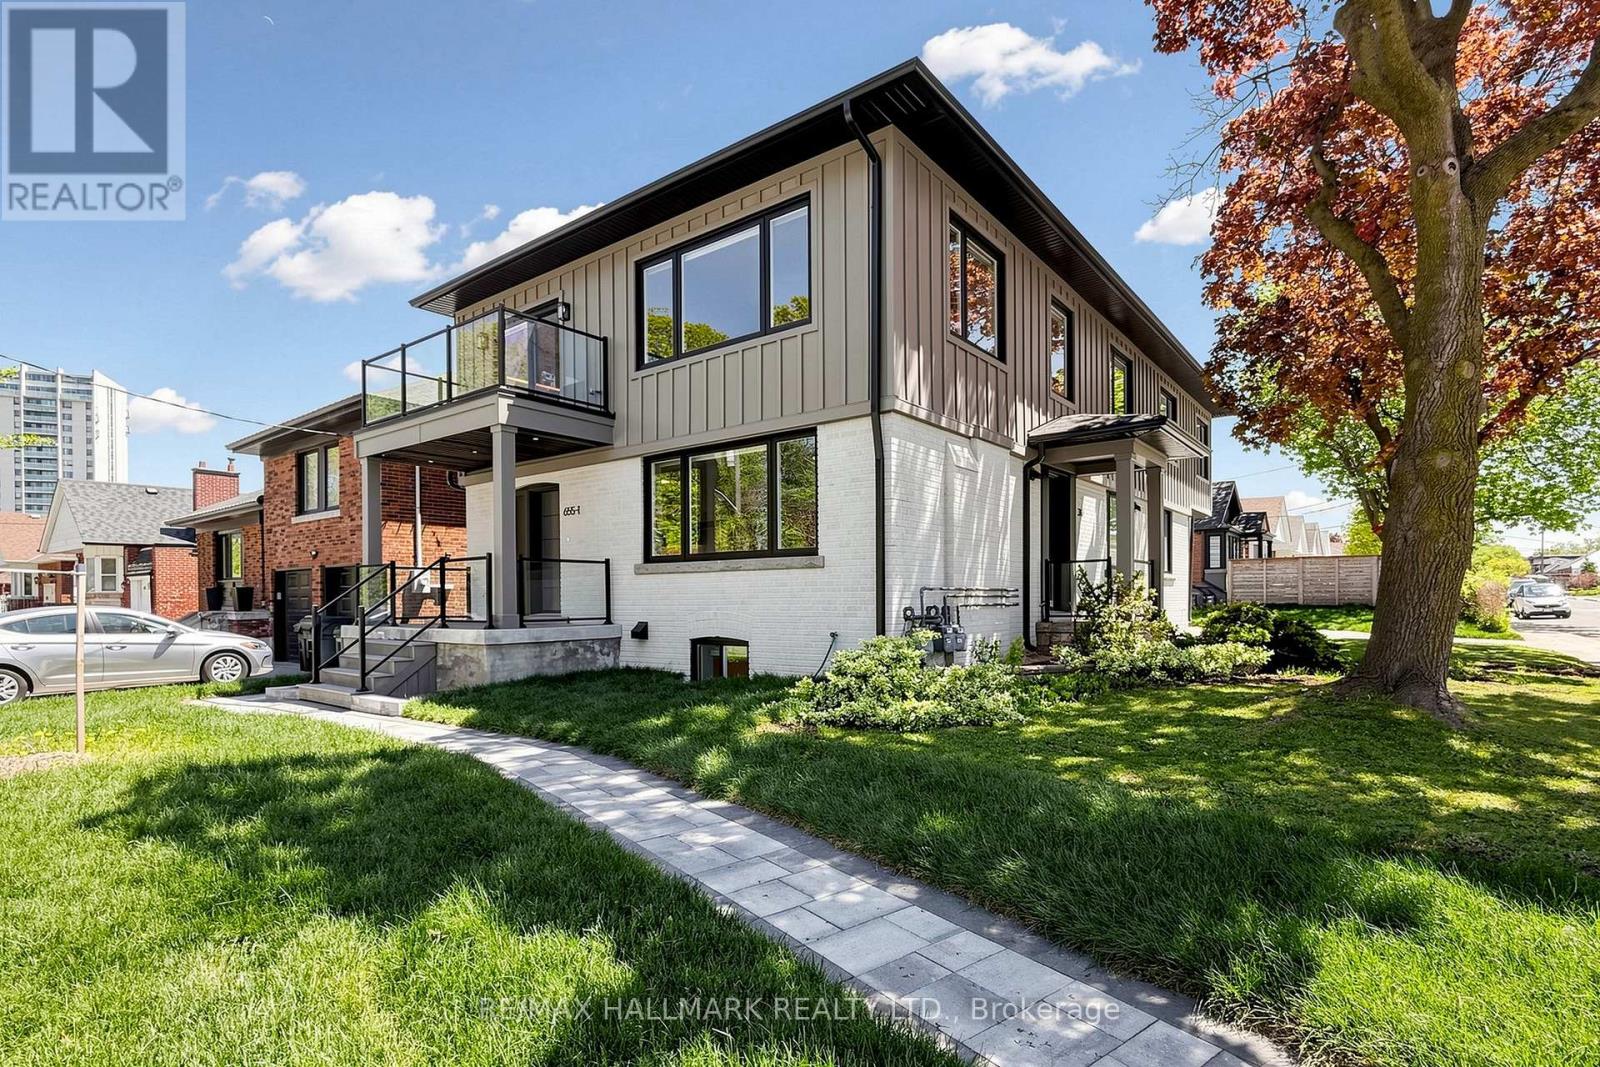
Legal Triplex-NEWLY BUILT & Never lived in. This Lower Level Basement unit offers 1186 Sq Ft of LUXURY & CUSTOM HIGH END FINISHES. High Ceilings, Large windows, Lots of light. Featuring 2 Spacious Bedrooms + LARGE DEN, the primary bedroom offers 2 double closets. Stunning Kitchen, beautifully designed w/quartz counters, featuring natural wood upper cabinetry and lower white cabinetry with soft close doors/drawers and New appliances. The luxury 5pc bathroom showcases 2'X4' Tilework, floating double vanity, Rain head, handheld features & quartz niche features. Freshly painted throughout. Oversized windows flood this beautiful unit with natural light throughout! The floor plan is perfect for entertaining and every day living. This Legal triplex was professionally built and designed, offering each unit with Separate heating/cooling units, owned "on demand" hot Water tanks, Separate Laundry rooms, Separate Electrical panel/Hydro Meter. Extensive soundproofing & Fire separation, No interior common areas, Interlocking walkways. Landlord is looking for professional tenant who values quality living and will treat this home with pride & respect! Tenant to pay their own Heat/Hydro/Internet & share of water/sewage. Landlord is waiting on COA for parking spot for basement unit. Please note, some rooms have been virtually staged. Tenant is responsible for snow removal on their own private walkway and shared responsibility of snow removal on sidewalk in front, on O'Connor Drive (id:61483)
Ph05 - 55 Livingston Road
Toronto, Ontario
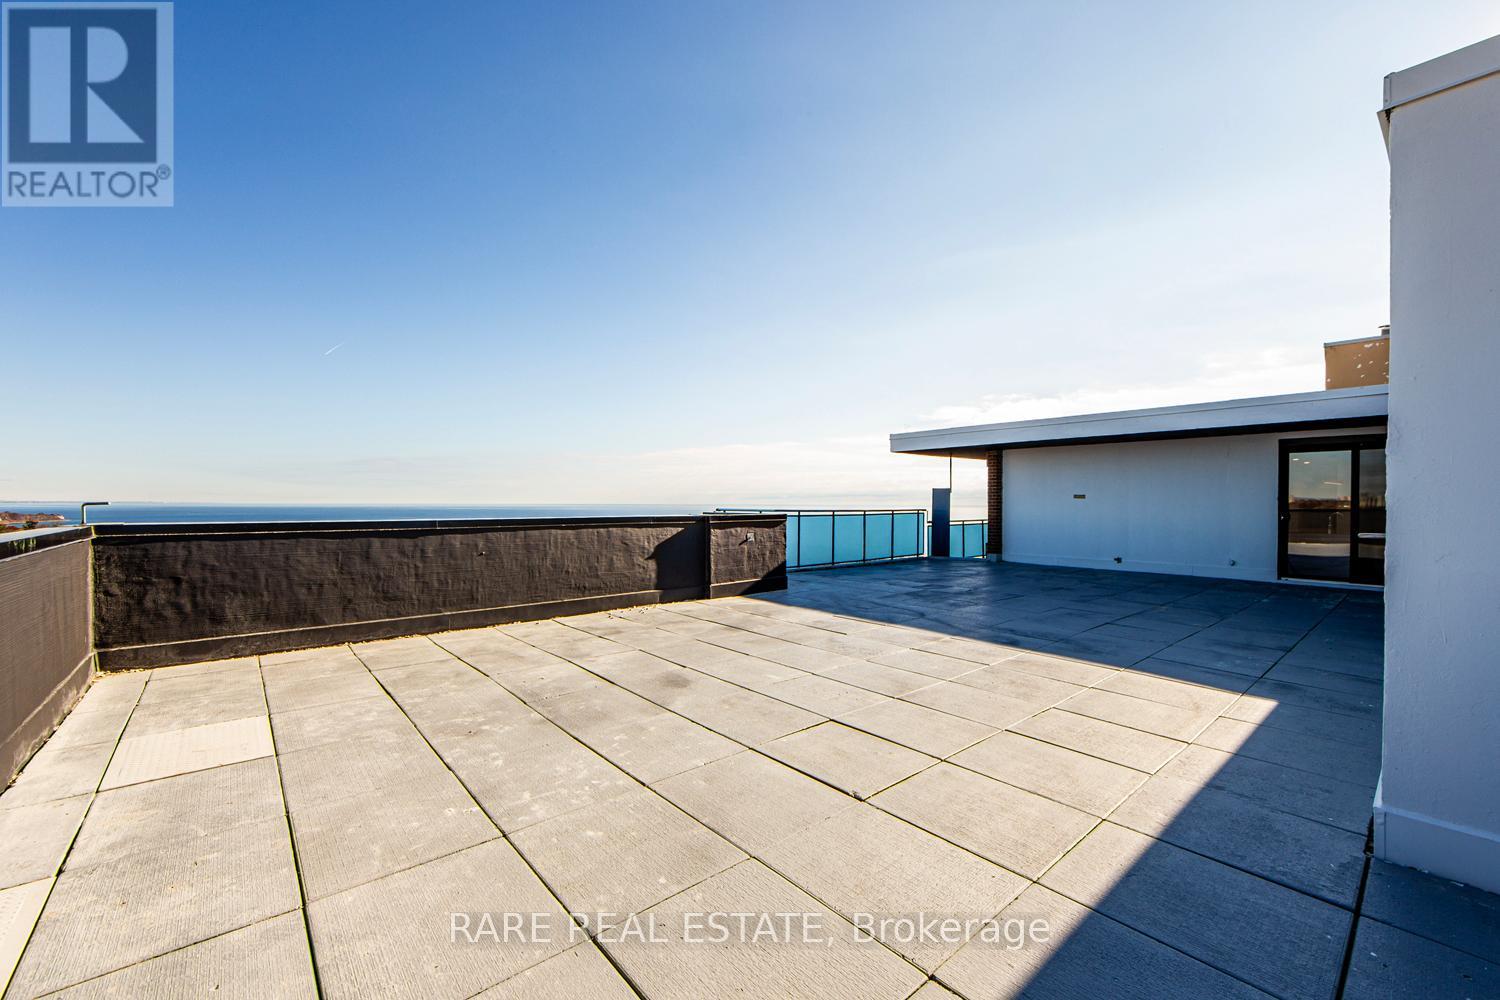
Welcome to an exceptional penthouse residence, fully renovated from top to bottom and offering a modern, luxurious retreat overlooking protected conservation land and the waters of Lake Ontario. This spacious 1,420sf three bedroom, two bathroom home features a refined primary suite with a three piece ensuite and walk in closet. Throughout the home are brand new windows, radiant heating, individual heat pump AC units for year round comfort, and parking available through the building on a monthly rental basis.The open concept living, dining, and Italian designed kitchen form the heart of the home, complete with full size stainless steel appliances, an oversized waterfall quartz island, and a striking tiled feature wall. A dedicated laundry room with custom shelving adds everyday functionality, while new vinyl flooring flows throughout the home, aside from the bathrooms. Roller shades with safety cords finish every window.The expansive northeast facing terrace spans over 512sf and serves as an extension of the living space during warmer months, offering power outlets, BBQ capability, and rare unobstructed views of Lake Ontario and preserved green space.Residents enjoy an impressive selection of amenities including an outdoor pool, tennis court, gym, sauna, EV charging, bike storage, and a dedicated outdoor BBQ area. Twenty four seven emergency service and upcoming common area upgrades add to the appeal. Notably, this is not a condo building, offering added stability for long term tenants.Located in the highly sought after Guildwood Village community, the area blends natural beauty with urban convenience. Enjoy nearby dining, shopping, excellent transit connections, golf clubs, and kilometres of scenic walking paths. This is lakeside living at its finest in one of Toronto's most picturesque neighbourhoods. (id:61483)
29 Strathgowan Crescent
Toronto, Ontario
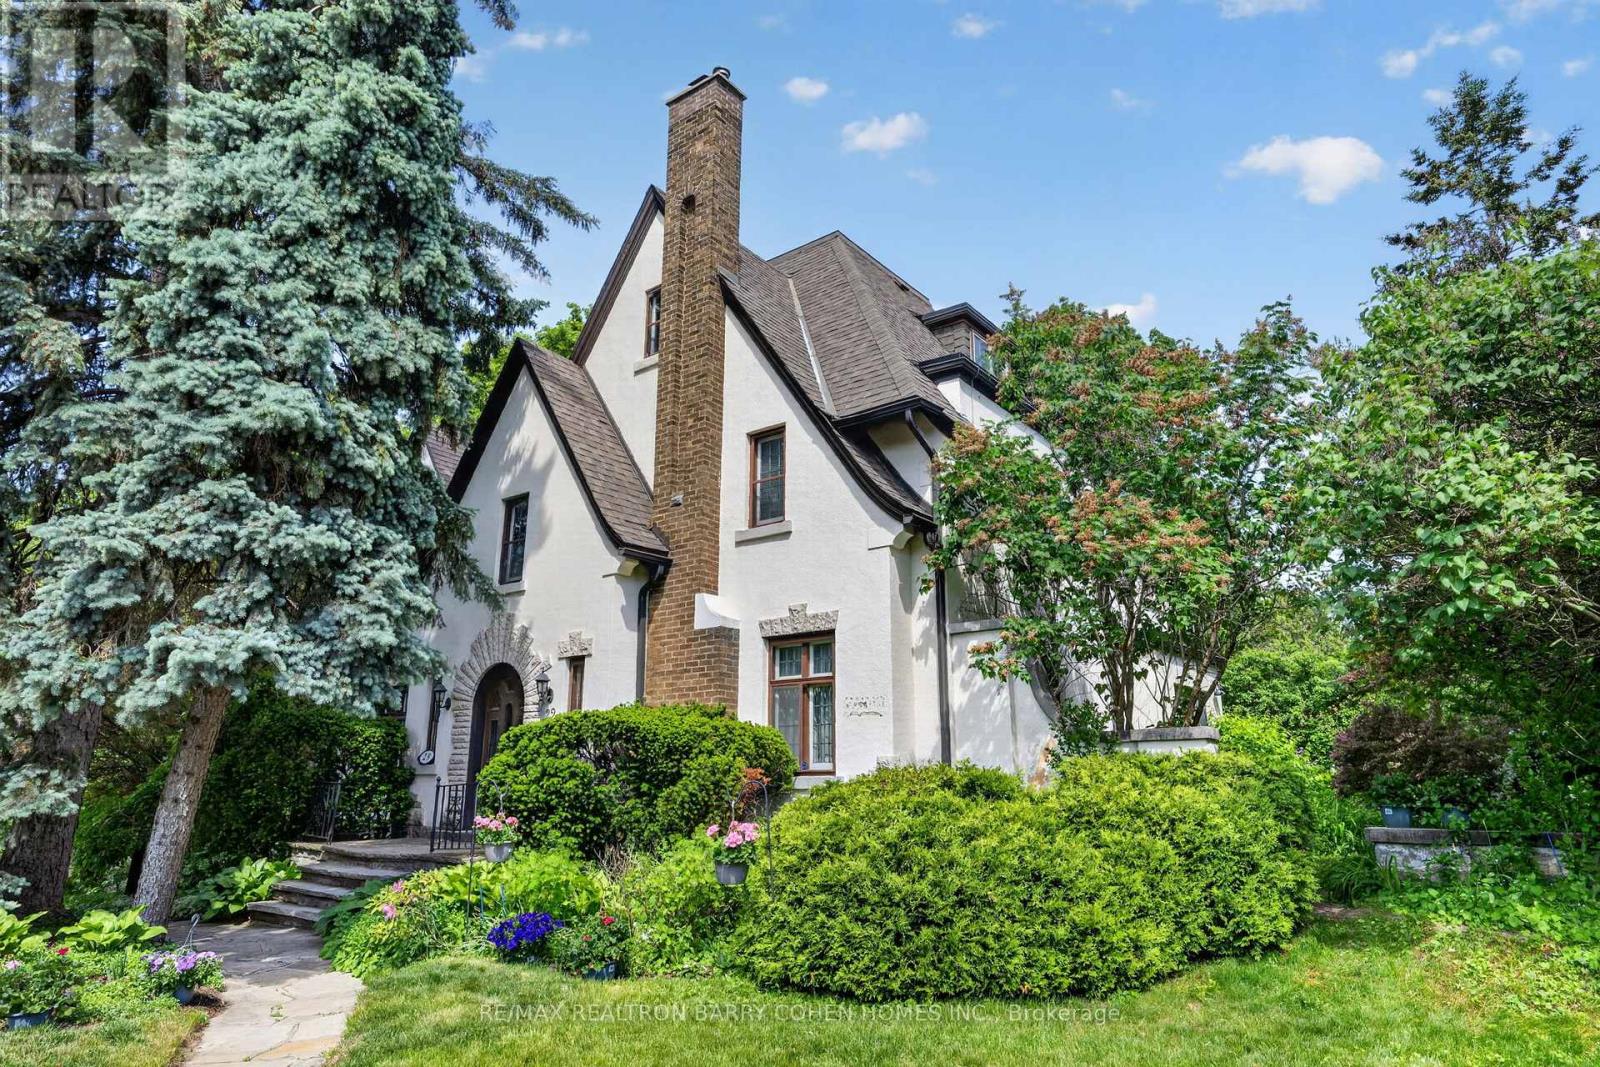
Rare Opportunity In One Of Toronto's Most Sought-After Neighbourhoods To Restore, Reimagine, Or Redevelop This 3-Storey Lawrence Park Tudor Estate On a Premium Irregular Shaped Corner Lot With 185Ft Frontage And Over 4500sf Of Living Space. Steeped In Old-World European Charm With Stucco Exterior And Stone Accents, Custom Floor-To-Ceiling Oak Panelling Throughout the Hallways and Library, Rich Hardwood Floors, Crown Moulding, And A Stately Arched Solid Wood Front Door Entry With Leaded Glass To Complement The Home's Classic Architecture. The Main Floor Boasts A Spacious Living Room Featuring Wood-Burning Fireplace With Marble Surround And Custom Mantle, Formal Dining Room With Walkout To The Rear Gardens, Sophisticated Library With Timeless Wood Panelling And Antique Lighting, And A Kitchen With Breakfast Area That Awaits Your Custom Design. The Upper Levels Present Ample Space To Reimagine The Primary Bedroom Suite Of Your Dreams As The 2nd Floor Currently Offers A Spacious Primary Bedroom With 4-Piece Semi Ensuite Plus Two Bedrooms, While The 3rd Floor Features Two Additional Bedrooms With Walk-In Closets Plus Kitchenette And 4-Piece Bathroom. Additional Living Spaces Include A Lower Level Rec Room Plus Play Room, Laundry And 3-Piece Bathroom. Outside, A Sprawling Stone Terrace Anchors The Rear Garden, Surrounded By Manicured Lawns And Lush Greenery To Provide Privacy And Tranquility For Outdoor Relaxation And Entertaining. An Exceptional Canvas Offering A Midtown Toronto Lifestyle In A Prestigious Family-Friendly Community! Ideally located near Top-Rated Golf Courses, Renowned Public And Private Schools, Shops And Eateries With Easy Access to Hwys 401 & 404. (id:61483)
4805 - A - 252 Church Street
Toronto, Ontario
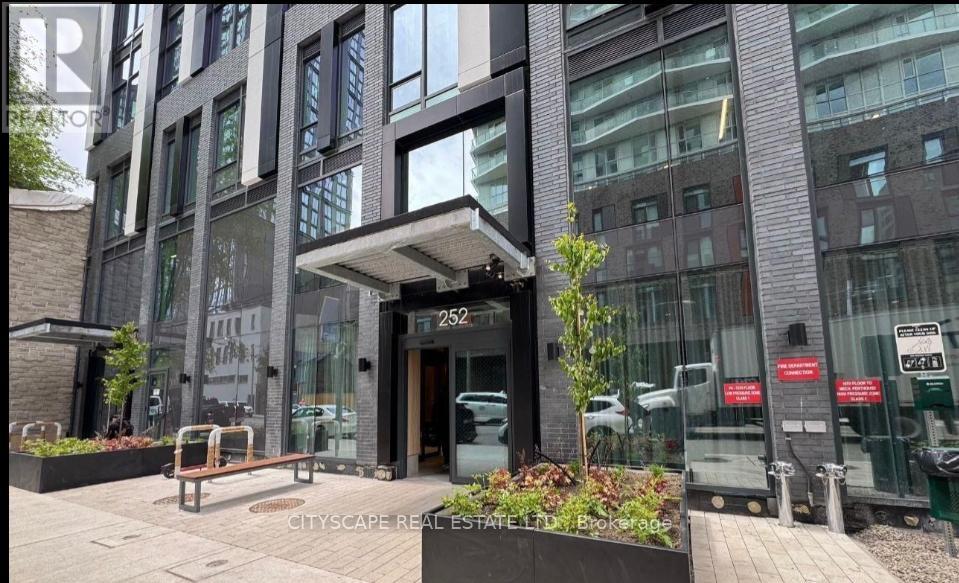
This is for the primary bedroom with closet . ...Share with other 1 roommate .Downtown 252 Church condos Large Bedroom With Windows, shared Washrooms NE Corner View Of City Sky line Open Concept Kitchen, Engineered Wood Floors Throughout, Shopping Amenities, Steps To Ryerson, Hospitals, U Of T, Dental School, City Hall, Eaton Centre & Financial District. '' World Class Gym " (id:61483)
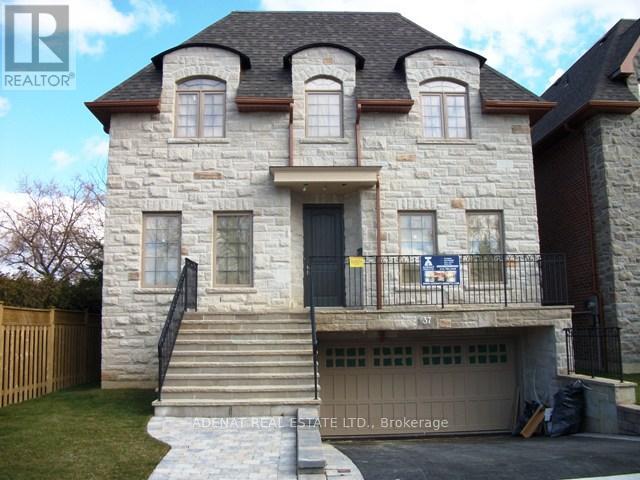
33 Yoemans Road E
Toronto, Ontario
Beautiful custom built home. this house comes with 4 bed room, living room with fire place, beautiful kitchen with granite countertop / family room with walk out to The backyard. lots of Windows, Bathrooms with Double Sink, the Basement has a kitchen, 3pcs Bathroom and Laundry Room in the Basement. 9ft High Ceiling, Pot Lights, Hardwood Floor, Exquisite Craftsmanship, Finished Basement. Close to Parks, School, Ttc, Subway, Etc! Easy to Commute 401,404,400 Highways. (id:61483)
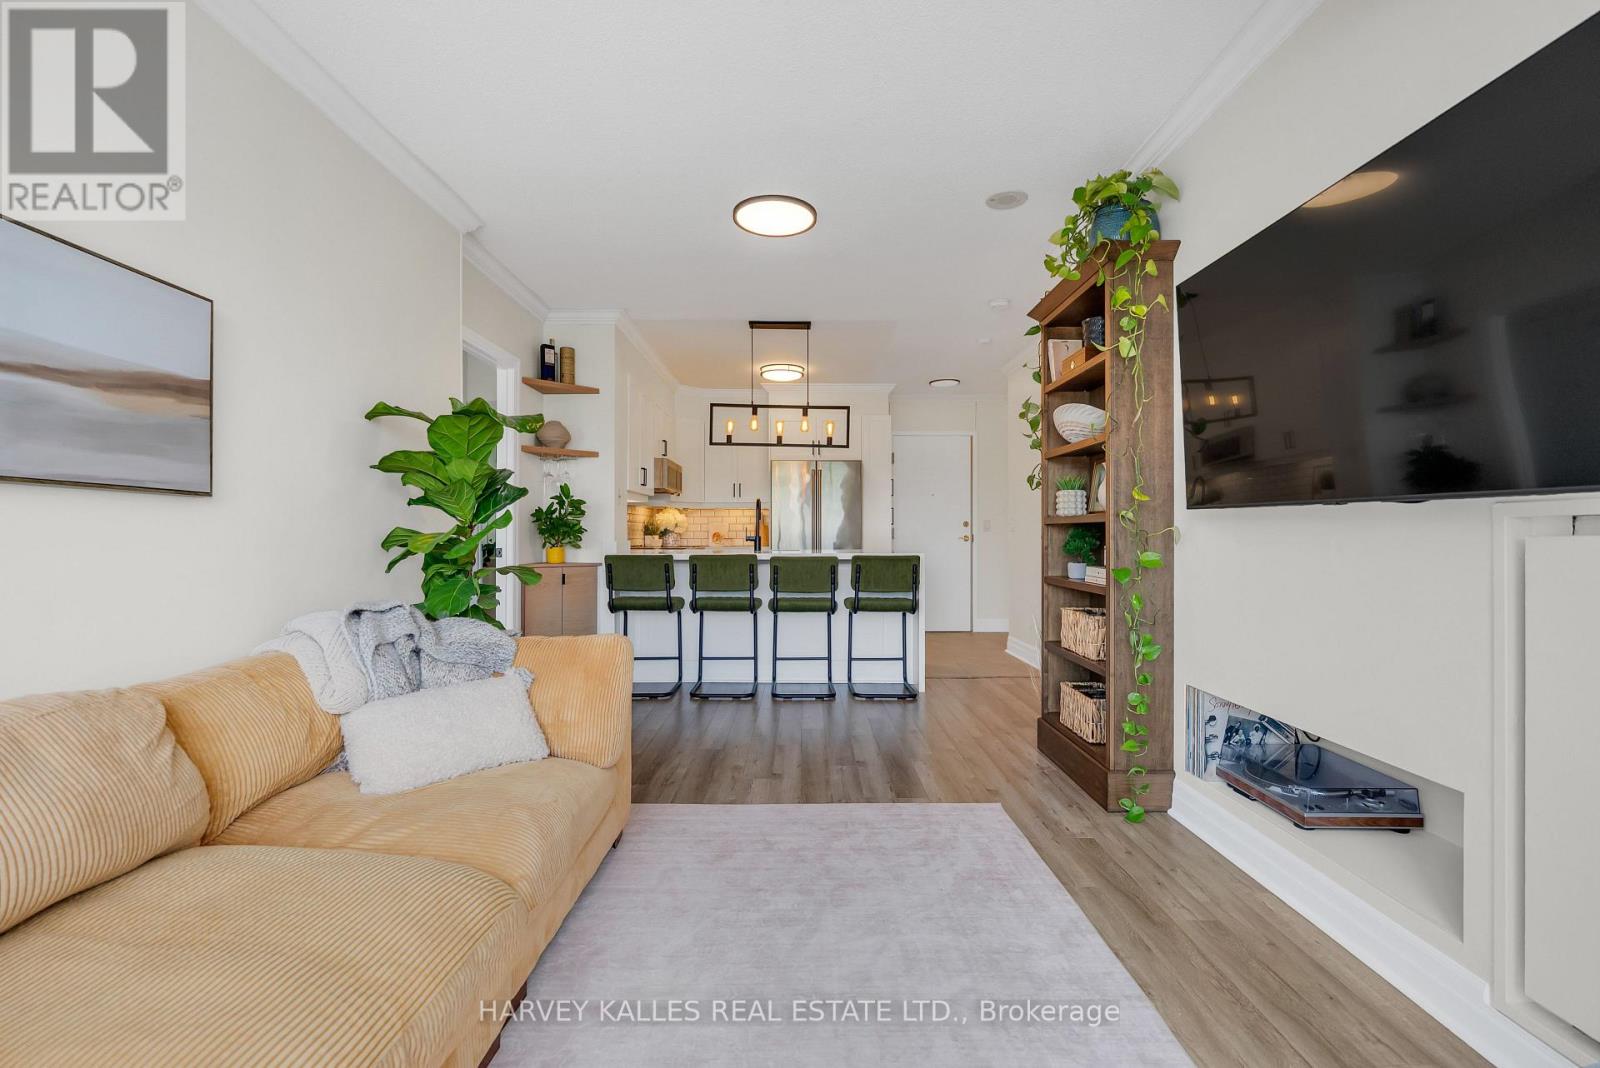
505 - 1801 Bayview Avenue
Toronto, Ontario
Welcome To The Bayview, The Only Condominium Residence In North Leaside And One Of Midtown Toronto's Most Coveted Addresses. This Ultra Wide Split Bedroom Layout Is One Of The Building's Most Desirable Floor Plans And Rarely Becomes Available. Fully Renovated Suites Are Equally Rare. Nestled In The Heart Of This Family Friendly Neighbourhood, The Bayview Offers Condominium Living Without Sacrificing The Parks, Trails, Shops, Cafes, Restaurants, Schools, And Community That Make North Leaside So Sought After. Welcome To Suite 505, Arguably The Best Value In The Neighbourhood. Offering Generous Square Footage, A Coveted Split Bedroom Layout, Two Full Bathrooms, And A Bright West Facing Exposure, This Renovated Residence Checks Every Box For Downsizers, Professionals, And Young Families Alike. Unlike Many Newer Condominiums, This Suite Offers Space To Truly Live. Its Wide Design Allows Triple The Natural Light To Pour Into The Home Throughout The Day. Principal Rooms Create Openness Rarely Found At This Price Point, While The Split Bedroom Configuration Provides Privacy And Flexibility For Guests, Children, Or A Home Office. The Turnkey Interior Has Been Renovated With Timeless Finishes And Full Sized Appliances Creating A Warm Home That Requires Nothing But Your Belongings. Step Onto Your Covered Balcony And Enjoy Sunset Views Across The Western Sky. The Bayview Is Renowned For Exceptional Management, Strong Community, Low Turnover, And Predominantly Owner Occupied, It's One Of Midtown's Best Kept Secrets. Opportunities To Purchase Here Are Rare. Steps To Parks, Tennis Clubs, Trails, Schools, Shops, And Local Favourites Like Cumbrae's. The Leaside LRT Station Is Moments Away, Making Commuting Effortless, While Quick Access To The DVP Makes Weekend Escapes A Breeze. Fully Renovated. Two Bedrooms. Two Bathrooms. Generous Square Footage. West Facing Exposure. Boutique Owner Occupied Building. North Leaside. Touching 850 Square Feet For Under $700,000 Is Exceptional Value. (id:61483)
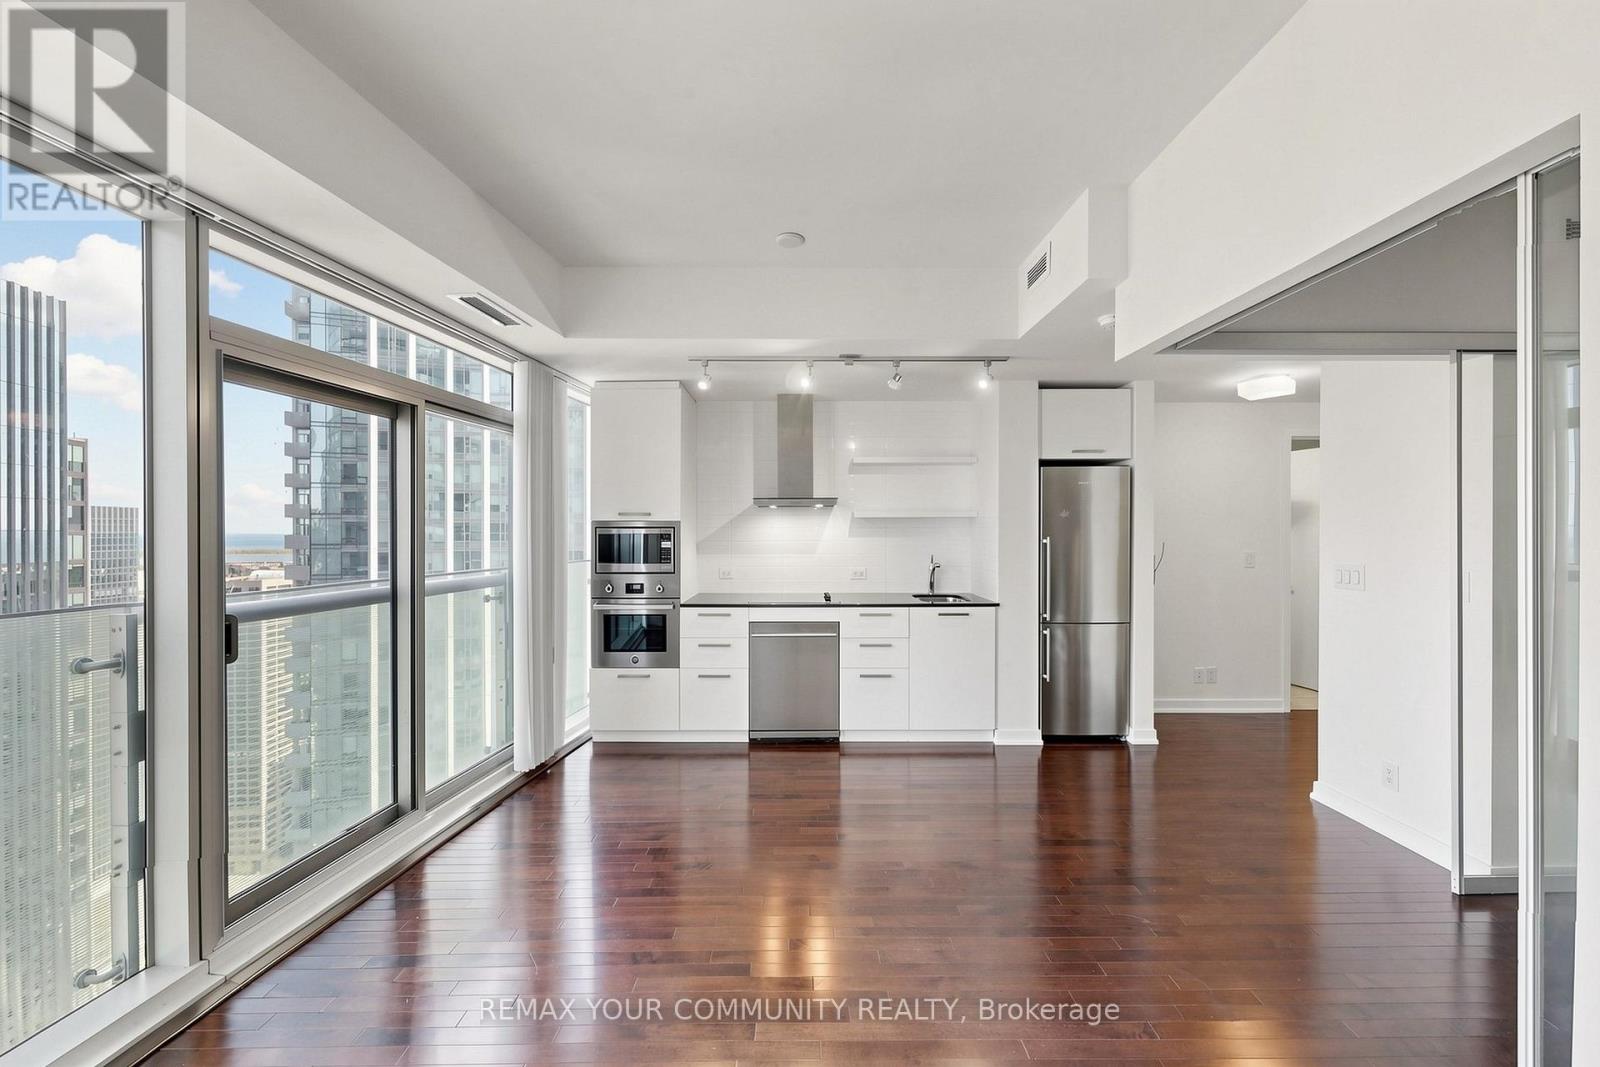
3901 - 12 York Street
Toronto, Ontario
Experience Premium Urban Living High Above The City In The Iconic ICE Condominiums! This Stunning 39th-Floor Corner Suite Offers Breathtaking Views Of Lake Ontario And The Toronto Skyline. Featuring A Functional, Sun-Drenched Split-Bedroom Layout, High-End Finishes, Floor-To-Ceiling Windows, And A Spacious Balcony Perfect For Entertaining. The Modern Kitchen Boasts Built-In European Appliances, Granite Countertops, And Ample Storage. Located In The Heart Of The South Core, You Are Steps To The Underground PATH System, Union Station, Scotiabank Arena, CN Tower, Financial & Entertainment Districts, And The Waterfront. Five-Star Building Amenities Include A 24-Hour Concierge, State-Of-The-Art Fitness Centre, Indoor Pool, Cold Plunge, Sauna, Steam Room, Party Room, And Outdoor Terrace. An Exceptional Opportunity For End-Users And Investors Alike, With Flexible Rental Potential Including Both Long-Term Leasing And Short-Term Accommodations. Situated In One Of Toronto's Highest-Demand Rental Markets, This Suite Offers Outstanding Lifestyle Appeal And Strong Investment Potential. Perfect For Professionals, Pied-à-Terre Buyers, And Savvy Investors Seeking Ultimate Convenience And Luxury. Move In And Enjoy The Best Of Downtown Toronto Living! (id:61483)
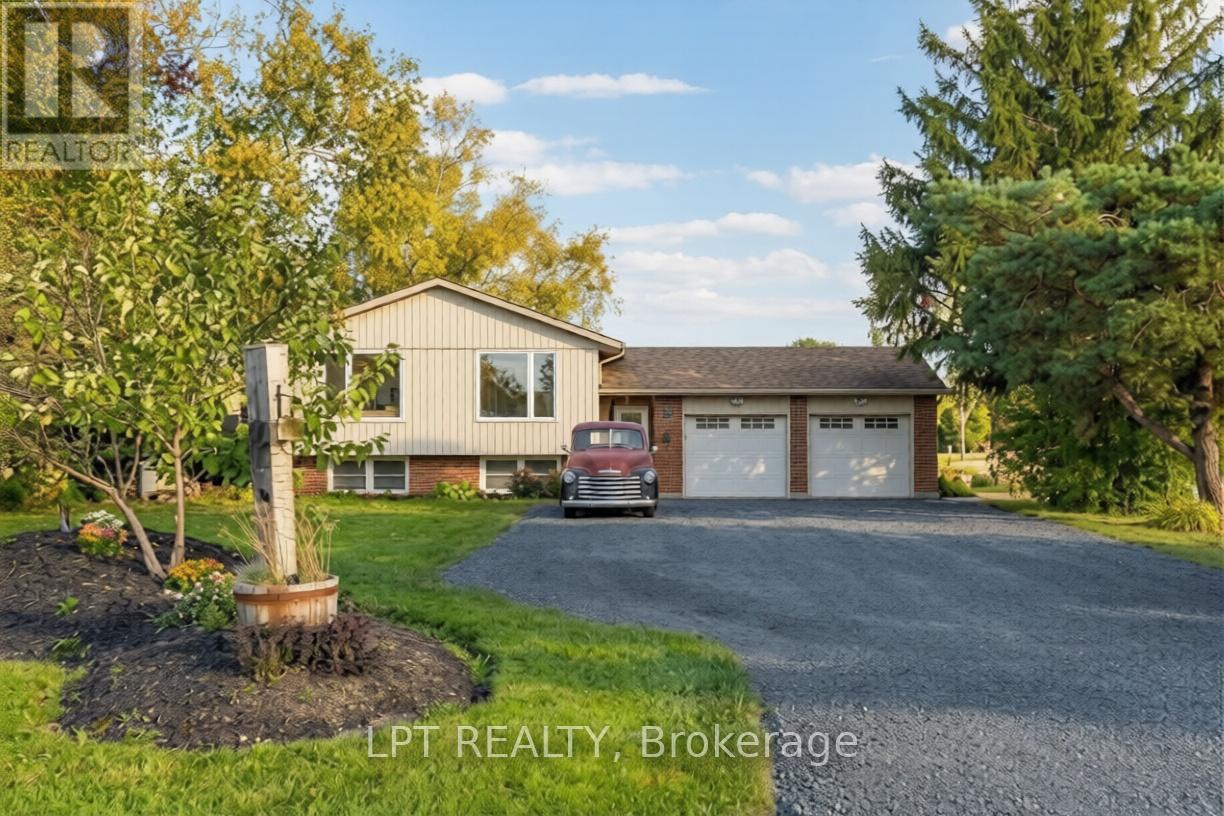
7429 Sideroad 20 Side Road
Mapleton, Ontario
Welcome to this spacious 5-bedroom, 2-bathroom raised bungalow situated on a peaceful country lot in Mapleton. Perfect for families, multi-generational living, or investors seeking rental potential, this property oers a bright and functional layout with ample space inside and out. The main level features a large open-concept living and dining area lled with natural light, an updated kitchen with plenty of cabinetry, and three comfortable bedrooms with a full 4-piece bathroom. The lower level includes two additional bedrooms, a full bathroom, a second kitchen, and a generous living area - ideal for in-laws, guests, or a potential income suite. Outside, enjoy the tranquility of country living with a spacious yard, mature trees, and plenty of parking including an attached garage. Conveniently located just minutes from Drayton, Elmira, and major commuter routes, this home provides the perfect balance of rural charm and accessibility. (id:61483)