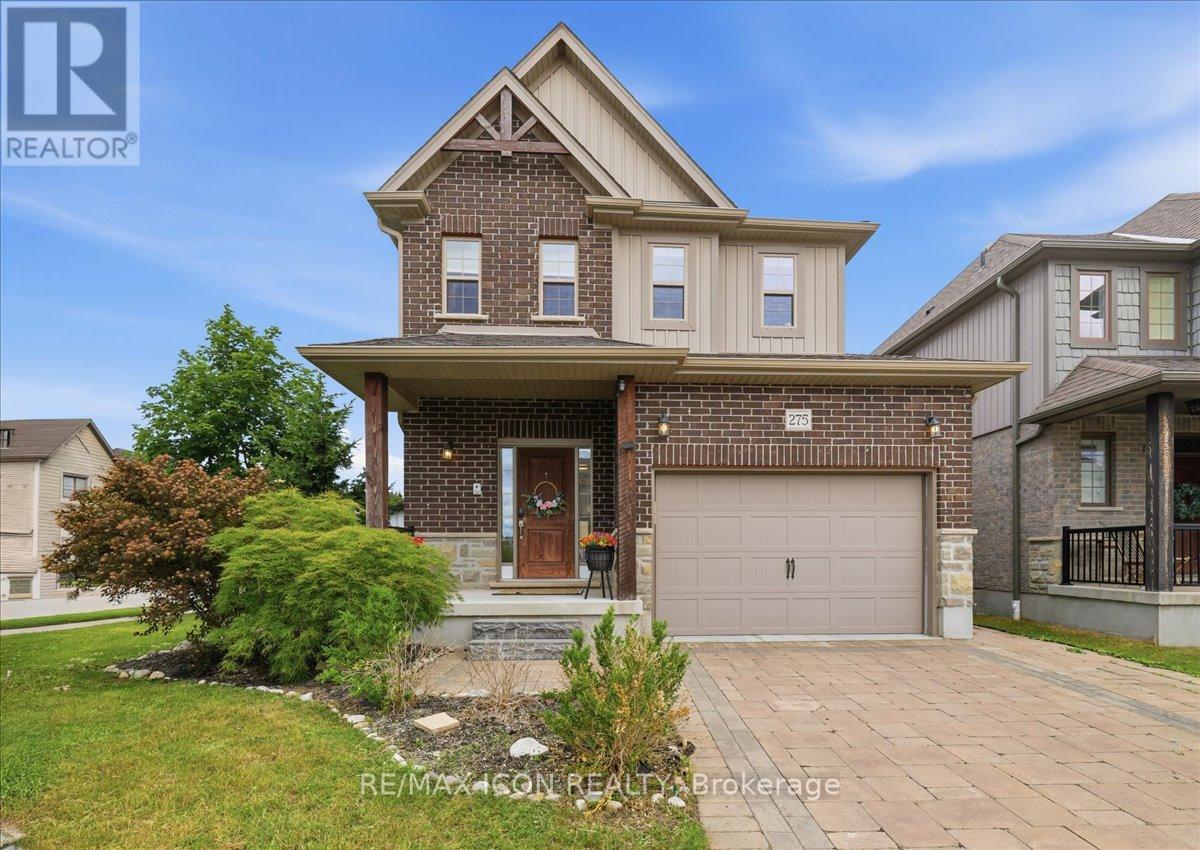
275 Falconridge Drive
Kitchener, Ontario
Welcome to 275 Falconridge Drive in Kitchener, a beautifully maintained home nestled in a sought-after family-friendly neighbourhood. This inviting property offers a bright, functional layout with spacious principal rooms designed for comfortable everyday living and effortless entertaining. The well-appointed kitchen flows seamlessly into the dining and living areas, creating the perfect space for gathering with family and friends. Step outside to enjoy the private backyard, ideal for summer barbecues, gardening, or simply relaxing. Conveniently located close to excellent schools, parks, walking trails, shopping, restaurants, public transit, and with easy access to major highways, this home offers the perfect blend of comfort, convenience, and community. Whether you're a first-time buyer, growing family, or investor, 275 Falconridge Drive is a wonderful opportunity to call home. (id:61483)
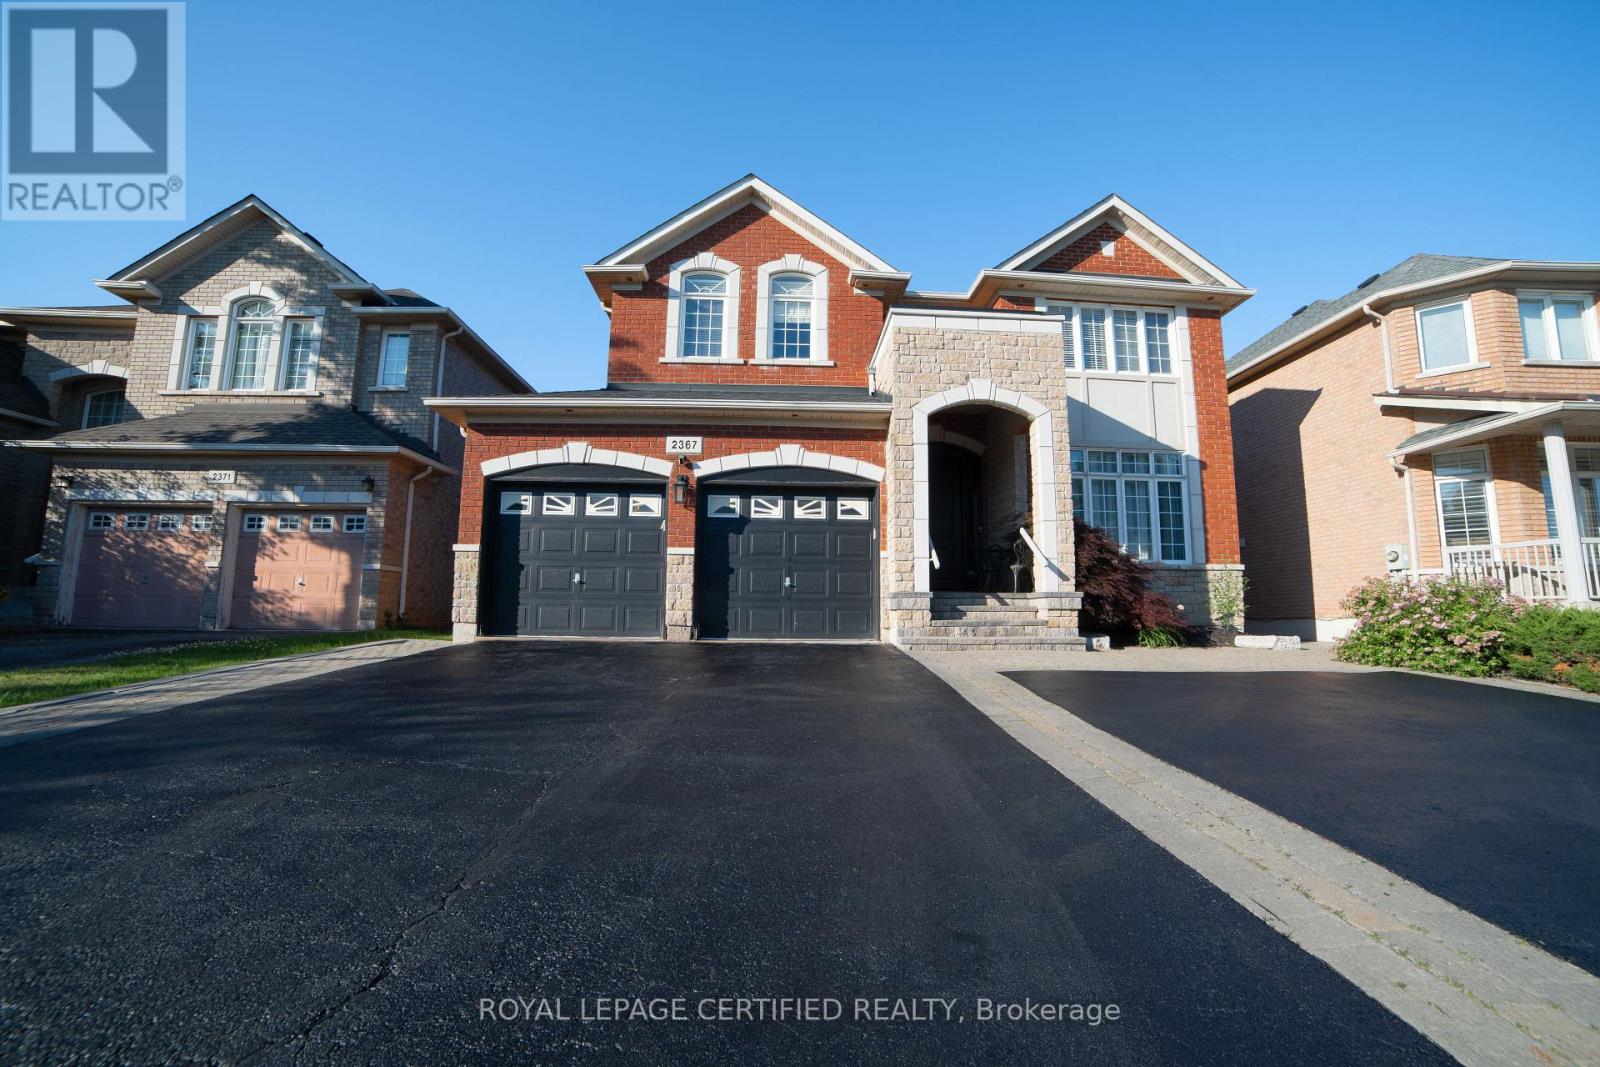
2367 Eighth Line
Oakville, Ontario
Discover this meticulously maintained detached residence in a prime Oakville location. Boasting2,775 sq.ft. of refined living space across the main and upper levels, this home seamlessly blends classic charm with contemporary upgrades. An open-concept main floor enhanced by crown molding and abundant pot lighting. The layout includes a dedicated mudroom, a massive front entrance, and patio doors with built-in blinds leading to the backyard.4 generously sized bedrooms on the upper level, including two ensuites and "his and hers" walk-in closets in the primary retreat. A versatile half-basement providing additional living utility, complete with 2bedrooms, 2 washrooms, a second pantry, and an extensive walk-in closet. Laundry on 2nd floor for convivence. Chef's Dream Kitchen (Renovated 2020), Featuring a stunning, quartz island, oversized pantry, and a premium suite of appliances (fridge, stove, dishwasher, and hood).Equipped with a modern 2-in-1 Samsung laundry suite (upper level), an extra-capacity hot water tank (installed 2020), and a comprehensive Ring Alarm System for peace of mind. Professional interlocking around the home and backyard. Features a double garage with ample parking for 6+vehicles and a convenient garden shed. Roof replaced approx. 7-8 years ago. (id:61483)
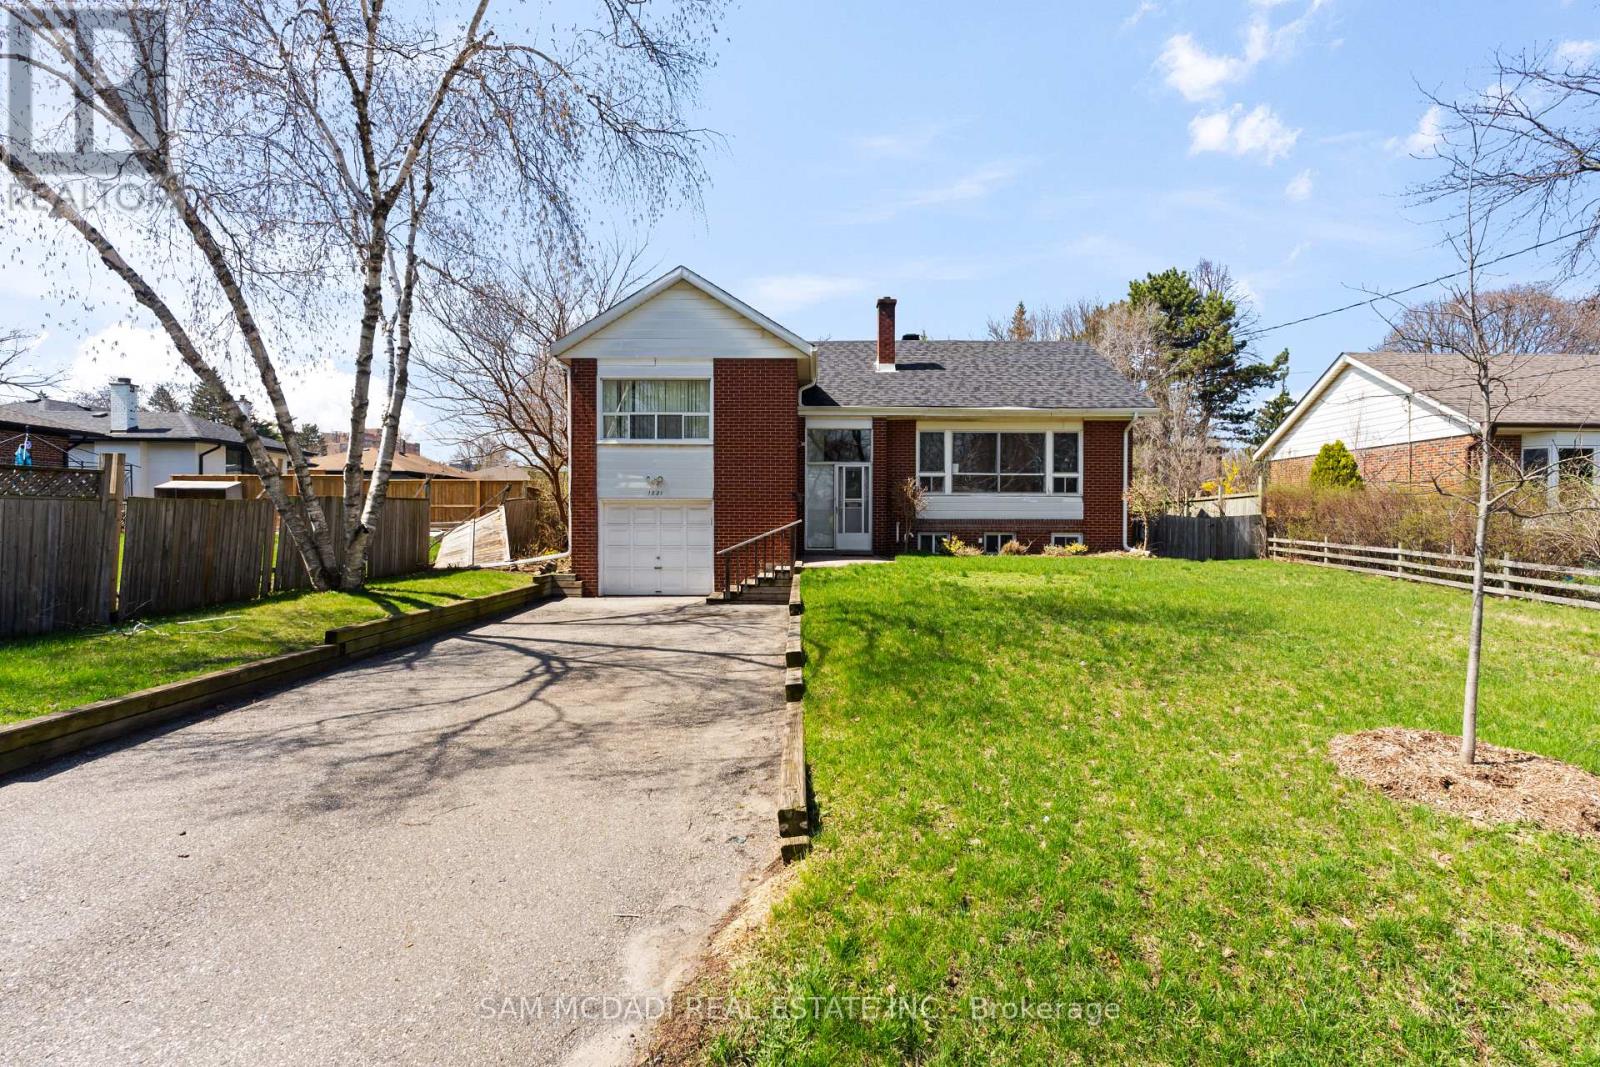
1821 Christopher Road
Mississauga, Ontario
Welcome to this beautifully renovated lower-level unit in the highly desirable Clarkson neighborhood. This bright and modern 2 bedroom, 1 bathroom home offers a spacious open-concept layout designed for comfortable and convenient living.Also, for your convenience 1 car parking.The unit features a stylish updated kitchen, generous living space, and well-sized bedrooms that offer both comfort and functionality. Ideal for professionals, couples, or small families seeking a clean and modern home in a great location.Located in a quiet and family-friendly neighborhood, this home offers excellent accessibility-close to major highways, GO Transit, shopping centers, parks, and schools. (id:61483)
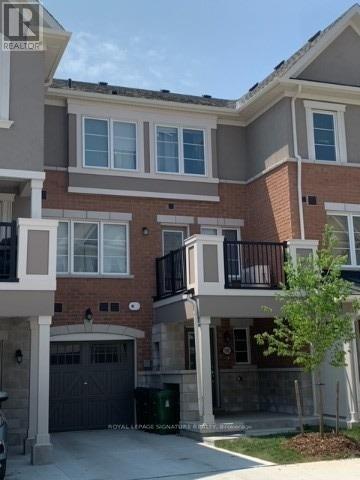
50 Gerigs Street
Toronto, Ontario
A Place To Call Home! Steps To Warden Subway In A Family Neighborhood W/Amenities Nearby Incl Schools, Pool, Pond, Park, Stores & Restaurants. Lovely 2 Br Townhome, 3 Years Old, Breakfast Island, Main Floor Is An Entertainer's Dream W/Open Concept L.R/D.R & Kitchen-Walk-Out To Outdoor Patio & Bbq Area. Motion Sensor Under Cabinet Kitchen Pot Lights, Hardwood Floors Lead Upstairs To Master Br With Semi-Ensuite & W/I Closet W/ Organizers (id:61483)
175 Celina Street
Oshawa, Ontario
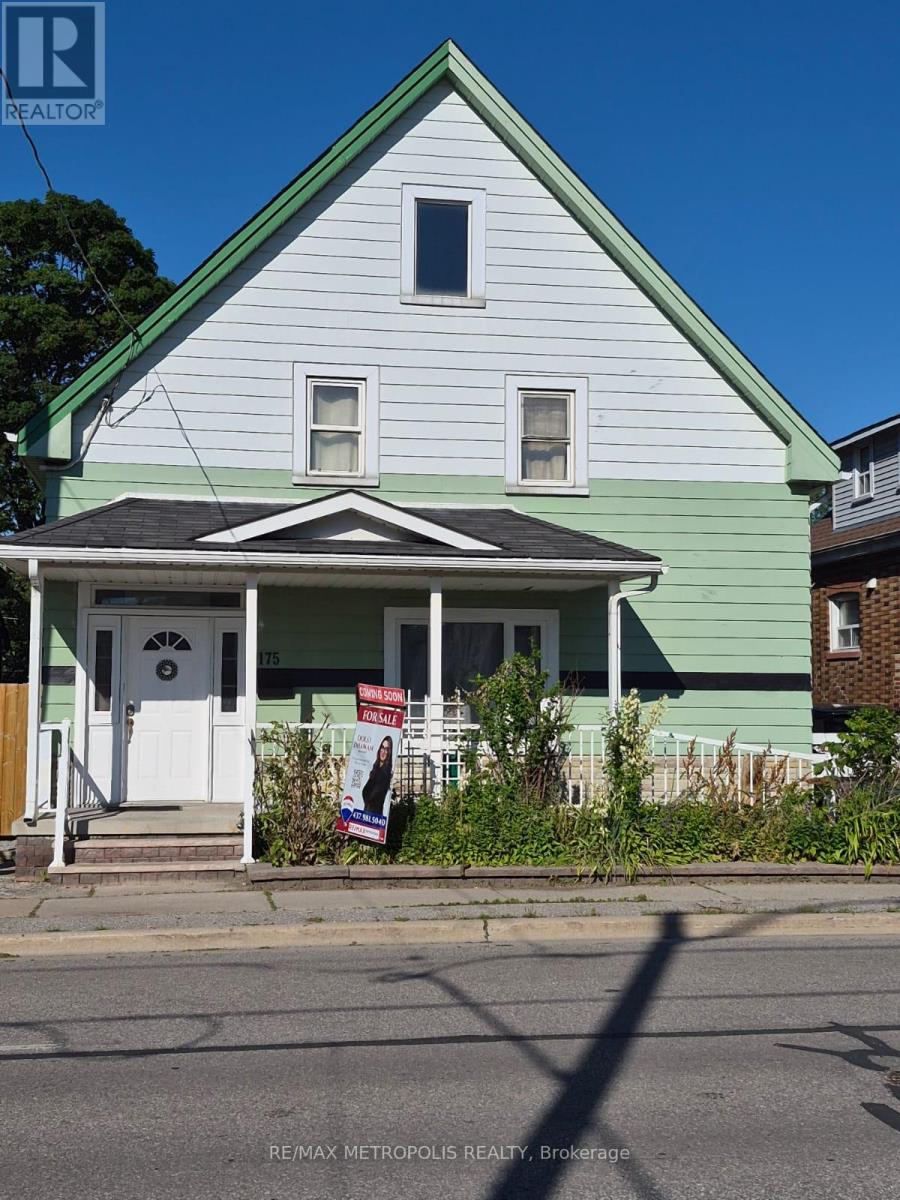
Looking for space, flexibility, and long-term value? This well-maintained detached home checks all the boxes! Offering 4+1 bedrooms, 3 bathrooms, multiple kitchens, and a finished basement, it's an excellent fit for growing families, multi-generational living, or savvy investors seeking added income potential.A separate rear entrance enhances the home's versatility, while the functional layout offers exciting possibilities, including potential duplex conversion (buyer to verify all intended uses). Outside, enjoy a private backyard featuring mature apple and pear trees along with grapevines, creating a charming outdoor space to relax or entertain. The private driveway and detached garage provide ample parking and storage.Conveniently located in central Oshawa, you're just minutes from Hwy 401, Oshawa GO Station, schools, parks, shopping, restaurants, and downtown amenities.Vacant possession available, making this an ideal opportunity for buyers looking to move in immediately or investors ready to set their own rental plans. Whether you're searching for your next family home or a smart investment, this property is well worth a look! (id:61483)
57 Rutherford Drive
Clarington, Ontario
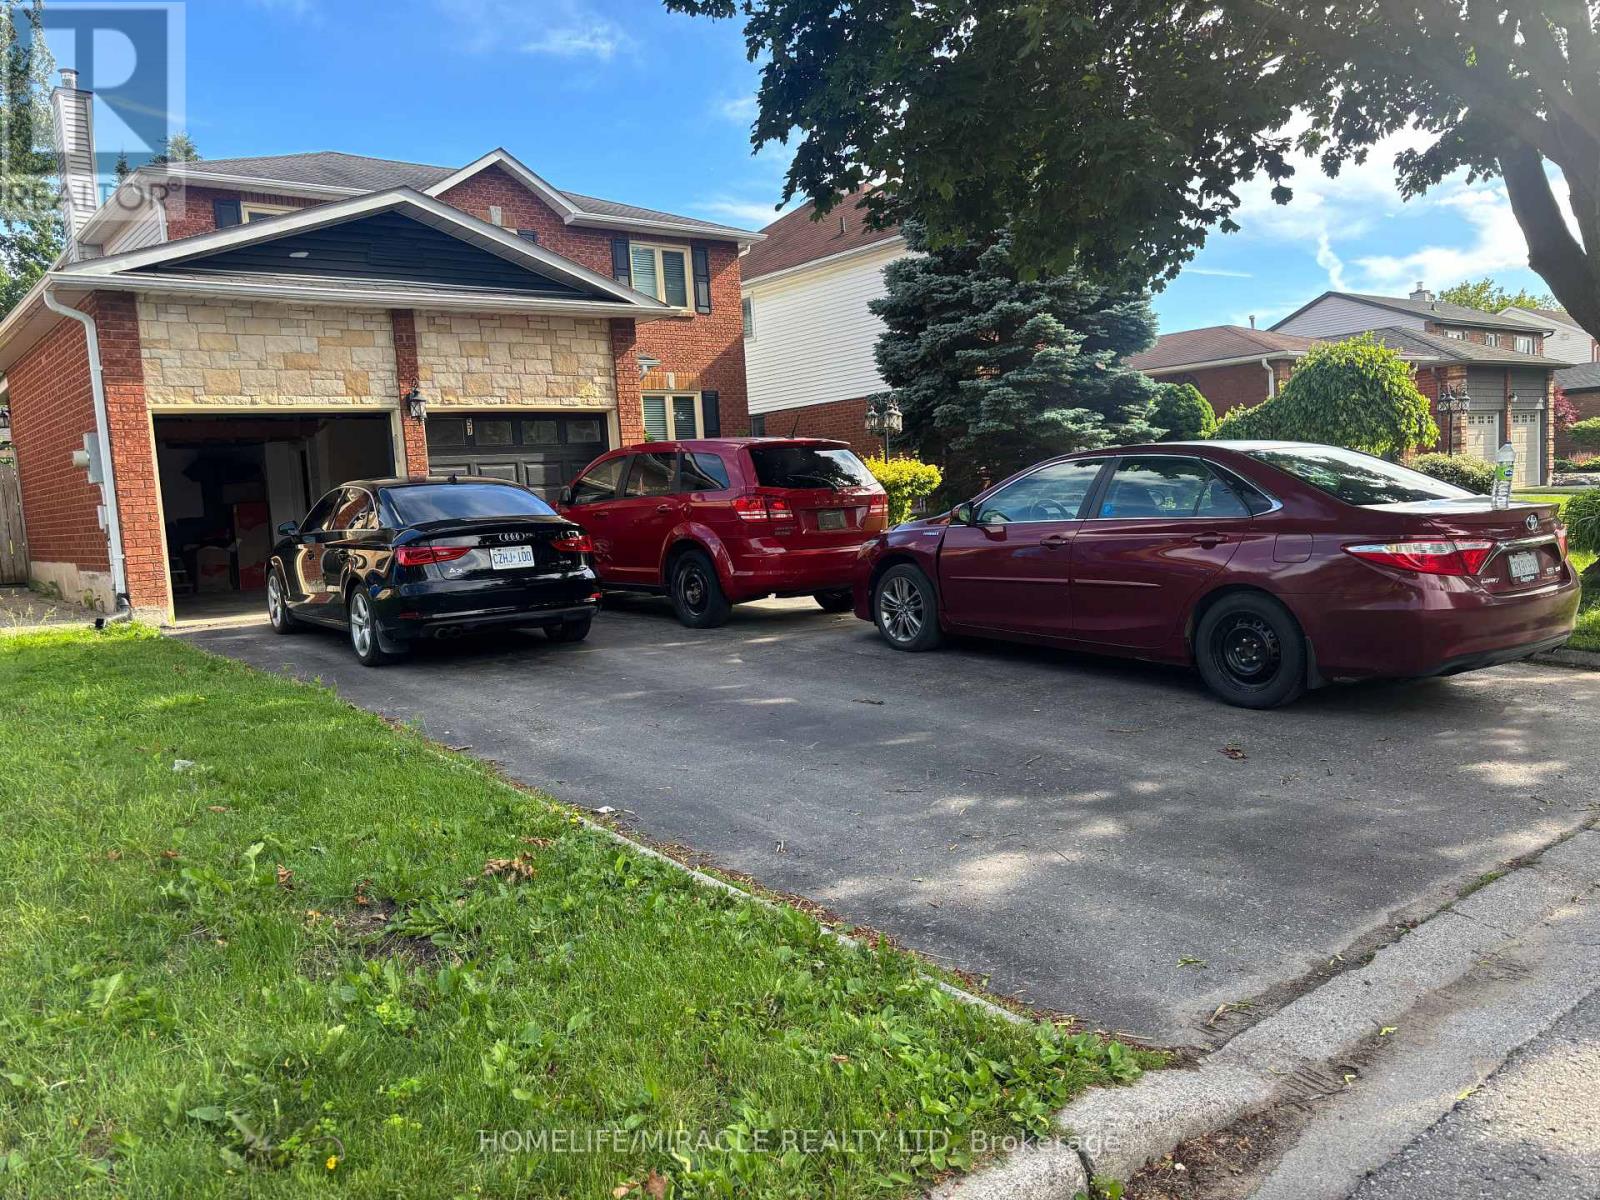
Move right in and enjoy the many thoughtful upgrades throughout this inviting home. Features include elegant crown molding and upgraded trim, pot lights inside and out, hardwood flooring, and updated carpeting in select areas. The family-sized eat-in kitchen offers granite countertops, stainless steel appliances, a large center island, and a walk-out to the backyard-ideal for everyday living and entertaining. The formal living room with French doors also provides flexibility as a potential main-floor office. The main-floor family room features a cozy fireplace and hardwood floors. Upstairs, the spacious primary suite includes a renovated ensuite bath, walk-in closet, and upgraded carpeting for added comfort. (id:61483)
3 Wythenshawe Wood
Toronto, Ontario
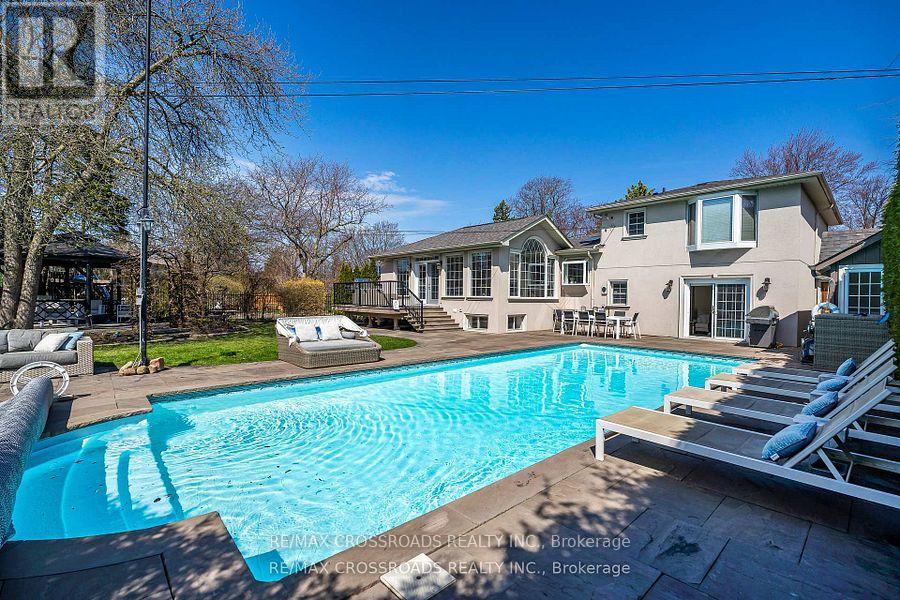
Step Outside To Your Ultra Private Backyard Retreat Featuring An Inviting 16x38 ft Inground Pool, Expansive Stone Patio, Gazebo W/Firetable, Kids Treehouse, Cabana/Change Room, 2 Pool Sheds And Lush Green Space w/Inground Sprinklers! Thoughtfully Designed & Newly Upgraded Throughout, This Home Is Waiting For You To Make It Yours! 4+1 Bedroom, 3-Bathroom Side-Split Home Offering An Incredible 3,129 Sq Ft of Total Living Space. Separate Entry to Finished Basement Steps to Lake, Bluffs, GO! Prime Location on a Child Friendly Quiet Cul-de-Sac. With A Deep Double Car Garage, Large Interlock Driveway & Walkway, Outdoor Pot Lights and Fantastic Curb Appeal. This Property Makes An Immediate Impression. Step Inside To A Bright, Spacious,Well Lit Entryway W/ Direct Garage Access And An Airy Open-Concept Layout. Natural Light Pours In Through 3 Skylights And Walls of Windows, Highlighting The Rich Hardwood Floors Throughout. The Main Level Offers An Inviting Living/Dining Area With A Picture-Perfect Bay Window Flowing Seamlessly Into The O/Sized Kitchen, Complete With High End Stainless Steel Appliances, B/I Floor To Ceiling Wine-Beverage Fridge, Coffee Bar, Granite Counters, Gas Cooktop W/Pop Up Exhaust Fan, Breakfast Bar And Open Sightlines To The Family Room. The Family Room Is The Heart Of The Home, Vaulted Ceilings With Pot Lights, Gas Fireplace, And A Walk-Out To The Backyard Deck & Pool. Perfect For Indoor-Outdoor Living And Entertaining. A Unique Bonus: A Main Floor Bedroom Or Sitting Room With A Private 2-Piece(Ez 3 Pc) Bath And Direct Walk-Out To The Rear Yard, Ideal For Guests, A Home Office, Or Multi-Generational Living. Upstairs, You'll Find 3 Bedrooms, Including A Serene Primary Retreat With Bay Window Seating O/Looking The Backyard. A Separate Side Entrance and Loft (EZ Office) Leads to The Finished Lower Level W/Spacious Liv/Dining w/ Gas Fireplace,3Pc Bath, Reimagined Potential Kitchen Plus A Finished 5th Bedroom With) Or Change to 2 Bdrm In-Law Suite! (id:61483)
1454 - 121 Lower Sherbourne Street
Toronto, Ontario
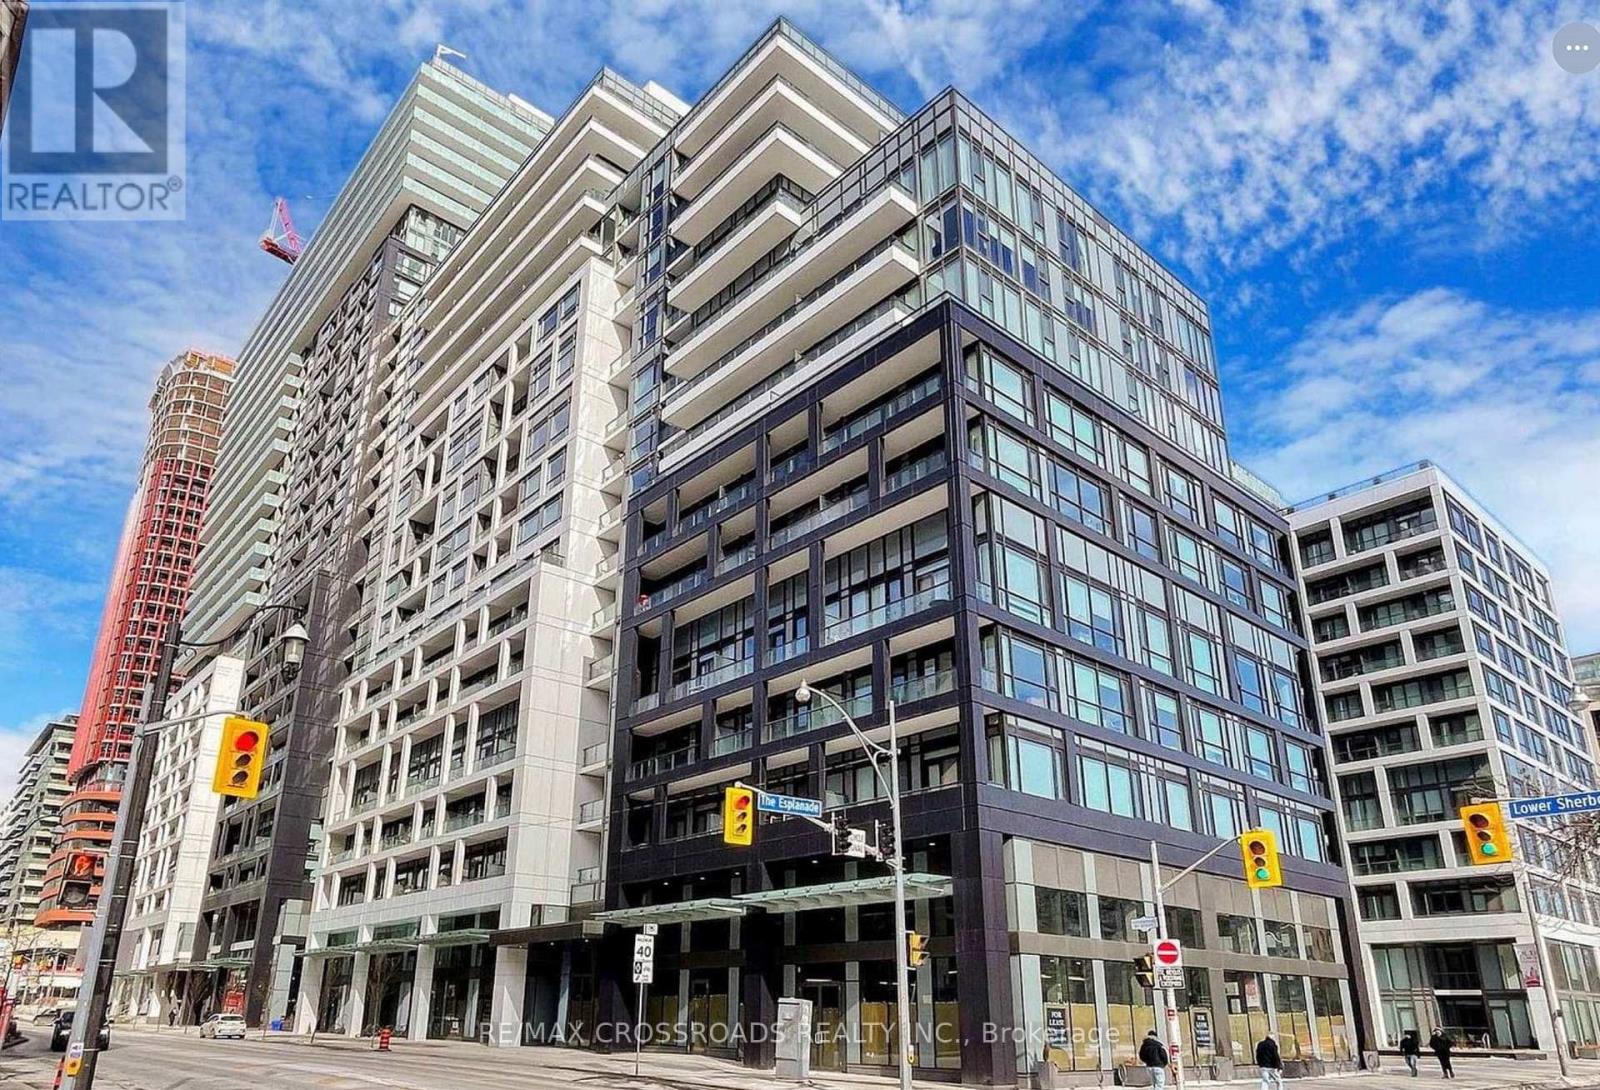
Welcome to your water Front Condo Living! This stunning Luxury 3-bedroom, 3 bathroom condo offers breathtaking lake views with Panoramic South view wrap-around Balconies and a prime location in downtown Toronto. Step into luxury living, steps away from the vibrant lakeshore, and surrounded by all the conveniences of city life. Experience the best of downtown living with this south-after location. Walk along the lakeshore, explore trendy Restaurants and indulge in delicious dining options, and easily commute around the city with convenient access to public transportation. Property Features: - Spacious 3 bedrooms, 3 modern bathrooms with Luxury Finishes, Expansive Terrace offering panoramic lake views - Open concept layout for entertaining - Stylish kitchen equipped with modern appliances-Breathtaking Balcony. Key Highlights:- Perfect Downtown Location, Steps away from the scenic lakeshore, Brewery District, and St. Lawrence Market-restaurants, and cafes-Easy access to TTC and GO Train for easy commuting-Your Clients will fall in love with this stunning Condo. (id:61483)
49 Evans Street
Prince Edward County, Ontario
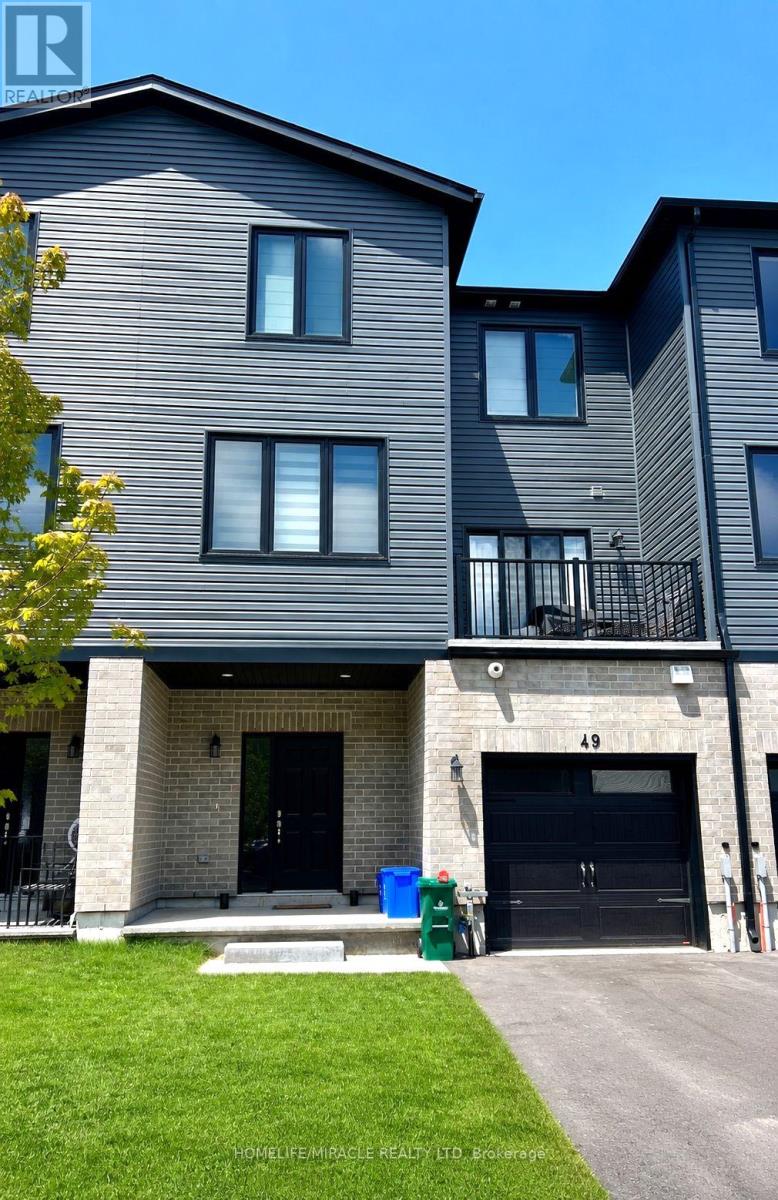
Welcome to 49 Evans Street, townhouse available for lease, offering approximately 1,285 sq. ft. of bright and modern living space. This home features 2 spacious bedrooms, 1.5 bathrooms, an open-concept kitchen and living area, upper-level laundry, and an attached garage with private driveway. Located in a quiet, family-friendly neighbourhood, this home is ideal for families or professionals seeking comfort and convenience. Enjoy easy access to downtown Picton, schools, shopping, parks, restaurants, and the scenic Millennium Trail, all just minutes away. (id:61483)
539 Old Poplar Row
Mississauga, Ontario
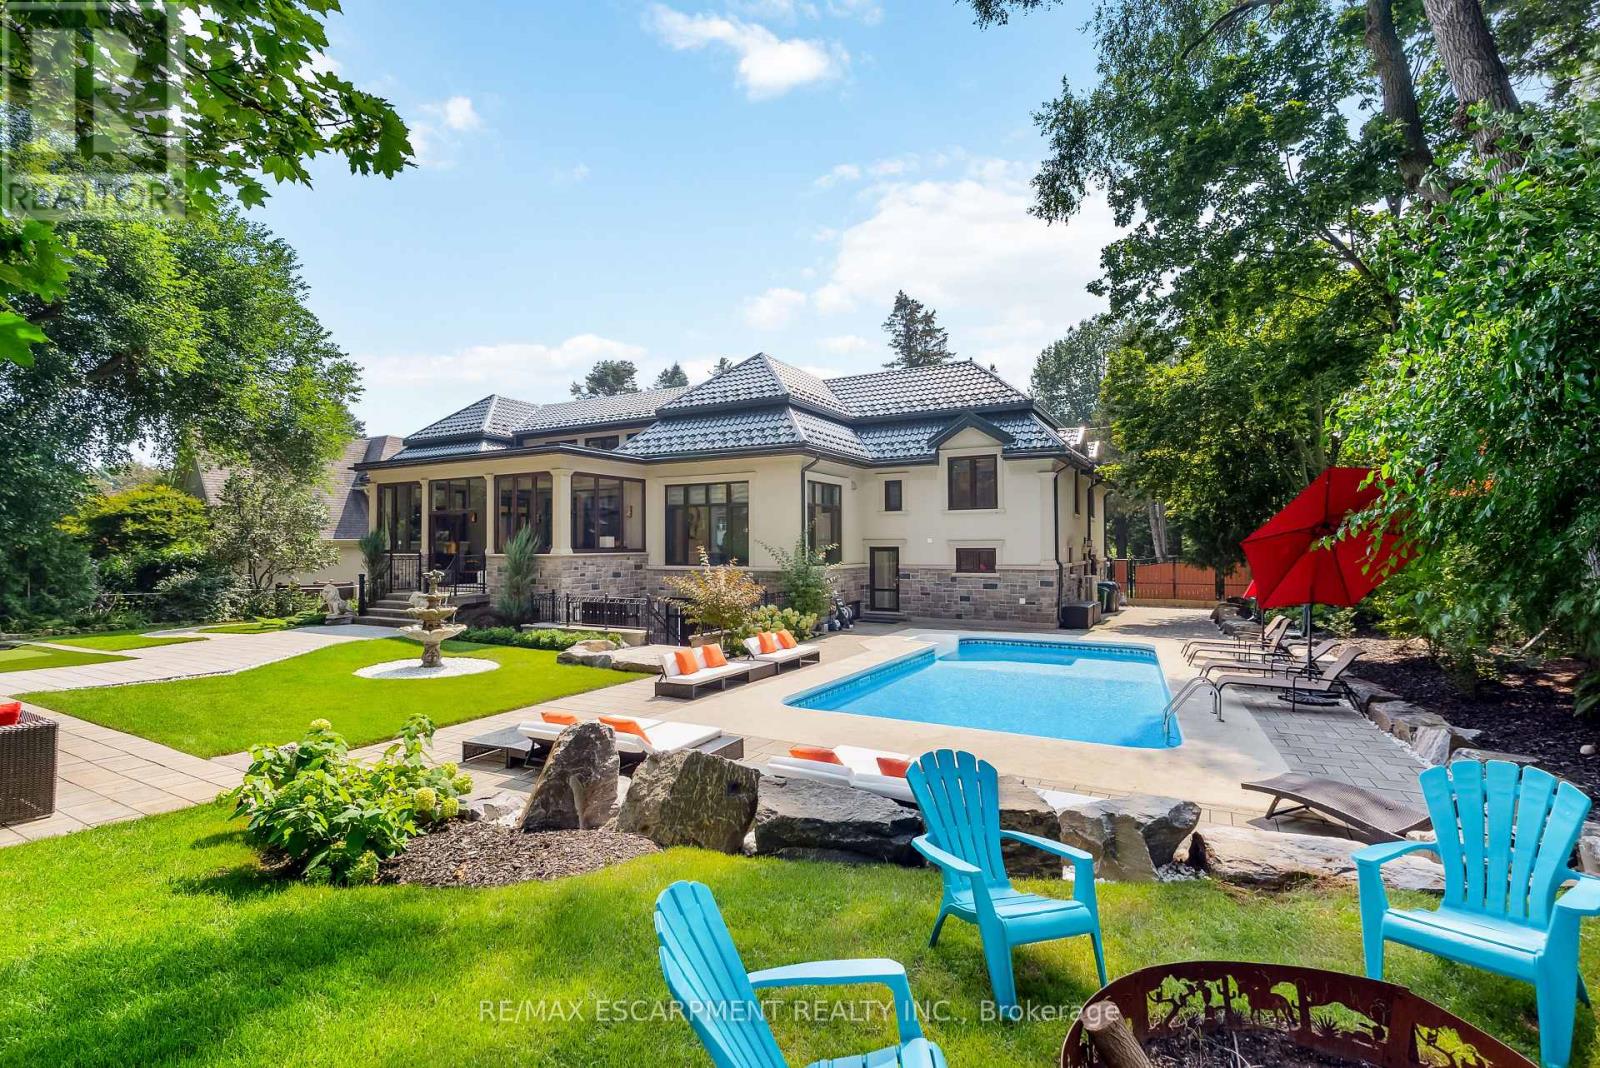
A Rare Once-in-a-Lifetime Masterpiece in Mississauga's Prestigious Rattray Park Estates. Nestled on a private, tree-lined nearly half-acre lot, this custom-built architectural gem boasts over 9700 sqft of finished living space. It masterfully combines artistic excellence, unparalleled craftsmanship & resort-style living in one of Mississauga's most coveted communities.This property's standout feature is its rare main floor two primary bedroom design - a layout rarely seen in luxury homes.Both suites are identical in size & finish, each with a spacious walk-in closet, sharing a luxurious bathroom & are linked by a private corridor, ideal for multi-generational living.Enter through solid oak doors into a dramatic 20-ft foyer featuring oversized Versace tiles, hand-laid inlays, antique mirror panels, and a sculptural chandelier.Versace tiles flow throughout, paired with fluted paneling, underlit stone accents, and 5 glowing fireplaces.Main floor offers grand living spaces bathed in light: living room with a book matched porcelain feature wall, an elegant dining room & a sun-drenched four-season sunroom with skylights.The chef's kitchen is highlighted by Maer Charme underlit semi-precious stone counters & backsplash, premium Miele appliances, the glowing island & breakfast area overlooking the backyard oasis.Upstairs: three additional bedrooms with walk-in closets & ensuites/semi-ensuites, a private office with custom wood paneling & built-ins with an elevator serving all levels.The lower level is built for entertaining: home gym with direct pool access, state-of-the-art theatre, sauna, showpiece wet bar with underlit stone & white oak feature wall, plus a full in-law suite with kitchen, living area, bedroom & 4pm ensuite.Outside enjoy a private resort featuring a heated saltwater pool, cabana bar with grill & beverage centre, media wall, putting green, mature trees & heated driveway.Just steps from Lake Ontario, this is ultimate lakeside luxury living. Luxury Certified (id:61483)

3694 Brandon Gate Drive
Mississauga, Ontario
Welcome to this beautifully updated detached backsplit bungalow at 3694 Brandon Gate Dr, Mississauga, offering 3+1 spacious bedrooms and 2 full bathrooms in a quiet, family-friendly neighbourhood. Proudly owner-occupied and exceptionally well maintained, this move-in-ready home features fresh paint throughout, brand-new flooring, a modern kitchen with quartz countertops, new interior doors, and a finished basement with an additional bedroom and full bathroom, providing excellent space for extended family, guests, or a home office. Enjoy the convenience of a single-car garage and a rare 4-car driveway, offering ample parking for family and visitors. The backyard backs onto a playground, creating the perfect setting for families with children. Ideally located close to schools, parks, shopping, public transit, and major highways, this home offers both comfort and convenience. If you're looking for a well-cared-for family home in a desirable Mississauga community, this is the one you've been waiting for. (id:61483)
26 Kew Gardens
Richmond Hill, Ontario
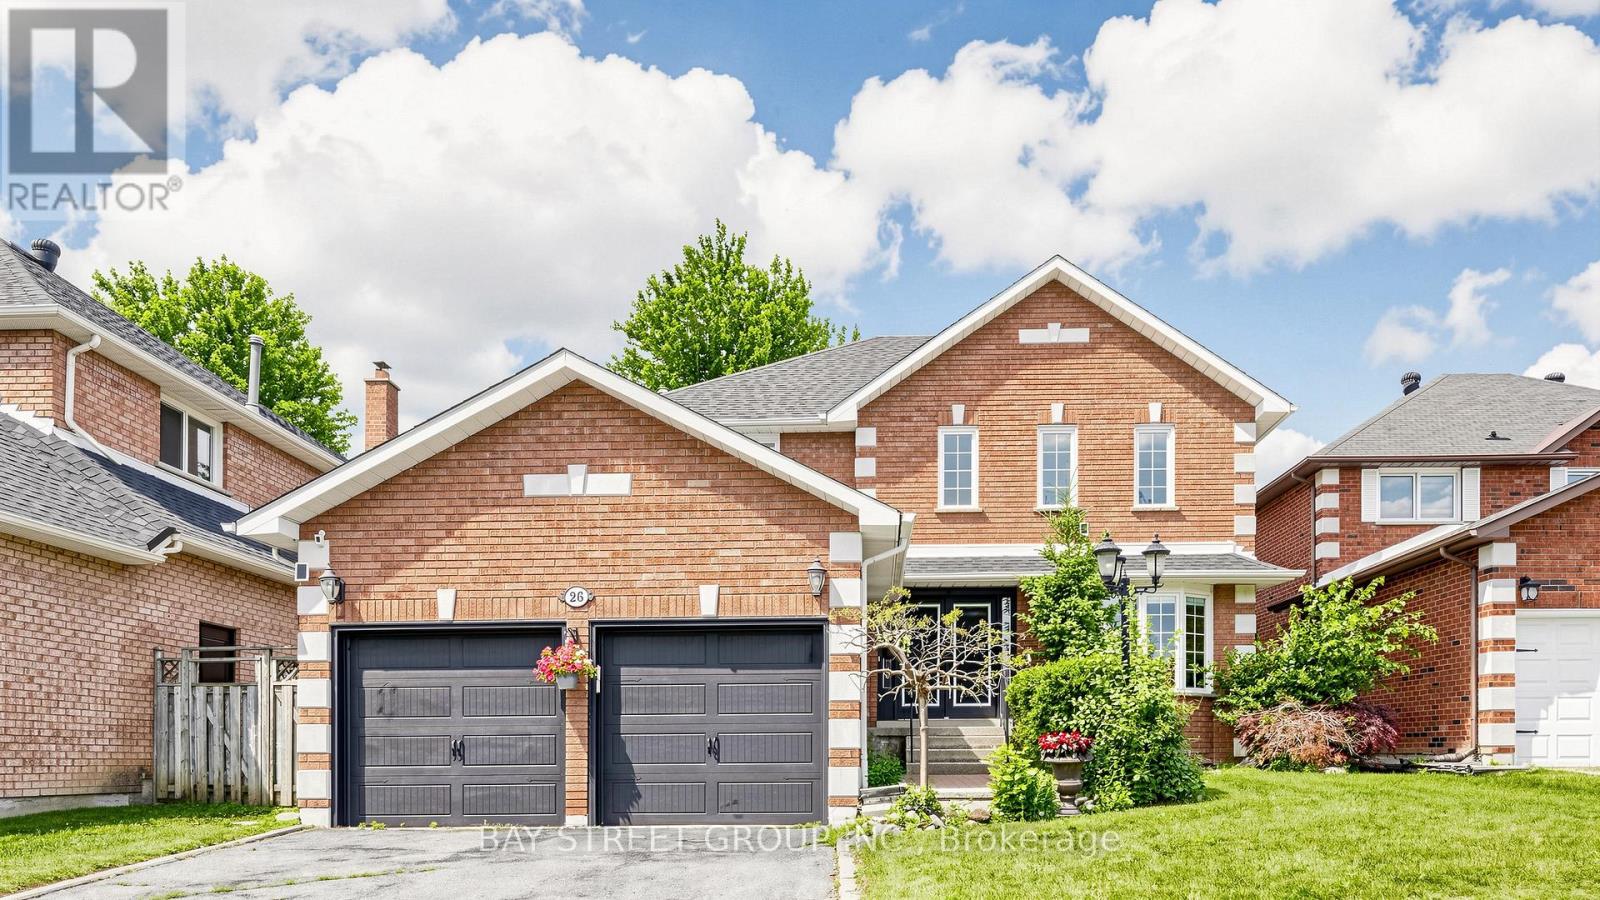
Rarely Offered, Well Maintained/Recently Renovated(Spent $$$$ in 2025)/Beautiful detached home in Doncrest. Premium lot, Great Layout, High Ceiling Hallway, a Lots of Storage. Stylish modern finishes and a bright eat-in kitchen with walkout to a private backyard. Newly painted walls, upgraded Mast bedroom walk-in closet. Fully renovated basement (2025) with an entertainment area, office, 1 bedroom, and a play room, offers additional living space. Hardwood Flooring Main & 2nd Floor. 4 Big Bedrooms Upstairs, plus additional bedroom in basement. California Shutter, Crown Molding & Pot lights . Located in top-ranking school district and walking distance to all amenities including shops, parks, and transit. (id:61483)