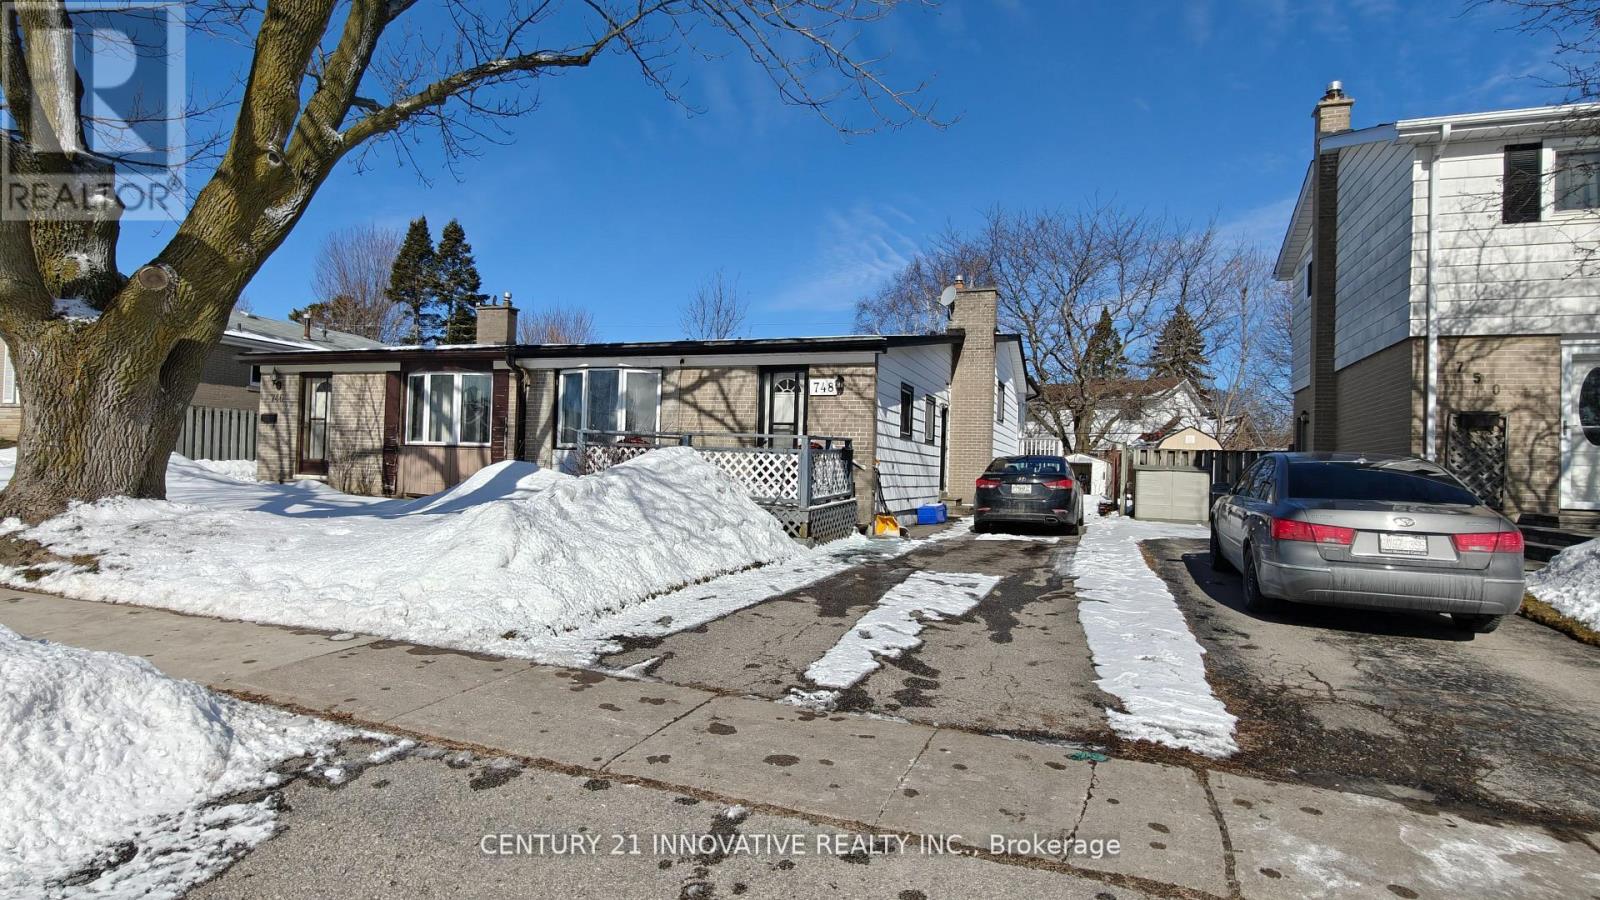
748 Krosno Boulevard
Pickering, Ontario
Lovely 3 Bedroom Semi Backsplit With Bright Family Size Kitchen And Large Living And Dining Area With Cathedral Ceiling. Master Bedroom Walks Out To A Beautiful Bright Sunroom. Finished Family Room On Lower Level. Extras: Original Hardwood Under Broadloom In All 3 Bedrooms And Living And Dining Area. Convenient South Pickering Location Close To Schools, GO Station, And All Amenities. Don't Miss Out On This Lovely Property. (id:61483)
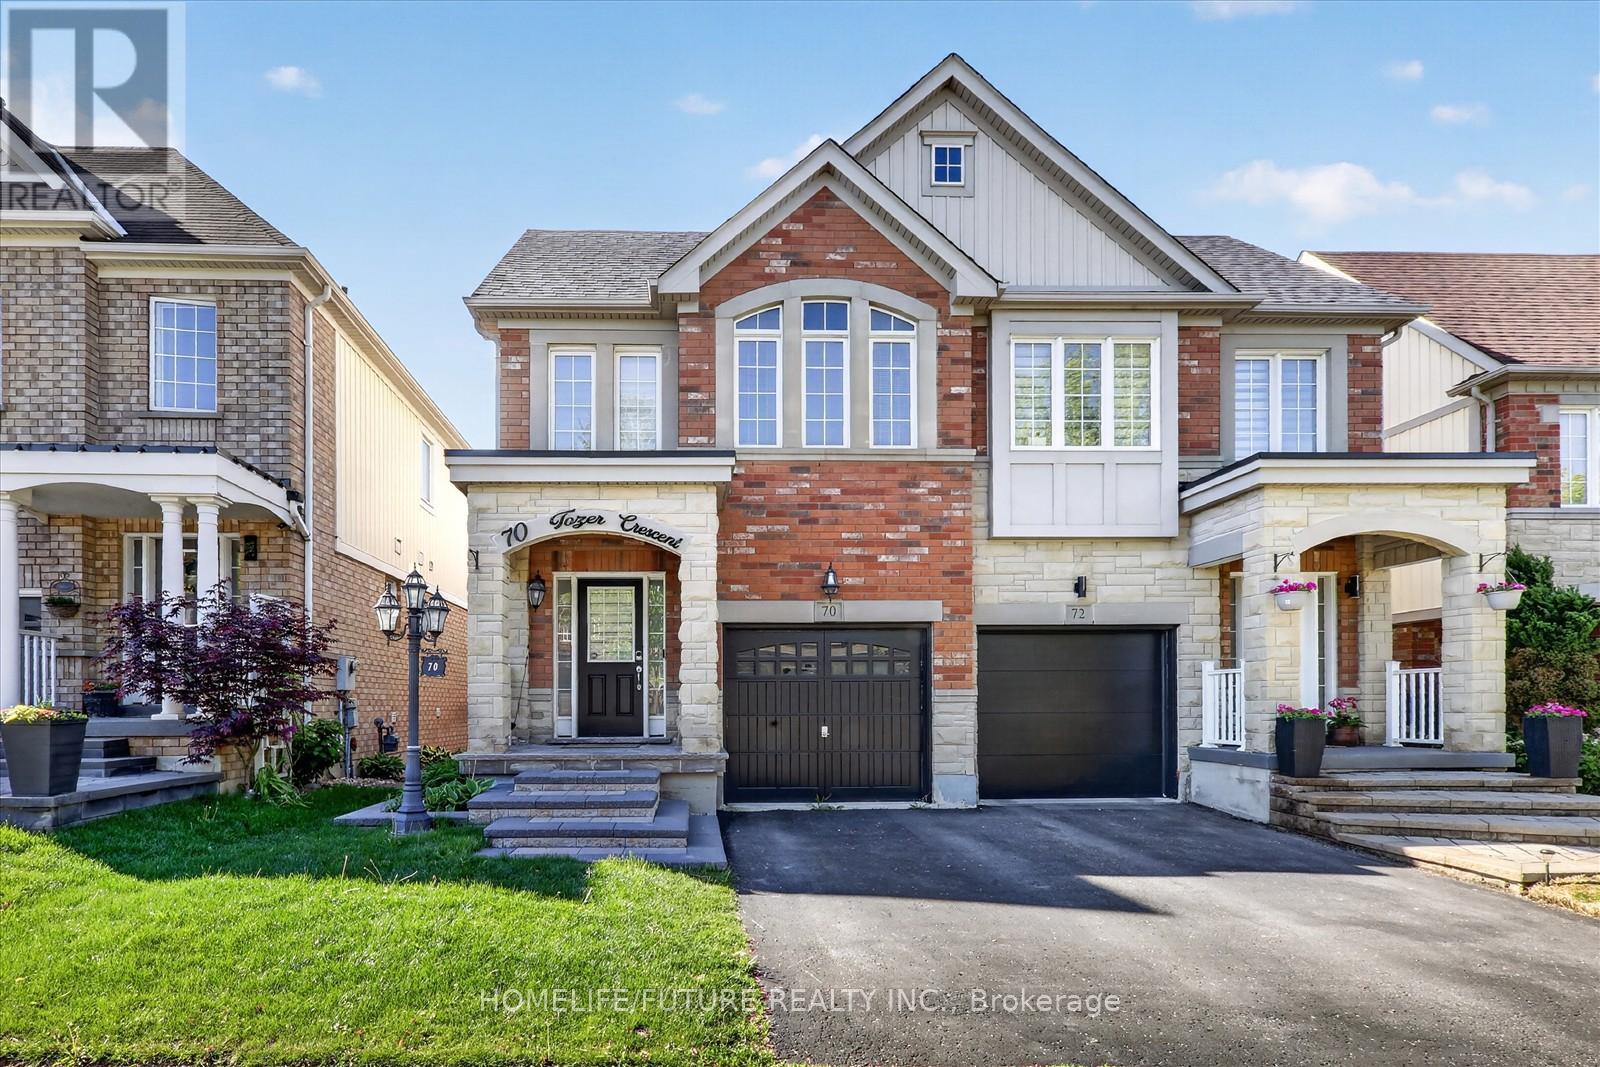
Bsmt - 70 Tozer Crescent
Ajax, Ontario
Location! Location! Must See! Fully Renovated Very Large 1 Bedroom Basement With Separate Entrance For Rent In A High Demand Area With Larger Living & Dining Combined With Open Concept Kitchen With Break Fast Area And Separate Entrance With Separate Laundry Without Parking. Very Functional Layout With Lots Of Storage And Lots Of Sunlight Just Steps Down To Schools, Front Of The House Plaza , Library, Park, Shopping Plaza, Just Minutes To Ajax Go Train, No Frills, Walmart, Food Basics, Costco, Public Transit, Banks, Park - Just Minutes To Hwy 401 & Hwy 407 And Much More. .. (id:61483)
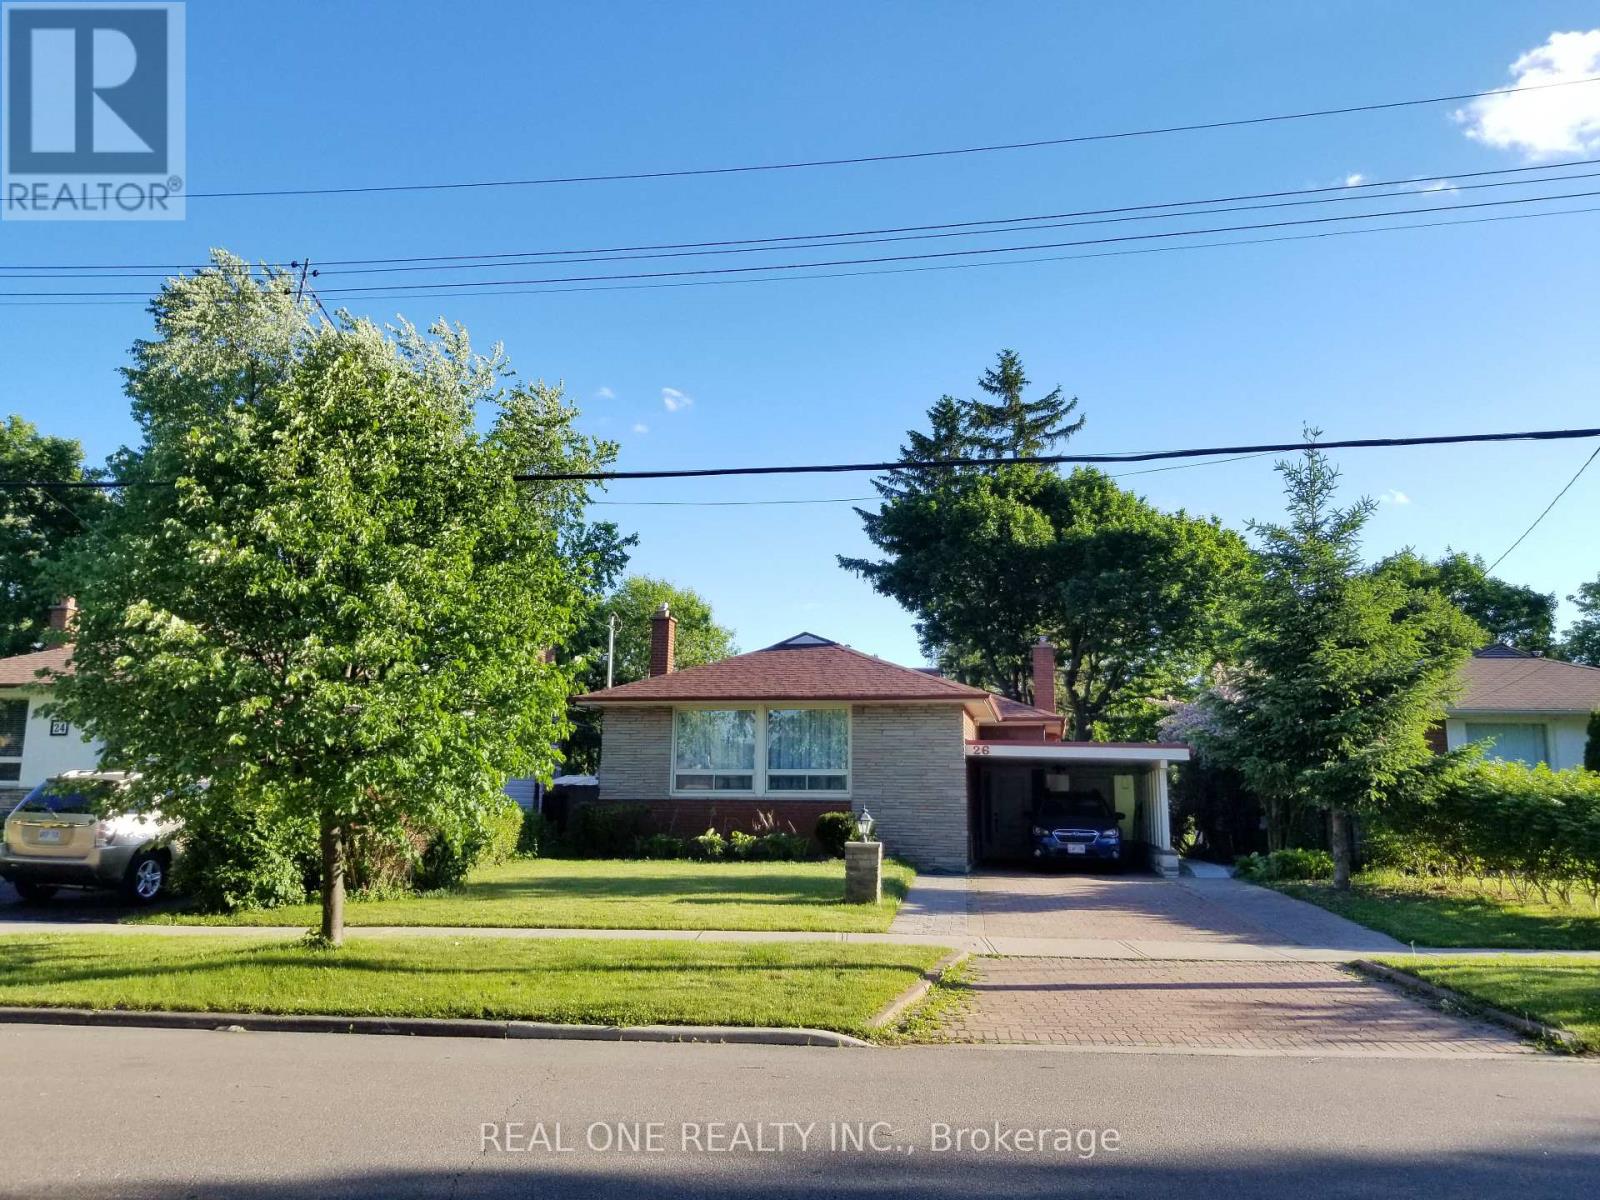
26 Applefield Drive
Toronto, Ontario
Truely high demand area, close to Scarborough Town Centre, future subway station, minutes driving to HWY 401, tones of commercial surrond. Rare Offering this Lovely & Spacious Family Home Sits On A Spectacular Ravine Lot Backing Onto Birkdale Park with walkout finished basement. Large Picture Windows & Beautiful Sunroom Addition Provide Great Natural Light & Stunning Nature Views Year Round! This sunroom can be perfectly as an office or other purpases. The Open-Concept Main Floor Is An Entertainer's Delight. 2 Gas Fireplaces. Mainfloor was totally renovated with contempopary style. Primary Bedroom with own 3PC Ensuite. Basement has an apartment with seperate entrance. All pictures were taken before the current tenant moved in. (id:61483)
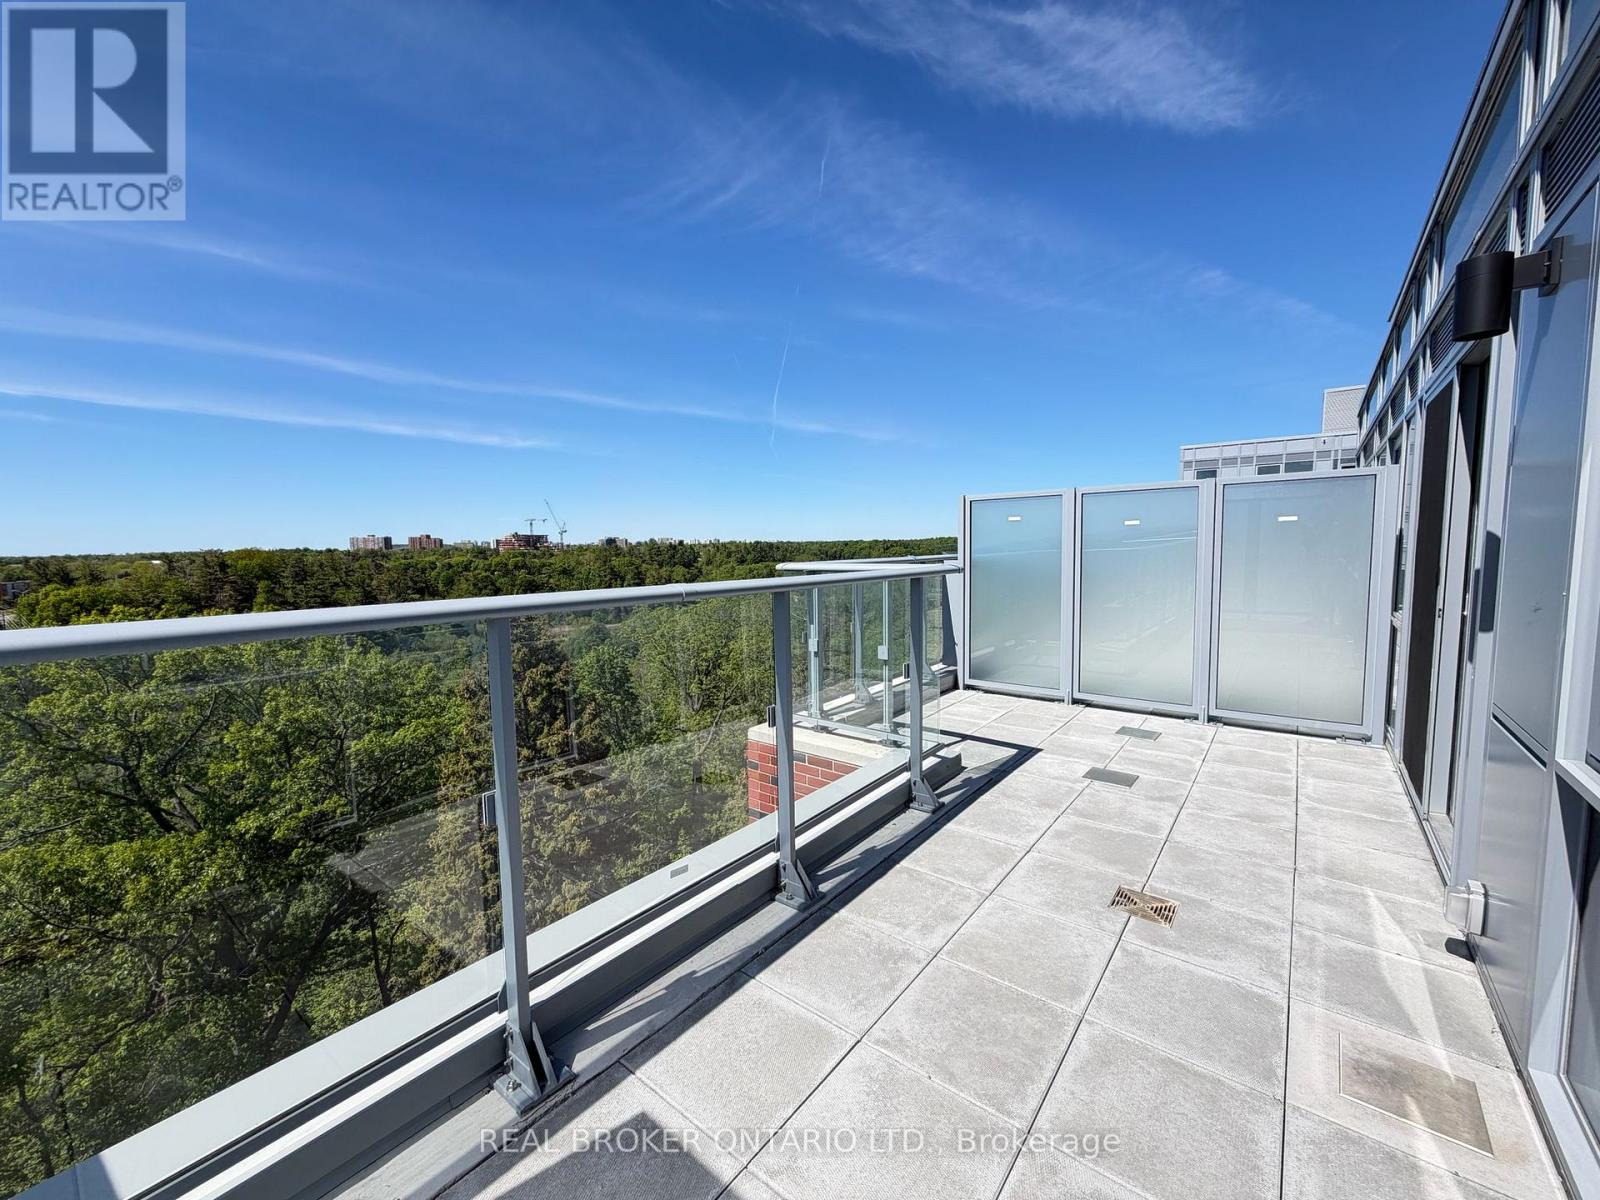
702 - 1635 Military Trail
Toronto, Ontario
Enjoy stunning views from the expansive private terrace! Bright and efficiently designed 1 bedroom suite with a standout feature that truly sets it apart, an oversized private terrace offering an incredible amount of outdoor space rarely found in this style of unit. Whether you are entertaining, relaxing, or creating your own outdoor setup, the terrace adds a unique extension to the living area. Inside, the open-concept kitchen and dining area flows into the living space, creating a functional and comfortable layout for everyday living. The bedroom is well-sized and offers a cozy retreat, while the overall design makes smart use of space without feeling cramped. Located at 1635 Military Trail, just steps from the University of Toronto Scarborough and close to Centennial College, making it ideal for students and professionals. Morningside Park is nearby for trails and green space. With easy access to transit, local amenities, and Highway 401, this location offers everyday convenience in a well-connected community. (id:61483)
Lower/bsmt - 655 O'connor Drive
Toronto, Ontario
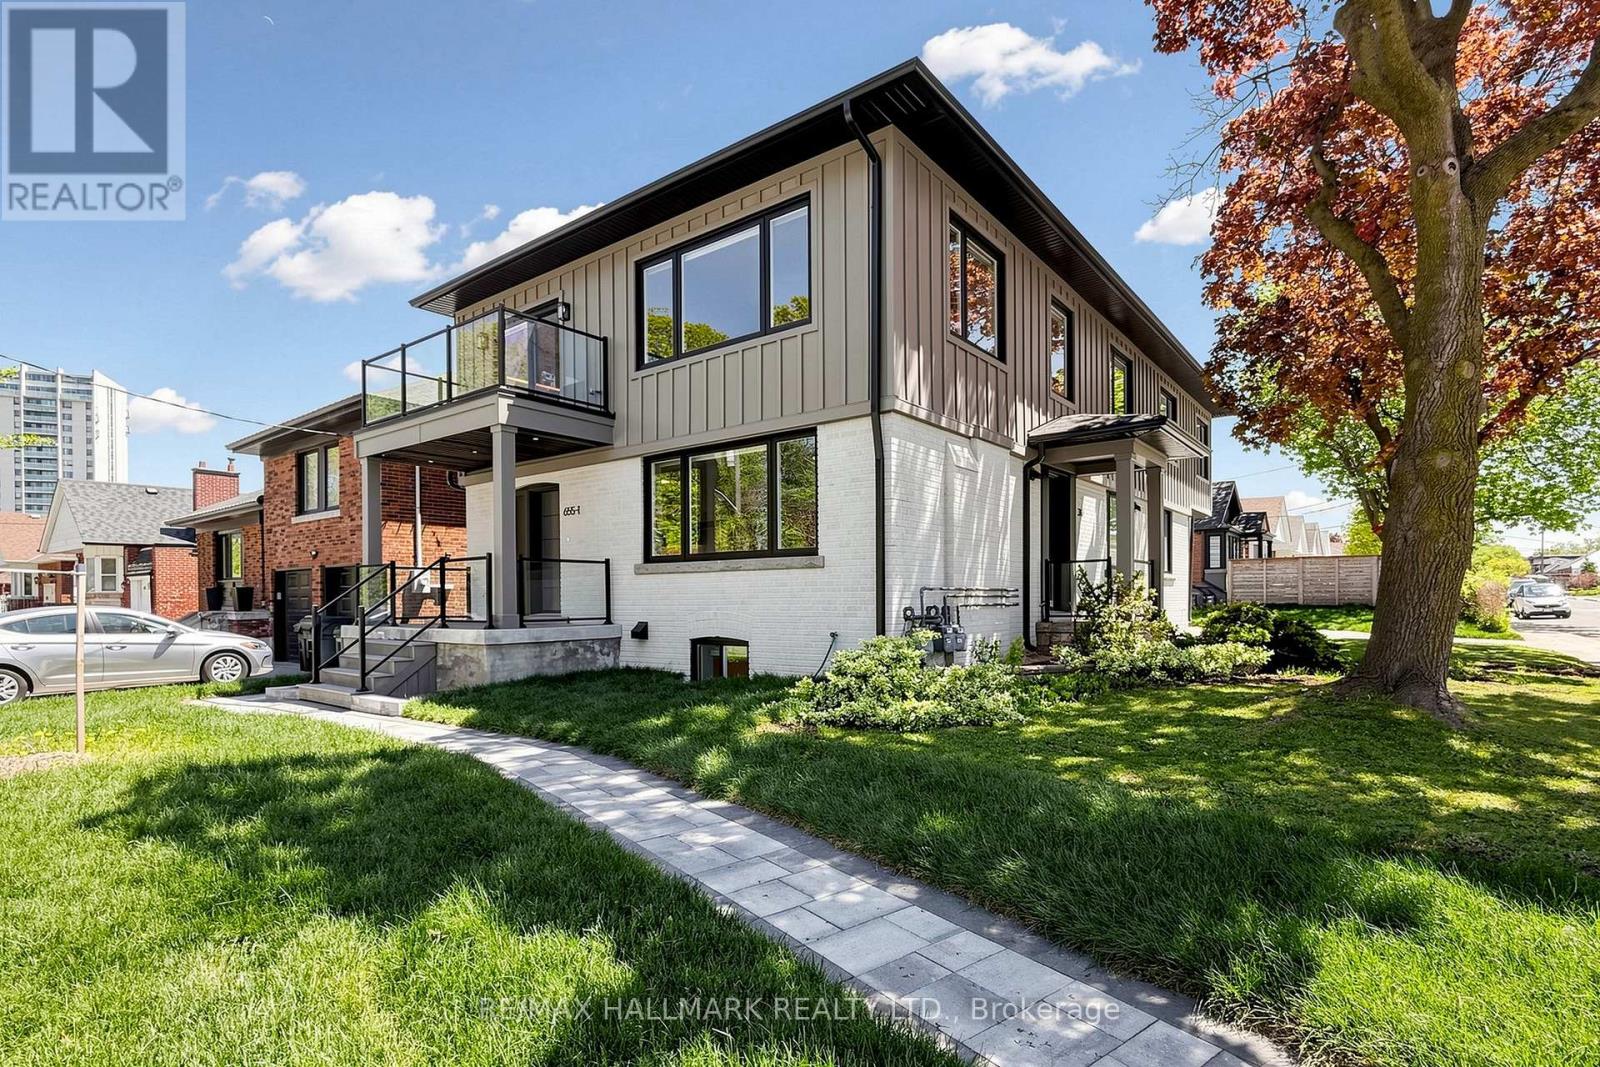
Legal Triplex-NEWLY BUILT & Never lived in. This Lower Level Basement unit offers 1186 Sq Ft of LUXURY & CUSTOM HIGH END FINISHES. High Ceilings, Large windows, Lots of light. Featuring 2 Spacious Bedrooms + LARGE DEN, the primary bedroom offers 2 double closets. Stunning Kitchen, beautifully designed w/quartz counters, featuring natural wood upper cabinetry and lower white cabinetry with soft close doors/drawers and New appliances. The luxury 5pc bathroom showcases 2'X4' Tilework, floating double vanity, Rain head, handheld features & quartz niche features. Freshly painted throughout. Oversized windows flood this beautiful unit with natural light throughout! The floor plan is perfect for entertaining and every day living. This Legal triplex was professionally built and designed, offering each unit with Separate heating/cooling units, owned "on demand" hot Water tanks, Separate Laundry rooms, Separate Electrical panel/Hydro Meter. Extensive soundproofing & Fire separation, No interior common areas, Interlocking walkways. Landlord is looking for professional tenant who values quality living and will treat this home with pride & respect! Tenant to pay their own Heat/Hydro/Internet & share of water/sewage. Landlord is waiting on COA for parking spot for basement unit. Please note, some rooms have been virtually staged. Tenant is responsible for snow removal on their own private walkway and shared responsibility of snow removal on sidewalk in front, on O'Connor Drive (id:61483)
Ph05 - 55 Livingston Road
Toronto, Ontario
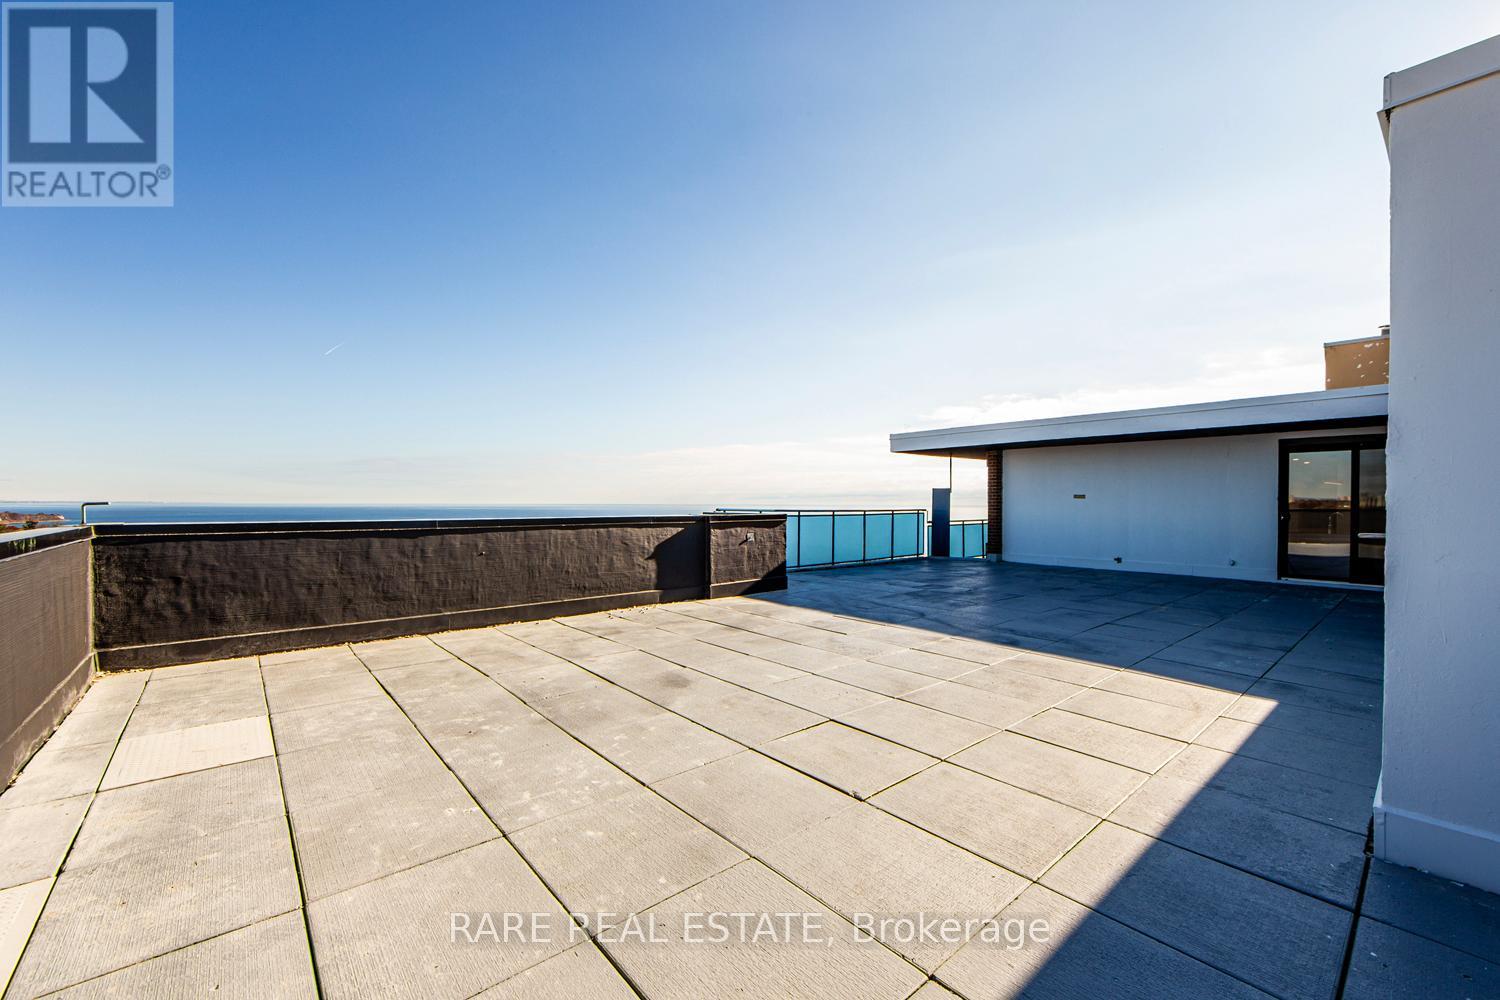
Welcome to an exceptional penthouse residence, fully renovated from top to bottom and offering a modern, luxurious retreat overlooking protected conservation land and the waters of Lake Ontario. This spacious 1,420sf three bedroom, two bathroom home features a refined primary suite with a three piece ensuite and walk in closet. Throughout the home are brand new windows, radiant heating, individual heat pump AC units for year round comfort, and parking available through the building on a monthly rental basis.The open concept living, dining, and Italian designed kitchen form the heart of the home, complete with full size stainless steel appliances, an oversized waterfall quartz island, and a striking tiled feature wall. A dedicated laundry room with custom shelving adds everyday functionality, while new vinyl flooring flows throughout the home, aside from the bathrooms. Roller shades with safety cords finish every window.The expansive northeast facing terrace spans over 512sf and serves as an extension of the living space during warmer months, offering power outlets, BBQ capability, and rare unobstructed views of Lake Ontario and preserved green space.Residents enjoy an impressive selection of amenities including an outdoor pool, tennis court, gym, sauna, EV charging, bike storage, and a dedicated outdoor BBQ area. Twenty four seven emergency service and upcoming common area upgrades add to the appeal. Notably, this is not a condo building, offering added stability for long term tenants.Located in the highly sought after Guildwood Village community, the area blends natural beauty with urban convenience. Enjoy nearby dining, shopping, excellent transit connections, golf clubs, and kilometres of scenic walking paths. This is lakeside living at its finest in one of Toronto's most picturesque neighbourhoods. (id:61483)
29 Strathgowan Crescent
Toronto, Ontario
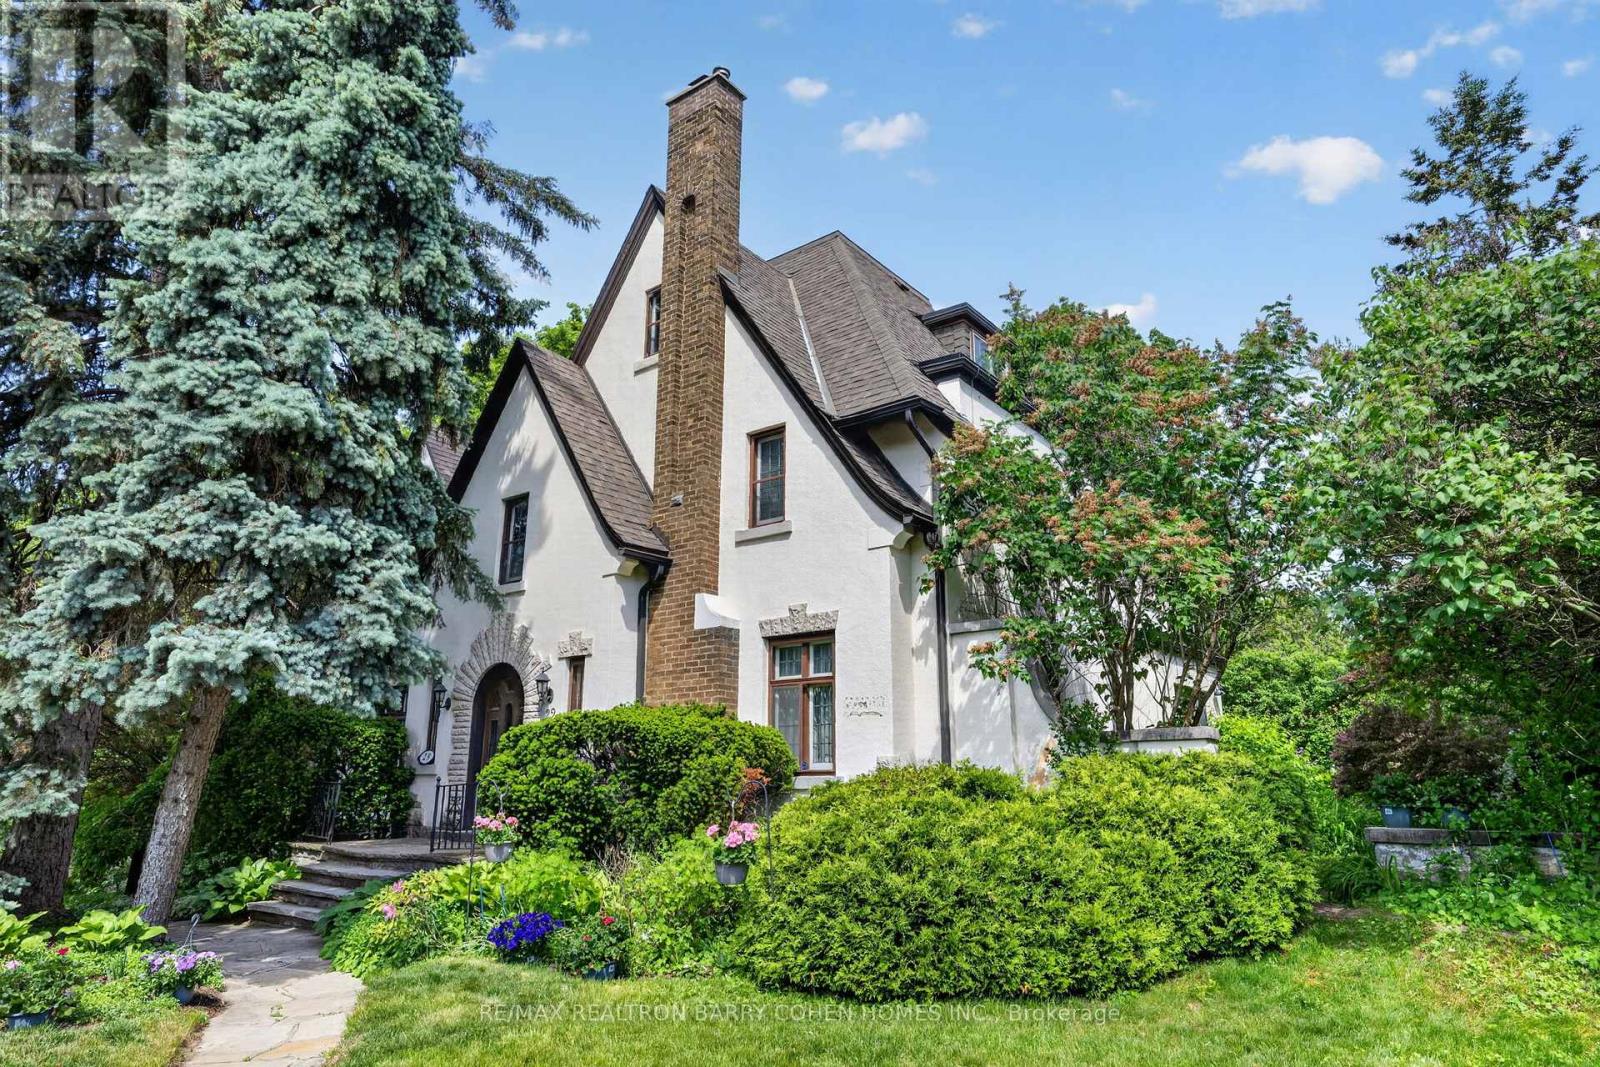
Rare Opportunity In One Of Toronto's Most Sought-After Neighbourhoods To Restore, Reimagine, Or Redevelop This 3-Storey Lawrence Park Tudor Estate On a Premium Irregular Shaped Corner Lot With 185Ft Frontage And Over 4500sf Of Living Space. Steeped In Old-World European Charm With Stucco Exterior And Stone Accents, Custom Floor-To-Ceiling Oak Panelling Throughout the Hallways and Library, Rich Hardwood Floors, Crown Moulding, And A Stately Arched Solid Wood Front Door Entry With Leaded Glass To Complement The Home's Classic Architecture. The Main Floor Boasts A Spacious Living Room Featuring Wood-Burning Fireplace With Marble Surround And Custom Mantle, Formal Dining Room With Walkout To The Rear Gardens, Sophisticated Library With Timeless Wood Panelling And Antique Lighting, And A Kitchen With Breakfast Area That Awaits Your Custom Design. The Upper Levels Present Ample Space To Reimagine The Primary Bedroom Suite Of Your Dreams As The 2nd Floor Currently Offers A Spacious Primary Bedroom With 4-Piece Semi Ensuite Plus Two Bedrooms, While The 3rd Floor Features Two Additional Bedrooms With Walk-In Closets Plus Kitchenette And 4-Piece Bathroom. Additional Living Spaces Include A Lower Level Rec Room Plus Play Room, Laundry And 3-Piece Bathroom. Outside, A Sprawling Stone Terrace Anchors The Rear Garden, Surrounded By Manicured Lawns And Lush Greenery To Provide Privacy And Tranquility For Outdoor Relaxation And Entertaining. An Exceptional Canvas Offering A Midtown Toronto Lifestyle In A Prestigious Family-Friendly Community! Ideally located near Top-Rated Golf Courses, Renowned Public And Private Schools, Shops And Eateries With Easy Access to Hwys 401 & 404. (id:61483)
4805 - A - 252 Church Street
Toronto, Ontario
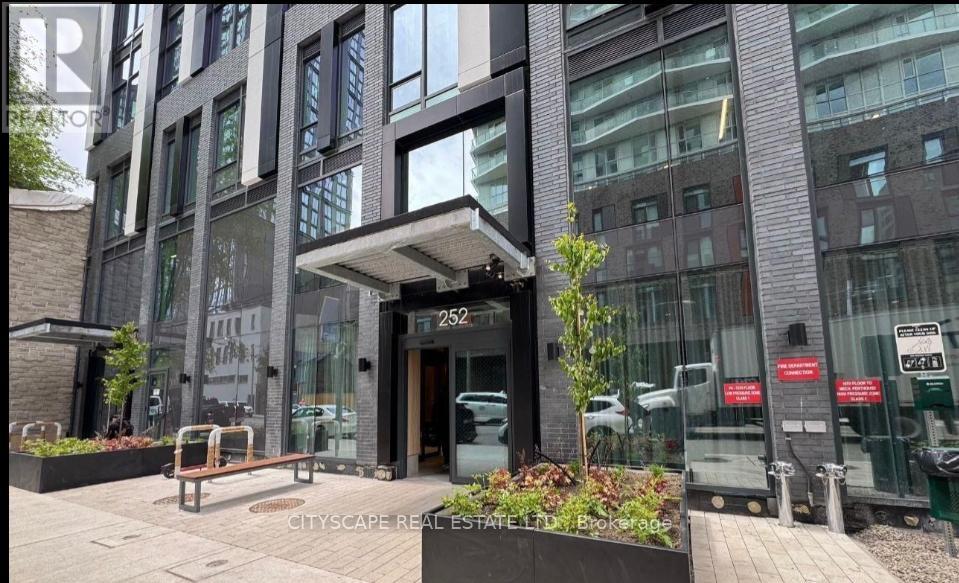
This is for the primary bedroom with closet . ...Share with other 1 roommate .Downtown 252 Church condos Large Bedroom With Windows, shared Washrooms NE Corner View Of City Sky line Open Concept Kitchen, Engineered Wood Floors Throughout, Shopping Amenities, Steps To Ryerson, Hospitals, U Of T, Dental School, City Hall, Eaton Centre & Financial District. '' World Class Gym " (id:61483)
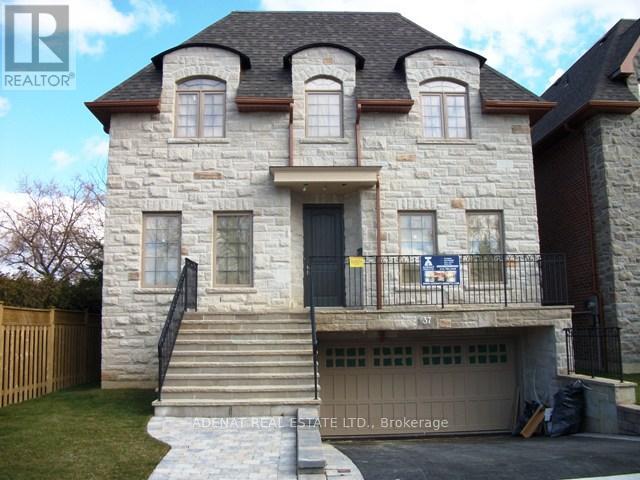
33 Yoemans Road E
Toronto, Ontario
Beautiful custom built home. this house comes with 4 bed room, living room with fire place, beautiful kitchen with granite countertop / family room with walk out to The backyard. lots of Windows, Bathrooms with Double Sink, the Basement has a kitchen, 3pcs Bathroom and Laundry Room in the Basement. 9ft High Ceiling, Pot Lights, Hardwood Floor, Exquisite Craftsmanship, Finished Basement. Close to Parks, School, Ttc, Subway, Etc! Easy to Commute 401,404,400 Highways. (id:61483)
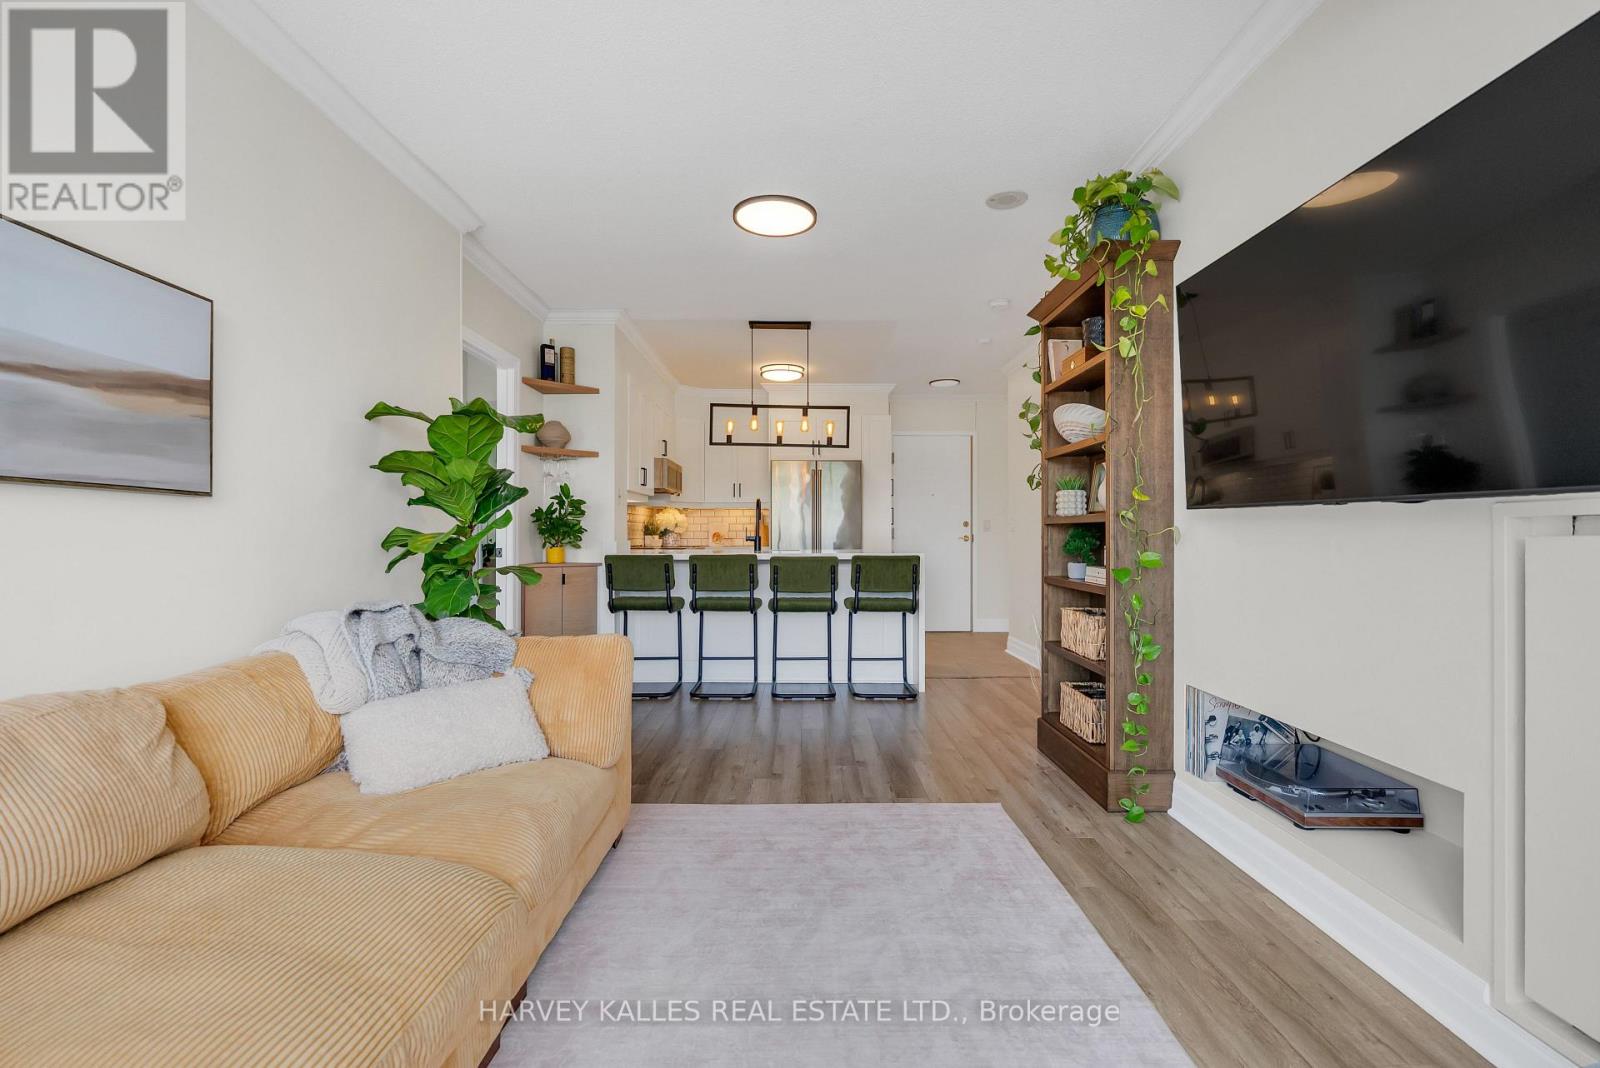
505 - 1801 Bayview Avenue
Toronto, Ontario
Welcome To The Bayview, The Only Condominium Residence In North Leaside And One Of Midtown Toronto's Most Coveted Addresses. This Ultra Wide Split Bedroom Layout Is One Of The Building's Most Desirable Floor Plans And Rarely Becomes Available. Fully Renovated Suites Are Equally Rare. Nestled In The Heart Of This Family Friendly Neighbourhood, The Bayview Offers Condominium Living Without Sacrificing The Parks, Trails, Shops, Cafes, Restaurants, Schools, And Community That Make North Leaside So Sought After. Welcome To Suite 505, Arguably The Best Value In The Neighbourhood. Offering Generous Square Footage, A Coveted Split Bedroom Layout, Two Full Bathrooms, And A Bright West Facing Exposure, This Renovated Residence Checks Every Box For Downsizers, Professionals, And Young Families Alike. Unlike Many Newer Condominiums, This Suite Offers Space To Truly Live. Its Wide Design Allows Triple The Natural Light To Pour Into The Home Throughout The Day. Principal Rooms Create Openness Rarely Found At This Price Point, While The Split Bedroom Configuration Provides Privacy And Flexibility For Guests, Children, Or A Home Office. The Turnkey Interior Has Been Renovated With Timeless Finishes And Full Sized Appliances Creating A Warm Home That Requires Nothing But Your Belongings. Step Onto Your Covered Balcony And Enjoy Sunset Views Across The Western Sky. The Bayview Is Renowned For Exceptional Management, Strong Community, Low Turnover, And Predominantly Owner Occupied, It's One Of Midtown's Best Kept Secrets. Opportunities To Purchase Here Are Rare. Steps To Parks, Tennis Clubs, Trails, Schools, Shops, And Local Favourites Like Cumbrae's. The Leaside LRT Station Is Moments Away, Making Commuting Effortless, While Quick Access To The DVP Makes Weekend Escapes A Breeze. Fully Renovated. Two Bedrooms. Two Bathrooms. Generous Square Footage. West Facing Exposure. Boutique Owner Occupied Building. North Leaside. Touching 850 Square Feet For Under $700,000 Is Exceptional Value. (id:61483)
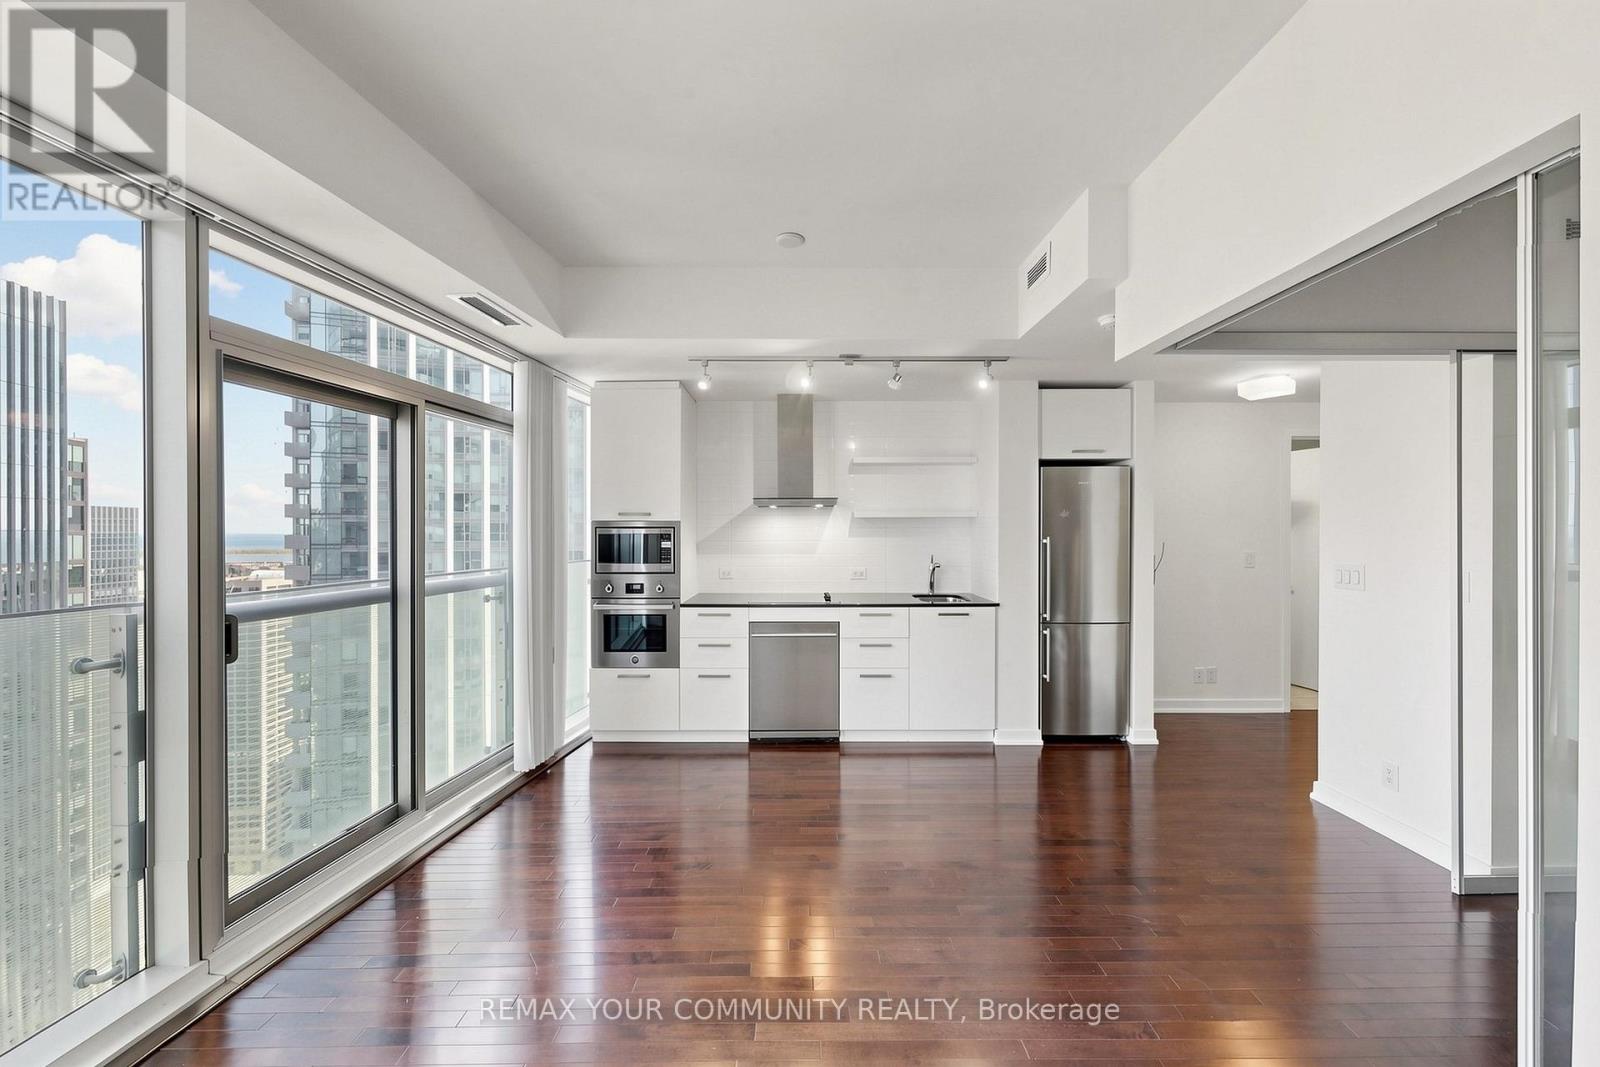
3901 - 12 York Street
Toronto, Ontario
Experience Premium Urban Living High Above The City In The Iconic ICE Condominiums! This Stunning 39th-Floor Corner Suite Offers Breathtaking Views Of Lake Ontario And The Toronto Skyline. Featuring A Functional, Sun-Drenched Split-Bedroom Layout, High-End Finishes, Floor-To-Ceiling Windows, And A Spacious Balcony Perfect For Entertaining. The Modern Kitchen Boasts Built-In European Appliances, Granite Countertops, And Ample Storage. Located In The Heart Of The South Core, You Are Steps To The Underground PATH System, Union Station, Scotiabank Arena, CN Tower, Financial & Entertainment Districts, And The Waterfront. Five-Star Building Amenities Include A 24-Hour Concierge, State-Of-The-Art Fitness Centre, Indoor Pool, Cold Plunge, Sauna, Steam Room, Party Room, And Outdoor Terrace. An Exceptional Opportunity For End-Users And Investors Alike, With Flexible Rental Potential Including Both Long-Term Leasing And Short-Term Accommodations. Situated In One Of Toronto's Highest-Demand Rental Markets, This Suite Offers Outstanding Lifestyle Appeal And Strong Investment Potential. Perfect For Professionals, Pied-à-Terre Buyers, And Savvy Investors Seeking Ultimate Convenience And Luxury. Move In And Enjoy The Best Of Downtown Toronto Living! (id:61483)
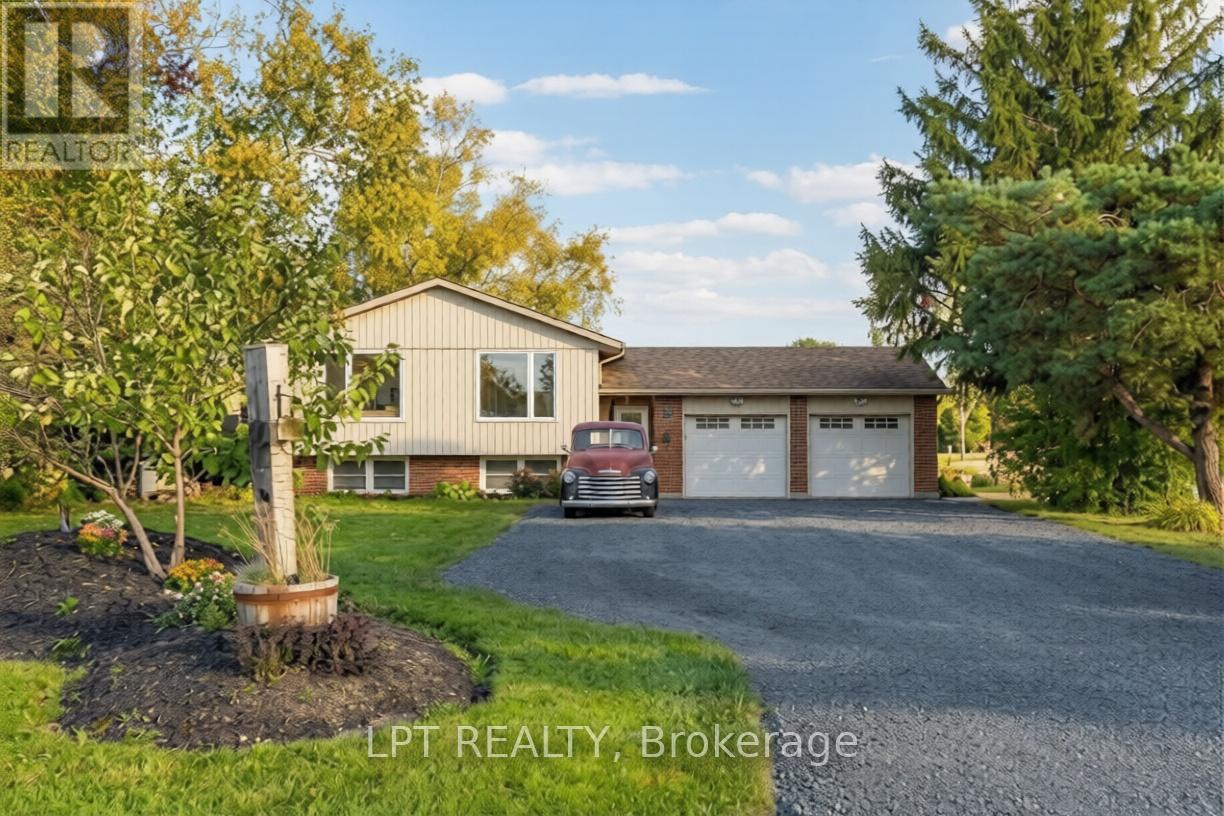
7429 Sideroad 20 Side Road
Mapleton, Ontario
Welcome to this spacious 5-bedroom, 2-bathroom raised bungalow situated on a peaceful country lot in Mapleton. Perfect for families, multi-generational living, or investors seeking rental potential, this property oers a bright and functional layout with ample space inside and out. The main level features a large open-concept living and dining area lled with natural light, an updated kitchen with plenty of cabinetry, and three comfortable bedrooms with a full 4-piece bathroom. The lower level includes two additional bedrooms, a full bathroom, a second kitchen, and a generous living area - ideal for in-laws, guests, or a potential income suite. Outside, enjoy the tranquility of country living with a spacious yard, mature trees, and plenty of parking including an attached garage. Conveniently located just minutes from Drayton, Elmira, and major commuter routes, this home provides the perfect balance of rural charm and accessibility. (id:61483)
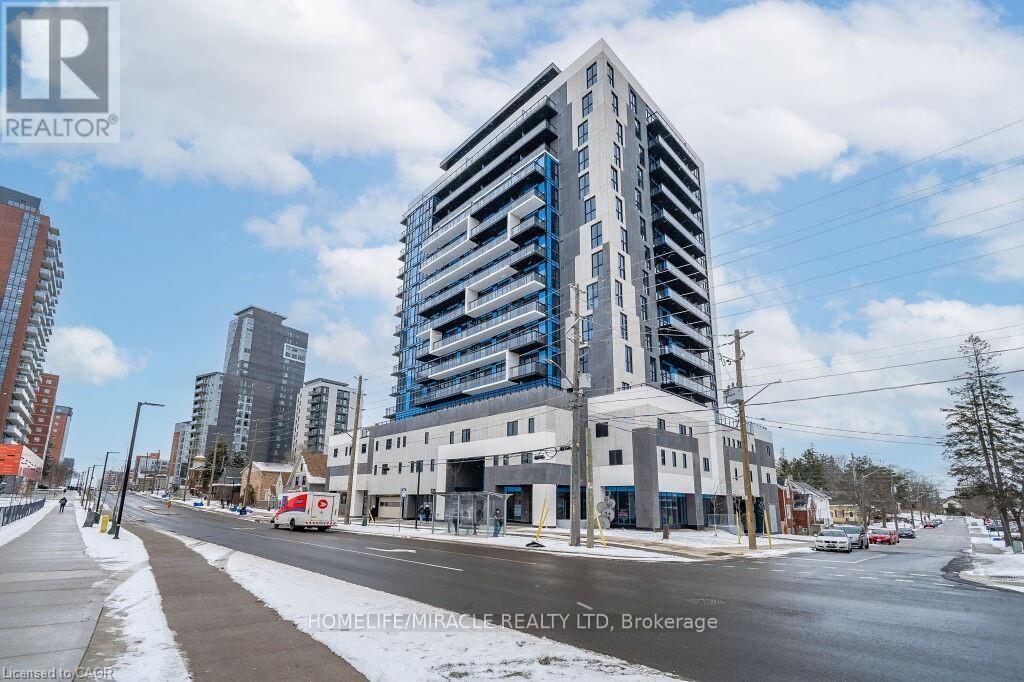
911 - 128 King Street N
Waterloo, Ontario
Beautiful 1 Bedroom + Den condo available for lease featuring a spacious balcony, abundantnatural light, stunning views, and convenient in-suite laundry. Residents can enjoy premiumbuilding amenities including a fully equipped gym, yoga studio, party and media room, rooftopterrace with BBQs, and secure bike parking. (id:61483)
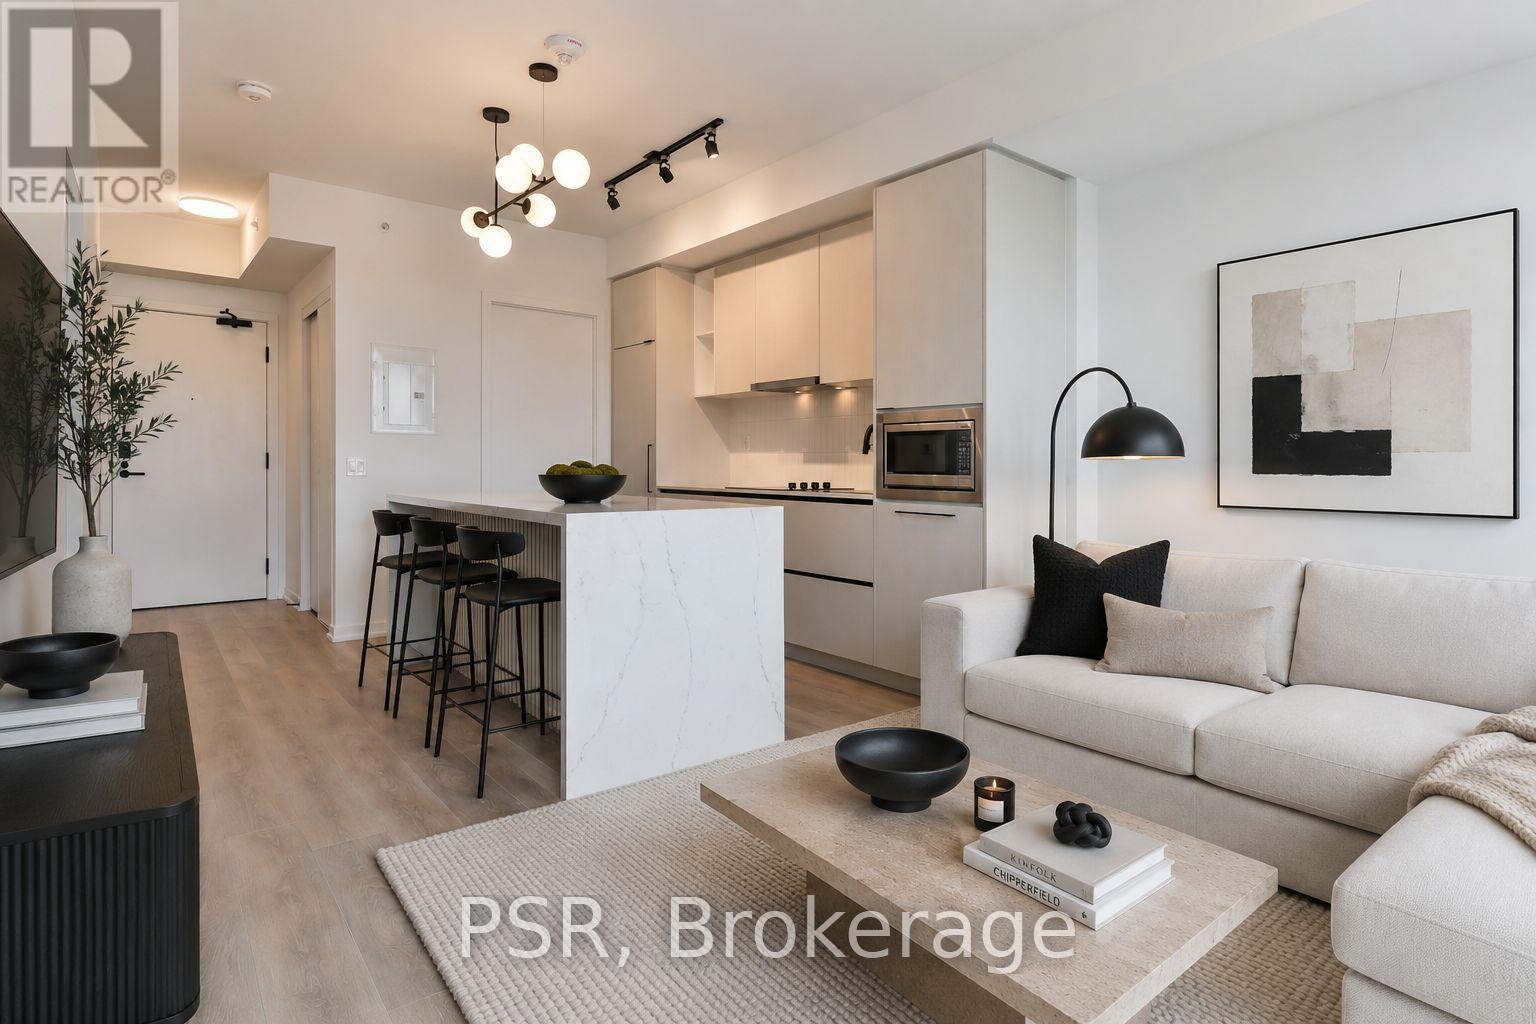
1606 - 1285 Dupont Street
Toronto, Ontario
STUNNING Suite At The Sought After Galleria On The Park Master Planned Community. Beautifully Upgraded With A Custom Fluted & Quartz Waterfall Island, And Modern Light Fixture To Finish Off This Dream Kitchen. A Perfect Floor Plan Boasts A Wide Open Entertaining Area With A Large Den, And Separate Laundry Room Area With Storage. Once Completed, The Building Has Amazing Amenities Including Concierge, Courtyard With Communal BBQs And Fireplace Lounge, Outdoor Pool With Cabanas, Cardio, Yoga & Weight Training Rooms, Kids Play Area, Party Room And So Much More! (id:61483)
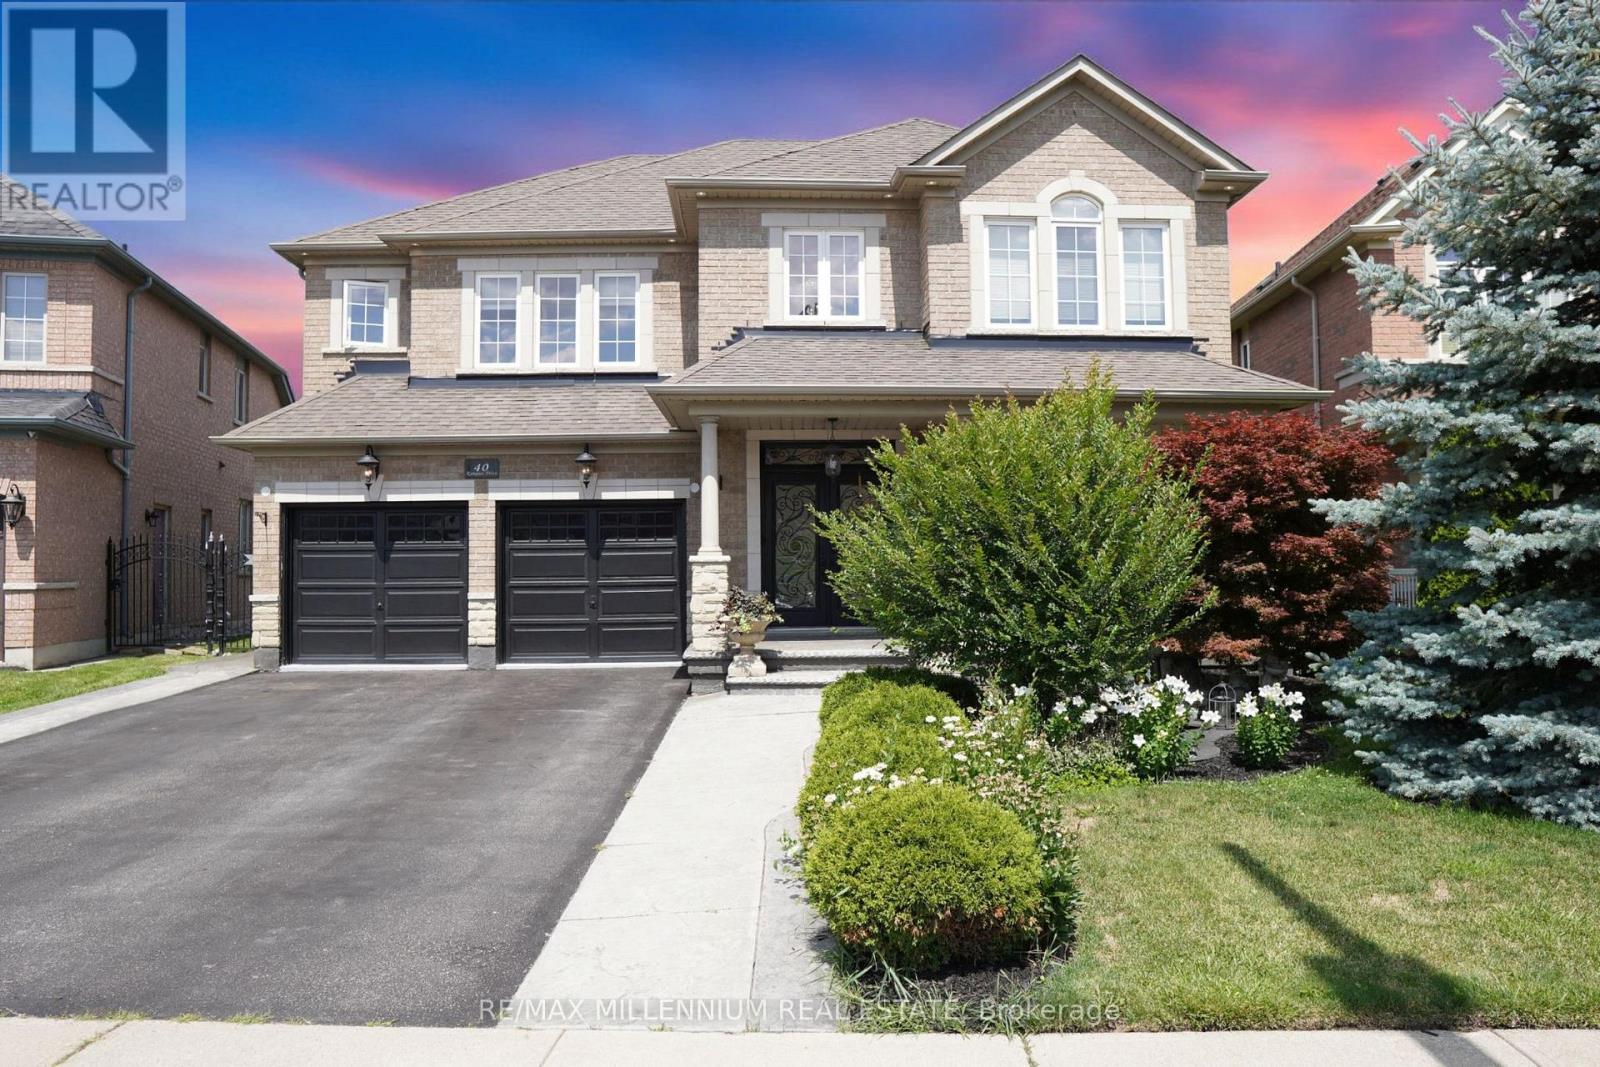
40 Rampart Drive
Brampton, Ontario
Located in the prestigious Vales of Castlemore North, this exceptional detached home sits on a rare, pie-shaped lot with professionally landscaped grounds and a private backyard oasis featuring a custom stone fireplace and gazebo. The grand interior welcomes you with soaring cathedral ceilings, an open-to-above foyer, and second-floor balconies overlooking both the entrance and living room, creating an airy, elegant feel. Just off the foyer, a bright flex room with French doors and a chandelier offers the perfect space for a home office, study, or personal retreat. The main floor also features hardwood flooring throughout, a cozy gas fireplace in the family room, and a spacious kitchen with ample prep and storage space. Upstairs, you'll find four large bedrooms, including a primary suite with a walk-in closet and private ensuite, a Jack & Jill 5-piece bathroom shared between the second and third bedrooms, and a fourth bedroom with its own private 4-piece ensuite. The fully finished basement adds exceptional value with a large recreation area, full bathroom, and two additional rooms that can easily be converted into bedrooms with ensuite potential. With garage access to the laundry room, a separate side entrance, and close proximity to top-rated schools, parks, and all major amenities, this home delivers luxury, flexibility, and comfort in one of Brampton's most sought-after communities. (id:61483)
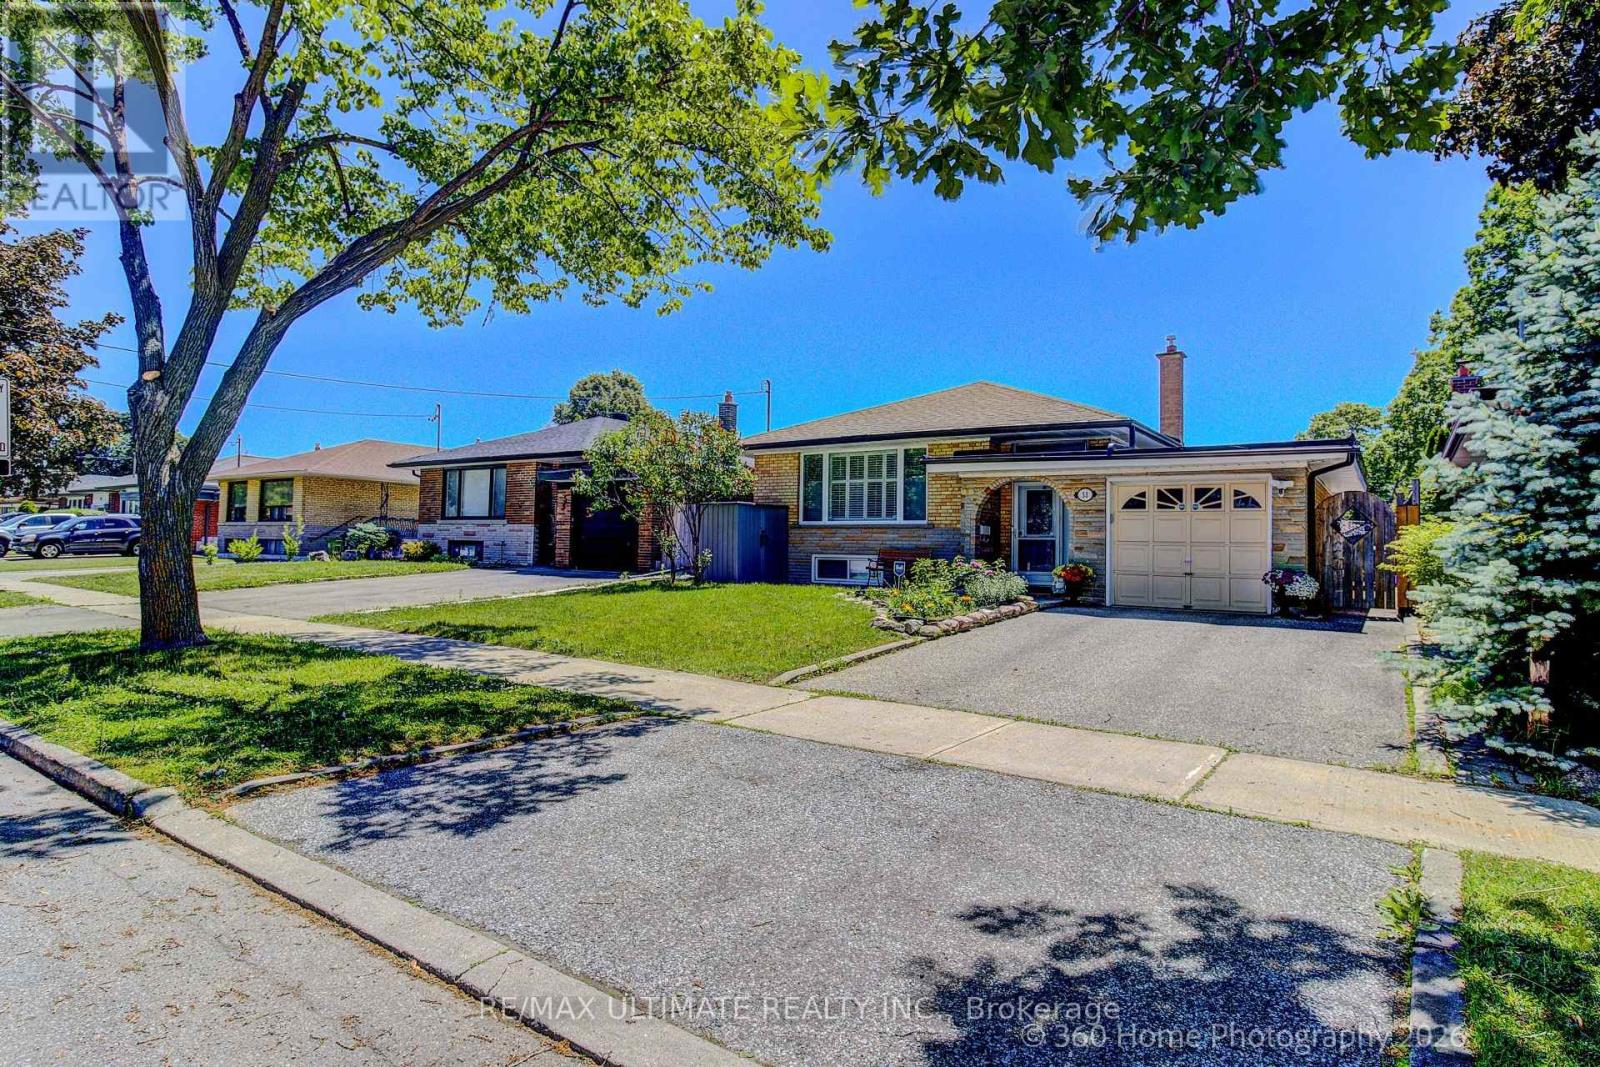
53 Poynter Drive
Toronto, Ontario
Stunning designer bungalow in a highly sought-after neighbourhood, beautifully renovated with premium finishes throughout. Offering 3 spacious bedrooms, 2 kitchens, and a finished basement apartment with excellent in-law or income potential. Features Brazilian hardwood floors, limestone and marble accents, custom ceilings, pot lights, two fireplaces, and a sun-filled gourmet kitchen with granite countertops and walkout to an oversized terrace.A true turnkey home , Seeing is believing-don't miss this opportunity! (id:61483)
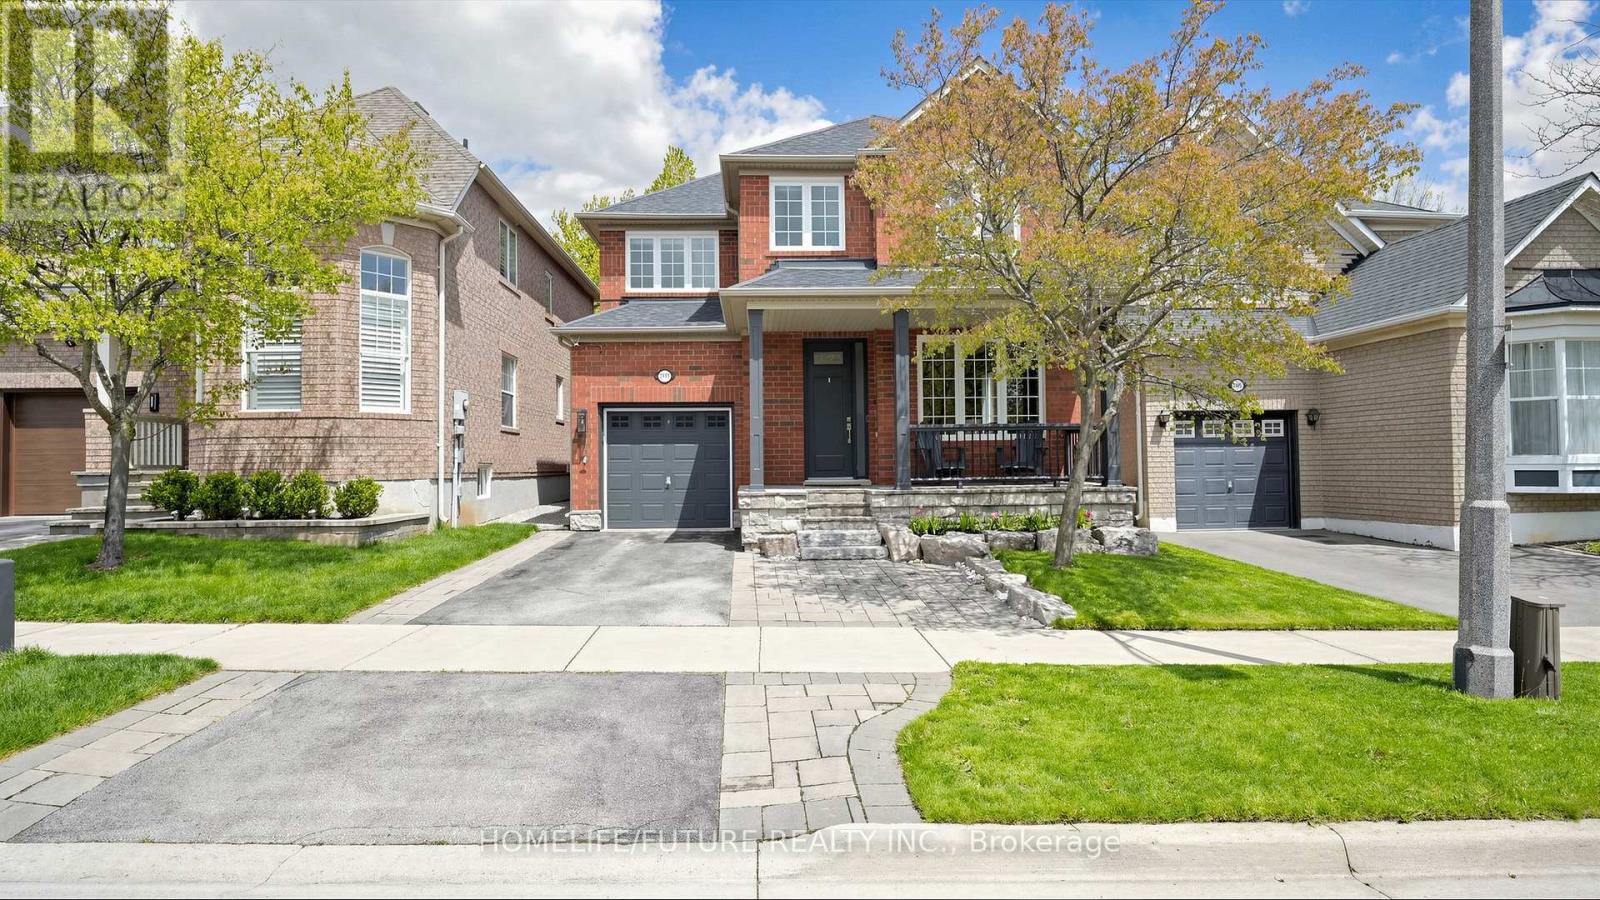
2440 Hollybrook Drive
Oakville, Ontario
Bright And Beautifully Upgraded Detached 4+1 Bedroom, 4 Bathroom Home Offering Approximately 2,860 Sq. Ft. Of Total Living Space, Featuring Rare 9-ft Ceilings Throughout The Main Floor And Over $100K Spent On Quality Upgrades. Meticulously Maintained And Renovated From Top To Bottom, This Move-in-ready Home Includes All New Hometech Low-E Windows Throughout (2019), Maxxmar Blinds (2019), Patio Sliding Door (2019), Front Entry Door (2021), Furnace & A/C (2017), Roof (2017), Insulated Garage Door With Epoxy Garage Floor (2020), Newer Washer/dryer (2020/2021), And Fridge (2021). Additional Enhancements Include Low-noise Panasonic Bathroom Fans, LED Interior And Exterior Lighting Throughout, Smart Home Features, And A Professionally Finished Basement (2016). The Professionally Landscaped Exterior Showcases A Natural Stone Garden With Mature Trees, A 2-zone In-ground Sprinkler System (2019), Repainted Fence (2021), And An Updated Backyard Featuring New Sod Installed Last Year Along With Fresh Soil And Reseeding Completed This Year. Sprinkler Heads In The Backyard Have Also Been Recently Replaced. Front Driveway Landscaping Allows Parking For 2 Additional Cars Plus Garage Space. Ideally Located In A Highly Desirable Family-friendly Neighbourhood, Just Steps To Top-ranking Elementary And High Schools. An Exceptional Opportunity To Own A Thoughtfully Upgraded Home In A Prime Location. (id:61483)
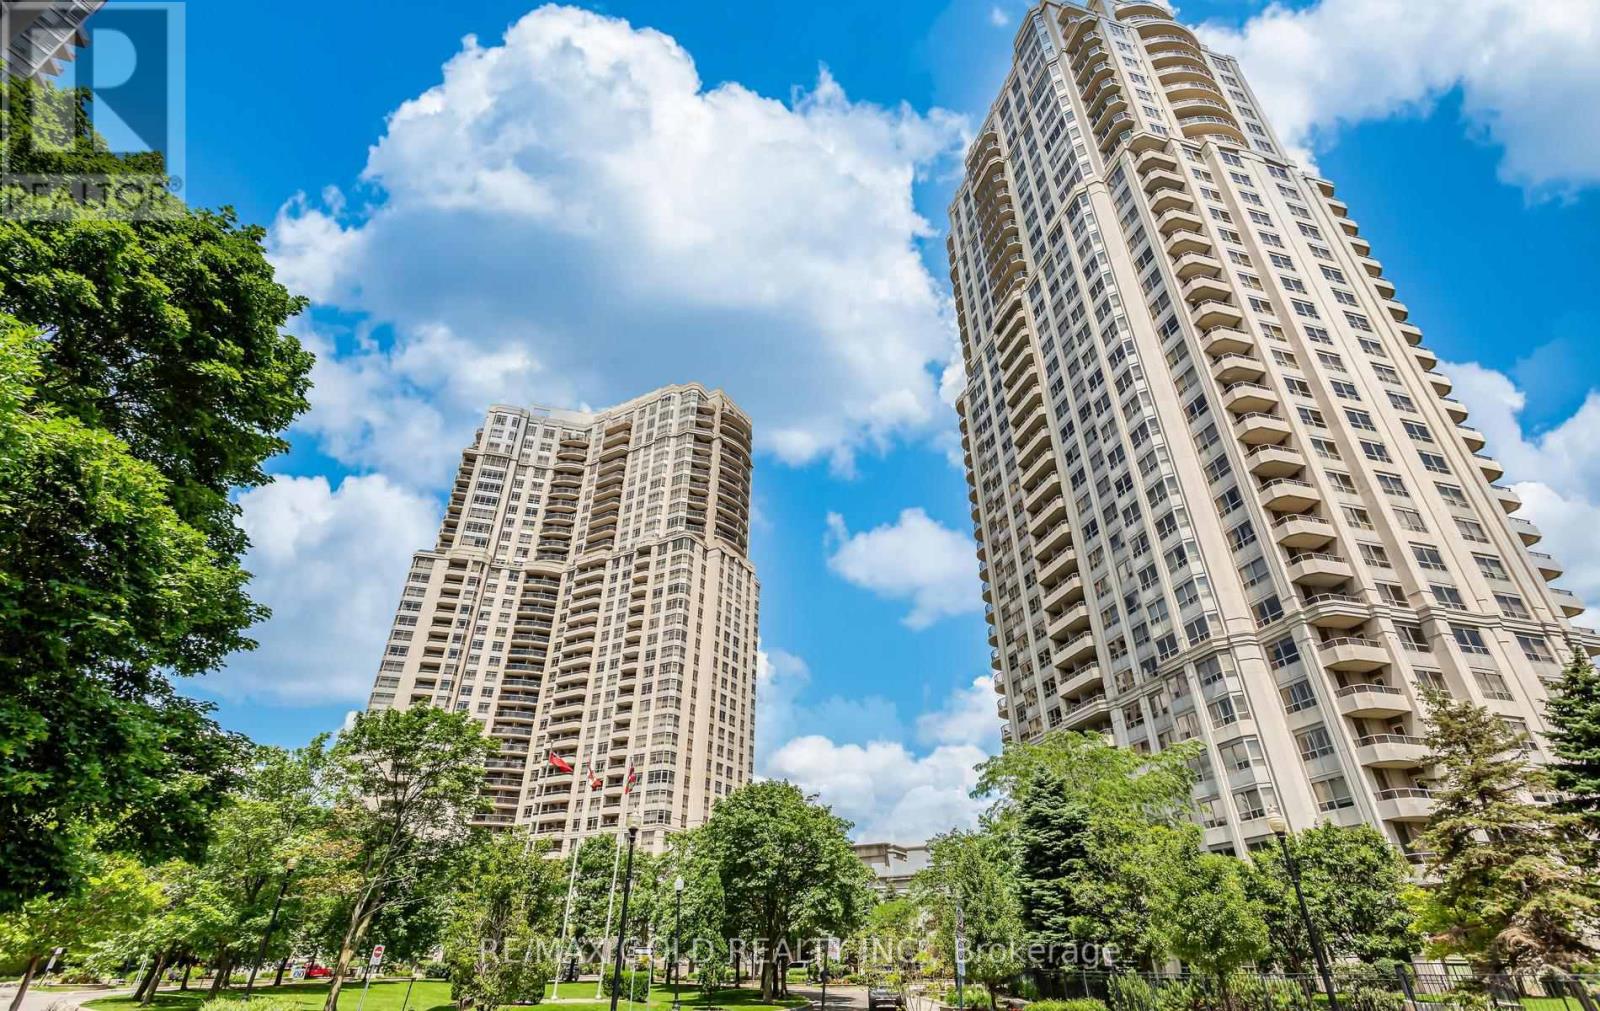
224 - 25 Kingsbridge Grdn Circle
Mississauga, Ontario
Spacious and well-laid-out apartment featuring a rare, one-of-a-kind approximately 400 sq ft private terrace. Located on the second floor with direct, elevator-free access to spa-like amenities, including the swimming pool and recreation facilities. The terrace includes a BBQ and gas line hookup, ideal for outdoor use. A major renovation opportunity for buyers looking to customize to their own taste. Offers a 2-bedroom plus den layout (den can be used as a third bedroom or a separate dining room with French doors) and 9-foot ceilings throughout. (id:61483)
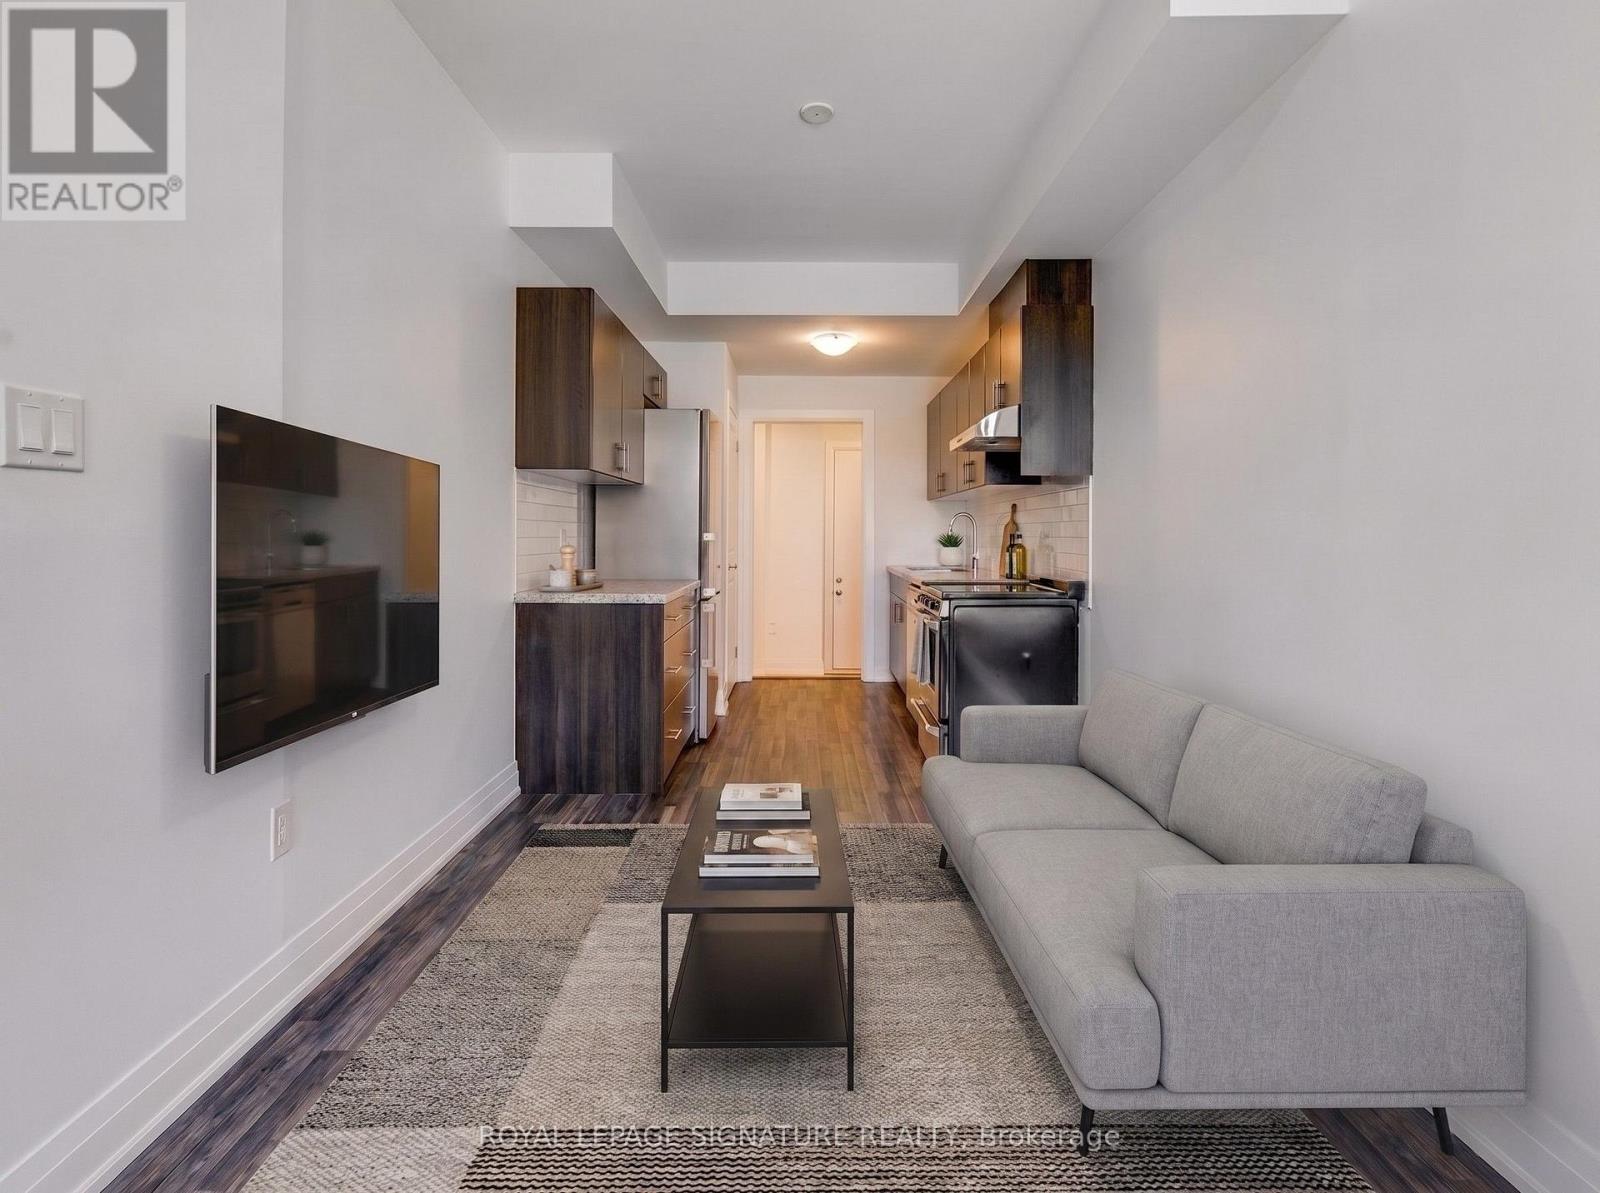
Main/lower - 59 Creekbank Road
Toronto, Ontario
Fantastic opportunity to lease a bright, carpet-free, multi-level unit in the Rustic community! This modern space features a main floor with a functional kitchen boasting stainless steel appliances, and a living room with a large window that floods the space with natural light. The finished basement includes a cozy bedroom, private in-suite laundry, and a 3-piece washroom. Private entrance for ultimate privacy. Unbeatable location near Black Creek Dr & Lawrence Ave W. Move-in ready! No Pets Allowed Landlord is Highly Allergic. (id:61483)
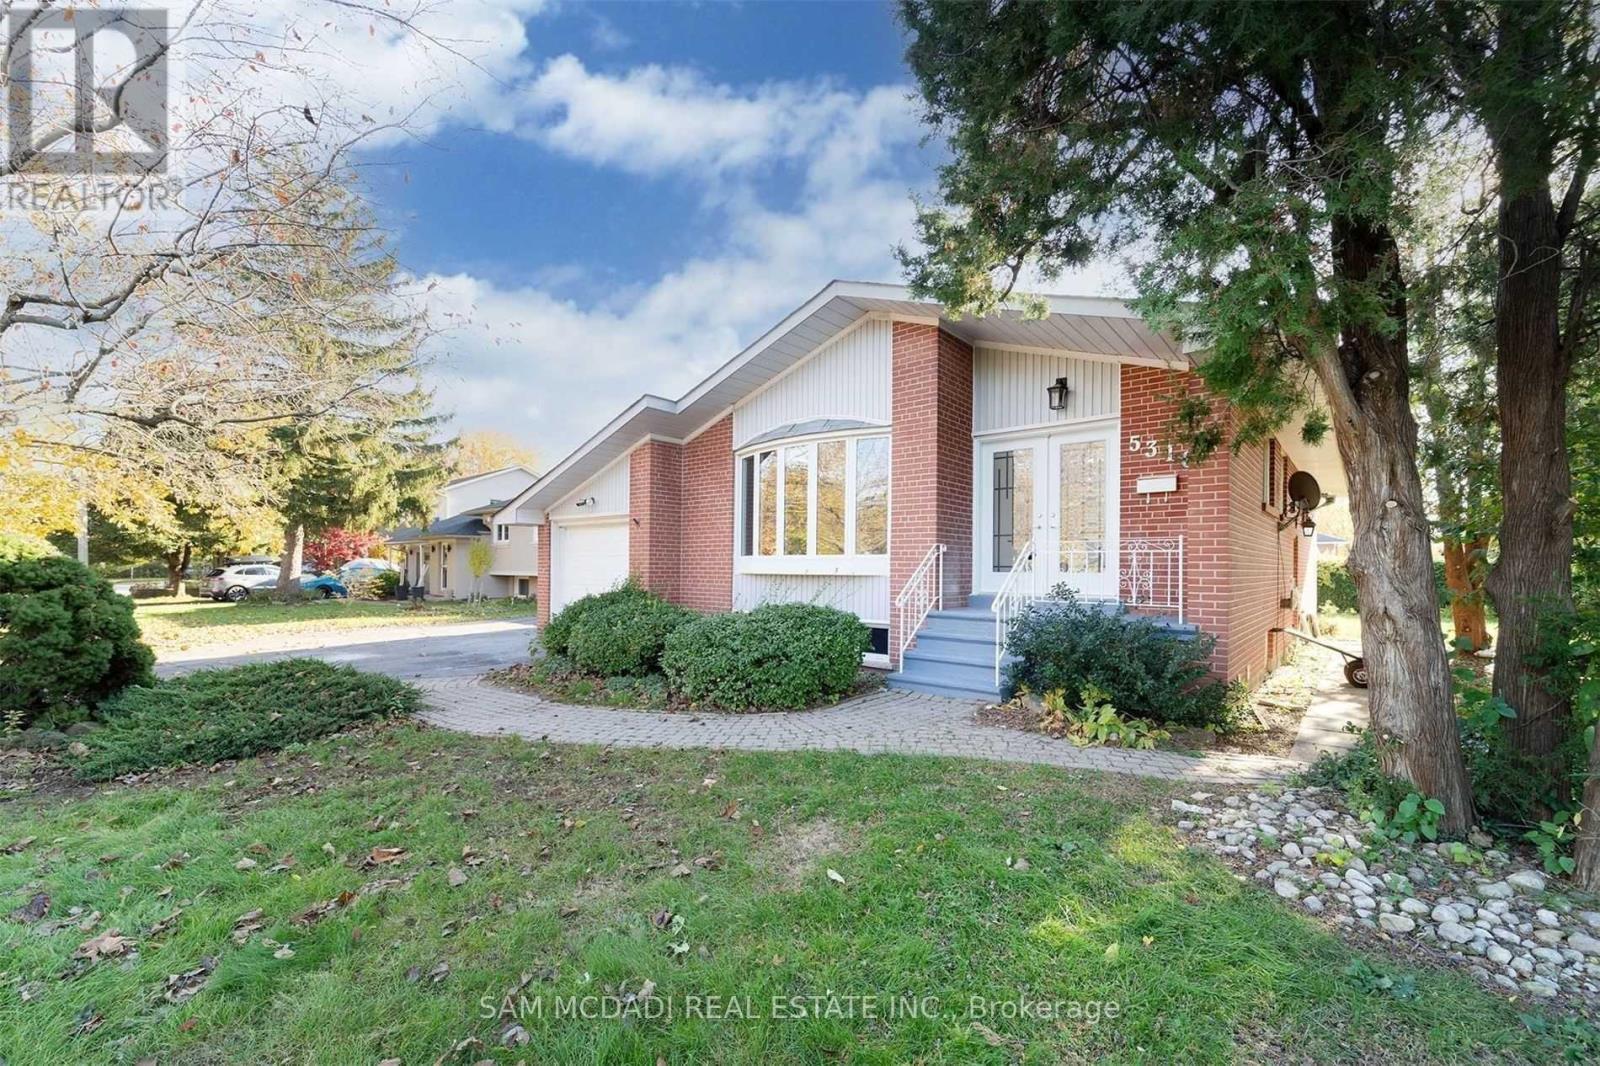
5318 Mericourt Road
Burlington, Ontario
Welcome to 5318 Mericourt Road, an exceptional opportunity in Burlington's highly desirable Elizabeth Gardens community. Set on an impressive 82 x 106 ft lot with one of the largest frontages on the street, this beautifully updated residence offers outstanding curb appeal, privacy, and incredible long term potential.Renovated approximately four years ago, the home showcases modern finishes throughout, including a stylish updated kitchen, renovated bathrooms, contemporary flooring, pot lights, and fresh design elements that create a bright and welcoming atmosphere. The functional layout offers comfortable living spaces ideal for families, downsizers, or investors seeking a turnkey property in a mature and sought after neighbourhood.Currently tenanted, the property presents an excellent investment opportunity with immediate rental income potential while owning a beautifully upgraded home in a prime Burlington location. Enjoy close proximity to parks, schools, shopping, major highways, and Burlington's scenic lakefront, offering the perfect balance of convenience and lifestyle.Rarely offered with such an expansive frontage in one of Burlington's most established communities, this is a truly special opportunity not to be missed! (id:61483)
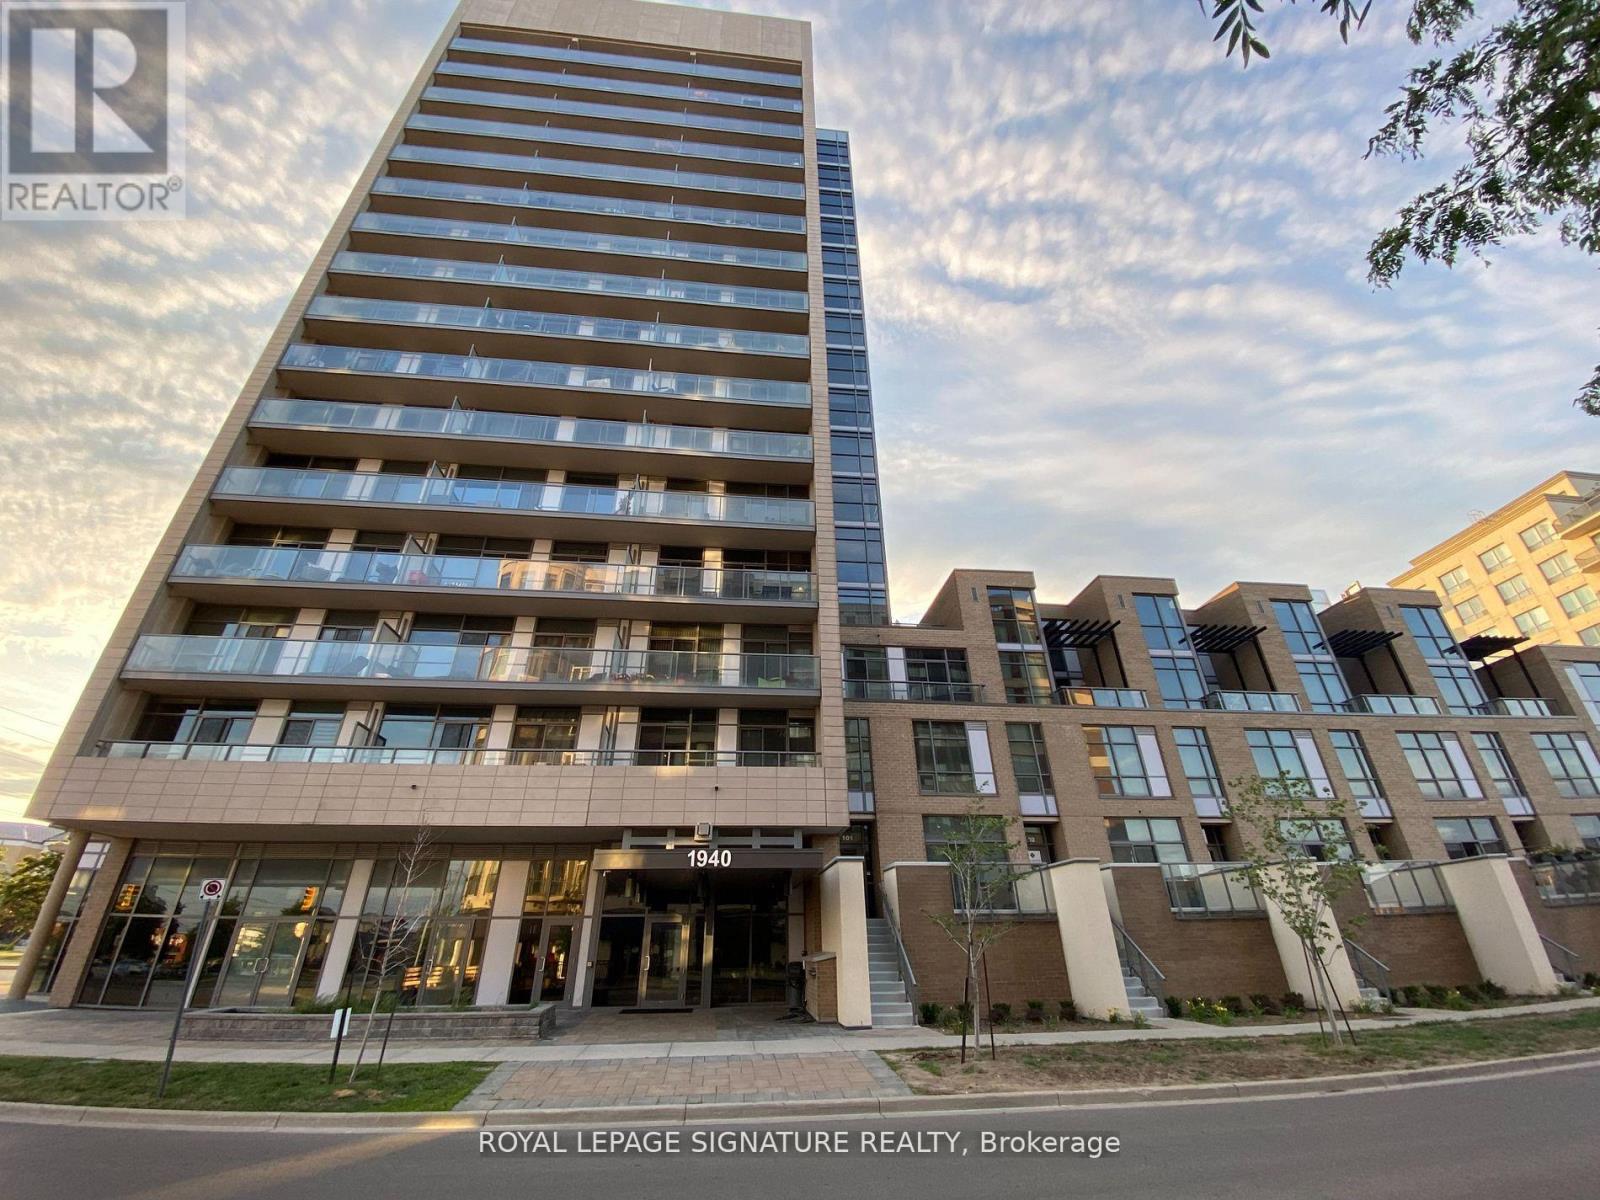
1106 - 1940 Ironstone Drive
Burlington, Ontario
Gorgeous 1 Br+1 Den Unit. Amazing Escarpment And Lake Views From Balcony. Close To Everything, Restaurants, Shopping, Hwy 407, 403, Qew, Go & Burlington Transit. Building Features Geothermal Heating & Cooling, Roof-Top Terrace, 24 Hr Security, Outdoor Kitchen/Bbq, Gym & Yoga Studio, Movie, Party Rm. Ss Appliances, Granite Counters And Centre Island.Ensuite 4-Piece Washroom + Powder Room. (id:61483)
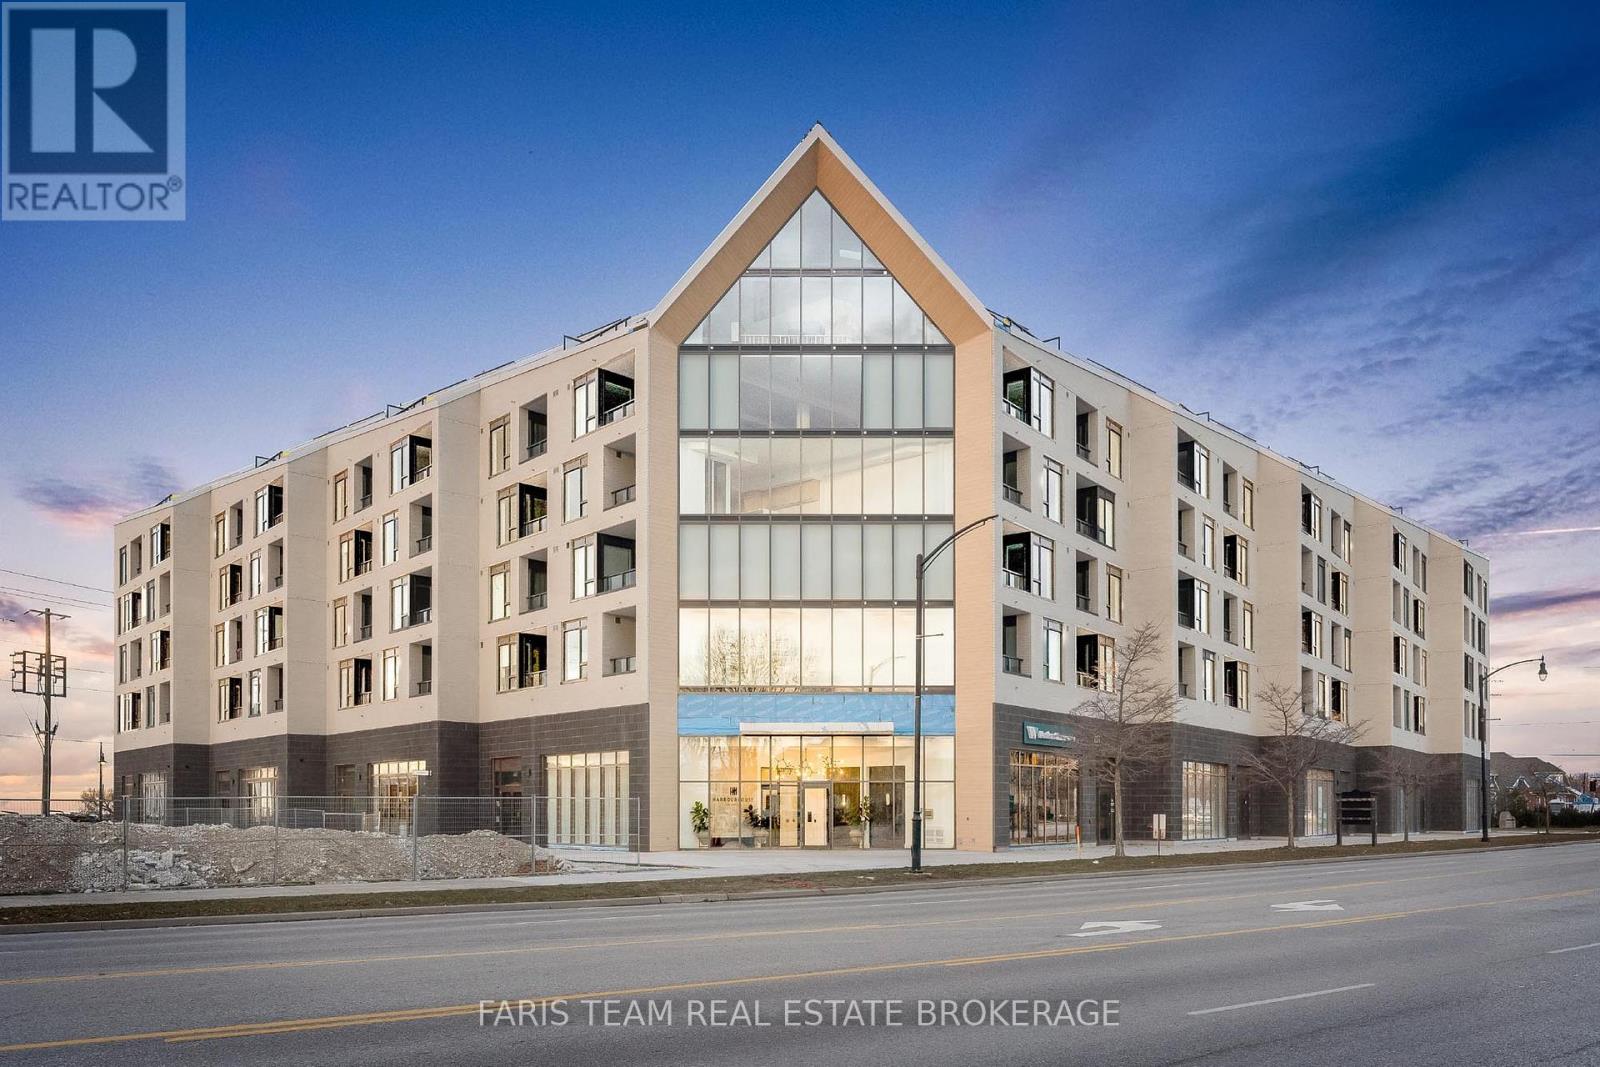
412 - 31 Huron Street
Collingwood, Ontario
Top 5 Reasons You Will Love This Condo: 1) Here's your opportunity to own one of the few remaining suites at Harbour House, Collingwood's sought-after new development just steps from the harbourfront 2) With immediate possession, you can skip the long construction delays and move into your brand-new home sooner than you think 3) This thoughtfully designed 695 square foot one bedroom suite includes a flexible 9'x8'6" den, ideal for a home office, creative space, or occasional guest room 4) Enjoy $13,000 worth of premium upgrades, including a waterfall-edge kitchen island, stylish tile finishes, stone bathroom counters, high-end appliances, and sleek roller blinds throughout 5) Your lifestyle is made even easier with a designated underground parking space included, convenient, secure, and perfectly suited to modern condo living. 695 above grade sq.ft. *Please note some images have been virtually staged to show the potential of the condo. (id:61483)
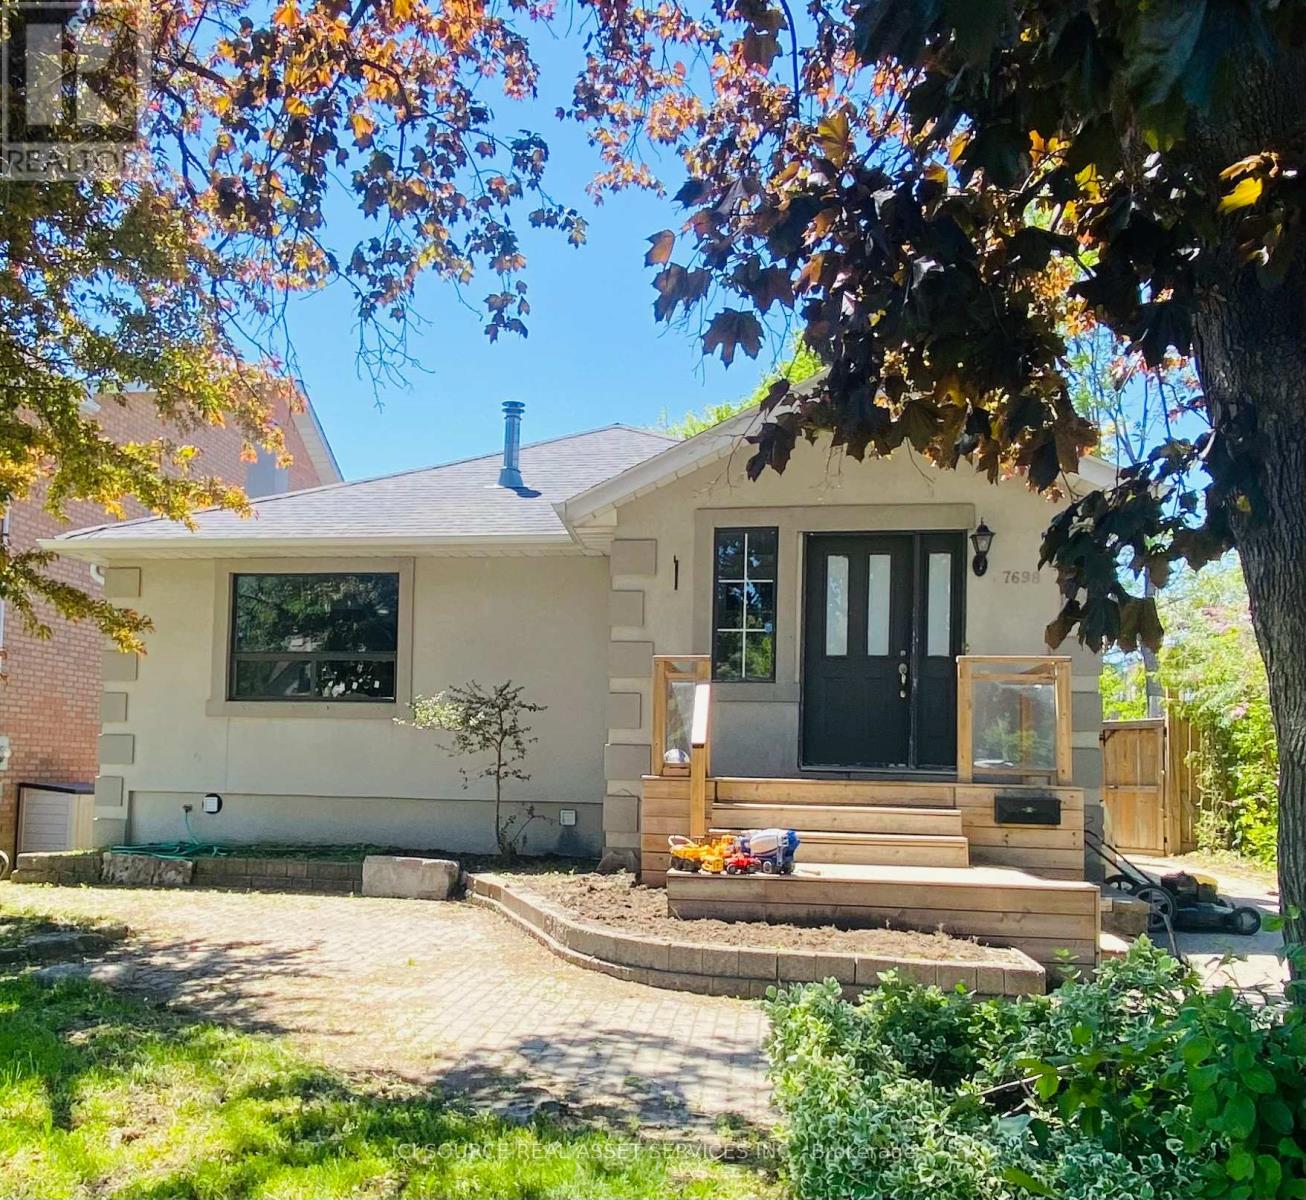
Main Fl - 7698 Kipling Avenue
Vaughan, Ontario
2 Bedrooms | 1 Bathroom | 2 Parking Spot. Enjoy approximately 1,200-1,400 sq. ft. of bright and comfortable living space in this well-maintained 2-bedroom, 1-bathroom main floor unit. Perfect for a professional single or couple seeking a quiet home in a desirable Woodbridge neighbourhood. The open-concept living and dining area features hardwood and tile flooring, large windows, and pot lights throughout, creating a warm and inviting atmosphere. The spacious eat-in kitchen offers stylish cabinetry, ample counter space, and stainless-steel appliances, including a fridge, stove, Dishwasher.Both bedrooms are generously sized and provide comfortable living accommodation. Residents will also enjoy access to a large, shared backyard with mature trees. Conveniently located near parks, walking trails, schools, shopping, restaurants, public transit, and major highways. Available August 1. Suggested Asking Rent: $2,900 a month + 50% utilities. *For Additional Property Details Click The Brochure Icon Below* ** This is a linked property.** (id:61483)
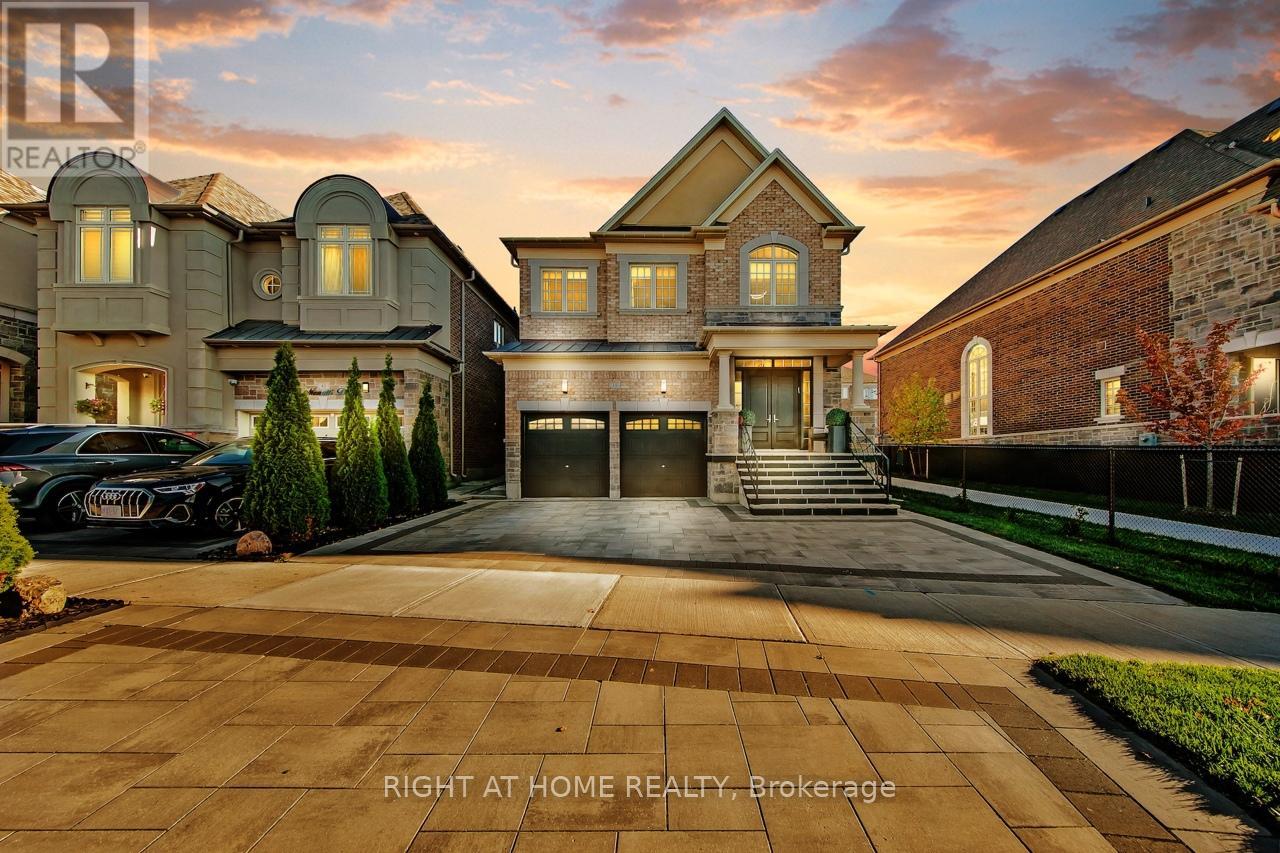
38 Menotti Drive
Richmond Hill, Ontario
Welcome to this stunning home with over 3,700 square feet of luxury living and sophisticated design. Every detail has been thoughtfully enhanced, from elegant moldings and designer lighting to premium hardwood floors and custom finishes. This home features 4+2 bedrooms and 6 bathrooms, with soaring 10-foot ceilings on the main floor and 9-foot ceilings on both the second floor and basement. Gourmet eat-in kitchen is appointed with quartz countertops and backsplash, complemented by premium Wolf and Sub Zero appliances. Hardwood flooring extends throughout all levels, including the bedrooms, basement, and kitchen, while a designer fireplace creates a warm and stylish focal point in the living area. All bathrooms are fitted with glass doors, and the walk-in closets are organized for a sleek, modern look. Freshly painted throughout, the home is in move-in ready condition. The finished basement, with a separate entrance, offers potential as a rental suite and features a private sauna and kitchen. Basement kitchen features stone countertop, bult in wine fridge & functional cooktop. Outdoor spaces are beautifully landscaped and interlocked at the front, side, and backyard, with a stone porch and a pergola equipped with automated louvers, shutters, and integrated lighting creating the perfect retreat for all seasons. The outdoor kitchen includes a Napoleon BBQ with direct gas supply and a built-in fridge, while mature trees provide privacy and natural beauty. Functional garage with automated openers, key pad & EV car charger. This property seamlessly combines modern comfort, thoughtful upgrades, and timeless elegance, making it ideal for families seeking both style and functionality in every detail. (id:61483)