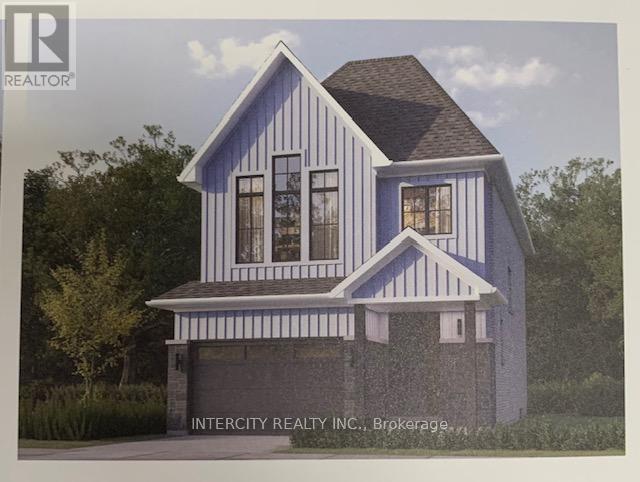
Lot 74l Brady Street
Whitby, Ontario
Welcome to this stunning, 30' Single Model offering 1,845 sq. ft. of beautifully finished spaces. Boasting 3 spacious bedrooms and 3 washrooms. This home is designed with comfort and style in mind. The main floor welcomes you with a spacious family room, gleaming hardwood flooring, perfect for gatherings. The gourmet kitchen is a chef's dream, equipped with stainless steel appliance, sleek ceramic backsplash and walkout to Private backyard, expanding your living space to the outdoors. Walk-in from Garage Door Entrance into ceramic tiled mudroom. The primary bedroom is a true retreat, featuring a generous walk-in closet and luxurious 5-piece ensuite complete with frameless glass shower and free-standing bathtub for ultimate relaxation. The additional bedrooms are bright and spacious, ideal for family or guests. The basement includes a cold cellar and a 3-piece rough-in for future customization. * Price Exclusive of HST. The referenced federal and Ontario temporary enhanced GST/HST rebate measures are proposed and not yet in effect. The availability of the applicable rebate depends on enactment of the necessary legislation by the Government of Canada and/or the Government of Ontario. The availability, eligibility criteria, rebate amounts, application forms, and timing will be determined by legislation and by administrative guidance issued by the applicable authorities. Any price or incentive that references or assumes the temporary enhanced GST/HST rebate (including "net of rebate" pricing) is conditional on the applicable legislation being enacted as anticipated and on the purchaser's eligibility. If the legislation is not enacted, is enacted with different terms or timing, or the purchaser is ineligible, any assumed rebate will not apply, and the purchaser may be responsible for the full purchase price without the benefit of any such rebates. (id:61483)
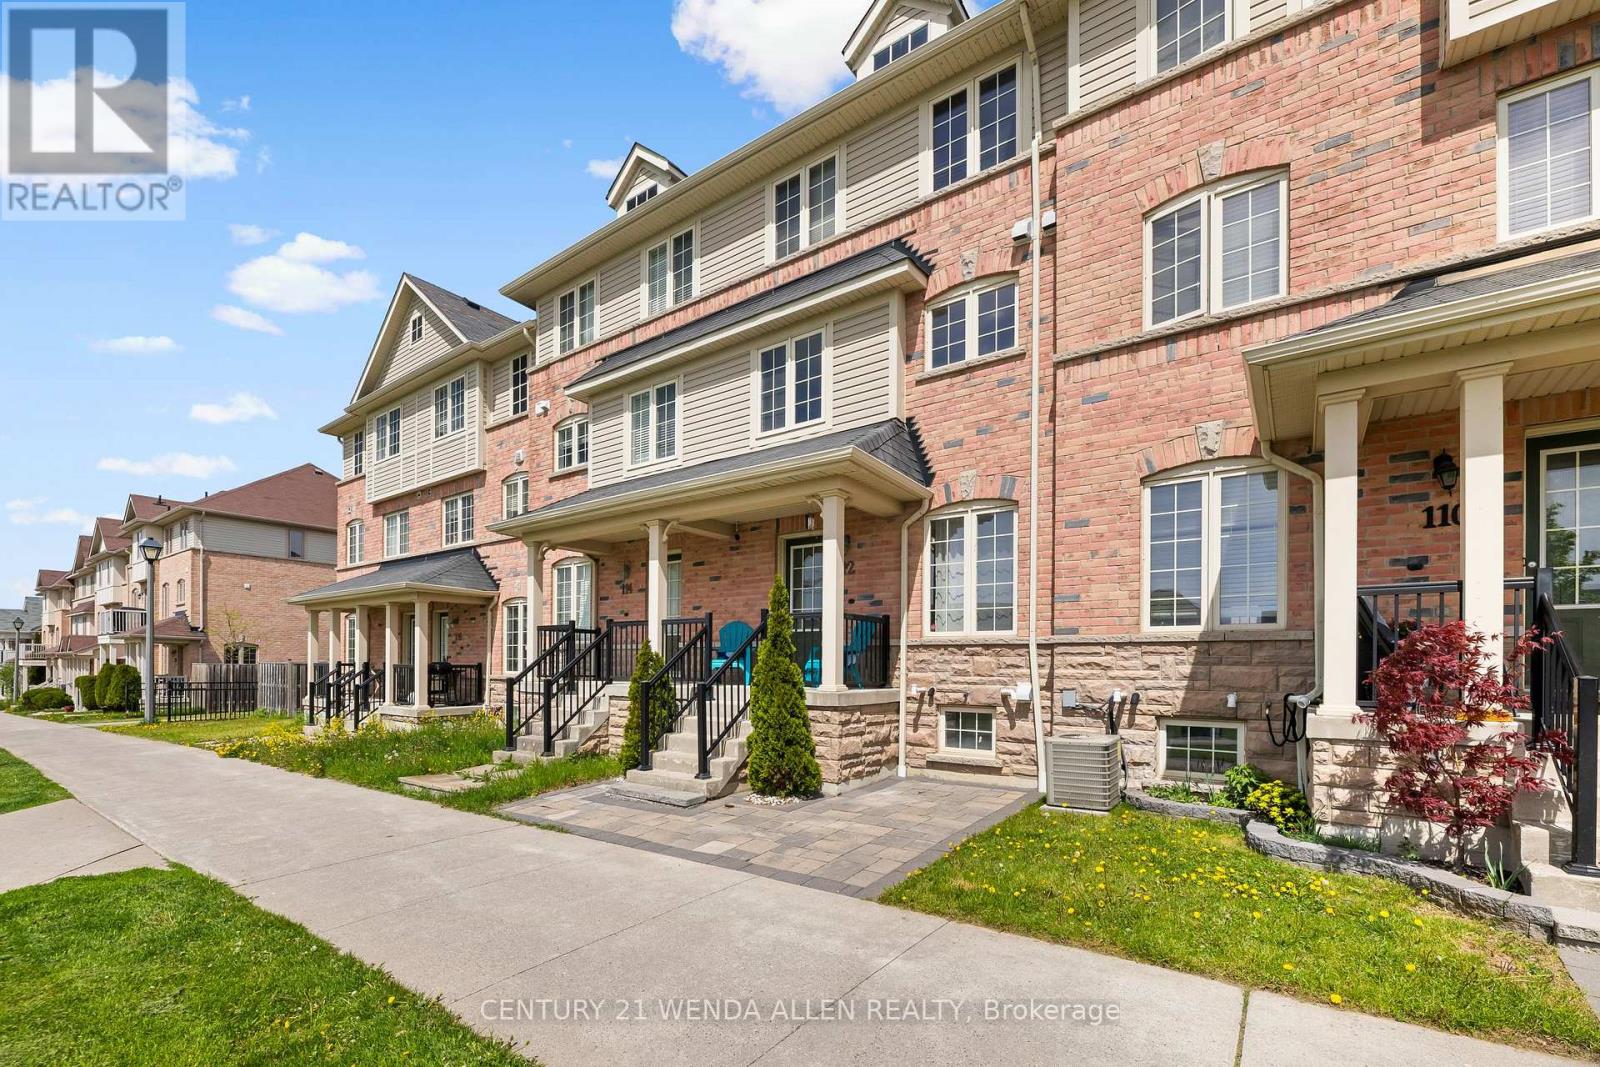
112 Goss Lane
Ajax, Ontario
Welcome to the Sundial Community - where an unbeatable lot position puts you steps from the park and playground. This sun-drenched home features a beautifully appointed kitchen perfectly suited for family gatherings and entertaining, with views overlooking the greenspace. Nestled in a sought-after development with a true family-friendly feel. No condo fees. Easy access to the 401, shopping, schools, and a walk-in clinic. Step out and unwind on your private balcony. (id:61483)
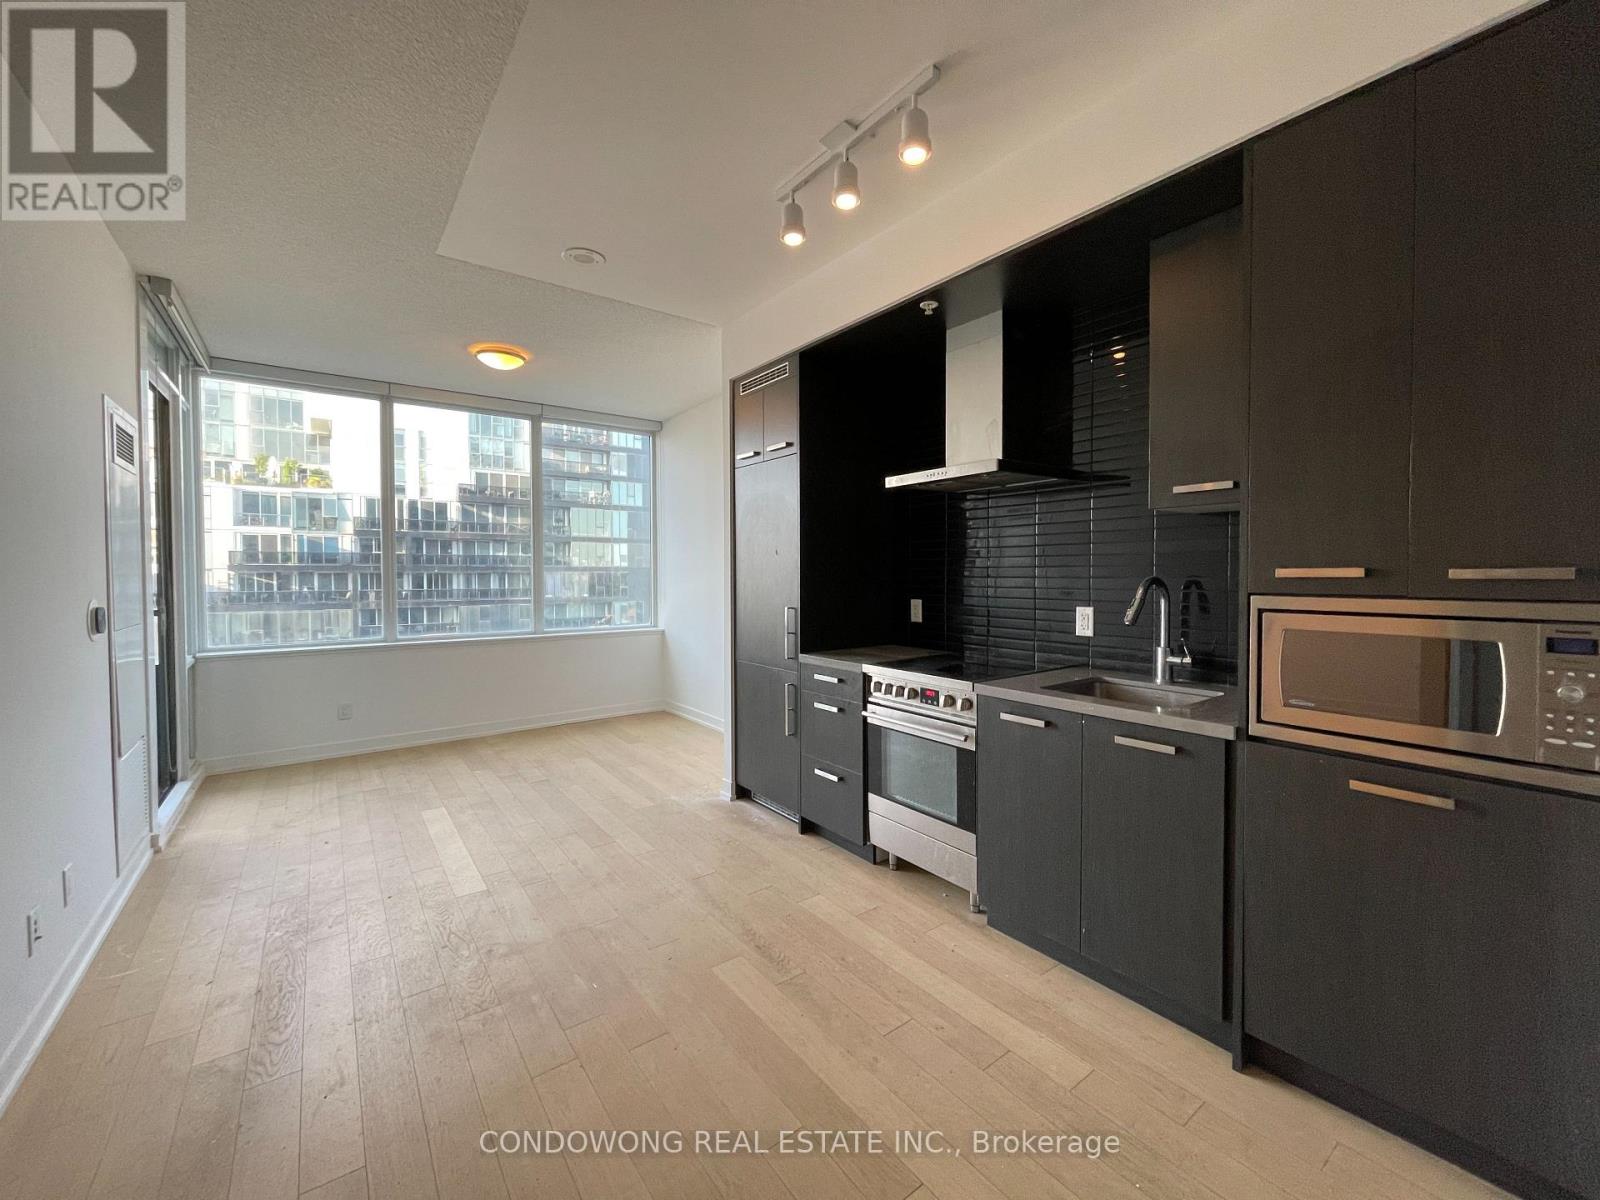
N706 - 120 Bayview Avenue
Toronto, Ontario
Sun-Filled One Bedroom + Den With 2 Baths Condo Suite in Canary District. Unobstructed Park Views from Living/Kitchen & Bedroom! High Ceiling, Expansive Floor-To-Ceiling Windows. Enjoy Canary Neighborhood Lifestyle. Excellent Amenities: 24 Hr Concierge, Gym, Steam Room, 2 Party Rooms, Outdoor Infinity Edge Pool & Terrace Lounge. Minutes to Financial Core & Steps to Public Transit. (id:61483)
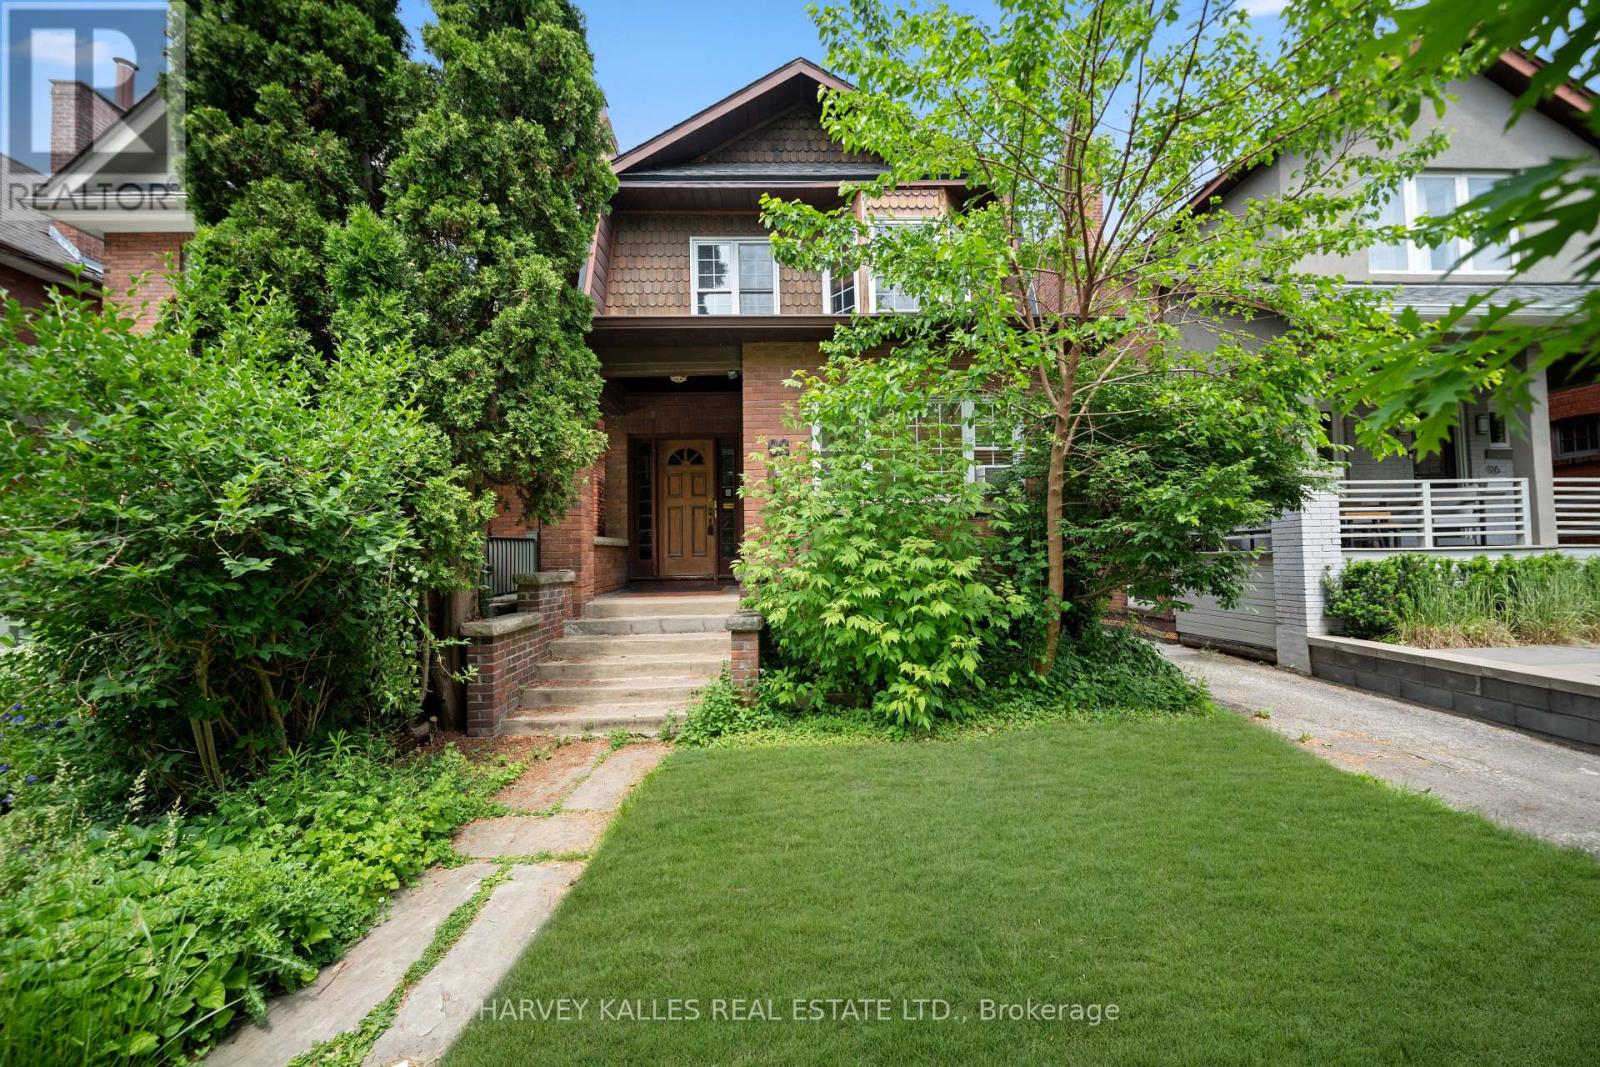
98 Roselawn Avenue
Toronto, Ontario
Ideally Located In The Heart Of Midtown Toronto, This Spacious And Versatile Home Is Just Steps From The Vibrant Yonge & Eglinton Neighbourhood, Offering Convenient Access To Transit, Shops, Restaurants, Parks, And Everyday Amenities. Currently Configured As A Duplex, This Home Offers Excellent Flexibility For Investors And End-Users Alike, And Can Also Be Easily Converted Back To A Single-Family Residence To Suit Your Needs. This Property Features 2 Bedrooms And 2 Bathrooms On Both The Main And Second Floors, With Hardwood Floors Throughout A Bright, Functional Layout. The Main Floor Includes A Private Backyard And Deck, Along With A Spacious Eat-In Kitchen Providing Plenty Of Room For Family Gatherings And Everyday Living. The Second Floor Also Boasts An Eat-In Kitchen Accompanied By A Lovely Light-Filled Sunroom. A Garage And Separate Utility Meters Enhance Both Convenience And Versatility. A Rare Opportunity To Own A Move-In-Ready Property In One Of Toronto's Most Sought-After Neighbourhoods. (id:61483)
1904 - 33 Elmhurst Avenue
Toronto, Ontario
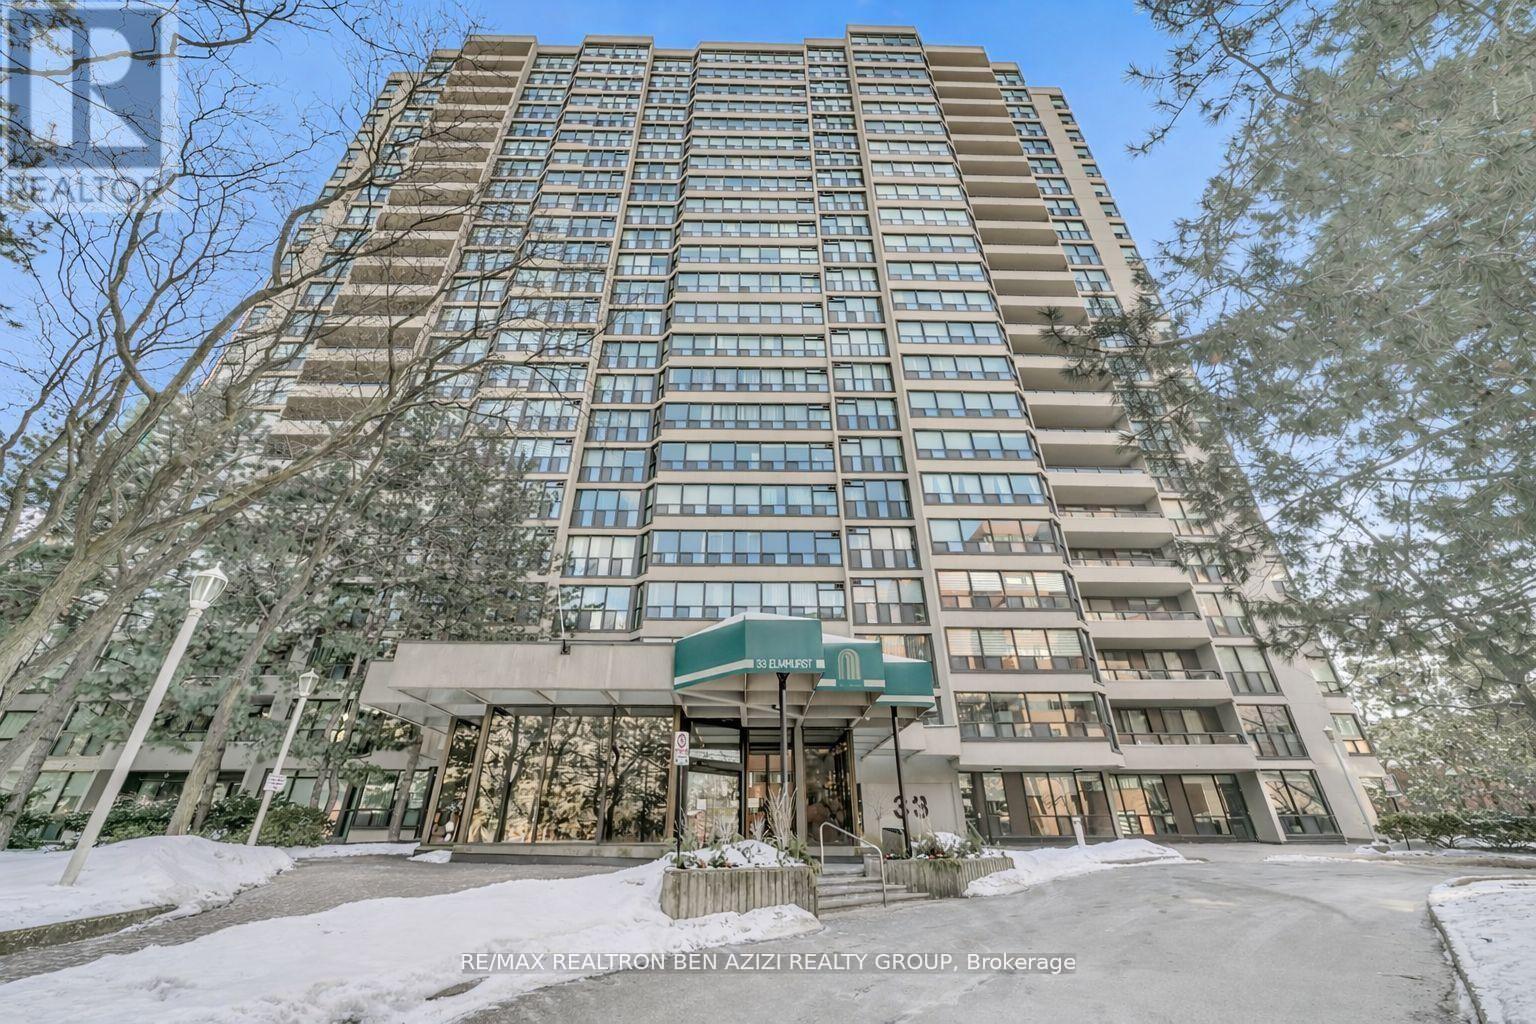
Exquisitely Renovated Exceptional 2+1 Bedroom, 2 Bath Condo in The Heart Of North York Completely Transformed From Its Original Layout With Solarium Removed And Expertly Reconfigured Into A Spacious, Functional Floor plan - Truly A Gem! Bright And Spacious Approx. 1,200 Sq. With Beautiful South-West Views. Open Concept Living With New Wood Flooring, Pot Lights, And Dedicated Dining Area. Modern Kitchen With Quartz/Marble Countertops, Stainless Steel Appliances, And Ample Cabinetry, Connected To Laundry Room With Built-In Shelving. Custom Built Wall Unit With Fireplace Adds Style And Function. Primary Bedroom Features 3-Piece Ensuite And Double Closet. Prestigious Building With 24-Hour Concierge And Excellent Amenities. Prime Location Steps To Sheppard-Yonge Subway, Hwy 401, Longos, Food Basics, Parks, Schools, Shops & Restaurants. (id:61483)
1803 - 5791 Yonge Street
Toronto, Ontario
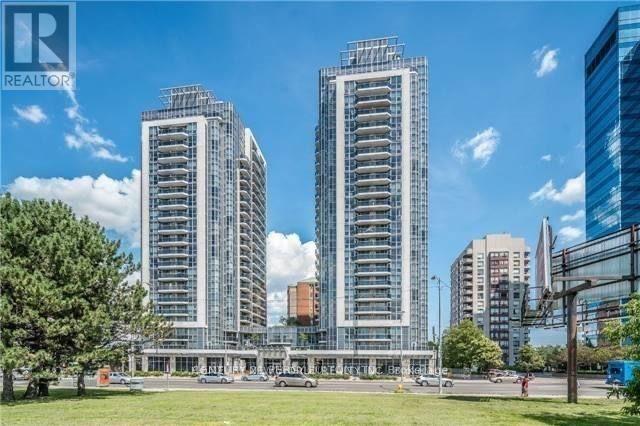
*Fully Furnished *Beautiful & Practical Split Design 2 Bed, 2 Bath Suite, both bedroom with floor to ceiling window and traditional doors, Gourmet kitchen and insuite laundry*Bright & Unobstructed East View *Short Walk To Finch Subway, Restaurants & Shops. Great Amenities: Indoor Pool, Party Room, Sauna, Gym & Media Room. (id:61483)
4207 - 42 Charles Street E
Toronto, Ontario
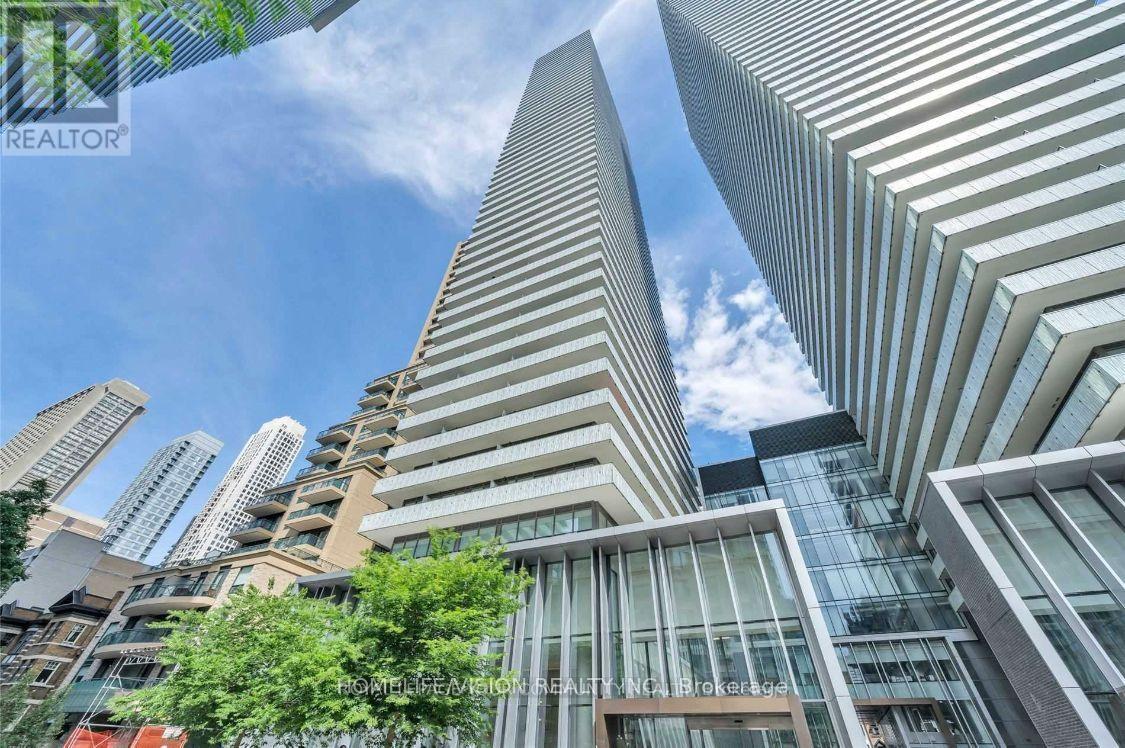
Casa II Condos Premier Luxury Living in the Heart of Downtown Toronto! Magnificent view from 42nd floor. Newly painted, completely move-in ready. Offering 349 sq.ft of interior space plus a rare 94 sq.ft balcony, enjoy a total of 443 sq.ft of modern living high above the city, with breathtaking unobstructed views. Floor-to-ceiling windows flood the space with natural light, complemented by 9 ft ceilings and an open-concept layout. The kitchen is thoughtfully designed with built-in European appliances, sleek cabinetry, and modern finishes, seamlessly integrated into the living area. The full 4-piece bathroom features a contemporary design, and the convenience of ensuite stacked washer & dryer adds to the functionality. Located at 42 Charles Street East, Casa II places you just steps to Yonge/Bloor subway station, Yorkville, University of Toronto, and world-class shopping, dining, and entertainment. Unbeatable locations ideal for end-users and investors alike, offering excellent rental income potential. Building amenities are second to none: rooftop lounge, outdoor pool, fully equipped fitness centre, party/games room, and the exclusive Chaz Club. Enjoy the comfort of 24-hour concierge and security in this luxury residence. Don't miss this opportunity to own a high-floor luxury studio with balcony in one of Torontos premier condo residences! (id:61483)
802 - 400 Wellington Street W
Toronto, Ontario
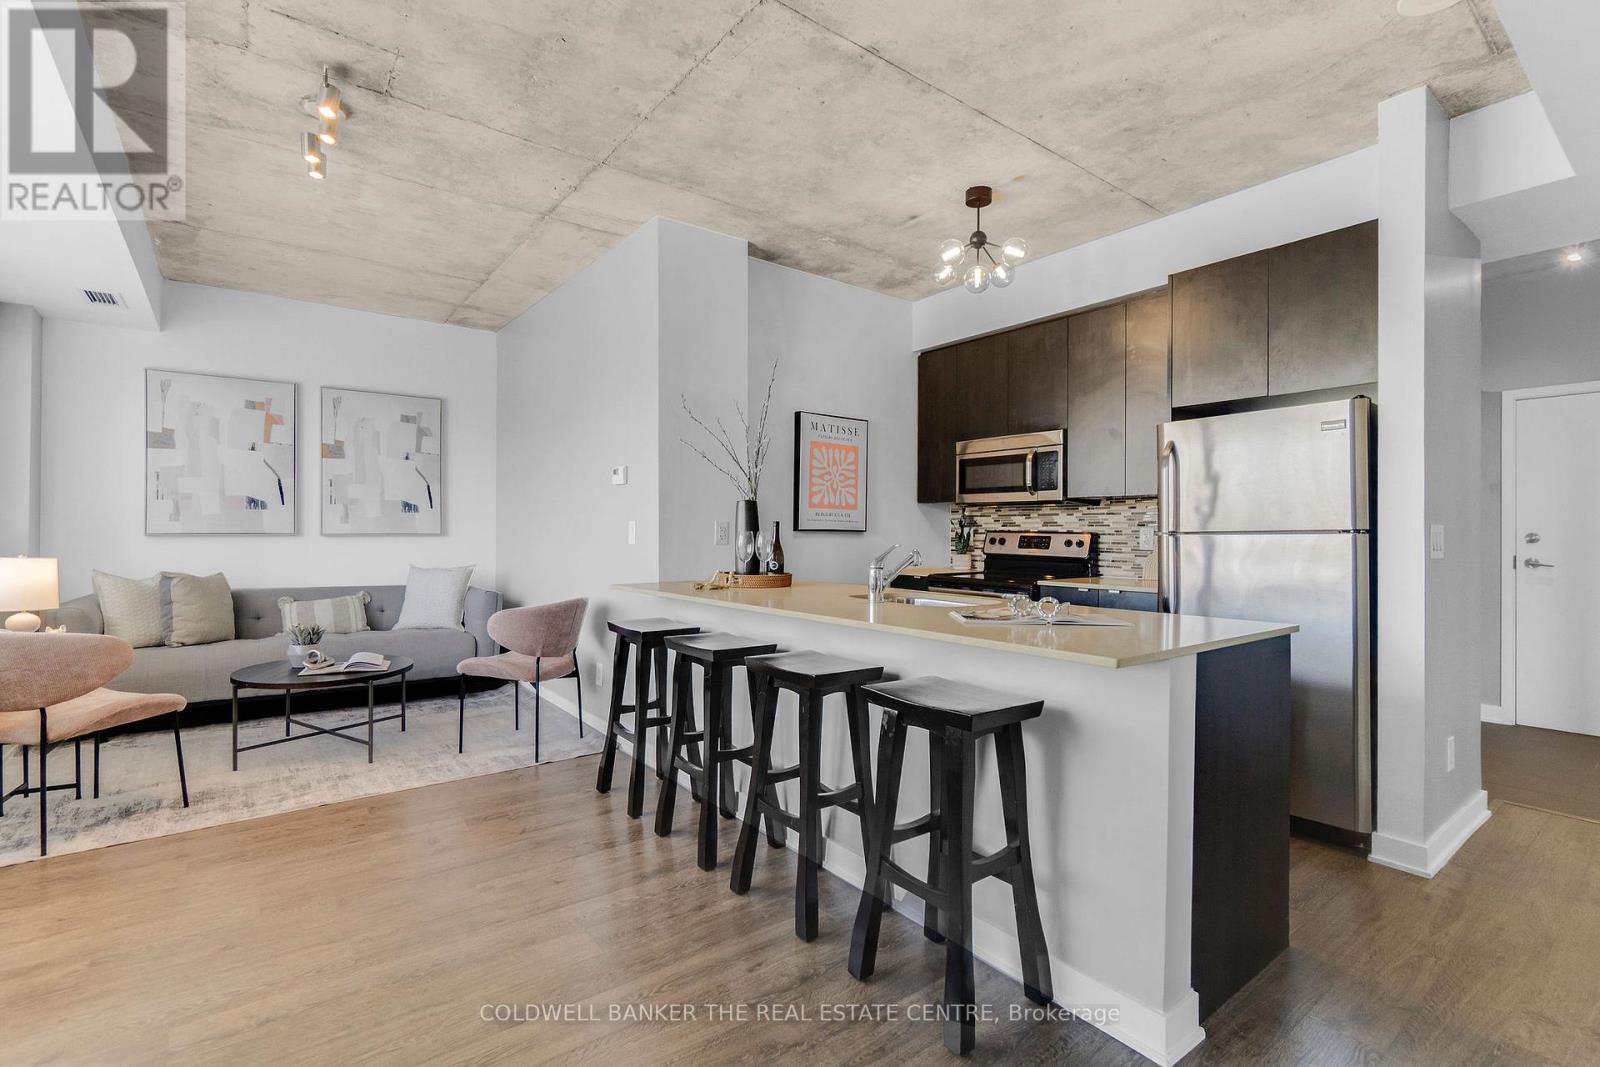
Welcome to stylish boutique living in the heart of vibrant King West. This beautiful 1 bedroom suite is nestled in one of Toronto's most sought after boutique buildings on prestigious Millionaire's Row. The thoughtfully designed 616 sq ft layout features 9 foot ceilings and a sleek modern kitchen with stainless steel appliances, creating a bright and contemporary space perfect for everyday living. Step out onto the spacious north facing balcony and enjoy open city views an ideal spot for morning coffee or evening relaxation. This suite also includes the convenience of ensuite laundry, parking, and a locker. Perfectly positioned directly across from The Well, you'll have Wellington Market, Indigo, Shoppers, banks, cafes, and shops right at your doorstep. Enjoy being steps from Toronto's premier dining, shopping, and nightlife, while remaining just minutes to the Financial District, Queens Quay, and Spadina. Experience chic downtown living where style, comfort, and convenience come together. (id:61483)
222 Connaught Avenue
Toronto, Ontario
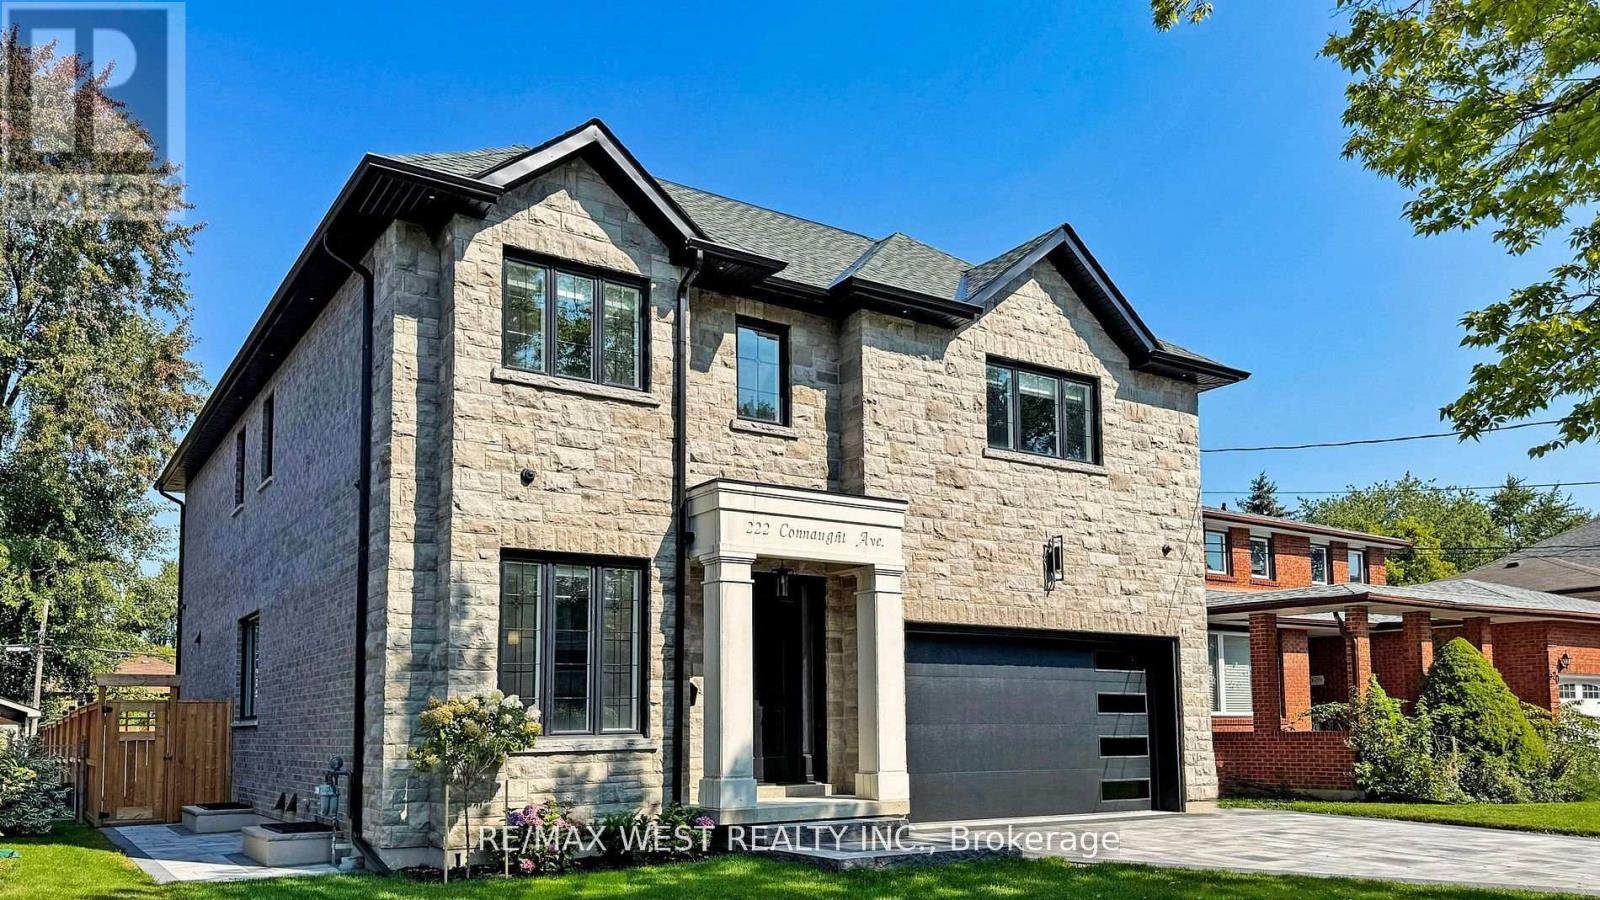
Welcome to this extraordinary custom build residence that redefines contemporary living in a desirable neighbourhood. This beautiful home stands as an expression of architectural design, precision engineering and elevated living. Defined by clean modern lines and exceptional craftmanship. Every detail reflects a commitment to quality; solid wood interior doors, engineered hardwood flooring thru-out, crafted by custom millwork. Roughed- in for smart home, built-in audio system and remote control Hunter Douglas window treatments(1st Floor only) . With a private 3 stop elevator! a showpiece kitchen with Jen air appliances; featuring quartz surfaces and custom maple wood cabinetry open directly to the fairly room where the floor to ceiling quartz fireplace adds just the right touch of elegance- perfect for entertaining- or step outside to a fully fenced backyard complemented by a refined interlocking stone patio, walkway and driveway. A striking maple open staircase leading upstairs to 4 large size bedrooms with ensuites and tailored closet system in every room. The primary room delivers serious impact, it's spacious, private and finished with a spa level ensuite and his and her walk-in closets. The basement features a private nanny or in law suite, recreational room complimented with a bar for more entertainment space. Walking distance to Shops, parks, transit & restaurants. This is an opportunity to own a home that stands out for all the right reasons. (id:61483)
236 Queen Street
Burk's Falls, Ontario
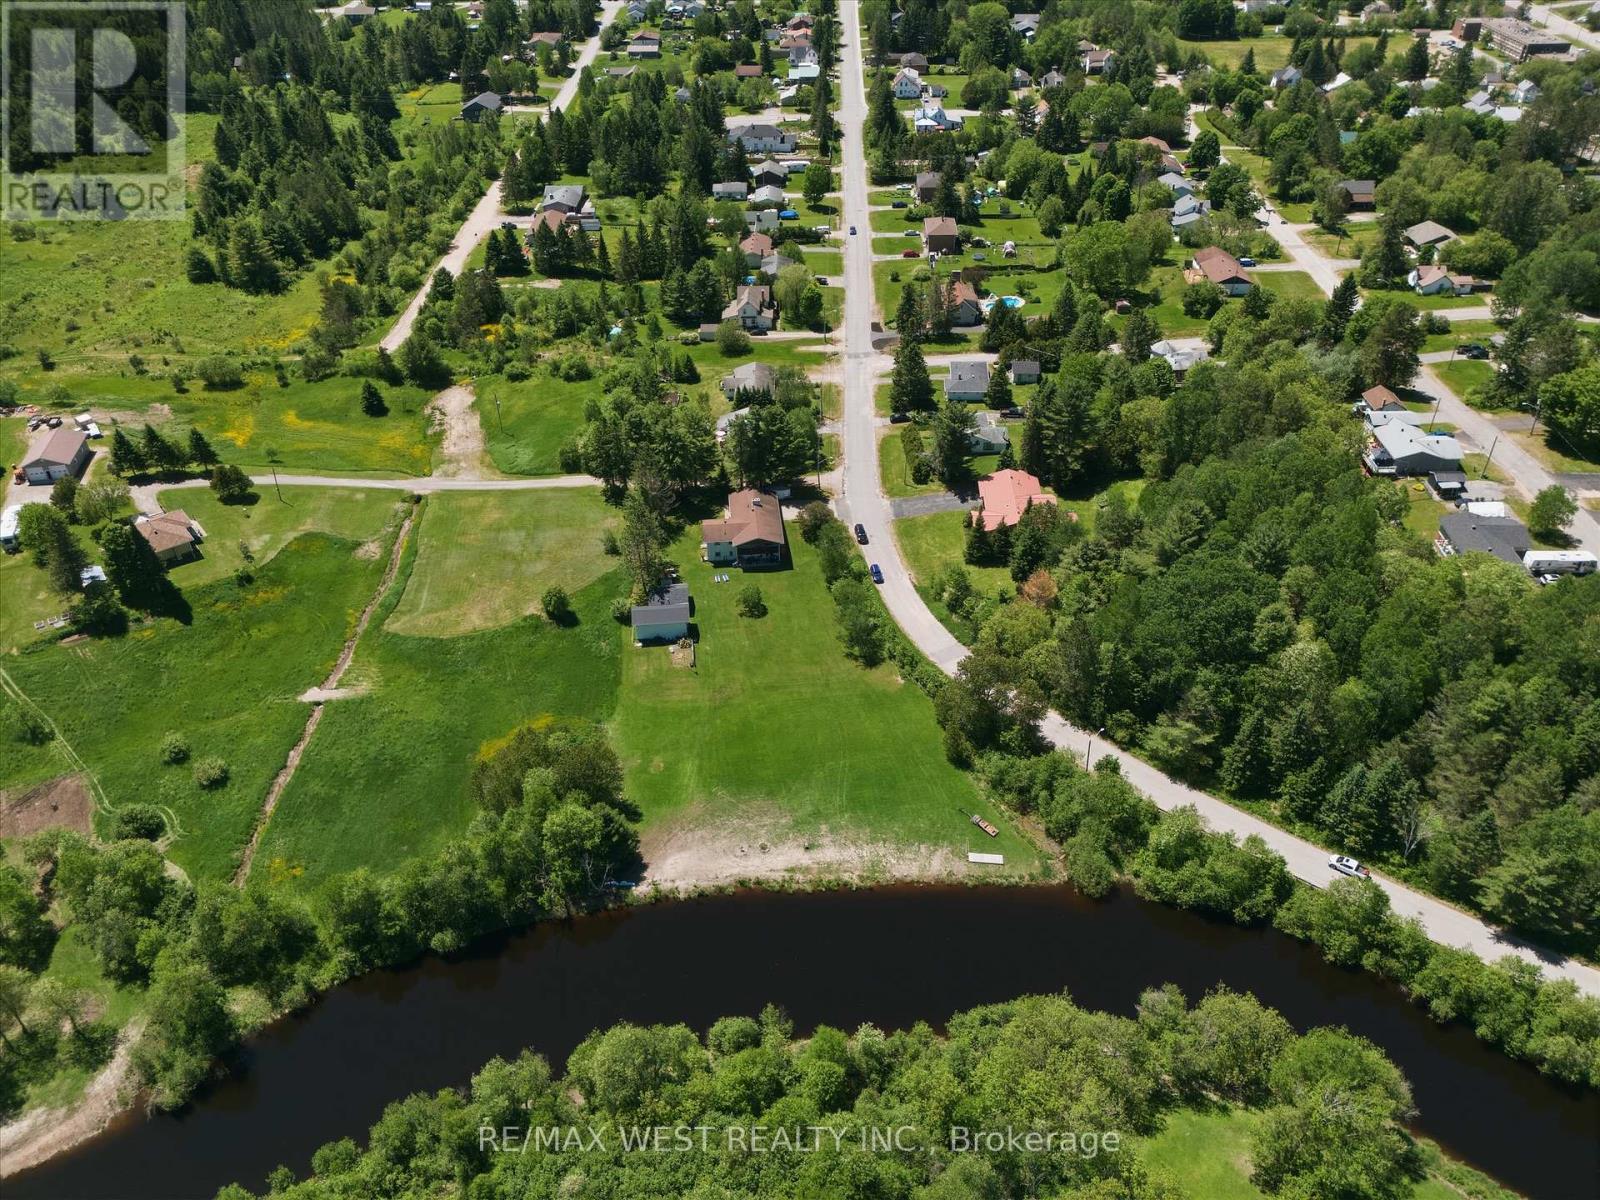
Set on a picturesque 1.9 acre in-town property with 194 feet of shoreline along the Magnetawan River, this solid brick bungalow offers a rare combination of space, privacy, waterfront living, and full municipal services. Enjoy boating, paddling, fishing, and exploring the scenic waterways that ultimately connect to Georgian Bay, all from your own backyard. Offering over 2,700 sq. ft. of finished living space, the home features a spacious main-floor primary bedroom, bright formal entry, and a welcoming living room with walkout to an expansive screened-in deck overlooking the lush grounds and river. The updated kitchen flows seamlessly into the dining area with charming bay window views, creating an ideal space for everyday living and entertaining. Over $50,000 has been invested in recent updates, including the kitchen, bathrooms, windows, lighting, countertops, backsplash, sink, faucet, appliances including induction stovetop, and flooring, providing a move-in-ready home. The finished walkout lower level offers exceptional versatility with two additional bedrooms, a 4 peice bathroom, a spacious recreation room with a WETT certified wood-burning fireplace, workshop space, and excellent potential for an in-law suite or multi-generational living. Car enthusiasts, hobbyists, and outdoor lovers will appreciate the heated double attached garage, detached powered drive-through garage, and oversized RV drive shed, providing outstanding storage and workspace. A Generac backup generator, new hot water tank, and new eavestroughs add further peace of mind. Located on a school bus route and within walking distance to schools, parks, shops, and everyday amenities, this exceptional waterfront property is just 30 minutes from Huntsville and approximately two hours from the GTA, offering the perfect balance of small-town charm, waterfront recreation, and convenient access to city amenities. Some photos are virtually staged. (id:61483)
3 Brock Street
Thorold, Ontario
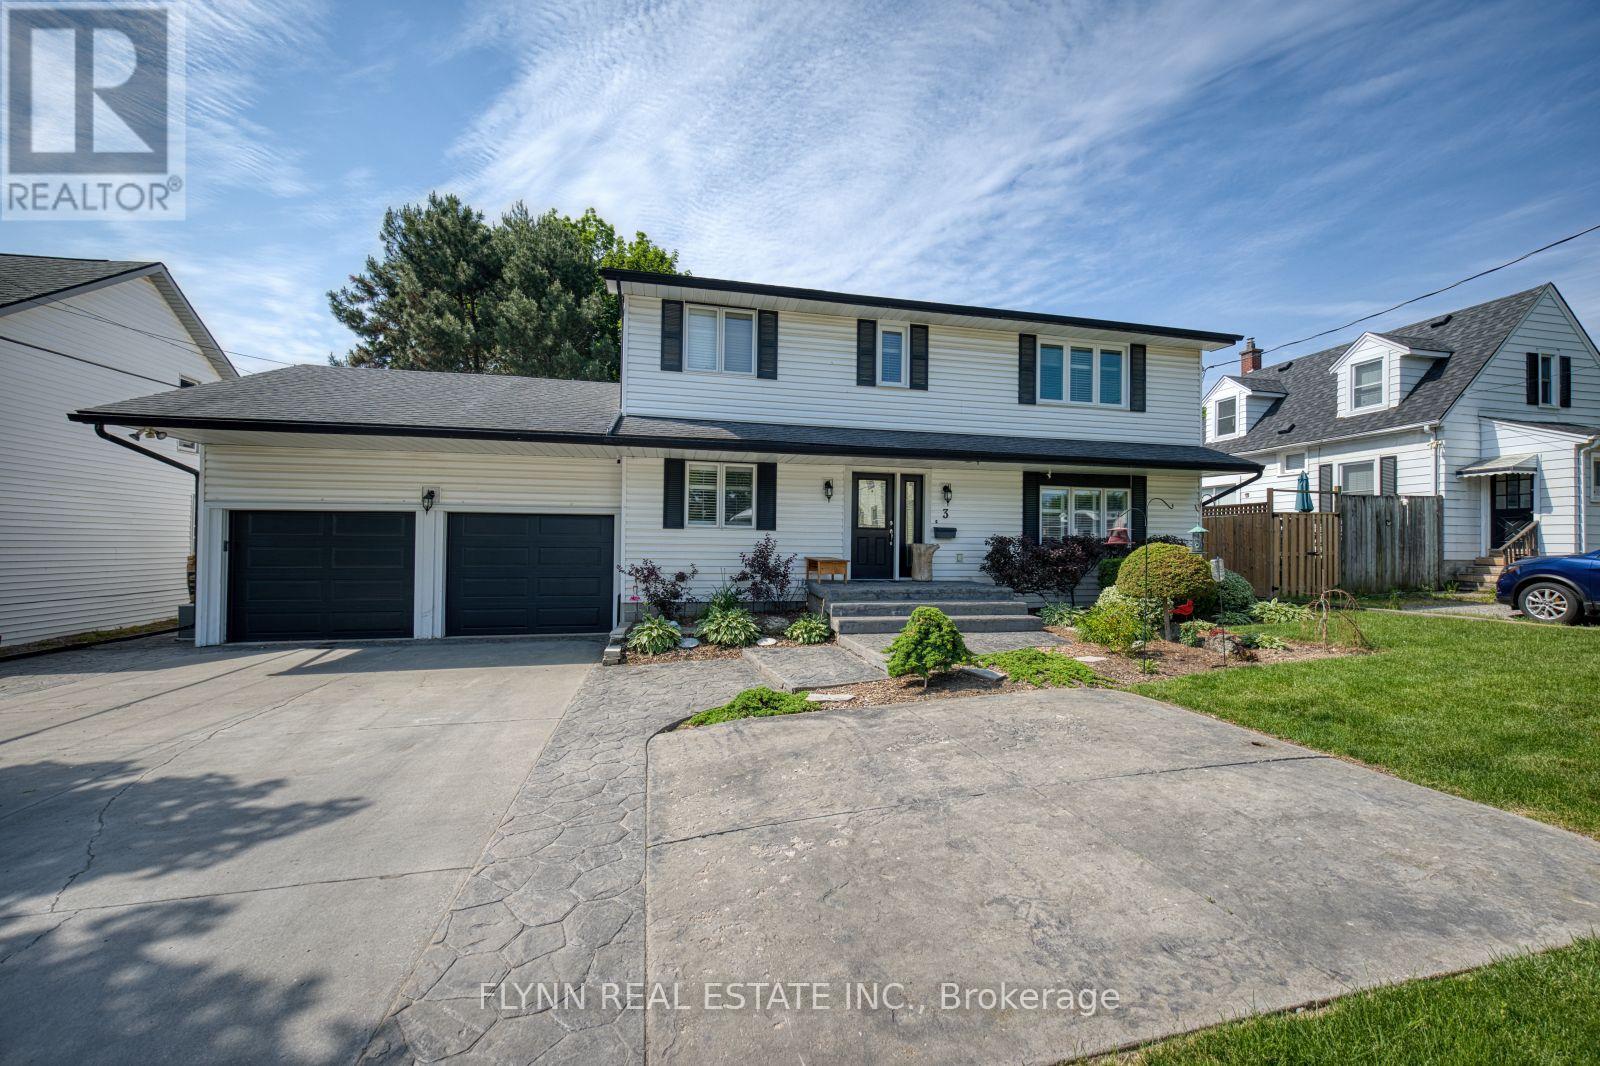
Welcome to 3 Brock St., Thorold! Enjoy the luxury of a beautifully designed, maintenance-free backyard retreat featuring an oversized deck, stamped concrete patio, mature landscaping, a gas line for effortless outdoor BBQing, and plenty of space for entertaining. An irrigation system services the front and back gardens, while a sprinkler system keeps the front lawn looking its best with minimal effort. Combined with nearly 3,000 sq. ft. of finished living space, this home offers the perfect blend of comfort, functionality, and easy living.Combined with nearly 3,000 sq. ft. of finished living space, this home offers the perfect blend of comfort, functionality, and easy living.This well-maintained home features 3 bedrooms, 4 bathrooms, and a versatile main-floor den. The inviting living room offers hardwood flooring and a gas fireplace, while the bright eat-in kitchen boasts granite countertops, oak cabinetry, stainless steel appliances, and patio doors leading to the backyard. Main-floor laundry with garage access adds everyday convenience.Upstairs, the spacious primary suite features a gas fireplace, walk-in closet, and luxurious 5-piece ensuite, along with two additional bedrooms and a 4-piece bath.The fully finished basement expands your living space with a large recreation room featuring a gas fireplace and wet bar, an office/den, a 2-piece bathroom, and a walk-up to the double garage.Complete with a double-car garage, double driveway, and 220V outlet, this move-in-ready home is ideal for those seeking space, comfort, and low-maintenance living. (id:61483)
217 Giles Street
London East, Ontario
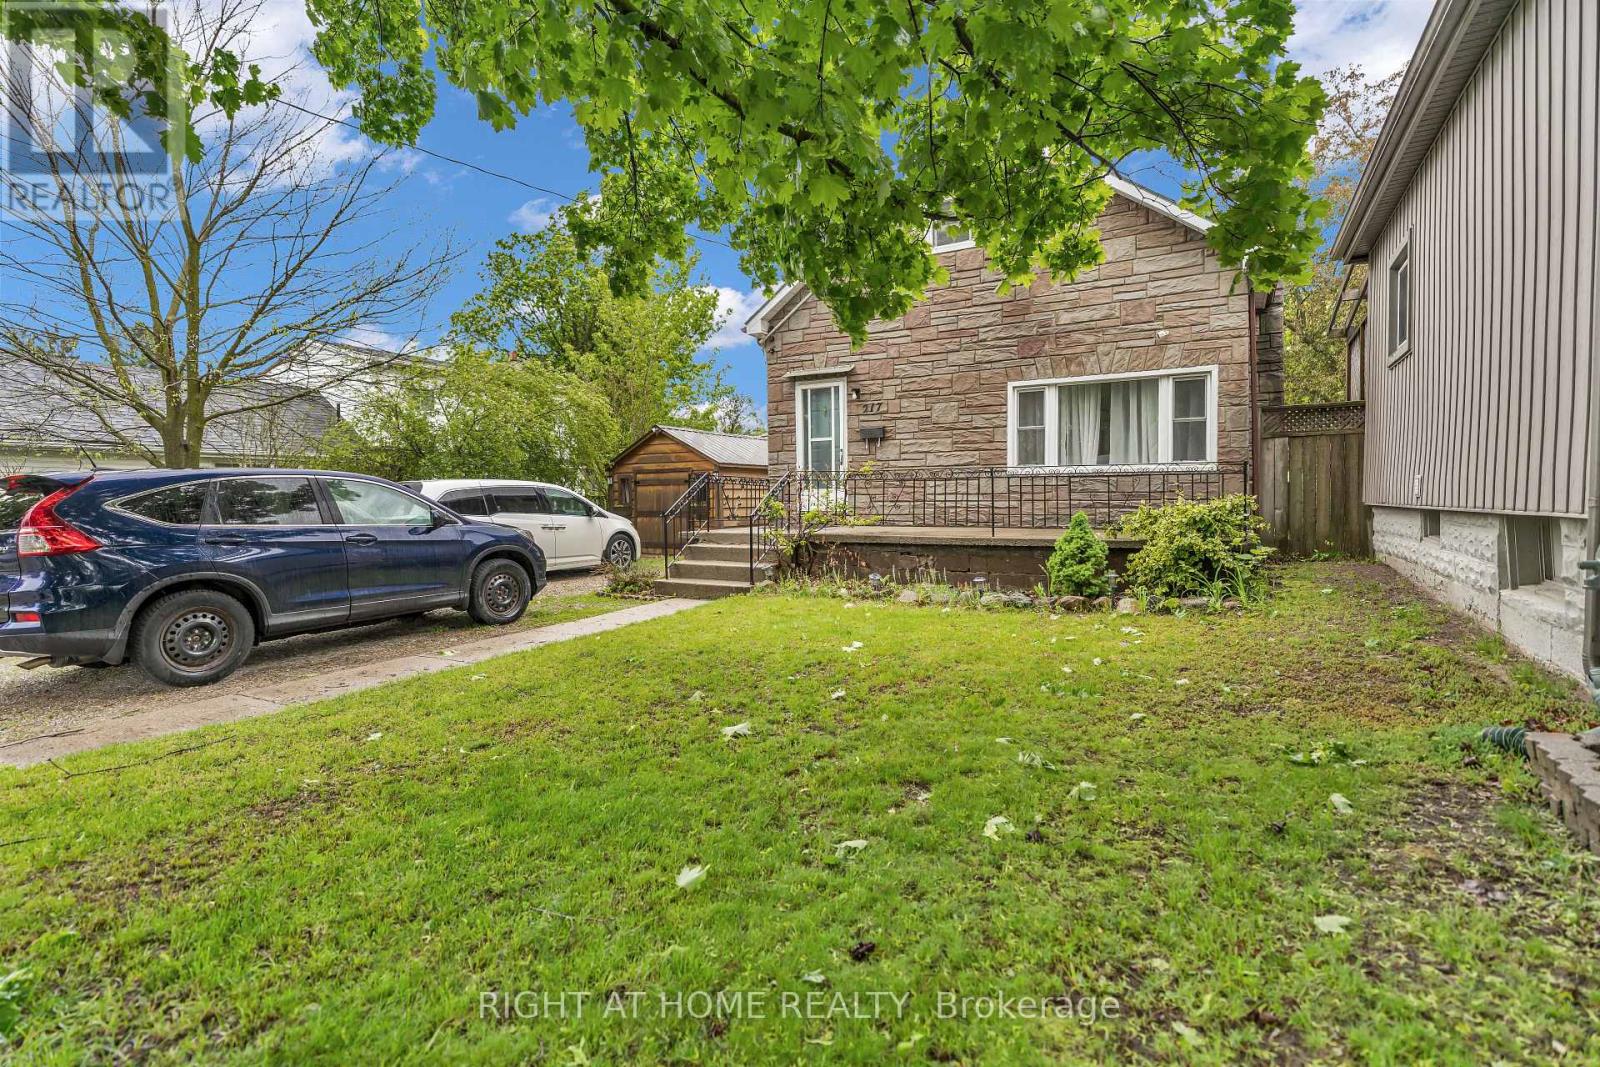
Step into this welcoming 1 1/2 storey home offering 3 bedrooms and 2 full baths, where open-concept living creates a warm and inviting heart of the home. The bright, connected layout is perfect for everyday family life-whether you're cooking dinner while chatting with loved ones or hosting guests in a space where everyone can gather comfortably.The upper level features 2 cozy bedrooms, offering a peaceful retreat at the end of the day. Outside, the charm continues with your very own backyard escape. Enjoy quiet mornings by the sparkling fish pond, summer barbecues with family and friends, or plenty of space for kids and pets to play freely.With parking for up to 4 cars, this home offers both comfort and convenience. A wonderful opportunity to enjoy indoor-outdoor living in a space designed for connection, relaxation, and everyday ease. (id:61483)
Lot 6 Chemical Road
Chisholm, Ontario
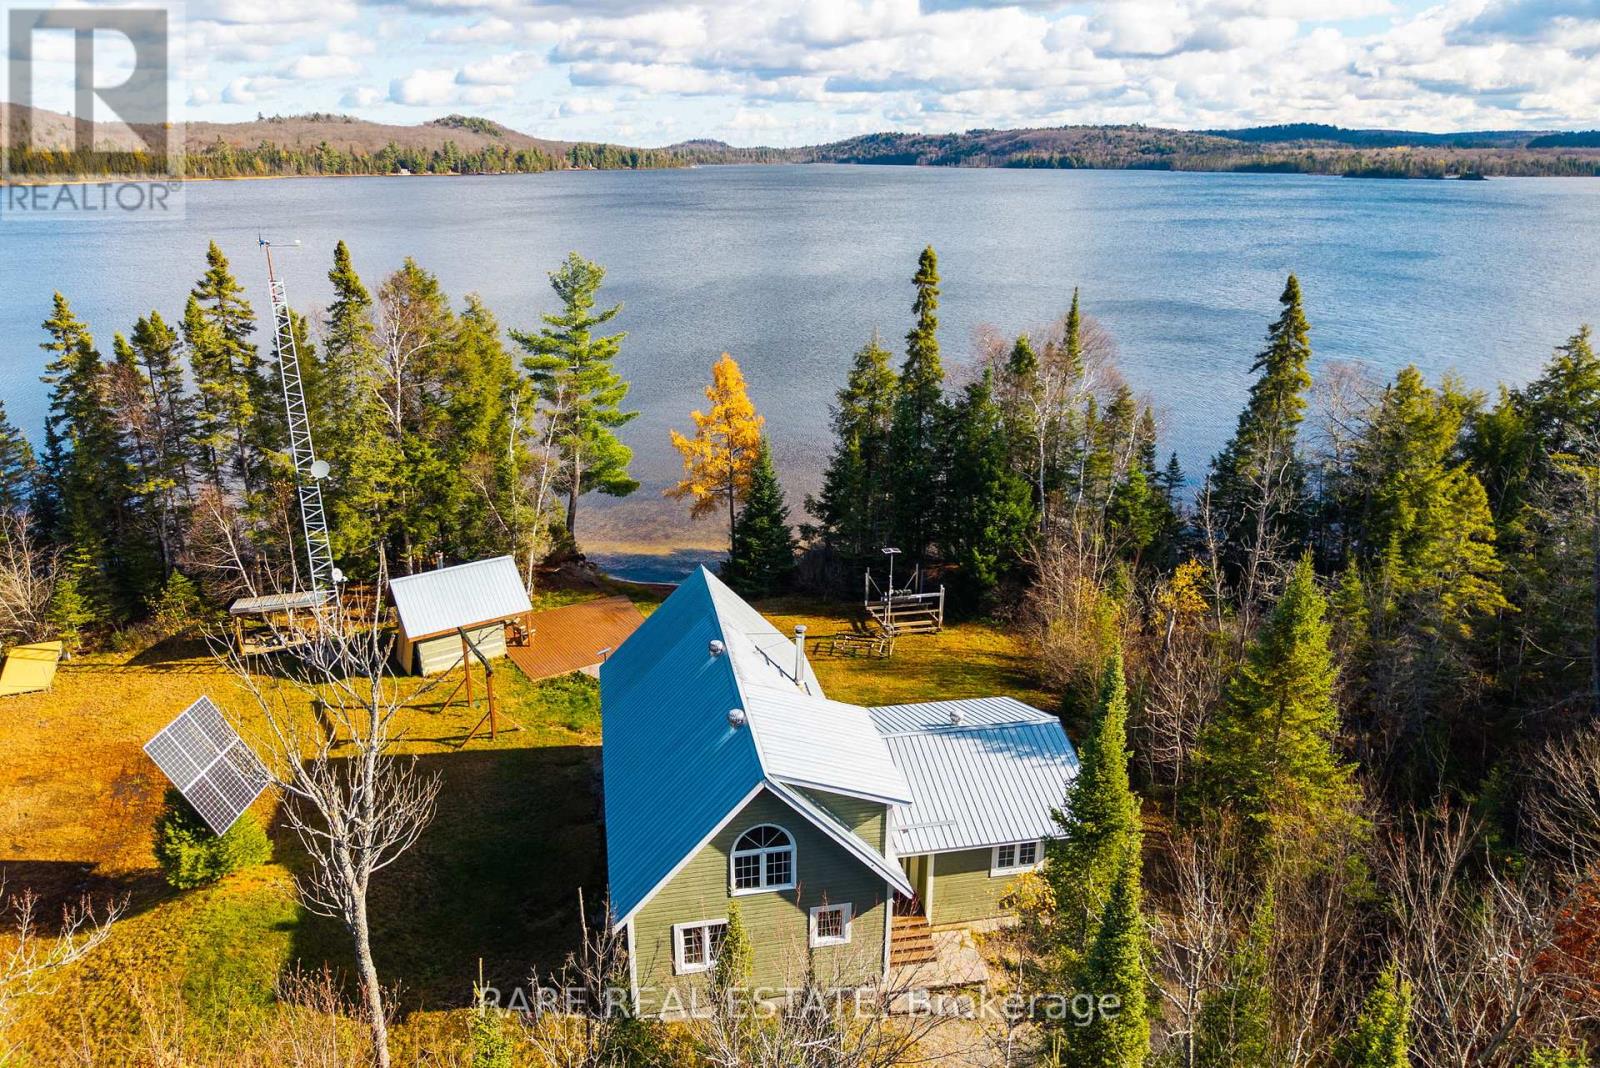
This is not a typical cottage property. Set directly on Kawawaymog Lake at Algonquin Park's west access point, this is a rare waterfront holding built for people who value privacy, land freedom, and direct access to true Northern Ontario backcountry. Located in an unorganized township, the property carries minimal property taxes and fewer restrictions than virtually any other waterfront you will find in Ontario. Two lots are included in the offering, providing over 250 feet of sandy, shallow shoreline and more than four acres of combined waterfront land.The cottage delivers a functional layout with open living space, kitchen, multiple sleeping areas, and a loft. Wood stove heating, propane cooking, a full solar system, private well, and septic give you everything you need to operate completely off-grid. Starlink hardware is included.Outside, the property is set up for serious use. Private dock, sandy shoreline entry, wood-fired sauna, covered deck, firepit, and multiple outbuildings including three detached garages with over 1,900 square feet of covered storage for sleds, ATVs, boats, and equipment. Parking for 10-plus vehicles.Crown land borders the property on multiple sides. The Algonquin Park canoe launch, backcountry trail network, and OFSC snowmobile trails are at your door. Year-round access via Chemical Road.If you hunt, fish, sled, ride, paddle, or simply want a private northern base with genuine land use freedom, this property is worth a serious look. Properties like this almost never come available on this lake. (id:61483)
Bsmt - 23 Vanwood Crescent
Brampton, Ontario
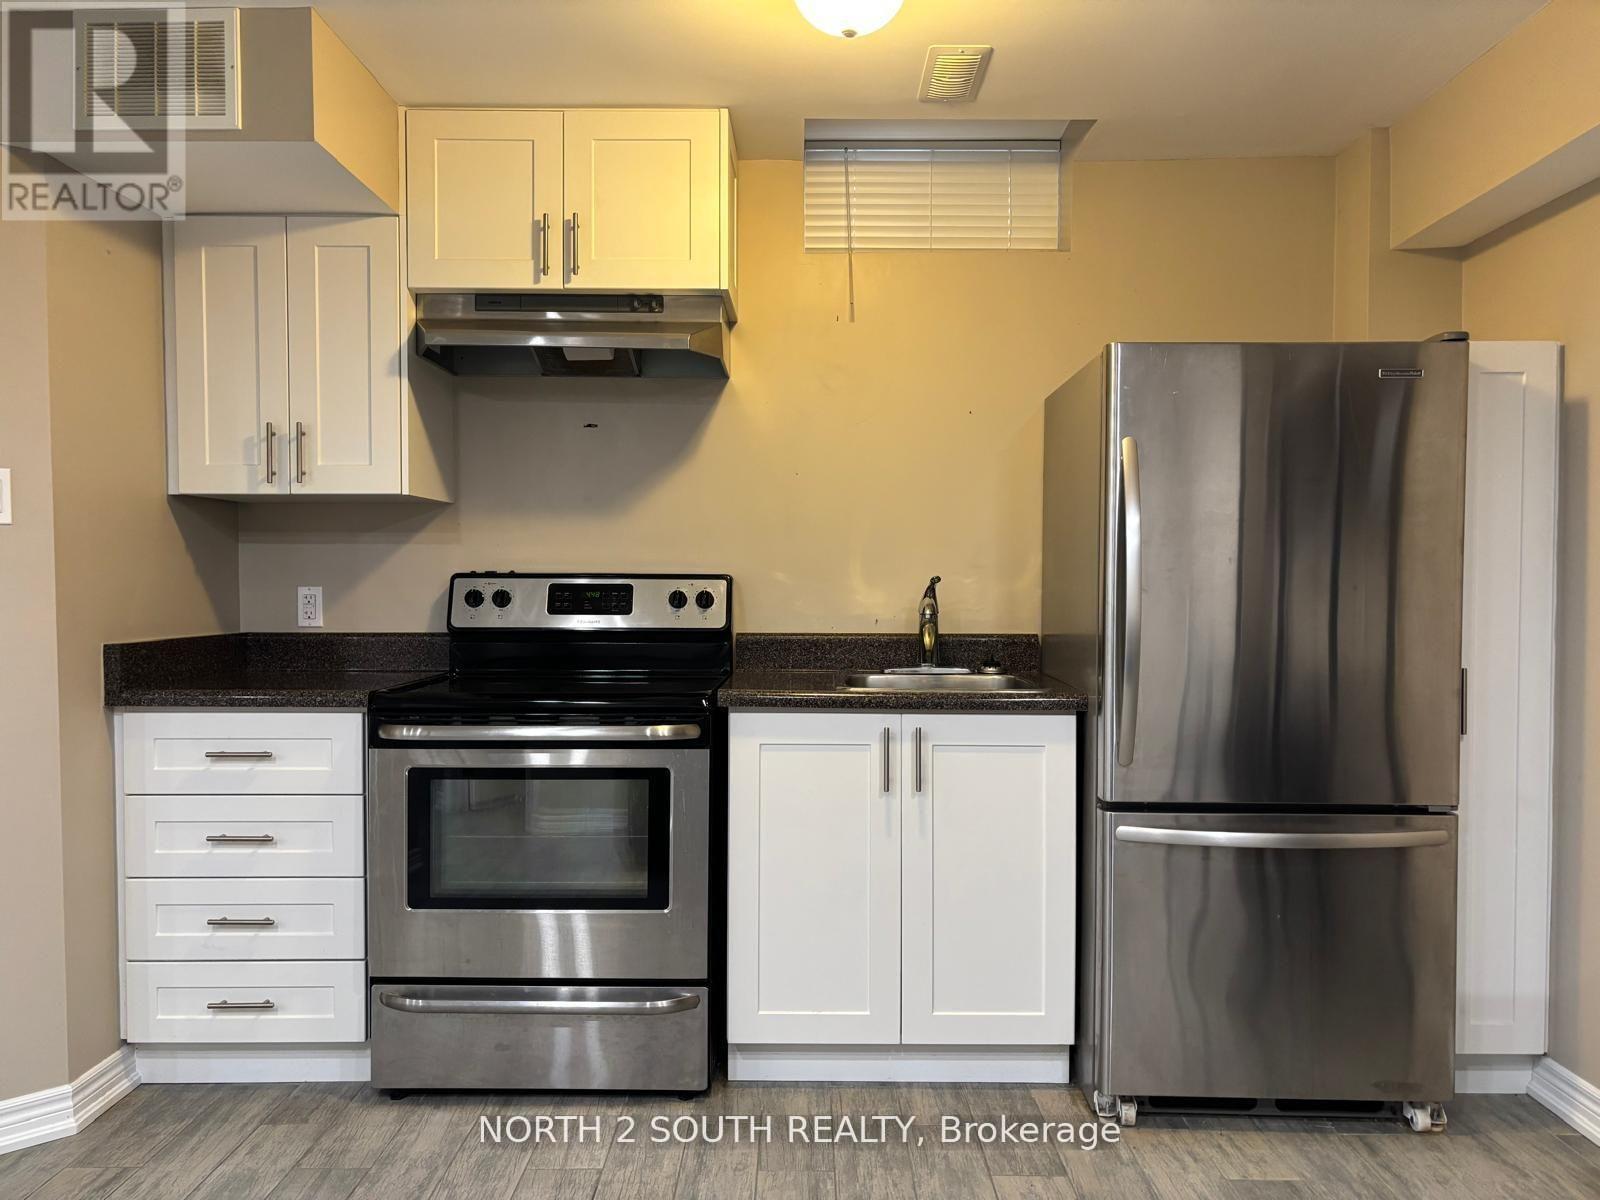
ALL INCLUSIVE!!! Bright and well-maintained, partially furnished 1-bedroom, 1 full bathroom basement apartment offers comfortable and convenient living. Ideal for a quiet professional or couple. Features a functional layout and includes one parking space. Situated in a quiet, family-friendly neighbourhood. Just steps to park and Fairlawn Public School. Minutes from public transit, grocery stores, and everyday amenities. Easy access to major highways for effortless commuting. ** This is a linked property.** (id:61483)
141 - 3040 Constitution Boulevard
Mississauga, Ontario
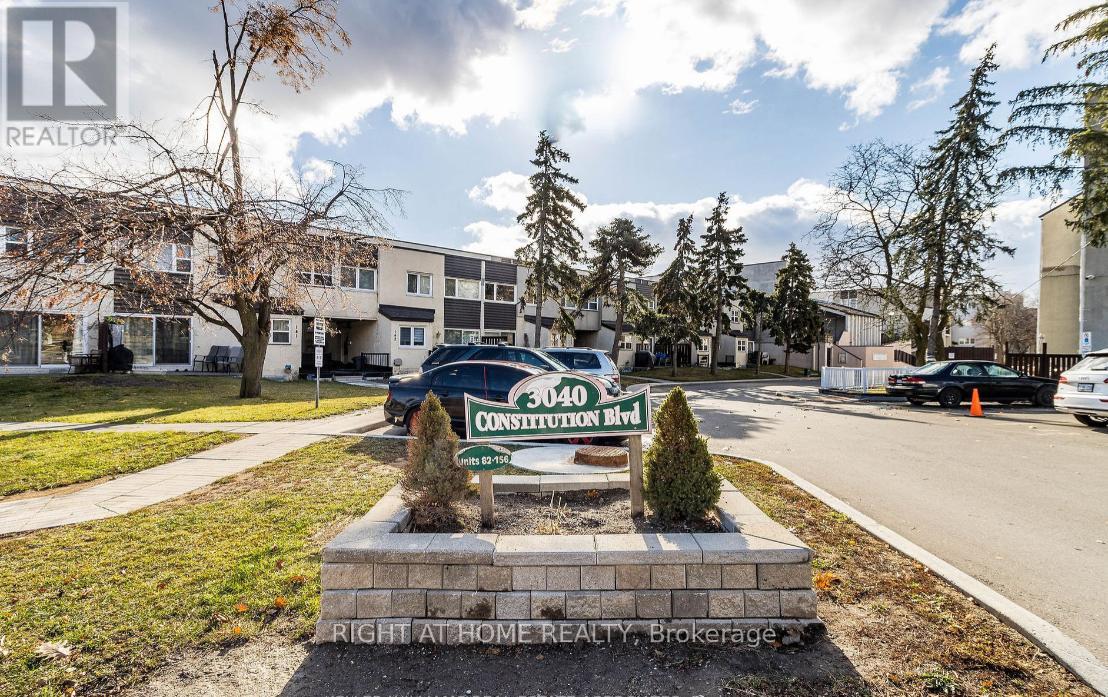
Welcome to this beautifully renovated Mississauga townhouse in the highly sought-after Applewood Heights community in Mississauga! Offering over 1,200 sq. ft. of above-grade living space, this move-in-ready home is the perfect blend of comfort, style, and convenience. Featuring 3+2 spacious bedrooms and 3 bathrooms, this home offers a bright open-concept layout ideal for growing families, entertaining, or working from home. The updated kitchen includes ample cabinetry and workspace, with a walkout to your private patio - perfect for morning coffee, summer BBQs, or relaxing evenings. Upstairs, enjoy generously sized bedrooms filled with natural light. The newly renovated basement (2026) is a standout feature with rare 9-foot ceilings, creating an airy and inviting space complete with 2 additional bedrooms - ideal for extended family, guests, a gym, or home office setup. Key Upgrades Include: New windows(2021), Owned water heater, Exterior renovations completed (Nov 2024)Maintenance fees include internet, cable TV, and snow removal on common roads - helping you save on monthly expenses ! Ideal for growing families. Includes 1 underground parking space, with option to rent a second spot. Fantastic location! Walk to parks, schools, transit, grocery stores, Adonis, Costco, Walmart, Canadian Tire, restaurants, and everyday essentials. A rare turnkey opportunity for buyers looking to own a spacious home in a vibrant and family-friendly Mississauga neighborhood. (id:61483)
74 Dewside Drive
Brampton, Ontario
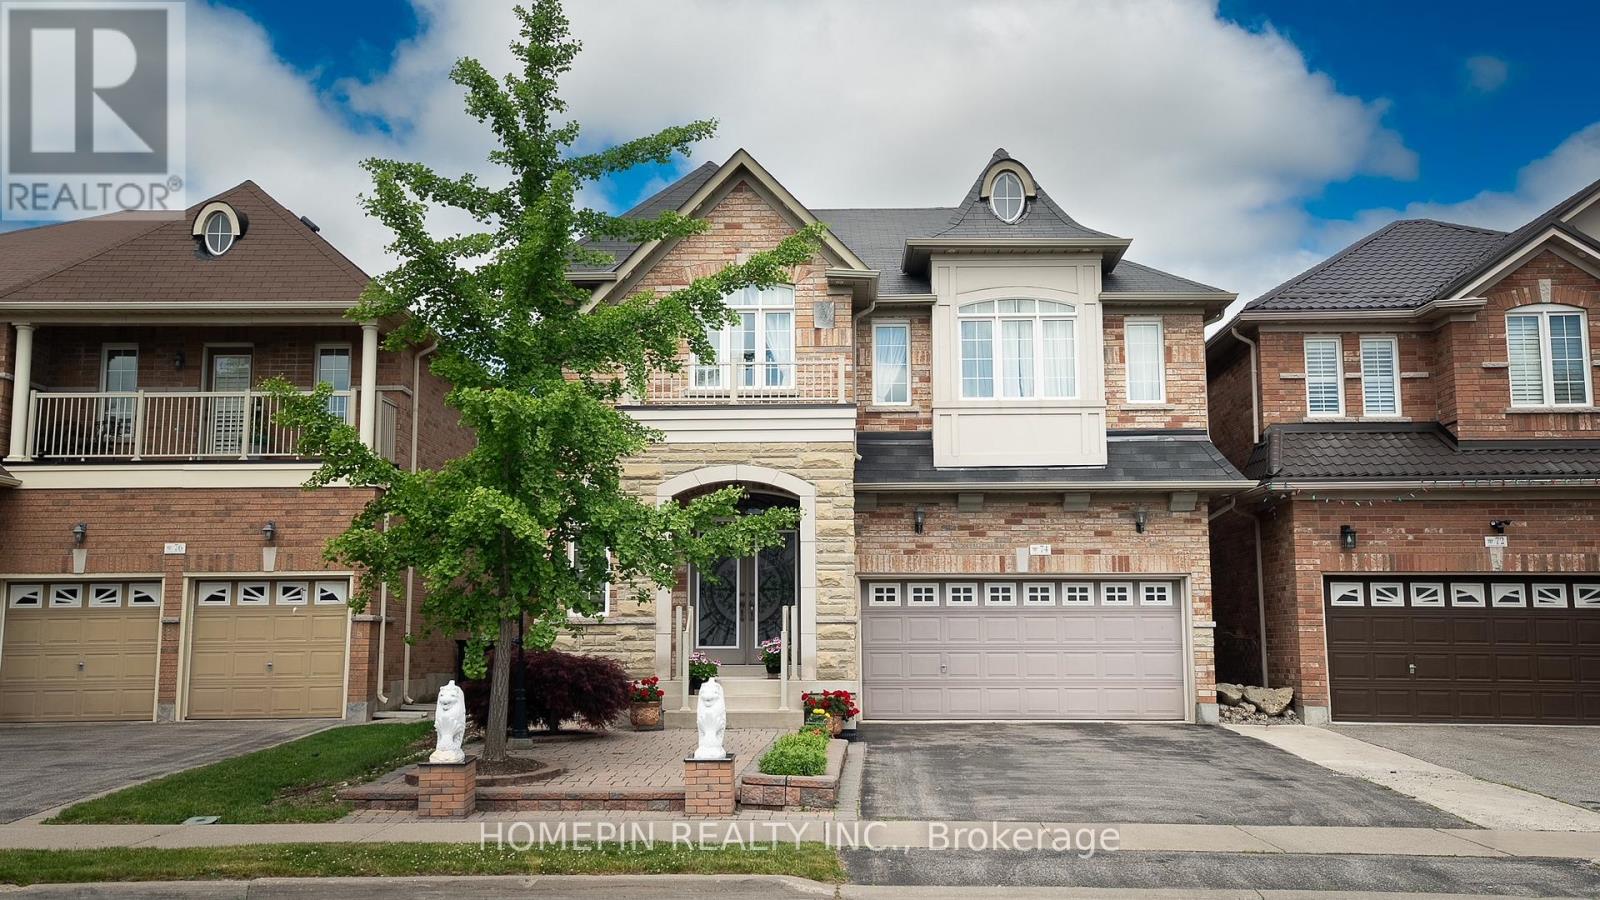
Welcome to 74 Dewside Drive - a beautifully upgraded 4-bedroom, 4-bathroom detached home in the highly sought-after Sandringham-Wellington community. Offering approximately 2,500+ sq ft of refined living space, this turnkey property features over $150,000 in premium upgrades throughout. The fully renovated kitchen showcases custom cabinetry, granite countertops, stainless steel appliances, perfect for both everyday living and entertaining. Enjoy 9-foot ceilings on the main floor, complemented by rich hardwood flooring, pot lights, elegant crystal chandeliers, and custom window coverings that elevate the home's modern aesthetic.The spacious family room is a true highlight, featuring a custom waffle (coffered) ceiling and a stunning fireplace - creating a warm and inviting space for gatherings.All four generously sized bedrooms offer access to ensuite bathrooms, a rare and highly desirable feature for growing families or multi-generational living.Step outside to a fully interlocked front and backyard, providing low maintenance and exceptional curb appeal. A separate side entrance leads to an unfinished basement with incredible potential for future rental income or additional living space.Additional upgrades include a new A/C, furnace, washer, and dryer, offering peace of mind and added value.Conveniently located close to schools, parks, shopping, public transit, library, Brampton Civic Hospital, and major highways.A true turnkey opportunity with exceptional upside - don't miss your chance to own this stunning home. (id:61483)
339 Gill Street
Orillia, Ontario
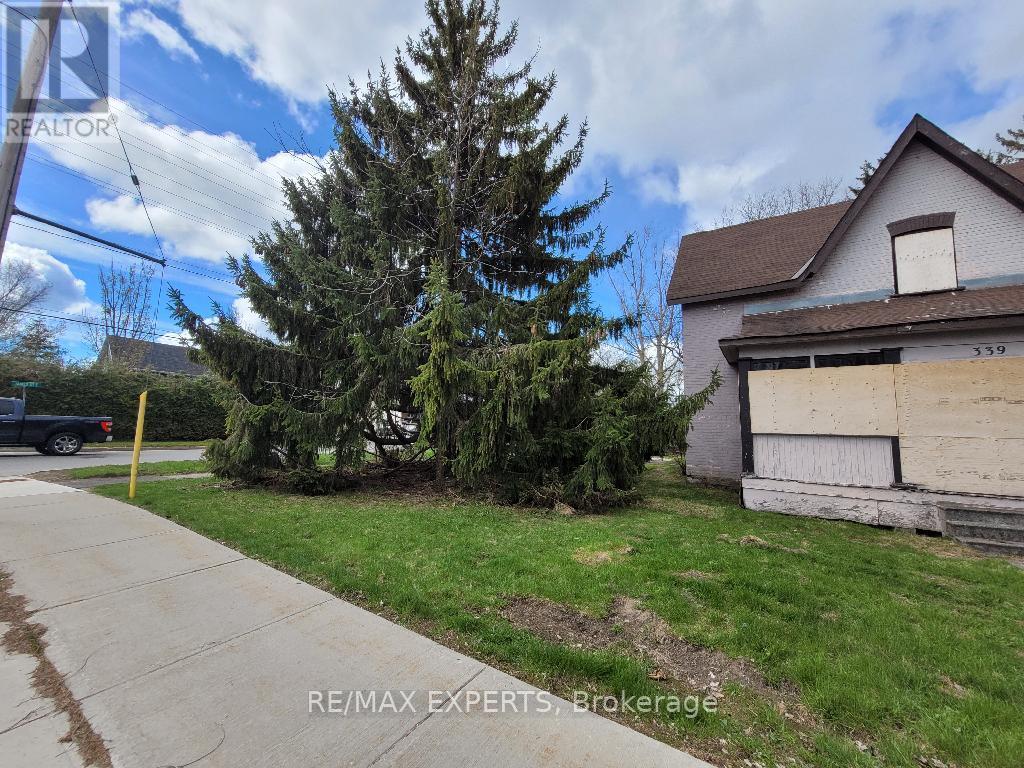
Welcome To 339 Gill Street! This Corner Property Is One Of A Kind! Suitable For Many Uses Including An Apartment Building Or A Townhouse Project. R2 Zoning. Water, Gas, Electricity & Sewer Services At Lot Line. Conveniently Located In A Mature, Residential Neighbourhood With Three-story Apartment Buildings That Are Fully Tenanted. Starbucks Is Right Around The Corner. Bus Line Right In Front Of The Property. Detached Property & Separate Garage Included. Structures Are Not Livable/Usable. Located Just Minutes Away From Downtown Orillia, Orillia's Waterfront, Plazas, Shops, Restaurants And Municipal Services! Higher Density May Be Available. Investment Opportunity! Potential Severance. Being Sold "As Is" With No Representations Or Warranties. Vacant And Ready For Immediate Possession. (id:61483)
109 - 2908 Highway 7 Road
Vaughan, Ontario
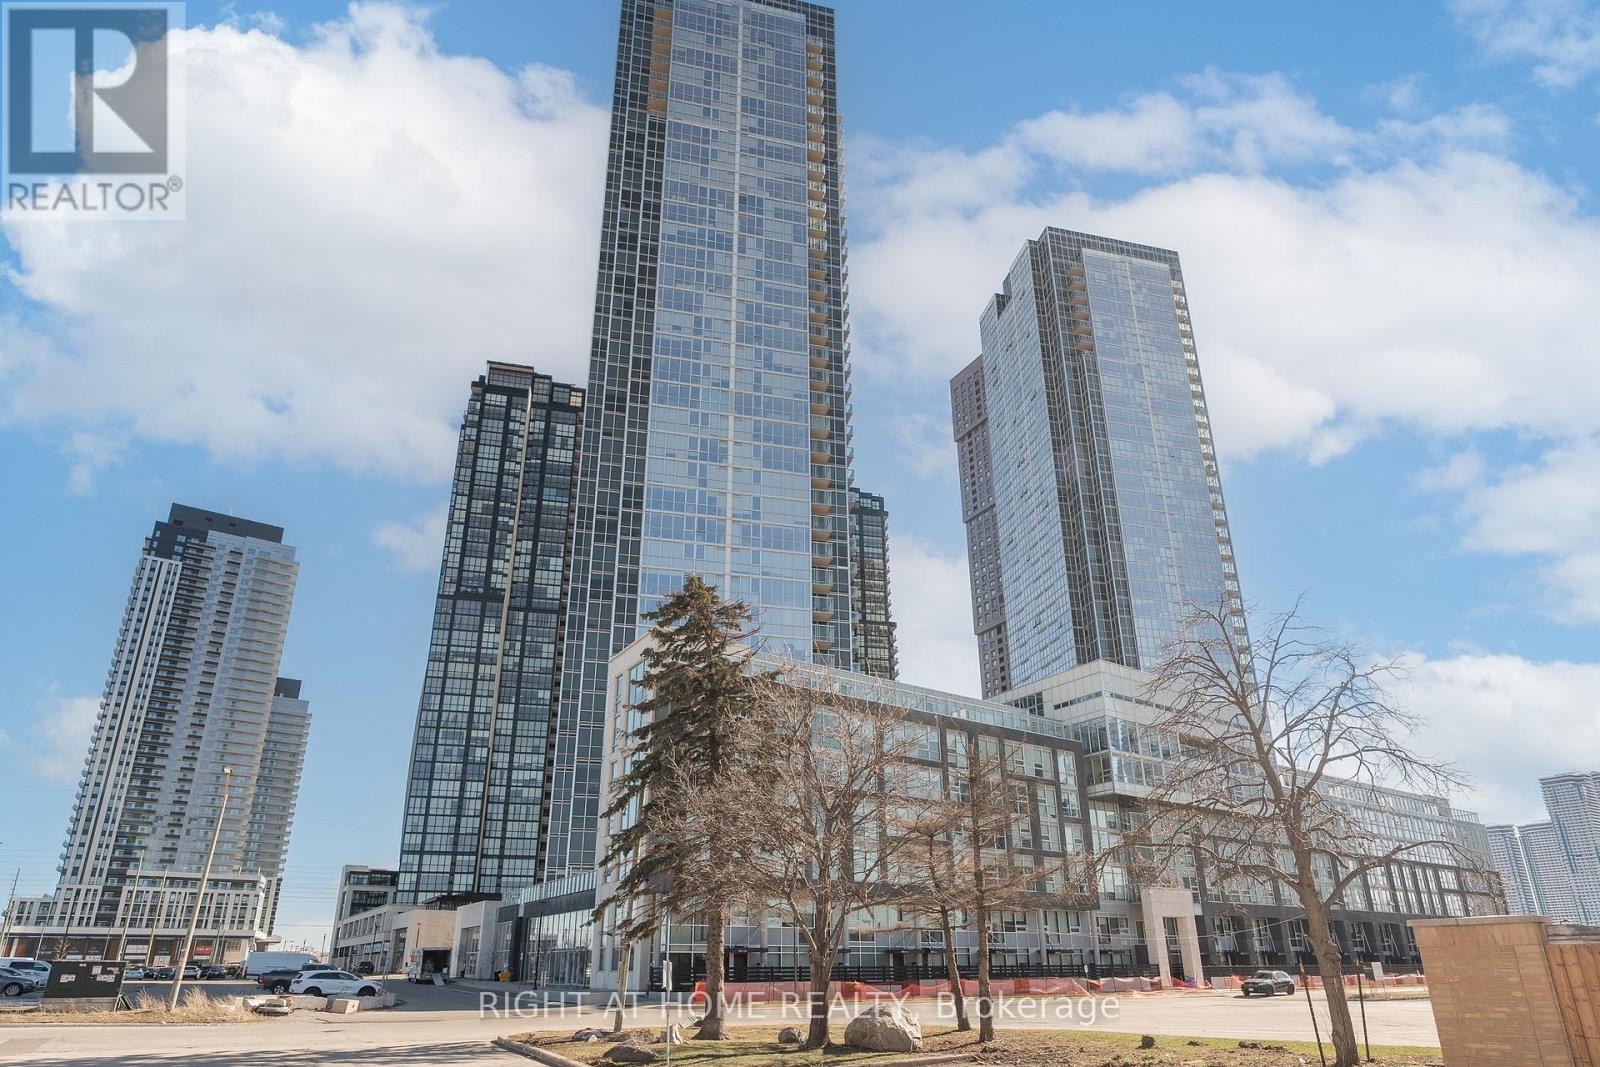
Welcome to TH109 at Nord East Condos - a beautifully designed townhome offering modern elegance and exceptional functionality. Featuring soaring ceilings and a bright open-concept layout, this residence showcases a sleek waterfall island, built-in Miele appliances, and premium Caesarstone countertops.The main level is perfect for both everyday living and entertaining, complete with a convenient powder room and seamless indoor-outdoor flow to your private terrace with a gas line - ideal for summer BBQs.Upstairs, the spacious primary suite offers a walk-in closet and a luxurious 4-piece ensuite, creating a comfortable and refined retreat.Residents enjoy access to outstanding building amenities, including an indoor pool, fully equipped fitness centre, concierge, theatre room, grocery store, pet spa, and an elegant chef's table.Ideally located just steps from the subway and Viva transit, this home delivers the perfect balance of style, convenience, and urban living. (id:61483)
471 Cummer Avenue
Toronto, Ontario
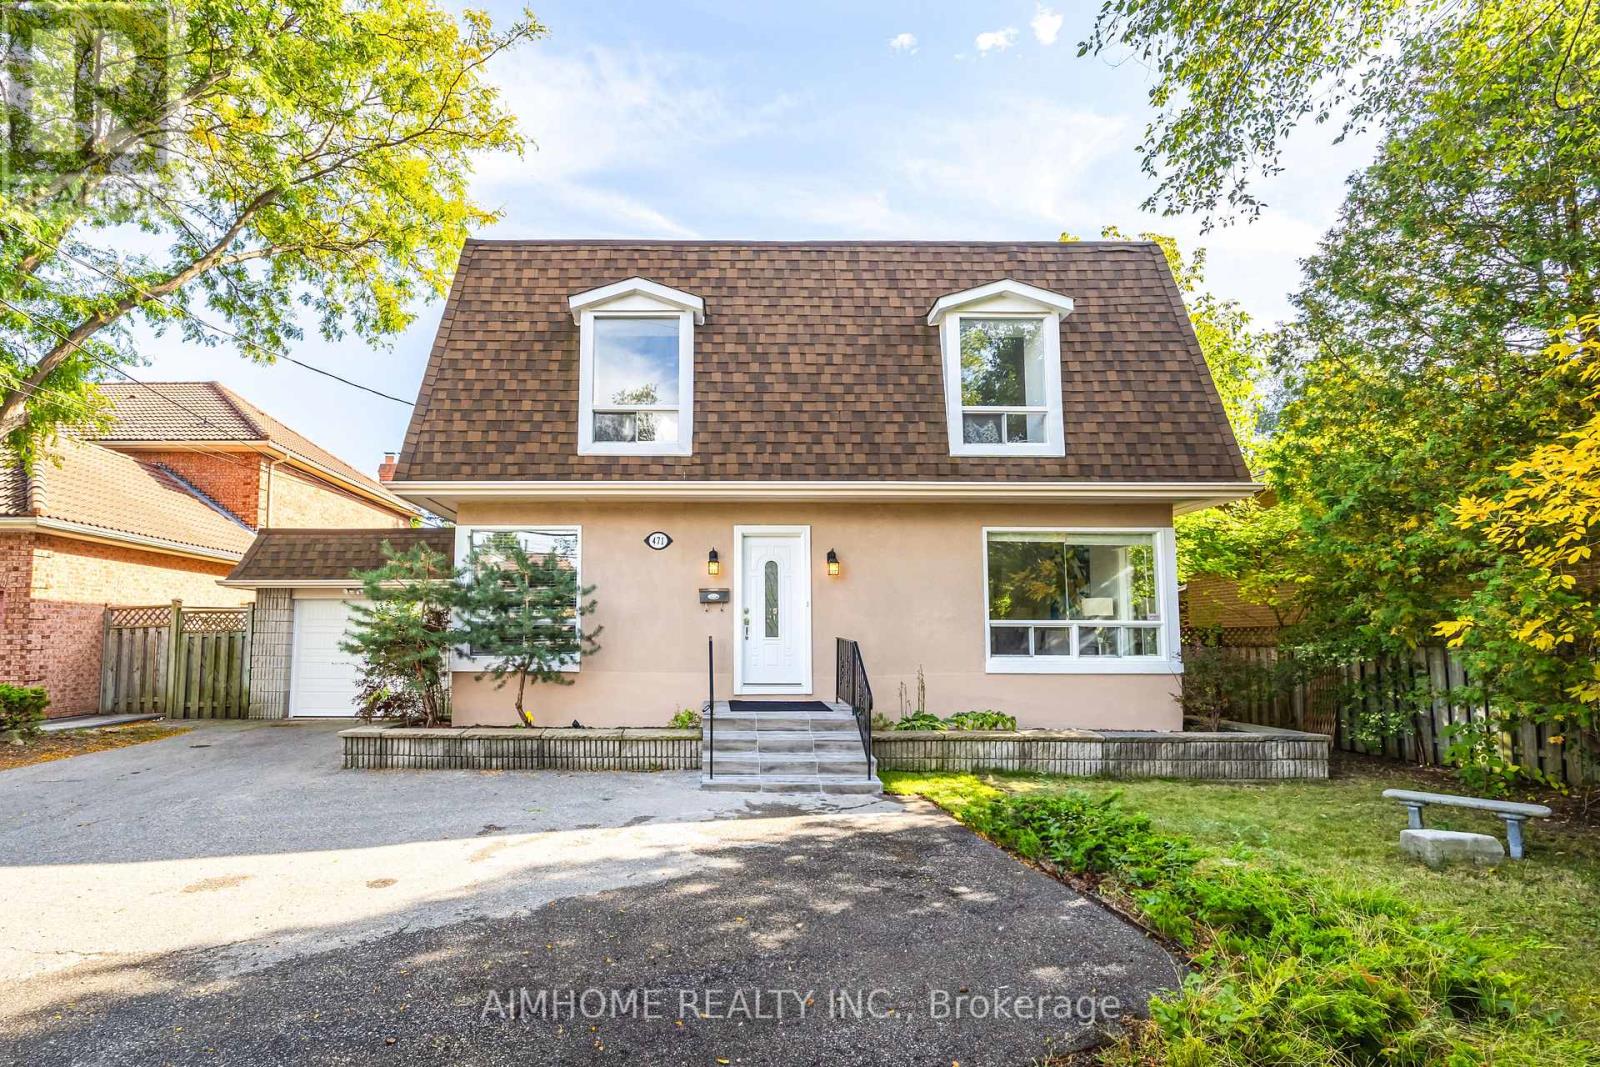
Location! Location! Location! South Exposure Yard. Modern Kitchen With S/S Appliances. Breakfast Area Walk-Out To Large Deck. Large 4 bdrms, Master W/4PC Ensuite. Sep Entrance Basement With.Kitchen. Garage Has Front/Back Doors Drive Thr. Steps To TTC, Close To Subway (id:61483)
905 - 478 King Street W
Toronto, Ontario
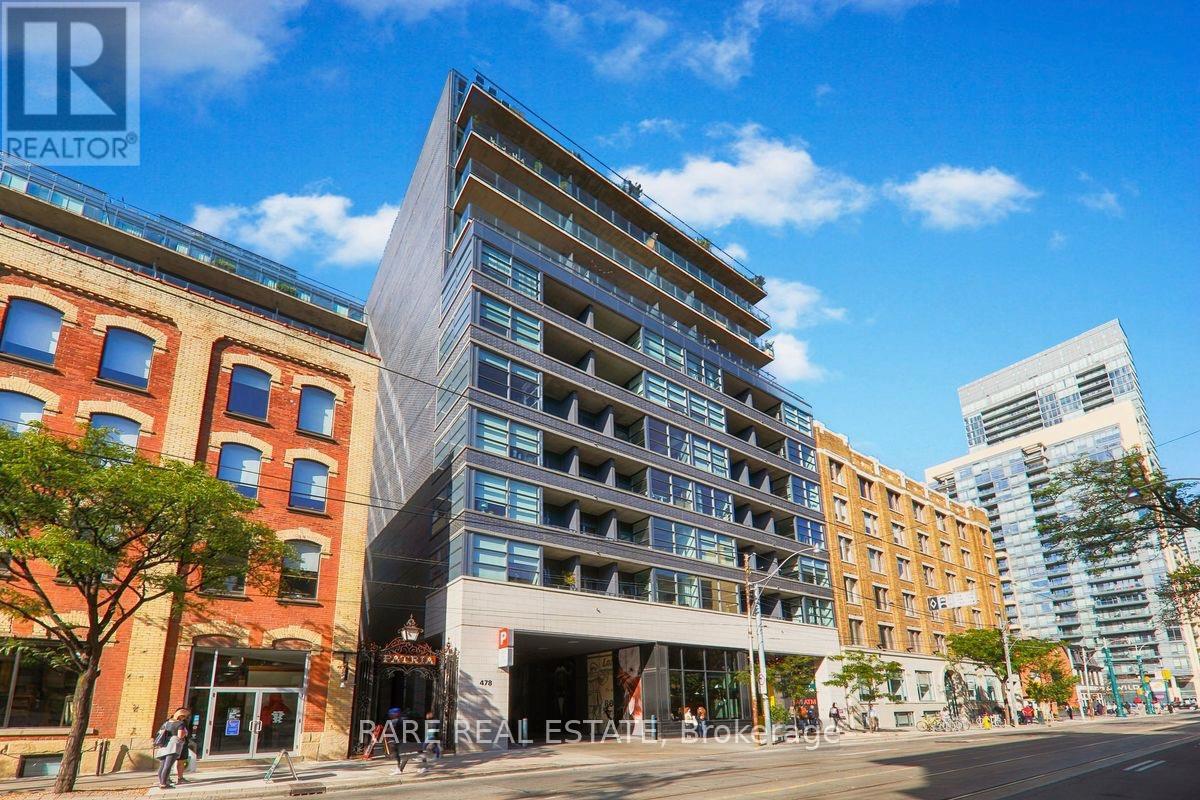
Live In Posh King West At This Perfect One Bedroom + Den Condo In The Entertainment District * Lots Of Natural Light And Functional Floor Plan * Steps To The City's Best Restaurants And Nightlife * Easy Access To Financial District, Rogers Centre, Chinatown, And TTC Streetcar And Subway * (id:61483)
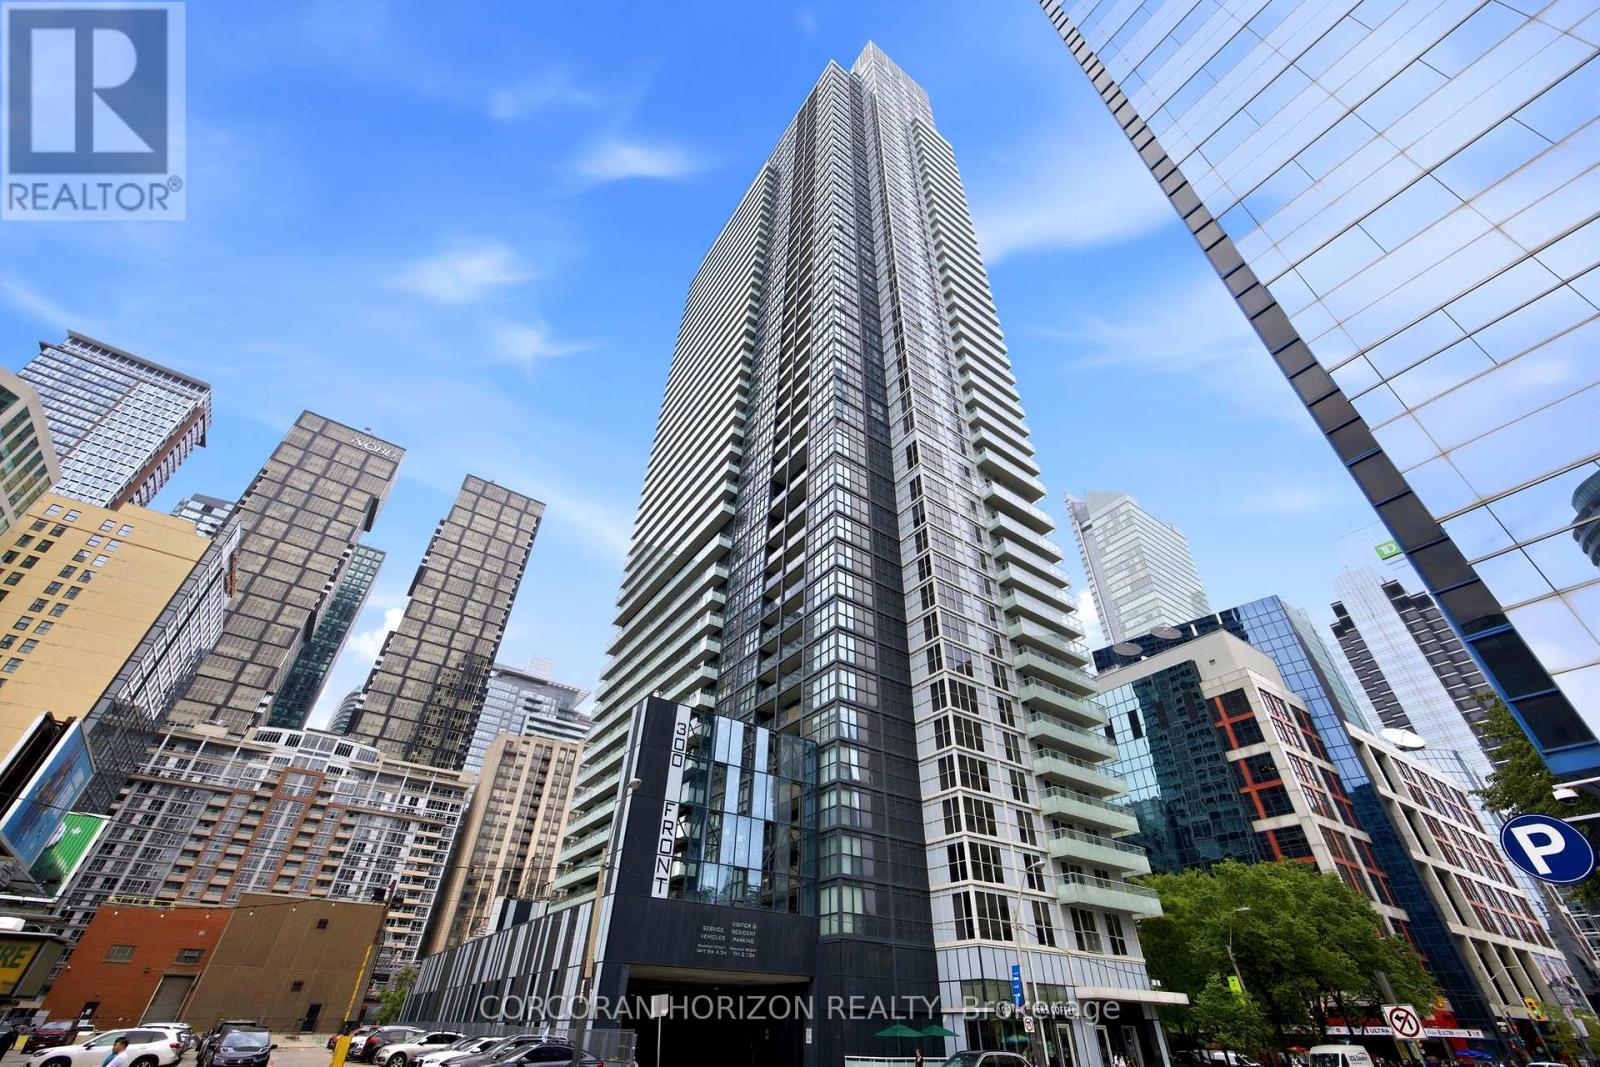
4403 - 300 Front Street W
Toronto, Ontario
***Fully Furnished Executive Lease***This is city living at its absolute finest. Occupying the 44th floor of the prestigious Tridel Tower, Suite 4403 is a rare, fully furnished executive residence available for immediate occupancy - a true turn-key suite designed for the discerning professional who demands both style and substance.Soaring 10.5-foot ceilings and floor-to-ceiling windows frame breathtaking panoramic views of the CN Tower, Financial District, and Entertainment District across a stunning open-concept layout. Three bedrooms, two and a half baths, a custom private office (with Murphy bed), and two balconies deliver the space and flexibility today's executive lifestyle requires.The designer kitchen is outfitted with brand-new Wolf appliances, upgraded electrical, and a waterfall granite island - equally suited for quiet weeknight dinners or entertaining clients. Wide plank flooring, a spa-inspired primary ensuite, and a generous walk-in closet complete a suite that feels more like a five-star residence than a rental.Step outside and the city is yours. Two minutes to the PATH underground network, steps to Union Station, TTC, GO Transit, the UP Express to Pearson, and the Billy Bishop airport shuttle. Walk to the lake, Harbourfront, world-class restaurants, and every major venue the city has to offer.Two tandem parking spots and two lockers are included. World-class building amenities - rooftop infinity pool with cabanas, hot tub, whirlpool, gym, spinning studio, yoga studio, games room, private cinema, and 24-hour concierge - ensure every need is met without ever leaving the building. (id:61483)
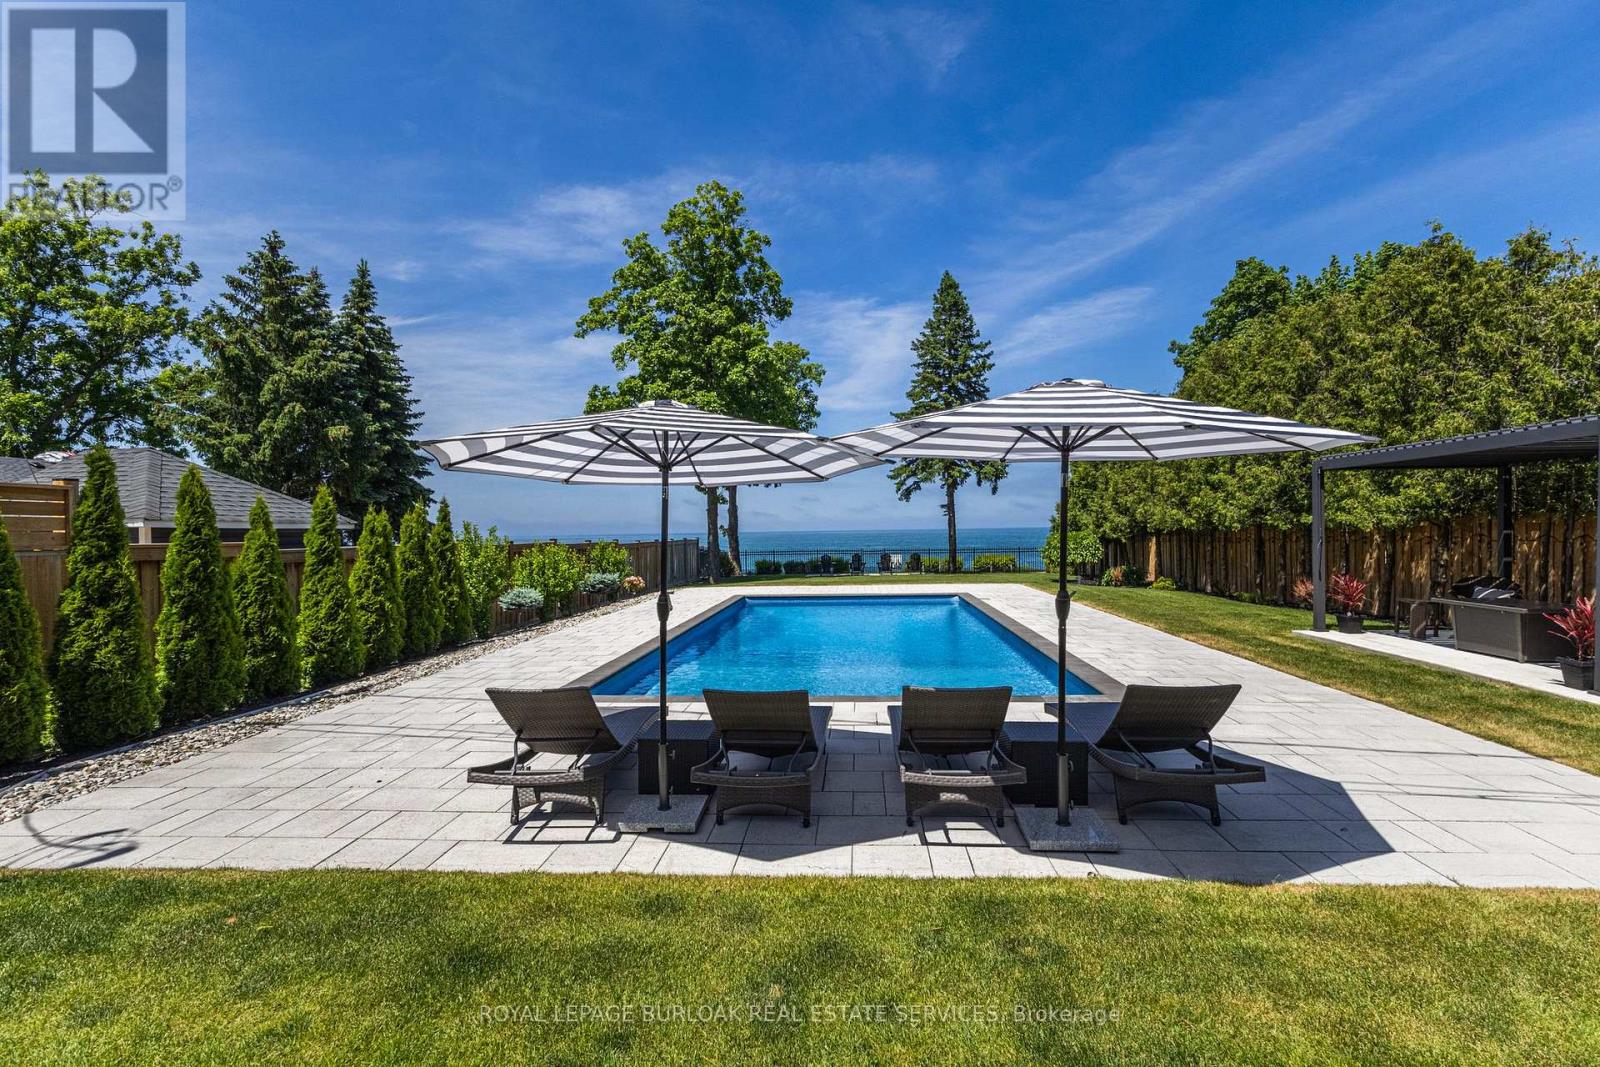
7 Campview Road
Hamilton, Ontario
Welcome to an extraordinary custom-built waterfront residence offering luxury, craftsmanship, and breathtaking views at every turn. Designed with top-of-the-line finishes throughout, this home showcases soaring 20-foot ceilings in the great room, expansive windows that frame the water, and a seamless blend of elegance and comfort. The chef's kitchen is a true showpiece, featuring premium appliances, refined cabinetry, a service pantry -perfect for both everyday living and entertaining. The spa-like primary suite offers a serene retreat with stunning views, a beautifully appointed ensuite, and a spacious walk-in closet. Generously sized bedrooms provide comfort and privacy for family and guests. Step outside to your own resort-style oasis, complete with an inground saltwater heated pool overlooking the shoreline. Covered outdoor spaces and meticulously landscaped grounds create the ideal setting for relaxation or gatherings in every season. An elevator provides effortless access to all three levels, enhancing convenience and accessibility. The 3-car garage, spacious mudroom, and main-floor laundry add exceptional functionality, making daily living as comfortable and practical as it is luxurious. (id:61483)
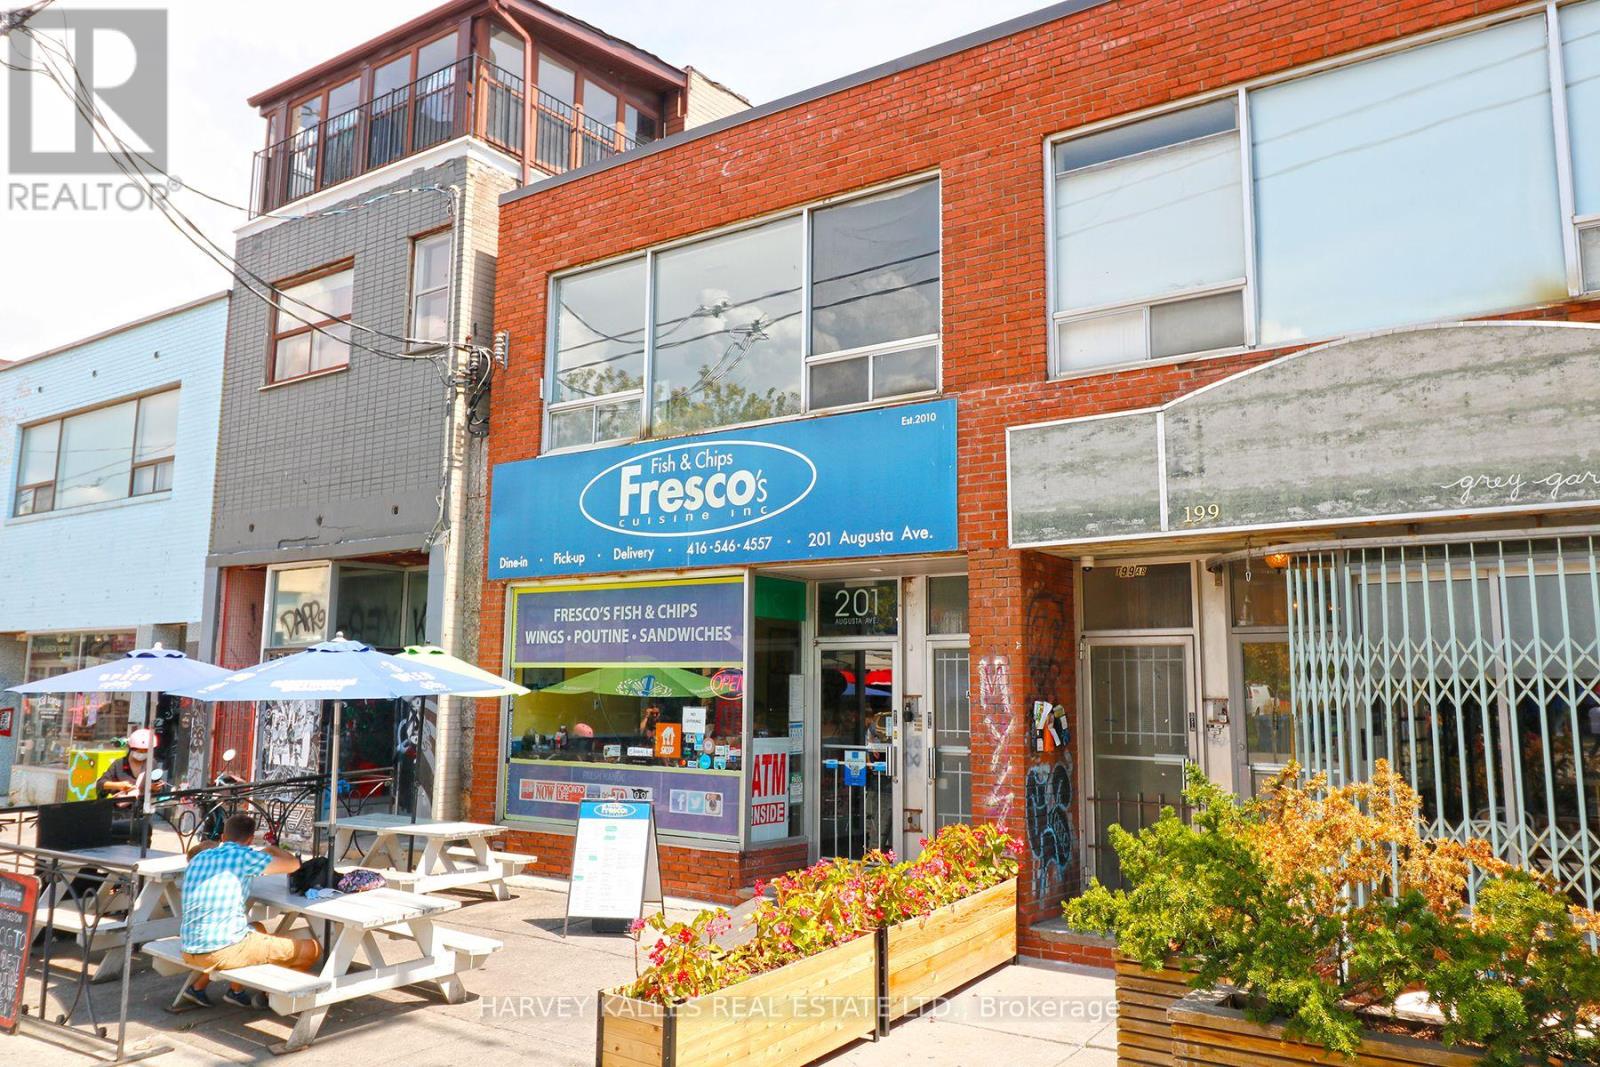
C - 201 Augusta Avenue
Toronto, Ontario
Kensington Market Apartment! Bright One Bedroom Apartment, Great Layout With Roomy Living Area, Updated Kitchen, Modern Bathroom, Laminate Flooring Throughout. Absolutely Amazing Location, Close To Everything - Kensington Market, U Of T, Hospitals, Toronto Metropolitan University, Ttc Subway/Streetcars, Chinatown, Shops, Restaurants, Cafes & Nightlife. Central A/C. $150/ Per Month Flat Fee For Utilities (heat (gas), hydro, water, central a/c). No Parking (Green Park In The Area, Tenant To Arrange Their Own). Laundromat Close By. (id:61483)
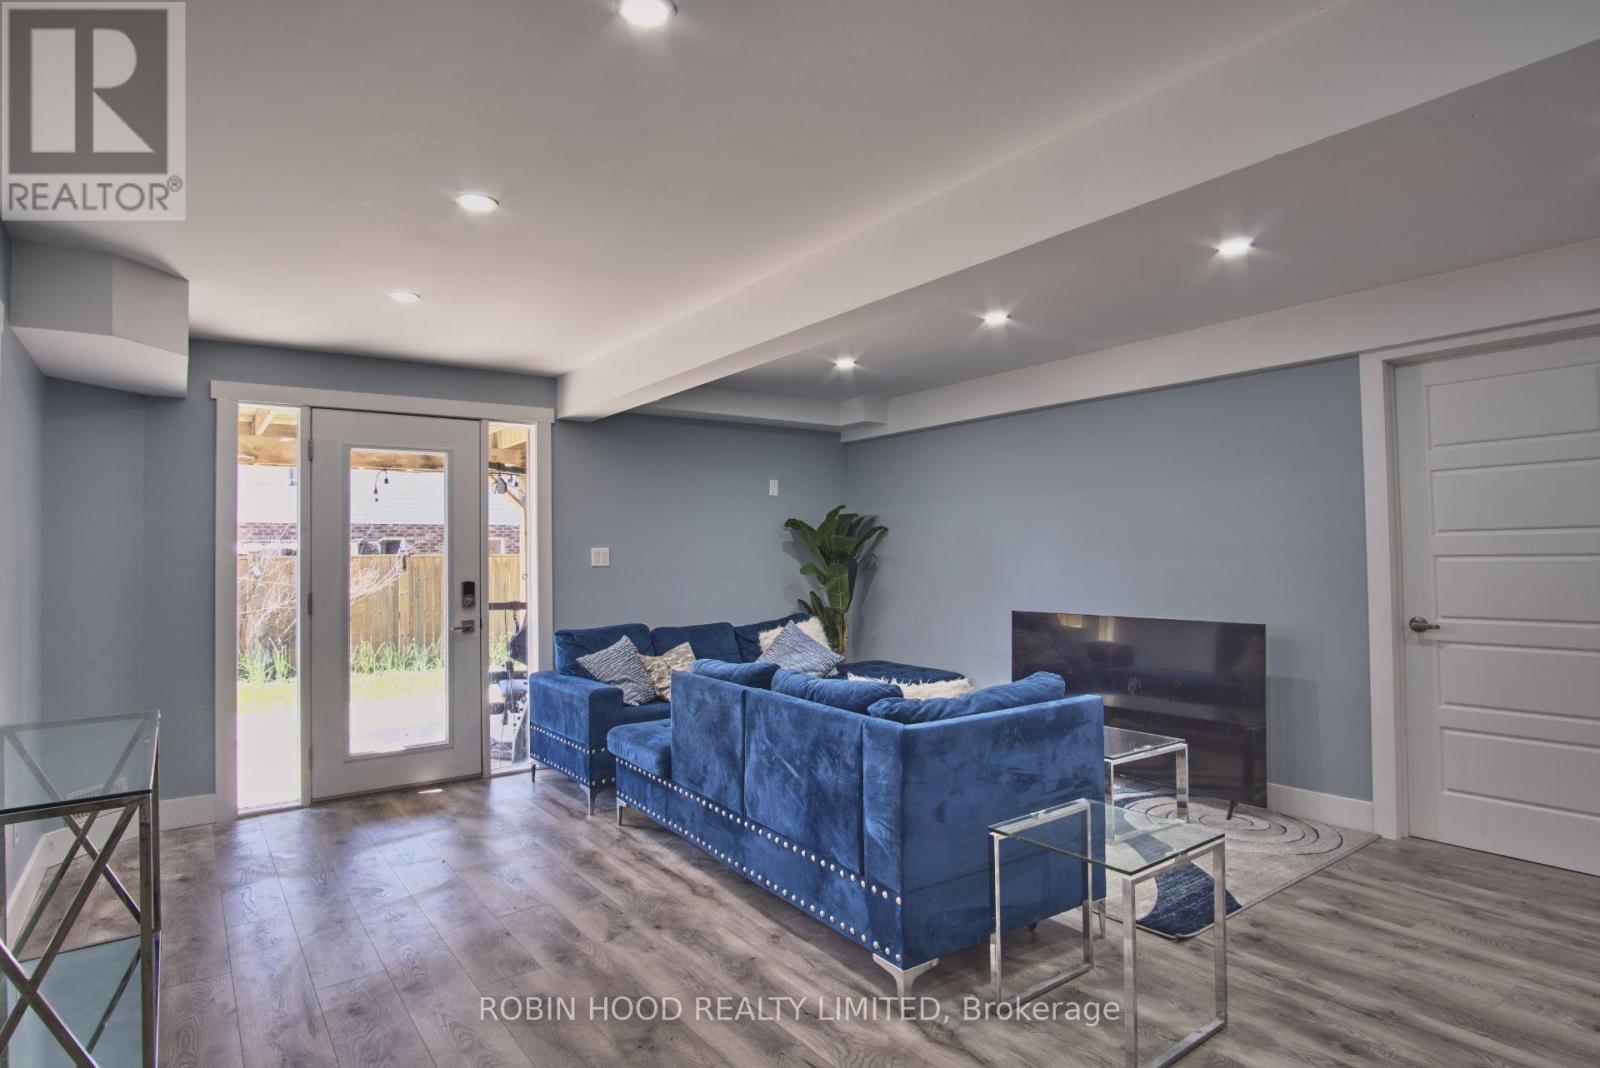
Lower - 201 Drenters Court
Guelph/eramosa, Ontario
*** Additional Listing Details - Click Brochure Link *** Welcome to this beautifully renovated, freshly painted lower-level apartment in picturesque Rockwood, on a quiet, secluded court in a desirable family community. This bright, private walkout unit has its own separate entrance and direct backyard access, making it feel like a home of its own. Enjoy an open-concept living area flowing into a stylish kitchen with crisp white cabinetry, quartz-style counters, a stainless steel stove, and sleek range hood. Two comfortable bedrooms offer generous space and large above-grade windows full of natural light, plus a modern three-piece bath with a glass-enclosed shower. Added conveniences include in-unit laundry, a full-size fridge, durable wide-plank flooring, and pot lighting. One dedicated parking space included. Available furnished or unfurnished to suit your needs. A rare blend of comfort, privacy, and quality finishes close to parks, schools, and amenities. (id:61483)