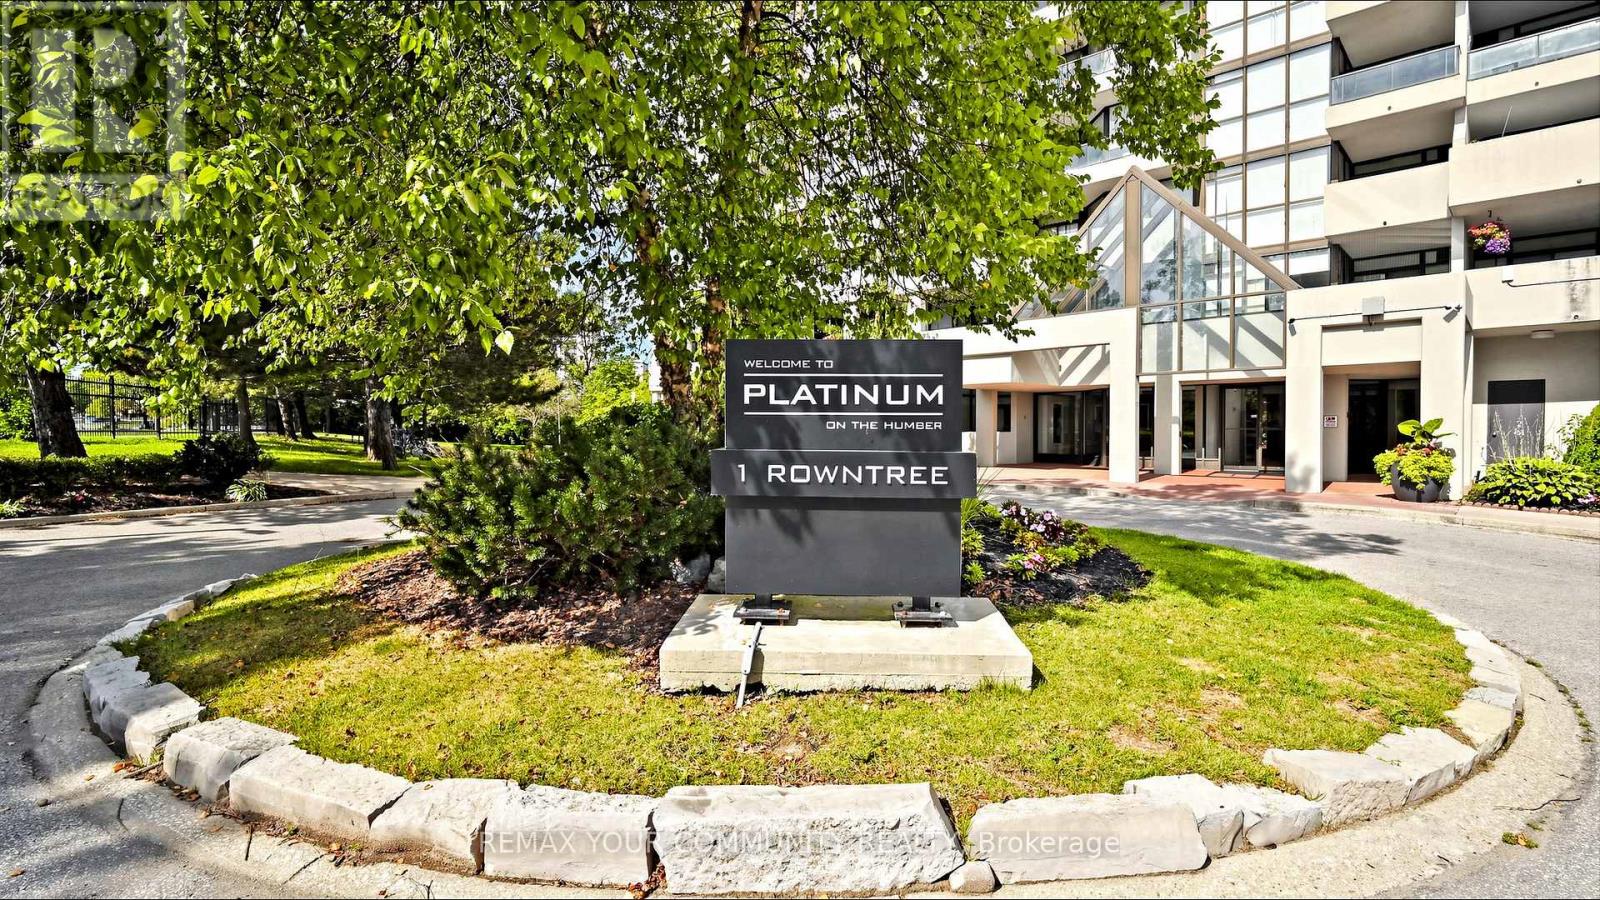
1215 - 1 Rowntree Road
Toronto, Ontario
Absolutely stunning corner unit featuring wall-to-wall windows with breathtaking, unobstructed ravine views! This bright and spacious suite offers 2 bedrooms and 2 full 4-piece bathrooms, along with a modern white eat-in kitchen enhanced by pot lights. Enjoy the huge open-concept living and dining area, plus a sun-filled solarium perfect for relaxing or working from home. The spacious primary bedroom features a walkout to the balcony, providing the perfect place to enjoy the scenic surroundings. Additional features include 2 parking spaces and brand-new zebra window coverings. Located in a highly desirable building with 24-hour gated security, this home offers an unbeatable location close to shopping, York University, Humber College, schools, hospitals, Pearson Airport, and Highways 427, 407, and 7.Exceptional building amenities include indoor and outdoor swimming pools, a party room, BBQ area, and a children's playground. This is a fantastic opportunity to enjoy resort-style living in a prime location! (id:61483)
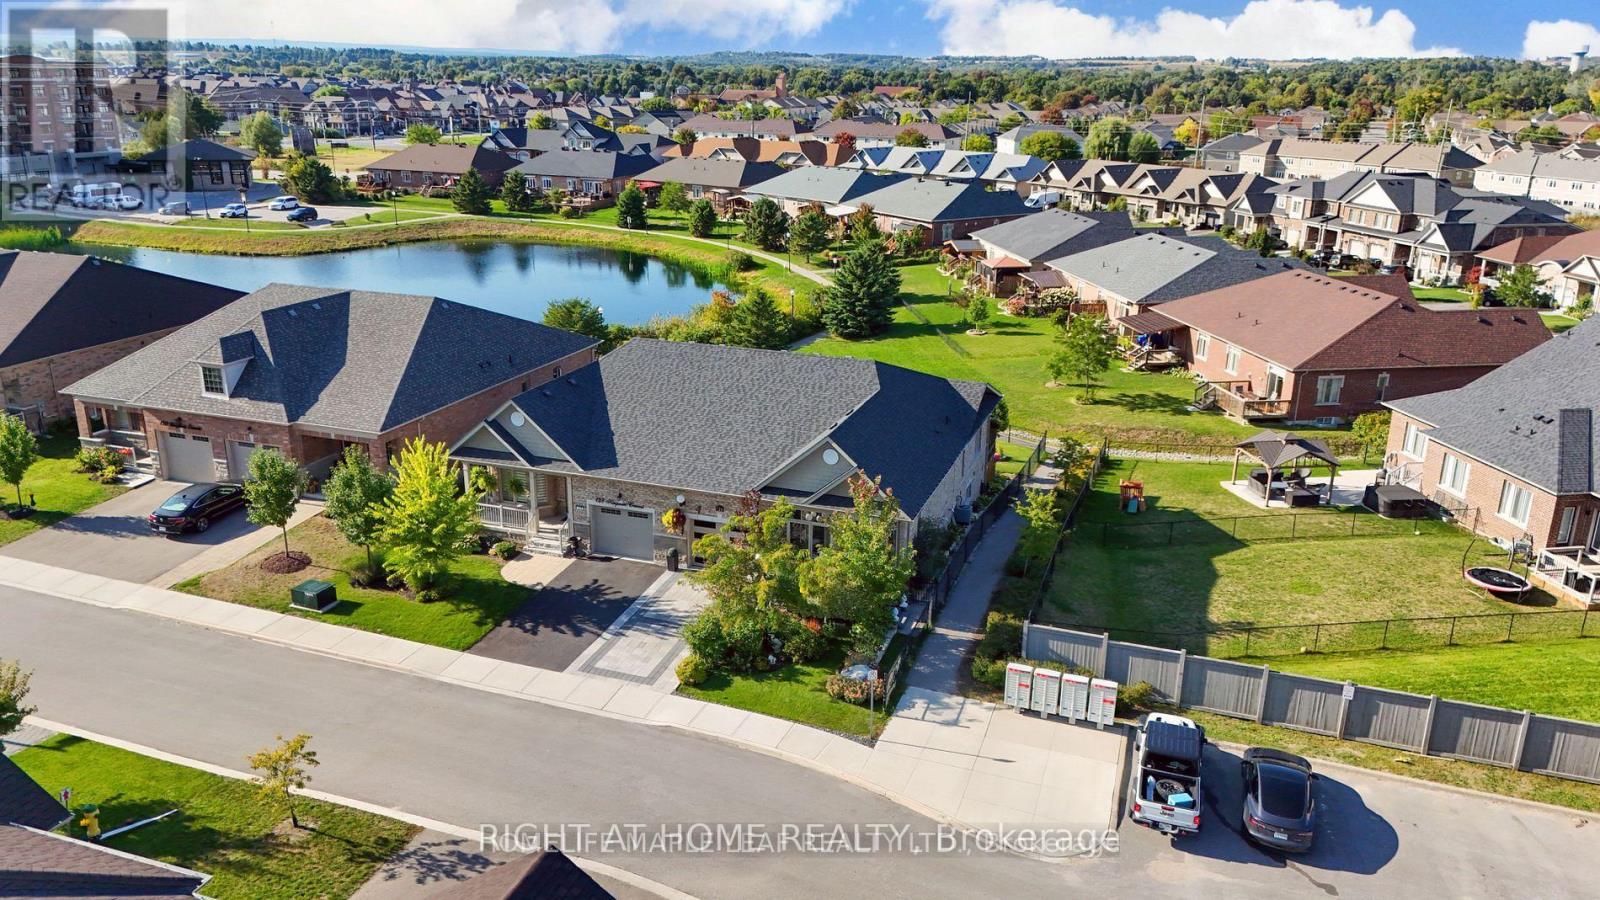
126 Kingsmere Crescent
New Tecumseth, Ontario
Welcome to 126 Kingsmere Crescent in Alliston - an inviting bungalow-style semi-detached home offering comfort, functionality, and a rare connection to nature. Perfectly positioned on a generous 36 x 120 ft lot, this 2+1 bedroom, 3 bathroom home features an open-concept main floor with bright principal rooms, large windows, and peaceful pond views that create a calm, private setting from the moment you walk in. The kitchen flows seamlessly into the dining and living areas, making the layout ideal for everyday living, entertaining, or downsizing without compromise. The main level includes two well-sized bedrooms, including a spacious primary retreat with his-and-hers closets and a luxurious 5-piece ensuite with double sinks, soaker tub, and separate shower. The second bedroom offers flexibility for guests, family, or a home office. Step outside to enjoy a unique two-tier outdoor setup with an upper deck and gazebo overlooking the yard, plus a lower patio from the walk-out basement leading toward the garden and scenic trail/pond setting. The finished walk-out lower level adds valuable living space with a large recreation room, additional bedroom, 3-piece bathroom, and excellent potential for extended family, guests, or future customization. Complete with an attached garage, private driveway parking, central air, forced-air gas heating, and a desirable Alliston location close to schools, parks, shopping, childcare, trails, and local amenities. A rare bungalow layout with a finished walk-out basement, beautiful outdoor space, and peaceful views - this is the lifestyle opportunity buyers wait for. **Photos have been virtually staged** (id:61483)
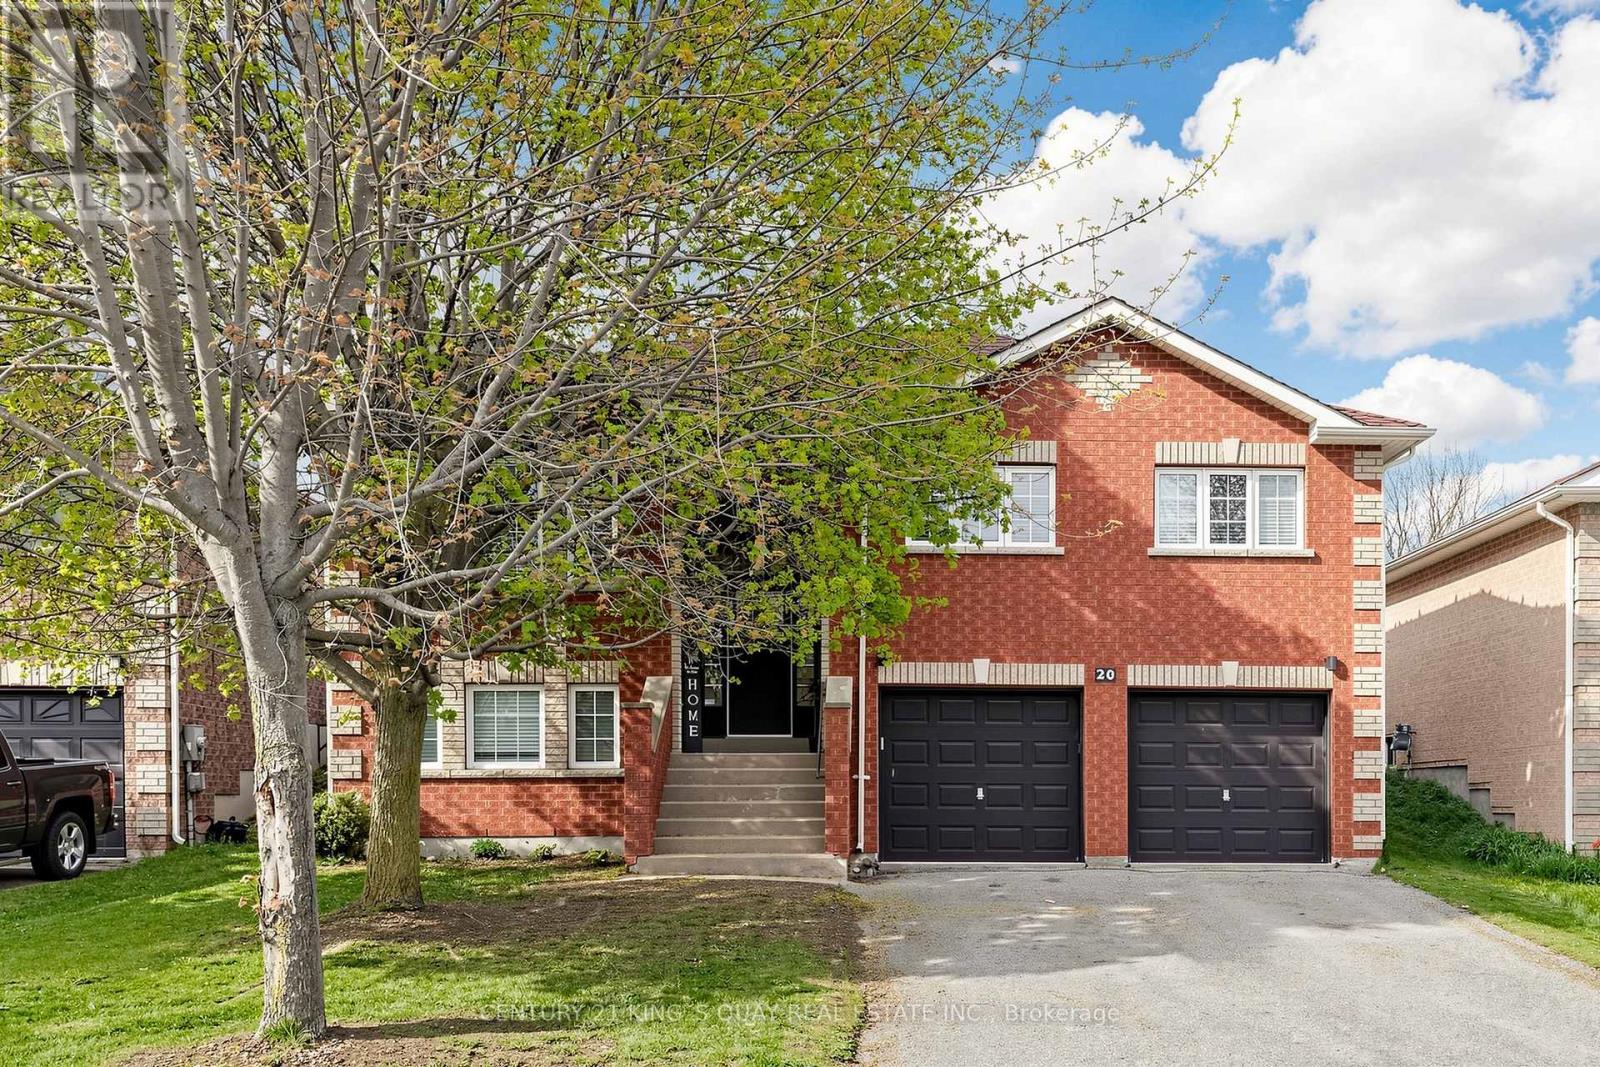
20 Kerfoot Crescent
Georgina, Ontario
Fabulous Rare 3+3 Bedroom Raised Bungalow In Sought-After Keswick North, Situated On A Private 49.21 X 104.99 Ft Mature Fenced Lot. This Well-Maintained Detached Home Features A Bright And Functional Layout With Laminate Floor Throughout, Pot Lights, Updated Light Fixtures, Separate Living And Dining Rooms, And A Spacious Kitchen With Breakfast Area And Walk-Out To Patio And Fully Fenced Backyard. Generous Sized Bedrooms Offer Comfortable Family Living, While The Finished Raised Lower Level Features Large Above-Grade Windows, Excellent Ceiling Height, Additional Bedrooms, Bathroom, And Flexible Extra Living Space Ideal For Extended Family, Guests, Or Home Office Use. Located In A Family-Friendly Neighbourhood Just Steps To Schools, Parks, Transit, Trails, And Walking Distance To Lake Simcoe, With Easy Access To Hwy 404, Recreation Complexes, Golf Courses, Fishing, Biking, And Year-Round Outdoor Activities. A Rare Opportunity To Own A Spacious Raised Bungalow In One Of Keswick's Most Desirable Communities. (id:61483)
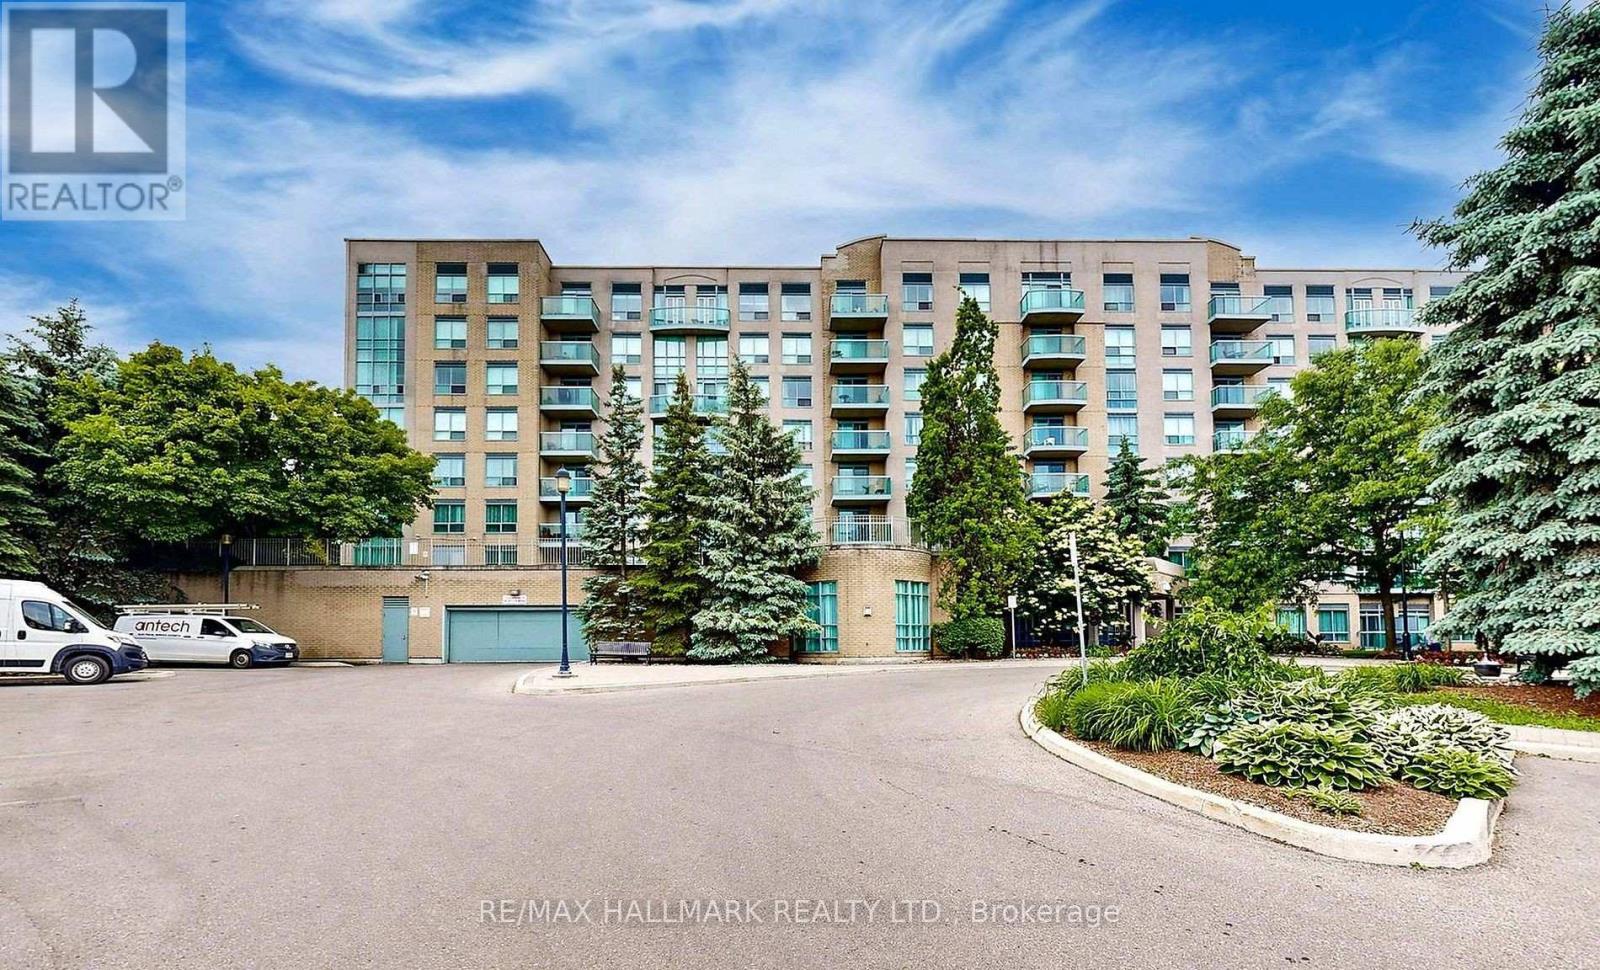
215 - 3 Ellesmere Street
Richmond Hill, Ontario
Welcome to 3 Ellesmere Street Unit 215 nestled in the prime community of Langstaff, close to Yonge Street and all local amenities. This 2 bed, 2 bath unit is situated on the second floor and offers an open-concept living and kitchen space along with convenient in-suite laundry. The kitchen and bathrooms add a modern touch while bamboo flooring flows throughout complemented by tile in select areas. The primary bedroom includes a walk-in closet and a private ensuite. This unit comes with 1 parking spot and 1 storage locker. Enjoy beautiful views that enhance the overall living experience. Amazing amenities include a fitness room, party room, meeting room, visitor parking, and concierge. Enjoy the convenience of this unmatched location steps to Viva Transit, Langstaff Go Train, Hillcrest Mall, restaurants, entertainment, schools and more! (id:61483)
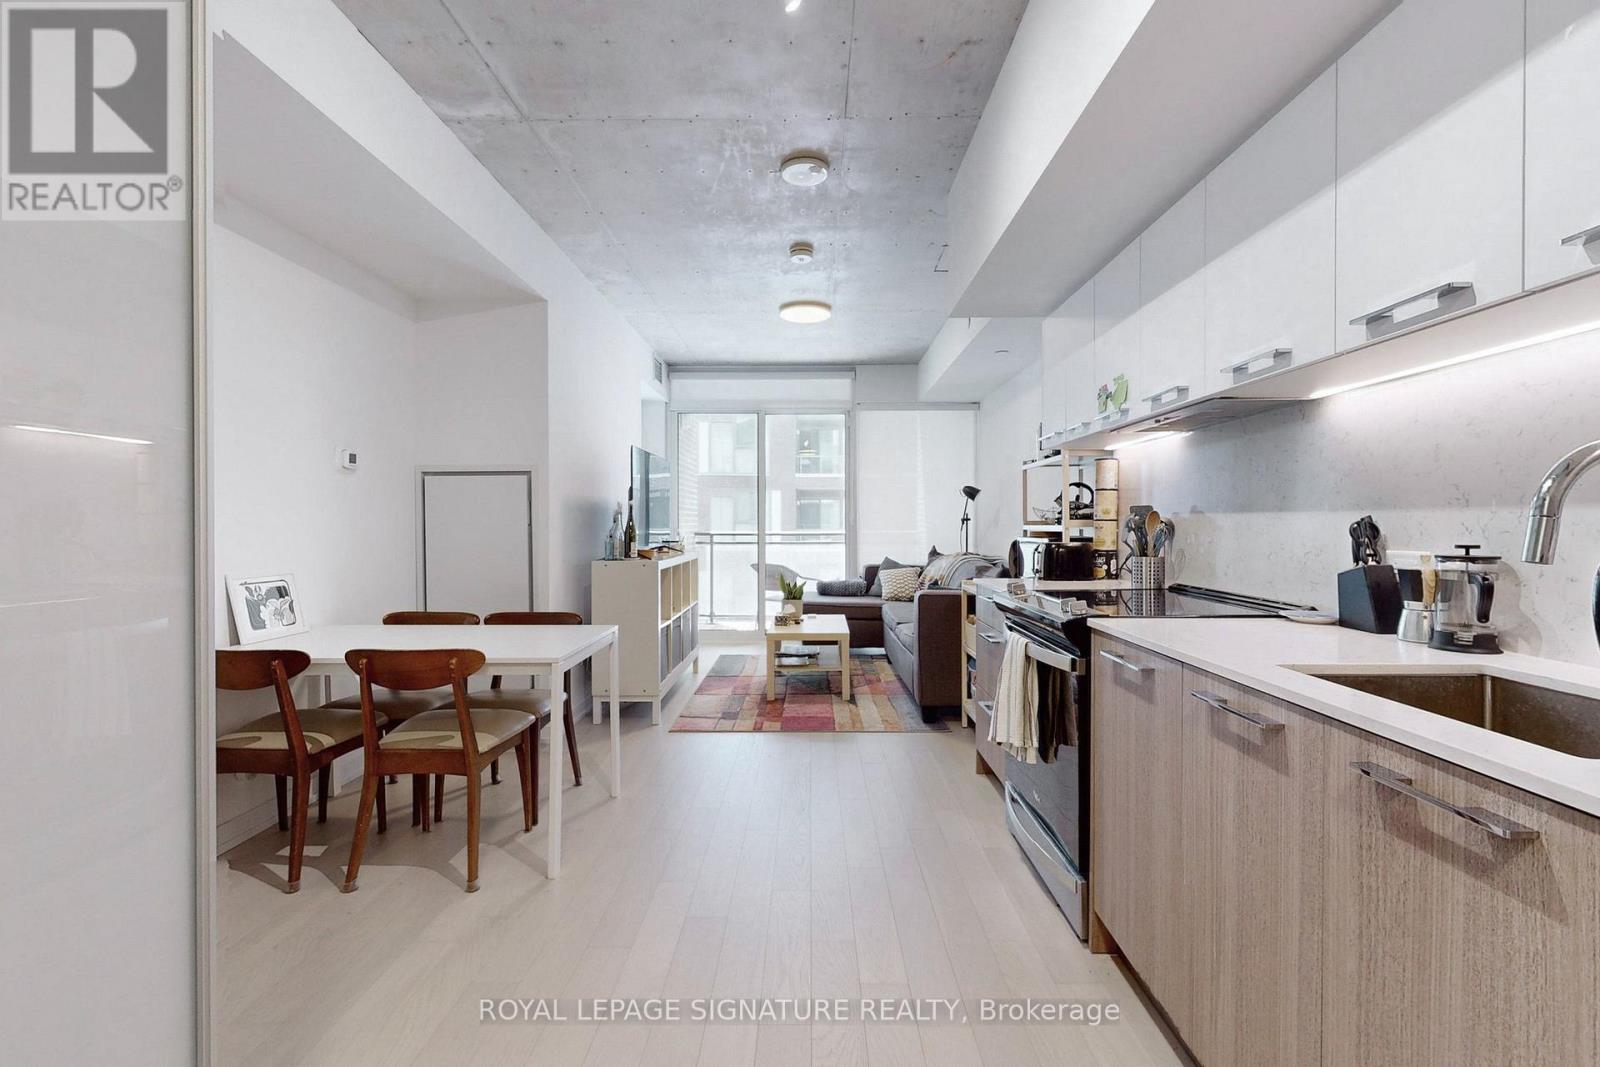
303 - 45 Baseball Place
Toronto, Ontario
Welcome to the heart of trendy Riverdale at Riverside Sq! This spacious unit includes 2 bedrooms, 2 bathrooms, and modern appliances. With a functional layout and large balcony, perfect for couples, young families or roommates. Enjoy fabulous amenities like guest suites, a well-equipped gym, stylish party room, and a breath taking rooftop terrace. Prepare to soak up the sun and take a dip in the infinity pool this summer! Students Welcome. (id:61483)
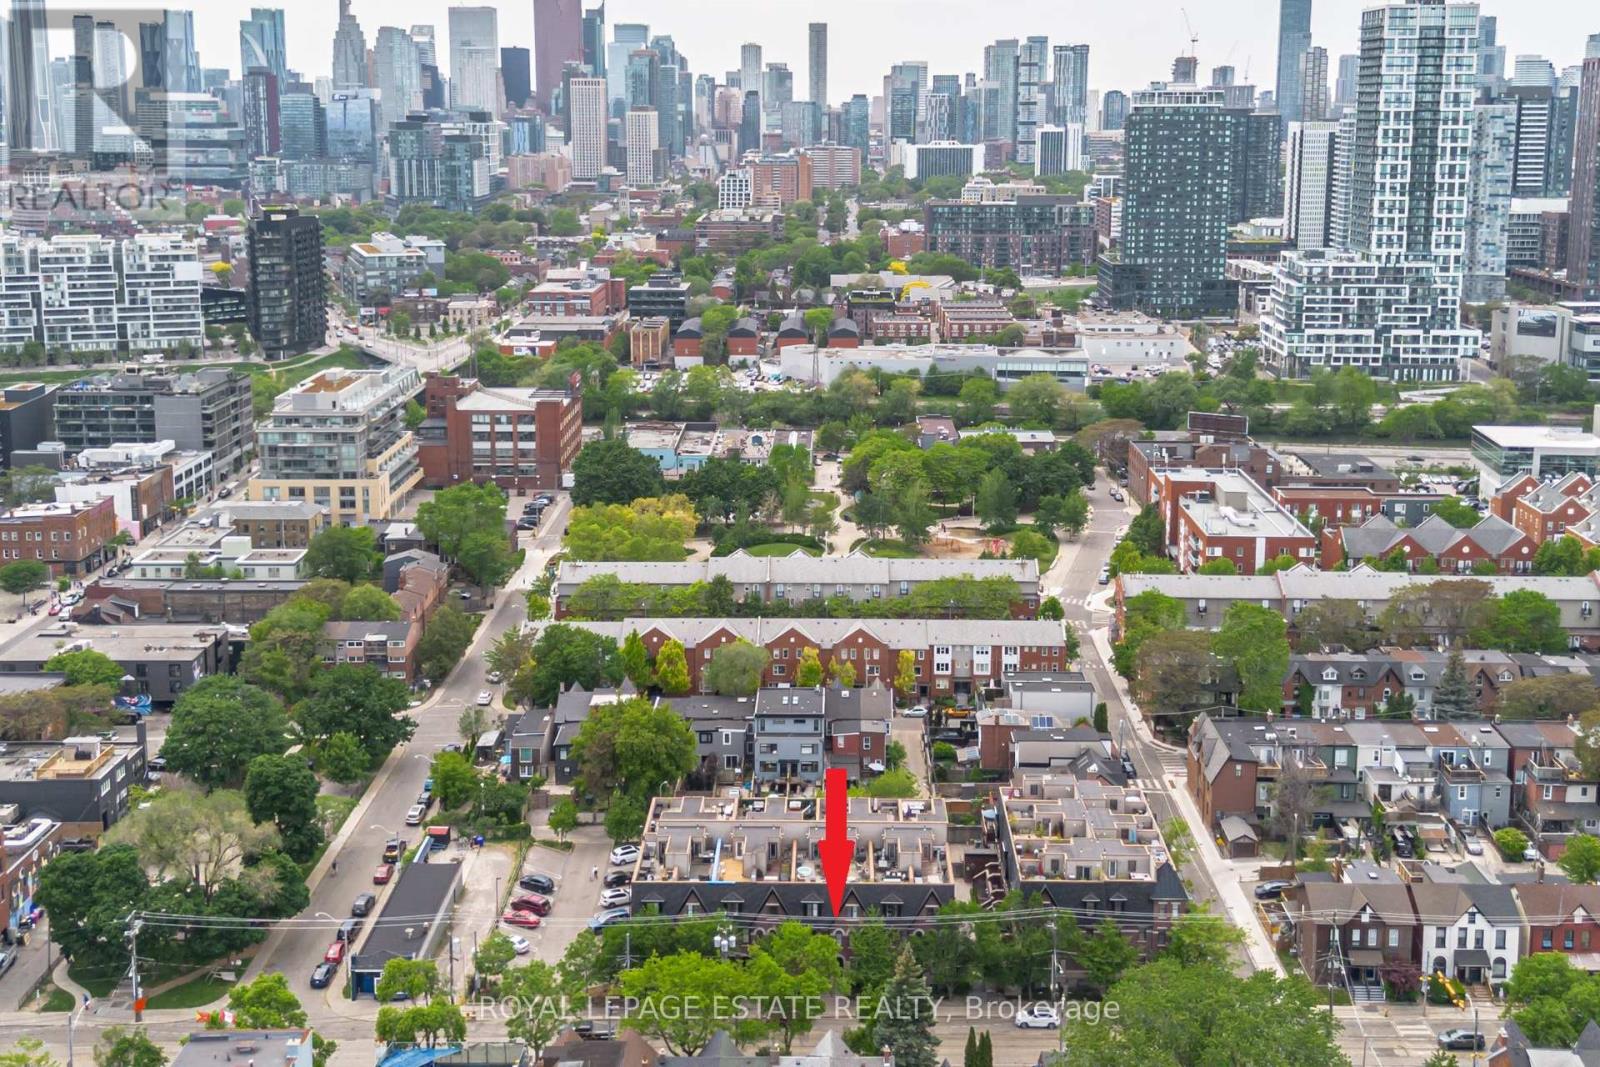
32 - 140 Broadview Avenue
Toronto, Ontario
Welcome to Riverside Towns, where timeless elegance meets modern convenience in one of Toronto's most sought-after neighbourhoods. This bright and spacious two-level residence offers a graciously designed layout ideal for professionals, downsizers, and those seeking a low-maintenance urban lifestyle. The main level features an inviting entrance, spacious living/dining area and a contemporary kitchen with quartz countertops, stainless steel appliances, a glass tile backsplash - ample workspace for everyday cooking and entertaining. A convenient powder room completes the level. Downstairs, the generous primary bedroom offers a peaceful retreat with an above-grade window and two closets, while the well-appointed four-piece bathroom features a relaxing soaker tub. A versatile den provides the perfect space for a home office, reading room, fitness area, or guest accommodation. Laundry is discreetly tucked under the stairs for added convenience. Located at Queen Street East and Broadview Avenue, this home places you steps from the best of Riverside, including the Broadview Hotel, scenic Riverdale Park, the Don Valley Trails, and an excellent selection of local cafés, restaurants, and boutique shops. Enjoy easy access to Corktown, the Distillery District, and downtown Toronto, all while benefiting from TTC service right at your door step. A rare opportunity to enjoy sophisticated living in a vibrant, established community with exceptional walkability and connectivity. Property is Virtually Staged. Property is Tenanted (id:61483)
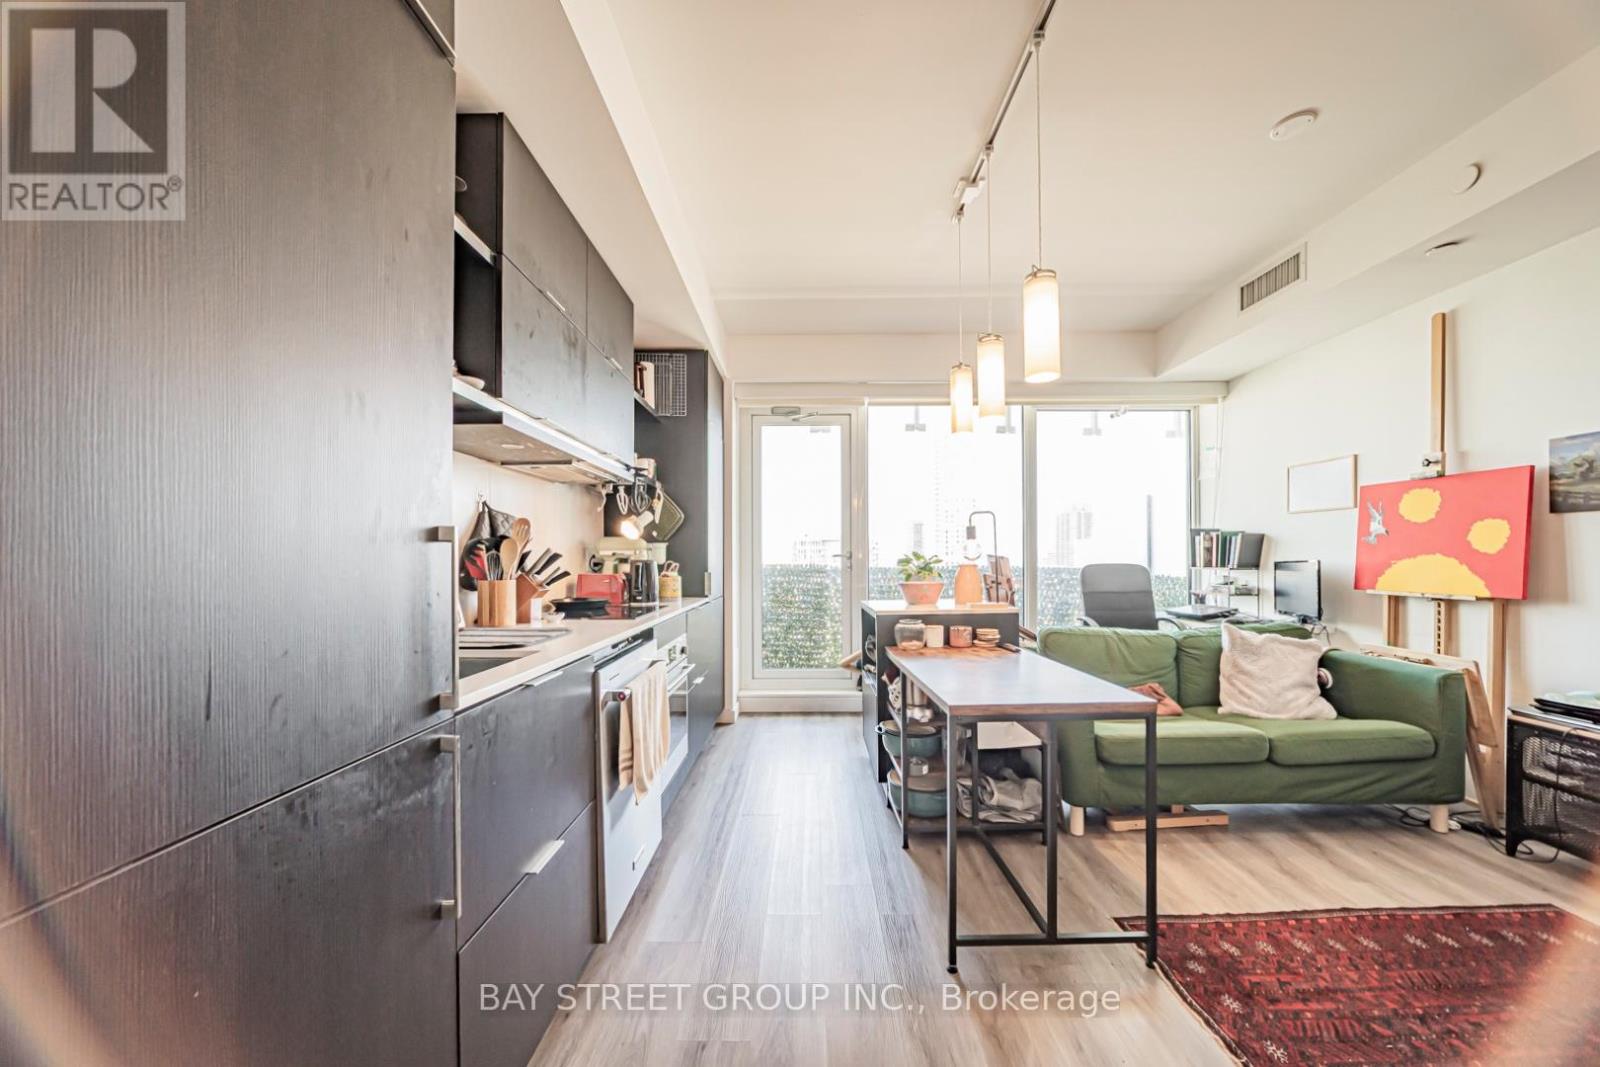
2204 - 197 Yonge Street
Toronto, Ontario
Bright & Thoughtfully Designed Suite Featuring a Forever Unobstructed East View, Flooded with Natural Light Through Expansive Windows and 9' Ceilings. Functional Layout with Sleek Sliding Doors, Spacious Centre Island, and Excellent Storage Throughout. Includes a Rare & Valuable Parking Space in the Heart of Downtown Toronto.Located at Prestigious Massey Tower, Just Steps to Dundas Subway Station, Streetcars, Eaton Centre, TMU, U of T, Financial District, Eataly, T&T, H Mart, Longo's, Restaurants, Cafes & Entertainment. Enjoy Luxury Amenities Including 24-Hour Concierge, Fitness Centre, Yoga Studio, Steam Rooms, Party Lounge, Piano Bar-Inspired Social Space, and Stunning Outdoor Terrace with Water Feature.An Exceptional Opportunity for End-Users or Investors Seeking Luxury Downtown Living with Unmatched Convenience, Connectivity & Lifestyle. (id:61483)
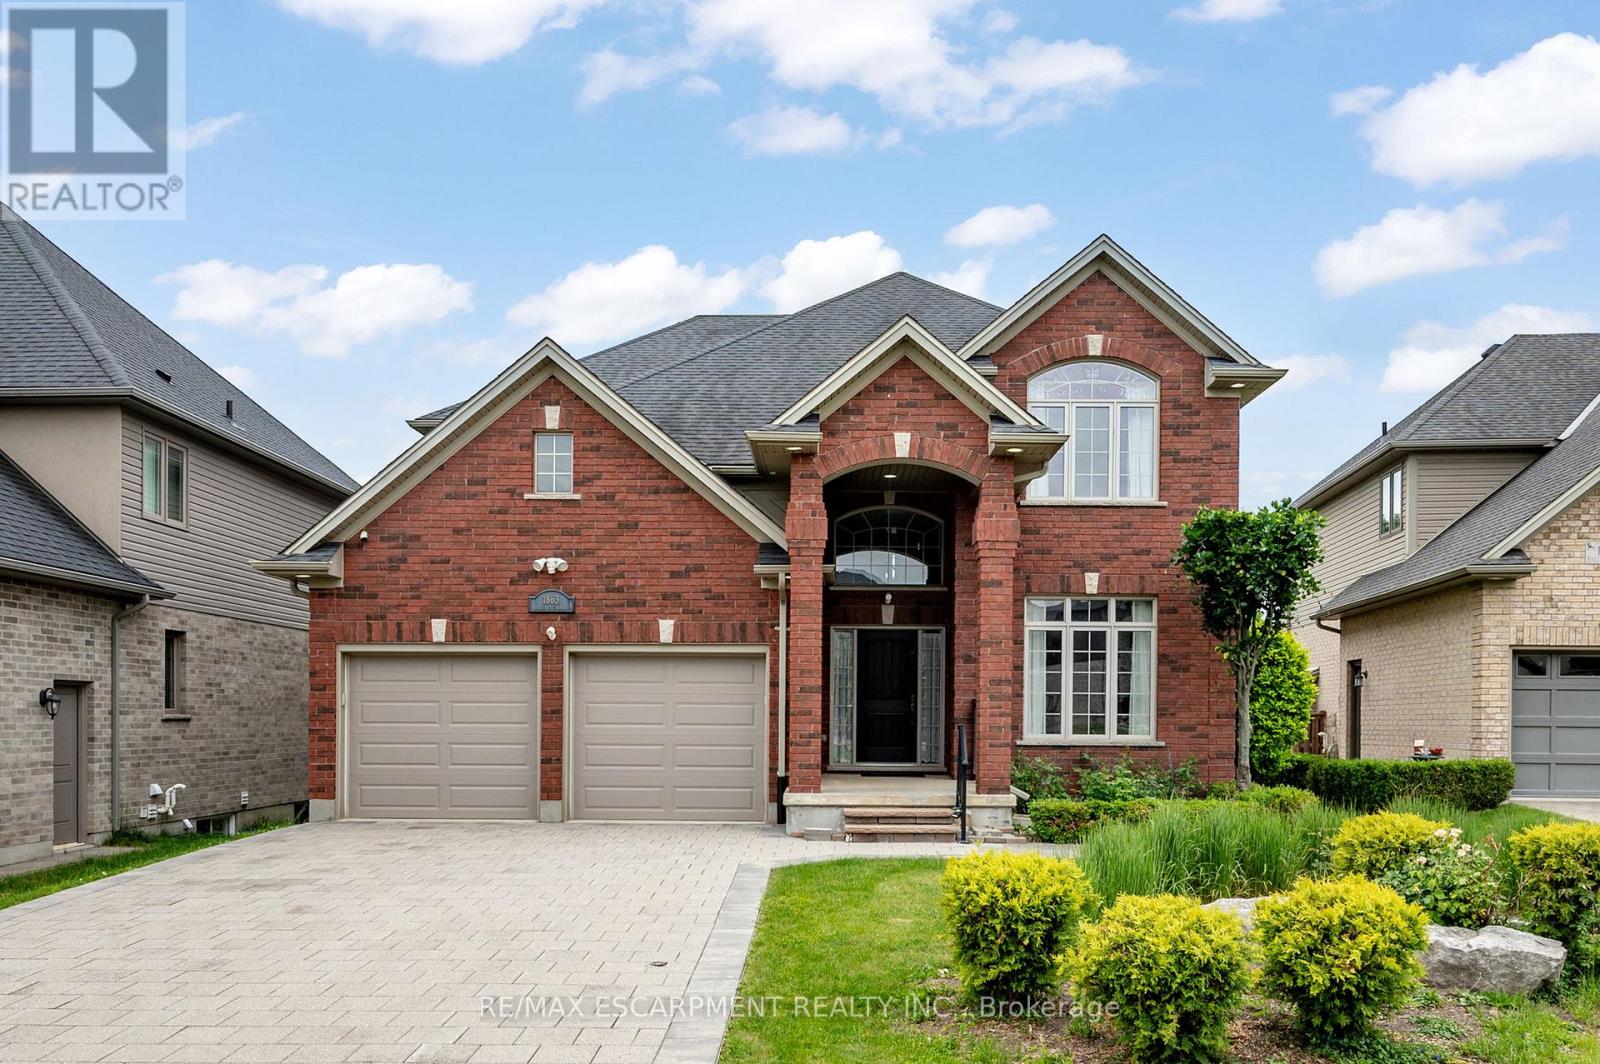
1863 Ballymote Avenue
London North, Ontario
Classic red brick family home in the heart of North London's sought-after Ballymote Neighbourhood! Tucked into one of Northeast London's most desirable communities, renowned for its quality builds, lush green spaces, proximity to top-rated schools and the Stoney Creek Community Centre & YMCA just minutes away; this home checks every box for families who want it all. Covered two-storey entrance and elongated driveway offer parking for six cars, all set on an extra-large, deep lot that is fully fenced and features a show-stopping backyard with a deck with glass and aluminum railing, stamped concrete patio, gazebo, rear shed, thoughtful landscaping and stonescaping, lush lawn and a dedicated play area. Step inside to a soaring, sunlit foyer where rich hardwood floors flow throughout the main and upper levels, a distinct formal dining room with crown moulding and a beautiful open-concept living area with a wall of oversized windows and transoms, smooth ceilings with pot lights and a gas fireplace anchoring the great room. The kitchen impresses with white cabinetry, contrasting island, pendant and under-valence lighting, granite counters, stainless appliances, an oversized double porcelain apron sink and a walk-in pantry; all open to the oversized family room, keeping everyone connected whether you're hosting or relaxing. The fantastic second floor delivers a generous primary suite with a luxurious five-piece ensuite and double sinks, with all levels benefiting from the look-out lot's above-grade lower-level windows. The finished basement extends your living space with a wet bar, three-piece bathroom and a versatile bedroom or home office. With parks, trails, the Llyndinshire Golf & Country Club, everyday shopping at Stoney Creek Commercial Centre and easy access to Adelaide and Highbury all within minutes, this location truly delivers the full package.RSA. (id:61483)
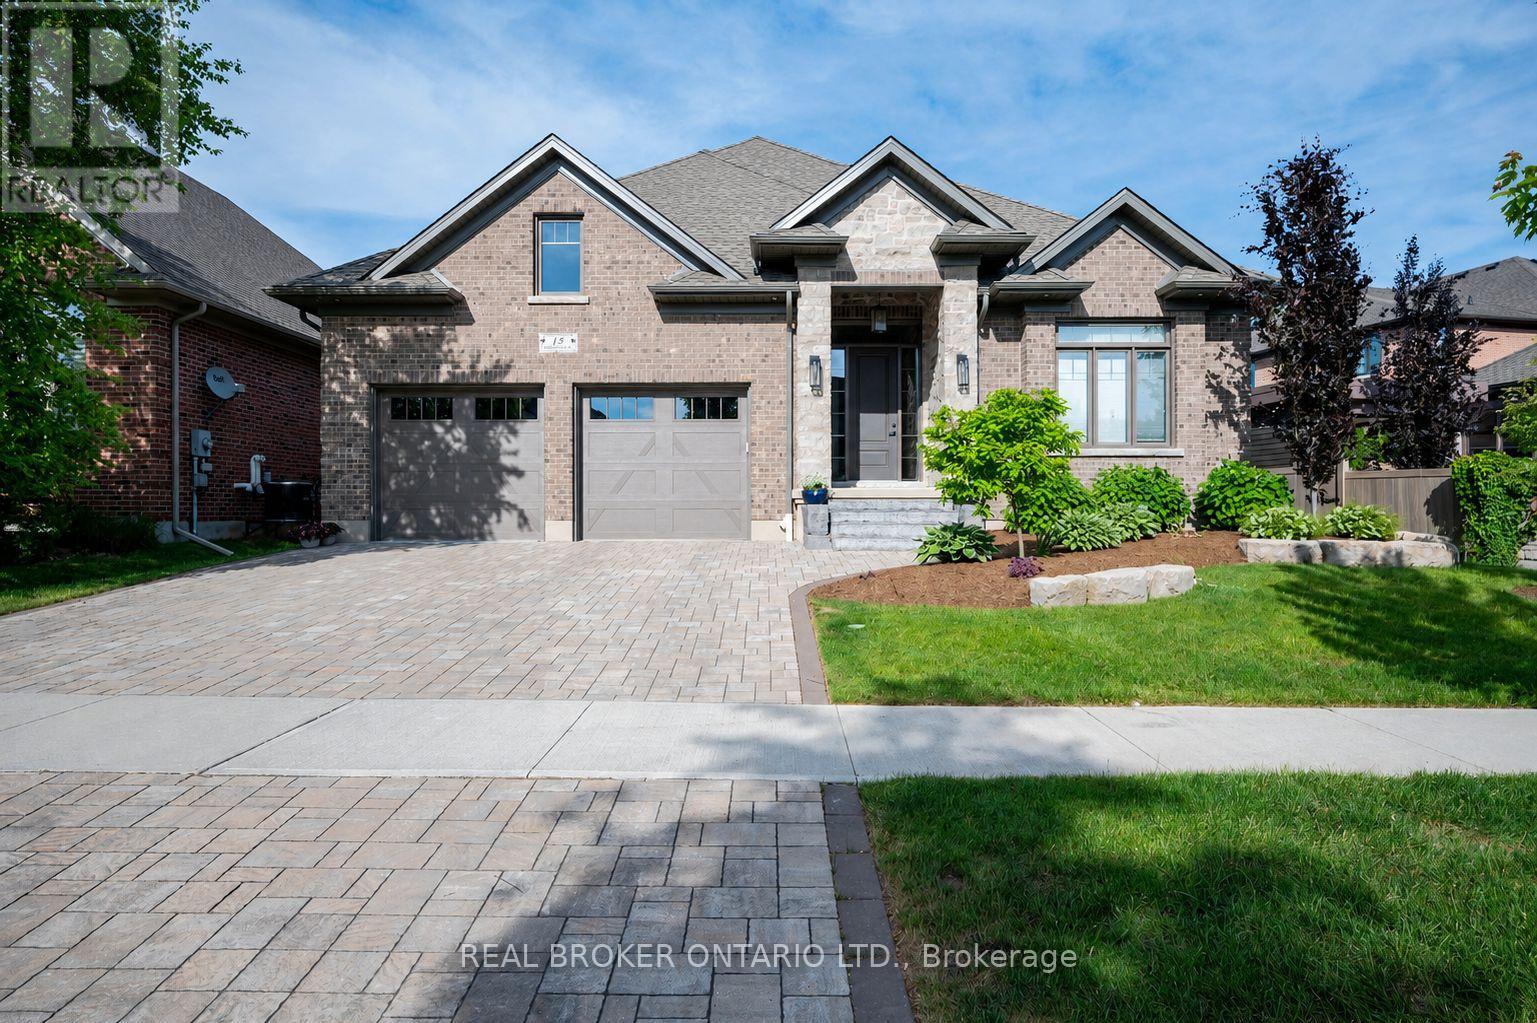
15 Langton Drive
Kitchener, Ontario
Some homes are built to impress. This one was built to be lived in. Tucked into Deer Ridge Estates, this Grason-built bungalow carries a strong reputation, and it shows the moment you enter. Everything here feels intentional, with an elevated sense of luxury throughout. The main floor offers three bedrooms, including two with their own ensuites, along with a powder room finished with clean, refined details. The primary suite features double vanities, glass shower finishes, and modern lines that create a calm, retreat-like atmosphere. Hardwood floors, tray ceilings, and natural light enhance the space without sacrificing comfort. The kitchen is designed exactly how it should be, with two-tone cabinetry, an elegant, uniquely laid subway tile backsplash, quartz countertops, and custom lighting, all opening seamlessly into the main living area. With over 3,400 sq ft of finished living space across two levels, plus an additional 1,000 sq ft of storage, there is ample room for a growing family. The lower level continues with 9-foot ceilings, a fourth bedroom with walk-in closet, a full bathroom, and a spacious living area that feels like a true extension of the home. Outside, a covered porch leads to a private deck with pot lights, complemented by a new shed for added storage. Located steps from the Walter Bean Grand River Trail and minutes to the prestigious Deer Ridge Golf Club, this home is surrounded by nature, mature trees, and a highly sought-after neighbourhood known for its quiet streets and lasting appeal. (id:61483)
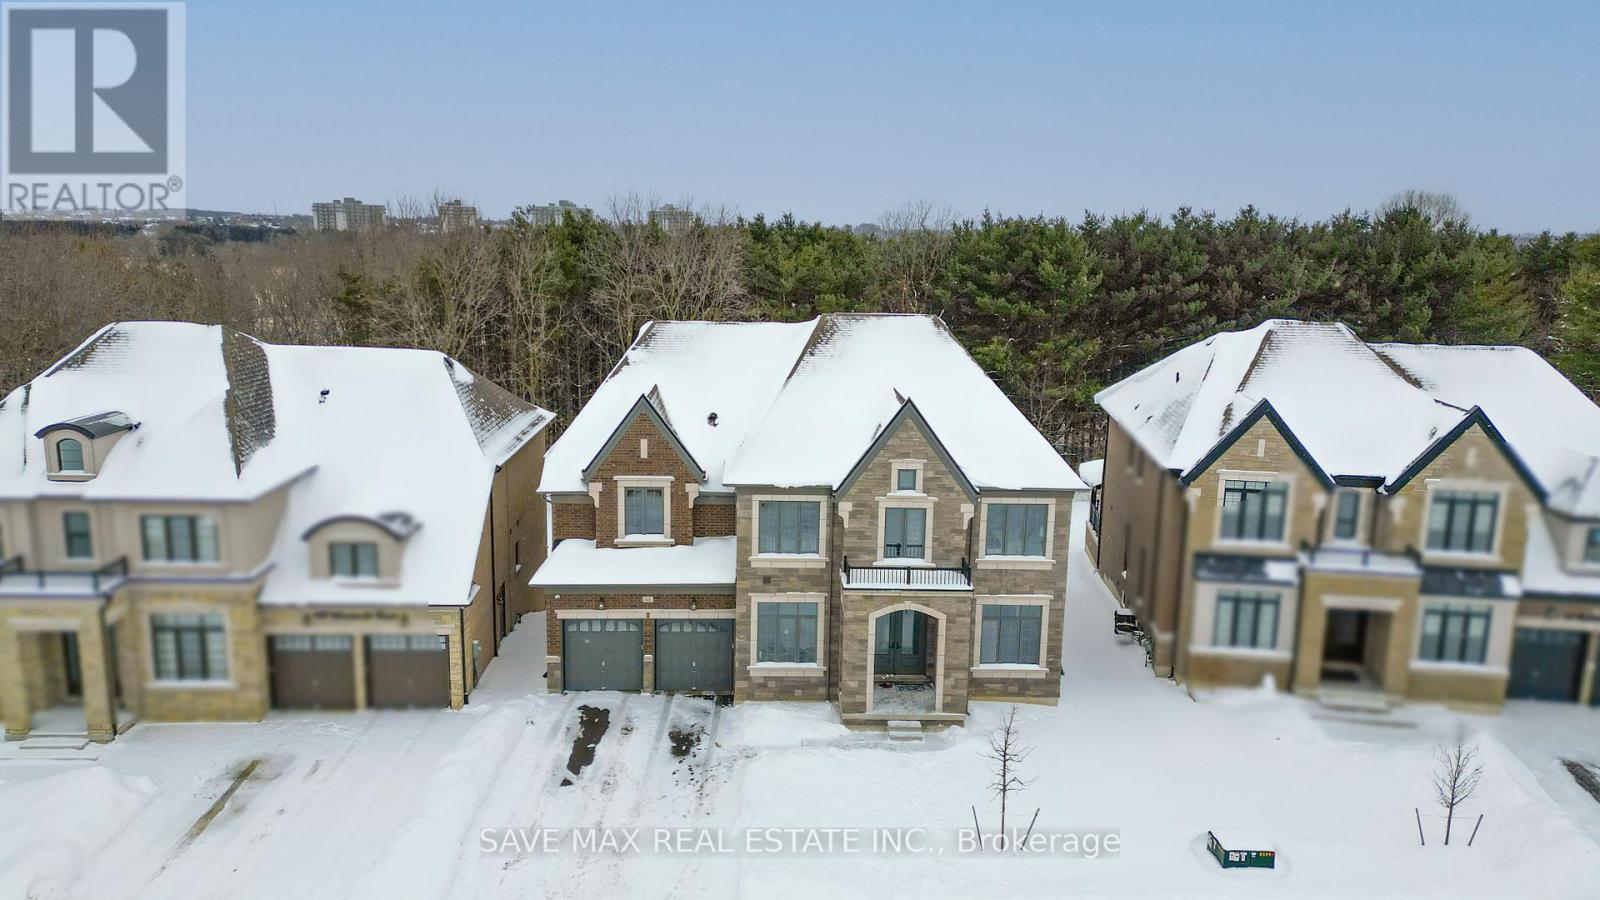
446 Woodsworth Terrace
Woodstock, Ontario
Discover this exquisite luxury two-storey detached residence, perfectly positioned on a premium ravine lot within a peaceful cul-de-sac. Offering approximately 4,640 sq. ft. above grade, this distinguished home features 6 spacious bedrooms and 6 elegant bathrooms on an impressive 63 x140 ft. lot (approx.). The main level showcases soaring 10-ft ceilings, abundant pot lights, rich hardwood flooring, a private executive office, formal living and dining rooms, and as un-filled family room designed for entertaining. The gourmet chef's kitchen is beautifully finished with quartz countertops, an oversized centre island, walk-in pantry, designer backsplash, and a walk-out to a scenic balcony overlooking the ravine. A grand oak staircase with wrought-iron pickets leads to the upper level featuring 9-ft ceilings and five generously sized bedrooms, each with access to beautifully appointed bathrooms. The luxurious primary retreat boasts a spa-inspired 6-piece ensuite and two expansive walk-in closets. A tandem garage and four-car driveway provide parking for up to seven vehicles, while the walk-out basement offers endless potential. Ideally situated near Highway 401, parks, pictures quetrails, top-rated schools, shopping, amenities, and places of worship, this exceptional property delivers the perfect blend of elegance, privacy, and sophisticated family living inone of Woodstock's most sought-after neighbourhoods. (id:61483)
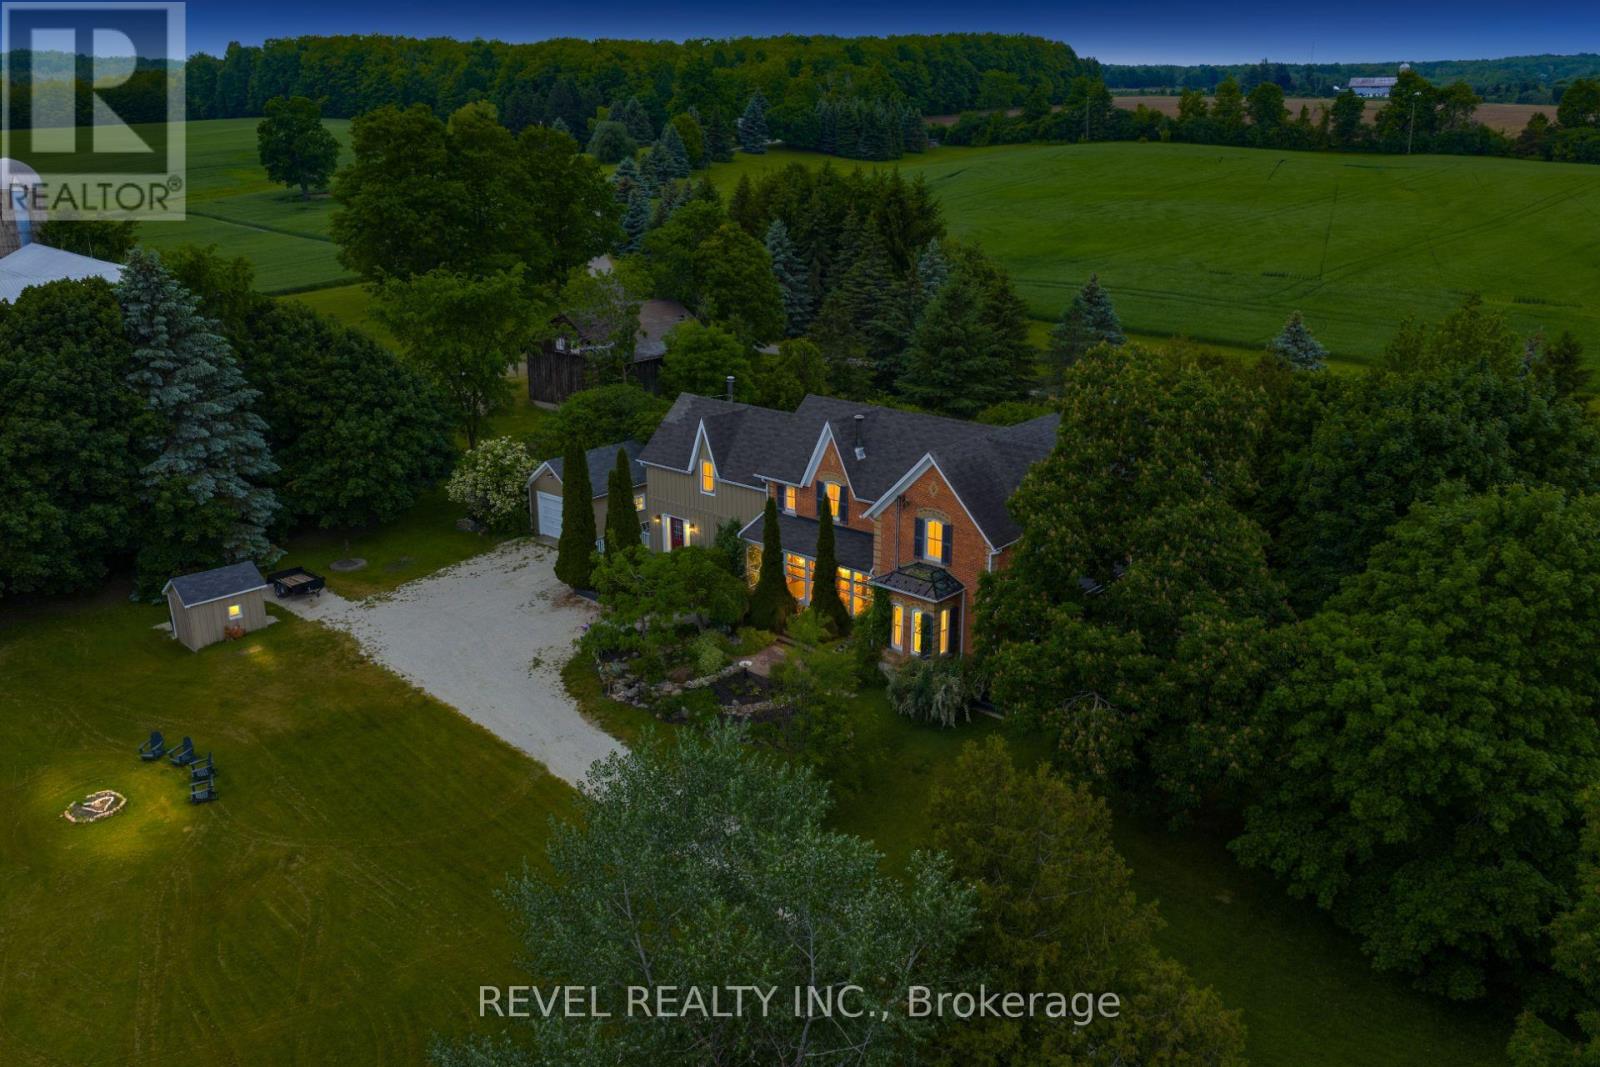
14700 Creditview Road
Caledon, Ontario
Welcome to a truly exceptional country estate nestled in the heart of Cheltenham, One of Caledon's most picturesque and historic villages. Set on a private 1.4-acre property with approximately 200 feet of frontage within the settlement area of Cheltenham, offering the potential for a lot severance! This beautifully preserved 1862 farmhouse offers over 3,700 Sq Ft of living space. Where historic character and modern comfort blend seamlessly. A tree-lined driveway leads to the stately home, Where tall windows, soaring ceilings, and spacious principal rooms create a bright and inviting atmosphere throughout. The flexible floor plan features four bedrooms, three bathrooms, multiple living and entertaining areas, a dedicated office, library/dining room, family room, and a versatile loft perfect for a studio, home gym, creative space, or additional living area. Modern geothermal heating and cooling, along with heated tile floors, provide efficient year-round comfort while preserving the home's timeless appeal. Outdoors, the property is a private retreat surrounded by mature trees and beautiful landscaping, featuring multiple patios, a sun-filled solarium, and a tranquil pond. Whether enjoyed as a full-time residence, weekend escape, or future investment opportunity with potential severance possibilities, the property offers exceptional versatility. Located within walking distance to the Cheltenham General Store, Credit River, Caledon Trailway, and the famous Cheltenham Badlands, while just minutes to The Pulpit Golf Club, Caledon Ski Club, local cafés, breweries, and conservation areas. Commuters will appreciate convenient access to major highways and being approximately 30 minutes from Toronto Pearson International Airport. A rare opportunity to own a landmark property in one of Caledon's most beloved communities, where small-town charm, natural beauty, and modern Living come together. (id:61483)
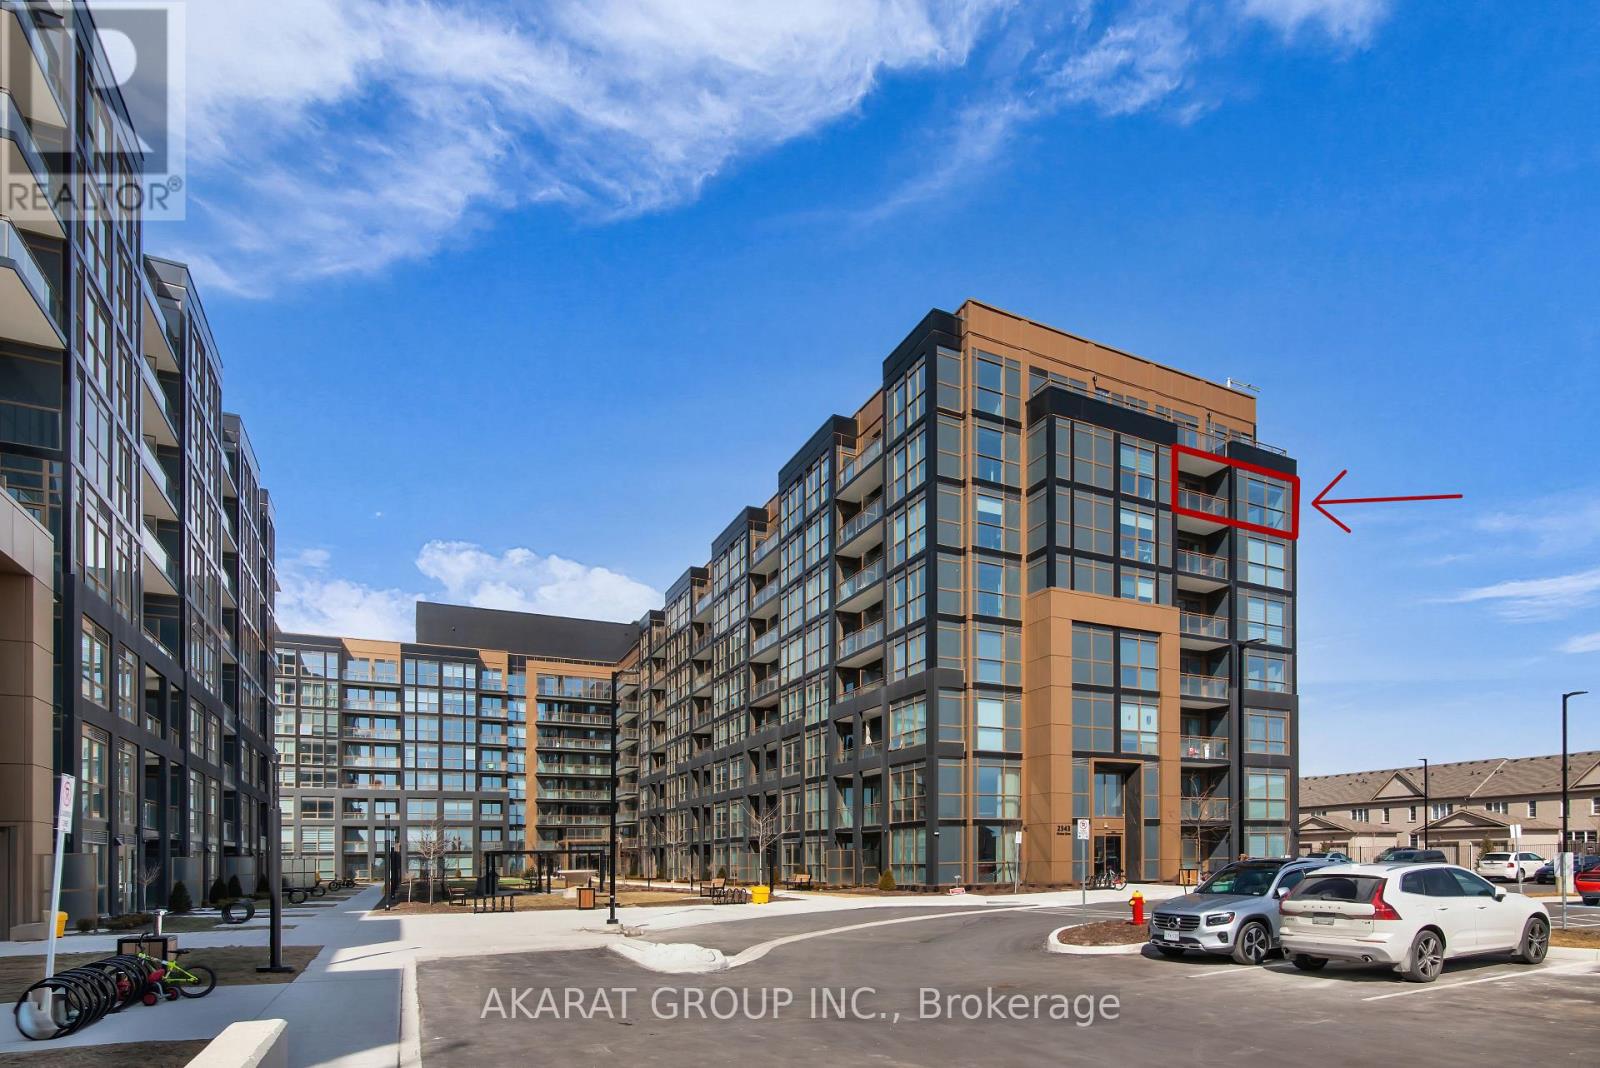
731 - 2343 Khalsa Gate
Oakville, Ontario
Welcome to this spacious 962 SQFT and well-designed 2 Bedroom + Den, 2 Washroom unit located on the 7th floor, offering a clear and unobstructed southeast view that reaches Lake Ontario and brings in natural light all day. This open-concept layout features approximately 9-foot smooth ceilings and thoughtfully selected finishes throughout. The kitchen is equipped with stainless steel appliances, white shadow granite countertops, subway tile backsplash, 39" upper cabinets, and under-cabinet lightingideal for everyday cooking and entertaining. The living and dining areas flow seamlessly, finished with modern laminate flooring, Zebra blinds, and pre-wired for wall-mounted TV. The den offers a flexible space for a home office, reading nook, or extra storage.The primary bedroom includes a walk-in closet and a private ensuite with a glass shower and premium ceramic tile. The second bedroom is bright and well-sized, with a full bathroom nearby. Additional features include a stacked washer and ventless dryer, mirrored closet doors, USB charging outlets, and Ecobee Smart Thermostat with Alexa. Step out onto the balcony for fresh air and a clear southeast view.Includes one parking and one locker. Tarion Warranty included, as this is a brand new unit.Located in a modern smart building with keyless entry, free internet, and full connectivity. Enjoy resort-style amenities: gym with Peloton bikes, rooftop lounge, pool/spa, pickleball court, golf simulator, BBQ areas, media/games room, work/share space, car wash, pet wash station, and access to 200 km of scenic trails. ** Some Photos are Virtually Staged. (id:61483)
268 Ruhl Drive
Milton, Ontario
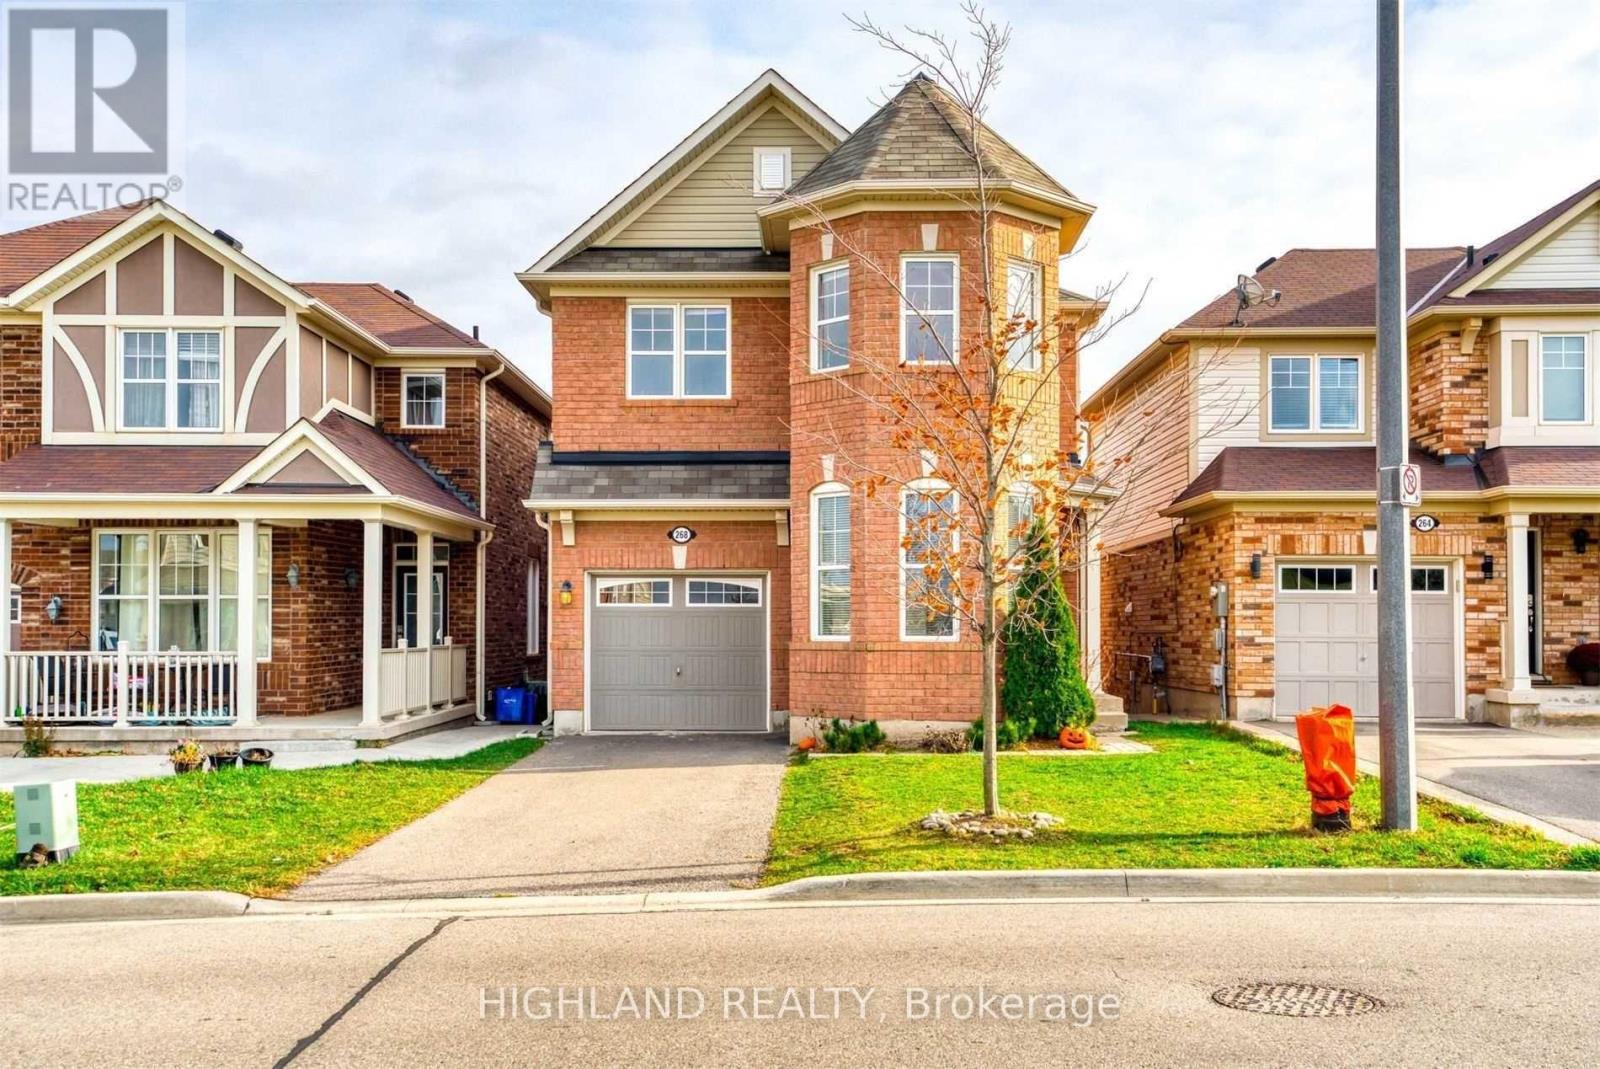
** Facing To A Beautiful Park ** Stunning Detached Home With A Walk-Out Basement In One Of Milton's Most Desirable Communities! This Upgraded 4-Bedroom Home Features A Bright Open-Concept Layout With wood Flooring At The Main Floor, Offering Functional And Comfortable Family Living. Spacious Kitchen Overlooks The Living & Dining Areas With Plenty Of Natural Light. Generous Primary Bedroom Includes A Walk-In Closet And Private 4-Piece Ensuite. Convenient Second-Floor Laundry Adds Everyday Practicality. Ideally Located Close To Hospital, Top-Rated Schools, Sports Centre, Parks, Milton GO Station, Hwy 401 & 407, Shopping And More. Perfect For Families Looking For Space, Convenience & Lifestyle. (id:61483)
7 Daystrom Drive
Toronto, Ontario
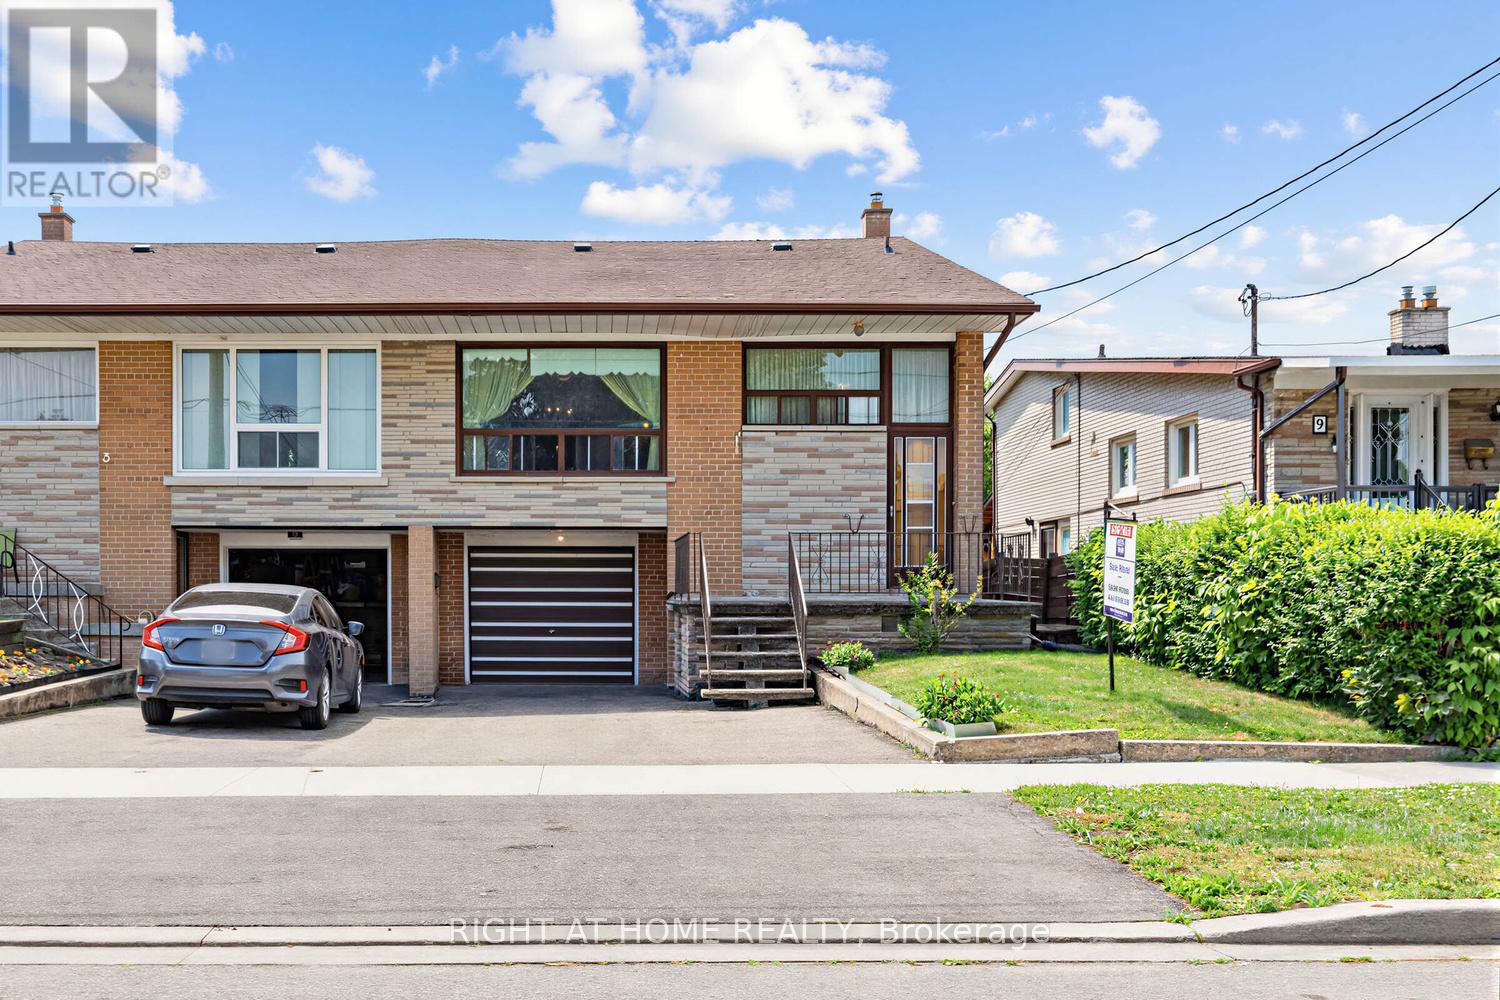
First time offered for sale, original owners, clean and very well maintained. Modernize to taste! Updated roof shingles, furnace and central air. Close to LRT and other amenities. (id:61483)
33 - 68 First Street
Orangeville, Ontario
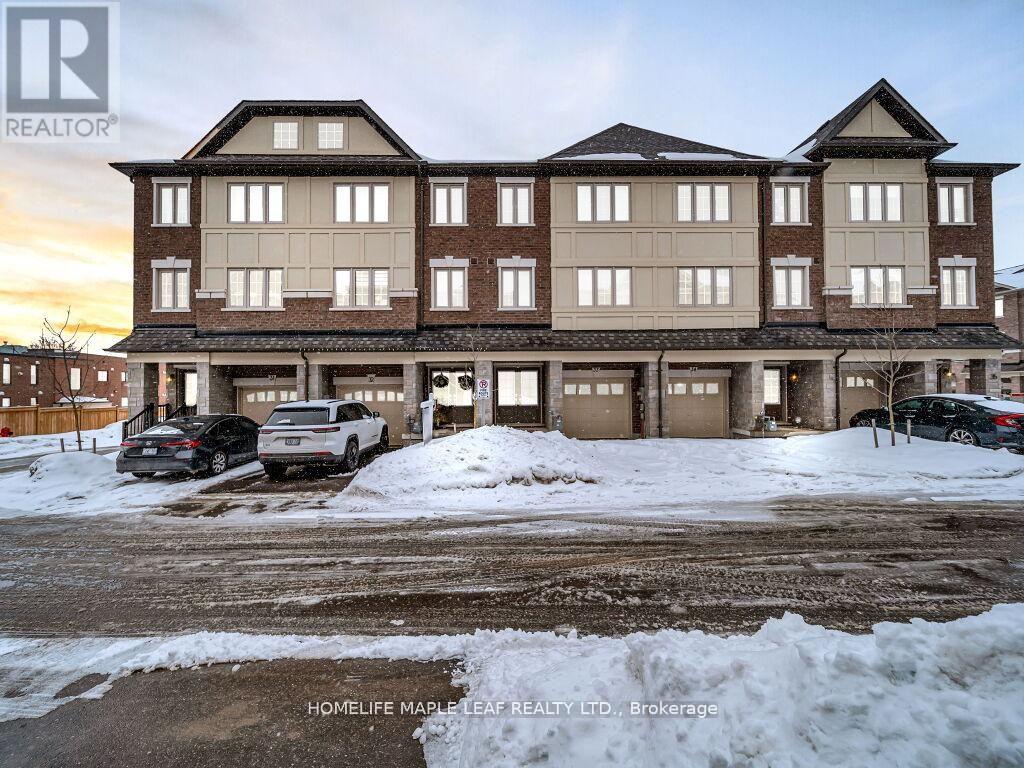
Beautiful 3-bedroom townhouse located in desirable area of Orangeville. This well maintained home features impressive 9 ft ceilings on the main floor, creating a bright and spacious atmosphere throughout. Conveniently situated close to shopping, schools, parks, and all essential amenities, making it perfect for families and professional alike. A fantastic opportunity to own in a vibrant, family-friendly community! (id:61483)
1206 - 36 Park Lawn Road
Toronto, Ontario
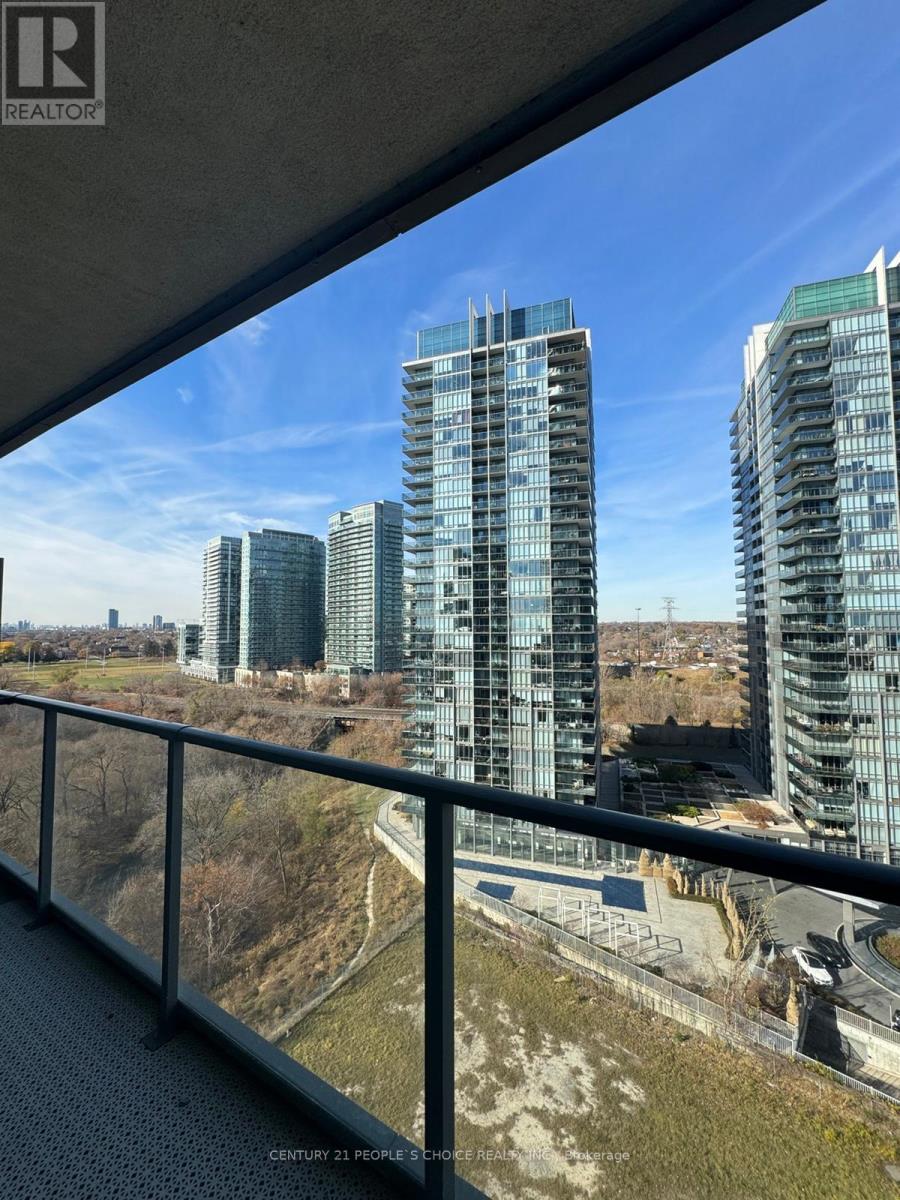
Bright and spotless unit features wood floors throughout and a spacious kitchen with lots of cabinet space (Inc Pantry), Island and extra Ikea Closet. The living room features a walkout to a private balcony overlooking Mimico Creek with stunning sunset views. Building amenities include a fully equipped gym, yoga room, library, billiards lounge, rooftop terrace with BBQs, and a stylish party room with outdoor patio space. Enjoy the comfort of 24-hour concierge service. Close to Hwy's, Shopping Mall, Lake Ontario (id:61483)
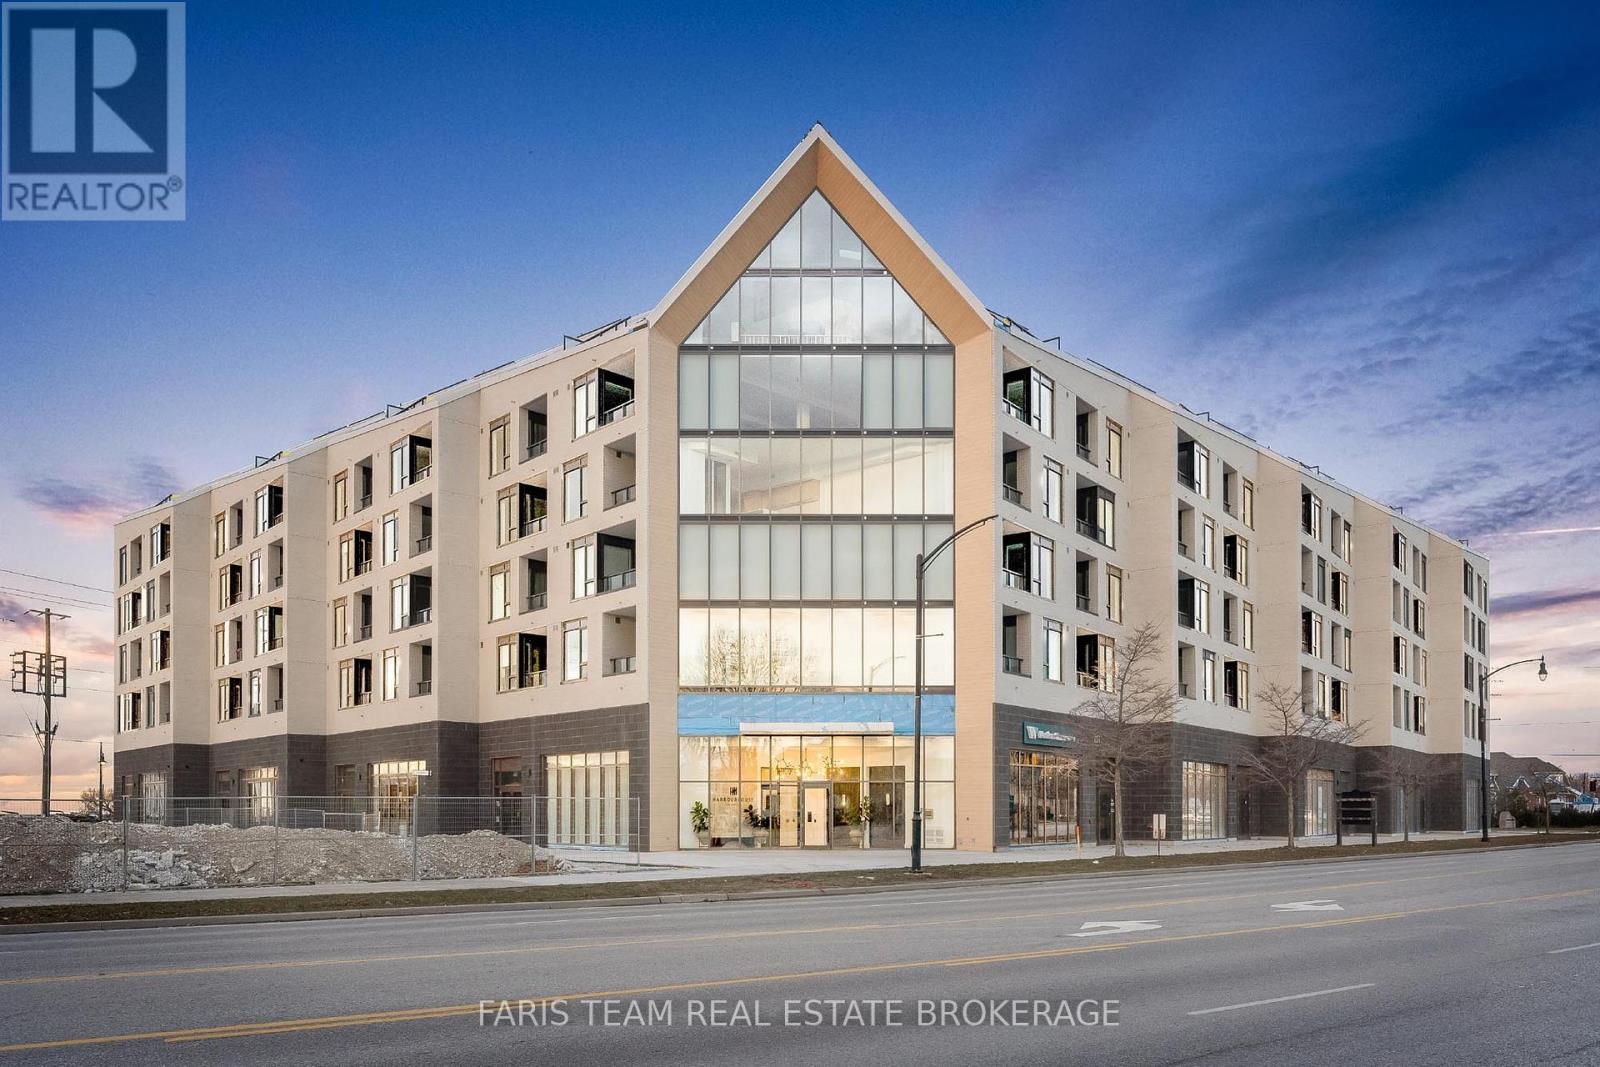
209 - 31 Huron Street
Collingwood, Ontario
Top 5 Reasons You Will Love This Condo: 1) Don't miss your chance to own one of the remaining suites at Harbour House, Collingwood's newest waterfront-inspired address, perfectly positioned just steps from the Harbour 2) This move-in ready gem offers a rare opportunity to skip the typical delays of new construction and start enjoying your new home immediately, whether you're downsizing, investing, or seeking a low-maintenance lifestyle by the water, this suite is the perfect fit 3) Inside, youll find a beautifully designed 745 square foot one-bedroom layout, complemented by a spacious 9'x9' den, ideal for a dedicated home office, cozy reading nook, or inviting guest space 4) Enjoy the benefit of over $12,900 in premium upgrades, including a luxurious stone vanity in the bathroom, a stunning waterfall-edge kitchen island with matching backsplash, upgraded designer tile selections, high-end appliances, and sleek roller blinds throughout, all adding to the suites stylish and sophisticated appeal 5) To top it all off, your comfort is enhanced with a designated underground parking space, giving you year-round convenience and peace of mind. 745 above grade sq.ft. (id:61483)
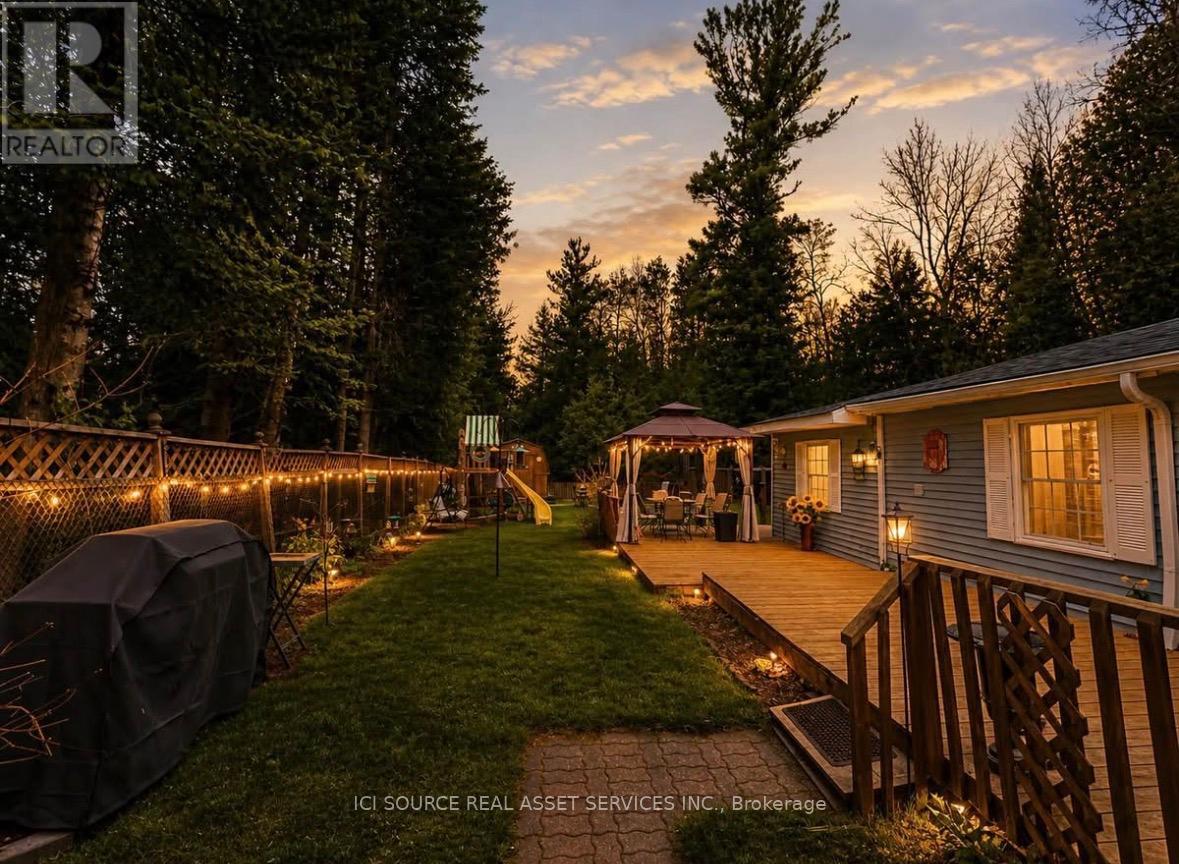
126 Pinecrest Avenue
Wasaga Beach, Ontario
Rare West-End Wasaga Beach opportunity just steps from one of the finest stretches of the world's longest freshwater beach. Situated on a 50' x 135' lot and surrounded by protected provincial land beside and behind, this unique property offers exceptional privacy with only one direct neighbour. The well-maintained 980 sq. ft. home features 3 bedrooms, 1 bathroom, town water and sewer, gas heat, a cozy gas fireplace, gas dryer, and a large driveway with parking for 4+ vehicles. Recent improvements include blown-in insulation in the crawl space for enhanced energy efficiency. Enjoy easy access to soft sandy beaches, shallow waters, stunning sunsets, and views toward Blue Mountain. Whether you're searching for a year-round residence, weekend getaway, investment property, or future custom home site, this property offers outstanding flexibility and long-term potential. Located minutes from shopping, restaurants, recreation facilities, the YMCA, and the expanding Wasaga Beach waterfront and casino developments. A short drive to Collingwood and Blue Mountain provides year-round access to skiing, golf, spas, hiking, and entertainment. Properties in this highly sought-after west-end location rarely become available. Experience the perfect combination of beach lifestyle, natural surroundings, privacy, and future growth potential.*For Additional Property Details Click The Brochure Icon Below* (id:61483)
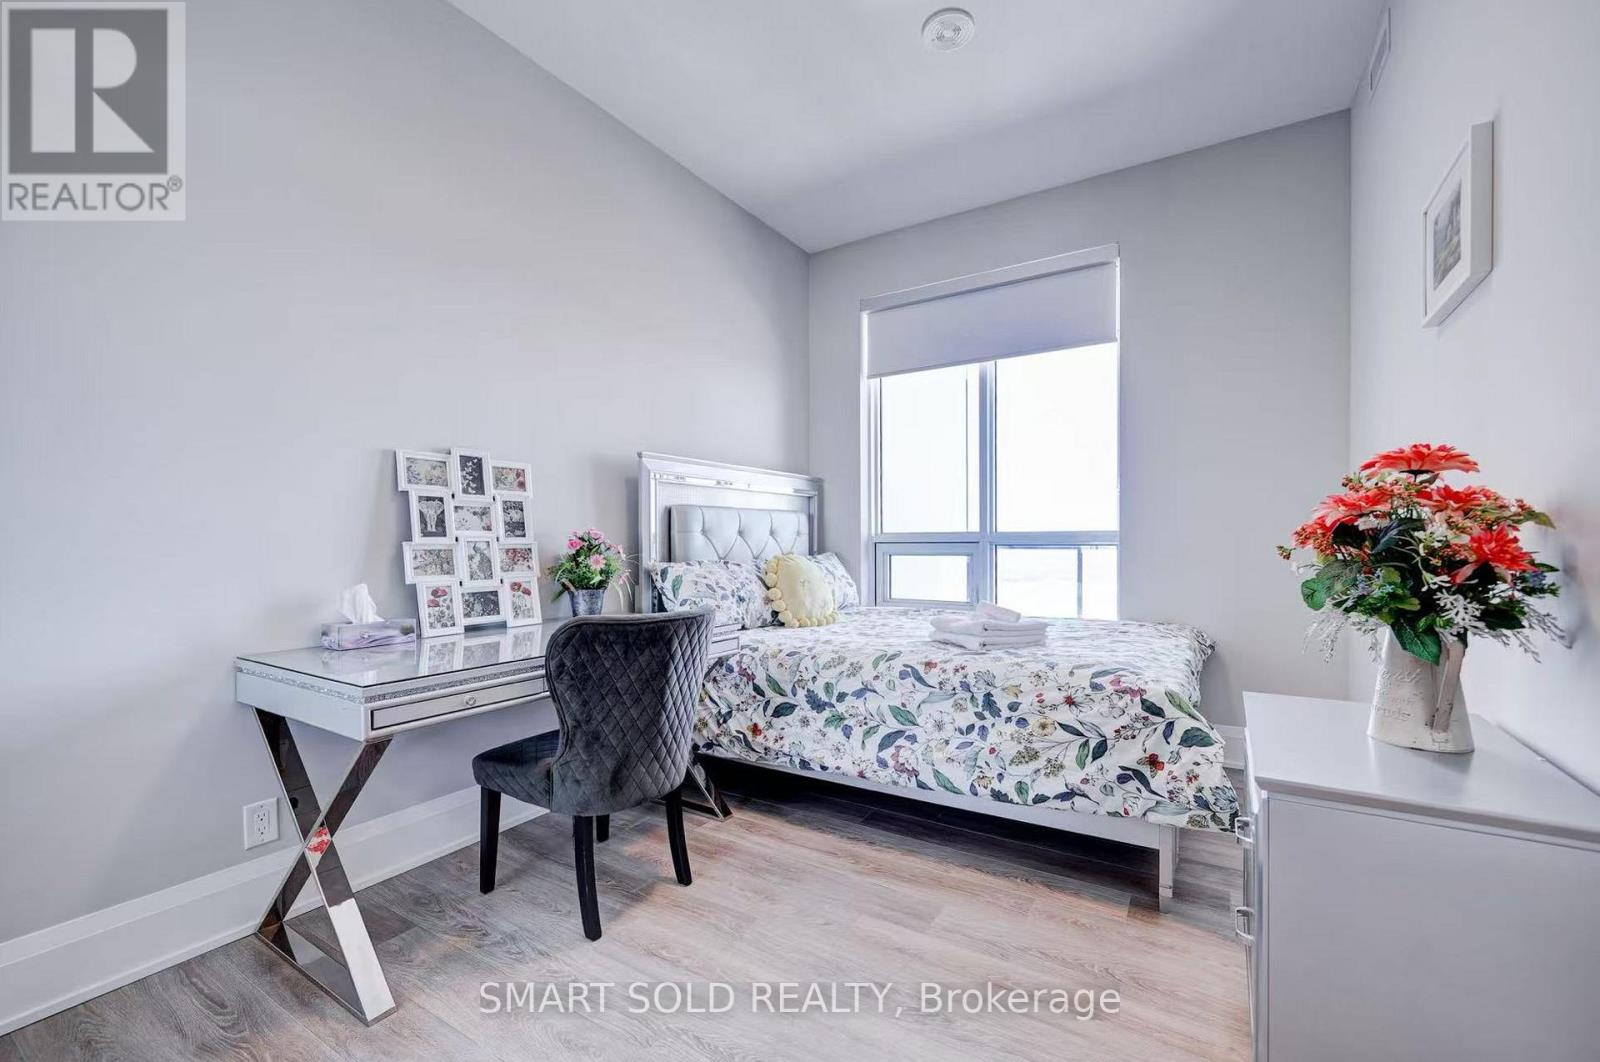
B 3607 - 12 Gandhi Lane
Markham, Ontario
This is not an entire unit, this is only rent room. You will need share kitchen & laundry with other roommates. This room also need share bathroom with one person. Rent includes hydro, water, and heat for hassle-free living. Enjoy top-tier amenities like an indoor pool, gym, party room, library, and rooftop patio with BBQ area. Conveniently located steps from the Viva Station and Richmond Hill Centre (GO), with quick access to highways 407 and 404. Surrounded by restaurants, banks, and shops for ultimate convenience. No parking included. Ready for immediate move-in! At least 6 months or more lease term. (id:61483)
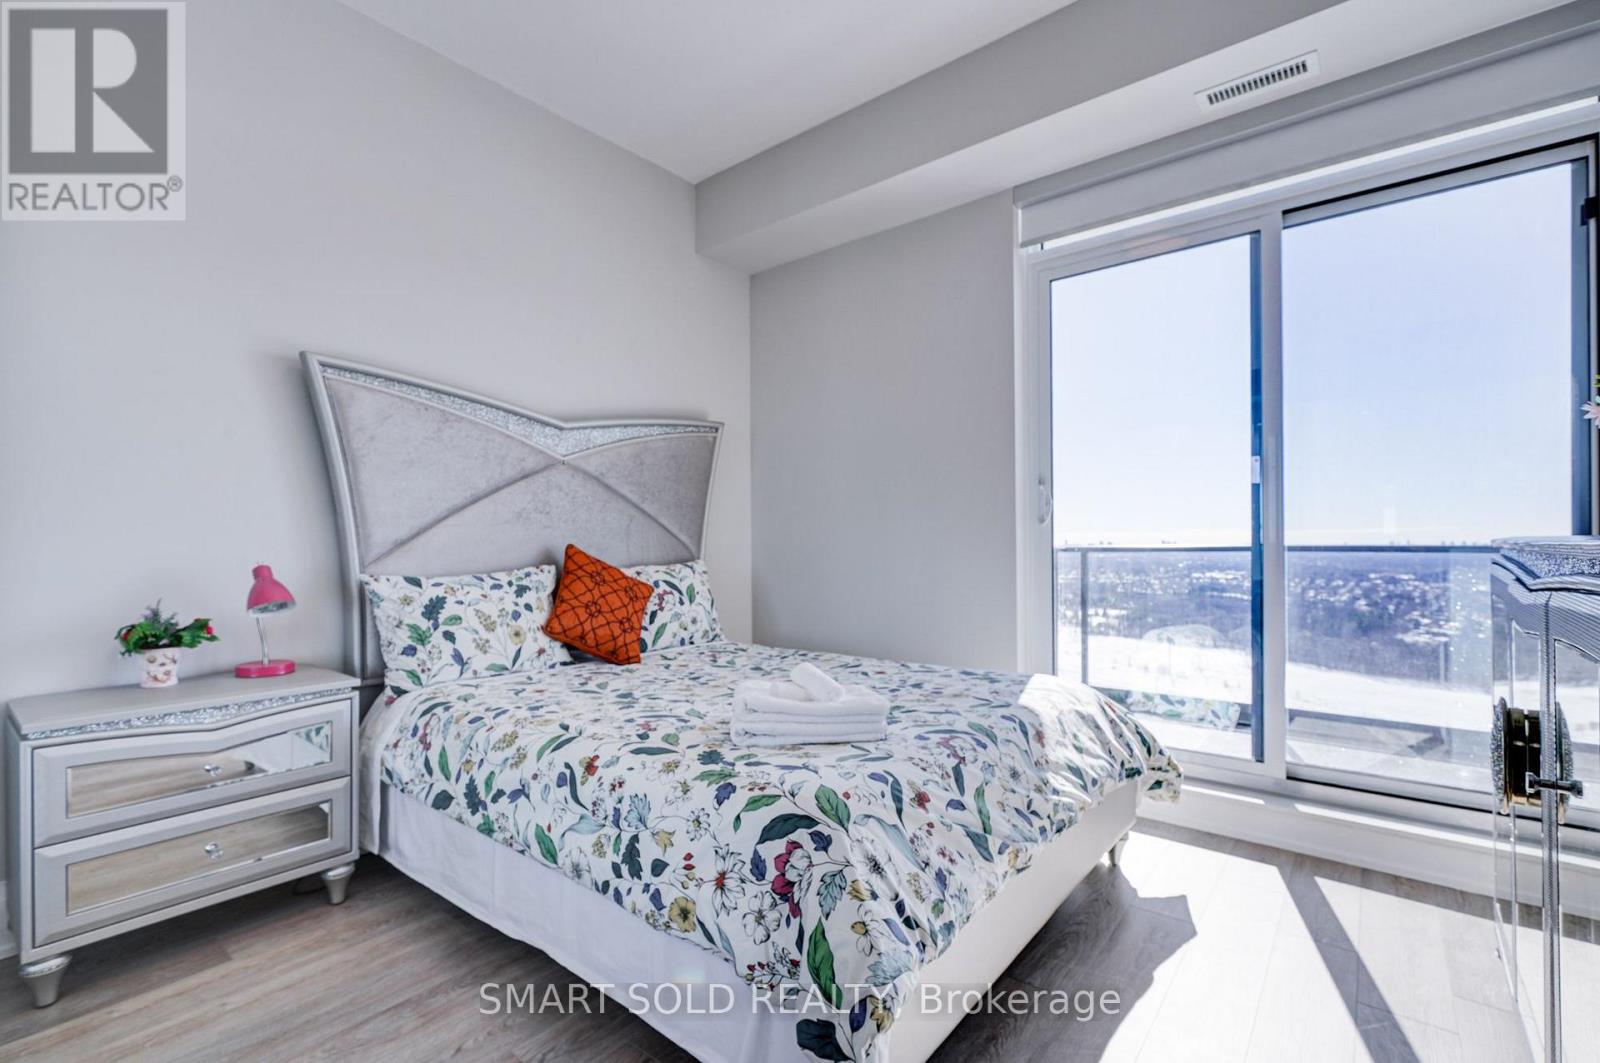
C 3607 - 12 Gandhi Lane
Markham, Ontario
This is not rent a whole unit, this is only rent second master bedroom with attached private bathroom. You will need share kitchen & laundry with other roommates. Spacious, fully furnished Room C in a luxury penthouse available for rent! This private room features 10' ceilings, a large window directly to huge balcony, and your own 3-piece ensuite private bathroom. Rent includes hydro, water, and heat for hassle-free living. Enjoy top-tier amenities like an indoor pool, gym, party room, library, and rooftop patio with BBQ area. Conveniently located steps from the Viva Station and Richmond Hill Centre (GO), with quick access to highways 407 and 404.Surrounded by restaurants, banks, and shops for ultimate convenience. No parking included. Ready for immediate move-in! At least 6 months or more lease term. (id:61483)
85 Anderson Road
New Tecumseth, Ontario
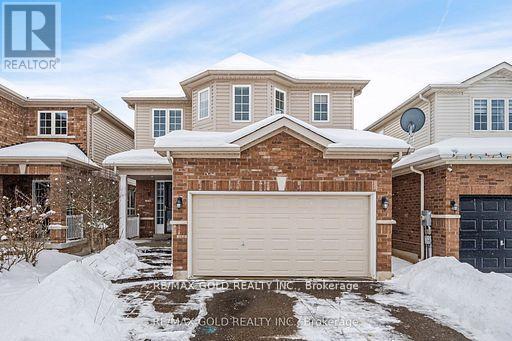
Welcome to this stunning 'Carlton' model detached home, where comfort, style, and functionality meet. Featuring 3+1 bedrooms and 4 baths, this home boasts an open-concept main floor with a bright living room adorned with floor-to-ceiling windows, kitchen with granite countertops, tile flooring, a breakfast bar, and top-quality appliances, plus a walkout to the backyard. The second floor offers a spacious master bedroom with a walk-in closet and luxurious 4-piece ensuite, along with two additional bedrooms filled with natural light. The fully finished basement includes an extra bedroom, a 4-piece bath with heated ceramic floors, and ample recreational space. Outside, enjoy a fully fenced yard with green and concrete tile flooring. Located in a peaceful, friendly neighborhood, this home is close to parks, schools, sports courts, trails, a community center, a hospital, shops, and abundant green space. (id:61483)
Bsmt - 44 Ann Louise Crescent
Markham, Ontario
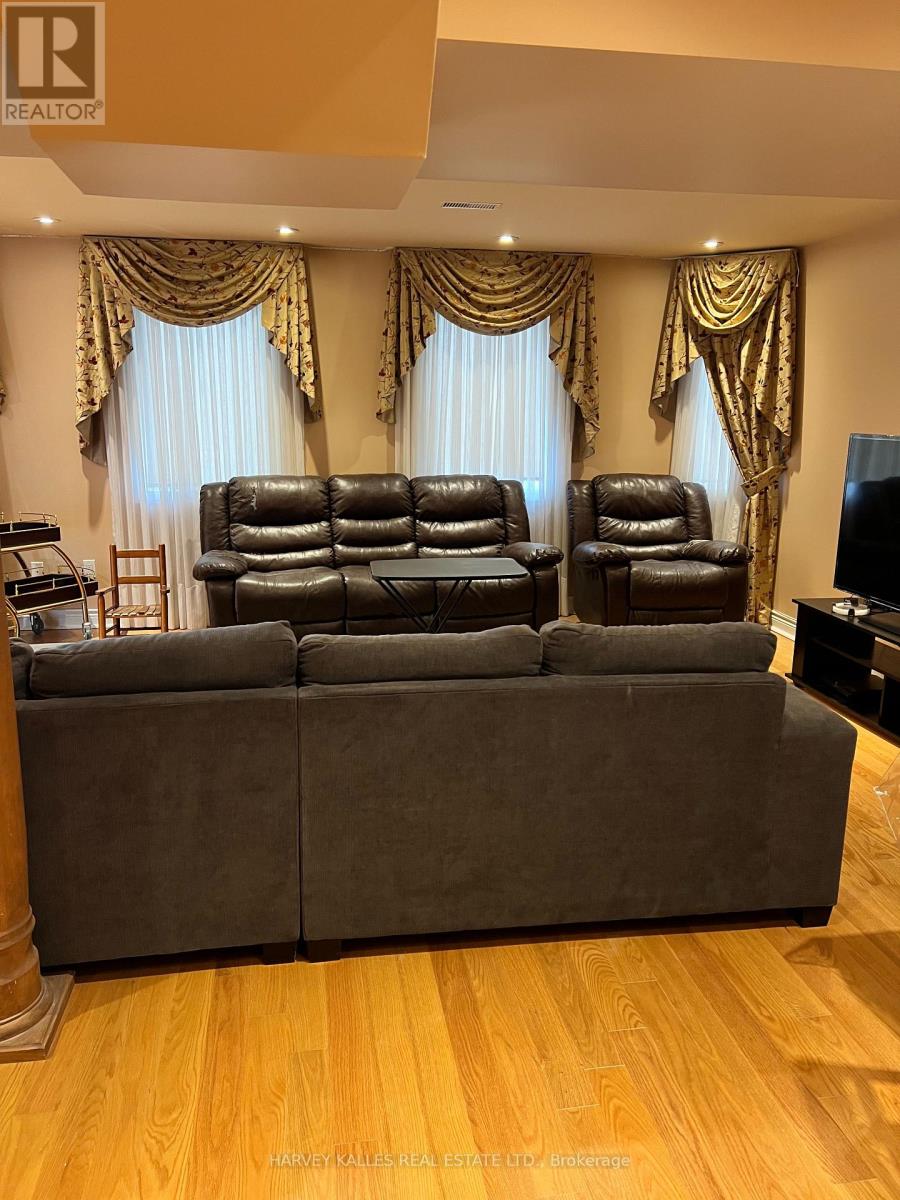
Spacious and good sized basement with deck and separate entrance. Brand new kitchen and appliances with 2 bedrooms, study space/den area. Large family room and bar. plenty of storage space in kitchen. private laundry in basement with wash basin. Located in the heart of Markham just walking distance to Costco, Sunny supermarket, Canadian tire, Home Depot, Walmart and other South Indian supermarkets and boutique shops. Furnished with a Queen sized bed, 2 couch in living room. (id:61483)
Basement - 20 Seiffer Crescent
Richmond Hill, Ontario
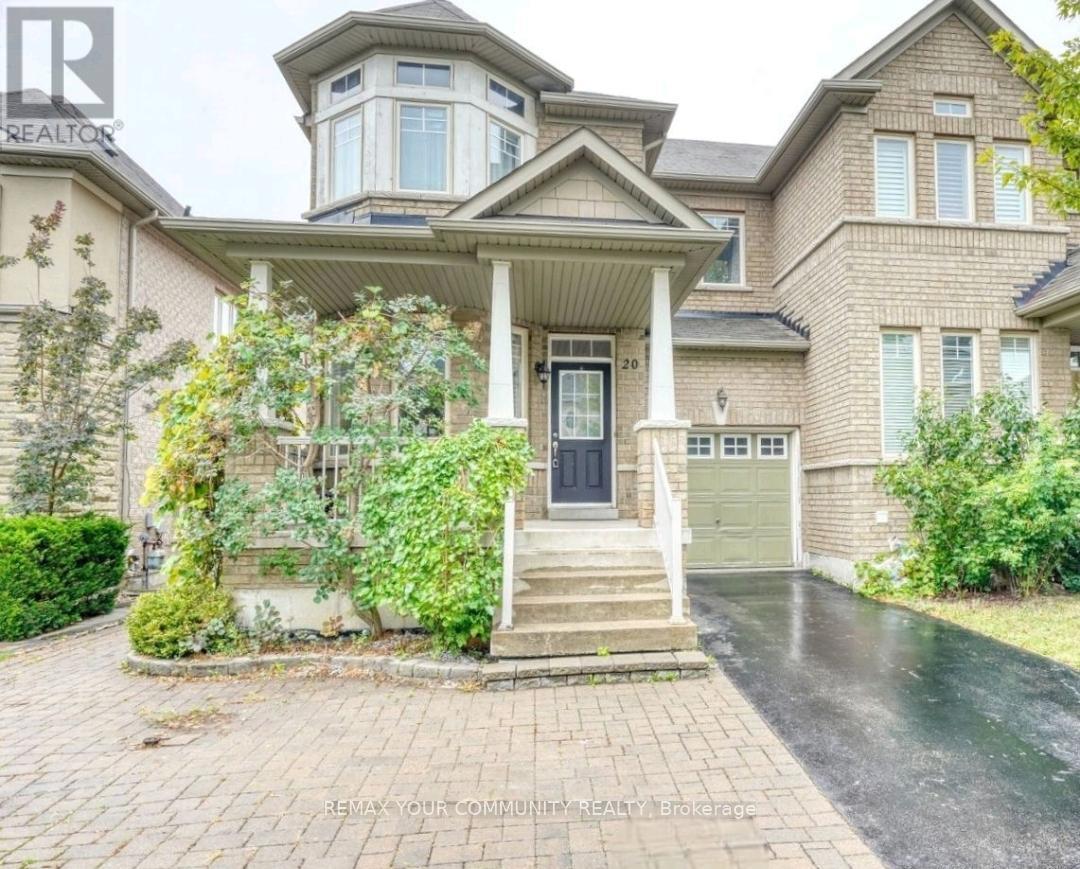
Welcome to this beautiful, recently renovated walkout basement in the heart of Richmond Hill's Jefferson Community! Bright, spacious, and inviting 1 bedroom, 1 washroom walkout basement with 1 parking spot, private laundry on site, and high-speed internet included. Located on a quiet street, this sun-filled unit features a private separate entrance leading to a welcoming living room with a fireplace for added comfort, along with a functional open-concept kitchen equipped with a fridge, stove, dishwasher, and range hood. A separate dining area and dedicated office nook make it ideal for working from home. Enjoy your own covered patio, perfect for outdoor entertaining or relaxing. The unit can be offered furnished or unfurnished to suite your needs and is conveniently located close to parks, trails, schools, shopping, and transit. (id:61483)
1410 - 60 Brian Harrison Way
Toronto, Ontario
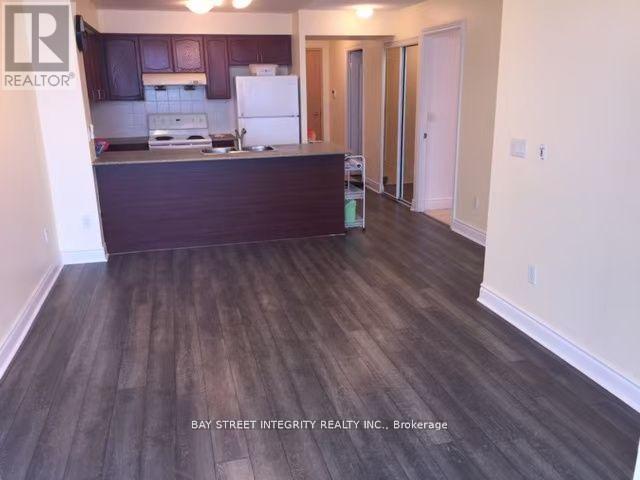
Students welcome.Bright & Spacious 1+1 Condo in Prime LocationEnjoy sun-drenched living in this beautifully maintained unit featuring a modern kitchen with breakfast bar, ceramic flooring, and a large balcony with unobstructed southern views. The open-concept layout offers generous principal rooms with floor-to-ceiling windows that fill the space with natural light. Located in a secure, well-managed building with 24-hour concierge and luxury amenities. Just steps to Scarborough Town Centre, TTC, shops, and dining. (id:61483)