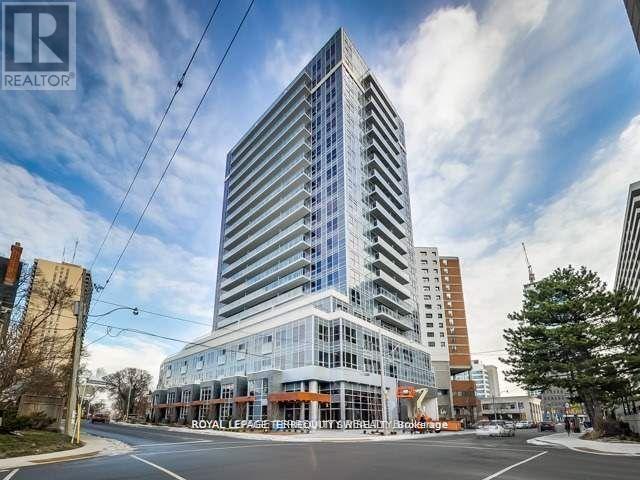
902 - 58 Orchard View Boulevard
Toronto, Ontario
Welcome To Modern Luxury At Neon Condos In Yonge & Eglinton! Built By The Renowned Pemberton Group, This Bright And Functional 1+1 Bedroom Suite Offers An Open-Concept Layout Designed With No Wasted Space. Modern Finishes Run Throughout, Including Clean Hardwood Flooring, High Ceilings, And Floor-To-Ceiling Windows Filling The Space With Natural Light. The Chef-Inspired Kitchen Features Quartz Countertops, A Functional Breakfast Bar Island, Upgraded Backsplash, Stainless Steel Appliances And Modern Hood Vent. The Primary Bedroom Features A Generous Closet And Large Window, While The Versatile Den Serves As An Ideal Dedicated Work-From-Home Office, Or Nursery. Step Out From The Living Area Onto Your Private Open Balcony To Enjoy Clear Northwest Views Over Eglinton's Lush Canopy And Golden-Hour Sunsets. Unbeatable Location & Amenities: Located Tucked Away On A Quieter Stretch Just Off Yonge Street, You're Steps From The TTC Subway & Crosstown LRT, Yonge Eglinton Centre, Metro, Toronto Public Library, Top-Rated Schools, Parks, And Dining. Resort-Style Amenities Feature A 24-Hour Concierge, State-Of-The-Art Gym With Yoga Studio, Party Lounge, Theatre Room, Guest Suites, Visitor Parking, And A Scenic Rooftop Terrace Complete With Lounge Seating And BBQs. Move-In Ready-A Must-See For First-Time Buyers And Investors Alike! Shows A++ (id:61483)
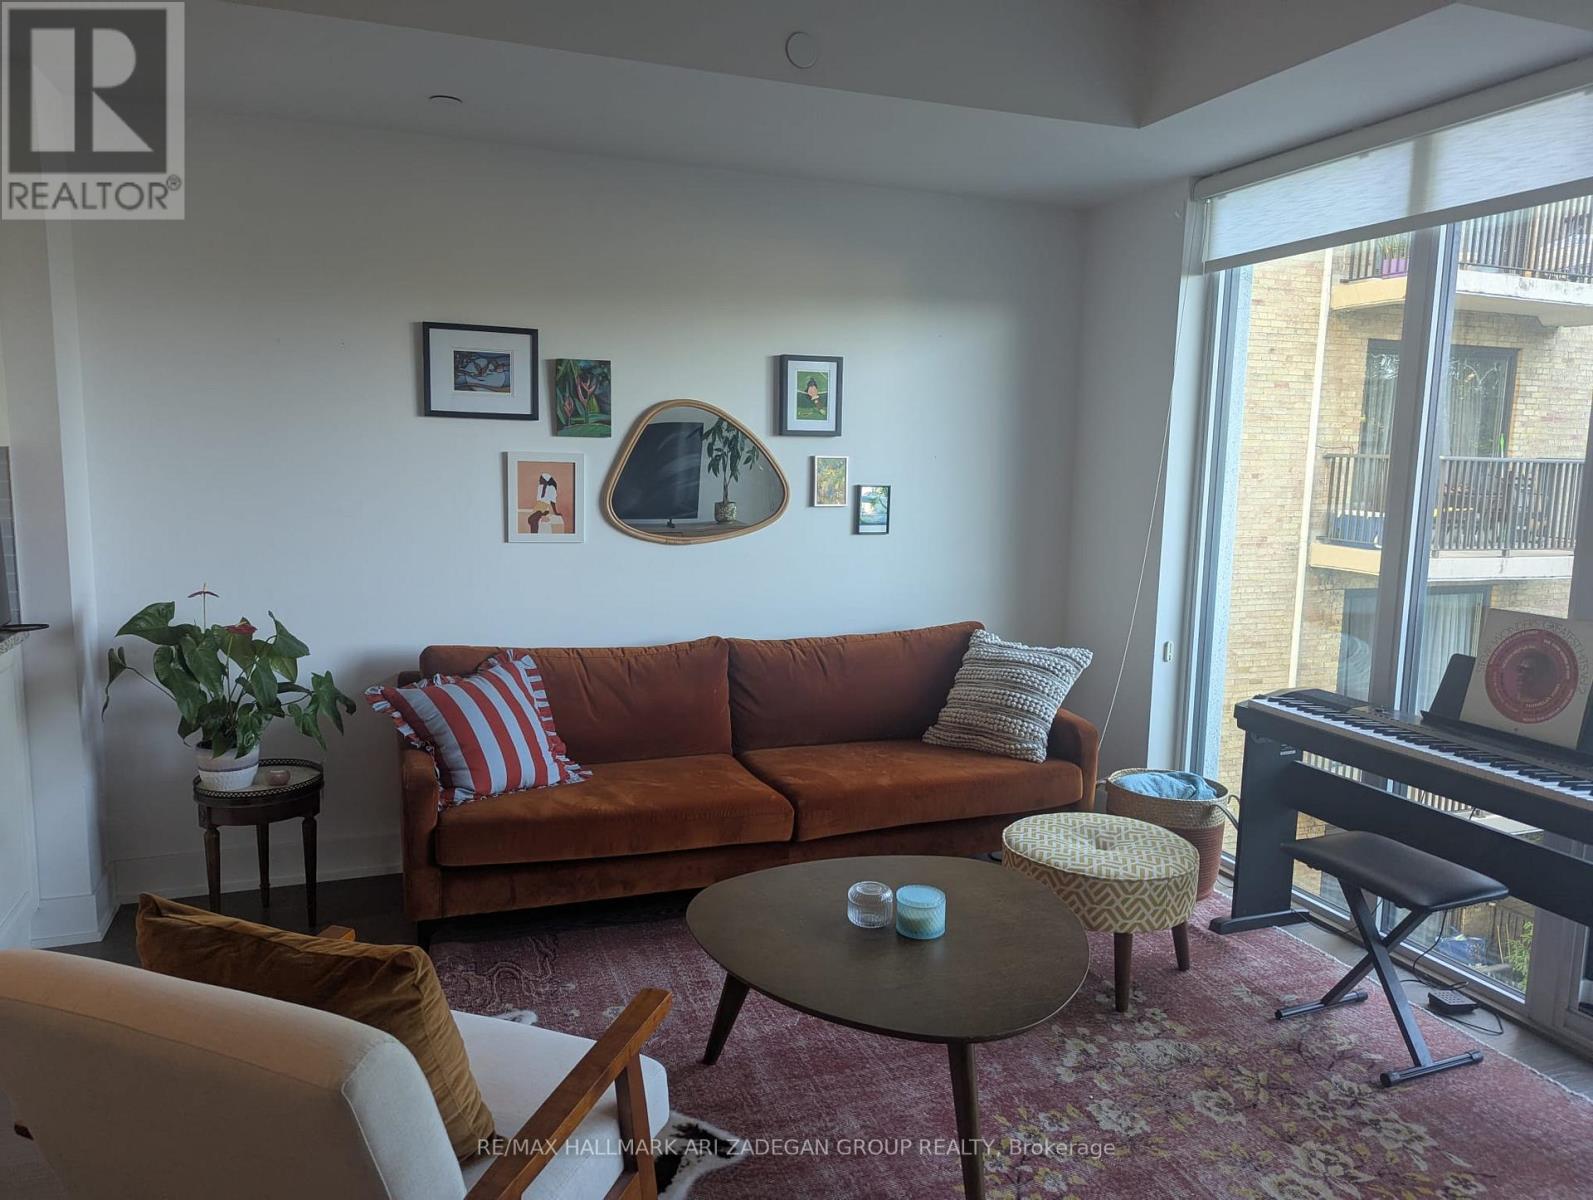
514 - 3018 Yonge Street
Toronto, Ontario
Move To The Newest Boutique Building In Prestigious Lawrence Park. Fully Furnished. This 2 Bdrm Plus Den Suite Is Located On The Preferred Quiet West Side, Boasts 950 Sq Ft Of Luxury, Modern Open Concept Layout, Engineered Hardwood Thru-Out, Two Walk-Outs To Private Balcony, 9 Ft Ceilings, Parking And Locker. Conveniently Located Just Steps To Subway, Park, Restaurants And Library. (id:61483)
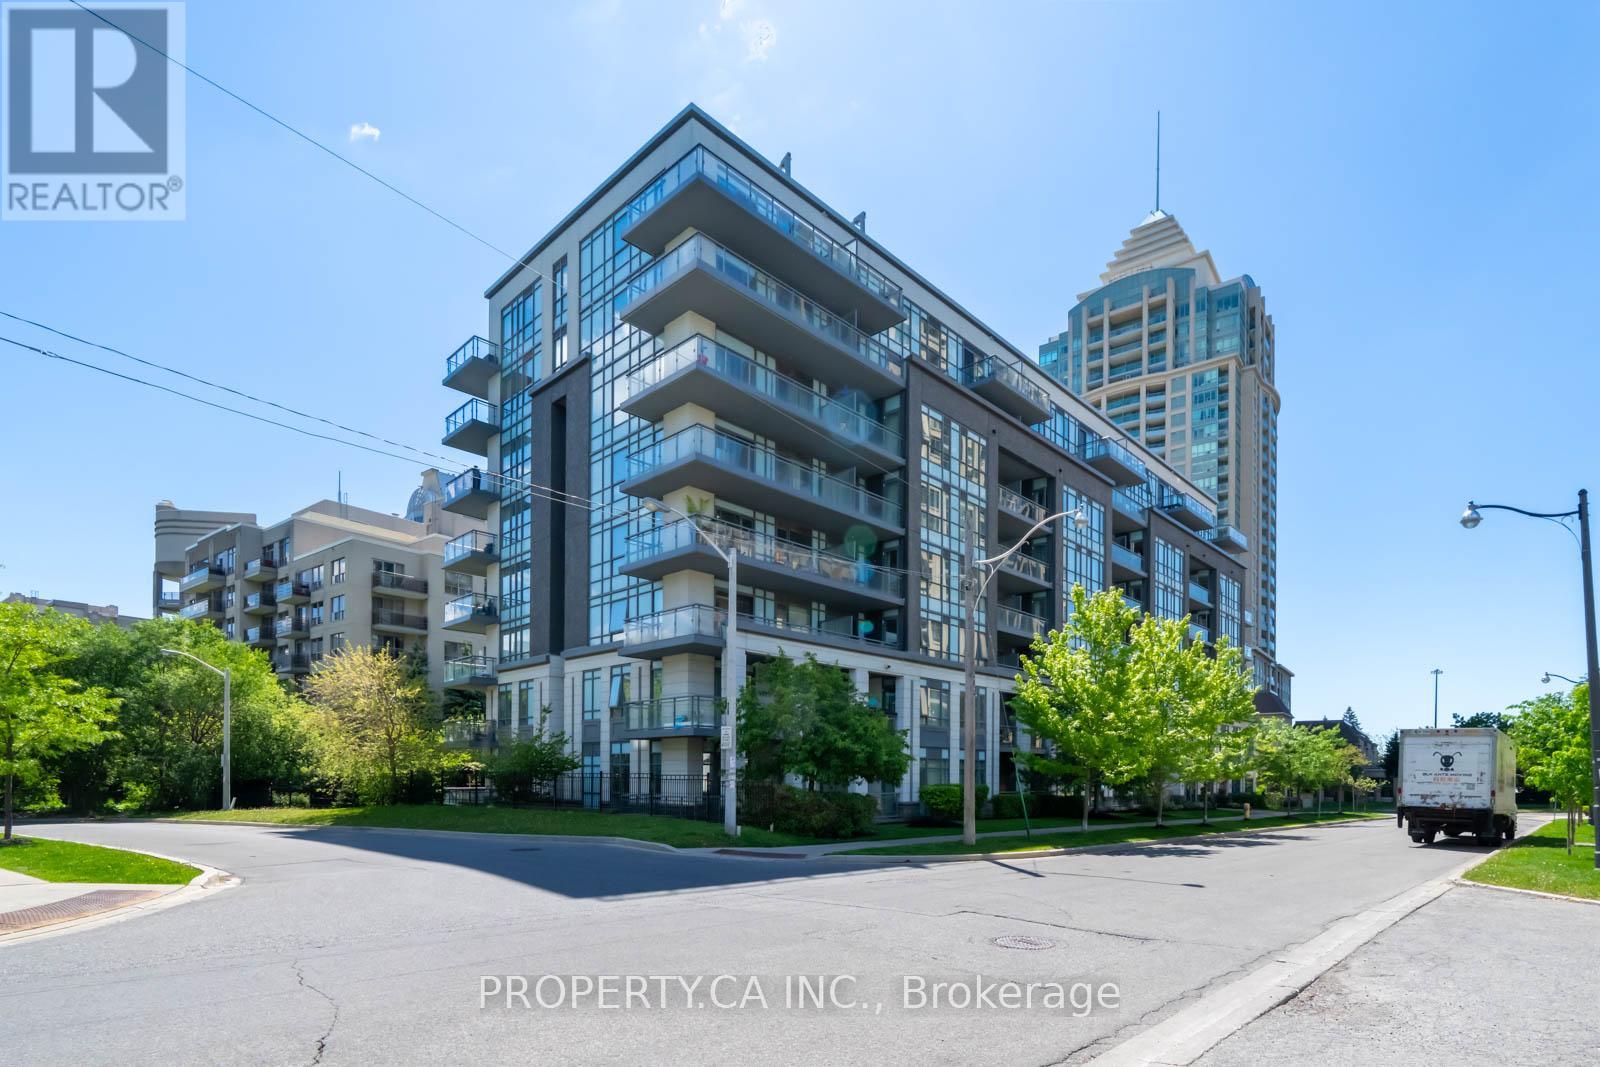
516 - 17 Kenaston Gardens
Toronto, Ontario
Welcome To A Bright And Beautifully Designed 2-Bedroom Corner Suite Located In The Heart Of The Prestigious Bayview Village Community At The Prime Intersection Of Bayview & Sheppard. This Home Offers Exceptional Privacy And An Open-Concept Design With Hardwood Floors Throughout And A Sleek, Modern Kitchen With Newly Refinished Cabinets Ideal For Both Everyday Living And Entertaining. This Corner Unit Is Flooded With Natural Light, While A Private 125 Sq Ft Balcony Provides The Perfect Outdoor Retreat. Enjoy The Added Convenience Of A Brand-New Washer And Dryer, One Oversized Parking Space, And One Locker. With An Outstanding Walk Score Of 84, You're Just Steps To Bayview Village Shopping Centre, Bayview Subway Station (2-Minute Walk), YMCA, Loblaws, Library, Parks, Dining, And Top-Rated Schools. Commuting Is Effortless With Quick Access To Highways 401 And 404. (id:61483)
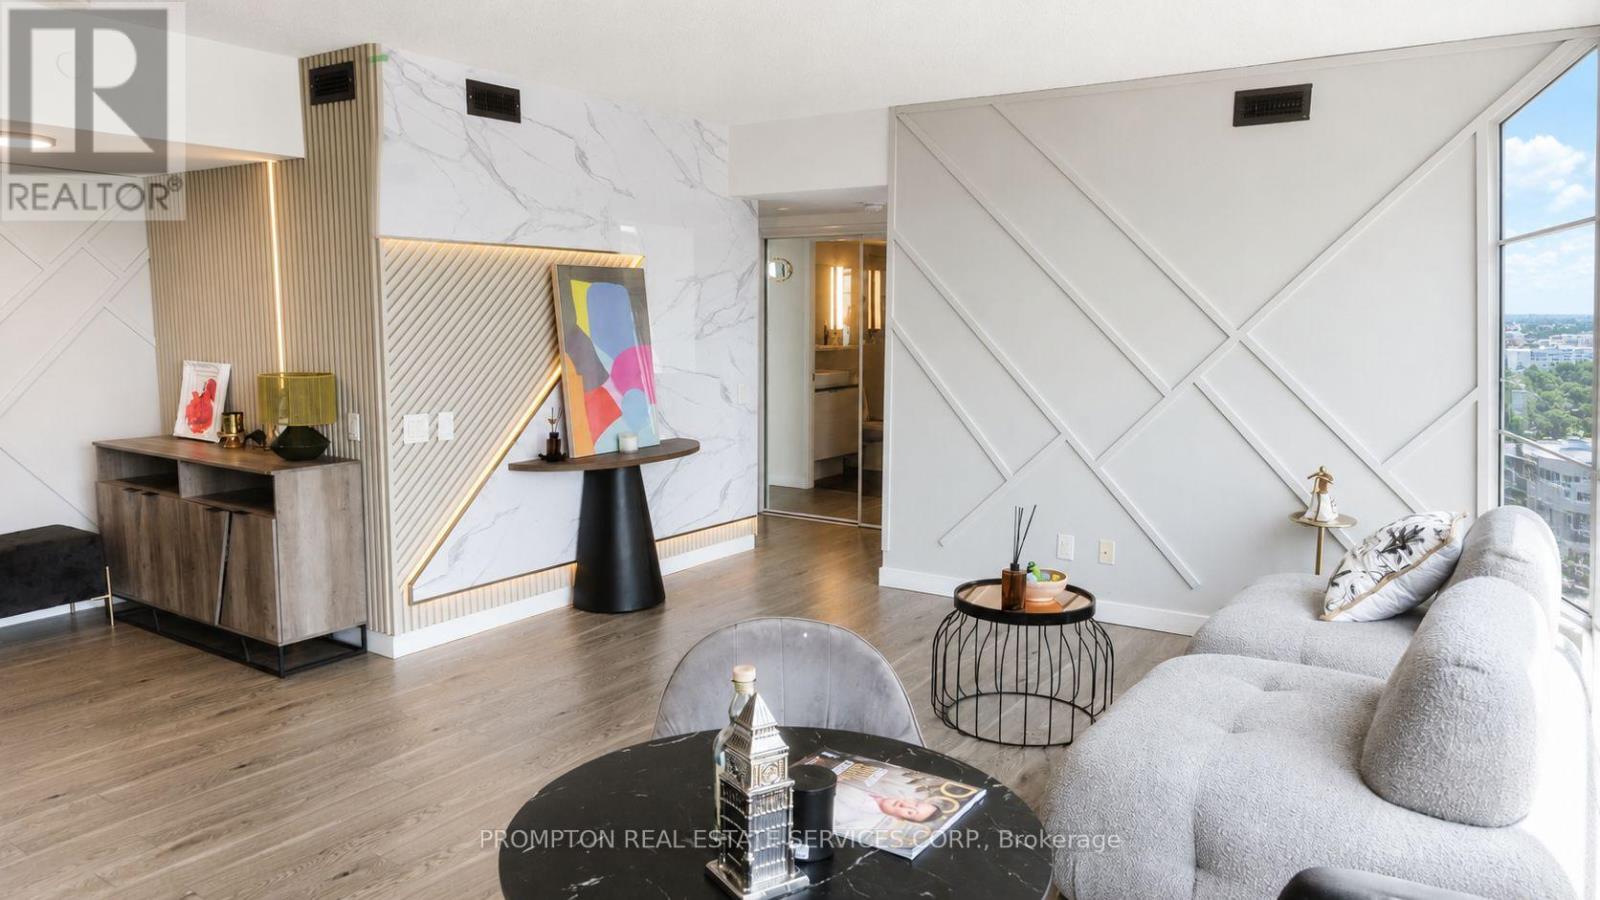
717 - 72 Esther Shiner Boulevard
Toronto, Ontario
Welcome to this exceptional and rarely offered 2+1 bedroom residence in the highly sought-after Tango 2 Condominiums. Boasting an impressive 871 sq.ft. of beautifully designed interior living space plus an extraordinary 538 sq.ft. wraparound terrace, this suite offers over 1,400 sq.ft. of combined indoor and outdoor living space.Extensively upgraded throughout, the unit showcases custom feature walls, premium finishes, and a sophisticated contemporary design that elevates every room. The functional split-bedroom layout is complemented by a spacious den, ideal for a home office, guest room, or additional living space. Floor-to-ceiling windows flood the home with natural light while providing seamless access to the expansive wraparound balcony, creating the perfect setting for outdoor entertaining, dining, or simply enjoying panoramic city views.The modern open-concept kitchen overlooks the living and dining areas, offering both style and functionality for everyday living. The generous primary bedroom features ample closet space and a private ensuite, while the second bedroom provides excellent flexibility for families or professionals.A rare offering that includes two premium parking spaces and one locker, adding exceptional convenience and value. Ideally located steps to transit, shopping, restaurants, parks, and major highways, this upgraded residence combines luxury, space, and an unbeatable location in one of North York's most desirable communities. (id:61483)
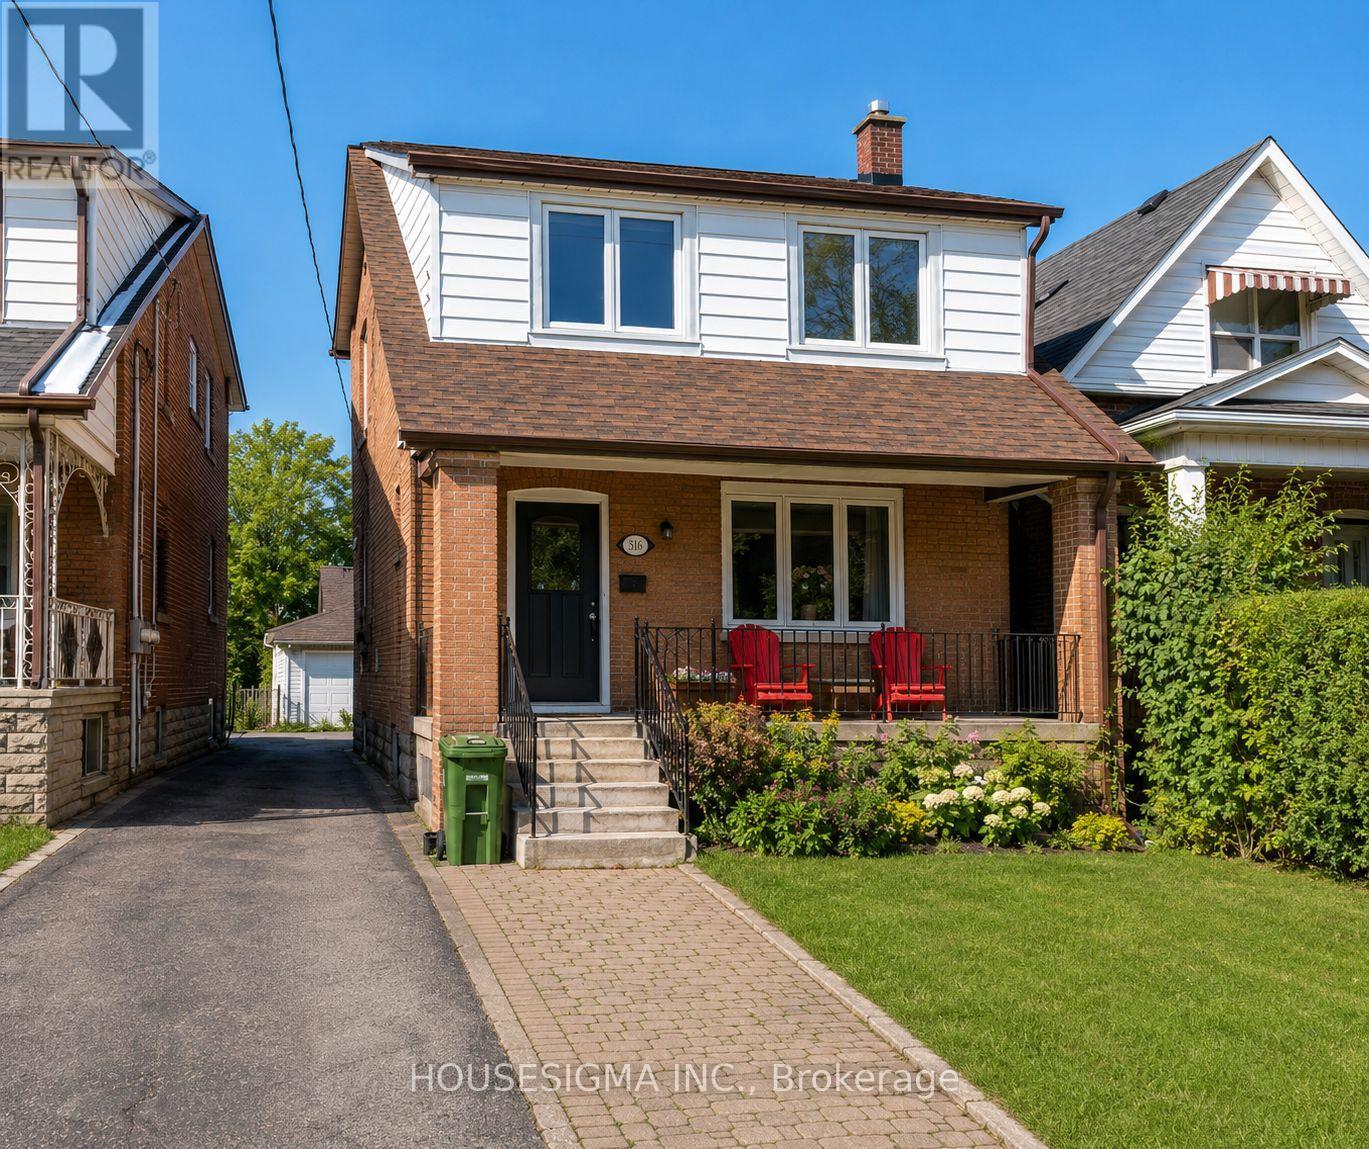
Main, 2nd Floor - 516 Lauder Avenue W
Toronto, Ontario
Welcome to this beautifully maintained detached brick family home offering 3 spacious bedrooms and 1 bathrooms. This charming two-storey home has been tastefully renovated and meticulously cared for over the years. Features include updated windows, gleaming hardwood floors, a modern kitchen with Corian countertops and stainless steel appliances, and the convenience of main floor ensuite laundry. Re-insulated attic for improved energy efficiency. A 2.5-car detached brick garage with remote access provides ample parking and storage, and asphalt backyard can be used as a extra parking spot. Backyard covered BBQ area. Ideally located within walking distance to schools, parks, shops, restaurants, and public transit, with easy access to Subway Line 1 and Eglinton LRT line, 5 minutes to Yorkdale Mall and approximately 15 minutes to downtown Toronto. The current tenant is in the process of moving out. The property will be professionally cleaned prior to the new tenant's occupancy. Utilities for main floor is 2/3 of the cost. Tenant needs to take care of the front lawn maintenance, snow removal. The basement is rented separately to a single male tenant. (id:61483)
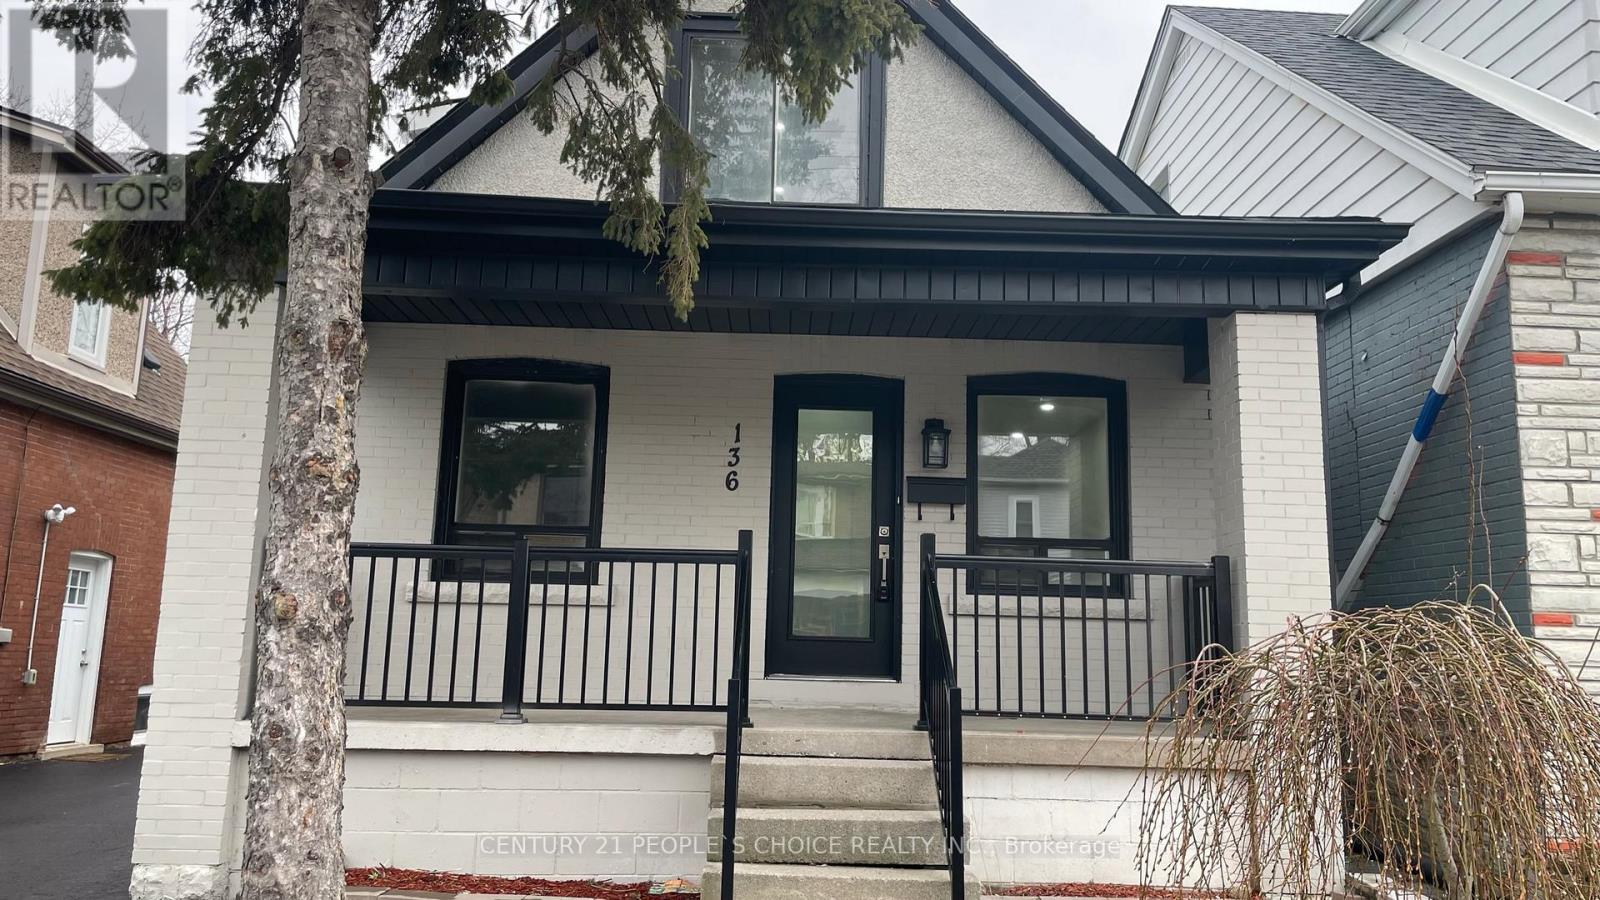
136 Edgemont Street N
Hamilton, Ontario
Welcome to this bright, beautifully renovated 4+1 bedrooms and 2 full washrooms detached house! Rarely found 2 bedrooms on the main floor! Modern white kitchen with SS appliances and quartz counter add beauty to this wonderful house! Separate Big garage with access from rear door and many parking spaces! Tenants To Pay All Utilities, Maintain Lawn/Snow Removal. ** No Smoking , No Pets.** (id:61483)
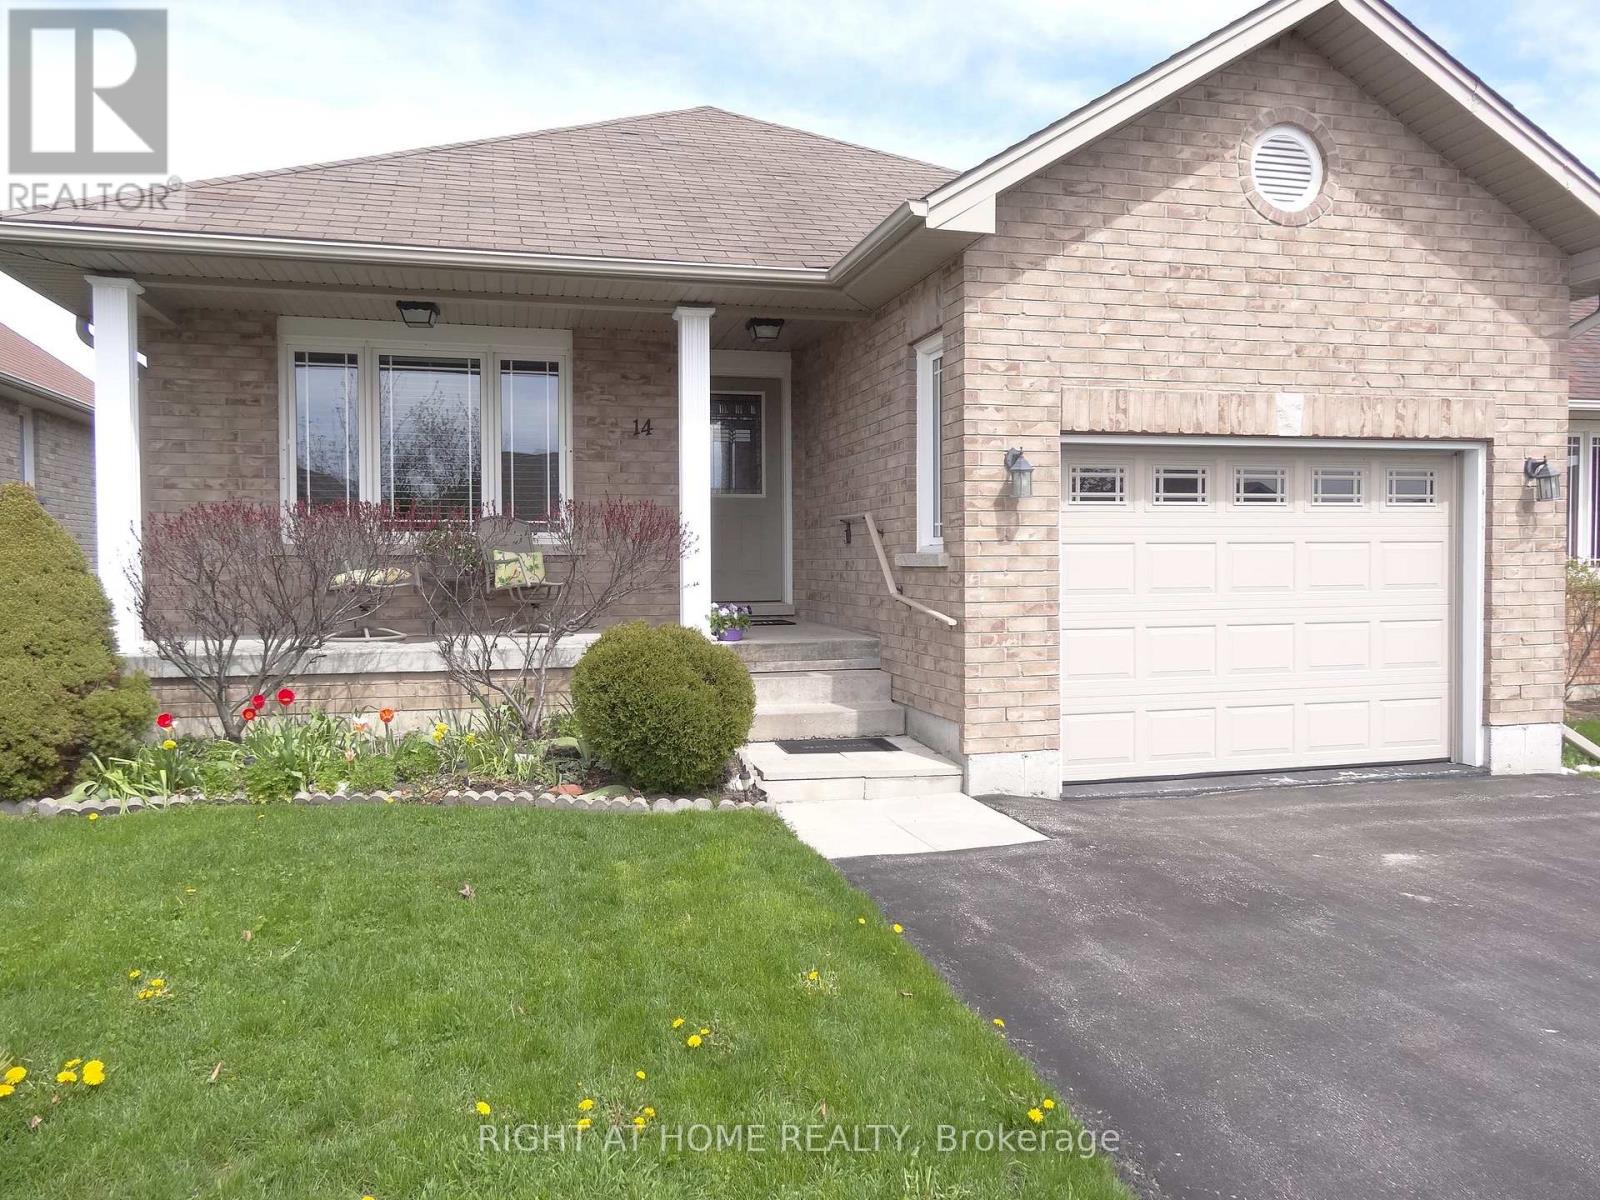
14 Matchett Crescent
Kawartha Lakes, Ontario
*This One Owner, Well Maintained Home built in 2012, has the Perfect Space and Layout you have been waiting for *Located in the Truly Ideal Setting on Matchett Cr. for Ultimate Peaceful, Low Traffic Living *Super East Sun on the Eat-in Kitchen and Expansive Dec for the 1st half of the day, then Great West Sun all afternoon till Sunset on the Living Room and Covered Front Porch *Very Special Layout with all Bedrooms, Washrooms, and Laundry in the South Wing *Huge Living and Dining Space with Hardwood Floors, so perfect for entertaining *Kitchen and Breakfast Room combination at the back with Patio Doors to the Beautiful Large Backyard and Deck * Generous Sized Primary Bedroom perfectly located at the back, with 3pc. Ensuite Washroom and Walk-in Closet *2nd Bedroom easily holds a Queen Bed, with Closet and large South Window - with 4 pc. Washroom across the hall *Large Main Floor Laundry with closet and Direct Access to the Garage *Full High Basement with Washroom roughed in, oversized windows, and one extra large for materials, awaits your creation *Ultimate Cres. for Children, Dog Walking, Strolling and Great Neighbours * Just steps to the mailbox *Short drive to Schools, Malls, Lindsay's Fine Restaurants, Hospital, Shopping, Community Centre and Arena * (id:61483)
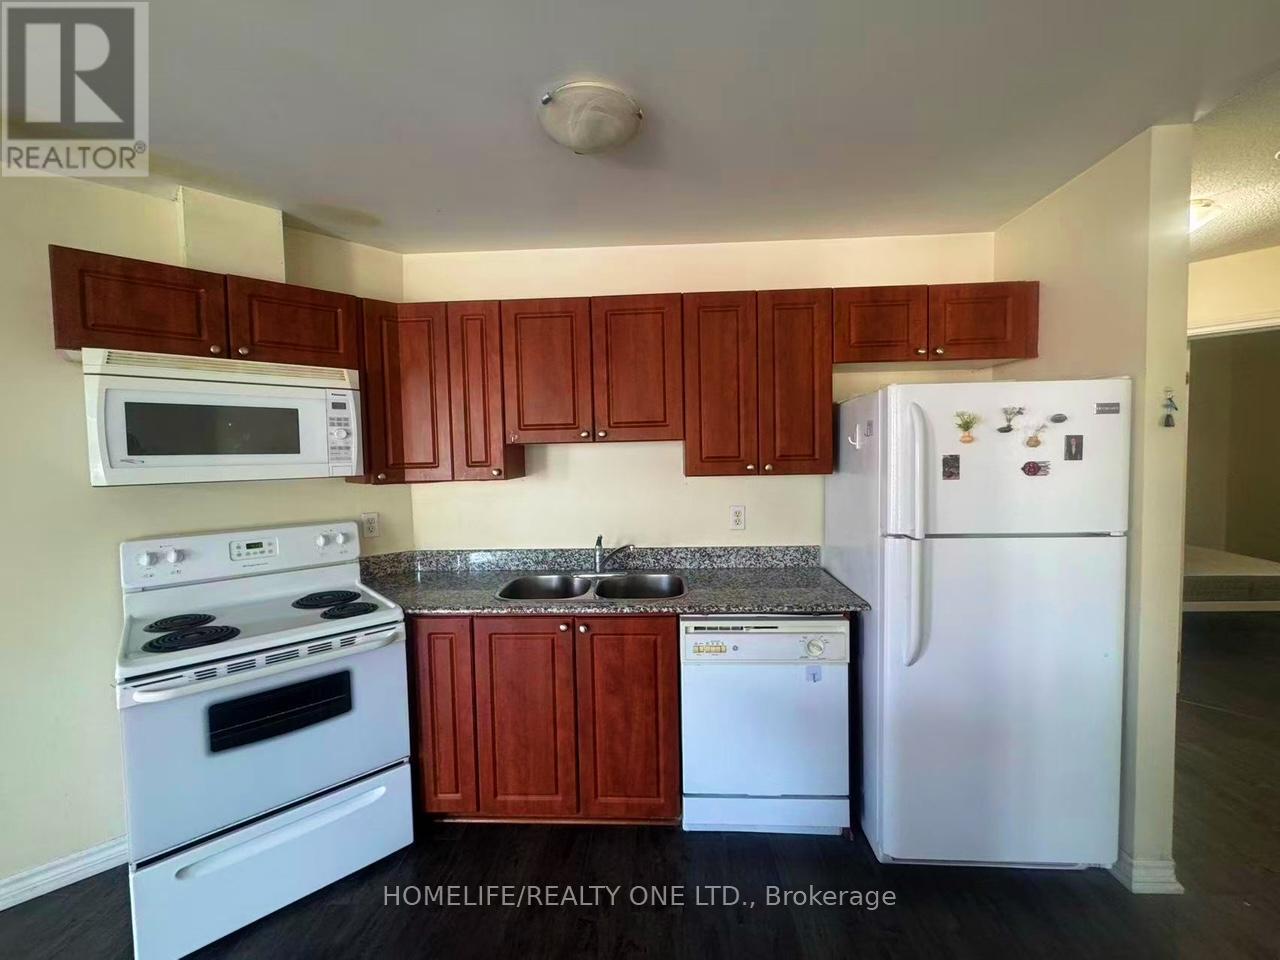
314 - 135 James Street S
Hamilton, Ontario
Welcome to the historical Chateau Royale in the heart of downtown Hamilton! This iconic building is just steps away from the Hamilton Go Centre and surrounded by countless restaurants, shops and amenities. Enjoy the convenience and charm that downtown living has to offer! Feel the warmth inside this bright 2 bedroom 2 bath unit that sits at over 1000 sqft and features a spacious living and dining area, large windows. The building offers excellent amenities and 24-hour concierge service. Located steps from the GO station, hospitals, restaurants, cafes and Hamilton's vibrant entertainment district. A perfect option for professionals, investors, or downsizers seeking comfort and convenience. (id:61483)
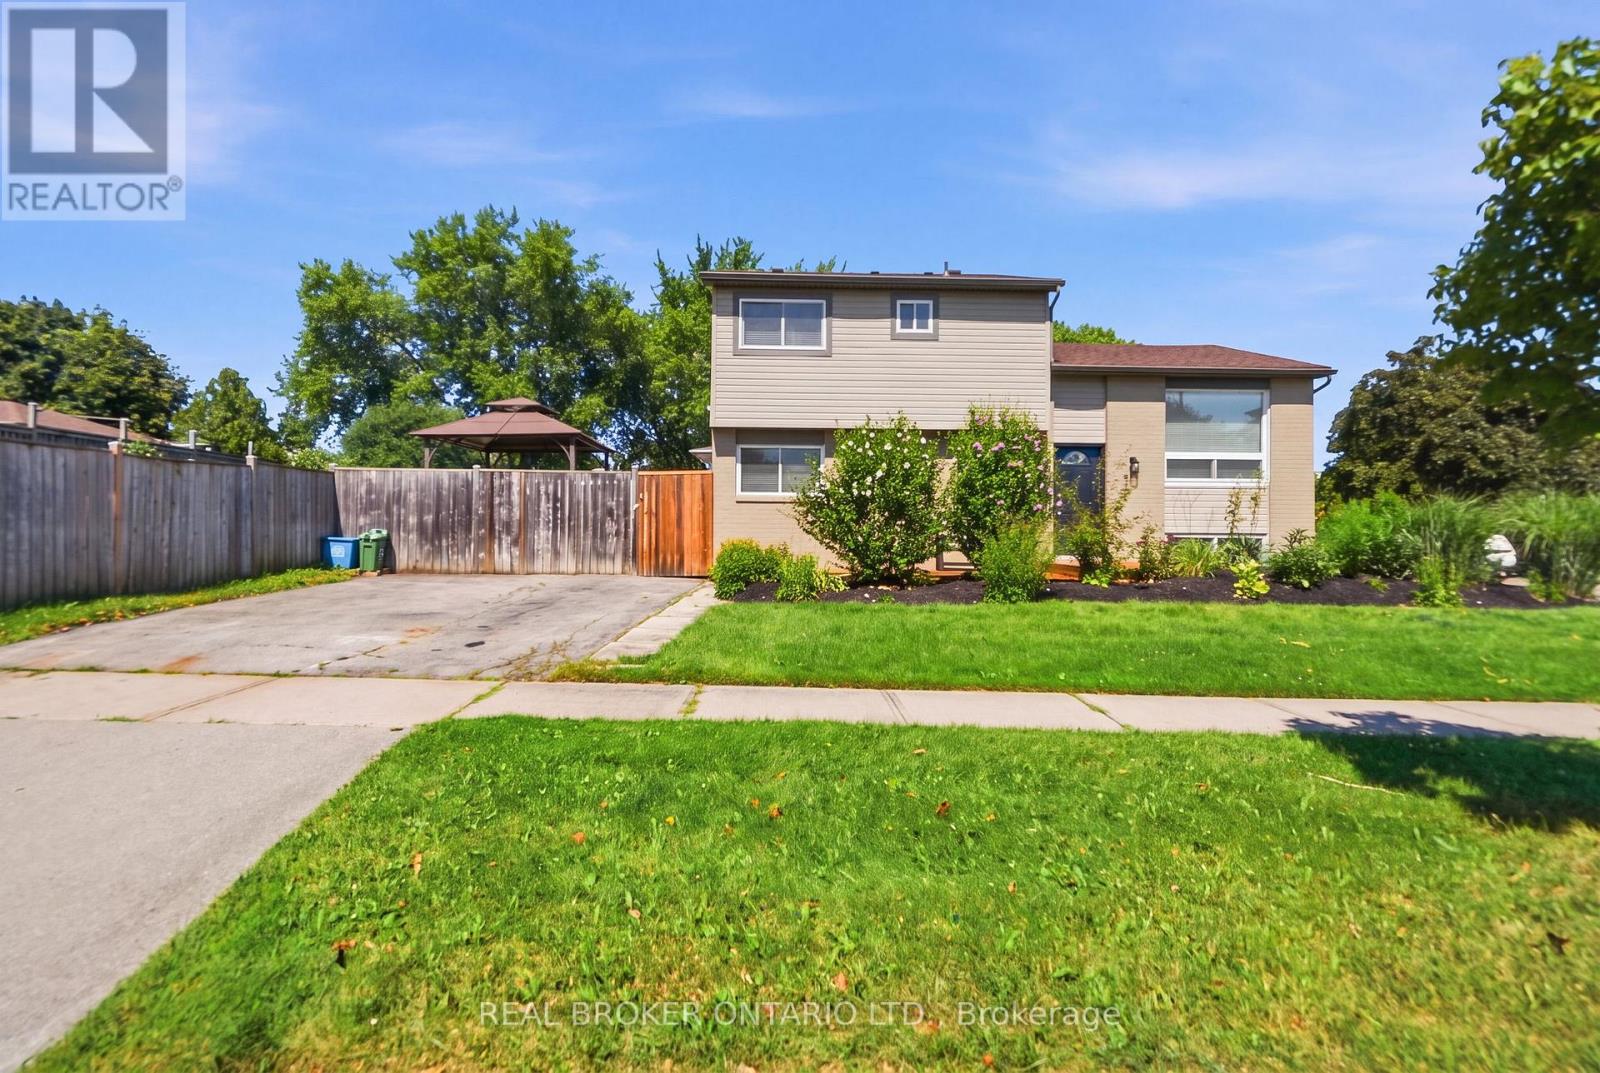
3 Prideaux Street
Hamilton, Ontario
Welcome to this updated side split, ideally situated on a spacious corner lot offering added privacy, curb appeal, and plenty of outdoor space to enjoy. Featuring 3 bedrooms plus a versatile den / potential 4th bedroom, 1.5 bathrooms, and a finished basement, this move-in-ready home combines modern updates with a functional family-friendly layout. The bright main level showcases new flooring throughout, creating a fresh, contemporary feel. The fully renovated kitchen features quartz countertops, stainless steel appliances, and stylish finishes perfect for both everyday living and entertaining. The finished basement provides additional living space ideal for a family room, home office, gym, or playroom, while the den offers flexibility to suit your family's needs. The expansive corner lot provides endless possibilities for outdoor entertaining, gardening, or simply enjoying the extra green space. Conveniently located close to parks, schools, shopping, and everyday amenities, this beautifully updated home is ready for you to move in and make it your own. (id:61483)
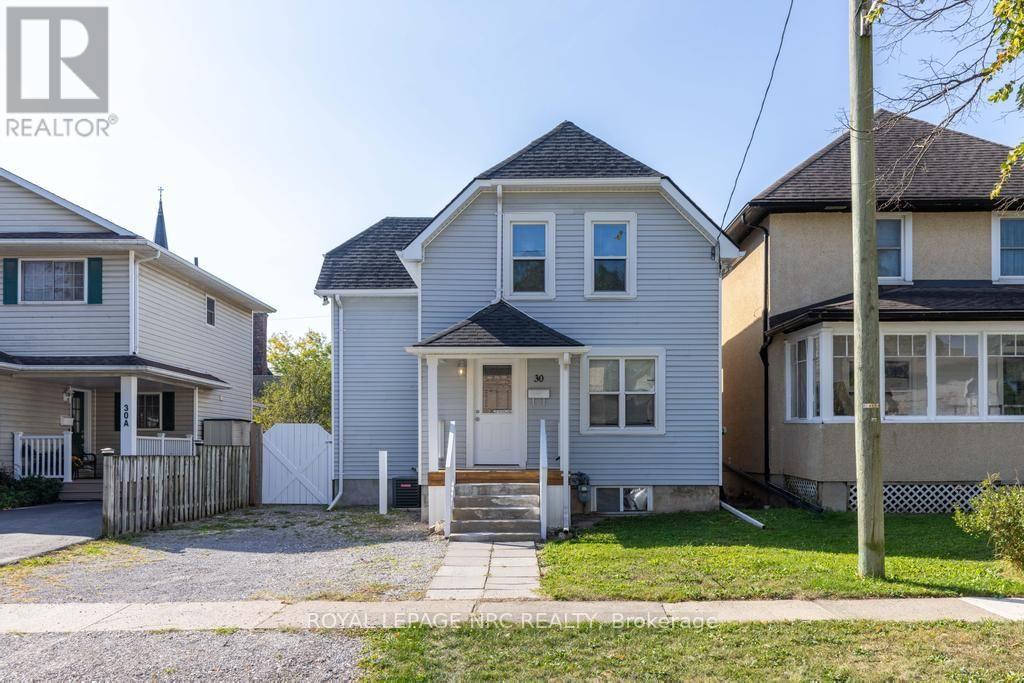
30 Walnut Street
St. Catharines, Ontario
Some homes just feel good the moment you step inside, and 30 Walnut Street is one of them! Set on a quiet street in the heart of St. Catharines, this bright and welcoming home is move-in ready and waiting for you. Step inside to find a spacious main floor with a large kitchen offering plenty of cupboard space and granite countertops, a separate dining room with beautiful French doors, and a living room that feels instantly inviting. Big windows fill the rooms with natural light, and both the kitchen and living room open to the back deck and yard, perfect for sipping coffee in the morning or hosting dinners outdoors. A main floor bedroom adds extra flexibility for guests, a home office, or additional family space. Upstairs, you'll find two comfortable bedrooms and a large 4-piece bathroom. The basement includes laundry and extra storage, keeping day-to-day living organized. You'll love the convenience of the location, with quick access to the 406 and QEW, shopping at the Pen Centre or Niagara Outlet Collection, multiple grocery stores, and beautiful trails along the Welland Canal for walking and biking. With plenty of space inside, a backyard made for relaxing or entertaining, and a location that makes life easy, 30 Walnut Street is just waiting for you to call it home. Tenant Pays: Heat, Hydro, Internet, Water. Tenant is responsible for grass cutting and snow removal. (id:61483)
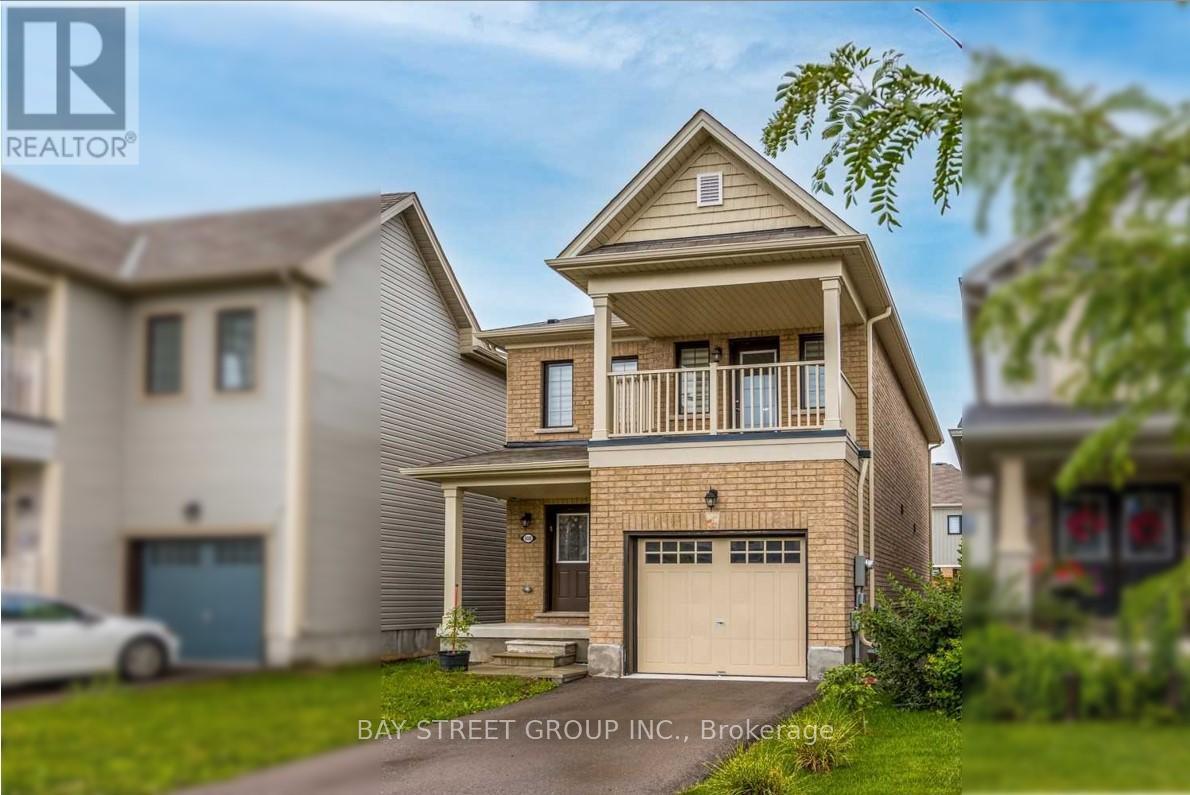
8088 Blue Ash Lane
Niagara Falls, Ontario
This Sun-Filled Beautiful Detached Home boasts Perfect Layout, 3 Bedrooms (All With Closets) 2.5 Bathrooms; Features A Large Primary Bedroom With Grand Ensuite And Walk-Out Balcony For You To Enjoy Leisure Time. Window Coverings, South-Faced Fenced Backyard. Centrally Located, Minutes To All Amenities: Shopping, Grocery, Entertainment, Community Centre, Schools, Parks, Transit, The Falls, Casino, The Hwy& Much More! (id:61483)
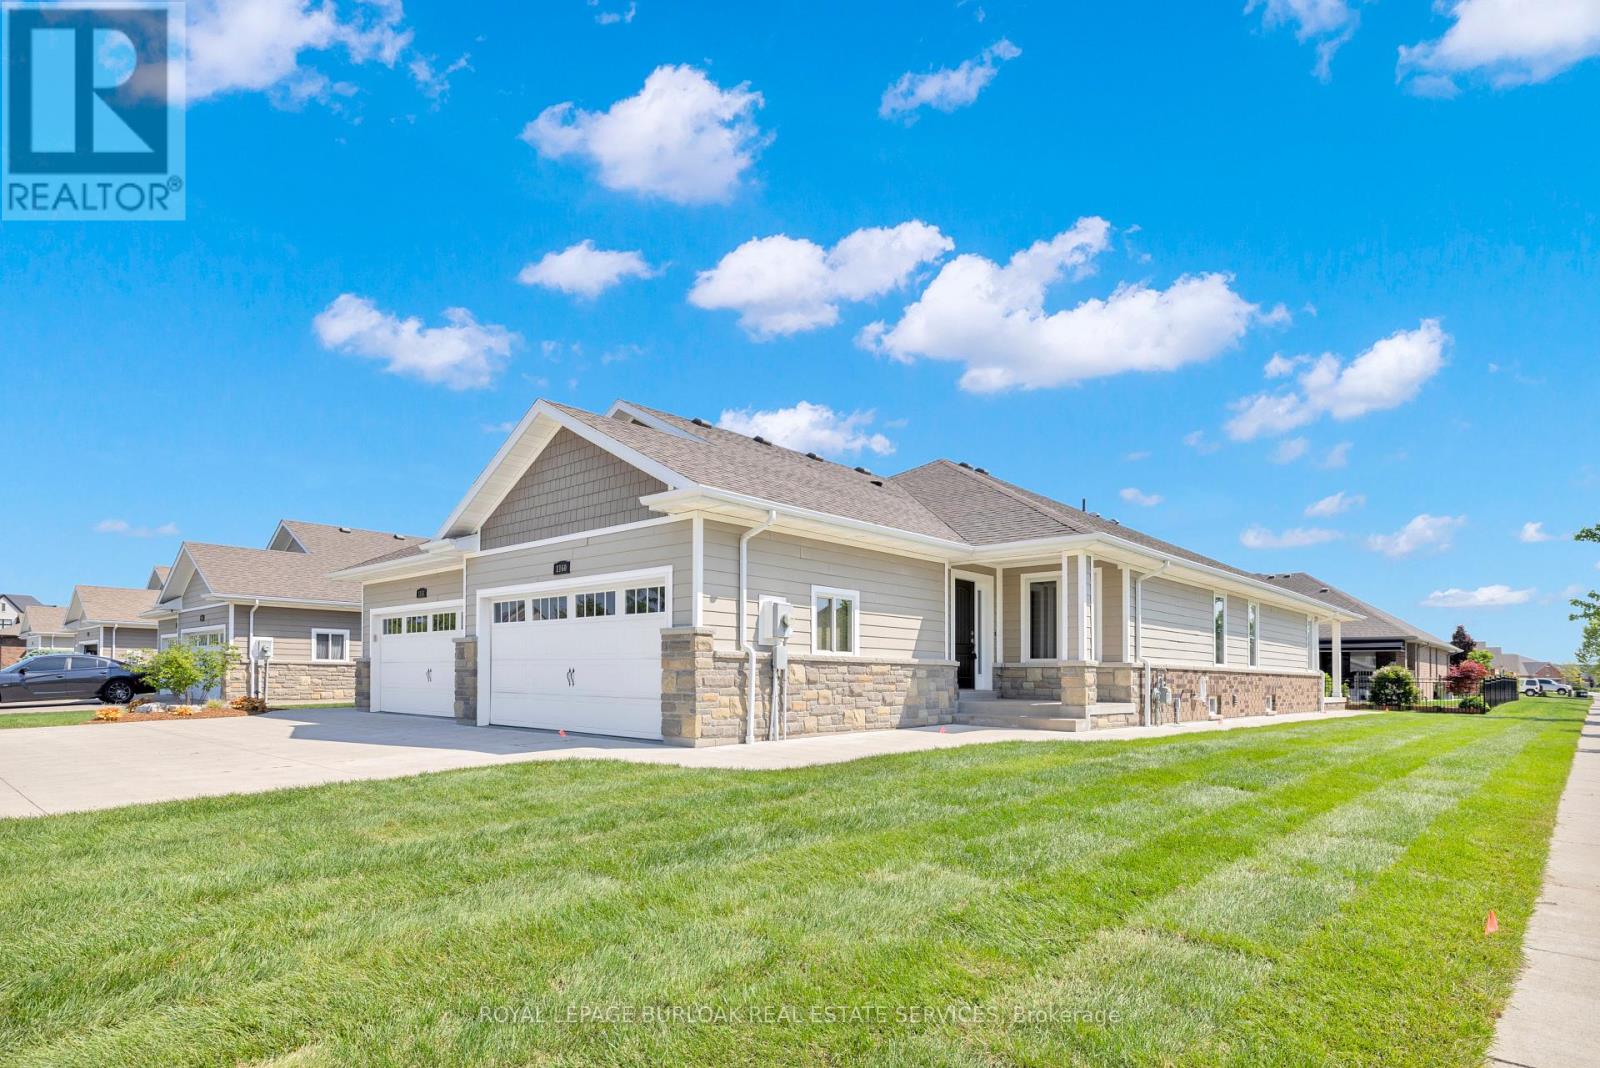
1160 Alliance Street
Lasalle, Ontario
Welcome to this stunning fully finished 3-bedroom, 2-bath end unit townhome offering modern luxury, designer finishes, and true move-in ready living in one of LaSalle's most sought-after locations! Situated on a premium corner lot, this home offers added privacy, extra side yard space, and unbeatable convenience close to the Hwy 3expansion, top-rated schools, churches, parks, trails, shopping, and restaurants all within walking distance to the Windsor Crossing Premium Outlets and the newly developed The Shoppes at Heritage. Step inside to a bright and stylish interior featuring high-end finishes throughout. The spacious designer kitchen is the heart of the home with granite countertops, a large island, and plenty of cabinetry, while the walk-in pantry conveniently located off the main entrance and mudroom area adds both functionality and storage. The inviting primary suite features a tray ceiling, walk-in closet, and spa-inspired ensuite complete with granite countertops and a beautiful step-in glass tiled shower. The newly renovated basement offers beautiful flooring, quality finishes, and a large third bedroom with open flex space perfect for entertaining, a family room, or home office. Additional features include ethernet and cable wiring throughout most rooms, covered front porch, covered rear porch with a cement patio off the back, newer paved driveway, wraparound sidewalk leading to the spacious backyard entertaining area, plus the flexibility of an appliance-ready laundry/mechanical room in the basement or optional upstairs laundry hookup. This exceptional home checks every box for style, comfort, and location! (id:61483)