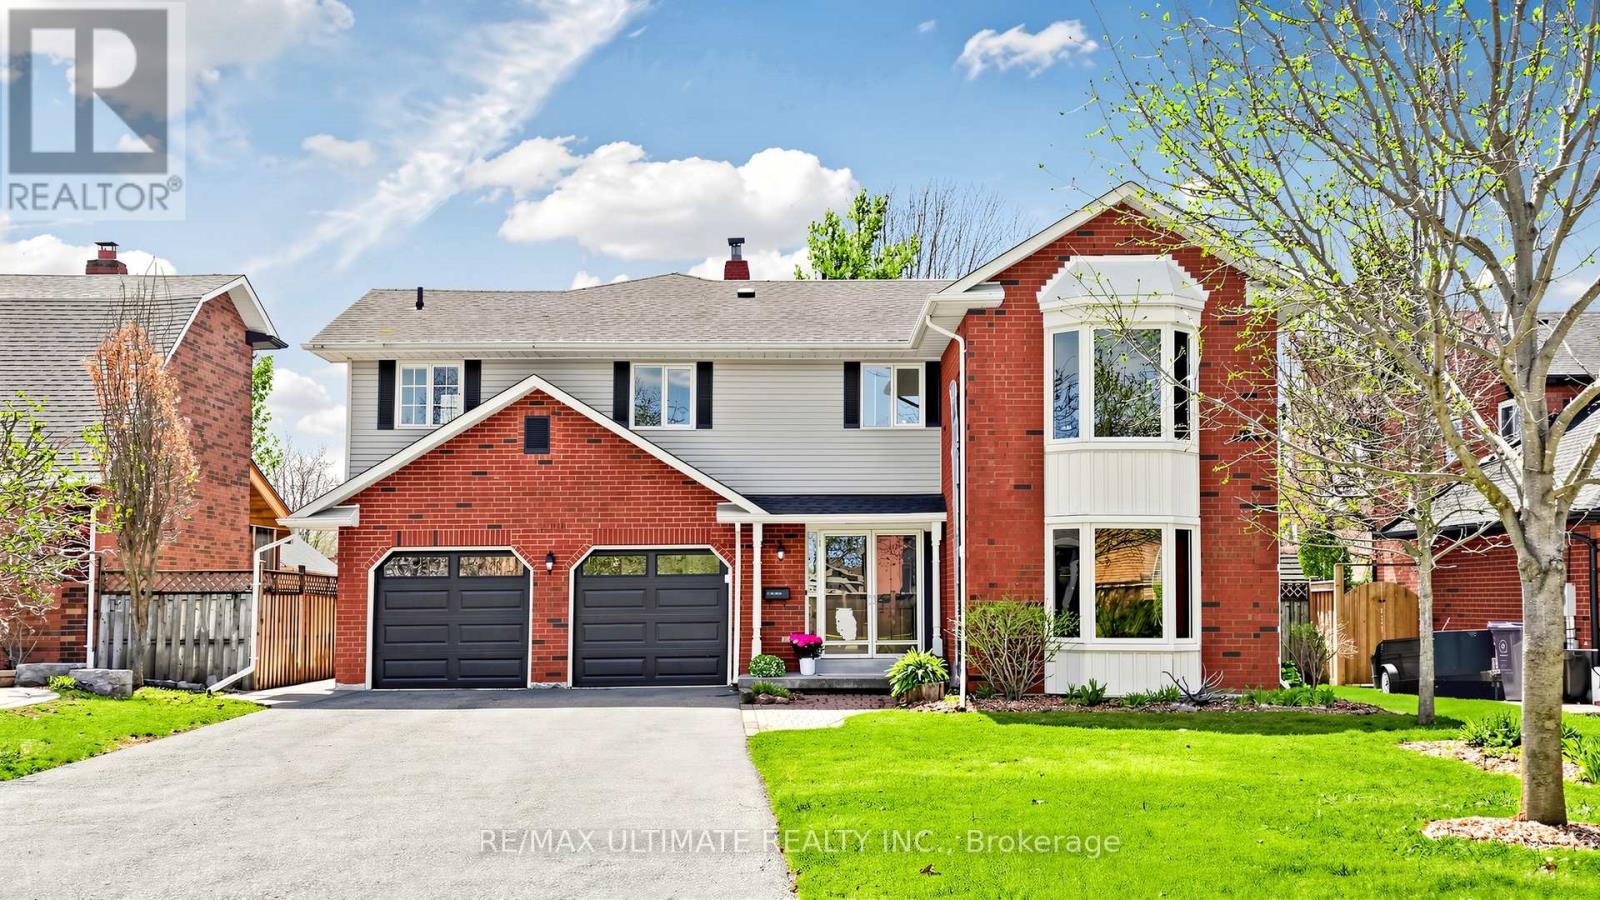
226 Lori Avenue
Whitchurch-Stouffville, Ontario
Experience exceptional family living at 226 Lori Ave in sought-after Whitchurch-Stouffville. Situated on a premium 60-foot lot, this beautifully maintained residence offers a rare combination of elegance, functionality, and versatility. Thoughtfully designed for both everyday comfort and entertaining, the home features sun-filled living spaces, spacious principal rooms, and a stunning private backyard retreat complete with an in-ground pool. Offering excellent income potential or the perfect setup for multi-generational living, the legal 1-bedroom apartment with full kitchen provides flexibility to suit a variety of lifestyles. With parking for up to 6 vehicles and an ideal family-friendly location close to top-rated schools, parks, shopping, and commuter routes, this is an exceptional opportunity to own a versatile home in one of Stouffville's most desirable communities. (id:61483)
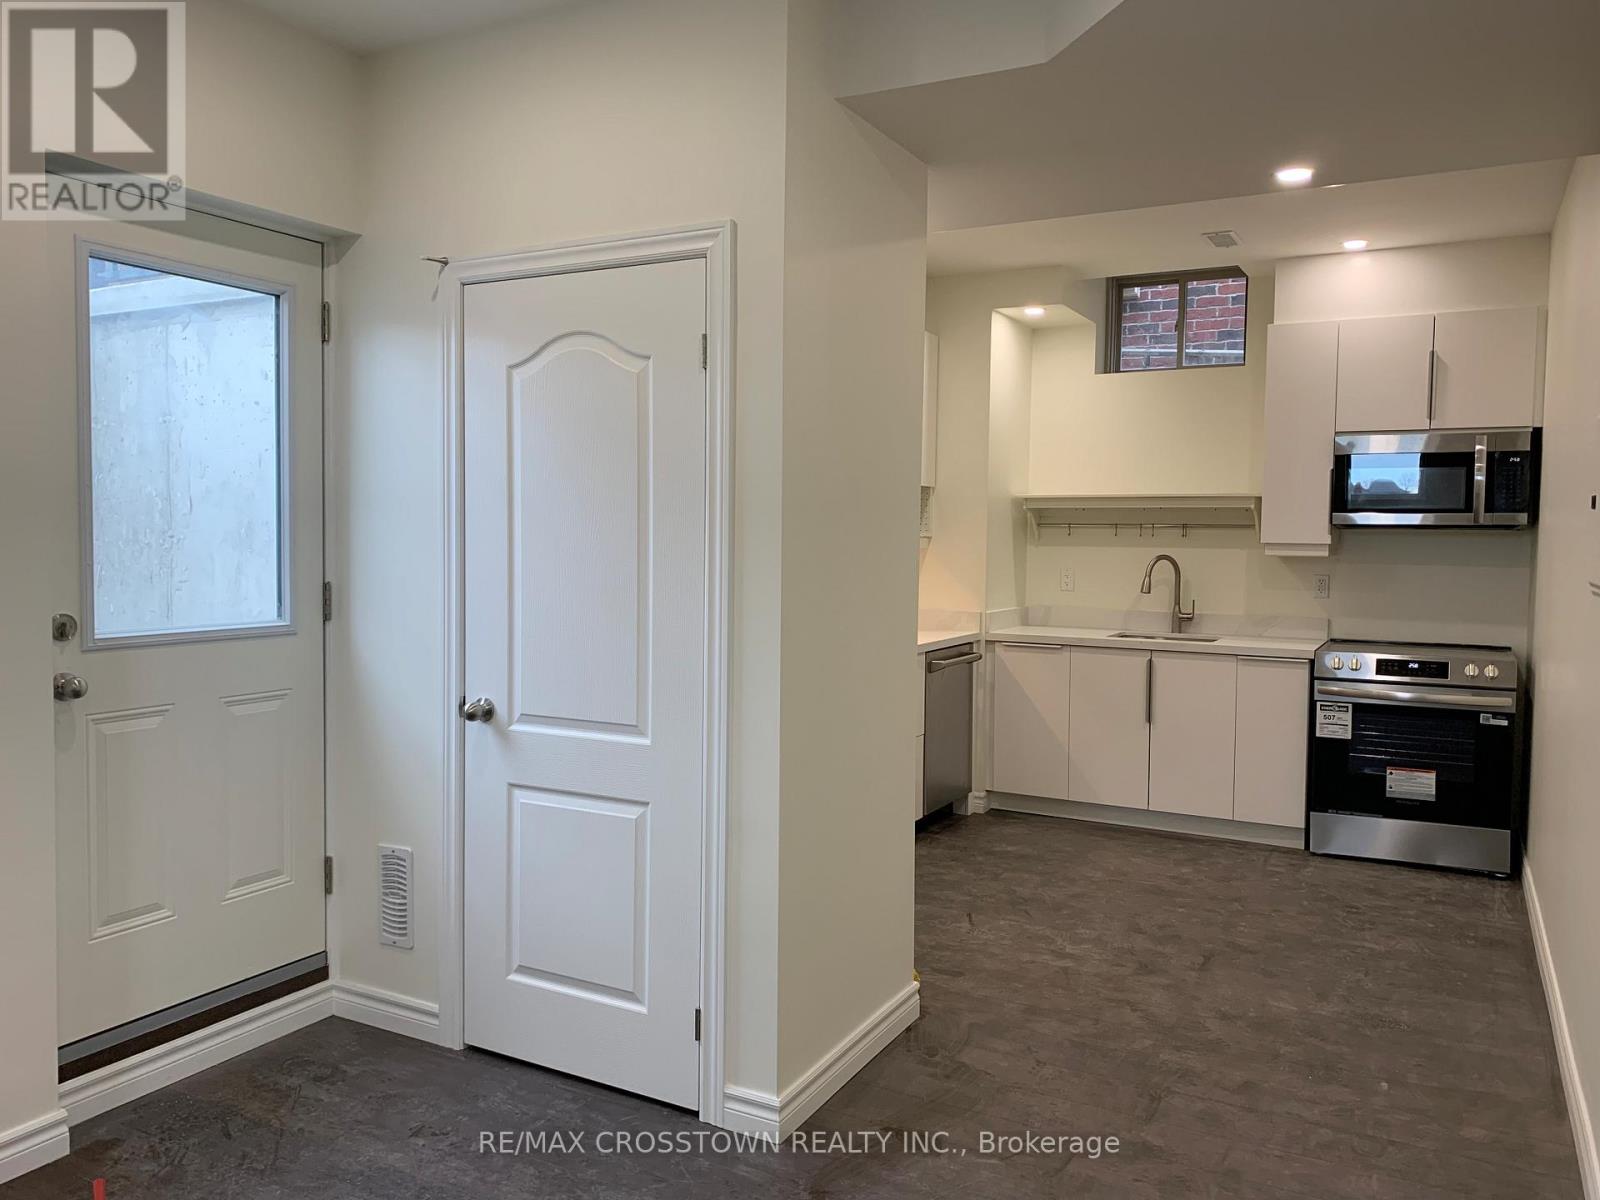
Lower - 1224 Wickham Road
Innisfil, Ontario
Welcome to this beautiful brand new, never-lived-in 1 bedroom, walk-up basement apartment with private separate entrance, located in the sought-after community of Alcona, Innisfil! This modern unit features 9' ceiling, a bright open-concept layout, a brand new kitchen with stainless steel appliances, including Over-The-Range Microwave. Highlights include: Spacious living/dining area with pot lights and modern finishes, contemporary kitchen with quartz countertops and new cabinetry, large bedroom with walk-in closet , stylish 3-piece bathroom with modern fixtures, large private laundry room with full size washer/dryer! 1 Driveway parking available. Situated in a quiet, family-friendly neighbourhood, minutes from shopping, schools, parks, Lake Simcoe beaches, and Hwy 400 for an easy commute. Tenant pays 30% of utilities. non-smoker, no pet. Require: ID, job letter, pay slips, rental application, full Equifax report. Note: the approximate space is based on the below grade finished square footage. (id:61483)
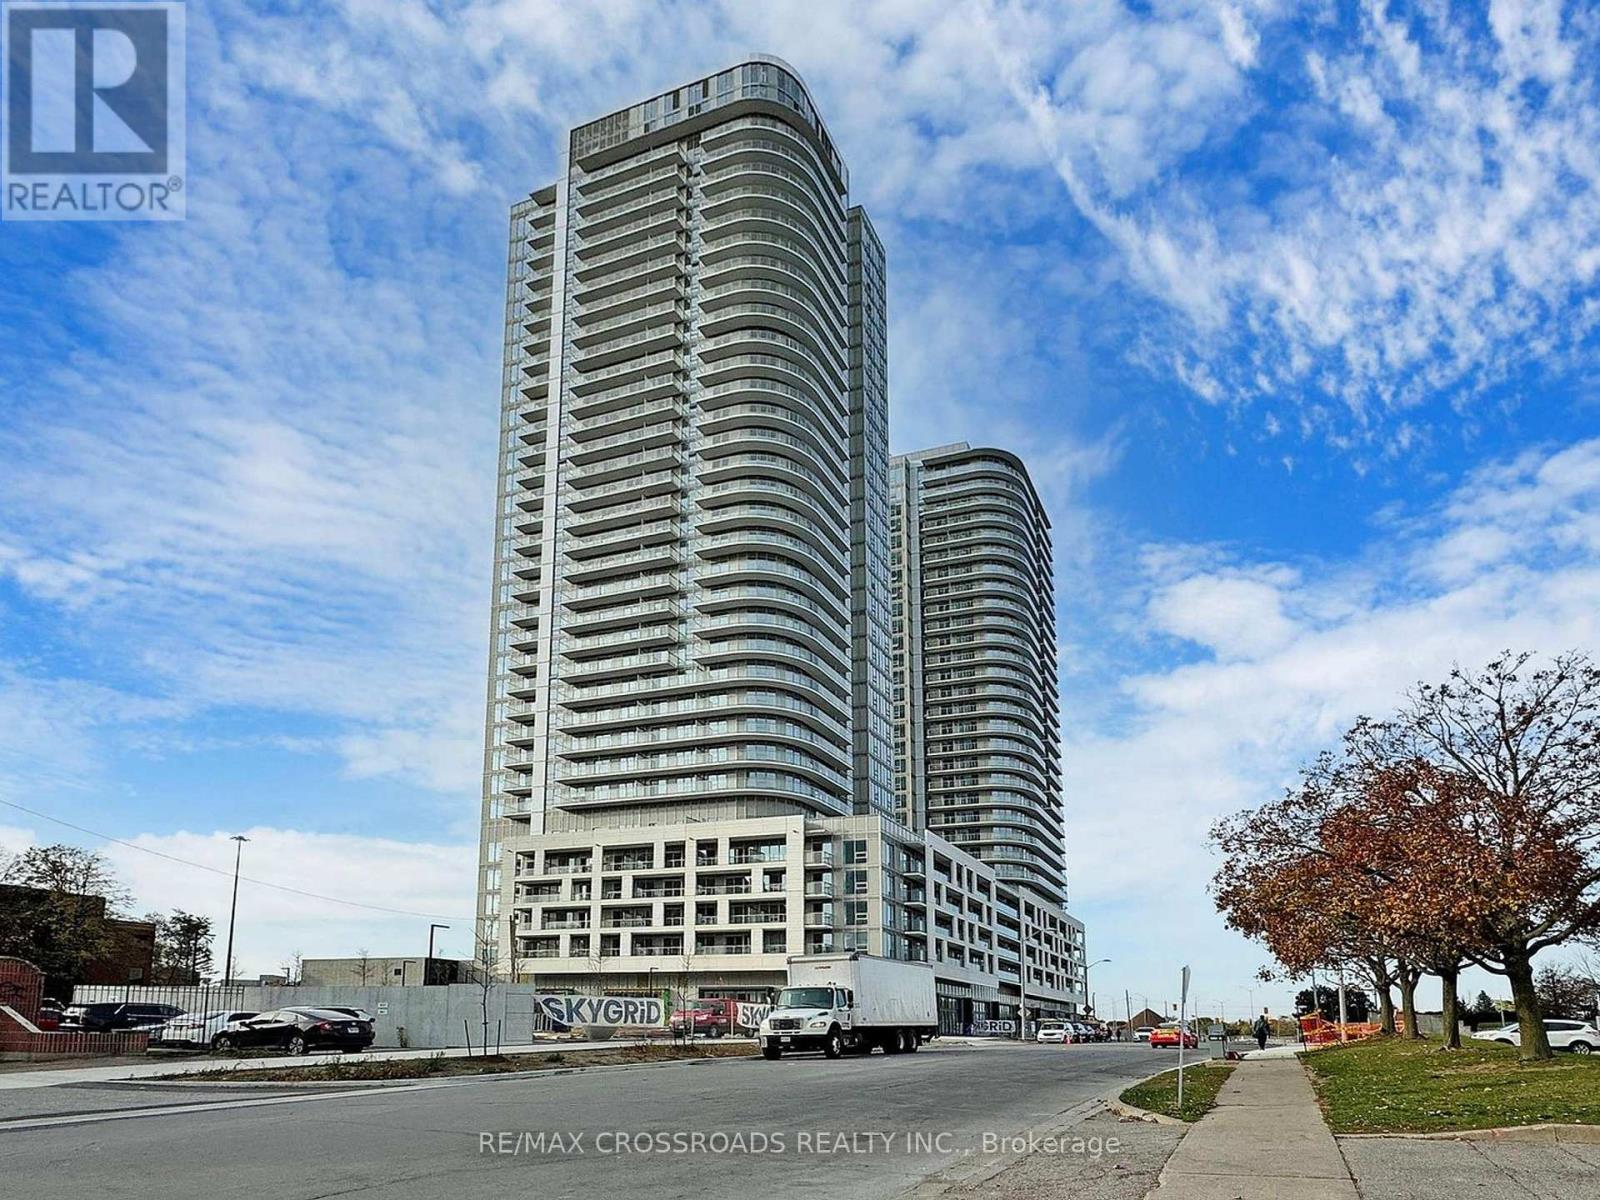
3303 - 2033 Kennedy Road
Toronto, Ontario
Vacant Possession.! Vacant Possession! Moving Flexible. Prime Location! Amazing Layout! Welcome to this stunning 1 Bedroom + Den 1 Bathroom condo located just off Highway 401 & Kennedy Road in the heart of Scarborough. Located just minutes from Scarborough Town Centre, grocery stores, dining options, and future ground-floor retail, this condo unit offers the ultimate in urban convenience. This bright and modern unit features a functional open-concept layout, sleek contemporary finishes, and abundant natural light throughout. The versatile den is ideal for a home office or guest space. Enjoy a modern kitchen with built-in appliances, perfect for everyday living and entertaining. Step out onto the long balcony with unobstructed views, offering a perfect spot to relax and unwind. Includes 1 parking space, with ample visitor parking available. Unbeatable convenience - just minutes from Kennedy Commons, TTC, Highway 4011, Scarborough Town Centre, and Agincourt Mall. Residents enjoy 24-hour concierge service and luxury amenities, including: Outdoor terrace with BBQ area, Cozy lounge with fireplace, State-of-the-art fitness center with gym, yoga & aerobics studio, Kids zone, Party room& library, Sports barguest suites and so much more! Take advantage of today's buyer's market! The buildings incredible amenities include a library, gym, rooftop terrace, guest suites, sports lounge, and 24-hour security, ensuring a luxurious lifestyle. Perfect for families, professionals, or investors - don't miss this opportunity! please, Visit the Virtual Tour and Photos. Shows 10+++ (id:61483)
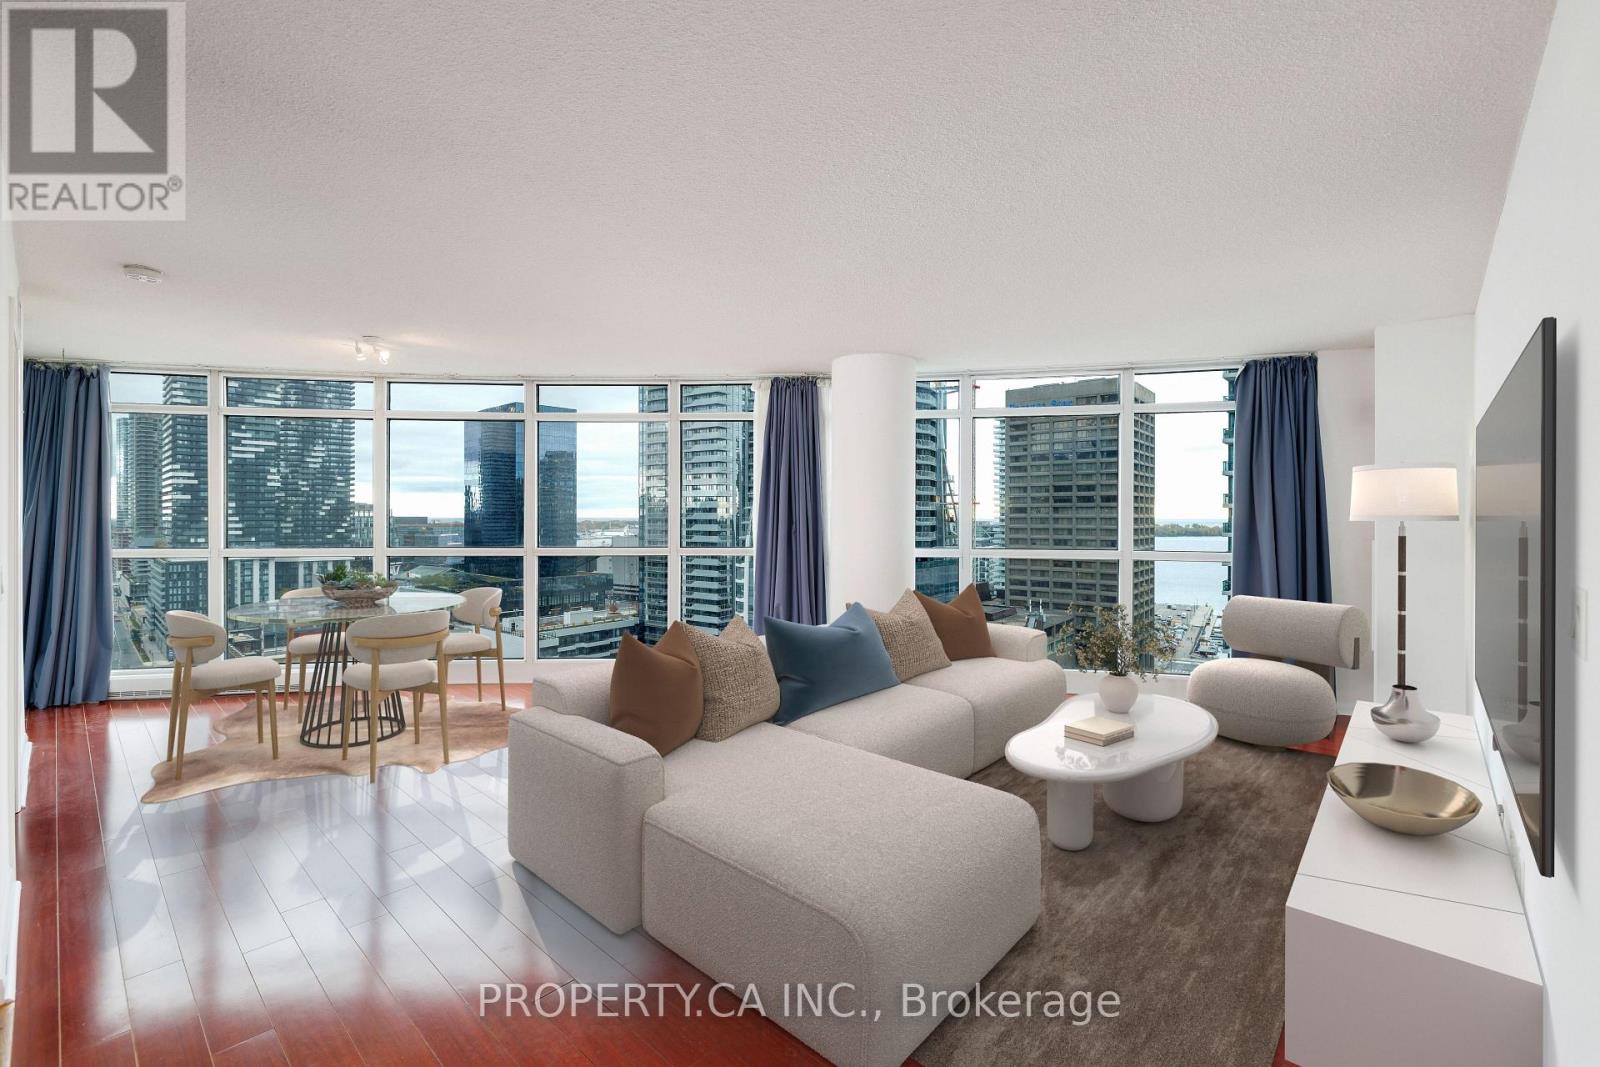
2011 - 18 Yonge Street
Toronto, Ontario
Welcome To 18 Yonge Street Suite 2011! This Bright And Spacious 2 Bedroom, 2 Bathroom 855 Sq Ft Corner Suite Is Located In The Heart Of Downtown Toronto - Offering The Perfect Blend Of Location, Modern Living And Everyday Convenience. A Massive Open-Concept Living And Dining Area Allows For Flexible Living Space, Perfect For Entertaining Or Relaxing, With Sweeping Floor To Ceiling Windows That Offer Stunning South Views Over The City. The Modern Kitchen Boasts Stainless Steel Appliances And Lots Of Storage. The Primary Retreat Comes Complete With A 4pc Ensuite And Ample Closet Space, While The Generously Sized Second Bedroom Is Perfect For Guests Or A Home Office. Enjoy The Convenience Of In-Suite Laundry And One Premium Parking Space. Absolutely Prime Location Just Steps From Meridian Hall, Union Station, UP Express, The Underground Path, And The Best Dining, Shops, Cafes And Every Day Needs In The Financial District / Waterfront / St. Lawrence Market Neighbourhoods. This Condo Provides Exceptional Urban Living With Premium Building Amenities Including A Concierge Gym, Indoor Pool, Rooftop Patio / BBQs, And More! (id:61483)
310 - 897 Sheppard Avenue
Toronto, Ontario
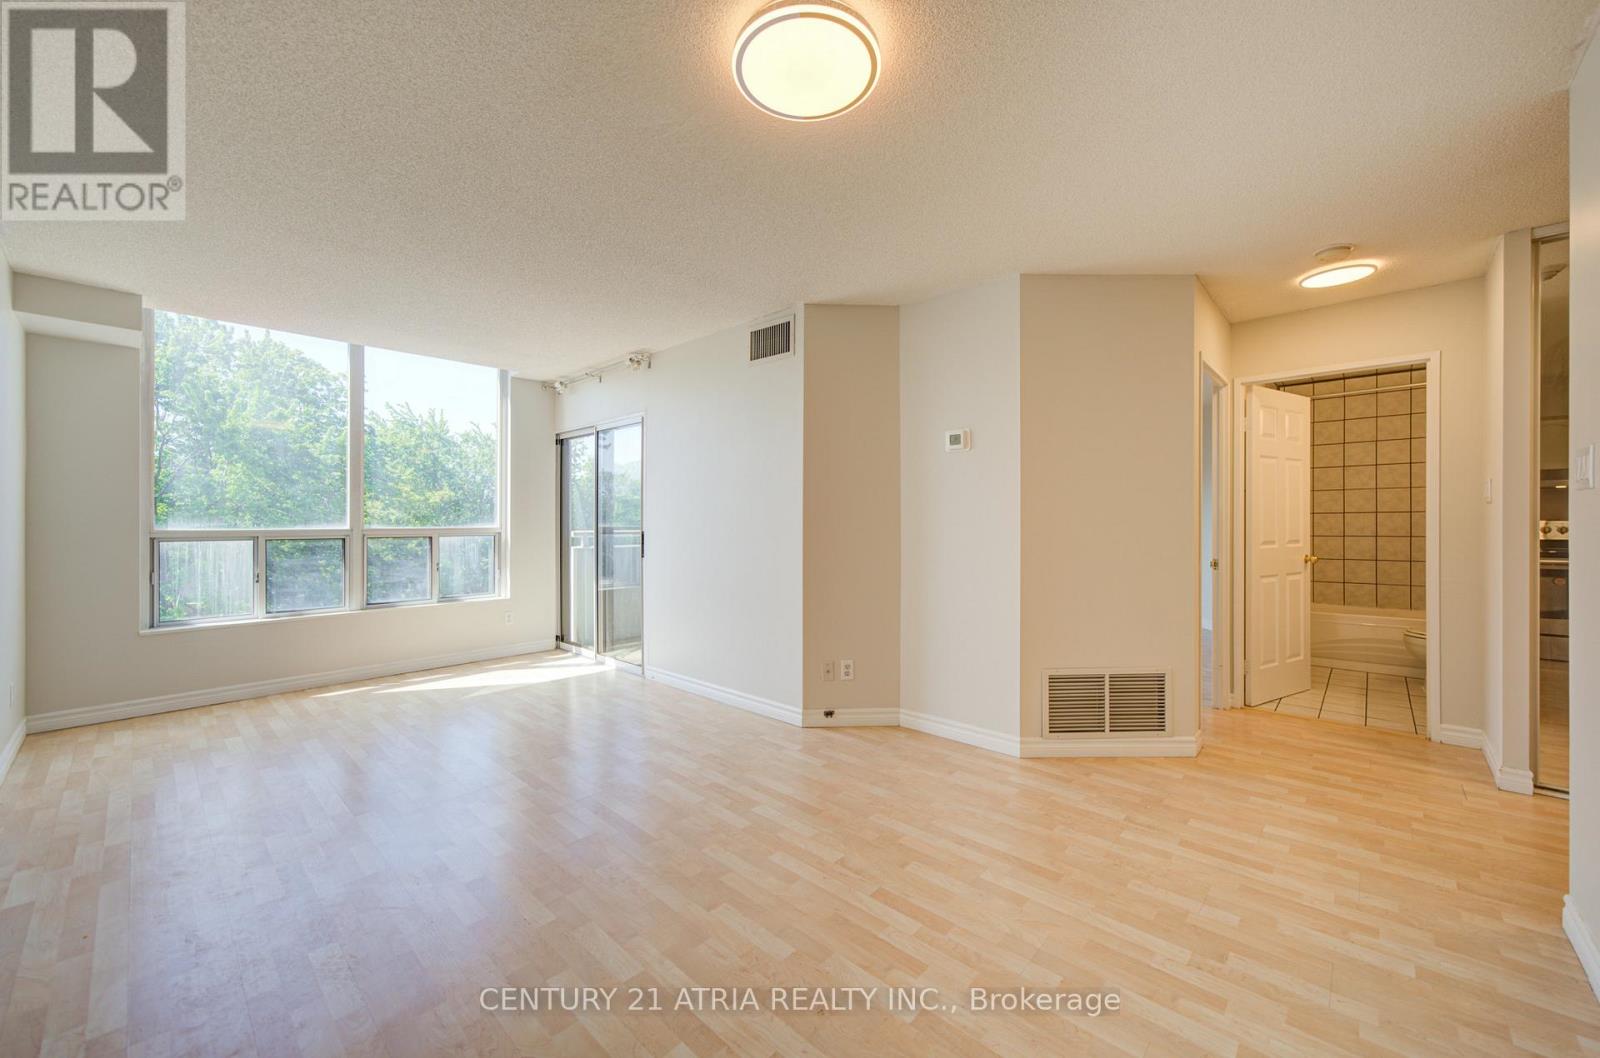
Bright, Renovated & Incredible Value in a Boutique North York Condo! Welcome to Suite 310 at 897 Sheppard Ave W - a beautifully refreshed 1-bedroom suite offering exceptional affordability without compromising comfort or convenience. Featuring an updated kitchen with stainless steel appliances, new countertops, fresh paint throughout, and a functional layout designed for easy living. Enjoy a sun-filled south exposure that floods the unit with natural light all day long, plus a spacious private balcony perfect for your morning coffee or unwinding after a long day. Complete with 1 parking space and 1 locker for added convenience. Maintenance fees are ALL-INCLUSIVE, covering utilities for stress-free ownership and outstanding monthly value. Located in a well-maintained boutique building with fantastic amenities including a rooftop terrace, sauna, party room, and visitor parking. Conveniently situated near transit, subway access, shopping, restaurants, parks, Allen Rd, and Hwy 401 - making commuting and everyday living effortless. A fantastic opportunity for first-time buyers, downsizers, or investors looking for exceptional value in a prime location! (id:61483)
3405 - 470 Front Street
Toronto, Ontario
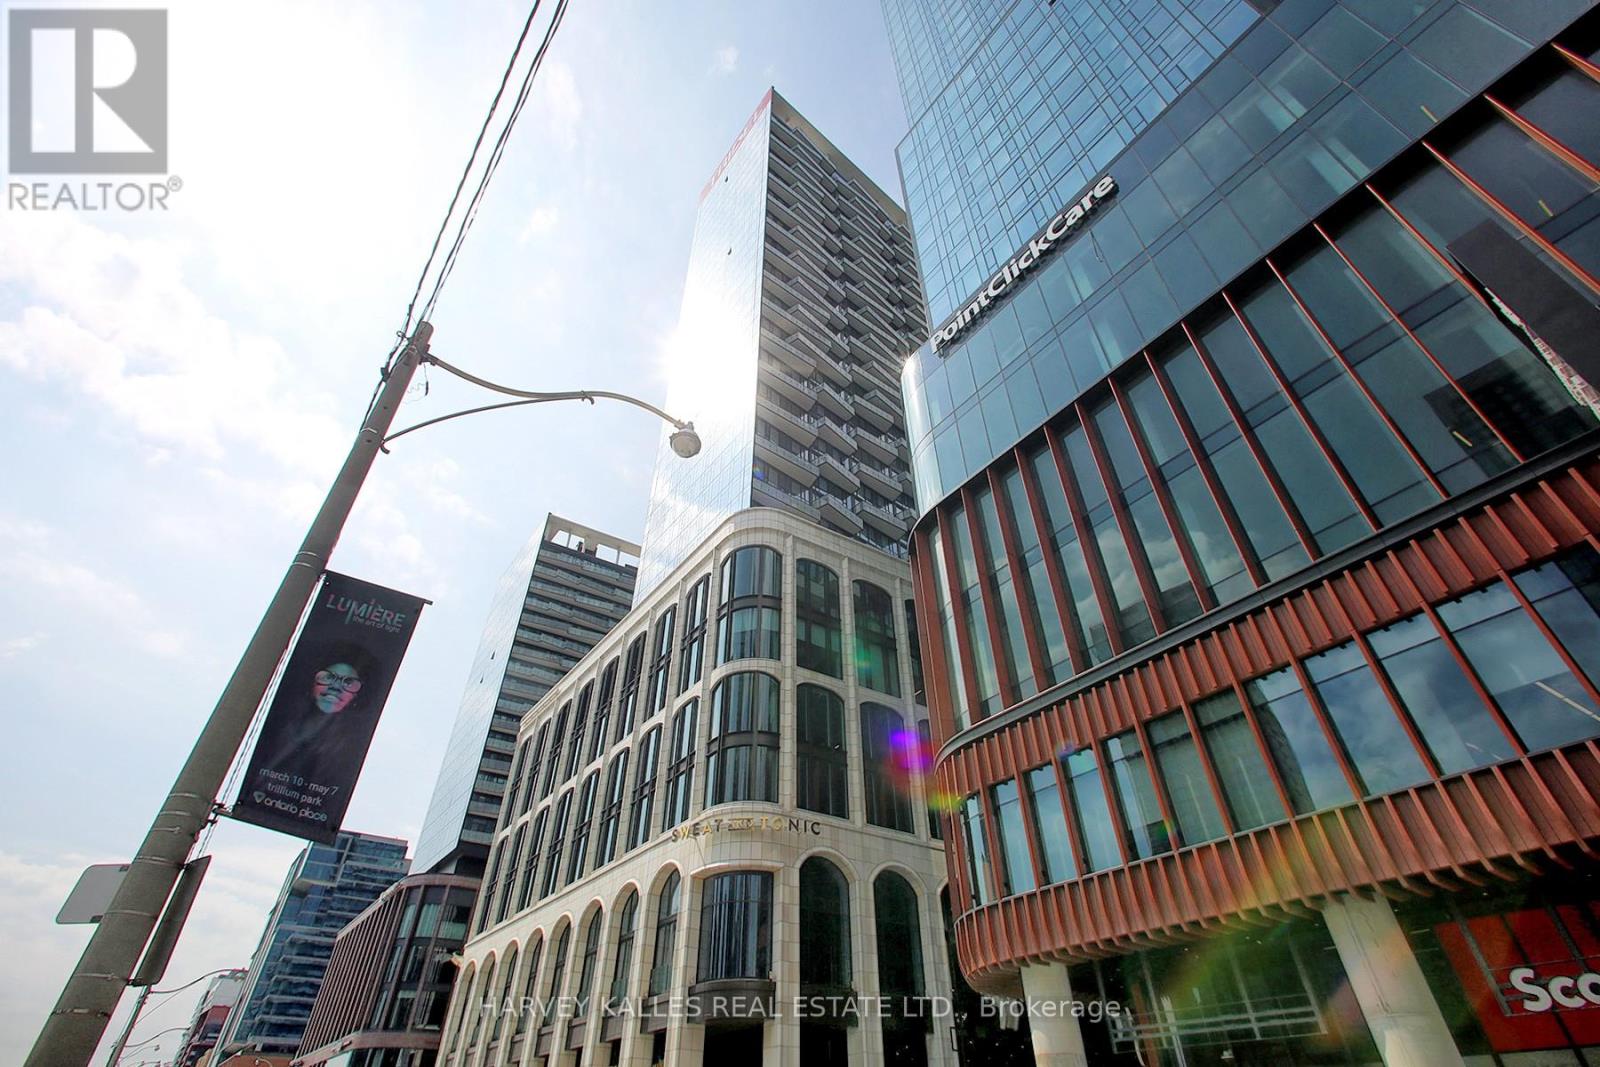
Experience elevated urban living at The Well, a landmark address by Tridel, Canada's premier luxury developer, set in the heart of King West. This vibrant, design-forward community seamlessly integrates over 500,000 sq. ft. of curated retail, dining, and everyday conveniences beneath a striking glass canopy, with the renowned Wellington Market just steps from your door. Suite 3405 is a beautifully appointed three-bedroom corner residence offering approximately 1,260 sq. ft. of thoughtfully designed living space. Soaring 10-foot ceilings and expansive windows flood the interior with natural light while showcasing sweeping northwest views of the city and lake. The open-concept layout is anchored by a chef-inspired kitchen with a waterfall quartz island, flowing effortlessly into the living and dining areas and extending to an oversized balcony-ideal for taking in the unobstructed skyline.The primary suite offers a private retreat with a spa-inspired ensuite featuring heated flooring, complemented by a second full bathroom and two additional well-proportioned bedrooms.Residents enjoy an exceptional collection of hotel-inspired amenities, including a rooftop pool with panoramic views, expansive outdoor terraces, state-of-the-art fitness centre, party and dining rooms, media and games lounges, guest suites, and 24-hour concierge service.With the city's best dining, shopping, fitness, and entertainment at your doorstep-and easy access to the Financial District, waterfront, transit, and Union Station-this is refined downtown living at its most connected. (id:61483)
200 Morrison Drive
Haldimand, Ontario
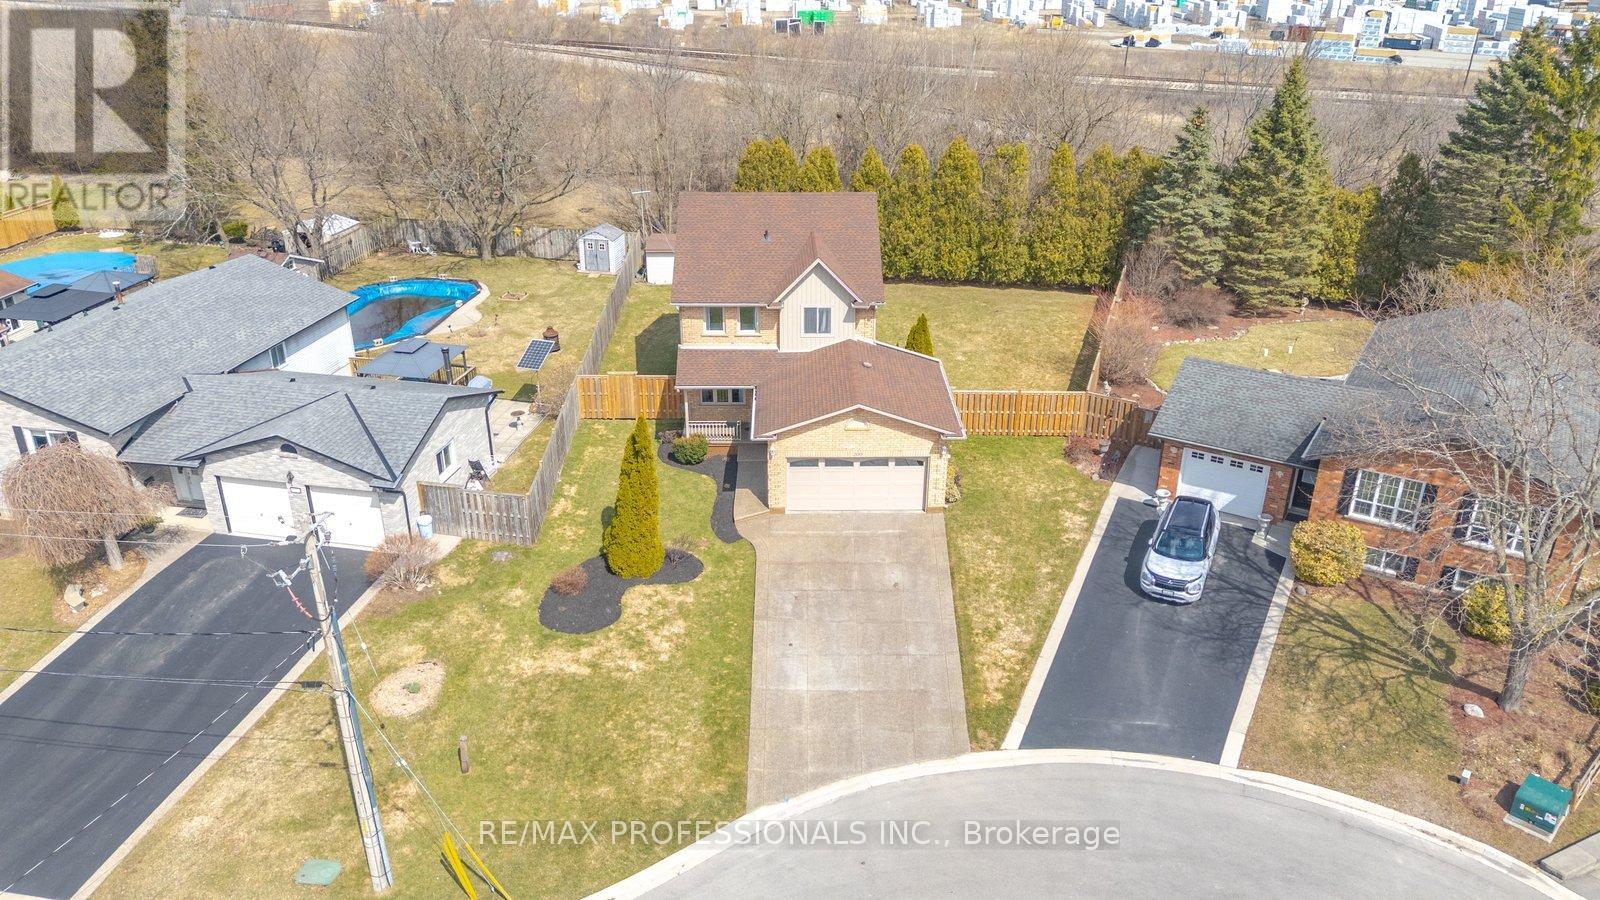
Welcome to a rare opportunity in the heart of family-friendly Caledonia. A beautifully maintained, 3 bedroom home tucked away on a quiet cul-de-sac and proudly cared for by its original owners. In today's market, where quality homes on premium lots are increasingly hard to find, this property stands out with its exceptional setting and pride of ownership throughout. Situated on an oversized pie-shaped lot with no homes backing, this property offers privacy and space families crave. The backyard is a true retreat. Huge, pool size lot 85 Ft wide at the rear and 141 ft long. Newly fully fenced and beautifully landscaped, providing the perfect setting for summer barbecues, children's playtime, or simply enjoying peaceful mornings with a coffee while enjoying the privacy, surrounded by mature trees. Inside, the home offers a functional and welcoming layout designed for everyday family living. Bright principal rooms flow comfortably from one to the next, creating an inviting space for both quiet evenings and entertaining guests. The eat-in kitchen and family room serve as the heart of the home, while the finished basement expands the living space with a generous recreation room-ideal for movie nights, a home office, playroom, or gym. This home is just minutes from scenic walking trails along the Grand River, local parks, schools, and the charming shops and restaurants of downtown Caledonia. Commuters will also appreciate convenient access to major routes, including Highway 6 and the Queen Elizabeth Way corridor. With low inventory and growing demand for well-maintained homes in desirable neighbourhoods, opportunities like this are becoming increasingly rare. If you've been waiting for the perfect place to plant roots and enjoy the lifestyle that Caledonia has to offer, this could be the one. This special home won't last long. (id:61483)
162 Mississauga Place
South Huron, Ontario
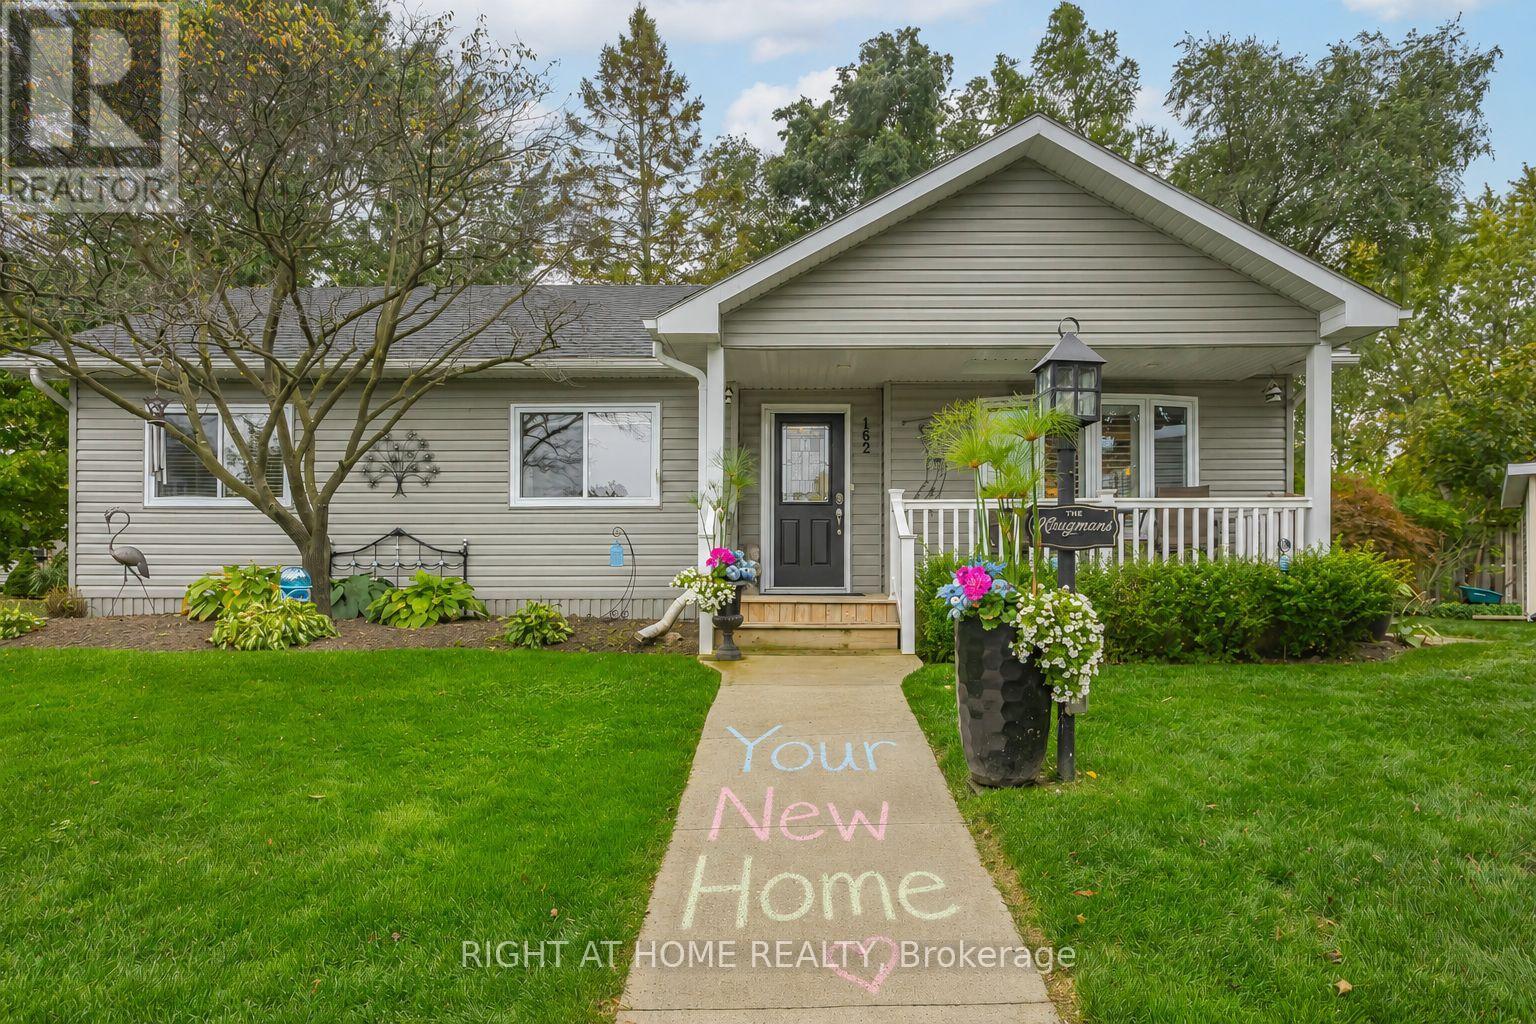
Welcome to a lifestyle where everything feels a little easier, a little lighter, and a lot more enjoyable-welcome to Grand Cove Estates in the heart of beautiful Grand Bend. This charming land lease home offers the perfect opportunity to embrace truly care-free living in a warm, welcoming, and vibrant community.Featuring 2 comfortable bedrooms, 1 full bathroom, and a convenient powder room, this home is thoughtfully designed with simplicity and everyday comfort in mind. The bright, inviting layout creates a sense of ease from the moment you walk in, while the additional back room offers a versatile bonus space-perfect for morning coffee, reading, hobbies, or simply unwinding in your own quiet retreat.Step outside to your private backyard deck and picture long summer evenings, relaxed outdoor dining, and peaceful moments enjoying the fresh air. Whether hosting friends or enjoying a quiet afternoon, this outdoor space extends your living area in all the right ways. The home also includes 2 parking spots, adding to the overall convenience.Life in Grand Cove Estates is about more than just the home-it's about the lifestyle. Enjoy a strong sense of community and an active, social atmosphere with amenities such as lawn bowling, pickleball, bocce ball, darts, and organized fitness classes. It's a place where neighbours connect, friendships grow, and every day offers something to look forward to.Located just minutes from the sandy shores of Lake Huron, as well as Grand Bend's shops, dining, and local attractions, this is your chance to slow down, breathe deeper, and enjoy the lifestyle you deserve. (id:61483)
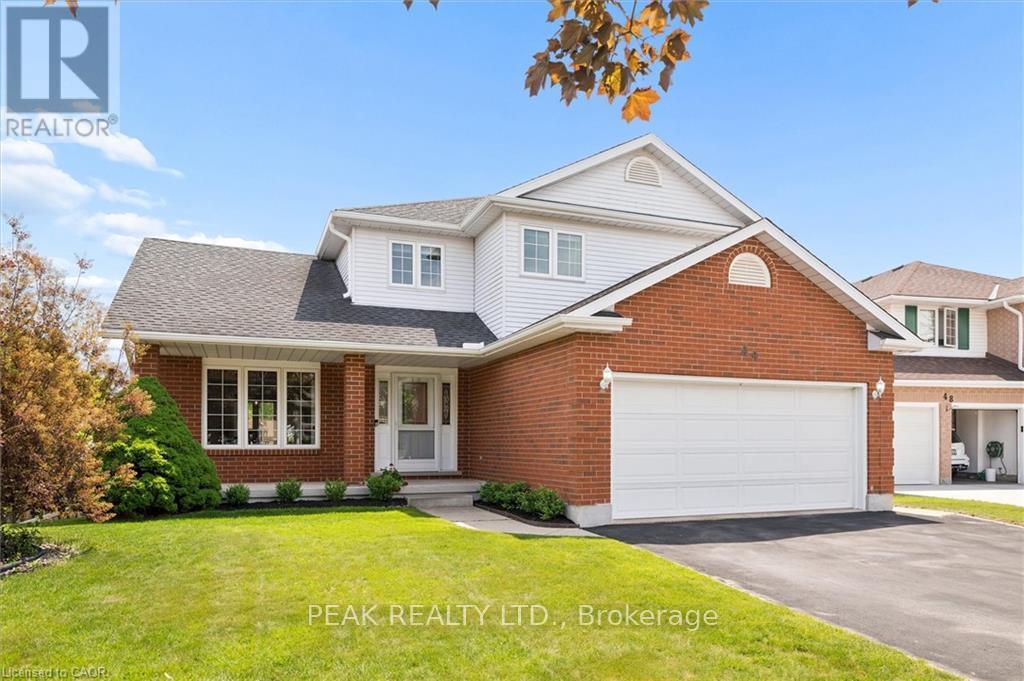
44 Tami Court
Kitchener, Ontario
Welcome to 44 Tami Court, Kitchener, a quality-built family home situated on a premium pie-shaped lot. Exceptionally maintained and offering 5 bedrooms and 3.5 baths, this spacious home is ideal for large families, multigenerational living, or those seeking a comfortable in-law setup. Nestled on a quiet court and backing onto beautiful forest, the home is conveniently located near schools, shopping, Hwy 7,8 & 401, the Grand River, trails, parks, KPL, & more. This 100% carpet-free home is easy to maintain. From the moment you enter, the spacious foyer and thoughtfully designed layout create a welcoming first impression. Living room flows seamlessly into the bright formal dining room. The newer kitchen is done by the quality Bamco Kitchen Group, featuring granite countertops, a large eat-in island, newer stainless steel appliances, and plenty of space for everyday living and entertaining. Just steps away, the inviting family room offers a cozy fireplace, creating the perfect place to relax. The main level is completed by a convenient 2-pcs bathroom and a laundry/mudroom with direct access to the oversized double-car garage. Upstairs, you'll find three spacious bedrooms, two full baths, and a versatile office nook. The primary suite serves as a private retreat, featuring a walk-in closet and a spacious 4-pcs ensuite with double vanities. The fully finished walk-out basement provides excellent additional living space, including a large rec-room with direct backyard access, a kitchen area, two additional bedrooms, a full bathroom & ample storage. Step outside to the fully fenced backyard, designed for both relaxation and entertaining. Enjoy the 40'x20' Fresh Water EcoSmart pool, which requires no chemicals or salt, heated by a heat pump & solar cover, along with a patio, deck & backyard. If you're looking for a quality-built home with room for multiple generations under one roof, this home may be the opportunity you've been waiting for. (id:61483)
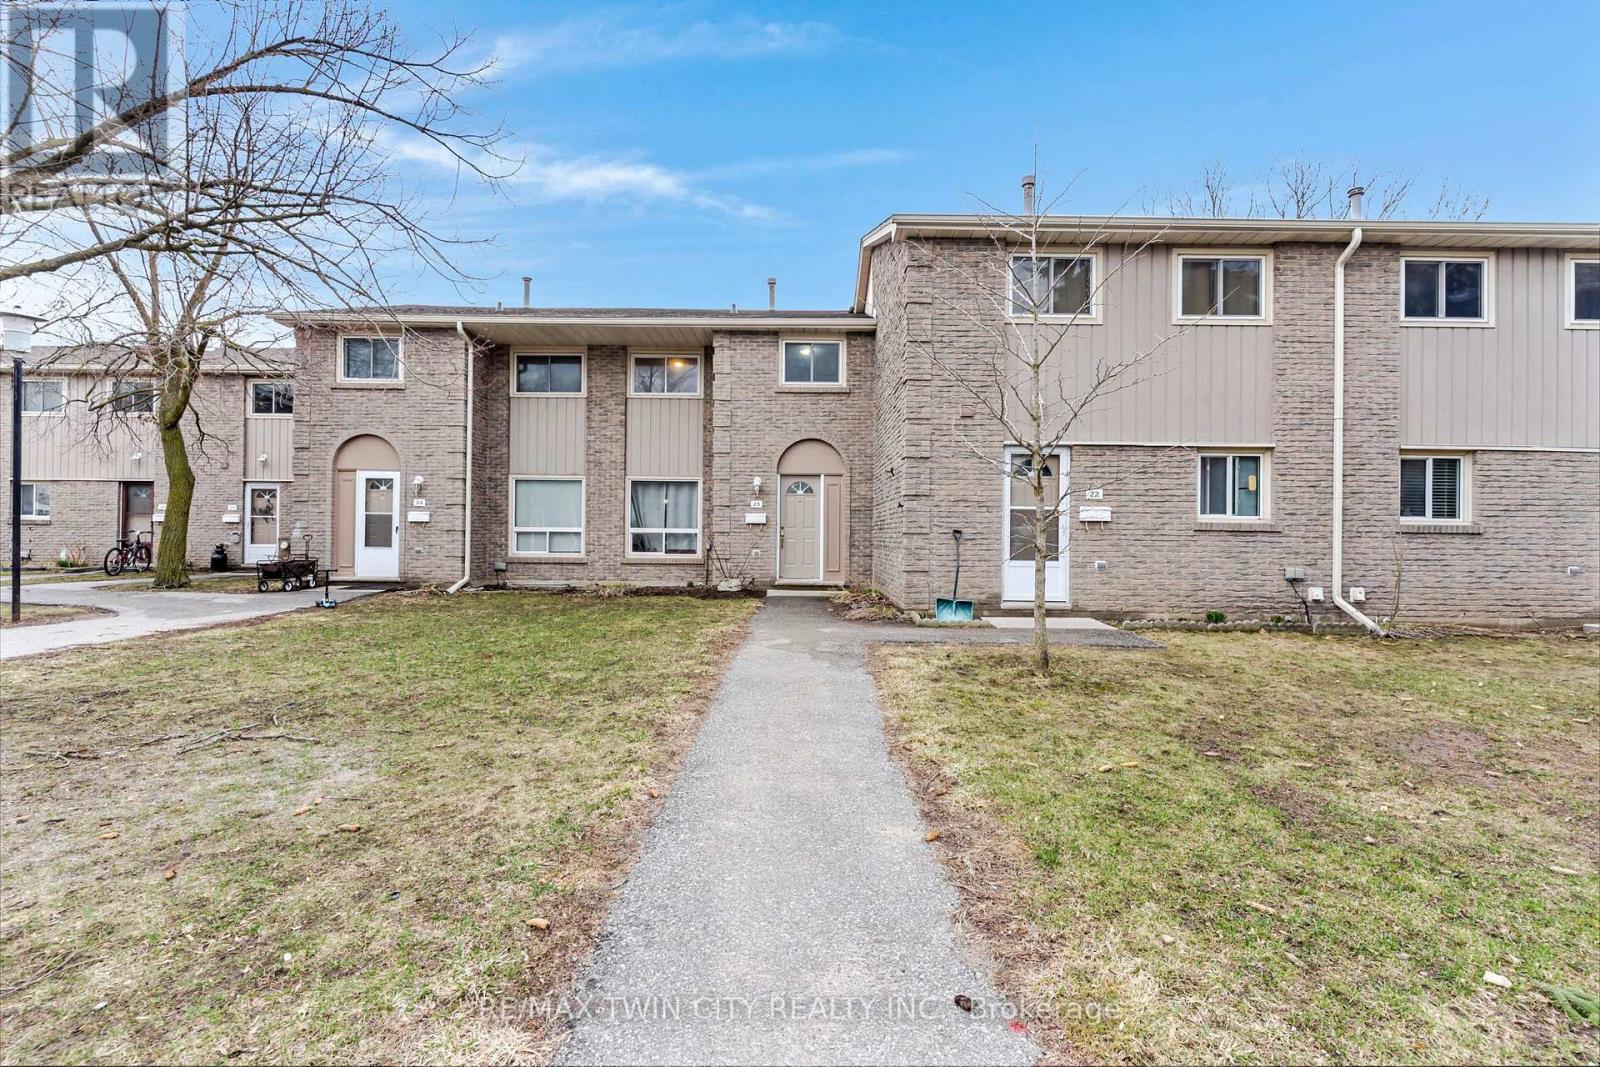
23 - 25 Upper Canada Drive
Kitchener, Ontario
Welcome to Unit 23 at 25 Upper Canada Drive in Kitchener - a fantastic opportunity for first-time buyers, investors, or those looking to add value over time. This well-laid-out 3-bedroom, 1.5-bathroom condo townhome offers a functional layout with plenty of potential to make it your own. The main level provides a comfortable living and dining space, perfect for everyday living, while the upper level features three generously sized bedrooms ideal for families or shared living. Step outside to your private fenced backyard, a great space for relaxing, entertaining, or letting kids and pets play safely. The unfinished basement presents an excellent opportunity to expand your living space and build equity, whether you envision a rec room, home office, or additional storage. Ideally located in Kitchener's desirable Doon neighbourhood, this home offers exceptional convenience with quick access to Highway 401, making it an excellent choice for commuters. Close to schools, parks, shopping, and transit routes, the location is especially appealing for investors, families, and those needing easy connectivity throughout the region. With one-car parking and strong long-term upside, this property is a smart entry into the market or a solid addition to any investment portfolio. (id:61483)
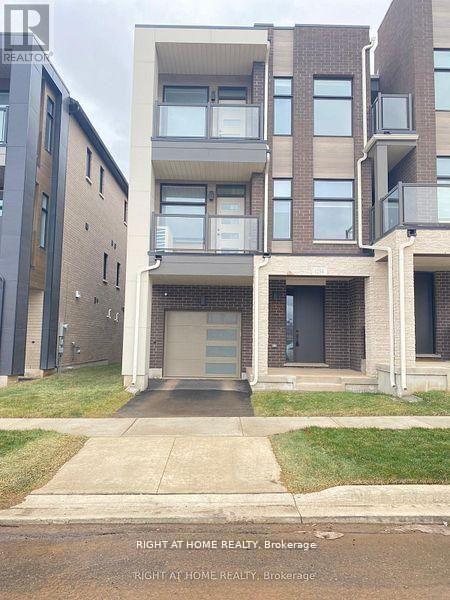
1284 Muller Lane
Oakville, Ontario
Welcome to this stunning, newer freehold end unit townhouse located in the highly desirable Joshua Creek Montage Community! Featuring 9ft Ceilings Throughout, This 3 Bedroom, 3-Washroom Home Offers a stylish open-concept layout with a bright family room flowing into a modern kitchen island with a breakfast bar, sleek quartz countertops, stainless steel appliances, and ample cabinet space, perfect for entertaining. The bright living & dining area walks out onto a private balcony. At the same time, the upper level offers 3 spacious bedrooms, including a stunning master bedroom with a walk-in closet & ensuite bathroom. The second bedroom also features its own balcony for added outdoor enjoyment. Bonus bright and specious third bedroom, which can also be used as an Office. Enjoy the luxury of in-suite laundry, with 2-car parking (garage + driveway) and inside access, convenience is built right in smart home keypad controller. Tarion Warranty Included. Prime location to GO Transit, 403, QEW, and 407, Trafalgar Memorial Hospital, public transportation, & Steps away from parks, schools, shopping, and restaurants. A Must-See Opportunity! (id:61483)
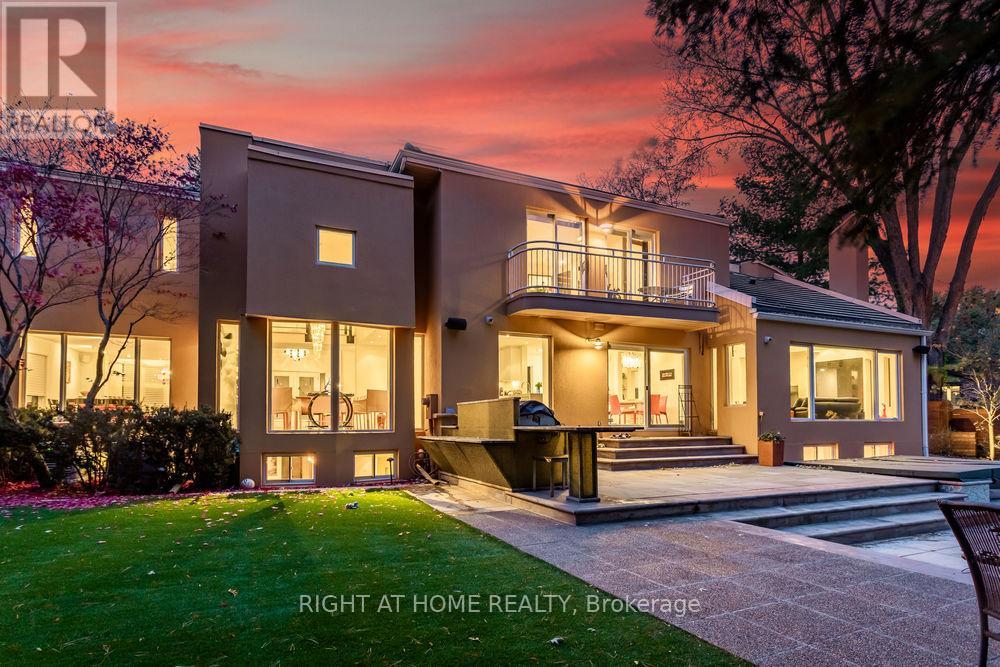
1 Friars Lane
Toronto, Ontario
An unparalleled architectural masterpiece of European elegance, privately nestled on an elite cul-de-sac in prestigious Thorncrest Village. Masterfully designed and personally supervised by renowned architect Rocco Maragna, this extraordinary 7,500+ sq. ft. custom estate seamlessly marries the timeless warmth of Spanish-Revival artistry with bold, avant-garde design. Built with uncompromising craftsmanship, it is a rare trophy property tailored for the discerning buyer who rejects the ordinary.Step through custom Italian black lacquer doors into a breathtaking grand foyer boasting soaring 17-foot ceilings and flooded with natural light. The formal dining room serves as a dramatic centerpiece, anchored by an exquisite, authentic Murano glass chandelier. A gourmet chef's kitchen features premium quartz countertops, high-end built-in appliances, and a seamless flow into the open-concept living spaces-all framed by walls of glass that offer panoramic views of your private outdoor oasis.Designed for ultimate privacy and multi-generational flexibility, the residence offers a rare 5+1 bedroom layout serviced by two distinct staircases and a private commercial-grade elevator accessing all three levels. The expansive lower level is a true entertainment haven, complete with soaring ceiling heights, massive recreational spaces, and a full second kitchen-ideal for grand-scale hosting or an independent nanny suite.Step outside into a resort-style backyard paradise, completely secluded by lush landscaping, featuring a sparkling pool, pristine stonework, and a rare, mature Shishigashira Japanese maple. Situated in an exclusive, high-net-worth enclave, enjoy close proximity to Toronto's premier golf clubs, elite schools, and upscale shopping-all while remaining less than 15 minutes from Pearson International Airport for effortless travel. A 2-car garage completes this turnkey architectural marvel. Truly a must-see! (id:61483)
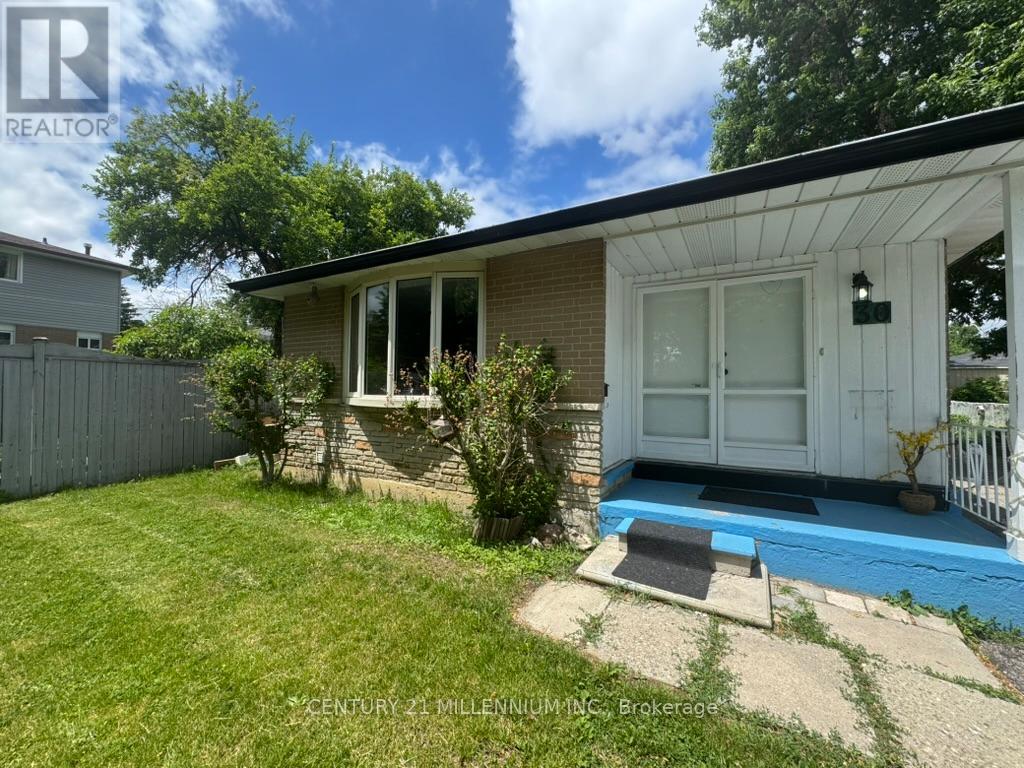
Upper - 30 Kenilworth Road
Brampton, Ontario
3 Bedroom Home With A Great Layout! 3 Bedrooms On The Upper Floor, A Spacious Kitchen, Bright And Open Living And Dining Room, New 4-Piece Washroom, And Plenty Of Natural Light! Shared Separate Laundry Downstairs And Two Parking Spaces! Located In A Great Location: Close To Schools, Parks, And Public Transportation! Add $200 Every Month For Utilities. (id:61483)
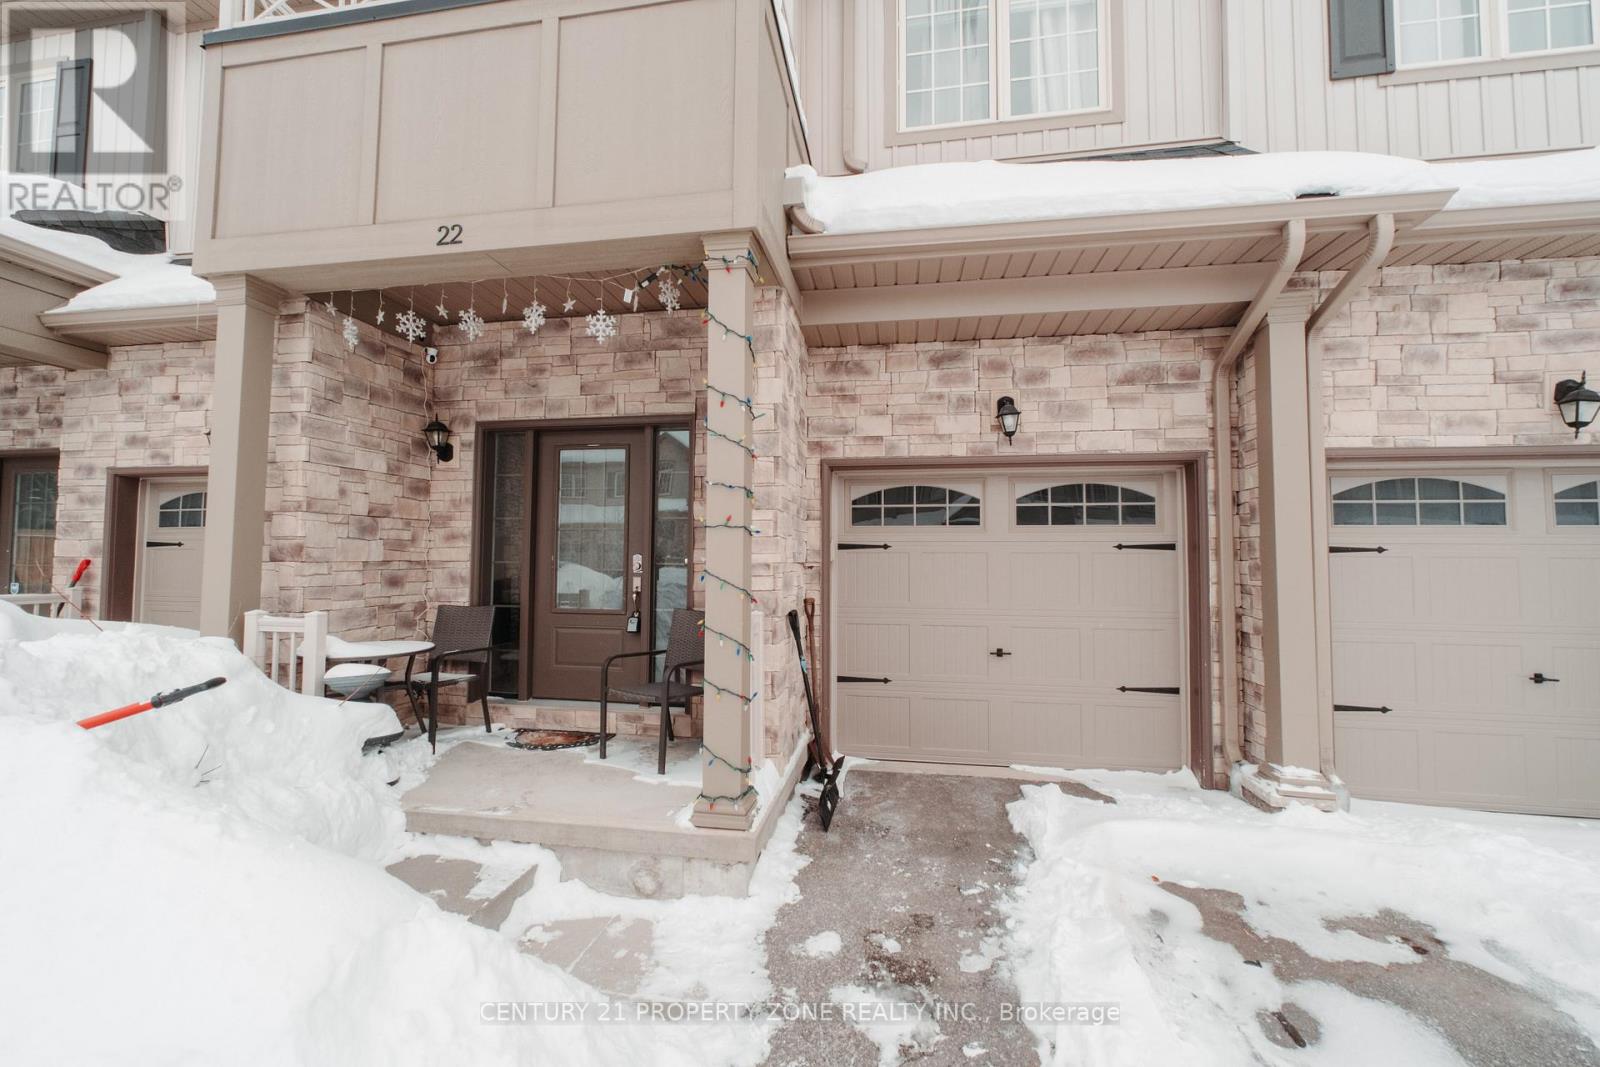
22 Churchlea Mews
Orillia, Ontario
Stunning Home Built In 2020 Featuring three Good size bedrooms and a bright open floor plan with 9-foot ceilings and laminate flooring . Additional features includes generous-sized 1 car garage with inside entry, an HRV ventilation system for optimal air quality, and a water softener.Spacious Sunken Foyer Has A Double Closet . Catch A Glimpse Of The Beauty Inside As You Step Up To The Open Concept Main Floor. This Kitchen Is Perfect With Plenty Of Counter Space & Cabinets. Enjoy The View Out The Large Windows Of The Great Room Or Cozy Up To The Warmth Of The Fire In The Gas Fireplace.This property is Located on a quiet, private street, is minutes from downtown amenities, parks, bike trails, beaches. Enjoy everything Orillia has to offer. (id:61483)
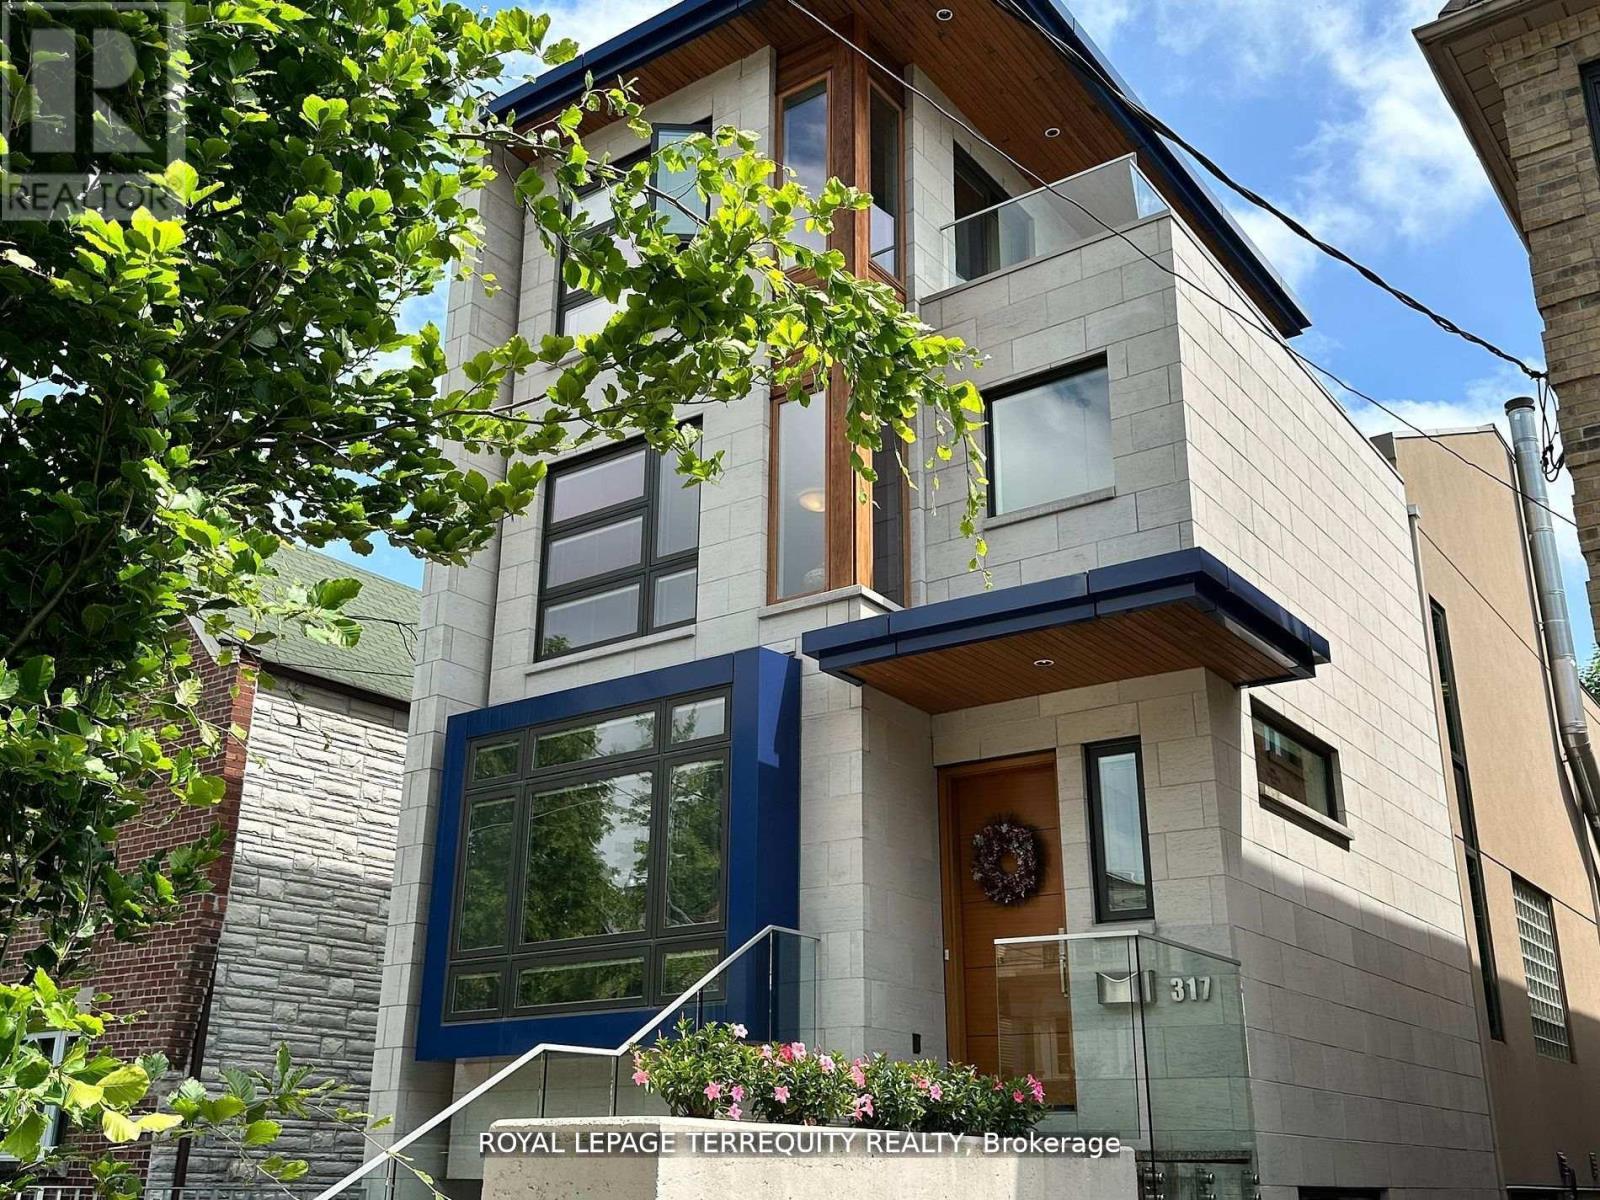
317 Keewatin Avenue
Toronto, Ontario
Outstanding architect-designed-and-built home on 4 levels includes a central atrium and an airy 3rd floor Primary suite with 2 decks, a sitting room, skylights, built-ins and a 6-piece bathroom with heated floors. The open floor plan is flooded with natural light and the Pella windows are equipped with built-in blinds. Stainless steel ceiling fans in the high ceilings complement the contemporary design of the floating staircases and the functionality of the dual HVAC. The second floor boasts a unique workstation/storage unit with generous cupboards and a large countertop overlooking the dining room and its glass block feature, as well as the laundry room, 3 bedrooms and 2 full bathrooms, one of them ensuite. The Binns' galley kitchen and dining room overlook the main floor family room with its wood burning fireplace and walk-out to the deep wooded lot. The recreation room or 5th bedroom also has a walk-out to the garden as well as a 3-piece bathroom. There is direct access to the garage and a separate front entrance on this floor. Located on a quiet, neighbourly, dead-end street in an eminently walkable area, there are three parking spaces. Magnificent Home. Motivated seller. (id:61483)
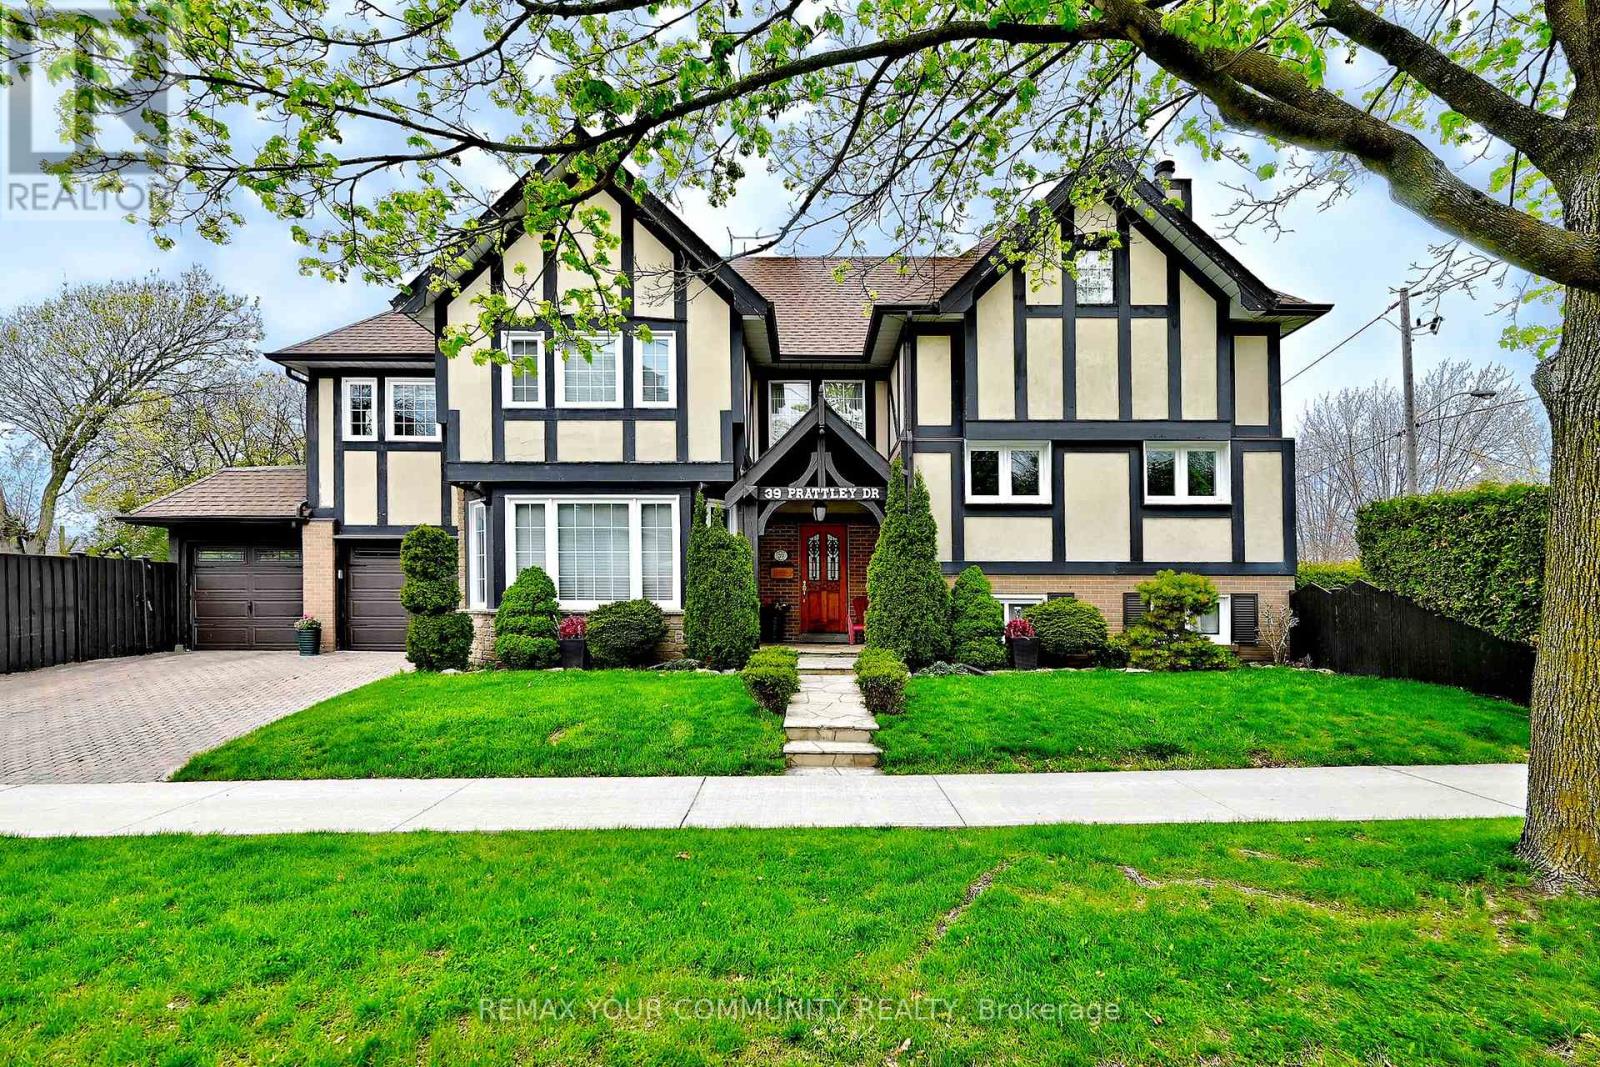
39 Prattley Drive
Toronto, Ontario
Welcome to 39 Prattley Drive - A Beautiful One-of-a-Kind Family Home in Desirable North York! This extensively renovated detached side Split----2-storey home offers approximately 2,740 sq. ft. of thoughtfully designed living space on a premium 50 x 125 ft lot, featuring a massive second-level addition and two separate private yard spaces.Step inside to discover 4 spacious bedrooms, gleaming hardwood floors throughout the main and upper levels, and a warm, inviting family room with a cozy fireplace. The oversized primary retreat offers a comfortable sitting area and a luxurious 4-piece ensuite bath with newly updated shower floor tiles (2026).The beautifully finished basement features a separate entrance, large bright windows, a spacious recreation area, and new carpeting (2026) - ideal for extended family or additional living space.Enjoy summer entertaining in your private backyard oasis, complete with a beautiful swimming pool, stamped concrete patio, upgraded retaining wall, and an additional side yard surrounded by mature cedar trees for exceptional privacy.Additional highlights include: Freshly painted bedrooms (2026) Updated windows Stainless steel appliances including fridge, stove, dishwasher & range hood Washer & dryer Owned water tank Furnace (2022) A/C (2022) Pool shed & pool filterUnique garage setup featuring 2 garage doors, with one fully enclosed garage space and an additional covered carport with garage door access.A rare opportunity to own a truly unique, move-in-ready family home in a sought-after North York neighbourhood close to schools, parks, transit, shopping, and all amenities (id:61483)
1392 Clearwater Crescent
Oakville, Ontario
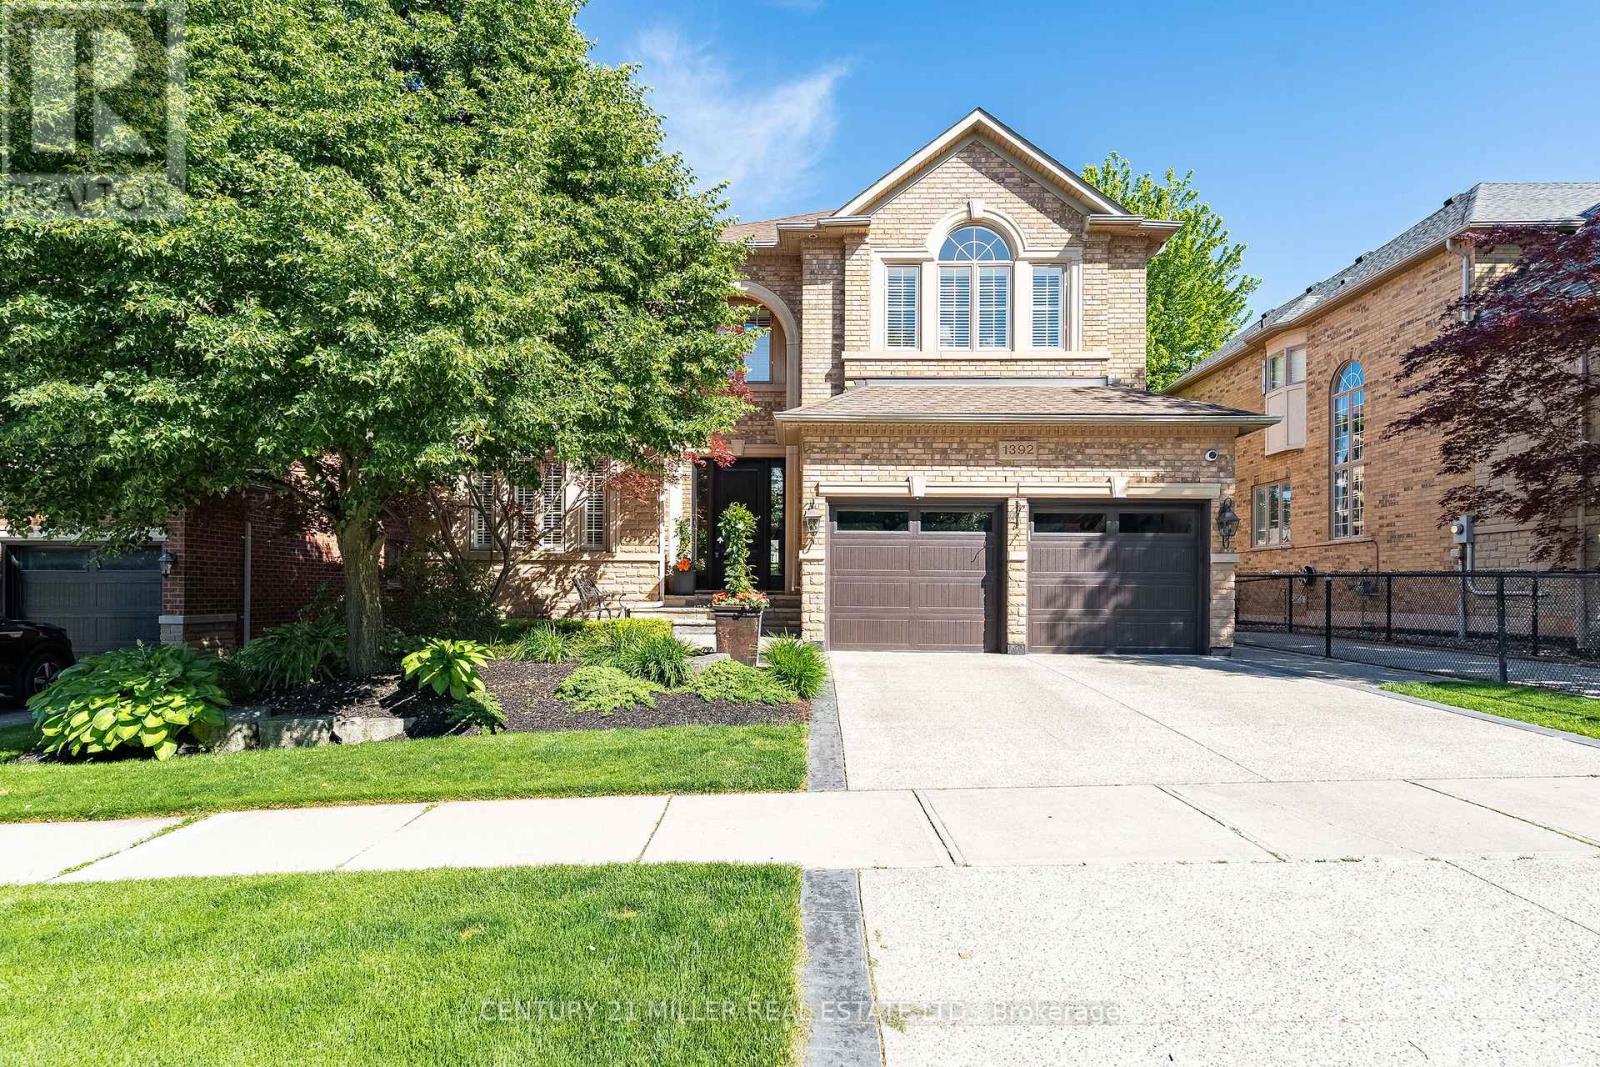
Set on a quiet crescent in one of Oakville's most sought-after family neighbourhoods, this exceptional Joshua Creek home offers generous scale and thoughtfully designed living spaces. Surrounded by top-ranked schools, beautiful parks, walking trails and everyday amenities, this is a great opportunity to own a beautifully appointed family home. Designed for both entertaining and everyday living, the home offers almost 3,200 sq ft above grade plus a fully finished lower level. Expansive principal rooms, soaring ceilings and oversized windows create a bright, sophisticated atmosphere throughout. The family room is a true focal point with soaring 17-ft ceilings, fireplace and natural light, creating the perfect gathering space for family and friends. Spacious kitchen features an oversized island, extensive cabinetry, top-of-the-line appliances and views of the backyard. Formal living and dining rooms provide elegant entertaining spaces. The dedicated main floor office offers a private work-from-home environment. Second level features four spacious bedrooms including a luxurious primary retreat complete with a walk-in closet and 5-piece ensuite. Fully finished lower level extends the living space with a large recreation room, media area with projector, bar area and ample storage. Equally impressive is the resort-inspired outdoor setting. Extensive landscaping enhances both the front and backyard, while the exposed aggregate driveway and manicured gardens create exceptional curb appeal. Backyard is designed for seamless outdoor living with composite decking, built-in speakers, outdoor heaters, hot tub and a stunning pool with waterfalls, all surrounded by mature landscaping that provides remarkable privacy rarely found in a family neighbourhood setting. Located in Joshua Creek, known for its strong sense of community, excellent schools and convenient access to highways, shopping and dining, this is a home that truly offers the complete package for today's modern family. (id:61483)
465 Parkview Court
Midland, Ontario
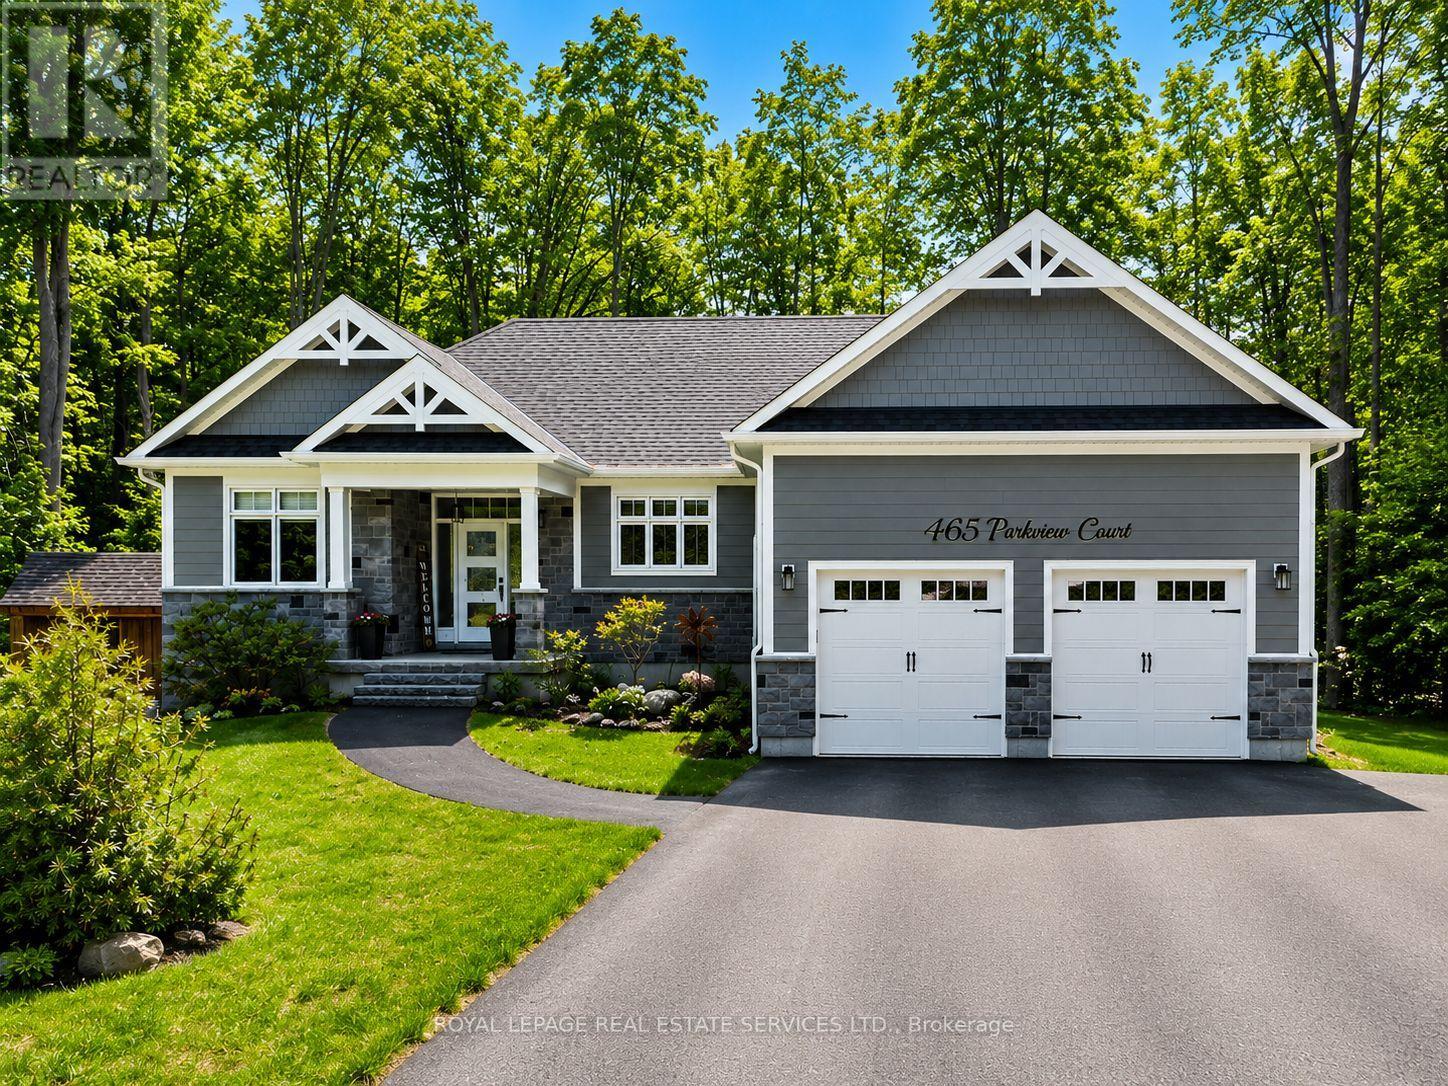
WELCOME HOME - this beautifully crafted custom 3-bedroom, 2-bath home offers 1,664 sq. Ft. of finished living space, with a full unspoiled basement ready for your personal touch. Looking for a finished basement? Builder may finish to suit. Set on an expansive 97 ft x 218 ft lot with year-round water views, this property blends comfort, elegance, and nature perfectly. Wake up to a stunning sunrise over the water every morning-an inspiring and serene way to start each day. Vaulted ceilings, engineered hardwood floors, a gas fireplace, and high-end finishes create a bright and inviting atmosphere throughout. The custom kitchen, featuring quartz counters and a spacious island, is ideal for cooking, hosting, and gathering with family & friends. Step out to the covered porch to enjoy peaceful views in every season. A private trail leads directly to the sandy beach, playground, and the Midland/Simcoe County trail system, with the marina and public boat launch only a short walk away. With hardboard siding, an elegant stone skirt, a newly paved driveway, and newly planted cedars for added privacy, this home delivers both style and ease of living. A warm and welcoming retreat in one of Midland's most desirable pockets. (id:61483)
203 Mcguire Beach Road
Kawartha Lakes, Ontario
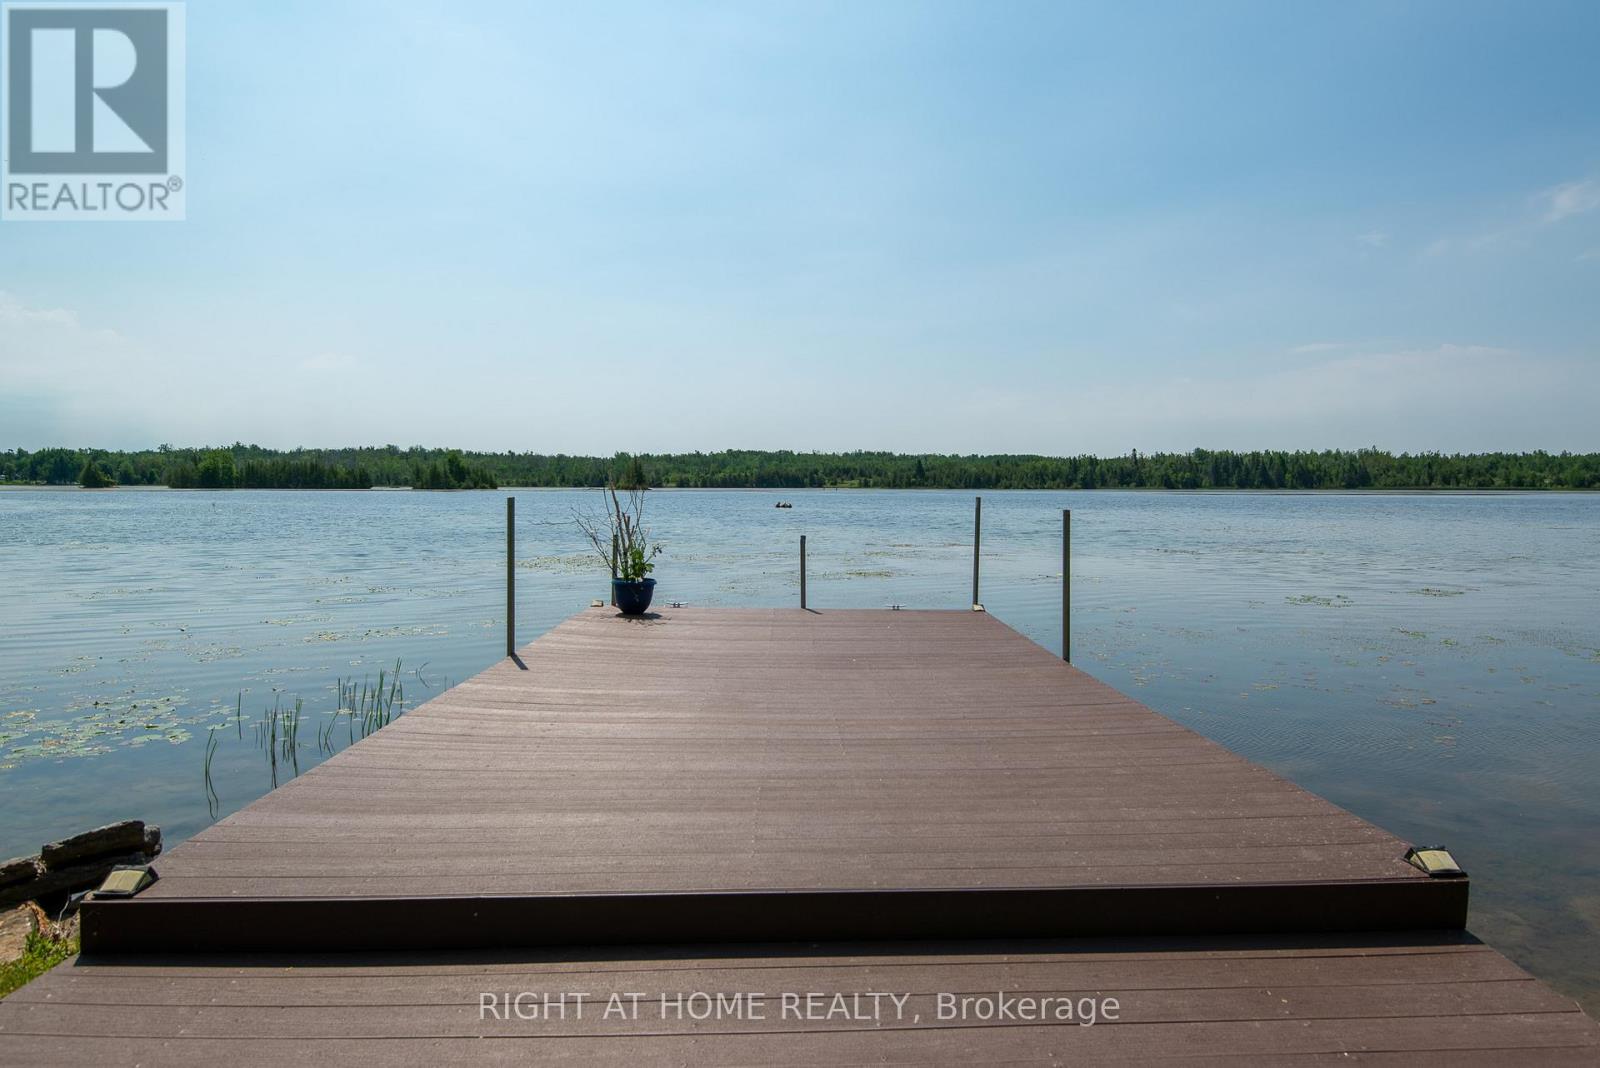
Turn-Key 4-Season Waterfront Retreat! Fully renovated and move-in ready, this charming waterfront cottage offers the perfect blend of modern comfort and cottage living. Enjoy a beautiful waterfront lot with a newly renovated composite dock, upgraded with metal support poles (2026) and space for up to 3 boats. Inside, you'll find an open-concept kitchen, updated flooring, modern trim, a stunning stone-faced fireplace, 3 bedrooms, and 2 baths. The bright solarium and large deck create ideal spaces for relaxing and entertaining. Recent upgrades include a new septic system with heat line (2023), new garage door, updated sunroom flooring, replacement window, water filtration system with new pump, upgraded plumbing, crawl space improvements, and freshly painted deck (2026). The oversized 23' x 15.5' garage, huge driveway, and spacious backyard provide plenty of room for vehicles, toys, and family gatherings. two large storage rooms. $125 Annual Road fee. A true waterfront gem ready to enjoy year-round! (id:61483)
115 - 6638 Mcleod Road
Niagara Falls, Ontario
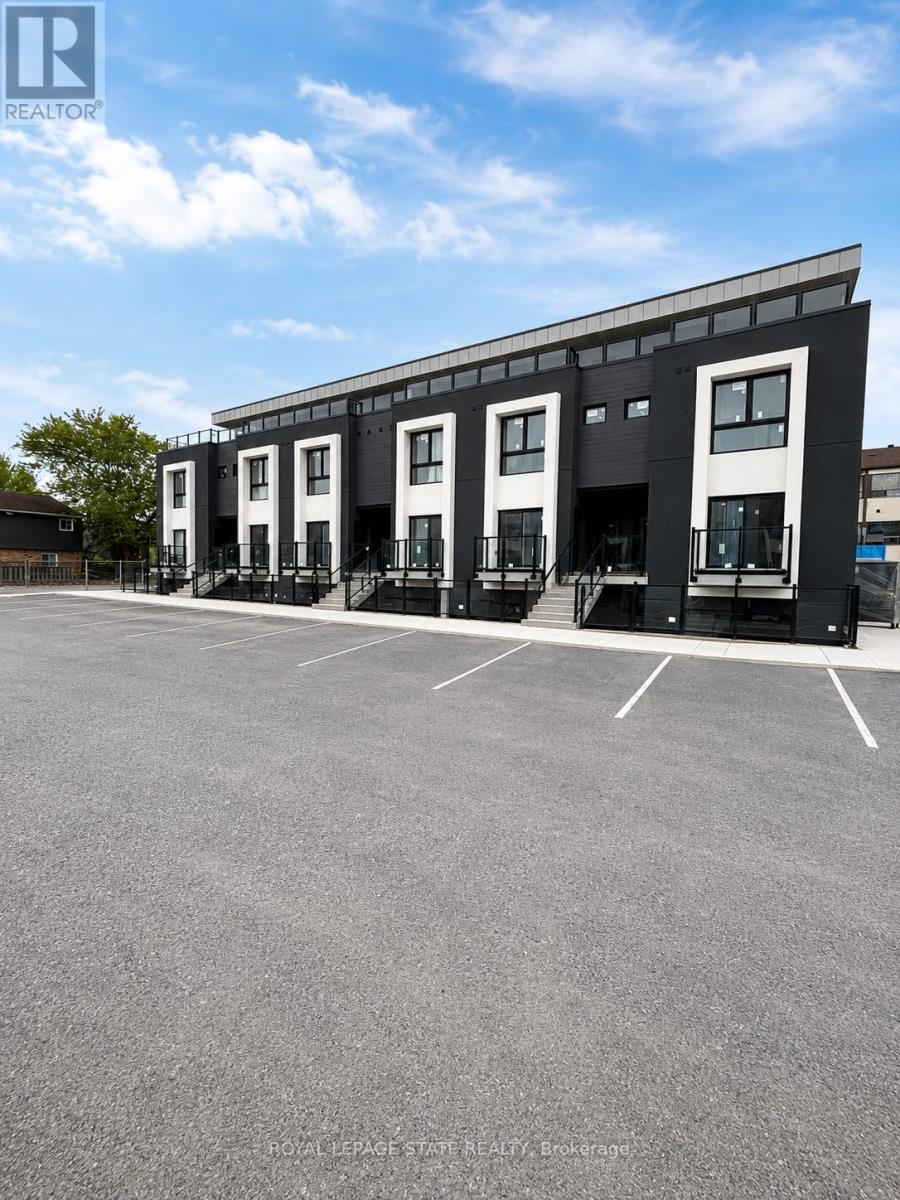
Welcome to this brand new, never-lived-in 2-bedroom lower-level corner condo featuring approx.659 sq ft of bright modern living space. Large windows bring in plenty of natural light throughout this beautifully finished unit featuring new flooring, kitchen cabinetry, bathroom, lighting, and brand new appliances including fridge, stove, washer & dryer(2026). Functional open-concept layout designed for comfortable everyday living. Conveniently located near shopping, restaurants, schools, transit, parks, golf, Niagara Falls attractions, casinos, and easy highway access. Minutes to Costco, Walmart, Canada One Outlets, Lundy's Lane, and the Niagara Falls entertainment district. A clean, modern and low-maintenance place to call home in a convenient Niagara location. (id:61483)
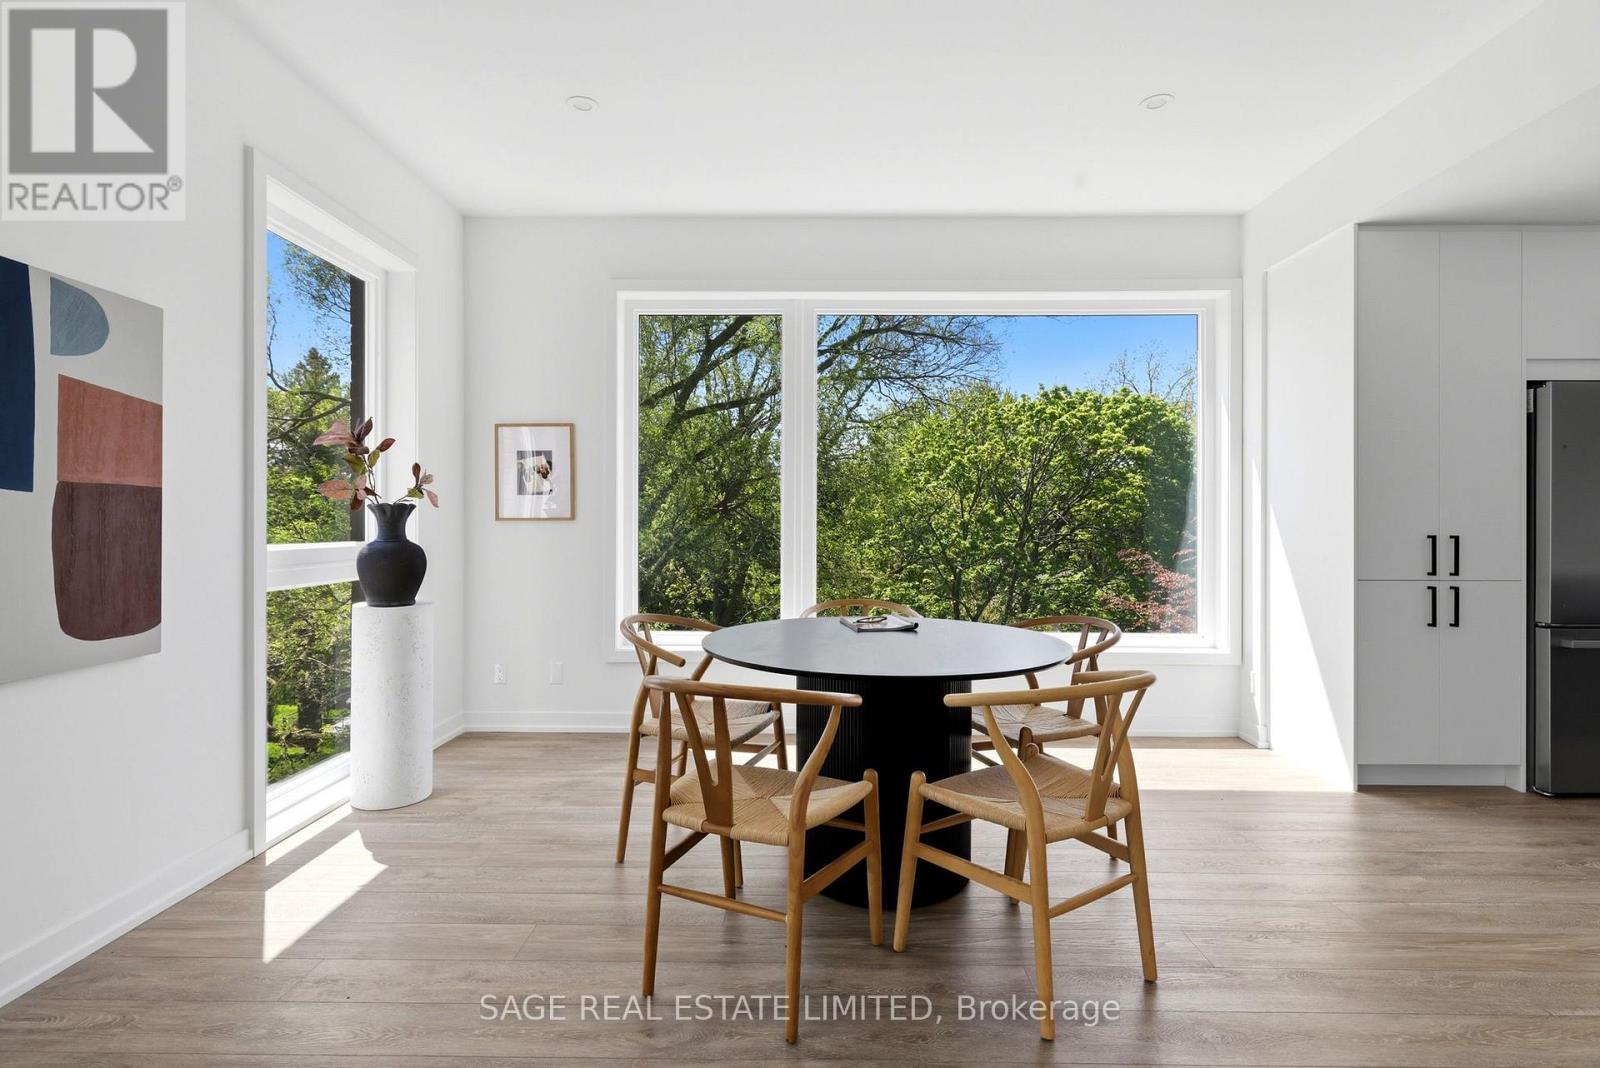
21 - 35 Birchcliff Avenue
Toronto, Ontario
Downsize Without The Compromise. Tucked into the quiet edge of Birchcliff Towns, this residence feels quietly set apart. Designed from the start as a single home, combining two units into one seamless layout, it lives as one, just under 2,500 square feet of space that never asks you to give anything up. South-facing and wrapped in trees, light moves easily from room to room, giving the home that calm, elevated, almost treehouse feel. Three levels unfold with intention, offering real separation between living spaces while still feeling connected. A private elevator links it all, making movement between floors easy, whether it's groceries, guests, or simply choosing not to take the stairs. At the top, the rooftop terrace becomes a natural extension of the home, where BBQs carry into the kitchen and evenings flow without interruption, with views over Lake Ontario, the Birch Cliff treetops, and the city beyond as it shifts with the seasons. Two-car parking and two lockers handle the practical side with ease, while the home itself stays simple to manage. The rhythm of the neighbourhood is the draw: mornings at City Cottage Market, walks through Rosetta McClain Gardens, afternoons by the Bluffs or the beach. It's the same space you're use to, just without the upkeep. Effortlessly connected. Exactly the kind of change that feels right. (id:61483)
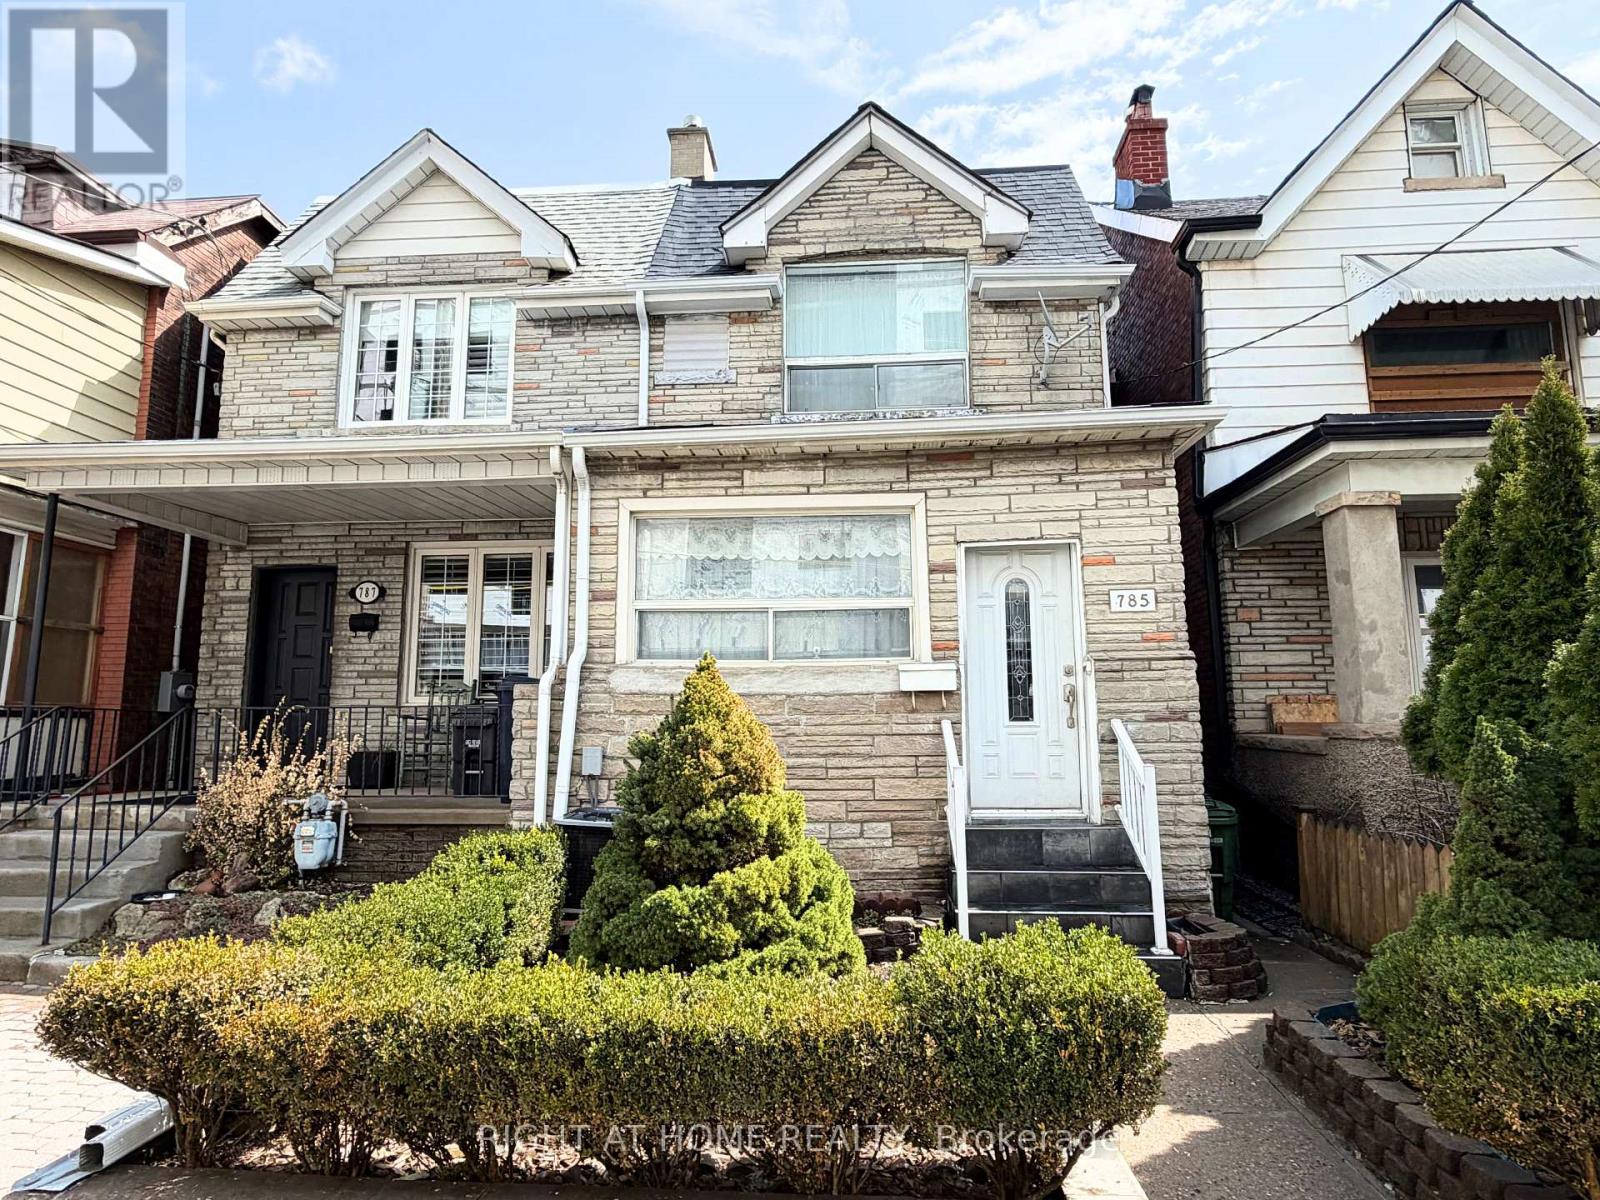
785 Lansdowne Avenue
Toronto, Ontario
Exceptional investment or multi-generational living opportunity in Toronto's vibrant west-end! This well-maintained 2-storey semi-detached home features 3 self-contained units, each with its own kitchen and washroom, offering excellent flexibility for homeowners and investors alike. Spacious and functional layout with strong rental income potential. Rare 2-car rear parking adds convenience and value.Ideally located in a highly sought-after neighbourhood, just minutes to Lansdowne Station on TTC Line 2, providing quick access to Downtown Toronto. Close to Dufferin Mall, grocery stores, restaurants, cafés, parks, schools, and everyday amenities. Enjoy easy access to the vibrant communities of Bloordale Village and the Junction Triangle, offering a dynamic urban lifestyle with excellent transit connectivity. A fantastic opportunity to live in one unit and rent the others, or add a turnkey income-producing property to your portfolio. (id:61483)
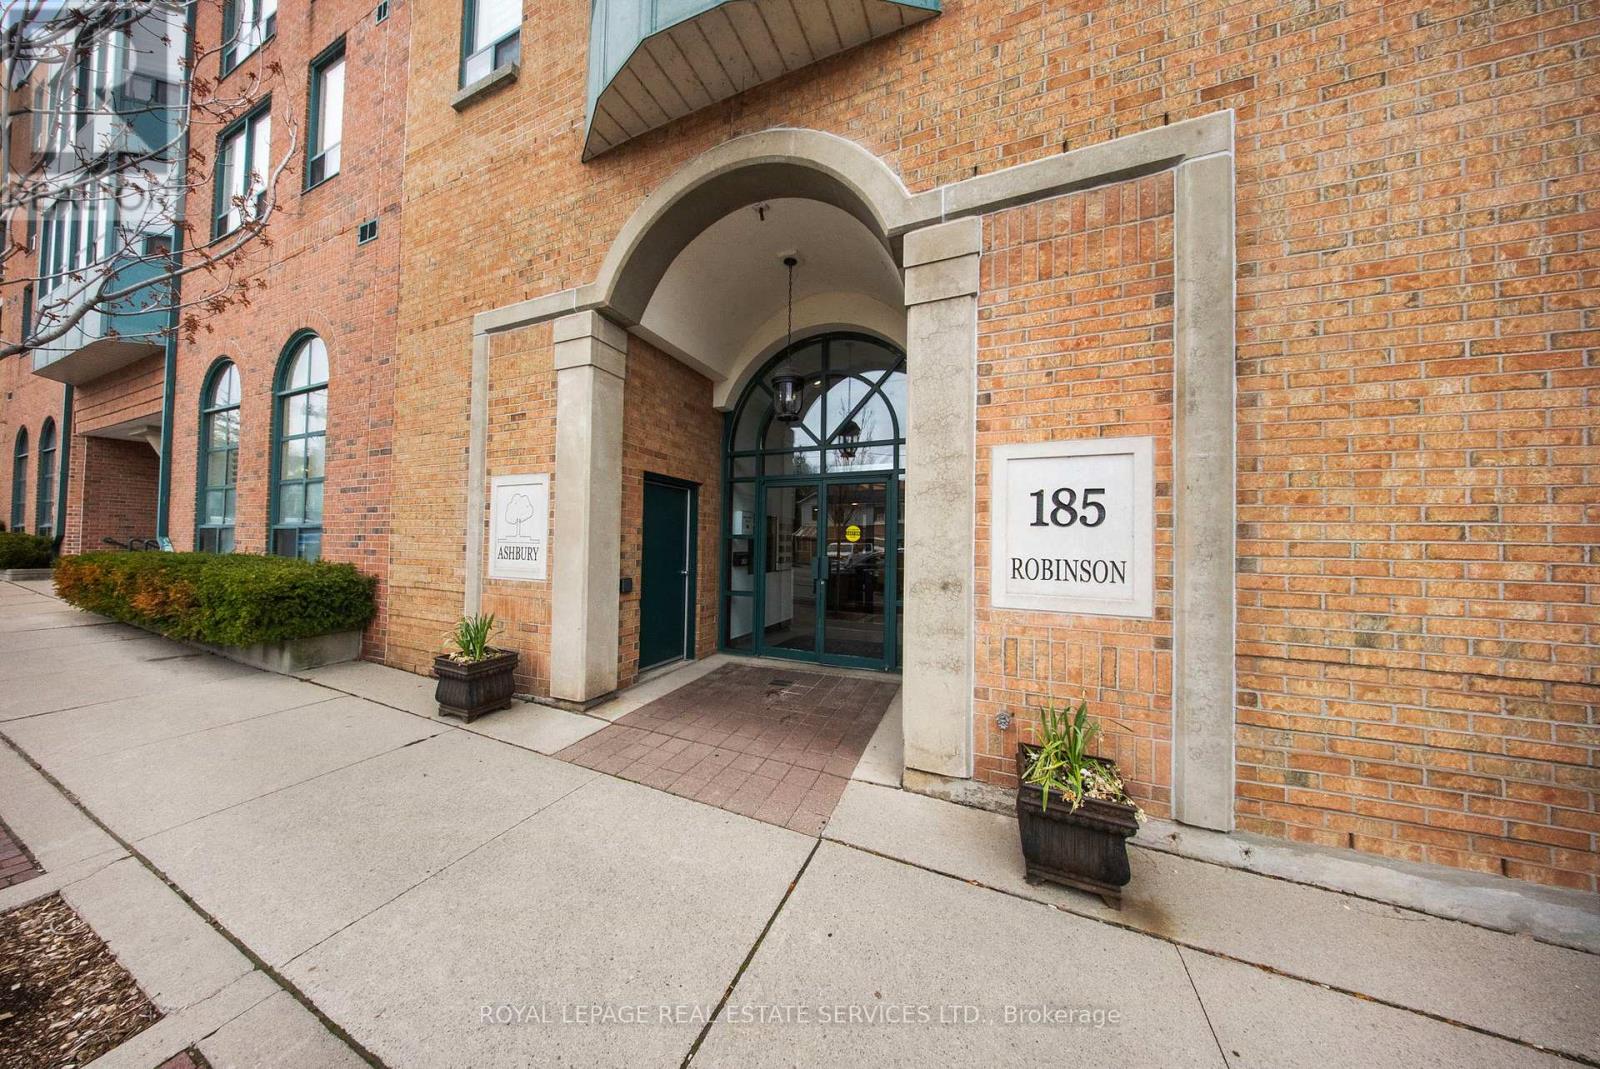
202 - 185 Robinson Street
Oakville, Ontario
Downtown Oakville at your doorstep! Impeccably maintained 2-bedroom, 2-bathroom condo combines comfort and convenience with a rare private balcony, all just moments from Oakville's renowned dining scene, boutique shopping, and picturesque waterfront trails. Offering 975 sq. ft. of thoughtfully designed living space, this unit features a functional split bedroom layout, two walk-in closets, upgraded light fixtures and a bright, carpet-free open-concept design. The kitchen is both stylish and functional, featuring matte black tile flooring, white cabinetry & countertops, and three full size appliances including a new dishwasher. The open-concept layout makes everyday living and entertaining effortless. Kitchen is ideally connected to the great room, plus large sunny sliding glass windows to the private balcony!The spacious primary bedroom includes a walk-in closet, a 4-piece ensuite with a glass-enclosed shower and direct access to your private balcony-perfect for morning coffee or evening relaxation. The second bedroom is equally generous, also featuring a walk-in closet. The main 4-piece bathroom offers tile flooring and a glass-enclosed shower. Insuite laundry room with additional storage & cabinets adds to the convenience. BRAND NEW furnace (to be installed this fall 2026)!Complete with 1 underground parking space and 1 locker, this home checks all the boxes. This well managed building is a boutique style low rise condominium that has been beautifully updated and features a party room, visitor parking and landscaped courtyard. Located in the heart of quaint Downtown Oakville, just steps to boutiques, bakeries, cafés, Oakville Centre for performing arts centre, renowned restaurants. Your Downtown Oakville lifestyle starts here! (id:61483)
108 - 50 Disera Drive
Vaughan, Ontario
2 DEEDED PARKING SPACES, private terrace with w/o from unit and a storage locker. Welcome to 50 Disera Condominiums in the heart of Thornhill City Centre. An exceptional entry-level opportunity for first-time buyers, investors, downsizers, or seasoned purchasers. This spacious 1-bedroom + den garden suite offers 9-ft ceilings and approximately 720 sq. ft. of lifestyle living space, which is over 120 sq. ft. larger than average 1+1 in newer units available at a similar price. Features upgraded laminate flooring, throughout, two updated baths with floor-to-ceiling tile and a walk-in master shower. Rare offering of 2 deeded parking spaces, storage locker, generous in-suite storage, and pet owners will love the private garden walk out to terrace . Amenities surpass newer builds: guest suites, ample visitor parking, full gym (cardio & free weights), indoor pool, whirlpool, sauna, expansive rooftop lounge, party room, billiards, and table tennis room (ping pong), plus 24-hour concierge. Prime location minutes to transit, highways, parks, shops, and dining. Maintenance fees include heat, water, central air, building insurance, and parking-simplifying ownership or rental management. A well-maintained building with modern appeal. It is hard to appreciate the upgrades given the current owner has outgrown the space and it is bit over crowded. It is best to experience in to appreciate the upgrades in person. Book your private viewing today. (id:61483)