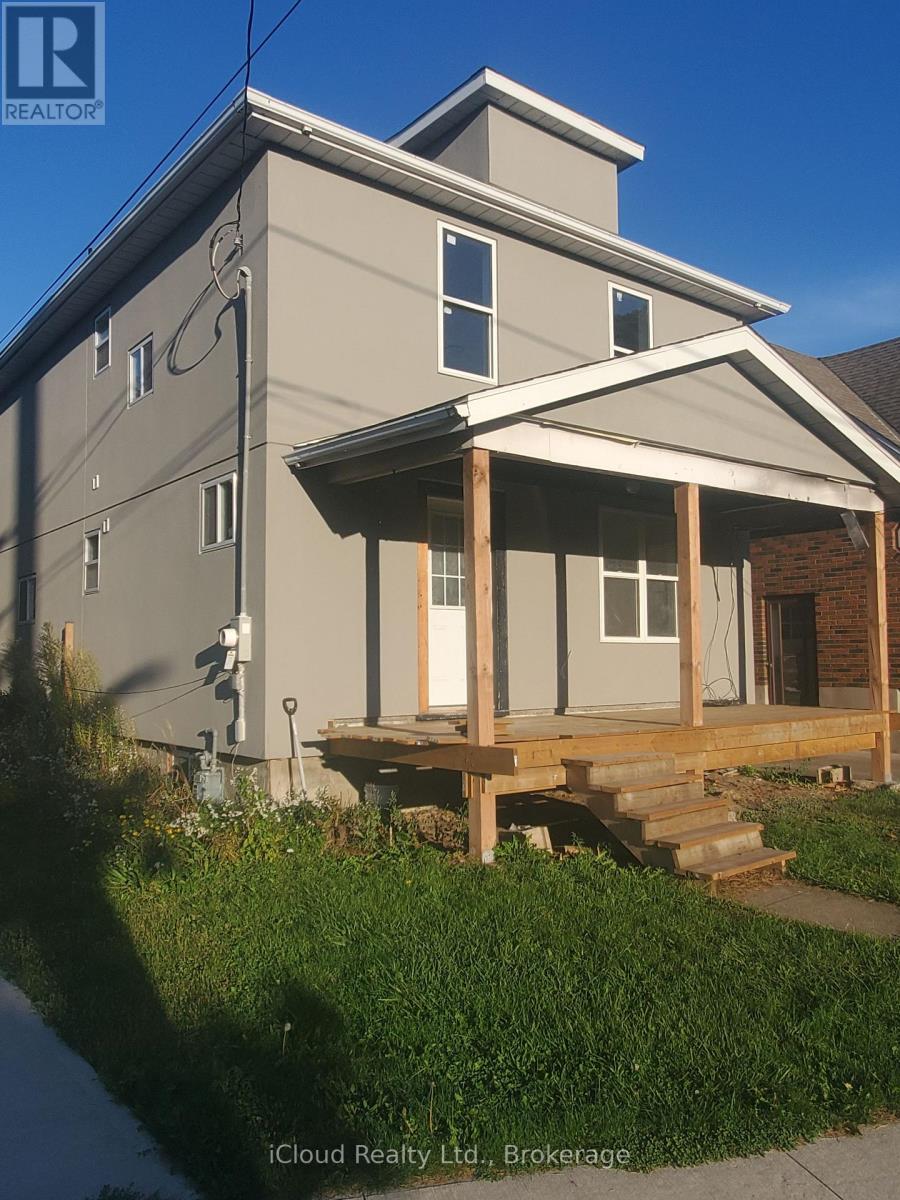
62 Currie Street
St. Catharines, Ontario
Great Investment opportunity. Extensively renovated duplex with major updates throughout! Features include new roof, fresh stucco exterior, and full new front and back decks (needs finishing). All new windows installed plus brand-new heat pumps on both upper and lower levels. Main floor unit has 3 bedrooms and 2 full bathrooms and upper unit 2 bedrooms with 4 pc. bath. Interior upgrades include new ceramic and hardwood flooring, updated plumbing and electrical, new kitchen cupboards in both units (needs finishing), three newly installed bathrooms (need finishing). Mutual driveway access to double car garage. A fantastic opportunity to own a property with significant improvements already completed - perfect for finishing touches to make it your own! Note: Property being sold in 'as is'. Buyers to conduct their own due diligence regarding the property/permits. (id:61483)
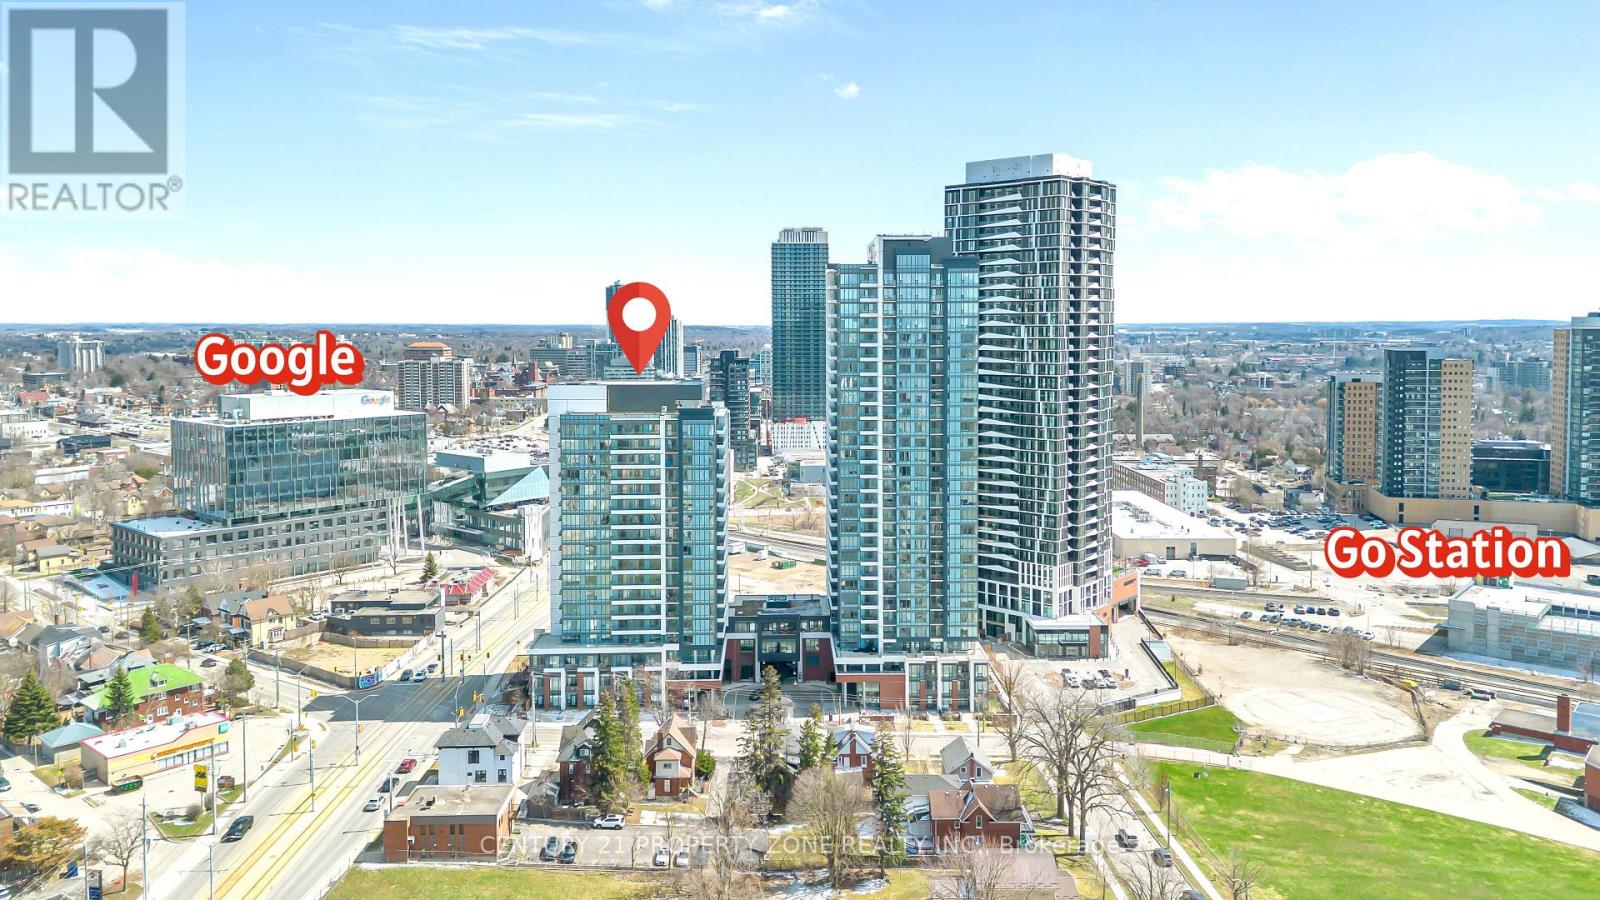
1612 - 5 Wellington Street
Kitchener, Ontario
Welcome to Unit 1612 at Station Park offering a rare opportunity to own a pristine,freshly painted, Carpet free-vacant home in the heart of Midtown Kitchener. This impeccably crafted 2 bedroom 2 washroom suite delivers a seamless blend of sophistication, comfort, and investment potentia lwithin one of the region's most coveted communities. Bathed in natural light, the open-conceptliving space showcases refined finishes and seamless design. The contemporary kitchen is a statement in both style and function, featuring sleek stainlesssteel appliances, polished granite countertops, custom soft-close cabinetry, and elegant potlighting-perfect for both everyday living and effortless entertaining.Unwind in the sun-filledliving area or step onto your private balcony to take in breathtaking sunset views that elevateyour everyday experience. A versatile denprovides the ideal space for a home office or guest retreat, while in-suitelaundry and dedicated underground parking add an extra layer of convenience. Residents ofStation Park enjoy an unparalleled suite of resort-inspired amenities designed to rival luxuryhotels. From concierge service and an expansive sky deck to aswim spa, hot tubs, private bowling lanes, and a state-of-the-art fitness centre with Peloton studio-every detail iscurated for an exceptional lifestyle. Social lounges, co-working spaces, BBQ terraces, EVcharging, and pet-friendly features complete this dynamic offering. Positioned steps from the ION LRT, the Google campus, Downtown Kitchener, Uptown Waterloo, andthe thriving Innovation District, this residence offers un-matched connectivity to the region's top employers, dining, and cultural destinations.this property also presents a compelling opportunity for the savvy buyer seeking lifestyle. Some Photo's are virtually staged. (id:61483)
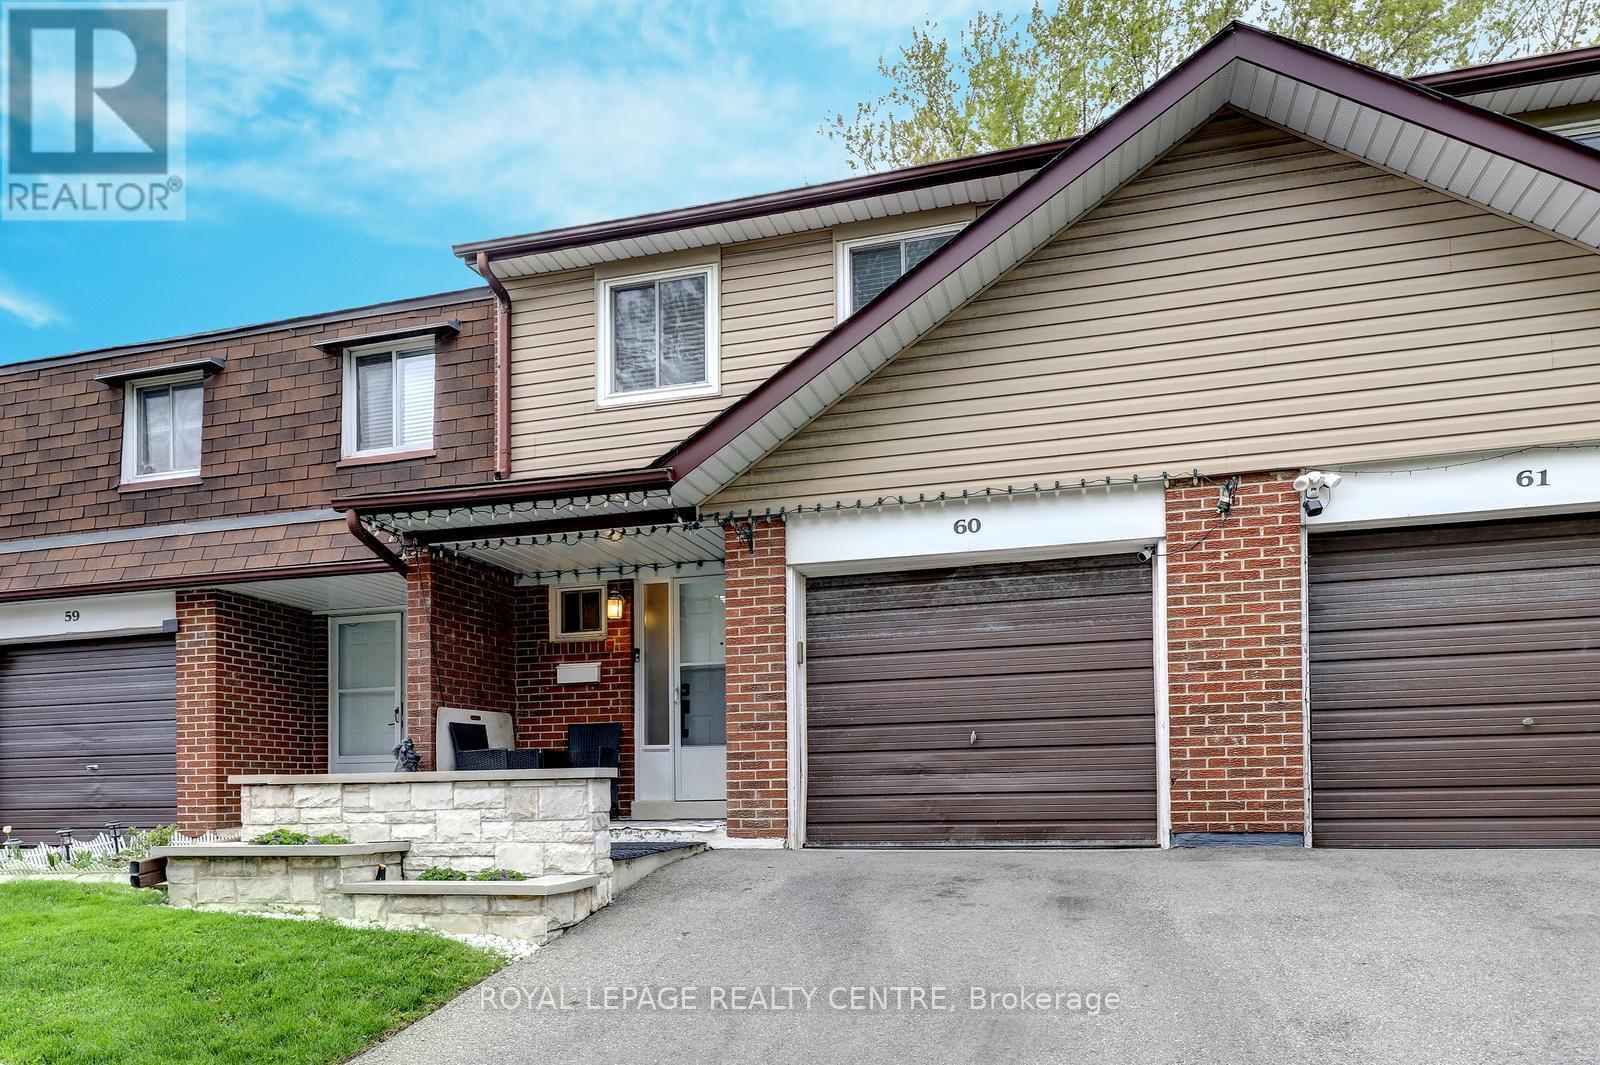
60 - 3025 Cedarglen Gate
Mississauga, Ontario
Spacious 4 Bedroom, 3 Bathroom Townhome Located In Private Enclave Within The Complex With Only 5 Homes In This Row. Features Open Main Level With Updated Kitchen With Breakfast Bar And Stainless Steel Appliances And Beautiful Hardwood Floors! Large Living Room Has Electric Fireplace With Stone Wall Facade. The Dining Room Is Open Concept With Walk Out To Lovely Stone Patio With Gazebo. The Primary Bedroom Is Spacious With 4 Piece Semi-Ensuite Bathroom, Large Closet, And Bonus Free Standing Wardrobe. Finished Basement Has Large Rec Room / 5th Bedroom, Laundry Area, And Convenient 3 Piece Bathroom With Shower! The Backyard Is Very Private With Extra Tall Fencing And A Beautiful Stone Patio For Barbecuing Or Just Relaxing. Close To Public Transit, Schools, Huron Park, Hospital, Westdale Mall, Doctors, Dentists, UTM, Humber College, Riverwood Conservancy, The Credit River, Erindale Park, Erindale "GO" Station, Square One Shopping Centre, Credit Valley Golf Club, Hwy's, Etc......***Must Remove Shoes*** (id:61483)
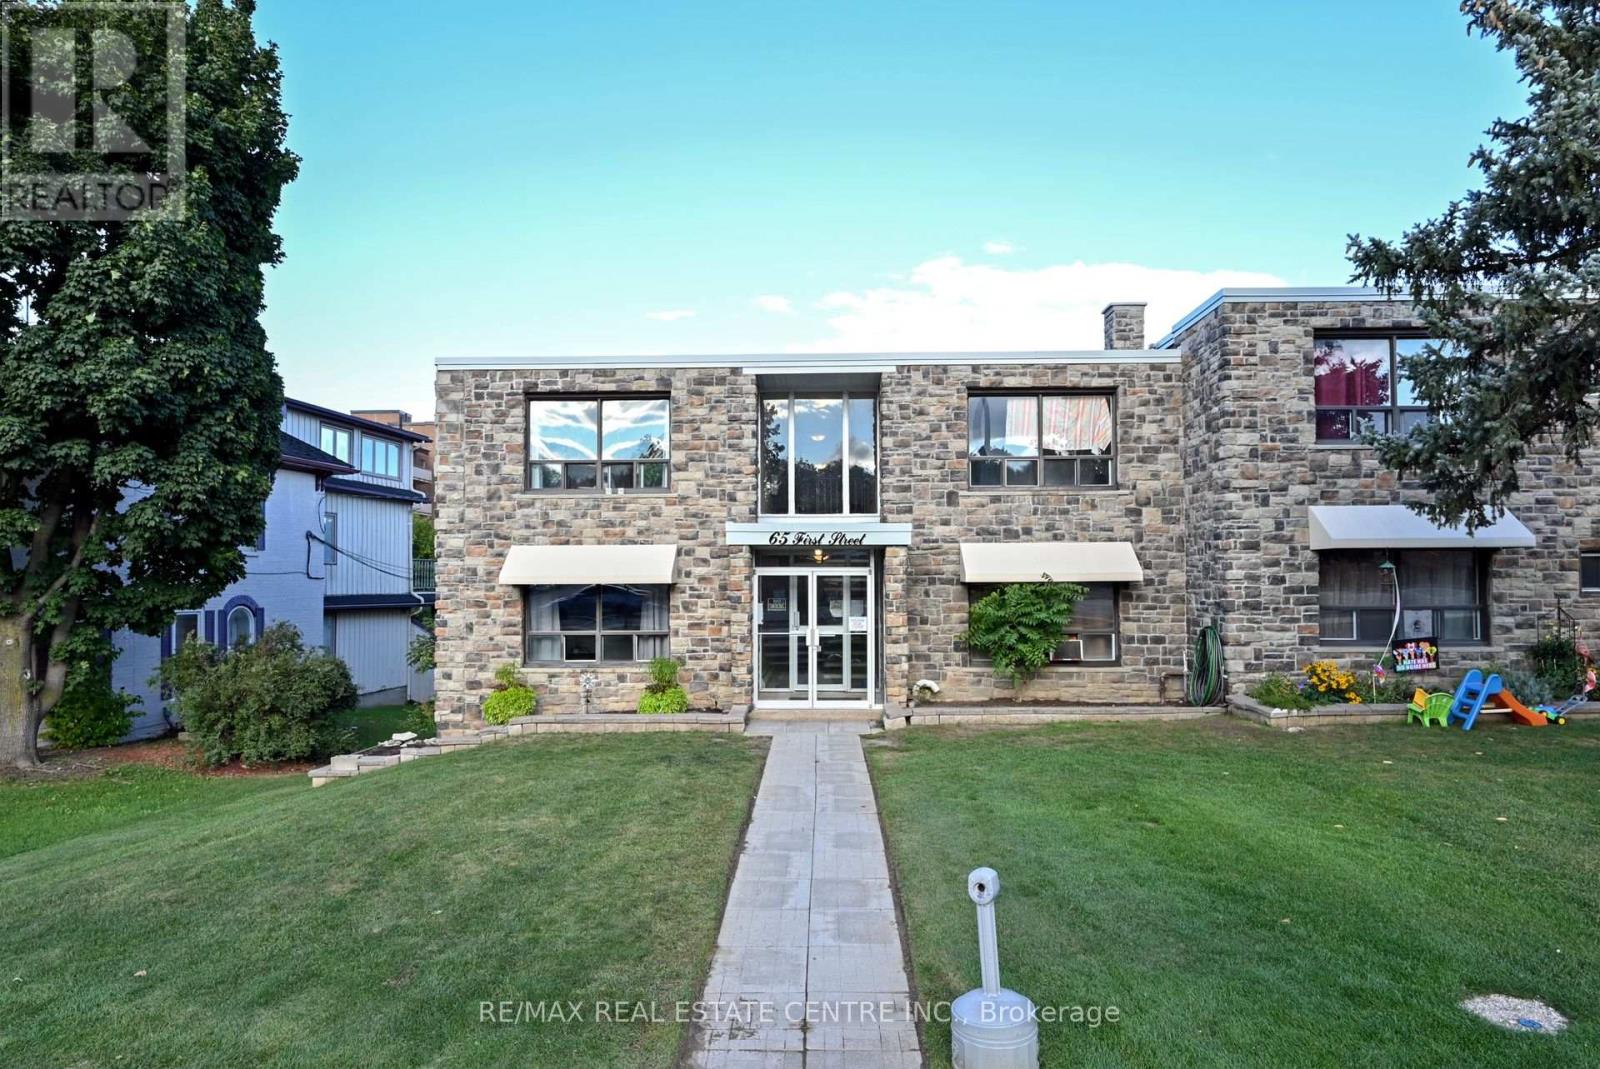
10 - 65 First Street
Orangeville, Ontario
Gorgeous main floor condo apartment in convenient location close to all amenities that Orangeville has to offer. Parks, trails, shopping, fine dining, theatre and so much more. Renovated with unique brick feature wall. New appliances (fridge, stove and microwave). Laundry facilities available in building (coin operated) common area. Guest parking and 1 exclusive parking spot. Condo fees include: heat, water building insurance, common areas and building insurance. (id:61483)
415 - 105 The Queensway Avenue
Toronto, Ontario
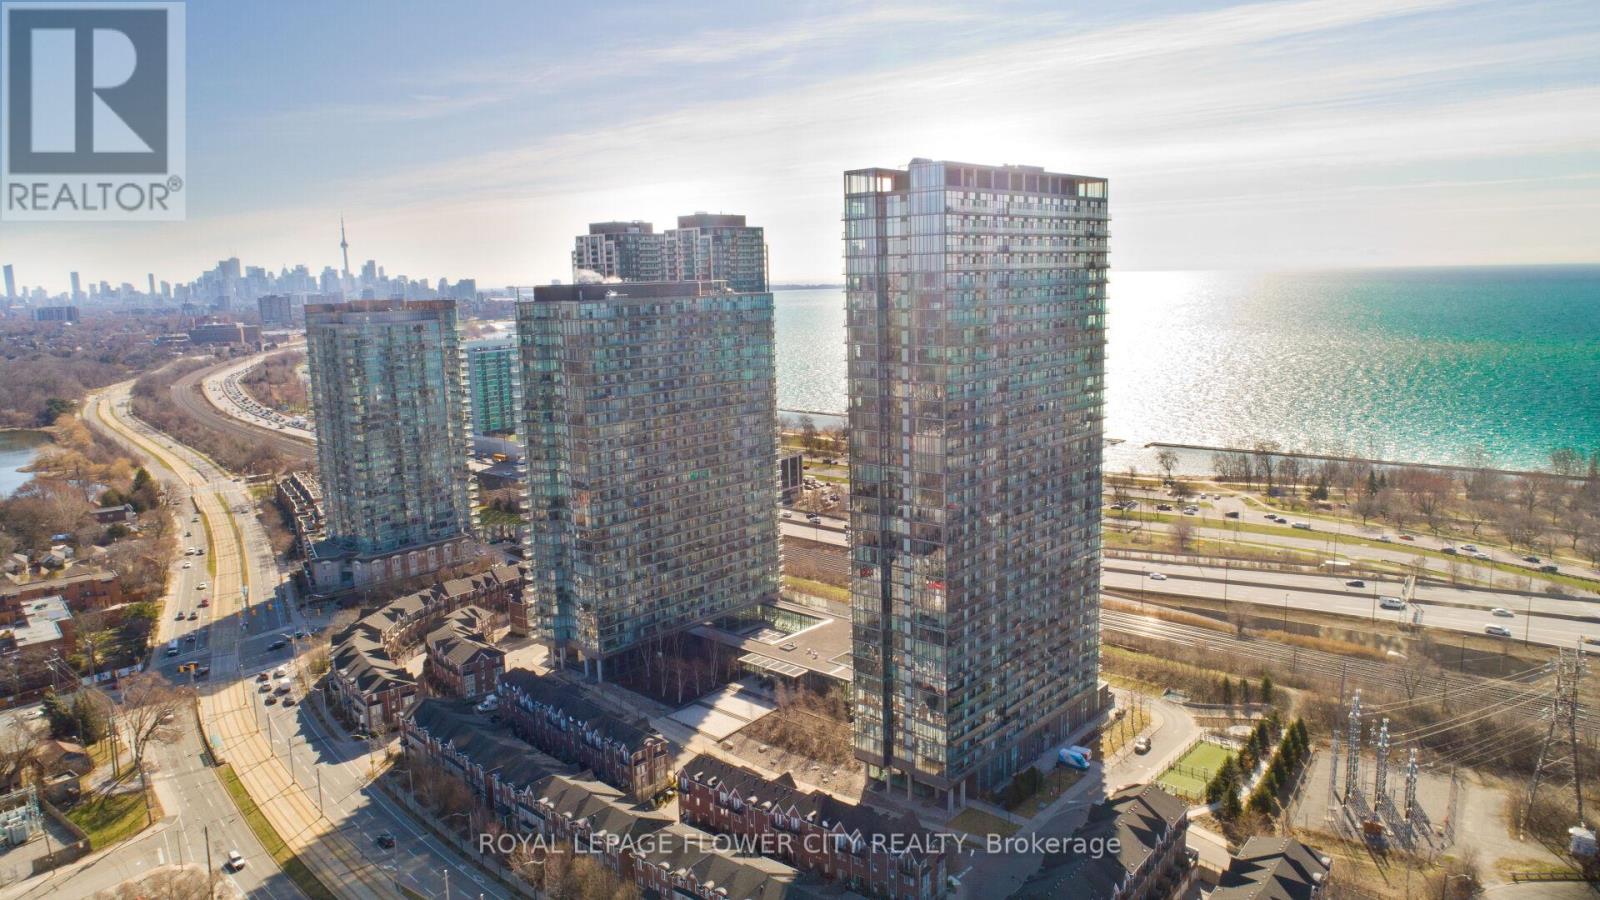
Modern & Spacious Luxury 1 Bed + Den Nestled in one of the Toronto's most coveted area of Swan Sea. Large contemporary open concept floor plan/high end finishes, Hardwood floor, Bright floor -ceiling windows and much more. Den can be used as Second Bedroom/office. Excellent layout in great location Direct lake view from balcony, steps to Lake Ontario, Gardiner express way, high park , close to Bloor village, hospital , top schools in neighborhood, shopping plaza and plaza with grocery store , shoppers world, pet value, nail salon, Lakeshore Waterfront Trails and Beach, highway 427, Steps to TTC and many mor. Residents enjoy easy access to downtown Toronto and there is a day-care in the building. **EXTRAS** Amenities Included, concierge , Indoor/outdoor swimming pool, Gym, Tennis Court, Day-care, TTC @ Building Entrance, Min to QEW and Downtown to!! (id:61483)
262 Cardinal Drive
Oakville, Ontario
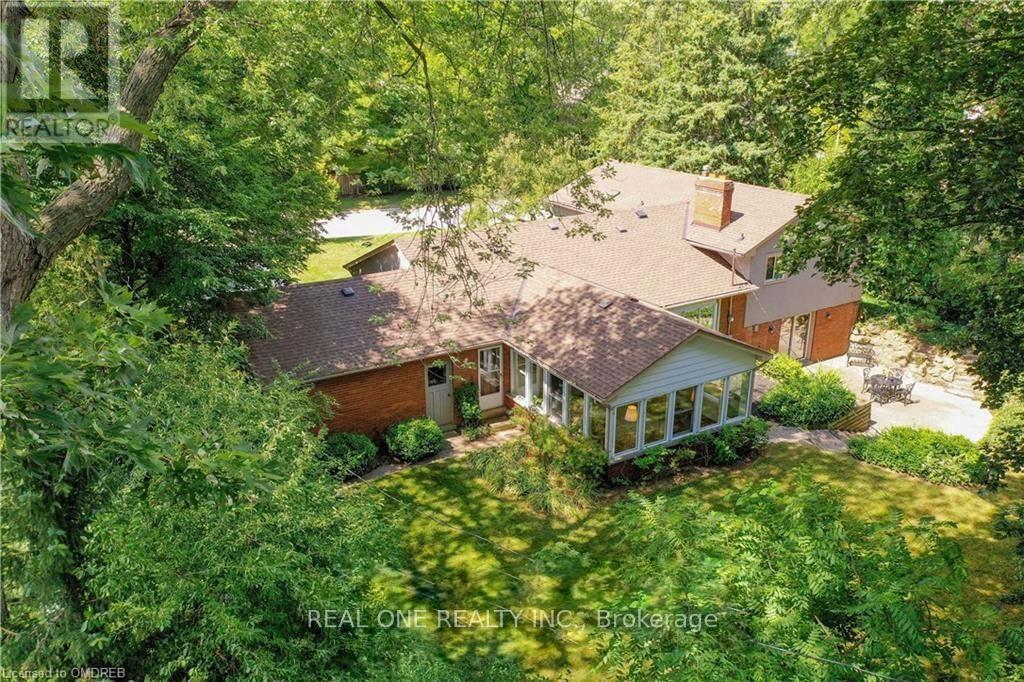
**Rare Opportunity in the Coveted Gairloch Gardens Enclave.** Situated on a breathtaking Muskoka-inspired lot in the heart of Southeast Oakville, this exceptional 3+2 bedroom sidesplit offers a private oasis surrounded by majestic mature trees and lush perennial gardens. Nestled within a serene natural setting, the property provides unparalleled privacy and tranquility. The existing home features an expansive four-season garden room, sun-drenched living spaces, and large windows that capture picturesque views of the surrounding landscape, creating a seamless connection between indoor comfort and outdoor beauty. A truly unique offering in one of Oakville's most prestigious and sought-after neighbourhoods. Close to top ranked schools (OTHS, EJ James, Maple Grove, St Mildreds, Linbrook), parks, shopping and easy access to highways.Pictures are pre-listing pictures! (id:61483)
215 Remembrance Road
Brampton, Ontario
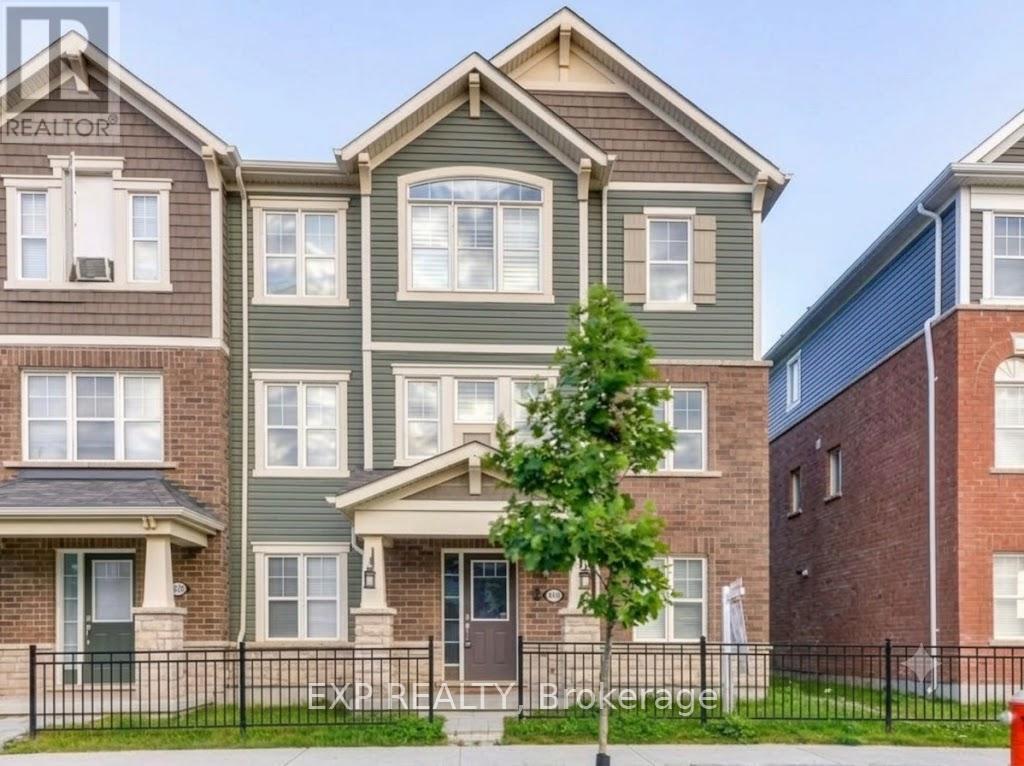
Stunning, Sun-Drenched End-Unit Townhouse with 2-Car Garage!Welcome to the UPPER level of 215 Remembrance Road. A spectacular freehold end-unit townhouse that feels just like a semi-detached home. Nestled in the highly sought-after Northwest Brampton community, this immaculate property is move-in ready and designed for modern living.Why You'll Love This Home:Sunlit & Spacious: Enjoy a bright, open-concept layout featuring a massive separate family room and a combined living/dining area that walks out to a private balcony.Modern Upgrades: Professionally installed potlights cast a warm glow over brand-new flooring throughout the entire space.Chef's Kitchen: A family-sized, open-concept kitchen equipped with sleek stainless steel appliances, a walk-in PANTRY, a cozy eat-in area, and a walk-out to your own private deck-perfect for morning coffee or summer BBQs.Retreat-Style Bedrooms: Three generously sized bedrooms, including a luxurious Primary Suite complete with a private ensuite bath and a spacious walk-in closet.Rare Convenience: Includes a highly coveted Double-Car Garage (parking for 2 cars inside plus additional driveway space).The Location:Situated in a vibrant, family-friendly pocket of Northwest Brampton, bordered by Fletcher's Meadow, Brampton North, and Credit Valley. You are just minutes away from top-rated schools, parks, shopping, dining, and transit. (id:61483)
1105 - 2323 Confederation Parkway
Mississauga, Ontario
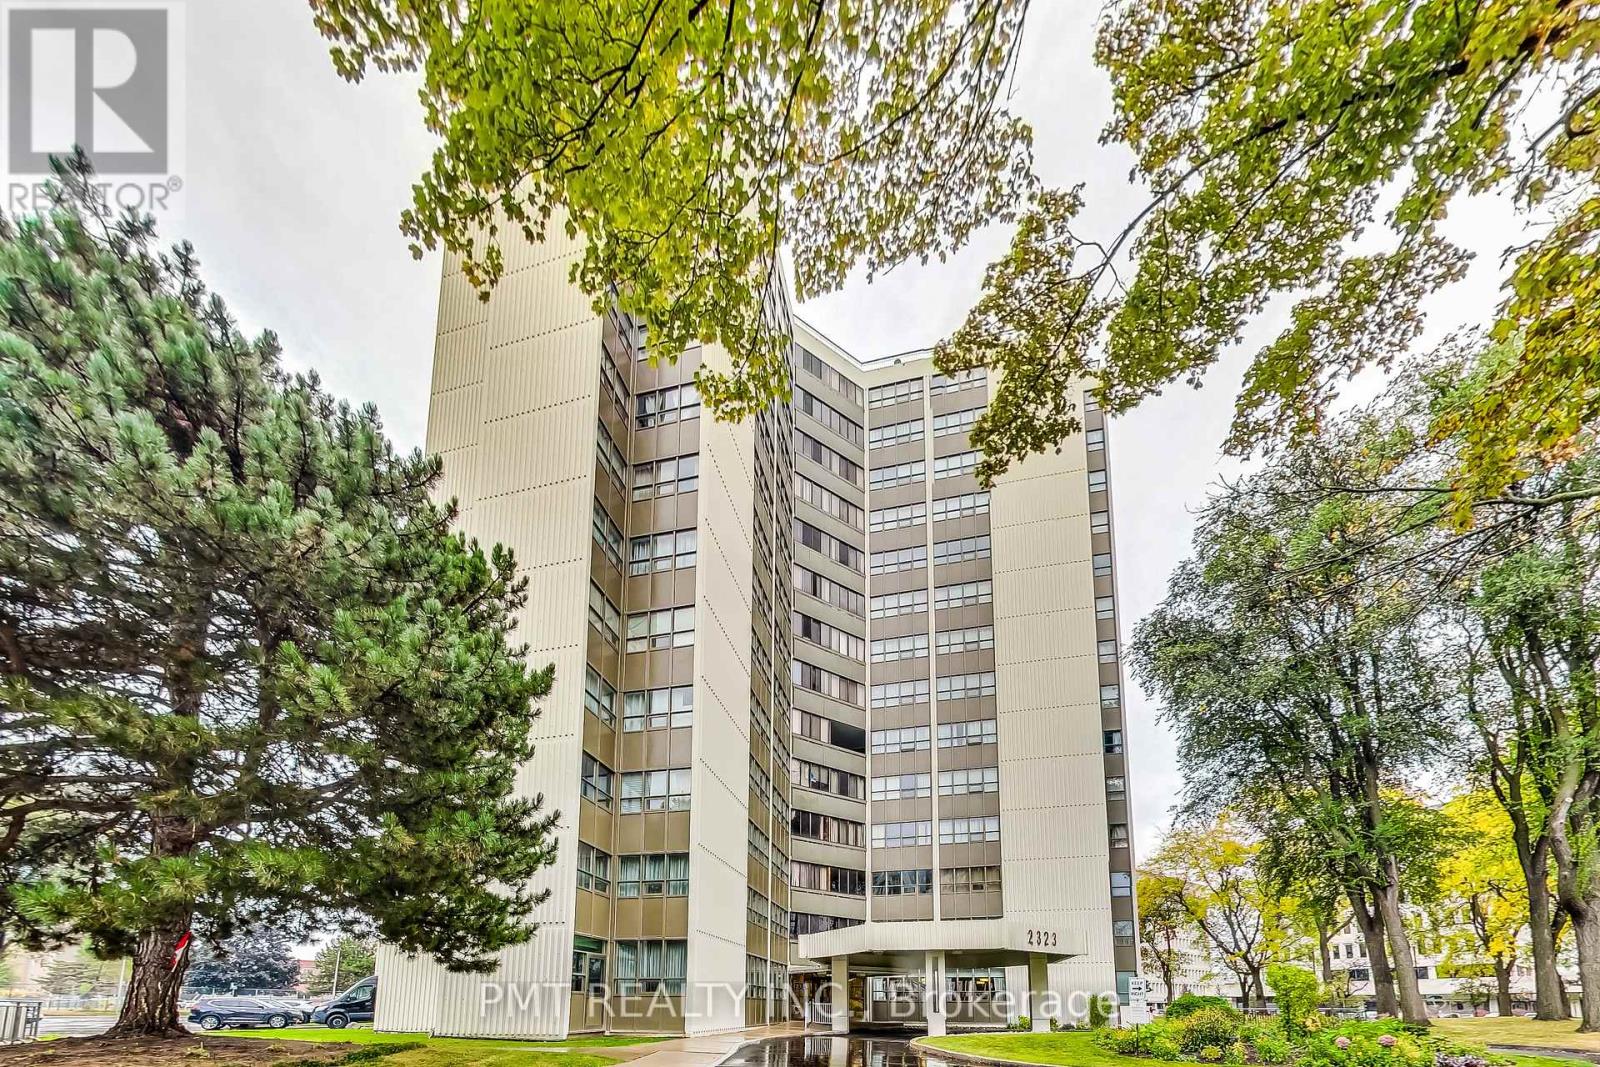
Enjoy living in this stylish 2+1 bedroom, 2 bathroom condo in the heart of Mississauga. The open layout, updated kitchen with ample storage, natural light and stunning exposure create a welcoming ambiance. Comes with 1 parking space and 2 lockers, one conveniently on the same floorEnjoy fantastic amenities: indoor pool, sauna, gym, party room, and games room.Prime location, steps from hospitals, schools, parks, shops, and major highways. (id:61483)
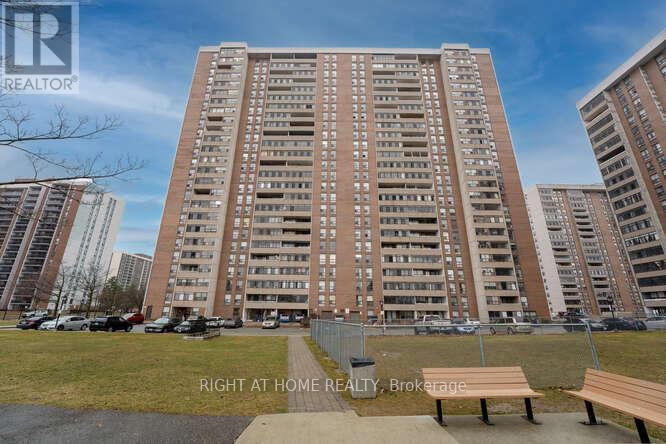
912 - 18 Knightsbridge Road
Brampton, Ontario
**Location**Location**Welcome to this spacious 3-bedroom, 2-bathroom condo offering an excellent opportunity for families, first-time buyers, and investors alike. Featuring a bright and functional layout, generous principal rooms, ample storage space, and large windows that fill the home with natural light. Enjoy a private balcony, perfect for relaxing and taking in the views, along with the convenience of additional in-suite storage. Residents enjoy access to a variety of building amenities including an outdoor swimming pool, fitness facilities, party room, visitor parking, security, and well-maintained common areas. Conveniently located in the heart of Bramalea, just steps to Bramalea City Centre, Chinguacousy Park, schools, library, shopping, restaurants, new Medical College and everyday essentials. Excellent transit options with Brampton Transit nearby, easy access to Bramalea GO Station, and quick connections to Highways 410 & 407 for effortless commuting throughout the GTA. A fantastic combination of space, convenience, and value in a highly sought-after location. The building offers amenities such as a fitness centre, outdoor pool, visitor parking, bbq area and security, while being within walking distance of Bramalea City Centre, transit, and other key services. (id:61483)
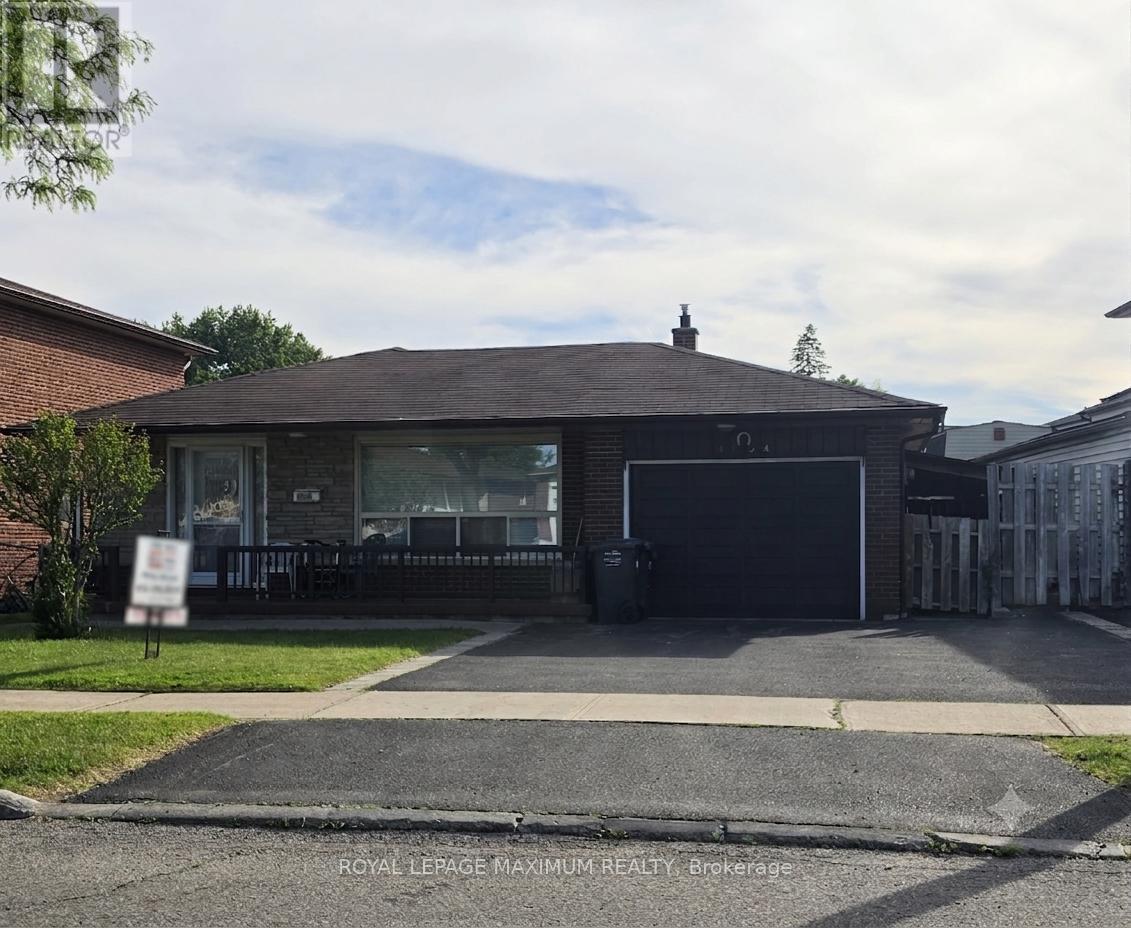
4254 Brandon Gate Drive
Mississauga, Ontario
Welcome to 4254 Brandon Gate Drive, a spacious detached 4-level backsplit nestled in the heart of Mississauga's vibrant Malton community. This well-maintained family home features 3+1 bedrooms, a bright living and dining room combination, and a family-sized eat-in kitchen overlooking the cozy family room and access to the side entrance - ideal for everyday living and entertaining. The family room includes an electric fireplace, perfect for cozy evenings, family gatherings, and year-round comfort. The master bedroom boasts a walk-in bathroom and is combined with the living and dining room, with hardwood floors throughout. The finished basement includes a second kitchen, offering excellent potential for extended family living or in-law accommodations, along with 2 full bathrooms and multiple functional living spaces throughout. Situated in a highly convenient and family-friendly neighbourhood, the home is surrounded by parks, schools, shopping, and public transit. Residents enjoy proximity to Brandon Gate Park, local schools including Brandon Gate Public School, community centres, and everyday amenities at Westwood Square. The area is well connected with MiWay transit routes, nearby GO Transit access, and quick connections to Highways 427, 401, 407, and Pearson International Airport, making commuting throughout the GTA exceptionally convenient. (id:61483)
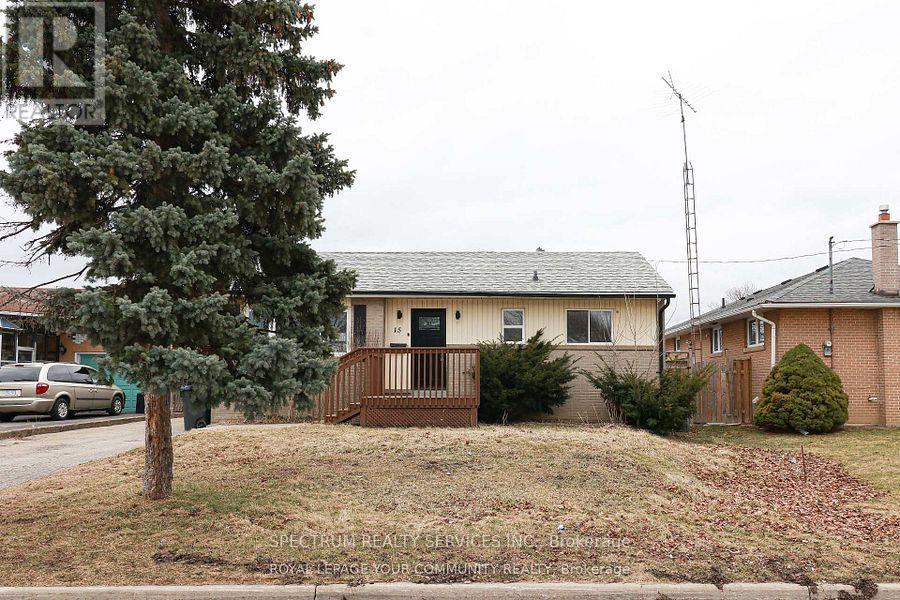
15 Golding Avenue
Brampton, Ontario
First time Buyers Dream! Detached 3-Bedroom Bungalow!!! Located in one of Brampton's most sough after communities. Thousands spent on renovations ** Newly renovated** Stainless Steel Appliances. Oversized Living Room. Large Family-Sized Kitchen. Amazing Private oversized backyard ** Excellent for young family** or Contractor/online Home Business use the Large detached workshop** Laminate and ceramic floors. Custom kitchen cupboards. Wonderful sun-filled rooms. New Modern décor. Possible Seller VTB to help financing. (id:61483)
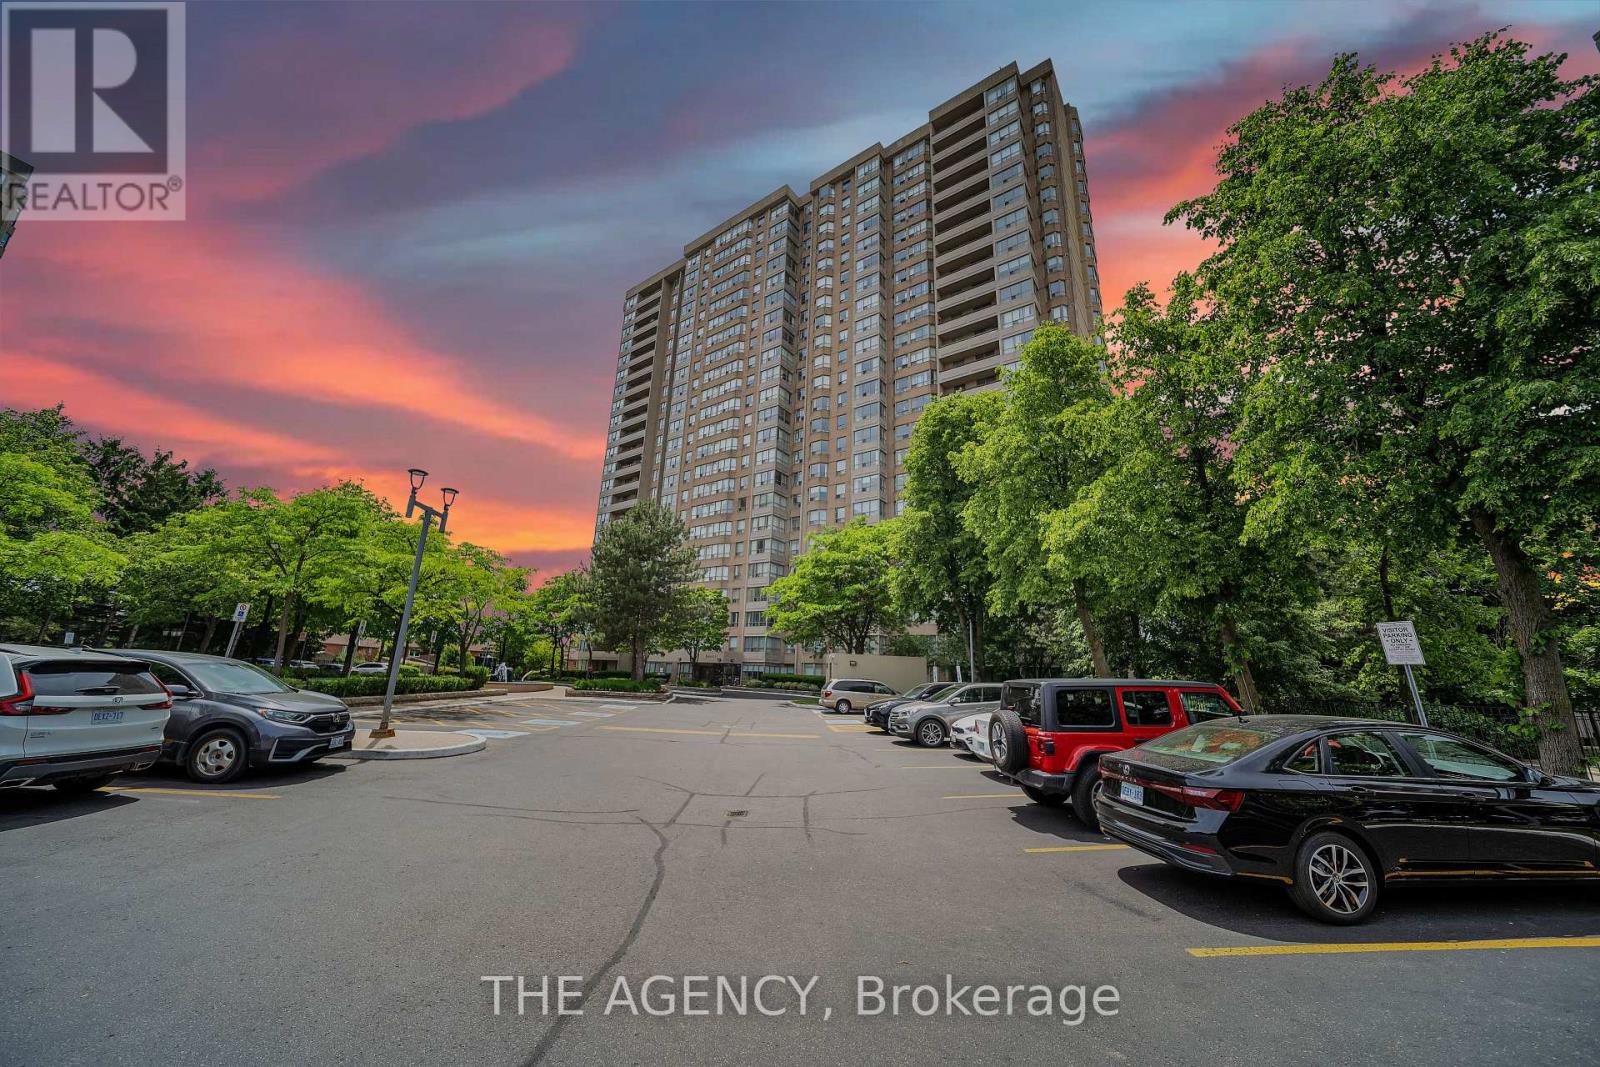
505 - 30 Malta Avenue
Brampton, Ontario
Ideal for First-Time Buyers, Families, or Investors! Spacious 2-Bed, 2-Bath Condo with Excellent Amenities! Welcome to this well-kept, move-in ready condo, perfectly located in one of Brampton's most desirable areas. Whether you're a first-time buyer, a growing family, or an investor, this home offers great value and convenience. The open-concept layout features a bright, sun-filled living and dining area with elegant light fixtures, creating an inviting space for relaxing or entertaining. Thoughtfully renovated living and dining areas feature a custom feature wall, elegant fireplace, and modern pot lights, enhancing both style and ambiance. The kitchen offers stone countertops and a separate dining area for added comfort and functionality. The primary bedroom includes a 4-piece ensuite with both a tub and a separate shower, providing a peaceful retreat at the end of the day. A second full bathroom ensures added convenience for guests or family members. Enjoy the benefits of two parking spots for your vehicles and access to a wide range of building amenities, including an outdoor pool, tennis court, gym, squash courts, sauna, party room, and more. Situated near top-rated schools, parks, major highways, Sheridan College, and within walking distance to transit, shops, and restaurants - this condo offers unbeatable access to everything you need. All that's left to do is move in and make it your own! (id:61483)
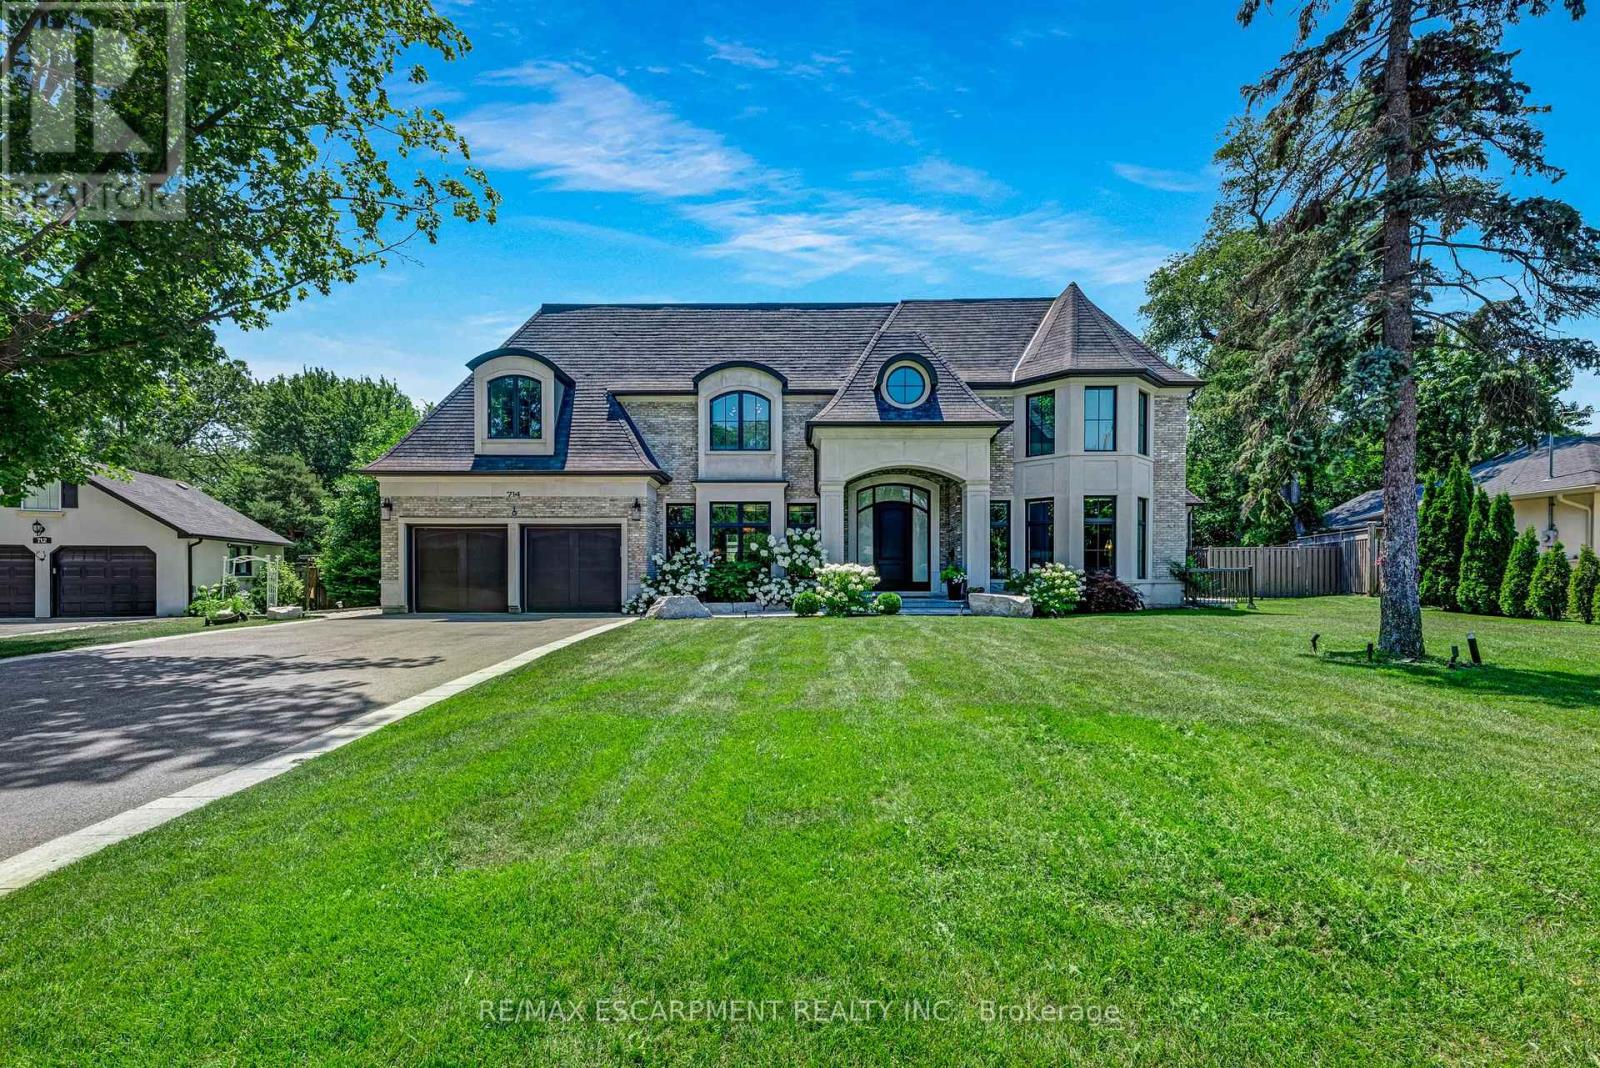
714 Atoka Drive
Mississauga, Ontario
Set on a rare 172 ft wide pie-shaped lot, this custom-built French Château estate offers approximately 10,000 sq ft of refined living space, delivering exceptional scale, privacy, and presence. The exterior showcases natural limestone and premium American brick, a rare and elevated combination in newer construction, complemented by steep rooflines and timeless architectural detailing, all set within a breathtaking, tree-lined backyard. Inside, grand proportions and craftsmanship define every space. A dramatic two-storey foyer leads into the great room with soaring 23 ft ceilings, oversized Loewen Douglas Fir solid wood windows, and a gas fireplace. Solid wood 9 ft doors throughout further elevate the home's scale and finish. The designer Muti kitchen anchors the main level, featuring sleek European-inspired cabinetry, quartz surfaces, a full-height backsplash, and an oversized waterfall island. Top-tier Sub-Zero and Wolf appliances, a walk-in pantry, and a dedicated coffee and bar station complete a space designed for both everyday living and entertaining. A rare main floor primary suite offers 18 ft ceilings and a private retreat feel. Upstairs, all bedrooms feature 11-12 ft ceilings, hardwood flooring, custom closets, and private ensuites, with oversized windows enhancing natural light throughout. The lower level is designed for full lifestyle living, including a home theatre, custom bar and lounge, private bedroom, and a fully equipped gym finished with natural armour stone. Gas fireplaces in both the great room and office complete this exceptional residence. This home has a 400 Amp electrical panel. (id:61483)
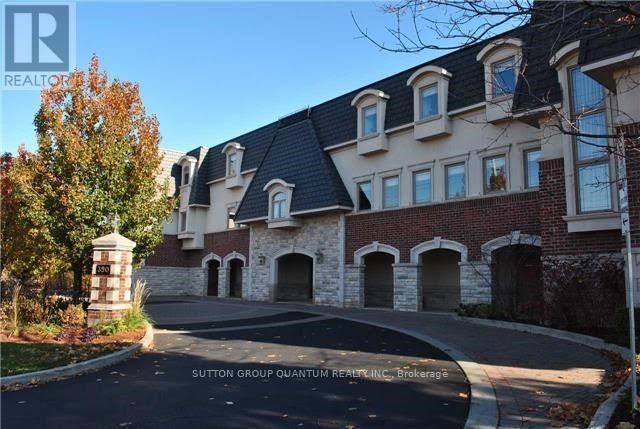
305 - 390 Upper Middle Road E
Oakville, Ontario
An exceptional opportunity to own a luxurious one-floor condominium in the prestigious North Morrison House, an exclusive low-rise boutique building with only 15 units. Built by the renowned Dawn Victoria Homes, this three-story residence boasts impressive curb appeal and is nestled within a serene, protected forest and valley, offering unparalleled privacy and tranquility. This rare and highly sought-after unit spans 1,920 square feet and features a thoughtfully designed open-concept layout ideal for both family living and entertaining. The suite includes two bedrooms, a versatile den (easily convertible to a third bedroom), and high-end finishes throughout. Key features include: Elegant interiors: coffered ceilings, 9-foot ceilings, and 6-inch baseboards in the living/dining room and front hall. Luxurious amenities: A double-sided gas fireplace (shared between the living room and den), extensive pot lighting, and crown molding in the living and dining areas. Gourmet kitchen: Equipped with stainless steel appliances and designed for the discerning chef. Quality craftsmanship: Hardwood flooring in the living, dining, bedroom, and den areas, along with custom closet organizers in both bedrooms. Spacious bathrooms: Designed with both functionality and luxury in mind. The pride of ownership is evident in every detail, making this move-in-ready condominium a true gem. Don't miss this rare opportunity to experience refined living in one of the most exclusive settings. (id:61483)
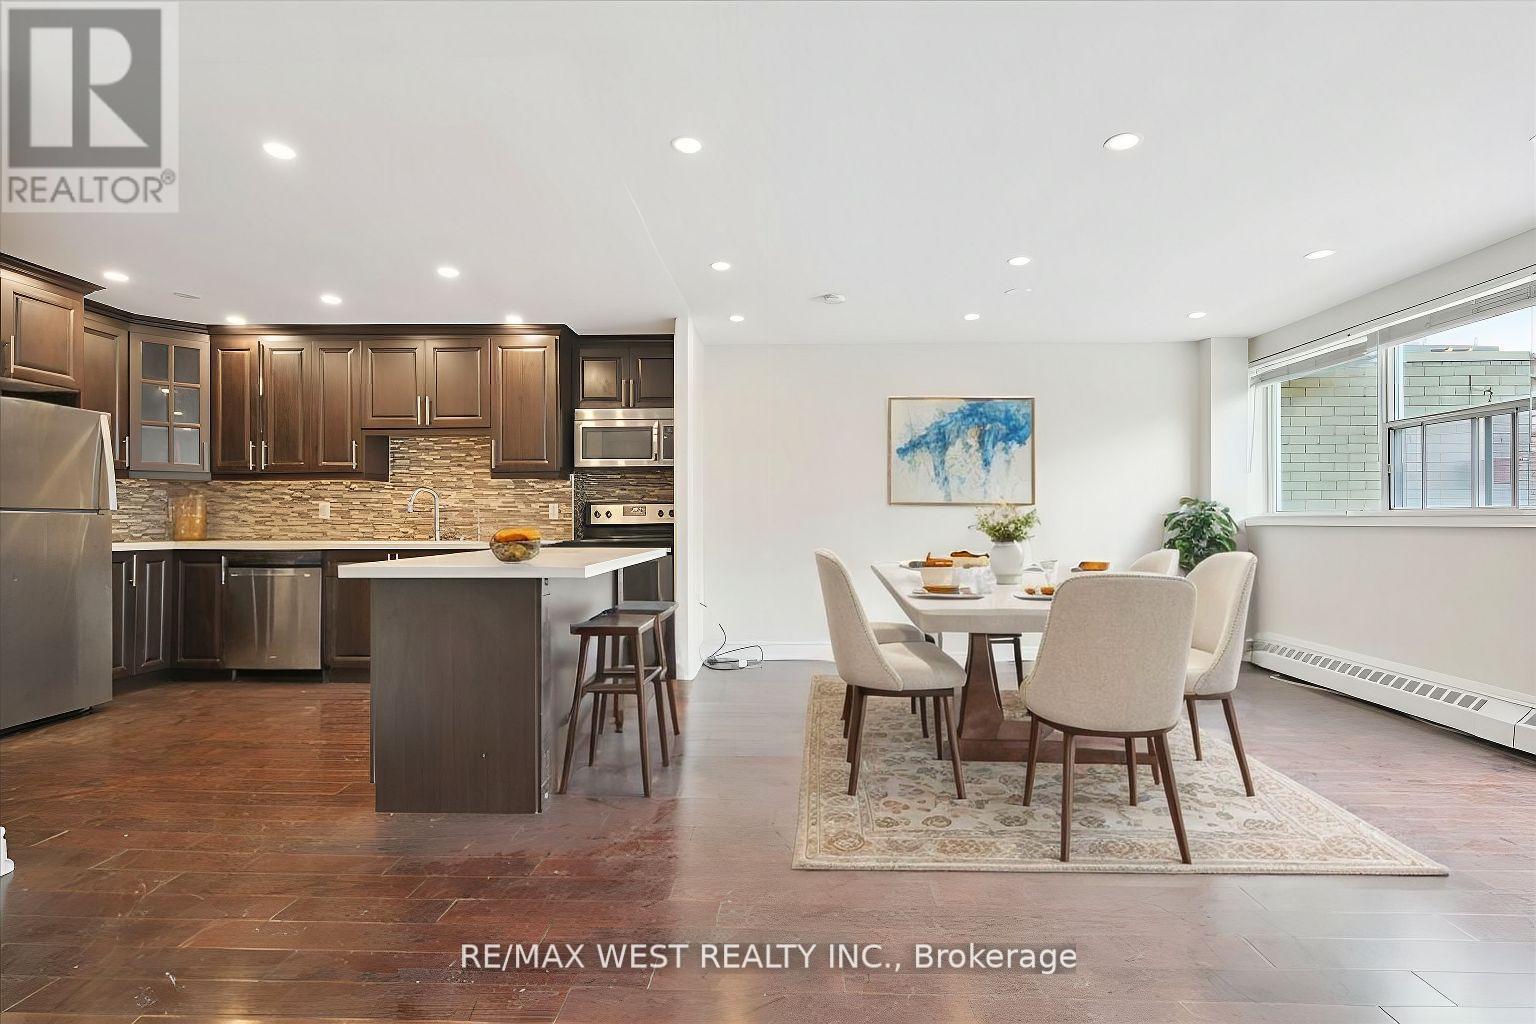
66 - 1624 Bloor Street E
Mississauga, Ontario
***Power Of Sale ***Bright & Spacious 5 Bedroom 2 Level Townhouse ***Approx. 1500 Sq Ft With Open Concept Main Level With 2 - 2Pcs Washroom ***Renovated Modern Kitchen With S/S Apps***Hardwood Floors ***Pantry ***Pot Lights ***Walk Out To Large Balcony. ***Amenities Includes Indoor Swimming Pool, Gym, Recreation Room ***One Exterior Parking ***Close To Etobicoke Border, Short Ride To Kipling Subway Station, Close To QEW & Hwy 427. (id:61483)
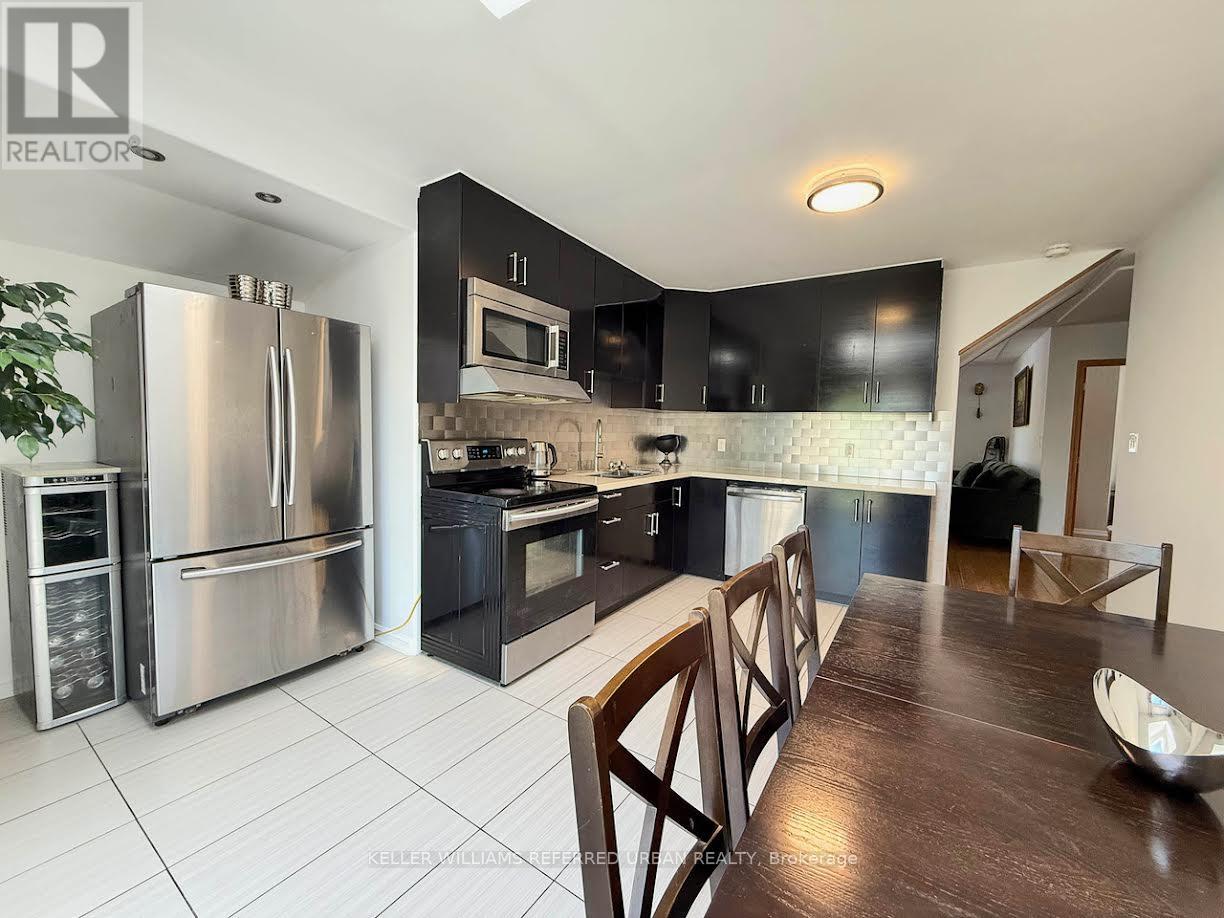
6 Elmhurst Drive
Toronto, Ontario
6 Elmhurst Drive - A bright, updated home on a 50 ft. lot in prime Toronto location. Welcome to this beautifully updated and meticulously maintained 5+3 bedroom home, nestled on a quiet street in a sought-after, family-friendly neighborhood with three separate entrances and 3 kitchens. Situated on a generous 50 ft. lot, this property features a modern exterior with sleek dark high-end siding that looks like stone that offer exceptional curb appeal. Inside, the home boasts a spacious and sunlit layout with new flooring throughout, an updated kitchen with a skylight and eat-in area, and a walk-out to a landscaped backyard garden. The main floor also includes a bright solarium and an open-concept living/dining area ideal for entertaining. The oversized primary bedroom and three additional well-appointed bedrooms provide plenty of space for a growing family. The main level has an in-law suite with its own kitchen and bathroom and living room. The lower level features a fully finished nanny suite complete with its own kitchen and bathroom-perfect for extended family or guests. Important highlight is a separate laundry area for each level. Ttc at the door, one bus to subway, gold club is close by. Located on serene Elmhurst Drive, you're within walking distance to local schools, parks, transit, and shopping-everything you need in a vibrant and well-connected Toronto community. 6 Elmhurst Drive in Etobicoke offers excellent highway access, located just 1.5 km from Highway 401, approximately 3 km from Highway 409, about 4 km from Highway 427, and roughly 5 km from Highway 400-making it a swell-connected location for commuting across the GTA. (id:61483)
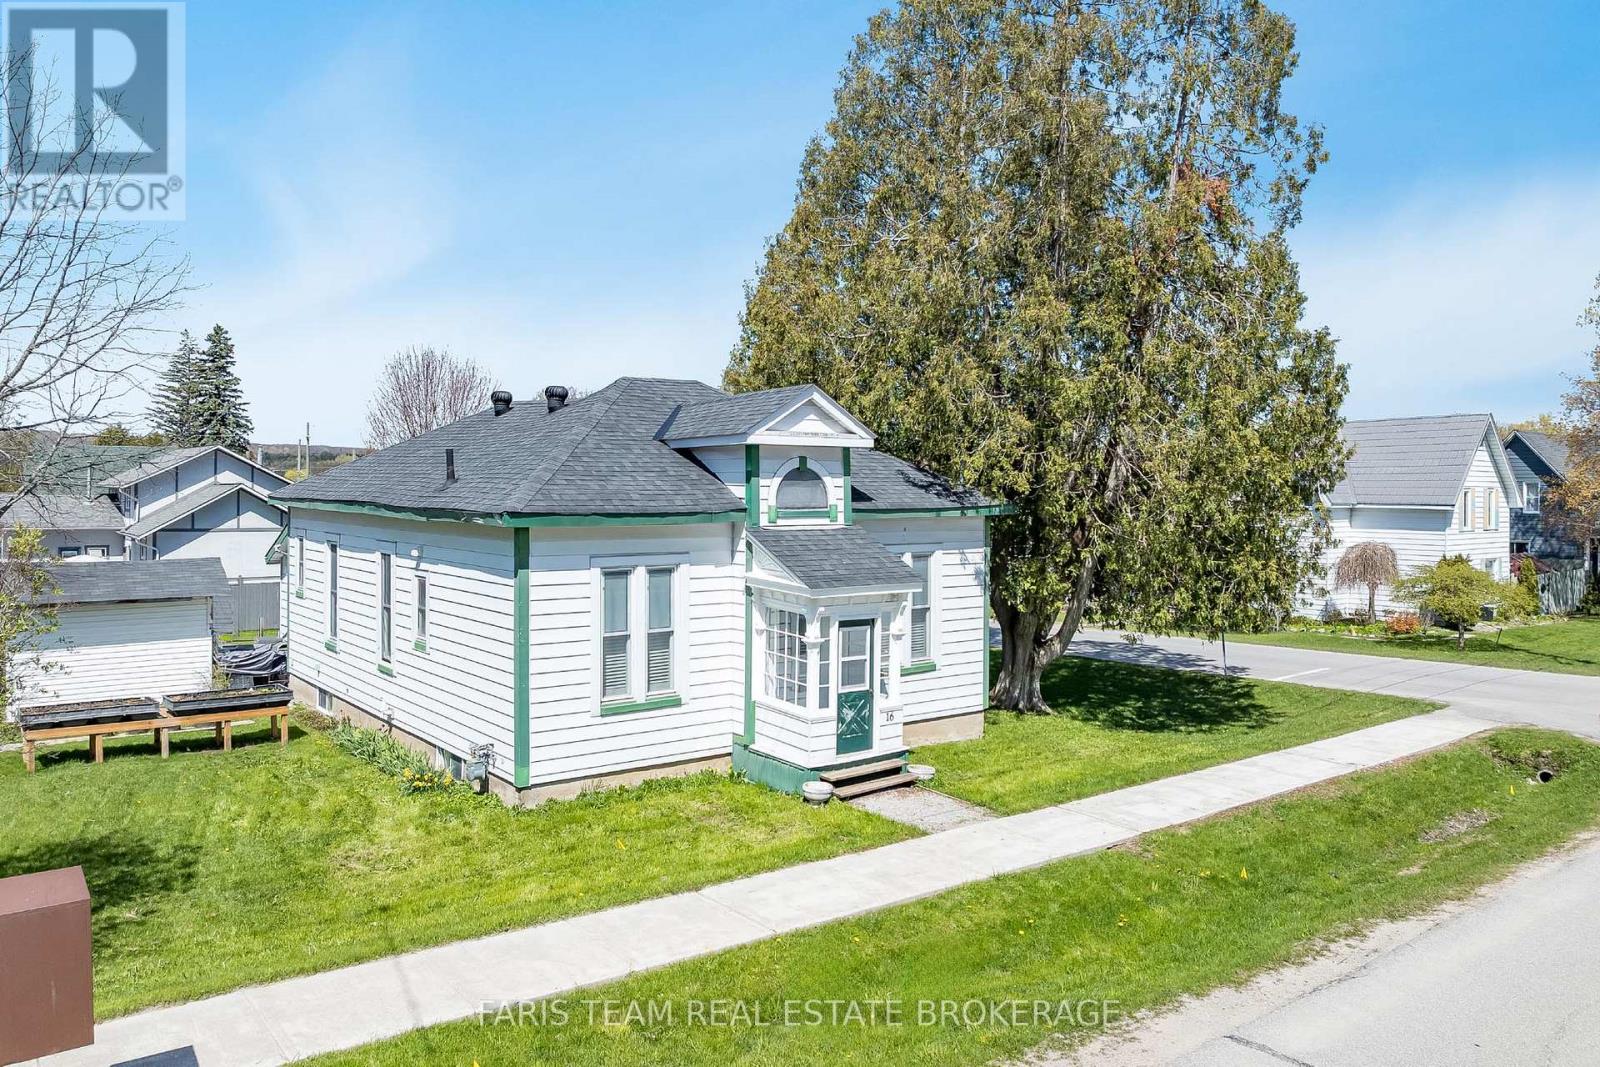
16 Peel Street
Penetanguishene, Ontario
Top 5 Reasons You Will Love This Home: 1) Full of timeless charm and character, this beautifully restored gem delivers classic finishes and thoughtful updates while offering far more space than first meets the eye, from the inviting kitchen to the covered porch perfect for relaxing mornings or evenings; every corner feels warm, welcoming, and full of personality 2) Show-stopping dining room, featuring a soaring 12' ceiling, picturesque tin detailing, and elegant wainscoting that create a space guaranteed to impress guests and make every gathering feel special 3) Spacious and versatile primary bedroom featuring multiple access points and an adjoining den complete with built-in drawers and storage, while also offering excellent potential to easily convert the home into a desirable three-bedroom layout if desired 4) Situated on a rare large double lot, the property provides an exceptional outdoor setting with plenty of room for evening fires, entertaining family and friends, or adding a future garage while still maintaining generous yard space 5) Ideally located in the heart of Penetanguishene, home is close to the waterfront, parks, shopping, restaurants, marinas, and scenic waterfront bike trail, with much of what you need conveniently within walking distance. 1,316 above grade sq.ft. plus an unfinished basement. (id:61483)
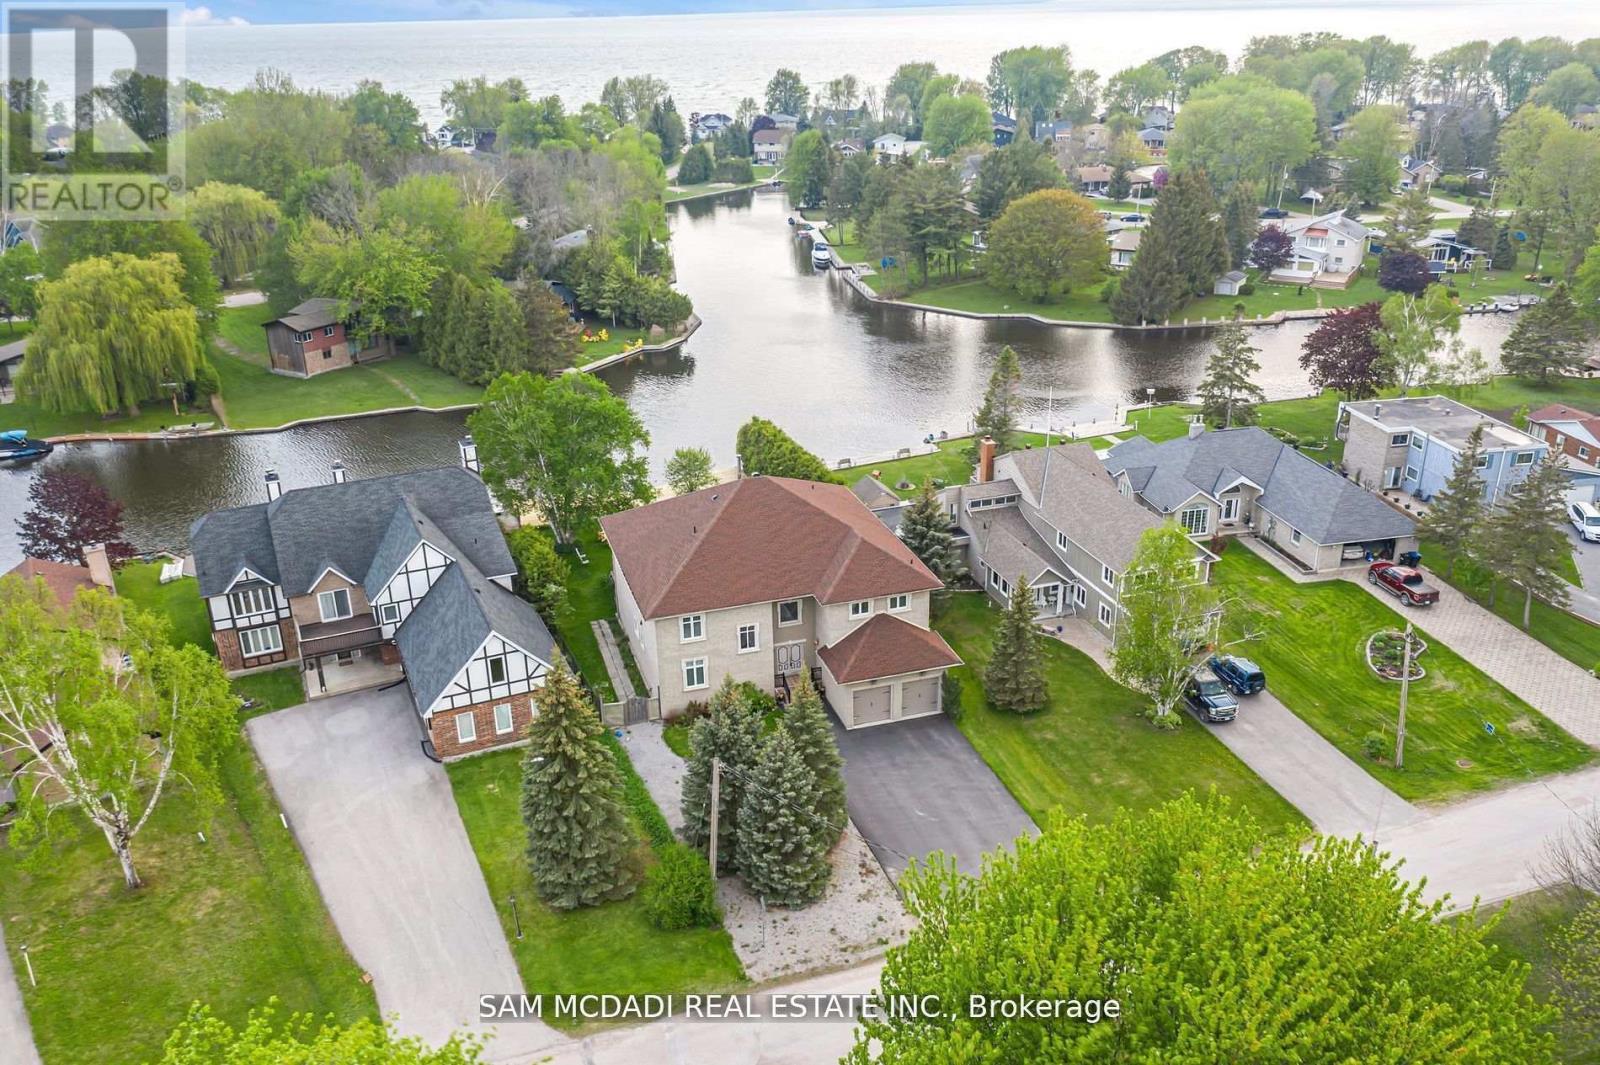
36 Turtle Path
Ramara, Ontario
Indulge in the epitome of opulence and tranquility at 36 Turtle Path, an enchanting waterfront haven nestled within the breathtaking labyrinth of canals in Lagoon City, aptly dubbed "The Venice of Ontario". Discover a realm where luxury meets nature.Embark on a journey of aquatic adventure as you explore 18 km of winding canals and a sprawling shoreline, inviting boaters and water aficionados alike to immerse themselves in a world of endless possibilities. Nestled in the charming enclave of Brechin, mere moments from the idyllic serenity of Bayshore Village, this address stands as a testament to unparalleled waterfront living. Step into a realm of luxury as you embrace 90 feet of private waterfront, adorned with a stately dock that beckons you to embark on captivating voyages across the serene expanse of Lake Simcoe. Let the gentle lapping of the waves serenade you as you savor alfresco dining beneath the twilight sky, gather around the crackling fire-pit to roast marshmallows, or embark on leisurely strolls to a private sandy beach, mere moments away.As you cross the threshold into this extraordinary abode spanning close to 6000 square feet, be prepared to be captivated by the sheer magnificence that awaits. The gourmet kitchen, a culinary haven adorned with exquisite granite countertops and state-of-the-art stainless-steel appliances, beckons to unleash your inner chef. Immerse yourself in the grandeur of the soaring 20-foot ceilings in the grand room, where five spacious bedrooms, five bathrooms, and the embrace of hardwood floors await to envelop you in unparalleled comfort.A mere 90 minutes from the bustling energy of the GTA, this retreat offers an unrivalled opportunity to craft enduring memories with cherished loved ones. Welcome to your exclusive waterfront paradise, where every moment is a testament to the seamless fusion of magic and luxury, beckoning you to embrace a lifestyle beyond compare. (id:61483)
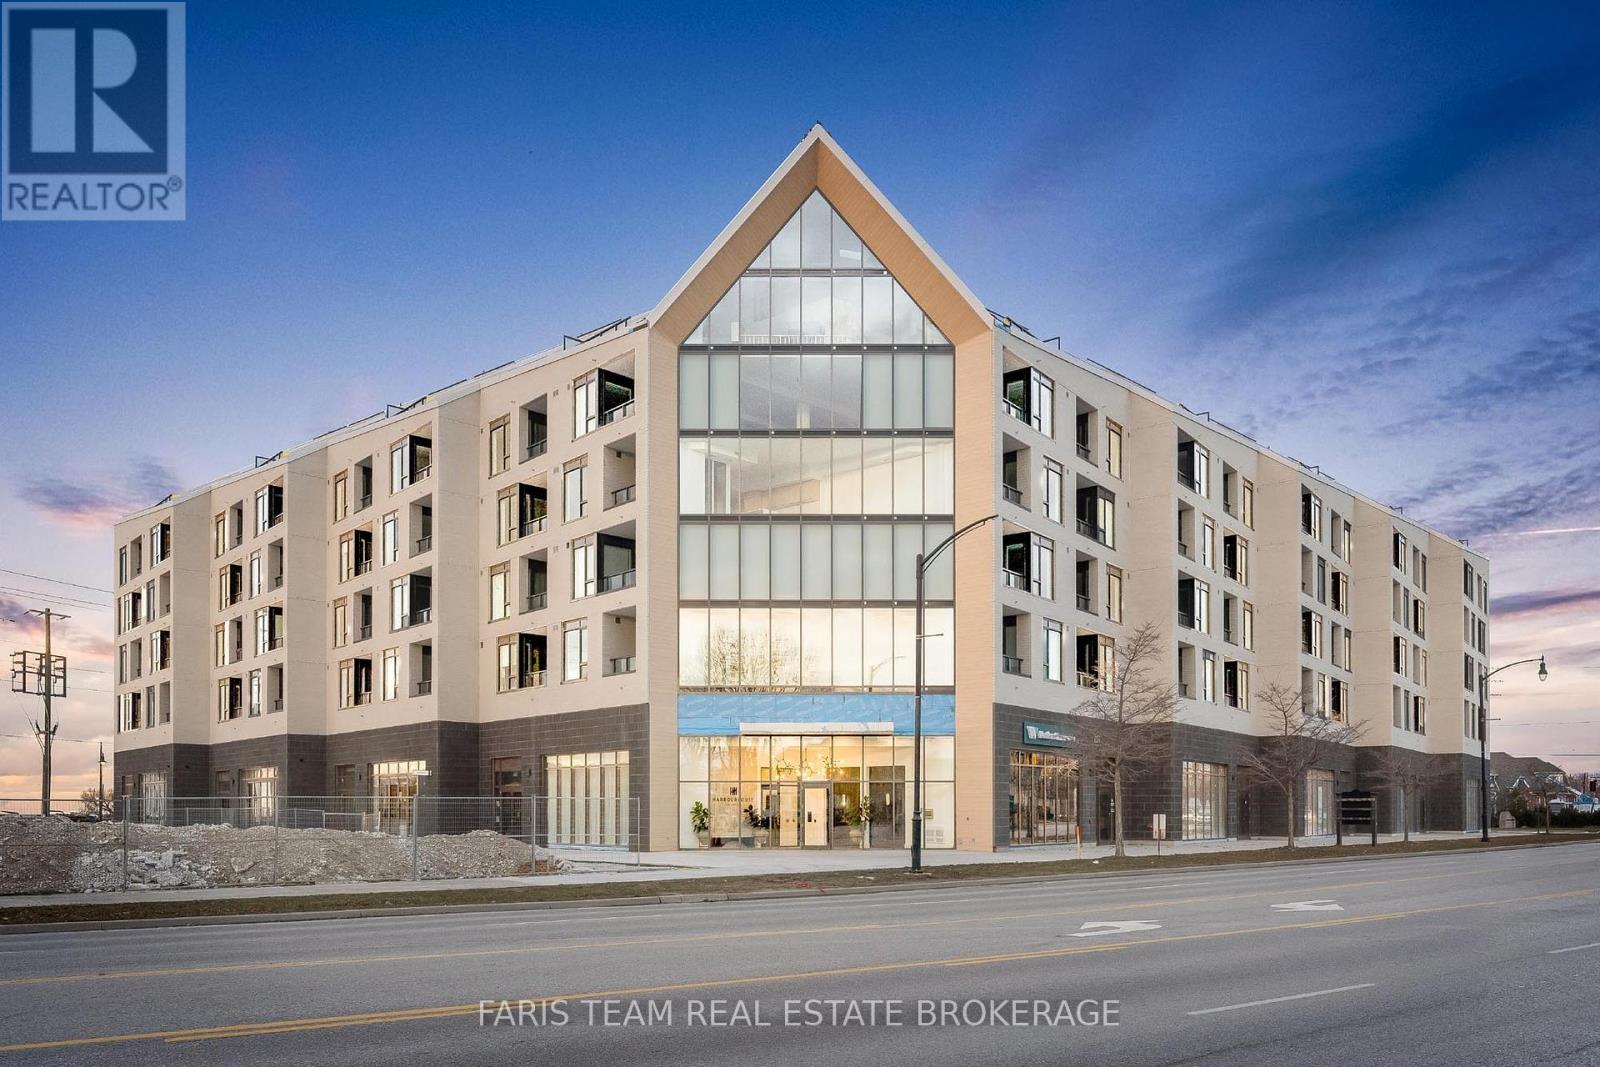
611 - 31 Huron Street
Collingwood, Ontario
Top 5 Reasons You Will Love This Condo: 1) Experience one of the final penthouse opportunities within this striking Streetcar Developments residence, thoughtfully designed for those who appreciate elevated design and a refined urban lifestyle 2) Spanning two beautifully planned levels, this 900 square foot suite is complemented by a private 100 square foot terrace, creating the perfect setting for morning coffee, evening cocktails, and quiet moments above the city 3) The open-concept main level is ideal for entertaining, while the loft primary retreat offers a true sense of escape, highlighted by a dramatic skylight and a spa-inspired ensuite featuring double sinks, a glass-enclosed shower, and a private water closet 4) Over $35,000 in carefully curated upgrades enhance every detail, including stone bathroom countertops, a waterfall-edge kitchen island, elegant tile selections, premium appliances, a gas line for grilling, and sleek roller blinds throughout 5) Complete with underground parking and a roughed-in EV charger included in the price, this penthouse seamlessly offers elevated design, everyday functionality, and prime city living. 900 fin.sq.ft. (id:61483)
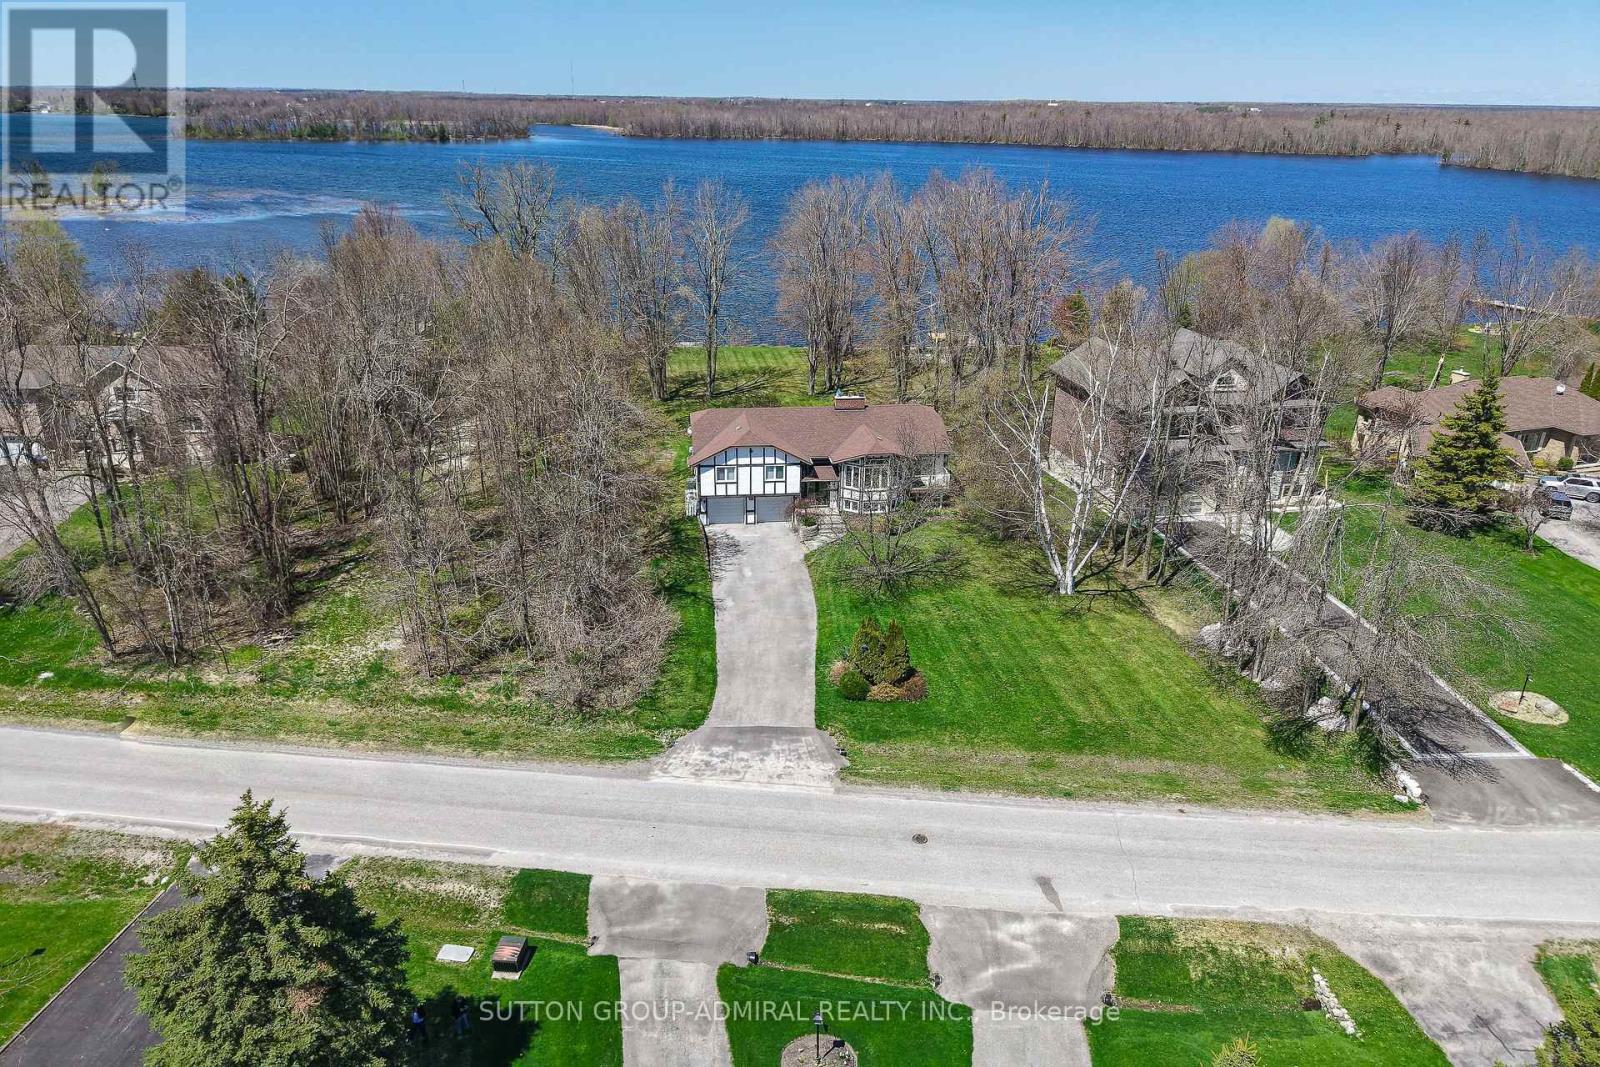
182 Bayshore Drive
Ramara, Ontario
Welcome to 182 Bayshore Dr, a stunning waterfront retreat in sought-after Bayshore Village on Lake Simcoe. This approximate 3000 ft home/cottage offers 3 bedrooms, 3 bathrooms, and breathtaking lake views with multiple walkouts for seamless indoor/outdoor living. Situated on a large lot with direct lake access perfect for boating, swimming, and year-round enjoyment. Well maintained grounds offer space to relax or entertain. Enjoy member only ($1000/Year) Amenities: golf, tennis, pickleball, pool, and the Hayloft. Resort-style living at its best. Motivated seller. Bring an offer. (id:61483)
431 Mundys Bay Road
Midland, Ontario
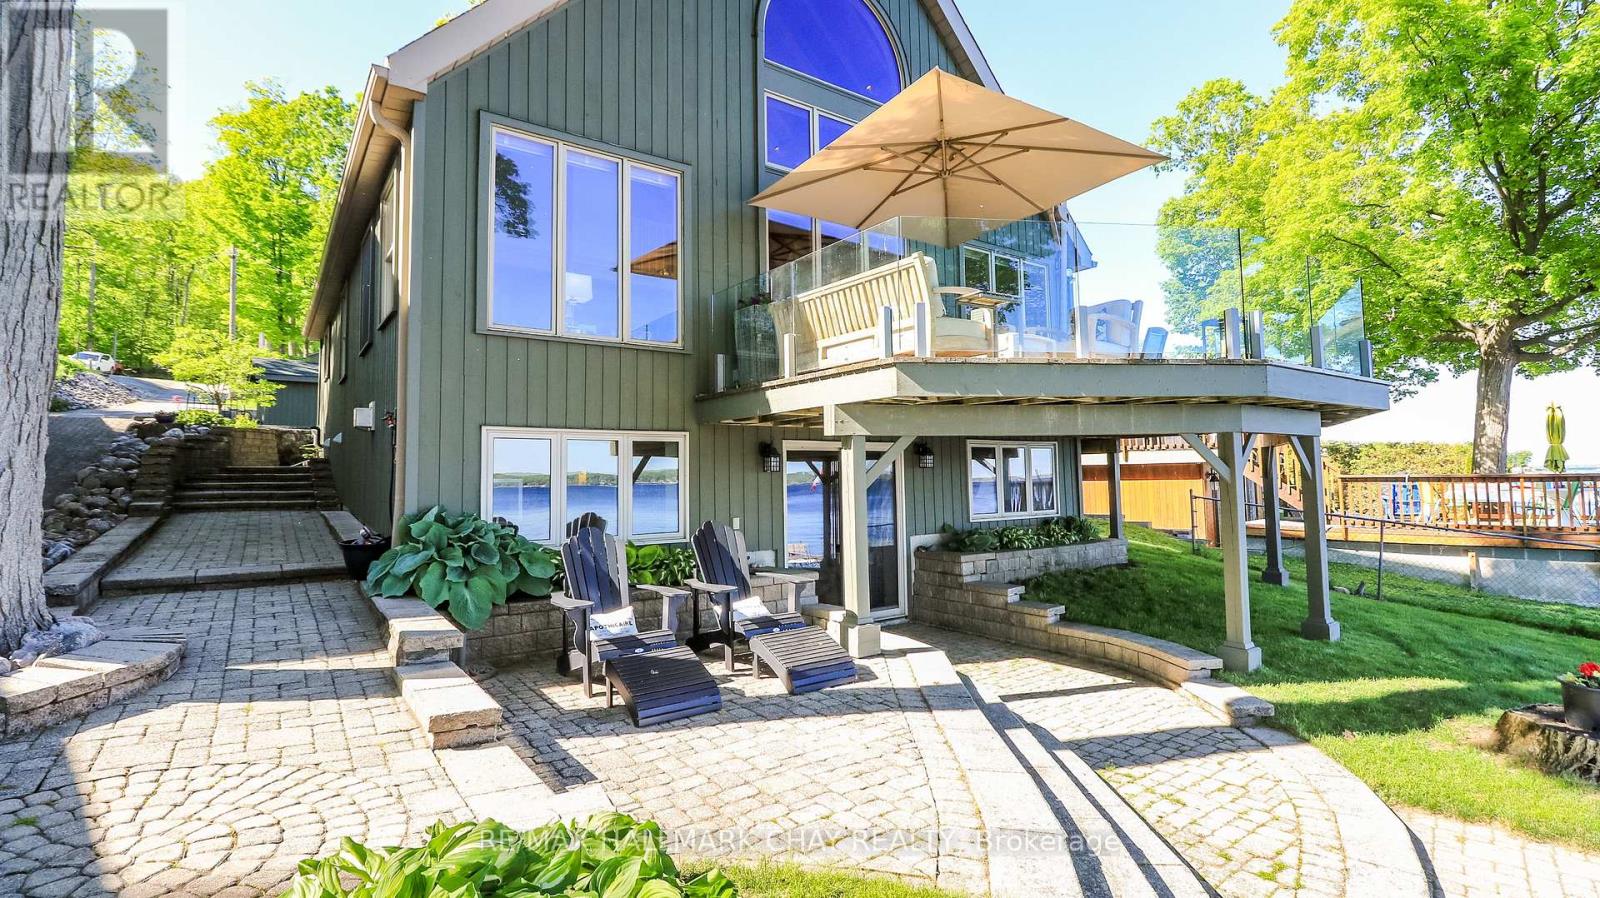
Beautiful post and beam built home, boasting almost 3000 square feet of finished area, including the finished walk out lower level, located directly on the scenic shores of Georgian Bay! Home comes with a water lot, extending approximately 280 feet into the bay with a break wall and beautiful water front patio! Features include separate three car garage with openers, expansive views over Georgian Bay from most areas of the home and beautiful views from multiple seating areas. This post and beam home allows for reconfiguring of the existing floor plan, and adding additional bedrooms to suit larger families, the possibilities are endless. Upgrades include Glass railings on deck, Vermont Castings gas fireplace, Torly's Maple Flooring, Kinetico water system (approx 2021), furnace (2018), air exchanger and 200 AMP electrical service for all of your needs. South facing views of Midland Harbour! Timed so that you can get your family into your waterfront home to enjoy the cottage lifestyle in one Canada's premier outdoor playgrounds this summer! Don't delay! (id:61483)
2816 Mount Albert Road
East Gwillimbury, Ontario
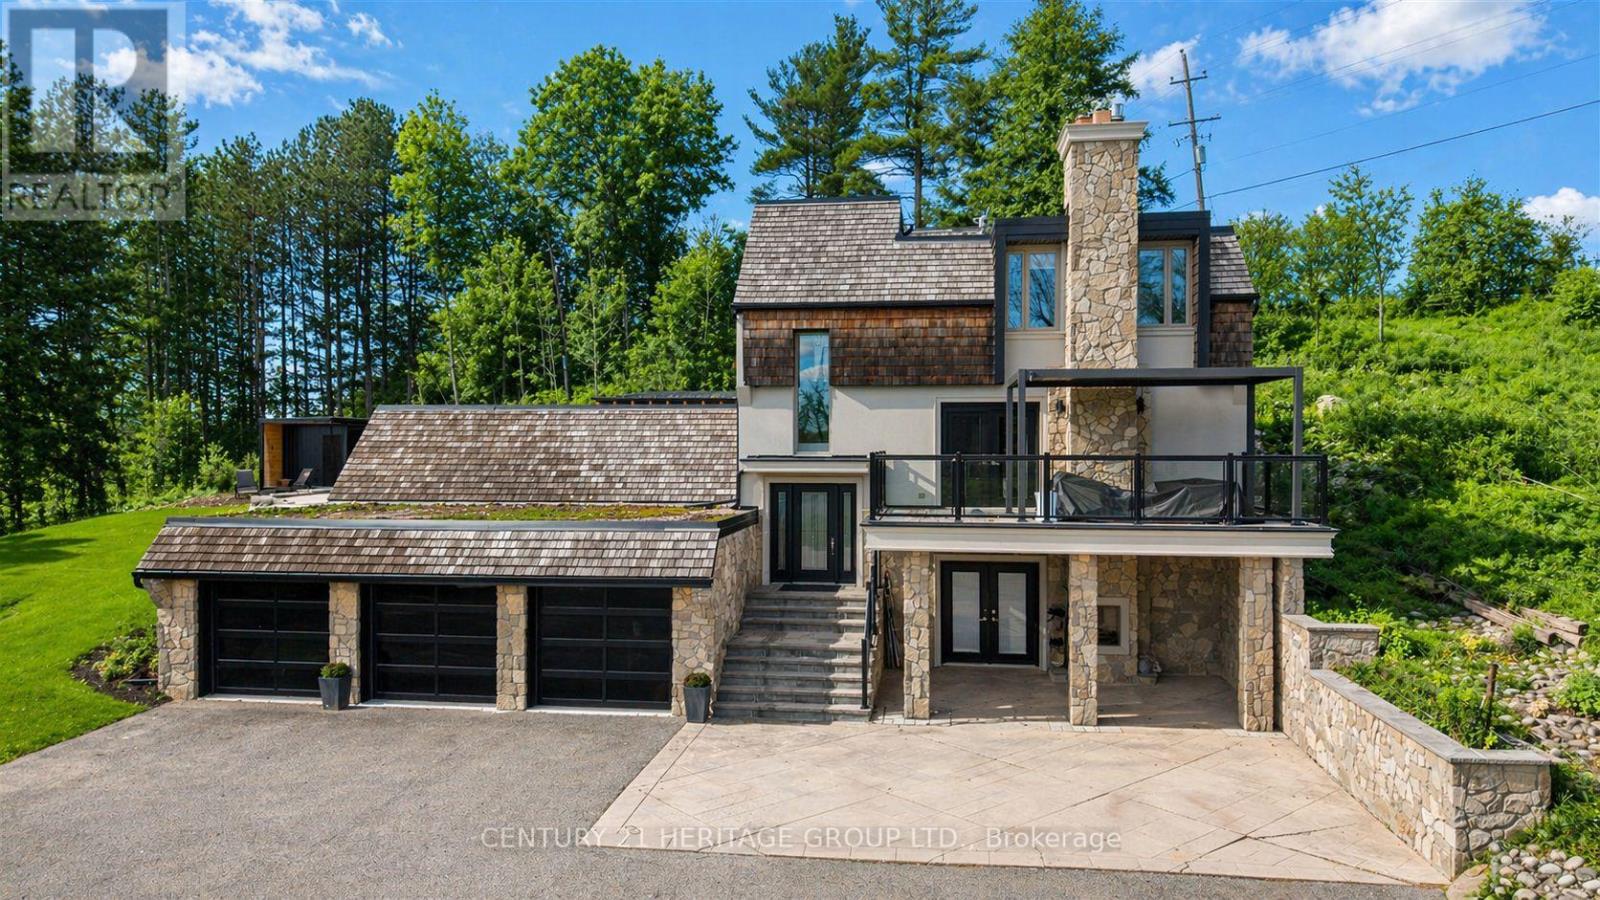
Perched high atop a scenic hill with breathtaking four-season panoramic countryside views, this exceptional residence sits on a private 2.35-acre parcel and has been fully renovated inside and out with top-tier finishes. Offering 5 bedrooms and a 3-car garage, the home is ideally suited for multi-generational living and those seeking space, privacy, and refined comfort. Thoughtfully designed, the home features 7-inch wide plank flooring, two chef-inspired kitchens complete with built-in appliances, quartz countertops, and oversized breakfast islands, and an abundance of natural light throughout. The stunning primary retreat boasts floor-to-ceiling windows, custom built-in and walk-in closets, and a spa-inspired five-piece ensuite with heated floors, glass shower, floating vanities, and elegant finishes. Additional highlights include multiple fireplaces, solid interior doors, wrought iron railings, smooth ceilings with pot lighting, exposed natural beams, and multiple walkouts leading to expansive outdoor spaces, including a glass-railed balcony ideal for enjoying the views. Wellness features include an indoor sauna, while major upgrades such as a newer roof, windows, and garage doors provide peace of mind. Conveniently located minutes to Highway 404, Warden Avenue, and all amenities, this is a rare opportunity to own a turnkey luxury estate combining privacy, lifestyle, and accessibility. Custom chicken coop featuring a secure indoor roost, automatic door for easy access, and attached playpen with built-in feeders-perfectly set up for convenient, low-maintenance backyard poultry keeping (id:61483)
45 Naughton Drive
Richmond Hill, Ontario
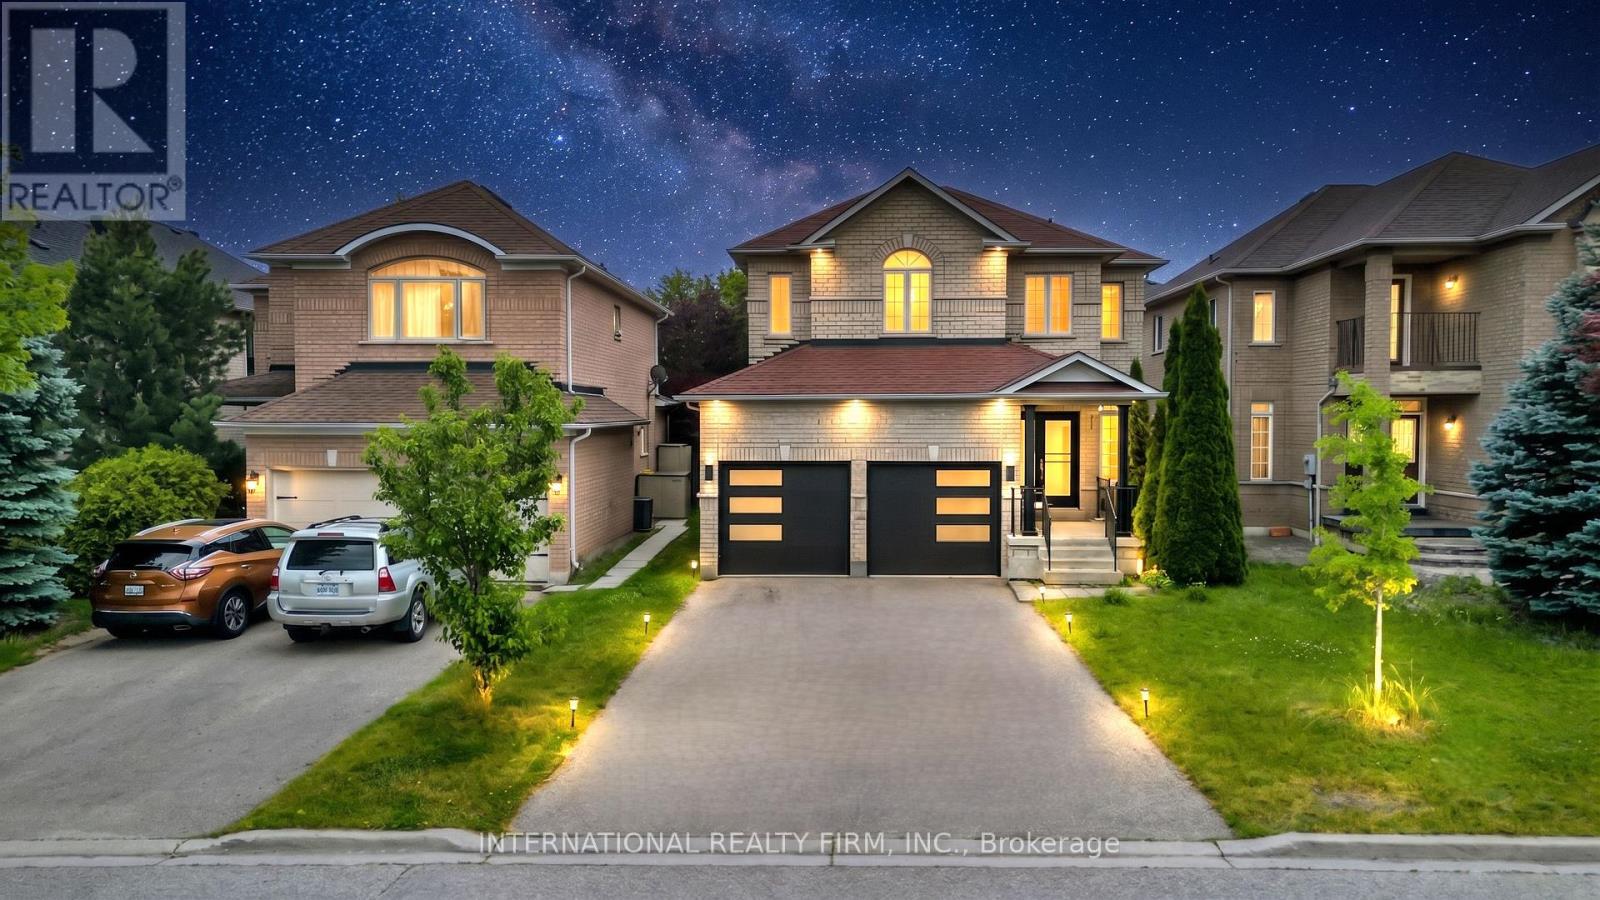
Welcome to 45 Naughton Drive, a beautifully maintained and newly renovated 2,338-square-foot residence offering the perfect blend of space, comfort, and functionality for the modern family. This bright and inviting home features five spacious bedrooms and a thoughtfully designed layout that includes separate family, living, and dining rooms, making it ideal for both daily life and elegant entertaining. Showcasing true pride of ownership, the property has been exceptionally well cared for and is flooded with natural light through large windows that create a warm, welcoming atmosphere. The home has been newly painted throughout and features hardwood flooring across the entire house, adding warmth, elegance, and a clean modern feel. The newly renovated stairs further enhance the home's updated look and create a polished transition between levels. The upgraded open-concept kitchen is both stylish and practical, featuring premium quartz countertops, extensive workspace, ample storage, and a refreshed design that is perfect for everyday cooking and family gatherings. The home includes three full bathrooms on the second floor and a convenient powder room on the main level. Notable exterior updates include brand-new garage doors and a generously sized driveway that easily accommodates four vehicles, a rare and highly coveted feature in this prestigious neighborhood. Perfectly situated in one of Richmond Hill's most sought-after areas, this home offers unparalleled convenience with rapid access to Highways 404 and 407 for a seamless commute to Toronto and the surrounding GTA. Residents will enjoy close proximity to premier recreation at Richmond Green Sports Centre and Park, as well as access to top-rated schools within the York Region District School Board. With Seneca College, York University, high-end shopping, and essential amenities all just minutes away, this property represents an incredible opportunity to live in a thriving, well-connected community. (id:61483)
206 Matawin Lane
Richmond Hill, Ontario
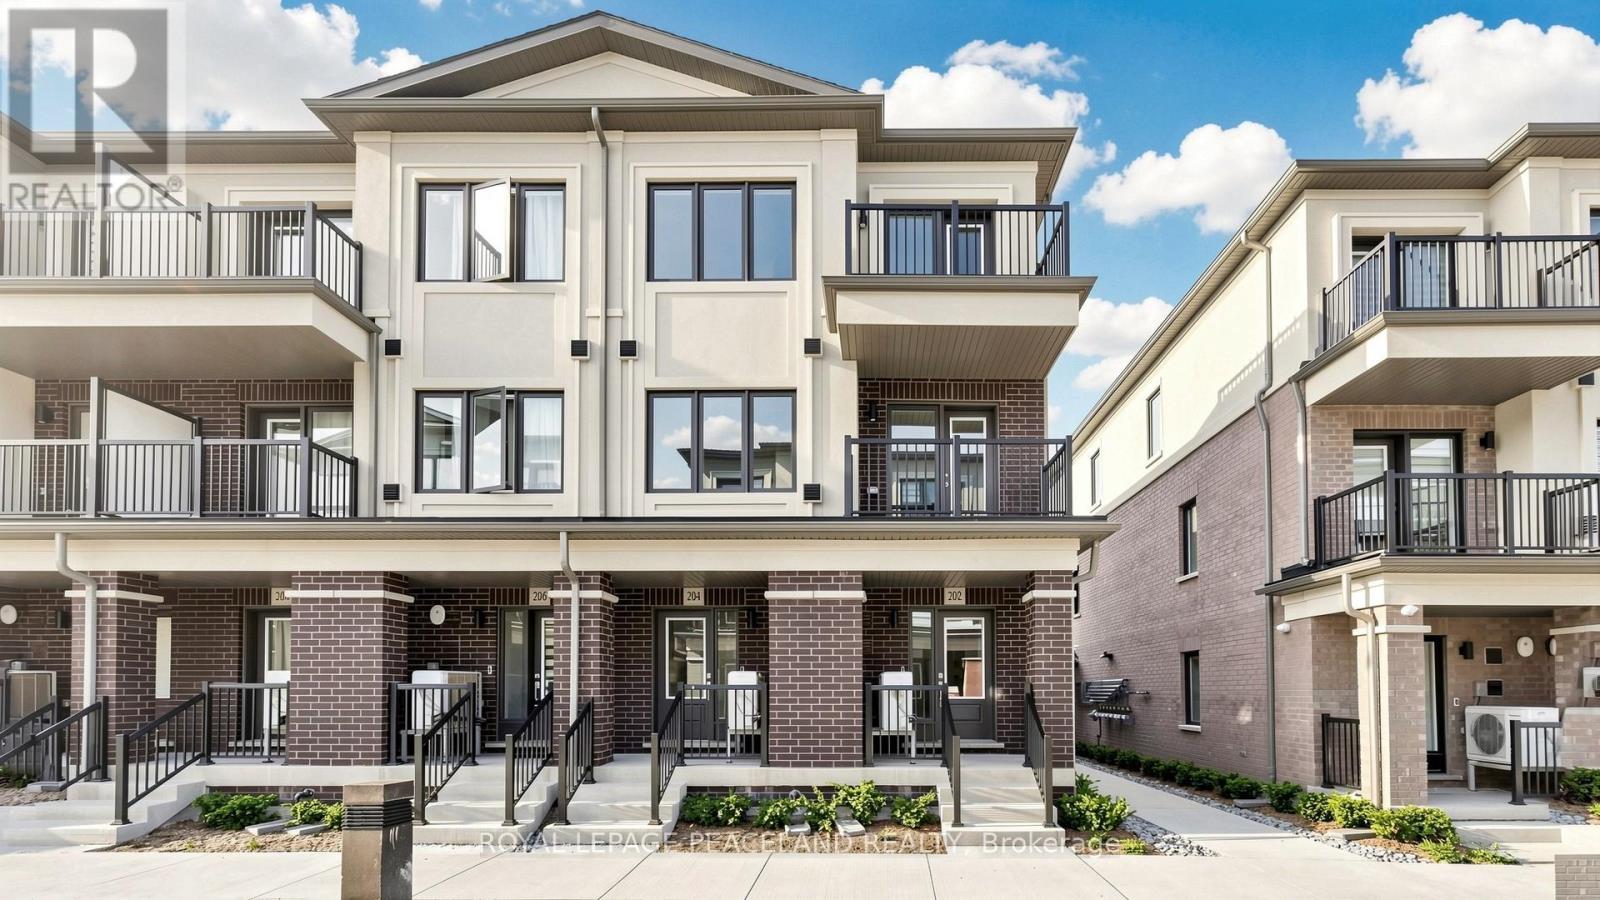
Luxury 3 bdrm, 4-bath Premium townhome in the high-demand Legacy Hill community by Treasure Hill. Sun-filled south exposure. Almost brand new (closing sept, 2025). Located on a quiet inner street enjoy a peaceful environment. The modern kitchen with quartz countertop and stainless steel appliances in the main level. 2 full bathrooms on the upper level. 4-piece bathroom in the basement and one powder room on the main floor. $189 per month maintenance fee. School zone: Bayview High School. Heart of Richmond Hill - Extremely convenient transit: within minutes to Hwy 404 & GO Train station; 3-minute walk to GO Bus station. Within 6 minutes to Costco, T&T Supermarket, restaurants, Tim Hortons, McDonald's, Canadian Tire, Walmart - a well-established commercial area, incredibly convenient for daily life. (id:61483)