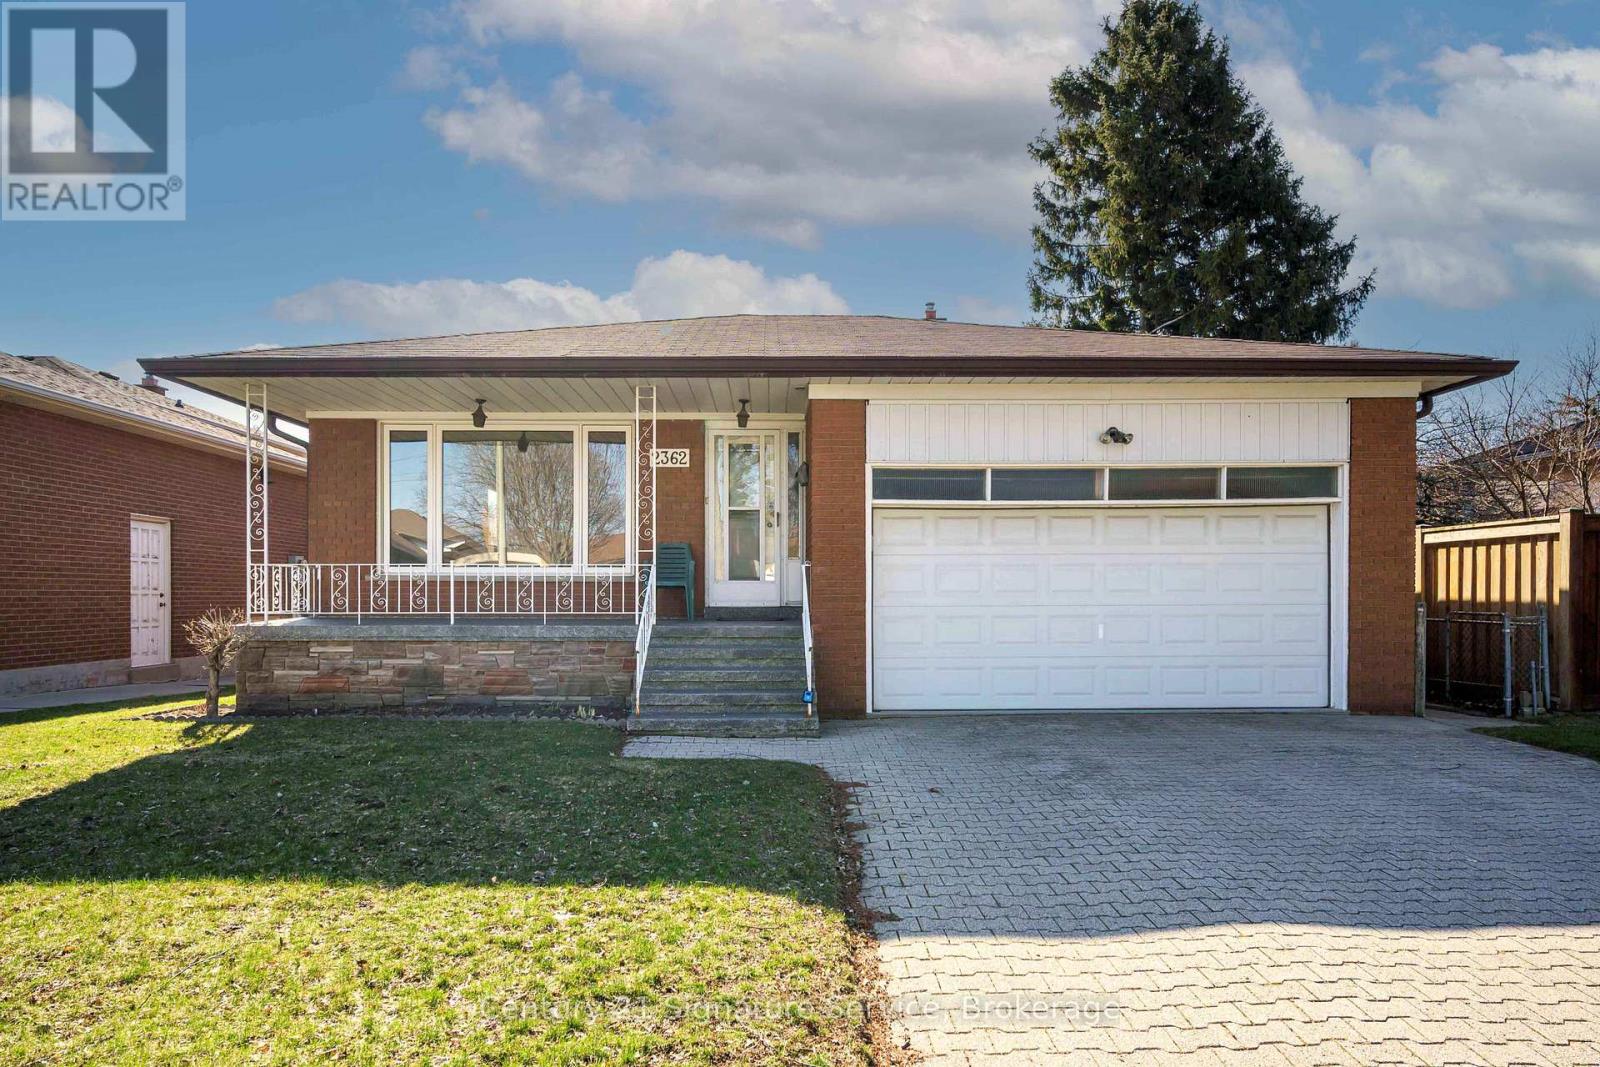
2362 Denise Road
Mississauga, Ontario
Welcome to this beautifully renovated four-level backsplit in the heart of South Mississauga's vibrant Lakeview community. Offering 2,153 square feet of well-designed above-grade living space, this spacious family home features four generously sized bedrooms, two full bathrooms, and a fully finished basement. Perfect for a home office, gym, or additional living area. The newly renovated eat-in kitchen showcases quartz countertops & ample cabinetry, combining style and functionality for everyday living. A recently updated bathroom adds to the home's modern appeal. Situated on a premium 50.57' x 142' lot, the property offers plenty of outdoor space for entertaining, gardening, or even a pool. Ideally located for commuters, with quick access to major highways and just minutes to Dixie GO Station. Enjoy nearby amenities, including Sherway Gardens, public transit, and Etobicoke Creek, where scenic trails connect you to the waterfront. Stop searching, start living. Let's make this house your new home! (id:61483)
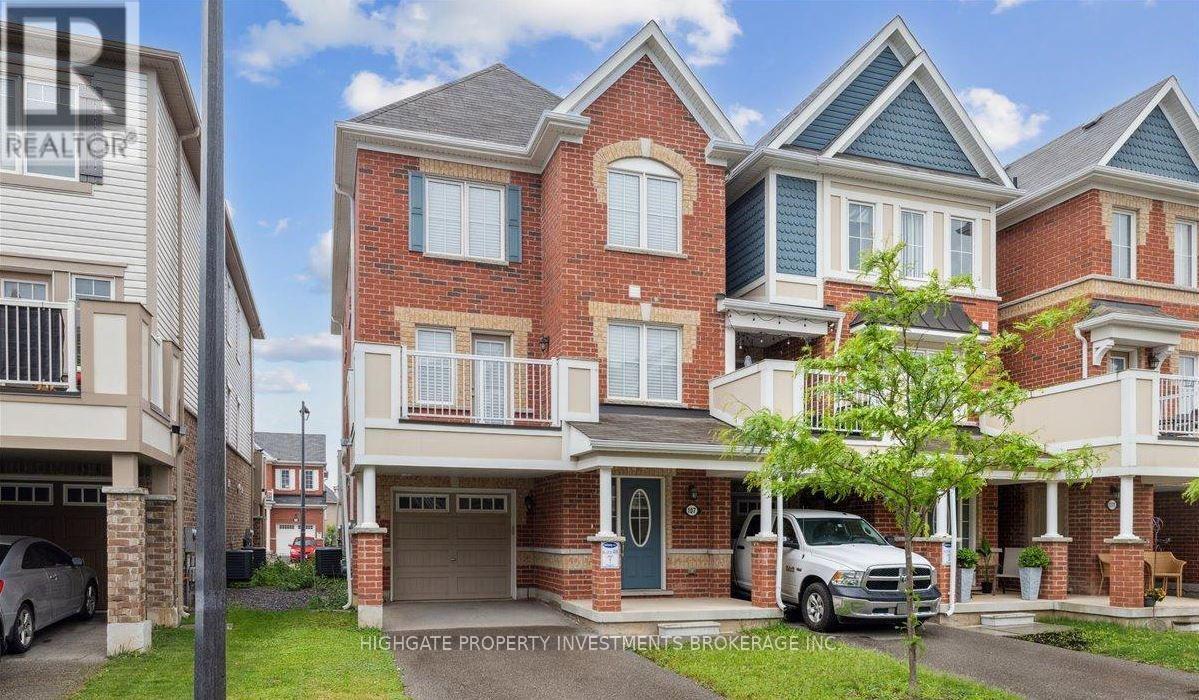
193 Lemieux Court
Milton, Ontario
Welcome to this immaculate Mattamy-built 1,333 sqft end-unit freehold townhome in Milton's highly sought-after Ford neighbourhood!,The home features a solid-brick exterior, well maintained 3 bdrms, 2 baths plus main floor den, spacious living/dining area and modern kitchen with stainless steel appliances. Close to top-rated schools, parks, trails, Keslo Conservation, hwys 401 & 407, Milton GO, shopping, & restaurants. (id:61483)
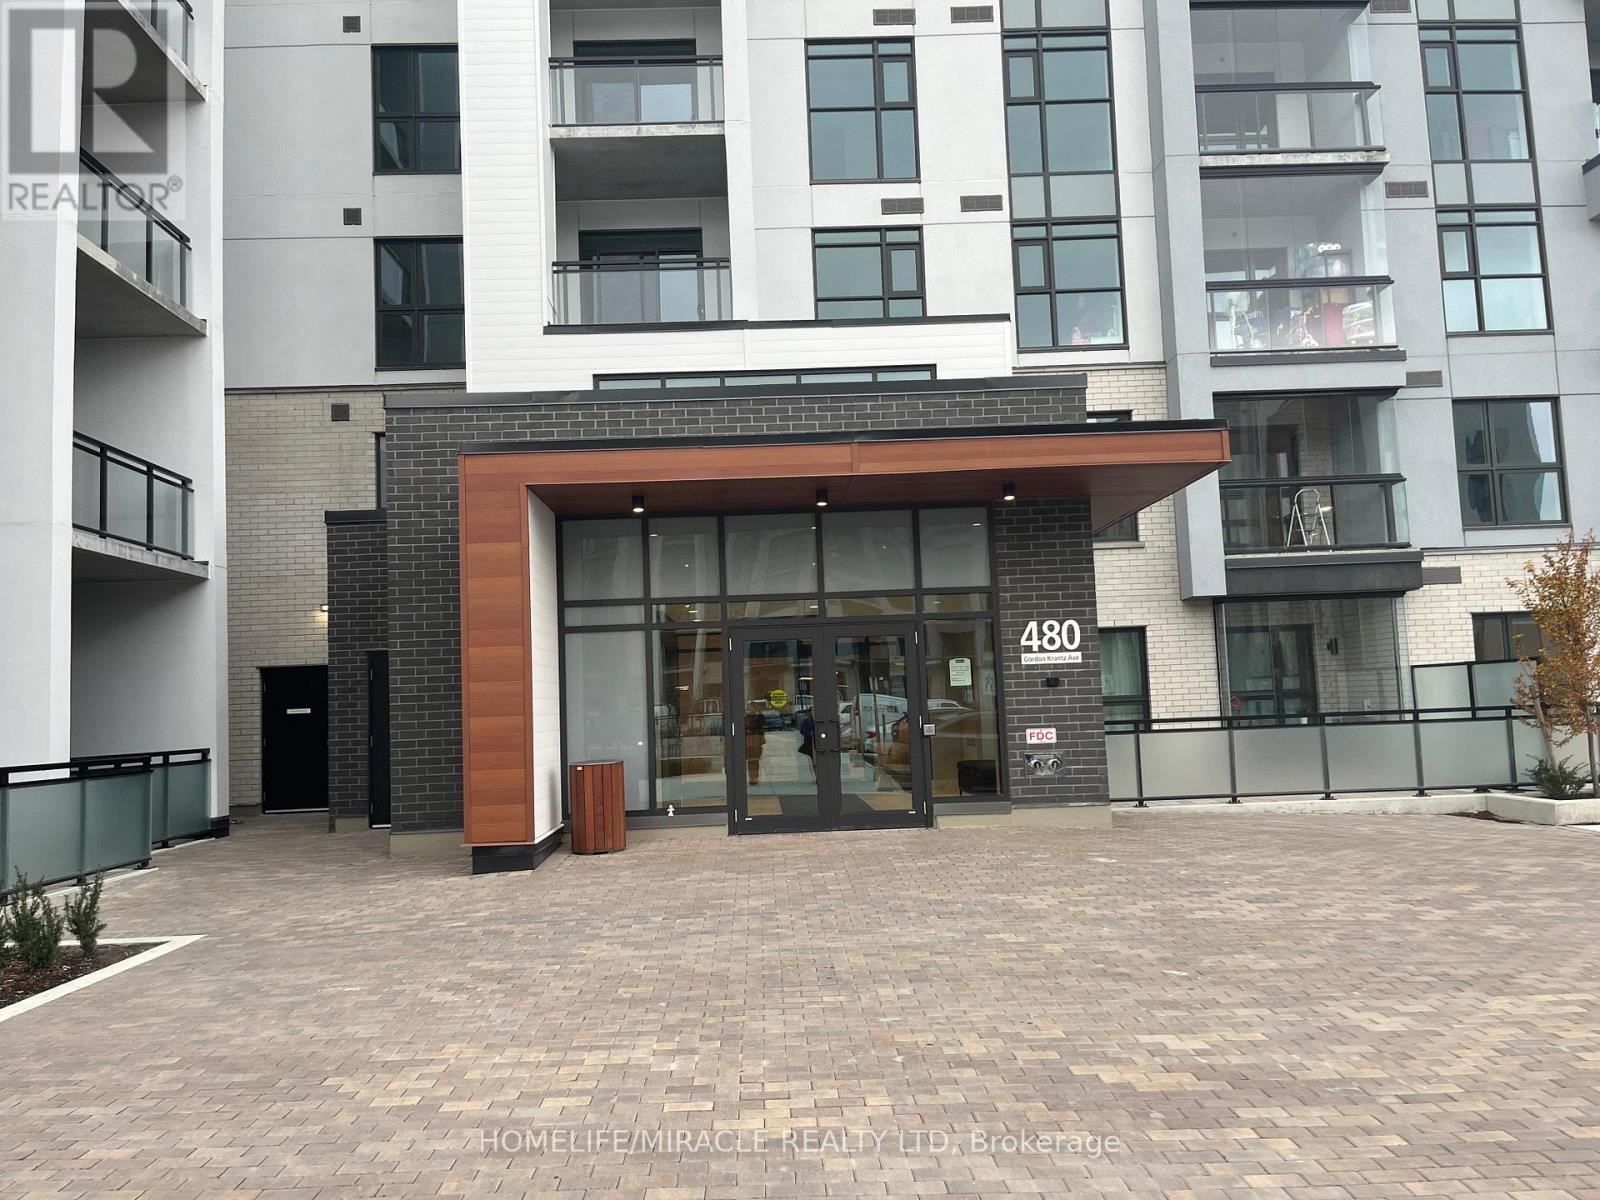
506 - 480 Gordon Krantz Avenue
Milton, Ontario
Step into East Facing Luxury Unit with beautifully designed 1-bedroom plus den condo, offering a spaciousopen-concept floor plan and modern finishes throughout. The upgraded kitchen features sleek stainless steel appliances, while the stylishly appointed bathroom adds a touch of elegance. Enjoy added storage with closets in the foyer and the bedroom. Large windows and private balcony allows for natural light to flood the space, creating a bright and inviting atmosphere.The building provides residents with a range of top-tier amenities, including 24-hour concierge service, visitor parking, a party room, a fully equipped gym, and a rooftop terrace, ensuring a lifestyle of convenience and luxury. (id:61483)
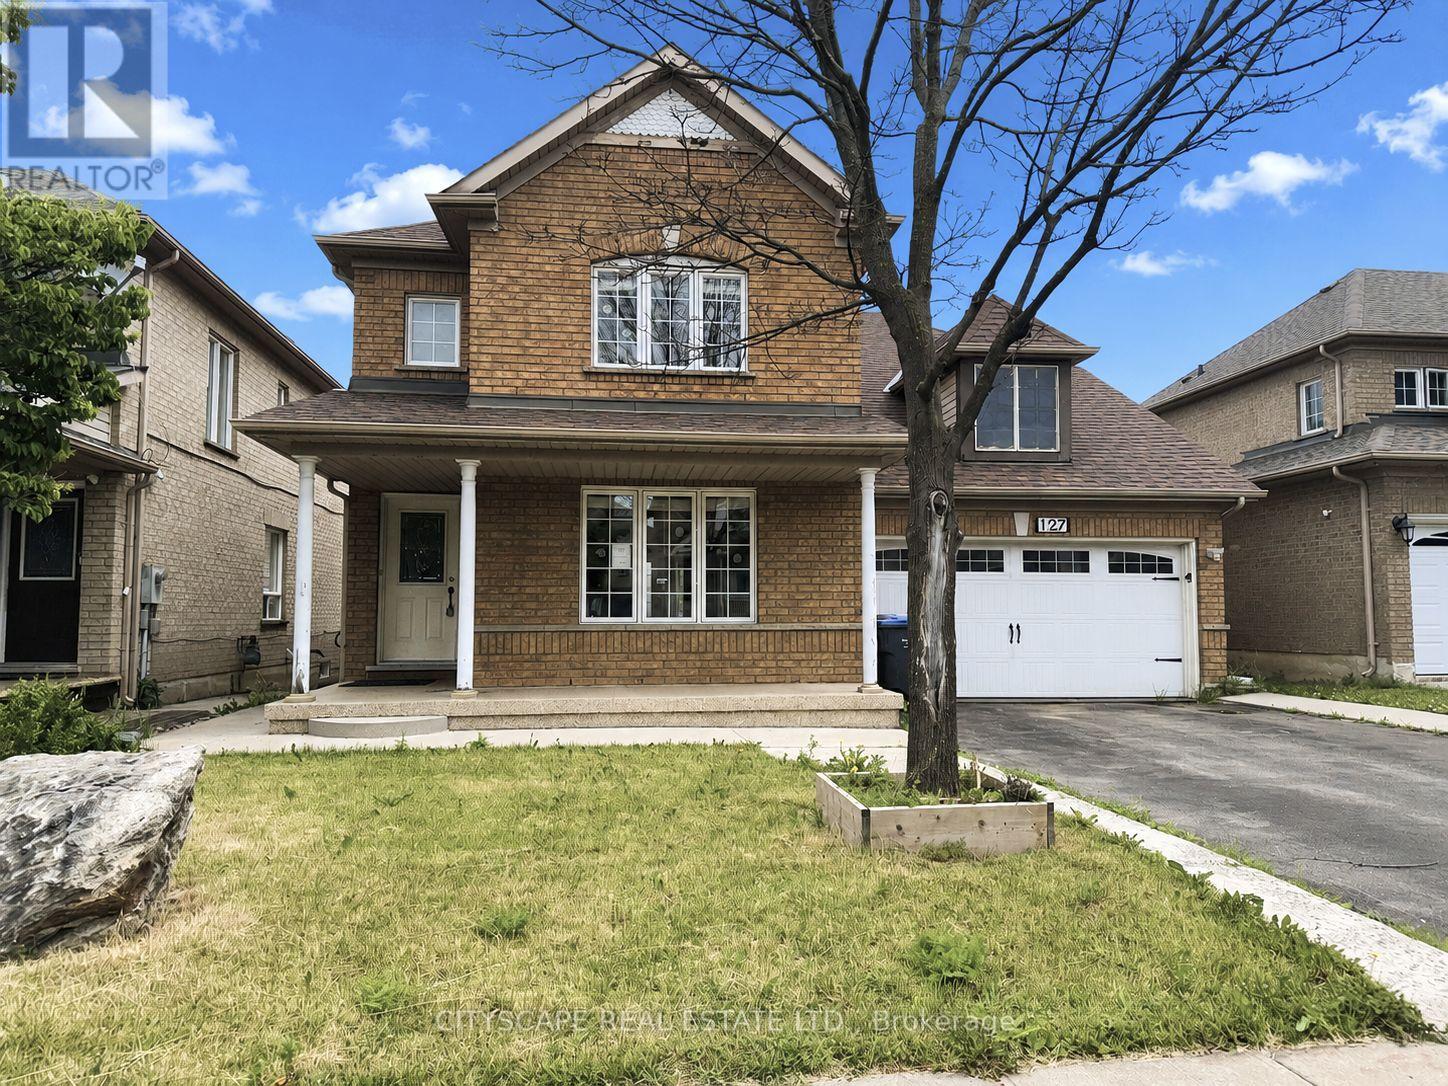
127 Barleyfield Road
Brampton, Ontario
(STEP INSIDE) Detached 2-storey in Sandringham-Wellington - 2,367 sq ft above grade, 4+1 beds, 4 baths, attached 2-car garage & 4 total parking spaces. The primary bedroom has hardwood flooring, a walk-in closet & a private 5pc ensuite with a separate stand-up shower. The fully finished basement adds its own kitchen, bedroom, rec room & 3pc bath - in-law or income potential that's built into the floor plan, not an afterthought. Fenced yard. Vacant - immediate possession. (MAIN LEVEL) Ceramic-tiled foyer opens to an open-concept living room (hardwood, pot lights) & dining room (parquet, large window, pot lights). Kitchen has Corian countertops, ceramic tile & pot lights, flowing to a breakfast area with a W/O to the fenced backyard. Family room with gas fireplace, pot lights & parquet flooring - a natural gathering spot that anchors the main level. Main-floor laundry with tub & direct garage access. 2pc powder room. (UPPER LEVEL) Primary bdrm has hardwood flooring, walk-in closet, ceiling fan & private 5pc ensuite with tile flooring & a separate stand-up shower. Three additional bdrms with closets & hardwood or laminate flooring; two have ceiling fans. 4pc main bath with tile flooring serves the remaining bdrms. (BASEMENT) Fully finished with in-law capability. Kitchen with laminate flooring, black countertops & pot lights; fridge & stove incl. Rec room with pot lights & laminate flooring. Bdrm with laminate flooring & closet. 3pc bath with ceramic tile. Large landing area with ceramic tile & pot lights throughout. (LOCATION) Sandringham-Wellington - Harold M. Brathwaite SS (PDSB) & St. Marguerite d'Youville SS (DPCDSB) nearby. Great Lakes PS serves JK-8. Minutes to Hwy 410 connecting to 401, 407 ETR & 403. Bramalea GO approx. 45 mins to Union Station. Bramalea City Centre, Brampton Civic Hospital, Heart Lake Conservation Area & 35+ neighbourhood parks all close by. (id:61483)
15 Fern Street
Brampton, Ontario
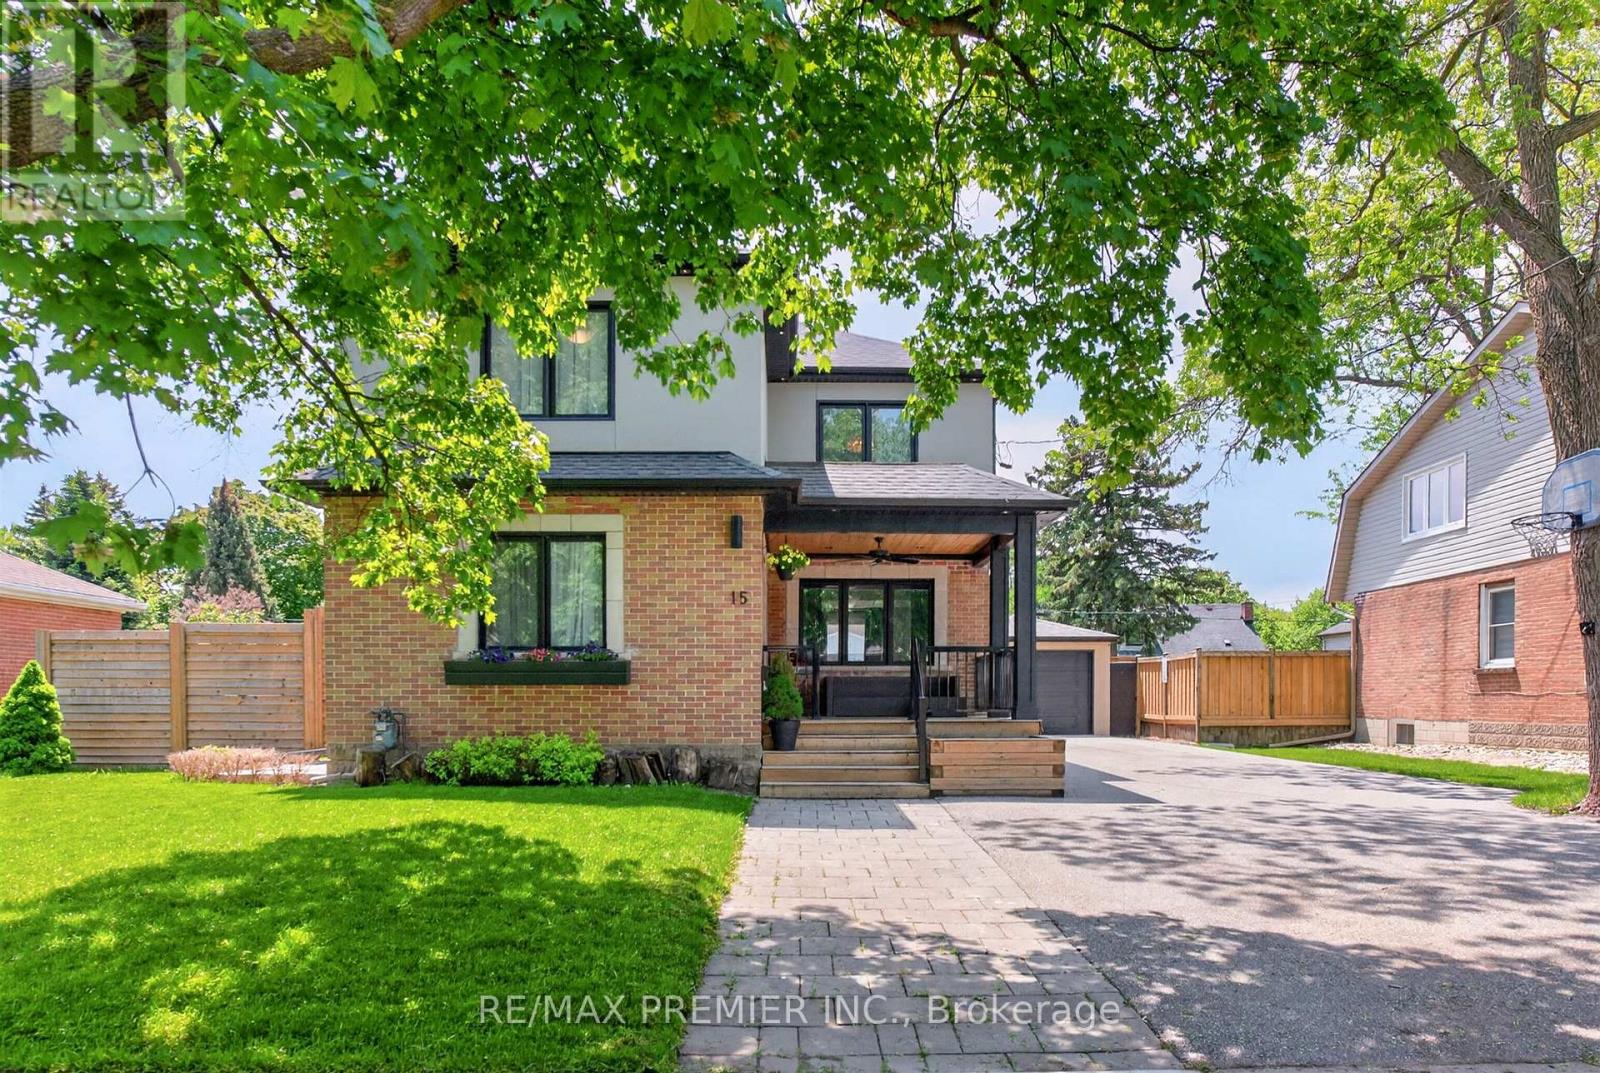
Welcome to this beautifully renovated and expanded home in the heart of Downtown Brampton. Extensively updated in 2017, this turnkey, custom-designed residence showcases exceptional craftsmanship and blends timeless character with modern luxury. Featuring an open-concept layout, elegant coffered ceilings, pot lights, polished porcelain tiles, wide-plank hardwood floors, oversized windows, and designer finishes throughout. The chef-inspired kitchen offers quartz countertops, stainless steel appliances, extensive cabinetry with undermount lighting, and a large breakfast bar that flows seamlessly into the spacious dining area. Upstairs offers generously sized bedrooms with oversized closet space, including a primary retreat complete with a spa-like ensuite, custom walk-in shower, and walk-in closet. Situated on a quiet, mature street, the property features a fully fenced lot, an expansive backyard with a natural gas BBQ connection, mature trees, and a dedicated children's play area. The detached tandem garage is fully drywalled and equipped with pot lights, a separate electrical panel, a gas connection, and double glass doors that open directly to the backyard-ideal for a workshop, studio, or multifunctional space. The exterior showcases a stylish brick-and-stucco finish, enhanced by pot lights and flood lighting that elevate the home's curb appeal. (id:61483)
246 - 2450 Old Bronte Road
Oakville, Ontario
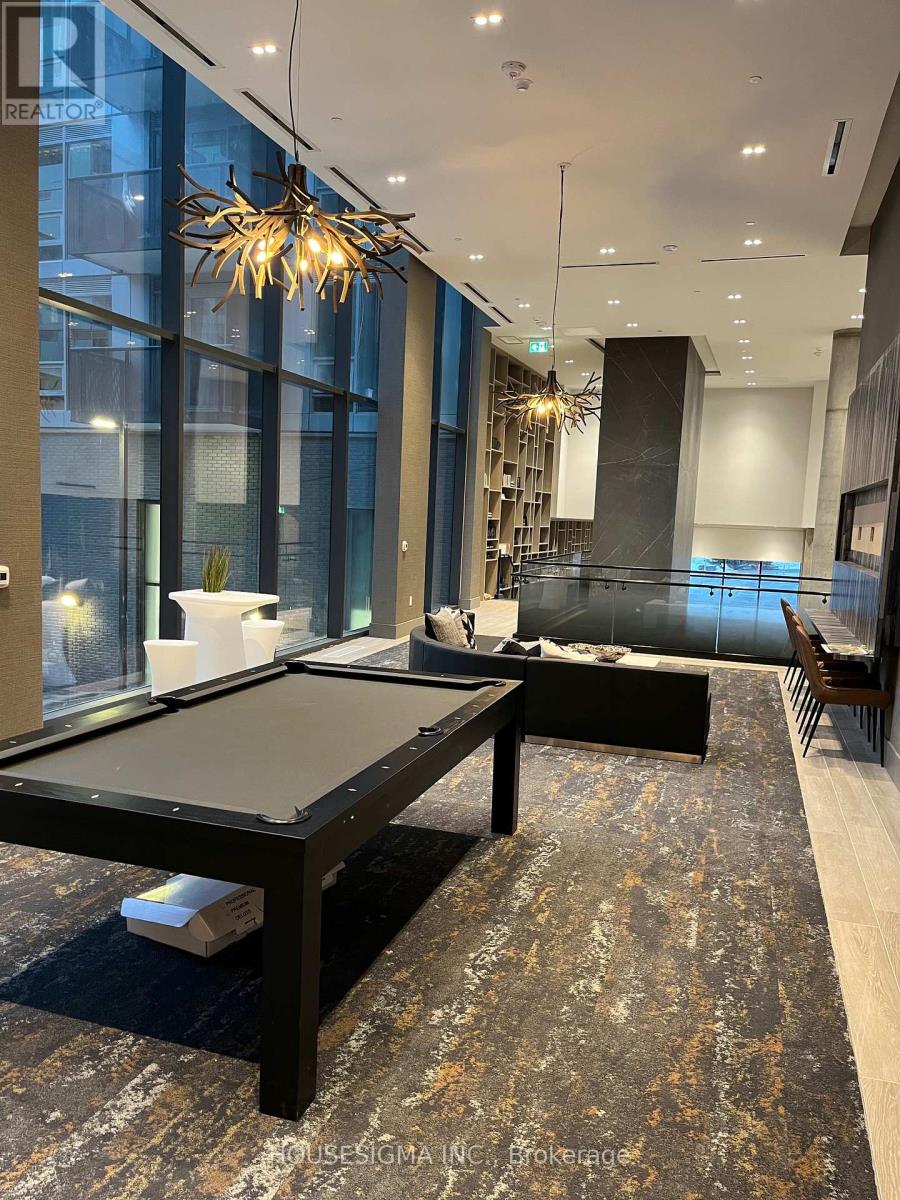
Welcome to The Branch Condos, a newly built residential community offering modern living in a convenient Oakville location. This 1-bedroom, 1-bathroom suite features a bright open-concept layout, contemporary finishes, and floor-to-ceiling windows that provide an abundance of natural light throughout the living space. Designed with both comfort and functionality in mind, the suite offers a well-planned layout suitable for a variety of lifestyles.The modern kitchen features sleek cabinetry and finishes, opening to the living and dining areas to create a practical and inviting space for everyday living. The bedroom offers comfortable accommodation, while the contemporary bathroom complements the suite's clean and modern design. One parking space and one locker are included for added convenience and storage.Rent includes heat and air conditioning, providing additional value and convenience for tenants.Residents of The Branch Condos have access to a variety of building amenities, including a fitness centre, yoga studio, indoor pool, sauna, rain room, landscaped courtyard with BBQ areas, party rooms, recreational spaces, rooftop terrace, outdoor patio, Fresco Kitchen, media room, business centre with Wi-Fi, billiards and table tennis lounge, visitor lounge, guest suites, pet wash station, bicycle storage facilities, car wash facilities, and 24-hour concierge service. Amenities are subject to availability and condominium corporation rules.Conveniently located near Oakville Trafalgar Memorial Hospital, Sheridan College, grocery stores, banks, restaurants, shopping centres, and public transit. Commuters will appreciate easy access to Highways 407, 403, and QEW, providing connectivity throughout Oakville and the Greater Toronto Area. Nearby parks, walking trails, and Bronte Creek Provincial Park offer opportunities for outdoor recreation and leisure.This property presents an opportunity to lease a modern condominium suite in a professionally managed building. (id:61483)
3301 Skipton Lane
Oakville, Ontario
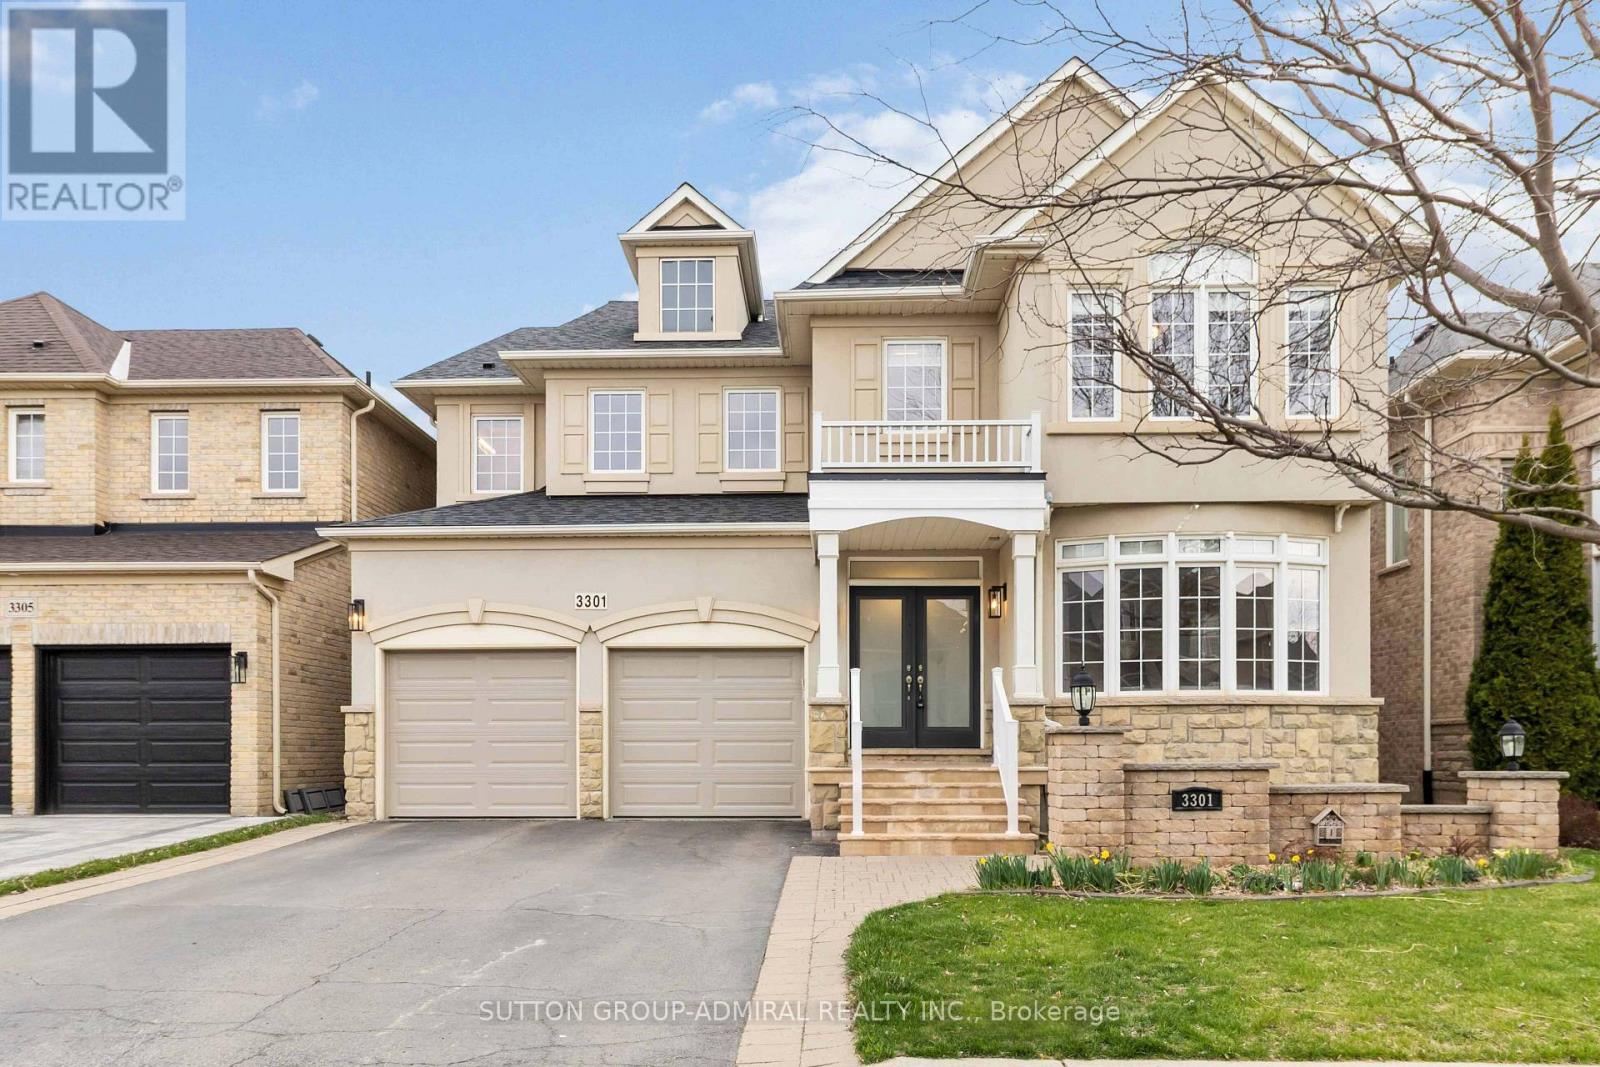
Client RemarksStunning Mccorquodale Model By Monarch Offering Over 4,800 Sq. Ft. Of Luxurious Living Space! This Beautifully Recently Upgraded Home Features 4+2 Bedrooms, 4.5 Bathrooms, Two Dedicated Office Areas, And A Fully Finished Basement. The Main Floor Boasts 9' Smooth Ceilings, Hardwood Floors, Pot Lights, 11" Baseboards, And Oversized Windows Throughout. The Sun-Filled Living Room With Gas Fireplace Flows Into The Upgraded Eat-In Kitchen With Granite Counters, A Large Island/Breakfast Bar, Stainless Steel Appliances, And Crown Moulding. The Primary Suite Features A 5-Piece Spa-Style Ensuite With Granite Double Sinks, Soaker Tub, And Glass Shower. The Expansive Basement Offers A 21' 28' Rec Area With Laminate Flooring, Wet Bar With Island And Fridge, Two Additional Bedrooms, A 3-Piece Bath, And Plenty Of Storage. Step Outside To A Sunny Private Yard With A Stunning Gazebo Perfect For Entertaining. Welcome Home! (id:61483)
413 - 1 Hurontario Street
Mississauga, Ontario
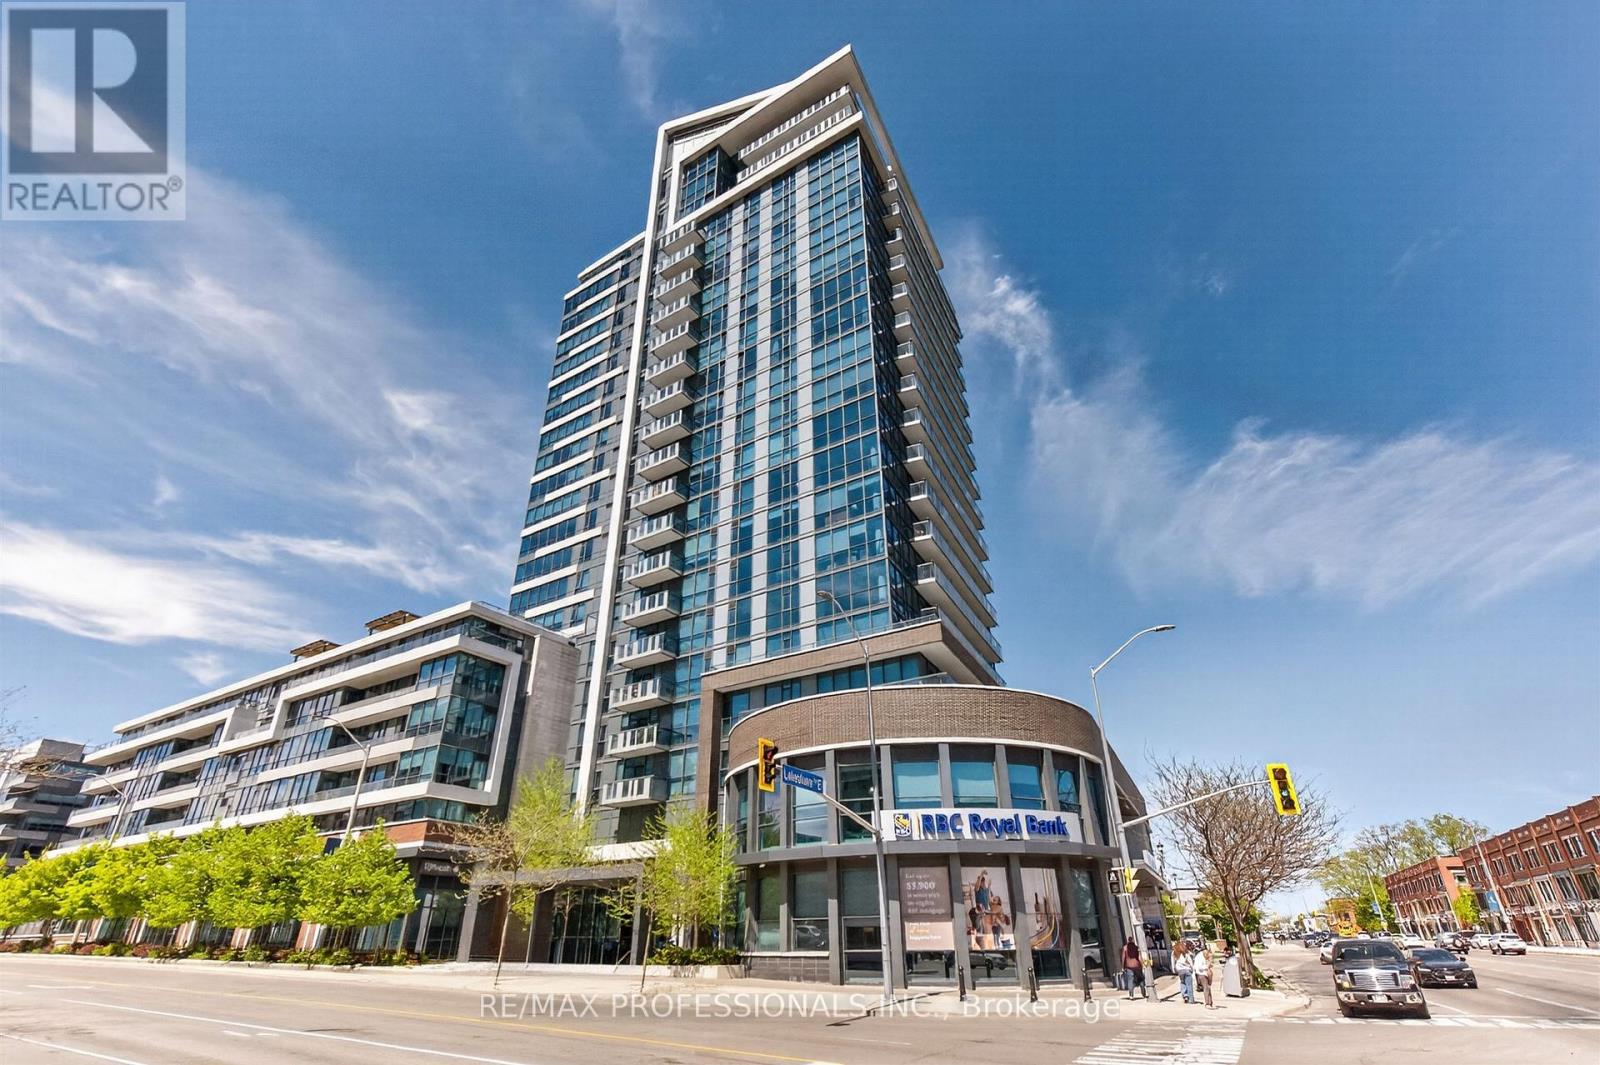
A beautiful, move-in ready suite in prestigious "Northshore," located in the heart of vibrant Port Credit, Mississauga's most desired lakeside community. Perfectly suited for professionals, downsizers, or couples seeking comfort, convenience, and unique lifestyle all in one. Thoughtfully updated throughout, this bright, warm, and inviting suite features a highly functional open-concept living space with a large private balcony offering partial lake views. The spacious Primary Bedroom provides excellent comfort and ample closet space/storage. The open-concept Living and Dining areas create the perfect setting for entertaining or relaxing at home. The oversized Den is large enough to easily function as a Second Bedroom, Guest Room, or private home Office. Convenient P1 Level parking space and locker. Residents of this sought-after building enjoy 24-hour concierge service, a rooftop terrace with BBQs and lake views, a quiet interior courtyard, exceptional amenities, beautifully maintained common areas, and a welcoming community atmosphere with lakeside living. Just steps from the lakefront and scenic walking and biking trails, parks, marinas, waterfront restaurants, cafés, patios, boutique shops, farmer's markets, live music venues, year-round community events and festivals, excellent connectivity with nearby GO Transit, easy access to downtown Toronto, major highways, Pearson Airport. (id:61483)
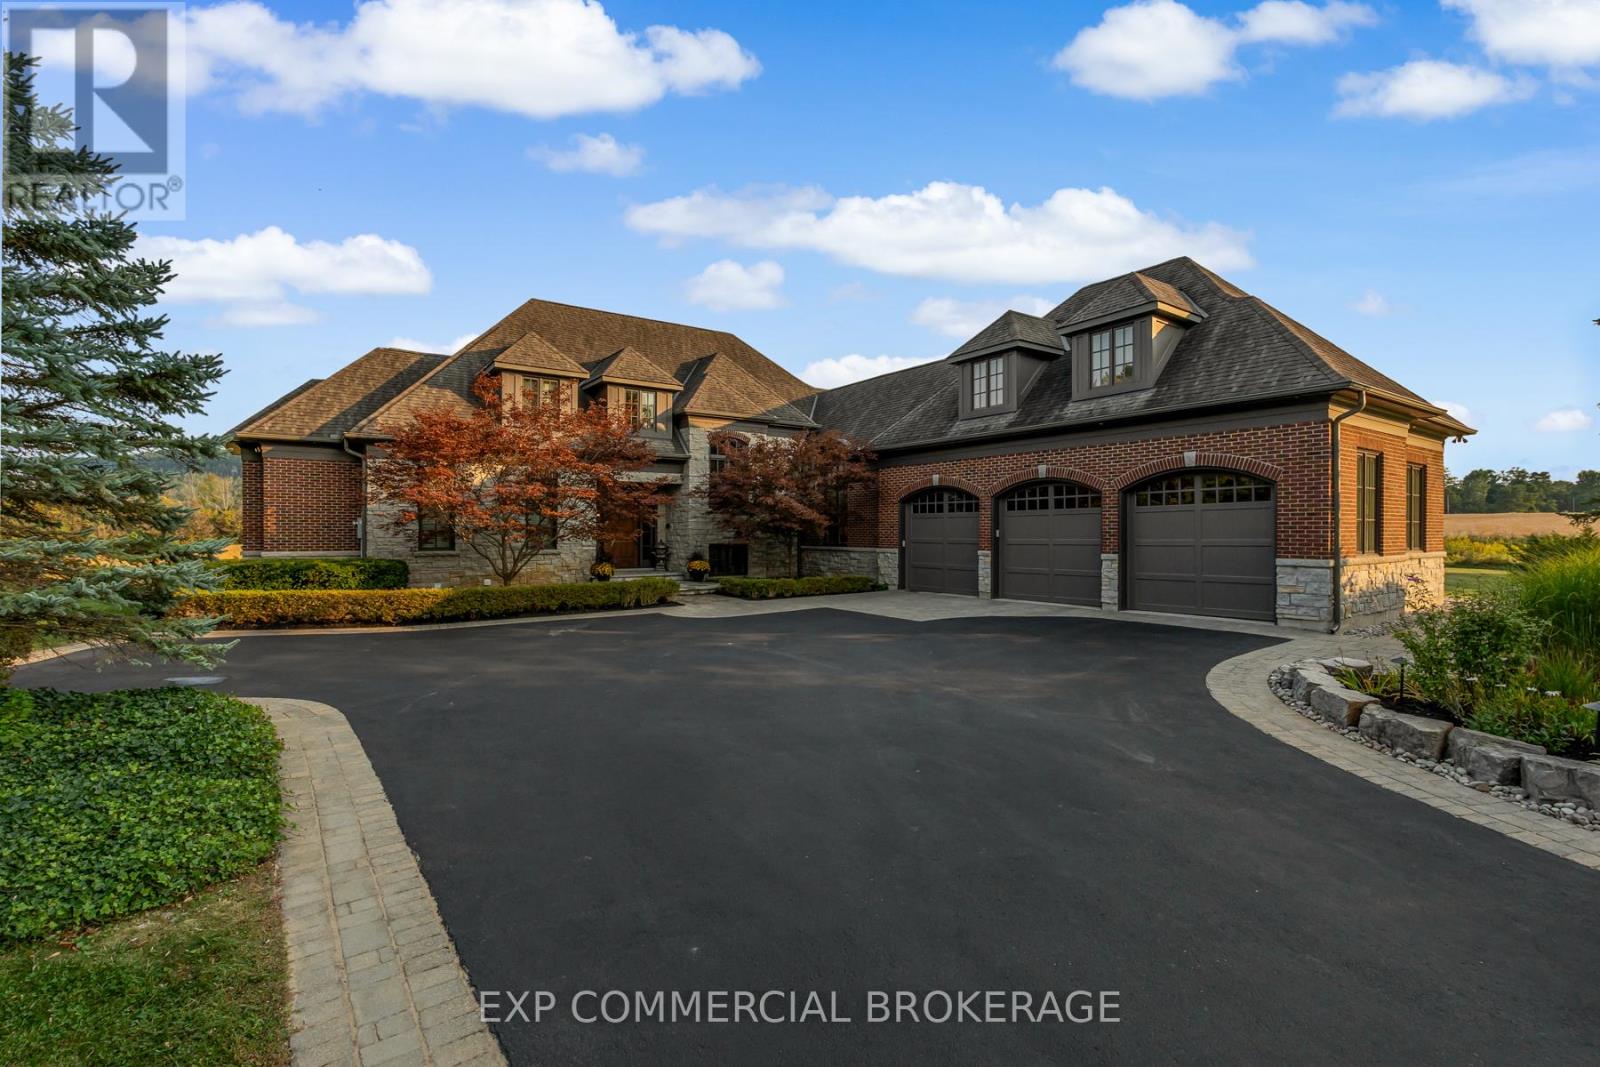
3160 Britannia Road
Burlington, Ontario
A rare opportunity to enjoy a private, cottage-like escape without ever leaving home. Set on manicured, meticulously maintained grounds, this property offers complete privacy and a serene atmosphere that feels worlds away-yet remains minutes from top private and public schools, prestigious golf courses, parks, trails, and local farms. This beautifully designed custom two-storey home features over 5,800 sq. ft. of finished living space, crafted with exceptional attention to detail. The moment you enter, you're greeted by designer finishes and architectural touches, including a sunken family room with wood-beamed ceilings and a striking Owen Sound stone wood-burning fireplace. With 5 bedrooms and 6 bathrooms, the home blends luxury living with true resort-style amenities. It's ideal for both intimate family living and large-scale entertaining, indoors and out. The backyard is a private oasis, perfect for hosting gatherings or enjoying peaceful summer days. A large covered porch overlooks the in-ground heated pool, hot tub, cabana, and fire pit-an inviting space for sunset views, roasting marshmallows, or unwinding in total seclusion. The fully finished lower level extends the home's entertainment and lifestyle appeal, offering a private gym, oversized bar, expansive media area with surround sound, wine room, dedicated office, and an additional bedroom with a 3-piece bathroom. This is more than a home-it's a sanctuary, a retreat, and a place to live, entertain, and escape in complete privacy. (id:61483)
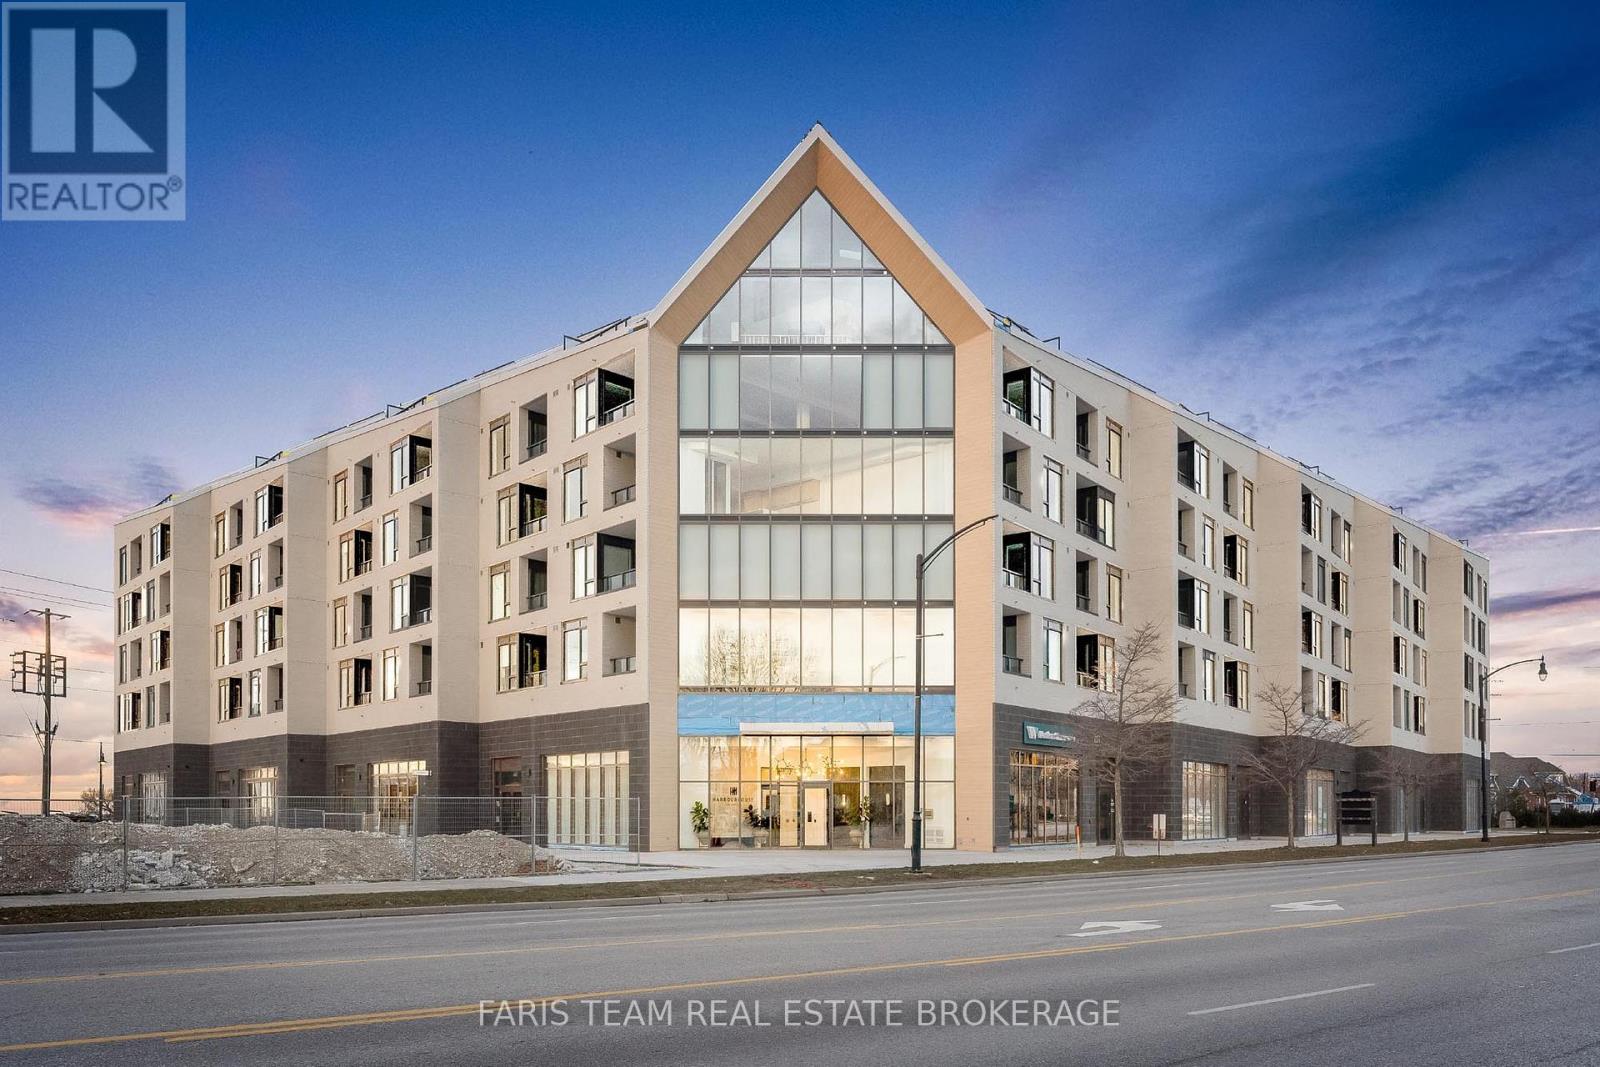
216 - 31 Huron Street
Collingwood, Ontario
Top 5 Reasons You Will Love This Condo: 1) Bright and inviting corner unit showcases floor-to-ceiling windows that wrap the main living area, filling the unit with natural light throughout the day, with a desirable southwest exposure, you'll enjoy warm afternoon sun, stunning sunsets, and picturesque views stretching over downtown Collingwood with Blue Mountain as your backdrop 2) Harbour House stands as Collingwood's newest luxury condominium development, thoughtfully crafted and ideally located just steps from the Harbour, providing modern architecture and vibrant charm with easy walkability of Collingwood's waterfront 3) Residents of Harbour House enjoy an exceptional selection of amenities, including two beautifully furnished guest suites, a fully equipped fitness centre, a rooftop lounge with an outdoor terrace, and a dedicated media room, with additional conveniences such as a pet spa, bike storage, and a gear prep room perfectly complementing Collingwood's active, four-season way of life 4) Offering 856 square feet of thoughtfully designed living space plus a well-sized den, this layout provides versatility for a home office, reading retreat, or guest area, and comprises over $24,100 in premium upgrades including a stone bathroom vanity, a waterfall-edge kitchen island with matching backsplash, upgraded tile selections, high-end appliances, and sleek roller blinds 5) Added benefit of a dedicated underground parking space adding year-round comfort and protection from the elements, ensuring effortless living in every season. 780 fin.sq.ft. *Please note some images have been virtually staged to show the potential of the condo. (id:61483)
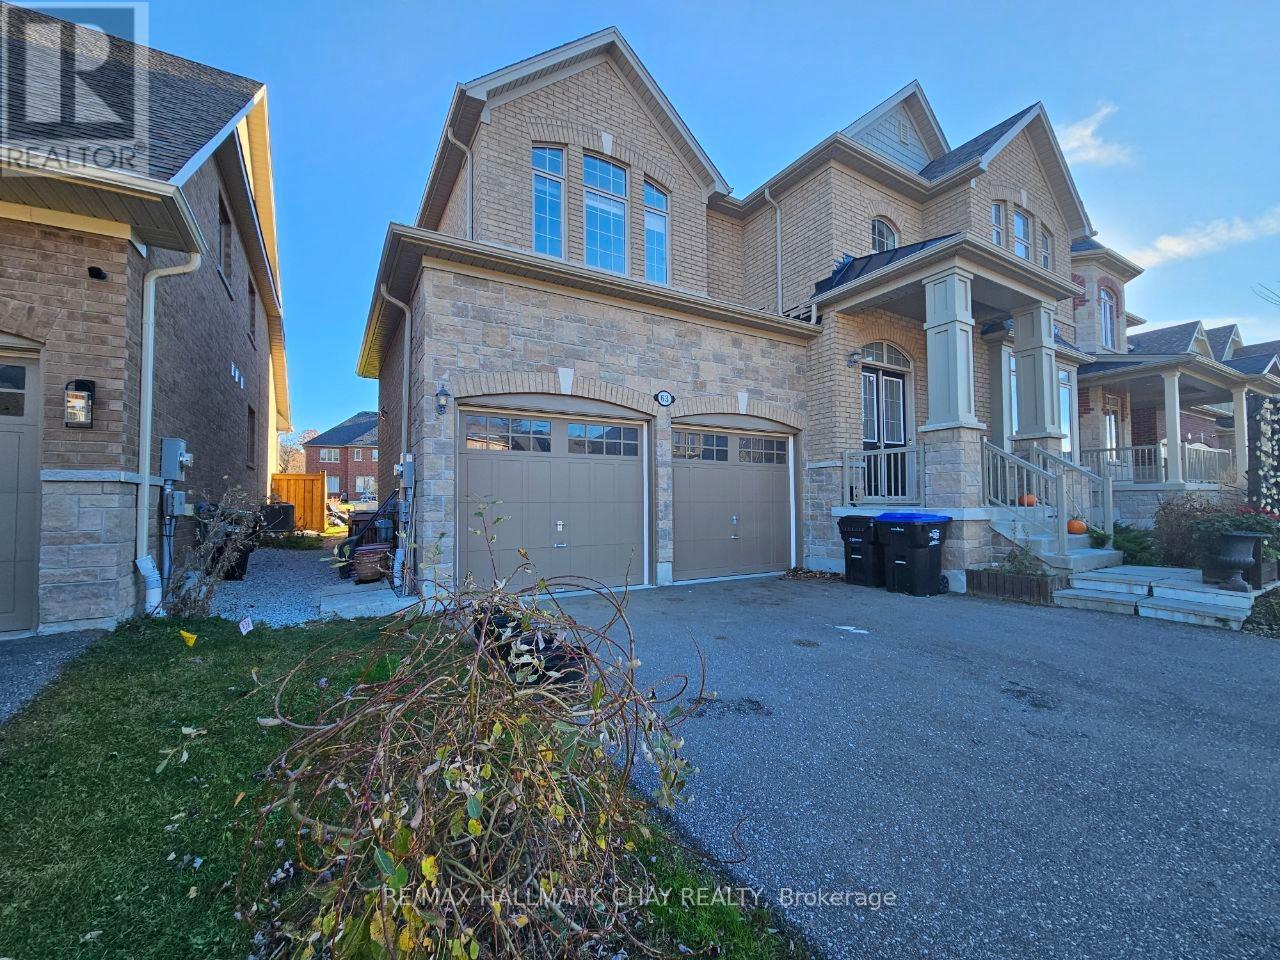
Lower - 63 Victoria Wood Avenue
Springwater, Ontario
Discover this bright, brand-new 2-bedroom basement apartment in the heart of Center Vespra, Springwater, available for an annual lease. Featuring a private entrance, this modern space boasts an open-concept layout with exceptional natural light throughout. The brand-new kitchen is equipped with quartz countertops, ample cabinet storage, and stainless steel appliances, perfect for cooking and entertaining. Both bedrooms are generously sized with closets for all your storage needs. Enjoy the added convenience of your own in-unit laundry. Located in a sought-after neighborhood, this apartment is just minutes from Barrie and the amenities of Bayfield Shopping Center, as well as Barrie Hill Farms, Snow Valley Ski Resort, and scenic nature trails. The tenant is responsible for paying one-third of the utilities. This property offers the perfect blend of modern living, outdoor adventure, and urban convenience. Dont miss this opportunity to call this stunning apartment your home! (id:61483)
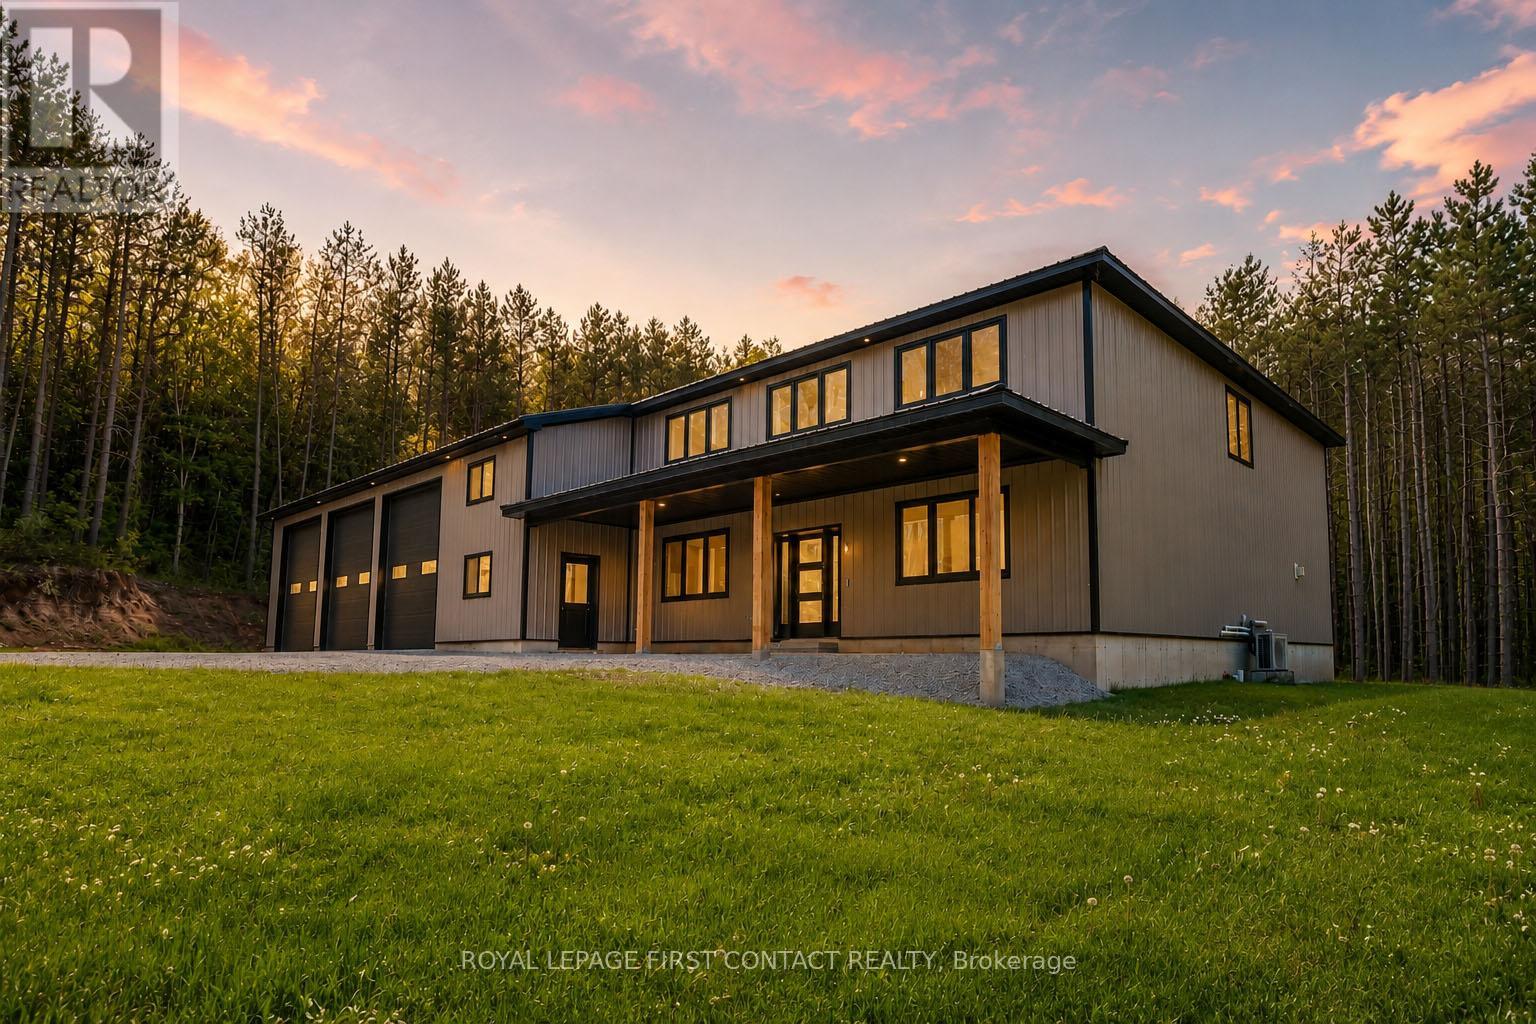
276 Owl Lake Road
Armour, Ontario
Welcome to Pinewood Acres, an extraordinary custom-built estate nestled on approximately 4.1 private acres in the heart of rural Katrine. Surrounded by towering trees and accessed by a private driveway, this exceptional property offers the perfect blend of luxury, privacy, and year-round recreation. Showcasing over 3,000 sq ft of beautifully designed living space, the home impresses with soaring ceilings, a dramatic floor-to-ceiling stone fireplace, expansive windows, and a sophisticated modern aesthetic throughout. The stunning chef's kitchen features a statement island, walk-in pantry, and premium JennAir appliances. Extensive pot lighting, automatic closet lighting, custom closet organizer systems, in-floor heating, and a Generac backup generator further elevate the home's comfort and convenience.The versatile floor plan includes two luxurious primary suites with walk-in closets and ensuites, including one on the main level, making the home ideal for multi-generational living or guests. A standout feature is the incredible approximately 2,600 sq ft heated shop and garage. Complete with oversized bays, drive-through door, in-floor heat, mezzanine, and a two-piece bath, this remarkable space offers endless possibilities. Whether you're a car enthusiast dreaming of vehicle lifts, envisioning a wet bar and entertainment area, operating a home-based business, or simply seeking room for recreational toys and equipment, this is a space rarely found and impossible to duplicate at this level. Located in the sought-after Almaguin Highlands, enjoy close proximity to Doe Lake, boating, fishing, ATV and snowmobile trails, hiking, hunting, and endless outdoor recreation. Convenient access to Highway 11 makes travel to Huntsville, North Bay, and surrounding amenities effortless. A rare opportunity to own a luxurious private retreat where exceptional craftsmanship, natural beauty, and limitless potential combine to create an unparalleled lifestyle!*some photos virtually rendered (id:61483)
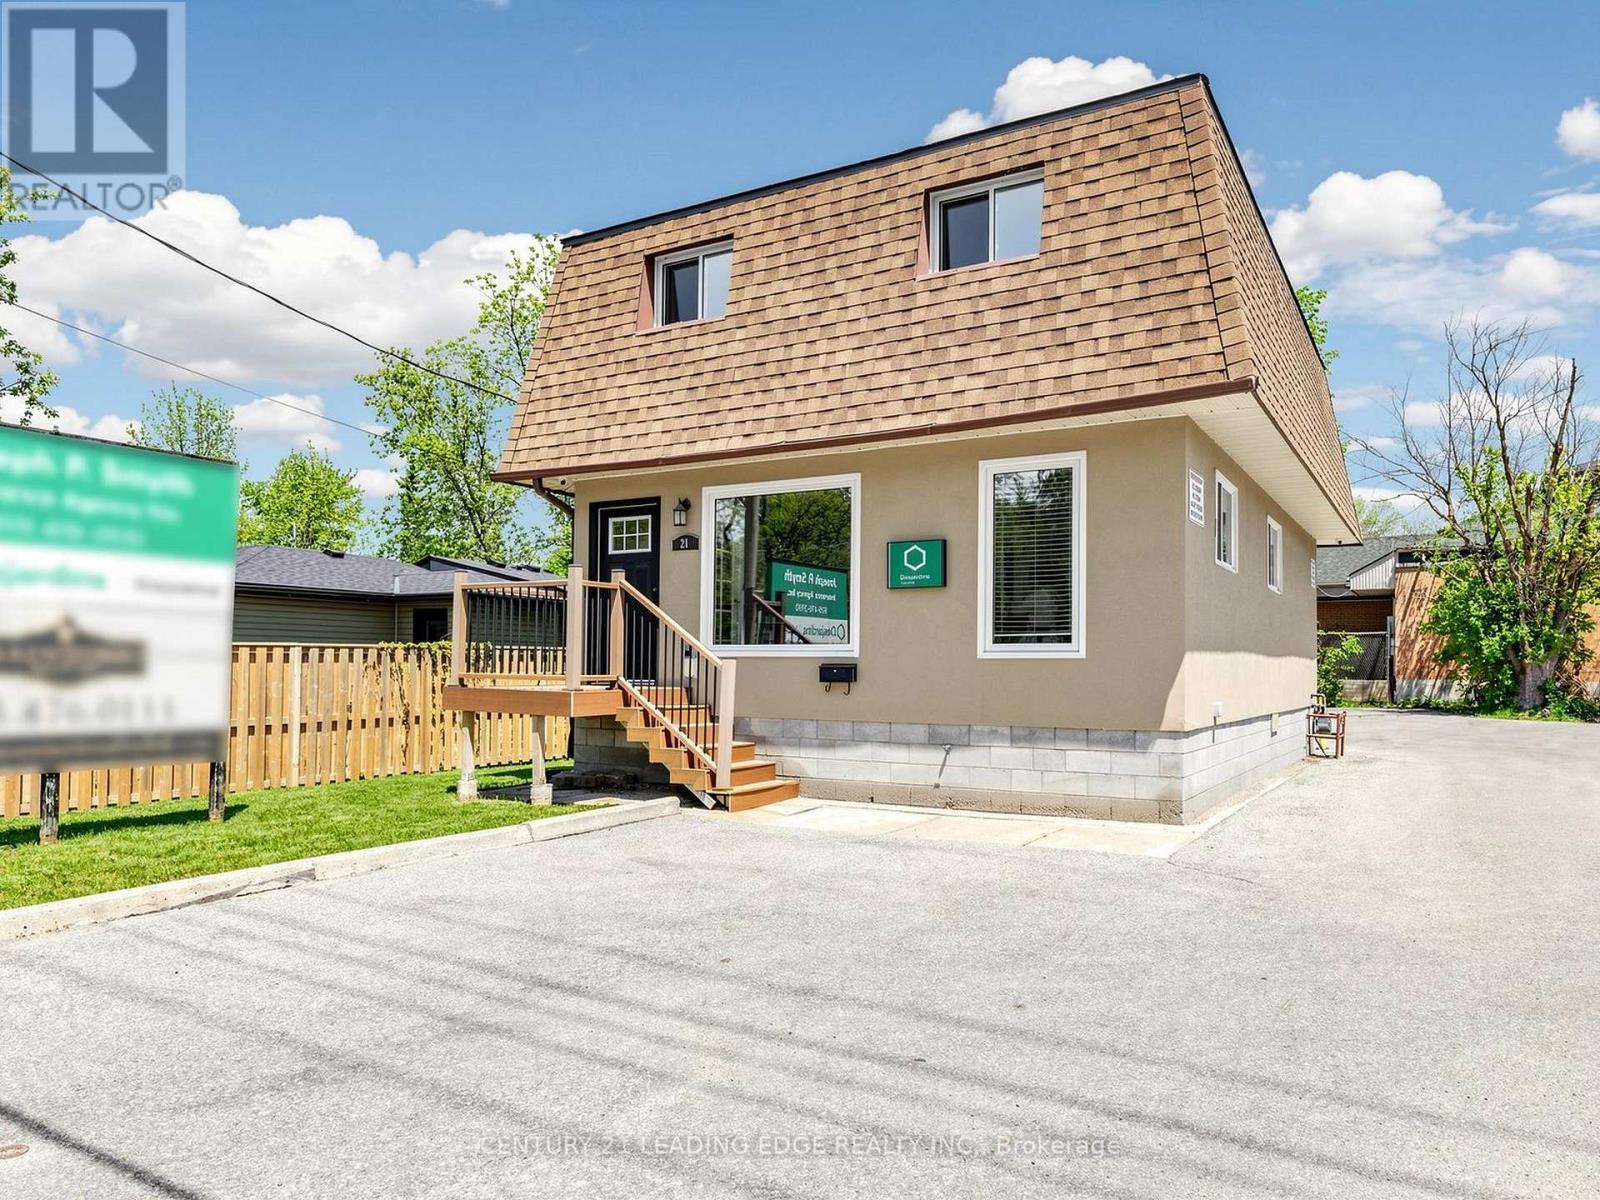
21 Metro Road S
Georgina, Ontario
Prime commercial investment opportunity in the heart of Keswick's high-traffic corridor! Situated at 21 Metro Road South, this well-maintained freestanding 2-storey, C1-zoned commercial property offers approximately 1,500 sq. ft. of interior space on a generous lot with fully paved front and rear on-site parking for up to 5 vehicles. Currently configured for office use, the building features 7 private offices, a reception area, 2 washrooms, and a kitchenette. The current zoning allows for a wide range of potential commercial uses, including bakery, catering, restaurant, medical clinic, veterinary office, nail salon, studio, professional office, and more, with the added benefit of permitting a residential apartment above, creating an excellent live/work opportunity. Renovated inside and out, with many updated windows and a clean, professional layout, this property is ideal for owner-operators, investors, or those seeking future redevelopment potential. Ideally located within a thriving and growing community, the property is surrounded by established businesses, new residential developments, schools, parks, shopping, restaurants, beaches, marinas, and Lake Simcoe, with easy access to Highway 404. A rare chance to secure a versatile commercial asset in Georgina's expanding market. Flexible closing! (id:61483)
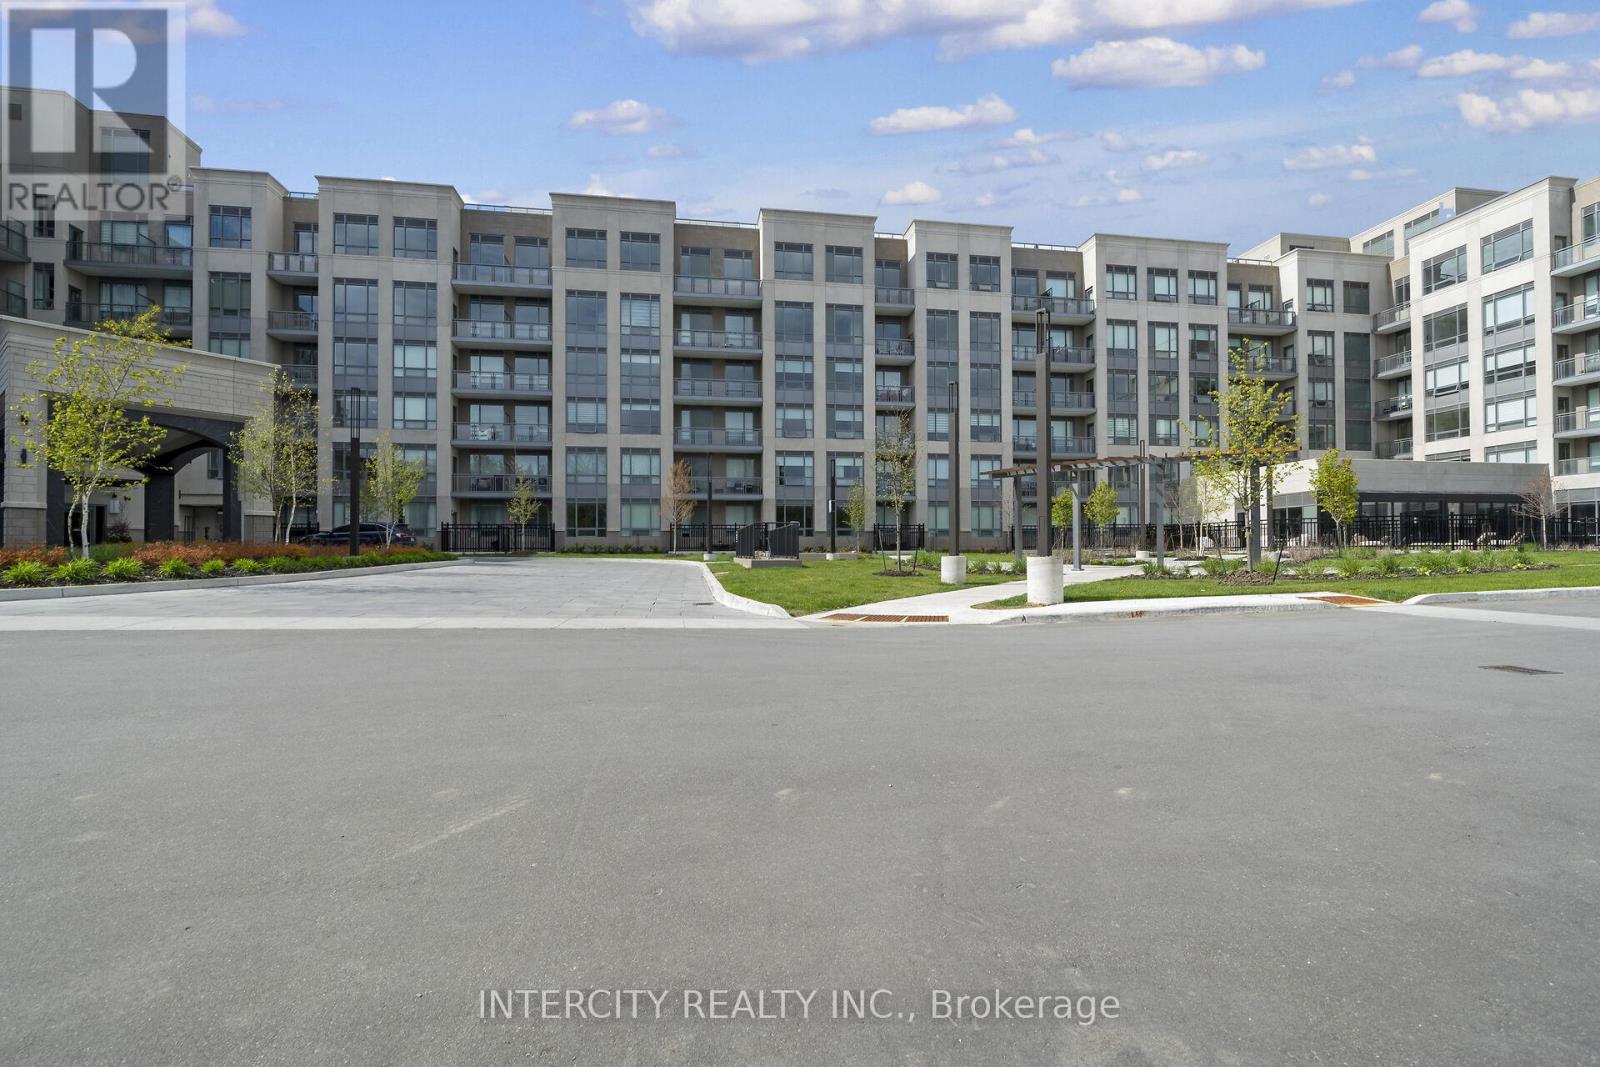
327 - 2075 King Road
King, Ontario
King Terraces by Zancor Homes, offers everything you've been looking for and more Spacious open floor plan, the stunning natural light that fills each room, or the serene courtyard that's perfect for relaxing or entertaining. This exquisite North View 1-Bed plus Den, 2-bathroom defines luxury, boasting soaring 9-foot ceilings, a sleek modern interior with premium plus Den decor upgrades. Upgrades Include panel ready fridge and dishwasher, quartz countertop with matching slab backsplash and battery powered blinds, BBQ Gas line, Located in a highly desirable neighborhood of King City, this Condo not only boasts impressive curb appeal, but it also features modern finishes and thoughtful touches that make it truly special. The gourmet kitchen is a chef's dream, and the luxurious primary suite feels like a private retreat. With top-rated schools, parks, shopping, and dining just minutes away, you'll have everything you need right at your doorstep. Plus, the community is welcoming and perfect for families, young professionals, or anyone seeking a peaceful yet vibrant atmosphere. King Terraces is a place where you can create memories, build your future and truly live your best life. Schedule a tour today. King Terraces Sales Centre located at Unit 131-2075 King Rd, King City. ** Parking and Locker Not Included in Maintenance Fee - ** ** Purchase Price is Net of H.S.T. Rebate ** (id:61483)
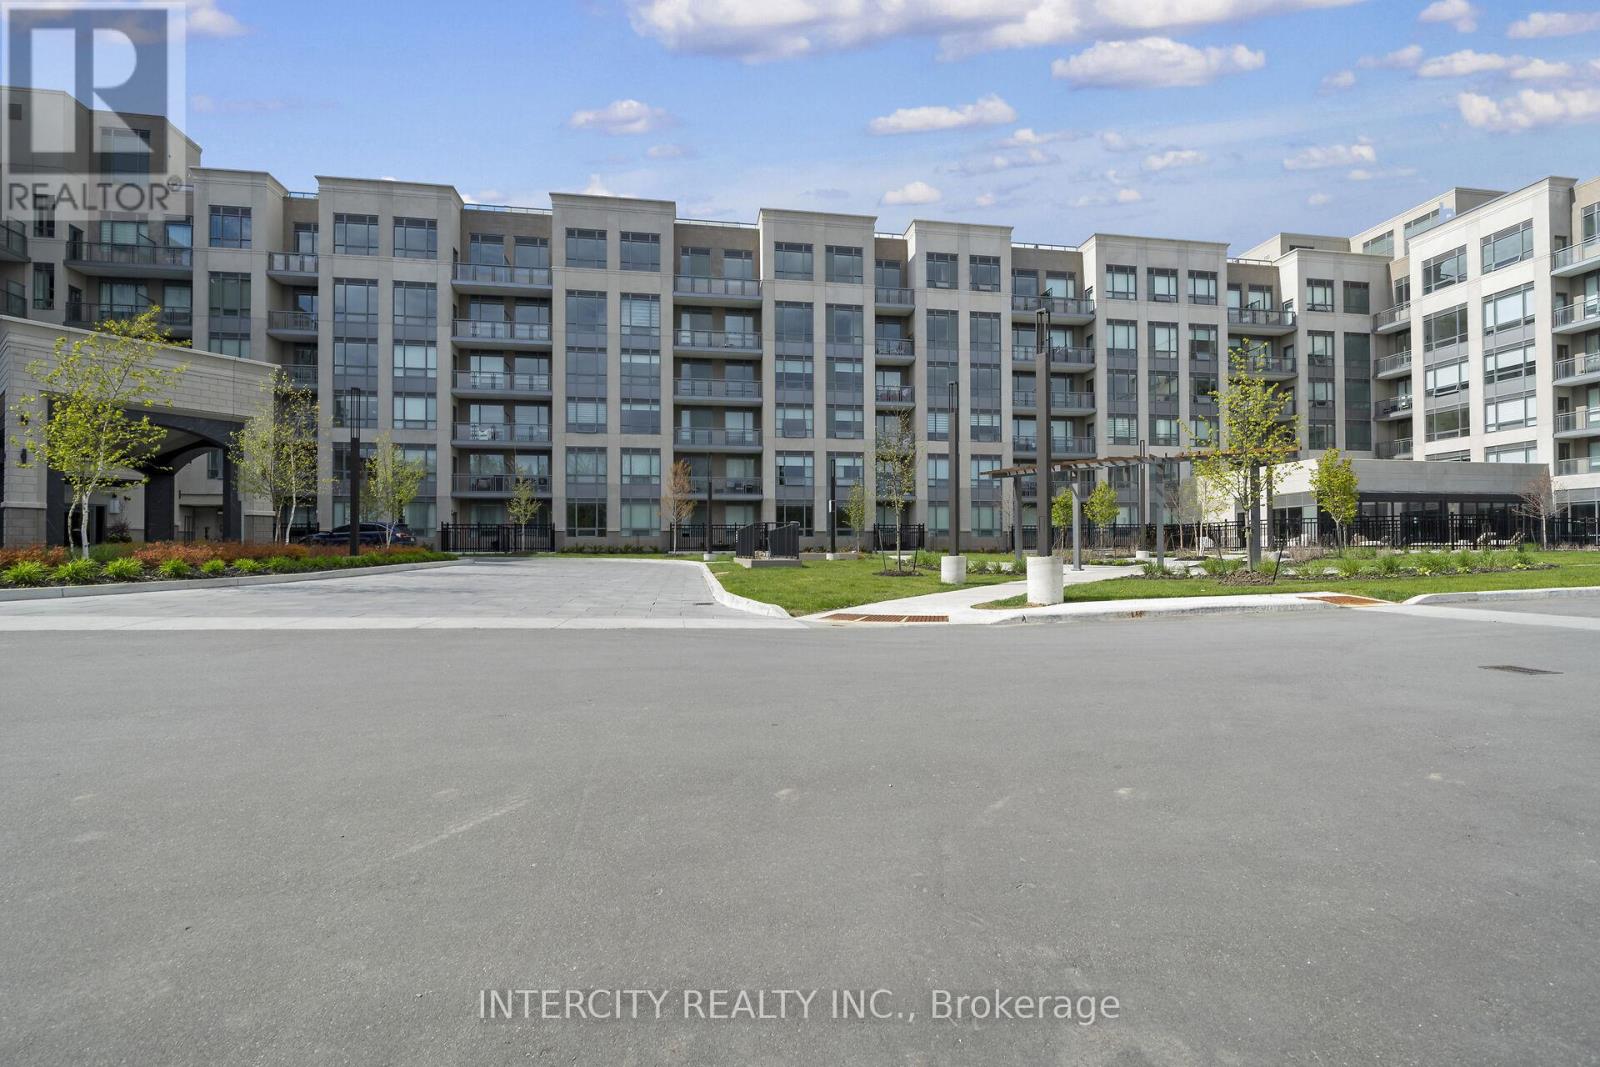
431 - 2075 King Road
King, Ontario
King Terraces by Zancor Homes, offers everything you've been looking for and more Spacious open floor plan, the stunning natural light that fills each room, or the serene courtyard that's perfect for relaxing or entertaining. This exquisite North View 1-Bed plus Den, 1-bathroom defines luxury, boasting soaring 9-foot ceilings, a sleek modern interior with premium plus Den decor upgrades. Upgrades Include panel ready fridge and dishwasher, quartz countertop with matching slab backsplash and battery powered blinds, BBQ Gas line, Located in a highly desirable neighborhood of King City, this Condo not only boasts impressive curb appeal, but it also features modern finishes and thoughtful touches that make it truly special. The gourmet kitchen is a chef's dream, and the luxurious primary suite feels like a private retreat. With top-rated schools, parks, shopping, and dining just minutes away, you'll have everything you need right at your doorstep. Plus, the community is welcoming and perfect for families, young professionals, or anyone seeking a peaceful yet vibrant atmosphere. King Terraces is a place where you can create memories, build your future and truly live your best life. Schedule a tour today. King Terraces Sales Centre located at Unit 131-2075 King Rd, King City. ** Parking and Locker Not Included in Maintenance Fee - ** ** Purchase Price is Net of H.S.T. Rebate ** (id:61483)
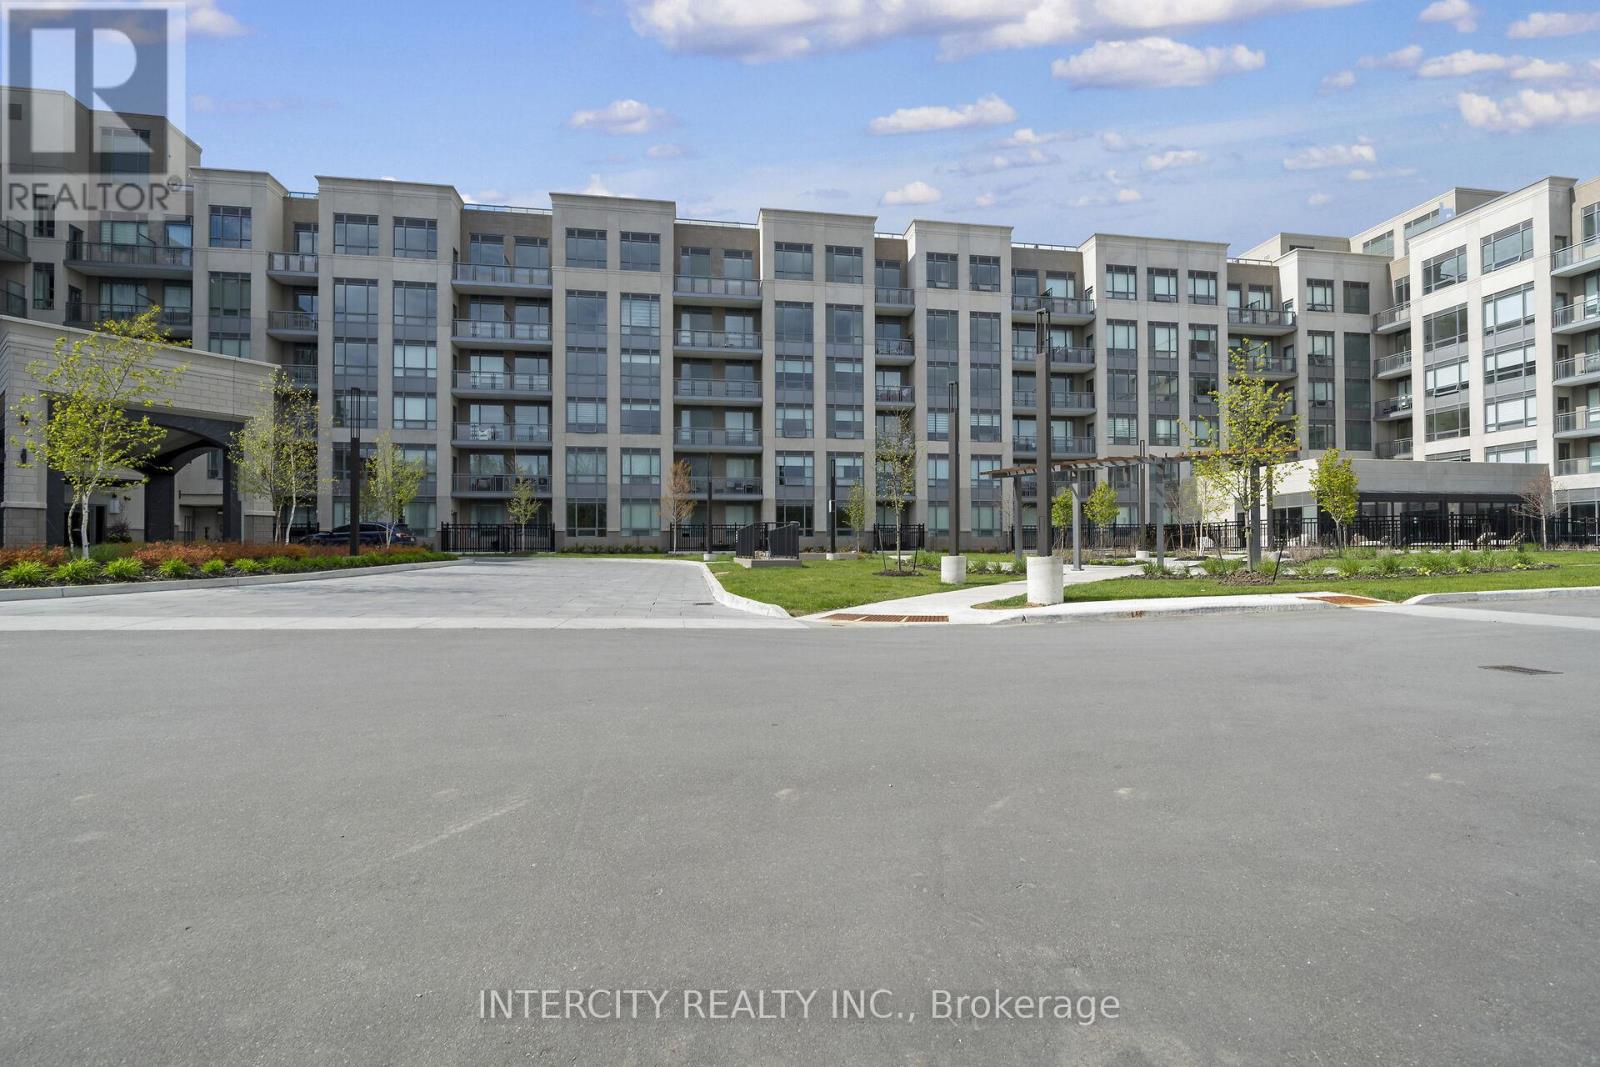
326 - 2075 King Road
King, Ontario
King Terraces by Zancor Homes, offers everything you've been looking for and more Spacious open floor plan, the stunning natural light that fills each room, or the serene courtyard that's perfect for relaxing or entertaining. This exquisite North View 2-Bed, 2-bathroom defines luxury, boasting soaring 9-foot ceilings, a sleek modern interior with premium plus Den decor upgrades. Upgrades Include panel ready fridge and dishwasher, quartz countertop with matching slab backsplash and battery powered blinds, BBQ Gas line, Located in a highly desirable neighborhood of King City, this Condo not only boasts impressive curb appeal, but it also features modern finishes and thoughtful touches that make it truly special. The gourmet kitchen is a chef's dream, and the luxurious primary suite feels like a private retreat. With top-rated schools, parks, shopping, and dining just minutes away, you'll have everything you need right at your doorstep. Plus, the community is welcoming and perfect for families, young professionals, or anyone seeking a peaceful yet vibrant atmosphere. King Terraces is a place where you can create memories, build your future and truly live your best life. Schedule a tour today. King Terraces Sales Centre located at Unit 131-2075 King Rd, King City. ** Parking and Locker Not Included in Maintenance Fee - ** ** Purchase Price is Net of H.S.T. Rebate ** (id:61483)
333 - 2075 King Road
King, Ontario
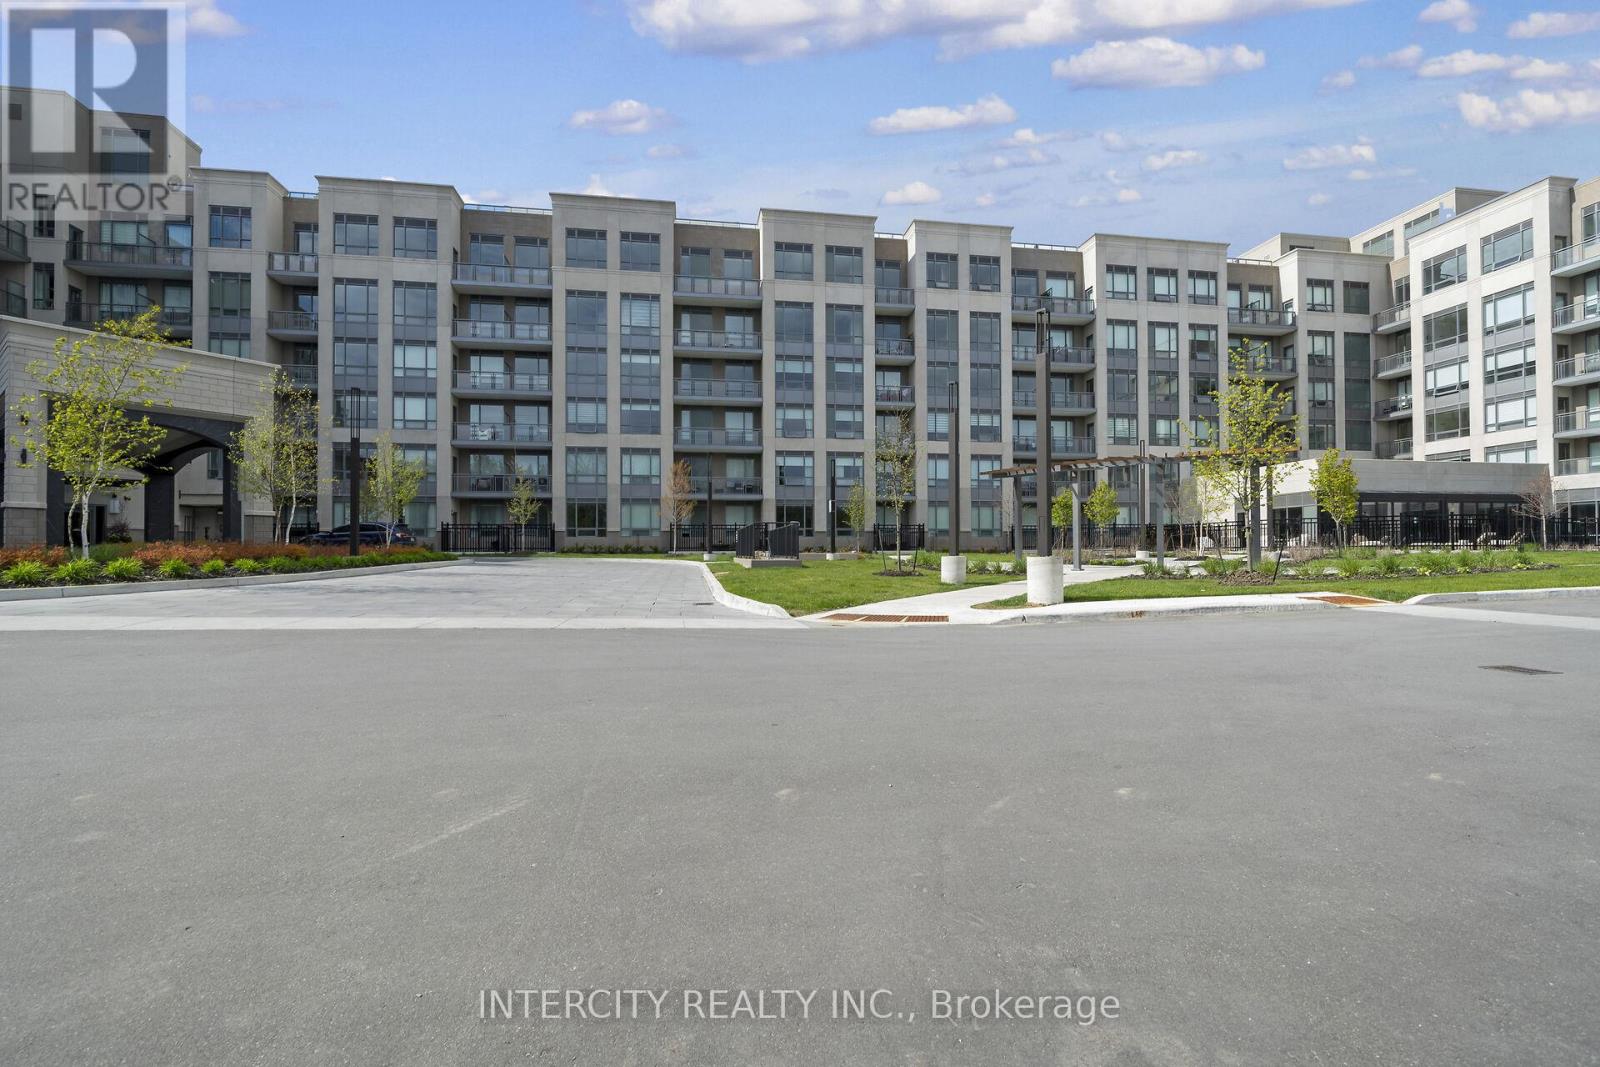
King Terraces by Zancor Homes, offers everything you've been looking for and more Spacious open floor plan, the stunning natural light that fills each room, or the serene courtyard that's perfect for relaxing or entertaining. This exquisite North View 1-Bed plus Den, 1-bathroom defines luxury, boasting soaring 9-foot ceilings, a sleek modern interior with premium plus Den decor upgrades. Upgrades Include panel ready fridge and dishwasher, quartz countertop with matching slab backsplash and battery powered blinds, BBQ Gas line, Located in a highly desirable neighborhood of King City, this Condo not only boasts impressive curb appeal, but it also features modern finishes and thoughtful touches that make it truly special. The gourmet kitchen is a chef's dream, and the luxurious primary suite feels like a private retreat. With top-rated schools, parks, shopping, and dining just minutes away, you'll have everything you need right at your doorstep. Plus, the community is welcoming and perfect for families, young professionals, or anyone seeking a peaceful yet vibrant atmosphere. King Terraces is a place where you can create memories, build your future and truly live your best life. Schedule a tour today. King Terraces Sales Centre located at Unit 131-2075 King Rd, King City. ** Parking and Locker Not Included in Maintenance Fee - ** ** Purchase Price is Net of H.S.T. Rebate ** (id:61483)
316 - 2075 King Road
King, Ontario
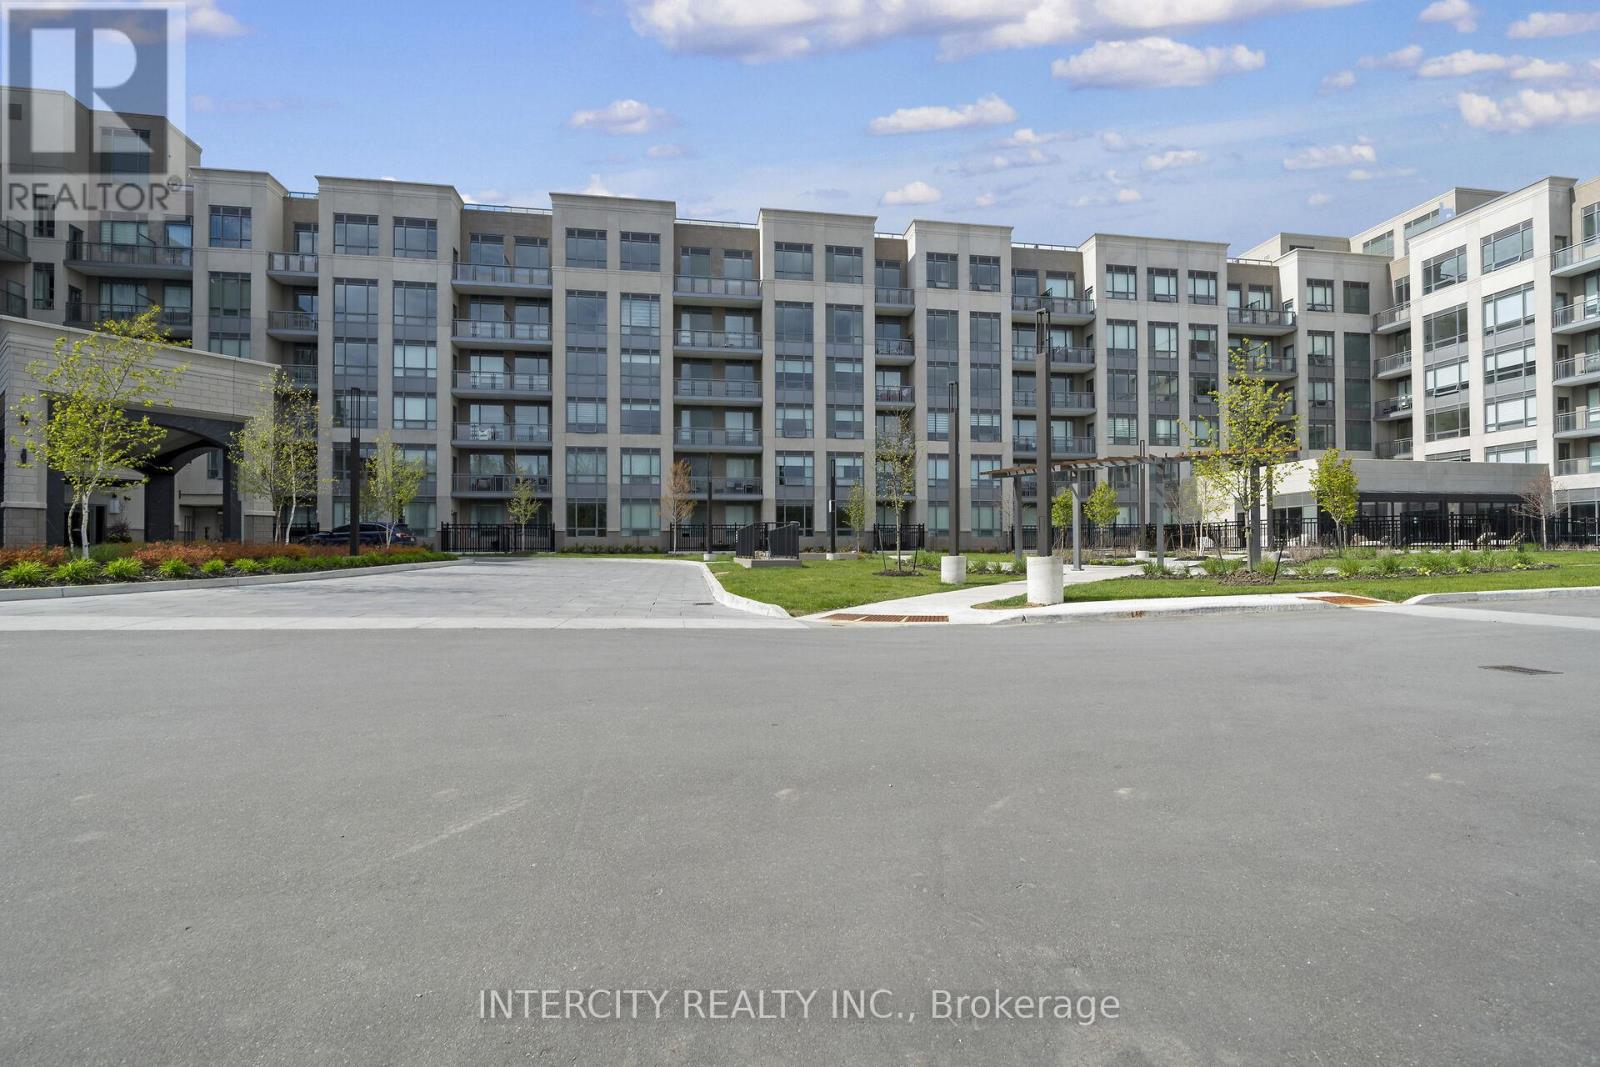
King Terraces by Zancor Homes, offers everything you've been looking for and more Spacious open floor plan, the stunning natural light that fills each room, or the serene courtyard that's perfect for relaxing or entertaining. This exquisite East/South View 2-Bed, 2-bathroom defines luxury, boasting soaring 9-foot ceilings, a sleek modern interior with premium plus Den decor upgrades. Upgrades Include panel ready fridge and dishwasher, quartz countertop with matching slab backsplash and battery powered blinds, BBQ Gas line, Located in a highly desirable neighborhood of King City, this Condo not only boasts impressive curb appeal, but it also features modern finishes and thoughtful touches that make it truly special. The gourmet kitchen is a chef's dream, and the luxurious primary suite feels like a private retreat. With top-rated schools, parks, shopping, and dining just minutes away, you'll have everything you need right at your doorstep. Plus, the community is welcoming and perfect for families, young professionals, or anyone seeking a peaceful yet vibrant atmosphere. King Terraces is a place where you can create memories, build your future and truly live your best life. Schedule a tour today. King Terraces Sales Centre located at Unit 131-2075 King Rd, King City. ** Parking and Locker Not Included in Maintenance Fee ** ** Purchase Price is Net of H.S.T. Rebate ** (id:61483)
128 - 2075 King Road
King, Ontario
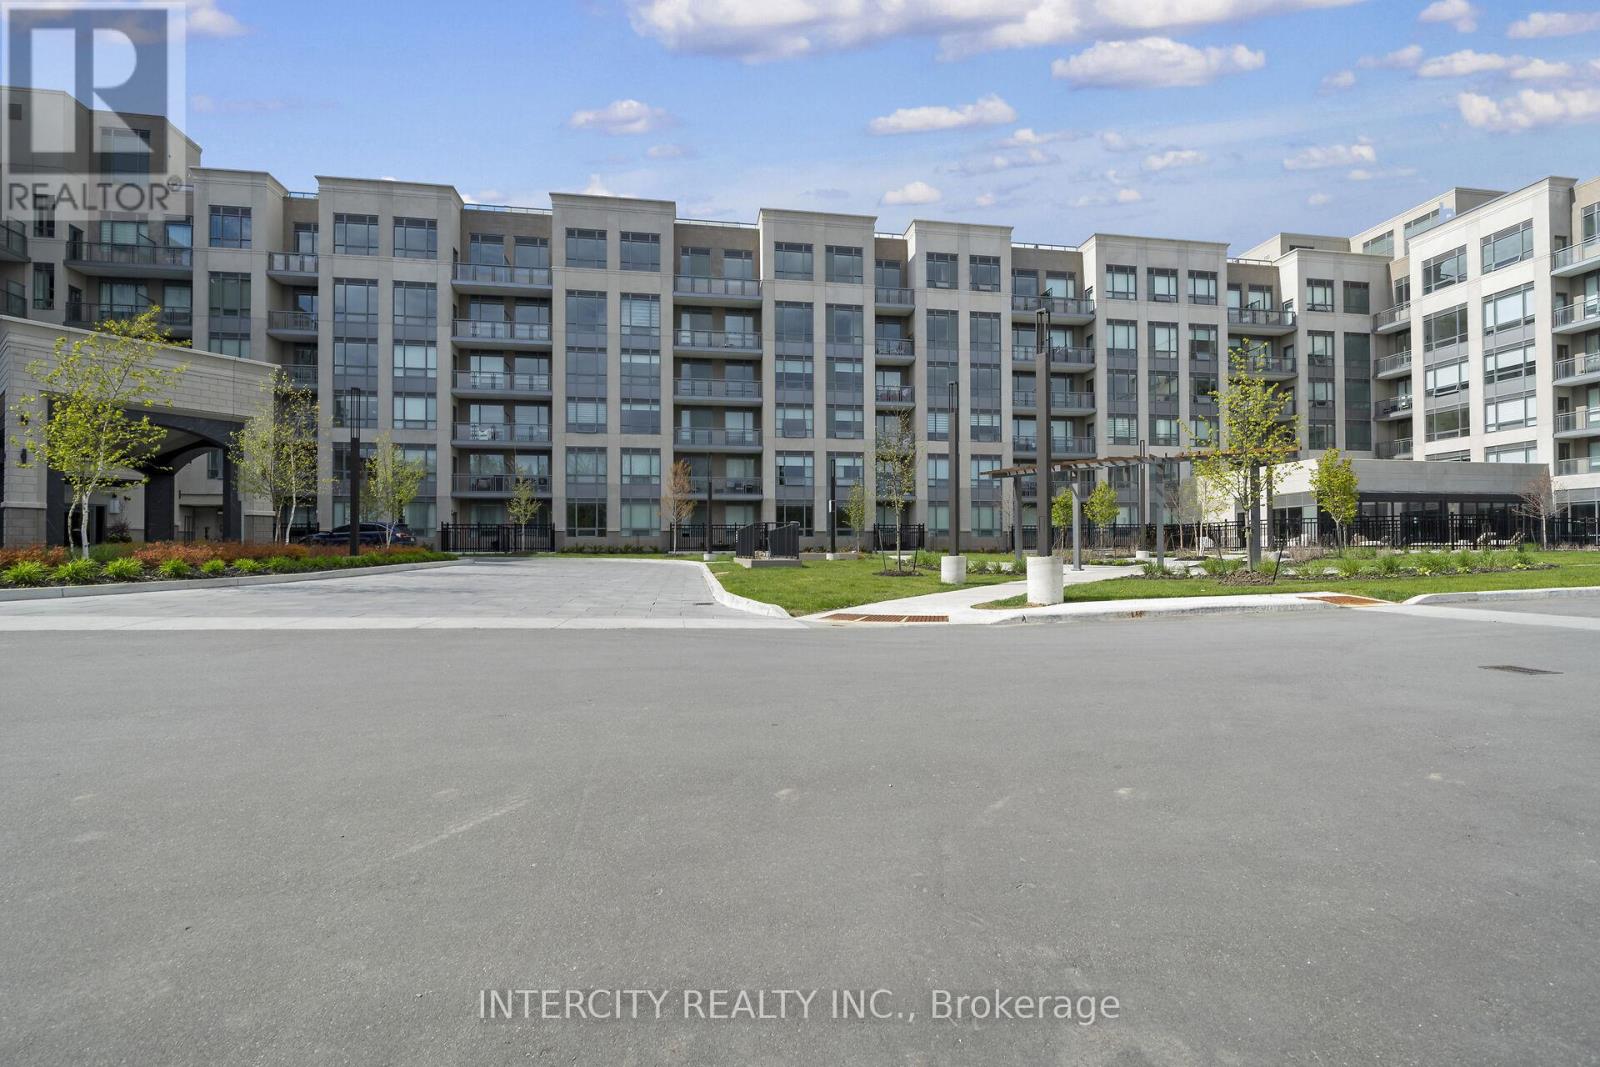
King Terraces by Zancor Homes, offers everything you've been looking for and more Spacious open floor plan, the stunning natural light that fills each room, or the serene courtyard that's perfect for relaxing or entertaining. This exquisite North View 1-Bed plus Den, 2-bathroom defines luxury, boasting soaring 9-foot ceilings, a sleek modern interior with premium plus Den decor upgrades. Upgrades Include panel ready fridge and dishwasher, quartz countertop with matching slab backsplash and battery powered blinds, BBQ Gas line, Located in a highly desirable neighborhood of King City, this Condo not only boasts impressive curb appeal, but it also features modern finishes and thoughtful touches that make it truly special. The gourmet kitchen is a chef's dream, and the luxurious primary suite feels like a private retreat. With top-rated schools, parks, shopping, and dining just minutes away, you'll have everything you need right at your doorstep. Plus, the community is welcoming and perfect for families, young professionals, or anyone seeking a peaceful yet vibrant atmosphere. King Terraces is a place where you can create memories, build your future and truly live your best life. Schedule a tour today. King Terraces Sales Centre located at Unit 131-2075 King Rd, King City. ** Parking and Locker Not Included in Maintenance Fee - ** ** Purchase Price is Net of H.S.T. Rebate ** (id:61483)

227 - 2075 King Road
King, Ontario
King Terraces by Zancor Homes, offers everything you've been looking for and more Spacious open floor plan, the stunning natural light that fills each room, or the serene courtyard that's perfect for relaxing or entertaining. This exquisite North View 1-Bed plus Den, 2-bathroom defines luxury, boasting soaring 9-foot ceilings, a sleek modern interior with premium plus Den decor upgrades. Upgrades Include panel ready fridge and dishwasher, quartz countertop with matching slab backsplash and battery powered blinds, BBQ Gas line, Located in a highly desirable neighborhood of King City, this Condo not only boasts impressive curb appeal, but it also features modern finishes and thoughtful touches that make it truly special. The gourmet kitchen is a chef's dream, and the luxurious primary suite feels like a private retreat. With top-rated schools, parks, shopping, and dining just minutes away, you'll have everything you need right at your doorstep. Plus, the community is welcoming and perfect for families, young professionals, or anyone seeking a peaceful yet vibrant atmosphere. King Terraces is a place where you can create memories, build your future and truly live your best life. Schedule a tour today. King Terraces Sales Centre located at Unit 131-2075 King Rd, King City. ** Parking and Locker Not Included in Maintenance Fee - ** ** Purchase Price is Net of H.S.T. Rebate ** (id:61483)

240 - 2075 King Road
King, Ontario
King Terraces by Zancor Homes, offers everything you've been looking for and more Spacious open floor plan, the stunning natural light that fills each room, or the serene courtyard that's perfect for relaxing or entertaining. This exquisite North/East View 2-Bed, 2-bathroom defines luxury, boasting soaring 9-foot ceilings, a sleek modern interior with premium plus Den decor upgrades. Upgrades Include panel ready fridge and dishwasher, quartz countertop with matching slab backsplash and battery powered blinds, BBQ Gas line, Located in a highly desirable neighborhood of King City, this Condo not only boasts impressive curb appeal, but it also features modern finishes and thoughtful touches that make it truly special. The gourmet kitchen is a chef's dream, and the luxurious primary suite feels like a private retreat. With top-rated schools, parks, shopping, and dining just minutes away, you'll have everything you need right at your doorstep. Plus, the community is welcoming and perfect for families, young professionals, or anyone seeking a peaceful yet vibrant atmosphere. King Terraces is a place where you can create memories, build your future and truly live your best life. Schedule a tour today. King Terraces Sales Centre located at Unit 131-2075 King Rd, King City. ** Parking and Locker Not Included in Maintenance Fee - ** ** Purchase Price is Net of H.S.T. Rebate ** (id:61483)

215 - 2075 King Road
King, Ontario
King Terraces by Zancor Homes, offers everything you've been looking for and more Spacious open floor plan, the stunning natural light that fills each room, or the serene courtyard that's perfect for relaxing or entertaining. This exquisite East View 1-Bed , 1-bathroom defines luxury, boasting soaring 9-foot ceilings, a sleek modern interior with premium plus Den decor upgrades. Upgrades Include panel ready fridge and dishwasher, quartz countertop with matching slab backsplash and battery powered blinds, BBQ Gas line, Located in a highly desirable neighborhood of King City, this Condo not only boasts impressive curb appeal, but it also features modern finishes and thoughtful touches that make it truly special. The gourmet kitchen is a chef's dream, and the luxurious primary suite feels like a private retreat. With top-rated schools, parks, shopping, and dining just minutes away, you'll have everything you need right at your doorstep. Plus, the community is welcoming and perfect for families, young professionals, or anyone seeking a peaceful yet vibrant atmosphere. King Terraces is a place where you can create memories, build your future and truly live your best life. Schedule a tour today. King Terraces Sales Centre located at Unit 131-2075 King Rd, King City. ** Parking and Locker Not Included in Maintenance Fee - ** ** Purchase Price is Net of H.S.T. Rebate ** (id:61483)

312 - 2075 King Road
King, Ontario
King Terraces by Zancor Homes, offers everything you've been looking for and more Spacious open floor plan, the stunning natural light that fills each room, or the serene courtyard that's perfect for relaxing or entertaining. This exquisite East View 1-Bed plus Den, 1-bathroom defines luxury, boasting soaring 9-foot ceilings, a sleek modern interior with premium plus Den decor upgrades. Upgrades Include panel ready fridge and dishwasher, quartz countertop with matching slab backsplash and battery powered blinds, BBQ Gas line, Located in a highly desirable neighborhood of King City, this Condo not only boasts impressive curb appeal, but it also features modern finishes and thoughtful touches that make it truly special. The gourmet kitchen is a chef's dream, and the luxurious primary suite feels like a private retreat. With top-rated schools, parks, shopping, and dining just minutes away, you'll have everything you need right at your doorstep. Plus, the community is welcoming and perfect for families, young professionals, or anyone seeking a peaceful yet vibrant atmosphere. King Terraces is a place where you can create memories, build your future and truly live your best life. Schedule a tour today. King Terraces Sales Centre located at Unit 131-2075 King Rd, King City. ** Parking and Locker Not Included in Maintenance Fee - ** ** Purchase Price is Net of H.S.T. Rebate ** (id:61483)
105 - 2075 King Road
King, Ontario
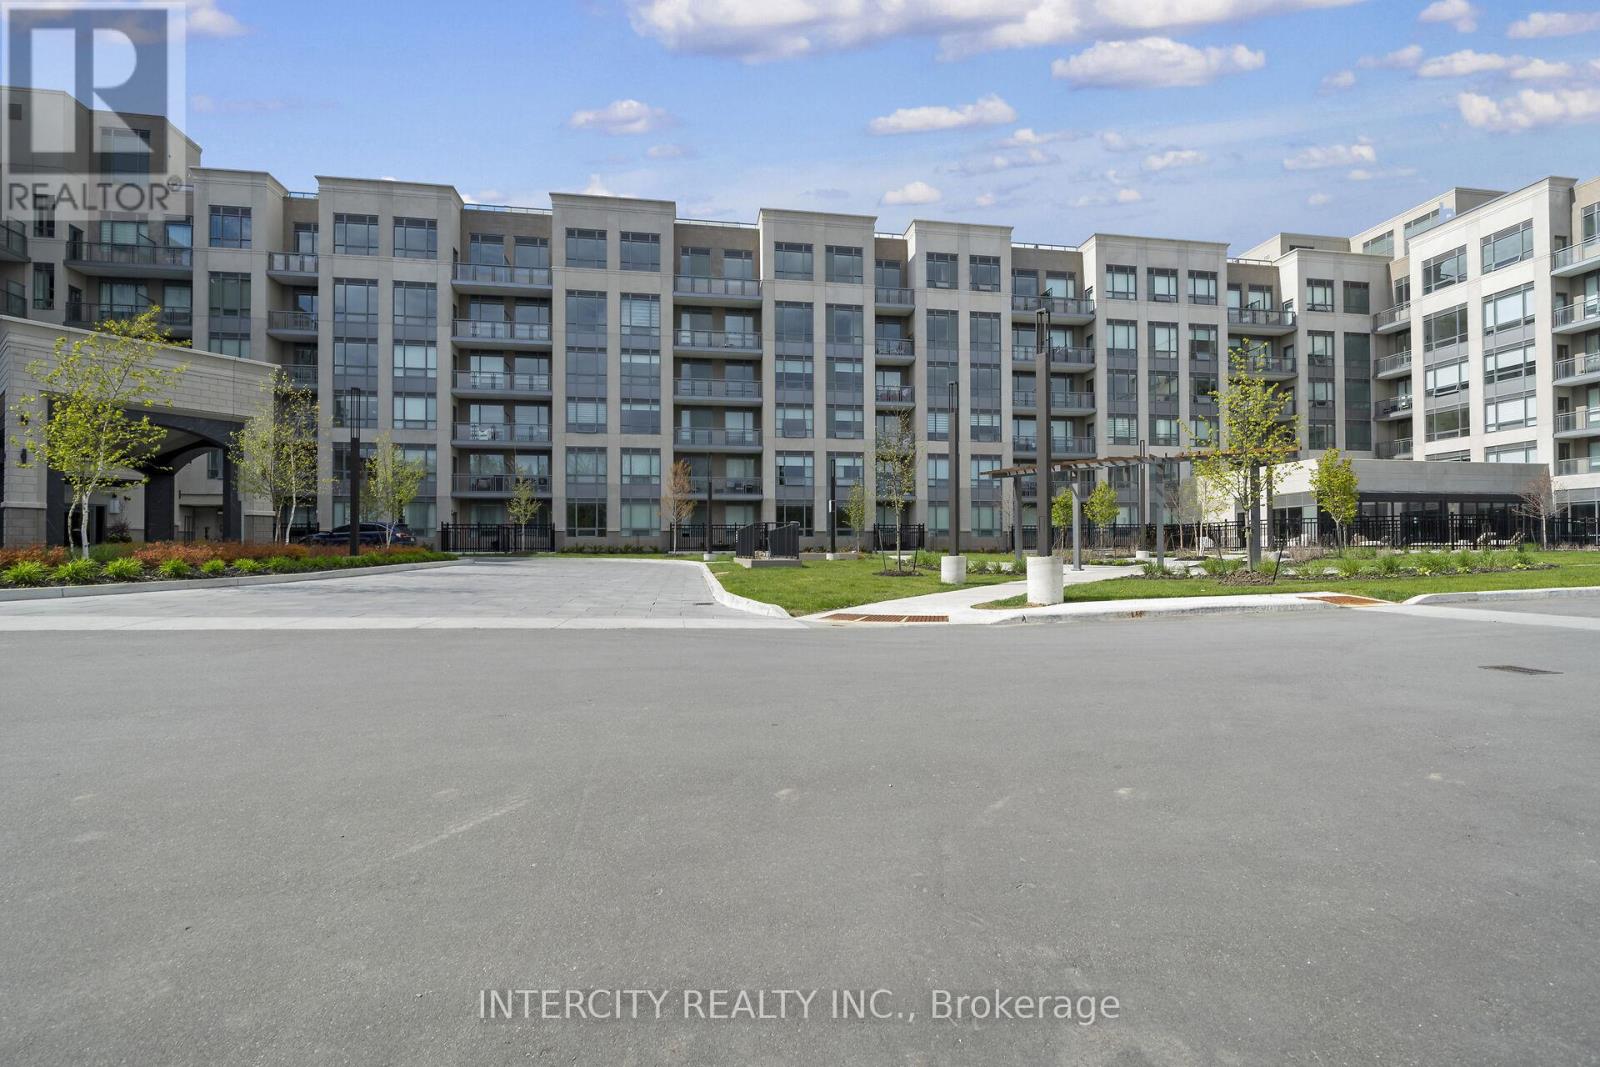
King Terraces by Zancor Homes, offers everything you've been looking for and more Spacious open floor plan, the stunning natural light that fills each room, or the serene courtyard that's perfect for relaxing or entertaining. This exquisite South View 1-Bed plus Den, 2-bathroom defines luxury, boasting soaring 9-foot ceilings, a sleek modern interior with premium plus Den decor upgrades. Upgrades Include panel ready fridge and dishwasher, quartz countertop with matching slab backsplash and battery powered blinds, BBQ Gas line, Located in a highly desirable neighborhood of King City, this Condo not only boasts impressive curb appeal, but it also features modern finishes and thoughtful touches that make it truly special. The gourmet kitchen is a chef's dream, and the luxurious primary suite feels like a private retreat. With top-rated schools, parks, shopping, and dining just minutes away, you'll have everything you need right at your doorstep. Plus, the community is welcoming and perfect for families, young professionals, or anyone seeking a peaceful yet vibrant atmosphere. King Terraces is a place where you can create memories, build your future and truly live your best life. Schedule a tour today. King Terraces Sales Centre located at Unit 131-2075 King Rd, King City. ** Parking and Locker Not Included in Maintenance Fee - ** ** Purchase Price is Net of H.S.T. Rebate ** (id:61483)