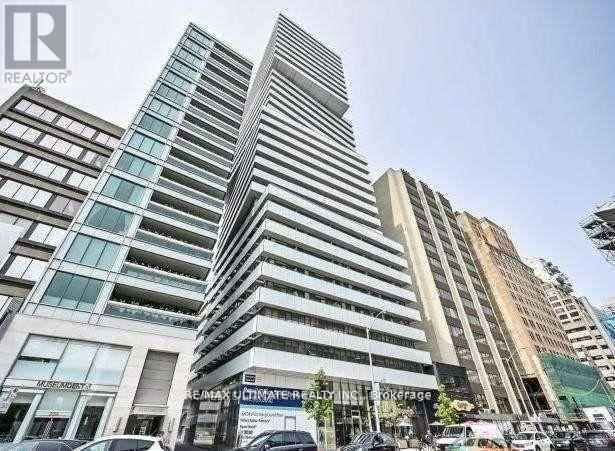
2806 - 200 Bloor Street W
Toronto, Ontario
Luxury Exhibit Residences In The Heart Of Toronto, At Yorkville Right Across From The Royal Ontario Museum Unobstructed Breathtaking South East Unit Offers 2 Bedrooms 2 Bath With Parking, Locker Balcony, Smooth 9Ft Ceiling, Walk To Yorkville Shops. Steps To U Of Toronto & Financial District Condo Amenities Include Fitness, Party Room, Outdoor Garden, Lounge, Guest Suites And More! * (id:61483)
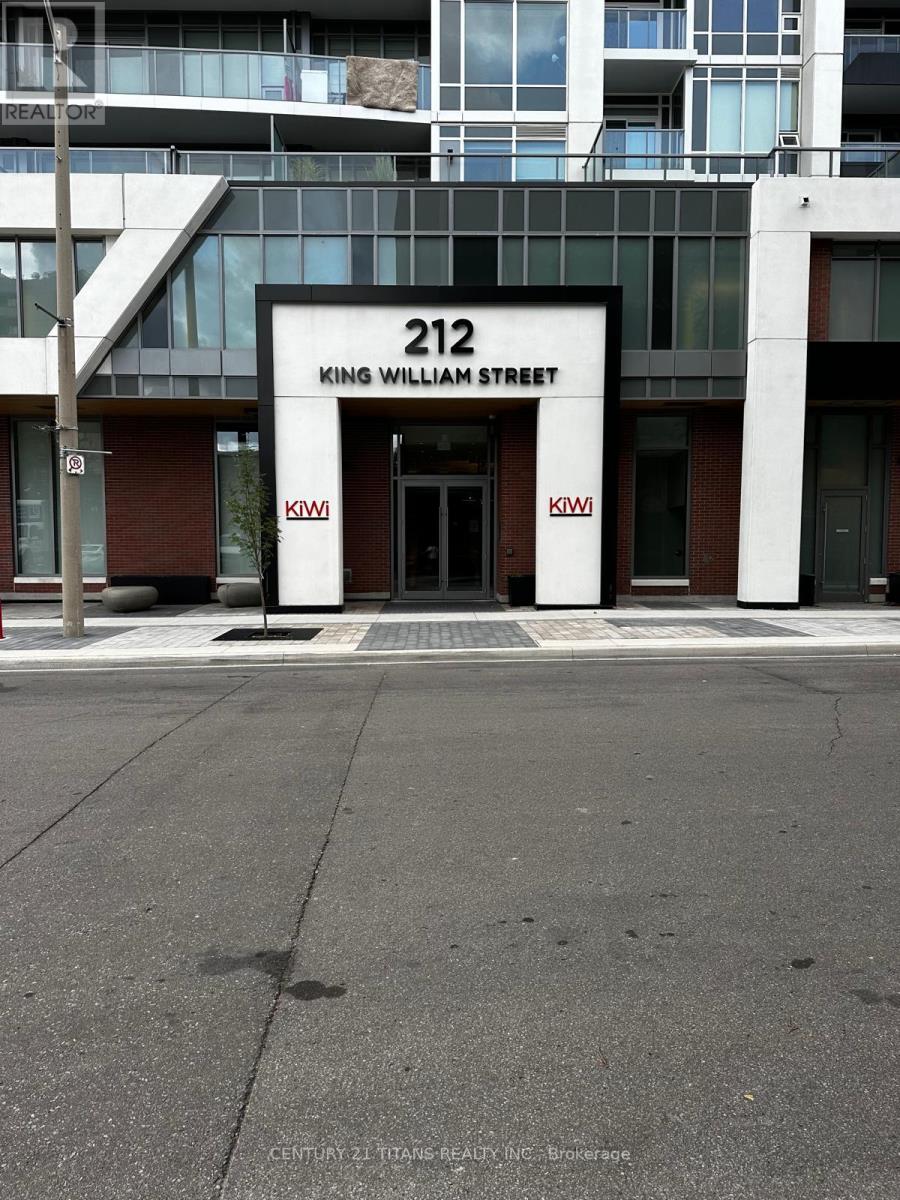
1206 - 212 King Williams Street
Hamilton, Ontario
Experience modern urban living in this beautifully designed 1-bedroom plus den condo by Rosehaven Homes, ideally situated in vibrant downtown Hamilton. Offering 594 sq. ft. of thoughtfully designed interior space plus an impressive 100 sq. ft. south-facing balcony, this unit is filled with natural light and city views.The contemporary open-concept layout features a stylish kitchen equipped with stainless steel appliances, quartz countertops, and a designer backsplash. Soaring 9-foot ceilings enhance the spacious feel, while the versatile den provides the perfect space for a home office, study area, or guest workspace. The unit also includes the convenience of in-suite laundry.Residents enjoy access to exceptional building amenities, including a fully equipped fitness centre, yoga studio, pet spa, rooftop terrace, and elegant party room. Located just minutes from GO Transit, West Harbour GO Station, major hospitals, dining, entertainment, and McMaster University, this home offers unmatched convenience. An excellent choice for healthcare professionals, academics, students, or anyone seeking a connected downtown lifestyle. (id:61483)
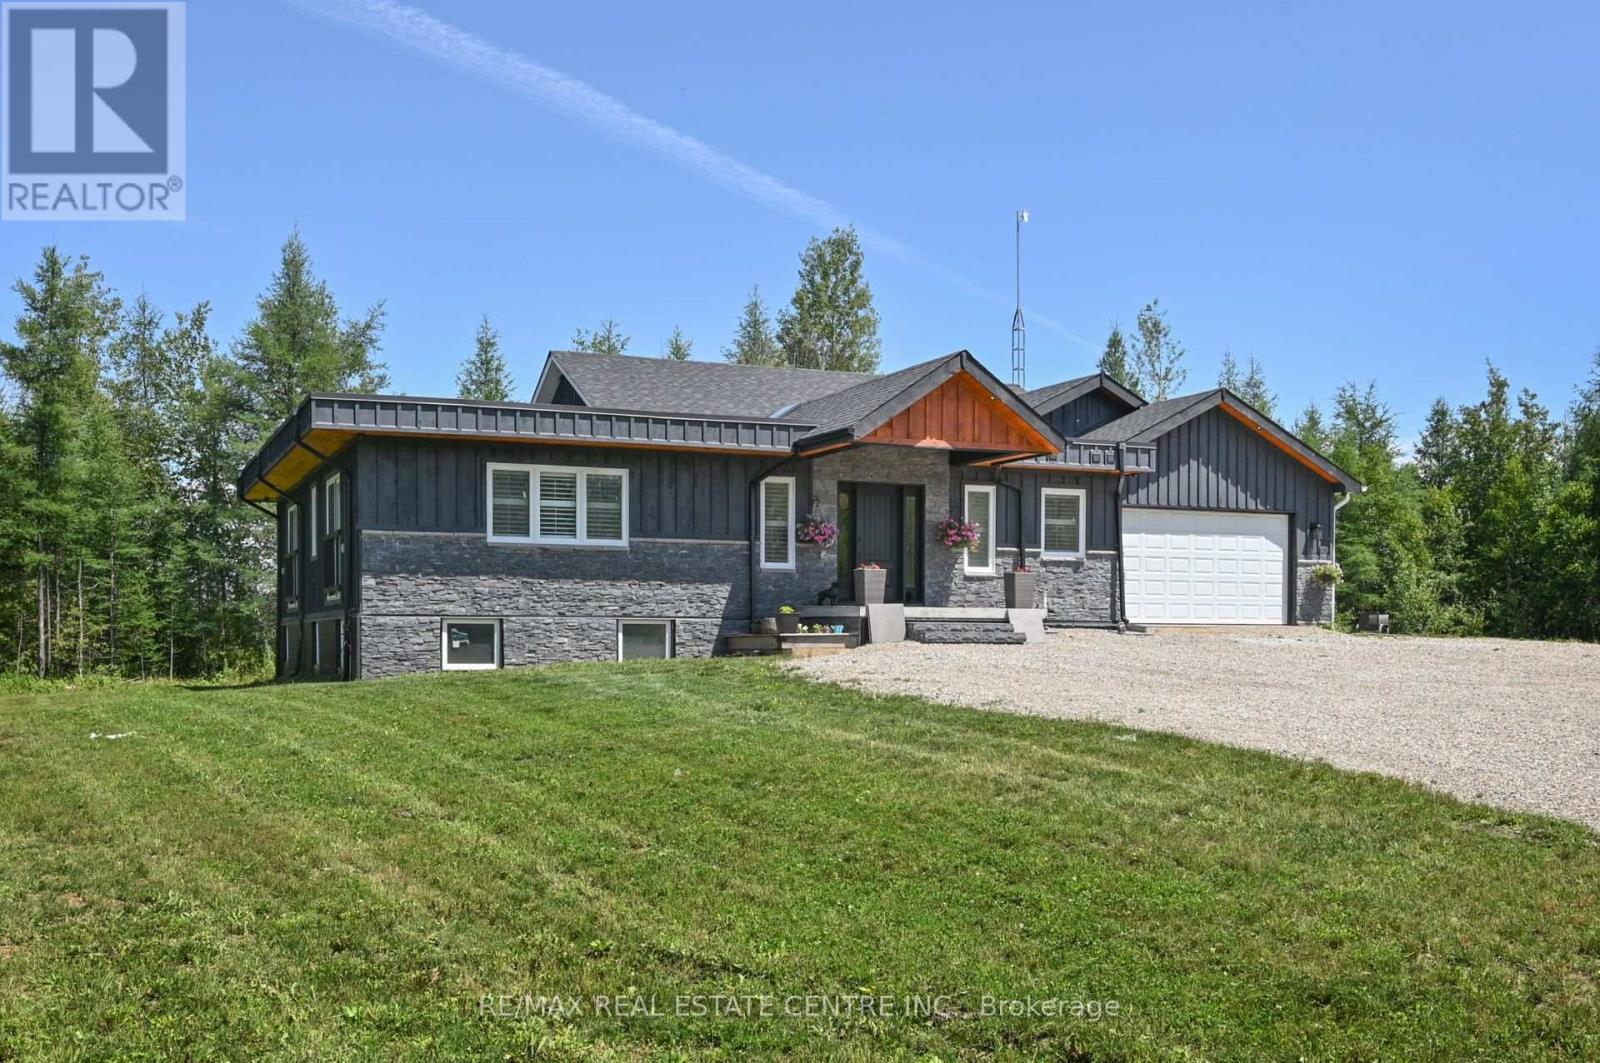
375753 6th Line
Amaranth, Ontario
Calling all investors, truck owners, and multi-generational families! Gorgeous fully renovated bungalow on 5 acres with incredible income potential. The lower level is currently rented for $2,600/month plus 20% of utilities, while still offering separate storage/office space used by the upper-level owners.This spacious home features a total of 9 bedrooms and 6 bathrooms, with large principal rooms, generous bathrooms, and plenty of room for extended family or rental income. The flat, open acreage is ideal for a future shop, toy storage, equipment, or even transport truck parking.Enjoy easy highway access while still keeping that peaceful country charm. This one is large, versatile, and full of opportunity. You won't be disappointed. (id:61483)
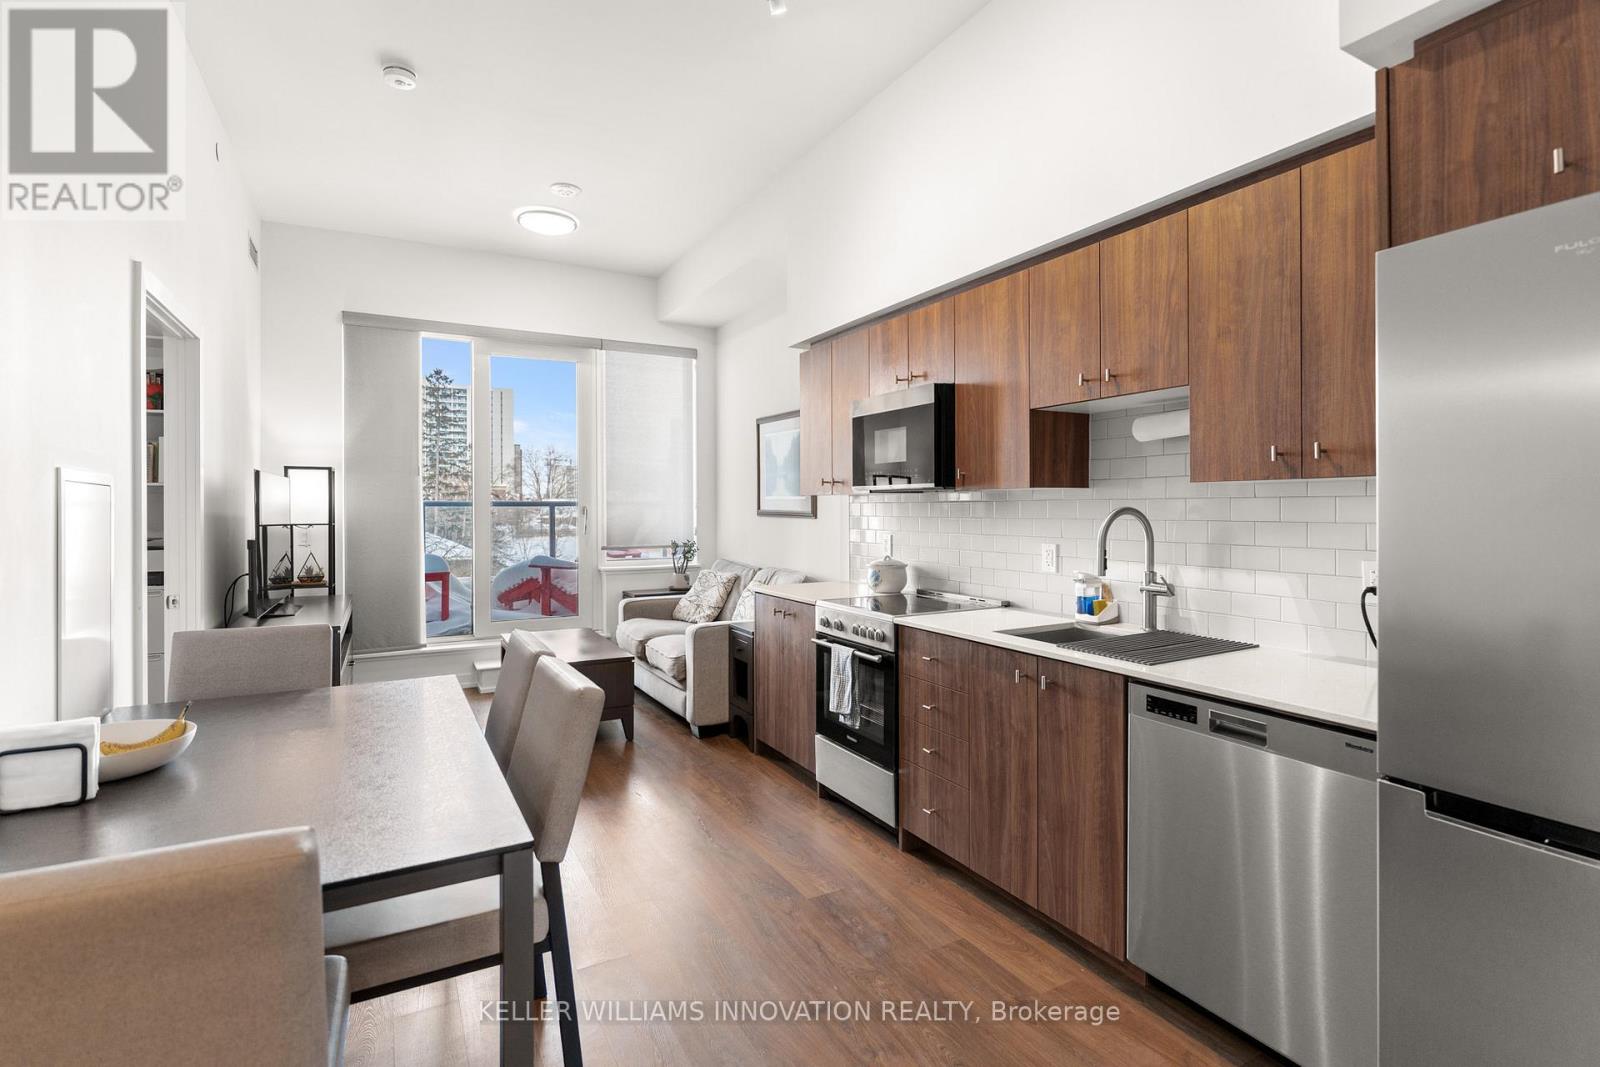
317 - 15 Wellington Street
Kitchener, Ontario
Welcome to Unit 317 at Union Towers in Station Park, this two bedroom condo offers bright, open concept living with floor-to-ceiling windows and a private balcony. This unit includes underground parking and a storage locker. Enjoy unbeatable convenience just steps to LRT, bus routes, GO Transit, and VIA Rail. Residents have access to EXCEPTIONAL amenities including a bowling alley, lounge with games tables, swim spa, hot tub, fitness centre, Peloton room, pet wash station, landscaped terrace with BBQs, concierge service, private dining room, and smart parcel lockers. Shops, restaurants, and a grocery store are right at your doorstep. (id:61483)
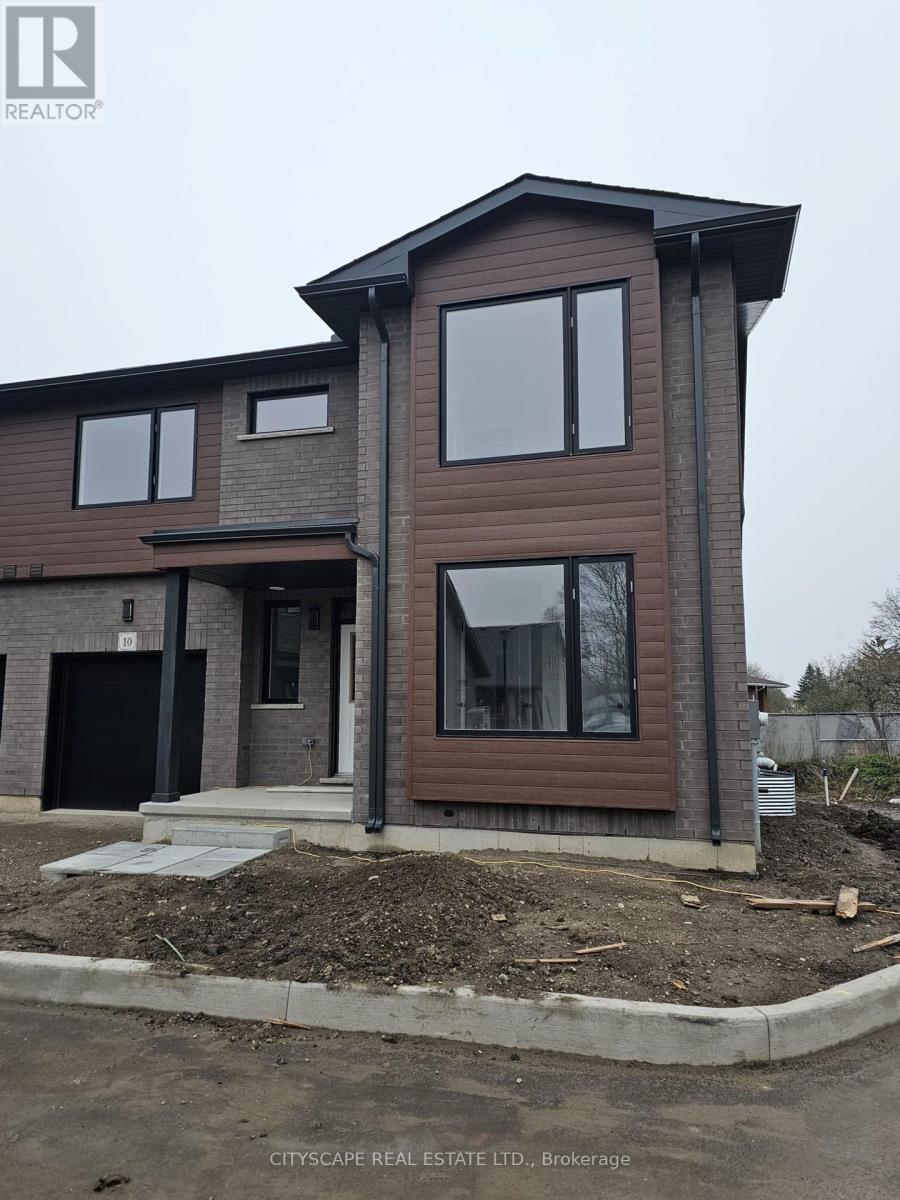
10 - 264 Blair Road W
Cambridge, Ontario
Welcome to this almost brand-new home offering over 2,000 sq. ft. of thoughtfully designed living space. Featuring 9-foot ceilings on the main floor, this home showcases modern architecture, luxurious finishes, and a unique yet highly functional layout. The main level offers two bedrooms, including a bedroom with a full ensuite bathroom, as well as a convenient powder room. The second main-floor bedroom can also serve as an ideal home office, providing flexibility to suit your lifestyle. This desirable bungalow-plus-loft design is perfect for growing families, multigenerational living, or those seeking the convenience of main-floor bedrooms. The upper level features three additional spacious bedrooms, offering ample room for family and guests. Ideally located near charming local shops, cafés, and the renowned Historic Langdon Hall, all within walking distance. Nature lovers will appreciate the nearby Blair Woods. (id:61483)
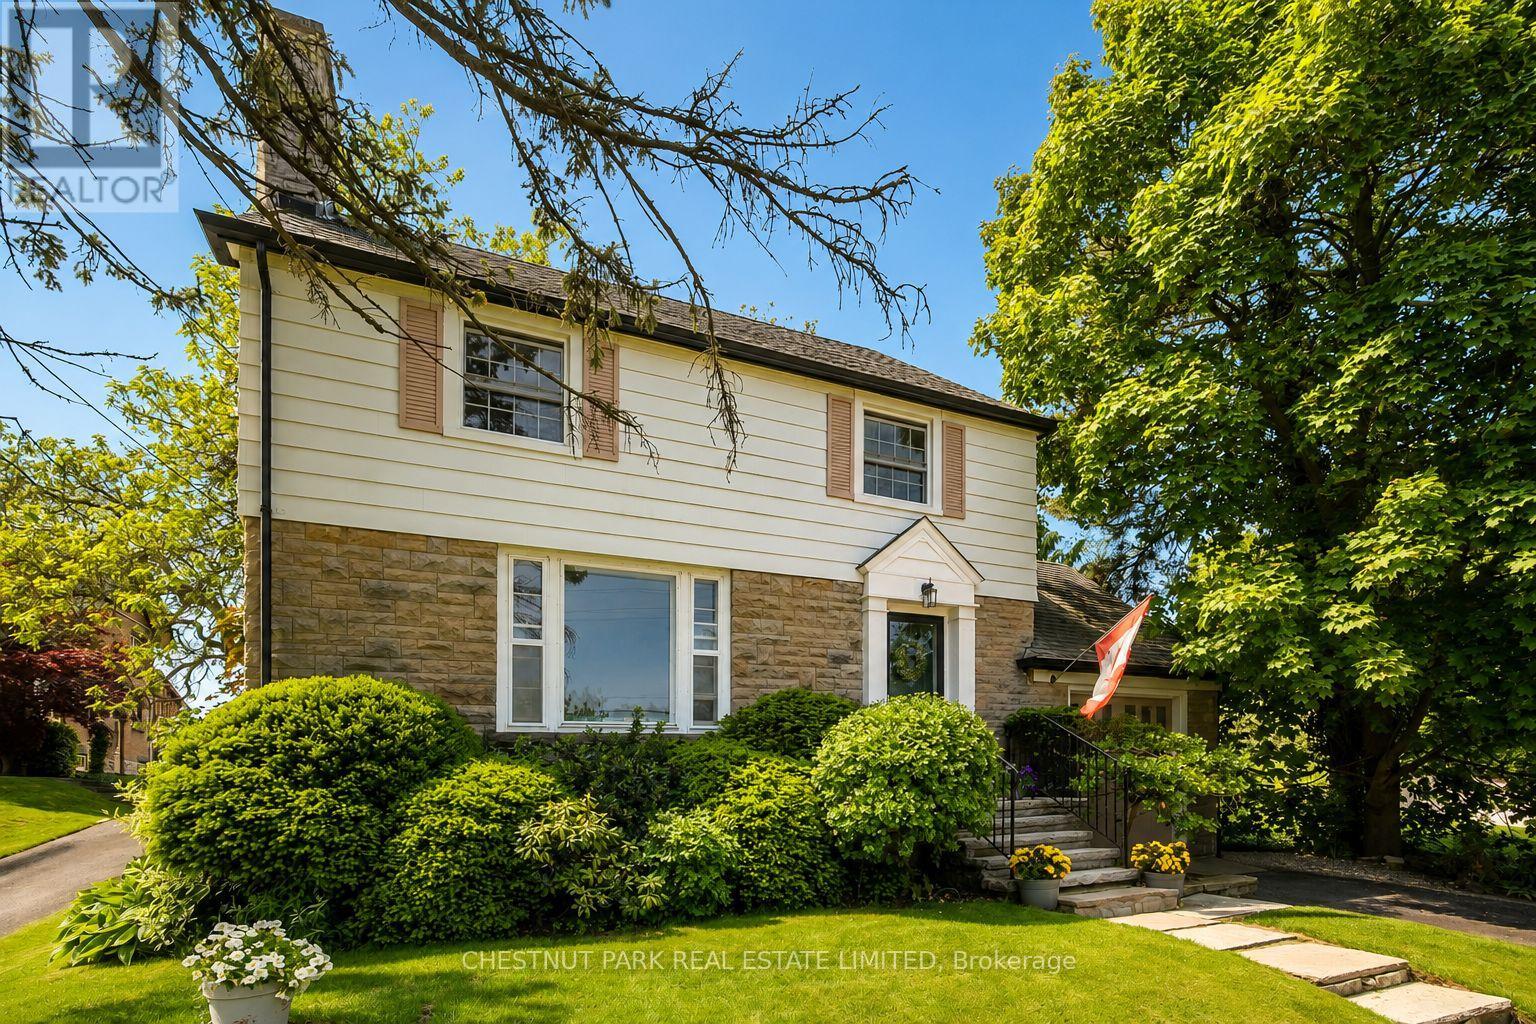
5170 King Street
Lincoln, Ontario
A rare opportunity in the heart of Beamsville! This one-of-a-kind 1930s, four bedroom gem is overflowing with character and charm, perfectly nestled on an extraordinary 309-foot-deep, park-like lot featuring mature gardens, fruit trees and ample space to let your green thumb take over. Inside, the timeless design blends seamlessly with thoughtful updates, including a stunning family room addition with vaulted ceilings, a cozy gas fireplace, and oversized windows that bathe the space in natural light in every season. The generous eat-in kitchen overlooks this bright and airy room and offers easy access to the backyard, complete with a fieldstone patio, fire pit, rock garden. Enjoy a warm and welcoming front living room with a wood-burning fireplace and a formal dining room, ideal for entertaining. Located just steps from downtown Beamsville, you're within walking distance to coffee shops, the gym, library, parks, ice rink, and both public and catholic schools. Convenient access to the Niagara wine route and an easy 7 minute drive to the nearby GO Transit and the QEW there is no need to sacrifice space for convenience. (id:61483)
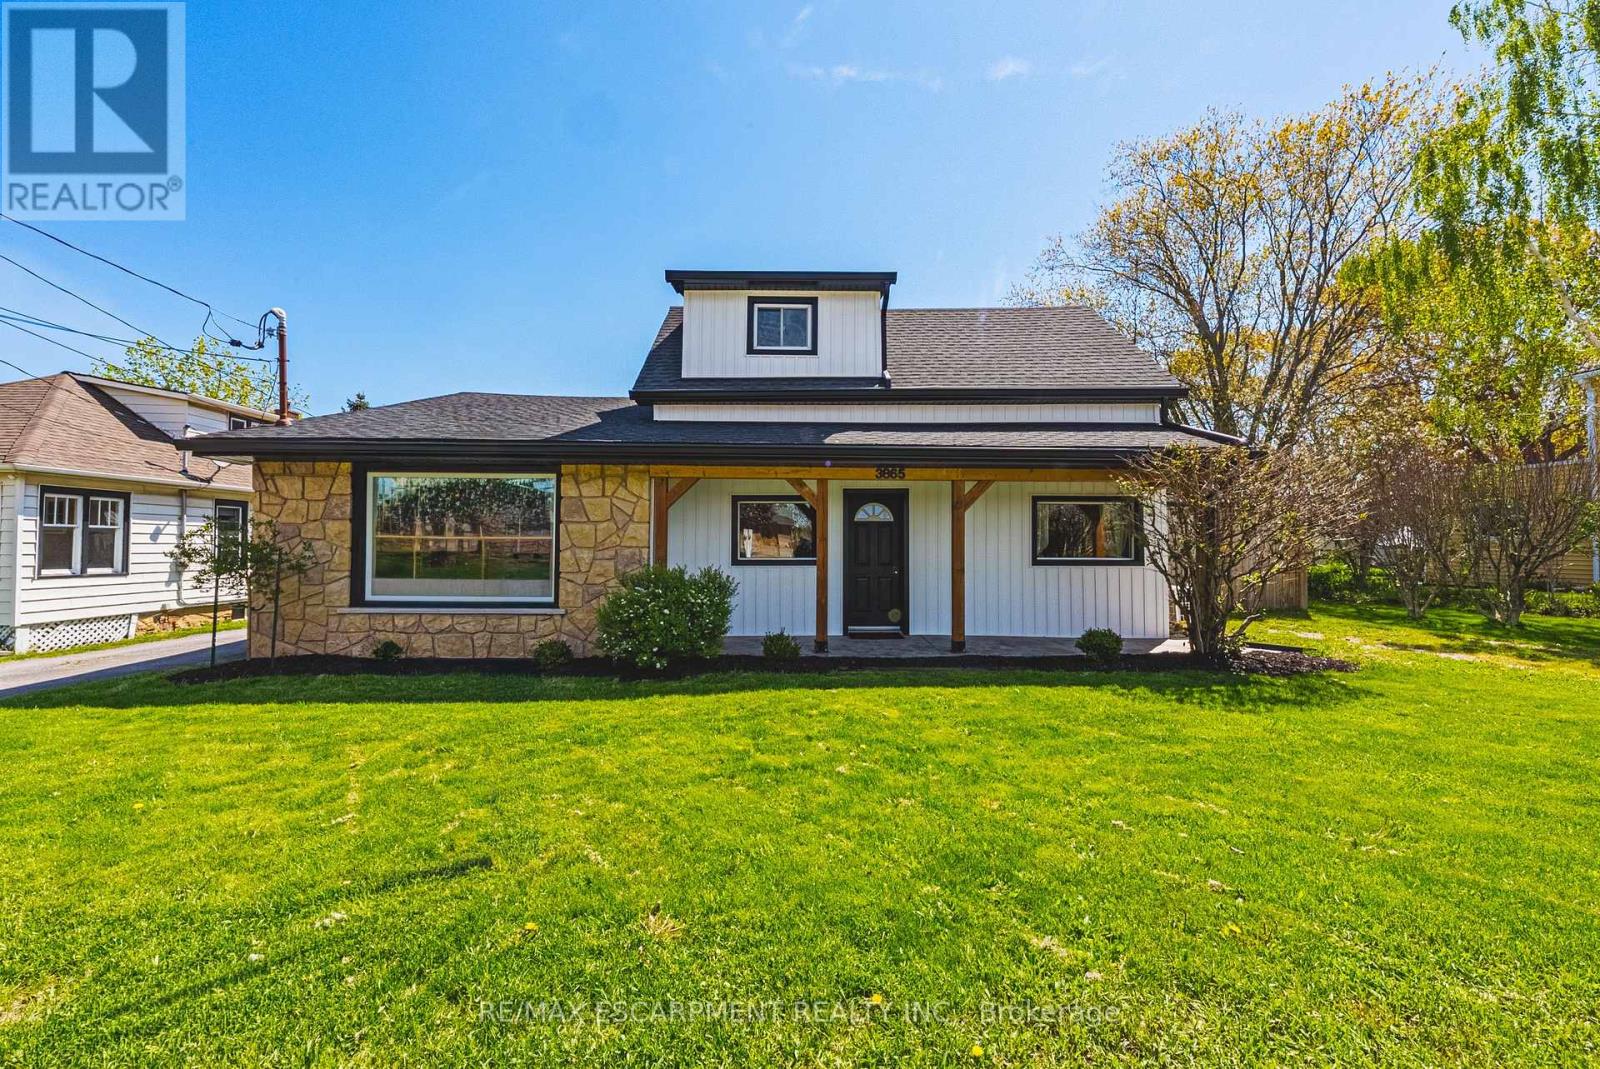
3865 Victoria Avenue
Lincoln, Ontario
Fully legal backyard Accessory Dwelling Unit with income-generating potential! Incredible opportunity to own a one of a kind estate in the heart of Ontario's wine country. This unique property offers two separate homes with a combined total of 3 living spaces. Live in one and use the other to help pay the mortgage. The main home, located at the front of the estate, is a beautiful bungaloft, with 2 main floor bedrooms, 2 full bathrooms, a main floor laundry and upstairs bedroom/loft that provides the ultimate flex space. The basement of the main home was lovingly renovated in 2025 with full in-law suite functionality. The basement suite comes with its own full washroom, laundry hook-up and separate entrance out into the backyard of this expansive property. Where this property truly shines is through the large fully detached auxiliary dwelling at the rear of the property. This self-contained rear residence not only comes with a naturistic private patio, but it also runs on its own gas and hydro feeding into its own furnace and A/C. The rear living space comes complete with 2 bedrooms, a full washroom, an ensuite, and it's own laundry. The double car garage is heated, insulated and has AC, making it the ultimate garage to tinker in, or create the ultimate hobby space. Need a place to store your boat or trailer? You're in luck because this estate has 2 driveways, allowing for recreational storage on one side, and parking for all on the other. Extensive updates include: fresh paint, modern fixtures, new windows and doors (2022/23), decks (2022), siding, and a heated/AC-fitted garage with room for two cars. Recent upgrades also include an EV charger (2022), newer appliances, and mechanical systems such as furnace, hot water tanks, and roof replacements for peace of mind. (id:61483)
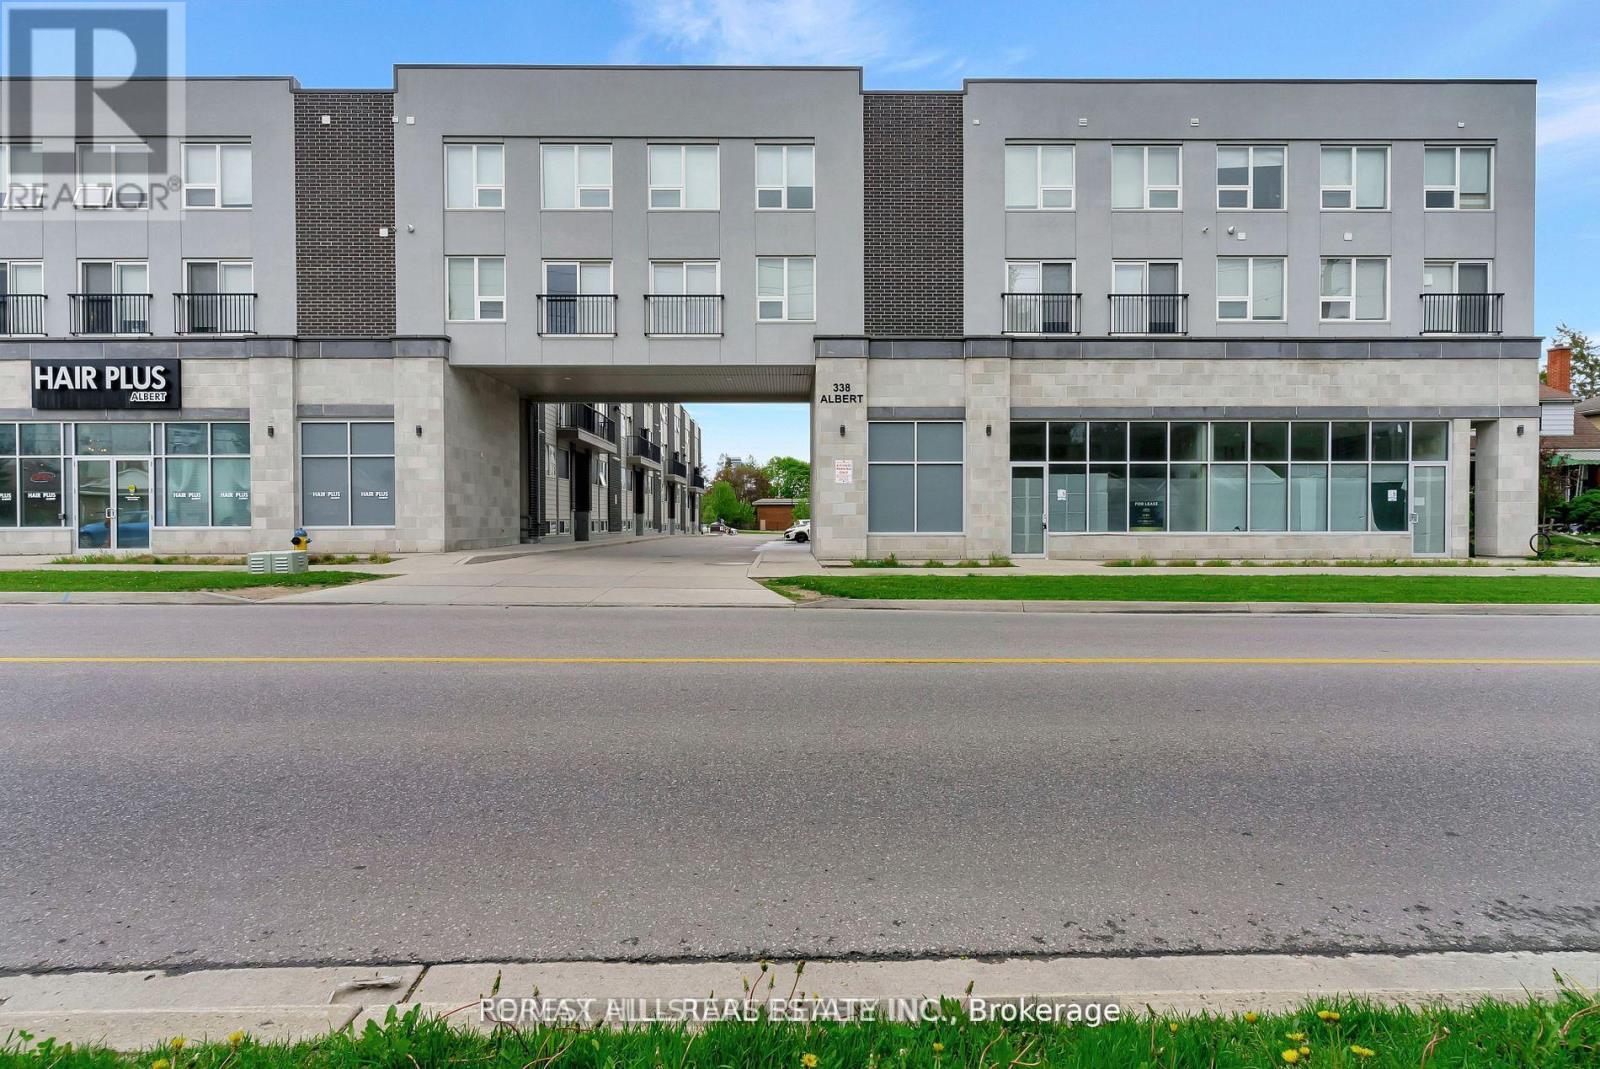
217 - 338 Albert Street
Waterloo, Ontario
Experience the perfect blend of modern comfort and exceptional investment potential in this spacious upper-level stacked condo, offering 1,777 sq. ft. of well-designed living across two levels. This 3-bedroom, 3-bathroom home features a bright open-concept main floor with a generous living and dining area and a stylish kitchen finished with granite countertops. A versatile den-easily used as a fourth bedroom-adds valuable flexibility, while a private balcony provides a relaxing outdoor retreat. The upper level includes three generously sized bedrooms and two full four-piece bathrooms, creating an ideal layout for students, professionals, or investors seeking strong rental appeal. Additional conveniences include in-suite laundry, 9 ft ceilings, and an exclusive surface parking spot. Fully furnished and exceptionally well maintained, this turnkey property is move-in ready. Located within a 10-minute walk to Wilfrid Laurier University, the University of Waterloo, and close to Conestoga College's Waterloo campus, Uptown Waterloo, Waterloo Park, Conestoga Mall, and the LRT at UW Station, this home offers unmatched accessibility and long-term value. ** Tenancy Ends Aug 31st, New Possession Starts September 1st** (id:61483)
Bsmt - 362 Landsborough Avenue
Milton, Ontario
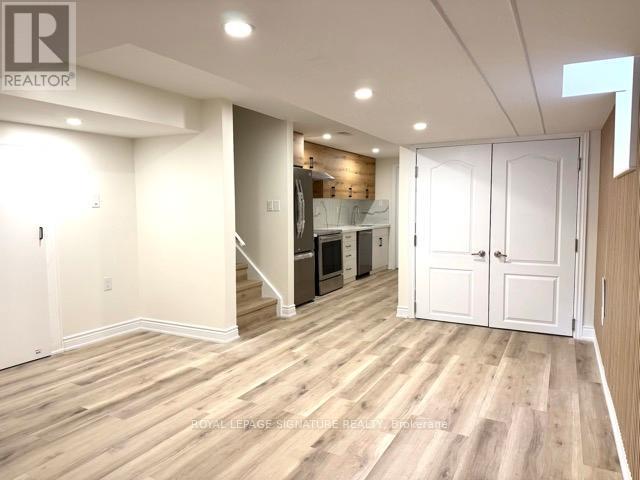
Welcome to this contemporary and fully legal 3-bedroom basement apartment nestled in the highly desirable Scott neighbourhood of Milton. Designed for comfort and style, this brand-new unit offers everything you need for convenient and independent living. Step into a luminous space filled with natural light, thanks to large above-grade windows that brighten every room. The open-plan living area features sleek laminate flooring, creating a warm yet modern vibe throughout the apartment. You' ll appreciate the thoughtful layout: three well-proportioned bedrooms, a cozy living room, and the added convenience of private laundry. The separate entrance ensures your independence, while maintaining a sense of privacy and security. Location is key-and this home delivers. It's situated in a family-friendly area with access to Milton's top schools, including Milton District High School and St. Francis Xavier Catholic Secondary School, making it an ideal choice for families. The Scott neighbourhood is known for its green, welcoming streets and tight-knit community. Brilliantly built and efficiently designed, this basement apartment offers a rare chance to enjoy brand-new construction in a prime location. Don't miss out-this is an opportunity to live in style and comfort with the perks of a legal, standalone basement unit in one of Milton's most sought-after areas. Schedule a showing today and experience the perfect balance of convenience, brightness, and community in Scott. (id:61483)
125 Tiller Trail
Brampton, Ontario
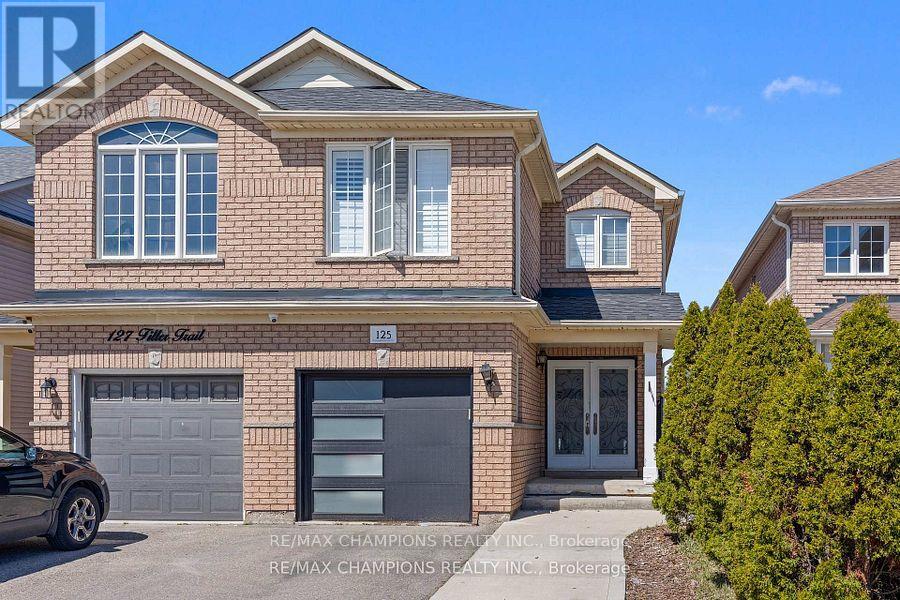
Beautiful 4+1 bedroom semi-detached home with a finished basement and a separate entrance through the garage. The spacious living/dining room features a family room with pot lights and an open concept design. The modern kitchen has quartz countertops, a backsplash, stainless steel appliances, and a breakfast area with a walkout to the yard: The master bedroom with a 5pc ensuite and walk-in closet. There is also main floor laundry and a separate laundry area in the basement. The professionally finished basement includes a bedroom, kitchen, 4pc bath, pot lights, and a professionally custom-built wood gazebo in the backyard: (id:61483)
1 - 5050 Intrepid Drive
Mississauga, Ontario
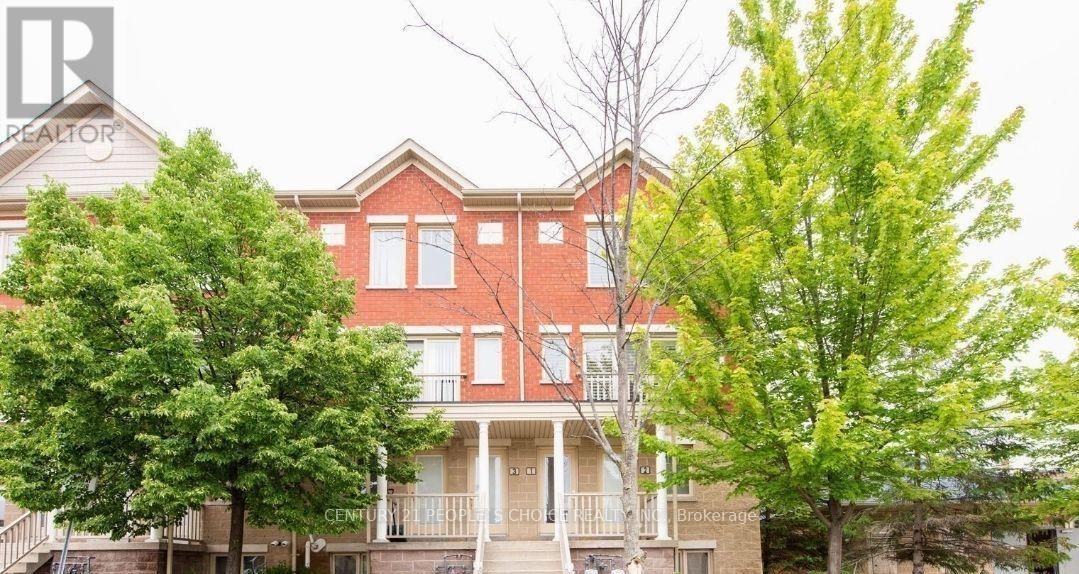
Best location, Located in the sought-after Churchill Meadows area. Modern stacked townhouse offers a desirable Corner Upper unit with a spacious layout designed to optimize every inch of space. Beautiful upper level corner unit condo townhouse Boasting 1270 SQFT, this home features an open concept design, THREE balconies, and ample room for comfortable living. floor offers a beautiful, upgraded kitchen w/breakfast bar w/center island. The 2nd floor offers a primary bedroom with full ensuite, double closet and walk-out to 2nd open balcony. 2nd bedroom with closet, a 4-piece washroom. Lots of windows, california shutters on all windows. Lots of natural light. Freshly painted. Complex offers a playground. Great opporunity for growing family. Walking distance to best schools, daycares, parks, Churchill Meadows comm, transit, lots of different restaurants, stores just acorss the road. Mins drive to highways 407/401/403/QEW, GO train, mins to Walmart, Erin Mills Mall, Square One Mall, Credit Valley Hospital. (id:61483)
5 Laxis Avenue
Toronto, Ontario
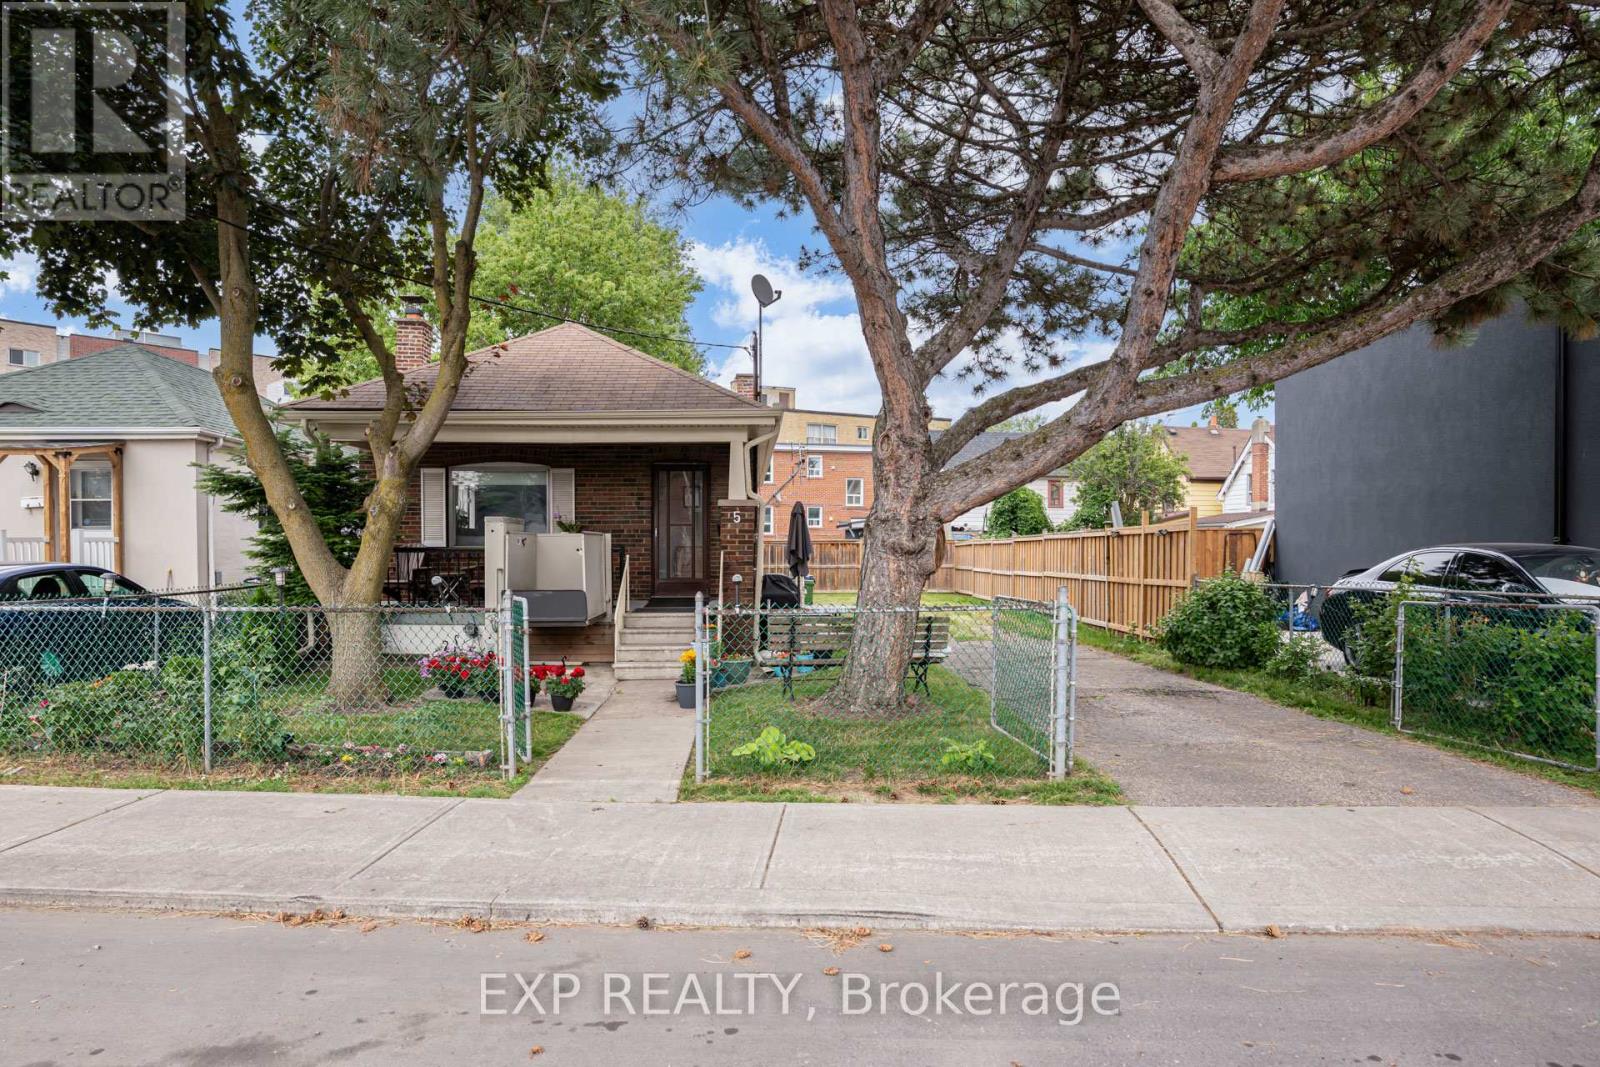
Turn-key and full of potential, this bright, move-in-ready home sits on a rare wide-frontage lot tucked away on a quiet street in one of Toronto's most connected and up-and-coming neighbourhoods. The open-concept main floor offers spacious living spaces, updated vinyl flooring, a fireplace, and a kitchen with a walkout to the backyard. Newer major mechanical upgrades provide peace of mind, while the large full-sized basement with a separate walk-up entrance and kitchen rough-in opens the door to potential rental income or multi-generational living. An expansive private driveway accommodates ample parking. Ideally situated within walking distance to the Mount Dennis LRT and GO/UP Express stations, offering exceptional transit connectivity with multiple TTC bus routes nearby. This prime location is just minutes from parks, schools, shopping, and a wide range of amenities, making it an ideal choice for both families and commuters. Preliminary Multiplex & Garden Suite Report Available. (id:61483)
121 - 2111 Lake Shore Boulevard W
Toronto, Ontario
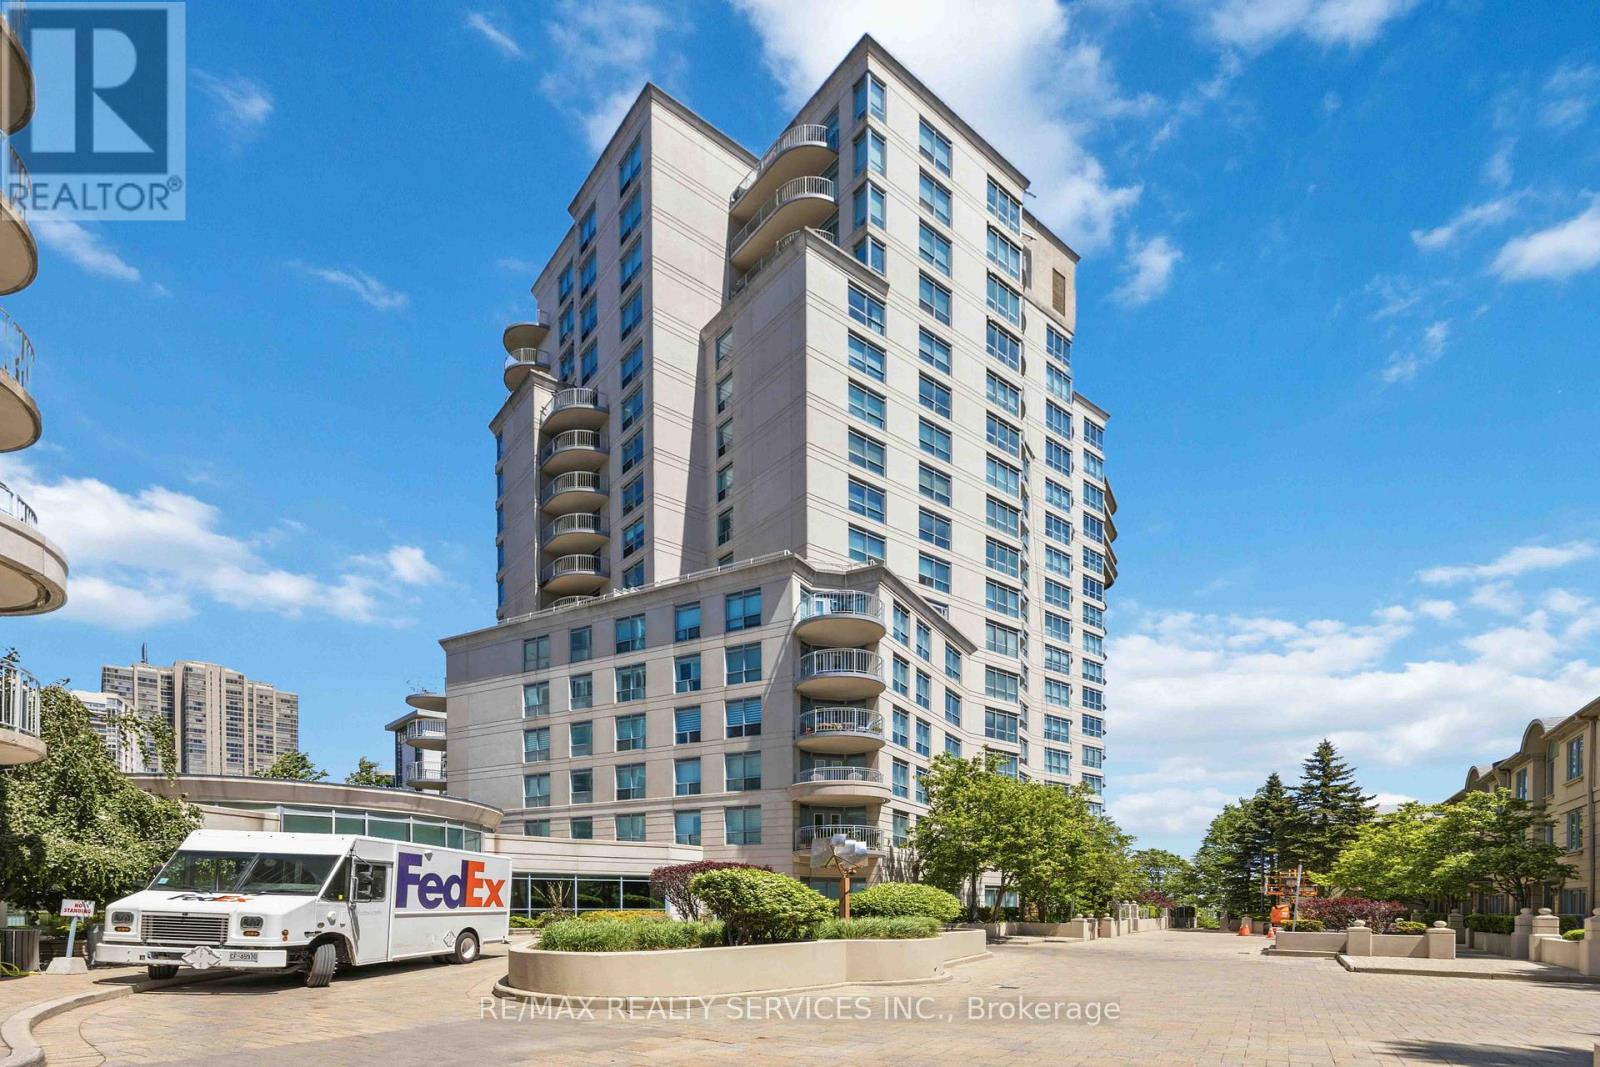
Welcome to one of Newport Beach's most coveted residences - a rare two-storey ground-floor suite that truly lives like a townhome. Nestled within the prestigious Newport Beach community on the Mimico waterfront, Unit 121 offers an exceptional blend of space, style, and lifestyle that simply cannot be replicated in a standard high-rise suite. Spanning approximately 1,390 sq ft across two levels, this 2-bedroom, 3-bathroom home impresses from the moment you step inside. The main floor is designed for effortless entertaining, with an open-concept layout, soaring 10-foot ceilings, and a seamless flow between the living, dining, and kitchen areas. Step outside to your private terrace - a generous outdoor retreat perfect for morning coffee, al fresco dining, or simply soaking in the vibrant Humber Bay Shores atmosphere. Upstairs, two well-appointed bedrooms each offer their own ensuite bathroom, providing the privacy and comfort of a true home. The primary suite features ample closet space and a spa-inspired bath, creating a peaceful sanctuary at the end of the day. Beyond your front door, Newport Beach spoils residents with resort-calibre amenities including a fully equipped fitness centre, concierge service, party room, and visitor parking. And the location? Unbeatable. Steps from the waterfront trails of Humber Bay Shores Park and Sir Casimir Gzowski Park, minutes to the vibrant shops and restaurants along Lake Shore, and with easy access to downtown Toronto via the Gardiner Expressway or Mimico GO Station. This is lakeside living without compromise - spacious, sophisticated, and steps from the water. A rare opportunity not to be missed. (id:61483)
19 Boat Street
Brampton, Ontario
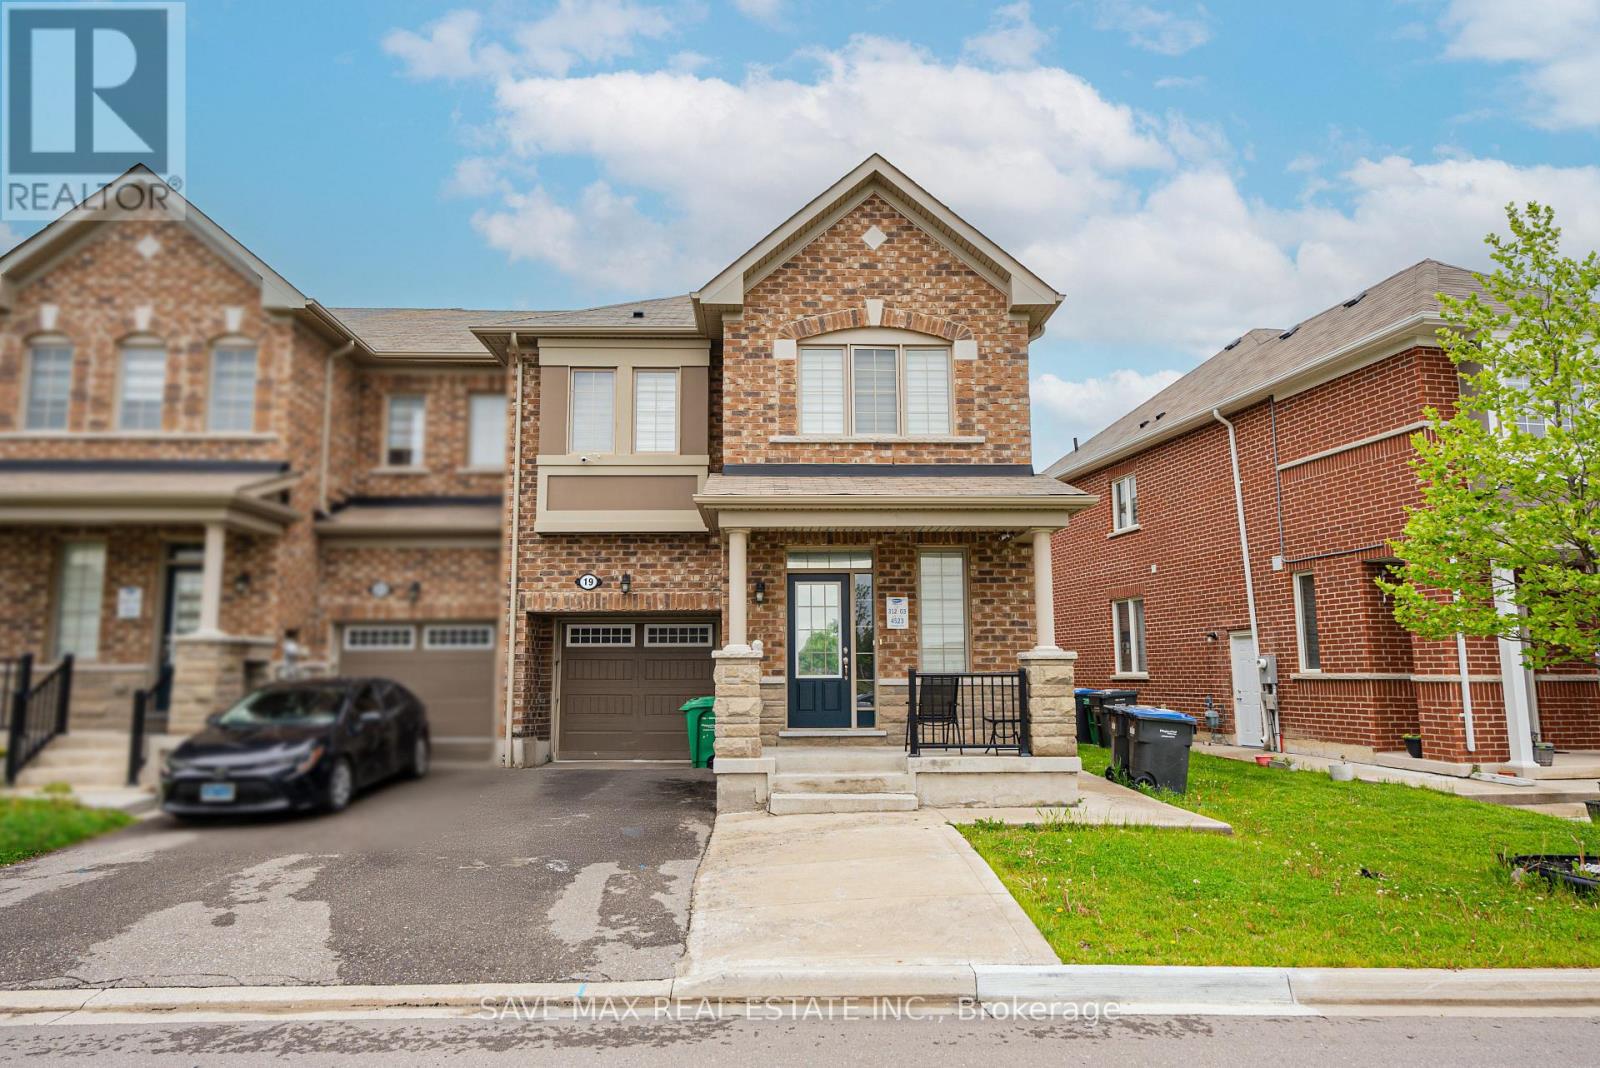
Beautiful 1 Bedroom plus Den legally finished basement available for Rent . In Northwest Brampton. Separate side entrance and ensuite laundry is added for complete privacy .Kids park at walking distance .Very close to schools & local amenities. Highway access less than 10 mins of drive. All inclusive utilities in this amazing unit. (id:61483)

1010 - 135 Hillcrest Avenue
Mississauga, Ontario
Amazing Unit ! Nicely Renovated! Available July 1st !!!Steps To Cooksville Go Station. Two Good Size Bedrooms & Master With A Walk-In Closet. A Solarium With A Picture Window Can Be Used As An Office. Lots Of Sunlight With Lots Of Windows And Unobstructed Views. One And A Half Washroom. Ensuite Laundry. Approximately 1000Sq Feet Of Living Space. Max 4 occupants an extra $30 charge for more than 4 occupants. Must get Management approval before occupancy.Showings from 5-8pm (id:61483)
1347 Brookstar Drive
Oakville, Ontario
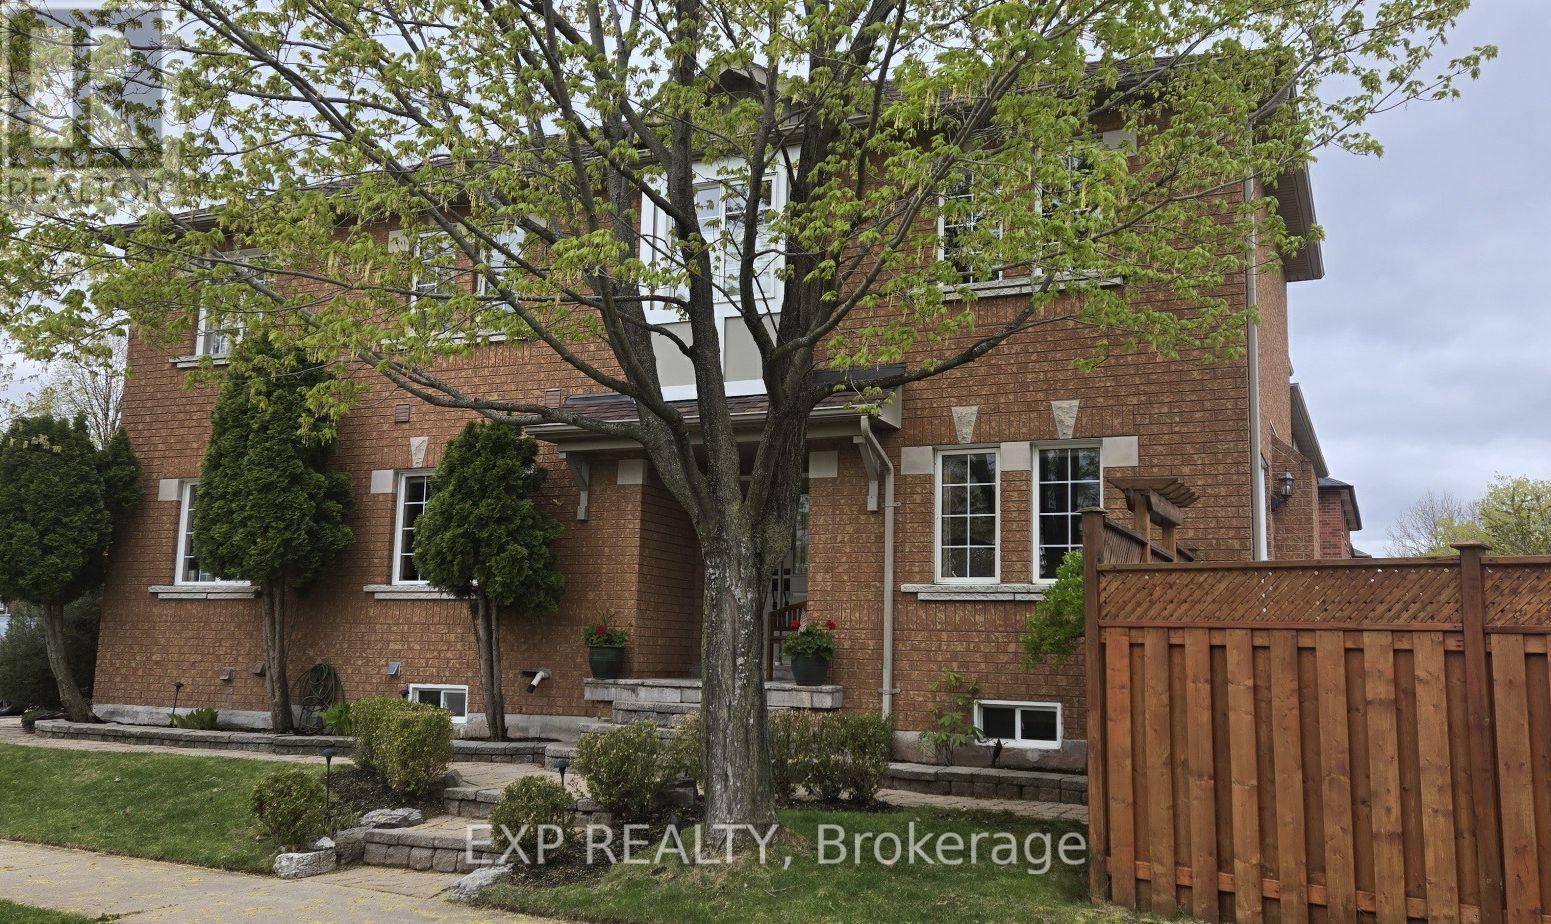
Stunning Greenpark built 4-Bedroom, 4-Bathroom Executive Semi-Detached Home in highly desirable West Oak Trails! This beautiful family home offers rare privacy, siding directly onto lush green space for a peaceful, tranquil setting. Inside, the home boasts exceptional craftsmanship with exquisite custom cabinetry throughout, maximizing both style and storage across a bright, spacious layout. Hardwood flooring thru out main and upper levels. Crown moldings, built-in bench seating in the dining area with tons of storage. The custom cabinetry continues from the kitchen into the main floor laundry. The living space expands into a fully finished basement, featuring a premium custom Murphy bed wall system and is perfect for a flexible home office, recreation room, or guest suite. With four generously sized upper bedrooms and four beautifully appointed bathrooms, there is ample space for a growing family. Ideally located close to all amenities, the new Oakville Hospital, top-tier schools, and fantastic recreation including the Glen Abbey Community Centre, trails, and parks. A turnkey gem combining premium lot privacy with high-end functional design! (id:61483)
301 - 483 Faith Drive
Mississauga, Ontario
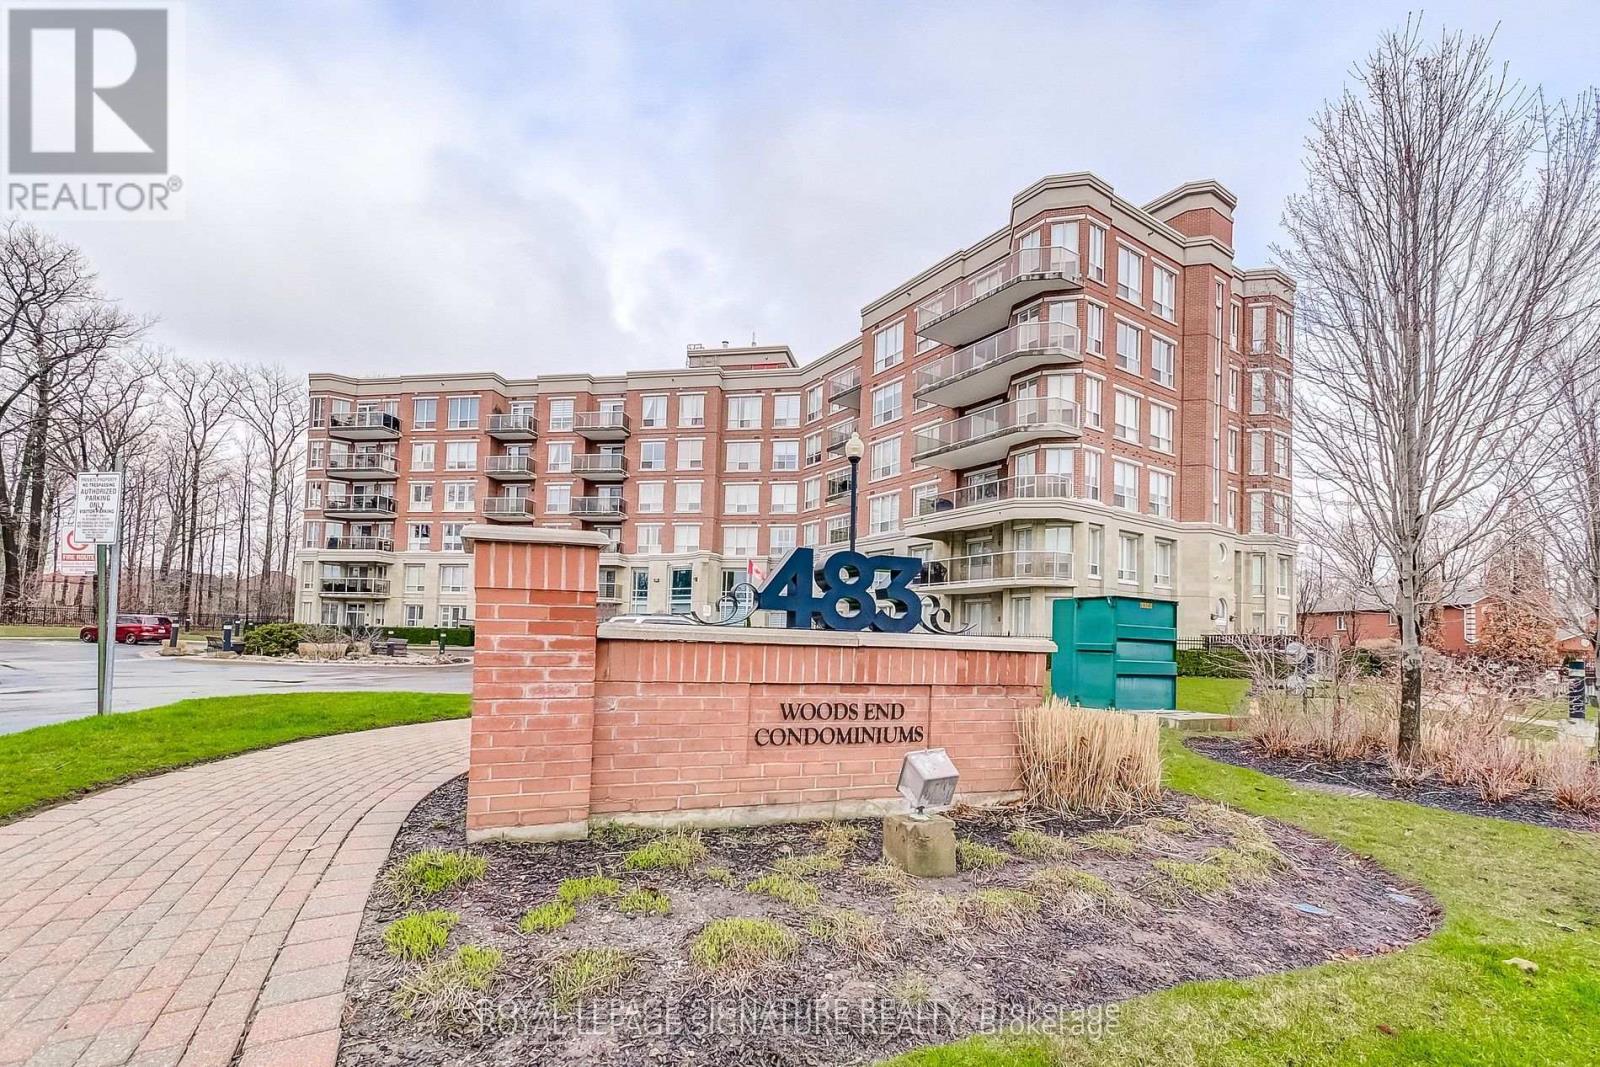
Welcome to this stunning corner suite approximately 1,238 sq. ft. in the upscale Woods End Condominiums, a well-maintained low-rise building. This original-owner home has been meticulously cared for and is surrounded by mature trees, providing privacy along with desirable south and west facing exposures. The Building backs onto green space. The open-concept layout features spacious living, family and dining areas seamlessly connected to the kitchen-ideal for both everyday living and entertaining. The kitchen is equipped with granite countertops, pot lights, under-mount lighting, stainless steel appliances and a centre island. The dining area features a walk-out to a private balcony with a gas line for BBQs. All electric blinds are conveniently operated by remote. The suite includes two generously sized bedrooms and two bathrooms. The primary bedroom features a walk-in closet and a 4-piece ensuite with a separate shower and bathtub. The second bathroom is a 3-piece. Additional highlights include two side-by-side parking spaces located steps to the entrance and one large locker. Building amenities include concierge/security services, visitor parking, guest suites, a party/meeting room and an exercise room. Ideally located near public transit, shops, greenbelt and conservation areas, recreation centres, golf and parks. A must-see home in a highly desirable community-don't miss your opportunity to make it yours! Some photos are virtually staged. (id:61483)
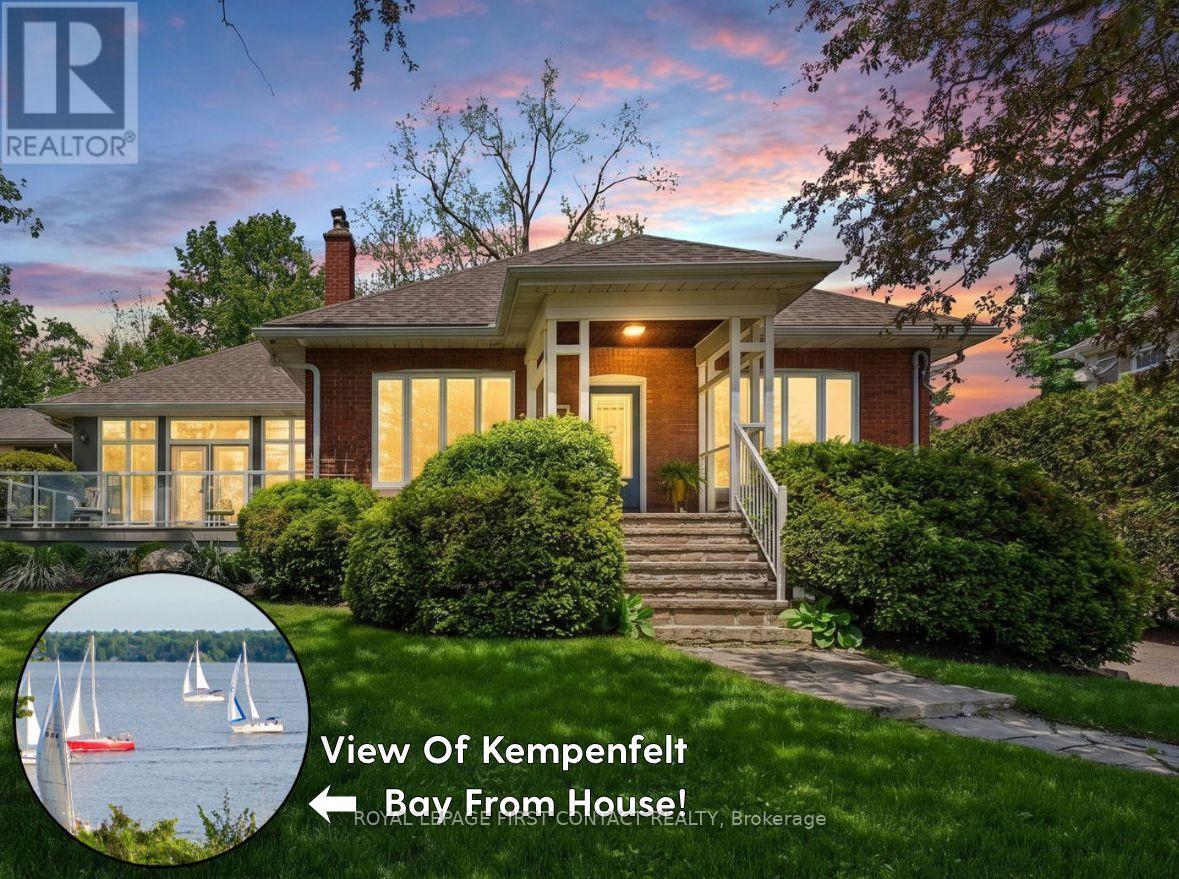
162 Kempenfelt Drive
Barrie, Ontario
Kempenfelt Drive, with panoramic direct views of Lake Simcoe's Kempenfelt Bay from sunrise until city lights on the water in the evening. 4 bedroom, 4 washroom, 3650 sq ft finished, 1990 sq ft on the main level, large 67ft x 167ft treed lot. In town lifestyle, Barrie's finest, close to restaurants, shops, art gallery, parks, bike paths, a sailing school, a local beach, with a large backyard and ice skating & pick up hockey on the lake just outside the door, in the highly respected Codrington school district. Old & new! 1918 original but effectively 1997 construction with the substantial high ceiling great room & kitchen addition, quality throughout, Advantage Homes built, floor to ceiling soaring windows with transoms. Premium kitchen with extra high cupboards, upper glass doors & shelves, pantry, stainless backsplash & large island. Open concept plan, most rooms enjoying the water view. Spacious dining room overlooks the front living room, great room & kitchen. A water view bedroom adjacent to the front door is ideal for a home office option, walk in closet in primary. Hardwood floors & staircase, main floor laundry, updated/newer baths, glass shower, kitchen counters & appliances + the down draft cooktop venting, some windows, hybrid heat pump gas furnace, shingles, central vac, electrical service to the pole (200A), level 2 EV car charger, automatic back up generator, extra insulation above the kitchen ceiling. Updated lower level, charming spa bath w/ soaker tub, large day light windows, electric fireplace in rec room plus a gas fireplace in the family room with a kitchenette, ideal in-law or nanny suite or use the space yourself. Step outside onto low maintenance composite decks back & front with glass railing for unobstructed water views. Flagstone walk ways, covered front porch, gardens, amazing mature trees, an oversized single garage, 7 car space parking, 10ft x 10ft insulated studio/shed with power. This is a superb lake view property and it shows so well. (id:61483)
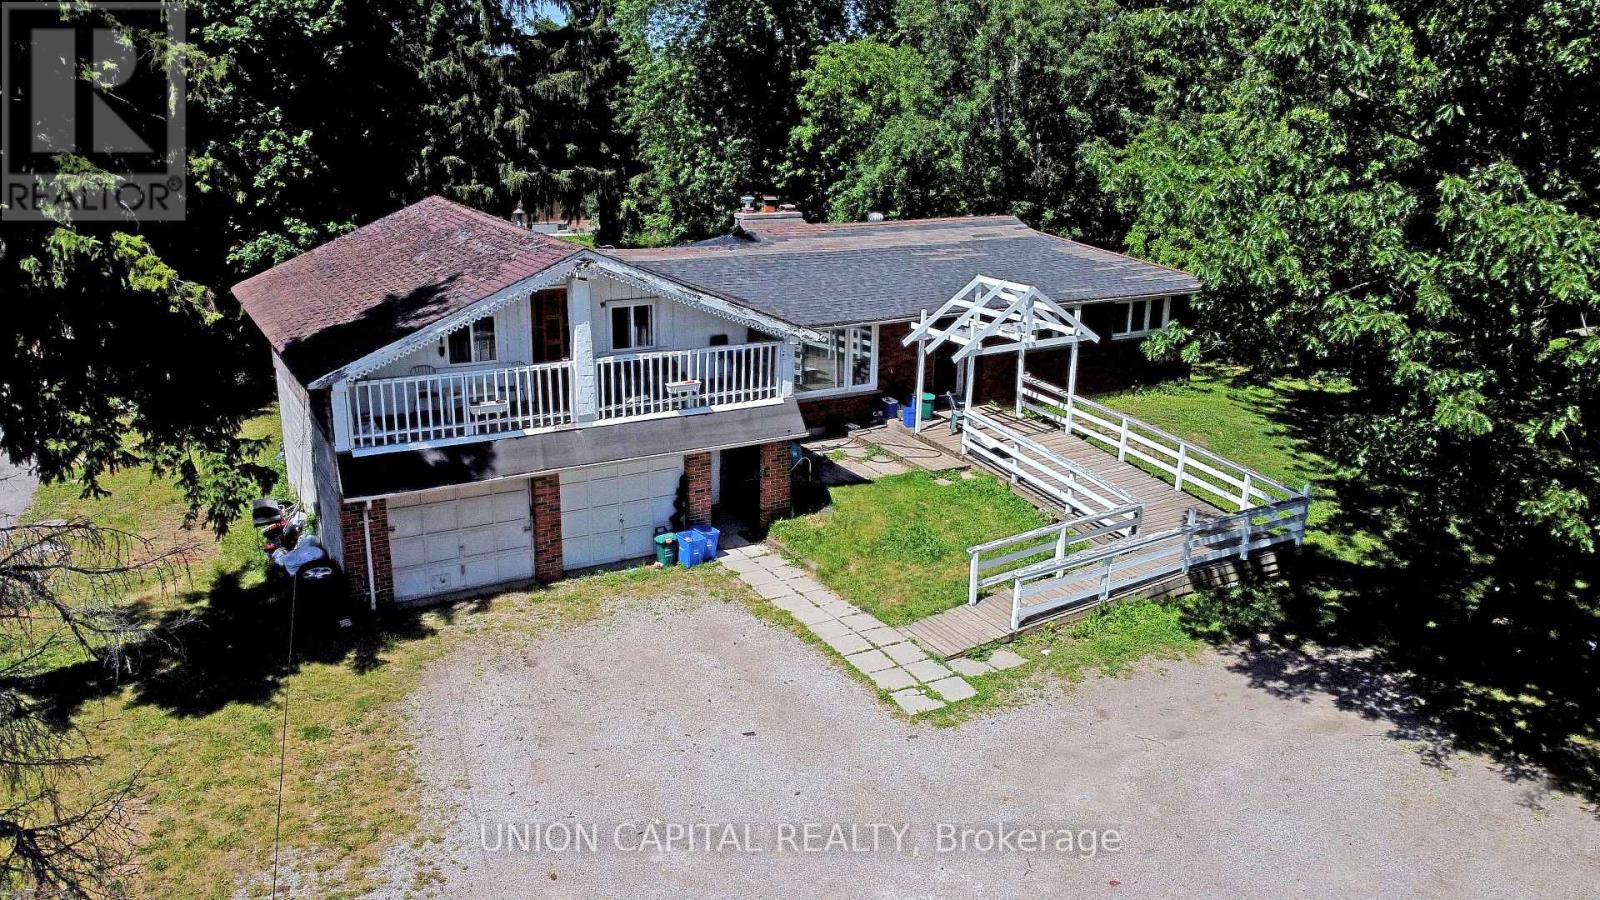
4914 14th Avenue
Markham, Ontario
Exceptional Redevelopment Opportunity in Markham Rare Premium Lot on 14th Ave! Whether you're a builder looking to create a new housing development or an investor seeking to capitalize on Markham's real estate market, this is the opportunity you've been waiting for. Offering a stunning 100-foot frontage by 284-foot depth, this flat, premium lot spans approximately 28,180 sqft (~0.65 acres) in one of the most sought-after corridors in the region. Surrounded by upscale neighbourhoods and estate homes, the possibilities here are endless, envision a grand custom luxury residence complete with a circular driveway, 3-car garage, indoor pool, and private backyard oasis, or explore multi-generational living and potential lot severance opportunities. For builders and developers, potential uses include a custom luxury build, multi-unit redevelopment, or lot severance (buyer to verify with municipality), with the purchase of the neighbouring lot. Ideally situated with easy access to major transportation routes, top-rated schools, shopping plazas, dining, transit, Markville Mall, and community centres, everything your future residents or tenants could ask for is minutes away. Opportunities of this caliber rarely come to market. Don't miss your chance to secure this one-of-a-kind asset. (id:61483)
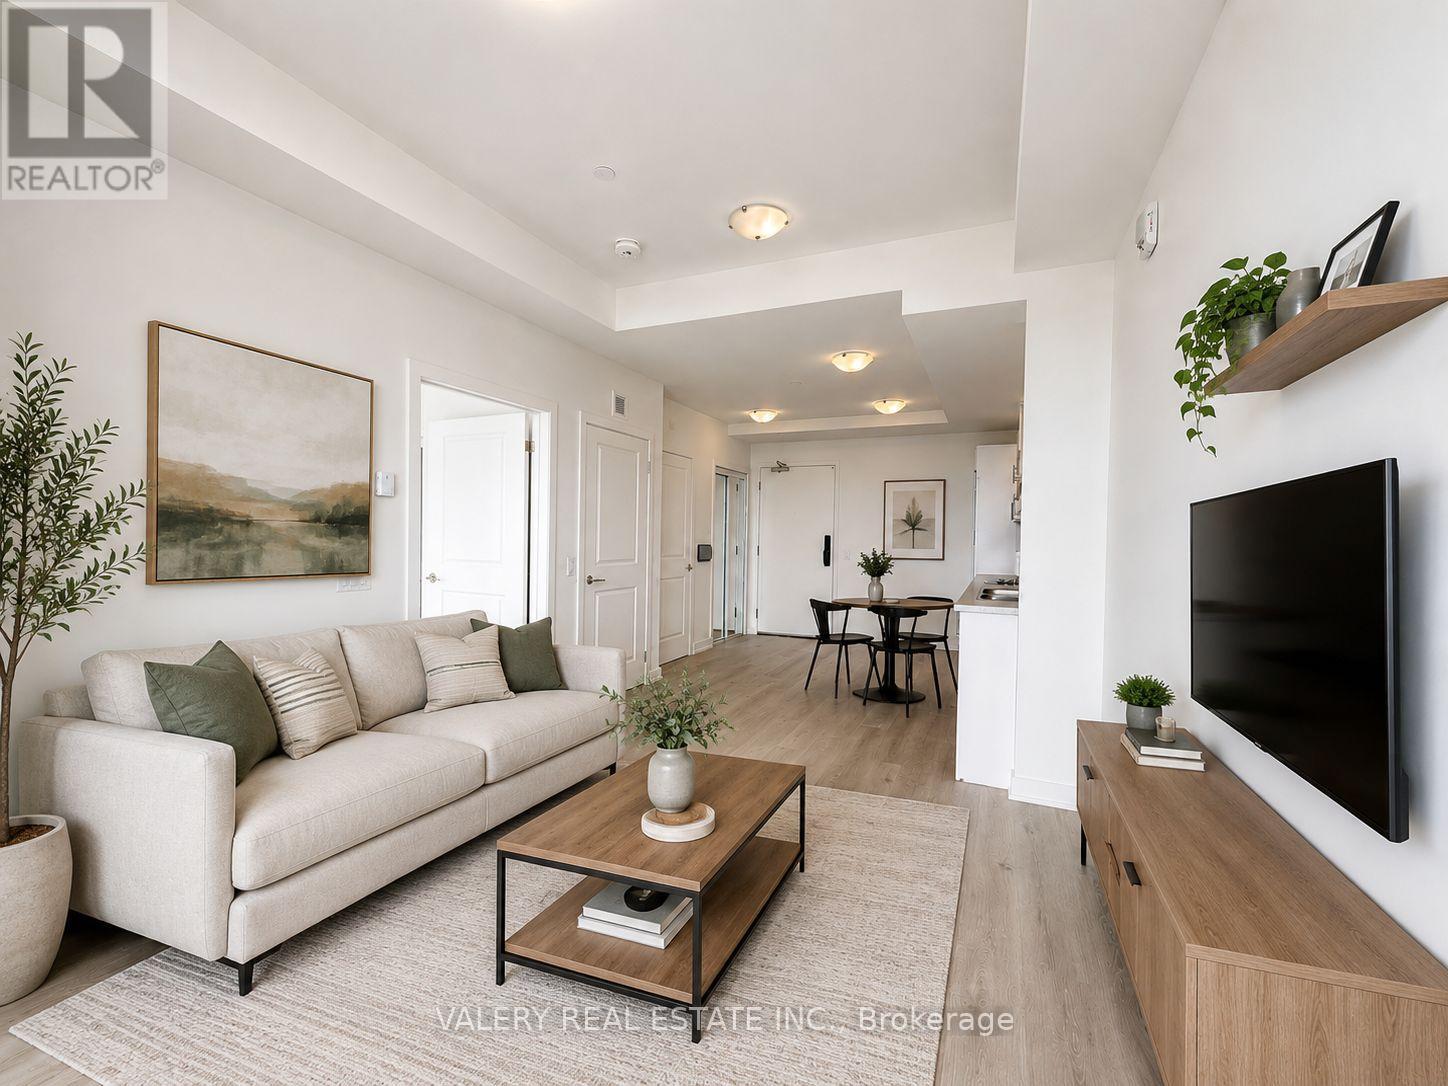
1210 - 461 Green Road
Hamilton, Ontario
Welcome To Unit 1210 At 461 Green Road, Hamilton! This Bright And Modern 1 Bedroom, 1 Bathroom Condo Offers Comfortable Living In A Well-Maintained Building In The Sought-After Stoney Creek Community. Featuring An Open-Concept Layout, A Spacious Bedroom, Large Windows Providing Abundant Natural Light, And A Functional Kitchen With Ample Cabinet Space, This Unit Is Perfect For Professionals, Couples, Or Downsizers. Enjoy The Convenience Of 1 Included Parking Space, 1 Storage Locker, In-Suite Laundry, And Stunning Views From The Upper Floor. Ideally Located Close To Shopping, Restaurants, Parks, Public Transit, The QEW, And Lake Ontario Waterfront Trails, Providing Easy Access To Both Hamilton And the GTA. (id:61483)
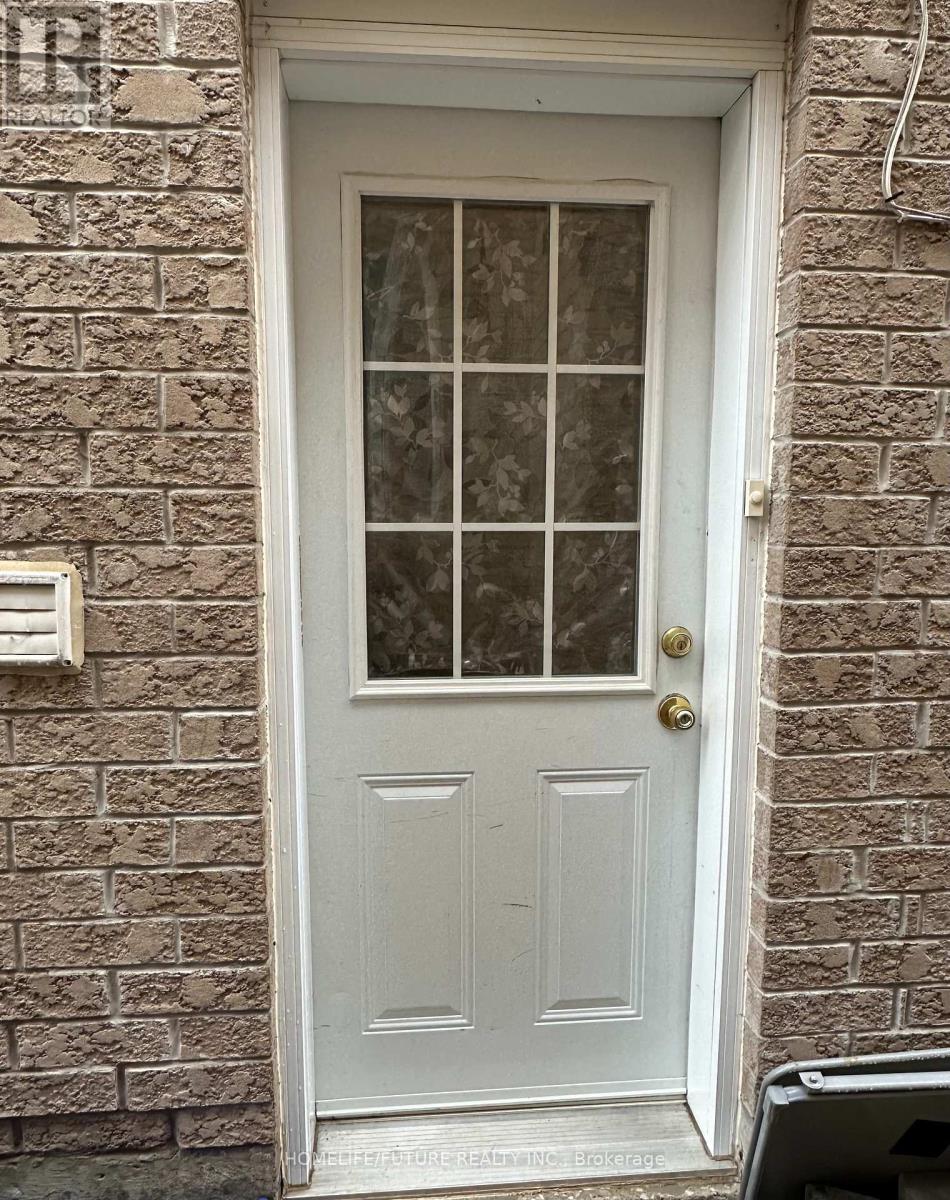
Bsmt - 54 Kentview Crescent
Markham, Ontario
Stunning Large With Great Layout, Newly Renovated 2-Bedroom Basement Apartment Available. Spacious Unit Features Brand New Kitchen New Flooring And New Paint Through Out. Separate Entrance With In-Suite Washer, Dryer. Perfectly Located Just Steps From The Park, Hospital, Buses, Highway 407, Schools, Shopping Centres And More *** Super Clean Unit. The Unit Is Ideal For Small Family. One Of The Best Neighbourhoods In Boxgrove. $1800 Per Month Plus 30% Utilities. And Ready To Move In. DO NOT MISS OUT. (id:61483)
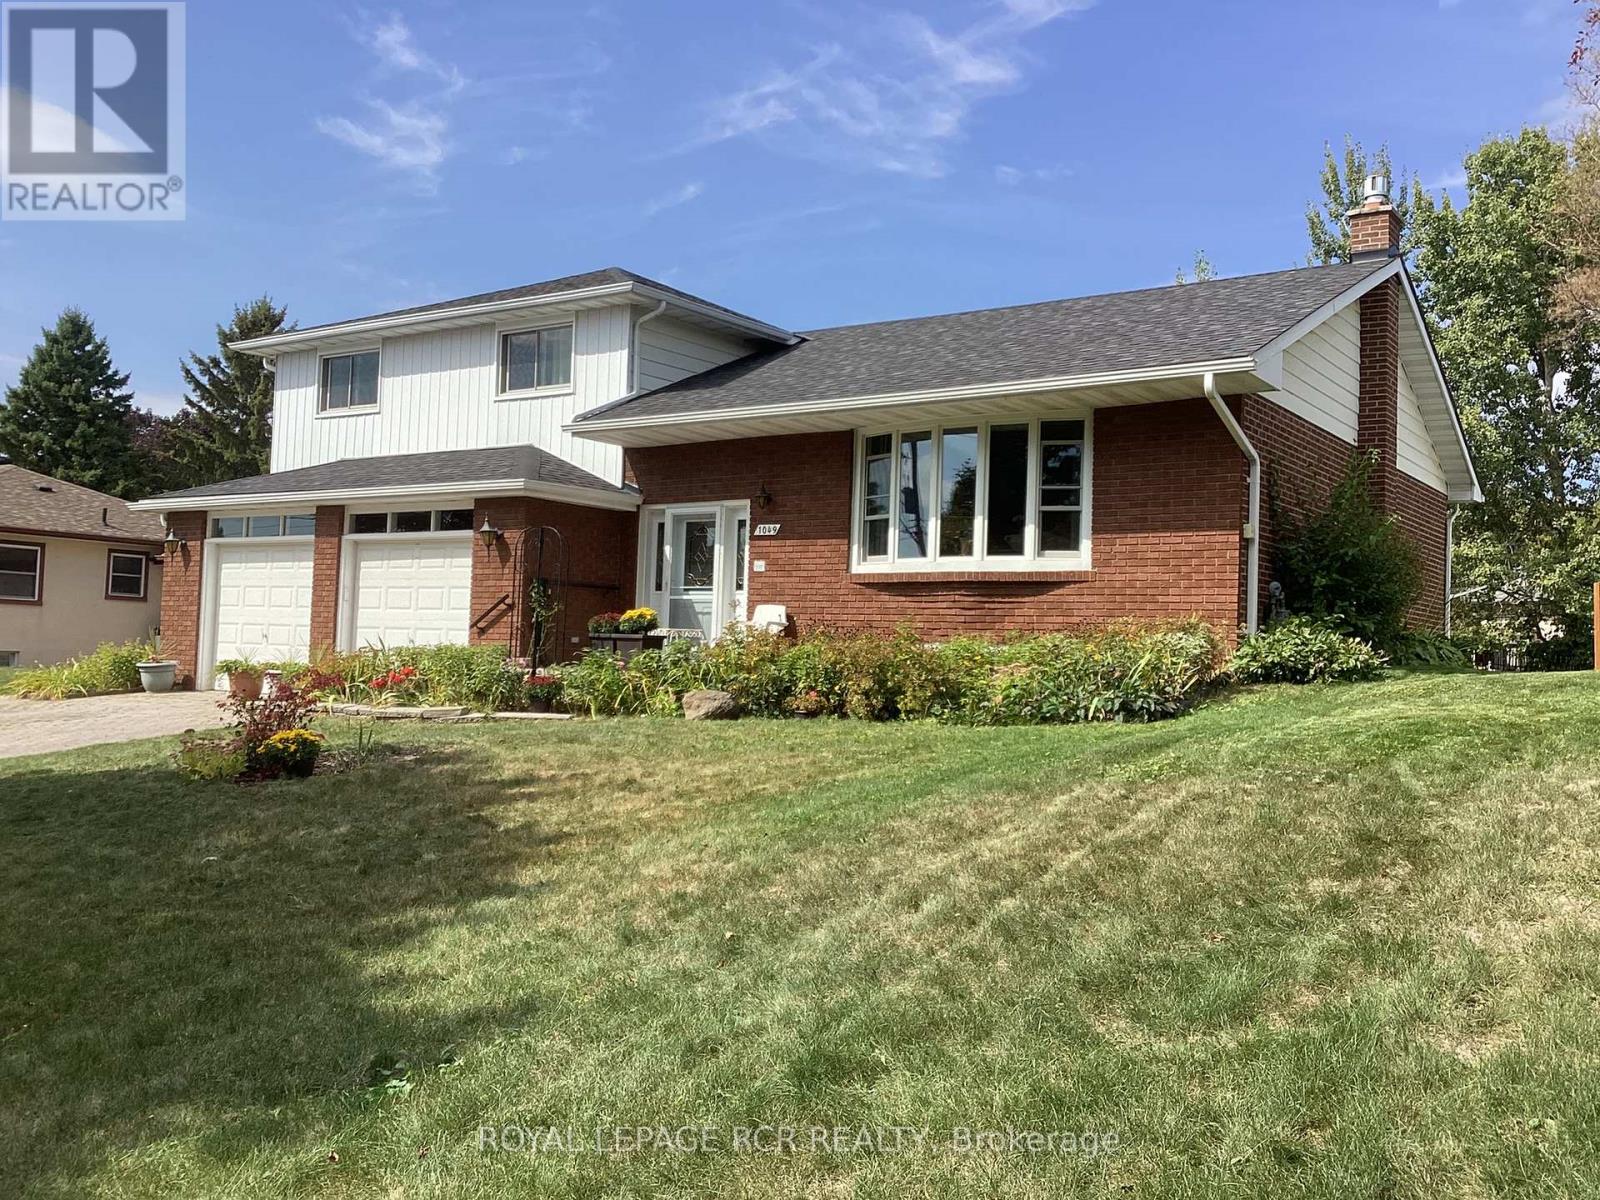
1049 Elgin Street
Newmarket, Ontario
Solidly built four-level sidesplit with three living areas and 4 full bathrooms. The property sits on a 65 by 150 foot lot. This home offers approximately 1,894 square feet above grade and 703 square feet of finished space below grade +3 season sunroom perfect for multi-generational home or tri-plex in the making?? The main floor includes a living room with hardwood flooring and a (New)large picture window, a separate dining room also with hardwood floors, and kitchen with ceramic flooring. The upper level contains three bedrooms, including a primary bedroom with a private ensuite, and two additional spacious bedrooms and 2nd large full bath.On the in-between level, there is a family room with built-in cabinetry (potential 3rd kitchen area) as well as a full bath and walk out to large 3 season sunroom. The lower level includes a living room, kitchen, bedroom, and three-piece bathroom. In total, the home offers four bedrooms, four full bathrooms, built-in two-car garage with inside access, plus a driveway with parking for four vehicles, for a total of six parking spaces. The location provides access to nearby amenities including public transit, Costco, restaurants, Grocery Stores, quick access to Hwy 404+++ (id:61483)
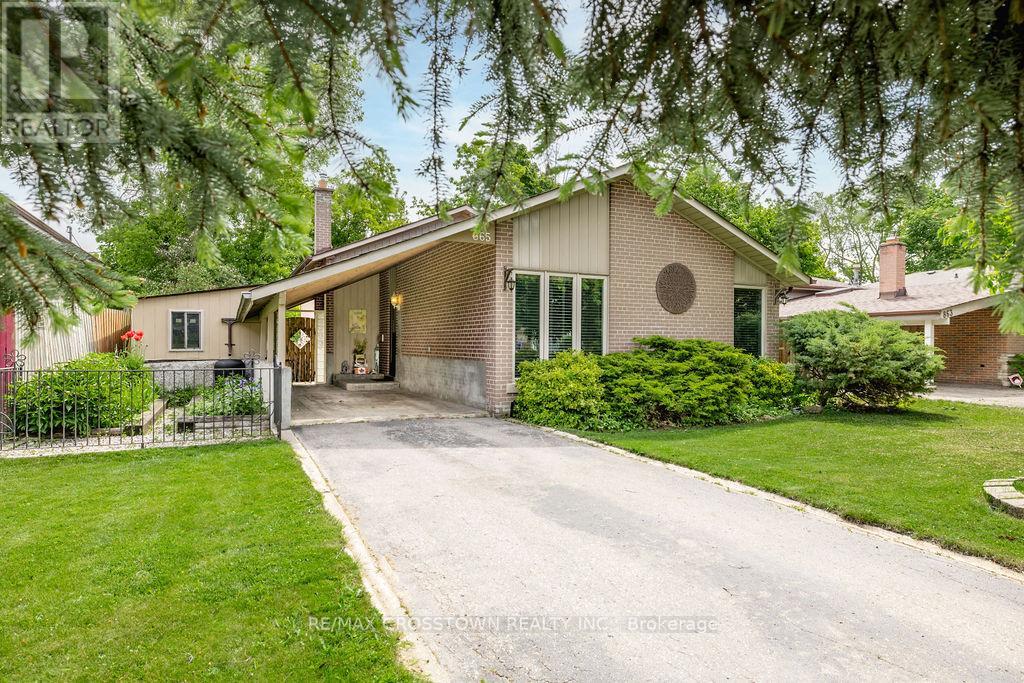
865 Krosno Boulevard
Pickering, Ontario
Welcome to this well-maintained backsplit in the highly sought-after Bay Ridges community of Pickering. Situated on a mature, private lot with excellent curb appeal, this home offers a bright and functional layout featuring hardwood flooring, spacious living and dining areas, and large windows that flood the home with natural light. The eat-in kitchen boasts ample cabinetry, generous counter space, and stainless steel appliances. Spacious bedrooms and a finished lower level provide versatile living space ideal for a family room, home office or additional bedroom and full bathroom. Enjoy an unbeatable location just a short walk to Pickering GO Station, schools, parks, and local amenities, with quick access to Highway 401, Pickering Town Centre, and the Lake Ontario waterfront. Recent updates include a furnace (2020), central air conditioning (2020), and a durable 45-year roof. Gas stove, LG refrigerator, washer, and dryer included. An exceptional opportunity to own a move-in-ready home in one of Pickering's most convenient and desirable neighbourhoods. (id:61483)
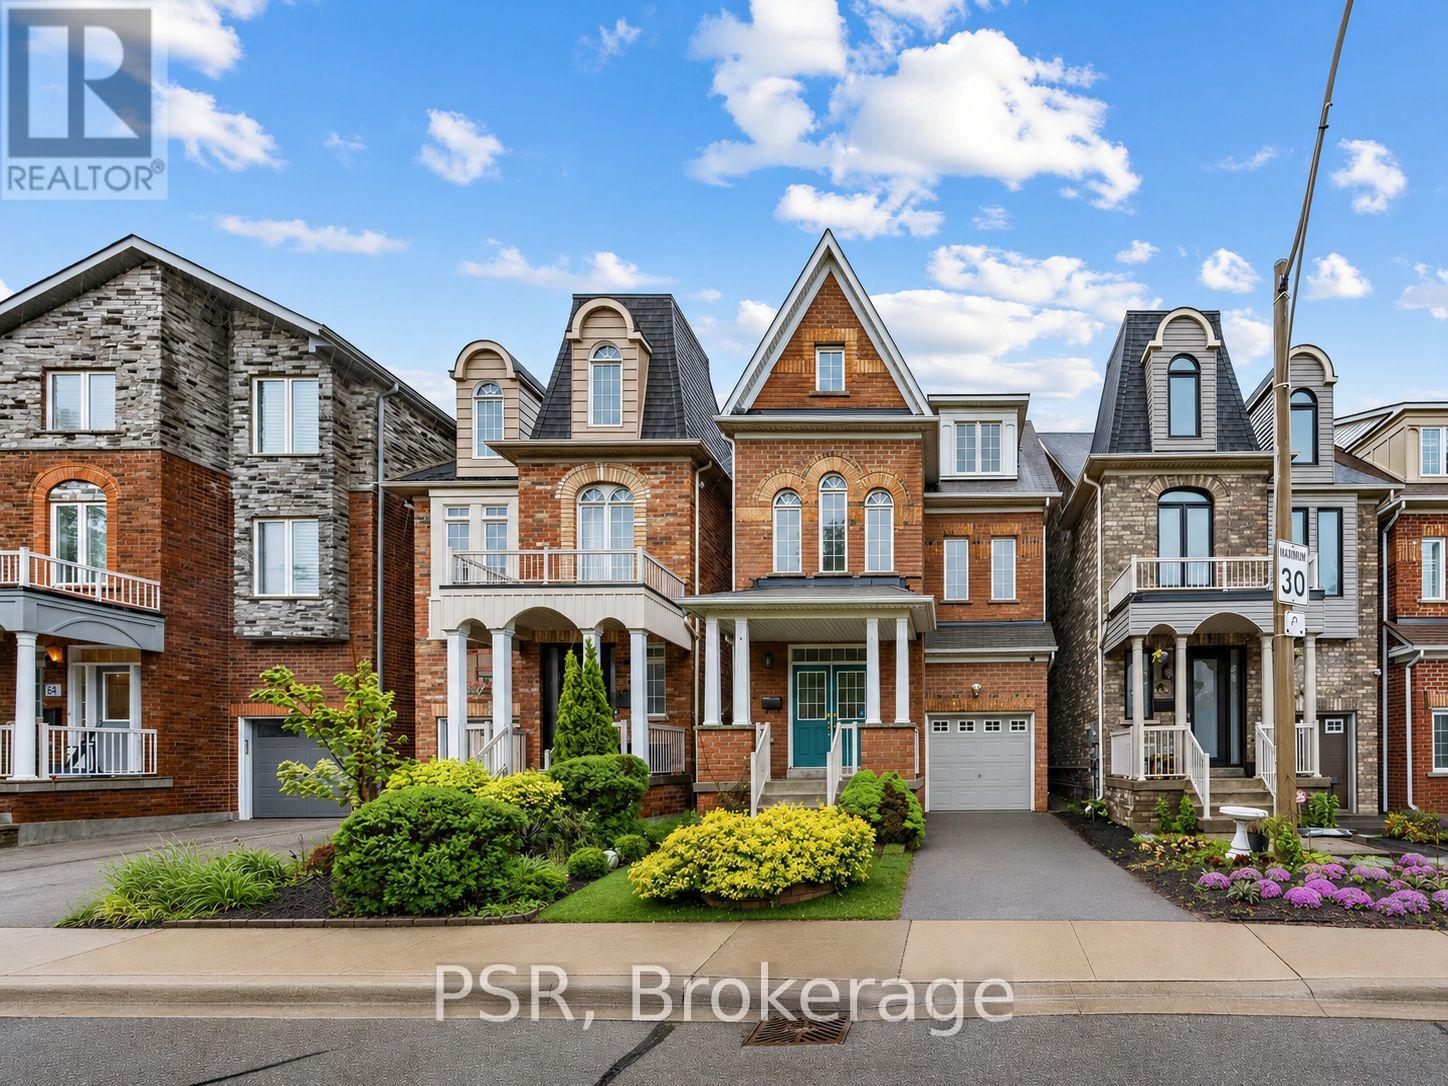
38 Enroutes Street
Toronto, Ontario
Located in the highly sought-after Upper Beaches community, this rarely offered detached brick home blends timeless elegance with modern style and comfort. This beautifully maintained residence features 3 spacious bedrooms and 3 bathrooms, thoughtfully designed for family living. Step inside to discover soaring cathedral ceilings, a stunning upgraded kitchen complete with a central island and granite countertops, and refined finishes throughout including coffered ceilings, crown mouldings, and pot lights. Freshly painted and impeccably maintained, this home offers a warm, inviting atmosphere with sophisticated designer touches at every turn. Walk out from the kitchen to an incredible private backyard oasis featuring a large cedarsun deck - perfect for entertaining, relaxing, and enjoying family time in a child-friendly setting. Ideally located close to the subway, excellent schools, parks, shopping, and all amenities, this is a rare opportunity to own a truly exceptional Upper Beaches home. (id:61483)